
South Qu'appelle Rm No. 157, Saskatchewan
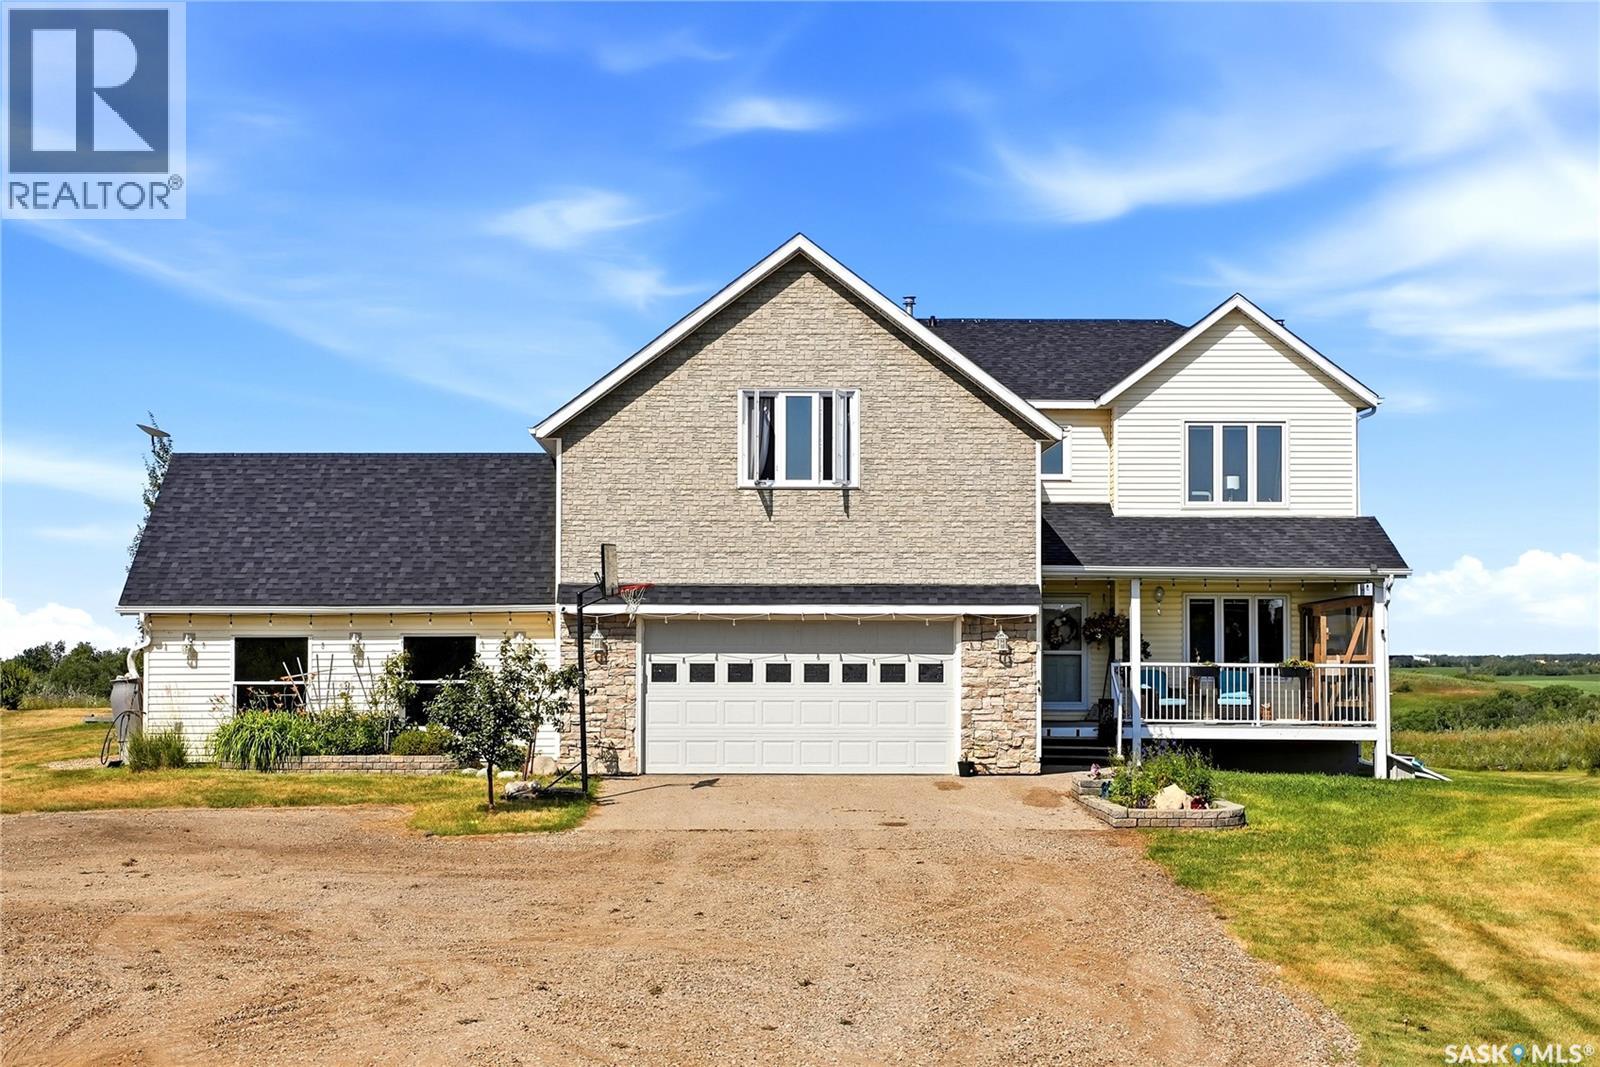
Beautiful private (9.79 acre) acreage located only 8 km from Balgonie on HWY 10. Built in 2003, this 2280 sq. ft. two-storey split features 2 attached garages 24' x 24' w/direct entry, 22' x 22’ & 28' x 36' insulated and heated workshop. Extensively upgraded: H/E furnace & A/C (2017)$15,000., air exchange unit (2020)$3,000., granite kitchen countertops (2021)$7,000., all new triple-pane windows throughout the main & upper levels/except basement & front door, backsplash (2025), new shingles on the house and attached garages (2025)$19,000., and a updated main floor bathroom (2024). Step inside the front foyer, highlighted by an approximately 25-foot ceiling and an eye-catching modern spider light fixture. The kitchen is featuring abundant upgraded cabinetry, granite countertops, stylish backsplash, a large island with eating bar, spacious dining area, pantry plus an additional hallway pantry, and garden doors leading to the deck and private backyard. Fridge, stove, b/i dishwasher & over-the-range microwave are included. The kitchen overlooks the living room, complete with a wood-burning fireplace. The main floor also offers a den, a laundry room with washer & dryer included, and an updated 2-piece bathroom. Upstairs, you'll find a large bonus room, the primary bedroom featuring a walk-in closet and a 3-piece ensuite. Two large spare bedrooms and a large 4-piece bathroom with a corner shower, jet tub, and vanity. Fully developed basement offers even more living space with a huge rec room, one bedroom, one den/bedroom, 3pc bathroom with a steam shower, and a utility room. 2 freezers & 4 fridges included/not included emergency generator/cateo on porch. Outside, you'll enjoy a beautifully landscaped and private yard featuring a composite front porch, firepit area, garden space, walking paths, and an abundance of fruit trees and shrubs. (Apple trees, Saskatoons, Wild Raspberries, Strawberries, Nanking Cherries, Chokecherries and Cherry Plum trees). A must-see acreage! (id:44393)
Sutton Group - Results Realty
Kelowna, British Columbia
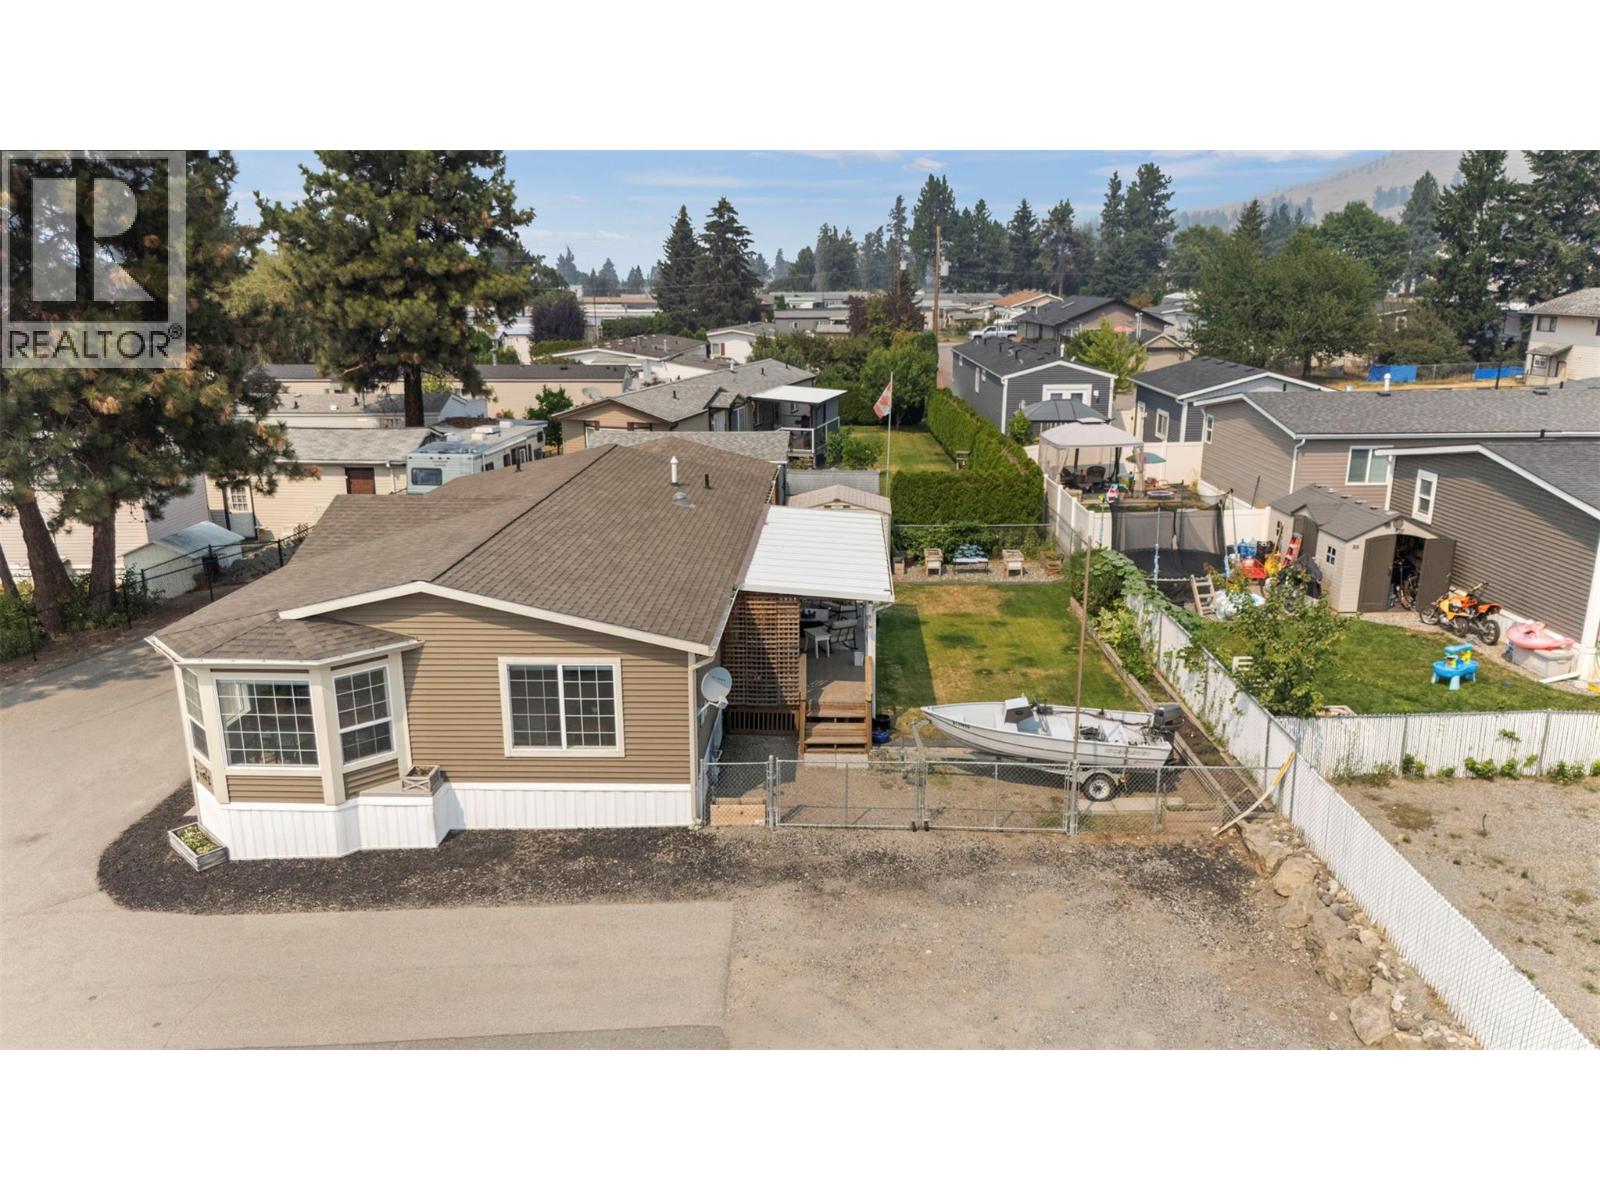
Do you own land with room for a secondary dwelling? Have you considered a manufactured home? This could be an excellent opportunity to add a secondary residence for extended family, additional living space or potential rental income. Rather than starting from the ground up, consider relocating an existing manufactured home to your property. Offering 3 bedrooms, 2 bathrooms and over 1,300 sq. ft., this beautifully maintained home features a bright, functional layout with spacious bedrooms and comfortable living areas. Recent updates include Maytag appliances (2023), furnace and A/C (2025) and hot water tank (2025). Roof replaced in 2011. Alternatively, enjoy the home in its current location with your own fully fenced yard, ample parking, garage, workshop and shed, with no one above, below or attached to you. The Rail Trail is directly across the street, offering plenty of walking and biking through Okanagan scenery, while UBCO, Kelowna International Airport, schools, shopping and everyday amenities are minutes away. Whether you’re looking for an affordable alternative to condo living or renting, or a home that could potentially be relocated to your property as a secondary dwelling, this is an opportunity worth exploring. Relocation and secondary dwelling use are subject to applicable zoning, permits, servicing and transportation requirements. Pet permitted with park approval; see park rules for details. (id:44393)
Sotheby's International Realty Canada
Dawson Creek, British Columbia
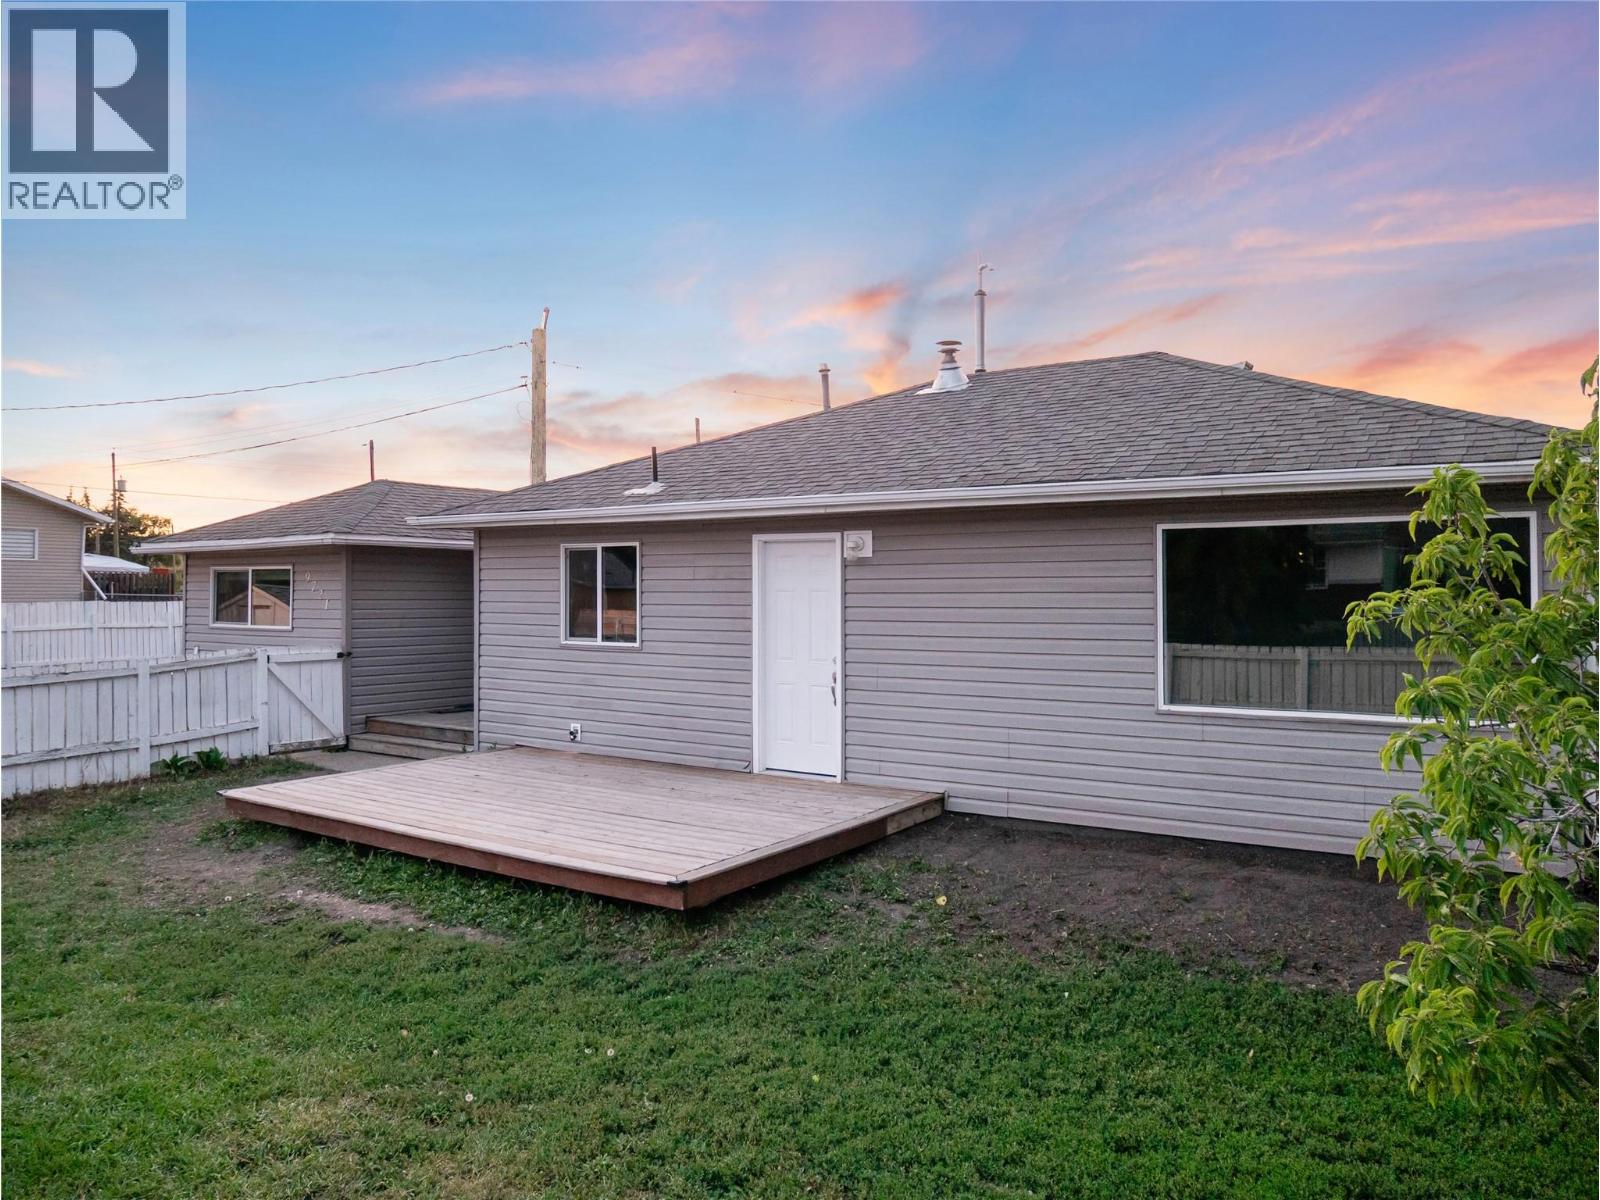
Cozy and cute 3 Bedroom Rancher with over 1100 sq ft offers a spacious open kitchen with stainless appliances, two tone cabinets and open to the dining and living room. The South facing living room is quite large plus it has a gas fireplace to cozy up to this winter. The master bedroom is huge and is equipped with a gas stove as well and a large walk in closet! Two more bedrooms off the main living space share a 4 pc bath. The fully fenced spacious yard offers a south facing deck, mature lush trees that provide shade and privacy and off street parking! Move in, relax and put your feet up as there is nothing else left to do! Call today to view. (id:44393)
RE/MAX Dawson Creek Realty
Pouce Coupe, British Columbia
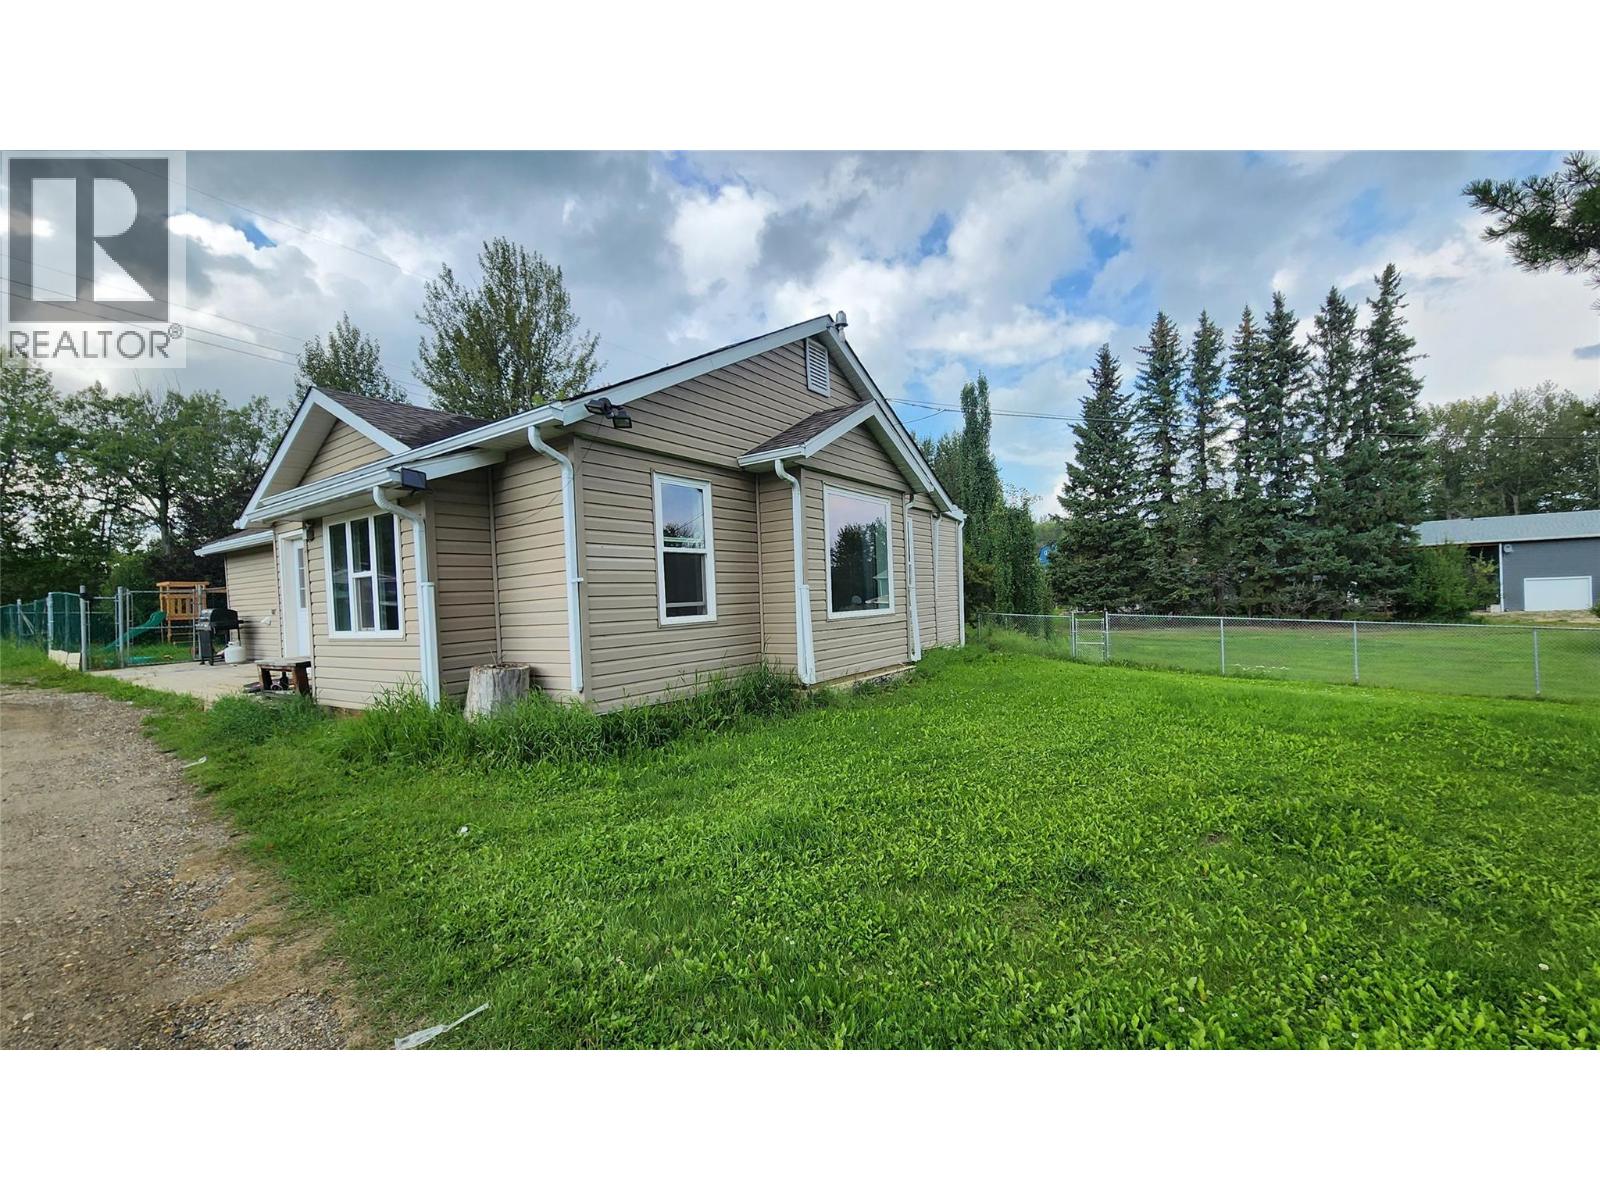
Some properties are about the house. Others are about the way it feels to come home. Tucked away on 1.5 peaceful acres at the edge of Pouce Coupe, this character-filled property offers a little bit of both. Follow the mature tree lined drive to a private, park-like setting with the Pouce River flowing along the back of the property. Inside, the spacious living room features inset wood ceilings, large windows and a built-in window seat with storage. The rustic-industrial kitchen pairs butcher block countertops with distinctive wood-and-pipe open shelving and stainless steel appliances. The primary bedroom offers a walk-in closet and ensuite with standing shower and rustic vessel-sink vanity, while a clever layout provides optional hallway access and potential additional pantry/storage space. A second bedroom sits near the 4-piece main bath with a lovely, freestanding soaker tub, while the large bonus room offers endless possibilities as a third bedroom, playroom, media room, office or craft space. Generous front and back foyers provide practical everyday storage. Outside, mature trees create your own little park, with a fenced backyard for children, pets or a garden, plus a storage shed. Private without feeling isolated, this unique property offers room to play, putter, wander and slow down — all at the edge of Pouce Coupe. A little bit country, a little bit quirky, and a whole lot of possibility. (id:44393)
Royal LePage Aspire - Dc
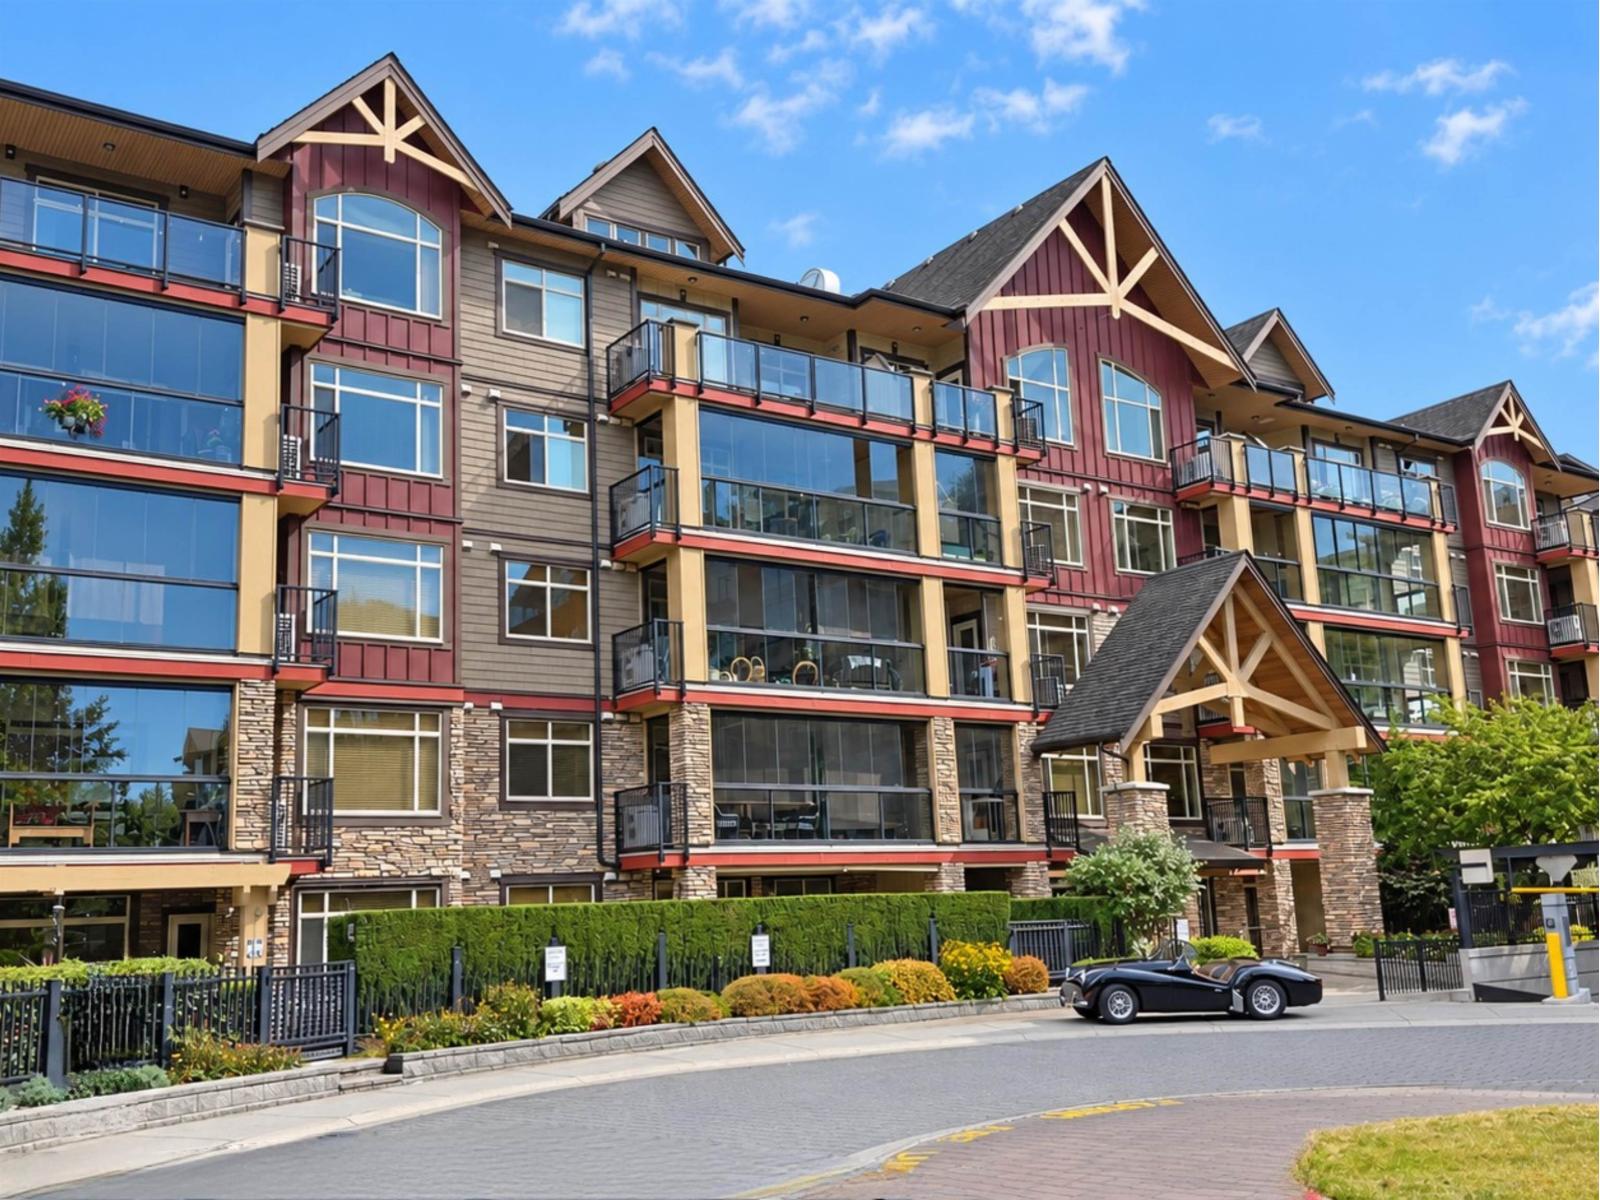
Langley, British Columbia
Sought-after Yorkson Creek! WALNUT RIDGE II Bldg A - This rare top-floor end unit offers 2 bedrooms, 2 bathrooms and a versatile flex room, ideal for a home office or den. Enjoy a 9-foot vaulted ceiling, air conditioning, in-suite laundry and an open-concept kitchen with granite counters, stainless steel appliances, and breakfast bar. The spacious primary suite features a door to the balcony, an ensuite with heated floors, double sinks, an oversized shower, and fog-free mirrors. Relax year-round on the semi-wraparound 200-sq.-ft. balcony. Pet-friendly building! Dog may not exceed 15kg in weight. Includes 2 parking stalls (P1 level), one oversized, plus a secure storage right off your parking spot. Centrally located - walk to schools, parks, shopping and transit. A great home in a connected community! (id:44393)
Macdonald Realty
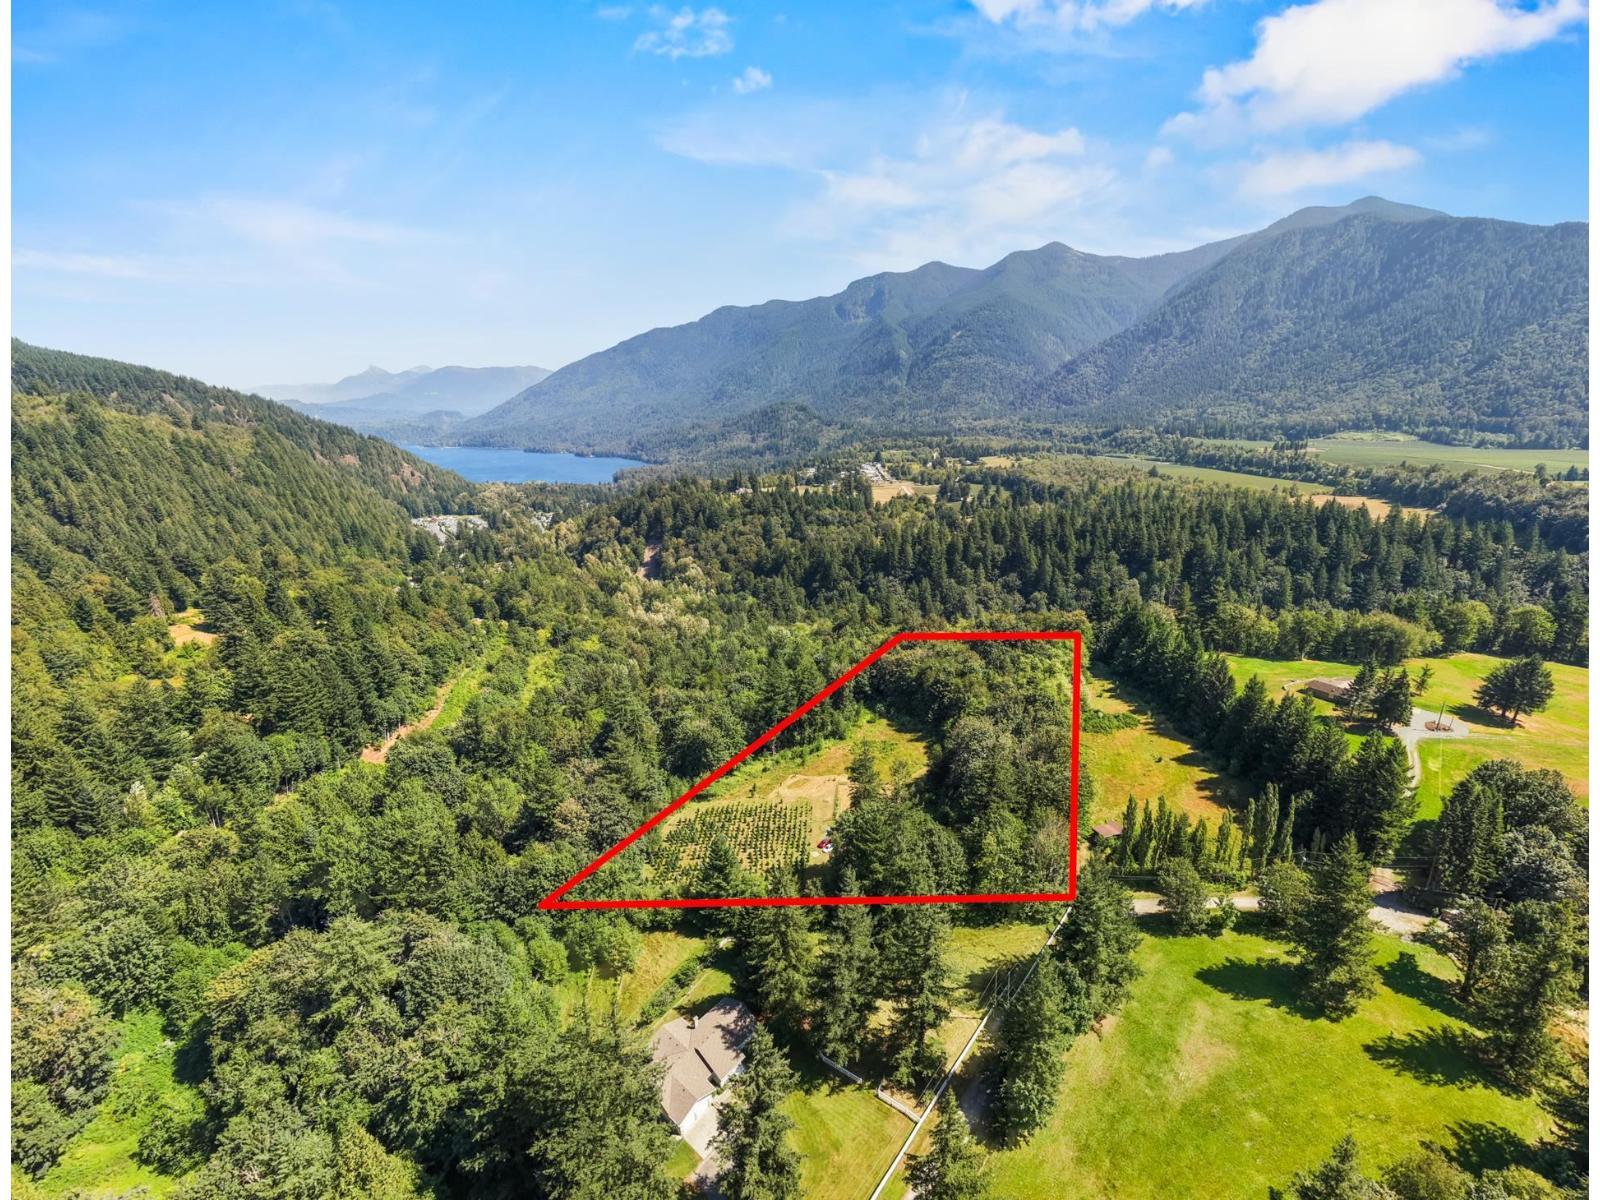
Columbia Valley, British Columbia
A unique opportunity to own 10 acres with plenty of space and potential to create your dream estate. The property features comfortable barn living with a spacious open-concept living area, large kitchen with ample storage, bedroom, additional storage room, and a generous deck perfect for enjoying the peaceful surroundings. With plenty of room to build your custom home or estate, this property offers an excellent combination of existing living space, acreage, privacy, and future possibilities. Ideal for those looking for a rural lifestyle with the flexibility to make the property their own. * PREC - Personal Real Estate Corporation (id:44393)
Real Broker Bc Ltd
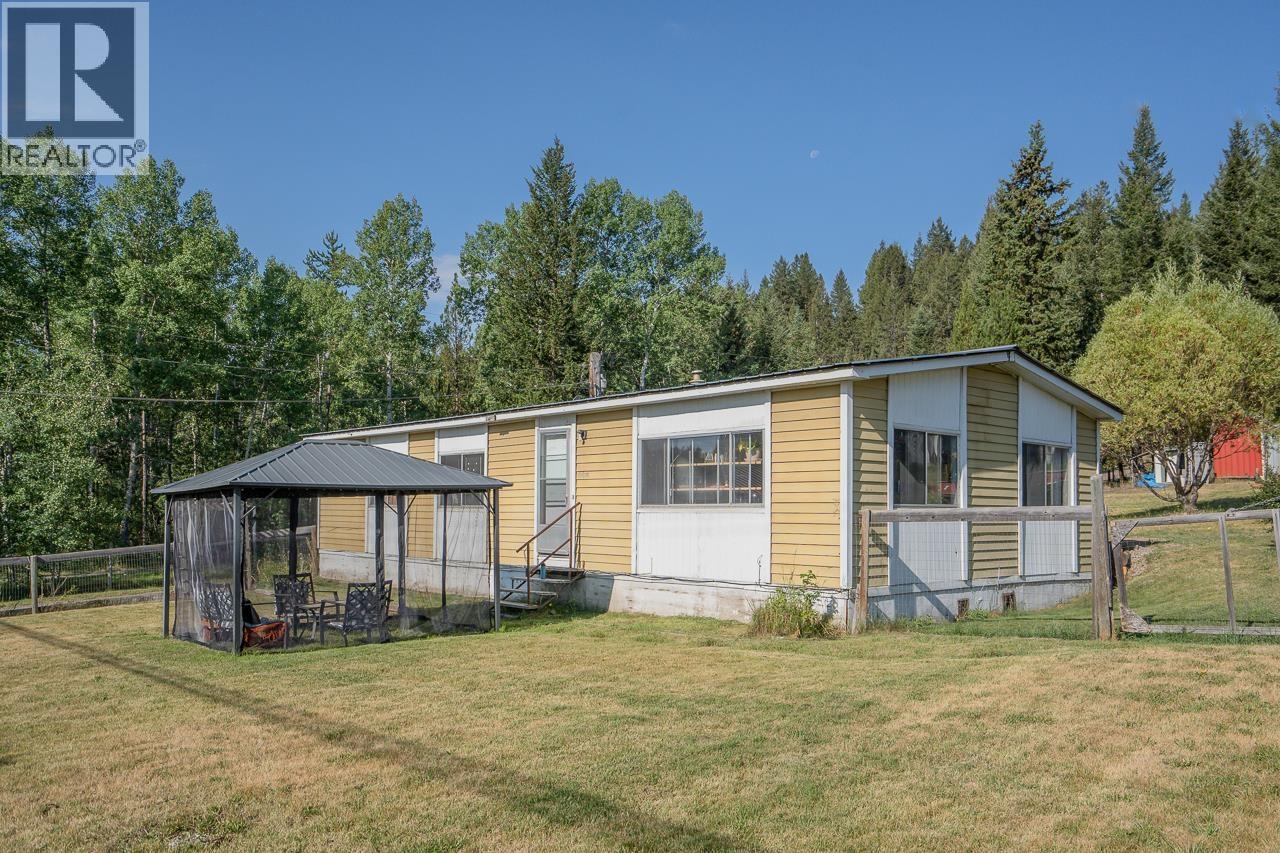
100 Mile House, British Columbia
There's something about a sunny house that just feels immediately happy. Morning light streams through the living room windows here, making this home feel bright and cheerful right from the start. The layout is comfortable and easy, with nice big rooms and plenty of space to settle in without feeling crowded. Outside, there's over an acre to call your own, with a fenced and gated backyard for kids, pets and gardens, plus a lovely forest area beyond to explore and enjoy. It's simple, comfortable living with room to breathe, and at a price that leaves a little breathing room in the budget too! That's right- affordable country living, and only 10 minutes from town. (id:44393)
Real Broker Bc Ltd
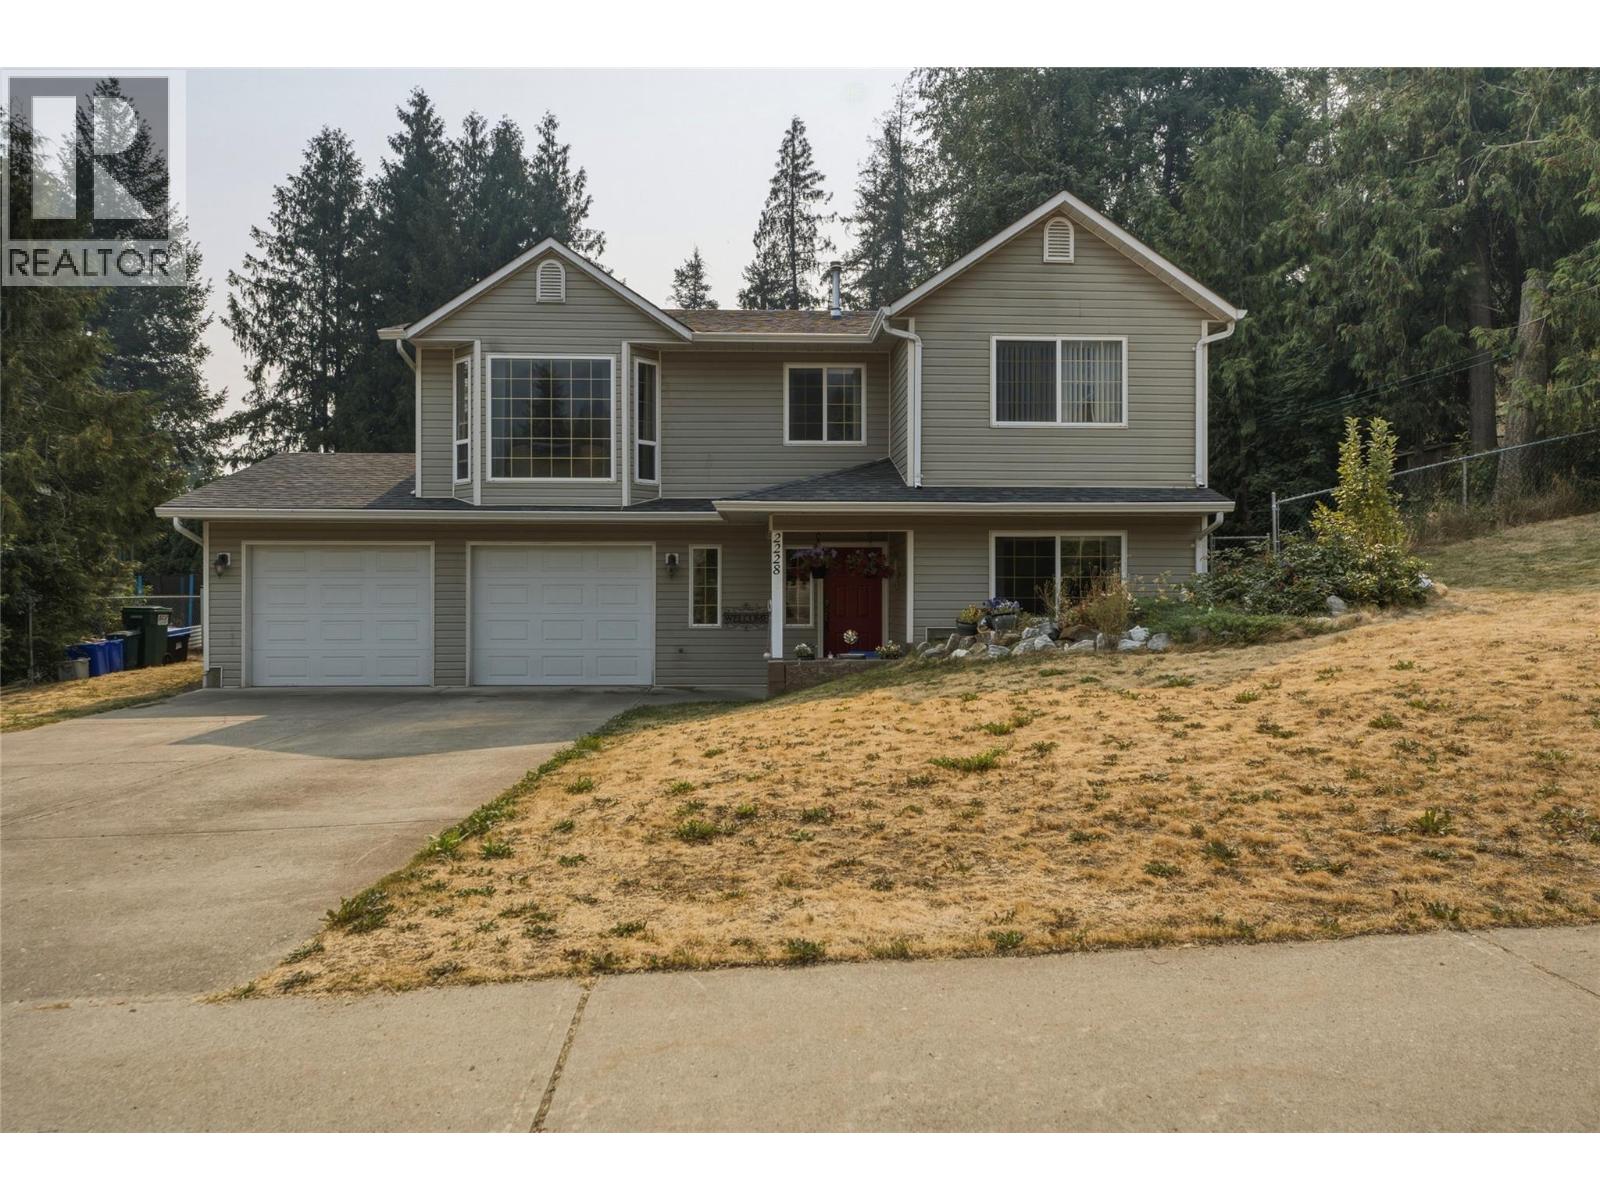
Lumby, British Columbia
Well-maintained 5-bedroom, 3-bathroom home in a quiet, family-friendly community. Offering a functional layout, great outdoor space, and plenty of room for the whole family, this home is ready to move in and enjoy. The main floor features a bright open-concept living and dining area with a charming bay window, while the adjacent kitchen offers white cabinetry, vinyl flooring, and a cozy eating area. Three bedrooms are located on the main level, including the spacious primary bedroom with its own full ensuite. The finished lower level consists of two additional bedrooms, a full bath, a family room with a cozy gas fireplace and laundry. There is also potential to create a suite with access through the garage, offering an opportunity for future income (buyer to verify). Outside, the landscaped and fully fenced yard is designed for enjoying the outdoors. The spacious covered deck provides the perfect setting for outdoor dining and entertaining, while the firepit patio, water fountain, and charming treehouse add to the appeal. There's also room along the side of the home to create designated RV or boat parking. The double garage includes a workshop with a built-in workbench, providing a space for projects, storage, and hobbies. This is a fantastic opportunity to put down roots in a home with loads of potential, and with schools and the town centre all just minutes away. Don't miss your chance to make this wonderful family home your own! Book a private tour today! (id:44393)
O'keefe 3 Percent Realty Inc.
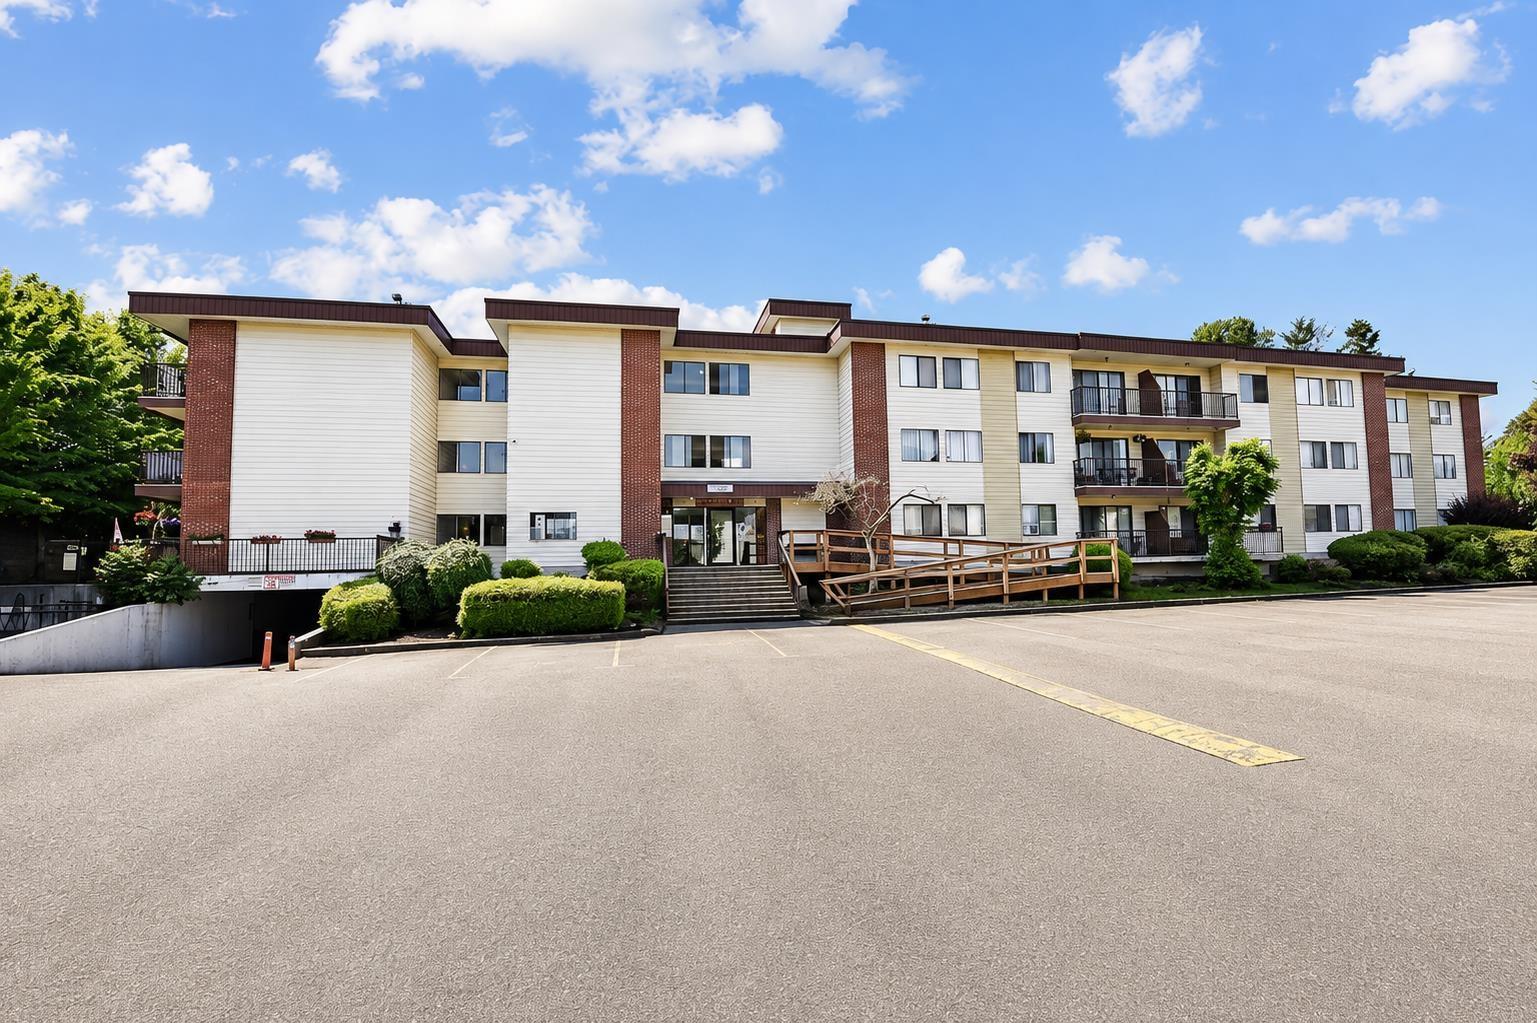
Abbotsford, British Columbia
Welcome to Forest Village! This bright and spacious 3-bedroom, 2-bathroom corner unit offers 1,159 sq. ft. of comfortable living space and is an excellent opportunity for first-time buyers, families, or investors. Featuring generously sized rooms and a large primary bedroom, the home offers plenty of natural light along with a spacious balcony that's perfect for enjoying the sunshine or growing plants. Conveniently located with easy access to Hwy 1, McCallum Junction, Abbotsford Centre, Abbotsford Hospital, and within walking distance to schools and UFV. Residents can enjoy an outdoor pool, while the strata fee includes heat and hot water. The unit comes with 2 parking stalls, rentals are allowed, and one cat is permitted. A great opportunity in a convenient location-book your private view (id:44393)
Planet Group Realty Inc.
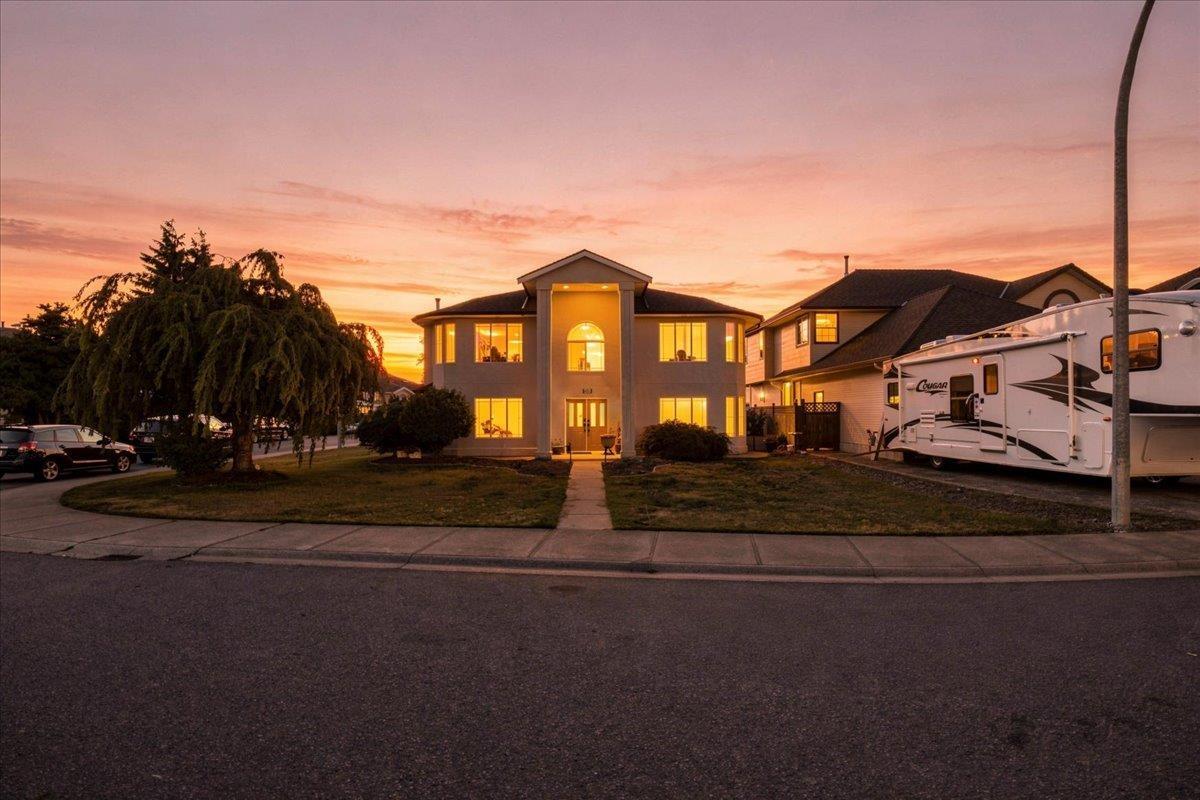
Mission, British Columbia
Luxury, Space & Income Potential - The Complete Package! Welcome to this stunning executive home offering nearly 3,400 sq. ft. of exceptional living space in one of the area's most peaceful neighborhoods. From its grand curb appeal to its spacious interior, this home is designed to impress. Boasting 6 bedrooms, 4 full bathrooms, multiple living areas including a games/rec room and family room, there's room for everyone. Enjoy the added value of a 2-bedroom legal suite for rental income plus potential for a 1-bedroom in-law suite. The beautifully landscaped, fully fenced backyard with a covered patio creates the perfect setting for entertaining or enjoying quiet evenings outdoors. Whether you're looking for your forever home or a smart investment, this property truly checks every box!! (id:44393)
Real Broker B.c. Ltd.
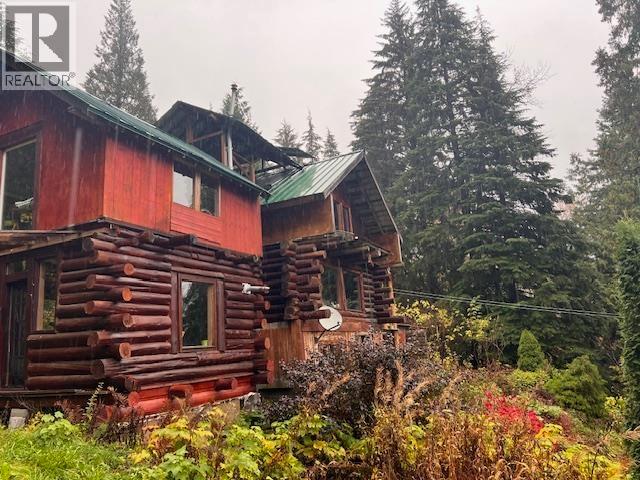
Terrace, British Columbia
Enjoy the peace and quiet of the unique N. Usk community. The 2.16 acer property sits high with a lovely view of Skeena River and it's own lovely water feature which is a year round pond fed by the Skeena River. The spacious house was custom built by owner in 1998 providing a special and spacious interior. Abundant windows capture the great setting surrounding the home. Several outbuildings include a wood shed, water system building and more provide ample storage for the outside extras. The water system is gravity feed to a cistern with pressure tank and new pump supplying the home. Water license in place. A pellet stove plus wood stove help to augment the main heating source which is electric. Ample space for more bedrooms. Quick possession available. (id:44393)
RE/MAX Coast Mountains
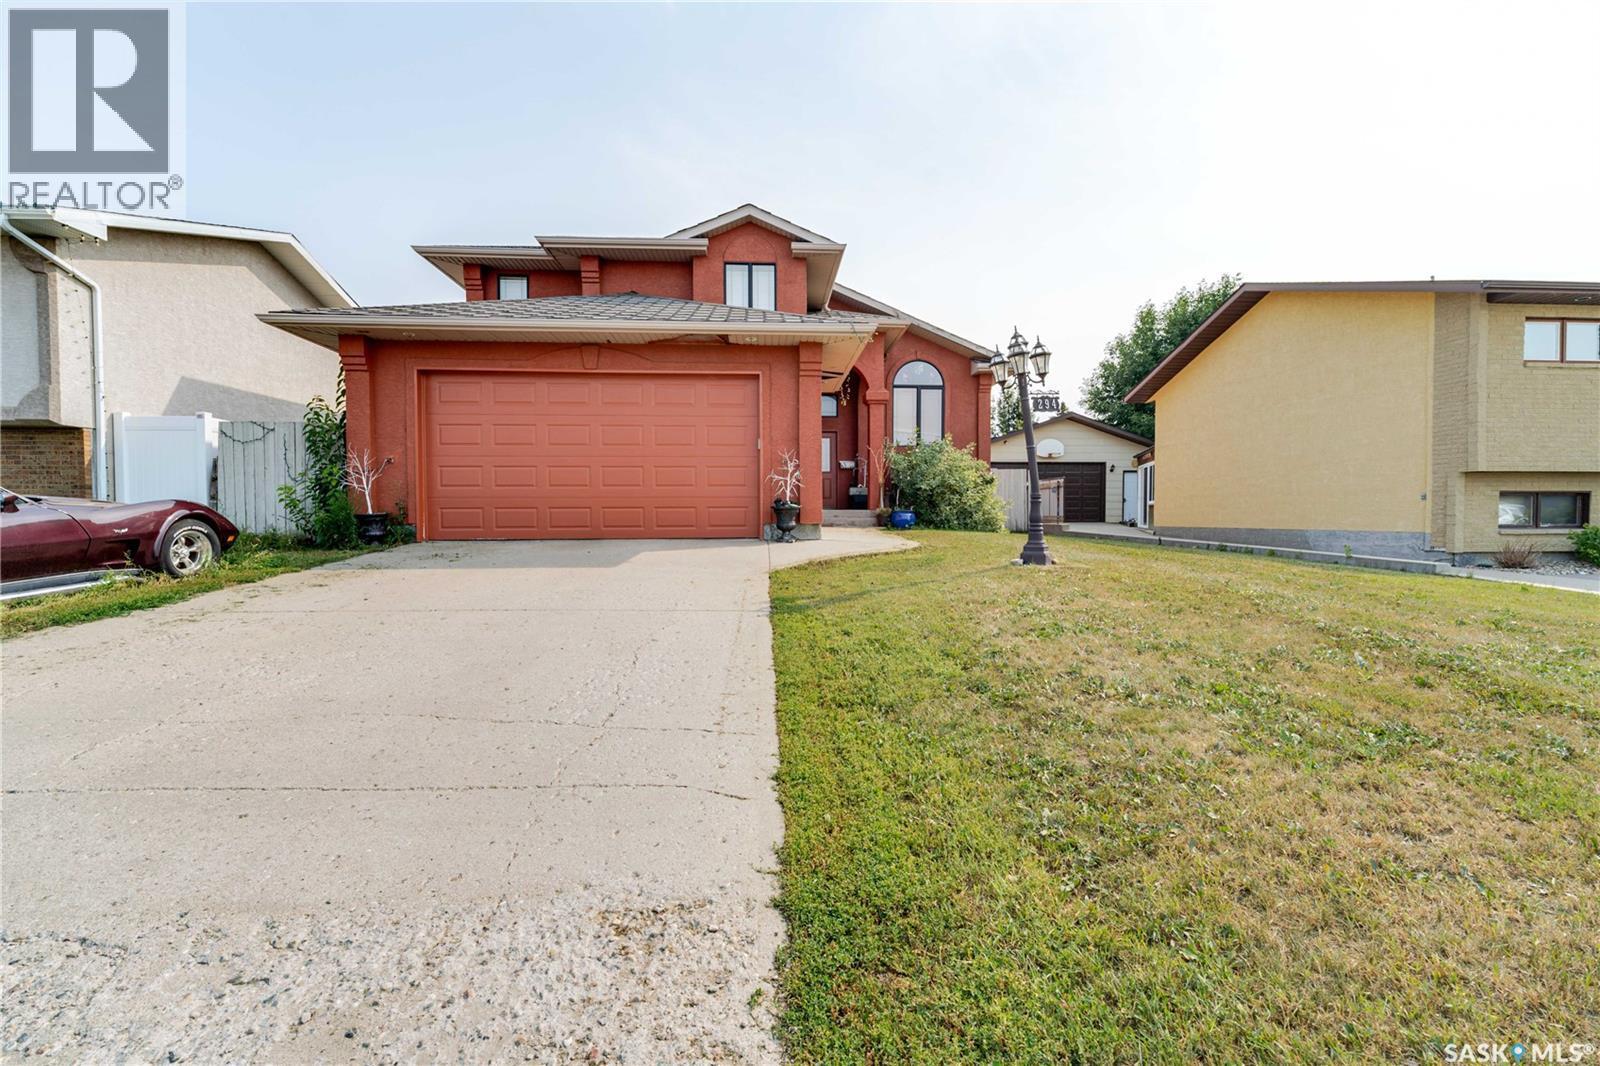
Moose Jaw, Saskatchewan
This innovatively designed four-bedroom bi-level with a double attached garage offers outstanding street appeal and a well-planned layout. An inviting tiled entry leads to vaulted ceilings over the main living area and stairwell, creating a bright, open feel. The open-concept living and dining spaces feature arched windows and hardwood floors, while the kitchen offers ample cabinetry, a wine rack, and a functional island—ideal for everyday living and entertaining. Two bedrooms and a four-piece bath complete the main level. The private primary suite occupies its own level and includes a walk-in closet and ensuite. All bathrooms feature in-floor heating for added comfort. The fully developed lower level provides a spacious family room, a flexible area suitable for a small bedroom or office, a three-piece bath, a generous fourth bedroom, and laundry/utility space. Newer garden doors off the dining area lead to a two-level deck overlooking a turfed and zero-scaped backyard—perfect for low-maintenance living. Additional features include central air conditioning, a gas fireplace, underground sprinklers, and low-maintenance landscaping. (id:44393)
Global Direct Realty Inc.