
Lone Butte, British Columbia
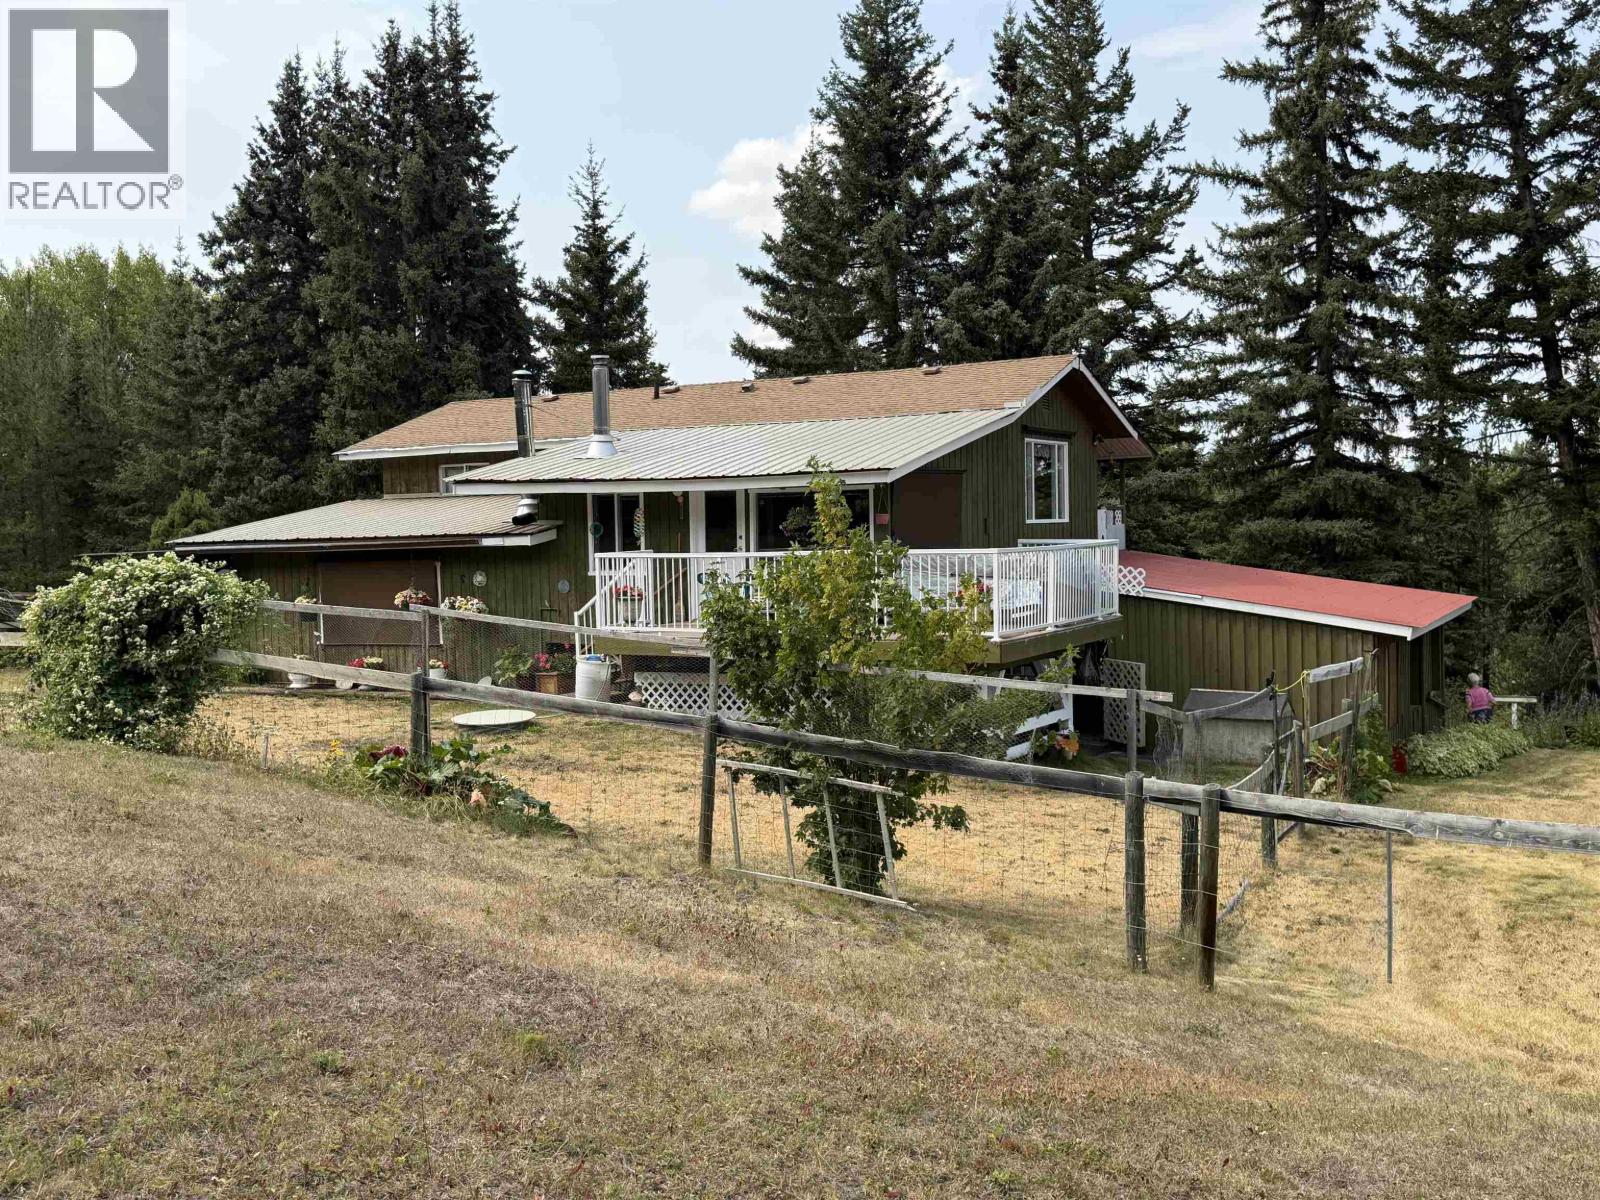
Well-maintained 3-bedroom home on 10 acres, fully set up for horses. Spacious living and dining areas ideal for families. Front and rear sundecks for outdoor enjoyment. Property includes a 32' x 24' shop with concrete floor and electricity, and a 41' x 31' barn with asphalt floor and power. Additional features: tack shed, outside standpipe for livestock, fenced and cross-fenced pastures, productive gardens, and a very good well. RV septic dump for owners or guests. Located midway between Lone Butte and Horse Lake, very close to Horse Lake Elementary in a friendly hobby-farm neighbourhood. Only 12 minutes to 100 Mile House and near Crown land trails. (id:44393)
RE/MAX 100
Surrey, British Columbia
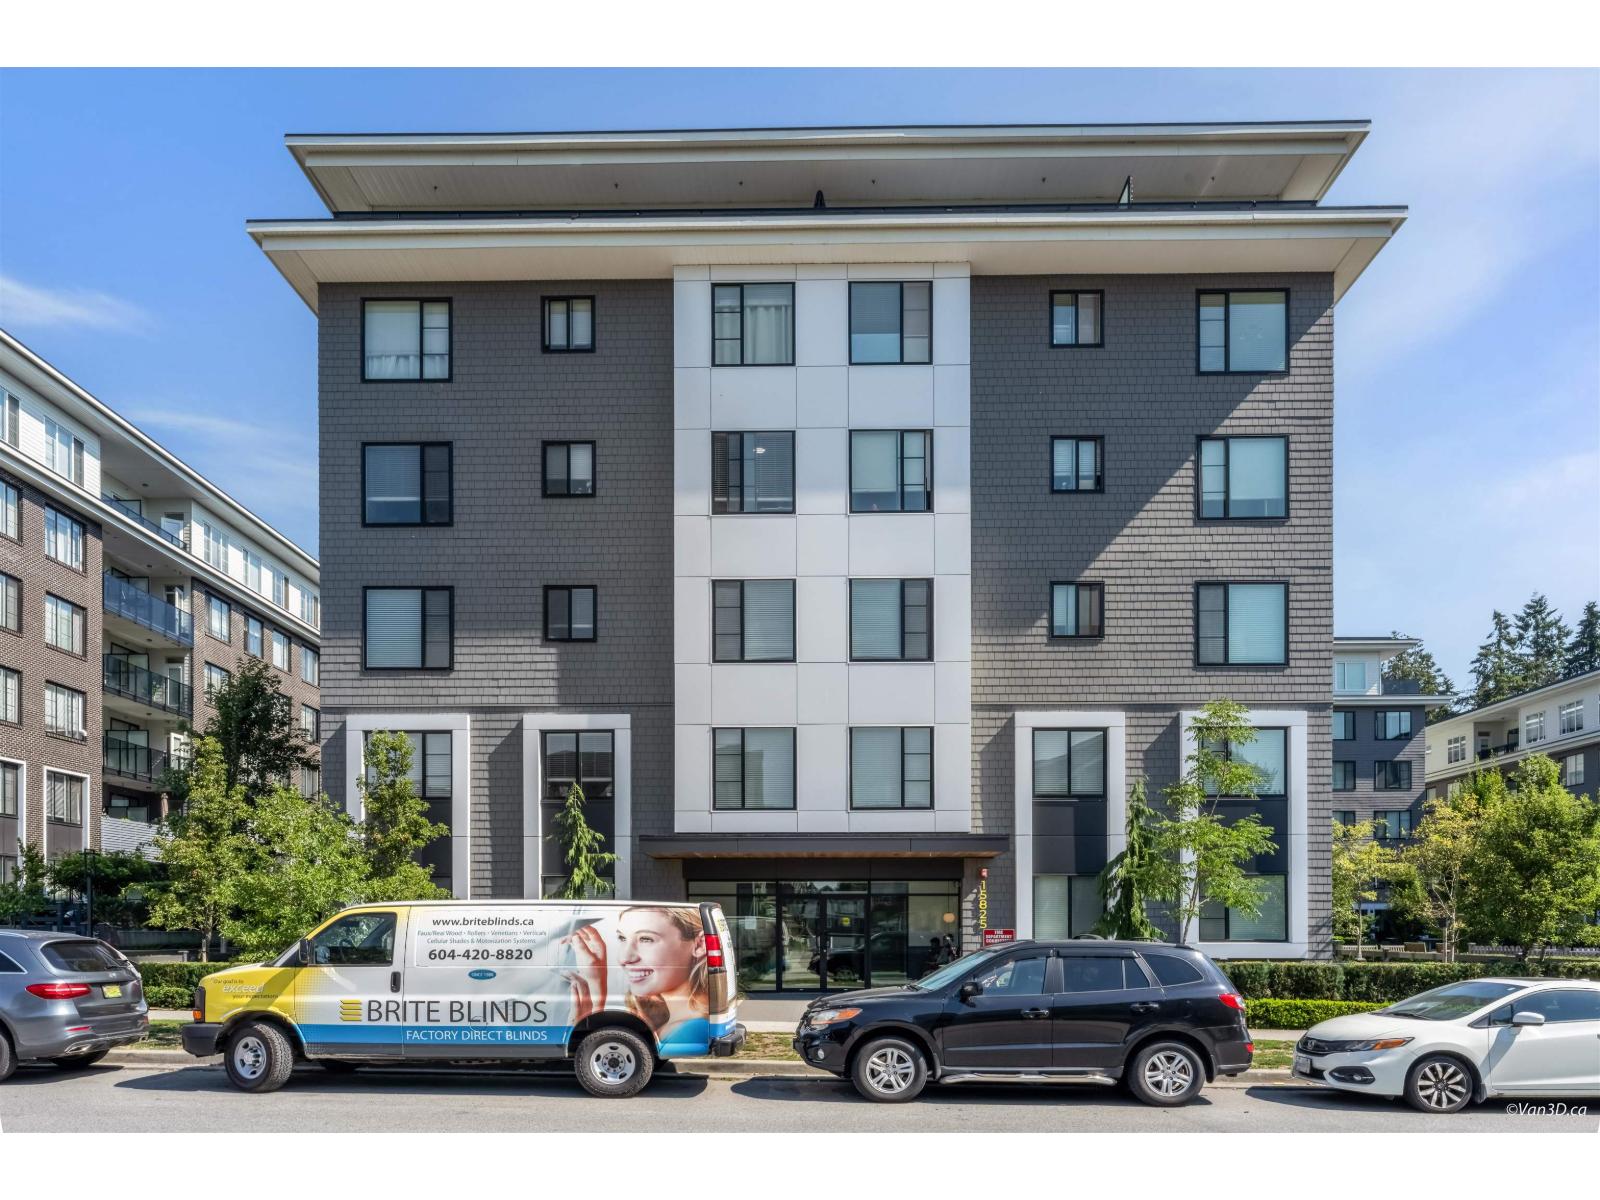
Welcome to Fleetwood Village! This beautifully appointed 1 BED + JUNIOR BED/DEN, 1 BATH home offers stylish living in one of Fleetwood's sought-after communities. Located on the 4th floor, this peaceful interior-facing home overlooks green space and the children's play area. The bright, open-concept layout features a modern kitchen with QUARTZ COUNTERTOPS, STAINLESS STEEL APPLIANCES and contemporary finishes. Enjoy the COVERED PRIVATE BALCONY year-round. The spacious primary bedroom includes a WALK-IN CLOSET, while the JUNIOR BED/DEN is ideal for a home office, guest room or storage. FULL-SIZE SAMSUNG WASHER & DRYER included. Comes with 1 PARKING STALL and 1 STORAGE LOCKER. Open House on Sat/Sun, Sep 12th/13th from 2 pm - 4 pm. (id:44393)
Century 21 Coastal Realty Ltd.
Vernon, British Columbia
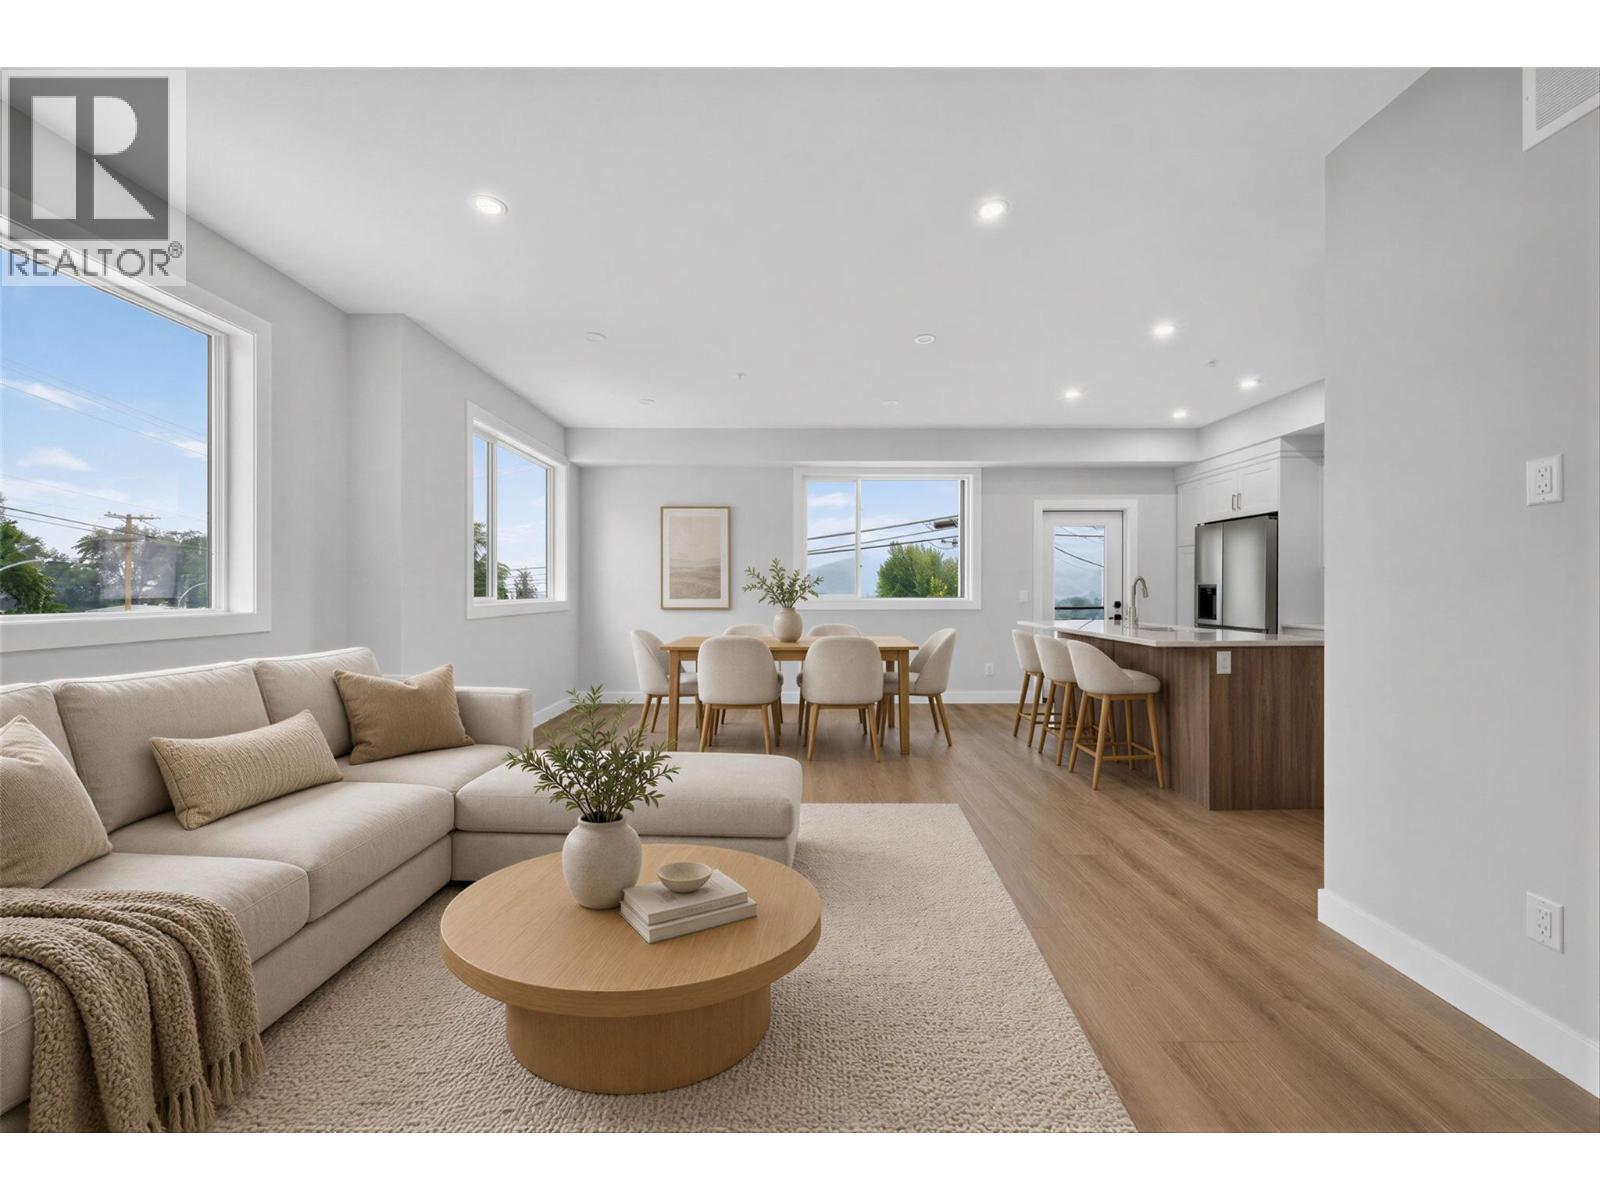
OPEN HOUSE SUNDAY, September 13, 1 PM to 3 PM. A boutique collection of just four thoughtfully designed residences in the heart of Vernon’s sought-after East Hill, offering low-maintenance, high-quality living with a fresh modern approach to one of the city’s most established and charming neighbourhoods. Designed for comfort, style and everyday livability, each home features a spacious three-level floorplan with exceptional flow, generous living areas, tasteful contemporary finishes and carefully considered details throughout. Ranging from approximately 1,529 to 1,822 sq. ft., each residence offers its own unique outlook, including lake, mountain and Silver Star views. Features include quartz countertops, LG appliances, forced-air heating with heat pump, HRV, EV charger readiness, rooftop patio space and impressive approximately 40-ft-deep garages. Conveniently close to top-rated schools, parks, dining, shopping, recreation, amenities, and biking and walking routes. The character and laid-back charm of East Hill, reimagined for effortless modern Okanagan living in an intimate, beautifully finished boutique development. First-time home buyers may be eligible for applicable Property Transfer Tax exemptions and GST rebates or incentives. Buyers should independently verify eligibility and applicable program requirements.New Home Warranty coverage provides extra peace of mind. (id:44393)
Oakwyn Realty Okanagan-Letnick Estates
Vernon, British Columbia
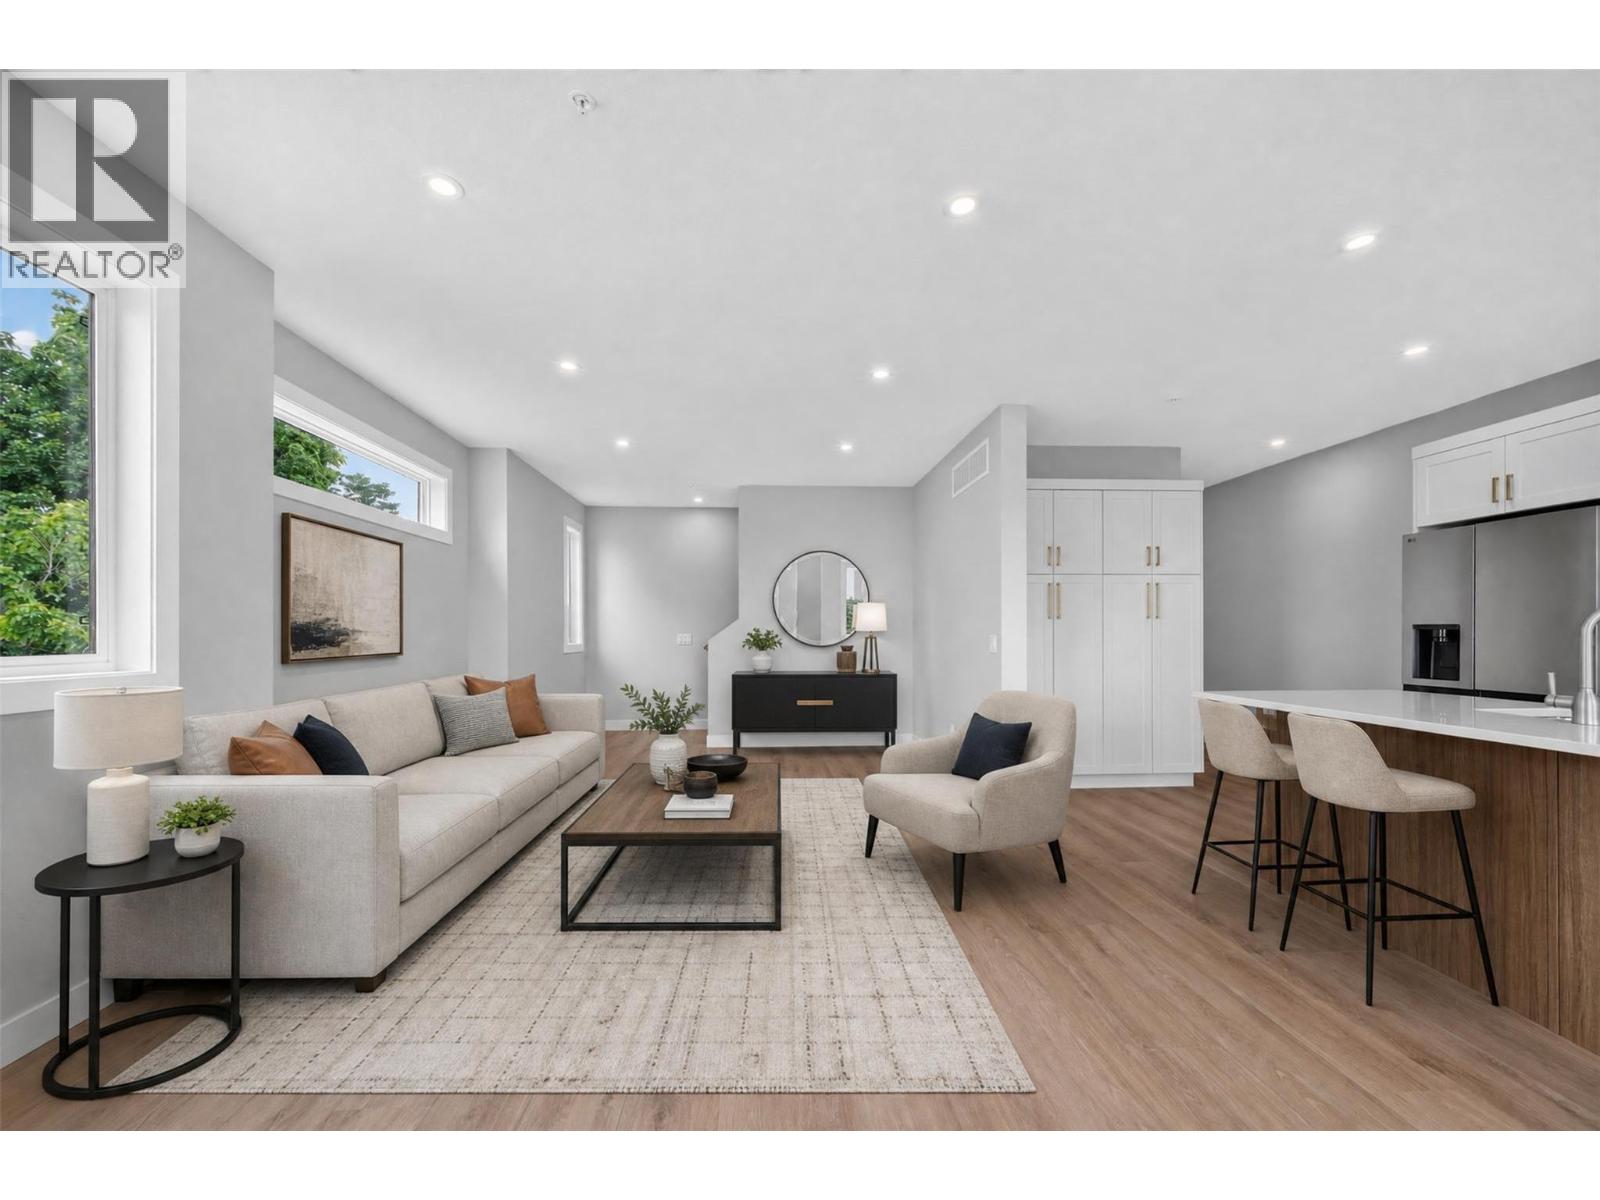
OPEN HOUSE SUNDAY, September 13, 1 PM to 3 PM. A boutique collection of just four thoughtfully designed residences in the heart of Vernon’s sought-after East Hill, offering low-maintenance, high-quality living with a fresh modern approach to one of the city’s most established and charming neighbourhoods. Designed for comfort, style and everyday livability, each home features a spacious three-level floorplan with exceptional flow, generous living areas, tasteful contemporary finishes and carefully considered details throughout. Ranging from approximately 1,529 to 1,822 sq. ft., each residence offers its own unique outlook, including lake, mountain and Silver Star views. Features include quartz countertops, LG appliances, forced-air heating with heat pump, HRV, EV charger readiness, rooftop patio space and impressive approximately 40-ft-deep garages. Conveniently close to top-rated schools, parks, dining, shopping, recreation, amenities, and biking and walking routes. The character and laid-back charm of East Hill, reimagined for effortless modern Okanagan living in an intimate, beautifully finished boutique development. First-time home buyers may be eligible for applicable Property Transfer Tax exemptions and GST rebates or incentives. Buyers should independently verify eligibility and applicable program requirements. New Home Warranty coverage provides extra peace of mind. (id:44393)
Oakwyn Realty Okanagan-Letnick Estates
Abbotsford, British Columbia
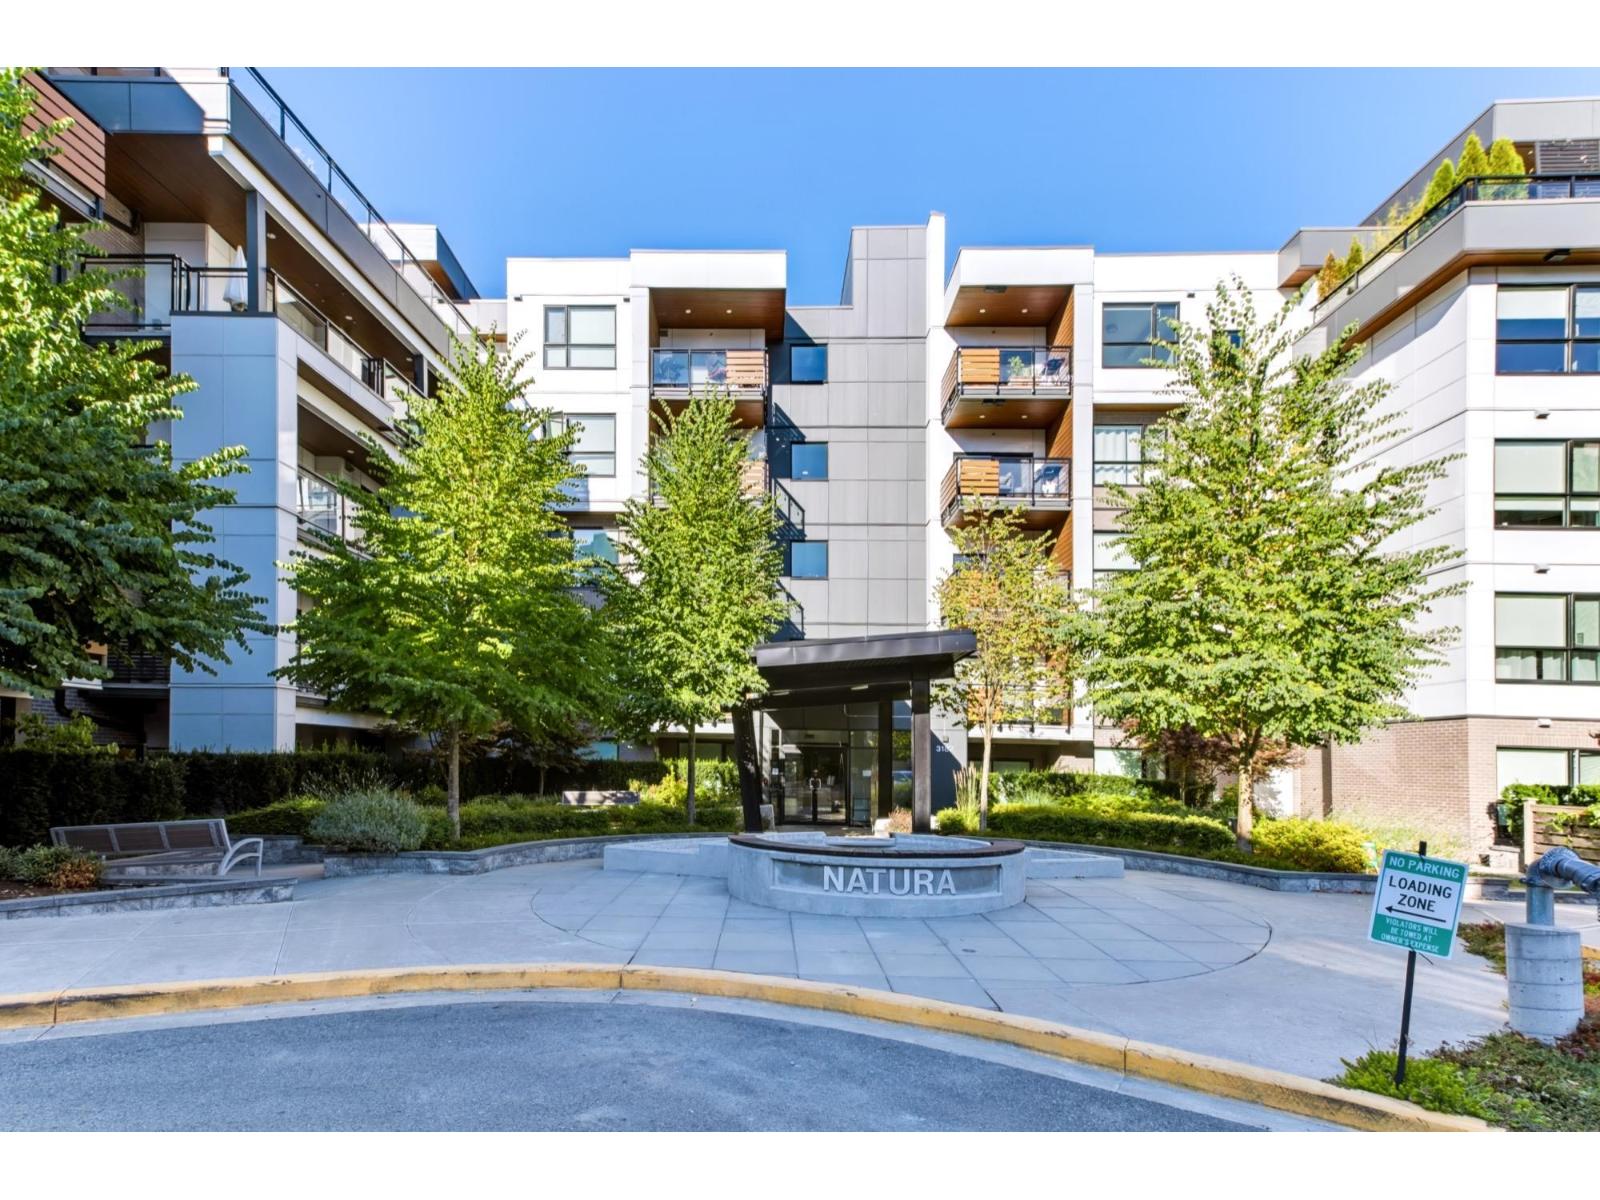
Introducing Natura a RARE and SPACIOUS ground floor 3 bed+den, 2 bath with over 1,300 sqft of living space, the footprint of a TOWNHOME, with no stairs and elevators between you and your front door. TWO lg private patios extend your living space outdoors, A/C keeps you comfortable through Summers, and two side-by-side underground stalls with EV charging capability are already in place. Step outside and you're surrounded by nature, trails, and green space at every turn. While the building's clubhouse, outdoor terrace, and rooftop lounge with BBQ, firepit, gazebo, and community garden put everything else you need close to home. This is the space growing families and downsizers alike have been waiting for. One of the best-built buildings in Abbotsford, with an on-site caretaker 5 days/week! (id:44393)
Real Broker B.c. Ltd.
Surrey, British Columbia
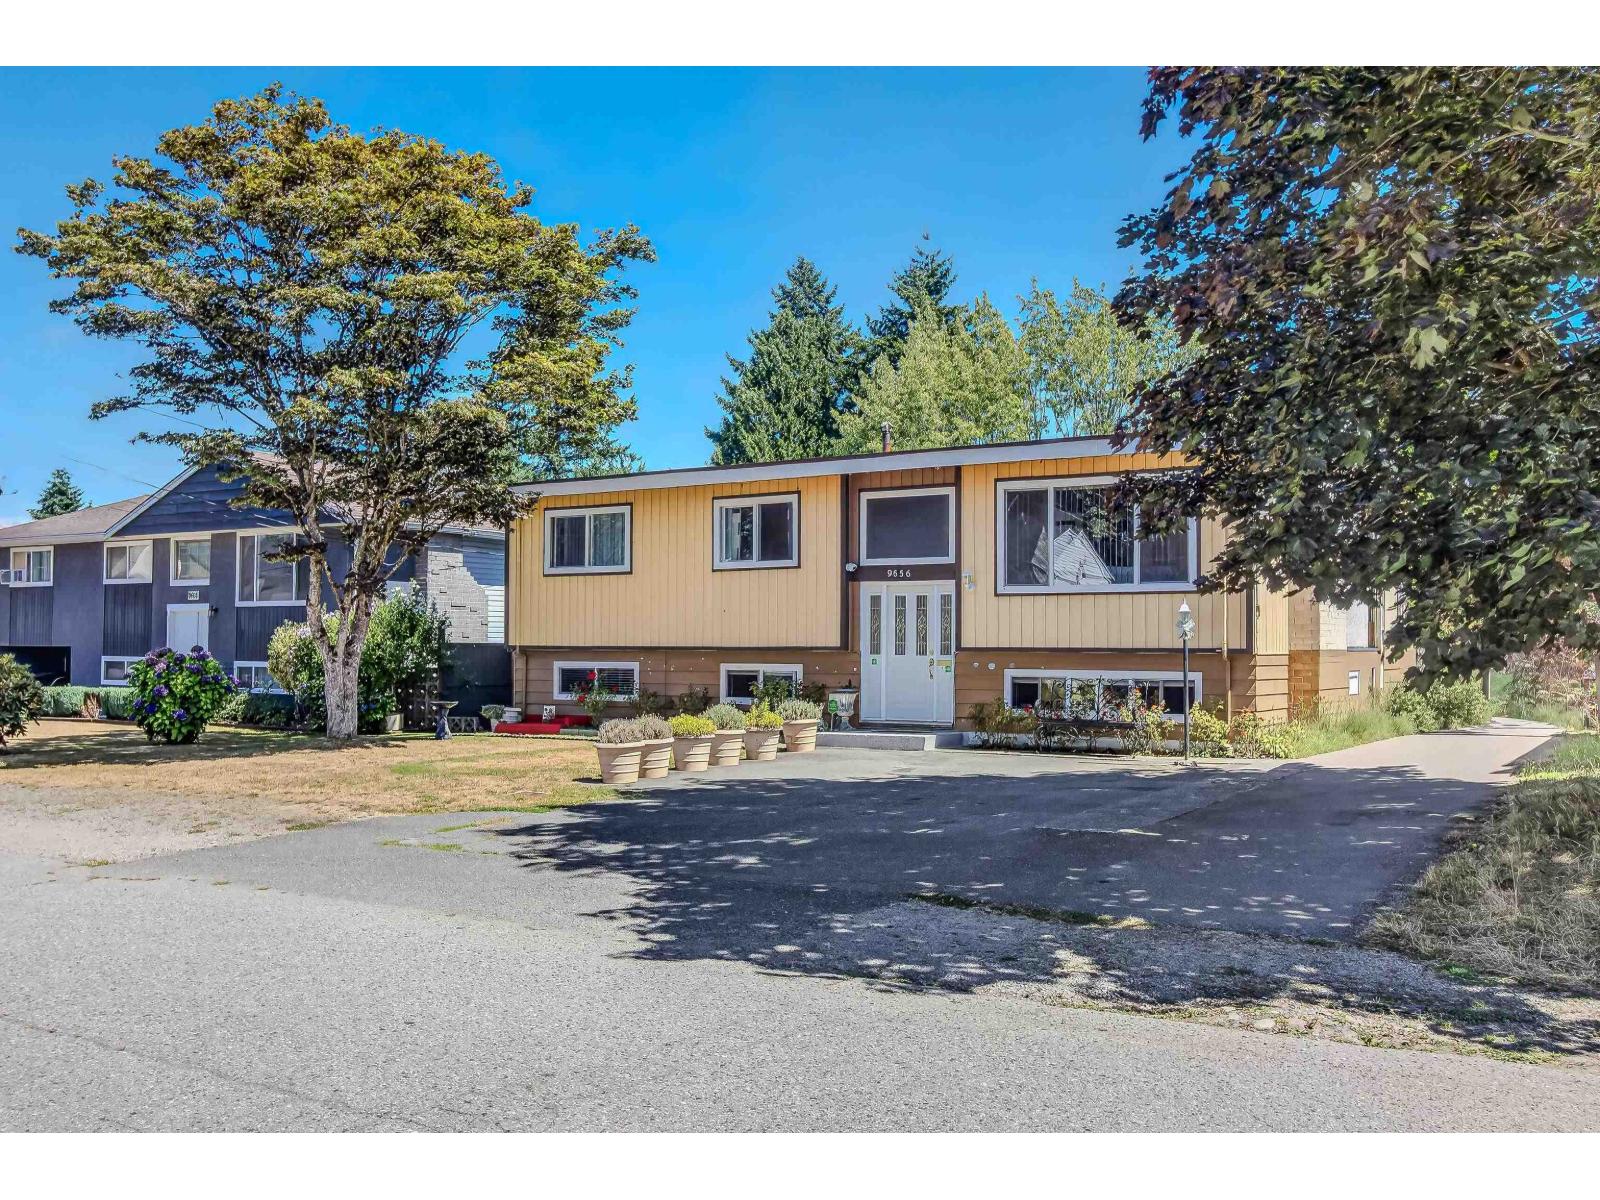
Fully Reno'd 6-Bed Family Home on a Large Square Lot w/potential for SSMUH(check with city) .Welcome to this maintained detached home in the central Cedar Hills area of Surrey! Offering approx 2100 sqft of bright, functional living space, this 6-bedroom, 2-bath home has been fully renovated and is Turn Key and ready to move in!Featuring a Brand-new kitchen with modern appliances, stylish lighting,flooring, paint,windows,renovated bathrooms,roof(10y), gutters & fascia boards Approx $35,000 invested in high-efficiency systems including AC, furnace, heat pump, HRV, and water filtration.Spacious 7,200 sq/ft square lot with convenient lane access Detached garage with 220V power & plus parking for 8-10 vehicles perfect your home workshop!House features fully finished 3bed unauthorized Suite. (id:44393)
Team 3000 Realty Ltd.
Langley, British Columbia
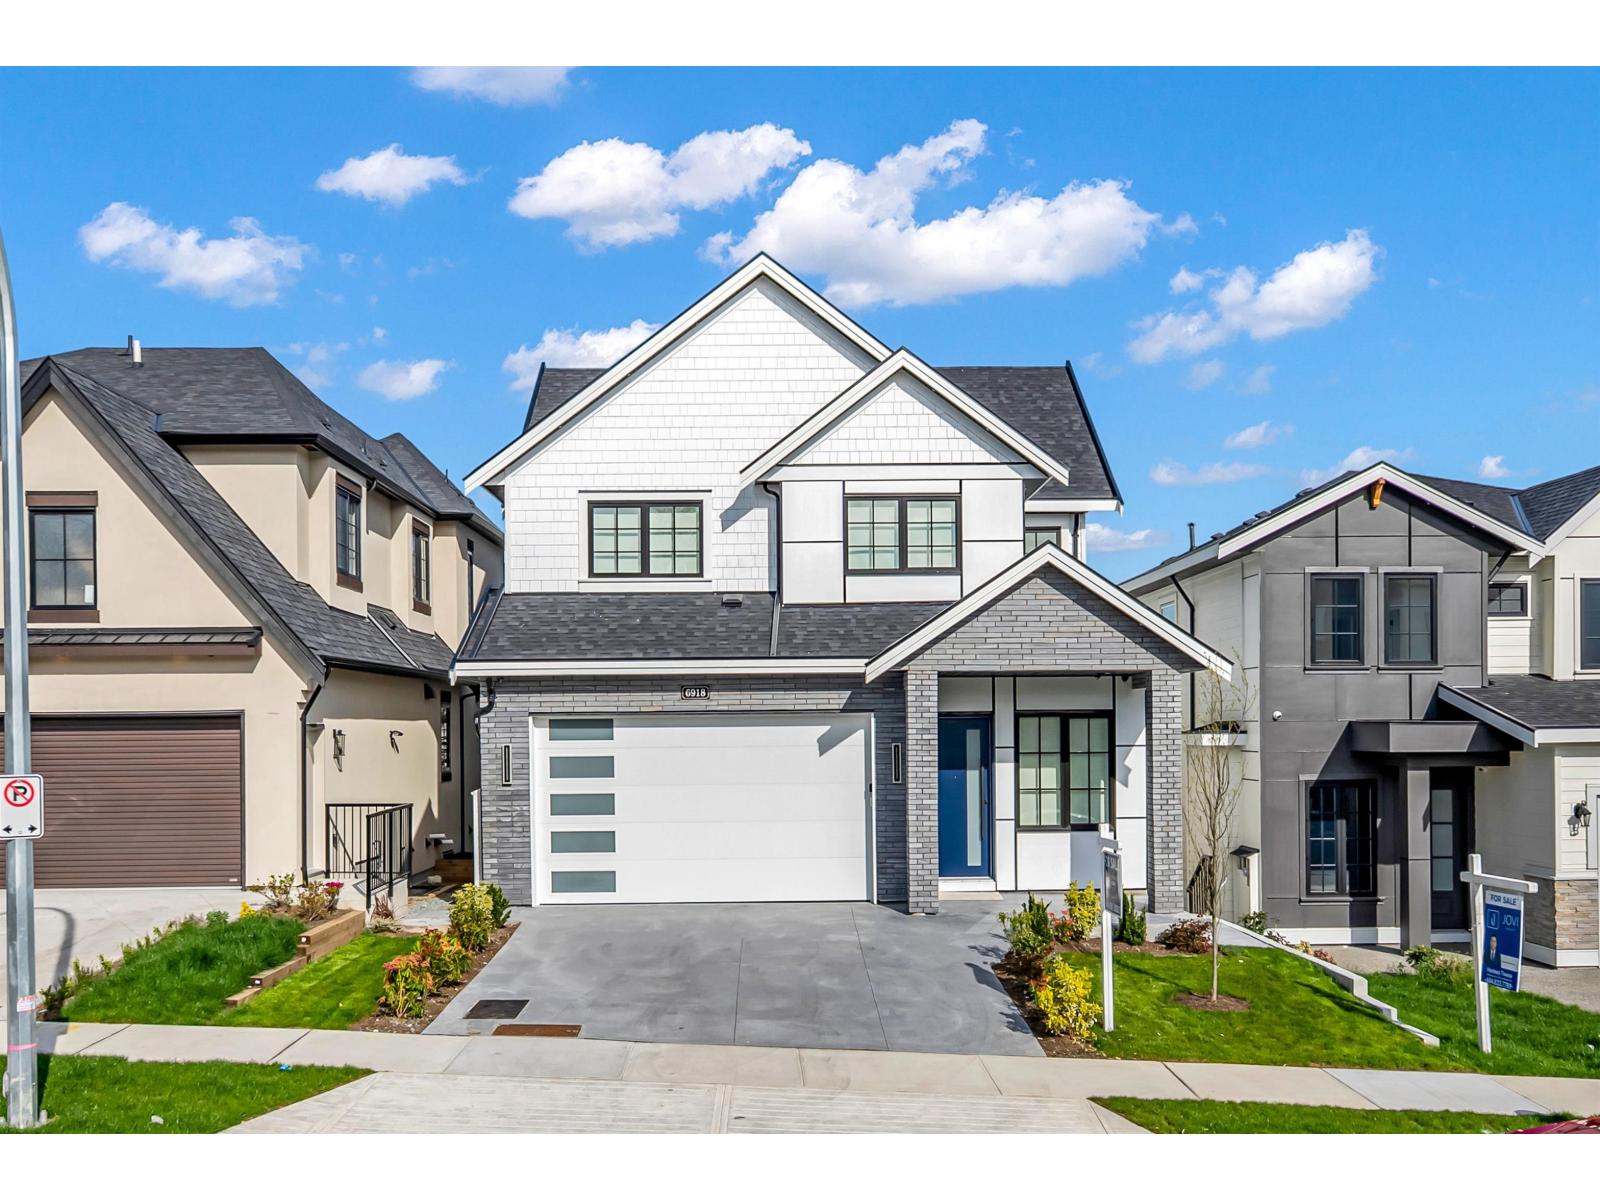
Luxury 3-level home offers 8-BED 7-BATH & mortgage helpers basement suite. Top Floor Features a stunning primary bedroom with a spacious walk-in closet and a luxurious ensuite, along with three additional generously sized bedrooms, WIC and two full bathrooms. Main Floor Designed for modern living, it includes a spice kitchen, separate living and dining areas, and a family room. Legal basement Suite Includes a two-bedroom with a full bathroom, plus an additional one-bedroom and rec room with separate entry, providing excellent rental income potential. huge rec room in the Bsmt. Double garage with two extra parking spaces in the front driveway. Premium finishes, high ceiling. OPEN HOUSE SAT 2-4pm. (id:44393)
Planet Group Realty Inc.
Surrey, British Columbia
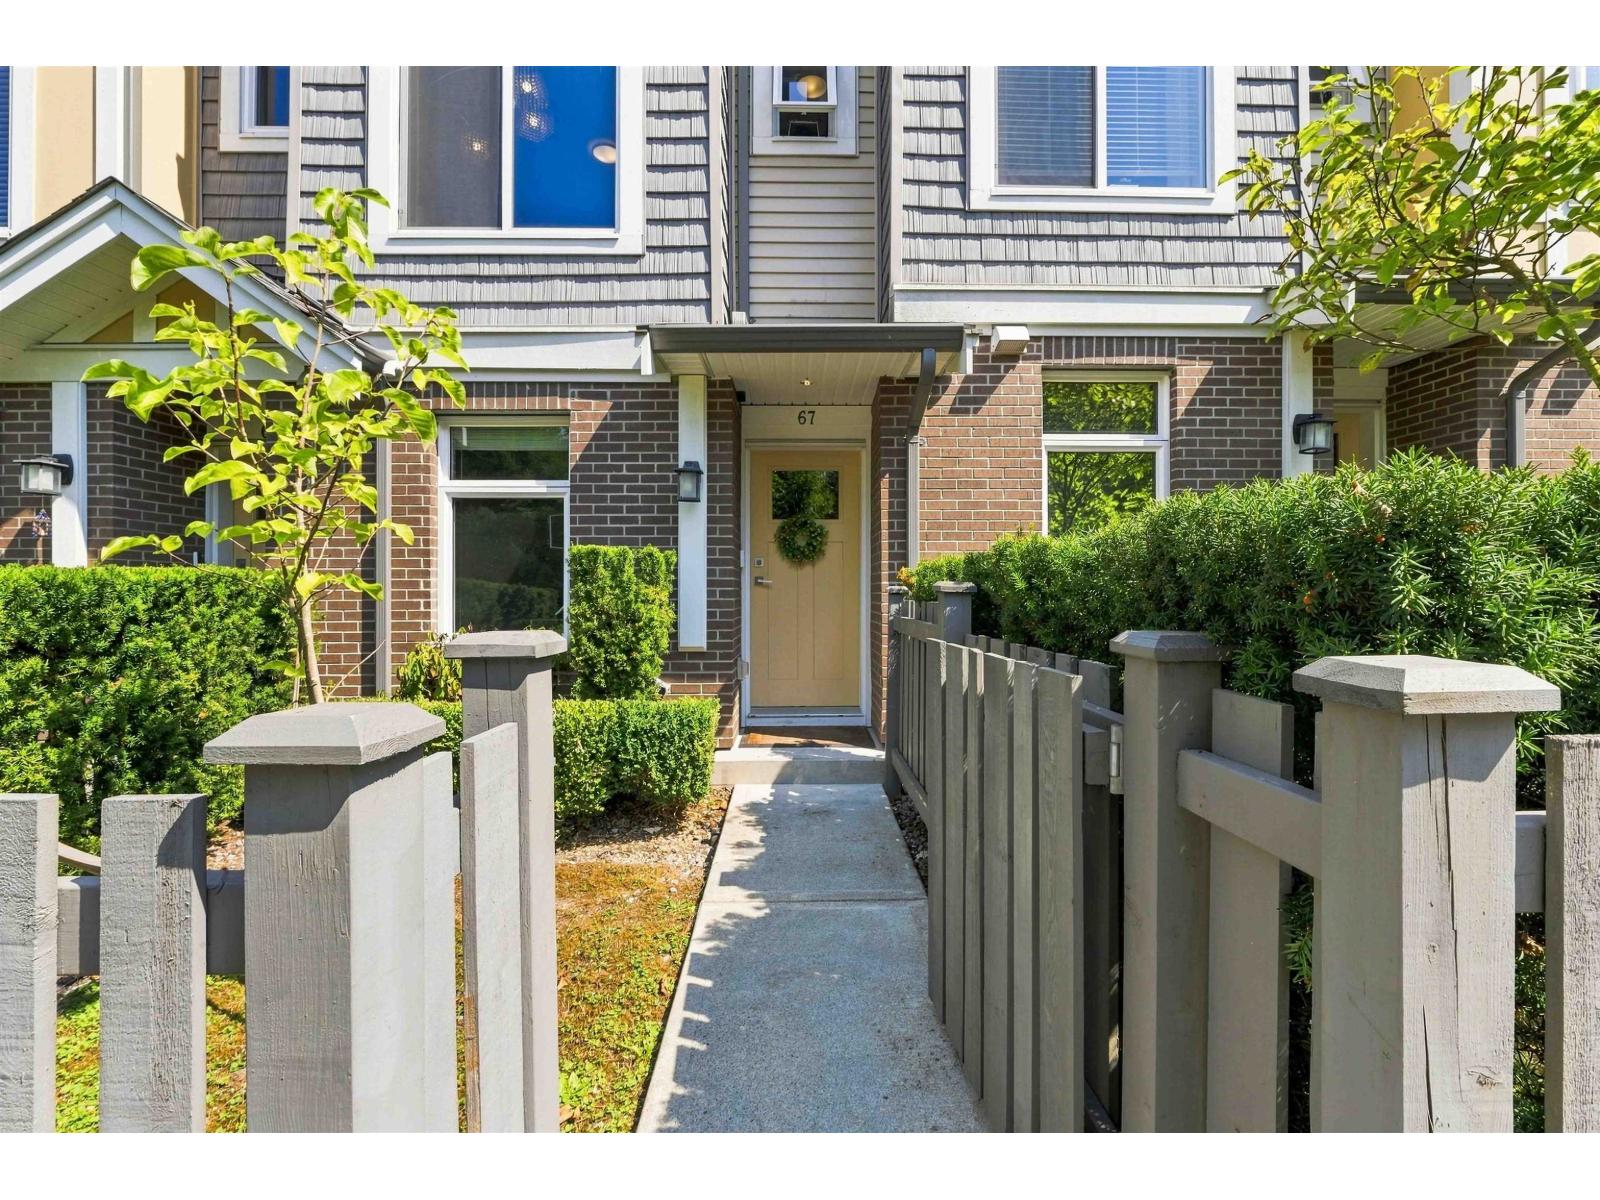
Set within Canopy, this inviting 1,239 sq. ft. townhouse offers 2 bedrooms + office and 3 bathrooms across a well-planned three-level layout. The main floor features an open living and dining area anchored by a spacious kitchen with a large island, plus access to a generous balcony with a gas outlet. Upstairs, you'll find two comfortable bedrooms, while the lower level provides a dedicated office. Additional features include a roughed-in vacuum, security system, garage and carport, along with a front yard. Recent updates a built-in Level 2/Tesla EV charger installed Mar. 2024, washer replaced Jul. 2025, instant hot water tank replaced May 2025, and microwave replaced Jul. 2026. Centrally located with shopping and recreation nearby, offering everyday convenience just minutes from home. (id:44393)
Royal LePage Elite West
Cranbrook, British Columbia
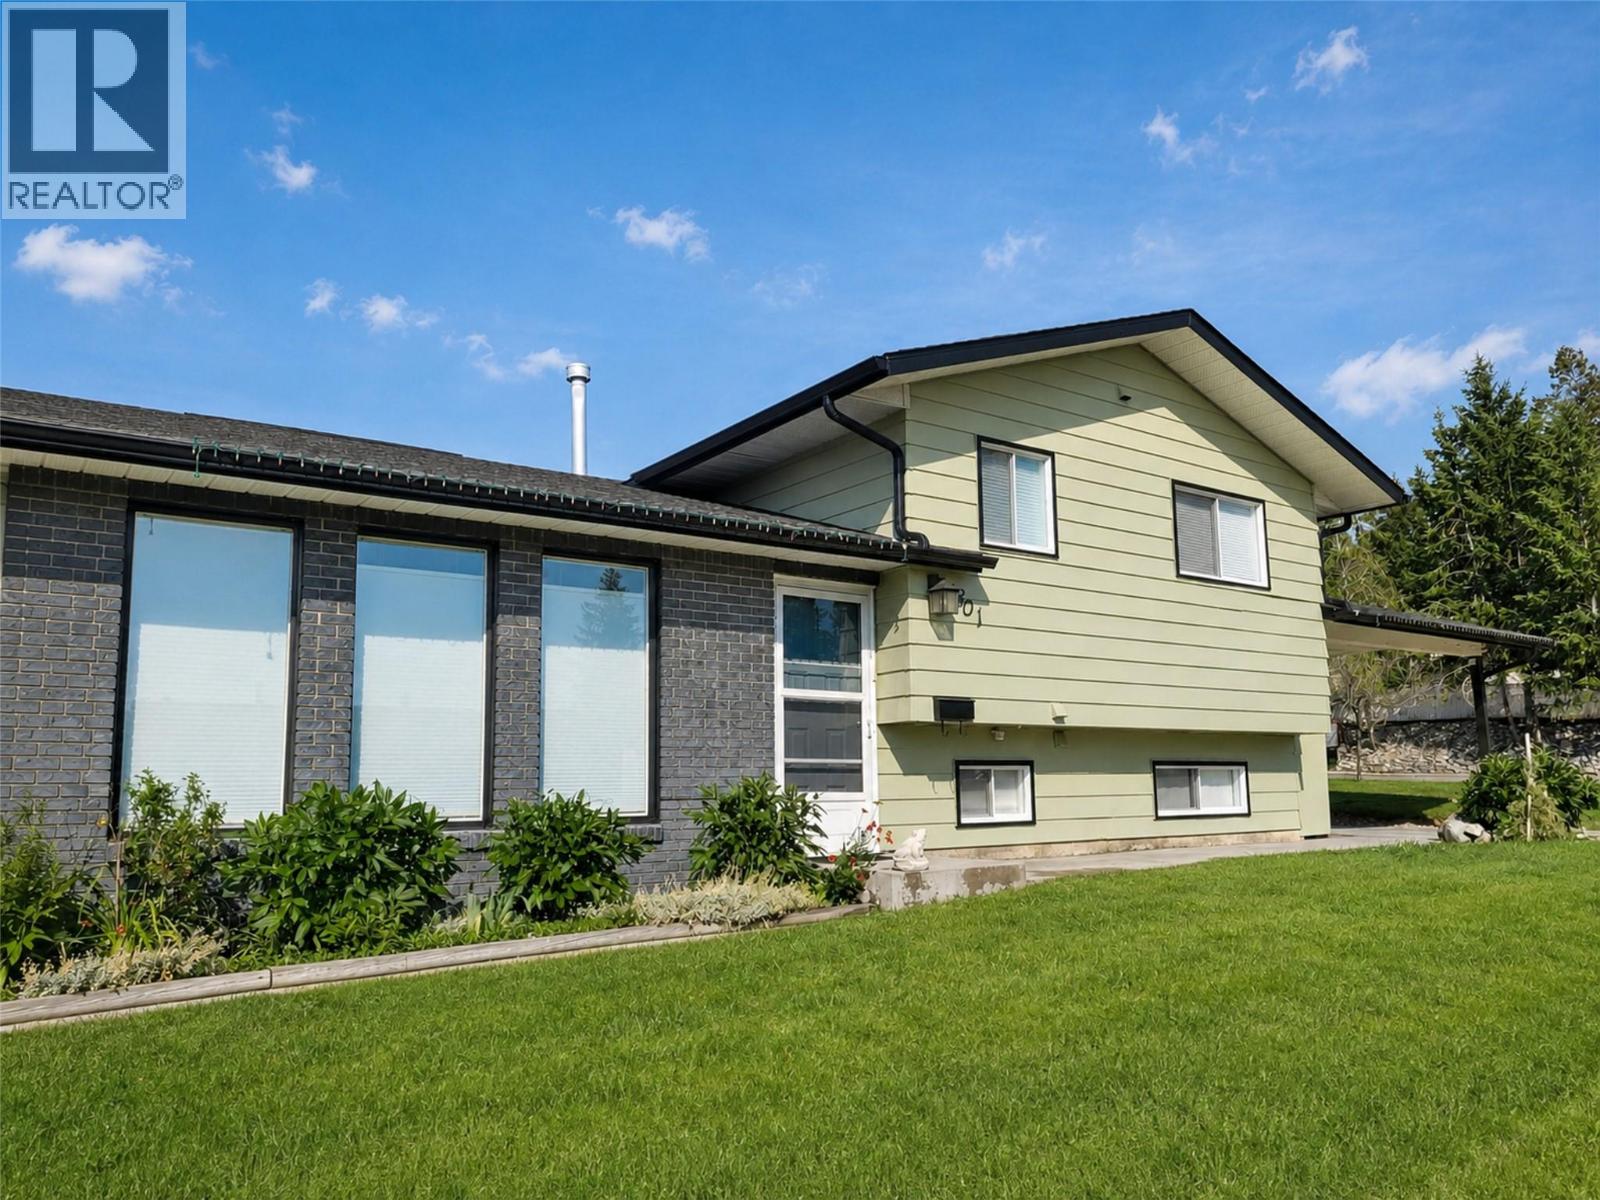
Welcome to this beautifully updated 3-bedroom, 3 bathroom home in Cranbrook’s highly sought-after Park Royal neighborhood. The interior features quartz countertops, custom cabinetry, a generous pantry, custom closets at both entrances, stainless steel fridge, stove and dishwasher, and stylish plank-and-board accents. Updated lighting and pot lights add warmth throughout, while the fireplace creates an inviting place to gather. Outside, steps away from the Community Forest, there is a freshly painted front exterior and a convenient carport and drive-through driveway. The fully fenced backyard is truly exceptional offering mature landscaping, established gardens, a firepit, children’s playhouse, storage shed, rain barrel and even a palm tree. Additional improvements include a roof completed around 2019 with an estimated 25-year lifespan, added perimeter drainage and a precautionary sump pump that has reportedly not been needed since 2014. The insulated crawlspace has been finished with drywall, and the furnace has received annual homeowner maintenance and filter changes. This well-cared-for property combines comfort, thoughtful upgrades and an unforgettable yard in one of Cranbrook’s most desirable communities. (id:44393)
Century 21 Purcell Realty Ltd
Williams Lake, British Columbia
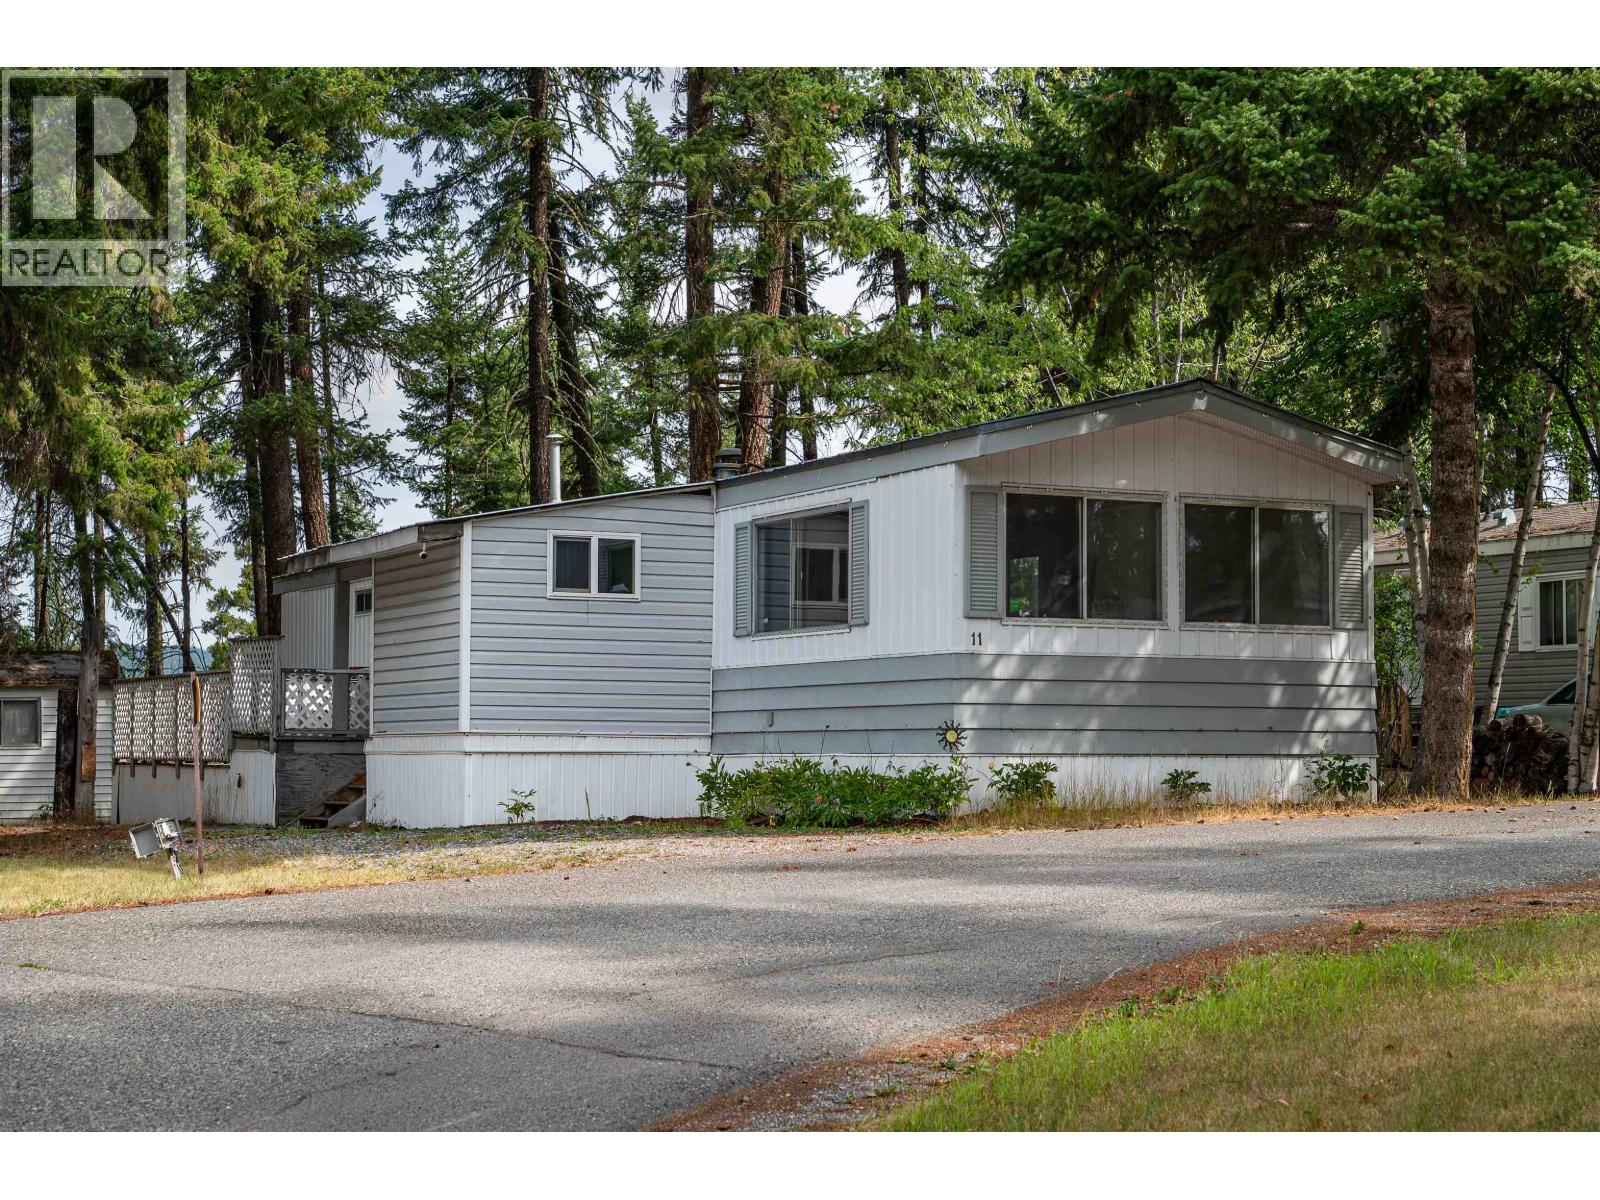
This inviting 2-bedroom mobile home has been given a fresh new look and is ready for its next chapter. Inside, you'll find freshly painted walls and new flooring throughout, creating a clean and welcoming feel. The bathroom has also been refreshed with a new tub surround, vanity and sink. Step outside onto the spacious upper deck, with a convenient step down to the lower deck perfect for morning coffee, summer evenings or simply enjoying your outdoor space. A comfortable home with plenty to love! (id:44393)
Crosina Realty Ltd.
Regina, Saskatchewan
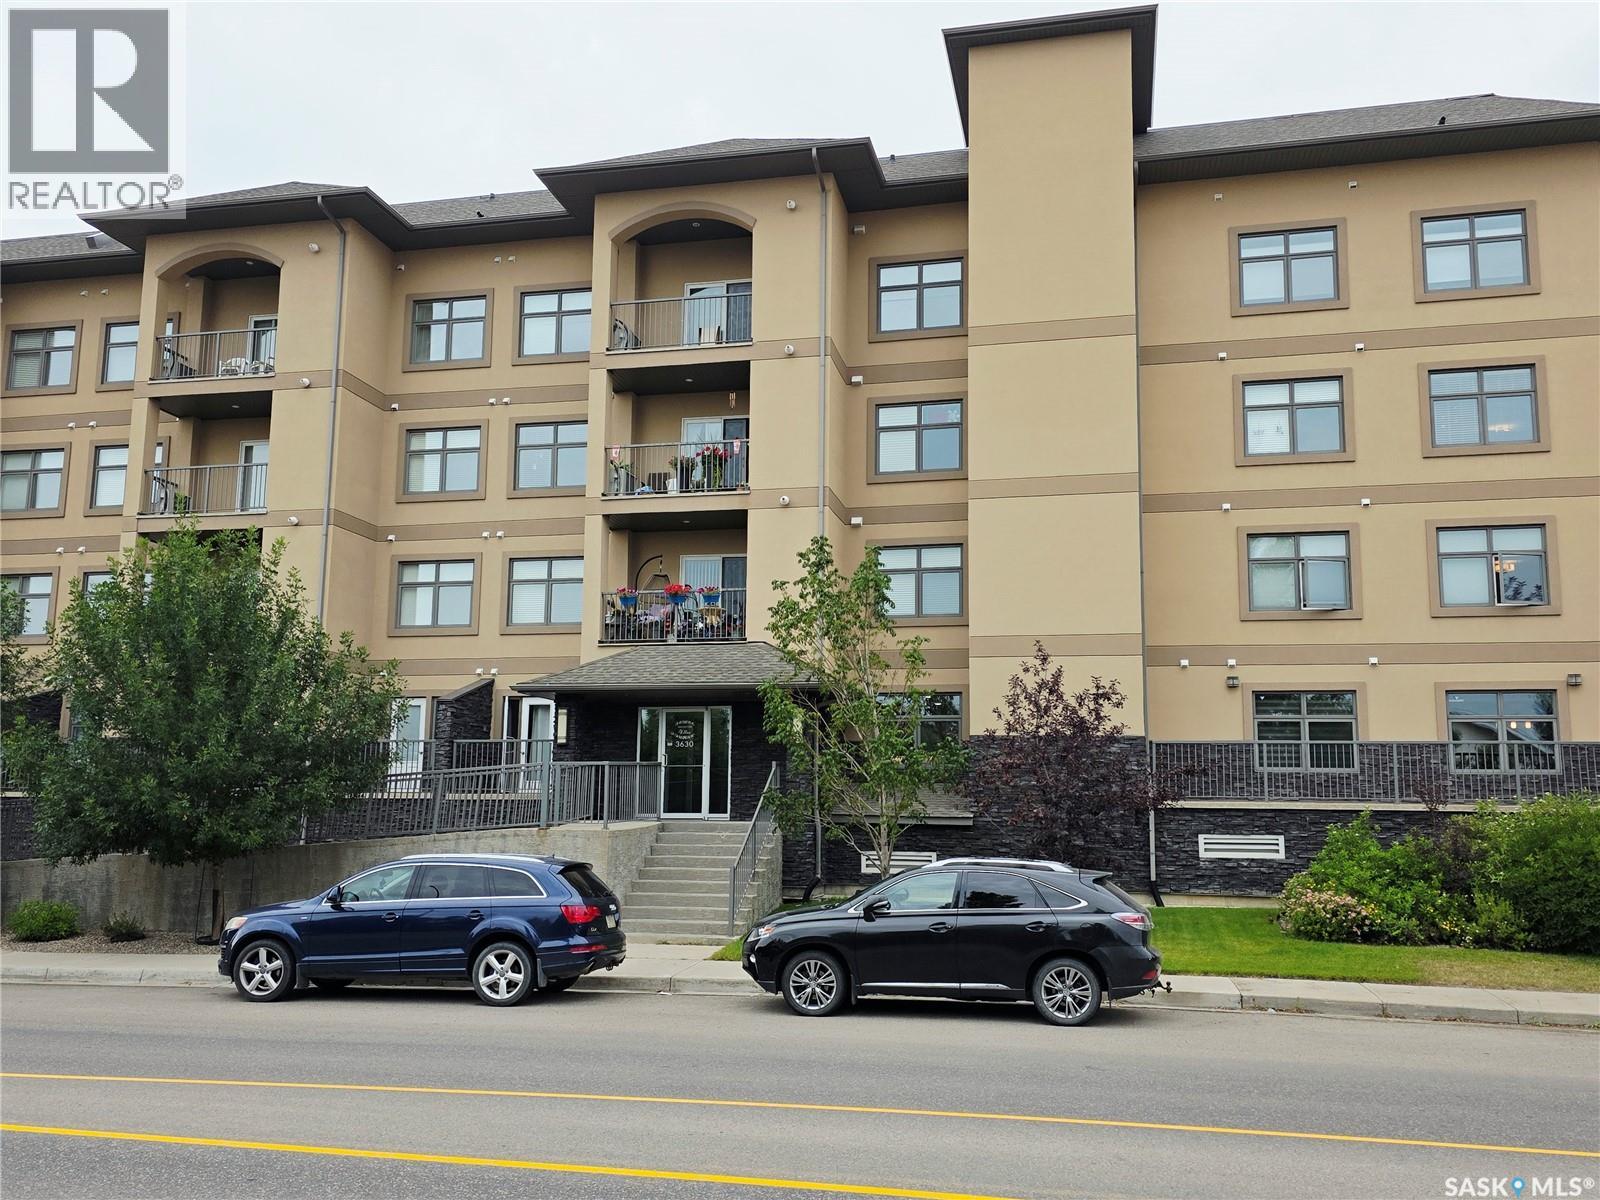
Welcome to Haughton Villas! This bright and inviting 2-bedroom, 2-bathroom condo offers comfortable living in a fantastic East End location. The open-concept layout creates a spacious feel, with the kitchen flowing naturally into the dining and living areas—perfect for everyday living or entertaining. The primary bedroom features a walk-in closet and private ensuite, while the second bedroom is conveniently located near the additional full bathroom. Enjoy your own balcony, in-suite laundry, and the convenience of heated underground parking and additional storage. The well-maintained complex features beautiful courtyard spaces and great common areas, creating a welcoming atmosphere for residents. Located just minutes from shopping, restaurants, parks, Costco, and other East End amenities, this home offers the perfect combination of comfort, convenience, and low-maintenance living. (id:44393)
Sutton Group - Results Realty
Surrey, British Columbia
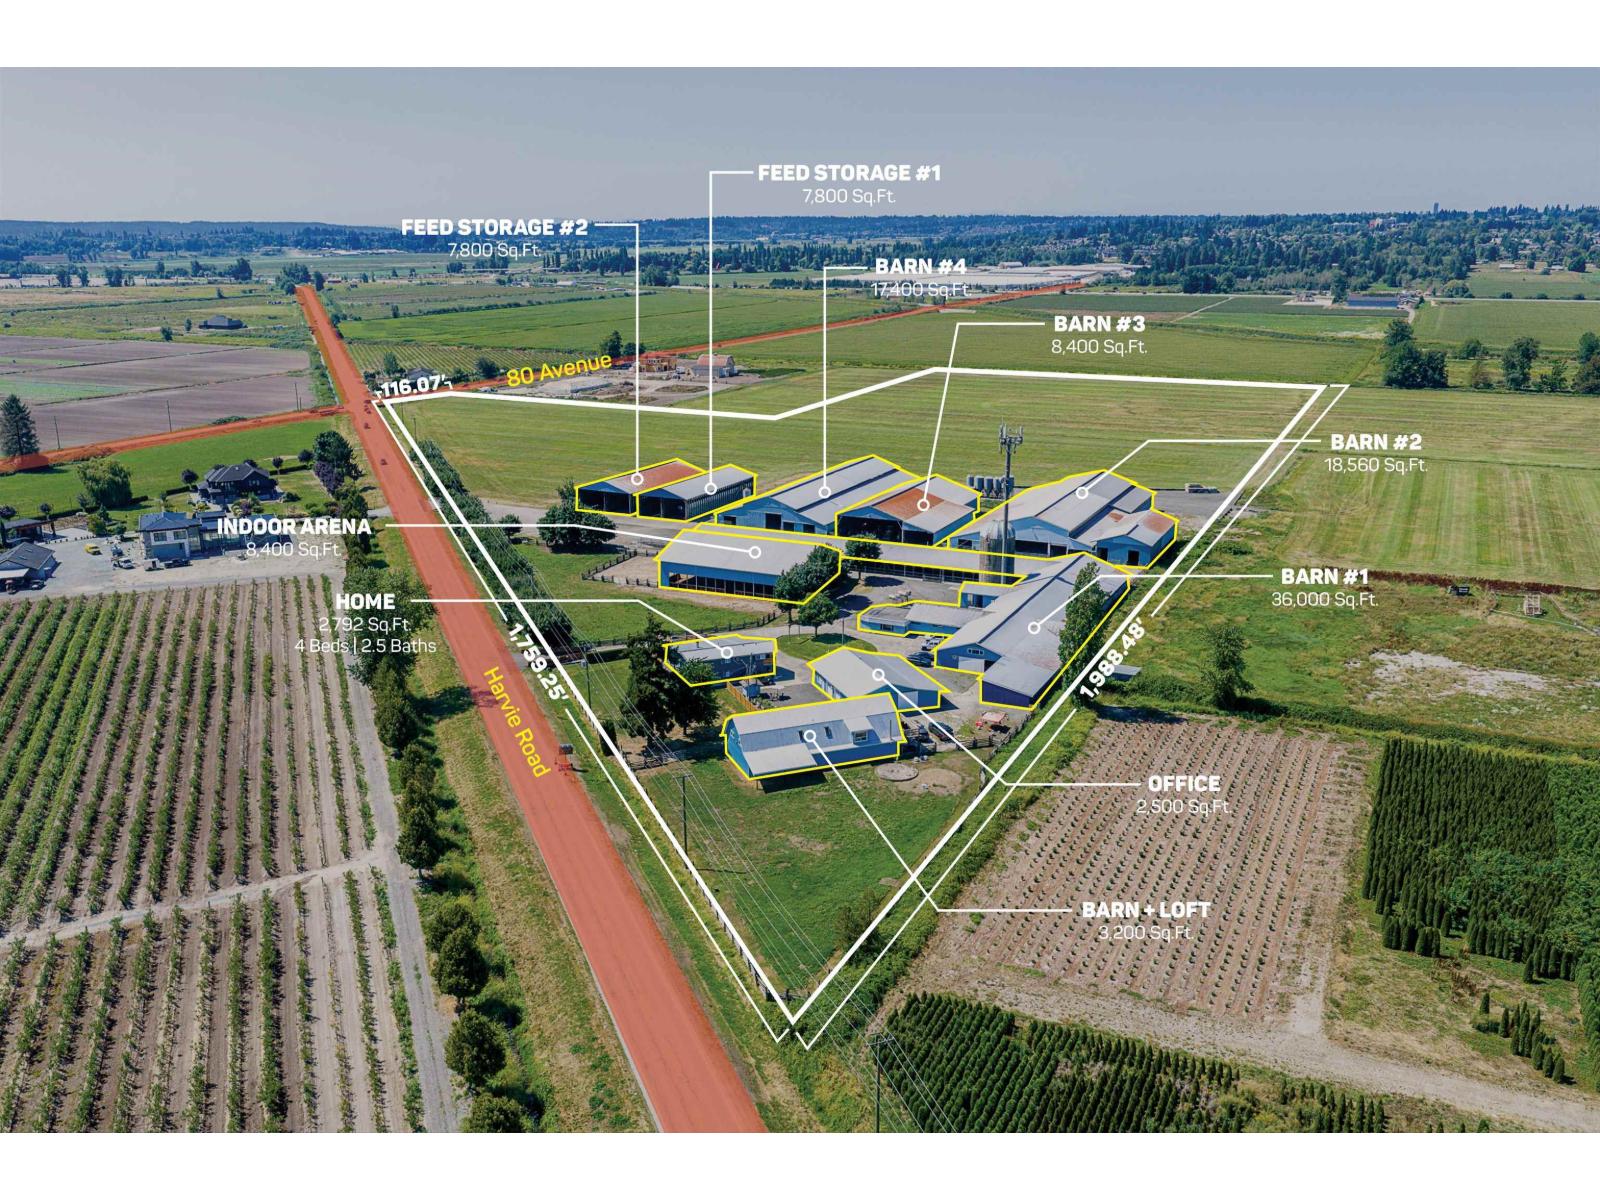
FIRST TIME FOR SALE IN 70 YEARS! This exceptionally clean, well-cared-for 30.37-acre farm offers 120,000+ SQ/FT of indoor space across multiple large drive-through buildings, plus an 80' x 120' Indoor Riding Arena. The Main Home (approx. 2800 sq/ft) has 6 bedrooms, 2.5 bathrooms, a 500+ sq/ft primary bedroom, large deck and pool area. The Coach House (3200 sq/ft up) offers 3 bedrooms, loft, and another 3,200 sq/ft unfinished lower level with bathroom and laundry. A separate 3,200 sq/ft multipurpose complex includes workshop, stalls, loft, storage and heated flex space. Fertile soil, ideal for multi-generational living, storage, farming or agri-business. Easy access to all major highways and amenities. A must see! (id:44393)
Exp Realty Of Canada Inc.