
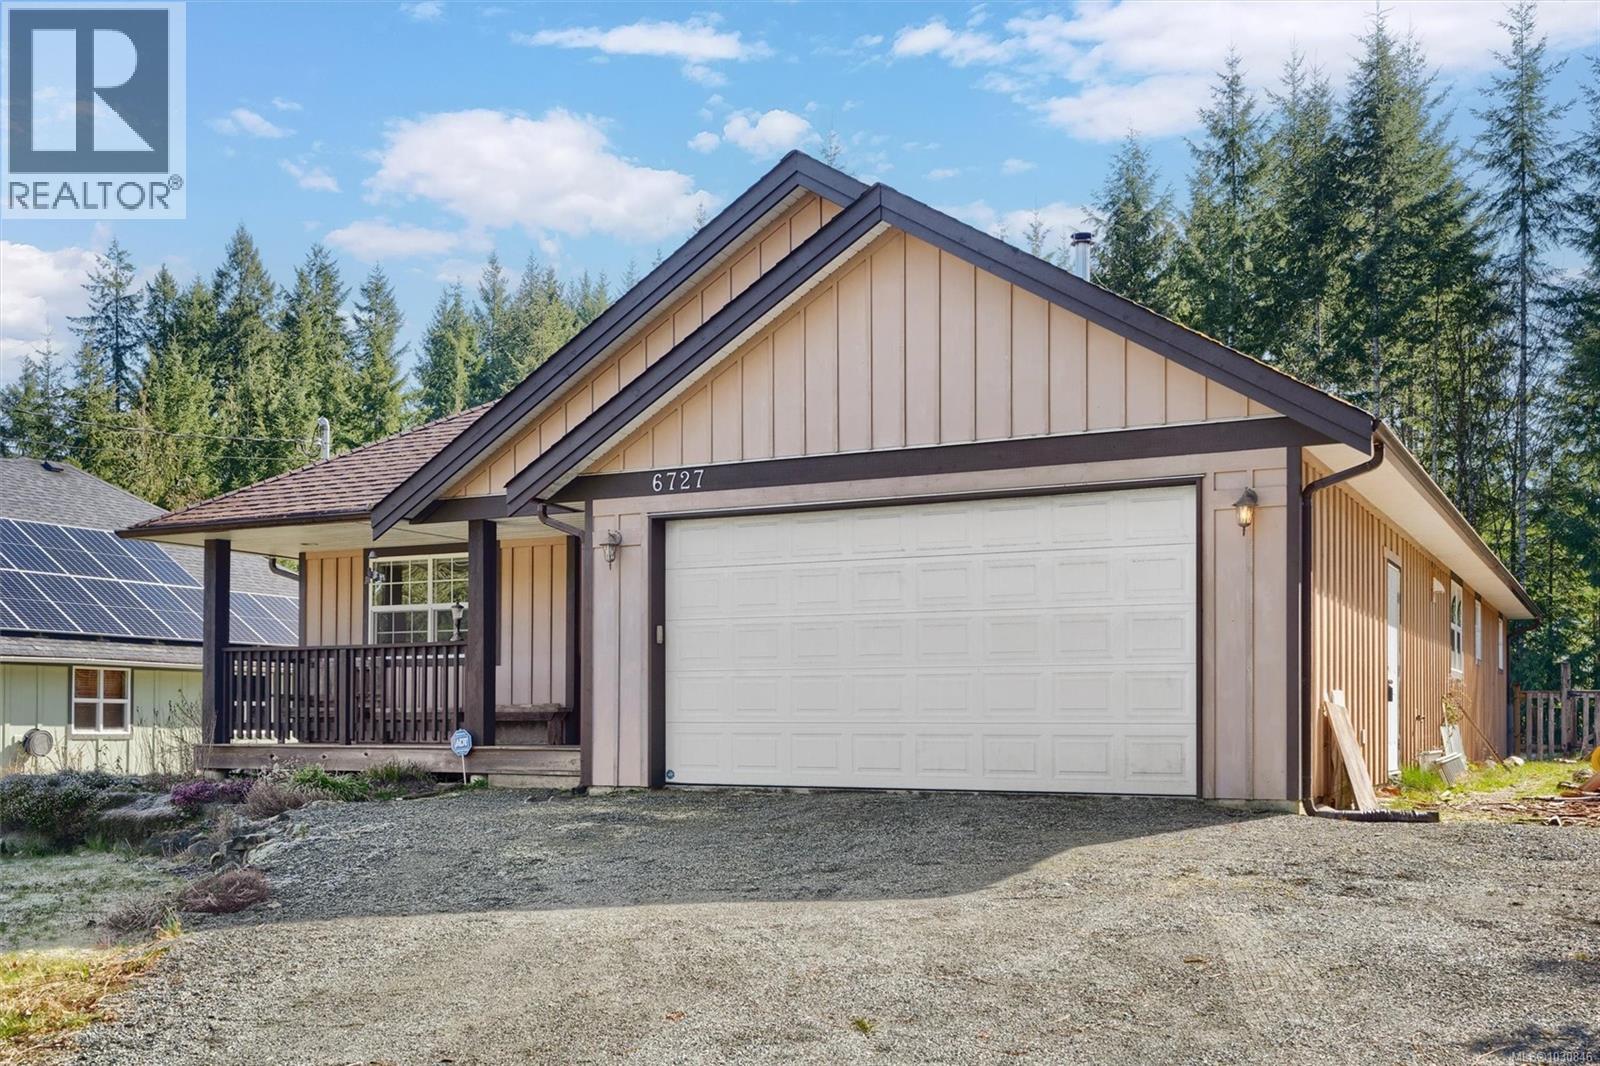
Honeymoon Bay, British Columbia
Discover this updated modern rancher on a level lot of approx 17,000 sq. ft. (.41 acres) in a beautiful Honeymoon Bay neighbourhood.This 3-bedroom, 2-bathroom home features an accessible open plan with high ceilings.The spacious island kitchen has been enhanced with quartz countertops, while the living area features an energy-efficient woodstove.Significant recent improvements include new flooring, upgraded showers, and raised toilets. Oversized doorways allow for accessibility. Mechanical updates offer peace of mind with a new hot water tank, new piping, and a homeowner-owned propane system. The oversized primary suite includes a private ensuite, and a versatile third bedroom serves well as a den or office.Outside, the home is freshly repainted and sits on a fully fenced property with a newer deck and a storage shed.The level lot provides ample space for parking.Located near Cowichan Lake, golf, parks and schools, this modern home offers a serene lifestyle in a sought-after community. (id:44393)
The Agency
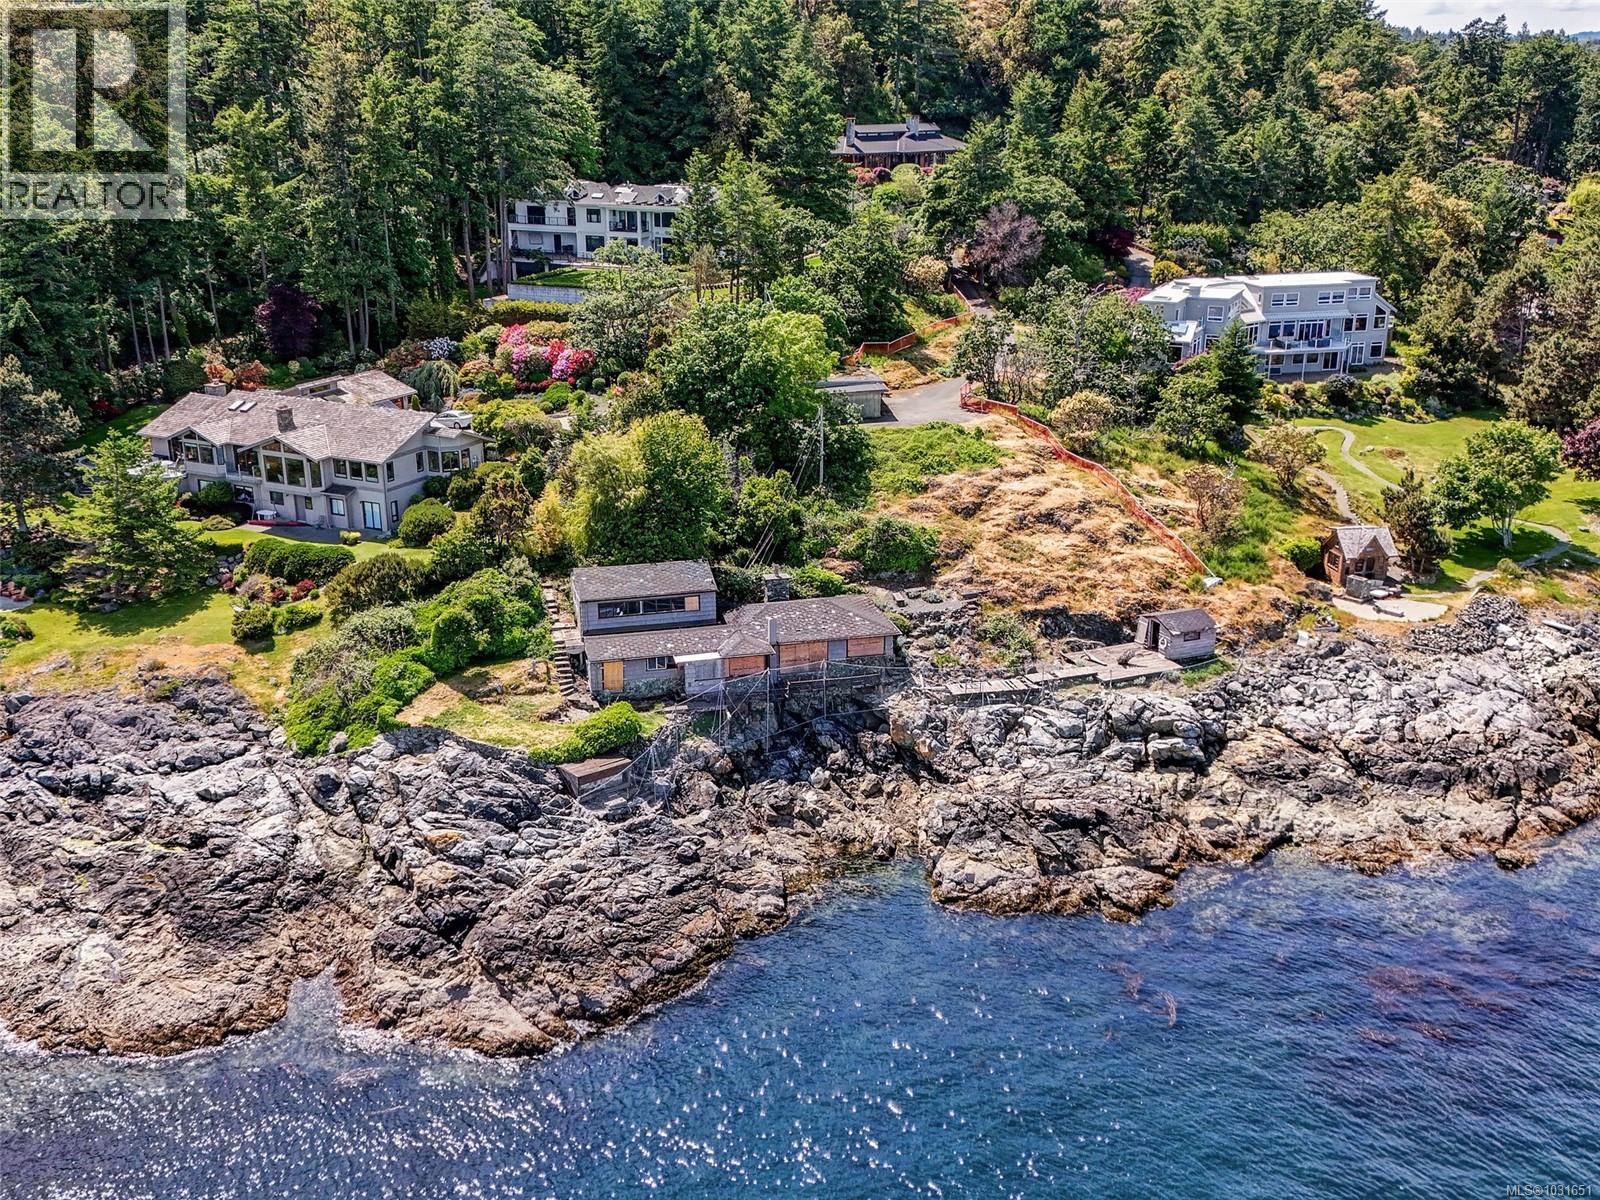
Saanich, British Columbia
Welcome to an exceptional 1 acre waterfront property on prestigious Ten Mile Point. The pie shaped lot at the end of a cul-de-sac features 230 feet of rugged coastline. Savour panoramic views of the Haro Strait and San Juan Islands with breathtaking Mt. Baker sunrises. Build your dream home in the middle of a dramatic 70 foot coastal bluff slope with a view of Phyllis Park forest at the top and access to the rocky shoreline below. A very private oasis, yet minutes to downtown Victoria. Consider two sets of contemporary development plans by Keith Baker Design (8770 and 7564 sqft homes). Previously approved variance and building permits include an accessory building where the existing cabin sits by a cove at the water’s edge. Consult with an outstanding team led by award winning Falcon Heights Contracting that has detailed knowledge of the property and plans. Or bring your own vision! Land is prepped with required fencing. (Buyer to verify details with Saanich.) CLICK MUST SEE VIDEO!! (id:44393)
Royal LePage Coast Capital - Westshore
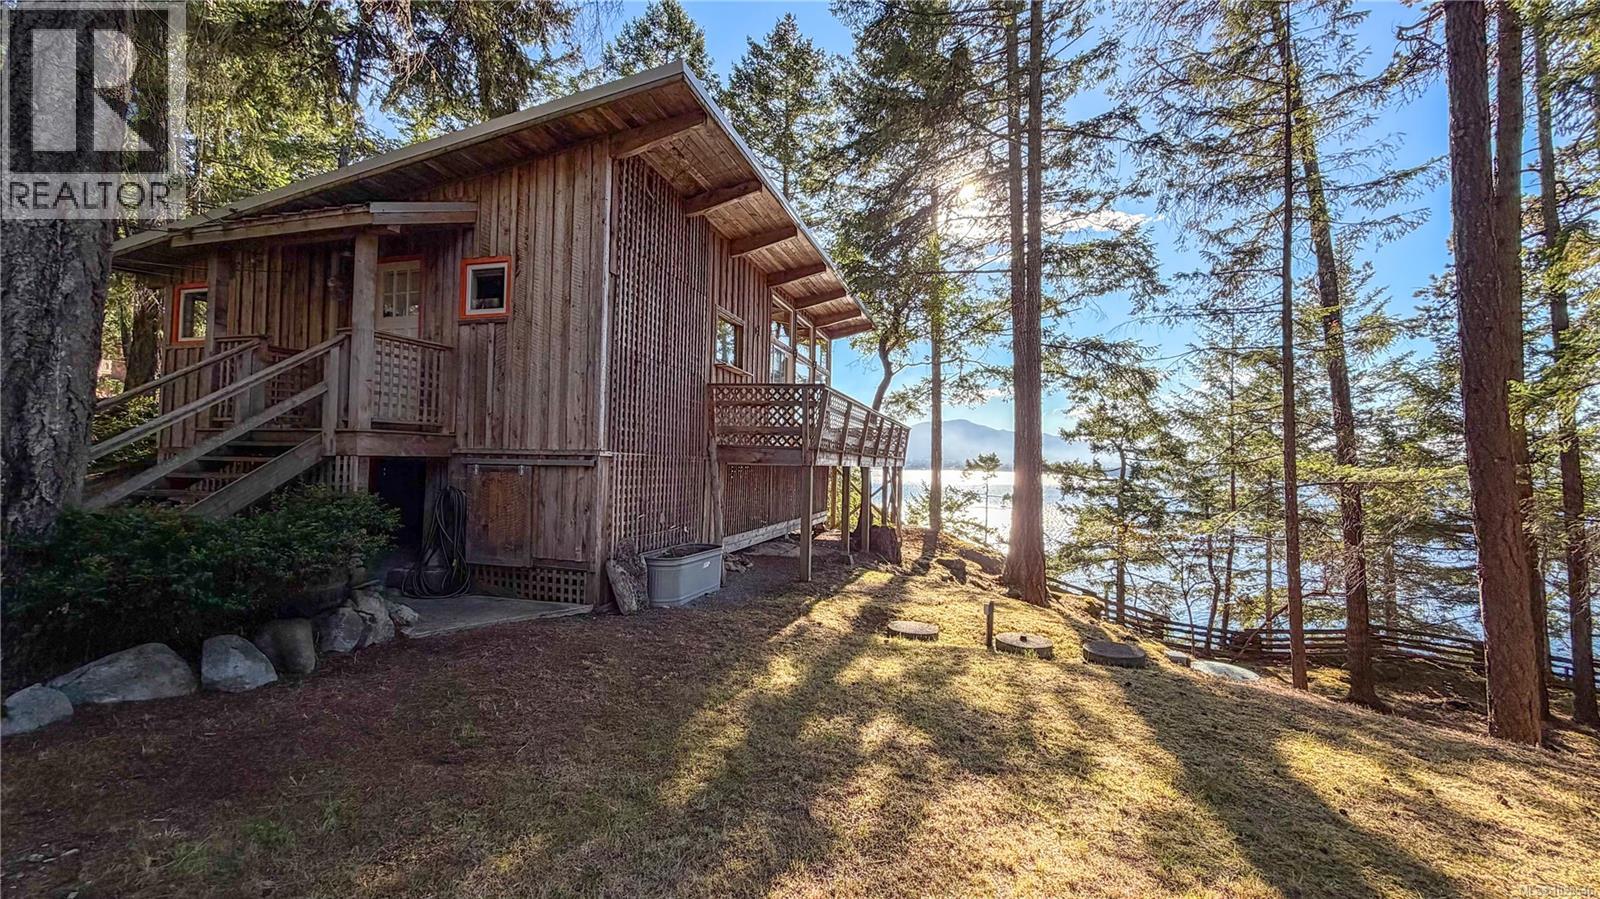
Gabriola Island, British Columbia
Perched along the shoreline, this West Coast Cottage captures panoramic views of ocean, islands, and city lights. Set on 0.92 of an acre, this private and beautifully maintained property offers a quintessential island setting, where arbutus, fir, and pine trees frame mossy rock outcroppings along the high bank waterfront. The 2-bedroom, 1-bathroom wood sided cabin with metal roof features vaulted wood ceilings and expansive windows that fill the space with natural light and create a warm, modern feel. The contemporary kitchen opens to the main living space, where a heat pump and woodstove provide year-round comfort. Patio doors lead to a generous deck—perfect for taking in passing ferries, coastal wildlife, and evening sunsets. An office with a view and spacious laundry room add flexibility for everyday living or working from home.The property also features a 24x20 double garage featuring a heated concrete floor, and a detached 19x12 studio with its own deck and attached carport. Additional features include a septic system (installed 2005), woodshed and pumphouse. A rare offering that blends privacy, usable space, and stunning coastal views in a sought-after Gabriola waterfront location. All information to be verified by a buyer if deemed important. Full information packages with video, virtual tour and floor plans are available. (id:44393)
Royal LePage Nanaimo Realty Gabriola
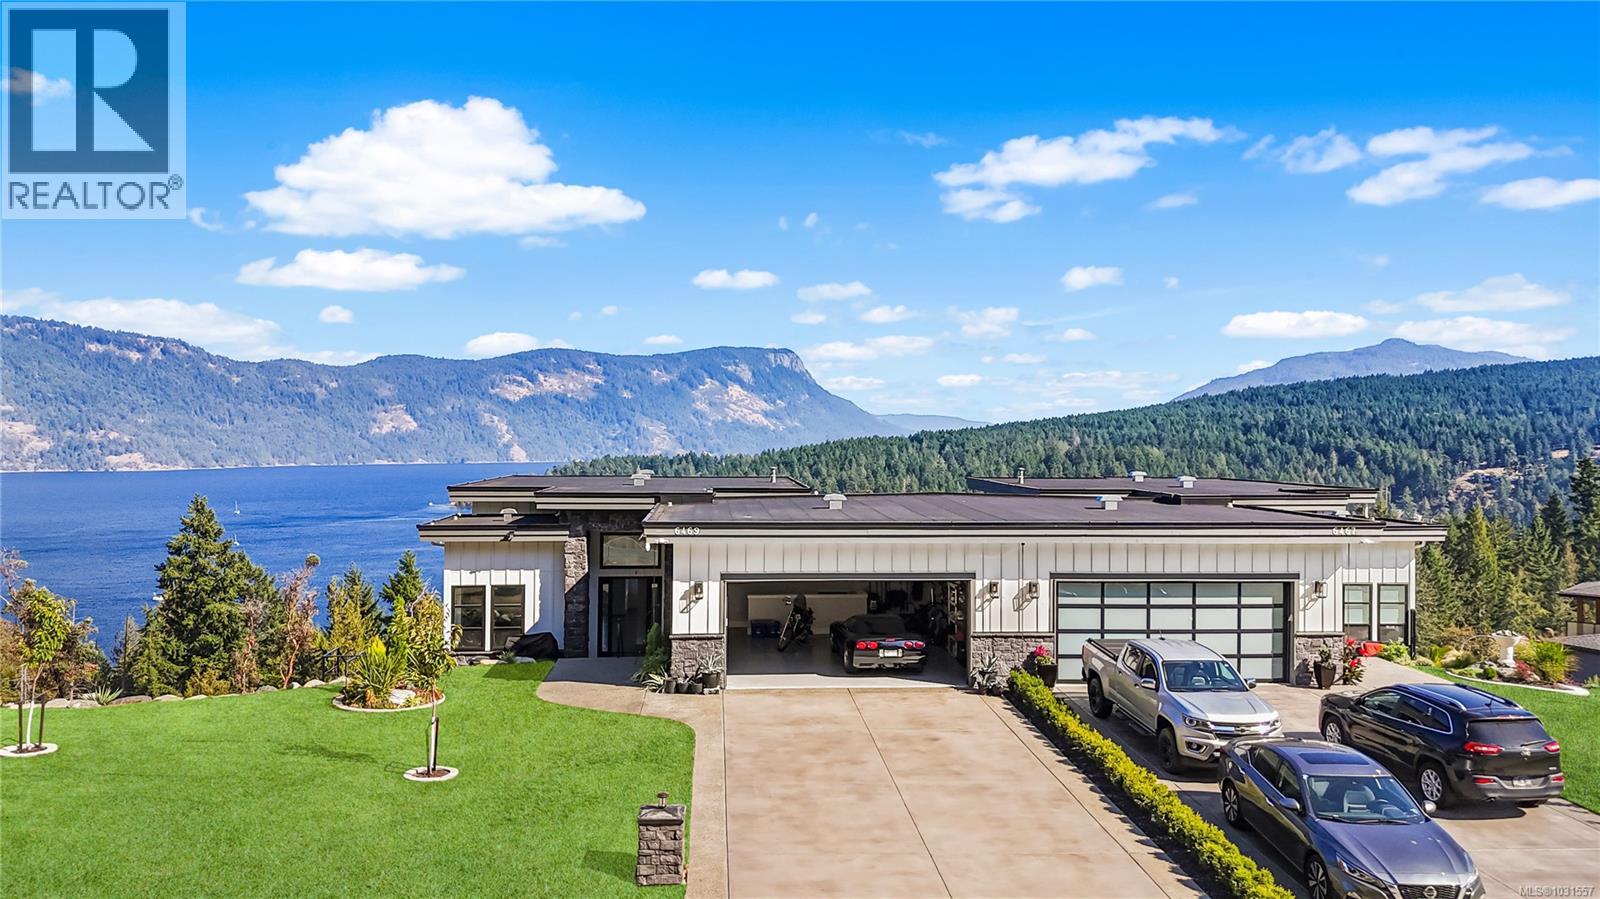
Duncan, British Columbia
SPECTACULAR VIEW!! This beautiful, tastefully finished half duplex in desirable Genoa Reach Estates in Maple Bay boasts 14-ft ceilings on the main level and 10-ft ceilings on the lower level making it feel bright and open. You walk into the open floor plan with a propane fireplace and chef’s kitchen with quartz countertops and stainless-steel appliances. There are ocean views from every window, allowing you to watch for a Sailboat race, or eagles, or possibly whales. The primary bedroom has a beautiful ensuite with a free-standing soaker tub, separate shower and double vanity that flows into a spacious walk-in closet. The lower level is home to a fully functional suite for Mom or Dad or whomever, with parking for four on the Driveway and two in the Garage. Please note all measurements, are approximate and must be verified by Buyer if important. Age of house, floor square footage and size of property was taken off the BC Assessment. (id:44393)
Exp Realty (Na)
Ladysmith, British Columbia
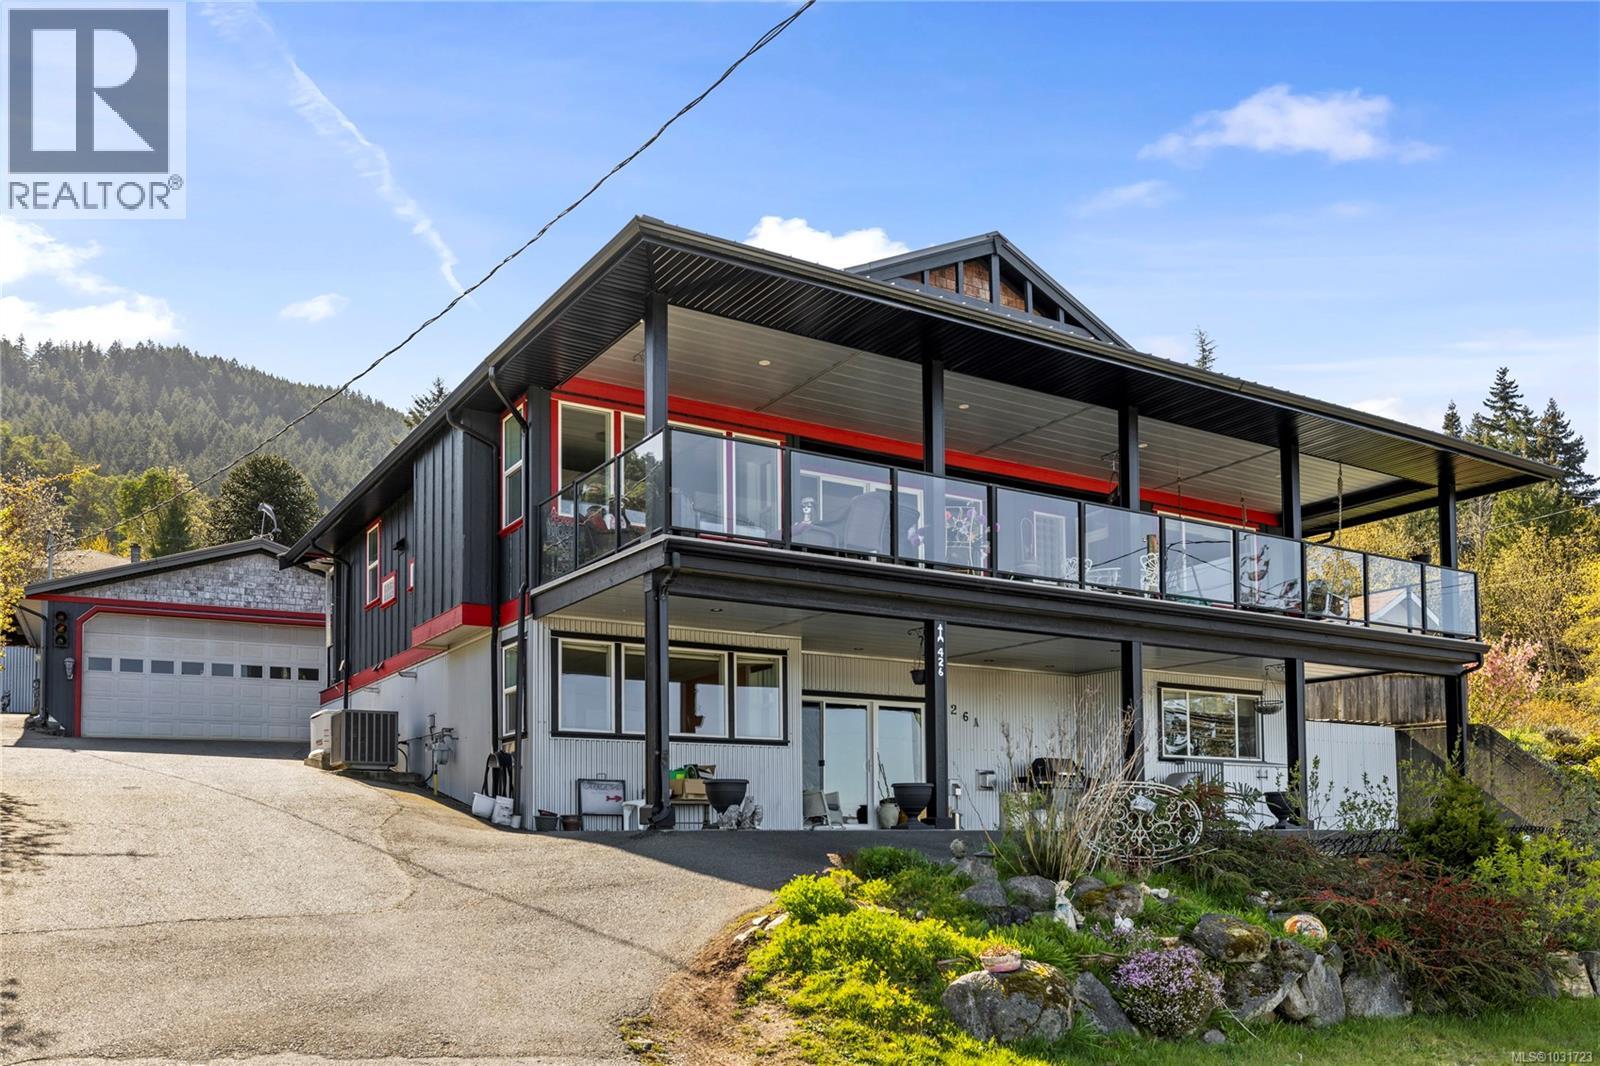
Located in sought-after Ladysmith, this spacious 5 bed + den, 3 bath home offers flexible living with beautiful ocean views and a versatile layout. The entry level main floor features 3 bedrooms and 2 bathrooms, including a bright primary suite with ocean views and an ensuite. The open concept kitchen, living, and dining area opens onto a large covered deck running the full length of the home, ideal for year-round enjoyment. Downstairs offers a well planned 2 bed + den, 1 bath legal suite with private main level entrance from the front of the home, making an excellent mortgage helper. The fully fenced private backyard includes an outdoor kitchen and access to the impressive 1,248 sq ft detached shop with space for up to 5 vehicles. A heat pump provides efficient comfort, and a Generac generator is wired into the home for added peace of mind. Data and measurements are approximate. Verify if important. (id:44393)
RE/MAX Professionals (Na)
Parksville, British Columbia
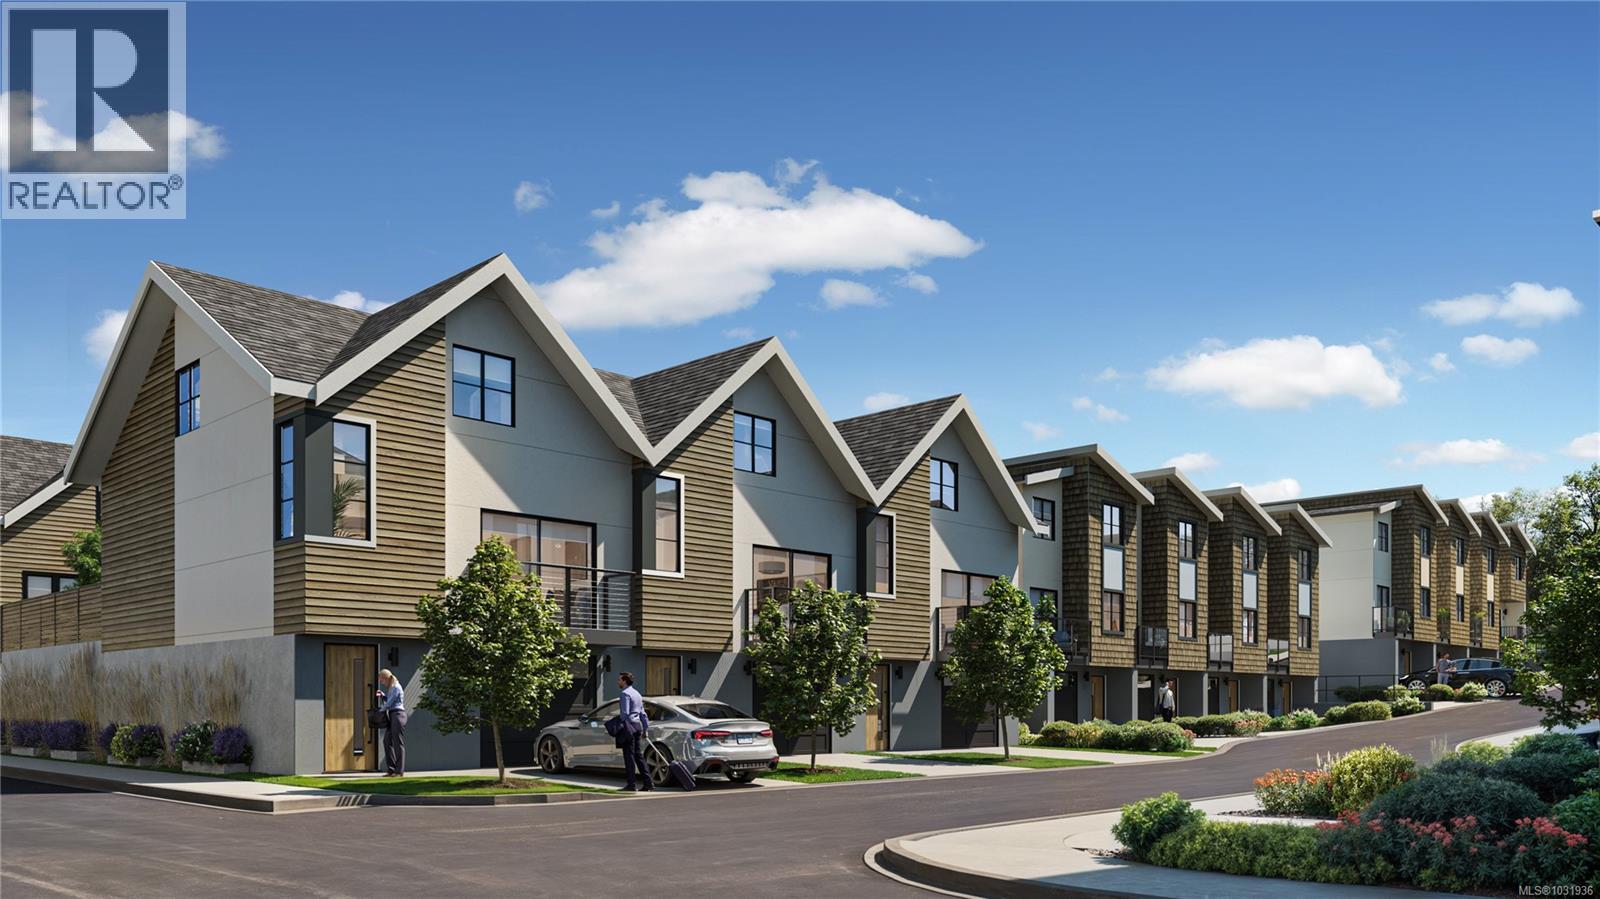
5% Deposit for limited time! The Village of Riverbend where recreation, leisure and modern living come together. Nestled along the Englishman River, this Phase 1 home features 3 bedrooms and 3 bathrooms, thoughtfully designed with hardwood floors, open living spaces, and a private patio. The sustainable homes have solar panels, EV chargers, efficient HRV's, Heat Pumps. Beyond your home, River Bend offers a lifestyle like no other, cast a line for world-class fly fishing, explore scenic walking and biking trails with easy access to the beach, forest, river and local amenities. Enjoy the peaceful connection to nature all around you. The village-style amenities include individual garden plots, playground, yoga patio, indoor gym, and a shared recreation facility with lounge, private BBQ and Nordic Spa Style amenities. Accessible living options with walkways, ramps, lifts for aging adults and lots of room for storage, Riverbend is designed for all stages of life!Move in Fall 2026!! Site Tours Available Upon Request. WWW.RIVERBENDLIVING.CA (id:44393)
Exp Realty (Cx)
Kelowna, British Columbia
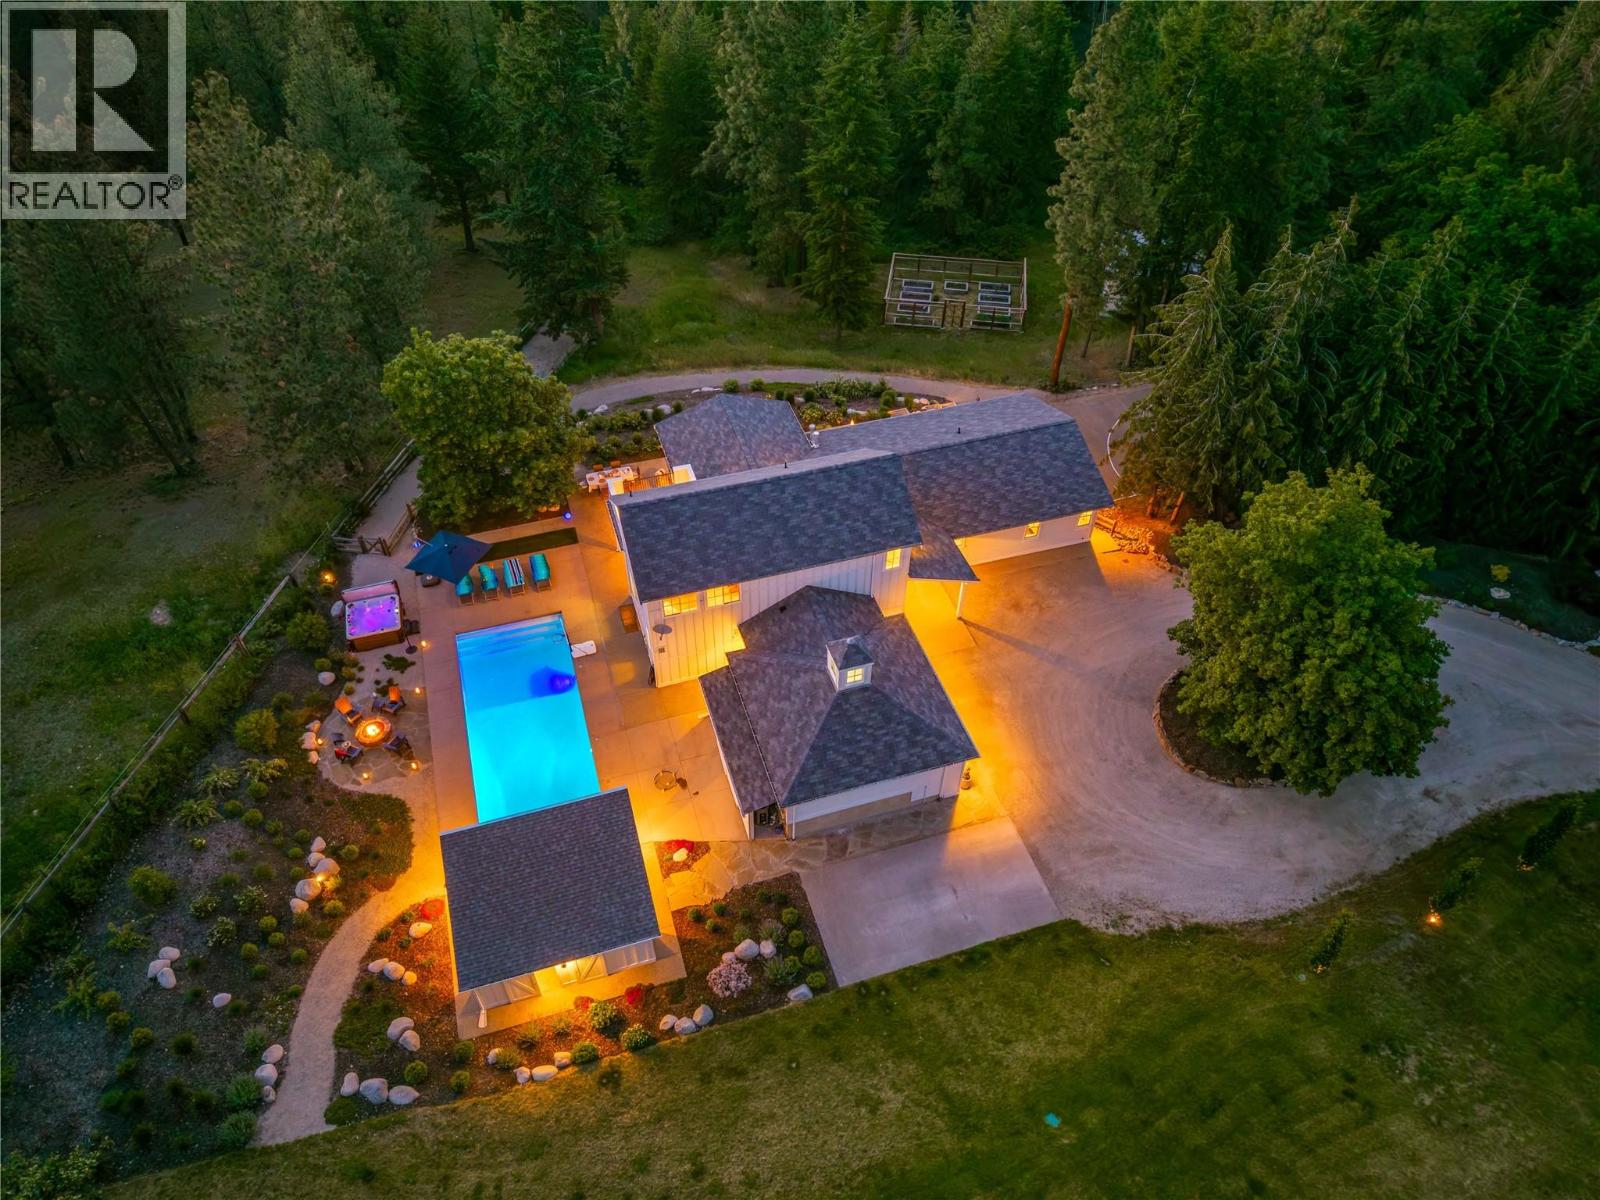
Tucked away on 4.25 private acres in Southeast Kelowna, this 5,600 sq ft modern farmhouse offers refined living, complete privacy, and a true sense of retreat. Thoughtfully designed and surrounded by mature trees, the home feels worlds away while remaining close to everyday essentials. The generous living space sets the stage for quiet moments or lively gatherings. The heart of the home is the kitchen, featuring double islands, quartz counters, and a spacious walk-in pantry. Vaulted ceilings in the dining and living areas, white-washed beams, a brick fireplace, and a crystal chandelier add warmth and character. French doors open to a wraparound patio, in-ground pool, and fire pit framed by lush landscaping, creating an inviting space to relax or entertain in complete privacy. The main level offers two bedrooms with en-suites and walk-in closets, plus a den, laundry, and mudroom. Upstairs, the primary suite is a private retreat with a spa-like ensuite and balcony overlooking the property, perfect for morning coffee or evening wine. The lower level features a second kitchen, multiple living areas, and two additional bedrooms. A heated double garage with front and rear access adds extra convenience. This is more than a home; it is a lifestyle. Originally expanded with a custom-built 4,000 sq ft addition that began in 2010, the home was completed in 2015. The addition was built by award-winning Weninger Construction and completed by award-winning Frame Custom Home. (id:44393)
Century 21 Assurance Realty Ltd
Cranbrook, British Columbia
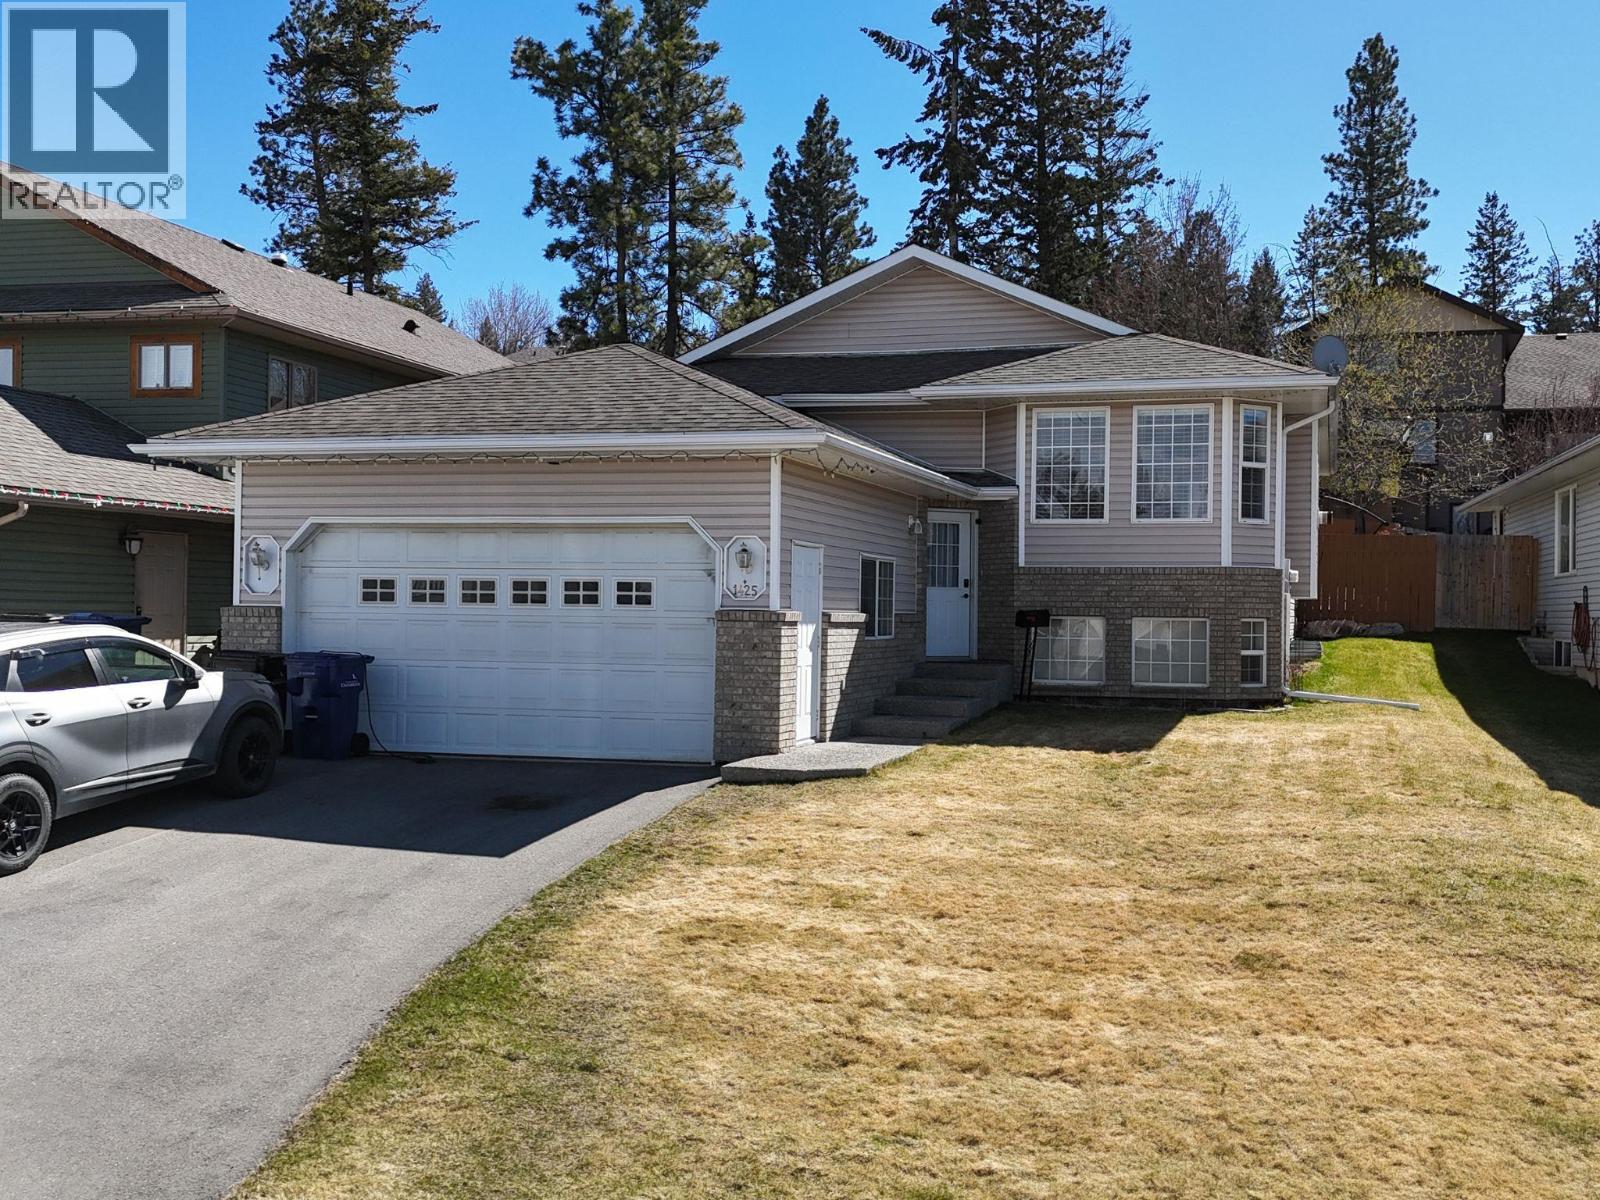
Welcome to this charming home in Southview, perfectly situated on a quiet road for added privacy and comfort. Step inside to a bright and welcoming main floor featuring beautiful hardwood flooring, convenient access from both the front door and the double garage, and an open concept kitchen and dining area that flows seamlessly for everyday living and entertaining, with plenty of natural light throughout. From the kitchen, step out onto a lovely patio with hot tub hookups, perfect for morning coffee or evening relaxation. Upstairs, you'll find an inviting living room complete with a cozy fireplace, along with two bedrooms including a spacious primary with its own ensuite bathroom. Downstairs offers two additional bedrooms and new vinyl flooring, plus convenient bar hookups that create great potential for a rec space or entertaining area. The property also features underground sprinklers for added convenience and easy maintenance. Located just a five-minute walk from Kootenay Orchards Elementary School, this home is ideally situated for families while still offering a peaceful residential setting. This well-maintained home offers a functional layout and a warm, comfortable feel throughout. Book your showing today! (id:44393)
RE/MAX Blue Sky Realty
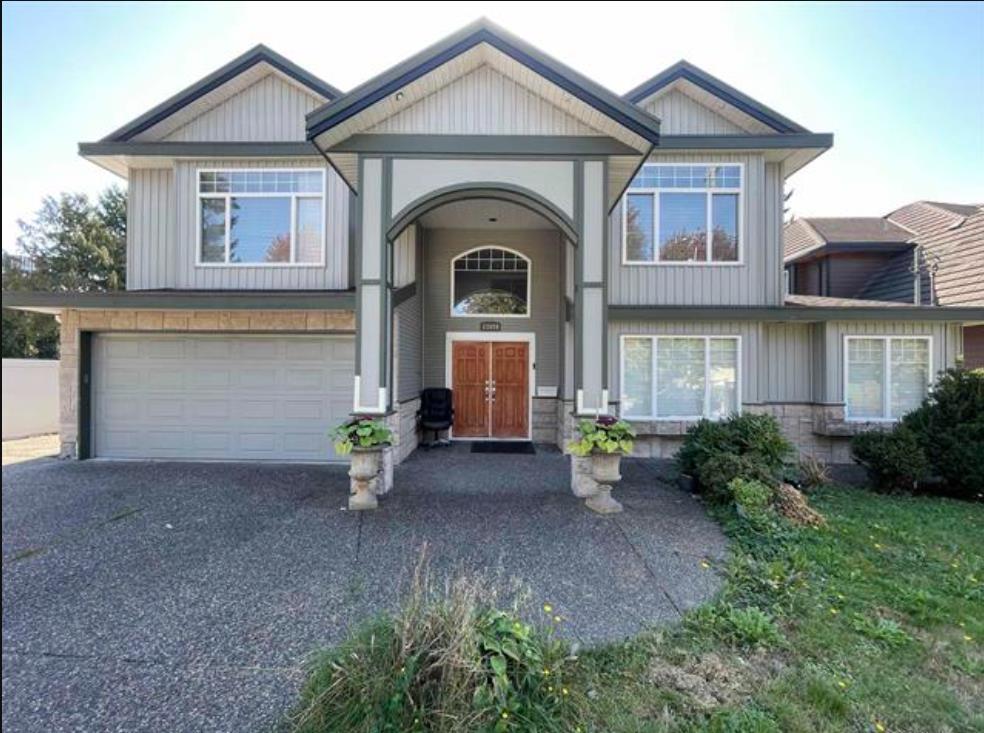
Surrey, British Columbia
Welcome to this spacious 9-bedroom, 7-bathroom mega home situated on a 9,450 sq.ft. rectangular lot in the heart of Whalley, within an area designated for high-rise zoning. Designed with flexibility in mind, this home offers 4 bedrooms for the owner's use plus 3 separate suites to help with the mortgage. This property provides unbeatable access to Surrey's vibrant City Centre, just steps from major transit routes, shopping, dining, schools, parks, and everyday conveniences. A rare opportunity to enjoy comfortable living today while securing a prime investment for the future. (id:44393)
Century 21 Coastal Realty Ltd.
Sutton Group - Supreme Realty Corporation
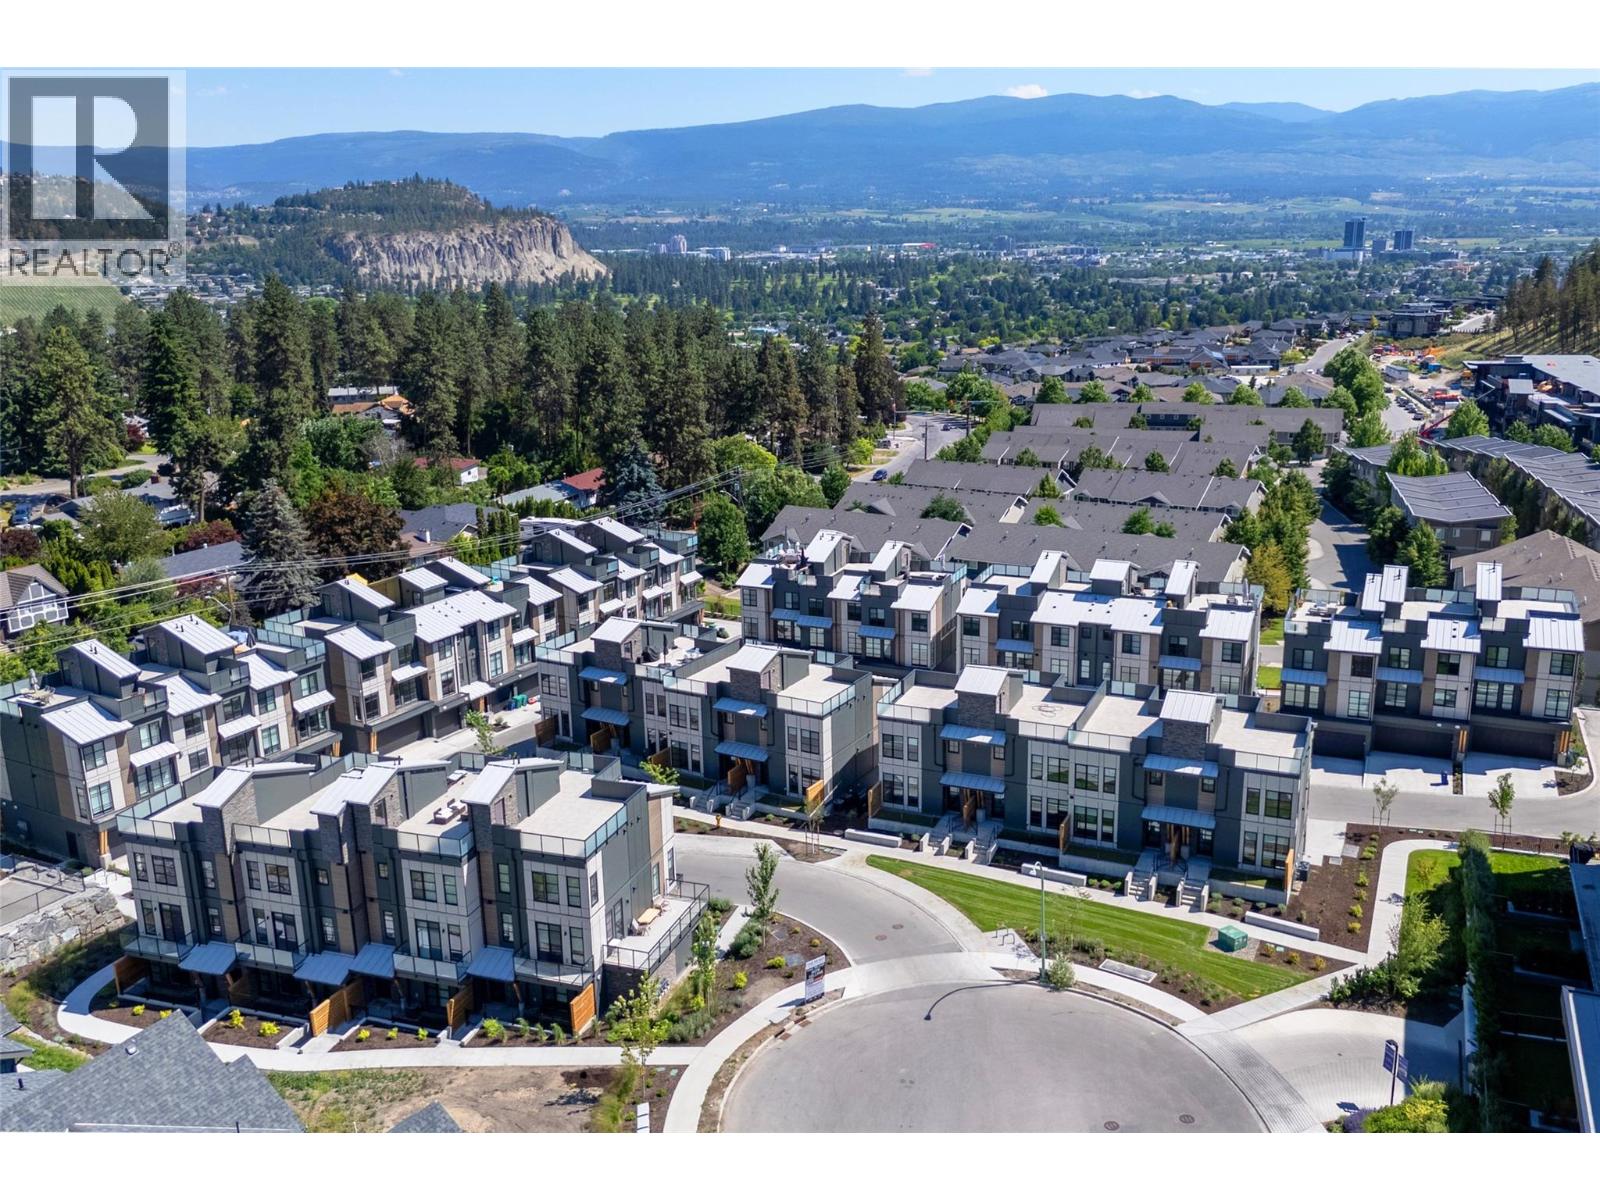
Kelowna, British Columbia
BRAND NEW, MOVE-IN NOW Townhomes at the Peaks in Glenmore. Home 135 at The Peaks is a 3 bedroom 3 bathroom townhome with approx. 1,520 sq ft, a double garage, timeless interiors, and a private 400+ sq ft rooftop patio with sweeping city and valley views. The main level features bright vinyl plank flooring, energy efficient windows, and an open layout with kitchen, dining, living, and a bonus room, while the designer kitchen includes a large island, quartz countertops, and KitchenAid appliances. Upstairs offers the primary bedroom with a heated floor ensuite plus two additional bedrooms, a full bath, and laundry. Stop Scrolling. Start Living. 3 and 4 Bedroom Rooftop Patio Townhomes (Vibes Included). Rooftop patios, double garages, fenced yards. Property Transfer Tax Exempt (savings of $13,498). First time buyers, ask about the new GST rebate for additional savings. Only 3 homes remain. Located in Kelowna’s Glenmore area near trails, schools, parks, and amenities. Own the rooftop life. It’s time to stop scrolling and start living at The Peaks. (id:44393)
RE/MAX Kelowna
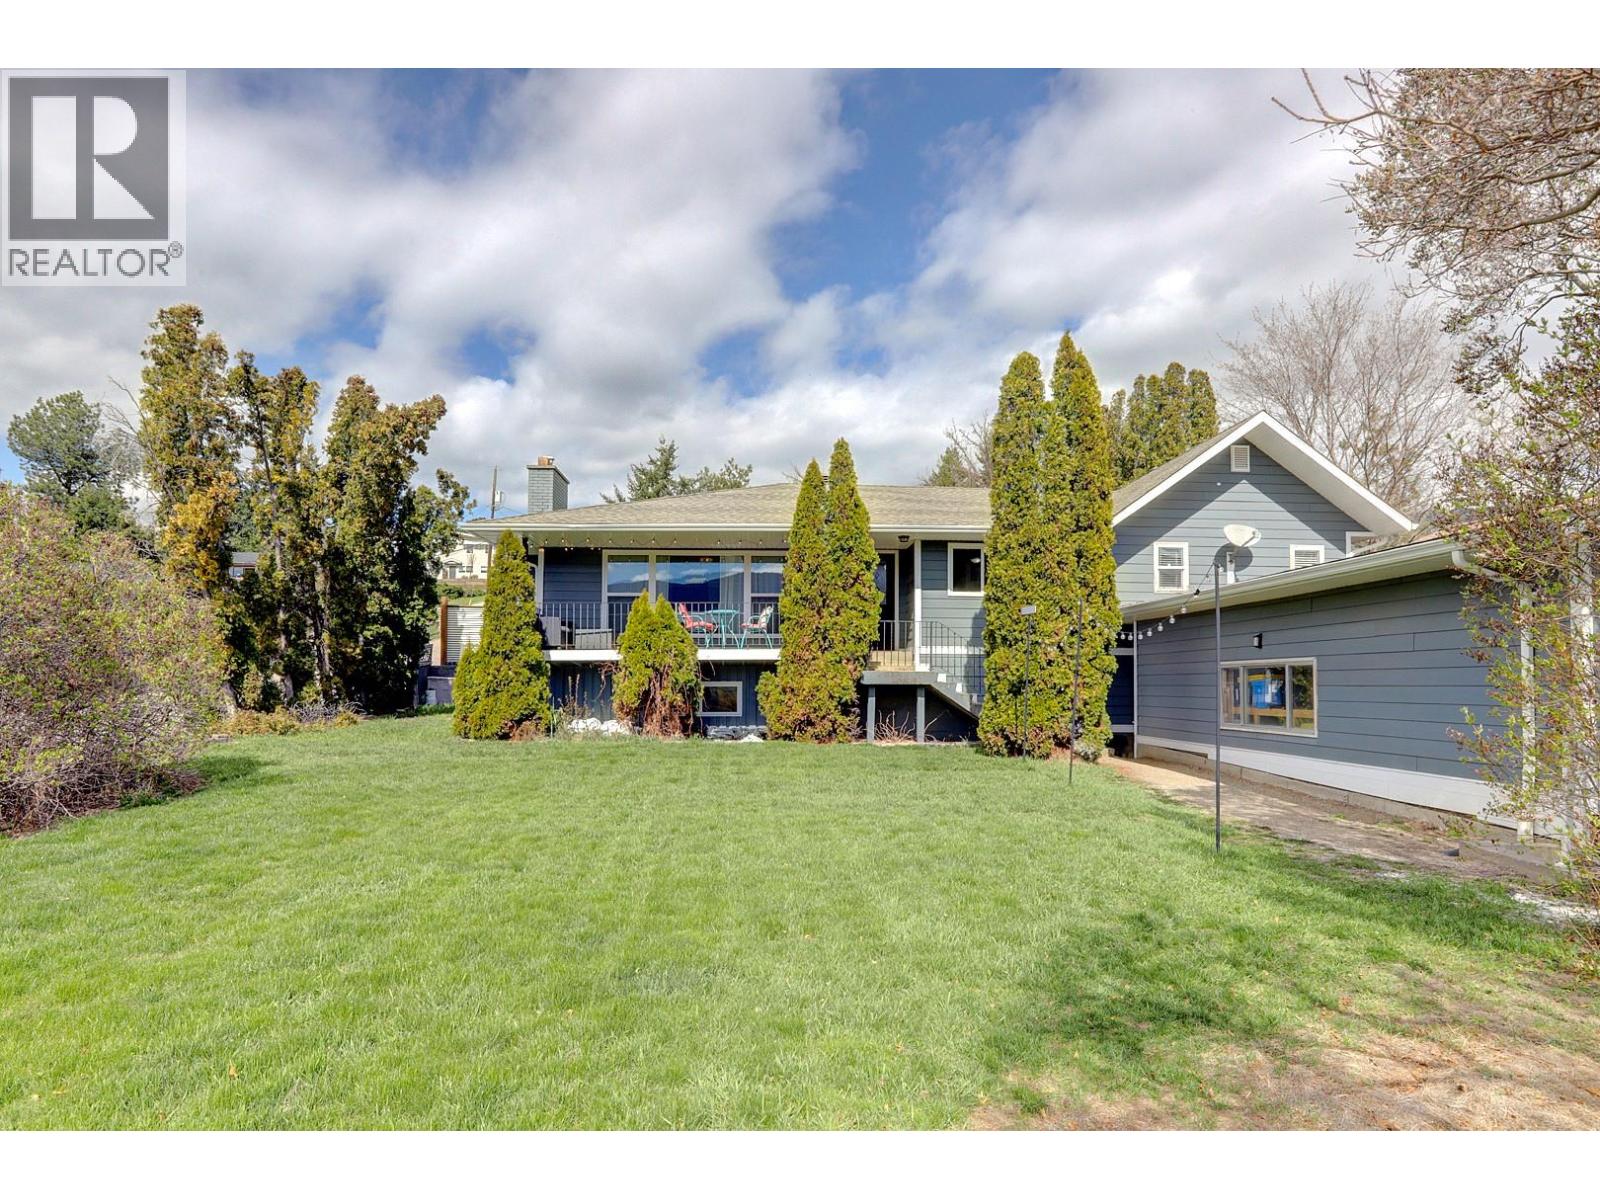
Vernon, British Columbia
Welcome to your own Peaceful, Park-Like Sanctuary in the Heart of the Beautiful Coldstream Valley. Set on a Large, fully Landscaped Corner Lot surrounded by Pristine Natural Beauty. This tastefully Updated Home offers the perfect blend of Space, Comfort, and Versatility. The Main level is filled with natural light and showcases Breathtaking Views of the Coldstream Valley and surrounding Orchards. The bright, Open Living Room features laminate flooring and a Decorative Fireplace, flowing seamlessly into a Grand Kitchen complete with a large Island and Eeat-up Bar ideal for gathering with family and friends. Three bedrooms are located on the Main Floor, including an oversized Primary Suite with a walk-through closet and a Spacious Ensuite featuring a Glass Shower and relaxing Soaker Tub. Two additional bedrooms , Full Bath and Laundry provide One Level Living. Downstairs, you’ll find an updated fully self-contained Three-Bedroom Suite with its own Separate Entrance, offering room for Mom and Dad or a significant Mortgage Helper. The suite includes a contemporary kitchen, comfortable Living Area, Full Bathroom and Laundry. Outside, the expansive lot has a very Private Backyard with Tiki Bar, and ample parking for the RV and an 1.5 Storey Shop 15x29 for all your Recreational Toys. This is a a Rare Opportunity to enjoy Space, Views, and Income Potential in one of Coldstream’s most sought-after settings and just minutes from the world renowned Kalamalka Lake Park. (id:44393)
RE/MAX Vernon
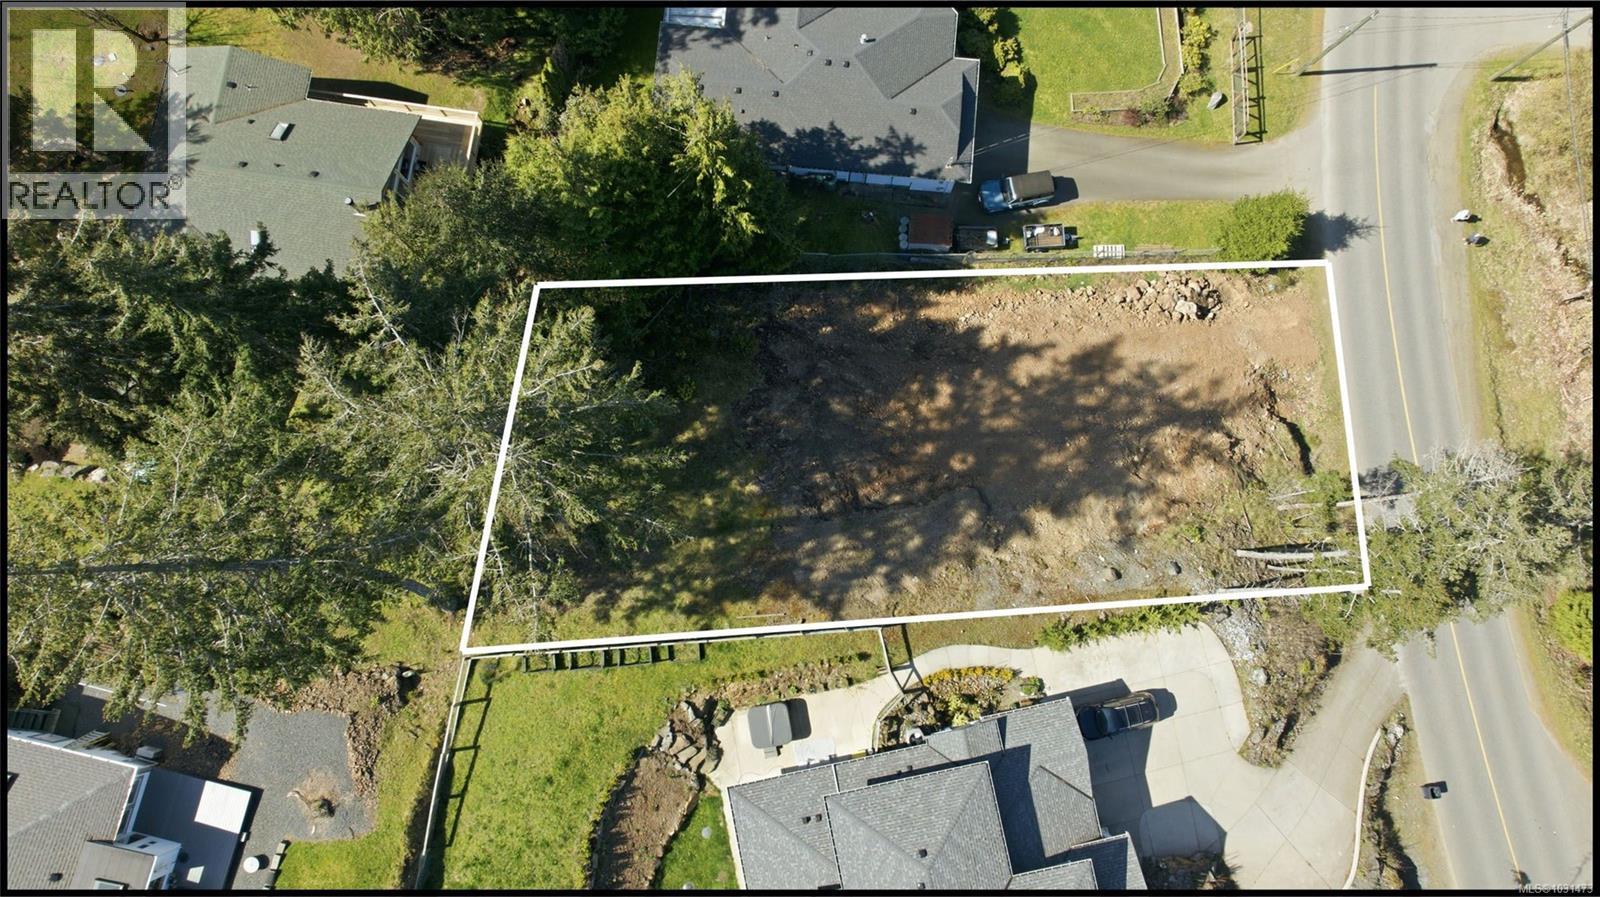
Nanoose Bay, British Columbia
Oceanview Building Lot in Nanoose Bay. This 0.23-acre ocean view lot offers the perfect canvas to create your dream home in one of Vancouver Island’s most desirable coastal communities. Cleared and prepared for construction. The property includes approved septic plans, a meticulously designed driveway, and architectural plans that take full advantage of the site’s space and ocean view. Across the street from a serene protected wetland and featuring direct beach access. You’ll enjoy kayaking, canoeing, or peaceful shoreline walks just steps from home. Conveniently located near Fairwinds Marina, Fairwinds Landing, and the renowned Fairwinds Golf Course & Clubhouse. This property also provides access to scenic hiking trails and world-class diving. Discover the true essence of Island living in Nanoose Bay—where natural beauty meets refined coastal lifestyle. (id:44393)
Macdonald Realty (Pkvl)
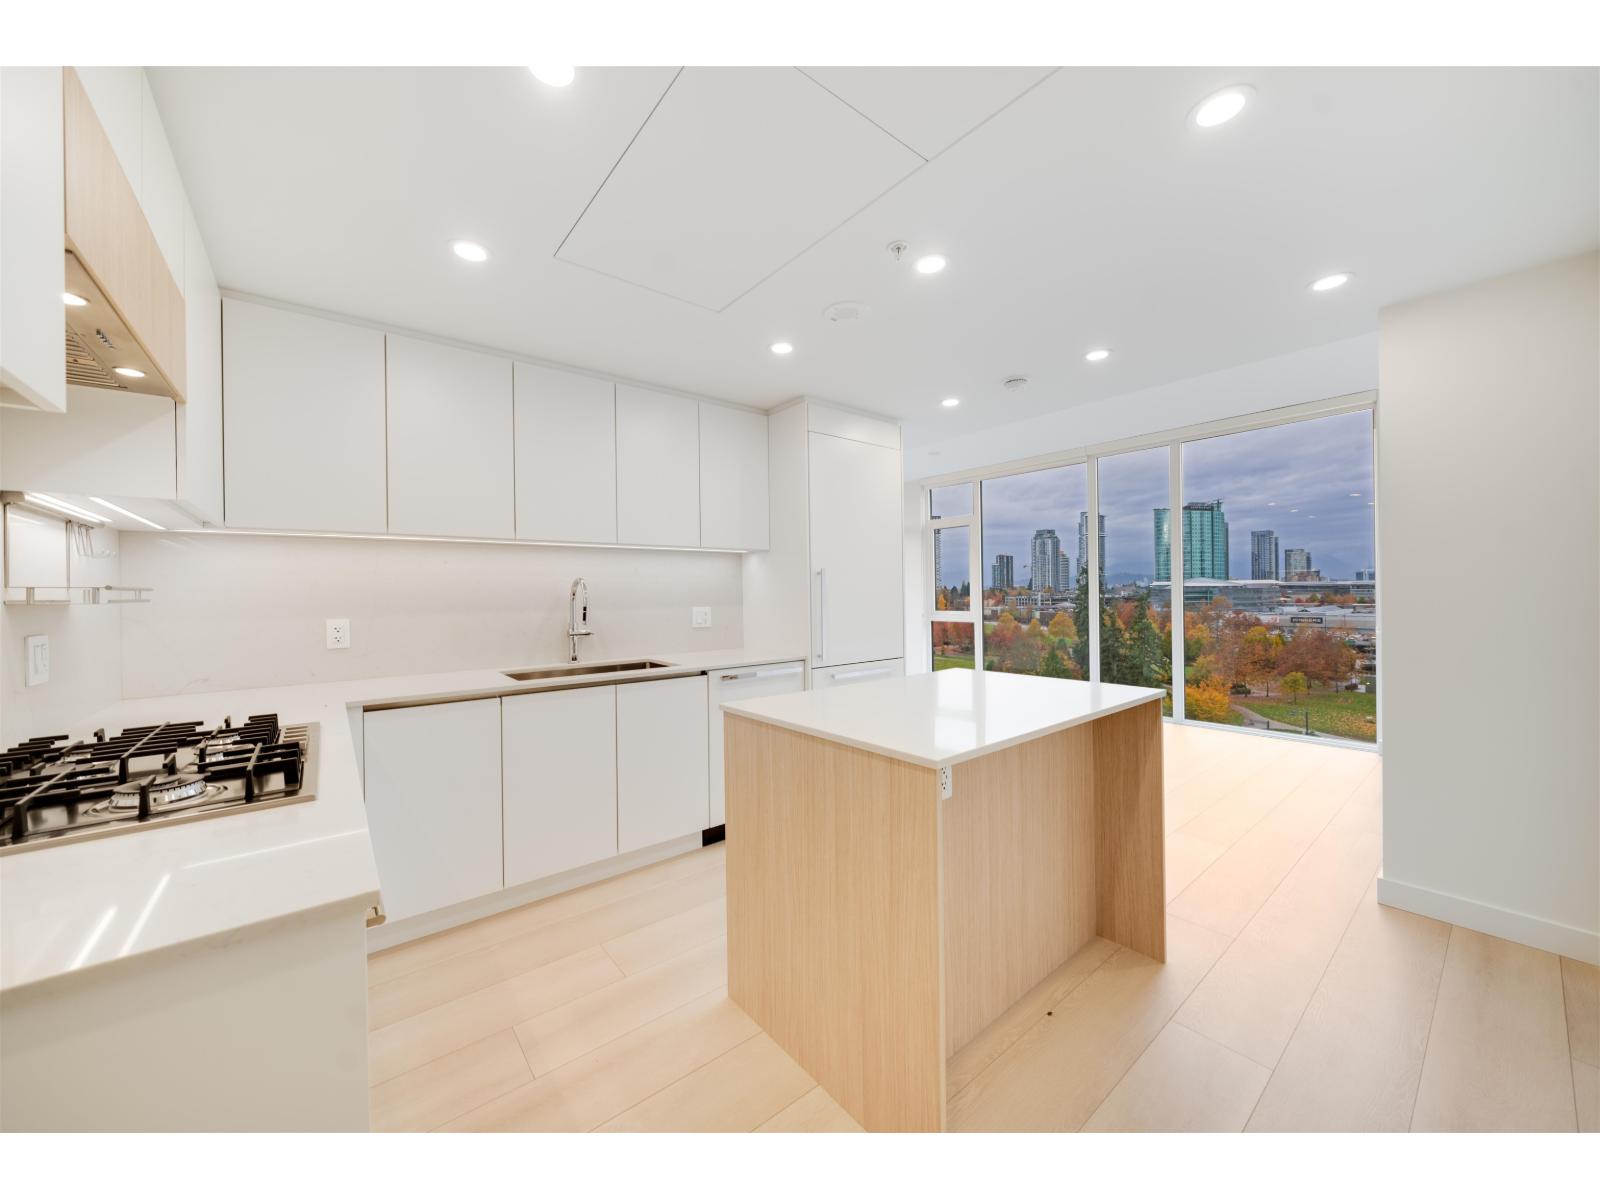
Surrey, British Columbia
Welcome to Holland Park by Century City. This brand new luxury Corner unit. 2 bed, 2 bath with floor to ceiling windows, mountain and park views. Is where the city's bustling energy grows in connection with lush nature and urban agriculture. In the heart of the New Downtown Surrey, Holland Park is transforming into a true 21st-century city. King George Boulevard is downtown's main thoroughfare for dining, shopping and recreation. Located directly across from King George SkyTrain Station, Century City Holland Park is as central as it gets, in the fastest-growing downtown core in Western Canada. (id:44393)
Heller Murch Realty
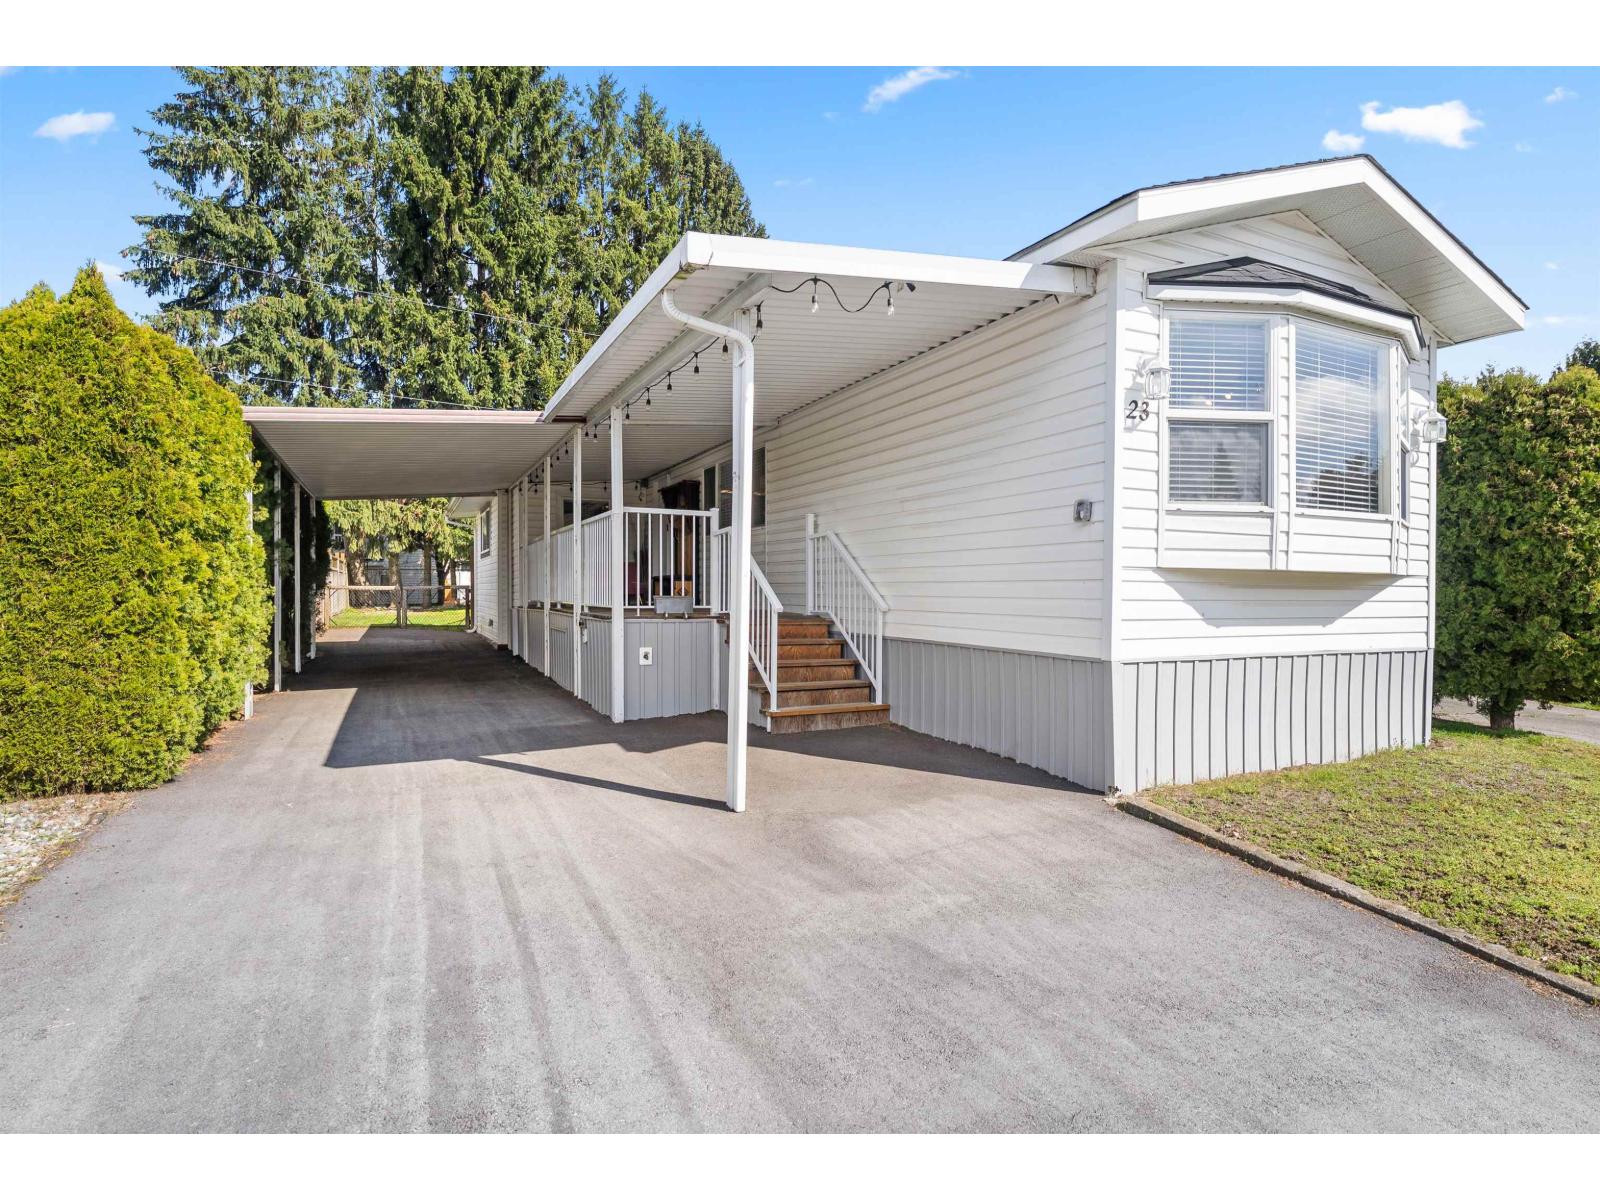
Abbotsford, British Columbia
Best spot in Paradise Park - far away from the road and much quieter. Room for an RV in the huge driveway / Carport! Central A/C, 2 bedrooms, 2 full bathrooms, tons of living space, a large welcoming front porch, and a HUGE deck at the back in your peaceful fenced yard that backs onto single family home yards. This is the one! There is a real sense of community here with friendly neighbours - the way things should be. Check out the virtual tour video to really appreciate this wonderful home. 55+ age restricted, one small pet (with park approval) is allowed. (id:44393)
Royal LePage - Wolstencroft
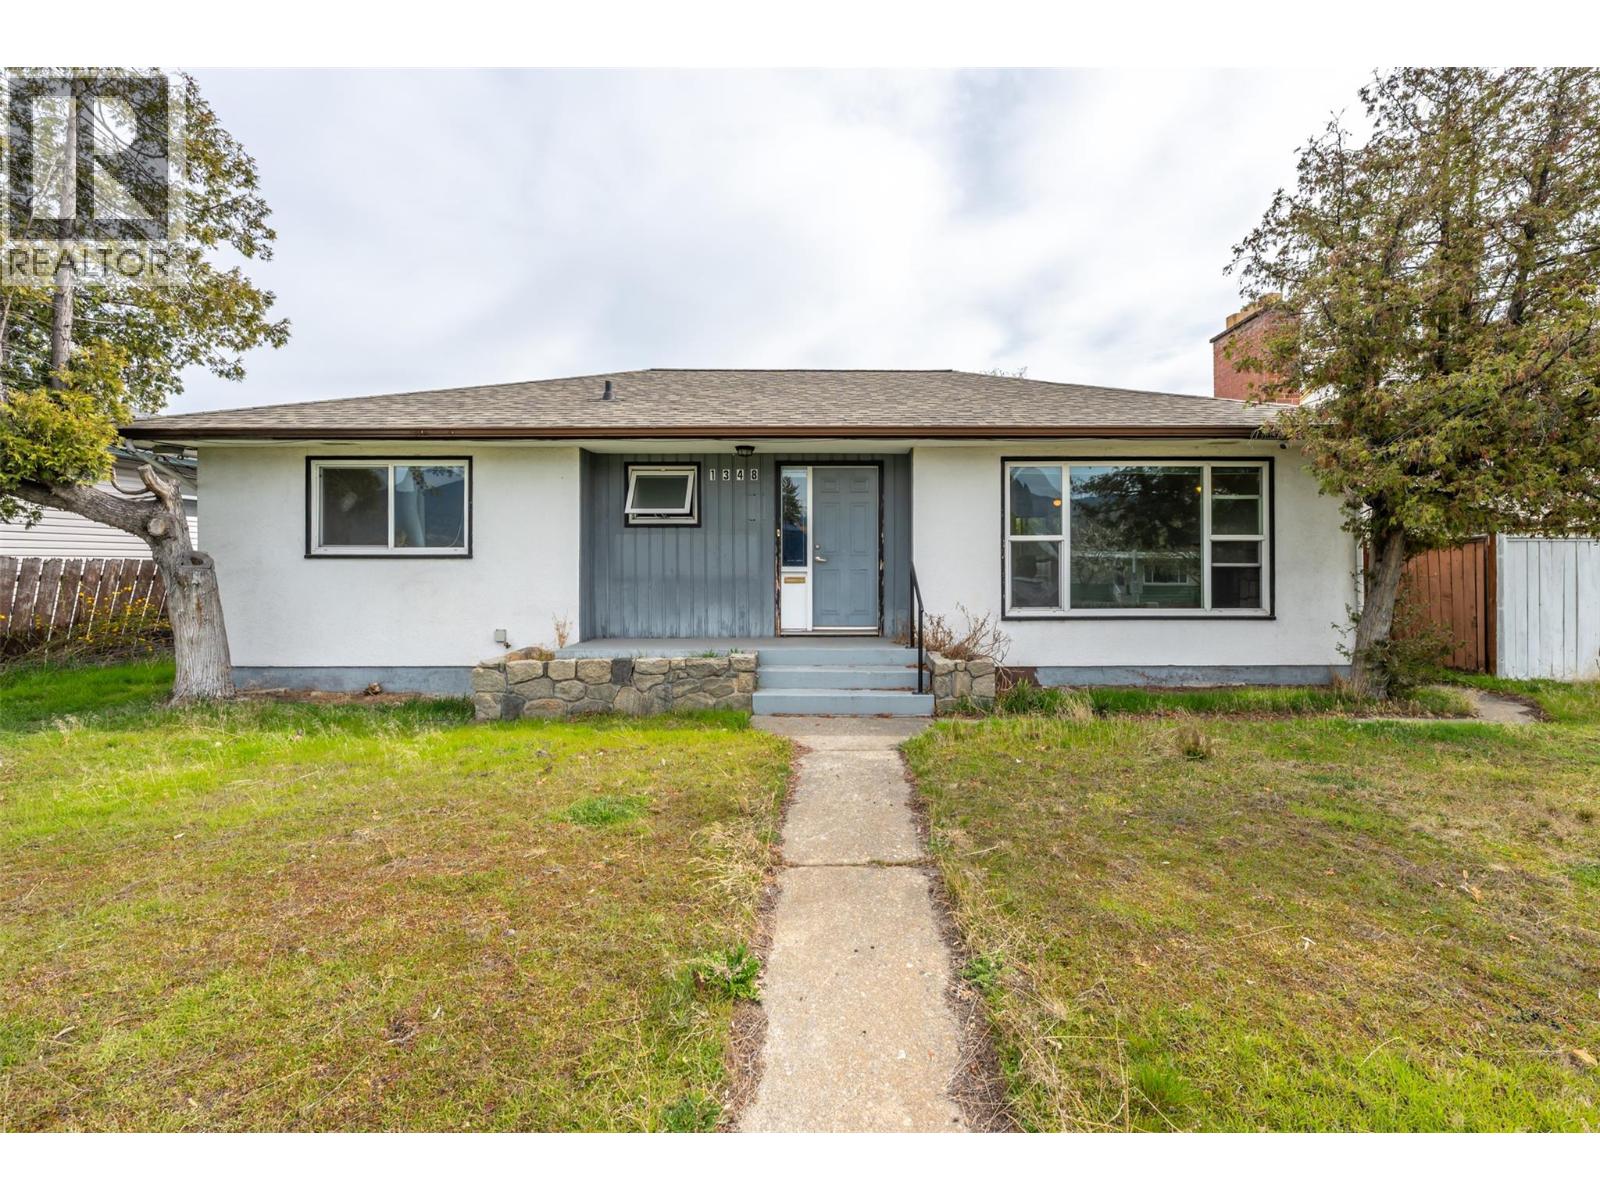
Penticton, British Columbia
Residential, commercial and investment opportunity all in one spot. Prime C1-zoned property in central Penticton offering live/work flexibility, holding income, and development potential. Located within an area identified in the Official Community Plan for higher-density residential, this property also presents a strong future redevelopment opportunity for multi-unit housing (buyer to verify). Situated on a 0.142-acre lot, this well-located property is walking distance to McLaren Arena, Schools, Penticton Regional Hospital, shopping, and the KVR trail, with public transit right at the doorstep. Options could see this configured as a professional office (it was formerly a chiropractic clinic), as the main level features 3 large offices, reception area, 4-pc bath, and a welcoming waiting room with fireplace and hardwood floors. The lower level provides ample storage, or the layout can be converted into a 3 bedroom, 2 bathroom, ~2,000 sq ft single-family home. Wheelchair accessible for added versatility. C1 zoning supports a wide range of uses including daycare, medical, professional, retail, and service-based businesses, making it ideal for an owner-operator or investor. 5 on-site parking stalls (including 1 covered) with rear lane access add convenience for staff and clients. Contingent. Quick possession available. Duplicate commercial listing. Some photos have been virtually staged. (id:44393)
Engel & Volkers South Okanagan
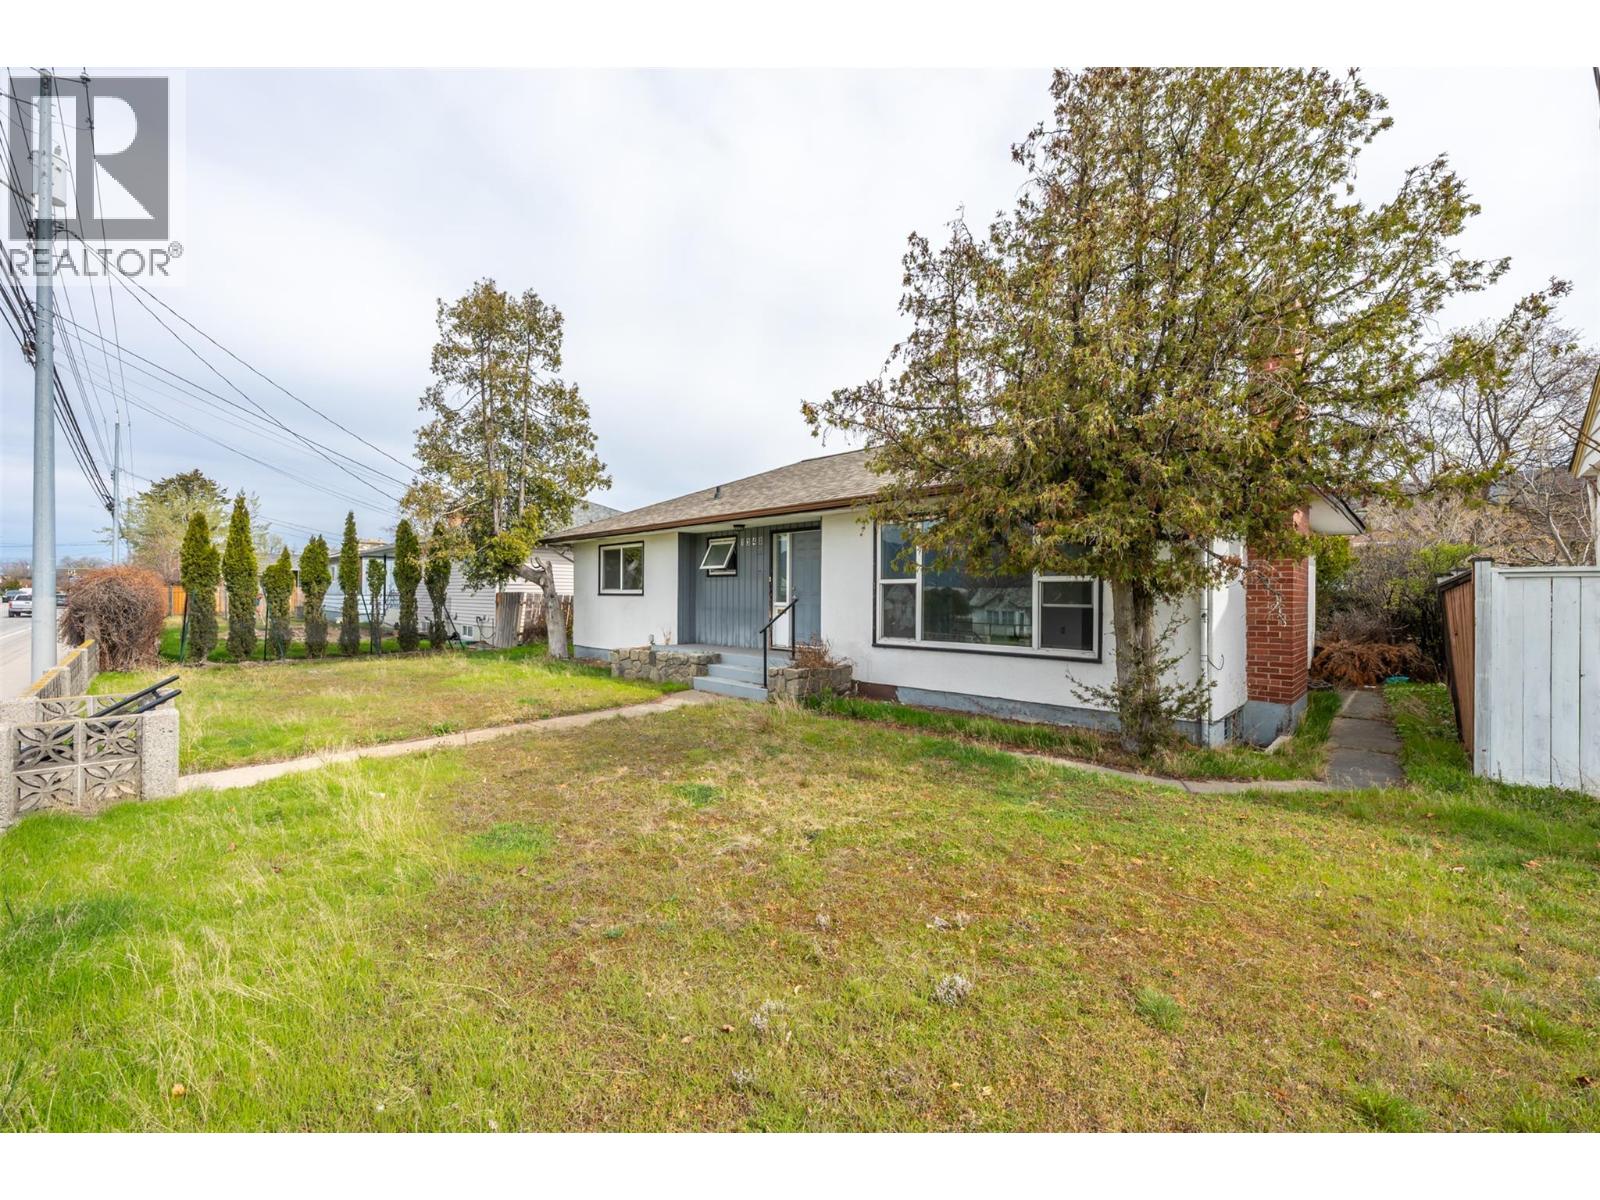
Penticton, British Columbia
Residential, commercial and investment opportunity all in one spot. Prime C1-zoned property in central Penticton offering live/work flexibility, holding income, and development potential. Located within an area identified in the Official Community Plan for higher-density residential, this property also presents a strong future redevelopment opportunity for multi-unit housing (buyer to verify). Situated on a 0.142-acre lot, this well-located property is walking distance to McLaren Arena, Schools, Penticton Regional Hospital, shopping, and the KVR trail, with public transit right at the doorstep. Options could see this configured as a professional office (it was formerly a chiropractic clinic), as the main level features 3 large offices, reception area, 4-pc bath, and a welcoming waiting room with fireplace and hardwood floors. The lower level provides ample storage, or the layout can be converted into a 3 bedroom, 2 bathroom, ~2,000 sq ft single-family home. Wheelchair accessible for added versatility. C1 zoning supports a wide range of uses including daycare, medical, professional, retail, and service-based businesses, making it ideal for an owner-operator or investor. 5 on-site parking stalls (including 1 covered) with rear lane access add convenience for staff and clients. Contingent. Quick possession available. Duplicate residential listing. Some photos have been virtually staged. (id:44393)
Engel & Volkers South Okanagan
West Kelowna, British Columbia
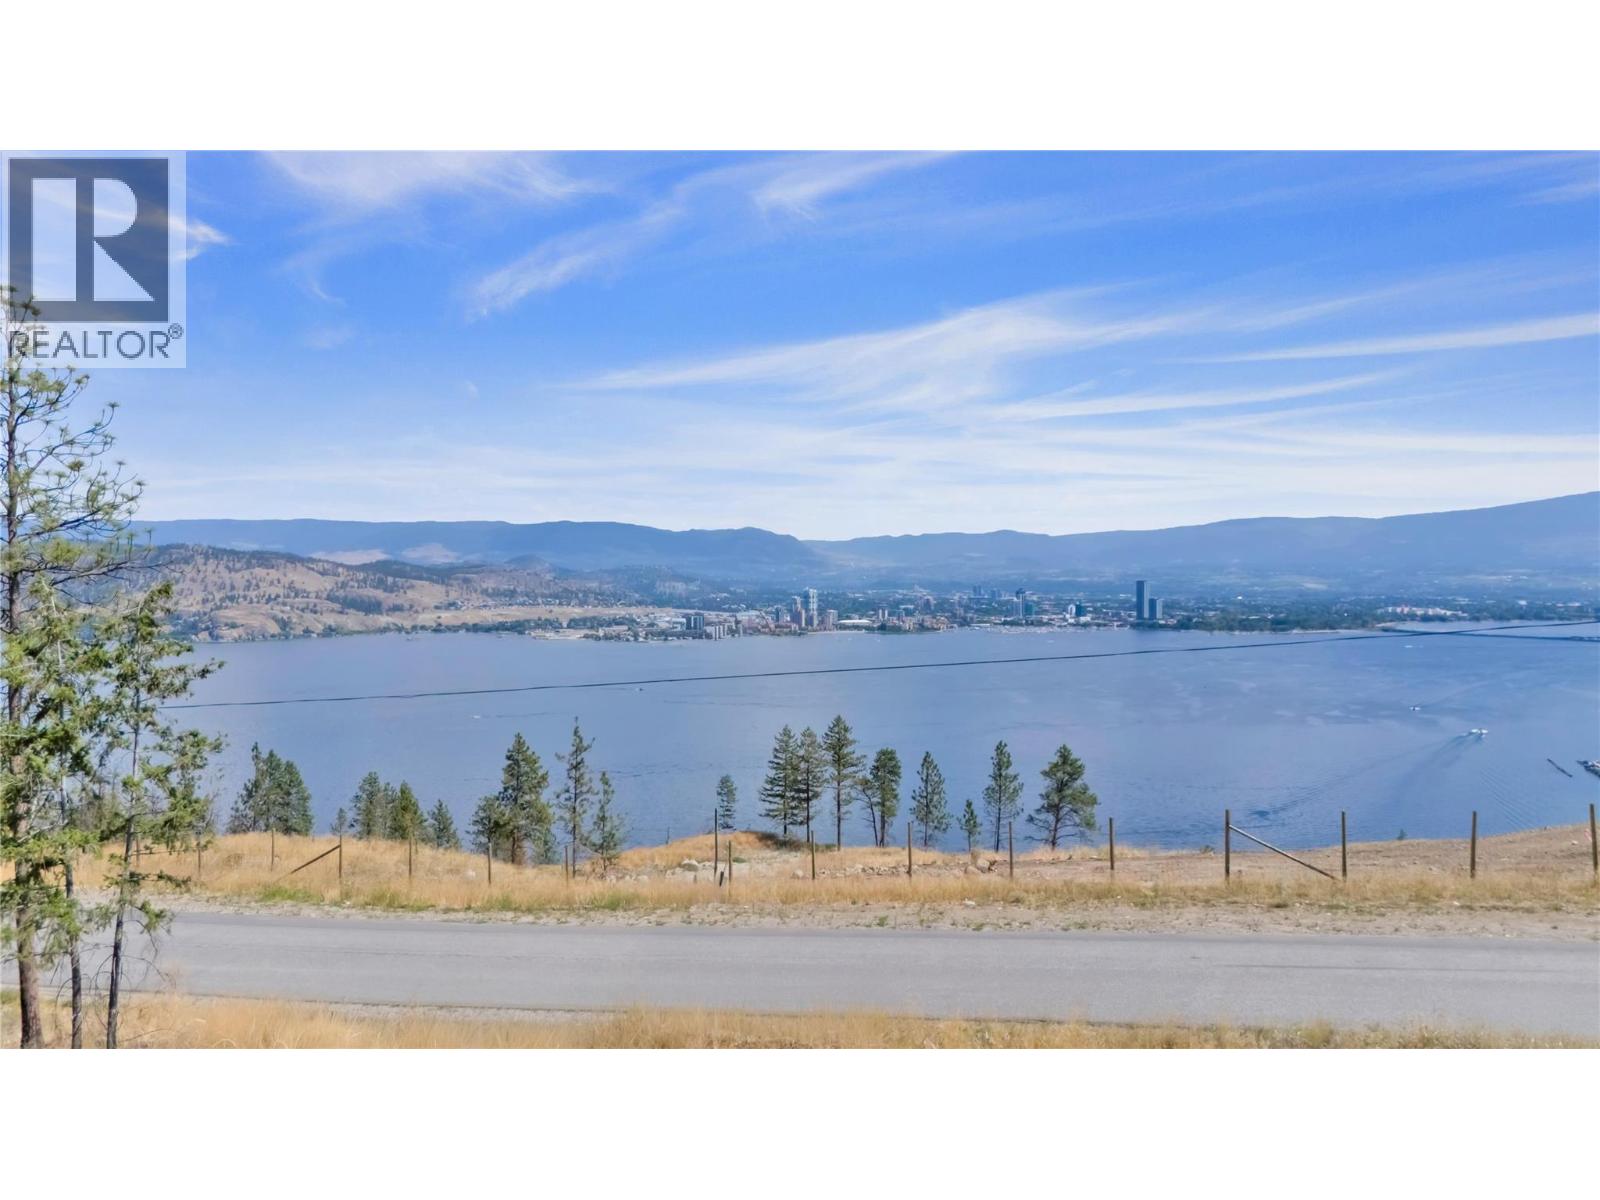
Discover legacy lakeside living at Rosevale Estates, a community of lakeview homesites in West Kelowna created for a lifetime of memories. With a prime West Kelowna location, just 8 minutes from downtown and moments away from West Kelowna town centre shops and services, this freehold lot is the future site of your dream custom home. This homesite will be delivered fully serviced with electricity, sewer, water and water source, and natural gas. Rosevale Estates offers nature at your doorstep with the city just beyond, and this lot features beautiful views across Okanagan Lake towards the cityscape and lights of downtown Kelowna. Rosevale Estates is a FireSmart community built for long-term safety. With fire-resistant materials, smart landscaping, and climate-conscious design, your peace of mind comes built-in. Create your custom home in just three easy steps using a Rosevale Estates preferred builder or bring the builder of your choice. With only 15 homesites available in Phase One, Rosevale Estates is a legacy community where nature, connection, and peace of mind define everyday living. Make an appointment to tour this homesite at rosevaleestates.com. (id:44393)
Sutton Centre Realty
Penticton, British Columbia
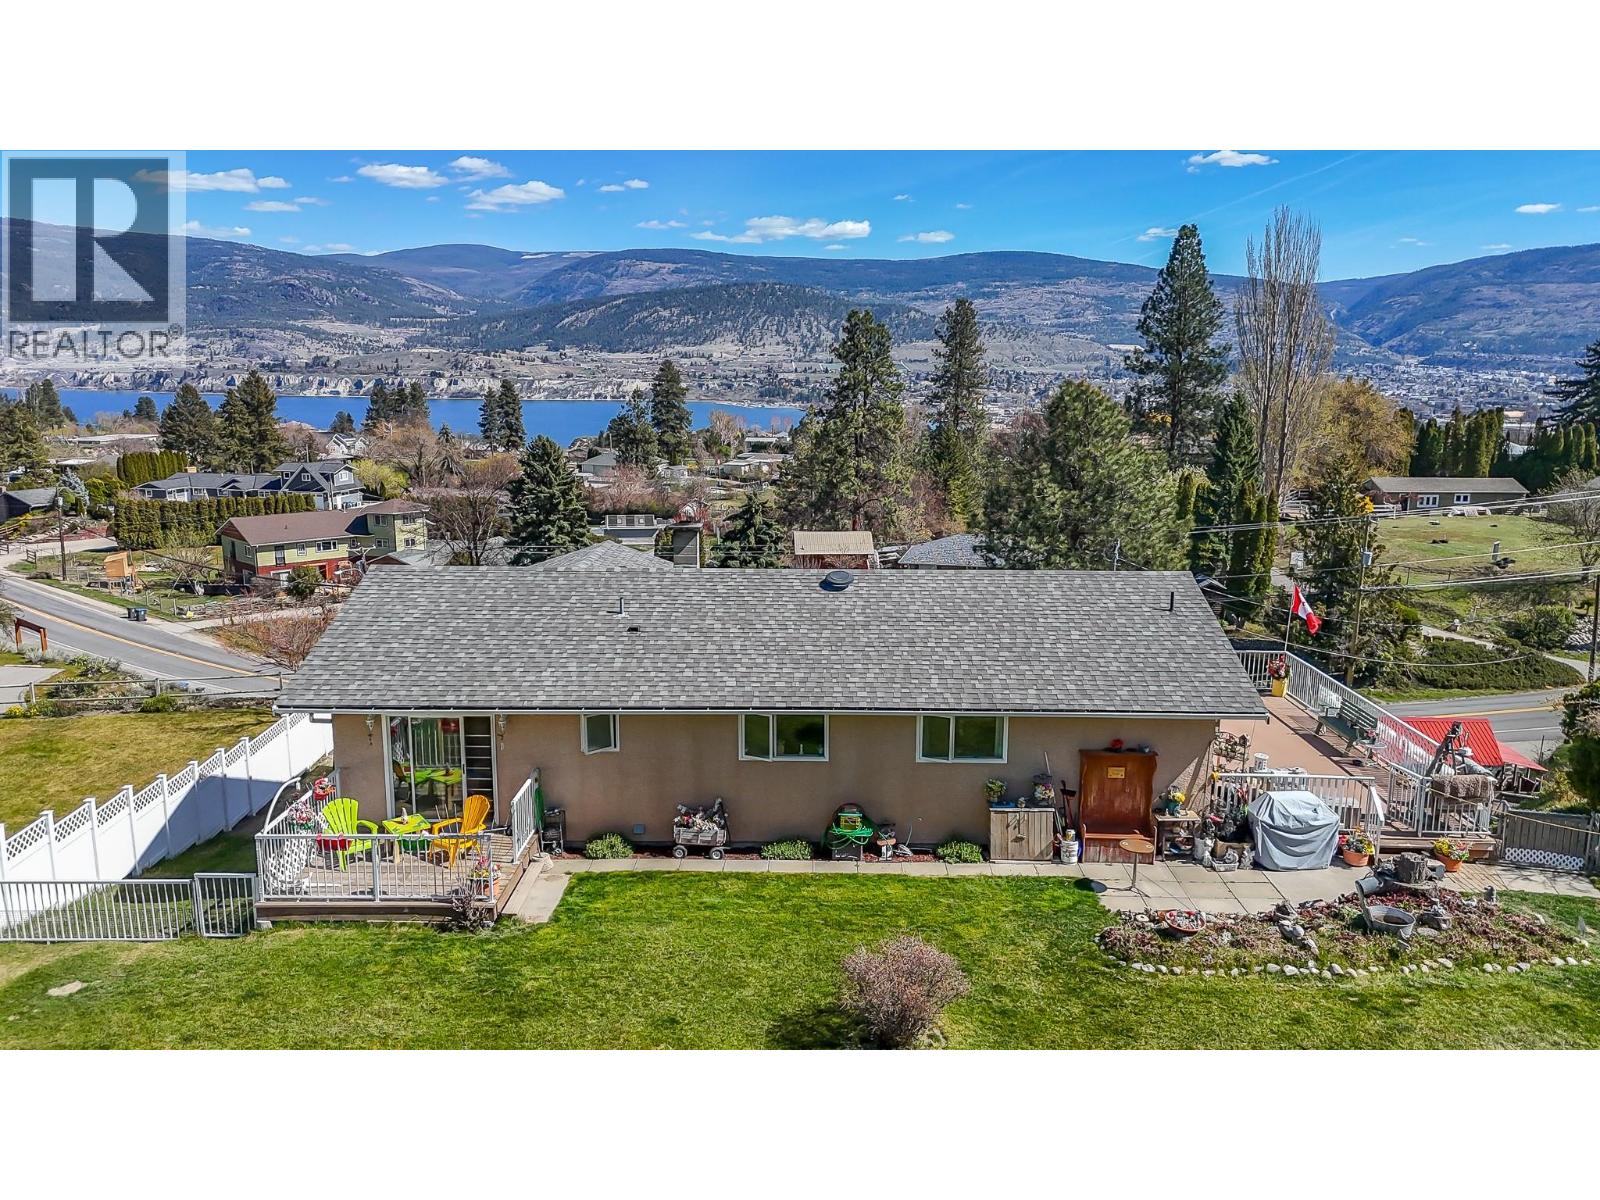
Enjoy sweeping valley, mountain and lake view from this inviting 3 bed/3 bath home ideally located in a rural setting just 4 mins from downtown Penticton. Set on a generous half-acre lot and backing directly onto Crown land, the property offers exceptional privacy with the peace of mind that no one will build behind you. Take your quads or hike through the Crown land directly behind you and enjoy! Inside the main living spaces are filled with natural light and beautiful outlooks, with lake views from both the kitchen, dining and living rooms adding to the home's charm. Step outside to a spacious wraparound deck extending along two sides of the home -- an ideal vantage point to take in the views and a perfect space for relaxing or entertaining. The fully fenced backyard adds functionality and appeal for families, pets and/or gardening. With solid bones and suite potential, this home offers flexibility and opportunity for future value. Loads of parking, RV parking and enclosed garage for your vehicle. Enjoy a peaceful, private setting while still being close to beaches, Okanagan Lake, restaurants, local events, shopping and the public market. A rare blend of rural tranquility and convenient access to everything Penticton has to offer. (id:44393)
Skaha Realty Group Inc.
Barriere, British Columbia
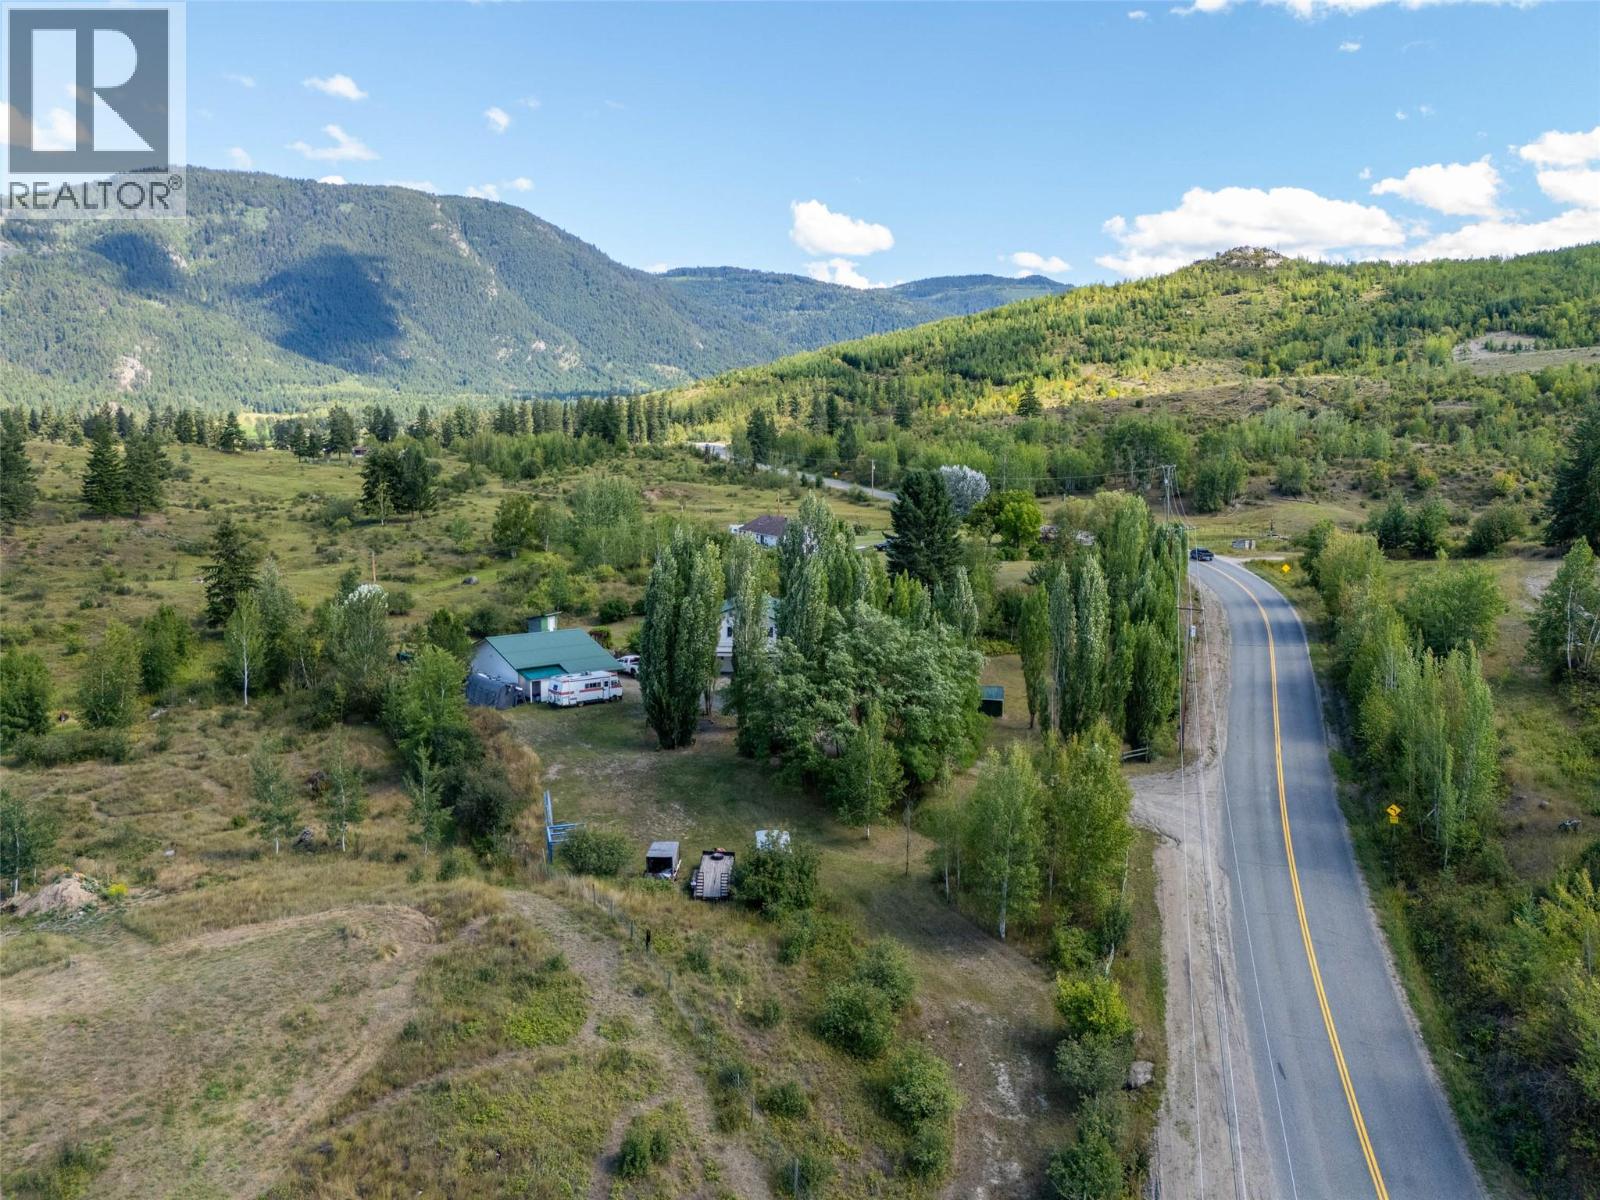
Price below assessed value! Great location only minutes to Barriere and close proximity to Sun Peaks & the city of Kamloops. This property is nestled on just under 2 acres with established trees for privacy & mountain views. This home offers a spacious layout featuring a main floor open concept with a functional kitchen that flows in to the bright dining & living room. Enjoy a generous sized primary bedroom with cheater ensuite into the main bathroom as well as 1 extra bedroom & laundry room on the main level. The lower level offers a walk-out basement & is almost fully finished (needs flooring) featuring 1 more bedroom, a den, family room, full bathroom, storage & a flex room. The interior was recently updated with fresh paint. Enjoy a lower patio & wrap around expansive sun deck to capture the views and beautiful scenery. Complete with a detached 3 bay garage with a 2 bay storage/workshop area & plenty of extra parking. Private lawn area with low maintenance landscaping & a bonus fire pit for the fall days. Turn key property with potential to have animals if you choose! All measurements approximate & must be verified by Buyer if important. Call today for a full info package or private viewing. (id:44393)
Royal LePage Westwin Realty
Kelowna, British Columbia
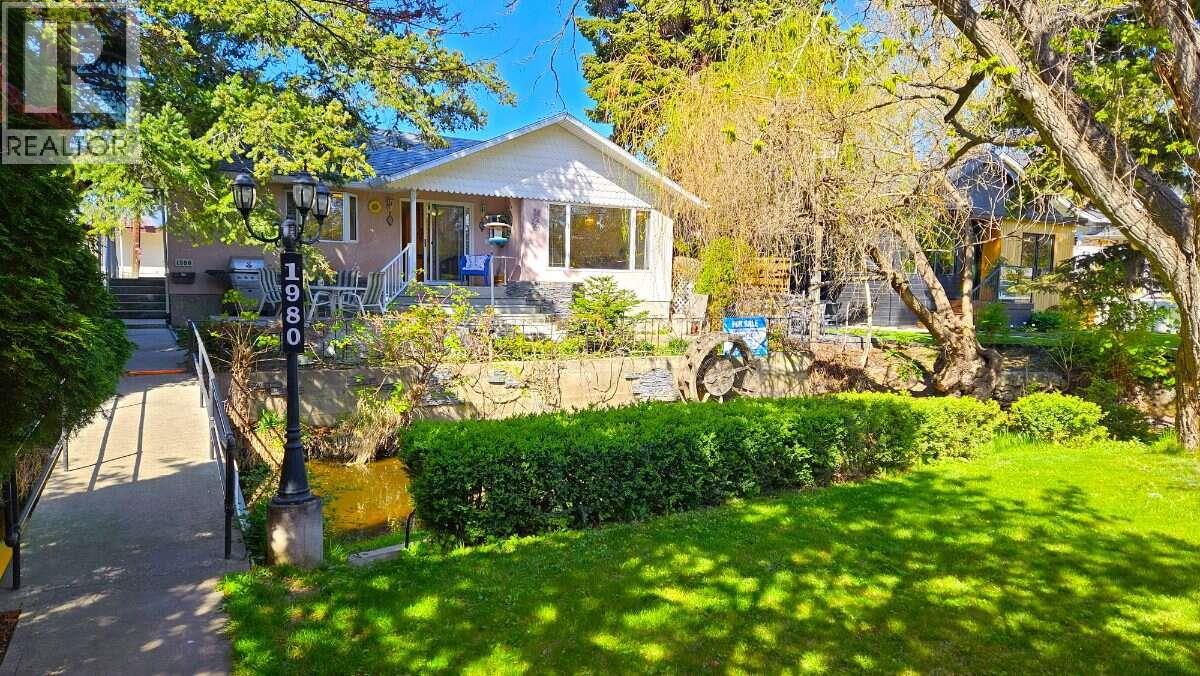
*** For more information, please click Brochure button. *** South Kelowna Central Location. Enjoy the morning sun on the east facing front deck that overlooks Mill Creek. The home is set back from the street and has considerable privacy with lush greenery and your very own bridge. It was substantially renovated in 1999 and has an open floor plan with custom maple kitchen cabinetry. There are 2 large bedrooms upstairs with the main bathroom situated between them. The master bedroom boosts a bright en-suite with a vaulted ceiling, sky lights, his and her sinks, a corner jacuzzi tub, and an extra closet. The basement has a nice sized rec room, one bedroom, and a massive workshop for the handyman. For parking you have an oversized single car garage, an attached carport, and room for 3 additional cars in the driveway. The west facing backyard gets lots of sun and has a small garden and raspberry bushes. If you are looking for revenue, there is potential for a carriage house. Bike lanes are right out front so you can easily walk to KGH, downtown, and Capri Mall. This home is truly one of a kind. You won't be disappointed. All measurements are approximate. (id:44393)
Easy List Realty
Valemount, British Columbia
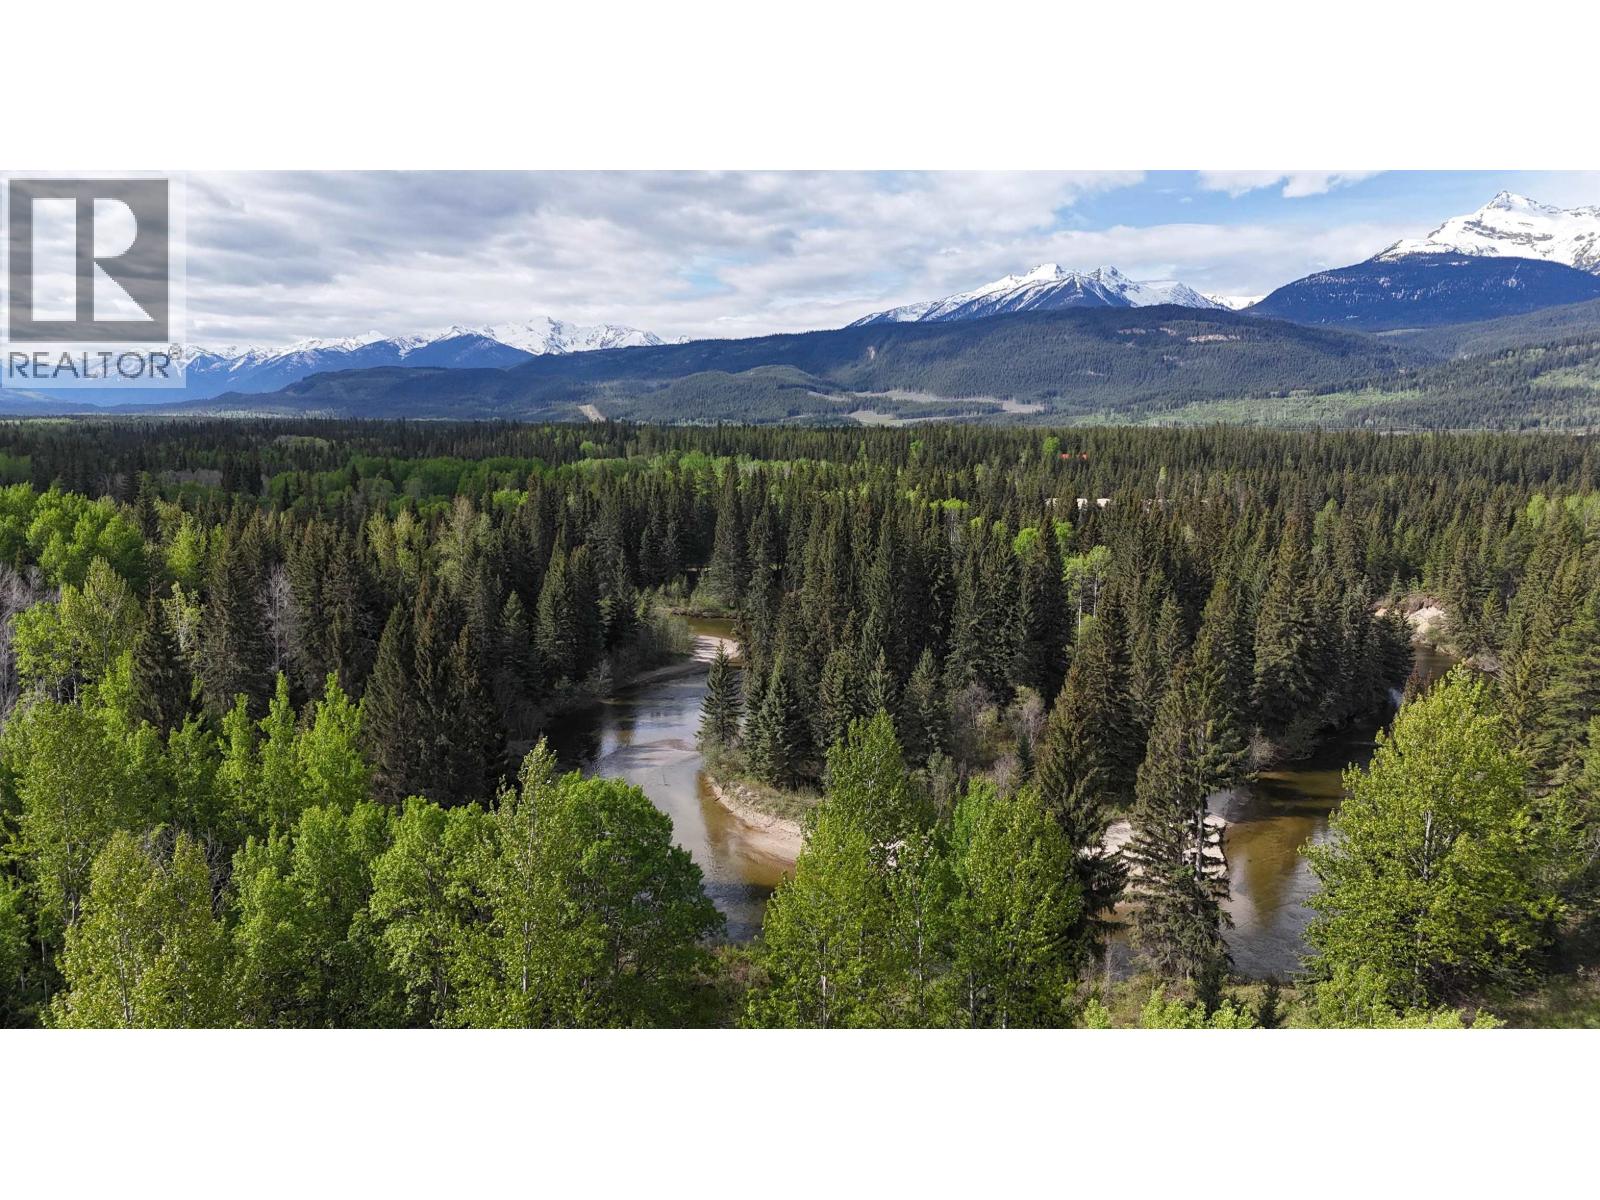
Unique opportunity to own 5.68 acres just a short drive from Valemount and only minutes off Highway 5. This exceptional property offers a versatile Recreational/Commercial zoning, allowing for a wide range of uses including tourist accommodation, residential living, restaurant, campground, and so much more. Fully treed for privacy and natural beauty with a year round creek running through the land. Features breathtaking views of surrounding Mountains and the McLennan River. Whether you're looking to build a dream home, develop a business, or invest in a one-of-a-kind property, this parcel is truly something special-and opportunities like this are hard to find. (id:44393)
Royal LePage Aspire Realty
Fairmont Hot Springs, British Columbia
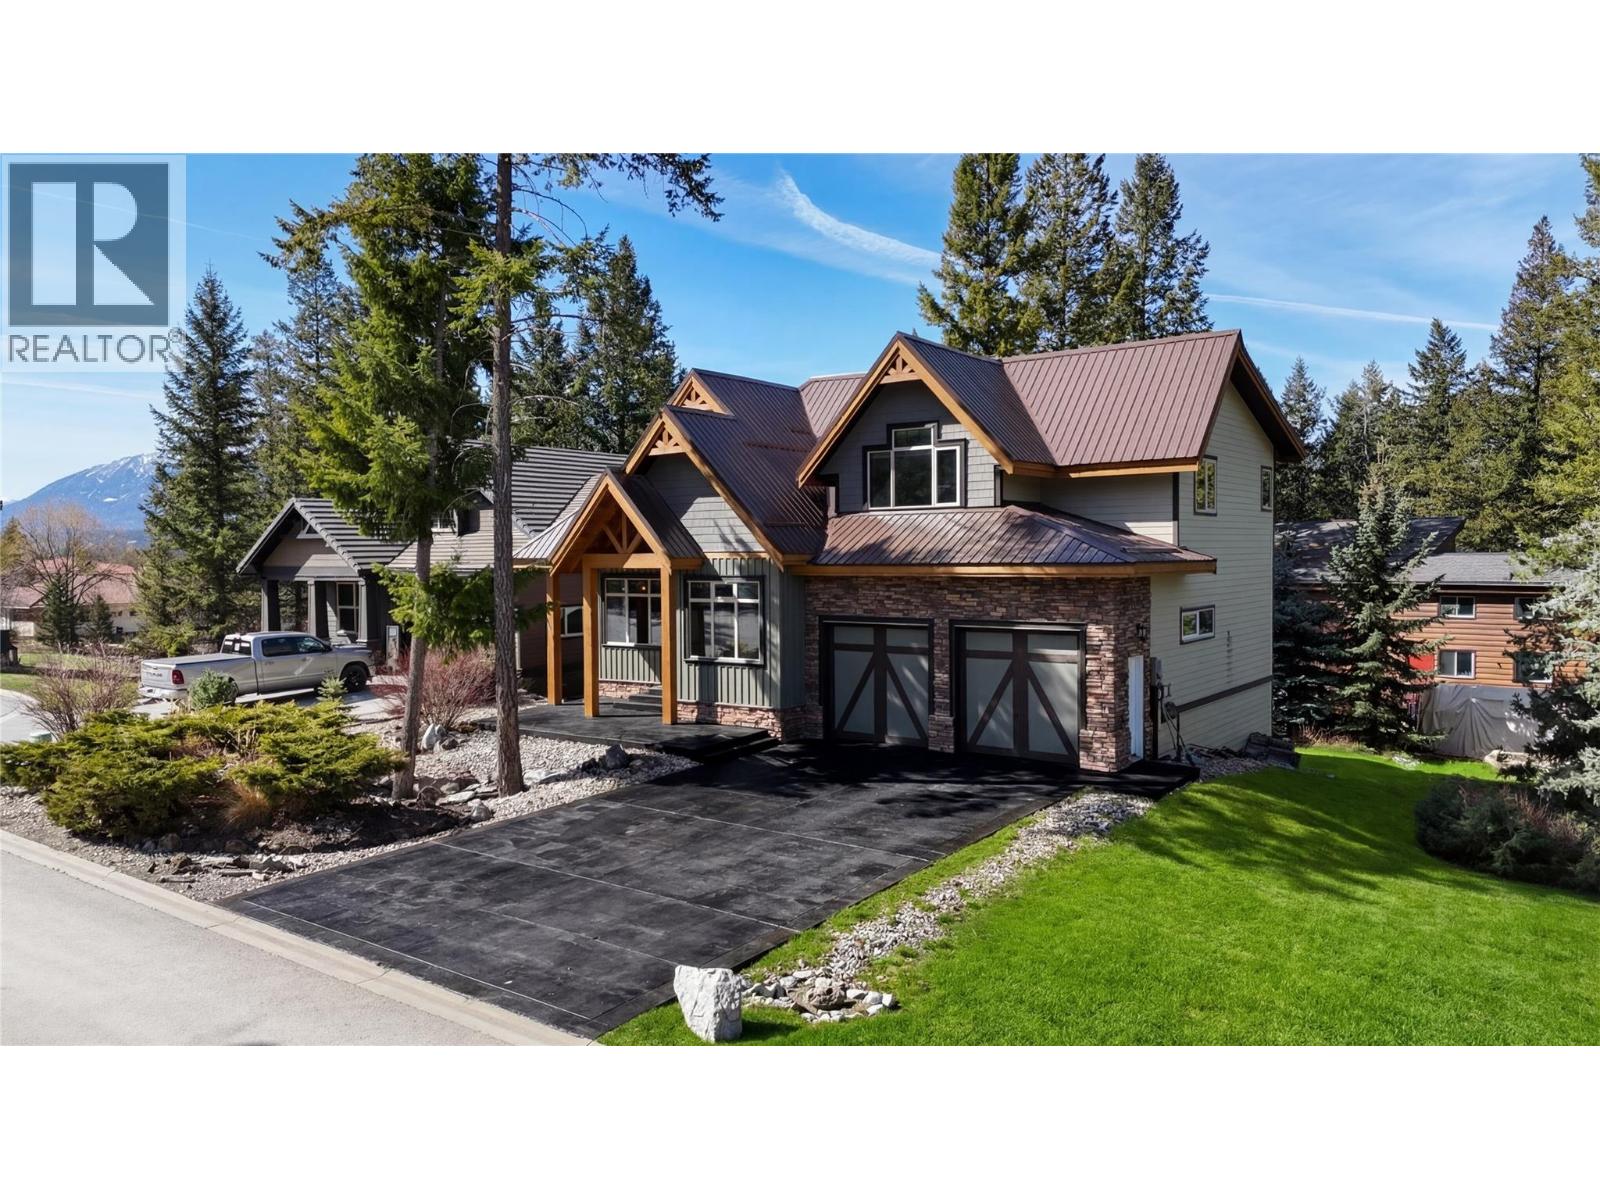
Welcome to this exceptional custom-built home in the prestigious Eaglebrook Development in Fairmont Hot Springs—where refined mountain living meets comfort, privacy, and breathtaking scenery. Set on a fully landscaped, low-maintenance lot with mature trees for added privacy, this property features a stamped concrete driveway and front patio, plus stunning views of the Rocky Mountains. Inside, the open-concept main living area showcases vaulted ceilings with exposed beams, a cozy propane fireplace, bamboo flooring, and large windows that fill the space with natural light. The kitchen is perfect for entertaining, offering a large granite island, breakfast nook, propane stove, and access to a spacious deck. The main floor includes a bedroom, full bathroom, and den—ideal for guests or home office use. The primary suite is a private retreat with double French doors and a spa-inspired ensuite featuring granite counters, double sinks, a soaker tub, and a large shower. With six bedrooms, a den, and four full bathrooms, there’s room for everyone. The lower level offers a generous entertainment space with wet bar and walkout access to a covered patio, firepit, and private yard. Quality craftsmanship shines throughout with 8-foot solid wood doors, while a dual heating system with radiant in-floor heat ensures comfort and efficiency. Close to golf, hot springs, skiing, biking, hiking, fishing, and dining—this is more than a home—it’s a lifestyle. (id:44393)
Royal LePage Rockies West
Kamloops, British Columbia
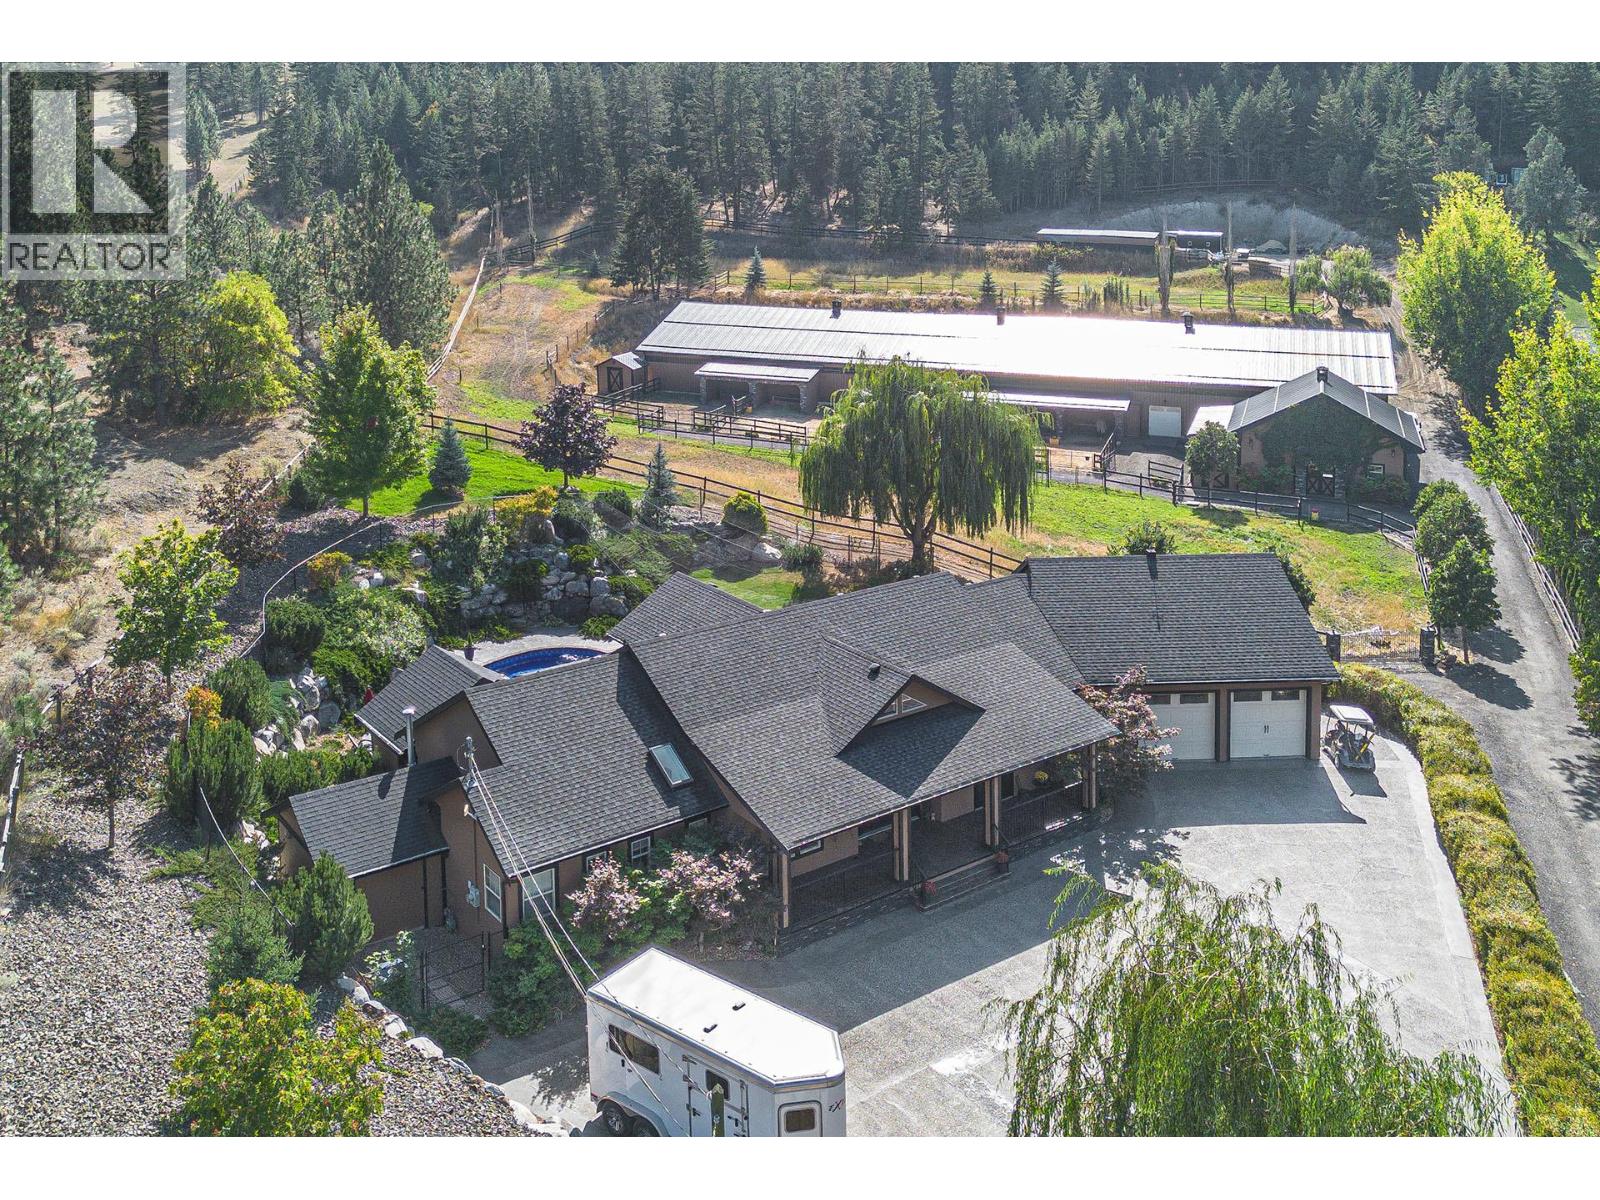
An exceptional opportunity to own a premier equestrian estate offering top-tier living, income potential, and unmatched versatility - all on 16 pristine acres within Kamloops city limits. Designed for both serious equestrian use & lifestyle appeal, the property features a state-of-the-art indoor arena built to competition dressage standards (20m x 60m). The bright, insulated/heated interior offers premium dust-free footing, full-length mirrors, and is ideal for year-round training, clinics, or boarding operations. The thoughtfully designed 3-stall barn includes a spacious foaling stall, insulated/heated interior, rubber flooring w/cushioned underlay & wash rack equipped with advanced red light therapy. Also plans & space for 2 more stalls/arena viewing area from the barn. Above, the loft presents excellent potential for a suite and/or staff quarters, adding flexibility for multi-family accommodation or business use. Fully irrigated & efficiently laid out, the property includes large paddocks with durable, chew-resistant fencing & lush grazing pastures perfect for maintaining horse health while supporting a professional or boutique equestrian business. The 4,300 sq ft executive home delivers refined comfort with a grand foyer, vaulted ceilings, and open-concept design. A chef’s kitchen anchors the space, complete with custom cabinetry, granite counters/backsplash, and premium Fisher & Paykel appliances including built-in fridge/freezer, double ovens, double dishwasher, wine cooler, garbage compactor & ice machine. The lower level offers additional value with a spacious family/games room & a self-contained 1-bedroom suite ideal for extended family or on-site staff. Outdoor living is equally impressive, featuring a kidney shaped saltwater pool, expansive patio areas, and beautifully landscaped grounds designed for both relaxation & entertaining. This estate delivers a rare combination of location, infrastructure, & income potential. Just 15 mins to city center. (id:44393)
Exp Realty (Kamloops)
Kamloops, British Columbia
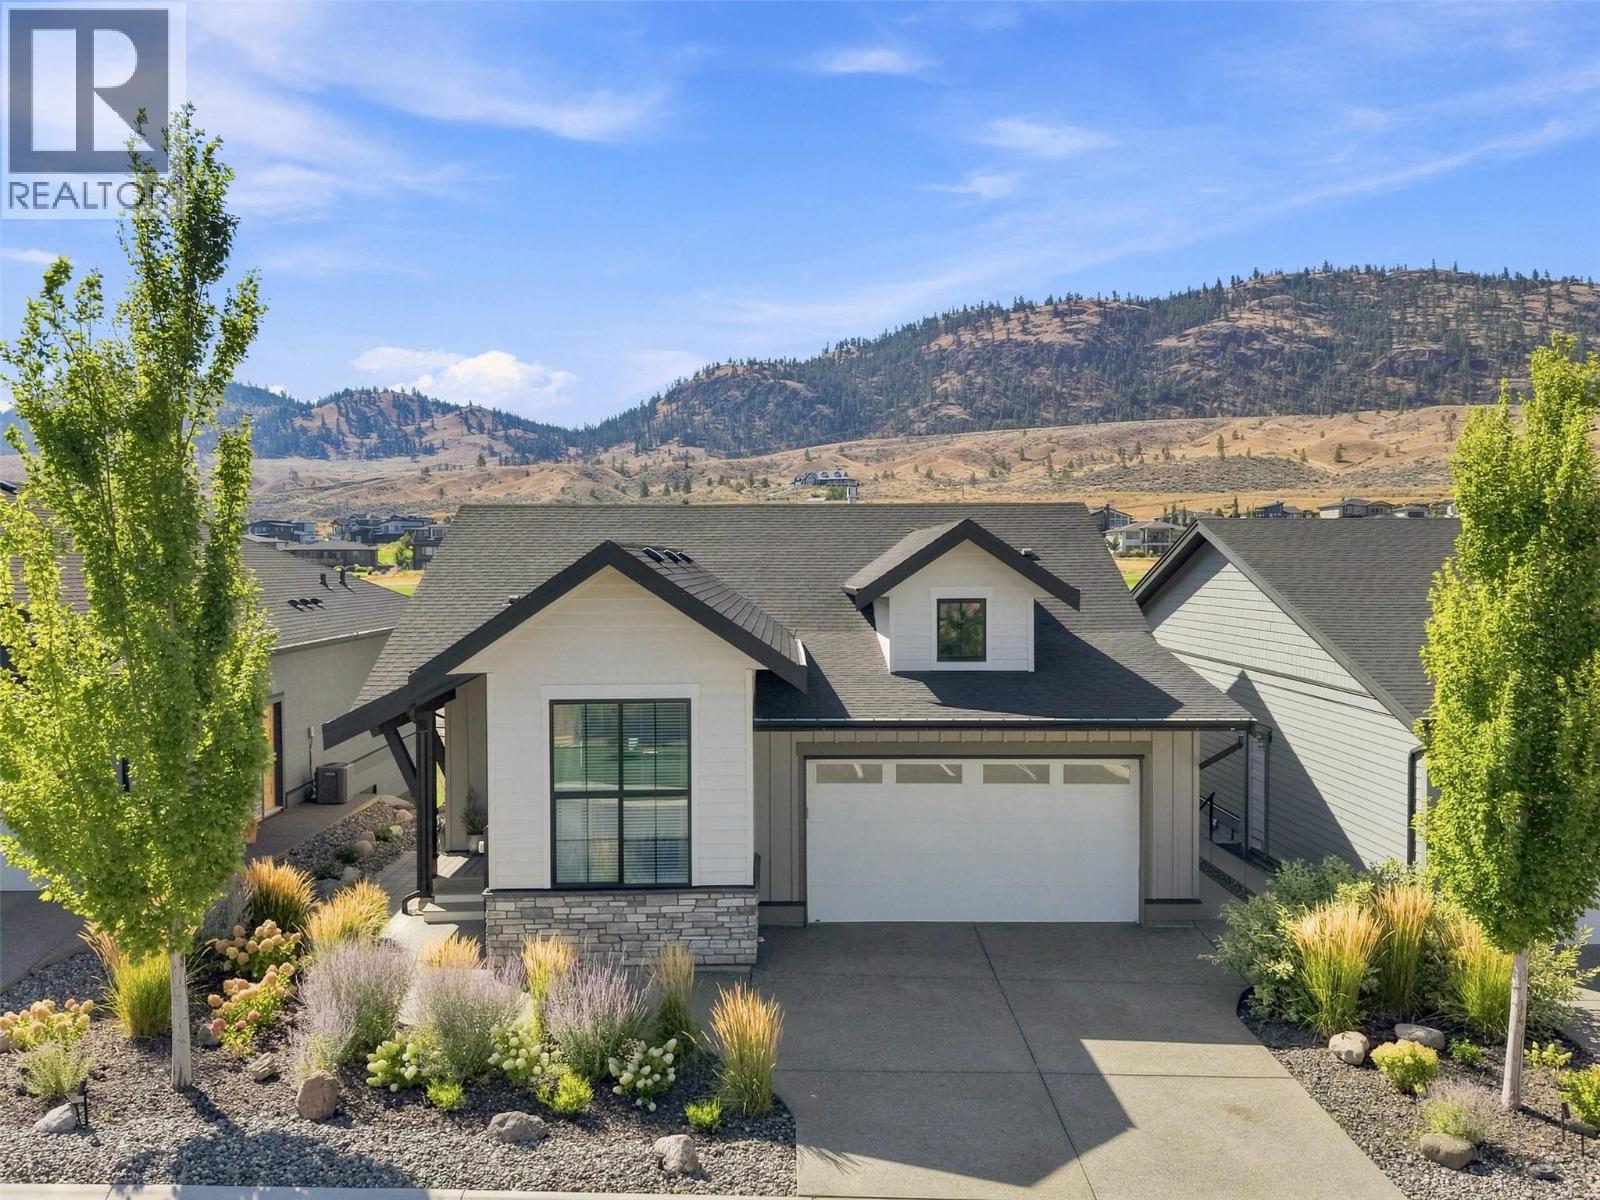
The convenience of single family living within the bare land strata community of The Fairways at Tobiano. Positioned directly alongside the fairway of one of Canada’s most recognized golf courses, this property delivers the space, presence and privacy of a detached home without the ongoing maintenance typically associated with it. The near new home presents exceptionally well. The homeowner has recently completed meaningful upgrades including complete flooring throughout along with refined European plaster facade at both the kitchen hood vent and fireplace. These improvements elevate the overall feel, giving the home a clean, current and well finished look that stands apart from others in the community. The layout is practical and flexible. Main floor living is complemented by a full walkout basement ideal for guests, family or entertaining. Large windows draw in natural light and frame the fairway, while the covered deck becomes a true extension of the living space with uninterrupted views. This is where the lifestyle takes over. Walk to the clubhouse for morning mimosas, spend your afternoons at the marina, or simply settle into the pace of resort living that defines Tobiano. Fairways Residents also enjoy access to the private pool and hot tub, reinforcing the lock and leave ease of ownership. Clean, updated and positioned in one of the community’s best settings. A standout opportunity. (id:44393)
Royal LePage Westwin Realty