
Meeting Lake, Saskatchewan
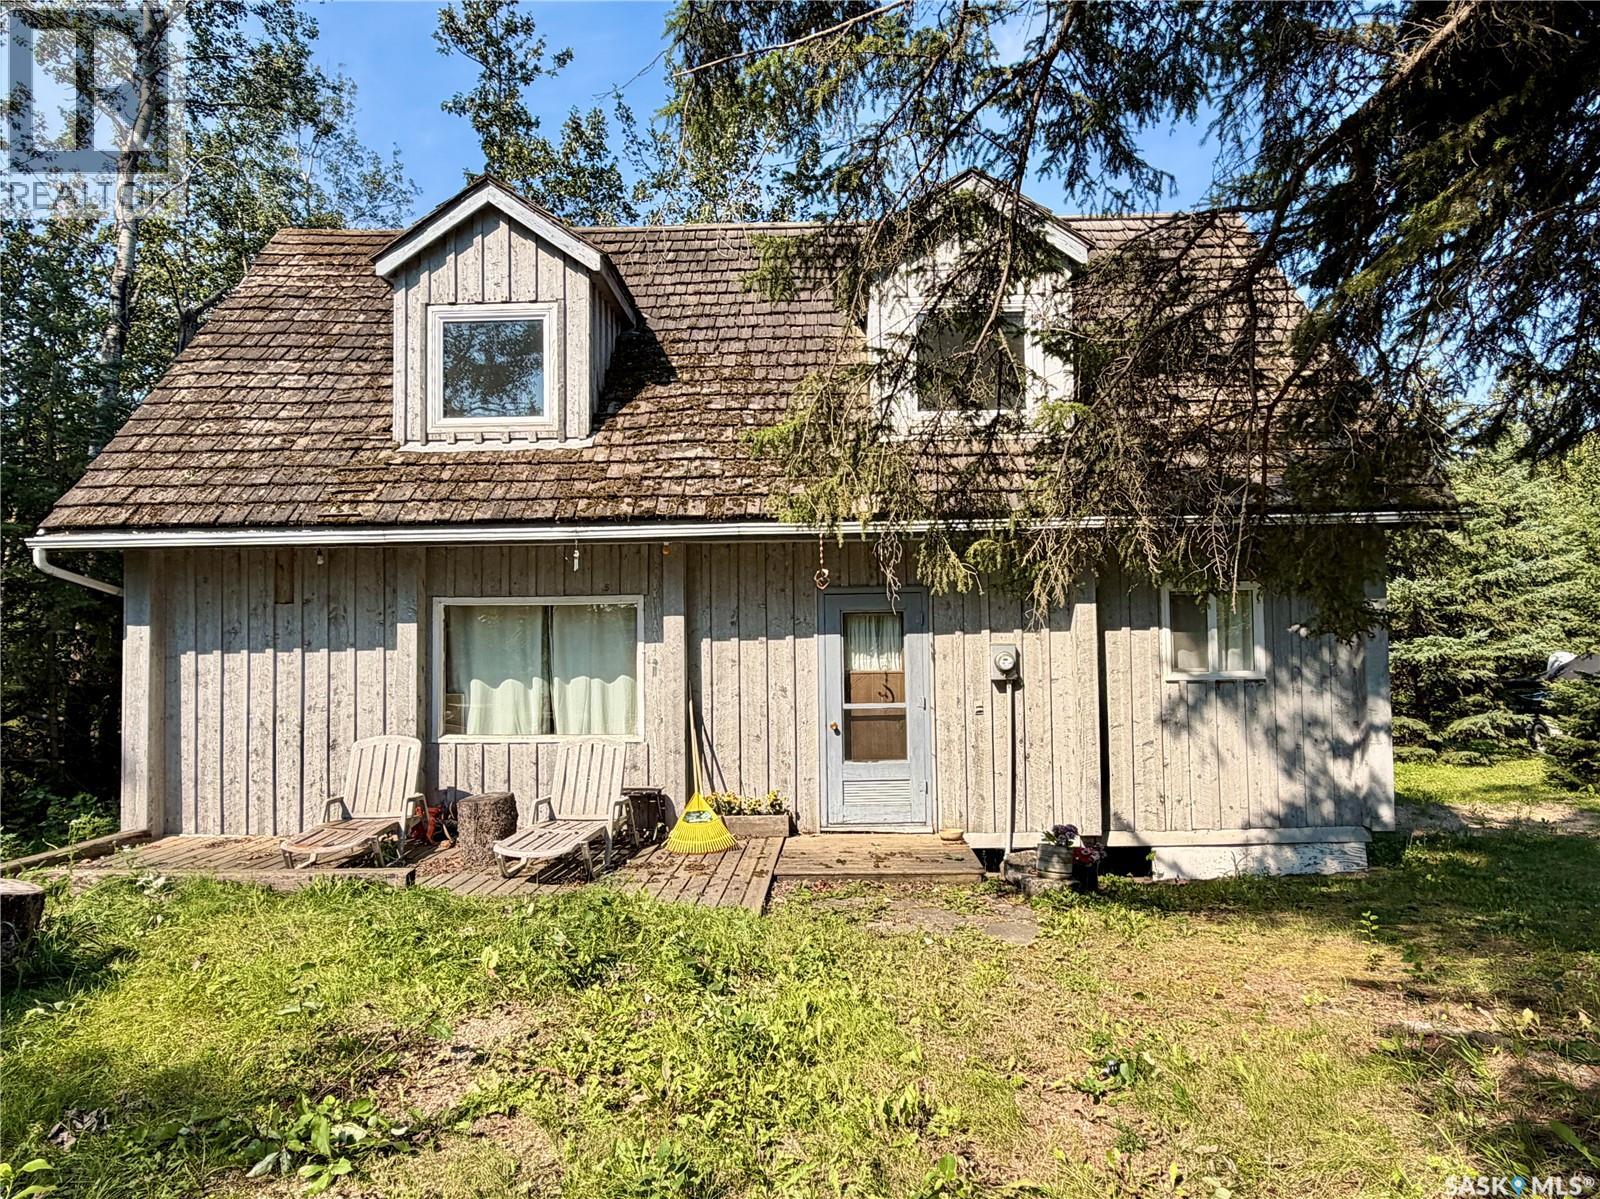
Welcome to your summer getaway at Meeting Lake Regional Park! This charming 1½-storey cottage is ready for you and your family to begin making lasting memories at the lake. The main floor features one bedroom, one bathroom and a bright, open-concept living space. Garden doors lead to a private, well-treed backyard complete with a patio area and storage shed—perfect for relaxing and enjoying summer days outdoors. Upstairs, an open loft overlooking the main floor, allowing plenty of natural light to fill the cottage while creating a warm and inviting atmosphere. Two additional rooms are currently used as sleeping areas; however, as they do not have windows, they cannot be classified as bedrooms. A third upstairs room is roughed in for a future bathroom, offering added potential. Some furniture and appliances are included, making this cottage ready for your personal finishing touches. Taxes $706.00 Lease fees $1900.00 and yearly water fee $660.00. (id:44393)
RE/MAX North Country
Delaronde Lake, Saskatchewan
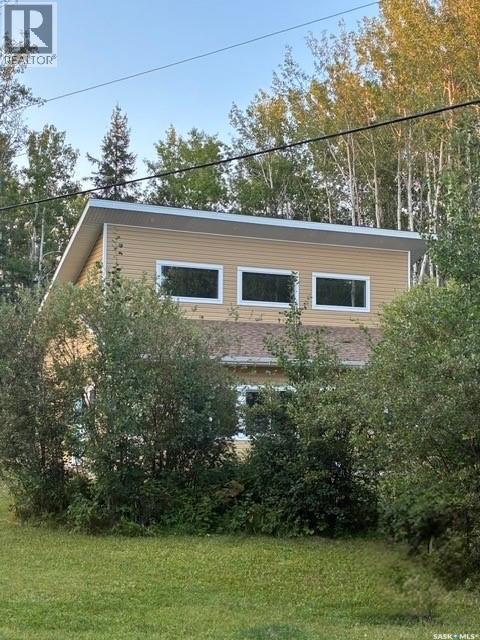
Welcome to 1 May Bay in Pickerel Point at Delaronde Lake — a brand new, never-lived-in cabin that perfectly blends modern industrial style with the peaceful beauty of lake life. This stunning 998 sq. ft. cabin features 3 bedrooms and 1 full bathroom, designed for comfort, style, and easy living. Step inside and you’ll immediately notice the impressive 18-ft vaulted ceilings and the abundance of windows that fill the space with natural light. The upper windows are equipped with electric blinds for convenience and comfort. The kitchen is beautifully finished with an eat-up island, brand new stainless steel appliances, and soft-close cabinetry throughout, while extra pot lights have been added across the home to create a bright, welcoming space day or night. Each bedroom includes its own closet with a custom-built barn door complete with coat hooks, adding both character and functionality. The living room features a striking red porcelain wood stove, creating a cozy focal point for cooler evenings. Heated floors run throughout the entire cabin, and vinyl plank flooring makes for durable, low-maintenance living. Custom gold trim accents around the rooms add a unique and stylish finishing touch. The cabin also includes in-home laundry for everyday convenience. Outside, the property offers plenty of space with room to build a future garage, a long gravel driveway perfect for parking RVs and boats, and a gravel patio area ready for outdoor entertaining. The yard is beautifully natural with bush, Saskatoon berry bushes, and newly planted oak trees. Located just a short walk to the water, marina, and boat dock, this property is part of a fantastic lake community and is the perfect place for boating, fishing, relaxing, and making memories year-round. (id:44393)
Boyes Group Realty Inc.
Rosthern, Saskatchewan
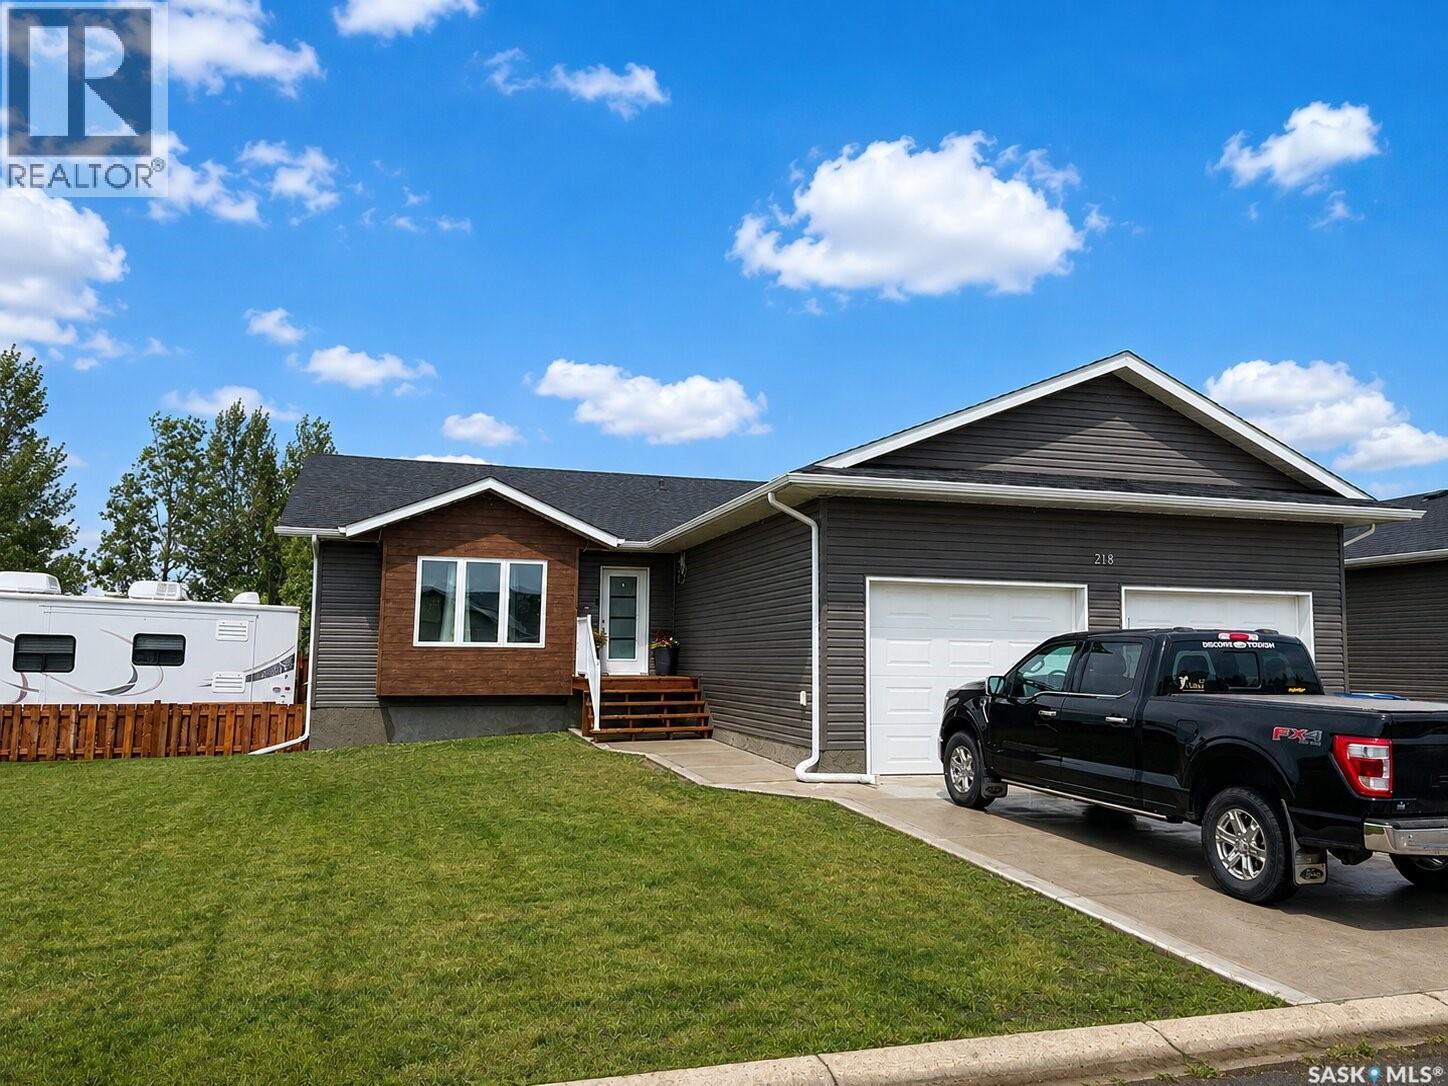
Built in 2024, this 1,295 sq. ft. bungalow offers the best of new construction with the added benefit of a fully developed yard, fenced outdoor space, and a beautiful deck overlooking stunning sunset views. The main floor features 3 bedrooms and 2 bathrooms, along with a bright kitchen complete with a large island and quartz countertops. Central air conditioning keeps the home comfortable throughout the summer. The 26’ x 26’ heated double attached garage is both spacious and practical, with a floor drain to capture winter snow melt and help keep your garage and belongings dry. The ICF basement construction provides a solid, energy-efficient and well-insulated foundation. The basement is almost finished and offers an additional 2 bedrooms and 1 bathroom, providing plenty of space for a growing family, guests, or future living space. With the benefits of a newer home, a large heated garage, additional basement space, and a developed, fenced yard with beautiful views, this property offers an excellent combination of comfort, functionality, and modern living. (id:44393)
Rosthern Agencies
Biggar, Saskatchewan
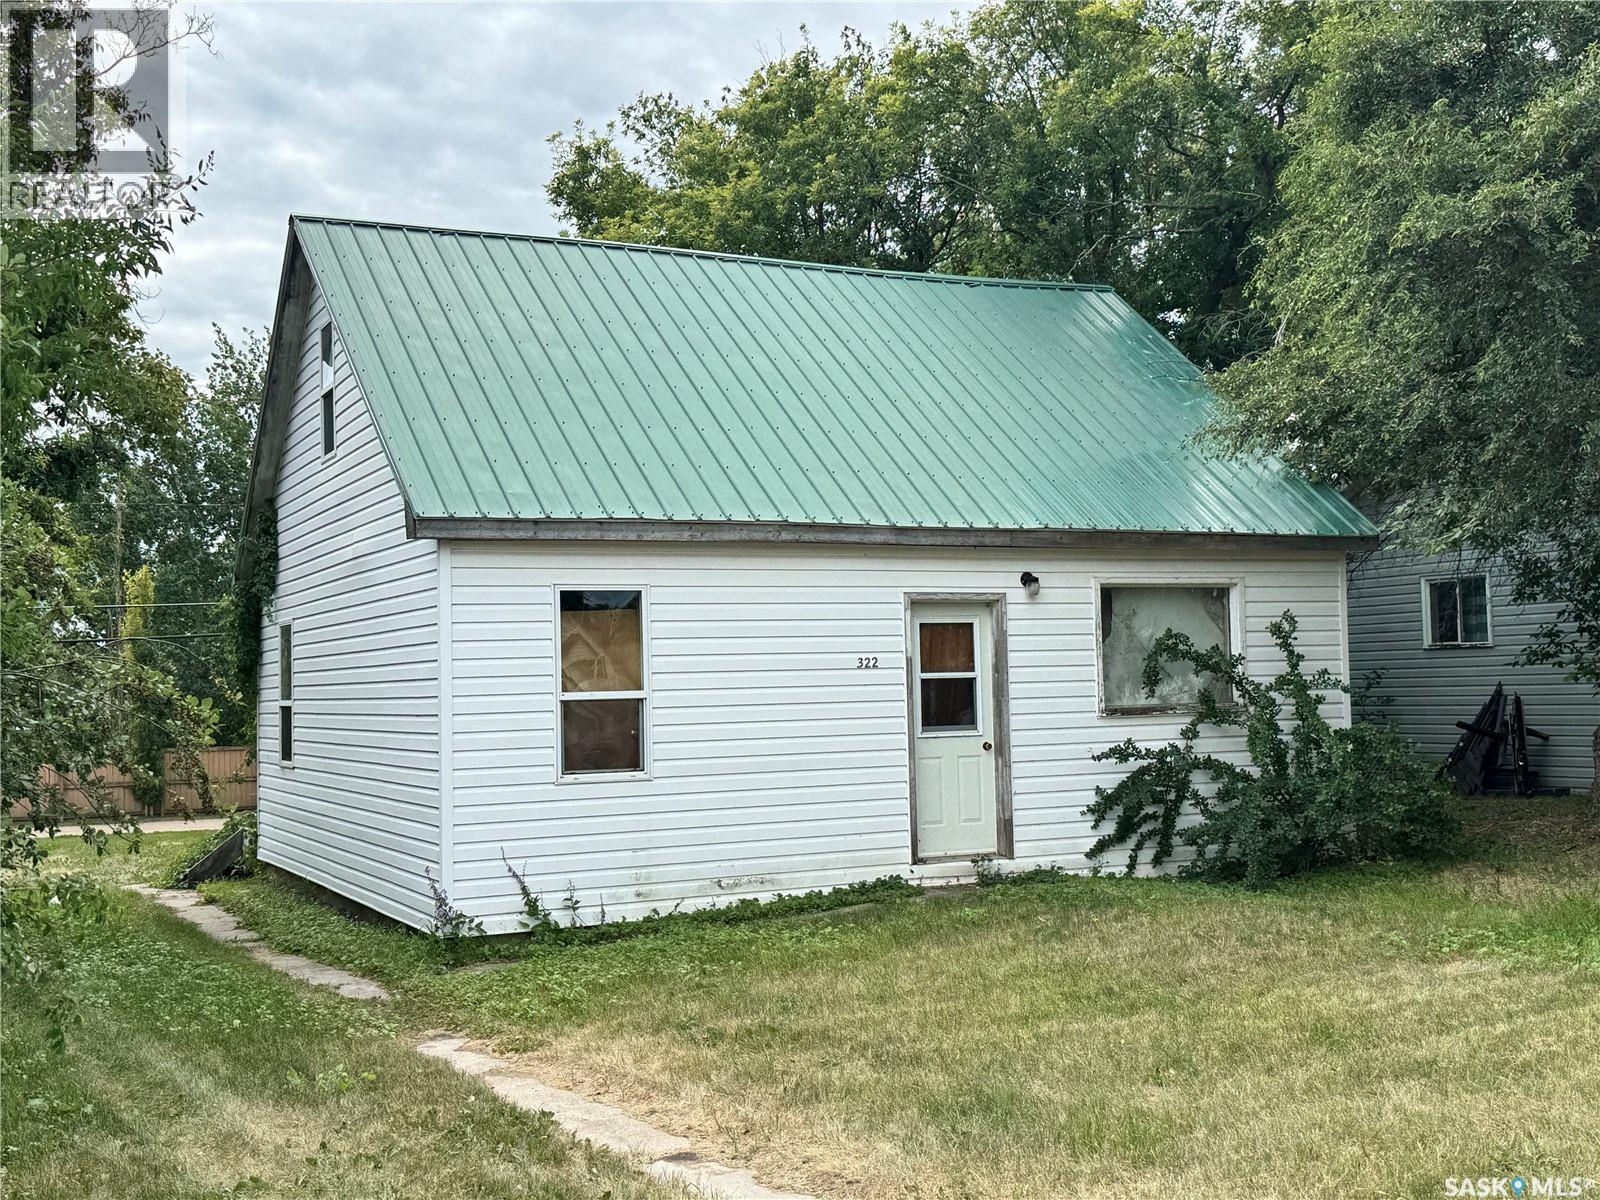
?? PITTER PATTER, LET’S GET AT ’ER! Looking for a project with potential, personality, and a chance to make it your own? This cute little fixer-upper is ready for someone with a vision! Inside, you’ll find a complete canvas waiting for your ideas. The main floor offers a comfortable layout with a living room, kitchen, two bedrooms, a 3-piece bathroom, and a spacious back porch. Head upstairs to find two additional bedrooms, giving you plenty of flexibility for family, guests, hobbies or office space. A partial basement provides convenient storage. And here’s the bonus — the materials are already here to help get you started! All materials currently on site and as viewed are included with the sale, including flooring, sink and cabinets, doors, drywall and so much more. You can start turning your vision into reality without starting completely from scratch. Outside, the home features low-maintenance vinyl siding and a metal roof, sitting on a residential lot in a fantastic location. Head one direction and you’re straight down the street to the hospital; head the other and you’re on your way to downtown. Whether you’re looking for your first project, an investment opportunity, or a home you can transform into something truly yours, this one offers a multitude of possibilities. The potential is here. The materials are here. Now it just needs someone ready to get to work. Pitter patter… let’s get at ’er! ???? Please note: Power is currently on; however, the property is not connected to natural gas or water. The home will require new plumbing, furnace and ducting. (id:44393)
RE/MAX Shoreline Realty
Regina, Saskatchewan
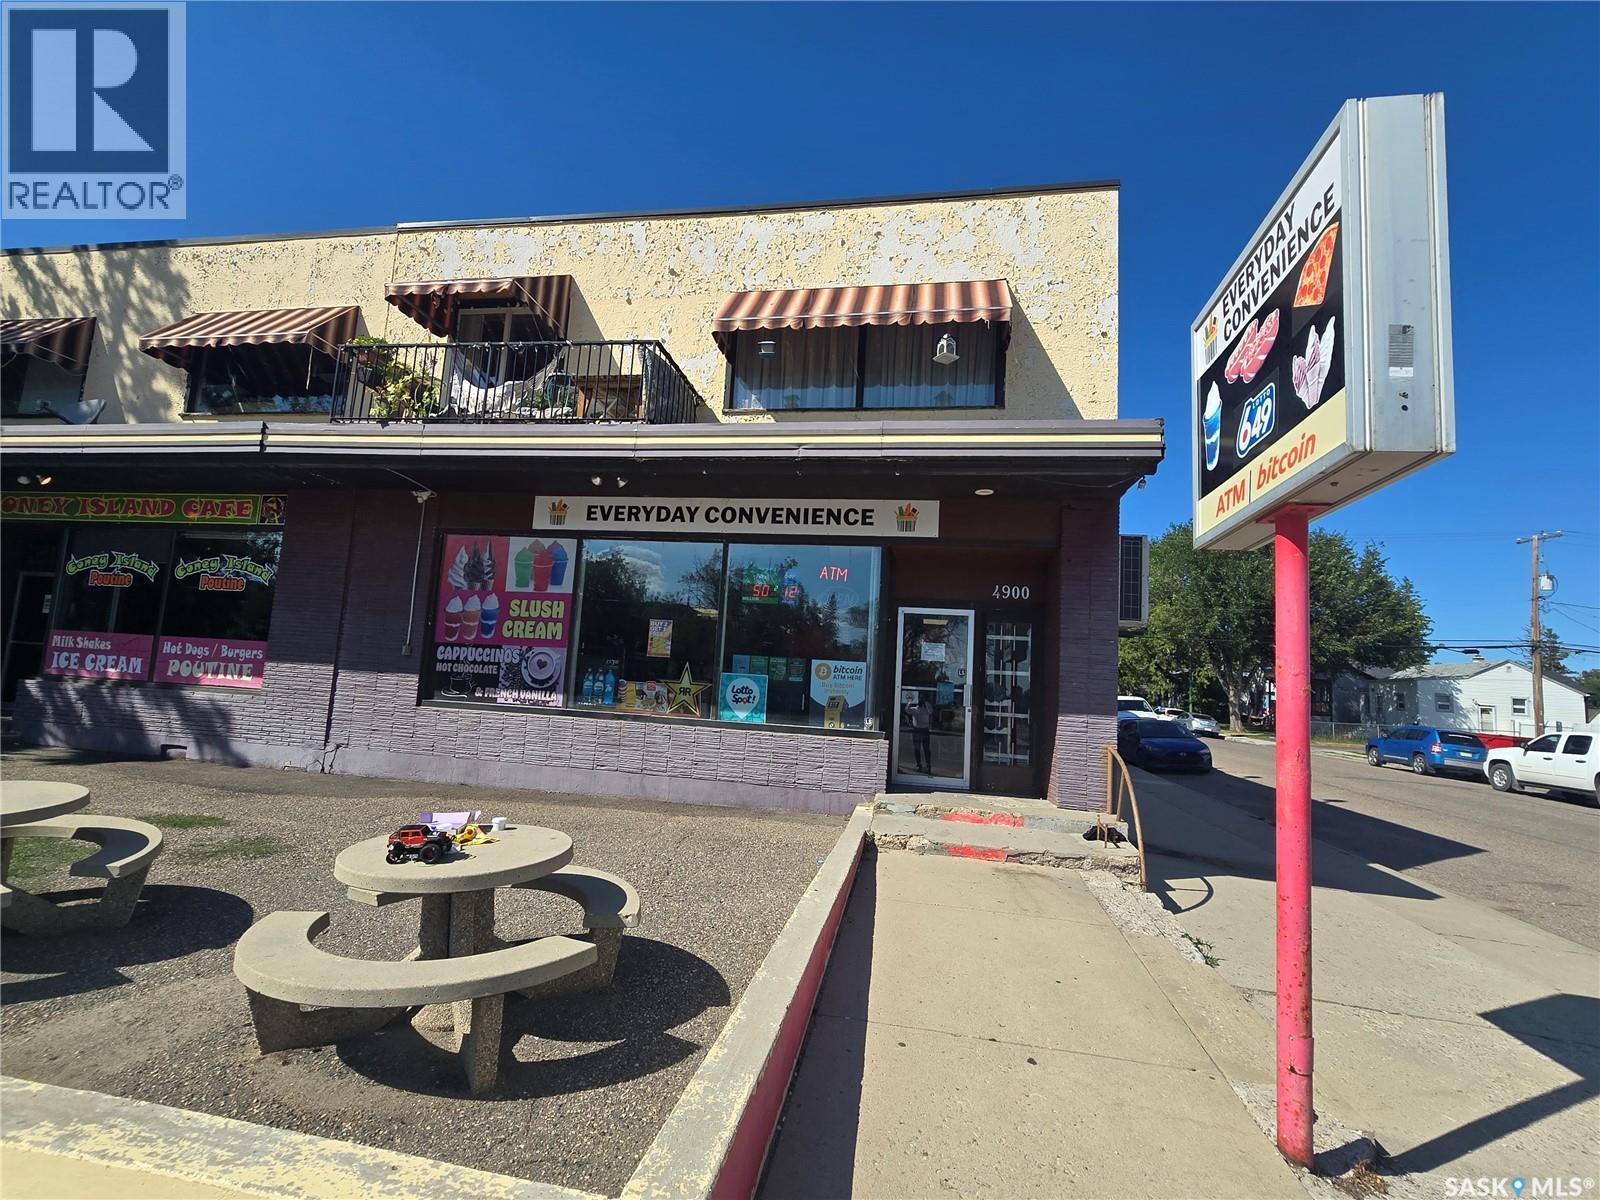
Turnkey Convenience Store Business for Sale! Great location near residential areas and Luther College, offering strong potential and an established customer base. The business has an attractive lease in place and multiple income streams, including approximately $750 per quarter from Bitcoin and additional ATM income. UPS has also shown interest in offering parcel pickup at the store, providing potential commission-based revenue. A well-positioned business with existing income and plenty of opportunity for the future owner to grow and expand. (id:44393)
Yourhomes Realty Inc.
Fort St. John, British Columbia
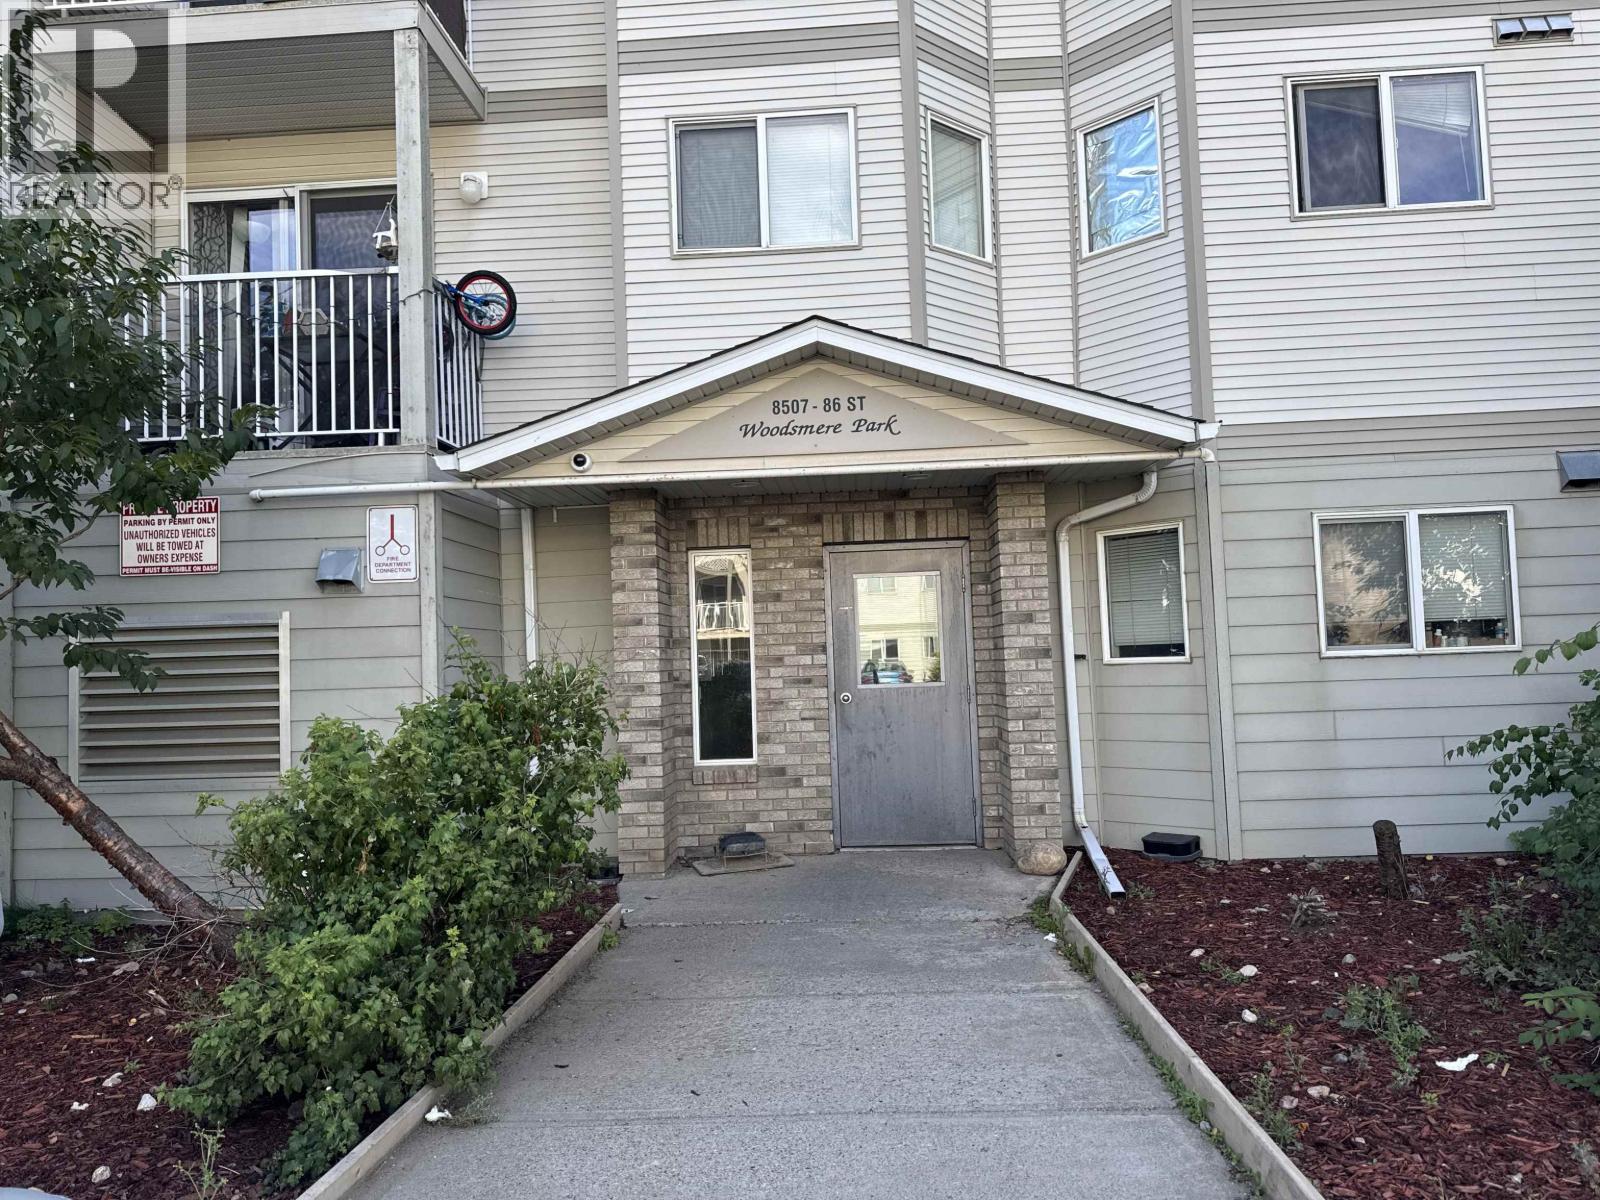
Are you looking for a turnkey investment with an established tenant? Or, are you looking for your own suite at a fraction of the cost of a hotel room? Either way, you can't beat the price of this unit when compared to renting or to the price of living in a hotel. Add this to your portfolio and enjoy the versatility this home can offer! With view from the 4th floor patio and in-suite laundry, this is a desirable unit in a well managed, established complex is in an easily accessible area of Fort St John! (id:44393)
RE/MAX Action Realty Inc
Mission, British Columbia
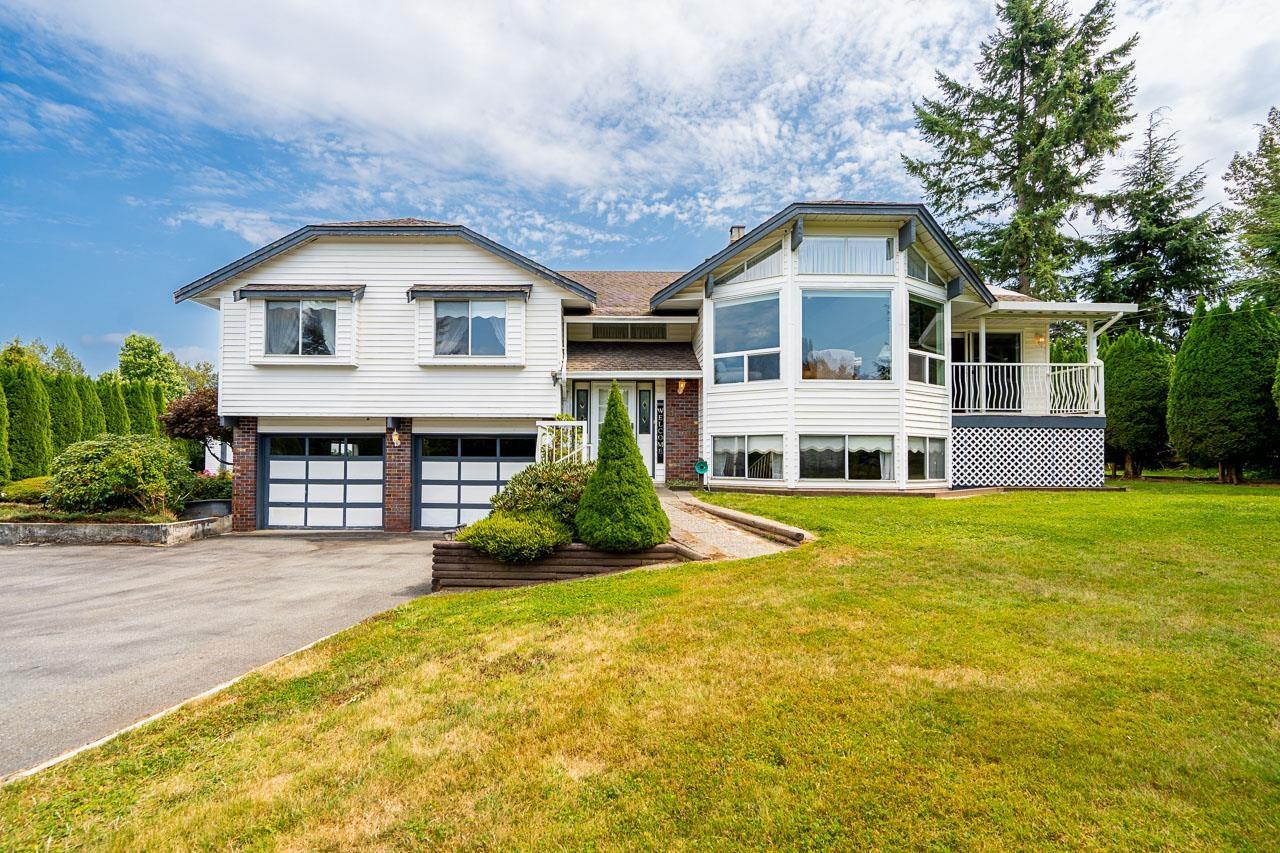
Nearly one full acre of privacy and space in Mission. Set behind a gated entrance, this well cared for home offers an expansive paved driveway, abundant parking and a substantial detached workshop with a vehicle lift. Inside, vaulted ceilings, exposed beams, hardwood floors and a striking stone fireplace bring warmth and character to the main living area. The spacious kitchen opens to the family room and a large covered deck overlooking the flat, fenced backyard. Mature hedging, raised garden beds, additional covered storage and a versatile finished lower level complete a property ideally suited to buyers with vehicles, equipment, hobbies or extended family needs. (id:44393)
RE/MAX Truepeak Realty
Lake Country, British Columbia
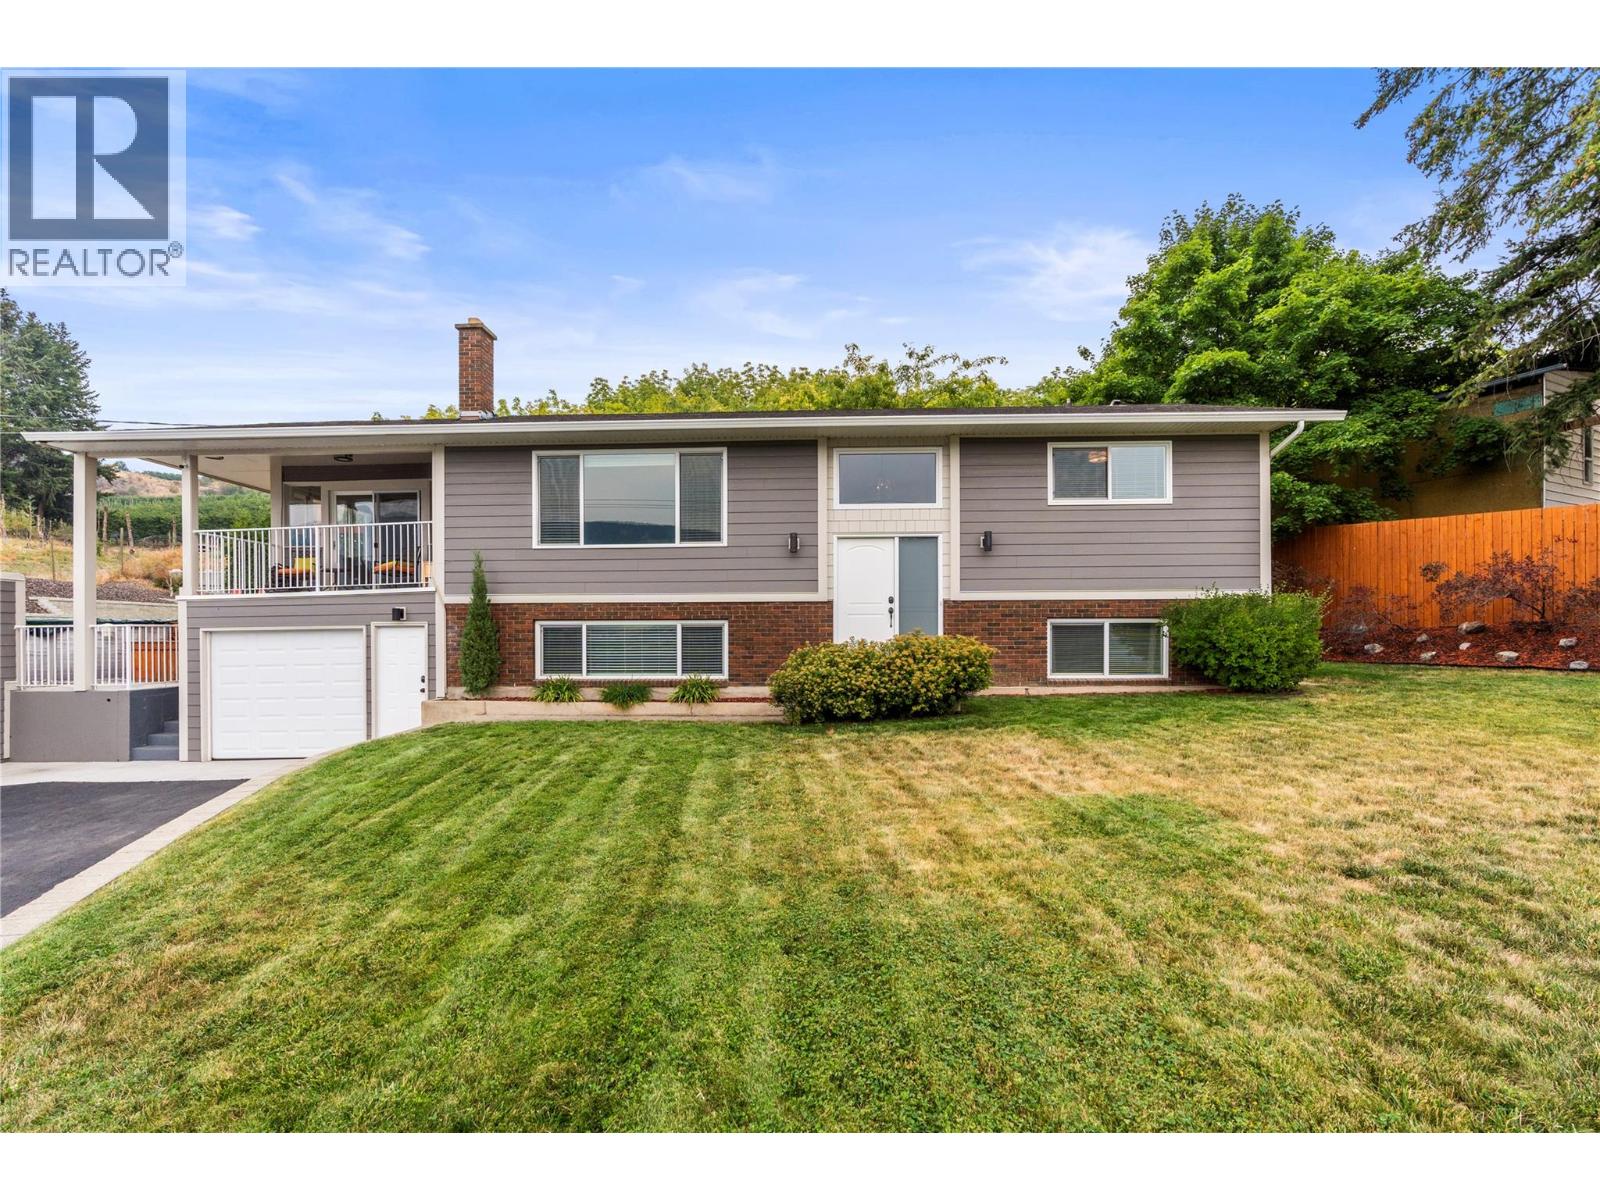
SPACE, VIEWS & FREEDOM. Set on approximately 0.44 acres in the heart of Oyama, this well-cared-for four-bedroom, two-bathroom home pairs sweeping lake and mountain views with privacy, flexibility and space to enjoy the Okanagan lifestyle. Inside, the multi-level layout offers comfortable gathering areas, while the 100% fully finished basement has been completely gutted and renovated, adding fresh, usable living space throughout. A newly added suite creates even more possibilities for extended family, guests or mortgage-helper potential. The home has also seen meaningful improvements including new windows throughout the main home, with the sunroom windows remaining, a complete upstairs repaint, newer siding and updated front deck flooring and railings. Outside is where this property truly shines: take in sunsets from the front deck, cool off in the outdoor pool, gather around the rear fire pit and seating area overlooking the lake, or make use of the detached shop and ample parking, including three covered spaces and RV parking. The professionally landscaped private yard offers room to unwind, while the views create a backdrop you'll never tire of. The front rock landscaping was completed approximately two years ago, while the rear yard was fully stripped and professionally redone two years after the sellers moved in, preserving the mature trees beside the deck. Located between Vernon and Kelowna with lakes, trails and recreation close by, this is a property built for living with a little more freedom. For added convenience, the furnishings are negotiable, offering buyers the opportunity for an easier, move-in-ready transition. (id:44393)
RE/MAX Vernon Salt Fowler
Abbotsford, British Columbia
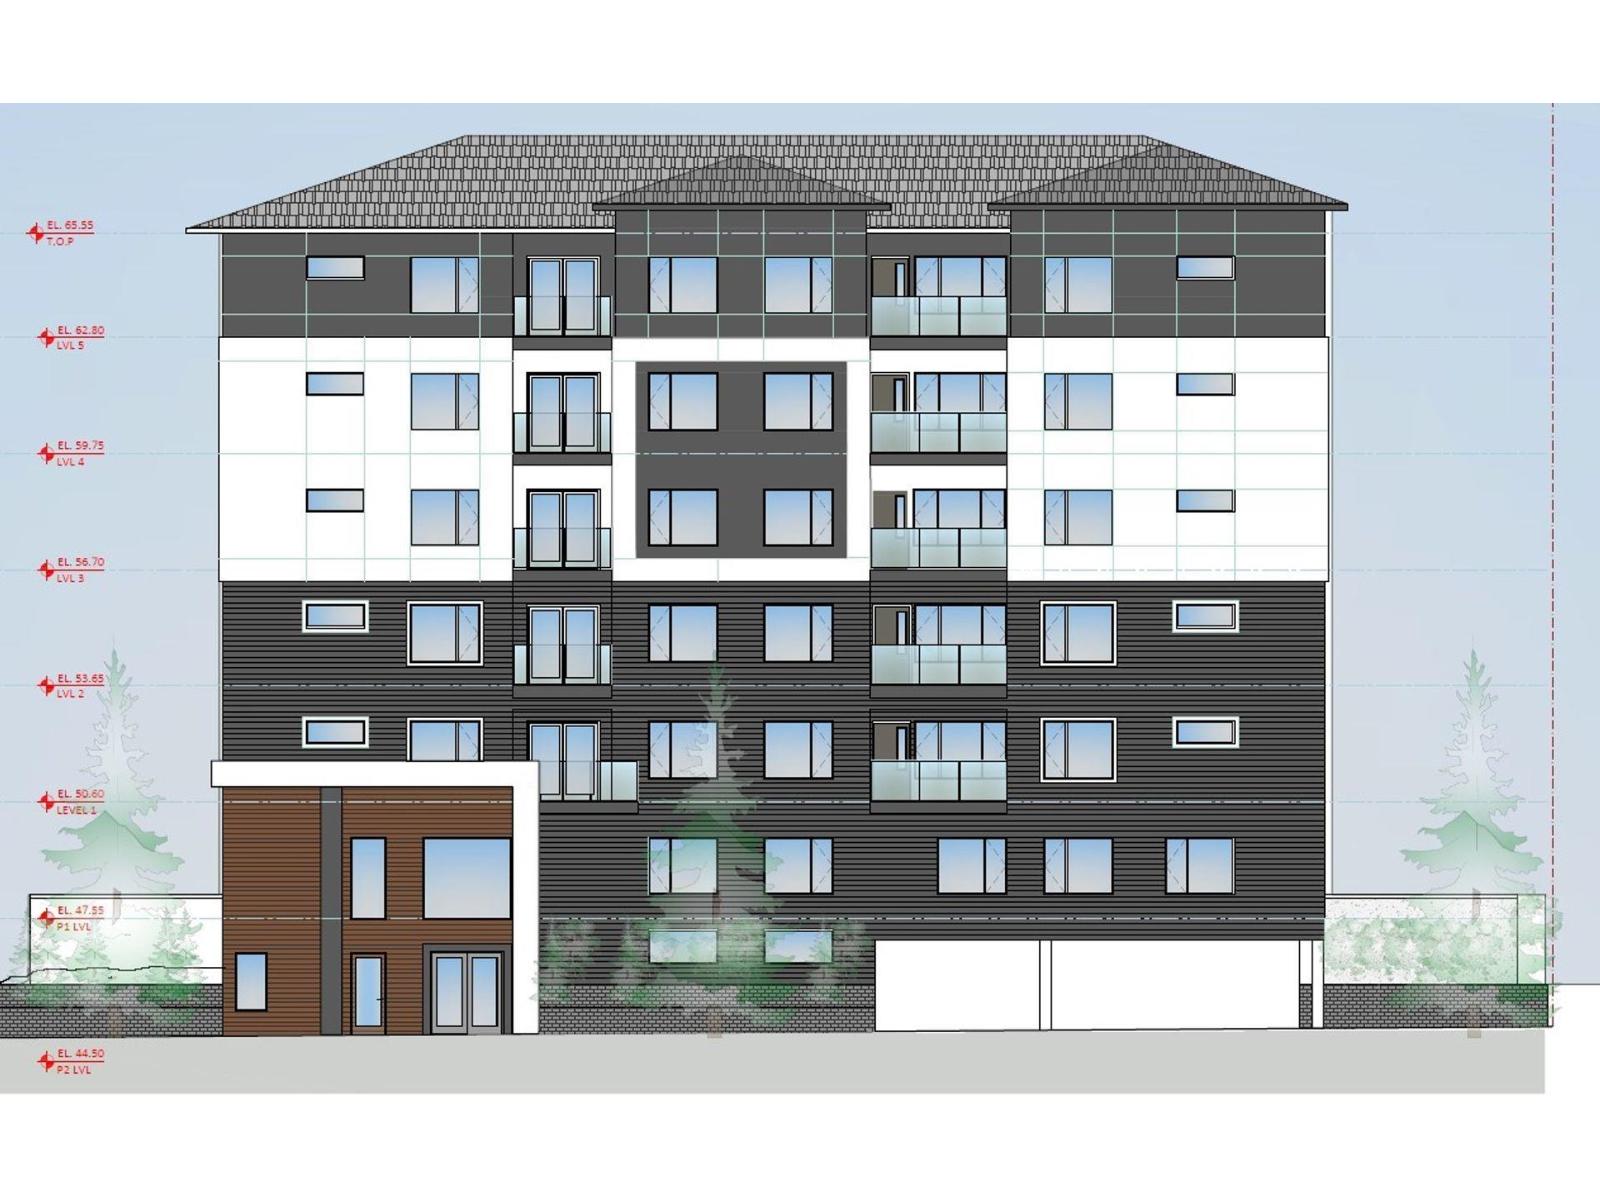
COURT ORDERED SALE! LAND ASSEMBLY! Developer alert! Previous development application for RMM Multifamily Residential Permit 6-sotry apartment building (60 units). FRS up to 2.5! Check with city for details. Must be sold together with 33946 George Ferguson Way. Package price is $3,700,000. Property is being sold "As is, where is". Do not walk the properties without a Realtor. (id:44393)
Royal LePage West Real Estate Services
Nipawin, Saskatchewan
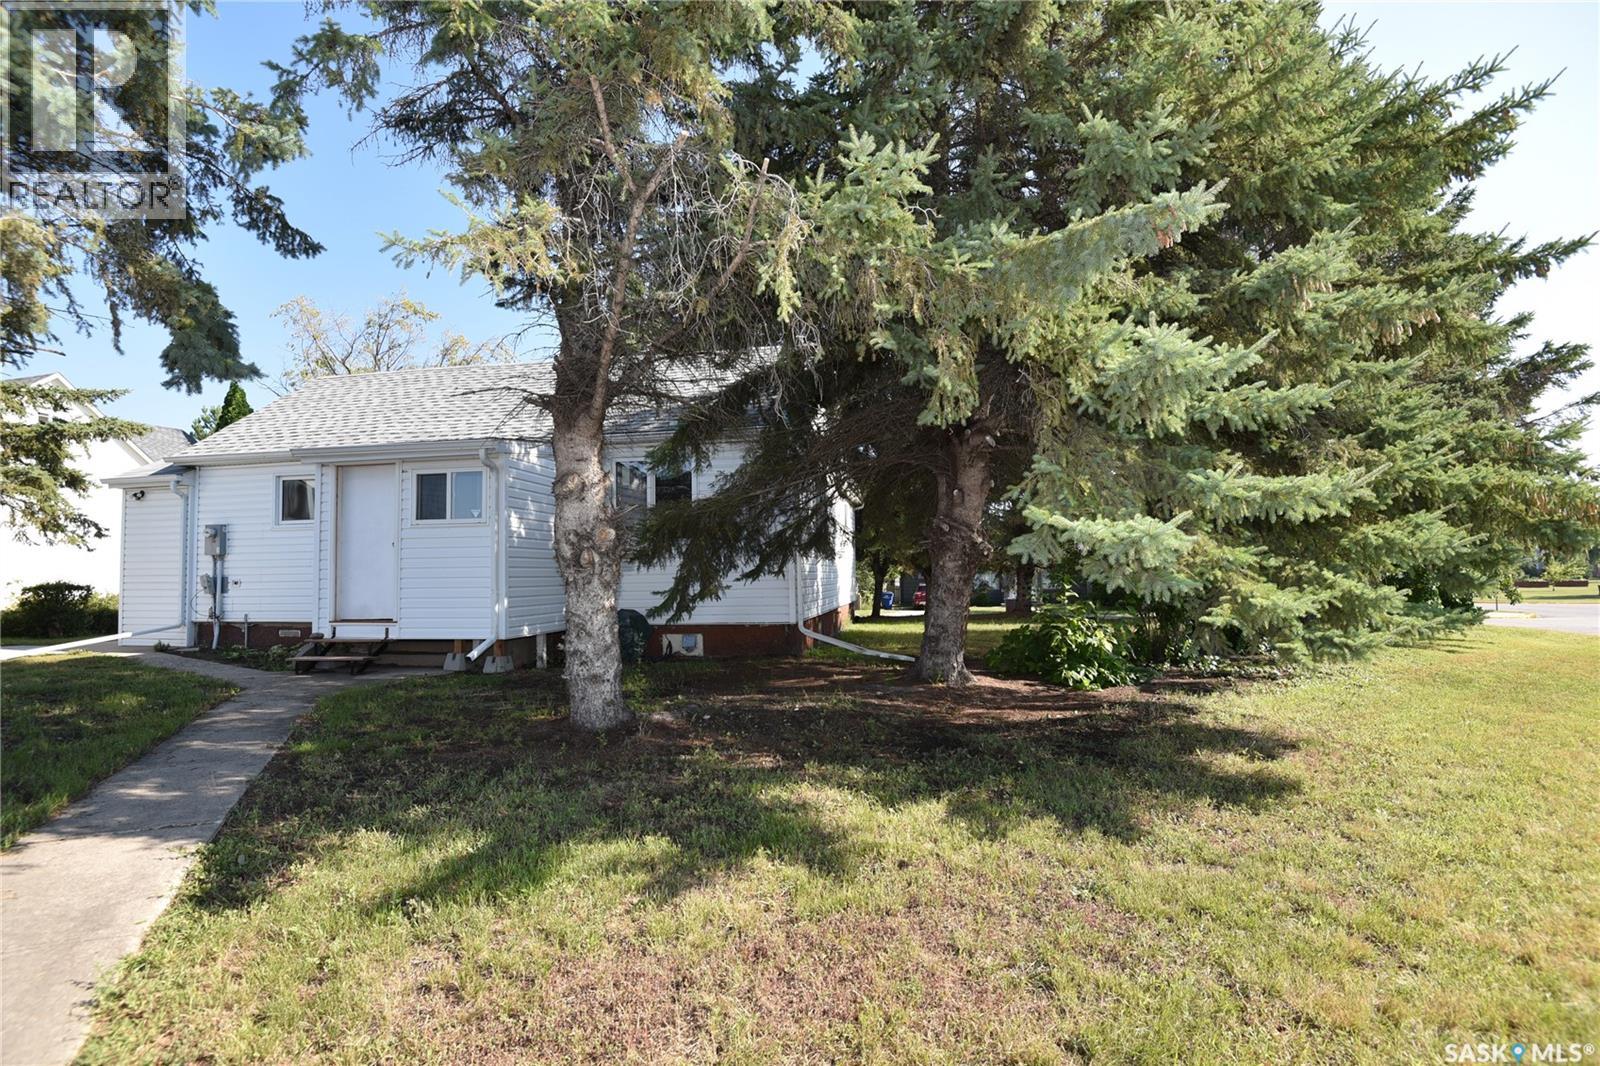
A great option for a first-time buyer or someone looking to downsize. This home has a nice open-concept kitchen and dining area, with main-floor laundry for added convenience. Located on a corner lot with large pine trees surrounding the yard, giving you a peaceful outdoor space. Newer shingles and central air conditioning are added bonuses. Call today for more details. (id:44393)
Mollberg Agencies Inc.
Abbotsford, British Columbia
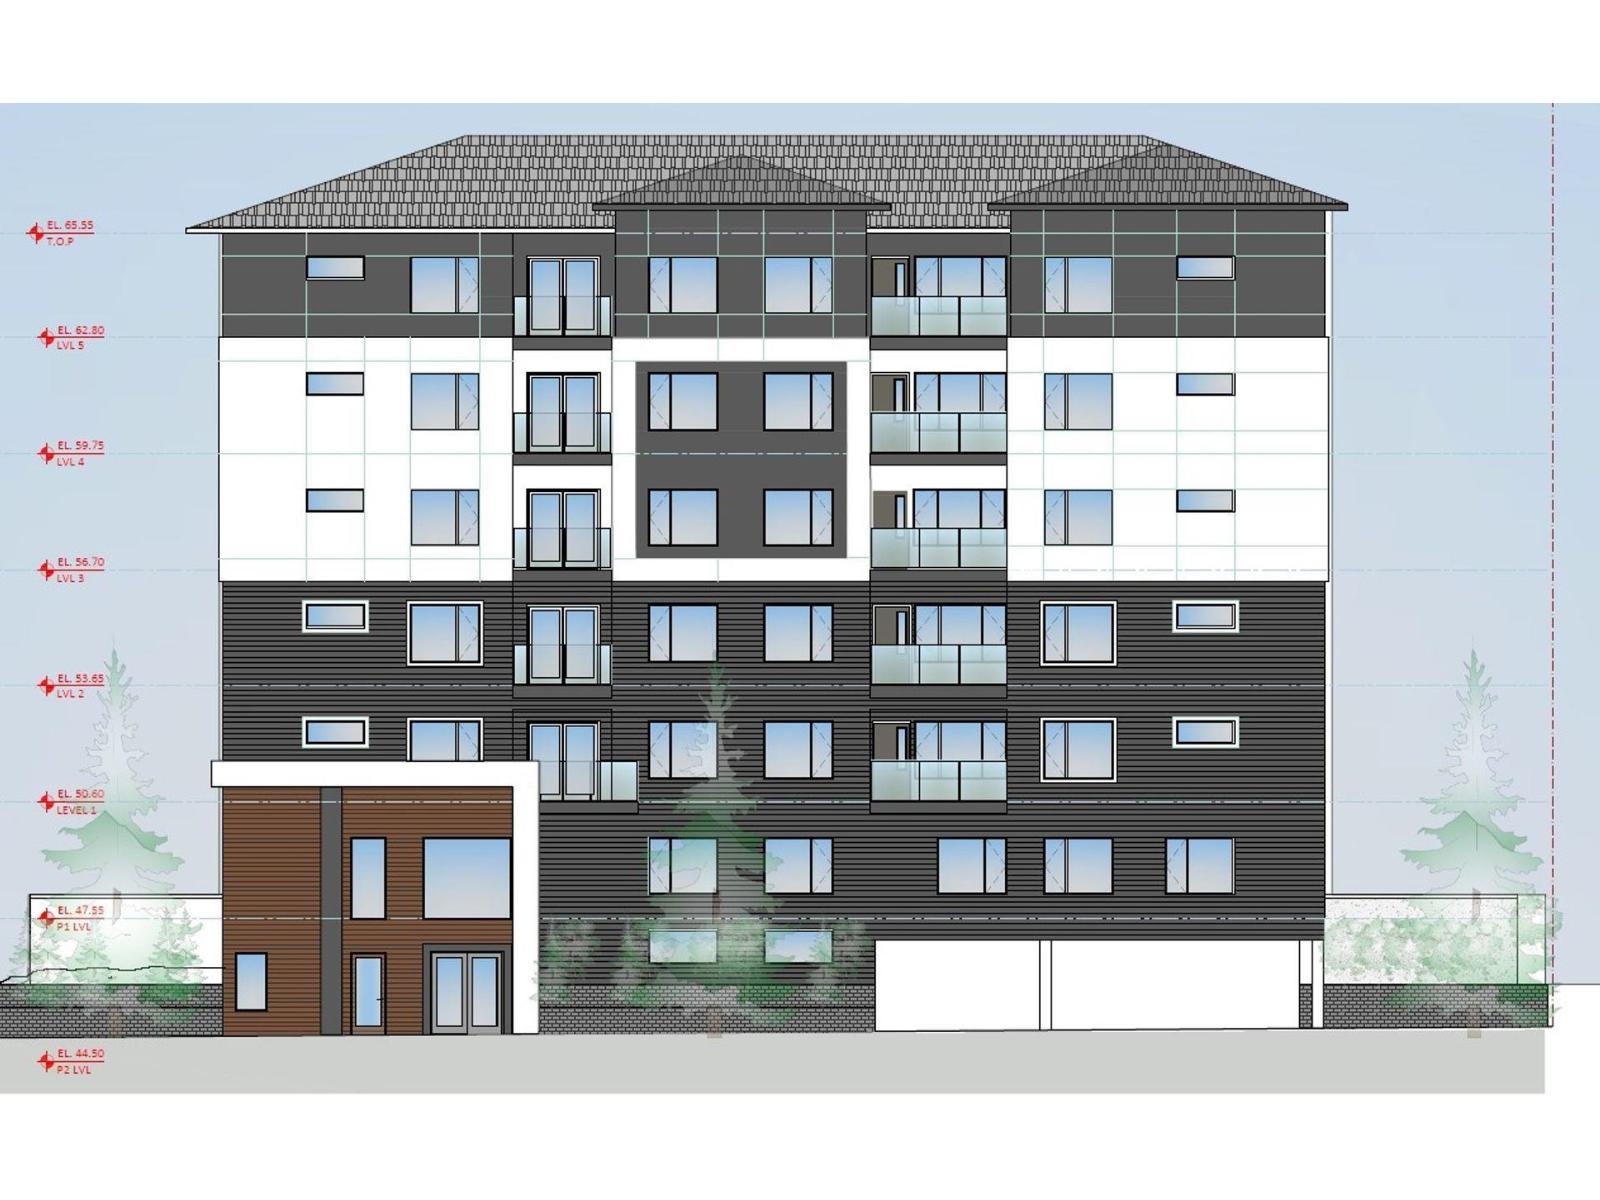
COURT ORDERED SALE! LAND ASSEMBLY! Developer alert! Previous development application for RMM Multifamily Residential Permit 6-sotry apartment building (60 units). FRS up to 2.5! Check with city for details. Must be sold together with 33938 George Ferguson Way. Package price is $3,700,000. Property is being sold "As is, where is". Do not walk the properties without a Realtor. (id:44393)
Royal LePage West Real Estate Services
Castlegar, British Columbia
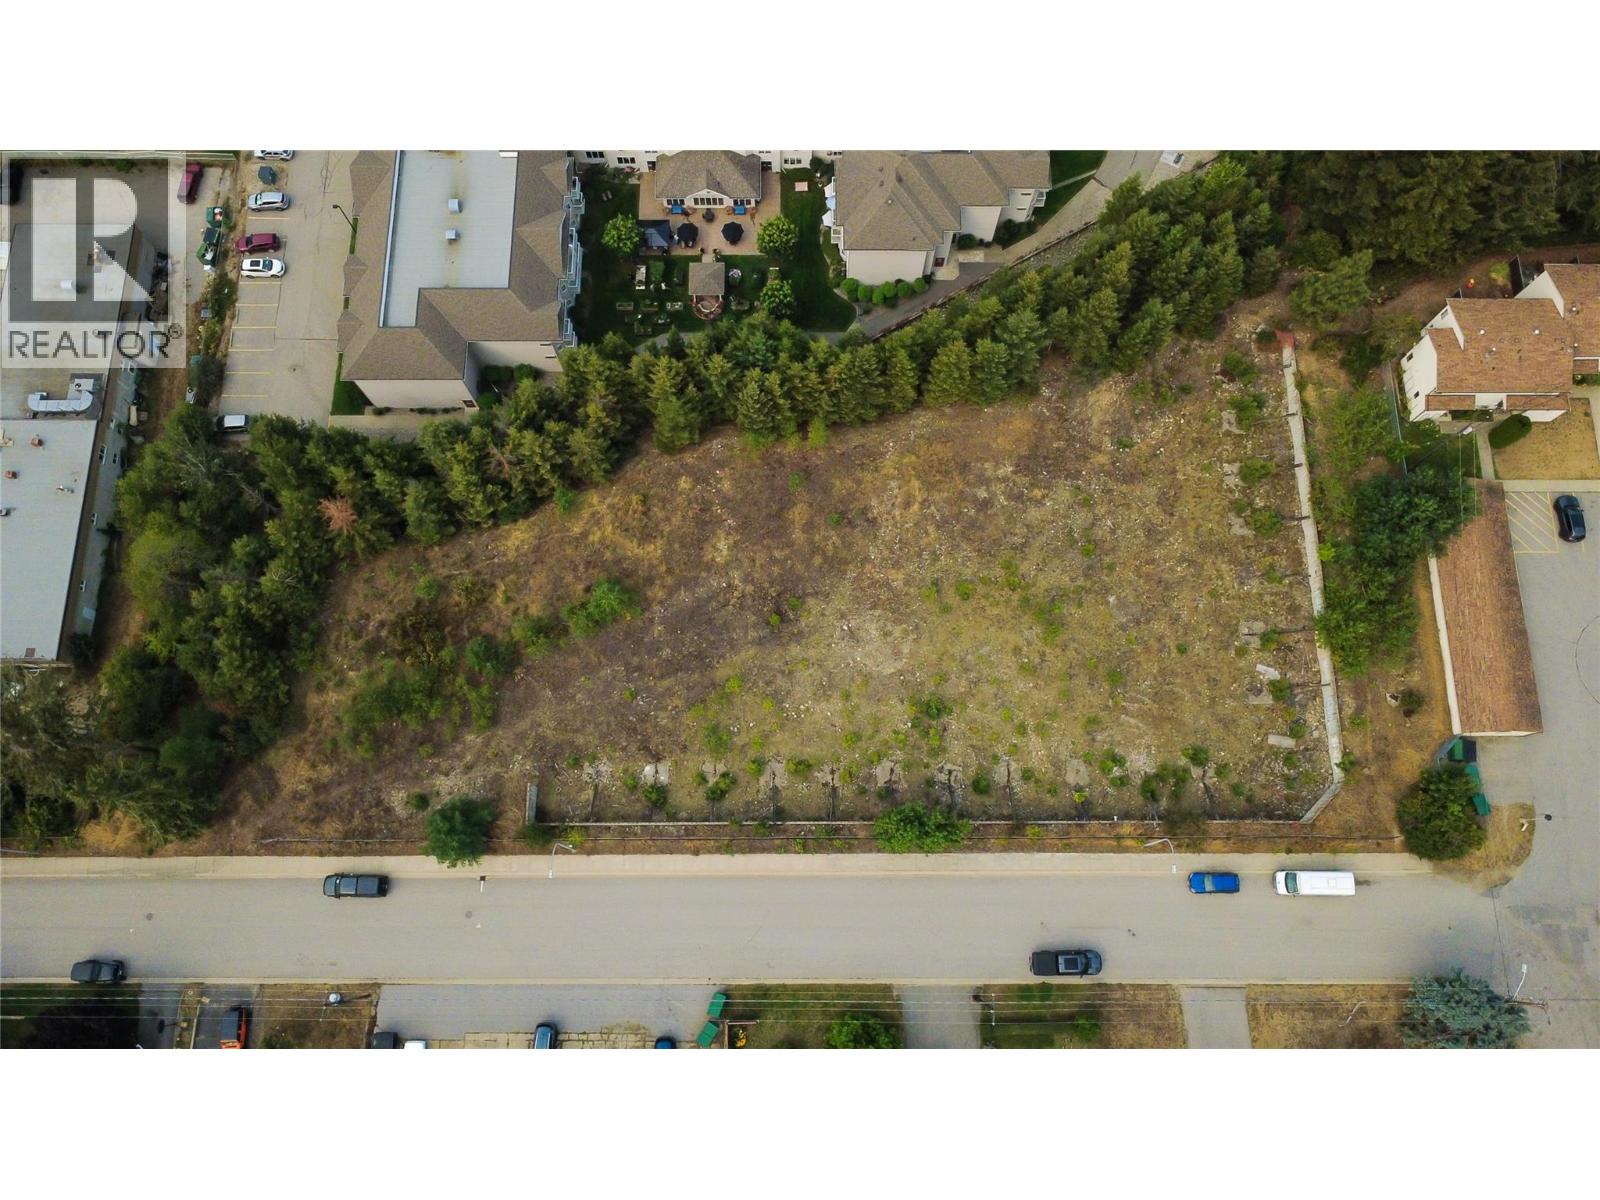
Exceptional 1.48-acre, fully zoned multi-family development opportunity at 502 11th Avenue in Castlegar. The current February 2026 design contemplates a 68-unit residential development, with City Council approvals including a six-storey building variance and reduced parking ratio of 1.16 stalls per unit. Significant pre-development work has already been completed, providing a meaningful head start toward development. Supporting materials include geotechnical testing, traffic review, survey and topographic work, preliminary civil engineering for servicing, grading, drainage and utilities, architectural site plans, elevations and floor plans, and preliminary landscaping plans. Ideally positioned on the edge of Castlegar’s downtown core within an established residential neighbourhood, the property is close to grocery, shopping, schools, parks, recreation and healthcare, with convenient access to Highways 3 and 22, the West Kootenay Regional Airport and Selkirk College. The proposed suite mix ranges from bachelor to two-bedroom-plus-den units, including 30 two-bedroom or two-bedroom-plus-den homes. A compelling opportunity to advance a well-developed residential project in one of the West Kootenay’s tightest housing markets. (id:44393)
Royal LePage Kelowna