
Regina, Saskatchewan
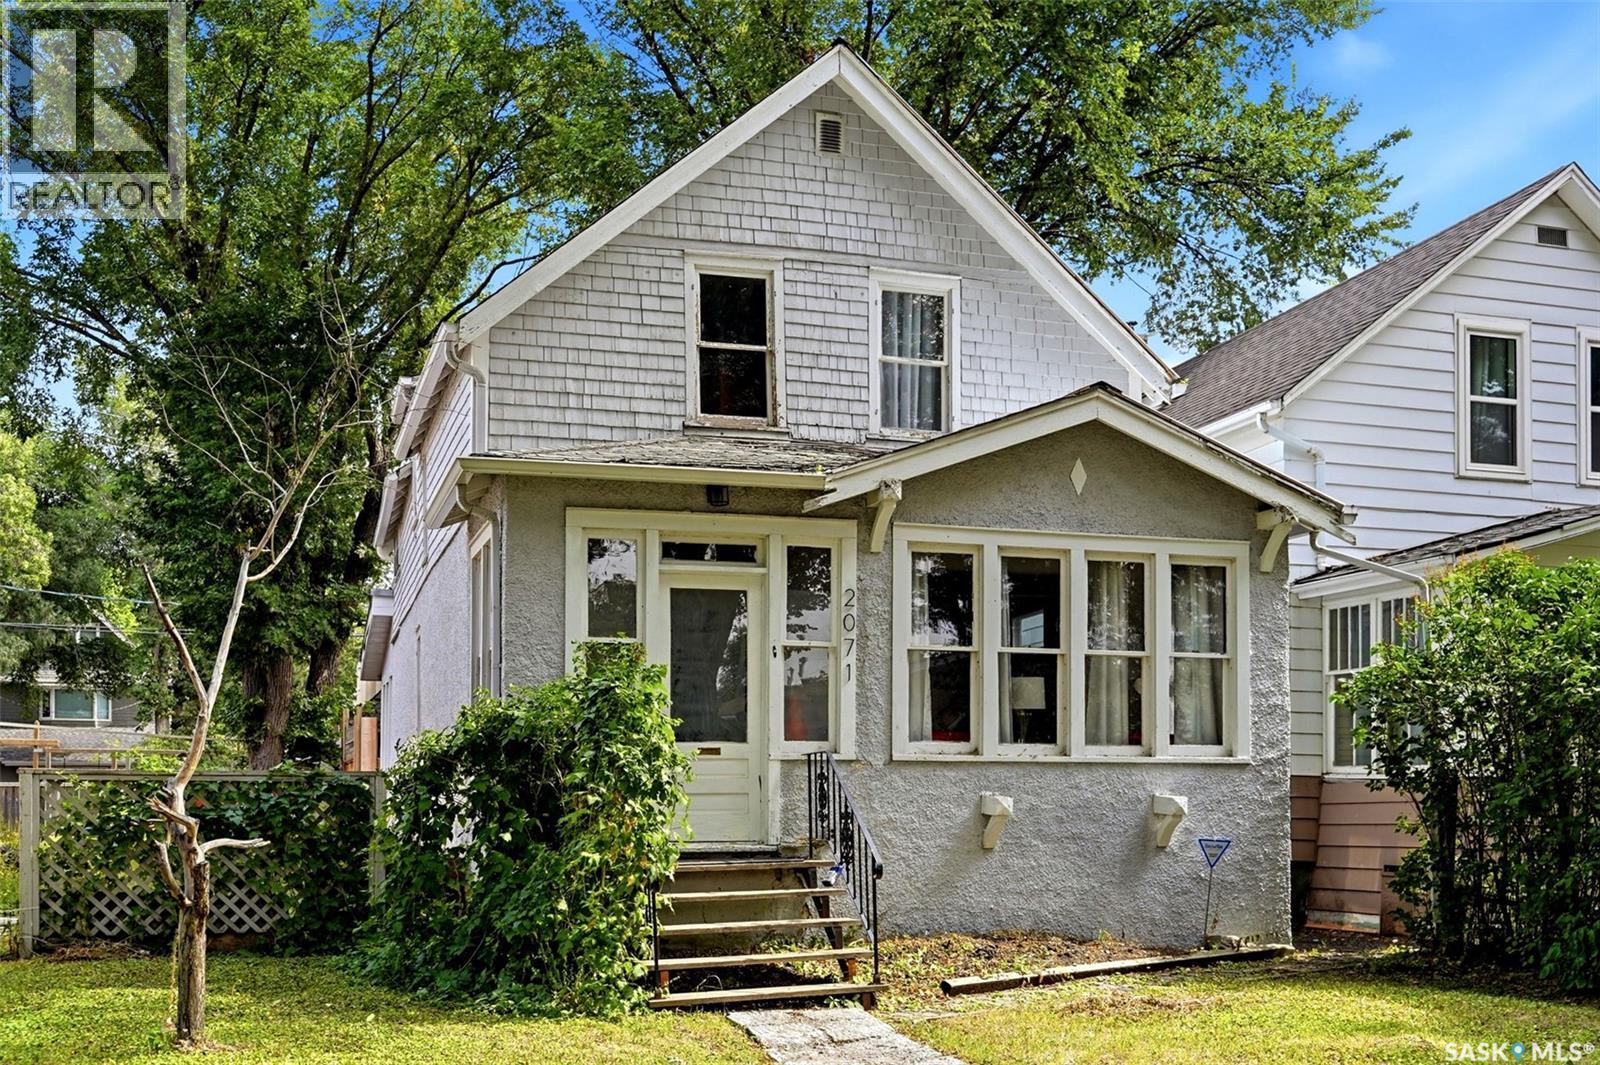
Welcome to 2071 Argyle Street, a character-filled 2-storey home in Regina’s sought-after Cathedral neighbourhood. This 1,299 sq. ft. home blends original charm with plenty of personality and flexible living space. The main floor features warm hardwood flooring, a spacious living room, separate dining room and functional kitchen, along with a bright rear mudroom/sunroom surrounded by windows—a great spot to enjoy your morning coffee, fill with plants or create an additional sitting area. Upstairs you’ll find three bedrooms plus an additional flex space and a 4-piece bathroom. Outside, the fenced backyard offers a private setting with mature trees, patio and deck areas, giving you plenty of room to relax and entertain. A major bonus is the double detached garage, and above it is a unique loft space that provides even more possibilities—ideal as a creative studio, hobby room, hangout space or extra storage. The unfinished basement provides laundry, utilities and additional storage space. Full of character and located in one of Regina’s most established neighbourhoods, 2071 Argyle Street offers a great opportunity for buyers looking for a home with charm, space and plenty of potential. (id:44393)
Exp Realty
Penticton, British Columbia
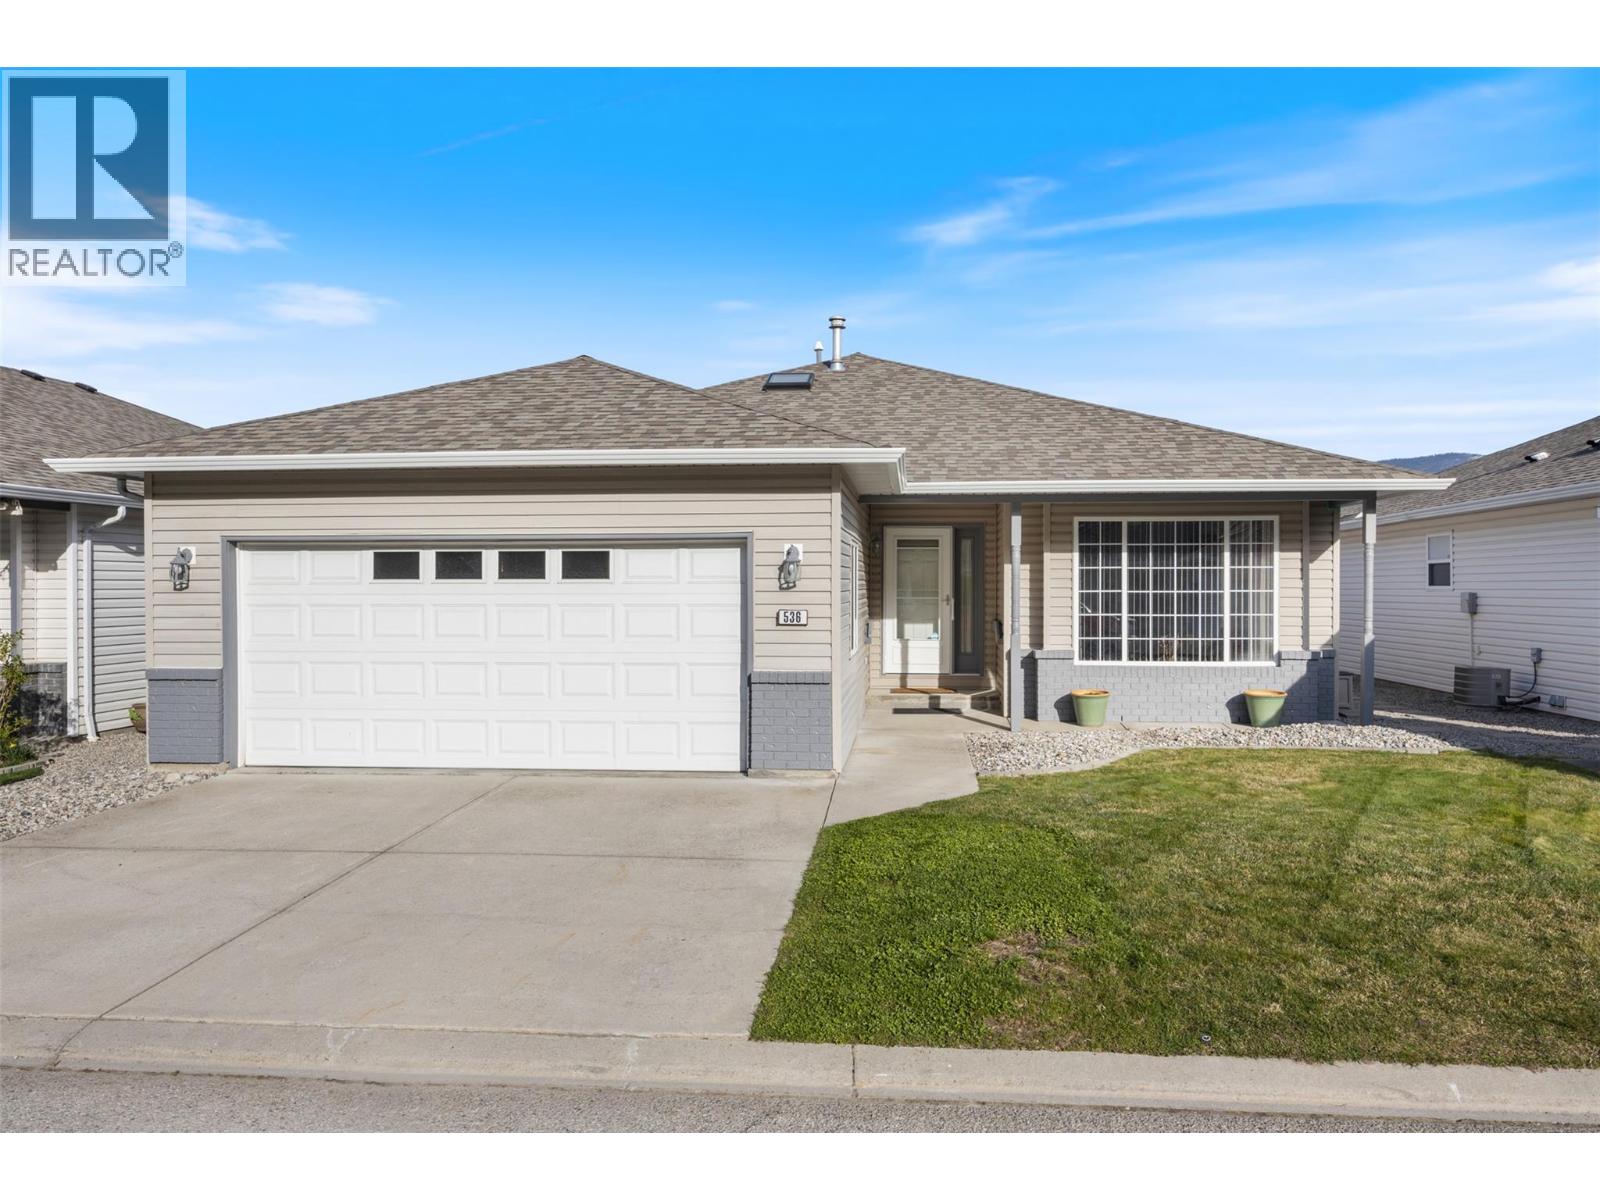
Experience the ease of ownership with this beautifully updated, completely turnkey, spacious rancher. No “to do list” here! Newer roof and mechanical ensuring peace of mind for many years to come. Step into the bright, open concept, split bedroom floorplan, perfect for entertaining and overnight visitors alike. Enjoy the fully updated kitchen, complete with new cabinetry, quartz countertops and high end stainless-steel appliances. The oversized primary bedroom is complete with a walk in closet and 3-pce ensuite for your comfort. The private backyard includes a patio with a shaded nook for those hot Okanagan summers. Living in Red Wing Resorts grants you access to a private clubhouse, dock and beach on Lake Okanagan, which is right across the road, for a monthly HOA fee of $220/m, and NO lease payments. This property is within walking distance of the South Okanagan Events Center, golf courses, swimming pools and offers access to downtown. Interested in finding out exactly what this lifestyle entails? Contact us today to book your private showing. (id:44393)
Royal LePage Kelowna
Kamloops, British Columbia
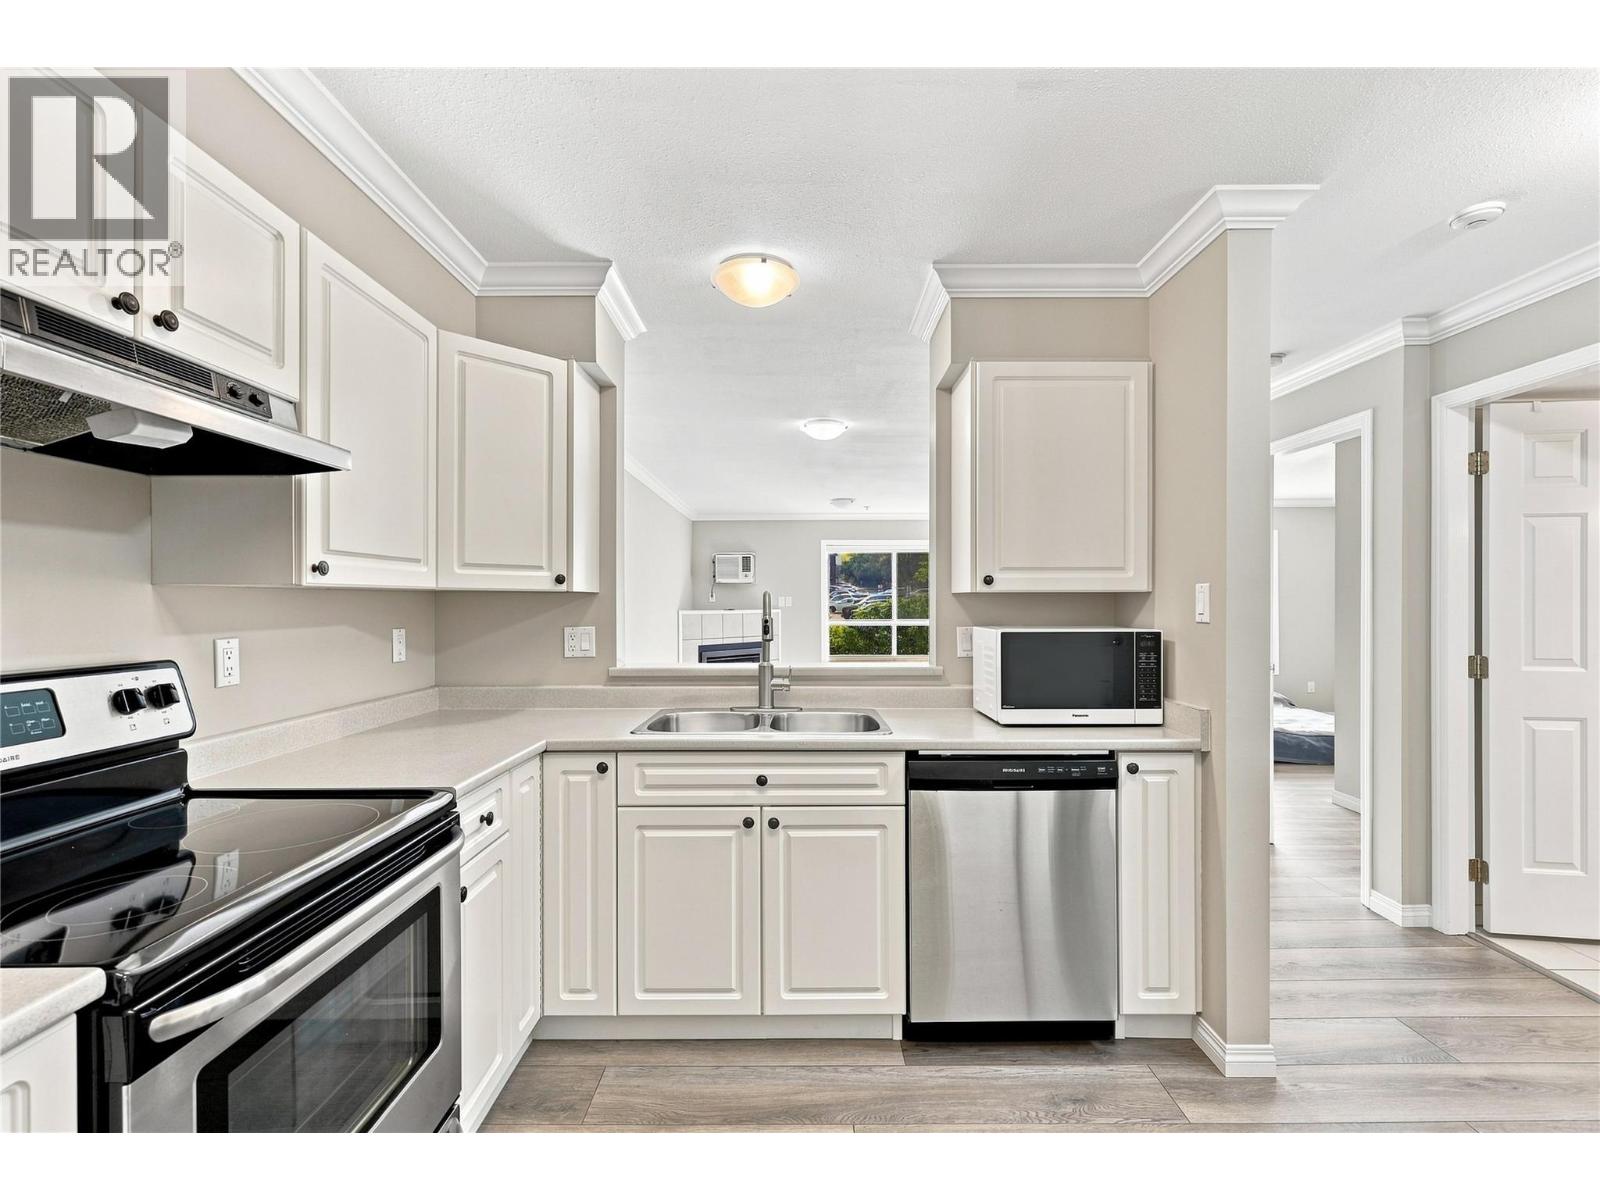
Welcome to this beautifully updated 1-bedroom condo in one of Kamloops’ most convenient neighbourhoods! Fresh paint and new flooring throughout give this home a bright, modern feel from the moment you walk in. The kitchen features sleek stainless steel appliances, perfect for cooking up your favourite meals, and the living area offers a cozy gas fireplace and a built-in wall AC for year-round comfort. Step out through the garden patio, your private entry to the unit and a great spot for morning coffee, evening relaxation, or soaking up some fresh air. Two parking stalls and a storage unit add plenty of room for vehicles, seasonal gear, and more. Close to shopping, restaurants, parks, and everyday amenities, with easy transit access, this is a fantastic opportunity for first-time buyers, downsizers, and investors alike. Don’t miss your chance to own this move-in-ready gem! (id:44393)
Stonehaus Realty Corp
Kelowna, British Columbia
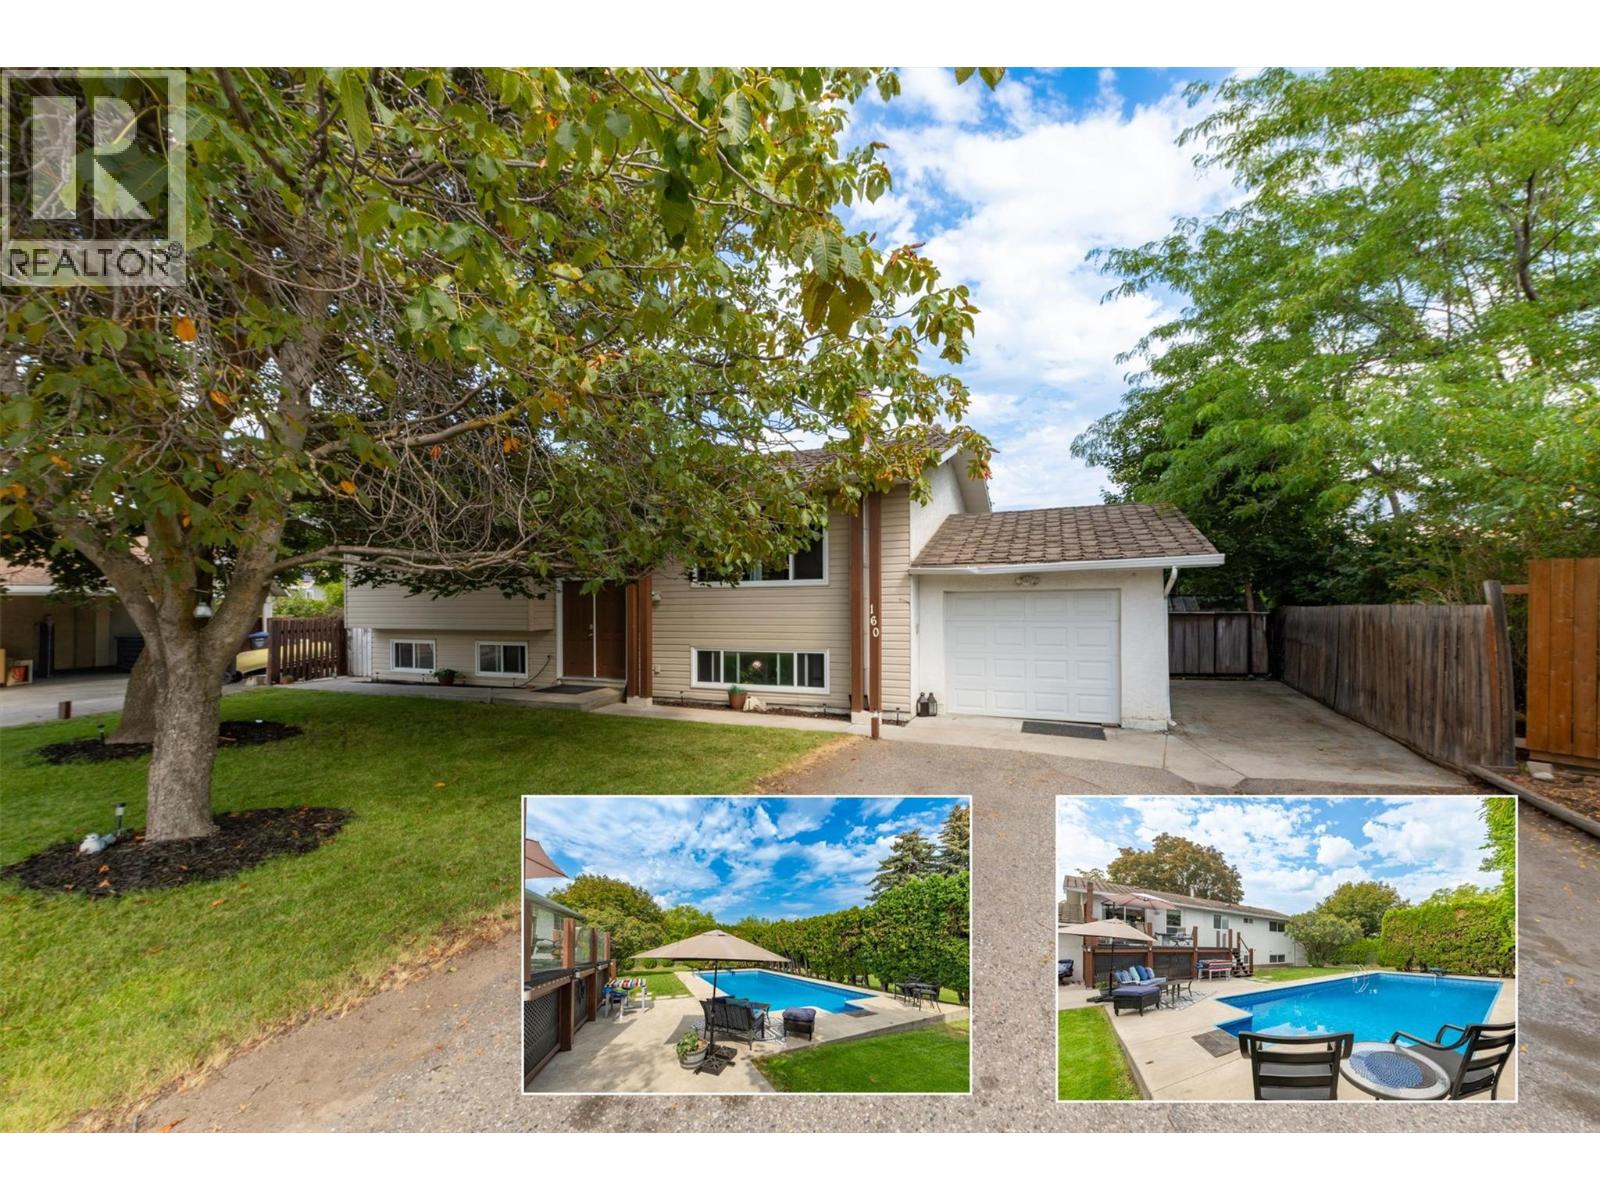
A very rare Rutland South opportunity that delivers lifestyle, flexibility, and future potential on a truly exceptional lot. Set on a massive 0.37-acre property with MF1 zoning, this double-sized parcel offers exciting long-term possibilities for townhome-style redevelopment, while the existing home provides immediate value and everyday enjoyment. The home itself offers 4 bedrooms, 2 bathrooms, and over 2,100 sq ft across two levels, including a separate-entry basement suite configuration with its own kitchen, living area, bedroom, bathroom, and laundry. The main floor features three bedrooms, bright living and dining spaces, and direct access to the generous deck overlooking the backyard. Outside is where this property truly shines. The huge yard is anchored by an incredible in-ground pool, creating a private summer oasis with room to entertain, relax, garden, or simply enjoy the space. The attached garage, additional parking, rear access, RV parking, and convenient access from Rutland Road add excellent day-to-day practicality and future planning flexibility. Adding further peace of mind, the roof is being replaced, giving buyers another important improvement on a property already loaded with upside. Whether you are looking for a spacious family home, a suite-friendly holding property, or a strategic redevelopment opportunity, 160 Leo Road offers a compelling combination of land, location, poolside lifestyle, and future potential. (id:44393)
Royal LePage Kelowna
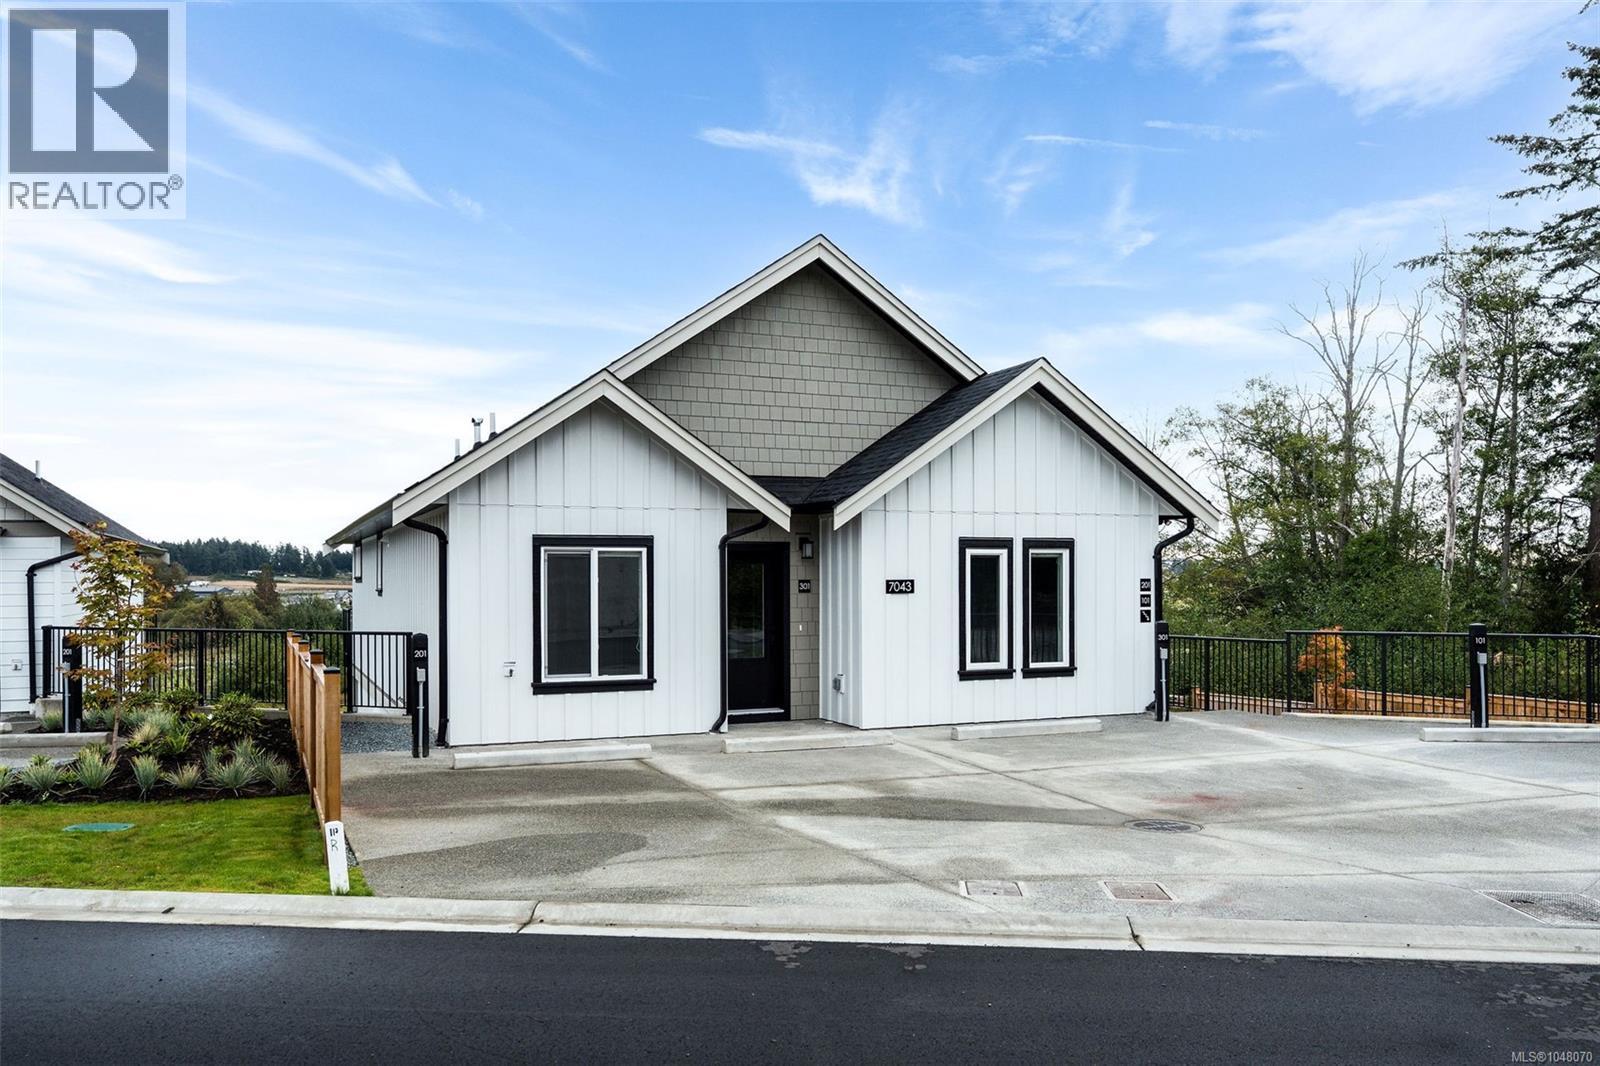
Central Saanich, British Columbia
Enjoy bright, open-concept living! This home seamlessly combines kitchen, dining, and living areas. The stylish kitchen features sleek quartz countertops, stainless steel appliances, and a broad island perfect for entertaining. This home features a generously sized master and ensuite with a tiled walk-in shower, a well-sized second bedroom and an additional full bath. Unlike typical townhomes, this layout includes a generous interior laundry and storage room for extra convenience. This Step outside to your covered, 315 sq. ft. east-facing patio—a stunning outdoor retreat to take in sunrises over the Saanich Peninsula farmland. A high-efficiency heat pump keeps the main living space comfortable year-round. Nestled in Harvest Ridge with quick access to Sidney and Victoria, you get the ideal mix of rural charm and central location. Move-in ready! Complete with a 2-5-10 new home warranty for ultimate peace of mind. (id:44393)
Rennie & Associates Realty Ltd.
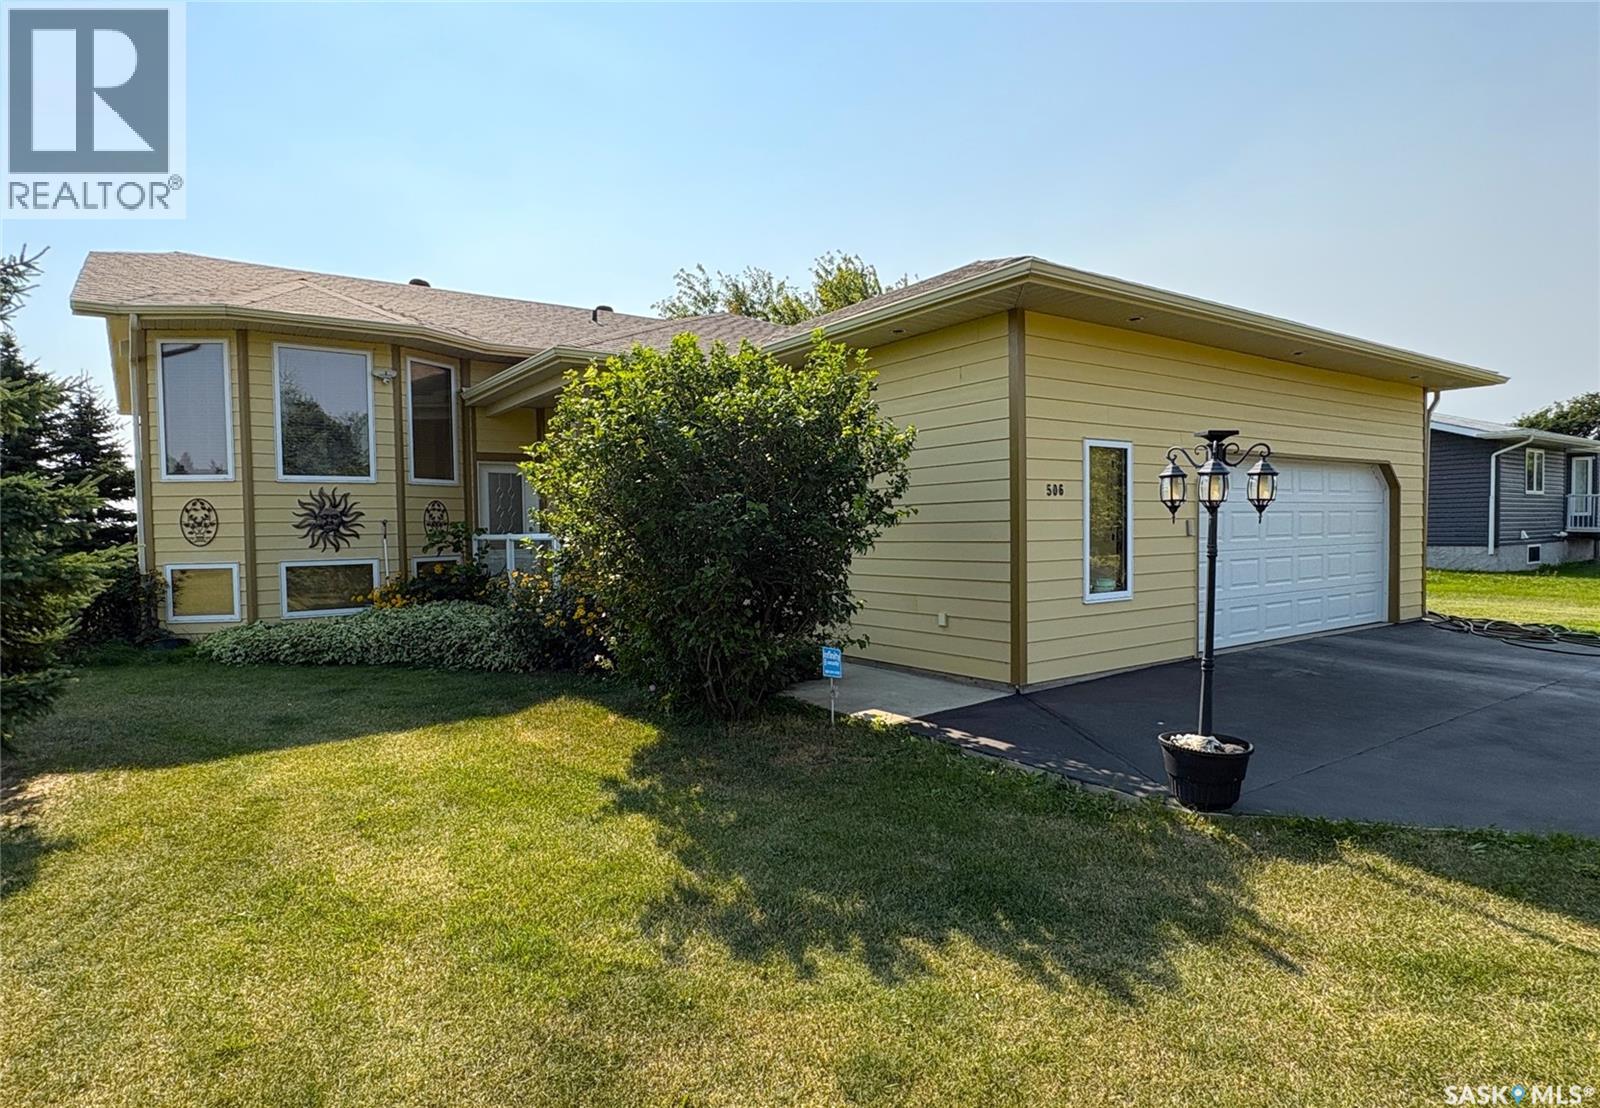
Radisson, Saskatchewan
This great home on the edge of the town in Radisson is an absolute must-see! Situated on a huge double lot and backing onto the open prairie, the quality-built bi-level includes a basement suite, oversized 28 x 28 attached garage and a 16 x 24 single detached garage. Beautiful hardwood floors throughout the entire main level provide a rich background for the open layout, with all the cupboard space plus an island with electrical in the kitchen and garden doors off the dining room to the screened deck featuring remote-controlled blinds. The living room looks out over the vast landscaped front yard, with perennials, trees and shrubs giving you beauty outside as well. The main floor bathroom has a separate shower and jet tub, with plenty of space to move around. It is also accessed off the primary bedroom, adding to the space along with the large walk-in closet. Central air conditioning and on-demand hot water provide instant comfort. In the basement, you have another spacious suite to allow for revenue potential or to host long-term guests. With its own kitchen, dining room and living room this basement suite is brightened by large windows and has direct access through the garage. The large bathroom and the bedroom don’t skimp on space, and neither does the large laundry room. Convenient built-ins and extra space on the electrical panel mean you can add a hot tub on the deck or add laundry capacity if desired. With a fully fenced back yard and underground sprinklers, this private and quiet oasis is just the place to enjoy nature in a quiet town. Radisson is a short commute to North Battleford & Saskatoon and offers small town charm with a busy main street and plenty of recreation amenities, including an outdoor swimming pool. (id:44393)
Boyes Group Realty Inc.
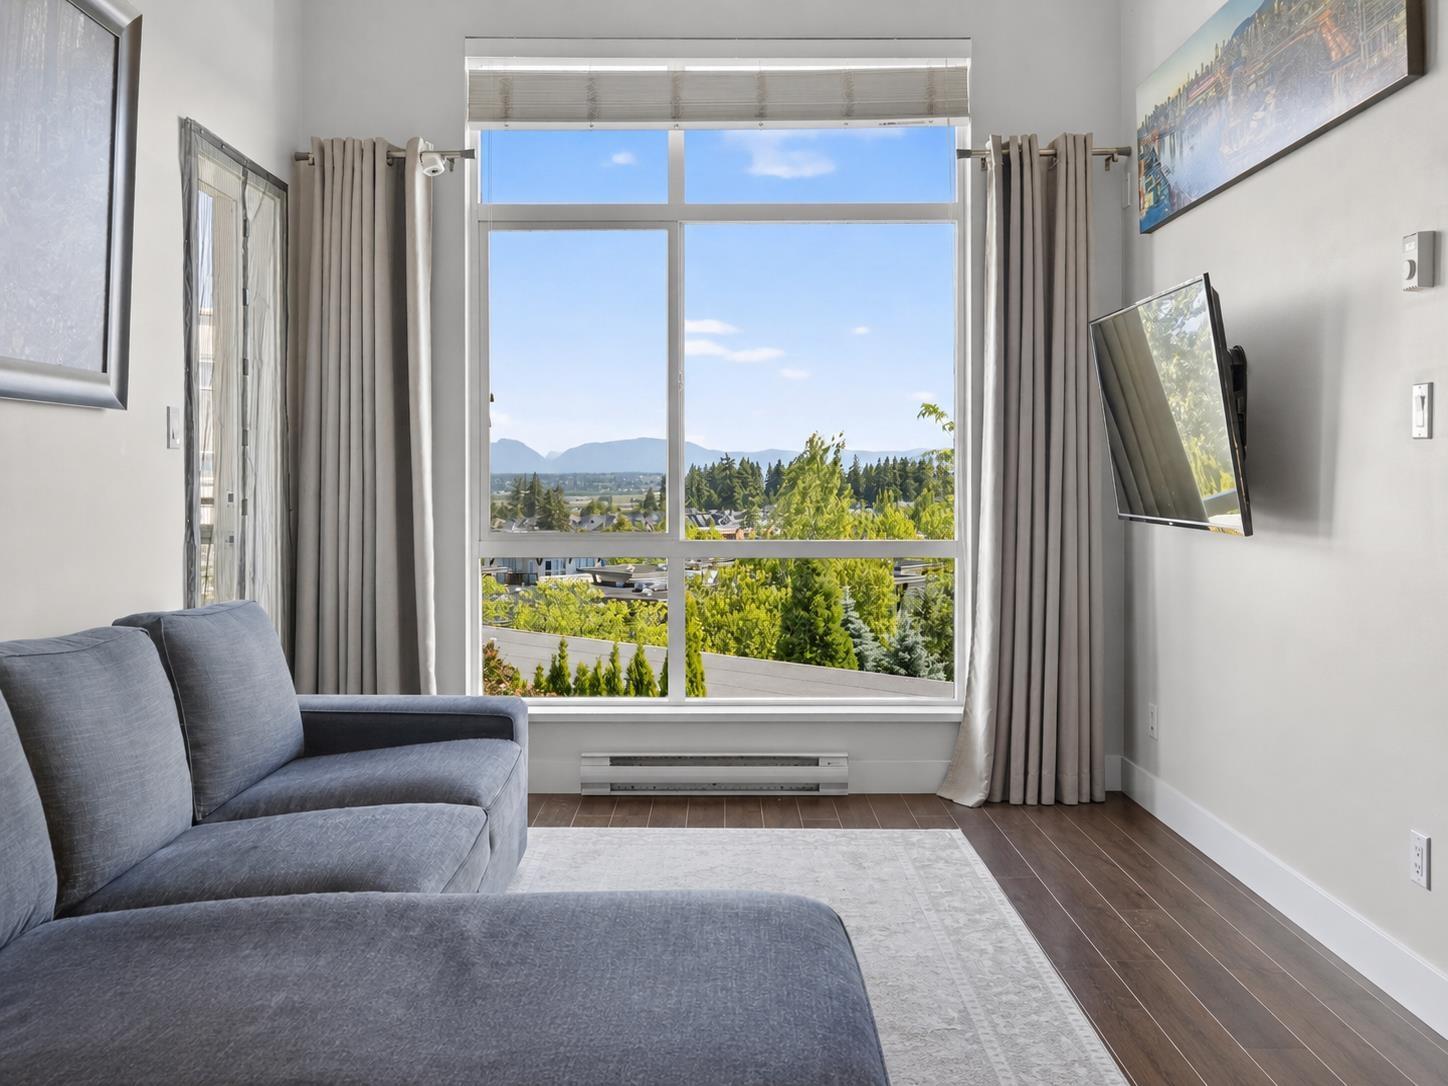
Surrey, British Columbia
$2,000 Property Tax Credit! Have your first $2,000 in property taxes covered by the seller! Incredible privacy with MOUNTAIN VIEWS from this TOP FLOOR CORNER UNIT with 10 FT CEILINGS, only one shared wall, and bedrms on opposite sides. This immaculate home has been meticulously maintained & offers a bright, open layout w/zero wasted space. Both bedrms feature beautiful mountain views, while the primary includes a walk-through closet and spacious 4-pc ensuite. The open floor plan includes a defined dining area, seating at the island, and a modern kitchen with stainless steel appliances and quartz counters. Step outside your building and you are greeted by Starbucks in the heart of Morgan Crossing just steps to shops. Enjoy a 1-acre rooftop garden with lounge area and walking paths. (id:44393)
Sutton Group-West Coast Realty (Surrey/24)
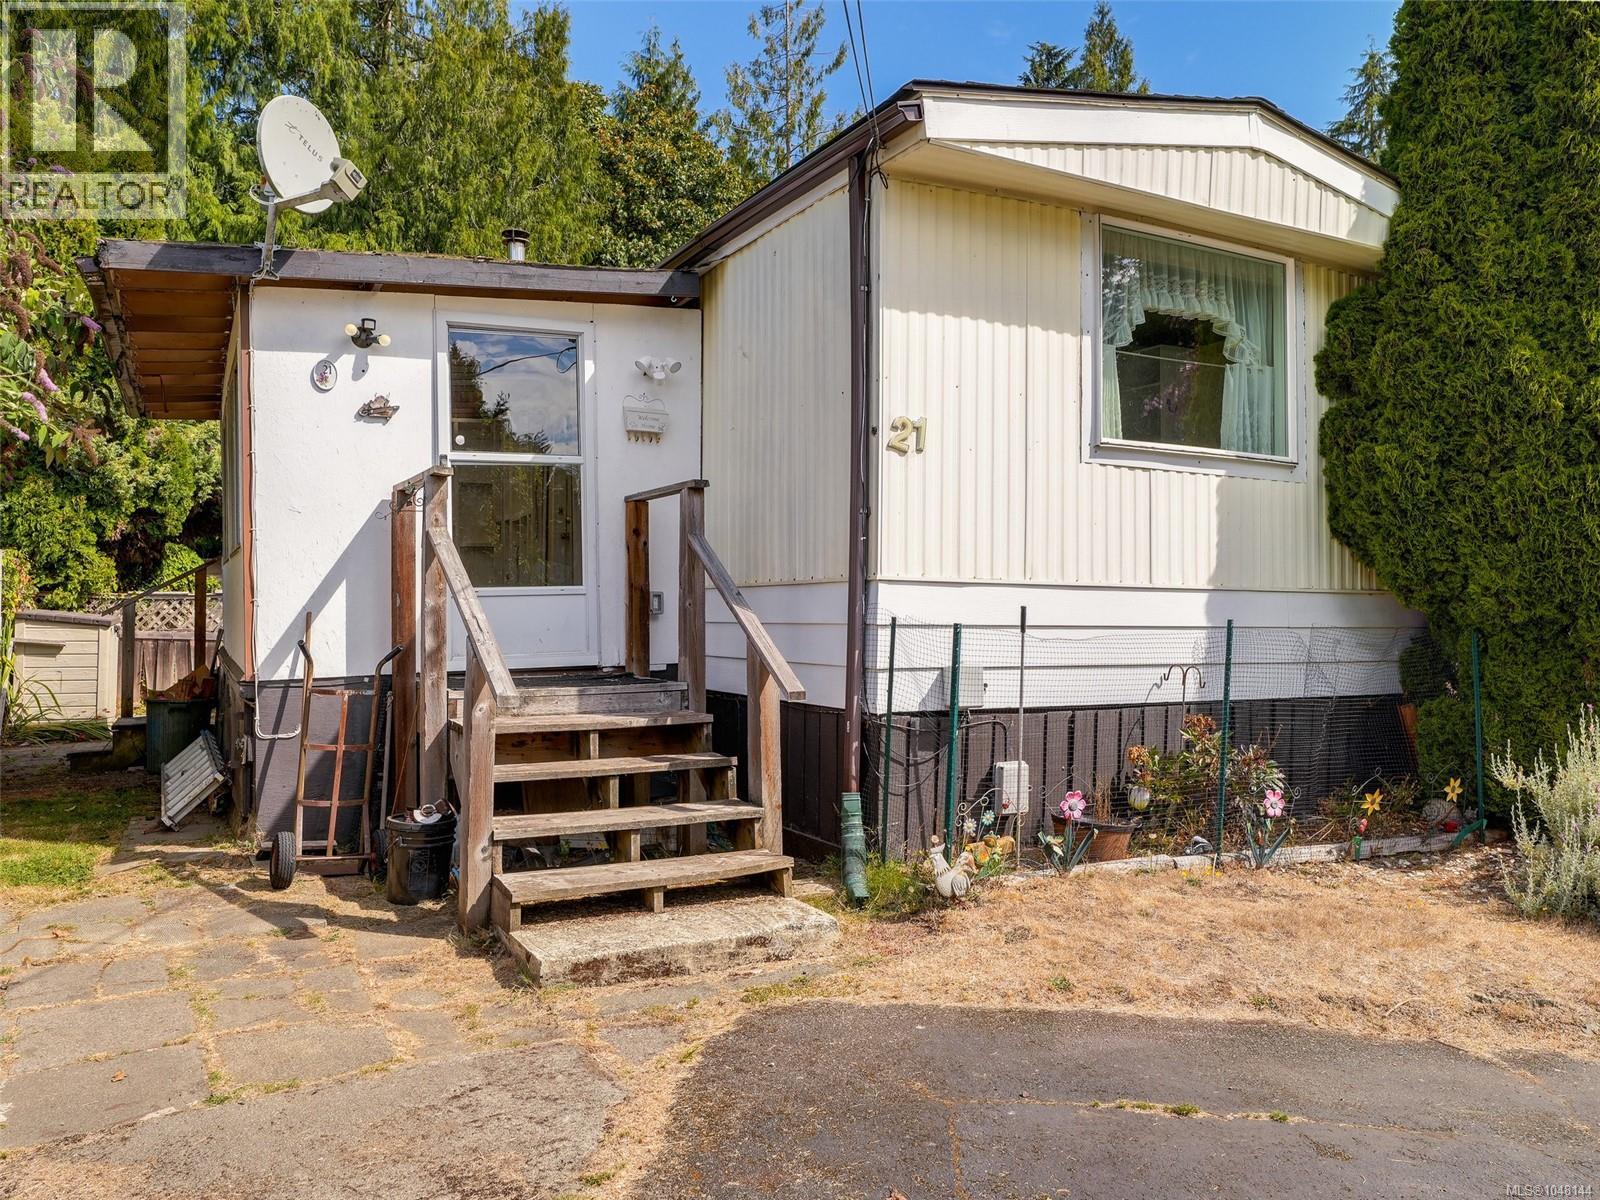
Sooke, British Columbia
New Price 209,900. Simplicity meets charm in this delightful home, nestled within the beautiful & well-established Adult Oriented Cedar Glen Estates. This 3-bdrm, 1-bath, 14 wide spans over 920 sq.ft. offering comfortable living & a well connected lifestyle. Over sized front mud/ storage room offers options for workshop or studio. Bright kitchen w/ appliances. Spacious living room is great for company. Generously sized primary w/ ample closet space. Two additional bedrooms. New electrical update with BCSA silver sticker. Comfortable heat pump. Nestled in quiet cul-de-sac of this pet friendly 55 plus Park. Mature landscape could be easily re-established. Conveniently located this home provides easy access to beloved outdoor spaces like the Galloping Goose Trail & Sooke Potholes. A short drive to the heart of Sooke, offering access to services & amenities. (id:44393)
Royal LePage Coast Capital - Sooke
Chilliwack, British Columbia
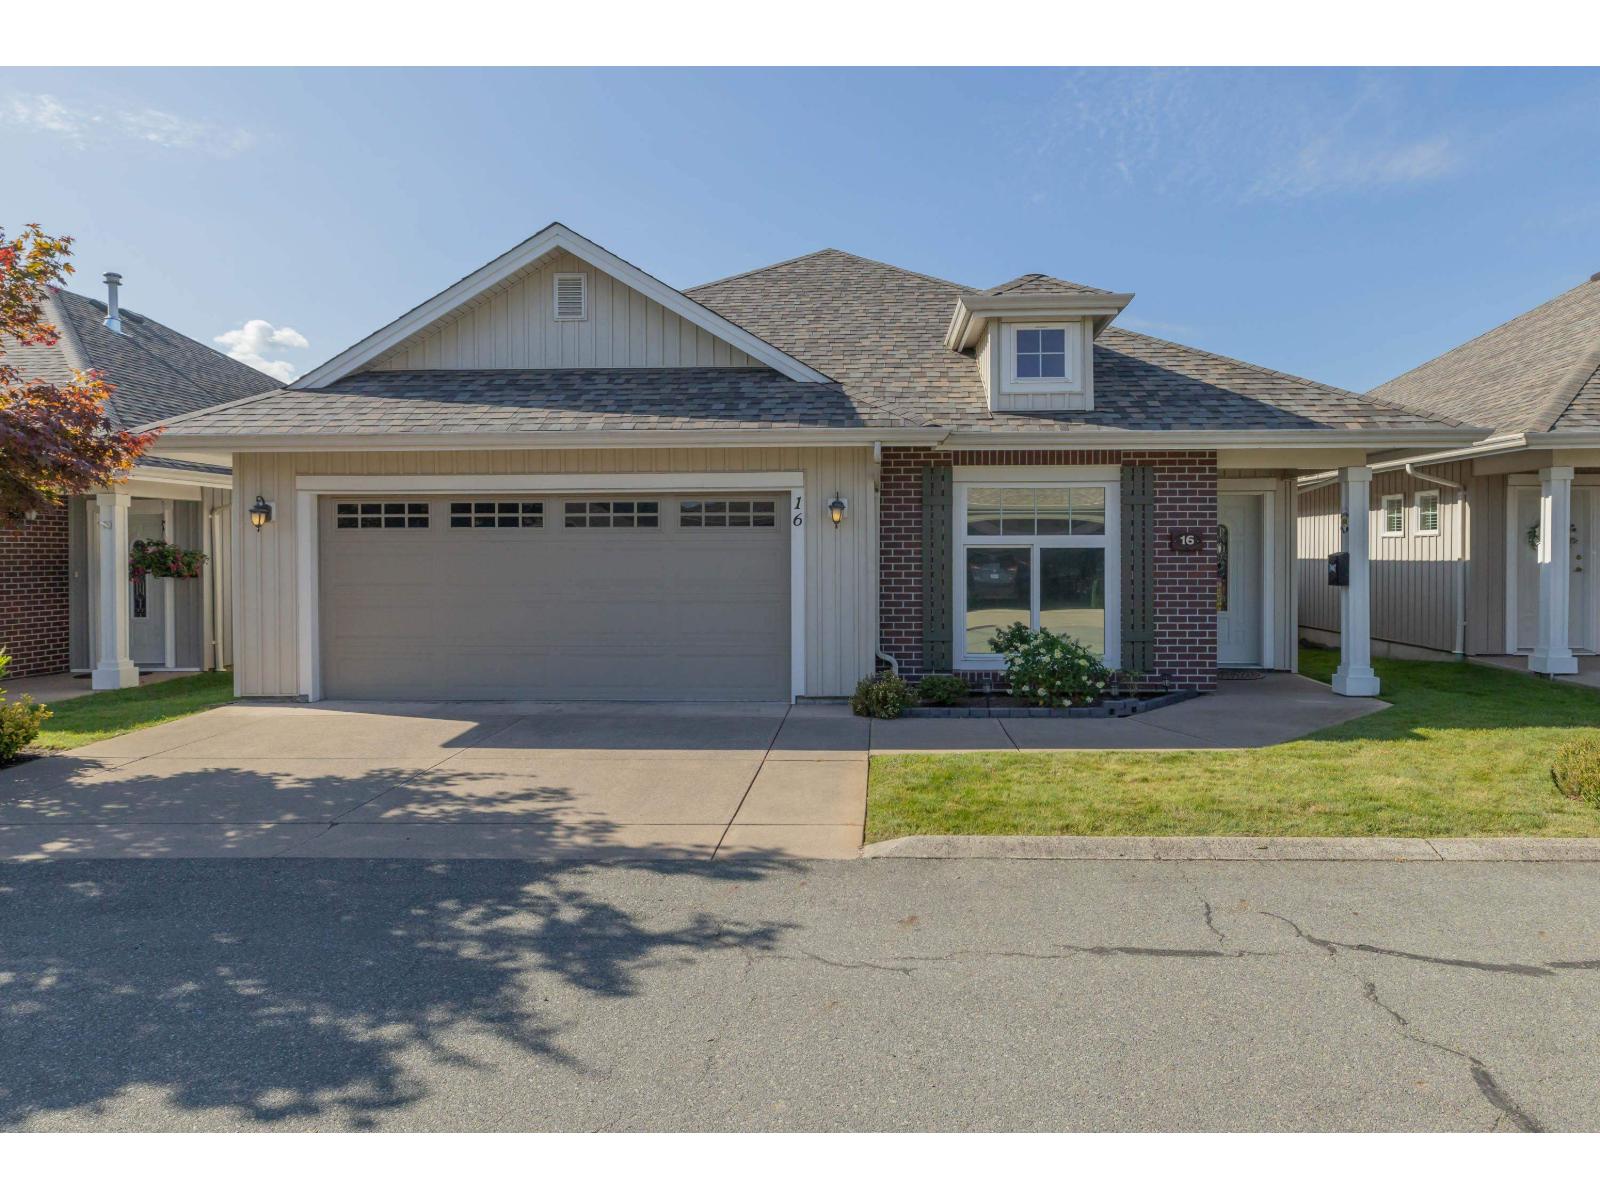
Spacious DETACHED rancher with fully finished basement in the desirable gated community "Stevenson Villas". NEW ROOF August 2026. This home is hardly a downsize with nearly 2500 square feet, 2 bedrooms/2 bathroom upstairs and 2 bedrooms 1 bathroom downstairs and plenty of extra living space and storage. Updates in the last year include NEW appliances, Heat pump/AC, Hot water tank, flooring, paint, finished basement. Outdoor: Covered patio, gardens. Parking: Double car garage and Driveway for 2 cars. 1 pet welcome. Age restricted 55+ Freehold Strata. Current Strata Fee $449 per month. (id:44393)
Homelife Advantage Realty Ltd.
Prince George, British Columbia
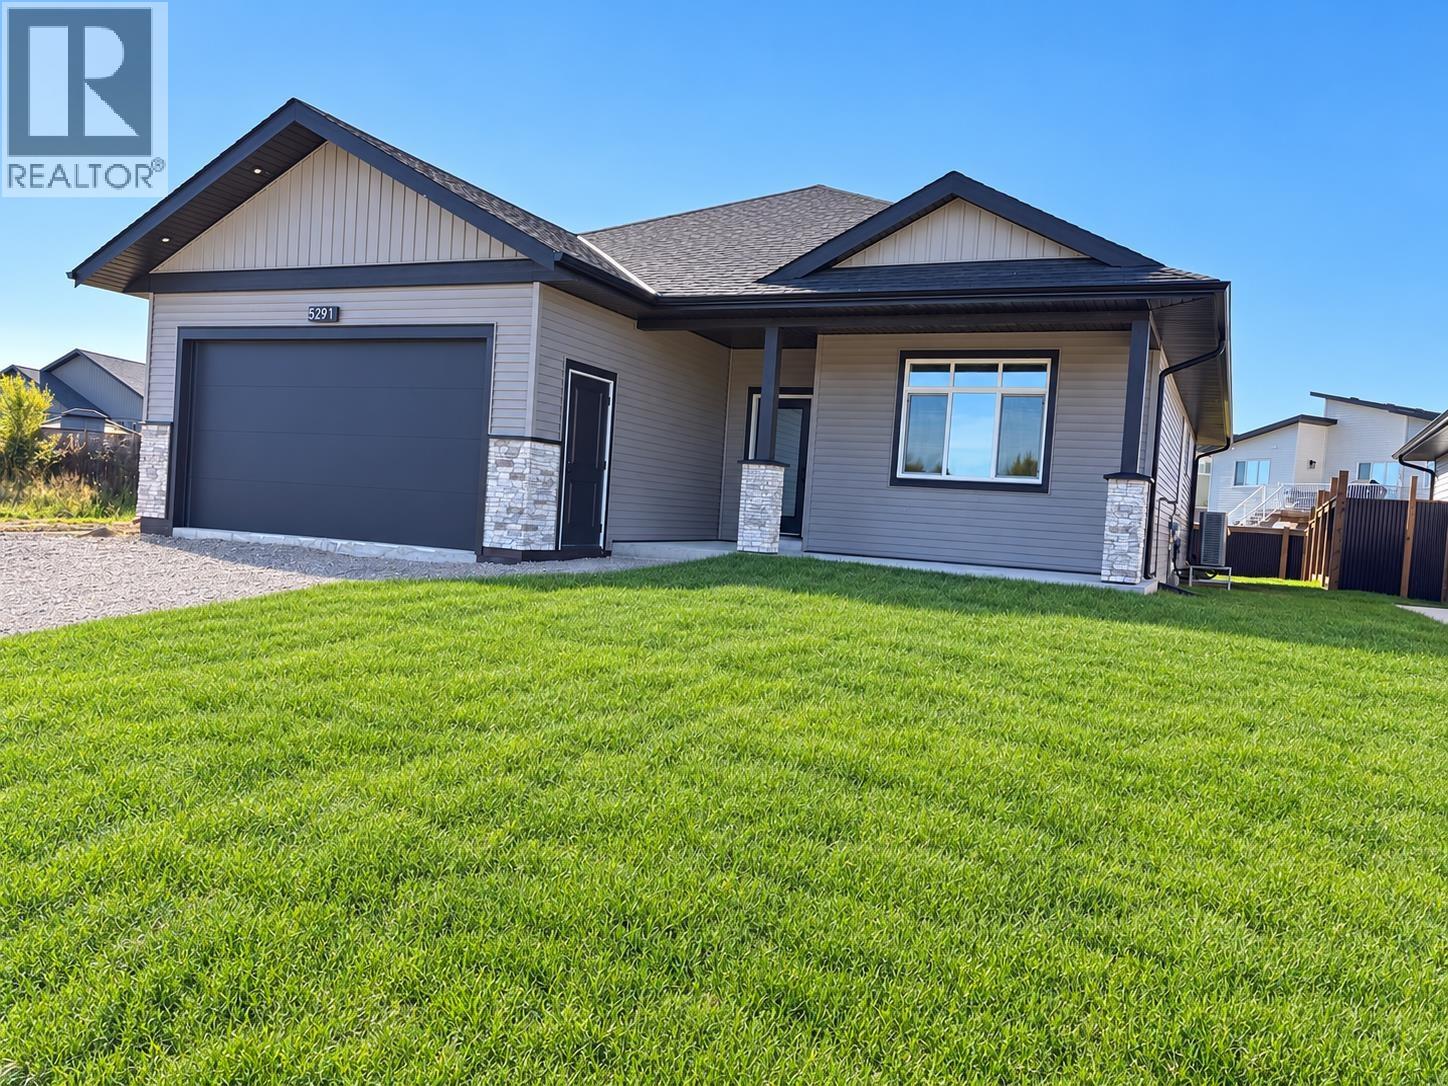
Welcome to this beautifully finished new build, offering stylish, comfortable living from top to bottom. This fully completed home features four bedrooms and three bathrooms, with quality finishes throughout. The bright, open kitchen showcases granite countertops and includes all kitchen appliances. Large windows fill the home with natural light, creating a warm and inviting atmosphere. The spacious primary bedroom features a beautiful ensuite with an oversized shower and convenient access to the laundry room. The fully finished lower level offers a large rec room, two additional bedrooms and a full bathroom—perfect for family, guests or teenagers. Sod and fencing will also be included, making this impressive new home truly move-in ready. (id:44393)
Century 21 Energy Realty (Pg)
Surrey, British Columbia
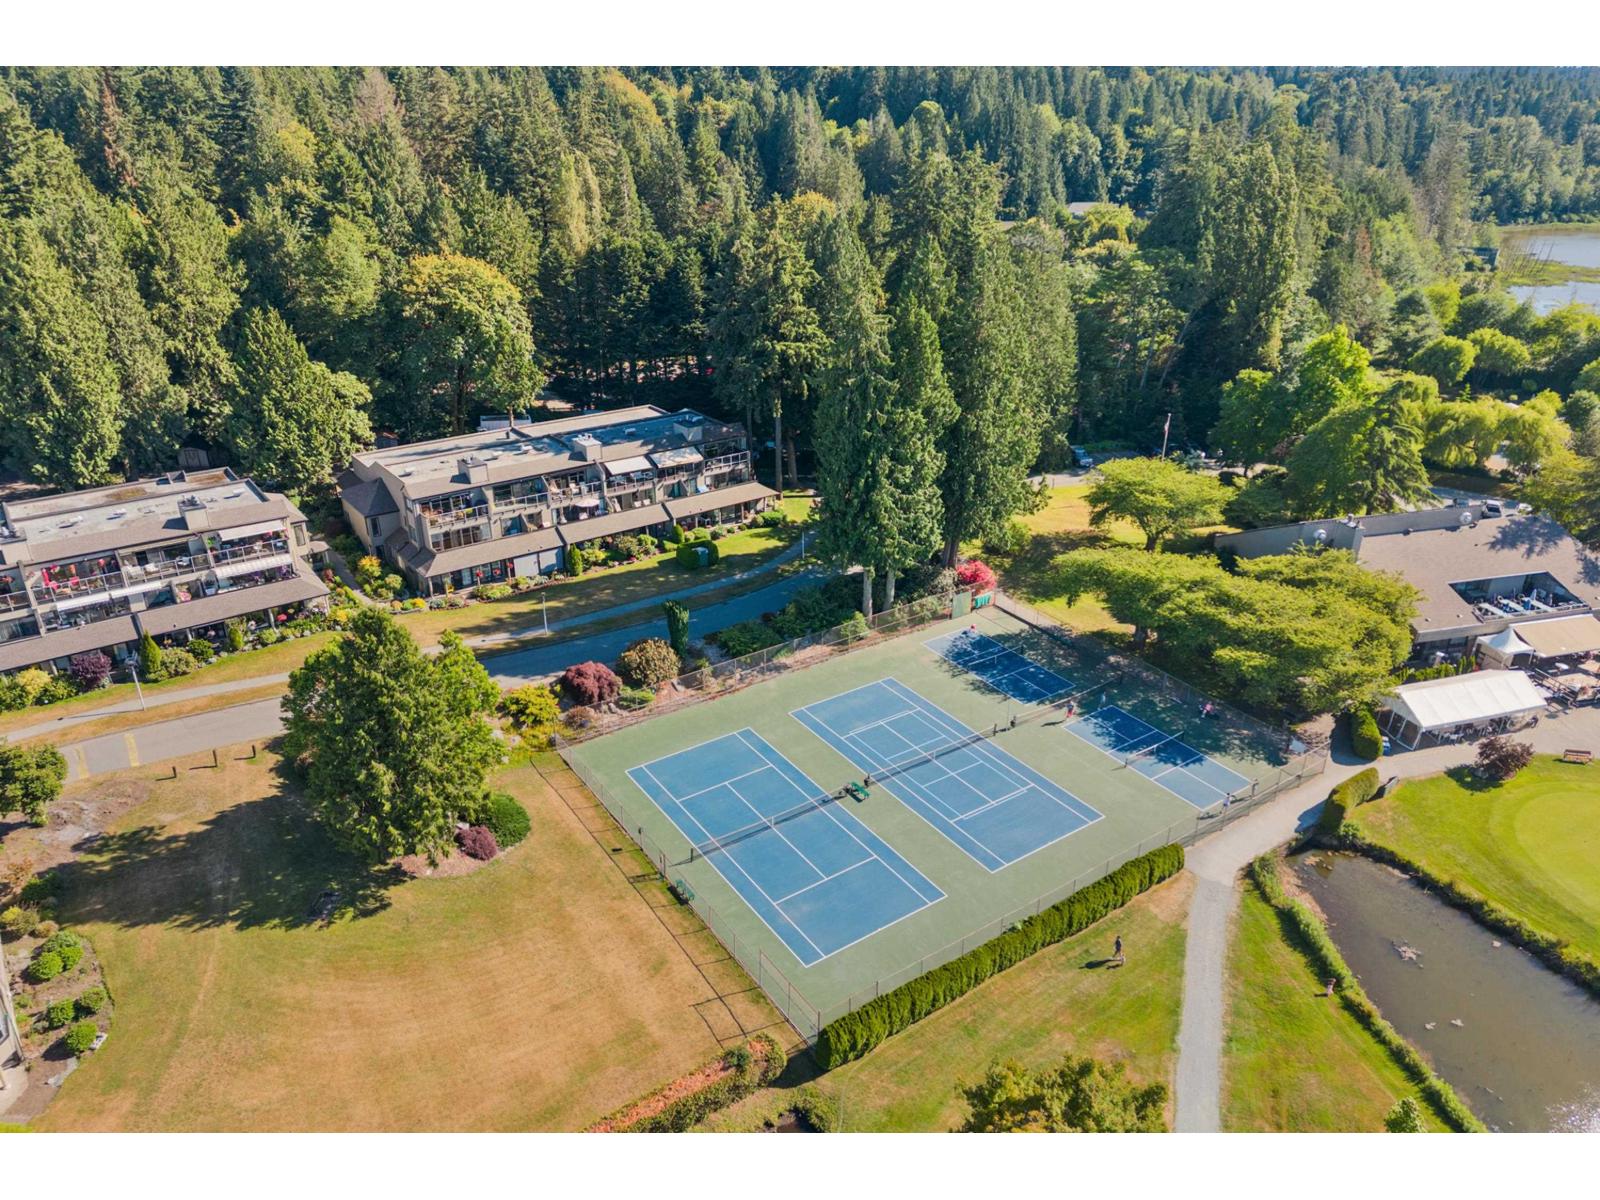
Steps from the clubhouse door. This corner one bedroom sits closest to the heart of Nico Wynd, where the golf, the tennis and the social calendar all start. Original condition and remarkably well maintained, cared for by an owner who clearly loved it. Solid bones, a sensible layout, and two exposures pulling in light and green outlooks all day. Make it your own. Outside your door: 2 memberships for the golf course along the Nicomekl river, tennis courts, indoor pool, moorage and a clubhouse. Minutes to Crescent Beach, Choices and Highway 99. Golf in the morning, tennis after lunch, cards at the clubhouse by evening. Corner units in this position rarely come up, and this one has been kept for the next owner. (id:44393)
The Agency White Rock
Saskatoon, Saskatchewan
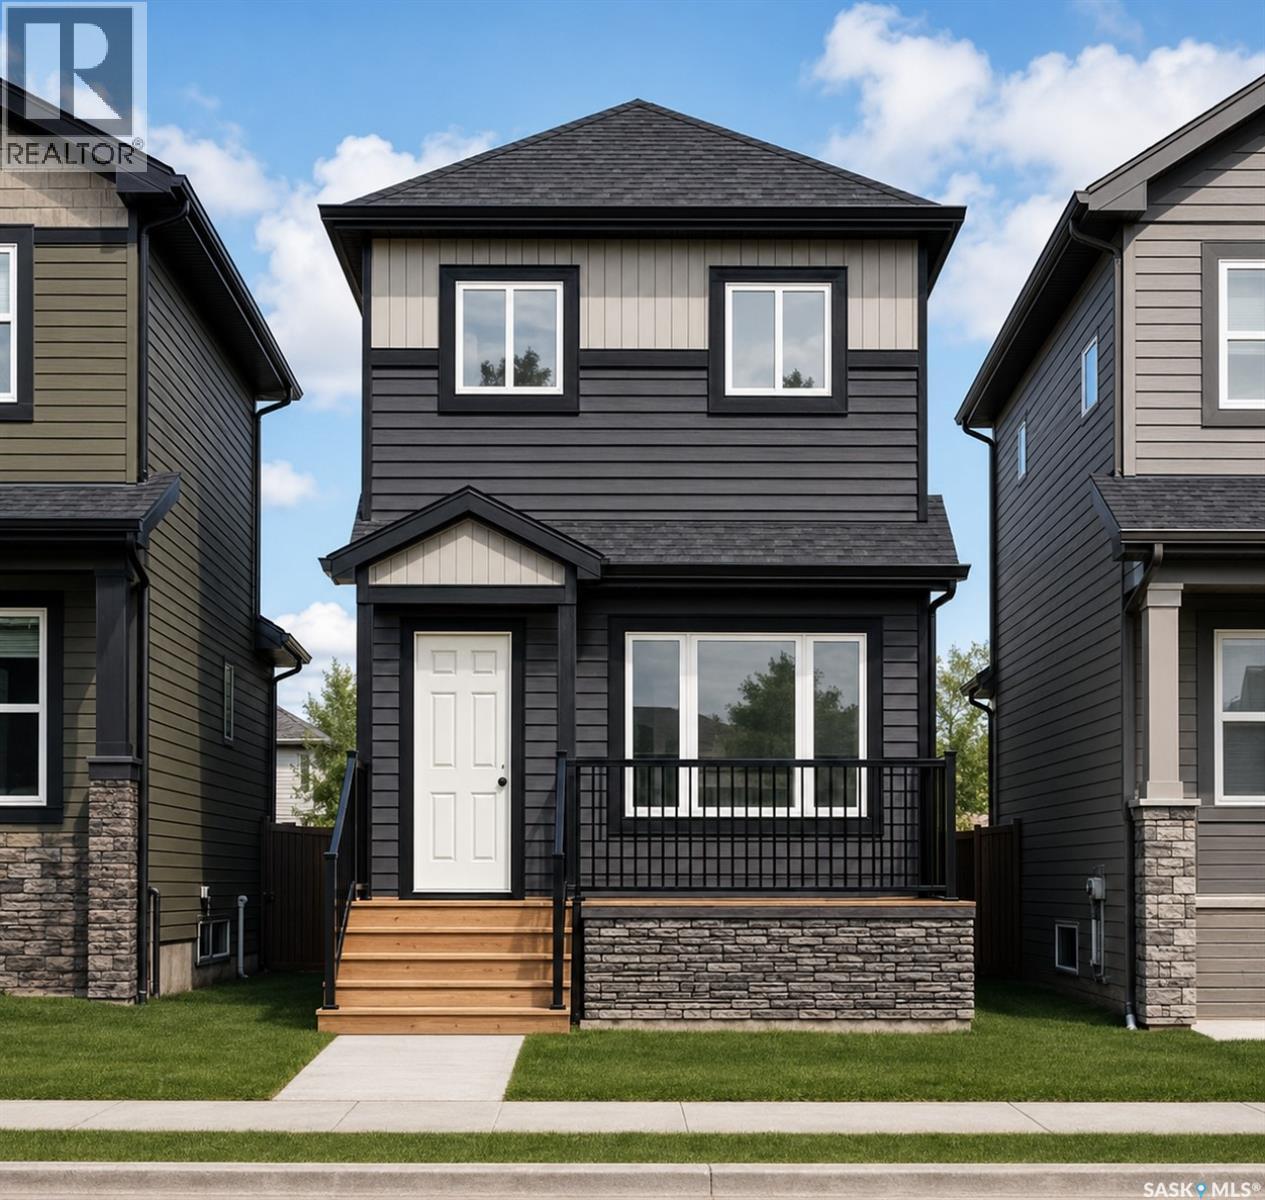
Welcome to Hampton Village's only new construction opportunity! This stunning 3-bedroom, 3-bathroom detached condominium is brought to you by a British Columbia builder who has come to Saskatoon with a mission: to introduce modern, luxury living at an affordable price point. These homes in Phase 3 are uniquely positioned fronting the main road, offering enhanced curb appeal and a more traditional streetscape. This particular home is one out of the two remaining corner lots available in Phase 3, providing extra privacy and an even more desirable location. Perfectly situated just minutes from everyday amenities and schools, including St. Lorenzo and Ernest Lindner, and only 4 minutes from Saskatoon International Airport, this location truly has it all. This home features a beautiful kitchen that flows throughout the main floor with stainless steel appliances and quartz countertops, along with a detached two-car garage. The unfinished basement offers excellent future development potential, giving you the freedom to add value and make the space your own. As a pre-construction buyer, you'll pay $0 in condo fees until the Condominium Corporation is established and once it is, fees start at just $50/month. Lots are going fast, and with this being the only corner lot remaining in Phase 3, don't miss your chance to secure this exceptional home. Contact your REALTOR® today to book your showing! (id:44393)
Exp Realty