
Saskatoon, Saskatchewan
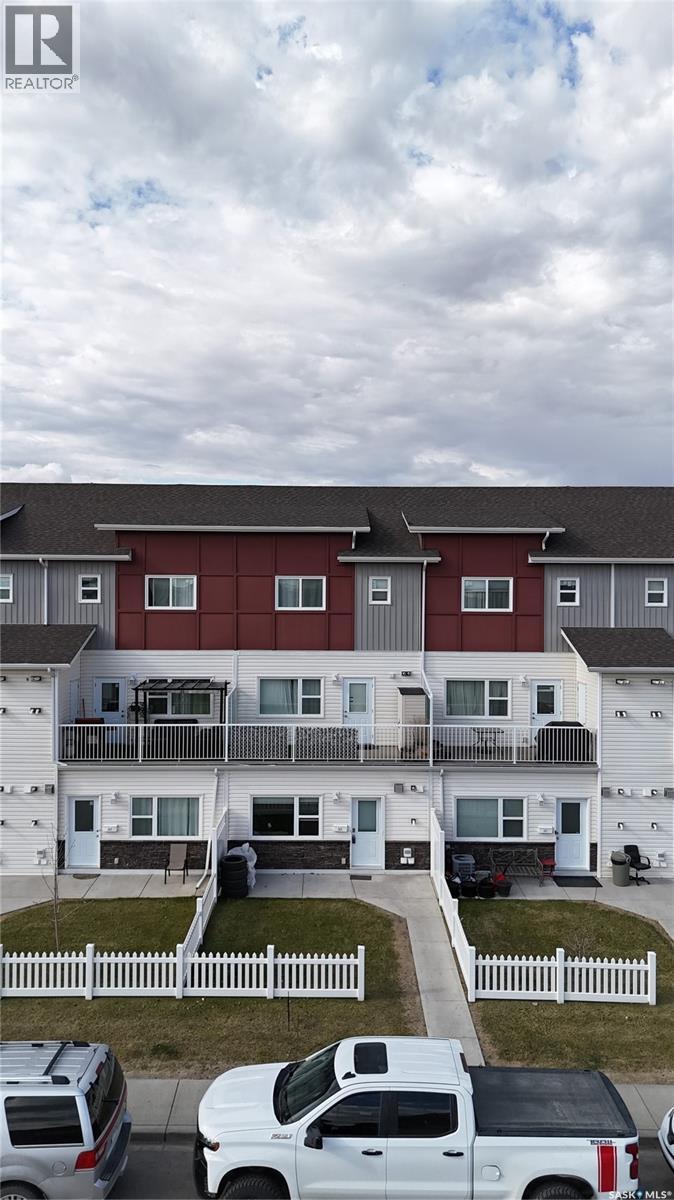
Welcome to this stylish and well-maintained 2018-built row townhouse located in the highly desirable community of Stonebridge. This bright and inviting home features 2 spacious bedrooms and 1 full bathroom, offering an ideal layout for first-time buyers, young professionals, or those looking to downsize. Step into the open-concept living area boasting laminate flooring and durable Lino, perfect for everyday living and easy maintenance. The kitchen comes fully equipped with sleek stainless steel appliances, adding a modern touch to the heart of the home. Both bedrooms are carpeted for added comfort, creating cozy retreats at the end of the day. Enjoy the convenience of living just minutes from schools, parks, shopping, freeways, and all the amenities Stonebridge has to offer. Whether you're commuting or exploring the neighborhood, this location offers both accessibility and community charm. Don’t miss your chance to own this turnkey home in one of the city’s most desirable areas. Book your showing today! Buyers & Buyers' Realtor® to verify all measurements. (id:44393)
RE/MAX Saskatoon
Sun Peaks, British Columbia
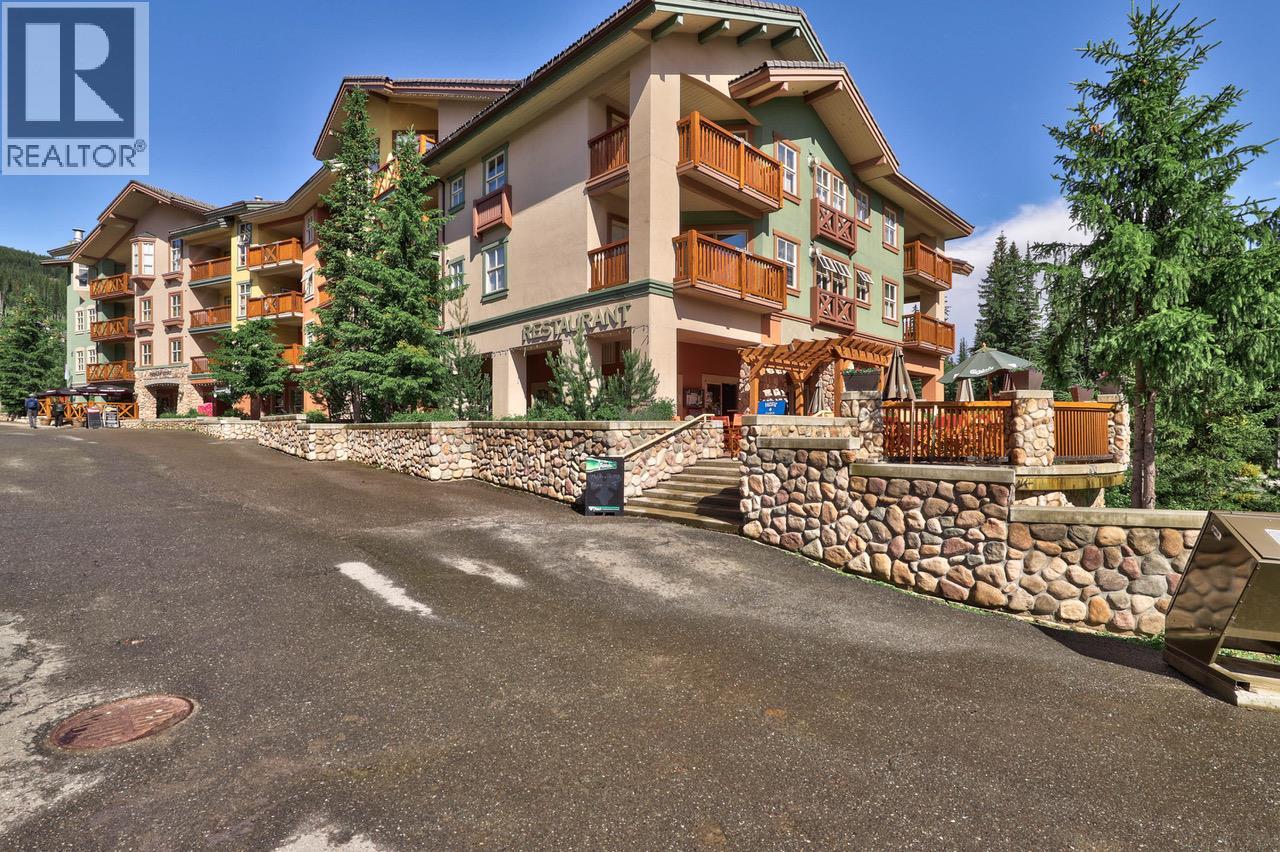
4th floor studio apartment, perfectly positioned in the heart of Sun Peaks Village. Enjoy effortless ski-in/ski-out access, walk to the village's shops and restaurants, and return to a warm, comfortable space designed for relaxing after a day on the mountain. Enjoy the convenience and flexibility of your own kitchenette with stove, fridge and dishwasher. Relax in front of the gas fireplace, or head down to the hot tub for a soak. Secure underground parking on first come basis. Shared laundry and storage room available, plus a ski waxing room, and access to the building's hot tub. Flexibility for personal use and self-management. (id:44393)
Brendan Shaw Real Estate Ltd.
Vernon, British Columbia
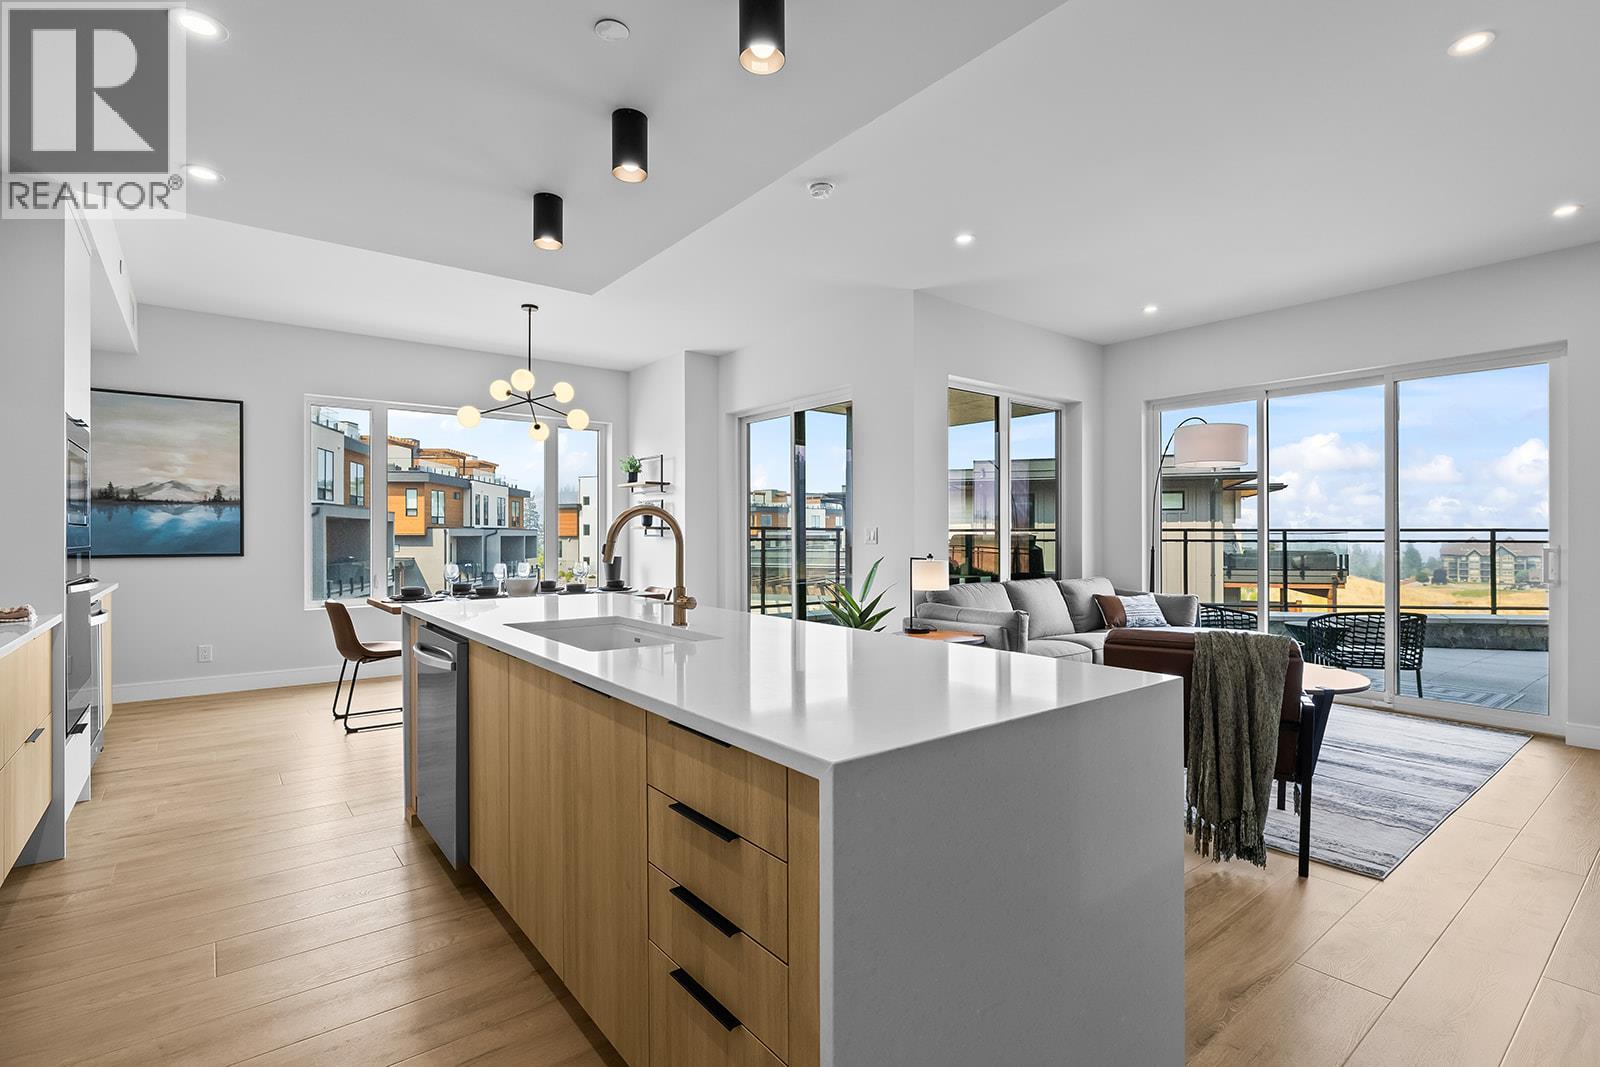
Welcome to Unit 103 at Vista Condominiums at Predator Ridge Golf Resort, where luxury resort living meets the best of the Okanagan lifestyle. Located in one of Canada's premier golf communities, this exceptional home offers the perfect opportunity to own at Predator Ridge, renowned for its championship golf courses, world class amenities, luxury real estate, and year round recreation. This beautifully appointed 2 bedroom, 2 bathroom residence offers open-concept living space with modern finishes throughout. The gourmet kitchen features premium cabinetry, quartz countertops, and quality appliances, flowing into the spacious dining and living areas, ideal for both everyday living and entertaining. The primary suite offers a retreat complete with a spa-inspired ensuite, while the second bedroom provides flexibility for guests or an office. Extend your living space outdoors onto the generous patio, perfect for relaxing with your coffee or unwinding after a day on the course. Exclusive resident amenities include a resort-style outdoor pool and hot tub overlooking the spectacular surrounding landscape, a private owner's lounge with a full kitchen, stone fireplace, and outdoor patio, plus convenient bike storage, secure underground parking, and a dog wash station. The building is pet- and short-term rental friendly, subject to restrictions, offering flexibility for owners. Homeowners at Vista also enjoy access to the exceptional amenities of Predator Ridge Resort, including two championship golf courses, a world-class practice facility with driving range, putting greens and chipping area, over 75 km of hiking, biking and walking trails, a state-of-the-art fitness centre with a 25-metre lap pool, tennis and pickleball courts, restaurants, an outdoor yoga platform, and countless year-round recreational opportunities, all just steps from your door. Strata fees are estimated. An underground parking stall and storage locker are included in the purchase price. GST is applicable. (id:44393)
Macdonald Realty
Vernon, British Columbia
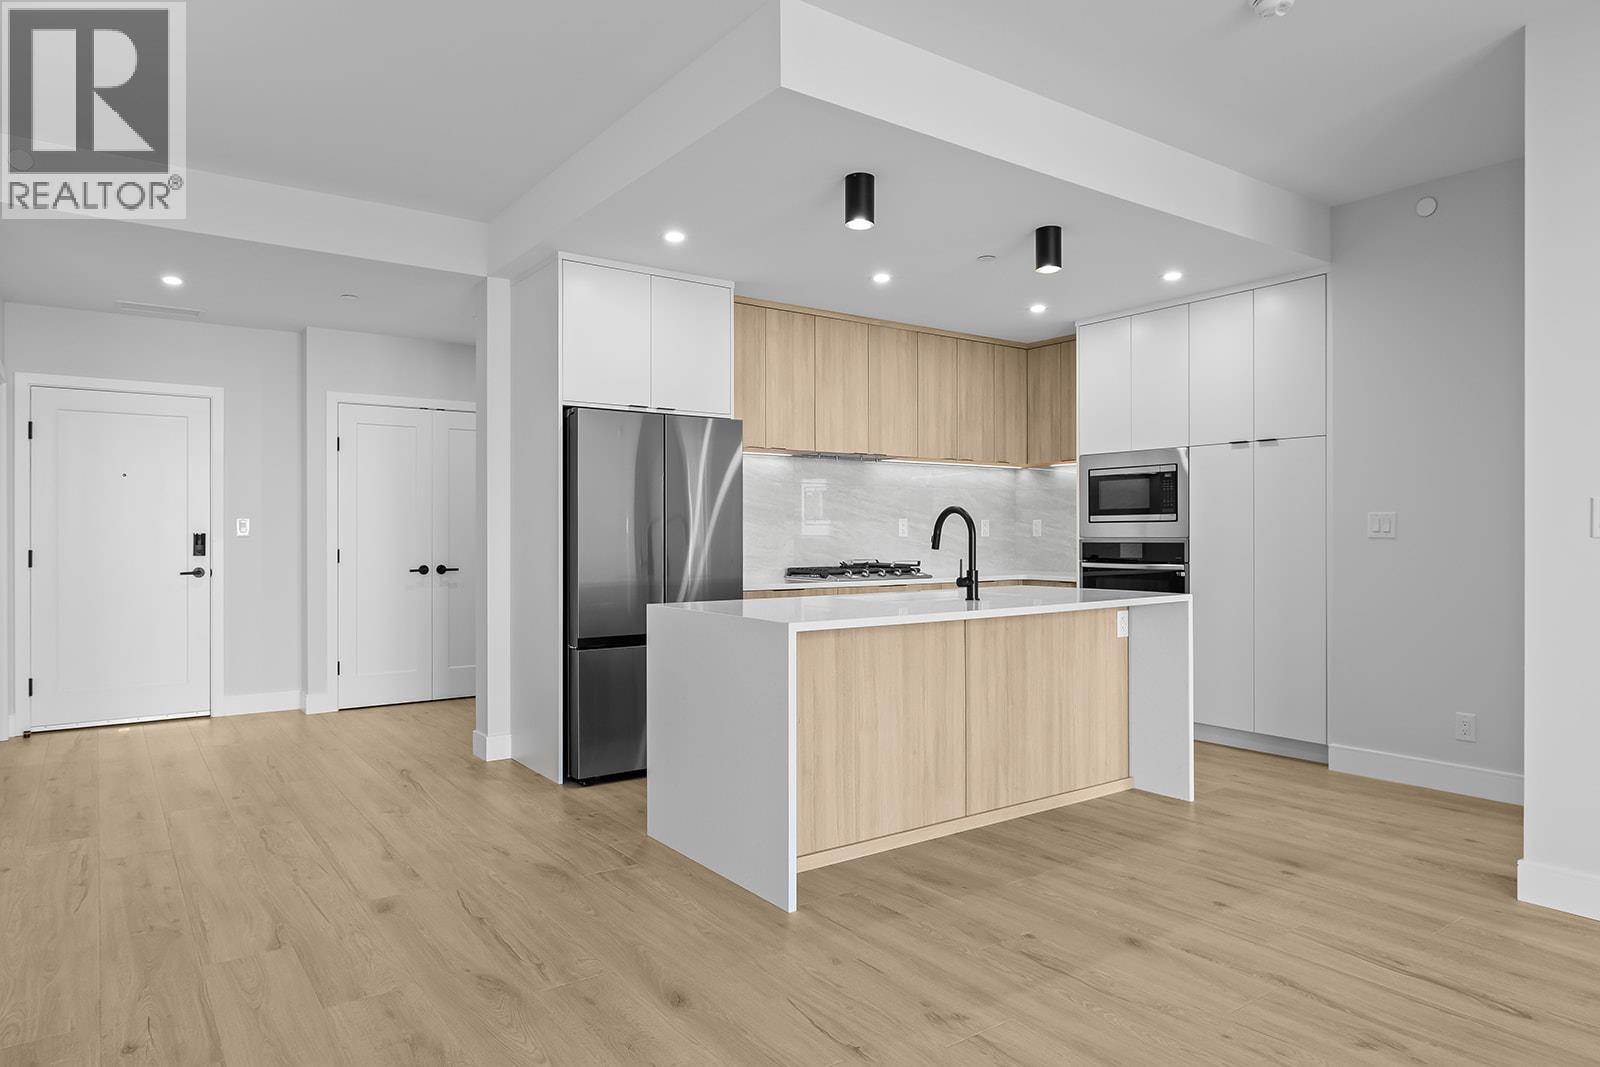
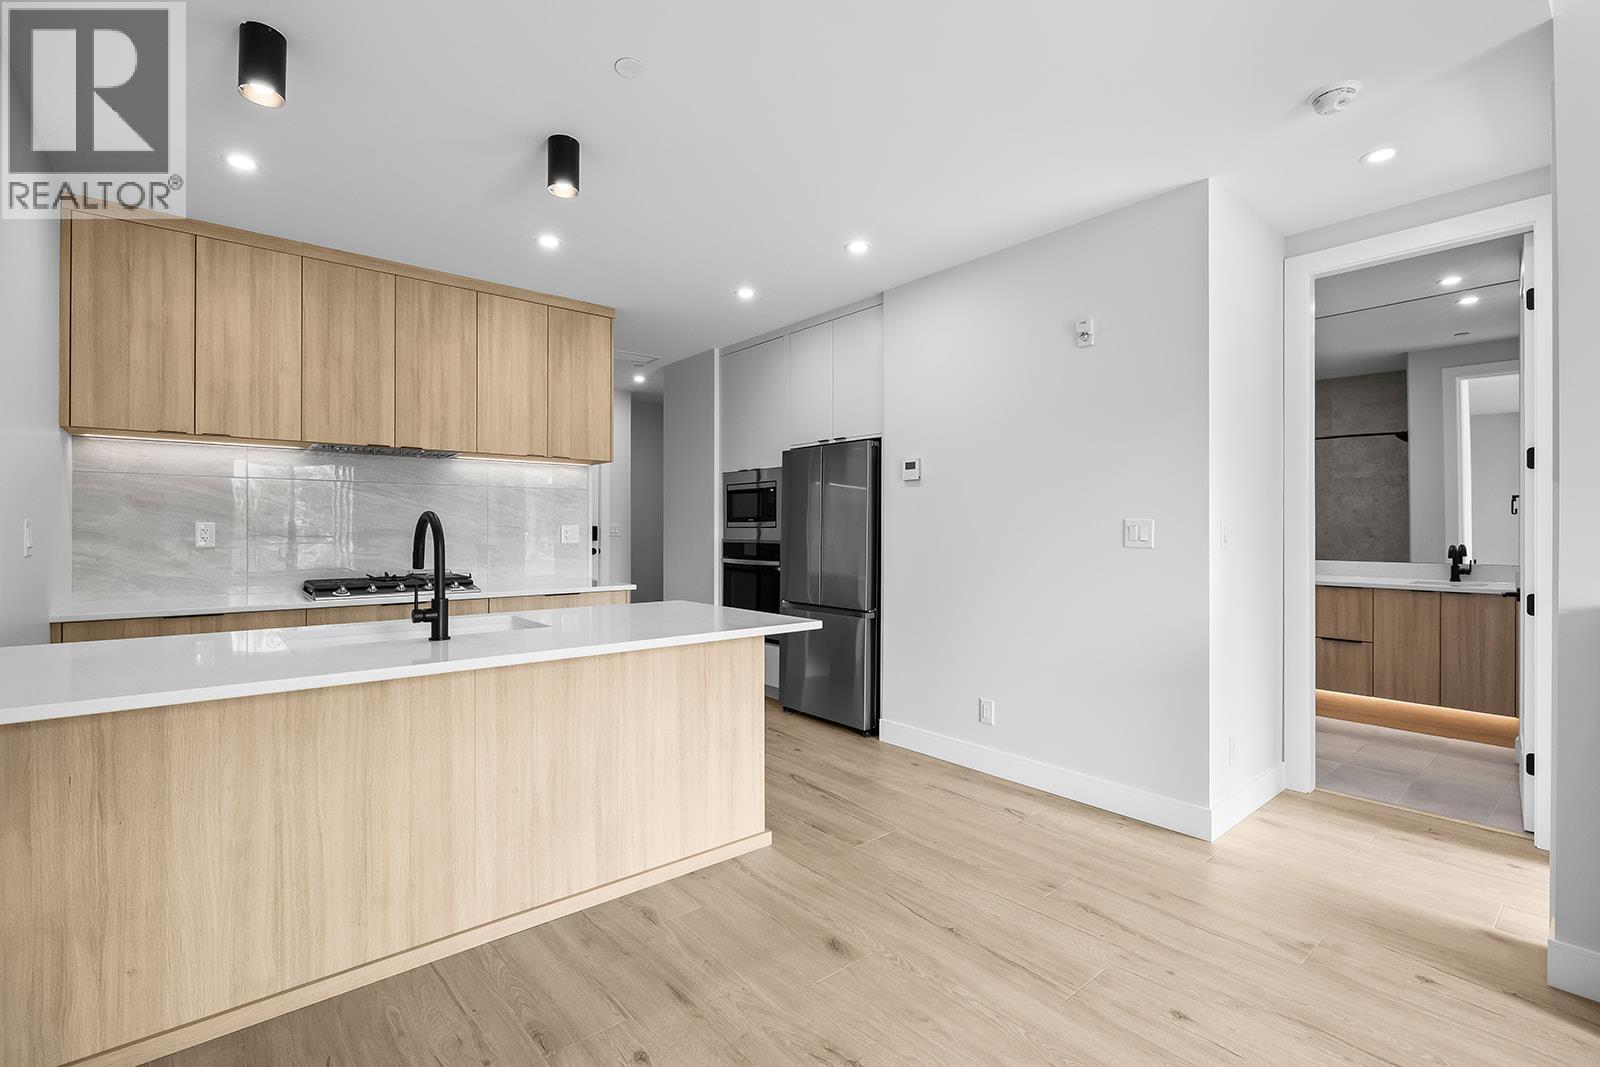
Discover elevated resort living in Unit 301 at Vista Condominiums at Predator Ridge Golf Resort, an exceptional residence in one of Canada's most celebrated golf communities. Whether you're seeking a full-time home, seasonal retreat, or investment opportunity, this beautifully appointed home places championship golf, outstanding amenities, and the natural beauty of the Okanagan right at your doorstep. This spacious 2 bedroom plus den, 2.5 bathroom residence is thoughtfully designed with the bedrooms positioned on opposite sides of the home, creating privacy for owners and guests alike. The primary suite is complete with a spa-inspired ensuite offering dual vanities, a relaxing soaker tub, a separate glass-enclosed shower, and quality finishes throughout. At the heart of the home, the contemporary kitchen showcases premium cabinetry and appliances, seamlessly connecting to the open-concept dining and living areas. Vista residents enjoy exclusive access to an outdoor pool and hot tub, a private owner's lounge with a full kitchen, stone fireplace, and outdoor patio, secure underground parking, bike storage, and a convenient dog wash station. Ownership also includes access to the exceptional lifestyle amenities throughout Predator Ridge Resort, including two championship golf courses, a world-class practice facility with driving range, putting greens and chipping area, over 75 km of hiking, biking and walking trails, a state-of-the-art fitness centre with a 25-metre lap pool, tennis and pickleball courts, restaurants, an outdoor yoga platform, and endless opportunities to enjoy the Okanagan throughout every season. Included with the home are a secure underground parking stall and a dedicated golf cart parking stall, making it easy to take advantage of the resort lifestyle. This pet-friendly building welcomes both dogs and cats with strata restrictions, while short-term rentals are permitted through PRLP. Strata fees are estimated. GST is applicable. (id:44393)
Macdonald Realty
Vernon, British Columbia
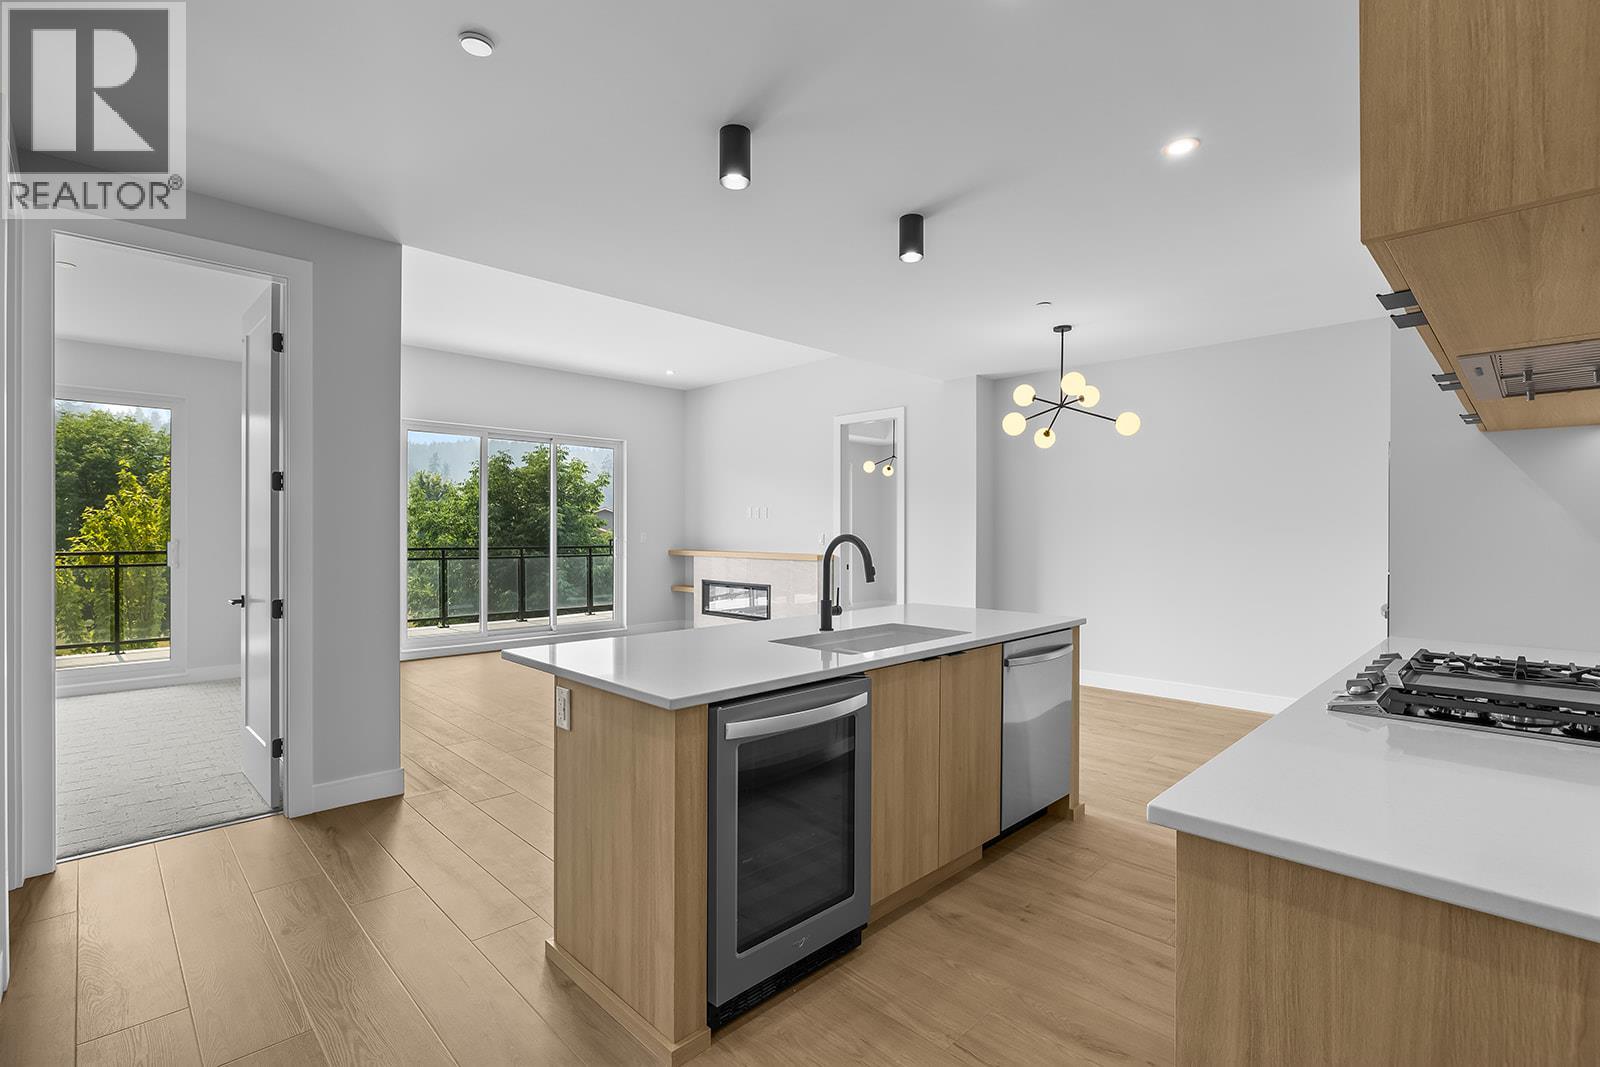
Welcome to Unit 208 at Vista Condominiums at Predator Ridge Golf Resort, where contemporary design, resort-style amenities, and the Okanagan lifestyle come together in one exceptional home. Situated in one of Canada's premier golf communities, this beautifully designed residence offers the opportunity to enjoy everything Predator Ridge is known for, from championship golf and world-class amenities to year-round recreation and stunning natural surroundings. This thoughtfully designed 1 bedroom plus den, 1 bathroom home features a bright open-concept layout with quality modern finishes throughout. The kitchen is appointed with premium cabinetry and appliances, flowing seamlessly into the living and dining areas. The versatile den provides valuable additional space for a home office or guest accommodations, while the primary bedroom offers a peaceful retreat. Enjoy southern exposure from your outdoor living space, an ideal setting for morning coffee or relaxing after a day at the resort. Vista residents enjoy exclusive access to an outdoor pool and hot tub, a private owner's lounge with a full kitchen, stone fireplace, and outdoor patio, bike storage, secure underground parking, and a convenient dog wash station. Homeowners also enjoy access to the exceptional amenities of Predator Ridge Resort, including two championship golf courses, a world-class practice facility with driving range, putting greens and chipping area, over 75 km of hiking, biking and walking trails, a state-of-the-art fitness centre with a 25-metre lap pool, tennis and pickleball courts, restaurants, an outdoor yoga platform, and endless year-round recreational opportunities. This pet-friendly building welcomes both dogs and cats with strata restrictions, and short-term rentals are permitted through PRLP, offering flexibility for personal use or investment. One secure underground parking stall is included. Strata fees are estimated. GST is applicable. (id:44393)
Macdonald Realty
Vernon, British Columbia
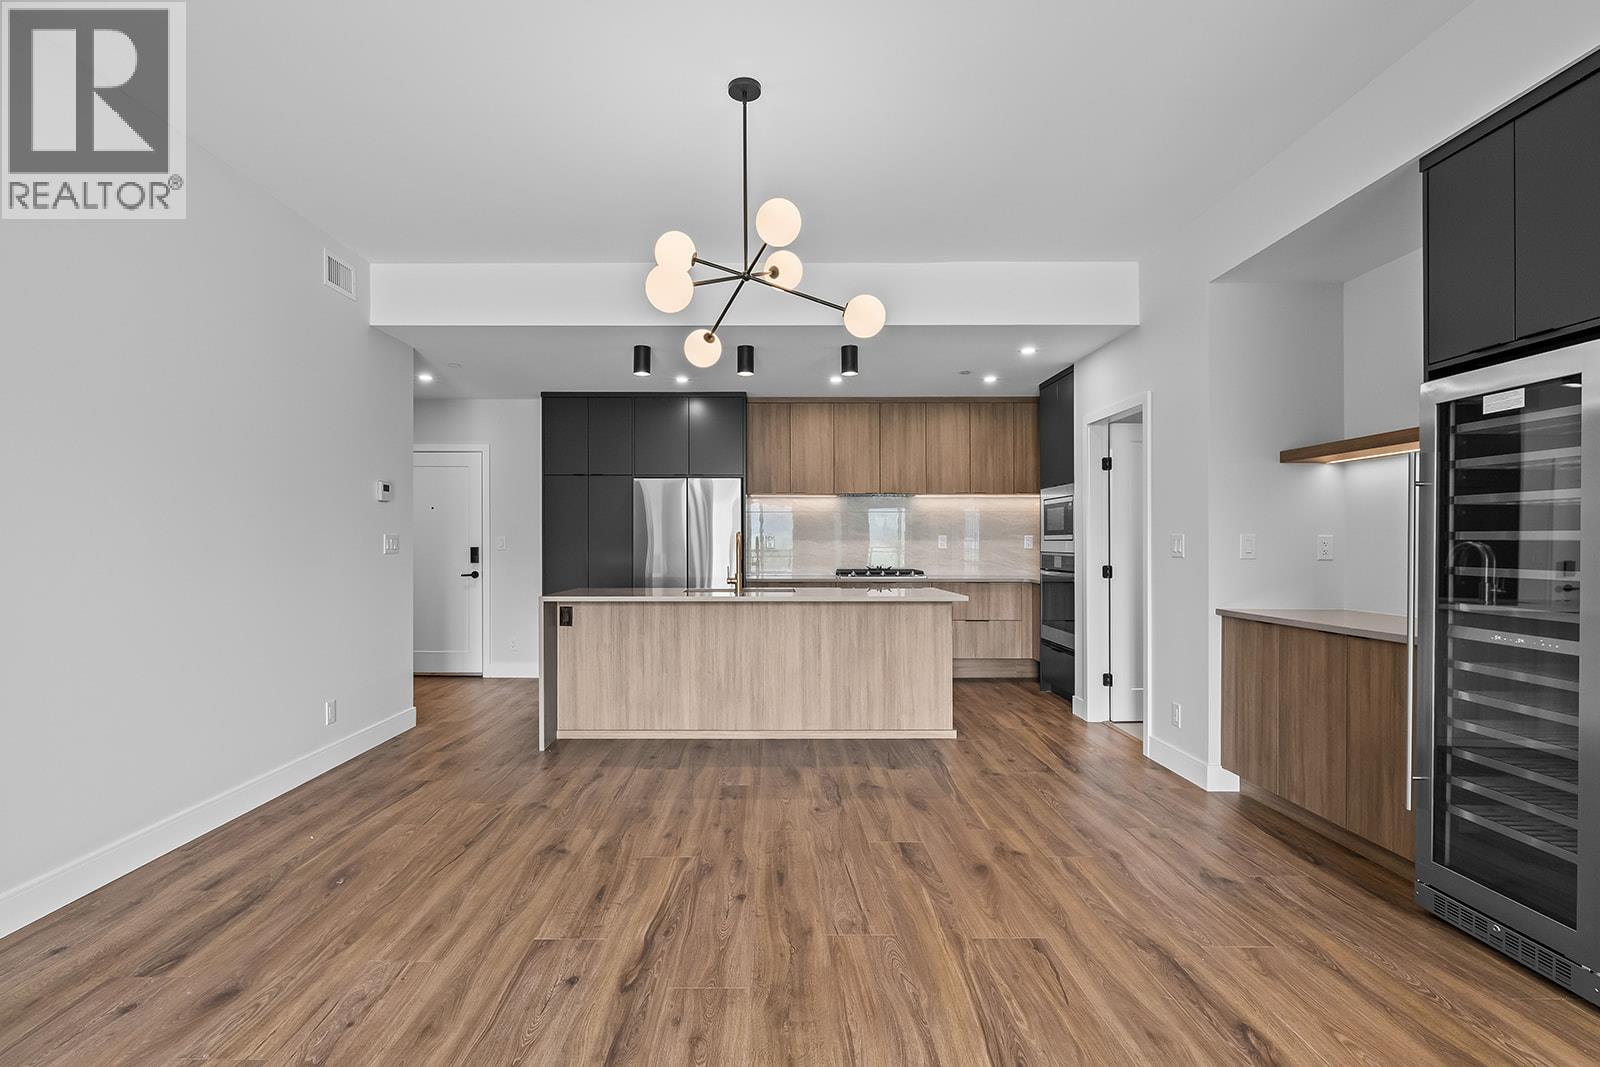
Welcome to Unit 205 at Vista Condominiums at Predator Ridge Golf Resort, where contemporary design, resort-style amenities, and the Okanagan lifestyle come together in one exceptional home. Situated in one of Canada's premier golf communities, this beautifully designed residence offers the opportunity to enjoy everything Predator Ridge is known for, from championship golf and world-class amenities to year-round recreation and stunning natural surroundings. This 2 bedroom plus den, 2 bathroom home offers a thoughtfully designed open-concept layout with quality modern finishes throughout. The stylish kitchen is appointed with premium cabinetry and appliances, flowing seamlessly into the bright living and dining areas. The versatile den provides the perfect space for a home office or additional guest accommodations. The spacious primary suite offers a peaceful retreat complete with a spa-inspired ensuite and walk-in closet. Enjoy southern exposure from your covered balcony, perfect for relaxing after a day on the course. Vista residents enjoy exclusive access to an outdoor pool and hot tub, a private owner's lounge with a full kitchen, stone fireplace, and outdoor patio, bike storage, secure underground parking, and a convenient dog wash station. Homeowners also enjoy access to the exceptional amenities of Predator Ridge Resort, including two championship golf courses, a world-class practice facility with driving range, putting greens and chipping area, over 75 km of hiking, biking and walking trails, a state-of-the-art fitness centre with a 25-metre lap pool, tennis and pickleball courts, restaurants, an outdoor yoga platform, and endless year-round recreational opportunities. This pet-friendly building welcomes dogs and cats (with restrictions), and short-term rentals are permitted through PRLP, offering flexibility for personal enjoyment or investment. One secure underground parking stall is included. Strata fees are estimated. GST is applicable. (id:44393)
Macdonald Realty
Vernon, British Columbia
Welcome to Unit 307 at Vista Condominiums at Predator Ridge Golf Resort, where refined finishes, thoughtful design, and an unparalleled resort lifestyle come together in one exceptional home. Nestled within one of Canada's premier golf destinations, this beautifully appointed residence offers the perfect balance of everyday comfort and year-round recreation. This spacious 2 bedroom, 2 bathroom home features a bright open-concept layout designed to maximize both functionality and style. The gourmet kitchen showcases premium cabinetry and appliances, flowing effortlessly into the dining and living areas to create an inviting space for entertaining or relaxing after a day on the course. The primary suite is complete with a luxurious ensuite featuring dual vanities, a soaker tub, a separate glass-enclosed shower, and elegant contemporary finishes. A second bedroom and full guest bathroom provide comfortable accommodations for family and visitors. Owners at Vista enjoy exclusive access to a resort-style outdoor pool and hot tub, a private owner's lounge with a full kitchen, stone fireplace, and outdoor patio, bike storage, and a convenient dog wash station. In addition, homeowners have access to Predator Ridge Resort's outstanding amenities, including two championship golf courses, a world-class practice facility with driving range, putting greens and chipping area, over 75 kilometres of hiking, biking and walking trails, a state-of-the-art fitness centre with a 25-metre lap pool, tennis and pickleball courts, restaurants, an outdoor yoga platform, and countless opportunities to enjoy every season. This pet-friendly building welcomes both dogs and cats with strata restrictions, while short-term rentals are permitted through PRLP, offering flexibility for owners and investors alike. One secure underground parking stall is included. Strata fees are estimated. GST is applicable. (id:44393)
Macdonald Realty
Surrey, British Columbia
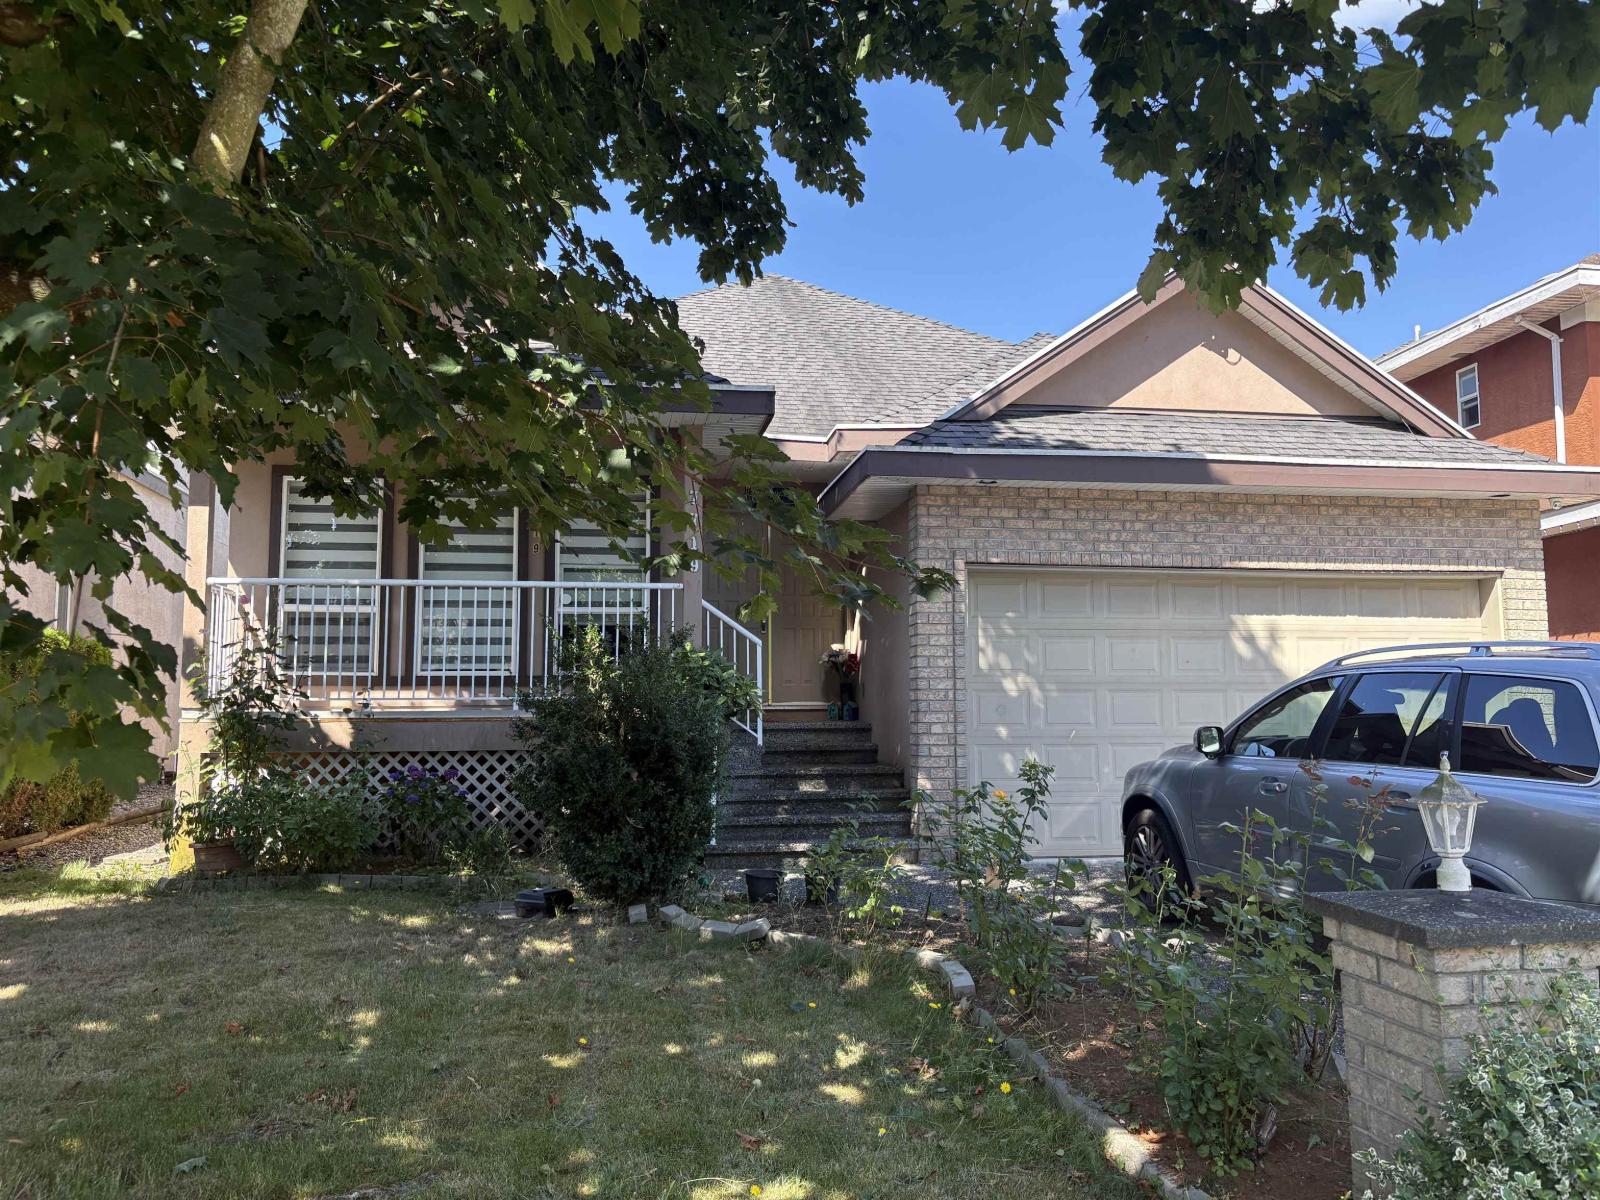
WOW!! Same owner for the past 25 years. Some features include laminate floors throughout the main floor, crown moldings in the formal area, living room and family room gas fireplaces, large dining room, maple kitchen cabinets, large eating area with bay window and slider to rear deck, convenient family room off the kitchen, large bedrooms. Basement has a studio R.I. suite or can be used for the upstairs floor. There is a 2 bedroom in-law suite as well. Great location for transit, shops, recreation, schools and parks. Fenced yard surrounded by mature trees for added privacy. (id:44393)
Royal LePage West Real Estate Services
Surrey, British Columbia
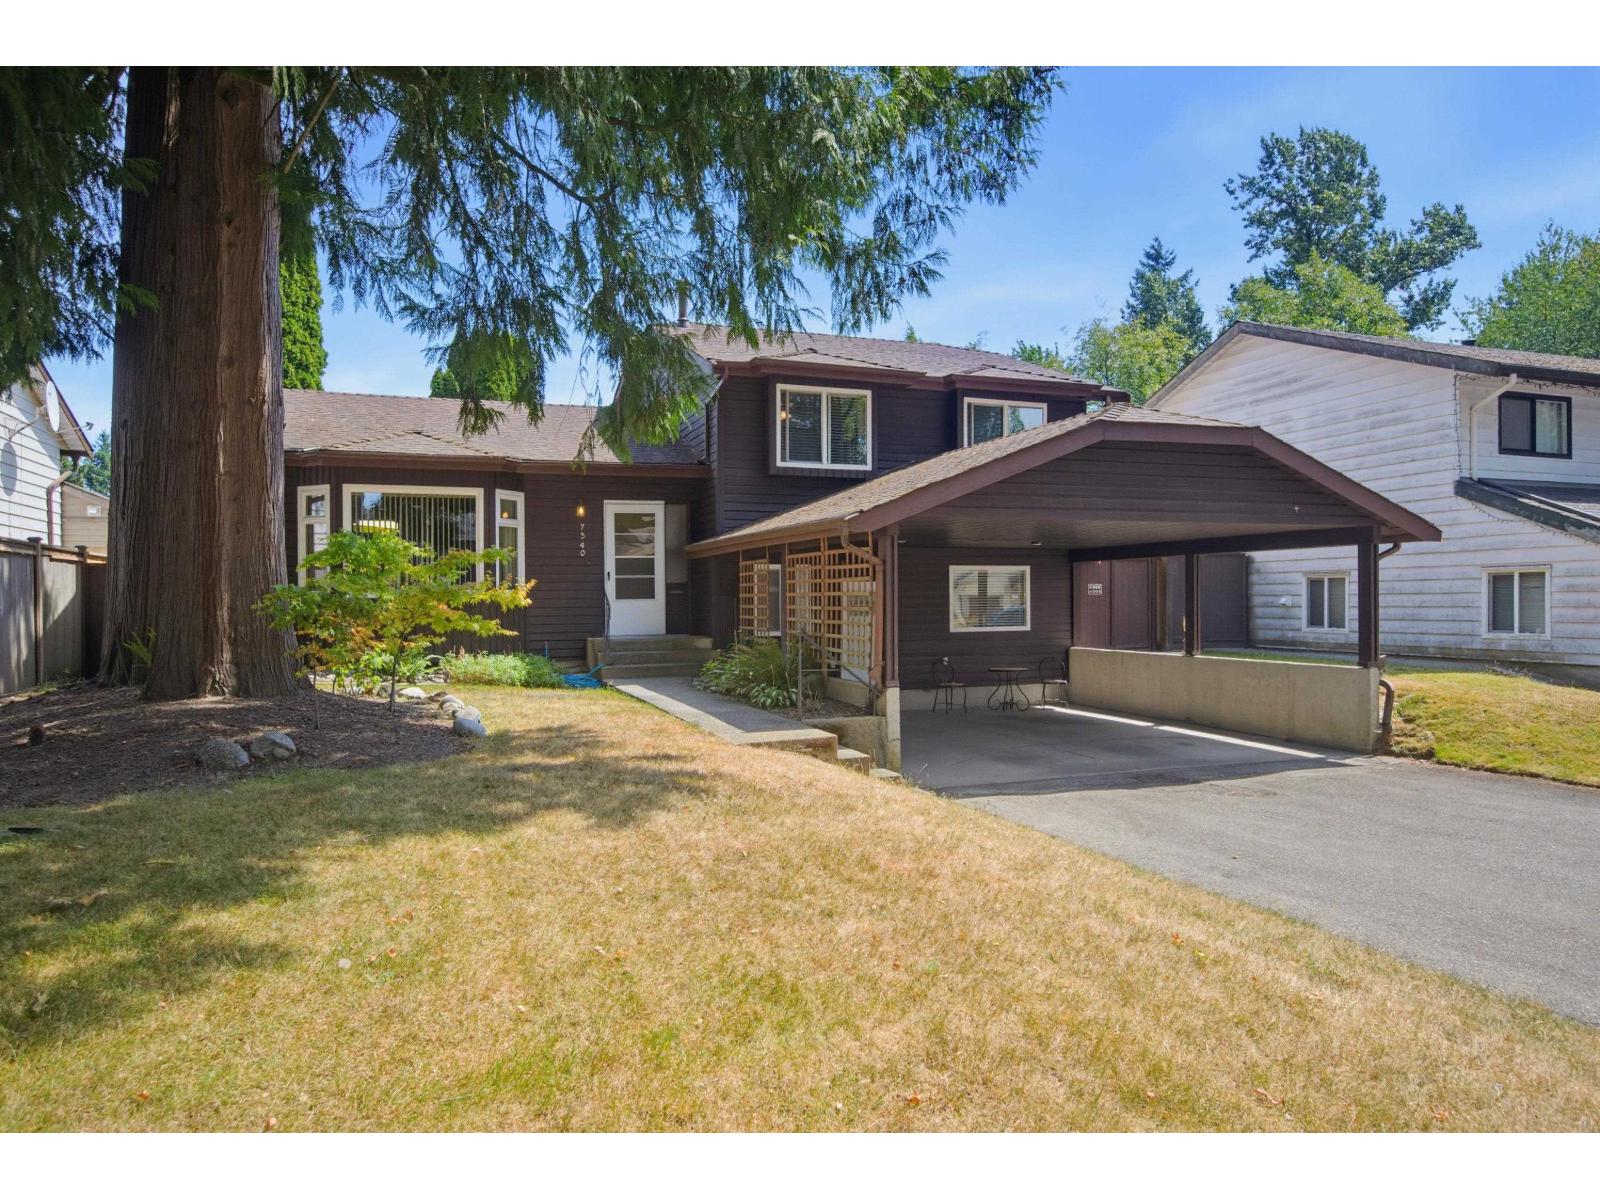
Location Location location! This 3 level split sits on a 6034 sq ft rectangular lot and is perfect for buyers looking to get into the detached market or invest. Updated flooring and an updated kitchen on your main level with sunken living room, kitchen and dining room. 3 bedrooms upstairs with a renovated cheater-style ensuite, stand up shower and Jacuzzi style tub. Downstairs features a good-sized family room, three-piece washroom, as well as a utility area and separate entrance. Options for a suite on the lower level, Really nice deck in the back and private rear yard. Put this one on your list! (id:44393)
RE/MAX Treeland Realty
Kelowna, British Columbia
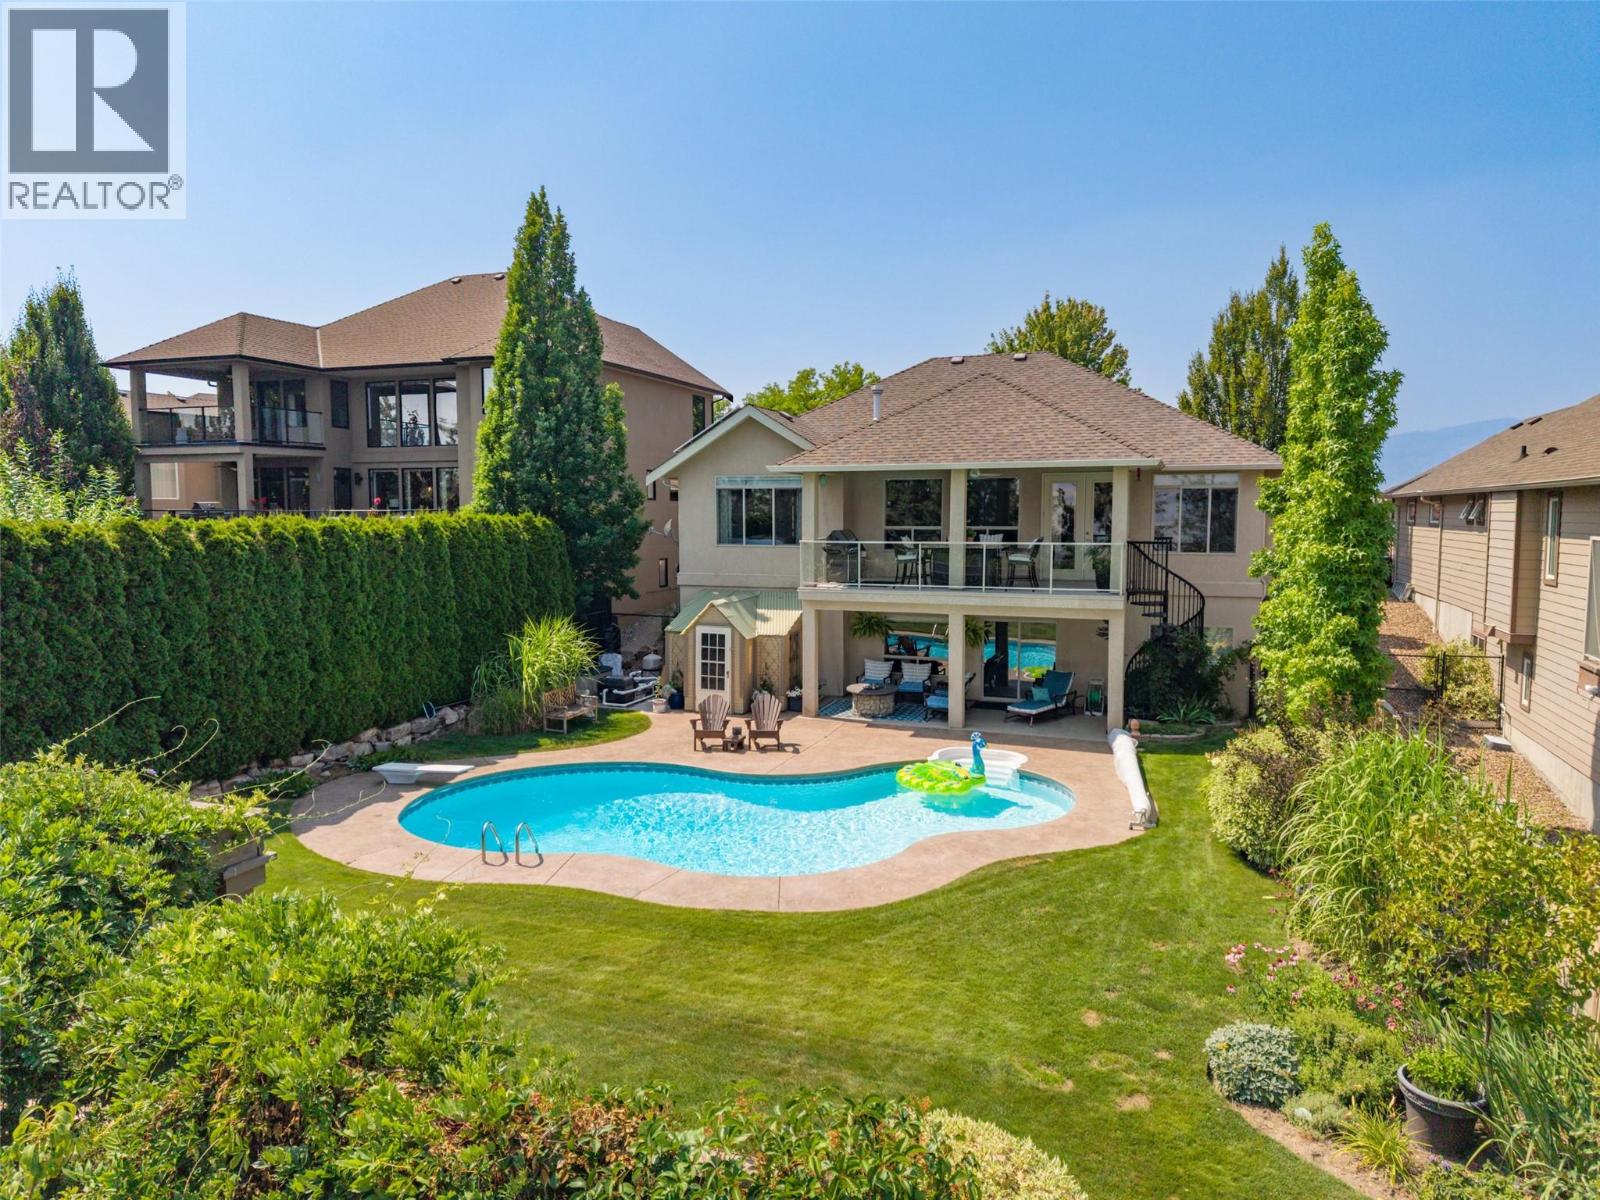
Luxury Walkout Rancher with Saltwater Pool, Mountain Views, Triple Garage & Dual Primaries! Make a memorable entrance through glass double front doors into a light-filled main level framed by captivating eastern mountain views. At the heart of the home is a renovated chef’s kitchen featuring sleek quartz countertops, a striking waterfall backsplash, built-in pot filler, modern floating shelves, deep storage drawers, and a custom coffee bar. The main floor also hosts a dedicated office and a primary suite with a 5-piece ensuite. The lower walkout level features a massive recreation room with a wet bar, perfect for entertaining. Here you'll find a second primary bedroom with a 3-piece ensuite featuring a relaxing steam shower, plus two additional spacious bedrooms. Step outside into your private resort-style backyard! Enjoy warm mornings on the upper-covered deck or step down to the covered patio leading directly to your sparkling saltwater pool. The outdoor oasis includes a hot tub-ready outlet, a pergola sitting area, and a garden space. Tucked off the garage is a private front courtyard patio providing a wonderful extra-seating area to relax. Bonus: 24 solar panels contribute approx 1/3 of annual electrical use saving nearly $2,000. Triple garage with 30A & 40A heavy-duty outlets in the 3rd bay—ideal for EV charging or a workshop. This lovingly maintained home is the complete package and can be purchased furnished! Book your private viewing with your Realtor today! (id:44393)
Royal LePage Kelowna
Trail, British Columbia
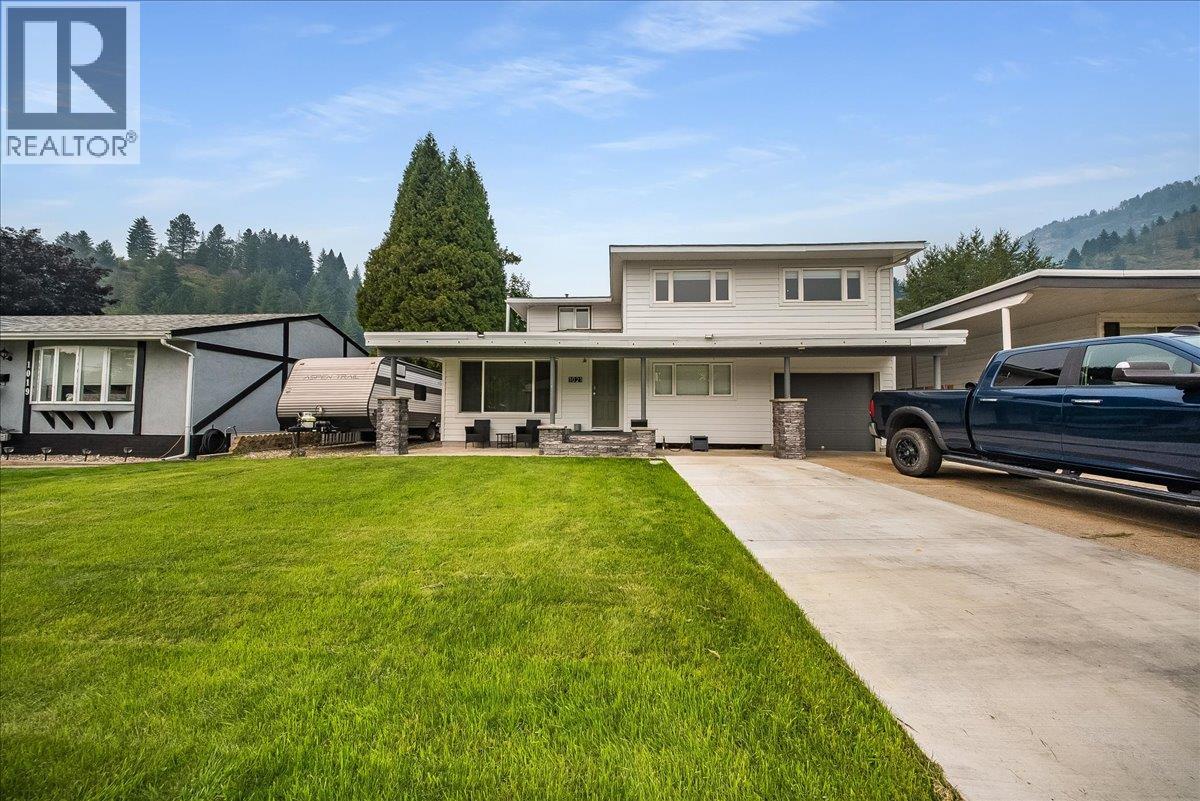
If you’ve been dreaming of a spacious family home in a neighborhood where the kids ride their bikes until the streetlights come on and neighbors still know each other by name, welcome to 1021 Regan Crescent! With 4 bedrooms plus a den and 2.5 bathrooms, this home offers plenty of room for the whole family to spread out. The main floor features two separate living spaces, including a cozy family room with gas fireplace, a huge kitchen and dining area perfect for busy family life and entertaining, a convenient half bath, main-floor bedroom, and direct access into the home from the garage with excellent storage. Upstairs, the spacious primary bedroom offers an abundance of walk-in closet space, alongside two additional bedrooms and a beautifully renovated 4-piece bathroom complete with a relaxing soaker tub. The lower level adds even more versatility with another family hangout space, office/den, full bathroom, laundry room and plenty of storage. Outside, enjoy a large fully fenced yard, oversized storage shed, garage and RV parking. Additional features include central air conditioning, a high-efficiency furnace, 200-amp electrical service, new siding and more. Located just steps from the Columbia River, parks, and hiking and biking trails, this is the kind of home and neighborhood made for putting down roots, raising a family and building unforgettable memories. (id:44393)
RE/MAX All Pro Realty
Kamloops, British Columbia
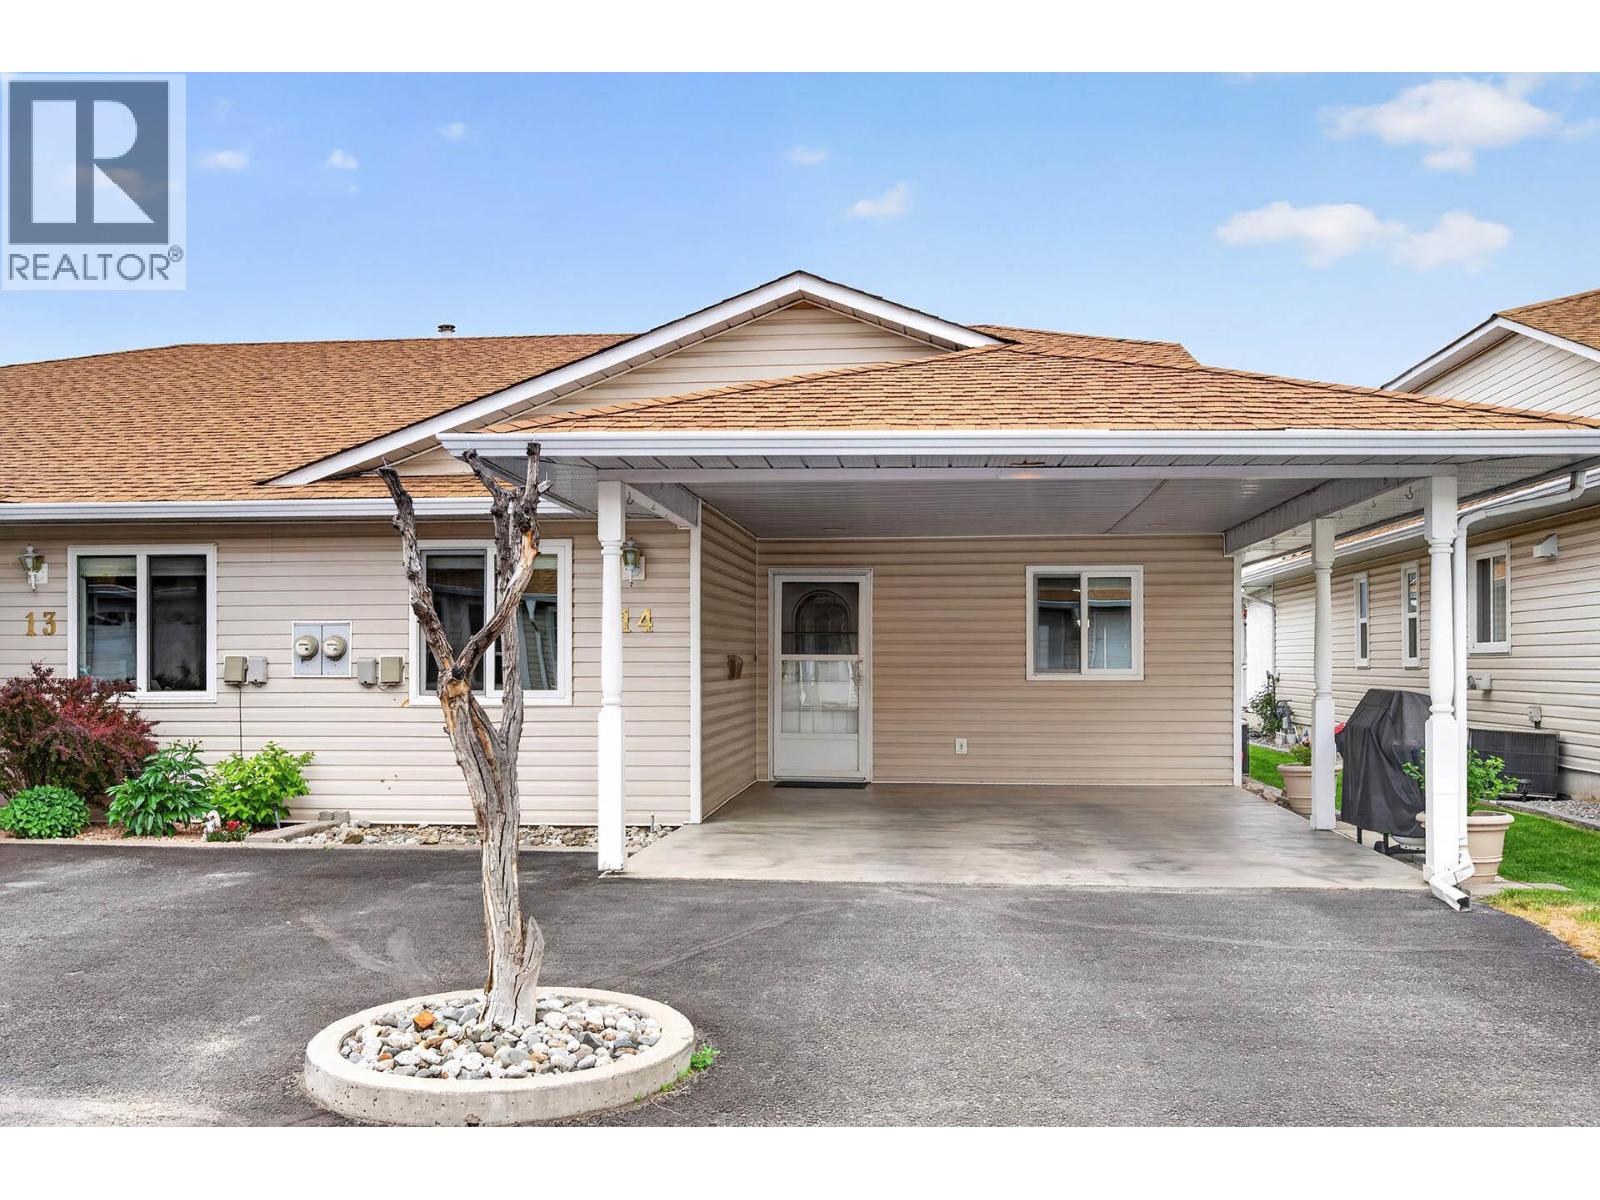
Well maintained rancher-style home offering a functional layout, generous storage, and low-maintenance living in a friendly bareland strata community. . The spacious foyer leads into the kitchen, which includes all appliances and space for a small eating nook. The adjoining dining and living areas provide access to a covered patio, providing outdoor living space. A bedroom off the entry makes an excellent office, den, or craft room. Main floor laundry includes stacking washer and dryer along with a 3-piece bathroom featuring an updated, tiled walk-in shower. The primary bedroom is spacious and offers a barn door separating the closet area and the 4-piece ensuite. Basement access is available by a built-in lift, which the seller is including, along with the basement fridge and freezer. Downstairs also features a craft room or potential guest bedroom plus a large workshop/storage area. Affordable strata fees of only $155/month and pets allowed and no age restrictions. Many important improvements have been completed, including replacement of the Poly B plumbing, furnace (November 2022), hot water tank (September 2025) as well additional insulation. Residents can also enjoy access to a hospitality room for larger gatherings and entertaining. Quick possession possible. (id:44393)
RE/MAX Kamloops