
Kelowna, British Columbia
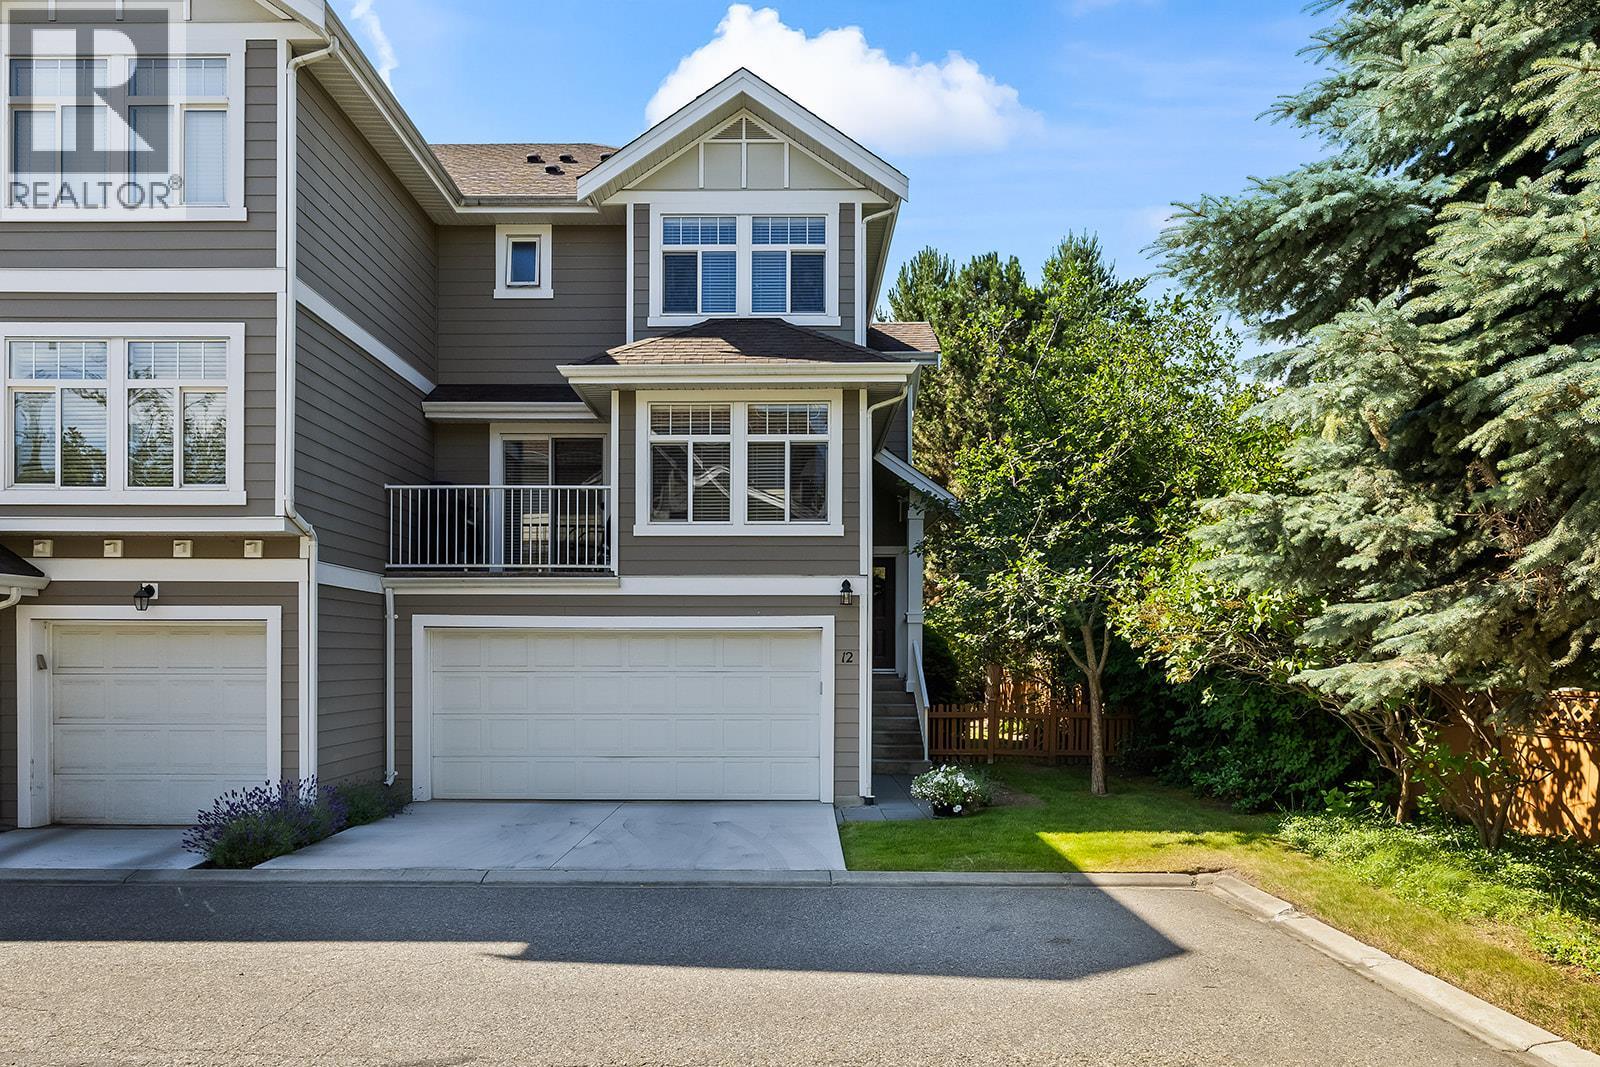
Nestled in the heart of Kelowna's sought-after Springfield/Spall neighbourhood, this bright and inviting 3-bedroom, 2.5-bathroom townhome in the Solano complex offers the perfect blend of comfort, style, and convenience. Spread across three levels, the open-concept main floor is designed for modern living, featuring large windows that flood the space with natural light, a cozy gas fireplace, and a well-appointed kitchen complete with stainless steel appliances and sleek countertops. With 2 private decks off the main level, you have an ideal spot for morning coffee and summer evenings soaking up the Okanagan sunshine. Upstairs, you'll find 3 generously sized bedrooms, including a primary suite with 3 piece ensuite bathroom and ample closet space — your own private retreat at the end of the day. A second full bathroom serves the remaining bedrooms with ease. The lower level offers a practical entryway leading to an attached double garage with extra storage, plus a fully fenced private yard — perfect for kids, pets, or simply unwinding outdoors. Located halfway between downtown and Orchard Park Mall, this centrally positioned home puts shopping, dining, medical services, parks, and transit all within easy reach. Convenient bus stop located directly at Springfield Road and Parkview Crescent offering easy connections to major transfer points. Brand new hot water tank! (id:44393)
RE/MAX Kelowna
Regina, Saskatchewan
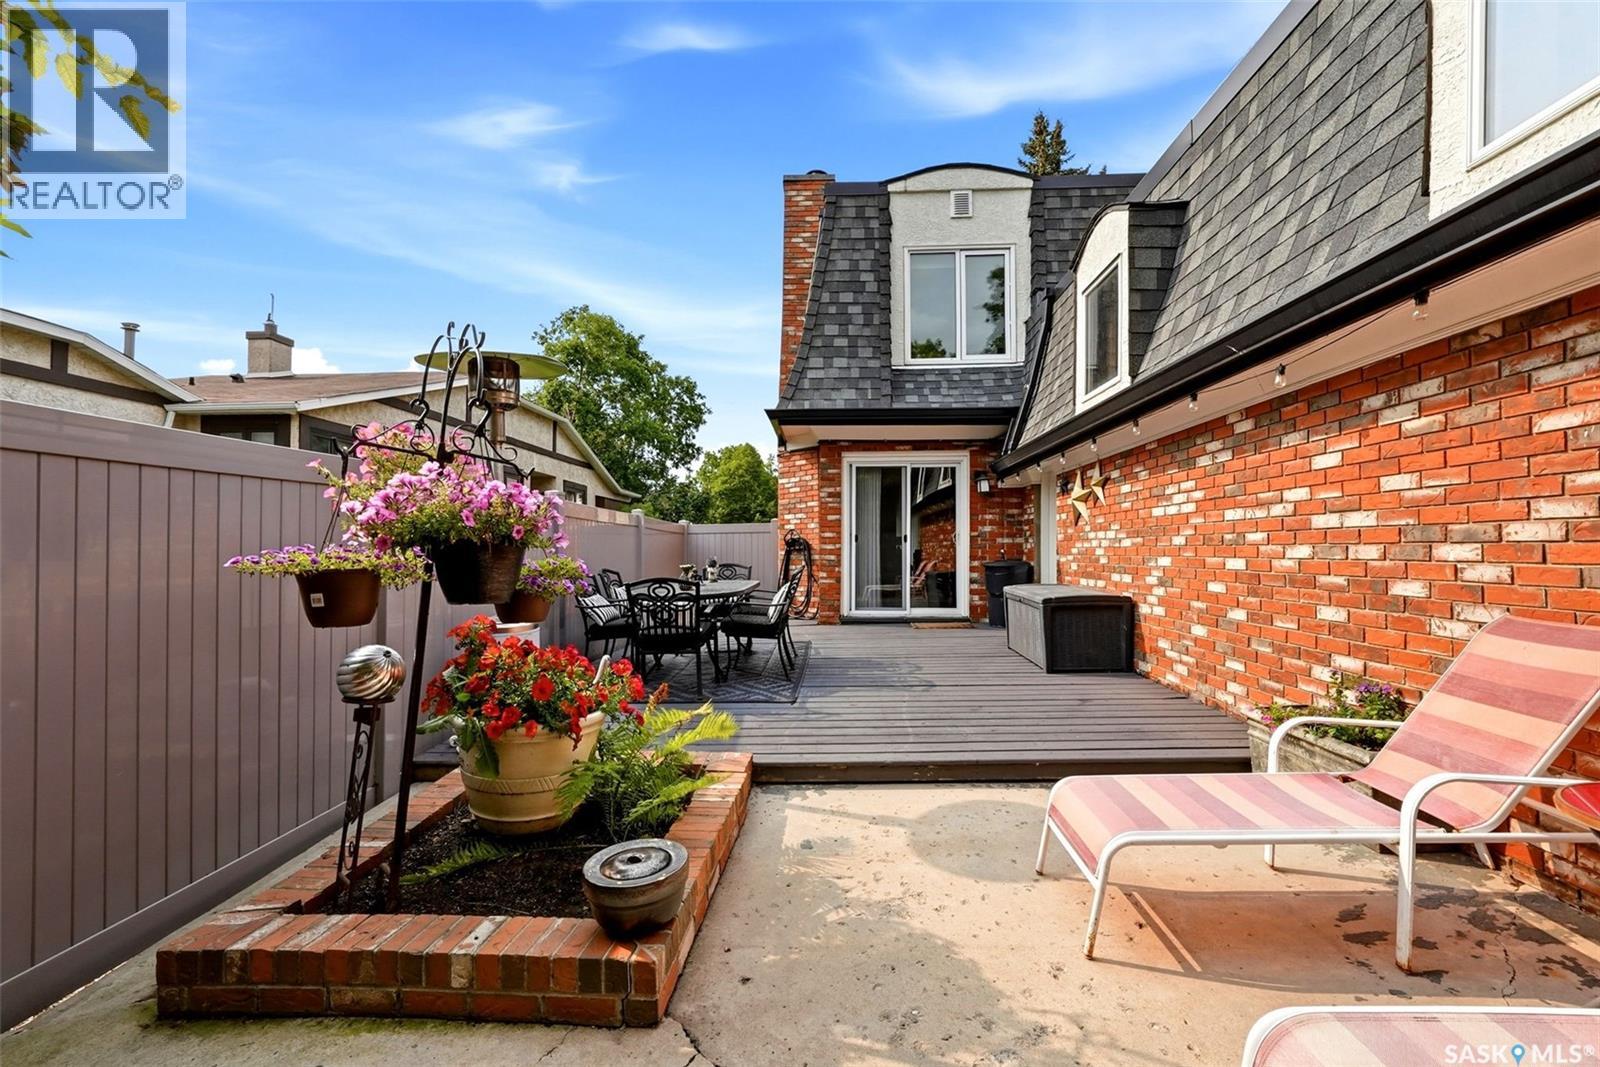
BEAUTIFULLY UPDATED 2-BED, 4-BATH CONDO IN GRYPHONS WALK! Located directly across from Wascana Park & within walking distance to the University of Regina, Wascana Lake, scenic paths, downtown, schools, shopping & south-end amenities. The welcoming entry leads to an updated kitchen with ample cabinetry, dining area, cozy fireplace, gas stove & farmhouse-style sink. The main floor also offers an updated 2-piece powder room & open-concept living/dining area with beautiful engineered hardwood flooring. The living room features a stone-surrounded fireplace with mantel, crown moulding & abundant pot lighting. Patio doors open to a private outdoor space with natural gas BBQ hookup, perfect for relaxing or entertaining. A fully fenced front deck off the kitchen provides additional outdoor space. The bright upper level features engineered hardwood, skylights, sun tunnels & an open staircase. The spacious primary suite offers a sitting area, large walk-in closet & updated 4-piece ensuite. A second bedroom, additional full bathroom & versatile bonus room/den complete the upper level. The bonus room could serve as a home office, hobby room or potentially be converted to a third bedroom. Basement provides additional living space with a theatre/rec room, two good-sized dens, laundry/utility area & storage built into the theatre risers. Projector & screen included. Numerous updates include the kitchen, bathrooms, windows, doors, flooring, light fixtures, shingles, plumbing, Hunter Douglas blinds, pot lighting & crown moulding. A unique fourth bathroom adds convenience. The single attached garage features a rare man-door entry & loft storage, plus an additional parking spot on the garage apron. Exceptionally well located, this unique condo offers abundant natural light, generous living space, multiple outdoor areas, impressive storage & a detached garage. This condo is close to all Regina’s south-end amenities! Contact your Realtor for more info (id:44393)
Coldwell Banker Local Realty
Central Saanich, British Columbia
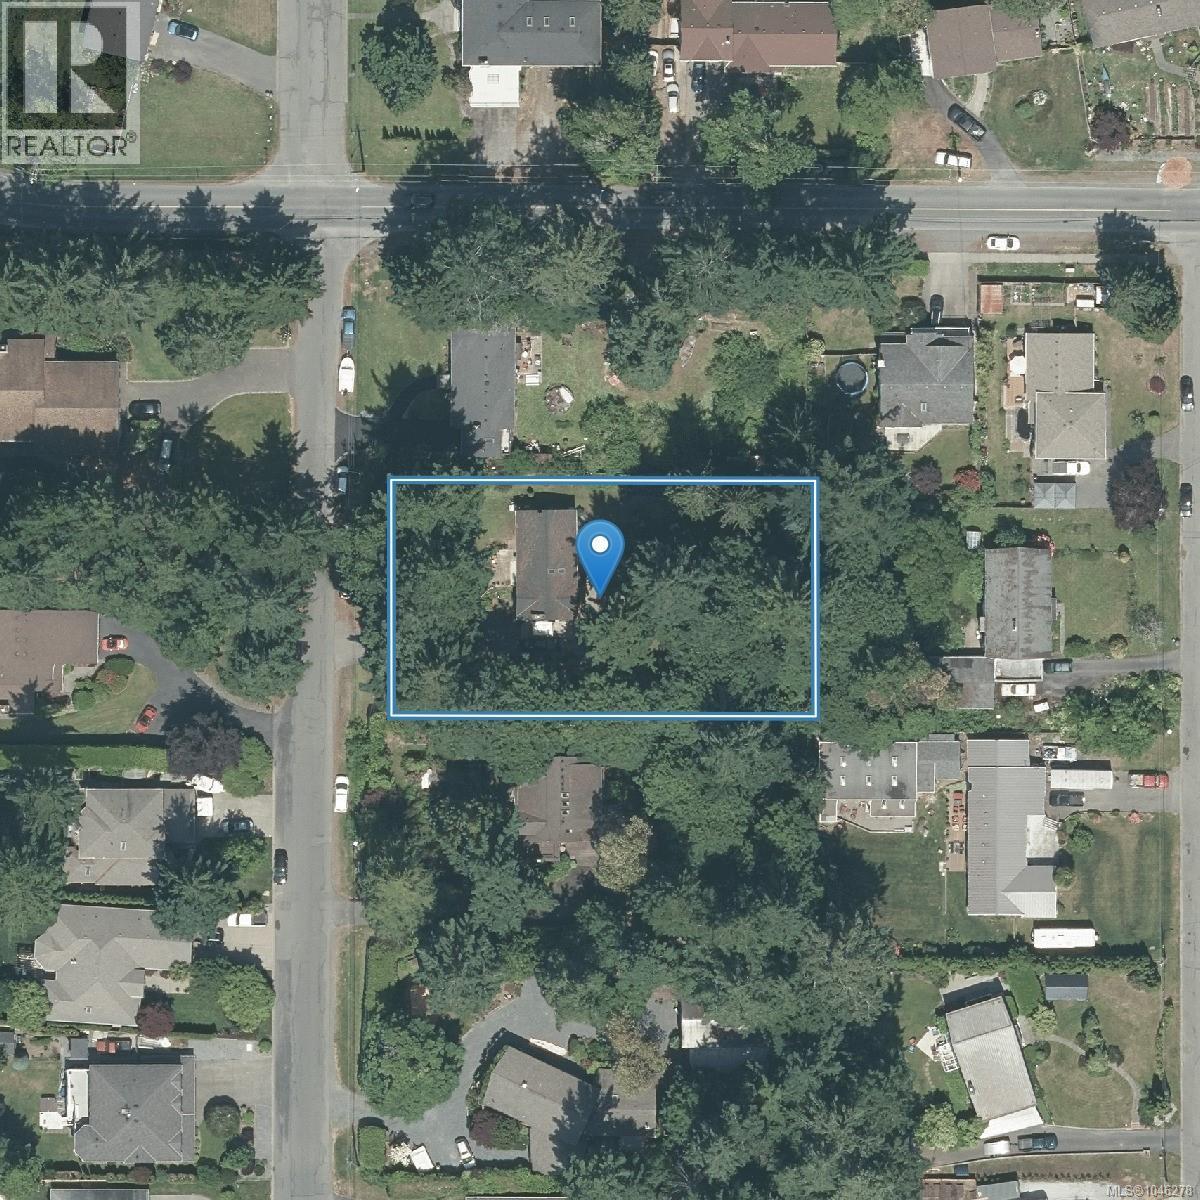
Attention builders and developers! Level, easy access, 1/2 acre site in the desirable Tanner Ridge area. Current zoning allows for 4 dwelling units. Potential for sub-division under current zoning into 2x 1/4 acre properties (requires a variance according to CS Planning), which would allow 8 dwelling units. New RN-S zone allows for rezoning and sub-division into 3 ''small lots'', each of which would allow 4 dwelling units (12 in total over 3 resulting lots). Current panabode home on site has 2 suites, with stable tenants, which will generate holding income while undergoing rezoning and development permit process. Drive by for a look at the property, or arrange a showing to walk the property. This is a very rare offering! (id:44393)
Dfh Real Estate Ltd.
Esquimalt, British Columbia
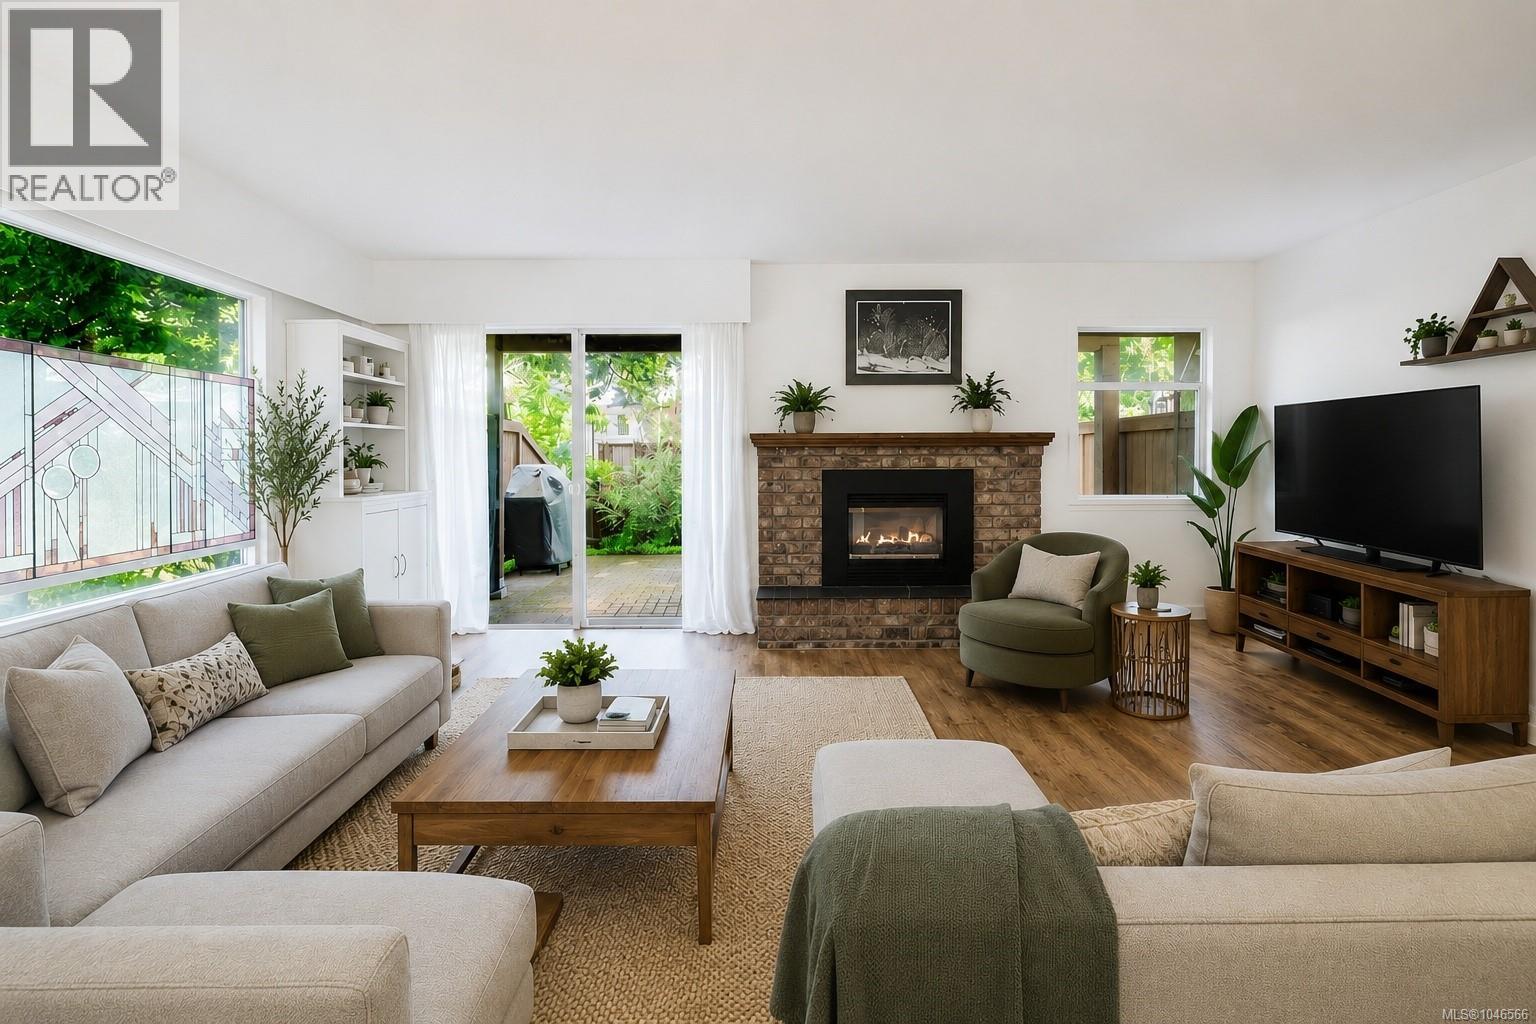
END-UNIT 3-BEDROOM TOWNHOME WITH EXTRA PRIVACY & OUTDOOR SPACE! Discover a bright and spacious townhome surrounded by mature trees and beautifully maintained gardens. With only one adjoining neighbour, this desirable unit offers a versatile layout that may appeal to first-time buyers, downsizers, or anyone looking for extra room. The welcoming main level features a well-appointed kitchen flowing into the dining and living areas, creating an inviting space for everyday living and entertaining. Convenient main-floor laundry and a 2-piece bathroom complete this level. Upstairs you'll find 3 bedrooms, including an oversized primary bedroom with dual closets and its own private balcony. Brand-new carpeting adds a fresh, updated feel throughout the upper level. Ideally located near Admirals Walk Shopping Centre, the E&N Rail Trail, Portage Park, schools and transit, with shopping, recreation and everyday amenities close at hand. This one deserves a closer look. (id:44393)
Exp Realty
Victoria, British Columbia
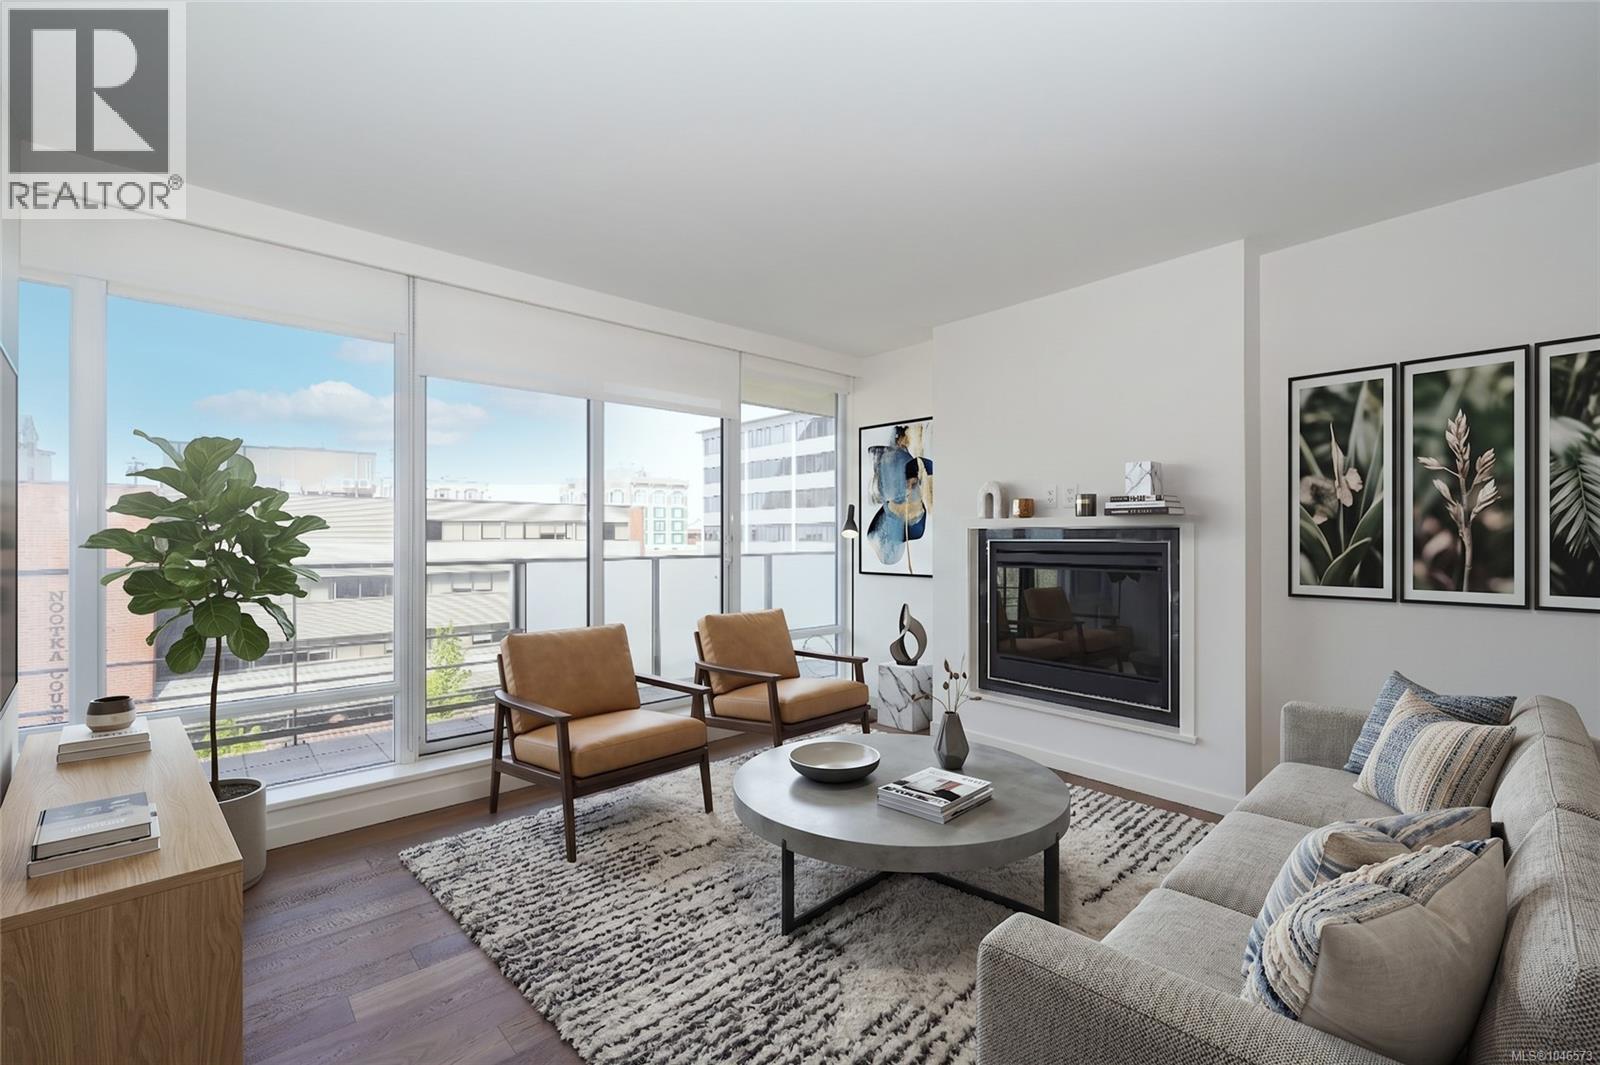
Live in spacious luxury at ''The Falls'', kitty-corner to the world-famous Empress Hotel & mere steps to the Inner-Harbour. This LARGE 2br+den w/ 2 ½ baths offers 1400+sq ft of modern living space + TWO (yes two!) balconies providing the rare opportunity of having both East & West exposure as well as an impressive addt'l 416sq ft of personal entertaining/lounging space! This highly coveted floor plan offers 10ft ceilings, exceptional flow and well proportioned rooms - all filled with natural light. Highly desired split bedroom plan for added privacy! The large and functional Den can be a great home office, hobby room or even a guest bedroom. Bonus: NEW ENGINEERED HARDWOOD & CARPET FLOORING THROUGHOUT! This modern & sophisticated suite offers luxurious touches such as Italian Schiffini cabinetry, granite & quartz countertops, imported S.S. appliances + stunning spa-like ensuites w/addt'l upgraded fixtures recently installed. Primary ensuite has a cast iron bathtub for long hot soaks (extremely rare for a condo!) as well as his & hers double vanity. In-suite individual heat pump and a/c provides personalized temp controlled comfort year round. Enjoy high end hotel-like living w/lush resident only private zen gardens/waterfeatures, fitness centre & outdoor pool/hot tub/lounge area w/ stunning views of Victoria's most iconic landmarks + onsite resident mgr 24/7! It's like being on vacation every day! One owner since new and VERY gently used - It's like turning back time and buying a show suite! Rentals and pets ok! 1 Pkg & Lkr incl. Don't delay - this stunning and special suite won't last long! (id:44393)
Exp Realty
Cobble Hill, British Columbia
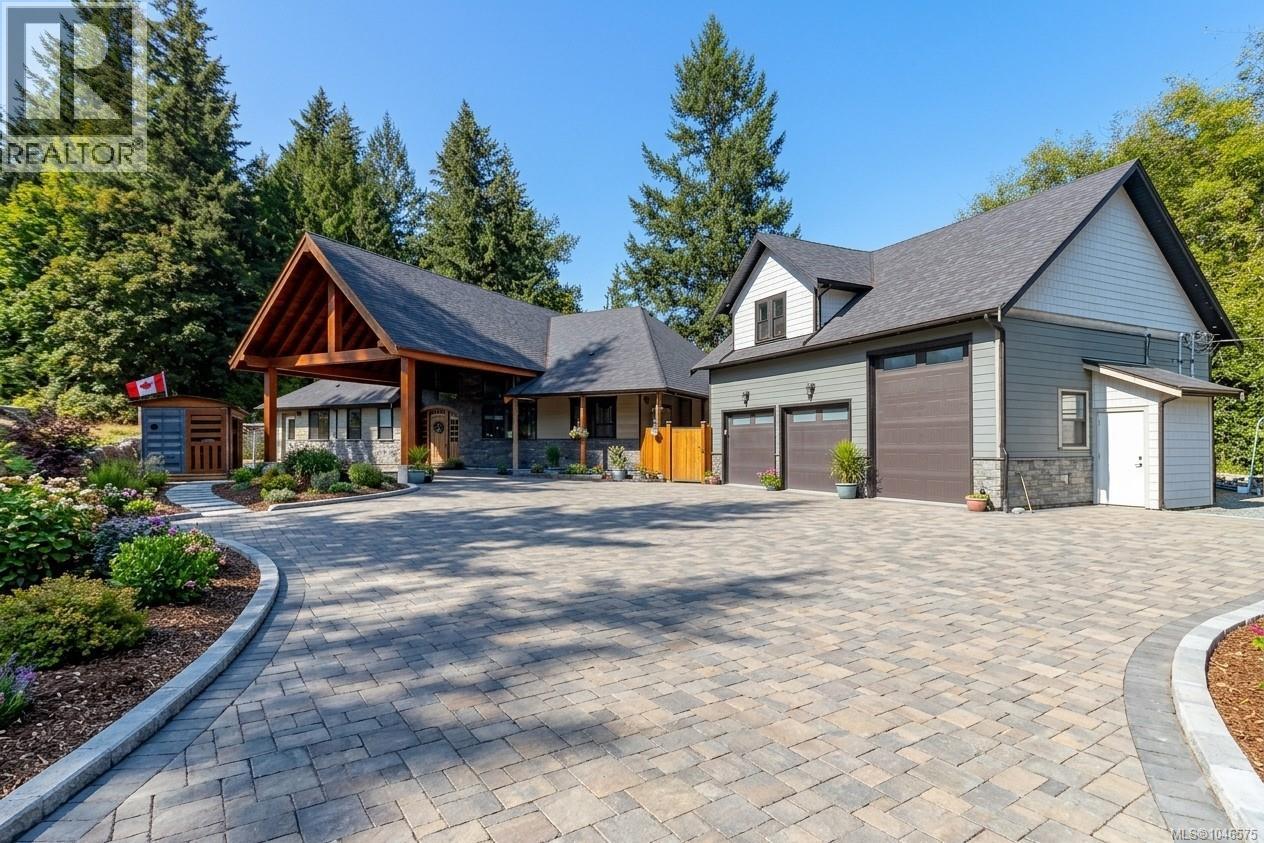
Imagine this custom-built rancher boasting over 3,000 square feet, complete with a detached triple-car garage with 665 sq ft of living space above, all nestled on a private 0.98-acre property in the highly desirable area of Cobble Hill. This home is almost at the finish line—add your finishing touches, landscape design, and paved patios! View some of the renderings to see what this stunning estate can become. The detached triple-car garage offers an oversized door for larger RV vehicles and so much more. Inside the main home, you'll find custom oversized wood doors throughout. As you enter, you will be captivated by the soaring cedar vaulted ceilings and a wall of glass overlooking your private rear yard backing onto a peaceful creek. Features include luxury floors throughout, a floor-to-ceiling stone woodstove, and a large den off the main living area. The open layout showcases a gourmet kitchen with quartz countertops, an oversized breakfast bar, a large eating area or dining room, plenty of cabinets, a built-in stainless wine fridge, an oversized stainless refrigerator, a top-of-the-line stove with six burners and a griddle, a custom tile backsplash, custom lighting, and oversized wood shaker-style cabinets. The primary bedroom is very spacious and leads directly out to the rear patio area. It features an oversized ensuite with a glass shower, a deep soaker tub, extensive custom tile work, custom lighting, and solid wood doors. Additionally, there are two spacious guest bedrooms, each with their own private ensuite. Enjoy a private rear yard in a very desirable area of Cobble Hill, located only steps to Shawnigan Lake! Call Now (id:44393)
Day Team Realty Ltd
Colwood, British Columbia
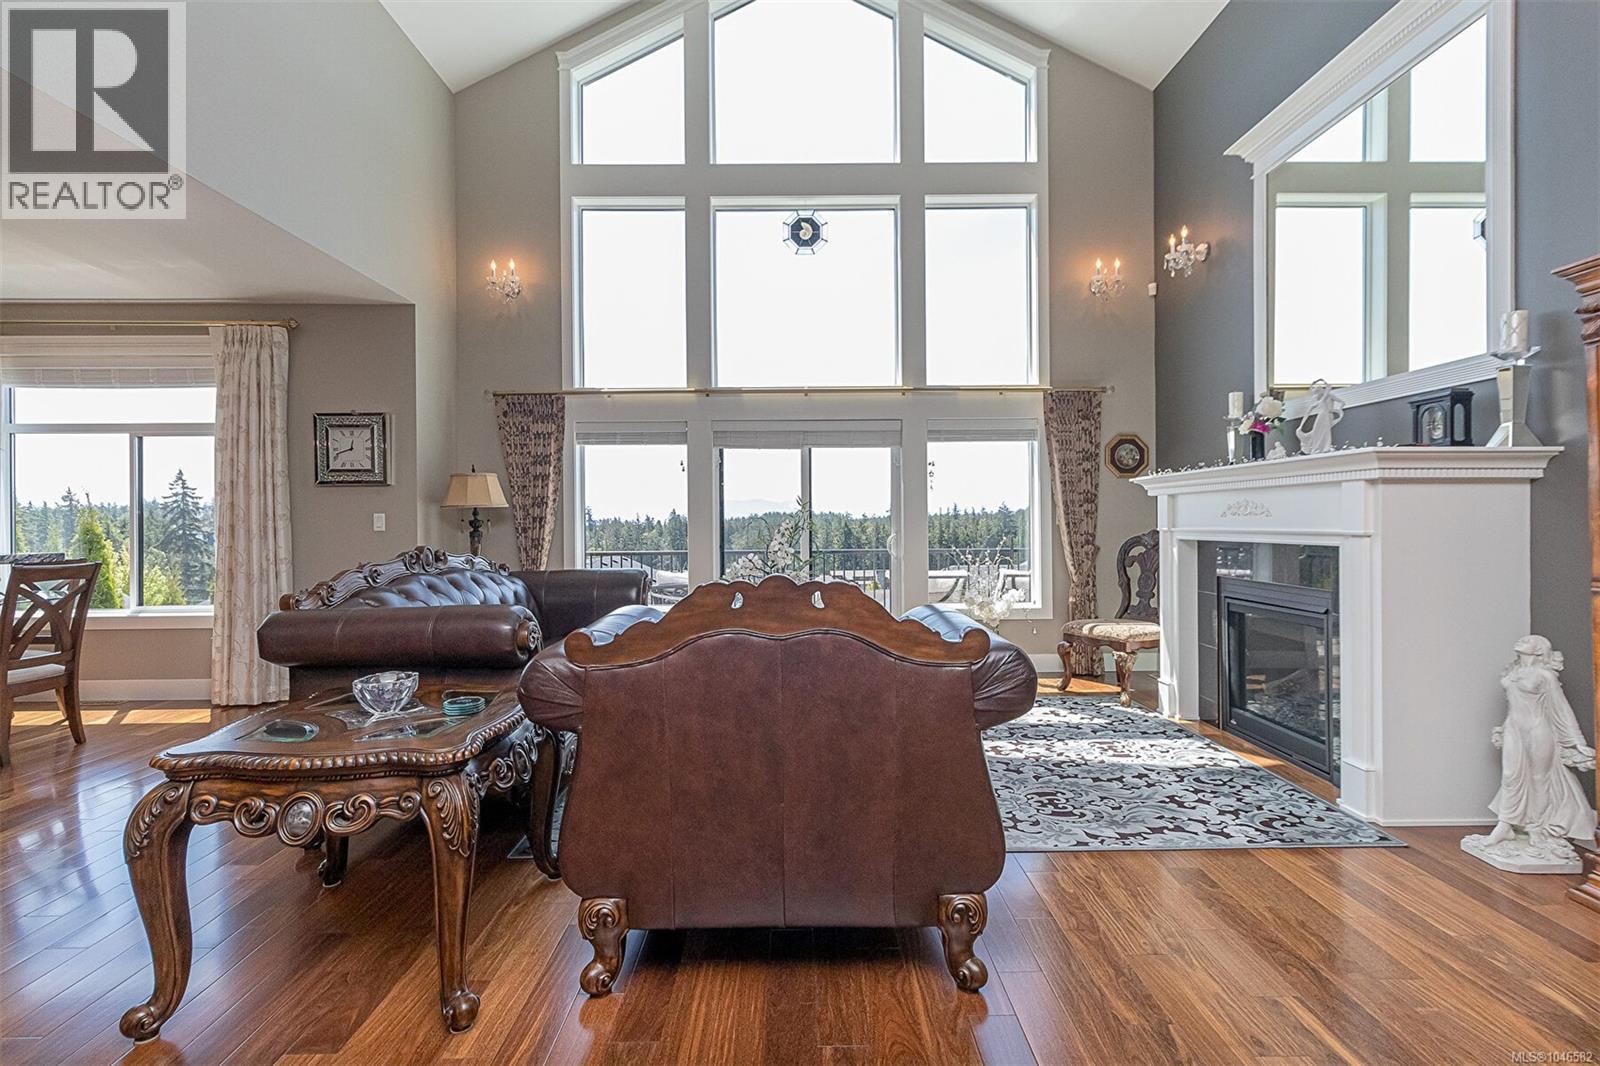
Sun-drenched, elegant, and effortlessly livable, 10-614 Granrose Terrace is the kind of home that instantly feels like “the one.” Tucked into a quiet, well-kept enclave, this residence blends modern comfort with refined finishes and thoughtful design. Step inside to soaring ceilings and an airy, open-concept layout that invites natural light from morning to sunset. The heart of the home is a beautifully updated kitchen—sleek cabinetry, stone counters, and a generous island perfect for casual breakfasts or lively evening gatherings. Flowing seamlessly from the kitchen, the dining and living areas offer the ideal backdrop for both everyday living and memorable entertaining, anchored by warm, contemporary lighting and calm, neutral tones. The primary retreat is a sanctuary, featuring a spacious footprint, generous closets, and a spa-like ensuite with clean lines and premium fixtures. Additional bedrooms are equally bright and versatile—perfect for family, guests, or an inspiring home office. Outdoors, a private patio extends your living space—great for al fresco dining, container gardening, or simply unwinding with a good book. Thoughtful touches continue with ample storage, in-home laundry, and secure parking. Set within a friendly community close to parks, trails, cafes, and convenient transit, 10-614 Granrose Terrace balances tranquility with easy access to everyday essentials. Meticulously maintained and move-in ready, it’s a polished haven designed for the way you live—welcoming, stylish, and undeniably special. (id:44393)
Team 3000 Realty Ltd
North Saanich, British Columbia
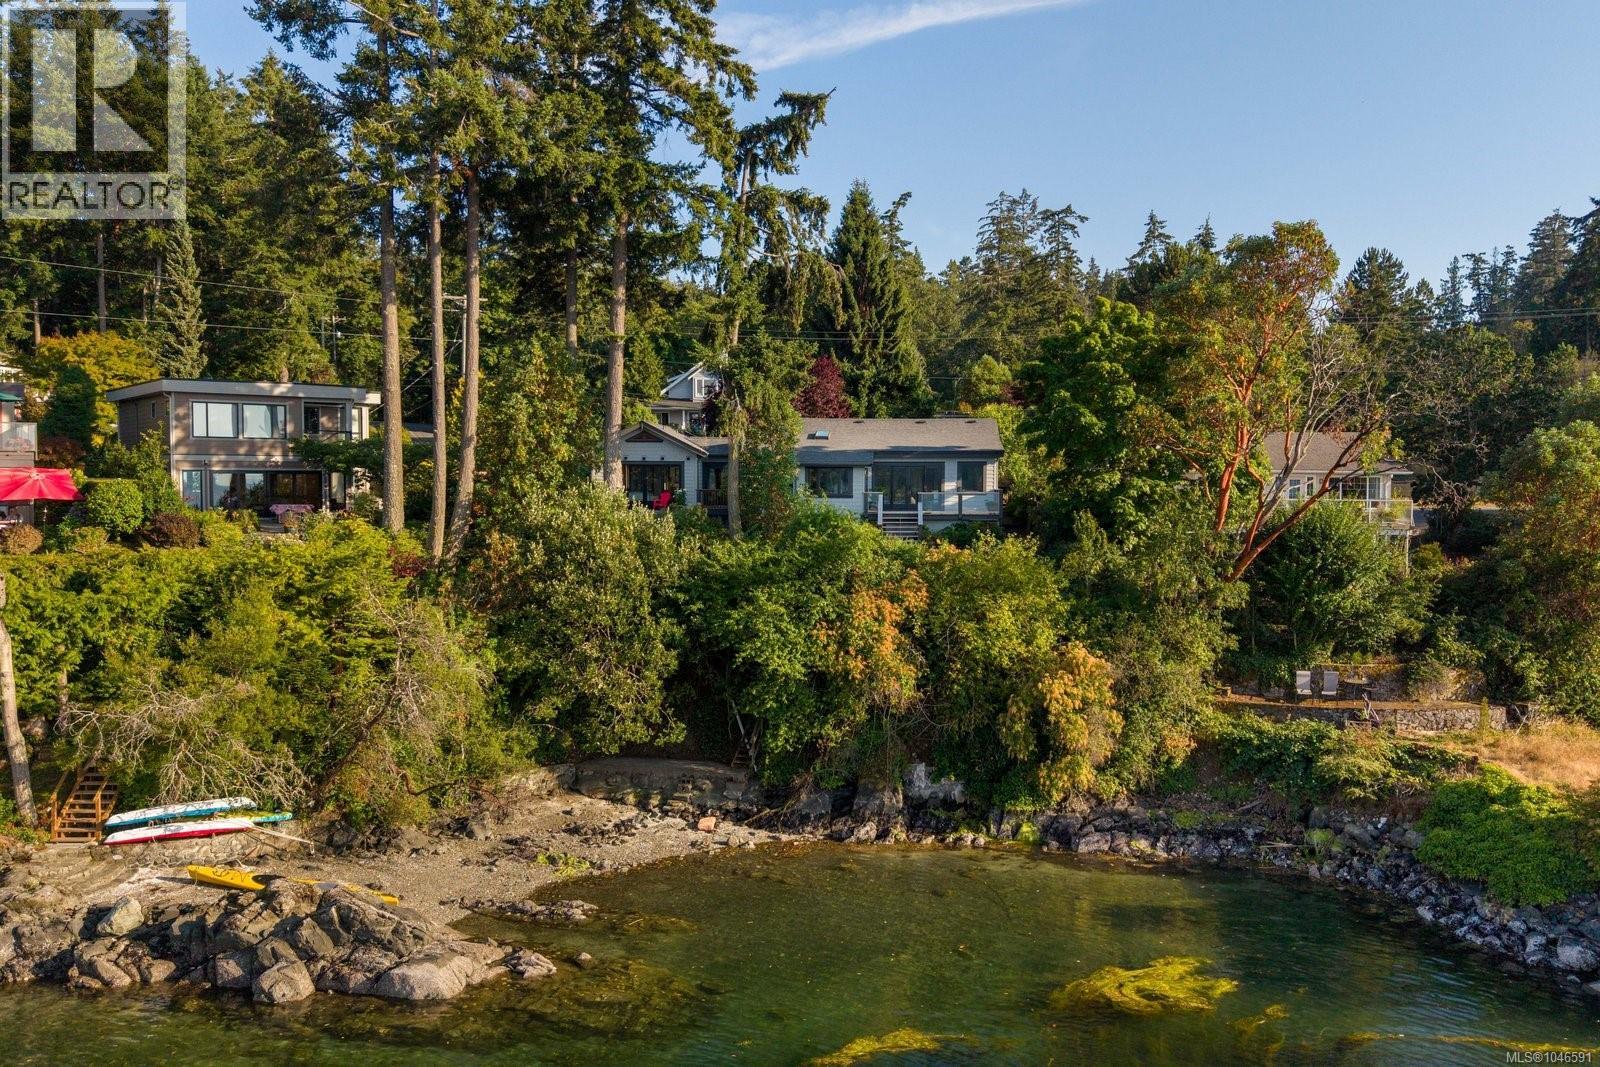
Set along the coveted shores of Deep Cove, this impeccably maintained Arts & Crafts residence pairs timeless craftsmanship with an exceptional waterfront lifestyle. Substantially rebuilt in 2010, with a thoughtfully designed addition completed in 2016, the home showcases exceptional attention to detail, quality craftsmanship, and pride of ownership throughout. Designed for effortless main-level living, it features two primary bedroom suites, separate entrances, and an ideal layout for multigenerational living or guests. Rich hardwood floors, custom millwork, vaulted ceilings, and expansive windows frame picturesque ocean views. Enjoy warm afternoon sun from the sundeck or stroll to the nearby beach, where sheltered waters invite swimming, paddleboarding, kayaking, and unforgettable sunsets. Beautifully landscaped grounds complete this exceptional offering, just minutes from the Town of Sidney, wineries, and parks. (id:44393)
Macdonald Realty Ltd. (Sid)
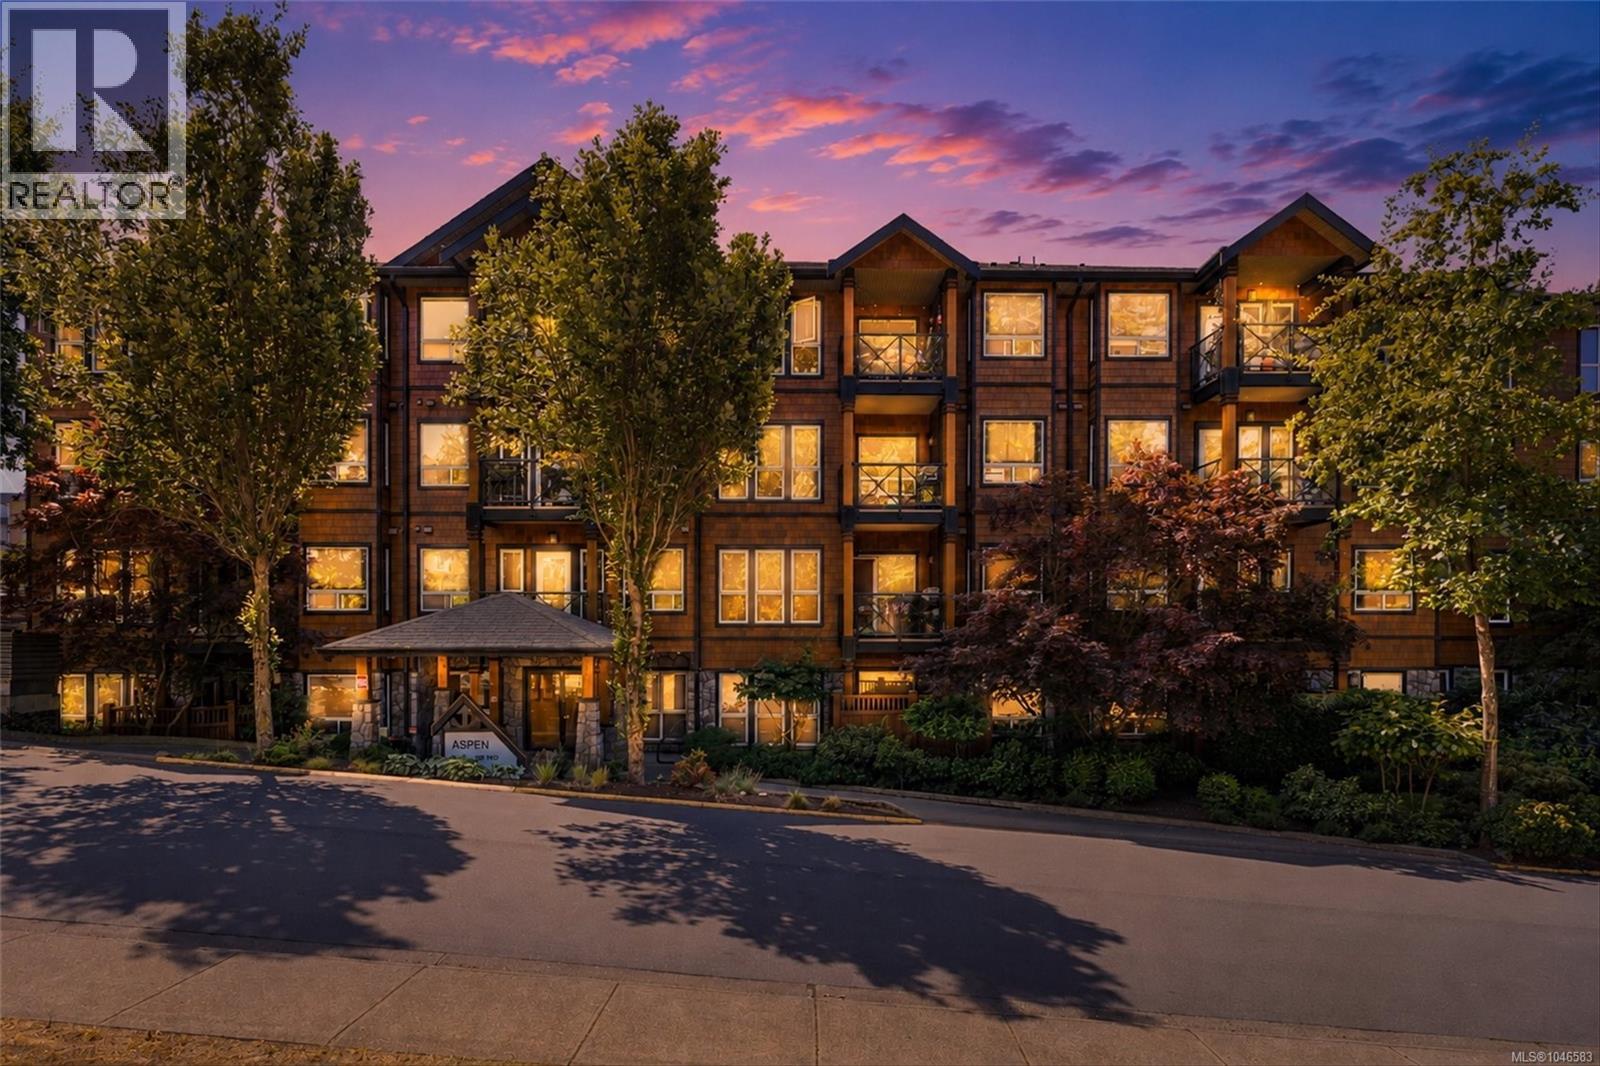
View Royal, British Columbia
Live at the Aspen! This 2 bedroom, 2 bathroom ground floor condo offers a spacious floor plan and 9ft ceilings! The bright living room offers an electric fireplace to cozy up next to and access to the bbq friendly patio. Granite counters, and tile backsplash give the kitchen a modern look, not to mention the updated stainless steel appliances! The large master bedroom includes full size walk-in shower ensuite and walk-in closet. Bonus: in-suite laundry, parking, plenty of closet storage space in the unit, and separate on site storage included! Built in 2008 the Aspen is an attractive pet and rental friendly building known for its trendy architecture and location. Just minutes away from Thetis Lake, the Galloping Goose Trail, and easy access to the Island Highway and nearby amenities, this building is a great place for someone who enjoys nature! (id:44393)
Exp Realty
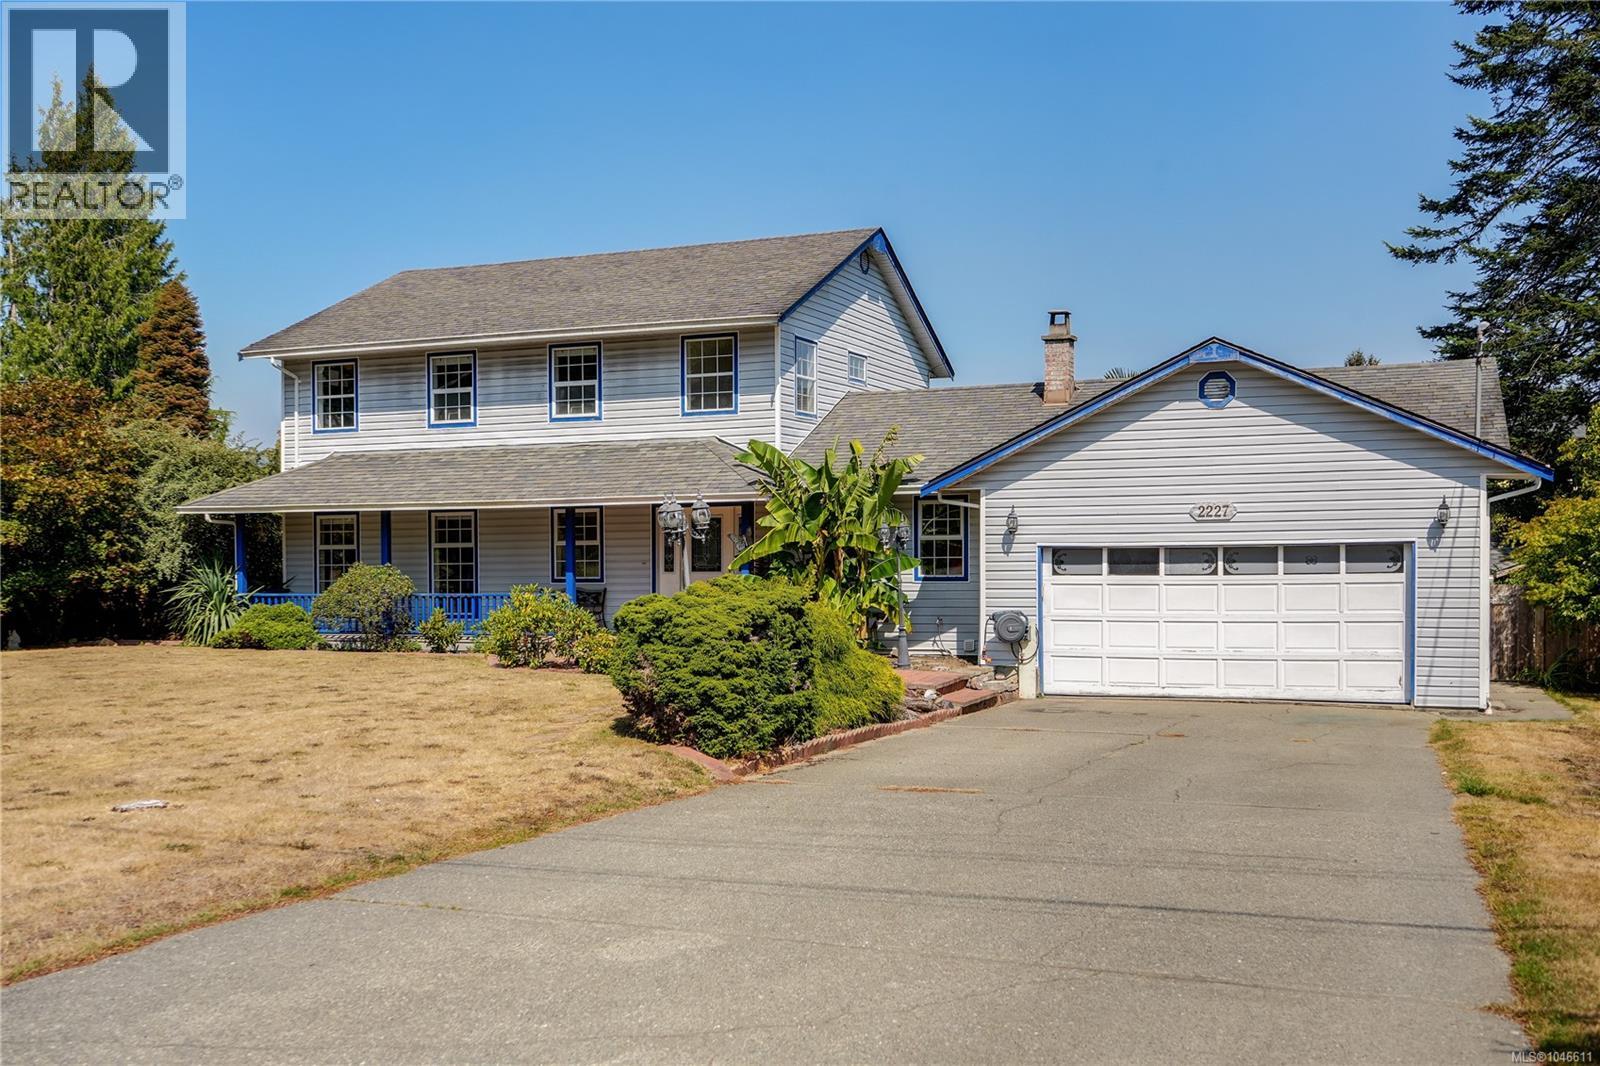
Sooke, British Columbia
Classic Family Home 849,900. This home offers a traditional family layout w/flexible options for extended family living. Featuring 4 BDRMS, 3 BTHS & over 2,267 sq. ft. of comfortable living space. A large tiled entrance welcomes you from the verandah-style front porch. Step-down living room w/adjoining formal dining area. Country-style kitchen w/access to a large two-tier entertainment-sized deck. Cozy family room w/woodstove & easy walk-out access to the private, flat 0.40-acre backyard feat established landscaping. Great opportunity to add an addtl dwelling or garden suite. Powder room & laundry complete the main. Upstairs offers 3 bdrm, a den(or 4th bdrm), & 2 bath, including a relaxing ensuite w/jetted tub. The heated dble garage w/220 service is currently configured as a studio bedroom & gym/flex room. Plenty of parking for vehicles & toys, plus abundant storage in the 6' crawl space. Conveniently located at the end of a quiet no-through road, just minutes from parks & transit. (id:44393)
Royal LePage Coast Capital - Sooke
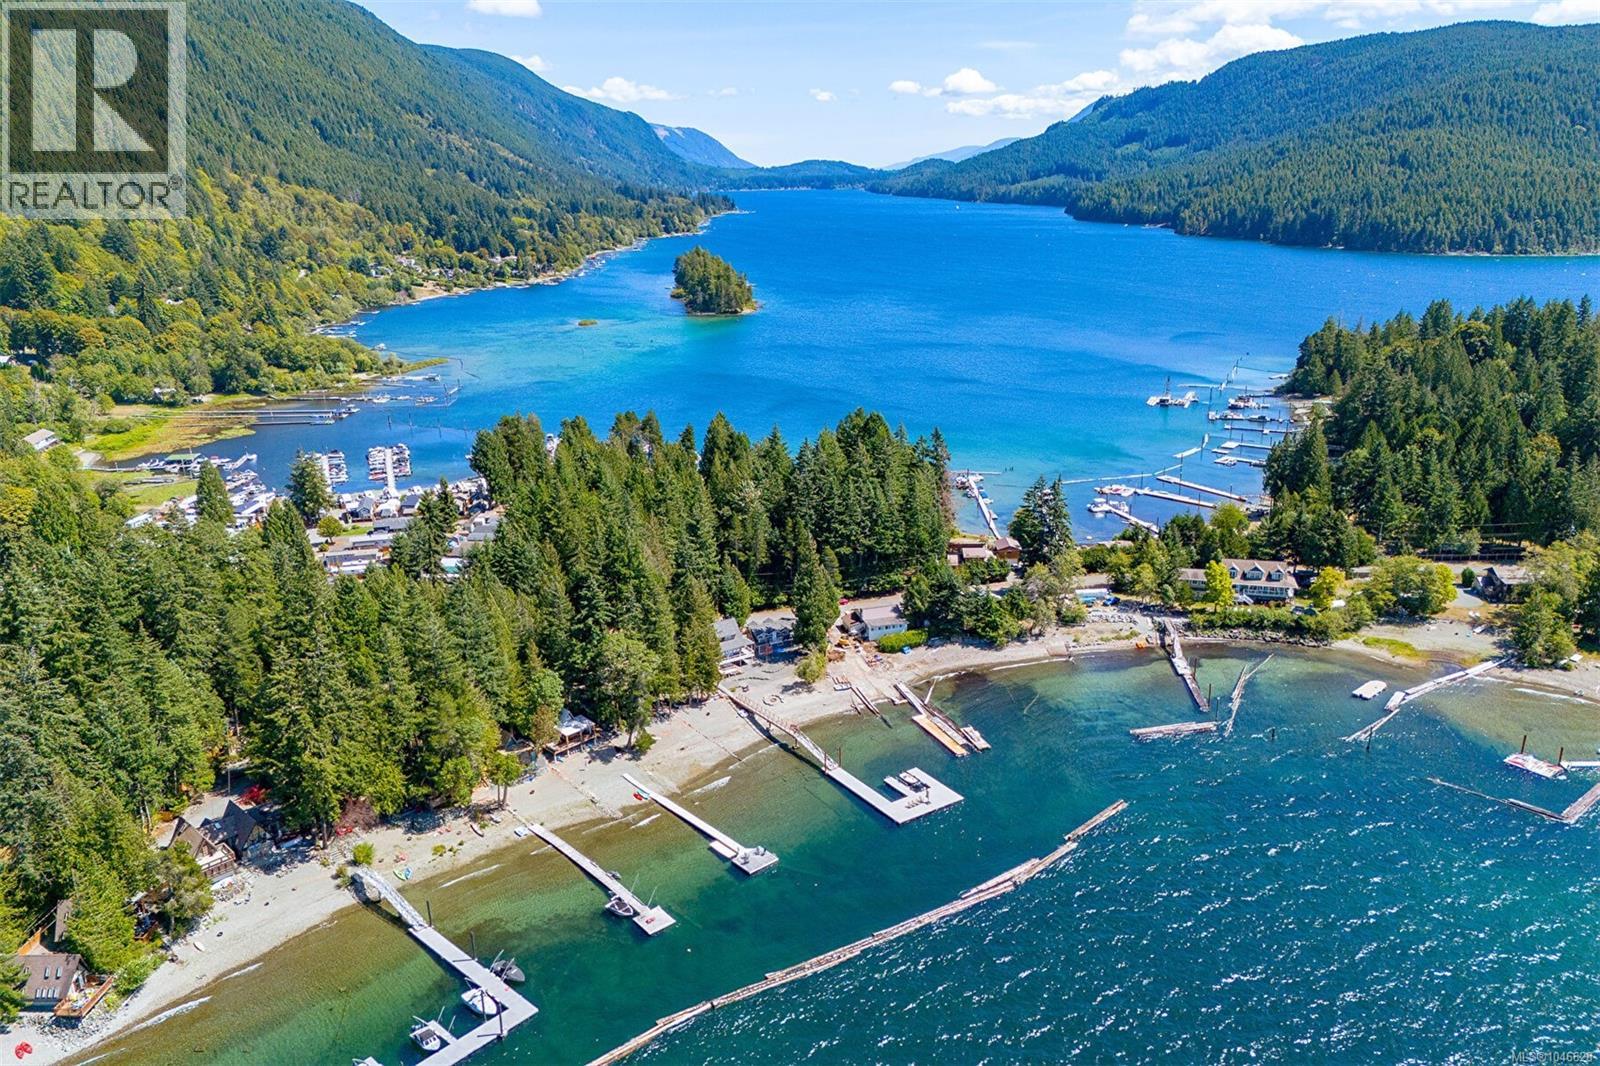
Youbou, British Columbia
Rarely does a waterfront setting like this come available. Tucked beneath towering cedars on sought-after Sa-Seen-Os Road in Youbou, this classic A-frame cottage sits just steps from the shores of Lake Cowichan with spectacular panoramic lake and mountain views. The inviting main level features an open living and dining area, cozy wood stove, functional kitchen and large sliding doors that bring the waterfront setting right inside. Upstairs offers additional sleeping space, while a main-level bedroom and full bath make the cottage comfortable for family and guests. Outside is where this property truly shines, with an expansive lakeside patio, level beach area and incredible access to the water for swimming, paddling and boating. A rare opportunity to own a piece of Lake Cowichan waterfront and make memories here for generations. (id:44393)
Dfh Real Estate Ltd.
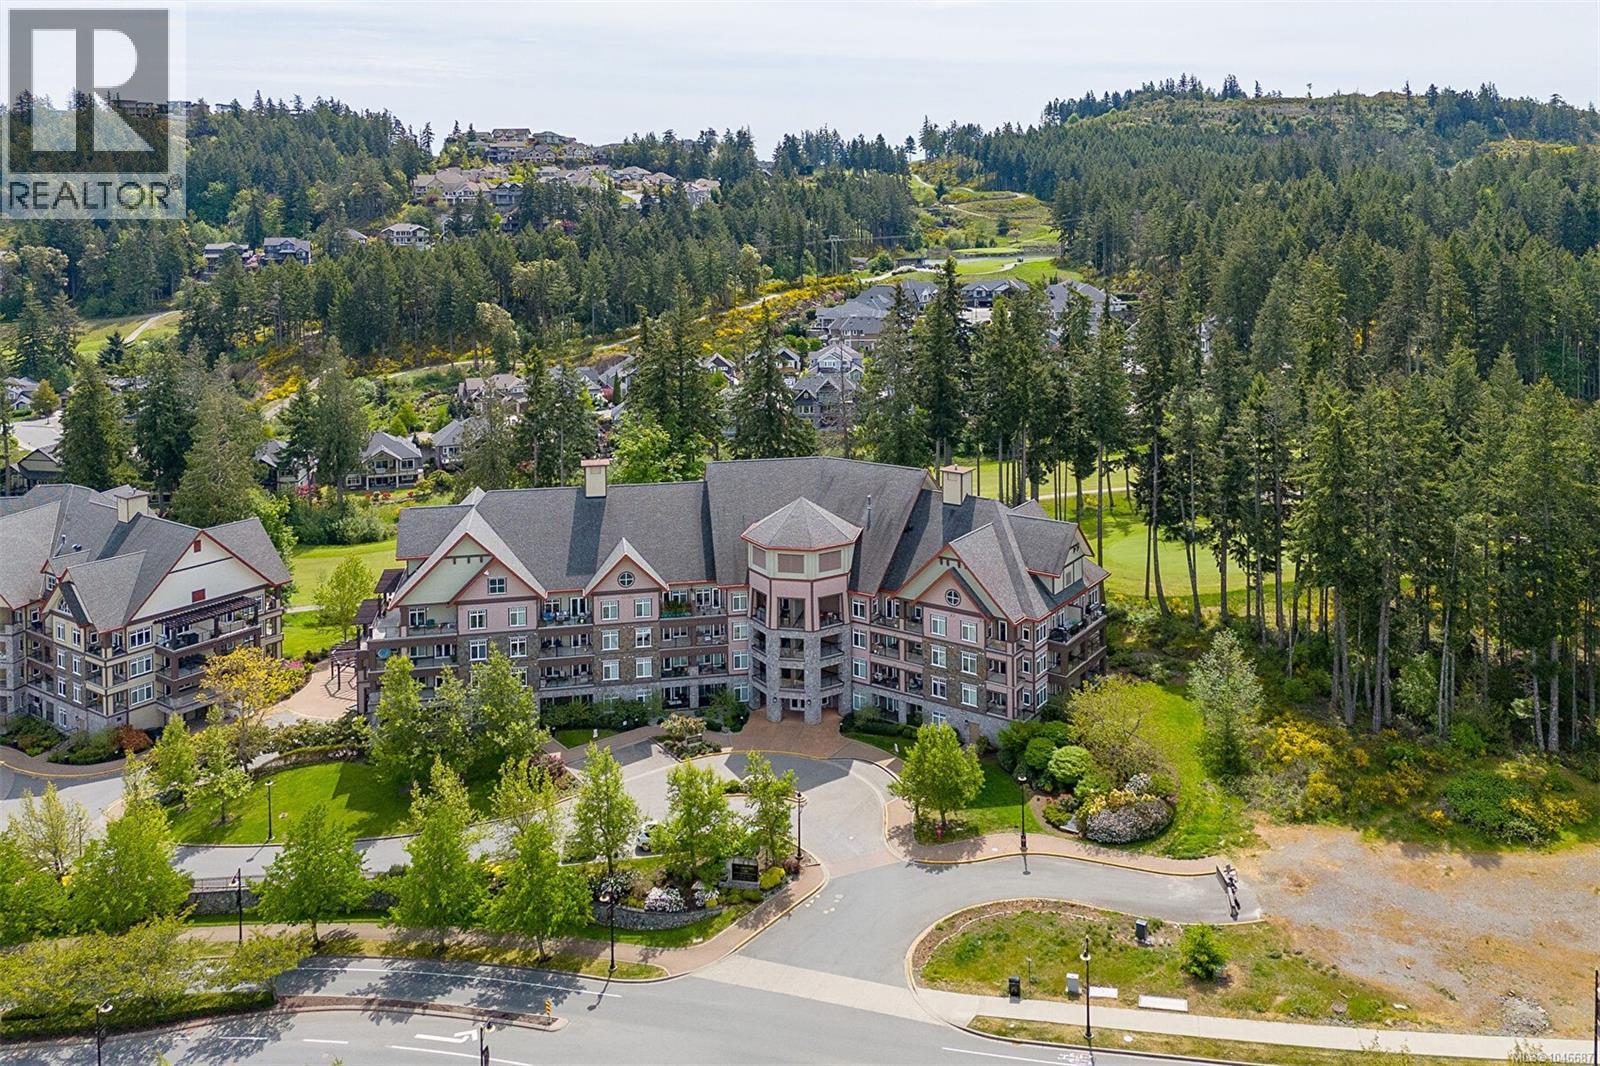
Langford, British Columbia
Open House Sun Sept 27th 2:45 -4:15 pm $599,900!! Where else can you find 2 units + 2 Parking stalls + 2 Storage lockers at this price!!?? Condo w/Suite in quiet bldg in beautiful Bear Mountain-2 parking spots, 2 storage lockers, 2 kitchens-perfect for extended family or long-term rental. Endless options! Only 20 mins from Victoria, 5 mins from Millstream Village/Costco. Less than 5 min walk to bus stops, Jack's Restaurant, Bear Mtn Rec Centre, pro shop, tennis courts, trails to Mt. Finlayson. Two well-kept condos each with own private south facing balcony overlooking the 9th fairway. Unit 212 has great layout w/spacious kitchen, large living rm w/sizable dining rm, in-suite laundry, huge windows, electric fp. Adjoining unit 210 is lock-off bachelor suite w/separate entrance-great flex space (tv room, guest room, home office) or a 2nd bedroom w/5pc bath, kitchenette, large closet. Units to be sold together. Quick Possession. Sellers are motivated. (id:44393)
Maxxam Realty Ltd.