
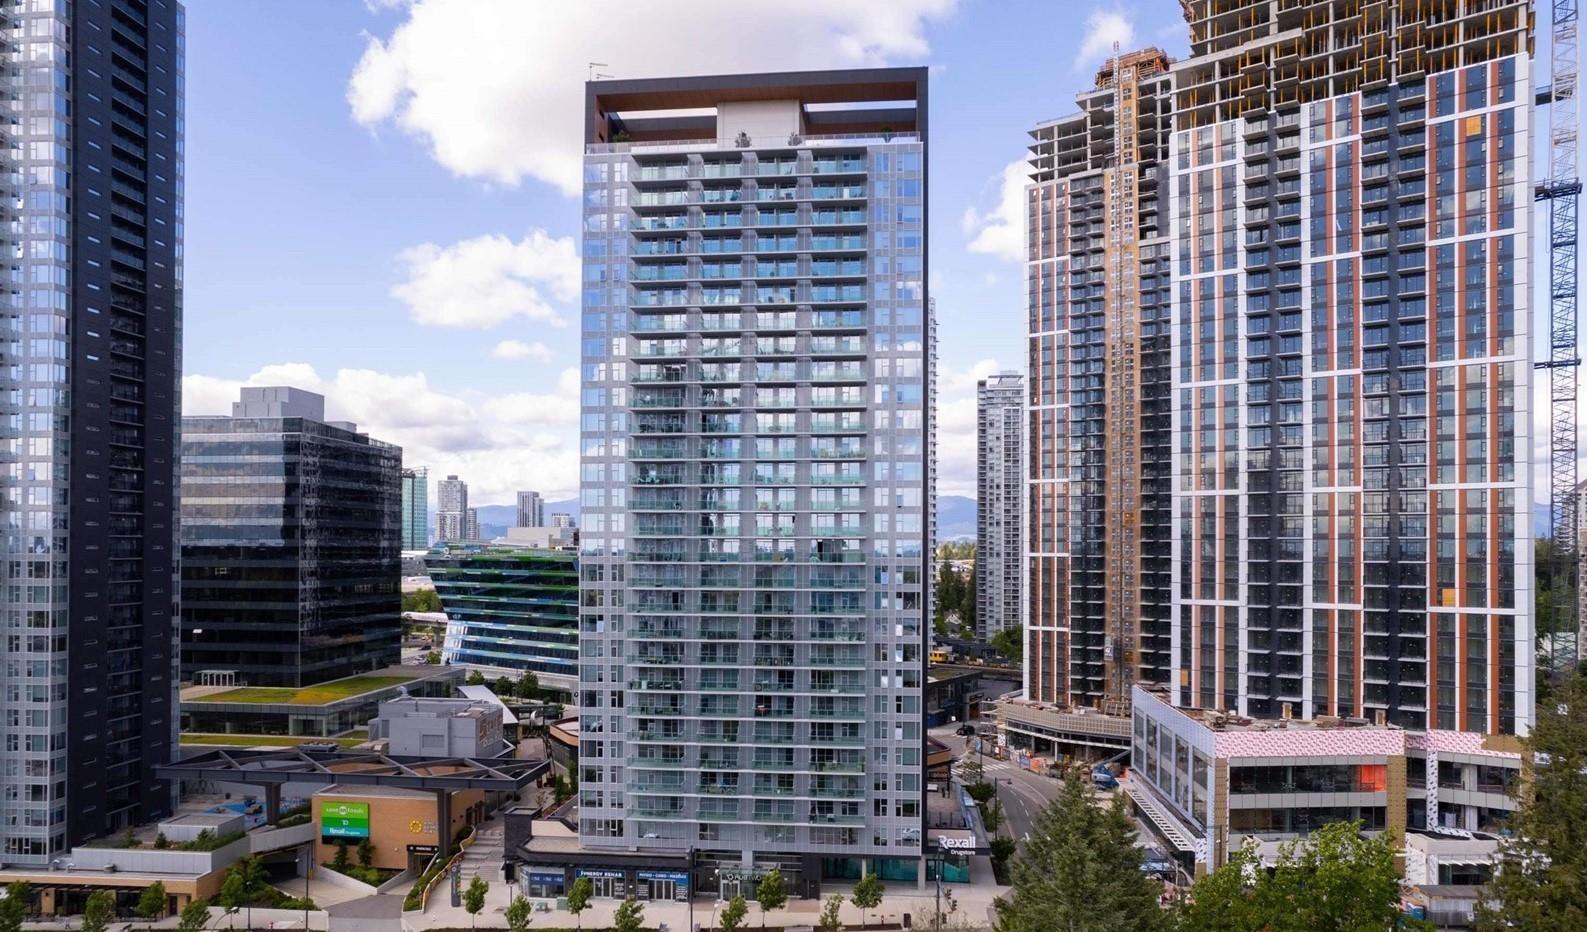
Surrey, British Columbia
Vacant & move-in ready with beautiful North Shore Mountain and city views, a huge private balcony, laminate flooring, high-end stainless steel appliances, in-suite laundry, 1 parking stall & 1 bike storage. Enjoy fantastic amenities including rooftop patio with BBQ, fireside lounge, theatre, pool table, kids' play area, gym, yoga room, study rooms & lounges. Prime location just steps to King George SkyTrain & Bus Station. SFU & KPU nearby, with UBC planned for the future. Save-On-Foods, restaurants, cafés, banks, pharmacy, medical services & more at your doorstep. Surrey Memorial Hospital, Holland Park & Surrey Central Mall are just steps away. Book your private tour today! (id:44393)
Real Broker B.c. Ltd.
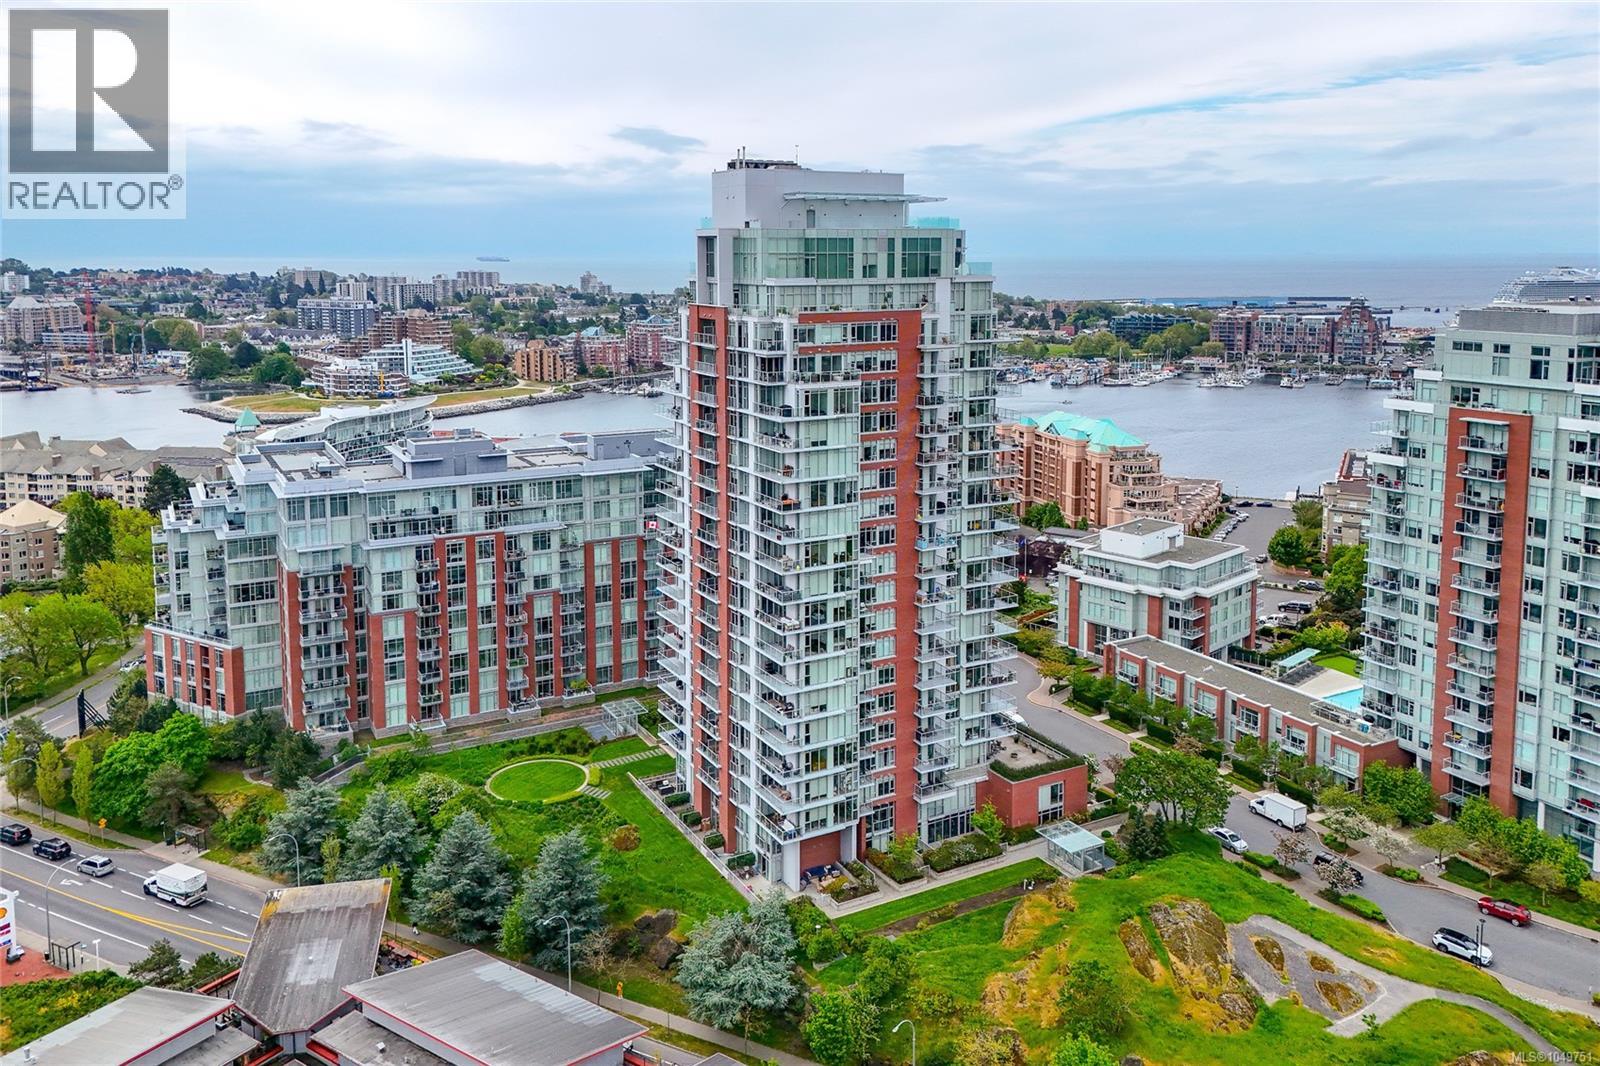
Victoria, British Columbia
Welcome to the renowned Promontory building in vibrant Vic West, where modern comfort meets an unbeatable location! This bright and inviting 2-bedroom corner unit features floor-to-ceiling windows that capture spectacular views of the downtown skyline, ocean harbours, and Olympic mountains. The warm, contemporary interior and generous patio offer a welcoming space to relax and entertain. Enjoy an impressive selection of building amenities, including a well-appointed fitness centre and lounge—ideal for unwinding while taking in the surrounding views. Pet-friendly and complete with air conditioning, in-suite laundry, parking and storage, this home offers easy, low-maintenance living. Just minutes from the ocean, parks, shopping, dining, and everyday amenities, the Promontory delivers an exceptional lifestyle and outstanding value in one of Victoria’s thriving neighbourhoods. Reach out to the Modern Real Estate Team and book your showing today! (id:44393)
Royal LePage Coast Capital - Chatterton
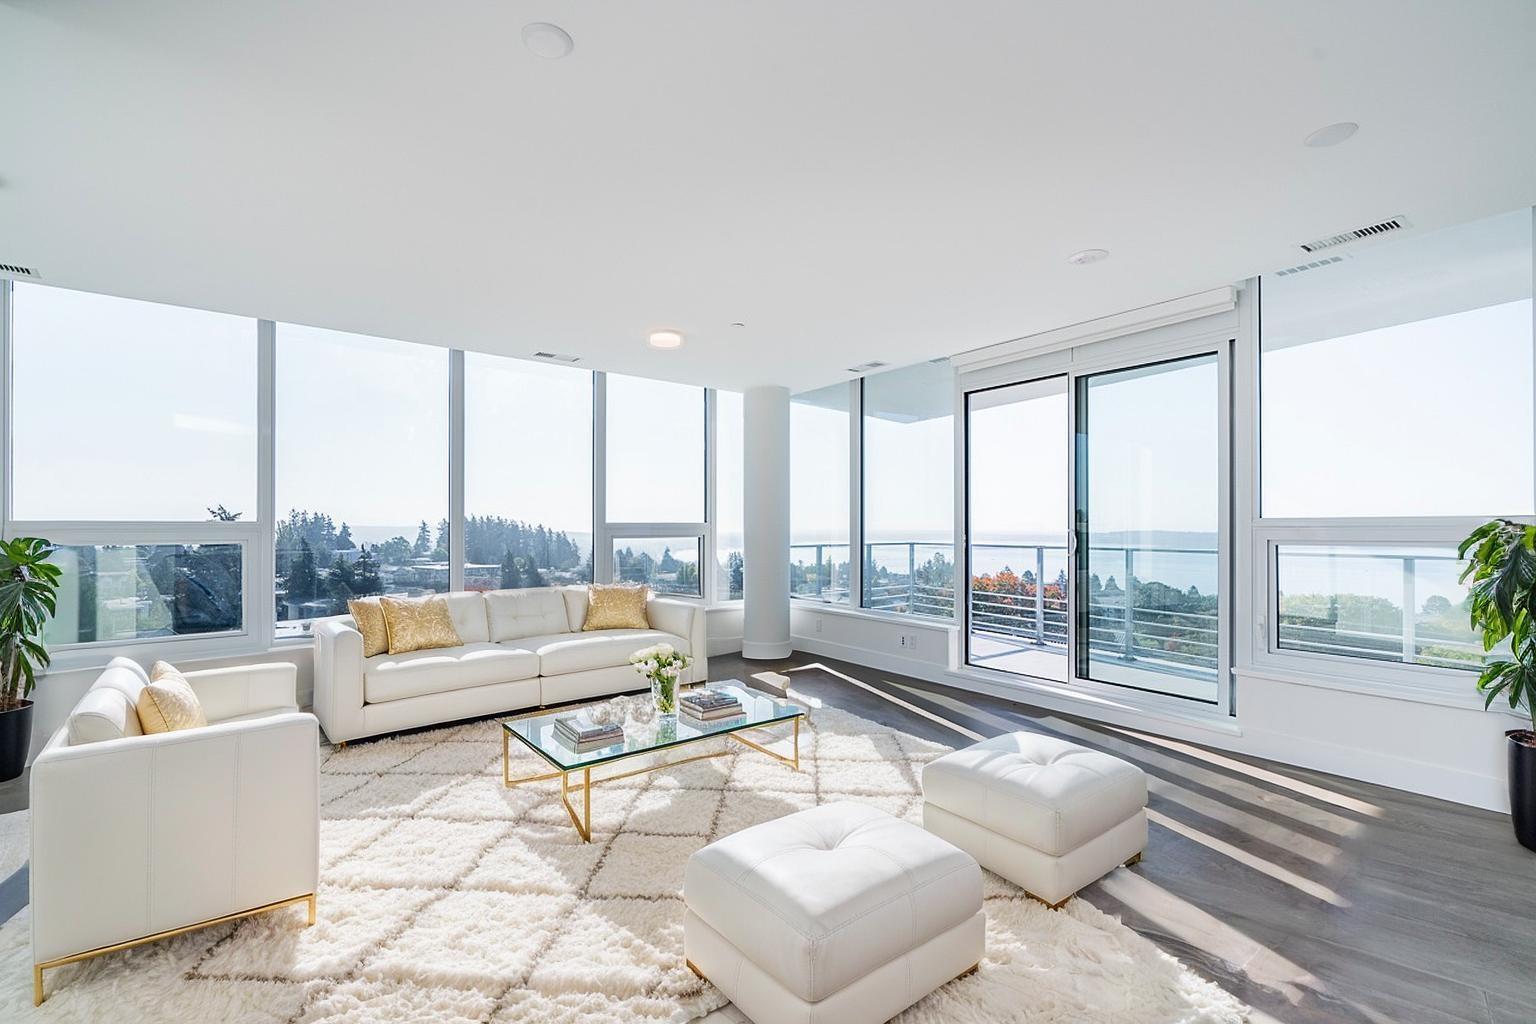
White Rock, British Columbia
Experience elevated living & enjoy spectacular UNOBSTRUCTED panoramic ocean views in this luxurious 2 bed 3 bath condo in the Monaco. This elegant residence features sophisticated design & premium finishes throughout. Expansive floor-to-ceiling windows flood the space w/light while the living area opens to an oversized balcony, allowing seamless indoor/outdoor living. Impressive Italian designed kitchen w/large island & Thermador appliances. Both bedrms have ensuites w/heated floors, Toto washlet toilet, floating vanities, ambient lighting & soft close cabinets. Fully air-conditioned, luxury boutique building w/concierge & incredible amenities, complete w/fitness & yoga studio, pet spa, lounge, hobby rm + rooftop community w/putting green, private dog run, children's play area, outdoor dining space +BBQ & lounge w/fireplace. Located in the heart of White Rock & just steps from restaurants, shopping & the beach! OPEN HOUSE SEPT.26, SAT. 1-3 (id:44393)
Sutton Group-West Coast Realty (Surrey/24)
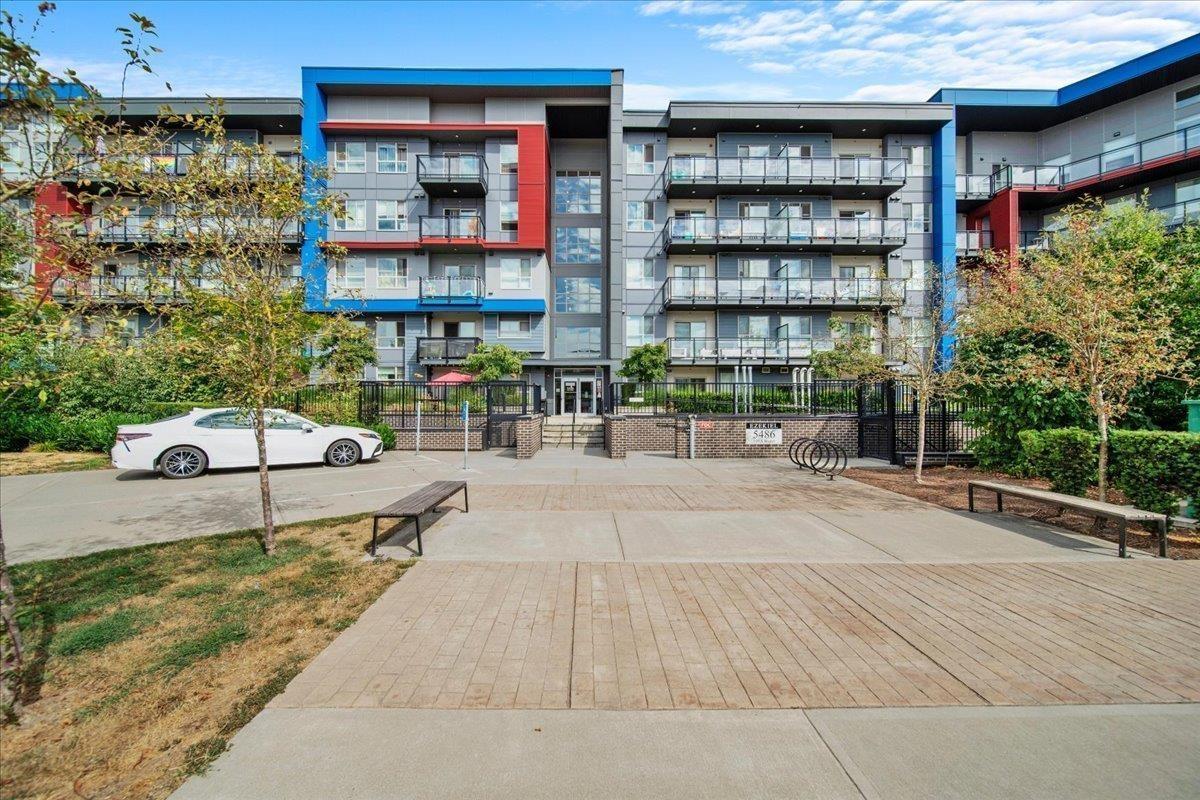
Langley, British Columbia
Bright and open-concept living in a central Langley location. This well-designed home features three bedrooms, two full bathrooms and a full-size den that easily accommodates a queen bed, perfect for a home office, a guest room or a flex space. The seamless flow between the living and the kitchen areas creates an inviting atmosphere, highlighted by stainless steel appliances, granite countertops, and convenient in-suite laundry. Enjoy added privacy with sound-limiting walls, two parking stalls with one on rent for $75, and excellent building amenities including a fitness centre and a yoga room. (id:44393)
Woodhouse Realty
Kelowna, British Columbia
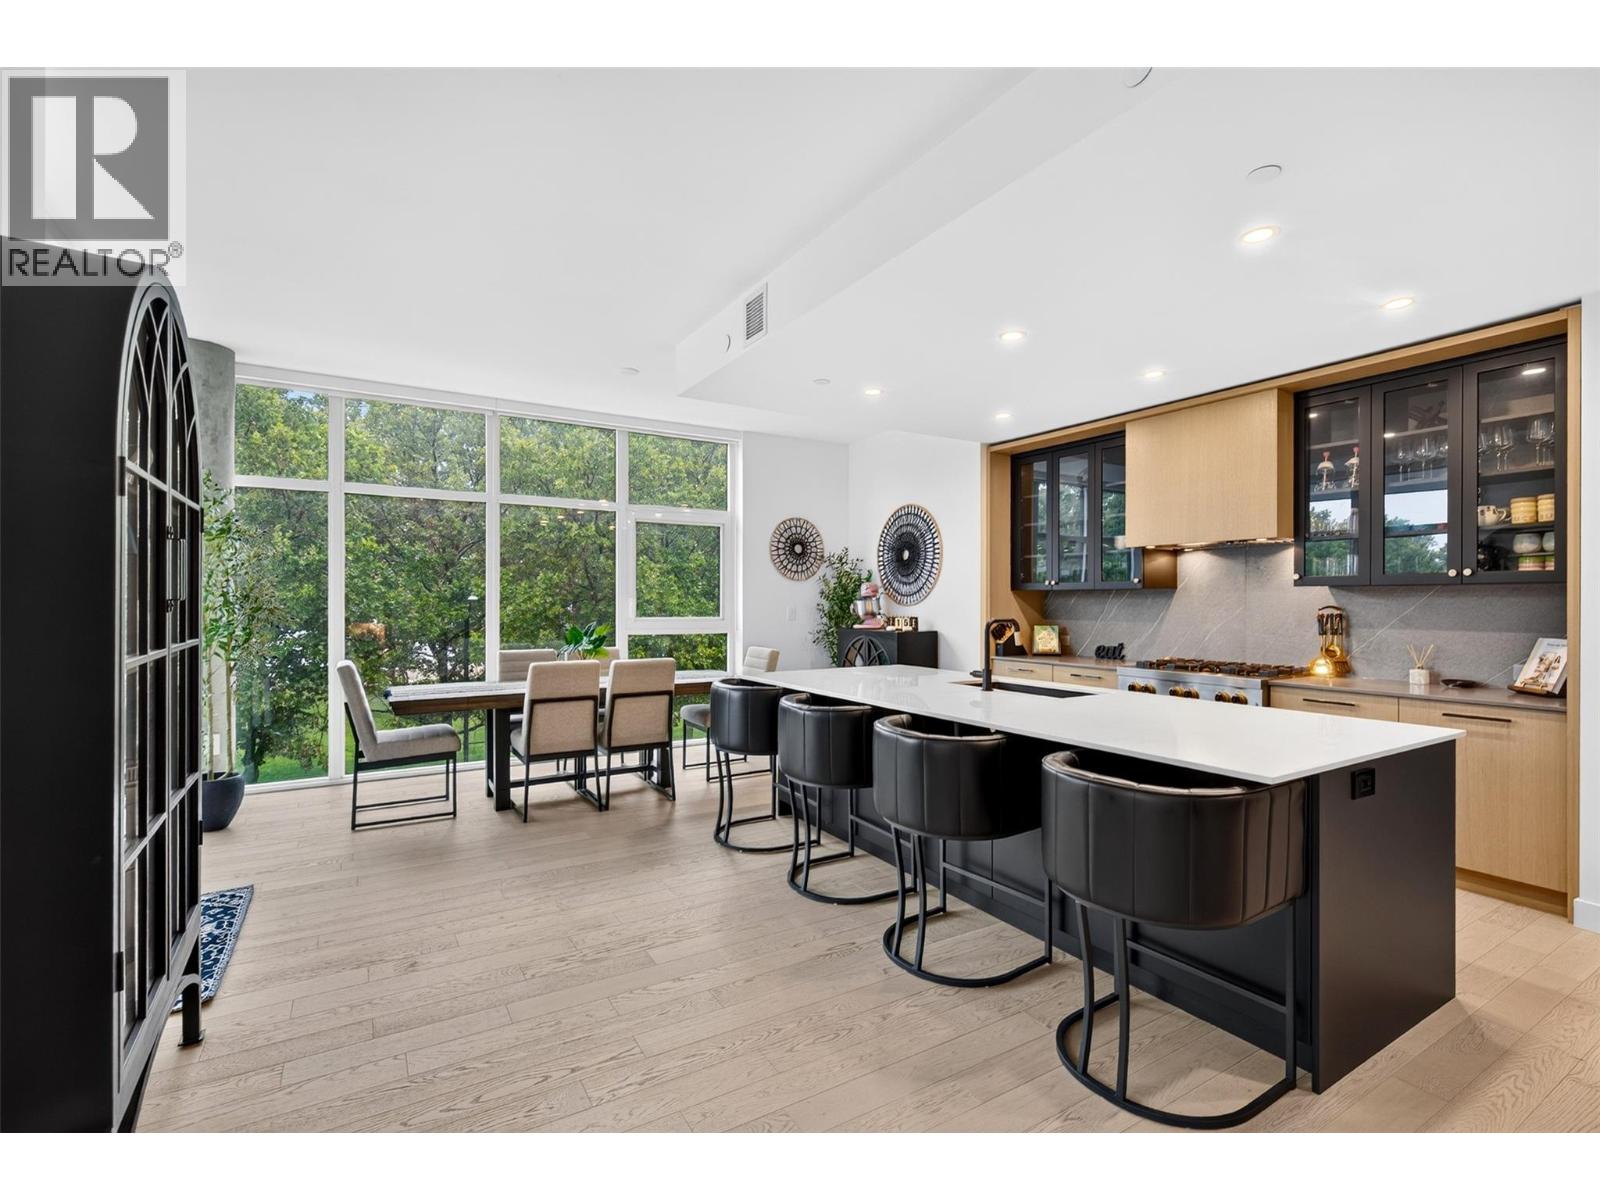
LUXURY LAKESIDE LIVING AT CABAN | LOWER MISSION, KELOWNA. Enjoy elevated Okanagan living, perfectly positioned directly across from iconic Gyro Beach in Kelowna’s sought-after Lower Mission. This stunning 2-bed, 2-bath residence offers 1,149 square feet of beautifully designed interior living space, combining sophisticated finishes with an effortless resort-inspired lifestyle. Framed by 9'6"" ceilings and expansive floor-to-ceiling windows, the residence is flooded with natural light while showcasing breathtaking southwest-facing views of Okanagan Lake, Gyro Beach, and the resort-style pool deck. Neutral hardwood flooring flows throughout, creating a warm and timeless backdrop for both everyday living and entertaining. The kitchen is truly a culinary dream, featuring a $40,000 upgrade with impressive 10-foot island, seamless custom cabinetry, high-end appliances & elegant quartz countertops. Designed with both beauty and function in mind, this is a space made for everything from quiet mornings to entertaining friends & family. The primary suite offers a private retreat at the end of the day, complete with custom closet organization & a spa-inspired ensuite designed for relaxation. Enjoy heated bathroom floors, a double vanity, & a luxurious walk-in shower that brings a touch of resort living home. With its exceptional finishes, abundant natural light, stunning lake views, & unbeatable location just steps from the beach, this residence offers the best of Okanagan lifestyle. Whether you're looking for a full-time residence, a weekend escape, or an investment in one of Kelowna's most desirable communities, this is a home that truly stands apart. (id:44393)
Sotheby's International Realty Canada
Delta, British Columbia
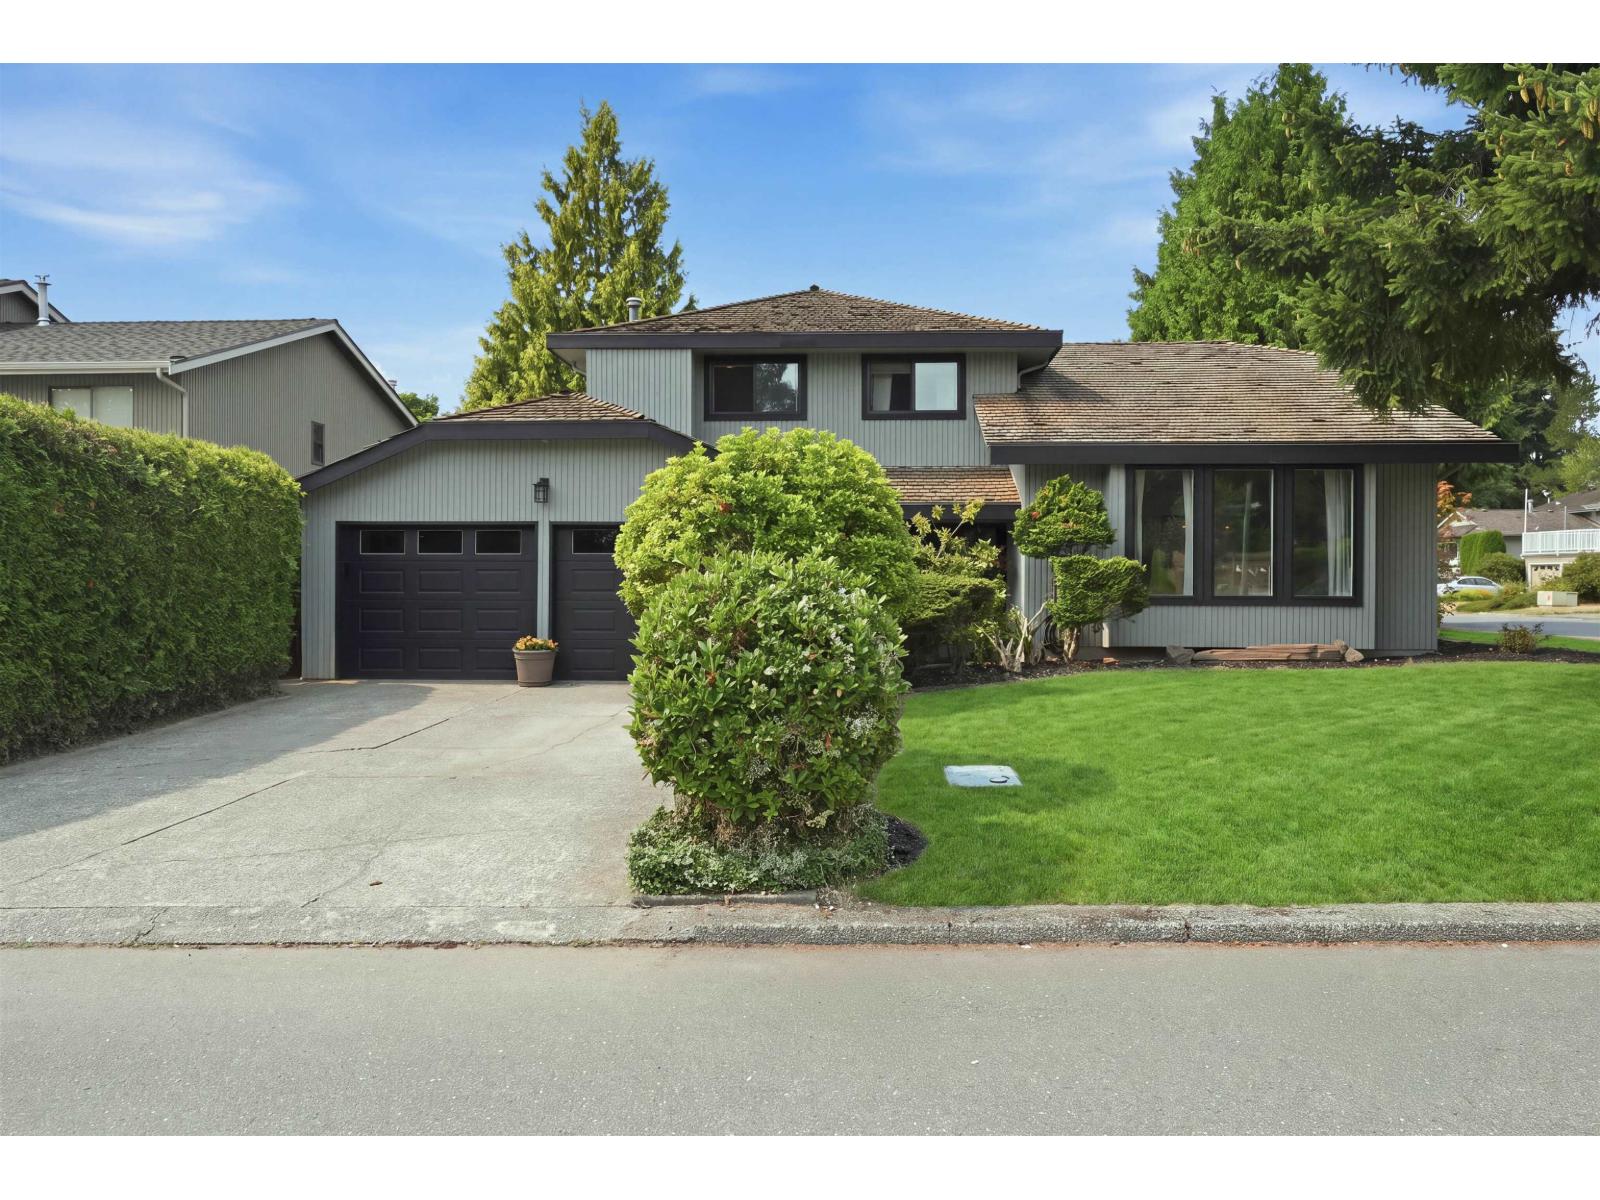
YOUR OWN PRIVATE RESORT IN THE HEART OF ROYAL YORK! Beautifully renovated throughout, this impressive 3-level split combines stylish updates with a warm, welcoming layout designed for family living. A spacious foyer leads to bright, airy living spaces highlighted by vaulted ceilings and two cozy fireplaces. Offering 4 bedrooms and 3 full bathrooms, the versatile main-level bedroom and full bath are perfect for guests, extended family or a private home office. Triple pane windows throughout. Step outside and discover a true backyard oasis! The sunny west-facing yard features a sparkling in-ground pool and expansive sundeck, creating the ultimate setting for summer BBQs, entertaining and relaxing in the evening sun. Thoughtfully updated over the years and truly move-in ready, this is a home your family can enjoy for years to come. All within walking distance to both levels of schools, Sungod Recreation Centre, parks and transit in one of North Delta's most desirable family neighbourhoods! (id:44393)
RE/MAX Performance Realty
Port Alberni, British Columbia
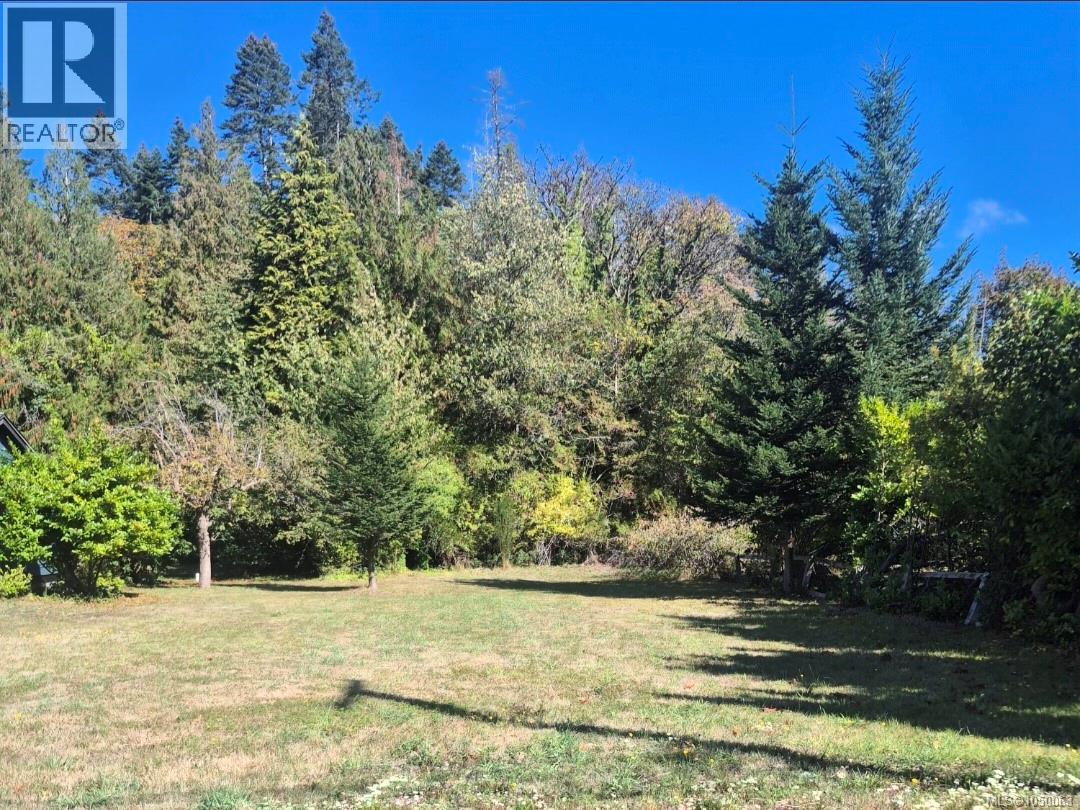
Development Potential Meets West Coast Living! Discover the possibilities at 6003 River Road in Port Alberni! This 0.18-acre lot offers an excellent opportunity to build, invest, or bring your development ideas to life. Conveniently located just minutes from the city centre and directly across from the Somass River, this property combines accessibility with a peaceful setting and beautiful river views. The lot is eligible for subdivision and zoned for duplex construction, offering exciting flexibility for future development. Whether you envision building your own home, creating a duplex, or exploring an investment opportunity, this property has plenty of potential. Buyer to verify zoning, subdivision eligibility, permitted uses, servicing, and development requirements with the City of Port Alberni. Beyond the property, enjoy easy access to Vancouver Island’s incredible west coast. Tofino and Ucluelet are just over 90 minutes away, putting spectacular beaches, surfing, hiking, and outdoor adventures within easy reach. With its prime location, river views, and development potential, 6003 River Road is an opportunity worth exploring. Bring your vision and take advantage of the possibilities this property has to offer! Contact your REALTOR® today. (id:44393)
Sutton Group-West Coast Realty (Nan)
Surrey, British Columbia
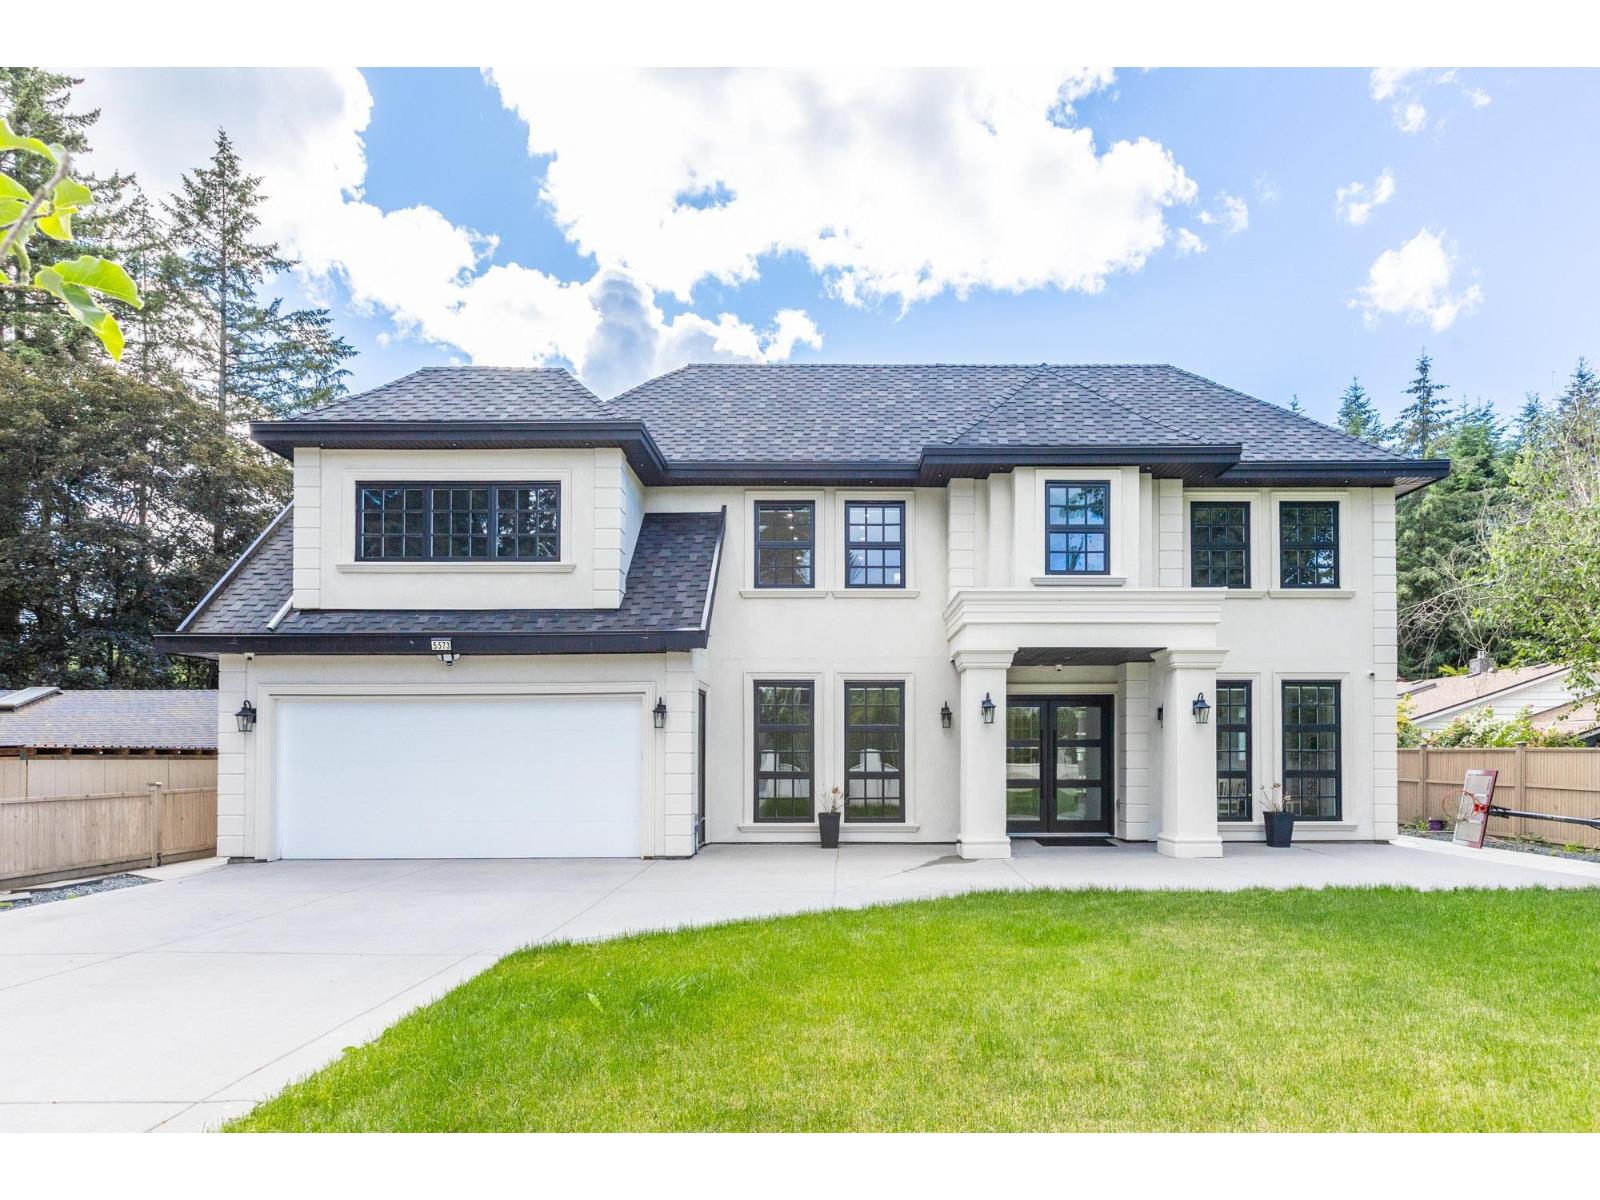
Located in desirable Panorama Ridge, this custom home offers an open-concept main floor with a grand entry, formal living and dining areas with wine rack, spacious family room with vaulted ceilings, stunning floating staircase, gourmet kitchen plus spice kitchen, mudroom with sink, and an office with full bath and separate entrance. Includes a legal 2-bedroom suite. Upstairs features 3 large primary bedrooms with spa-inspired ensuites featuring soaker tubs and custom showers, a theatre room with wet bar, full bath, and huge deck. Situated on an 11,137 sq. ft. lot with a covered patio and spacious backyard, perfect for entertaining. (id:44393)
Planet Group Realty Inc.
North Saanich, British Columbia
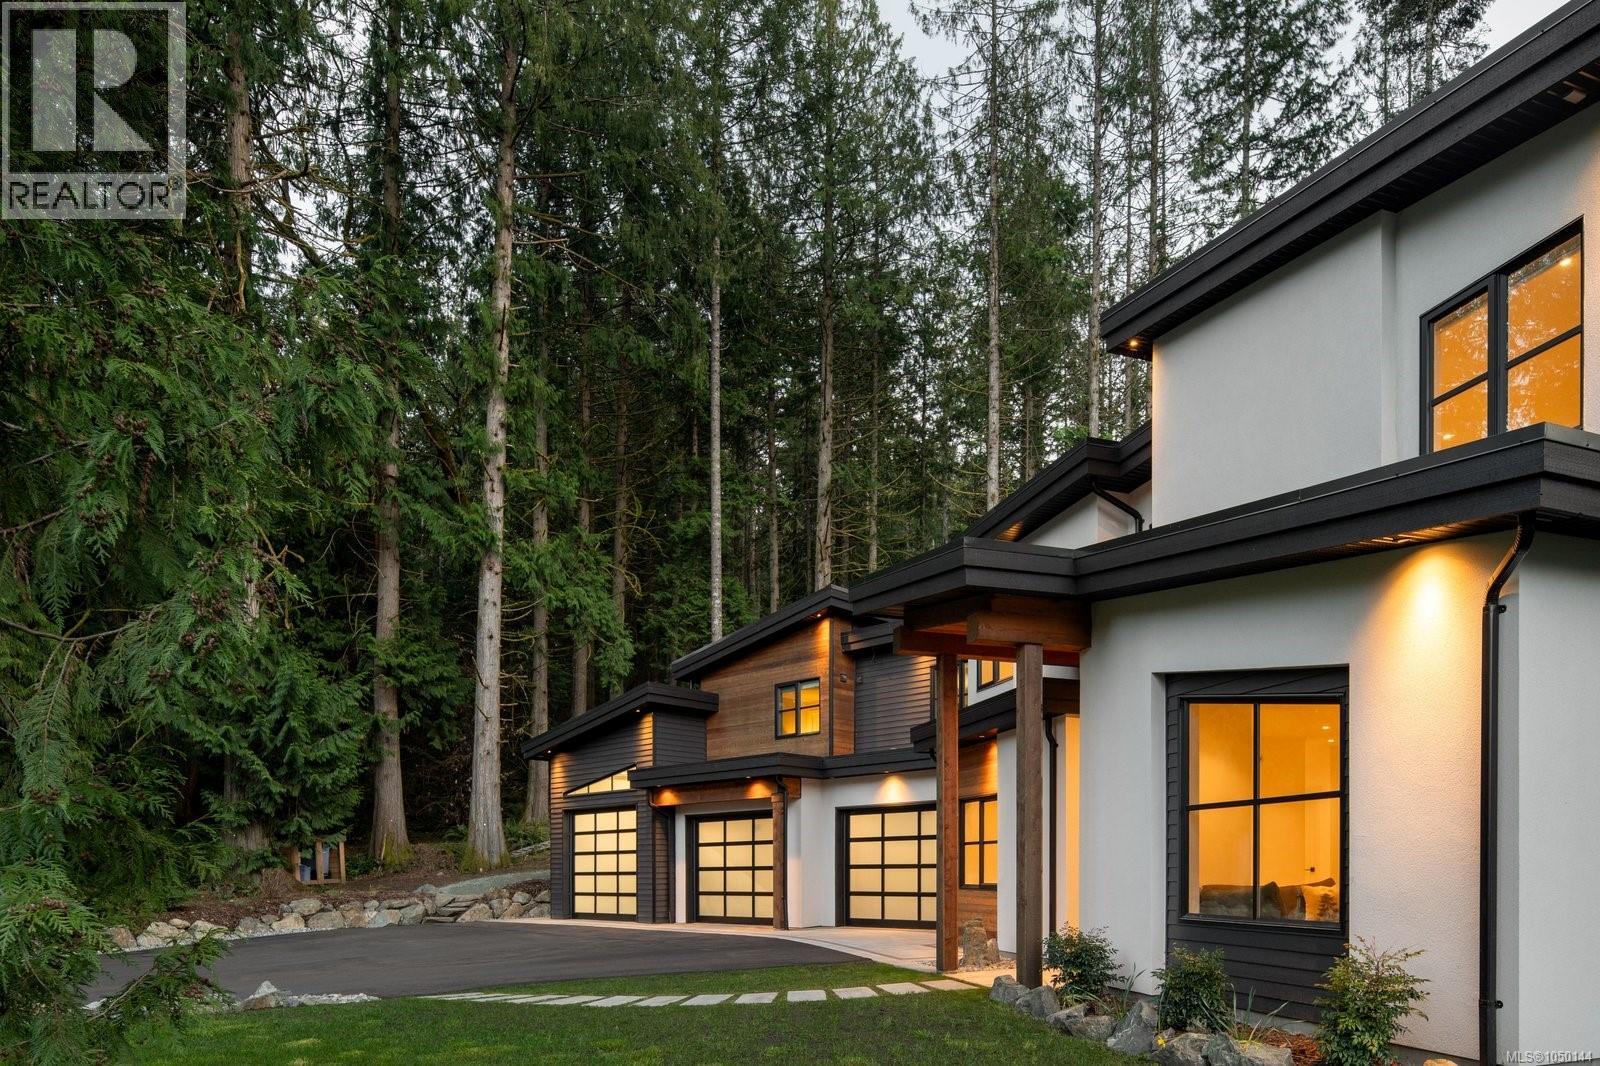
***OPEN HOUSE SATURDAY, SEPTEMBER 26th, 2-4 PM*** Custom built in 2022, this outstanding North Saanich residence offers refined living on a private 1.3 acre property backing onto Horth Hill Regional Park. Located at the end of a quiet cul-de-sac in the peaceful Lands End neighbourhood, this home blends modern comfort, quality construction, and a truly special setting. The main house offers 3 bedrooms plus a den and 3 bathrooms, designed with a thoughtful floor plan that suits both family living and entertaining. Bright, inviting interiors are paired with well-considered finishes and a seamless connection to the surrounding landscape. Adding to the home’s appeal is an attached 1 bedroom, 1 bathroom legal suite, ideal for multigenerational living, guest accommodation, or mortgage helper potential. The property is equally well equipped for those seeking space for vehicles, hobbies, or storage, with an expansive 3 bay garage that includes an oversized ceiling in one bay. Outdoor living has been carefully planned with a covered heated patio that extends the enjoyment of the home through the seasons, along with a rough-in for an outdoor kitchen that invites future customization. A hot tub adds to the resort-like feel, while 5 zone irrigation supports the beautifully maintained grounds. Efficient heating and cooling are provided by a dual zone heat pump in the main house, plus a separate ductless heat pump in the garage. Backing directly onto Horth Hill Regional Park, this property offers an exceptional lifestyle opportunity surrounded by nature, trails, and privacy, all within easy reach of nearby amenities. This is a rare chance to secure a custom-built home with flexibility, function, and a premium North Saanich location. (id:44393)
The Agency
Surrey, British Columbia
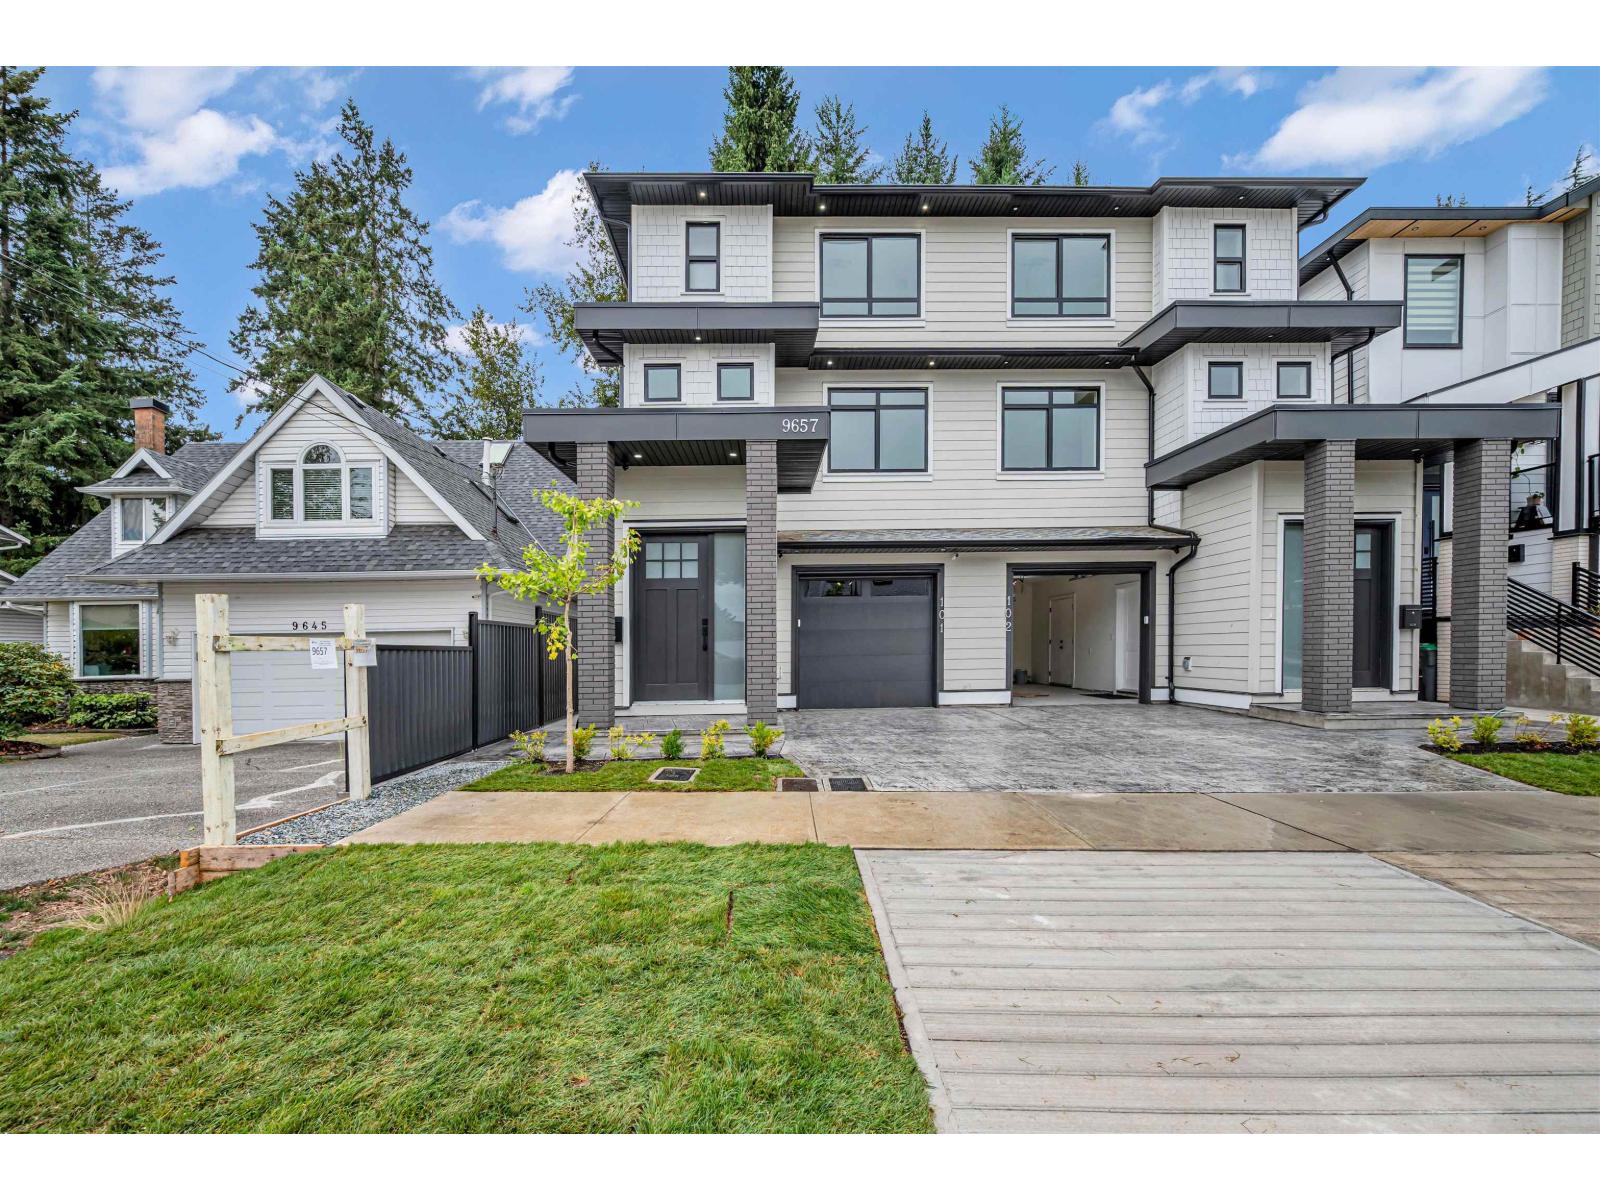
Built by experienced builder. Brand new 3-level STRATA 2454 SQFT 1/2 duplex situated on 3933 sqft Lot with front driveway access. 6-bed,4-bath with bedroom on main level. Forced air heat with Air condition. Close to both schools, shopping and skytrain. Main floor features living, dining, kitchen with stainless steel appliances, bedroom with half bathroom. Top floor master bedroom with ensuite plus 2 other good size bedroom and 1-full bathroom and laundry. 2-bed legal suite.2-5-10 new home warranty. (id:44393)
Planet Group Realty Inc.
Abbotsford, British Columbia
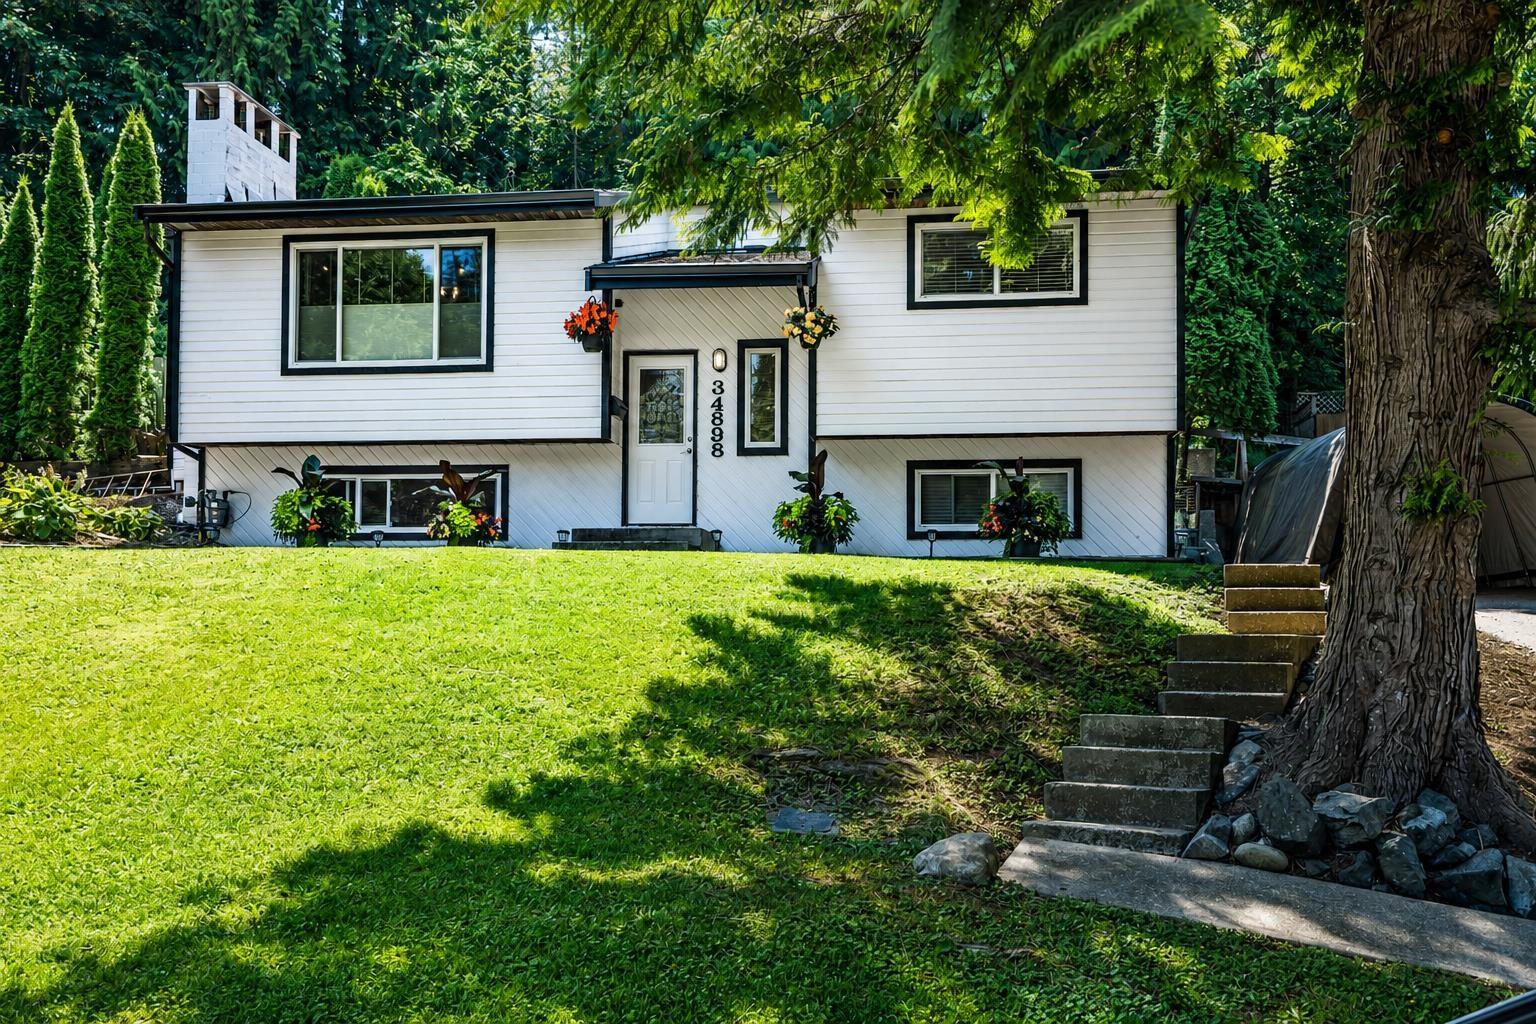
**EAST ABBY home surrounded by PRIVATE and QUIET GREENSPACE ** Located in a great spot on Laburnum Ave. next to creek & trails plus a short walk across from Thomas Swift Elementary. Completely renovated 2026 including new ROOF / gutters, attic insulation R9 quality, New carpet/tile/laminate throughout, crown moulding/baseboards, paint inside & outside, electrical wiring/outlets/switches/breaker box, lighting, window coverings/blinds. Bathrooms redone with new shower tiles, soaker tub, custom built vanities with quartz counters. Kitchen also completely redone with custom cabinets, quartz counters, SS appliances, Blanco undermount sink, hardware, tile backsplash and island. Chimney & fireplace professionally cleaned and serviced. Covered patio backing yard & greenbelt! (id:44393)
Team 3000 Realty Ltd.
Saskatoon, Saskatchewan
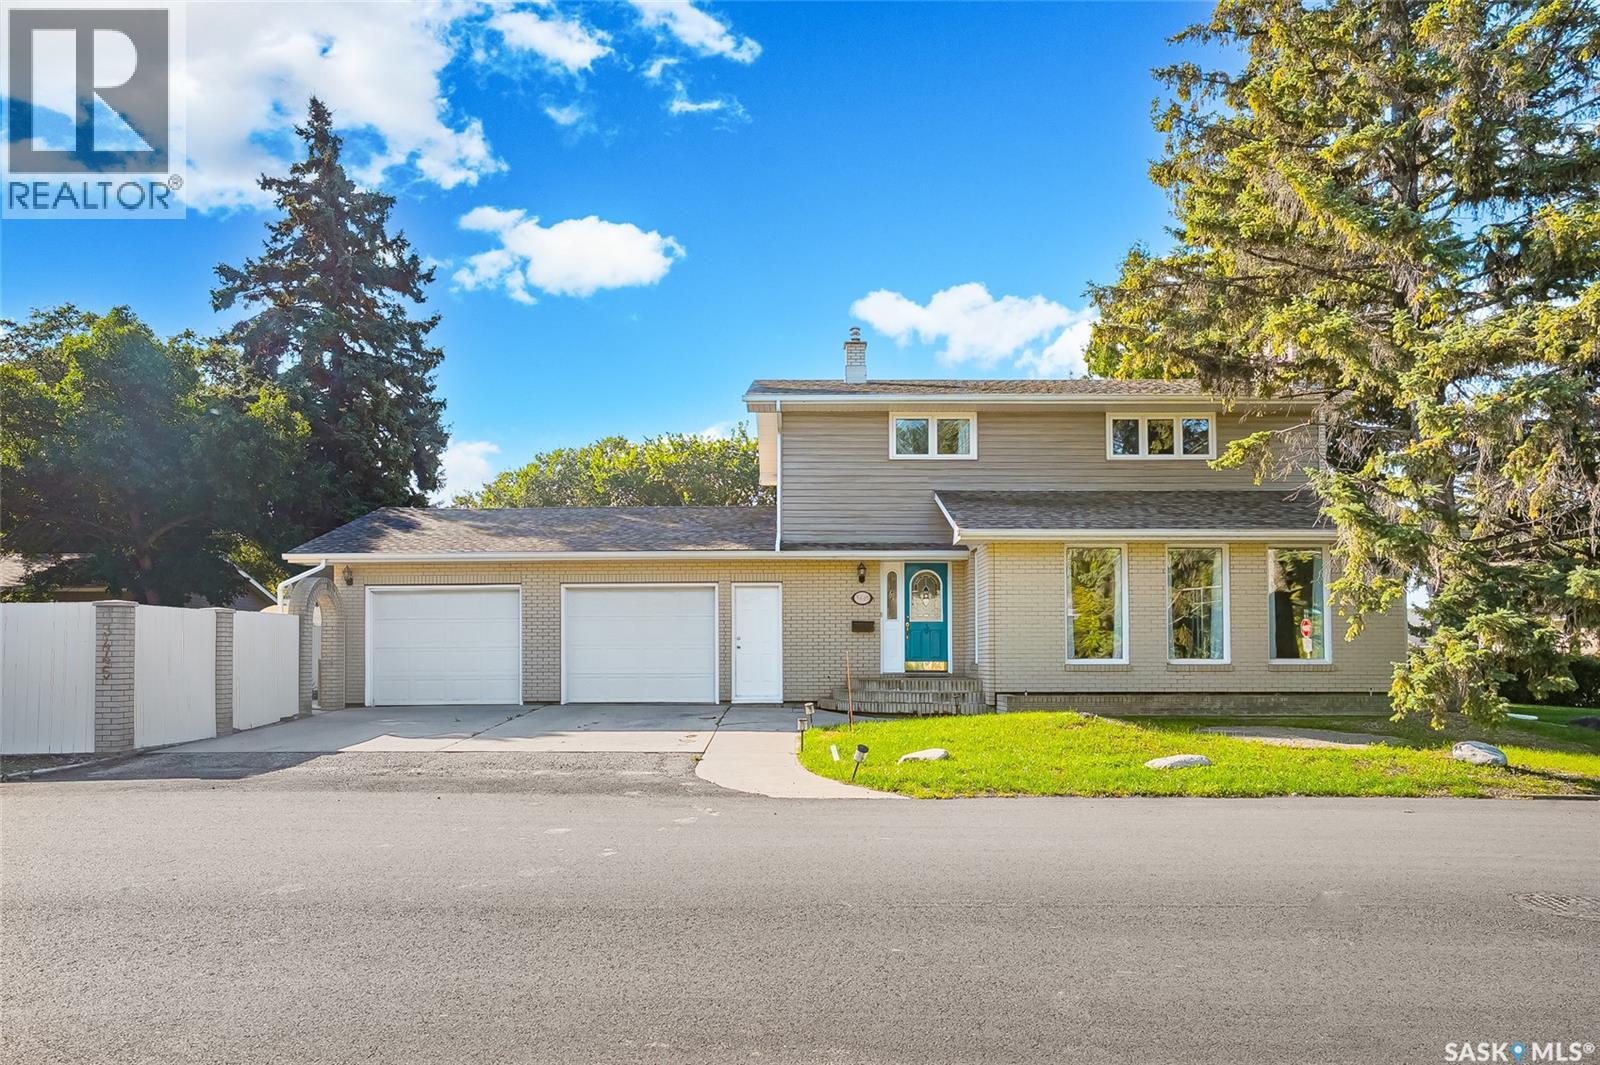
Welcome to 3445 Caen St in desirable Montgomery Place! This beautifully updated and fully finished 2-storey home offers 1,704 sq. ft. of inviting living space and is move-in ready. The main floor features stylish hardwood flooring and a welcoming living room with a cozy fireplace surrounded by attractive stone accents. The renovated kitchen combines function and style with modern wood cabinetry, granite countertops, tile flooring, and a backsplash. A separate breakfast bar provides the perfect spot for casual meals. The adjoining dining room offers patio doors leading to a wrap-around deck—ideal for entertaining or enjoying the outdoors. A renovated 2-piece bathroom completes the main level. Upstairs you'll find 3 spacious bedrooms and 2 bathrooms. The primary bedroom offers a private retreat with a 3-piece ensuite featuring a tiled shower. The fully finished basement provides additional living space with a comfortable family room and wood-burning fireplace, a bedroom with a non-egress window, and a 3-piece bathroom with shower. Outside, enjoy the beautifully landscaped and fully fenced backyard, complete with mature trees for privacy an amazing waterfall features with pond, bridge and a patio area perfect for relaxing. Additional features include central air conditioning, central vacuum, all appliances, and a 26x24 attached garage with an extra storage room with direct access to the backyard and house. Offering a great combination of classic charm and thoughtful updates, this Montgomery Place home is ready to welcome its next owner.Call your REALTOR® today to book your private viewing! Quick possession available if needed. OPEN HOUSE SUNDAY SEPT.27 - 2:00PM - 3:30PM (id:44393)
RE/MAX Saskatoon