Abbotsford, British Columbia
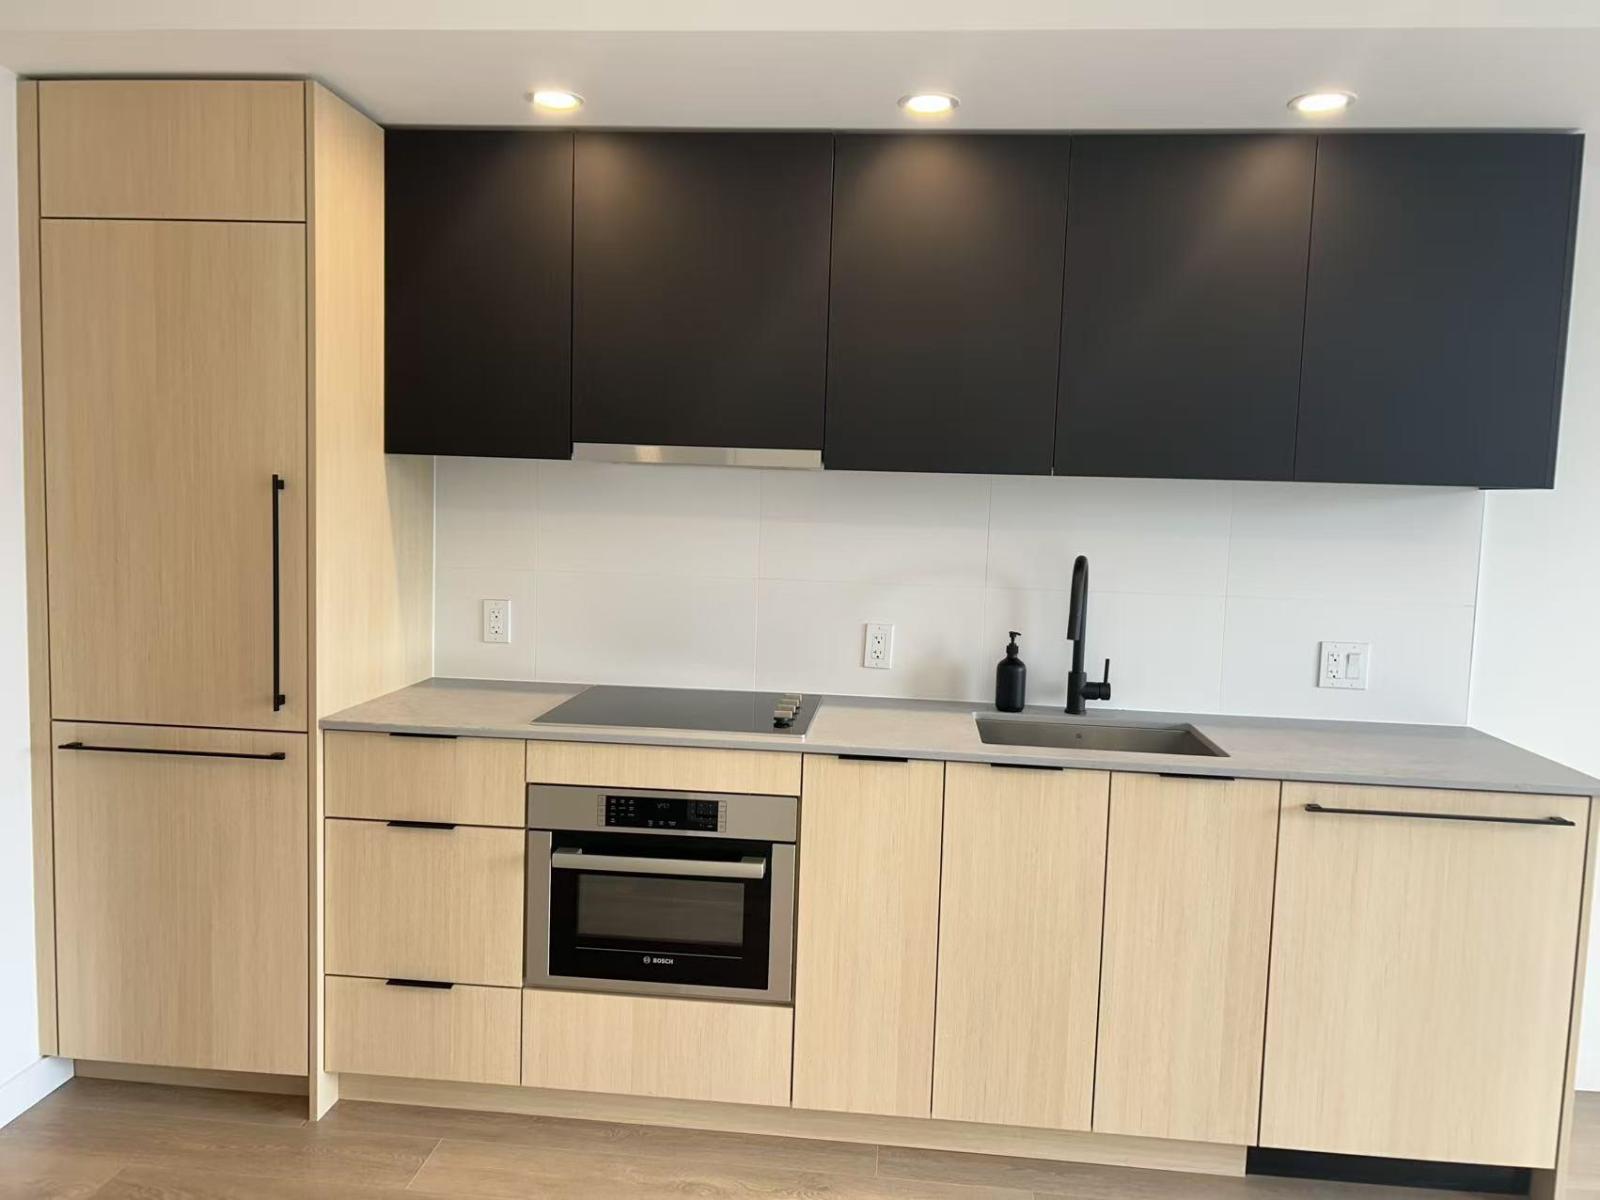
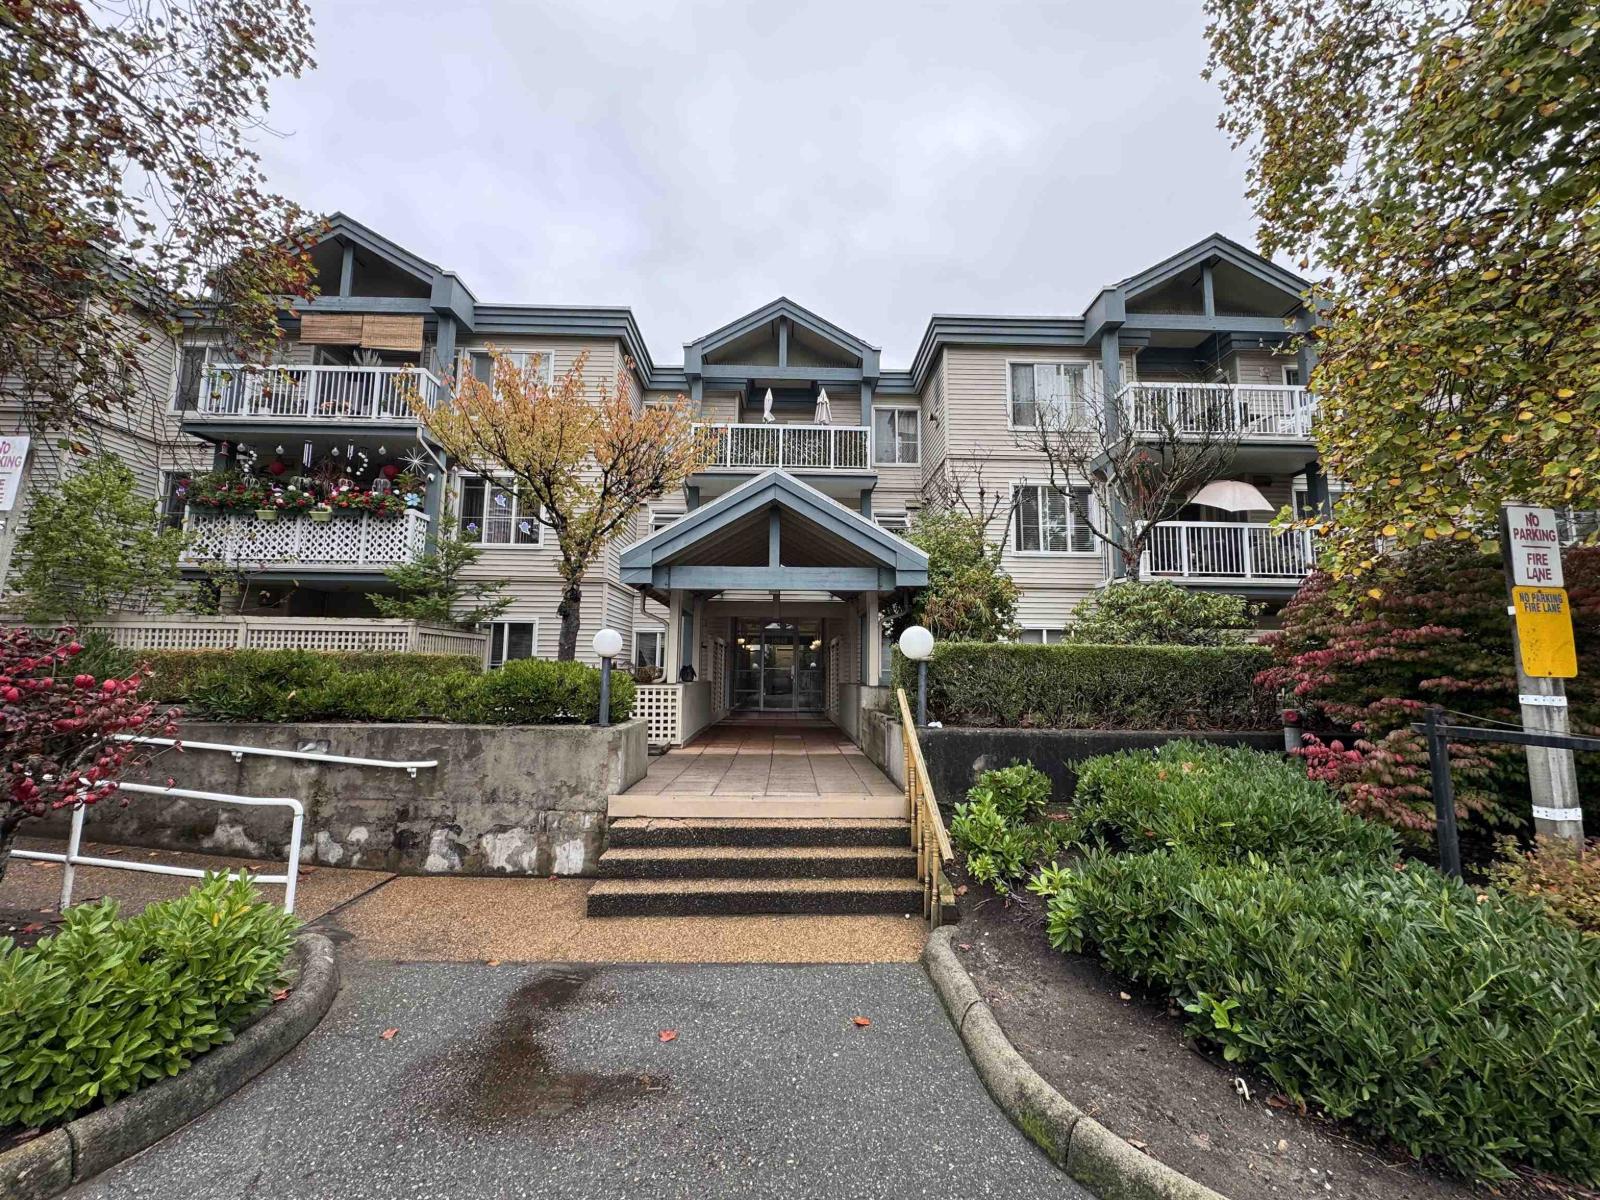
Wow! Your search is over. Welcome to Elmwood Manor, a highly desirable, well-maintained complex in a central location with easy access to shopping, restaurants, recreation, and public transit. This bright, south-facing 2-bedroom, 1-bathroom suite is located on the third floor and is move-in ready. Recent updates include attractive laminate flooring, a new bathroom vanity, and fresh paint throughout in modern neutral colours. The maintenance fee includes heat, electricity, and hot water, providing excellent value and convenience. This immaculate home shows beautifully and is ready for immediate possession. Don't miss this opportunity! (id:44393)
Royal LePage Little Oak Realty
Surrey, British Columbia
Welcome to Ashbury Hill. This charming 3-story 2-bedroom + den, 2-bath CORNER/END townhouse in the heart of Sullivan Station! Featuring a bright, open-concept layout, this well-maintained home offers a functional kitchen, spacious living and dining areas, and a versatile den on the lower level-perfect for a home office, gym, or guest room. Beautiful fenced front yard w/ a large balcony to provide a relaxing outdoor space with mountain views. Just minutes away from schools, parks, shopping, restaurants, transit, and major commuter routes. Complex amenities include Clubhouse that features a full kitchen, social lounge, outdoor BBQ, guest suites & gym. An excellent opportunity for first-time buyers, young families, or investors. Don't miss this one! (id:44393)
Century 21 Coastal Realty Ltd.
Abbotsford, British Columbia
Beautifully updated Rancher in sought after West Abbotsford! This move in ready home has been extensively renovated throughout & is ready for its next owner. Featuring a stunning new kitchen, updated bathrooms, new flooring, modern baseboards, newer hot water tank, upgraded driveway, soffits and siding, doors, windows, modern roller blinds, updated lighting, and so much more! Offering a spacious layout with 3 bedrooms, 2 full bathrooms and a large covered carport. Simple one level living here with no stairs! Enjoy the fully fenced, private backyard backing onto Oriole Park-perfect for families, pets, and entertaining. Ample parking for 5 vehicles and ideally located close to schools, public transit, shopping, and parks. Great opportunity to live, hold for future potential, or invest! (id:44393)
Exp Realty Of Canada
Surrey, British Columbia
Renovated bright and spacious ground-level end unit townhouse in Fleetwood. Rancher style living at its best with this well-appointed 2 bedroom plus den (could be 3rd bedroom), 2 bathroom home. Features an open-concept great room with recent updates throughout including new floors, kitchen cabinets with quartz counters and tile backsplash, paint, designer light fixtures, mouldings and stainless steel appliances. Lovely backyard with covered patio and BBQ area perfect for entertaining. Parking includes a single car garage, open parking and visitor parking. Do not miss the opportunity to live in a quiet area of Fleetwood, yet so close to all amenities and future Skytrain! (id:44393)
Macdonald Realty (Surrey/152)
Saskatoon, Saskatchewan
Welcome to this fantastic 1,358 sq. ft. character bungalow situated in the heart of Saskatoon’s prestigious Nutana neighborhood! Blending historic charm with exceptional living space, this home greets you with a spacious tile entryway that flows directly into a bright, inviting living room featuring rich hardwood flooring and a stylish fireplace feature wall. The adjacent oversized dining space is flooded with natural light from a massive window, leading seamlessly into a functional, fully equipped kitchen with all included appliances. At the rear of the home, a generous family room expansion offers a second cozy gas fireplace, rich hardwoods, and continuous natural light. The main level is completed by three spacious bedrooms and a full 4-piece bathroom. The fully finished basement expands your living options, featuring two additional good-sized bedrooms with hardwood flooring, a dedicated kitchen area, a cozy den, and a massive laundry/storage room, offering great versatility for extended family, guests, or potential suite space. Step outside into your private, fully landscaped backyard retreat complete with patio areas, garden boxes, mature trees, and a single detached garage. All of this is located just steps from the vibrant Broadway Avenue district, the South Saskatchewan River trails, downtown Saskatoon, top-rated schools, and premier local amenities. Don't miss this opportunity to own a piece of Nutana & book your private viewing today! As per the Seller’s direction, all offers will be presented on 08/10/2026 11:00AM. (id:44393)
Barry Chilliak Realty Inc.
Gabriola Island, British Columbia
RARE SOUTH-FACING, SWIMMABLE WATERFRONT in the sheltered waters of McConvey Bay. Set on 0.30 acres near the Malaspina Galleries, this property captures stunning ocean views, vibrant marine life, and unforgettable west coast sunsets. A staircase leads to the beach with a small boat launch davit, offering easy access to fishing and crabbing. The expansive ocean-side sundeck is ideal for entertaining or relaxing, complete with multiple seating areas and a hot tub to take in the ever-changing coastal scenery. Spend your days on the water and your evenings watching the sun set over the bay.The 3-bedroom, 3-bathroom home offers approx. 2,080 sq ft over two main levels with additional split-level spaces, providing flexibility for family and guests. Vaulted ceilings, a cedar feature wall, and a wall of windows in the living room frame the ocean views and create a warm, inviting space. Heating is provided by a woodstove and heat pump. An attached carport and garage add convenience. Tiered access to the shoreline enhances privacy and connection to the ocean. A rare opportunity to secure a swimmable waterfront property in one of Gabriola Island’s most desirable settings. All information to be verified by a buyer if deemed important. Full information package is available including floor plans, virtual tour and video. (id:44393)
Royal LePage Nanaimo Realty Gabriola
Regina, Saskatchewan
Welcome to 5540 Prefontaine Avenue, located in a desirable, family-friendly neighbourhood close to schools, parks, playgrounds, and everyday amenities. This two-storey townhouse offers the perfect blend of style, functionality, and room to grow. The inviting main floor is filled with natural light and designed for everyday living and entertaining. The spacious living room flows seamlessly into the dining area and modern kitchen, creating a warm and welcoming gathering space. The kitchen is both stylish and practical, featuring a large eat-up island, ample cabinetry, good countertops space, tile backsplash, and stainless steel appliances. A window above the sink overlooks the fully fenced backyard, making it easy to keep an eye on children or pets while preparing meals. Completing the main level is a convenient 2-piece powder room and a functional mudroom with generous storage for coats and everyday essentials. Upstairs, the spacious primary suite provides a comfortable retreat with a bright walk-in closet featuring a window and a private full ensuite. Two additional well-sized bedrooms and another full bathroom offer plenty of space for children, guests, or a home office, making this level perfectly suited for growing families. The basement offers incredible future potential with much of the work already completed. It has been framed and drywalled to accommodate a recreation room, a fourth bedroom, laundry area, utility room, and a future bathroom with rough-in plumbing already in place. Simply add your finishing touches to create valuable additional living space and increase the home's functionality. Outside, enjoy a fully fenced backyard finished with garden area, and artificial turf. The property also includes parking for two vehicles, with room to build a future garage, adding even more convenience and long-term value. This home offers comfort, convenience, and future potential - ideal for first-time buyers, young families, or anyone seeking exceptional value. As per the Seller’s direction, all offers will be presented on 08/09/2026 4:00PM. (id:44393)
Realty Hub Brokerage
Kamloops, British Columbia
OPEN HOUSE! Saturday, August 8th 2pm - 4pm...Welcome to 1291 Schubert Drive. This beautiful, suited home is situated on a large corner lot with a powered detached shop, parking for 6 vehicles, and a stunning private backyard oasis. This 3 bedroom, 2 bathroom home offers 1,916 sqft of living space, meticulously maintained by the same owner for 32 years. Step inside to a bright, open main floor with updated windows and plenty of natural light. From the dining room, step out to the covered deck and down into the beautifully landscaped backyard — lush mature gardens and fully fenced front and backyard create an exceptionally private setting. Underground sprinklers make maintenance a breeze. Additional storage is tucked under the deck. Downstairs, the basement offers a separate entry and flexible suite options. 1) Use the entire basement space yourself… 2) Configure the basement as a self-contained bachelor suite with the third bedroom reserved for the upstairs owner… 3) Configure the full basement as a self-contained 1 bedroom suite with the upstairs reserved for the owner. Off-street parking for 6 vehicles. Secure, gated concrete driveway. 18' x 24' powered detached shop with 9 foot ceilings. 2025 hot water tank. Steps from River's Trail — one of the area's most beautiful walks. Close to shopping, schools, and amenities. This incredible home is ready for you, don’t wait or you might miss it. Contact the listing agent with your questions, or to book a viewing! (id:44393)
Exp Realty (Kamloops)
Regina, Saskatchewan
Welcome to this former Dundee show home in Lakeridge, a 1,544 sqft two-storey offering the space, function, and family-friendly layout buyers want in northwest Regina. With 4 bedrooms, 4 bathrooms, a finished basement, and an attached double garage, there is room to live, work, gather, and grow. The main floor has an open-concept layout with large windows that bring in natural light, while the living room is anchored by a striking tiled feature wall with shelves, fireplace, and TV area. The kitchen offers quartz countertops, a new backsplash, excellent workspace, and a pass-through pantry leading toward the garage for everyday convenience. The dining area overlooks the backyard and creates a natural gathering space for meals and hosting. A 2-piece bathroom and laundry area with generous cabinet storage complete the main floor. Upstairs, you will find three bedrooms, including a primary bedroom with walk-in closet and private 3-piece ensuite. A 4-piece main bathroom serves the additional bedrooms, making this level practical for families or guests. The finished basement expands your options with a large rec room, 4th bedroom, 2-piece bathroom with roughed-in plumbing for a future shower or tub, plus an exercise room or flexible office space. The utility room is tucked away and includes a high-efficiency furnace, water heater, HRV, rented water softener, and extra storage space. The outdoor space is a real highlight, with a spacious deck overlooking the fenced and landscaped backyard. Mature trees add privacy and shade, creating a great space for relaxing, gardening, playing, or entertaining. Recent updates completed in 2022 include quartz countertops, new backsplash, tiled feature wall with shelves, fireplace and TV area, and new shingles. Located in desirable Lakeridge, this home is close to parks, pathways, schools, shopping, restaurants, and everyday amenities. Contact your REALTOR® today to arrange your private showing As per the Seller’s direction, all offers will be presented on 08/09/2026 6:00PM. (id:44393)
Exp Realty
Saskatoon, Saskatchewan
Great opportunity for first-time buyers or investors in the highly desirable Adelaide/Churchill neighborhood! This upgraded home offers excellent revenue potential with a fully developed 2-bedroom basement suite featuring its own separate entrance and dedicated laundry. The exterior has been updated providing attractive curb appeal and improved energy efficiency. Situated on a spacious lot, the property features a large, fully fenced backyard with an expansive deck with plenty of room to build a future garage. The bright and functional main floor offers three bedrooms, a 4-piece bathroom, convenient main-floor laundry, and a spacious kitchen complete with a large island and stainless steel appliances. The lower level is configured as a self-contained 2-bedroom suite with large windows that create a bright and welcoming living space, making it an ideal mortgage helper or investment opportunity. Additional upgrades include central air conditioning, a newer hot water heater, and updated windows. Conveniently located close to schools, parks, shopping, and public transit, this property combines affordability, functionality, and excellent income potential in one of Saskatoon's most sought-after mature neighborhoods. Call for details today! (id:44393)
Exp Realty
Saskatoon, Saskatchewan
OPEN HOUSE THURSDAY Aug 6th 4:30 to 6:30 and Sat Aug 8th 1-2:30 Welcome to 26-619 Evergreen Boulevard, a beautifully maintained luxury townhouse in the prestigious Compass Point gated community, built in 2022. This home fronts onto a charming park and sitting area with peaceful views of mature trees, while being just minutes from schools, walking trails, parks, shopping, and other everyday amenities.The bright, open-concept main floor features 9-foot ceilings and an abundance of natural light. Designed with both style and functionality in mind, the kitchen offers quartz countertops, stainless steel appliances, a large island with seating, and an oversized walk-in pantry with additional space for coats and storage. The spacious dining area overlooks the private backyard, while a convenient 2-piece powder room is located just off the rear entrance leading to the covered deck, fully fenced yard, and single detached garage. An additional parking stall beside the garage adds even more convenience allowing for up to 4 vehicles. Upstairs, you'll find a spacious primary suite complete with a walk-in closet and private 3-piece ensuite. A generous second bedroom features its own private 4-piece bathroom, creating an ideal setup for guests, family members, or roommates. Convenient second-floor laundry completes the upper level. The basement has already been started, offering an excellent opportunity to add your finishing touches. It currently includes a spacious family room, a third bedroom, storage room, and roughed-in bathroom with the vanity already included.The private backyard is a wonderful place to relax or entertain, featuring a covered deck with natural gas BBQ hookup. Pride of ownership is evident throughout this original-owner home . Pets are welcome with Board approval. (id:44393)
Coldwell Banker Signature
Saskatoon, Saskatchewan
Welcome to 2523 Dufferin Avenue! This well-maintained bungalow with a non-conforming basement suite offers an excellent opportunity for investors or homeowners looking to offset their mortgage with rental income. The main floor features a bright and spacious living room, triple pane windows, newer laminate flooring throughout, a functional kitchen, three bedrooms, and an updated 4-piece bathroom. The upper suite is currently vacant, providing the flexibility for an owner-occupant or the opportunity to generate additional revenue. The main floor was previously rented for $1,800/month plus utilities. The lower level features a shared laundry area and a self-contained non-conforming two-bedroom suite complete with its own kitchen, living room, and 3-piece bathroom. The basement is currently rented for $1,150/month plus utilities, providing immediate rental income. Outside, enjoy the fully fenced backyard featuring a deck, fire pit area, and an oversized single detached garage. A single front driveway provides additional off-street parking, while central air conditioning adds comfort throughout the warmer months. Whether you’re looking to expand your investment portfolio or purchase a home with a mortgage helper, this property offers excellent flexibility, strong revenue potential, and a great opportunity in a convenient location. Contact your REALTOR® today to book your private showing! (id:44393)
Trcg The Realty Consultants Group