
Lumby, British Columbia
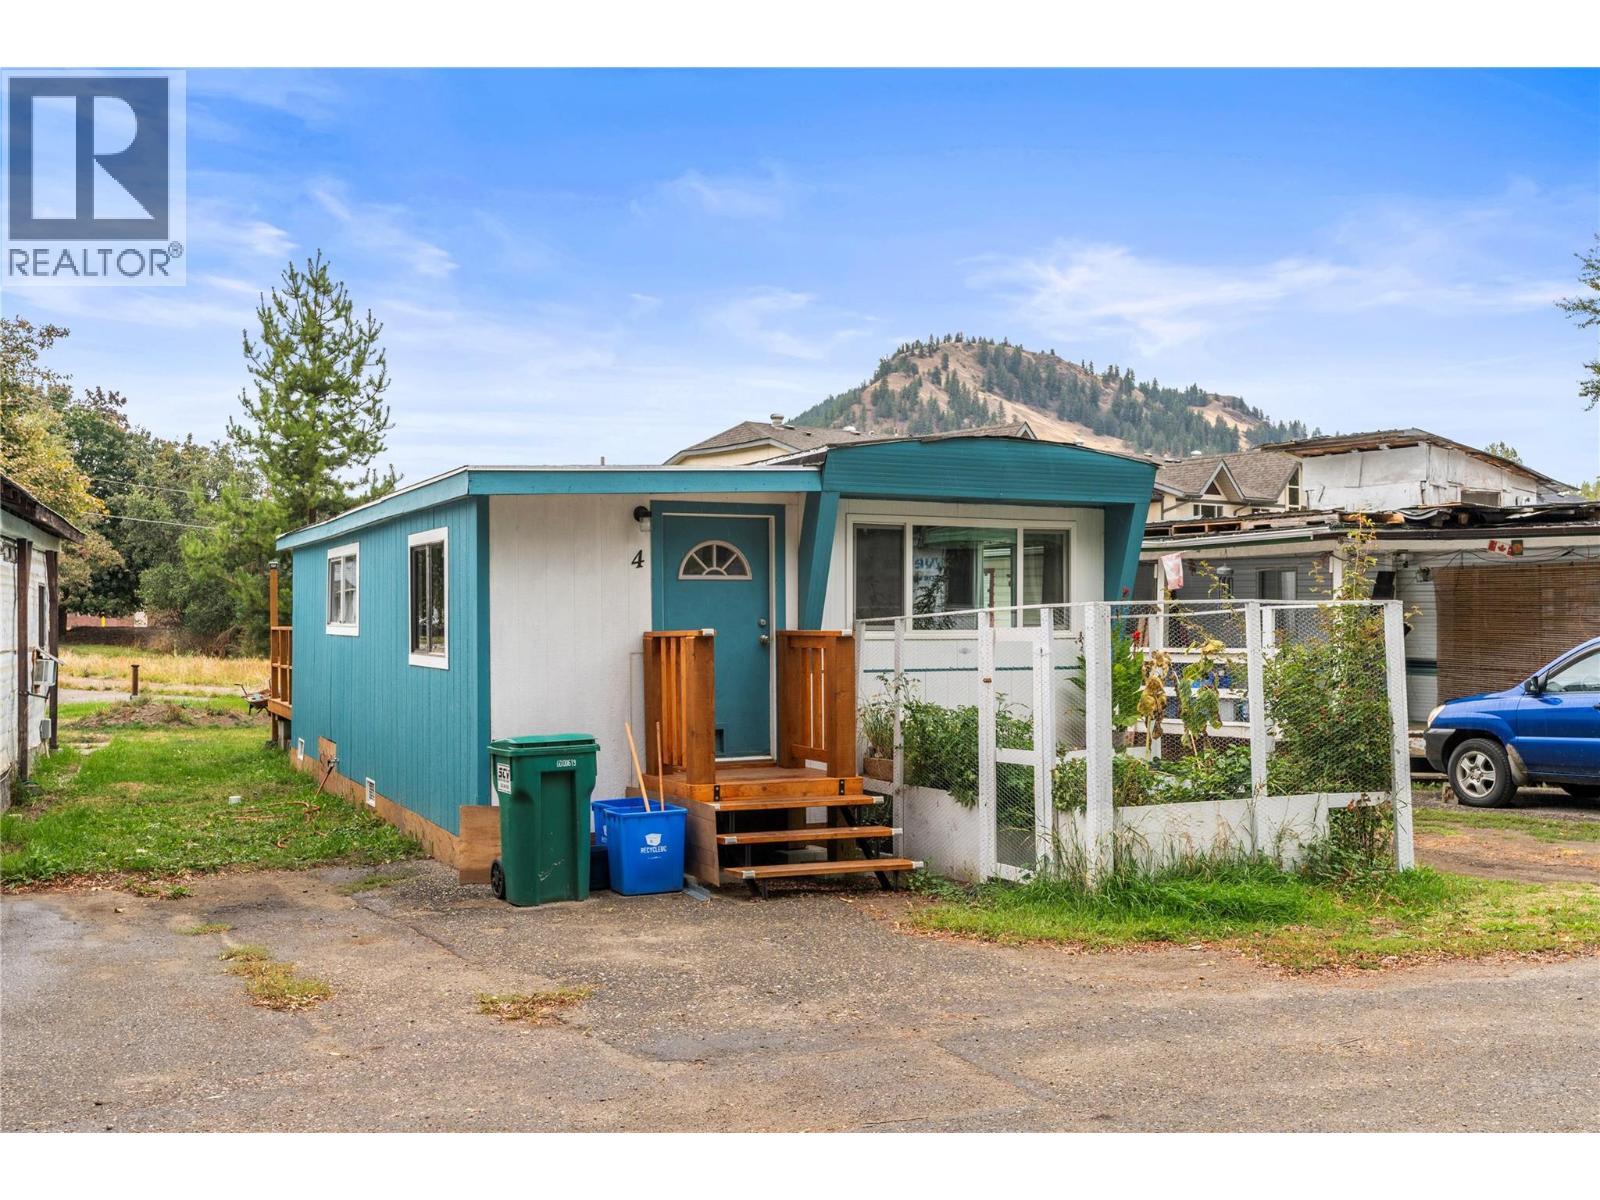
Charming and thoughtfully updated, this home offers a comfortable living space with a number of appealing improvements inside and out. Enjoy the refreshed exterior, new front deck and two garden areas, creating inviting spaces to relax, entertain and enjoy the outdoors. A smaller garden area adds even more space for gardening enthusiasts. Location is incredible steps away from town and the Salmon trails, dog park and new kids bike trails and park. Bessette Creek and Duteau Creek beautifully complement this property and area. Inside, the home features a newly completed two-bedroom area with new vents and a new fan, along with a beautiful glass shower. Three new windows in the back room and laundry room bring additional natural light into the home. The gas furnace is new, and electrical components including a vent, light switch and furnace connections have been updated. Numerous exterior improvements provide added peace of mind, including new pressboard siding, new skirting and four new vents underneath. New plastic has also been installed underneath to help mitigate radon. The home is supported on 6x6 treated timbers on pads, and a new flat-free exterior water line has been installed. The plumbing and electrical were brand new when the current owners purchased the property. An electrician has since tuned up the electrical system and addressed sparking concerns. With attractive updates, functional improvements and inviting outdoor spaces, this home offers a great opportunity to enjoy a move-in-ready property with many improvements already completed. (id:44393)
RE/MAX Vernon
Duncan, British Columbia
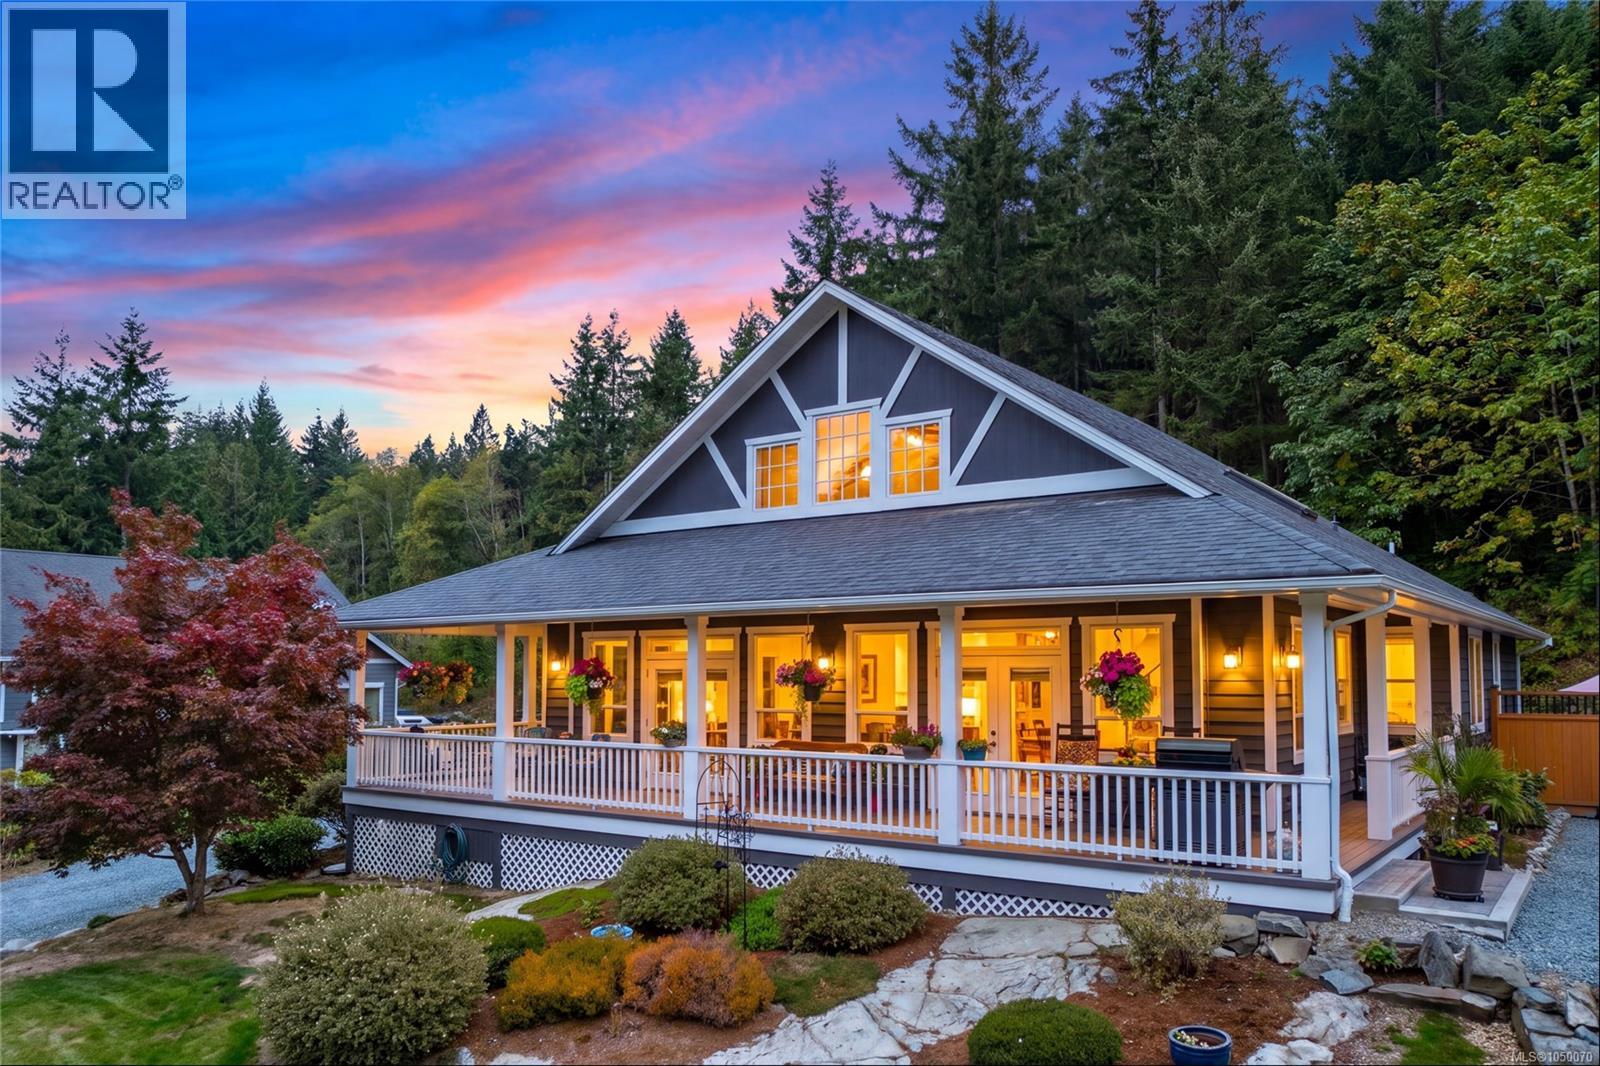
Live your dream country lifestyle in this exceptional 3,800 + sq ft custom home, blending rural tranquility with modern convenience. Set on 1.19 private, landscaped acres just 10 minutes from town, this property is a rare find for families, hobbyists, and gardeners. A grand wrap-around veranda welcomes you into sunlit, open-concept spaces highlighted by floor-to-ceiling windows, vaulted ceilings, a unique suspended family room, and a media room. The gourmet kitchen boasts a large central island, perfect for family gatherings. This flexible layout offers 3 beds plus a den (or 4th bed) and 3 baths. The main-level primary suite is a private oasis with a walk-in closet, 5-pc ensuite, vaulted ceiling, and patio access. Downstairs features 2 more beds, storage, and a massive crawl space. Outside, the ultimate detached shop awaits with 2 closed and 2 open bays—ideal for a workshop, boat, or RV storage. Don't miss this perfect balance of peaceful acreage living close to amenities! (id:44393)
RE/MAX Island Properties (Du)
Surrey, British Columbia
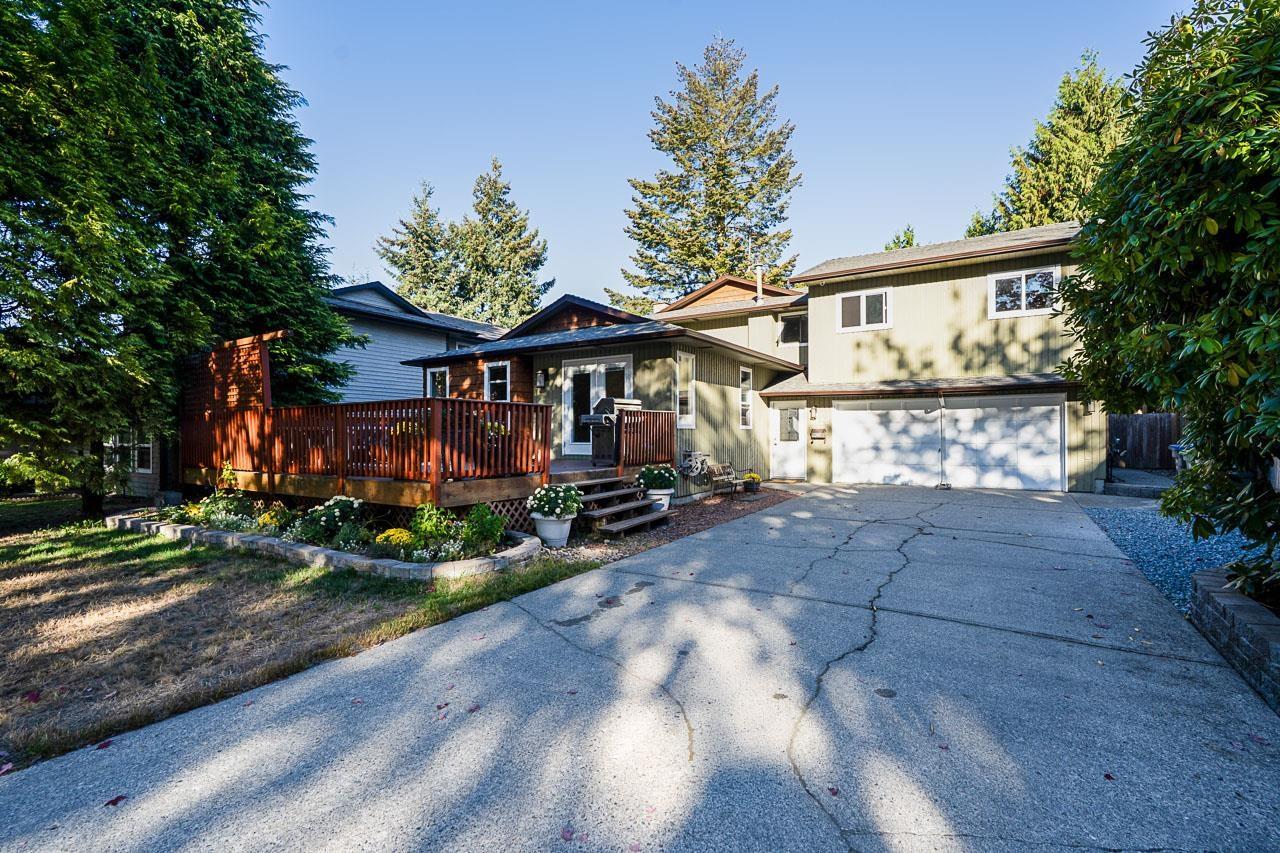
Welcome to this well-maintained 3-level split on a quiet street in desirable Panorama Ridge. The kitchen features heated floors and plenty of cupboard space. Upstairs offers 5 bedrooms plus a nursery conveniently accessed through the primary bedroom. Enjoy a wood-burning fireplace, a fully fenced east-facing yard and an awesome large west-facing front deck-perfect for soaking up the afternoon and evening sun. The converted garage provides a dedicated home gym setup, adding even more versatile space to this tidy, well-cared-for property. (id:44393)
RE/MAX Performance Realty
Horse Lake, British Columbia
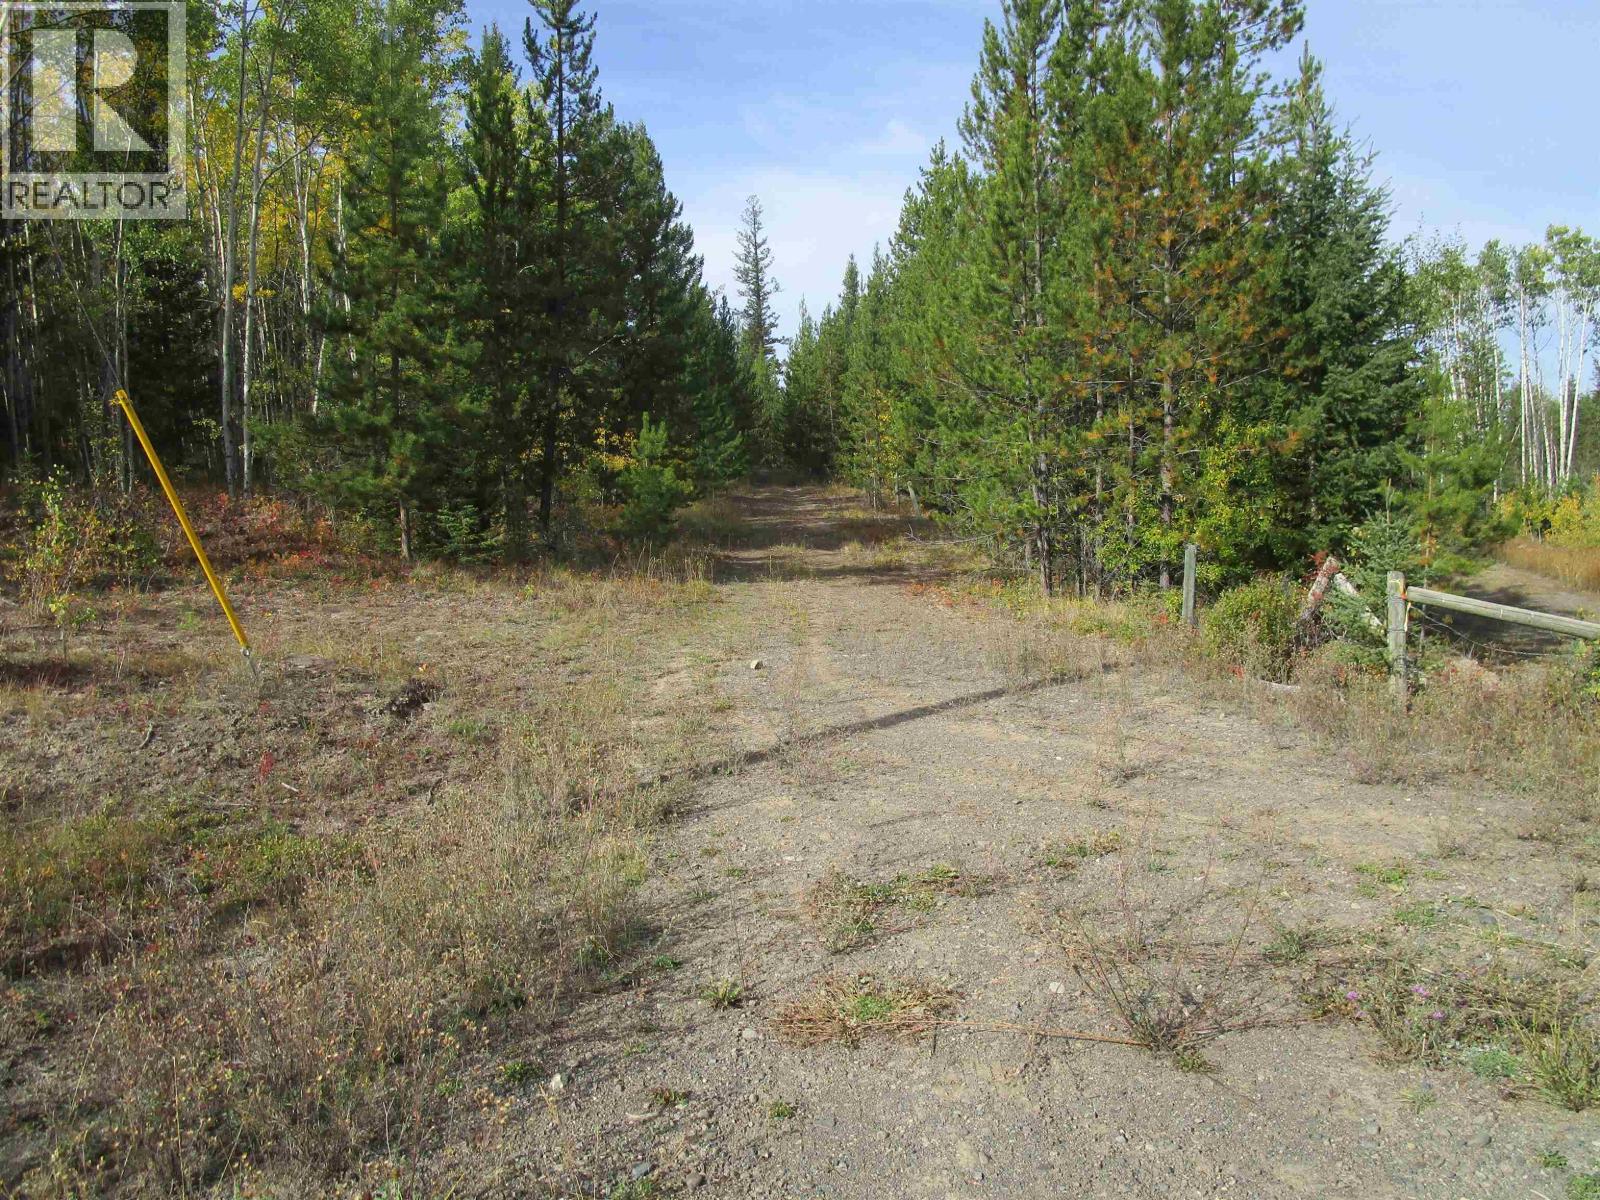
This 27.65 acres is ready for your footprint and your plans. Approximately 15 minutes to 100 mile and All your amenities.it is located at the end of the road so your privacy is guaranteed. Bring your plans. Well worth a look. (id:44393)
Exp Realty (100 Mile)
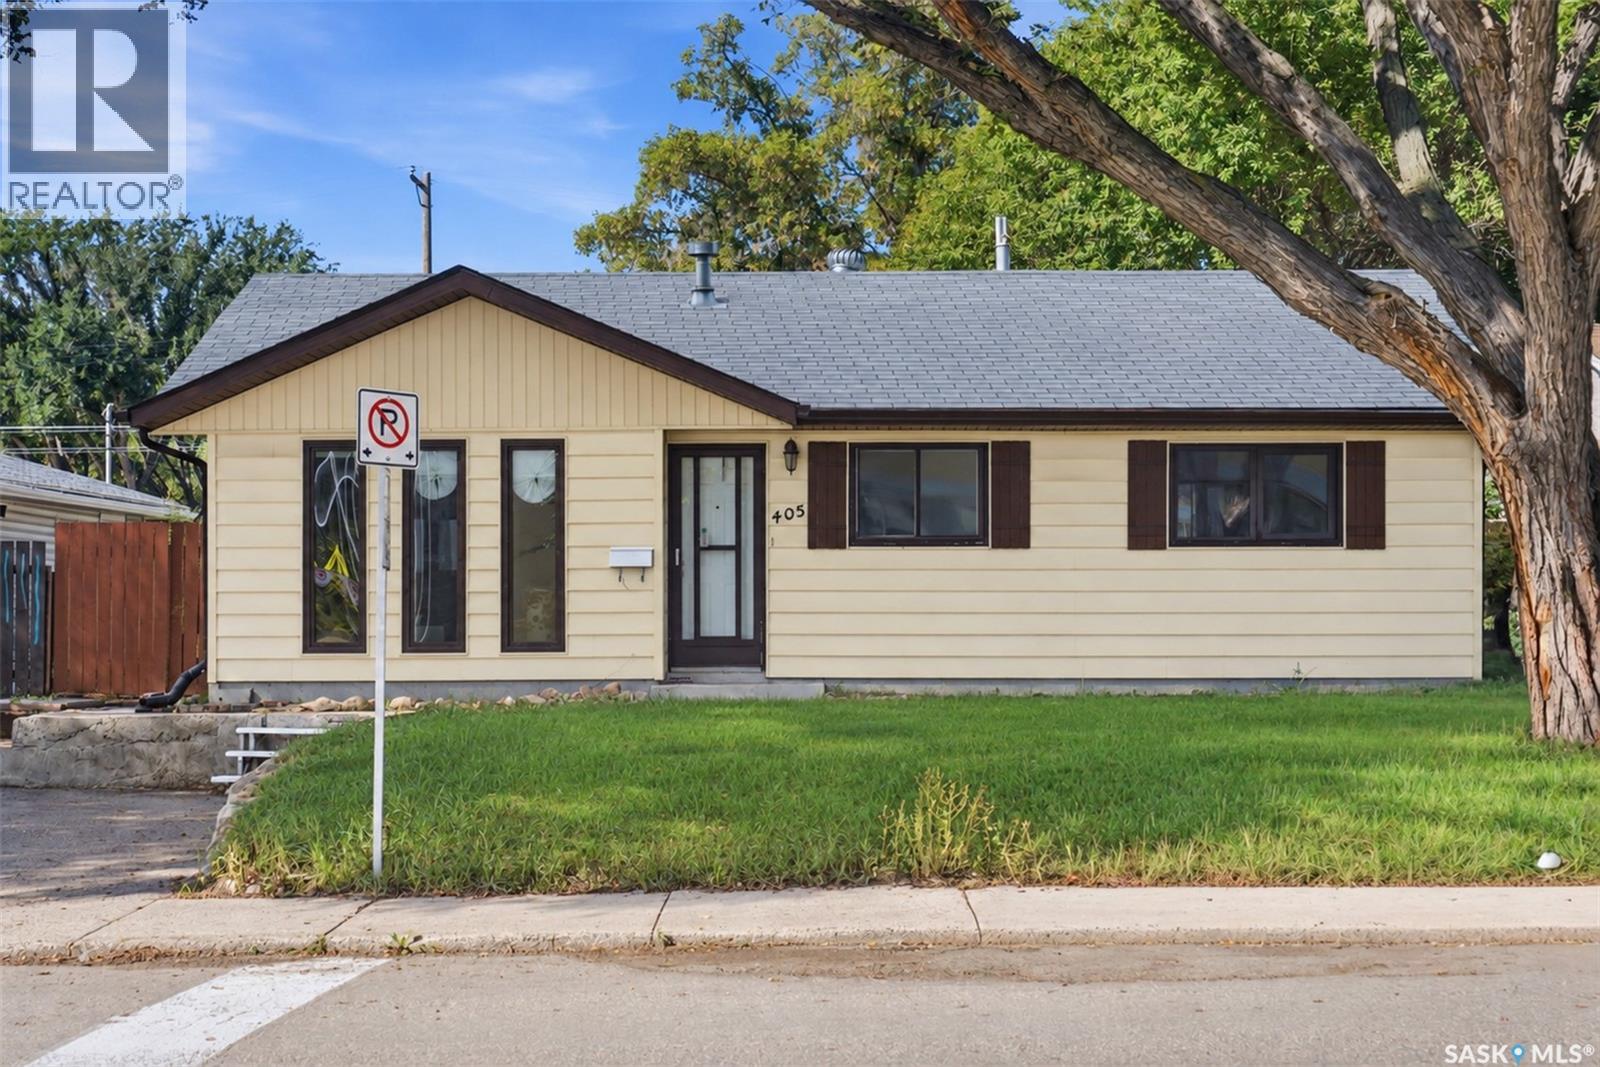
Saskatoon, Saskatchewan
Well-maintained 3-bedroom bungalow with a single detached garage in Saskatoon’s Mount Royal neighbourhood. Major updates include a furnace and hot water tank replaced in 2023, plus newer shingles and windows. Inside features vinyl plank flooring throughout most of the home and an updated kitchen with newer backsplash, dishwasher, and vented hood fan. Enjoy a large yard in a great, family-friendly neighbourhood with Mount Royal Collegiate school directly across the street. Nearby schools include Howard Coad School and École St. Gerard School. A great affordable starter home or investment property with many important upgrades already completed. (id:44393)
Boyes Group Realty Inc.
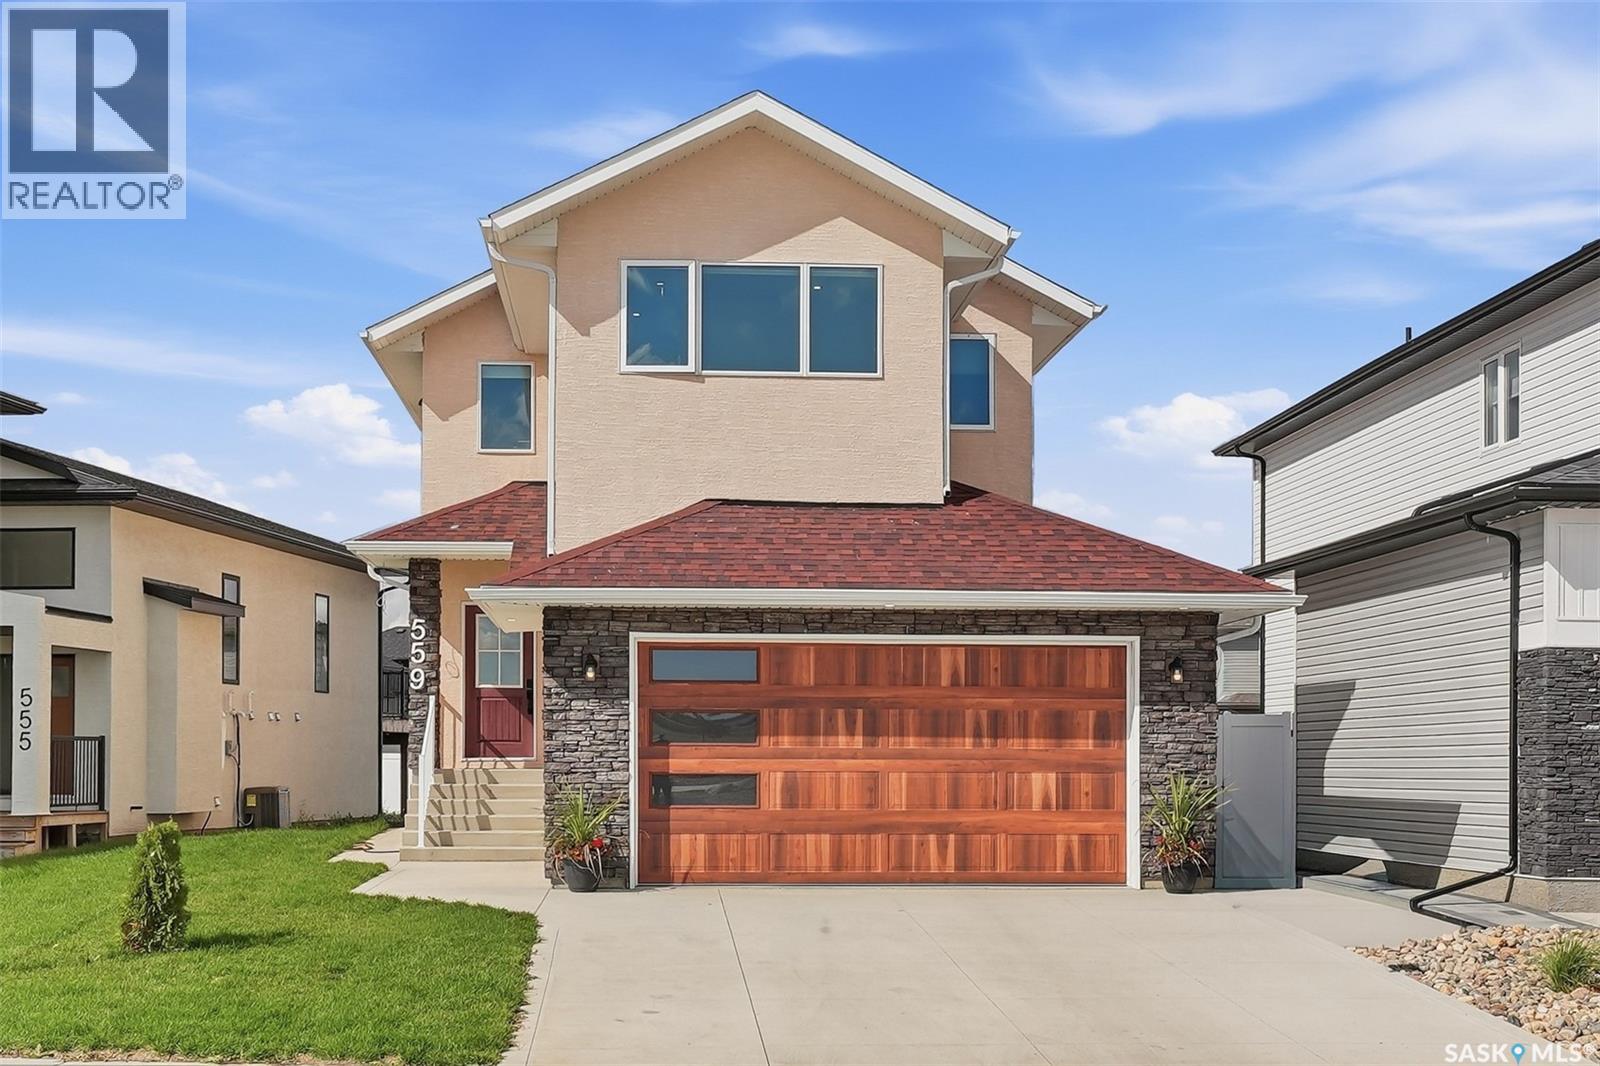
Saskatoon, Saskatchewan
1,974 sq ft two-storey in Aspen Ridge with 5 bedrooms, 4 bathrooms and a never-occupied two-bedroom basement suite. Step inside to a tiled foyer leading into the open-concept living, dining and kitchen area, highlighted by a wood-slat fireplace feature wall. The kitchen offers quartz countertops, a gas range, island seating, coffee bar and a separate spice kitchen with its own cooktop, sink and hood fan. Upstairs are three bedrooms, a bonus room and second-floor laundry. The primary suite includes a walk-in closet and five-piece ensuite with double vanity, soaker tub and glass shower, with another full bathroom serving the remaining bedrooms. The fully developed basement includes a self-contained two-bedroom suite with its own kitchen, laundry and three-piece bathroom. Outside, enjoy a covered rear deck, concrete driveway and heated double attached garage. (id:44393)
Exp Realty
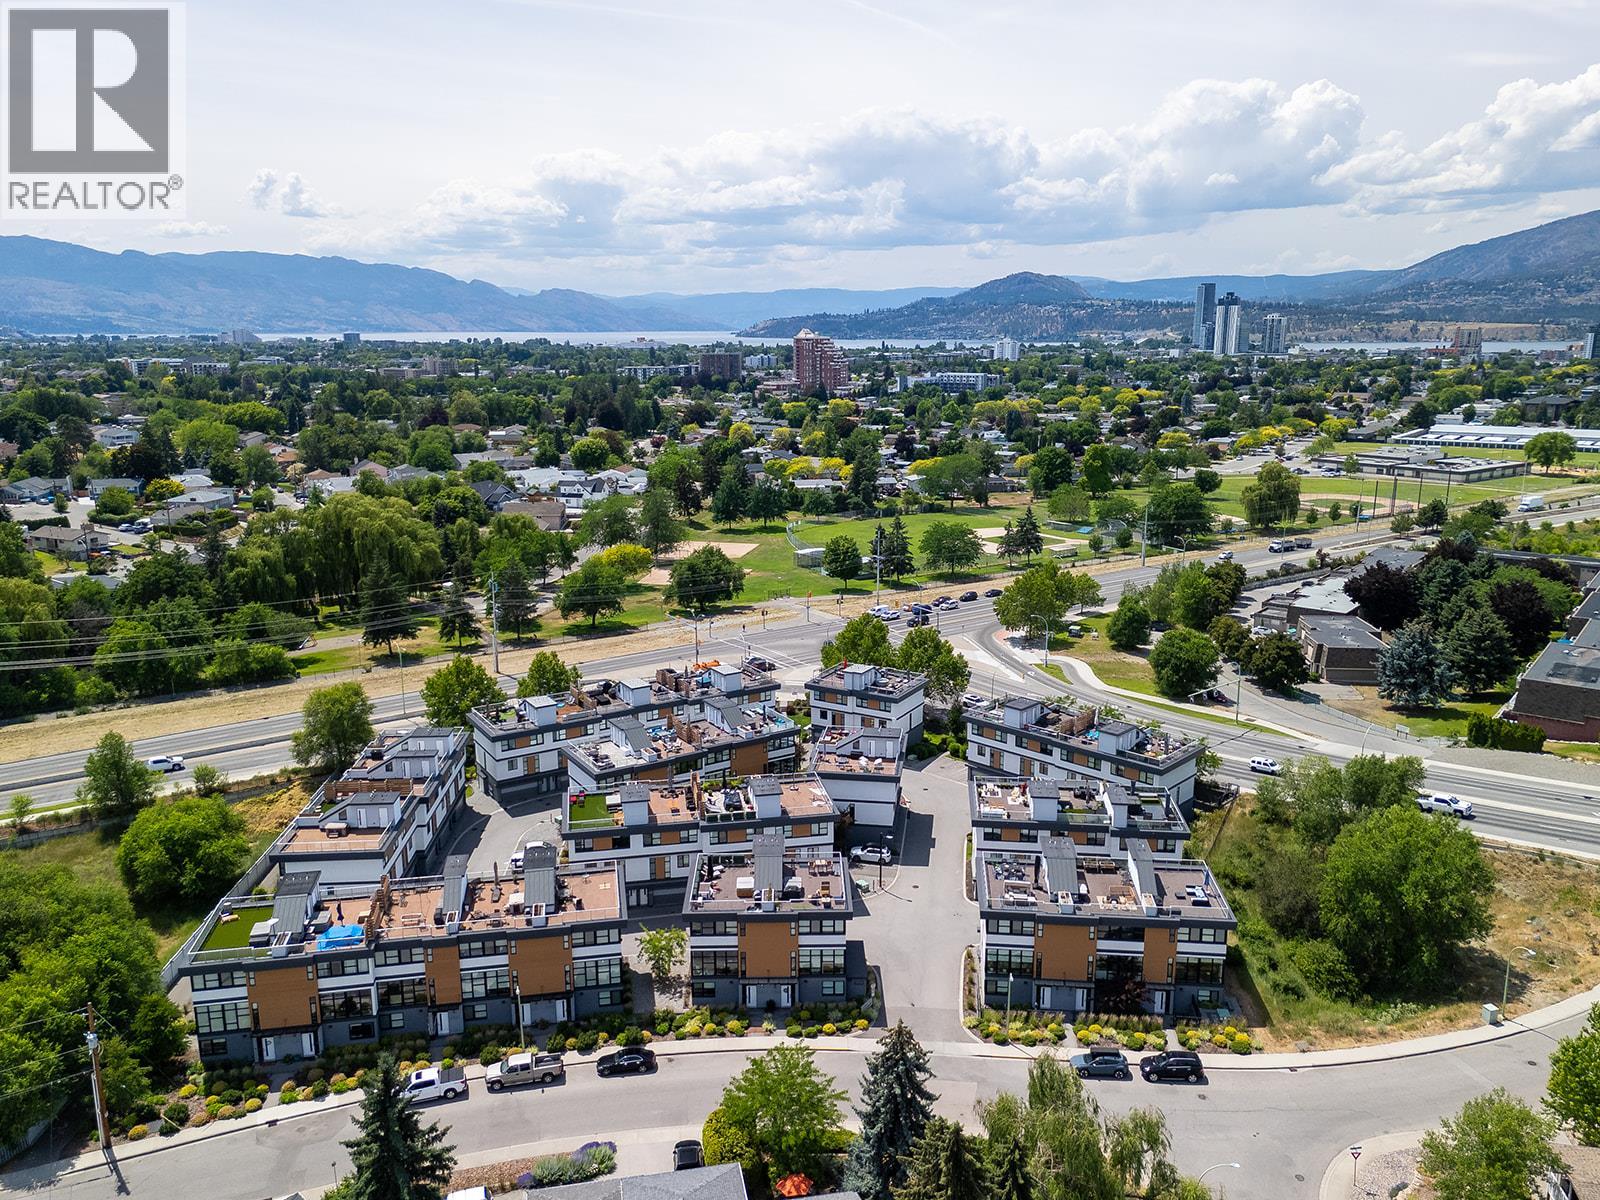
Kelowna, British Columbia
Located in the Tommie Award-winning Skyview Terrace development, this townhome offers a central location just minutes from downtown Kelowna and steps from the Okanagan Rail Trail and upcoming Parkinson Recreation Centre. The main level features floor-to-ceiling windows overlooking lush courtyard greenery. Anchoring the open living space, the kitchen boasts quartz countertops, upgraded stainless KitchenAid appliances, a gas range, and an expansive island with bar seating. The living room is fitted with custom top-down/bottom-up blinds, complemented by a powder room and main-floor laundry. Upstairs, the primary retreat comfortably fits a king bed and includes a spacious walk-in closet paired with a spa-inspired ensuite, complete with dual vanities, quartz counters, a walk-in glass shower, heated tile floors, and a heated towel bar. The second bedroom is equally generous, featuring another oversized walk-in closet and easy access to a second full bath. One of the highlights of the home is the massive private rooftop patio, equipped with a gas hookup, hose bib & built-in storage. An exceptional setting for entertaining against scenic valley views. Downstairs, find direct access to the two-car garage with ample storage space, alongside a bright, flexible den with its own window and closet, ideal for a dedicated home office or guest bedroom. Best of all, you’re mere moments from Parkinson’s future state-of-the-art aquatic centre, triple-gymnasium, indoor track & fitness facilities. (id:44393)
Realty One Real Estate Ltd
Royal LePage Kelowna
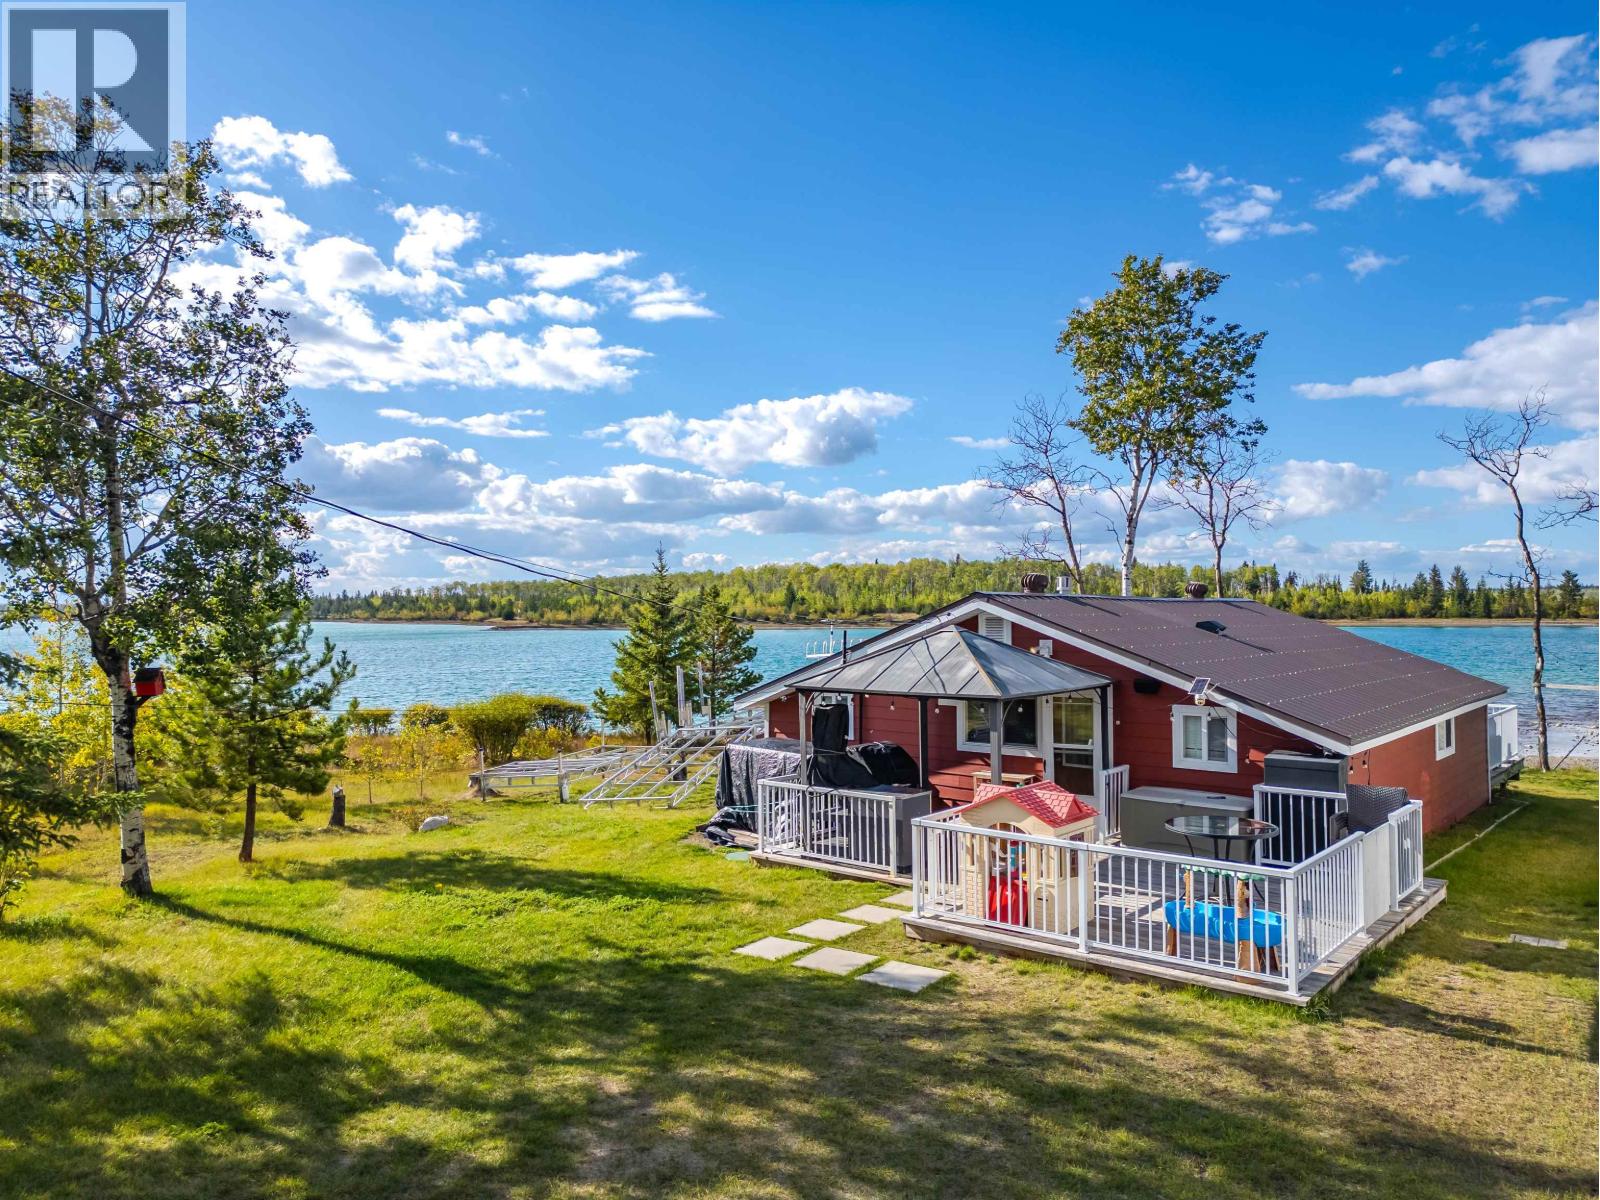
Green Lake, British Columbia
Green Lake waterfront living at its best! Set on 1.81 acres with an impressive stretch of shoreline, this charming 3-bedroom cabin offers the kind of Cariboo getaway families dream about. Step inside to a warm, comfortable interior with beautiful lake views, then head outside to the spacious deck and take in the incredible setting. There’s plenty of room for family, friends, RVs, boats and all the toys, plus a detached workshop/steel building offering excellent storage. The low bank waterfront is fantastic for swimming, boating and endless summer days waiting just outside your door. Includes shore master dock to moor the boat! Whether you're looking for a recreational retreat, family gathering place or your own piece of Green Lake paradise, this is a property designed for making memories (id:44393)
Exp Realty (100 Mile)
Shawnigan Lake, British Columbia
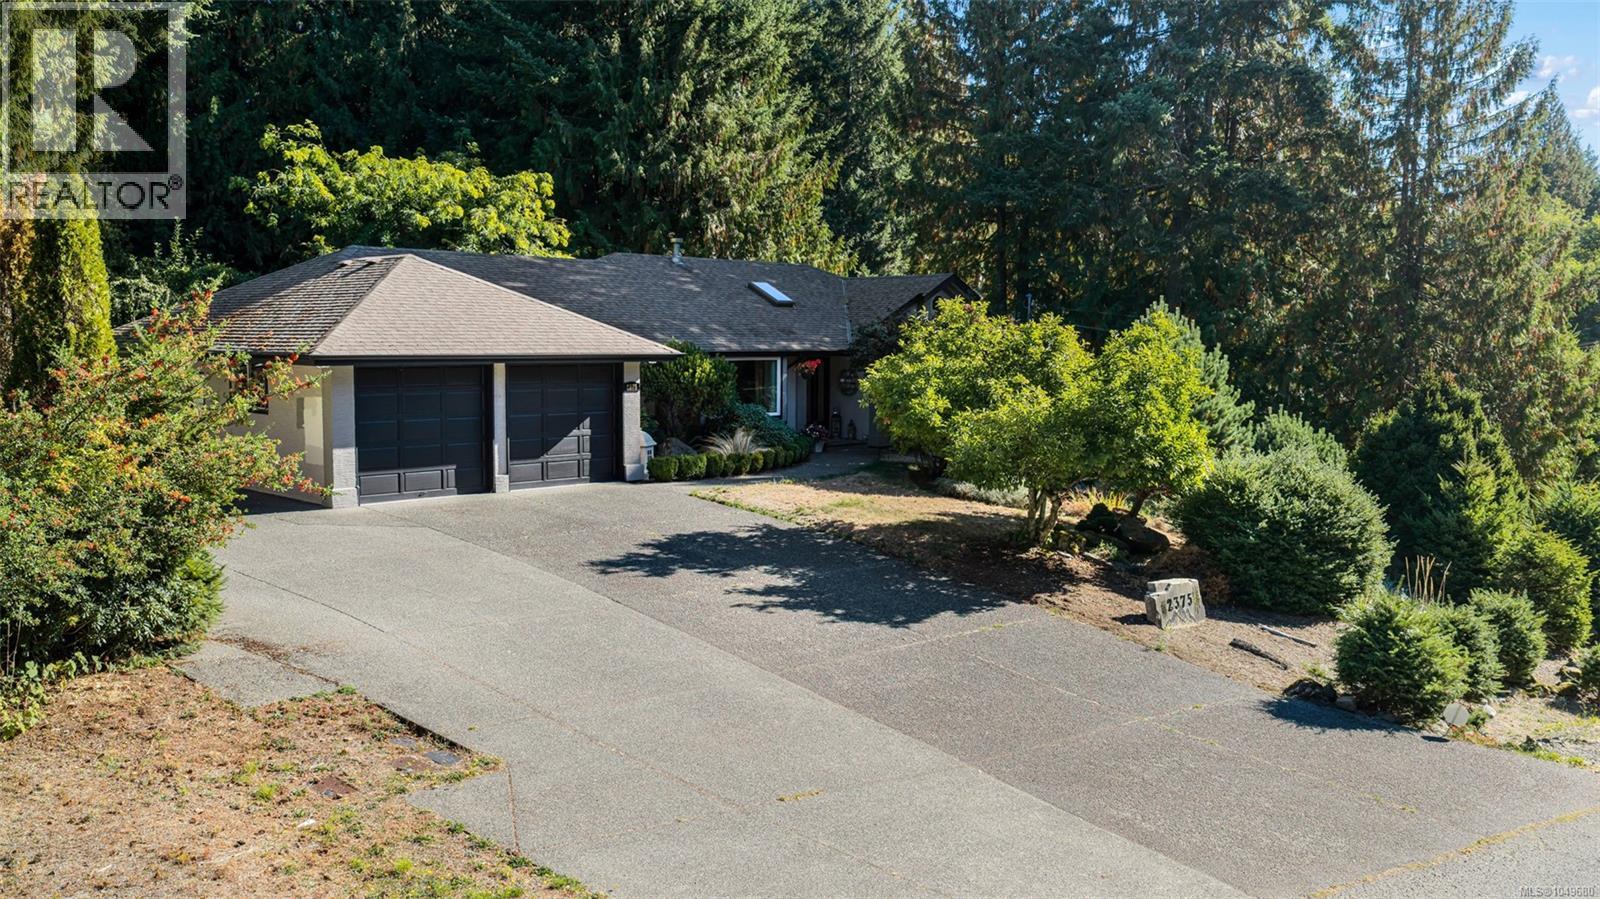
Proudly presenting 2375 Damascus Road—a rare sanctuary where modern luxury, privacy, and nature meet just moments from Shawnigan Lake. Nestled on a quiet cul-de-sac and backing onto a vast forested area, this 4-bedroom, 3-bathroom home delivers serene living with exceptional versatility across two levels and main-level entry for effortless accessibility. At the heart of the home lies the stunning 2025 custom chef’s kitchen, featuring Brazilian quartzite countertops, a Fulgor Milano 36'' dual-fuel range, newer stainless appliances, and a dramatic 4-foot skylight that floods the space with natural light. Flowing from the kitchen, you’ll find a bright living room with a propane fireplace, a cozy dining room, and a second living room at the front of the home. The primary suite overlooks the lush, park-like backyard and includes a walk-in closet and a spa-inspired ensuite with a soaker tub positioned to enjoy serene views of the tranquil yard—your perfect retreat. Completing this floor are two additional bedrooms, two full bathrooms, and an oversized laundry or summer kitchen. Downstairs, discover a bonus family room, another bedroom, and abundant storage easily suited for an Airbnb or mortgage helper, complete with a wood stove for year-round comfort. Outside, your private oasis awaits: a beautifully landscaped yard with pergola, tranquil koi pond, relaxing hot tub, and forested backdrop for ultimate peace and privacy. Enjoy effortless access to Shawnigan Lake for boating, swimming, and trails, with parks and amenities just minutes away. Recent upgrades include a high-efficiency heat pump, new vinyl windows, natural gas, and more. This special home won’t last—book your showing today! sarahdoylerealestate.ca (id:44393)
Pemberton Holmes Ltd. (Cow Vall)
Duncan, British Columbia
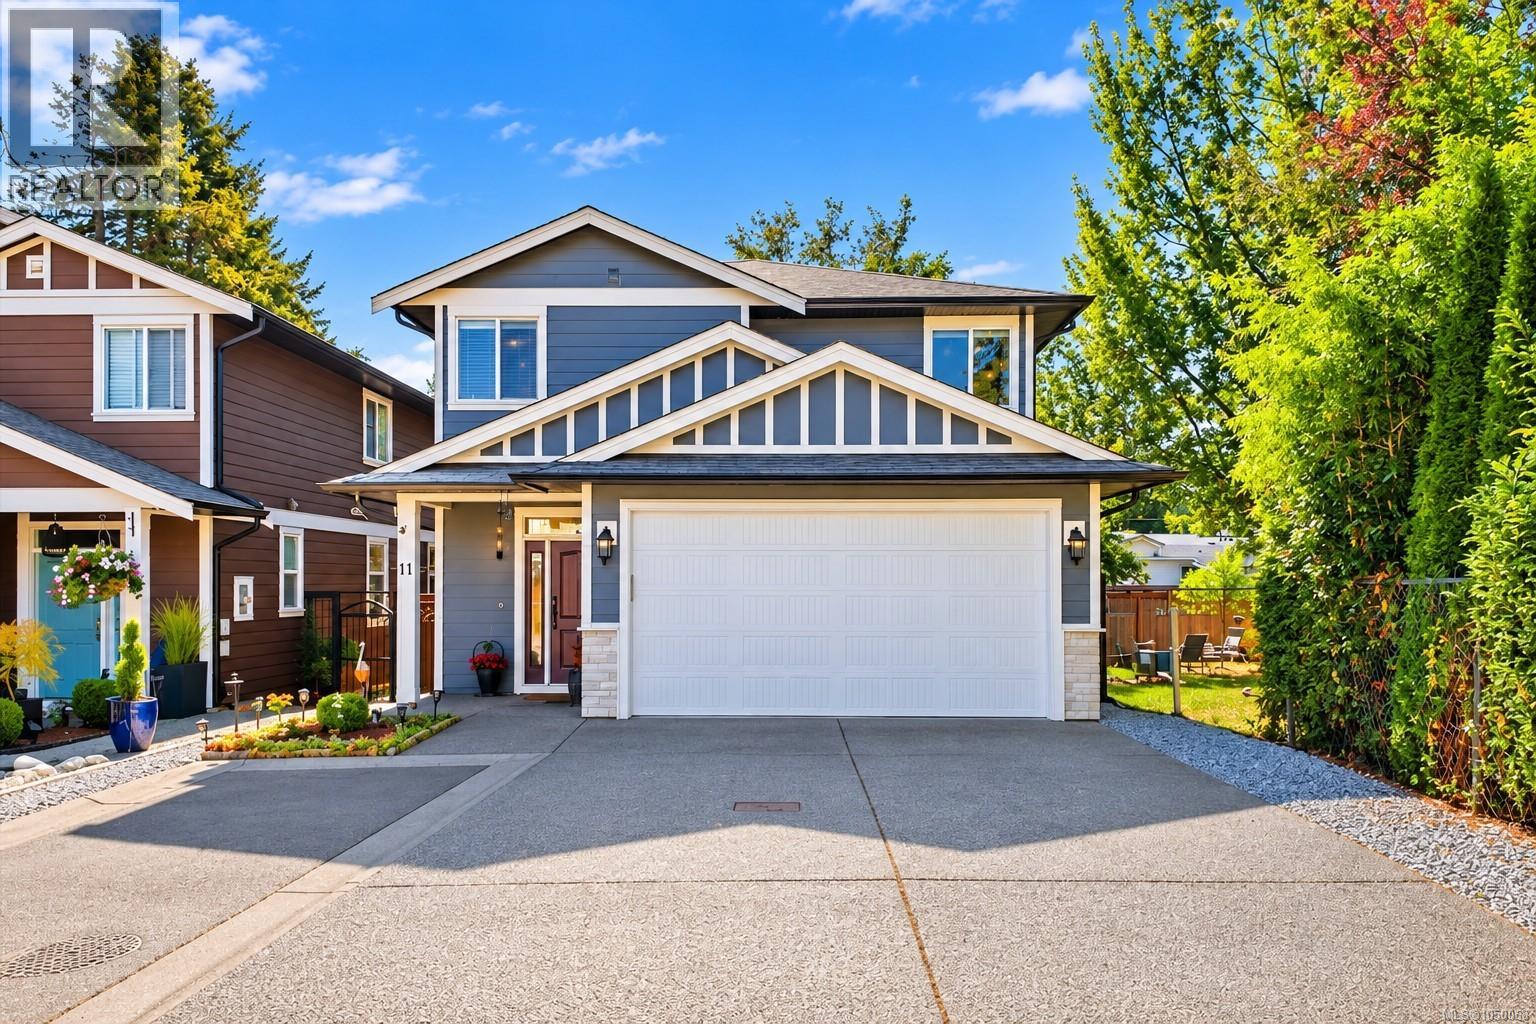
Freshly painted, move-in ready and packed with valuable upgrades, this beautifully maintained detached 3 bed + loft, 3 bath home offers the space, comfort and efficiency today's buyers are looking for. Step inside to a bright, inviting open-concept main floor with engineered hardwood, 9' ceilings and excellent natural flow. The stylish kitchen features granite countertops, stainless steel appliances, a generous island and gas range, opening seamlessly to the dining and living areas. A natural gas fireplace creates a warm focal point, while the dining area provides direct access to the landscaped, fully fenced backyard. Enjoy outdoor living on the patio with gazebo, plus convenient rear storage. A tiled entry and 2pc bath complete the main level. Upstairs, the versatile loft provides valuable extra space for a home office, play area or second family room. You'll also find convenient laundry, a 4pc bath and 3 comfortable bedrooms. The primary suite features a walk-in closet and private 3pc ensuite. A major highlight is the premium Mitsubishi ZUBA 36,000 BTU H2i Hyper-Heat system with variable-speed air handler, delivering efficient year-round heating and cooling. An upgraded UV air-treatment/filtration system adds to the home's indoor comfort, while the double garage features a Level 2 EV charging connection for modern convenience. Additional features include an accessible crawl space and rough-in central vacuum. Ideally located close to Cowichan District Hospital, shopping, trails, transit and everyday amenities. With a fenced yard, flexible loft, double garage and substantial comfort upgrades already completed, this detached home is ready to simply move in and enjoy. (id:44393)
Sutton Group-West Coast Realty (Nan)
Surrey, British Columbia
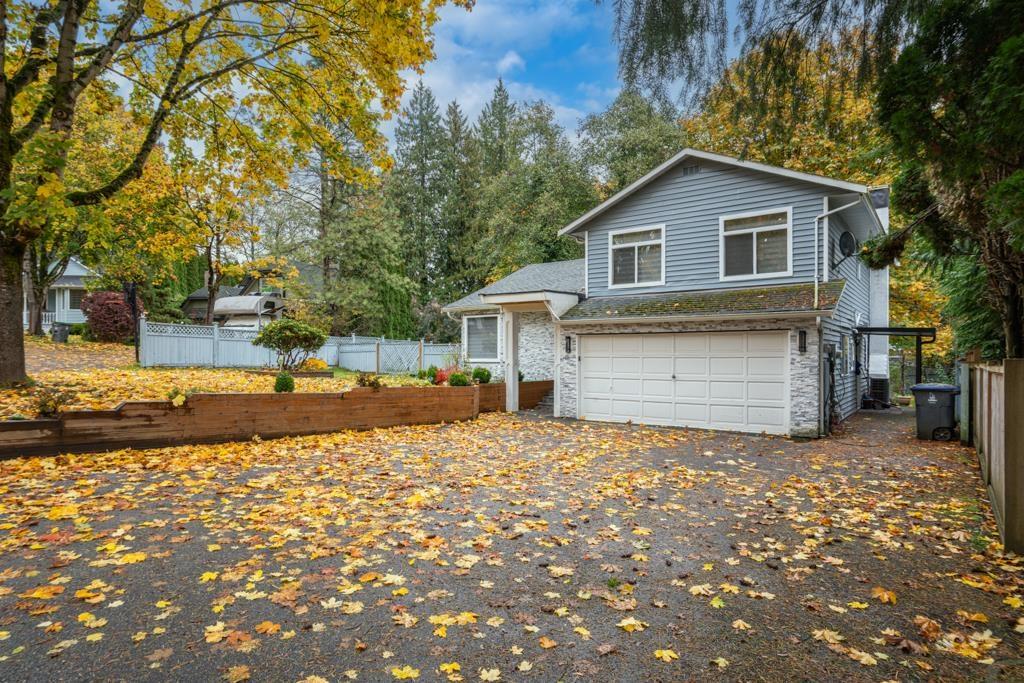
Well-maintained split-level home in a quiet, family-friendly cul-de-sac backing onto a greenbelt. North-facing with a sunny south-facing backyard. Offers 3 bedrooms, 3 baths, and one bedroom suite (Mortgage Helper). Includes brand-new A/C, heating system, and hot water tank. Features updated kitchen, carpet, tiles, blinds, and light fixtures. Spacious living and dining rooms, large private backyard, double garage, and plenty of parking. Close to schools, transit, Newton Wave Pool, and shopping. Easy to show! (id:44393)
Century 21 Coastal Realty Ltd.
Oak Bay, British Columbia
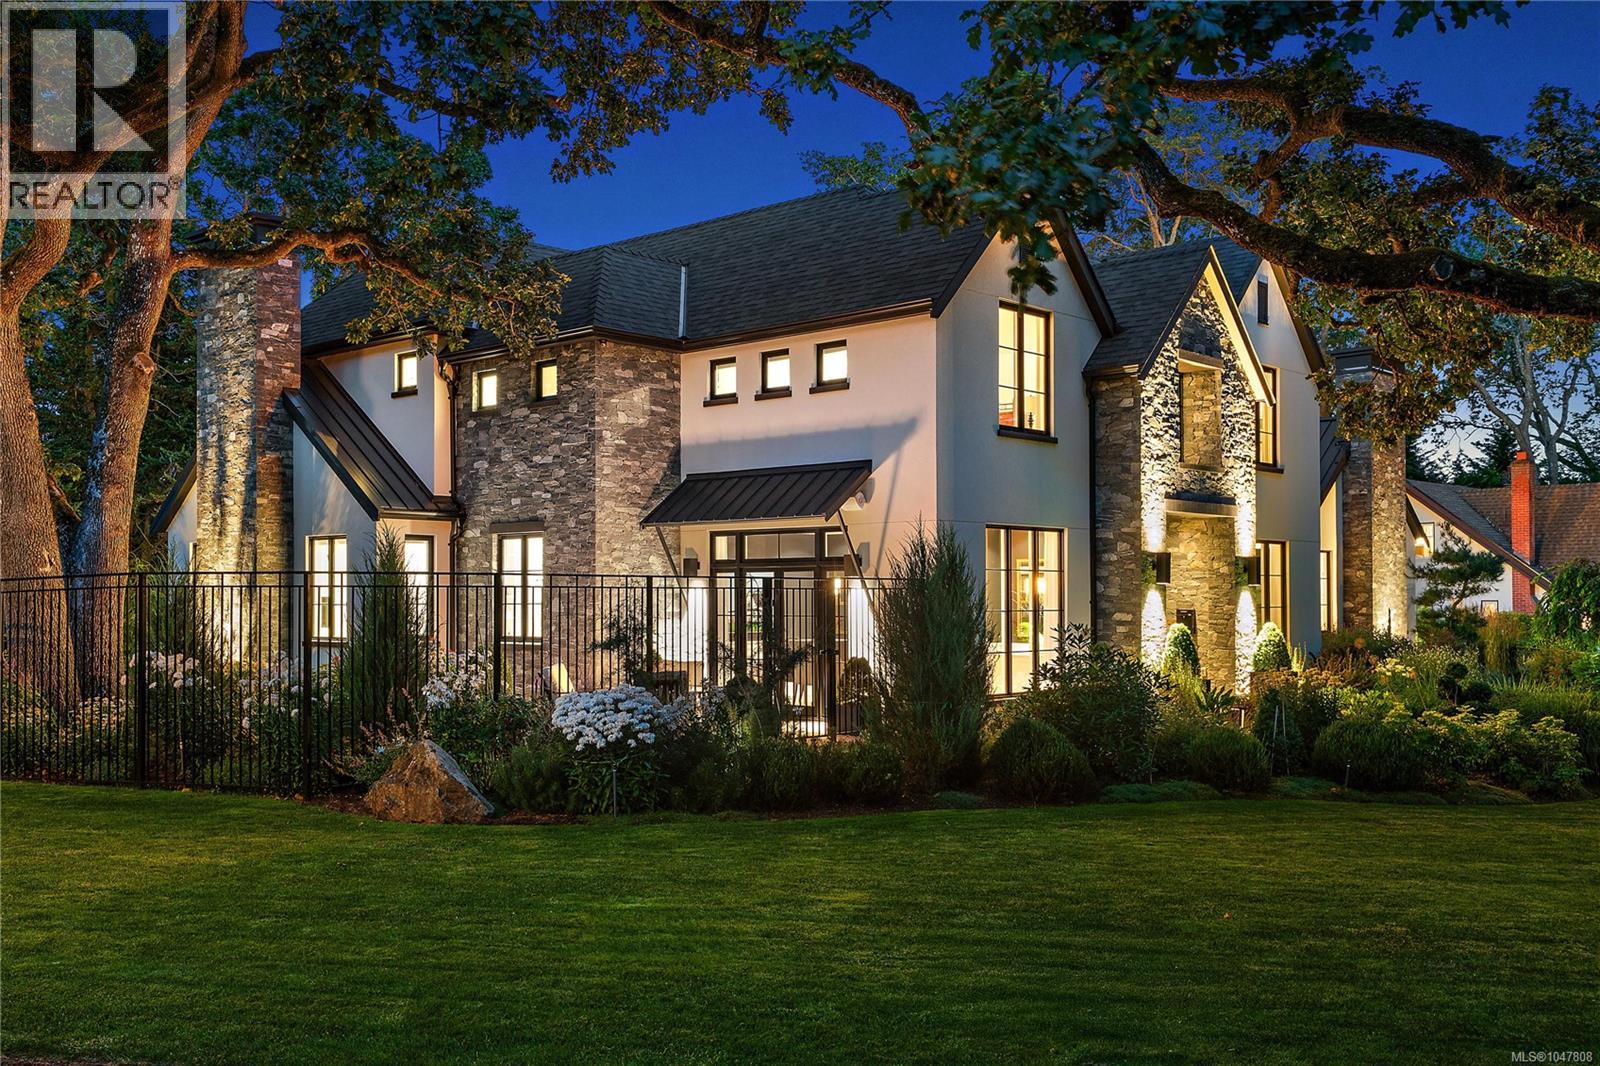
Built without compromise in 2021 by Novus Properties, this bespoke custom home offers 5 bedrooms, 8 bathrooms and 6,683 sq ft of living space. The impressive entrance opens to extensive custom millwork throughout the home and hydronic heated floors on all three levels. The chef's kitchen boasts a 48' Viking range, double oven, Sub-Zero fridge, two Bosch dishwashers plus a working pantry. All bedrooms are ensuite ensuring maximum comfort for guests. The primary bedroom is an oasis, including a stunning primary spa with steam shower and a dream walk-in closet. Movie night is epic with a 135'' screen, 4K projector and 7.1 surround sound. The recreation room can serve as a gym, art/dance studio, or home office. Solar panels and Tesla battery offer standby power. Custom Loewen windows and beautifully landscaped gardens shine in every season. Impeccably designed for grand entertaining and everyday living. An exceptional opportunity for the most discerning buyer. Book your tour today. (id:44393)
Coldwell Banker Oceanside Real Estate