
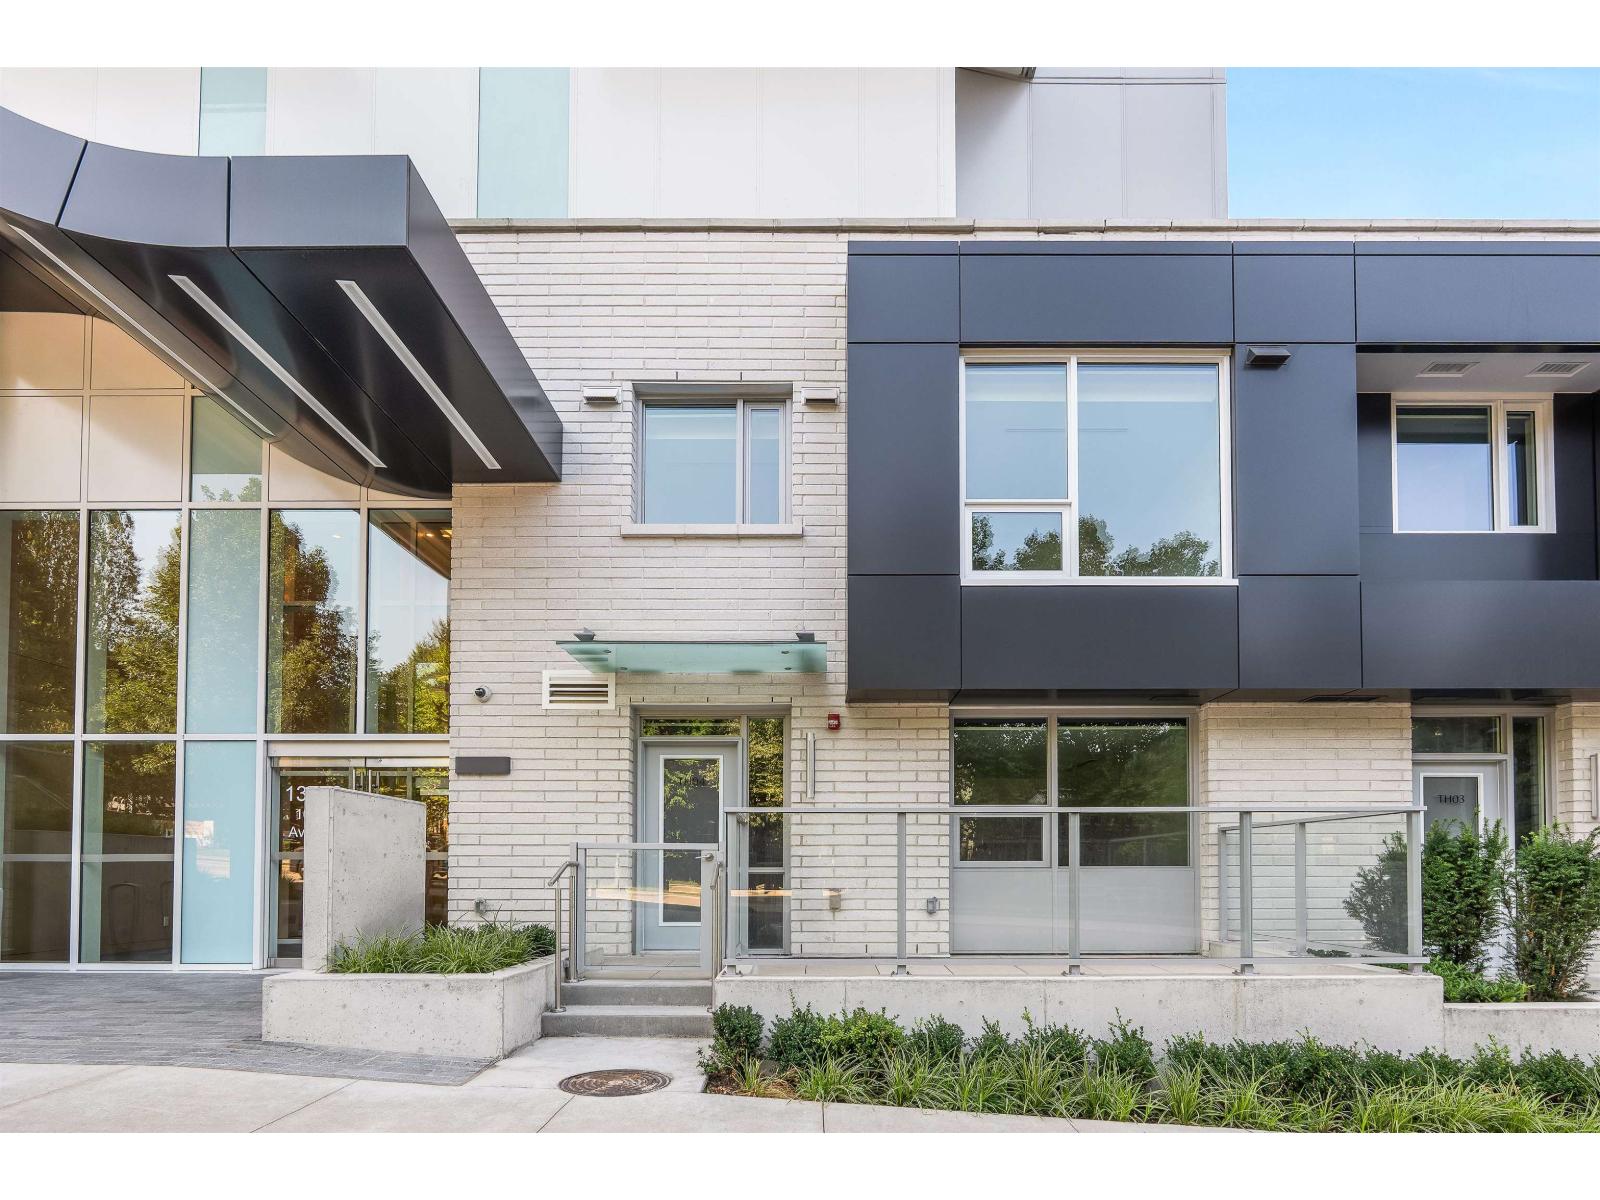
Surrey, British Columbia
Rarely available concrete 3 level townhome with separate street entrance and a 3rd level private 2 car garage that can actually park 3 cars has direct access to your home. This home boasts 2 bedrooms up with huge open den and 2 full bathrooms, the main floor has open plan with kitchen island, integrated Bosch appliances, and a powder room. This signature property boasts state of the art residential amenities including indoor pool, hot tub with outdoor cinema deck, sports lounge, virtual spin studio with yoga etc. 210 capacity for EV ready parking. NEED STORAGE how's a 17ft X 5'5" 93.5 sq ft private storage, walk in closet or wine cellar. Enjoy elevated living, seamless indoor-outdoor lifestyle in a well-connected location close to skytrain, parks, trails, shopping, and everyday amenities. (id:44393)
Prompton Real Estate Services Inc.
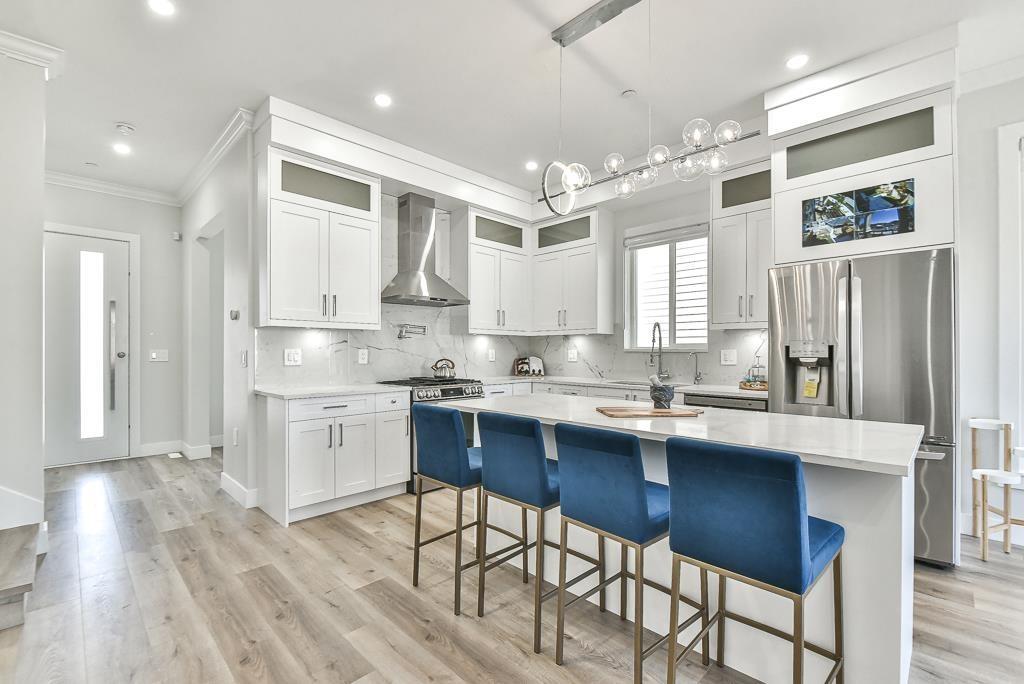
Langley, British Columbia
NO STRATA!! Brand New North Facing only unit left with North Facing, quite street, across from future park and School. Full Bath on Main. Brand new luxurious 3 level 1/2 Duplex home in Willoughby area of Langley! This custom home features open living concept, Lane access, Spacious 3 bedrooms upstairs with separate laundry room for easy access. 10' ceiling on main with Extra large windows. Energy efficient gas heating. The open concept kitchen is the family chefs dream. PLUS downstairs features separate entry, a large rec room with 2Bed and 2bath. Located in the highly desired neighborhood of Latimer in Langley. Walking distance to great schools, Langley events center, shopping, and much more! (id:44393)
Century 21 Coastal Realty Ltd.
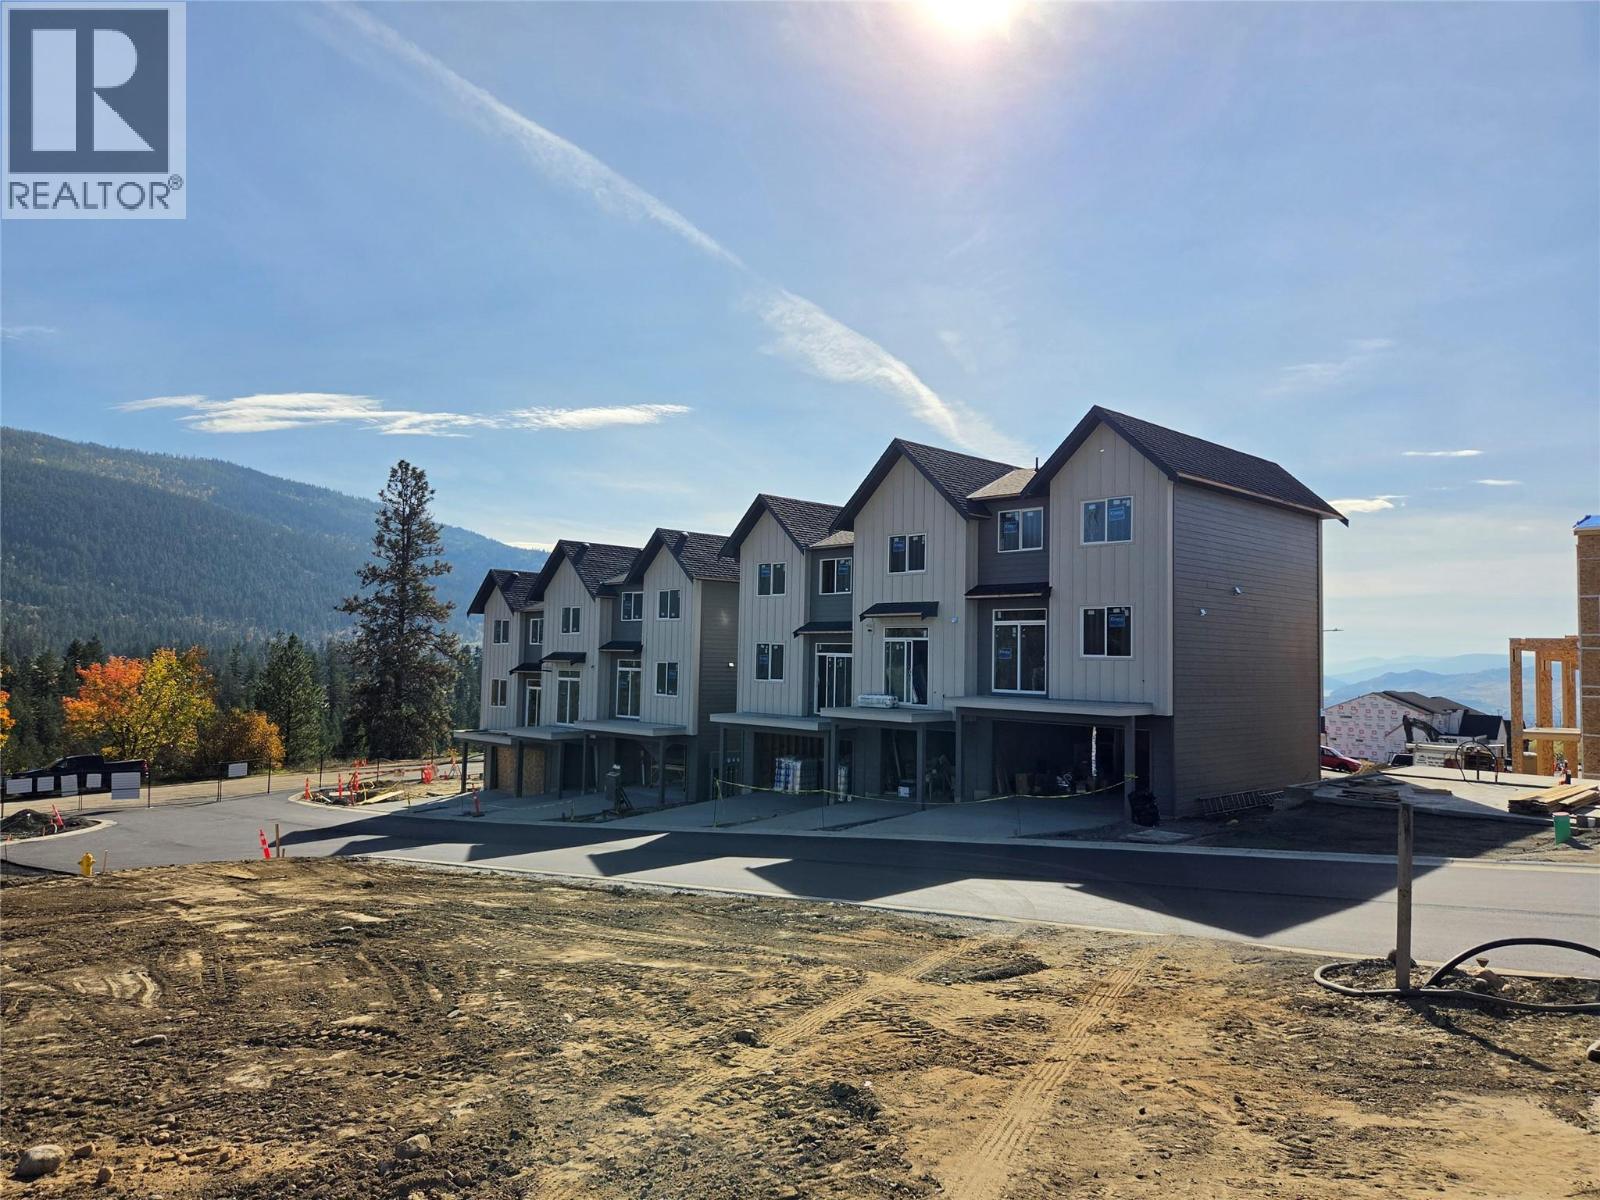
Vernon, British Columbia
Silverhill Landing -connecting you to Vernon’s best biking & hiking, SilverStar Mountain, surrounding lakes, schools, local shopping & dining only minutes away. Here, you’re perfectly placed to enjoy the Okanagan lifestyle in every direction. Designed and built by the local Kofoed Group, these spaces elevate the standard way of townhome living. Welcome to the Monashee - this beautifully designed 2bed + den residence enjoys a coveted southern exposure, filling the home with natural Okanagan light. With valley views & lakes in the distance, the Monashee strikes an effortless balance between nature & comfort. With the primary living spaces thoughtfully arranged on a single main level, the upper floor is reserved as a quiet sanctuary for the bedrooms. The entry level is equally well considered, offering a private den. At Silverhill Landing, each residence is separated by insulated concrete 6"" walls on all three levels, delivering a level of sound attenuation, structural integrity & fire protection rarely found in townhome communities. Careful planning is evident in every detail, including a 1 km network of pathways connecting the entire community. Full driveway and single-car garage with additional space for gear and storage. GST & PPT for first time home buyers exempt. (id:44393)
RE/MAX Vernon
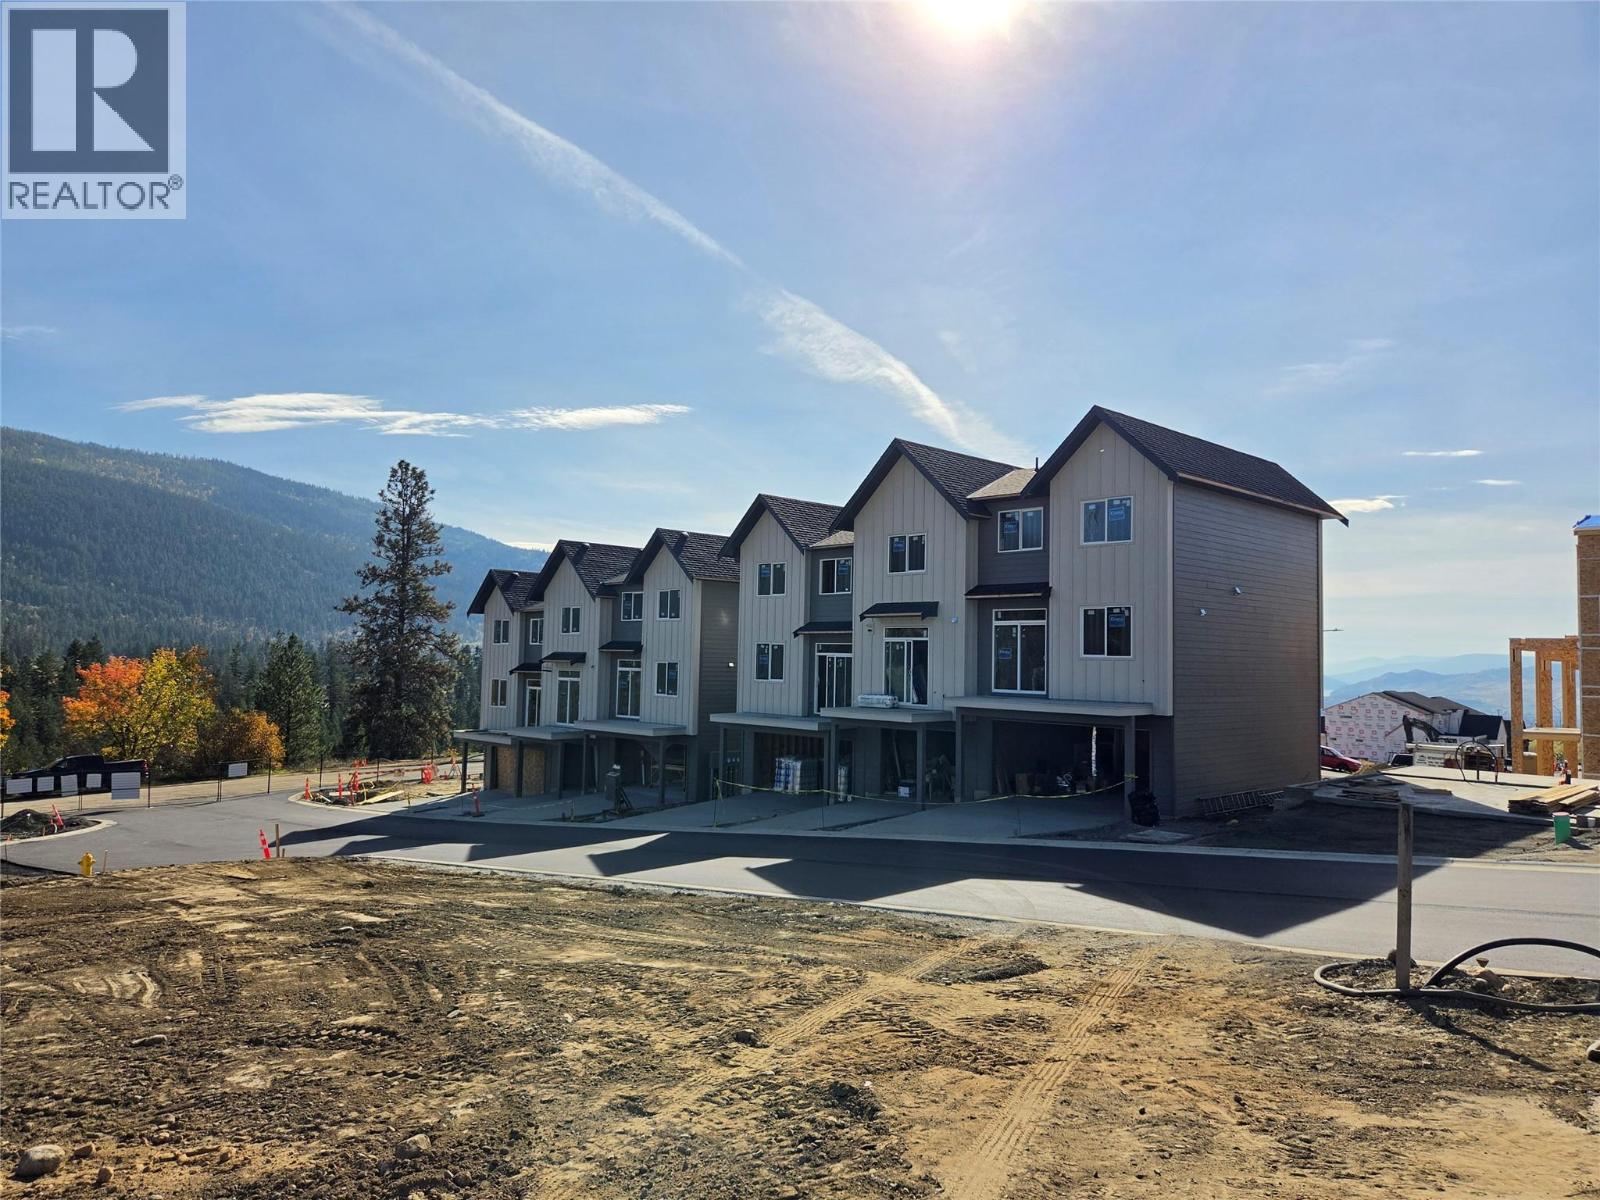
Vernon, British Columbia
Silverhill Landing -connecting you to Vernon’s best biking & hiking, SilverStar Mountain, surrounding lakes, schools, local shopping & dining. Here, you’re perfectly placed to enjoy the Okanagan lifestyle in every direction. Designed and built by the local Kofoed Group, these spaces elevate the standard way of townhome living. Welcome to the Purcell - this spacious designed 3bed + den residence enjoys a coveted southern exposure, filling the home with natural Okanagan light. With sweeping valley views & lakes in the distance, the Monashee strikes an effortless balance between nature & comfort. With the primary living spaces thoughtfully arranged on a single main level, the upper floor is reserved as a quiet sanctuary for the bedrooms. The entry level is equally well considered, offering a peaceful & private den At Silverhill Landing, each residence is separated by insulated concrete 6"" walls, delivering a level of sound attenuation, structural integrity & fire protection rarely found in townhome communities. The result is a quieter, more private living environment allowing you to enjoy the calm comfort of home while still gathering with friends & family for life’s celebrations. Careful planning is evident in every detail, including a 1 km network of pathways connecting the entire community. A complete list of interior & exterior finishes, kitchen specifications, features can be found in the supplements. PPT exempt and GST exempt for first time buyers. (id:44393)
RE/MAX Vernon
Abbotsford, British Columbia
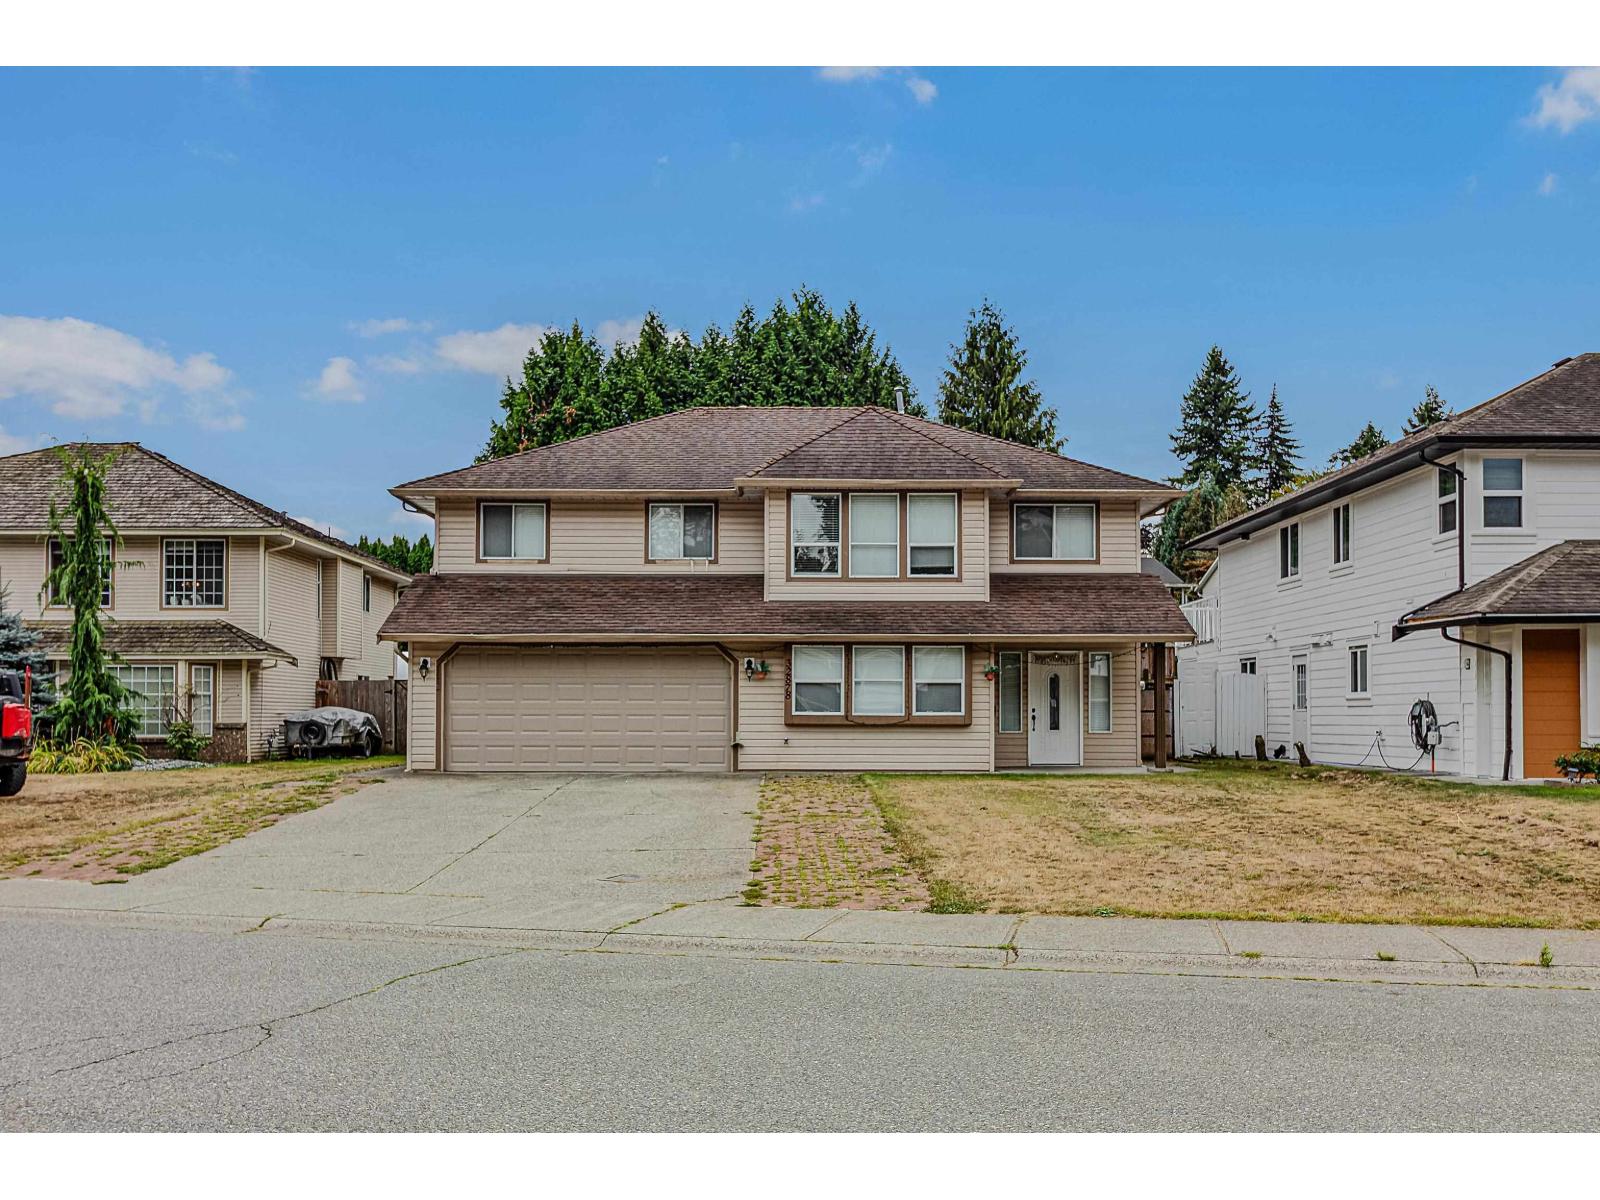
Close to 2800 sq. ft. clean house on EXTRA LARGE 8875 sq ft lot. Total 5 bedroom, 3 bathroom and REC ROOM. Primary bedroom has attached large office (or baby room). 2 bedroom LEGAL suite. Private backyard faces South. Roof 9 year old. Quiet no through street. Fire place not working. Close to elementary school, easy access to Dasmesh Punjabi School and walking distance to new Punjabi School ( to be built). Listed $112,000 less than latest BC Assessment value. Open house Oct. 31 & Nov. 1, 2026; Saturday & Sunday 2pm to 4pm . (id:44393)
Coldwell Banker Executives Realty
Langford, British Columbia
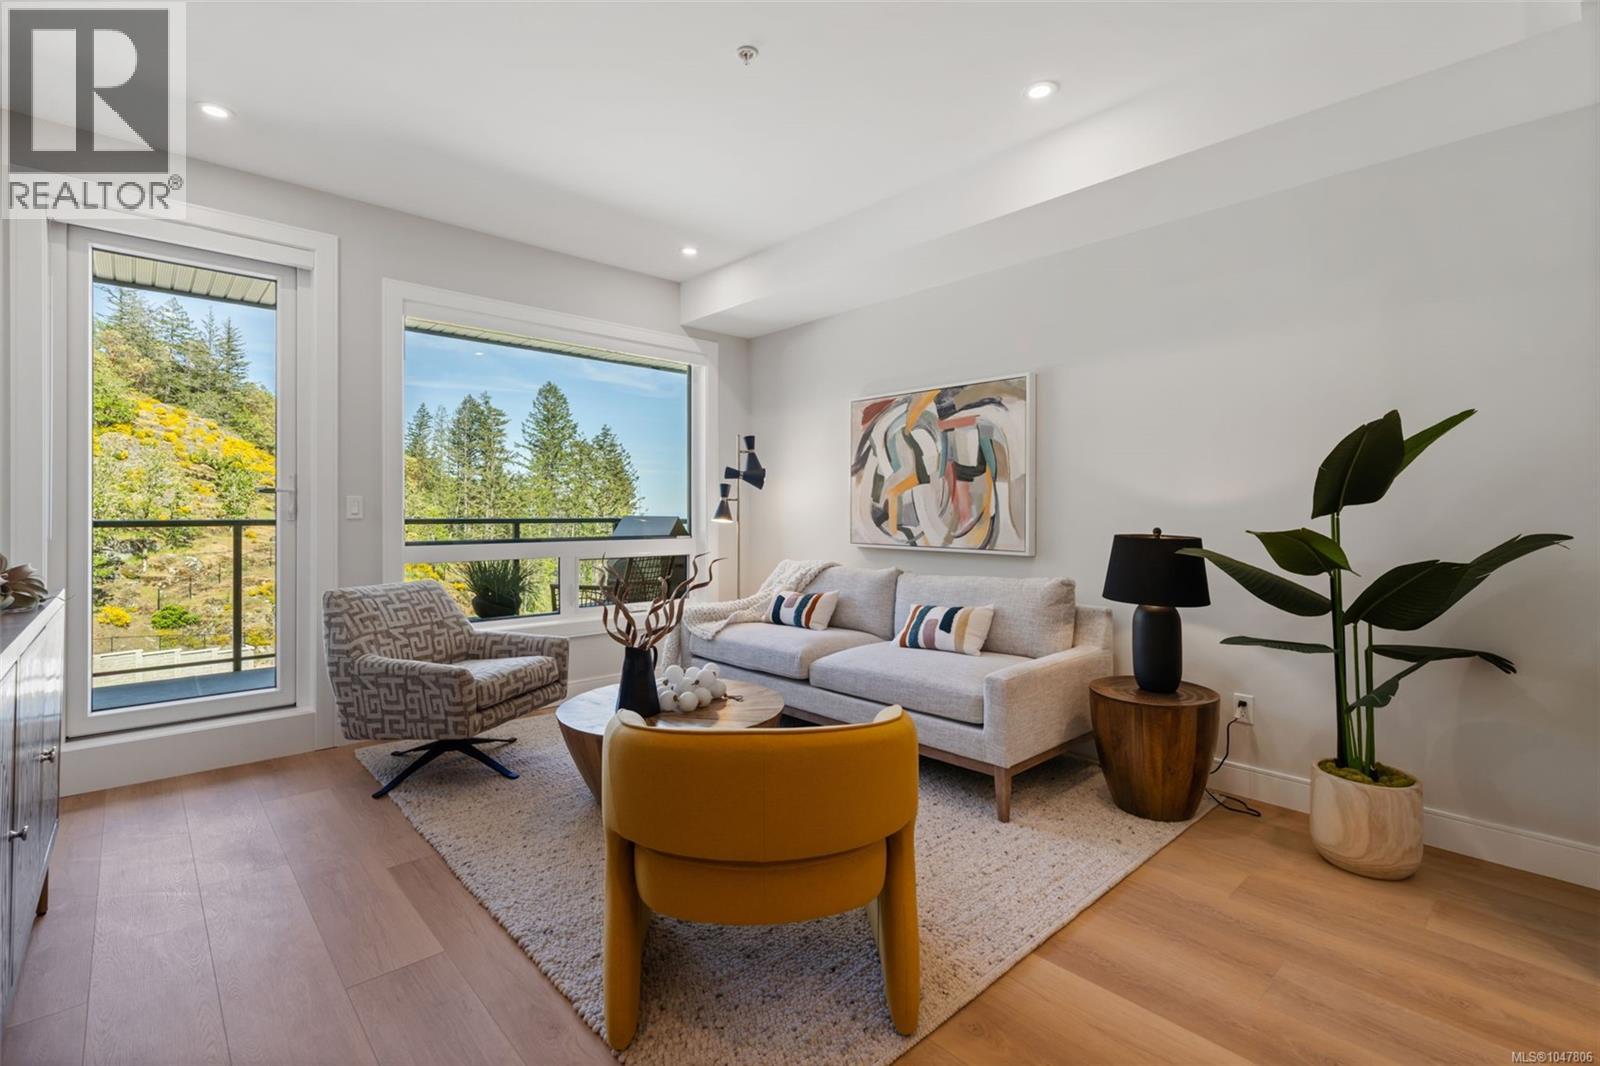
LIMITED TIME – Free Strata Fees for Two Years*! Discover the perfect blend of comfort and style in this beautifully designed 1-bedroom plus den home. This residence offers 725 sq ft of thoughtfully arranged living space, featuring stunning finishes throughout. Experience seamless indoor-outdoor living with a spacious patio, ideal for relaxation and entertaining. Welcome to The Ridge at Vista Point, where breathtaking views of the Juan De Fuca Strait, the Olympic Mountains, downtown Victoria, and the Sooke Hills define luxury living. Nestled serenely on the south side of Skirt and Bear Mountain, this exquisitely designed complex offers some of the largest floor plans on the market, with oversized outdoor areas that are perfect for entertaining. Each residence includes a secure underground parking space, storage locker, multi-head ductless heat pump for efficient heating and cooling, a gas cooktop, high-quality vinyl flooring, and quartz countertops throughout. Building amenities feature a state-of-the-art gym, community gardens, bike wash, dog wash, and outdoor patio for lounging. Residents enjoy access to Bear Mountain's world-class offerings, including two championship golf courses, an exclusive gym and pool, fine dining, scenic hiking trails, and more. Conveniently located with easy access to the TC1 highway and just minutes from essential amenities, The Ridge at Vista Point provides unparalleled luxury living. *Included on select homes. “Best Value” units are not included. Other terms and conditions apply. (id:44393)
Royal LePage Coast Capital - Westshore
Langford, British Columbia
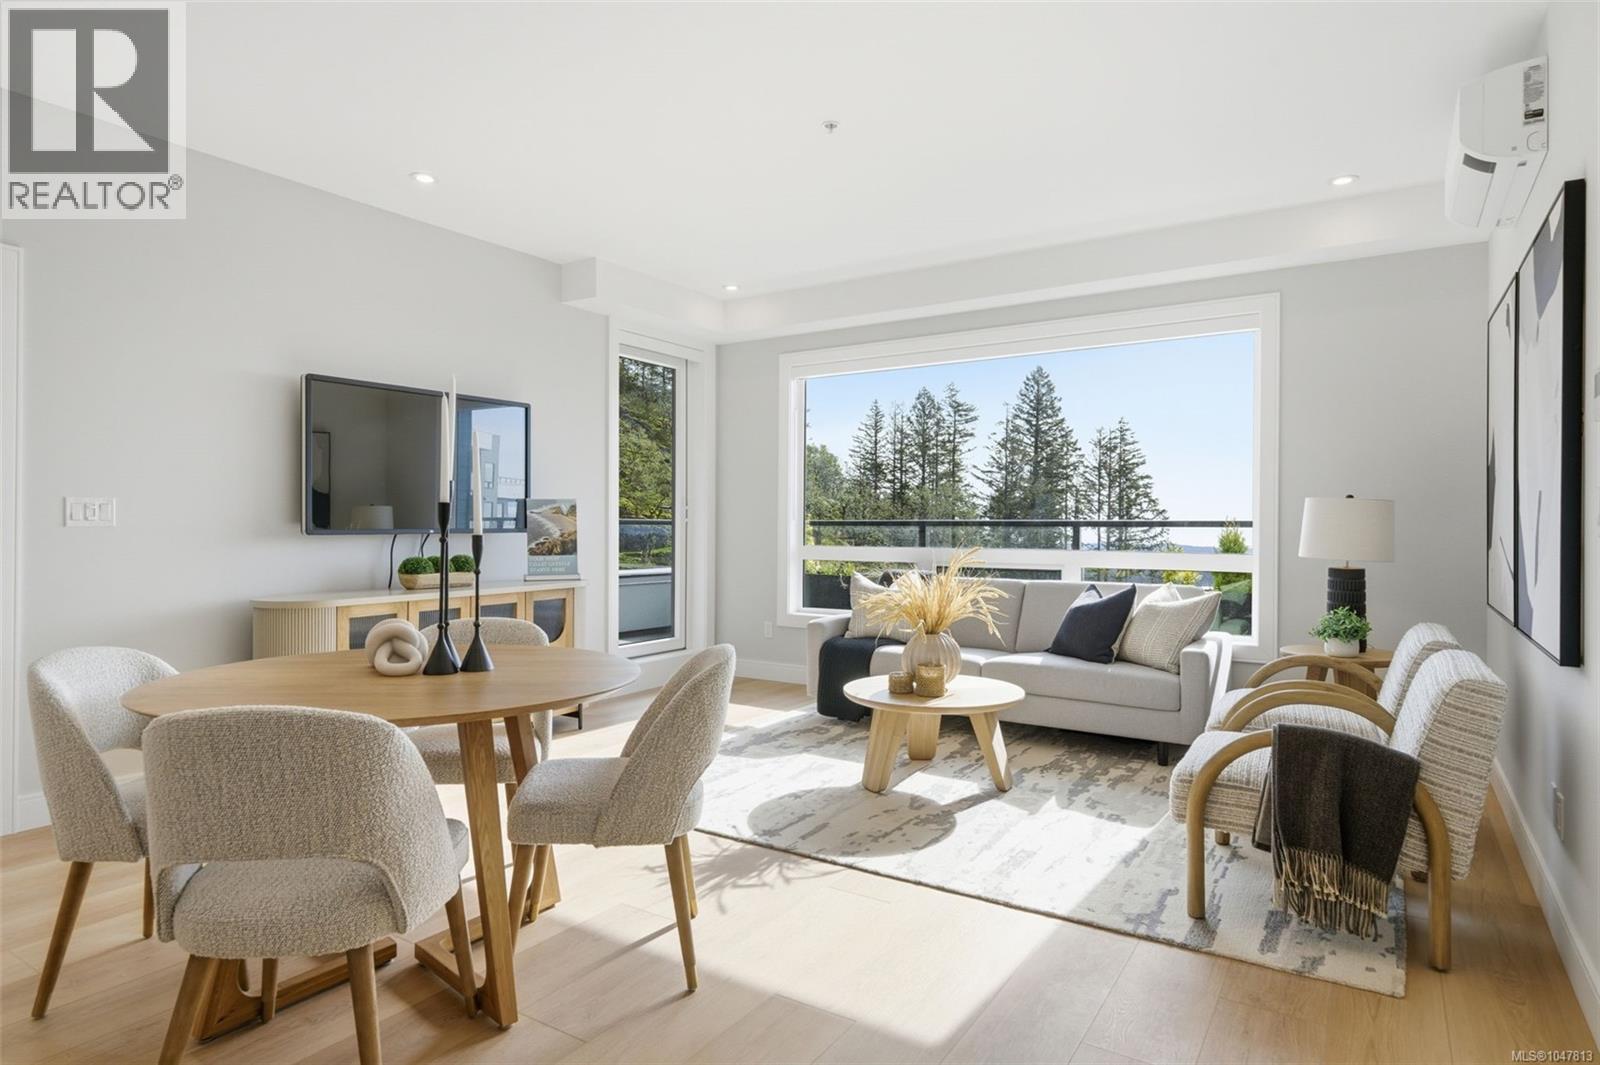
LIMITED TIME – Free Strata Fees for Two Years*! Smart pricing. Quality construction. Now move-in ready, this stunning 2-bedroom plus den corner home offers over 1,100 sq. ft. of thoughtfully crafted living space, complemented by a generous ~300 sq. ft. patio ideal for relaxing or entertaining. The residence features stunning finishes throughout and a well-designed layout that delivers comfort, style, and everyday livability. Welcome to The Ridge at Vista Point, where breathtaking views of the Juan De Fuca Strait, the Olympic Mountains, downtown Victoria, and the Sooke Hills define luxury living. Nestled serenely on the south side of Skirt and Bear Mountain, this exquisitely designed complex offers some of the largest floor plans on the market, with oversized outdoor areas that are perfect for entertaining. Each residence includes a secure underground parking space, storage locker, multi-head ductless heat pump for efficient heating and cooling, a gas cooktop, high-quality vinyl flooring, and quartz countertops throughout. Building amenities feature a state-of-the-art gym, community gardens, bike wash, dog wash, and outdoor patio for lounging. Residents enjoy access to Bear Mountain's world-class offerings, including two championship golf courses, an exclusive gym and pool, fine dining, scenic hiking trails, and more. Conveniently located with easy access to the TC1 highway and just minutes from essential amenities, The Ridge at Vista Point provides unparalleled luxury living. Show home open Sat & Sun from 1-3pm or call your realtor to book a showing today! *Included on select homes. “Best Value” units are not included. Other terms and conditions apply. (id:44393)
Royal LePage Coast Capital - Westshore
Langford, British Columbia
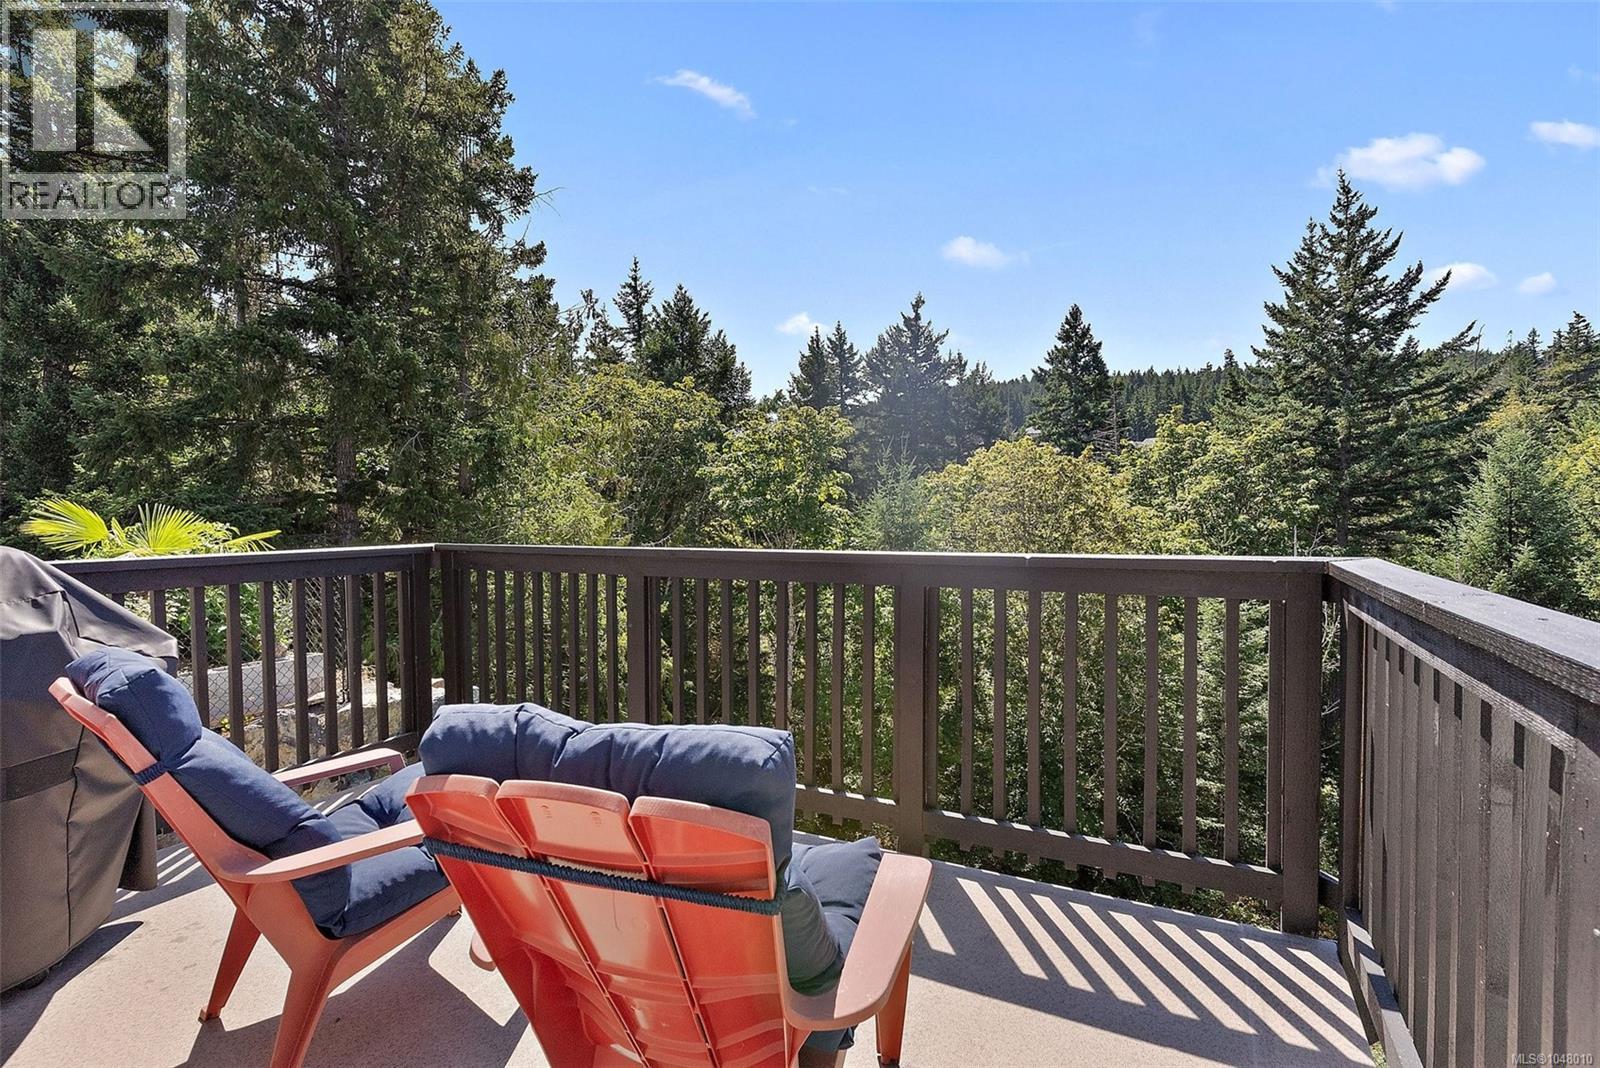
Picture morning coffee on a sunny south facing deck with nothing behind you but protected parkland. This immaculate 2022 TEKloch built 2,630 sq ft, 4 bedroom, 4 bathroom home with legal suite sits at the end of a quiet Langford cul de sac, and the forest view is yours for good. The bright, no step main level lives like a rancher: quartz kitchen with a big island, gas fireplace in the living room, and a primary bedroom on the main with walk in closet, heated tile ensuite and the same treetop outlook. Downsizing without giving up space? Everything you need is on one floor, even the laundry room is upstairs too. Downstairs, two bedrooms and a flex room give teens, guests or a home office their own level. The self contained 1 bedroom legal suite is ready for rental income, in laws or adult kids. Double garage, efficient Rinnai gas heat and on demand hot water. Just minutes to Royal Bay Commons, Olympic View Golf Course, Westshore Town Centre and trails, with an easy commute into Victoria. (id:44393)
Coldwell Banker Oceanside Real Estate
Surrey, British Columbia
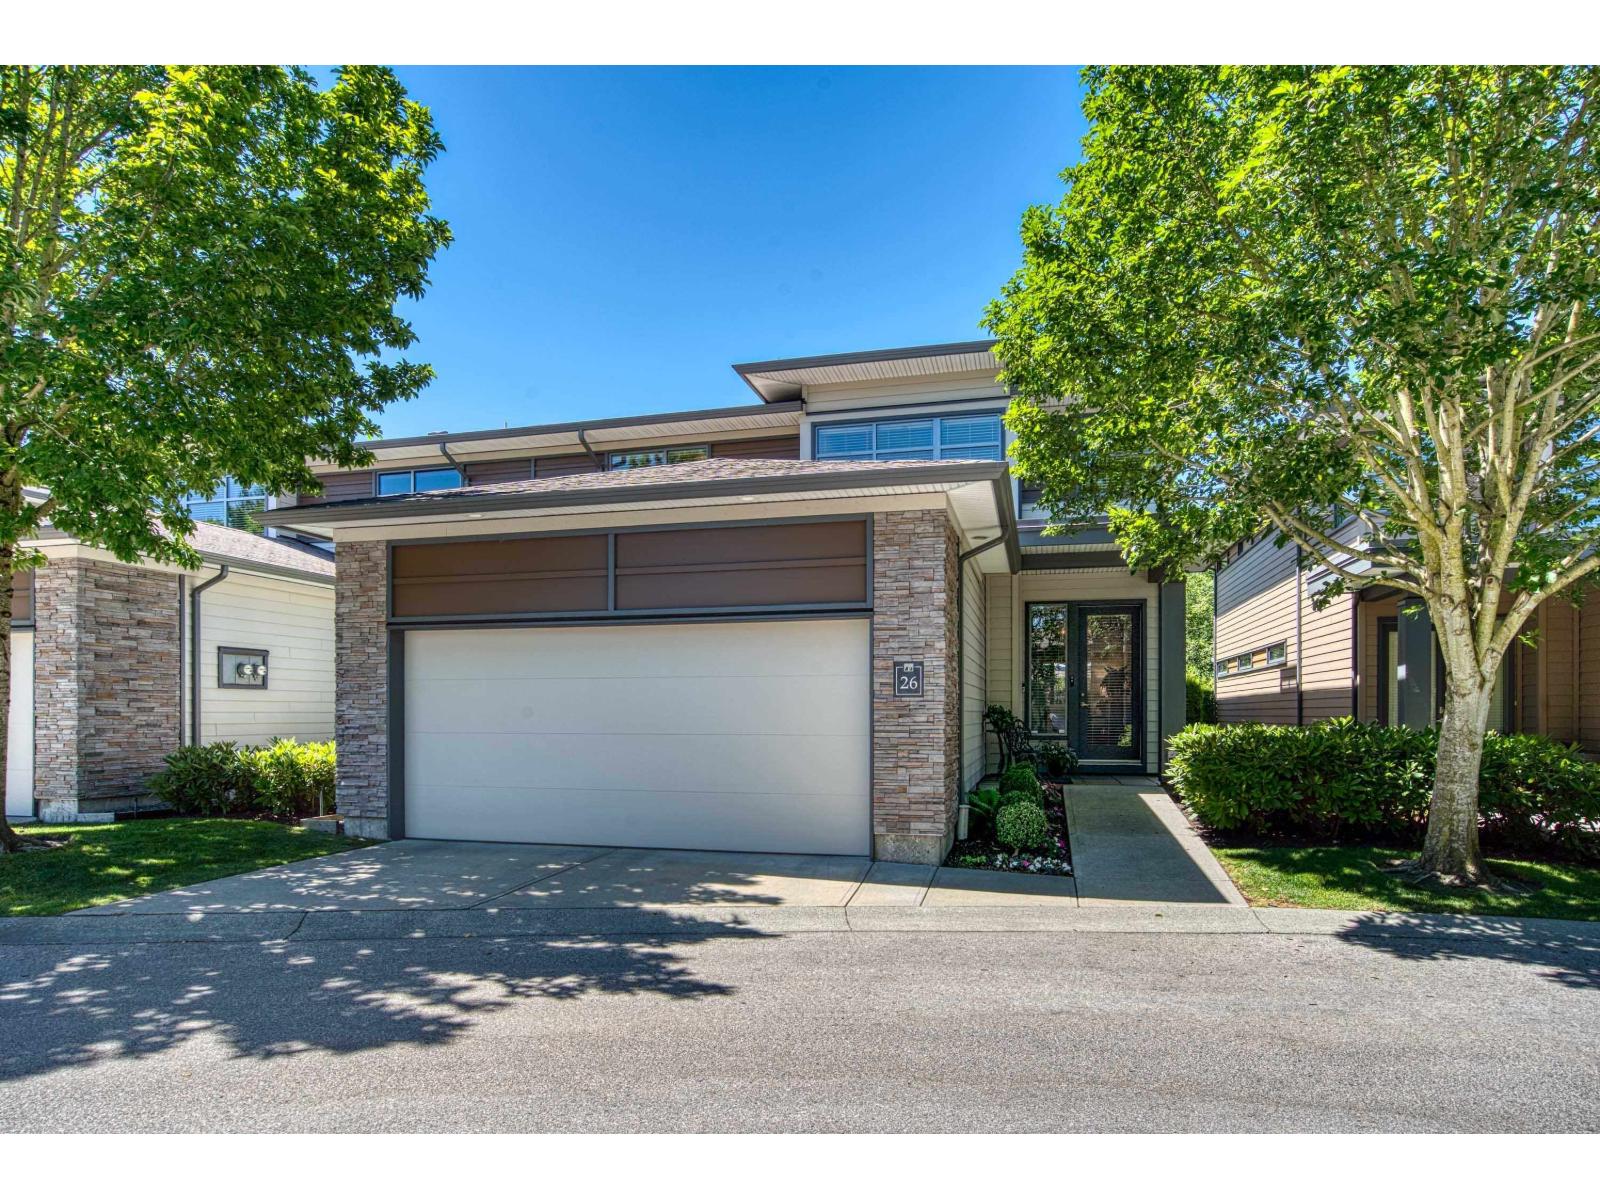
PRIMARY SUITE ON MAIN FLOOR! STUNNING, IMMACULATELY KEPT 3,733 SF duplex-style end-unit in Vinterra's BEST location, w/ private west-facing yard backing onto Morgan Heights Park w/ direct park access. Turnkey luxury living with a unique floor plan, warm contemporary style & soaring 18-ft ceilings. TWO PRIMARY SUITES (MAIN & UPPER LEVELS), PLUS TWO ADDITIONAL BEDROOMS, EACH WITH ITS OWN FULL BATHROOM. Mudroom & spacious main-floor laundry w/ built-in desk; lower-level rec room ideal for relaxing & entertaining. Thoughtful upgrades include quartz counters, Shaker cabinetry, Hunter Douglas blinds, custom storage, epoxy garage floor, EV charger, water purification & new appliances. Resort-style amenities, highly regarded strata & prime location complete this exceptional lifestyle. A must see! (id:44393)
RE/MAX Colonial Pacific Realty
Saskatoon, Saskatchewan
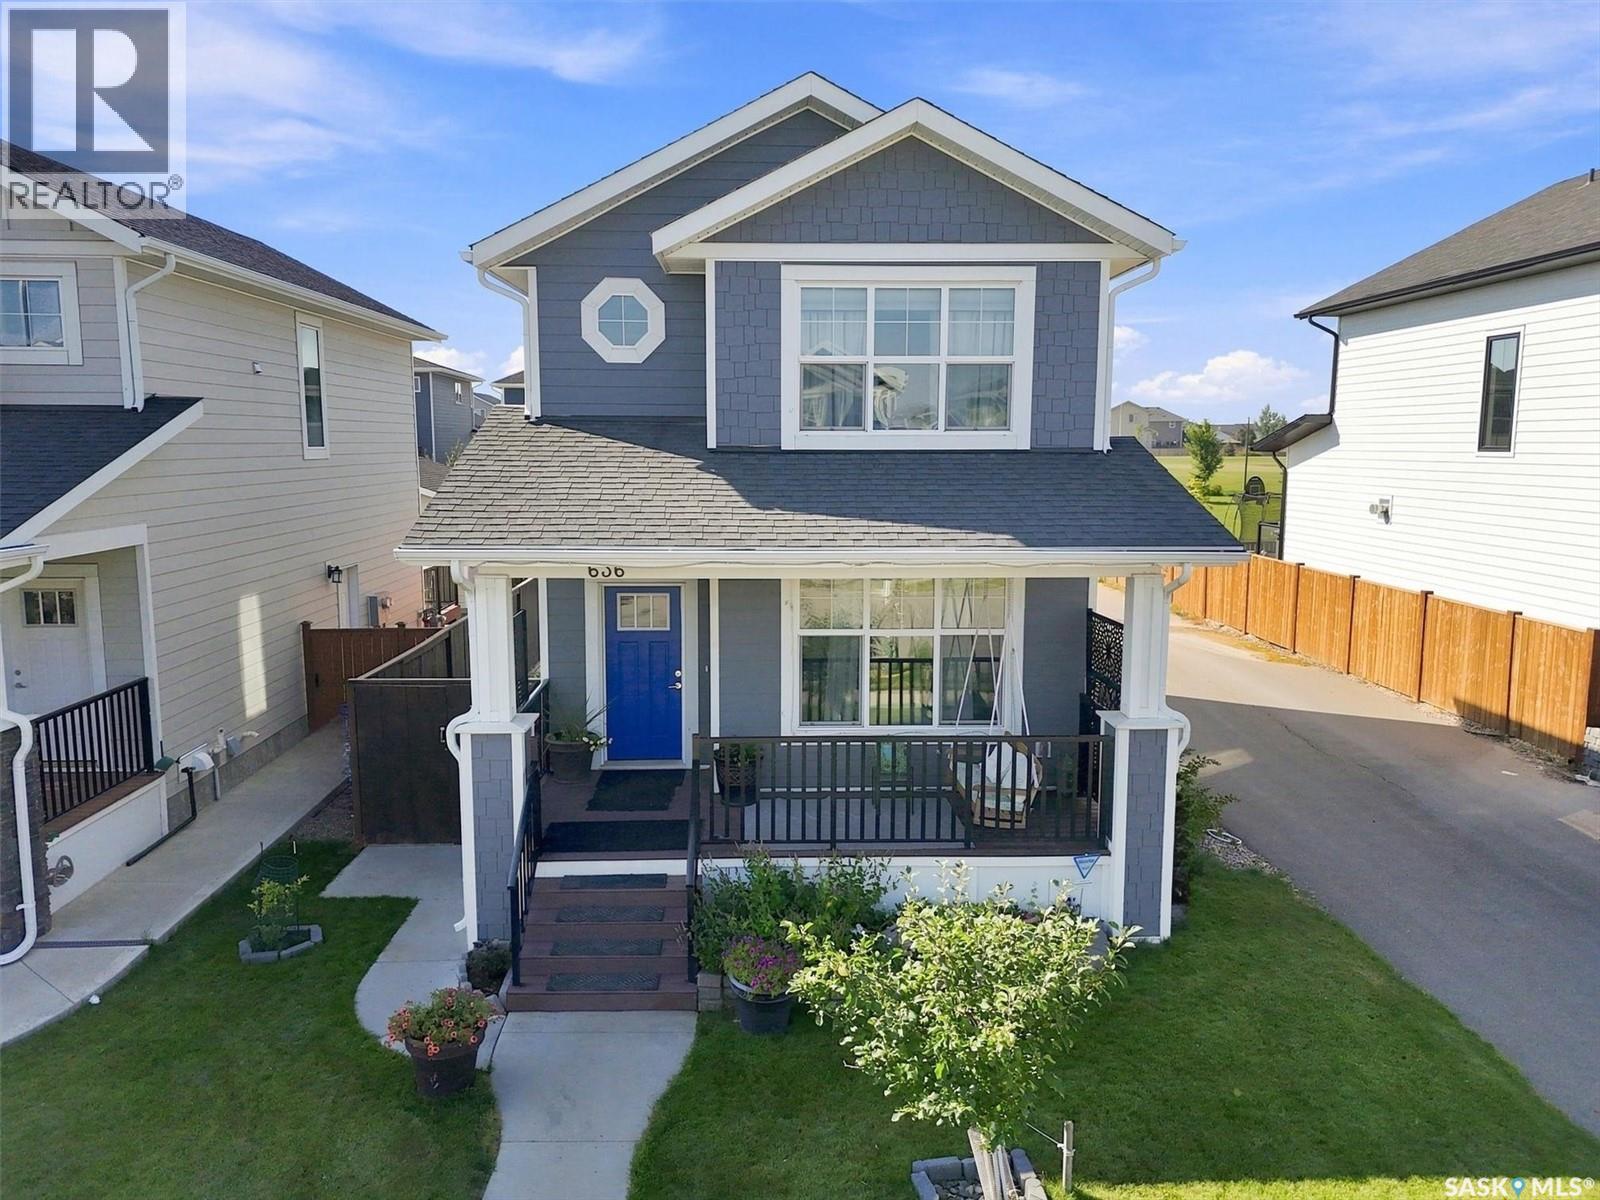
Spend your time enjoying your outdoor space, not looking after a large yard. At 636 Meadows Boulevard in Rosewood, the compact backyard offers the outdoor comforts without the upkeep of an expansive lawn. Enjoy dinner on the deck, settle into a chair on the concrete patio or finish the evening in the included hot tub. Garden boxes provide space for vegetables, herbs or flowers without taking on extensive landscaping. Out front, the covered porch gives you another place to slow down with your morning coffee. The lower level includes a non-conforming suite, not a legal rental suite, with its own kitchen, living area, bedroom and bathroom. The additional living space offers flexibility for extended visits and separate daily routines under one roof, rather than being presented as a legal income property. Built in 2016 and carefully maintained, the home offers four bedrooms and four bathrooms, with three bedrooms upstairs and one on the lower level. Updated main-floor vinyl plank flooring connects the open living, dining and kitchen areas, while the oversized island makes it easy to prepare dinner and stay part of the conversation. There is space to come together, with additional living space downstairs when a little separation is welcome. Solar panels, an insulated double detached garage and corner access to the paved alley round out the practical extras. Nearby shopping, Costco, greenspace and walking paths make it easy to get out and enjoy the neighbourhood. For those who value a patio over a large patch of grass, this home offers a different kind of outdoor living: less space to maintain and more ways to enjoy it. (id:44393)
Lpt Realty
Nanaimo, British Columbia
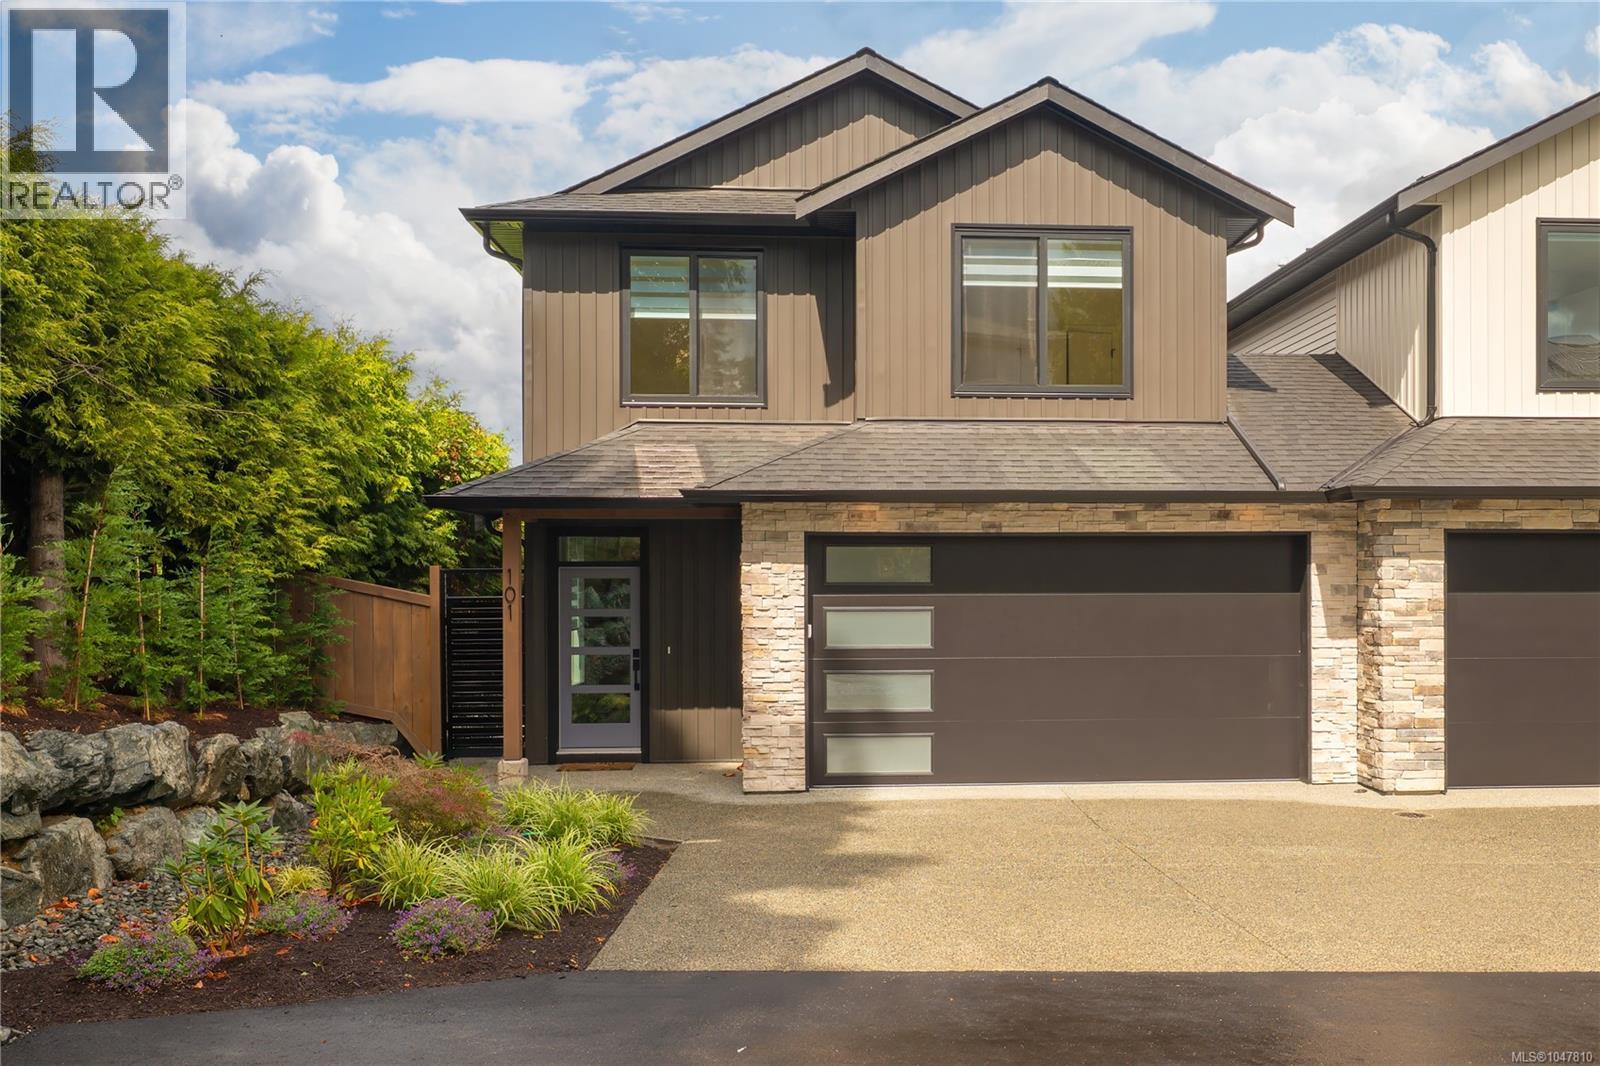
Tucked away from the street but situated King of the Hill to enjoy panoramic ocean, valley & mountain views. This home is steps to Nanaimo's favorite lake - Westwood. Built for beauty & brains, it is 57% more energy efficient than other new homes - use just 50GJ/year to operate! Quality built by Island Range Developments, this home enjoys a large south facing sun-drenched landscaped yard & popular design with main level living plus 3 bedrooms & huge rec room on the spacious upper level. Grandeur vibes with 9 ft ceilings on both levels & 8 ft doors. Designer selected finishes include thick quartz on every counter, floor to ceiling kitchen cabinets, gas range, walk-in pantry, feature stone fireplace and extended living onto an ocean-view covered deck with gas BBQ & electric hot tub hookup! Experience coastal views from your bed, indulge in a big w/i closet & luxury ensuite with dbl sinks, tiled 5 ft shower, soaker tub & water closet. Big laundry room & abundance of storage with heated & lit 4 ft crawl space! Set on nearly an acre with plenty of parking in the community including a dbl epoxy floor garage with EV charger. Built 20% more efficient than today's code. Gas furnace, heat pump cooling + full warranty. Offering privacy and single family living. Neighbor connected only at a front garage roof-line; garage walls are completely separate with an air gap between. Decks have a privacy wall plus fully fenced yards. With popular Westwood Lake life being only 5 min walk, Nanaimo's best swimming, hiking & biking trails plus stocked lake fishing could become your everyday. This is a coastal retreat with views and lifestyle. Few homes make builders think twice about selling. This is one of them. Take a tour yourself to discover how living at Arbot could make your everyday extraordinary. Call/text Mandy Colford PREC* with RE/MAX Professionals for your private tour at 250-739-5678 or view all of our listings at www.TeamInvestWest.com. (id:44393)
RE/MAX Professionals (Na)
Nanaimo, British Columbia
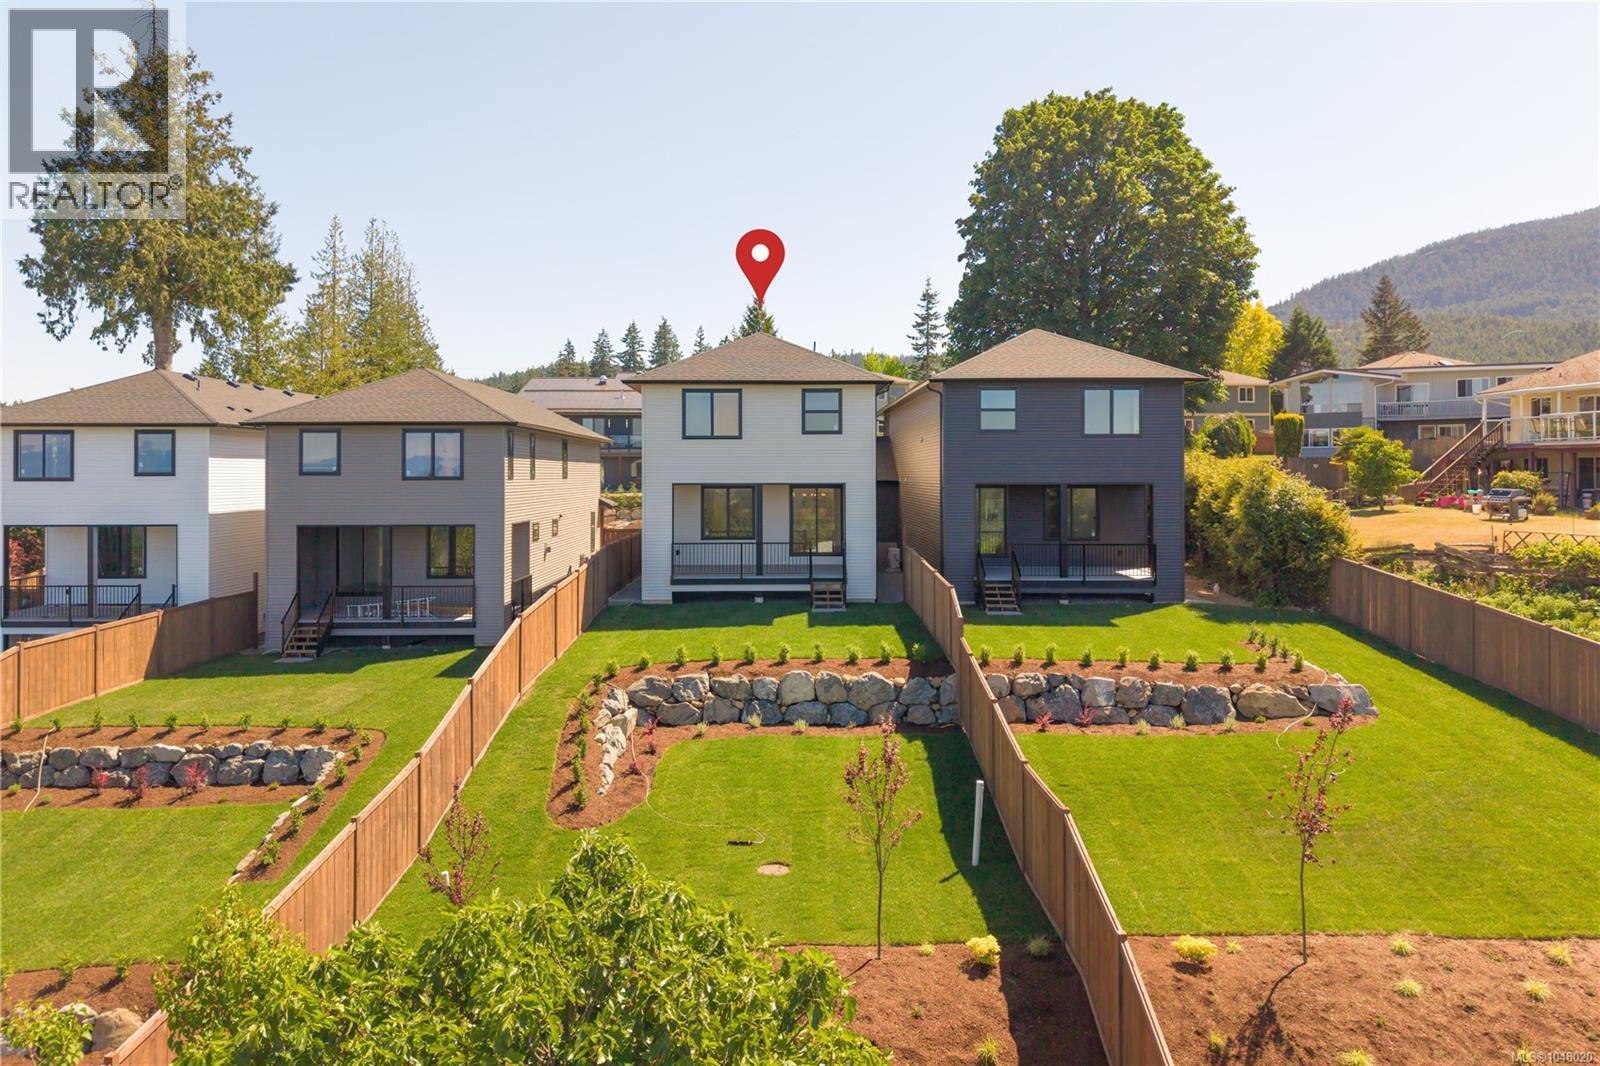
The home you keep coming back to just got a new price! No PTT for all & No GST for 1st Time Buyers *u/q. Quality new build in Westwood delivers arguably the best panoramic ocean & mtn views. This is the show home. a set back location on a 0.91 shared lot in a coveted Westwood Lake location, large S facing sun-drenched landscaped yard, plenty of parking, plus hot tub ready. Offering peace of mind & west coast lifestyle! Meticulously built by Island Range Developments with full 2/5/10 warranty. Our most popular layout offering main level living, 9 ft ceilings & 8 ft doors on both levels, plus all 3 bedrooms and a huge rec room on the spacious upper level. Designer selected finishes include thick quartz on every counter, floor to ceiling kitchen cabinets, gas range, walk-in pantry, feature stone fireplace and extended living onto an ocean-view covered deck with gas BBQ & electric hot tub hookups! Experience coastal views from your bed too! Spacious w/i closet & luxury ensuite with dbl sinks, tiled 5 ft shower, soaker tub & throne room. Big laundry room & abundance of storage with heated & lit 4 ft crawl space. Set on nearly an acre with plenty of parking in the community including a double garage with EV charger. Built 20% more efficient than today's code and 57% more efficient than a typical new home, 50 GJ/year. Gas furnace & heat pump cooling. Neighbor connected only at a front garage roof-line; garage wall is completely separate with air gap between. Living spaces are fully detached. Rear deck has a privacy wall plus fully fenced yard - just see your view. 5 min walk to popular Westwood Lake life - meaning Nanaimo's best swimming, hiking & biking trails plus stocked lake fishing could become your everyday. A house like this is embodies island living. Take a tour to discover how living at Arbot could make your everyday extraordinary. Call/text Mandy Colford PREC* with RE/MAX Professionals for a private tour 250-739-5678. View all listings at www.TeamInvestWest.com. (id:44393)
RE/MAX Professionals (Na)