
Surrey, British Columbia
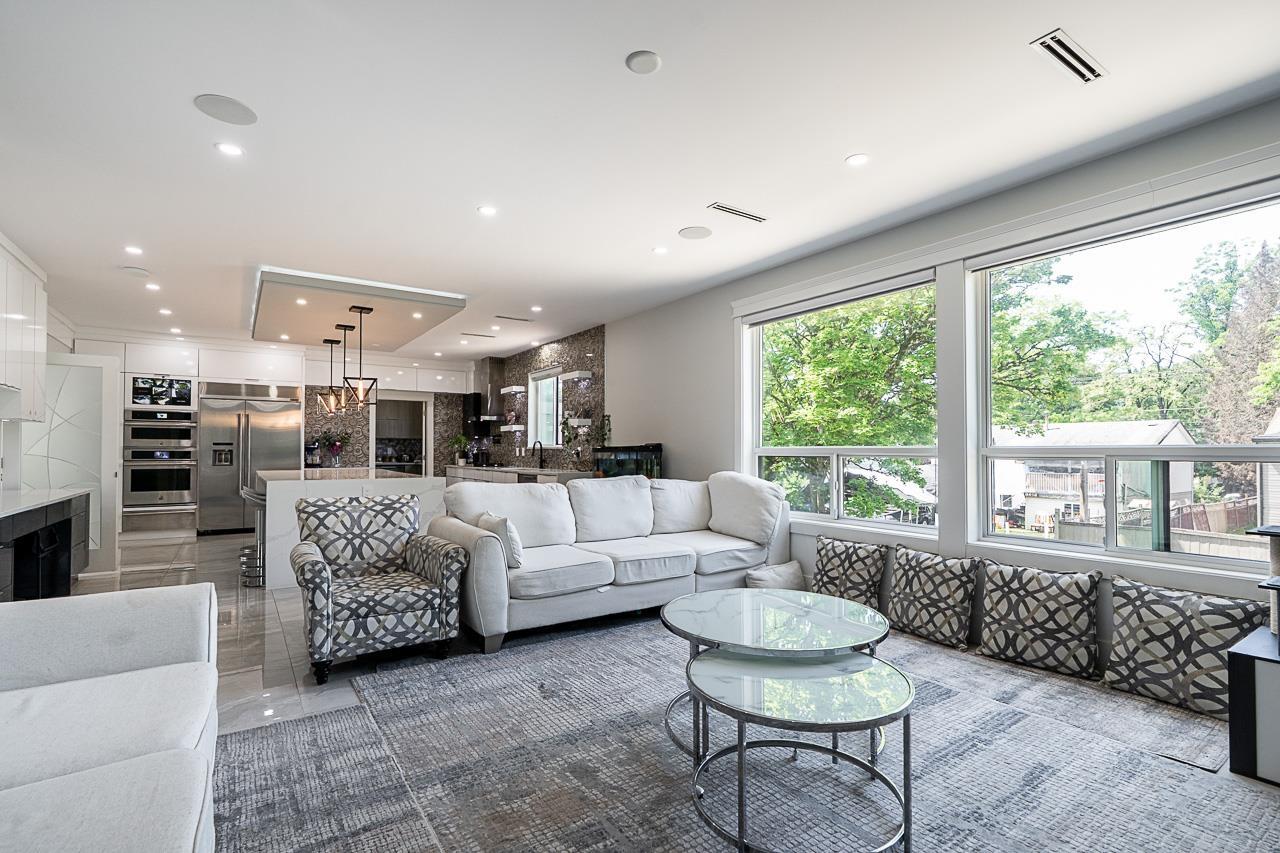
DO NOT MISS THIS! From the moment you arrive, this striking 2019 CUSTOM MANSION makes a statement. Set on a 7,200 sq. ft. lot, it offers 6,376 sq. ft. of bright, luxurious living wit soaring open spaces, oversized windows & designer finishes throughout. Imagine unforgettable family gatherings, elegant entertaining & room for everyone wit 9 bedrooms, including 2 grand primary suites. Downstairs, 3 ground-level walkout mortgage helpers (2 bed + 1 bed + bachelor) generate approx. $5,600/month adding incredible value & peace of mind. Rear laneway access adds easy parking, while King George SkyTrain, Central City, Surrey Memorial, schools, parks, recreation, dining & shopping r minutes away. Live grand, earn smart & come home every day to the space, comfort & lifestyle you've been dreaming of ! (id:44393)
Century 21 Coastal Realty Ltd.
Abbotsford, British Columbia
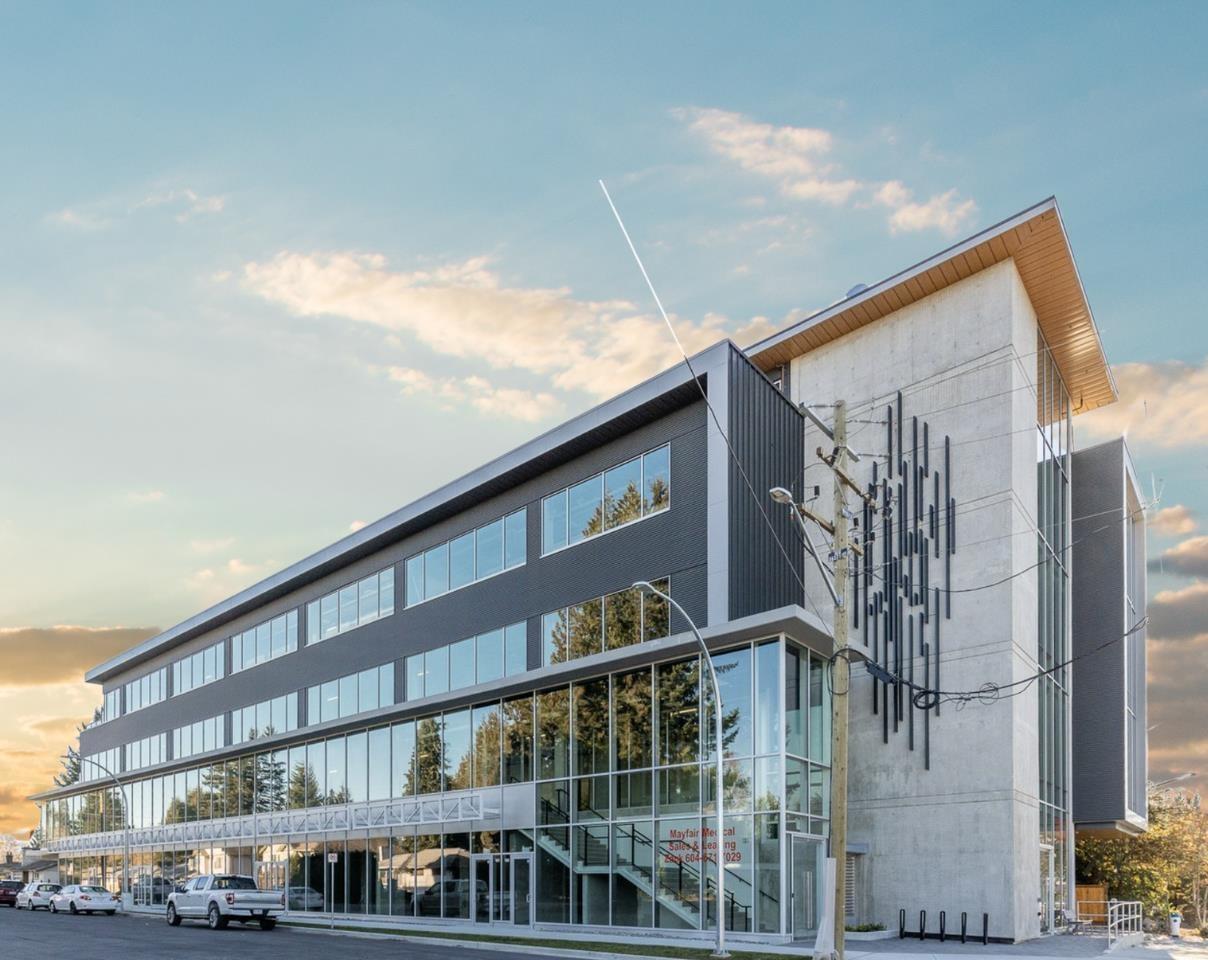
This nearly 1,000 sq. ft. turnkey office offers an ideal professional layout featuring four private offices, a cubicle workspace, reception area, full kitchen, and a spacious outdoor balcony. Floor-to-ceiling windows and high ceilings create a bright, open, and welcoming work environment. Strategically located at the corner of Mayfair Ave & McCallum Rd-directly across from Abbotsford Medical Centre and minutes from Abbotsford Regional Hospital-this space provides excellent exposure and quick access to Highway 1 via Marshall Rd. The modern building includes two levels of underground parking, two elevators, and wide hallways for added convenience and accessibility. An excellent opportunity for medical professionals, lawyers, accountants, or other office-based businesses seeking a contemporary workspace in a high-traffic, highly visible location. (id:44393)
Century 21 Coastal Realty Ltd.
Kelowna, British Columbia
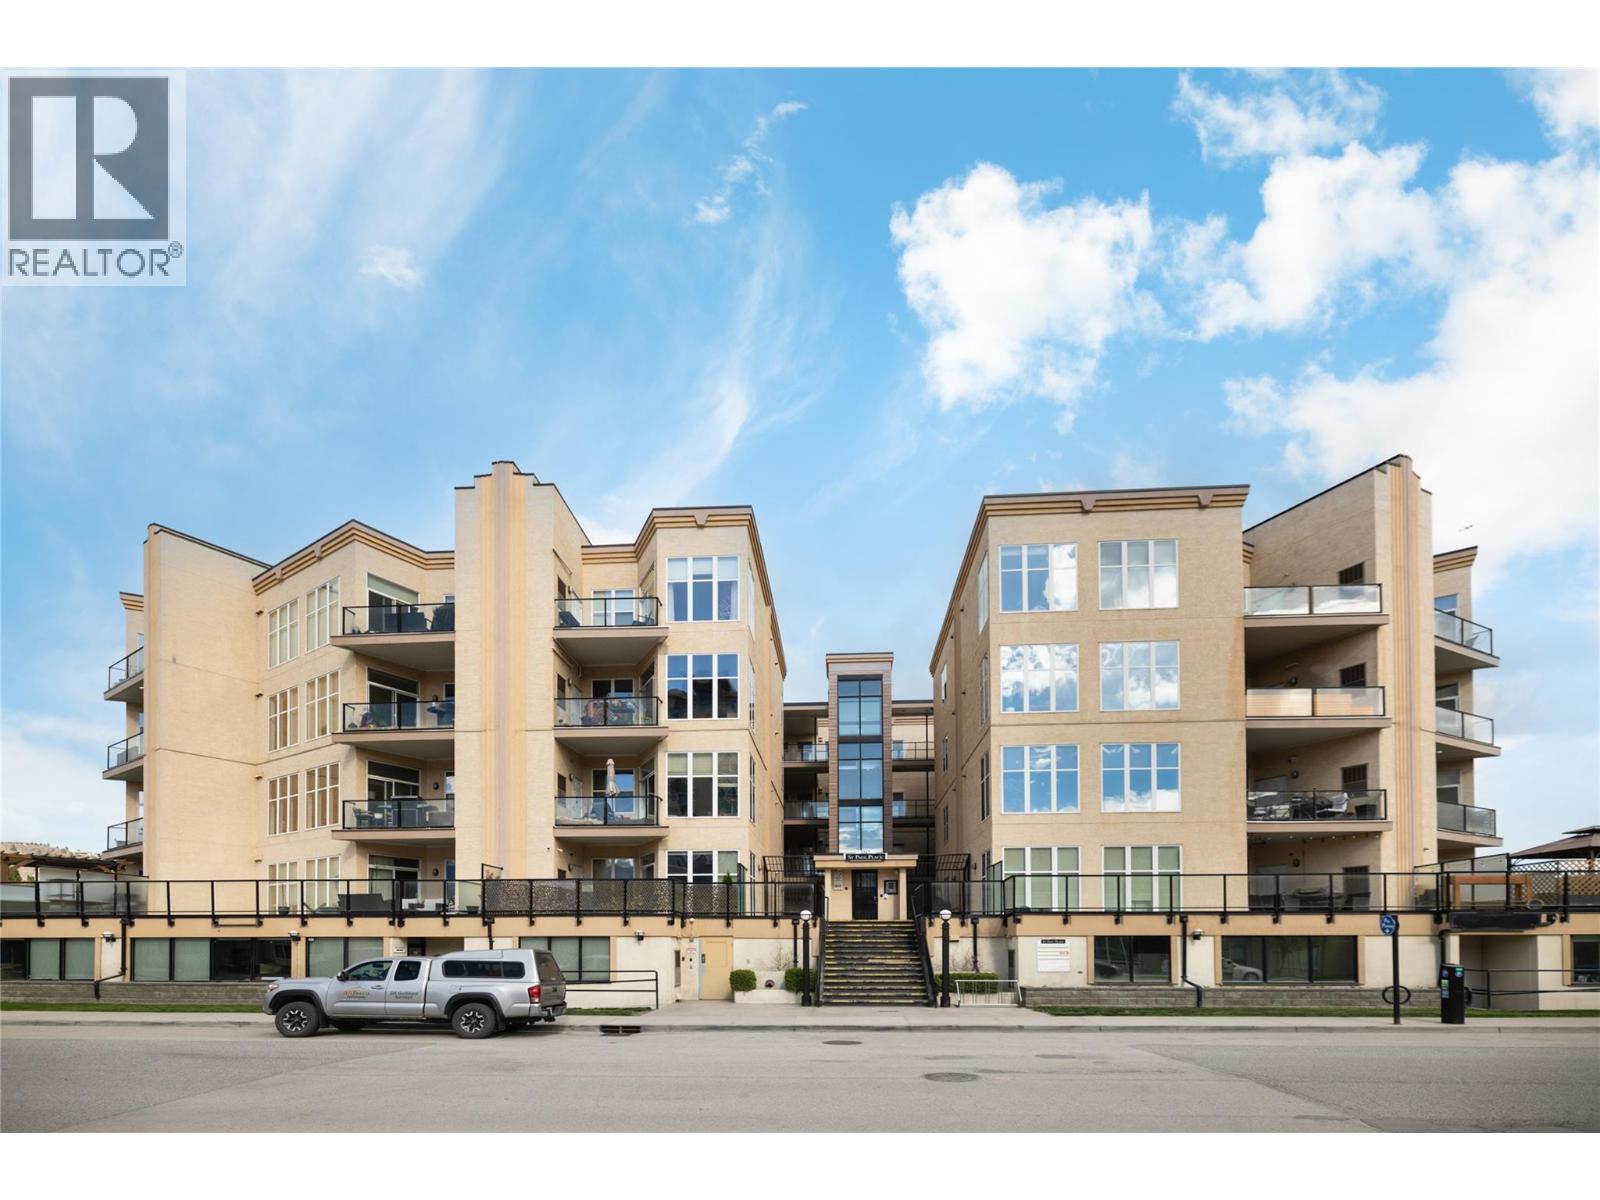
Downtown Living Done Right! Live where the action is—right in the heart of downtown Kelowna! This 2-bed, 1-bath condo delivers all the energy of city life with the comfort of home. Sunshine pours through floor-to-ceiling windows, lighting up the open-concept living space and framing mountain & city views that never get old. The kitchen’s breakfast bar is perfect for quick bites, late-night chats, or showing off your signature pasta dish. The primary bedroom offers great space, a generous closet, and a connected ensuite for convenience. The second bedroom easily doubles as a guest space, home office, or whatever your lifestyle calls for. With in-suite laundry, secure underground parking, and a modern building design, you’ll love the mix of style & practicality. Step outside and you’re surrounded by Kelowna’s best restaurants, cafes, boutiques & the waterfront. Who needs a car when you can walk to everything? Great price, great location, great vibe—this one’s the full package. (id:44393)
RE/MAX Kelowna - Stone Sisters
Kelowna, British Columbia
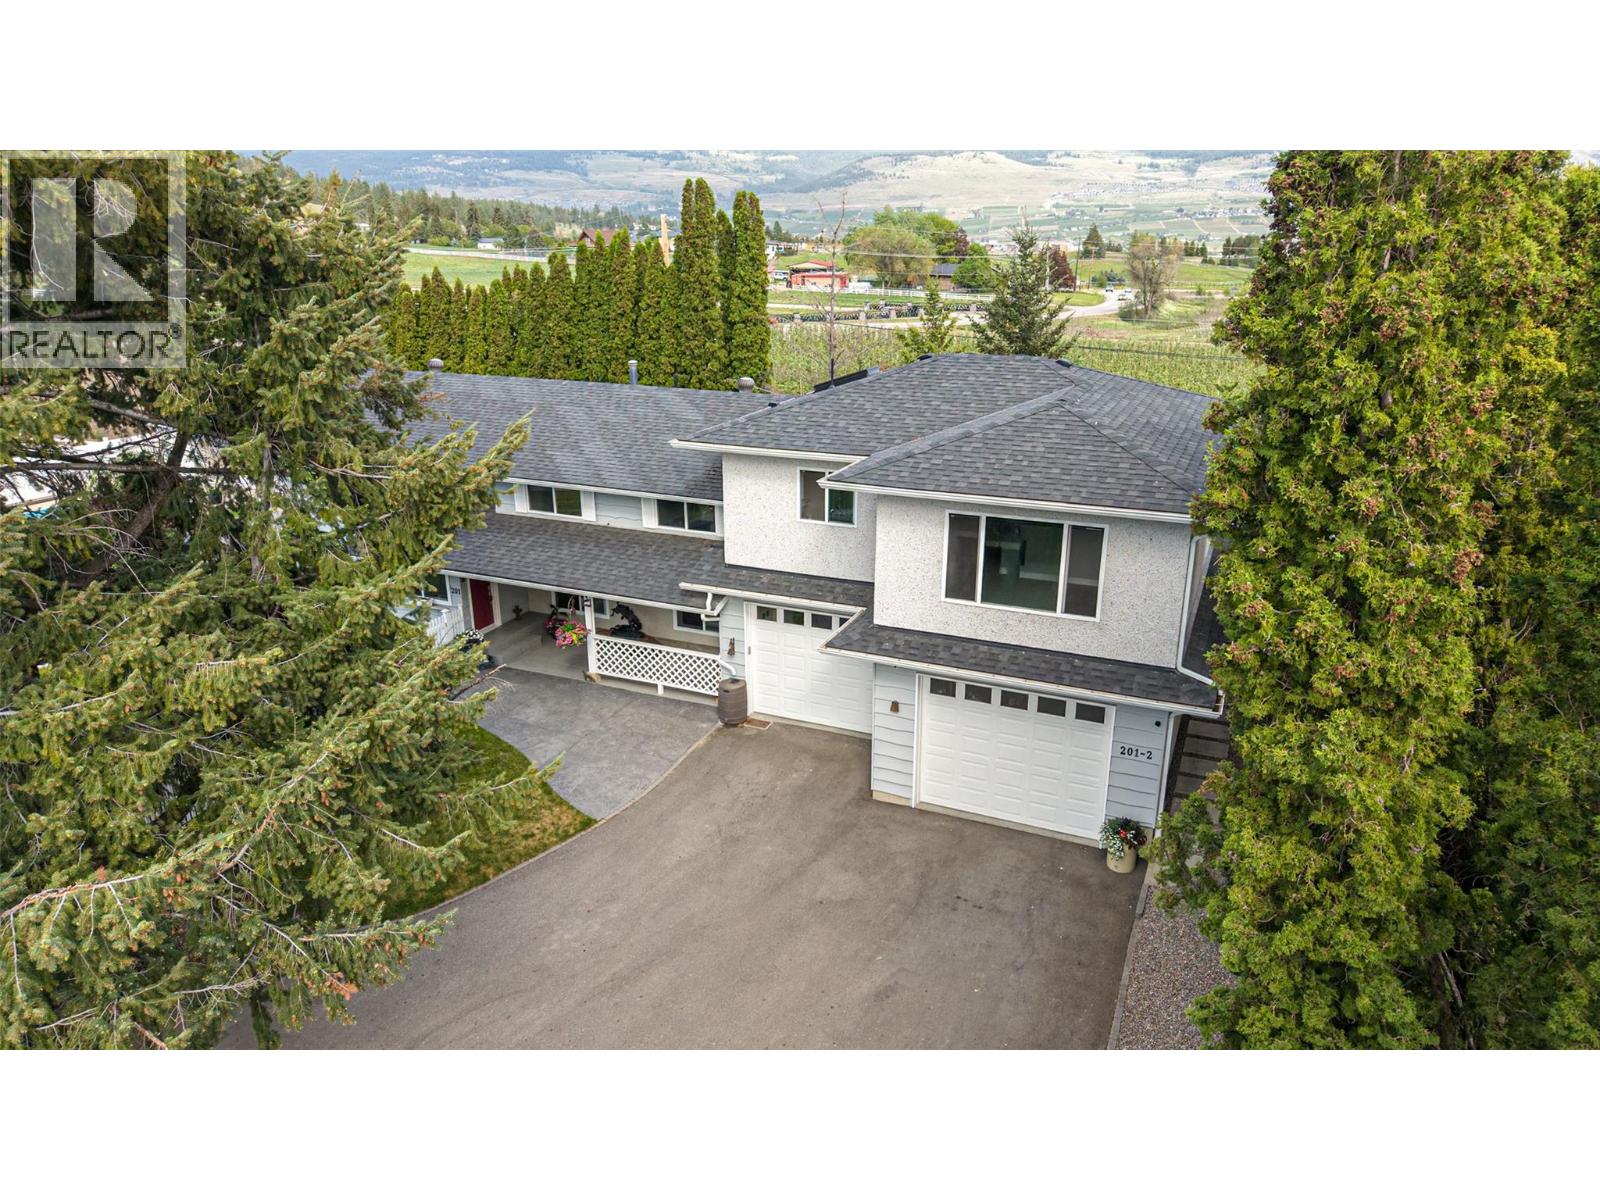
PRICED BELOW RECENT PROFESSIONAL APPRAISAL VALUE ! A RARE opportunity to own a fully updated and functional estate in the heart of Kelowna’s North Glenmore Agricultural Area. This meticulously maintained 2.05-acre property offers endless possibilities, combining agricultural utility, resort-style amenities, and modern comfort in one exceptional package. Enter through the automated gate up the private paved driveway to the main residence, ideally positioned at the rear of the property overlooking 2.05 acres of fully fenced, cross-fenced, and fully irrigated grounds. The main home features 4 bedrooms (2 up / 2 down), a summer kitchen, and an independent LEGAL 1-bedroom suite above the garage, added in 2016. The legal suite offers its own separate entrance and private outdoor patio area, making it ideal for extended family, or rental income potential. Outdoor living here is truly extraordinary. Enjoy the picturesque barn, double garage, stamped concrete patio, hot tub, and impressive 18’ x 36’ saltwater in-ground pool. The pool area is surrounded by multiple entertainment and relaxation spaces including a 12’ x 16’ hardtop gazebo , 12' X 20""cabana (wooden hardtop) and a tranquil water feature. Offering the serenity of rural living while just minutes to UBCO, YLW Airport, renowned schools, Orchard Park Mall, downtown Kelowna, and all amenities, this property presents a rare opportunity to own a fully upgraded, income-generating estate in one of Kelowna’s most desirable locations. (id:44393)
Sutton Centre Realty
Chilliwack, British Columbia
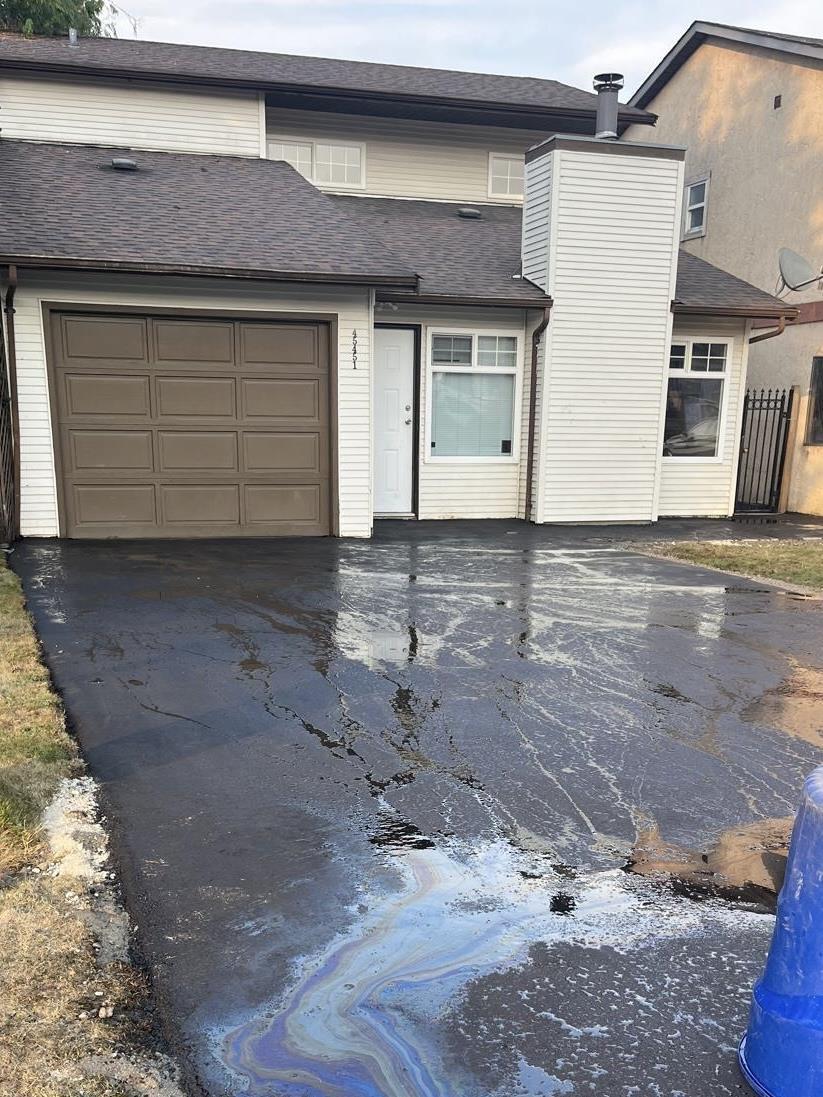
BUYERS & INVESTORS ALERT! This could be the opportunity you've been waiting for! Welcome to this well-located home, currently rented for $2300 per month. Conveniently situated close to town, schools, and easy access to Highway 1. The home features 3 good-sized bedrooms, a spacious living room, and a large kitchen with plenty of room for the family. The fully fenced backyard offers a great outdoor space with a deck, perfect for relaxing or entertaining. Great potential for first-time buyers, investors, or those looking to add value. Don't miss this opportunity!PRICED TO SELL FAST!! (id:44393)
Lpt Realty Ulc
Northern Admin District, Saskatchewan
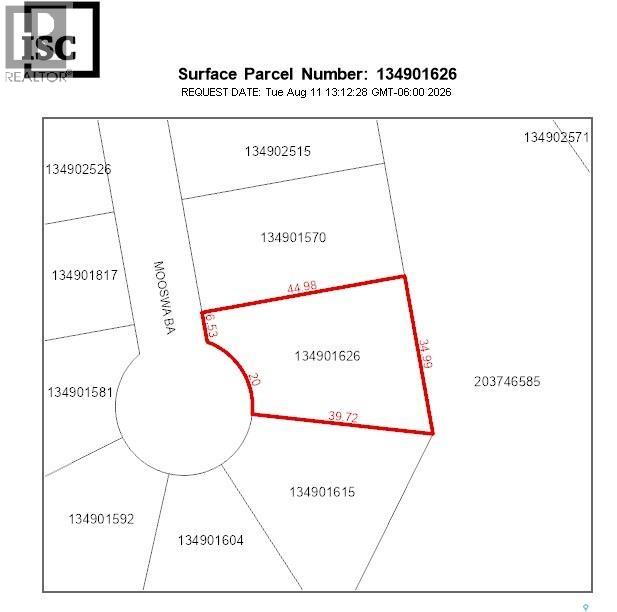
Your Northern Escape Starts Here! Discover the opportunity to build in Napatak, a beautifully treed lakeside community nestled along the western shore of Lac La Ronge, approximately 22 km south of La Ronge. These vacant serviced lots offer an incredible setting for your future cabin, recreational retreat or year-round home, surrounded by peaceful boreal forest and breathtaking northern scenery. Spend your days boating, fishing, paddling and exploring, then unwind beneath the wide-open northern sky. With power, natural gas and telecommunications available at the edge of the property, plus the shops, restaurants and essential services of La Ronge just a short drive away. Napatak offers the perfect balance of privacy, recreation and convenience. Bring your vision and create a place where lasting memories are made! (id:44393)
Coldwell Banker Local Realty
Northern Admin District, Saskatchewan
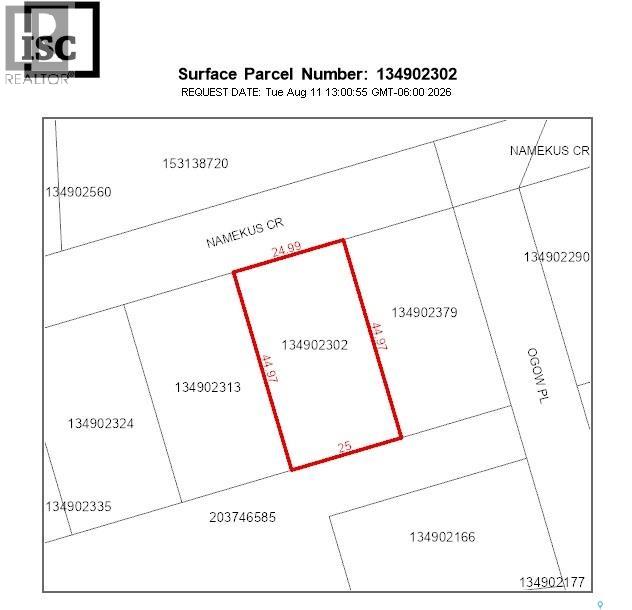
Your Northern Escape Starts Here! Discover the opportunity to build in Napatak, a beautifully treed lakeside community nestled along the western shore of Lac La Ronge, approximately 22 km south of La Ronge. These vacant serviced lots offer an incredible setting for your future cabin, recreational retreat or year-round home, surrounded by peaceful boreal forest and breathtaking northern scenery. Spend your days boating, fishing, paddling and exploring, then unwind beneath the wide-open northern sky. With power, natural gas and telecommunications available at the edge of the property, plus the shops, restaurants and essential services of La Ronge just a short drive away. Napatak offers the perfect balance of privacy, recreation and convenience. Bring your vision and create a place where lasting memories are made! (id:44393)
Coldwell Banker Local Realty
Hope, British Columbia
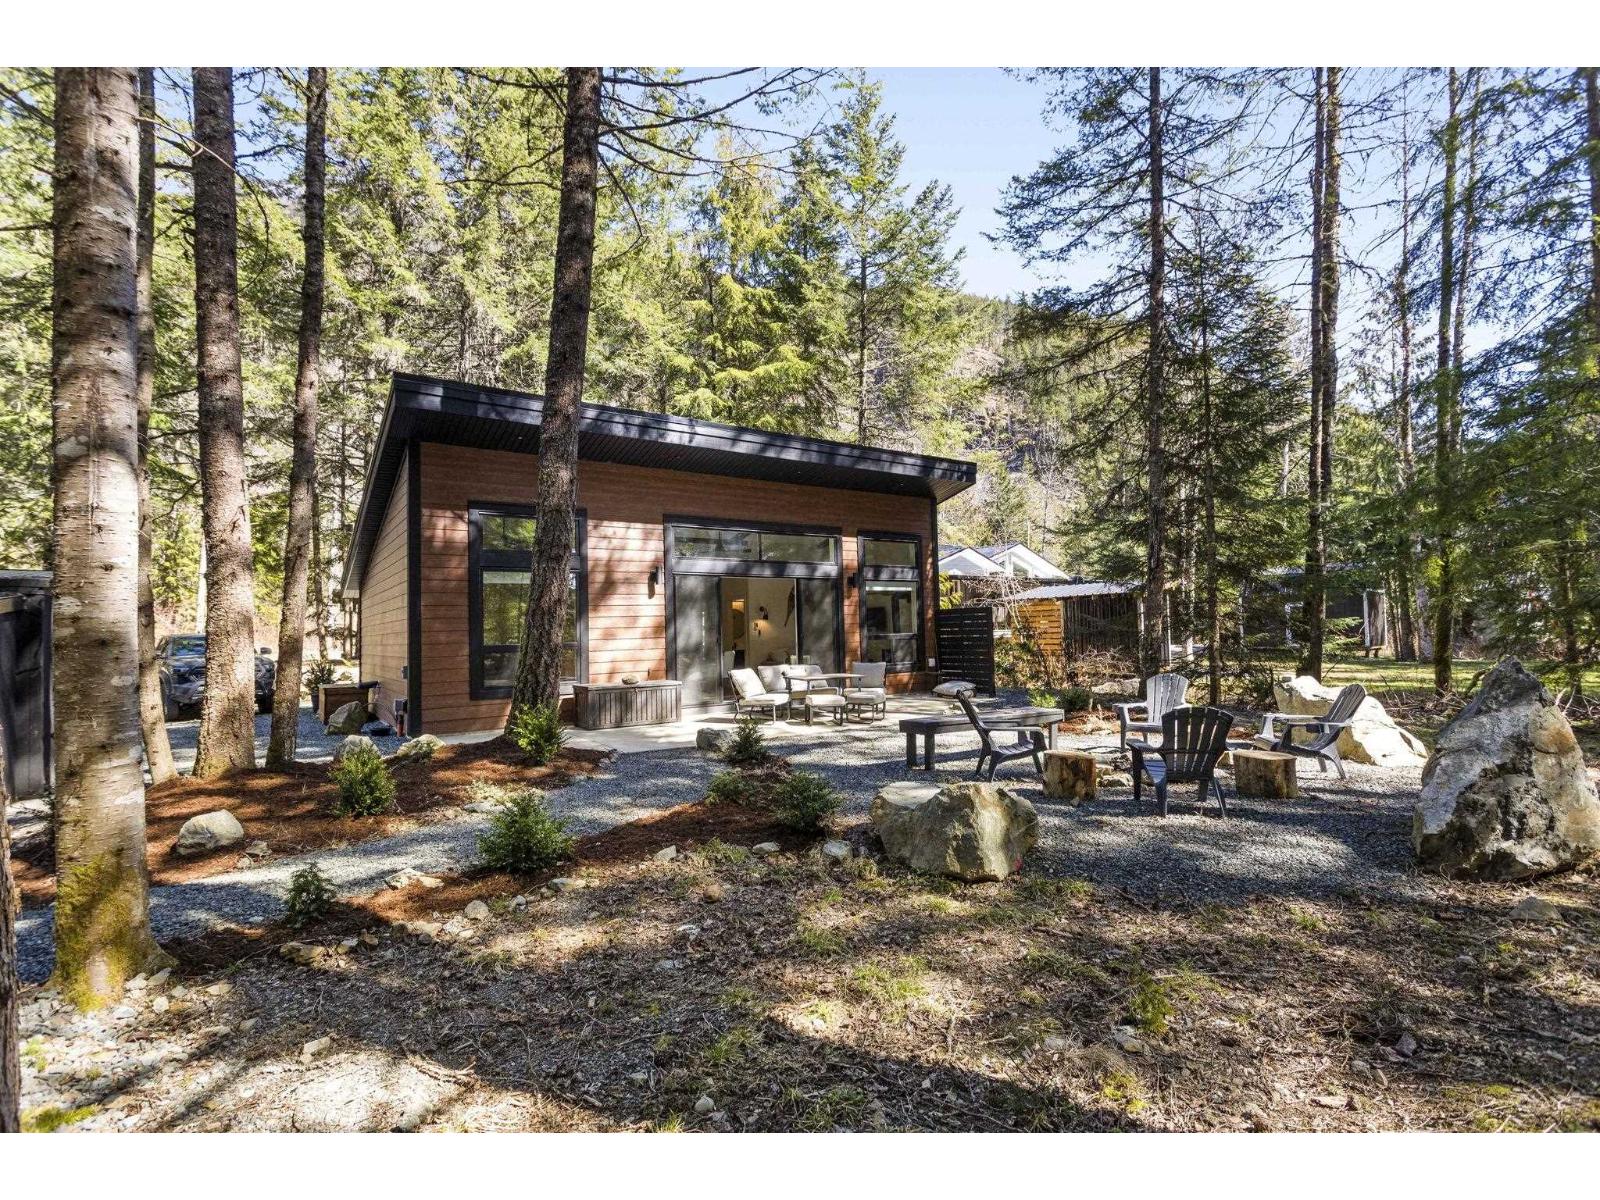
Welcome to Mt. Nest! A Modern 2 bedroom, 1 bathroom, 820sqft cabin on a ¼ acre private lot, nestled in Sunshine Valley Estates. Only 2 hours from Vancouver, 45 minutes from Chilliwack, and 30 minutes from Manning Park, making this the perfect local getaway, but still close to home. AIR BNB ALLOWED, and has been a hit, generating $30,000 in 7 months in 2025. Enjoy a morning coffee or yoga on the private patio, take a nap in a hammock, roast marsh mellows by a crackling outdoor fire, warm up after a day of skiing in the SAUNA or play a round of corn hole with your family. The sounds of birds and gentle wind rustling in the trees and fresh mountain air create the perfect place to unwind and reconnect with nature. The cabin is modern, simple in design, but warm and cozy.999/yr. pre-paid lease. * PREC - Personal Real Estate Corporation (id:44393)
Century 21 Creekside Realty
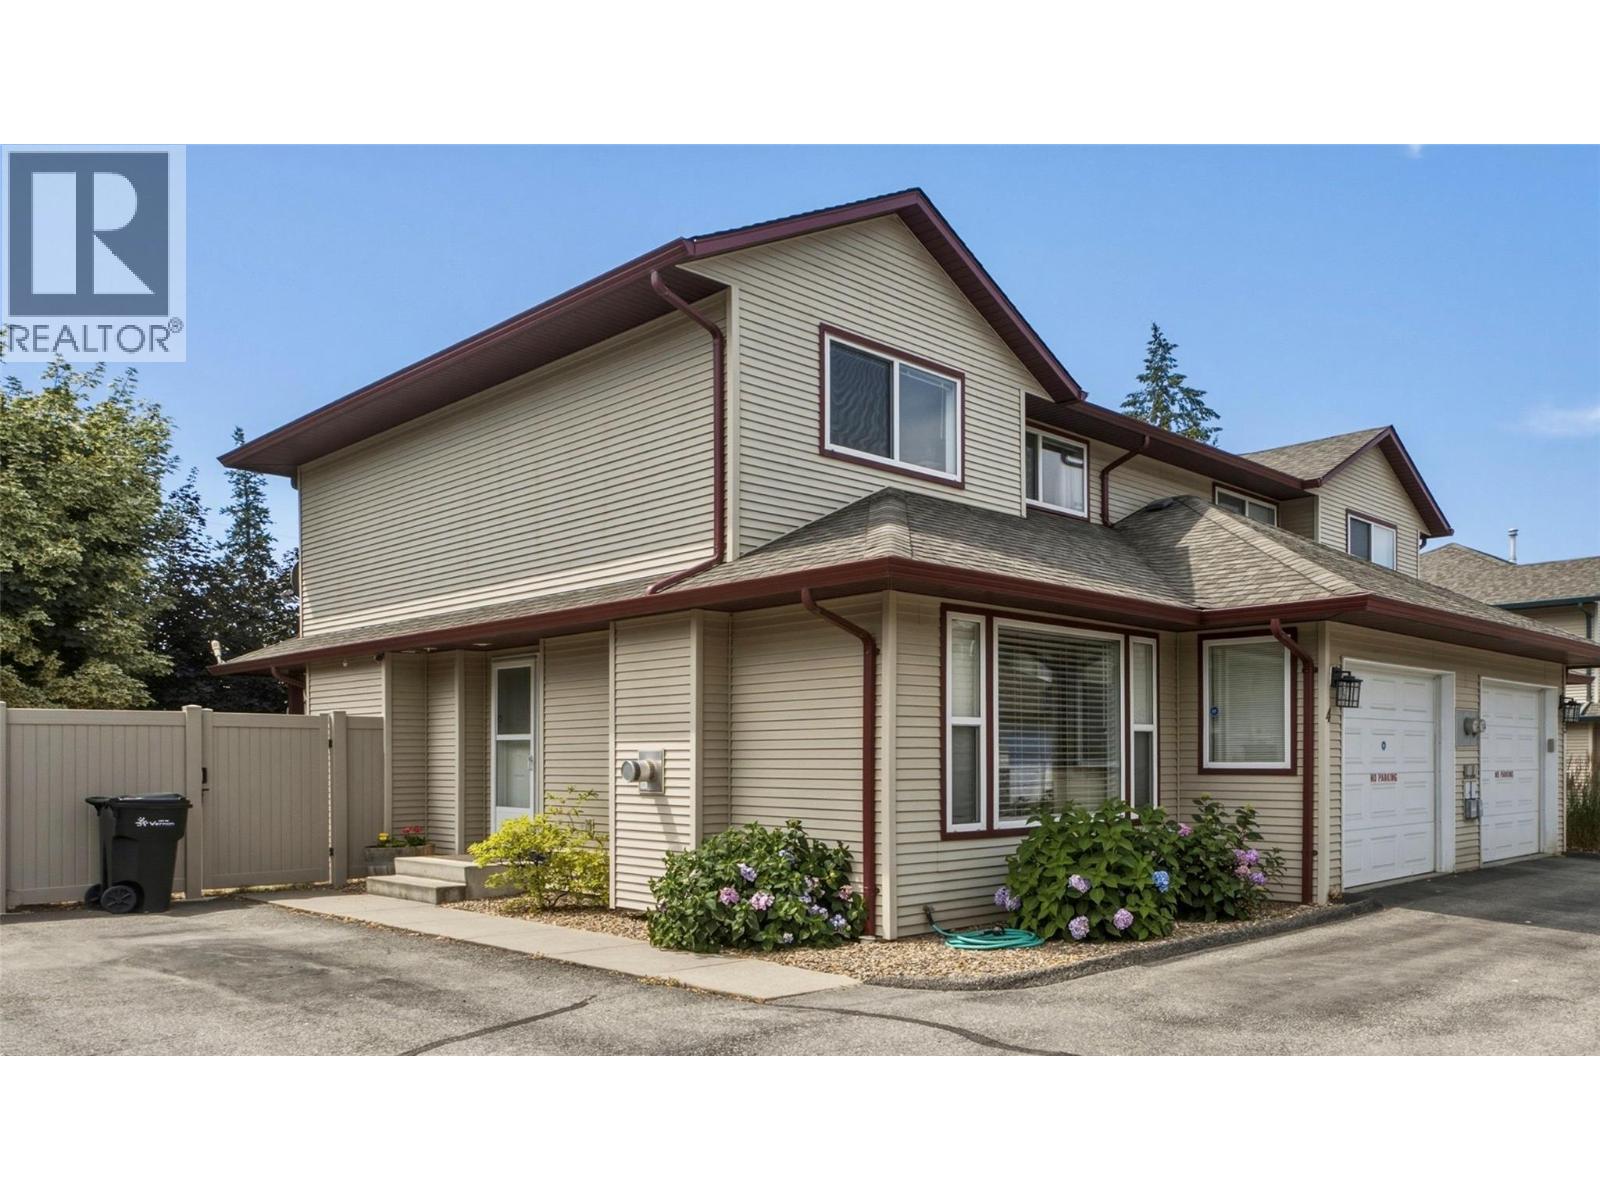
Vernon, British Columbia
Welcome to Poppy Lane! This bright and beautifully maintained 3-bedroom, 2.5-bathroom townhome offers an unbeatable combination of comfort, location, and value. Featuring a functional two-storey layout and an effortless flow between living areas, this home is ideal for first-time buyers, growing families, or those looking to downsize without compromise. Enjoy the updated kitchen with quartz counters, newer flooring on the main floor and new furnace & a/c heat pump in 2025. The spacious living room features a cozy gas fireplace for those cooler evenings. Step outside to your private, fully fenced yard—perfect for kids, pets, or summer relaxation. One of the biggest highlights is the rare 3 parking spaces, including an attached garage! Located in a well-managed complex with low strata fees ($300/mo), no age restrictions, 2 pets allowed and within walking distance to schools, parks, and amenities. Move-in ready and full of charm! (id:44393)
Royal LePage Downtown Realty
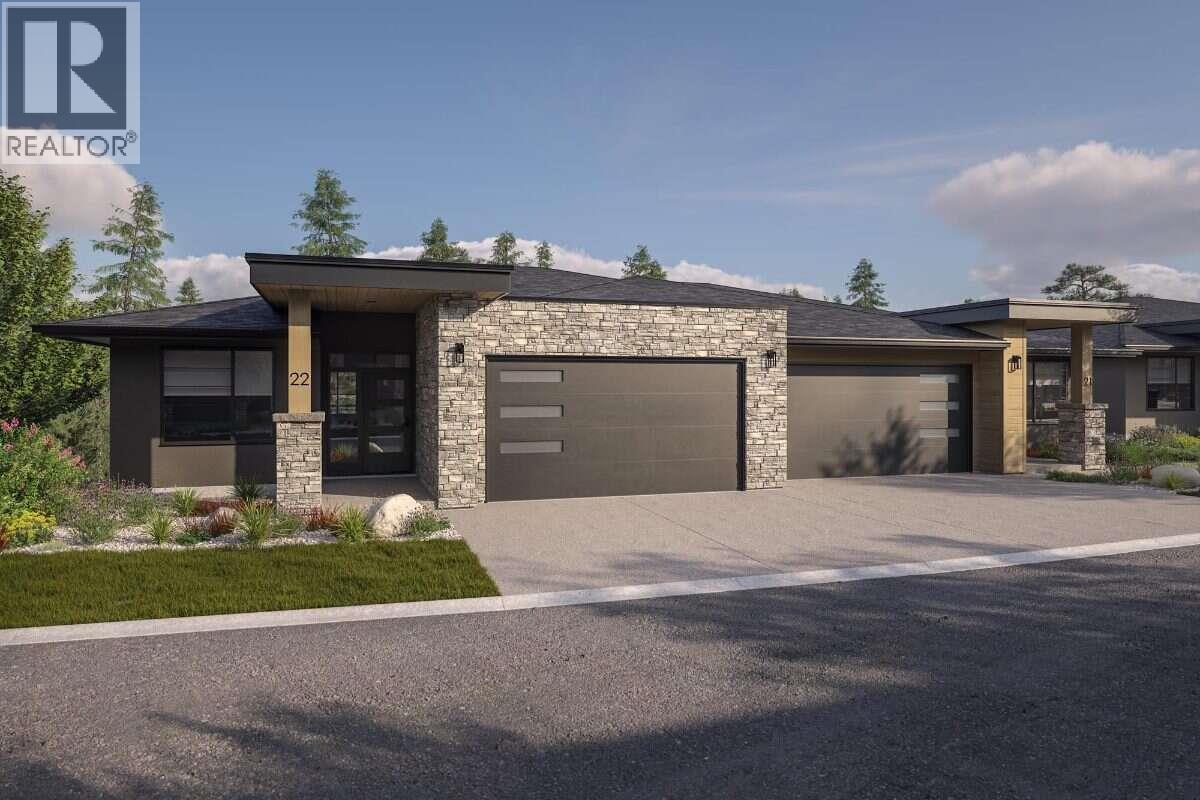
Kelowna, British Columbia
*** For more information, please click Brochure button. *** The Crown Plan is the largest and most refined home design at Antler Heights, offering 2,791 sq. ft. of elevated living where luxury, functionality, and natural beauty come together. This walkout-style residence is built around effortless main-floor living, with the primary bedroom set on the same level as the kitchen and pantry, laundry room, and open living area — all opening onto a spacious covered deck made for everyday comfort and easy entertaining. Downstairs, the walkout lower level adds room to spread out, with an expansive recreation space and additional bedrooms ideal for guests, extended family, or a home gym. Perched above the homes of Hidden Hills in the heart of Wilden, Antler Heights is an exclusive enclave of just 30 semi-detached residences, framed by ponds, mature nature, and an extensive trail network. It's a quiet, private setting that's still only minutes from UBCO, Kelowna International Airport, cafés, and local shopping — the ideal balance of nature and convenience. There's still time to make it your own — buyers can customize finishes and selections until September 9. Taxes not yet assessed. Photos include renderings and representative examples of the home. All measurements are approximate. Estimated completion: March 2027. (id:44393)
Easy List Realty
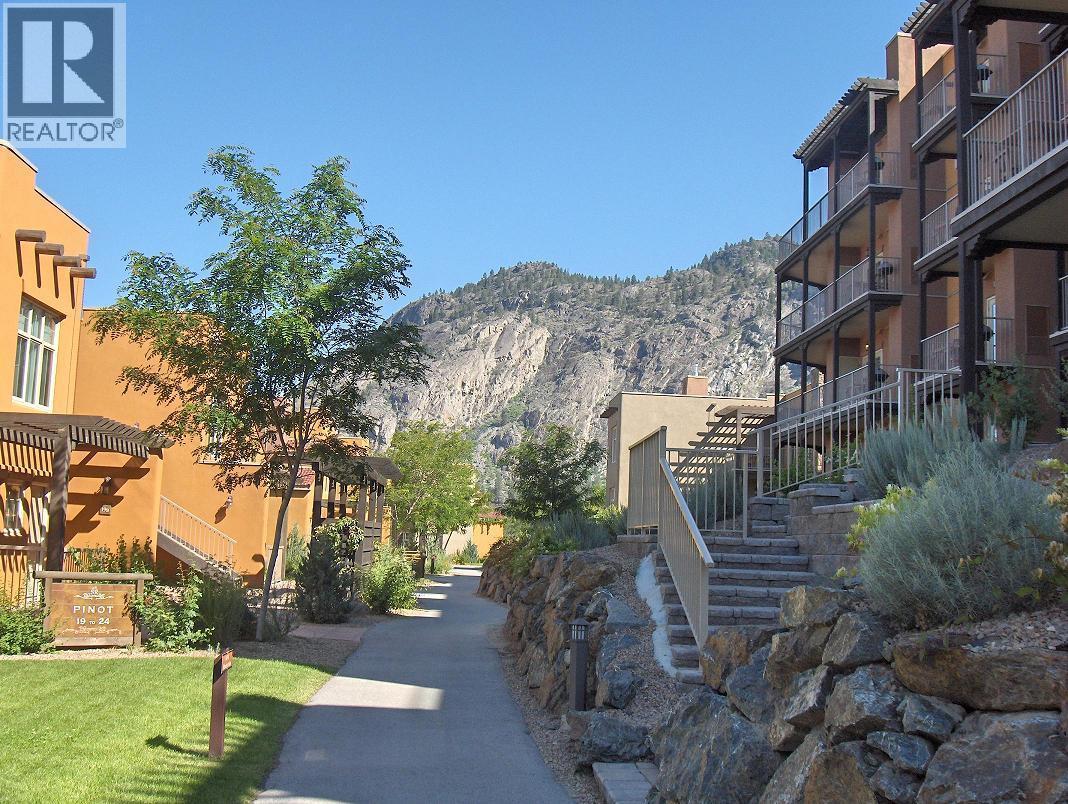
Osoyoos, British Columbia
Enjoy breathtaking views of the mountains, Lake Osoyoos, and surrounding vineyards from this updated 1-bedroom, 1/4-share suite at Spirit Ridge Resort & Spa—part of The Unbound Collection by Hyatt. Fully furnished and equipped, this turn-key residence allows you to generate rental income through professional Hyatt management when not in personal use. Resort amenities feature an on-site golf course, winery, desert cultural center, fine dining, bistro, spa, two outdoor pools with a waterslide, hot tub, steam room, fitness facilities, and housekeeping. Owners benefit from exclusive privileges and travel exchange opportunities. Contact us today for details! Note: All measurements are approximate. Photos show a unit with the same floor plan, not the exact unit. Property is a pre-paid Crown Lease on Indigenous land with a Homeowners Association (HOA fees apply); not freehold strata. (id:44393)
Royal LePage Desert Oasis Rlty
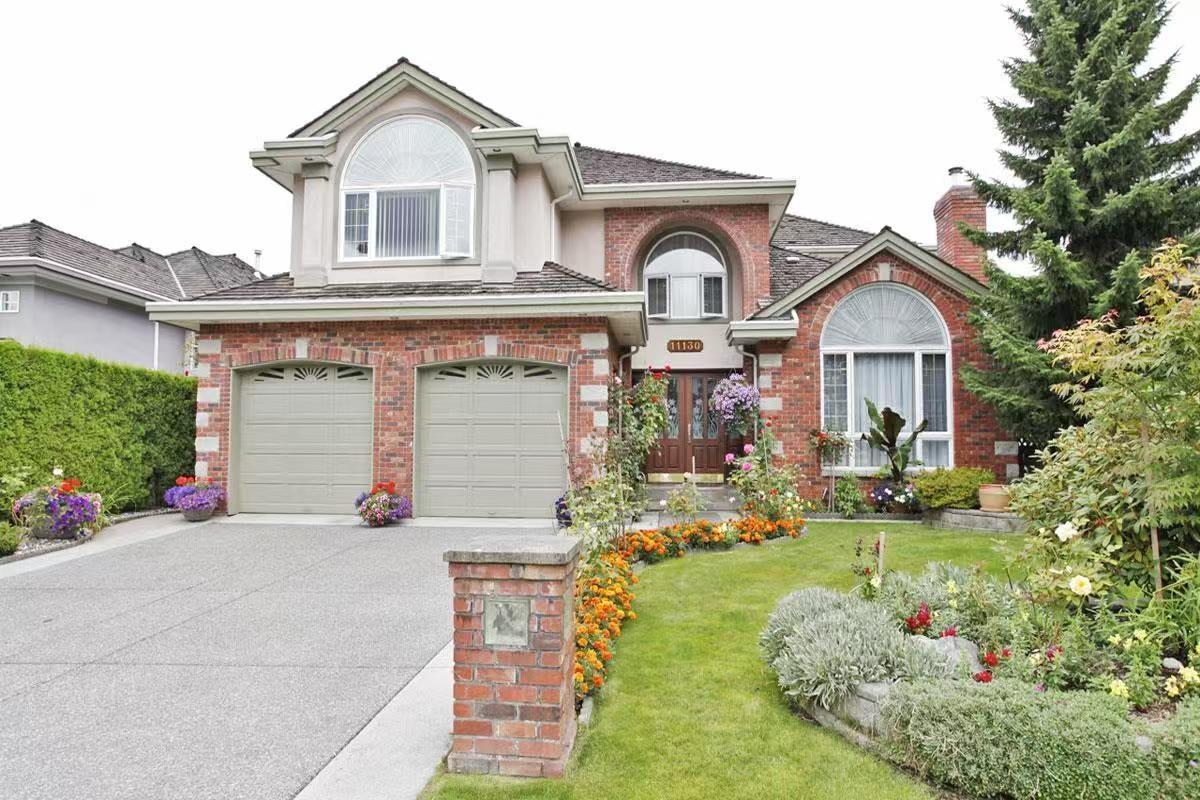
Surrey, British Columbia
Fraser Heights Well Maintained 4 Bedroom/3 Bathroom Home available for rent. Four spacious bedrooms accompany with 3 bathrooms. Fully functional kitchen connect with bright dinning area. The house connects with numerous community parks: Fraser view Park, Ridgeview Park, and Jr Douglas Park. School catchment with Elementary: École Erma Stephenson and Secondary: École Fraser Heights. (id:44393)
Sincere Real Estate Services