
Langford, British Columbia
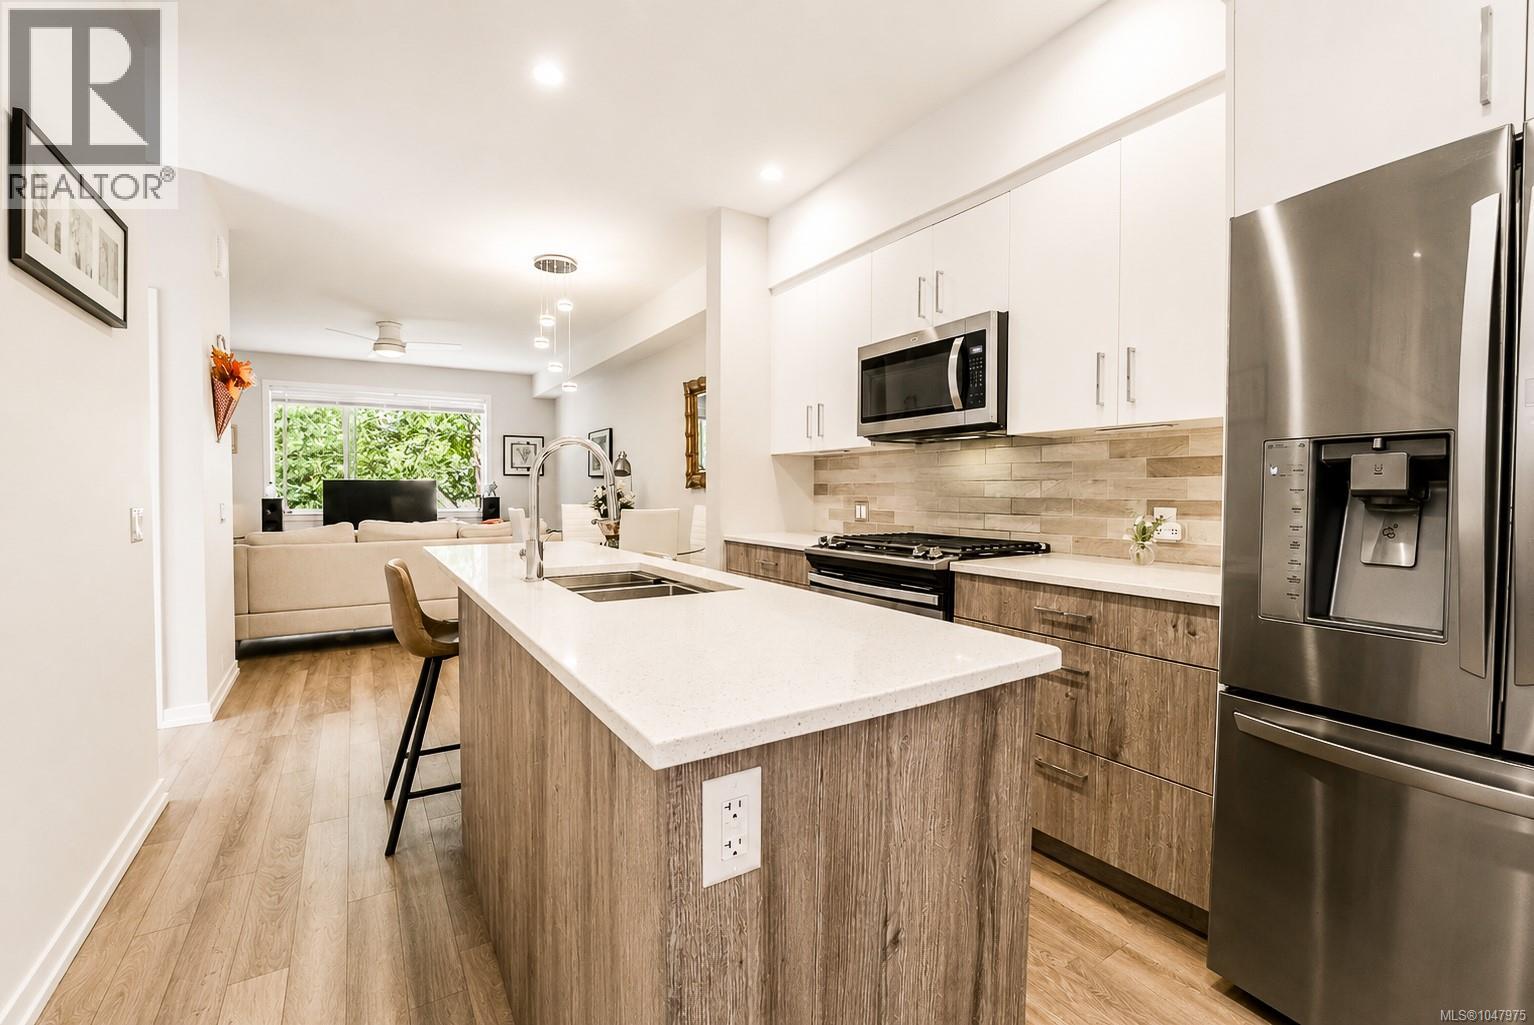
Welcome to 112-694 Hoylake Avenue, an end unit townhome in Langford's Millstream area offering a fully private 325 sq. ft. rooftop patio with valley views. Spread across four levels with 1,425 sq. ft. of finished living space, this three bedroom, three bathroom home features an open living and dining area with a fireplace, a kitchen with a peninsula island, dishwasher, and fridge, and a two-piece bathroom on the main living floor, along with a third bedroom. Upstairs, the primary bedroom includes a walk-in closet and a spa-like three-piece ensuite, alongside a second bedroom with a vaulted ceiling, a four-piece main bathroom, and upper floor laundry. Custom glass railings run throughout the upper levels, keeping the stairwell and hallway bright and open. The showpiece is the private 325 sq. ft. rooftop deck, finished with a gas hookup for a BBQ, a built-in heat lamp for year-round use, and a hot and cold water rough-in for a future wet bar or sink. The tandem garage offers close to 500 sq. ft. plus under-stairs storage, room enough to fit two vehicles or convert part of it into a home gym or workshop. The home shows close to new condition, with the dishwasher and upper oven never having been used. Located just north of Millstream Village, one of Langford's largest shopping centres, and a two-minute drive to Costco, the home is also within walking distance of Millstream Elementary (English and French immersion) and close to Spencer Middle School and Belmont Secondary. Thetis Lake Regional Park is accessible by a direct pedestrian trail for swimming, kayaking, and paddleboarding, and Juan de Fuca Recreation Centre is about a 10 minute drive. Bear Mountain Resort, home to a Jack Nicklaus-designed 36-hole golf course along with tennis facilities and an extensive trail network, is just minutes away and hosts community events throughout the year, including a summer concert series and the Bear Mountain Run. (id:44393)
Exp Realty
Chilliwack, British Columbia
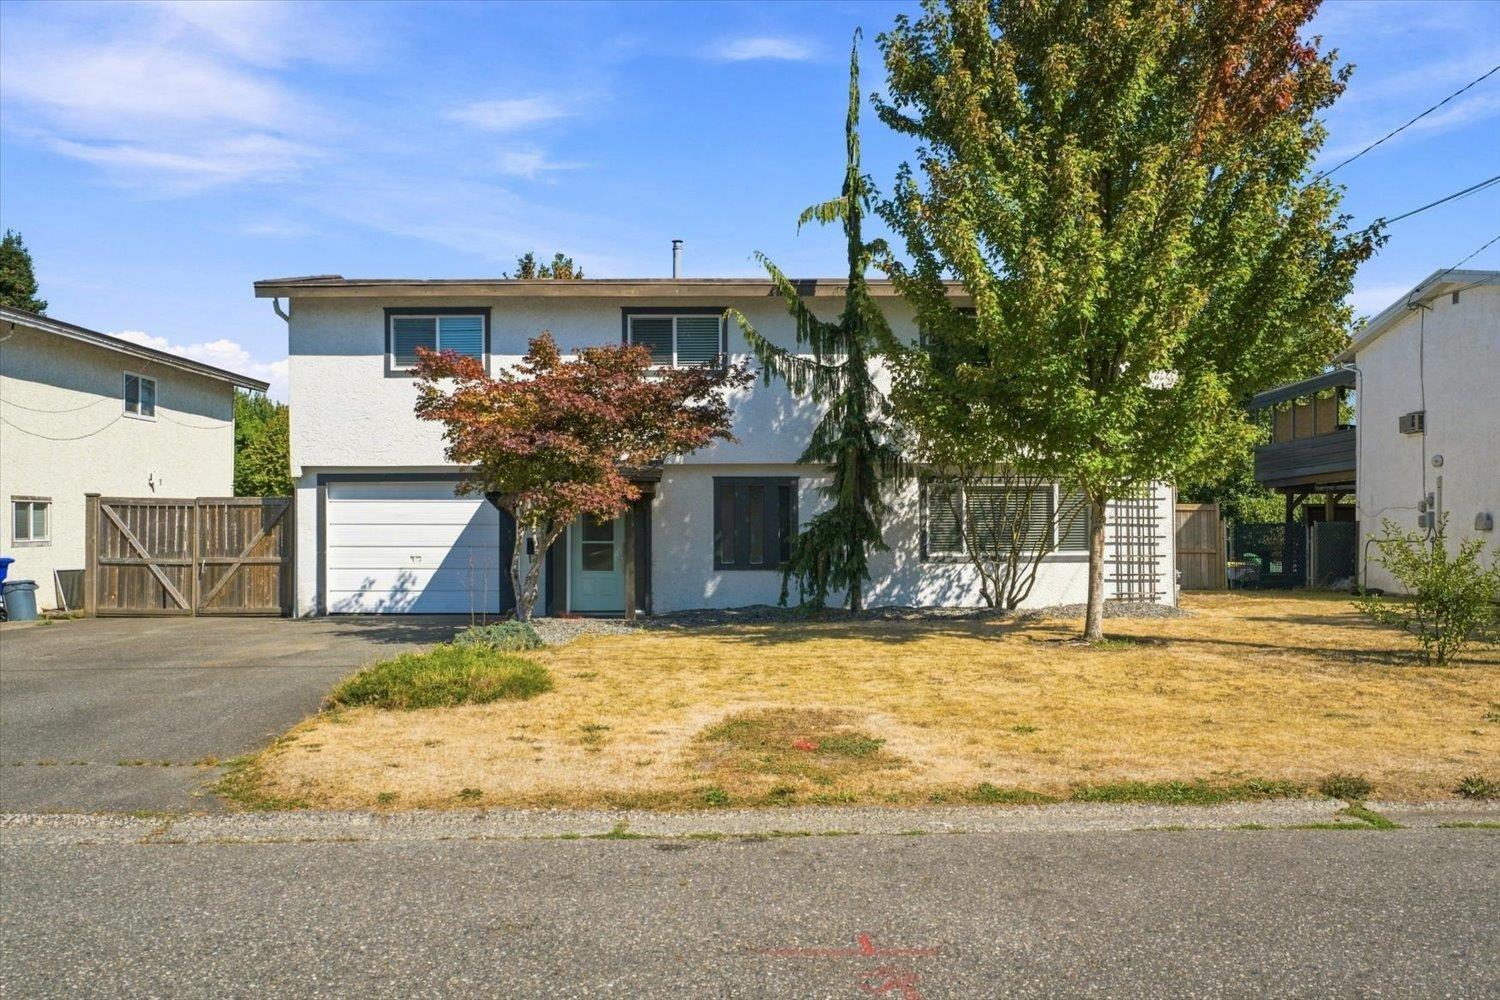
Here's your chance to own a fantastic family home tucked away in an off-the-beaten-track neighbourhood, steps from an amazing elementary school and backing onto peaceful green space! Offering 1976sqft on a generous 11,761sqft lot, this home features 5 bedrooms (3 up & 2 down) plus a spacious family room. Enjoy stunning mountain views, a renovated kitchen & bathrooms, vinyl windows & a new furnace. The huge, fenced backyard & large, covered patio are perfect for outdoor living, as well as plenty of RV, toy & driveway parking adds incredible convenience. With a single garage & loads of space, this is a wonderful family home in a peaceful, tucked-away setting! (id:44393)
RE/MAX Nyda Realty Inc.
Kelowna, British Columbia
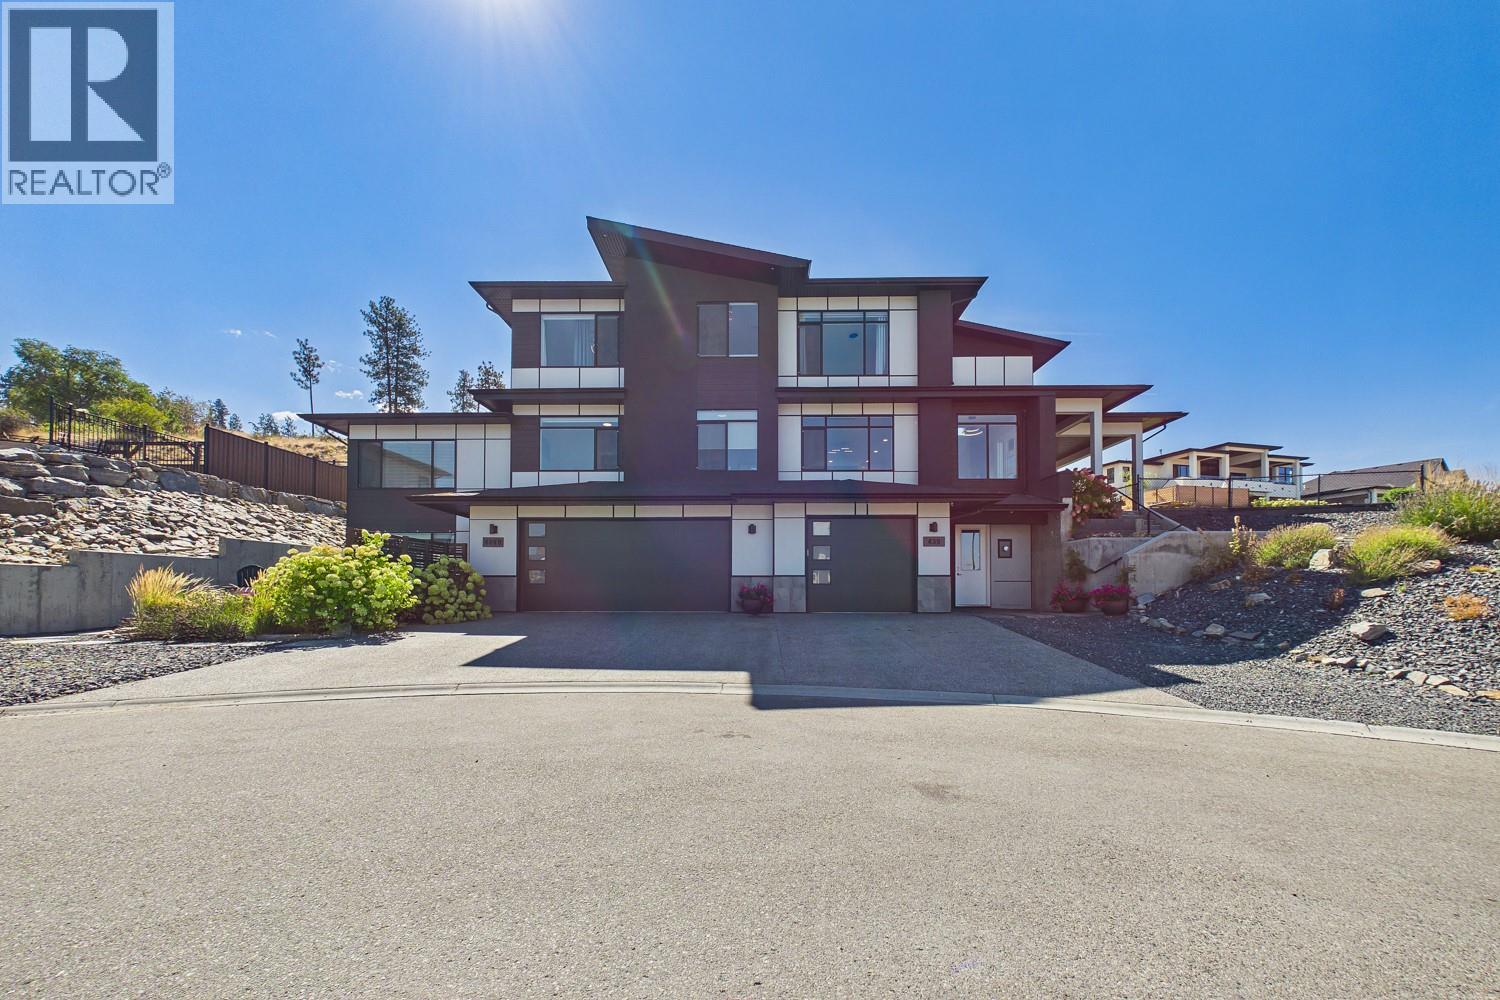
Welcome to your dream home in the heart of Kettle Valley. This custom-built residence was designed for connection, comfort, and the beauty of daily life. Flooded with natural light, this home features soaring ceilings, an expansive kitchen with high-end appliances and a butler's pantry—perfect for gatherings. With a convenient elevator, the option of a primary suite on the main and another on the top floor with a balcony. One can't forget the private oasis in the backyard, complete with a hot tub and pool; this isn’t just a house; it’s a lifestyle. Plus, the beautiful legal 2-bedroom suite offers incredible flexibility for multi-generational living or rental income. Come see why this private cul-de-sac, oversized garage gem, with access to hiking trails, is the family sanctuary you’ve been waiting for. (id:44393)
Royal LePage Kelowna
Langford, British Columbia
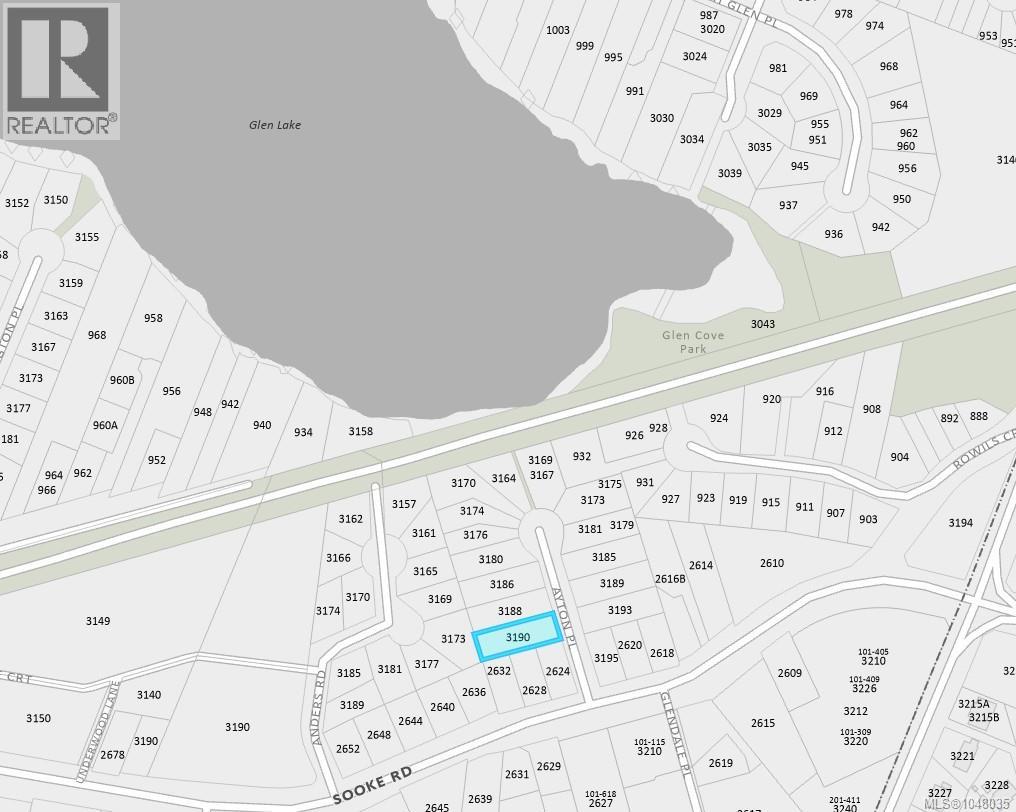
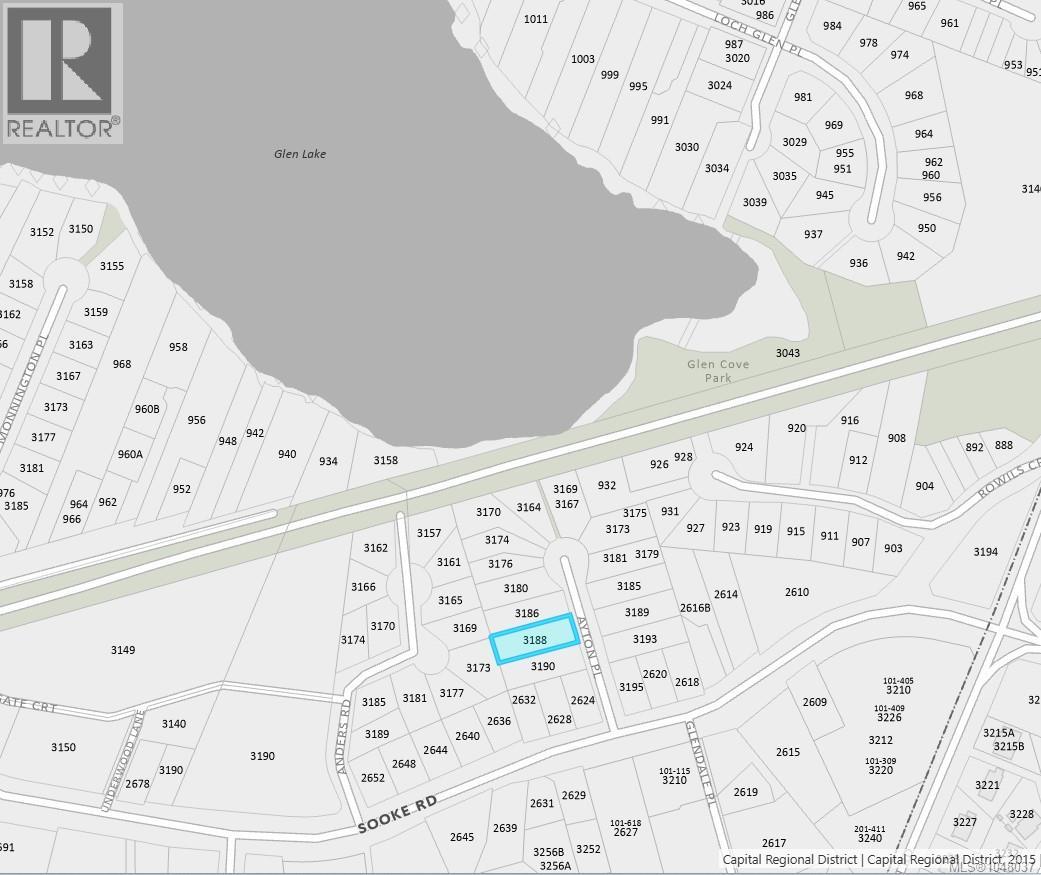
*Development Opportunity - Land Assembly* This Property is offered along with 3188 and 3186 Ayton Place, totaling +/- 30,000sqft of land with a home on each property. The Langford OCP indicates densities ranging from SSMUH, to Townhomes and all the way to 6-storey development. There is access by foot directly from the street down to a public beach and dock at Glen Lake and the Galloping Goose Trail for quick active transporation commuters, making it viable for lifestyle-focused development as well. (id:44393)
Royal LePage Coast Capital - Oak Bay
Royal LePage Coast Capital - Chatterton
Langford, British Columbia
*Development Opportunity - Land Assembly* This Property is offered along with 3190 and 3186 Ayton Place, totaling +/- 30,000sqft of land with a home on each property. The Langford OCP indicates densities ranging from SSMUH, to Townhomes and all the way to 6-storey development. There is access by foot directly from the street down to a public beach and dock at Glen Lake and the Galloping Goose Trail for quick active transporation commuters, making it viable for lifestyle-focused development as well. (id:44393)
Royal LePage Coast Capital - Oak Bay
Royal LePage Coast Capital - Chatterton
Langford, British Columbia
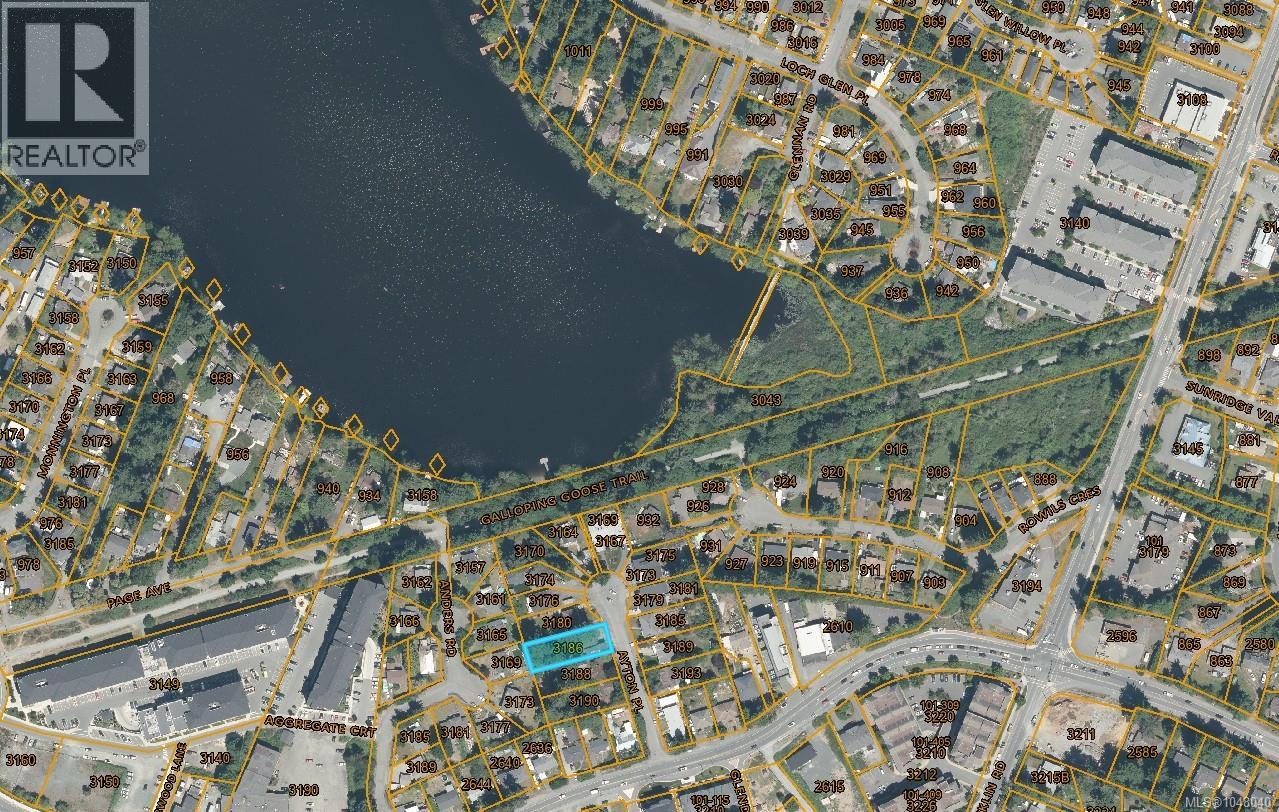
*Development Opportunity - Land Assembly* This Property is offered along with 3190 and 3188 Ayton Place, totaling +/- 30,000sqft of land with a home on each property. The Langford OCP indicates densities ranging from SSMUH, to Townhomes and all the way to 6-storey development. There is access by foot directly from the street down to a public beach and dock at Glen Lake and the Galloping Goose Trail for quick active transporation commuters, making it viable for lifestyle-focused development as well. (id:44393)
Royal LePage Coast Capital - Oak Bay
Royal LePage Coast Capital - Chatterton
Adams Lake, British Columbia
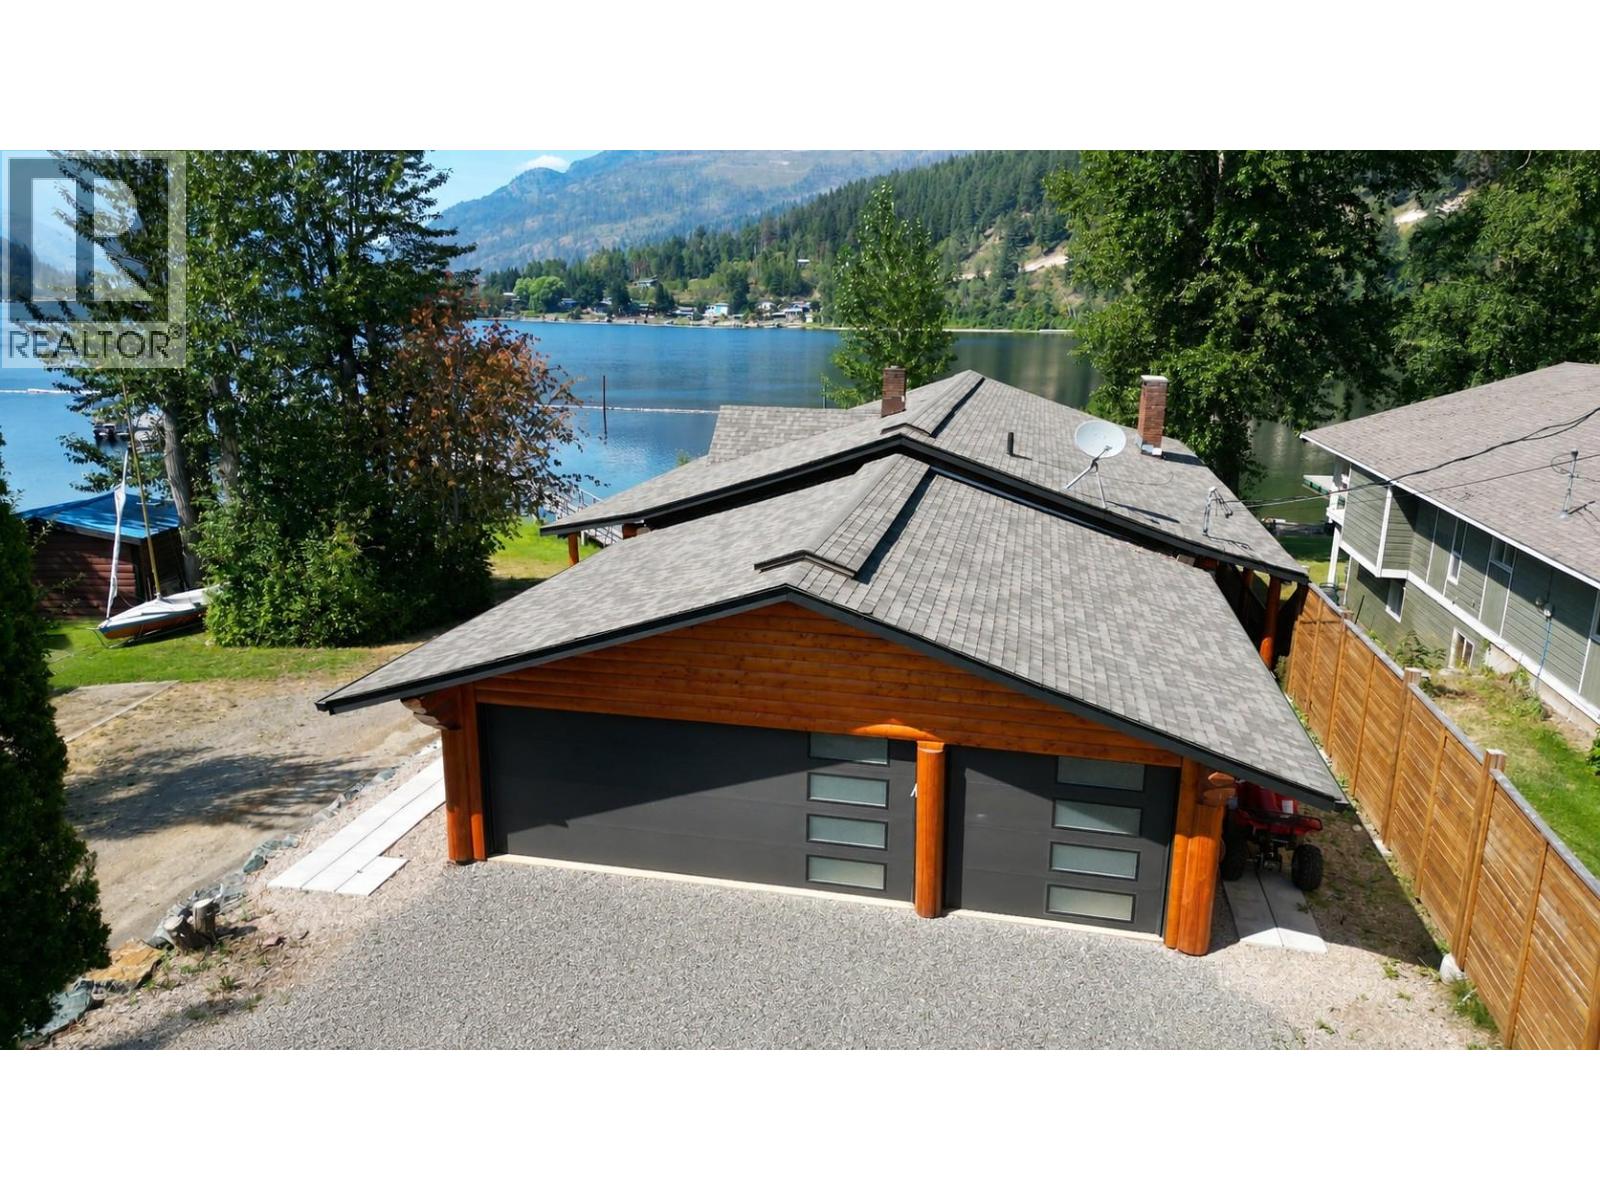
Experience an extraordinary waterfront retreat on the pristine shores of Adams Lake, away from the Shuswap Lake crowds with a fraction of the boat traffic. Owned by the same family for over 60 years, this property is located within the exclusive gated community of Adams Lake Estates. The beautifully renovated 4-bed 3-bath log home offers the perfect blend of timeless craftsmanship and modern luxury. Inside, every detail has been thoughtfully curated, from the gourmet kitchen with quartz countertops and premium appliances to the beautifully renovated bathrooms, heated floors in the primary ensuite, soaring ceilings, rich hardwood flooring, and smart home technology. Extensive upgrades between 2022-2026 include a new roof, furnace, hot water tank, plumbing, electrical, lighting, and professionally restored log exterior, creating a truly turnkey home. The walkout lower level is designed for entertaining, featuring a spacious family room with wood-burning fireplace and wet bar. Residents enjoy exclusive access to a private marina with dock moorage, boat launch, one of the area's finest sandy beaches, swim dock, and a playground for the kids - all with low strata fees of just $62.50/month. Just 11 km from the Trans Canada Highway, you are less than an hour from Kamloops and 20 minutes from Scotch Creek for groceries, dining, and services. This is a rare opportunity to own a legacy waterfront property where luxury, tranquility, and the unmatched beauty of Adams Lake come together. (id:44393)
Homelife Salmon Arm Realty.com
White Bear Ir 70, Saskatchewan
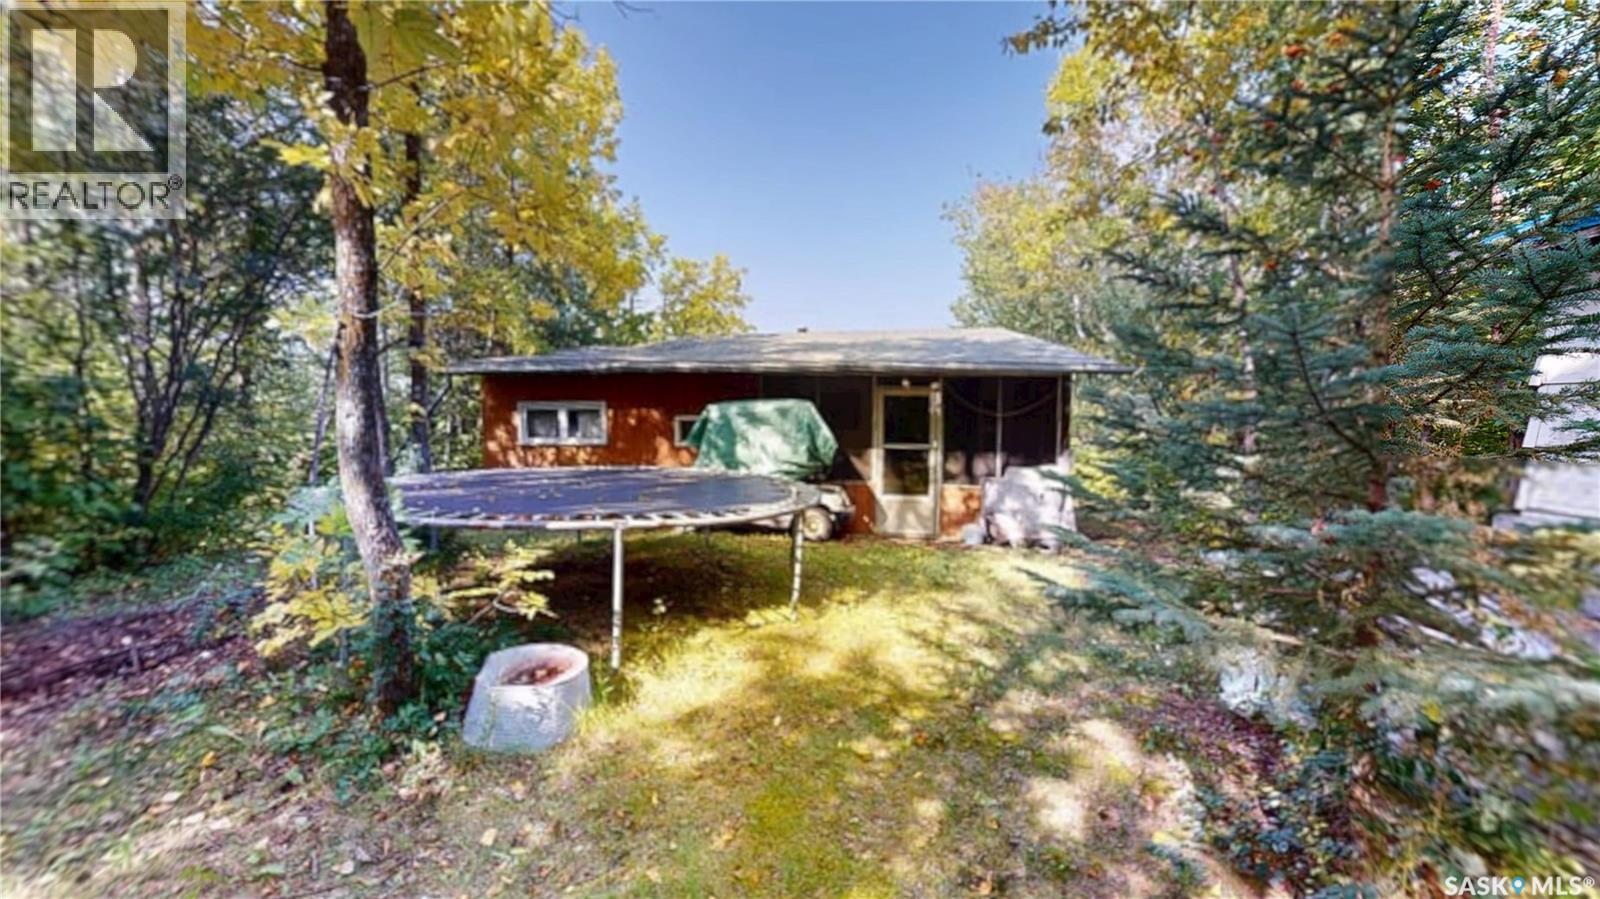
Welcome to White Bear Lake Resort, SK! Tucked away in a private location on 9th Street, this 3 bedroom cabin features an underground cistern, heating sources to easily adapt to a year round home and is furnished with everything you need to move in and enjoy. Two of the bedrooms are outfitted with bunk beds that provide plenty of sleeping space for a large family with a larger master bedroom off the kitchen. A cozy wood burning fireplace is the focal point of the living room with direct access to the deck that is complete with built in bench seating. The 3 piece bathroom houses the hot water on demand with stand-up shower. The back porch with additional room for storage leads to the back screened room to entertain guests or curl up with a good book. The back yard is surrounded by trees for privacy, has a storage shed, wood shed and a fire pit area. Shingles were replaced in 2022. The swing set and trampoline are an added bonus for the kids. The lot has room to be expanded with this unique 5 sided lot; the back alley has not been clear of trees so you are surrounded by natural forest. Check out the video link to take a walk through in the virtual tour! Lake Life awaits! (id:44393)
Red Roof Realty Inc.
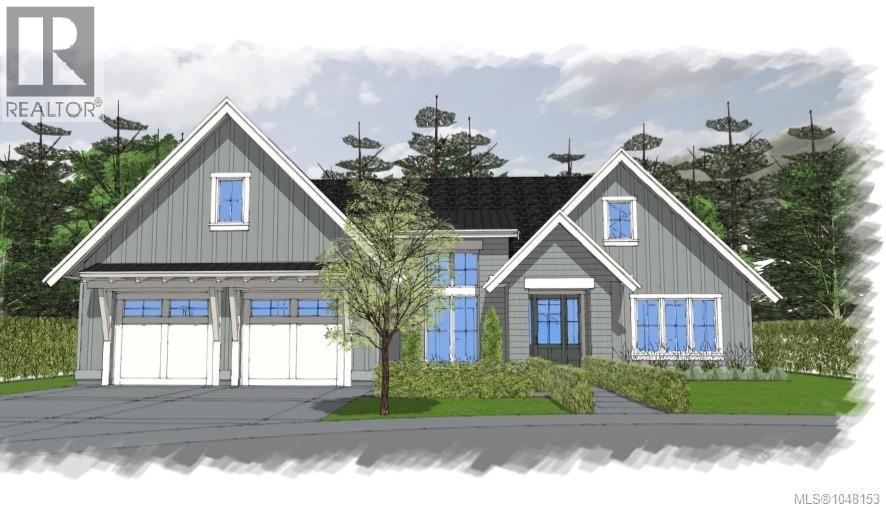
Qualicum Beach, British Columbia
This 2,417sqft Modern Cottage style 3 bedroom rancher is located in Shelter Ridge, Qualicum Beach’s newest premier subdivision. Meticulously designed for this specific property, this home will embody the quality & attention to detail for which Todsen Design & Construction is renowned. Featuring a spacious open floor plan, highlighted by a coffered ceiling with wood beams, gas fireplace, stone counters, shaker-style soft-close cabinetry, high-end stainless steel appliances, engineered hardwood flooring, and tiled bathrooms. Other notable features encompass a Trane heat pump for efficient heating & cooling, oversized double garage, and covered outdoor living space complete with a gas fireplace, creating a delightful ambiance that allows for year-round enjoyment of the patio. The exterior will be a charming combination of Hardie shingles & board-and-batten siding, complemented by thoughtfully designed landscaping. Select your finishes to make this home a realization of your dream! (id:44393)
Royal LePage Island Living (Qu)
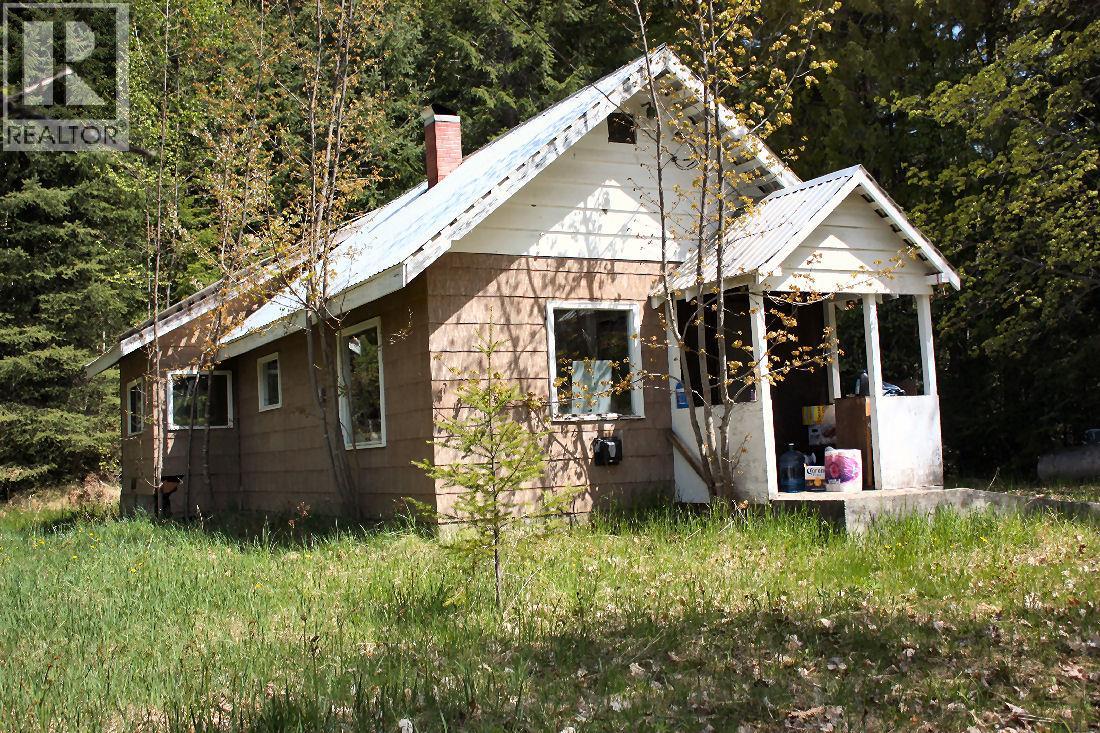
Burton, British Columbia
Super get-away property, just 5 minutes from great fishing & swimming in the Arrow Lakes. This property is located in Burton on Caribou Creek Rd., about 35 km south of Nakusp. The acreage has a 16' X 34' building (not habitable) that can be used as storage. It is in need of TLC. The land has a gentle slope at the front and is rocky & steeper at the back. The property is fully treed. Power and phone at the property line, water and septic are needed. Quad, hike or snowmobile right from the property. A very private & quiet spot. An outdoor enthusiast's dream! (id:44393)
Royal LePage Selkirk Realty
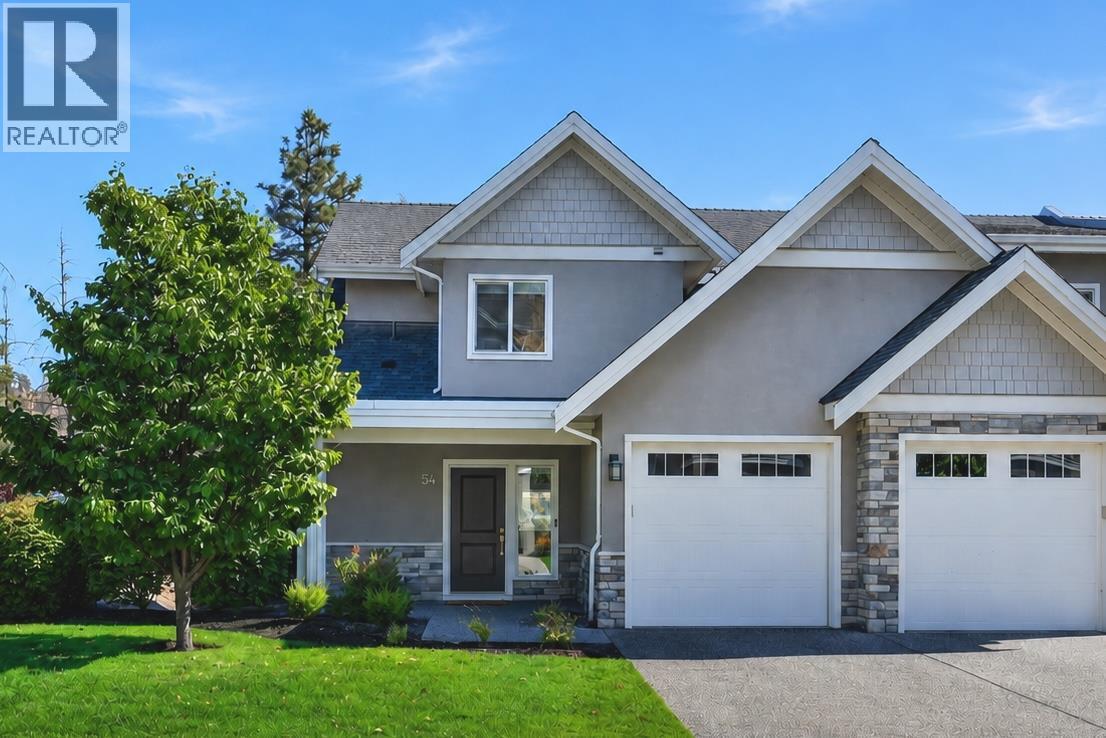
Kelowna, British Columbia
Bright end unit townhome overlooking tranquil Hidden Lake, offering beautiful natural surroundings, privacy, and a functional three level layout. The light and airy main floor features beautiful wood flooring and tile throughout, a modern kitchen with quartz countertops, spacious dining and living areas, a powder room, and garage access. Step outside to the large patio off the kitchen and dining area, where peaceful lake and treetop views create the perfect setting for outdoor dining and relaxing. Upstairs, the spacious primary suite includes a walk in closet and full ensuite, while a second bedroom, full bathroom, and laundry area complete the upper level. The lower level offers even more living space with a generous family or games room, an additional bedroom and bathroom, and direct outdoor access. Overlooking the lake and surrounding greenery, this level provides peace and privacy. The garage offers one parking space, plus an additional driveway space, with visitor parking just steps away. Enjoy easy access to endless hiking and biking trails, parks, lake access, nearby schools, shopping, groceries, and everyday amenities. (id:44393)
Sotheby's International Realty Canada
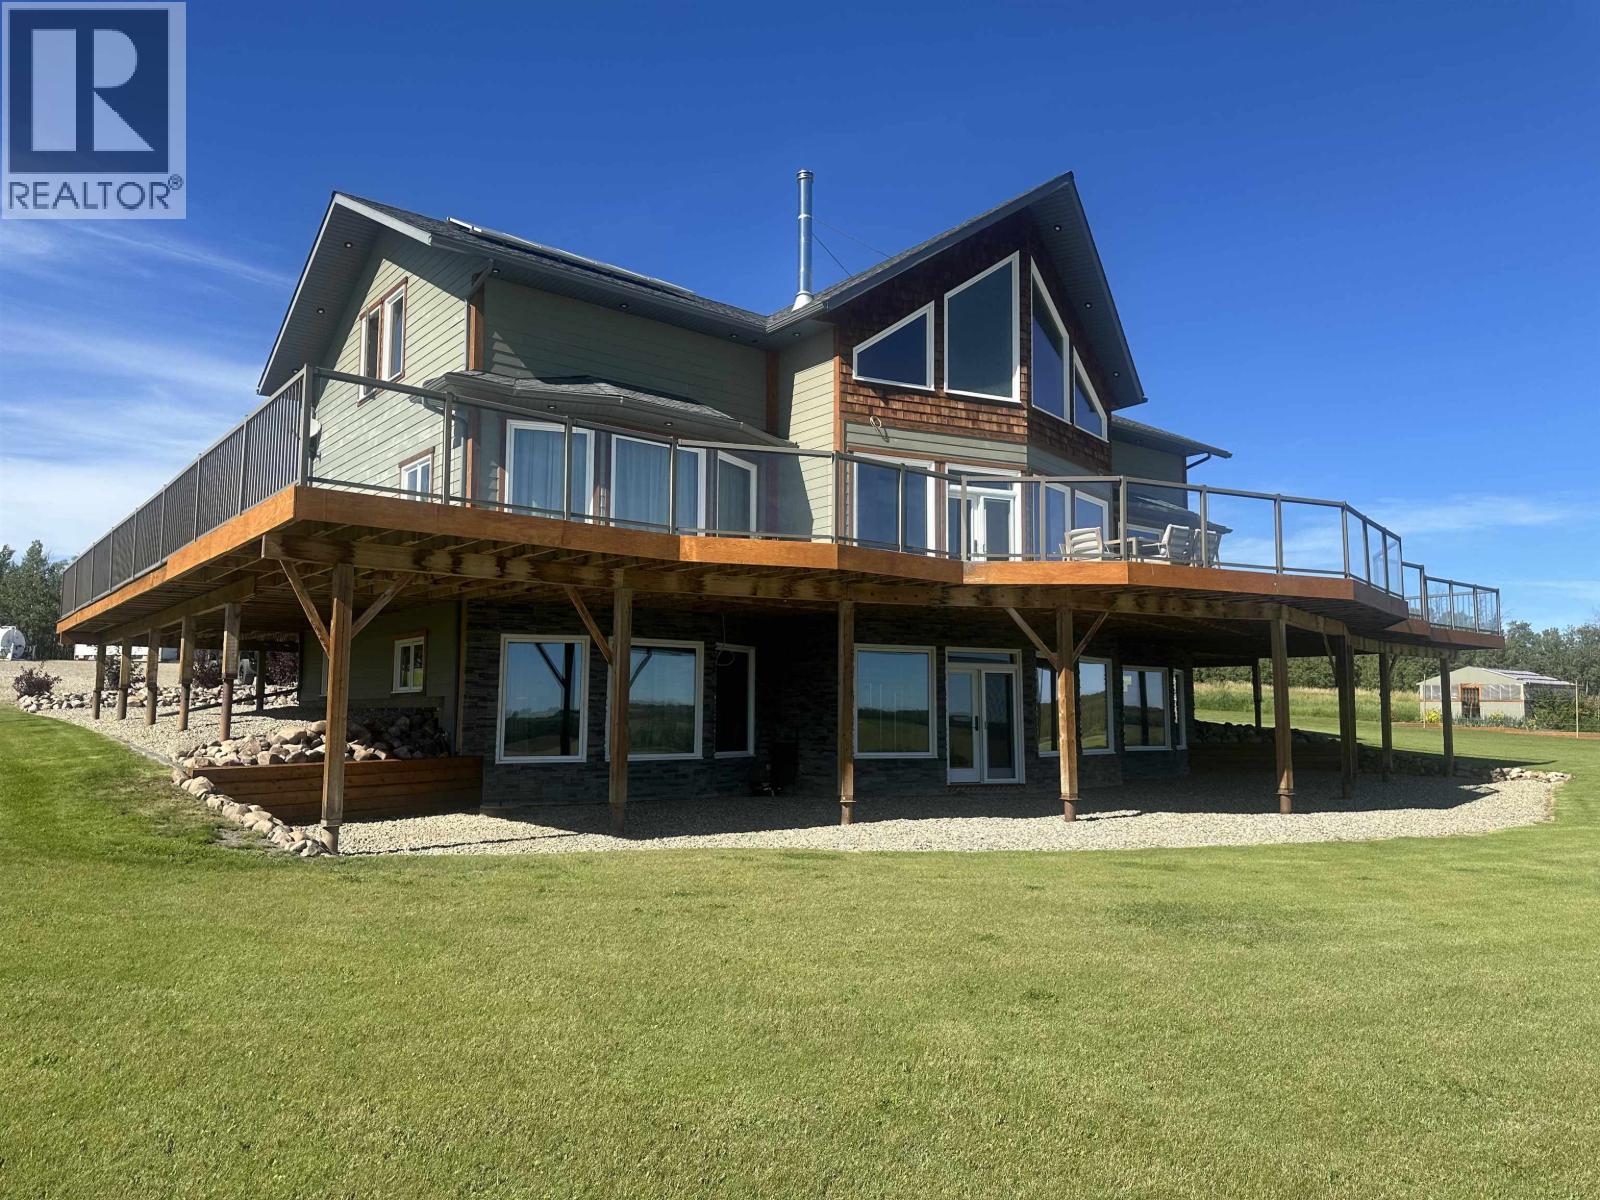
Fort St. John, British Columbia
Welcome to this amazing custom built home on a 1/4 section in Montney. This 4 bdrm, 3 bath home boasts over 5200 sq ft of luxury. As you walk in you will enter the large entry way and your eyes will take you up to the 21 ft vaulted ceiling with wall to wall windows with the view of the valley. The kitchen is a chef's dream with double ovens, gas cook top, and huge pantry. In the living room relax with the heat of the wood burning fireplace with beautiful rock detailing up to the ceiling. Upstairs you will find a loft flex space, gorgeous master and a spa like bathroom. The walk out basement has 2 bdrms a bar and a gym space. The huge detached shop is 45x60, heated, with a concrete floor and a 16 ft door for all of your needs. Don't miss out! (id:44393)
RE/MAX Action Realty Inc