
Osoyoos, British Columbia
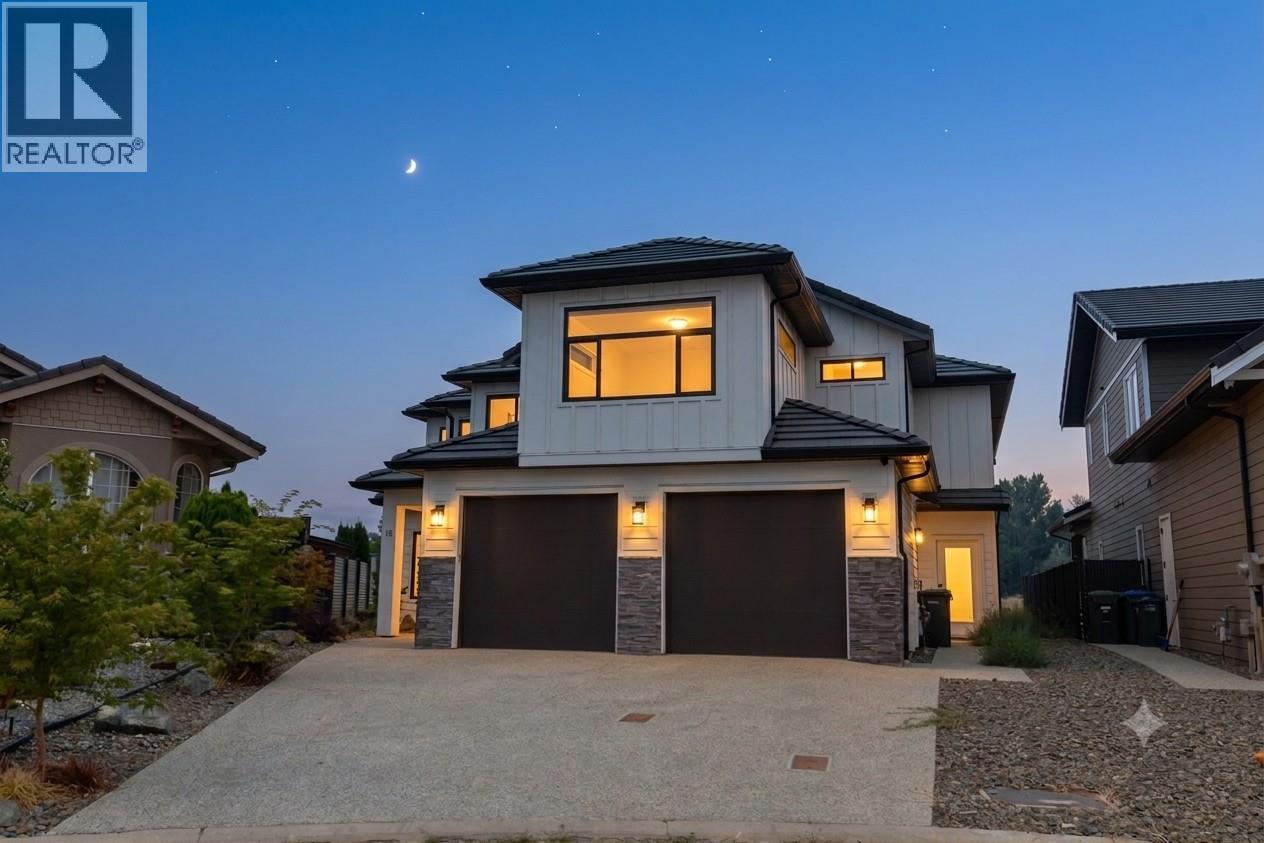
18 Chardonnay Court — East Bench Living at Its Finest! Tucked into a quiet cul-de-sac, this expansive 3,778 sq/ft home offers 4 bedrooms, 4 bathrooms, and a den in a layout built to adapt to any lifestyle. The main floor makes a statement with an open-concept design and soaring 18' ceilings in the great room, filling the space with light. The kitchen and dining areas flow together effortlessly, with convenient pantry loads of kitchen cabinet space! Beautiful wide plank floors throughout home — perfect for everyday life or entertaining — and open onto a covered patio and a spacious rear yard, a blank canvas ready for custom landscaping. Upstairs, the oversized primary suite is a true retreat, featuring a spa-like ensuite and an impressively large walk-in closet. A second living area on this level has a covered deck prepped with a patio heater rough-in and a built-in ceiling speaker surround sound system that extends throughout the home and outdoor spaces. The lower level offers a substantial flex space, ideal for a home theatre or games room, with plumbing already roughed in and full potential for visiting family to use. Combining premium comfort with long-term flexibility, this home is an excellent fit whether you're searching for a forever home. The covered upper deck area is 30'6 x 10'9, with the lower covered patio in at 16' x 15'. COURT-ORDERED SALE: The PROPERTY is SOLD AS-IS, WHERE-IS! (id:44393)
Royal LePage Locations West
Penticton, British Columbia
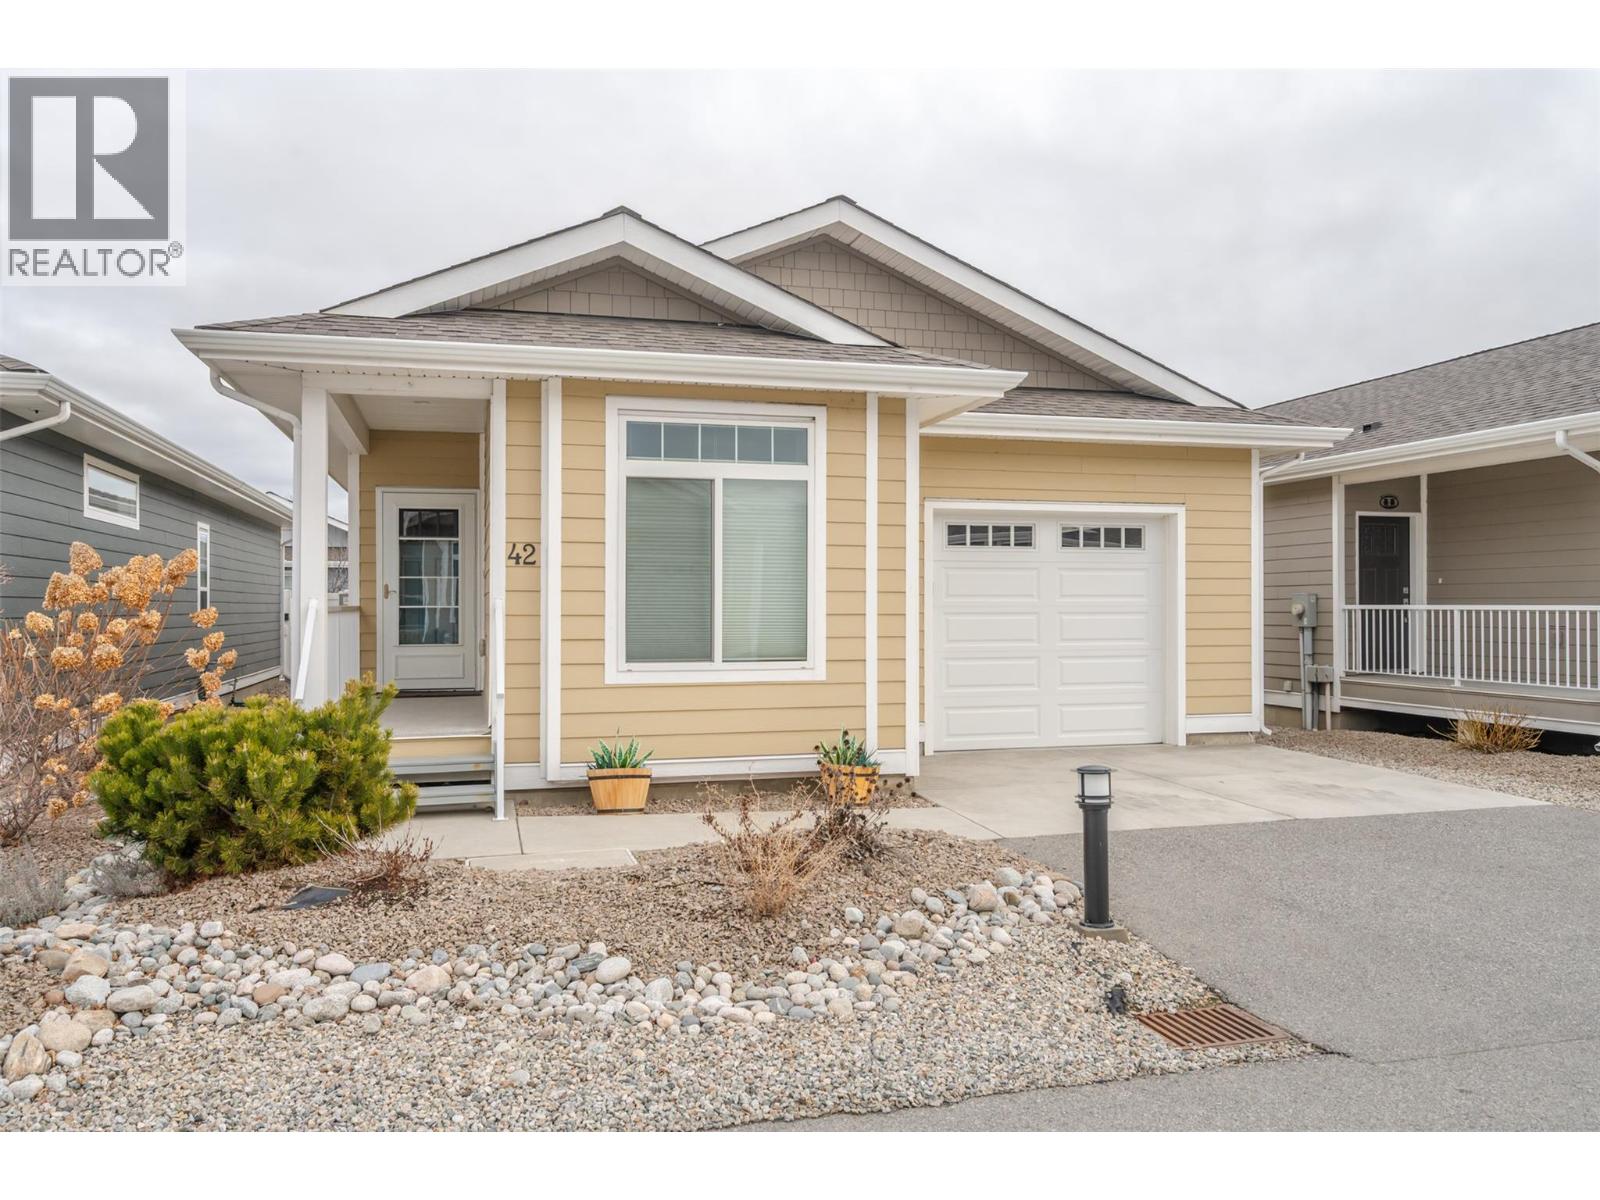
Bright and spacious well appointed two bedroom, two full bathroom unit located in one of Penticton's most desirable developments, The Bow. This one level rancher offers an airy open concept living space with tons of windows and features custom blinds that can go all the way up, all the way down or partial up or down for privacy and letting the light in. The kitchen includes a large island with room for seating, great counter space, and tons of storage. The large living room offers the coziness of the electric fireplace and has access to the beautiful outdoor space. Outside you can enjoy the covered deck as well as the low maintenance, easy care yard that looks great, even while you are away travelling. The attached single garage means no more parking in the elements! The huge primary bedroom has a walk in closet, and a private ensuite with two sinks and a step in shower. The second bedroom is at the opposite end of this home, next to the main bathroom. Living at The Bow offers access to the clubhouse that can be booked for private engagements, an active social committee, a great walking path, centrally located to shopping and onsite property management. This development welcomes all agents and allows pets with approval. Check out the virtual tour online and book your private tour today! (id:44393)
Royal LePage Locations West
Moose Jaw, Saskatchewan
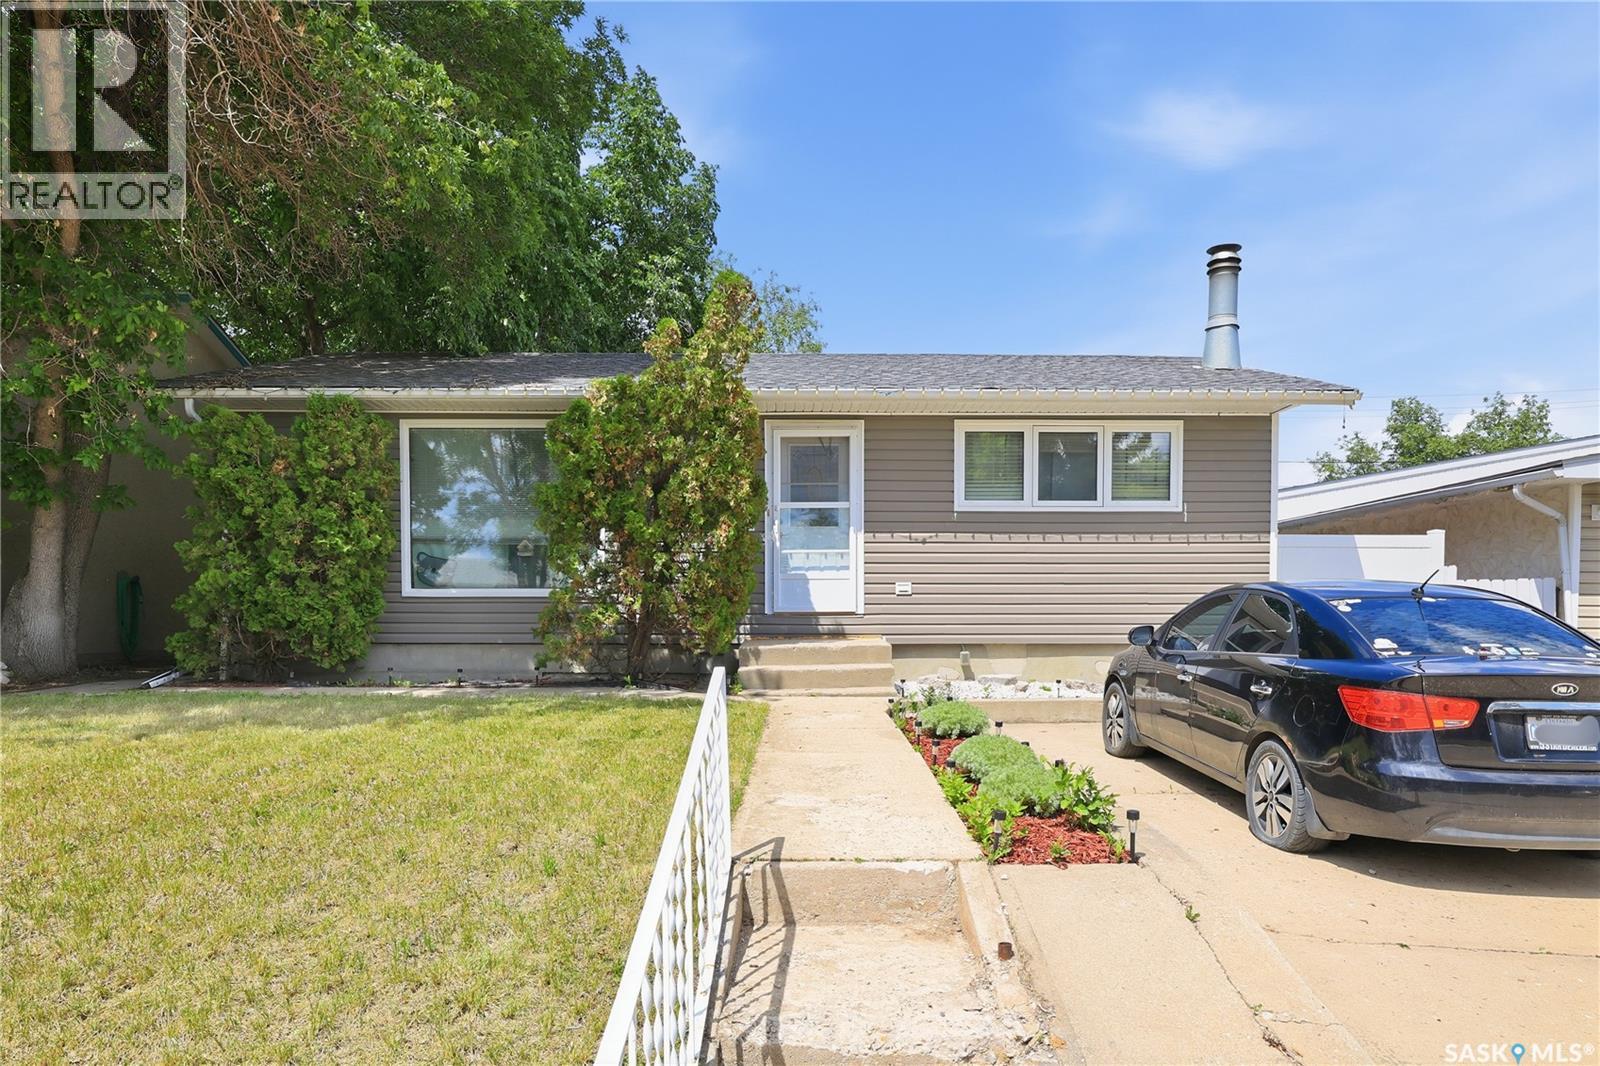
Double garage, finished basement, and a great backyard. 1434 Hochelaga Street W has a lot to offer! This 988 sq. ft. bungalow features 3 bedrooms, 2 bathrooms, and plenty of space to settle in and make your own. The main floor offers a comfortable sunken living area, two good-sized bedrooms, and a full bathroom. Downstairs, the fully finished basement adds valuable extra living space with a large rec room, third bedroom, second full bathroom, laundry, and storage, perfect for movie nights, guests, teenager hang-outs, or a home office. Outside, enjoy a fully fenced backyard with a private patio for summer evenings, underground sprinklers, and an oversized double detached garage. There’s also a front driveway for convenient additional off-street parking. Central air conditioning, central vacuum, and a sump pump round out the practical extras. Located close to all the amenities Moose Jaw has to offer, this is a great opportunity for anyone looking for a comfortable home with the space and features that matter. Come see what 1434 Hochelaga Street W has to offer! (id:44393)
Century 21 Dome Realty Inc.
Surrey, British Columbia
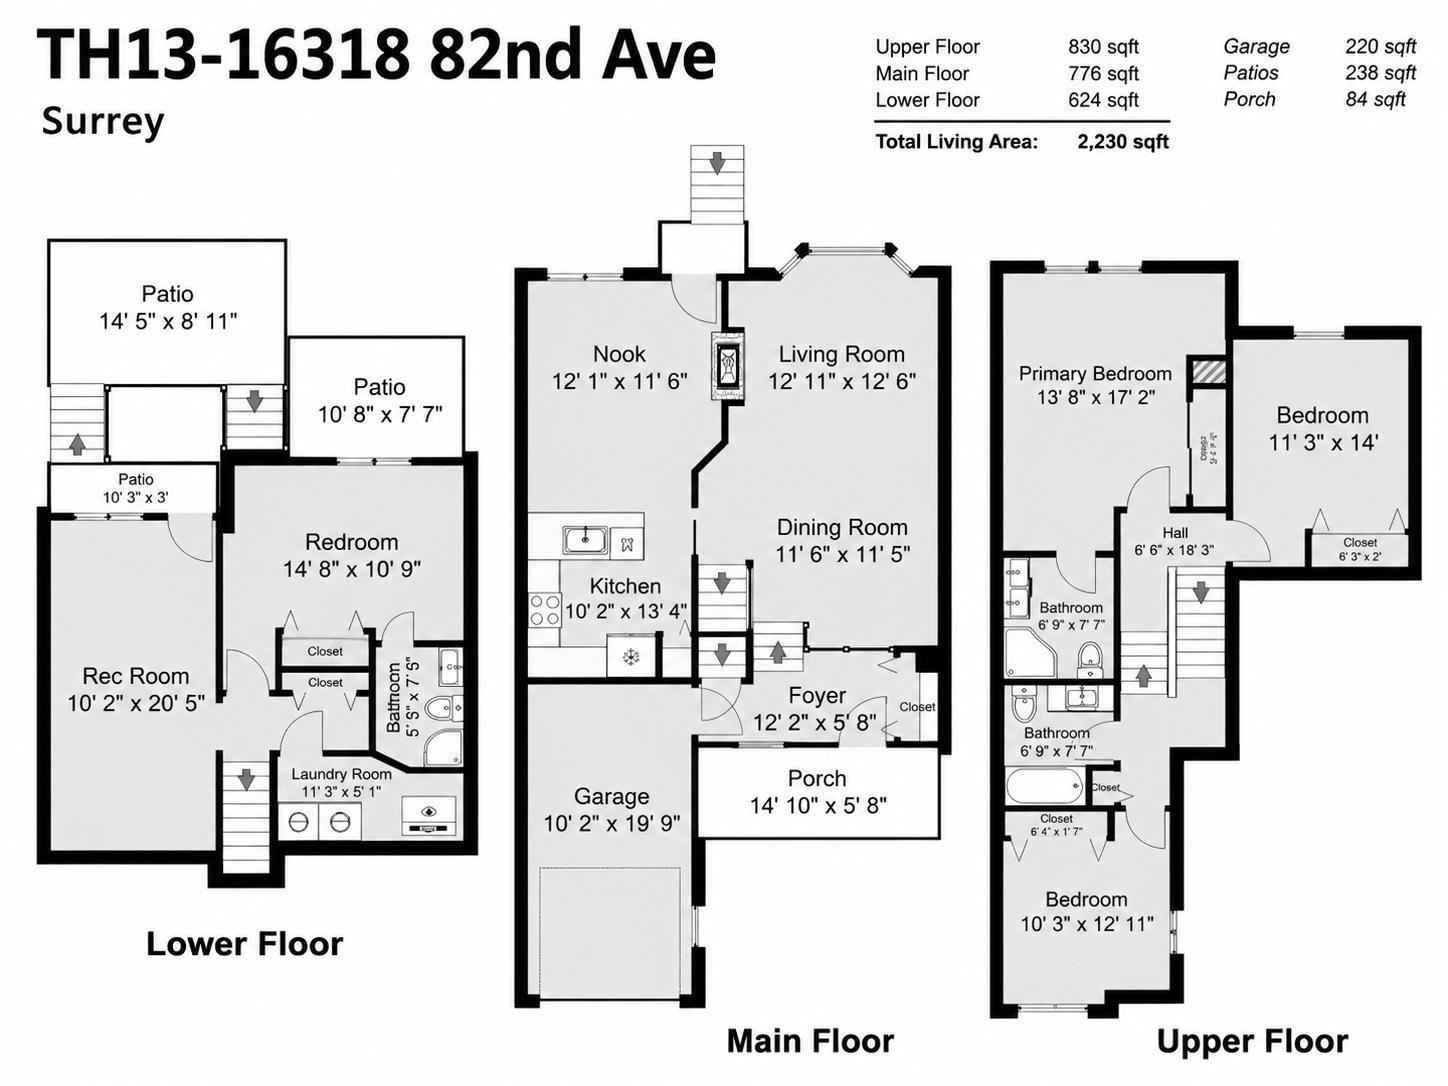
Welcome to Hazelwood Lane - a warm and family-oriented townhouse community in the heart of Fleetwood! This updated and cozy home offers a functional layout with spacious living areas, creating the perfect space for families of all sizes. Enjoy a bright and inviting atmosphere with tasteful updates throughout, cozy fireplace, and plenty of room to relax or entertain. Located in a quiet, tree-lined complex with playground and clubhouse, this home is close to schools, parks, shopping, restaurants, transit, and future SkyTrain. A wonderful opportunity to own in one of Surrey's most desirable neighbourhoods! (id:44393)
Team 3000 Realty Ltd.
Surrey, British Columbia
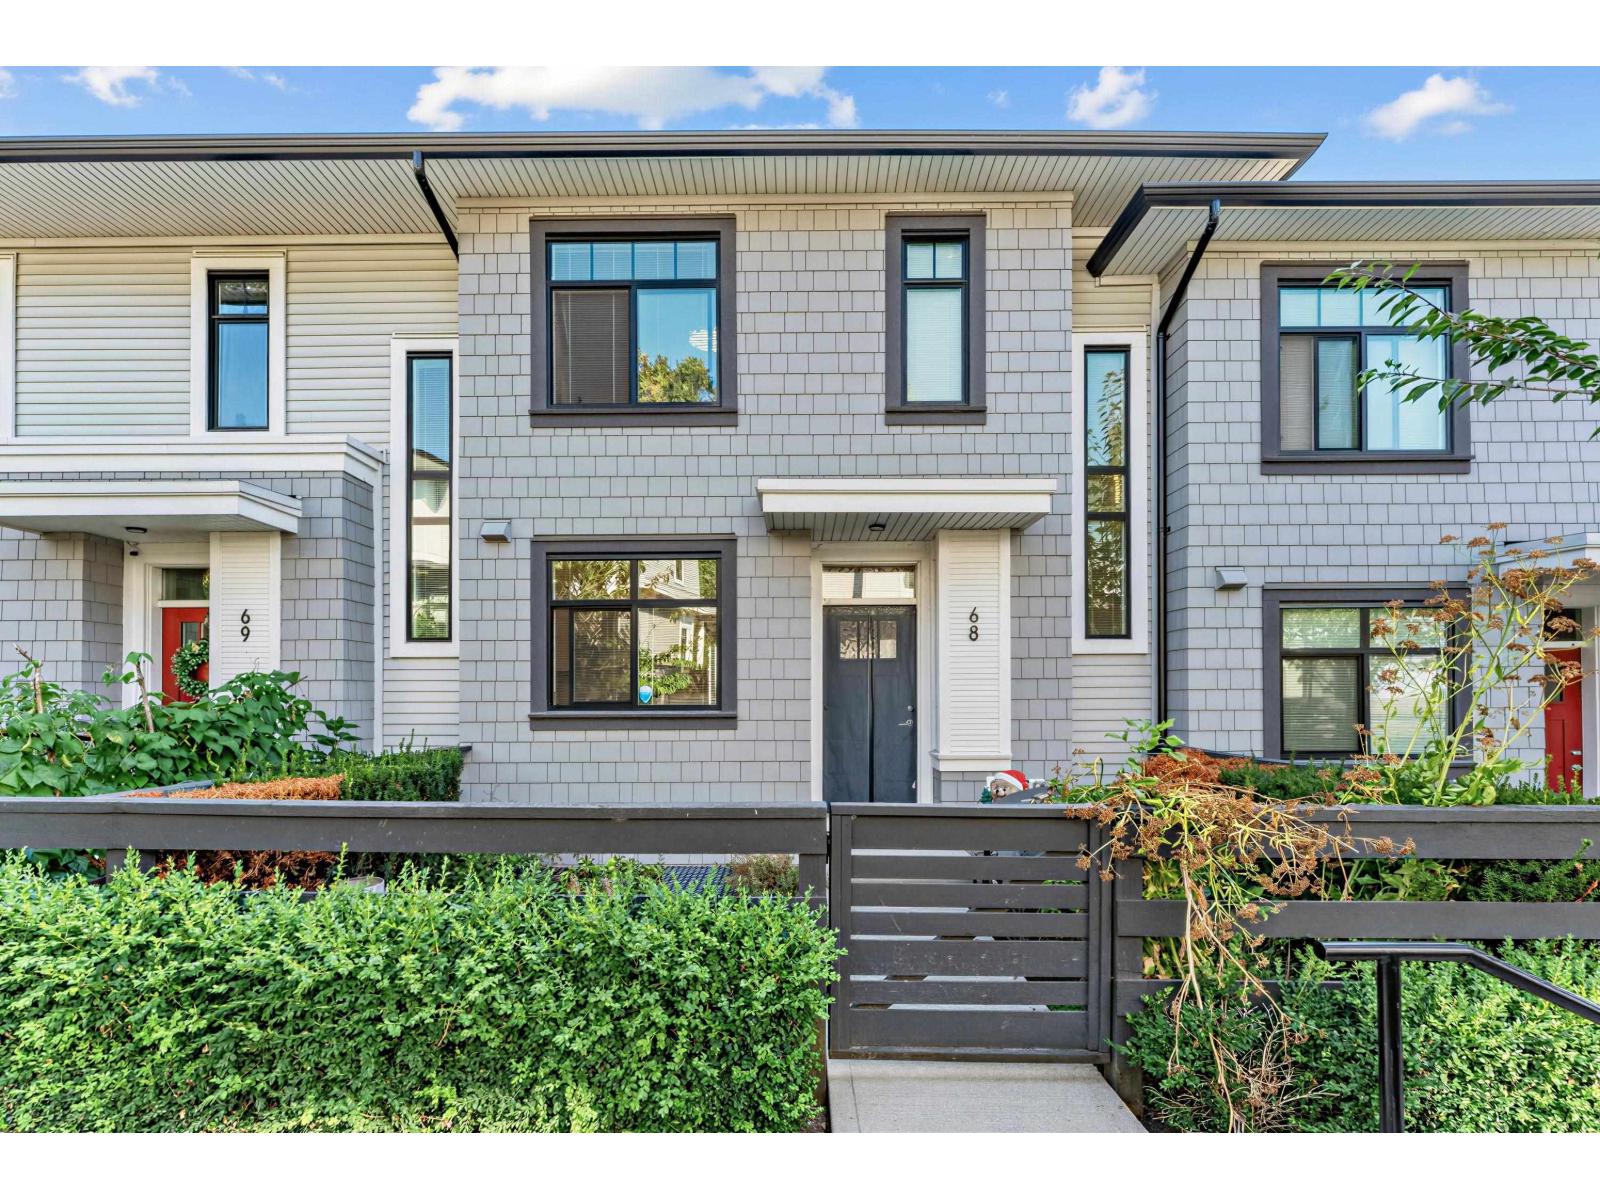
Welcome to Wood & Waters by Anthem, a family-friendly master-planned community in the heart of Fleetwood! This bright and spacious 3-bedroom + large den townhome offers a versatile layout, with the den easily functioning as a 4th bedroom or home office. Enjoy an open-concept living space with 9' ceilings, a gourmet kitchen featuring quartz countertops and premium appliances. Residents enjoy excellent clubhouse amenities including a fitness centre, party lounge, theatre, games room and outdoor BBQ area. Surrounded by lush green space and conveniently located near parks, schools, shopping, dining, community centre and the future SkyTrain. Catchments: Coyote Creek Elementary & Fleetwood Park Secondary. (id:44393)
Royal Pacific Realty (Kingsway) Ltd.
Nanaimo, British Columbia
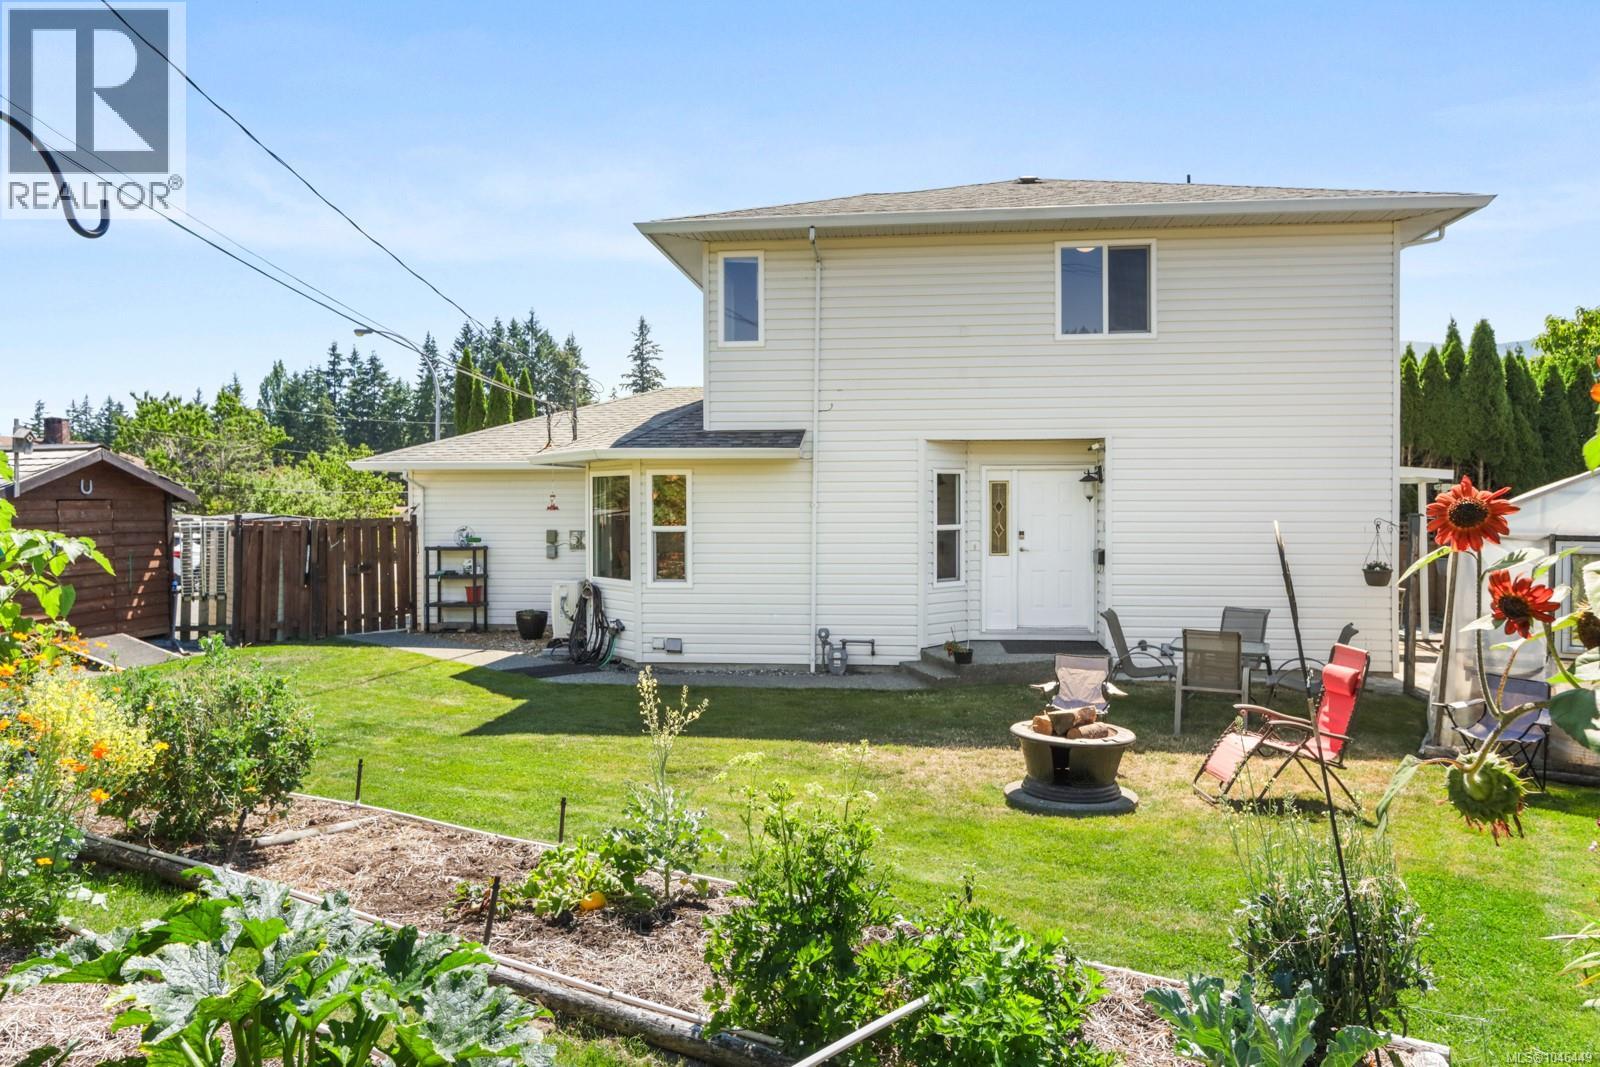
Looking to get into the Nanaimo market without giving up three bedrooms, a garage or a great backyard? This move-in-ready half duplex in Diver Lake offers all three! Well cared for and thoughtfully laid out, this 3 bedroom, 2 bathroom home is a practical choice for first-time buyers, young families or investors. The main floor features a spacious living room with gas fireplace, separate dining area and bright kitchen with island and convenient access to the backyard. A separate laundry room and overheight single garage add to the functionality. Upstairs, all three bedrooms are together, including the primary with its own 3-piece ensuite. And then there’s the backyard! The huge fully fenced side yard offers plenty of green space for kids, pets and entertaining, along with raised garden beds, a greenhouse and storage shed. Just off the kitchen, the private partially covered patio is perfect for BBQs and relaxing outdoors. Ideally located close to schools and everyday amenities, with Long Lake, Diver Lake, Westwood Lake and Brannen Lake nearby for year-round recreation. A great opportunity to own a home with plenty of space, parking and outdoor living in a central Nanaimo location. (id:44393)
Exp Realty (Na)
Sicamous, British Columbia
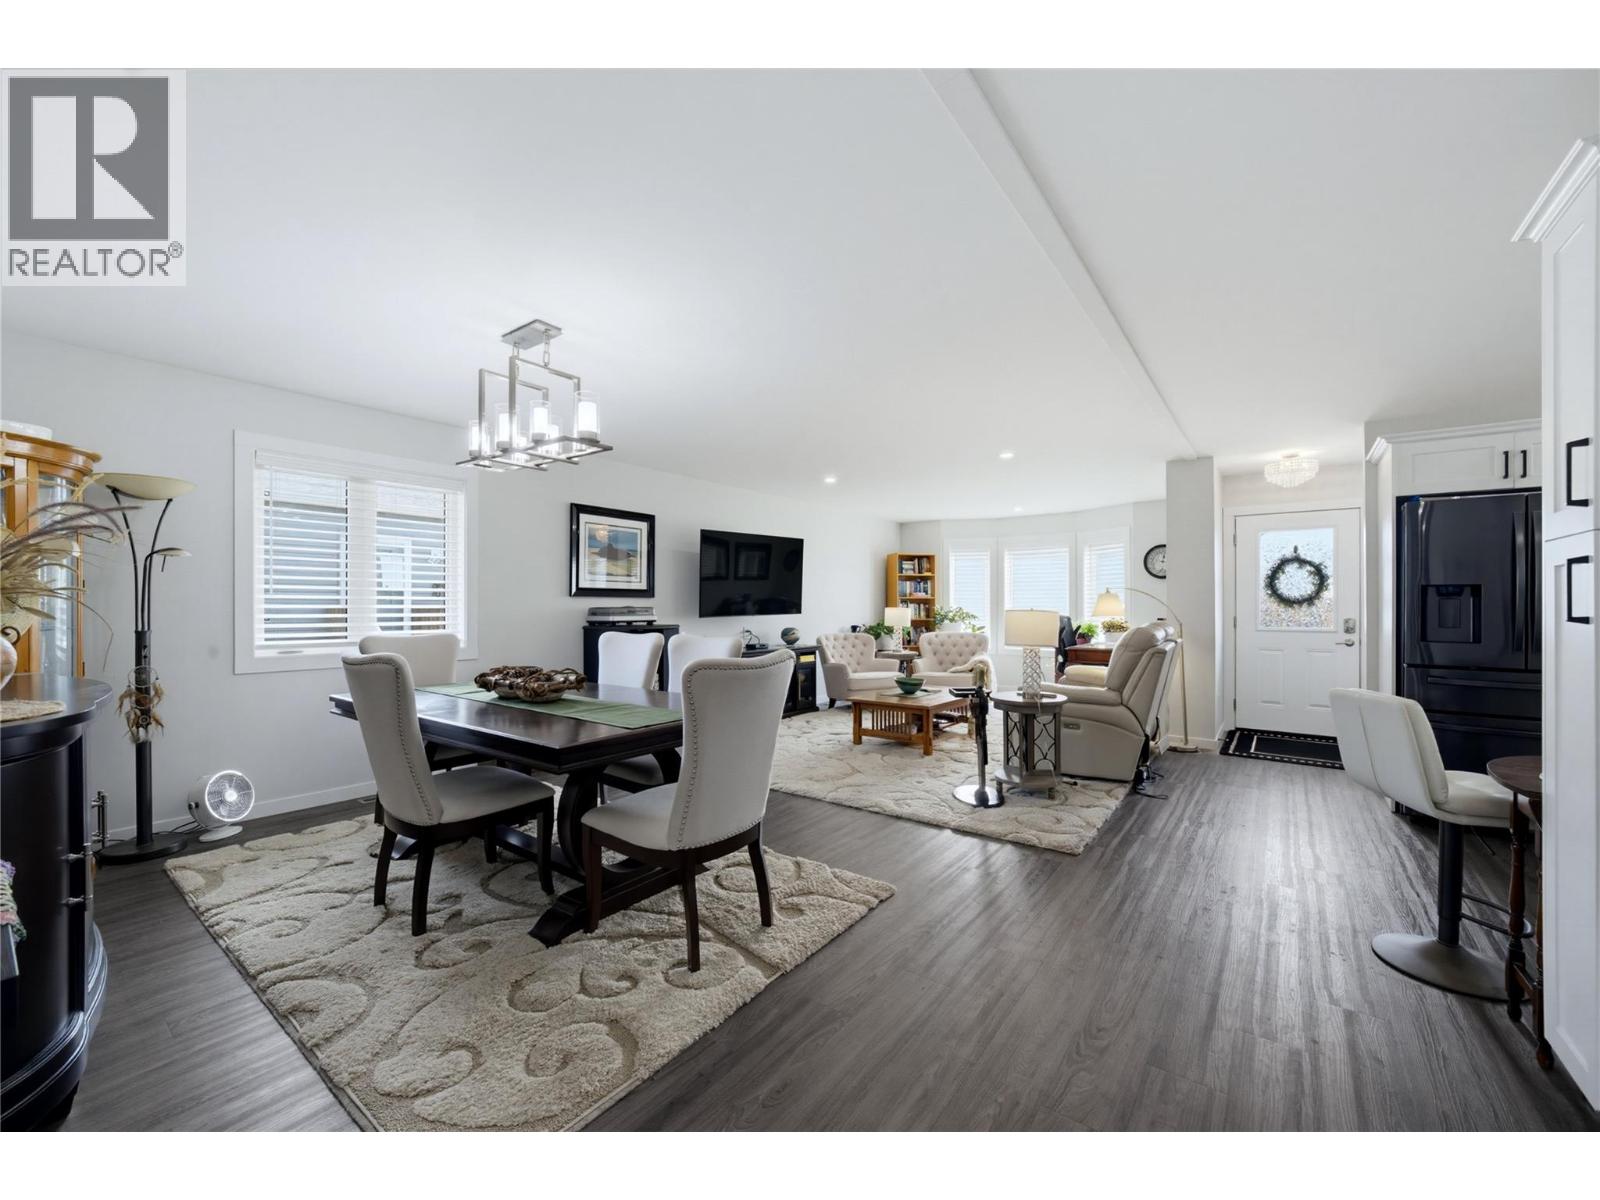
Welcome to Deer Run Estates, Sicamous. This custom-built 2022 Twin Anchors manufactured home offers nearly 1,600 sq. ft. of like-new living space with quality finishes throughout. Beautifully designed home features 2 bedrooms, 2 bathrooms, and a bright open-concept layout with a spacious entry, large living and dining area, and a well-appointed kitchen complete with Samsung appliances, soft-close cabinetry, under-cabinet lighting, and a dedicated coffee/bar station with beverage fridge. The private primary suite offers a walk-in closet, 3-piece ensuite, and direct access to the large covered rear deck. Enjoy your morning coffee on the sunny front deck and unwind on the spacious covered back deck overlooking the peaceful surroundings. Additional highlights include vinyl plank flooring throughout, Hardie Board siding, a heat pump with air conditioning, and 200-amp electrical service. Outside, the fully fenced and landscaped yard features a newer oversized pressure-treated rear deck, raised garden beds, storage shed, lava rock landscaping, full skirting, and an oversized concrete driveway with plenty of parking. Eagle River walking trails, golf, beaches, and boat launches are all nearby, with downtown Sicamous just minutes away, Mara Lake only 10 minutes, Salmon Arm 25 minutes, and Revelstoke under an hour. Move-in ready and ready for its new owners, this exceptional home offers affordable living in one of Sicamous' premier communities. Pad rent is just $450 per month. (id:44393)
RE/MAX Shuswap
Trail, British Columbia
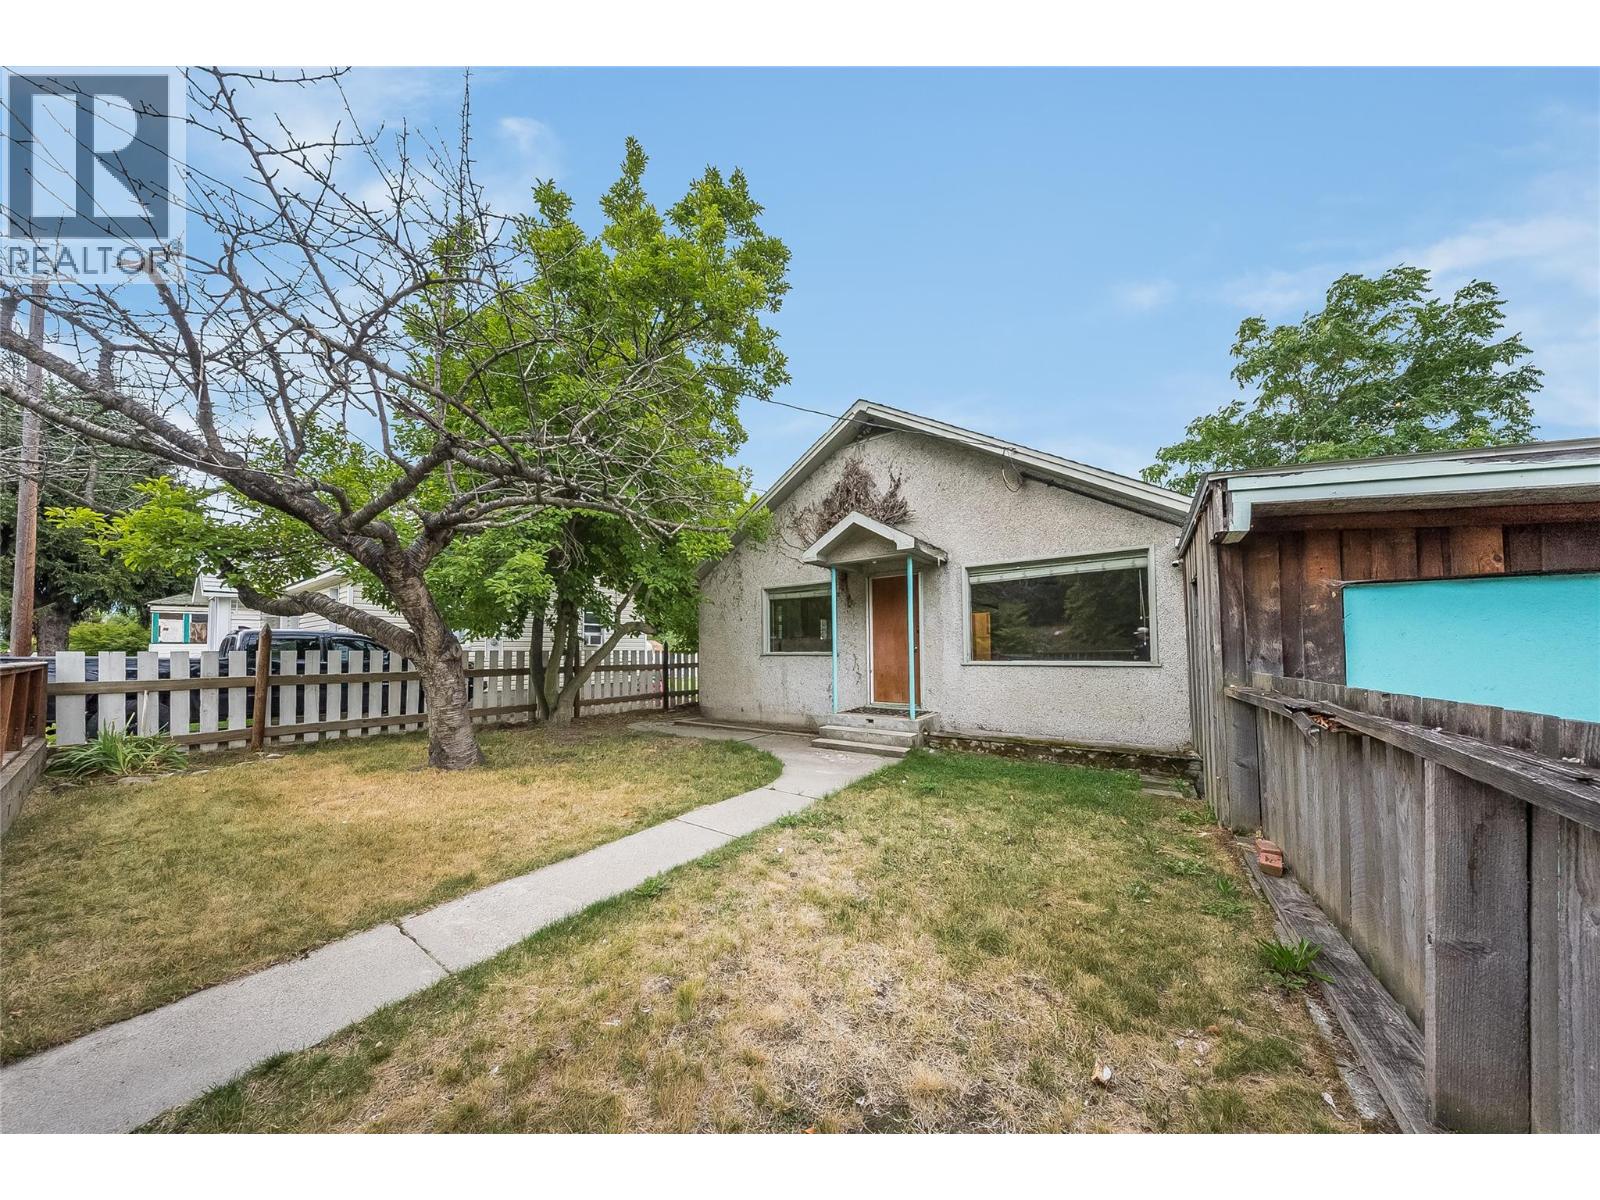
A terrific starter home in one of Trail’s most highly sought-after family neighbourhoods! This 3-bedroom, 1-bathroom single-family detached house is priced at a very attractive entry-point for Shaver's Bench, offering a rare chance for first-time buyers and investors to build sweat equity in a fantastic location. The interior layout is practical and features a spacious living room and large kitchen that boasts an abundance of counter space and cabinets. It is the perfect blank canvas ready for modern updates. Outside, the flat lot and fully-fenced yard provide a secure and spacious pen for your kids and dogs to run and play. Vehicle and hobby storage are a massive bonus here, featuring an attached garage that doubles as a workshop, an attached carport, and additional open, off-street parking out front. The location is excellent: walking distance to J.L. Crowe Secondary School and the Kootenay-Boundary Regional Hospital, and a short bus ride to Glenmerry Elementary School. Affordable entry-level homes in this neighbourhood sell quickly. Schedule your viewing today and unlock this property's potential! (id:44393)
RE/MAX All Pro Realty
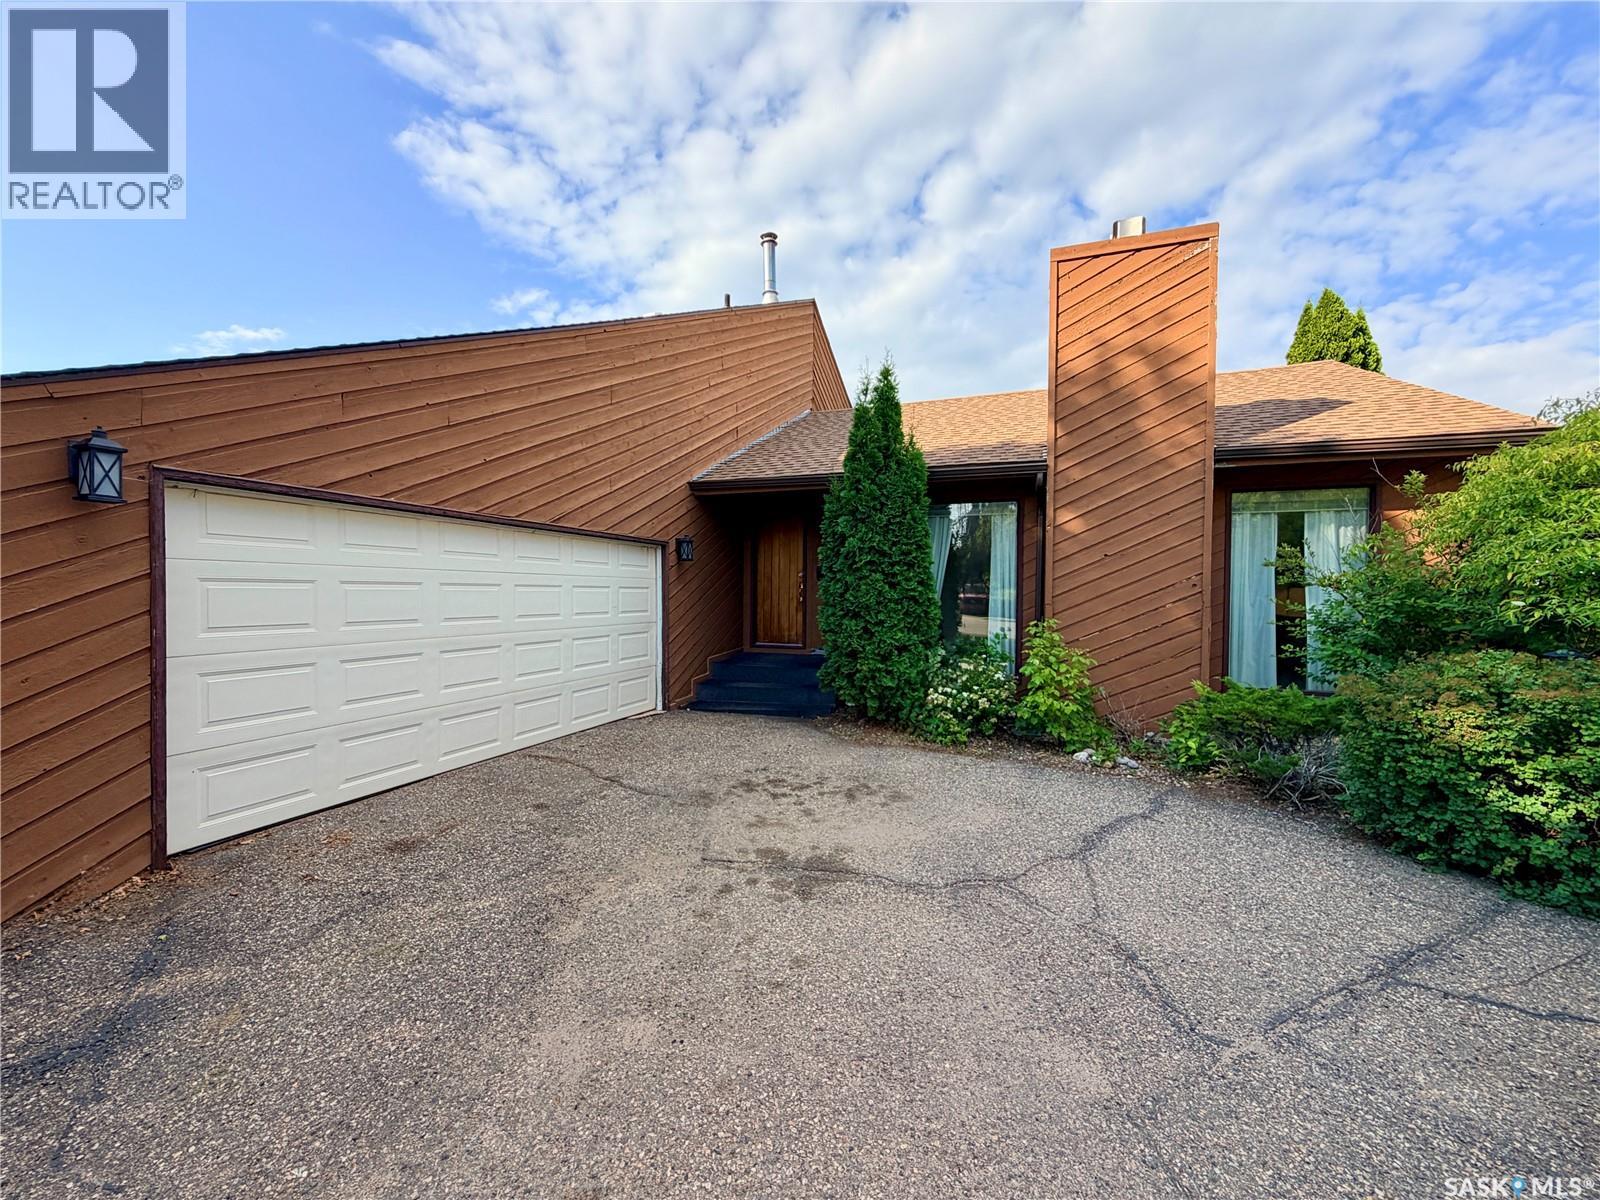
North Battleford, Saskatchewan
Welcome to this spacious 2,523 sq. ft. home on a large, fully fenced lot in sought-after Centennial Park! The thoughtful layout offers plenty of room for the whole family, with inviting spaces and recent updates throughout. The stunning sunken living room features plush carpet, built-in cabinetry and shelving, and a beautiful wood feature wall. Sliding doors at both entrances allow this versatile room to be closed off, making it an ideal home office just off the entryway. The large kitchen offers abundant storage and plenty of space for a dining table. The massive sunken family room provides even more living space, plus a handy nook perfect for a home office, reading area, or play space, and leads directly to a spacious 14' x 24' sunroom. A large main-floor laundry/mudroom offers excellent storage and connects to a renovated 3-piece bathroom and the direct entry from the double attached insulated garage. Upstairs, you'll find three generously sized bedrooms and a spacious 4-piece bathroom. The basement provides a large rec room and loads of storage. Outside, the fully fenced backyard offers plenty of room to play and includes a play structure and firepit. Recent updates include shingles, upper-level and sunroom windows, patio door, washer and dryer, vinyl plank flooring in the kitchen and dining room, new linoleum in the laundry/mudroom and bathroom, fresh paint, and new fencing along the north and west sides. The former sunshine ceiling has also been removed and replaced with professionally installed pot lights. A fantastic family home with an excellent layout, ready for its next owners to enjoy! (id:44393)
Boyes Group Realty Inc.
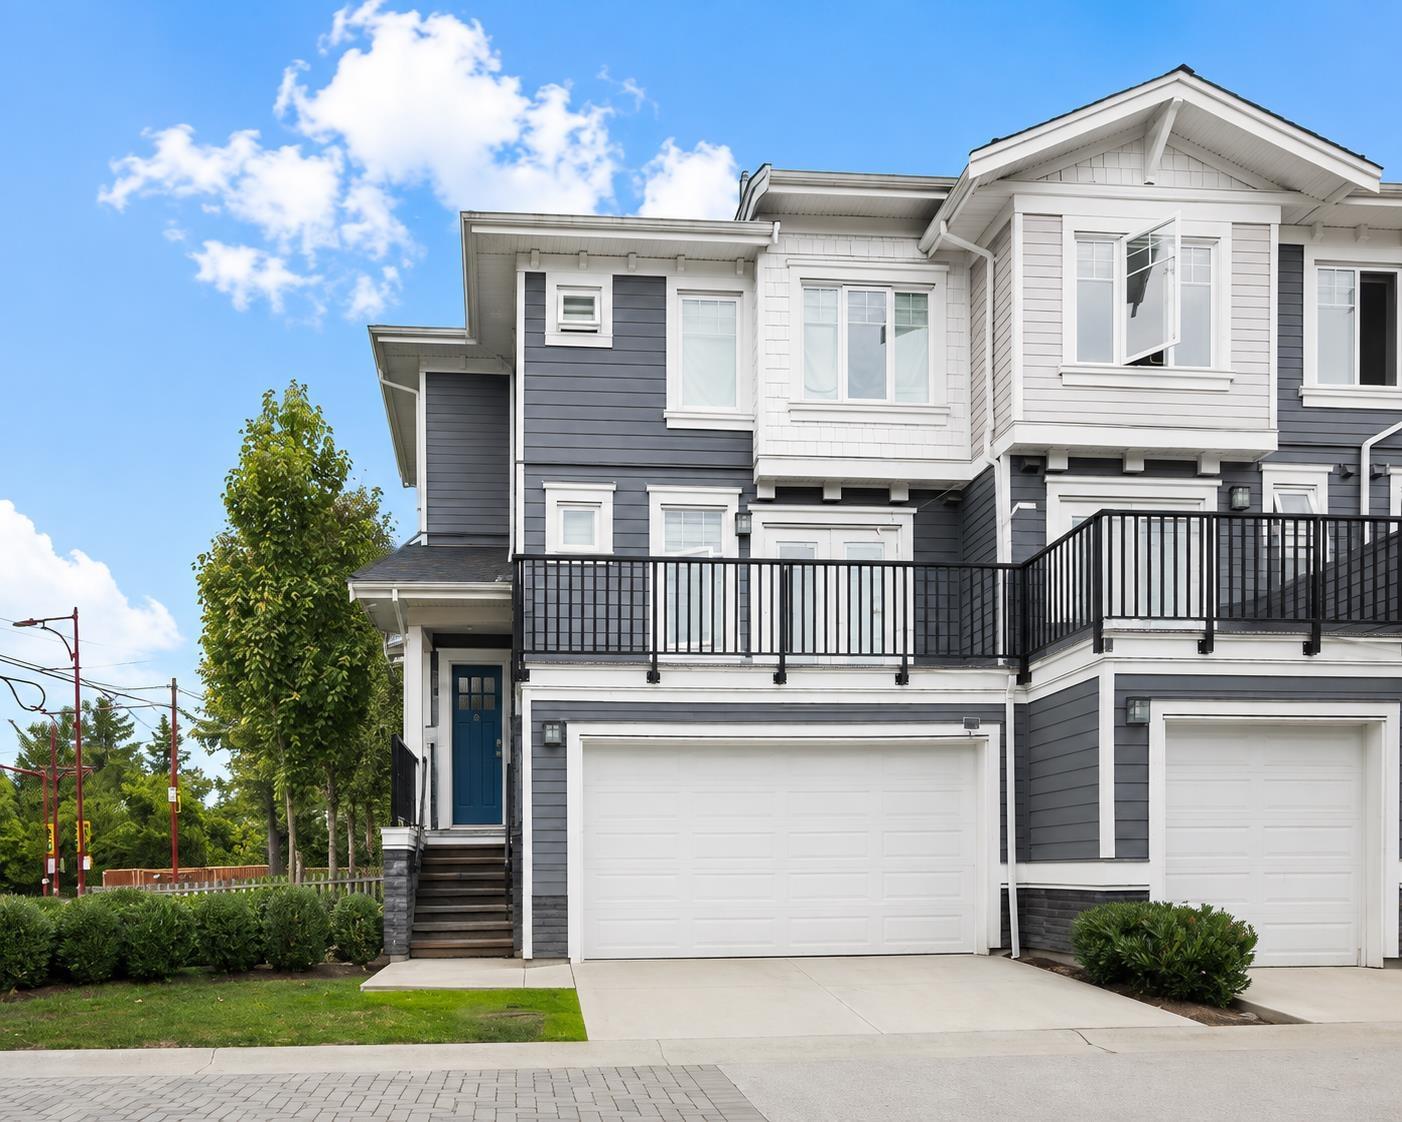
Delta, British Columbia
Located in the sought-after Sunshine Hills neighbourhood, this modern 4-bedroom, 3.5-bath townhouse at Cyrus Hill offers a bright and functional layout with contemporary finishes throughout. The main level features an open-concept living and dining area, quartz countertops, Samsung stainless steel appliances, a 5-burner gas range, and laminated flooring. Upstairs offers three bedrooms and convenient laundry, including a spacious primary bedroom with walk-in closet and double-sink ensuite. The lower level includes a fourth bedroom, full bathroom, recreation room, and direct access to a side-by-side double garage. Conveniently located near transit, shopping, recreation, and highly regarded Seaquam Secondary, with easy access to major routes.** OPEN HOUSE | OCT 11 | SUN | 2 - 4PM (id:44393)
RE/MAX City Realty
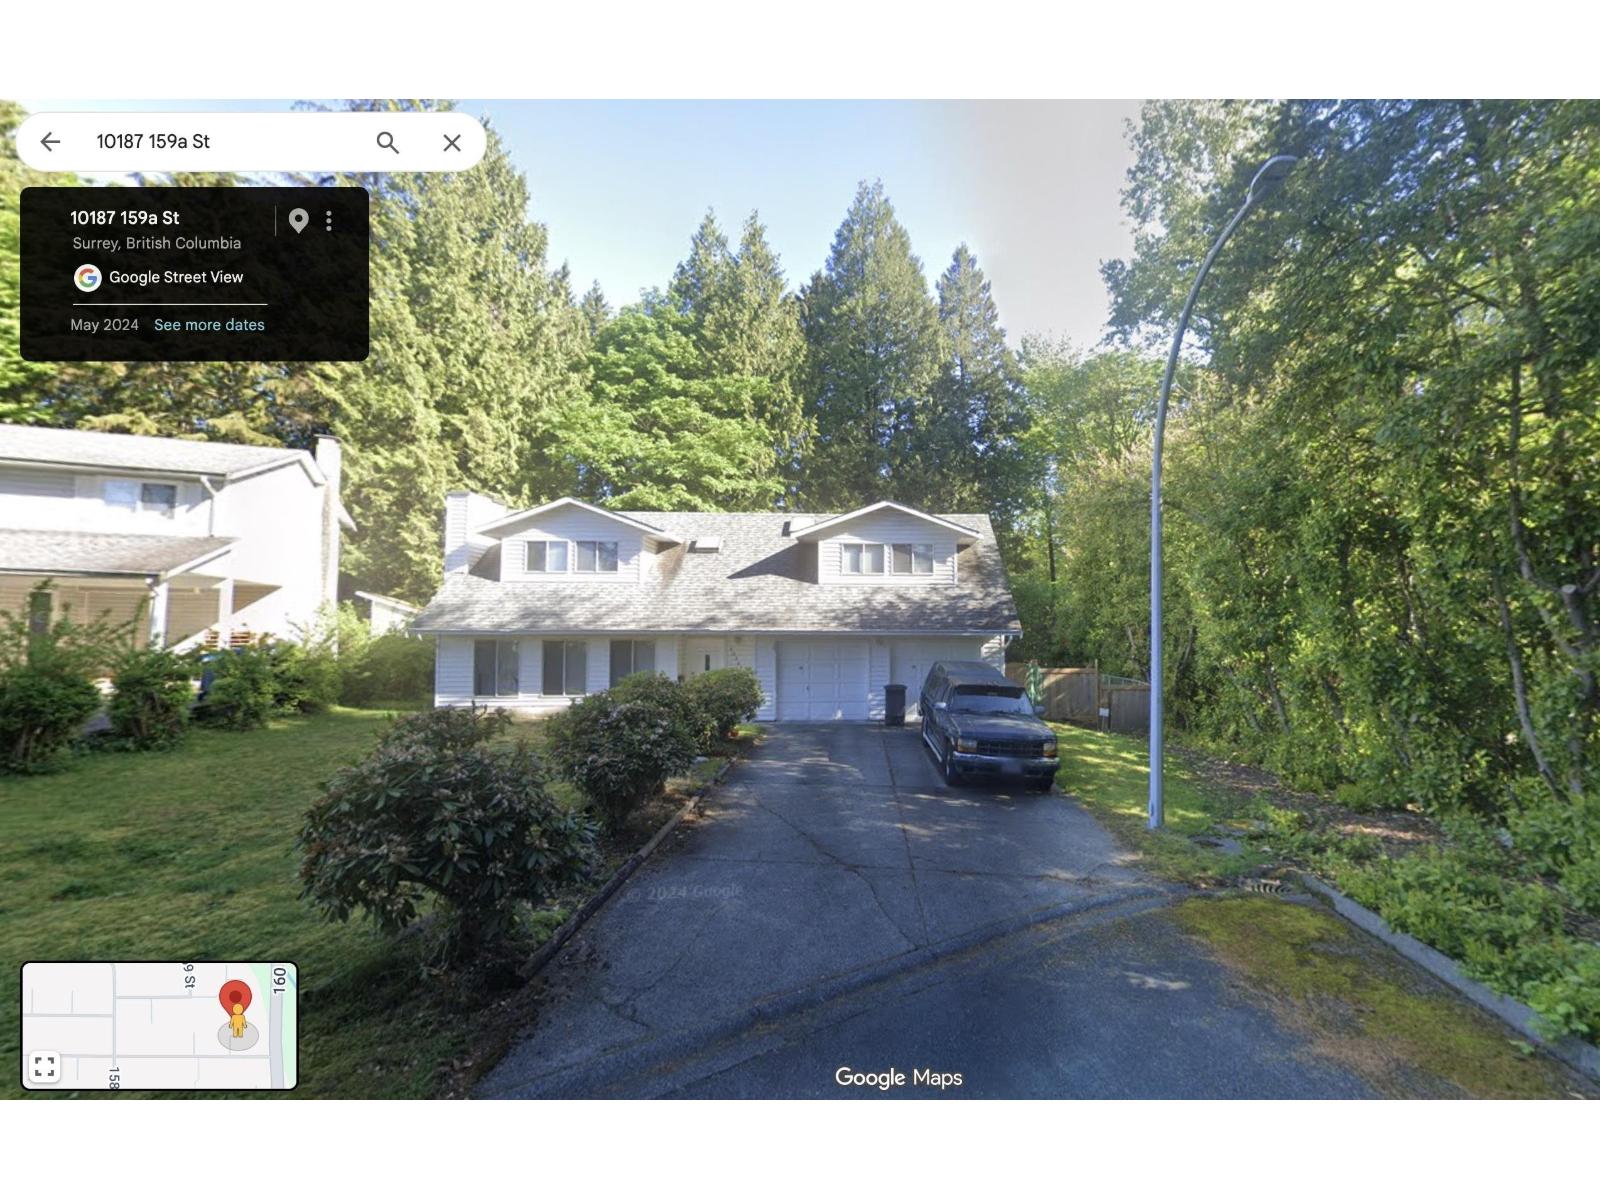
Surrey, British Columbia
Prime Guildford development opportunity! Situated on a quiet area in the highly sought-after Guildford neighbourhood, this property offers exceptional redevelopment and investment potential. This spacious 2 Level home features a functional floor plan , providing flexibility for extended family or future suite potential. Conveniently located just minutes from Guildford Town Centre, shopping, restaurants, parks, schools, transit, and easy access to major routes, this is an outstanding opportunity for homeowners, investors, or builders looking to secure a property in a prime location. Also See Listings 10171 159A Street & 10179 159A Street for Land Assembly Potential. (id:44393)
Century 21 Coastal Realty Ltd.
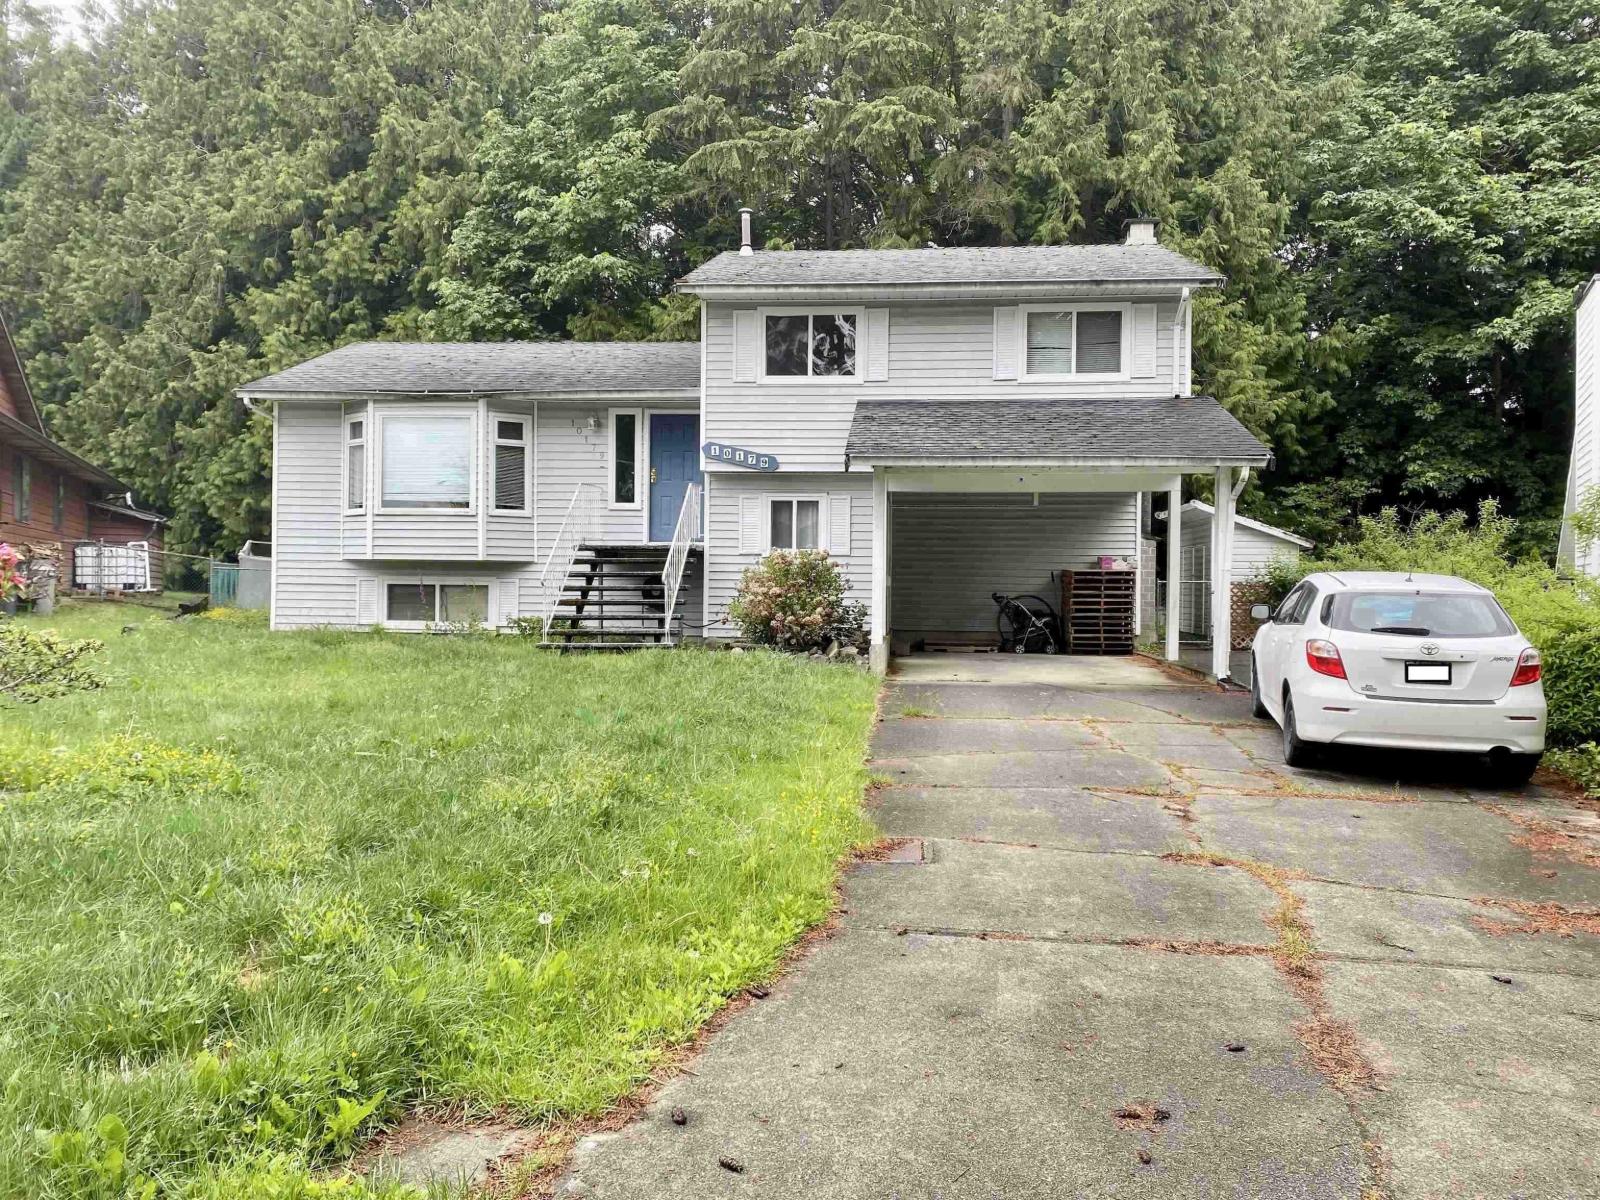
Surrey, British Columbia
Prime Guildford development opportunity! Situated on a quiet cul-de-sac in the highly sought-after Guildford neighbourhood, this property offers exceptional redevelopment and investment potential. The spacious 4-level split home features a functional floor plan with a separate basement entrance, providing flexibility for extended family or future suite potential. Conveniently located just minutes from Guildford Town Centre, shopping, restaurants, parks, schools, transit, and easy access to major routes, This is an outstanding opportunity for homeowners, investors, or builders looking to secure a property in a prime location. Also See Listings 10171 159A Street & 10187 159A Street for Land Assembly Potential (id:44393)
Century 21 Coastal Realty Ltd.