
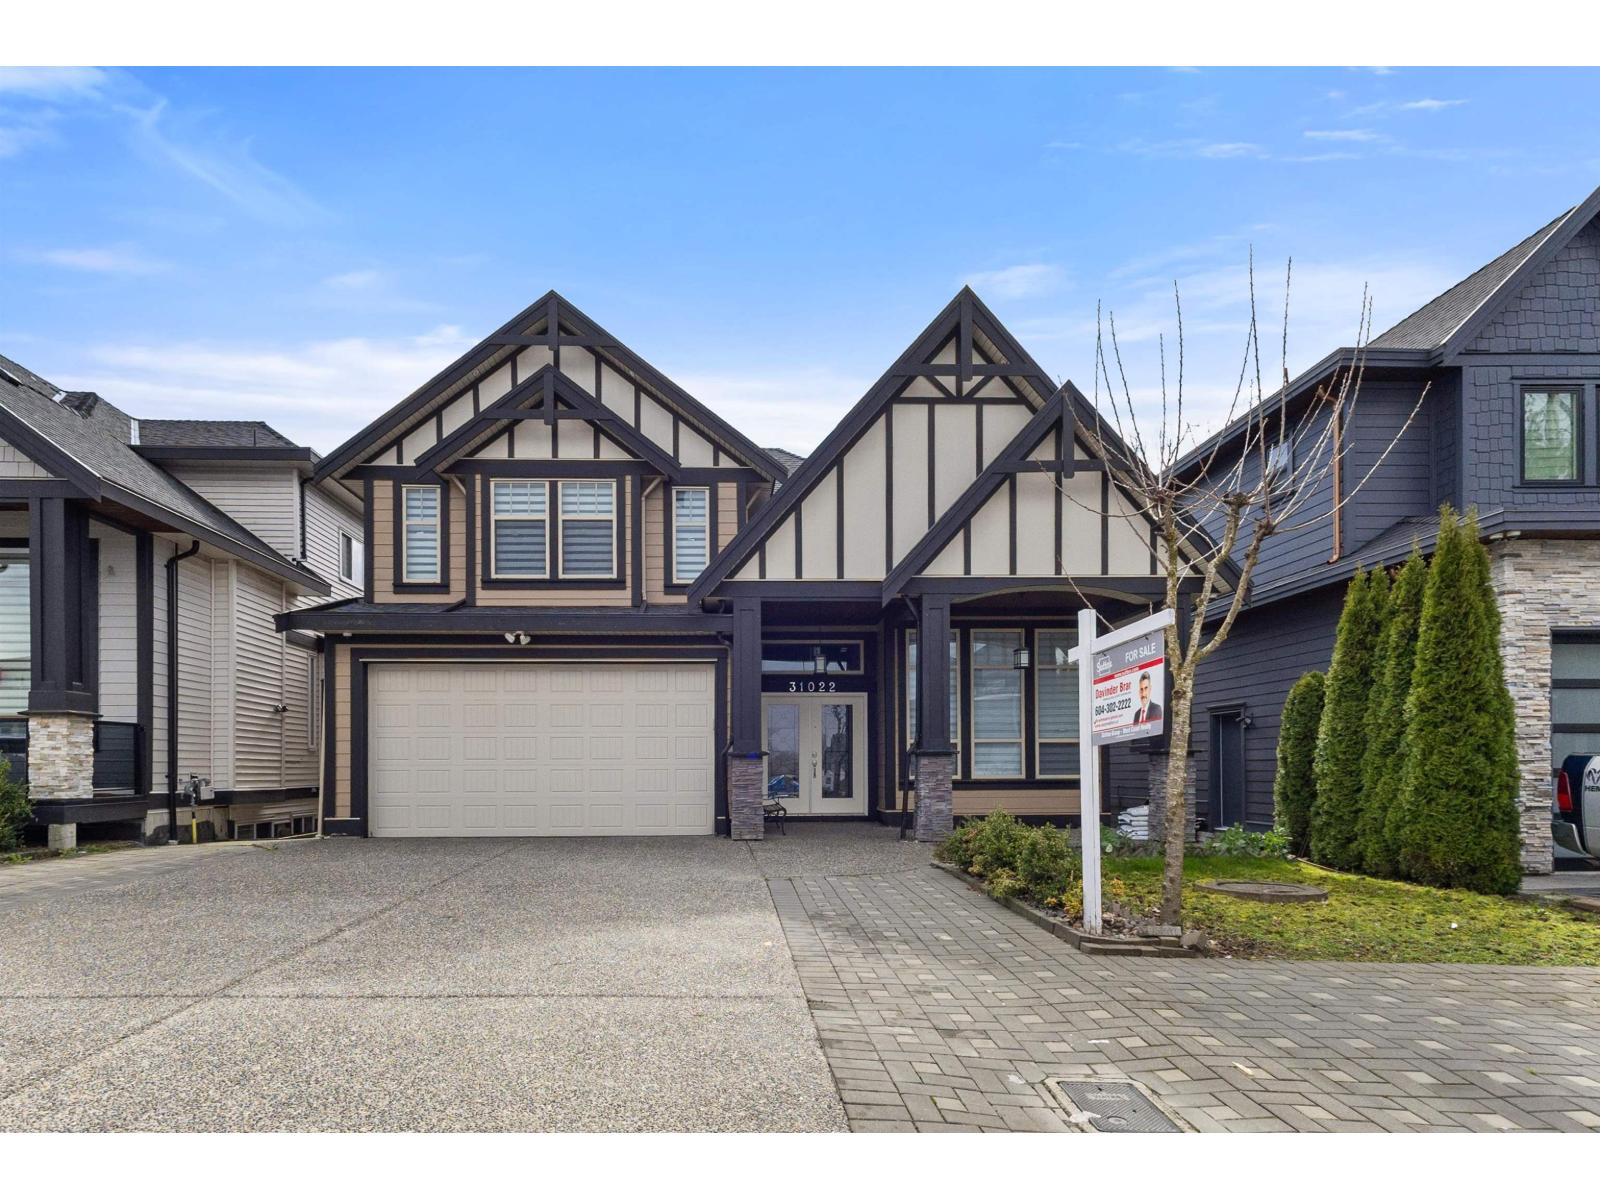
Abbotsford, British Columbia
Stunning 3-storey home located in one of West Abbotsford's most sought-after neighborhoods. This well-crafted and well-maintained property offers four spacious bedrooms on the upper level. The main floor features a bright, open layout with a family room, a bedroom with a full bathroom, and a modern kitchen with stainless steel appliances, granite countertops, and a spice kitchen. The home also includes an AC unit for year-round comfort, along with a dining nook. Includes 2-bedroom and 1-bedroom basement suites, both with separate entries. Private walk-out backyard, large sundeck, rectangular lot, and main-level entry from the driveway. Close to schools, shopping, and amenities. (id:44393)
Sutton Group-West Coast Realty (Abbotsford)
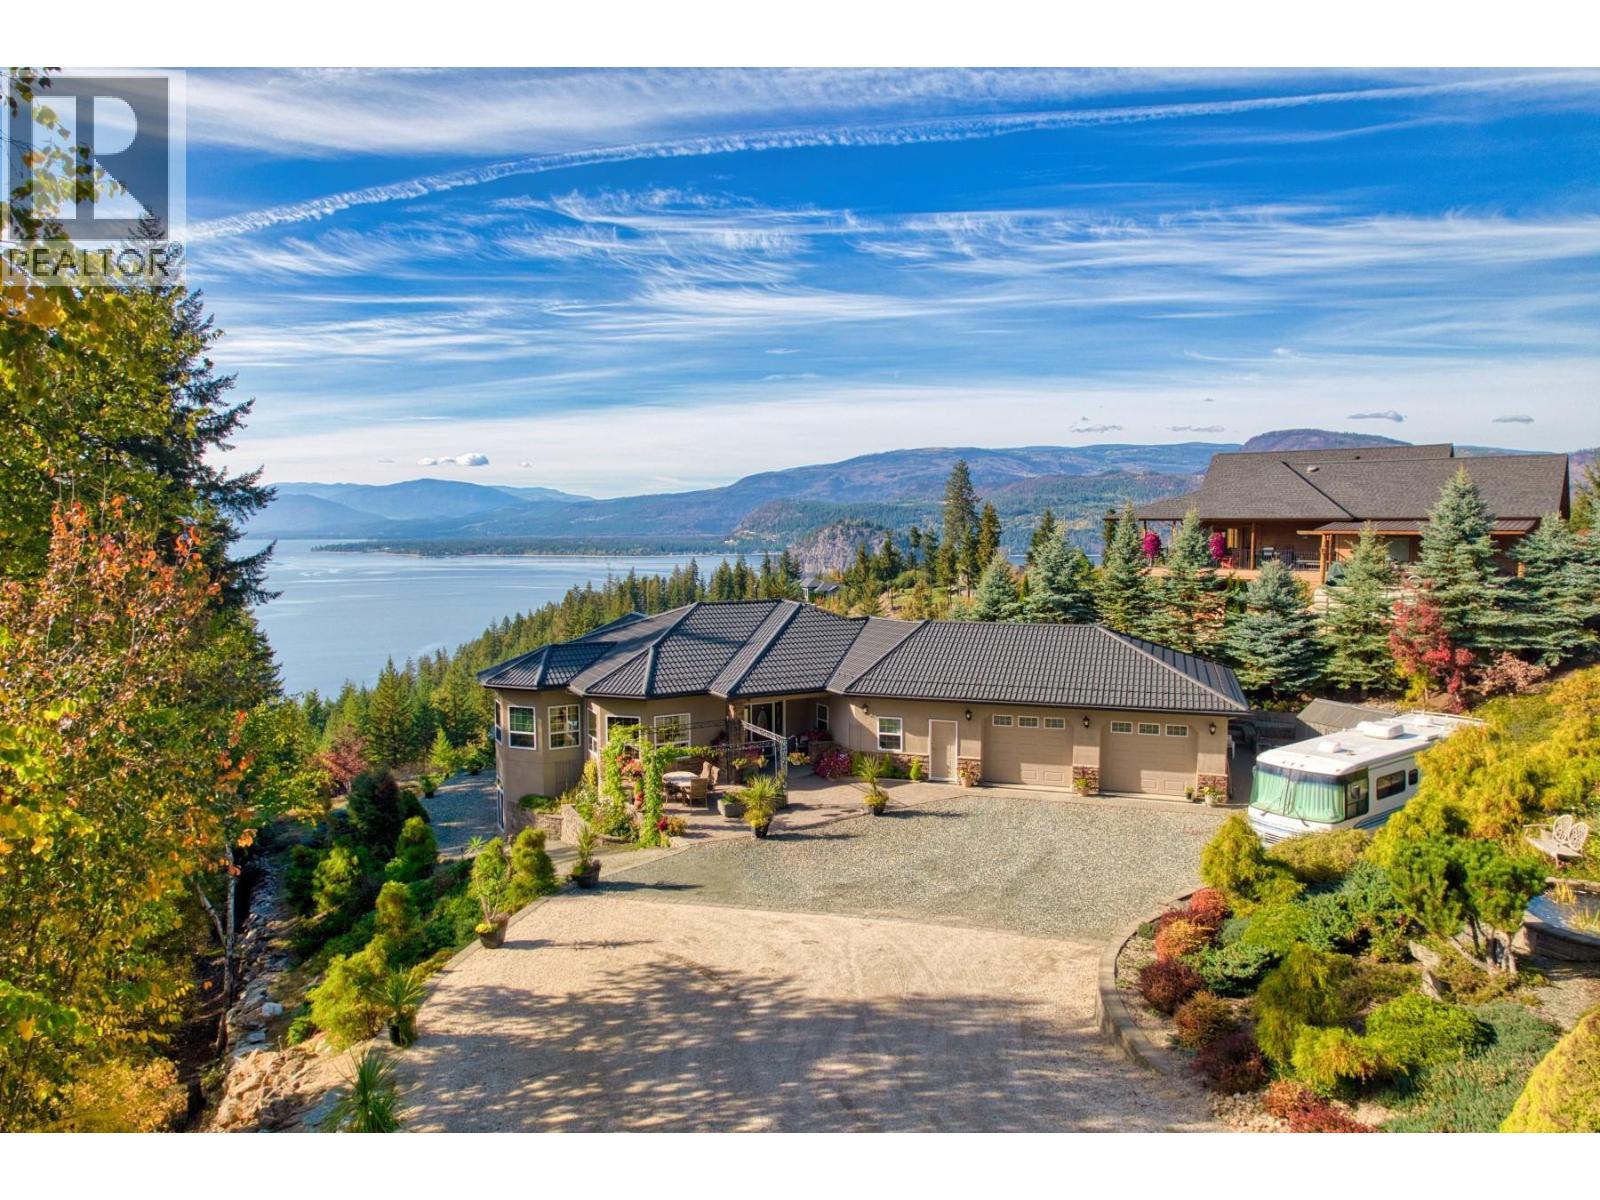
Blind Bay, British Columbia
3676 McBride Road, welcome to this custom Mountain Villa-inspired home in McArthur Heights overlooking the Shuswap, with sweeping northwestern views of Shuswap Lake. Custom-built in 2004, this home features ICF to the rafters and is a masterpiece of solid construction. High-end, energy-efficient, and immaculate best describe this home. Featuring 4 beds, 3 baths, and a den, plus plenty of extra room for dining, recreation, and storage. Heated floors on both levels, geothermal forced air, and central air. 2 natural gas fireplaces. 10 ft ceilings downstairs and 9'8 ft ceilings upstairs. Wandering around the 0.64-acre lot, you will find plenty of parking for toys and an RV. Irrigated and mature low-maintenance gardens. Very private location at the end of a no-thru road and only steps away from the trails, with a short distance to the lake and all the amenities the Shuswap has to offer. This home is a work of art and architecture. Check out the 3D tour. Measurements taken by Matterport. (id:44393)
Fair Realty (Sorrento)
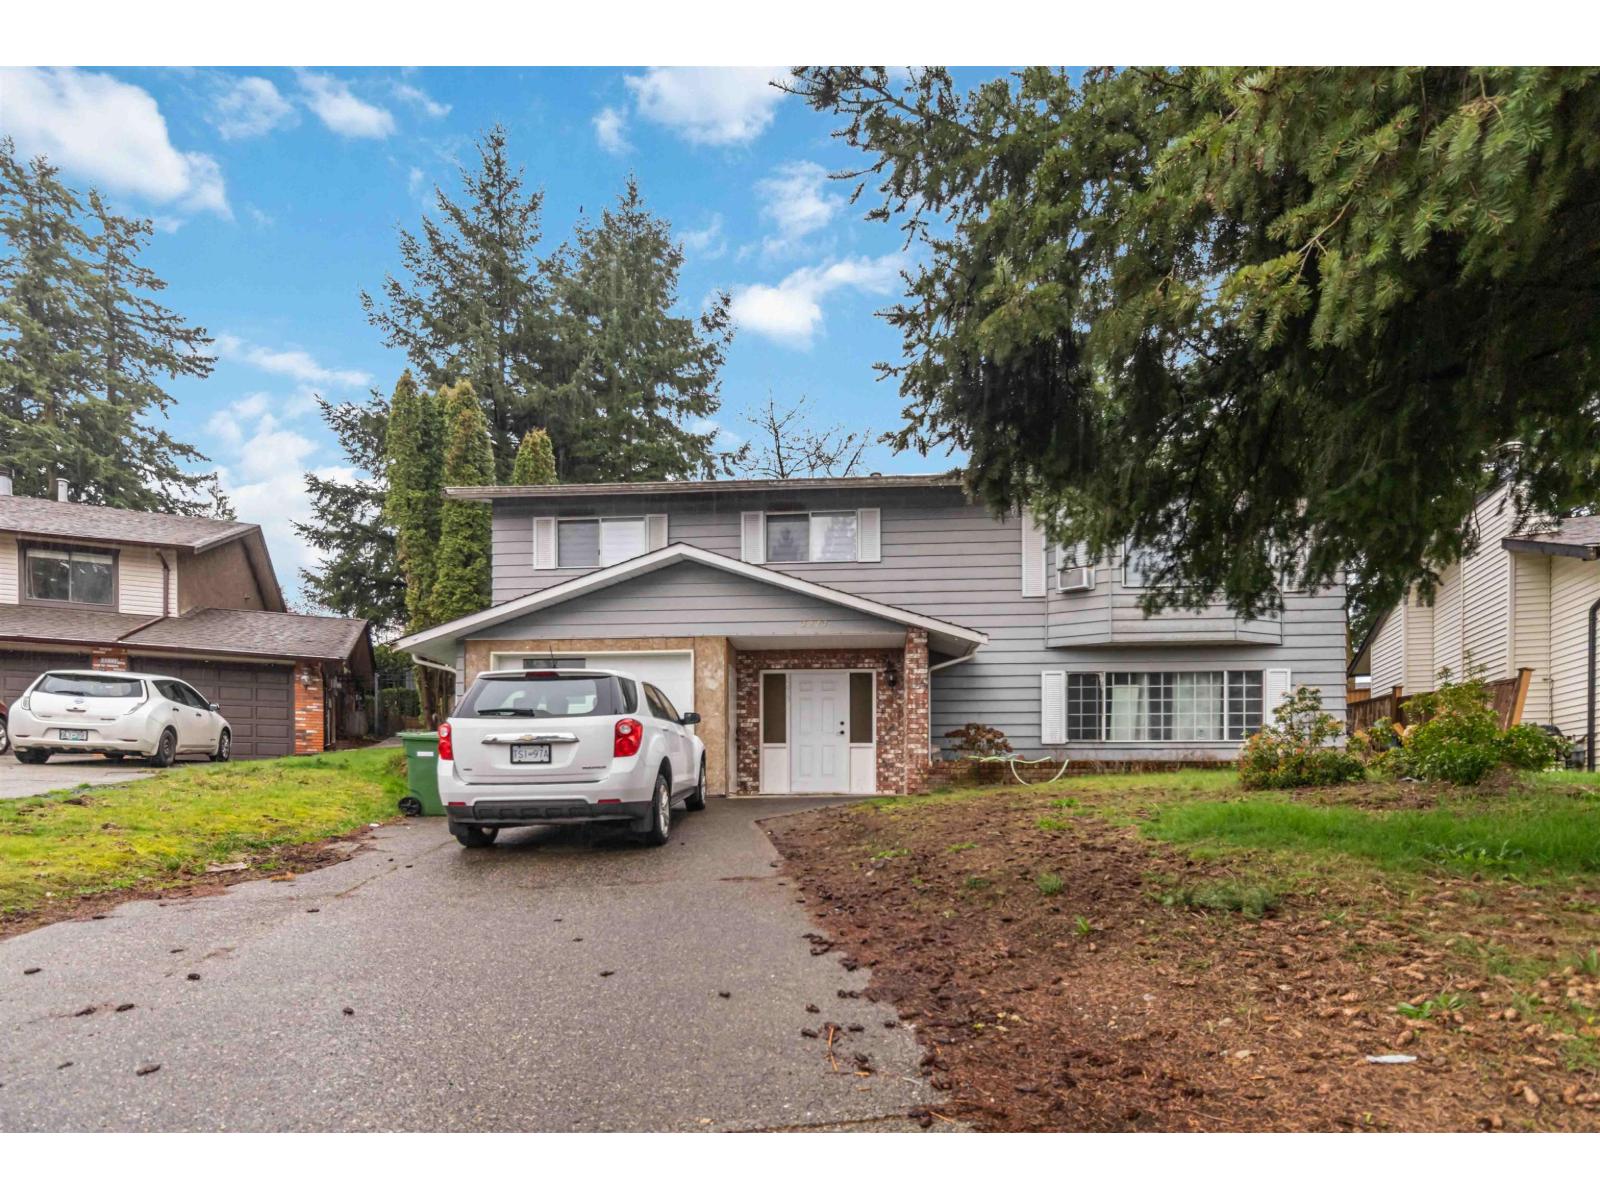
Abbotsford, British Columbia
Location, location! This West Abbotsford family home sits on a 8,229 sq. ft. lot and offers incredible flexibility. The upper level features 3 bedrooms, 2 bathrooms, and a renovated kitchen, currently occupied by a great tenant. The lower level includes a large recreation room, full kitchen, and a 3-piece bathroom. Just steps from Rotary Stadium, this property is perfect to live in, hold as an investment, or build your dream home. A great opportunity with excellent potential. (id:44393)
Planet Group Realty Inc.
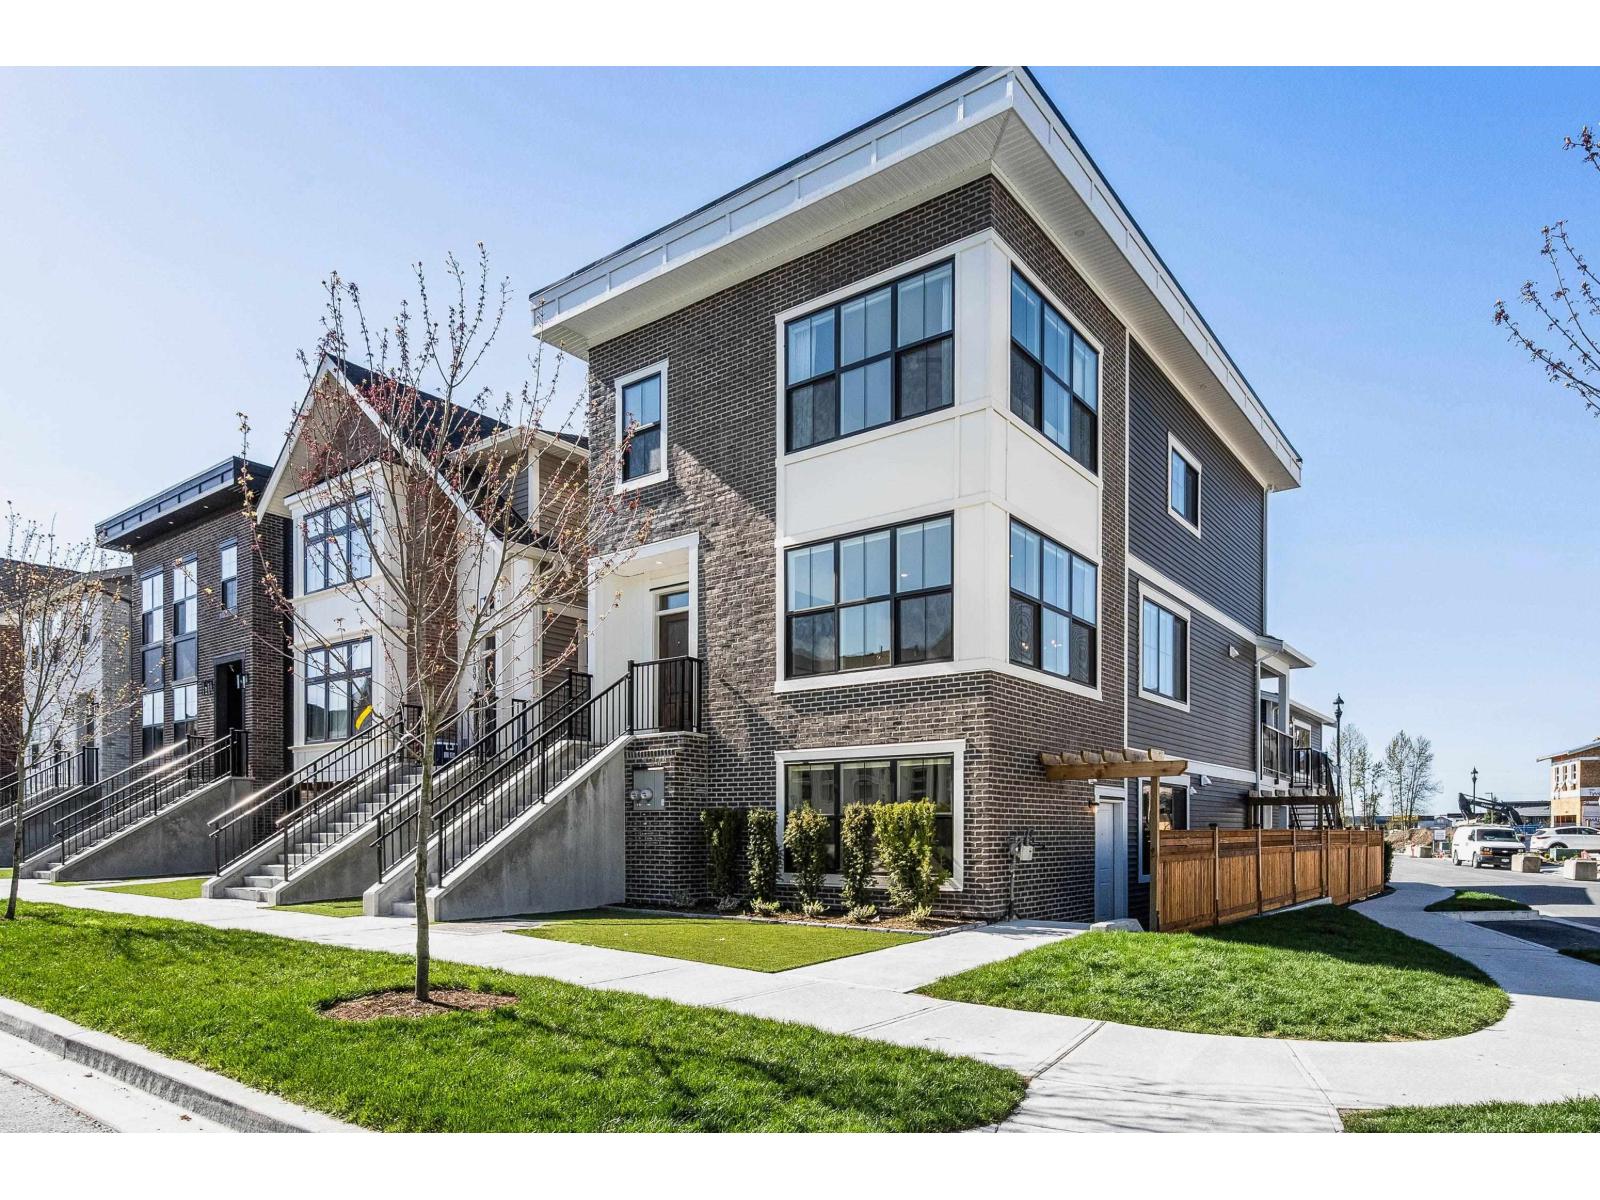
Chilliwack, British Columbia
Welcome to Cedarbrook! Our latest release of Lane Homes is now available! These homes allow 2 rental suites from a 1-bedroom Carriage Home above the detached garage and a 1-bedroom legal suite in the basement. The main home boasts 4-bedrooms including a spacious master bedroom with a walk-in closet and 5-piece ensuite, 2 additional bathrooms, lots of natural light with large windows in the living room and a spacious backyard. A great investment opportunity or perfect for your family home. With only a limited number of Lane Homes released, this is your chance to secure a versatile home in Cedarbrook. Book a viewing today and discover the unmatched lifestyle Cedarbrook has to offer! NO GST! Completion early 2027 (id:44393)
Homelife Advantage Realty Ltd.
Saskatoon, Saskatchewan
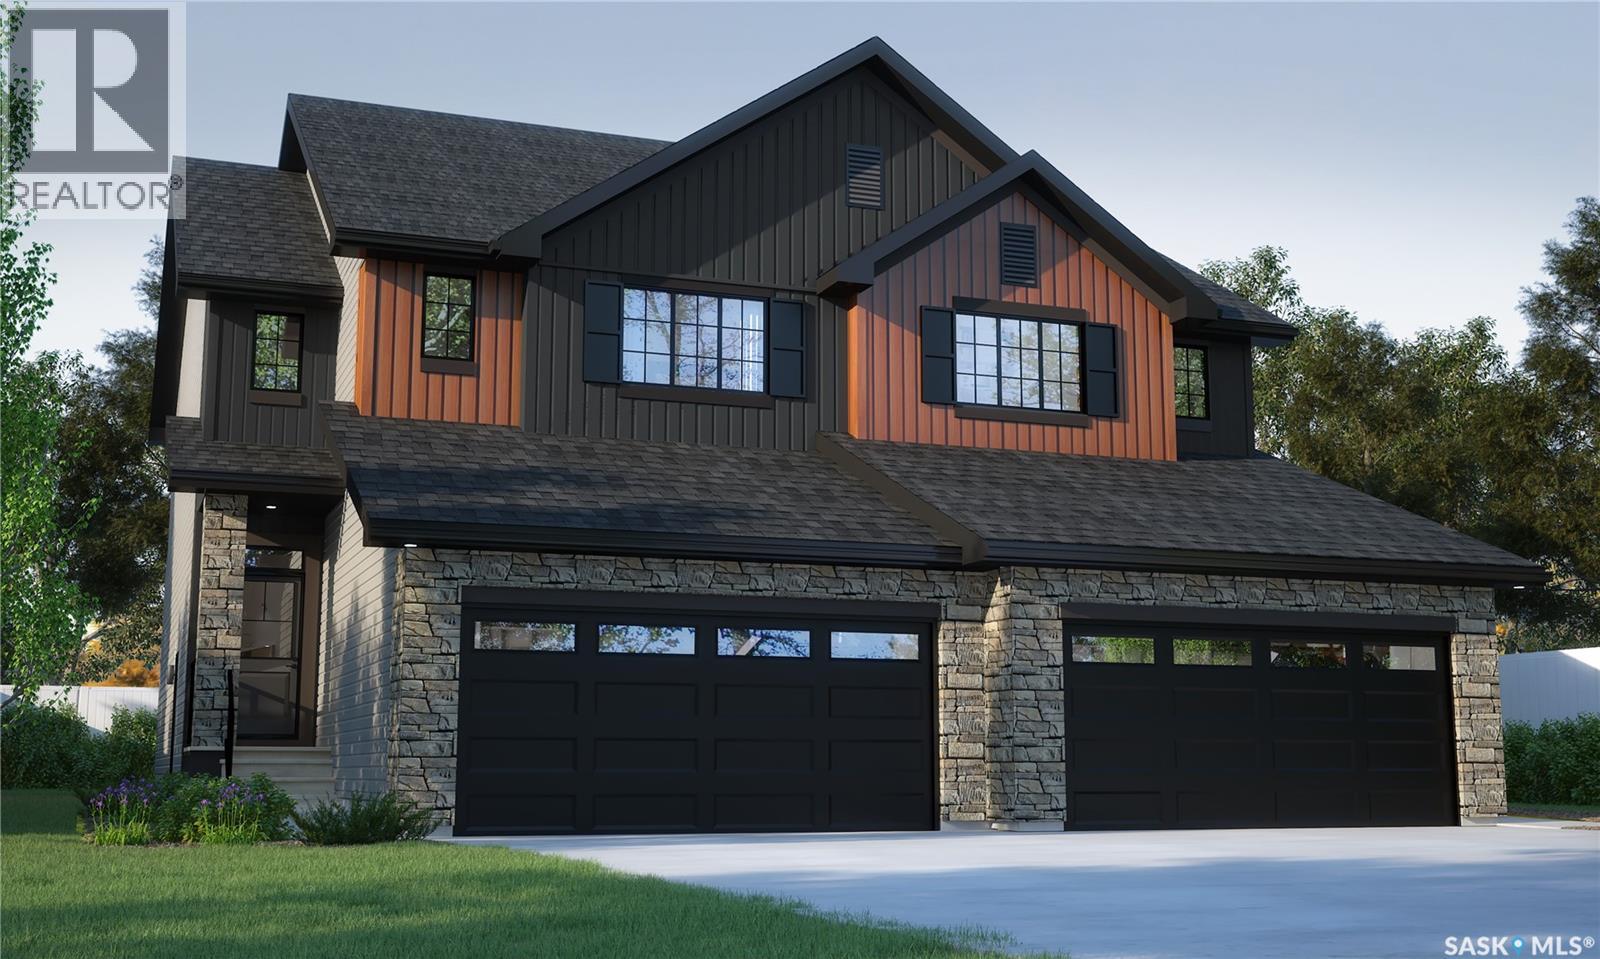
This home is scheduled to start construction! Welcome to Rohit Homes in Aspen Ridge! Our semi-detached DALLAS model home offers 1,661 sqft of luxury living. This brilliant design offers a very practical kitchen layout, appliances are included and complete with quartz countertops, walk through pantry, a great living room, perfect for entertaining and a 2-piece powder room. On the 2nd floor you will find 3 spacious bedrooms with a walk-in closet off of the primary bedroom, 2 full bathrooms, second floor laundry room with extra storage, bonus room/flex room, and oversized windows giving the home an abundance of natural light. This property features a front double attached garage (19x22), fully landscaped front yard and a double concrete driveway. This gorgeous home truly has it all, quality, style and a flawless design! Over 30 years experience building award-winning homes, you won't want to miss your opportunity to get in early. Color palette for this home is our Urban Farmhouse. Floor plans are available on request! *GST and PST included in purchase price. *Fence and finished basement are not included* Pictures may not be exact representations of the home, photos are from the show home. Interior and Exterior specs/colors will vary between homes. For more information, the Rohit showhome is located at 322 Schmeiser Bend or 226 Myles Heidt Lane and open Mon-Thurs 3-8pm & Sat, Sun & Stat Holidays 12-5pm. **In accordance with industry standards and applicable regulations, the Price is inclusive of GST (and PST, if applicable) and reflects the application of the GST New Housing Rebate and any applicable PST rebate. First-Time Home Buyers may be eligible for an additional federal rebate, subject to qualification, which has not been applied to the stated Price and, if available, may reduce the purchaser’s overall cost.* (id:44393)
Realty Executives Saskatoon
Buffalo Pound Lake, Saskatchewan
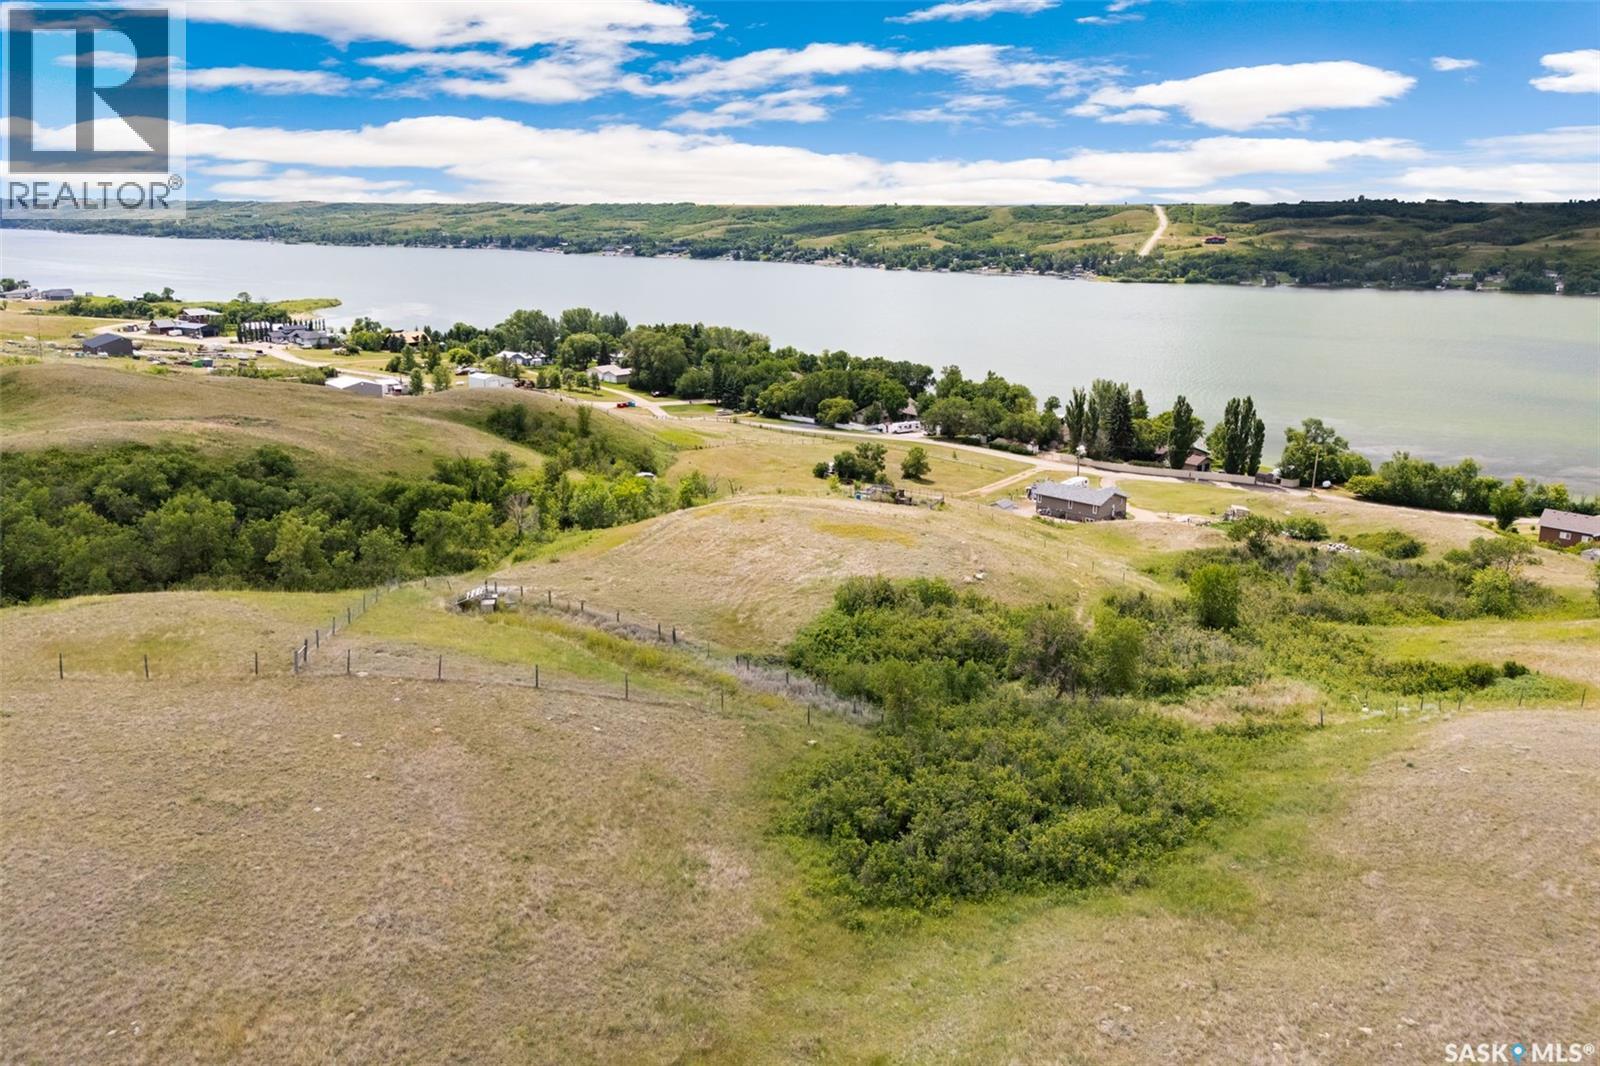
REDUCED - 4 ACRE WATERVIEW ACREAGE WITH LAKE ACCESS FOR A DOCK AT BUFFALO POUND LAKE! Welcome to “North Shore Estates”, This fine property offers panoramic views of the lake, power to a level building site and is surrounded by perimeter fencing. Nature lovers will find this acreage enchanting with its elevated position, wildlife viewing and walking trails. There are also 3 sheds on the property and 2 meters of lake frontage to put in your own boat dock (yearly permit required, current permit expires March 2031). Access is on a quiet paved road that is a bus route guaranteeing snow removal in the winter months. This is an ideal location to build your dream home or weekend getaway. Contact your Realtor for more information or personal tour. (id:44393)
Coldwell Banker Local Realty
Coombs, British Columbia
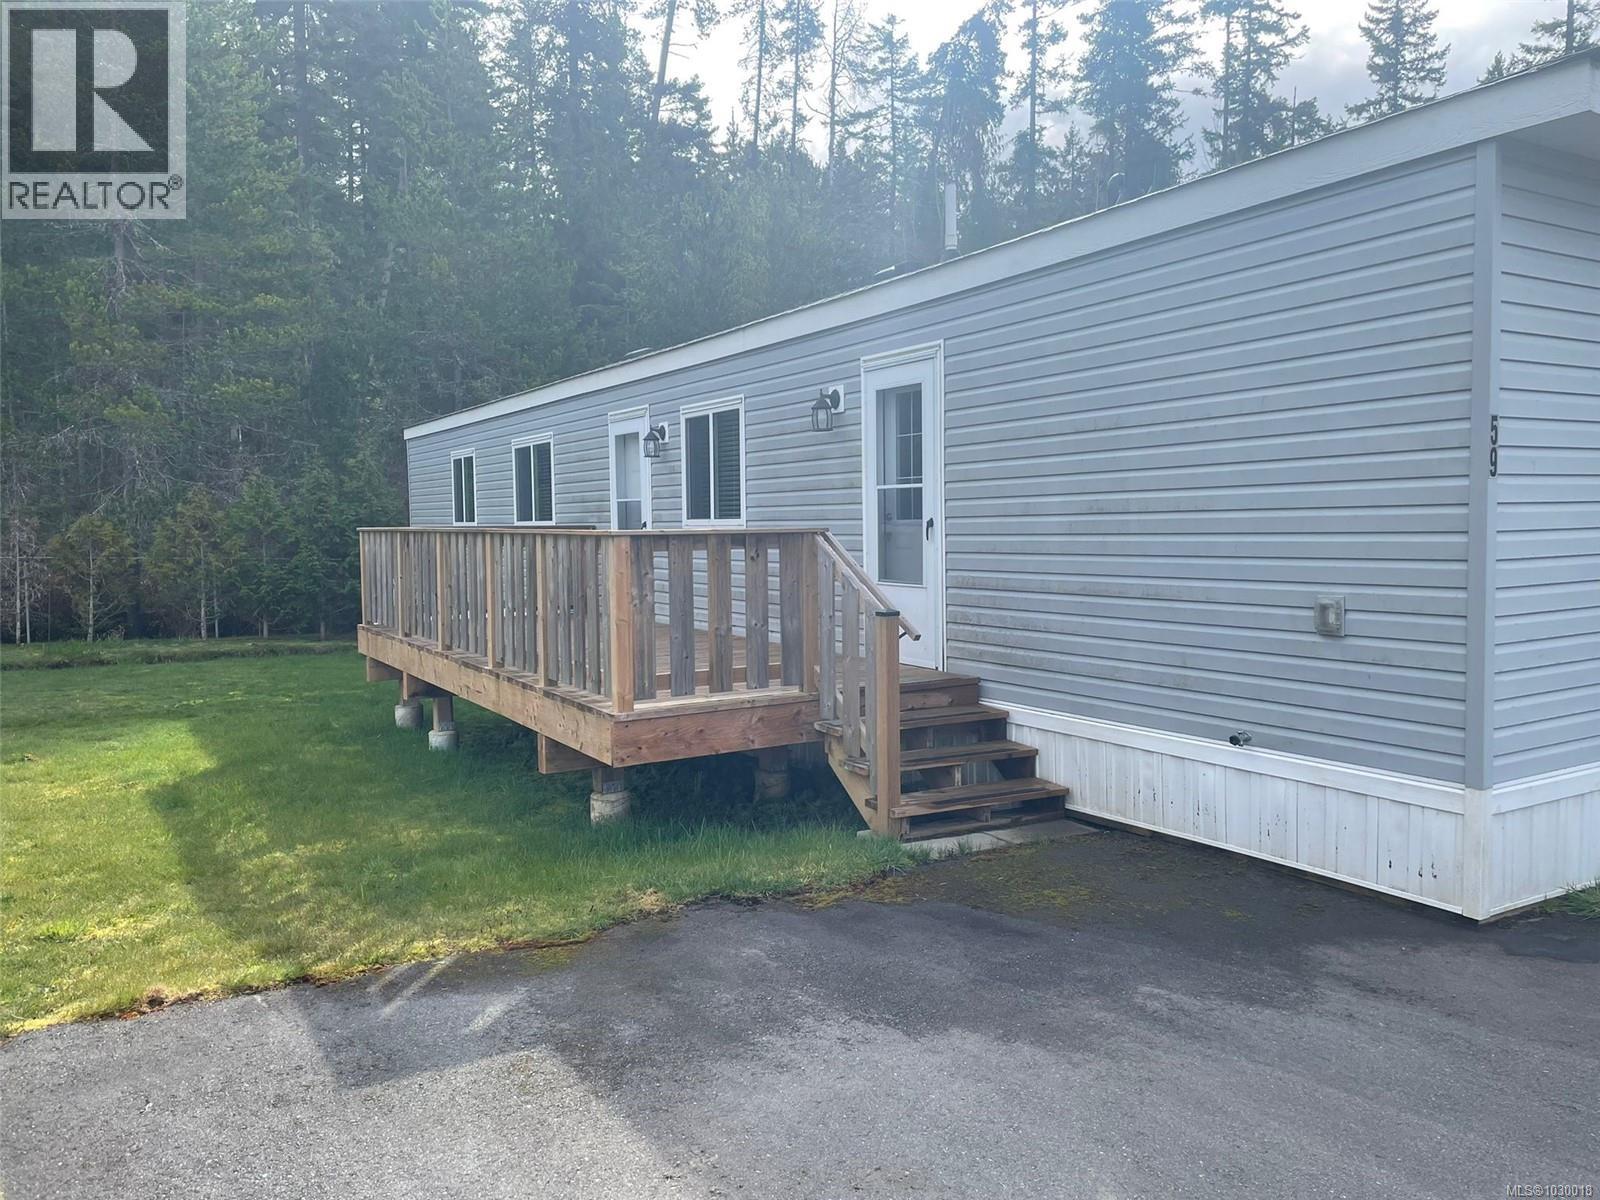
Looking for new. A nice clean park. Check out this brand new manufactured home with warranty, the peace of mind when buying something new. An open spacious plan with 2 washrooms - 1 ensuite. enjoy a comfortable system of Propane forced air heat. Pets are OK upon approval from the park and no age restrictions. Just 5 minutes to Coombs or Parksville. New home with warranty, propane forced air, open plan, grand kitchen area. The kitchen area has a large eating area and overlooks the open living room, The large outside deck area could add to the indoor/outdoor living, lots of room for kids toys outside and nice paved parking area. Located at the end of the street for quiet area and no thru traffic. A great place to call home. Request your viewing today. (id:44393)
RE/MAX First Realty (Pk)
Moose Jaw, Saskatchewan
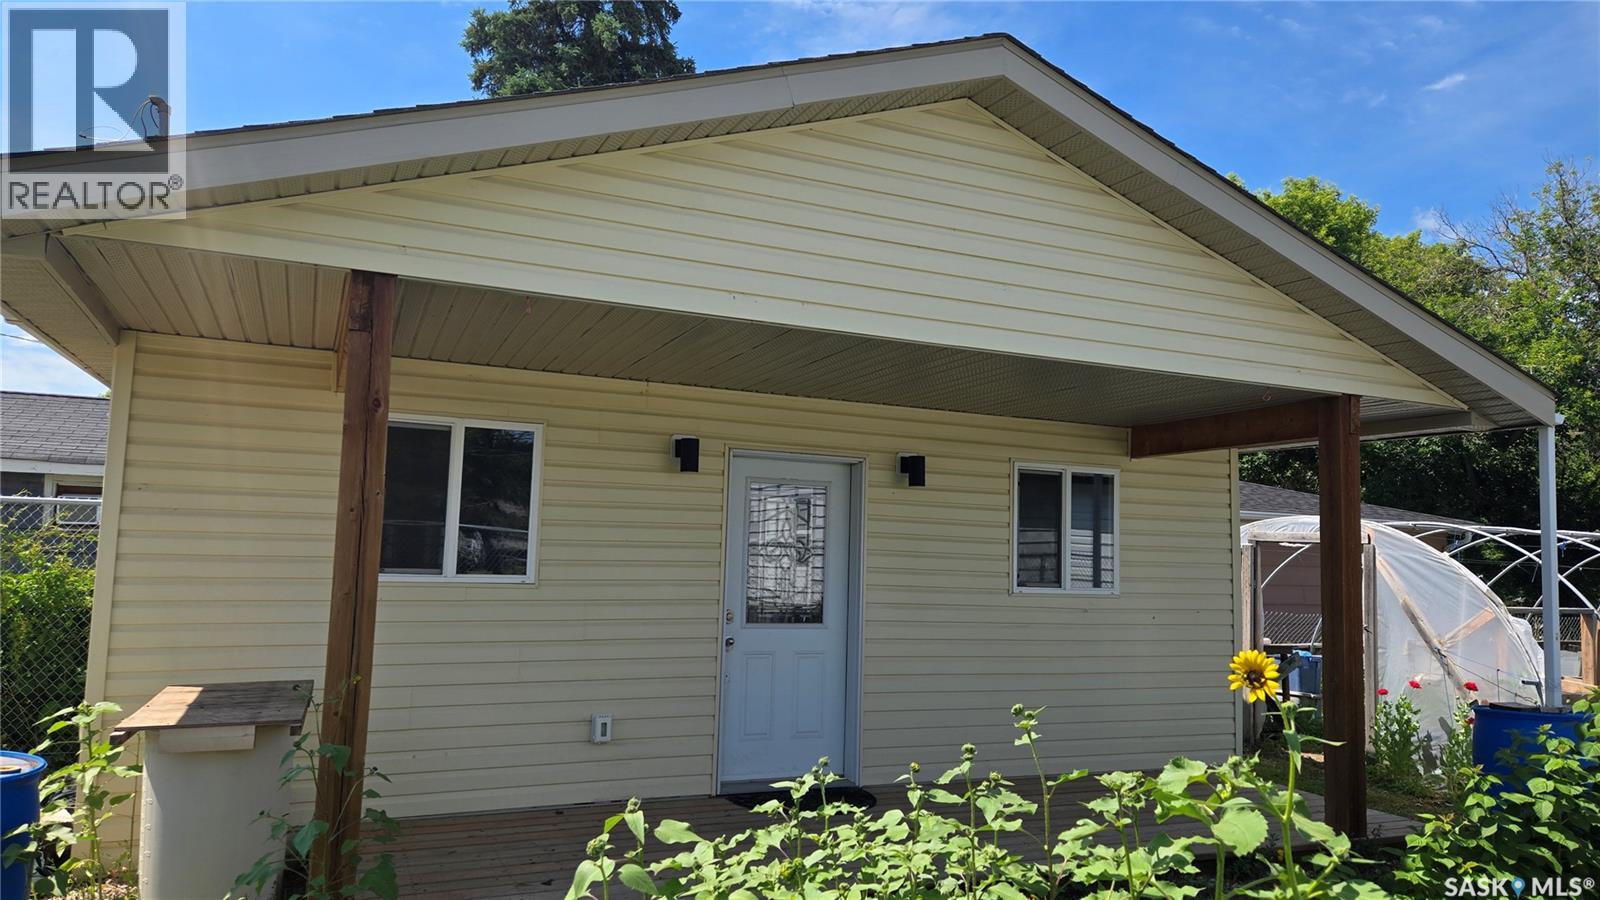
A gardener’s dream property! This fully fenced and fully serviced lot is currently home to a no-till garden and greenhouse, complete with a propagation seed shack. The propagation shack is insulated, air-conditioned, wired for grow lights, equipped with shelving, and can even store food through the winter. There is a separate shed for the storage of tools and gardening equipment, along with rainwater collection equipment. This property also boasts a variety of established plantings, including Cherry, Haskap, and Saskatoon trees, along with strawberries, raspberries, black raspberries, and asparagus. Additional features include a storage shed and a 30-amp RV plug, making this property as practical as it is charming. (id:44393)
Global Direct Realty Inc.
Campbell River, British Columbia
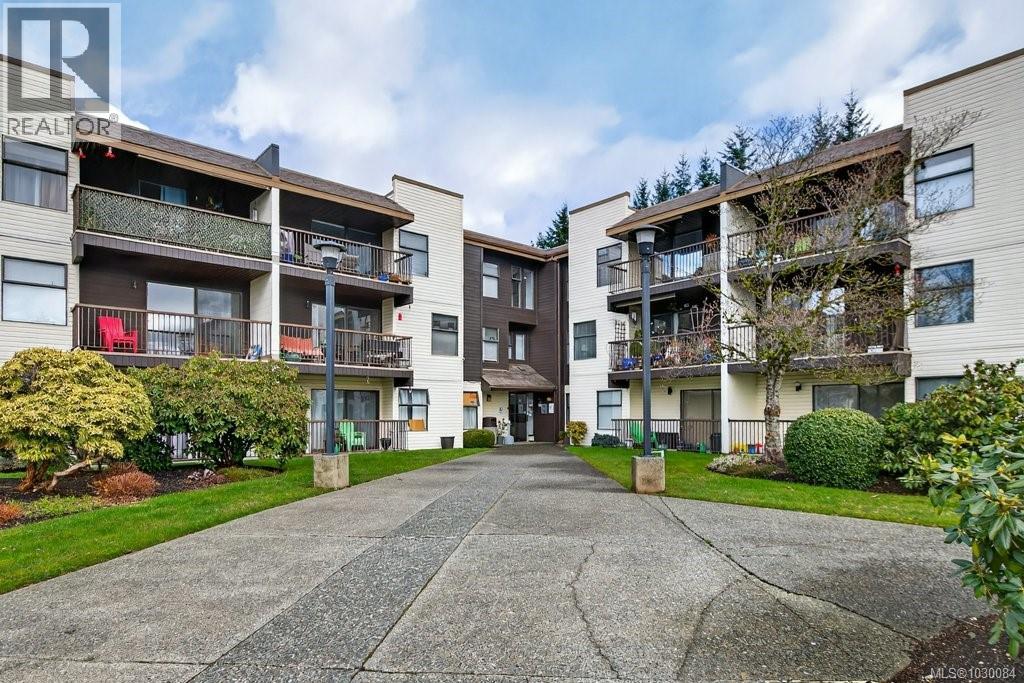
Significant Price Reduction! Below Assessed Value! Welcome home to your newly renovated, 2 bed, 2 bath spacious corner unit condo, quietly tucked away in the back of the building in Campbell River. Surrounded by trees on the northeast-facing views, your new home offers privacy, solitude, and no road noise—a peaceful setting in every season. This 1010 sq ft, unit has been completely updated, featuring brand new flooring (carpet & linoleum), fresh paint throughout, updated electrical outlets, new light fixtures, and new appliances including fridge, dishwasher, and range exhaust fan. The bathrooms are fully redone with a new tub surround, toilets, vanities, sinks and new fans. The living room offers a cozy fireplace, while the dining area features a new ceiling fan on a dimmable switch to set the mood. A large private balcony provides space for barbecuing or relaxing outdoors. Extra large storage closets for all your extras with a huge central storage closet for more! Elevator a few steps away with an extremely clean and quiet laundry room located directly across the hall. Easy access to recycling and garbage. Vacant for quick possession. Nearby amenities include: Strathcona Gardens Recreation Complex, Beaver Lodge Lands for walking, hiking & biking. Five-minute walk up the road to Merecroft Village for all you needs! Groceries, dining, take out, MVP pub, liquor store, veterinarian, Pharmacy, gas and more. Close to all levels of schools and North Island College. All ages welcome in this family-oriented building plus one small dog or cat. Well organized run strata. This fully renovated apartment offers privacy, comfort, walkability, and natural surroundings, making it an excellent opportunity for first-time buyers, downsizers, or anyone seeking a quiet, move-in-ready home. (id:44393)
Royal LePage-Comox Valley (Cv)
Procter, British Columbia
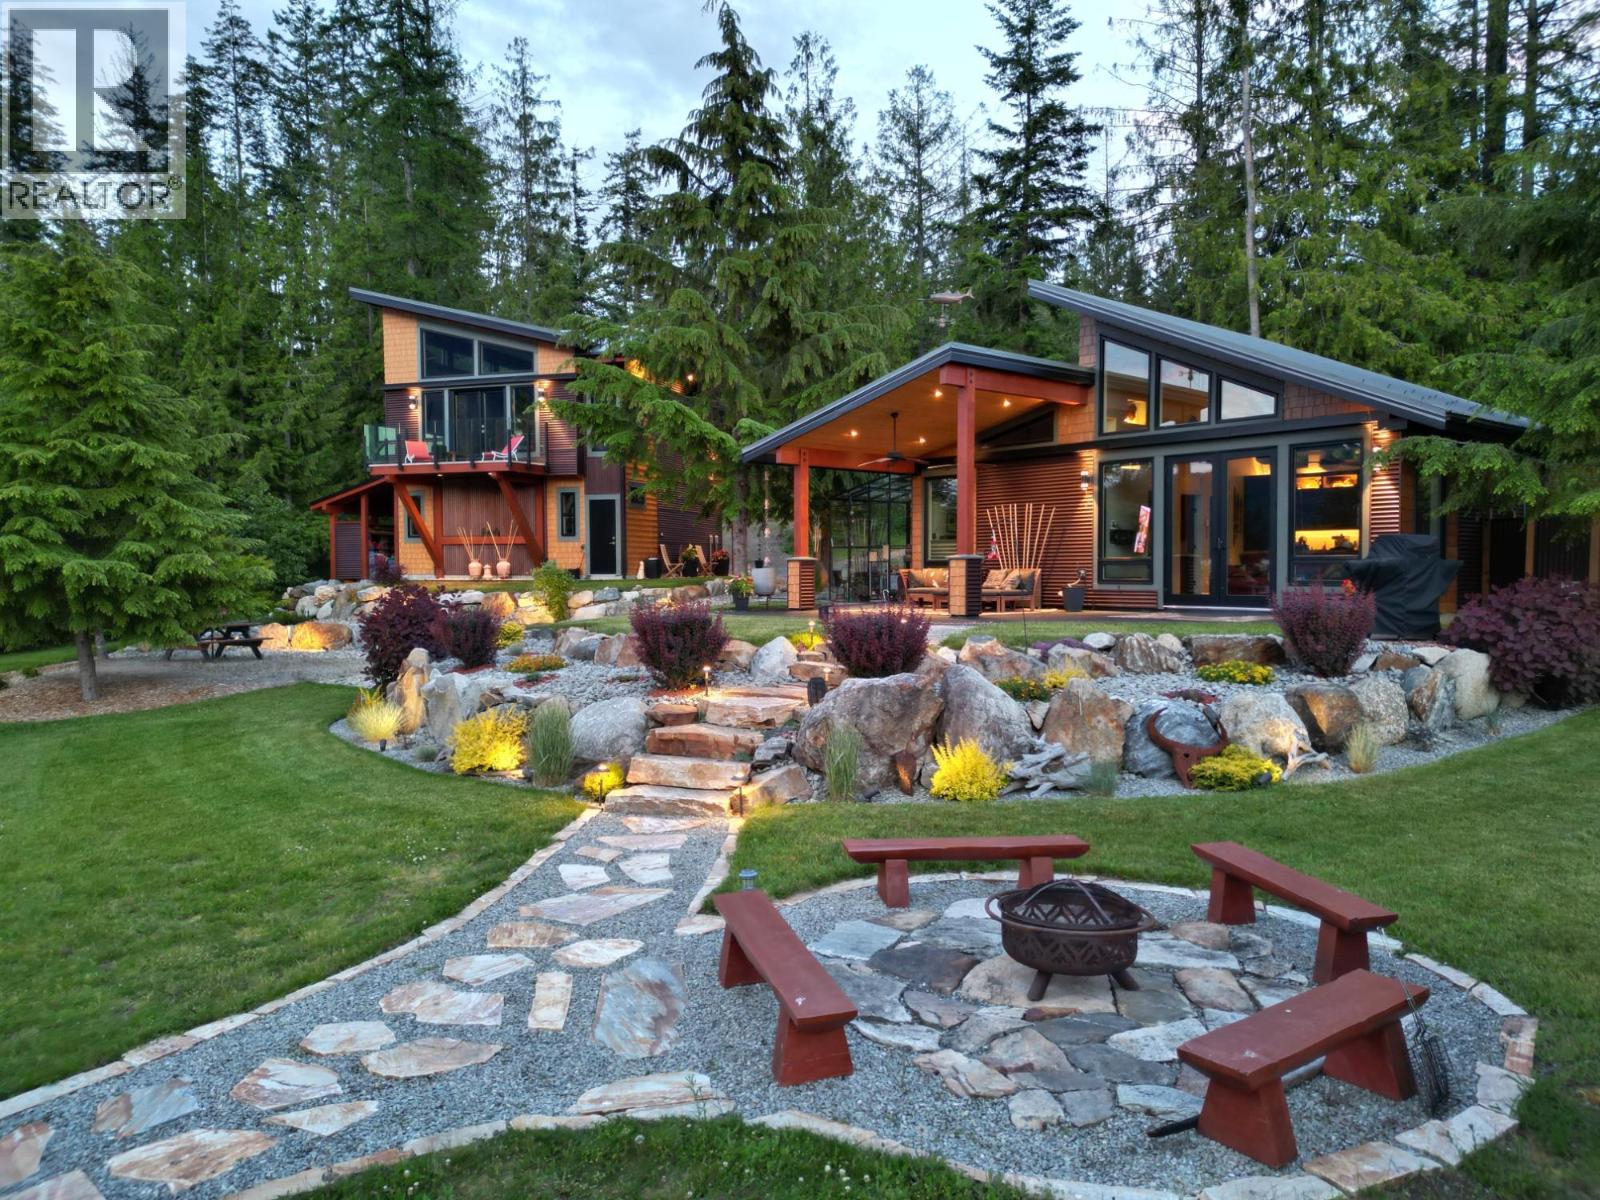
This 0.98 acre waterfront property features 125 feet of Kootenay Lake beachfront plus two recently built contemporary west coast styled living spaces. In addition to the main house with its 17 foot vaulted ceilings, built in art niches, and custom lighting, is the brand new carriage house. The carriage house has a heated floor garage/workshop/art studio and a fully equipped loft living space upstairs. Owing to their clever design and construction, these are very low maintenance homes leaving the owners lots of recreational time to enjoy this beautiful and serene setting. Fully landscaped, including dramatic rock work and underground lighting throughout the property makes this one of the nicest waterfront properties in the Procter Point development. With secluded sitting spaces, custom fire-pits and an easily accessible, level RV parking area, this private property can host all of your friends and family. Procter Points eco-environmental philosophy provides year round health oriented activities. Featuring breathtaking views in every direction this is a property to be enjoyed and savoured by a family for decades. Enjoy the bright and open air high vaulted ceilings throughout and 8 tall French doors opening to the massive Asian inspired custom front deck. Extra amenities include glass house, outdoor shower, tiled BBQ station, post/beam woodshed and attached toolshed. Experience this high quality, unique home for yourself today. Great rental and VRBO opportunity. (id:44393)
Fair Realty (Nelson)
Nelson, British Columbia
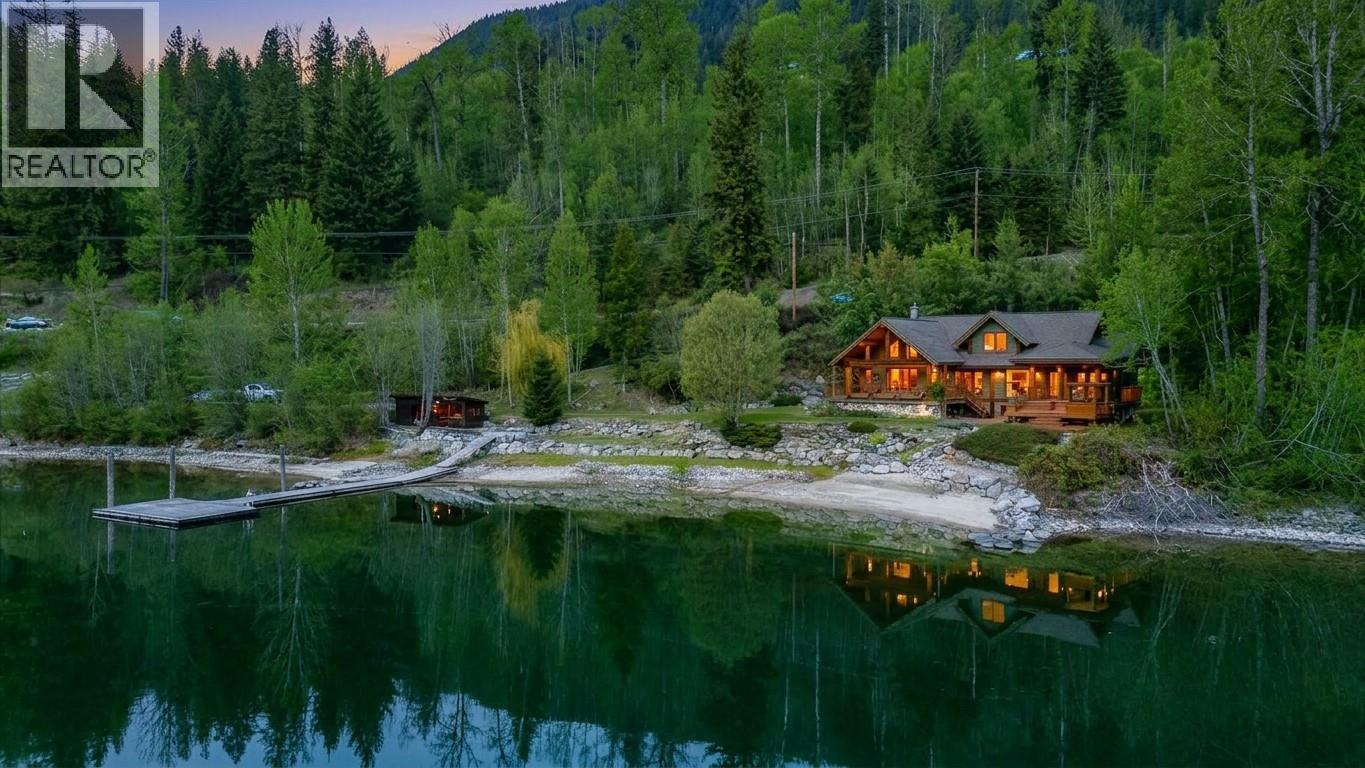
Set on the shores of Kootenay Lake, just a short drive from Nelson, BC, this impressive custom Toad Mountain home offers approximately 300 feet of beachfront, beautiful lake and mountain views, and thoughtfully designed living spaces. Built as a post-and-beam log home, it combines warmth, quality, and functional indoor-outdoor living. The property features multiple decks, patios, a landscaped yard, fire pit, beach, and a deep-water dock for easy access to the lake. The main floor offers an open layout with large windows to enjoy the views, a spacious living room, a freestanding gas fireplace with a beautiful custom rock and brick chimney, a gorgeous custom kitchen with granite countertops, and high-end stainless steel appliances including a Wolf stove and Sub-Zero fridge, plus additional sitting and dining areas. The primary bedroom enjoys lake views and glass doors leading to a private deck with a hot tub overlooking the lake and surrounding mountains. Heated concrete floors, good storage, a single attached garage, and evident pride of ownership add to the home’s appeal. Located close to hiking, biking, Whitewater Ski Resort, and backcountry terrain, this property also includes nearly 2 acres of vacant land above the highway. (id:44393)
Royal LePage Rosling Realty
Saskatoon, Saskatchewan
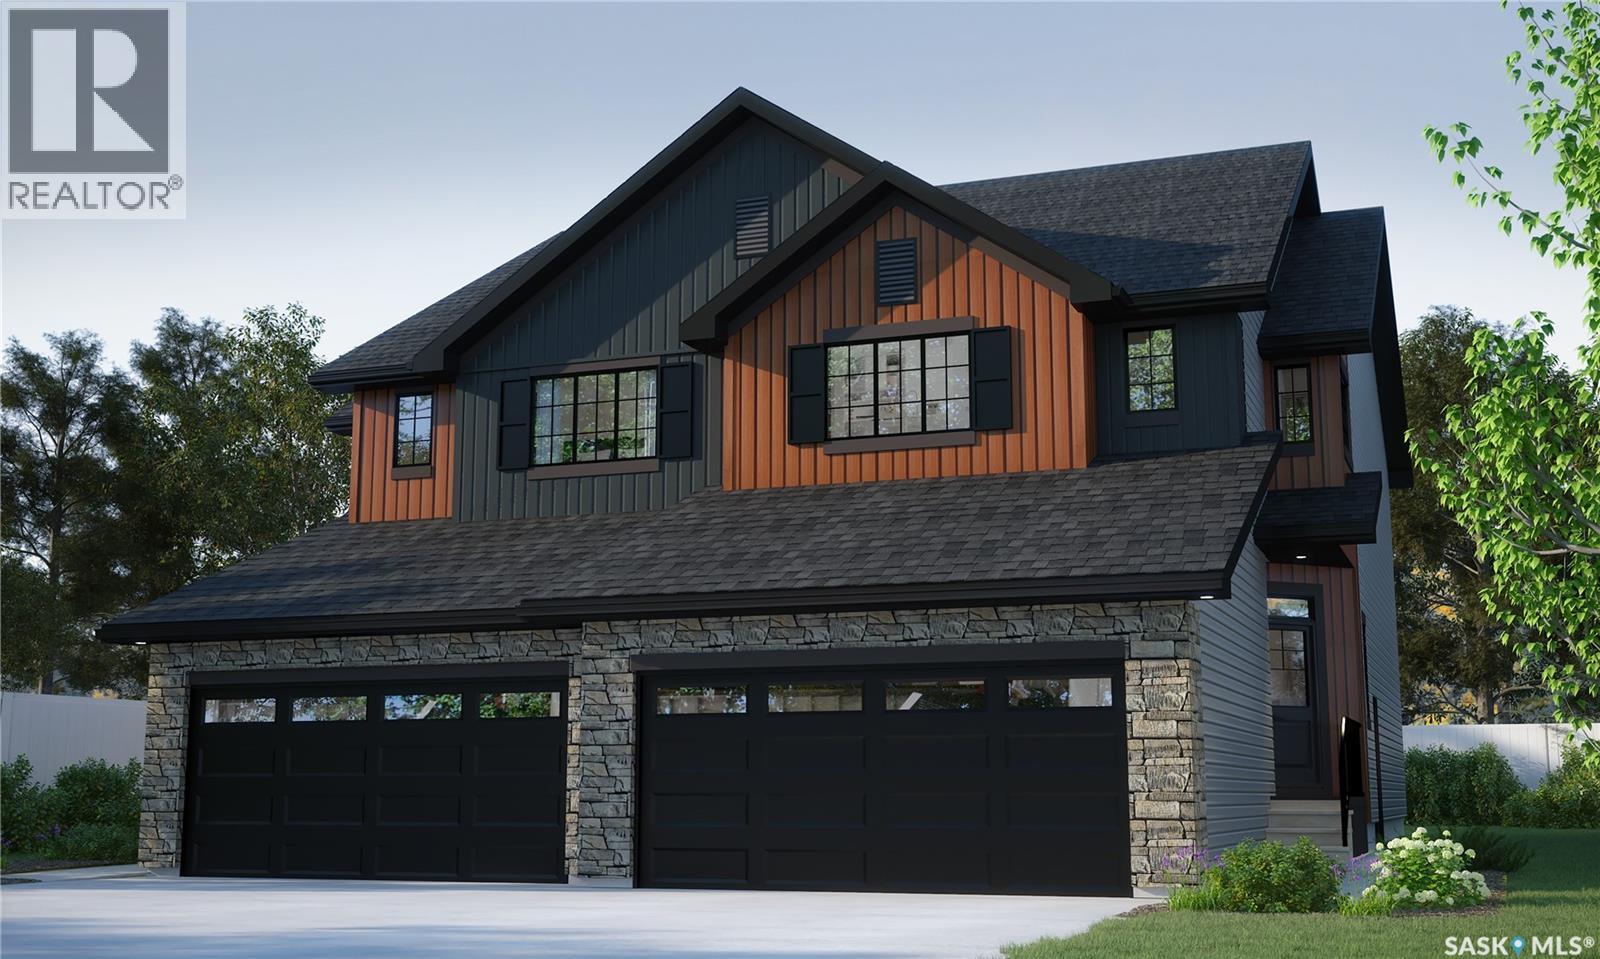
Welcome to Rohit Homes in Aspen Ridge, a true functional masterpiece! Our LANDON semi-detached model offers 1,581 sqft of luxury living. This brilliant design offers a very practical kitchen layout, the appliances are included, and it's complete with quartz countertops, an oversized island, a pantry, and a great living room, perfect for entertaining plus a 2-piece powder room. This property features a front double attached garage (19x22), fully landscaped front and a double concrete driveway is included. There are NO CONDO FEES! On the 2nd floor you will find 3 spacious bedrooms with a walk-in closet off of the primary bedroom, 2 full bathrooms, second floor laundry room with extra storage, bonus room/flex room, and oversized windows giving the home an abundance of natural light. This gorgeous semi-detached home truly has it all, quality, style and a flawless design! Over 30 years experience building award-winning homes. Colour palette for this home is Urban Farmhouse. Please take a look at our virtual tour! Floor plans are available on request! *GST and PST included in purchase price. *Fence and finished basement are not included* Pictures may not be exact representations of the unit, used for reference purposes only. For more information, the Rohit showhomes are located at 322 Schmeiser Bend or 226 Myles Heidt Lane and open Mon-Thurs 3-8pm & Sat, Sun & Stat Holidays 12-5pm. **In accordance with industry standards and applicable regulations, the Price is inclusive of GST (and PST, if applicable) and reflects the application of the GST New Housing Rebate and any applicable PST rebate. First-Time Home Buyers may be eligible for an additional federal rebate, subject to qualification, which has not been applied to the stated Price and, if available, may reduce the purchaser’s overall cost.* (id:44393)
Realty Executives Saskatoon
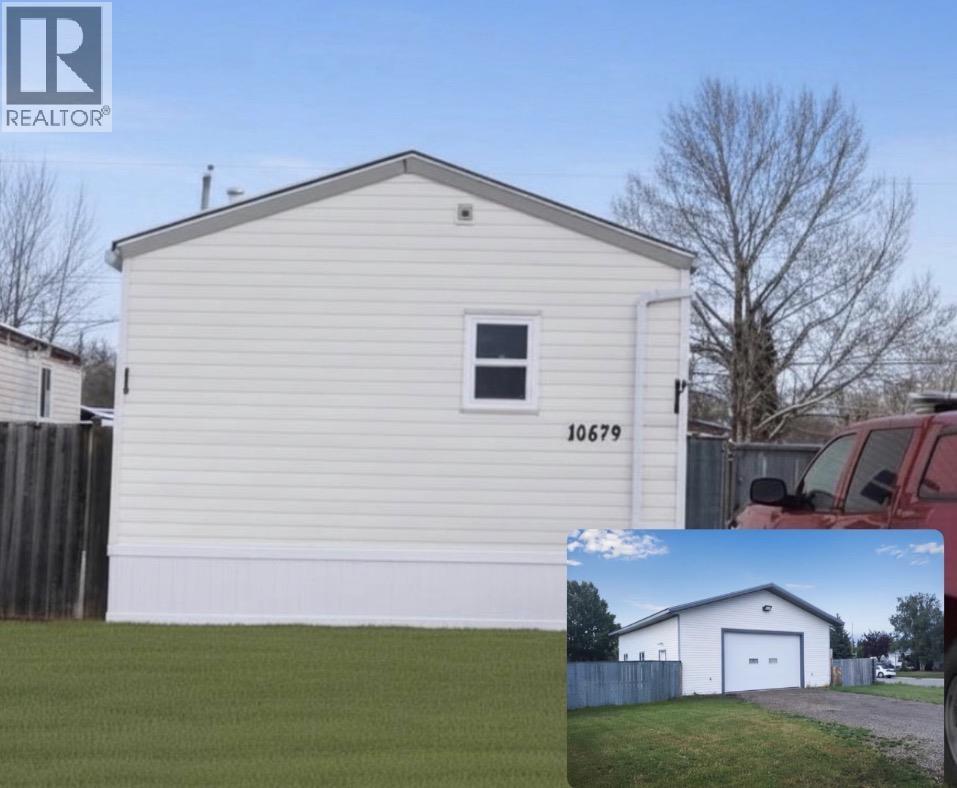
Taylor, British Columbia
Mobile home with detached heated shop in Taylor! Huge double lot with plenty of room to live, work & entertain! This home features 3 bdrms, 2 1/2 bathrooms, including a spacious primary bdrm w/ full ensuite & W/I closet. Bright, inviting kitchen offers abundant cabinetry & generous counter space, ideal for cooking & gathering. Living rm has vaulted ceiling & laminate flooring. A comfortable place to relax or host guests. Step outside to a huge sundeck, ideal for barbeques or simply enjoying the outdoors. The oversized fenced double lot includes two storage sheds (one has power) & double gate. Major highlight is the detached 30'x 32' shop with concrete floor, overhead radiant heat, air compressor & workbench - perfect for hobbies, projects, home business or extra storage. Tons of parking! (id:44393)
Century 21 Energy Realty
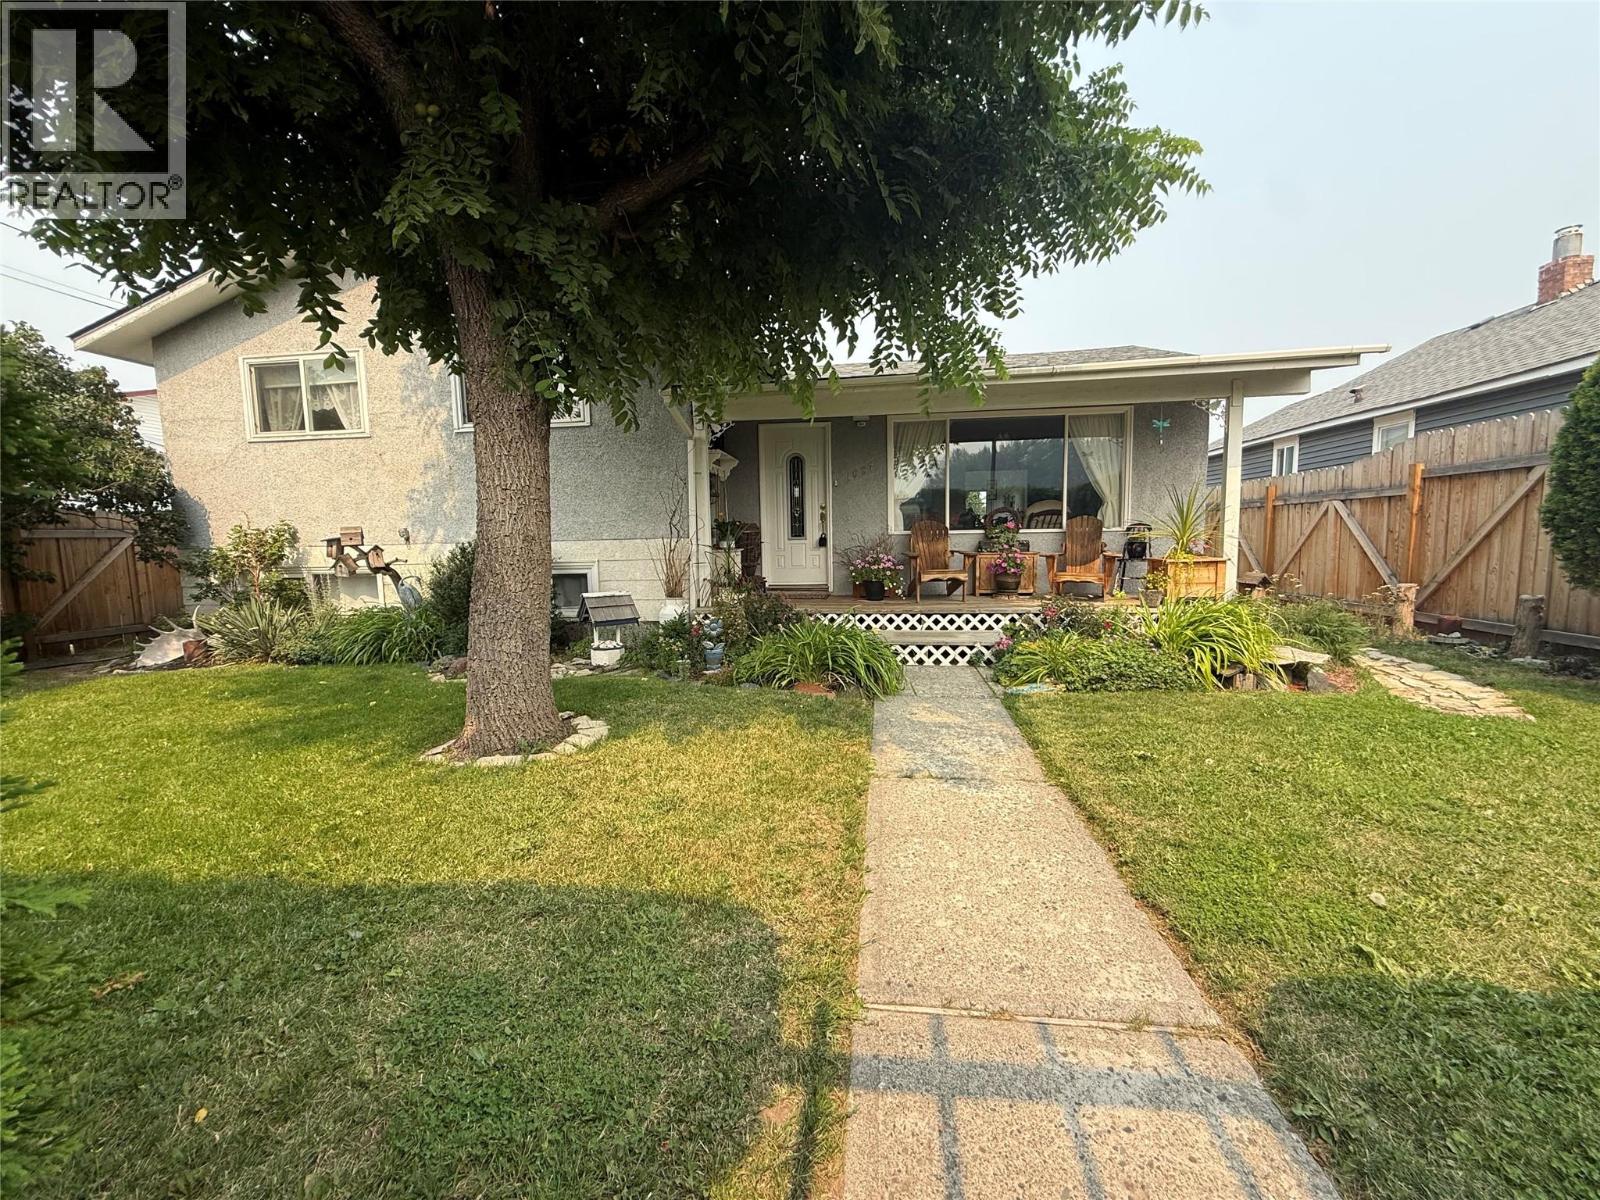
Merritt, British Columbia
This charming split-level home boasts four bedrooms and two bathrooms, making it an ideal fit for families. For over 30 years, it’s been lovingly cared for by the same family, creating a home filled with cherished memories and decades of pride. Now, it’s ready to welcome its new owners. Conveniently located near Merritt Secondary School, this property offers both ease of access while still having a great sense of privacy. Mature hedges and fencing surround the property, while the large yard features alley access and a backyard shop—a perfect space for hobbies, storage, or projects. Inside, the home includes a spacious crawl space, a bright and updated basement, and comfortable living and dining areas. The kitchen is functional and ready for your personal touches, while the layout of the bedrooms on the top split level provides flexibility for families, guests, or a home office. Additional updates include a new roof installed in 2022, renovated basement, refreshed finishes throughout, and thoughtful maintenance over the years. With its combination of space, character, and potential, this home offers an incredible opportunity for anyone looking to settle into a place you can call home. All measurements are approximate. (id:44393)
Vantage West Realty Inc.
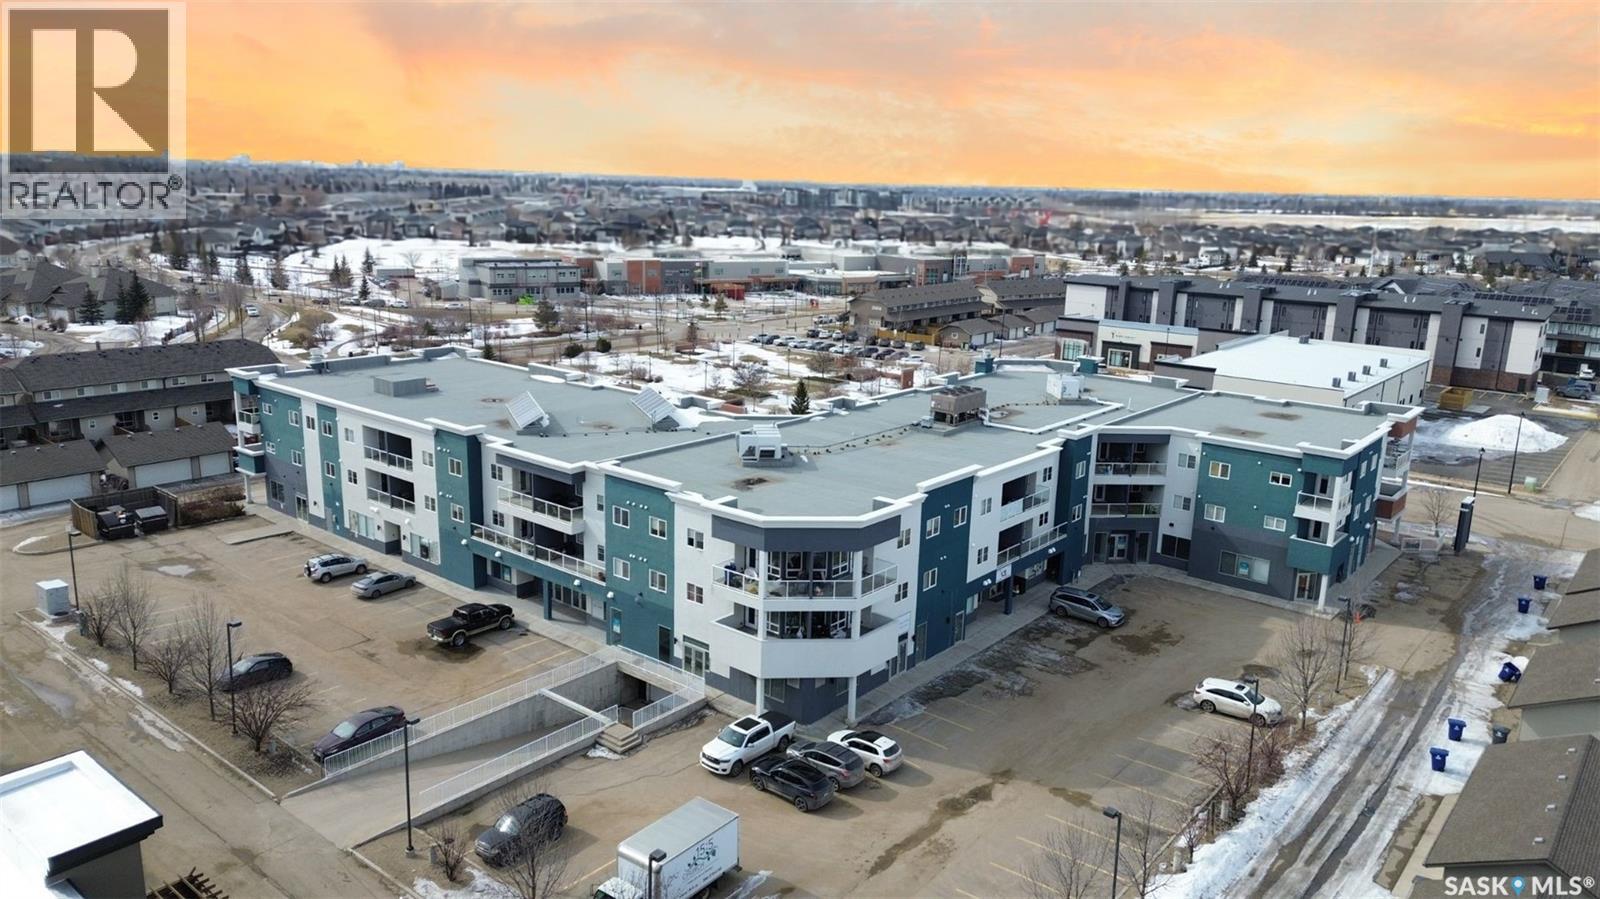
Saskatoon, Saskatchewan
Welcome to this beautiful 2-bedroom, 2-bathroom condo located in the highly desirable Willowgrove neighbourhood. Please view the Matterport 3D virtual tour in this listing. Perfectly situated just steps from Willowgrove School and Holy Family Catholic School, a nearby bus stop, and a variety of convenient amenities right within the building, this home offers both comfort and convenience. This well-designed unit features an open-concept layout that seamlessly connects the living, dining, and kitchen areas. The space is filled with natural light thanks to large windows and a patio door that leads from the living room to a spacious private balcony—perfect for relaxing or entertaining. The primary bedroom includes a generous walk-in closet and a 4-piece ensuite, while the second bedroom also offers ample space and its own walk-in closet. Additional highlights include granite countertops, 9' ceilings, central air conditioning, in-suite laundry, and two titled parking spots; one underground with a storage room conveniently located beside it, and one surface stall. The fridge, microwave, and kitchen faucet were all replaced brand new in 2026. With grocery stores, shops, restaurants, and other amenities just minutes away, this condo offers an ideal blend of both comfort and convenience. Call now for your own private viewing! (id:44393)
Lpt Realty
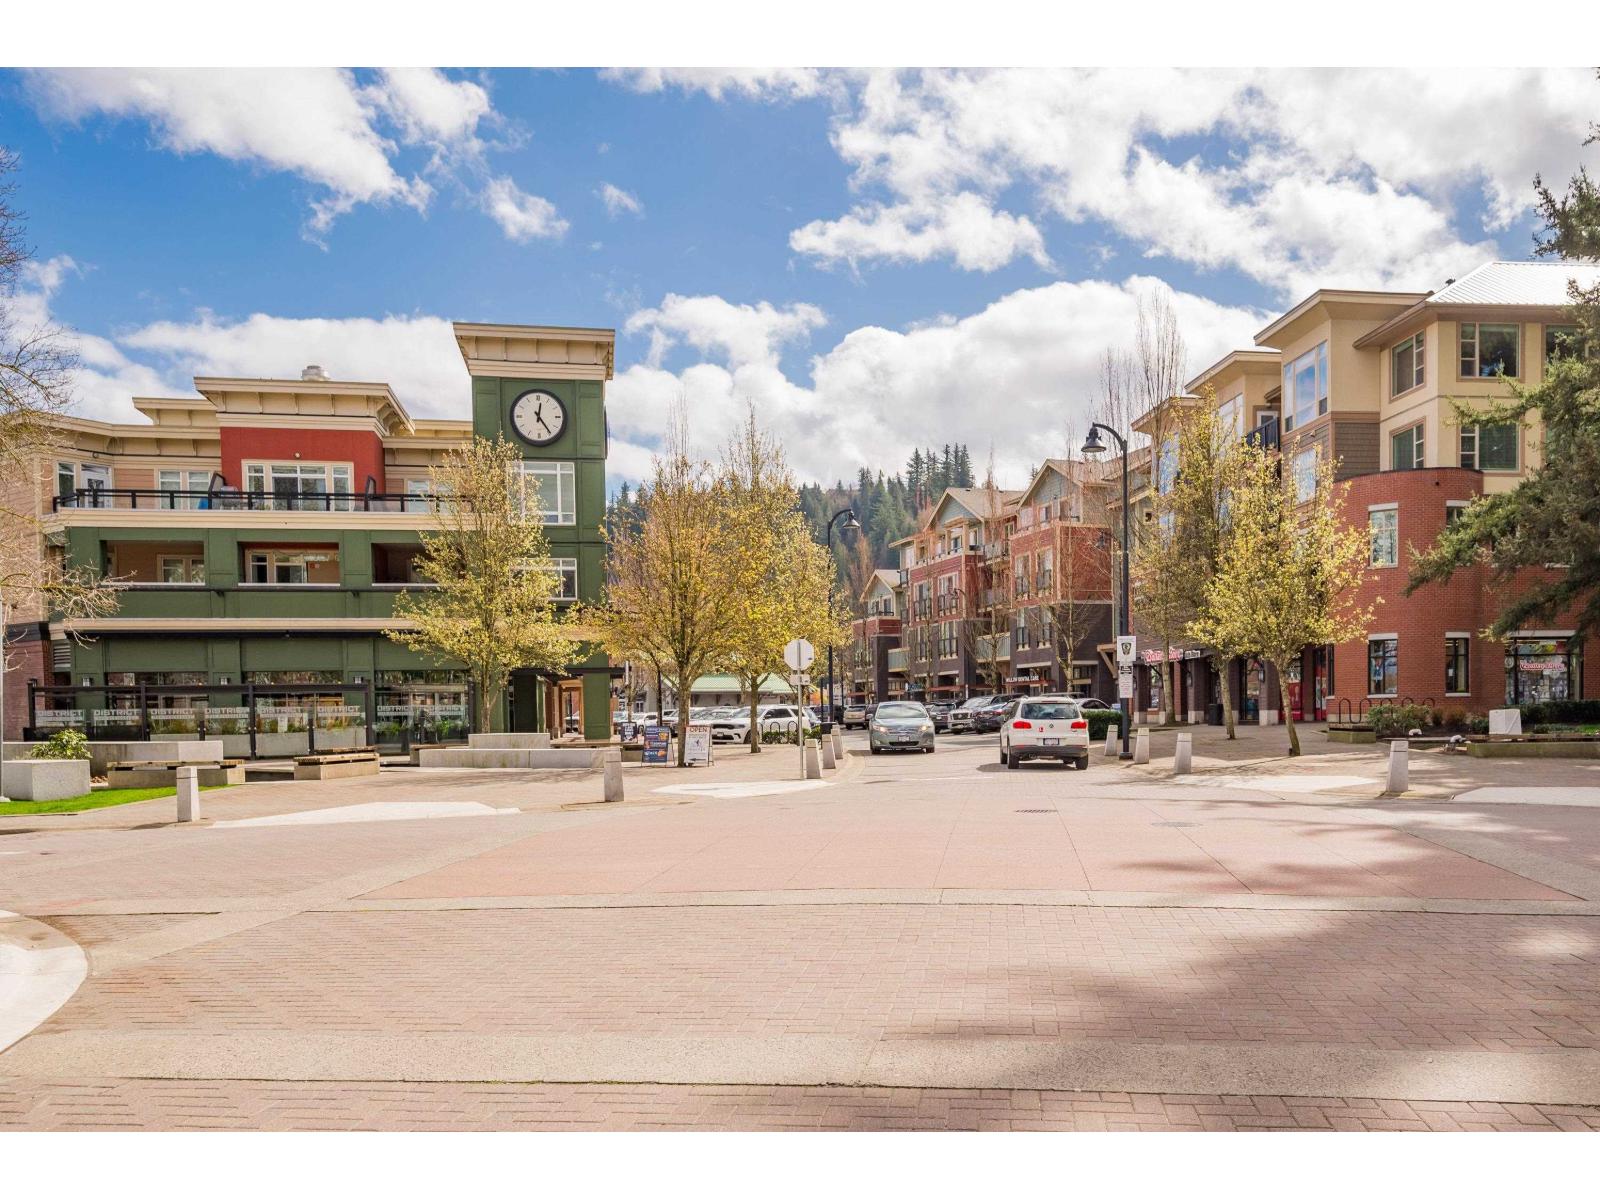
Chilliwack, British Columbia
In the heart of Garrison Crossing with a corner view from huge windows. This bright, spacious, open concept 2 bedroom layout with 9 foot ceilings, quartz, stainless steel and new appliances makes this the home you want to get into and stay in for a long time. Walk downstairs and you step into Garrison Village. Everything is here. Full size grocery store, restaurants galore, liquor store, coffee shop, and specialty shops. You are steps away from beautiful parks, a fantastic gym, river walks, trails, dog park, and fishing. If the lake is your thing, you're minutes from Cultus Lake. And to start and end your day you can take it all in on the beautiful covered deck. Your car is safe in the underground parking and you have storage as well. What could be more perfect? (id:44393)
Advantage Property Management

Salmon Arm, British Columbia
FREE 6 months of pad rent! Take the pressure off while you step into easy, modern living with 6 months free pad rent into this brand new 1,015 sq.ft. Double-wide manufactured home with warranty, located in the desirable Broadview Mobile Manor. Thoughtfully designed, this home offers 3 bedrooms and 2 full bathrooms, providing a comfortable and functional layout for families, downsizers, or first-time buyers. The bright, open-concept living space creates a welcoming atmosphere, perfect for everyday living and entertaining. The primary bedroom features a private en-suite complete with both a tub and shower, offering a relaxing retreat at the end of the day. Built with quality and peace of mind in mind, this home comes with a new manufactured home warranty, ensuring confidence in your investment. Enjoy low-maintenance living in a well-maintained community, just minutes from local amenities. GST is included in the price contingent on purchaser signing a GST rebate back to the Seller. 1 year home insurance incentive (restrictions may apply) The Pad rent for #42 will be $728.45 and that will be locked in until January 1st of 2028 and that includes water/sewer/garbage and snow removal. Appliances are included( all kitchen appliances are black whirlpool appliances - fridge,stove, dishwasher, microwave - washer and dryer included as well. (id:44393)
Coldwell Banker Executives Realty
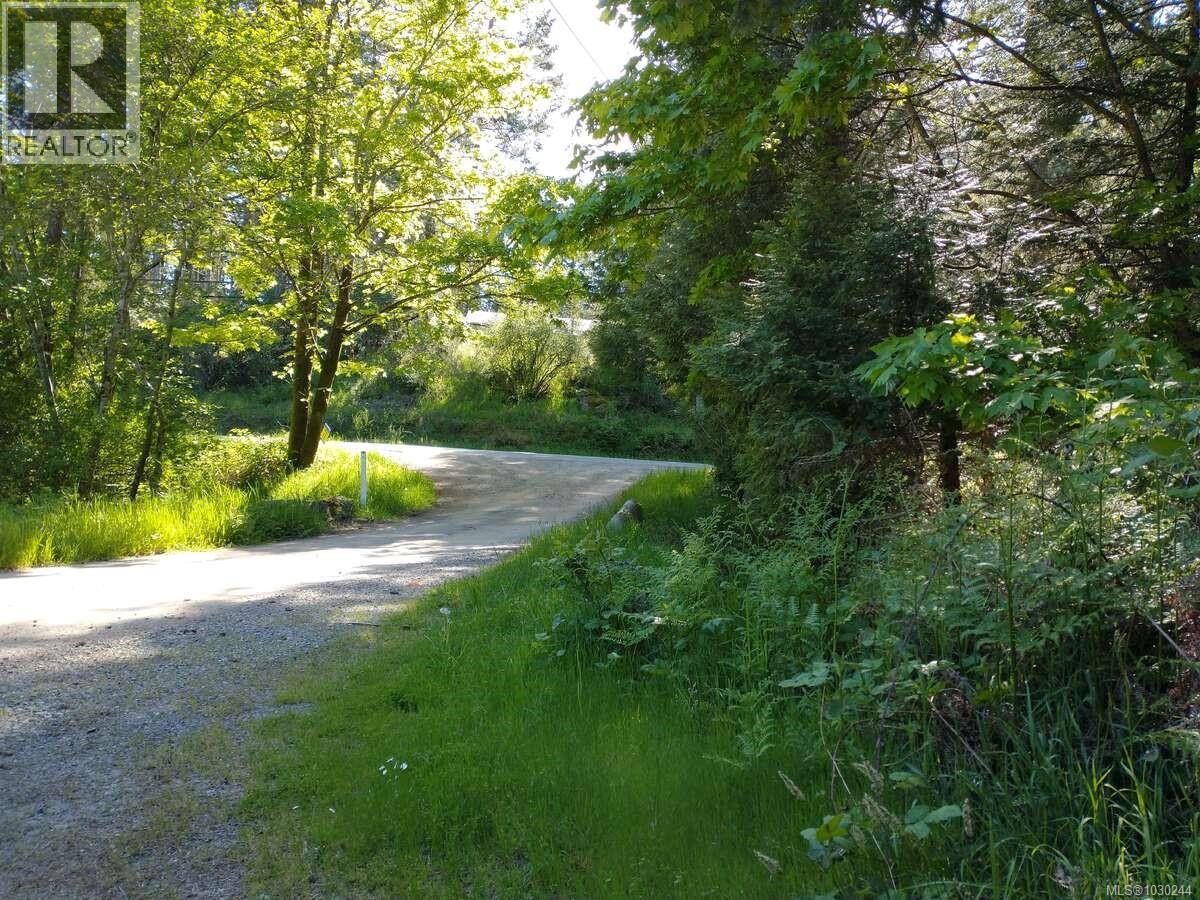
Pender Island, British Columbia
*** For more information, please click Brochure button. *** Developers Delight. Farm & Residential. Ready for new development & ideas. Must see to understand all features. Truly gated community only found on an island. Regular Ferry service. (id:44393)
Easy List Realty
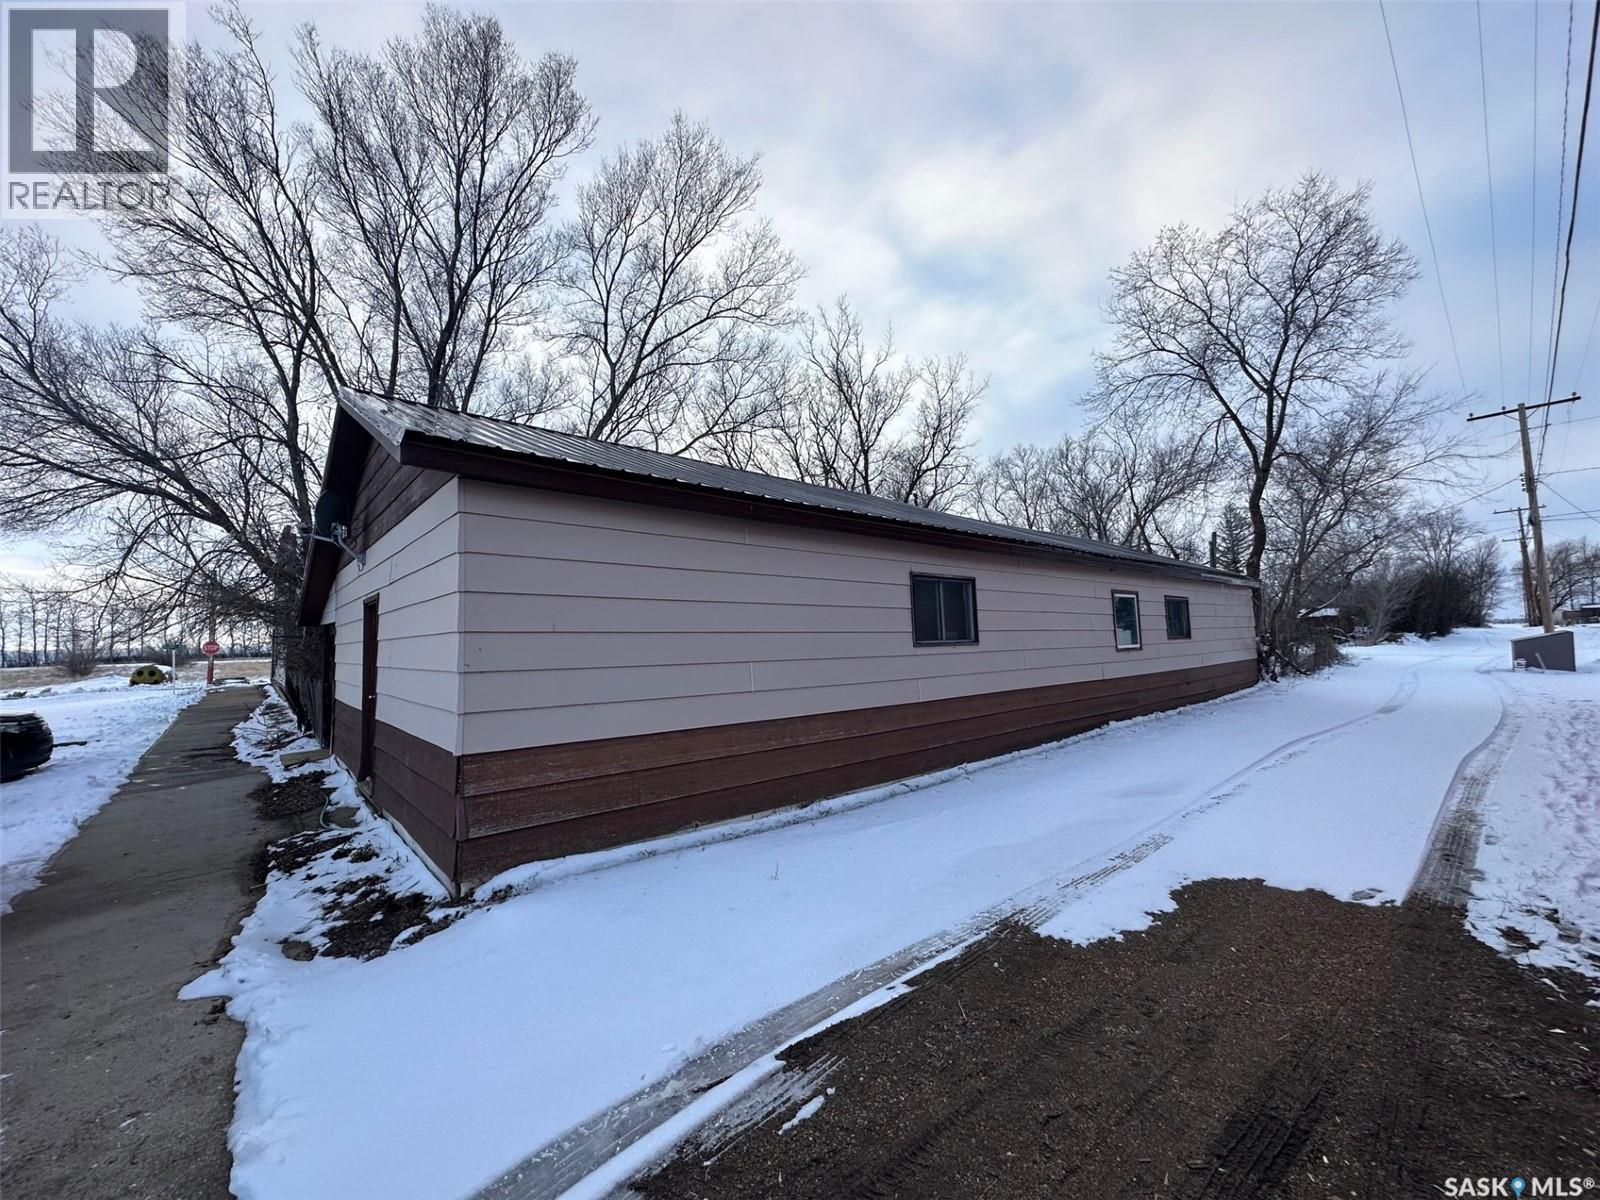
Fife Lake, Saskatchewan
Three lots. 2,150 sq ft. Former store turned 4-bedroom home in Fife Lake. It’s got a newer gas furnace, shared well, septic, garage, and a big covered veranda. Everything’s on one level and there’s room here to make it into something great. Needs some love—but at this price point, that’s part of the deal. (id:44393)
Royal LePage Next Level
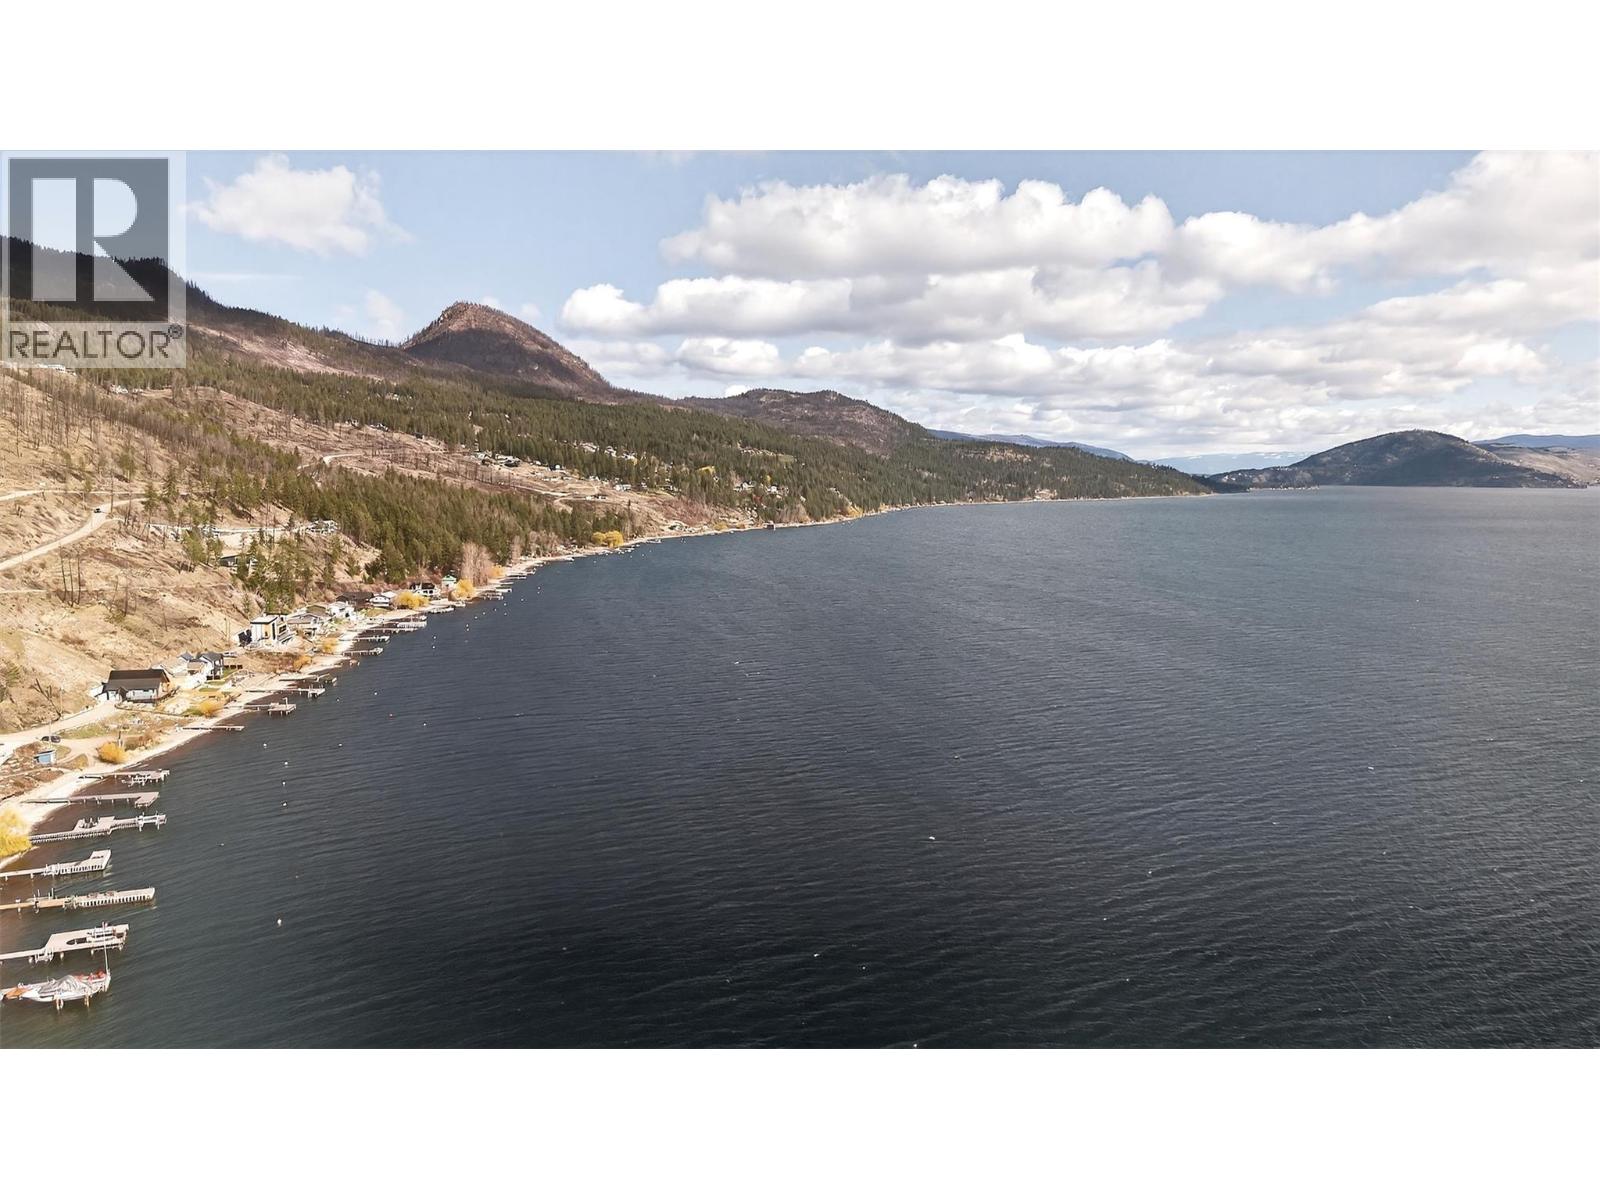
Vernon, British Columbia
Build Your Masterpiece perched above Lake Okanagan. Discover the perfect canvas for your dream home on this sprawling .54-acre lot in the highly sought-after Estamont Beach community. Boasting sweeping, unobstructed views of Okanagan Lake and the valley, this property offers the ultimate North Westside lifestyle. You are just a short stroll from pristine beach access and the public boat launch, making lake days effortless. With utilities already at the lot line, this site is ready for your vision. This site would suit a luxury walk out rancher and a great workshop and garage. This is a rare opportunity to join a community on the rise; the neighborhood is seeing a surge of high-end new construction, ensuring long-term value and a modern aesthetic. Enjoy the serenity of rural living while staying connected—only 40 minutes to West Kelowna and 35 minutes to Vernon. (id:44393)
Sotheby's International Realty Canada
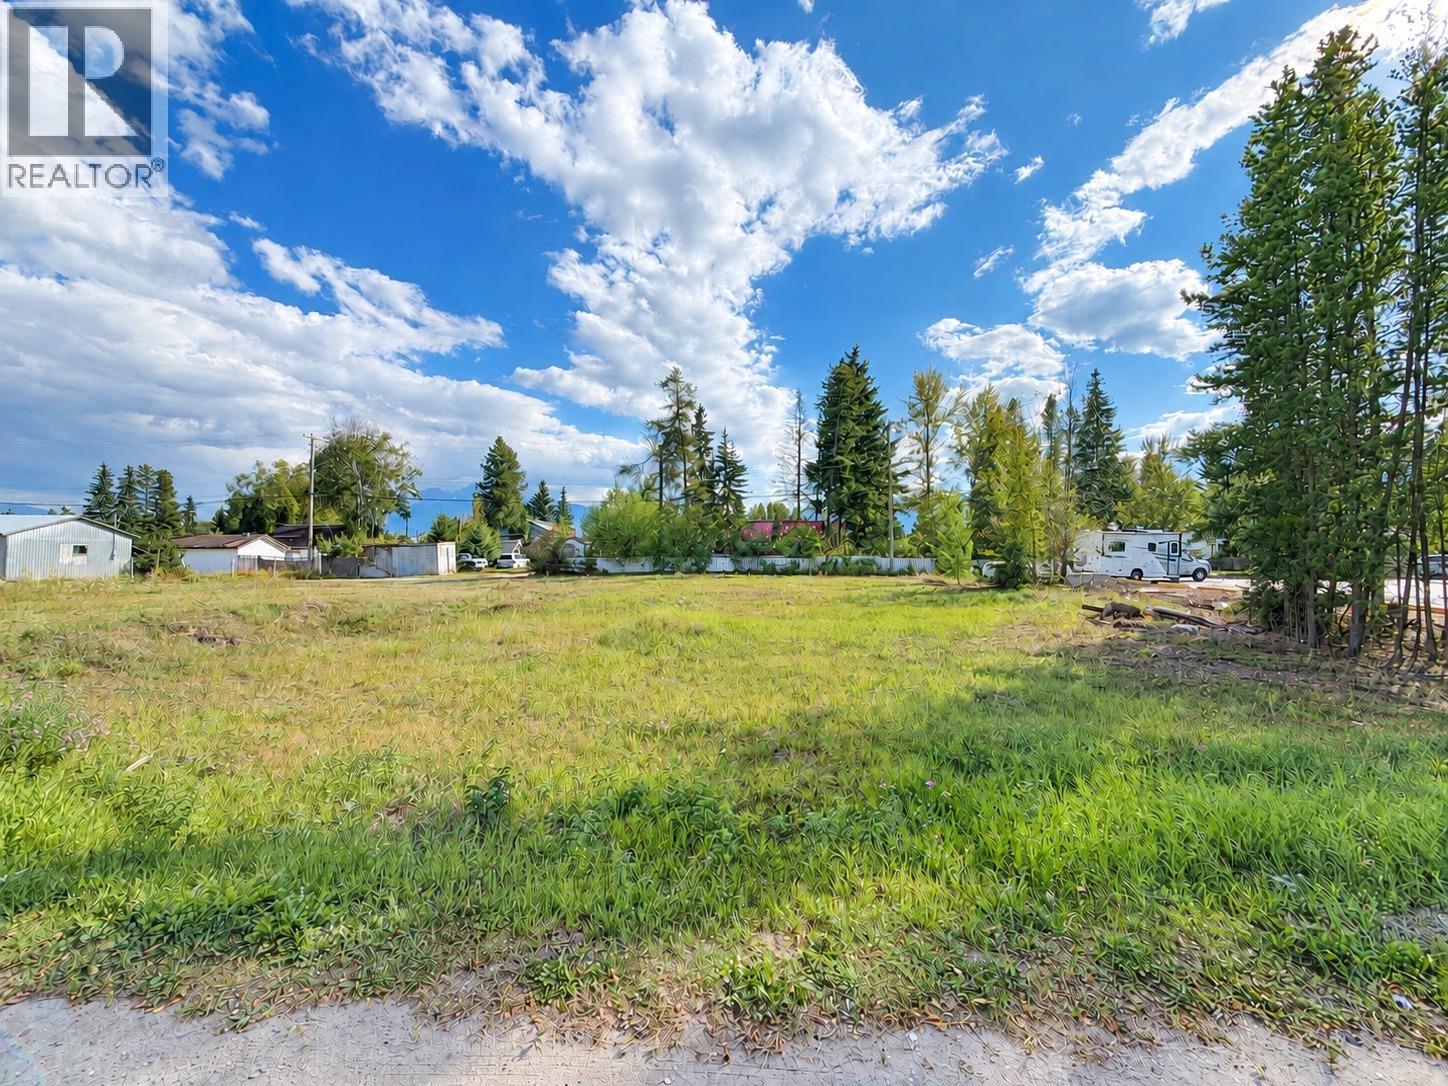
Valemount, British Columbia
Located in the heart of Valemount' s downtown, this prime commercial lot offers an exceptional opportunity to ring your own vision to life in one of BC's most scenic mountain communities. Enjoy stunning 360-degree views of the region's iconic peaks -- the setting is as inspiring as it is strategic being fully serviced with municipal water and sewer. With convenient rear lane access and a cleared, build - ready site, this property provides a seamless path from concept to construction. Cl zoning unlocks a wide range of possibilities, including retail, office, restaurant, tourist accommodations and so much more. Create something unforgettable where the mountains meet main street! (id:44393)
Royal LePage Downtown Realty

Blind Bay, British Columbia
LEVEL ENTRY GOLF COURSE HOME! Enjoy the serene setting of this custom built 3bdrm/2.5bth rancher with a full walkout daylight bsmt backing onto the 14th tee of Shuswap Lake Estates Golf course in Blind Bay. Complete removal of POLY B to PEX. Main floor features a large bright kitchen w/built in gas stove, eating nook, work island plus dining area also has a formal dining w/doors onto deck that overlooks golf course, cozy living room w/vaulted ceilings & gas f/p, spacious mstr bdrm w/ensuite, walk in closet plus entry onto deck & main floor laundry w/powder room. Walk out bsmt offers 2 Bdrm w/it's own entrance. Has sliding glass doors onto the patio from either the office/den or 2nd bdrm. Bsmt also offers living/family area w/gas f/p, full 4pc bth, utility & storage/cold room. Many updates include removal of poly-b, paint, newer furnace, hot water tank and A/C. Roof is 16yrs old was told 50yr roof. No septic filing w/Interior Health. Septic inspection 2024 all in good working order. Outside is like a parklike setting with a spacious deck overlooking manicured backyard & golf course, patio area, gazebo w/hook up for hot tub, pond, drip irrigation & shed. Prime location only minutes away from grocery/gas/liquor, beaches, marinas & restaurants. (id:44393)
Fair Realty (Sorrento)
Vernon, British Columbia
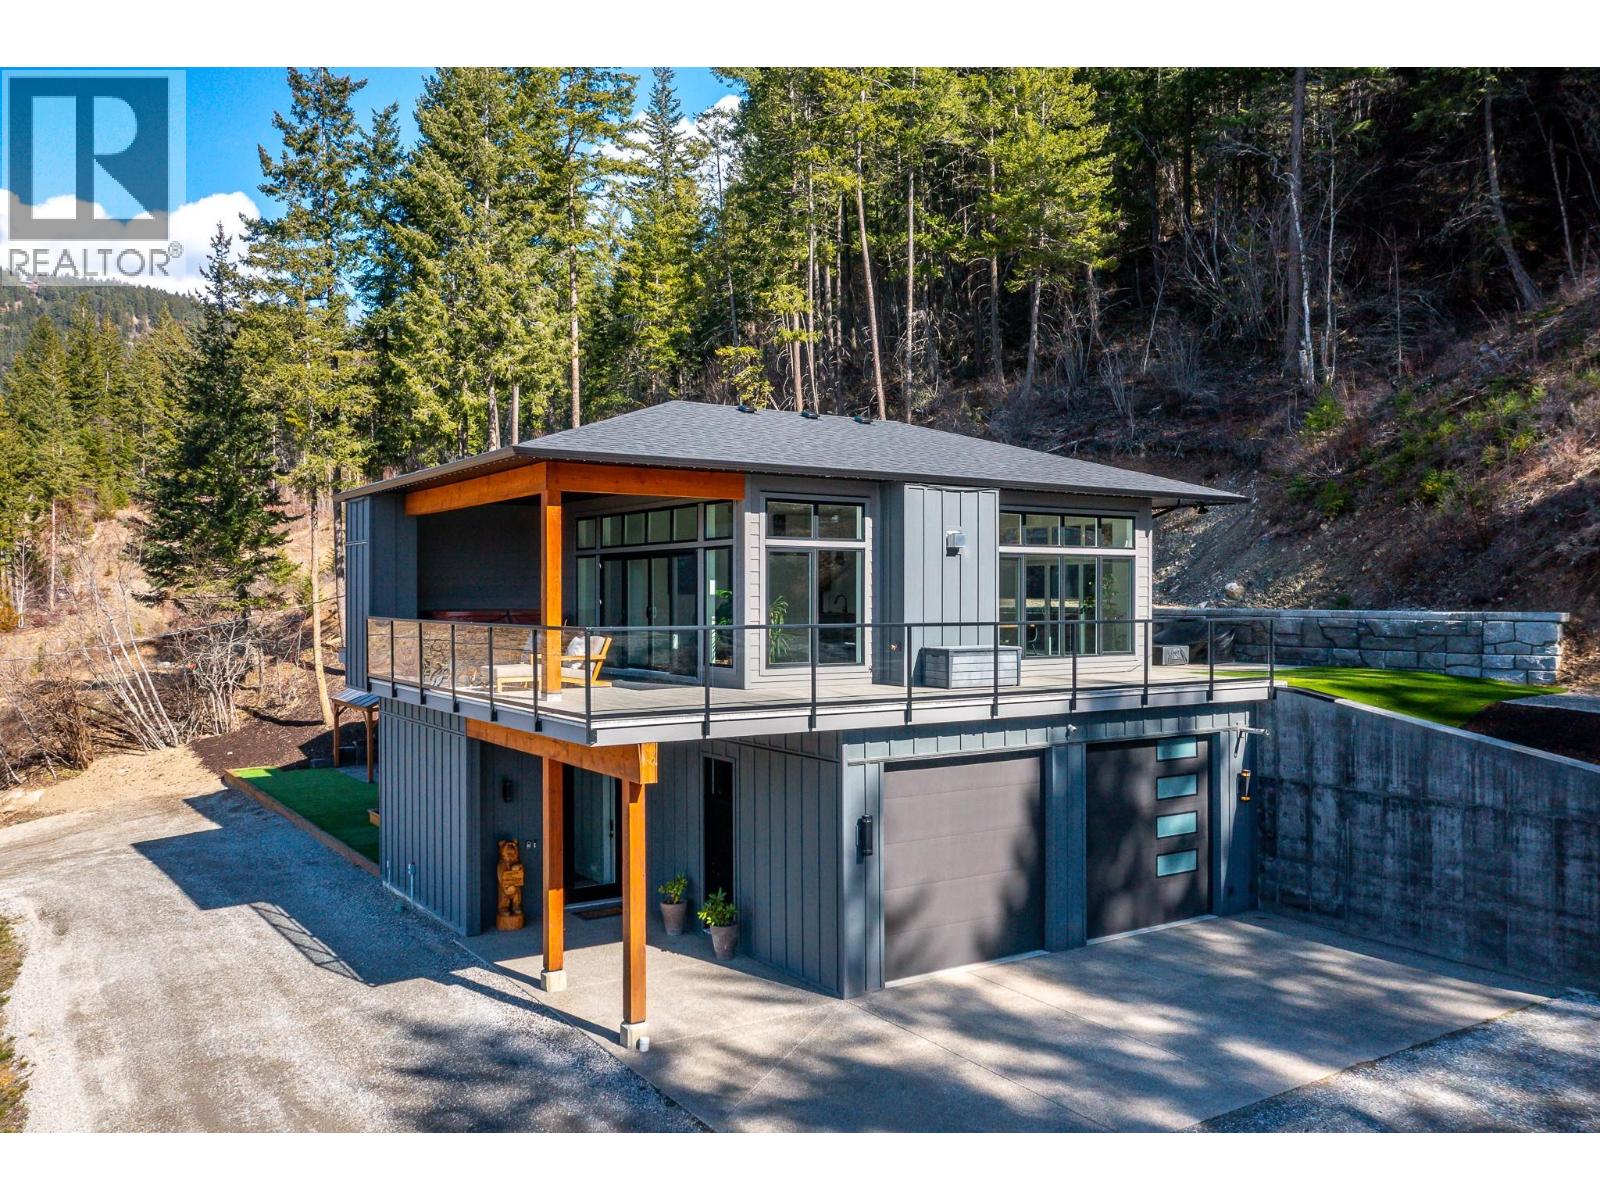
A custom-built home by Richbuilt Homes, offering exceptional quality and features throughout. Set on 7.41 private acres overlooking Swan Lake and the BX Valley. The main living area features 2 bedrooms, 2 bathrooms, tall ceilings, and large windows capturing the spectacular valley views. The kitchen is designed for both everyday living and entertaining, with direct access to a large rear patio and an indoor-outdoor serving bar that connects seamlessly to the outdoor space. The lower level includes a self-contained legal suite with separate laundry, and private outdoor gazebo/lounge area—ideal for extended family or income potential. Outdoor living is a true highlight of the property. A large wraparound deck extends along two sides of the home, offering multiple vantage points to enjoy the setting, with space for a hot tub and outdoor TV while taking in the views. The property also features a spacious rear patio and a separate custom-built entertaining area with a covered timber-frame structure, built-in smoker/BBQ, concrete bar, wired setup, and a firepit seating area positioned to capture the surrounding landscape. The oversized, over-height heated garage/shop is a key feature, offering great functionality with 11.5’ ceilings, natural light, and modern LED door panels. Infrastructure is also in place for future expansion, including a prepared plunge pool area. A rare opportunity combining lifestyle, flexibility, and panoramic views in a sought-after Vernon rural setting. (id:44393)
RE/MAX Vernon
Coronach, Saskatchewan
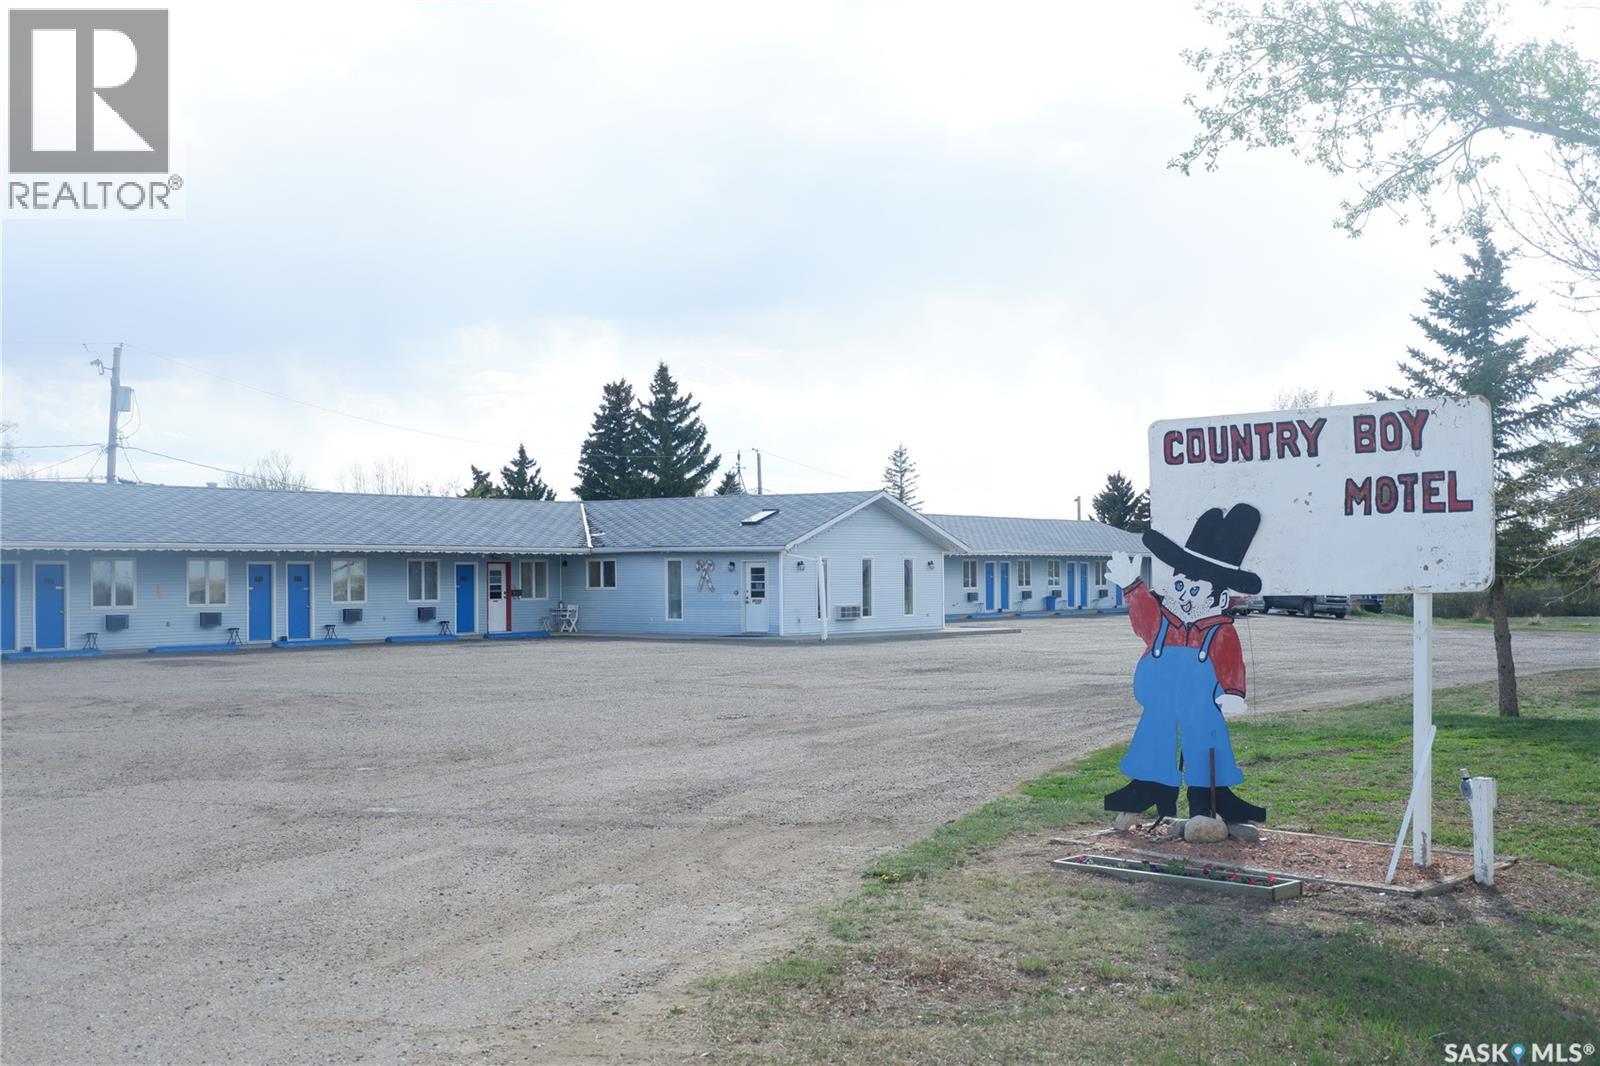
The Country Boy Motel in Coronach offers 25 rooms and a two-bedroom owner's suite. The property is clean, well maintained, sits on over an acre with ample parking, and has shown strong returns in previous years. Each room includes a fridge, microwave, air conditioner, cable TV, and a full bathroom. Living quarters feature an open kitchen/living area and direct lobby access. The double detached garage provides owner parking and storage; the boiler and shingles have been recently replaced. A separate addition serves as a snack and storage room, previously used as truck shower facilities. Room breakdown: 13 singles, 8 doubles, 4 deluxe. Please allow time to set up showings. Coronach is in South Central Saskatchewan, 15 minutes from the US/Canada border. (id:44393)
Century 21 Insight Realty Ltd.