
Saskatoon, Saskatchewan
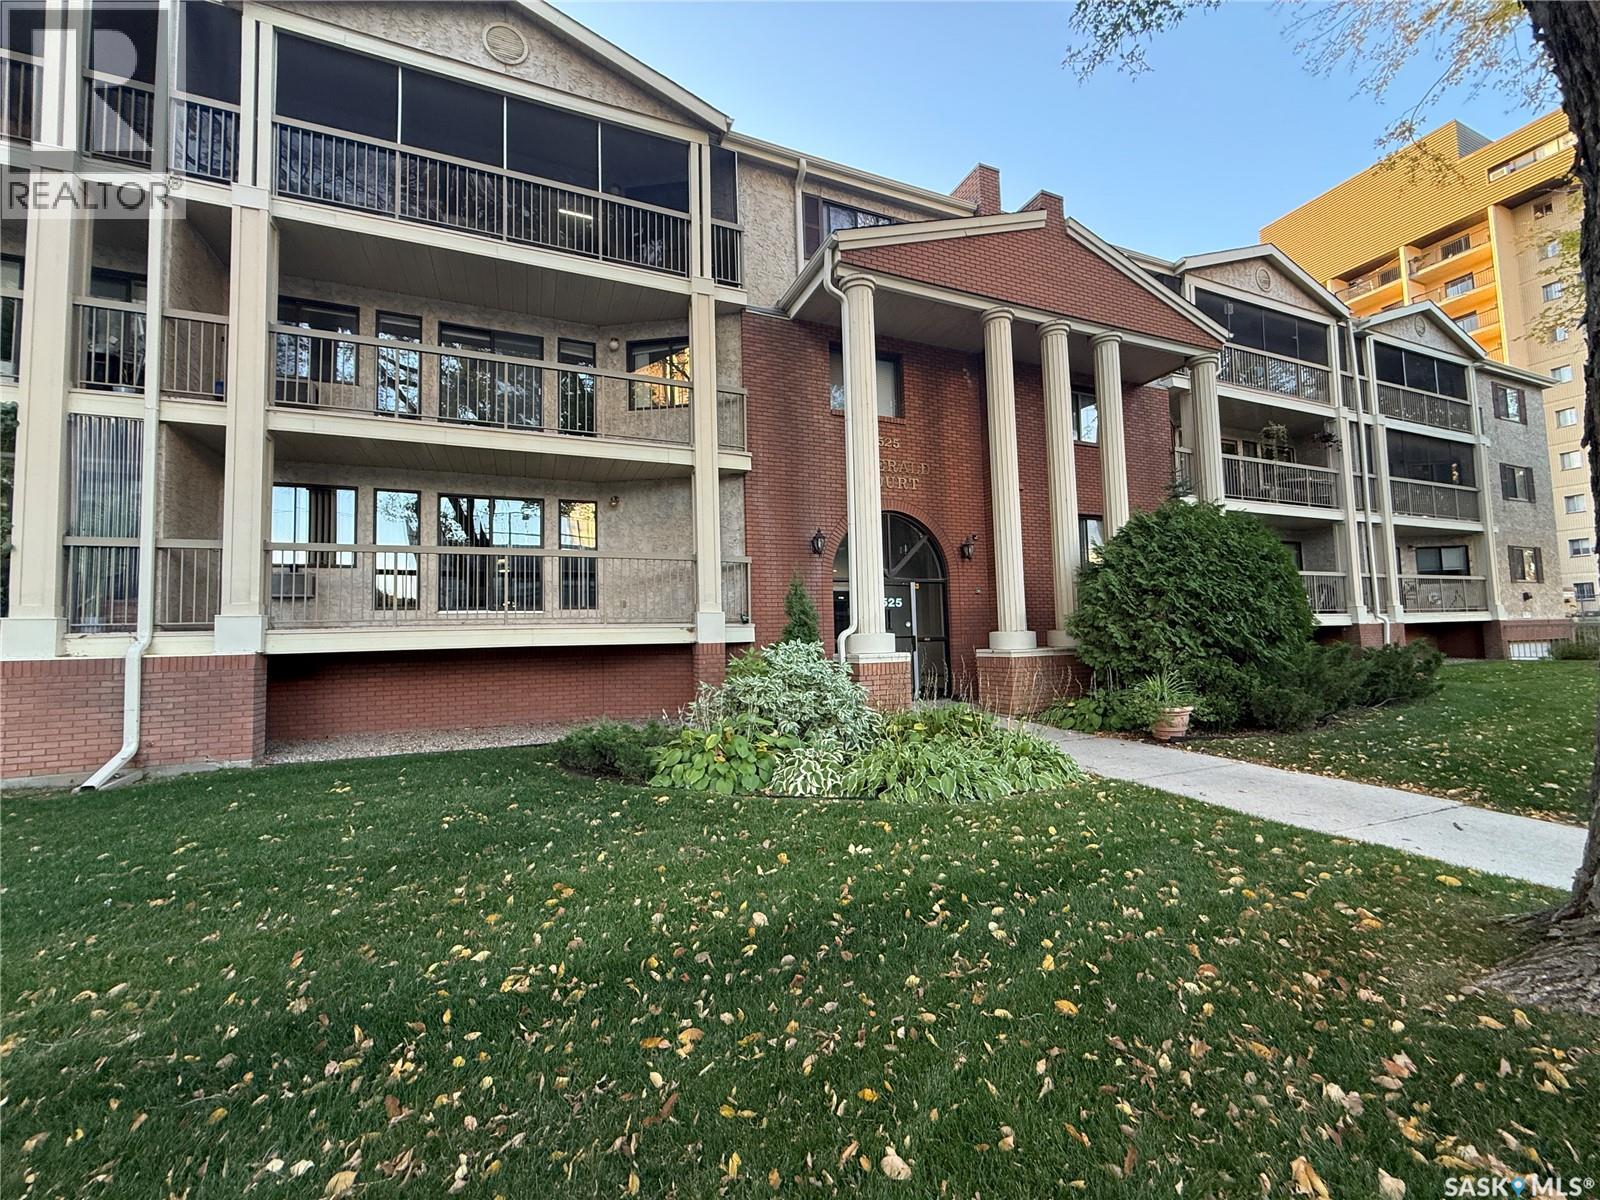
Spacious, freshly painted and exceptionally well-maintained, 1-bedroom plus den, 1-bathroom top-floor condo offering comfortable living in a convenient City Park location. The generous living room provides plenty of space for relaxing and entertaining. There is an eat-in kitchen as well as flexibility for a dining area. The den provides additional versatility as a home office or guest space. The generously sized in-suite storage/laundry room, offers abundant storage and everyday convenience. Enjoy the privacy of a west-facing screened balcony on the quiet side of the building. The unit is conveniently located close to the elevator, plus additional storage is accessible through the parkade. The location offers excellent walkability, with City Hospital and Kinsmen Park directly across the street, the riverbank is just a few blocks away, and downtown is close by. The University of Saskatchewan is also easily accessible by bus. This secure, well-maintained building offers an elevator, wheelchair accessibility, an excellent amenities room, underground parking and visitor/off-street parking. Condo fees cover your heat and water. An excellent opportunity for a first-time buyer, retiree or student. (id:44393)
Saskatoon, Saskatchewan
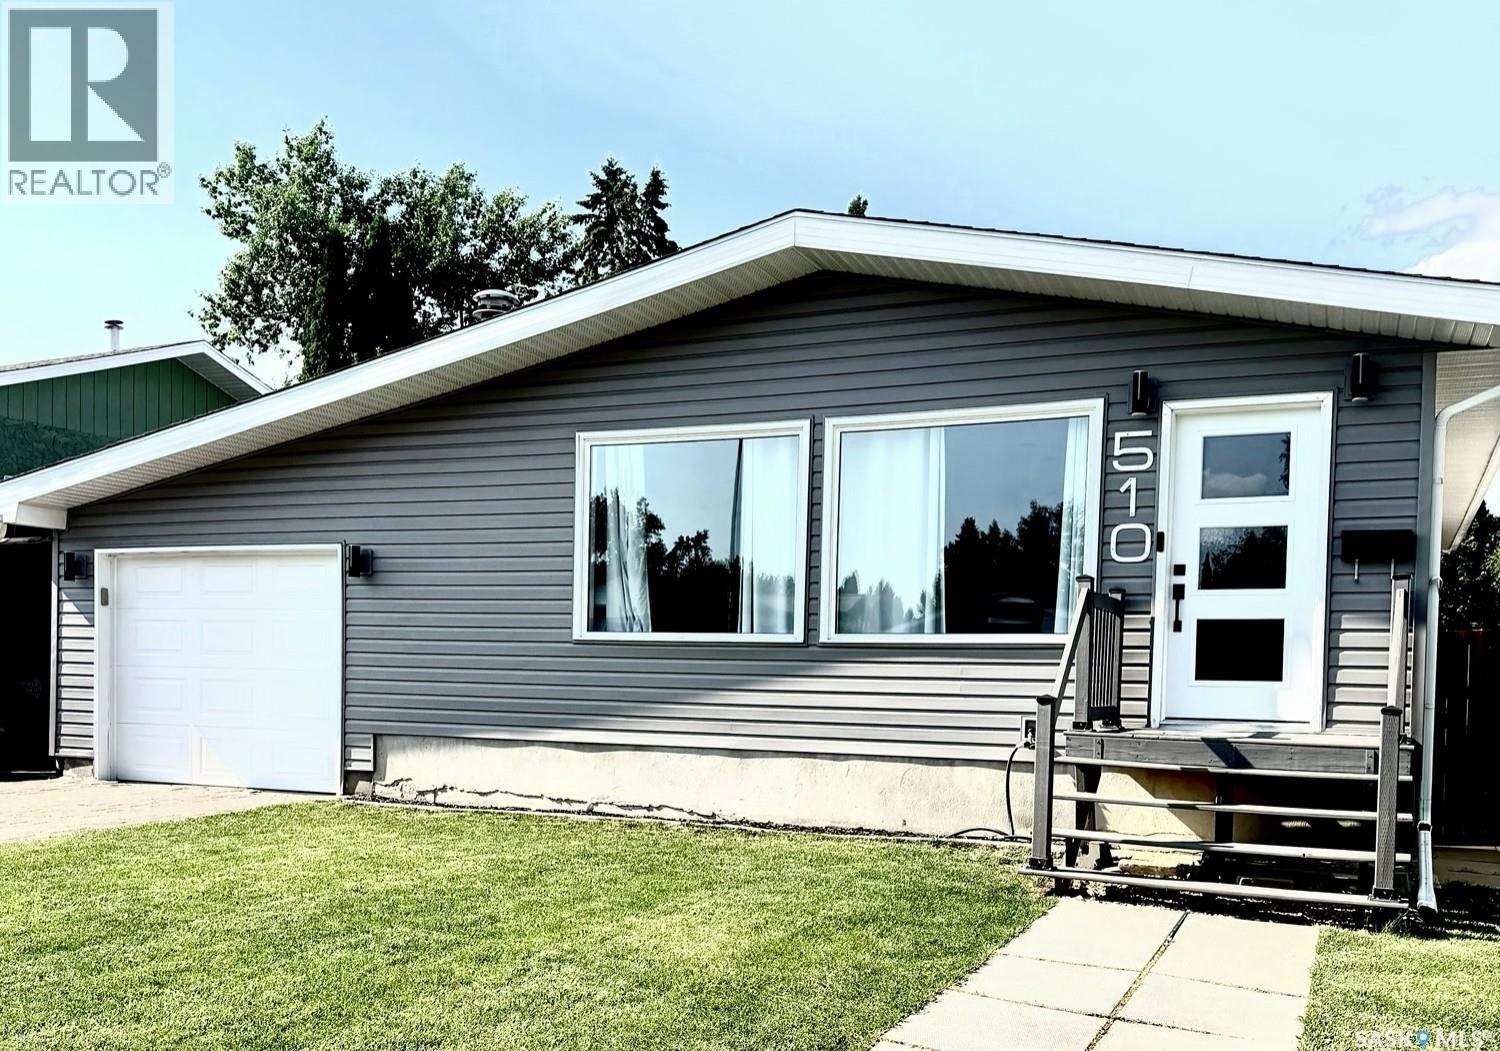
Discover exceptional value in this refurbished and refinished 1,400 sq. ft. bungalow in Lawson Heights, offering an impressive six bedrooms and a thoughtfully designed mother-in-law suite in the basement. The main floor features refreshed finishes, brand new vinyl plank flooring installed Aug 7th, and a bright, welcoming layout ideal for families of all sizes. The lower-level suite provides flexibility for extended family, guests, or private living arrangements. With modern updates throughout and a spacious footprint, this home is priced to sell and ready for its next owners. Schedule your viewing today and experience the possibilities. (id:44393)
Regina, Saskatchewan
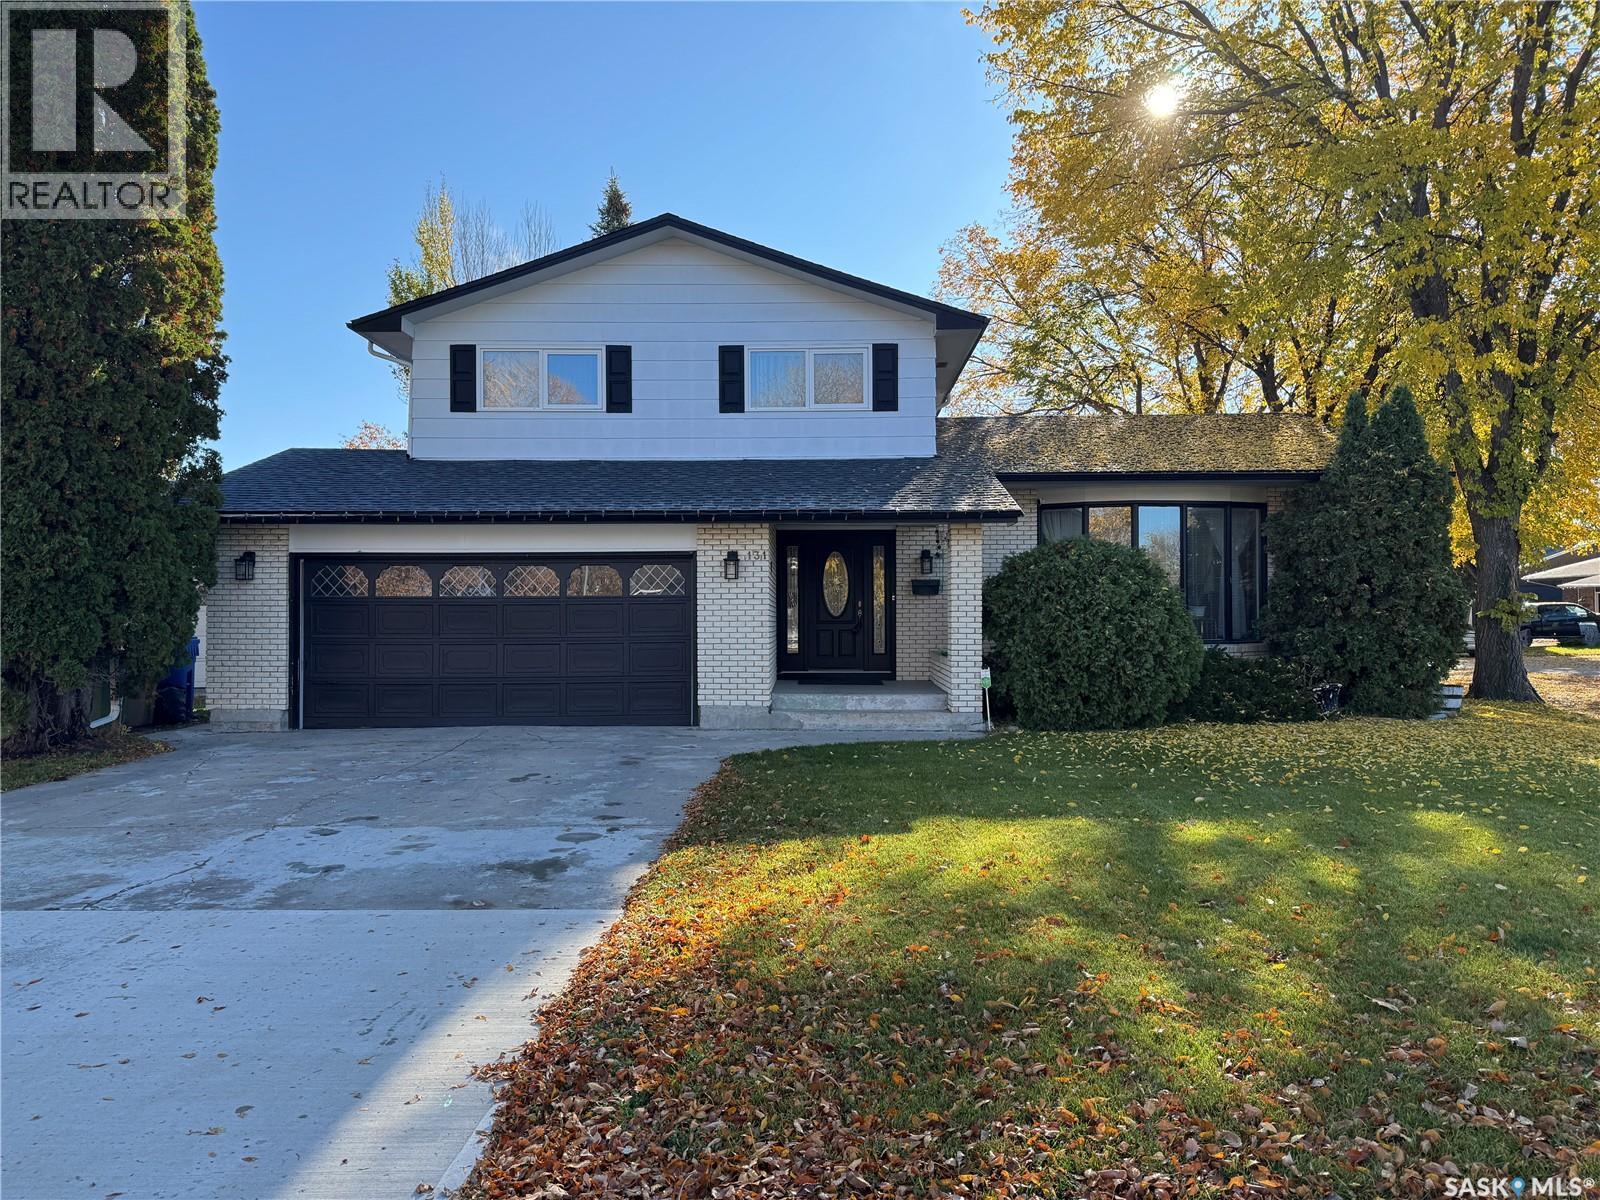
Some homes make family life easier by giving everyone room to spread out, places to come together, and space for the things that matter. 131 Windfield Road in Regina’s University Park neighbourhood delivers all three, with a layout designed for busy households and a location close to schools, parks, and green spaces. Recently painted and filled with natural light, the interior feels fresh and welcoming. The main floor features a larger living room for gathering with family and friends, along with a sunken family room that offers a cozier spot for movie nights or a little downtime. An impressive 18 x 12 sunroom adds even more living space, perfect for morning coffee, hobbies, or enjoying the backyard through every season. Upstairs, you’ll find three bedrooms, including a generously sized primary bedroom with its own 3-piece ensuite. Two additional bedrooms and the home’s four bathrooms provide flexibility for growing families, guests, and busy mornings. The finished basement extends the living space with a recreation room, a dedicated office, and plenty of storage for all the extras that come with family life. Whether you need room for work, play, hobbies, or seasonal gear, there’s space to make it your own. Outside, the large corner lot features a fully fenced backyard with room for kids to play, pets to roam, and summer barbecues to take over the calendar. A double attached garage adds everyday convenience, especially during Saskatchewan winters. There's even room for RV parking in the back. With its fresh interior, multiple living spaces, generous storage, and family-friendly University Park location, 131 Windfield Road offers the flexibility and breathing room to make everyday life work a little better. (id:44393)
Regina, Saskatchewan
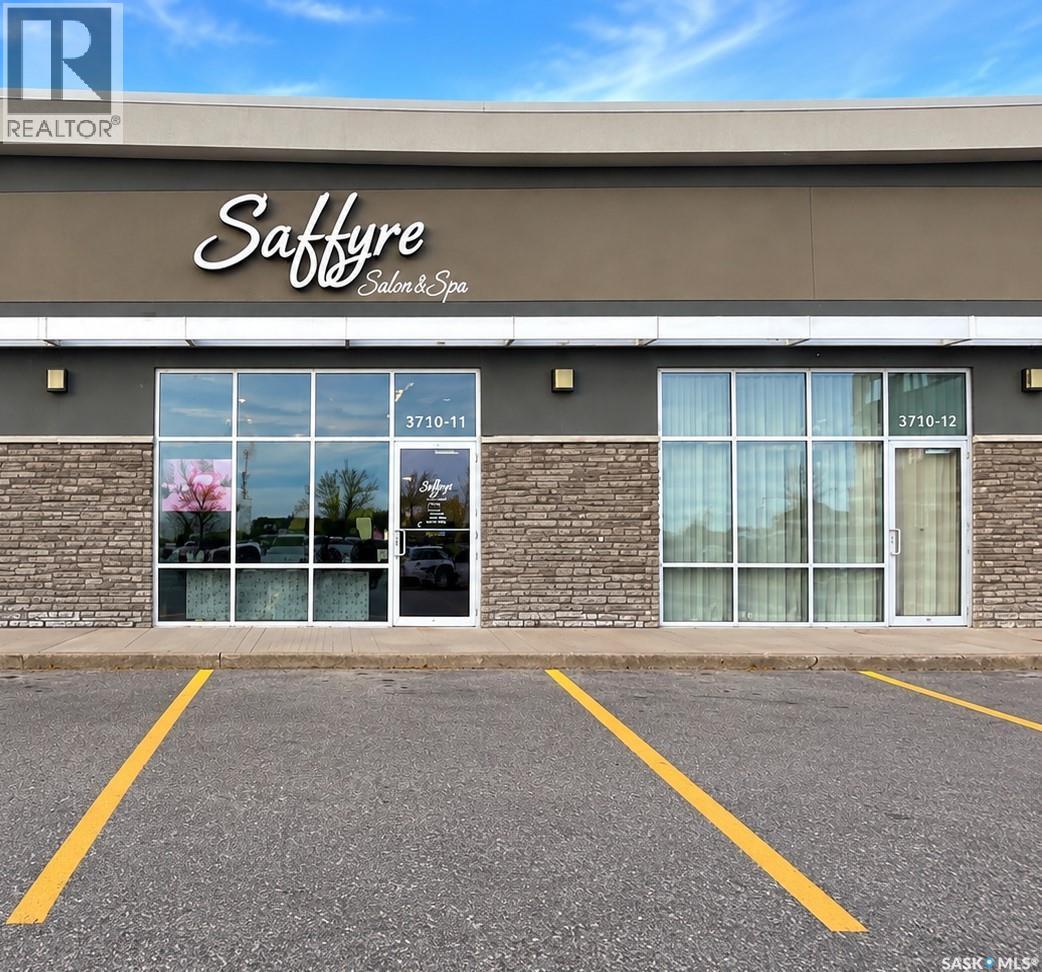
AN EXCEPTIONAL OPPORTUNITY TO OWN YOUR OWN SALON & SPA BUSINESS IN REGINA! Turn your passion for beauty and wellness into an exciting business venture with Saffyre Salon & Spa, conveniently located at 3710 Eastgate Drive, Unit 11! Offered at an attractive price of just $69,900, this spacious 1,668 sq. ft. commercial space presents a fantastic opportunity for aspiring entrepreneurs, beauty professionals, and experienced business owners looking to establish or expand their presence in the industry. The sale includes equipment, machinery, fixtures, and leasehold improvements, providing a valuable head start and saving you the hassle of building a salon from scratch. The space offers excellent potential for a variety of beauty and wellness services, including hairstyling, esthetics, nail treatments, and spa services, subject to applicable approvals. Situated in a convenient east Regina commercial location with surrounding businesses, nearby shopping amenities, and onsite parking for customers, this location offers accessibility and an inviting setting for your business. Whether you envision operating your own salon, expanding an existing brand, or creating a personalized beauty and wellness destination, this versatile space provides the foundation to bring your vision to life. Why start from zero when you can take advantage of an existing salon setup? YOUR BUSINESS DREAM STARTS HERE! Don't miss this exciting opportunity to invest in your future. Contact your REALTOR® today for more information or to schedule a private viewing! (id:44393)
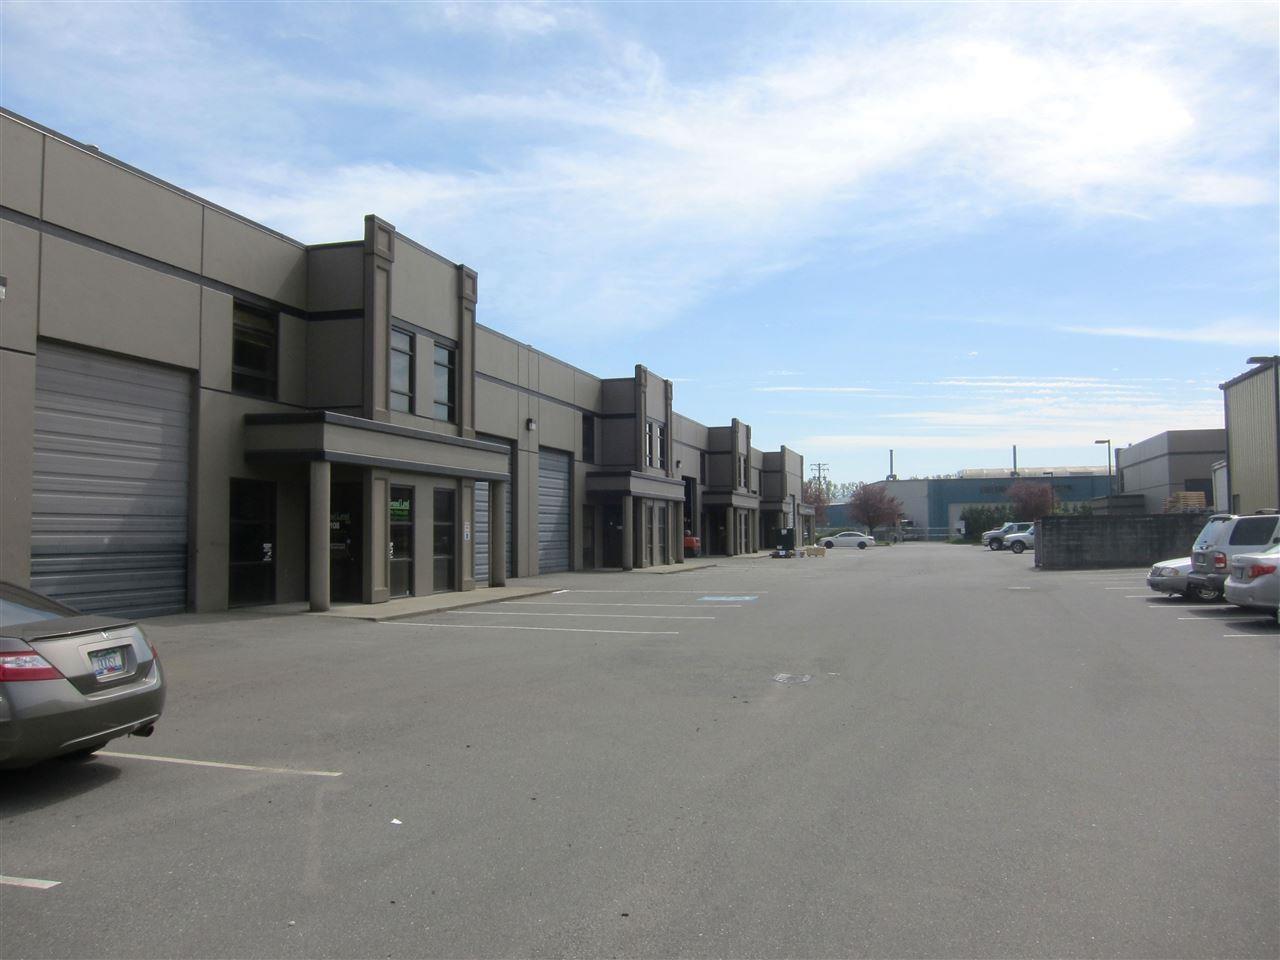
Mission, British Columbia
2,182 square foot main floor plus 2109 Mezzanine, wheelchair-accessible washroom. Concrete tilt-up construction with excellent exposure. Allow time for showings. (id:44393)
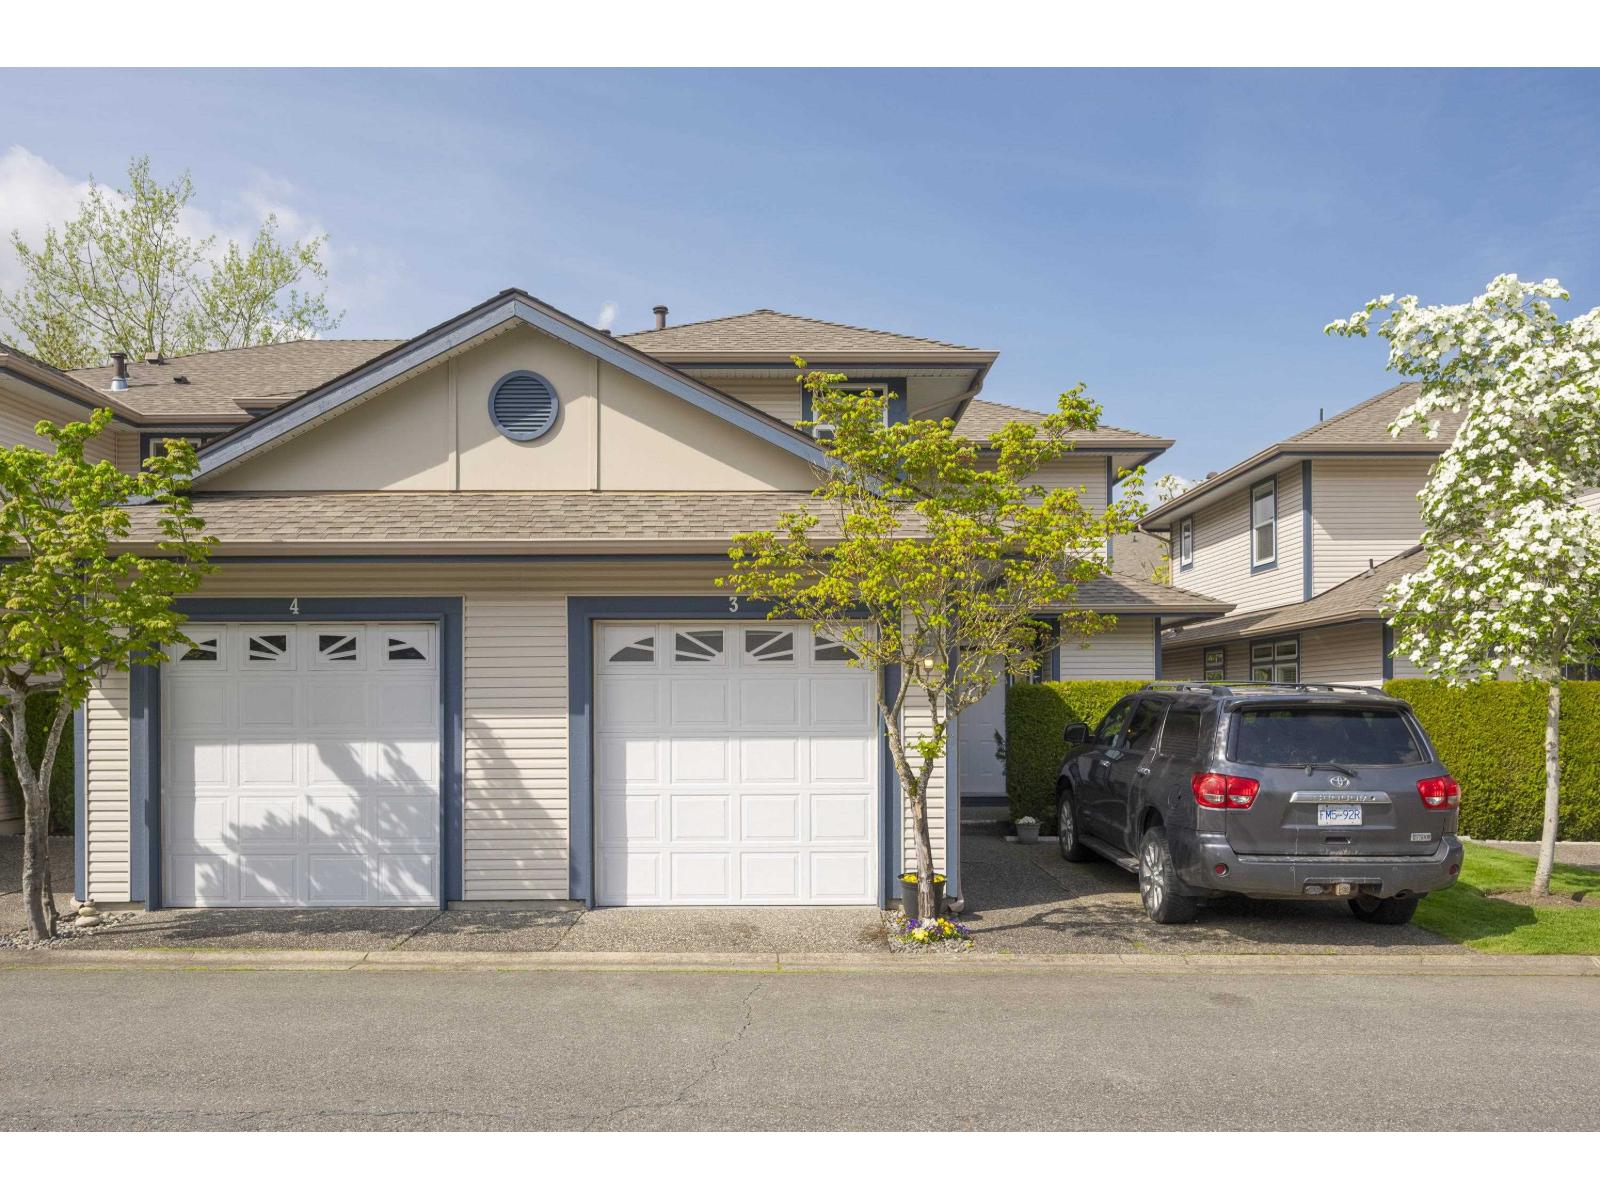
Langley, British Columbia
Murrayville's Own Summerhill Gate! Imagine having your very own dual-primary-bedroom home in this desirable 55+ community! This spacious, currently 3-bedroom, 3-bathroom end unit offers comfortable living in a fantastic central location, just a short walk to shopping, the library, the pub, and more. Inside, you'll find 9-foot ceilings, a bright and spacious kitchen with an inviting eating nook, a formal dining room, and a generous living area featuring a cozy gas fireplace. Step outside to enjoy your large, private patio-perfect for relaxing or entertaining. The convenient main-floor powder room is ideal for guests, while the updated laundry/mudroom provides easy access to the garage. Upstairs, the primary bedroom retreat features a large walk-in closet and an ensuite complete with double sinks, a soaker tub, and a separate shower. Two additional generously sized bedrooms and a full bathroom provide plenty of room for family, guests, or hobbies. (id:44393)
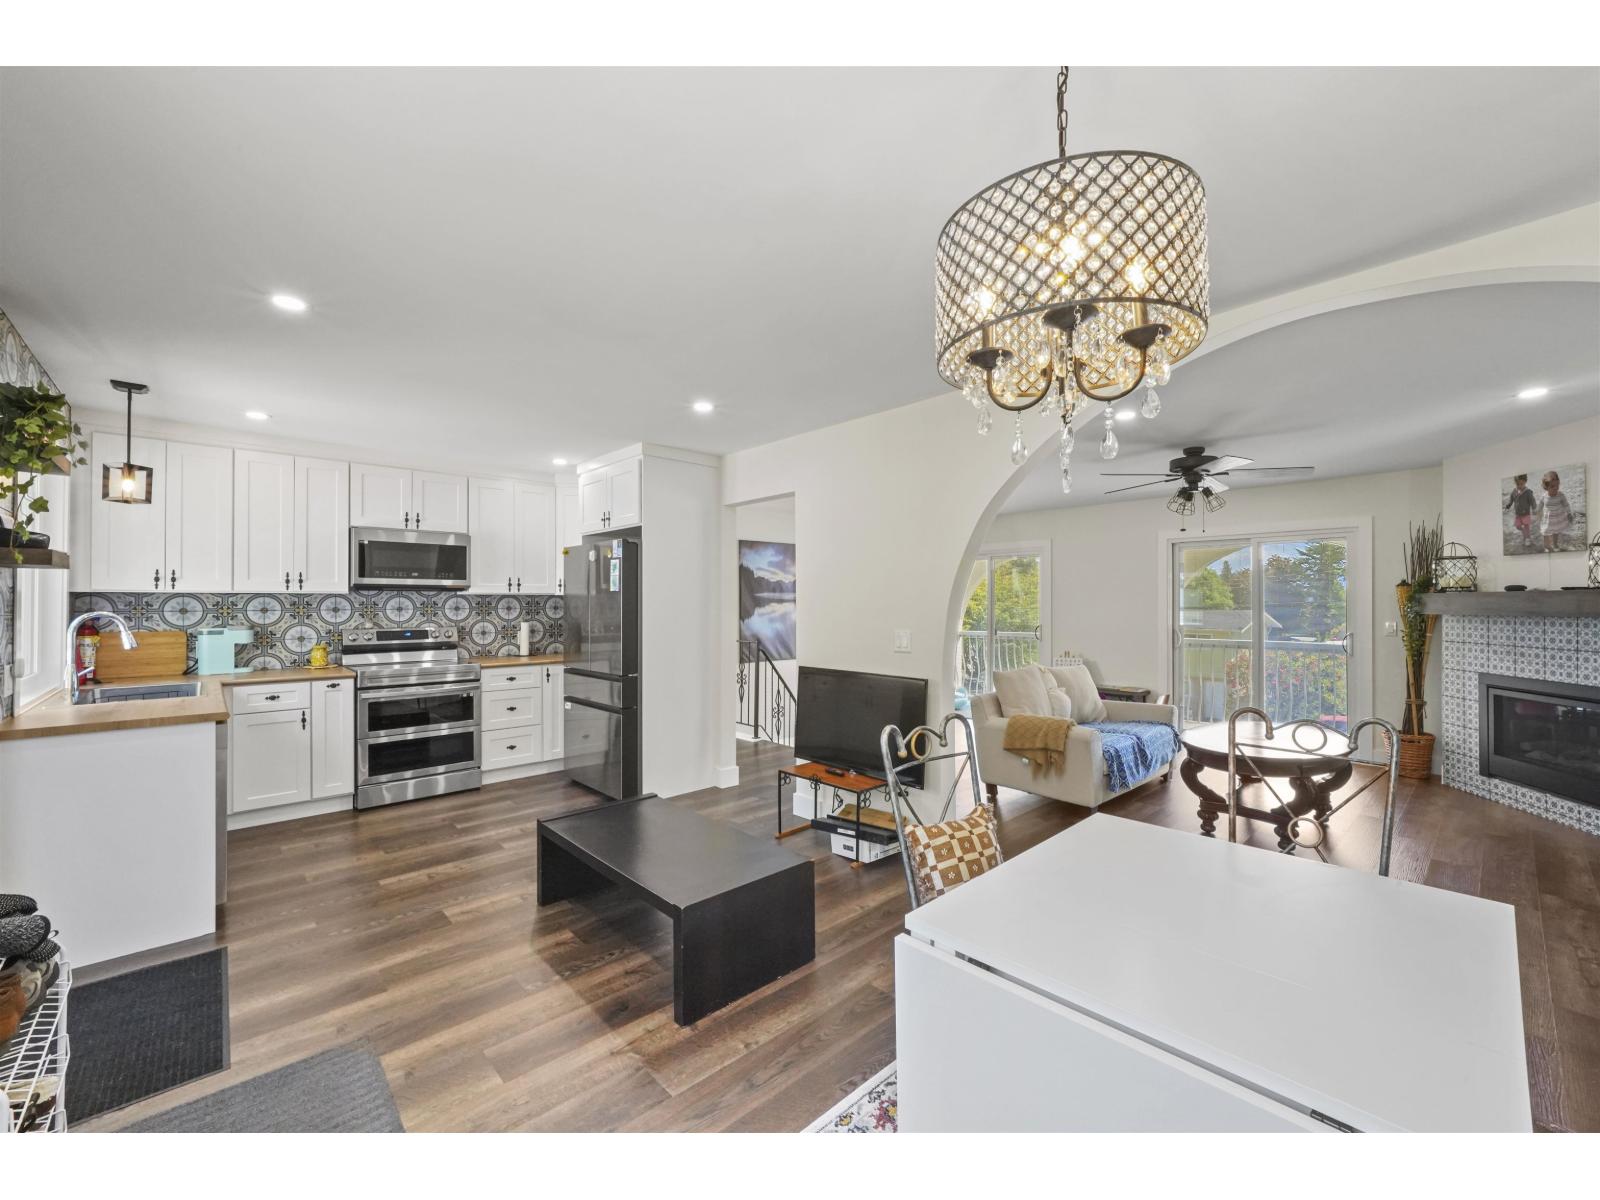
Mission, British Columbia
OVER $350,000 IN RENOVATIONS! Situated on a rare ¼-acre lot, this beautifully renovated home offers the perfect blend of modern updates, flexible living space, and future potential. Extensively renovated throughout: brand-new kitchen & bathroom, stainless steel appliances, energy-efficient heat pump & A/C system, new windows, a new sliding patio door, and many additional quality upgrades. The versatile layout is ideal for multi-generational living, with the lower level easily converted back into an in-law suite or rental suite with 2 kitchens already in place. Coach house drawings are available, offering buyers an excellent opportunity to explore additional development potential. School catchments include Hatzic Elementary&Middle School, and École Mission Secondary School. Move-in anytime! (id:44393)
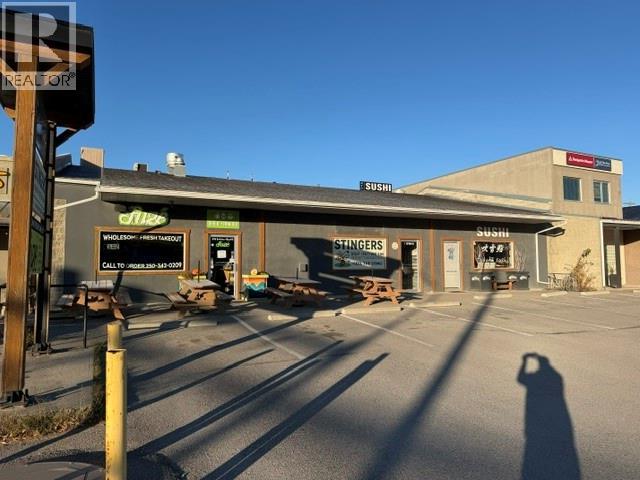
Invermere, British Columbia
Fantastic investor opportunity at 315 Third Ave. The Land and building are for sale and are backed by three wonderful renters in place with long-term leases. This building is 4200 sq/ft of solid brick construction for long-term durability. Great location for now and the growing future in Invermere. (id:44393)
Victoria, British Columbia
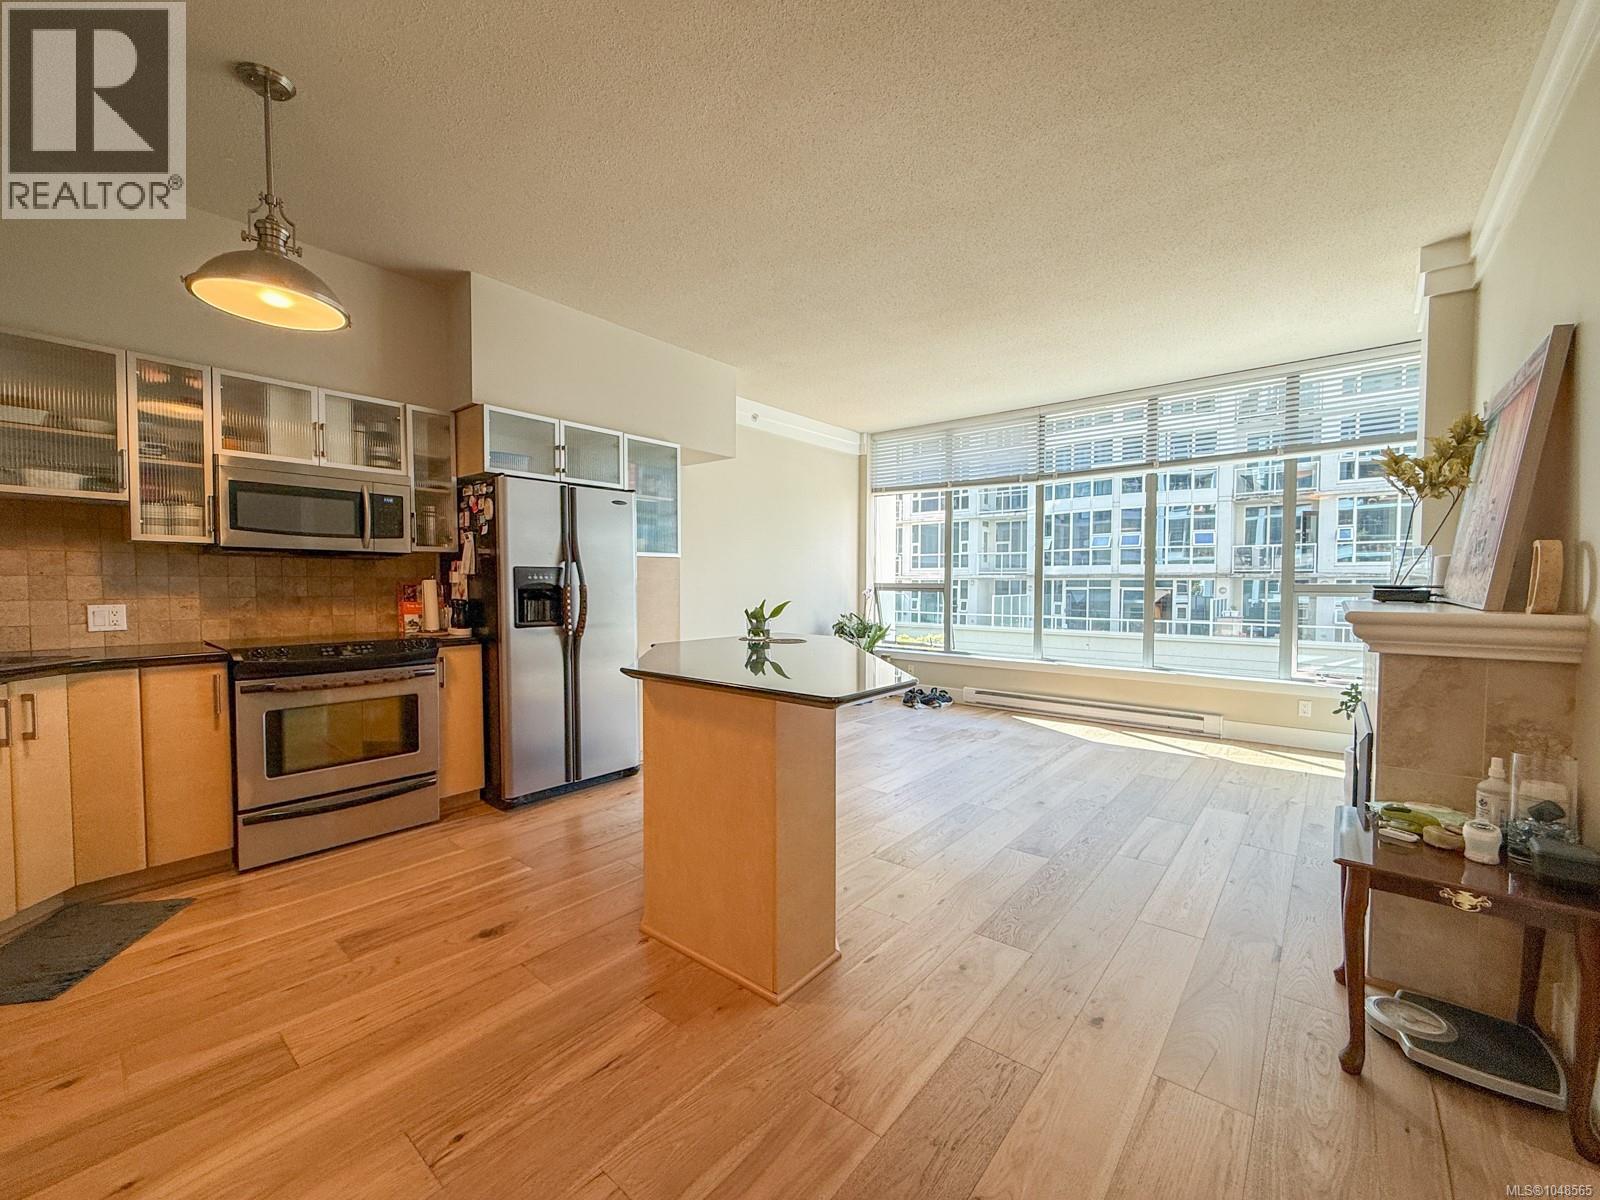
Step into stylish urban living at The Wave, a quality steel-and-concrete building in the heart of downtown Victoria. Just over 800 sqft, this bright 1-bedroom plus den suite is located on the quiet, south-facing back side of the building and features an open-concept layout, floor-to-ceiling windows flooding the space with natural light, and a serene outlook over the private courtyard. Engineered hardwood floors, a cozy fireplace, and a modern kitchen with stainless-steel appliances create an inviting atmosphere. In-suite laundry, secure underground parking stall, and a storage locker add everyday convenience, while residents enjoy a well-equipped gym. Steps from shops, restaurants, and groceries, with the Inner Harbour and Beacon Hill Park just a short walk away. Pet-friendly and ideally located. (id:44393)
Saanich, British Columbia
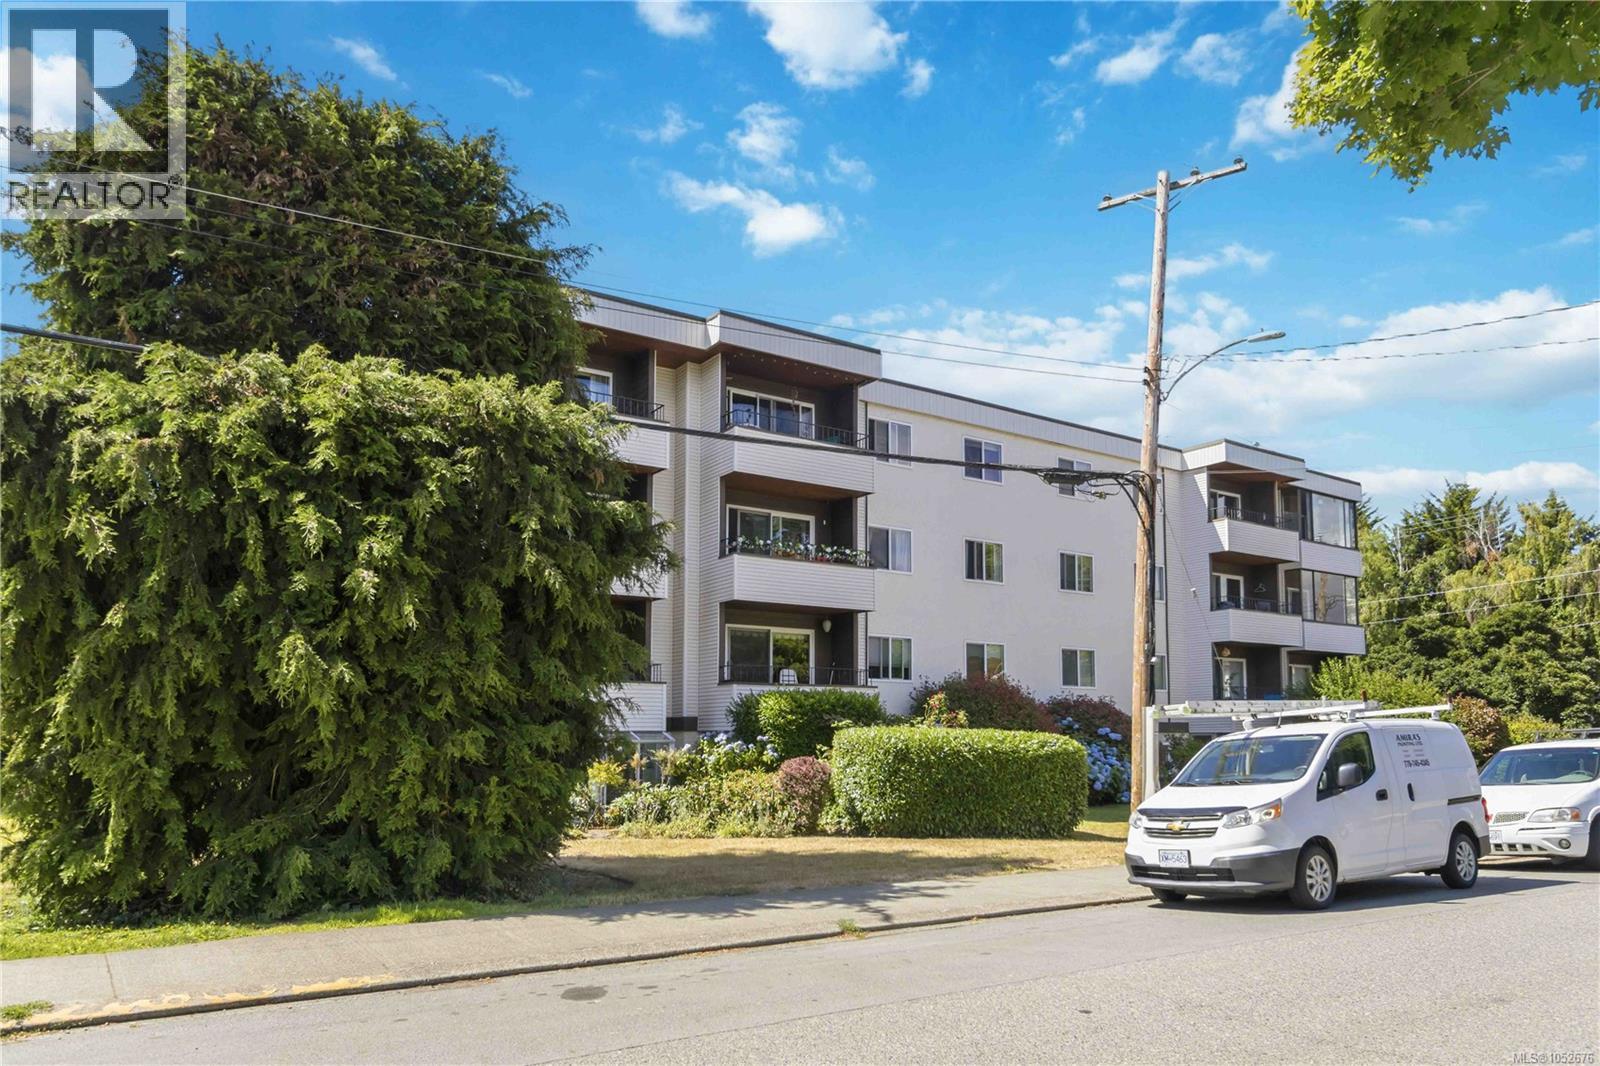
Move right in and enjoy this bright top floor corner condo, ideally situated on the quiet side of the building. This home is ideal for first time buyers or potential landlords, all furniture can be included in the sale price, making getting settled or preparing for tenants that much easier. Offering 2 bedrooms and 1 bathroom, the functional layout features an updated kitchen, newer windows and open living and dining areas filled with natural light from large windows. This well maintained building offers a guest suite, separate storage locker, bike storage, workshop and off street parking. Located just minutes from shopping, restaurants, parks, transit, Camosun College and UVic, this inviting home combines everyday convenience with exceptional value. A fantastic opportunity to own in a desirable neighbourhood with every amenity close at hand. (id:44393)
Victoria, British Columbia
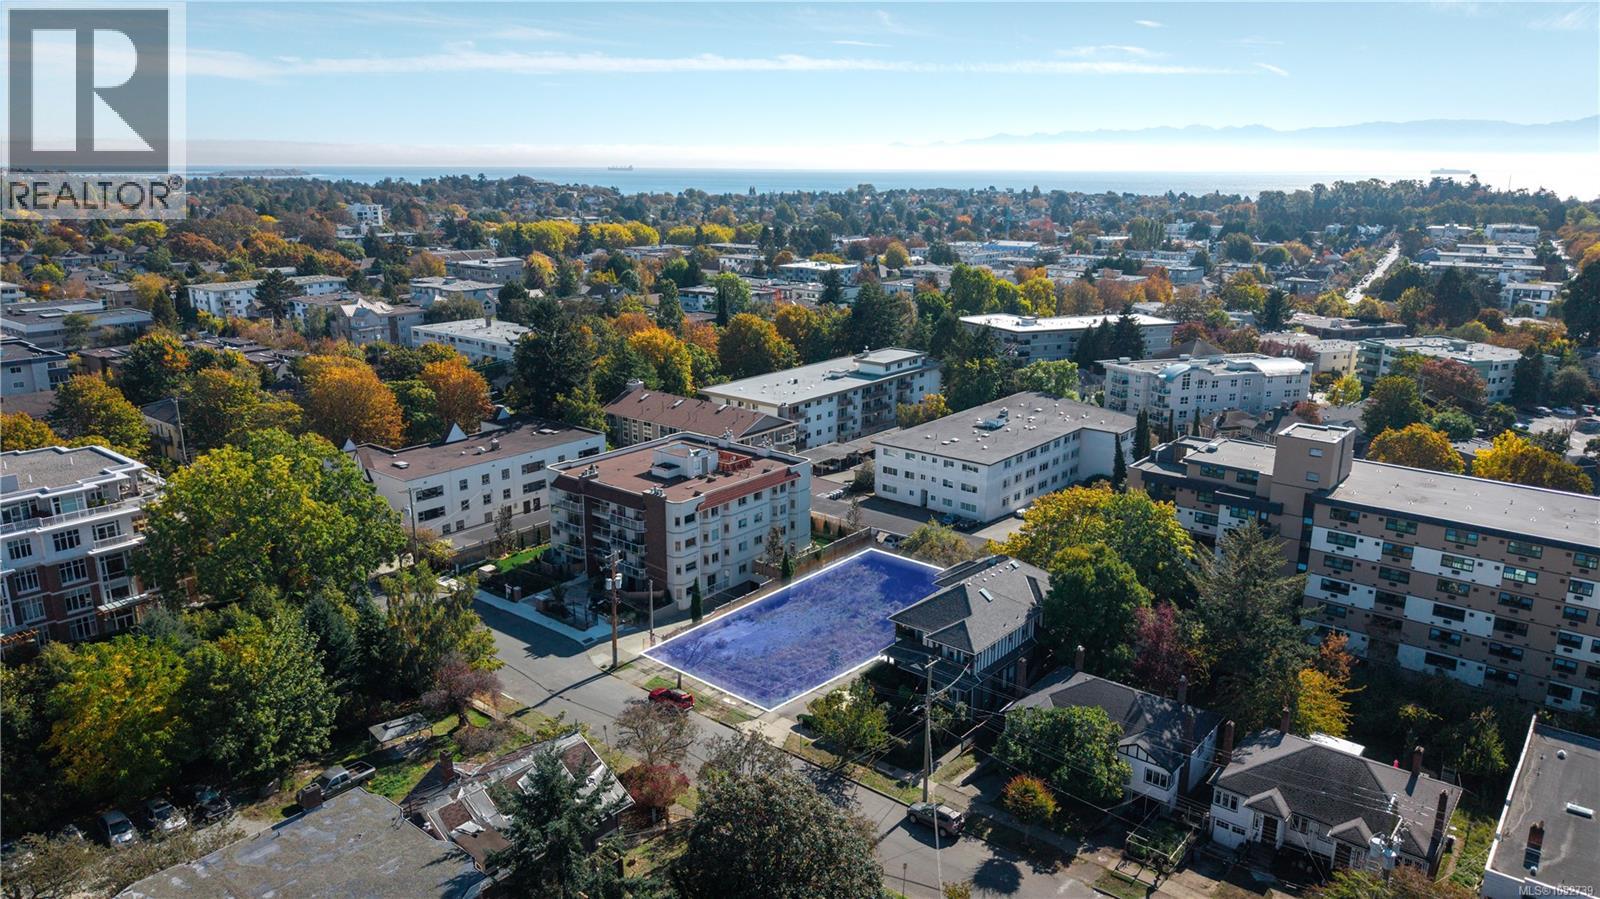
Prime development opportunity in Fairfield, just southeast of downtown Victoria/fringe Fairfield West, with Cook Street Village a short walk away. 931 McClure Street is a cleared, build-ready ±7,470 SF rectangular lot measuring 56.7' x 132', GRD-1 in the designated Priority Growth Area in the City of Victoria OCP. In-place GRD-1 zoning supports multi-unit residential of three to six storeys, letting you bring your own mid-rise vision. Full municipal services to the property line. A previous seven-unit townhouse project advanced to the Building Permit stage (since lapsed). Upper floors poised to capture ocean, mountain, park and city views. Walk Score of 91, with the downtown core, Inner Harbour, Beacon Hill Park and Dallas Road all close by. Priced well below the 2026 assessed value. Buyer to verify all measurements and zoning. (id:44393)
Victoria, British Columbia
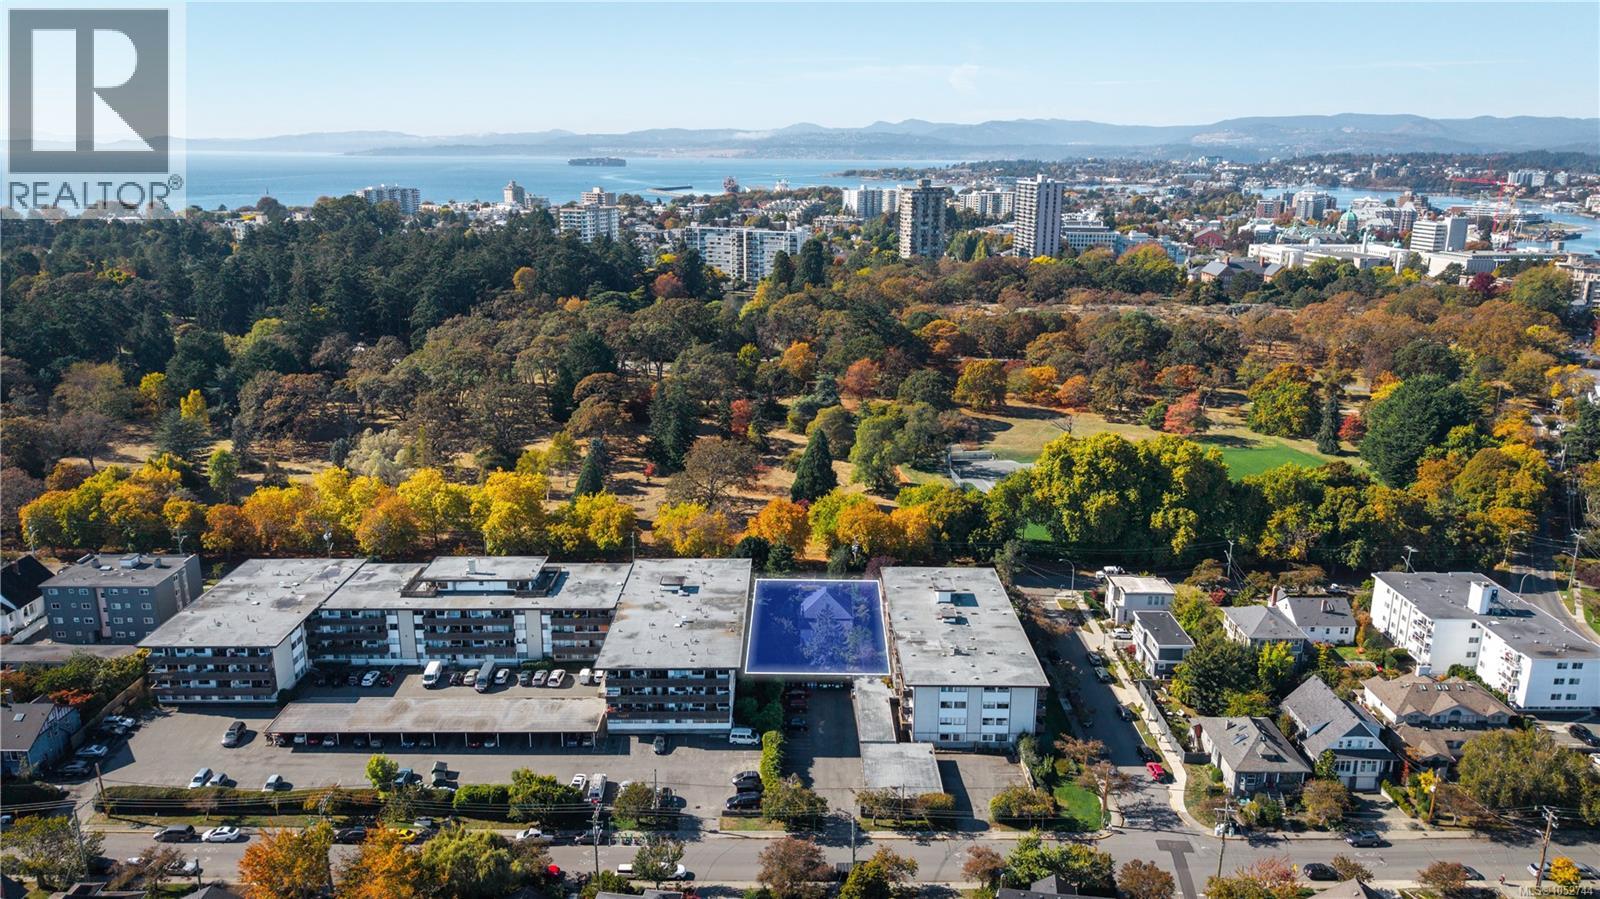
Rare development opportunity directly across from Beacon Hill Park, one of Victoria’s finest green spaces, with boutique Cook Street Village shopping just behind. 956 Heywood Avenue is a 6,120 SF rectangular lot measuring 51' x 120', zoned General Residential District (GRD-1 PGA) and designated a Priority Growth Area in the City of Victoria OCP. In-place zoning permits multi-unit residential up to six storeys, with a base FSR of 1.6 (approx. 2.7 with density bonuses) and 55% maximum lot coverage, letting you bring your own mid-rise vision under existing zoning. Full municipal services to the property line. A previous five-unit townhouse project received Development Permit approval (since lapsed). Surprisingly private for orientation, with a Walk Score of 93. Priced well below the 2026 assessed value. Land Value only, though the existing home offers potential to be revitalized as a holding property or residence while plans proceed. (id:44393)