
Blackstrap Reservoir, Saskatchewan
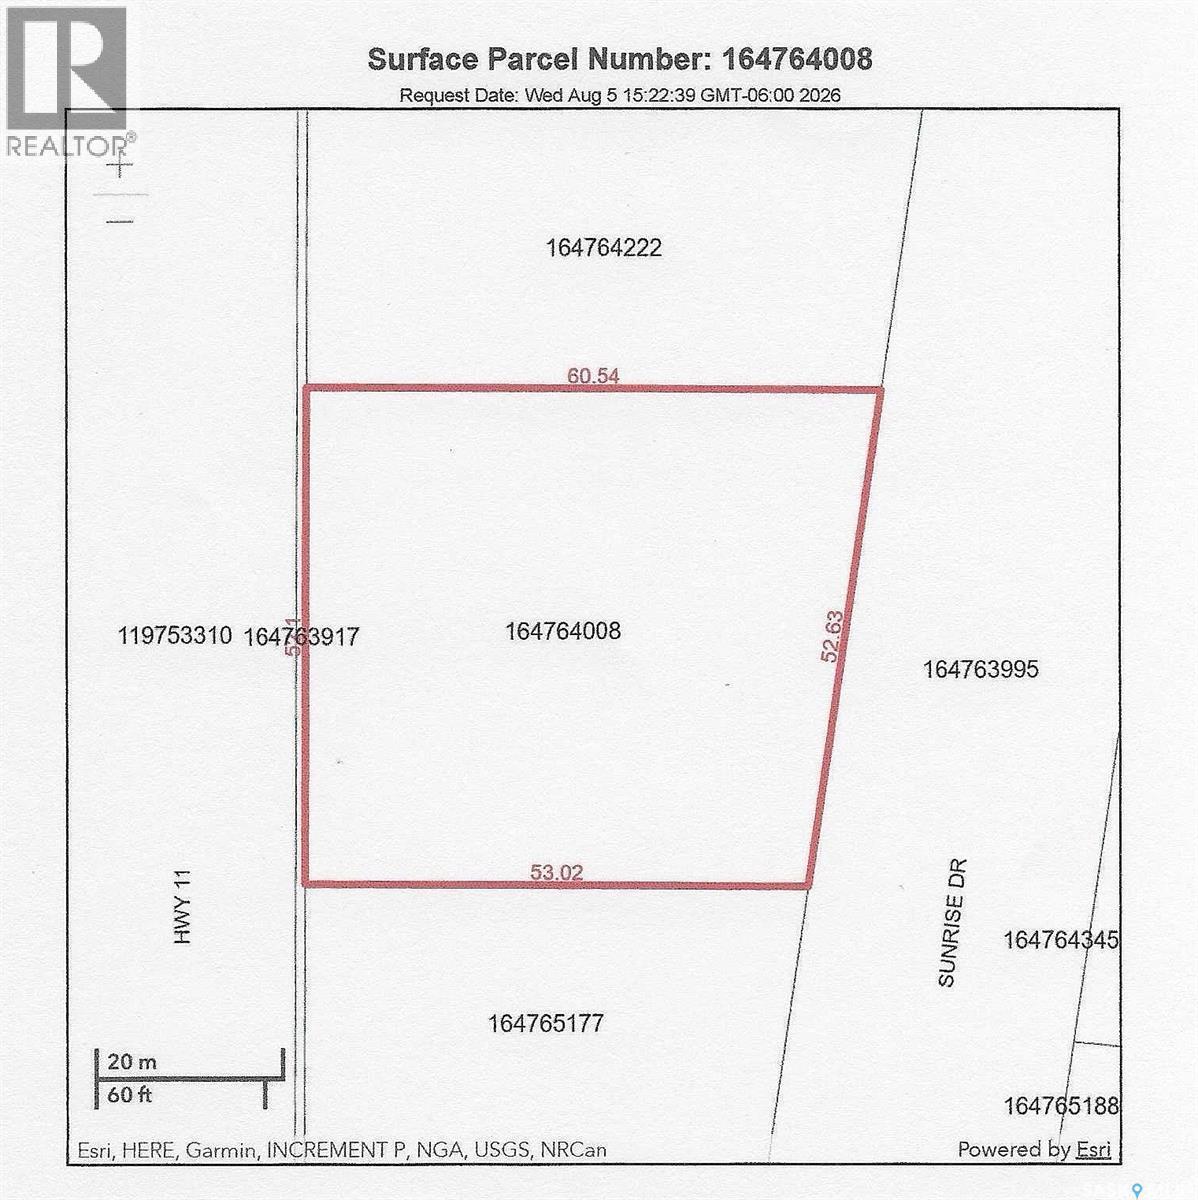
Build your dream home in the established community of Skyview Estates. This 0.73 acre lot offers exceptional value and provides an excellent building site with ample room for your custom home, attached garage, and outdoor living spaces. Enjoy the convenience of double lane paved access, with services already available for connection. Whether you're dreaming of a year round residence or a peaceful retreat just minutes from Saskatoon, this property presents an outstanding opportunity to build in one of the area's premier lake communities. (id:44393)
Boyes Group Realty Inc.
Redberry Rm No. 435, Saskatchewan
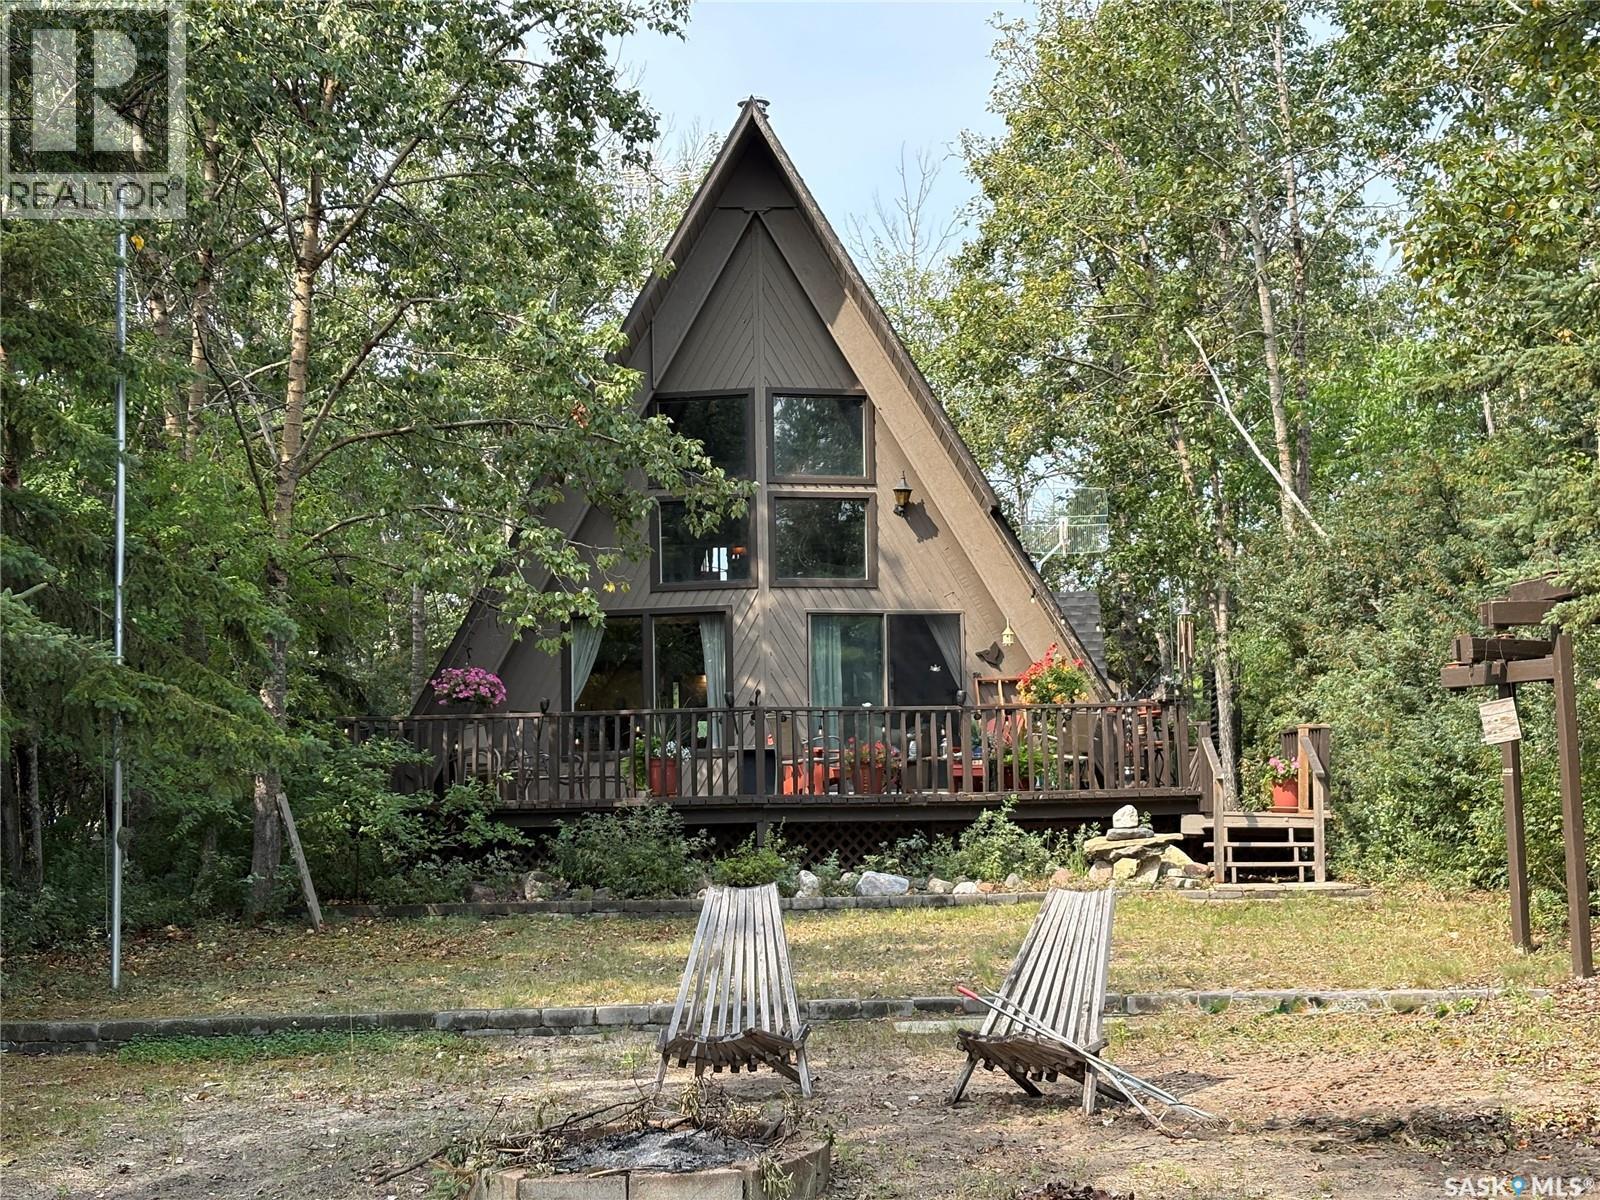
Welcome to your own little slice of lake life at Redberry Lake! This warm and inviting 4 season, A-frame cabin is the perfect place to slow down, relax, and enjoy the simple things. Featuring 2 bedrooms, 1 bathroom, a cozy loft area, and coming fully furnished, it’s ready for you to start making memories right away. Set right on the lake in a quiet, semi-private community, you’ll enjoy the peaceful setting while still having everything you need for those long summer days and cozy evenings by the water. Whether it’s morning coffee overlooking the lake or evenings spent soaking in the quiet around the fire pit, this is the kind of place that just feels like home. contact your agent to view. (id:44393)
Realty Executives Saskatoon
Kamloops, British Columbia
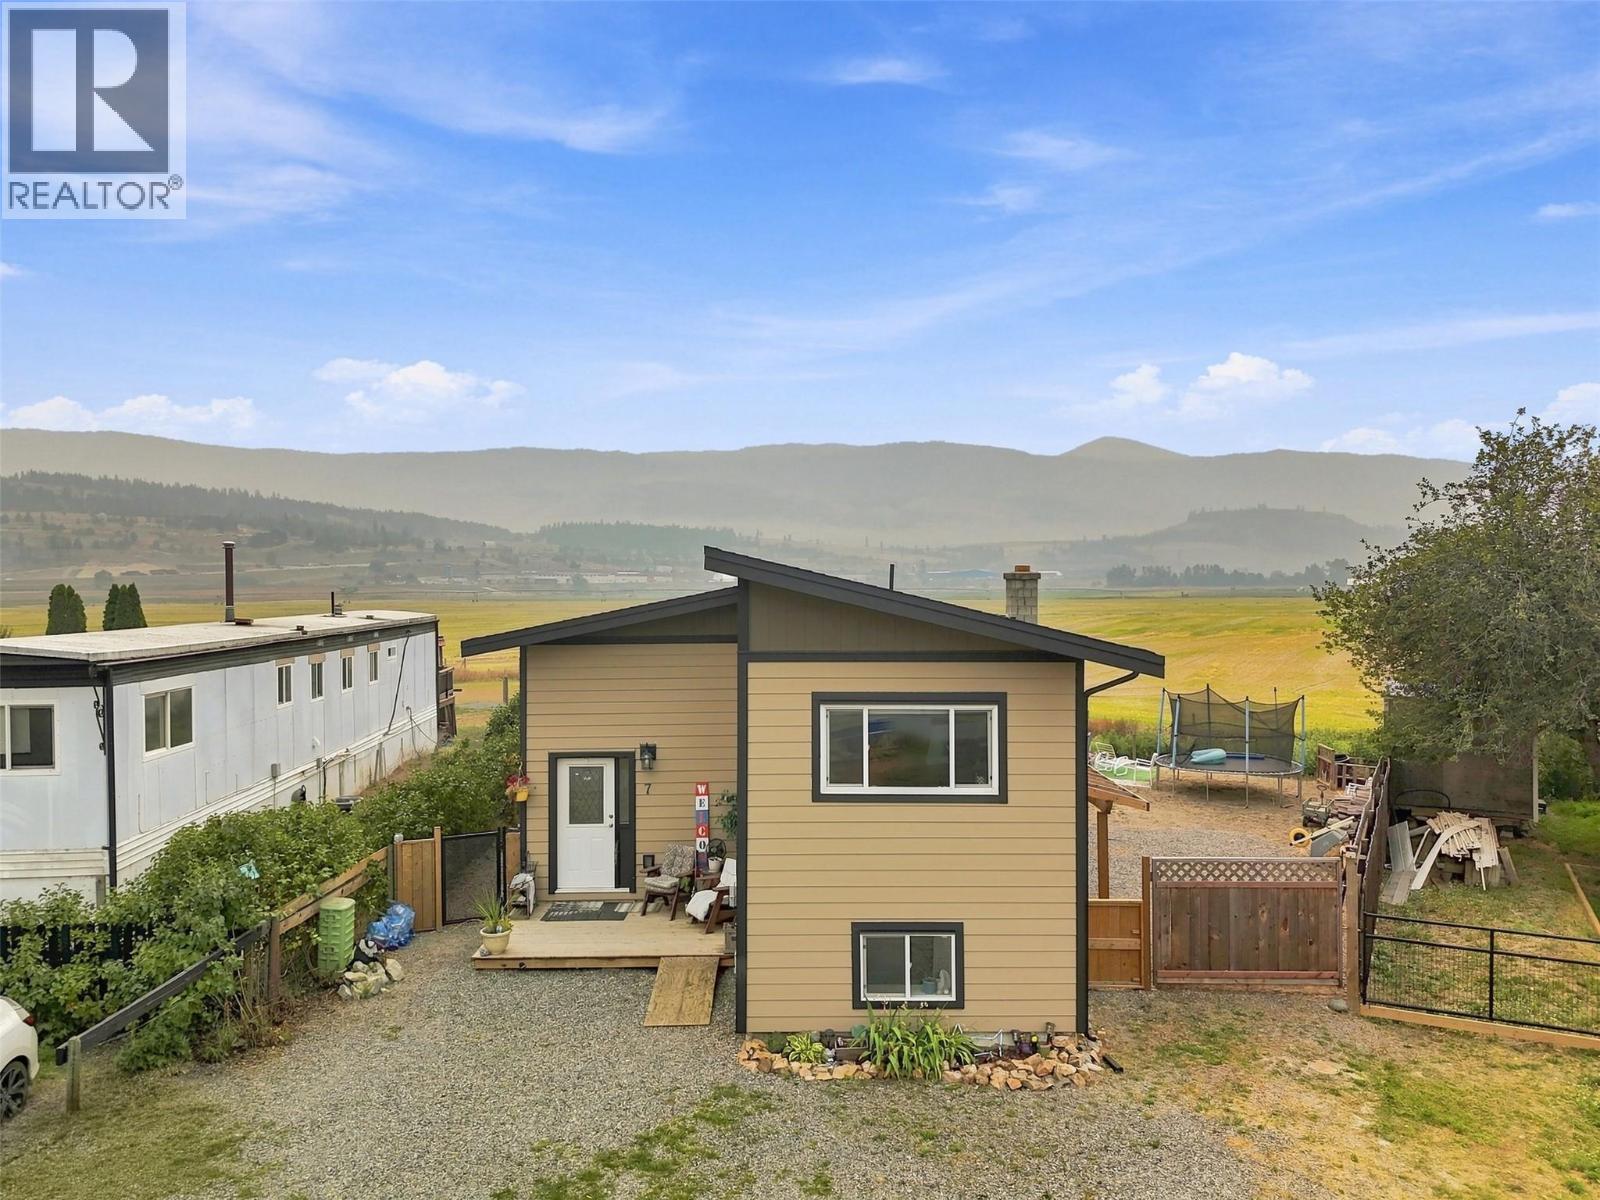
Deceptively spacious and fully renovated! Step inside this beautifully updated 4 bedroom, 2.5 bathroom home in Heffley. The main level features a grand cathedral foyer, a bright and spacious living room illuminated with modern recessed lighting, and a well designed eat in kitchen. The main floor primary bedroom includes a walk in closet and a convenient 2 – piece ensuite. The laundry area is well located on the main floor with exterior access out to the backyard. Downstairs, the finished lower level offers two additional bedrooms, a cozy TV/sitting area, ample storage, and separate exterior access out to the backyard under a covered roof. Outside, enjoy a peaceful, highly private backyard oasis. This home is located in a prime location that is perfectly situated just 20 minutes to downtown Kamloops or 20 minutes to Sun Peaks resort. Low strata fee of $140.00/month. (id:44393)
Royal LePage Westwin Realty
Saskatoon, Saskatchewan
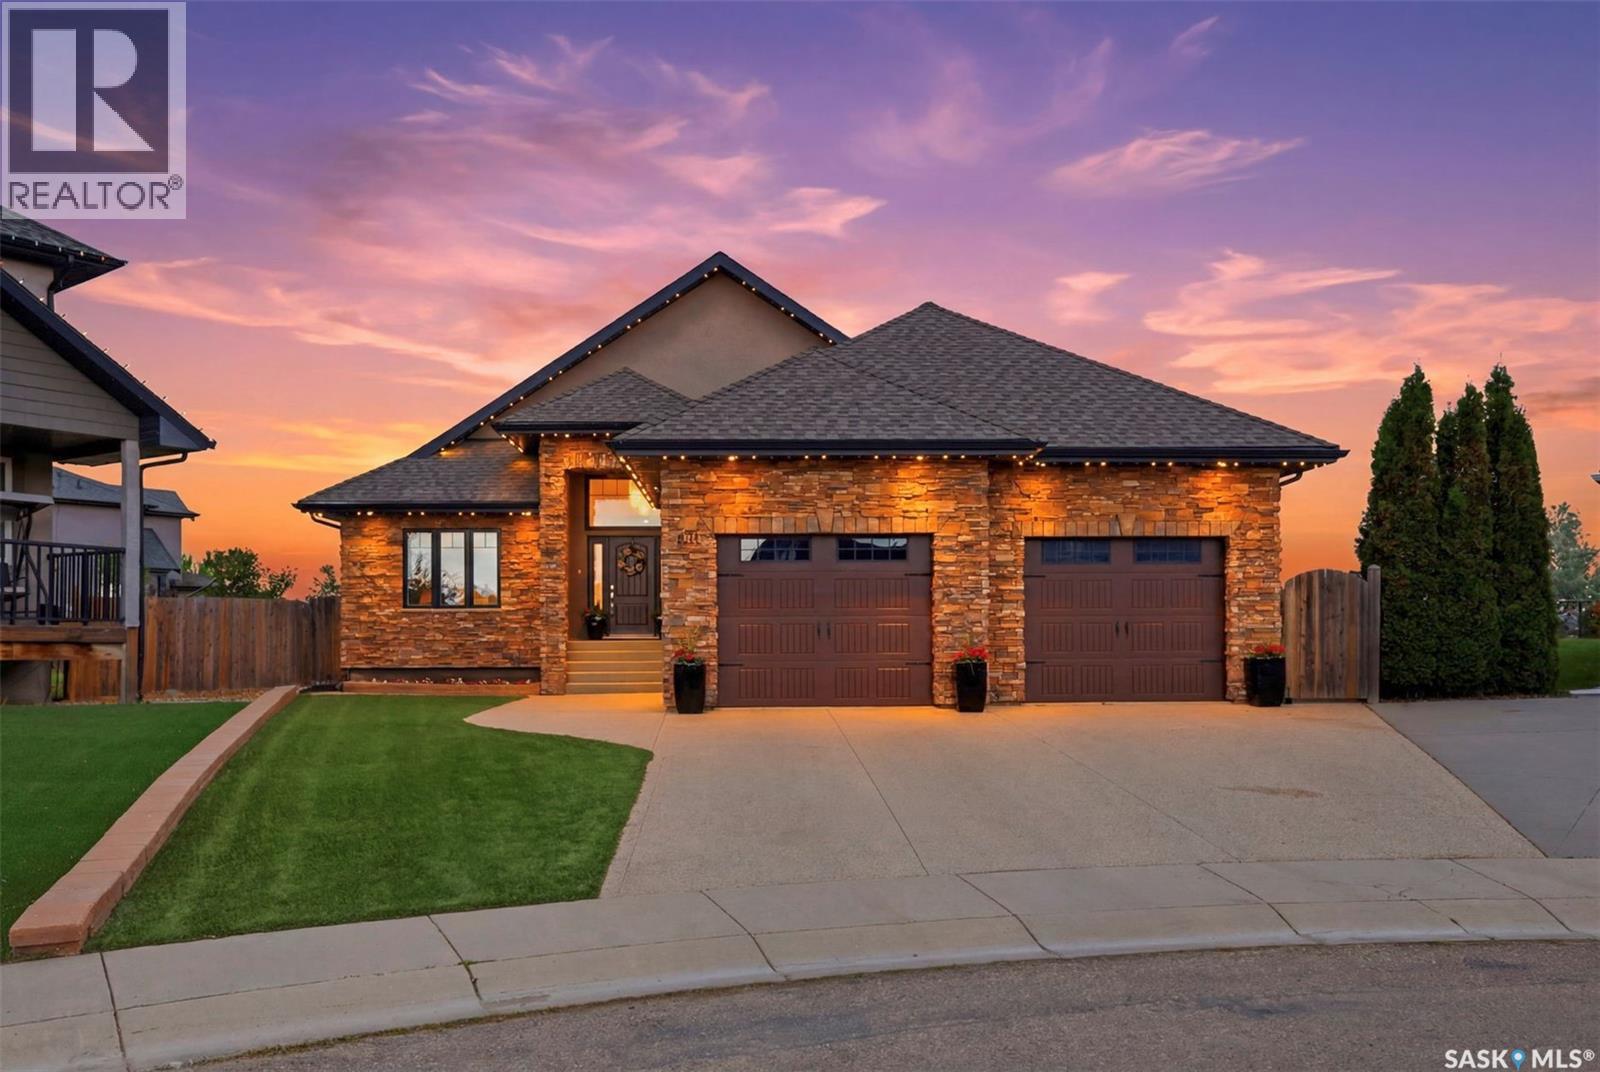
Exceptional custom-built bungalow on a quiet cul-de-sac in the heart of Willowgrove! Situated on an impressive 12,108 sq. ft. lot backing onto the University of Saskatchewan fields, this home offers 1,919 sq. ft. of living space with privacy and views. The bright, open-concept main floor showcases craftsmanship throughout, featuring maple hardwood flooring, soaring coffered ceilings, and high-end finishes at every turn. The chef-inspired kitchen is equipped with a massive island, corner pantry, high-end appliances, soft close maple cabinetry, quartz countertops, and marble backsplash. This home offers 4 bedrooms, 3 full bathrooms, a den, and two fireplaces. The primary retreat enjoys beautiful views and features a luxurious ensuite complete with a see-through fireplace, steam shower, separate sinks, water closet and free standing air tub. The large den features a corner desk and built in cabinets. The secondary bedroom has two closets and built in desks/vanities and cabinets- a kids dream! The fully developed basement provides your dream entertaining space with a wet bar with its own mini fridge and dishwasher, rec area, and massive theatre room with a projector, plus an additional 5 piece bathroom and two bedrooms. The heated 28x24 insulated attached garage has 12 foot ceilings and epoxy flooring. Additional features include triple-glazed argon-filled windows, in-floor heating, two 50-gallon hot water tanks, custom Levolor blinds and draperies, automatic closet lighting throughout, four sweep-vac inlets, and premium Kohler and Delta fixtures in all bathrooms. Step outside to your private backyard oasis featuring an outdoor Napoleon kitchen, synthetic turf, a raised putting green, drip-irrigated landscaping, and a beautifully constructed three-season cabana built using pole-barn construction techniques. A truly one-of-a-kind property that seamlessly combines luxury, comfort, and craftsmanship in one of Saskatoon's most sought-after neighbourhoods. (id:44393)
Century 21 Fusion
Dawson Creek, British Columbia
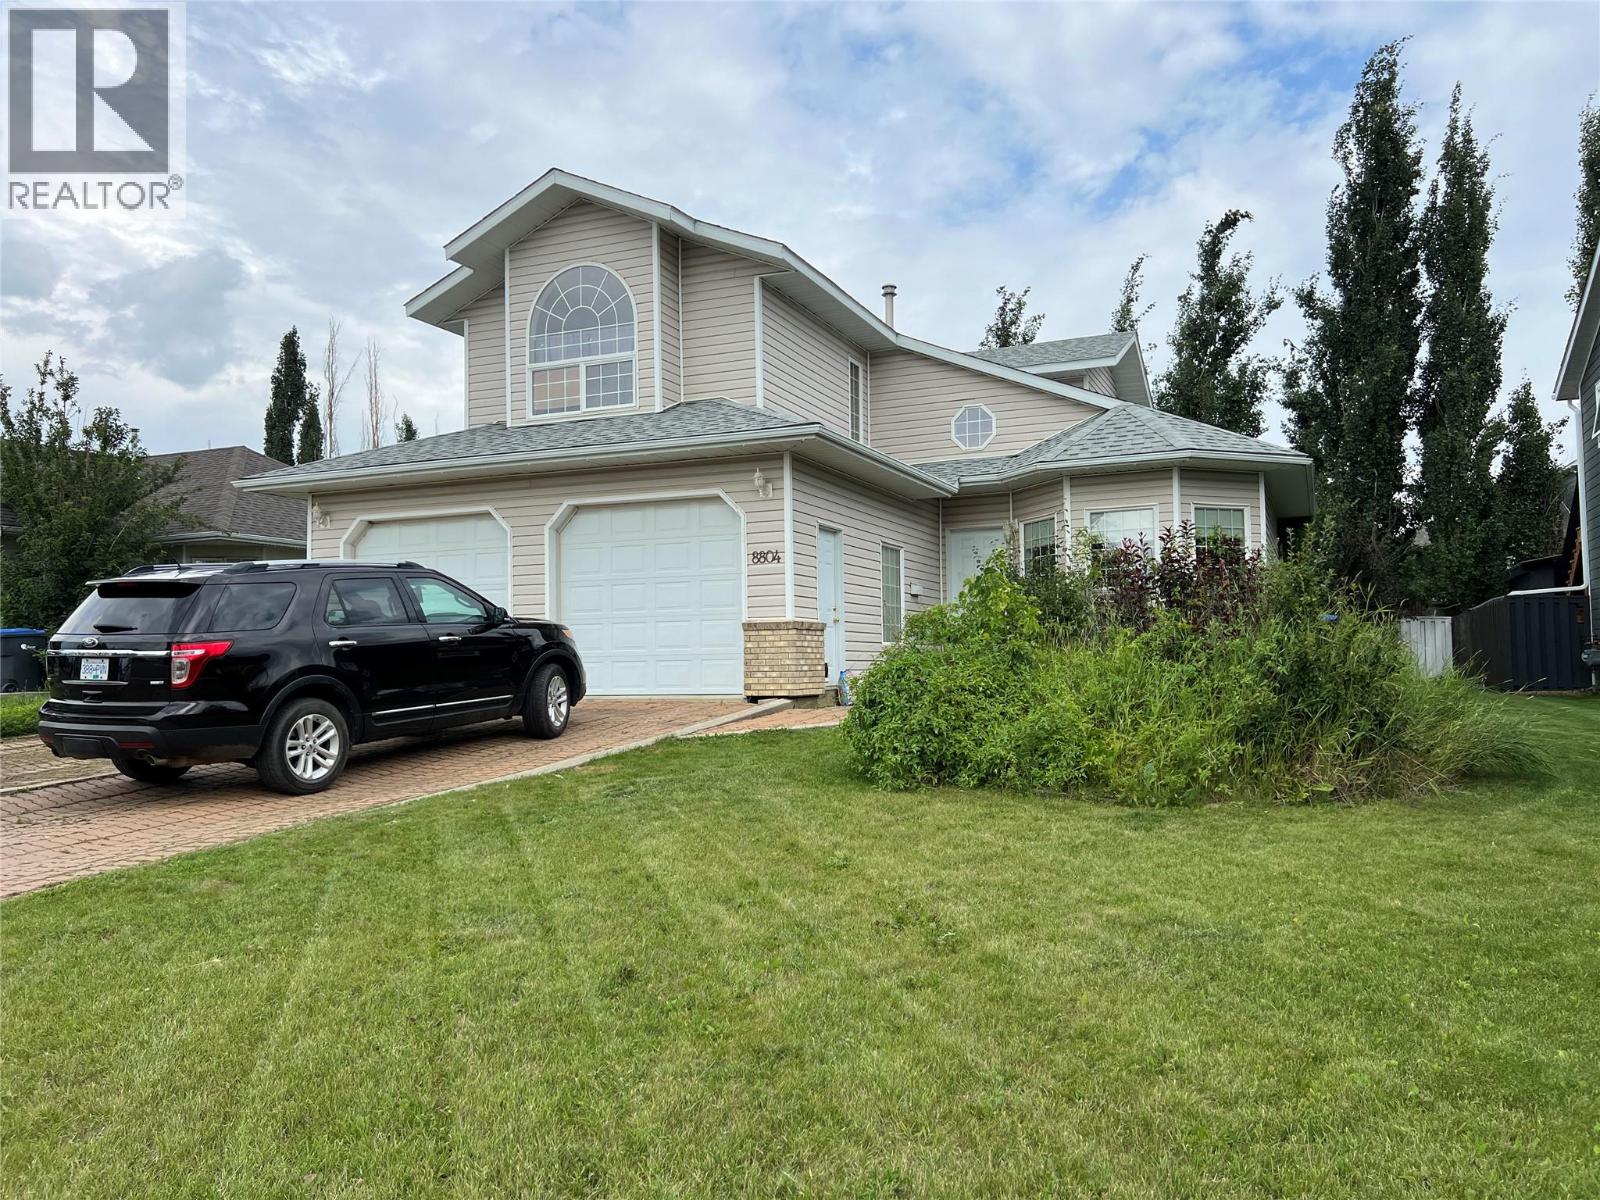
This unique two storey home offers a distinctive floor plan with plenty of character\. The main floor features a charming sitting room off the foyer, spacious living and dining areas, and a kitchen with appealing cabinetry that adds warmth and character\. A convenient laundry/boot room provides access to the attached double garage, while the dining area opens onto the back deck and yard\. Upstairs you’ll find a generous primary bedroom with vaulted ceiling and a three\-piece ensuite, plus two additional bedrooms and a second bathroom\. With plenty of bright windows, unique spaces and lots of potential, this is a wonderful opportunity to add your personal touch and make this home truly shine\. (id:44393)
RE/MAX Dawson Creek Realty
Prince George, British Columbia
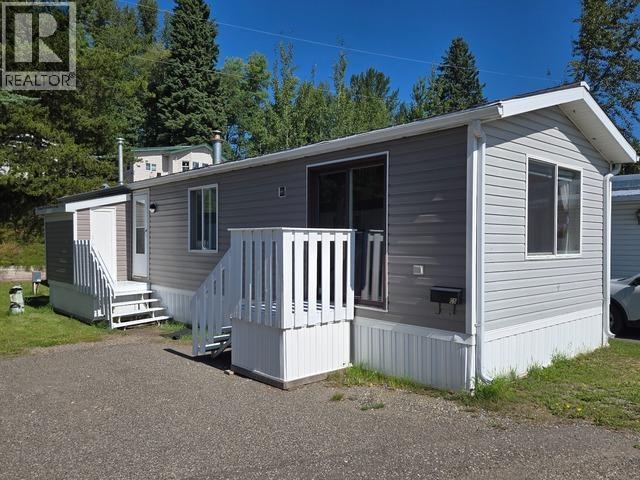
Affordable, move-in ready, and full of natural light! Whether you're buying your first home or looking to downsize without compromising on comfort, this charming property is one you won't want to miss. Featuring fresh flooring throughout, an abundance of natural light, and an oversized primary bedroom, this home offers exceptional value. Clean, bright, and ready for immediate possession, opportunities like this don't come along often. (id:44393)
RE/MAX Core Realty
Saskatoon, Saskatchewan
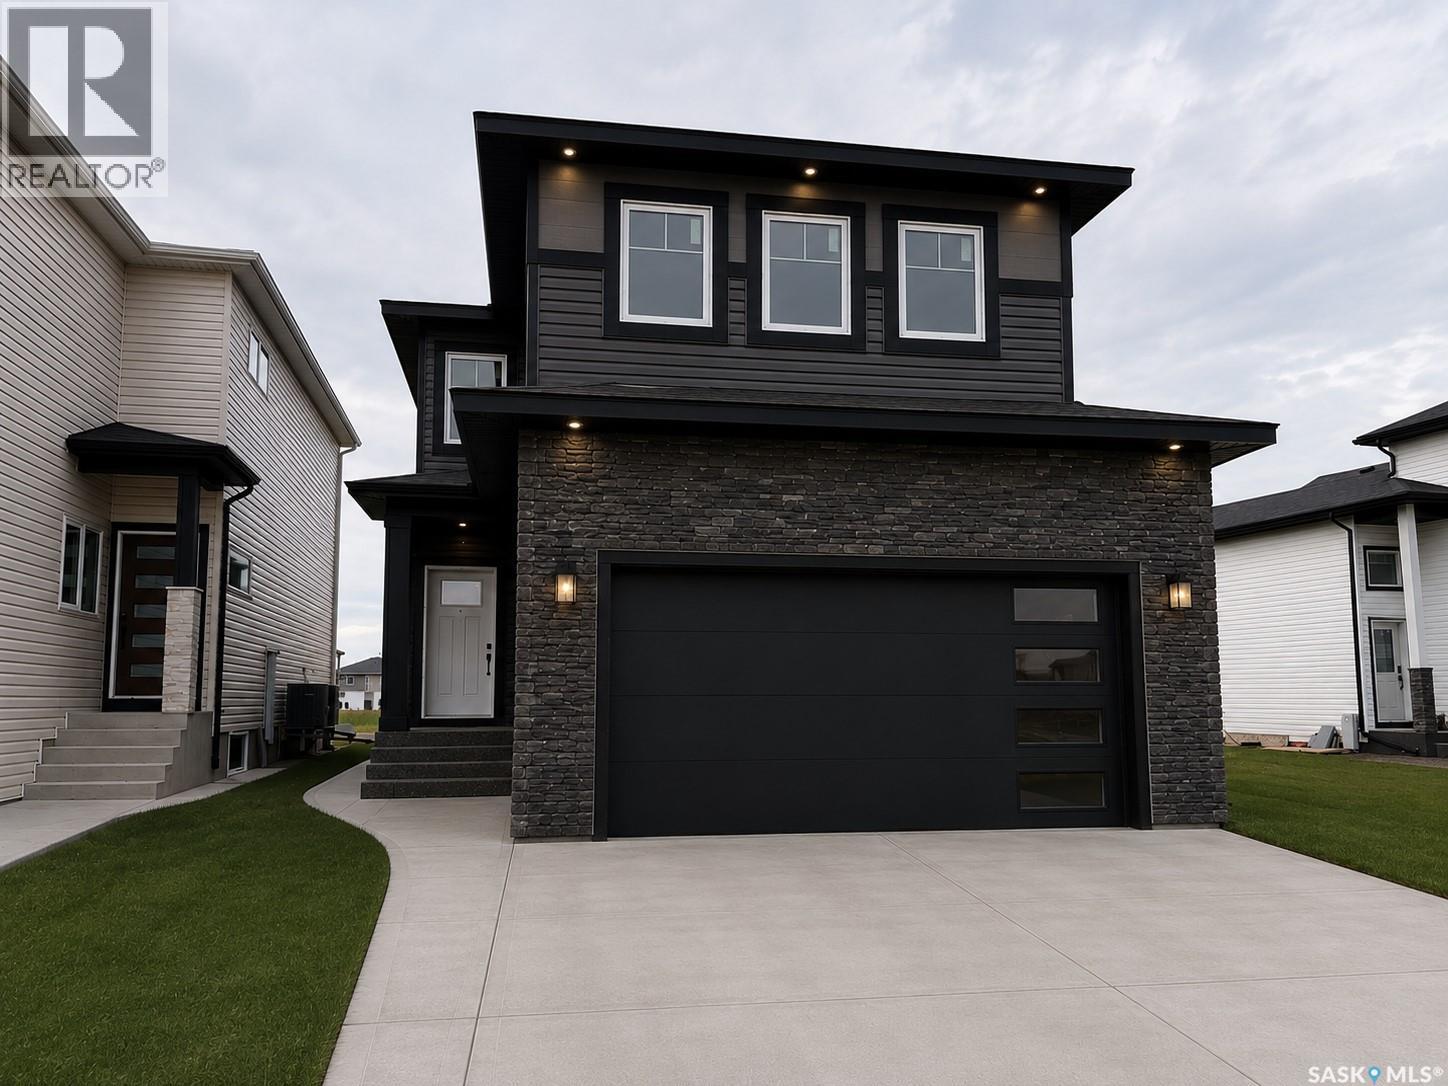
Welcome to this stunning new-build two-storey home in the sought-after community of Brighton — designed with modern living, comfort, and flexibility in mind. Featuring a bright open-concept main floor, this home seamlessly blends the living, dining, and kitchen spaces, creating the perfect setting for entertaining and everyday family life. At the heart of the home is a spacious kitchen complete with a large island, walk-in pantry, and stylish finishes — ideal for meal prep, casual dining, and hosting guests. A practical mudroom off the garage helps keep daily life organized and clutter-free. Upstairs, retreat to the luxurious primary suite featuring a walk-in closet and spa-inspired ensuite bathroom designed for relaxation. The second floor also offers a spacious bonus room perfect for a media area, playroom, or home office, along with the convenience of second-floor laundry. Looking for added flexibility or income potential? This home offers a legal two-bedroom basement suite with a separate entrance — ideal for extended family, guests, or rental revenue. Complete with a double attached garage and located in one of Brighton’s most desirable neighbourhoods, this home delivers the perfect combination of style, functionality, and future opportunity. (id:44393)
Boyes Group Realty Inc.
Kamloops, British Columbia
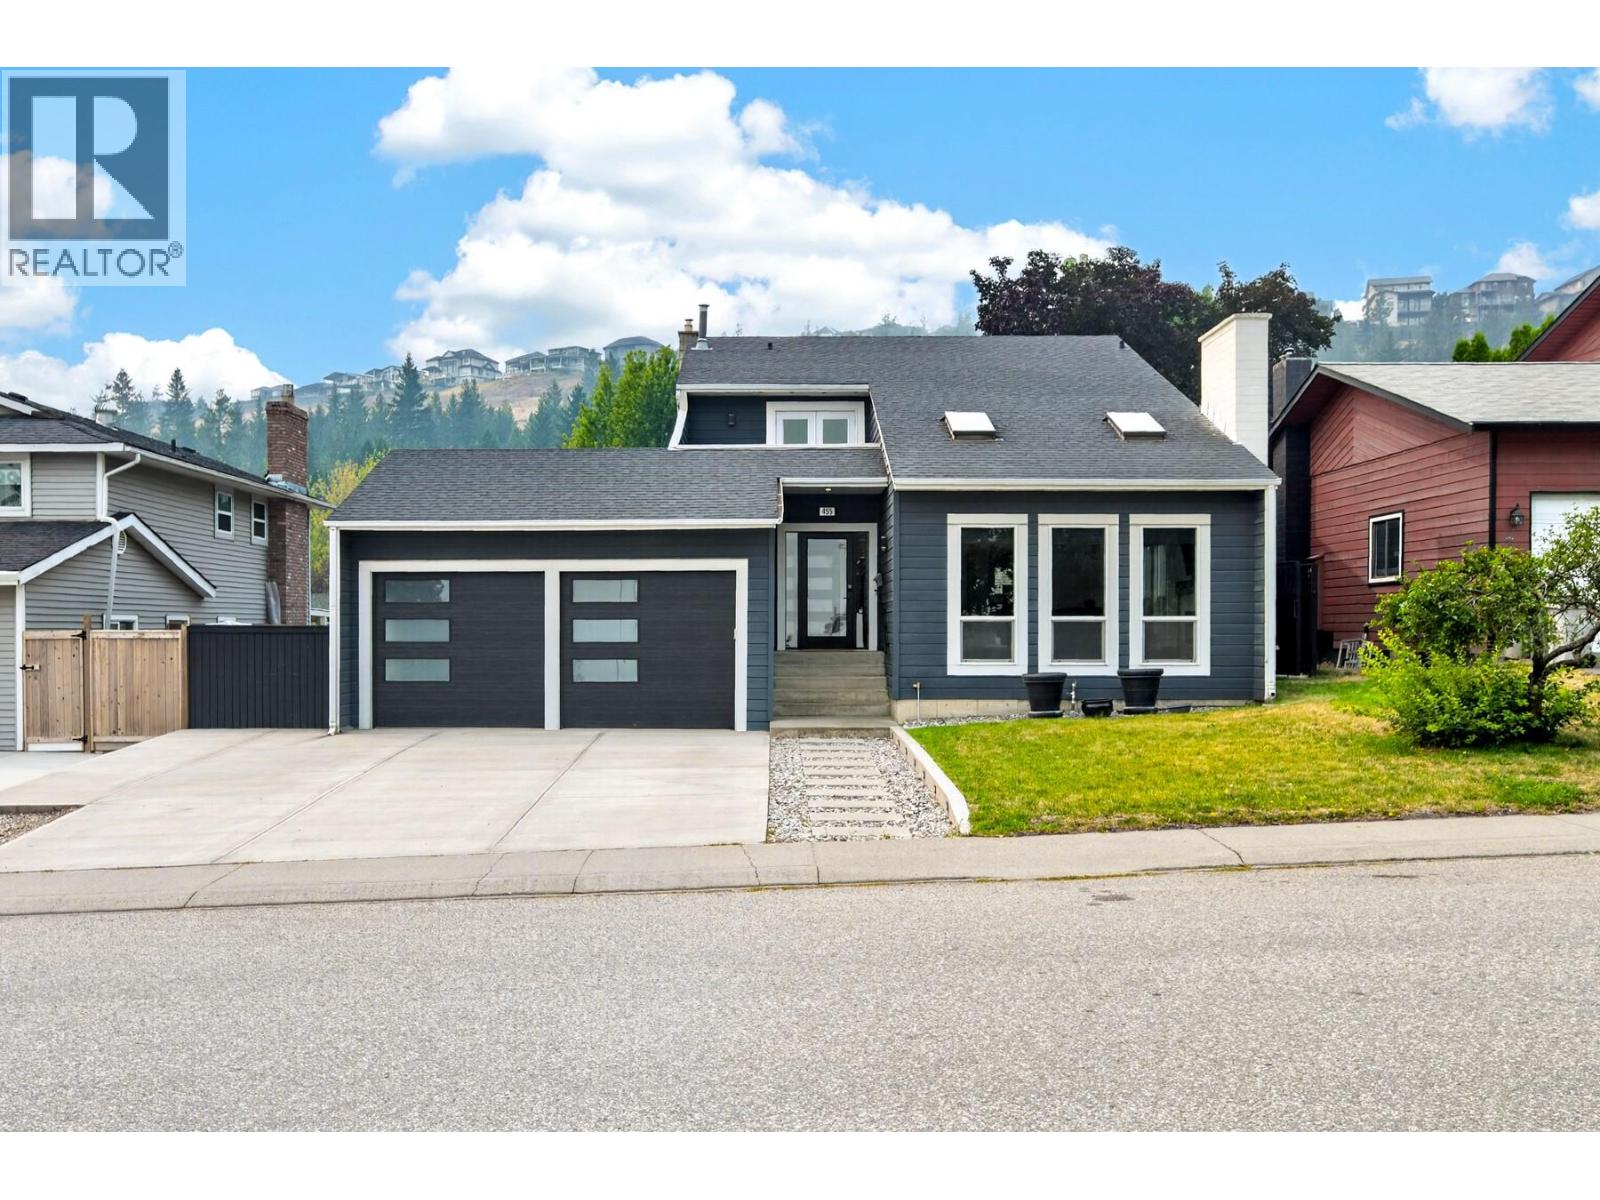
This unique two-storey home in Aberdeen offers great curb appeal and a thoughtfully designed, functional floor plan with plenty of natural light throughout. The main floor features a spacious kitchen with an island and stainless steel appliances, an adjoining dining area, and a bonus family room that provides extra living space. Two sets of French doors open onto the large, partially covered deck, creating an easy connection between indoor and outdoor living. Upstairs, the generous primary bedroom offers plenty of space for a sitting area, home office or reading nook, along with a 4-piece ensuite and private balcony with views toward Mt. Paul. Two additional bedrooms are also located upstairs, including one with a large bonus alcove that works well as a play place or storage. A bright 5-piece main bathroom with a skylight completes the upper level. Additional features include a double garage with extra-high ceilings and convenient access to the laundry room. Outside, the private low-maintenance yard is fenced, has in-ground irrigation, and rear alley access with additional space for RV or vehicle parking. There is a shed, AC, lots of parking available. Located in a desirable Aberdeen neighbourhood close to schools, hiking trails and everyday amenities, this home offers a unique layout with plenty of space and flexibility. (id:44393)
Royal LePage Westwin Realty
Regina, Saskatchewan
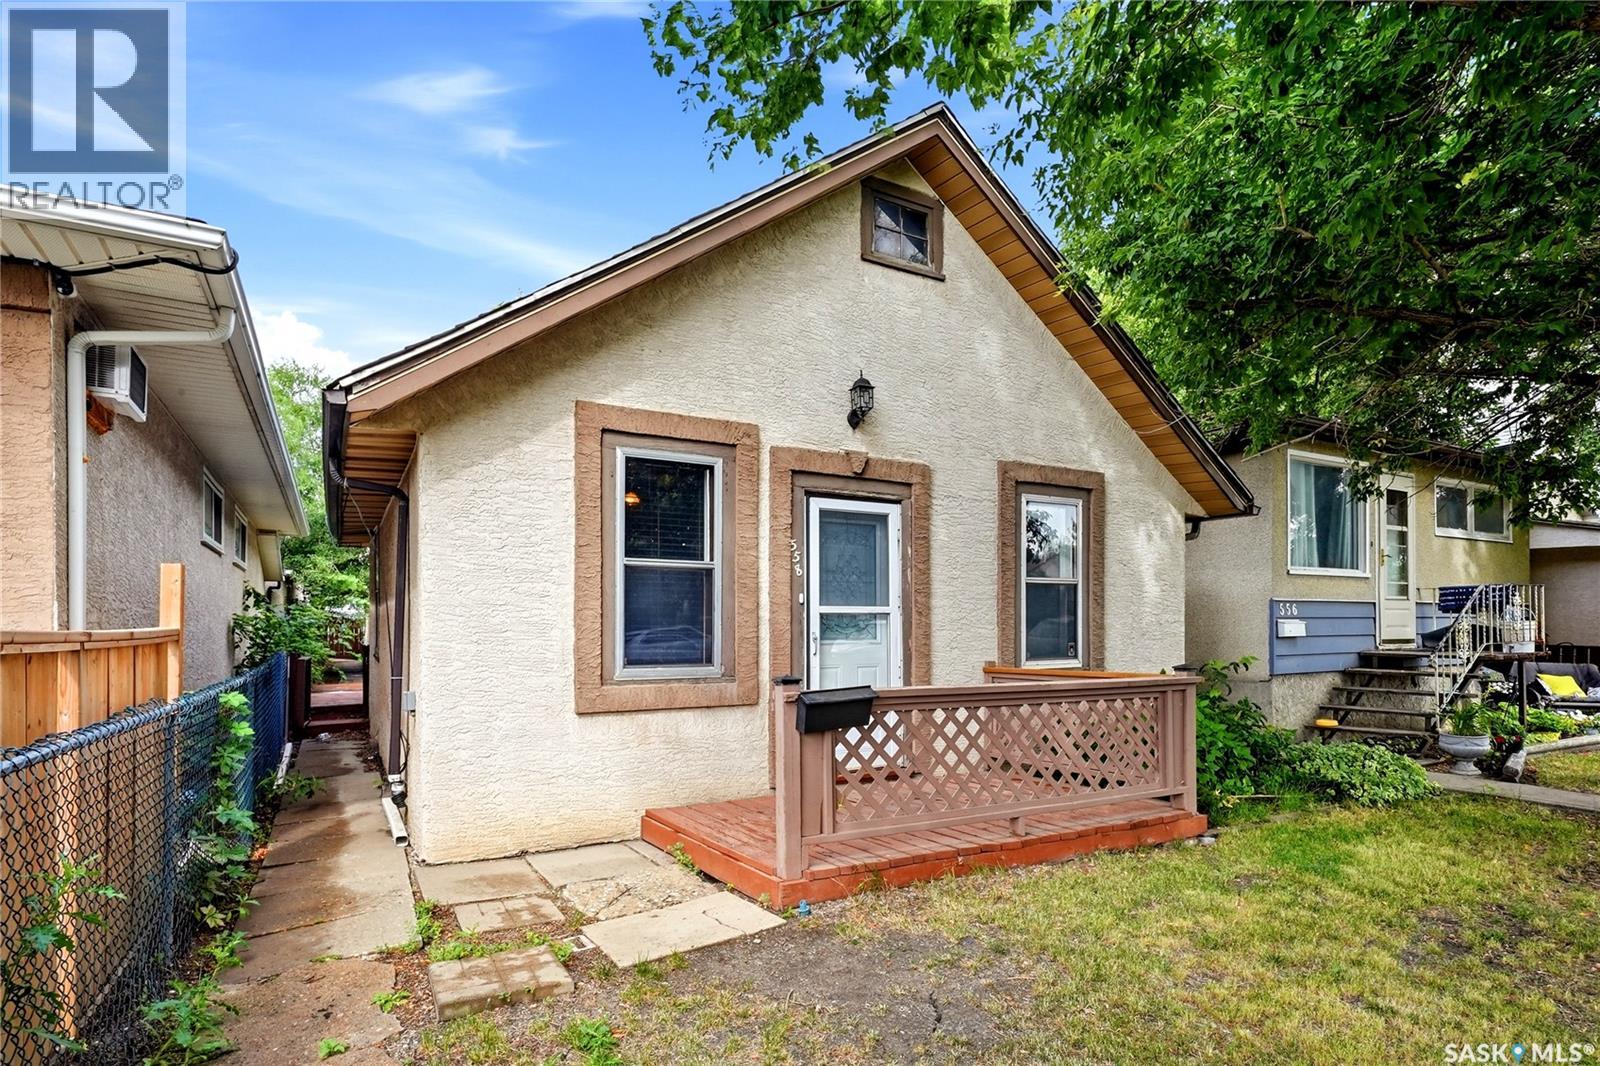
Welcome to this great opportunity for first-time home buyers, investors, or those looking for an affordable property with excellent potential. The main floor offers a spacious living room and functional kitchen, along with two bedrooms and one full bathroom. A convenient laundry room is located just off the rear entry. The fully fenced backyard features gates for easy access and leads to the alley, where you’ll find an insulated double detached garage plus two additional parking spaces. Appliances include the fridge, stove, built-in dishwasher, washer, and dryer. The home has seen some recent updates and features a newer stucco exterior. Conveniently located close to schools, parks, and everyday amenities, this property offers a great opportunity to build equity and become a homeowner. (id:44393)
RE/MAX Crown Real Estate
Langley, British Columbia
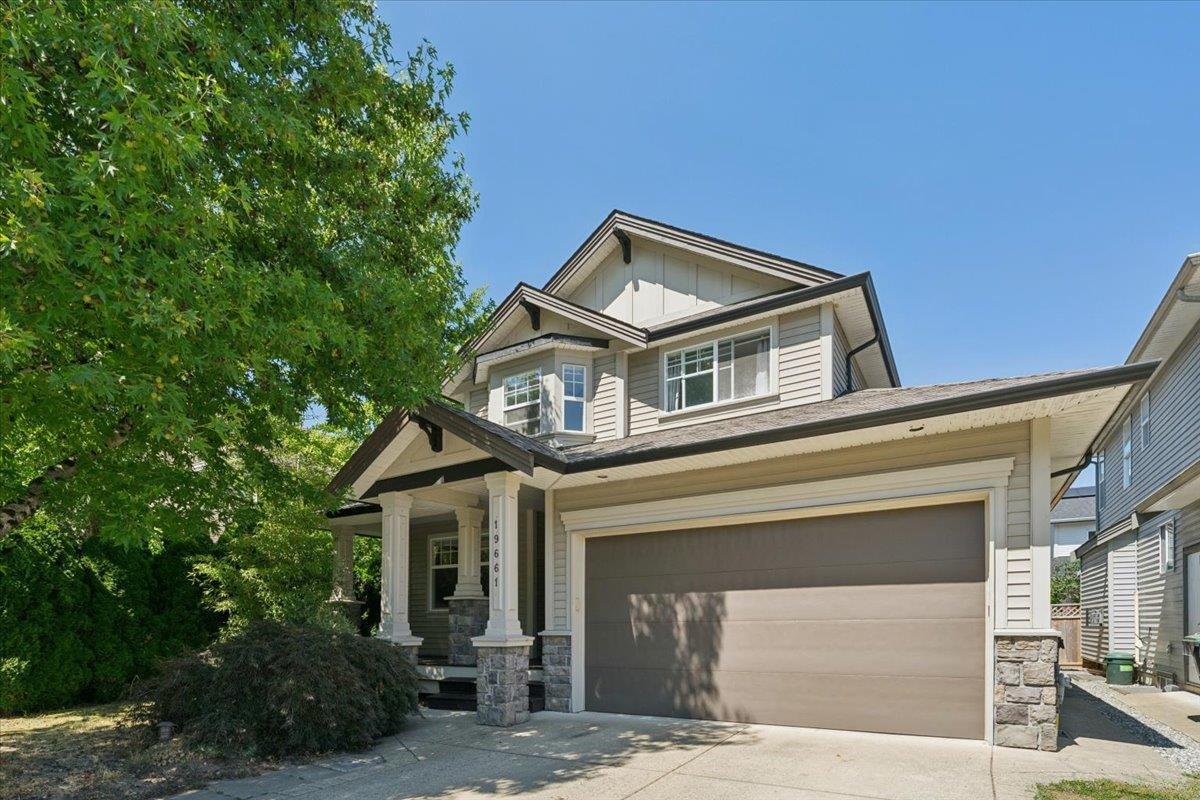
Welcome to this beautifully updated 6-bedroom, 4-bathroom home in sought-after Willoughby Heights! Offering over 3,000 sq. ft. of bright, functional living space, this home features new flooring, modern appliances, and a spacious open-concept layout. The kitchen offers a gas range and flows seamlessly into the main living areas. The 2-bedroom, 1-bathroom basement suite with separate entrance is ideal for extended family or rental income. Enjoy the fully fenced private backyard, perfect for our Summer BBQ's, and convenient storage shed. Steps from schools and minutes to parks, Willoughby Town Centre, Willowbrook Mall, Costco. Langley Events Centre, transit, Highway 1 and the future SkyTrain. (id:44393)
Grand Central Realty
Mission, British Columbia

Lakeside living at its finest! This stunning 5-year-old Bear Claw Home built residence offers 3,234 sq. ft. of quality finishing across 3 levels on the quiet side of Hatzic Lake. The main floor features a luxurious primary suite, vaulted great room with floor-to-ceiling fireplace, and chef-inspired kitchen with high-end appliances, 6-burner gas range, quartz counters, oversized island, and walk-in pantry. Enjoy breathtaking lake views from the covered deck overlooking your heated salt-water pool, private paved boat launch plus wharf. Upstairs offers 2 bedrooms and full bath, while the walkout basement includes a large rec room, den, bathroom, and garden garage/shop. Central A/C, on demand hot water, b/i vac, back-up generator and oversized driveway! (id:44393)
Homelife Advantage Realty Ltd.
Surrey, British Columbia
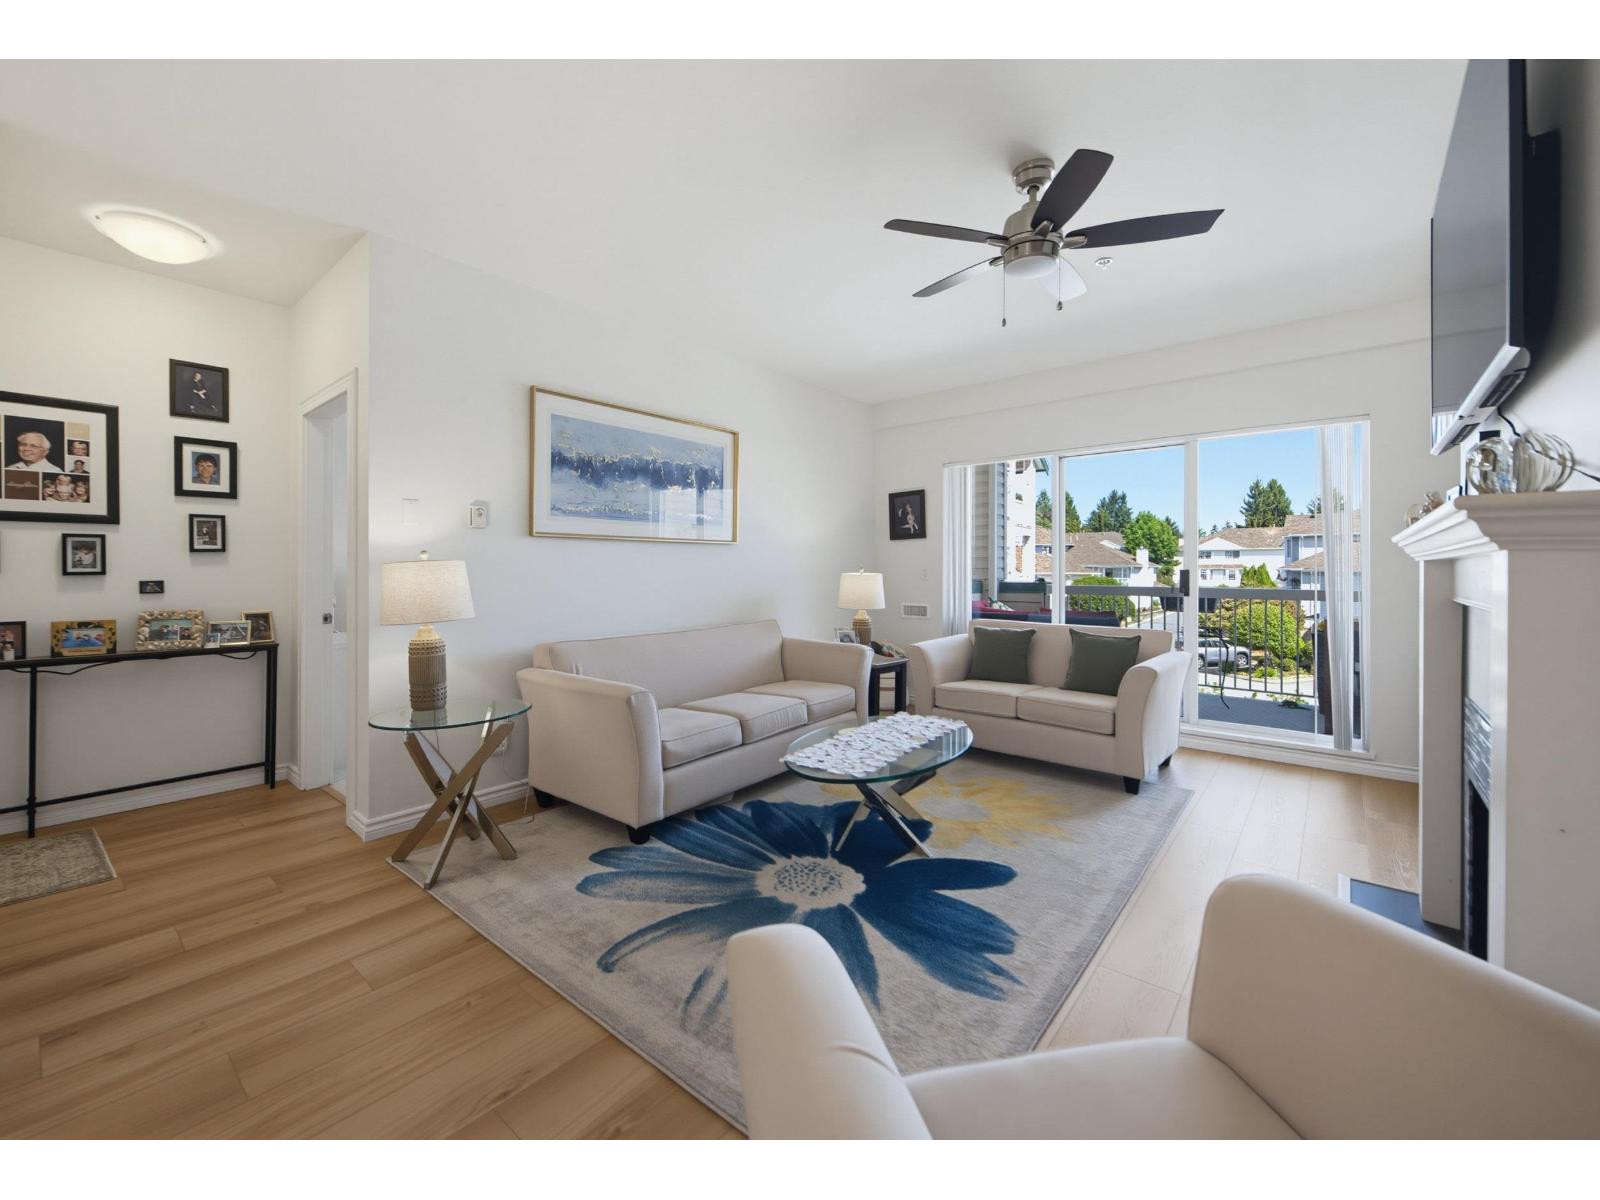
Welcome to Canterbury Green! At 926 sq ft, this exceptionally spacious one-bedroom offers the size and flexibility of many two-bedroom homes. The approximately 230 sq ft primary bedroom, generous living and dining areas, kitchen and 112 sq ft covered balcony provide plenty of room to live and entertain. Extensively rebuilt following the building fire, this immaculate home is truly move-in ready with the major work completed. Enjoy a gas fireplace, huge walk-in closet and peaceful courtyard outlook. The proactive strata has a strong contingency fund, with the seller recently paying $16,000 toward the underground parking membrane replacement. Pool, hot tub, gym, clubhouse, tennis courts and playground. Close to Newton shopping and the new recreation centre. (id:44393)
Royal LePage Little Oak Realty