
Kamloops, British Columbia
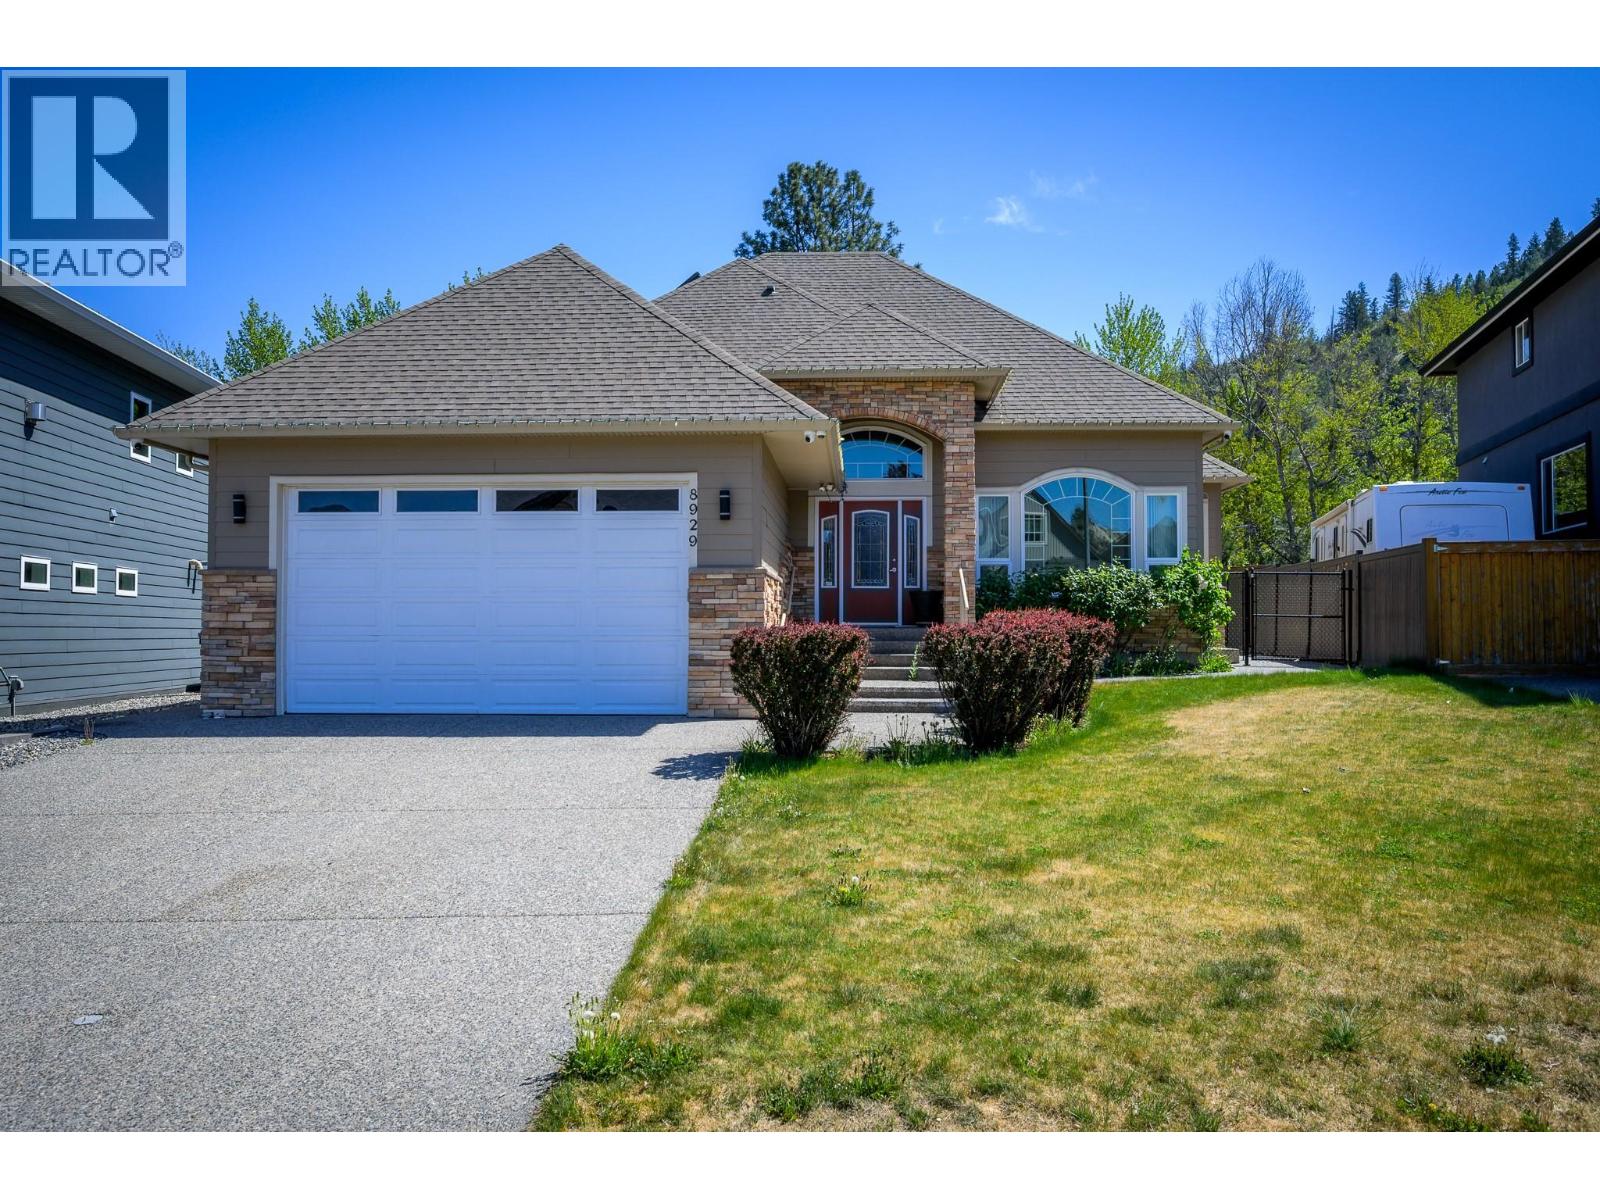
Nestled in the family-friendly community of Campbell Creek, this beautiful 4-bedroom home offers over 3,800 sq ft including a 1,600 sq ft partly finished basement that has already been drywalled and framed in with a bedroom, den, rec room, storage room and has a fully finished bathroom. The main floor features a spacious primary bedroom complete with a 4-piece ensuite offering a separate soaker tub and shower. The bright kitchen is equipped with stone countertops, a gas range, breakfast nook, and easy access to the patio and fully fenced backyard, while opening seamlessly to the cozy family room with gas fireplace. Additional main floor highlights include a formal living room with gas fireplace, dining room, second bedroom, convenient laundry room with excellent storage, and a 2-piece bath. Upstairs you’ll find two more bedrooms, a 4-piece bathroom, and a versatile nook/den area. The basement already includes a newer 5-piece bathroom with custom tile and offers endless possibilities for future development and to make it the home of your dreams. Freshly painted with updated modern fixtures throughout, this home backs onto green space with BC Wildlife Park beyond, creating a peaceful park-like setting while still being close to recreation trails and everyday amenities. The exposed aggrigate driveway, brick detail around the garage and entry way and walkways on either side of the home to the backyard all make add to the curb appeal of this home. All meas approx (id:44393)
Royal LePage Westwin Realty
West Kelowna, British Columbia
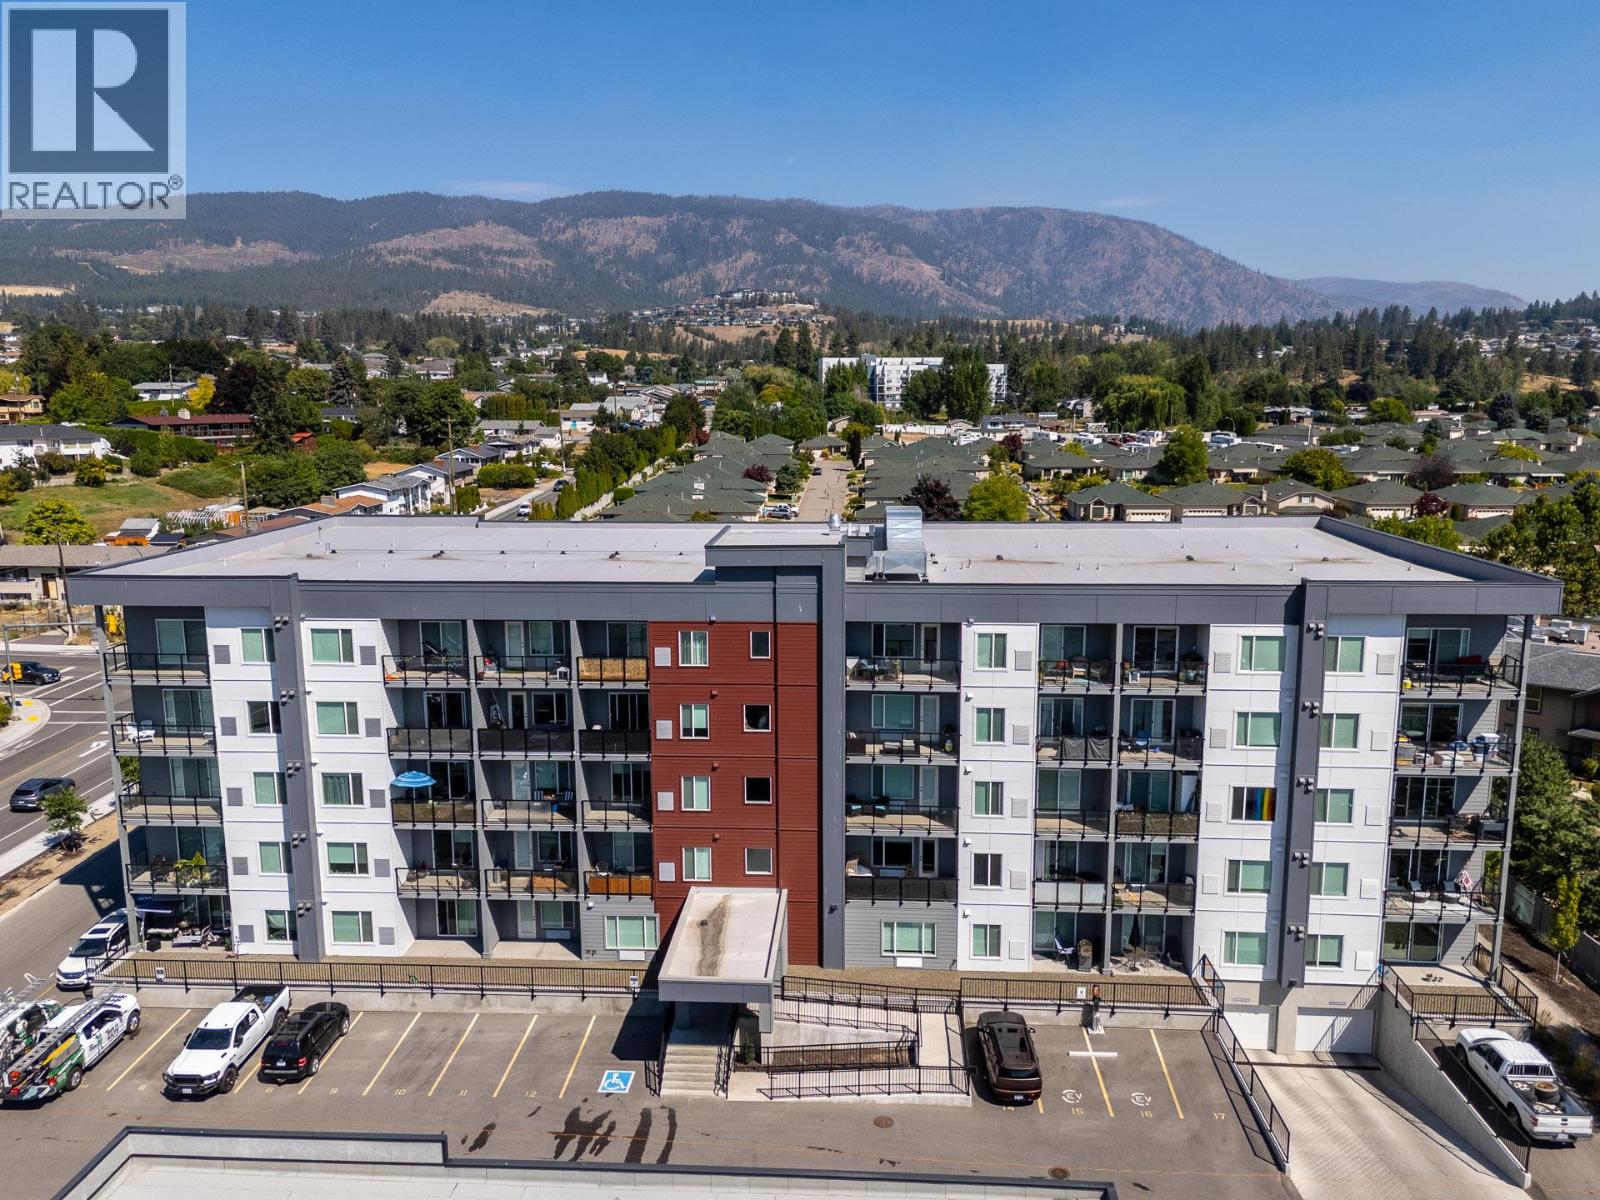
Beautiful corner unit with lake and city views, located on the quiet side of the building in a convenient Central West Kelowna location. This bright and inviting 2bed 2bath home offers a spacious open-concept layout with 9' ceilings and vinyl plank flooring throughout. Large windows bring in plenty of natural light while showcasing the surrounding views. The contemporary kitchen is both stylish and functional, featuring quartz countertops, flat-panel cabinetry, and SS appliances. The primary bedroom offers a comfortable retreat with its own ensuite, while the second bedroom provides flexibility for guests, a home office, or additional living needs. Step outside to your private deck and enjoy your morning coffee while taking in the lake and city scenery. The home also includes 1 underground parking stall and a storage locker for added convenience. Located in the desirable Abode community, you are close to a wide variety of West Kelowna amenities and Okanagan attractions. Shopping, restaurants, cafes, beaches, walking and biking trails, golf courses, and wineries are all within easy reach. Residents can also take advantage of a variety of on-site amenities, including a social lounge and games room, fitness room, guest suite, bike storage, EV charging, and a dog wash station. With its quiet corner position, beautiful views, modern finishes, and access to an array of amenities, this home offers a comfortable and convenient Okanagan lifestyle in a well-connected location! (id:44393)
Exp Realty (Kelowna)
Coldstream, British Columbia
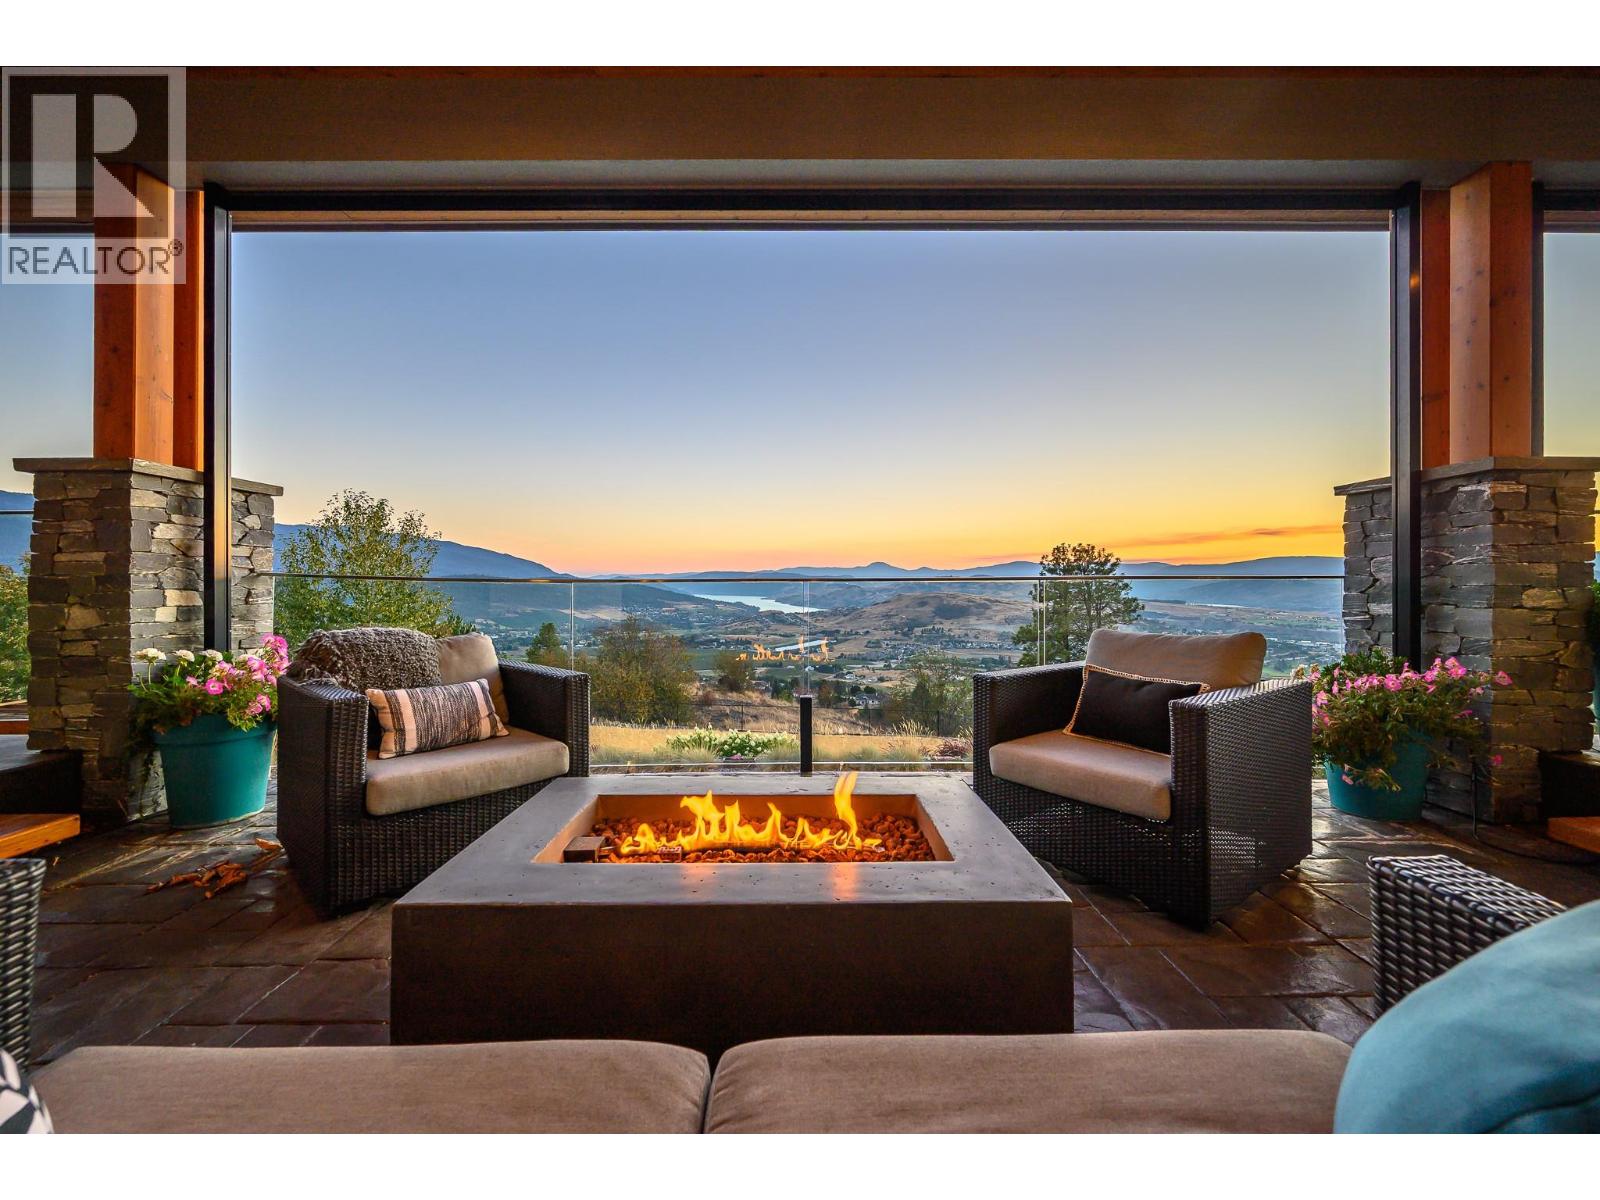
Deluxe custom-built executive home in Coldstream. This wonderfully appointed 6bed 4bath executive family home was custom built in 2014 by Richbuilt homes. Situated at the end of the cul-de-sac in the exclusive Ranchlands neighbourhood, this home takes advantage of the landscape and maximizes the outdoor space and views. Featuring a large chef’s kitchen with Butler’s pantry, the kitchen comes with built-in Kitchen Aid appliances including an induction cooktop and double ovens perfect for the home chef. A large primary bedroom on the main level has an oversized walk-in closet, generous 5-piece bathroom and your own private access to the hot tub. The large, covered deck with custom screens, fire table, hot tub and built-in BBQ takes full advantage of the scenery, providing evening sunsets and unmatched views of the valley and lakes. Take the stairs down to the heated saltwater pool for a swim then relax on the sun deck or under the large pergola. The lower grass level is perfect for bocce, volleyball or even a new pickleball court. Upstairs has three more generous bedrooms while the lower entertainment level features a large family room ideal for game night, with a wet bar and two more bedrooms for guests. Plenty of storage and room for all your toys with a full 6 bay heated garage with upper and lower entrances and RV entrance. Radiant floor heating and two forced air AC units make this home wonderfully efficient - stays cool in the summer and the perfect warmth in winter. (id:44393)
RE/MAX Priscilla
Victoria, British Columbia
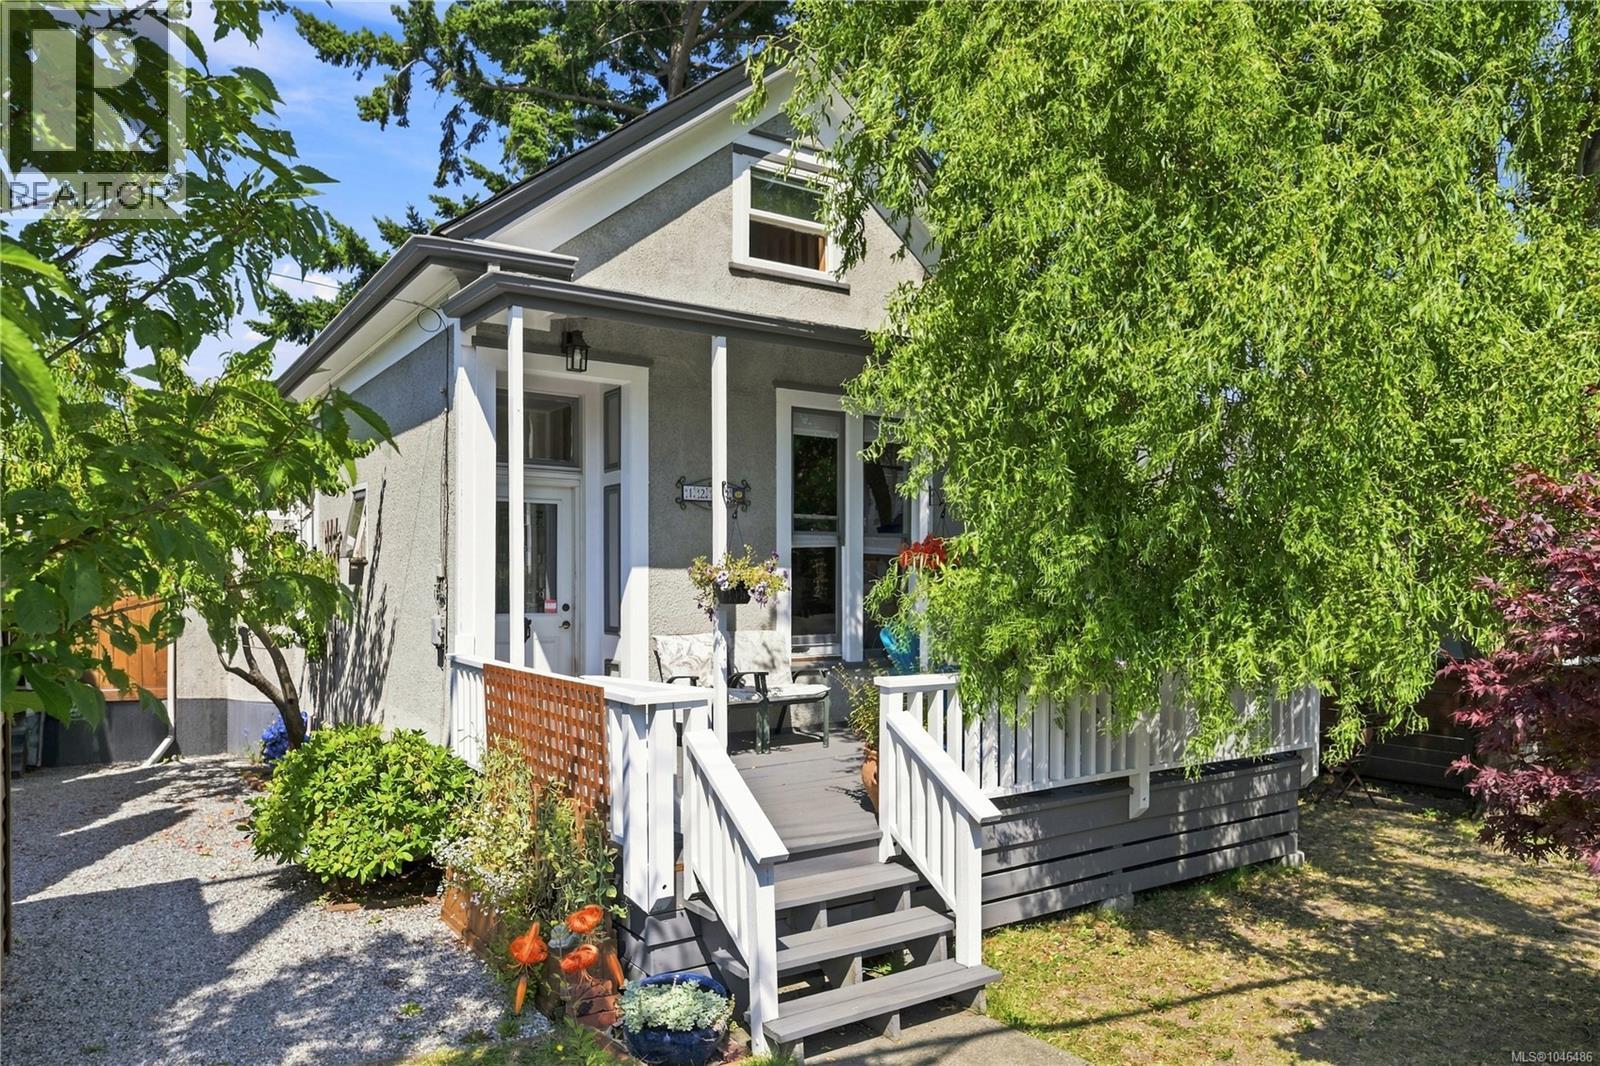
Full of character in the heart of Fernwood! This legal non-conforming duplex offers two distinct living spaces on a 4,668 sq. ft. lot in one of Victoria’s most loved neighbourhoods. The front residence offers 977 sq. ft. of finished living space over two levels, with a main-floor bedroom, 4-piece bathroom, eat-in kitchen and living room, plus a spacious upper loft currently used as an additional bedroom. Warm wood detailing and soaring ceilings give this side a wonderfully unique feel. The rear residence offers 844 sq. ft. of finished living space with one bedroom, a 4-piece bathroom, eat-in kitchen and generous living room. Step outside to a large deck and private backyard with plenty of room to garden, entertain or simply enjoy the outdoors. An additional unfinished 201 sq. ft. basement provides useful storage or workshop space, and the property also includes separate shed space. With its flexible layout, separate living spaces and unmistakable character, this is a unique opportunity for buyers looking for a home with a mortgage helper, multi-generational living or an investment property in sought-after Fernwood. A charming property with personality, privacy and plenty of potential, all just minutes from Fernwood Village and downtown Victoria. (id:44393)
Exp Realty
Vernon, British Columbia
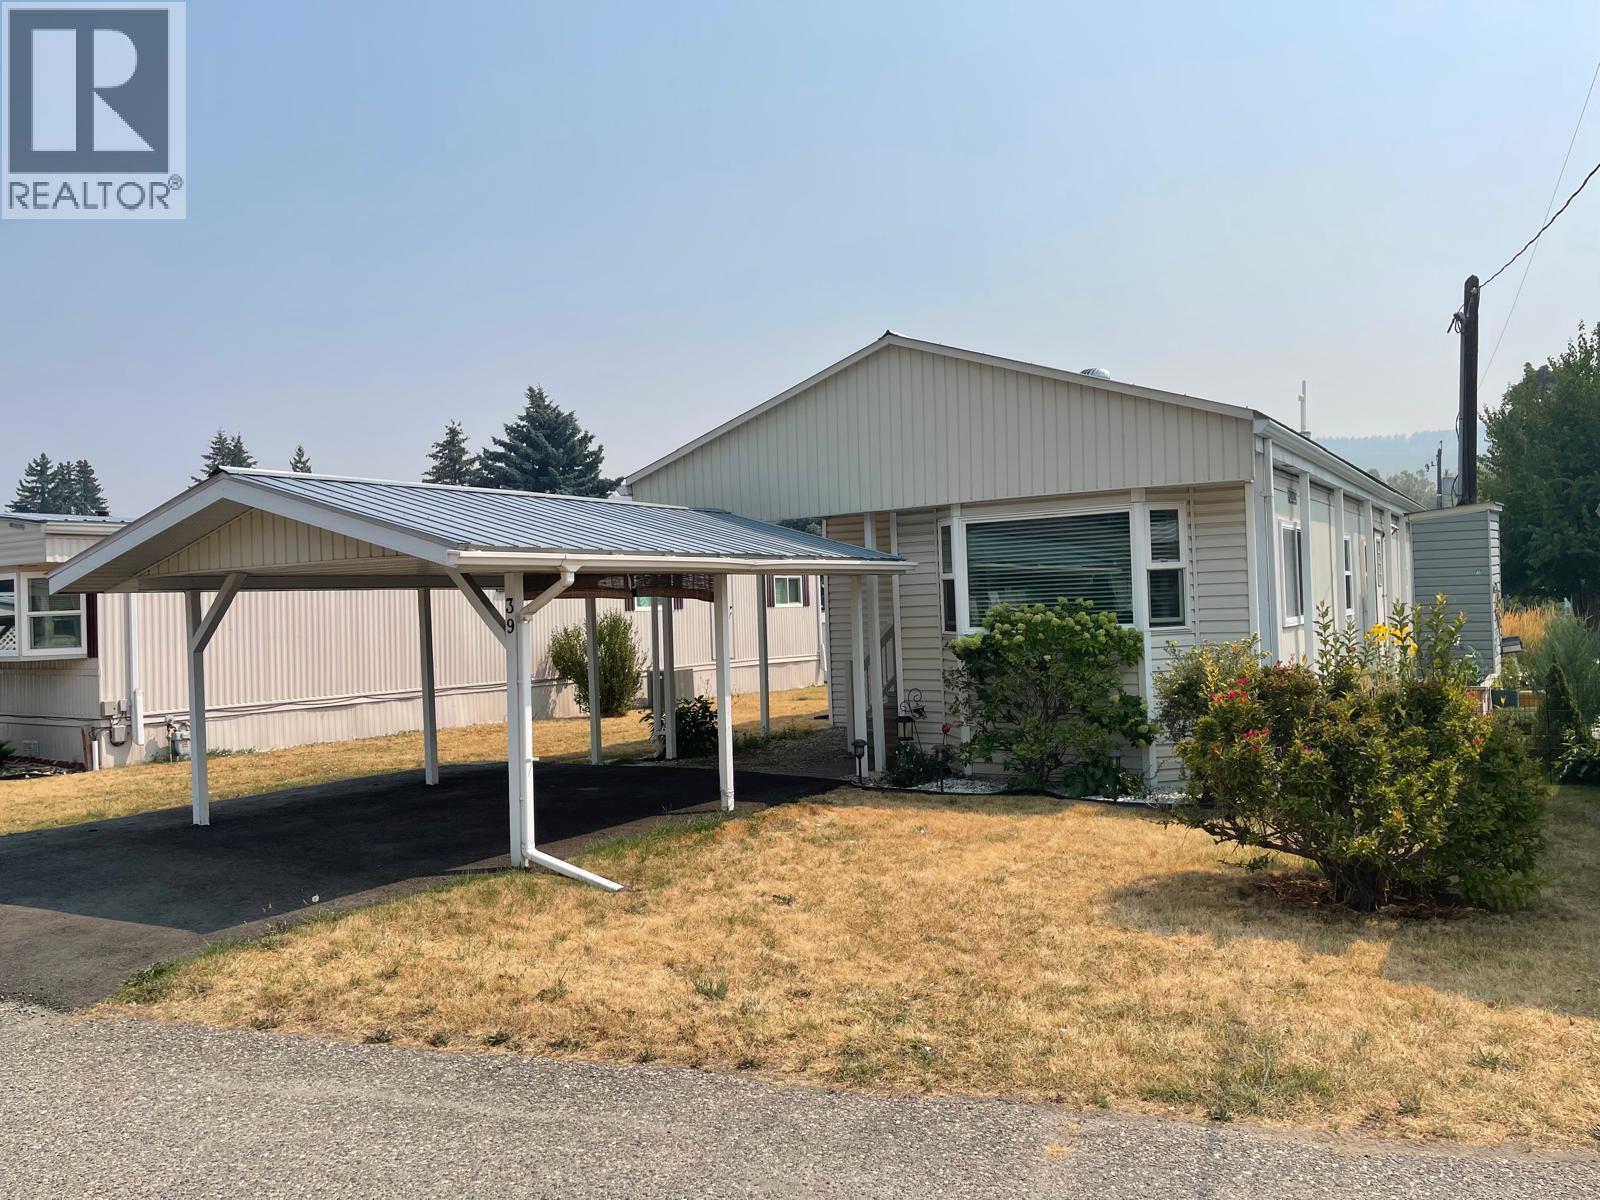
Excellent 2 bedroom, 1 bathroom unit in Big Chief RV Park. Nicely located, with good street appeal and covered parking, this pleasant home has been well looked after. Open kitchen, dining and living rooms provide, as well as extra space in family and sitting rooms give this home a spacious feel. All this plus a good sized rear balcony with peaceful views and privacy. Subject to Probate. (id:44393)
RE/MAX Vernon
Vernon, British Columbia
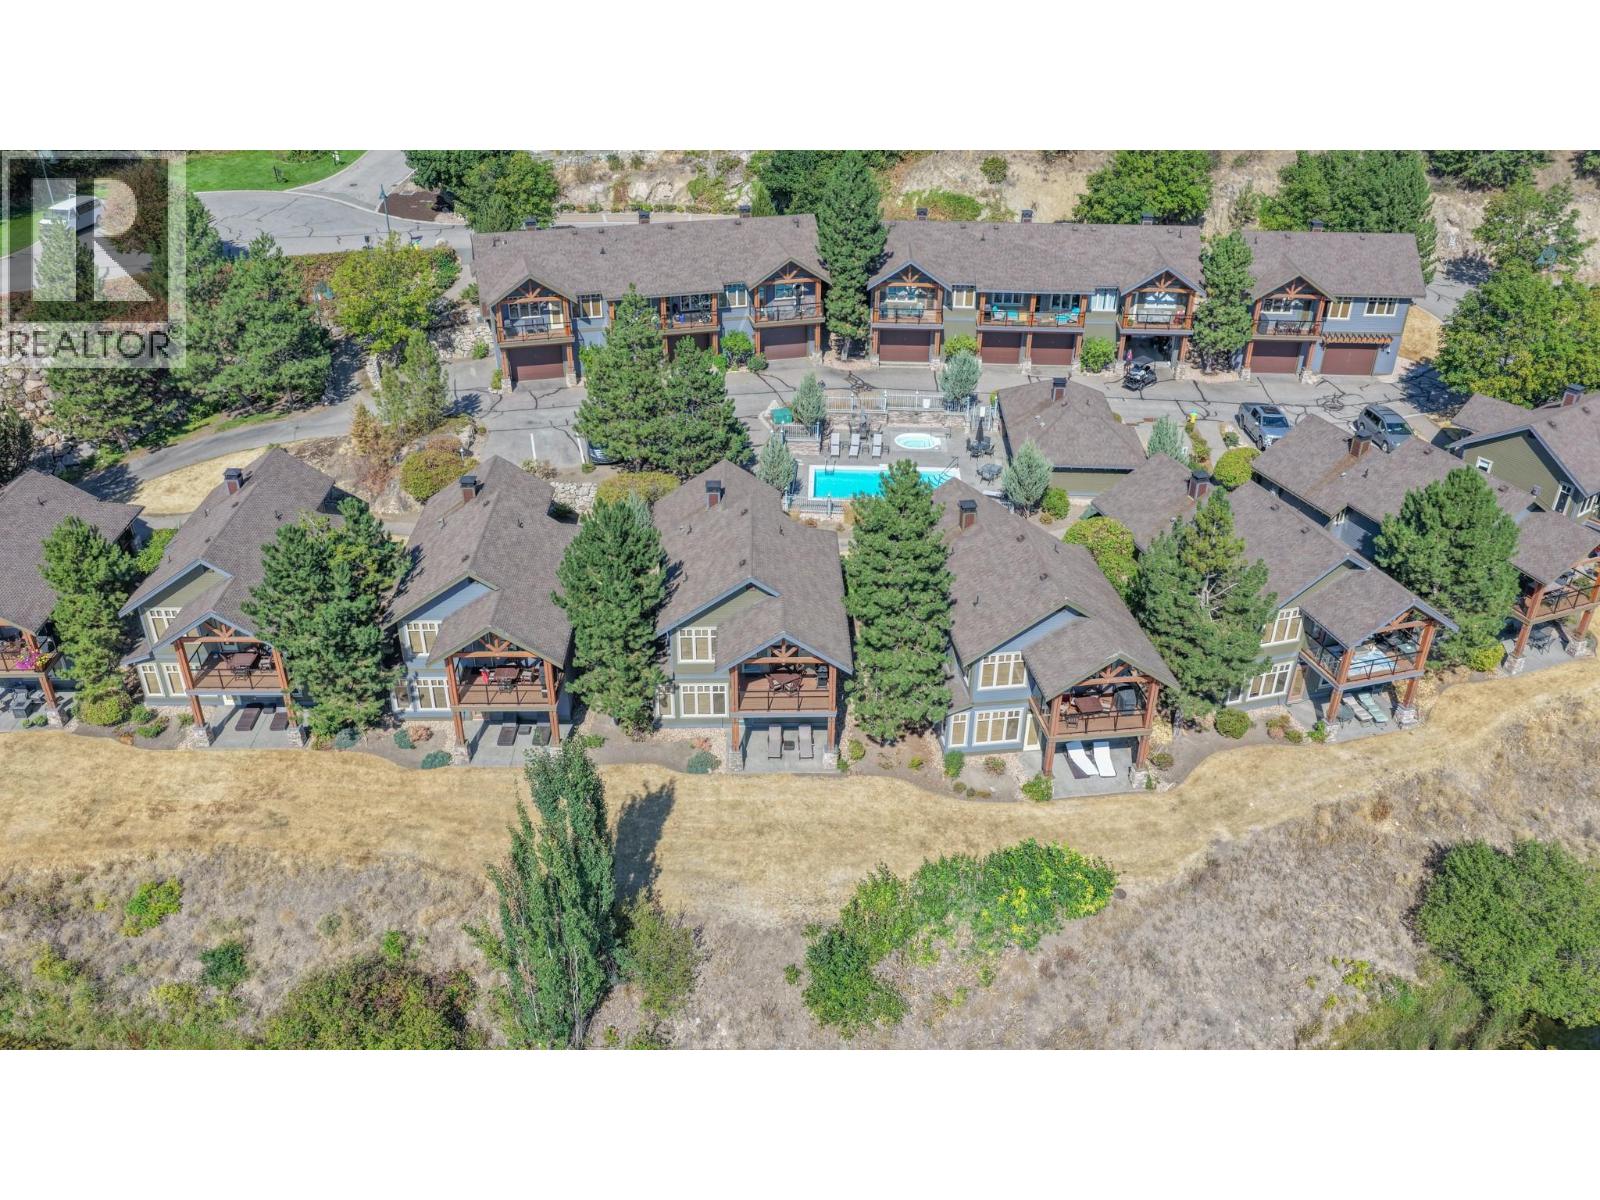
Experience the Predator Ridge lifestyle without the commitment of full-time ownership. This beautifully appointed 1/6 fractional ownership cottage offers the perfect opportunity to enjoy one of the Okanagan's premier resort communities year after year. Fully furnished and thoughtfully designed, this 3-bedroom, 2-bath home features an open-concept layout, cozy gas fireplace, jetted tub, walkout lower level, and a private deck and patio overlooking the golf course with mountain and water views. A detached garage, storage locker, and included golf cart add to the convenience. Ownership includes access to exceptional Predator Ridge amenities, including indoor and outdoor pools, fitness and recreation facilities, tennis courts, hiking and biking trails, and world-class golf just steps from your door. The comprehensive strata fee covers cable TV, electricity, gas, hot water, sewer, snow removal, grounds maintenance, management, recreation facilities, and more, making ownership truly carefree. Owners also have the flexibility to participate in the Predator Ridge rental program when not enjoying their allotted weeks. Whether you're looking for unforgettable family vacations or a smart recreational investment, this is an exceptional opportunity to own your place in the Okanagan's premier golf resort community. (id:44393)
Coldwell Banker Executives Realty
Surrey, British Columbia
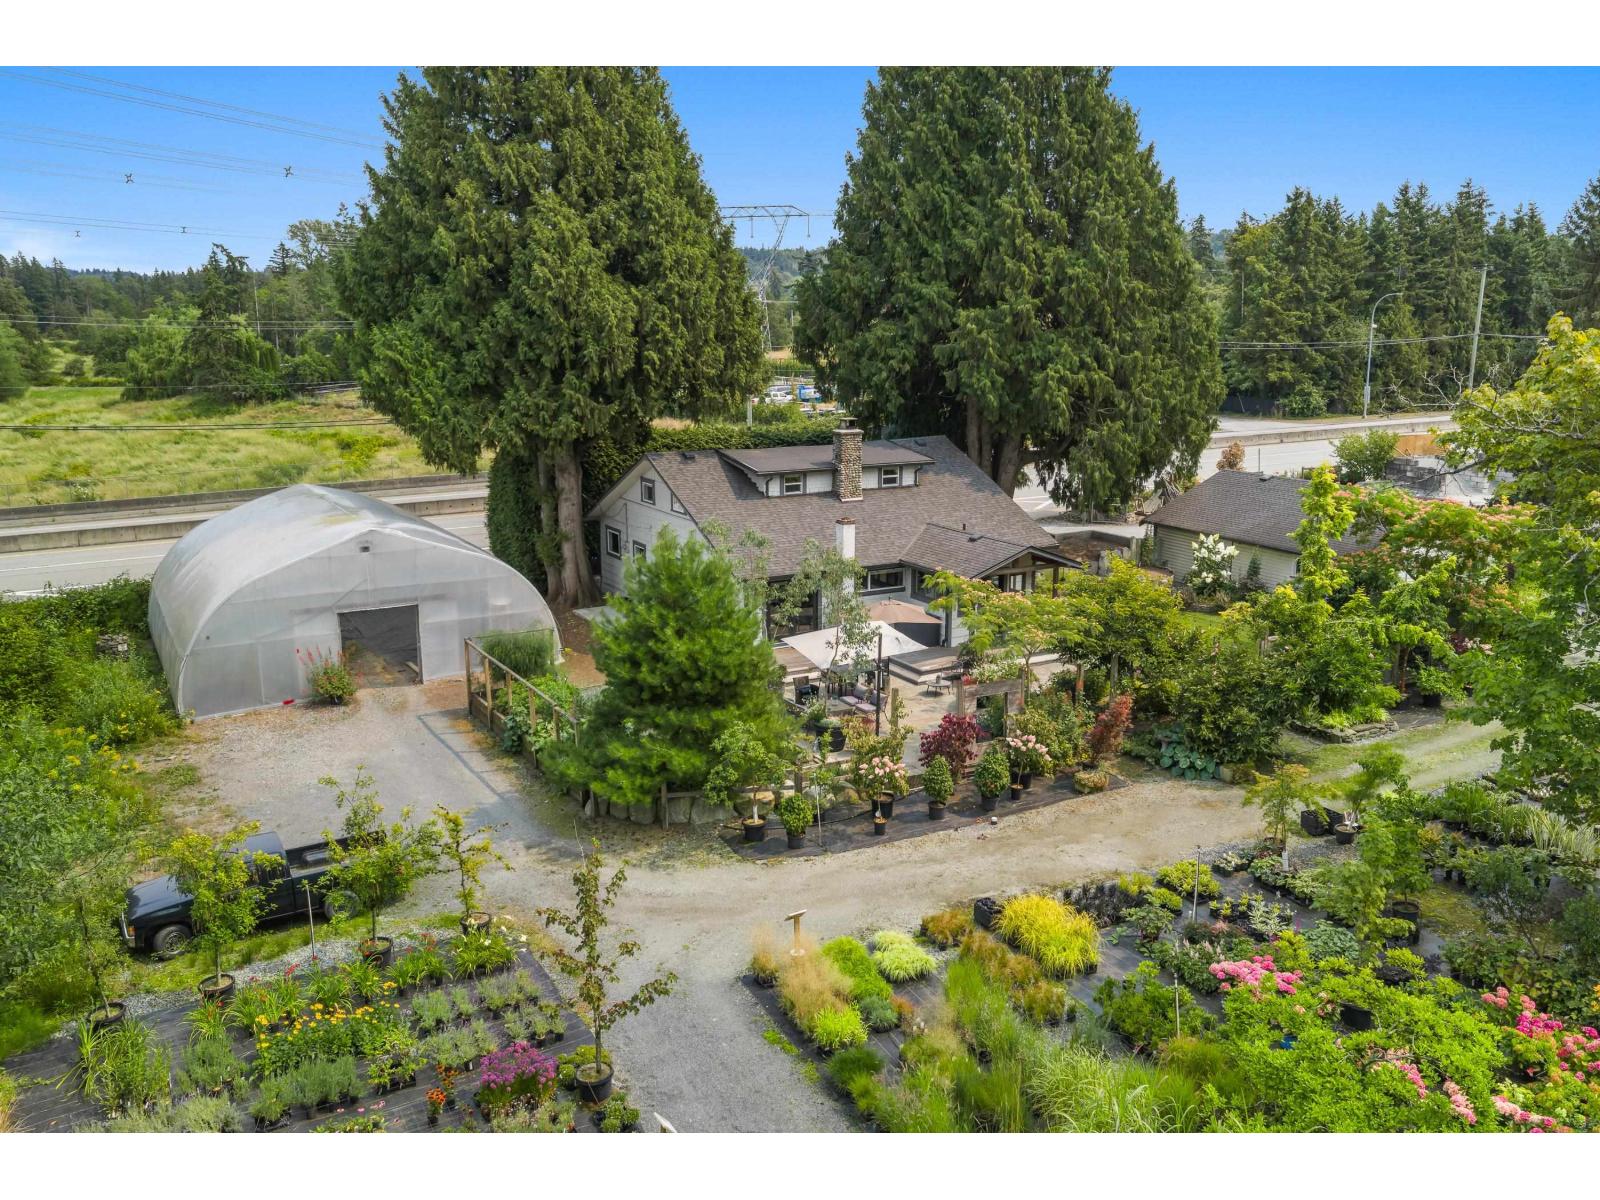
Exceptional 3.278 acre turn key nursery/landscape supply & design operation just outside White Rock. Solid Monday-Friday contractor base with weekend retail growth potential. The 1913 character home blends history with tasteful updates + beautifully refinished fir floors throughout. Striking river rock wood burning fireplace anchors the open concept living areas. Two updated baths, including a main-floor clawfoot soaker tub with in-floor heat. 2 bedrooms up, including a spacious primary (formerly 2 rooms). Updated kitchen features reclaimed fir cabinetry, white appliances, a 5-burner gas range, and french doors opening to a patio w/gardens and a peaceful water feature, perfect for relaxing or entertaining. Poly greenhouse, a well organized yard w/ attractive outdoor displays, mature trees, ornamental plantings, organized bulk material bays and a convenient compostable landscape material drop-off area. Mature forest & Little Campbell River offer backyard nature viewing/fishing. Park/Golf/Beaches a walk away! (id:44393)
B.c. Farm & Ranch Realty Corp.
Surrey, British Columbia
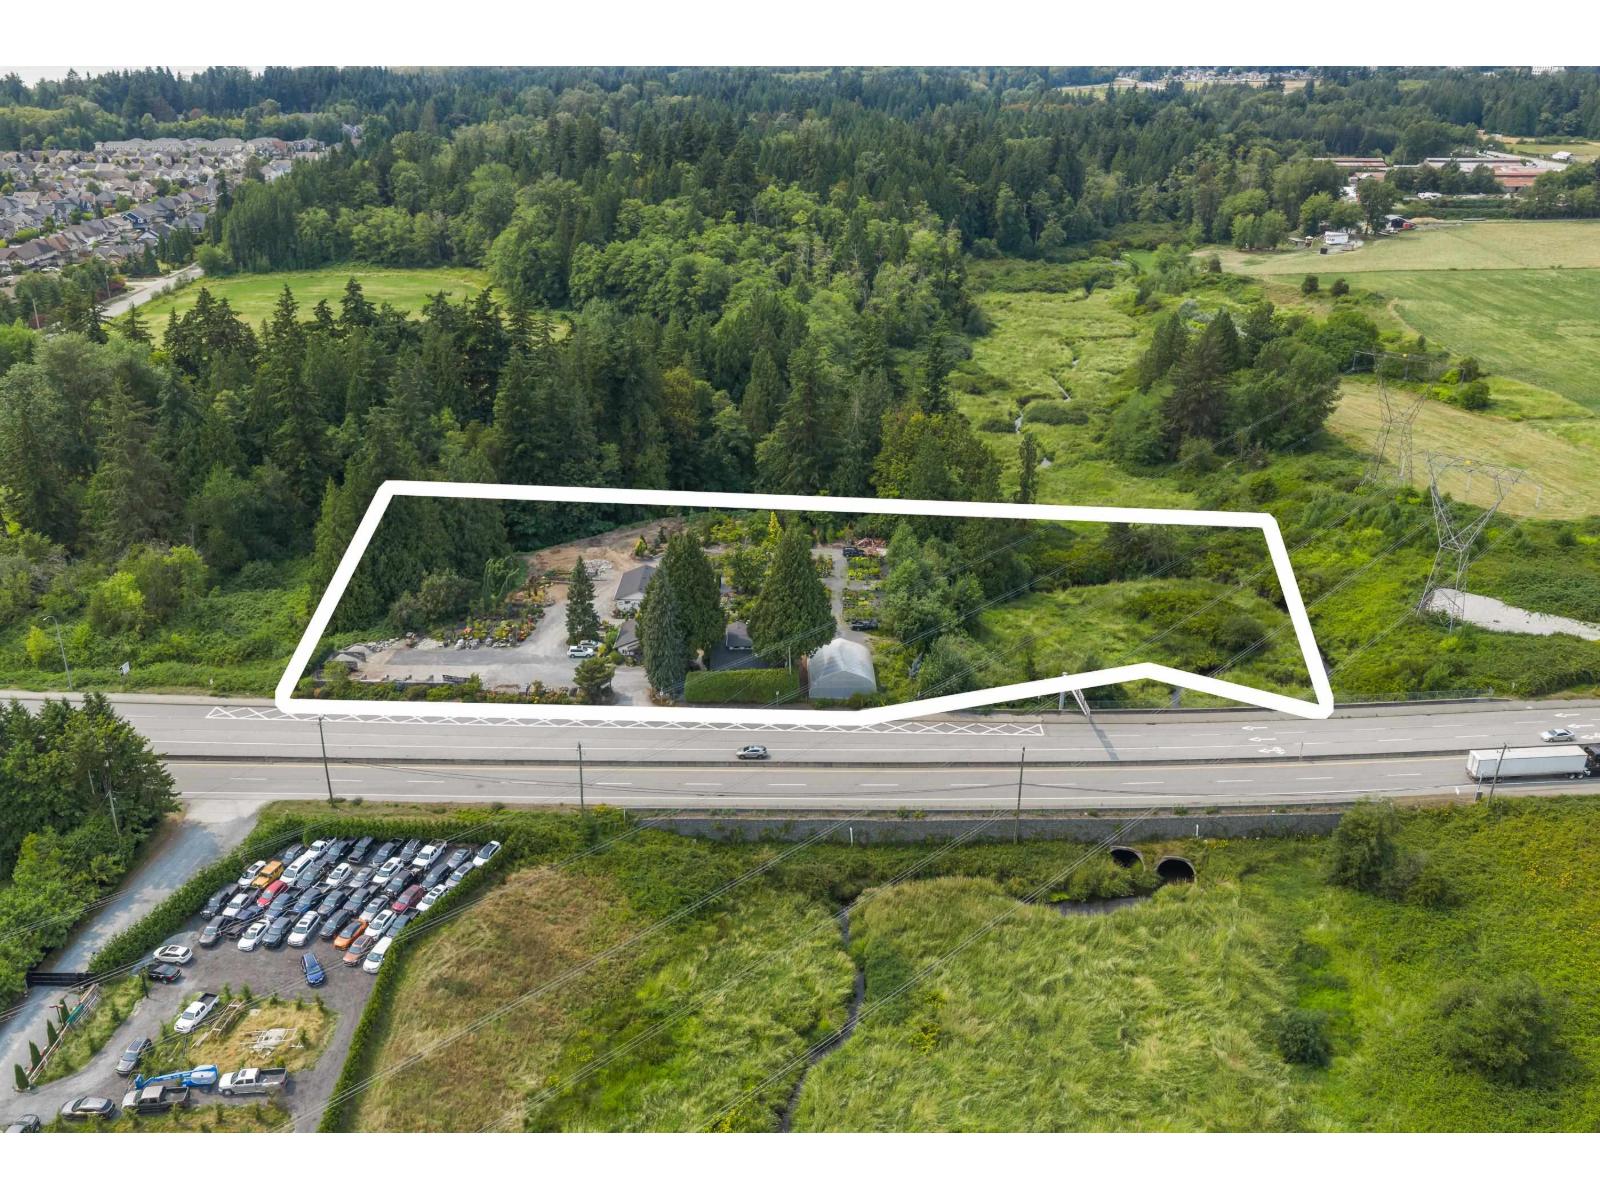
Exceptional 3.278 acre turn key nursery, landscape supply & design operation just outside White Rock. Solid Mon to Fri contractor base with weekend retail growth potential. Attractive displays, mature trees, ornamentals, organized yard, bulk bays for soil, sand, gravel & stone, & compostable landscape material drop off. Includes 30'x33' office/retail bldg, 40'x30' shop, poly greenhouse, gardens & 1913 character home. Features refinished fir floors, river rock wood FP, 2 baths incl. main floor clawfoot soaker/in floor heat, spacious primary, reclaimed fir kitchen, 5 burner gas range & french doors to huge patio, gardens & water feature. Mature forest & Little Campbell River offer backyard nature viewing/fishing. Near Peace Arch Park, Peace Portal Golf Course & beaches, 15 min walk away! (id:44393)
B.c. Farm & Ranch Realty Corp.
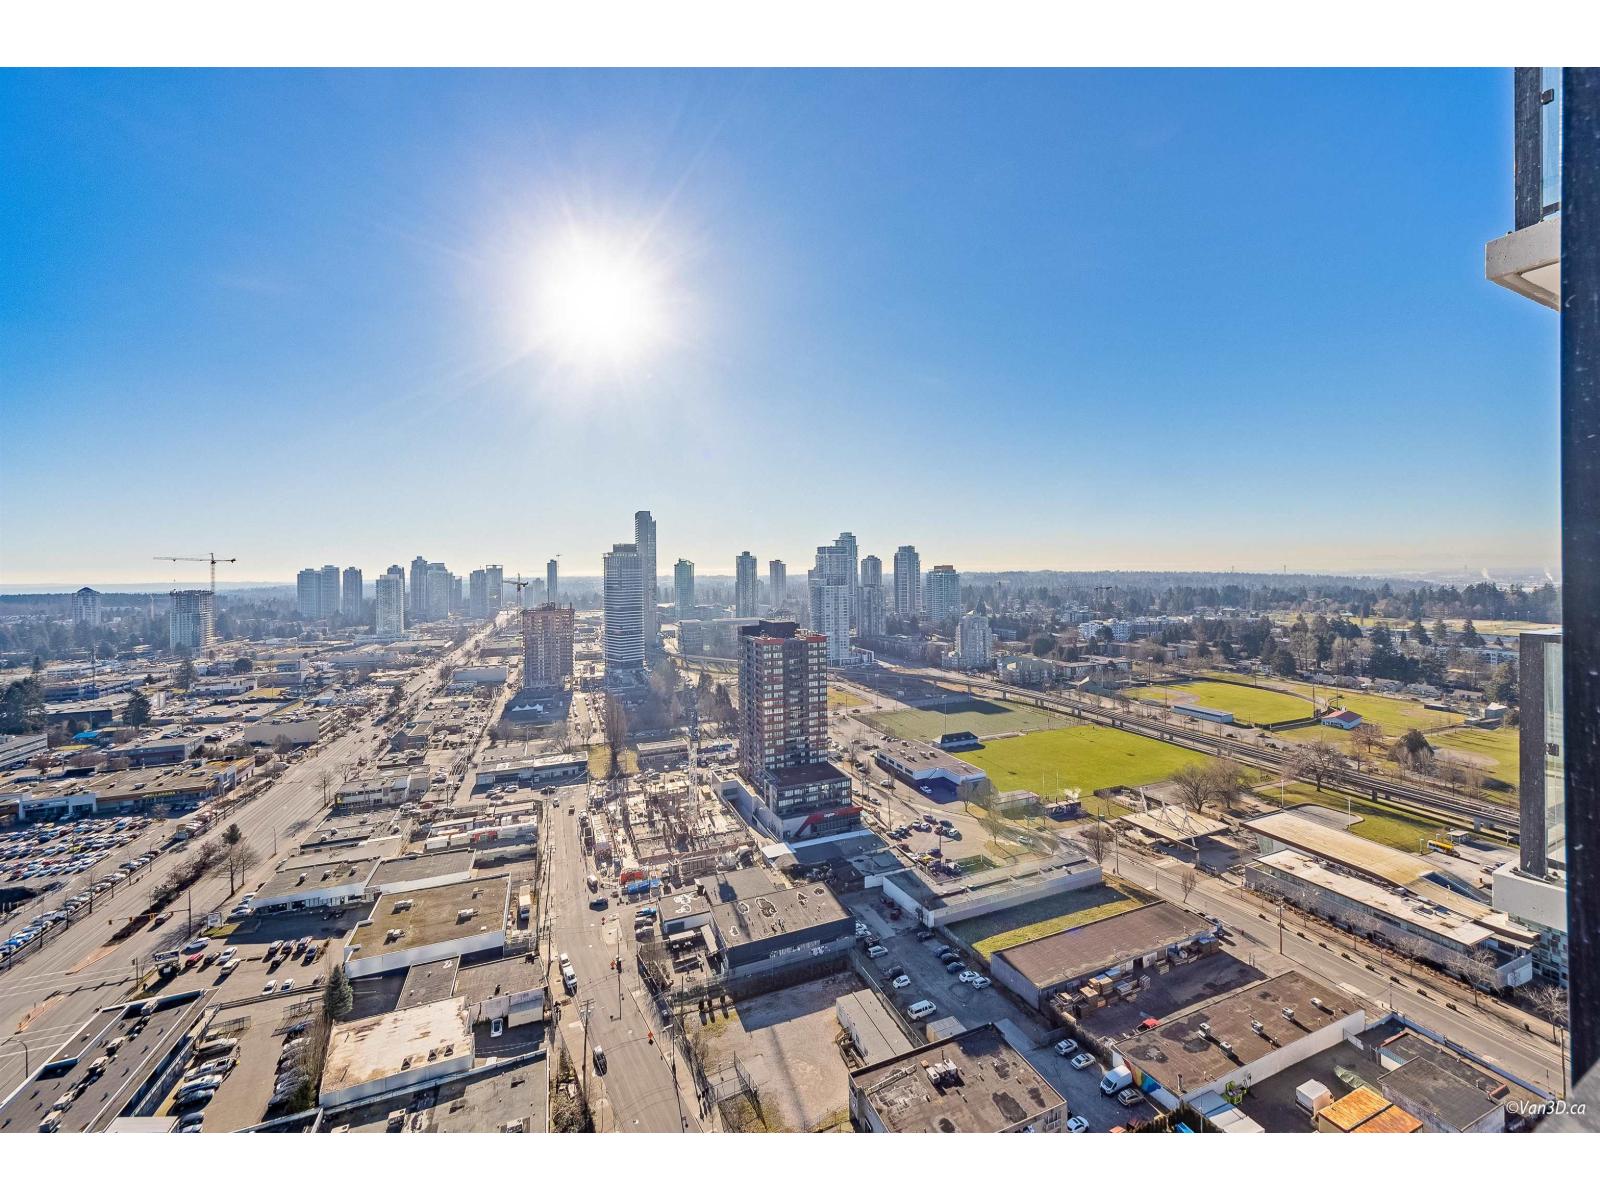
Surrey, British Columbia
Discover elevated living at The Grand on King George, Surrey's first luxury high-rise combining premium residences with five floors of commercial space for ultimate convenience. Enjoy on-site coffee shops, medical offices, and daycare facilities, along with 23,000+ sq. ft. pf curated amenities on the sixth floor. These include a 24/7 concierge, an off-leash skypark, a VR room, a fitness centre, and an outdoor area with BBQ facilities, a park, and a playground. Each suite boasts custom millwork doors, built-in closet lights, central heating and cooling, WiFi-enabled Samsung stainless steel appliances, gas cooktops (included in strata), and more, blending style and functionality seamlessly. (id:44393)
Interlink Realty
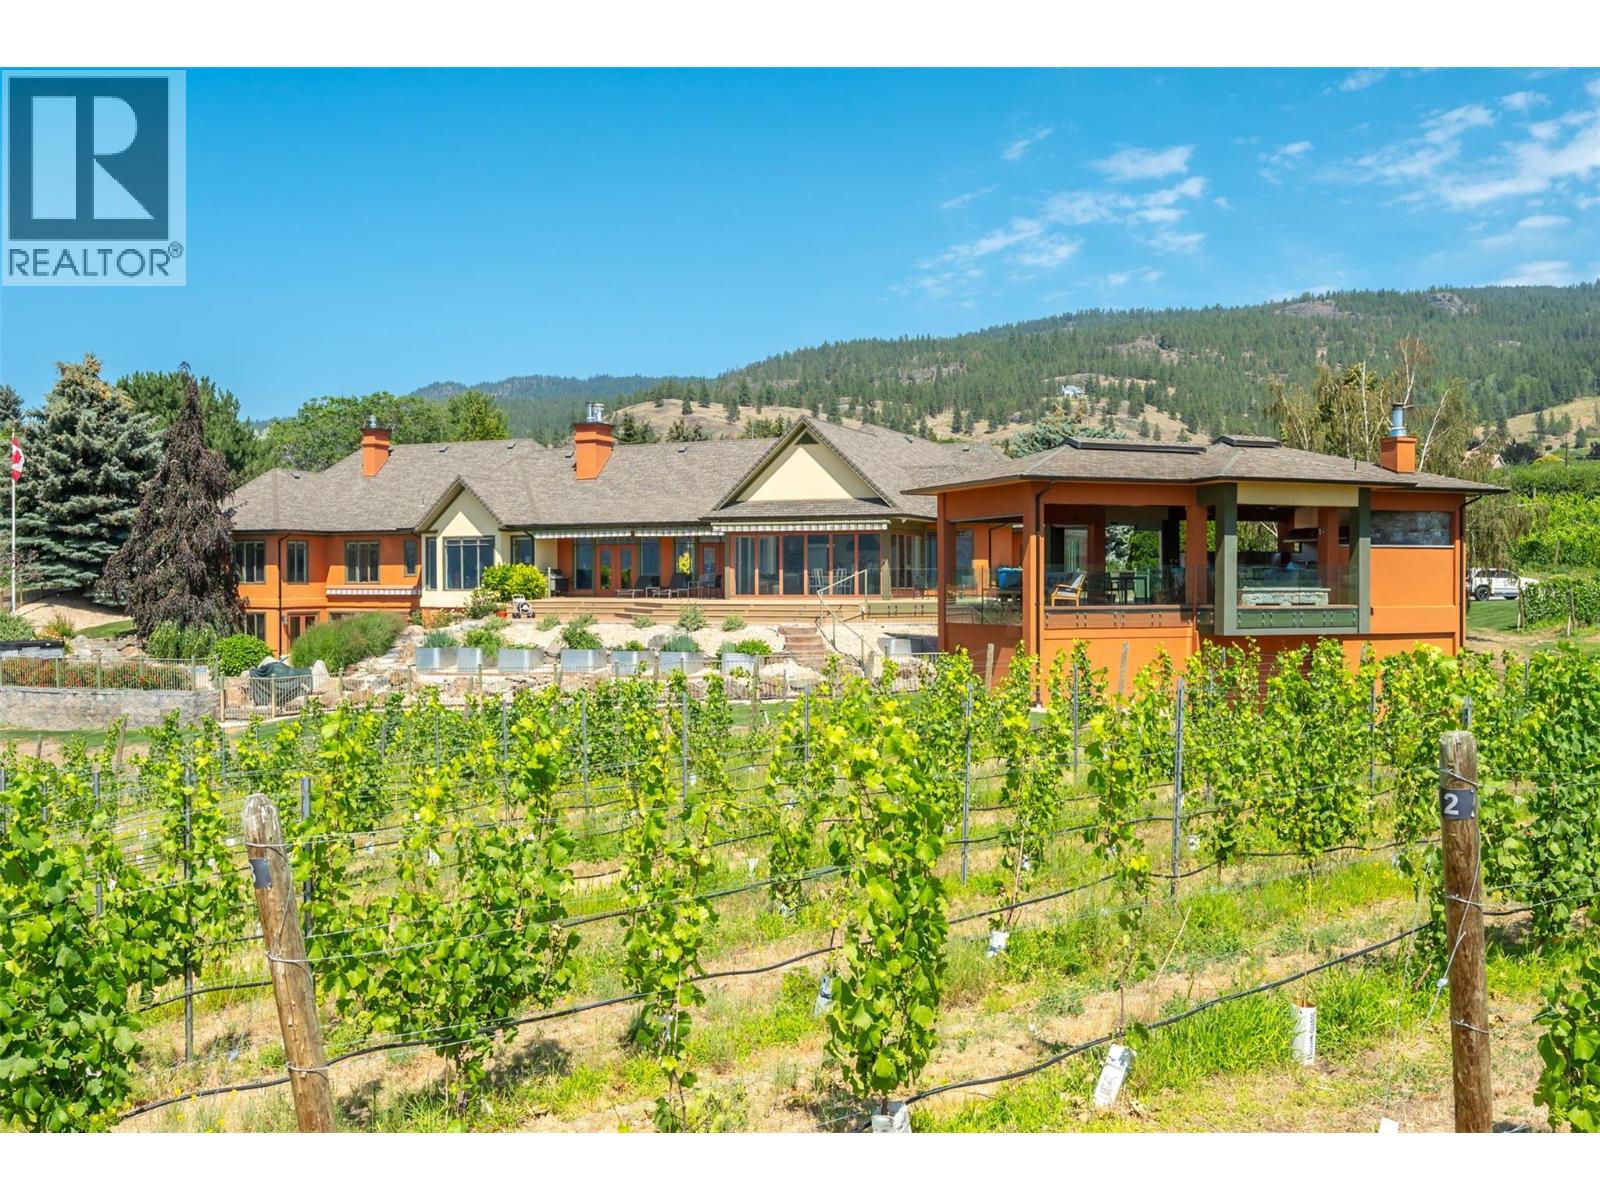
Penticton, British Columbia
Perched on the prestigious Naramata Bench, within the city of Penticton, this exceptional private estate offers an unmatched Okanagan lifestyle with 300 ft of lakeshore, exclusive lake access via a private paved path to a 100-ft dock with two boat lifts, and breathtaking views of Okanagan Lake and surrounding vineyards. The 6500 sq.ft. residence features 5 bedrooms, 5 bathrooms, 2-car garage & massive mud room for all your outdoor gear. The gourmet kitchen features SubZero/Wolf & Miele appliances and sliding glass doors that open seamlessly to your outdoor living spaces. Plenty of room for entertaining and family with over 1700 sq.ft. of decking, as well as a 1200 sqft covered outdoor gathering area featuring an imported Italian wood burning oven, island seating for 10 and multiple cooking appliances. The outdoor areas provide a variety of seating options and 180-degree lake & valley views along with the ability to relax in the saltwater pool or hot tub. The well maintained 3.3-acre vineyard, planted in Pinot Gris and Chardonnay, adds boutique vineyard appeal. A private guest suite with kitchen & W/D above the 3-car garage offers private accommodation for visitors. Just minutes from downtown Penticton, this exceptional property offers the privacy and tranquility of country living without sacrificing the convenience of nearby amenities. Combining luxury and an extraordinary waterfront setting, this is a rare opportunity to own one of Naramata Bench's most remarkable estates. (id:44393)
Royal LePage Locations West
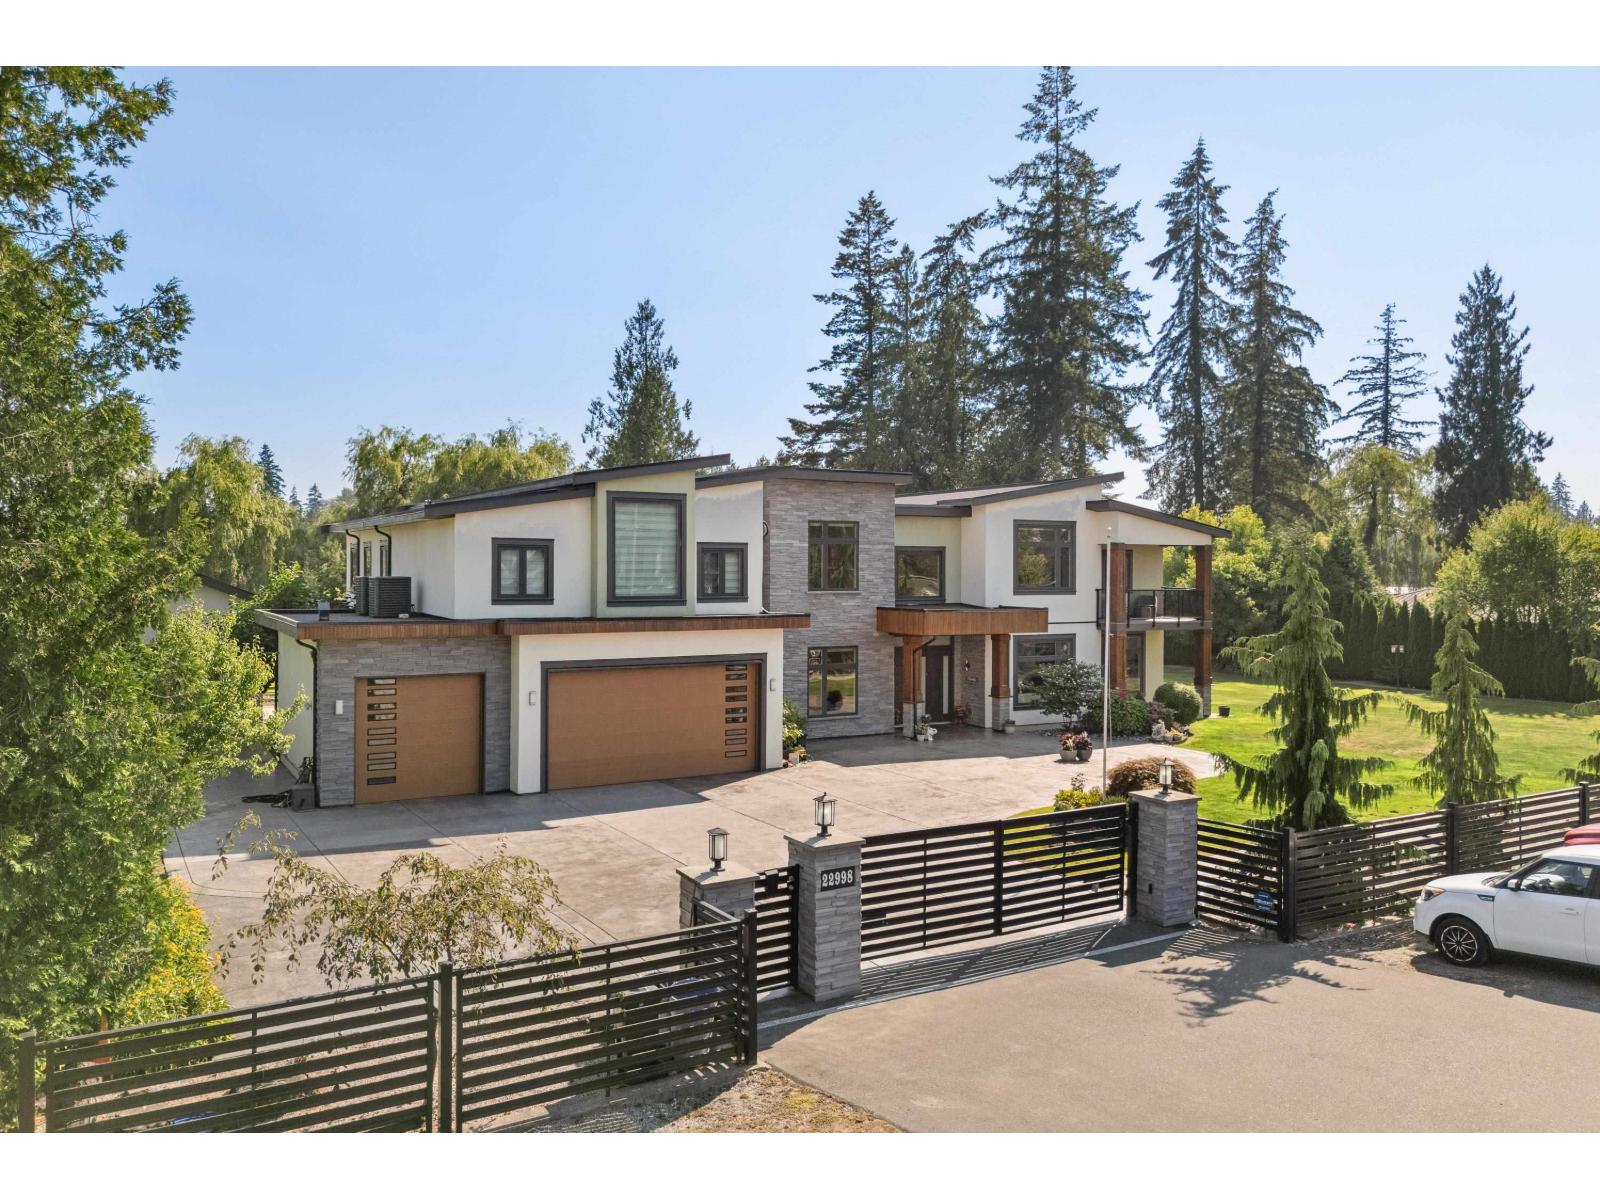
Langley, British Columbia
Experience luxury living on a private, carefully maintained 1-acre estate backing onto private creek. Designed for seamless indoor-outdoor living, the spectacular backyard offers multiple sitting areas, lush gardens, sprawling concrete patio w/ gas hookups & serene creek access. Meticulously designed & built in 2017, this grand air-conditioned home features main-floor guest suite w. ensuite, office, chef's kitchen plus wok kitchen opening directly to the patio. Upstairs offers three luxurious primary suites, each with its own ensuite & balcony, plus 2 additional bedrooms & exceptional theatre room w/ wet bar. B/I generator.Includes a tenanted 1-bed legal suite, detached storage garage & oversized triple garage. This is a must see, a breathtaking home in an extremely convenient location (id:44393)
Oakwyn Realty Ltd.
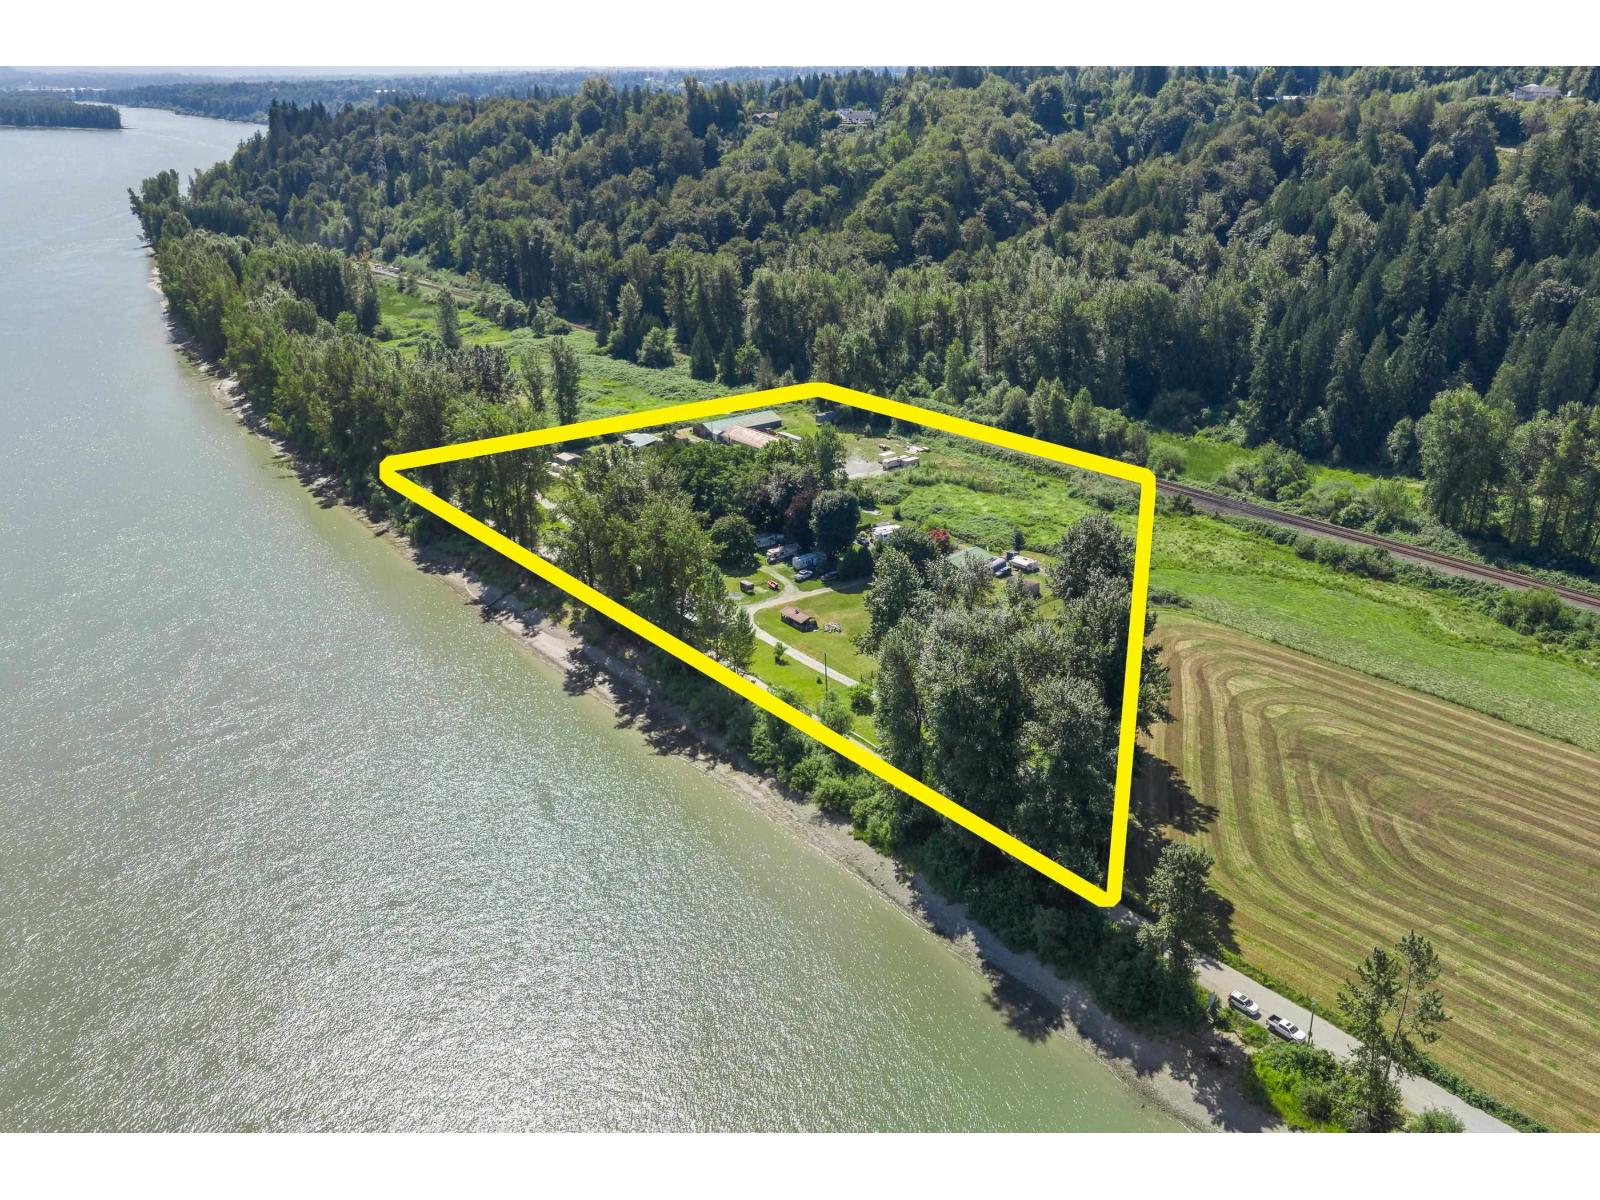
Abbotsford, British Columbia
Rare opportunity to acquire an 8.151acre property NOT in the ALR with prime frontage along the Fraser River in Abbotsford. The property includes a 3-bedroom, 1-bathroom residence, along with two barns measuring approximately 4,000 sq. ft. and 6, 000 sq. Ft. Zoned A2, the property benefits from a legal non-conforming use permitting multiple dwellings and is currently operating as Angie's RV Park, featuring 22 RV pads. With a potential gross annual income exceeding $275,000, this property offers an outstanding opportunity for investors seeking stable cash flow with future upside. Don't miss this unique chance to own a revenue-generating Fraser River property in a highly desirable location. (id:44393)
Advantage Property Management
B.c. Farm & Ranch Realty Corp.