
Langford, British Columbia
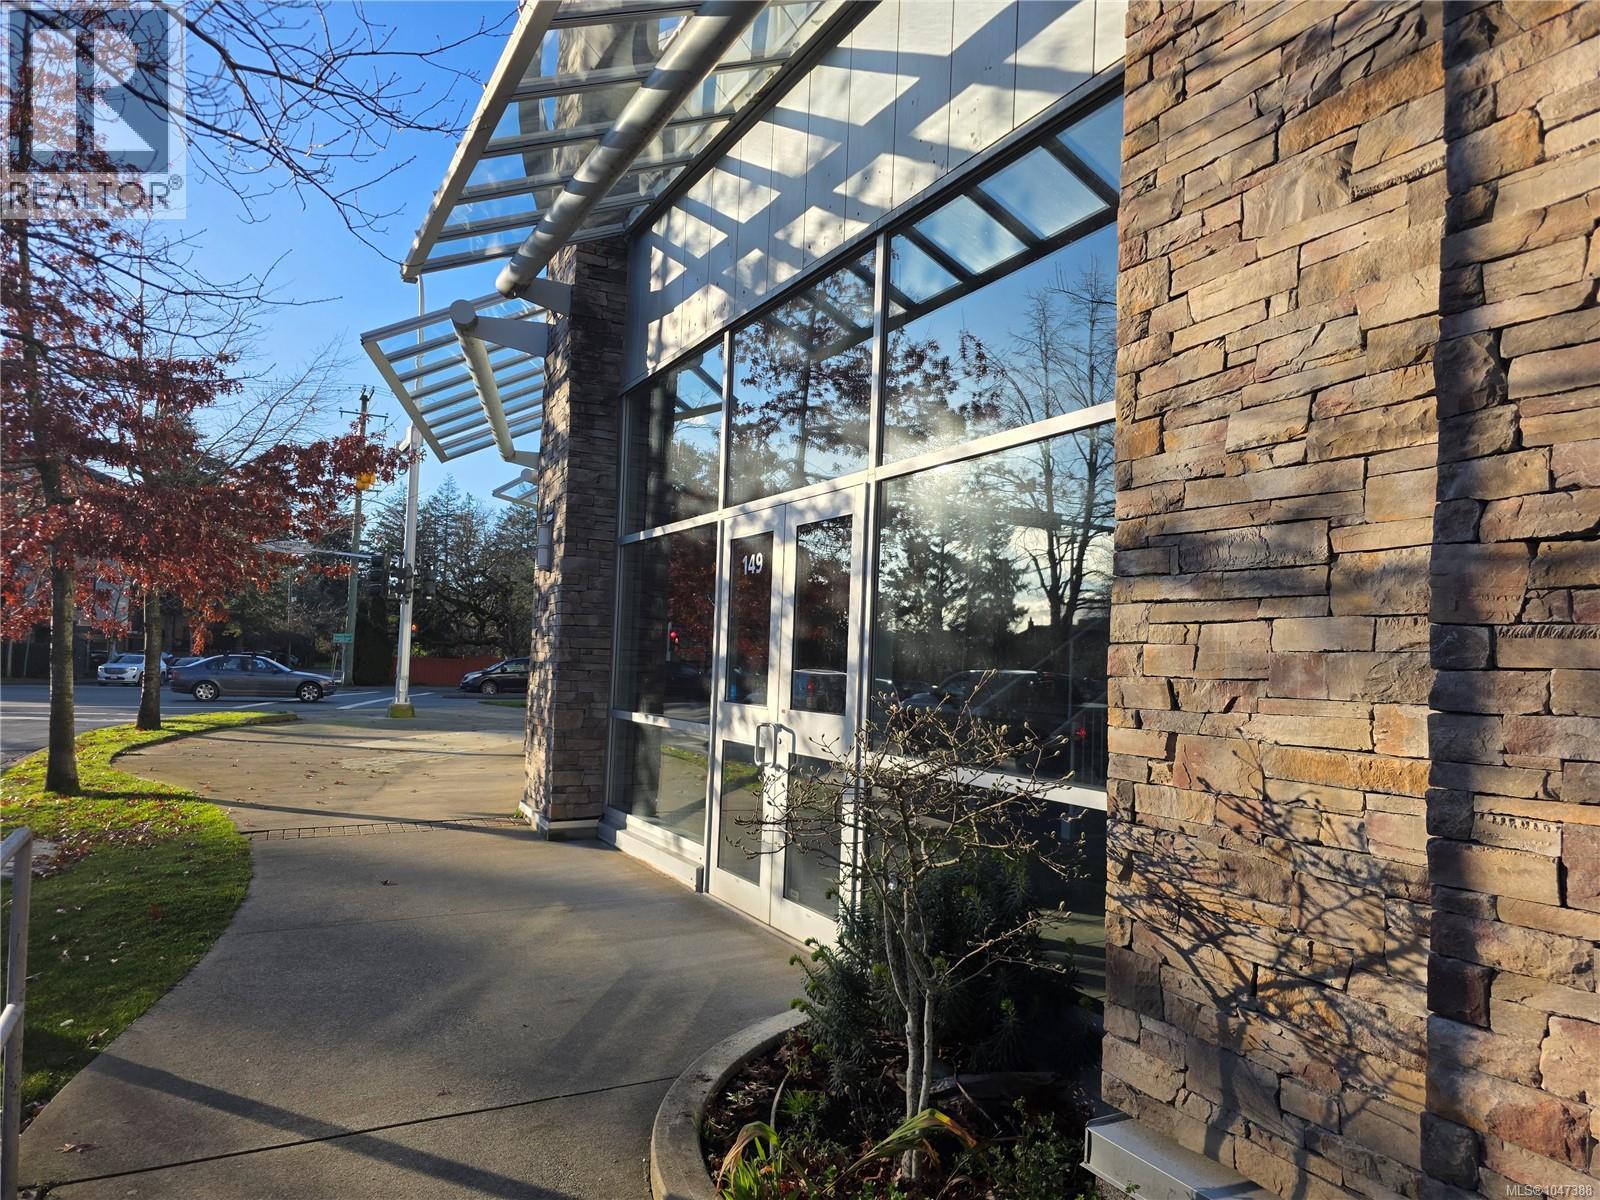
Retail/office space for sale in prime Langford location. This Reflections building is ideally situated on the corner of Veterans Memorial Parkway, with an attractive storefront and terrific exposure. Ample tenant improvements include steel mezzanine, add'l washroom,ntile flooring, fresh paint, electrical, oversized windows, and more. Good customer parking available. Main Floor 1,471 sq.ft. and Mezzanine 600 sq.ft. (id:44393)
Pemberton Holmes Ltd.
Eston, Saskatchewan
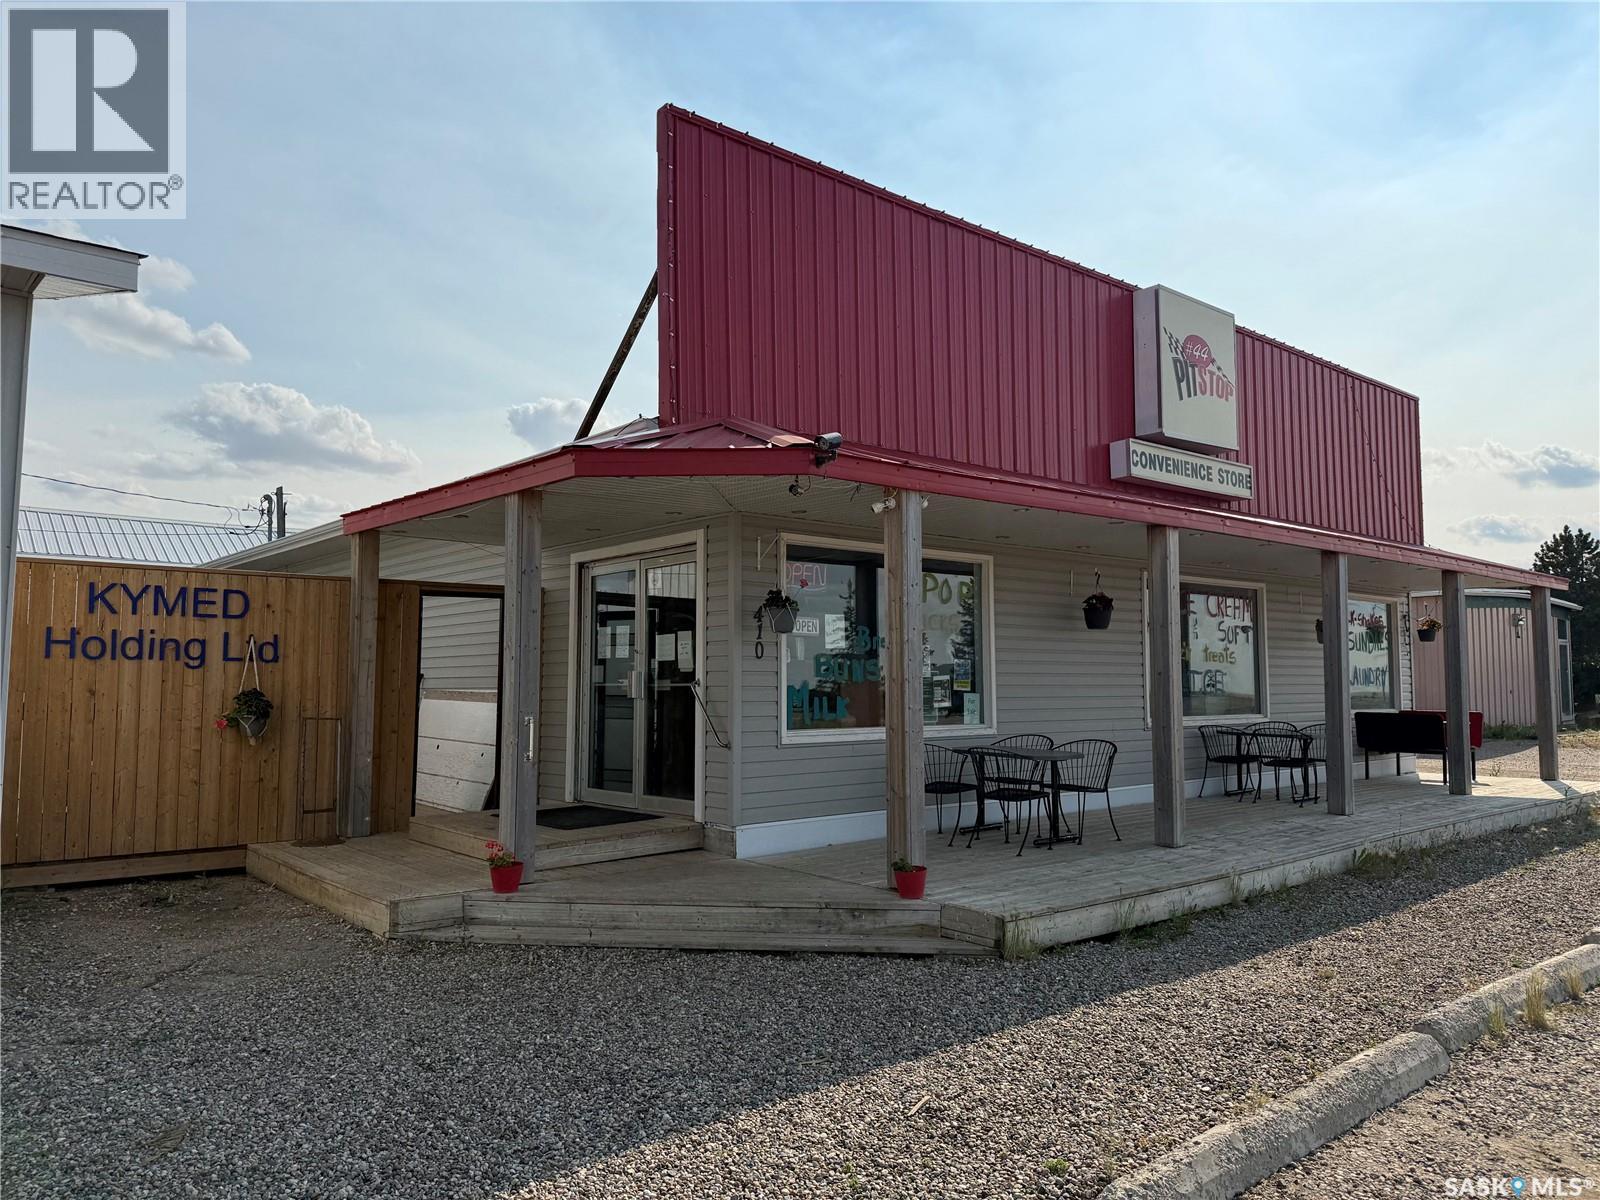
Welcome to The Pit Stop Convenience Store & Car Wash in Eston, Sk. Profitable, nicely upgraded and responsibly run convenience store and coin operated Car Wash. This solid commercial property would be a great opportunity for the entrepreneur plus living quarters to offset life expenses.. Remodelled in 2013 and showing good returns. Property has a 1 bedroom living quarters attached to the back of the structure. The store has a steady following of locals meeting for coffee, ice cream, slushies, tobacco, food, snacks and lottery needs. All equipment included. Inventory will sold off and not included in the purchase price. Yes the purchase price includes the land and buildings. Call your REALTOR ® today to find out more. (id:44393)
RE/MAX Saskatoon
Vernon, British Columbia
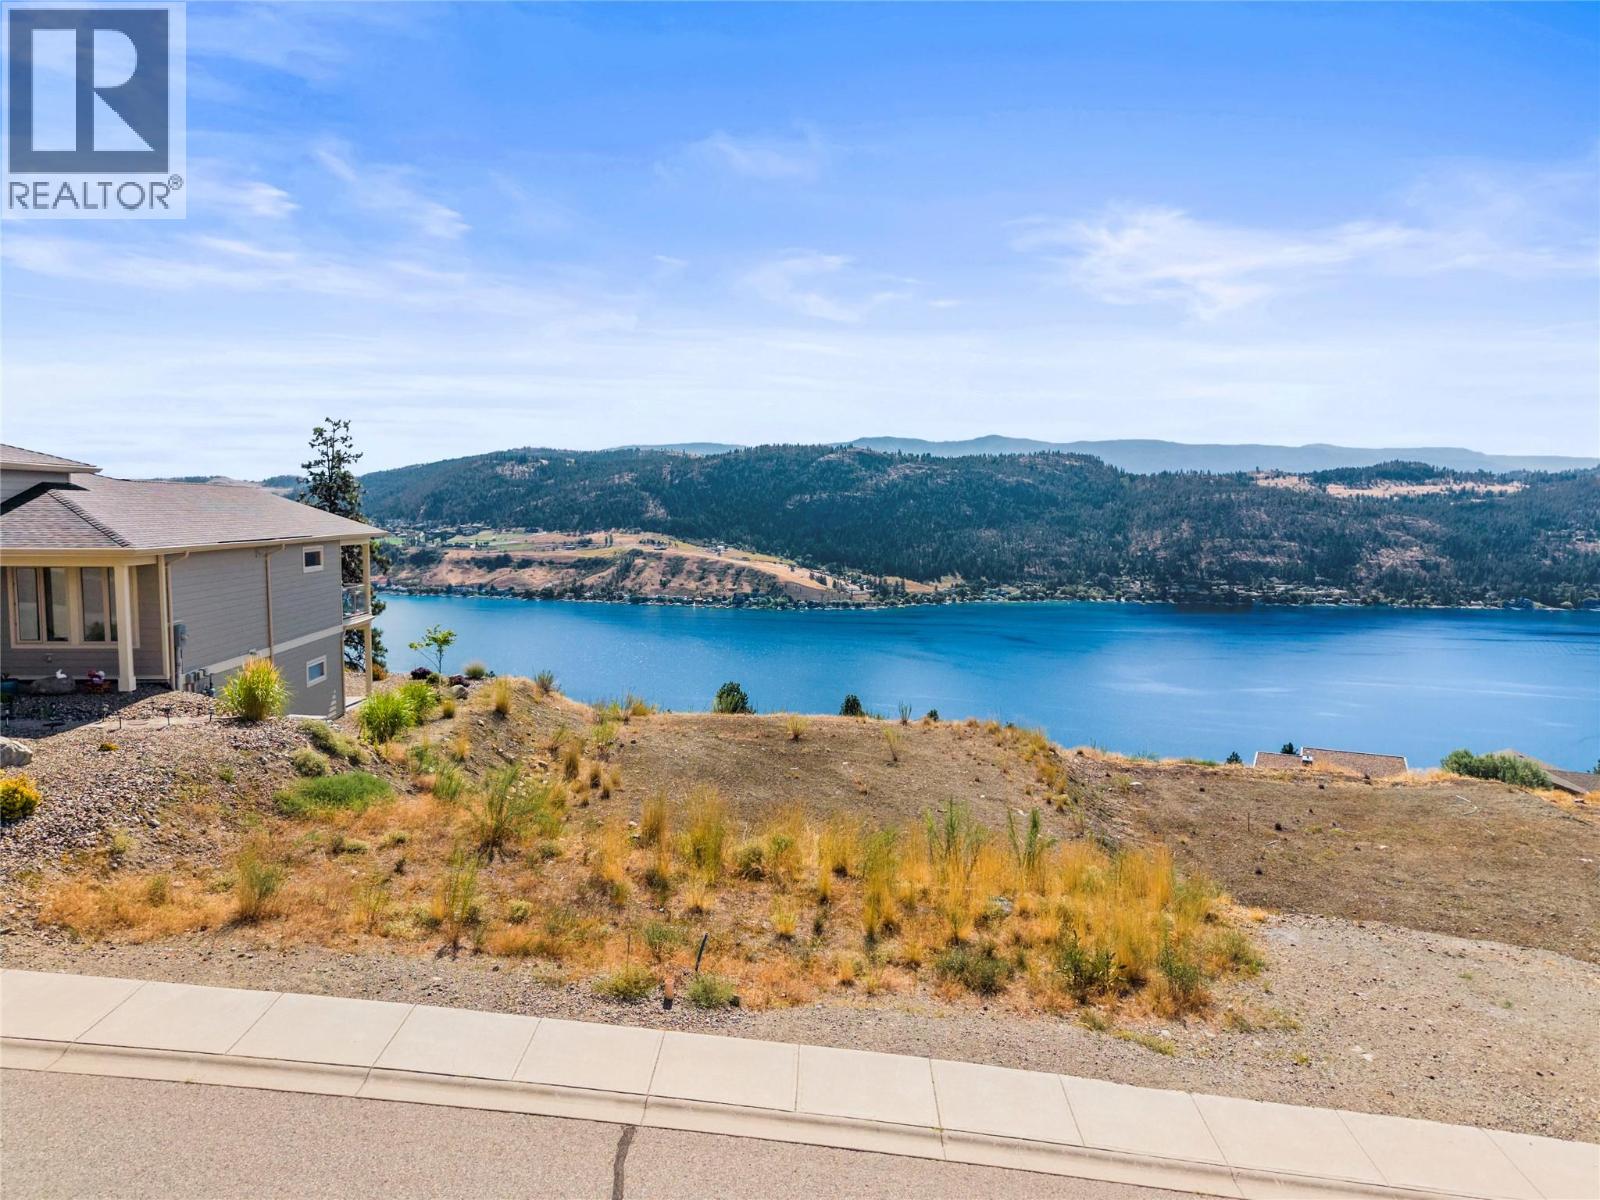
Some properties are more than dirt and boundary lines — they're a beginning. At 8948 Hampshire Crescent, tucked into Vernon's coveted Adventure Bay, a rare flat 0.27-acre lot waits for someone ready to build a life around a view like this one. Most homesites on this hillside demand retaining walls and engineered foundations just to level the ground beneath them. This one doesn't. It's already flat, already facing the shimmering blue expanse of Okanagan Lake, already surrounded by architect-designed homes that chose this street for exactly the reason you're reading this today. Picture your first morning here: coffee in hand, mist rising off the water, the hills across the lake slowly catching the light. Picture evenings on a deck that doesn't exist yet, watching the sun sink behind the mountains while the lights of Sparkling Hill begin to twinkle on the far shore. This is a canvas, not a compromise — a paved, curbed street with sidewalks and lighting already in place, and a flat, buildable pad that means more of your budget goes into the home you love, not the ground it sits on. Close to golf, wineries, beaches, and everything the Okanagan lifestyle promises, homesites like this rarely stay available for long. (id:44393)
RE/MAX Vernon Salt Fowler
Kamloops, British Columbia
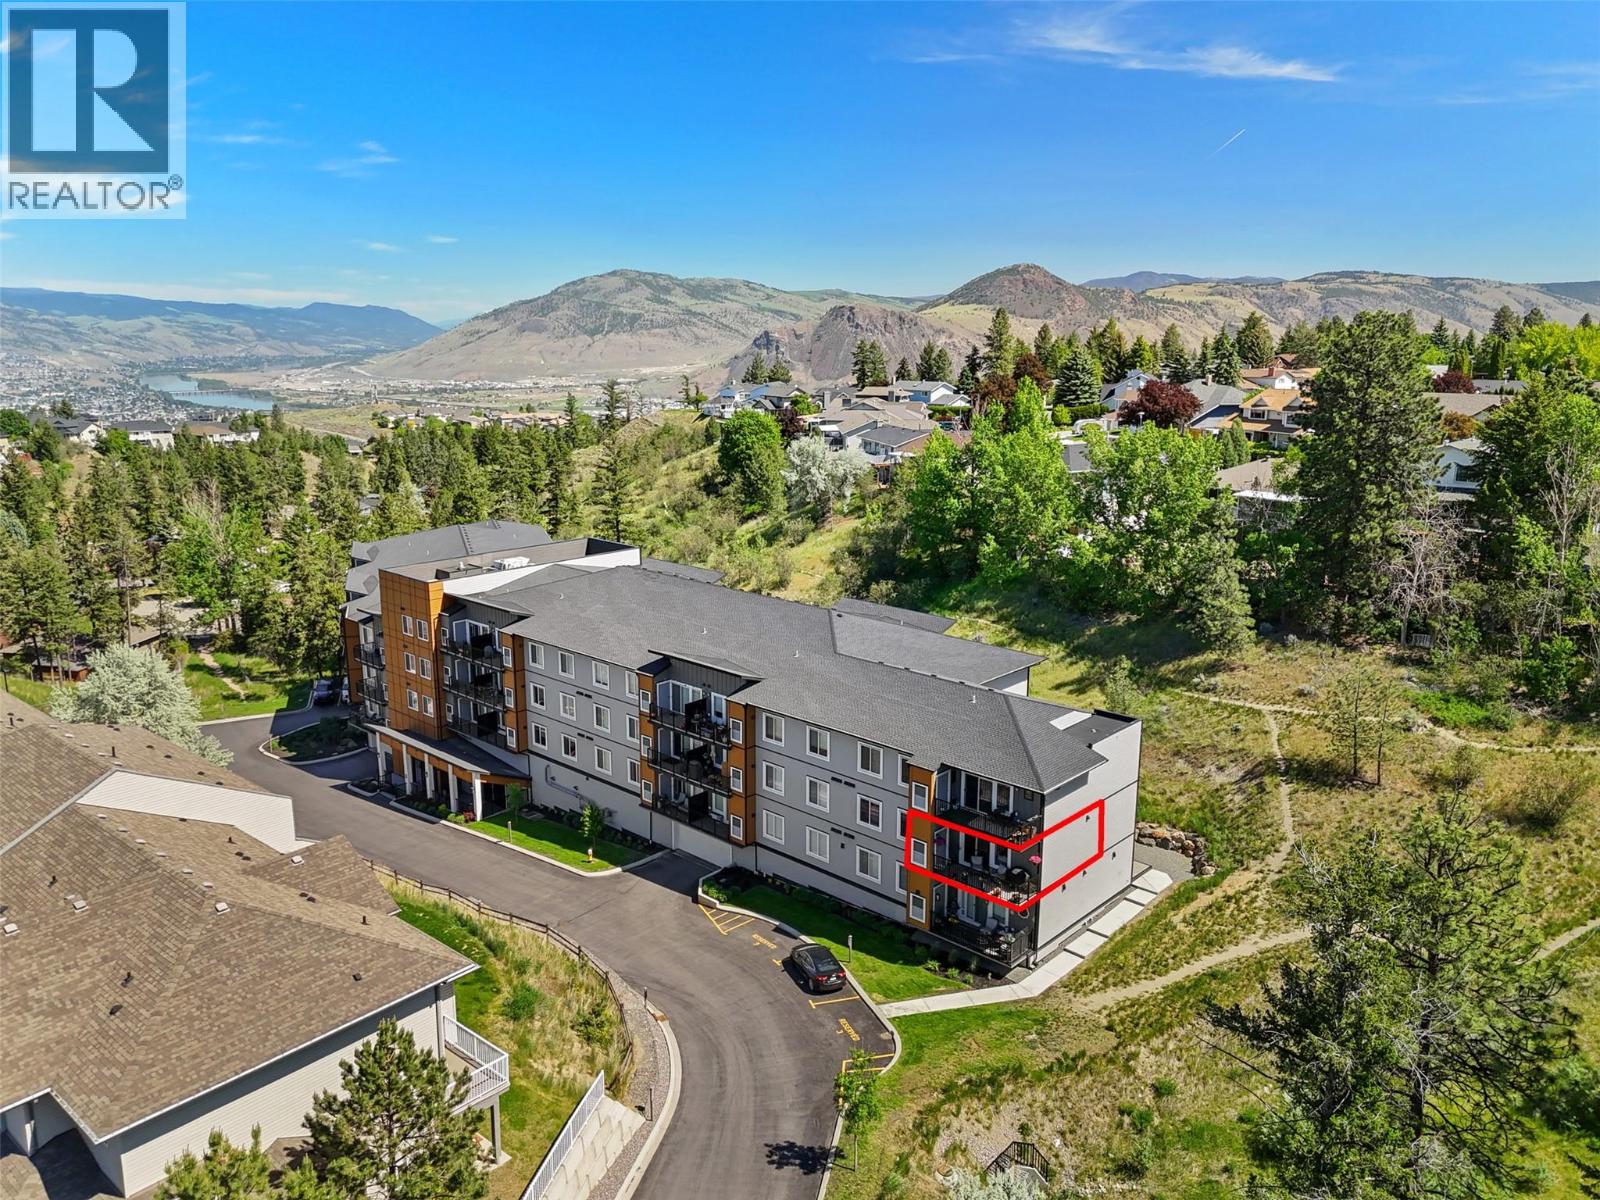
Experience luxury living in the heart of Sahali with this stunning end corner unit condominium featuring 2 bedrooms and 2 bathrooms. Designed for modern comfort and style, this bright and airy home offers an open-concept layout, a gourmet kitchen with a gas stove, and spacious bedrooms—including a primary suite with a private ensuite for added comfort. Step out onto the expansive balcony—perfect for summer BBQs and soaking up the sunshine. This home also includes 1 secure underground parking stall, a dedicated storage locker, and convenient visitor parking for your guests. Located in a highly desirable neighborhood, you’ll have easy access to scenic hiking trails, McGowan Park with its kids’ water park, and McGowan Elementary. Just minutes from Aberdeen Mall, TRU, the Tournament Capital Centre, and all major shopping destinations—with public transit conveniently located just steps from your door—this home offers the perfect combination of convenience and lifestyle. Whether you're a first-time buyer, downsizing, or seeking a smart investment opportunity, this exceptional unit is not to be missed! Call today to book your private showing. All measurements are approximate and should be verified by the Buyer if important. (id:44393)
Royal LePage Westwin Realty
Surrey, British Columbia
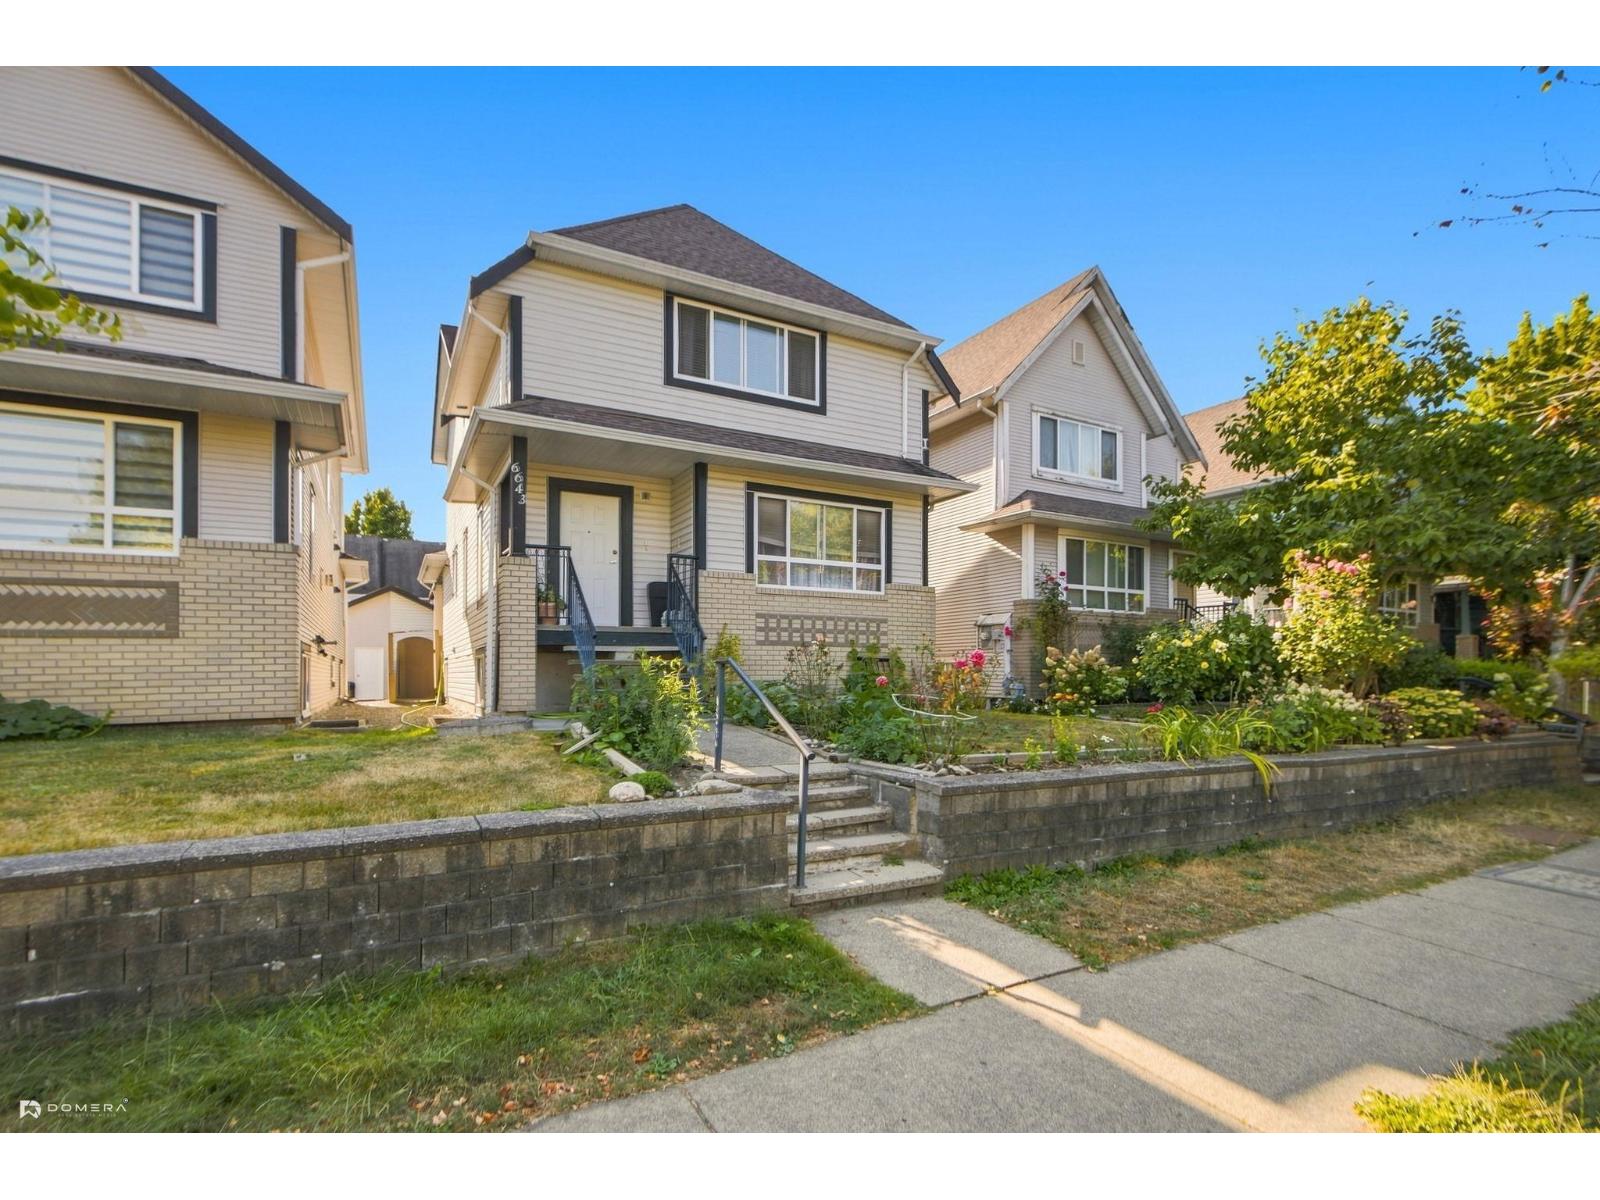
Great House in West- Newton .OPPORTUNITY KNOCKS!!!! ACT FAST BEFORE IT'S GONE....Best renovated house can be yours. 5 bedrooms 4 full washroom house with parking in Front and back driveway. Lots of updates done in house which includes Basement flooring, Water-tank, sundeck . Walking distance to both levels of schools. Secondary school 2 minute walk. Full washroom on main floor . 2 bedroom basement suite separate entrance is a big mortgage helper. BASEMENT suite rented to very good tenants. (id:44393)
Ypa Your Property Agent
Nelson, British Columbia
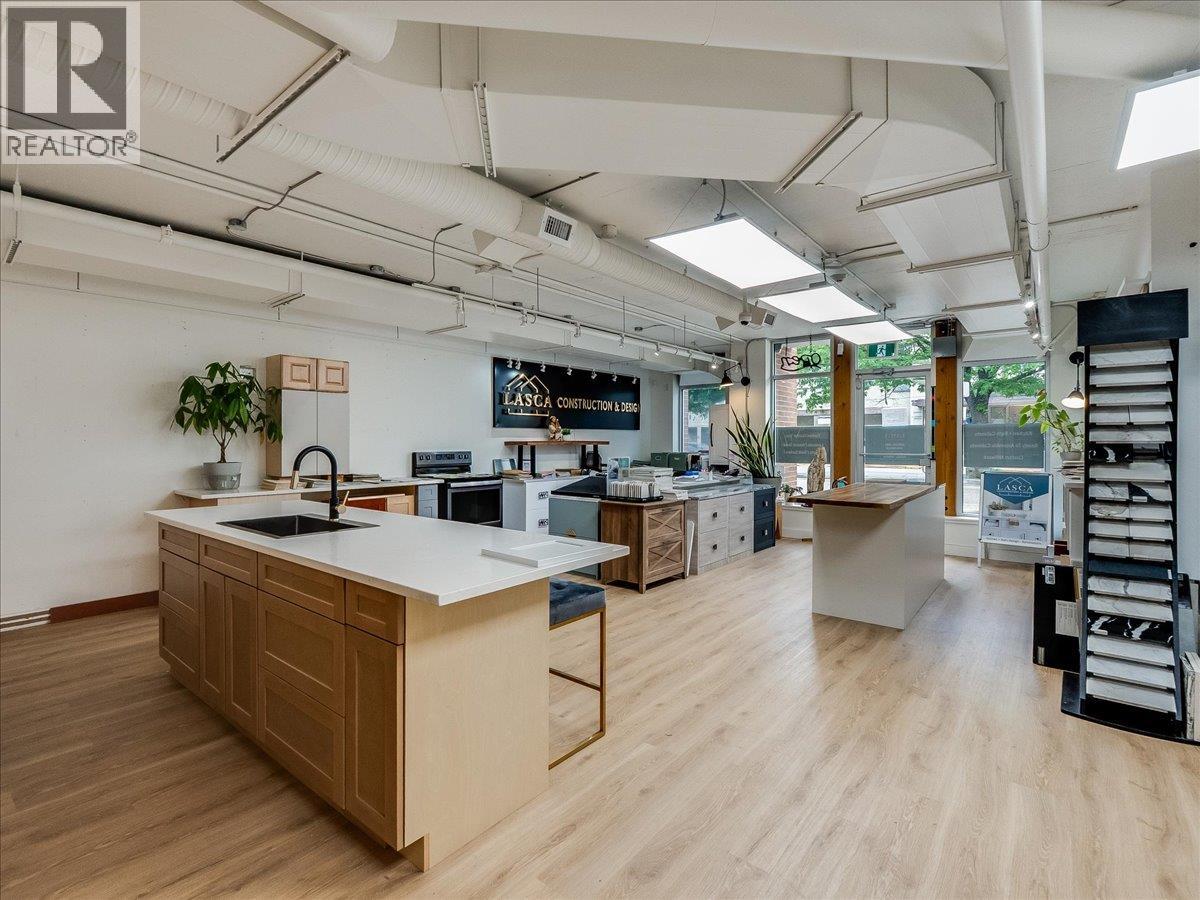
Establish your business in the heart of downtown Nelson with this exceptional 1,172-square-foot street-level suite at 752 Vernon Street. Offered at $21.50 per square foot plus triple net (NNN), this highly visible commercial location sits within the modern Nelson Commons building, providing an unbeatable combination of foot traffic, main-street prestige, and daily accessibility. The interior offers a bright, adaptable layout illuminated by expansive street-facing windows that fill the space with natural light while maintaining a clean, professional appearance. Whether you require a flexible open-concept office, a client-facing professional services suite, a wellness clinic, or a boutique retail showroom, this functional footprint easily adjusts to support your operational setup. For growing businesses or larger enterprises seeking a landmark commercial footprint, this unit can also be seamlessly combined with the adjacent 1,079-square-foot corner suite to create an expansive, unified 2,251-square-foot space. Situated along one of Nelson’s premier commercial corridors, this property offers a sophisticated backdrop and prime street frontage for legal firms, financial institutions, tech companies, or creative agencies looking to plant roots in a thriving downtown setting. (id:44393)
Royal LePage Rosling Realty
Comox, British Columbia
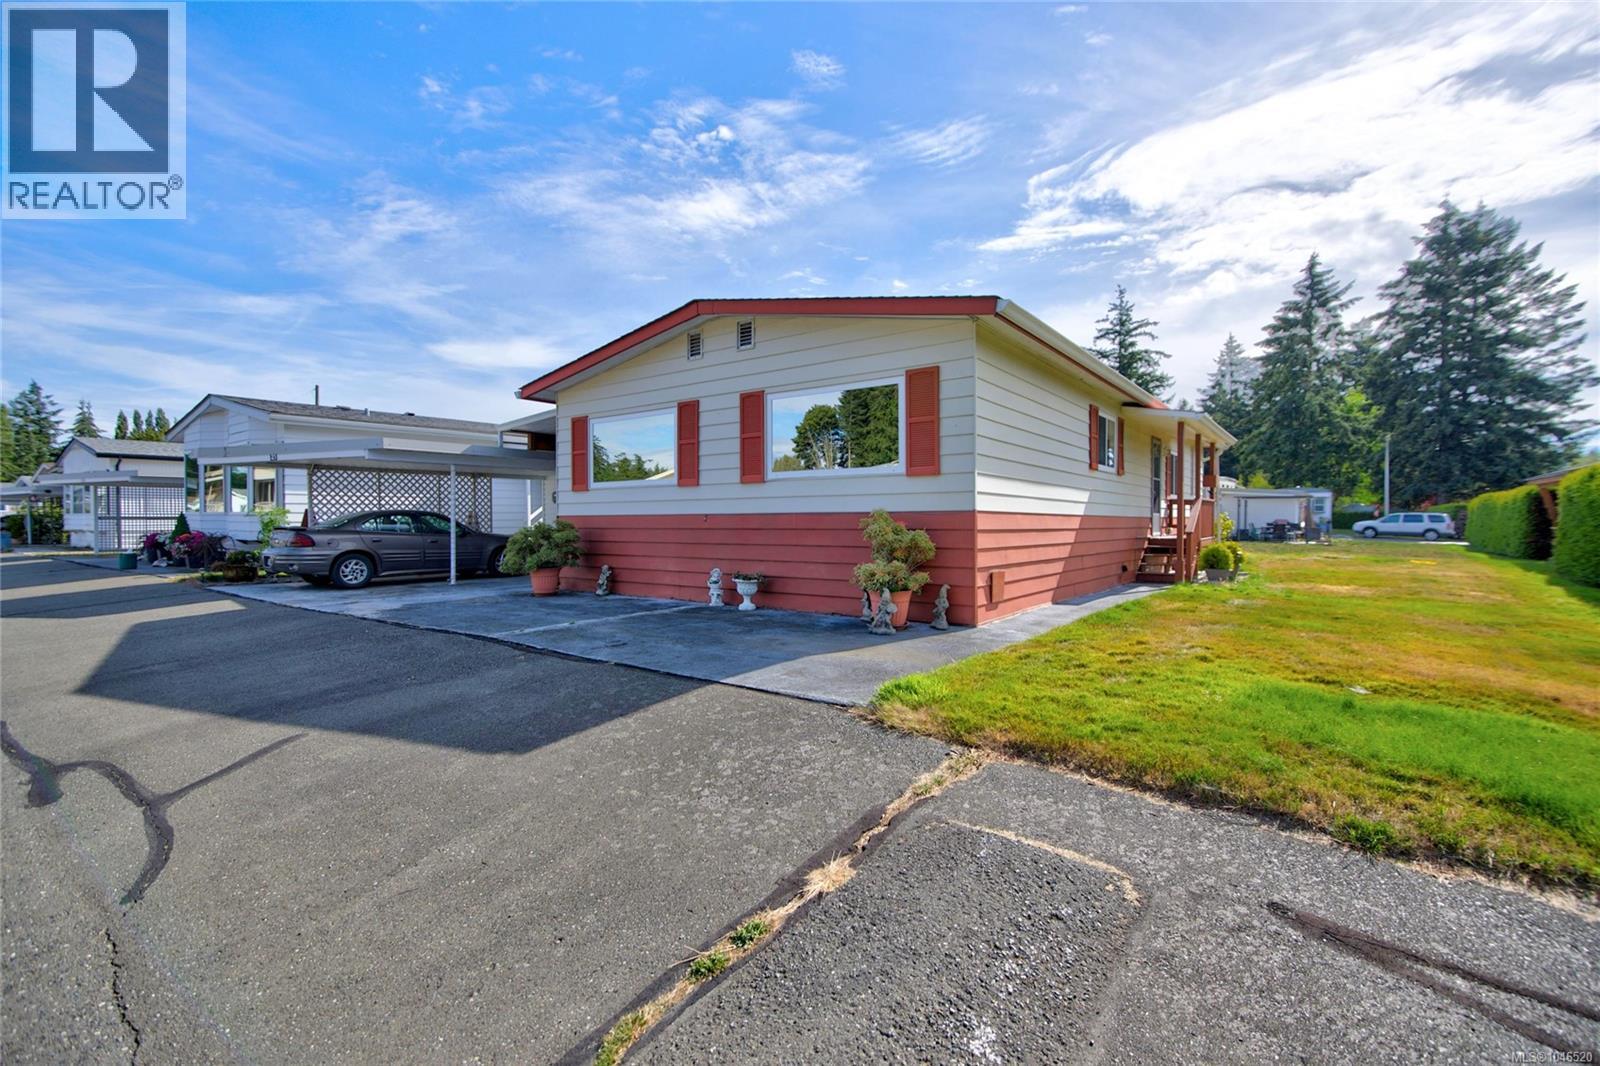
Check out this 1248 sq ft 2bed/2bath end unit in popular Dels Trailerland. Plenty of backyard & sideyard space. Recent BC Silver Label electrical certificate was just completed ensuring all the electrical is up to date. This double wide home offers an open layout & has been well cared for. There is a carport with a shop/storage room. Inside there is a separate laundry area with storage room for a fridge or freezer. The primary bedroom is spacious with an ensuite bathroom complete with tub and shower. The kitchen is roomy with plenty of counter space. The dining room has built in cabinets for extra storage space. The front entrance is covered providing an outdoor space for relaxing with stairs leading to the backyard. This park has no rentals, 55+ occupants & no pets. Enjoy the bonus clubhouse that offers games & a great entertaining place for cards or potluck suppers. There is an onsite storage area for the boat or RV. The ocean is conveniently located nearby just a block away. (id:44393)
RE/MAX Ocean Pacific (Cx)
Langford, British Columbia
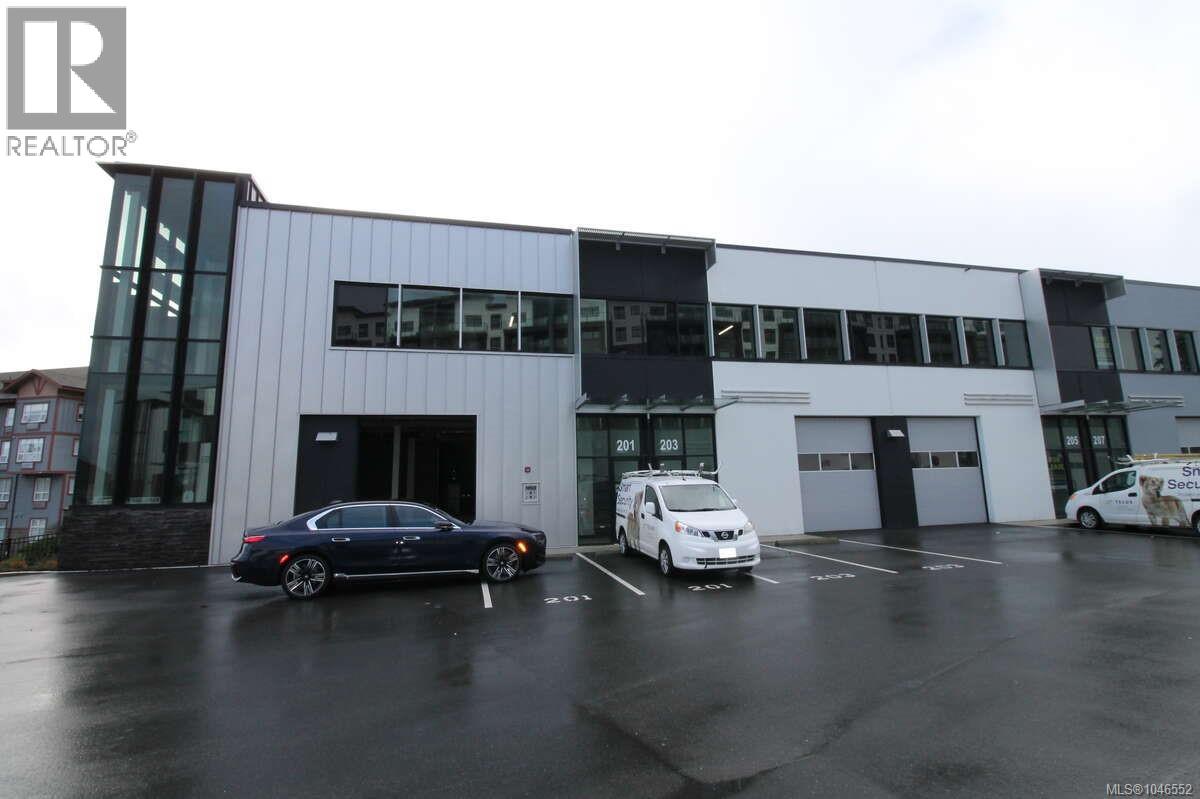
*** For more information, please click Brochure button. *** New Unused. Premium location in Langford, B.C. Residential, commercial retail, big box retail, hotel, auto dealer all nearby. Lots of activity here. Unit 203 offers two new 3 piece bathrooms including showers. Bathroom on each level. 2 dedicated parking stalls plus option. Visitor parking close by. Handicap parking. Common Loading bay area. 3843 sq/ft total area, 2811 sq/ft main, 1032 sq/ft mezzanine. Thriving and active area in Langford amid residential, commercial retail, Hotel, New Auto dealership, Dining and Big Box retailors. (id:44393)
Easy List Realty
Langley, British Columbia
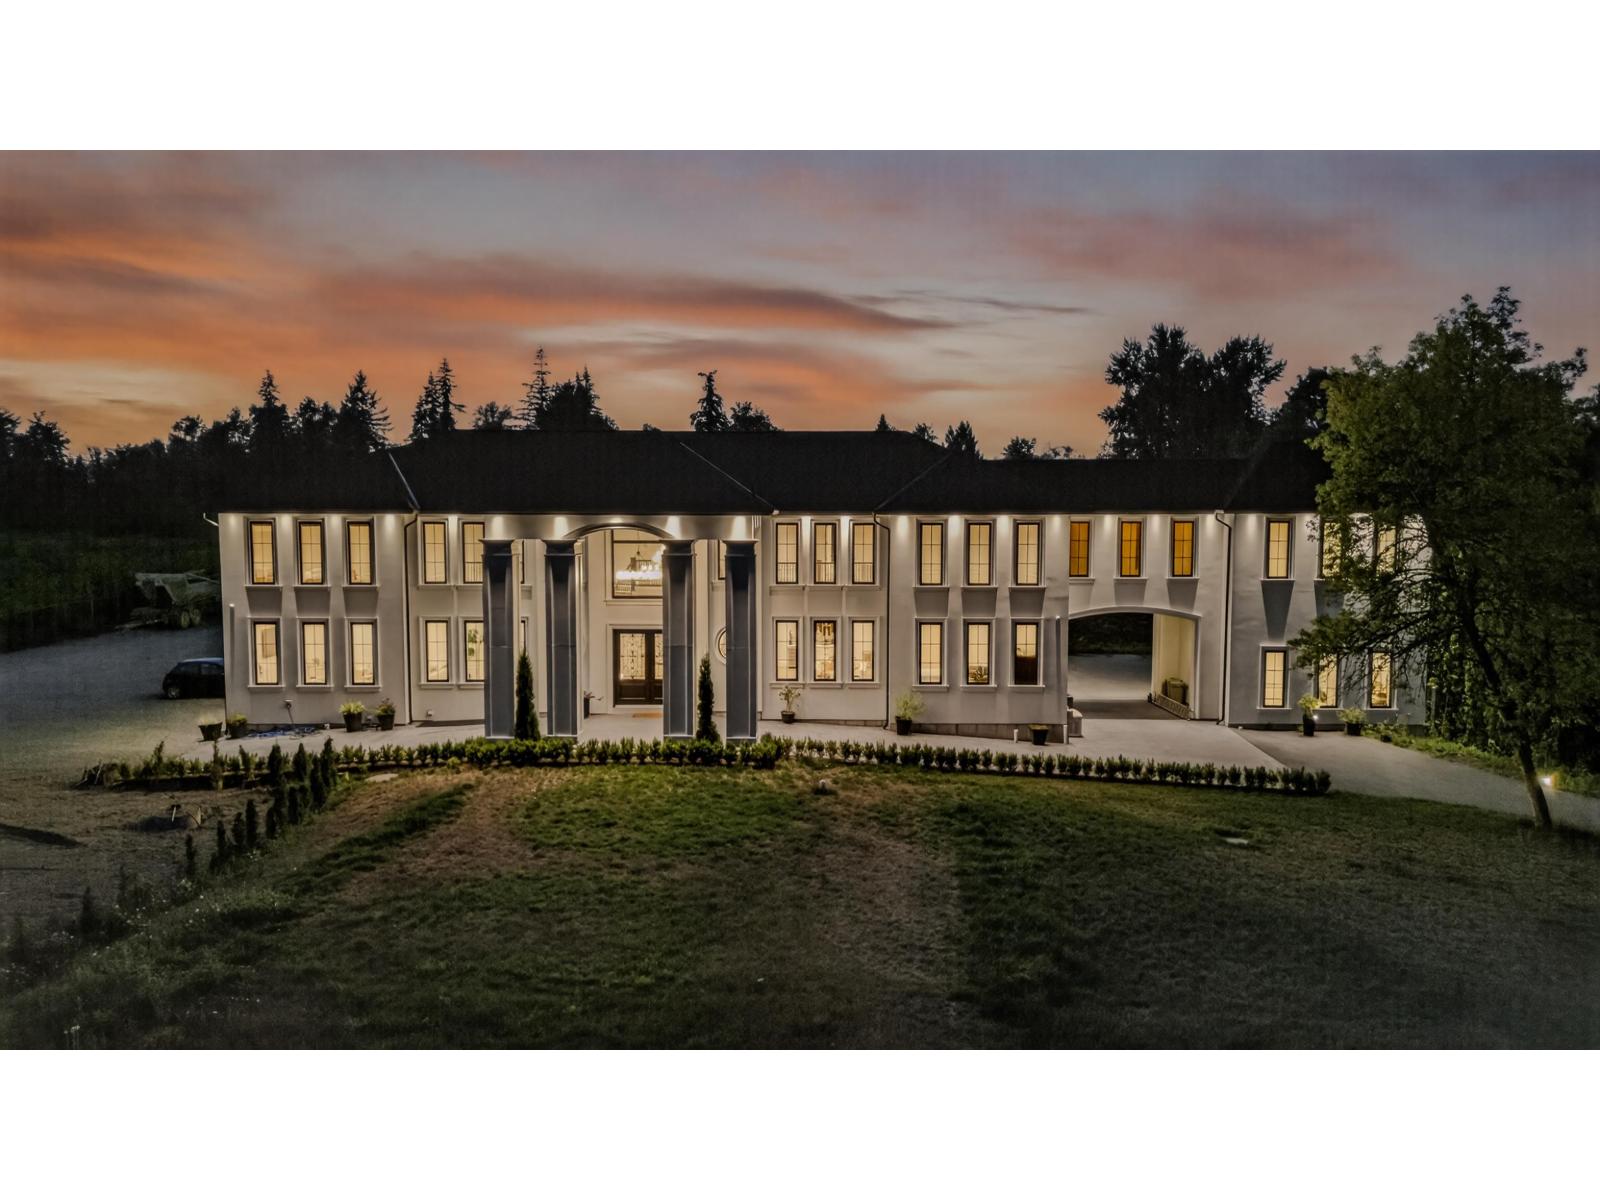
A truly exceptional luxury estate set on 5 acres in one of Langley's most sought-after locations, offering over 8,800 sq. ft. of refined living across three impressive levels, this 8-bedroom, 8-bathroom residence showcases grand-scale living with uncompromising quality. A dramatic grand entrance with dual staircases welcomes you into an elegant interior featuring soaring spaces, expansive windows, premium finishes, and a gourmet-style kitchen designed for both everyday living and entertaining. Indulge in spa-inspired steam showers, while radiant floor heating throughout and central A/C provide year-round comfort. Generous balconies create seamless opportunities for outdoor entertaining and enjoying the surrounding estate grounds. (id:44393)
RE/MAX City Realty
Prince George, British Columbia
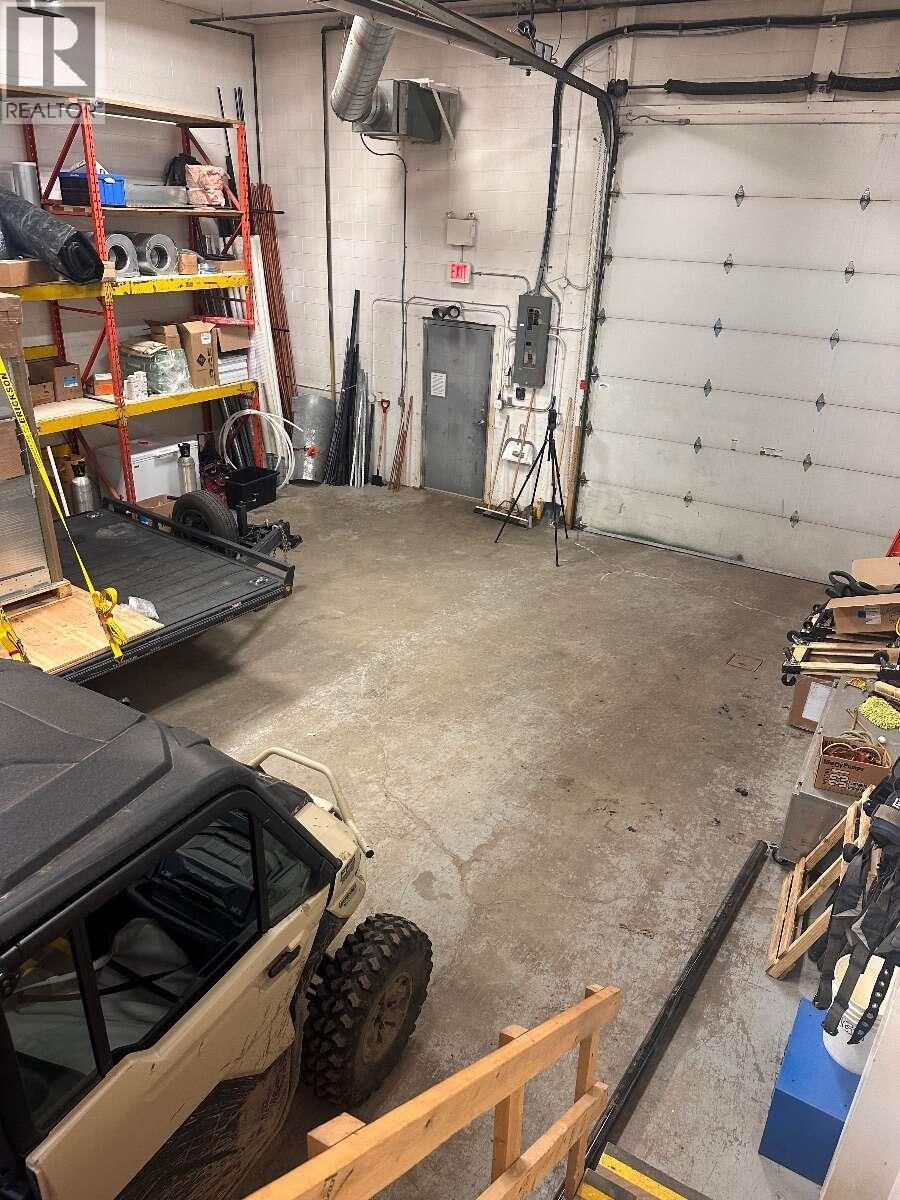
Excellent opportunity to lease approximately 2,000 sq. ft. of versatile M4-zoned commercial space in Prince George. This well-maintained unit is available for immediate occupancy and offers an ideal combination of warehouse and office space for contractors, trades, service businesses, light manufacturing, warehousing, and other industrial or commercial users. The space features a 30' x 40' heated warehouse/shop with 18-foot ceilings, 12' x 14' overhead door, three-phase power, and a mezzanine providing additional storage or workspace. The office area includes two private offices, a reception/open office, kitchen/lunchroom, and a private washroom, providing a functional layout for day-to-day business operations. (id:44393)
Easy List Realty (Bcnreb)
Surrey, British Columbia
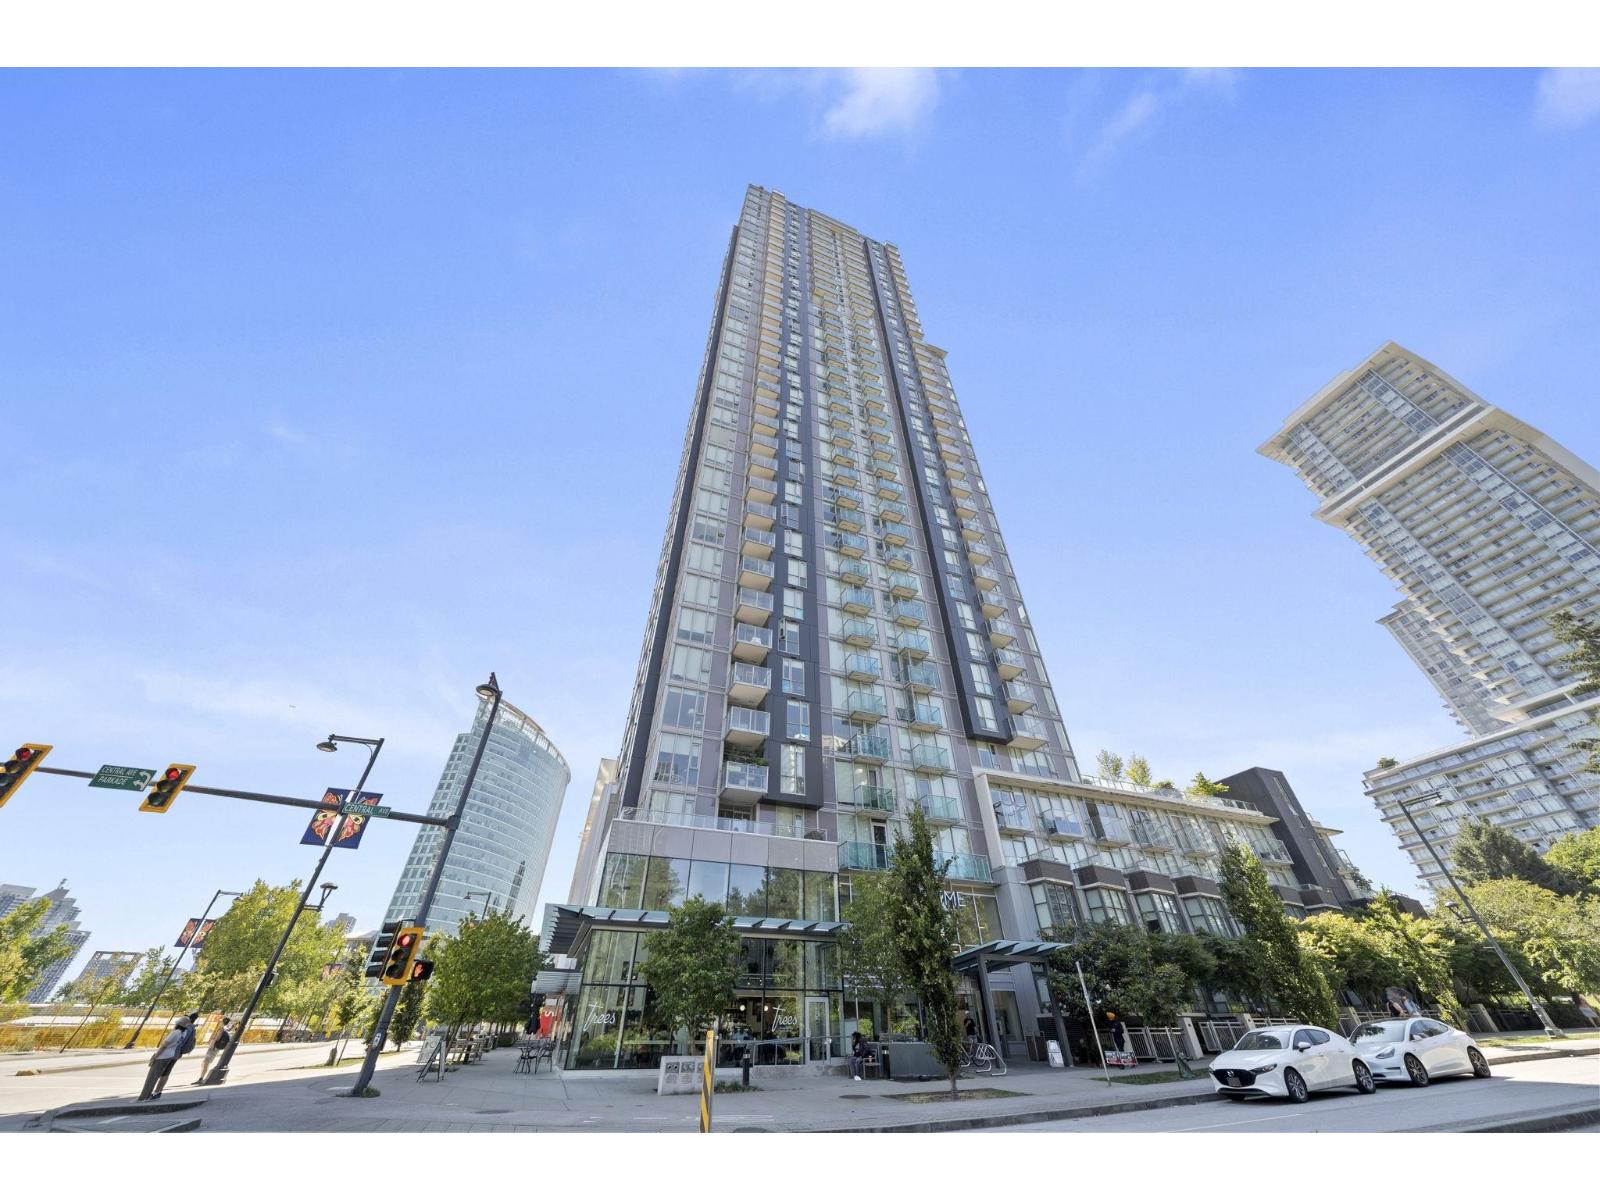
Rarely found: 2 parking spots (side by side) and 1 locker. PRIME ON THE PLAZA. Built in 2019, High-rise concrete building at Surrey Central. Beautifully maintained 2 Bedrooms, 2 Baths, 783 sqft interior space with A/C unit, 180 degree amazing view on the 30th floor! Bedrooms on each side to maximize the privacy. Huge living room space oversees beautiful city and mountain view. Access to the Rooftop Clubhouse exclusive to the Upper Level Residences. Other amenities include: Yoga Area, Lounge, Gym, Study/Music rooms. Walking Distance to Sky Train Station, CityHall, T&T, Holland Park, Surrey Central Mall, KPU, SFU, library, recreational center, business / shopping facility, and future SFU Medical School. Easy to show, Ready to move in! (id:44393)
Grand Central Realty
Rosedale, British Columbia
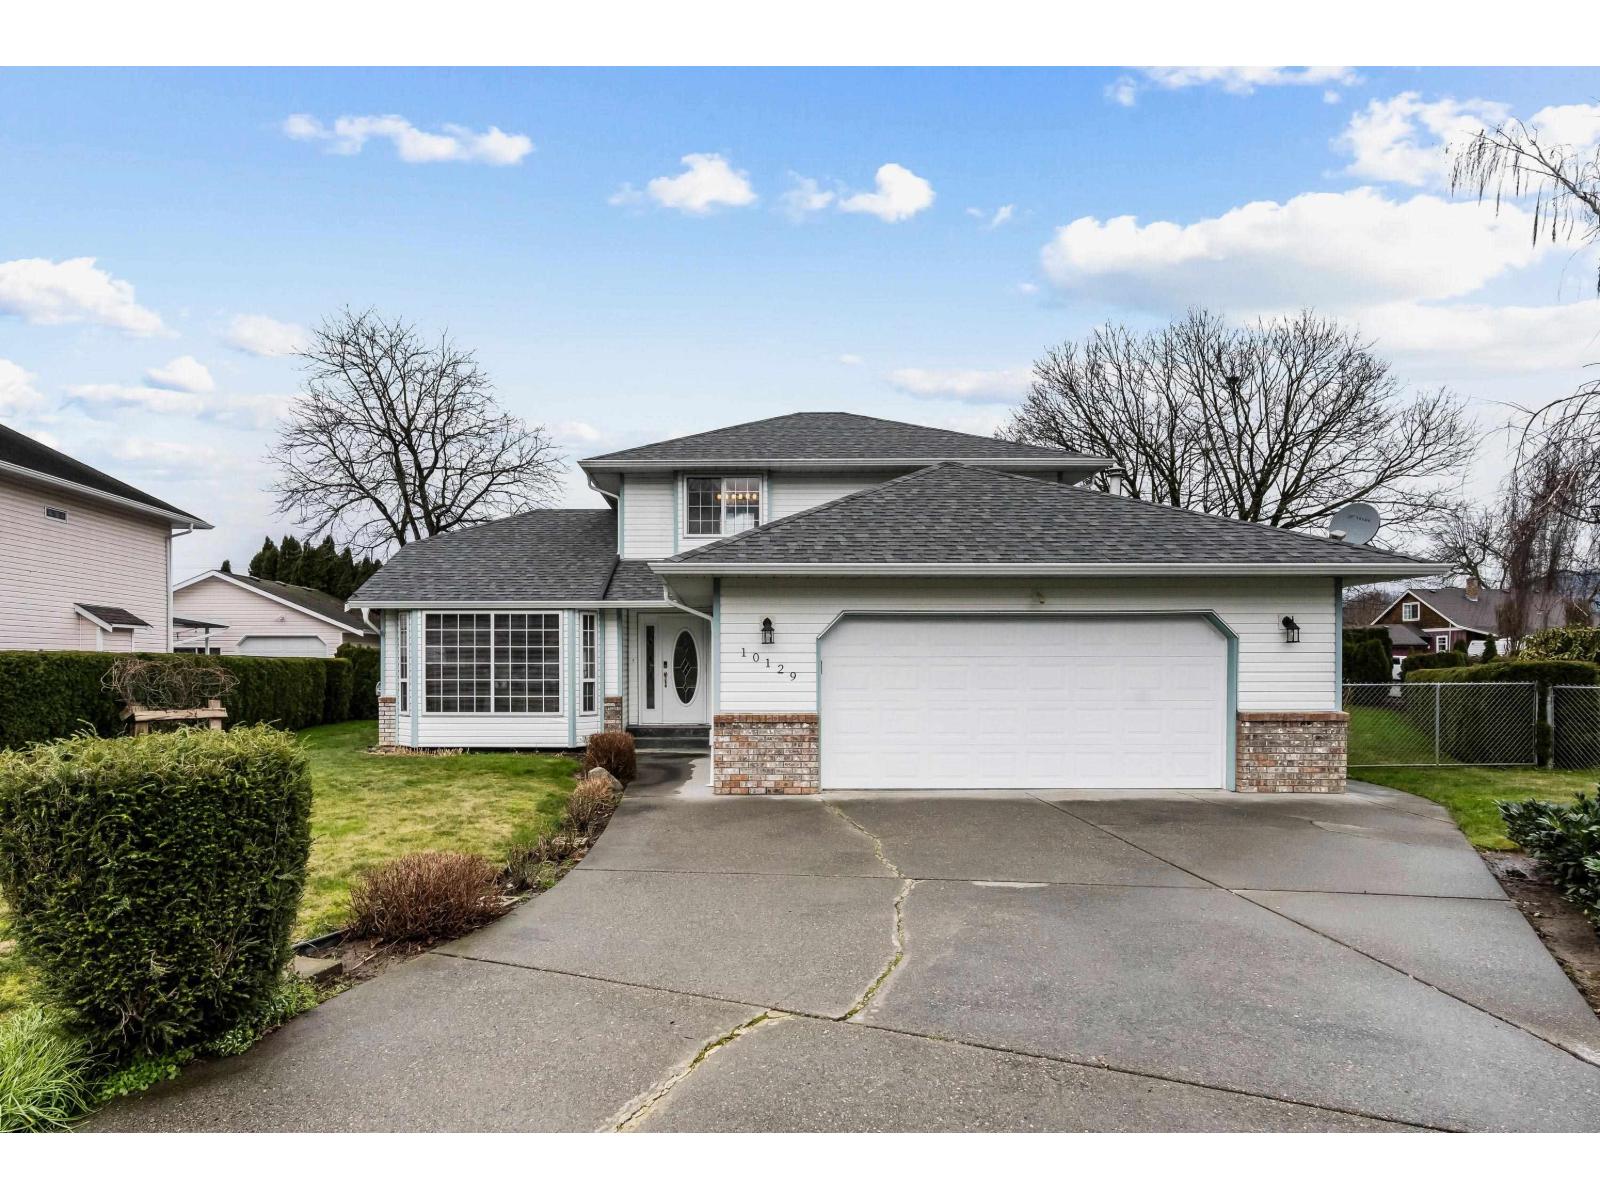
Discover peaceful country living in this charming 2 storey home tucked away on a quiet cul-de-sac in the coveted Rosedale community. Situated on a spacious 0.22 acre lot, this well maintained home offers 3 bedrooms, 3 bathrooms, PLUS a den/office. Bright living & dining areas are filled w/natural light from large windows & feature a cozy gas f/p. The functional kitchen offers oak cabinetry & a convenient island, flowing into the inviting family room w/2nd gas f/p. Step outside to the covered patio w/ BBQ hookup, storage sheds & a MASSIVE, fully fenced backyard offering space to play & relax! Upstairs, the spacious primary features a W.I.C & 4 pc ensuite w/jetted tub, along w/2 additional bedrooms. Newer roof (2021)! Enjoy PEACE & PRIVACY in a relaxed country setting! * PREC - Personal Real Estate Corporation (id:44393)
RE/MAX Nyda Realty Inc. (Vedder North)