
Manor, Saskatchewan
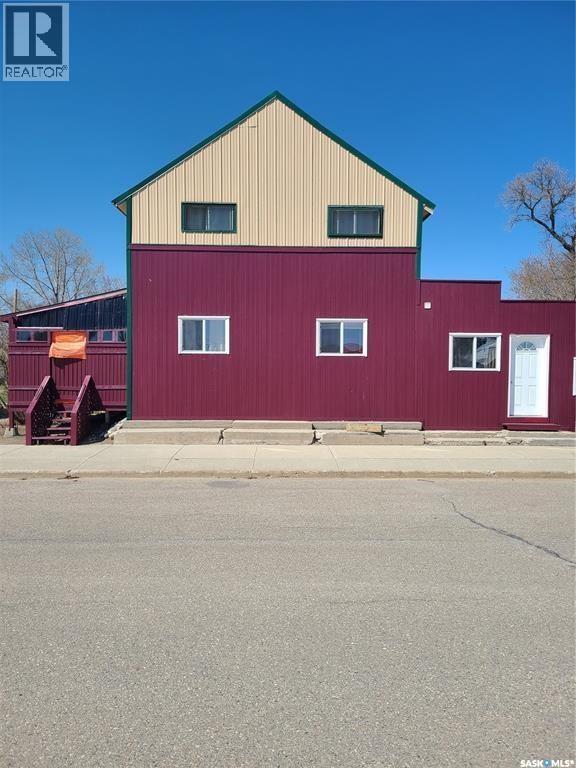
Revenue Property in Manor – Motivated Seller! This is a fantastic opportunity to own a fully rented, income-generating property in the quiet community of Manor. Featuring four separate self-contained suites, this renovated building is currently generating between $3,650–$3,850 per month in rental income. Ideal for anyone looking to live in one unit and rent out the rest to offset the mortgage, or for an investor ready to take over a fully operational rental property. The building offers approximately 3,000 sq ft over two levels (to be verified), including three 1-bedroom suites on the main floor and a spacious 2-bedroom suite on the second floor. Extensive renovations and upgrades have been completed, including a new metal roof, exterior paint on the building and decks, interior wall additions, insulation of exterior walls, upgraded wiring, and a newer high-efficiency gas furnace installed six years ago. Each suite has its own 40-gallon hot water tank and is heated by a combination of forced air gas and electric baseboard heat. The second-floor suite has a private rear entrance with heavy-duty stained and painted staircase and decking, vaulted ceilings, cozy interior décor, two bedrooms, a 3-piece bath with in-suite laundry, a large kitchen/dining area, and a bright living space with south-facing windows for great natural light. On the main floor, the two south-facing 1-bedroom suites feature private decks and come fully furnished with queen beds, tables and chairs, and 42" wall-mounted TVs. The third main floor unit on the north side is also a fully furnished 1-bedroom suite. The older section of the main building has a solid stone foundation, and the property overall has been well maintained by the current owner. Whether you're looking for a personal residence with added rental income or seeking a solid investment property, this one delivers steady cash flow and strong potential. All units are currently rented, income ranging between $3,650–$3,850 monthly. (id:44393)
Performance Realty
Vanscoy Rm No. 345, Saskatchewan
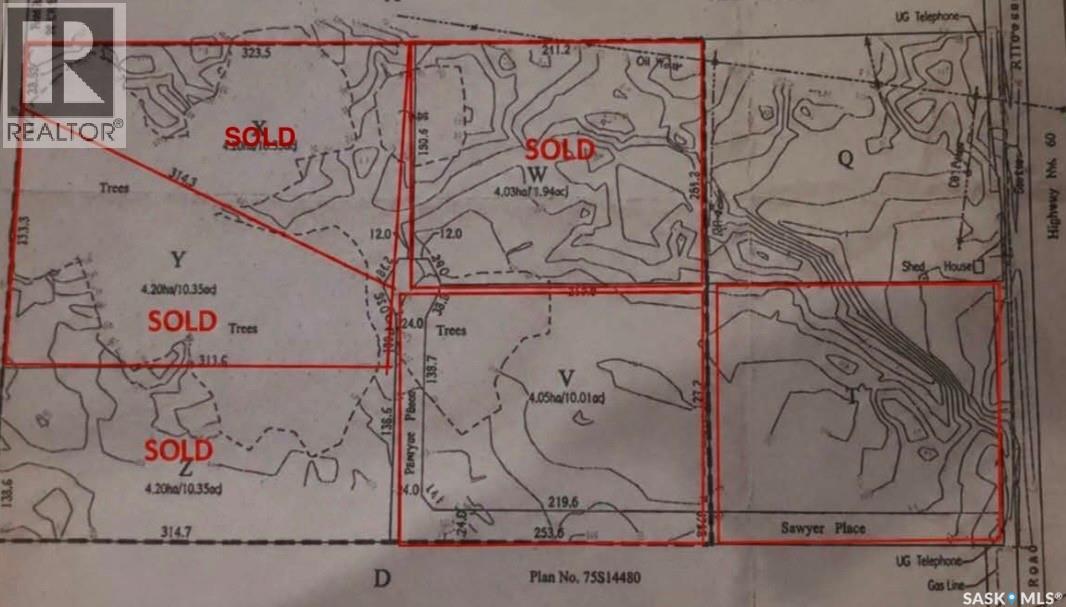
Build Your Dream Home on 10 Acres Near Pike Lake An exceptional opportunity to create a home tailored to your lifestyle on a beautiful 10-acre parcel near Pike Lake, located in the RM of Vanscoy. Enjoy the tranquility and privacy of country living while remaining just a short drive from Saskatoon, offering the perfect balance between rural serenity and city convenience. Power and natural gas are available at the property line, providing essential services for comfortable year-round living. With a minimum build requirement of 1,500 sq. ft., you’ll have ample space to design a home that truly fits your vision. Additional lots are available, making this an excellent option for those seeking space, flexibility, and a desirable location. Whether you’re dreaming of a modern acreage retreat or a classic country home, this setting offers endless possibilities. (id:44393)
Coldwell Banker Signature
Vanscoy Rm No. 345, Saskatchewan
Build Your Dream Home on 10 Acres Near Pike Lake An exceptional opportunity to create a home tailored to your lifestyle on a beautiful 10-acre parcel near Pike Lake, located in the RM of Vanscoy. Enjoy the tranquility and privacy of country living while remaining just a short drive from Saskatoon, offering the perfect balance between rural serenity and city convenience. Power and natural gas are available at the property line, providing essential services for comfortable year-round living. With a minimum build requirement of 1,500 sq. ft., you’ll have ample space to design a home that truly fits your vision. Additional lots are available, making this an excellent option for those seeking space, flexibility, and a desirable location. Whether you’re dreaming of a modern acreage retreat or a classic country home, this setting offers endless possibilities. (id:44393)
Coldwell Banker Signature
Swift Current, Saskatchewan
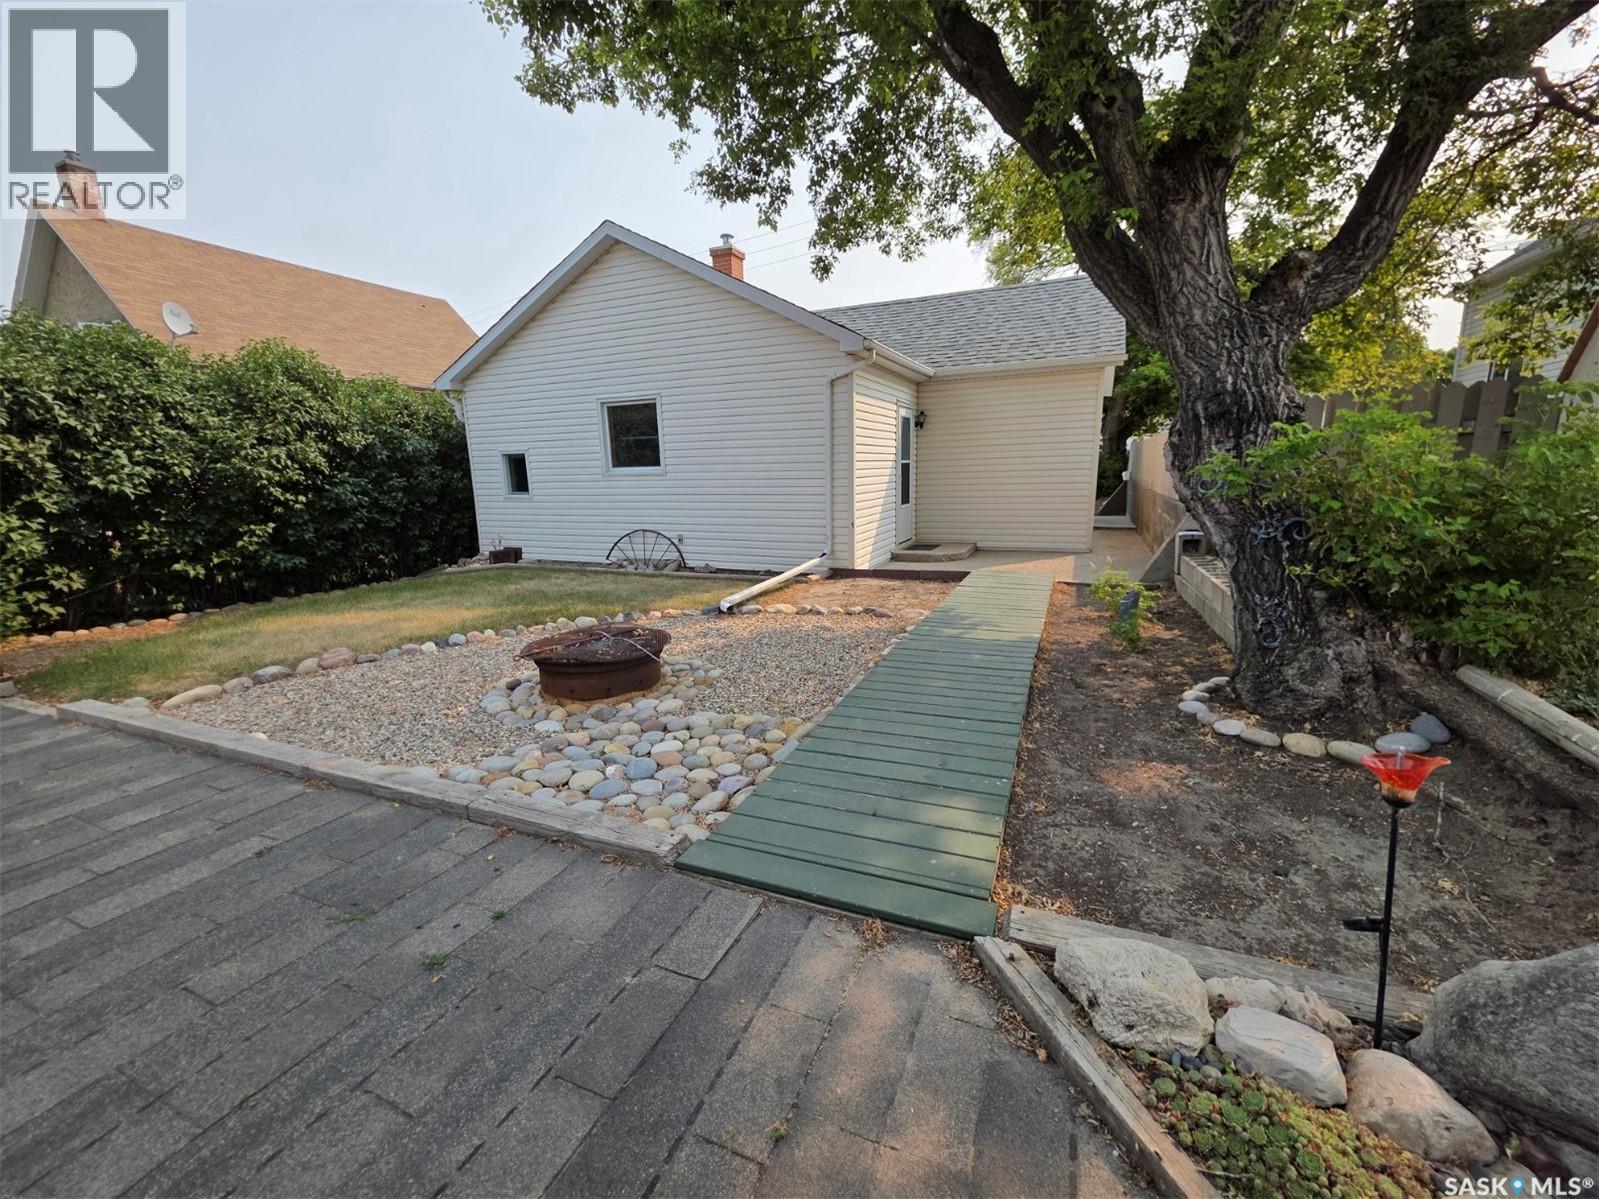
Welcome to your new home! Whether you are looking for your first home or a rental property to add to your portfolio this is the one for you. This house has been been very well maintained and updated throughout the years, with newer shingles, siding, plumbing, wiring, window inserts. From the eat in kitchen to the large livingroom, 2 bedrooms, main floor laundry and 4 Piece bath all you need to do is move in! Back ally access with parking and room to build a garage if you want. Don't miss out, book your viewing today. (id:44393)
RE/MAX Of Swift Current
Diefenbaker Lake, Saskatchewan
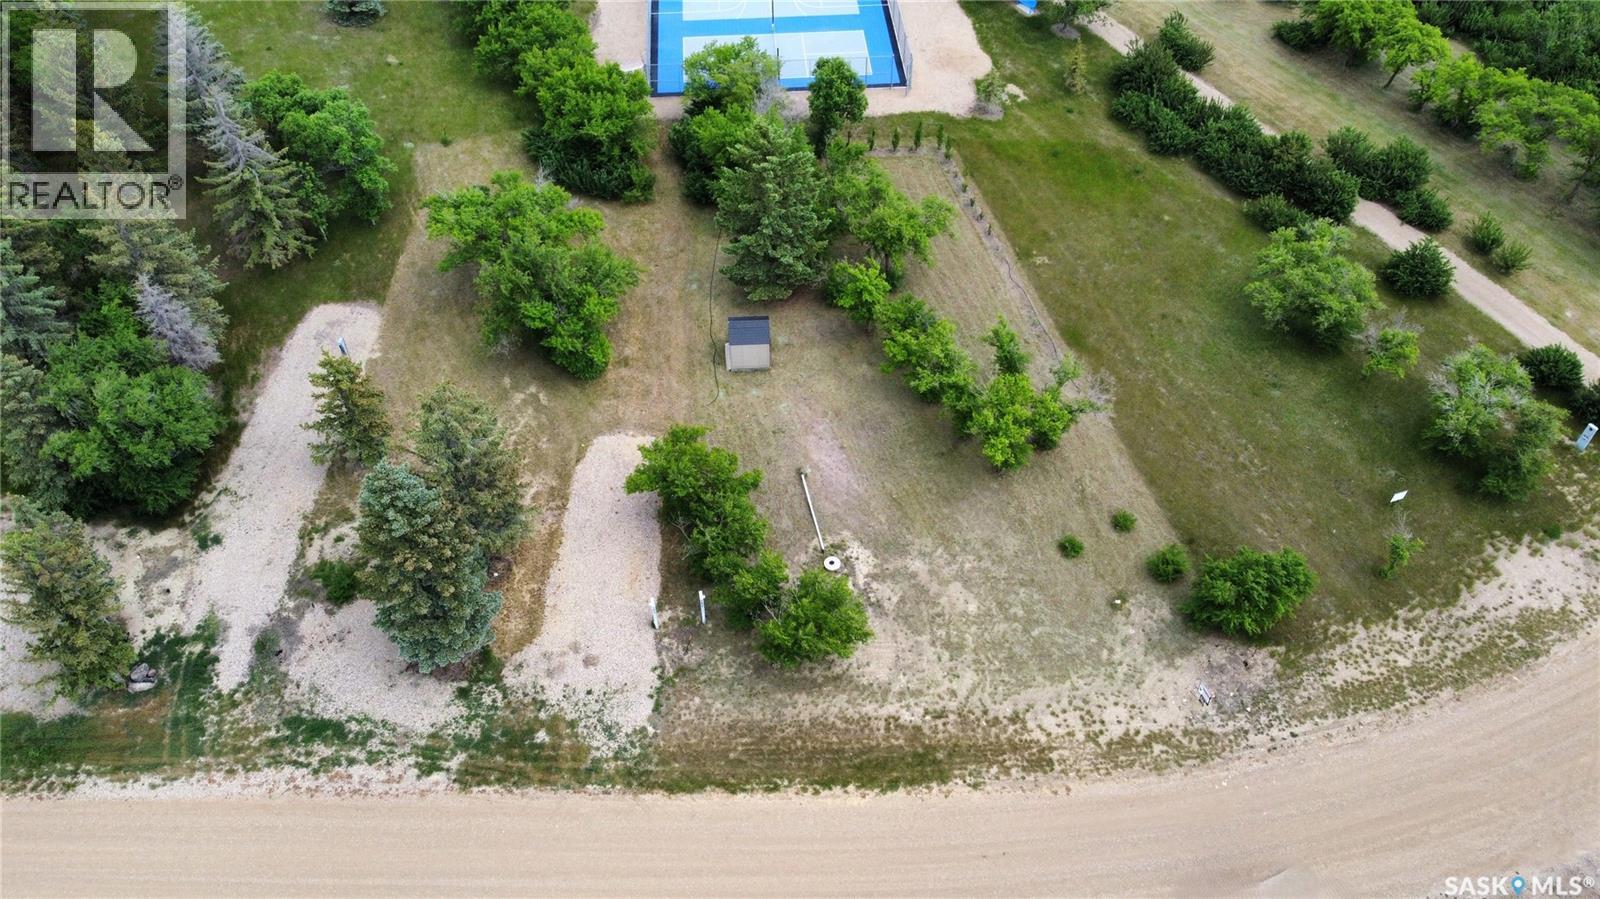
Welcome to Sandy Shores Resort on Lake Diefenbaker, where lake life meets comfort and convenience! This titled lot is located in Phase 3 and backs directly onto the sports court and playground, making it an ideal spot for families. The lot features irrigation and beautifully manicured, hand-planted trees, adding privacy and natural beauty. Water and sewer tanks are already installed on the property, providing an added convenience and helping make your future build that much easier. Enjoy year-round access and take advantage of the extensive walking trails that wind through the resort, offering scenic views of the lake and surrounding landscape. Just a short stroll to the beach and marina, Sandy Shores Resort also features multiple sandy beaches and is conveniently located just over an hour from Saskatoon and 10 minutes from Gardiner Dam. As a resale property, there is no GST applicable, making this an excellent opportunity to build your seasonal retreat or year-round home in a vibrant and growing lake community! Property outlines are for general guidelines and are not intended to be deemed accurate to land titles. (id:44393)
RE/MAX Shoreline Realty
Central Butte, Saskatchewan
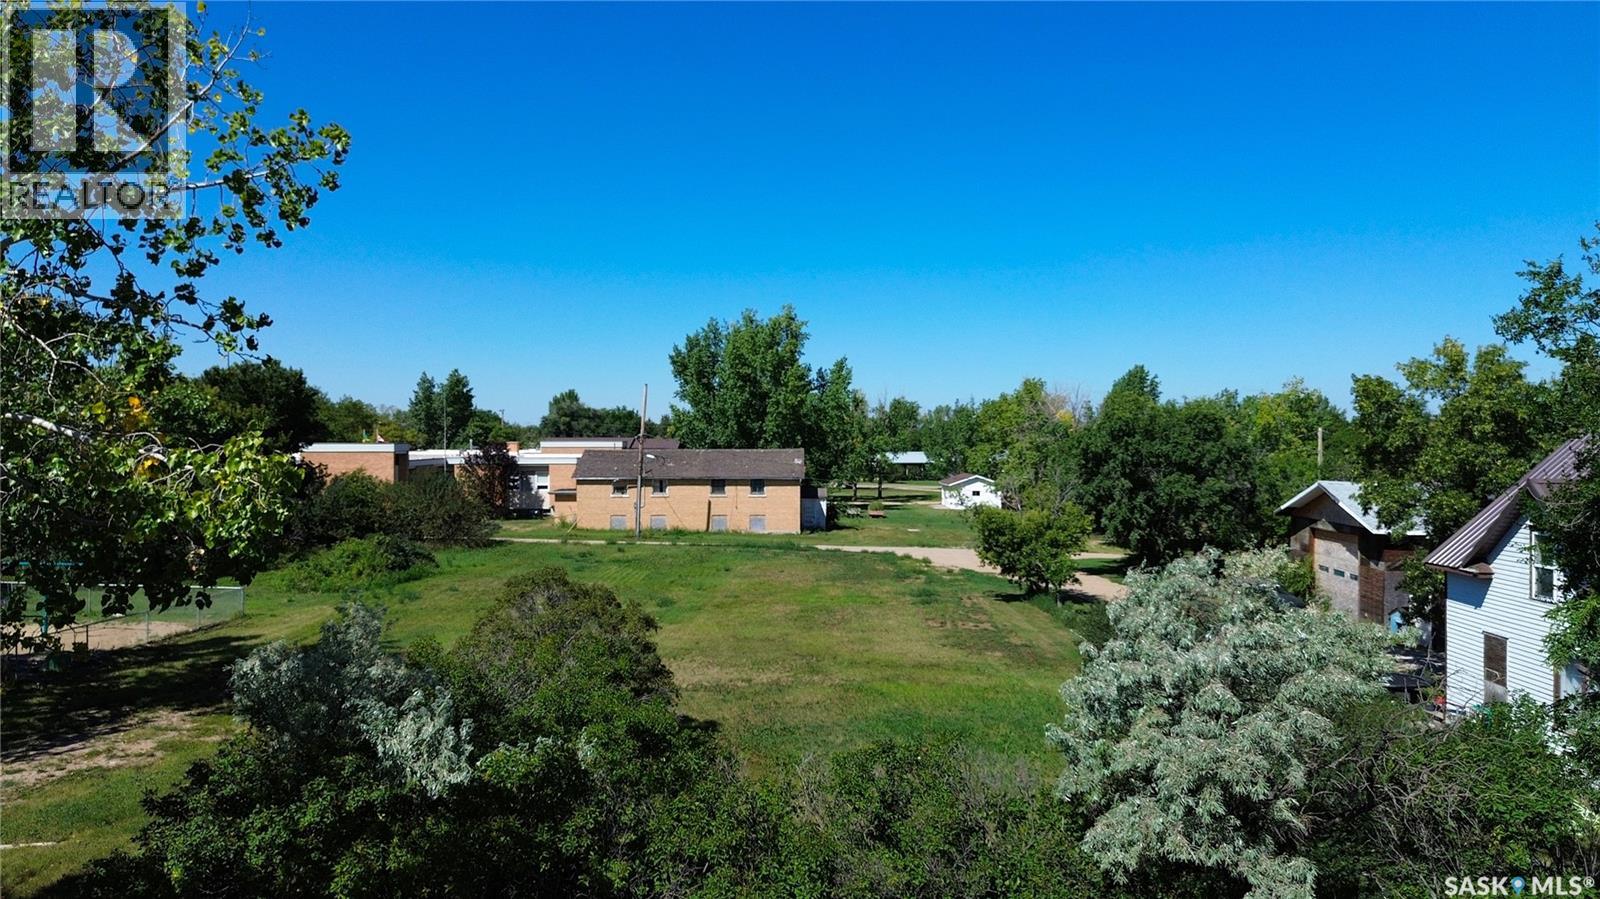
What a great opportunity in the thriving community of Central Butte! Choose to build either a residential or a commercial property on Main Street! The lot is 50x189, (9,450 sq/ft) in size offering plenty of space for your building project! Dust off your dreams whether for a home or a business! (id:44393)
Century 21 Dome Realty Inc.
Langley, British Columbia
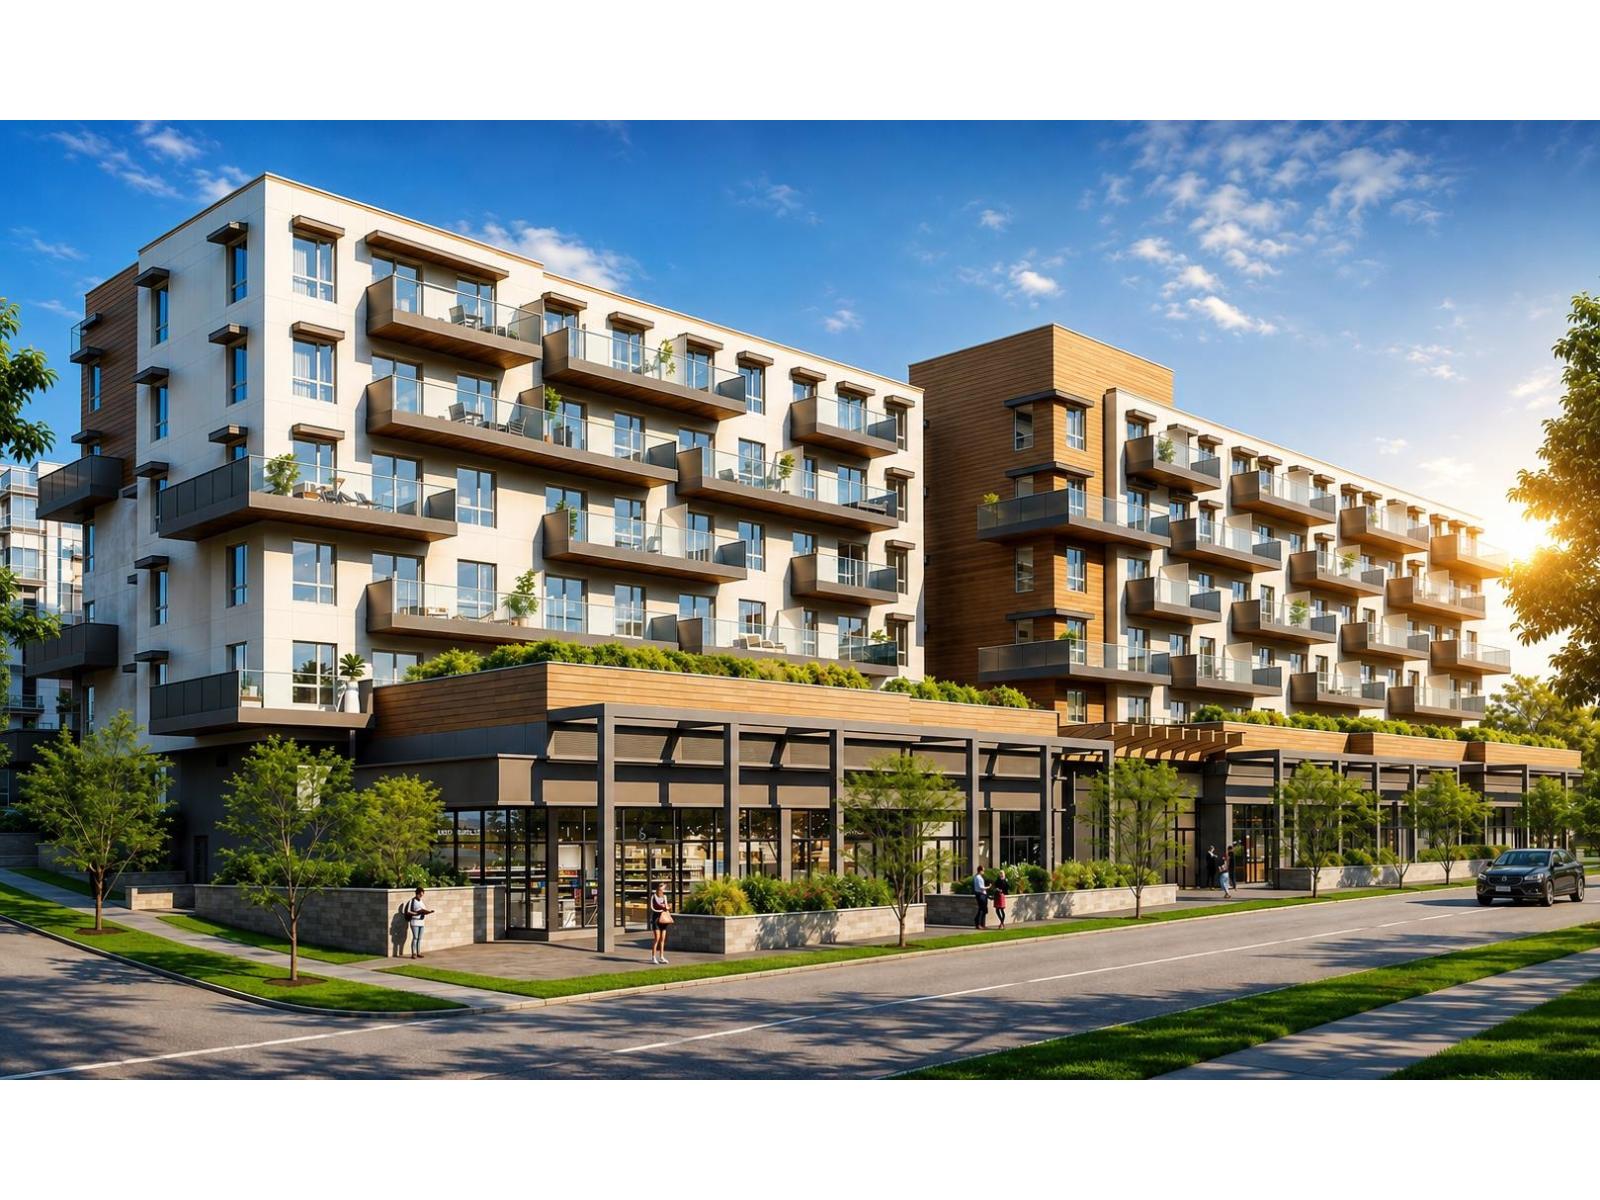
WILLOUGHBY - AFFORDABLE HOMEOWNERSHIP STARTS HERE. Conveniently located just off 200 Street with quick access to Highway 1, Carvolth Exchange, shopping, schools and parks. This thoughtfully designed 434 sq.ft. junior 1-bedroom home features a fully enclosed bedroom, full bathroom, open-concept kitchen and living area, in-suite laundry, and a private balcony. Located on the 4th floor with desirable south exposure overlooking the quiet interior courtyard. Includes one secure underground parking stall and one storage locker. Built by Vesta Properties in the master-planned Latimer Heights community. Estimated completion February 2027. Potentially eligible for the Federal First-Time Home Buyers GST Rebate. Buyer to verify eligibility. Measurements are based on preliminary developer plans; buyer to verify if important. (id:44393)
Real Broker B.c. Ltd.
Katepwa Beach, Saskatchewan
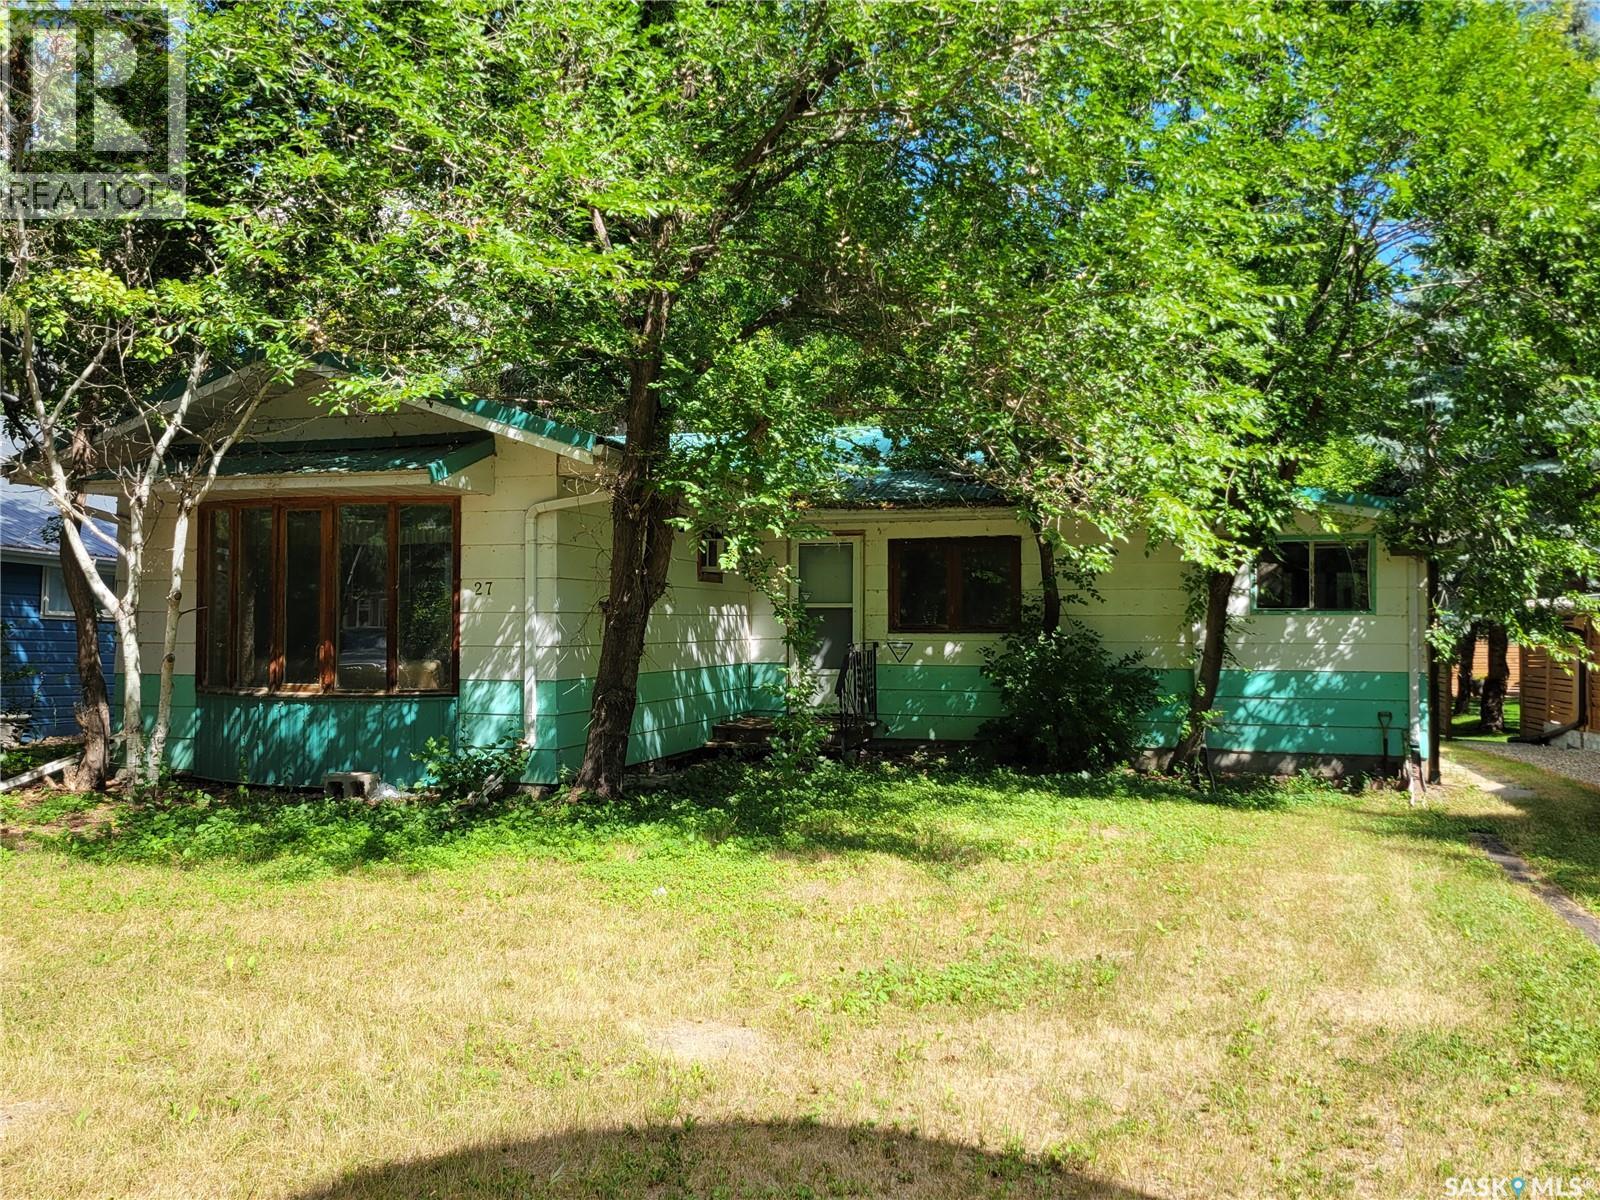
If you want to be right in the heart of the action at highly sought after Katepwa Prov Park, here's your chance! Spacious 1186 sq ft year round home may be dated, but it has huge potential for you to put your stamp on it. Boasting a huge open concept kitchen, dining and living room combo, there is room for everyone! 2 good sized bedrooms and a massive mudroom/ laundry room. The bones of the property are good, with some windows having been replaced and a newer metal roof. And it's all just waiting for you to come spruce it up. Step outside onto the deck with convenient gas BBQ hookup. The double garage is insulated and wired with a 220 plug and overhead door opener. Situated on a highly desirable 50 x 200' lot, there is TONS of room to park all the vehicles and lake toys, as well as a potential cottage expansion - You Decide! Estate sale property and all it's systems and chattels sold in AS IS condition. Don't delay - Call for your personal viewing today! (id:44393)
C&c Realty
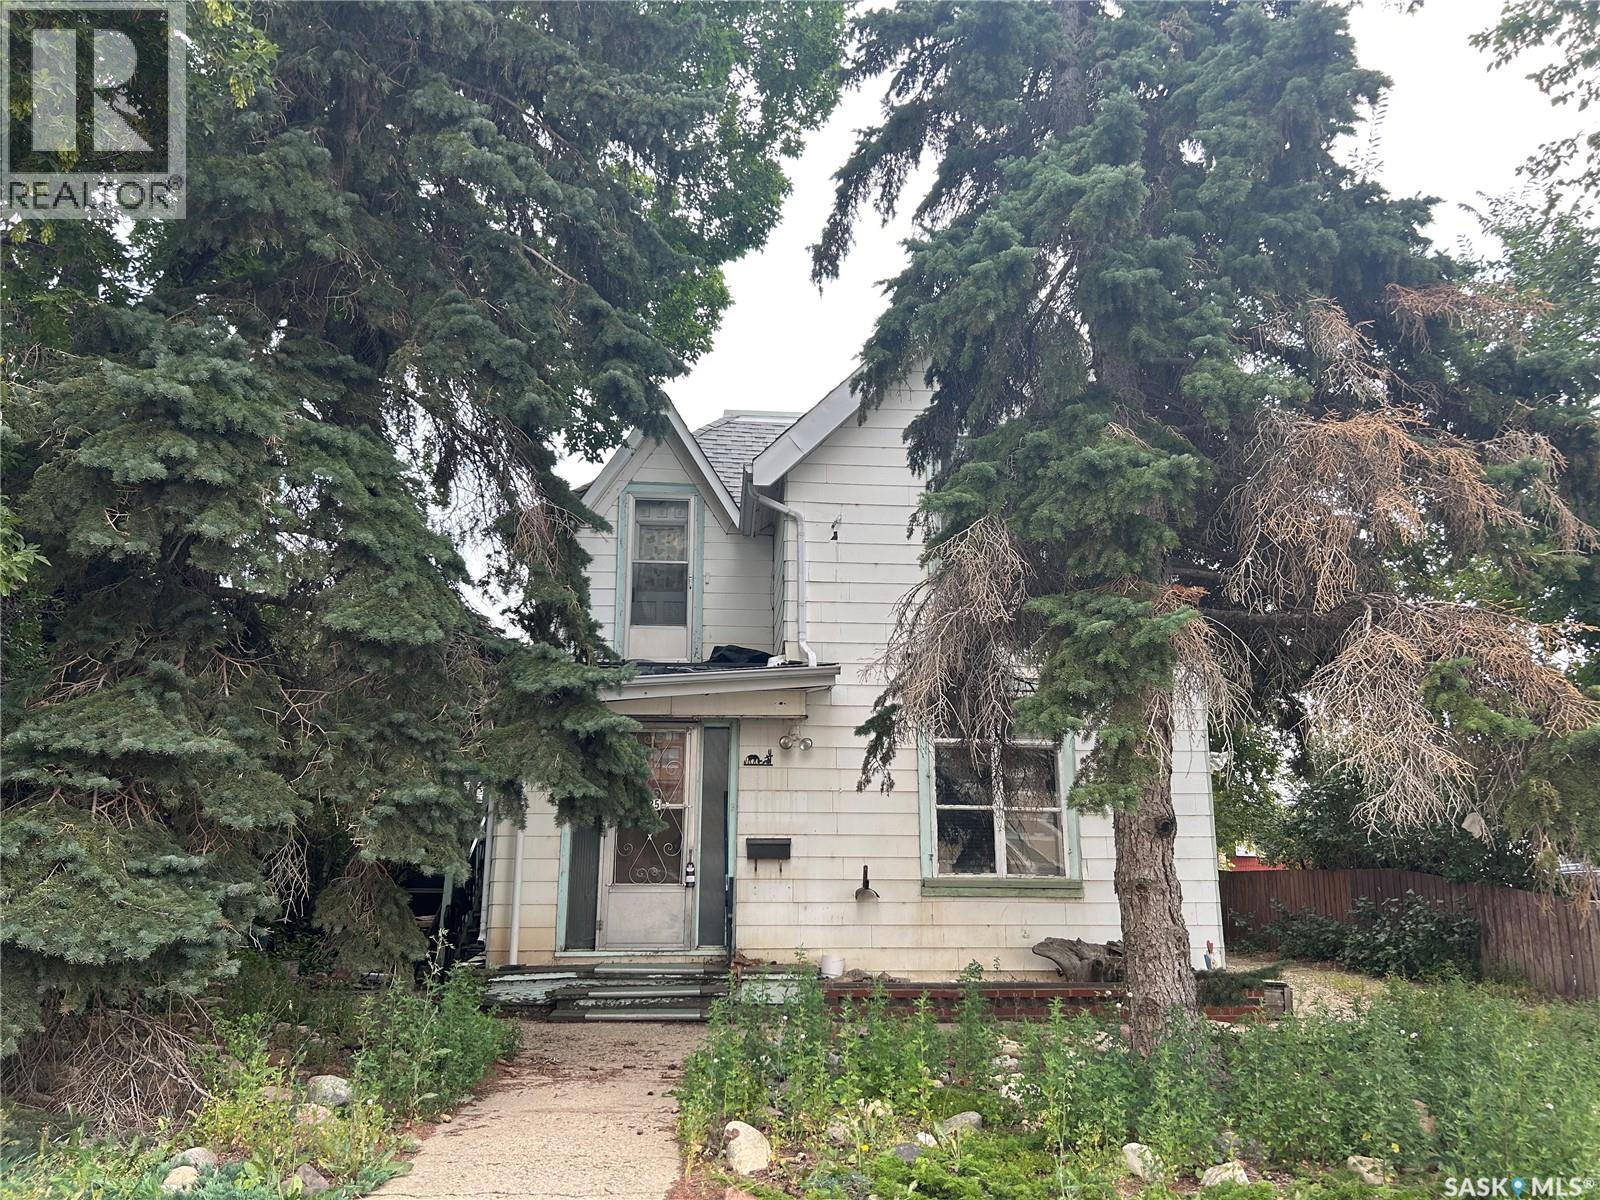
Moose Jaw, Saskatchewan
GREAT POTENTIAL!! This property is a fixer upper needing repair to live in or would be a great spot for a new commercial build with 50 foot frontage and is it is zoned C2!! (id:44393)
Realty Executives Mj
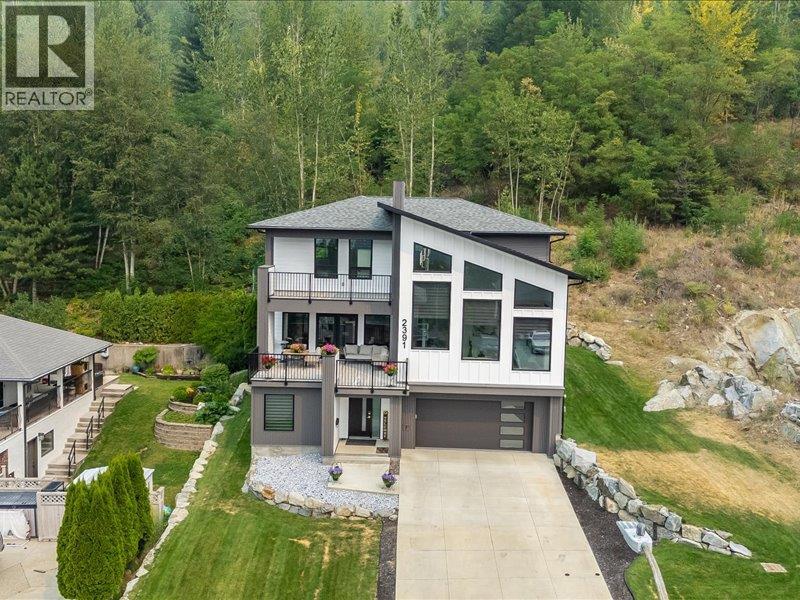
Trail, British Columbia
Modern design, generous space, and a fantastic Miral Heights location come together in this impressive 2022-built home. Offering over 3,500 sq. ft. across three levels, this thoughtfully designed property delivers the flexibility today’s families are looking for. Step inside to a bright, open interior where soaring windows fill the main living spaces with natural light. The heart of the home is the contemporary kitchen, featuring quartz countertops, a large island, walk-in pantry and plenty of space for gathering and entertaining. Hardwood flooring carries throughout the home, with direct access to the sun deck and backyard extending your living space outdoors. The upper level is home to the spacious primary suite, complete with walk-in closet, spa-inspired ensuite and beautiful valley views. Two additional bedrooms and a full bathroom complete this level. Downstairs adds even more versatility with a large bonus room, full bathroom, addition bedroom—an ideal setup for guests, teens, a media room, home gym or extended family. A separate office provides a dedicated space for working from home. Outside, enjoy a landscaped yard with underground sprinklers, multiple outdoor living areas and the convenience of an attached garage. Central air, smart thermostat and thoughtful finishing throughout make this home as functional as it is beautiful. Located in family-friendly Miral Heights, just minutes from the high school, hospital, hiking and biking trails, and with a new elementary school nearby, this is a home designed to make the most of both everyday living and the Kootenay lifestyle. Move-in ready, beautifully finished and built for the way you want to live. (id:44393)
Century 21 Kootenay Homes (2018) Ltd
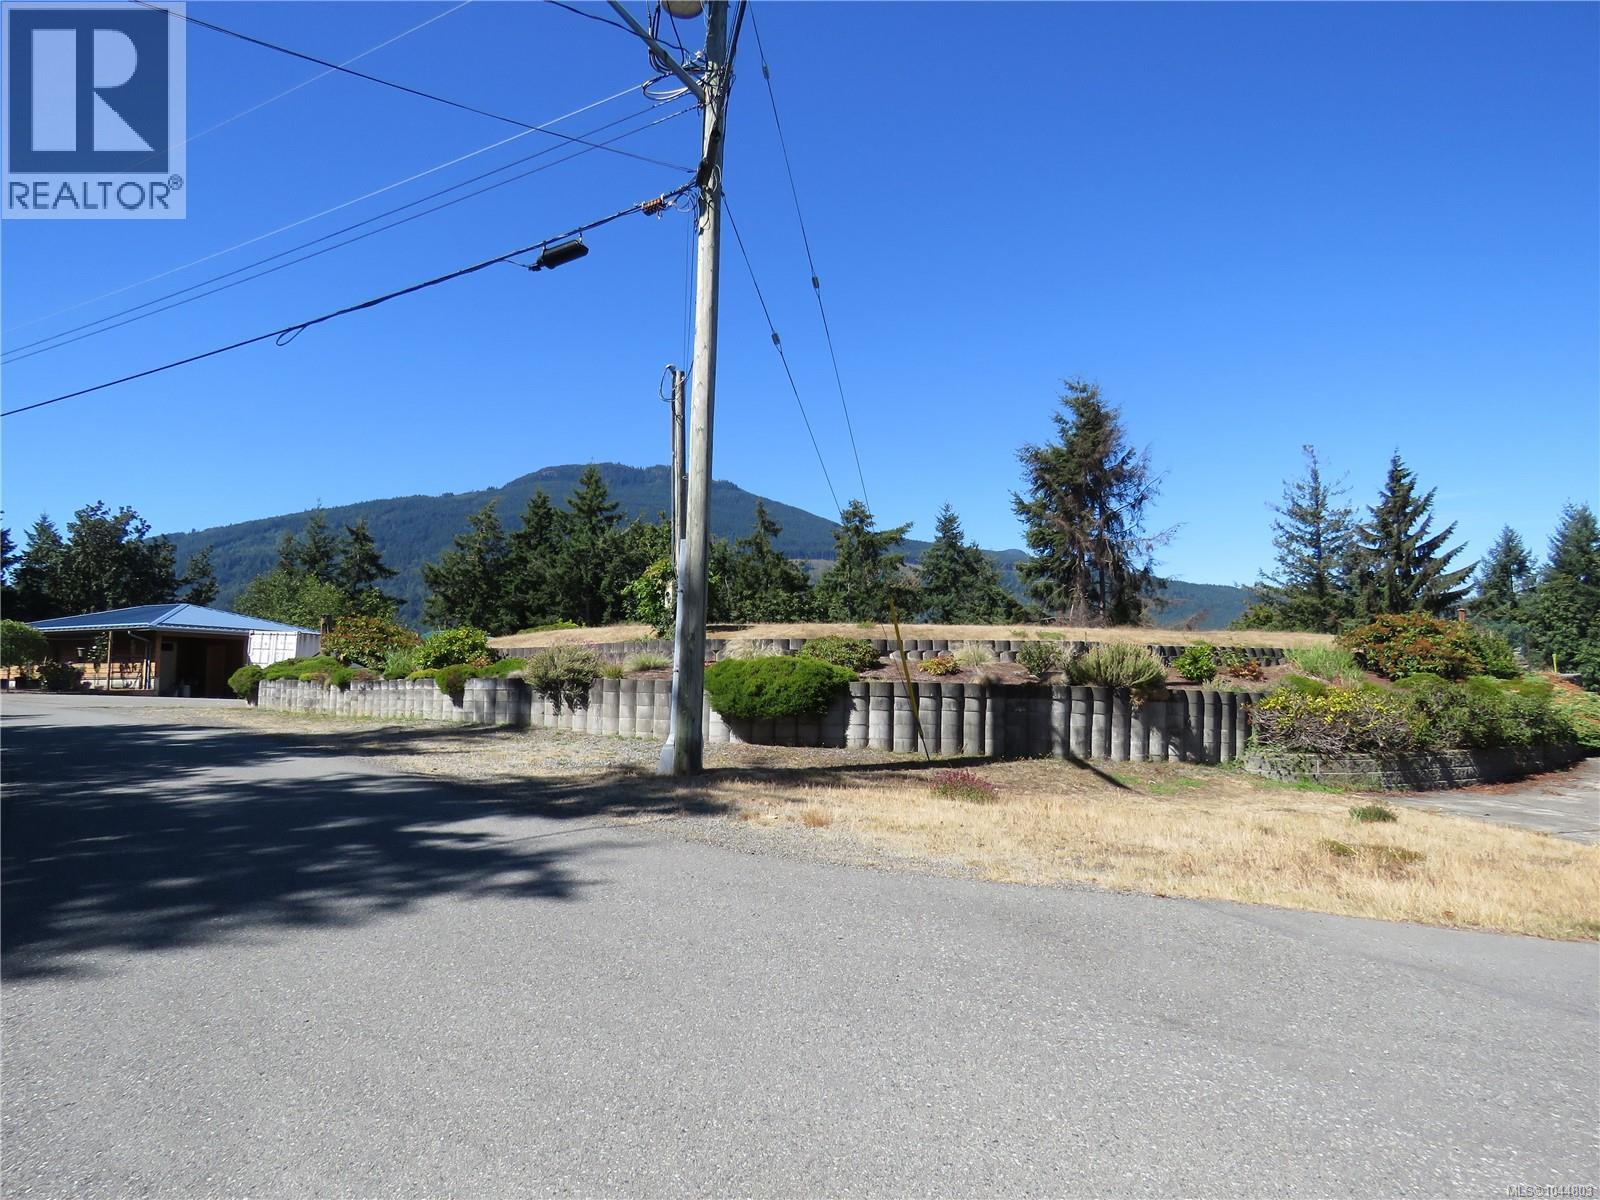
Chemainus, British Columbia
OCEAN AND mountain views come with this excellent 1.99 acre building lot in the prestigious subdivision of Panorama Ridge. Driveway access and established landscaping in place. Land comes with drilled well of 10 gpm & installed 3/4hp pump; installed gravitational septic system w/riser lids, a 24x32 wired Cedar framed/Metal roofed Garage/workshop, and 24x18 Boat or RV heavy duty canopy shelter. Build your dream home in this friendly, peaceful, tranquil and desirable neighborhood. Ideally located between Ladysmith and Chemainus. Close to airport, ferry terminal, schools, golf, marina, and hiking. Surrounded by nature-Crown & and Municipal land. A unique oasis on Vancouver Island. Views East are of Ladysmith Harbor, Thetis Island, North Shore Mountains, outer islands, and great ocean vistas. West is magnificent Mt. Brenton. Bring your plans...design your dream home or integrate and use original footprint and infrastructure and landscaping. The opportunity is exciting! (id:44393)
Royal LePage Nanaimo Realty Ld
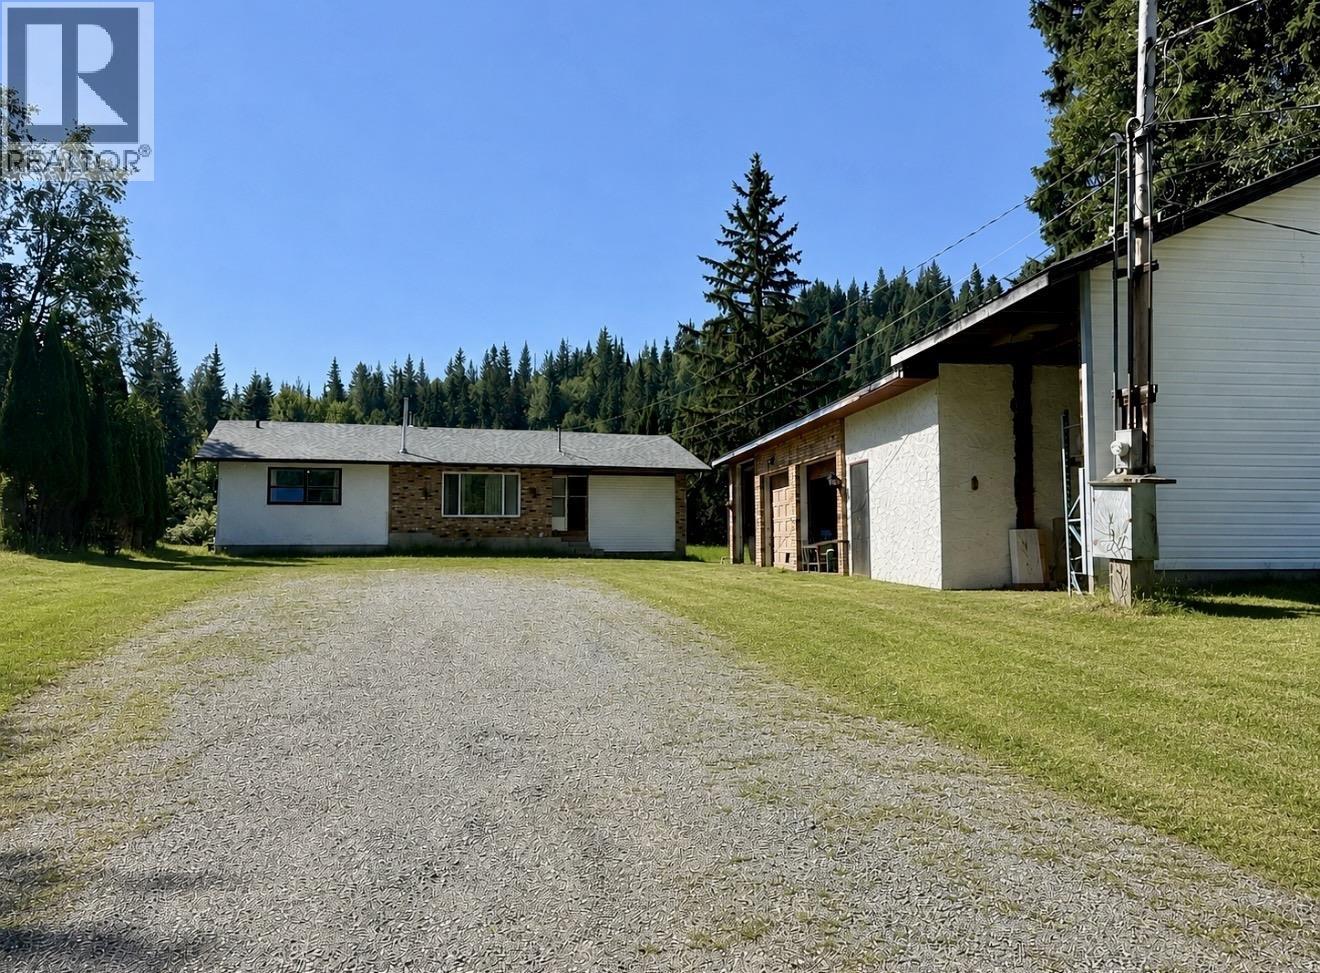
Prince George, British Columbia
Rare opportunity within city limits! This 3.9-acre property offers incredible potential for horse lovers, hobby farmers or anyone needing serious shop and storage space, all just minutes from amenities. The well-cared-for, older home is ready for updating but offers solid bones and a high-efficiency furnace. Outside you’ll find a 36’x26’ garage with attached 13’x16’ workshop and covered RV storage, 78’x34’ barn with 10 stalls and tack room, 42’x52’ indoor riding arena/shop, plus a 42’x52’ sided pole barn. Some permanent metal fencing is already in place. Once home to a horse breeding operation with up to 22 horses. Excellent-producing shallow well and the convenience of city sewer. Measurements approx. buyer to verify if deemed important. (id:44393)
Royal LePage Aspire Realty