
Central Saanich, British Columbia
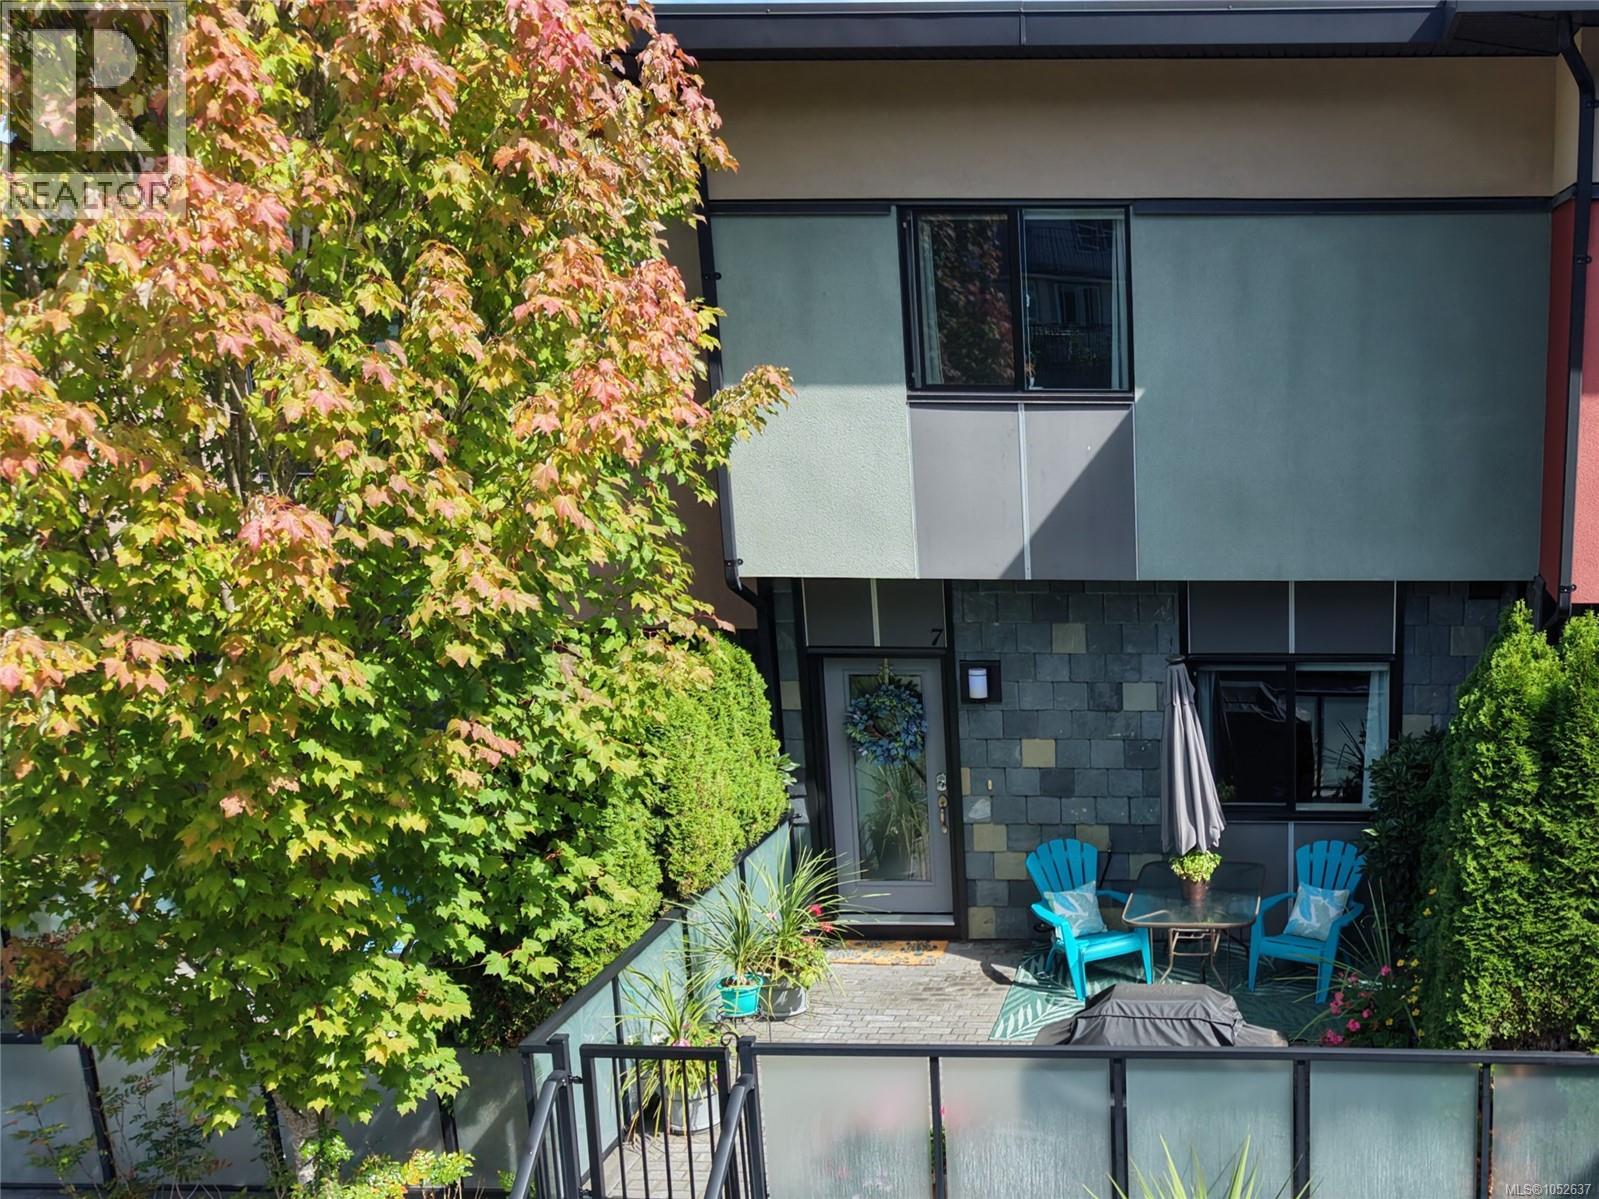
More time to enjoy life, less time looking after the house. Unit 7 is a comfortable, low-maintenance townhouse that gives you the space you need and the freedom to enjoy everything the Saanich Peninsula has to offer. Tucked between Sidney and Brentwood Bay, this 3-bedroom, 2-bathroom home is designed for easy living. The spacious kitchen features quartz countertops, an eat-at island, soft-close cabinetry and a gas range. High ceilings, a gas fireplace and built-in closet organizers add comfort and convenience, while the west-facing patio is perfect for relaxing in the afternoon and evening sun. A large separate storage area provides plenty of room for the extras. Built in 2013, the location is hard to beat, with easy access to the Pat Bay Highway, East Saanich Road and Keating Cross Road. You’re minutes from Victoria International Airport, Swartz Bay Ferry Terminal, Island View Beach, Michell’s Farm Market, Saanich Peninsula Hospital, the Lochside Trail and Keating Elementary School. Easy living, great location and more time to enjoy it all. (id:44393)
Okanagan Falls, British Columbia
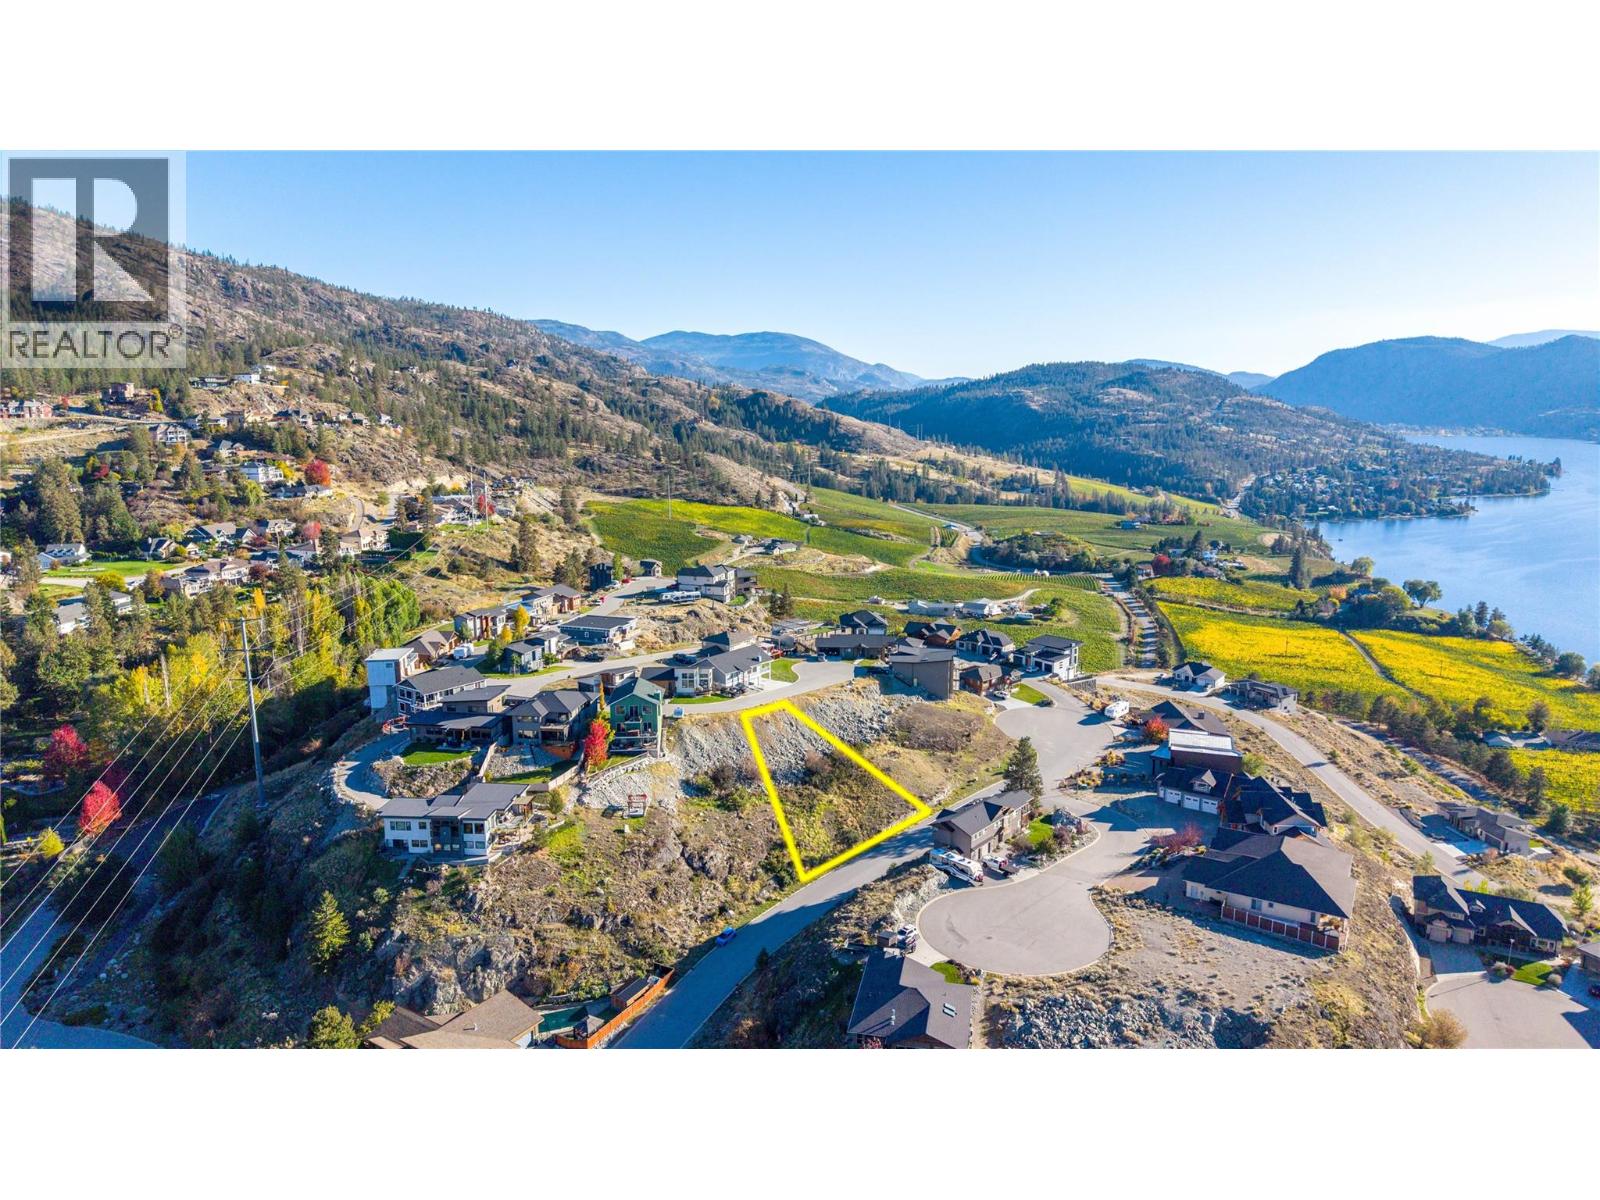
A custom home starts with the right setting, Heritage Hills is the answer. Set on the east side of Skaha Lake, this 7430 SF bare land strata building lot offers lake, mountain & vineyard views, with an outlook toward the prefered south west views adding to its appeal. Bright nights and good sun exposure will impress. Quiet street near the end of a cul-de-sac. Call listing agent for INFO PACK (id:44393)
Saskatoon, Saskatchewan
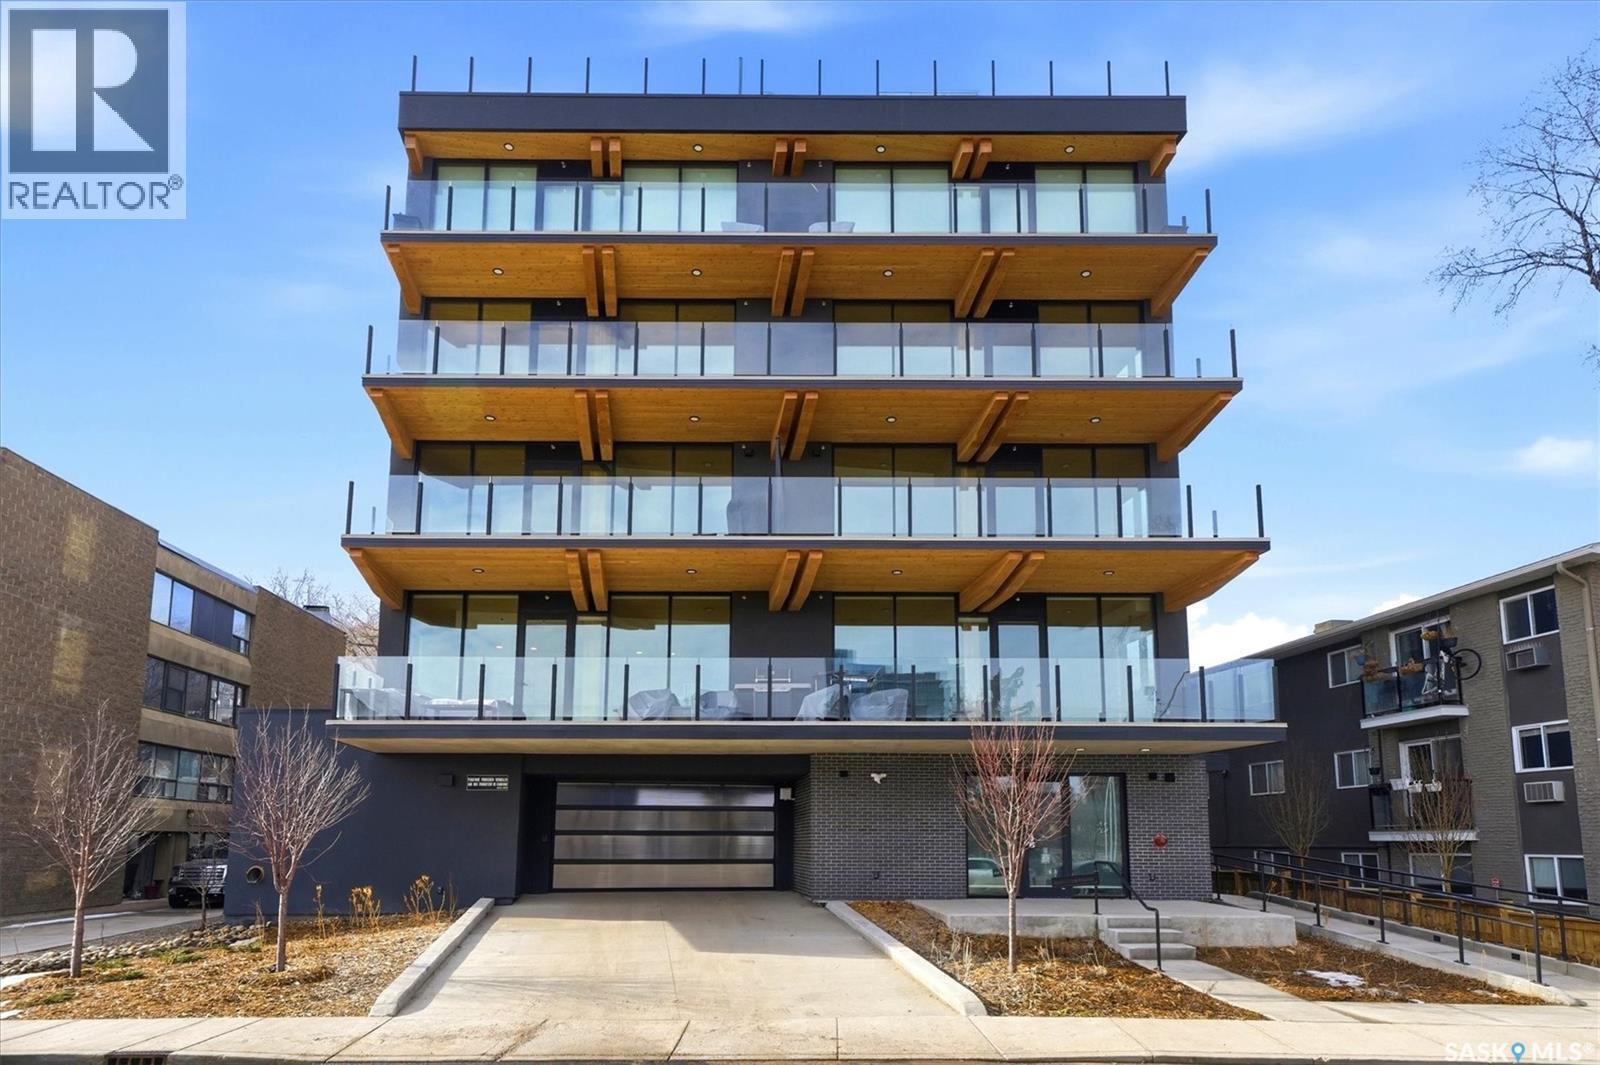
Unit 301 at 212 Saskatchewan Crescent East offers a opportunity to own one of Saskatoon’s distinctive residences, positioned along the Saskatchewan River. This exclusive boutique building features just five private suites and is Saskatchewan’s only mass-timber residential development, thoughtfully constructed with CLT floors and GLT beams for exceptional strength, warmth, and sustainability. Spanning 1,750 sq. ft., this 2-bedroom, 2-bathroom residence is designed for refined living and effortless entertaining. The private elevator opens directly into your suite, revealing an open-concept layout framed by floor-to-ceiling glass curtain walls and panoramic river views. Exposed Douglas fir ceilings and engineered hardwood floors create a sophisticated balance of warmth and modern design throughout. The chef-inspired kitchen is equipped with a premium Sub-Zero & Wolf appliance package, expansive quartz countertops, and a generous island ideal for gatherings. The living and dining areas flow seamlessly to a remarkable 25’ x 10’ front balcony complete with gas outlet and hose bib — perfect for outdoor entertaining while enjoying one of the best views in the city. The primary suite is a true retreat, featuring a modern fireplace, custom walk-in closet, and a luxurious ensuite with steam shower and spa-inspired finishes. In-floor heating throughout the entire suite is individually controlled by room for ultimate comfort year-round, complemented by smart-home integration and ERV ventilation for optimal air quality. Additional highlights include two underground heated parking stalls (EV ready), two private balconies, shared rooftop patio access, dog wash station, car wash, and secure elevator access to each suite — offering both privacy and unparalleled convenience. Timeless luxury, innovative construction, and an irreplaceable riverfront location combine to create a residence that is truly built different (id:44393)
Prince George, British Columbia
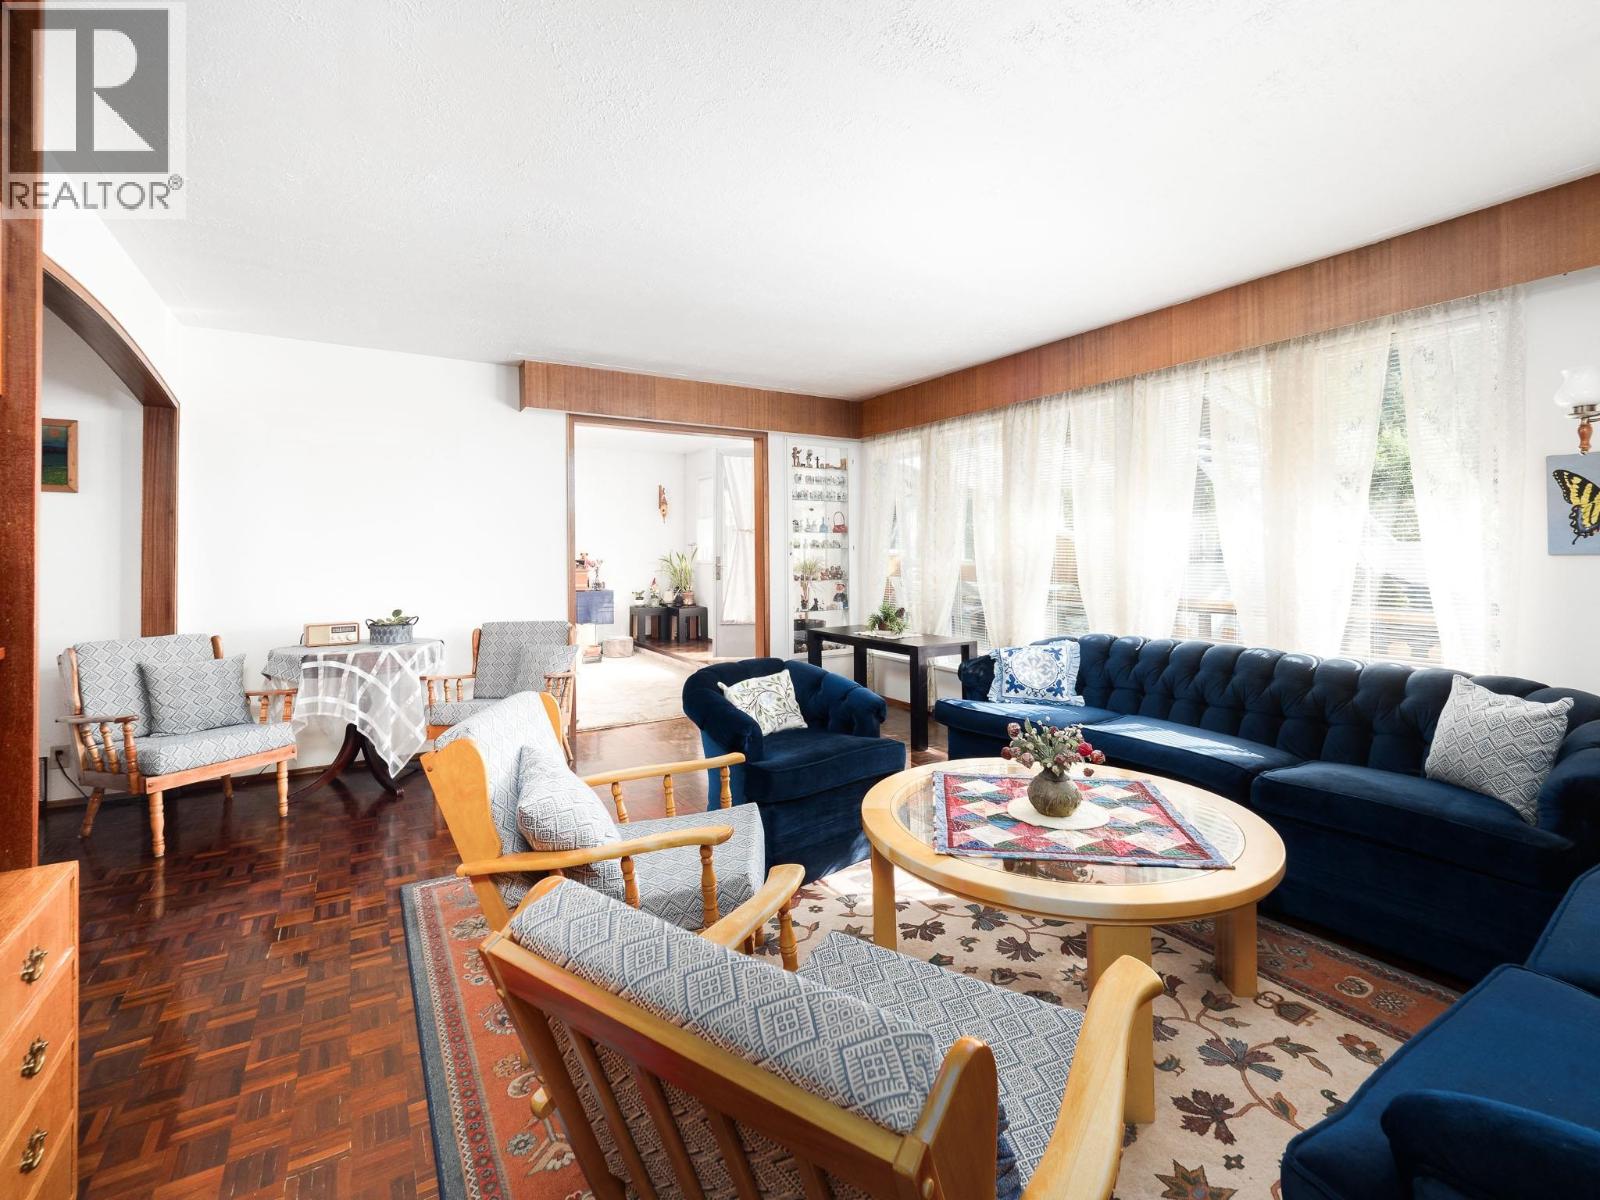
Custom built 3000+ sqft charming 4-bedroom, 2.5-bath home has been treasured by the same family for generations. Built with love and pride by their father and grandfather, even the bricks were handmade, a testament to the European craftsmanship found throughout. Once grand in its day, the home is filled with timeless character, beautiful built-in wood cabinetry, warm wood finishes and generous storage. A family room addition and three-season sunroom add versatile living space. Set on a generous south-facing lot on a quiet cul-de-sac, enjoy established gardens and a mature apple tree. Over 830 sq. ft. of garage/workshop space offers room for projects and hobbies. The lower level has existing plumbing and electrical for a future kitchen. A truly special home ready for its next chapter. (id:44393)
Chilliwack, British Columbia
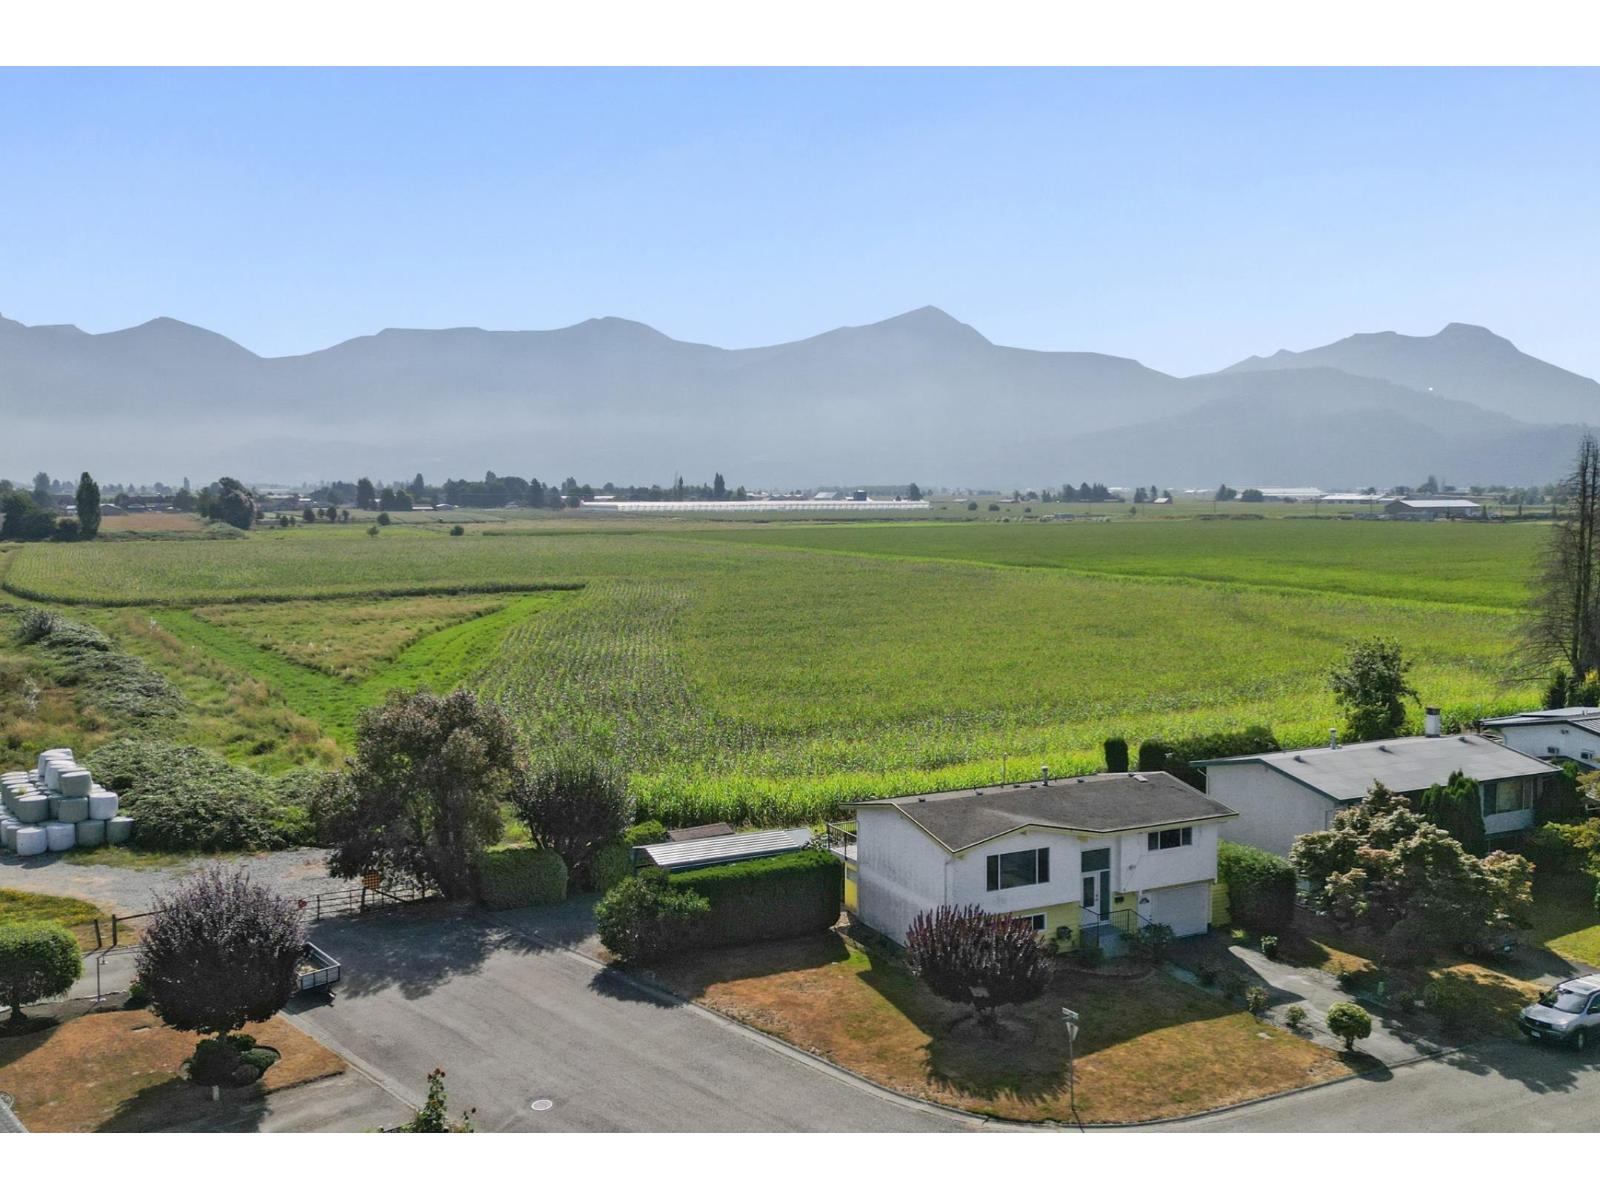
STUNNING FARMLAND & MOUNTAIN VIEWS! This FAMILY home situated in a quiet neighbourhood location overlooks picturesque farm fields & unobstructed scenic views of the local MOUNTAINS! Enjoy amazing sunrises from your sundeck & private backyard! GROW & harvest your own FOOD in the established & mature GARDEN featuring concord grapes, raspberries, a designated gardening plot + green house & garden shed. Home includes newer efficient FORCED AIR natural gas heating + central AIR CONDITIONING system, upgraded WINDOWS, hardwood flooring & 2 separate workshops. Bring ALL your TOYS! This CORNER LOT property has BOTH front & side access with lots of parking space for all your vehicles-including a detached metal car shed. Perfect for your BOAT, TRAILER or RV! A solid home with a peaceful, rural feel"¦ * PREC - Personal Real Estate Corporation (id:44393)
West Kelowna, British Columbia
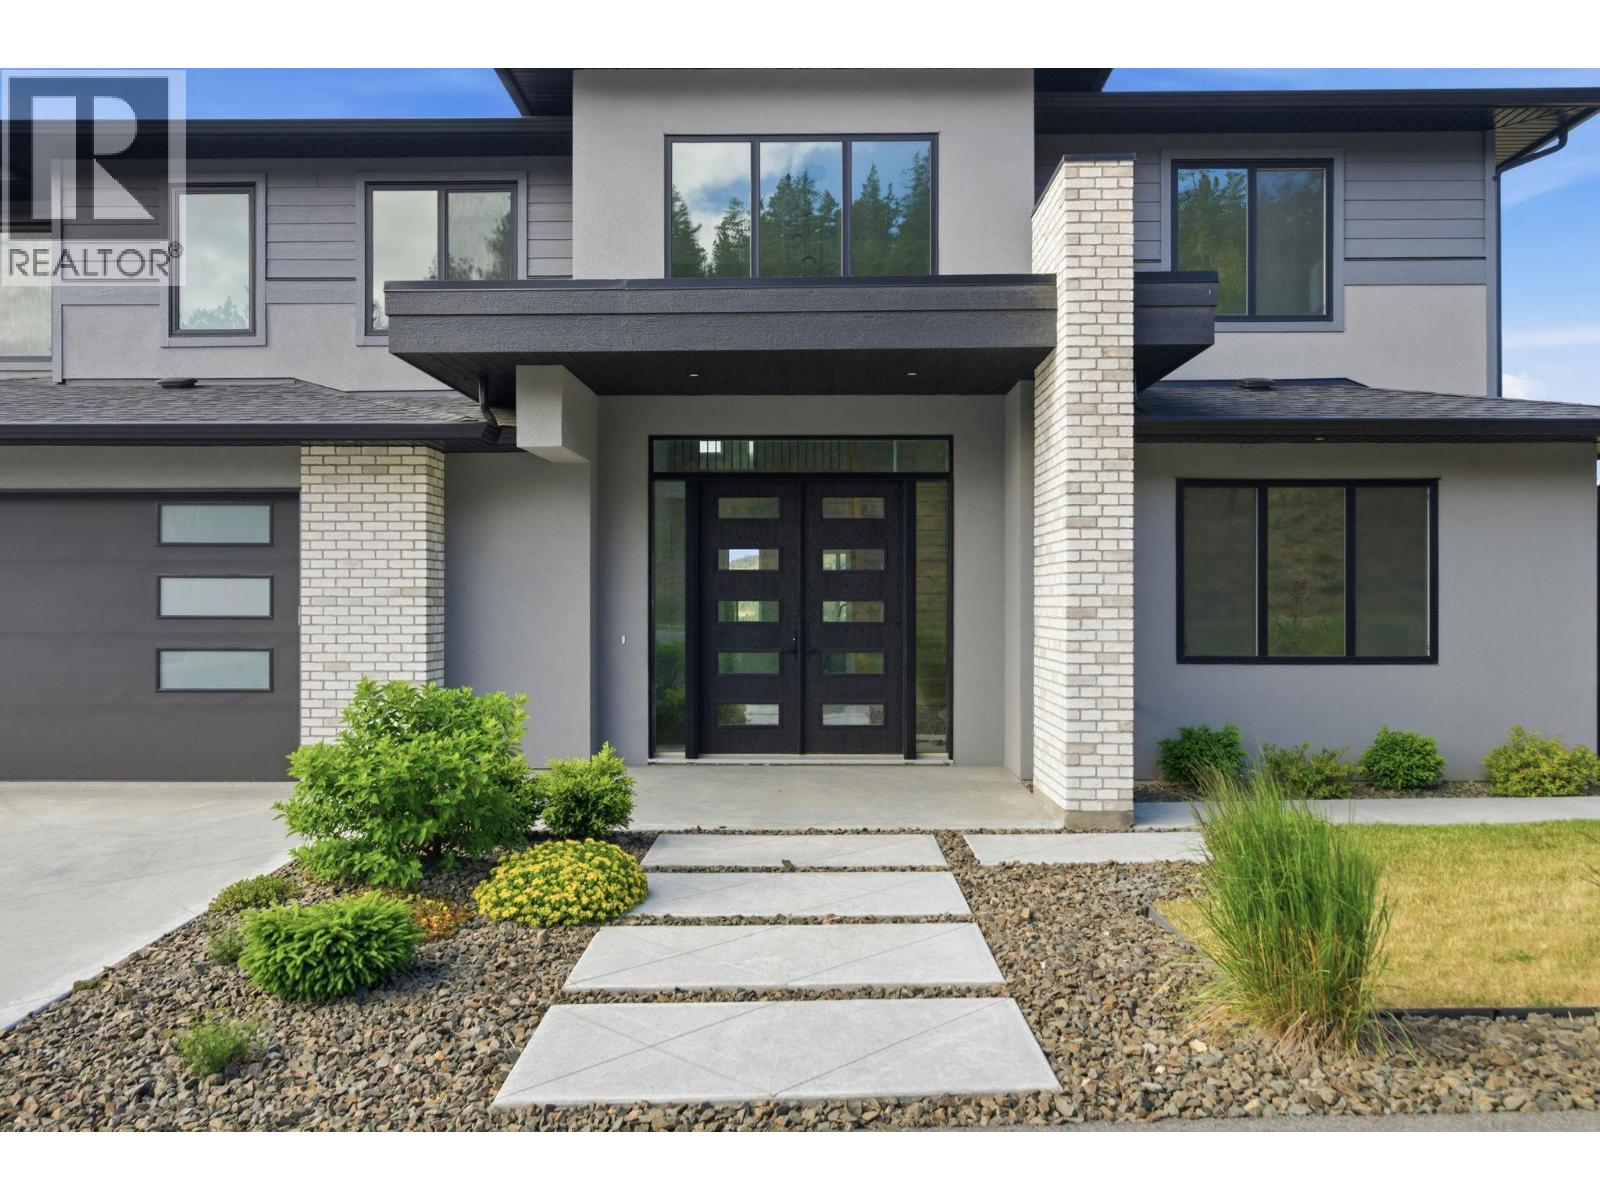
Be the first to live in this brand-new, never-occupied home with sweeping Okanagan Lake, valley and mountain views in Smith Creek. Offering 2,571 sq. ft. of thoughtfully designed living space, this 4-bedroom, 3-bathroom home combines modern construction with a move-in-ready lifestyle, no waiting for a build or taking on a renovation. The bright open-concept main floor features soaring ceilings, oversized windows, a modern kitchen with large island and walk-in butler’s pantry, plus a bedroom and full bathroom offering flexibility for guests, a home office or extended family. Upstairs, the spacious primary suite features a walk-in closet and ensuite with heated floors, along with two additional bedrooms, a Jack & Jill bathroom and versatile bonus room. The recently expanded and landscaped backyard provides a low-maintenance outdoor space to enjoy the Okanagan lifestyle and surrounding views. With the home never having been occupied, the buyer will be the first to call it home, with full new home warranty commencing on the buyer’s possession date. Located in a quiet, family-friendly Smith Creek neighbourhood close to parks, trails and recreation. Price plus GST. (id:44393)
Sooke, British Columbia
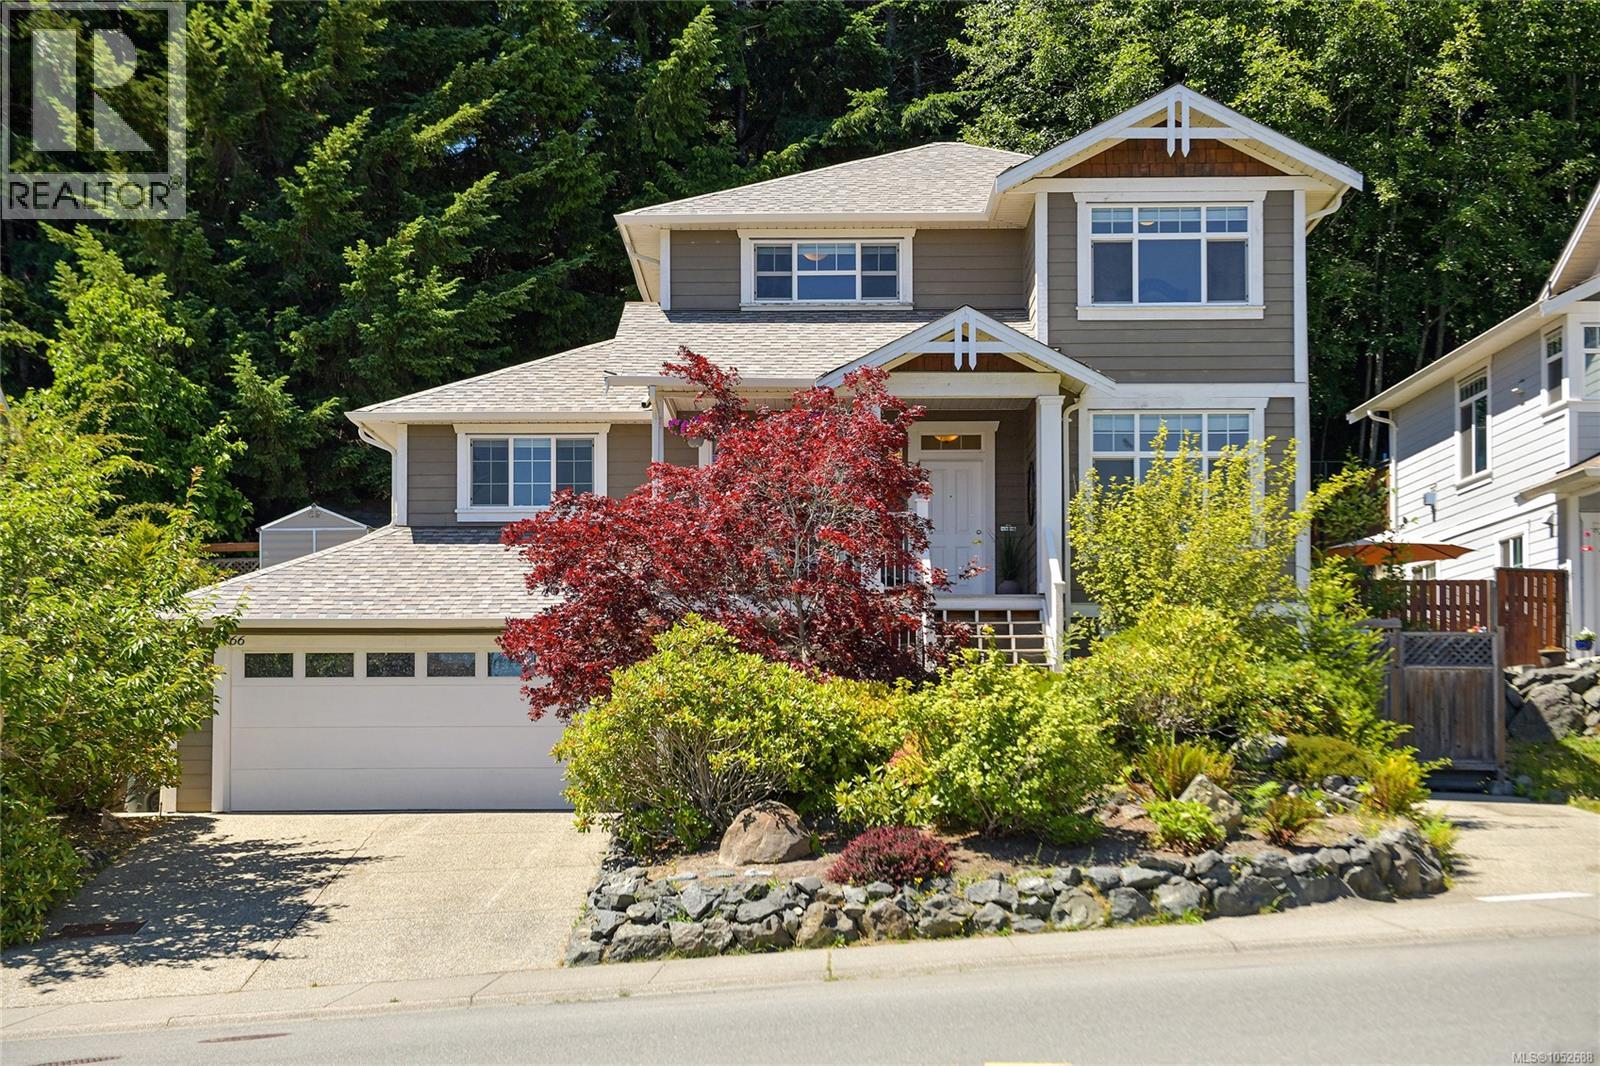
Introducing a stunning Executive residence in desirable Sunriver Estates, backing onto parkland! This home impresses inside and out with upgrades including a new roof, ductless heat pump, quartz countertops, hot water tank, and fresh paint. Step inside to engineered hardwood flooring, a cozy fireplace, and large windows that fill the home with natural light. The modernized kitchen flows into the dining area, while a spacious media room/bedroom and large double garage add everyday convenience. The expansive recreation room with walk-out is ideal for a studio, home-based business, or family space. Upstairs are three generous bedrooms, including a bright Primary with walk-through closet and 4-piece ensuite. Outside offers privacy backing onto greenspace, a raised deck/gazebo, workshop, fully fenced yard, gardens, and multiple outdoor entertaining areas. Bonus: one-bedroom suite + TWO driveways! Located in the sea side community of Sooke that is home to many Vancouver Islands adventures. (id:44393)
Surrey, British Columbia
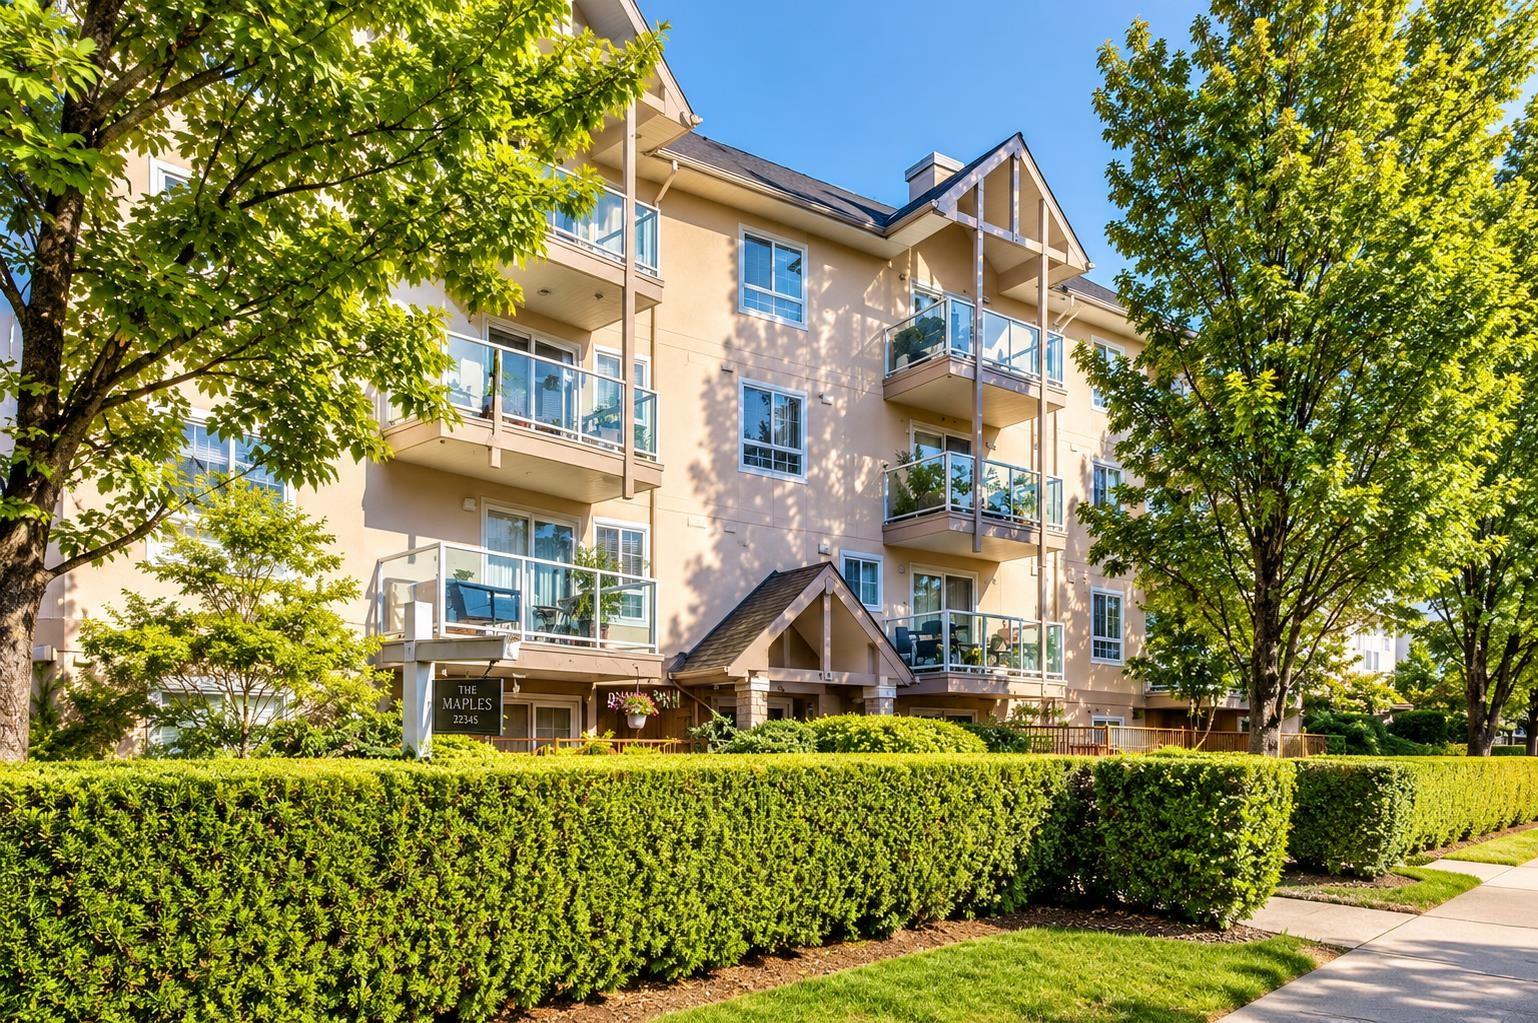
Welcome to Mainstreet! This vacant 1-bedroom, 1-bathroom suite offers excellent value in a convenient Surrey-Delta border location. Features include a cozy gas fireplace, all appliances, 1 parking stall, and storage locker. The building is majority owner-occupied and rentals are allowed, offering flexibility for homeowners or investors. Ready for immediate possession or rental. Conveniently located close to Superstore, Fruiticana, Tim Hortons, Cactus Club, The Keg, Best Buy, Petro-Canada, Esso, transit, and more. An affordable opportunity in a well-connected location. Easy to show! (id:44393)
Saskatoon, Saskatchewan
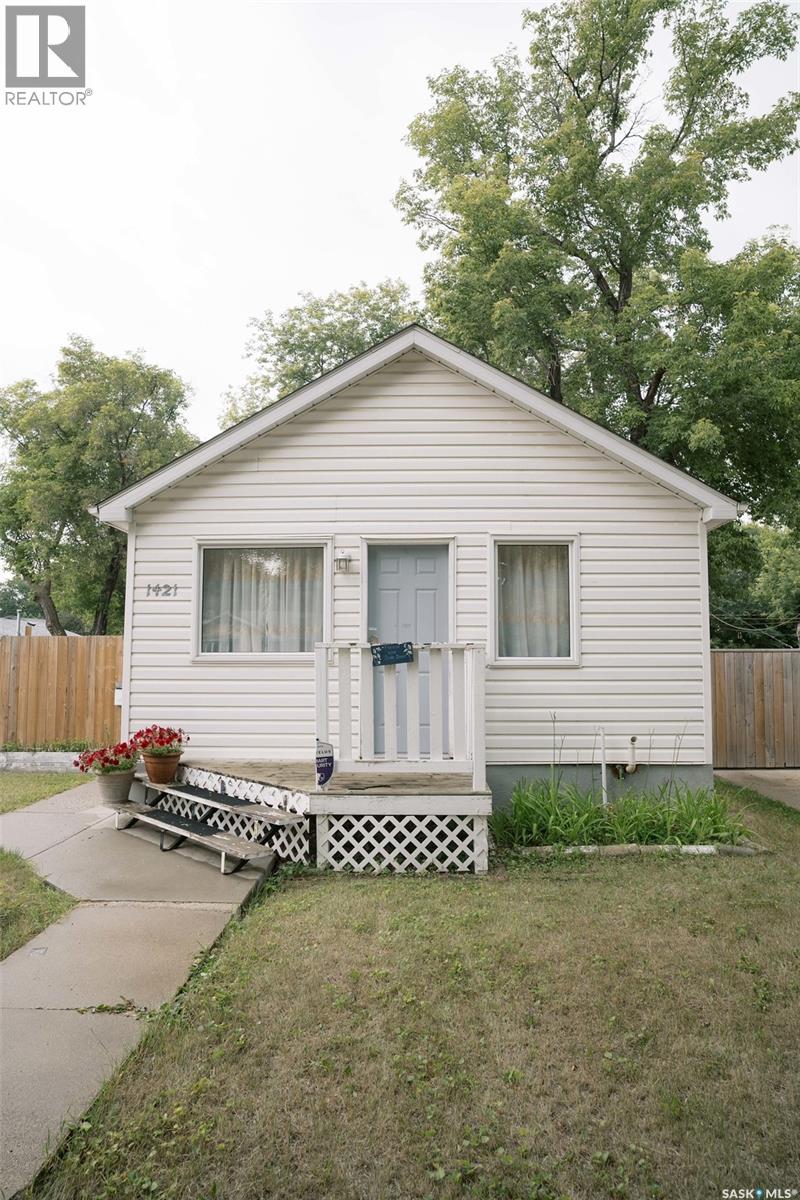
Cute and very cozy home in the heart of Mayfair! Perfect as a starter-home or to those seeking to downsize their nest but with large space for outdoors, especially gardening. There's more than enough room to build garage and expand parking area for boat or RV! Situated in a mature neighborhood where trees show grace around properties and the ambiance of quietness with lots of shades naturally. Inside the house, you will be welcomed by the warmth of living area along with the dining space and flows through the kitchen as you move forward. There's also a 4-pc bath and a den that could be used as an extra space for office or another bedroom as it has a closet already but with an addition of window in the future. The two bedrrooms are tucked in the back side of the house where you will find comfort and funtionality. The primary bedroom has its own 3-pc bath for your privacy! This area was an addition to the property. The basement offers a room for recreation for the family and a good area for laundry, mechanical, and as utility room. Updates include: Most Windows (2022), Furnace , Water Heater, and Roof are all updated in the last 5-10yrs. This is your opportunity to own and enjoy lots of possibilities with all that space outdoors! Contact your favorite Realtor to book a private tour! (id:44393)
Saskatoon, Saskatchewan
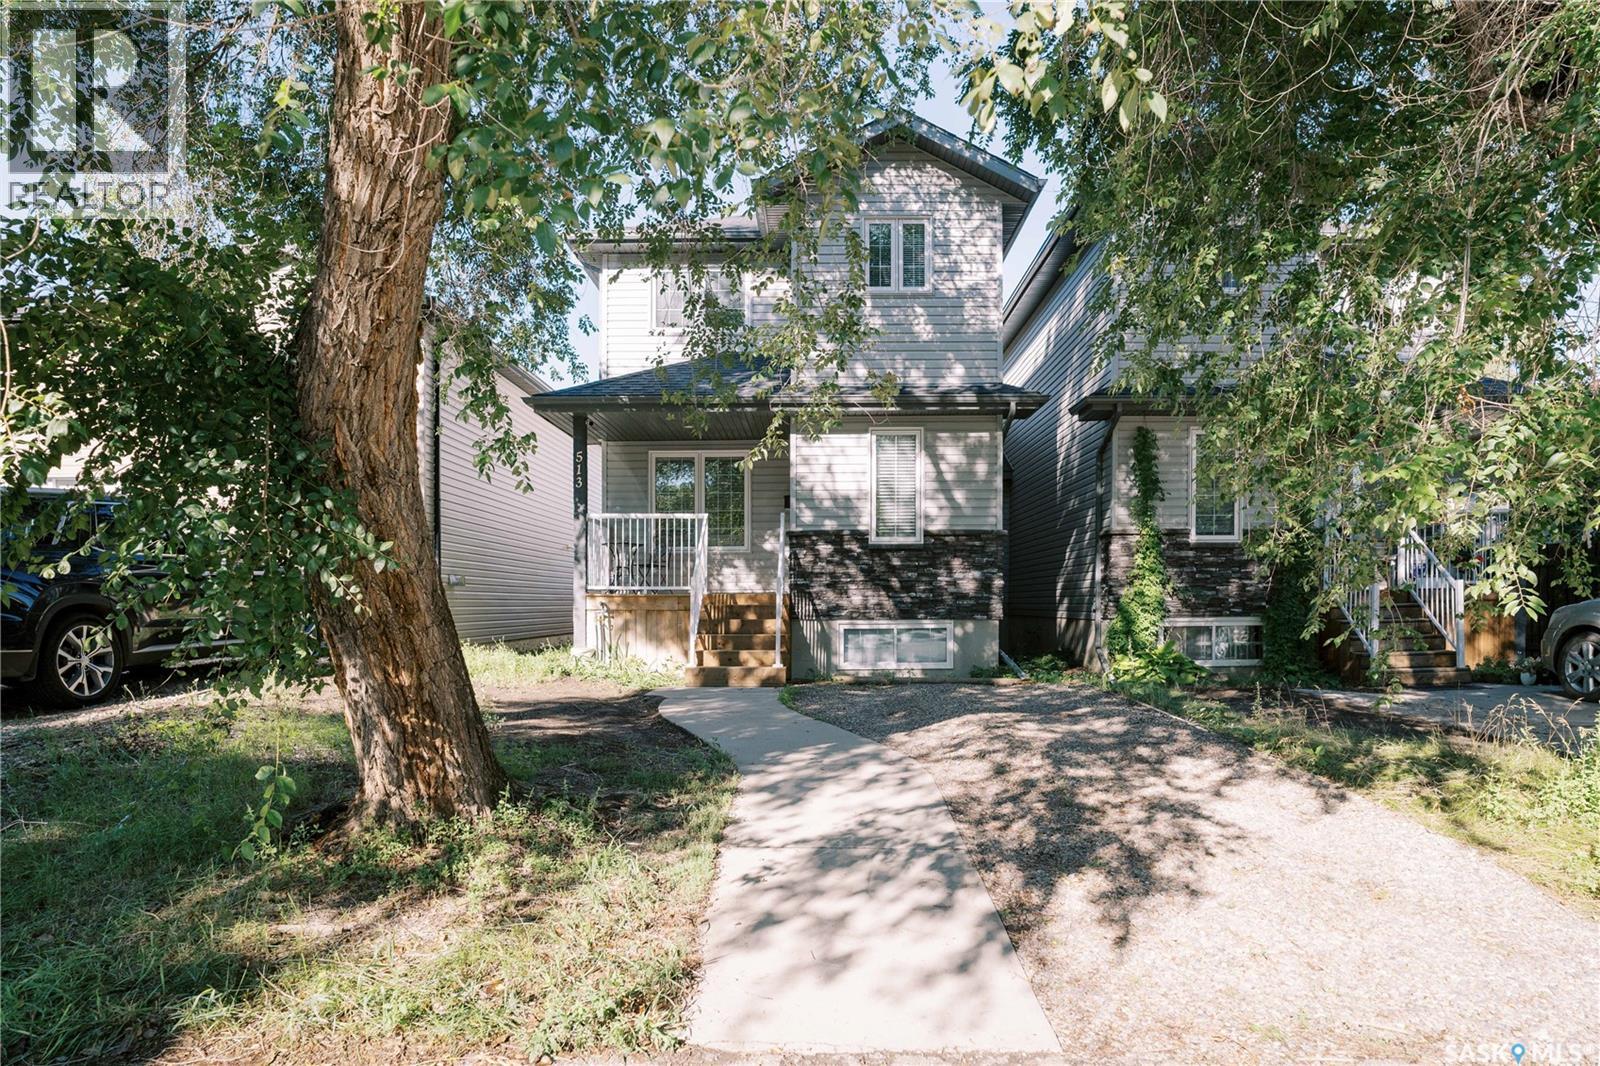
Nestled in a matured neighborhood, surrounded by schools and parks nearby! Perfect for first-time homebuyers and families looking to have a tasteful combination of modern style in a well-established location. This is 513 Avenue L N, welcoming you with beautiful hard wood floors throughout the main floor with large triple-pane windows that let natural light in. Greeted from the cozy living room, to the nicely laid out kitchen space with a powder room (guest bath) across, and a generous-sized dining area, you will feel the ambiance of the place you can call "home". Second floor offers 2 well-appointed regular bedrooms with their own closets, a 4-pc bath, and a large primary bedroom with walk-in closet and a 3-pc ensuite that gives privacy and convenience. Basement has 3 large windows and is ready for development with a rough-in for bathroom. Other things to note is the bonus space for office or media table conveniently located by the kitchen and dining, perfect for multi-tasking mode, plus a direct access to the partially covered deck in the back. There's room to build a garage in the back with alley access. Come take a look for yourself! This is the gem you've been waiting for! Call your favorite Realtor to make an appointment. (id:44393)
Surrey, British Columbia
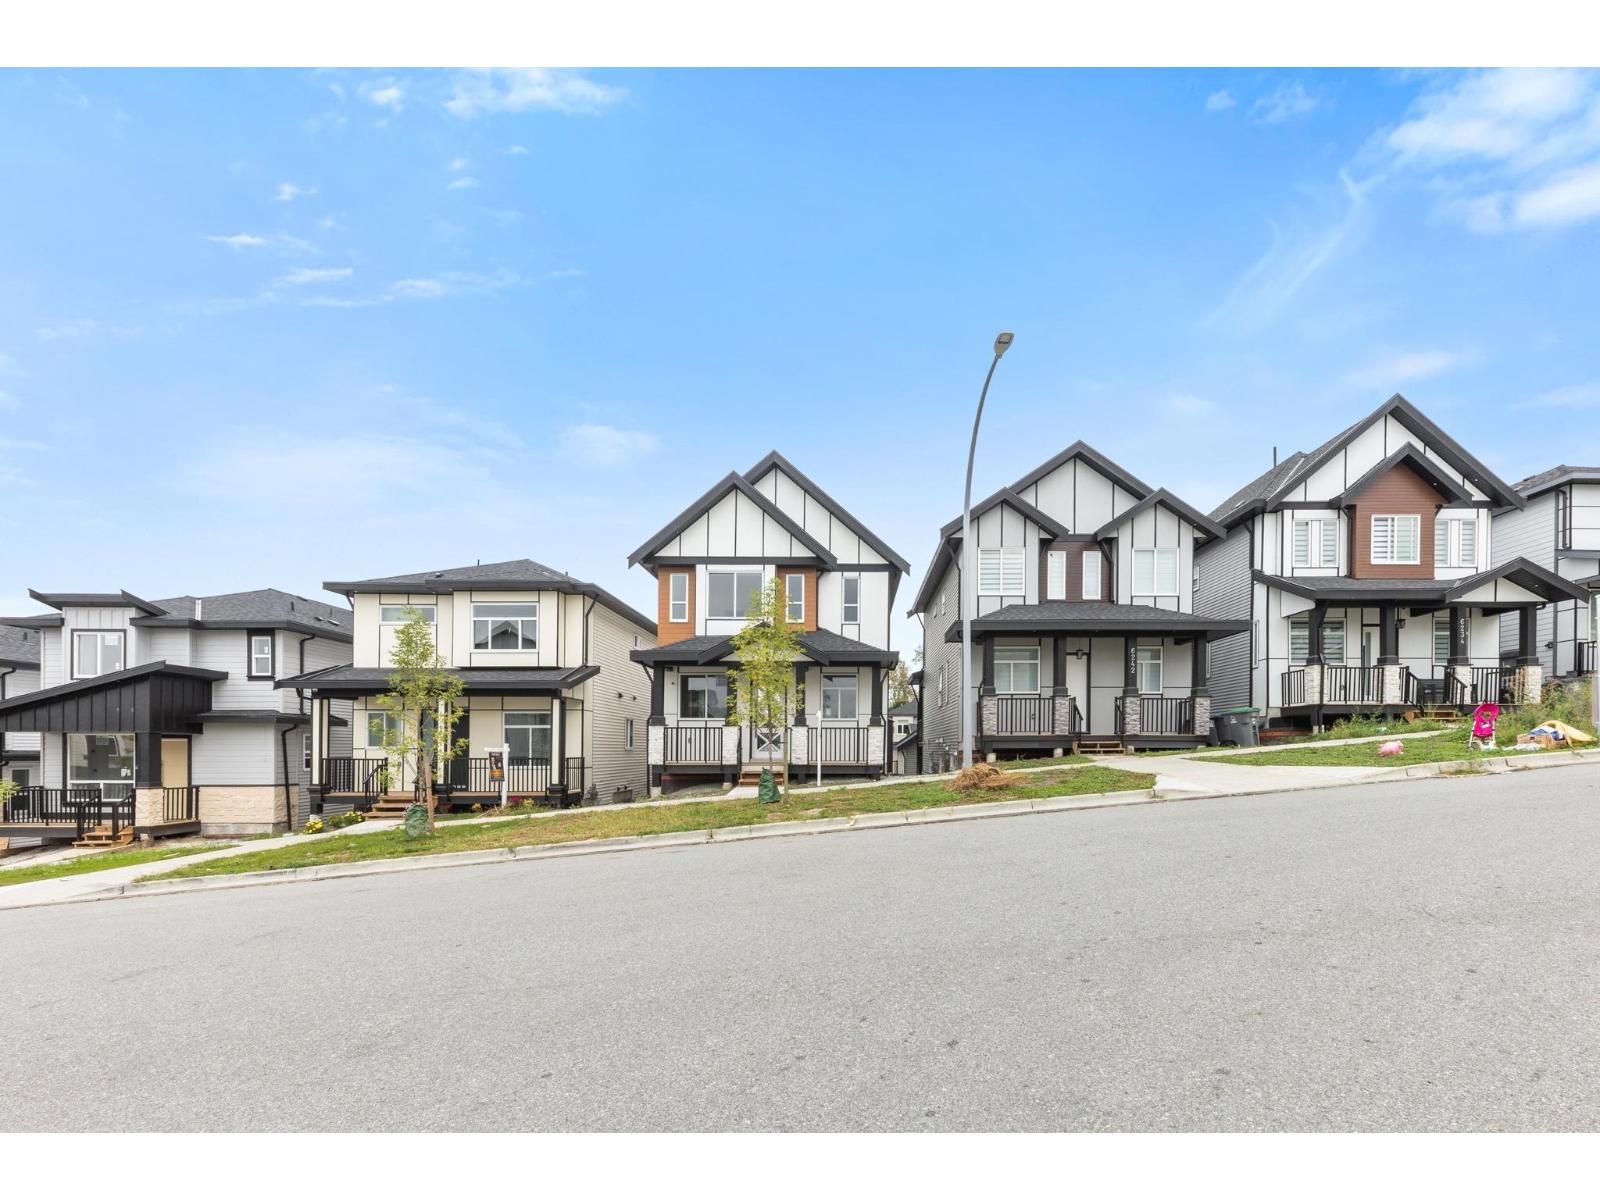
Custom built situated in Sullivan with features found in much expensive homes. Main floor features living & dining room & separate family. Spice kitchen with top stainless steel appliances, main kitchen with island. Laundry and 2-PC washroom ANDBEDRROM part of main floor Top floor features master bedroom with en-suite plus 2 other good size bedrooms & 1-fullwashroom. Enjoy radiant heat. A legal 2bedroom suite with 1-full & another rec room with full washroom! Centrally located in trendy Sullivan areas, this residence allows easy access to amenities, schools, public transportation and highways. Ready to move in. (id:44393)
Kamloops, British Columbia
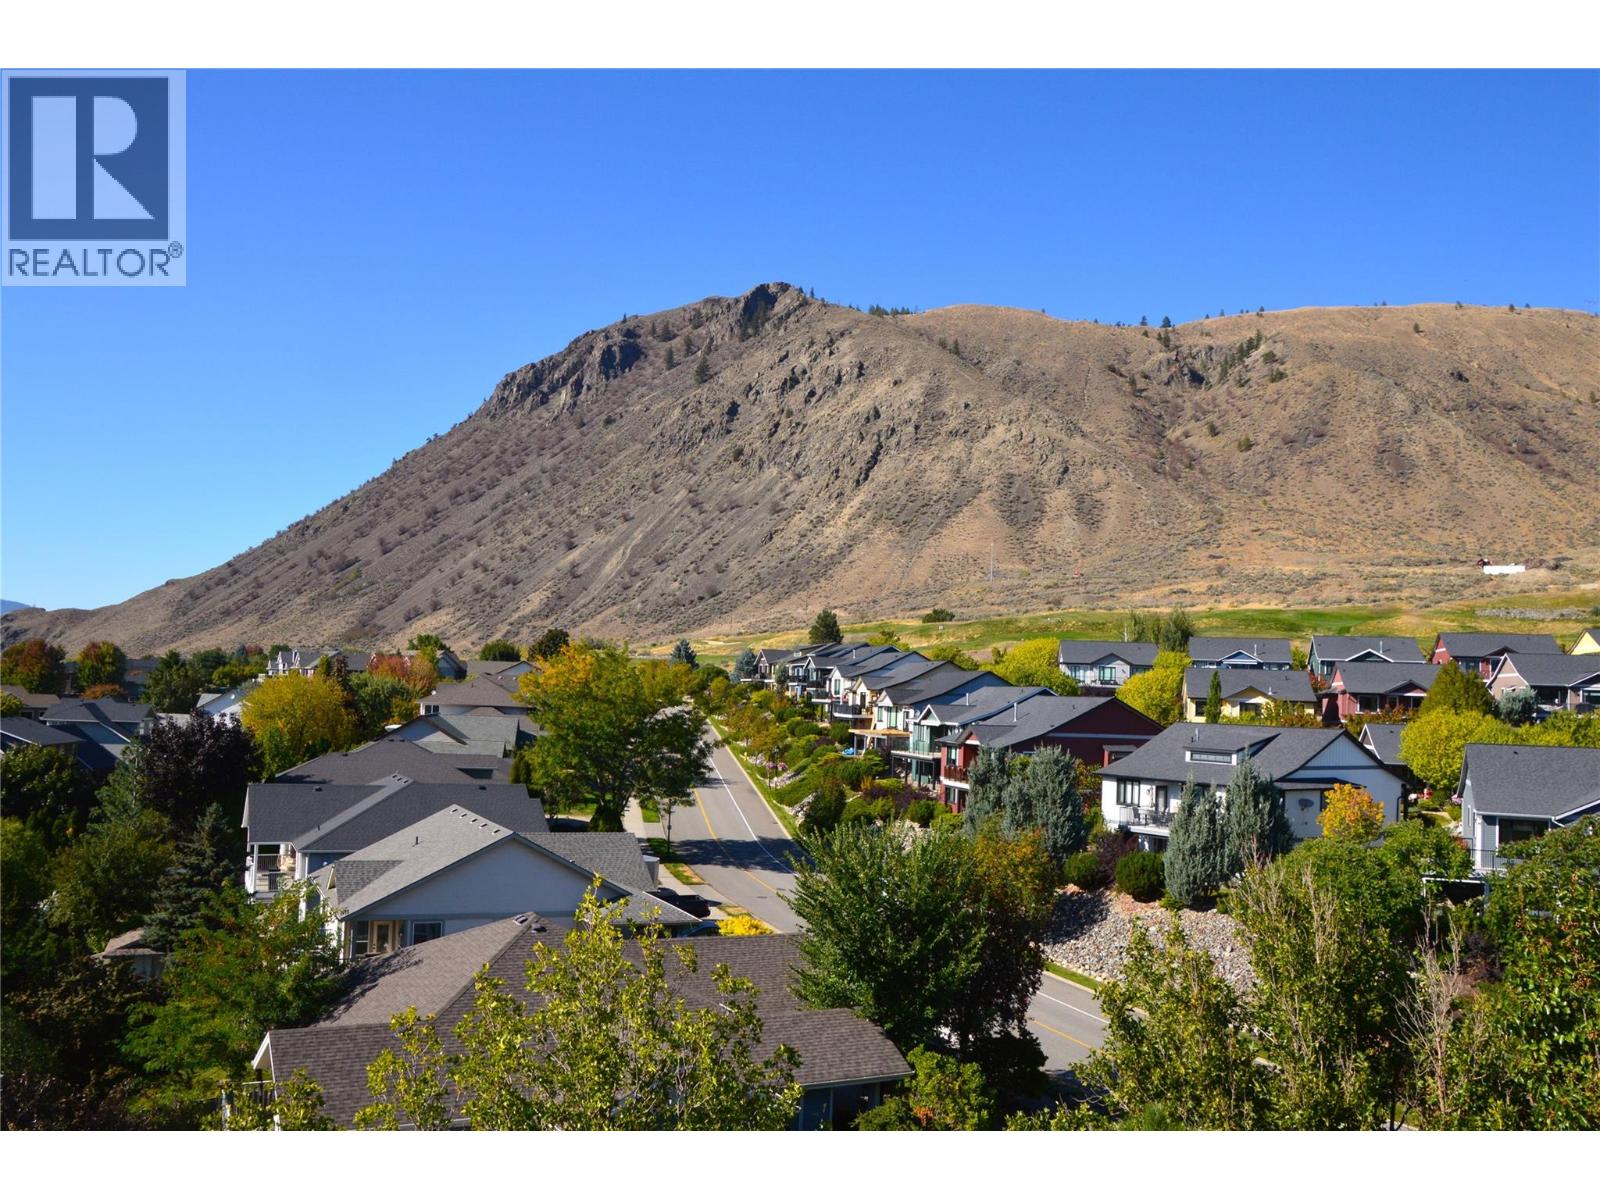
Top-floor corner unit at Talasa with expansive views over the city of Kamloops! Offering 834 sq. ft. of bright, well-designed living space, this freshly painted 2-bedroom, 2-full-bathroom home features an open-concept layout, large windows, and a brand-new geothermal unit installed in 2026. Enjoy the views from the spacious private deck, with plenty of room to relax or entertain. Complete with secure underground parking and a generous storage locker. Move-in ready with quick possession available. Enjoy low-maintenance living in desirable Sun Rivers, just minutes from downtown Kamloops. (id:44393)