
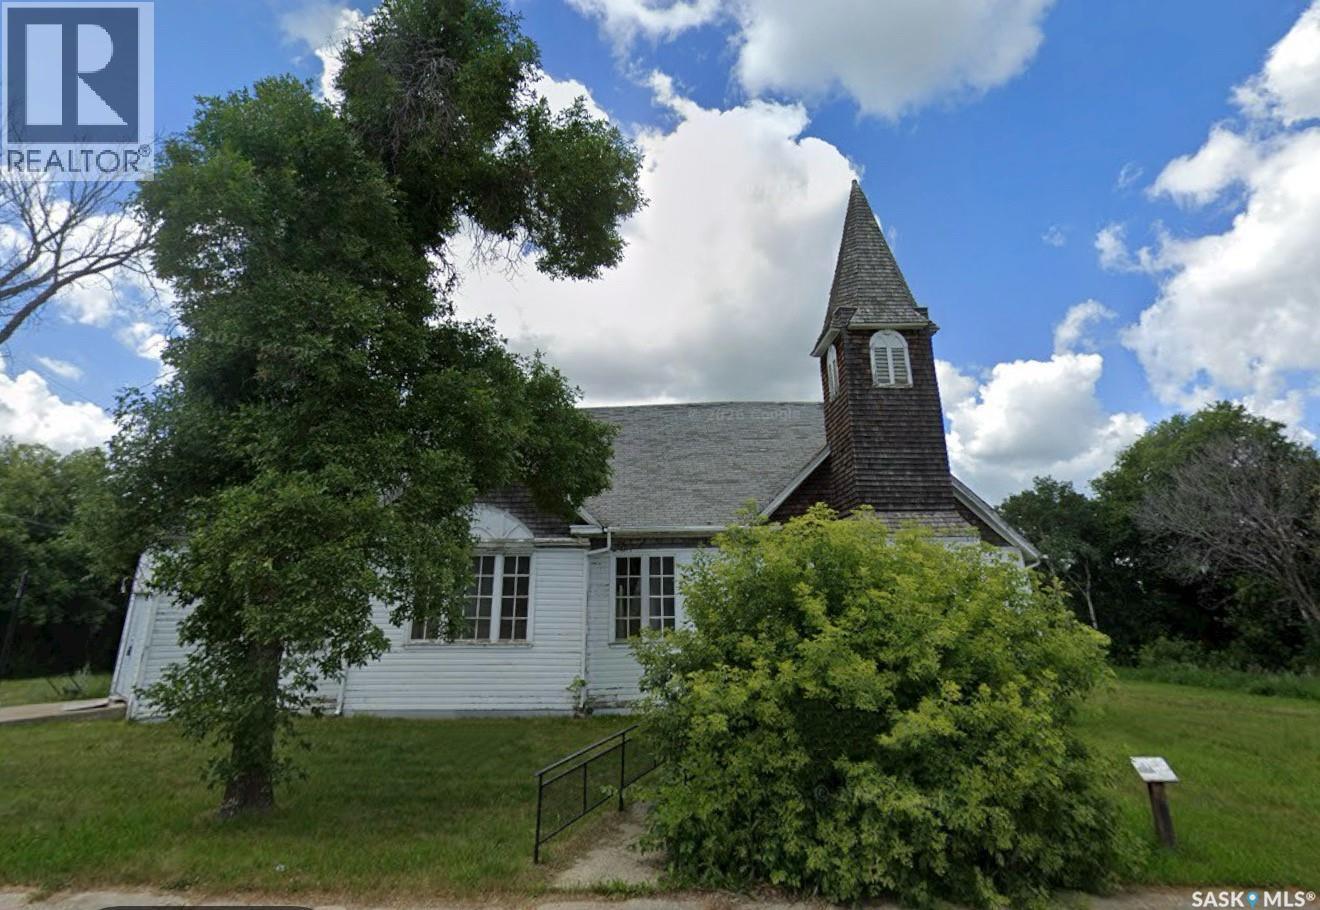
Qu'appelle, Saskatchewan
Imagine the possibilities of owning a piece of history! Originally built in 1900, this former United Church is a designated Municipal Heritage Property situated on seven lots at 106 Walsh Street in Qu’Appelle, Saskatchewan. Rich in history and character, this unique property offers an exciting opportunity for visionary buyers looking to create something truly special. Currently zoned residential, the property may offer potential for rezoning to commercial use, subject to municipal approval. Envision transforming this historic landmark into a charming wedding venue, destination restaurant, boutique business, or another one-of-a-kind concept. With its distinctive heritage appeal, generous land, and endless possibilities for the right vision, this is your chance to bring new life to a historic property and create something remarkable. Come explore the potential and imagine what the future could hold! (id:44393)
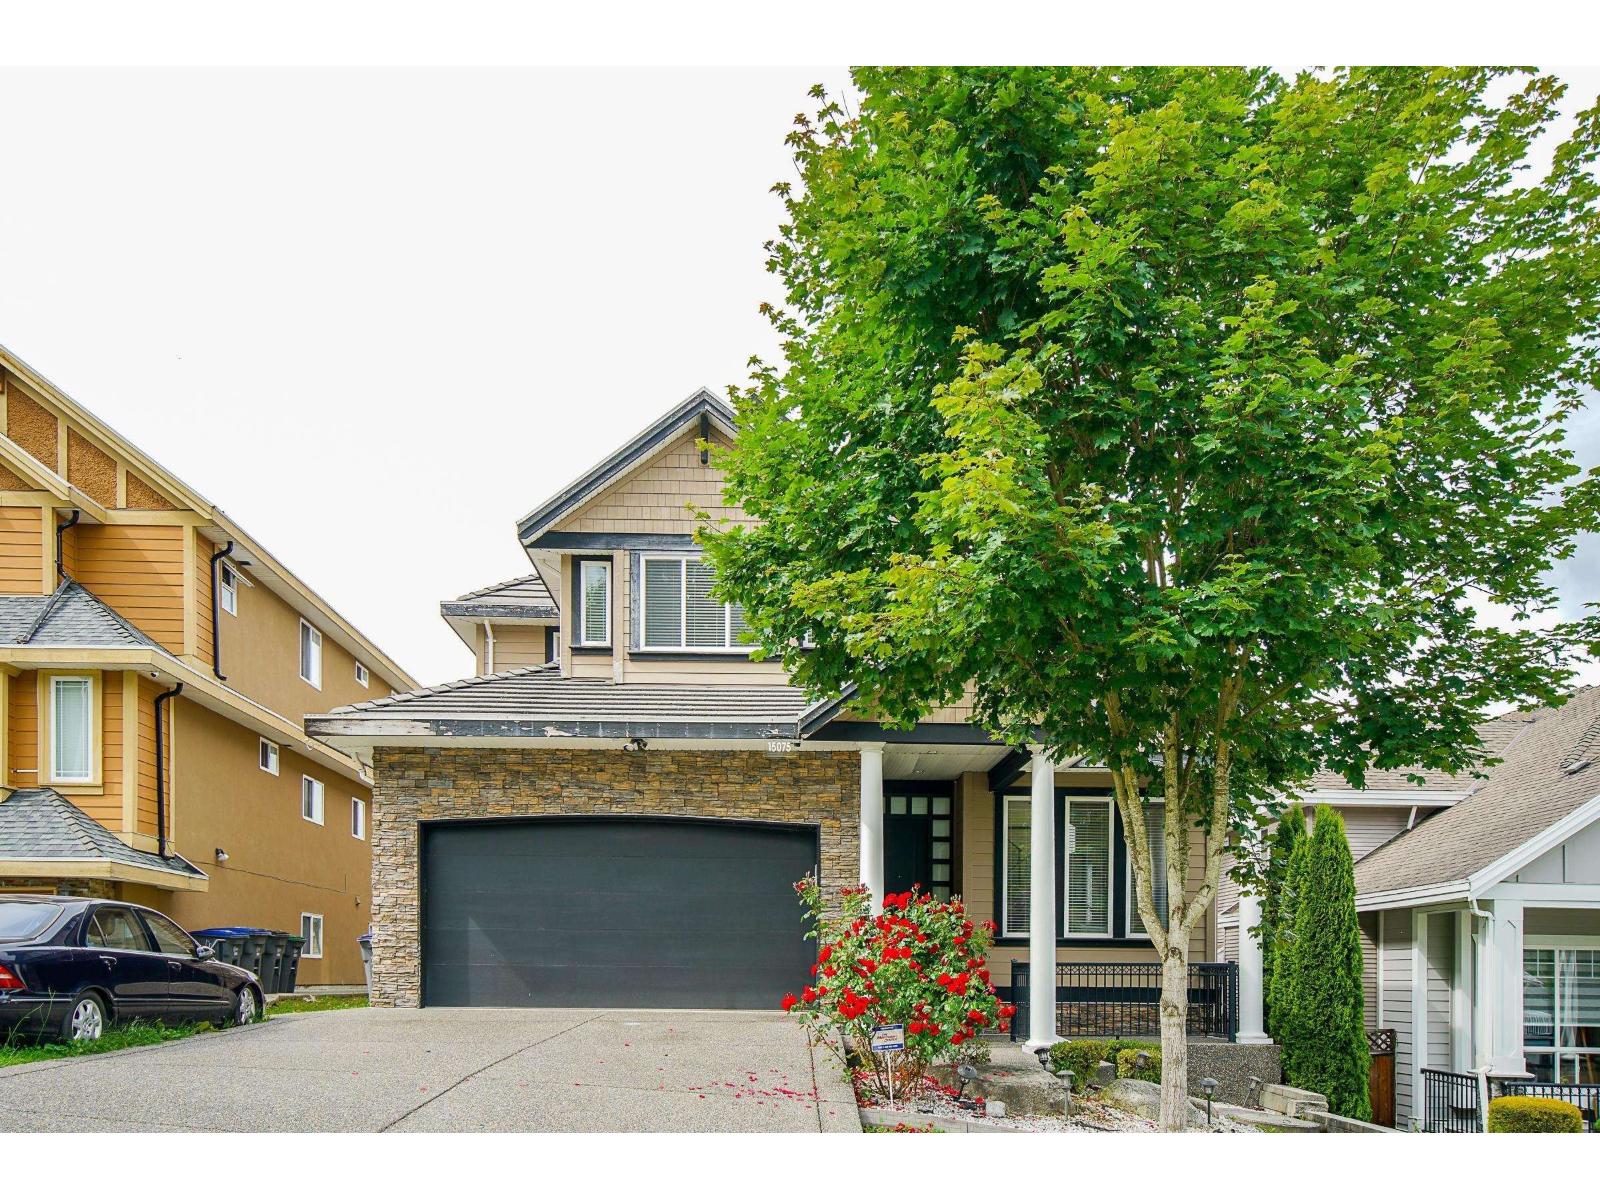
Surrey, British Columbia
Welcome to this beautifully custom-built home in a quiet neighbourhood, offering almost 4,800 sq ft of luxury living. Designed with quality craftsmanship, it features an open-concept layout with soaring ceilings, oversized tiles, hardwood flooring, and elegant finishes throughout. The European-style main kitchen and separate spice kitchen include soft-closing drawers and Black Galaxy granite countertops. Radiant in-floor heating spans all three levels, along with 4x4 skylights, tile roof, Hardyplank siding, central A/C, and built-in vacuum. Upstairs offers 4 bedrooms and 3 baths, including two primary bedrooms with ensuites. Two 2-bedroom suites provide excellent rental income potential. (id:44393)
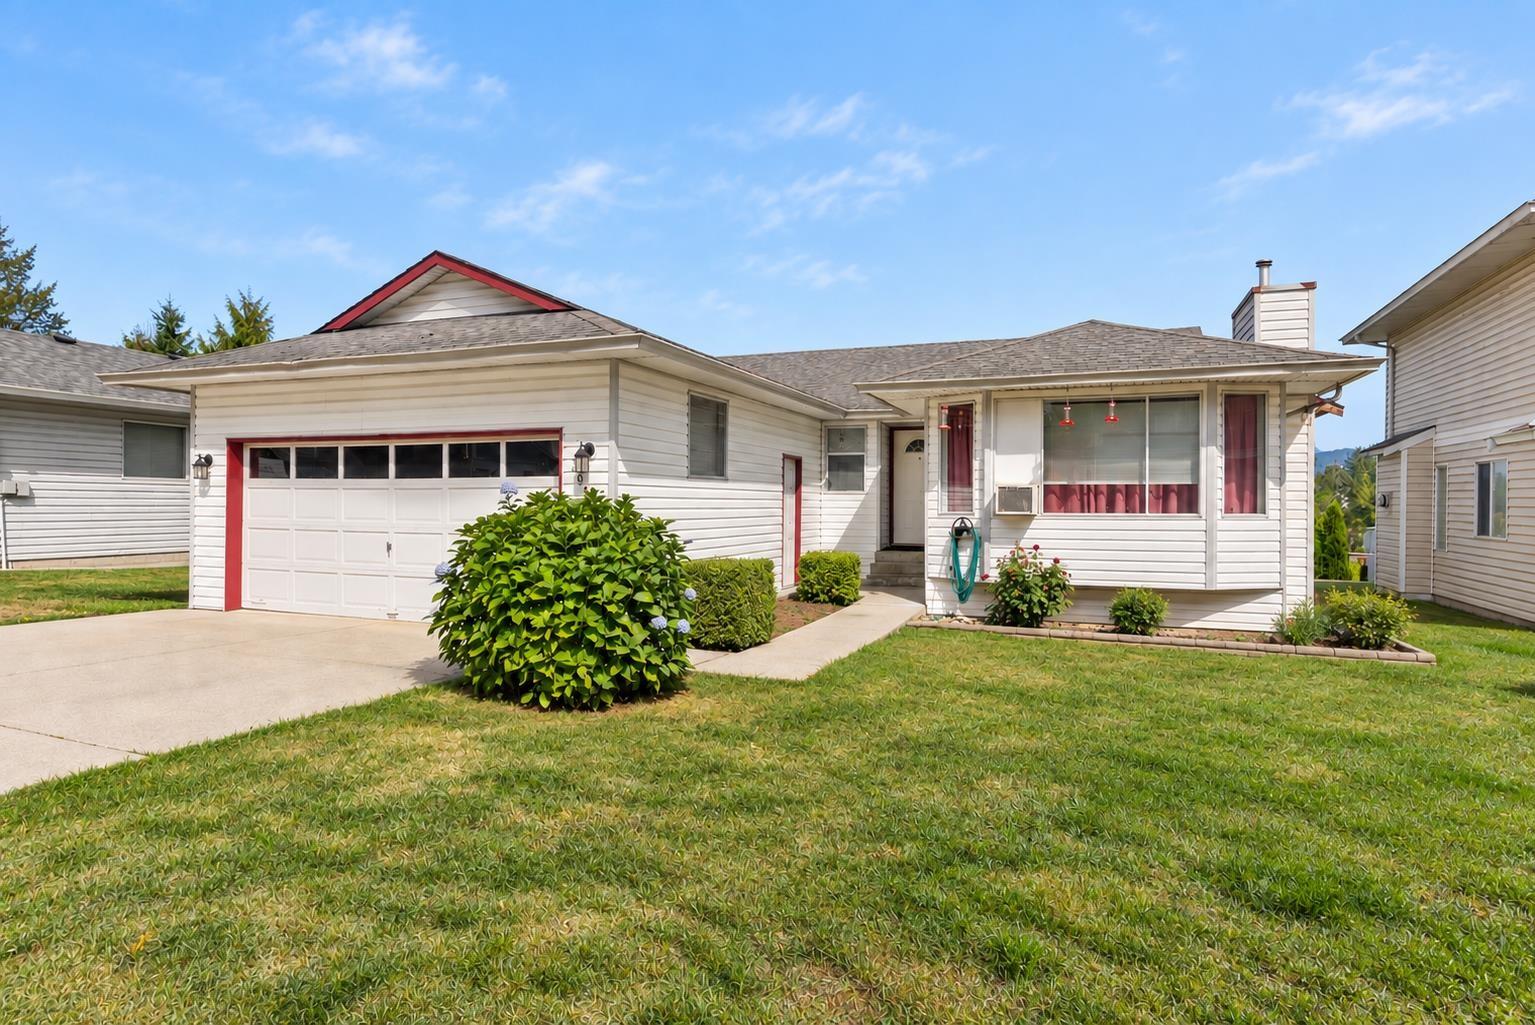
Abbotsford, British Columbia
Fantastic opportunity in a great Abbotsford location! This 3-bedroom, 2-bathroom rancher features a full walkout basement and beautiful north-facing views. The unfinished lower level is already prepped for a future suite, offering excellent potential for extended family, additional living space or a mortgage helper. Located next to Abbotsford's growing Rail District, you'll enjoy convenient access to shops, restaurants, parks and everyday amenities. A great combination of location, views and future potential-bring your ideas and make it your own! (id:44393)
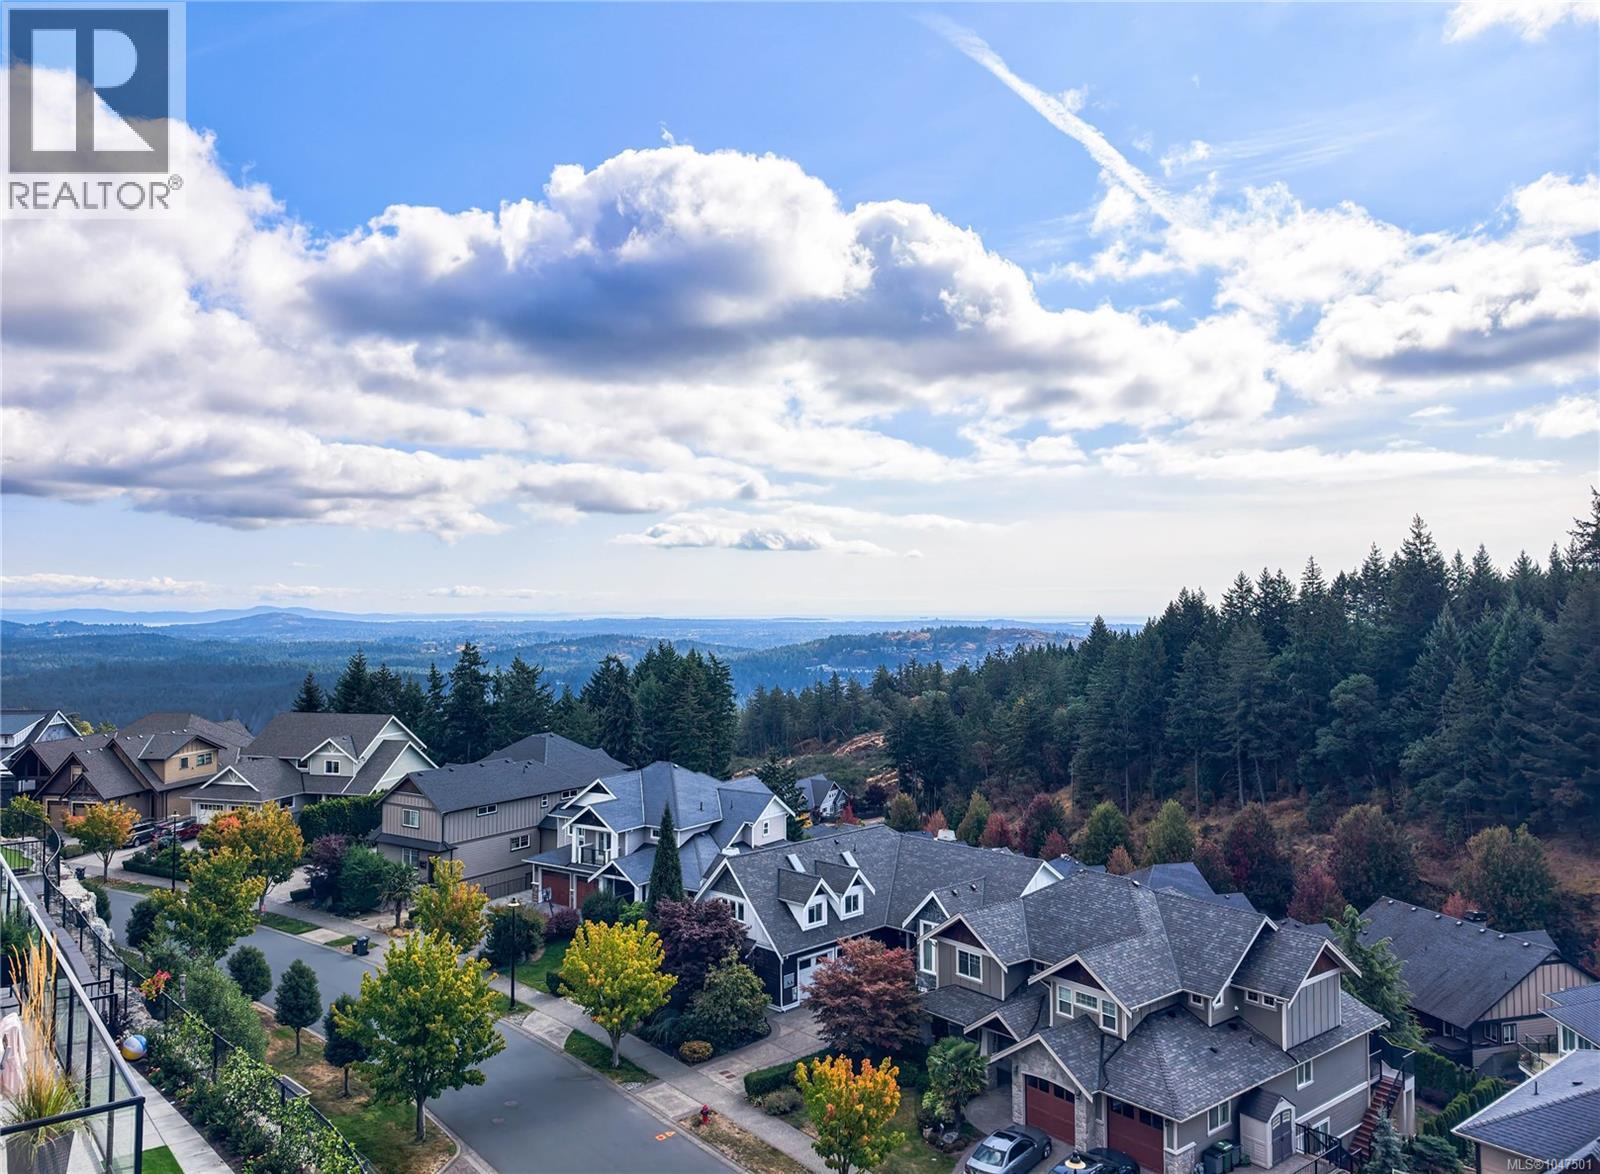
Langford, British Columbia
Enjoy spectacular panoramic views from this stunning Bear Mountain home, showcasing the ocean, mountains, city lights, and even Mt. Baker. Thoughtfully designed with an open-concept layout, the main level features 9-foot ceilings, a gourmet kitchen with a large island, a gas fireplace, and a bright living and dining area. The upper floor offers excellent separation with three bedrooms, including a luxurious primary suite complete with a beautifully finished ensuite, walk-in closet with custom organizers, and a private balcony with incredible views. A full 4-piece bathroom and convenient laundry room complete the level. The walk-out lower level includes a bright legal 2-bedroom suite with excellent exposure and abundant natural light. Just a 3-minute drive to Bear Mountain Village, golf courses, restaurants, hiking trails, and resort amenities, this home combines luxury, functionality, and an outstanding lifestyle in one remarkable package. (id:44393)
Black Creek, British Columbia
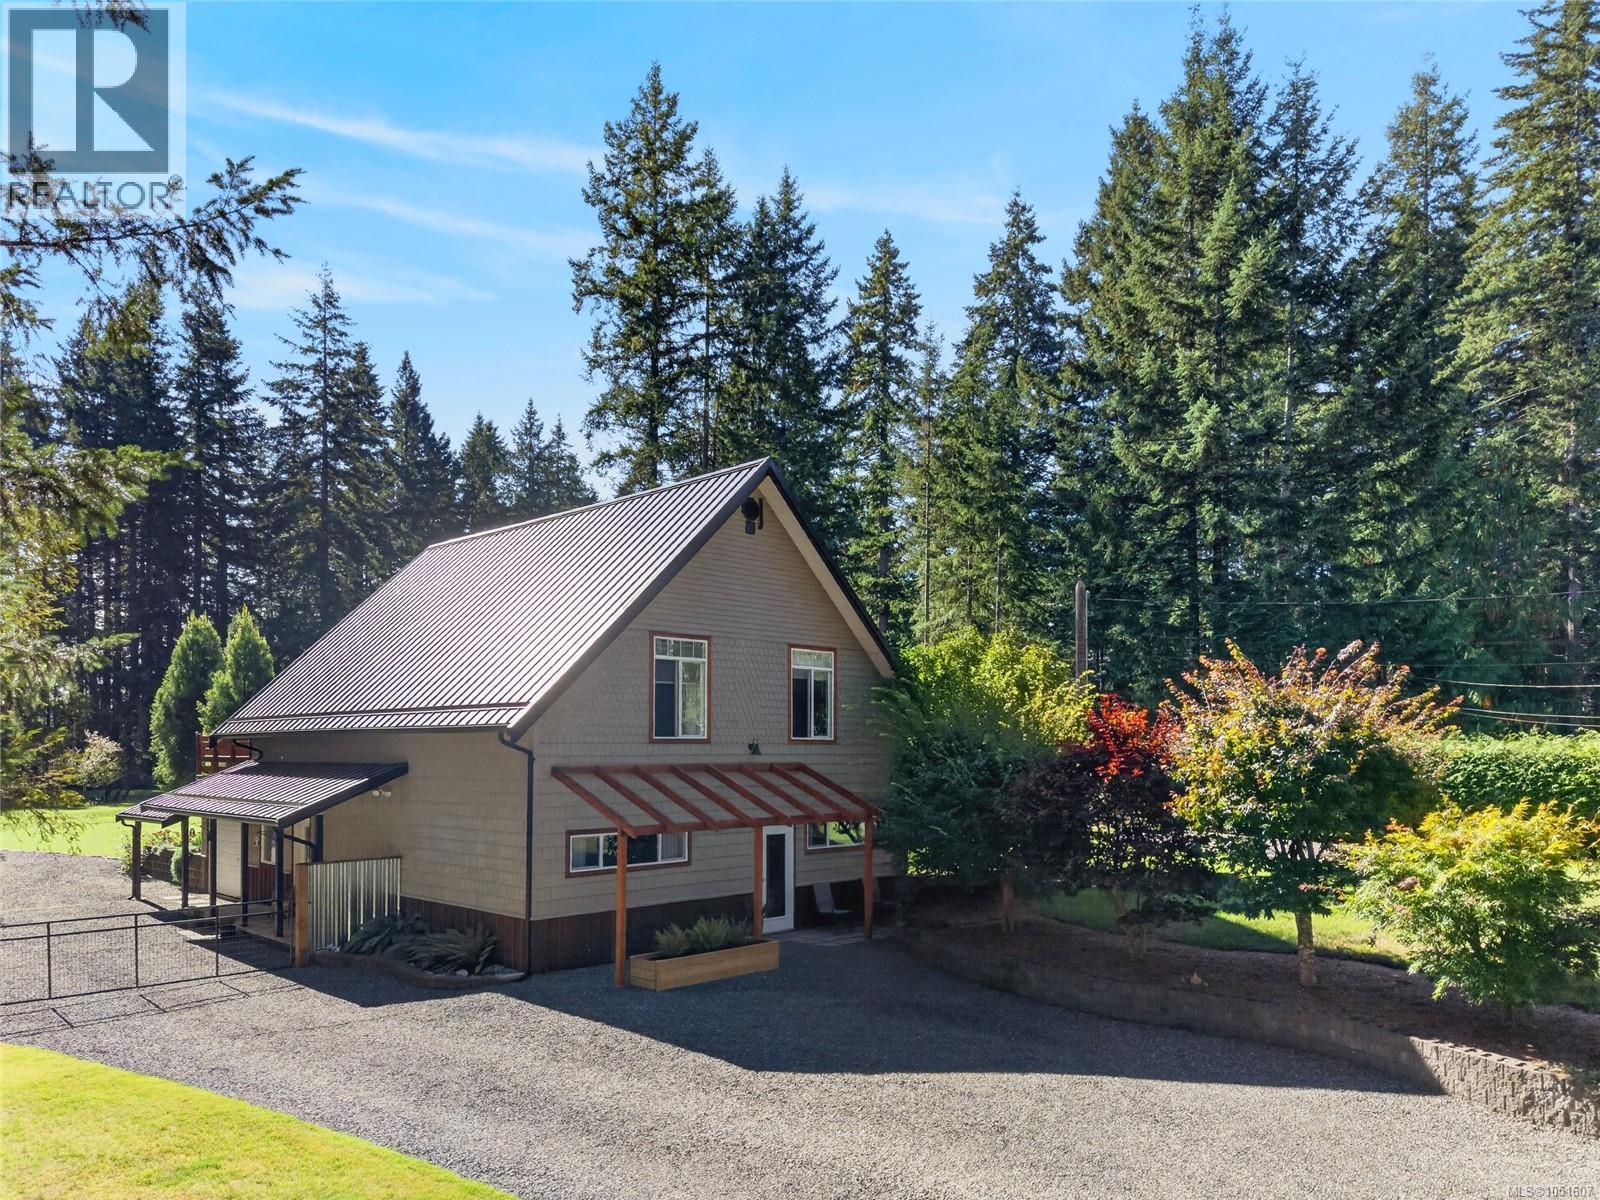
The main home, lower-level suite, and separate cabin offer 2,336 sq ft of finished space, with each living independently while staying connected. It's a layout made for multigenerational families, rental income, or a live-work arrangement with genuine room to breathe. Have family close without sharing a front door, let the suite and cabin help carry the mortgage, or set up a studio or home office well away from the main living space. The hard work is already done. A brand new septic system serves both the main house and cabin, electrical has been upgraded throughout the main home, two new hot water tanks and mini split units were just installed, an updated metal roof and the big-ticket items are firmly behind you. That means you can move in and enjoy the property rather than budgeting for the next major repair. Inside, radiant in-ceiling heating keeps the warmth. Outside, a freshly hydroseeded yard is ready to fill in, while a pond and open acreage set the stage for whatever comes next. Three separate driveways and a full RV hookup mean there's room for all your toys and more, plus plenty of parking for guests. Picture raised beds and a few chickens, a quiet rural retreat with space for the kids and dogs to roam, or simply more room than the city could ever give you. Summer evenings by the pond and mornings in the garden come easy here. Whether you're looking for a hobby farm, a home with built-in income, or a place for the whole family to land, the foundation is already in place. And when you need to head into town, the shops, schools, and amenities of the Comox Valley are only minutes away. (id:44393)
Saskatoon, Saskatchewan
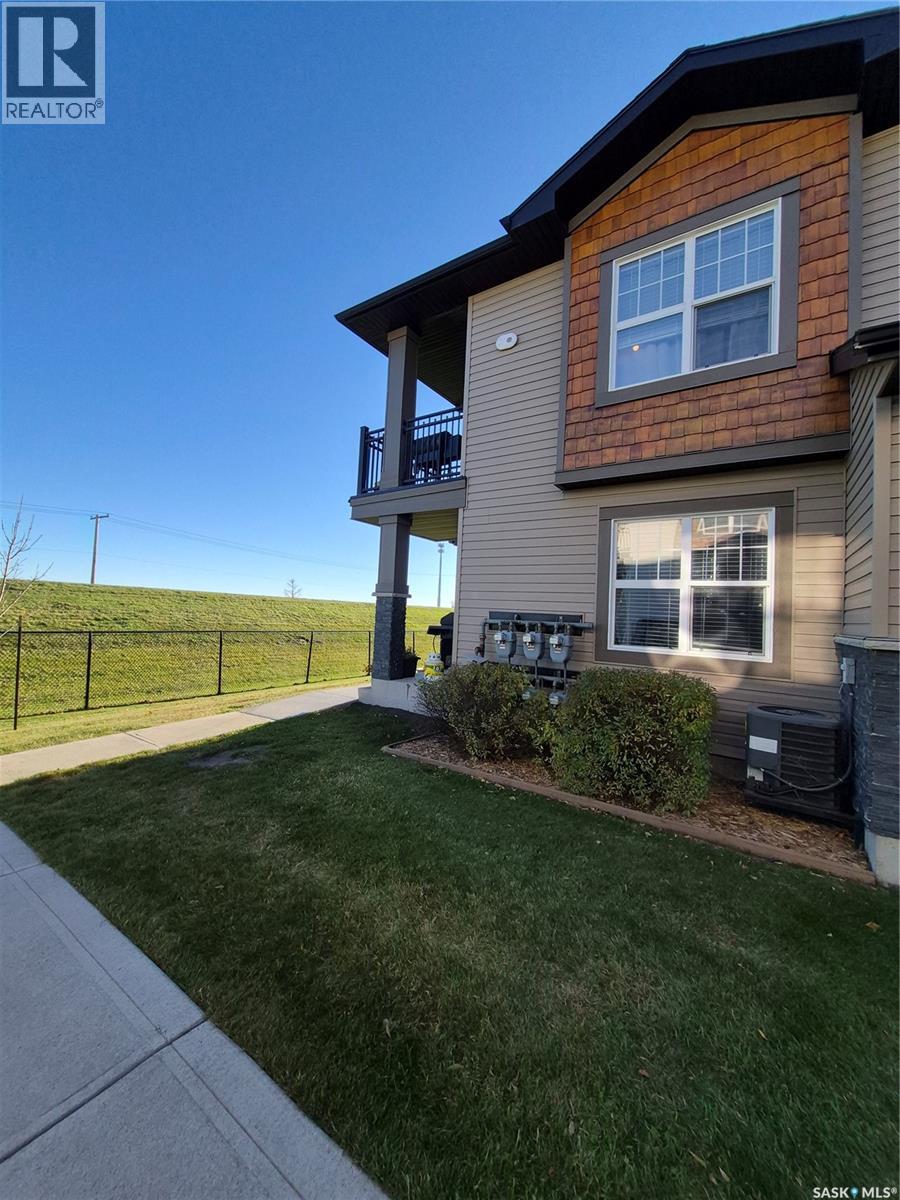
Modern, Affordable Living in Desirable Willowgrove! Welcome to Ginger Lofts, where modern style meets exceptional value. This well-maintained, top-floor corner unit offers two bedrooms, an open-concept layout, and a bright, spacious living area. Enjoy engineered hardwood flooring, nine-foot ceilings, quartz countertops, stainless steel appliances, and a freshly painted bathroom. The living room opens onto a covered balcony overlooking farmland—perfect for morning coffee or summer BBQs. Residents also enjoy fantastic amenities, including a swimming pool, gym, and recreation room with air hockey and pool tables. Additional highlights include two electrified parking stalls, all five appliances, central air conditioning, and window coverings. Condo fees: $366.42/month, including water, access to amenities, snow removal, and lawn care. An excellent opportunity to enjoy comfortable, low-maintenance living in a sought-after neighbourhood! (id:44393)
Surrey, British Columbia
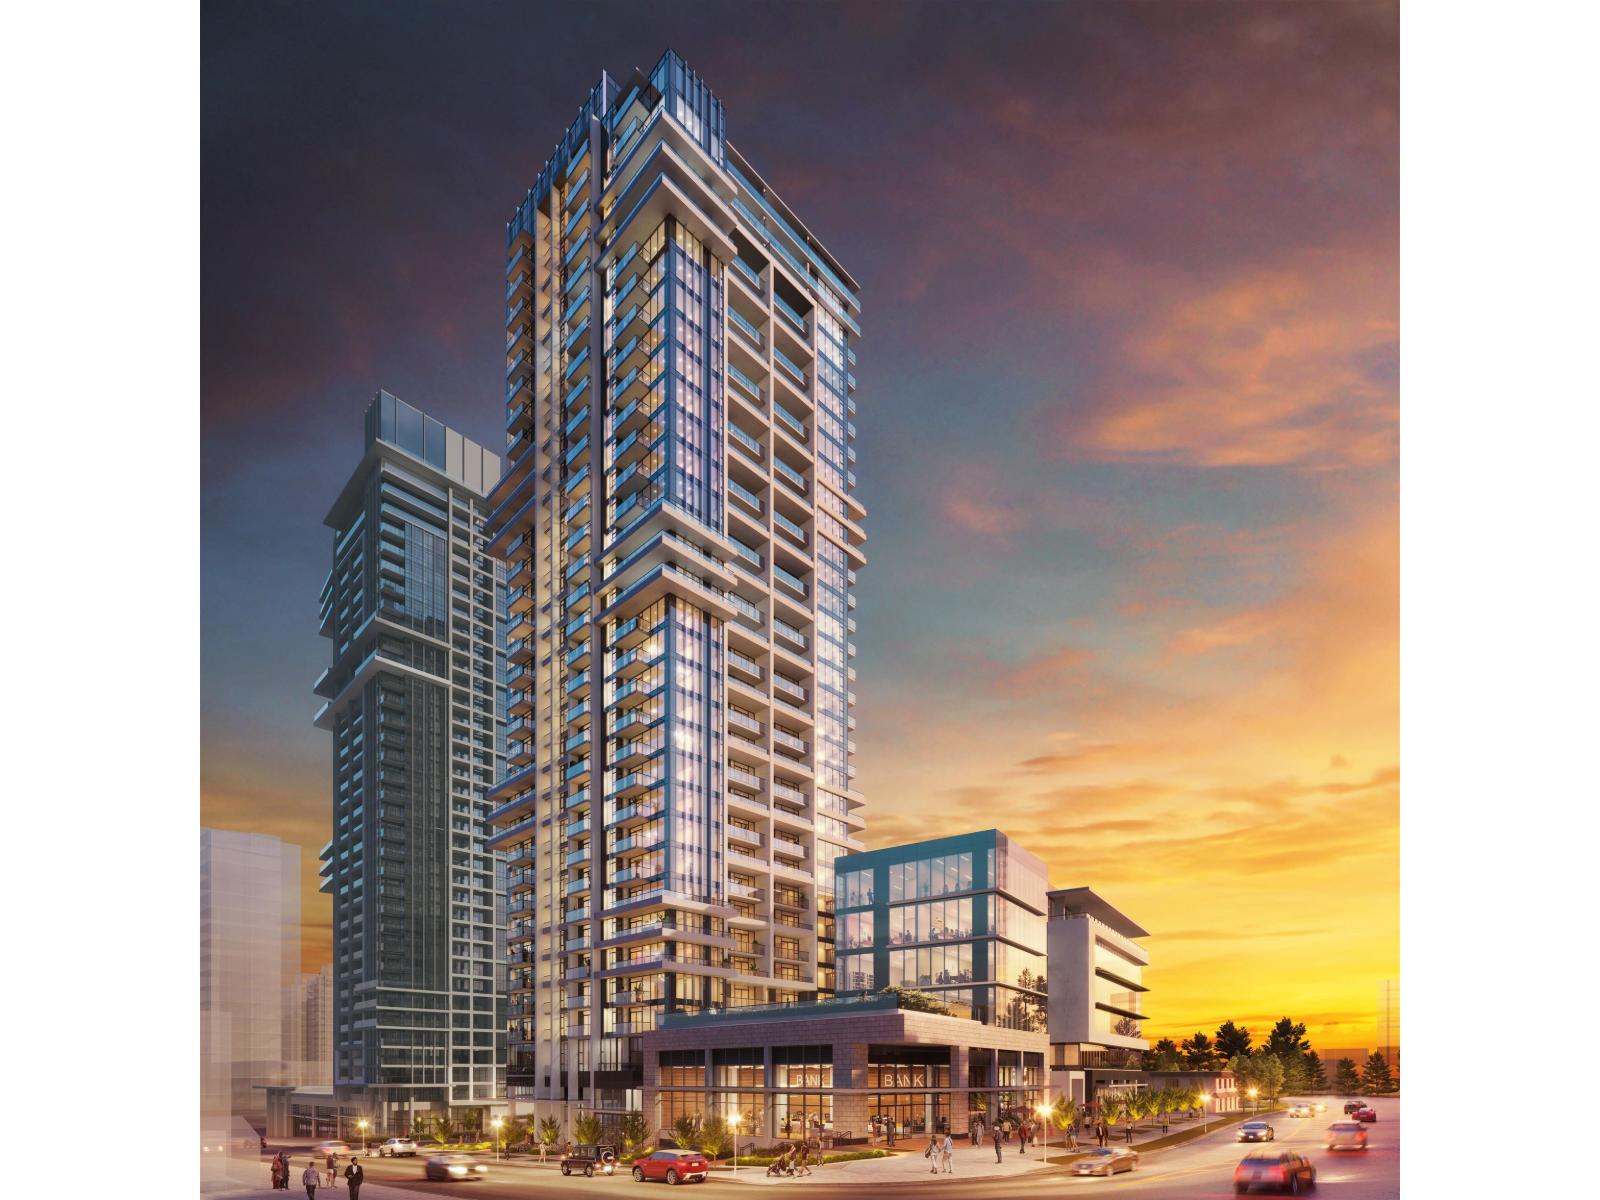
A smart, versatile home in Surrey's growing downtown. This 26th-floor north-facing 1 bed + den offers calm city views and a practical layout that suits both end-users and investors. The living area feels bright and efficient, the den adds valuable flexibility for work or guests, and the bedroom provides comfortable separation and privacy. Modern finishes, a streamlined kitchen, and a quiet north exposure make this unit easy to maintain and easy to rent. With transit, retail, dining, and Surrey's future entertainment district all close by, it sits in a high-demand pocket with solid long-term potential. A well-designed high-floor 1+den that delivers dependable value in a landmark community. (id:44393)
Surrey, British Columbia
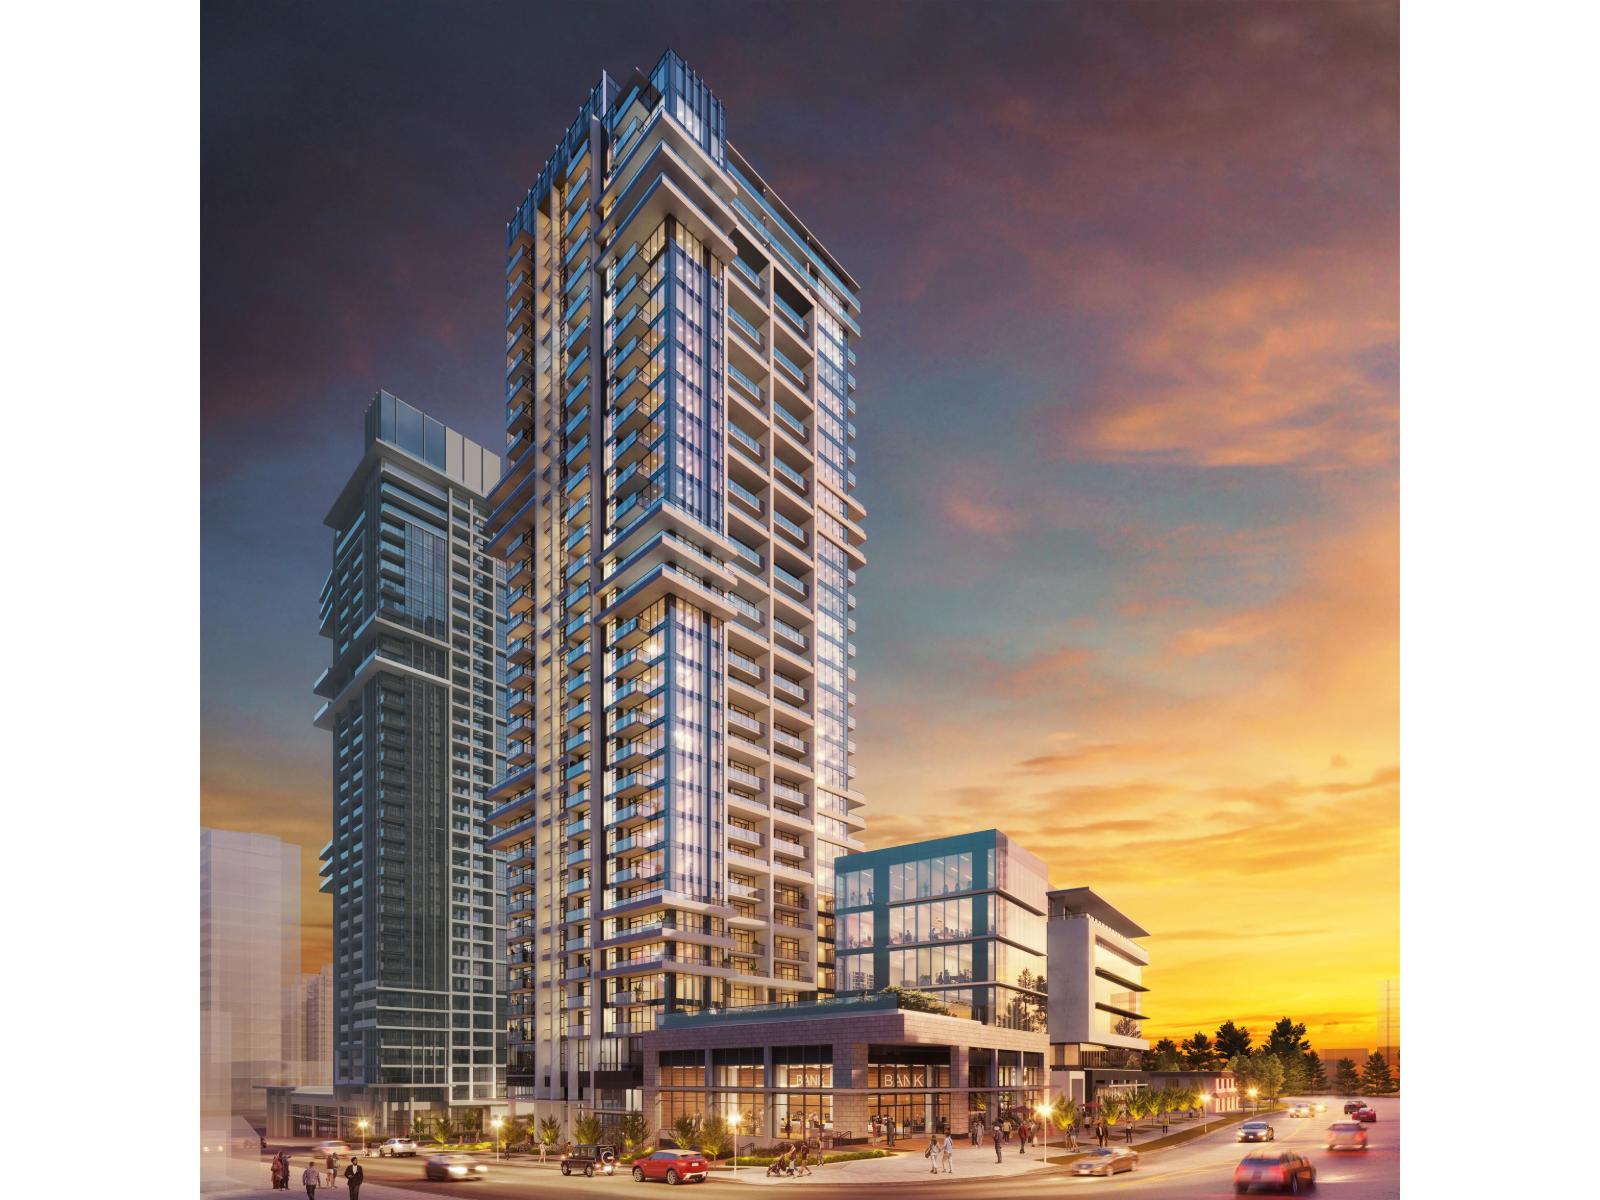
A sleek, efficient high-floor home with unbeatable practicality. This 30th-floor north-facing 1 bed + den offers calm, open city views and a layout designed for modern living. The den provides true flexibility for work or study, while the bedroom remains private and well-proportioned. The kitchen and living area flow smoothly, creating a comfortable space that's easy to furnish and easy to maintain. The north exposure keeps the home cool and quiet - a major plus for long-term comfort and rentability. With transit, shops, dining, and Surrey's future entertainment district all close by, this unit sits in a rapidly growing urban centre with strong demand and solid appreciation fundamentals. A clean, high-floor 1+den that delivers reliable value in a landmark community. (id:44393)
White Rock, British Columbia
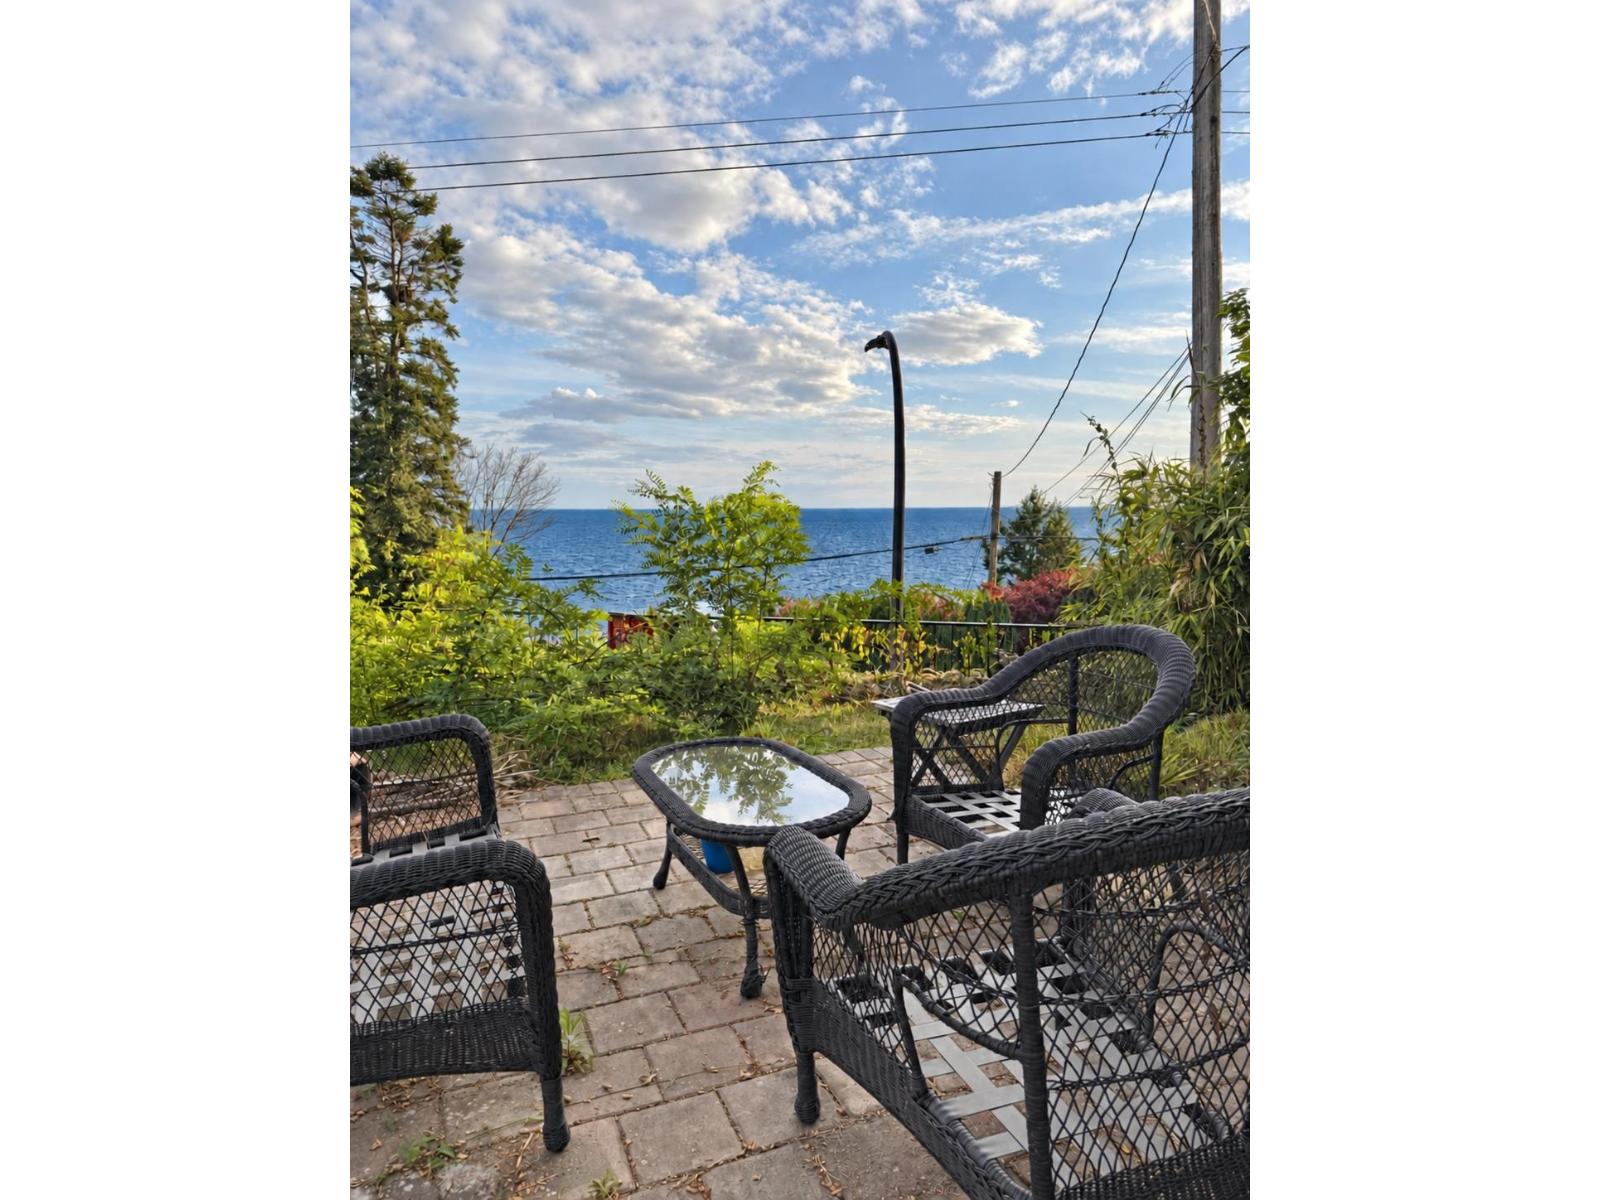
FEATURING: - WHOLE hosue with Ocean View - 4 bedrm plus a Ocean View Solarium - 2604 sqft house on a 7262 sqft lot - Minutes from Crescent Beach, parks and waterfront recreation - School Catchment: Bayridge Elementary and Semiahmoo Secondary - Available NOW * Due to the steep driveway, a 4WD vehicle is required to access the double garage. See photo for the drive way. RENT: $3500/month plus utilities. Utilities are not include in rent - Employment and rental references are required - Credit check if applicable - Photo ID is required - Pets allowed NO CALLING PLEASE! Please reply with brief information about yourself: Your cell phone number to receive showing text? (id:44393)
Surrey, British Columbia
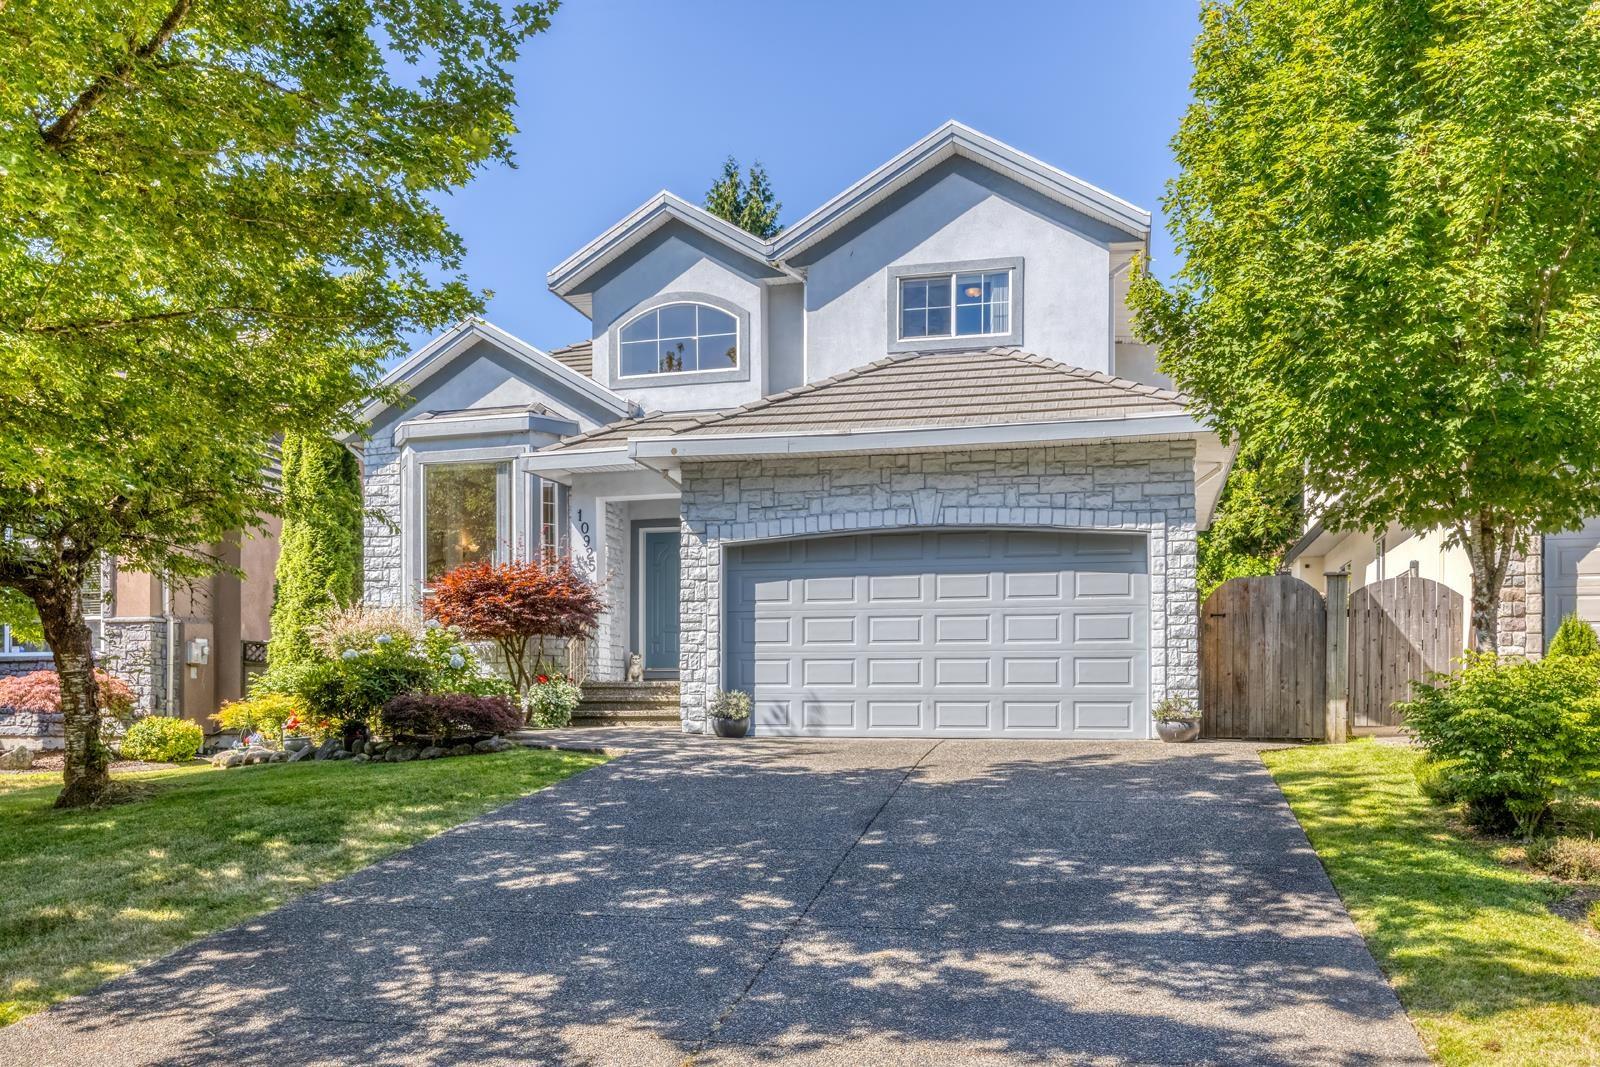
Welcome to this beautiful home in the highly sought-after Fraser Heights. Proudly maintained by the original owner, this impressive residence offers 6 bed 5.5 bath. Boasts elegant living & dining room with soaring 17-foot ceilings, Gourmet kitchen with S/S appliances, large island & ample cabinetry, connected to the eating area & cozy family room. A private office, laundry & powder room complete the main floor. Upstairs features 4 generous bedrooms & 3 full bath. The south-facing primary suite boasts a spa-inspired 5-piece ensuite & walk-in closet. 2nd bedroom enjoys its own private ensuite, while the 3rd & 4th bedrooms share a full bath. Fully finished basement offers excellent mortgage-helper w/2 separate suites. Enjoy the beautifully landscaped backyard. (id:44393)
Sooke, British Columbia
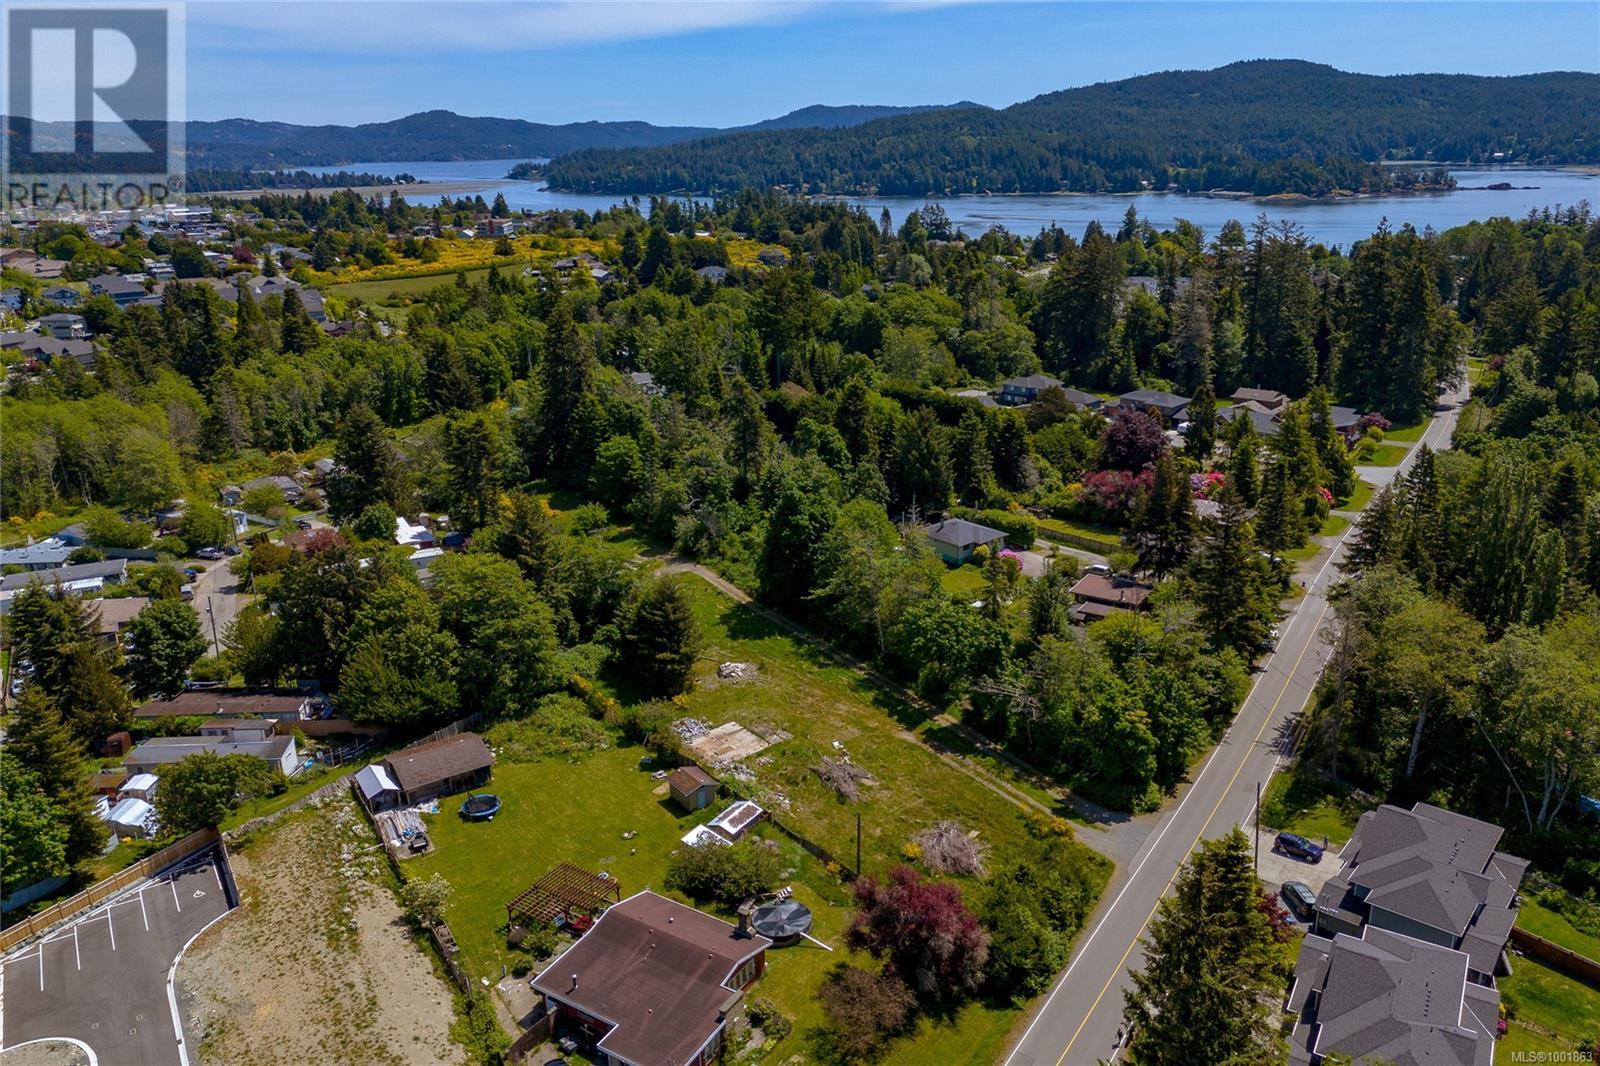
2.35 acres of Prime development opportunity in the heart of Sooke. This centrally located RM2-zoned property is offered for sale with significant density potential & supporting documentation in place. Structures have been removed; the site is ready for development (not excavated). Development Permit Submitted: Mar 2025 for a 47-unit condo development. The design Concept consists of 8 buildings, 6 units per building (1 building includes a flex space for gym or storage). The draft OCP allows up to 65 units, with the site plan designed to accommodate 3 additional buildings. Meetings held with the District of Sooke with verbal support received for current DP submission. This project offers multiple build-out strategies depending on your investment goals, the project could proceed as strata-titled condos for sale or as CMHC rental units with stratified buildings. Call for your full package today! (id:44393)
Sooke, British Columbia
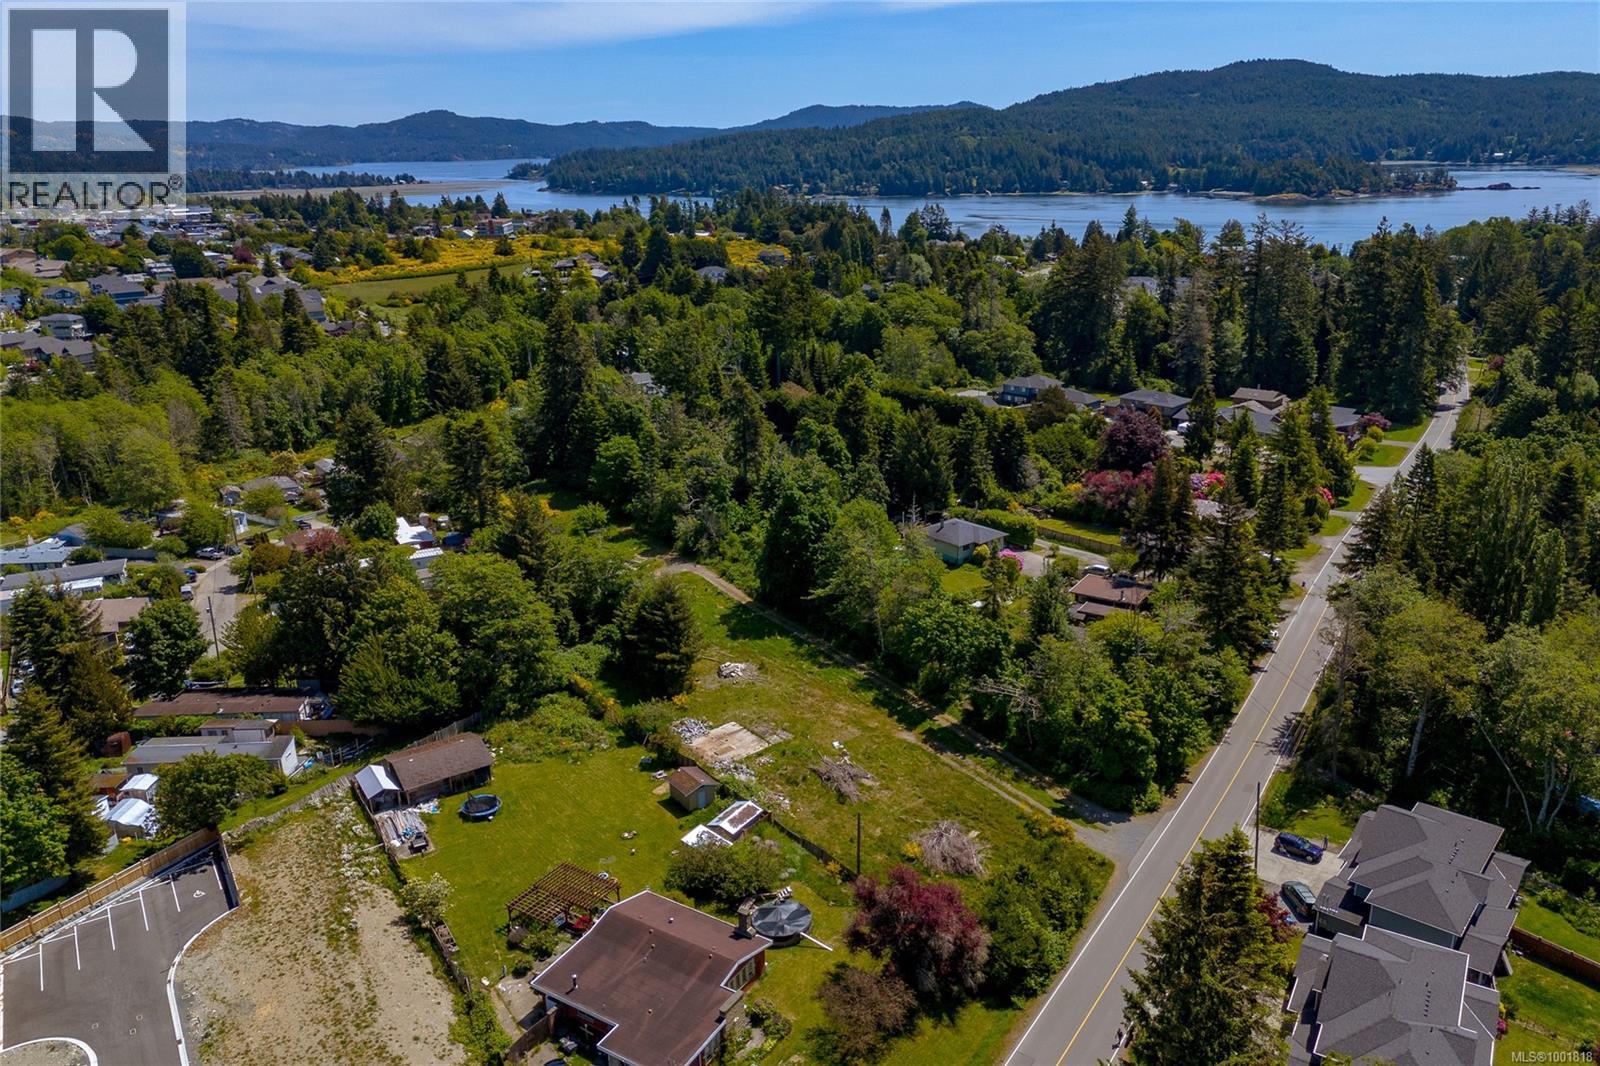
2.35 acres of Prime development opportunity in the heart of Sooke. This centrally located RM2-zoned property is offered for sale with significant density potential & supporting documentation in place. Structures have been removed; the site is ready for development (not excavated). Development Permit Submitted: Mar 2025 for a 47-unit condo development. The design Concept consists of 8 buildings, 6 units per building (1 building includes a flex space for gym or storage). The draft OCP allows up to 65 units, with the site plan designed to accommodate 3 additional buildings. Meetings held with the District of Sooke with verbal support received for current DP submission. This project offers multiple build-out strategies depending on your investment goals, the project could proceed as strata-titled condos for sale or as CMHC rental units with stratified buildings. Call for your full package today! (id:44393)