
Oak Bay, British Columbia
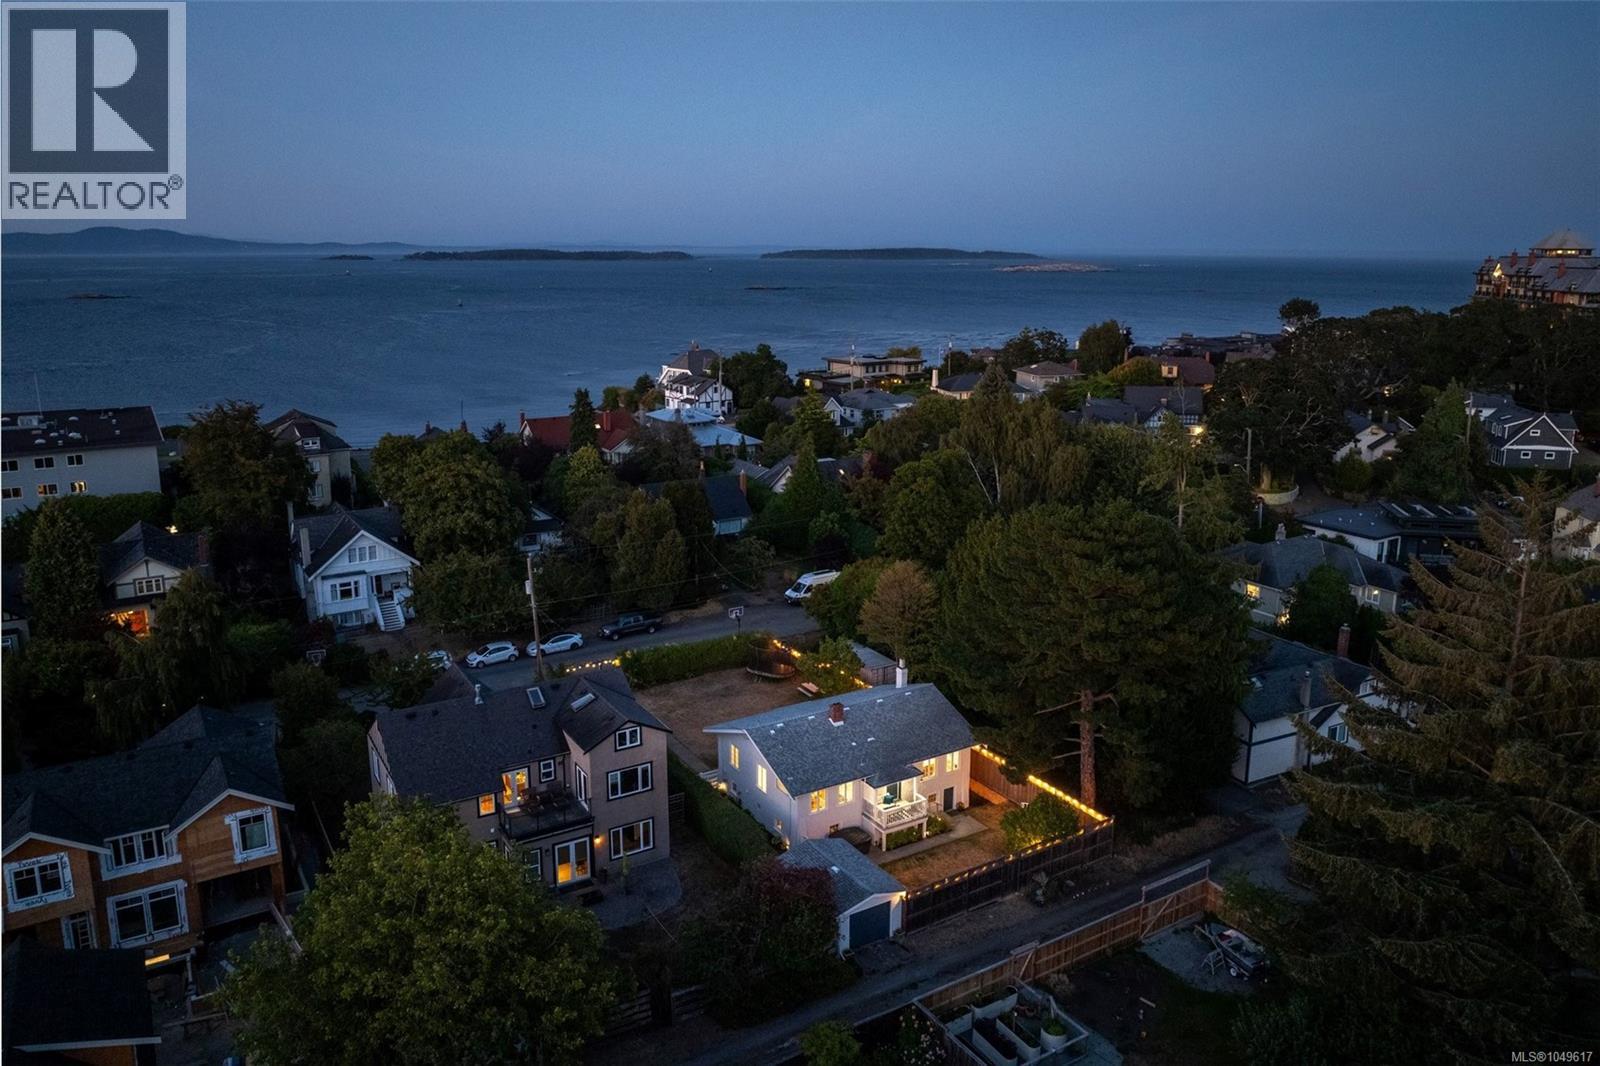
Located only a block away from beaches, this South Oak Bay character house on a 7200sqft lot (60x120) is located in one of the most sought after places to live in Canada. Many updates over the years provides a move-in ready home in a safe, private, quiet, & vibrant community. The bright main floor w/ hardwood throughout has the formal living room, spacious dining w/ built-ins, kitchen, 2 bedrooms, & bathroom. Part of the basement has been finished as a rec room and an extra den/office/bedroom space while the rest can be used for storage or other ideas (two more bedrooms & another bathroom?). A detached garage provides finished space for a car, office, gym, studio, or bedroom. The over-sized front yard is very spacious & ready for your ideas, while the backyard backs onto a quiet alley facing south west for great afternoon/evening sun. Walking distance to several beaches, Oak Bay Marina, Victoria Golf Course, Windsor Park, Parachute ice cream, & the Oak Bay Beach hotel restaurants. (id:44393)
Royal LePage Coast Capital - Oak Bay
Central Saanich, British Columbia
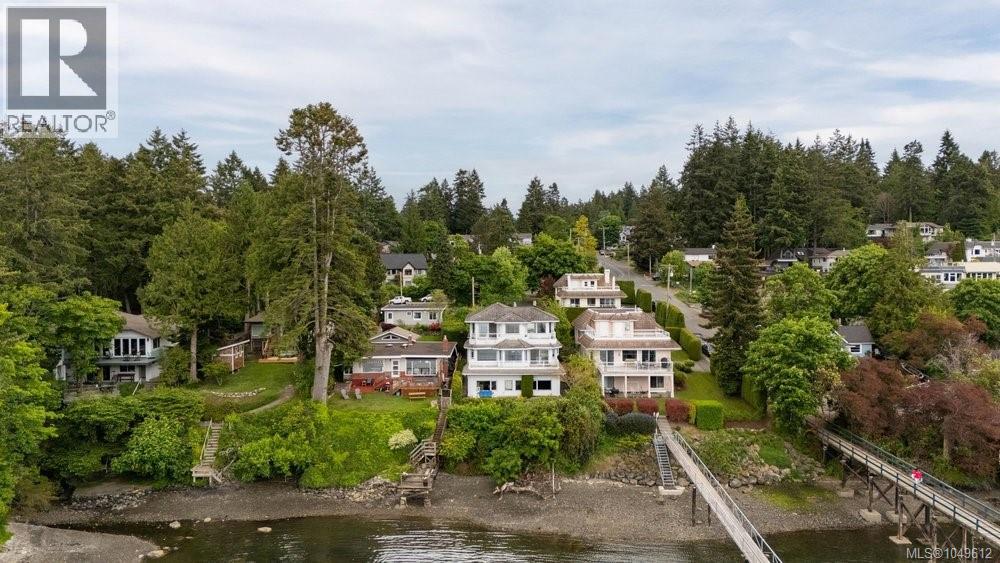
Improved price - well below assessed value! Estate Sale! DEVELOPMENT OPPORTUNITY | WATERFRONT - An exceptional waterfront development opportunity in the heart of Brentwood Bay. Located at 7014 Brentwood Drive, this 11,761 sq ft lot offers an impressive 50' x 230' footprint w/direct waterfront access & significant development potential. Zoned RN, the property presents an exciting opportunity for builders, developers & investors looking to create a distinctive waterfront project in one of the Saanich Peninsula’s most desirable communities. Envision a thoughtful reimagining of the existing home or a luxury new build. This long lot provides excellent flexibility for site planning, while the waterfront setting offers a rare opportunity to create homes that take full advantage of the natural surroundings. Ideally located close to Brentwood Bay Village, marinas, parks, trails, schools and everyday amenities w/easy access to Victoria & the Peninsula. A truly unique offering combining development potential for a duplex/4plex or a duplex w/suites, generous lot dimensions & waterfront living. (id:44393)
Coldwell Banker Oceanside Real Estate
Langford, British Columbia
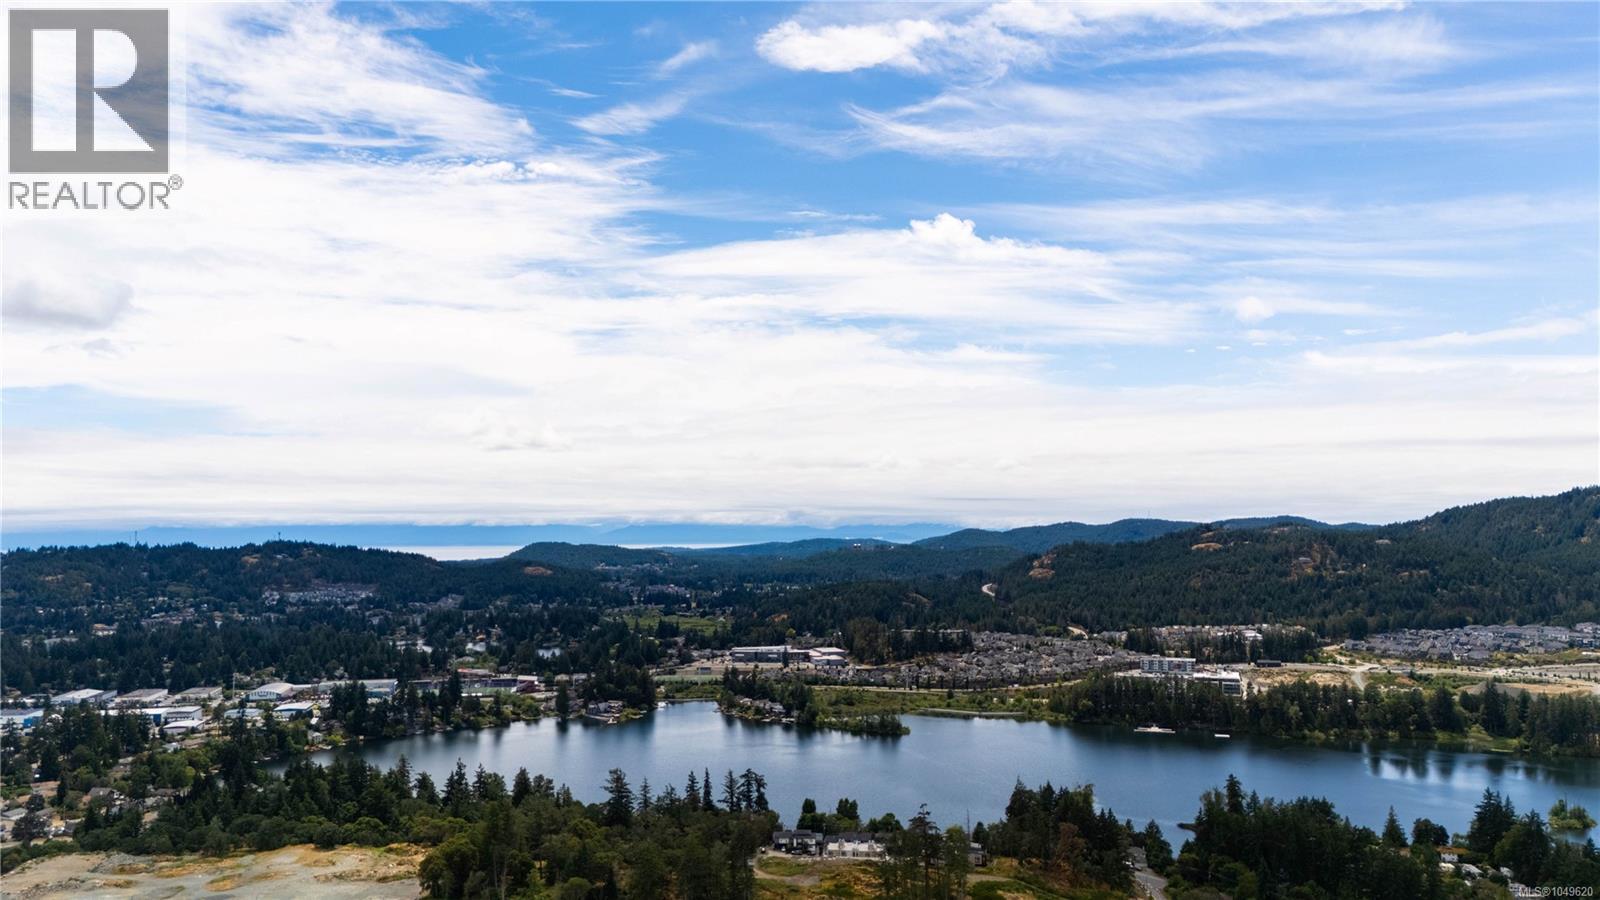
Welcome to elevated West Coast living in Bear Mountain’s sought after Southpoint community. Offering approx. 3,250 sq.ft., this beautifully designed 5 bedroom home with a legal 1 bedroom walkout suite captures a RARE LAKE VIEW WITH A DISTANT OCEAN OUTLOOK. The oversized deck is a highlight for everyday living, entertaining, and quiet mornings above the view. The main level features open concept living with spacious living room, gas fireplace, dining area, and kitchen with island seating and pantry. Upstairs offers generous bedrooms, laundry, main bath, computer nook, and a versatile bedroom/bonus space. The lower level includes the legal suite with covered patio, plus extra space for an office or storage. Enjoy resort-style Bear Mountain living with golf, trails, spa, fitness, dining, transit, schools, shopping, and amenities nearby. Added features include EV ready garage, gas furnace, A/C, appliances for main and suite, blinds, landscaped yard with sprinklers, and New Home Warranty. (id:44393)
Exp Realty
Langford, British Columbia
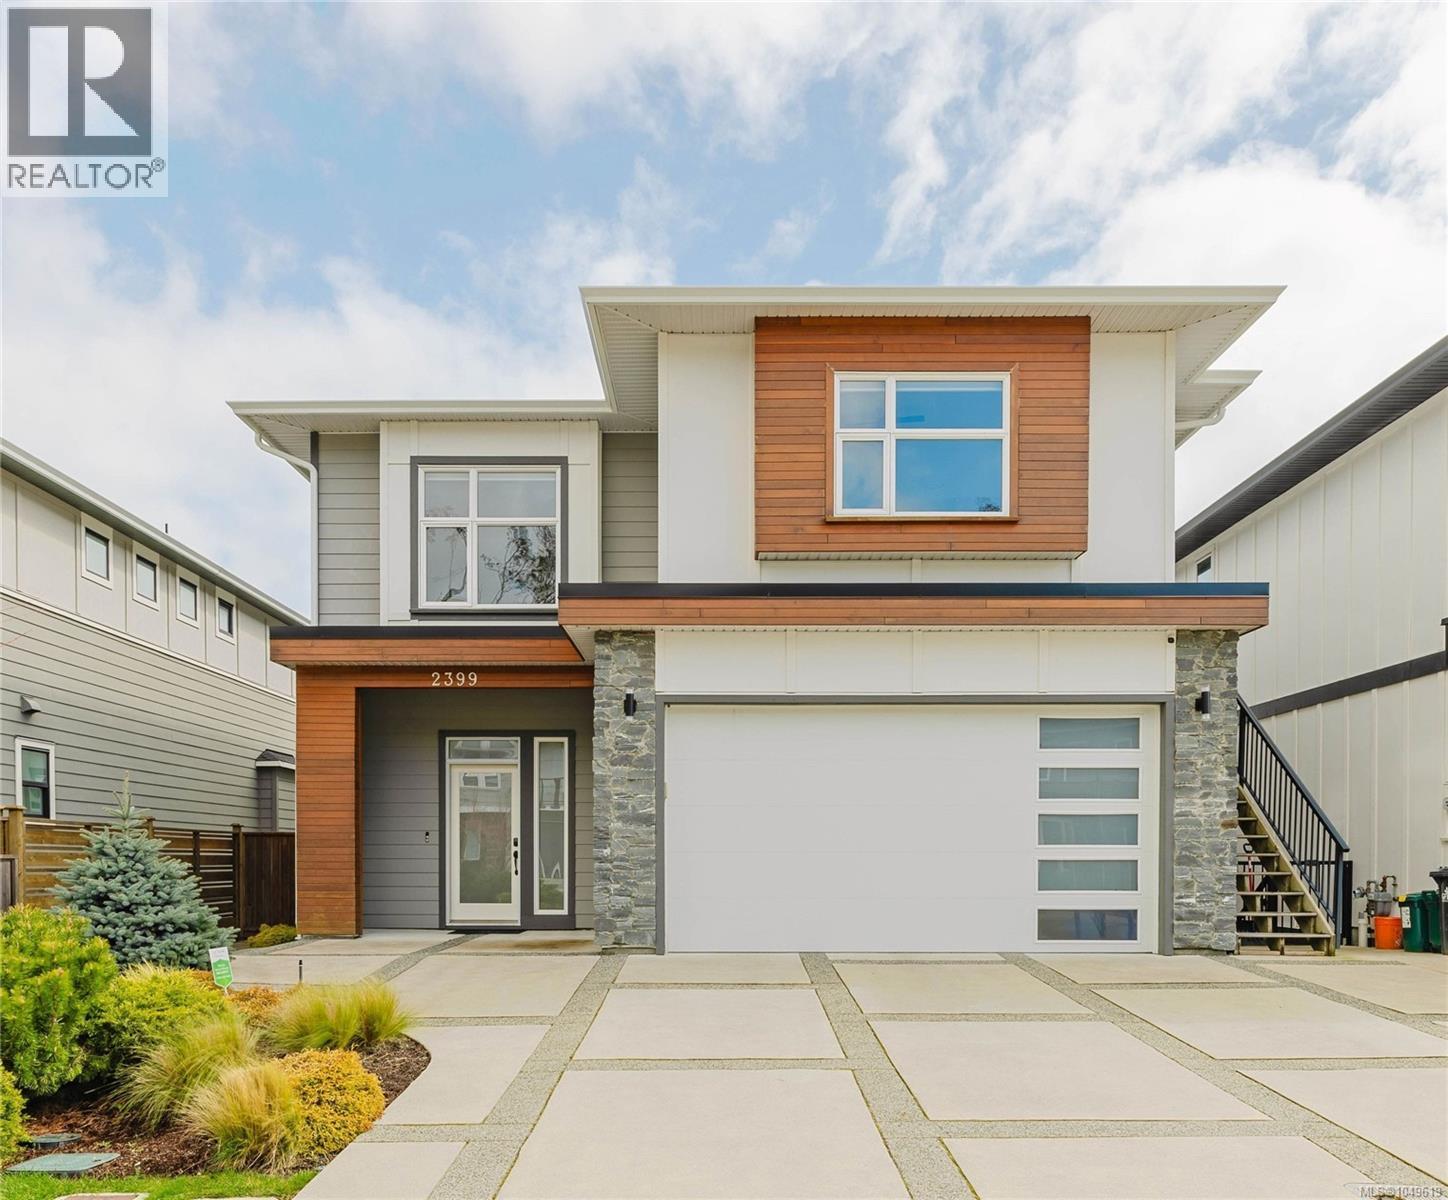
Beautifully designed with an exceptional layout, this home offers indoor-outdoor living at its best. The main level opens to a backyard through French doors - while an abundance of windows fills the space with natural light and showcases the views from all main living areas. Enjoy a spacious deck, hot tub, and fully fenced yard, all perfectly positioned to capture breathtaking sunrise views over the city, mountains, and ocean, including Mt. Baker. This connection between indoor and outdoor spaces creates an incredible setting for entertaining or quiet mornings in the sun. Upstairs offers 3 bedrooms including a luxurious primary suite with a 5-piece ensuite and walk-in closet. A bright, fully self-contained LEGAL suite above the double garage provides excellent income potential or pristine accommodation for family. Quality finishes throughout including a chef-inspired kitchen with Bertazzoni appliances and quartz counters. Located across from a park and bike park, this is West Coast living at its best! (id:44393)
Alexandrite Real Estate Ltd.
Central Saanich, British Columbia
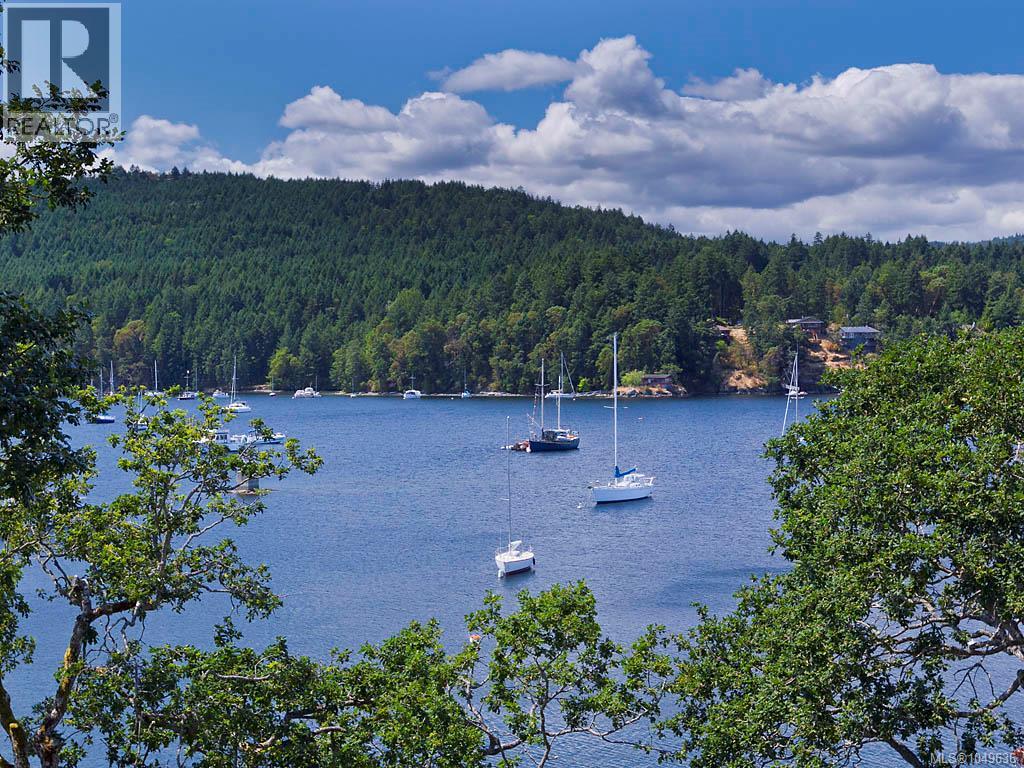
This beautifully updated semi-Oceanfront home blends luxury, comfort, and thoughtful design in all the right ways. Extensive updates bring a dynamic, elevated feel throughout from hand-blown Bocci lighting in the breakfast nook and kitchen to the show stopping living room chandelier and designer office lighting. The kitchen is appointed with premium appliances, including a Miele dishwasher and integrated DCS fridge by Fisher Paykel, while the home’s multiple Heat & Glo fireplaces create a warm, sophisticated atmosphere in the living room, primary suite, and downstairs family room. The primary ensuite retreat feels especially indulgent featuring a three-sided fireplace, heated towel rack, and smart Kohler toilet for a spa-inspired experience. Downstairs, the family room is designed for relaxing and entertaining, complete with a Sony Bravia XR OLED TV, matching speaker system, and a stylish wet bar with black marble countertop, sink, and tap. Practical upgrades add even more peace of mind, including a newer roof and skylights, solar panels, furnace and heat pump. Outside, the backyard is anchored by a striking fire table that makes evenings by the ocean feel unforgettable. There is something truly special about a home that captures your heart the moment you arrive, and this beautifully updated retreat does exactly that. From the shimmering water views to the unforgettable sunsets that paint the sky each evening, every detail invites you to slow down, breathe deeply, and feel at home. Outside, the deck becomes your front-row seat to the beauty of Brentwood Bay—a place where morning coffee, evening wine, and everyday moments feel extraordinary. Here, life is filled with paddle boarding, seaside walks on nearby trails, boating, spa, fine dining, and the magic of Butchart. This is more than a beautifully updated home—it is a lifestyle. Experts say a Mooring buoy is possible. Please ask for our brochure and info to decide if a buoy is for you... and get to the Bay and Sea! (id:44393)
Coldwell Banker Oceanside Real Estate
Victoria, British Columbia
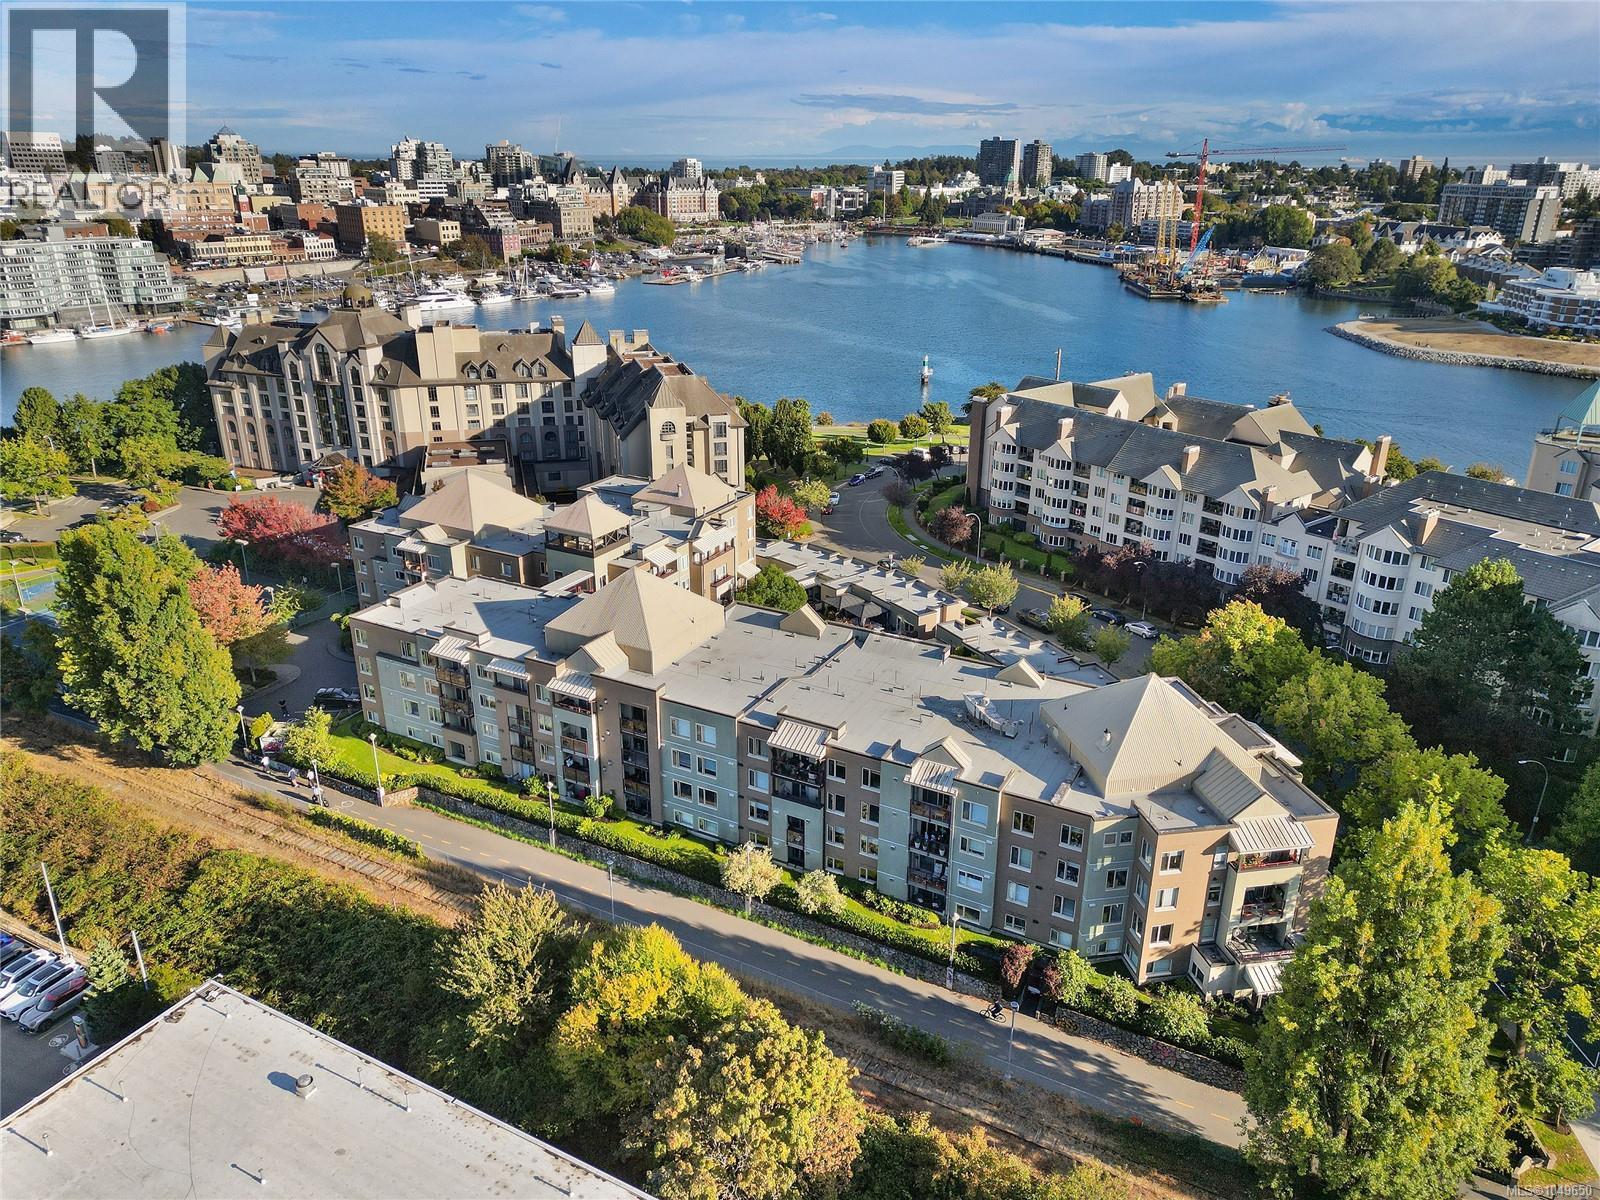
Welcome to 108-27 Songhees Rd, ideally situated in Victoria’s sought after Songhees waterfront community. This spacious ground floor 2bed/2bath home offers an exceptional blend of comfort, convenience & West Coast lifestyle. The well designed living & dining areas offer comfortable spaces for everyday living & entertaining, complemented by a cozy gas fireplace. The primary bedroom offers generous closet space & a full ensuite, while the second bedroom provides flexibility for guests, a home office or add. living space. Secure underground parking & separate storage add everyday convenience, with water & gas included in the strata fees. Just steps from the scenic Songhees Walkway, enjoy morning walks along the waterfront, cycling trails & beautiful Inner Harbour views. With downtown Victoria’s restaurants, cafés, shopping & entertainment only minutes away, this exceptional location offers the perfect balance of a peaceful waterfront community & vibrant urban living. (id:44393)
Maxxam Realty Ltd.
Sooke, British Columbia
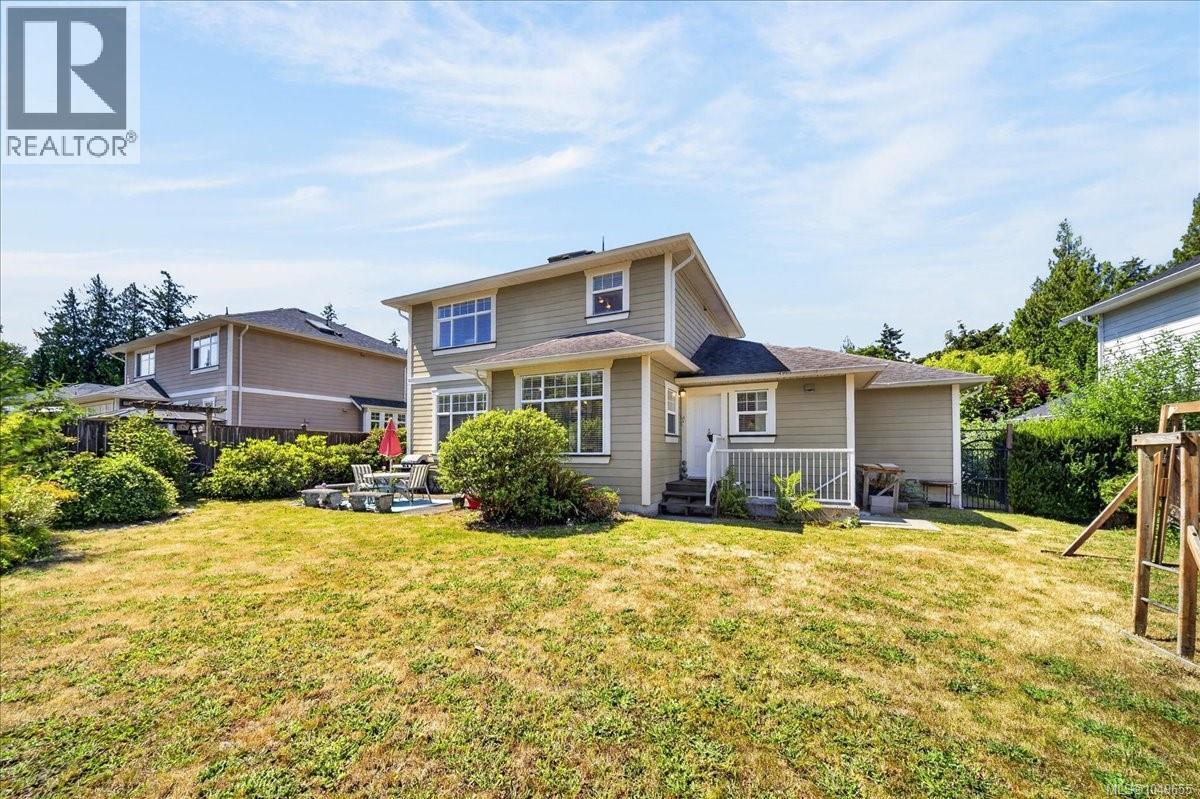
Spacious Family Home with a 1 or 2-Bedroom Suite on a Quiet Cul-de-Sac. Welcome to this well-designed 5 bedrooms, 5 bathrooms home offering approx. 2,700 sq ft of versatile living space, perfect for families or those seeking a mortgage helper. The thoughtfully laid-out main level features a bright and inviting living room, separate family room, & dedicated dining area, along with a sunny kitchen ideal for everyday living & entertaining. Enjoy the warmth of a cozy gas fireplace while still benefiting from an open, functional flow throughout. Upstairs, you’ll find 3 generously sized bedrooms, including a spacious primary complete with a walk-through closet and full ensuite featuring a soaker tub and separate shower. Downstairs offers a large 1 or 2-bedroom suite perfect for extended family or added rental income. Situated on a large fully fenced lot, the home boasts a huge sunny backyard ideal for kids, pets or relaxing. Plus an attached double garage. Call for your private viewing today! (id:44393)
Maxxam Realty Ltd.
Langford, British Columbia
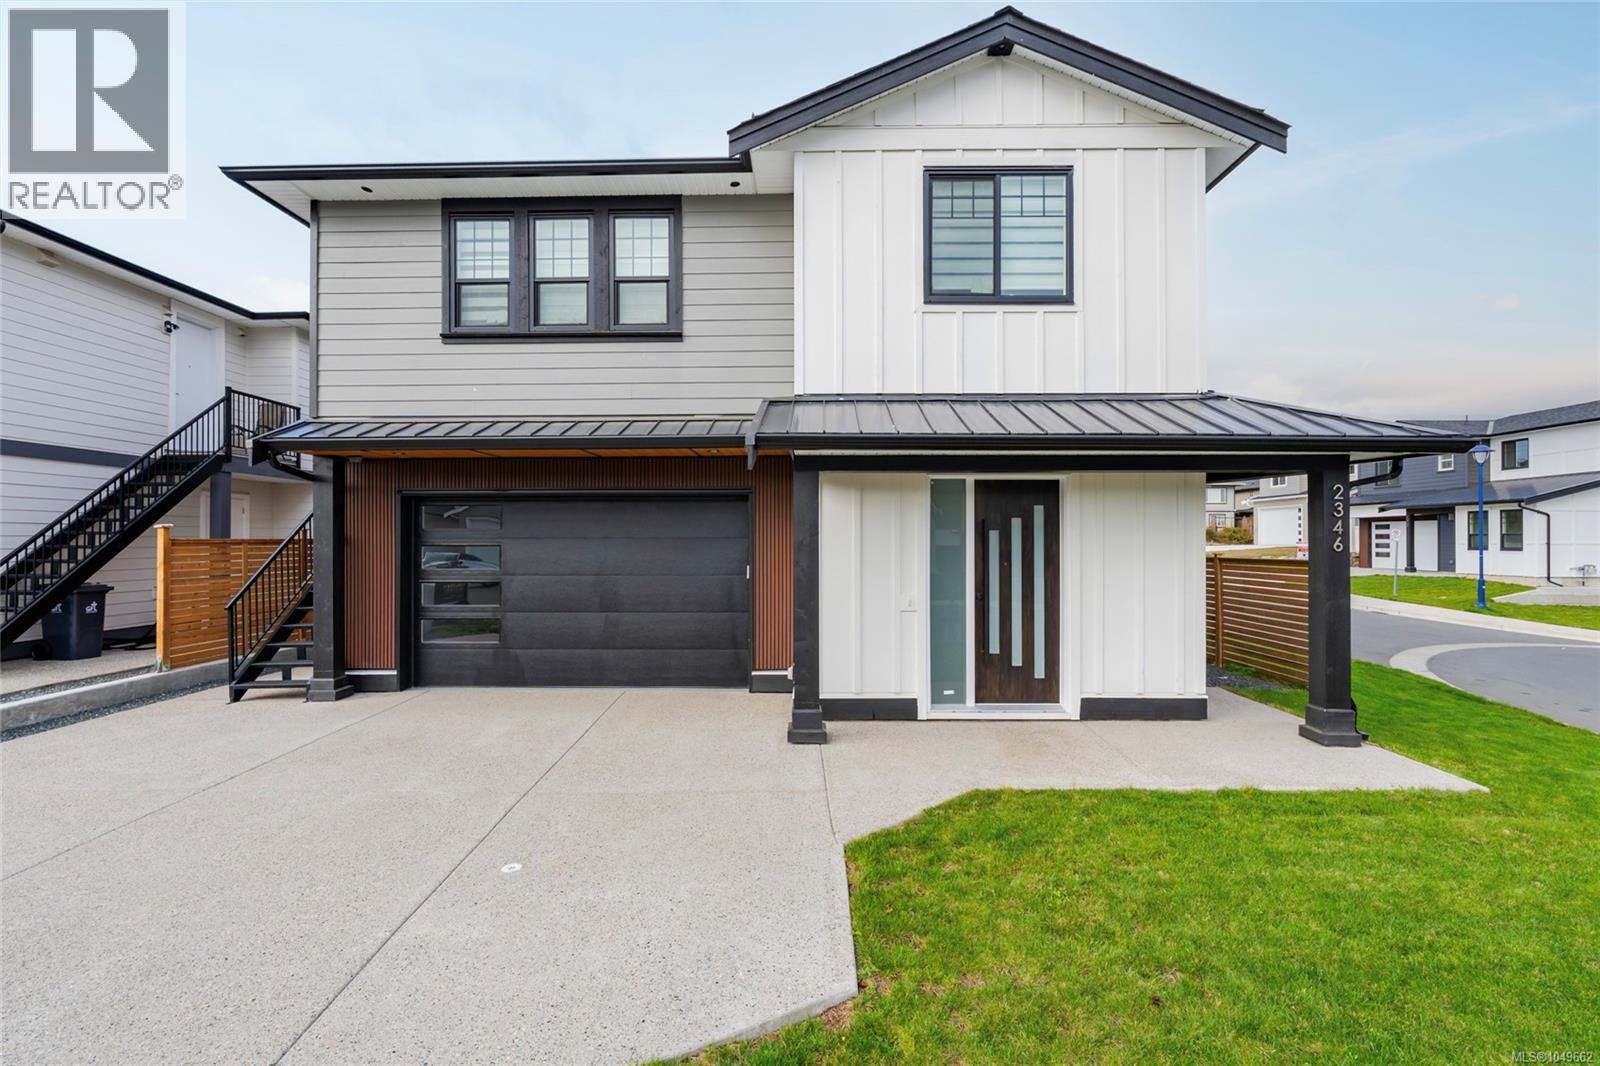
This newly constructed home, with 1 bed suite, built by Cameroon Developments is equipped for all of your needs. The main floor has an open-concept kitchen, dining and living area that is filled with tons of natural light leading out to a covered patio The kitchen features S/S appliances, two-tone cabinetry, a spacious kitchen island, quartz countertops, separated pantry room for extra storage and integrated cabinetry lighting that elevate the space. The living room has a cozy electric fireplace with an adjacent dining area surrounded by windows, as well as a powder bathroom and bonus office/den area just off of the entry. The primary suite offers a spacious walk-in closet and a spa like ensuite bathroom with a double vanity sink, soaker tub and standalone shower. The home also features 2 additional bedrooms, self-contained 1-bedroom suite, separated laundry room with built-ins and storage, fenced back yard. (id:44393)
Engel & Volkers Vancouver Island
Saanich, British Columbia
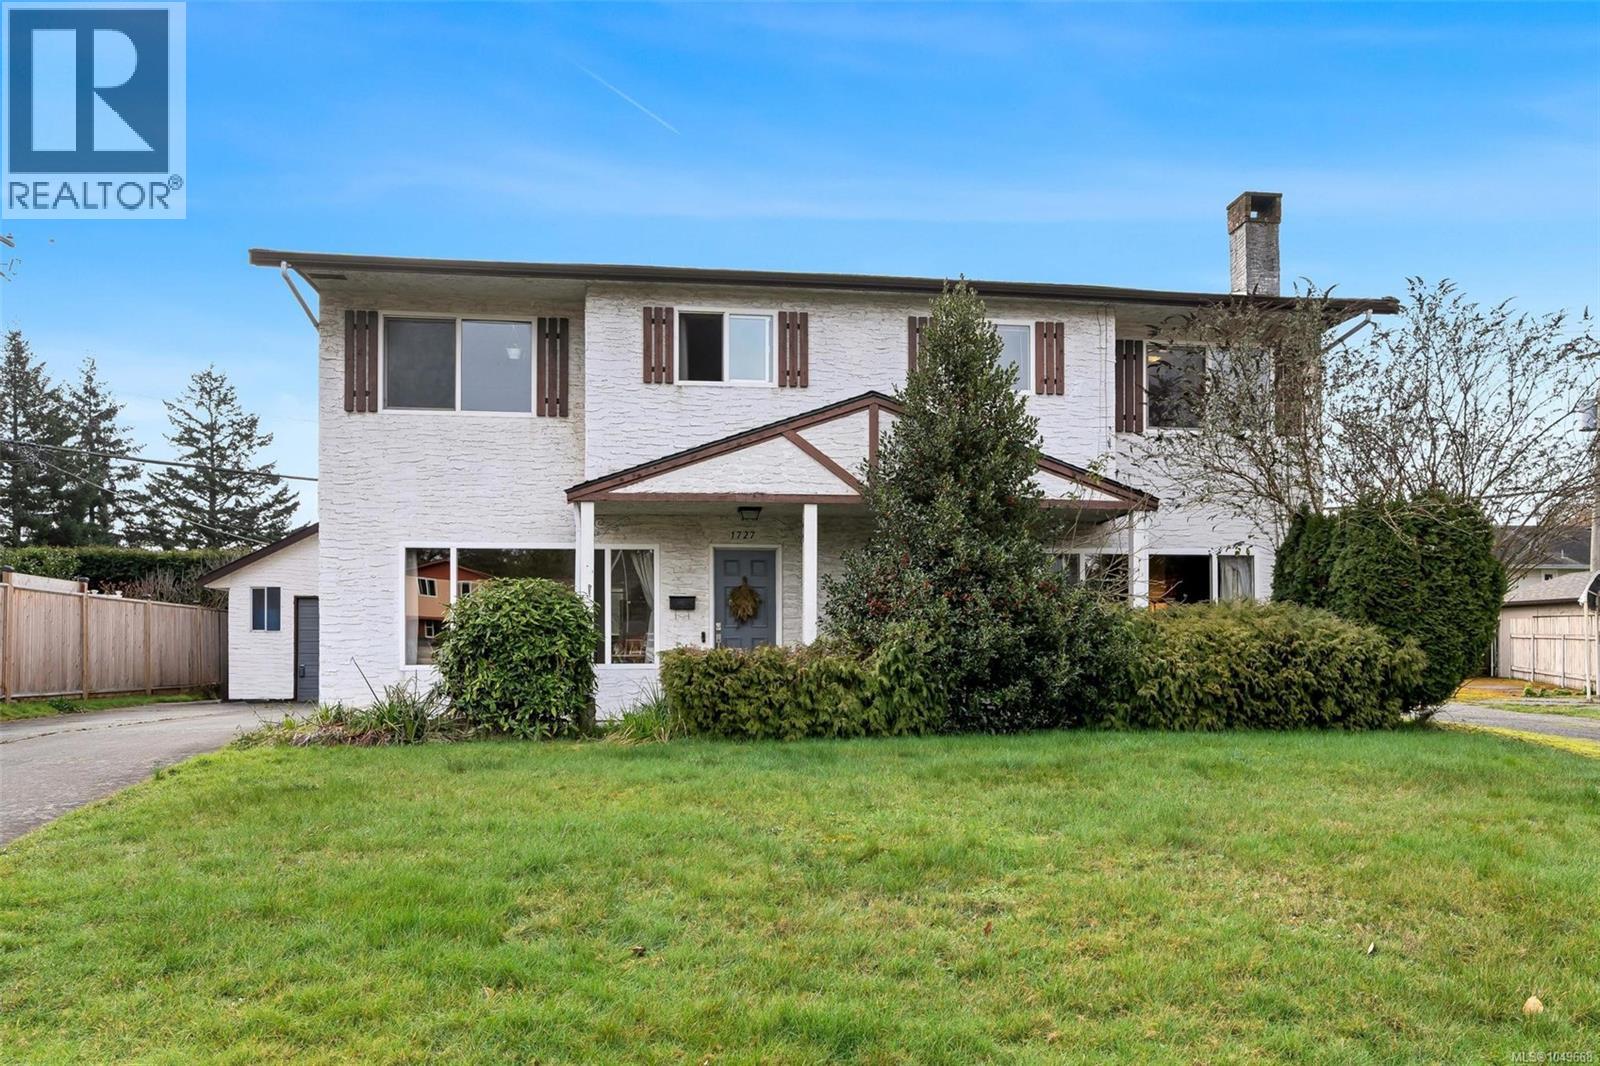
Fantastic FULL DUPLEX in a quiet, highly desirable Gordon Head neighbourhood - an exceptional investment opportunity. This side-by-side 6 bed, 4 bath property sits on a picturesque cul-de-sac and offers spacious, well-designed layouts on both sides. Each unit features a bright main floor living room, dining, separate kitchen, and 3-piece bath with laundry. Upstairs offers three generous bedrooms, including a large primary with a sunny south-facing window and space for a king-sized bed. Both units include extra storage and beautiful south-facing patios - perfect for relaxing or entertaining. A detached garage adds even more versatility. Lots of parking. Thoughtful updates over the years including laminate flooring, vinyl windows, and roof (2016). Ideal for investors or extended families. Conveniently located near parks, schools, shopping & transit. (id:44393)
RE/MAX Camosun
Salt Spring, British Columbia
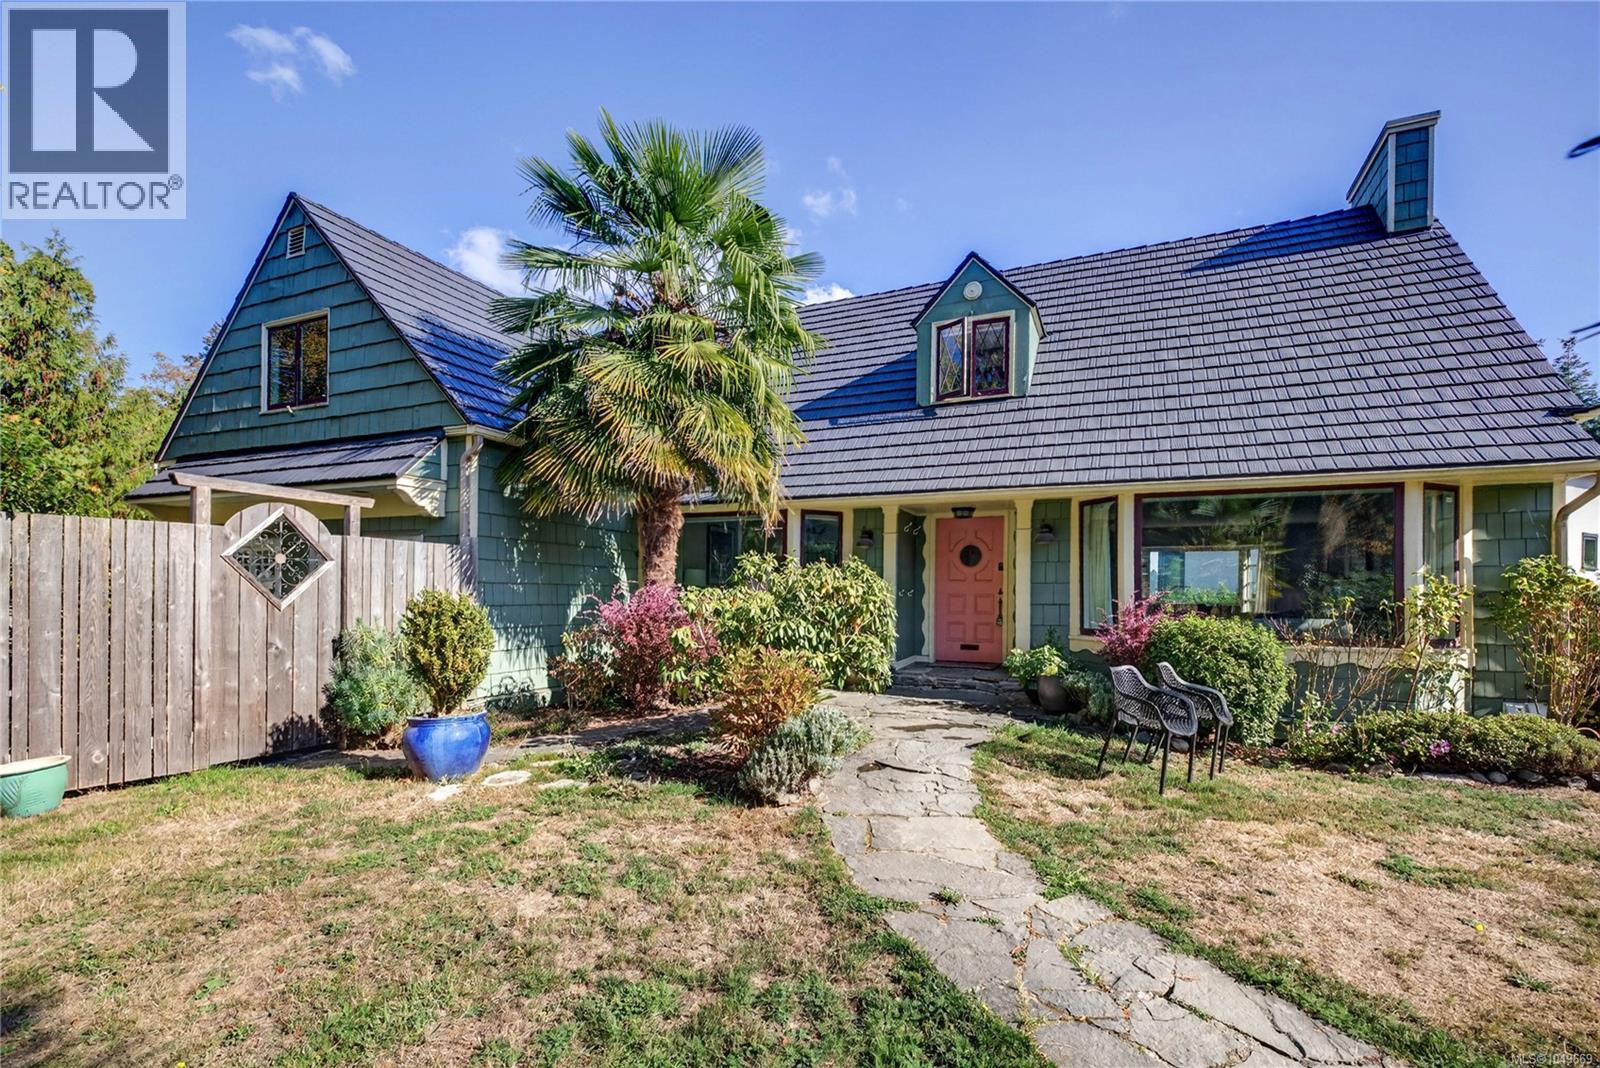
Discover endless possibilities in this completely remodelled 4,900 sq. ft. character home, perfectly situated in town. Offering an impressive 8 bedrooms and 6 bathrooms, this versatile property is ideal for a multiple suite B&B (successfully run), extended family, a professional home office or anyone seeking exceptional space and flexibility. Original old-world charm has been thoughtfully preserved, including bay windows, wood floors, crown molding, built-ins and other timeless details, while extensive updates bring modern comfort with upgraded electrical and plumbing throughout, new roof (2026) a heat pump for the upper levels, and radiant in-floor heating on the lower level. The 2009 basement level complements the two fully renovated upper floors, while the spectacular 1,100 sq. ft. concrete deck provides an outstanding setting for entertaining and enjoying the views. Adjacent to Mouat Park and just an easy stroll to all town amenities, this is a rare opportunity to own a substantial, character-filled property with remarkable versatility and potential. Absolutely fabulous! (id:44393)
Macdonald Realty Salt Spring Island
Saanich, British Columbia
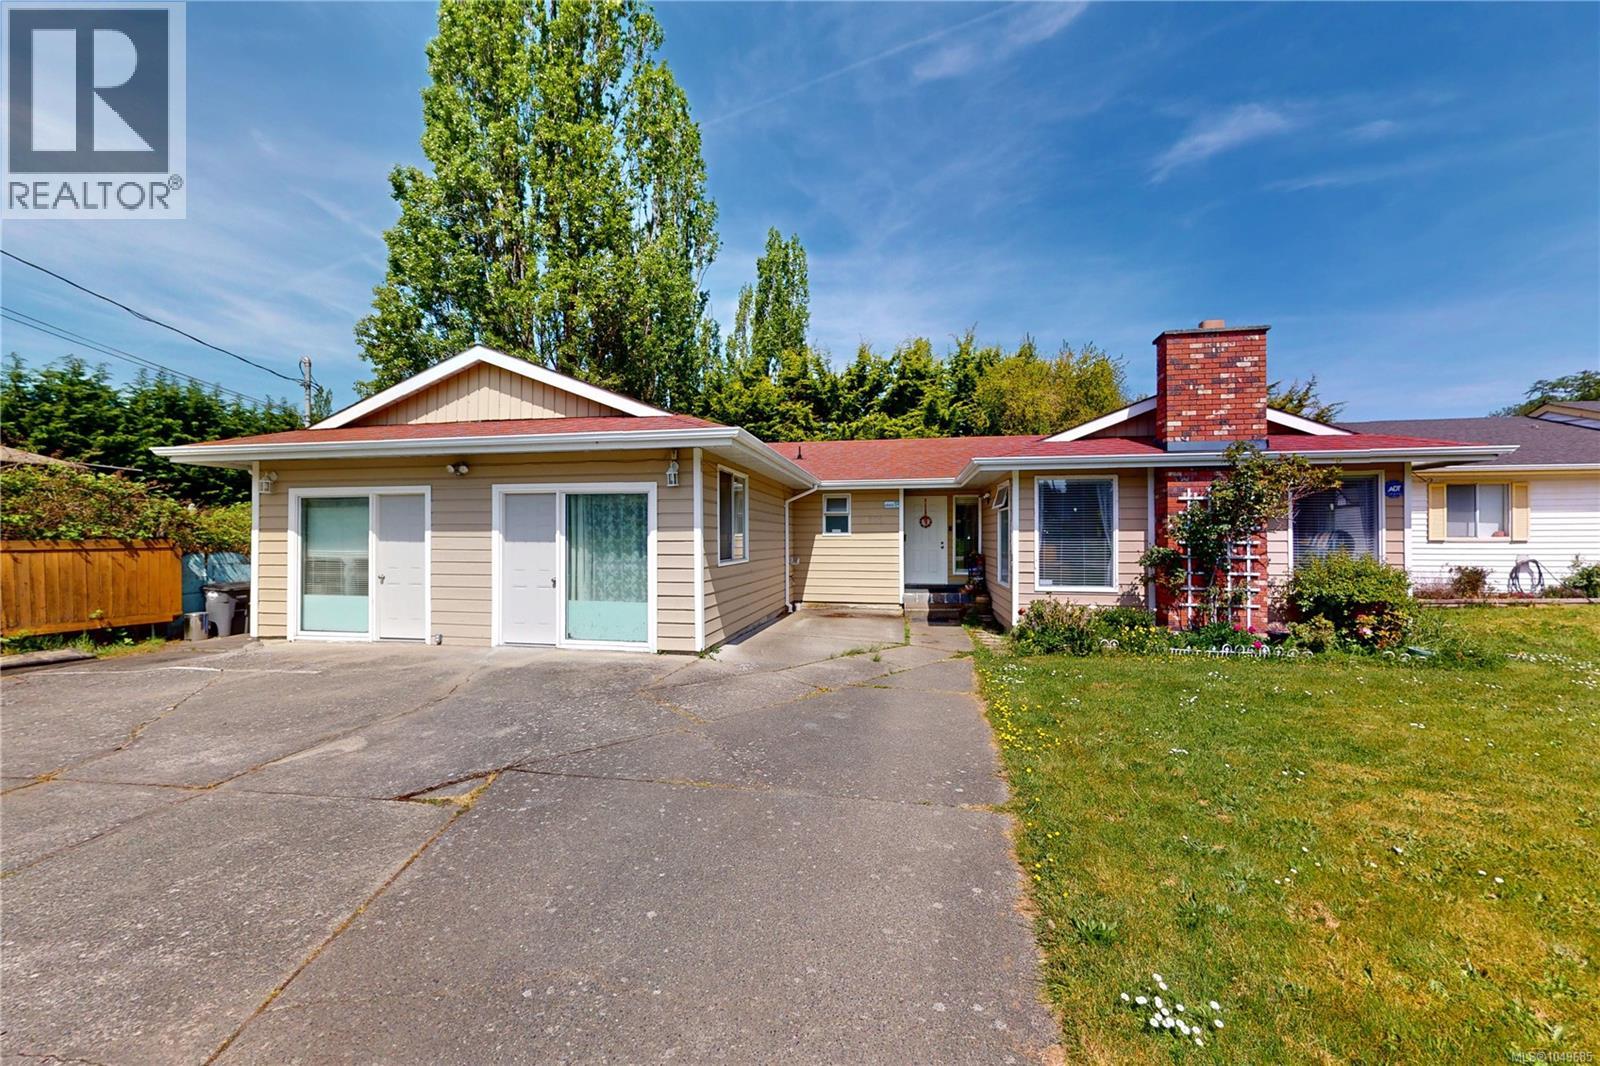
*ASKING BELOW ASSESSED VALUE*Rancher-style home offers privacy and tranquillity in a highly sought-after neighbourhood. Featuring 5 bedrooms and 2 bathrooms, this property is perfect for young families. Wheelchair friendly accessibility. Conveniently located just steps from grocery stores, public transit, and close to all levels of schools, it offers both comfort and accessibility in a prime location. KEY HIGHLIGHT of this home is the approximately 478 sq. ft. flexible space, ideal for a home-based business, studio, office, or additional living area. Perfect blend of home and opportunity. Come make it your DESTINED home. (id:44393)
Pemberton Holmes Ltd.
Saanich, British Columbia
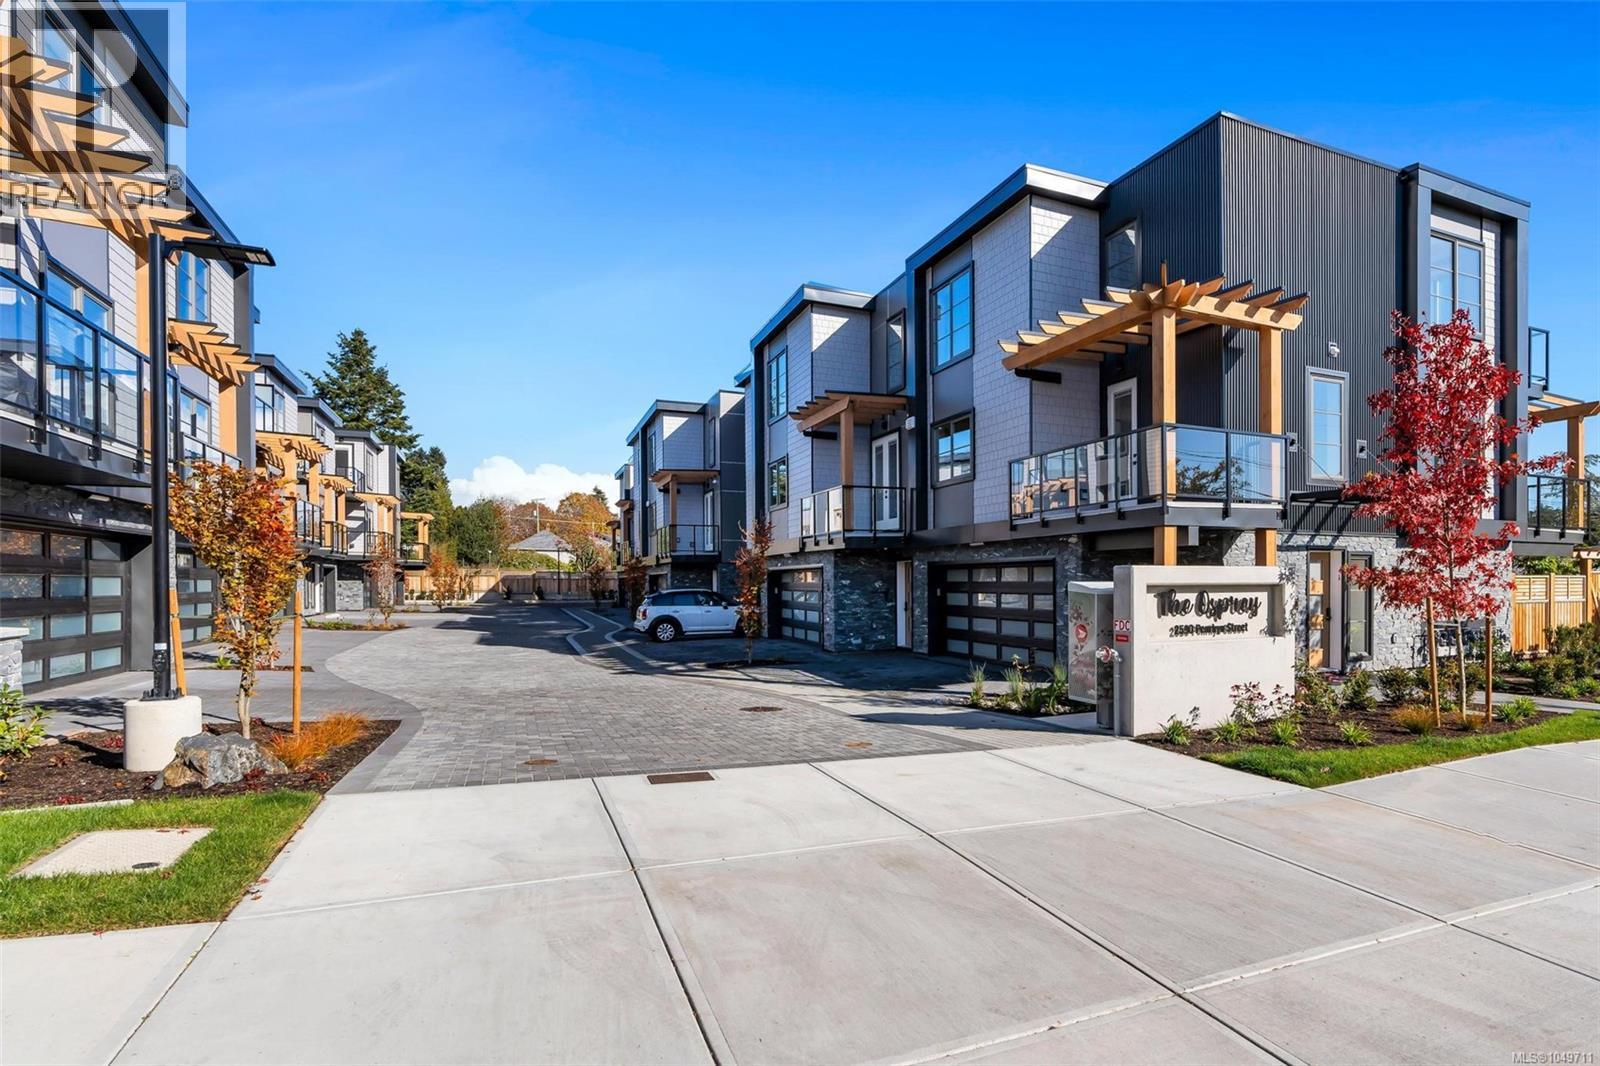
**OPEN HOUSE Saturday 1-3PM** Only a few homes left | Steps from the sand and surf in friendly Cadboro Bay Village is The Osprey. 14 modern townhomes designed for living life to the fullest in one of the most scenic and walkable neighbourhoods in Greater Victoria. Each distinct floor plan offers an expansive living room, dining room and kitchen on the main level & two large top-floor bedrooms with views of the ocean or surrounding village. Primary bedroom boasts a large 5 pce ensuite, walk-in closet and balcony. An additional ground floor flex room provides endless opportunities for guest space plus private bathroom. Designed for comfort with engineered flooring throughout, large windows with automatic blinds & custom millwork w/ designer hardware. Luxurious kitchen with European appliance package & quartz countertops. Energy efficient heat pump & gas on demand hot water. #5 features an extra rec area on the ground floor, garage with driveway parking & private yard space. Built by award winning GT Mann Contracting. (id:44393)
RE/MAX Camosun
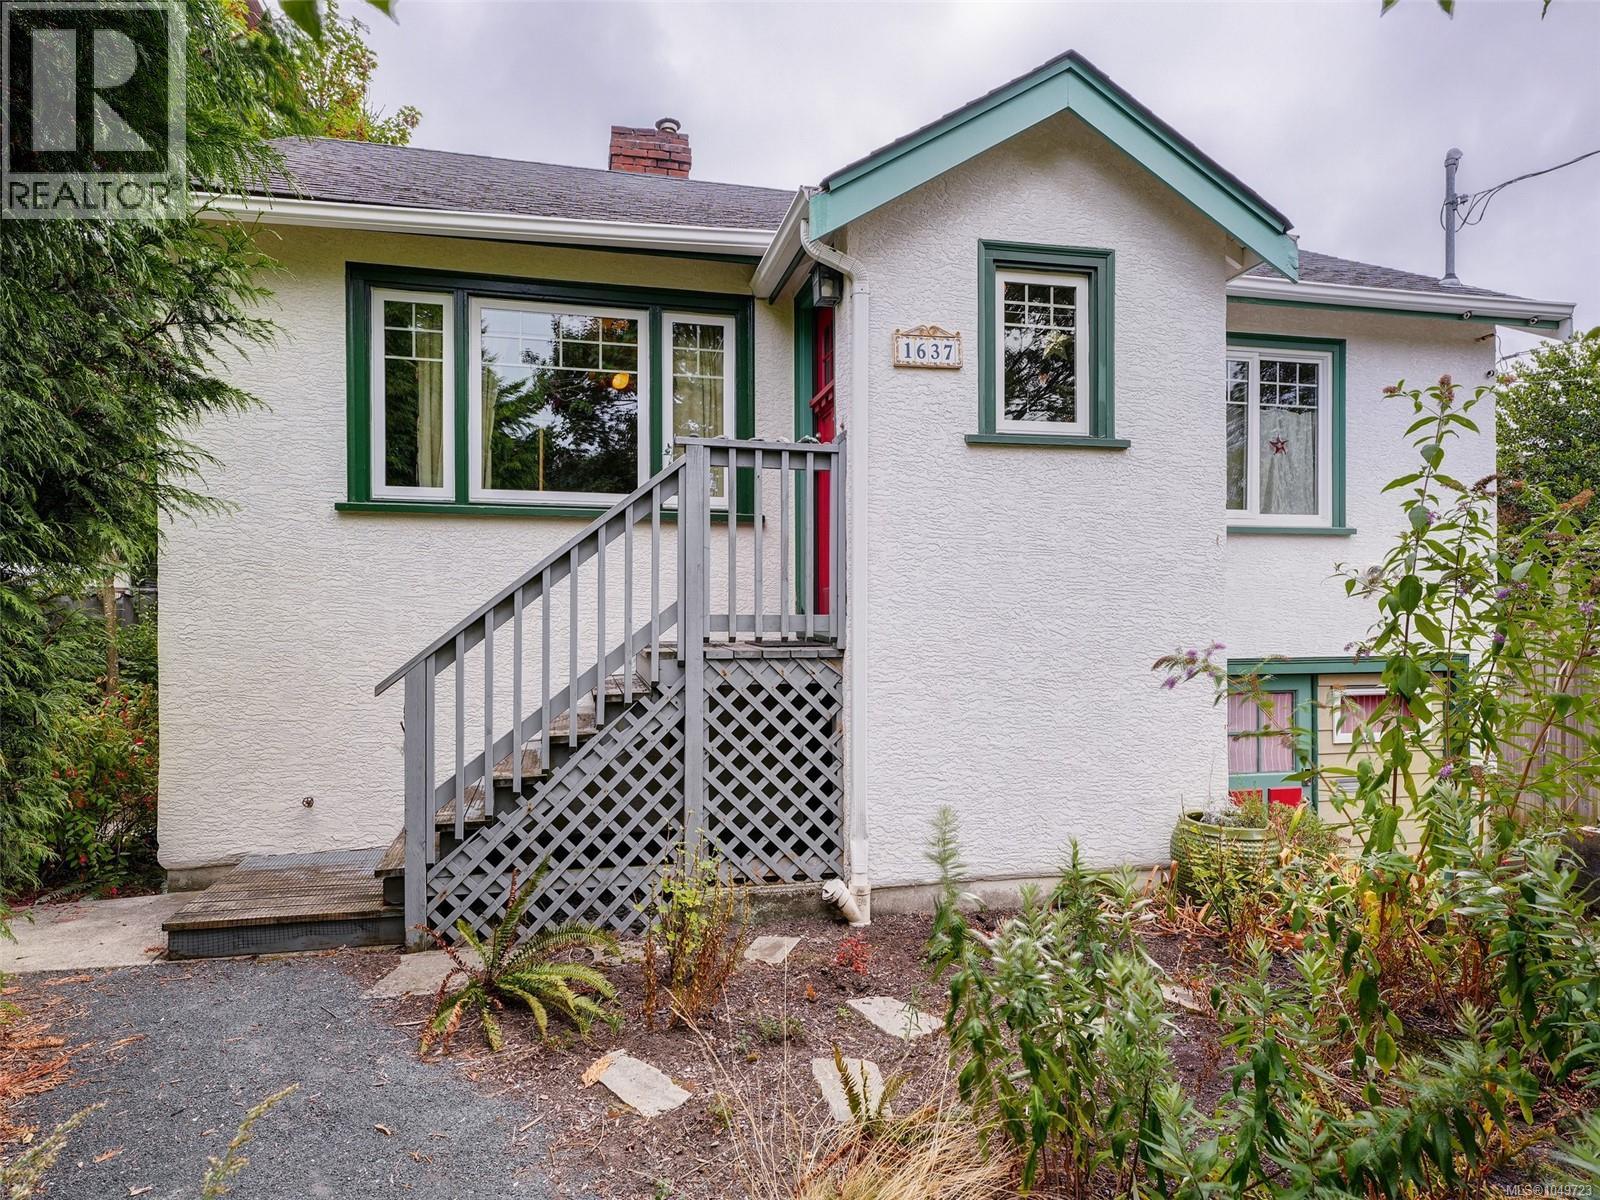
Saanich, British Columbia
Charming character home in the desirable Cedar Hill neighbourhood, offering 3 bedrooms and 2 bathrooms on a generous 55’ x 150’ lot. Ideally situated just steps from Hillside Mall, Camosun College, Doncaster Elementary (French Immersion), Cedar Hill Golf Course, and the Cedar Hill Recreation Centre. Lovingly cared for and maintained by the current owner, this inviting residence features a newer roof (2018), updated windows, 200-amp electrical service, and a freshly painted exterior. The renovated kitchen and family area create a warm and welcoming space, complete with a wood stove and direct access to a large deck overlooking the sunny, south-facing rear yard. Additional updates include a newer downstairs bathroom. Offering an excellent blend of character, updates, and a prime location, this delightful home represents outstanding value for families, first-time buyers, and those seeking a well-maintained property in a sought-after neighbourhood. (id:44393)
RE/MAX Camosun
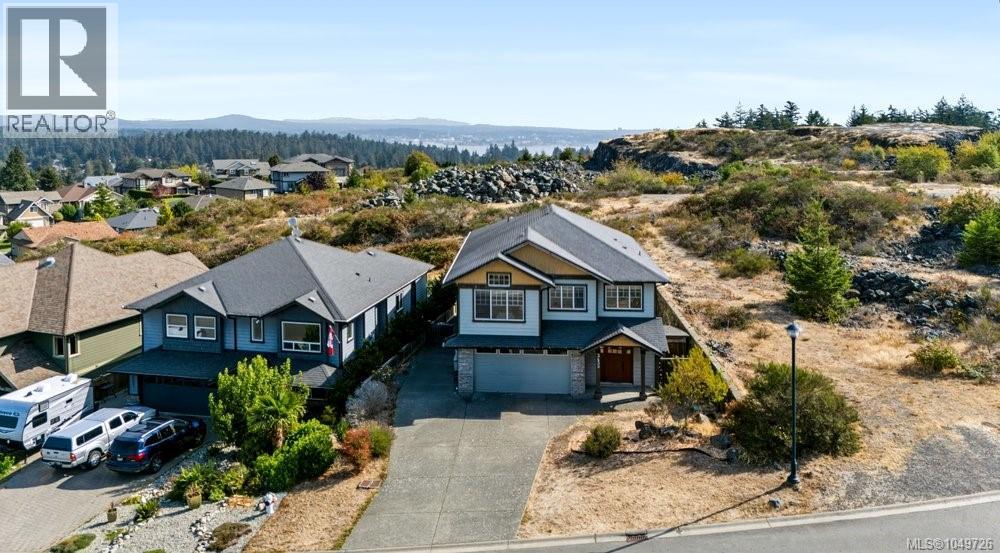
Colwood, British Columbia
OPEN HOUSE SAT SEPT 26 - 3:00-4:30pm - Views and Privacy - Look no further than this 5 bed, 4 bath home located on Triangle Mountain! Perched at the top of a quiet dead-end street with only one neighbour, this fabulous home on Mary Anne Crescent treats you to incredible panoramic mountain views the moment you arrive. Step inside to soaring vaulted ceilings and a grand tiled entry that set the tone immediately. The stunning kitchen features dark maple cabinetry, granite countertops, and stainless steel appliances, flowing seamlessly into a bright family room and an oversized sundeck where those breathtaking views take centre stage. The upper level is completed by a formal living room, dining room, three bedrooms, and two full bathrooms. Downstairs you'll find a spacious media room, powder & laundry room, and a self-contained legal two-bedroom suite with separated laundry and a covered patio — perfect for extended family or rental income. Well-maintained home with 2 separate commercial grade heat pumps for both main home and suite. New Hot water tank. Add in RV parking, a double garage, and storage throughout, and this home truly has it all. (id:44393)
Oakwyn Realty Ltd.
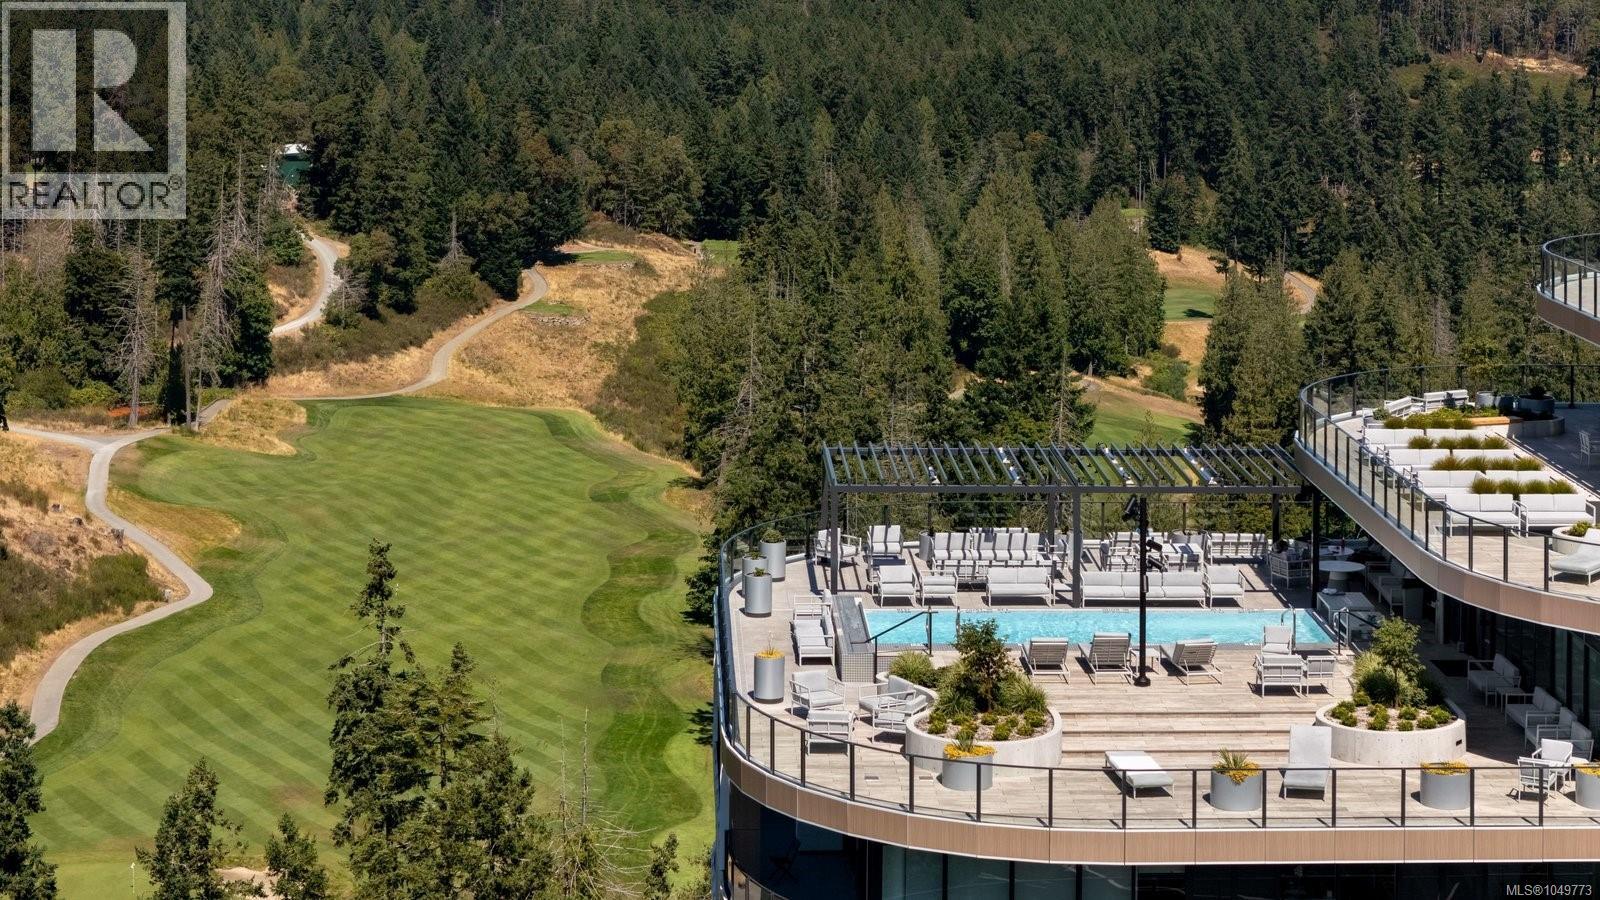
Langford, British Columbia
One Bear Mountain presents a refined West Coast lifestyle where contemporary design, resort-style amenities, and spectacular golf course views come together. Perched on the 13th floor, this bright west-facing 2 bed/1 bath residence features oak flooring, 9-ft ceilings, and dramatic floor-to-ceiling windows framing sweeping southwest views over the 18th fairway and Mt. Finlayson. The gourmet kitchen is beautifully appointed with Bosch appliances, quartz countertops, an underlit sit-up island, and sleek Italian cabinetry. The open-concept living and dining area is anchored by a fireplace and extends seamlessly to the spacious patio with BBQ hookup, creating an inviting setting for entertaining against a breathtaking golf course backdrop. The primary bedroom offers patio access, a walk-through closet, and 4-piece ensuite. Residents enjoy the 16th-floor Grenoble Sky Lounge, fitness and yoga studio, outdoor pool, sundeck, and Business Centre. Complete with secure parking, storage locker, bike room, and dog wash station, this exceptional residence delivers effortless, resort-inspired living. (id:44393)
RE/MAX Camosun
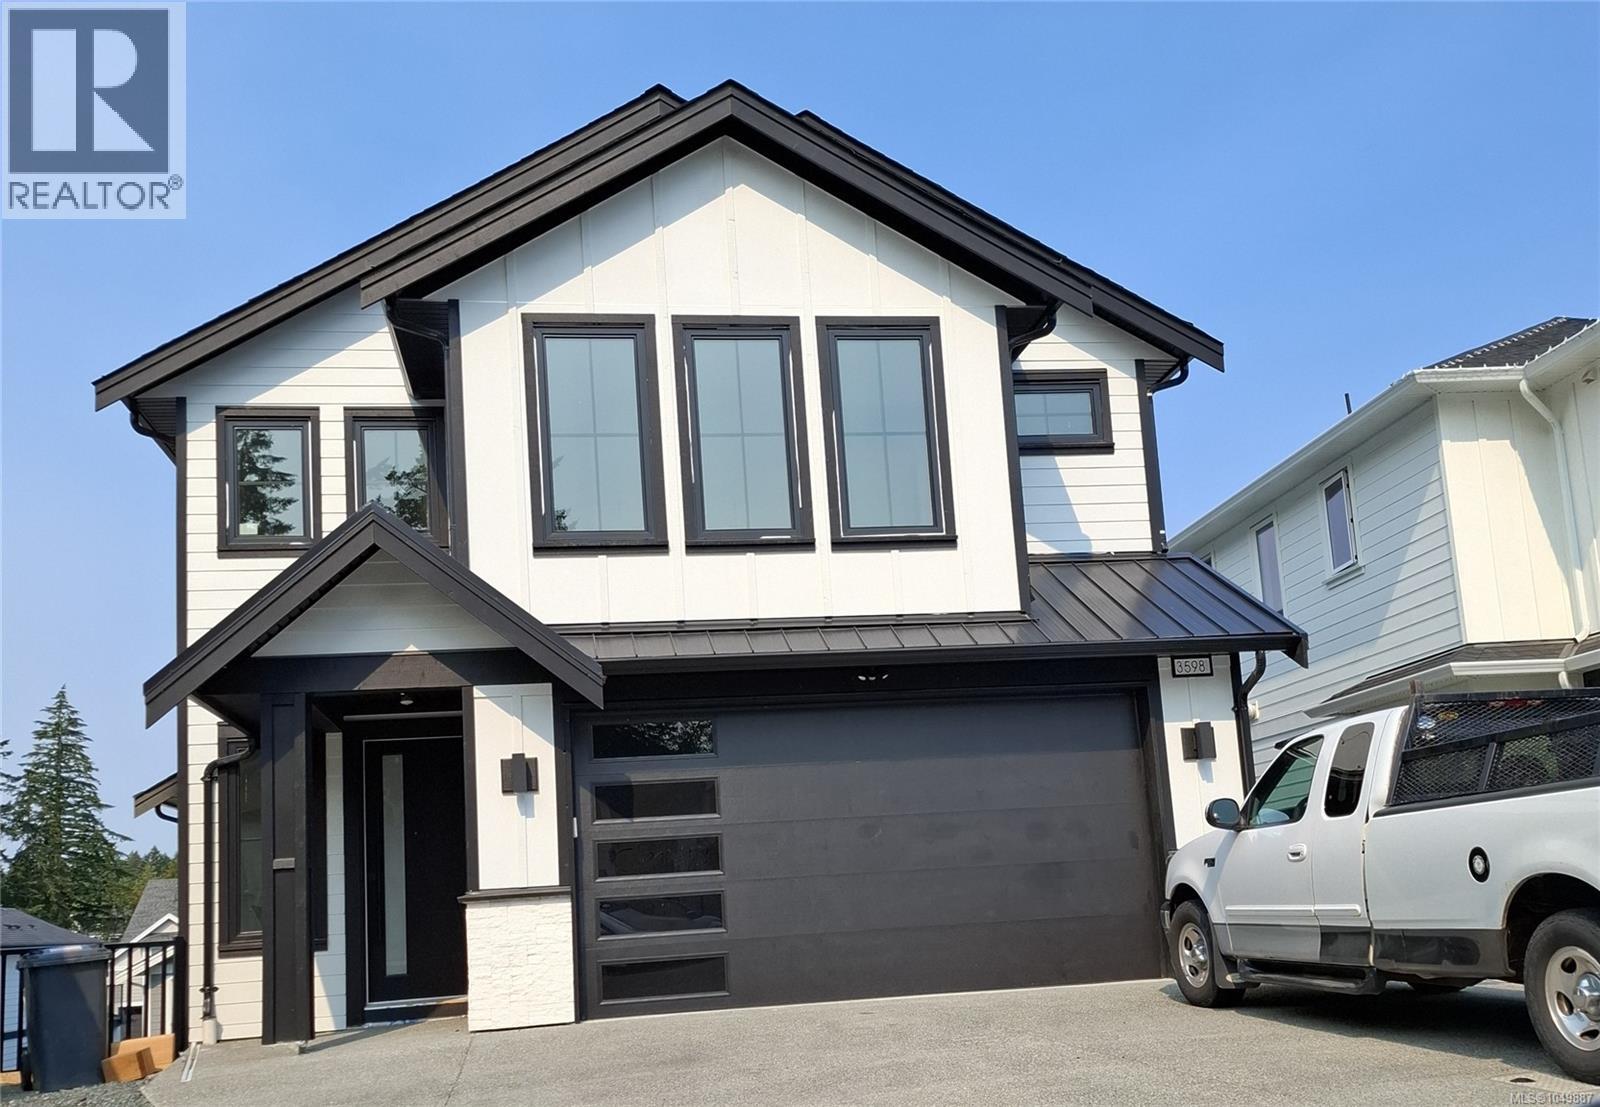
Langford, British Columbia
Welcome to the Gem of Olympic View. This luxurious, custom-designed dream home combines finest craftsmanship with privacy on a quiet cul-de-sac. This expansive 5-bedroom, Office and Media Room with 6-bathroom BRAND NEW home expanding over 3350 sq ft of living area is now ready to call as your ideal family Dream Home. It boasts a 1 Bed Suite, with provision to add another Suite, along with a bathroom for each of the bedrooms for the main house. A desired and thoughtful floorplan along with family oriented neighborhood with New Elementary school nearby, Price includes GST. (id:44393)
Sutton Group West Coast Realty
Kelowna, British Columbia
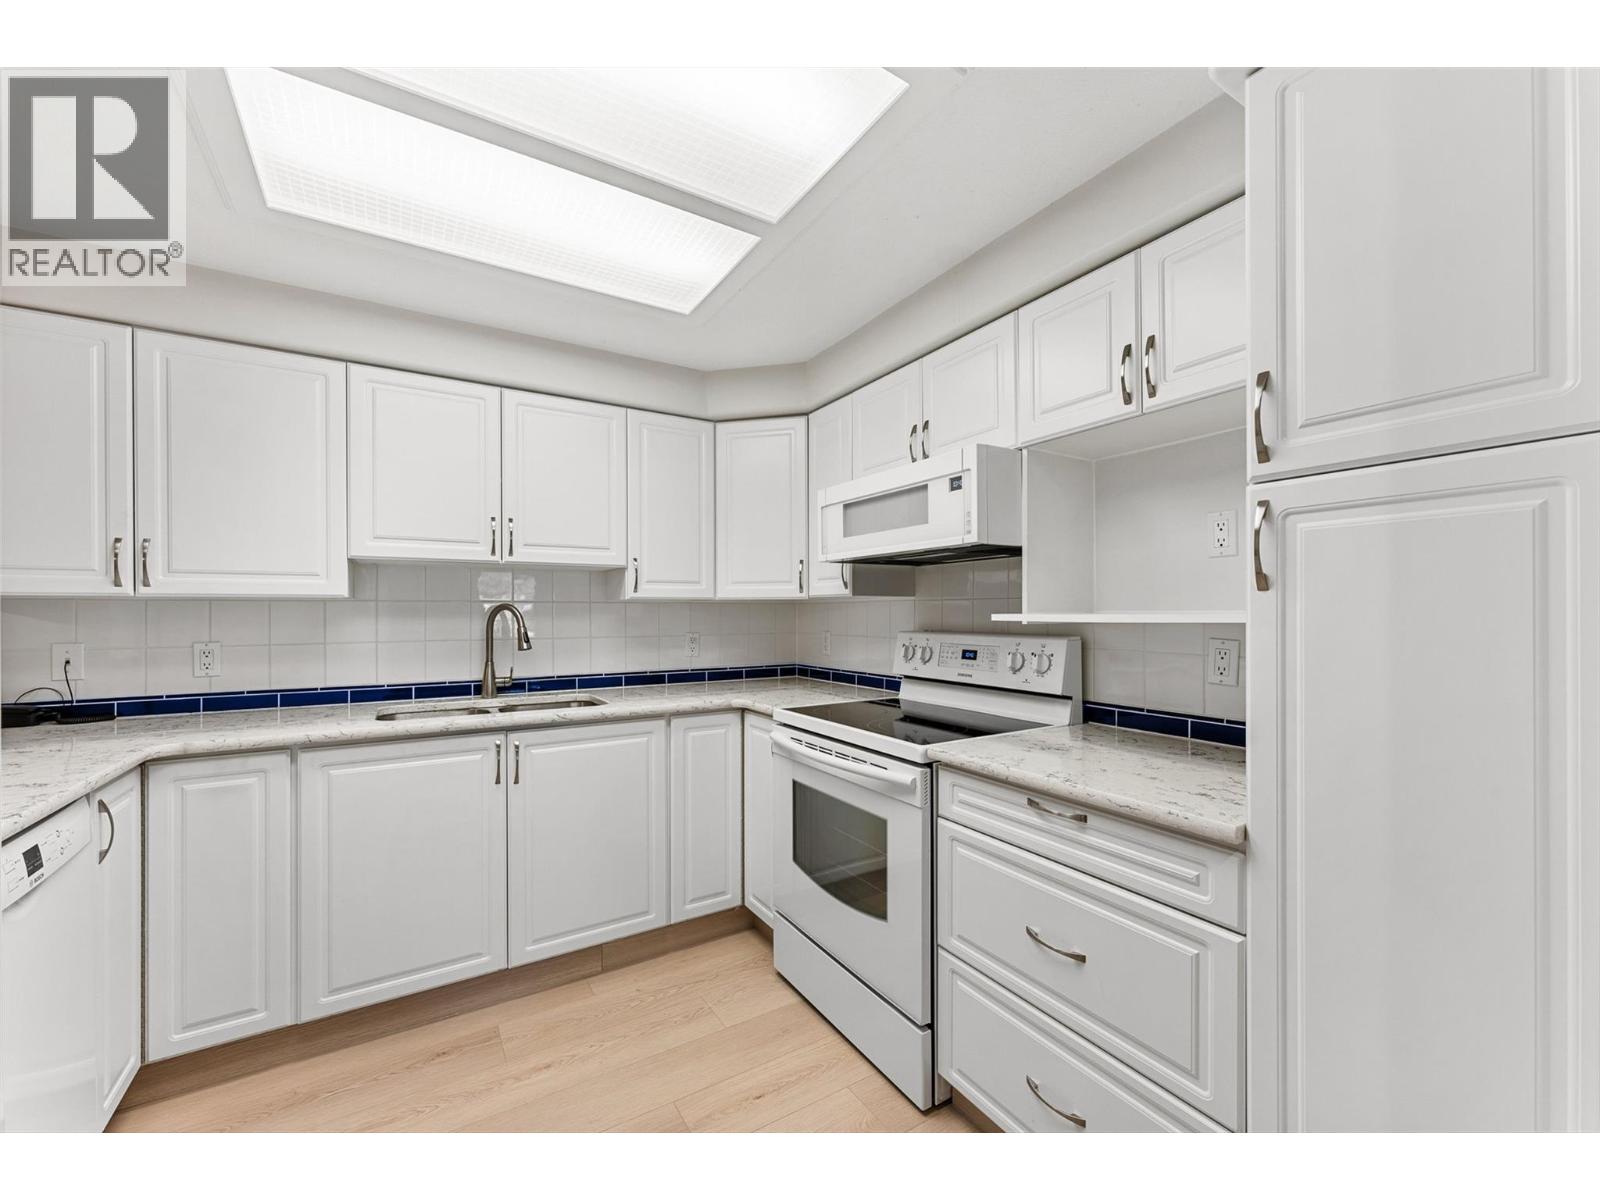
Welcome to Bristol Gardens! This meticulously kept 2-bedroom, 2-bathroom ground-floor condo is truly move-in ready—there is absolutely nothing to do here but move in and enjoy! The home offers loads of natural light, fresh paint, beautiful professionally installed flooring by Danburg Flooring, and upgraded appliances. The open kitchen and living space make it easy to cook, entertain, and still be part of the conversation. One of the best features is the ground-floor walk-out, giving you easy access to the grass and your own outdoor space, with mature trees and shrubs providing a nice sense of privacy. You'll also love the bonus in-suite laundry/storage room—an actual room, not just a closet! Complete with secure underground parking, this home is conveniently located just minutes from Orchard Park Mall, Costco, Superstore, banks, restaurants, cafes, Mission Creek Regional Park, and so much more. Okanagan College, UBCO, and Kelowna International Airport are also just a short drive away. A beautifully cared-for home in a fantastic location; just bring your stuff and enjoy such a great place to call home! (id:44393)
Exp Realty (Kelowna)
Qualicum Beach, British Columbia
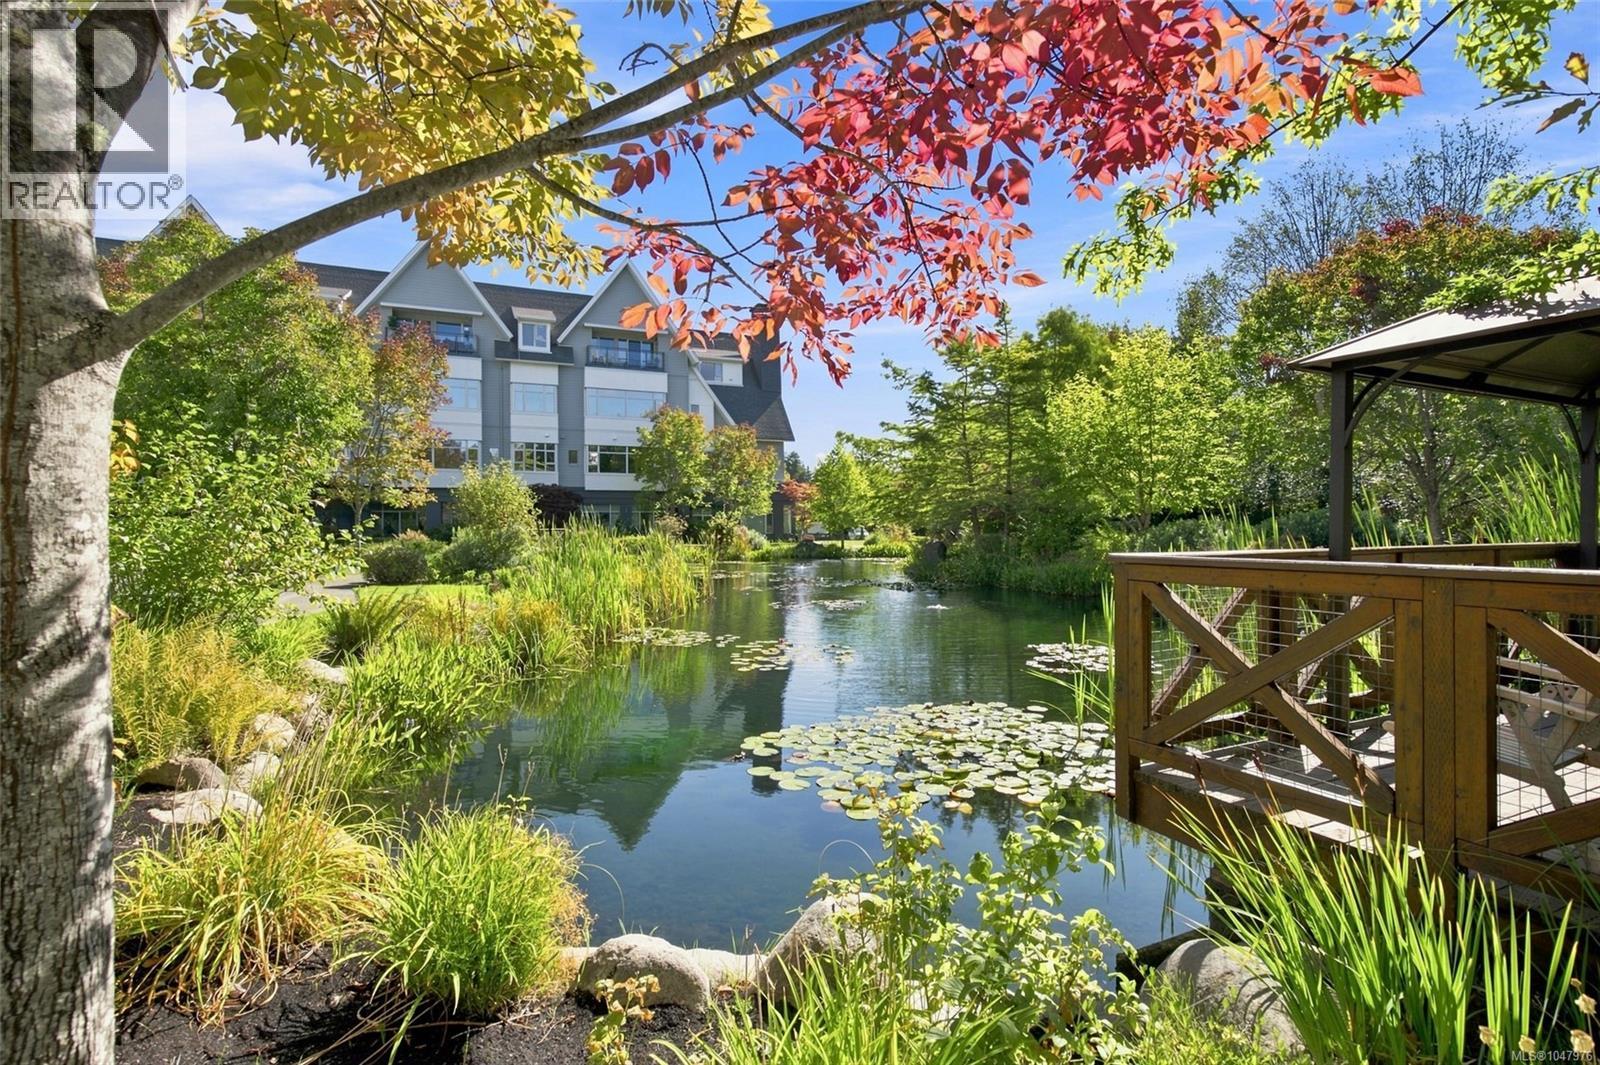
Luxury living meets comfort and convenience at The Gardens in the heart of Qualicum Beach! This immaculate, freshly painted 1 Bedroom + Den, 1 Bath condo offers an exceptional opportunity for seniors seeking an independent, carefree lifestyle with support available as needed. The bright, open-concept design features a fully equipped kitchen, laundry room, spacious dining and living areas, a cozy electric fireplace and sliding doors to a sunny covered south facing balcony. The generous primary bedroom is complemented with a Den, ideal for an office or guest space, plus a 4 piece bathroom. Storage locker 7'5'' x 4'5'', 1 underground parking stall. Small pet allowed, garbage shoot on 4th floor & recycling in underground parking area. Enjoy secure entry, in-suite emergency response monitoring and fire sprinklers, underground parking and a storage unit. Beautifully landscaped common grounds feature gorgeous gardens, ponds, patios and walking paths, while indoor amenities include an inviting dining room, cocktail bar, library, computer and games rooms. A full calendar of social activities, entertainment and exercise programs is included, along with bus service for shopping, excursions and special events. An optional meal plan adds even more convenience. There is a waiting list for people wanting to rent or live at the Gardens. You have the opportunity to buy this home for yourself now of for the future or use it for an investment and rent it out for an outstanding return. Just an easy stroll to Qualicum Beach Village shops, cafés and restaurants, The Gardens offers peace of mind, independence and a welcoming community atmosphere. Relax, entertain family and friends, and enjoy a quality lifestyle in one of Qualicum Beach’s most desirable senior communities. Mandatory Monthly Activity Fee: $634 plus the strata fee, meal plan is optional. (id:44393)
RE/MAX Anchor Realty (Qu)
Campbell River, British Columbia
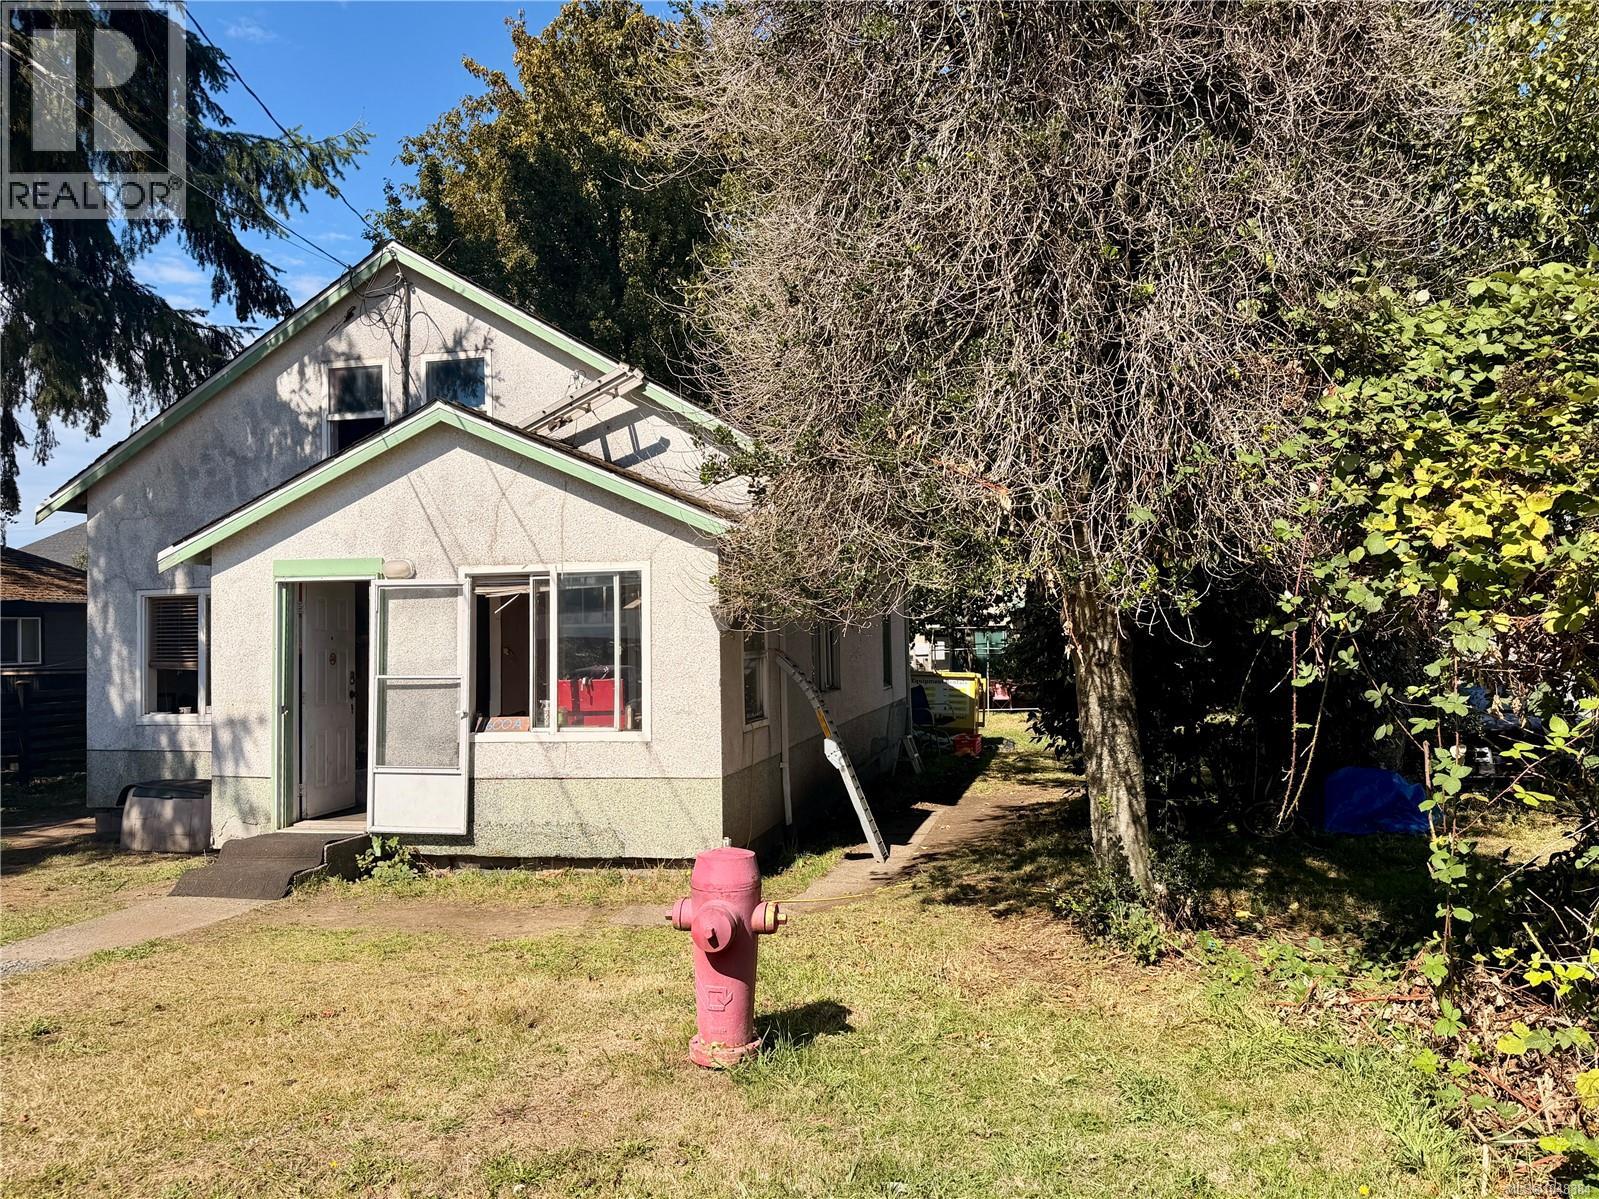
Discover the possibilities at 1600 17th Avenue, located on a quiet no-through road with convenient back alley access. It is C-4 Commercial zoning, this property offers a broad range of permitted commercial uses. Whether you're looking for a location for your own business, an investment property, or an opportunity to explore future commercial or mixed-use potential, this is a property worth considering. Bring your ideas and take advantage of the flexibility that C-4 zoning can provide. Priced to sell! (id:44393)
RE/MAX Check Realty
Campbell River, British Columbia
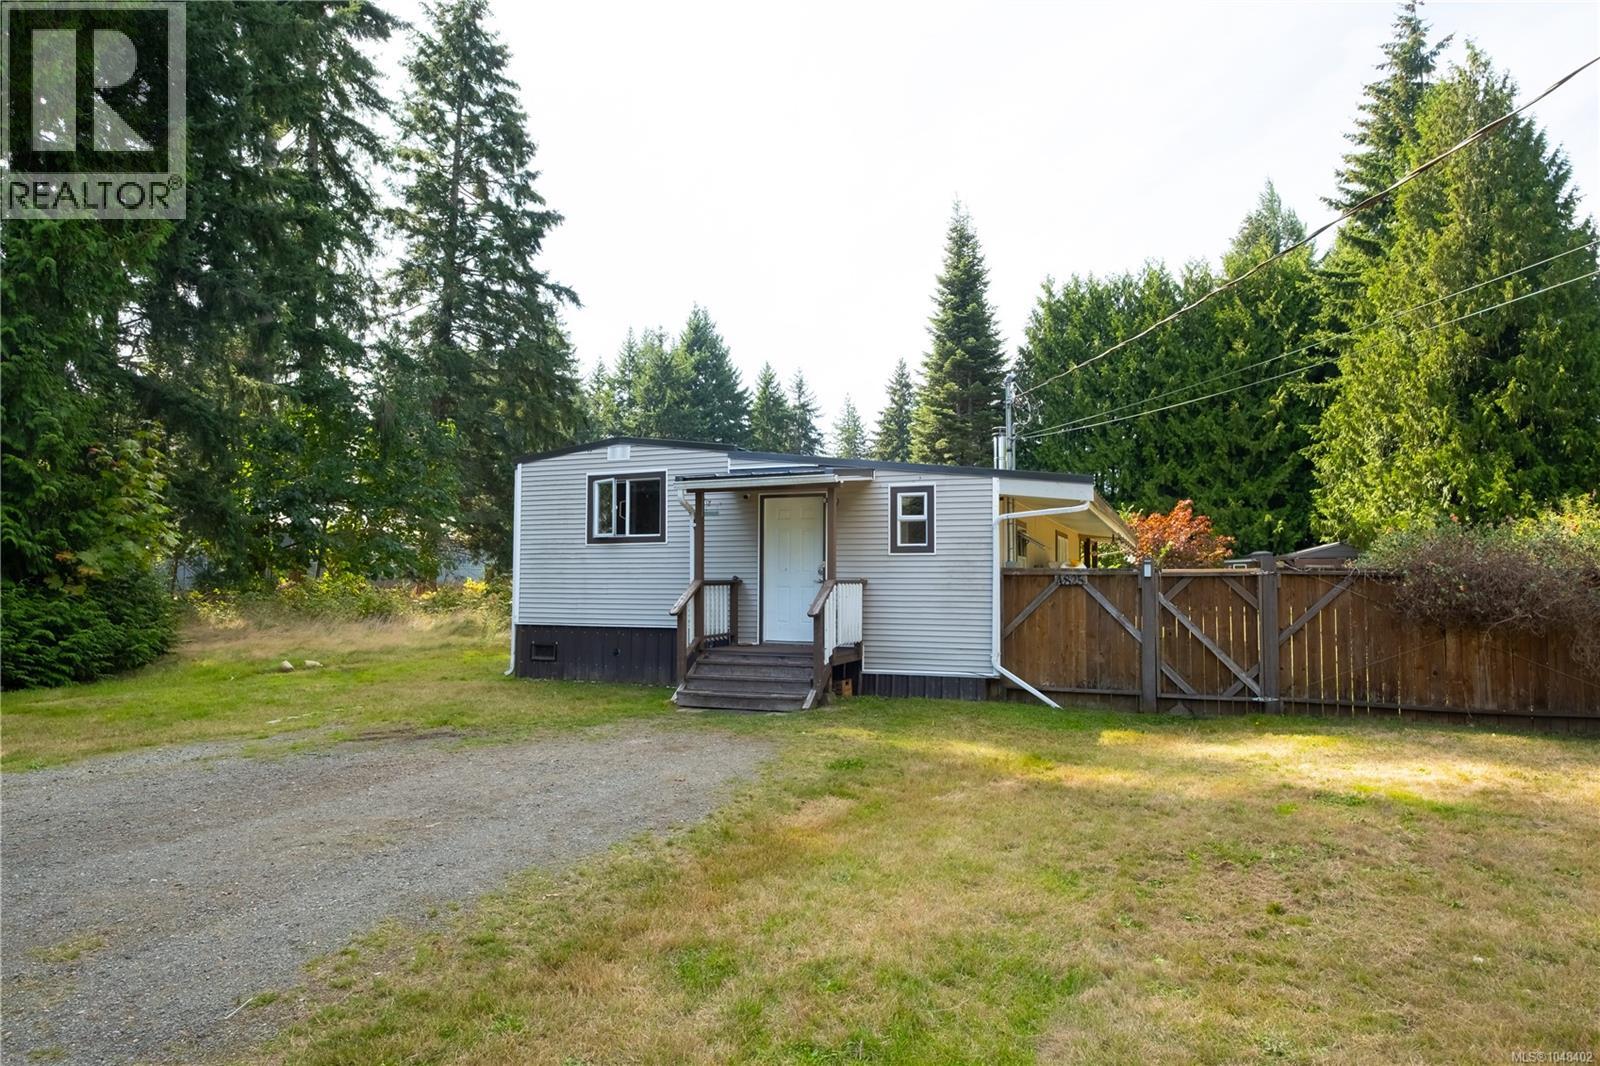
Set on a private half-acre halfway between Campbell River and Comox, this charming 2-bedroom home offers a peaceful retreat from the everyday while keeping you close to the conveniences you need. Surrounded by a quiet rural setting, there's a wonderful sense of privacy and space where you can enjoy the sounds of birds in the morning, spend time in the garden, and watch the seasons change. At the same time, you're just minutes from shopping, golf, and marina access, making it easy to enjoy both the tranquility of country living and the amenities of Oyster River. Step inside and you'll find a warm and welcoming home with a comfortable dining room that invites you to slow down and enjoy the moment, whether it's a quiet Sunday breakfast or dinner with family and friends. Natural light fills the home through two new skylights, creating a bright and inviting atmosphere. The layout offers a cozy setting that feels easy to settle into, while the surrounding property provides plenty of outdoor space to make your own. The gravel driveway offers parking for up to six vehicles, providing plenty of room for your own vehicles, guests, or recreational toys. The property has been thoughtfully cared for, with a tankless on-demand natural gas water heater, a gas heater installed in 2022, updated levelling pads, and a new metal roof with two new skylights completed this year. An RV hook-up adds extra versatility and could be converted to EV charging quite easily. For investors, the property offers additional potential, having previously been rented for $2,000/month. Whether you're looking for a peaceful home surrounded by nature or an investment property with rental history, this property offers flexibility and value in a sought-after area between Campbell River and Comox. Whether you're searching for a peaceful place to call home or a solid investment property, this is a rare opportunity to enjoy privacy, character, and comfort all in one place. (id:44393)
Oakwyn Realty Ltd. (Na)
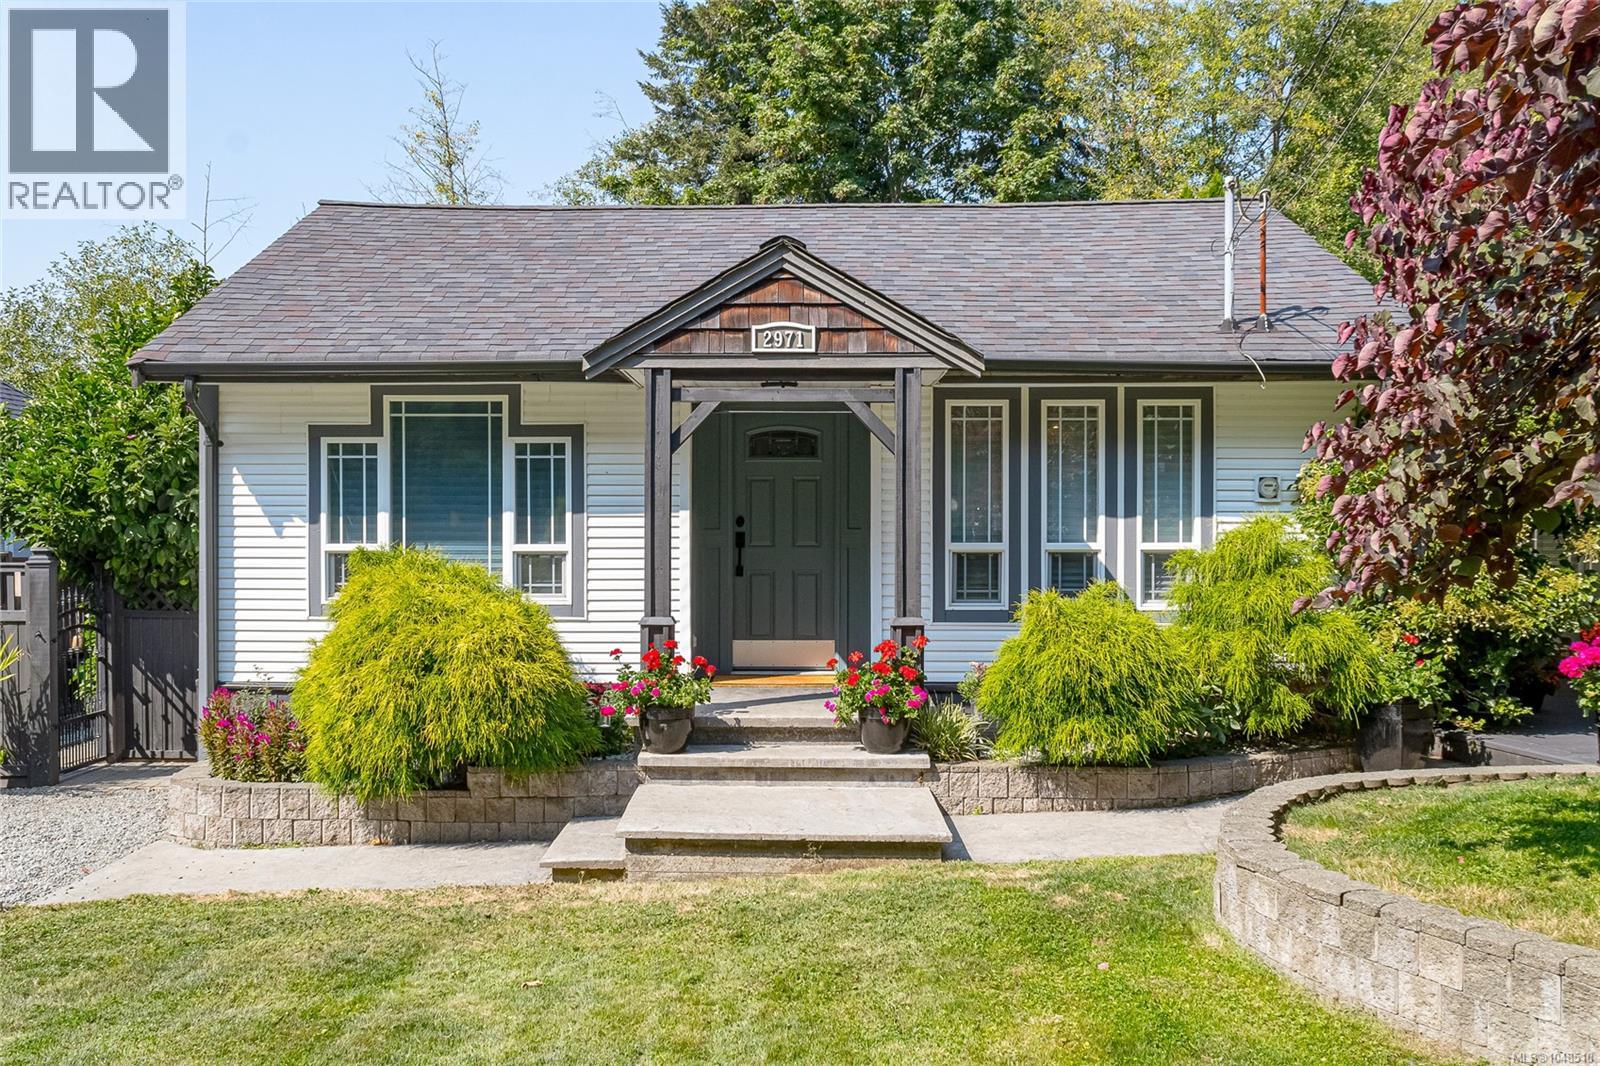
Chemainus, British Columbia
Modernly updated 1,700 sq ft spacious rancher offering 3 bedrooms, 2 baths and a bright open-concept layout. The inviting living room features a gas fireplace with a detailed tile surround, perfect for cozy evenings. The dream primary suite is a true retreat with a new spa-like ensuite, his-and-hers closets and access to multilevel decks. The second bedroom includes doors to a private patio, making it ideal for guests, a home office or small business. A third bedroom completes the flexible layout. Outside, enjoy the level, fully landscaped yard with a multitude of outdoor sitting areas, perfect for entertaining or relaxing in the peaceful surroundings. A charming little cabin provides additional space for guests, hobbies or crafts. Ideally located close to shopping, recreation and all that charming Chemainus has to offer, this beautifully maintained home combines comfort, versatility and exceptional indoor-outdoor living. (id:44393)
RE/MAX Generation (Ch)
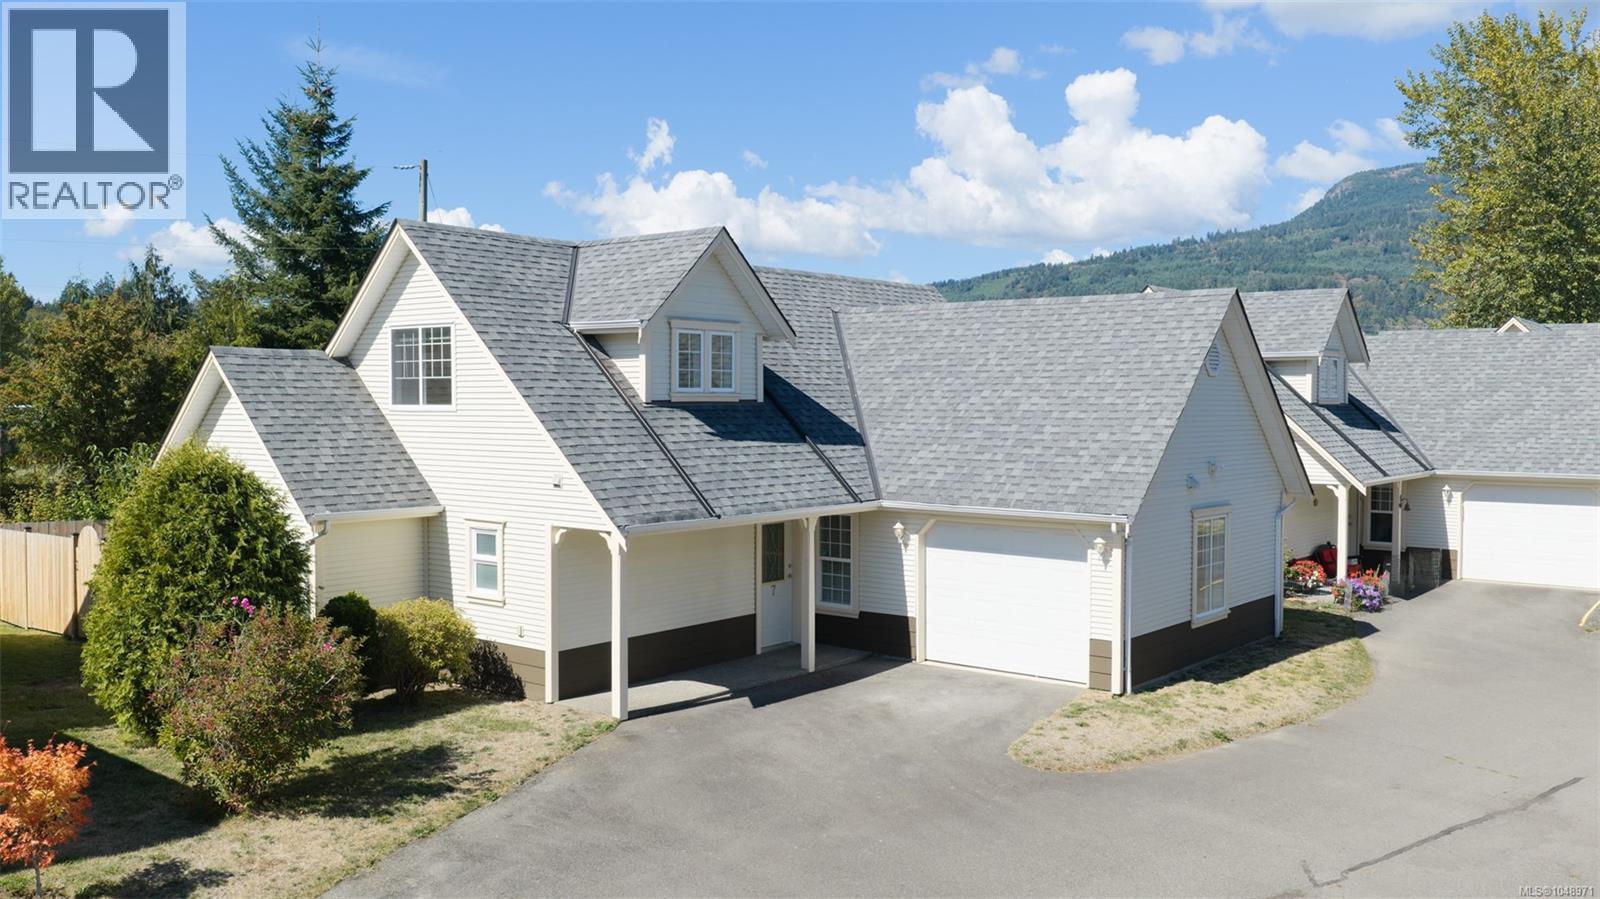
Duncan, British Columbia
Set within a small, gated enclave of just 9 homes, this townhome enjoys a peaceful setting adjoining open farmland & offering a rare sense of privacy. The home features 1808 sq ft of completely refreshed living with 2 bedrooms, 2 bathrooms on the main floor, & an open concept living area highlighted by a NG fireplace. The upper floor provides a spacious vaulted ceiling family room or third bedroom, a reading nook, & a 3 piece bathroom, creating flexible space for guests, hobbies, or work. Outside, the home includes an attached single garage, additional driveway parking plus a third parking spot assigned by strata. The fully fenced rear yard is a blank canvas for gardening enthusiasts & an ideal space for children & pets. Yard access is available from both the kitchen & a convenient side gate. Roofs were replaced within the past 10 years, adding peace of mind. New paint and flooring throughout. A move in home in a unique, quiet, picturesque setting. (id:44393)
Royal LePage Duncan Realty
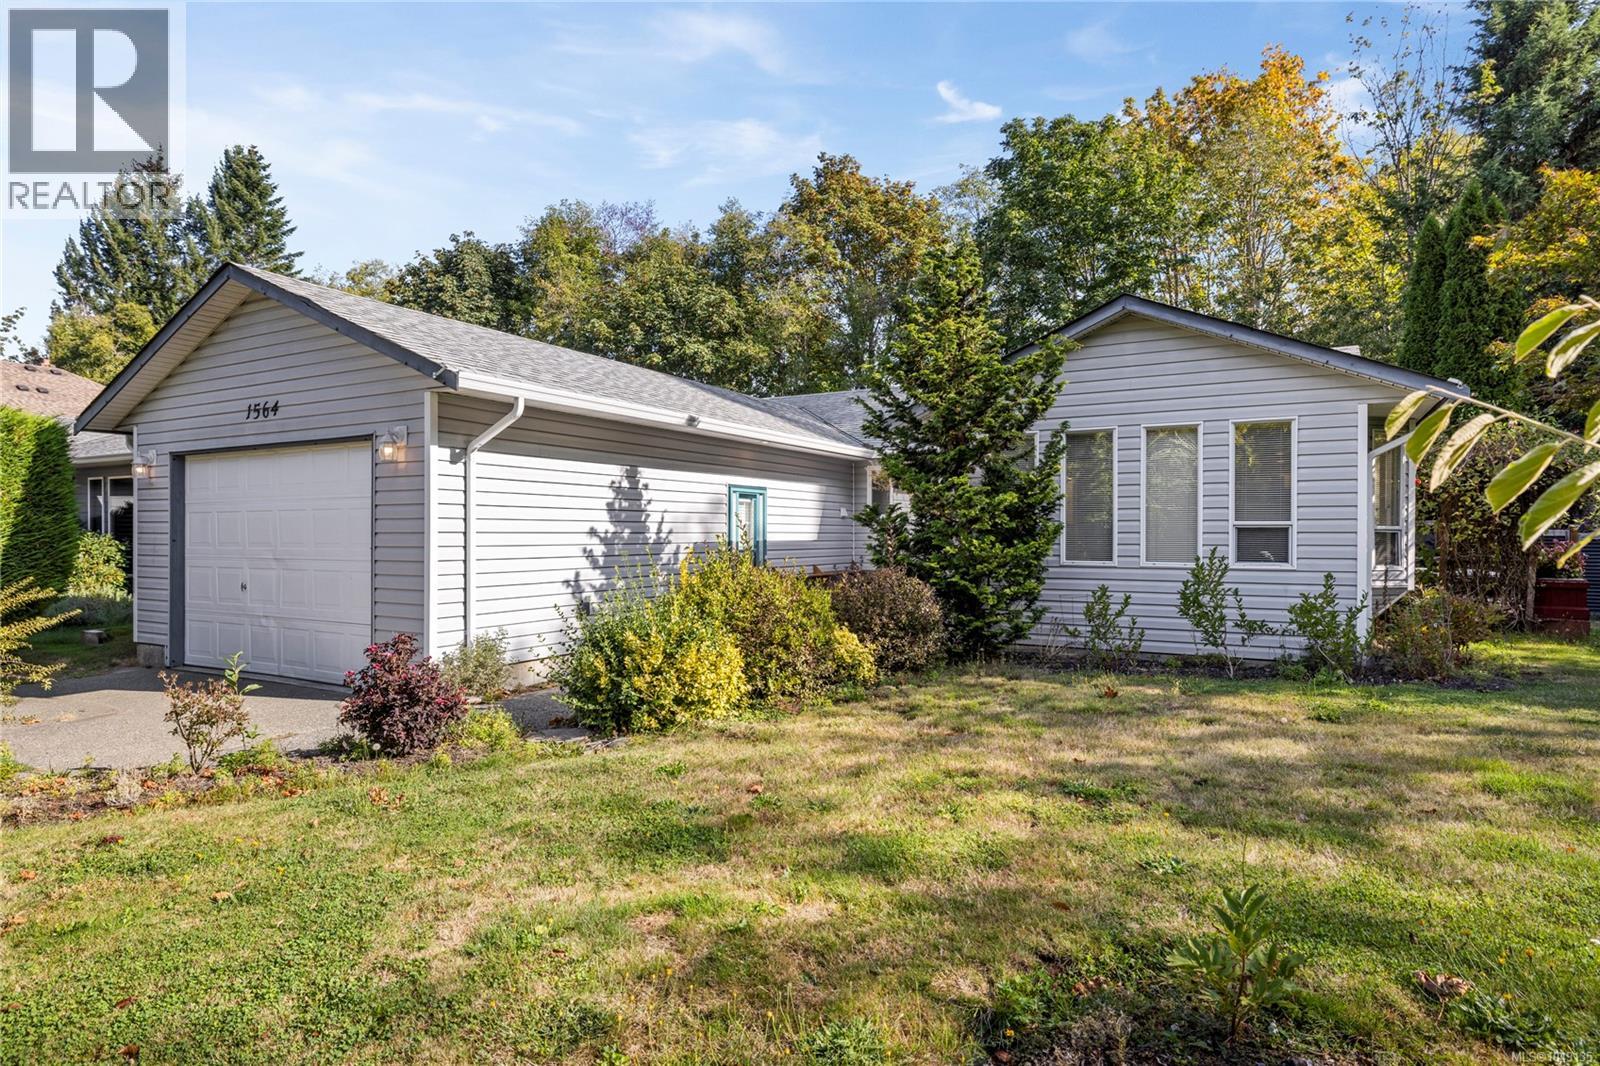
Courtenay, British Columbia
Welcome to this beautifully updated and thoughtfully renovated rancher, tucked away in a desirable, quiet East Courtenay neighbourhood. Offering the perfect blend of modern style, comfort, and tranquility, this home has undergone an extensive renovation with quality and everyday living in mind. The heart of the home is the spacious, beautifully appointed kitchen, featuring a large island ideal for gathering, abundant workspace, and a wine fridge for effortless entertaining. The renovations continue throughout with updated bathrooms, plumbing, flooring, paint, heat pump, fixtures, leaf-guard gutters, and numerous other improvements that allow you to simply move in and enjoy. The living room offers a wonderful sense of space with its vaulted ceiling, while the primary ensuite provides a relaxing retreat with a luxurious soaker tub and beautifully tiled separate shower. Outside, the setting is truly special. The property borders parkland on one side and enjoys a stream and green-space backdrop at the rear, creating a private and peaceful oasis that feels wonderfully removed from the hustle and bustle—yet remains conveniently close to everything you need. A garage provides secure parking and storage, while the home's single-level rancher layout offers easy, comfortable living. Ideally located close to shopping, recreation, parks, schools, services, and other amenities, this is a rare opportunity to enjoy an extensively renovated home in a serene and highly convenient East Courtenay location. Beautifully finished, peacefully situated, and move-in ready—this one is not to be missed. (id:44393)
Royal LePage Island Living (Qu)
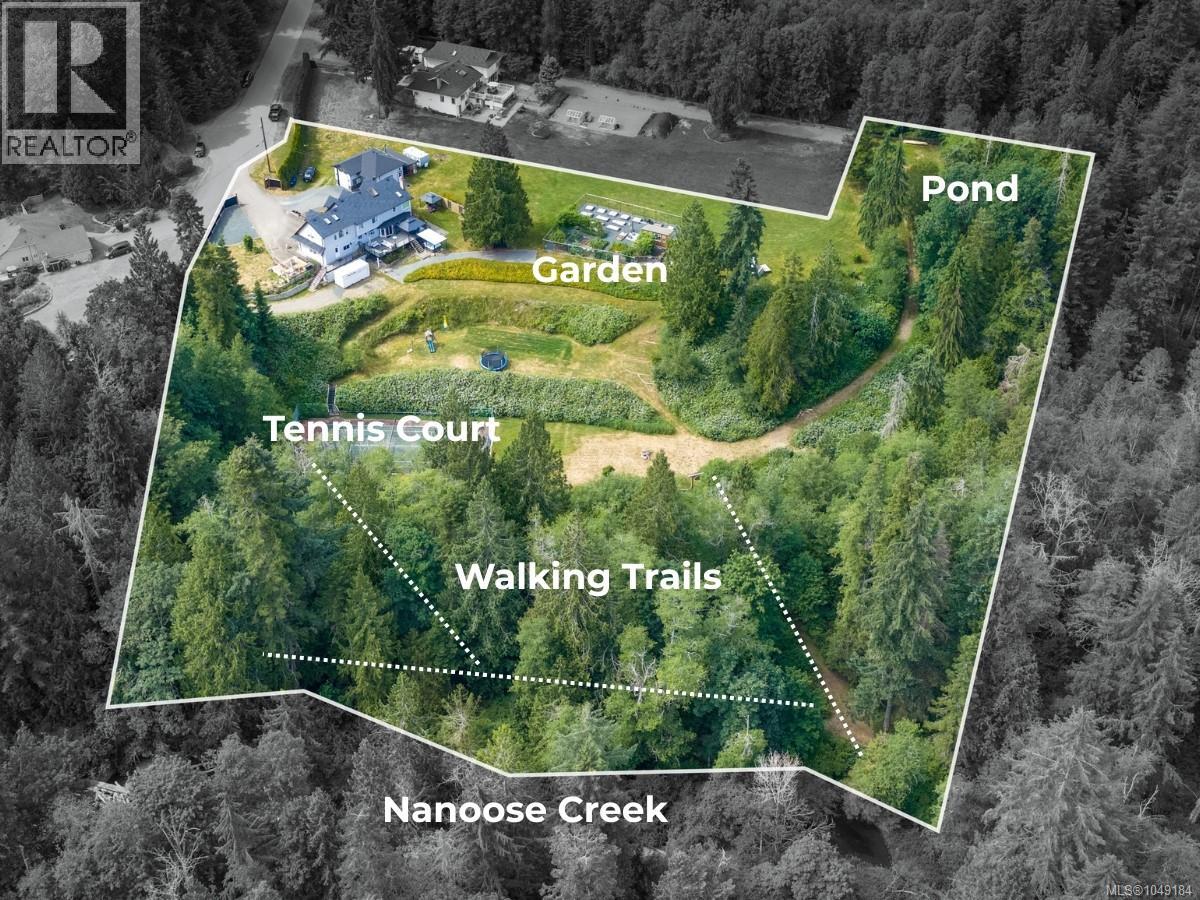
Nanoose Bay, British Columbia
Built for three families to live together and still have a place that's entirely their own, this property sits on 4.22 private acres along Nanoose Creek, offering three self contained living spaces, each with its own kitchen and outdoor area, so every generation has a place that is truly theirs. Picture grandparents settled into their own suite just steps away, grandchildren running the trails along the creek before dinner, and everyone gathering on the patio for a meal grown steps away in the garden. The main home has three bedrooms, a den, and three bathrooms, opening onto a sun soaked patio with a hot tub and gazebo, the natural spot for everyone to land after a day spent outside. A fully renovated three bedroom suite is a home within the home with two bathrooms, open concept living plus its own outdoor sitting area. On the lower level is a one bedroom suite with walk out access and windows throughout, ideal for aging parents, or a mortgage helping tenant. The grounds do the rest of the work. A fenced garden with raised beds and a greenhouse for growing your own, a pond for skipping stones or paddling in the canoe, and a tennis court for family matches after school. Walking trails along the creek mean the kids can disappear for an hour and still be home for dinner. The detached garage includes an over height door, a wood stove, and its own bathroom, useful as a workshop or hobby space. To top it off, the property runs on forced air heating with a heat pump, central vacuum, a 10 GPM drilled well, and a well maintained septic system, so the systems keep pace with everything else it offers. Just ten minutes to Parksville and Nanaimo, this home offers seclusion without being remote, close to everything but far enough to feel like its own world. (id:44393)
Royal LePage Island Living (Qu)
Nanaimo, British Columbia
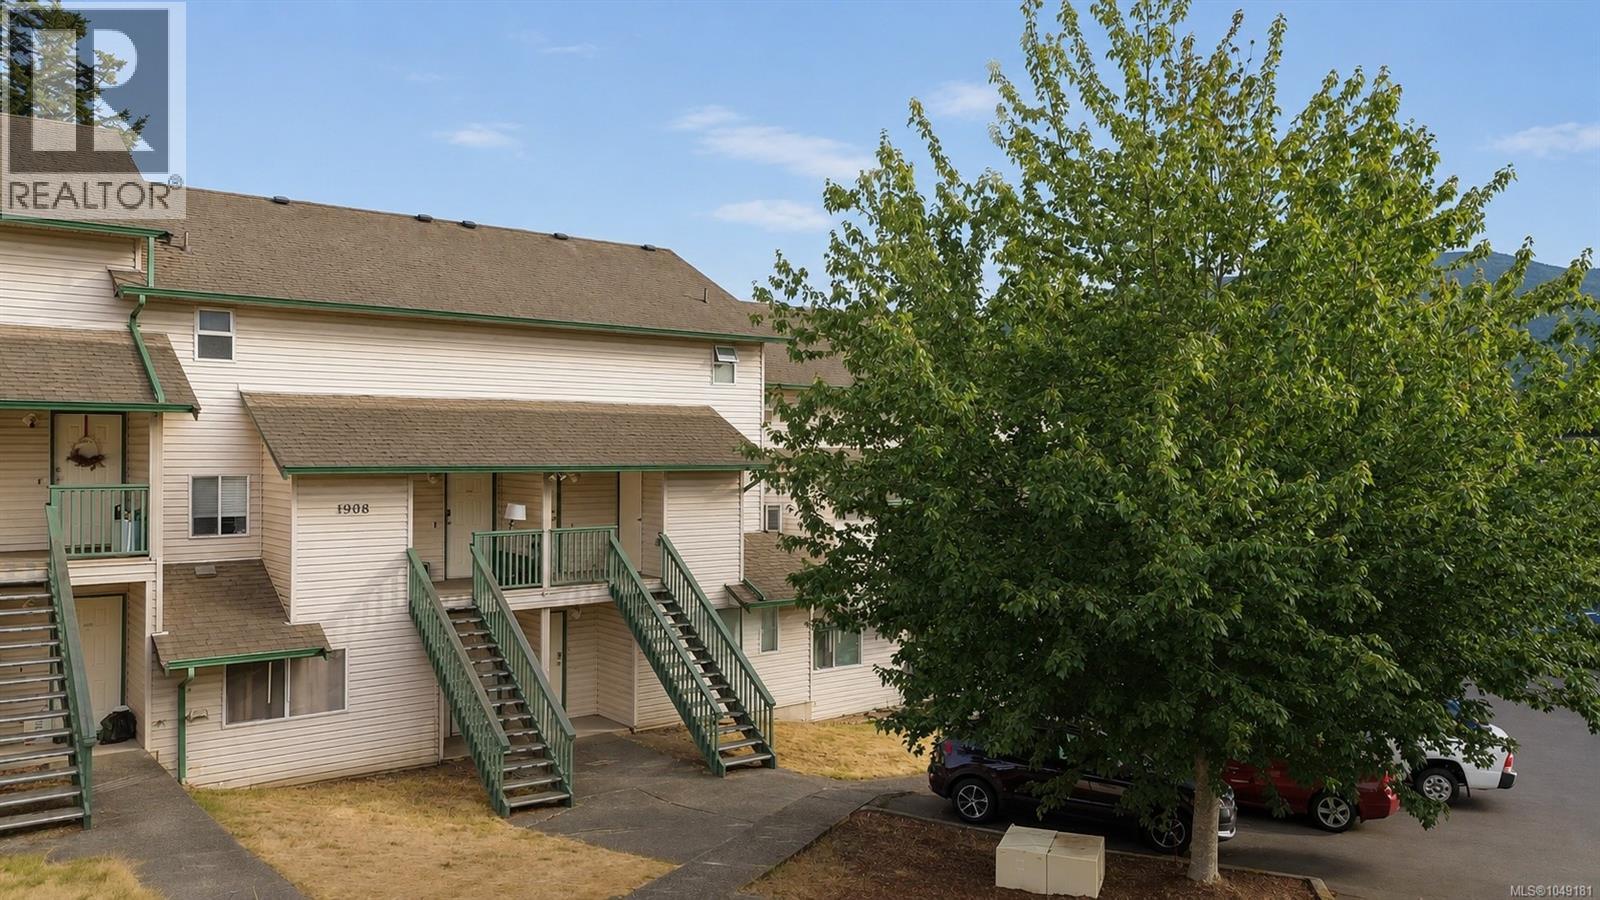
Bright, updated, and perfectly located, this 2-storey townhome offers southern exposure and stunning views toward Mt Benson. Move-in ready with fresh paint throughout, new countertops, and all new appliances including a fridge, dishwasher, and washer/dryer. The thoughtful layout makes great use of the space, with balconies off both the living room and primary bedroom to take full advantage of those views, plus a storage room on the entry landing to keep all your gear and projects organized. Tucked away from the road for a quiet, yet you are just steps from shopping, schools, and recreation. This location really does offer the best of both worlds. Pets and rentals are both permitted, the strata fee is reasonable, and residents enjoy private access to Forest Drive Gyro Park, complete with a communal garden. A great opportunity for first time buyers, investors, or anyone looking to downsize without giving anything up. Measurements approximate. Buyer to verify any information fundamental to their purchase. For more information, call 250-668-4238. (id:44393)
Exp Realty (Na)
Nanaimo, British Columbia
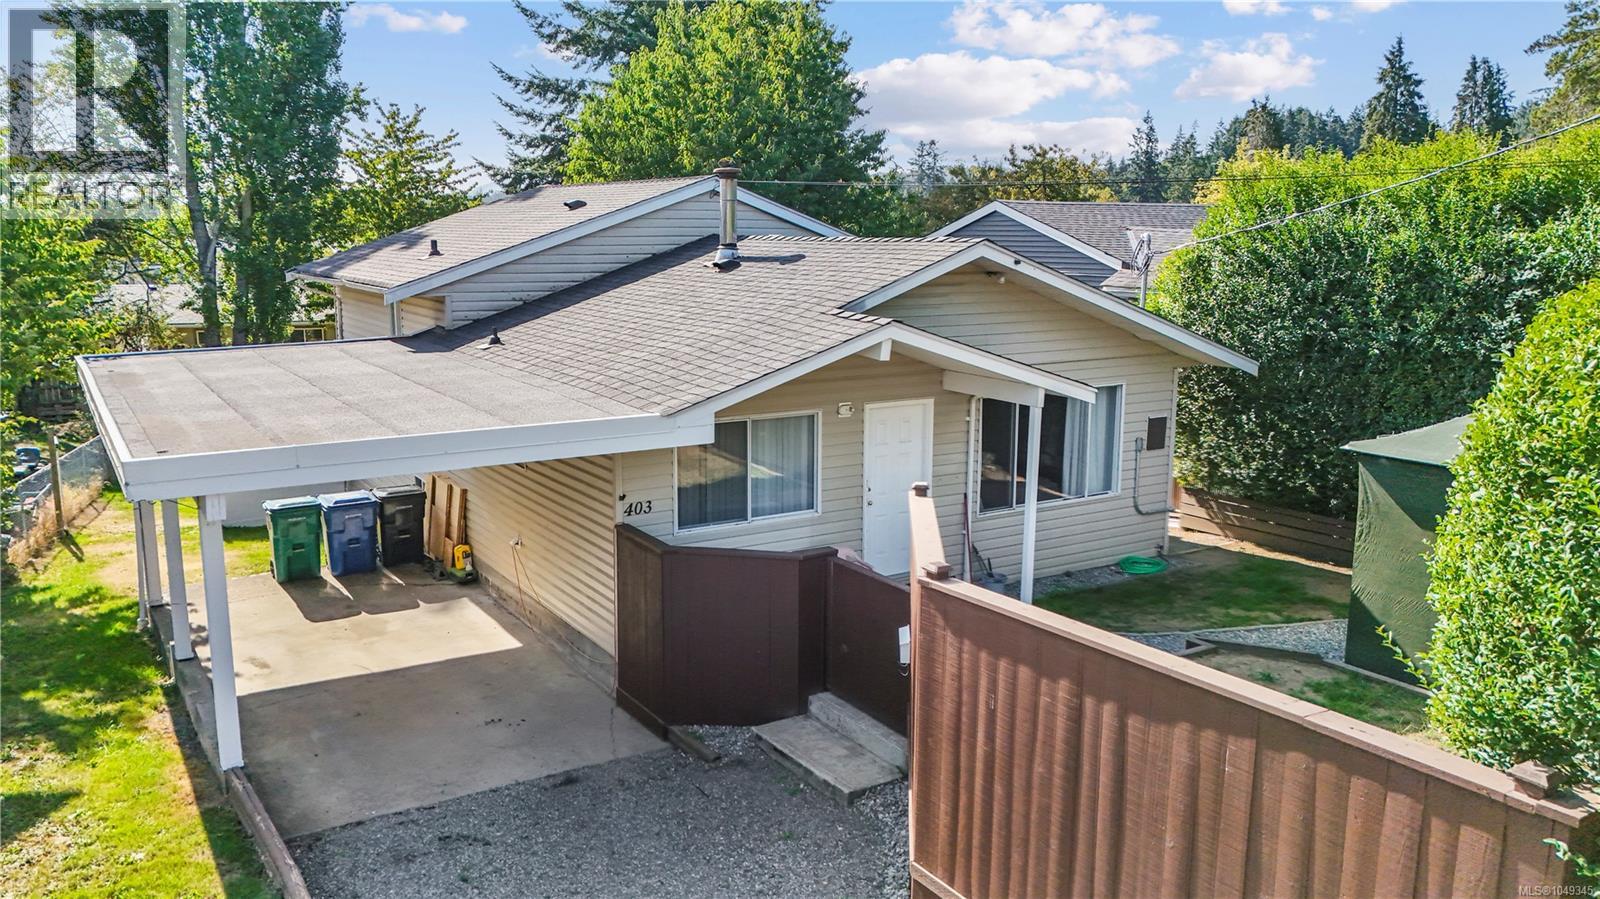
A fantastic opportunity for first-time buyers, investors or those looking for a home with added income potential! This 4 bedroom, 2 bathroom home includes a legal 1 bedroom, 1 bathroom suite, making it a versatile property with plenty to offer. The location is ideal, with Vancouver Island University & University Village Mall both within walking distance, giving you easy access to a grocery store, restaurants, pharmacy & other everyday amenities. Downtown Nanaimo & the waterfront are also just minutes away, putting shopping, dining, recreation & more close at hand. The main level offers a comfortable layout with a spacious living room & bright window, a well-sized kitchen with pantry & tiled backsplash, plus a dining area open to the kitchen. Three bedrooms, a 4-piece main bathroom & laundry finish off this level. Downstairs, you'll find a nicely finished 1 bedroom, 1 bathroom legal suite with its own separate rear entry, dedicated hydro meter & insuite laundry. Outside, the .16-acre lot offers a spacious, fully fenced backyard, carport & plenty of parking. With a great location, flexible layout & the added benefit of a legal suite, this is a property that offers plenty of options. Don't miss the opportunity to make this one your next home or investment! (id:44393)
RE/MAX Professionals (Na)
Ladysmith, British Columbia
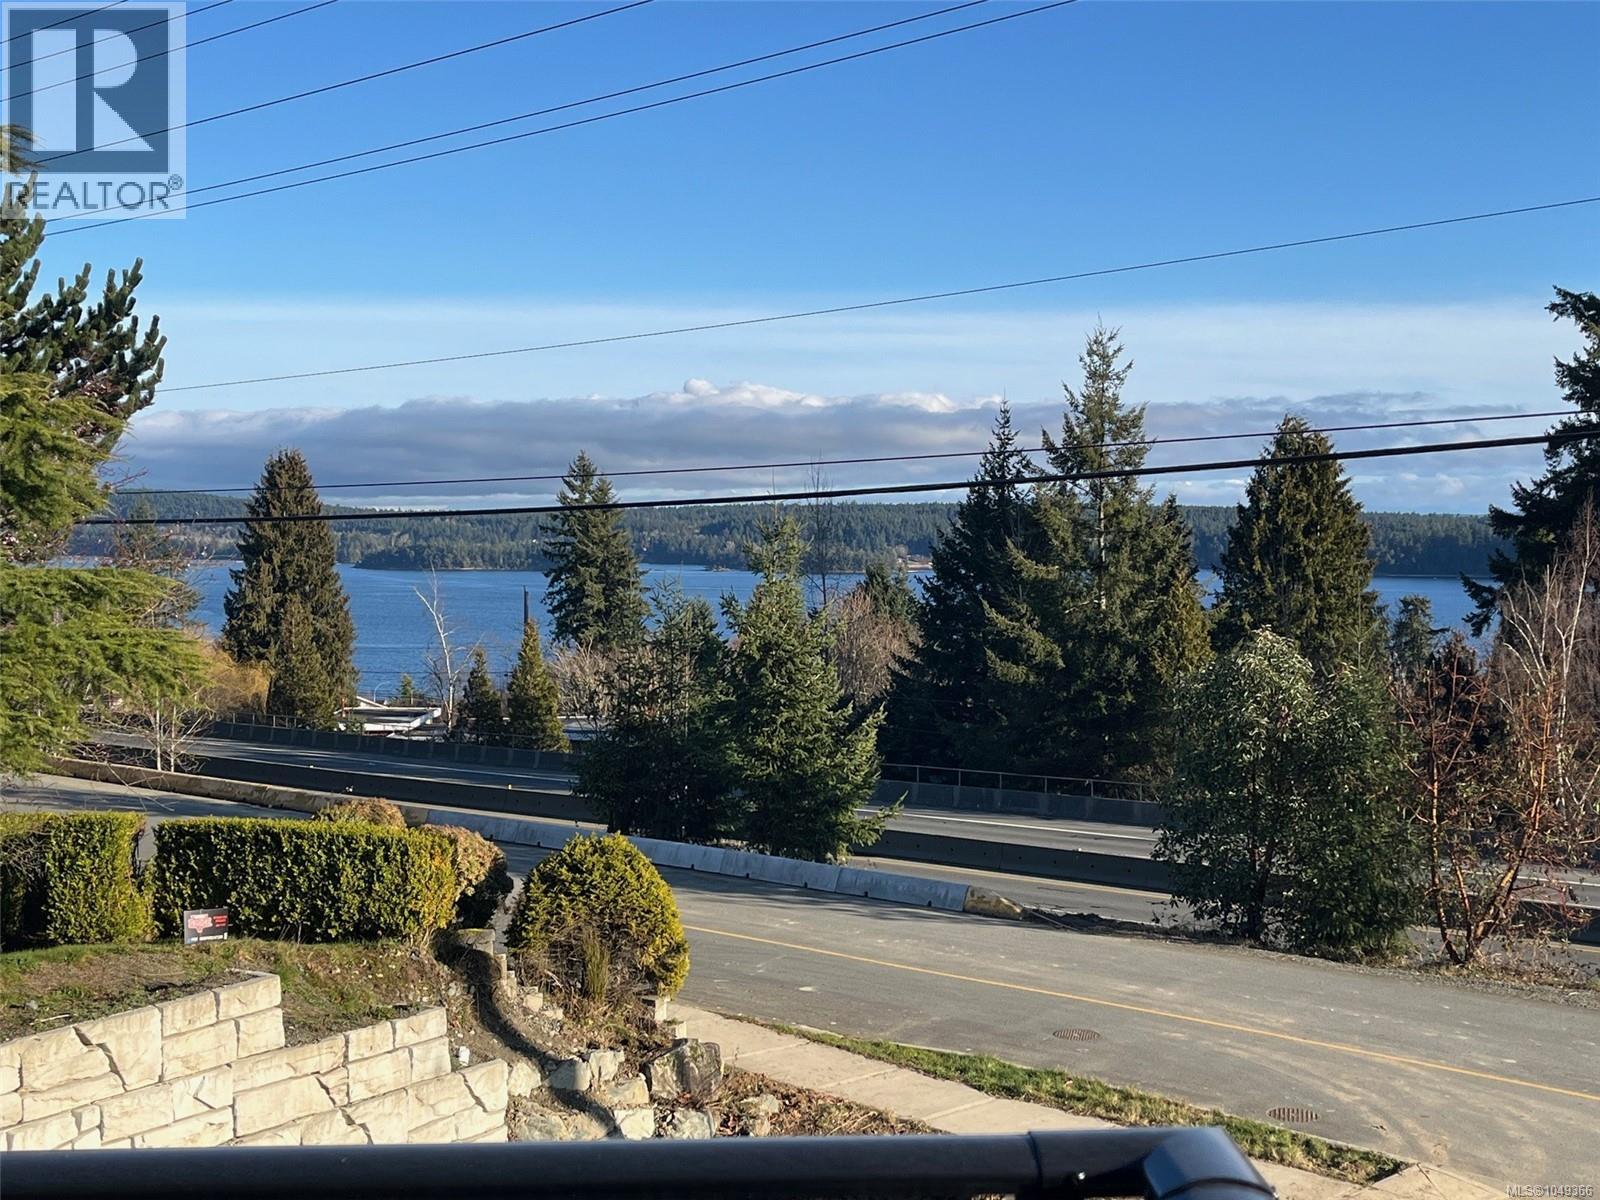
Showcasing meticulous care & distinctive design with ocean views. This exceptional custom home offers remarkable quality, featuring 9-foot and vaulted ceilings, elegant flooring, and exquisite built-in cabinetry. Upon entering, you are greeted by an expansive open-concept main living area. This bright and airy layout is ideal for hosting gatherings, allowing you to bask in natural light while preparing your morning coffee in the stunning kitchen. In the evenings, you can unwind in the living room with a glass of wine, all while enjoying the picturesque ocean views. The spacious primary bedroom includes a luxurious ensuite bathroom complete with a separate soaking tub and shower, as well as an oversized walk-in closet. Additionally, the home offers two more well-appointed bedrooms, a generous main bathroom, and a convenient laundry room located on the main floor. Sliding doors open to a large front deck, perfect for soaking in the morning sun. The thoughtful design of this home includes dual glazed, Low-E, argon filled vinyl thermal windows, a workshop/ mechanical room with rough-in plumbing for sink situated at the back of the garage. The cozy partially covered back patio provides a serene space to appreciate the surrounding areas, adding to the numerous outdoor living options available. Measurements are approximate, verify if important. With the new home exemption, the buyer may qualify to not pay property transfer tax. A first time home buyer may not have to pay GST. Constructed by the reputable PGO Developments, this residence comes with a 10 year new home warranty and showcases an incredible attention to detail. You will not be disappointed, so make sure to visit and experience this remarkable home for yourself! Measurements are approximate so please verify if important. (id:44393)
Exp Realty (Na)
Duncan, British Columbia
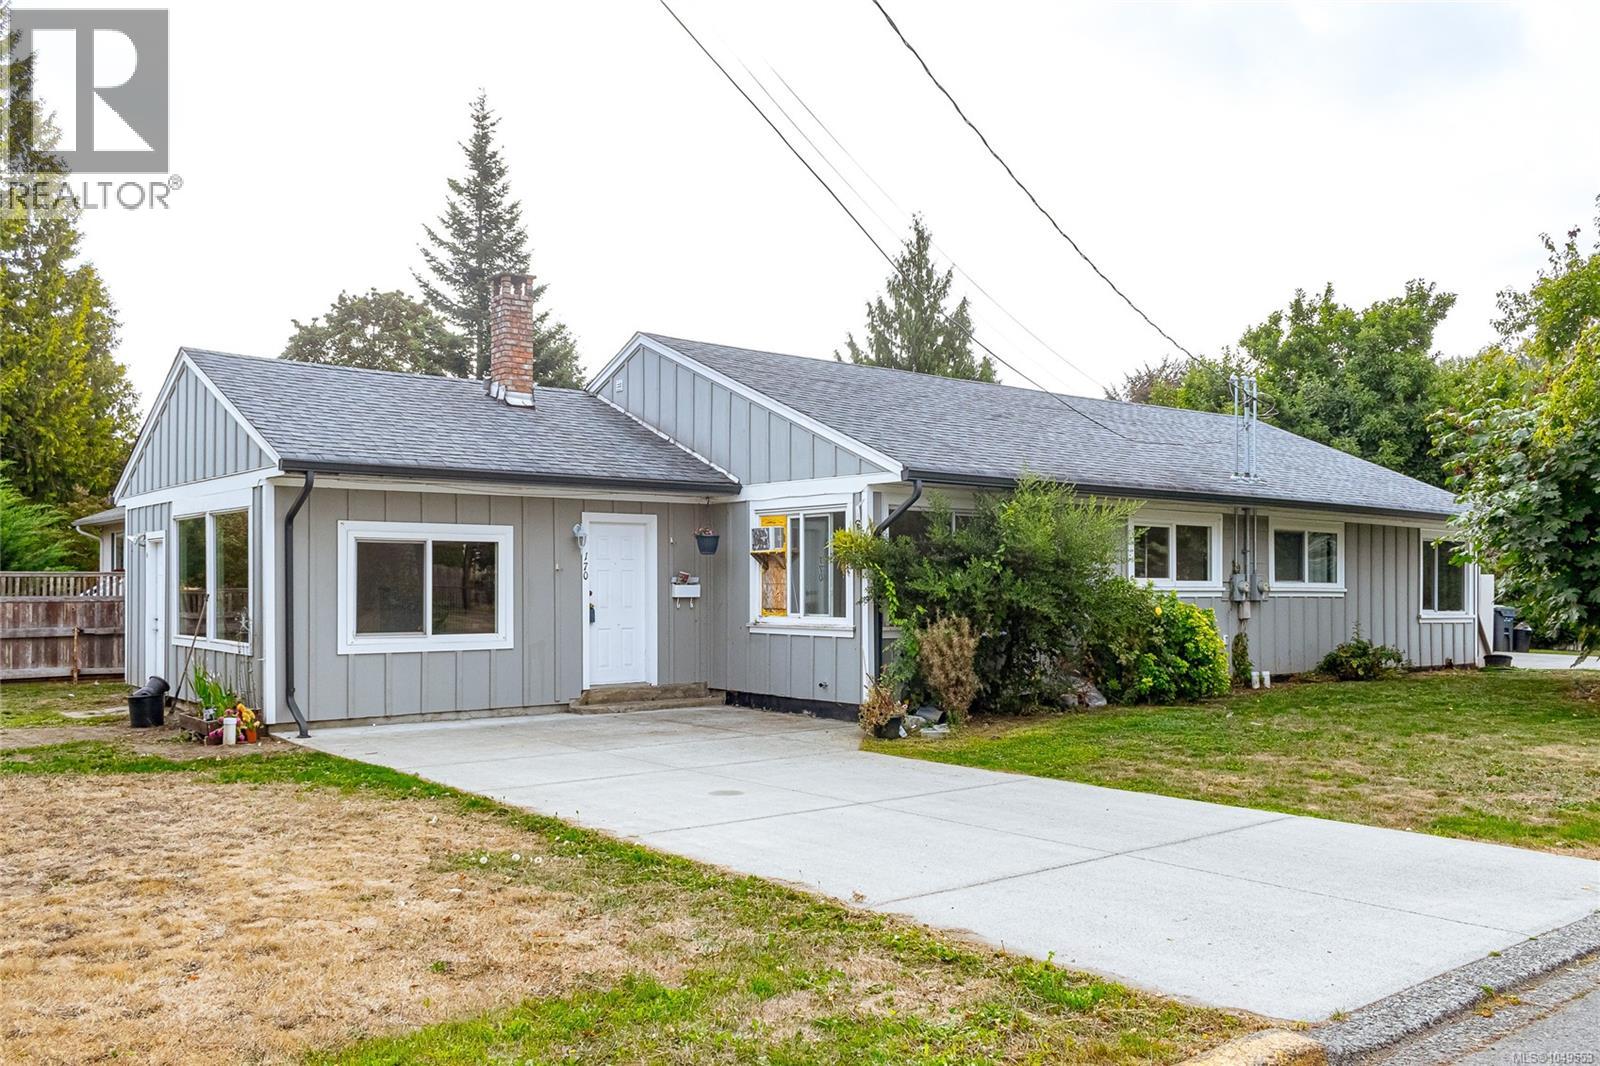
Side by side Duplex revenue propety in Duncan. Each side has 2 bedrooms and a Den. This is centrally located in Duncan close to shopping and puble transportation. Parks and the cowichan river are nearby with great walking trails. Its an easy walk to many good restarants. The siding was upgraded to hardipanel in 2019 as well as new driveways installed at that time. One side is tenanted and the other side is ready for occupancy (id:44393)
Sutton Group-West Coast Realty (Dunc)
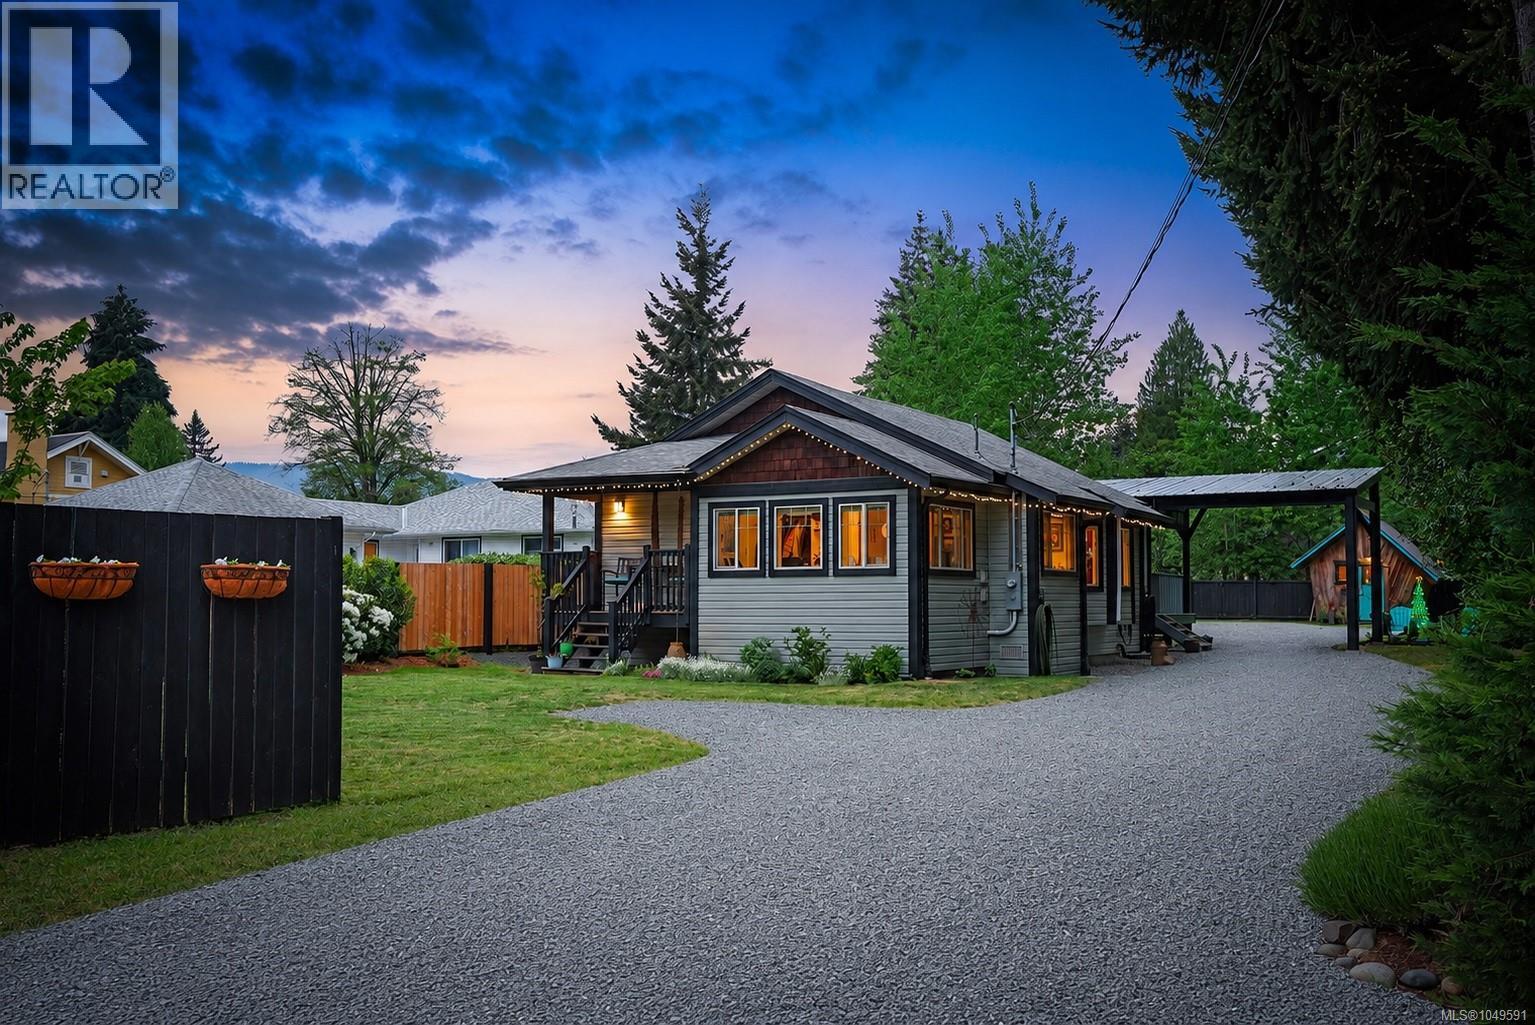
Cumberland, British Columbia
Pride of ownership shines throughout this beautifully maintained and thoughtfully updated two bedroom character home, offering move in ready comfort paired with exceptional indoor and outdoor living. Set on a huge 0.25 acre lot with a newly laid gravel driveway, the property provides privacy, ample parking, and outstanding curb appeal. Inside, the bright open concept layout features solid oak hardwood flooring, vaulted ceilings, and a cozy natural gas fireplace. The well appointed kitchen is designed for both everyday living and entertaining, showcasing dark stained maple shaker cabinetry, stainless steel appliances, a gas range, and a custom coffee and cocktail bar complete with its own sink. Fresh interior paint, updated lighting, and modern finishes complement the home's inviting feel, while the fully renovated main bathroom adds a stylish contemporary touch. Year round comfort is ensured with a newer mini-split heat pump providing both heating and air conditioning, complemented by the gas fireplace. Additional upgrades include a new 40 gallon hot water tank, EV charger, blown in crawlspace insulation, 200 amp electrical service, newer windows, and a newer foundation. The outdoor space has been thoughtfully enhanced for year round enjoyment. A brand new covered patio and carport create the perfect setting for entertaining in any season, while mature landscaping, flower beds, and fruit and shade trees complete the yard. Two powered outbuildings offer incredible flexibility, including a spacious garden shed with its own electrical panel and a whimsical heated guest or studio shed. With a fantastic location just steps from downtown Cumberland, this meticulously cared for property offers an outstanding opportunity for buyers seeking comfort, functionality, and lasting value. The spacious lot and zoning also offer excellent potential for future expansion, including the addition of a carriage house. (id:44393)
Engel & Volkers Vancouver Island North
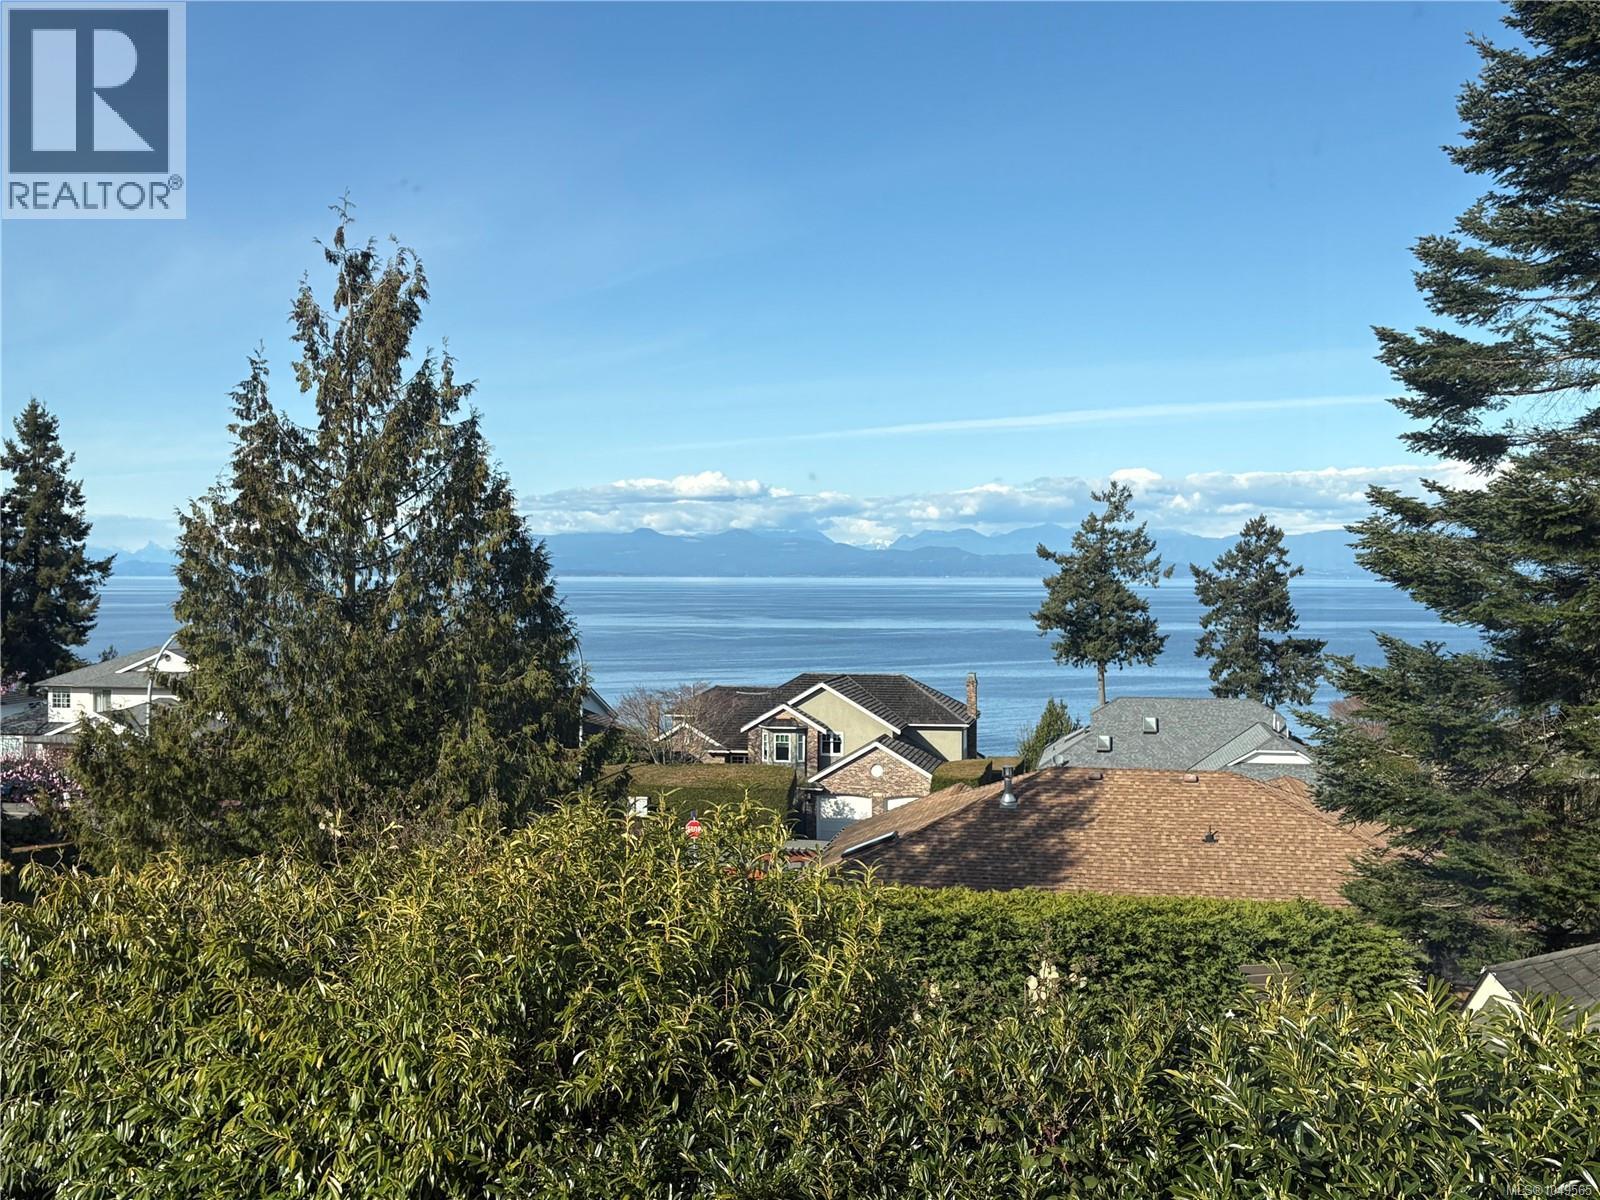
Nanaimo, British Columbia
Spectacular Ocean Views & Unbeatable Location! Discover this expansive family home in North Nanaimo’s most desirable neighborhood. Just steps from beach access and minutes from top schools, Woodgrove Mall, and Costco, this property offers the ultimate West Coast lifestyle. Grand Living Spaces: The main level is designed for grand-scale living, featuring an extra-large living room with a gas fireplace and massive windows framing the ocean. The seamless flow leads from the formal dining to the kitchen with granite countertops, a bright breakfast nook, and an oversized family room with balcony access. The entire home is refreshed with new professional paint. The primary bedroom is a sanctuary, boasting a walk-in closet, full ensuite, and a private deck with serene sea views. The lower level includes a bright in-law suite with its own kitchen, dining, and large rec room—an ideal Airbnb mortgage helper or space for extended family. All measurements approximate; verify if important. (id:44393)
Exp Realty (Na)
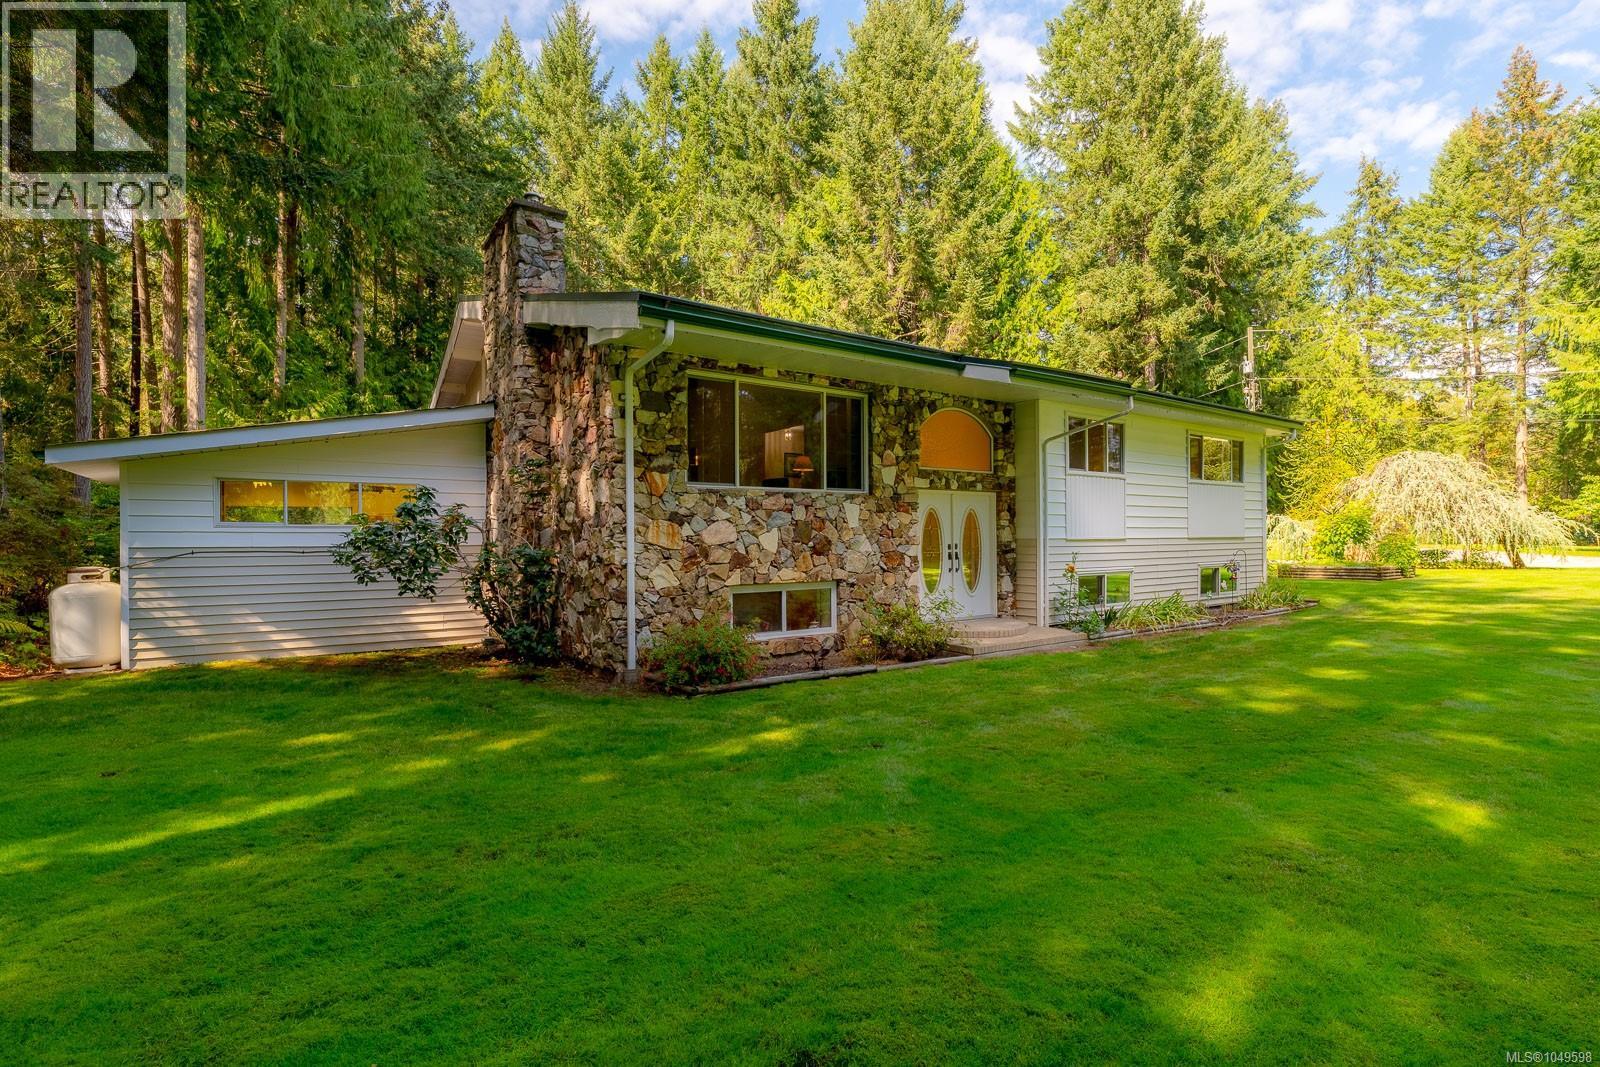
Cobble Hill, British Columbia
Cherished by the same family since 1968, 1115 Chapman Rd is a property w/ space in every sense of the word. Set on three fully fenced acres in Cobble Hill, mature timber, established landscaping, fruit trees and an extensive in-ground irrigation system surround a substantial 3,614 sq ft home, oversized two-car garage with 10' doors and storage mezzanine, and detached workshop. Inside, the home has a wonderfully generous scale, with vaulted ceilings, oversized rooms, deep closets and storage tucked everywhere. The main level includes a large living room with propane fireplace, separate dining room, family-sized kitchen, pantry, laundry and spacious bedrooms. The walk-out lower level adds four bedrooms, a second kitchen, recreation room and fireplace, creating plenty of flexibility for extended family or additional living space. Outside, a large deck, fire pit and even an adventure swing make good use of a beautifully maintained property that feels private, established and genuinely fun. (id:44393)
Royal LePage Nanaimo Realty Ld
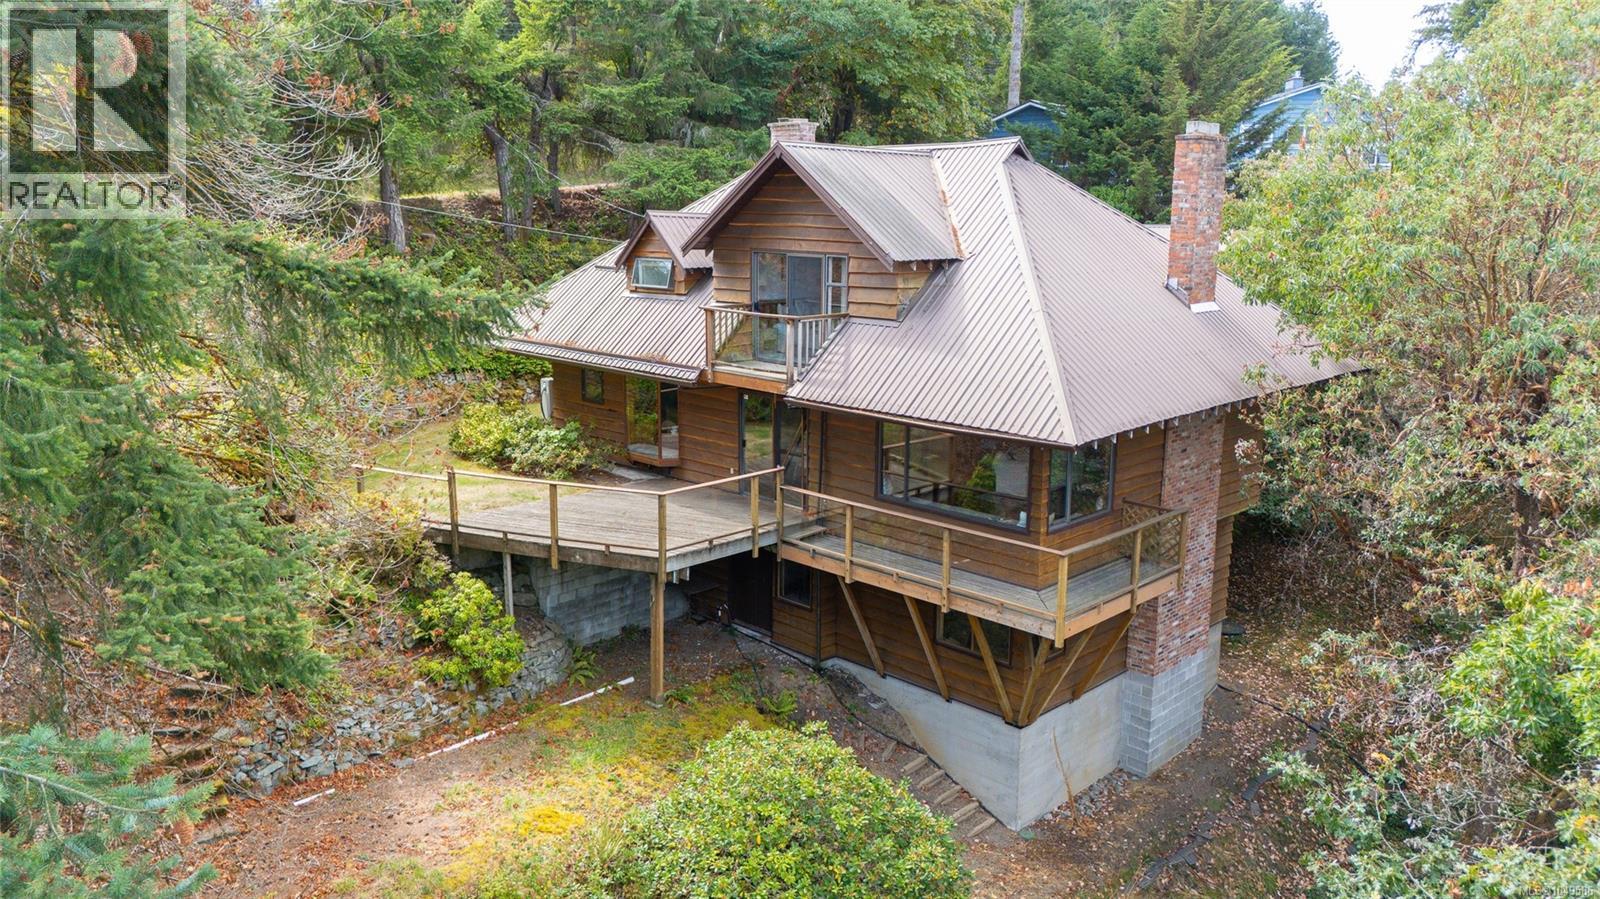
Duncan, British Columbia
OPEN HOUSE SATURDAY SEPT 19TH FROM 12-2 PM. Tucked away in the heart of Maple Bay, this rustic 3-bedroom, 3-bathroom home sits on a private 1/3-acre property and has the feel of a relaxed cottage retreat. The main level features a welcoming kitchen with an island, updated cabinetry and sliding door access to the deck. The adjoining dining room offers built-in cabinetry and its own access to the deck, making it easy to step outside and enjoy the peaceful setting. The living room is full of character, with a wood-burning fireplace, built-in cabinetry and bookshelves, plus a window-side bench that’s perfect for curling up with a book. A convenient 2-piece bathroom completes this level. Upstairs are all three bedrooms, including the primary with a full ensuite and private balcony. A second full bathroom serves the additional bedrooms, with one currently set up as a home office. The lower level adds even more living space with a family room featuring a second wood-burning fireplace, along with a laundry/utility room and spacious storage area. Outside, the low-maintenance property offers plenty of privacy, a carport and detached 400sf workshop. A heat pump, metal roof and updated septic system add comfort and peace of mind. And the location is hard to beat. Walk to the beach and marina, the Maple Bay Yacht Club and Rowing Club, or the local pubs and restaurants, with hiking and biking trails practically at your doorstep. For anyone who loves privacy, the outdoors and the relaxed Maple Bay lifestyle, this is a wonderful place to call home. (id:44393)
Pemberton Holmes Ltd. (Cow Vall)
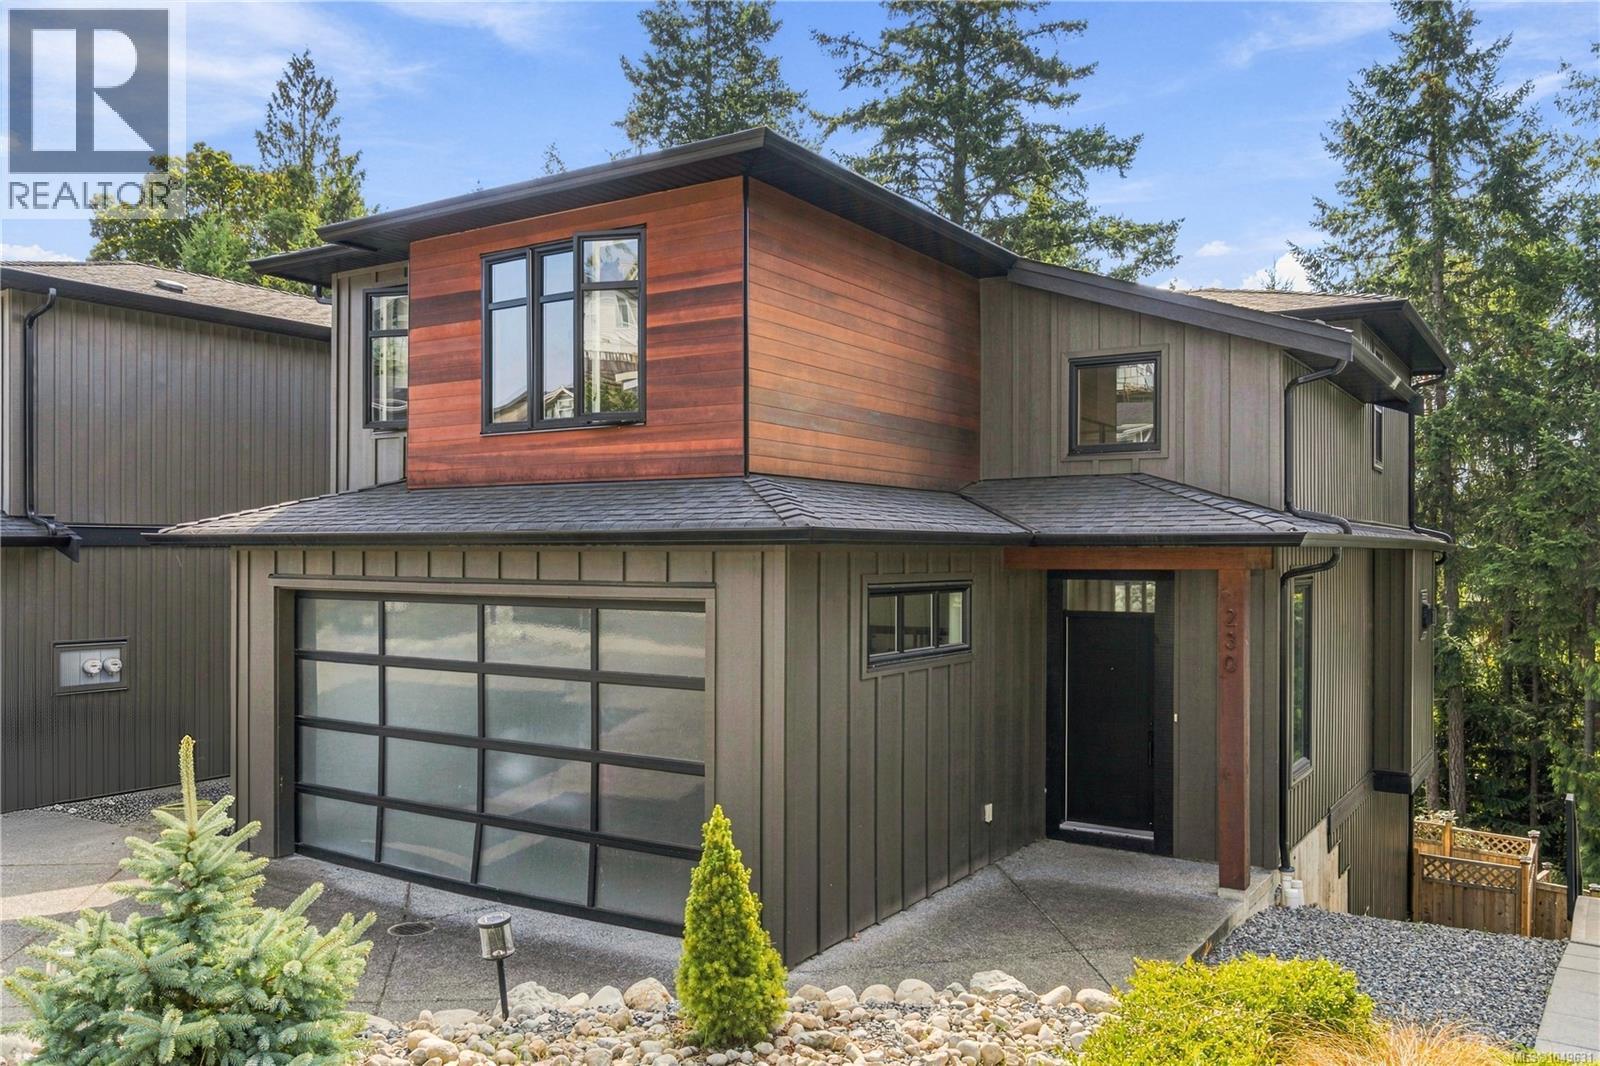
Nanaimo, British Columbia
Welcome to this beautifully maintained West Coast Contemporary home in the desirable Linley area of Hammond Bay. Thoughtfully designed across three levels, this spacious 4-bedroom, 4-bathroom residence offers a wonderful combination of modern style, functionality, privacy, and West Coast living. From the moment you arrive, the striking exterior with cedar accents sets the tone for the quality and character found throughout the home. Step inside to an inviting open-concept main level featuring a stylish kitchen, generous great room, and a dramatic fireplace feature wall. Large windows bring in an abundance of natural light, while the private balcony with sleek glass railings provides the perfect setting to enjoy your morning coffee or unwind at the end of the day. Upstairs, three generously sized bedrooms offer excellent separation and privacy, each featuring its own walk-in closet. The spacious primary suite is a true retreat, complete with a luxurious ensuite designed for relaxation. A well-appointed 5-piece main bathroom and convenient laundry room complete the upper level. The lower level offers exceptional flexibility with a large family room, fourth bedroom, and full bathroom, making it ideal for guests, teenagers, a home office, or extended family. The walk-out design provides easy access to the backyard and creates an inviting connection between indoor and outdoor living. One of the property's standout features is its generous lot extending toward Linley Road, offering a rare sense of privacy and an unobstructed outlook behind the home. With no home directly behind, you can enjoy the peaceful surroundings and natural beauty with confidence. Located in a quiet and established Linley neighbourhood, this home is just minutes from Linley Valley's extensive walking and nature trails, as well as Stephenson Point and Departure Bay beaches. Enjoy the best of the West Coast lifestyle with nature, recreation, and everyday amenities all within easy reach (id:44393)
Sutton Group-West Coast Realty (Nan)
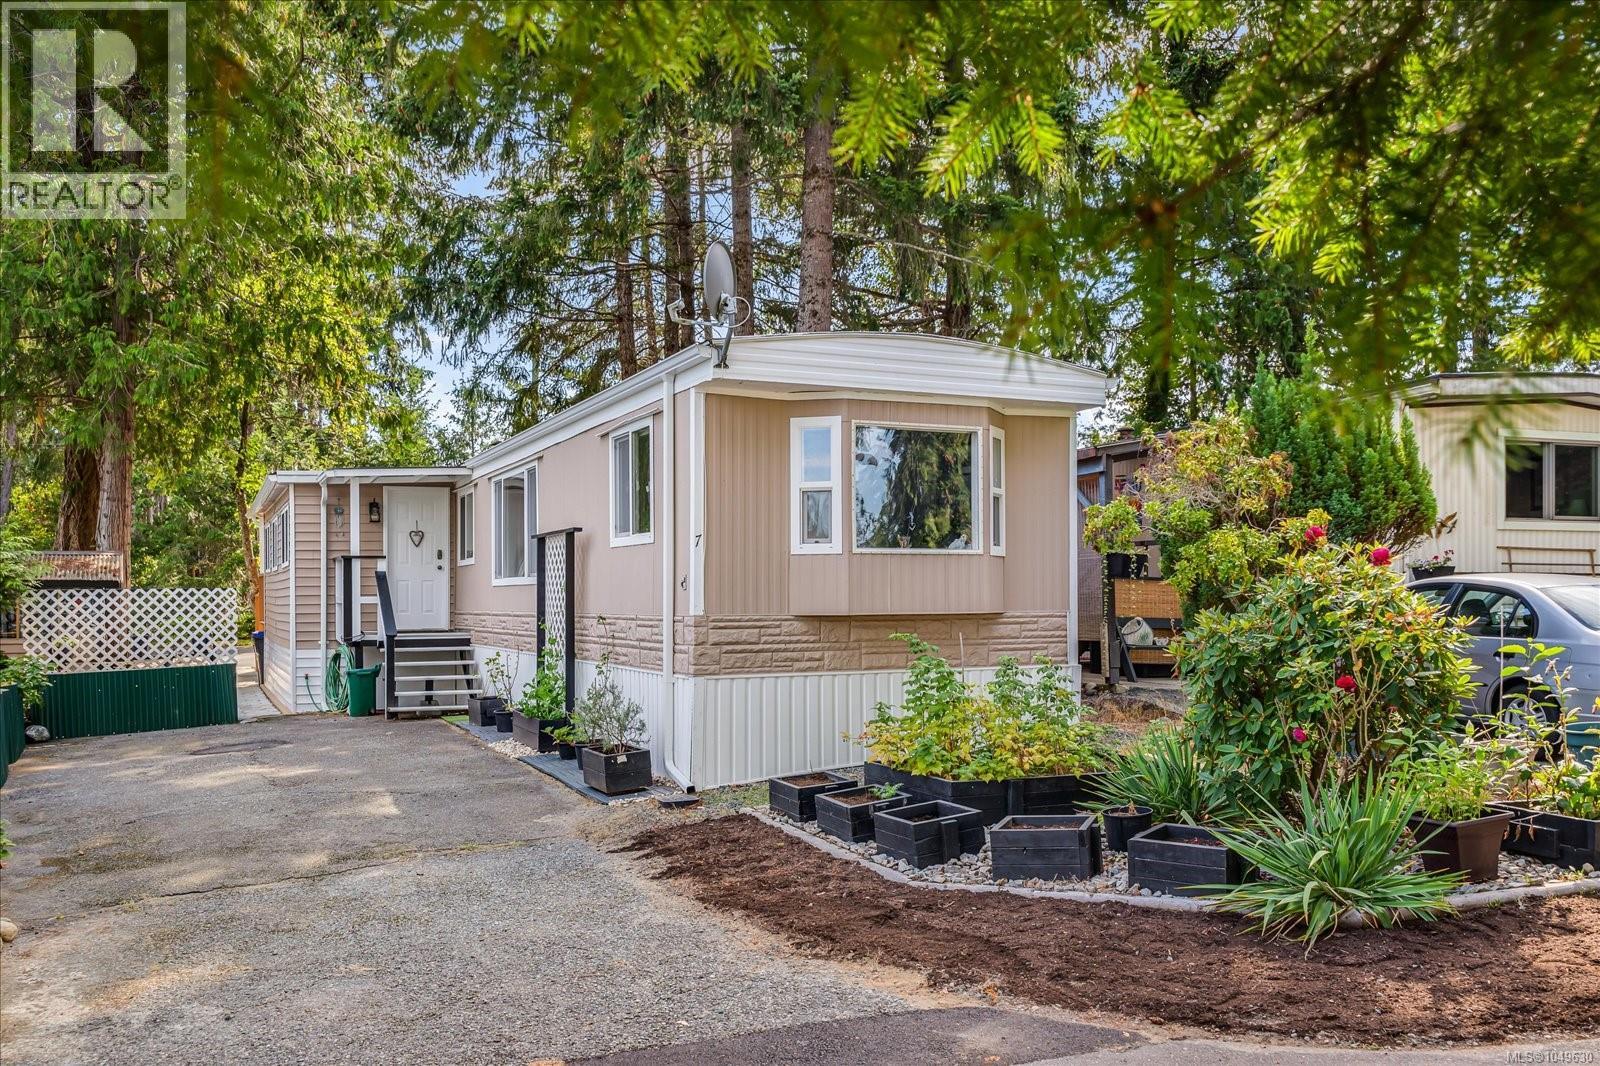
Parksville, British Columbia
This well-maintained and updated home is located on the ocean end of Parksville MHP. The layout includes a good-sized entry, 2 bedrooms, 2 bathrooms, a den and a large bonus room perfect for a craft or hobby space. There is newer flooring throughout, the kitchen has been updated, and the bathrooms have new toilets and the tub has been resprayed. Freshly painted inside and out, the home features newer skirting, gutters, porch stairs, and a roof resealed in 2021. If you are an avid gardener you will appreciate the multiple raised garden beds, storage shed, and small greenhouse in the yard. Situated on a no-through road, this home offers more privacy than other locations in the park. Enjoy peek-a-boo ocean views from the large rear deck and convenient direct access to Arbutus Rd, which the seller uses for additional parking. This 55+ park allows small pets with approval. (id:44393)
Royal LePage Nanaimo Realty (Nanishwyn)
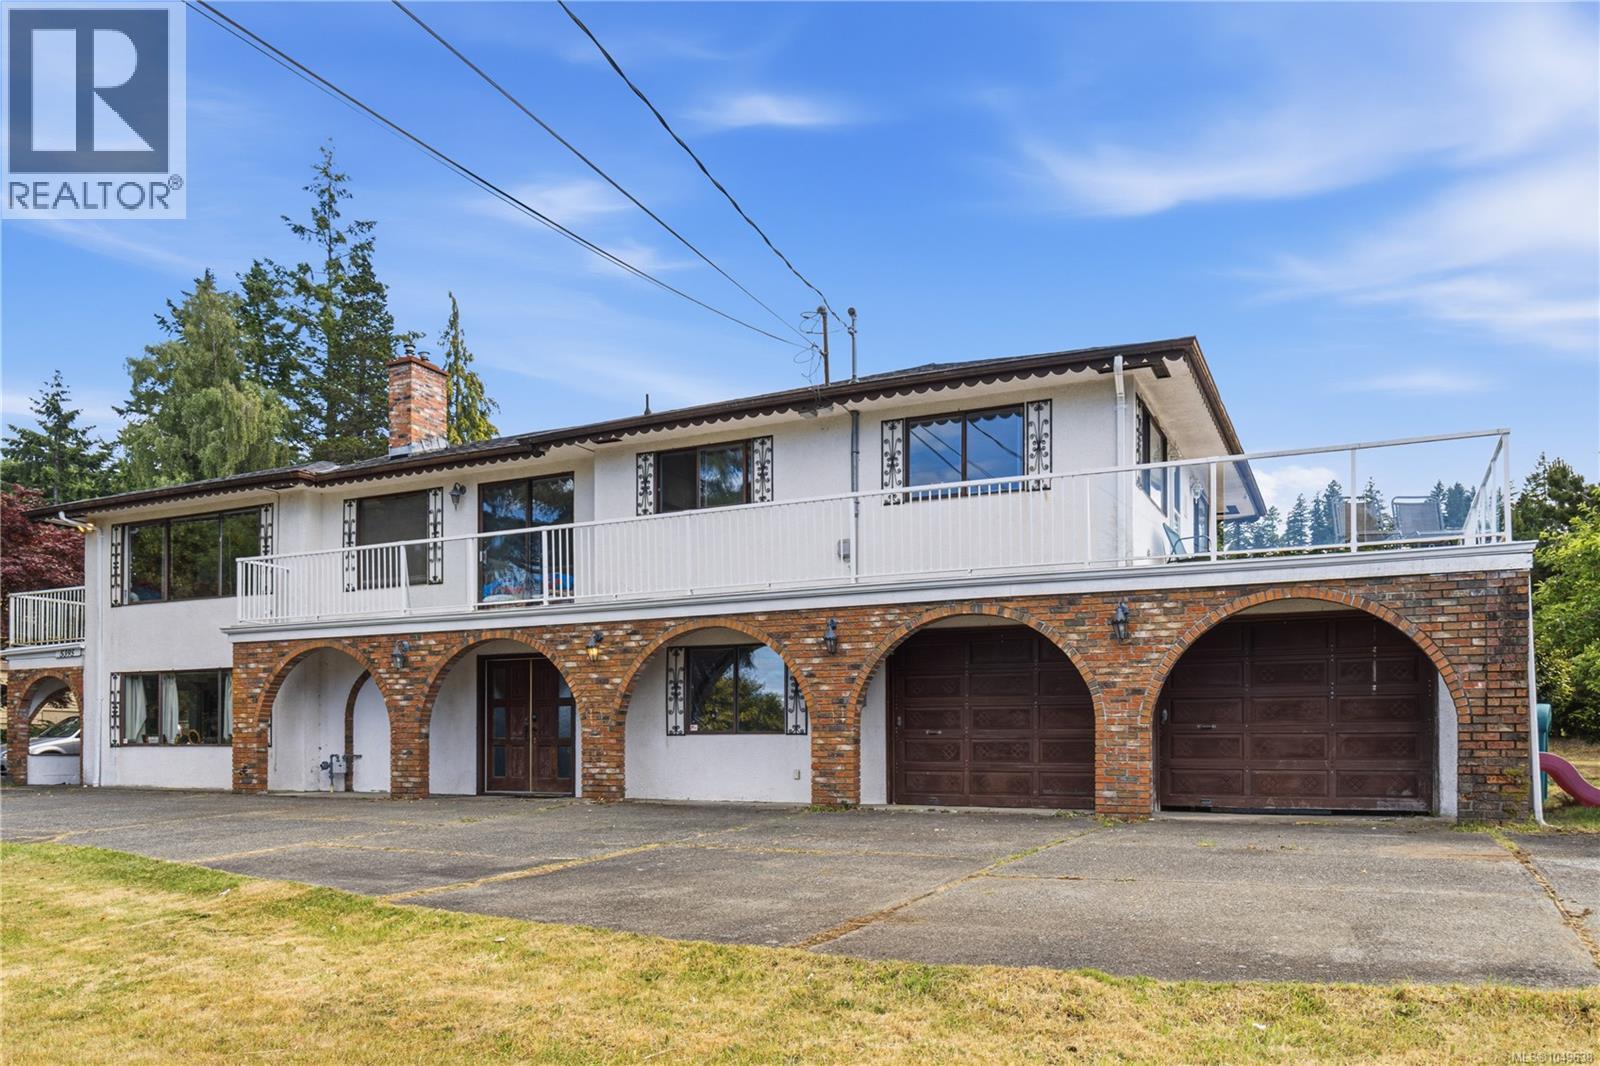
Nanaimo, British Columbia
Ocean view living with room to grow! 2 Garages! Perched high in North Nanaimo, this 2,858 sqft home offers views of the islands, mainland mountains, and sunsets. Set on a large lot with a big yard, expansive decks, a double garage, and an additional 720 sqft detached garage/workshop, there's space for toys, projects, and family alike. Mostly original and ready for updates, it offers real opportunity to build equity while enjoying the view today. Currently two self-contained levels, each with its own kitchen and laundry, suited for multigenerational living or a mortgage-helper, main level renting for $2,010/mo and lower level for $1,160/mo. Upstairs offers 3 bedrooms, a bright living room open to the ocean view deck, and a primary suite with walk-in closet and ensuite. Downstairs has a family room with propane fireplace, second kitchen, bathroom, and extra living space. Investor, growing family, or someone who wants the view and the space to match, this one delivers. For more information contact the listing agent, Kirk Walper, at 250-228-4275. (id:44393)
Royal LePage Island Living (Pk)
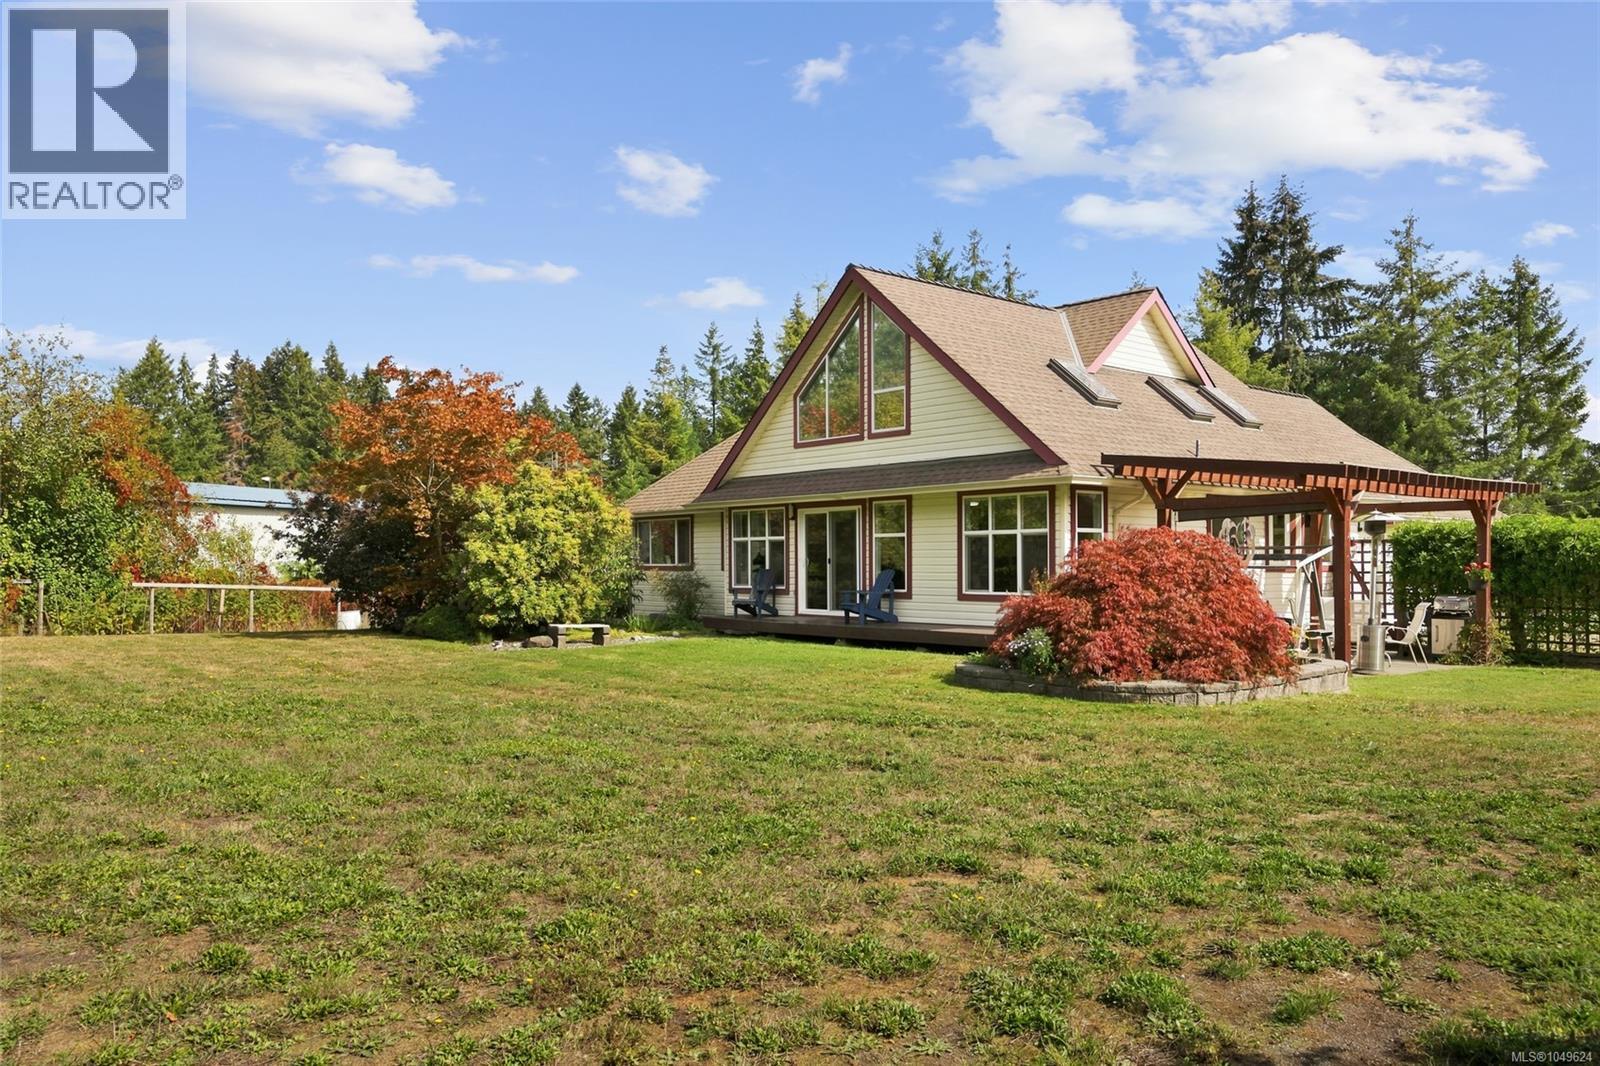
Courtenay, British Columbia
Discover your private oasis on a little over 2 acres, located just outside city boundaries. Set significantly off Lake Trail Road via a long panhandle driveway, this well maintained property offers ultimate privacy and tranquility. The beautiful custom built 4 bedroom, 3 bathroom home features a main level primary suite tucked away at the back corner of the home, complete with a large walk-in closet and a full ensuite. Vaulted ceilings and massive windows with skylights flood every corner of the home with natural light. With two additional bedrooms and a second ensuite upstairs, the layout is highly versatile for families or retirees alike. Quality updates include an energy efficient heat pump, upgraded vinyl windows, beautiful hardwood floors, copper plumbing, and a full crawl space with convenient stair access from the attached double garage. For those needing ample parking and workspace, this property truly delivers. In addition to the attached double garage, there is a massive 1,200 sq. ft. heated detached garage (accommodating 3-4 cars) split into two versatile areas, plus a large boat/RV shed. Outside, the fully fenced grounds are equally well kept separate pasture, lawn, and garden areas. Enjoy an abundant harvest from established plum, pear, and apple trees, grapevines, and a prolific blueberry patch. Zoned and perfectly laid out to accommodate a carriage home or garden suite, this property is an ideal setup for multi generational living. Enjoy this quiet retreat in an incredible location with immediate access to a full network of trails, and Arden Elementary only a few steps away. (id:44393)
Exp Realty (Cx)
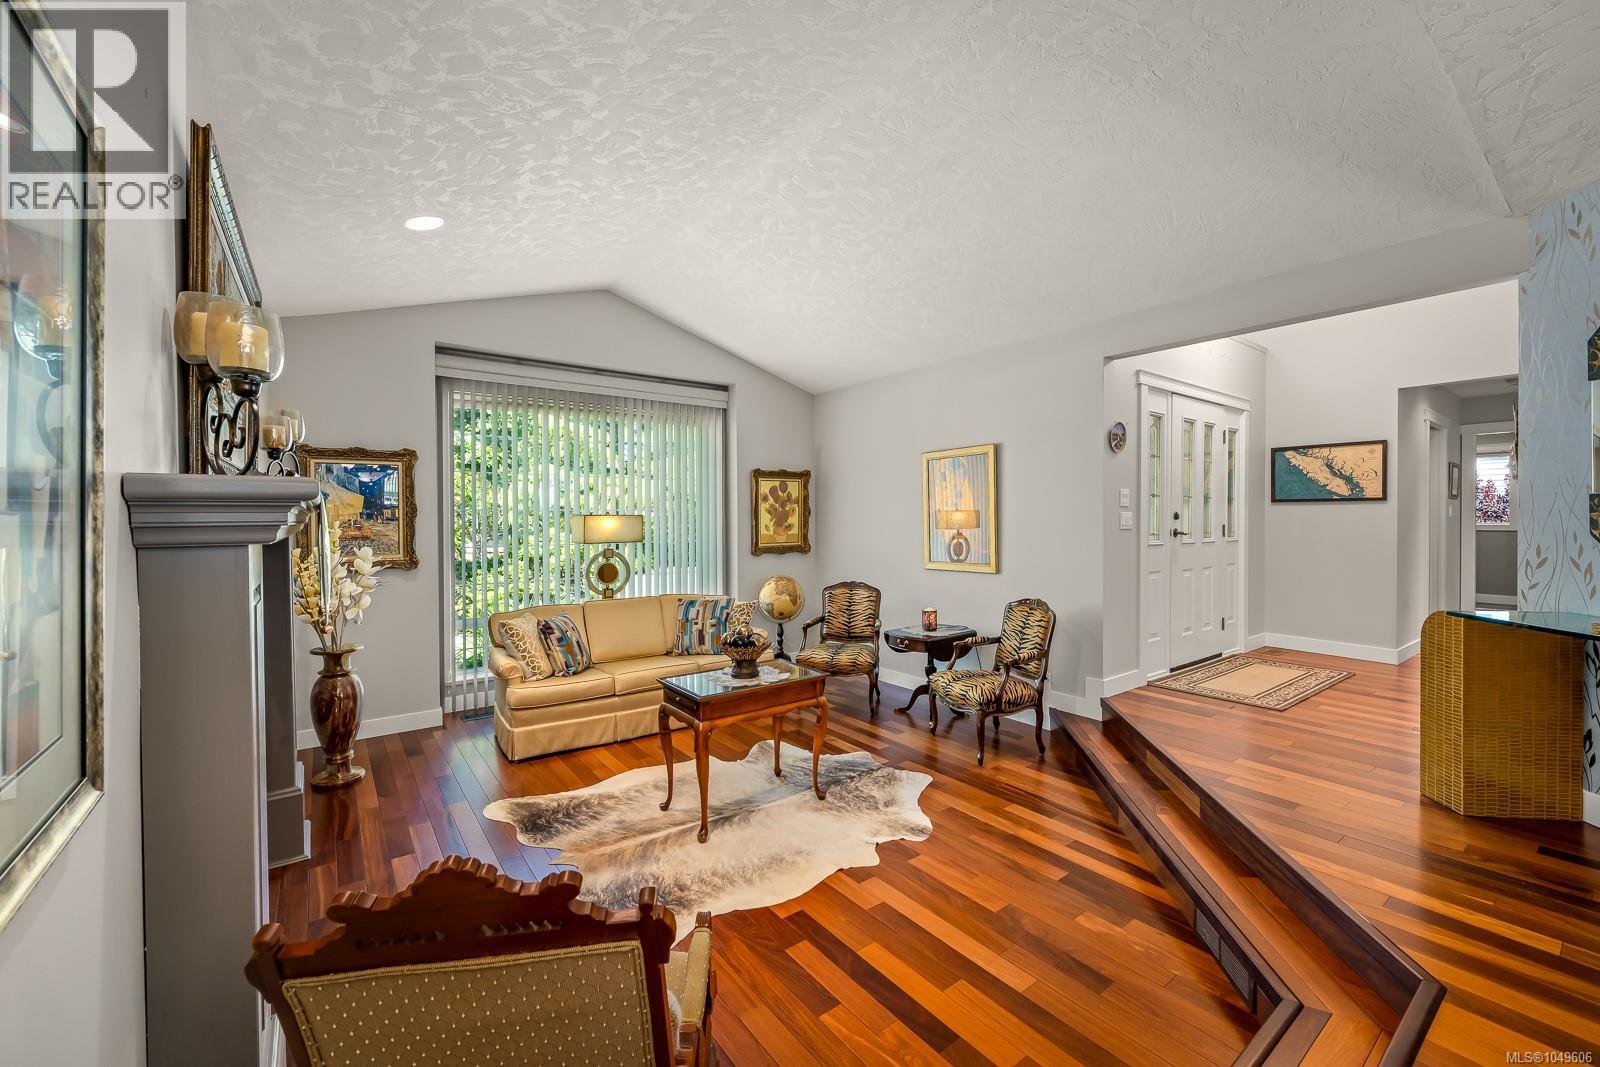
Comox, British Columbia
Enjoy the ease of one-level living with plenty of room to spread out in this executive rancher with a full walk-out lower level, located in Comox's sought-after Foxwood neighbourhood. Offering 3,435 sq. ft. of thoughtfully designed living space, this home features 3 bedrooms, a den, and 3 bathrooms with flexibility for families, guests, hobbies, or multigenerational living. Step through the foyer with its soaring 15-foot ceilings and onto rich hardwood floors that lead into a welcoming living room designed for gathering. Vaulted 11-foot ceilings, a cozy gas fireplace, and a wall of windows create a bright and inviting space year-round. The adjoining dining and family rooms flow naturally from here, offering plenty of space to entertain or simply enjoy everyday living. At the heart of the home, the kitchen features shaker-style cabinetry, quartz countertops, a timeless tile backsplash, stainless steel appliances, and a breakfast nook overlooking the backyard and deck, an ideal spot for morning coffee. The primary suite offers a comfortable retreat with a walk-in closet and a spacious 5-piece ensuite complete with dual sinks, a soaker tub, and separate shower. Also on the main level are a versatile den, a 2-piece powder room, and laundry, providing everything you need for convenient one-level living. The walk-out lower level adds even more living space and flexibility, with two bedrooms, a 3-piece bathroom, a large rec room, and generous storage. Whether you need space for guests, teens, hobbies, or extended family, this level offers plenty of options. Outside, the private, fully fenced yard is designed for enjoying the outdoors, with a spacious deck for entertaining, landscaped grounds, and a patio dining area tucked beneath mature trees for quiet evenings at home. Move-in ready and impeccably maintained, close to all levels of schools and the trails of the North East Woods, in one of Comox's most established and desirable neighbourhoods. (id:44393)
Engel & Volkers Vancouver Island North
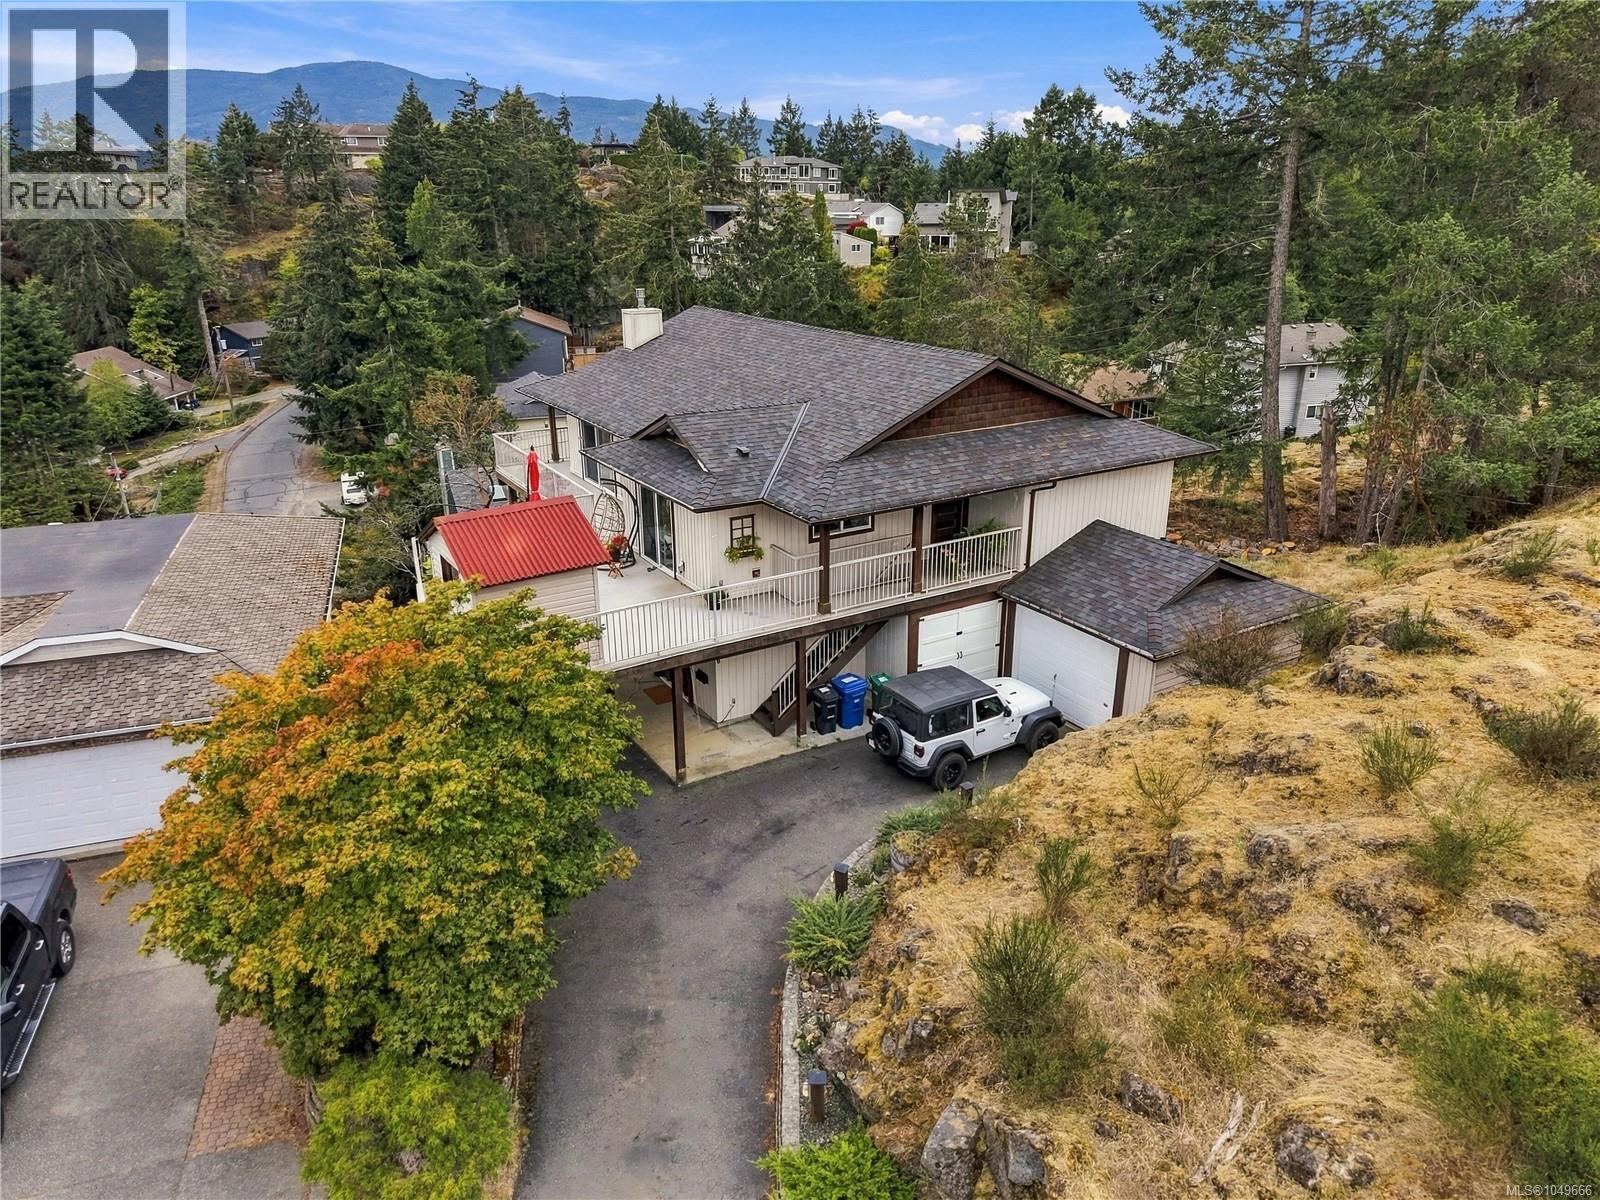
Nanaimo, British Columbia
Privacy, views, and room for everyone in one of Nanaimo's most established neighbourhoods. Tucked at the end of a long panhandle driveway off Robin Hood Drive, well back from the road, this renovated home offers 3,049 sq ft of finished living space on a 9,407 sq ft lot, with five bedrooms, three bathrooms, and ocean and city views that carry across Departure Bay. The main level as been beautifully renovated and is where daily life happens. A quartz kitchen with generous cabinetry and a built in range opens to a bright living and dining area finished in engineered hardwood, warmed by a propane fireplace, and framed by sliders to the wrap around vinyl deck. Morning coffee, sunset dinners, and summer evenings all happen out there. The primary bedroom and two further bedrooms complete this floor, with a spa like ensuite and heated bathroom floors. Downstairs, a ground level entry leads to a dedicated media room built for movie nights, a sunroom or gym with plenty of natural light, two more bedrooms, one with private deck access, and a large den and laundry area with real storage and office space. An unauthorized second kitchen on this level creates easy separation for extended family, adult children, or guests. Comfort and systems include a ductless heat pump with air conditioning, baseboard backup, LED lighting, central vacuum, remote controlled blinds, audio wiring throughout, a 60 gallon hot water tank, and a fiberglass shingle roof installed in 2019. Outside, terraced stonework and mature evergreens keep the yard private and low maintenance, and parking is rarely a problem with a garage, a carport, and a long private driveway. Freehold title, municipal water, and RS zoning round out the package. Minutes to Departure Bay beach, the ferry terminal, schools, and shopping, with the Old City, Woodgrove, and Vancouver Island University all an easy drive. Measurement is approximate. (id:44393)
Exp Realty (Na)
RE/MAX Westcoast
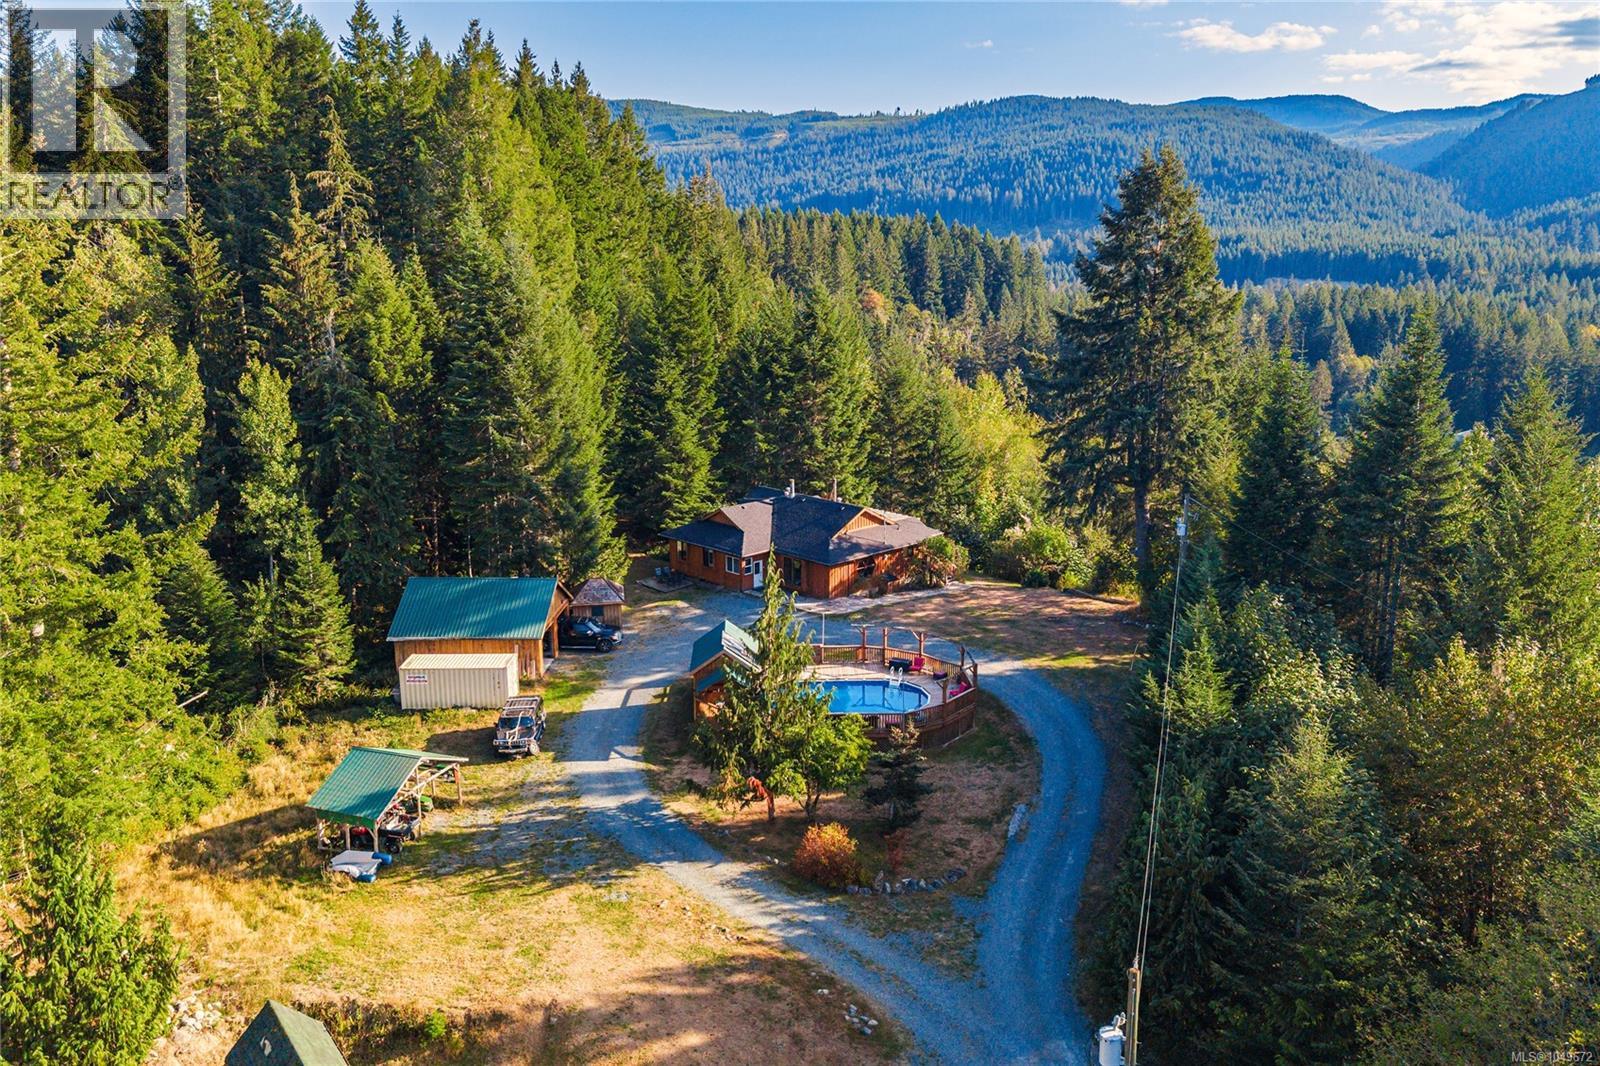
Lake Cowichan, British Columbia
Private 7.02-acre estate on a south-facing hilltop, secluded behind a ring of forest with mountain and valley views and the Cowichan River minutes away. Two completely separate homes. The main residence is a 4/5 bed, 3 bath main-level entry with walkout basement: vaulted ceilings, skylights, hardwood floors, oak cabinetry, pellet stove, propane fireplace, and over 40 feet of deck off the main level. The walkout below adds a family room, sitting room, bedroom and third bath. The second home stands on its own 2 bed, 2 bath, open concept, its own kitchen. Plus a 40x60 Quonset, detached double garage with extra rooms, numerous outbuildings, parking for 25 including RV, above-ground pool with wet bar, sauna and deck, two generators (1 w/auto transfer), drilled well and cistern. Mostly forested with trails throughout. 6 bed, 5 bath, 4,357 sq ft finished. Lake Cowichan amenities close by. Measurements approximate; buyer to verify if important. (id:44393)
Royal LePage Nanaimo Realty Ld
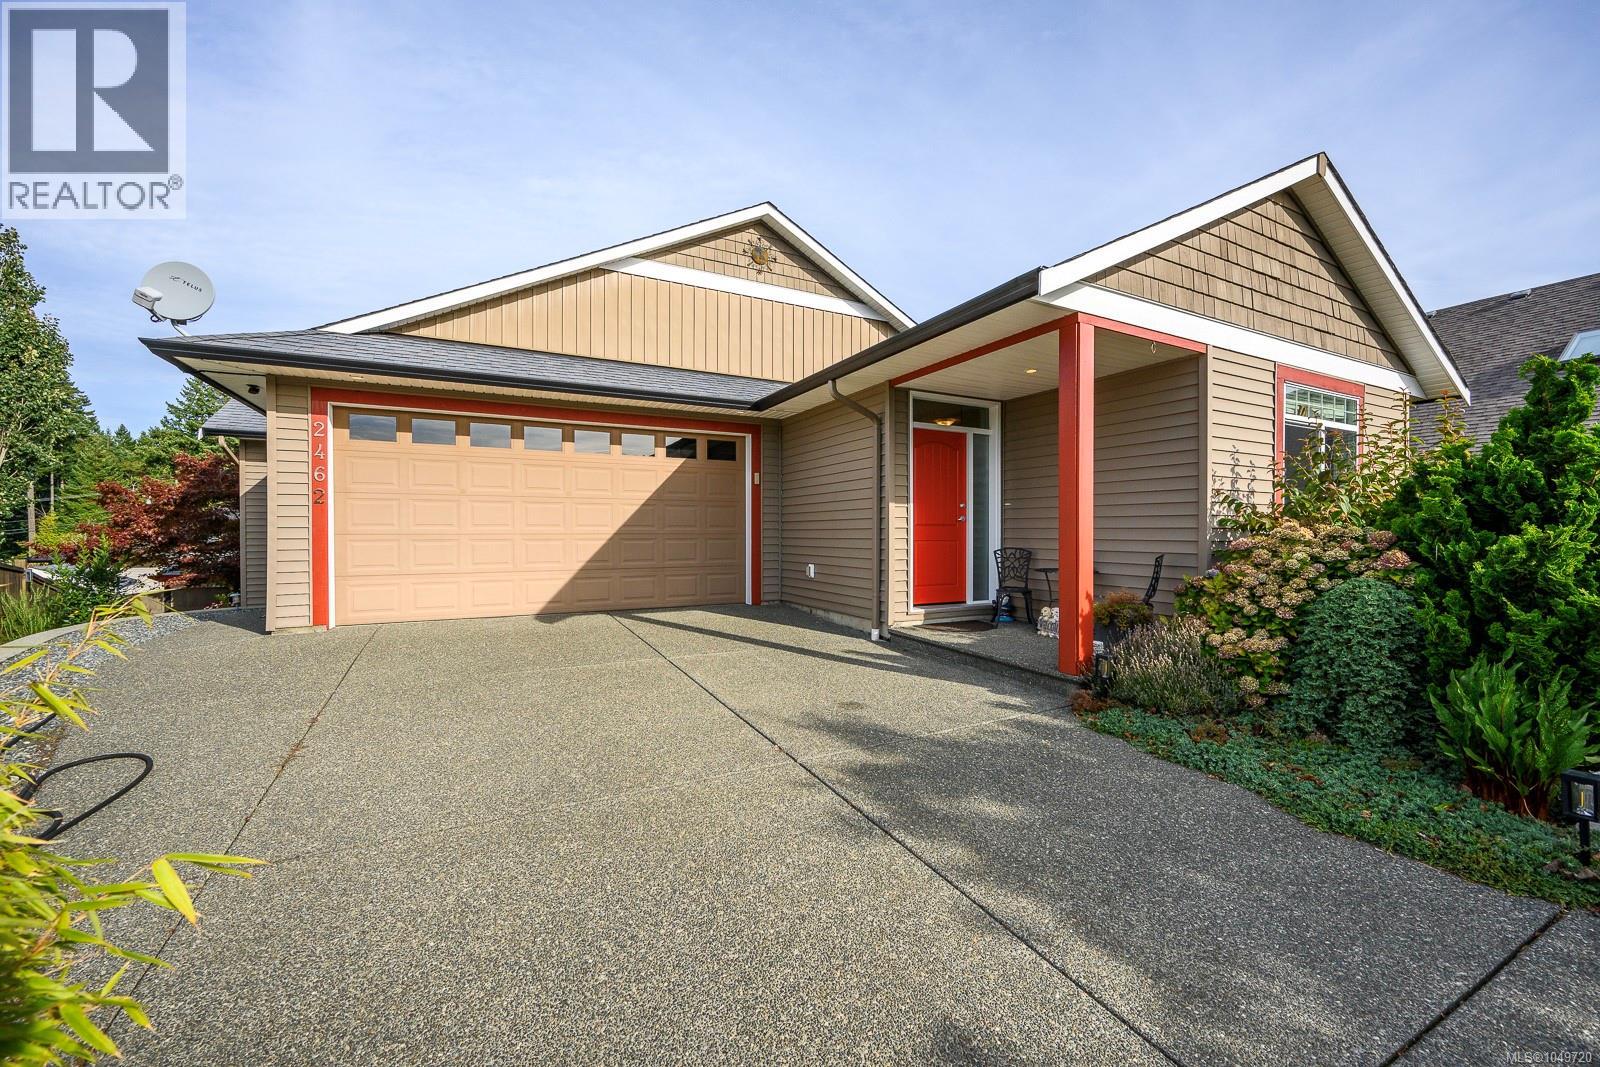
Comox, British Columbia
Fantastic central Comox location for this walk-out rancher in Lancaster Heights. Super clean and well maintained, this bright home boasts main level living with a large eat-in kitchen (w/island) primary bedroom w/ensuite and second bedroom or office on the main. Entertain or enjoy a pint on the back deck with great mountain views or head downstairs to shoot a rack of pool and watch the big game. Fully contained in-law suite downstairs (with washer/dryer) so don't send Grams to the home, she can live here and watch the kids! Walking distance to Aspen School ,Quality Foods, coffee shops and nature trails, this home has fully fenced yard (w/sprinklers) and greenhouse. Tons of storage and room for boat/RV parking, call your Agent today! (id:44393)
Royal LePage-Comox Valley (Cv)
Courtenay, British Columbia
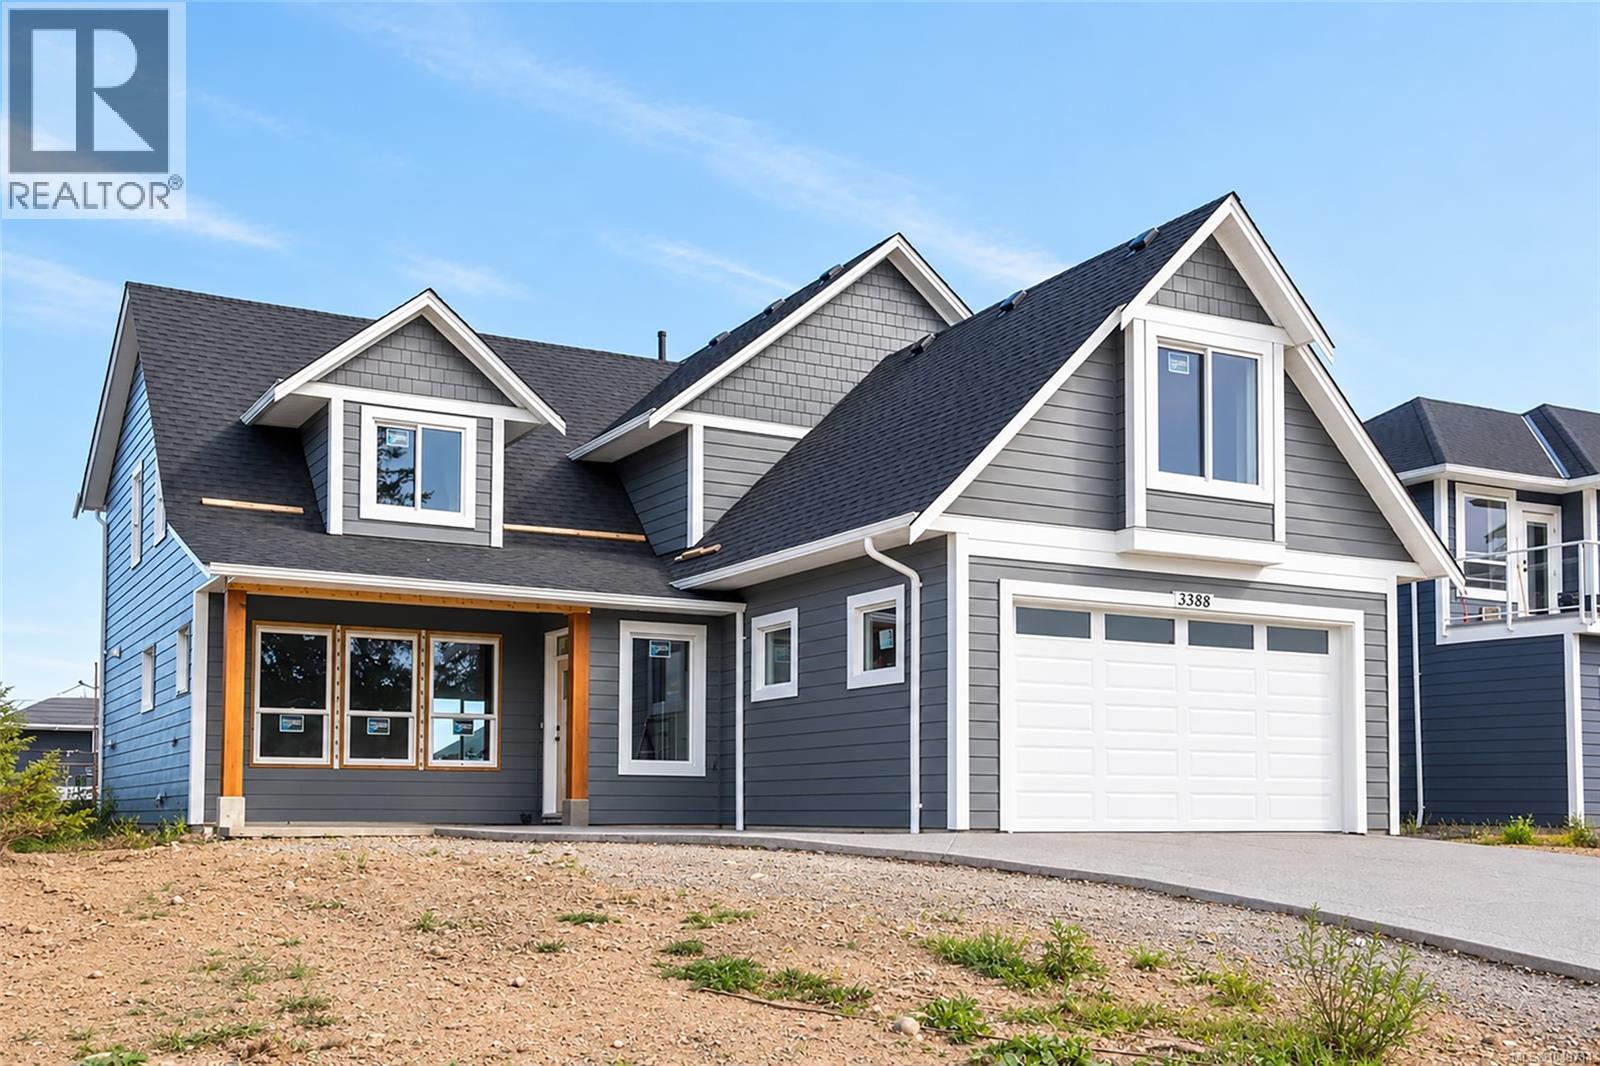
This new home, currently being built by Lawmar Construction, is a spacious, 2-storey offering 2,793 sq.ft. of thoughtfully designed living space on a quiet cul de sac at the Ridge. Inside, the main level features hardwood flooring, a bright family room with abundant windows, private den/office & a living room with cosy gas fireplace. The kitchen offers a large island, LG stainless appliances & roomy dining area. Upstairs are four bedrooms plus a large bonus room. The spacious primary suite features a built-in window seat & large walk-in closet, while the luxurious ensuite boasts dual sinks, quartz counters & backsplash, heated tile floor, tiled walk-in shower & soaker tub. Enjoy the view from the front deck or relax on the rear concrete patio & deck, complete with a natural gas outlet ready for your BBQ or fire feature. Features: RV parking, heat pump & ERV system providing fresh air & humidity control. Landscaping & irrigation system included. A wonderful family home with an estimated completion in early October. (id:44393)
RE/MAX Ocean Pacific (Cx)
Duncan, British Columbia
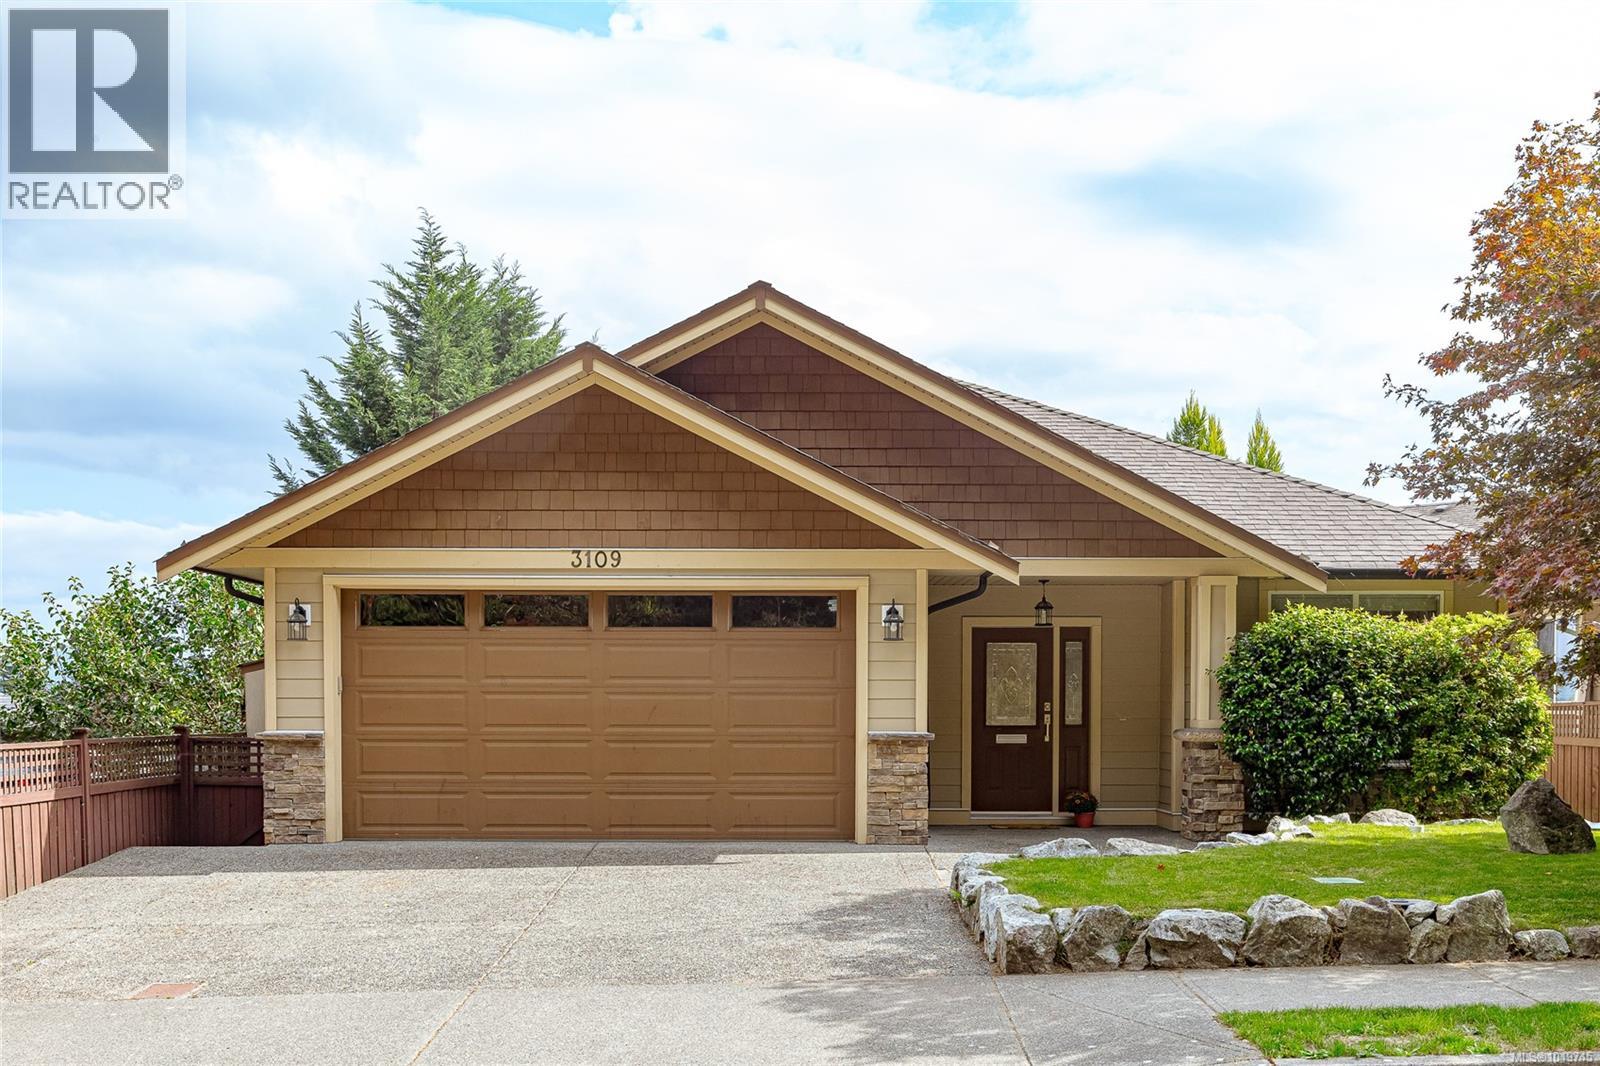
Welcome to 3109 Cliffs Road, where easy one-level living awaits! This well-cared-for 3 bedroom, 2 bathroom *rancher* offers a functional layout with generous room sizes + plenty of windows and natural light. The large kitchen features plenty of cabinetry and stainless steel appliances + a large island with space for seating! Enjoy spacious dining and living areas, + a cosy natural gas fireplace which will have you warm all west coast winter. The primary bedroom includes a walk-in closet and 4 piece ensuite, while two additional bedrooms provide flexibility for family, guests or a home office. A second full bathroom, dedicated laundry room with direct garage access, and attached double garage add everyday convenience. Outside, enjoy a sunny front patio looking to green space, established easy-to-maintain landscaping w/ irrigation, raised garden beds + private backyard! A lovely, low-maintenance home designed for relaxed living in a convenient Duncan location. No strata fees! (id:44393)
Royal LePage Nanaimo Realty Ld
Surrey, British Columbia
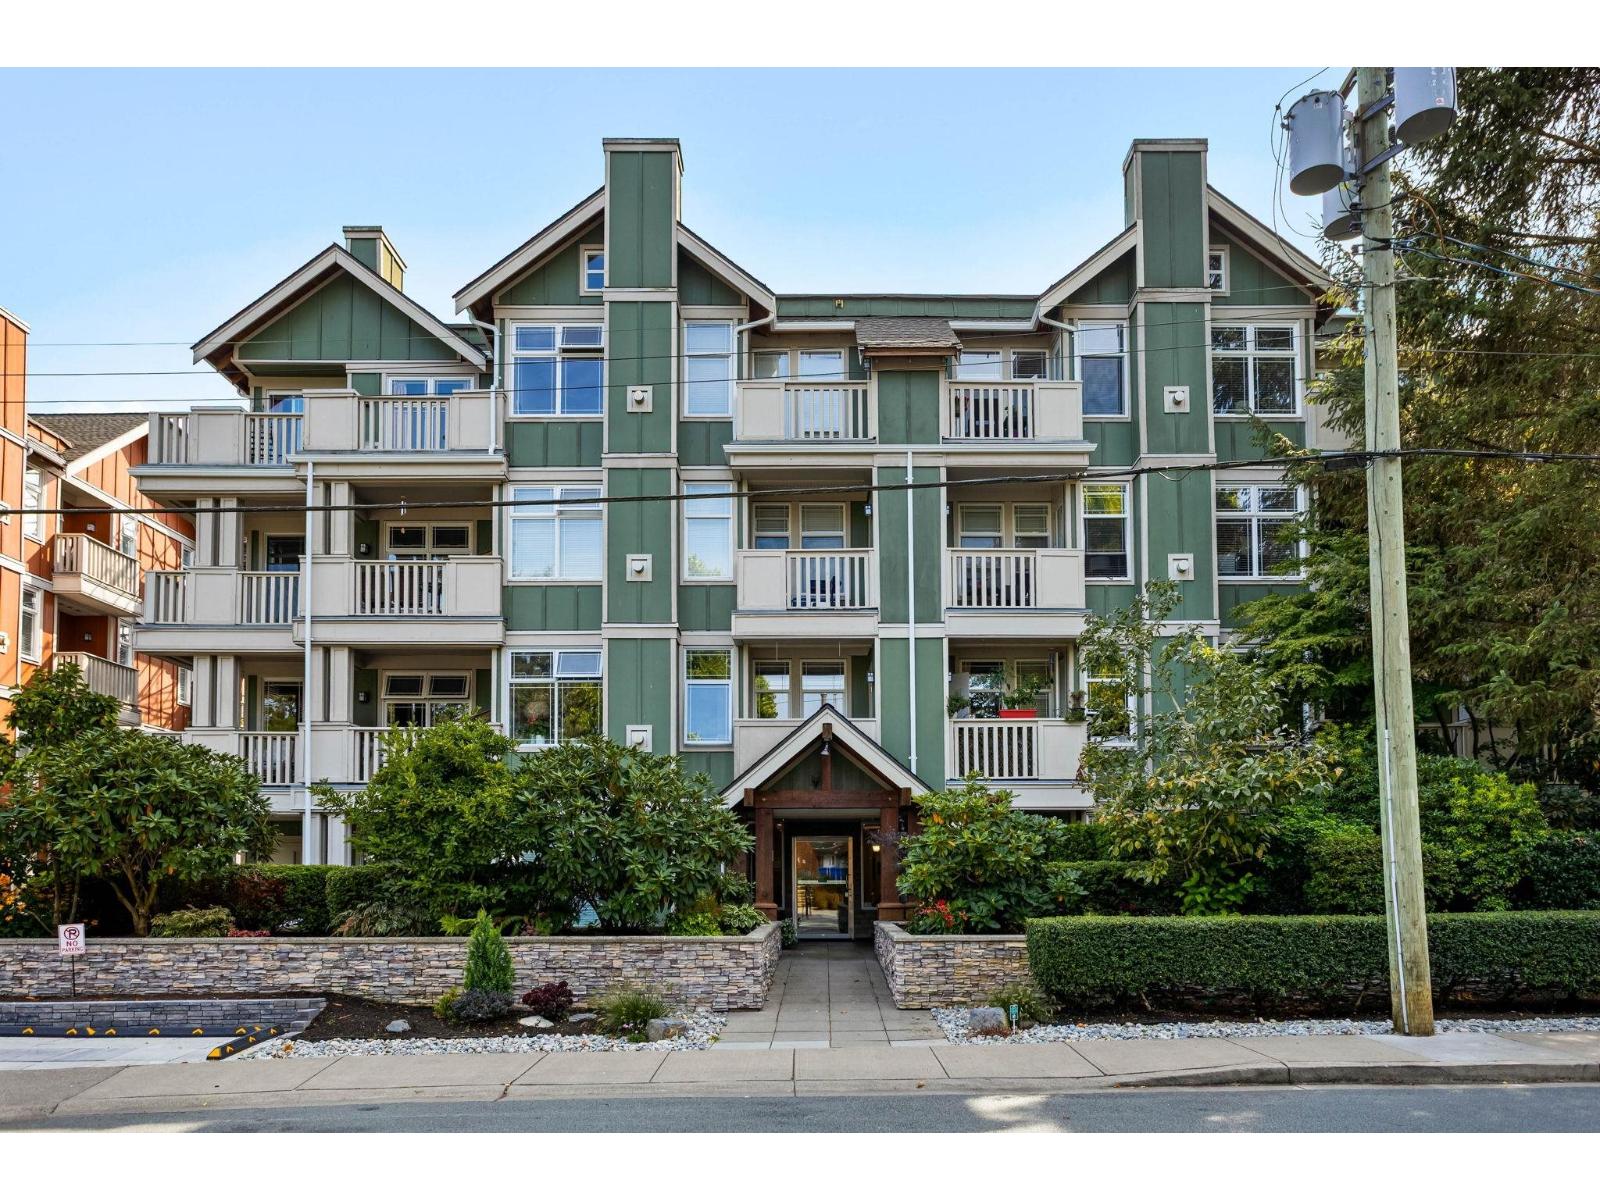
Move-in ready and meticulously maintained at Ocean Bay Villas! This 2 bed, 2 bath home has been extensively updated: new countertops, a new fridge and industrial range with air fryer and slow cooker, new full-size washer/dryer with steam, new sinks, toilets, taps and in-suite water shutoffs. Freshly painted, with a newly redone patio. A building-wide roof and gutter replacement is underway now, with the levy fully paid, so there's no cost to you. Inside you'll find hardwood and tile floors, a cozy gas fireplace, and a generous primary suite with full ensuite and walk-in closet. South-facing, with your own patio for morning coffee or evening BBQs. This well-run 157-unit complex offers a clubhouse, gym, guest suite, workshop and secure underground parking with storage. An easy walk to Peace Arch Hospital, ideal for healthcare workers, plus steps to transit and minutes to Semiahmoo Shopping Centre, Save-On-Foods, cafes and restaurants. Pet-friendly. This one won't last! (id:44393)
Stonehaus Realty Corp.
Surrey, British Columbia
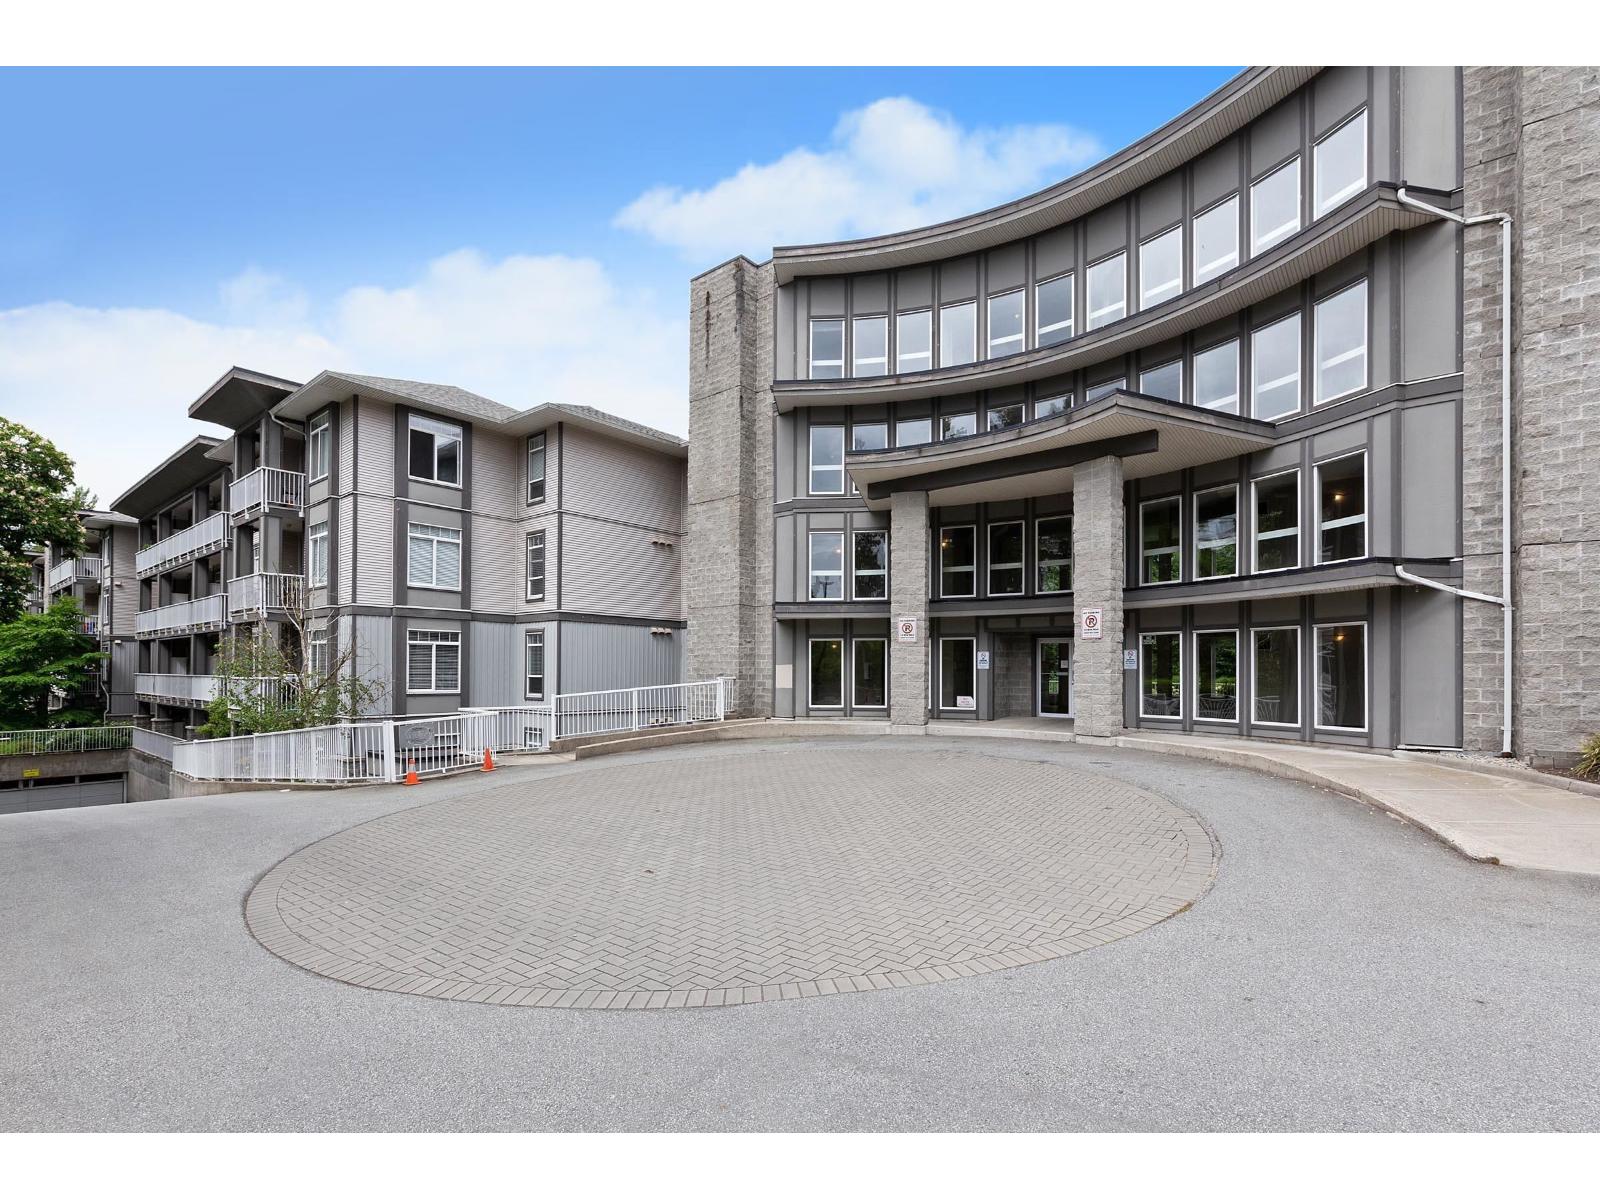
Welcome to Pacifica in the heart of Surrey's vibrant and growing City Centre! This well kept 1-bedroom, 1-bathroom condo offers an open concept layout featuring 9 foot ceilings, in-suite laundry, and a spacious private balcony overlooking a peaceful greenbelt. Positioned on the quiet side of a modern, well maintained building with a proactive strata, this unit boasts low monthly fees and taxes making it perfect for an investor or first time home buyer. Includes hot water and 1 secure, underground parking stall, and storage locker. Enjoy unbeatable convenience just steps from Gateway Skytrain Station, SFU, Central City Mall, hospitals, cafes, parks, and the future UBC campus. Call today! (id:44393)
Vybe Realty
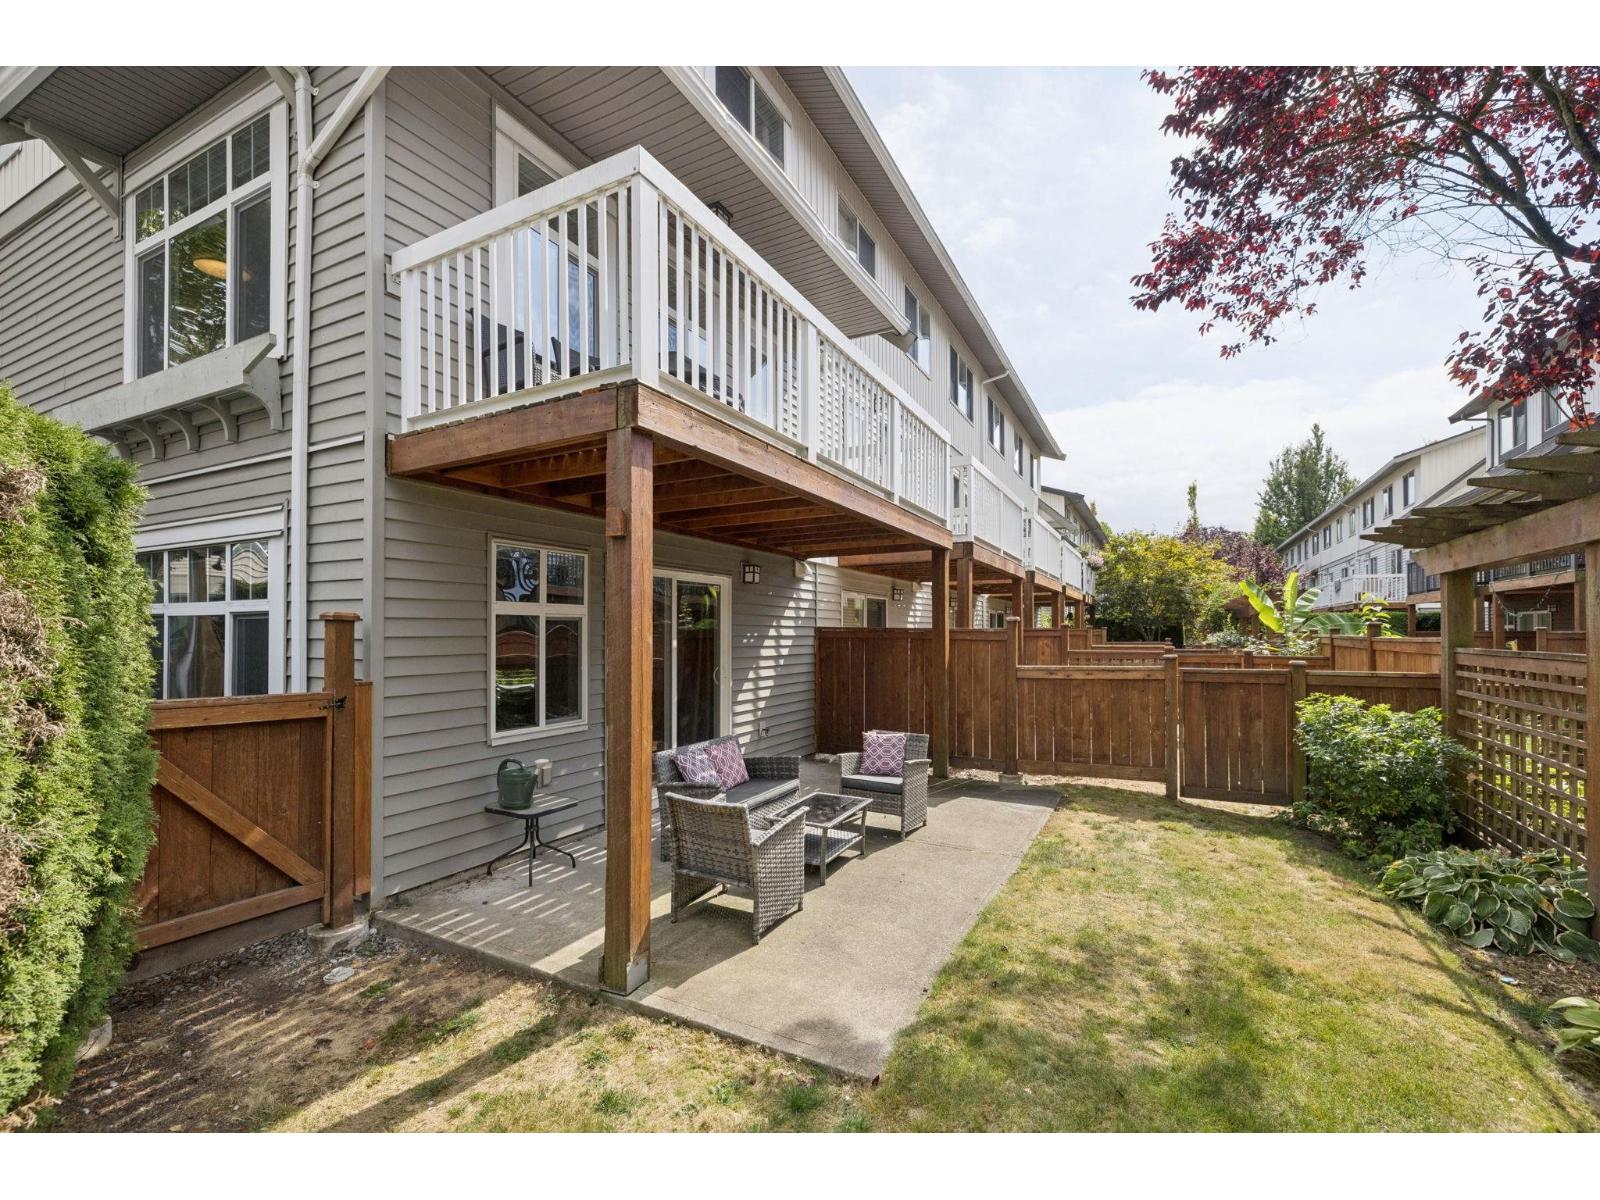
Surrey, British Columbia
Stunning 4 bedroom corner home in renowned Adera's Veranda. 1,600 sf over 3 levels with a large bedroom/family room that opens out into the large patio and private backyard, main level with expansive kitchen, dining, and living areas, and 3 bedrooms upstairs, ideal for a growing family. The west facing windows provide ideal natural lighting, and a sun-soaked backyard for the kids to run around in. Veranda sits in family-friendly Fleetwood, around the corner from Fleetwood Community Centre, and in the Walnut Road and Fleetwood Park catchments. Nearby Fraser Hwy provides convenient access to restaurants, grocery stores, and transit, including the upcoming new skytrain. (id:44393)
Macdonald Realty
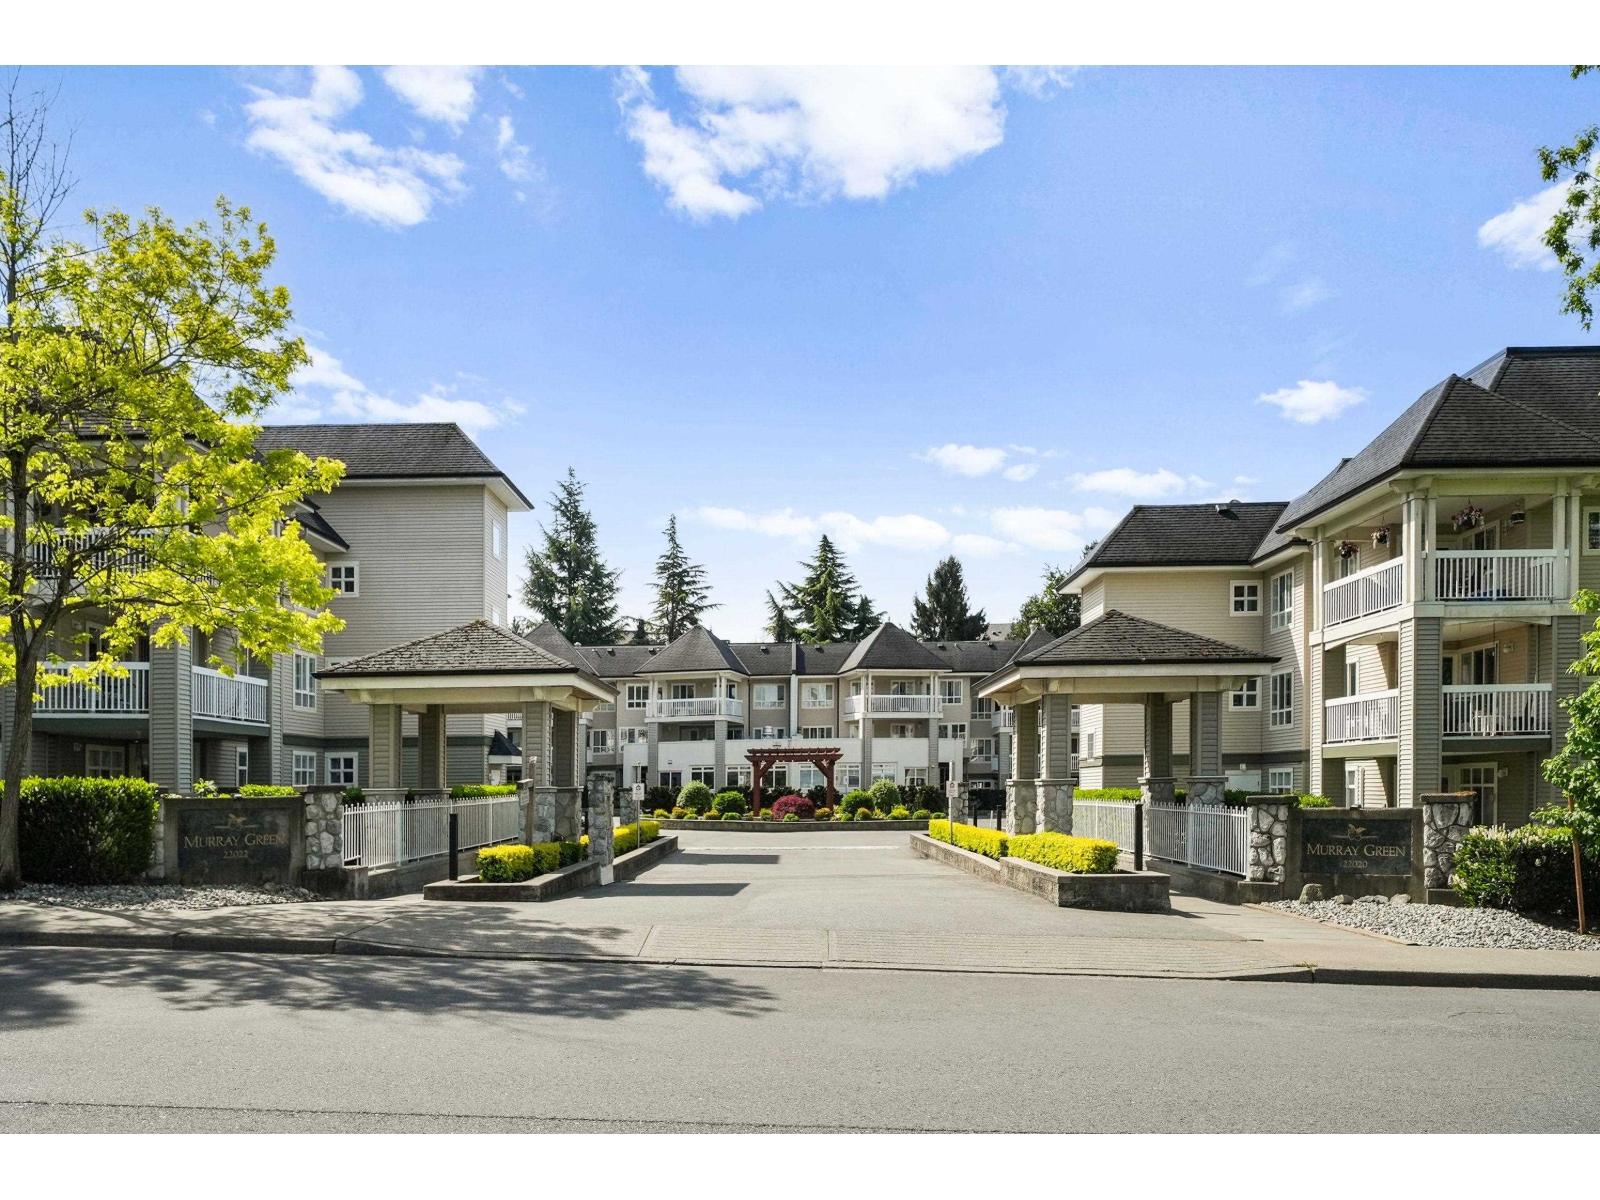
Langley, British Columbia
Beautifully renovated Top Floor, Corner unit! This spacious Murray Green condo boasts 1,277sqft of space with 2 bedrooms, 2 baths & lovely touches throughout. Great floorplan, very bright with lots of windows and a large covered patio to take in the coast mountain views. Updated all white kitchen with S/S appliances, paint & new floors. Includes 2 underground parking stalls & a storage locker. There is also a clubhouse complete with kitchen and pool table room, gym, guest suite, and car wash stall. Building has been very well maintained and upgraded including, new plumbing, newer roof, and parkade membrane. Easy walking to all shopping, WC Blair rec center, hospital, parks, transit and great schools. Seriously, this property shows amazing, you will not be disappointed. (id:44393)
RE/MAX Treeland Realty
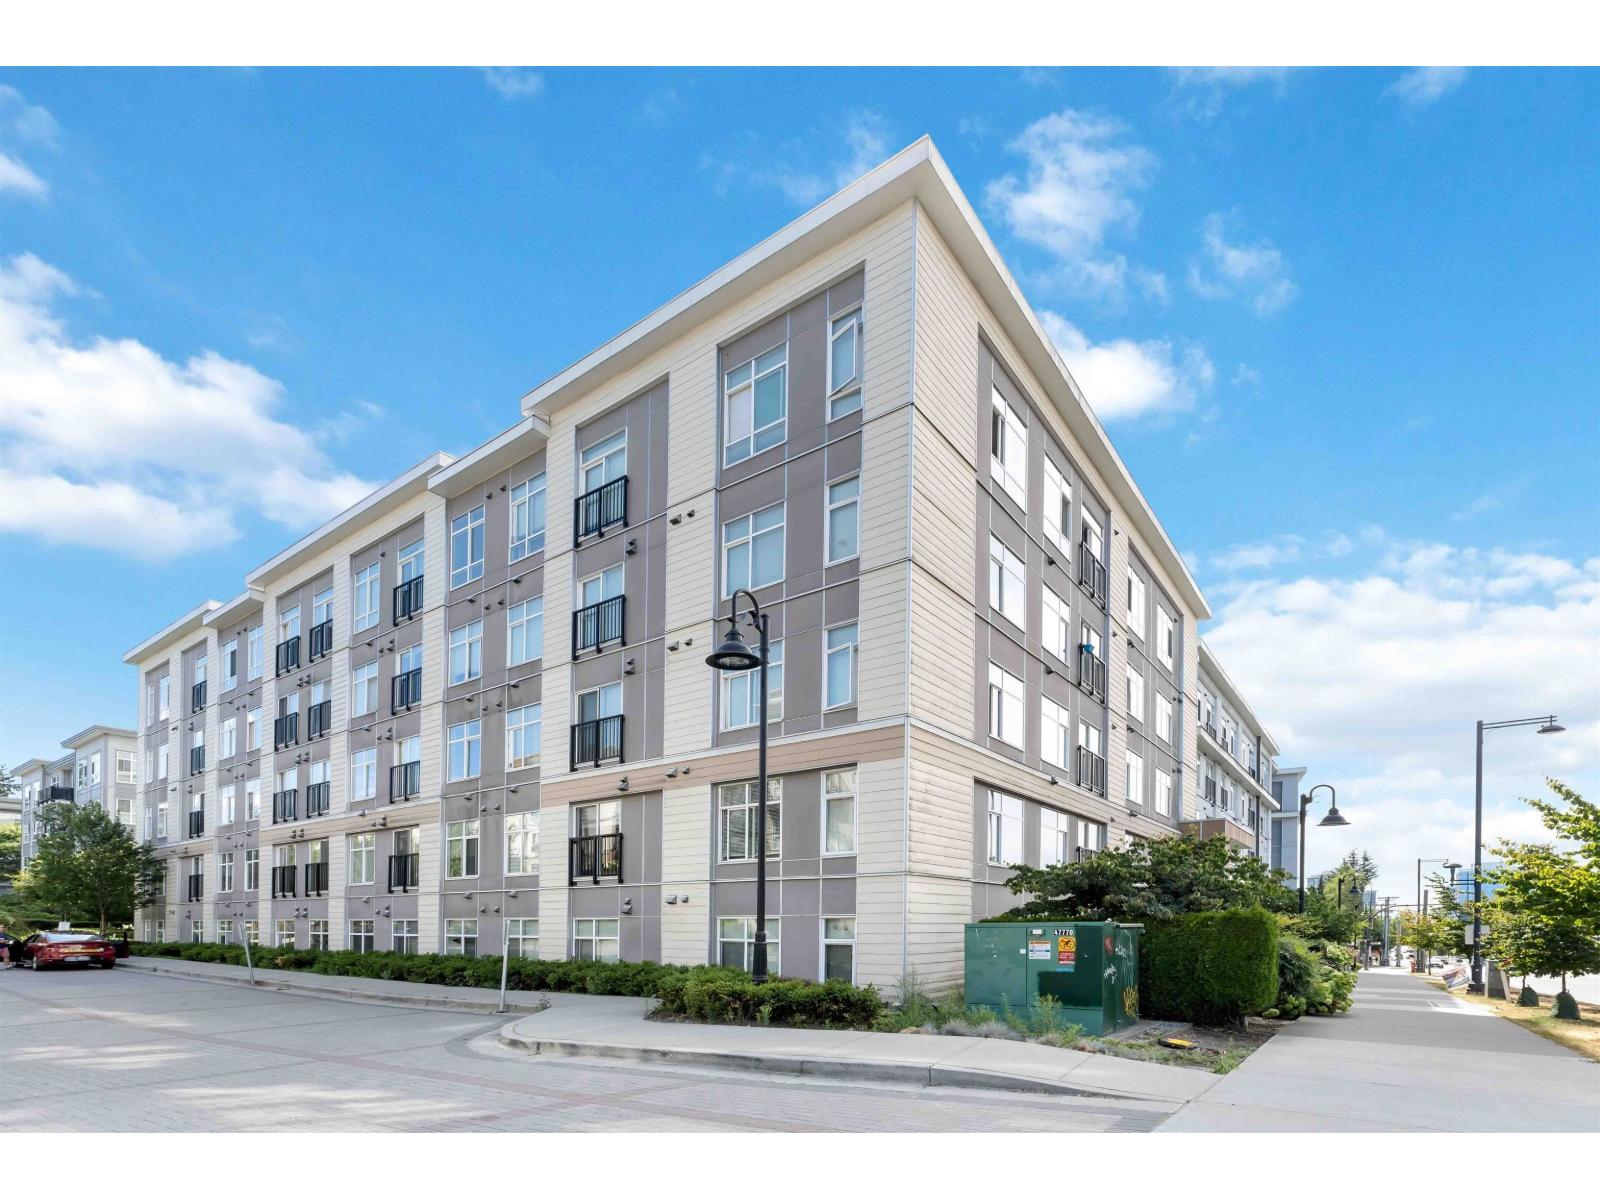
Surrey, British Columbia
Welcome to Quattro 3! This PENTHOUSE 1 Bed + 1 Bath suite is perfect for a first time home buyer! Features include spacious 10' ceilings, large windows offer plenty of natural light, stainless steel appliances, granite counter tops, in-suite laundry & a spacious bedroom, Convenient location! Grocery stores, restaurants, banks, public transit, schools & more all close by! 1 Parking + 1 Storage included. MU (id:44393)
Century 21 Prudential Estates (Rmd) Ltd.
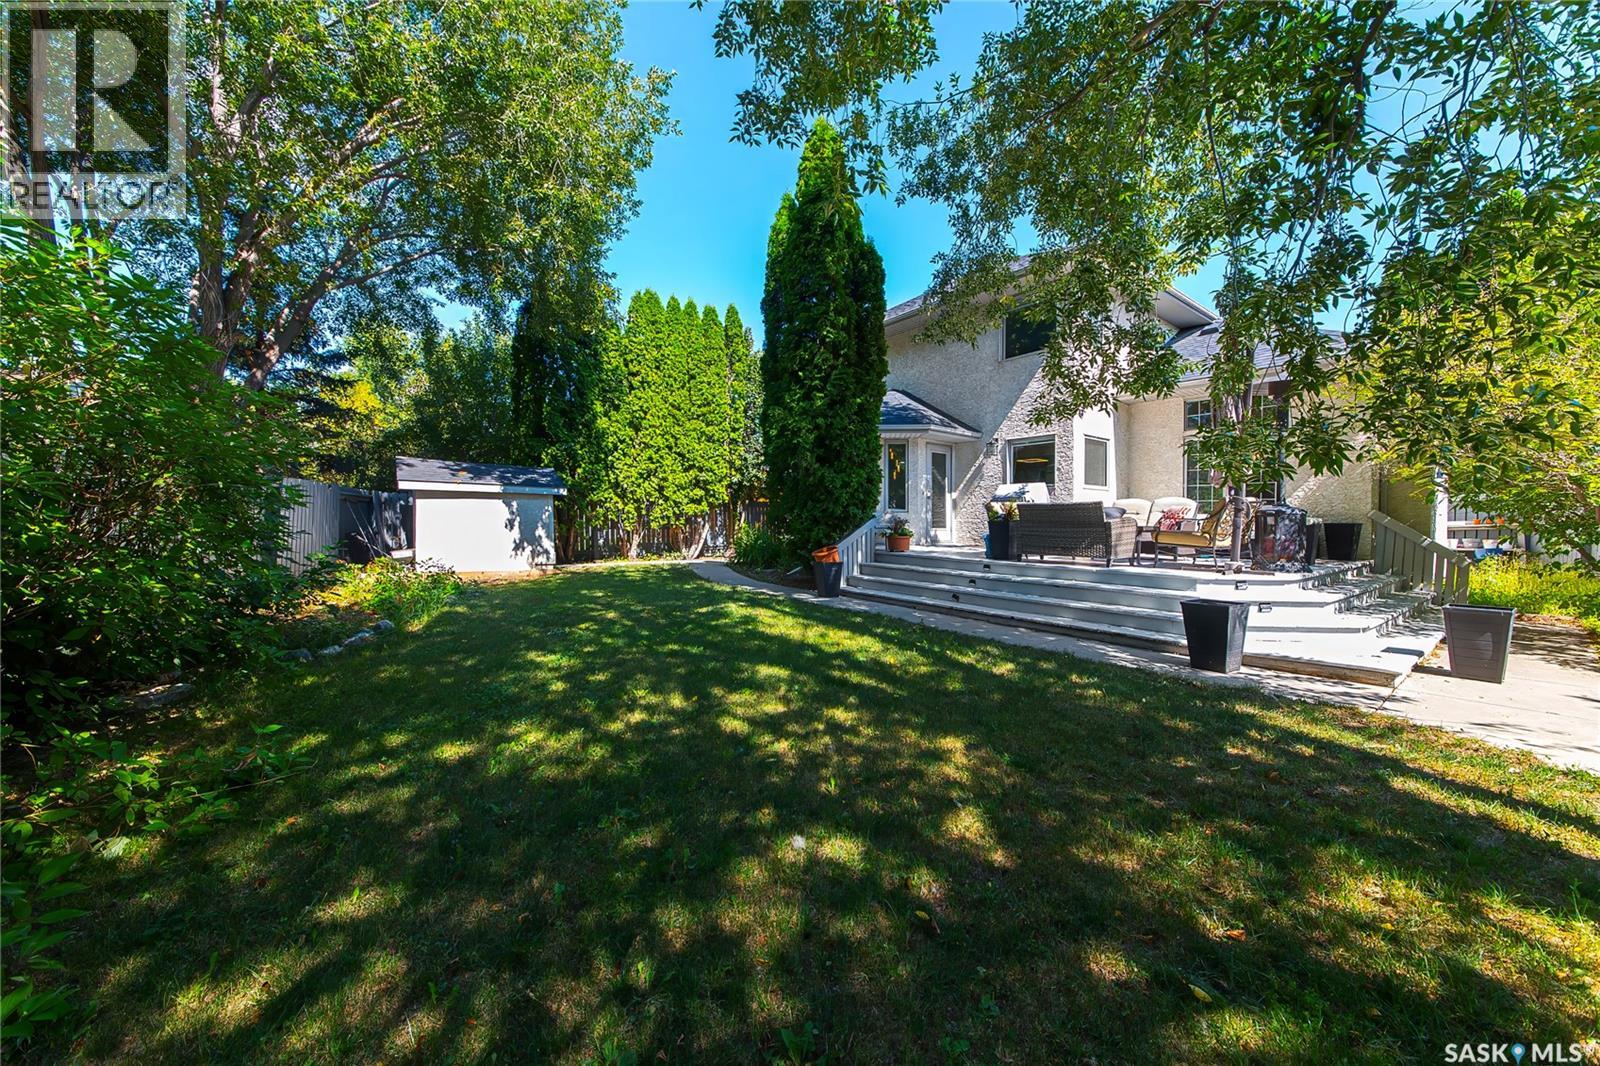
Saskatoon, Saskatchewan
Legacy Homes built this Incredible Home!!!!!!! Picture yourself pulling in to this cul-de-sac location and the neighbor kids are playing shinny with their nets set up in the middle of the road yelling CAR!!!! No through traffic and nice and safe for kids. Good Times!!!!! Walk into your beautiful front foyer and enjoy the look. Off to the right is your office space or a 4th bedroom. To your left is the living room and dining room which are accented with multi level ceilings, build outs and a gorgeous pillared archway to your dining space. Mmmm!!! Nice!!!! The kitchen and family room are set up for family time or entertaining. Great looking stainless steel appliances, built in oven and a cook top in the island. Countertops are quartz, there's a quaint little eating nook with a french door for access to the backyard. The family room has a gas fireplace and some built in cabinetry. There's a 2 piece bathroom, main floor laundry and mudroom has direct entry to the double attached, heated garage. The upper level has 2 decent sized bedrooms and the 3rd, primary bedroom is very spacious with a huge 5 piece ensuite bathroom and a large walk in closet attached. Also, the main bathroom is a 4 piece. On the basement level there is roughed in plumbing for a 4th bathroom if required and this area is open for development. In the backyard we have an L shaped deck, a patio area in the back corner of the yard, an 8' by 8' shed and some beautiful trees, greenery and some stylish decor. It's an Awesome home, Awesome yard and Awesome Location!!!!!!! Very close to all amenities. Check out all the photos and also the attached video clip. (id:44393)
Coldwell Banker Signature