
Duncan, British Columbia
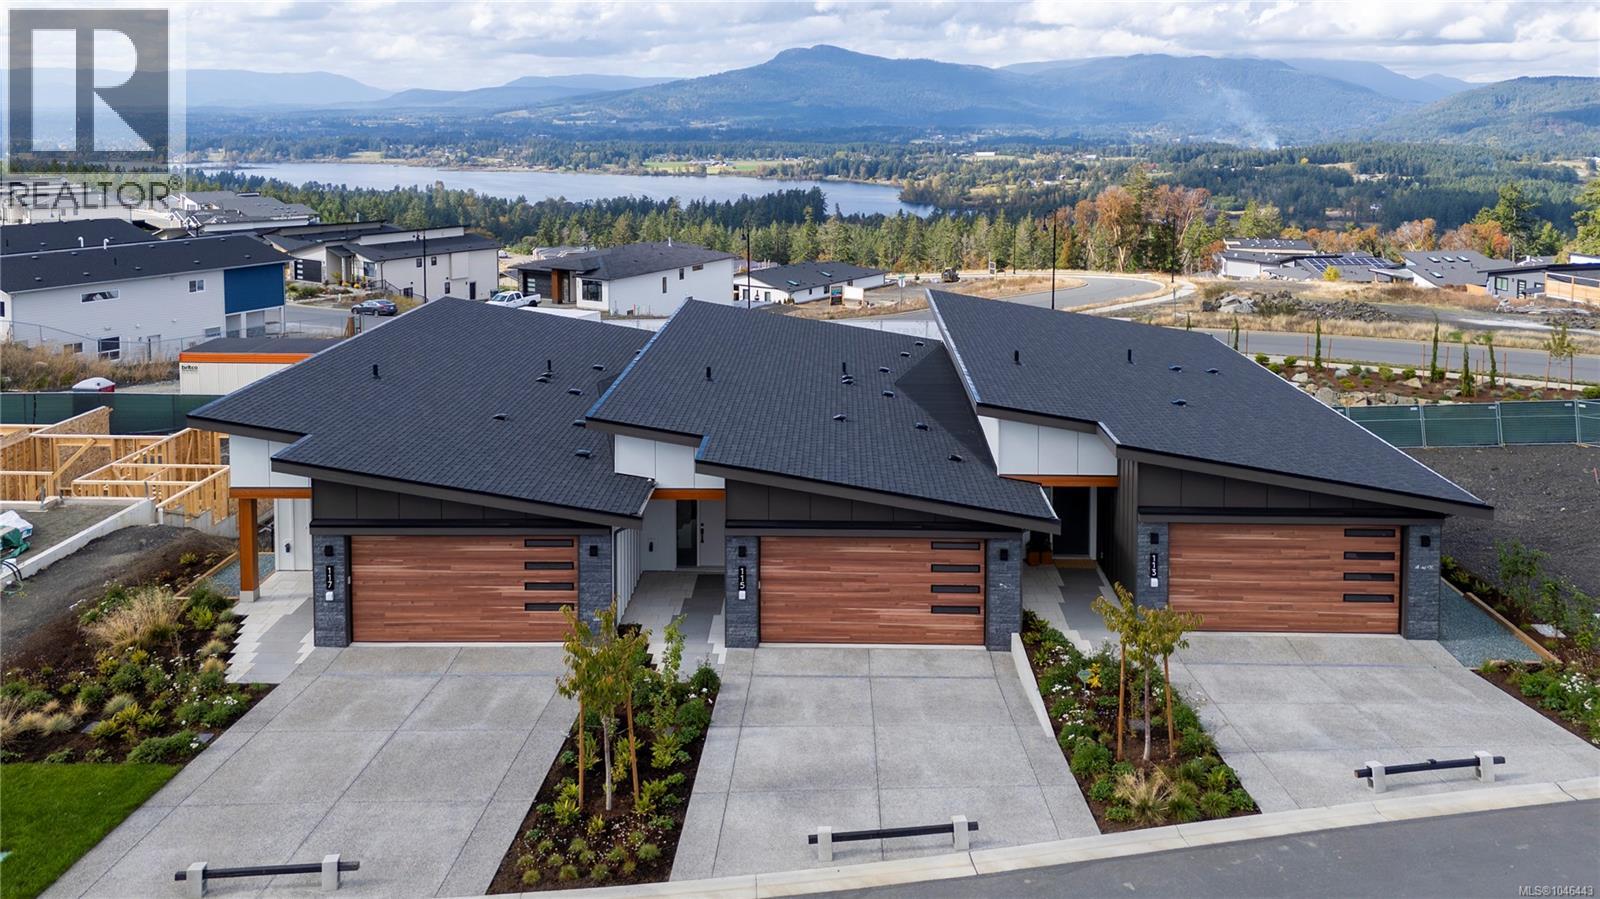
SALES CENTRE open every Saturday from 12-2pm. Welcome to Vista, an exclusive enclave of 23 luxury townhomes nestled in the picturesque Maple Bay community. There are three breathtaking color palettes—Earth, Wind, or Fire! Unit 115 is the Wind color palette. Expertly designed with premium finishes, each residence boasts a gourmet kitchen featuring quartz countertops, a spacious island, and high-end appliances. The open-concept main floor showcases vaulted ceilings, engineered hardwood flooring, and a cozy gas fireplace. The expansive primary bedroom, also on the main level, offers vaulted ceilings, a walk-in closet, and a sleek 3-piece ensuite. The lower level provides two generously sized bedrooms, a stylish 4-piece bathroom, and a convenient laundry room. Every home is equipped with a heat pump for efficient year-round heating and cooling. Enjoy seamless indoor-outdoor living with a spacious deck and patio—ideal for entertaining or unwinding. Plus, the double garage is EV charger-ready for modern convenience. These homes are built to achieve BC Energy Step Code – Step 4, which represents a 40% increase in energy efficiency compared to a home built to the building code minimum. Located near the Mount Tzouhalem trailhead and Maple Bay, outdoor enthusiasts will appreciate endless opportunities for hiking, biking, swimming, tennis, pickleball, and more. Families will love the proximity to Maple Bay School and a nearby playground, while shopping and daily floatplane service to YVR are just moments away. Don’t miss your chance to be part of this exceptional new community—your dream home awaits! (id:44393)
Sotheby's International Realty Canada (Vic2)
Saskatoon, Saskatchewan
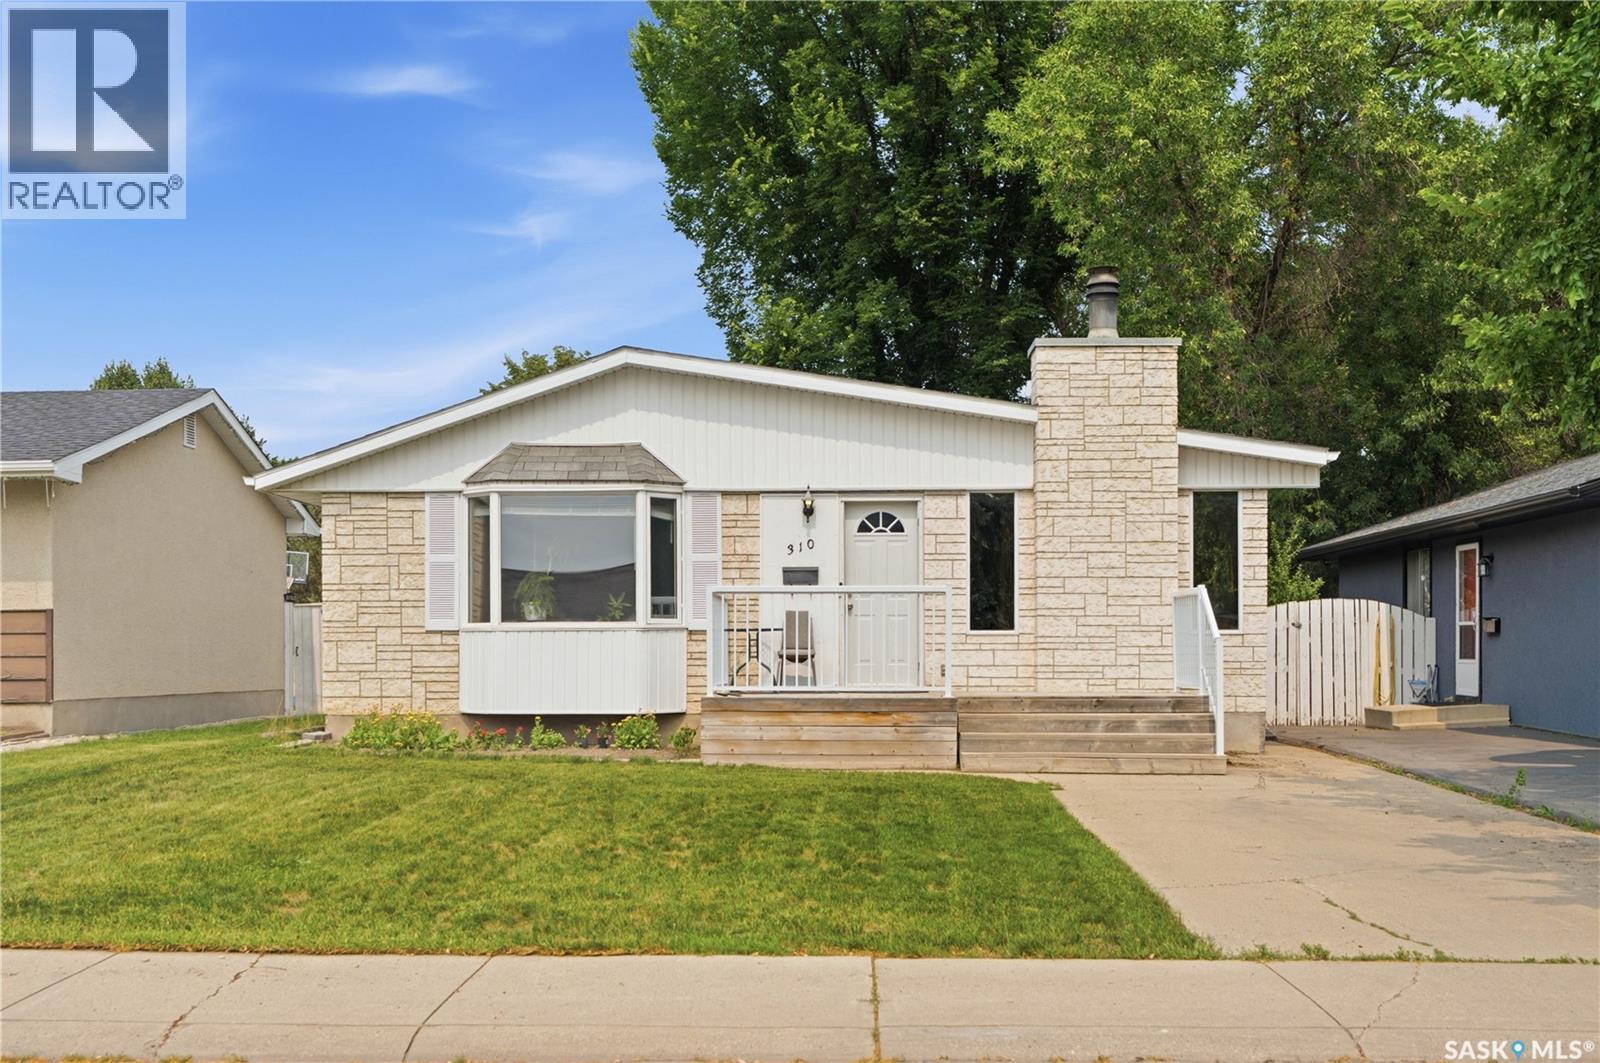
A gem of a well cared for house is being offered for sale here. This house sits within walking distance of schools, parks, grocery stores, and a mall. It is a few block walk to any of the mentioned amenities. Bus route is very close. Family friendly neighborhood. Entering the home, you will see a family room with natural light, a sitting room adjoining the eating area, and steps away from a good sized kitchen. Lots of natural light. 3 bedrooms, on the main floor. Many of the windows have been recently replaced. Walking around to the back, you will pass the main bathroom, then a large utility/laundry room with lots of shelving, and the second bathroom. Recent upgrades include windows, and some painting. Going down to the basement. a large open area suitable for many uses awaits the new owner, and another large room that could be an additional bedroom. Heading outside to the back, a fully fenced yard, complete with mature trees, a garden area, many kinds of fruit trees and a well maintained fish pond. The back has a nice bbq/eating area, privacy, and has both a sunny area, and shade provided by the mature trees. This well cared for home with a lot of comfortable living space is perfect for first time buyers, families, or anyone looking for their own space on a quiet street close to many amenities. Flooring, windows, many have been upgraded, paint, shingles, yard, front and back have been well looked after and present very well. Lots of light, room to comfortably move around and live and be in your own space. Give this a look. Contact your agent of choice for a viewing. (id:44393)
Exp Realty
Mayne Island, British Columbia
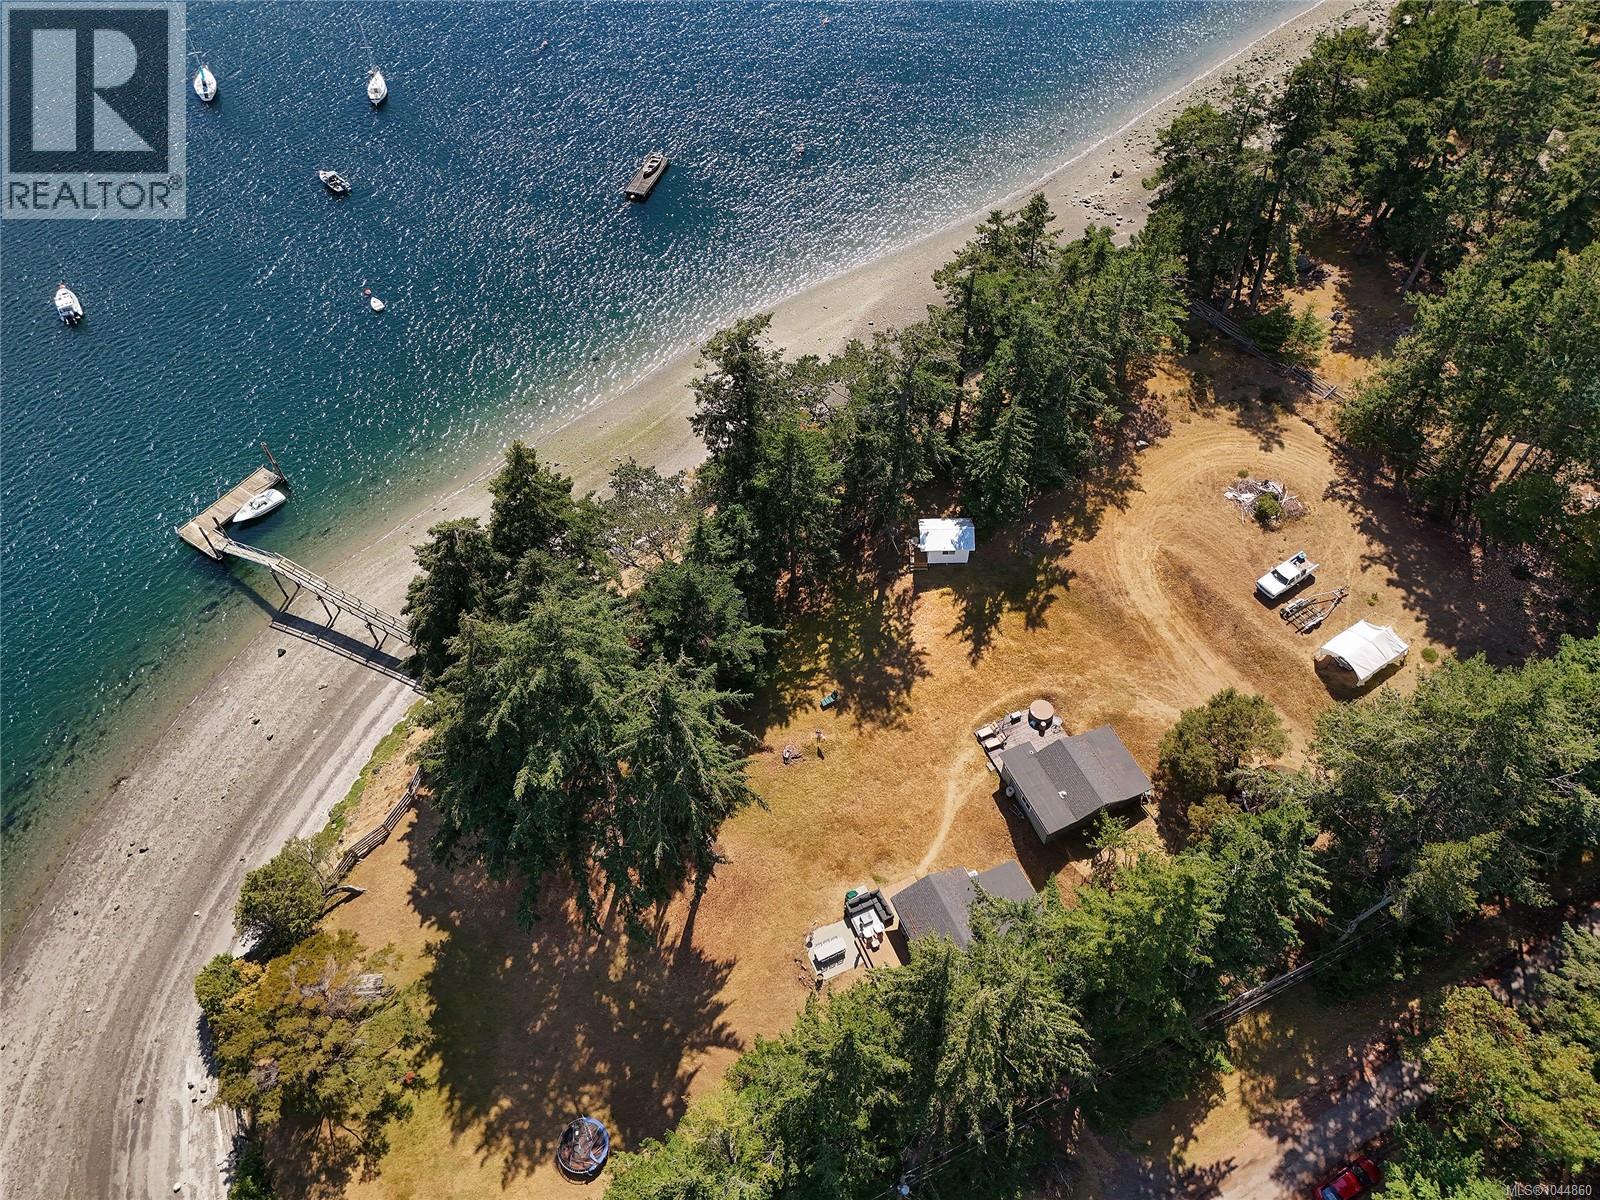
Enjoy magical summertime living in Horton Bay with your own private dock & steps away from Aitken Point which is a boat launch and a beautiful sandy beach! 2 stunning waterfront properties being sold together for one price for under assessment. A 1 bed, 1 bath 628 s/f summer cabin, a studio, a bunky and a whimsical workshop on one property, and a bare land with potential to develop. Includes your own drilled well and septic system. Bring friends and family and bask in the southern sun while beach combing or bring the kayak and paddle around the serene, calm bay. Come Feel the Magic! (id:44393)
RE/MAX Mayne-Pender
Saanich, British Columbia
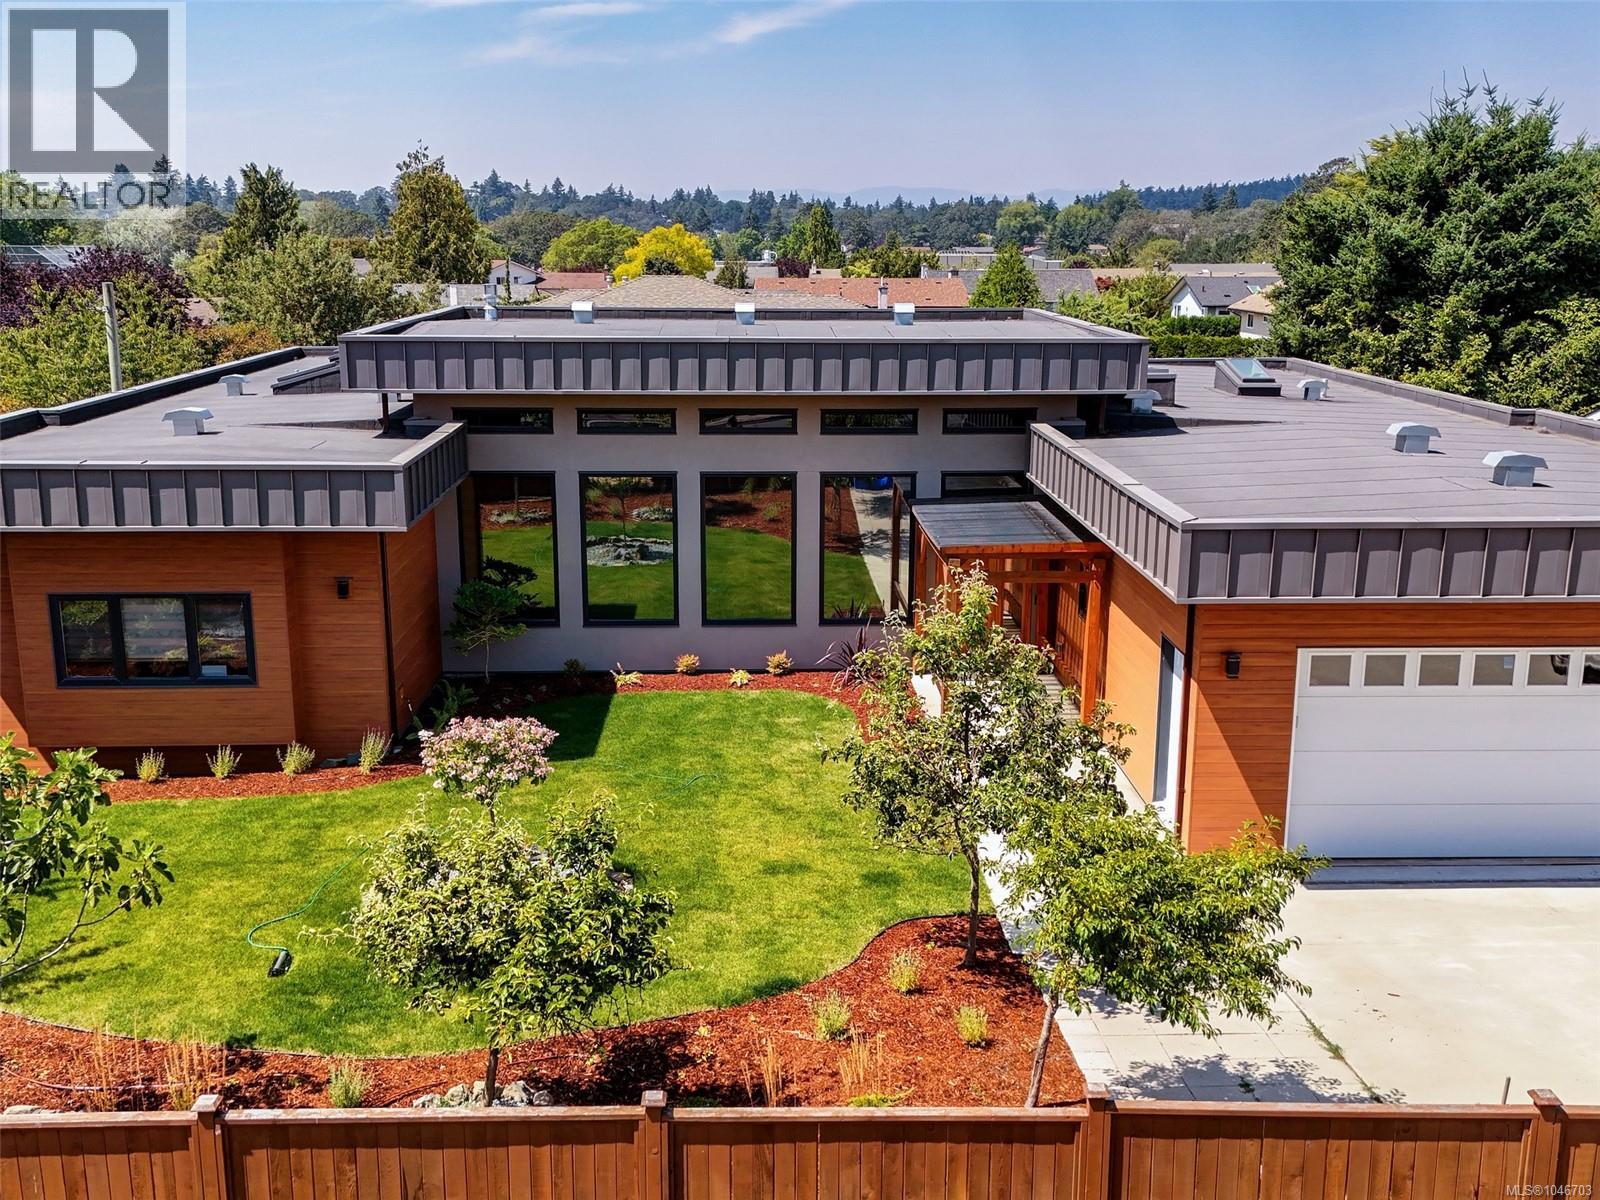
Rare, spacious rancher with two legal suites in desirable Gordon Head, close to schools and transit. Built in 2021, the 2,389 SF main level offers 3 beds and 3 baths with all principal living on one level. The primary features a private sitting/dressing room and luxurious 5-piece ensuite, while a second bedroom also enjoys a 5-piece ensuite with soaker tub. Impressive living/dining area with soaring ceilings up to 14 ft, abundant windows and skylights opens to a nearly 500 SF enclosed deck, ideal for year-round entertaining. Legal, separately metered 725 SF 1-bed lower suite plus detached 1-bed garden suite built in 2025 offer excellent multi-generational or rental potential. An additional 1,649 SF insulated crawl space provides exceptional storage. New landscaping in 2026. Natural gas fireplace and dryer, heat pumps for main home and garden suite, EV-ready garage and RV/boat parking on north-side driveway. (id:44393)
Pemberton Holmes Ltd.
Chemainus, British Columbia
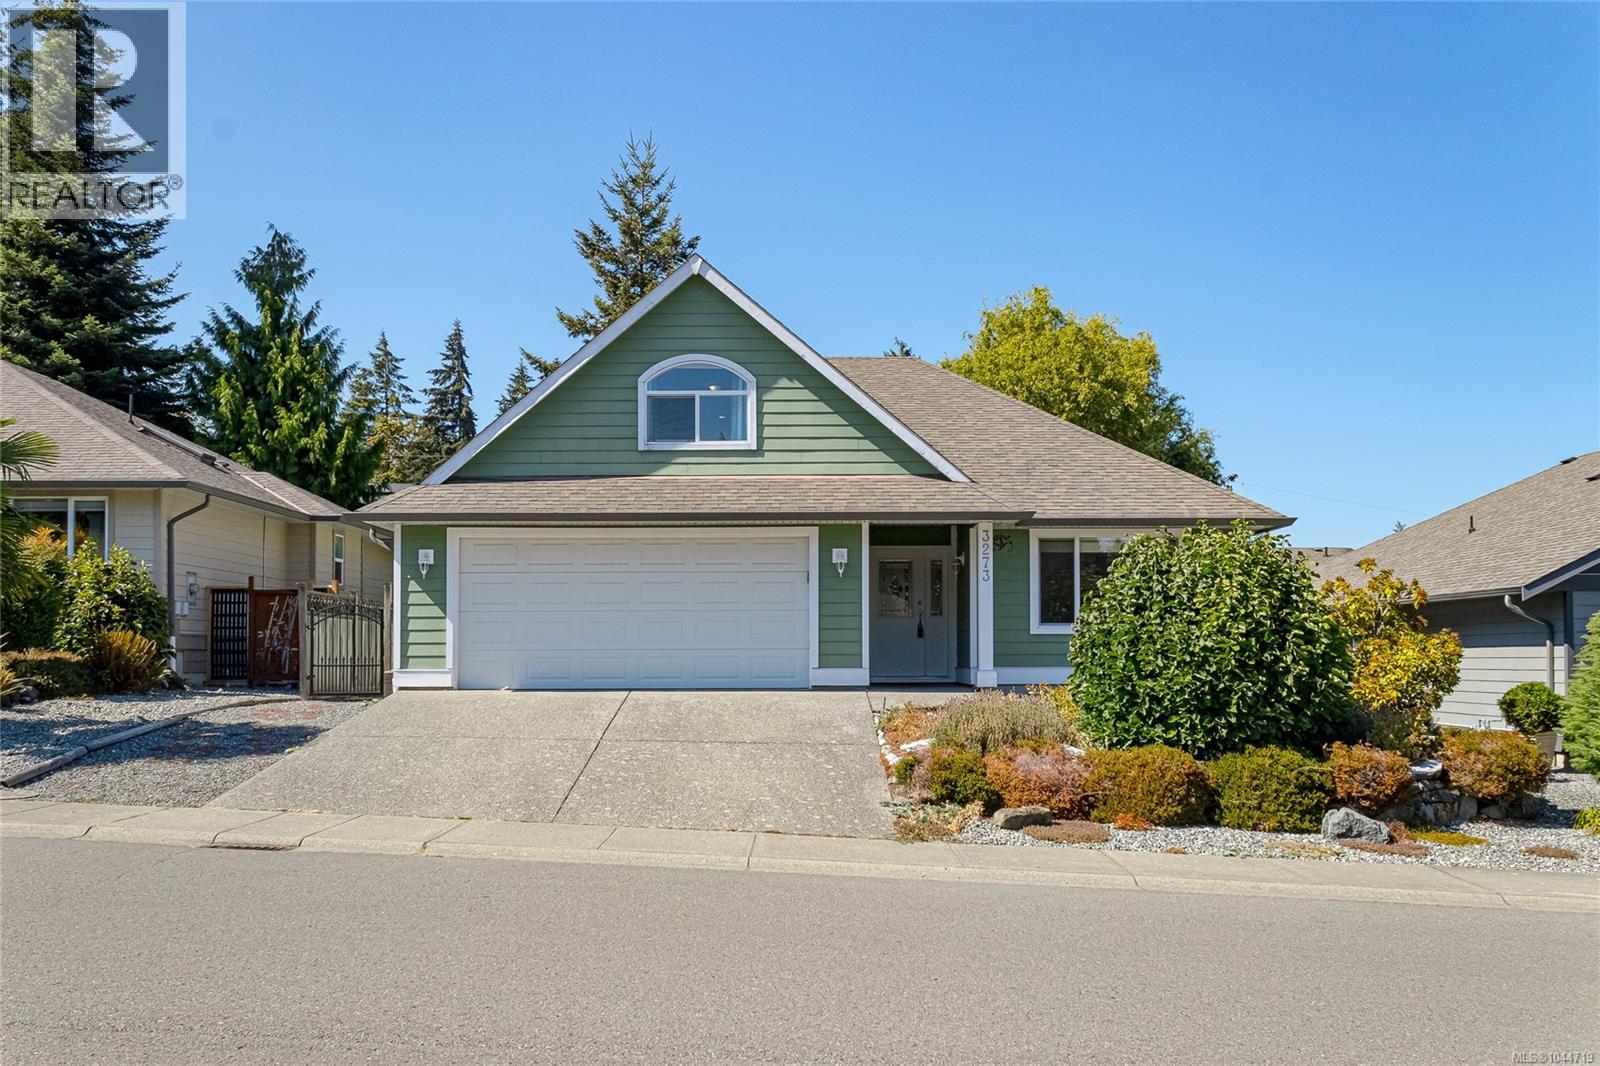
Welcome to 3273 Creegan Drive, a beautifully maintained 3bed/2bath Rancher in one of Chemainus’ most desirable neighbourhoods. Offering elegant design, quality craftsmanship, and beautiful ocean and mountain views, this exceptional home provides a relaxed coastal lifestyle with everyday convenience. The main level features a spacious formal living and dining room with hardwood floors and a cozy gas fireplace. The bright, well-appointed kitchen includes 5 appliances, ample cabinetry, a large walk-in pantry, and a sunny eating area that opens into the inviting family room, complete with a second gas fireplace and direct access to the private backyard. The spacious primary suite offers a peaceful retreat with a 3-piece ensuite, while a second bedroom, full 4-piece bathroom, and practical laundry room with sink and additional storage complete the main floor. Upstairs, a versatile bedroom/bonus room showcases beautiful ocean and mountain views and can easily serve as a guest suite, home office, media room, or third bedroom. Outside, enjoy a beautifully landscaped, low-maintenance, fully fenced yard with a private patio and gazebo—perfect for entertaining or relaxing. A large workshop/studio provides flexible space for hobbies, creative projects. Additional features include a double garage, durable HardiPlank siding, energy-efficient heat pump, and large crawlspace for storage. Located just minutes from downtown Chemainus, this home offers the ideal balance of tranquility and convenience. Known as the “Little Town That Did,” Chemainus is renowned for its world-famous outdoor murals, vibrant arts scene, boutique shops, cafés, restaurants, marinas, golf courses, and beautiful waterfront parks. Enjoy oceanfront walks, hiking and cycling trails, kayaking, fishing, and year-round recreation, with Nanaimo and Victoria both within easy reach. A rare opportunity to enjoy a distinguished home and exceptional lifestyle in one of Vancouver Island’s most charming seaside communities. (id:44393)
Royal LePage Nanaimo Realty Ld
Chemainus, British Columbia
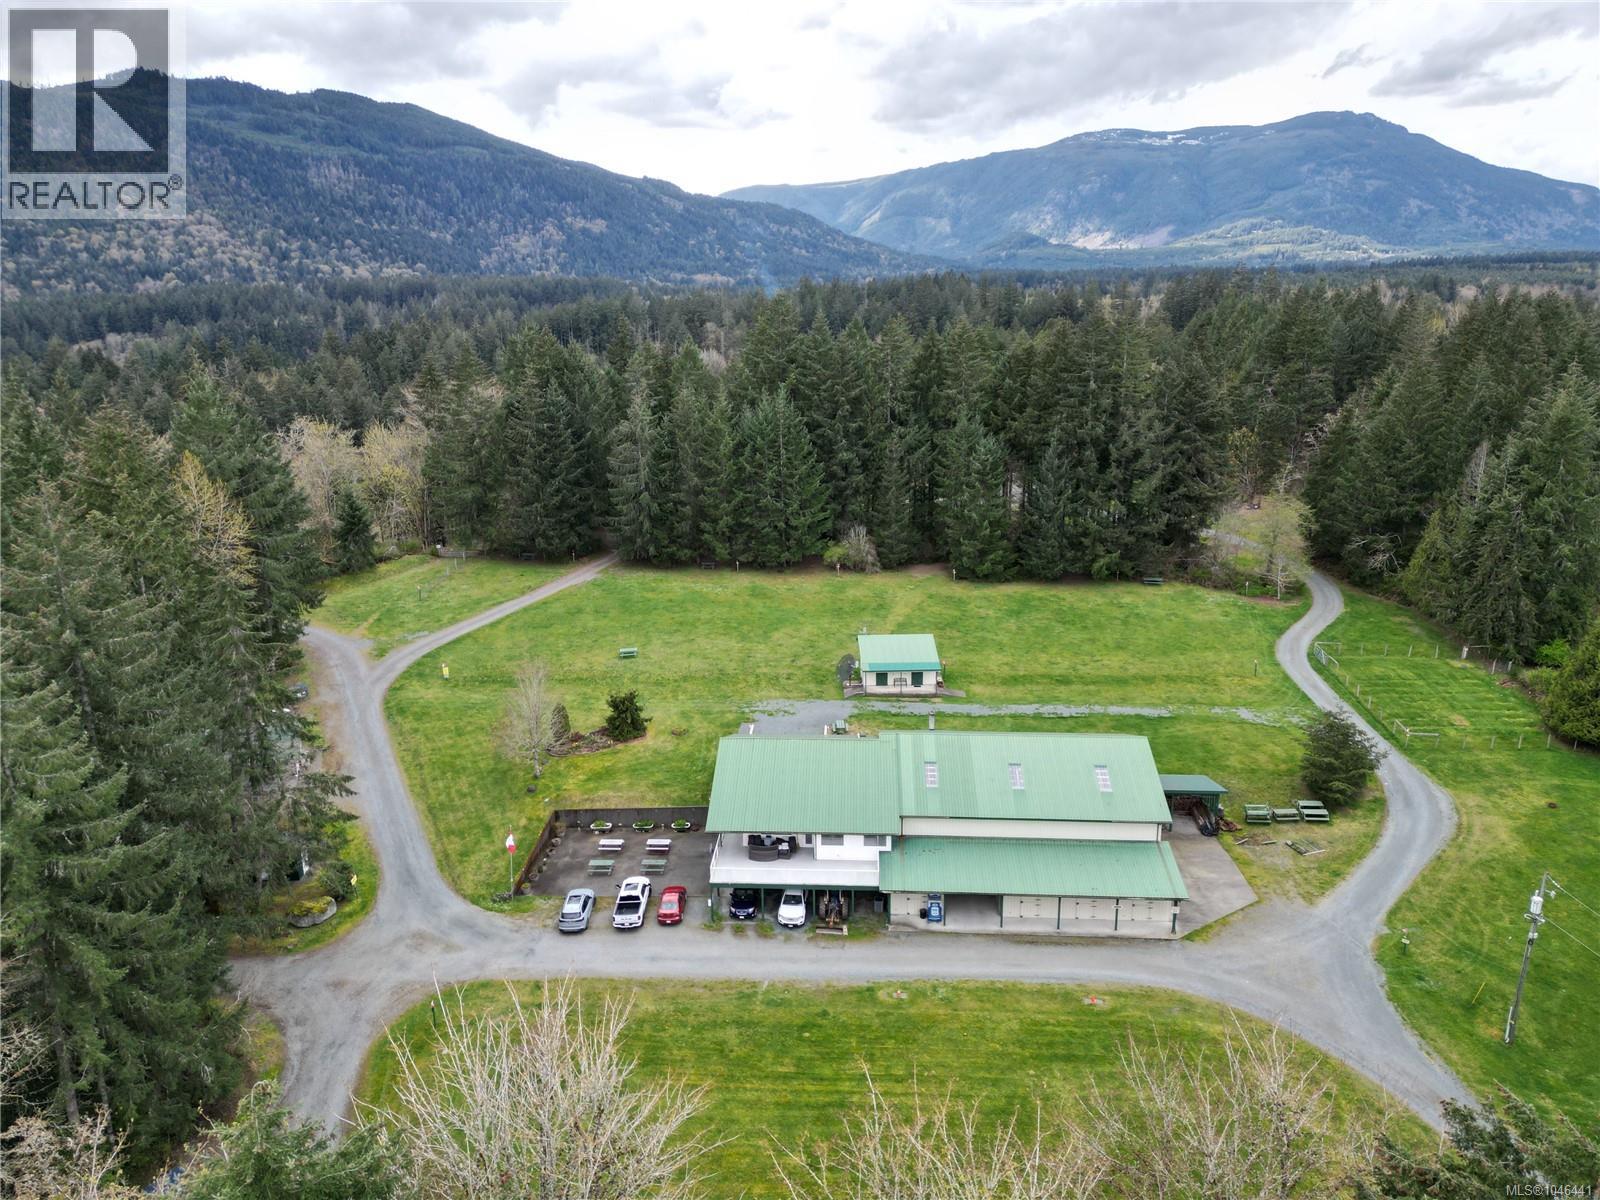
Private Riverfront estate offering over 23acres of lush lawns, forest and beautiful beach areas with great swimming holes on the Chemainus River. The home is over 3600sqft 2 beds 2 bath with a large contained 1 bed 1 bath suite. Abundant storage space and a massive 3100sqft attached workshop/warehouse with overheight garage door access provides an ideal spot for every toy imaginable! The expansive South facing deck is accessed directly off the main living area enjoying all day sun and a perfect spot for outdoor family dining. There are multiple outbuildings, washrooms and laundry facilities which would make hosting family campouts and reunions a breeze. Formally operated as the Chemainus River Campground, the property is being sold ''as is where is'' due to a ruling requiring operations to cease due to zoning. Come and view this one of a kind property today! (id:44393)
D.f.h. Real Estate Ltd. (Cwnby)
Duncan, British Columbia
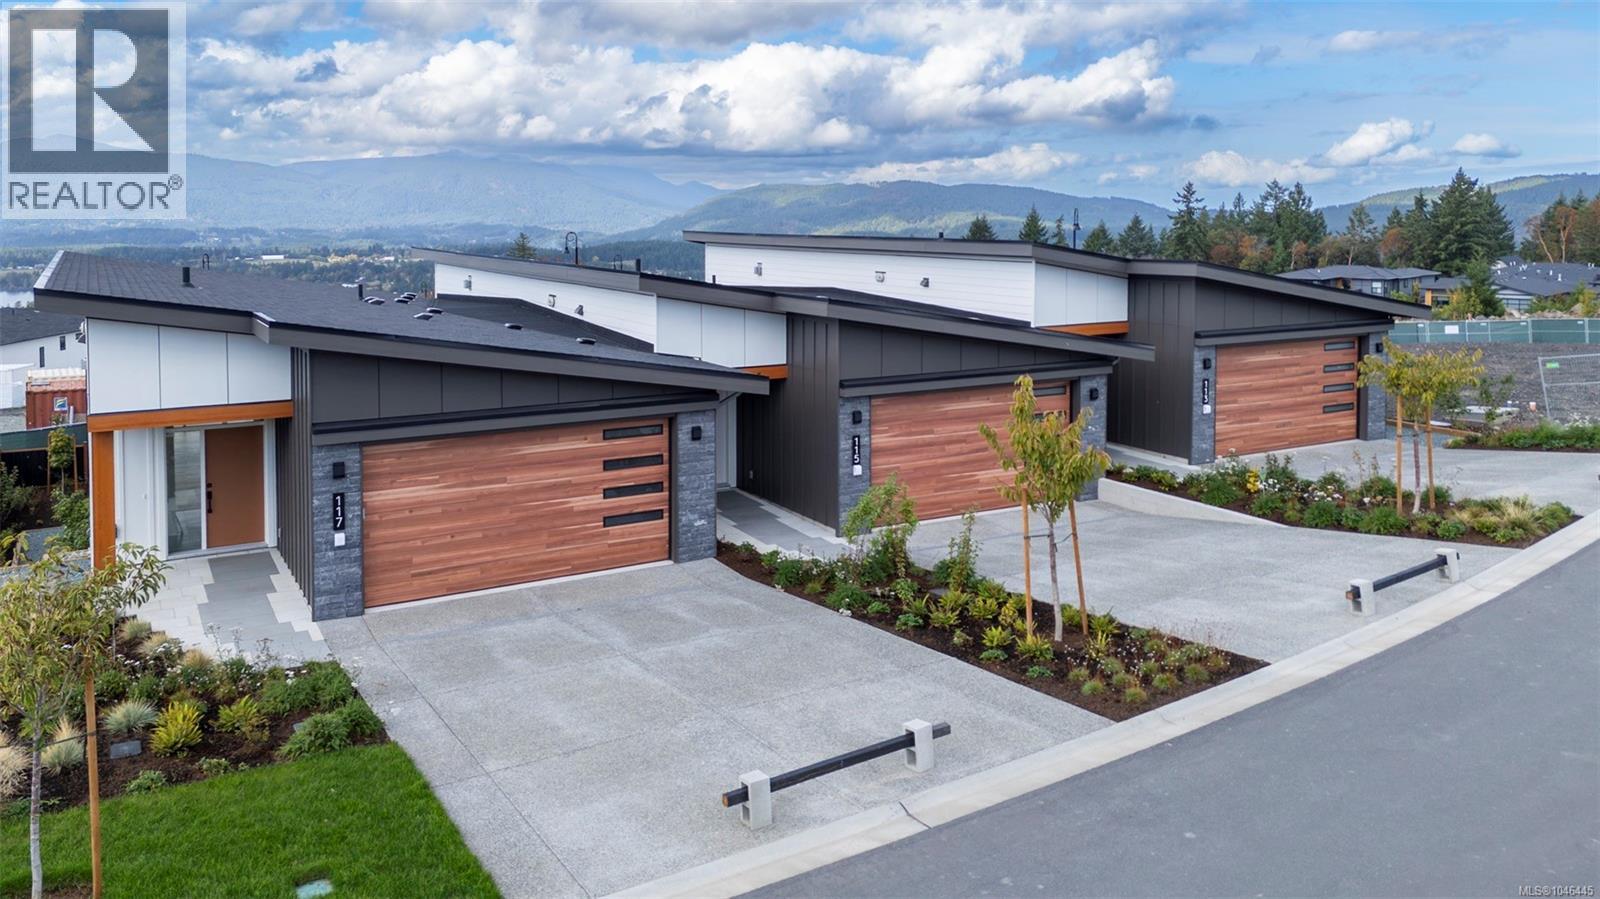
SALES CENTRE open every Saturday from 12-2pm. PHASE 2 IS NOW SELLING with great updates to the lower floor layout! Vista, an exclusive enclave of 23 luxury townhomes nestled in the picturesque Maple Bay community. Choose from three breathtaking color palettes—Earth, Wind, or Fire—to personalize your dream home. Expertly designed with premium finishes, each residence boasts a gourmet kitchen featuring quartz countertops, a spacious island, and high-end appliances. The open-concept main floor showcases vaulted ceilings, engineered hardwood flooring, and a cozy gas fireplace. The expansive primary bedroom, also on the main level, offers vaulted ceilings, a walk-in closet, and a sleek 3-piece ensuite. The lower level now has an added media room & dedicated laundry and mechanical rooms in addition to the two generously sized bedrooms & stylish 5-piece bathroom. Every home is equipped with a heat pump for efficient year-round heating and cooling. Enjoy seamless indoor-outdoor living with a spacious deck and patio—ideal for entertaining or unwinding. Plus, the double garage is EV charger-ready for modern convenience. These homes are built to achieve BC Energy Step Code – Step 4, which represents a 40% increase in energy efficiency compared to a home built to the building code minimum. Located near the Mount Tzouhalem trailhead and Maple Bay, outdoor enthusiasts will appreciate endless opportunities for hiking, biking, swimming, tennis, pickleball, and more. Families will love the proximity to Maple Bay School and a nearby playground, while shopping and daily floatplane service to YVR are just moments away. Don’t miss your chance to be part of this exceptional new community—your dream home awaits! (id:44393)
Sotheby's International Realty Canada (Vic2)
Duncan, British Columbia
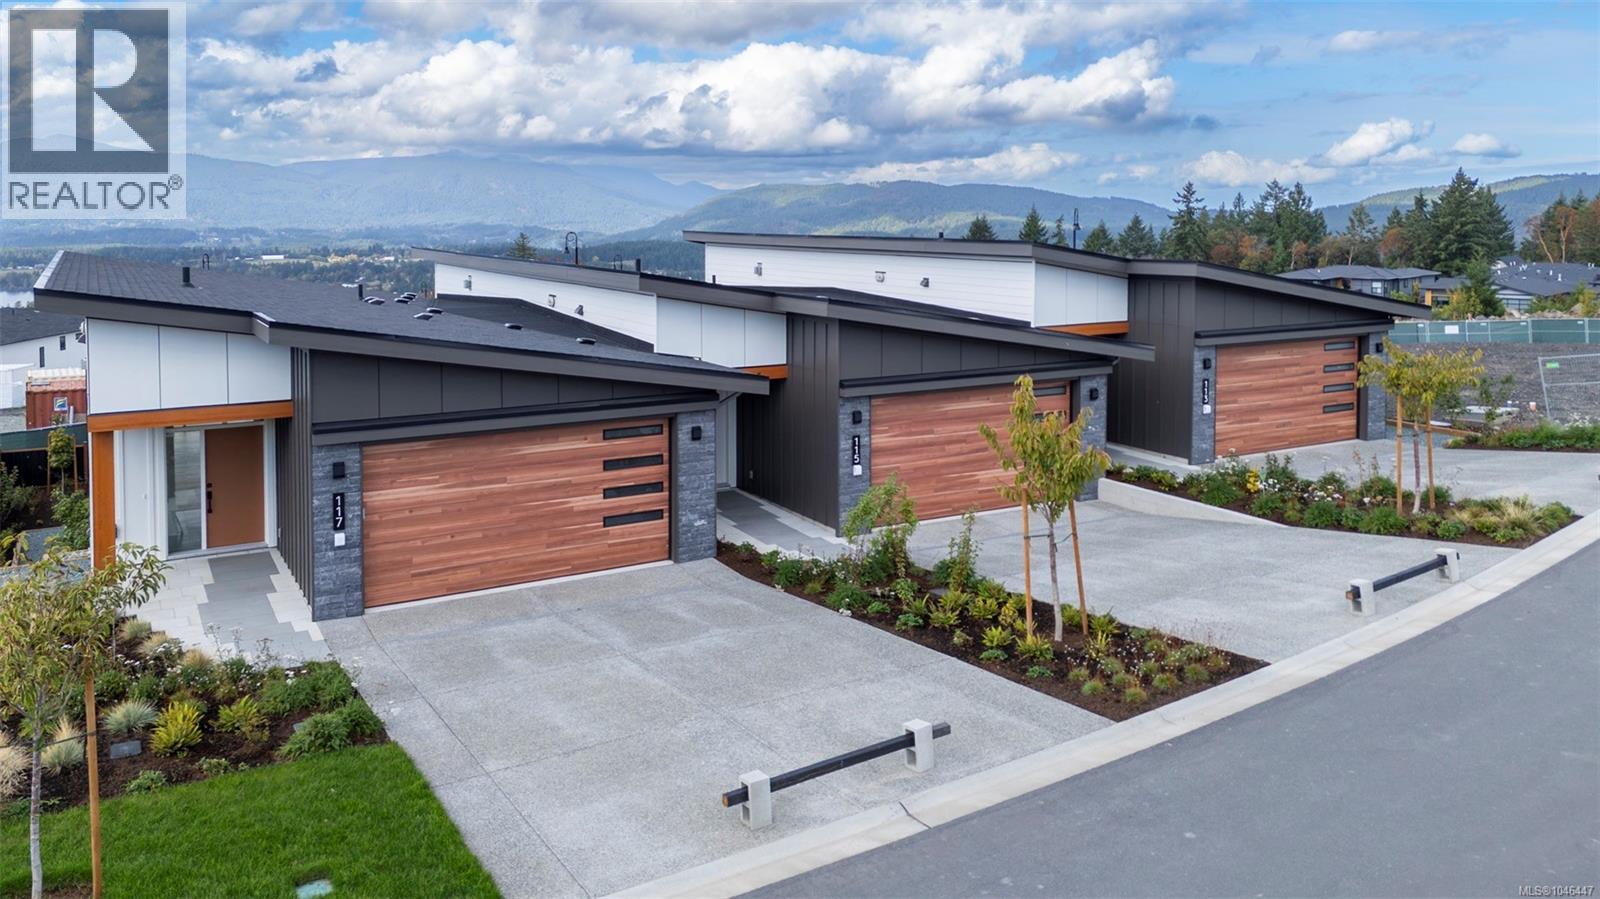
SALES CENTRE open every Saturday from 12-2pm. PHASE 2 IS NOW SELLING with great updates to the lower floor layout! Vista, an exclusive enclave of 23 luxury townhomes nestled in the picturesque Maple Bay community. Choose from three breathtaking color palettes—Earth, Wind, or Fire—to personalize your dream home. Expertly designed with premium finishes, each residence boasts a gourmet kitchen featuring quartz countertops, a spacious island, and high-end appliances. The open-concept main floor showcases vaulted ceilings, engineered hardwood flooring, and a cozy gas fireplace. The expansive primary bedroom, also on the main level, offers vaulted ceilings, a walk-in closet, and a sleek 3-piece ensuite. The lower level now has an added media room & dedicated laundry and mechanical rooms in addition to the two generously sized bedrooms & stylish 5-piece bathroom. Every home is equipped with a heat pump for efficient year-round heating and cooling. Enjoy seamless indoor-outdoor living with a spacious deck and patio—ideal for entertaining or unwinding. Plus, the double garage is EV charger-ready for modern convenience. These homes are built to achieve BC Energy Step Code – Step 4, which represents a 40% increase in energy efficiency compared to a home built to the building code minimum. Located near the Mount Tzouhalem trailhead and Maple Bay, outdoor enthusiasts will appreciate endless opportunities for hiking, biking, swimming, tennis, pickleball, and more. Families will love the proximity to Maple Bay School and a nearby playground, while shopping and daily floatplane service to YVR are just moments away. Don’t miss your chance to be part of this exceptional new community—your dream home awaits! (id:44393)
Sotheby's International Realty Canada (Vic2)
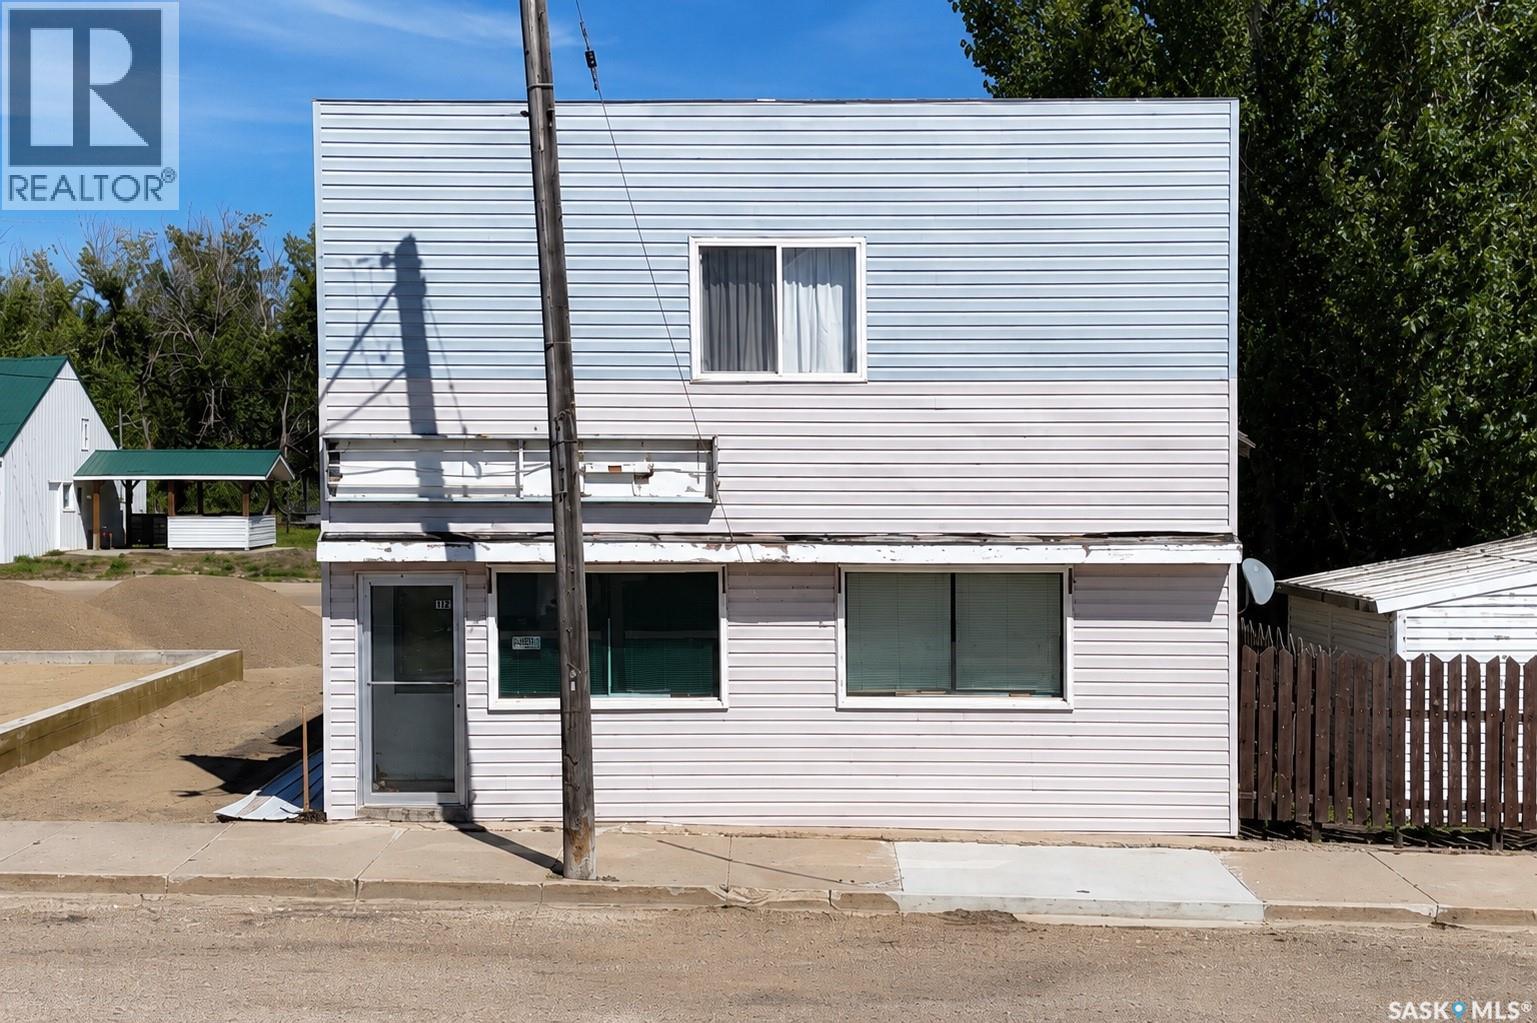
Dinsmore, Saskatchewan
Discover an exciting live-work opportunity on Main Street in Dinsmore, Saskatchewan. This versatile property features approximately 1,700 sq. ft. of retail space on the main floor and a 5-bedroom upper level, offering endless possibilities for residential living, additional retail space, offices, or storage. The main floor is currently set up as a second-hand store with addition of a kitchen area and includes a large inventory of second hand items, providing an excellent opportunity for a new owner to continue or expand the business. A full basement offers ample storage and workshop space. The property was purchased by the current owner in the spring of 2023; however, due to a workplace injury, the business has never operated under the current ownership, and no financial statements are available. Roofing materials are available and may be negotiated separately. Located approximately 130 km southwest of Saskatoon and just minutes from the recreational opportunities of Lake Diefenbaker, this affordable property offers outstanding potential for entrepreneurs, investors, or anyone looking to combine business and living space in a welcoming small-town community. Don't miss this unique opportunity to bring your vision to life! (id:44393)
Royal LePage Varsity
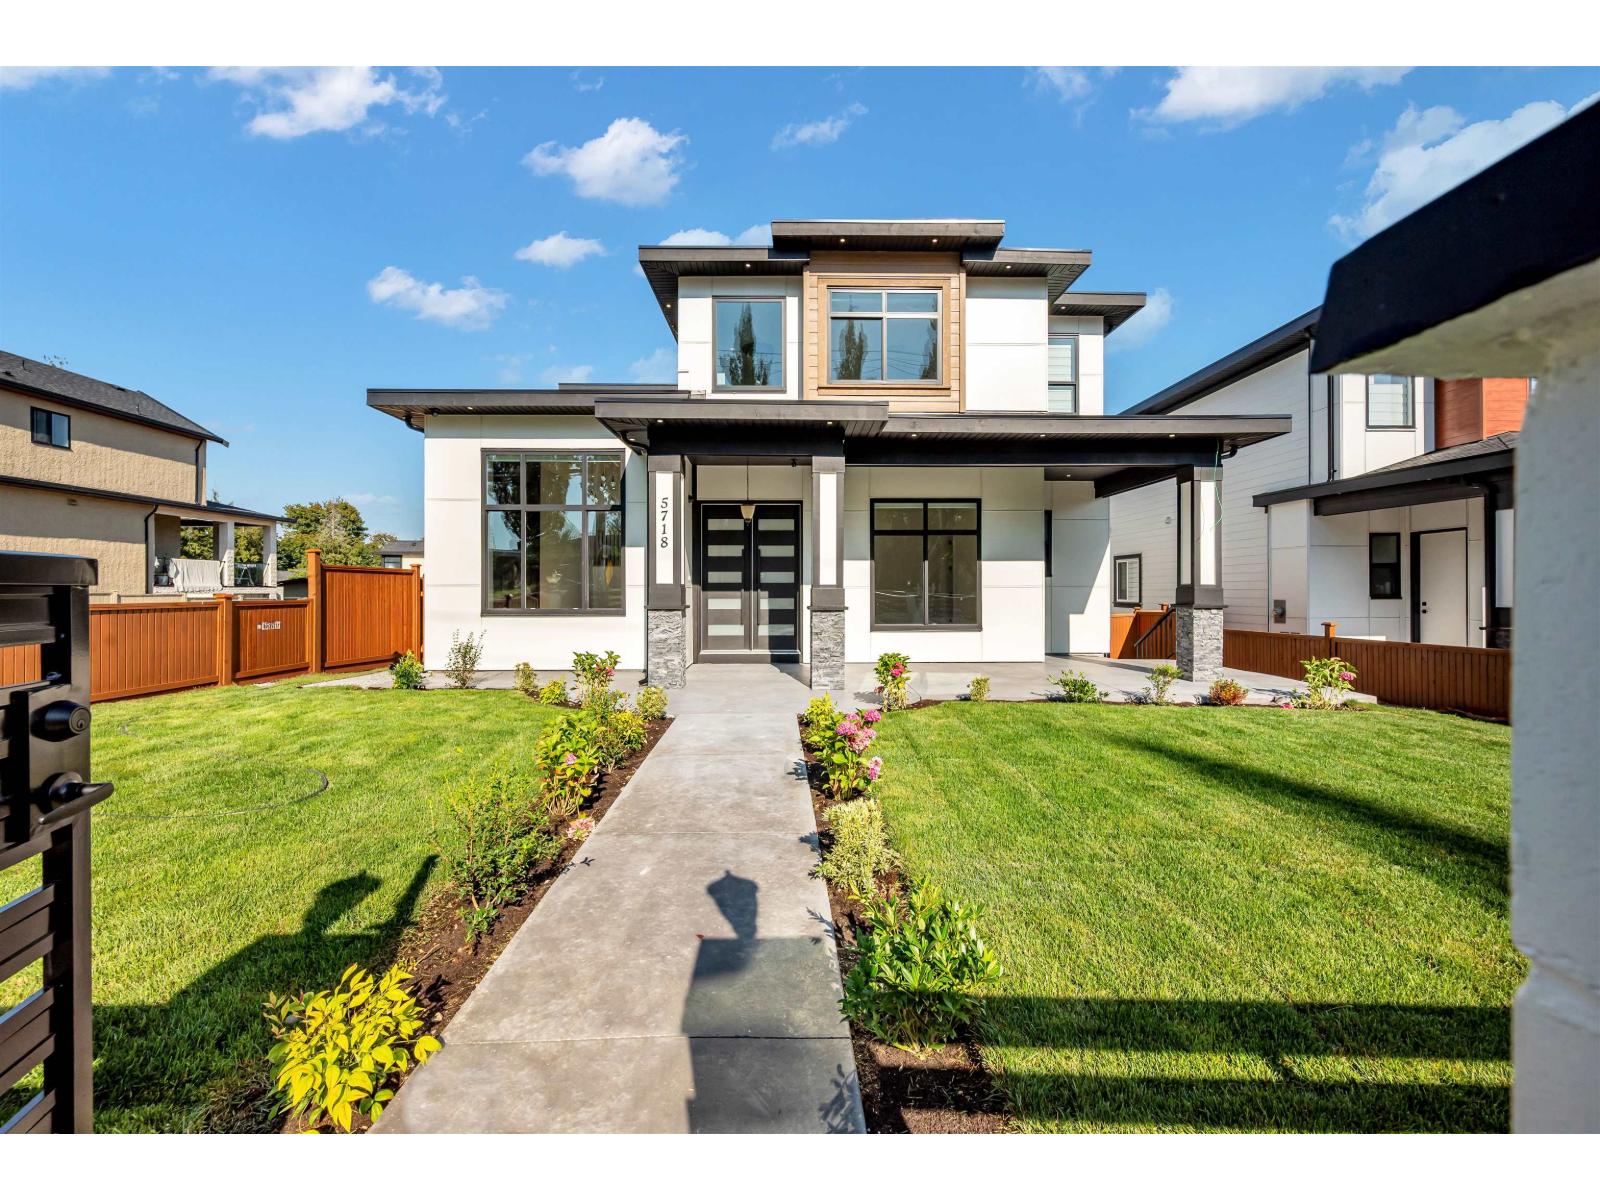
Surrey, British Columbia
Custom-built home offering 9 bedrooms plus a nook and 8 bathrooms with an excellent family-oriented layout, ideal for large or multi-generational households. The main floor features 12-foot ceilings in the living and dining areas, a full bedroom with ensuite, and potential to add a kitchen with separate entry for a third suite. The Basement offers a legal one-bedroom suite, and an additional unauthorized two-bedroom suite providing strong mortgage help. The basement also has a theatre room, wet bar,. The family room opens to a patio and connects to a spacious spice kitchen. Upstairs includes four bedrooms with two primary suites and a Jack-and-Jill bathroom. (id:44393)
Planet Group Realty Inc.
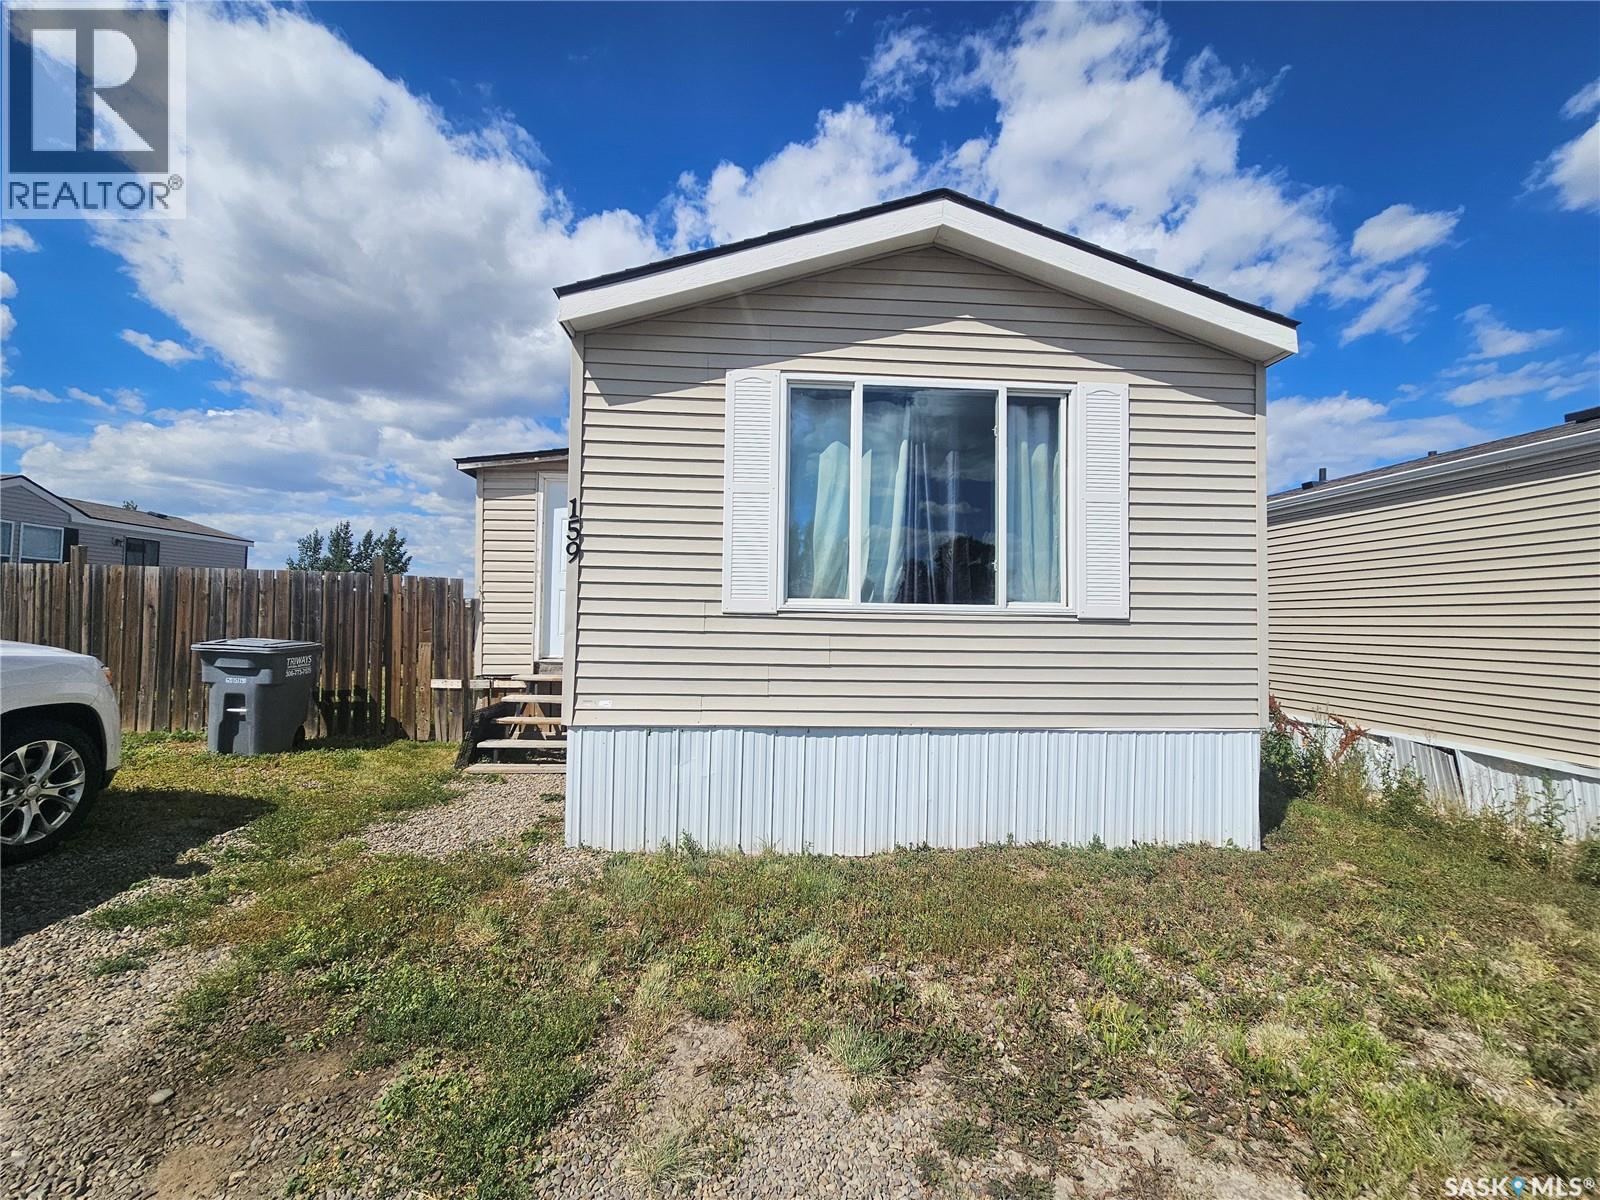
Swift Current, Saskatchewan
Enjoy the convenience of everything on one level with this great 2 bed/2 bath mobile home in Prairie sun court. This home features an open concept floor plan, and 2 good sized bedrooms with a with 4 piece ensuite off the primary bedroom.. A fully fenced yard with a wraparound deck is a great place for entertaining guests or enjoying your morning coffee. Call today to see this home and make it yours. (id:44393)
RE/MAX Of Swift Current
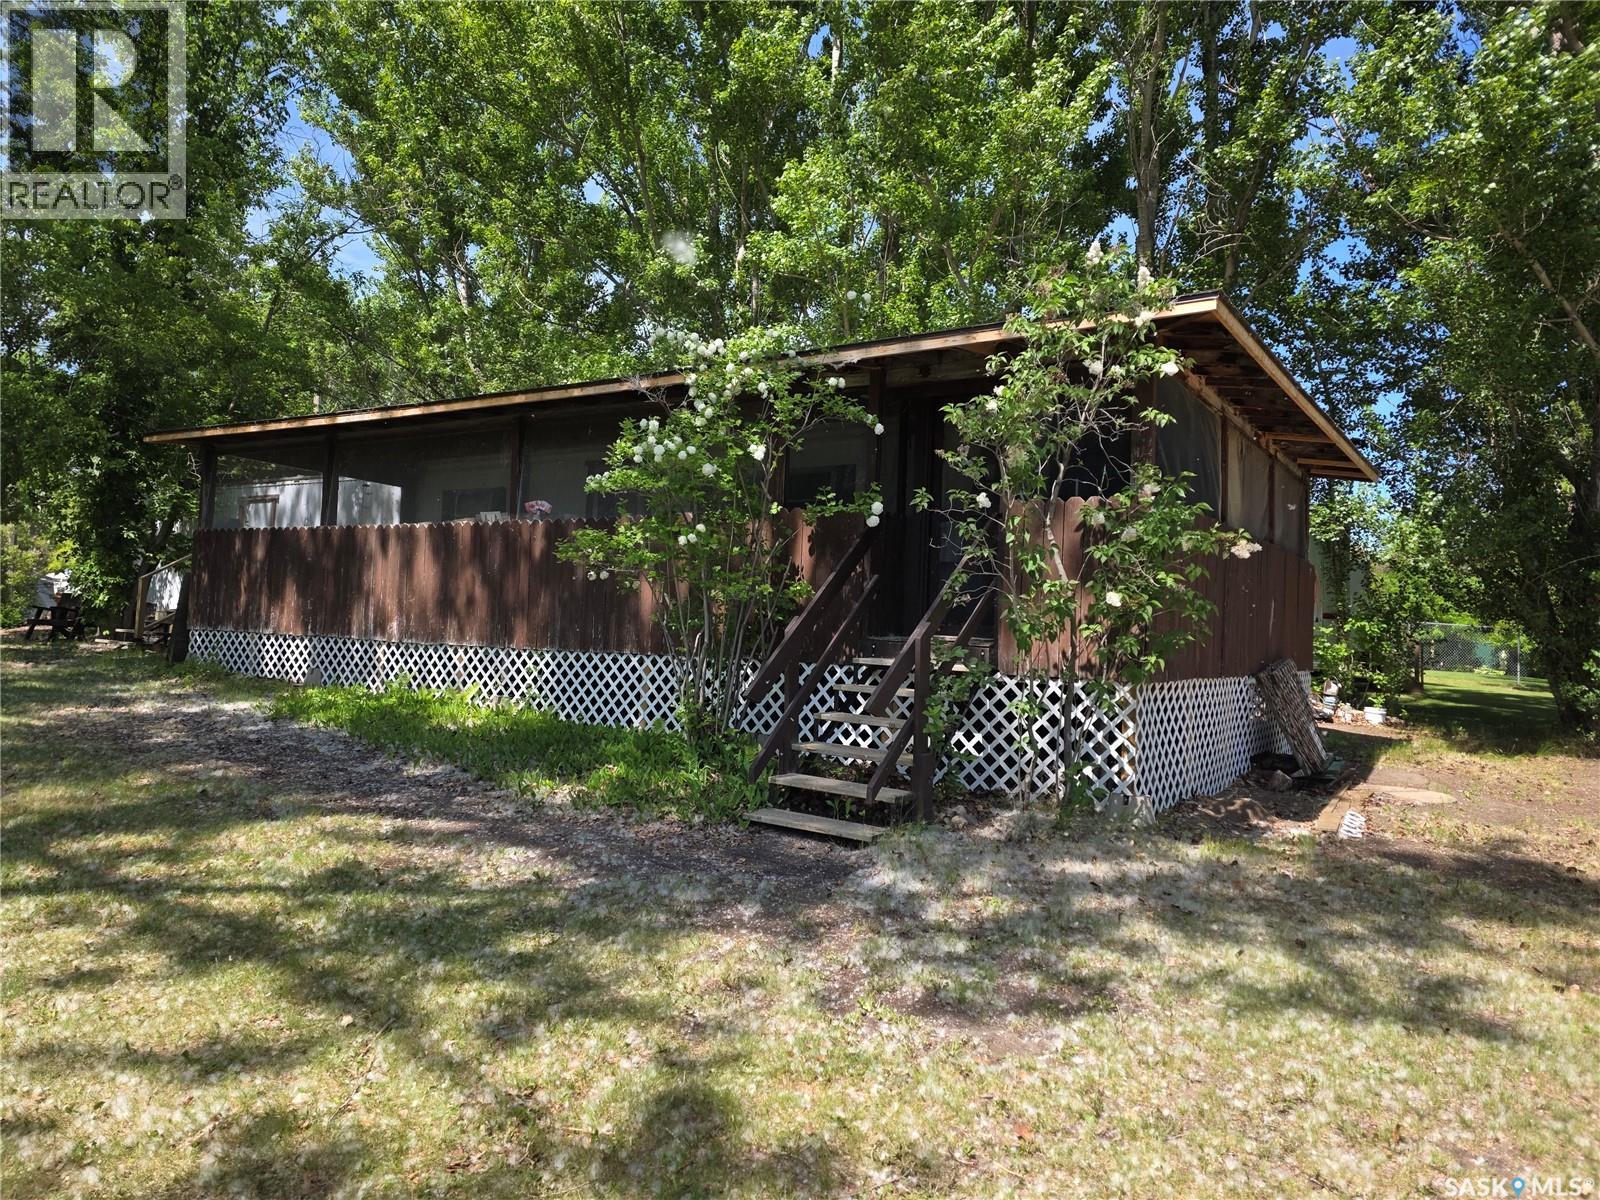
Coteau Beach, Saskatchewan
Welcome to this charming corner lot property at Coteau Beach on Lake Diefenbaker! Nestled among mature trees, this well-treed lot offers a rare sense of privacy and a true “cabin at the lake” feel. The screened-in deck is the perfect spot to enjoy countless summer evenings with family and friends. The mobile home has been lovingly maintained by the same family for nearly 30 years. A great location if looking to build or bringing in a new home! A wonderful opportunity to own a private getaway at one of Saskatchewan’s favorite lake destinations! Coteau Beach is a great community boasting not only a great beach but a golf course, pickle ball courts, large kids park, community centre and much more! Come see for yourself! We have a video tour available! (id:44393)
RE/MAX Shoreline Realty