
Comox, British Columbia
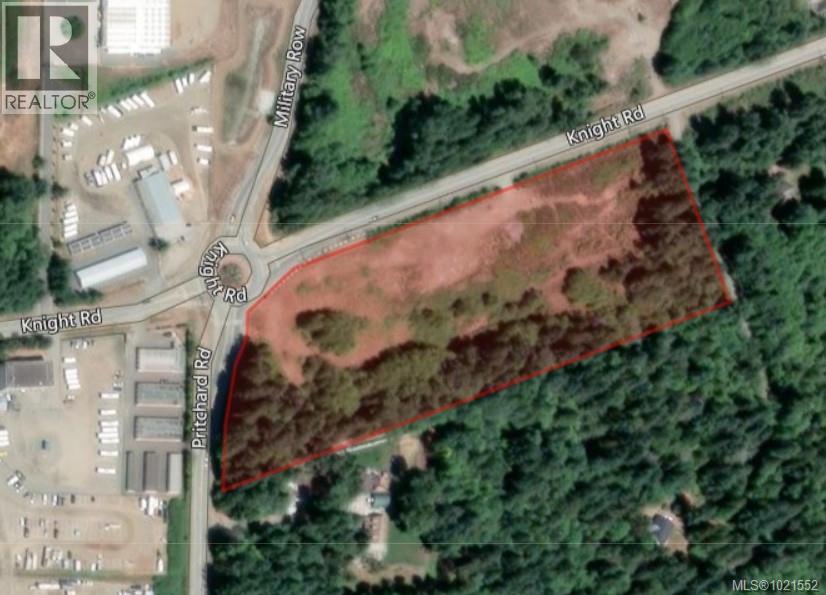
This prime 8.56-acre commercial/industrial development parcel provides a rare development opportunity within the municipal boundaries of the Town of Comox, located on picturesque Vancouver Island. This high-visibility location at the southeast corner of Pritchard and Knight Roads, on the Pritchard Road corridor, is situated almost directly across from the entrance to the Comox Valley Airport and only a few minutes' drive to the Comox marina and downtown Comox. Beaches, golf courses and the Comox Valley hospital are all within 10 minutes' easy drive along major Comox Valley arteries. Don't miss this opportunity - contact listing agent for further details and information package. (id:44393)
Comox, British Columbia
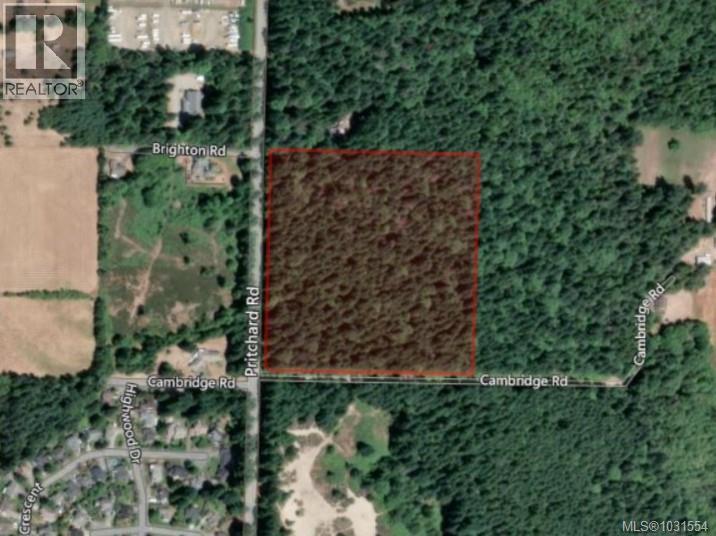
NEW RM-2 MULTI FAMILY ZONING. This prime 17.3 acre residential development parcel is newly zoned RM-2 multi family zoning in accordance with the Town of Comox's new zoning bylaw which was adopted in February 2026. This property presents a rare opportunity for much needed multi family housing development within the municipal boundaries of the Town of Comox. RM-2 zoning permits up to four storeys, 50% lot coverage and no restriction on the number of units. Ideally situated along the Pritchard Rd Corridor, it is within easy walking distance to Highland Secondary School and sports fields & only a few minutes drive to beautiful downtown Comox and the Marina. The Comox Valley Airport is a three minute drive away. Beaches, golf courses and the Comox Valley Hospital area all within a few minutes' easy drive from this ideal location. Don't miss this opportunity - Contact the listing agents for further details and an information package. (id:44393)
Surrey, British Columbia
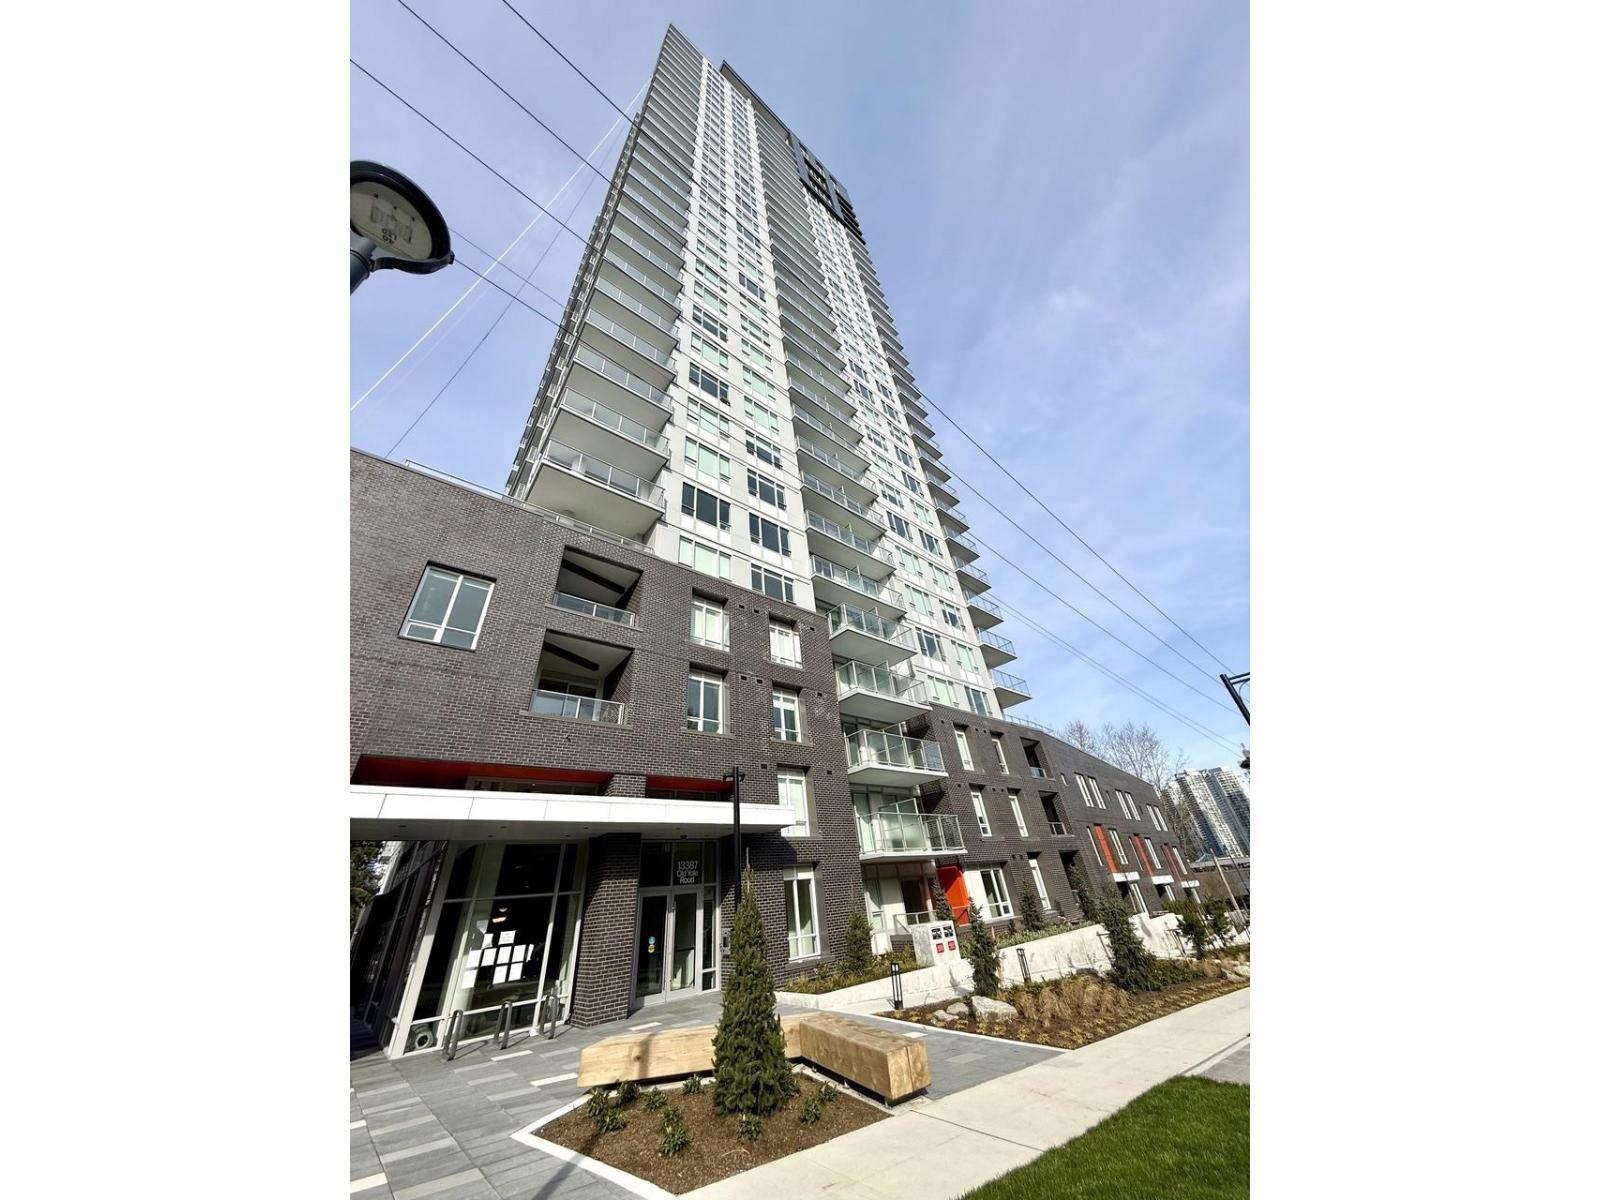
Welcome to HOLLAND TWO by reputable developer Townline! This bright southeast-facing 1-bed 1-bath home on the 15th floor offers 484 sq.ft. of thoughtfully designed living space plus an impressive 180 sq.ft. balcony with beautiful city and park views, perfect for outdoor relaxation and entertaining. Features include an open-concept layout, modern kitchen with quality appliances, quartz countertops, wide-plank flooring and air conditioning. Built in 2025, this concrete high-rise offers over 19,000 sq.ft. of exceptional amenities, including a fitness centre, rooftop terrace, social lounge, games room, karaoke room, guest suite and concierge. Ideally located across from Holland Park, steps to SkyTrain, Central City Shopping Centre, SFU, KPU, restaurants and everyday conveniences. Call today! (id:44393)
Langley, British Columbia
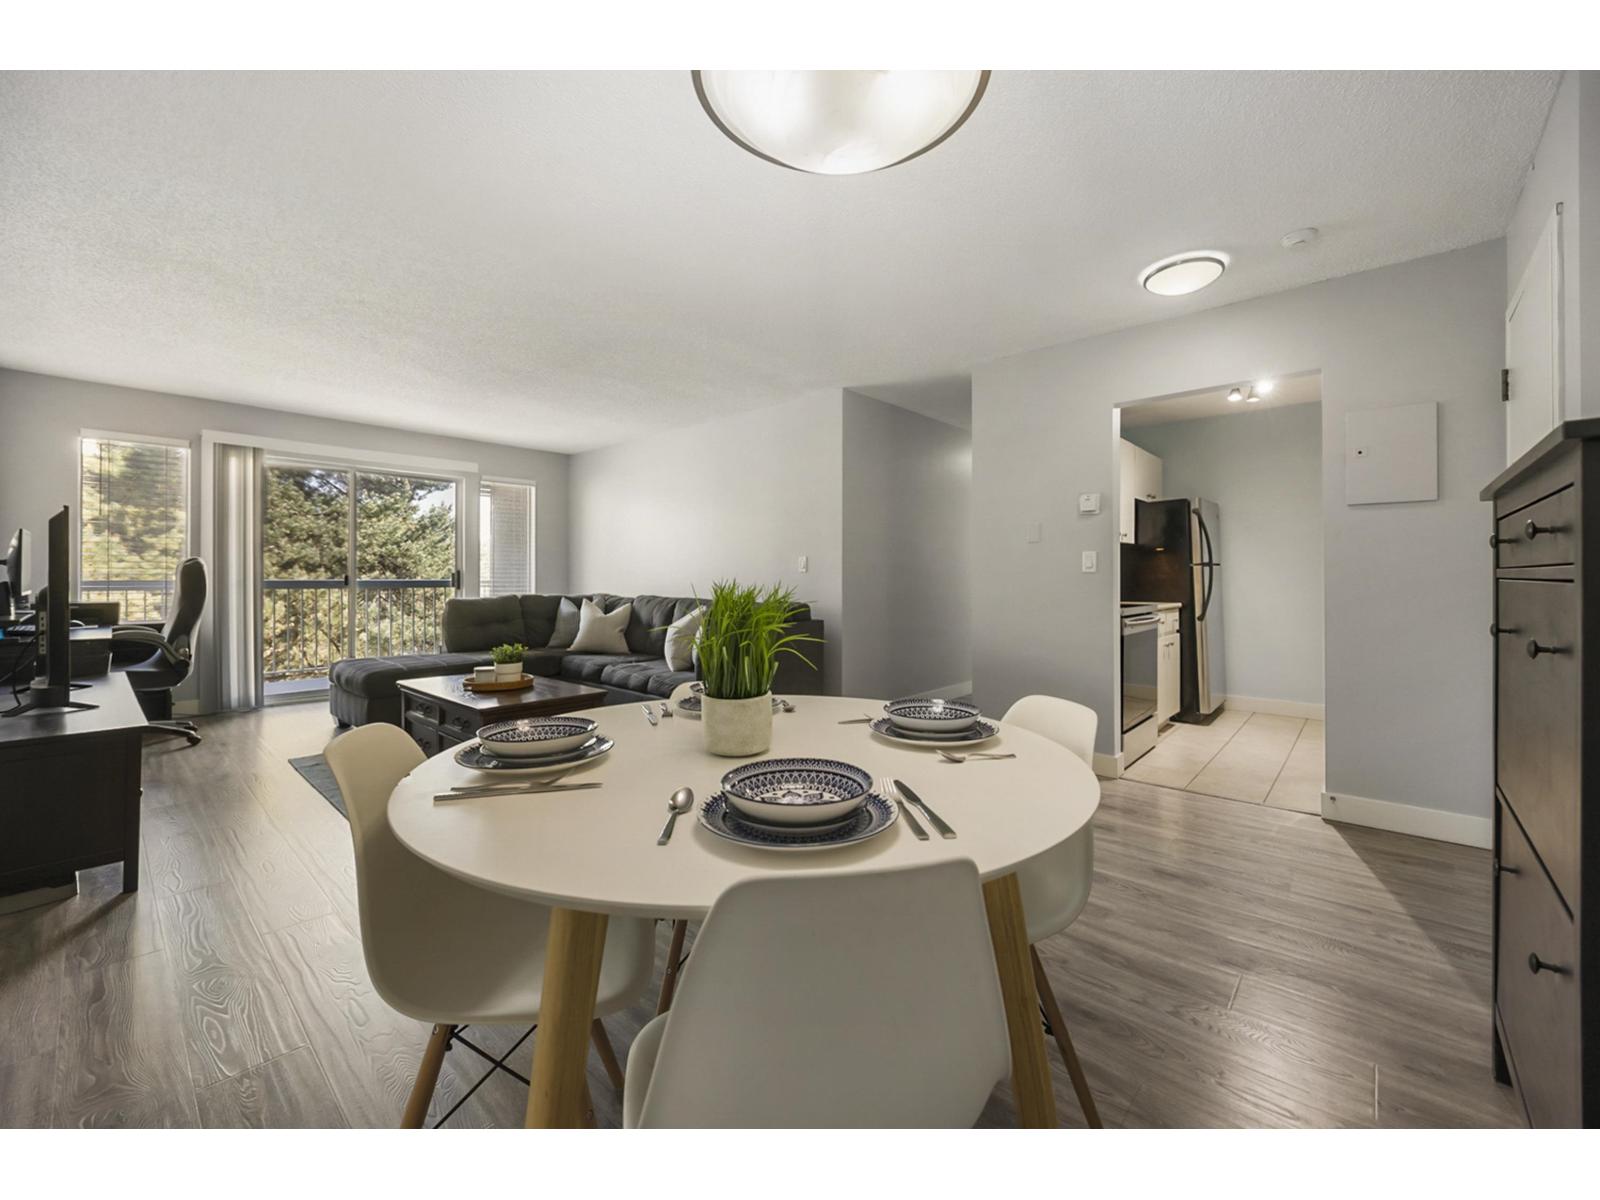
Welcome to Langley Village! This TOP FLOOR 2 bed, 1 bath unit features many updates including laminate floors, paint, blinds & new carpets in the bedrooms! Enjoy the spacious OPEN layout with a galley kitchen featuring new dishwasher & microwave, designated dining area & large living room which leads to your east-facing PRIVATE & covered balcony with serene tree & park views! The primary oversized bedroom fits a king-sized bed with room for dressers. Good-sized second bedroom plus full family bath. BONUS: in-unit storage room/pantry + same-floor storage locker. 1 parking stall included w/extra available for $45/month + street parking. Quiet & private, yet just a 5-min walk to shopping, groceries. Walk to the future Skytrain station in under 20 mins! Pet, Family & Rental friendly!! (id:44393)
Nanaimo, British Columbia
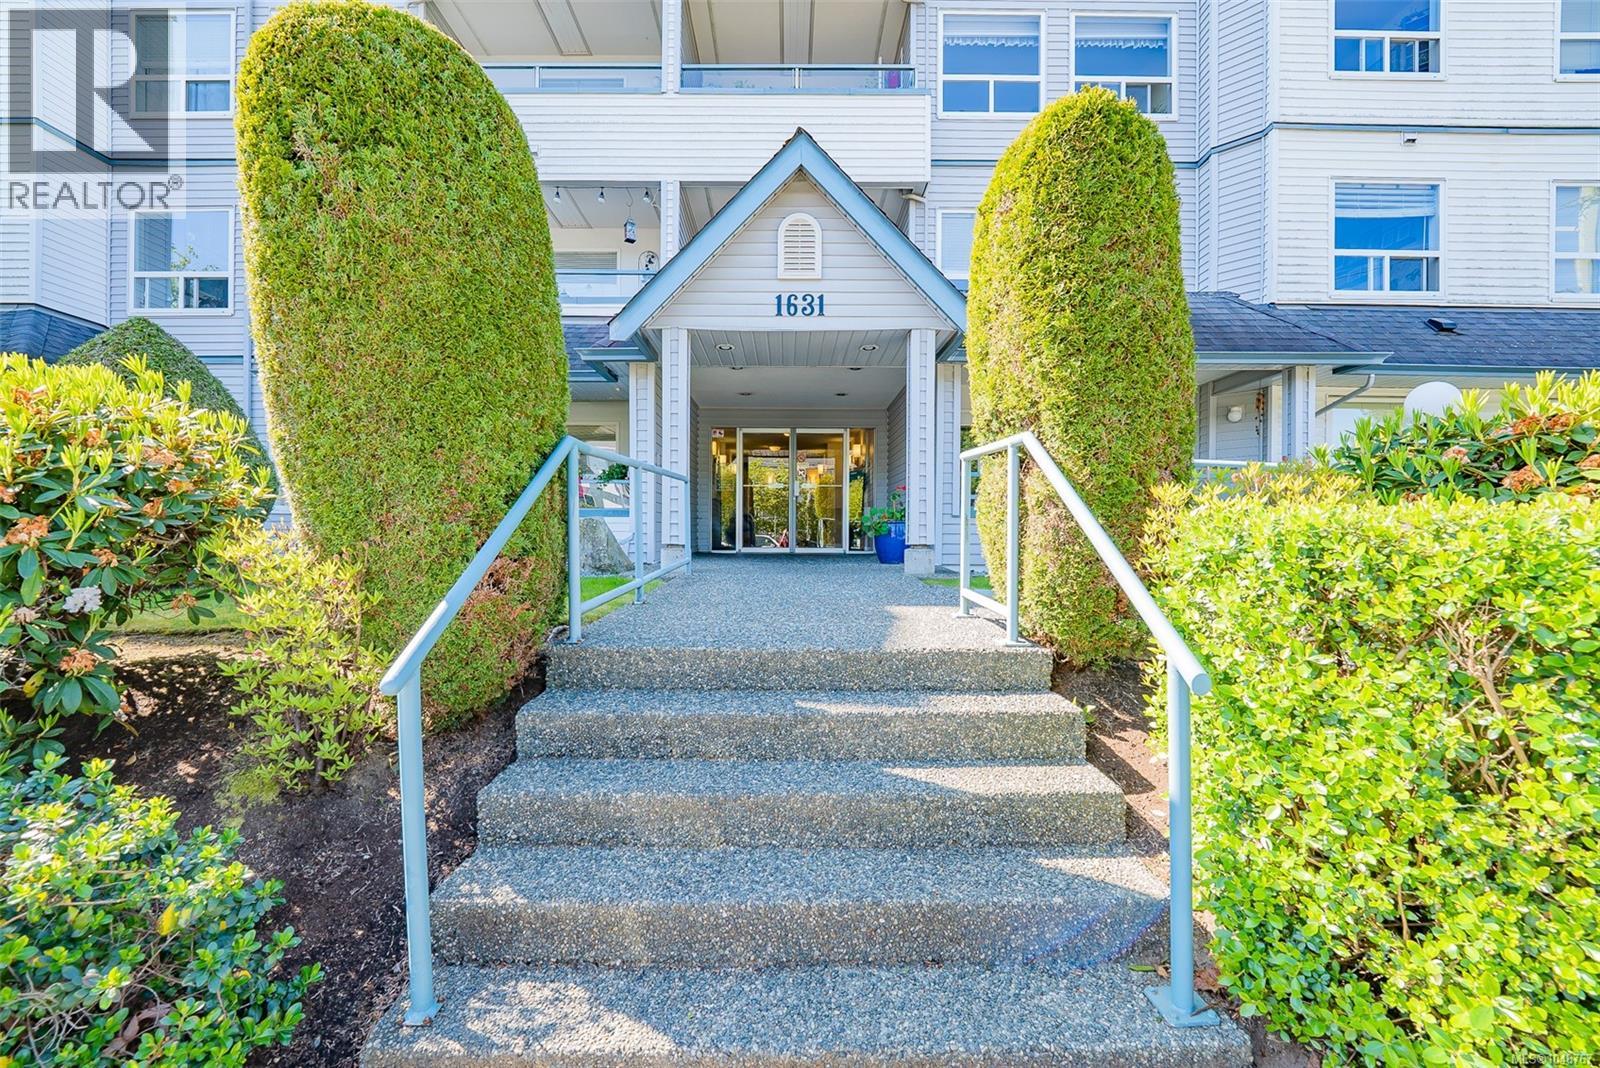
Top floor living in a prime central Nanaimo location! This bright and well-maintained 2 bedroom condo offers a functional layout filled with natural light, perfect for first-time buyers, downsizers, or investors. The open concept living and dining area creates an inviting space to relax or entertain, while the kitchen offers an efficient layout for everyday living. Both bedrooms are generously sized, providing flexibility for guests or a home office. Enjoy the added privacy and quiet of no neighbours above, plus your own private balcony to unwind. Includes a separate storage locker for added convenience. Located just minutes from Nanaimo Regional General Hospital, shopping, restaurants, parks, and transit. This is an excellent opportunity in a walkable, central neighbourhood. All measurements are approximate and should be verified if important. (id:44393)
Nanaimo, British Columbia
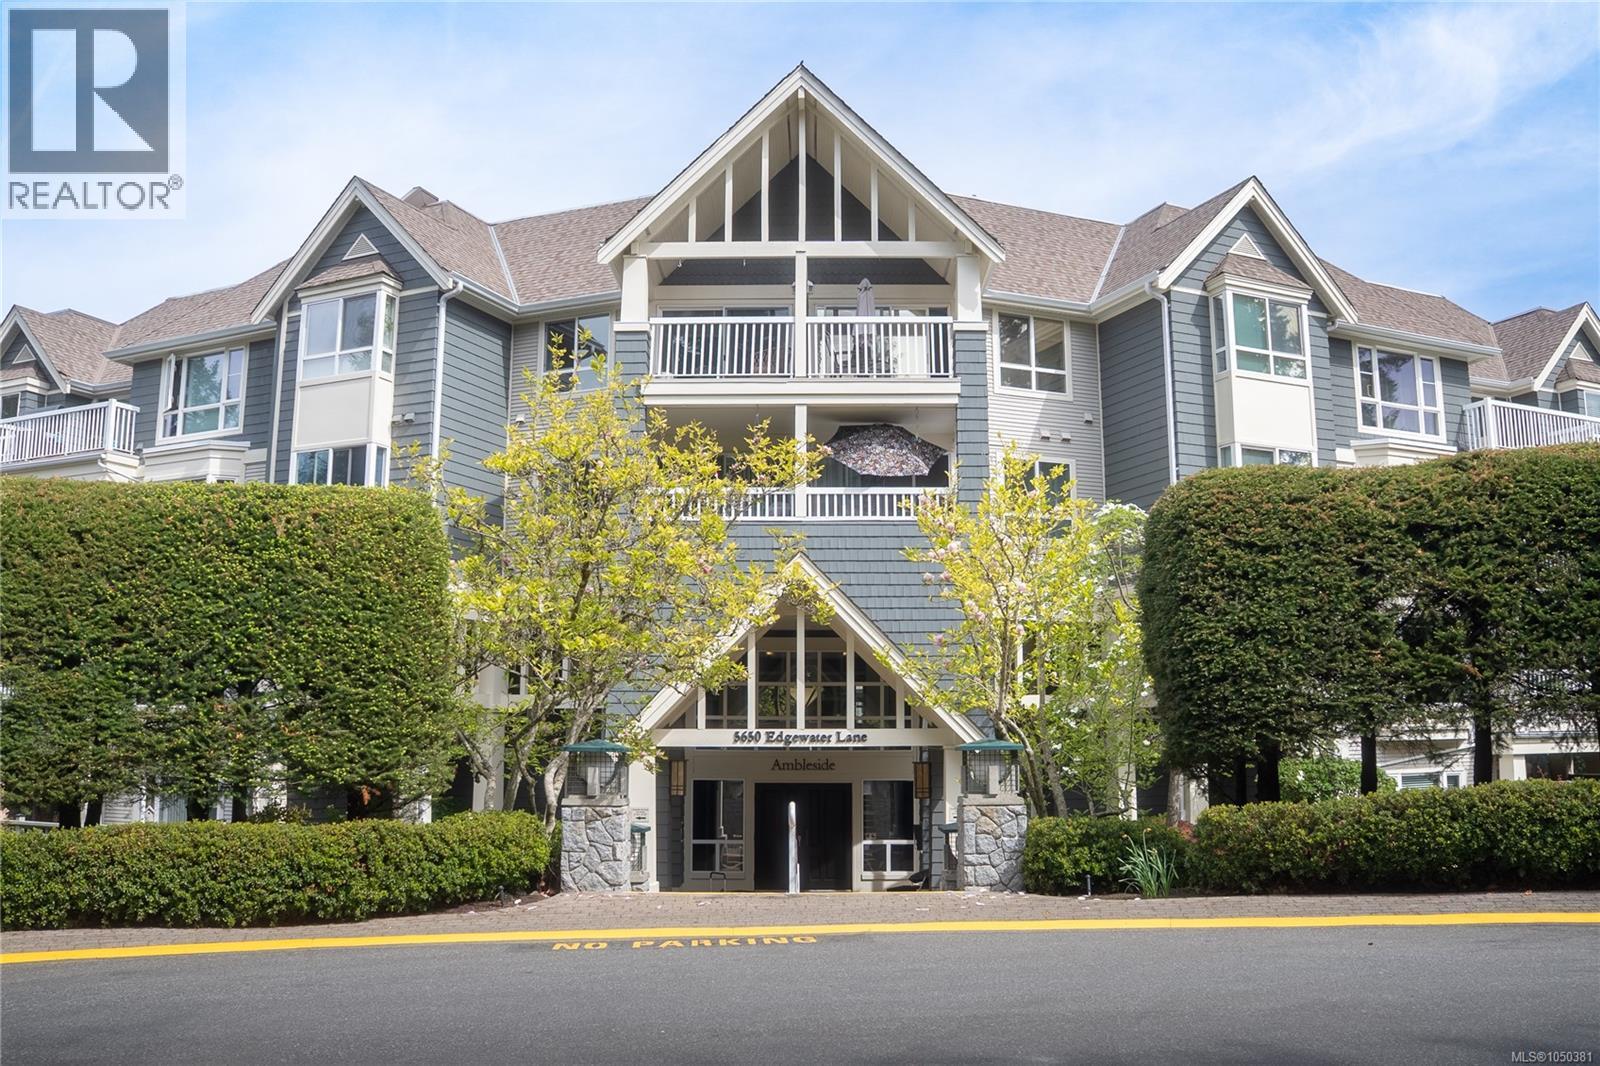
Enjoy one of the best views in the complex from this beautifully finished two bedroom, two bathroom home. The spacious primary bedroom features a full ensuite, double closets, and direct access to the patio—perfect for relaxing mornings or evening unwinding. The second bedroom also offers convenient access to its own bathroom, ideal for guests or flexible living. You’ll appreciate the in-suite laundry and storage space, updated kitchen, and modern flooring throughout, along with the cozy gas fireplace that anchors the living space. This home comes with one secured underground parking stall, and a separate storage locker. Each building also features a welcoming lobby that doubles as a social space for residents. The Longwood complex offers a clubhouse and a strong sense of community, with activities, walking paths & beautiful gardens all just steps from everyday essentials including pubs, restaurants, grocery stores, a community center, outdoor seniors fitness park, and a pharmacy. (id:44393)
Gabriola Island, British Columbia
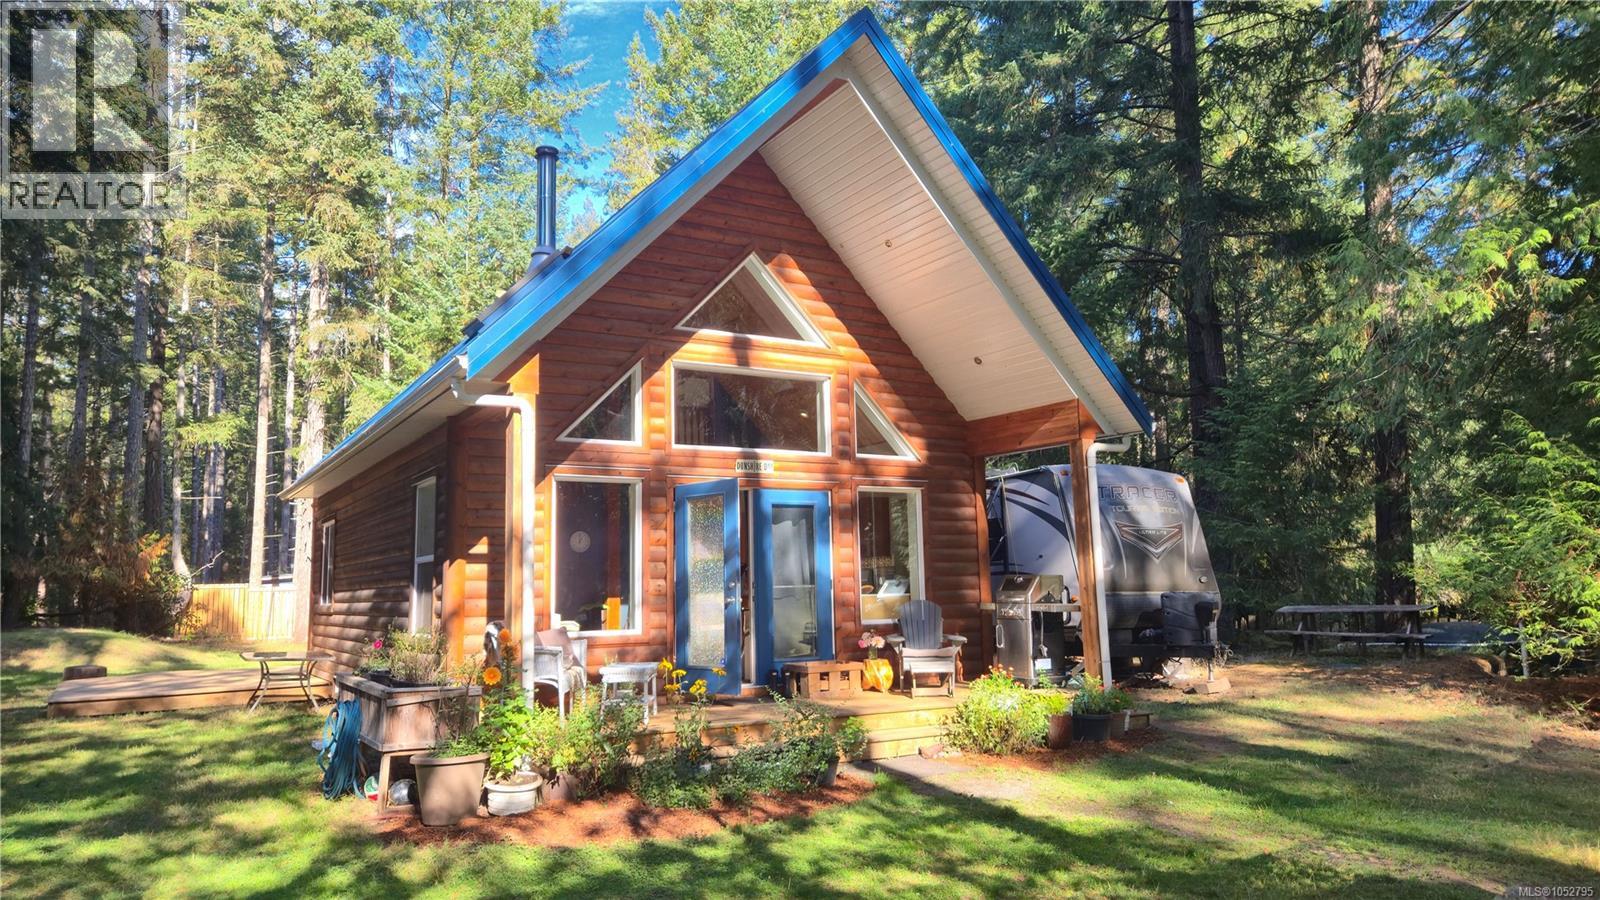
This cozy West Coast-inspired cottage sits on a sunny, level lot, just a short drive from the ferry, shopping, and schools. Inside, the high vaulted ceiling creates an airy, open feel, while the metal roof adds durability and character. Featuring one bedroom plus a versatile loft, there’s room for a second bedroom, a home office, or a peaceful space to unwind. Easy-care tile flooring keeps maintenance simple, and the efficient heat pump provides comfortable heating in the cooler months and refreshing air conditioning during the summer. Outside, the partially fenced backyard offers added privacy, while the wired and drywalled storage shed presents exciting potential for a home office, creative studio, or hobby space. Charming, practical, and full of possibilities, this little home is a wonderful opportunity to embrace comfortable living and make the most of every square foot. Love grows best in little houses. (id:44393)
Surrey, British Columbia
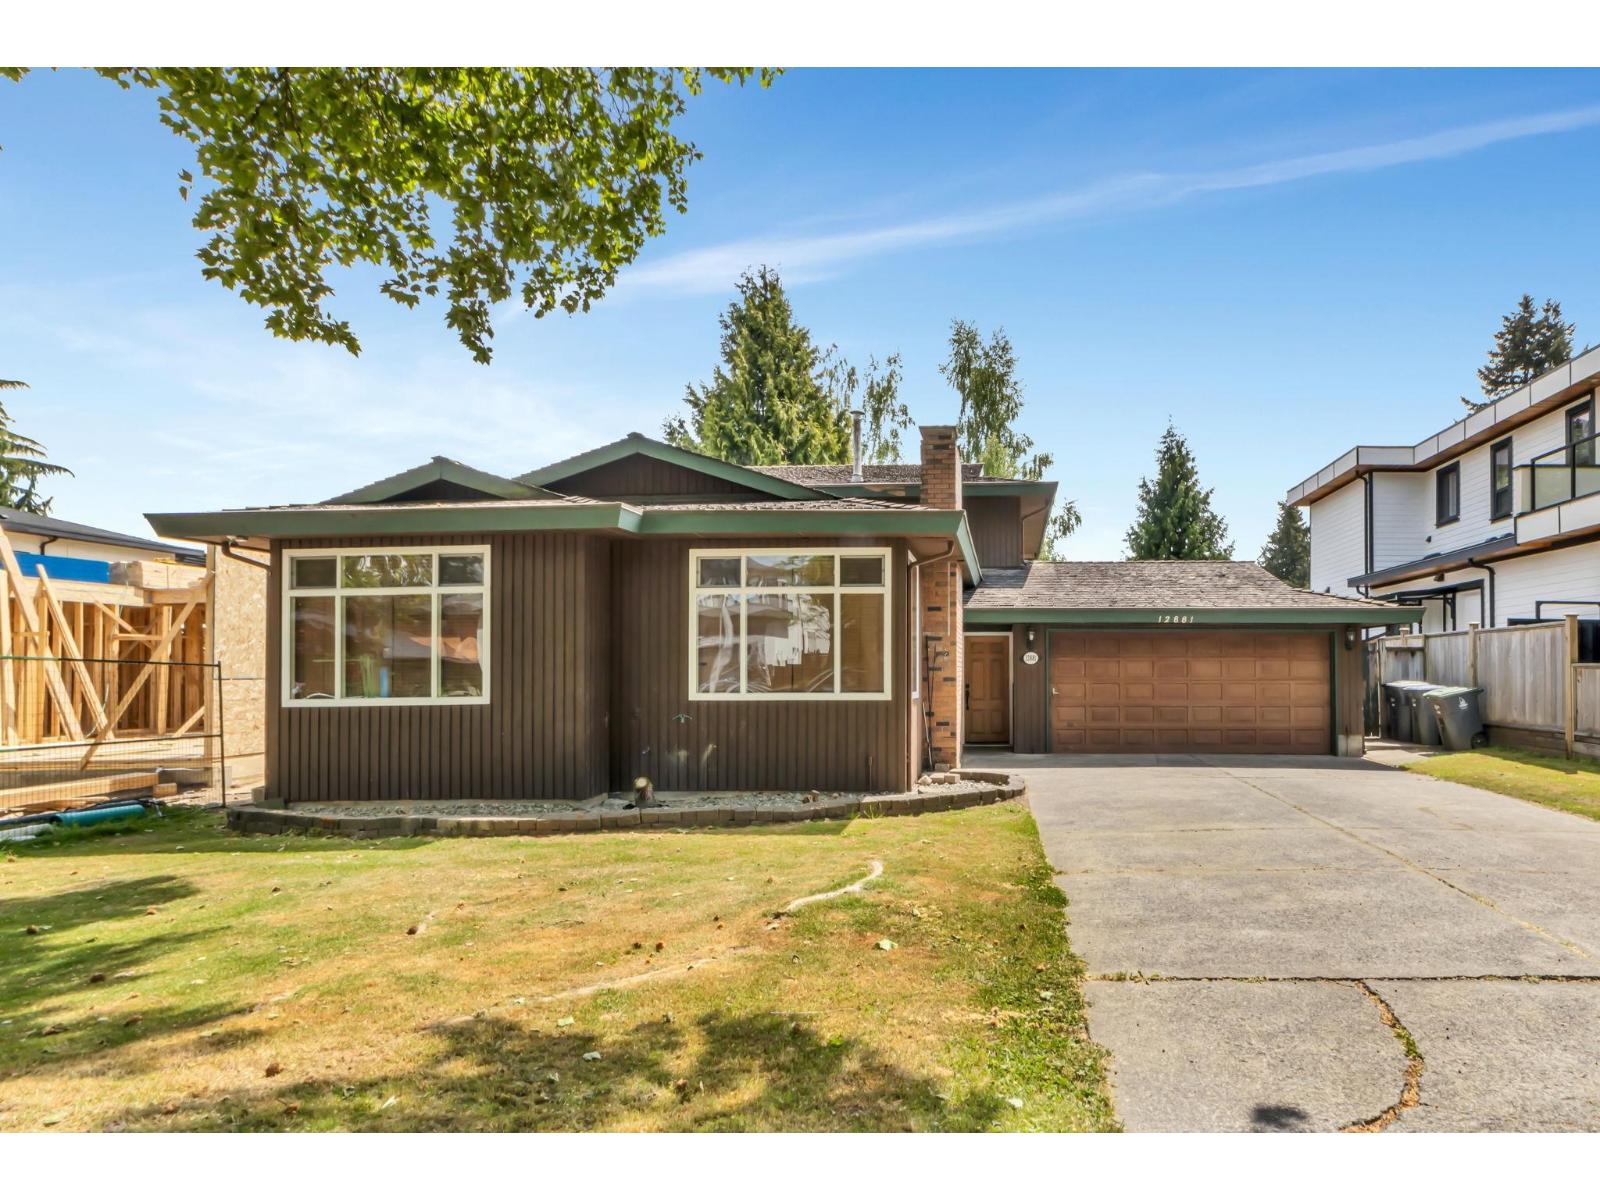
Welcome to this spacious three-level split home in the sought-after Queen Mary neighborhood of Surrey! Featuring 7 bedrooms and 4.5 bathrooms, this property offers plenty of space for large families, multi-generational living, or investors seeking rental income potential. The home boasts generously sized rooms, hardwood flooring, vinyl windows, hot water heating, a cozy fireplace, and a functional layout. Two unauthorized suites(2+2) offer additional mortgage helper potential. One of the suites rented for $1650 per month. Big lot with future development potential (confirm with the city of Surrey) in the prime location! Enjoy a sunny backyard. The property also includes a crawl space. (id:44393)
Regina, Saskatchewan
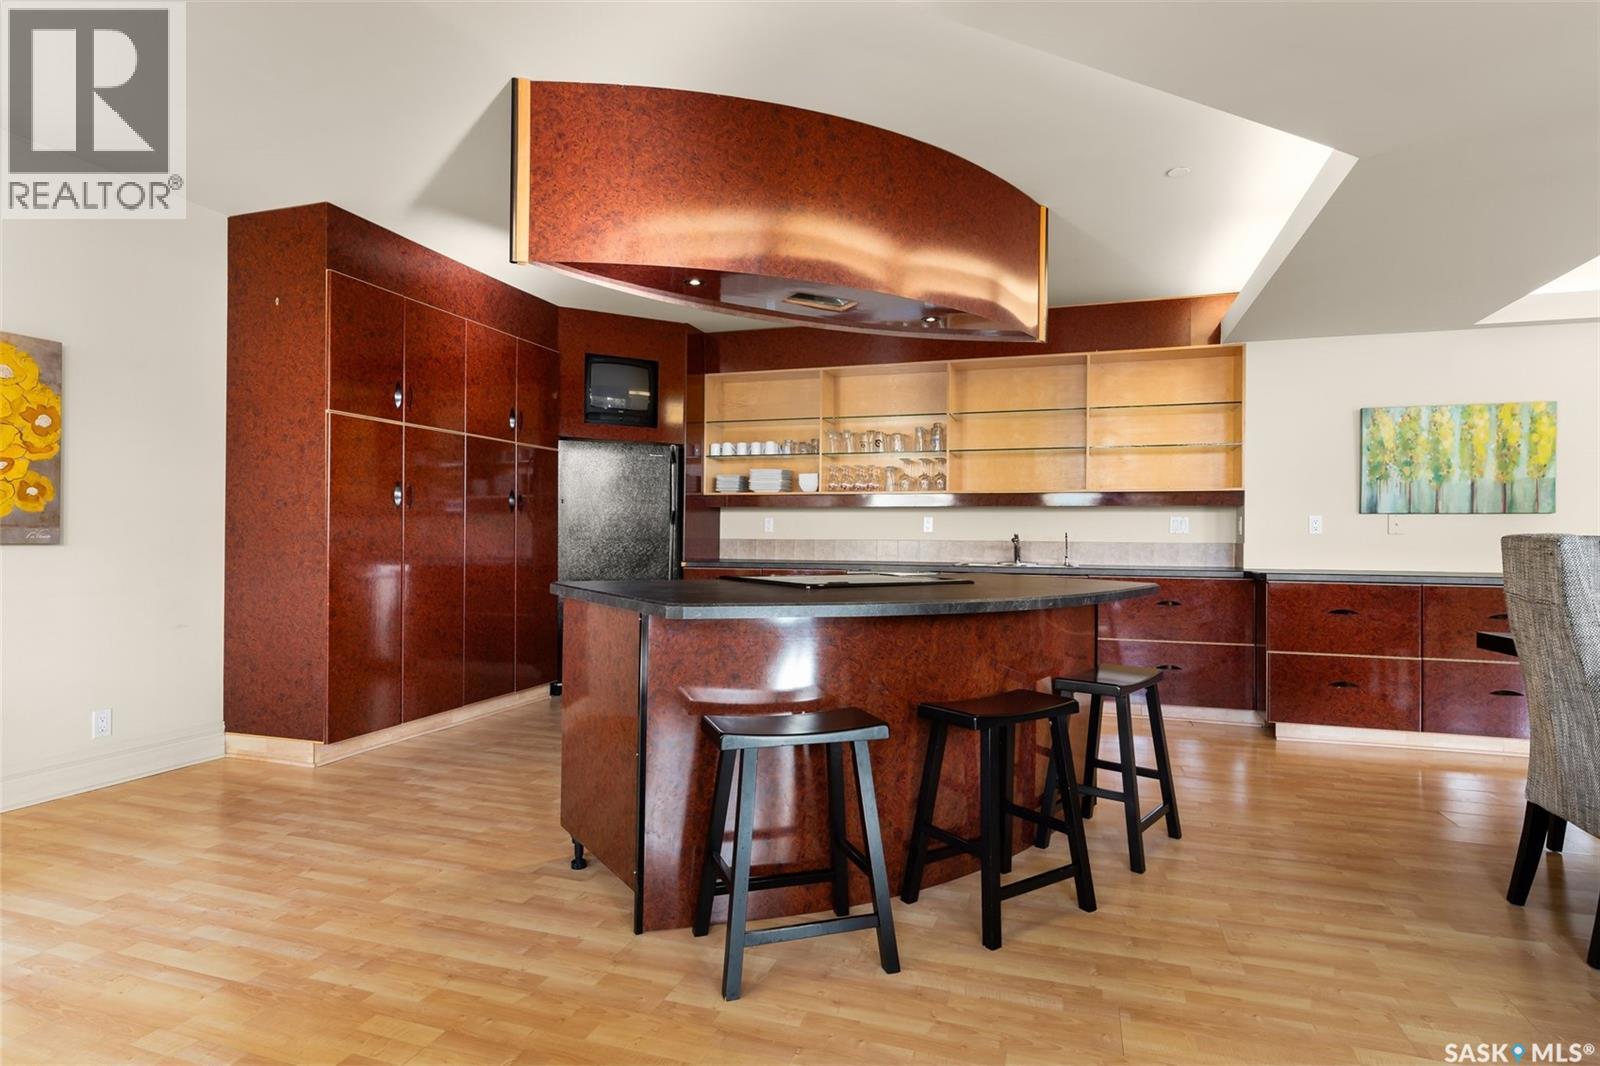
Experience executive loft living in the iconic Northern Bank Building, a historic landmark set in one of downtown’s most sought after locations. Step off the private elevator directly into 2,532 square feet of open, airy living space designed for both entertaining and everyday comfort. This expansive residence features an open concept kitchen, dining, and living area, complemented by a dedicated theatre room, making it perfect for movie nights or hosting guests. Offering three bedrooms and three bathrooms, the layout balances generous space with thoughtful functionality. The primary suite impresses with a massive walk-in closet and a spa like, five piece ensuite. The second bedroom enjoys its own private three piece bathroom, while a spacious front room easily serves as a home office or third bedroom. Additional highlights include in-suite laundry and storage, exclusive access to a rooftop patio on the adjacent building, and two parking stalls in the heated underground parkade. ** All utilities are included in the condo fees ** (id:44393)
Regina, Saskatchewan
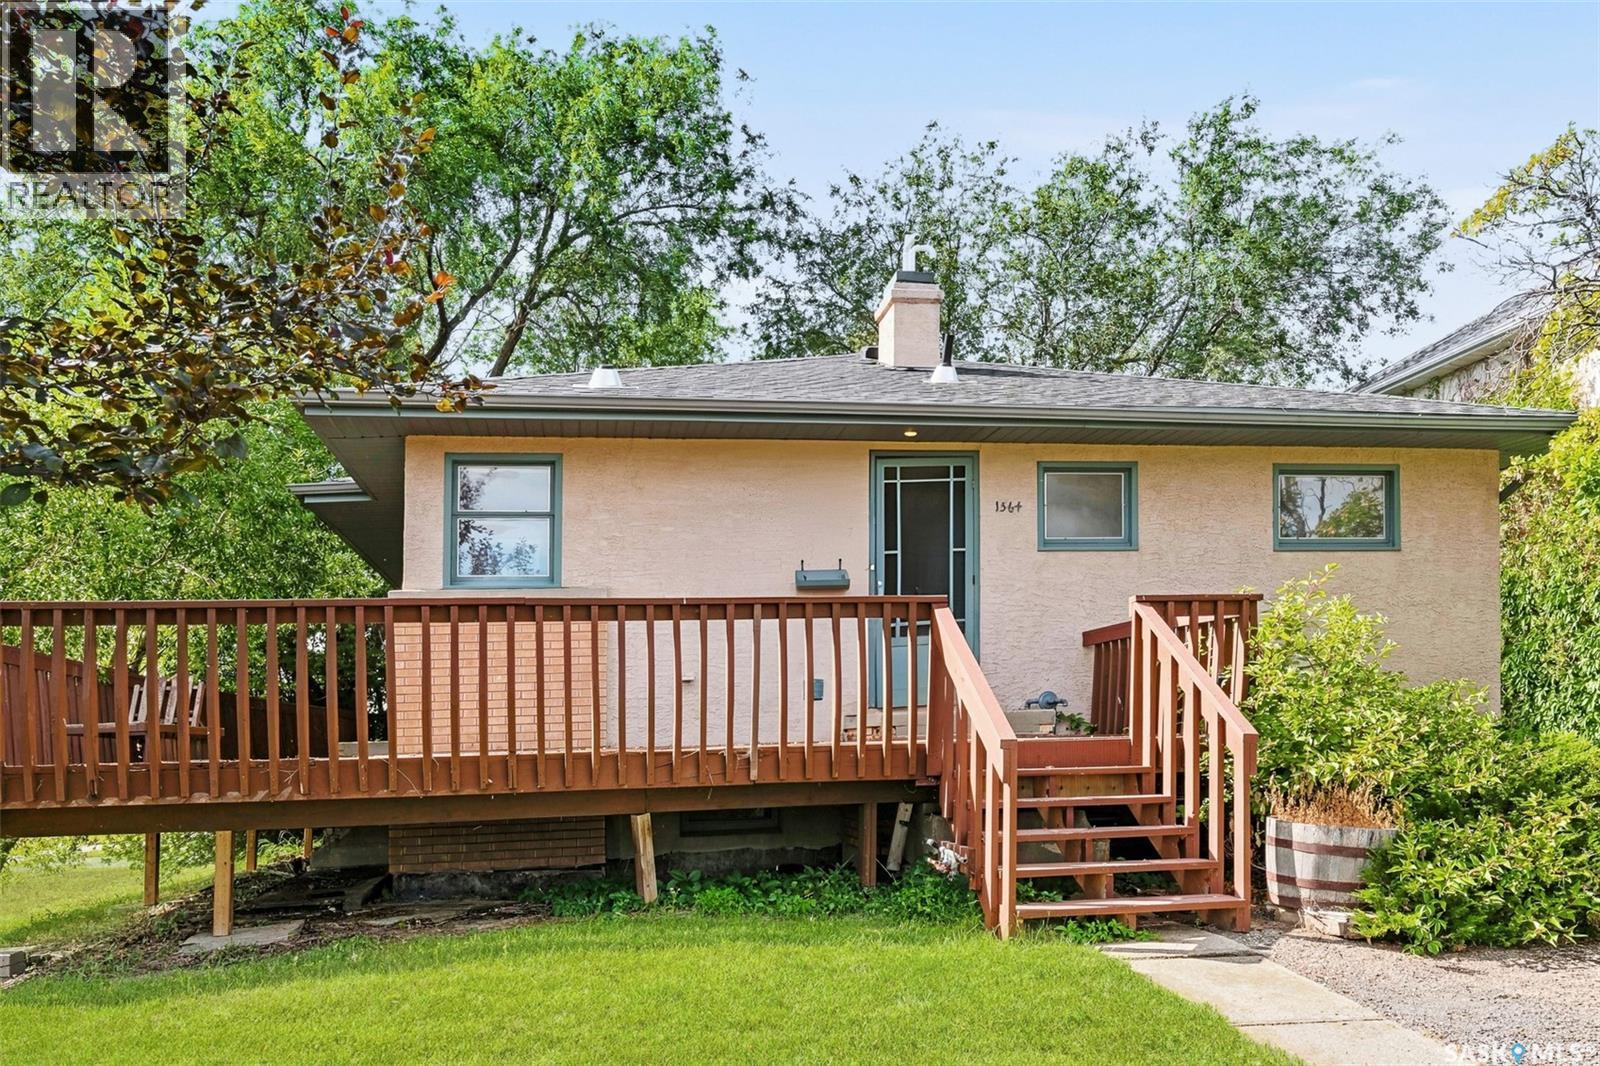
Locations like this truly come along once in a lifetime. Situated literally steps from Optimist Park, this well-maintained 1,000+ sq. ft. raised bungalow offers an exceptional combination of location, views, green space, and functionality. From the expansive deck, enjoy beautiful views overlooking Optimist Park, nearby walking trails, the creek, and the surrounding green space near the RCMP Depot. Inside, the main floor offers a European-style kitchen with a convenient sit-up eating bar, while the spacious living room features hardwood floors and garden doors providing access to both the side and rear decks. Three bedrooms are located on the main level, including a primary bedroom with two closets, along with a four-piece bathroom. The fully developed basement offers impressive ceiling height and additional living space, including a large recreation room, fourth bedroom, three-piece bathroom, and spacious utility room. The mechanical area features an upgraded furnace and water heater, while the home also offers a solid foundation and plenty of potential for its next owners. Outside, the oversized 32' x 24' heated double detached garage provides an incredible amount of space for vehicles, storage, hobbies, or a workshop. Adding to the appeal is a unique hot tub room, creating a private space to relax and unwind. With Optimist Park essentially at your doorstep, trails leading toward Grassick Park, the nearby creek, abundant green space, and the RCMP Depot all within close proximity, this is a truly special location that offers a lifestyle difficult to replicate. Seller has stated he is motivated and is open to looking at all offers. (id:44393)
Lumsden, Saskatchewan
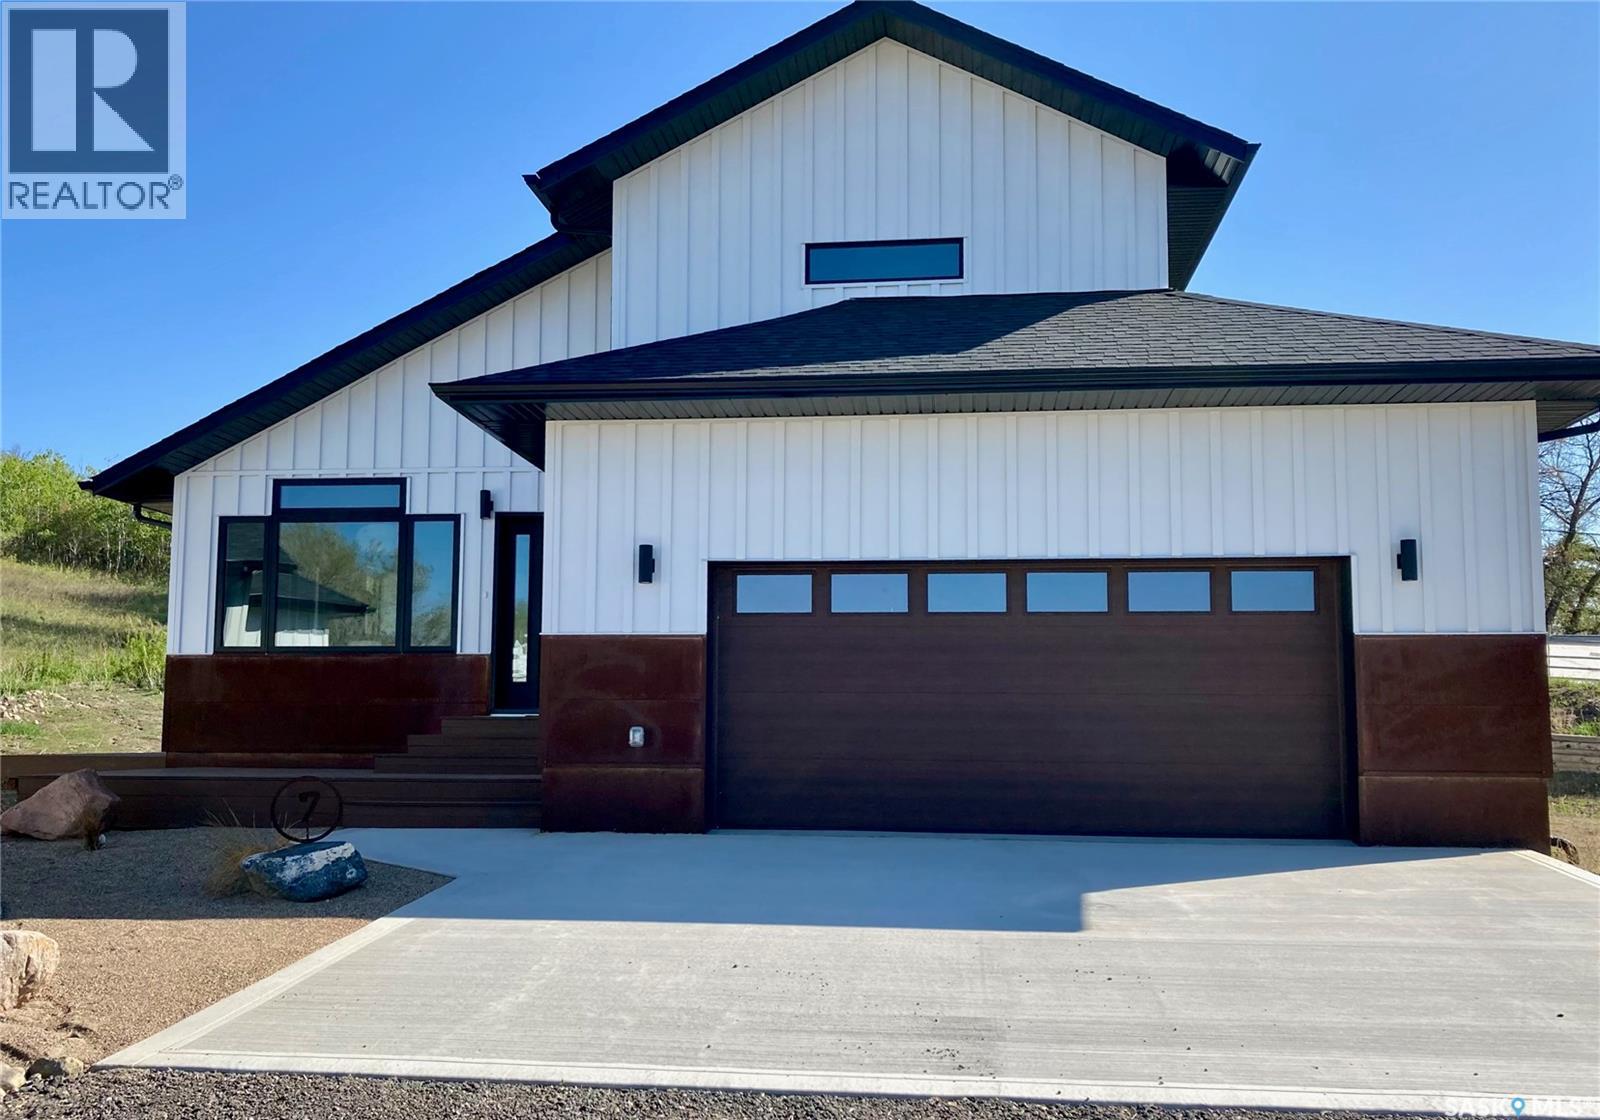
This energy efficient home is designed for low maintenance and low cost of ownership. Built with ICF blocks for crawlspace and main level walls. Homes boast high R values. The open main floor concept includes your living room, dining room, and kitchen. Primary bedroom includes a large ensuite, and closet. There is a 2nd bedroom on the main level. Main level laundry as well. Second level (loft) offers a flex room/ and a two-piece bath. Exterior is designed with zero maintenance siding, front porch and additional side composite deck off the kitchen. The 4' crawlspace allows for easy access to plumbing, furnace, water heater, and softener. The 24' x 24' attached garage is insulated plus a 200 amp panel to allow for easy installation for an electric vehicle. (id:44393)
Saskatchewan Beach, Saskatchewan
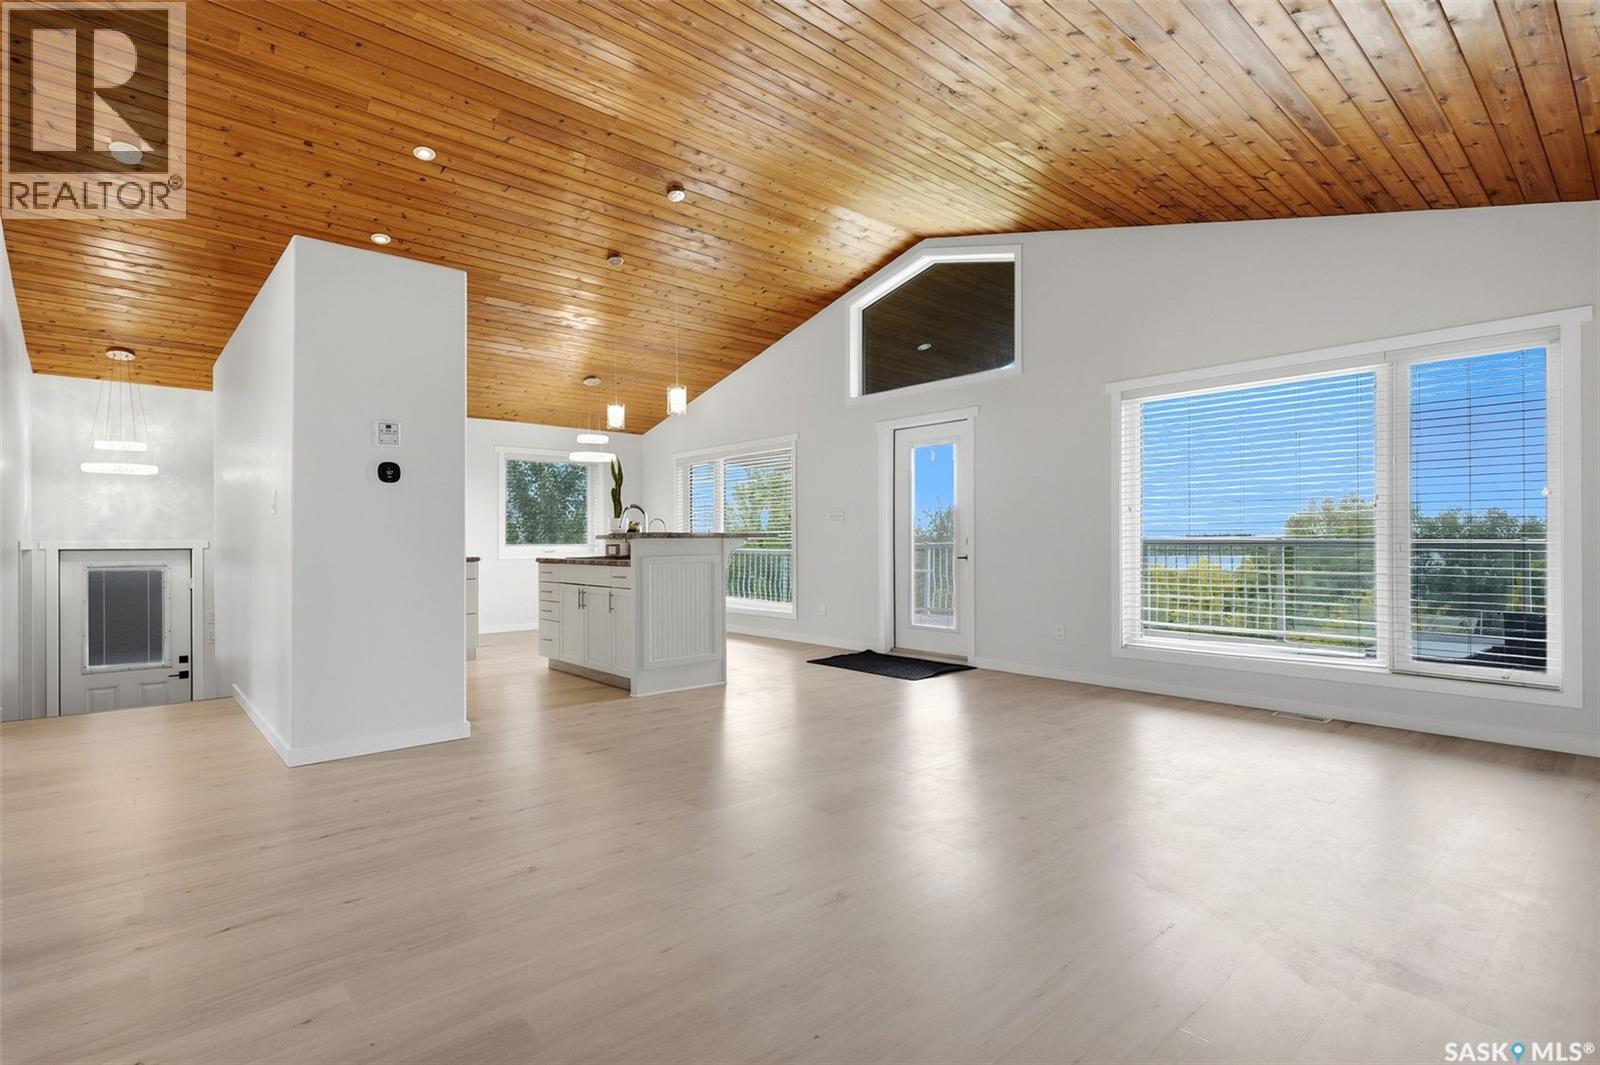
Welcome to 414 Walter Street in beautiful Saskatchewan Beach! This 1,000 sq. ft. walkout bungalow was built in 2011 and has been fully refreshed in 2026, offering comfortable four season living with plenty of space to relax and entertain. The open main floor features a bright kitchen with an eat at island, dining area with views, and spacious living room, creating an inviting space to gather with family and friends. Two great sized bedrooms and a full bathroom complete the main level. One of the highlights of this property is the incredible covered upper and lower decks, providing year round outdoor living and the perfect place to enjoy the surrounding views, morning coffee or evening gatherings. The walkout lower level is 95% complete and offers a large open recreation space, the third bedroom and an additional bathroom, and plenty of flexibility for future use. With a little flooring, this level will be complete. A few future perks could be future fireplace (gas roughed in basement) and a potential lower level kitchenette (plumbing in the bar area) In-floor heat is also installed in the basement, although it has not been used by the current owner. This home is built on piles with an ICF foundation and also offers ample parking. Whether you're looking for a year round home or a recreational retreat, this property offers a great combination of indoor and outdoor space in a fantastic Saskatchewan Beach location. (id:44393)