
Powell River, British Columbia
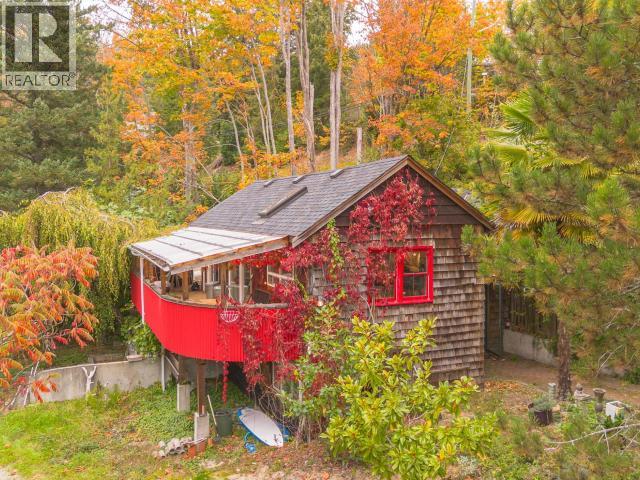
ONE ACRE OF LAKEFRONT LIVING! Tucked away on the quiet backside of Cranberry Lake, this unique property offers a peaceful, rural feel just under 10 minutes from town. Set on a full acre of lakefront land, there's plenty of room to bring your ideas to life and make the most of this beautiful setting. The open-concept, one-bedroom, two-bathroom home has seen some nice updates over the years, with plenty of opportunity to add your own finishing touches and make it your own. Outside, the spacious property is a blank canvas with great potential to create your own private lakeside retreat. With a little vision and some landscaping, the lakefront could become a fantastic spot to relax and enjoy the outdoors. Whether you're looking for a peaceful place to call home or a property with room to grow, this is a great opportunity to enjoy lakefront living just minutes from town! (id:44393)
Langley, British Columbia
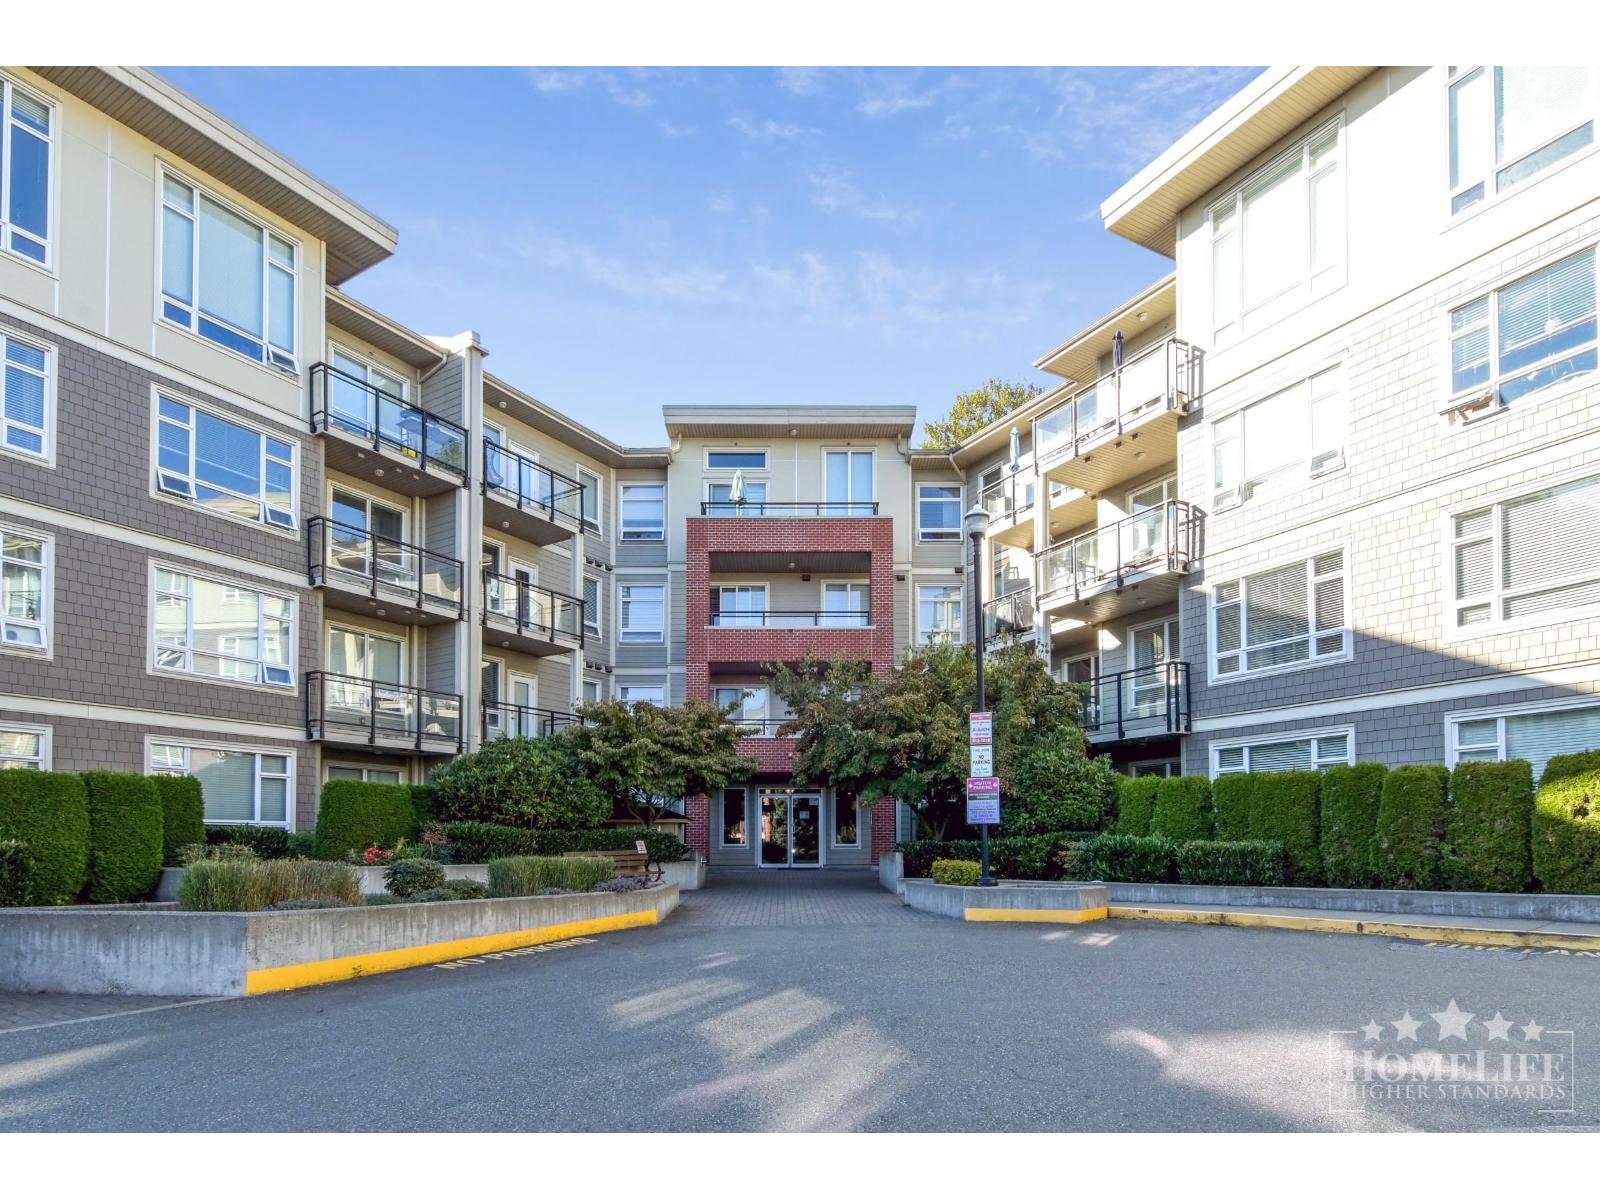
Spacious 2bd+den, 2ba condo in Elements, located in Langley's desirable Willowbrook area. This well-maintained low-rise community offers convenient access to shopping, dining, recreation, schools, parks & transit. Building amenities include fitness centre, clubhouse, guest suite, party rm, playground, bike storage, elevator, visitor prkg, secure garage prkg & on-site management. Unit features an open-concept layout, modern kitchen w/island & full-size SS appliances, primary bd w/ensuite & W/I closet, flexible den, in-suite laundry, hardwood/tile flooring, window coverings, climate control & private balcony. 2 secure parking stalls. 1yr min lease. 1 dog or cat max 35lbs permitted w/pet deposit. No smoking. $2M renters insurance required. Credit & income verification required. Fees may apply (id:44393)
West Kelowna, British Columbia
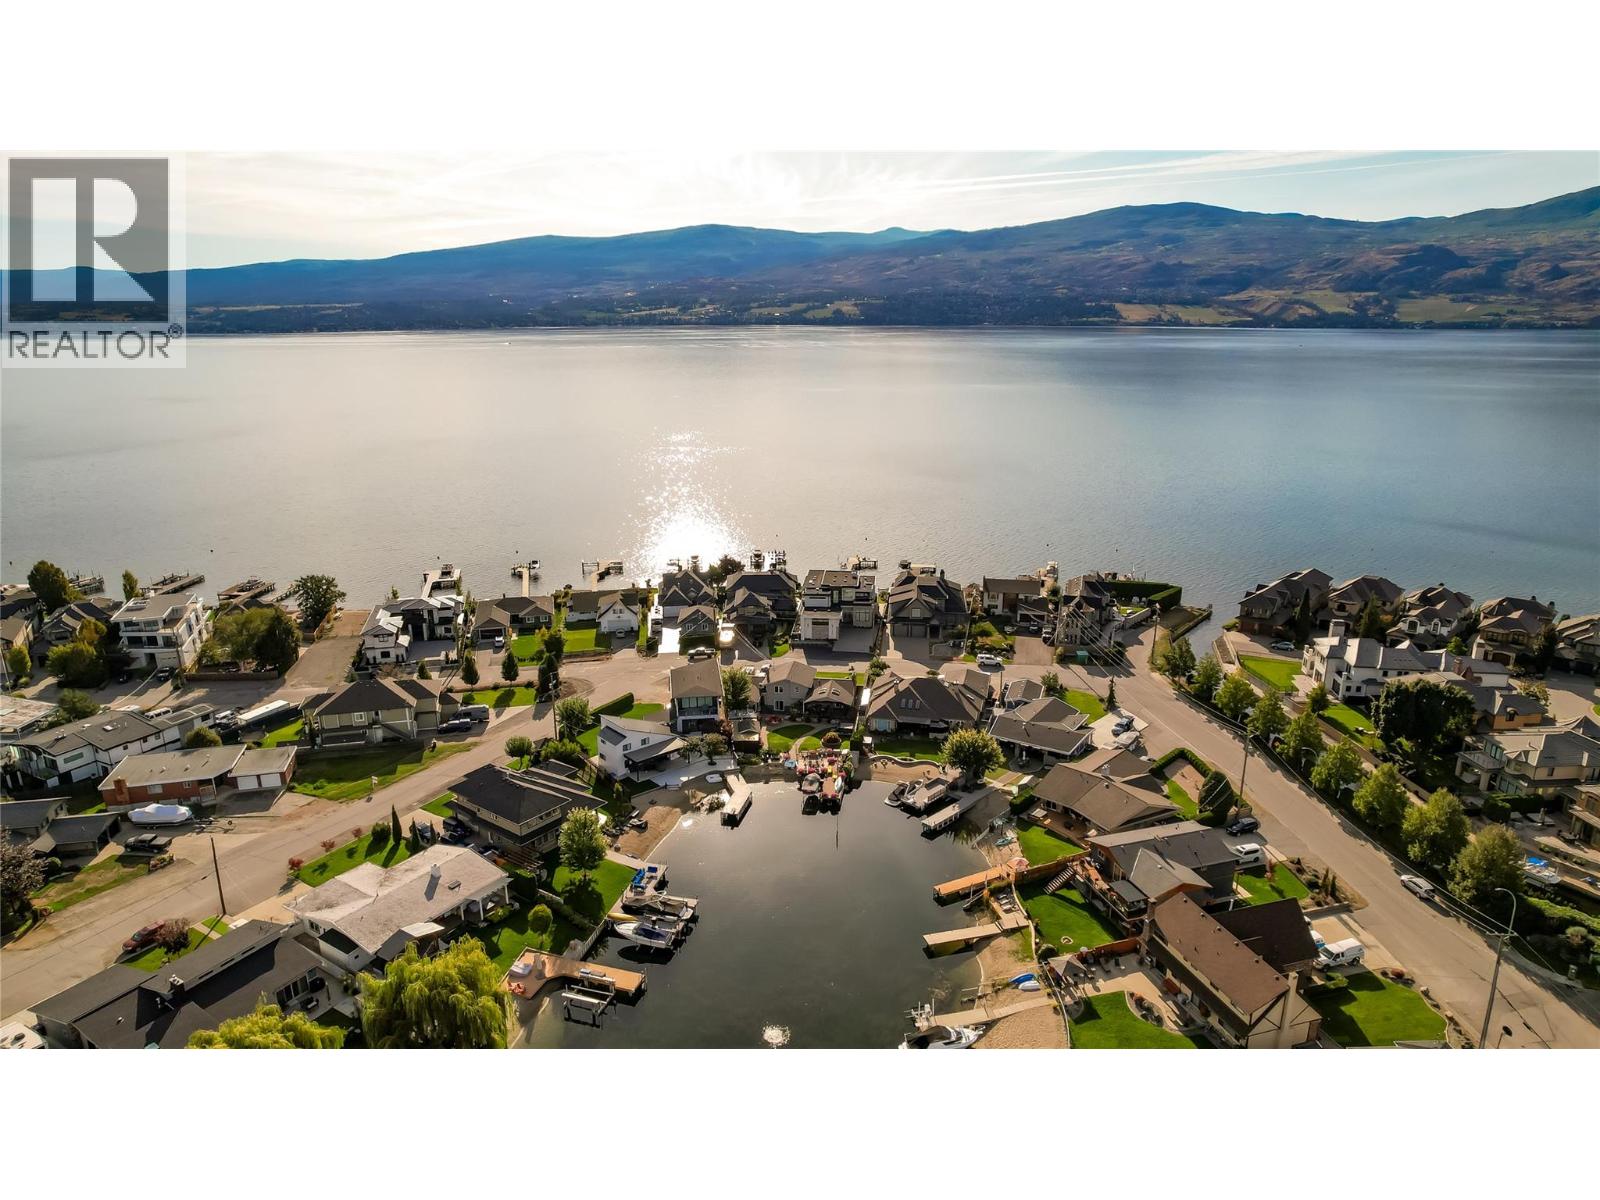
Experience Green Bay Lakefront Living Wake to breathtaking lake views, spend summer days on the water, and unwind on a covered deck overlooking the vineyards of Quails’ Gate Winery. Set in one of West Kelowna’s most desirable waterfront communities, this exceptional home offers 3 bedrooms plus a den, 3 bathrooms, and flexible living spaces designed for relaxed Okanagan living. Comfortable, Versatile Living 3 Bedrooms + Den with space for guests, family, or a home office 3 Bathrooms Double Garage + Workshop for hobbies, storage, and lake-life essentials Professionally Landscaped Grounds with full irrigation Gas Fireplace convertible to wood-burning Lower-Level Family Room & Office, with potential to create a fourth bedroom Updated kitchen cabinetry and rich hardwood flooring Four ductless split units, forced-air furnace, and central air conditioning.. SELLER will include Surpra Boat and Trailer (id:44393)
Kelowna, British Columbia
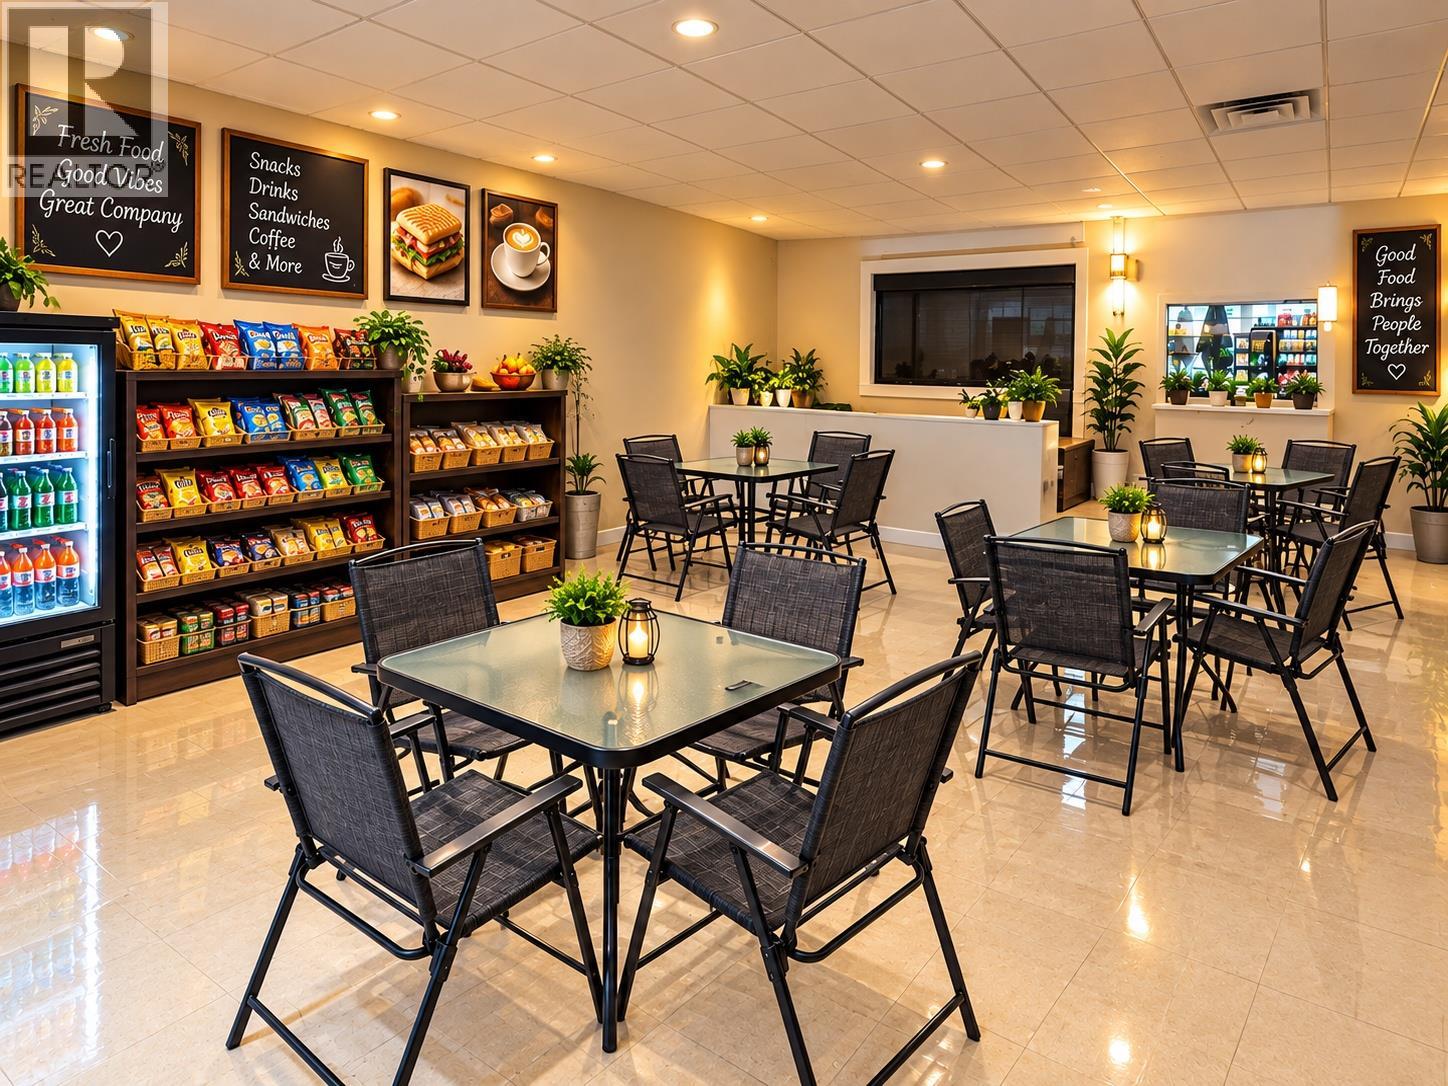
WEST KELOWNA SPECIALTY FOOD STORE & RESTAURANT BUSINESS FOR SALE Finally, the opportunity you’ve been waiting for! A well-established specialty food retail store with a restaurant and take-out component is now available in West Kelowna. Located in a popular plaza surrounded by an established residential community, this business offers an excellent combination of location, longevity, loyal clientele, diversified revenue streams, and attractive operating costs. The business has been operated by the same owners for the past 8 years, same location for 16 years—a strong indication of customer loyalty and a proven business model. Key Highlights: Favourable rent Long-term lease secured through June 2031 Strong margins Established relationships with reliable suppliers Dine-in and take-out food service Specialty and bulk frozen food sales Lean operation with only two employees Low-labour business model 2025 annual sales of $580,000 2026 projected sales exceeding $630,000 What makes this opportunity particularly attractive is the diversification of its revenue streams. Customers can dine in, order take-out, or purchase specialty and bulk frozen food products—creating multiple sources of revenue from one established location. Contact your REALTOR® today for more information and to arrange a confidential viewing. Please sign the attached NDA in supplement for additional information and documents. (id:44393)
Surrey, British Columbia
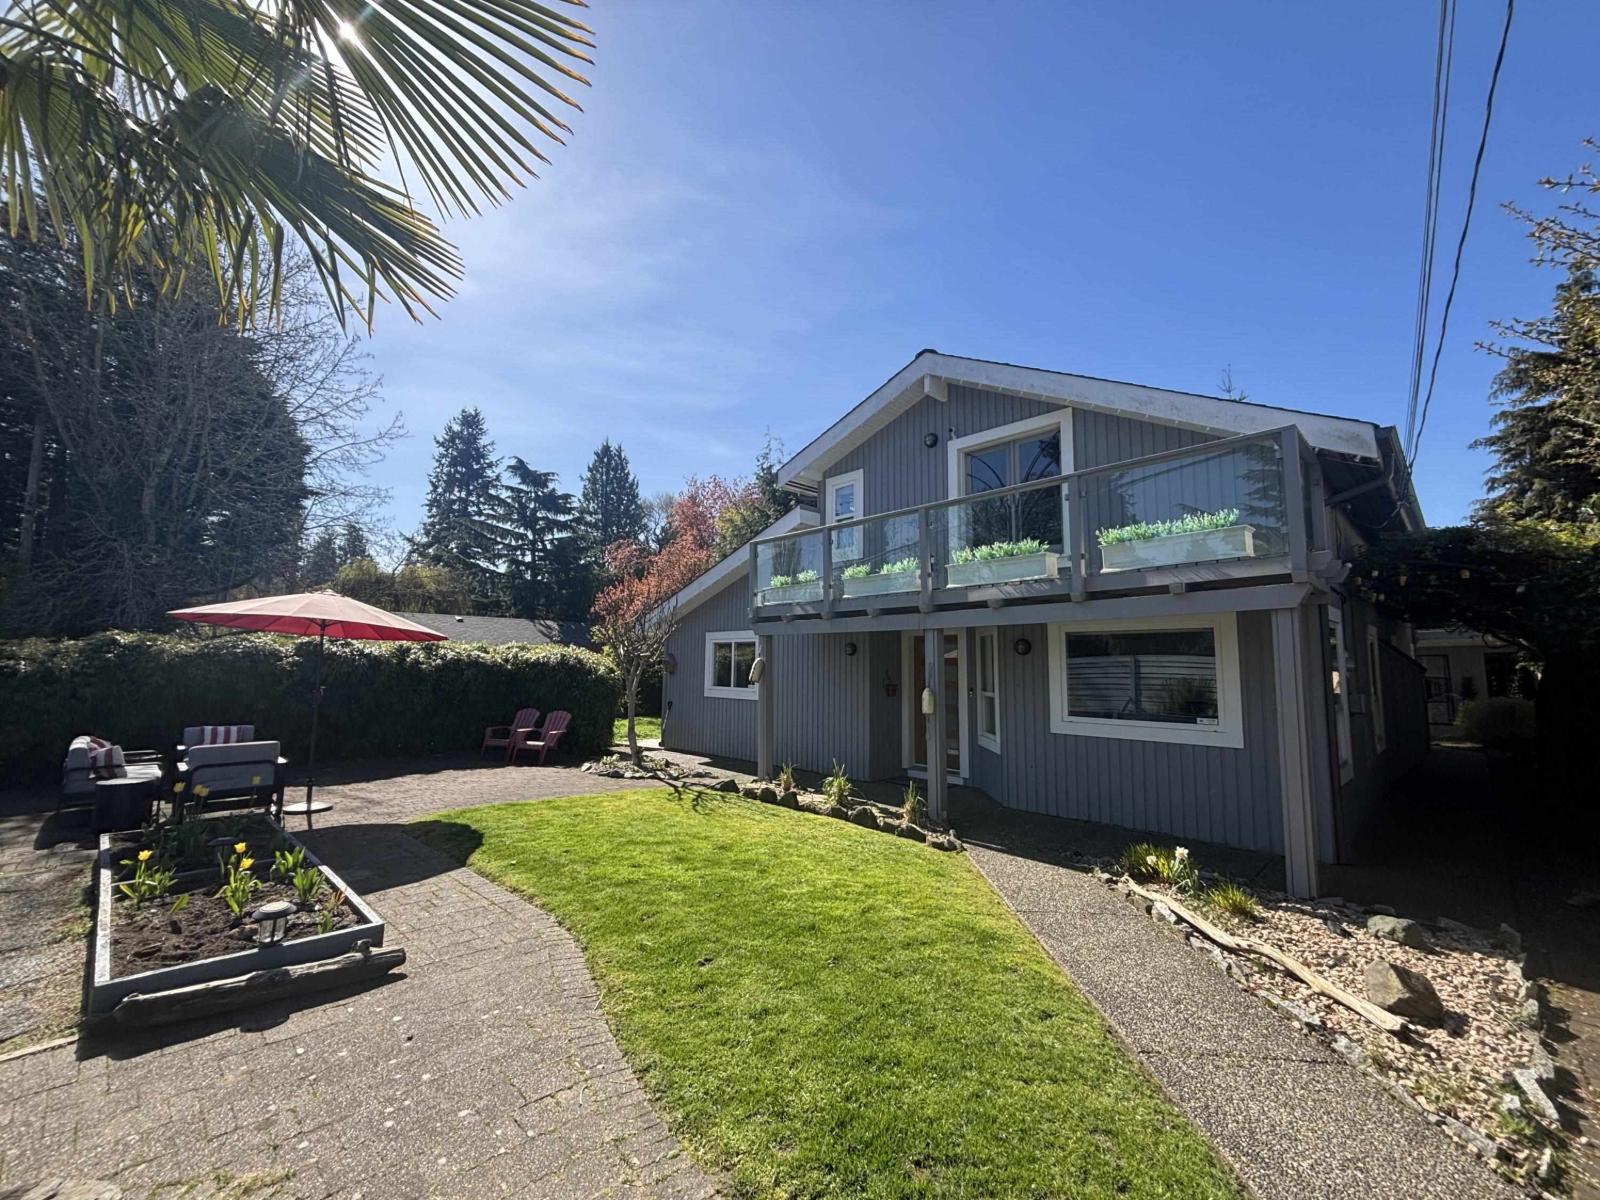
Dreaming of life at the beach? Enjoy this extensively updated 2557 sq ft home on a quiet street in Crescent Beach, South Surrey's premier beachside community. Thoughtfully modernized throughout, the home balances refined finishes with the ease of coastal living. Layout includes spacious kitchen, 3 bedrooms, 2 bathrooms, TV room/office & an upstairs primary bedroom with large loft offering flexible use of space. Detached studio in rear yard is perfect for home office/playroom/art studio. Private, secluded front & rear yards with hot tub, sauna & mature gardens. The ocean is a 5 minute walk away, along with the amenities that make Crescent Beach one of the lower mainland's most sought after locales. (id:44393)
Regina, Saskatchewan
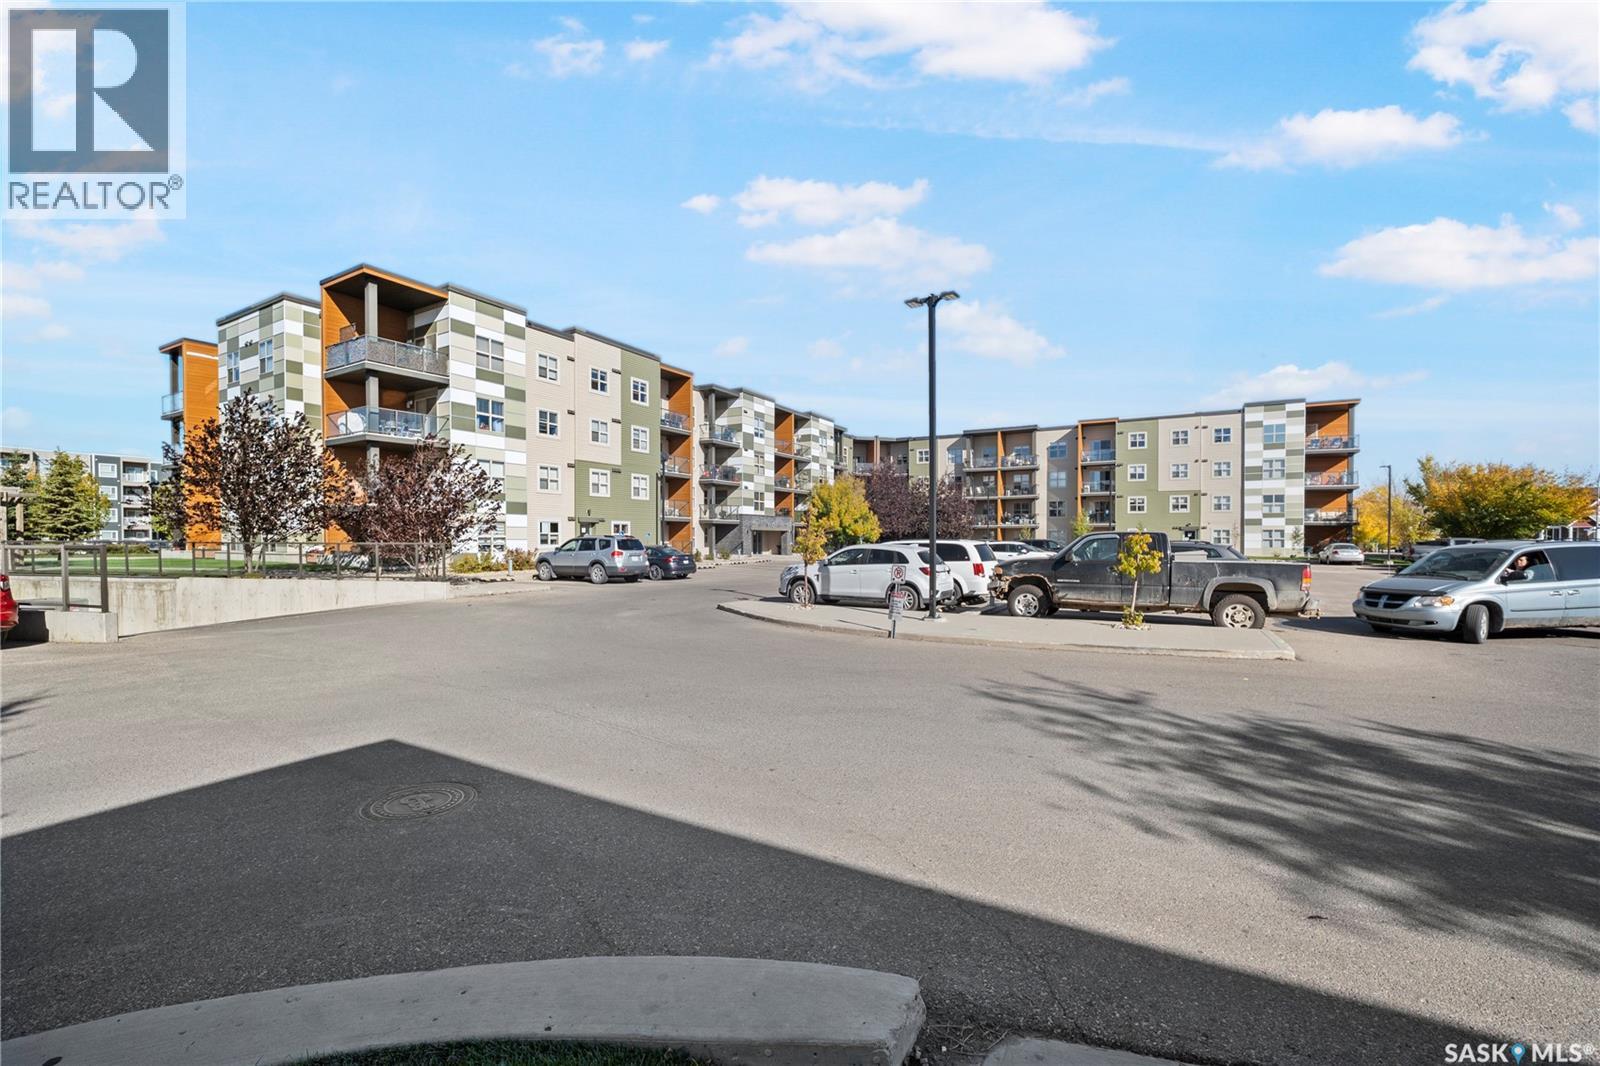
Welcome to 5500 Mitchinson Way #1203, a well-designed second-floor condo located in the highly desirable Harbour Landing neighbourhood. This inviting unit features 2 bedrooms, 2 bathrooms, plus a versatile den that is perfect for a home office, study, or extra living space. The primary bedroom includes its own 4-piece ensuite, while the functional kitchen, dining, and living areas offer comfortable everyday living. Additional features include convenient in-suite washer and dryer, one underground parking stall, and a storage cage located with the underground parking area. Step out onto the private balcony and enjoy a relaxing space to unwind after a long day at work. With a great combination of comfort, convenience, and low-maintenance living, this condo is an excellent opportunity for first-time buyers, professionals, or investors. Conveniently located close to schools, parks, and all the amenities Regina’s south end has to offer. (id:44393)
Fernie, British Columbia
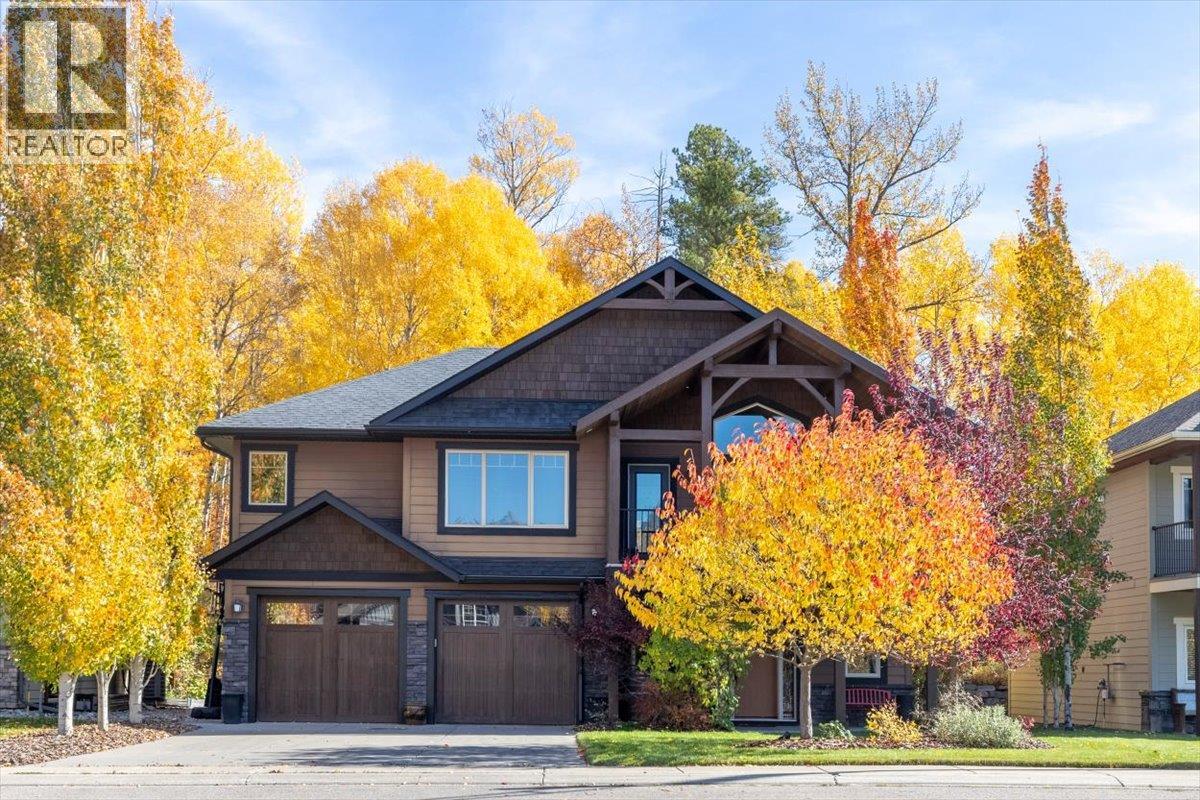
Welcome to 10 Silver Ridge Way, a beautifully positioned family home in Fernie’s highly sought-after Silver Ridge neighbourhood. Tucked on a cul-de-sac and backing onto park space toward the quieter end of the community, this well-maintained semi-custom home combines location++, mountain views and functional family living. Offering four bedrooms and three bathrooms, the home boasts superb street appeal and stunning panoramic views of the Lizard Range and Mt. Fernie from its elevated front deck and and generous primary suite complete with walk-in closet and ensuite. Inside, the inviting layout features a granite kitchen, gas fireplace and a dining area that opens to a spacious upper deck, a wonderful setting for morning coffee or summer evenings with friends. The lower level adds versatility with a large family room offering direct access to the landscaped backyard, complete with covered patio and fire pit, plus a fourth bedroom and full bathroom. Ideal for growing families, guests or a home office, there is room to adapt as life evolves. An oversized attached double garage adds everyday convenience and storage. Energy efficiency is another highlight, with a substantial solar system that offsets electricity costs through the summer months, plus a heat pump providing efficient cooling in summer and warmth in winter. Enjoy the best of Fernie living in a highly coveted neighbourhood with stunning mountain vistas and room to relax, entertain and make yourself at home. (id:44393)
Moosomin, Saskatchewan
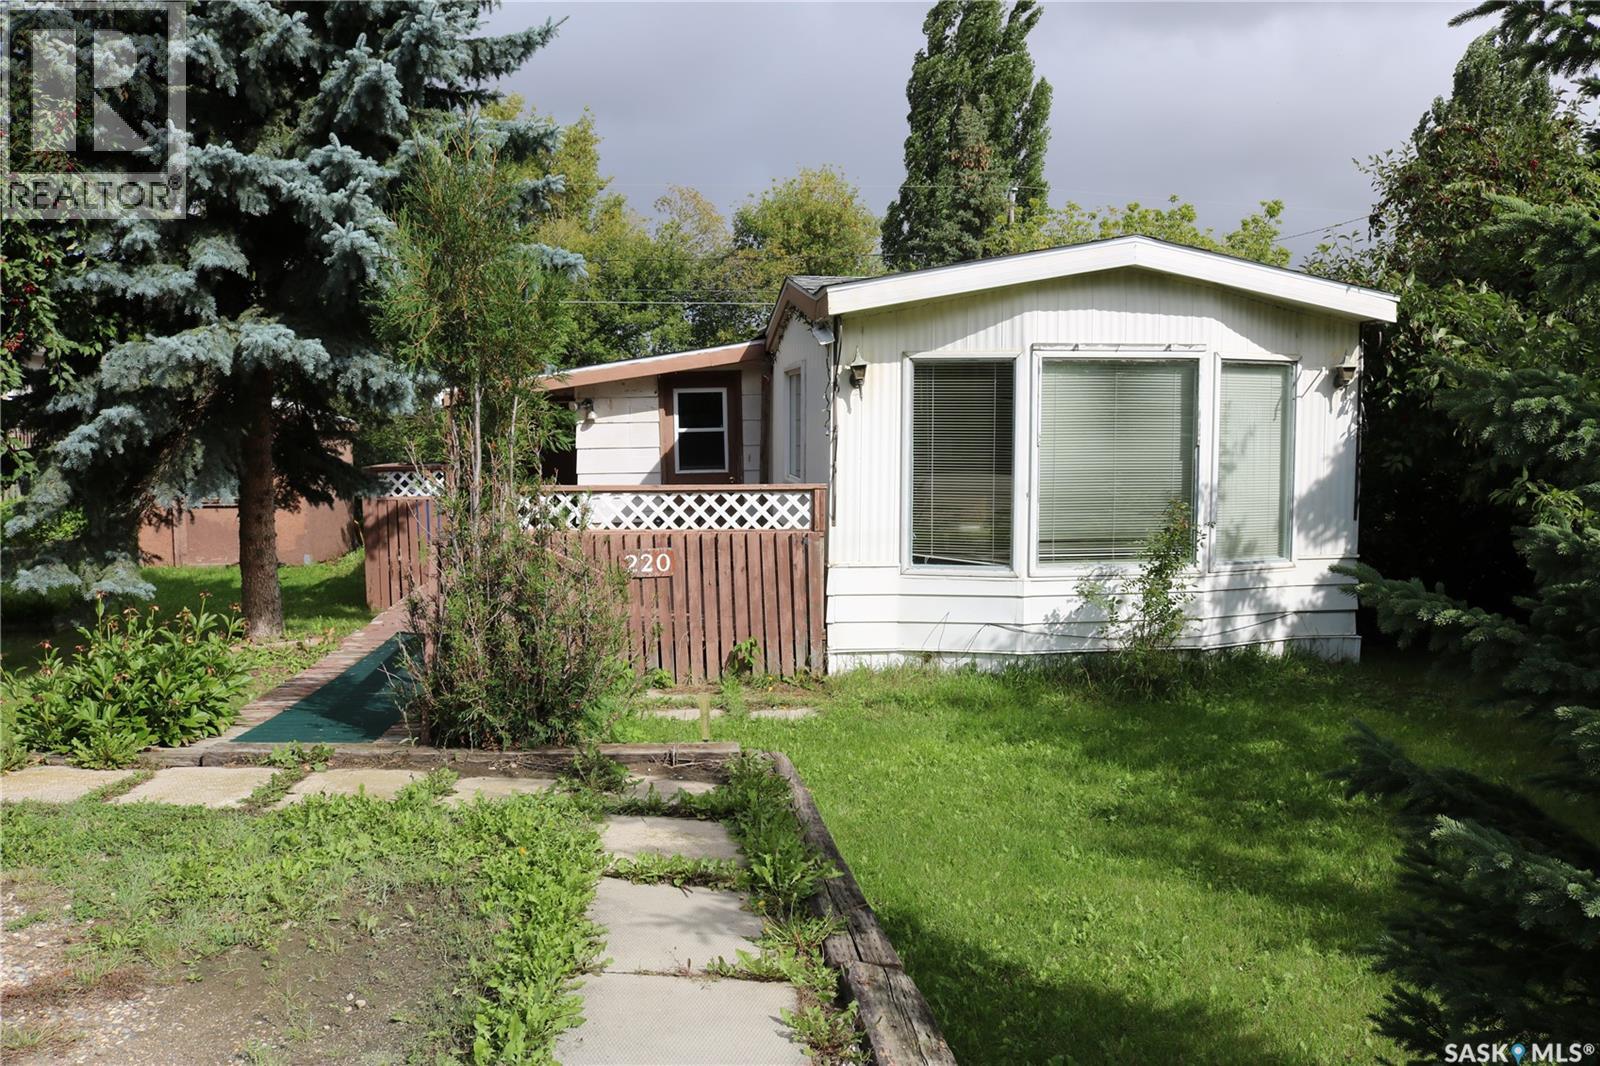
An affordable option! First time home buyers, this one is for you! This home sits on a 75' x 100' owned lot with enough space for parking, a garden area, and a large deck. Step into the nice sized porch with coat closet, and next into the dining/kitchen area. The living room is spacious with bright south and west facing windows and a beautiful treed view across the street. Down the hall to the main bath with walk in shower and laundry with storage above. Three good sized bedrooms are towards the back of the home. The addition has a den and large bonus room to use as you choose. Contact your agent to view this property! (id:44393)
Coalfields Rm No. 4, Saskatchewan
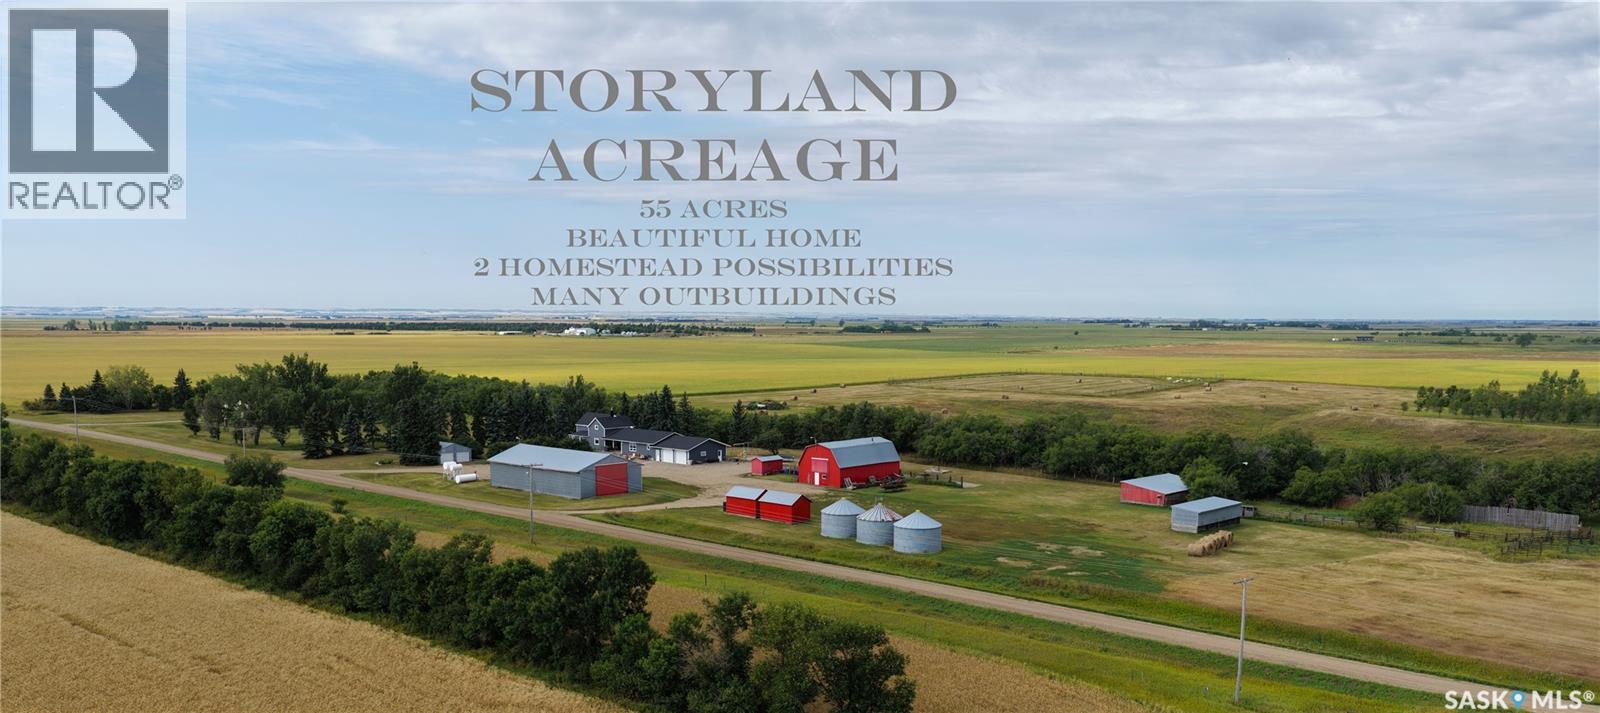
Dream a Little Dream with this Wonderful (over 55 acres) acreage!!! Enjoy the wide-open spaces with this well-established homestead located within 30kms of Estevan, close to the Canada/U.S Border. The house has all of the modern amenities that you could ever dream of owning, 2700ft2+ with LARGE rooms (5 Bedrooms), Spacious Kitchen, Dining, Den, Formal Dining room, 3 Bathrooms, Huge Entryway, a Livingroom large enough to fit many friends/family, Laundry room on main, office, storage plus the added bonus of having an upper floor containing 3 of the Bedrooms as well as their own designated bathroom. Updates galore. Attached to the main house is a meticulous kept Double attached heated Garage. (House has newer windows, doors, flooring, paint (so LIKE NEW, MOVE-IN READY.) Within the 55 acres you will find a WHOLE 2nd Yard, complete with Mature Landscaping and the Utilities. You will be Blessed with a (40’x80’) Machine Pole Shop, Barn (30’x50’), Double Detached Garage (24’ x 24’) as well as the following : well house, quite a few Bins, two Open face Sheds and Storage sheds. As a Bonus you will never run out of fresh water as this property has its own Damn with an abundance of ongoing water (has even Sold water in the past). So If you’re looking to find Peace and tranquility, have Horses or Cows and “they” desire space, or a growing family, the SIZE (land) and the beautiful, well-kept spacious home, this has EVERYTHING you could need. This is a HOME that really needs to be Seen to be Appreciated, has been LOVED for many decades and looks forward to the next Family to Enjoy. Call today to view. (id:44393)
Whistler, British Columbia
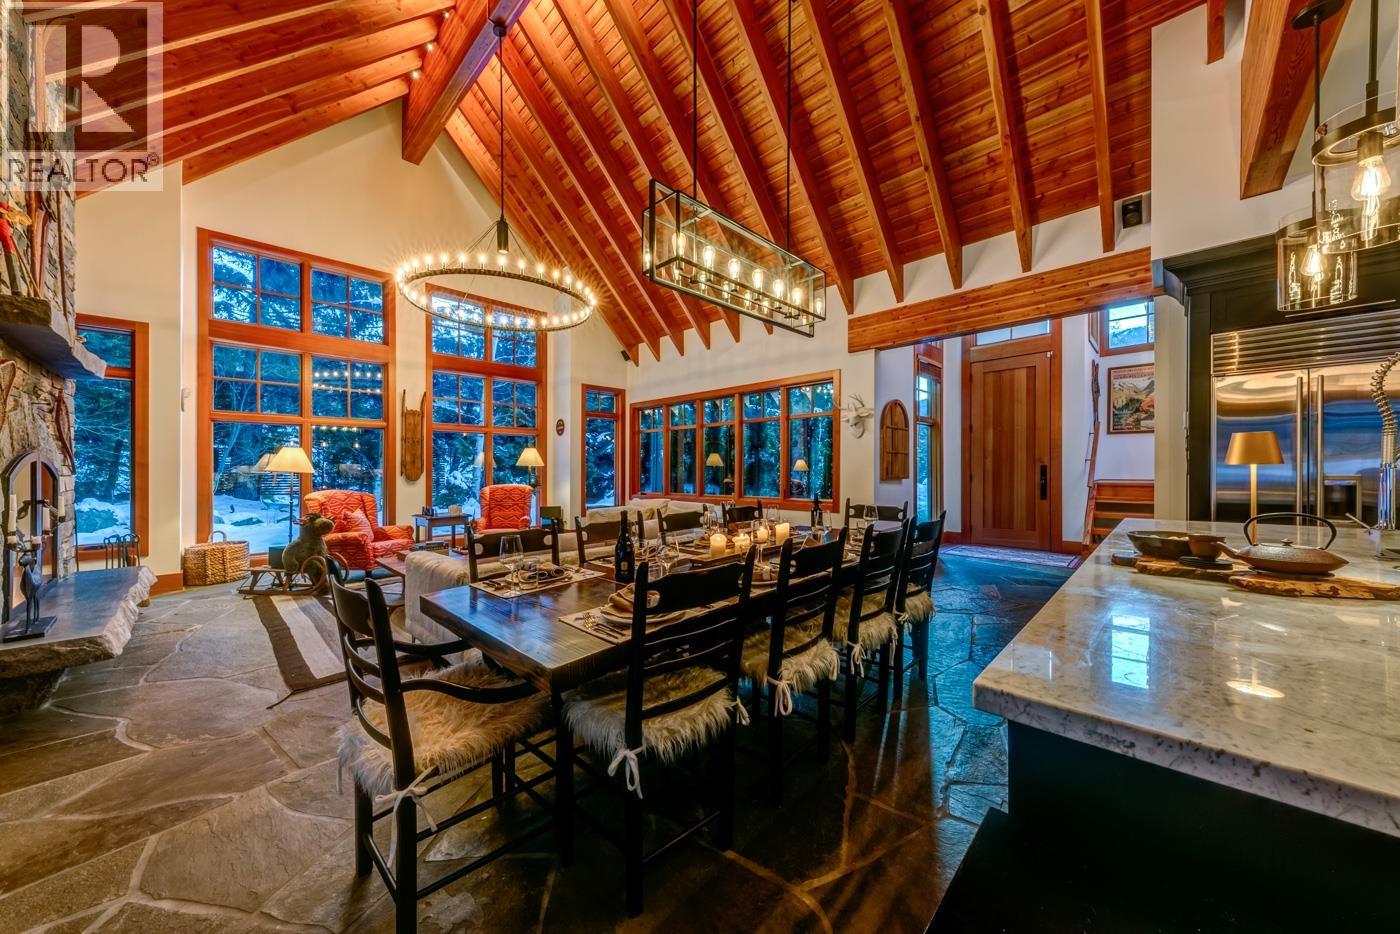
Discover the ultimate entertainer´s retreat in this exceptional custom-built chalet, where timeless craftsmanship meets contemporary alpine living. Offering the flexibility of 6 full bedrooms, including five with private ensuites, and 2 flex rooms/dens, this remarkable residence is designed for effortless comfort and memorable gatherings. Soaring vaulted ceilings, exposed timber beams, and walls of glass fill the home with natural light and mountain ambiance. The chef´s kitchen flows seamlessly into the Great Room and a generous outdoor living space complete with a wood-burning fireplace. Enjoy a private fitness room, home theatre, games room with wet bars, and a relaxing hot tub. Just a short stroll from Alta Lake and moments from Whistler Village and Creekside lifts. (id:44393)
Manitou Beach, Saskatchewan
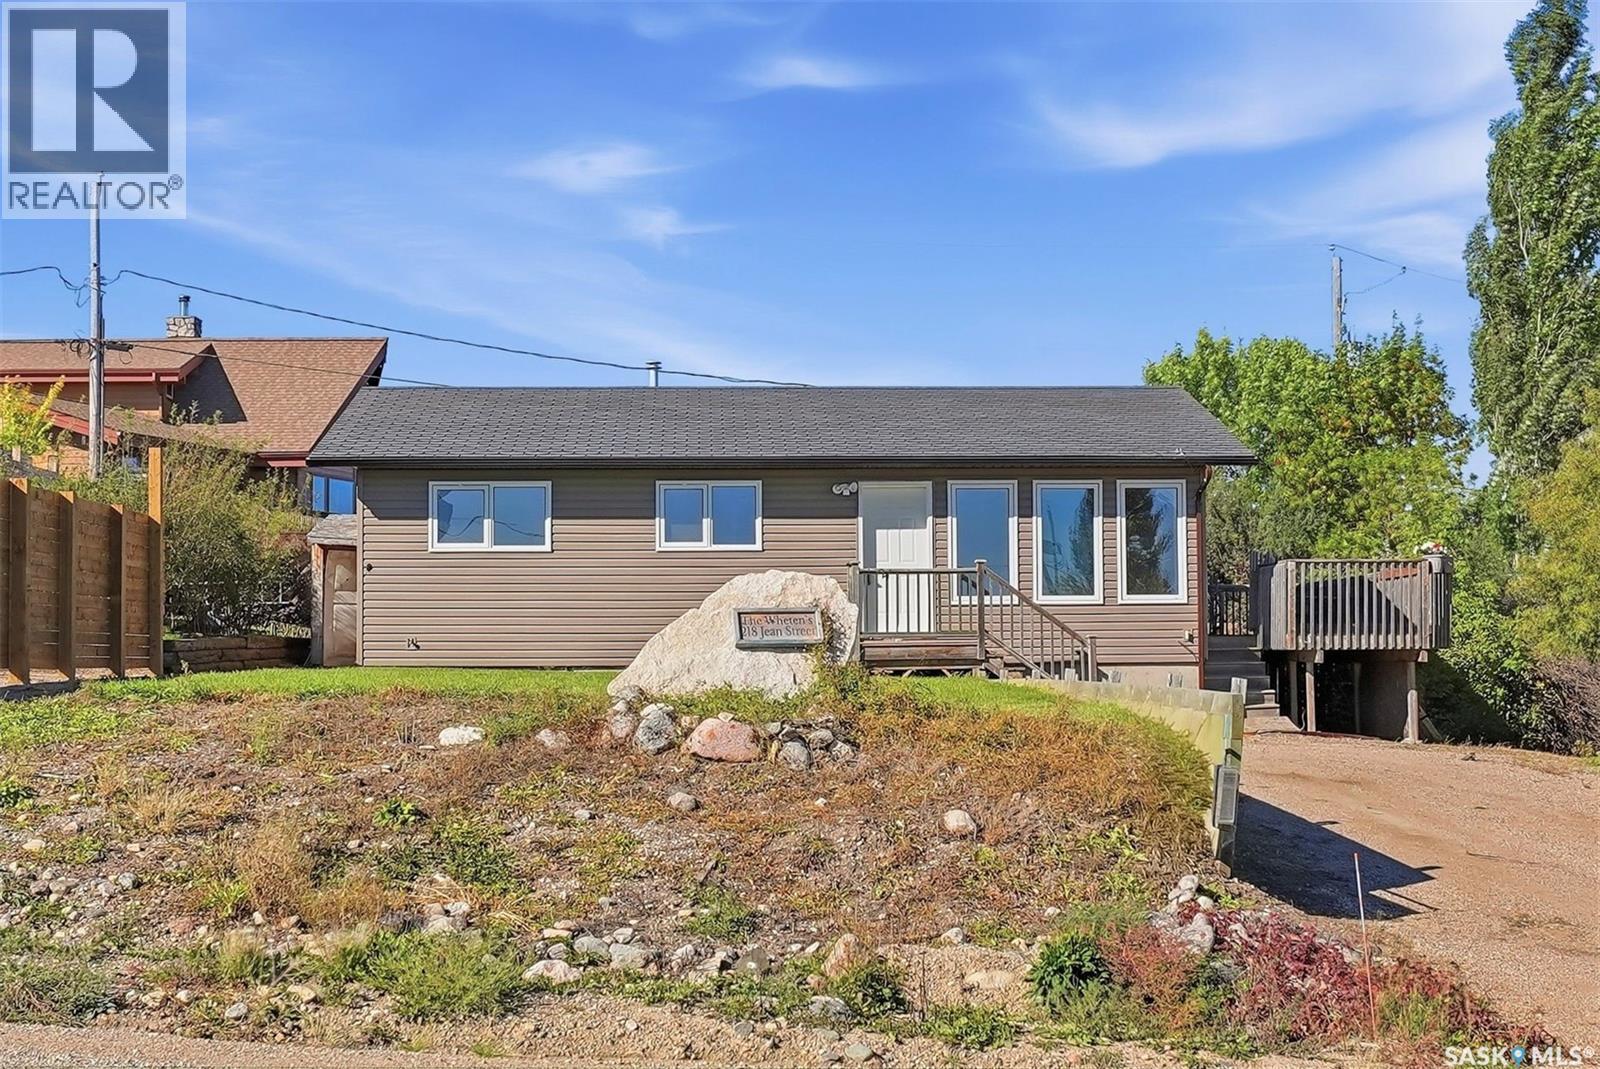
Life is better at the lake! This year round home in the charming resort village of Manitou Beach is ready for your next chapter. Step in the front door to a spacious living room overlooking the east end of the lake. Roomy kitchen has tons of cupboards and deck access, perfect for entertaining or just enjoying the serenity of the location. 3 bedrooms and a full bath complete the main floor. Basement (new in 2007) is partially finished with bedroom and bathroom. Laundry and lots more room for potential finishing give you the option of making this home your own. Back yard is open with lawn, perfect for play or relaxation. Driveway at the street offers lots of parking. Village is on year round RO treated water system with municipal sewer - no hauling water or dealing with septic tank! The shoreline is just a block away, the healing waters of Manitou are calling - whether your preference is a swim or kayak! Enjoy the walking trail, Wellington Park, the Manitou Springs Spa, Danceland and more! 3 potash mines are just a 30 minute drive away, BHP is 45 min. Quick possession is an option, call your favaorite agent today for your viewing appointment! (id:44393)
Saskatoon, Saskatchewan
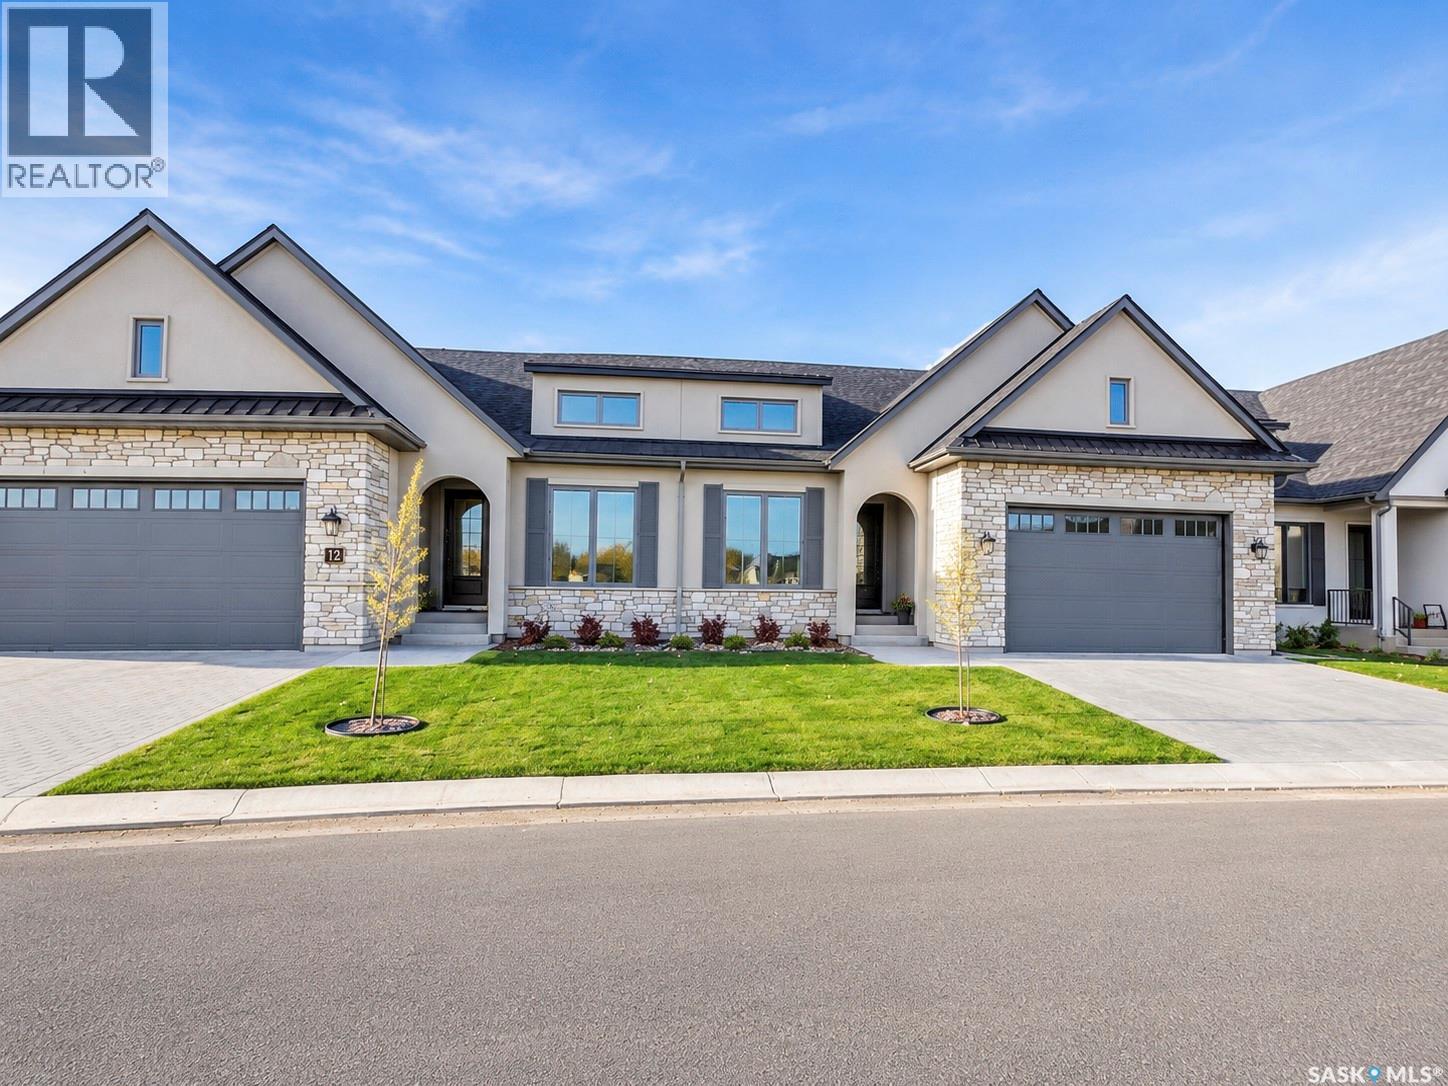
With a solid reputation for quality, luxury, design and service, Valentino Development Corp is thrilled to launch The Spruce and Willow! Nestled in the heart of the Willows Golf Course community, The Spruce and Willow offers designs with an air of understated luxury and charm. Each residence offers high end interior specifications to suit the most discerning tastes. Backing the prestigious Willows Golf Course, this development provides a unique residential lifestyle amid rolling hills, mature trees and scenic water features. Valentino Development Corp is proud of their long-standing collaboration with award winning firm, Atmosphere Interior Design. Atmosphere has been featured in several of the country's lead design magazines - House & Home, Style at Home, Canadian Home Trends and Western Living. Every design spec at The Spruce and Willow has been selected by Atmosphere Interior Design to ensure that The Spruce and Willow exceeds every home owner's expectations. The spacious foyer leads you into a fabulous and bright kitchen/dining and living space. Warm wood, light cabinetry and stainless steel appliances open this area making it feel incredibly open and inviting. Cozy up with the gas fireplace in the living room during those cold winter evenings or step out into the warm summer sun from your dining area to your deck for a bbq with family or friends. The Primary bedroom is your own private oasis with big windows and an incredible 5 piece ensuite and walk-in. The basement is ready for entertaining and has a bonus room that you could use as a gym, office or anything else you desire. Book your privatew showing today! (id:44393)