
Surrey, British Columbia
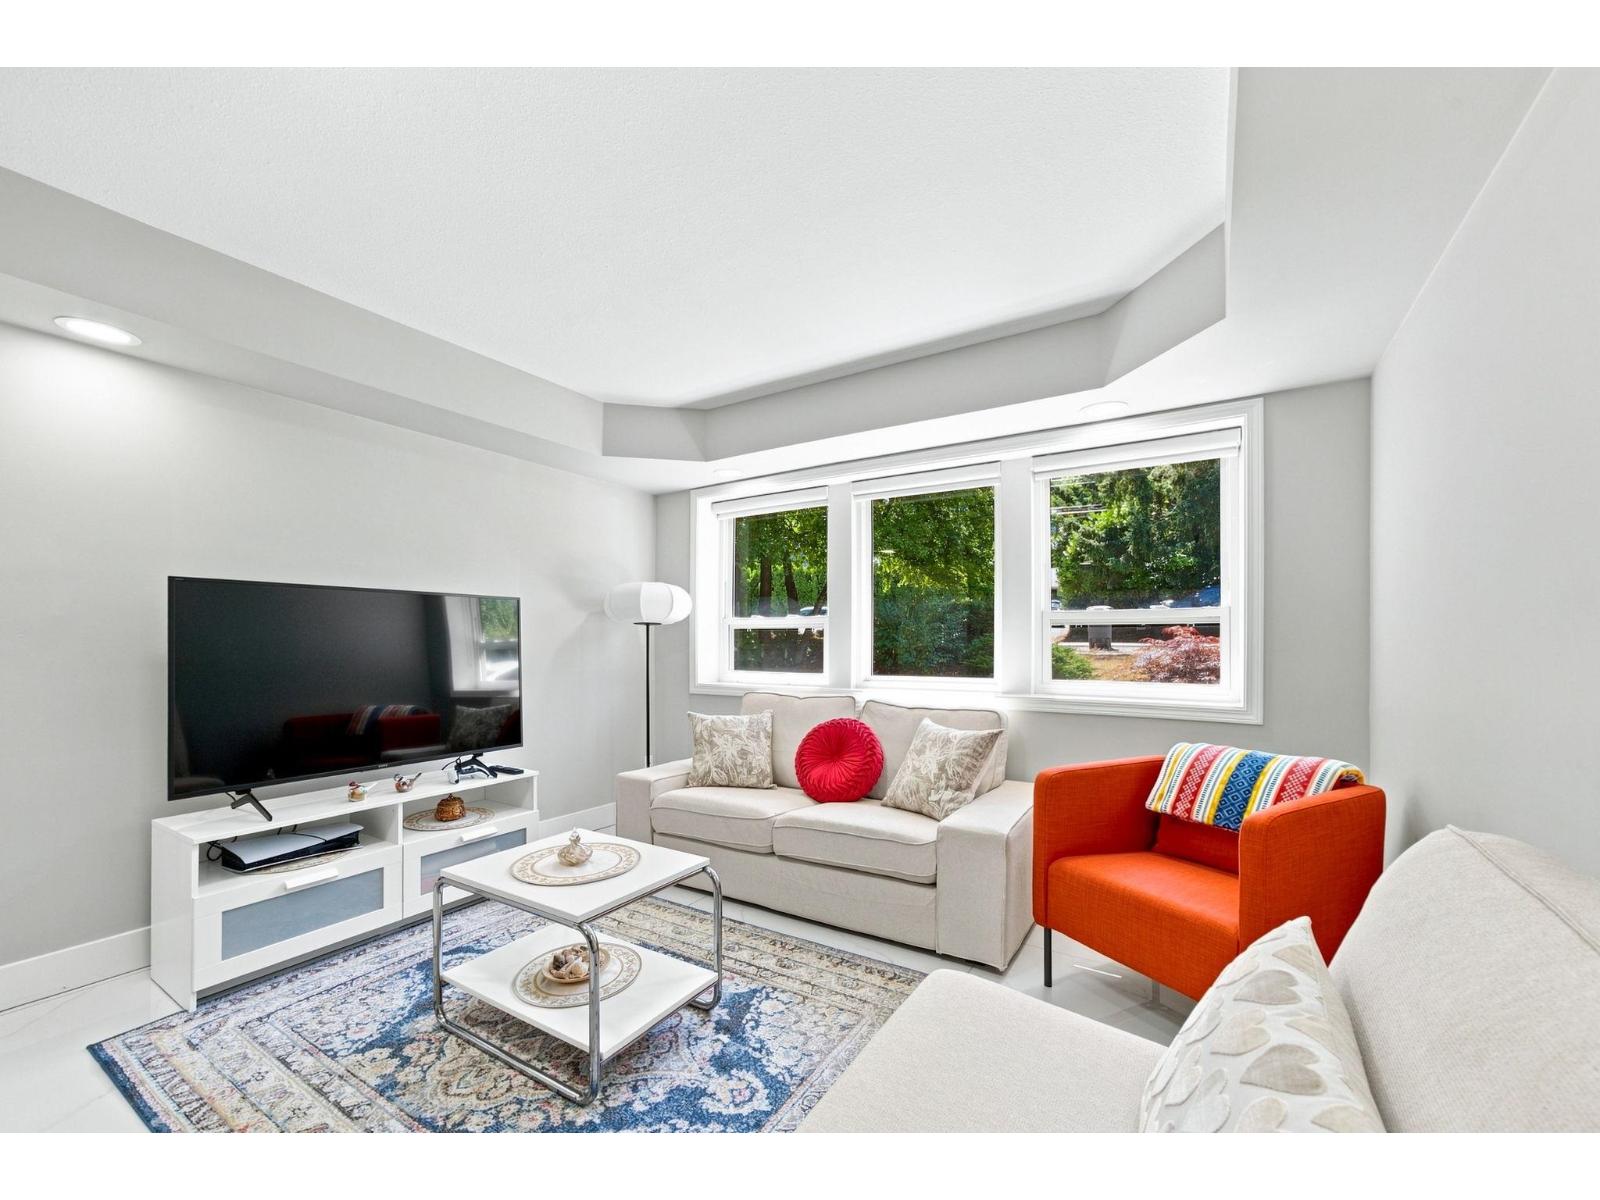
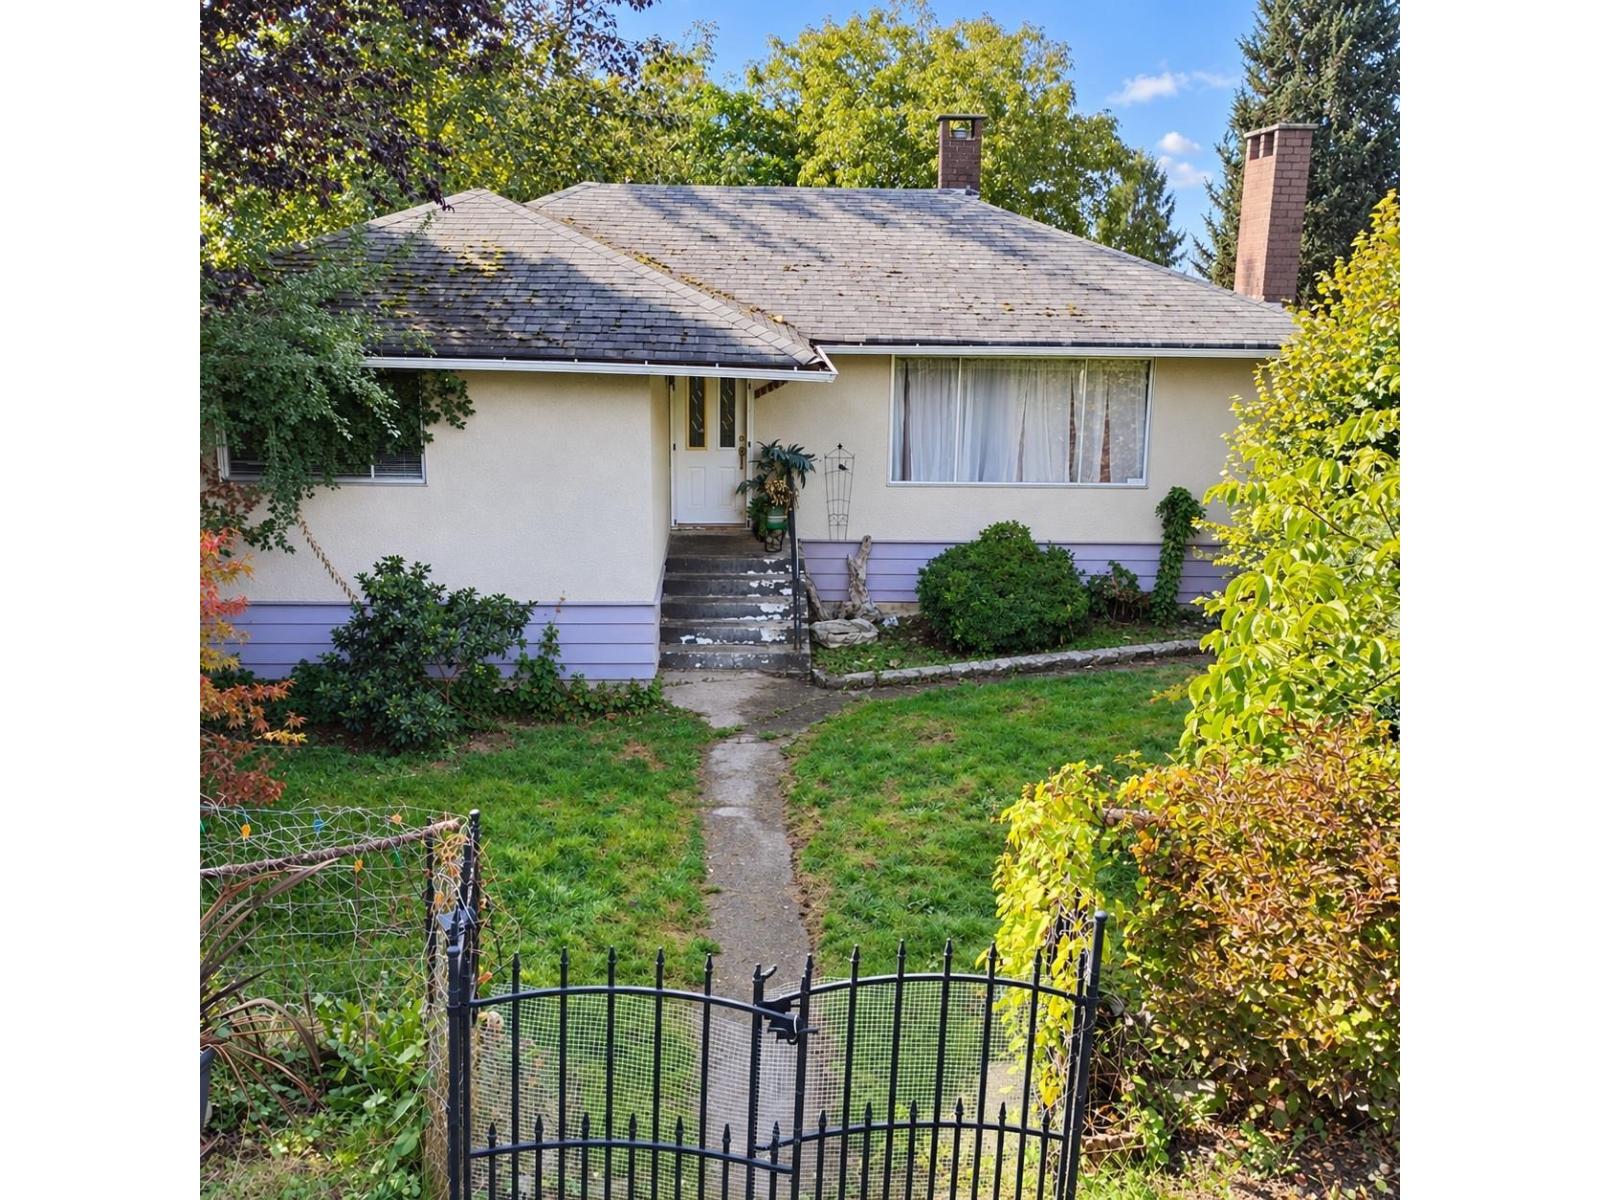
Well-maintained home on a spacious 8,063 sq. ft. lot in a prime South Surrey location. Enjoy mountain views from the large deck. Numerous updates include a renovated kitchen with newer appliances, cabinetry and granite countertops, laminate flooring and carpet throughout, thermal windows, newer hot water tank, furnace and roof. Upstairs features 3 bedrooms, while the lower level offers a 2-bedroom suite with separate entry and in-suite laundry-ideal for extended family or rental potential. Conveniently located minutes from Southpoint Shopping Centre, Grandview Corners, Semiahmoo Shopping Centre, schools, transit and other amenities. School catchments include École Jessie Lee Elementary and École Earl Marriott Secondary. **OPEN HOUSE: SUN, OCT 4, 2PM-4PM** (id:44393)
Exp Realty
Prince George, British Columbia
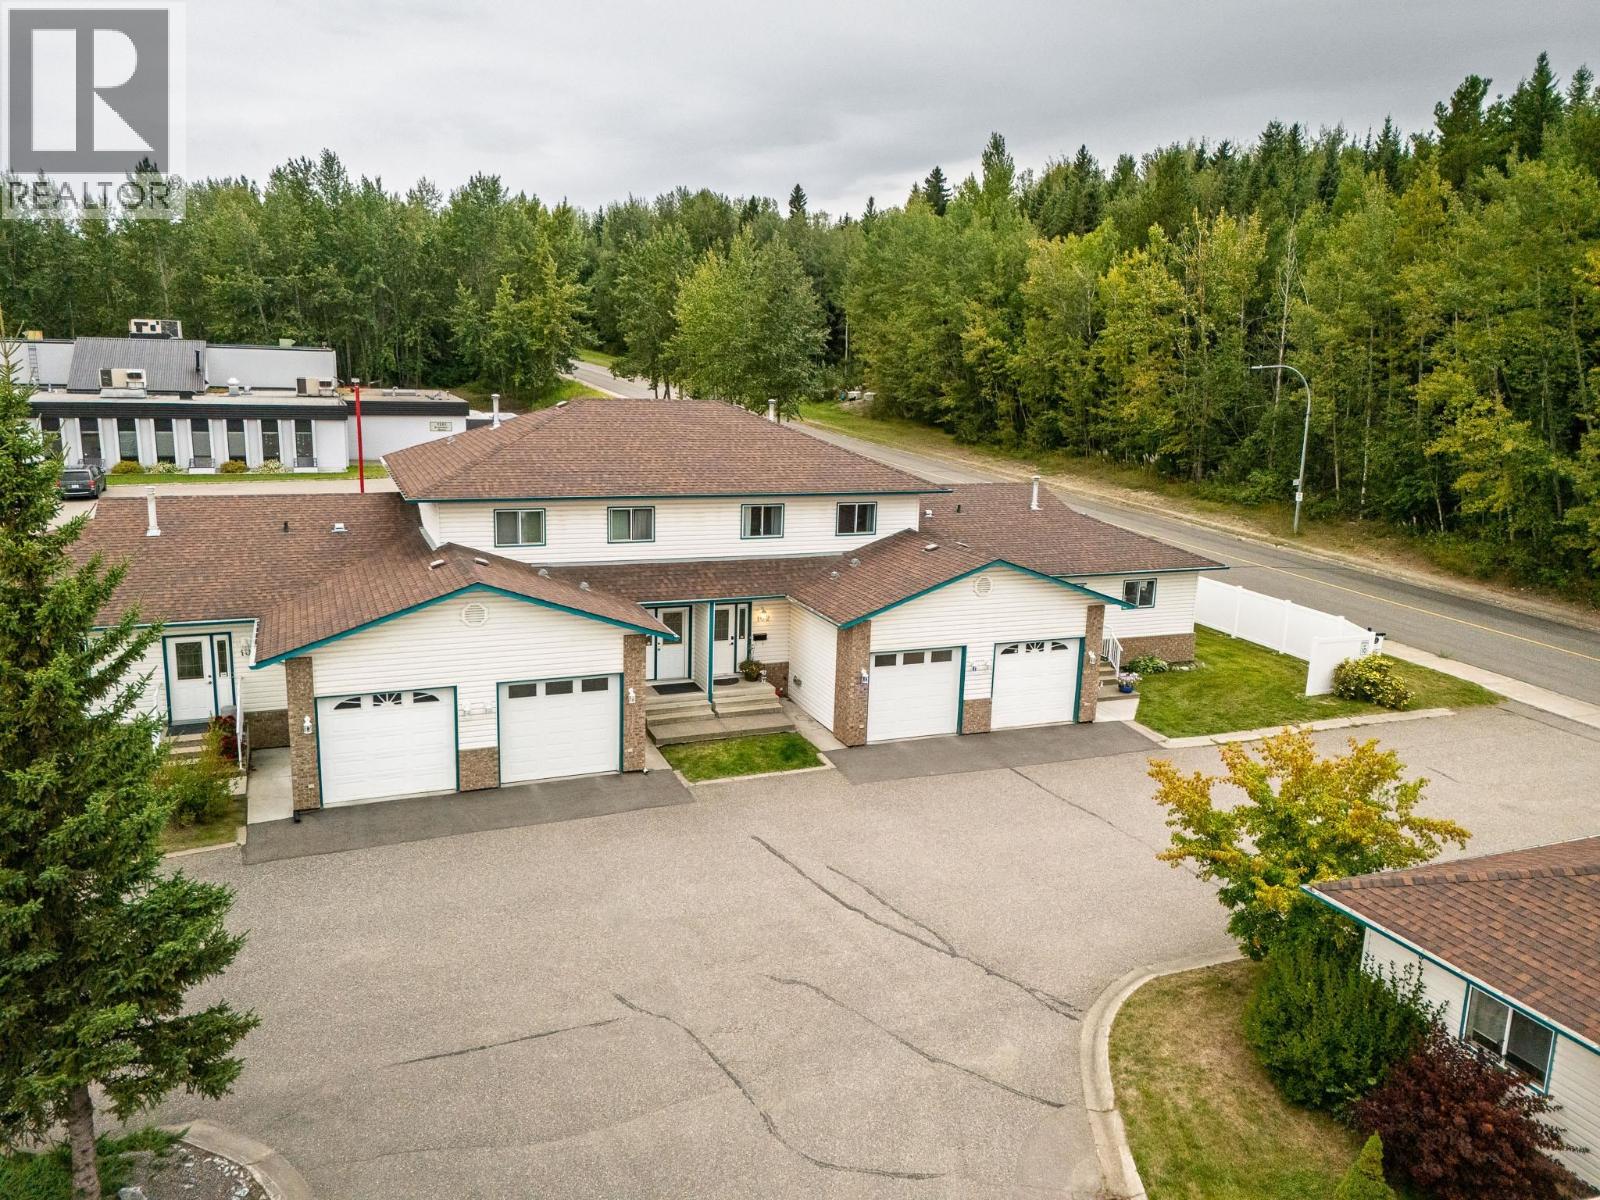
Convenient, low-maintenance living in Domano Court! Welcome to this well-maintained townhome in desirable St. Lawrence Heights. Offering 1,270 sq ft of finished living space plus a 635 sq ft unfinished basement, there is plenty of room to live, grow and customize. Features include beautiful new flooring, updated kitchen counters, two bathrooms, natural gas forced-air heating and six included appliances . Enjoy a private deck space looking onto a fenced yard. A single garage and two total parking spaces. The unfinished basement offers excellent potential for additional living space or storage. Pet-friendly with restrictions. Monthly strata fee of $397.42 includes gardening, garbage pickup, snow removal and management. (id:44393)
Century 21 Energy Realty (Pg)
Surrey, British Columbia
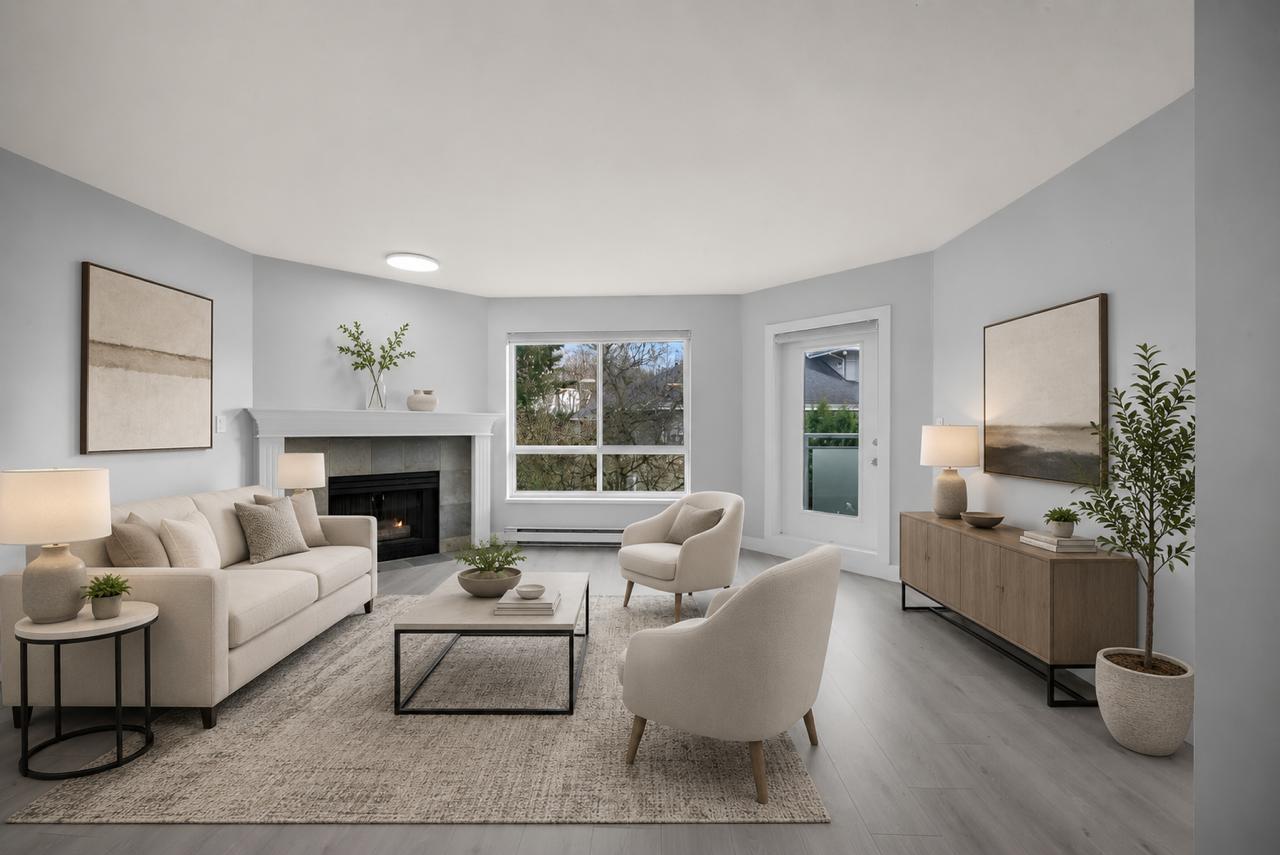
Welcome first-time homebuyers, down-sizers and everyone in between to this SPACIOUS 938 SQFT condo in the heart of Bear Creek Timbers. Walkable to the local Church, Gurudwara and Mandir!. Second floor unit offers a huge master bedroom with an East facing covered balcony. Big kitchen with a large pantry. Living room comes with a gas fireplace giving it the cozy feel. In-suite laundry with lots of storage throughout the unit. 1 Unground parking with lots of visitors parking Best of all LOW Strata fees for such a big unit in this well managed strata at just $344.00 / month. Get in touch now to book your private showing! (id:44393)
Real Broker B.c. Ltd.
Saskatoon, Saskatchewan
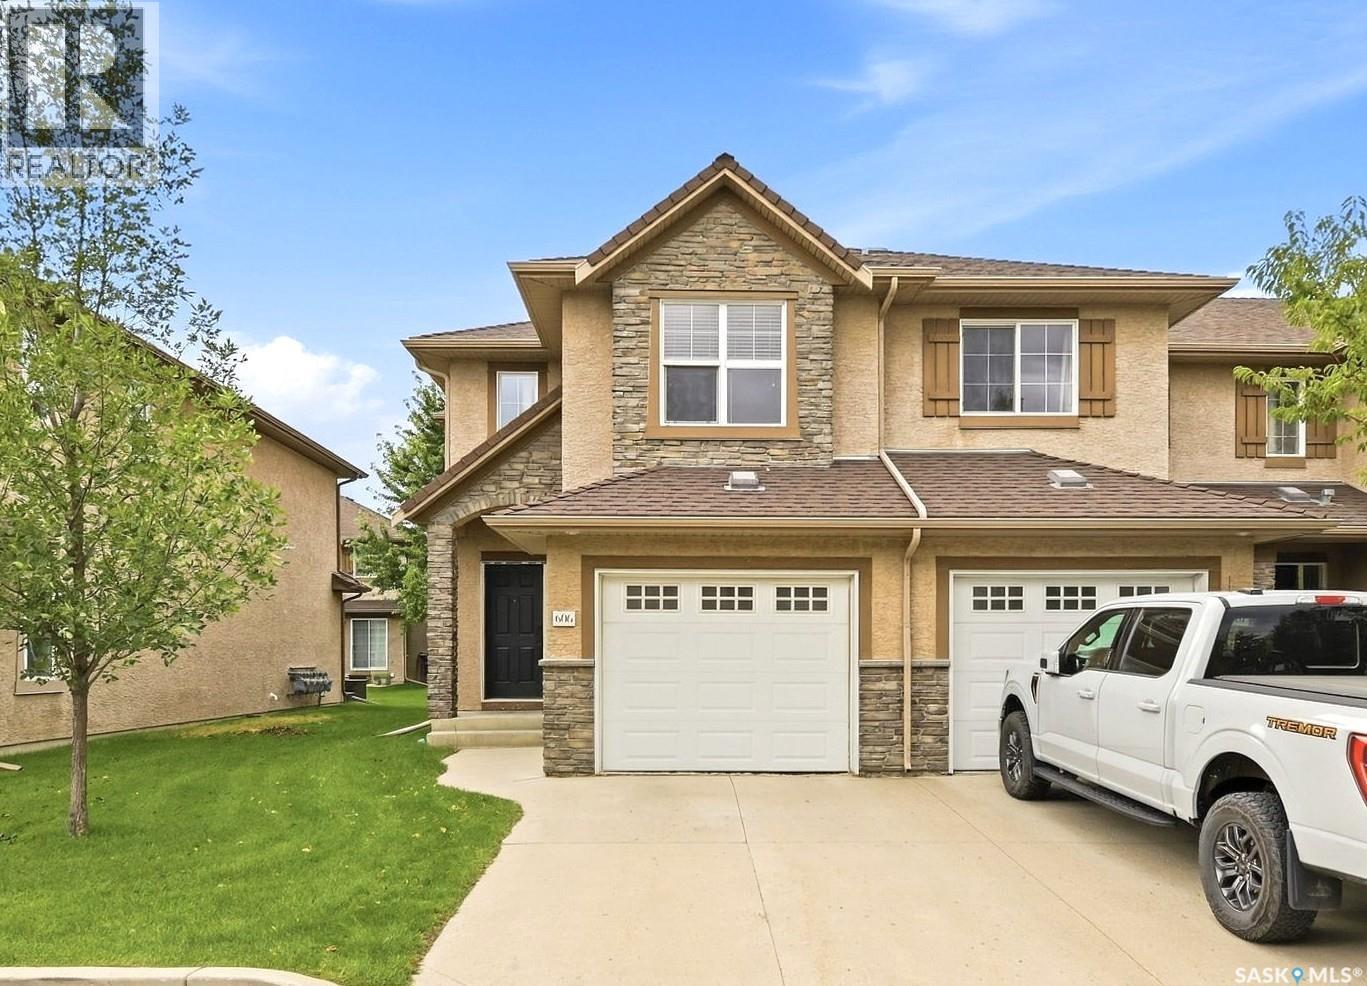
Welcome to Unit 606 – 710 Gordon Road, an exceptional end-unit townhouse ideally positioned in the heart of sought-after Stonebridge. This well-appointed home offers an outstanding opportunity for comfortable and stylish homeownership. Boasting 1,330 sq. ft. of living space, this townhouse features 3 bedrooms and 3 bathrooms, enhanced by extra side windows and easy access to street parking. The single attached garage adds everyday convenience. The main floor showcases a modern open-concept design with hardwood flooring, bright living and dining area, and contemporary kitchen finished with New York-style cabinetry, quartz countertops, stainless steel appliances, stylish backsplash, and ample storage. Large windows offer abundant natural light and green space views. Upstairs, you’ll find three spacious bedrooms, including a generous primary suite with a walk-in closet and a cheater door to the full bathroom featuring a skylight. The additional bedrooms benefit from extra side windows. The fully finished basement offers a family room and a den with laminate flooring, and an additional bathroom with laundry. Additional features and upgrades include Microwave hood fan (2024), stove (2024) and central AC. Ideally located within walking distance to schools, parks, shopping, and all essential amenities, this home truly has it all. Shows 10/10! (id:44393)
Royal LePage Varsity
Chilliwack, British Columbia
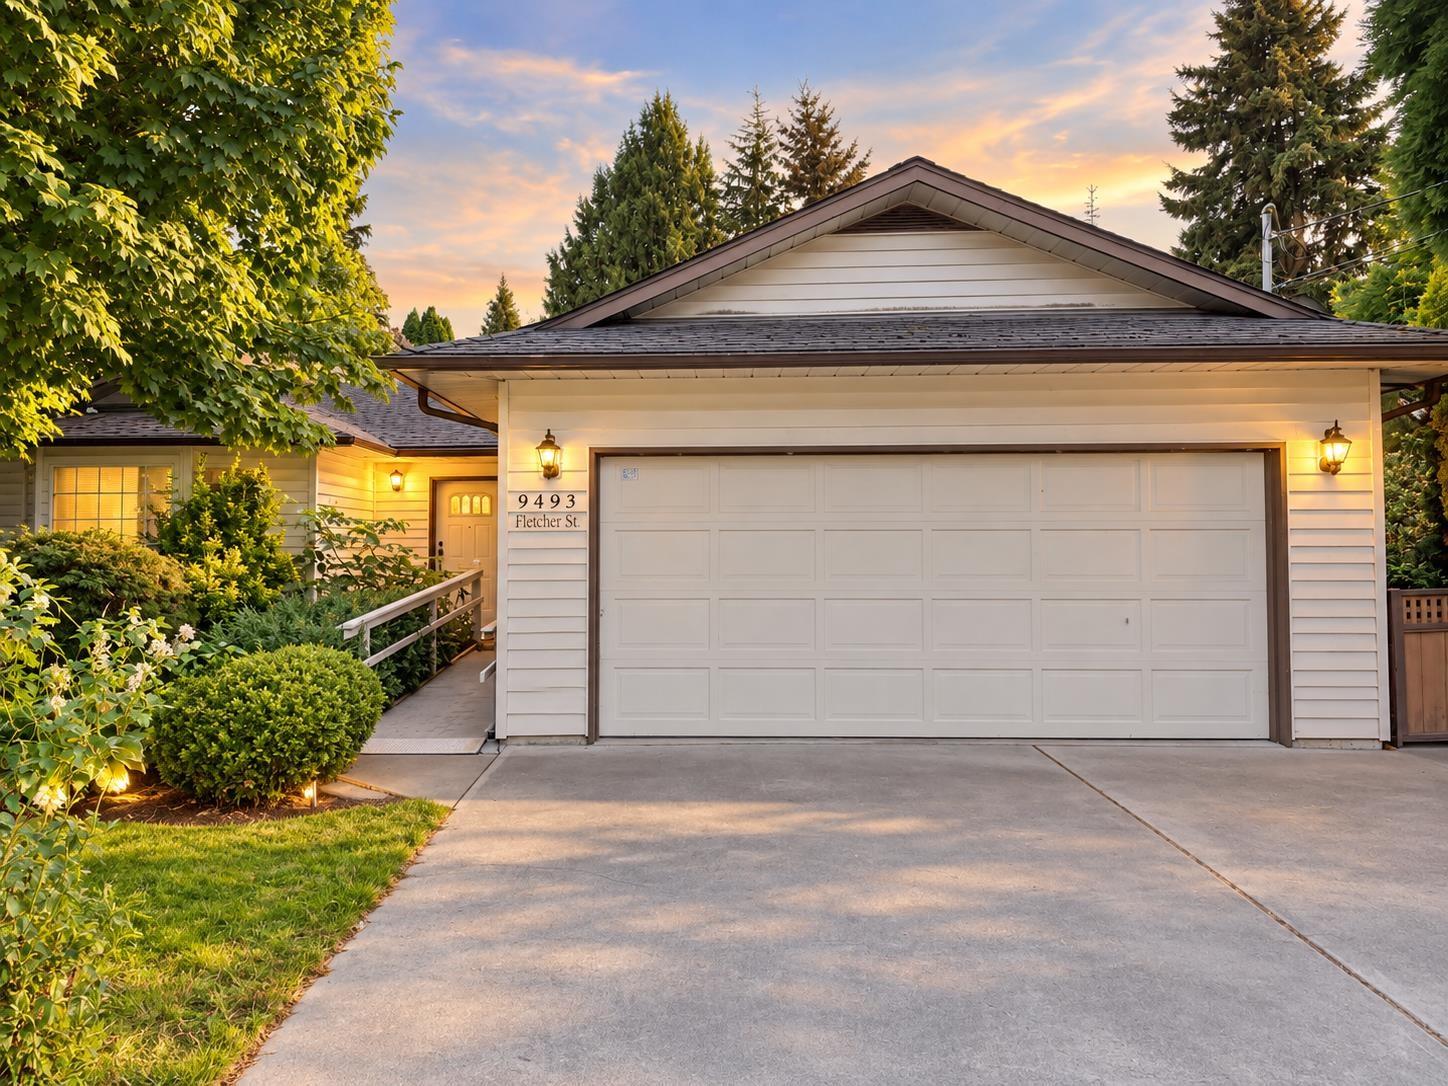
DEVELOPERS & INVESTORS: Prime holding property in Chilliwack's rapidly evolving downtown area with excellent future redevelopment potential. Designated RES-3 (Low Rise Apartment) under the OCP (buyer to verify development potential with the City of Chilliwack). Now VACANT and ready for immediate possession, offering flexibility for investors, developers, or owner-occupiers while exploring future redevelopment opportunities. Situated on a desirable corner lot featuring a detached workshop, double garage, RV parking, large driveway, covered porch, and full ensuite. An excellent opportunity to secure a strategically located property in an evolving area of Chilliwack. (id:44393)
Srs Panorama Realty
Saskatoon, Saskatchewan
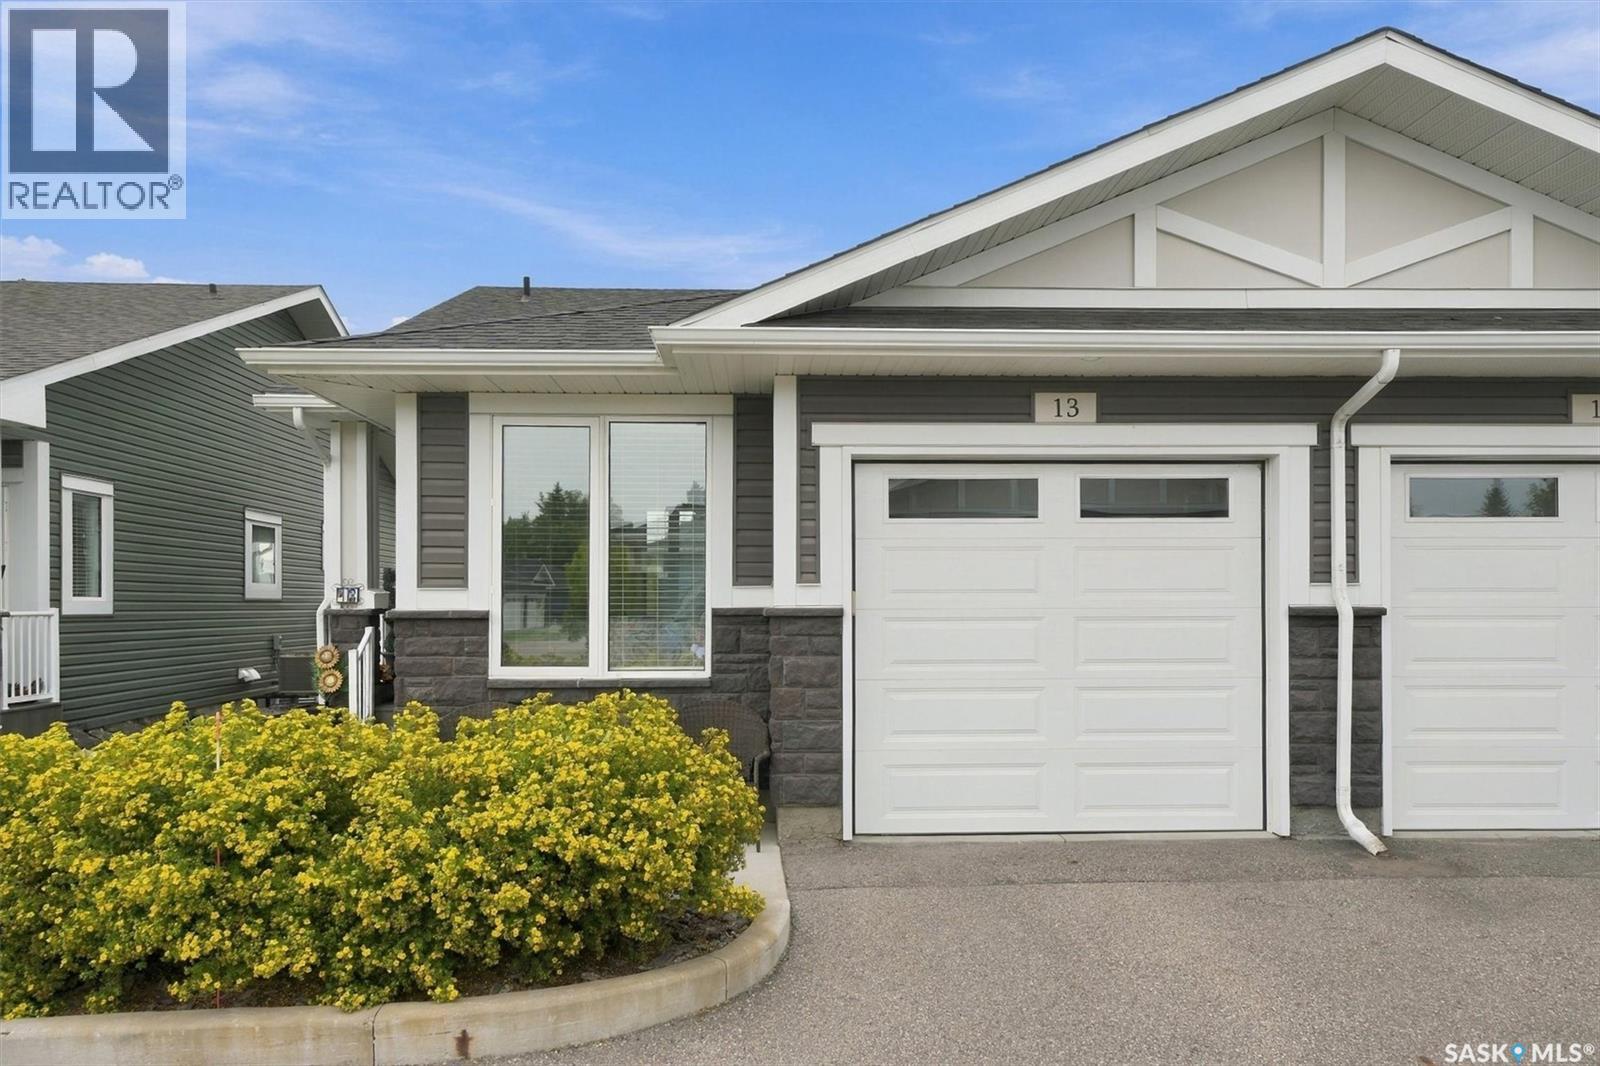
Welcome to Highlander Ridge, a beautiful North Ridge townhome located in Montgomery Place, one of Saskatoon’s most sought-after neighbourhoods. This beautifully appointed fully furnished home features a vaulted ceiling and open-concept design, creating a bright, spacious and inviting main living area. The large kitchen is beautifully finished with granite countertops, upgraded stainless steel appliances and a generous closet pantry, providing plenty of space for cooking and entertaining. The spacious primary bedroom offers a relaxing retreat with its own ensuite bath, while the second bedroom/den provides flexibility for guests, a home office or additional living space. Main-floor laundry adds everyday convenience. The fully developed basement expands your living space with two additional bedrooms and a dedicated exercise/yoga area—perfect for family, guests or creating your own wellness space. Step outside onto your private deck, an ideal spot to enjoy your morning coffee, relax or entertain. Plus an extra titled parking stall for added convenience and value. Montgomery Place is renowned for its park-like setting, mature trees, green spaces and quiet streets, offering a wonderful sense of community and a peaceful place to call home. Come and enjoy this turnkey, move-in-ready townhome, thoughtfully designed with show-home quality throughout in beautiful Montgomery Place (id:44393)
North Ridge Realty Ltd.
White Rock, British Columbia
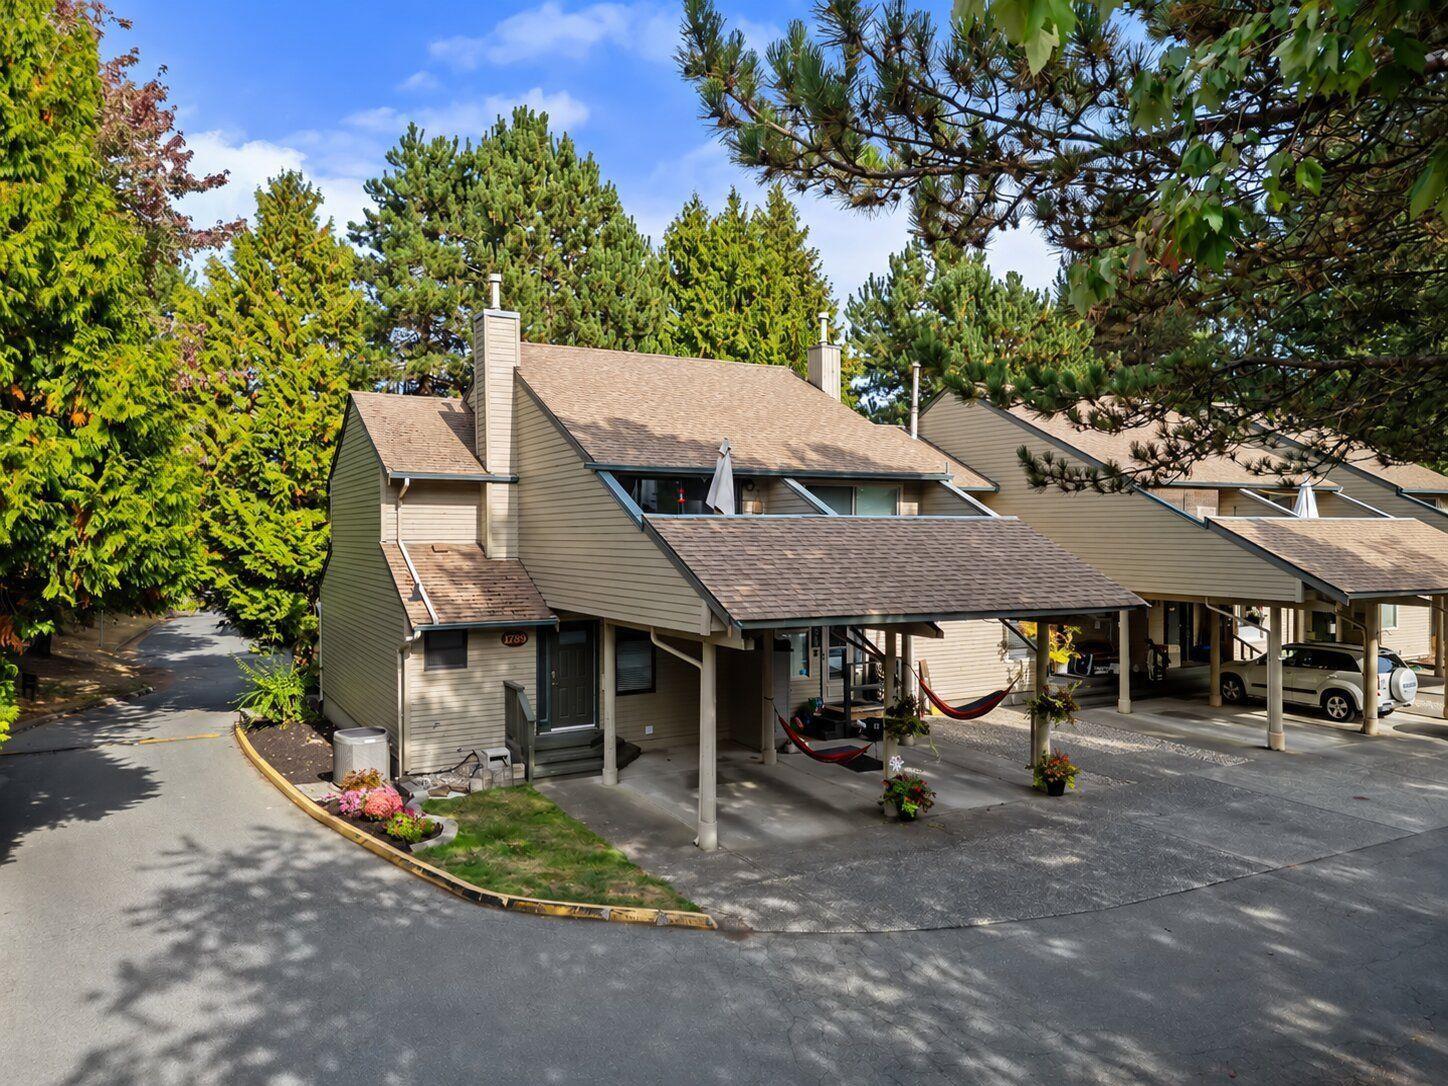
Alderwood's tree-lined streets set the tone before you even reach the door of this fully renovated end-unit townhome. Inside, a completely remodelled kitchen and bathrooms bring the whole home up to date, and a new heat pump keeps every season comfortable. Out back, an extended deck is built for entertaining, while freshly landscaped gardens greet you at the front entrance. The finished basement adds nearly 600 sq ft of flexible space- home gym, media room, guest suite, your call- bringing the total to almost 1,800 sq ft across three levels. As an end unit, you'll get extra privacy and more natural light than a typical townhome offers. Just steps away, Alderwood's tennis courts, basketball court and duck ponds sit among mature trees- the kind of amenities that are rare to find this close to home. Schools and shopping are minutes away, with a short drive to the ever popular White Rock beach. (id:44393)
Exp Realty Of Canada Inc.
Mervin Rm No.499, Saskatchewan
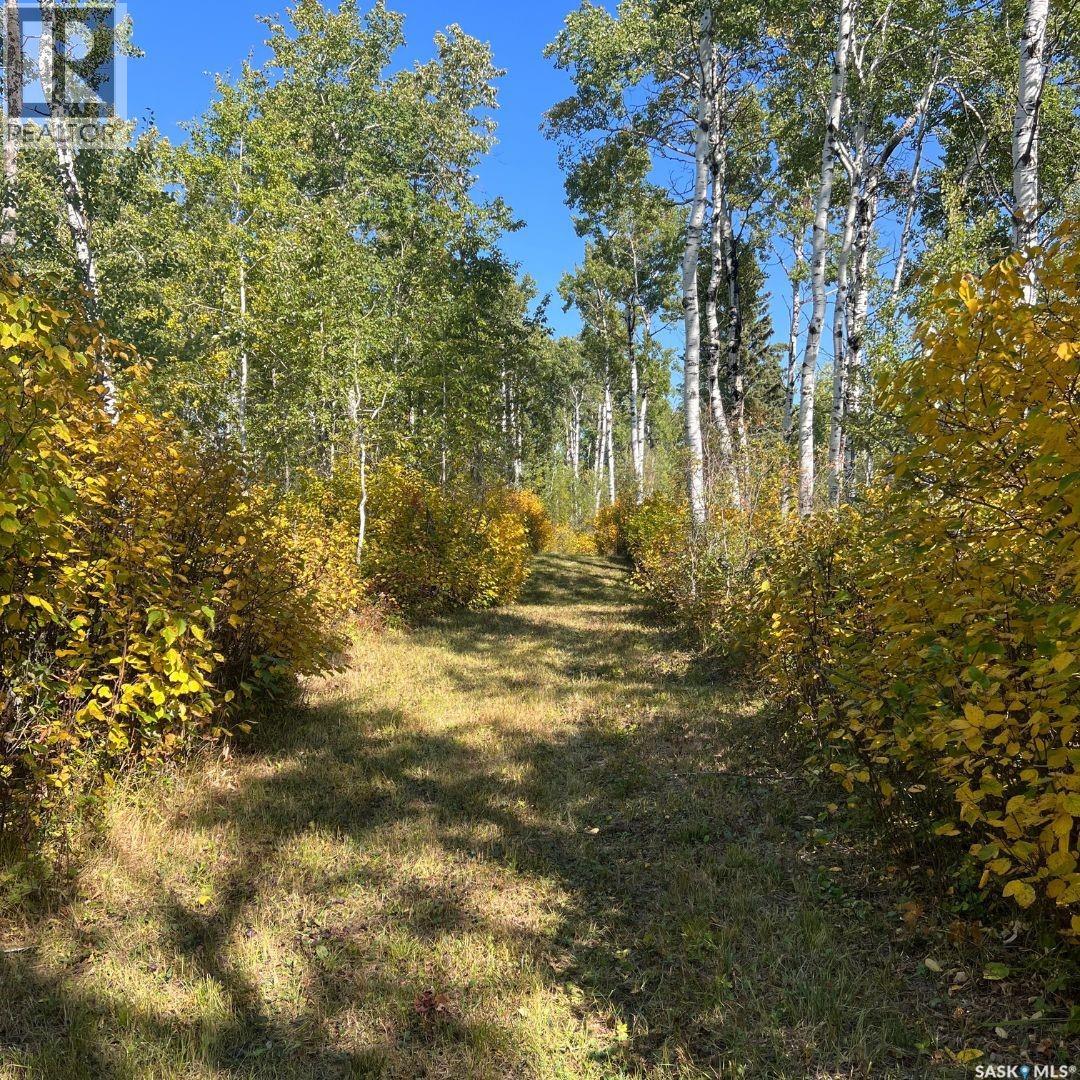
Secluded Paradise-2 quarters of exquisite virgin Boreal forest, spruce, pine, poplar and birch. 1184 sq. ft. 2 bedrooms with lots of closet space. 2 kitchens, stainless steel fridge, wood and electric stove. Huge dining area and cozy living room with wood stove and high ceilings. Bathroom and large utility room. Wood water heater with 80 gallon galvanized water tank for tub, 3-150 gallon water tanks. Power on property. Entering the private road winding through the trees and trails for approx 10 miles gives you the feeling you are in paradise being one with nature for a very calming effect. Sellers have no pets except for the wildlife often by their doorstep. Huge slough with active beaver dam, moose, deer, bears, birds, and more. Multiple buildings, some are metal clad, two shops 30x30 and 30x40 , wood sheds that are full of cut wood. A place where you can enjoy everything from nature to recreational. Power trenched to a 30x30 garage. New 16x8.9 door and remote installed. (id:44393)
Century 21 Prairie Elite
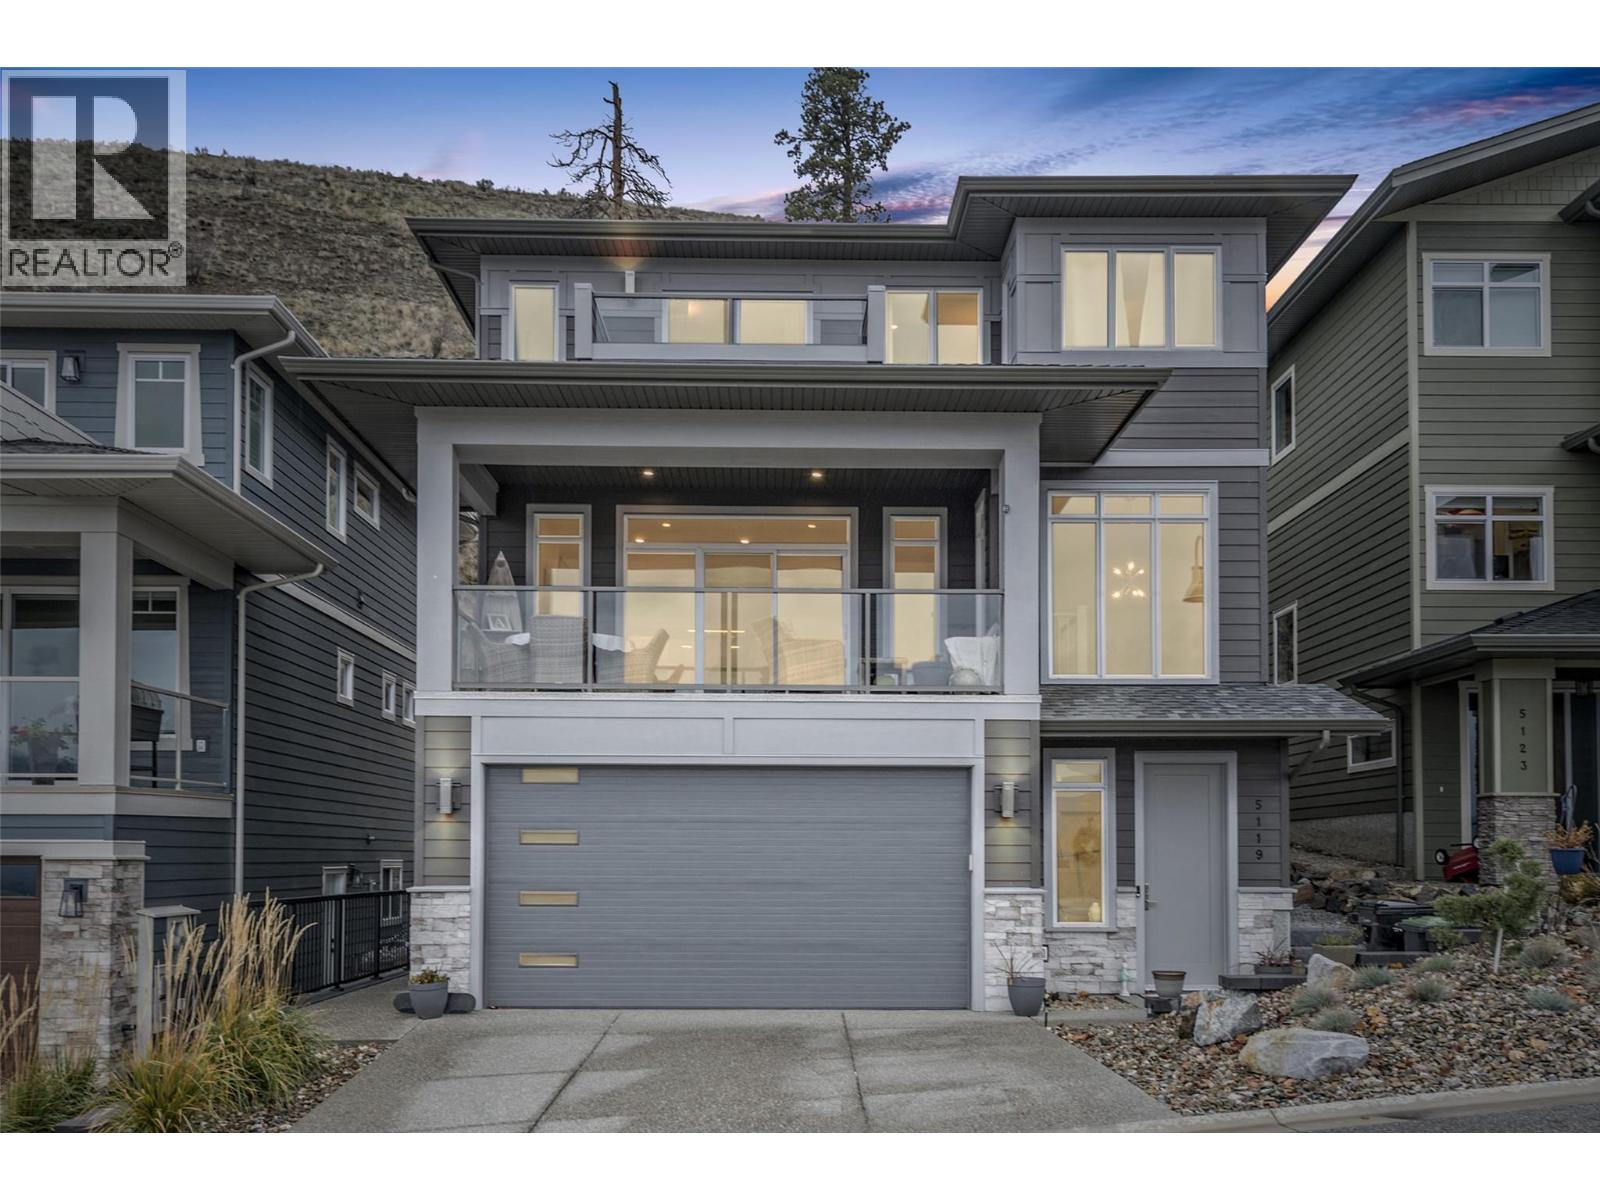
Vernon, British Columbia
Located on Turtle Mountain, one of Vernon’s most sought-after newer neighbourhoods, this exceptional 5 bedroom, 4 bathroom family home offers modern living, stunning views, central location, fully fenced backyard and a legal 1 bedroom suite, ideal for a mortgage helper. The timeless gourmet kitchen includes a massive island with quartz countertops, a gas stove and walk in pantry. Upstairs the large primary master bedroom and spa-inspired ensuite offers a haven for busy parents. The versatile bedroom on the main floor can be used as an office. Enjoy panoramic city and lake views and outdoor living from the covered deck and patio, perfect for entertaining or relaxing year round, the fully fenced yard is ideal for kids and pets. Situated just minutes from the new activity centre, Kal tire place, downtown Vernon, schools, shopping, parks, and recreational amenities, Turtle Mountain is known for its upscale feel, newer homes, and unbeatable convenience. (id:44393)
Royal LePage Downtown Realty
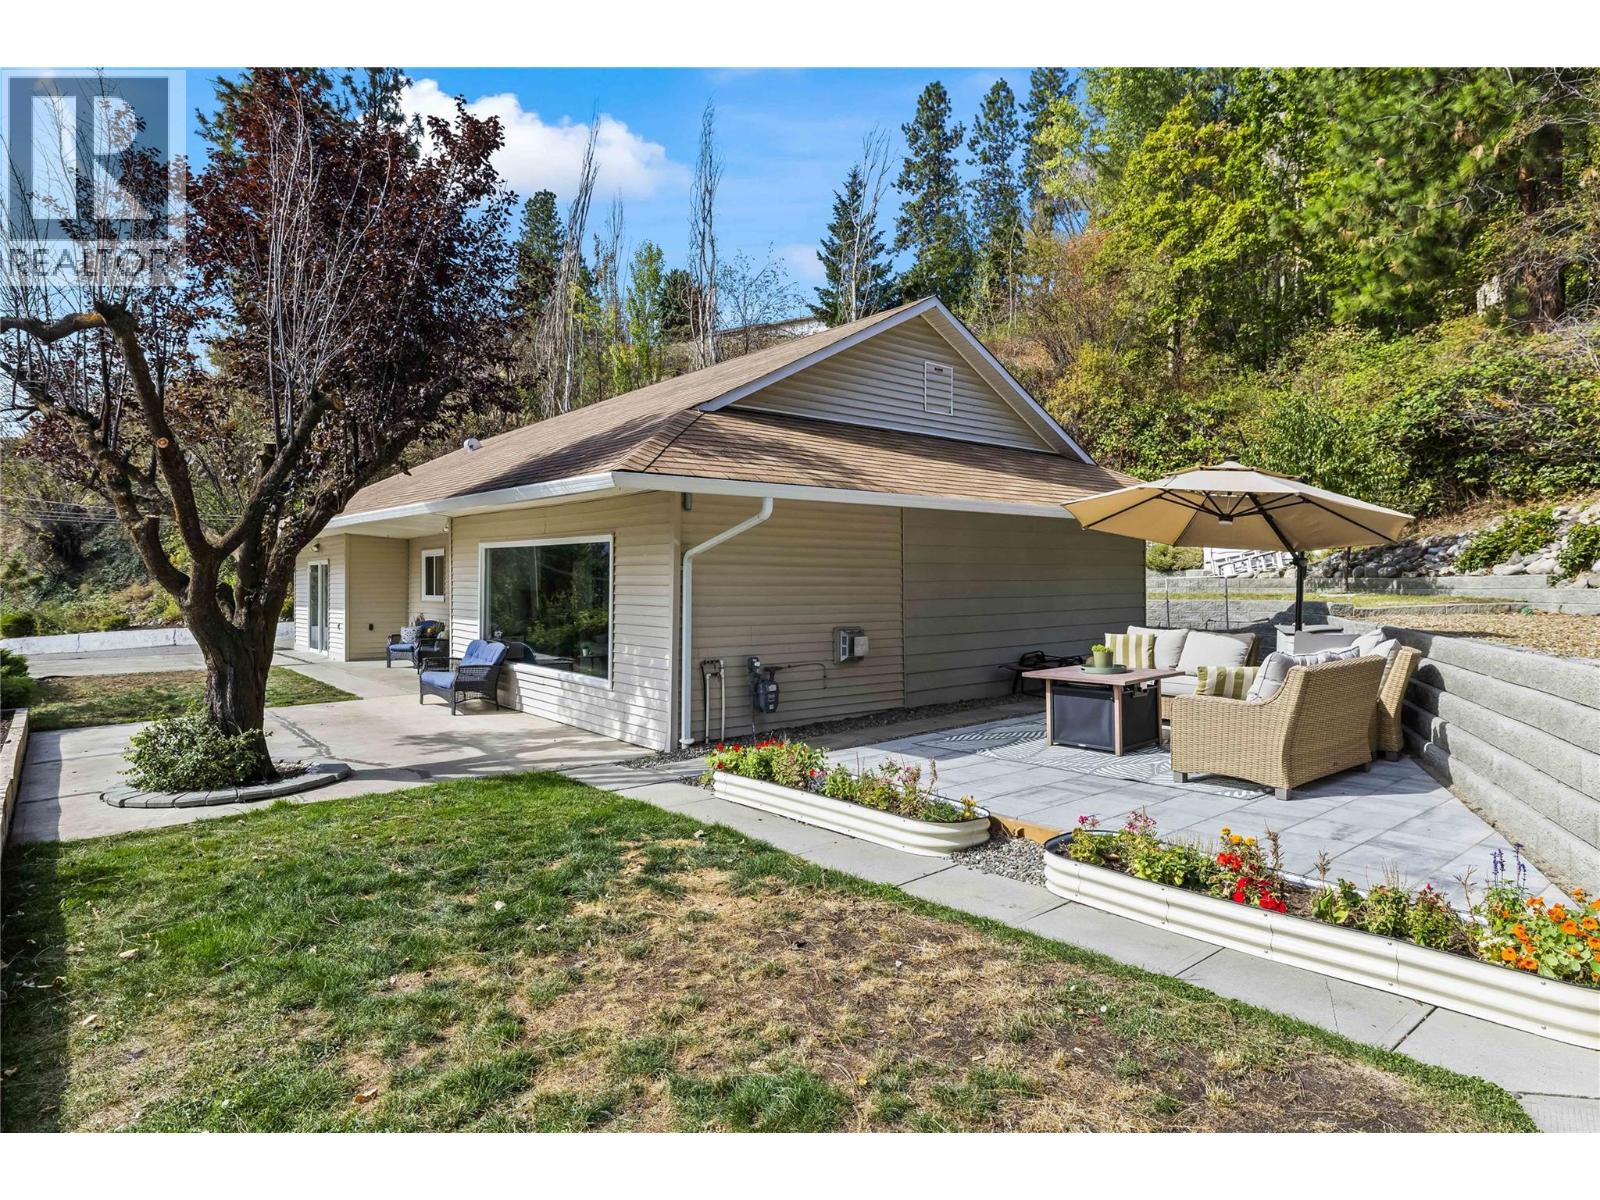
Peachland, British Columbia
Welcome to 6312 Renfrew Rd, a fully renovated, one-level home in Peachland where clean, bright interiors meet an incredible view of Okanagan Lake. At almost 1,500 sq. ft., this 3-bedroom, 2-bathroom home is a fantastic opportunity for a family starting out or downsizers alike, with a top-to-bottom renovation that includes new vinyl plank flooring and lighting throughout, a fireplace warming the living room for those crisp autumn evenings, and a large window that takes in the lake. The kitchen carries the same clean, contemporary feel, finished with a spacious pantry, an island with quartz countertops, stainless steel appliances, and an extra-large sink. Outside, multiple seating areas invite you to slow down and take in the lakeside lifestyle, from morning coffee to evening wind-downs, with the outdoor space offering nice, quiet spots to unwind with fruit trees and a storage shed. Bring your ideas for expansion, the carport area could be converted into a garage or addition. Clean, bright, and move-in ready, this home is an easy way into everything Peachland's lakeside living has to offer. (id:44393)
Royal LePage Kelowna
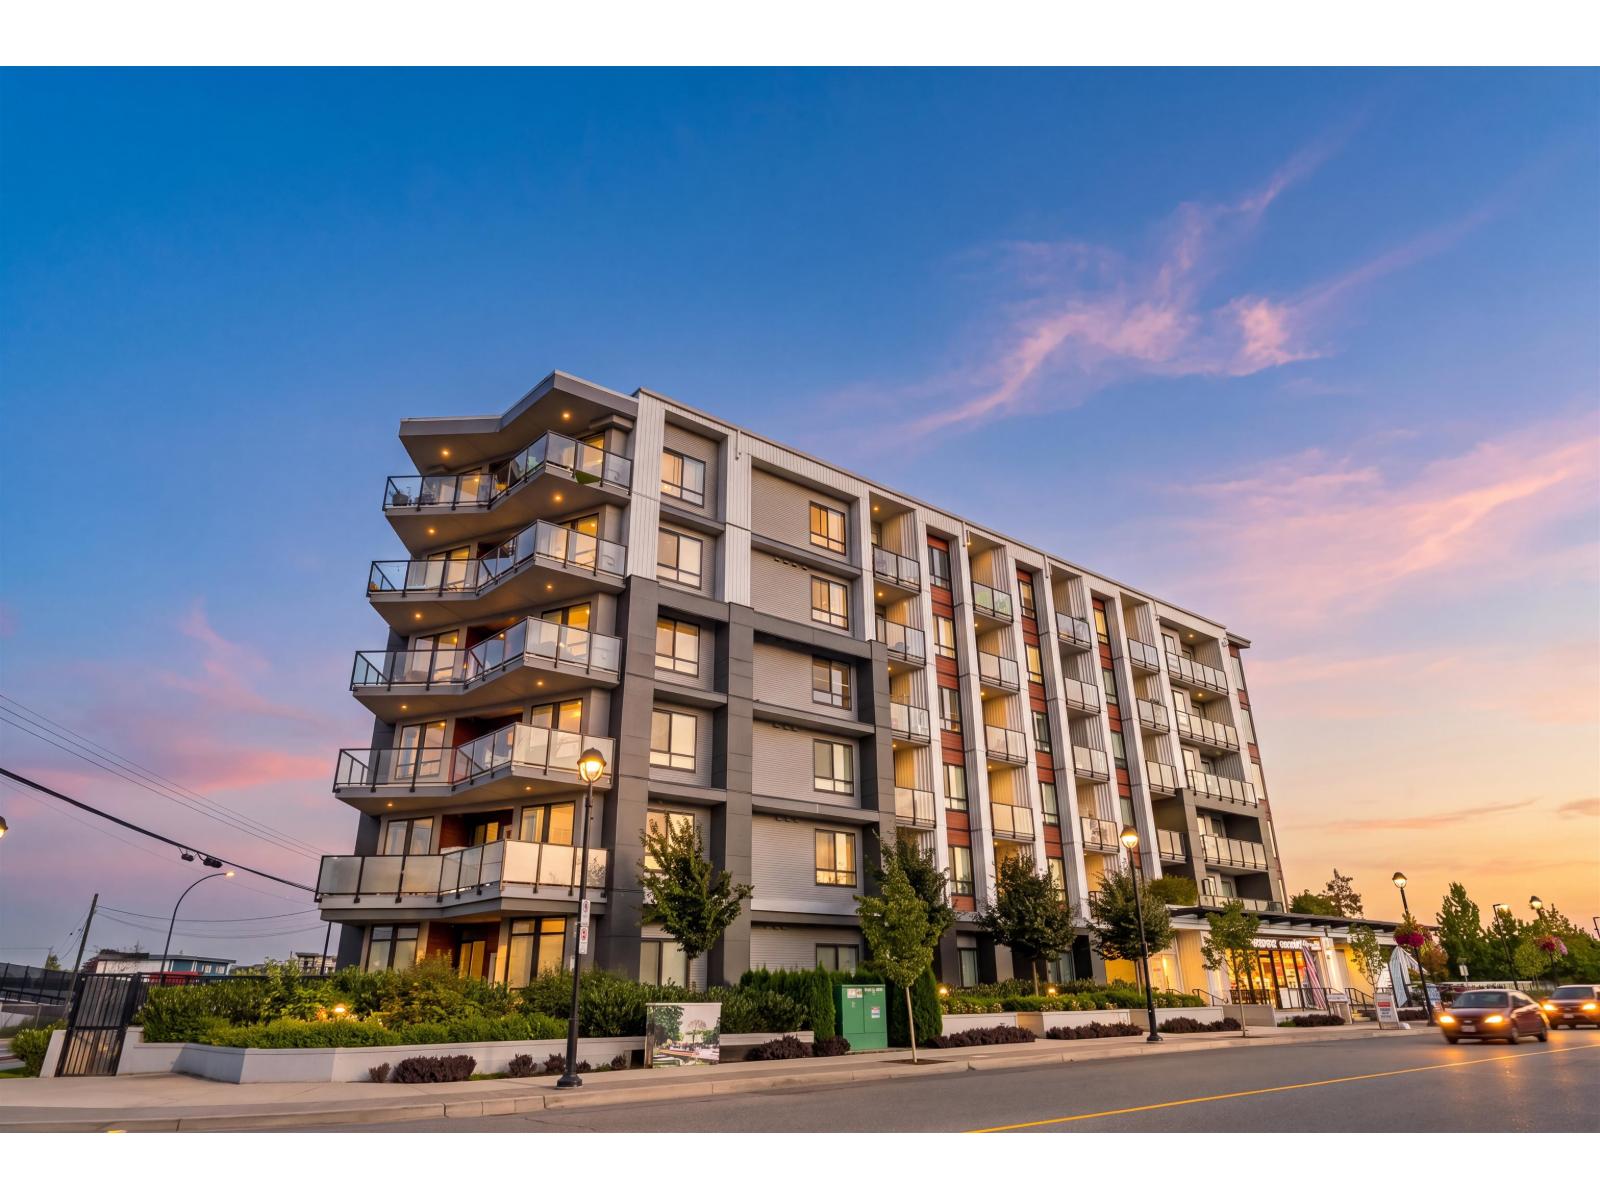
Langley, British Columbia
QUIET COURTYARD FACING UNIT at GENESIS. Enjoy bright, modern living in the heart of Langley City! This well-maintained 577 sq ft 1 bedroom + 1 bathroom home offers an open-concept layout with plenty of natural light and a peaceful courtyard view. With only one shared wall to a neighbouring unit, enjoy added separation and privacy. The modern interior features 9' ceilings, laminate flooring, quartz countertops, S/S appliances & a spa-inspired bathroom. Step outside onto your private patio or take advantage of building amenities including a gym, courtyard & meeting rooms. Walking distance to shopping, casino, restaurants, schools & the future SkyTrain station. This home also includes an EV parking stall. Perfect for first-time buyers or investors! (id:44393)
Exp Realty
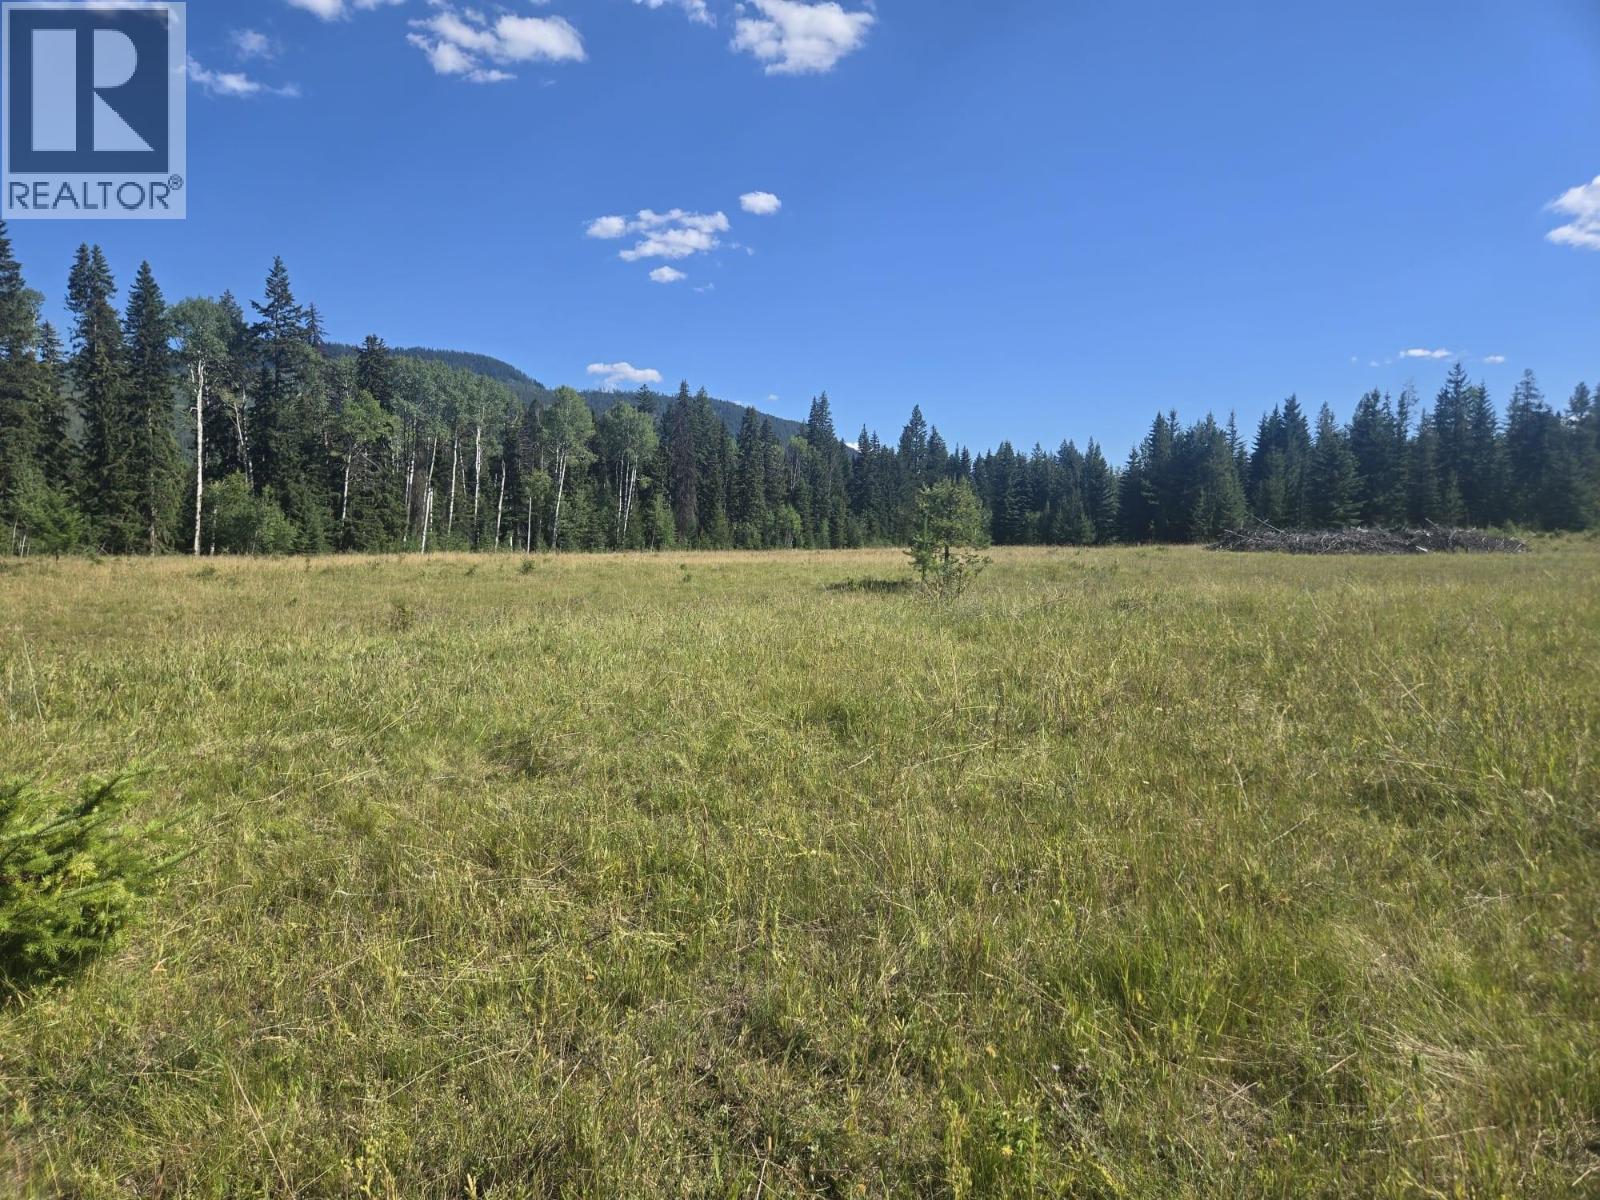
Falkland, British Columbia
Wow 99 Acres of Tranquil Off Grid Wilderness with Vendor Financing Available!!! Come and escape the noise and discover just under 100 acres of pure serenity. Here lies your ultimate retreat from the demands of everyday life. Located directly across from the legendary Miller Lake (and yes, the fishing really is that good—let’s keep that between us), this rare opportunity features two separately titled parcels totaling 98 acres: one 37-acres and another 61-acres . A network of winding trails and access roads weaves through the property leading to a stunning 15–20 acre open pasture at its heart. Whether you dream of building your off-grid sanctuary, creating a peaceful grazing area for livestock, or establishing your own private hunting getaway, the possibilities are as vast as the landscape itself. This isn’t just land t’s a lifestyle. A chance to breathe deeply, find solitude, and live fully on your own terms. For details on Vendor Financing Options, please call 250-309-0109. Start planning your own personal lifestyle with nature. Only a 20 min drive to Falkland (id:44393)
Coldwell Banker Executives Realty
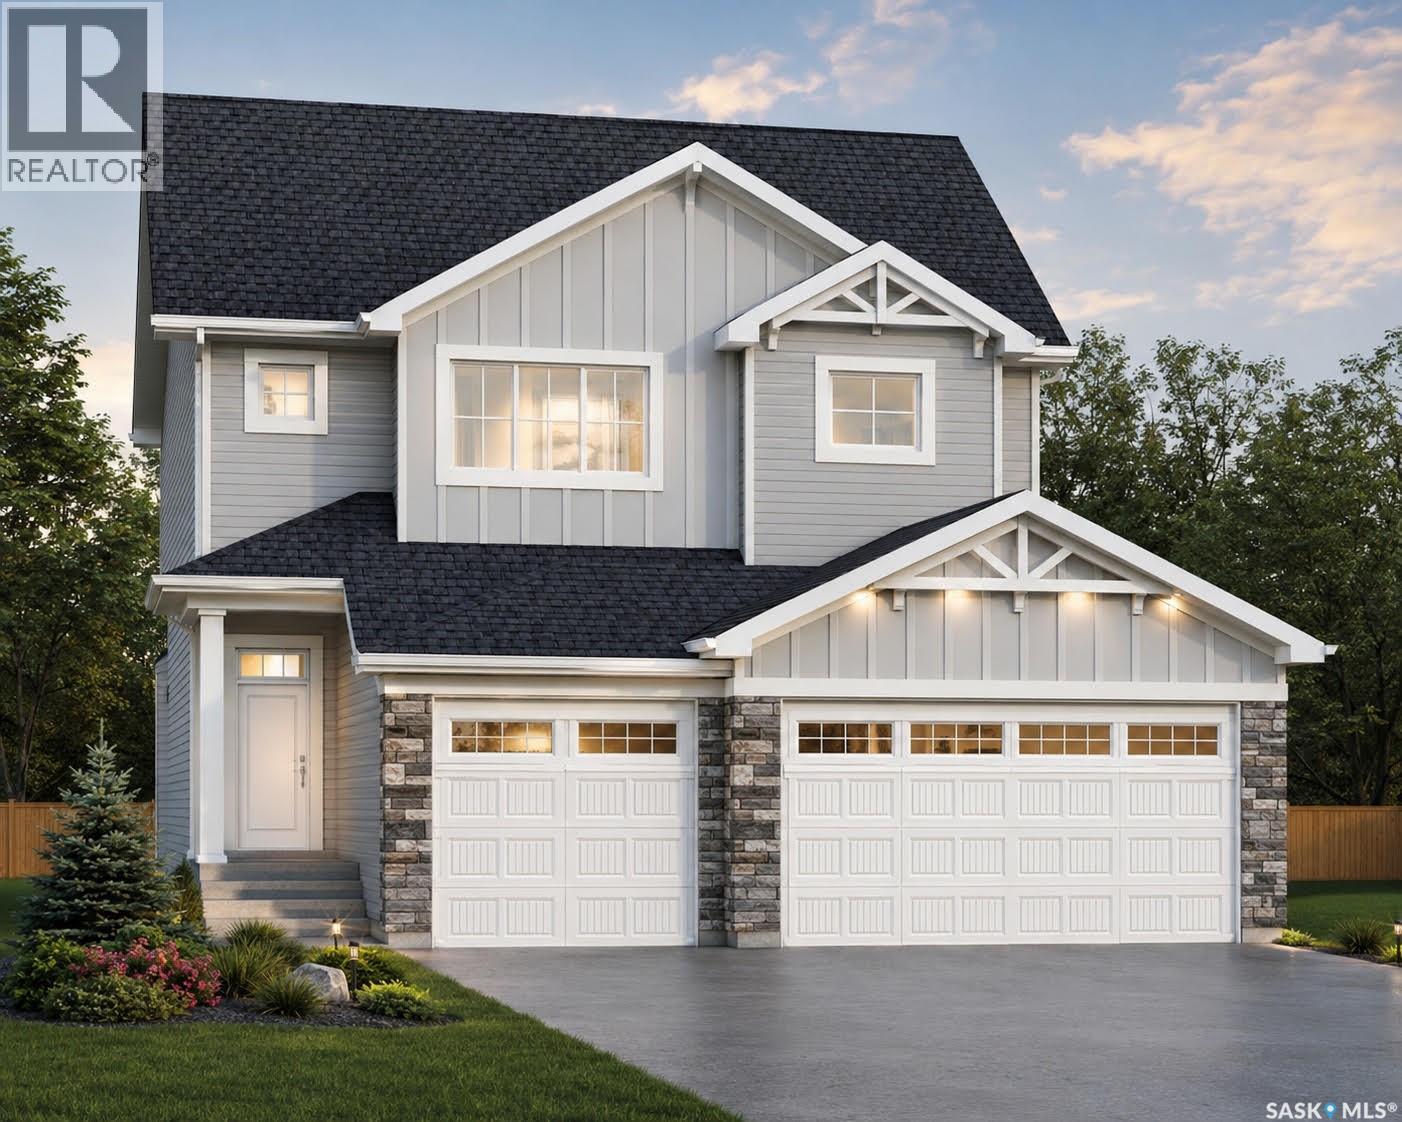
Martensville, Saskatchewan
Discover the redesigned Starkenberg, one of Ehrenburg’s most spacious models, blending an open-concept layout with newly redesigned premium finishes. The main floor features a seamless flow from the mudroom—complete with custom lockers—through a walk-through butler’s pantry into a sprawling chef’s kitchen. This gourmet space boasts a massive quartz island, tile backsplash, and extensive cabinetry stretching into the dining area, all overlooking a living room anchored by a sophisticated stone fireplace. The upper level is designed for family life, offering a versatile bonus room and four bedrooms. The primary retreat serves as a private sanctuary with a large walk-in closet and a five-piece ensuite featuring double sinks, a soaker tub, and a separate shower. The TRIPLE car garage is an added bonus with a direct entry into the house. With a side entrance ready for a future legal suite and a finished exterior including a concrete driveway, front landscaping, and underground sprinklers, this home is as practical as it is beautiful. Found in the popular neighborhood of Lake Vista, this new build will bring you "home". (Note: Interior photos are of a previous build; finishing colors may vary.) (id:44393)
Century 21 Fusion
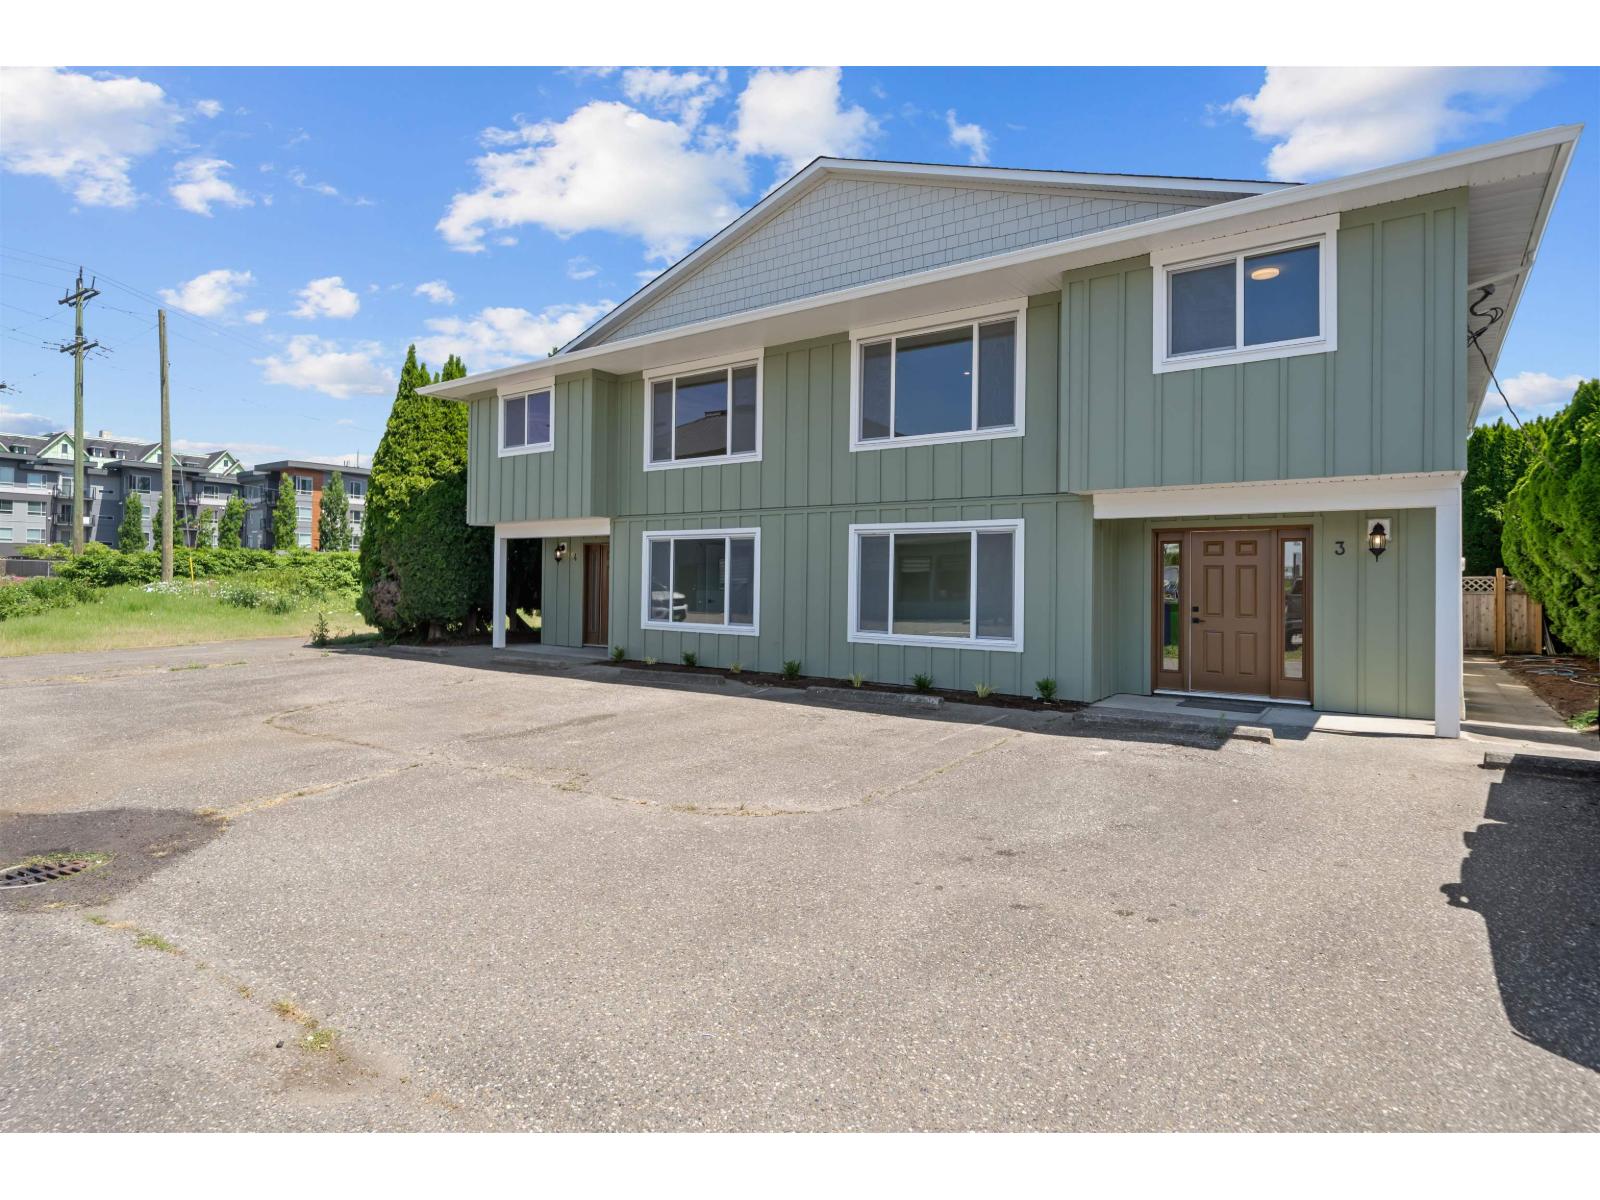
Chilliwack, British Columbia
Fully renovated 1/2 duplex offering exceptional flexibility for homeowners and investors alike. One of two side-by-side units available, with the option to purchase both for the ultimate investment opportunity. This spacious home features 6 bedrooms and 3 bathrooms with extensive upgrades including roof, siding, windows, A/C, flooring, lighting, kitchens, bathrooms, and more. The versatile layout allows for a 4 bed, 2 bath main home with a 2 bed, 1 bath suite, or simply close one door to create a 3 bed, 2 bath upper unit and a larger 3 bed, 1 bath suite below. Ideal for multi-generational living, rental income, or maximizing cash flow. Centrally located in Sardis close to schools, shopping, parks, recreation, transit, and quick highway access. Click the multimedia link for more information (id:44393)
Royal LePage Elite West
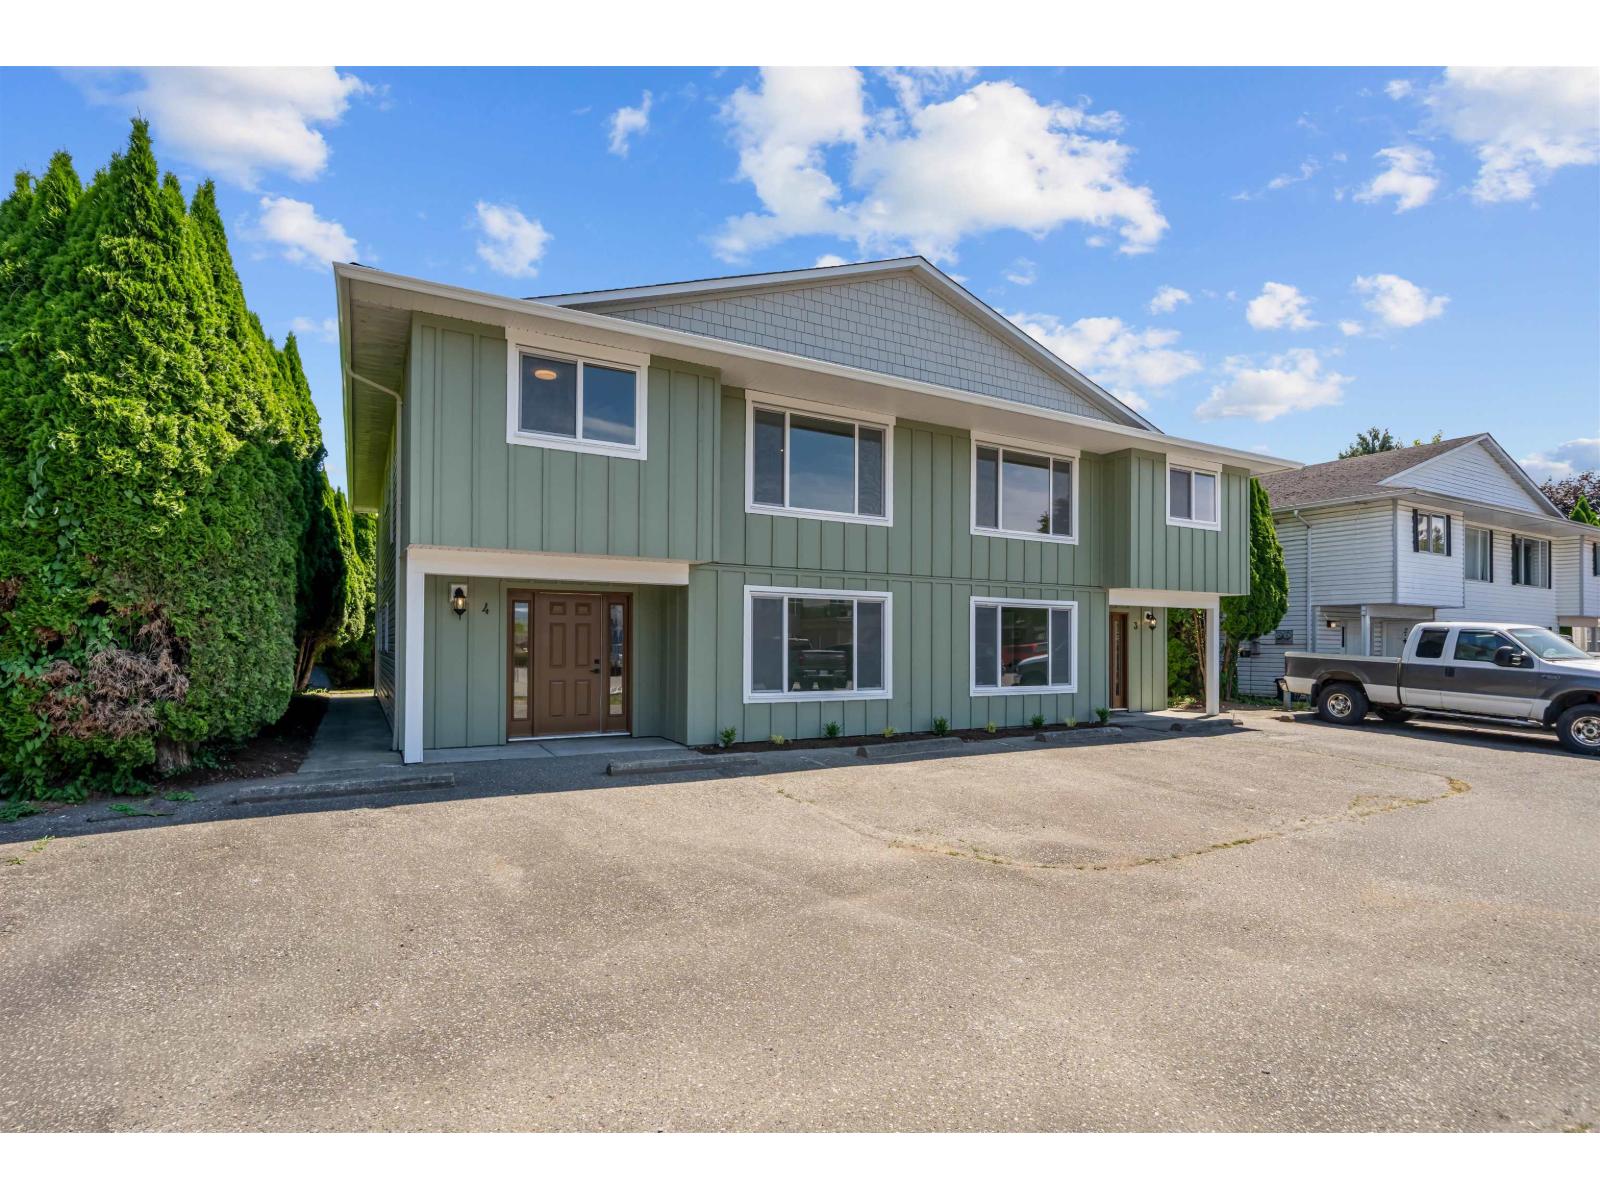
Chilliwack, British Columbia
Fully renovated 1/2 duplex offering exceptional flexibility for homeowners & investors alike. One of two side-by-side units available w/ the option to purchase both for the ultimate investment opportunity. This spacious home features 6 bedrooms and 3 bathrooms with extensive upgrades including roof, siding, windows, A/C, flooring, lighting, kitchens, bathrooms, and more. The versatile layout allows for a 4 bed, 2 bath main home w/ 2 bed, 1 bath in-law suite, or simply close one door to create 3 bed, 2 bath upper unit and a larger 3 bed, 1 bath in-law suite below. Ideal for multi-generational living or maximizing cash flow. Centrally located in Sardis close to schools, shopping, parks, recreation, transit, and quick highway access. Click the multimedia link for more information (id:44393)
Royal LePage Elite West
Surrey, British Columbia
. (id:44393)
Sutton Group-West Coast Realty
Coldwell Banker Universe Realty
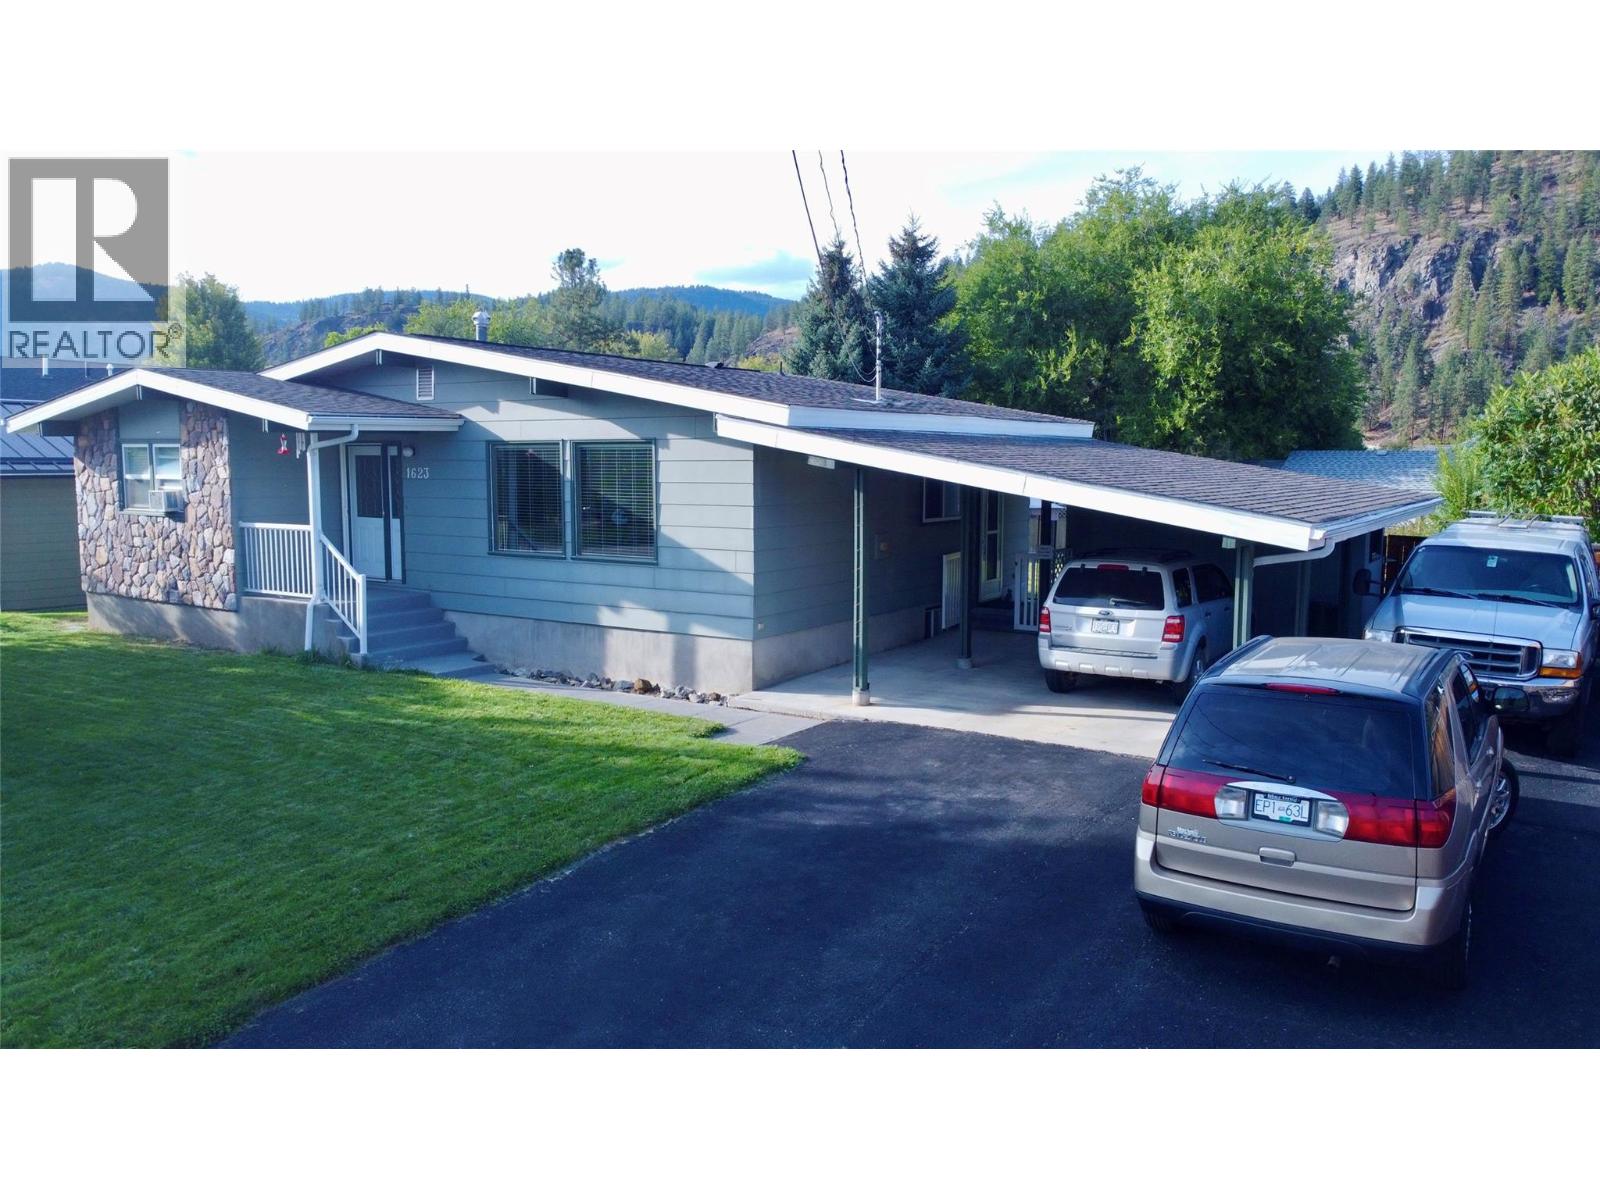
Grand Forks, British Columbia
Welcome to 1623 Lansdowne Crescent, a solid, well maintained 4-bed 2.5-bath rancher situated on a quiet cul-de-sac in a peaceful neighbourhood. This home is ideal for first-time buyers or those looking to downsize. It features a clean, functional layout, with 1,200 square feet on the main level along with a 1,000 square foot finished basement complete with a large recreation room. Outdoor enthusiasts will love walking to nearby hiking trails and parks, while the private, fully fenced yard features underground sprinklers and room for a large garden—offering a low-maintenance setup ready for your ideas. With an attached carport, small workshop, and tons of parking and storage, buyers will appreciate the versatility of the property. Call your local agent to view! (id:44393)
Grand Forks Realty Ltd
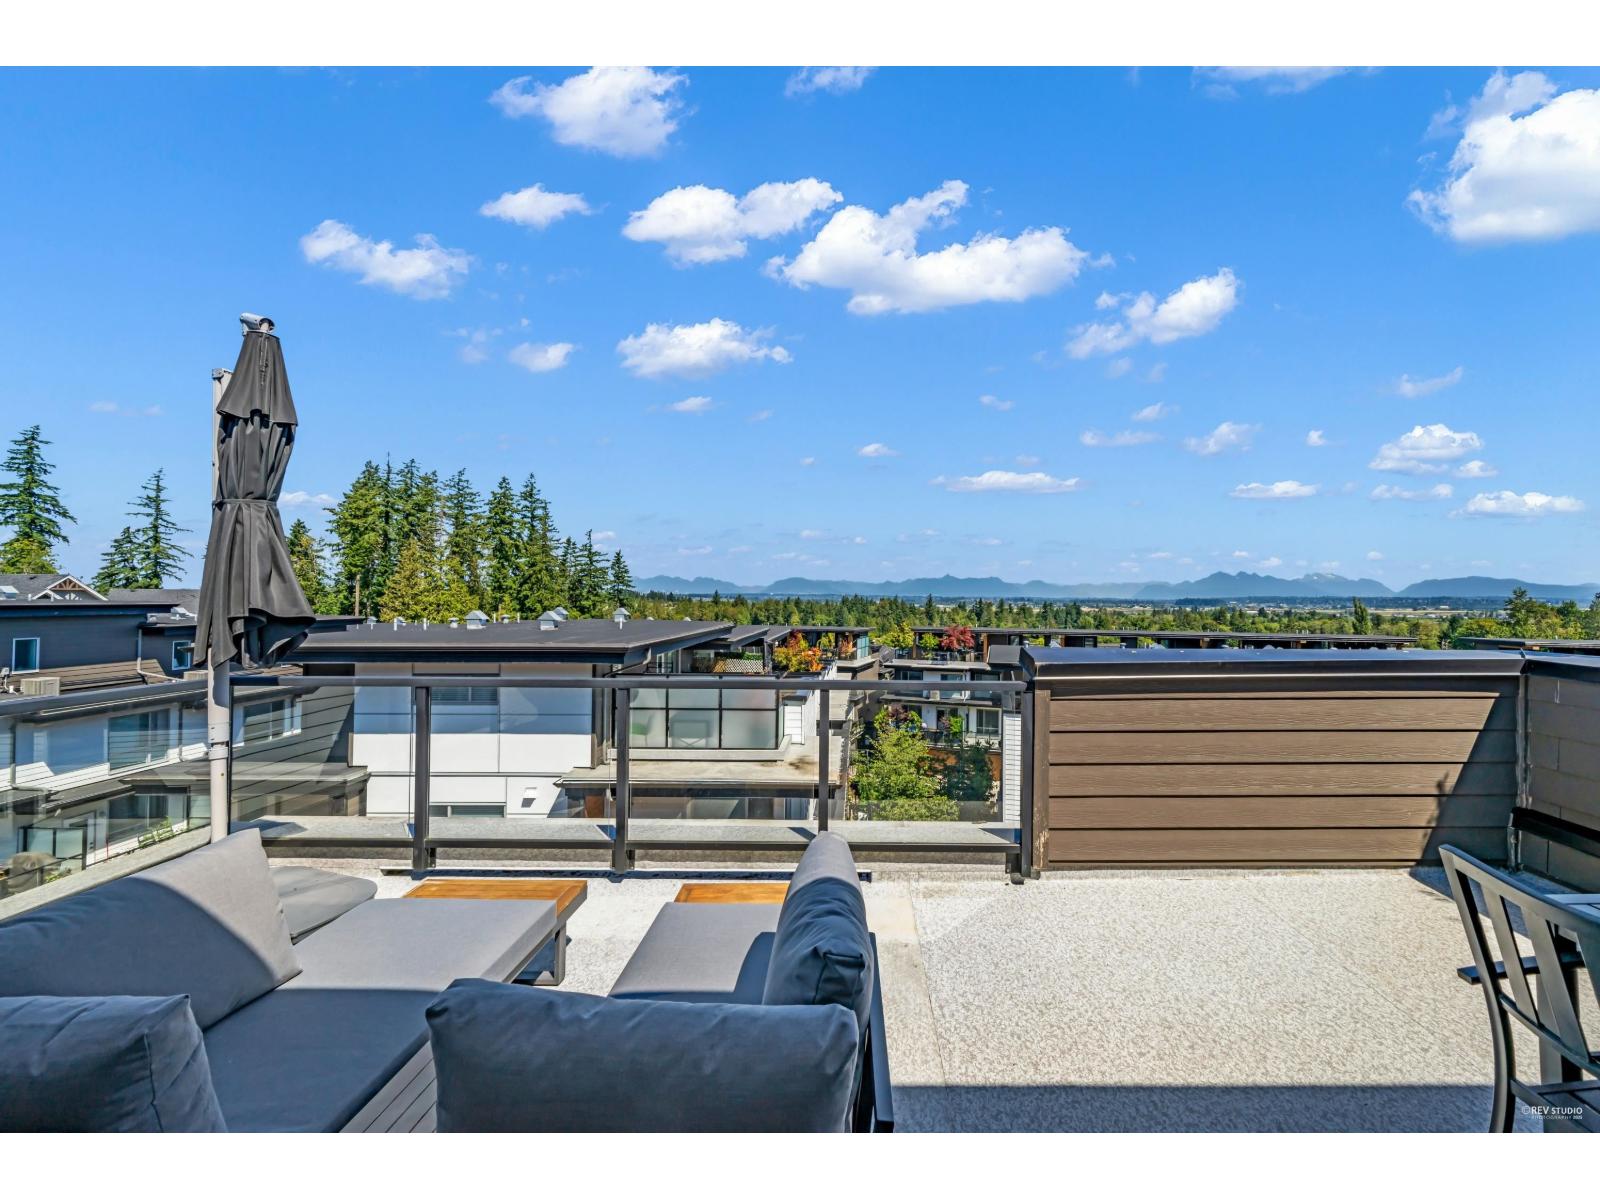
Surrey, British Columbia
Greenway! Welcome to this WEST COAST MODERN townhouse built by ADERA. This LUXURY 5 bedroom is spacious & functional. The side-by-side double-car garage. The Bedroom on the lower level with an above grade window can be used as the office or media room. The main floor is open concept with Dining Area and a Great rm. Gourmet Chef's Kitchen with white quartz backsplash. Large windows from the South bring in abundant daylight. Upstairs 3 bdrms including the South Facing Primary Bdrm Ensuite. The top floor has bright 4th bdrm & rooftop patio with panoramic mountain views. Central A/C, forced heating, laminate floors, gas range&more! Private clubhouse with pool/hot tub, exercise rm, lounge, Kitchen, Basketball court! Short walk to Sunnyside Elementary, South Ridge School&Shopping. Open house will be September 19/20 (SAT/SUN) from 2:00-4:00PM. (id:44393)
RE/MAX Crest Realty
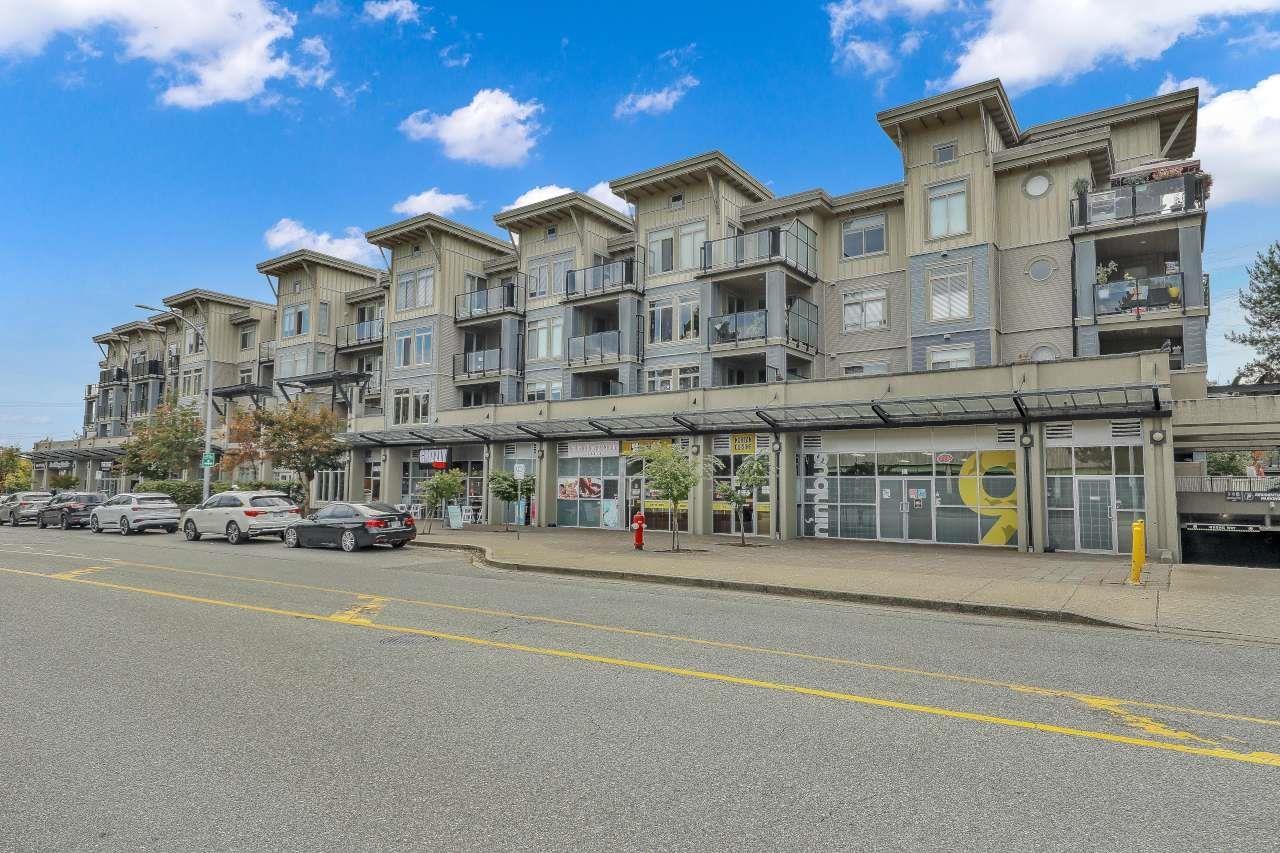
Surrey, British Columbia
Welcome to Charlton Park! This bright and spacious 3-bedroom + den condo offers a functional open-concept layout with 9' ceilings and plenty of natural light. The kitchen features stainless steel appliances, granite countertops, and ample workspace, flowing seamlessly into the dining and living areas-perfect for everyday living and entertaining.Step outside onto the large private patio/sundeck overlooking the beautifully landscaped and well-maintained courtyard, creating a peaceful setting to relax and unwind.Conveniently located near Guildford Town Centre, schools, restaurants, shopping, transit, and everyday amenities, with quick and easy access to major routes, Highway 1.Open House Sunday September 27,2026 between 2:30pm-4:30pm (id:44393)
RE/MAX Blueprint
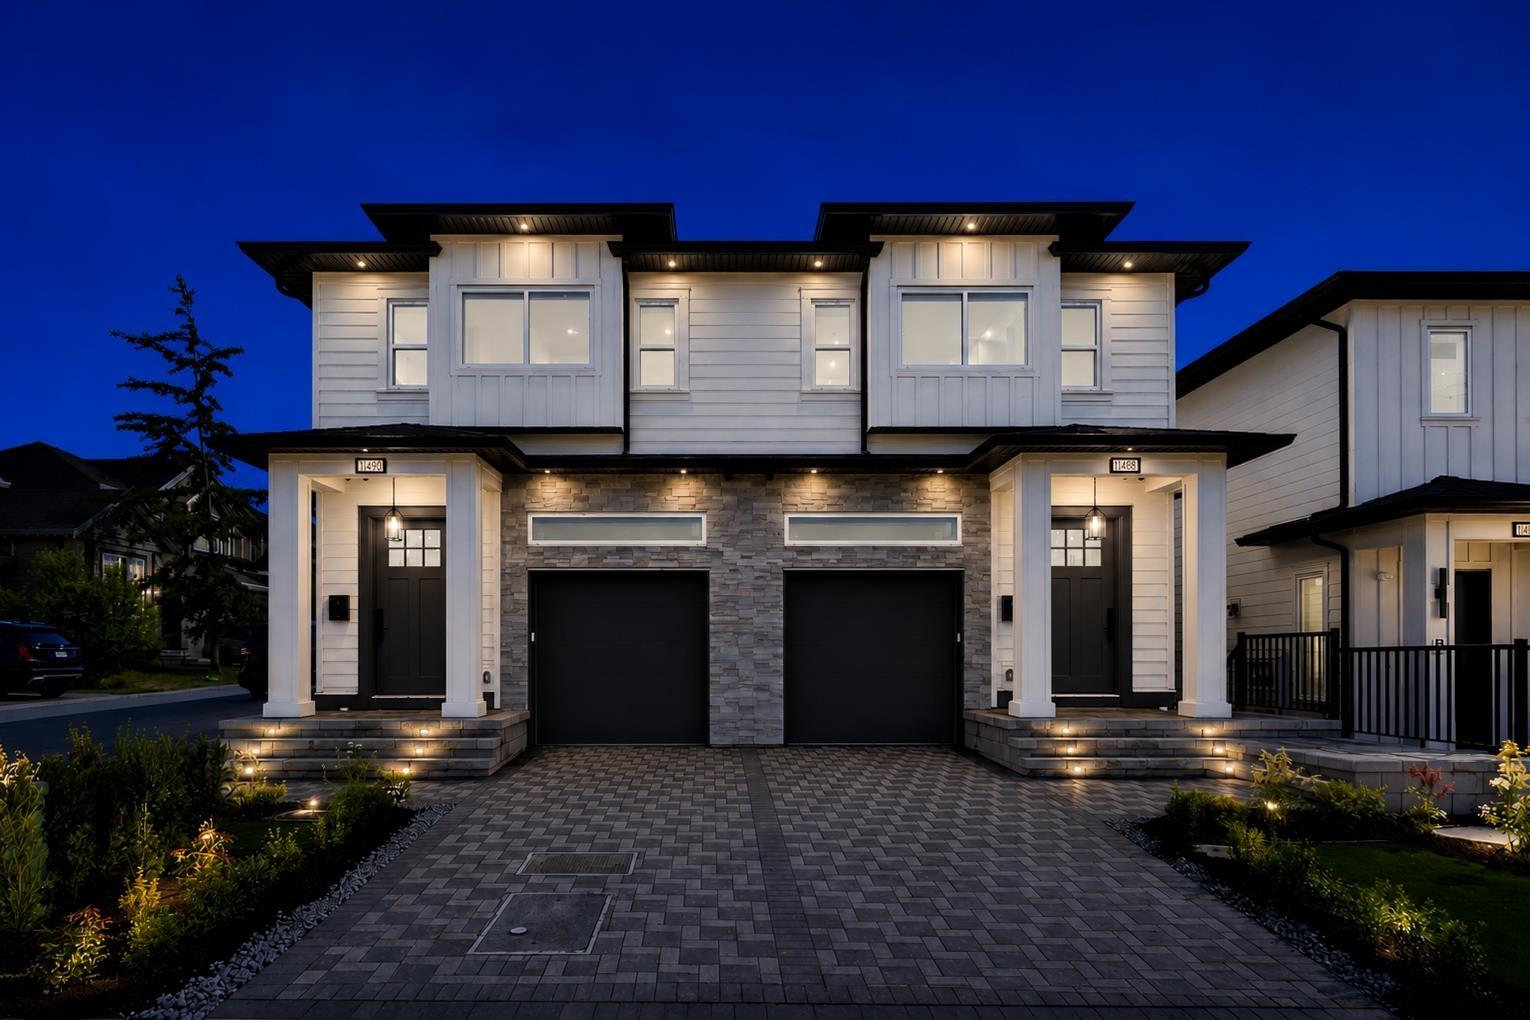
Delta, British Columbia
Welcome to this exceptional luxury residence offering over 2,400 sq. ft. of beautifully designed living space, nestled in a quiet, family-friendly neighbourhood of North Delta. The main floor showcases impressive 10-foot ceilings, a chef-inspired kitchen complemented by a fully equipped spice kitchen, a stunning waterfall-edge quartz island, and a bright open-concept layout that is perfect for both everyday living and entertaining. Upstairs, you'll find four generously sized bedrooms and three full bathrooms, including a luxurious primary suite, providing ample space and comfort for a growing family. The fully finished basement includes a self-contained one-bedroom legal suite-an ideal mortgage helper or accommodation for extended family. (id:44393)
RE/MAX 2000 Realty
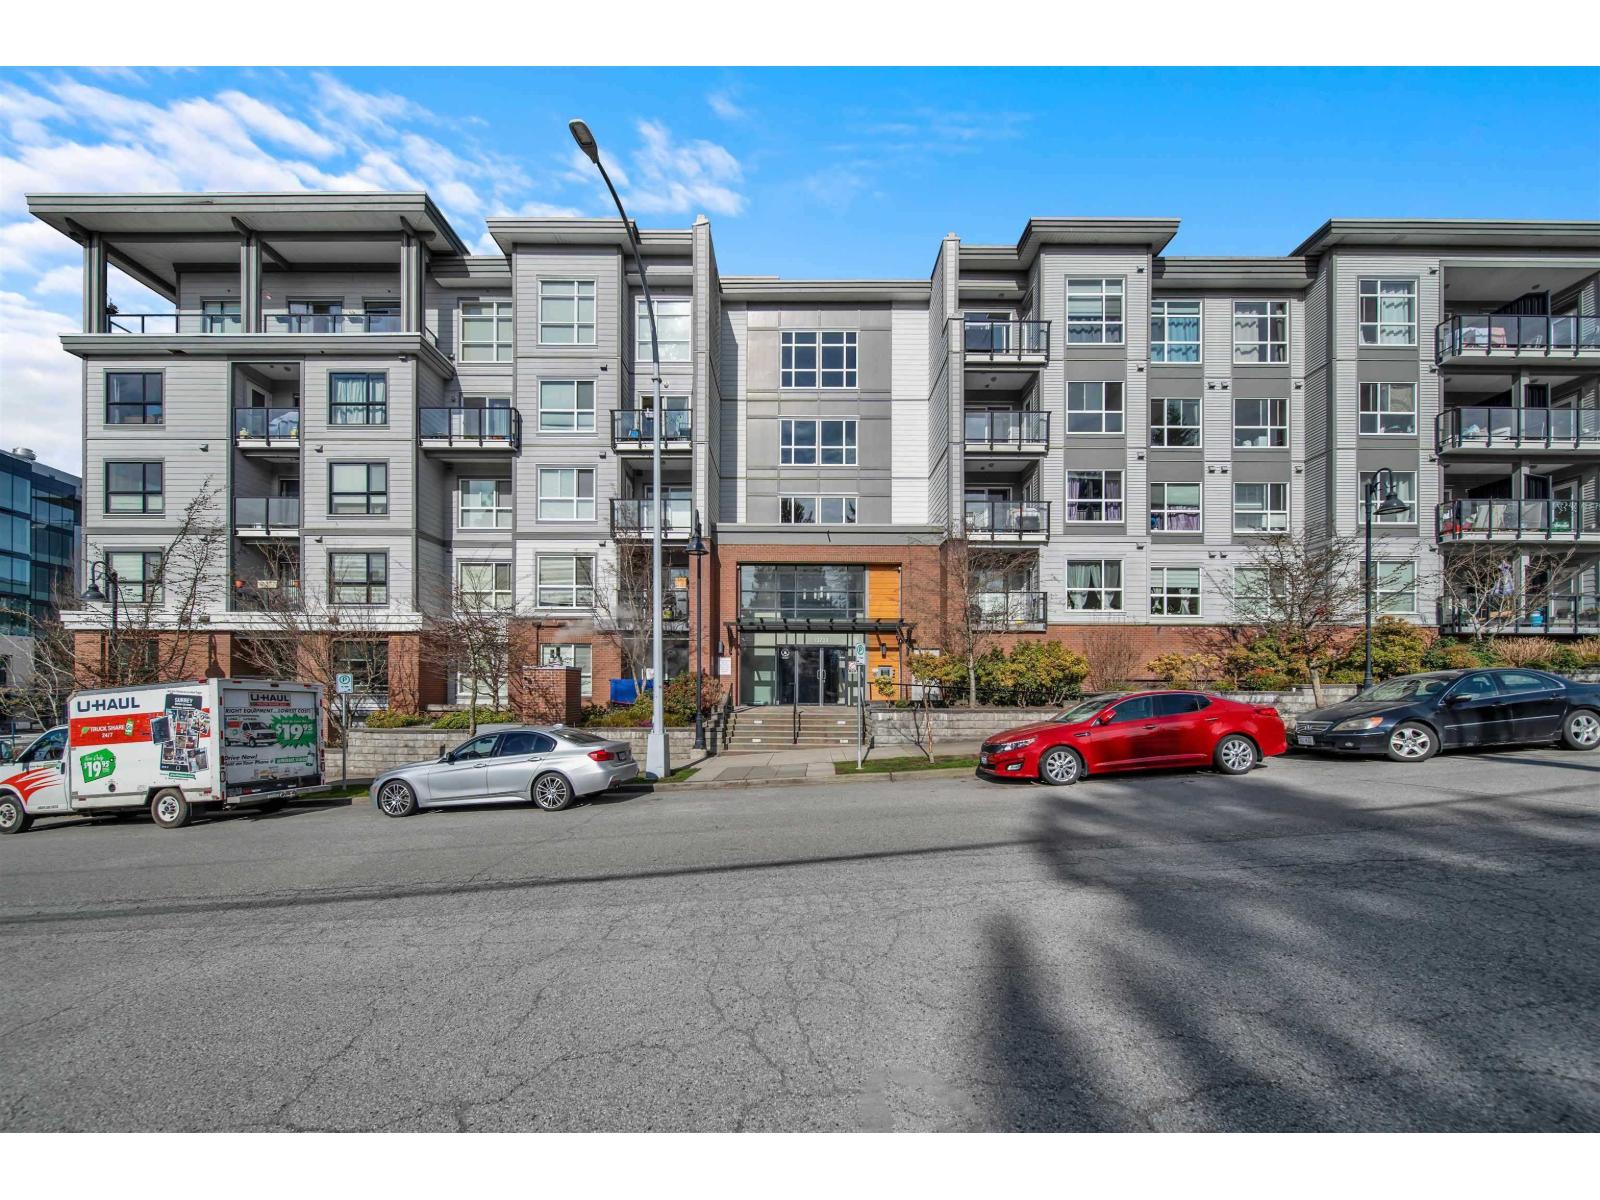
Surrey, British Columbia
Ideal for first-time homebuyers, this spacious 2-bedroom, 2-bathroom unit offers the best layout in the building, with bedrooms positioned on opposite sides for privacy. Located on a quiet residential street in the growing downtown Surrey, it's just minutes from the Gateway Skytrain station, offering easy transit access. Enjoy oversized windows and 9-foot ceilings that fill the space with natural light. The modern kitchen features granite countertops, a breakfast bar, and stainless-steel appliances. The well-managed, rent- and pet-friendly complex offers secure FOB entry, underground parking, a locker, fitness center, and playground. One of the few units without a shared balcony, ensuring more privacy. It's also conveniently located near SFU campus and Central City Mall (id:44393)
Woodhouse Realty
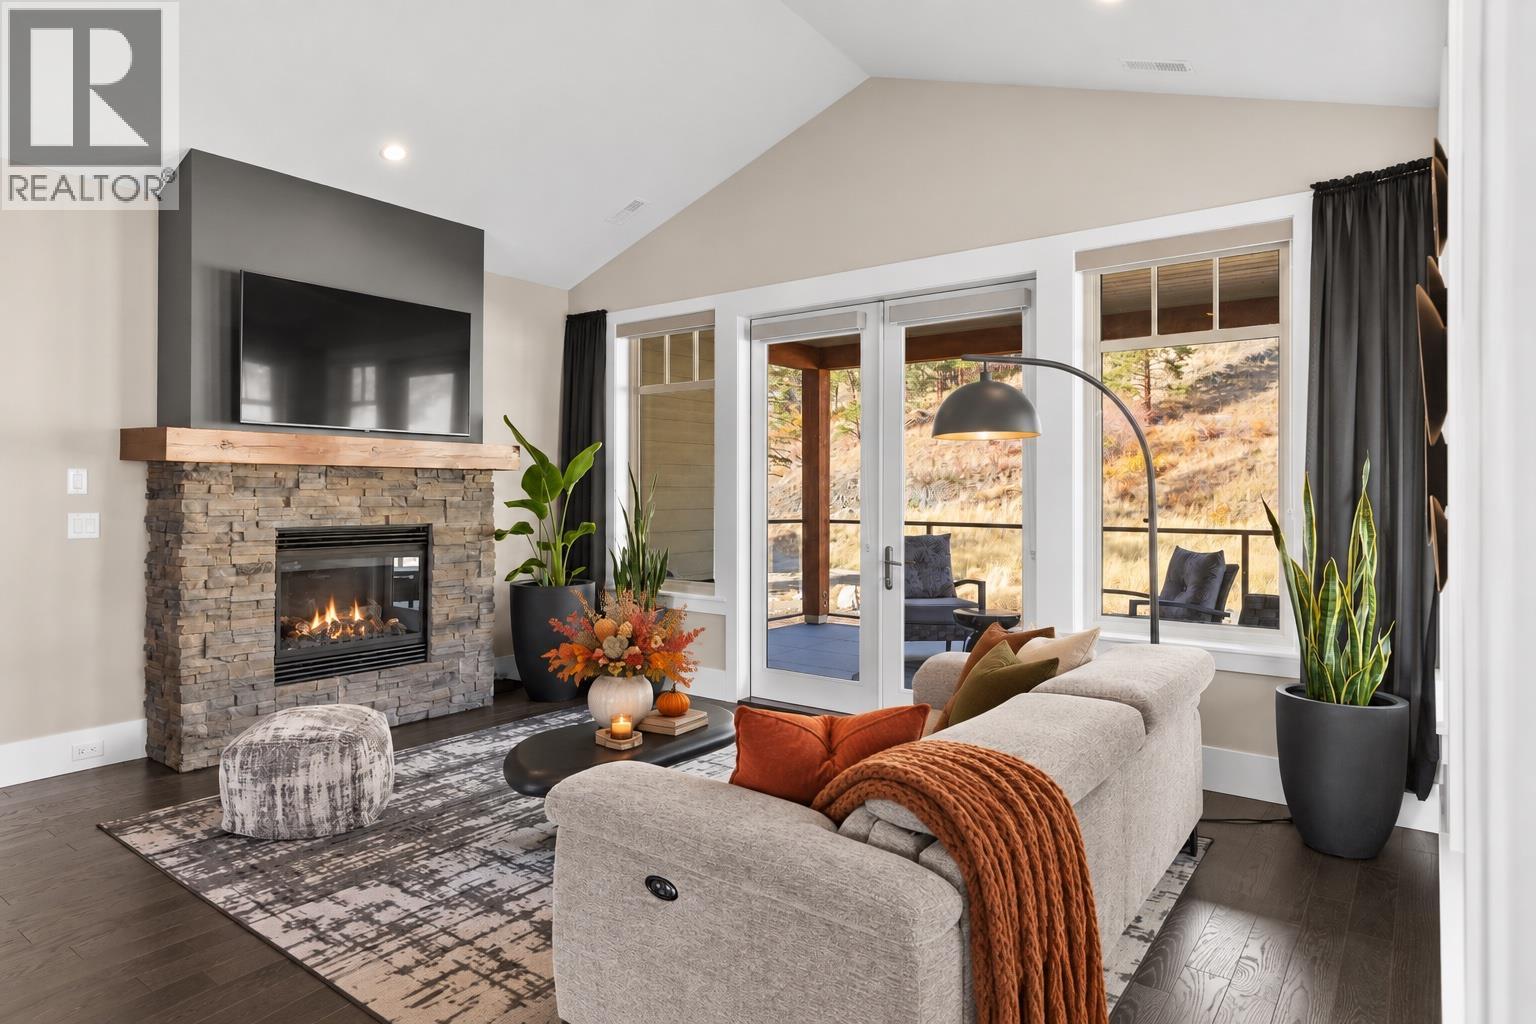
Peachland, British Columbia
This lovely top-floor end unit with spectacular mountain views offers complete privacy and a comfortable living space in an inviting open-concept design. Freshly painted throughout, it feels bright and refreshed from the moment you step inside. Panoramic windows fill the home with natural light and showcase the gorgeous natural backdrop, while vaulted ceilings add a sense of spaciousness. The stylish kitchen features ample cabinetry, a large island, granite countertops, stainless steel appliances including a gas range, and a pantry. The luxurious primary suite boasts stunning views of Pincushion Mountain and a spa-inspired ensuite with a soaker tub, tile shower, and double vanity. Both bedrooms feature new carpet for a cozy, updated feel. Step outside to a sprawling wrap-around covered deck with pavers—ideal for dining al fresco or relaxing in the fresh air. Enjoy year-round comfort with geothermal heating and cooling (included in the strata fee), complemented by a cozy gas fireplace. Private setting with no home behind and breathtaking views. Single garage with private driveway. Pet friendly—up to two pets allowed. Minutes to Peachland’s waterfront, coffee shops, restaurants, lakeside boardwalk, and endless hiking trails right at your doorstep. Situated next to an approved 9-hole executive golf course—The Trails offers the best of Okanagan living! (id:44393)
Coldwell Banker Horizon Realty
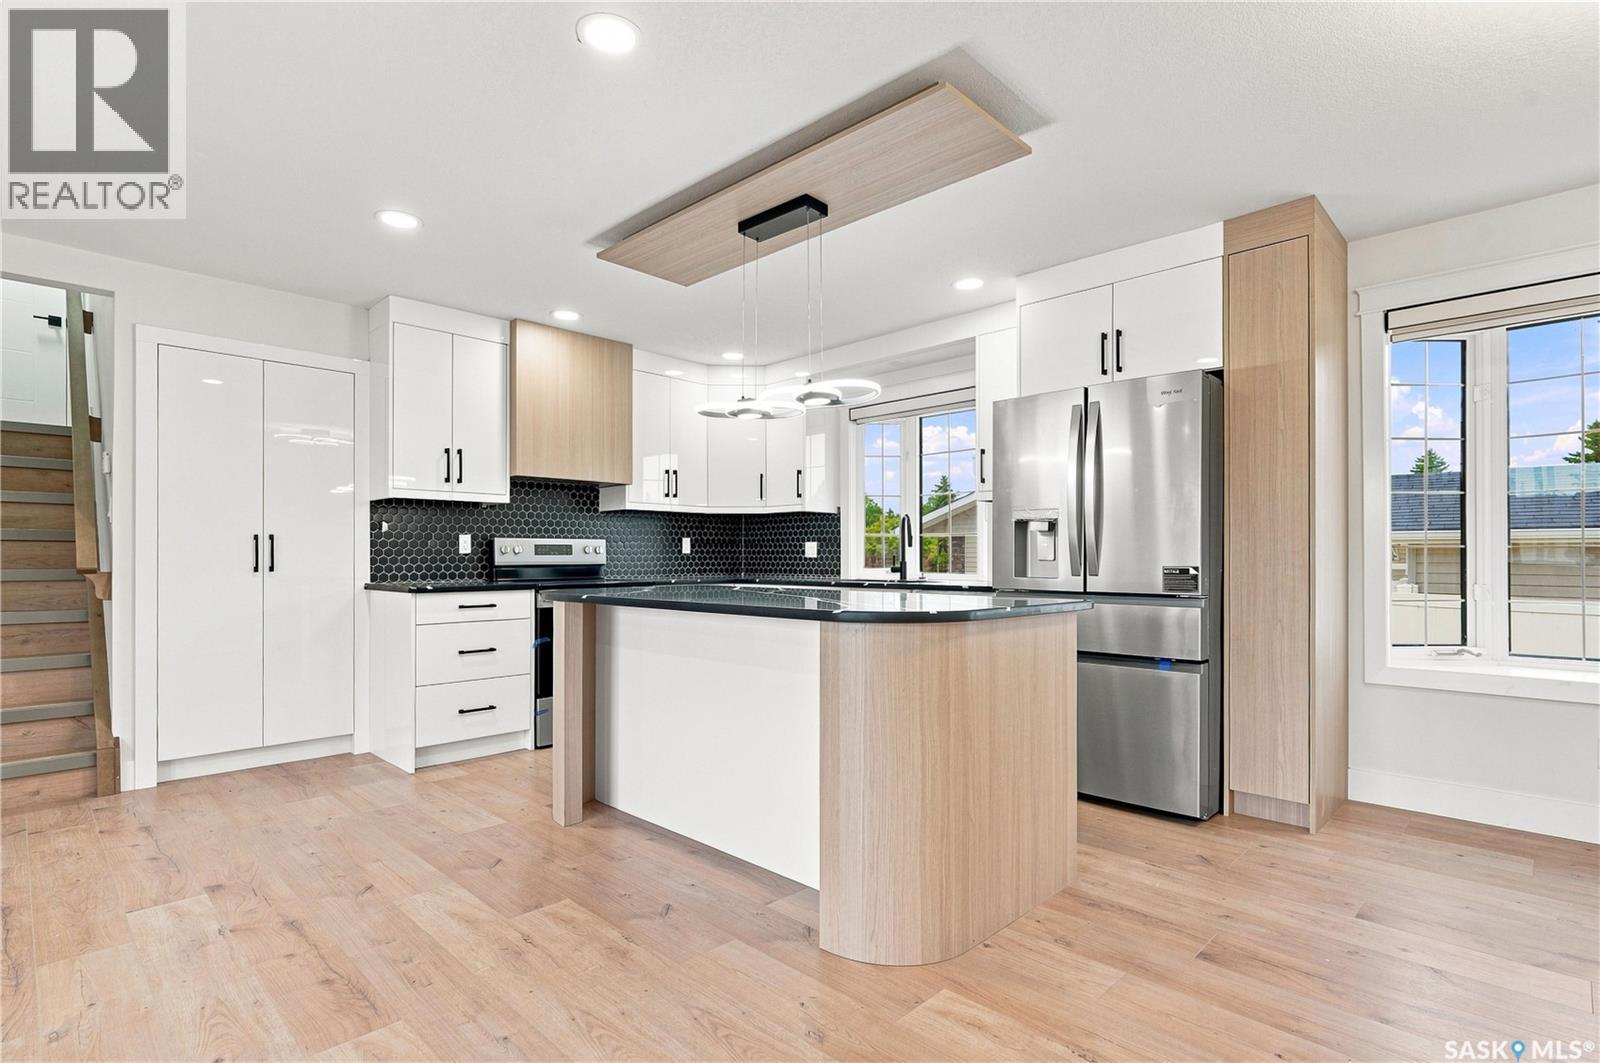
Saskatoon, Saskatchewan
702 Mckercher Drive: Extensively Renovated Gem in West College Park. Welcome to 702 Mckercher Drive, a spacious 1734 square foot above-grade home situated in the desirable West College Park neighbourhood. The front of the property faces Mount Allison Cres and is just across the street from a park. This home offers great convenience with easy access to a wealth of amenities, including the University of Saskatchewan, the hospital, downtown, 8th Street shopping, local schools, and public transportation. Stunning Renovations: This property has undergone tons of renovations. It boasts extensive modern updates throughout, including brand new cabinets, countertops, light fixtures, kitchen appliances, new flooring everywhere, trim, paint, and more. Other upgrades include new bedroom floor-to-ceiling built-in closets with interior organizers, a modern electric fireplace located in the family room and living room, a high-efficiency furnace, and a high-efficiency water heater. The exterior features a maintenance-free vinyl fence, rear concrete patio, and front and back lawns. Lots of parking available with a single attached garage, a single detached garage, and a triple concrete driveway. Don't miss the opportunity to own this beautifully renovated, well-located four-level split—book your showing today and step into your new home! (id:44393)
Realty One Group Dynamic
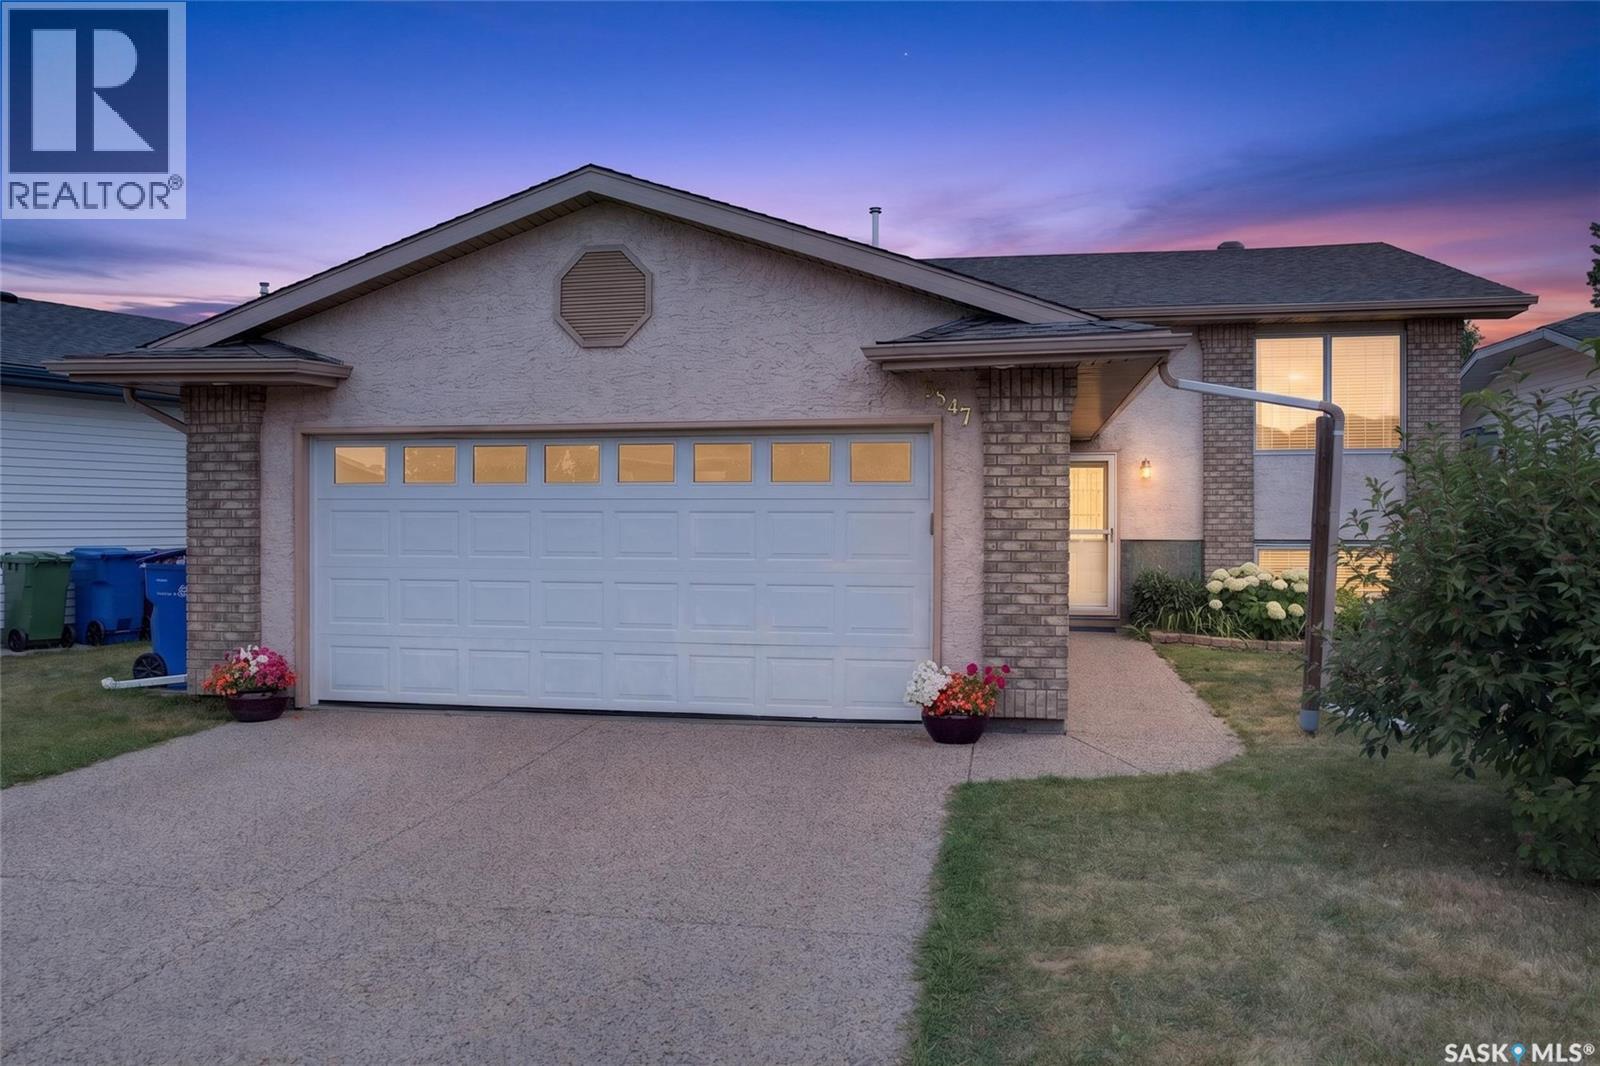
Regina, Saskatchewan
PRICE IMPROVEMENT! Welcome to 3547 Hazel Grove, a well-maintained bi-level in the family-friendly east Regina neighbourhood of Woodland Grove, offering 5 bedrooms, 3 bathrooms, a fully finished basement, and quick possession. The main floor features 1,114 sq ft of bright, open living space with vaulted ceilings over the living room, kitchen, and dining area for an airy, welcoming feel. The dining room enjoys an abundance of natural light, and the kitchen has been finished with new quartz countertops (2024) and a brand new fridge (Aug, 2026). Three bedrooms sit on this level, including a primary with its own ensuite, plus a 4-piece main bathroom. Brand new carpet was just installed upstairs and all blinds were replaced in 2026, giving the entire level a fresh, move-in-ready feel. Downstairs, the fully finished basement is headlined by a large 15' x 21' family room, along with two more bedrooms, a 3-piece bathroom, and plenty of utility and storage space, ideal for extended family, teenagers, a home office, or a media room. Additional features include central air conditioning, a gas fireplace, a heat recovery unit, central vacuum, and a garden shed. Outside, the deck has been updated in recent years with low-maintenance PVC panels, and the fully insulated 22' x 24' double attached garage plus driveway provides off-street parking for four. Updates include the furnace (2024), quartz countertops (2024), new carpet upstairs, all blinds (2026), a new fridge, and PVC deck panels. Woodland Grove is a quiet, established pocket of east Regina with two neighbourhood parks featuring play structures, walking paths, and you are minutes from the Sandra Schmirler Leisure Centre with its indoor pool, whirlpool, dry sauna, fitness area, spray pad, and the Regina Public Library's Sunrise branch. Schools, shopping, and quick access to Victoria Avenue, Arcola Avenue, and Ring Road are all close by. Book your showing today! (id:44393)
Century 21 Fusion
Parksville, British Columbia
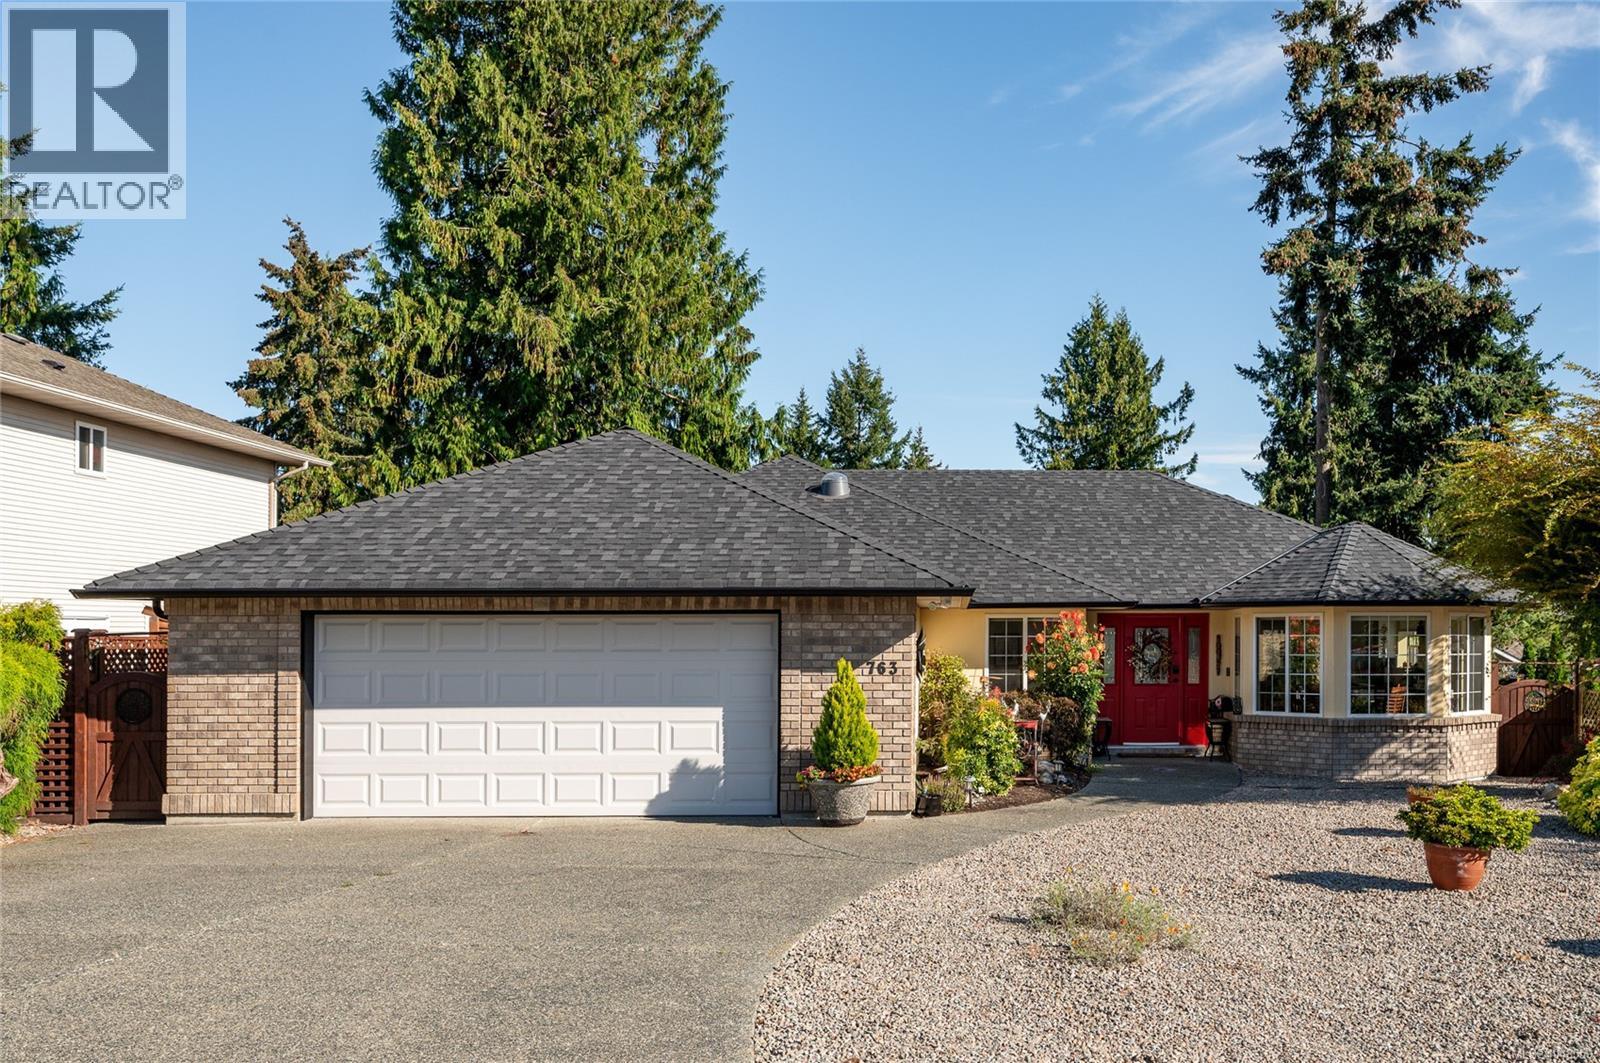
This beautifully updated 3 bed/2 bath rancher is ideal for retirees or professionals seeking comfortable, easy-care living on the desirable water side of the Island Hwy. Numerous upgrades over the past two years include a new roof, gutters, engineered oak hardwood flooring and so much more. The bright, functional layout features a natural gas forced-air furnace, gas water heater and cozy gas fireplace. Enjoy a low-maintenance yard and deep crawl space offering valuable storage. Conveniently located within an easy walk of Wembley Mall, Foster Park and Parksville’s beautiful beach, with shopping, recreation and everyday amenities close at hand. A move-in-ready home in a fantastic Parksville location! Quick possession possible (id:44393)
RE/MAX First Realty (Pk)
Langley, British Columbia
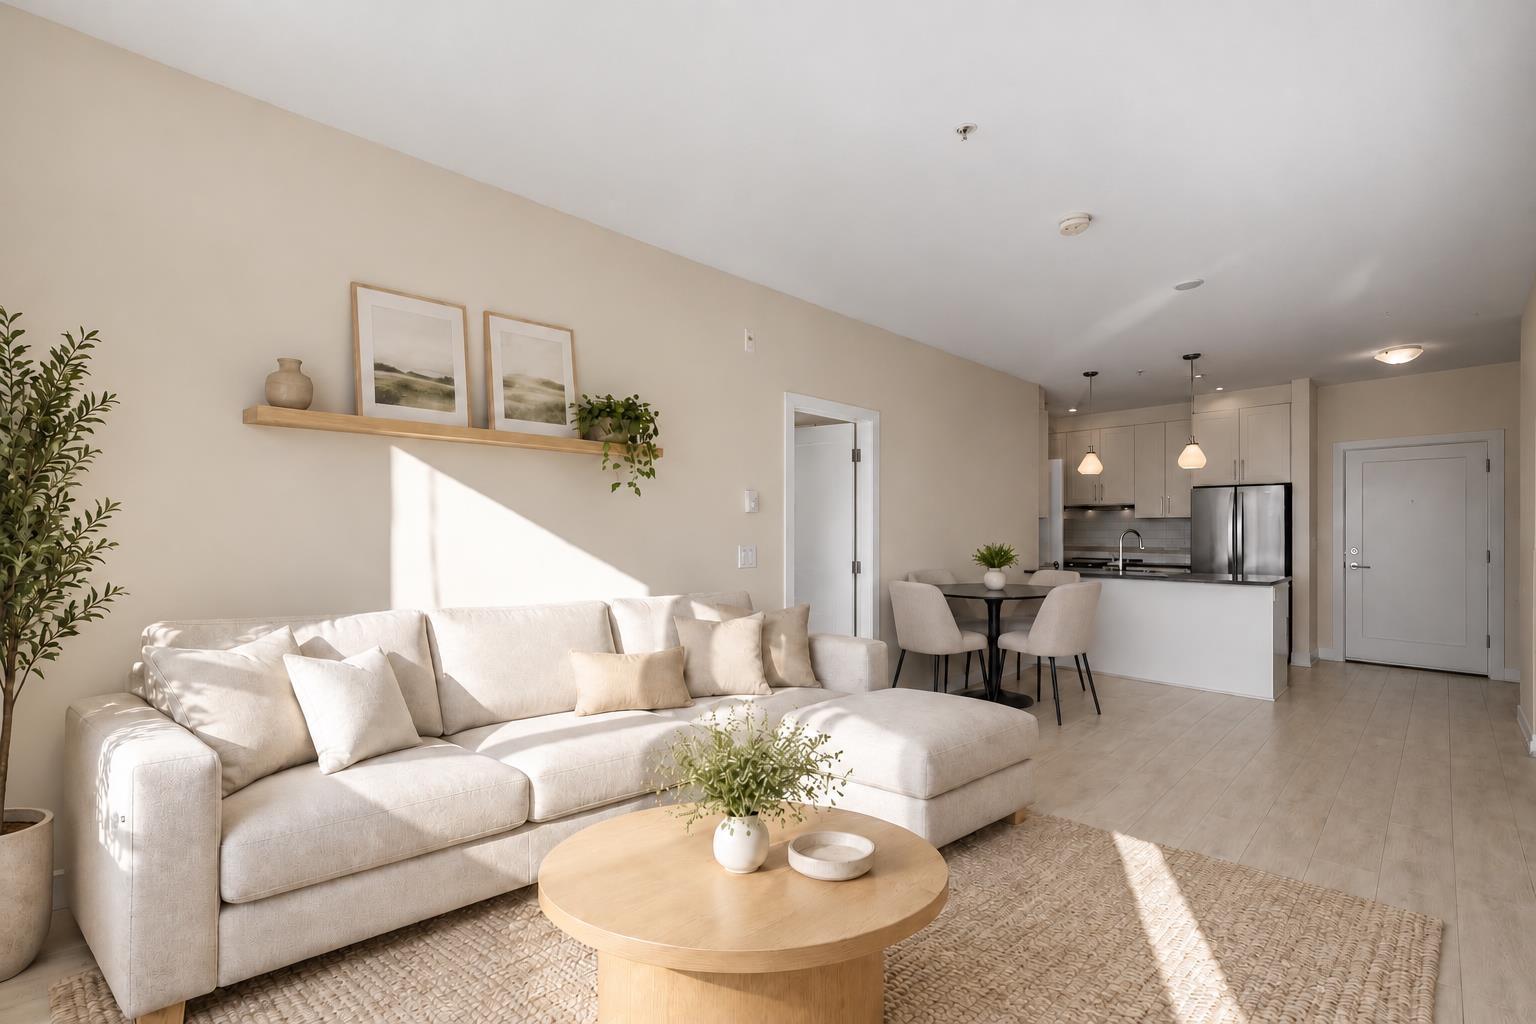
Welcome to The Wex! This bright and thoughtfully designed 2 bed + den, 2 bath home offers the perfect blend of comfort and convenience. Freshly painted throughout with brand new carpets, the functional open-concept layout features a modern kitchen with stainless steel appliances, quartz countertops and sleek cabinetry. Both bedrooms are positioned on opposite sides for added privacy. The versatile den is ideal for a home office or play area, with additional spacious storage by the laundry area. The primary bedroom features a walk-through closet leading to a private ensuite with double sinks and a large shower. Enjoy a generous balcony, steps from transit and within walking distance of Willoughby Town Centre. Some photos are virtually staged. (id:44393)
RE/MAX Crest Realty
Langley, British Columbia
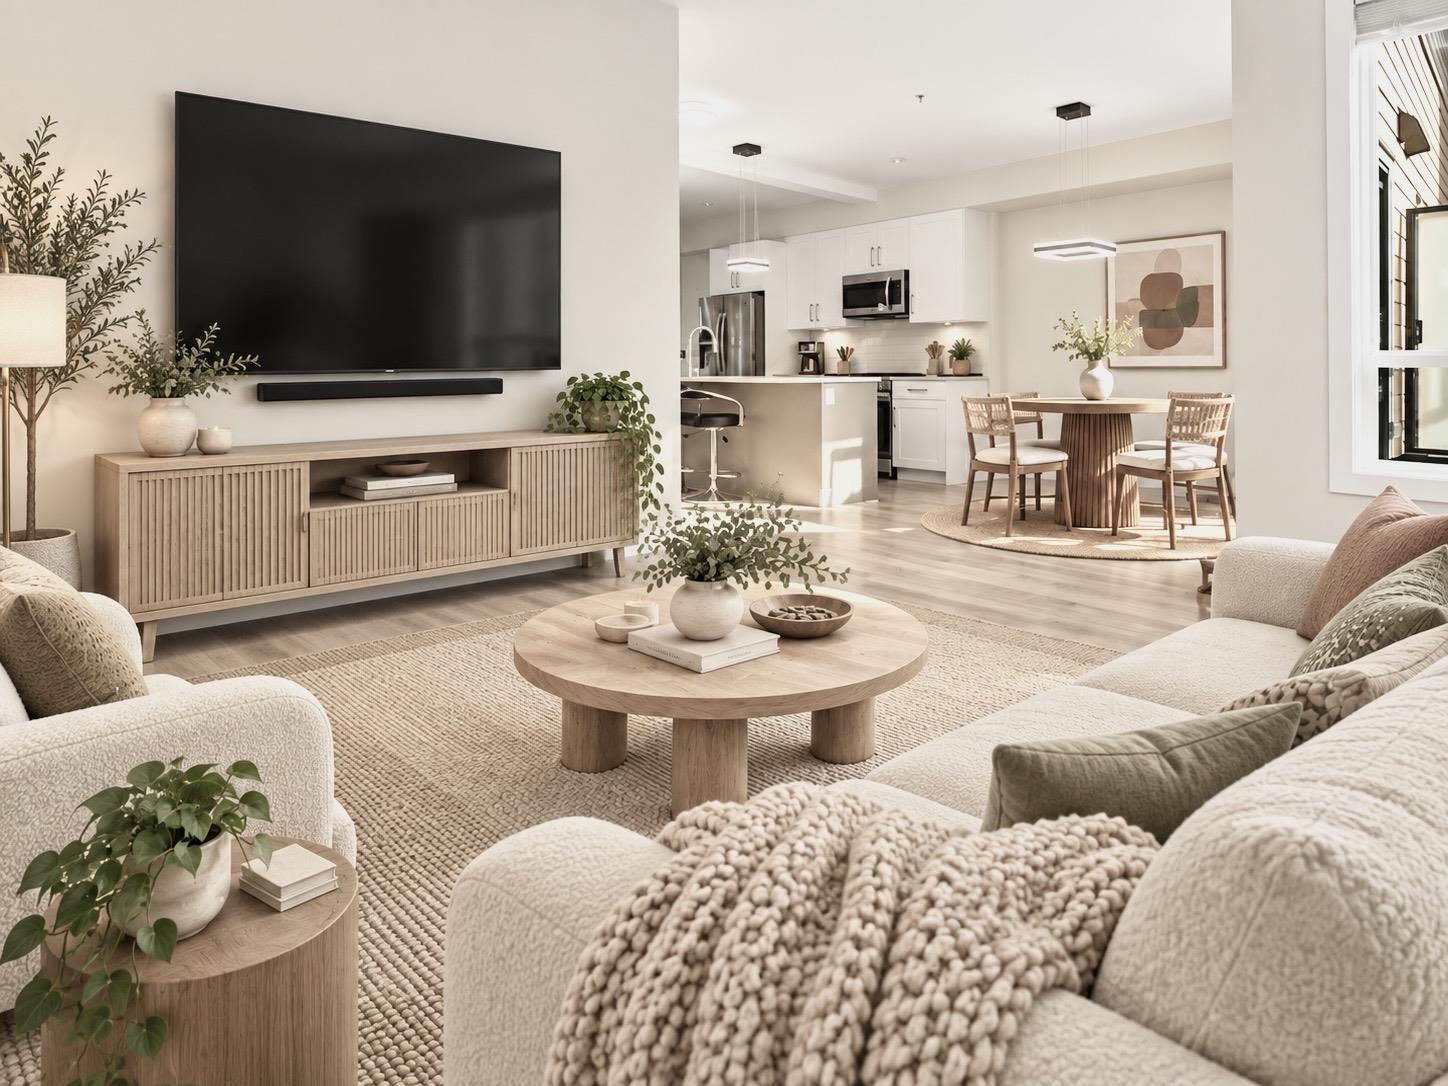
Bright and spacious, this 1,958 sq. ft. Langley City townhome offers 4 oversized bedrooms, including a generous primary bedroom, 3.5 bathrooms, air conditioning, and a double car garage. Large windows throughout fill the home with natural light. Enjoy outdoor living with 2 balconies, a huge rooftop garden, and a private backyard, perfect for morning coffee, summer gatherings, gardening, or relaxing under the stars. Generous bedrooms offer flexibility for guests or a home office. Conveniently located near Willowbrook Shopping Centre, T&T Supermarket, restaurants, parks, and Brydon Lagoon, plus the future Willowbrook SkyTrain station. With abundant indoor and outdoor space, this home brings together comfort and convenience, with room to relax, entertain, and grow. Make this home yours! (id:44393)
Ra Realty Alliance Inc.
Surrey, British Columbia
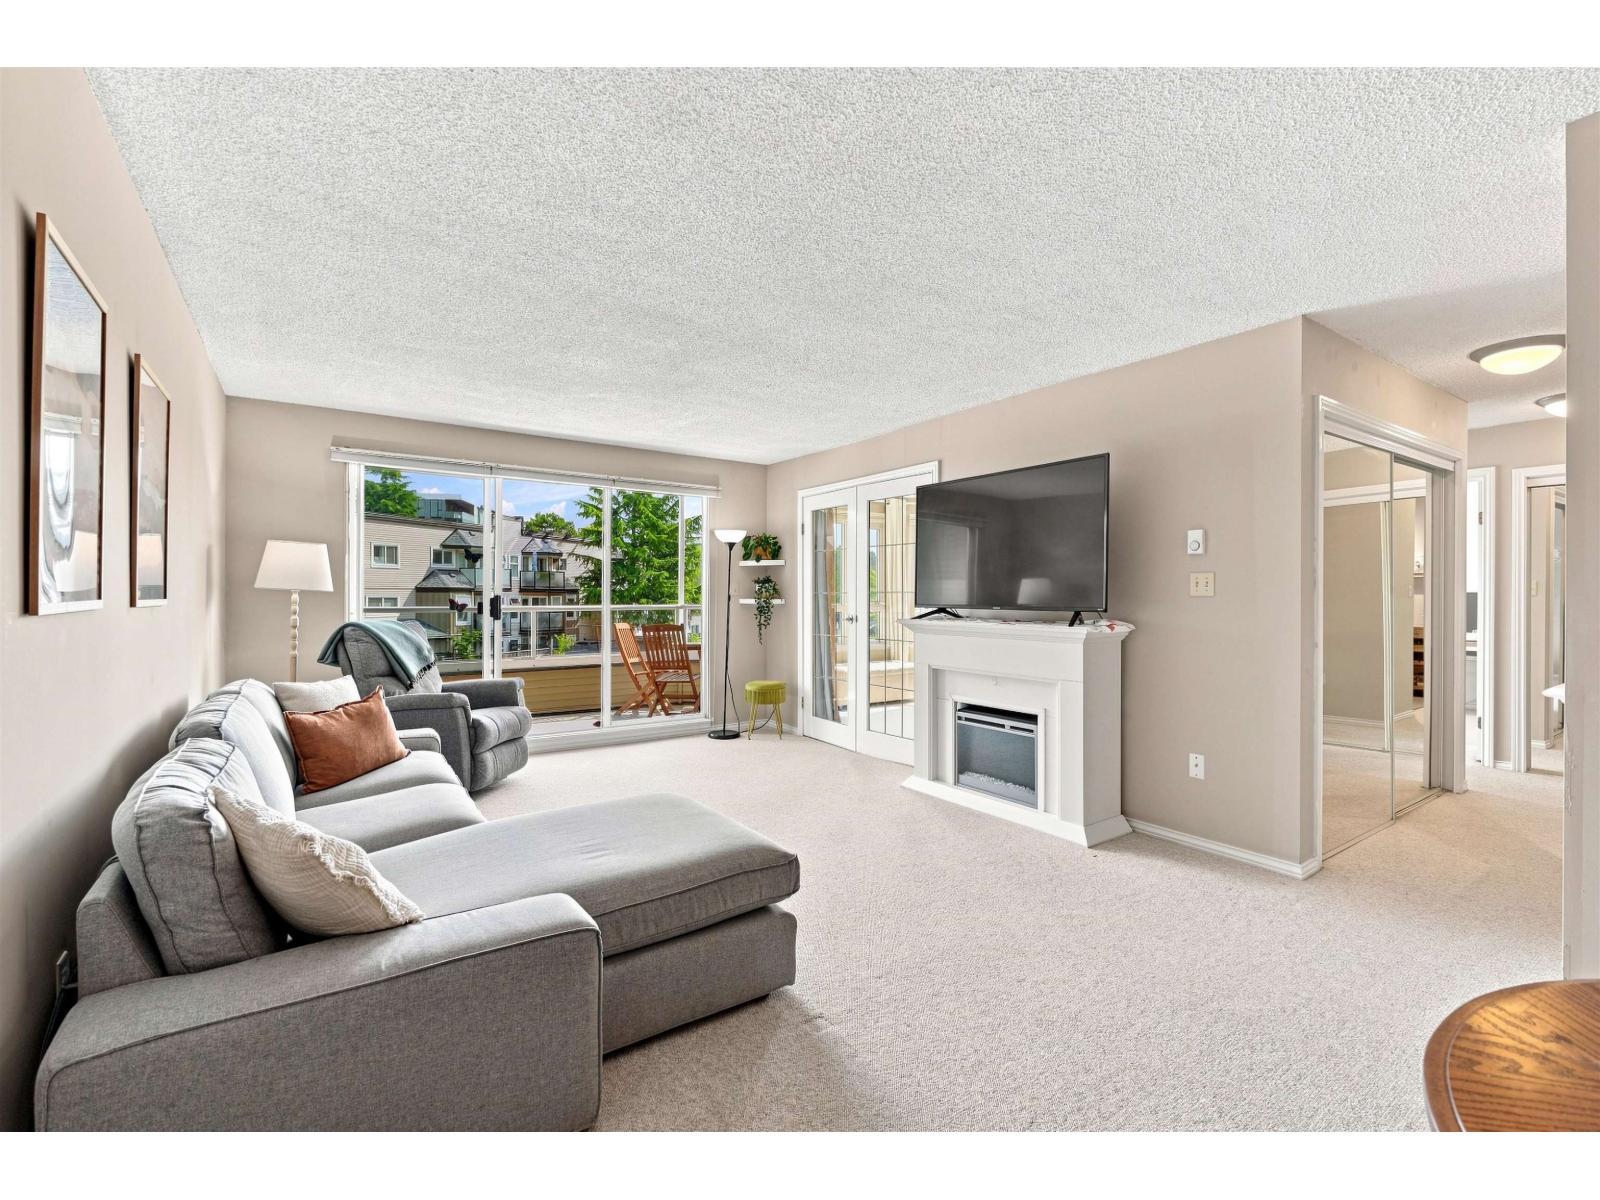
Welcome to Southmere Mews! This bright & spacious 1,019 sq. ft. 2 bed/2 bath home offers generous room sizes and a fantastic outlook over the outdoor pool & greenspace. The open living & dining areas are filled with natural light, while the large primary bedroom features a spacious ensuite. Step outside to your private covered balcony-perfect for morning coffee or summer evenings. In-suite laundry, 1 underground parking & storage included. All in a rainscreened, well-maintained building just steps to Semiahmoo Shopping Centre, transit, restaurants, parks & everyday amenities, with White Rock Beach just a short drive away. Call for more details or for showings. O/H Sat. Sept. 26 1-4 (id:44393)
RE/MAX Select Realty
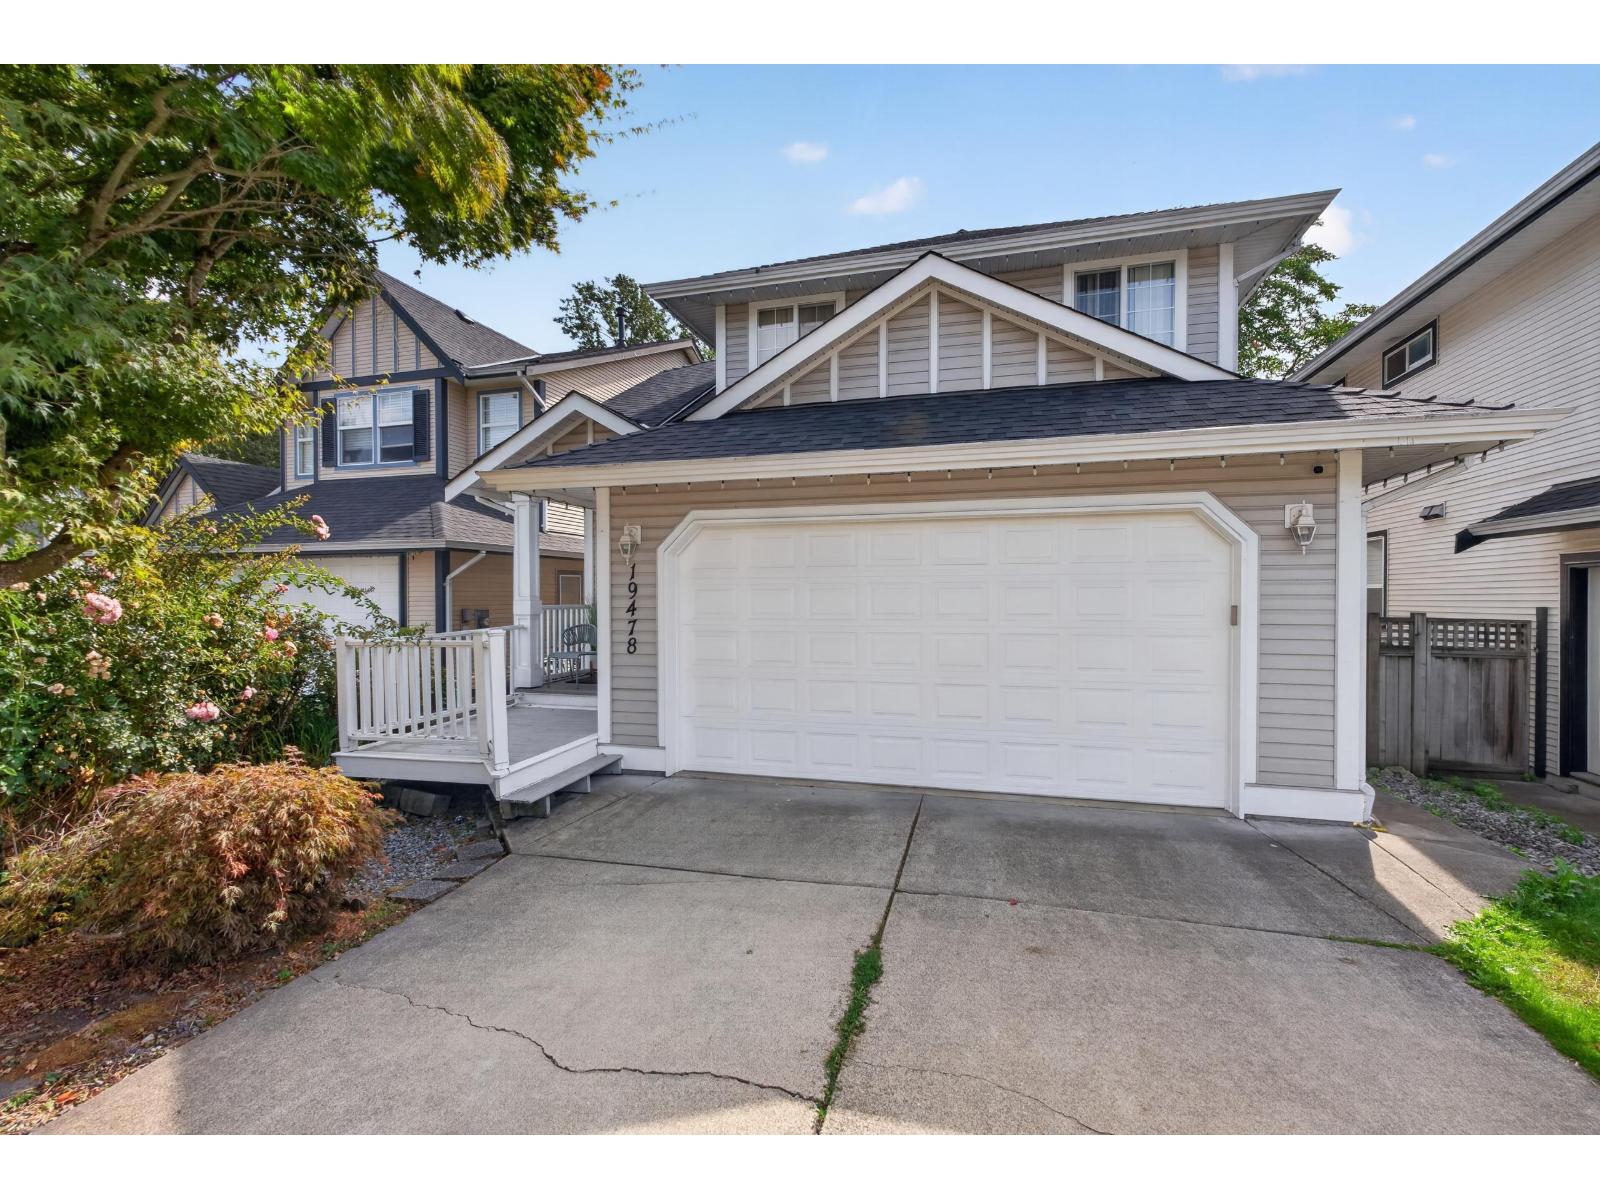
Surrey, British Columbia
Beautiful 2-storey home with full basement backing onto a quiet treed park in sought-after Cloverdale. Open-concept layout features a remodeled kitchen with stainless steel appliances, beautiful counters, refinished cabinets, new built-in microwave & vent, and eat-up peninsula. Walk-out covered deck overlooks the park. Gas fireplace in living room. Fully fenced yard with new fence. Upstairs: large primary bedroom with walk-in closet & ensuite, and 2 generous bedrooms. Basement offers 4th bedroom & suite potential. Major updates: New Roof (2025), Furnace & Heat Pump (A/C) (2023), Hot water tank, Washer & Dryer, fresh exterior paint. Double garage + 4 parking spots. Minutes to Willowbrook Mall, future SkyTrain station, shops, and schools. (id:44393)
RE/MAX 2000 Realty
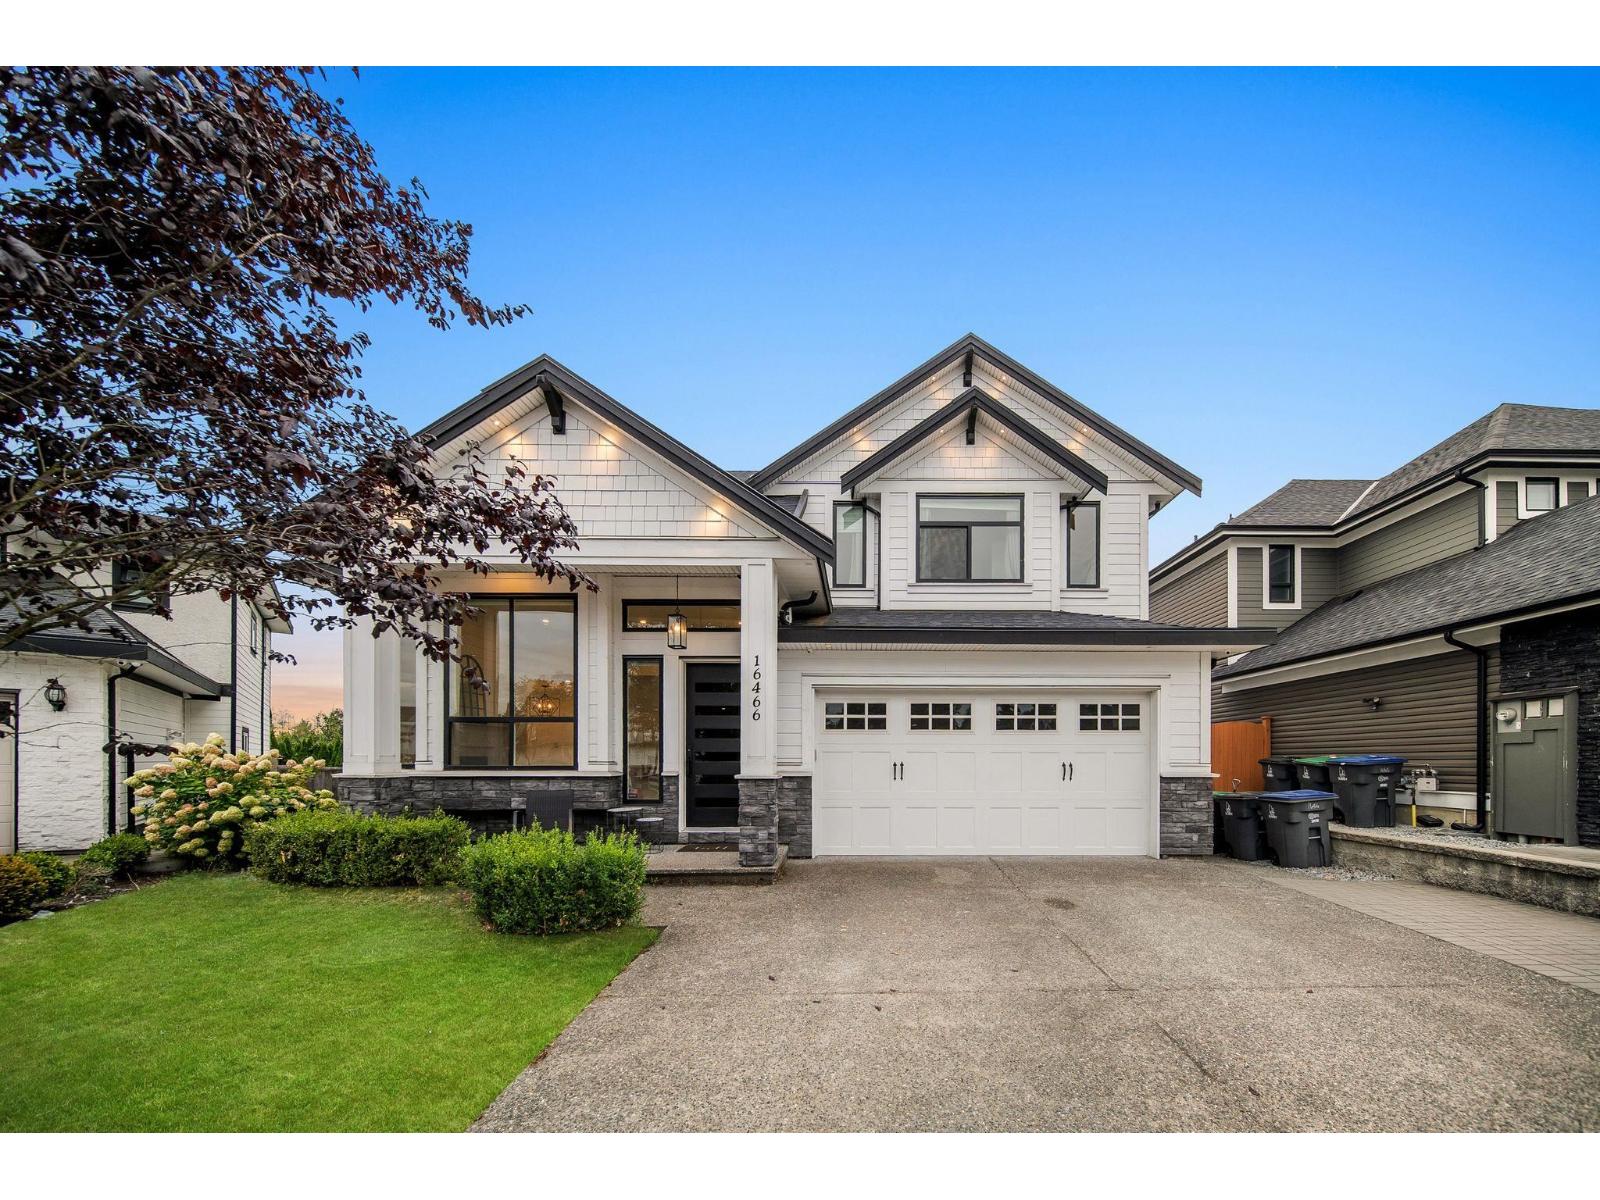
Surrey, British Columbia
Stunning custom-built Fraser Heights residence where luxury, quality, and thoughtful design come together. Boasting 8 bedrooms and 8 bathrooms, this exceptional home features high-end finishes throughout, with no expense spared. The spacious layout offers elegant living and entertaining spaces, complemented by a large media room and wet bar for memorable gatherings. A fantastic mortgage-helper opportunity includes two self-contained rental suites: a 2-bedroom and a 1-bedroom suite. Ideally located within walking distance to schools of all levels, public transit, and everyday amenities, with quick and convenient highway access. A rare opportunity to own a truly exceptional home in one of the area's most sought-after communities. (id:44393)
RE/MAX 2000 Realty
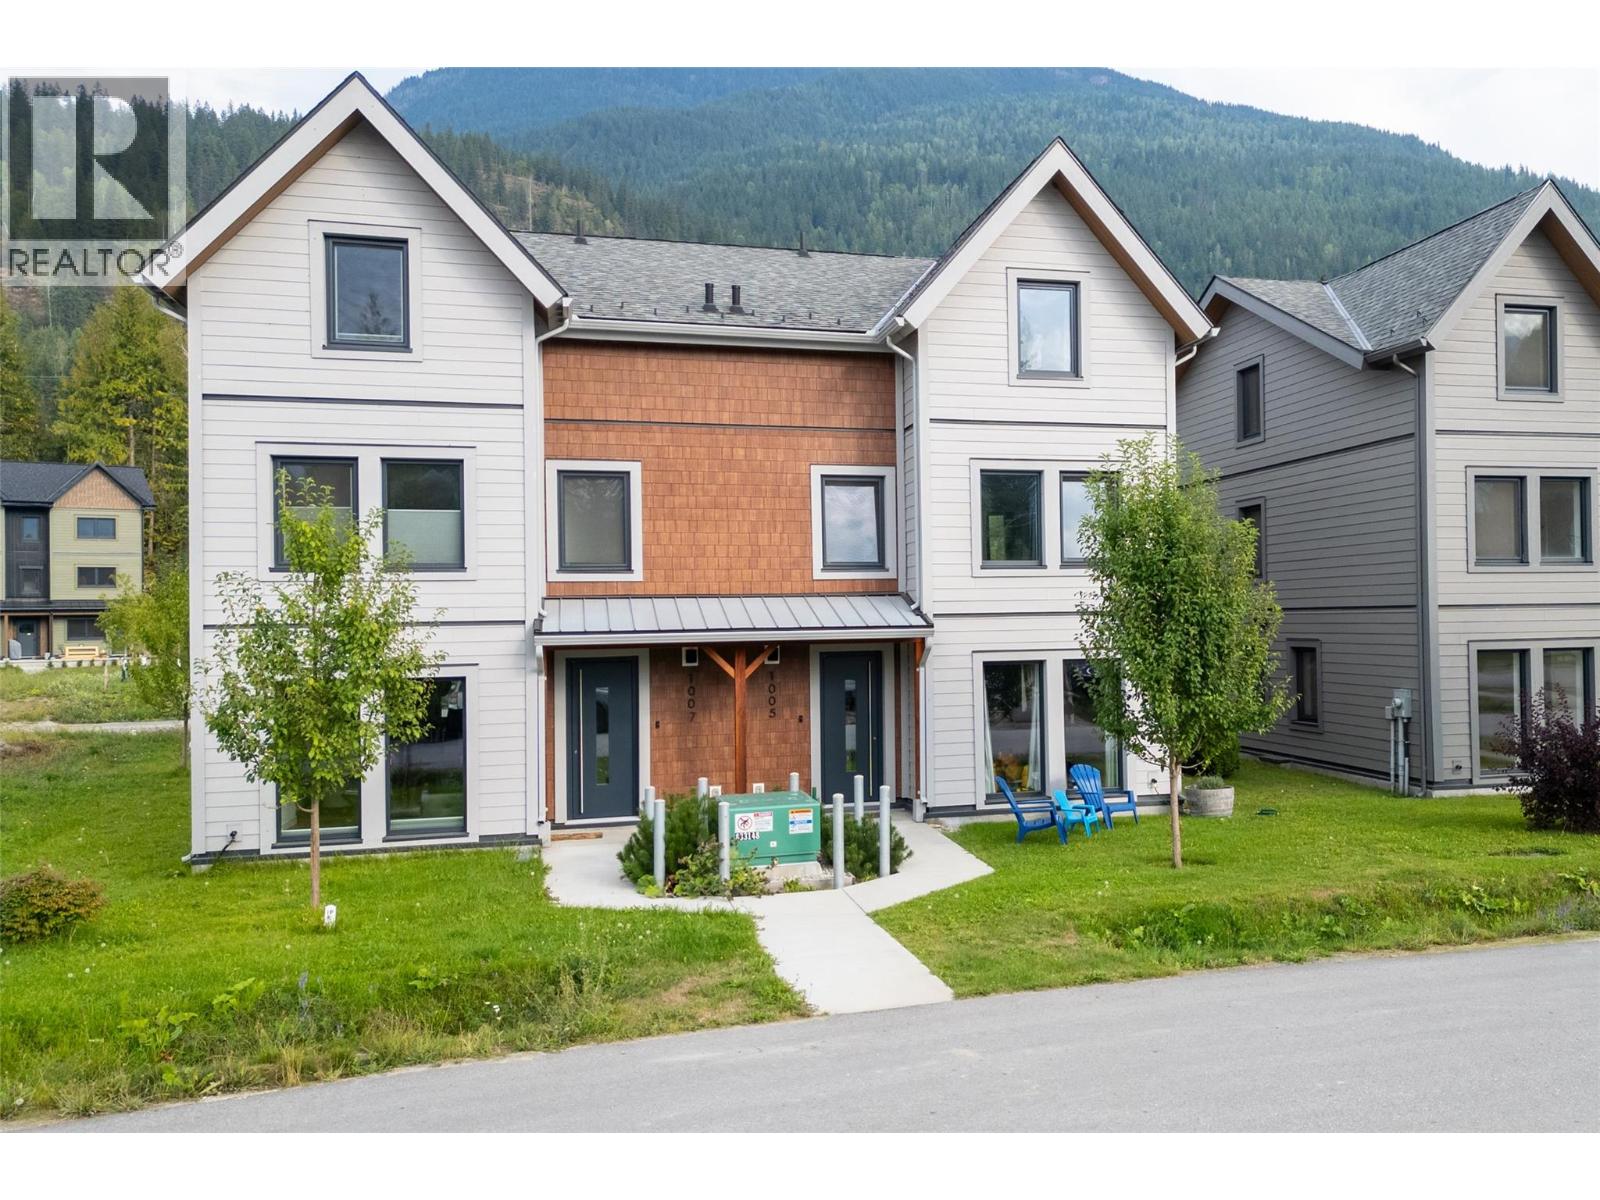
Revelstoke, British Columbia
This step code 5 half-duplex is thoughtfully designed for efficiency, year-round comfort, and modern mountain living. Arrive under the double carport and step into a spacious mudroom with ample gear storage and in-floor radiant heat—perfect for Revelstoke winters. The main level features a bright, open-concept kitchen, dining, and living space. The kitchen is finished with quartz countertops, an upgraded Bosch appliance package, and induction range, while an electric fireplace creates a warm and inviting living area. A generous front entry provides plenty of room to welcome guests. Upstairs, the primary bedroom features a private ensuite, complemented by two additional bedrooms, a second full bathroom, and convenient bedroom-level laundry with extra storage. The third-floor loft offers flexible space for guests, a family room, office, or home theatre, with direct access to a rooftop-height deck showcasing impressive mountain views and additional storage. Year-round comfort comes from in-floor heat, electric baseboards, and an efficient mini-split heating and cooling system. Located minutes from Revelstoke Mountain Resort and the future Cabot Pacific golf course, and walking distance to Mackenzie Village shops and restaurants. Freehold ownership means no strata fees—a rare combination of location, comfort, and mountain lifestyle. (id:44393)
RE/MAX Revelstoke Realty
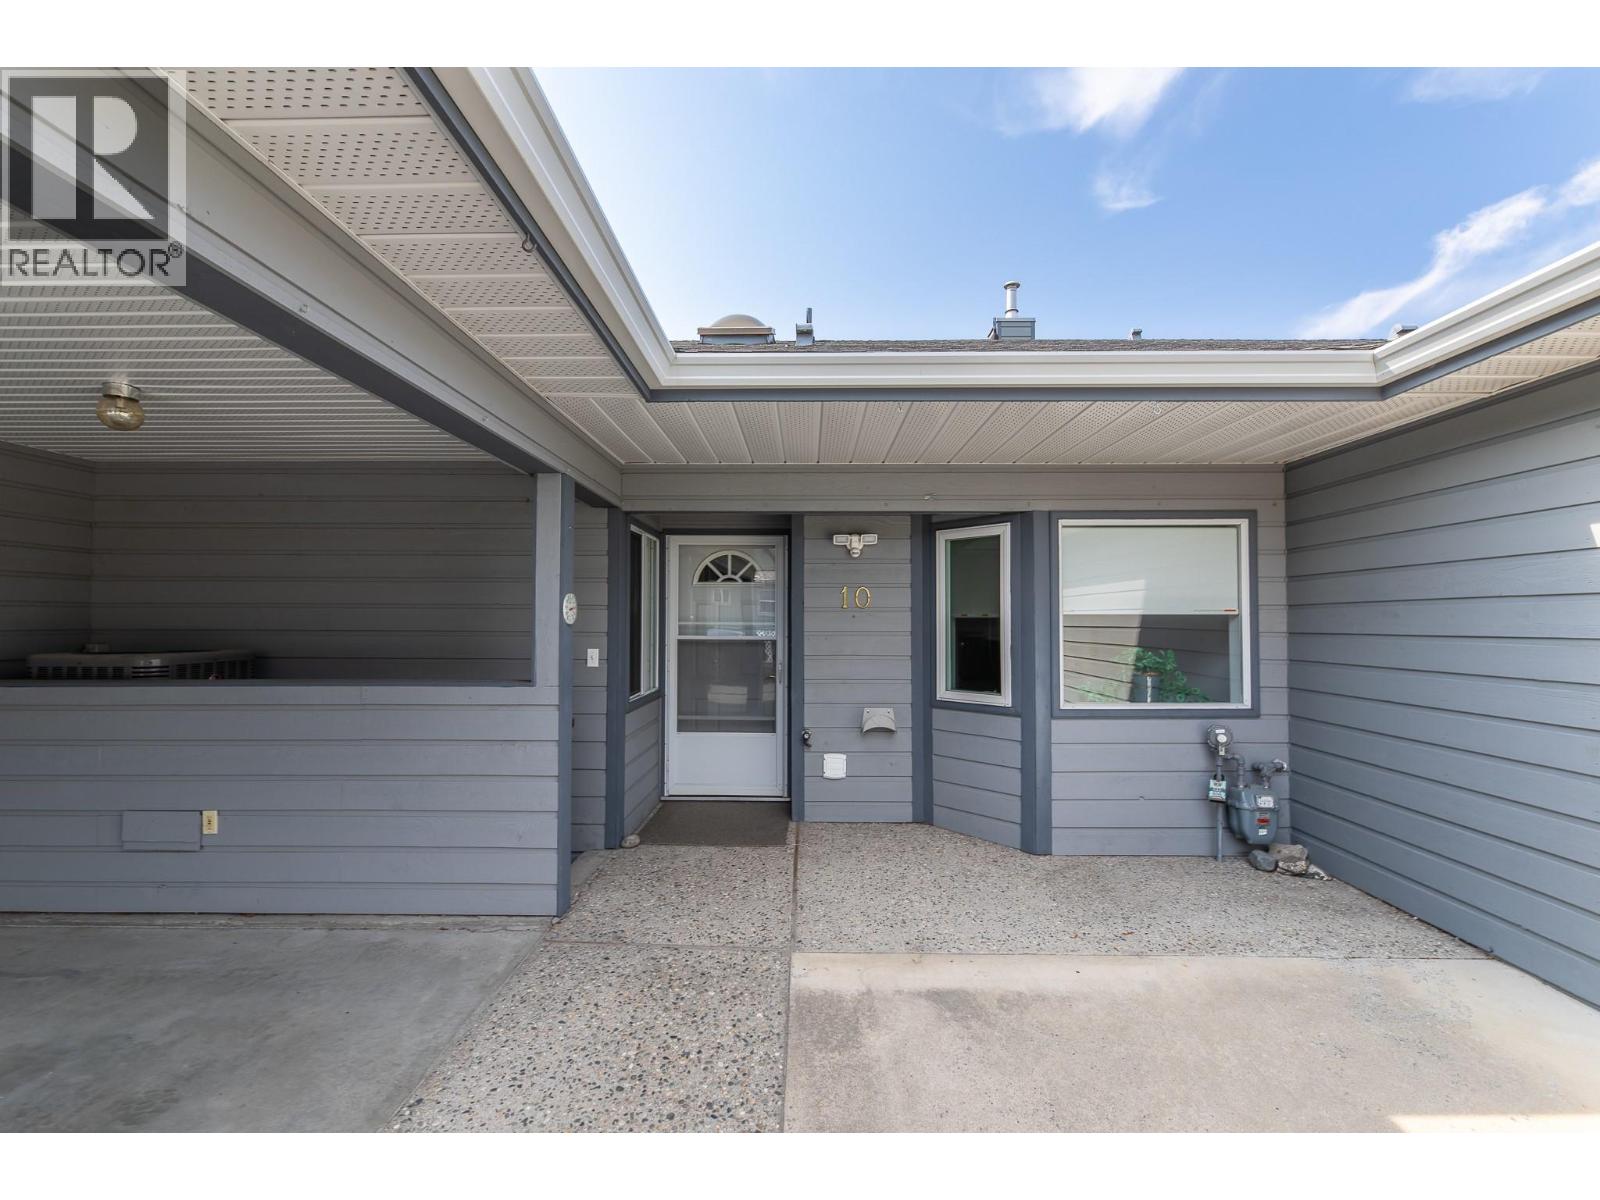
Summerland, British Columbia
***PUBLIC OPEN HOUSE Sat Sept 26th from 12-2:30pm!*** Tucked into a peaceful, walkable neighbourhood, this beautifully updated 3-bed, 2-bath home offers the freedom of downsizing without the feeling of “downsizing.” Unlike many single-level retirement properties that can feel compact, this home provides generous living across two levels, giving you room for guests, hobbies, and everyday comfort. The main floor is welcoming with tasteful modern updates. Rich hickory cabinetry, stainless-steel appliances, and laminate flooring create a warm, inviting space that is easy to maintain. Newer patio door and deck overlook Quinpool Green’s impeccably maintained grounds — a lovely spot for morning coffee. The spacious primary offers a walk-through closet and a full ensuite. A well-sized second bedroom and convenient main-floor laundry make day-to-day living pleasantly effortless, and a second bath complete this floor! Downstairs is where this home truly stands apart. It features a large rec room, large storage area, a 3rd bedroom that is perfect for visiting family, while the den offers endless options — office, craft room, or fitness area. The basement includes exterior access, adding practicality and convenience. A newer AC unit ensures summer stay comfortable. Located within the welcoming and well-cared-for Quinpool Green 55+ community, you can enjoy beautifully landscaped surroundings, a calm atmosphere, and professional strata management. Covered parking adds everyday ease, and indoor cat is welcome too! (id:44393)
Parker Real Estate
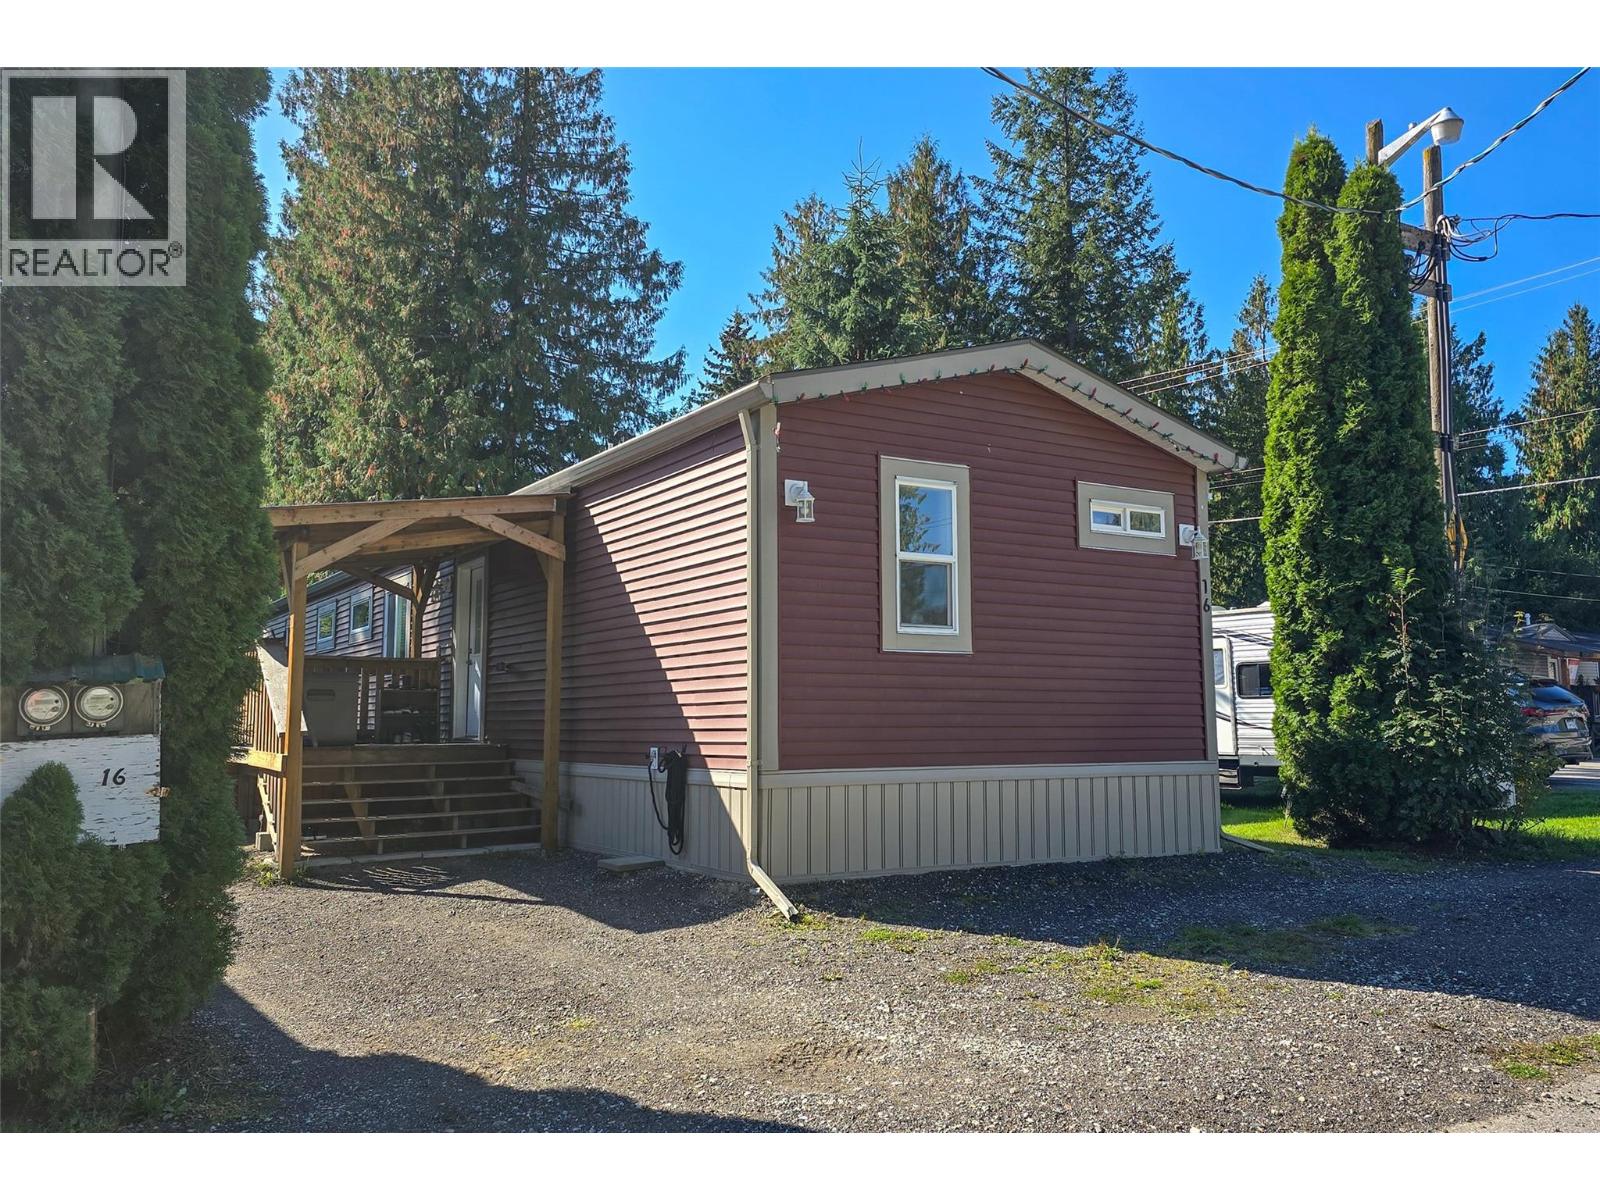
Revelstoke, British Columbia
Welcome to this modern 2022 manufactured home offering 1,187 sq. ft. of bright, open concept living in the Village Mobile Home Park, in the heart of the Big Eddy. Thoughtfully designed with vaulted ceilings, contemporary finishes, and a seamless flow between kitchen, dining, and living spaces, this home delivers comfort and style in equal measure. Featuring three bedrooms and two bathrooms, the layout is ideal for families or those seeking extra space for guests or a home office. The laundry room doubles as a mudroom, adding practicality for Revelstoke’s four season lifestyle. Step outside to enjoy a covered porch at the back door and a sunny deck off the living area, perfect for morning coffee or evening relaxation. The fenced lot offers privacy and room for pets or gardening, all within walking distance to Holm Coffee and the Big Eddy Pub. You’re just minutes from Revelstoke Mountain Resort and close to greenbelt trails for year round adventure. Why rent when you can own a newer, gorgeous home in one of Revelstoke’s most beloved neighborhoods? Call to arrange a private showing today! (id:44393)
RE/MAX Revelstoke Realty
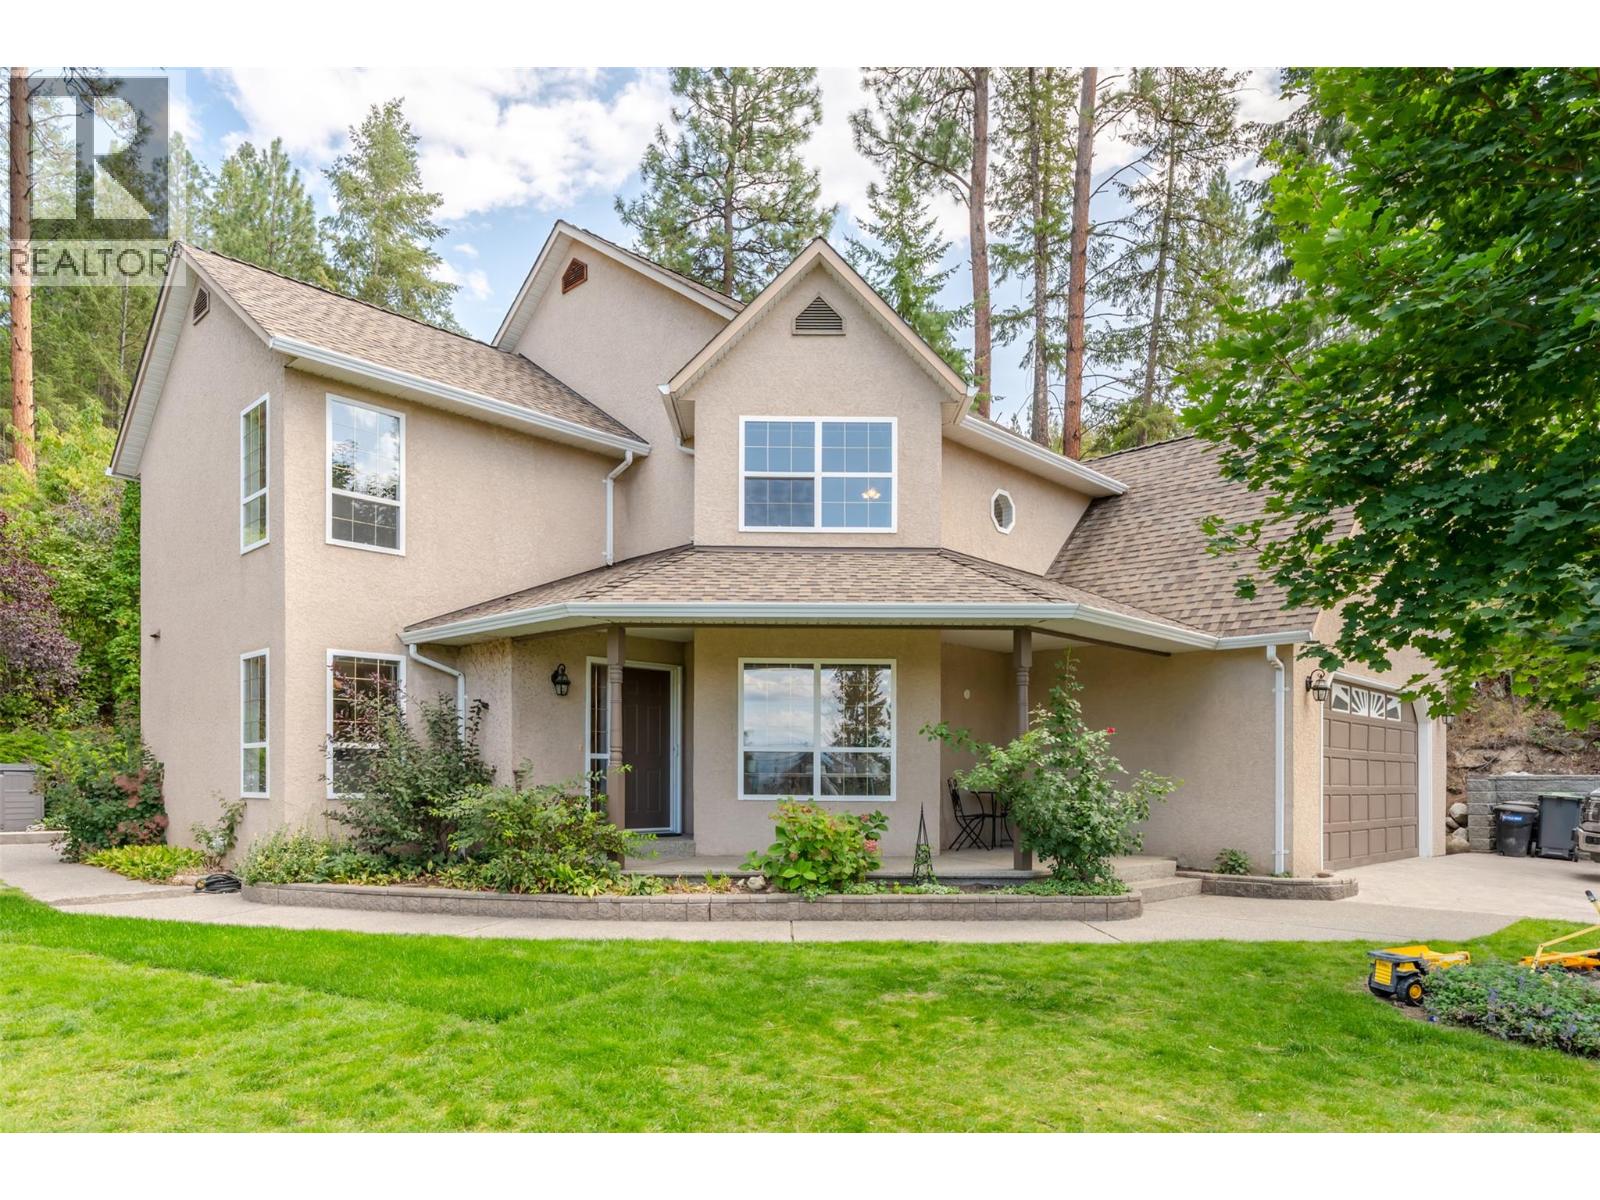
Naramata, British Columbia
Welcome to this beautiful custom home, lovingly maintained and offering an estate-like setting in one of Naramata’s most desirable neighbourhoods. Surrounded by mature landscaping and backing onto the KVR Trail, this exceptionally private property offers sweeping Okanagan Lake and mountain views, spectacular sunsets, and the peaceful sounds of Arawana Creek. The main floor features a family-friendly layout with two living spaces. The open-concept kitchen offers a large island with bar seating and coffee bar, flowing into the dining and rec room perfect for hosting family and friends. A formal sitting room with gas fireplace, large office with picturesque views, skylit rec room with vaulted ceilings, and half bath complete the main level. Upstairs are two large bedrooms, a full bathroom, and an oversized executive primary suite with 4-piece ensuite and double vanities. The bedrooms capture beautiful lake and mountain views. Outside, enjoy a shaded patio, concrete fire pit, covered front porch, and expansive front and side yards with fully irrigated mature gardens. The double garage has been converted into a large insulated storage room but can easily be converted back. Special improvements include 2026 BRAND NEW plumbing, furnace, A/C, septic lines, dishwasher, and fresh paint throughout. This home has all the large tickets items taken care of and is ready for its new owners to add their personal touch! (id:44393)
RE/MAX Penticton Realty
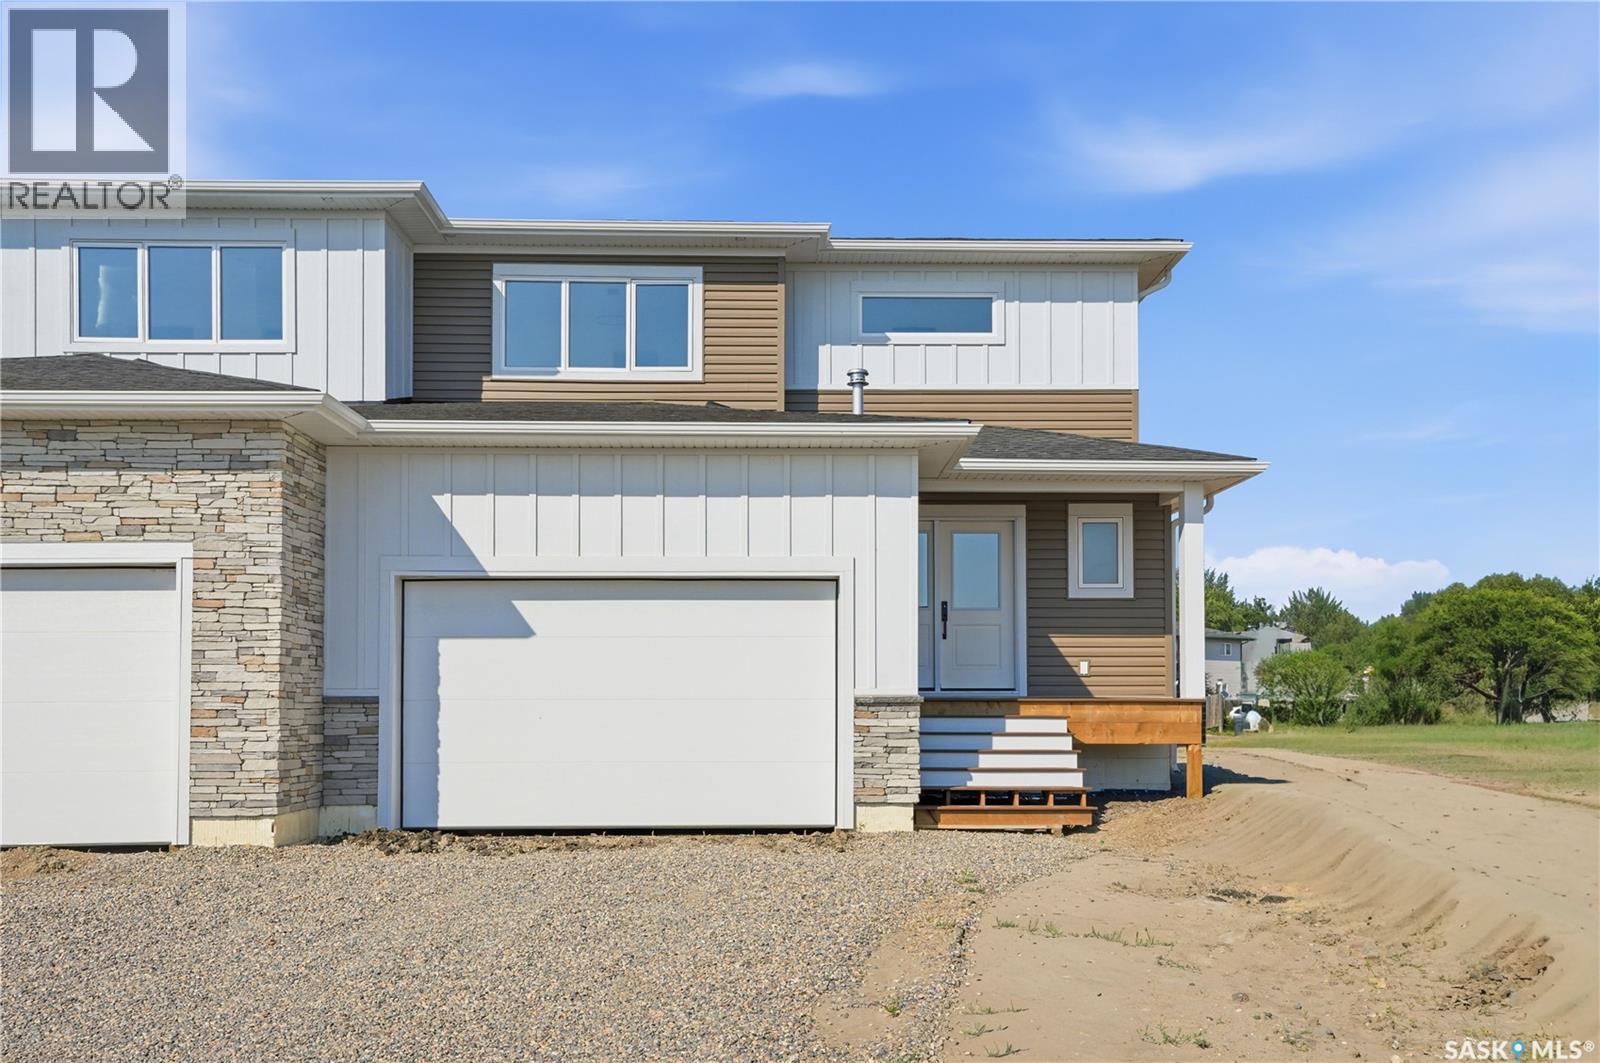
Warman, Saskatchewan
1,774 sq ft 2 storey style duplex in Warman with extensive upgrades throughout. Thoughtfully designed with modern living in mind, this home offers 3 spacious bedrooms plus bonus room and 3 bathrooms, perfect for families and professionals. The main floor features a functional open concept layout with a grand entrance, 2 pc bathroom, living and kitchen area with a walk-through pantry and upgraded appliances. Upstairs you will find a bonus room, primary bedroom with ensuite, conveniently located laundry, two additional bedrooms and 4pc bathroom. Basement is partially finished with exterior walls complete with drywall and electrical. Situated on a large pie-shaped lot with alley access on two sides offering RV parking and endless possibilities for outdoor living, future garage development or additional parking. Enjoy the convenience of living nearby parks and amenities while owning a brand new home. (id:44393)
Coldwell Banker Signature
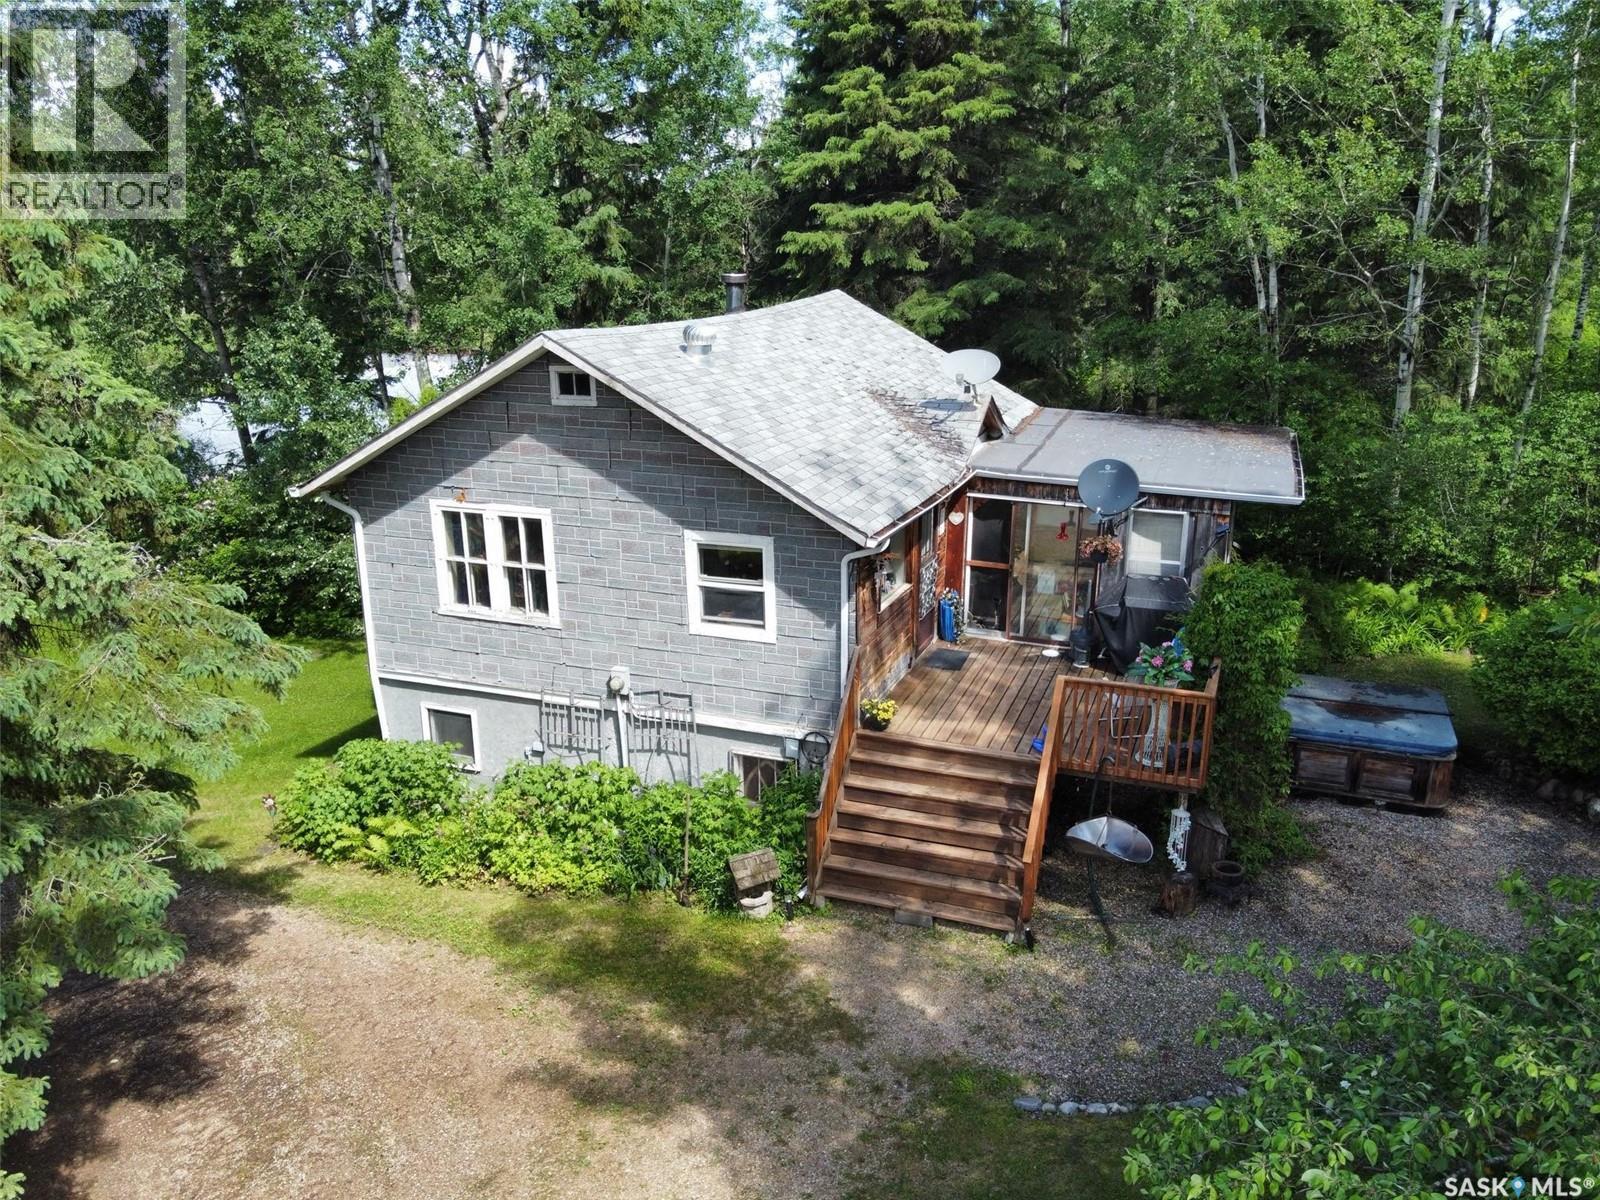
Canwood Rm No. 494, Saskatchewan
Escape to the peace and privacy of the boreal forest with this beautifully maintained acreage just minutes south of Big River. Set on just under one acre, this 1,332 sq. ft. home offers three bedrooms, two bathrooms and a unique two-level design surrounded by mature trees and impressive landscaping. The upper level features a bright and welcoming living space with kitchen, dining area, living room and half bath. The kitchen offers stainless steel appliances, a generous pantry and plenty of natural light. Fresh paint and new flooring throughout give the home an updated feel, while the upper bathroom has been completely renovated. Step outside onto the spacious deck or relax in the attached 11'6" x 14'6" screened sunroom—a great spot for entertaining or simply enjoying the peaceful surroundings. A spiral staircase leads to the walkout lower level where you'll find three bedrooms, the main bathroom, laundry area and additional storage. With its own exterior entrance, the lower level provides convenient access to the yard. Outside is where this property really shines. The park-like yard has been thoughtfully developed with perennial gardens, mature trees and shrubs, attractive rockwork, a greenhouse, garden area, raspberry patch, apple trees and a firepit area. Four storage sheds provide plenty of room for tools, recreational gear and seasonal items. Located only 12 minutes from the town of Big River, this property offers a great combination of privacy and convenience. Outdoor enthusiasts will appreciate being able to head out directly from home to nearby ATV, dirt bike and snowmobile trails. A beautiful setting, plenty of outdoor space and year-round recreation right outside your door—this is Saskatchewan boreal living at its best. (id:44393)
Exp Realty
Saskatoon, Saskatchewan
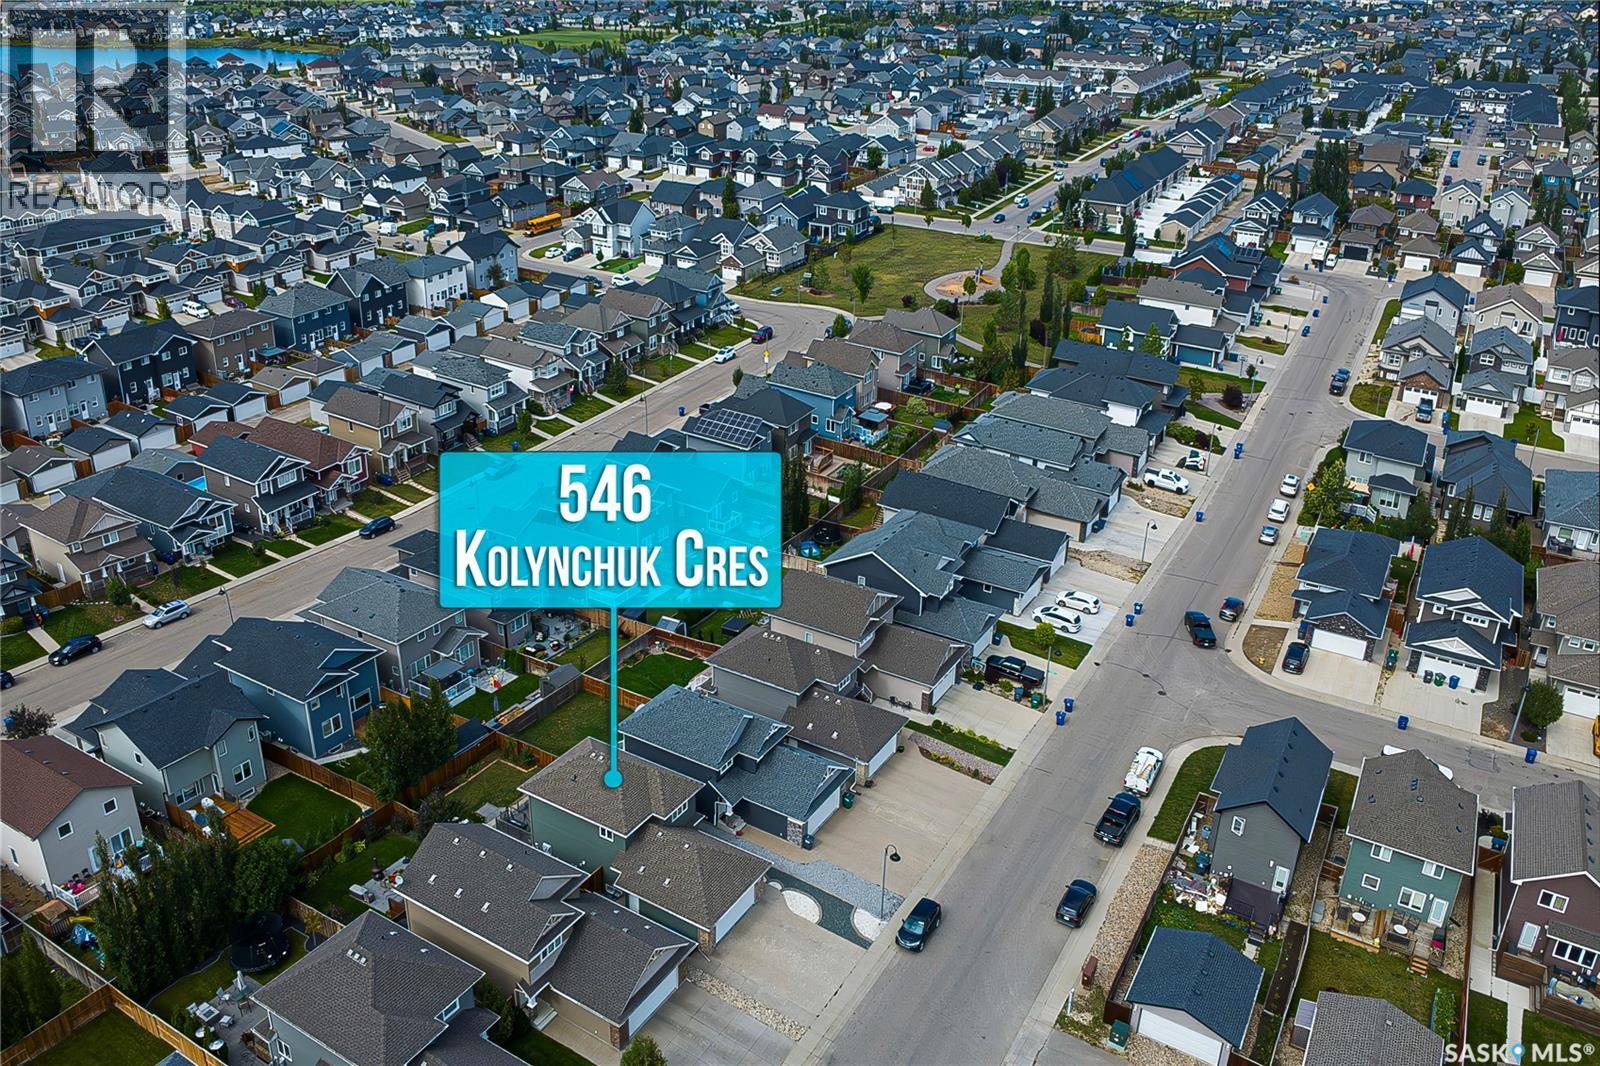
TURNKEY OPPORTUNITY IN SOUGHT-AFTER STONEBRIDGE! Welcome to this 1389 Sqft beautifully designed and meticulously maintained 4-bedroom, 4-bathroom home featuring a LEGAL 1-bedroom basement suite and DOUBLE ATTACHED GARAGE—a rare combination in Stonebridge. The welcoming tiled foyer opens to a bright, functional main floor. The spacious kitchen features ample cabinetry, granite countertops, natural gas range and upgraded stainless steel appliances, flowing into the generous dining area with patio doors to the backyard. The bright living room offers large windows overlooking the yard, while a 2-piece bathroom and main-floor laundry complete the level. Upstairs, the spacious primary bedroom features a large walk-in closet and 4-piece ensuite. Two additional generous bedrooms and another 4-piece bathroom provide plenty of space for family and guests. The fully developed basement offers a LEGAL 1-bedroom, 1-bathroom suite with separate laundry and dedicated kitchen appliances—an excellent mortgage helper or investment opportunity. Enjoy the fully fenced and landscaped backyard with a low-maintenance composite deck, swing and hot tub—perfect for relaxing or entertaining. The double attached garage is fully insulated, drywalled and painted, providing excellent parking and storage. Ideally located close to parks, schools, shopping, restaurants, amenities and major transportation routes, with school bus pick-up/drop-off directly across from the home. Whether you're looking for a turnkey investment, mortgage-helper property or spacious home with income potential, this one checks all the boxes. Call or text today to book your private viewing! (id:44393)
RE/MAX Saskatoon
Saskatoon, Saskatchewan
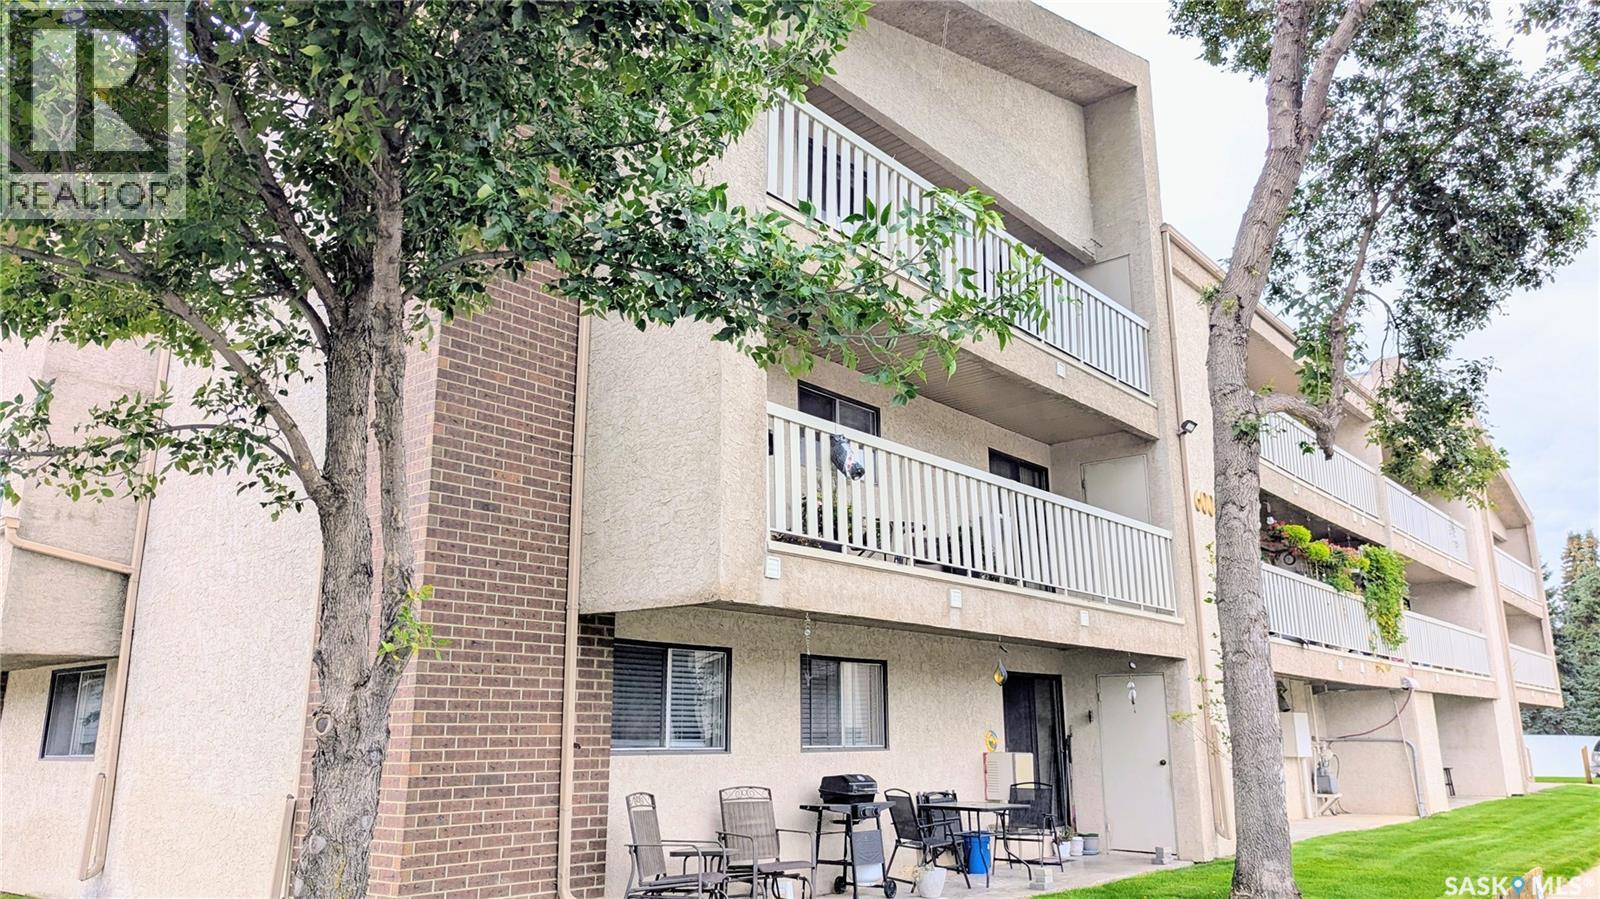
Top-floor corner unit in Lakeview! This spacious 936 square foot 3-bedroom condo offers a comfortable layout with a 4-piece bath, in-suite laundry and a large balcony — perfect for enjoying your morning coffee or relaxing at the end of the day. The building also offers a fantastic recreation area with a gym, pool table, ping pong and two racquetball courts. Conveniently located close to schools, parks and everyday amenities. A great opportunity for first-time buyers, families or anyone looking for a low-maintenance home in a great location! (id:44393)
Realty One Group Dynamic
Surrey, British Columbia
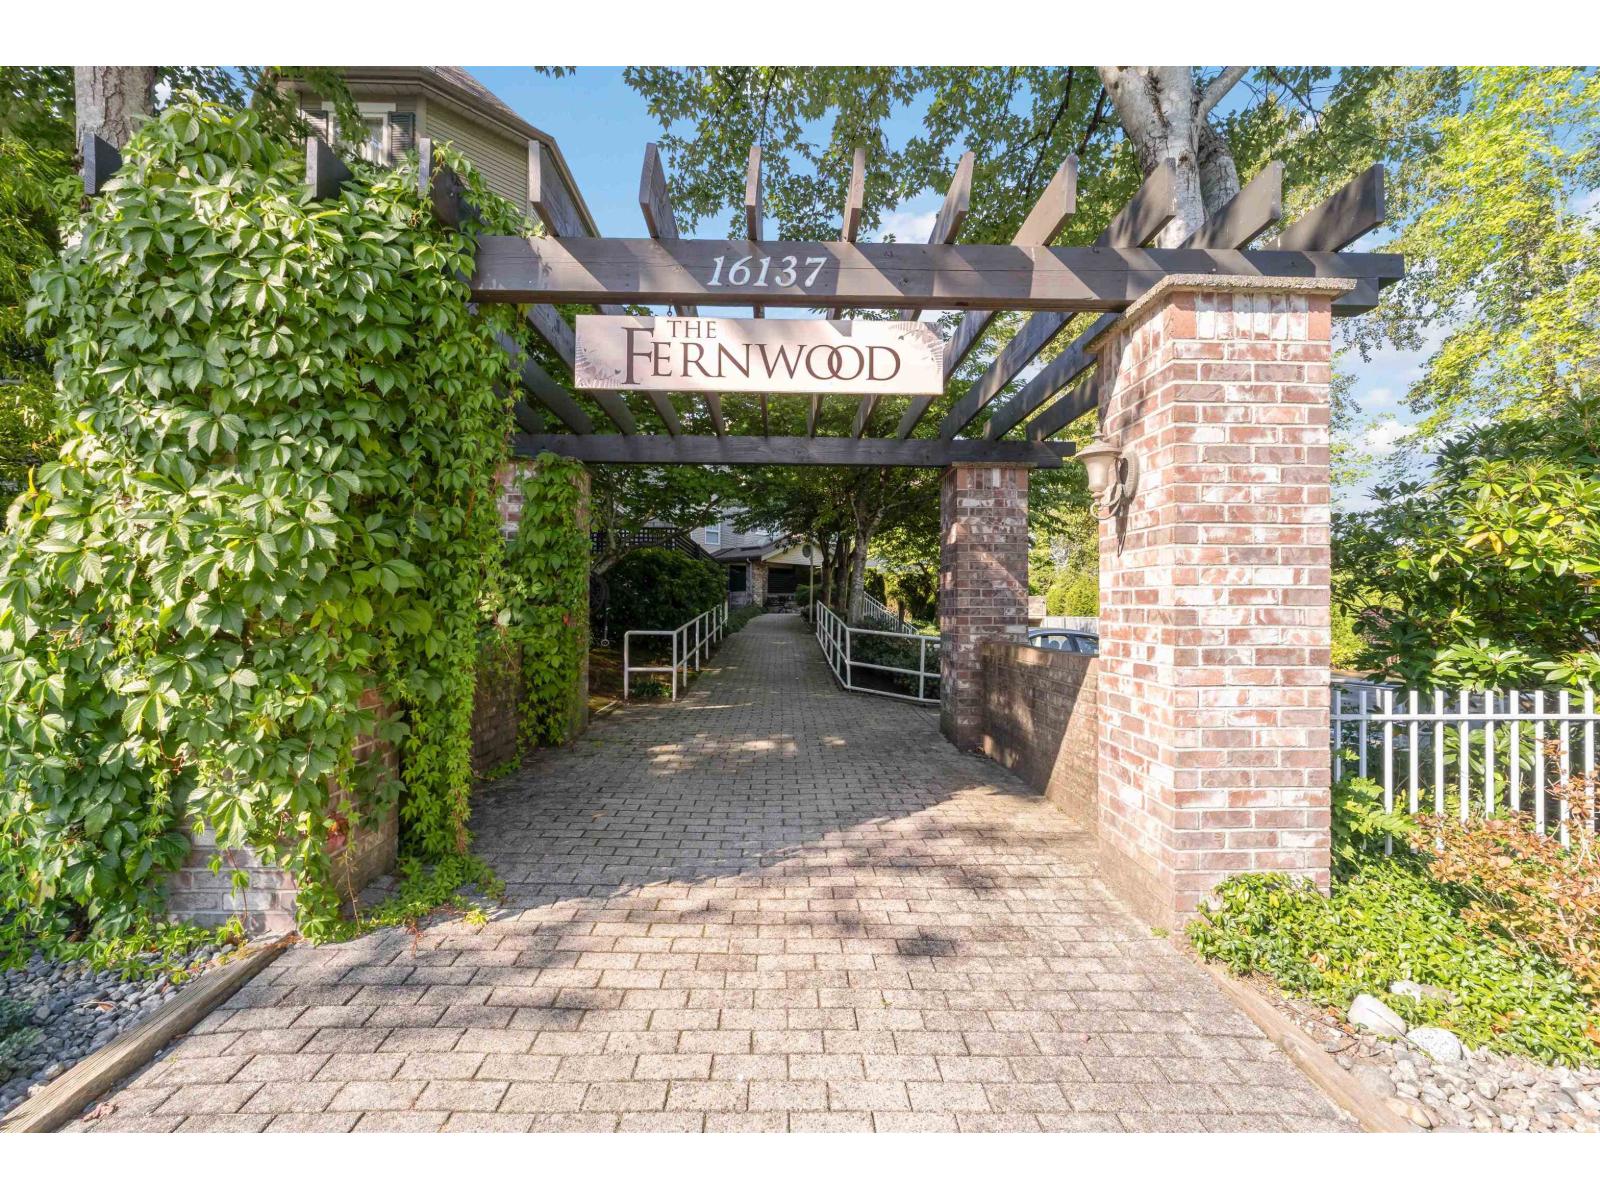
Welcome to Fernwood! Situated in highly sought after area of Fleetwood Community. Ground Floor Sanctuary presents 2 Baths 2 bathroom spanning 1,097 sqft. Generous size patio offering 200sqft. Gleaming stylish kitchen boasts gleaming quartz countertops and modern stainless steel appliances. Close by Walnut Road Elementary, Fleetwood Rec Center, Sunny Sports Leisure Complex. Various dining options & Fresh Street Market. Upcoming Fraser Highway Skytrain Extension will further elevate the convenance of the location. Parks & Urban delights are in close proximity. Two side by side parking & storage locker. Parking #19 & 20 - Locker #105. Open House Saturday September 26th 2-4 pm. (id:44393)
RE/MAX Crest Realty
Kelowna, British Columbia
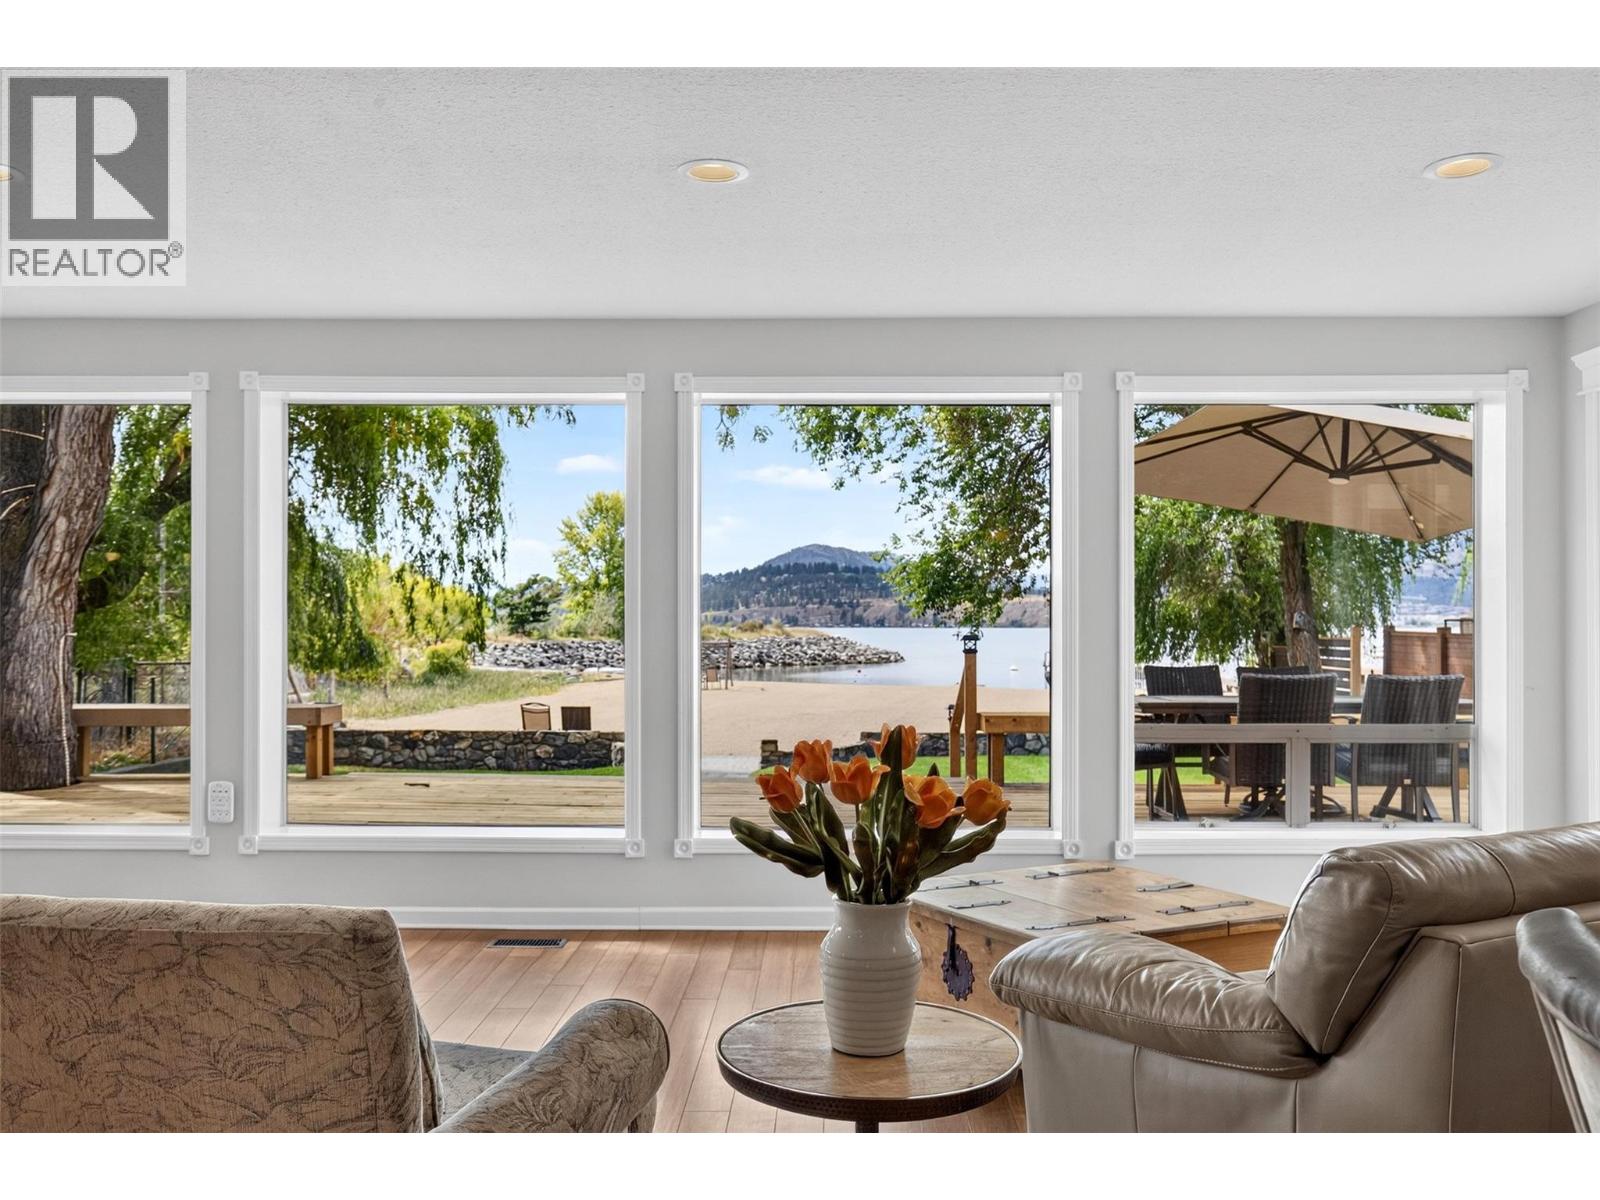
After 26 years, one of Kelowna’s most sought-after waterfront properties is finally available. Situated on arguably the best lot on the finest sandy beach in Kelowna, this exceptional 4-bedroom, 3-bath home offers a rare combination of privacy, walkability, nature and lakefront living. Bordering beautiful Rotary Marsh Park and the beginning of the Waterfront Promenade, it is the first home on the first beach immediately beyond the wildlife sanctuary—an extraordinary setting in the Cultural District. Enjoy a huge private sand beach, easy water entry and a level, family-friendly lot ideal for children and seniors. The shallow water warms quickly, creating an inviting space for swimming, paddleboarding and relaxed summer days by the lake. Expansive windows frame views south toward the sanctuary and west across the beach to Okanagan Lake. The approximately 1,000 sq. ft. sundeck offers both sunny and shaded areas for entertaining or quiet enjoyment. Nature lovers will appreciate daily sightings of deer, ospreys, ducks, quails, and beavers. Stroll or cycle the waterfront to downtown Kelowna, shops, restaurants and free outdoor concerts. End each day at the water’s edge, watching the sunset over the lake. (id:44393)
Sutton Group-West Coast Realty
Melfort, Saskatchewan
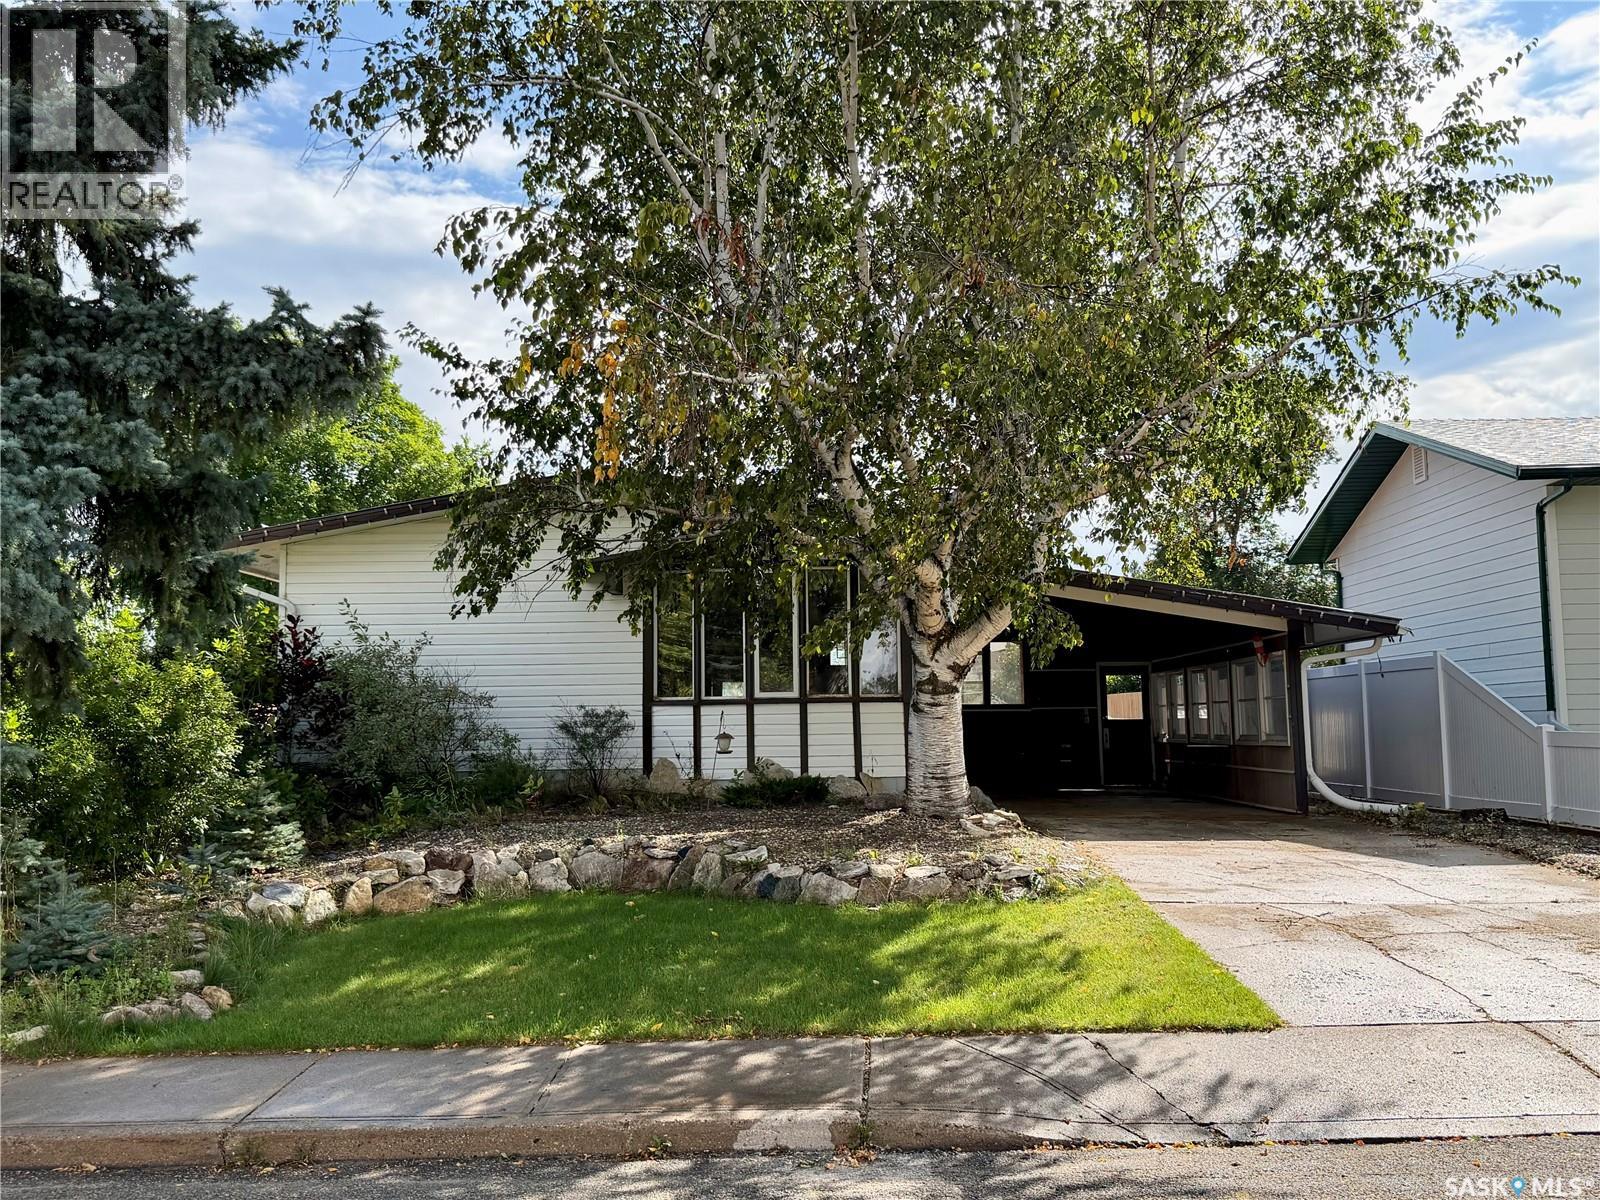
Location speaks volume with this property, being a block to Brunswick Elementary School/parks & two blocks to MUCC High School! 1144 sq.ft. bungalow with carport is set with alley access running at the rear and North side of home. The home offers a classic bungalow floorplan that utilizes the space appropriately. Kitchen includes fridge, stove & built in dishwasher. Fridge & Stove replaced approx 5 years ago. The dining room offers garden doors to a covered sun room, great to enjoy those morning coffees and evening game nights! There are three bedrooms on the main floor and a full bathroom . The bathroom was renovated in 2021 including plumbing/sewer lines. The basement is unfinished, offering an uncommon feature; having the ability to view the foundation and finish the basement as your please! In floor sewer line/cleanout running from the front of home to rear of home was replaced approx 5 years ago. Washer & dryer included. Backyard offer space to make your own in this desired neighborhood! (id:44393)
Royal LePage Hodgins Realty
Chilliwack, British Columbia
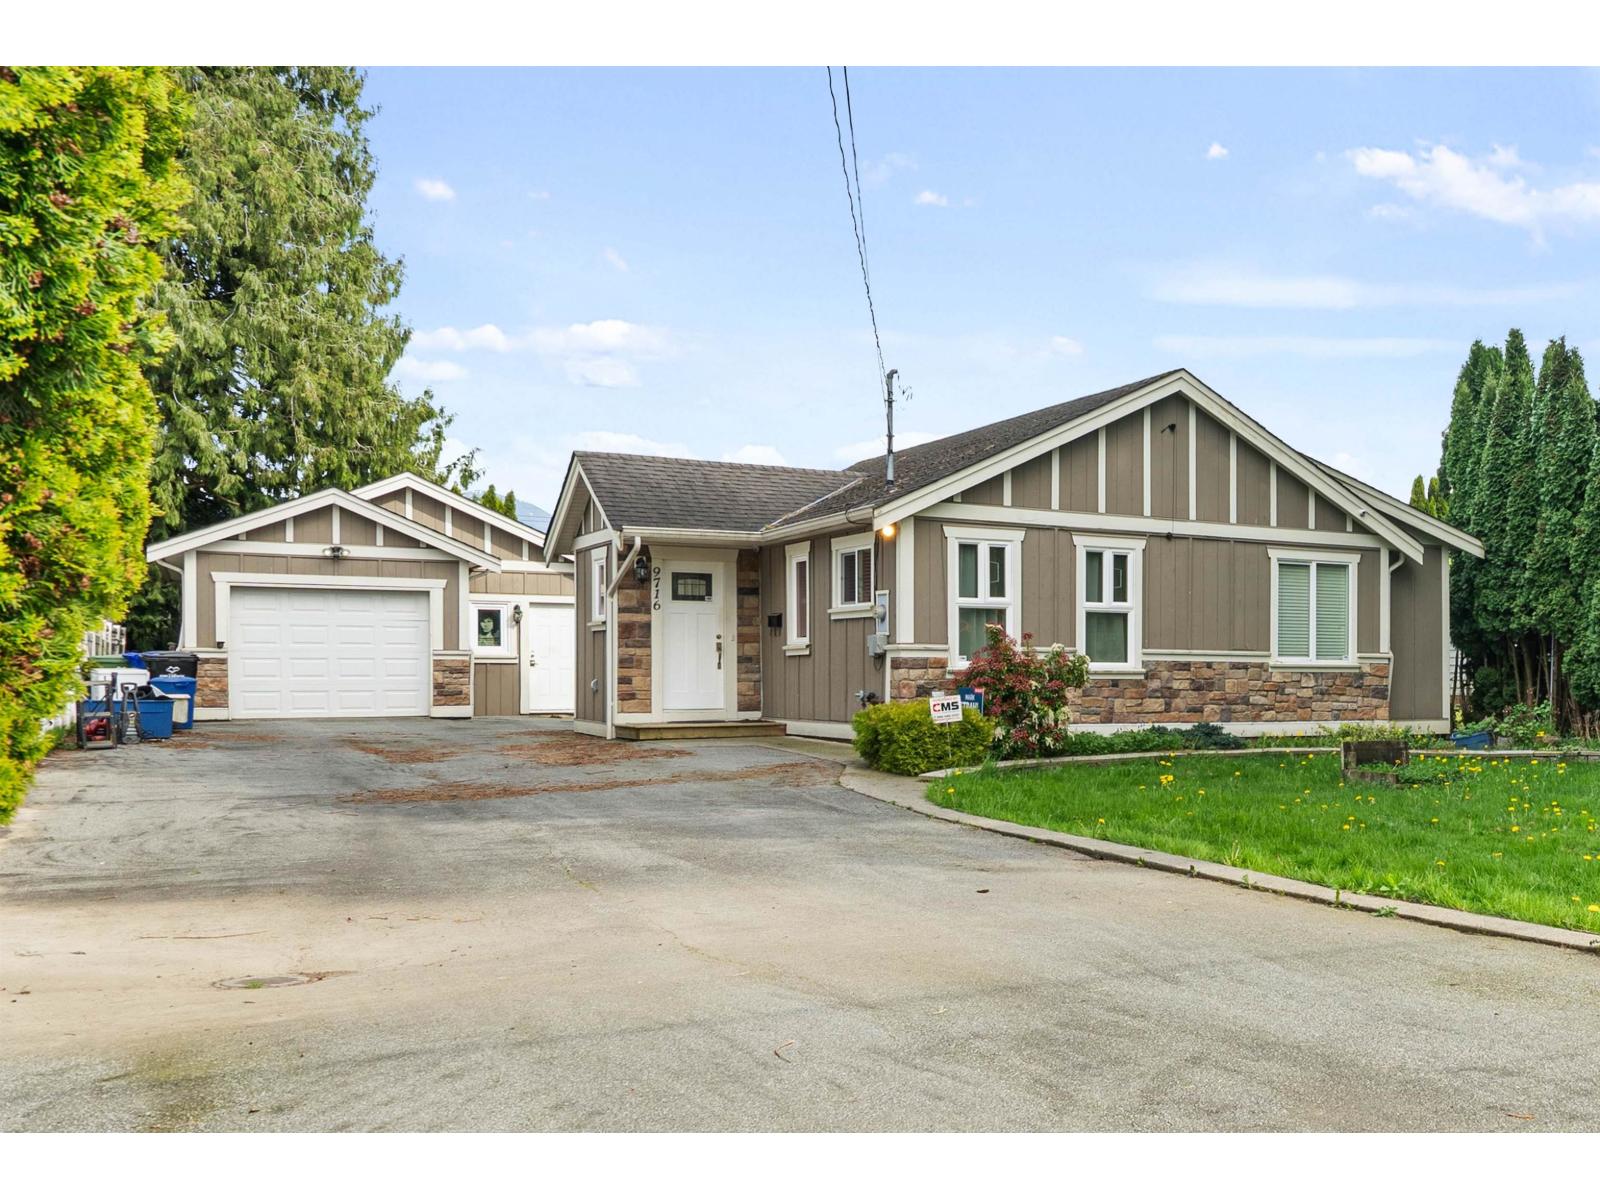
Need parking? This turn-key rancher offers 3 bedrooms and 2 bathrooms, set on a flat and fully usable 8,000+ sq ft lot. Home was fully rebuilt ground up from the foundation in 2014. Ideal for young families or those looking to avoid stairs and enjoy easy, one-level living. Inside, you'll find an open-concept floor plan with a spacious living room that flows seamlessly into a modern kitchen featuring stainless steel appliances and a stylish tile backsplash. Both bathrooms have had updates and there's a separate laundry room for added convenience. Step outside to a private backyard complete with a detached double 19' x 33' garage/workshop"-perfect for storing tools, toys, or creating your ideal workspace. The long driveway offers ample space for RVs, boats, toys & multiple vehicles. (id:44393)
Exp Realty Of Canada Inc.
Abbotsford, British Columbia
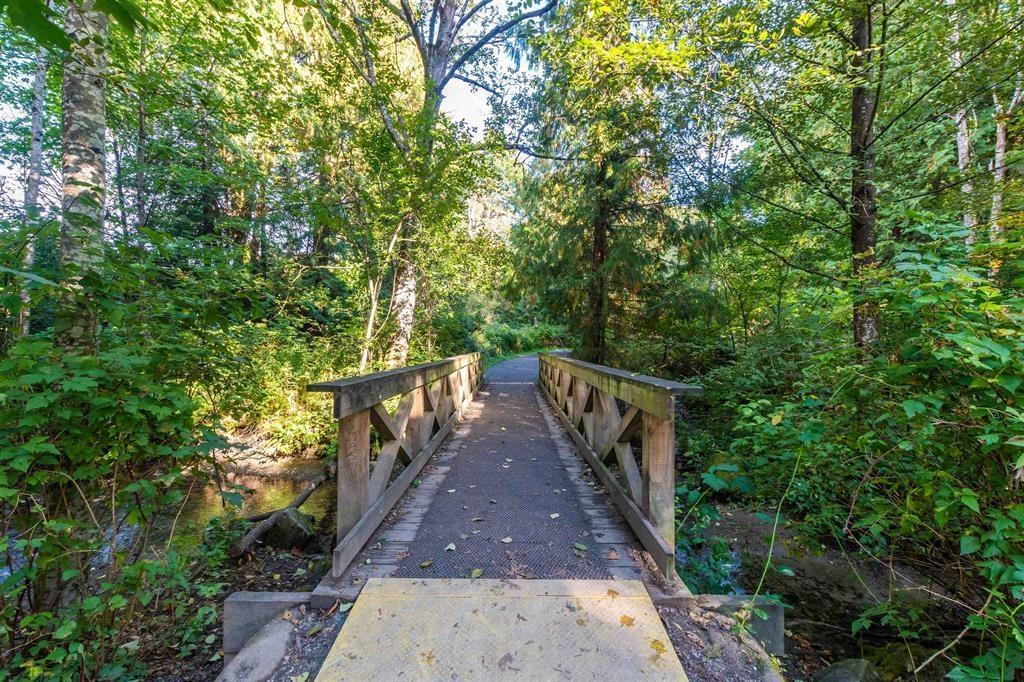
Prime Building Lot! Your Dream Home at Creekstone on the Park! This stunning property in East Abbotsford is ready for your custom home with a walkout basement. Imagine crafting a home perfectly tailored to you & your family's needs. Nestled on a quiet street. This lot backs onto a park with serene walking trails that lead to a creek and sports park, ideal for outdoor enthusiasts & pet lovers alike! Unbeatable Location Walking distance to a tea house, schools of all levels, & transit just half a block away, 5 min. drive to shopping malls for ultimate convenience. Design every detail, from colors, & more. Ideal lot for a Rancher with a walkout basement & loft. A perfect place to call home peaceful, scenic, close to everything you need. Your dream lifestyle starts here! (id:44393)
Coldwell Banker Executives Realty
Abbotsford, British Columbia
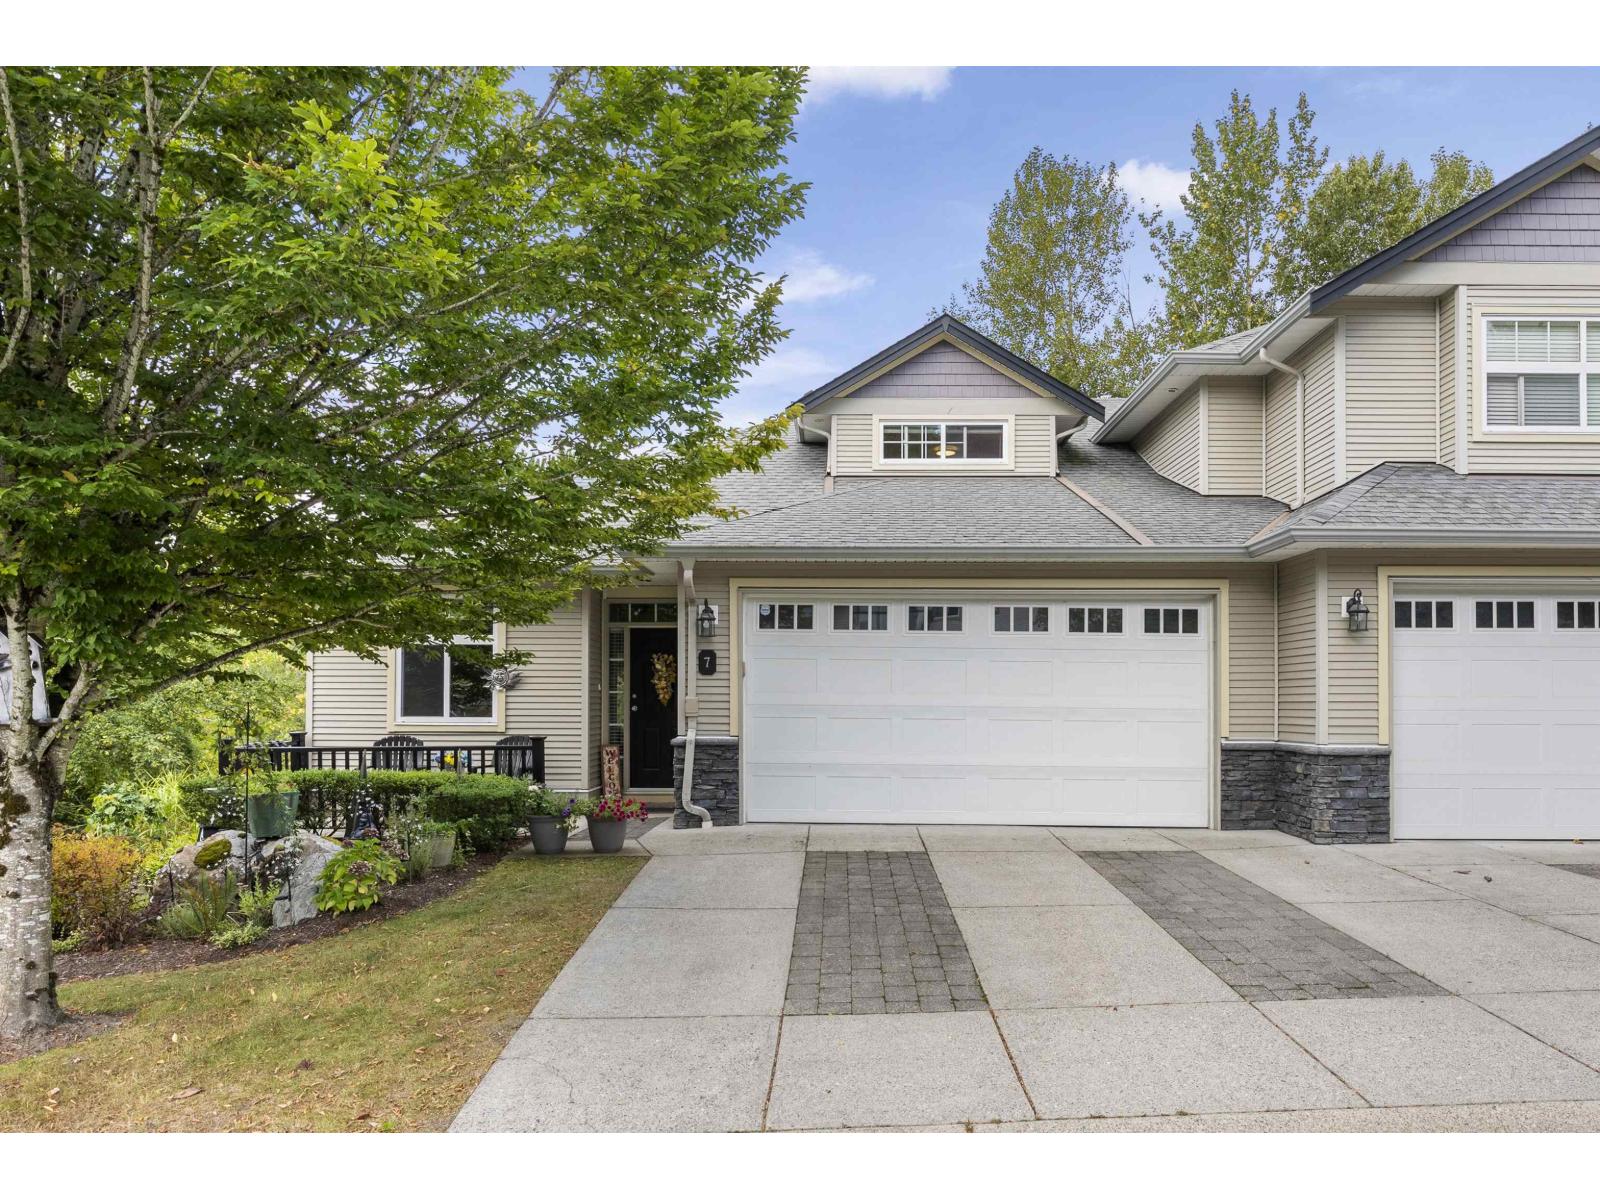
This beautiful King's gate end unit townhome is 2314 sq ft. Filled with natural light, surrounded by nature, trails and walking distance to Ledgeview golf course. The main floor features a den fit for a home office, open concept kitchen/family room with a deck off the family room and a spacious living and dining room. Upstairs you will find the private primary with lots of light and a large walk in closet. The 4 piece ensuite features a large soaker tub. In the basement you will find a large rec room, secondary bedroom, laundry and 3 piece bathroom. The basement rec room has room to build a third bedroom with its own closet and window. This desirable end unit backs onto treelined green space and has parking for 4 cars. (id:44393)
Oakwyn Realty Ltd.
Humboldt, Saskatchewan
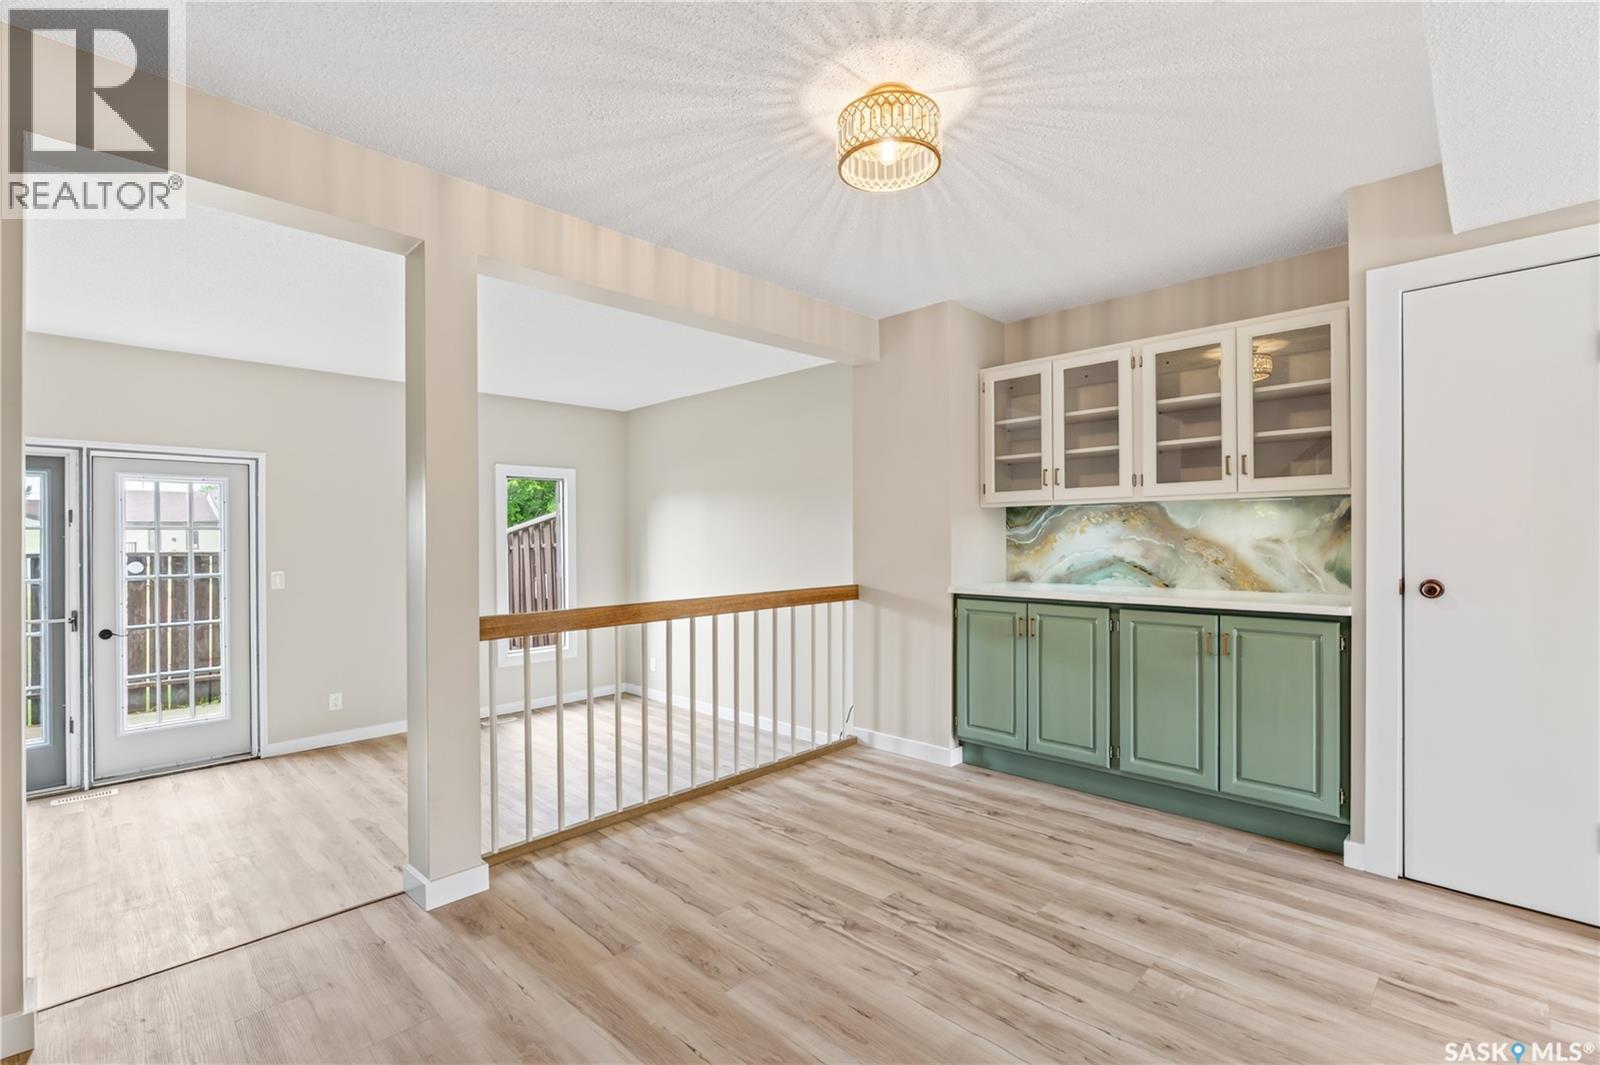
Move-In Ready & Beautifully Updated at Landmark Estates! This 2-storey townhouse in Landmark Estates has been extensively updated from top to bottom offering 1,162 sq. ft. of finished living space across all three levels, with 3 bedrooms and 2 bathrooms ready for you to simply unpack and enjoy. Freshly painted throughout with new flooring on every level, the main floor welcomes you with a bright, open layout and a convenient 2pc powder room off the entry. The updated kitchen shines with quartz countertops, granite sinks, refreshed wood cabinets, a built-in hutch, and a full appliance package including a brand new fridge, stove and dishwasher. The dining area flows into a sunken living room, where garden doors open onto your private, enclosed patio perfect for morning coffee or summer evenings. (id:44393)
Exp Realty
Regina, Saskatchewan
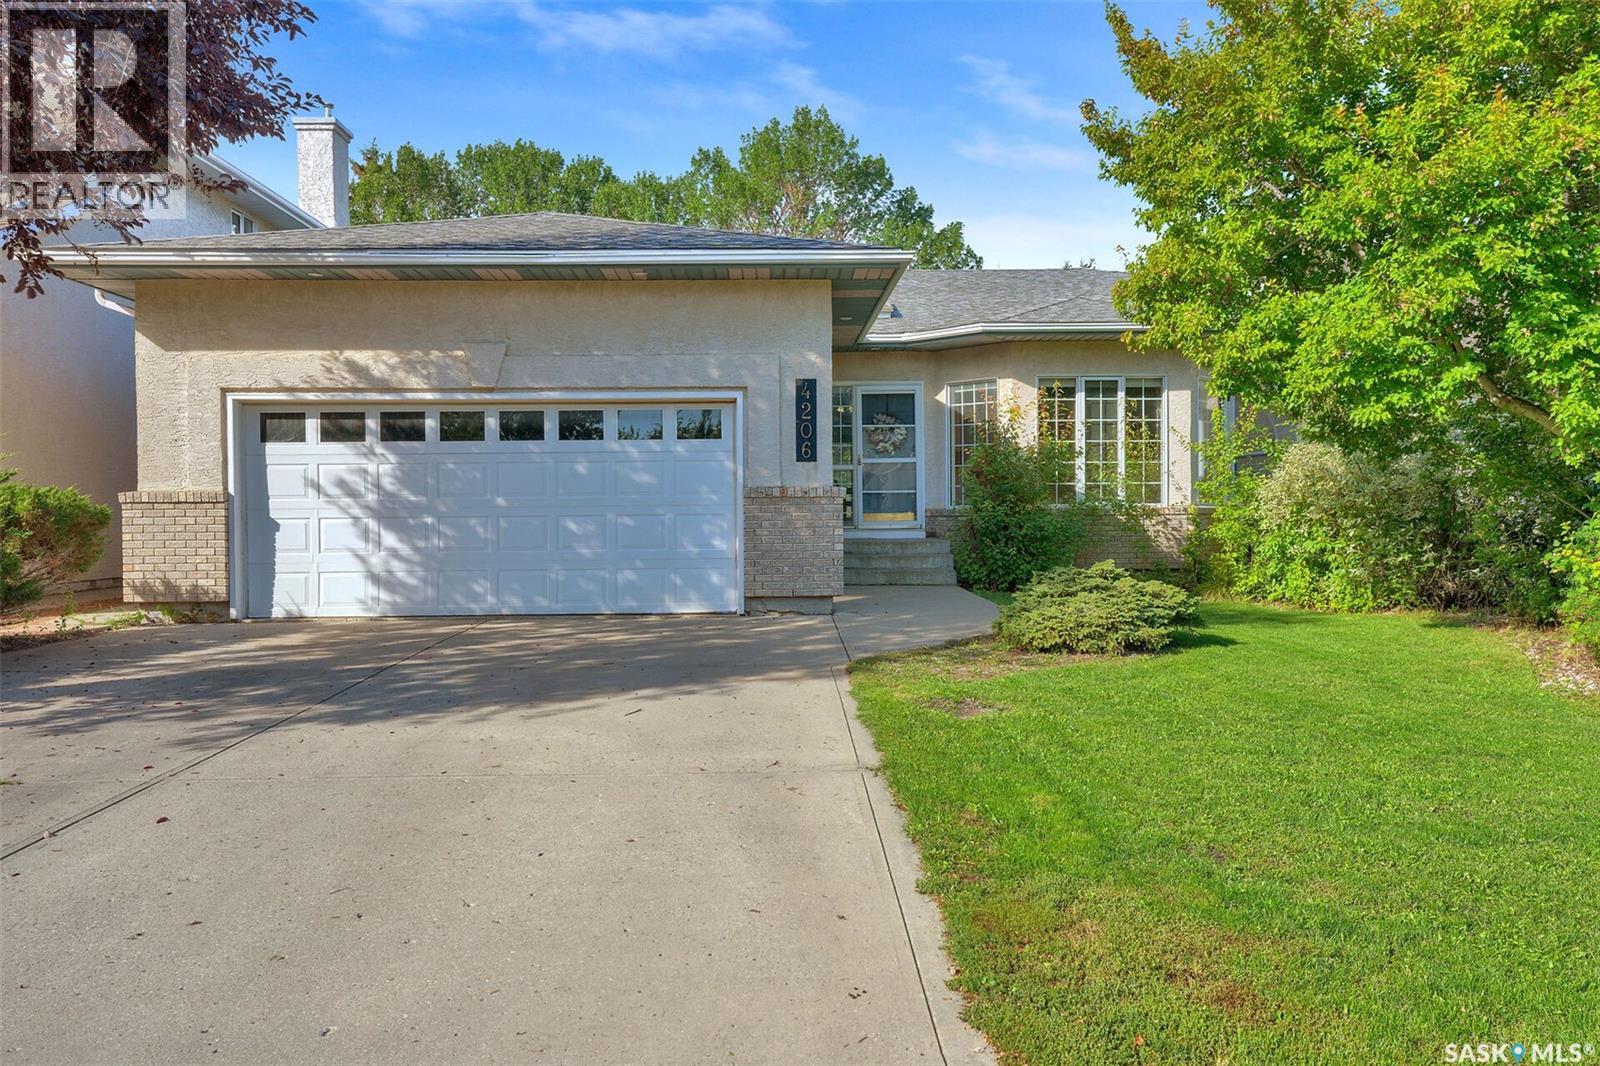
Welcome to this custom built home. This home is very spacious and open. Vaulted ceilings in the main living area to kitchen give it an open feel. The living, dining room and bedrooms all have hardwood flooring. Ceramic tile can be found in the bathrooms, hallways and kitchen area. Bathrooms with granite counter tops. The ensuite with a walk in shower and new cabinetry. The basement is wide open with plenty of room for a pool table and family room. The family room does have a natural gas fireplace. There is a generous sized den and large bedroom in the basement. The spacious laundry room has a washing sink and additional cupboards. Notice the high basement ceiling height throughout. The backyard area is sheltered and private with view of a passive park across the street. This is property is within minutes of parks, play grounds, schools, public pool and library. Easy access to shopping, restaurants, downtown, the Ring Rd, the By-Pass, public transit and many other amenities. There is also a nature preserve close by. Call for your real estate professional for your personal/private showing. (id:44393)
Century 21 Dome Realty Inc.
Saskatoon, Saskatchewan
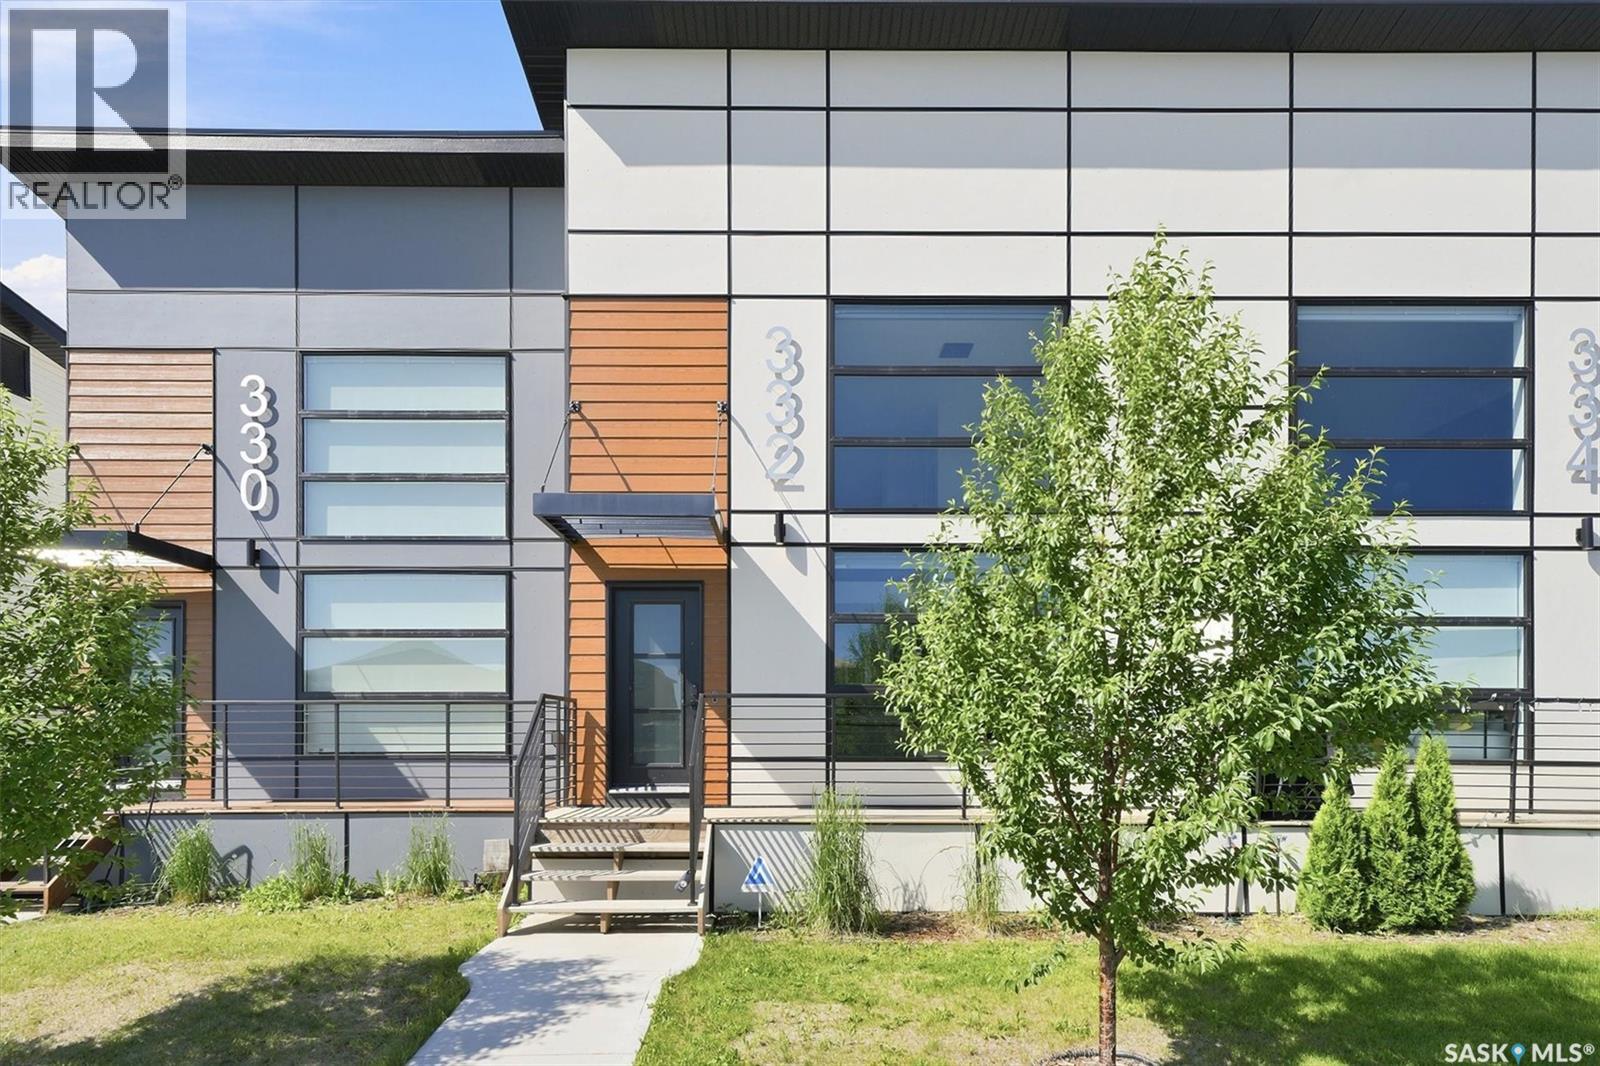
Welcome to 332 McFaull Cres this beautifully maintained loft-style townhouse in Brighton, where modern design meets everyday comfort. With 2 spacious bedrooms, 3 bathrooms, and a professionally finished basement, there's plenty of room to relax, entertain, or simply enjoy life. The open, airy layout is filled with natural light, creating a warm and inviting space you'll love coming home to. Step outside and enjoy the convenience of a detached single garage, while being just minutes from parks, shopping, restaurants, and all the amenities Brighton has to offer. Whether you're starting out, downsizing, or looking for a low-maintenance lifestyle without sacrificing space, this home is ready for its next chapter. Contact your Realtor for a private viewing. (id:44393)
Realty Executives Saskatoon
Saskatoon, Saskatchewan
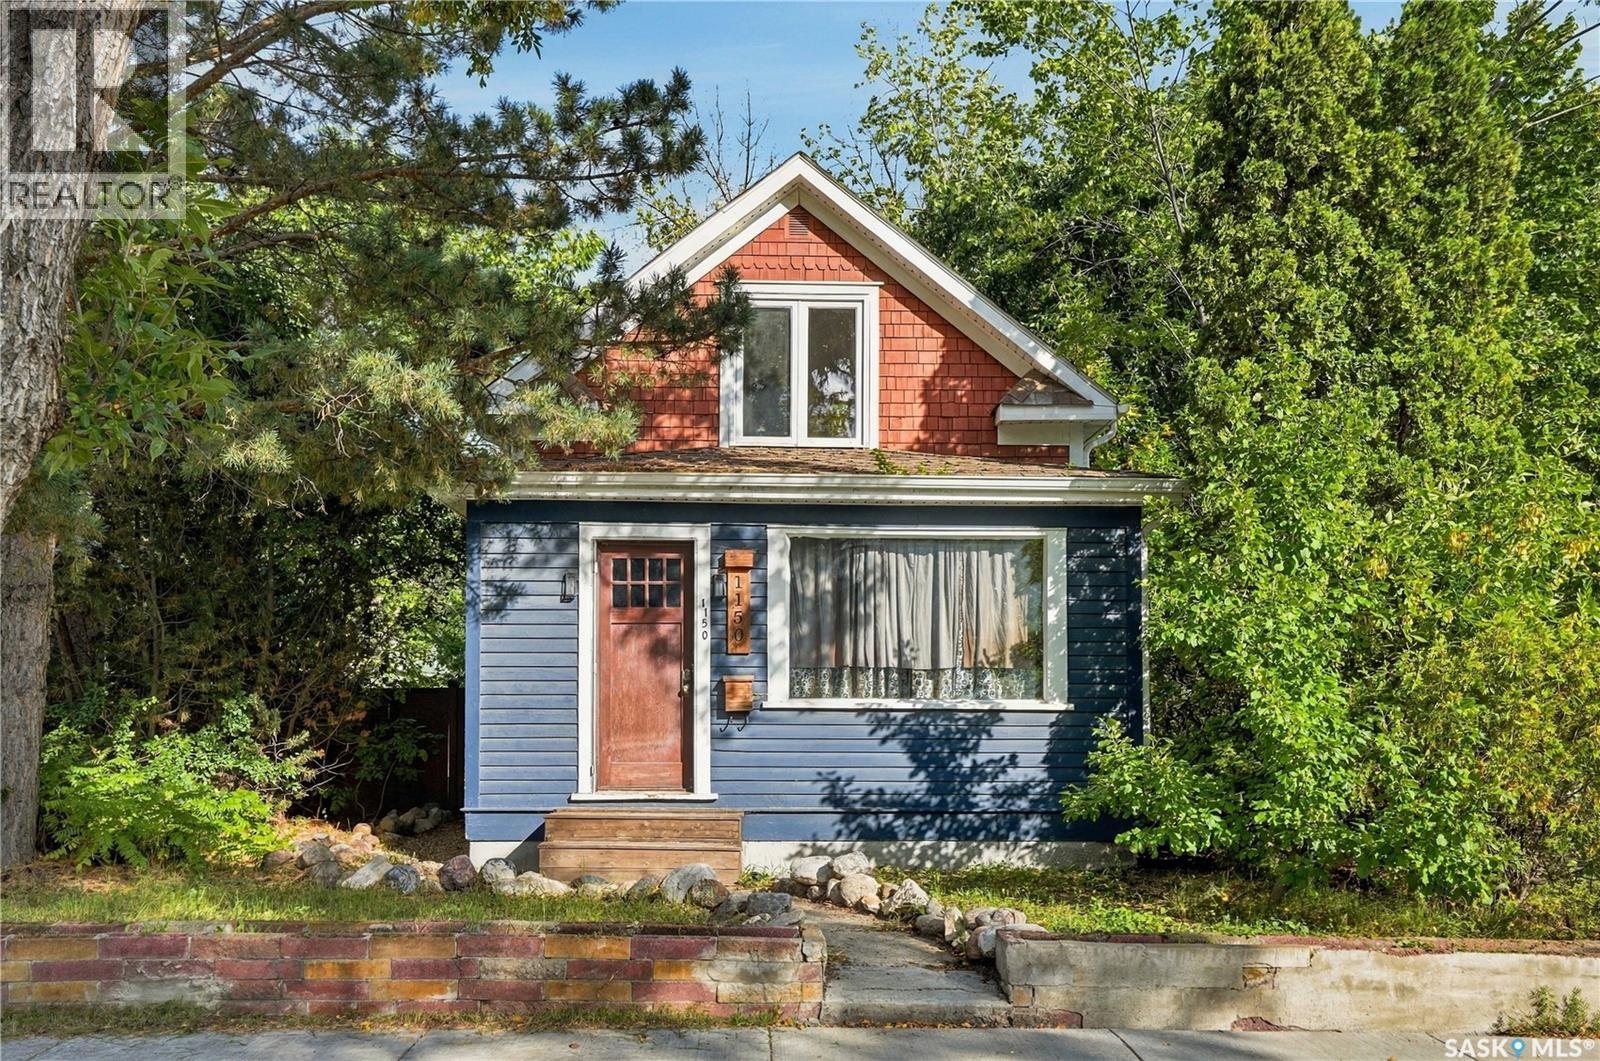
Welcome to desirable Holiday Park, a quiet & mature west-side neighbourhood celebrated for its abundance of green space, outdoor recreation & wonderful sense of community. Full of charm & character, this inviting 1½-storey home offers 3 bedrooms & 1 bathroom, with a layout that blends comfortable everyday living with plenty of opportunity to make the space your own. Original character in this home is evident as you step inside with the main floor featuring a bright & welcoming living room that flows into the dining area, a light & bright kitchen with attractive tile backsplash, wood countertops, large kitchen sink & gold faucet, and with convenient access to the back porch & a versatile main-floor bedroom that could easily serve as a home office, playroom, hobby space, or whatever best suits your lifestyle. Upstairs, you’ll find two charming character bedrooms, each offering walk-in closets, along with a spacious 4-piece bathroom. Laundry is conveniently located in the basement, providing additional storage space. Step outside and discover a fully fenced backyard that is ready to be enjoyed, complete with a newer deck, cozy firepit area & plenty of room to create a future garden or your own backyard retreat as well as space for a future garage. Most of the interior of the home has been painted more recently. Situated on a corner lot with back-alley access, this property offers both practicality & potential. Location is another highlight just two blocks from the South Saskatchewan River & Meewasin trail, parks, schools, Gordie Howe Golf Course, Gordie Howe Sports Complex, downtown & more. Whether you’re drawn to the character, the neighbourhood, the outdoor space, or simply the opportunity to call Holiday Park home, this is a wonderful chance to get into one of the west side’s most established and sought-after communities. If Holiday Park has been on your wish list, this could be the opportunity you’ve been waiting for! (id:44393)
Coldwell Banker Signature