
Vancouver, British Columbia
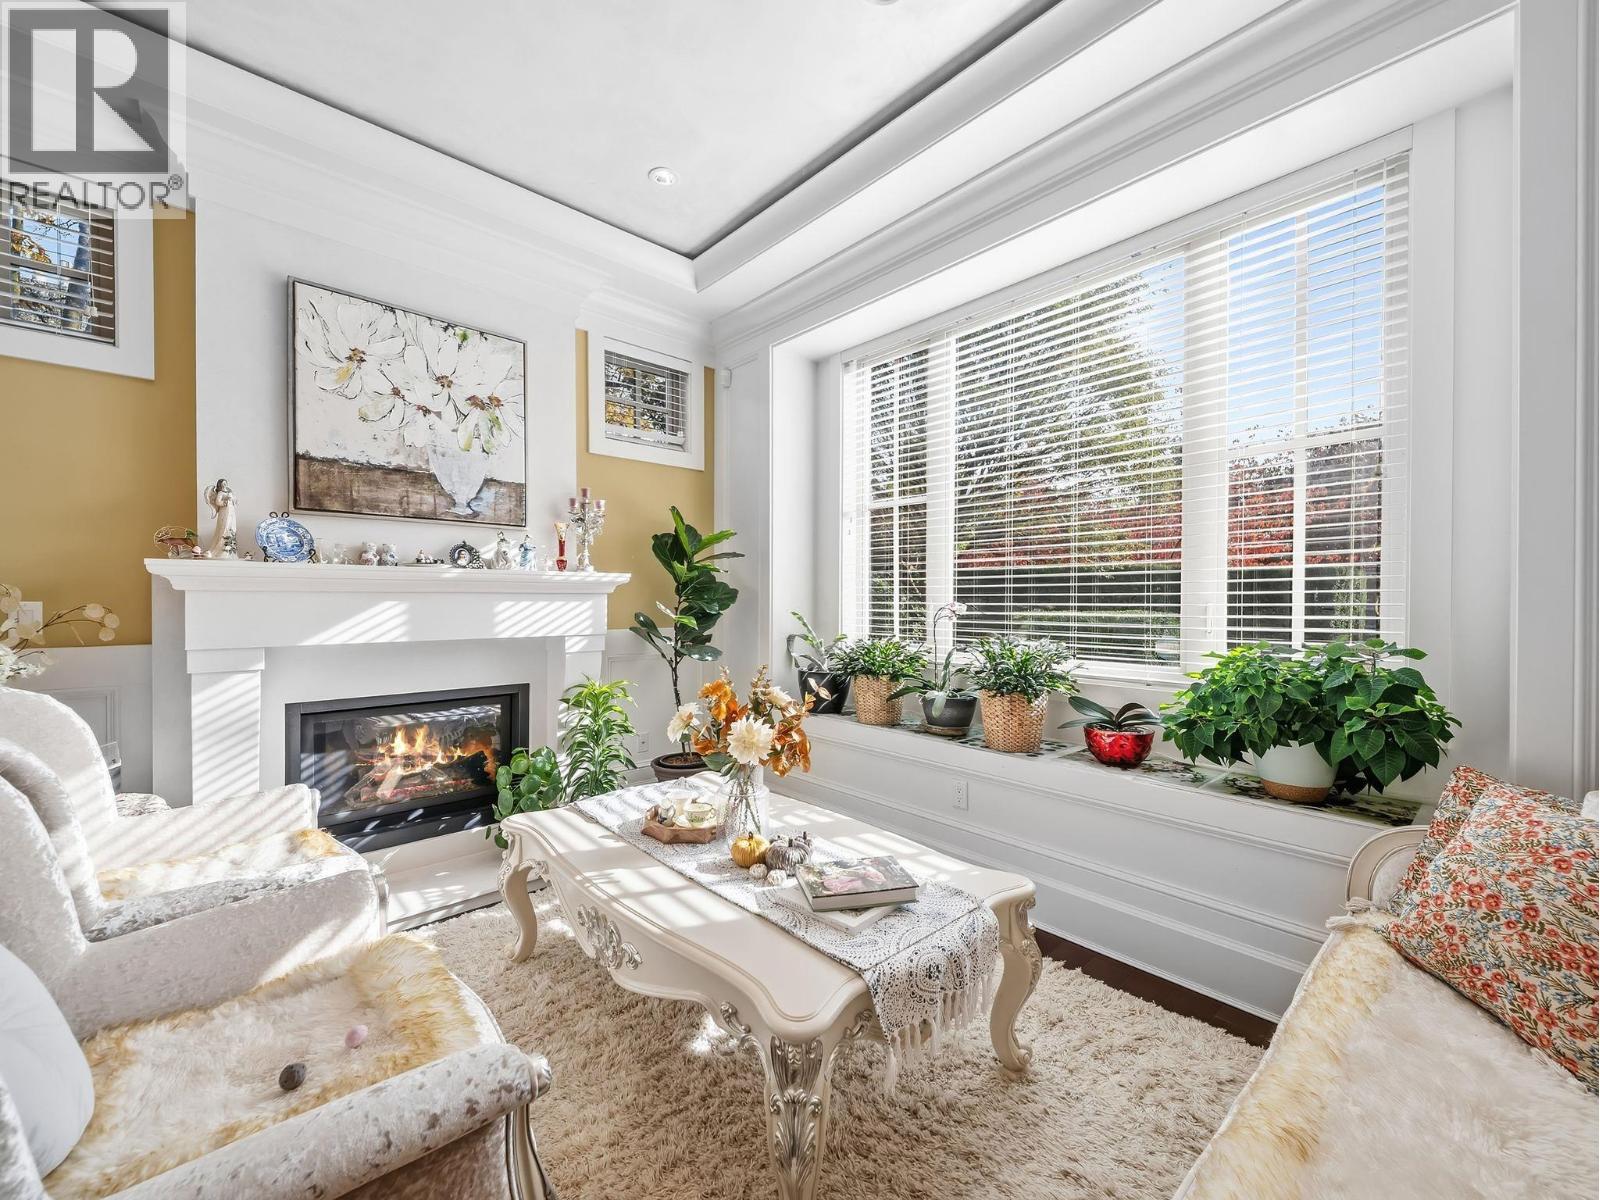
Luxurious custom-built 3-storey home with coffered ceilings, wainscoting and crown mouldings throughout. The main floor features a sun-filled, south-facing living room and office,an artful foyer, and a gourmet kitchen with high-end S/S appliances, granite island and countertops, a paneled built-in fridge-plus a separate wok kitchen with a professional gas range. Upstairs offers 4 bedrooms and 3 full bathrooms, including a spa-inspired master ensuite with a jetted soaker tub.Basement includes a media room,wet bar,& a 1-bedroom suite with a separate entrance.Enjoy ultimate comfort with A/C,HRV, security cameras, radiant heat, built-in vacuum and in-ground sprinklers. Parking for 6.Near Magee Secondary and McKechnie Elementary, shopping, transit, UBC, Crofton House, and St. George's. (id:44393)
Surrey, British Columbia
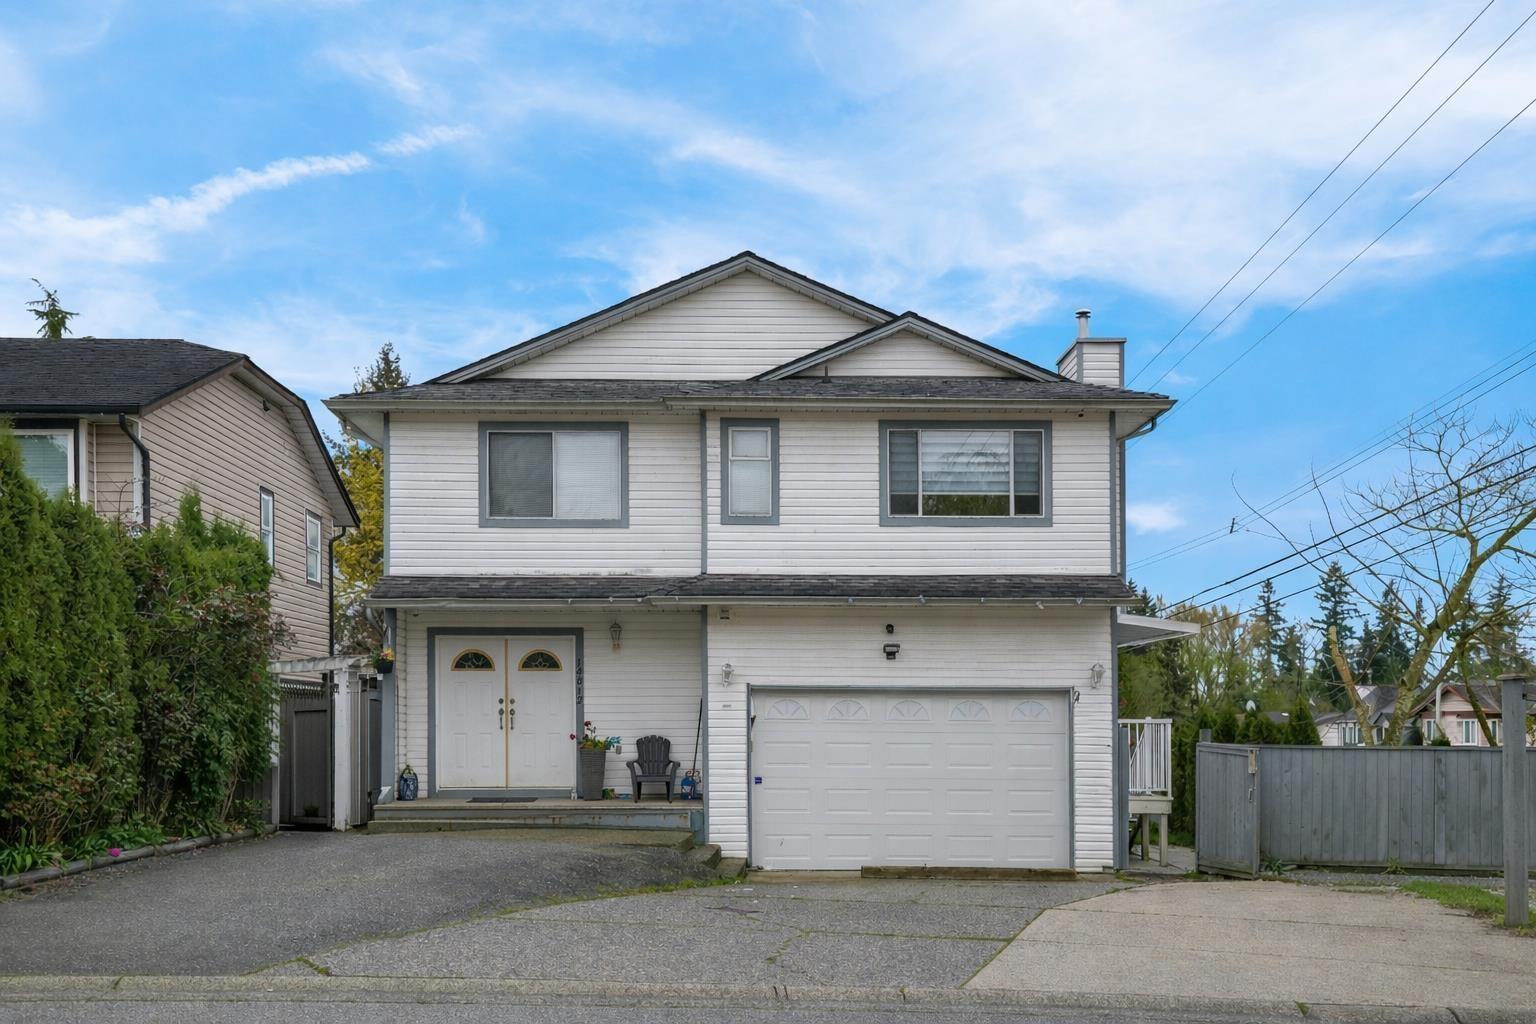
CORNER LOT | GREENBELT BACKING | 6 BED | 4 BATH Room for the whole family plus mortgage helper potential! This 2 storey Surrey home offers 2,245 sq. ft. with 3 bedrooms and 2 bathrooms on the main floor, including a spacious primary, bright living/dining areas and a functional kitchen. The south facing backyard backs onto greenbelt for added privacy, while the corner lot provides extra side parking. Downstairs features separate access and two unauthorized suites--a 2 bedroom and 1 bedroom creating excellent income potential. Close to schools, shopping, transit and recreation, including Maple Green Elementary and Enver Creek Secondary. (id:44393)
Saskatoon, Saskatchewan
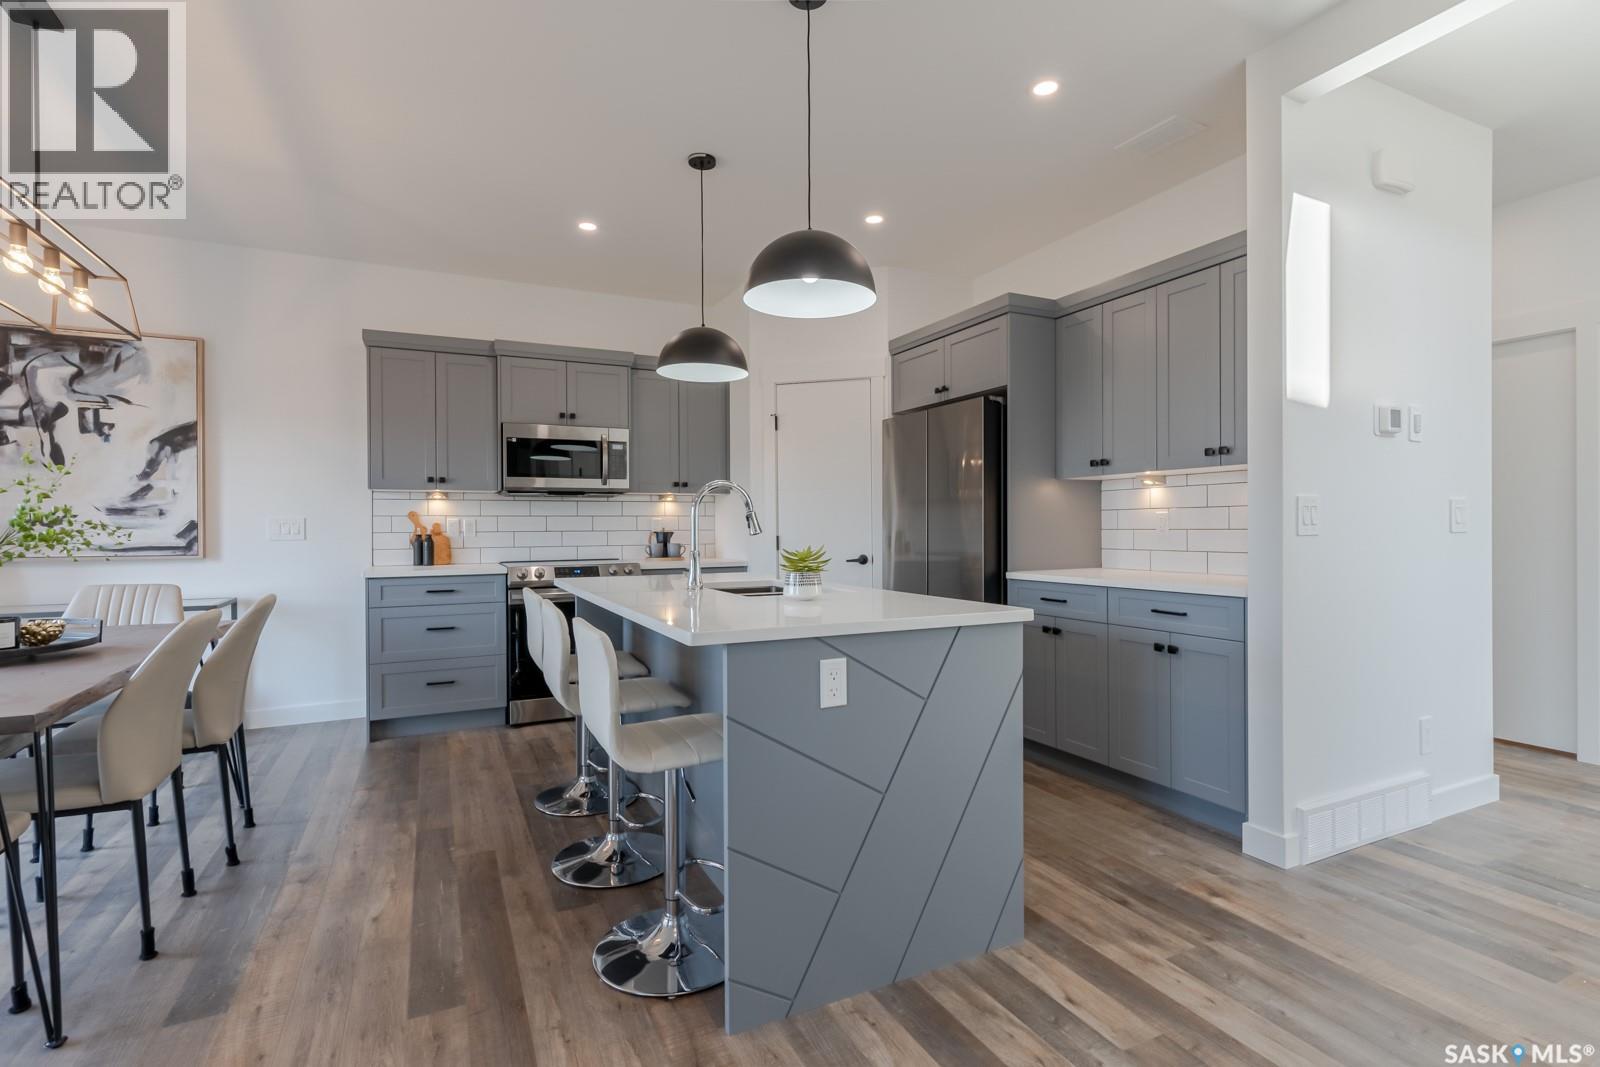
Welcome to The Escada! This beautifully designed 1,848 sq. ft. Step inside from the fully insulated garage into a convenient mudroom that leads directly to the walk-through pantry. The modern kitchen features custom cabinetry, quartz countertops, a stylish backsplash, and a spacious island. An oversized patio door in the dining area and large living room windows fill the space with natural light, while the fireplace creates a cozy atmosphere for winter evenings. Upstairs, a bonus room at the front of the home offers additional living space. The primary bedroom, located at the back, boasts a spacious walk-in closet and a 5' custom tiled shower in the ensuite, complete with dual sinks and extra vanity storage. Two additional bedrooms, a laundry area with a cabinet and sink, and a well-appointed main bath complete the second floor. Outside, the home includes a concrete driveway and front landscaping. Built by Edgewater Homes, this property is covered under the Sask New Home Warranty for peace of mind. Please note: Photos may not be exact representations of the home and are for reference only. Errors and omissions excluded. Prices, plans, and specifications are subject to change without notice. PST & GST included with rebate to builder. (id:44393)
Saskatoon, Saskatchewan
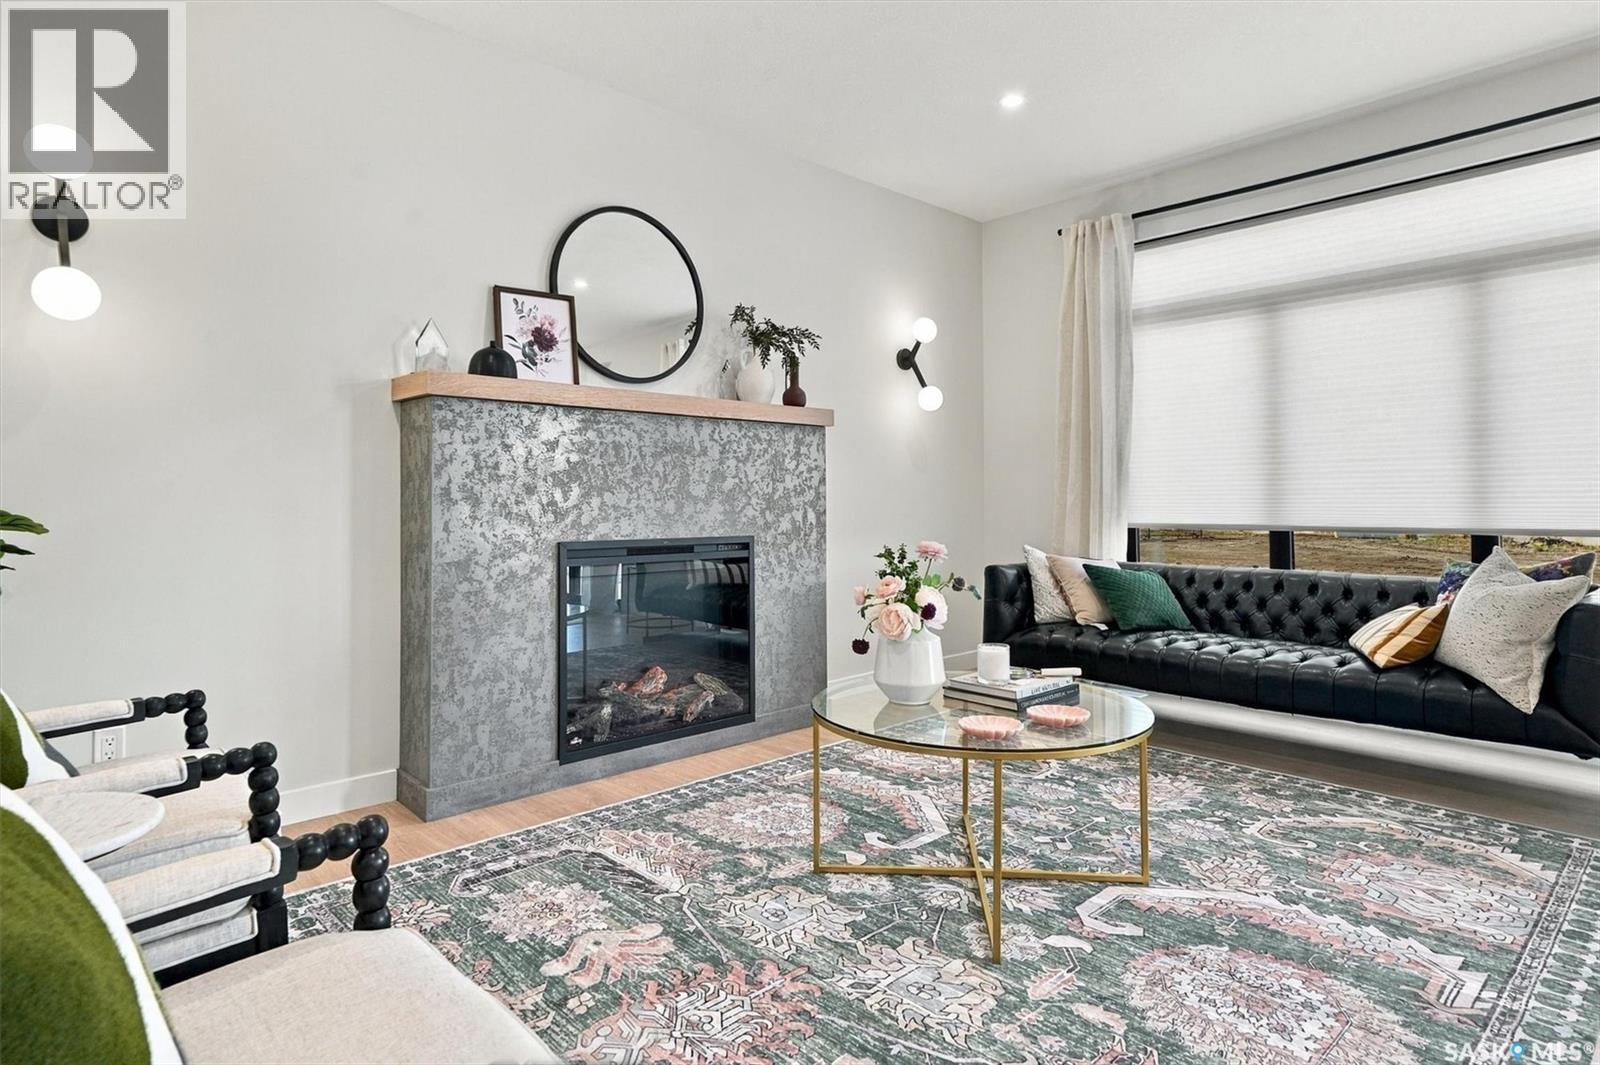
Welcome to Edgewater Homes Richmond model, this 2,341 sq ft two-storey is designed with style & function throughout. Features an oversized insulated garage, mudroom with walk-through pantry & prep sink, designer kitchen with quartz countertops & large island, bright great room with oversized patio doors & fireplace, plus a front office/flex space. Upstairs offers a spacious primary suite with tiled shower, standalone tub, walk-through closet to laundry, 2 additional bedrooms, bonus room & 4-pc bath. The bonus room has a door and a closet so this could also be a 4th bedroom. Saskatchewan New Home Warranty. PST & GST included with rebate to builder (id:44393)
Surrey, British Columbia
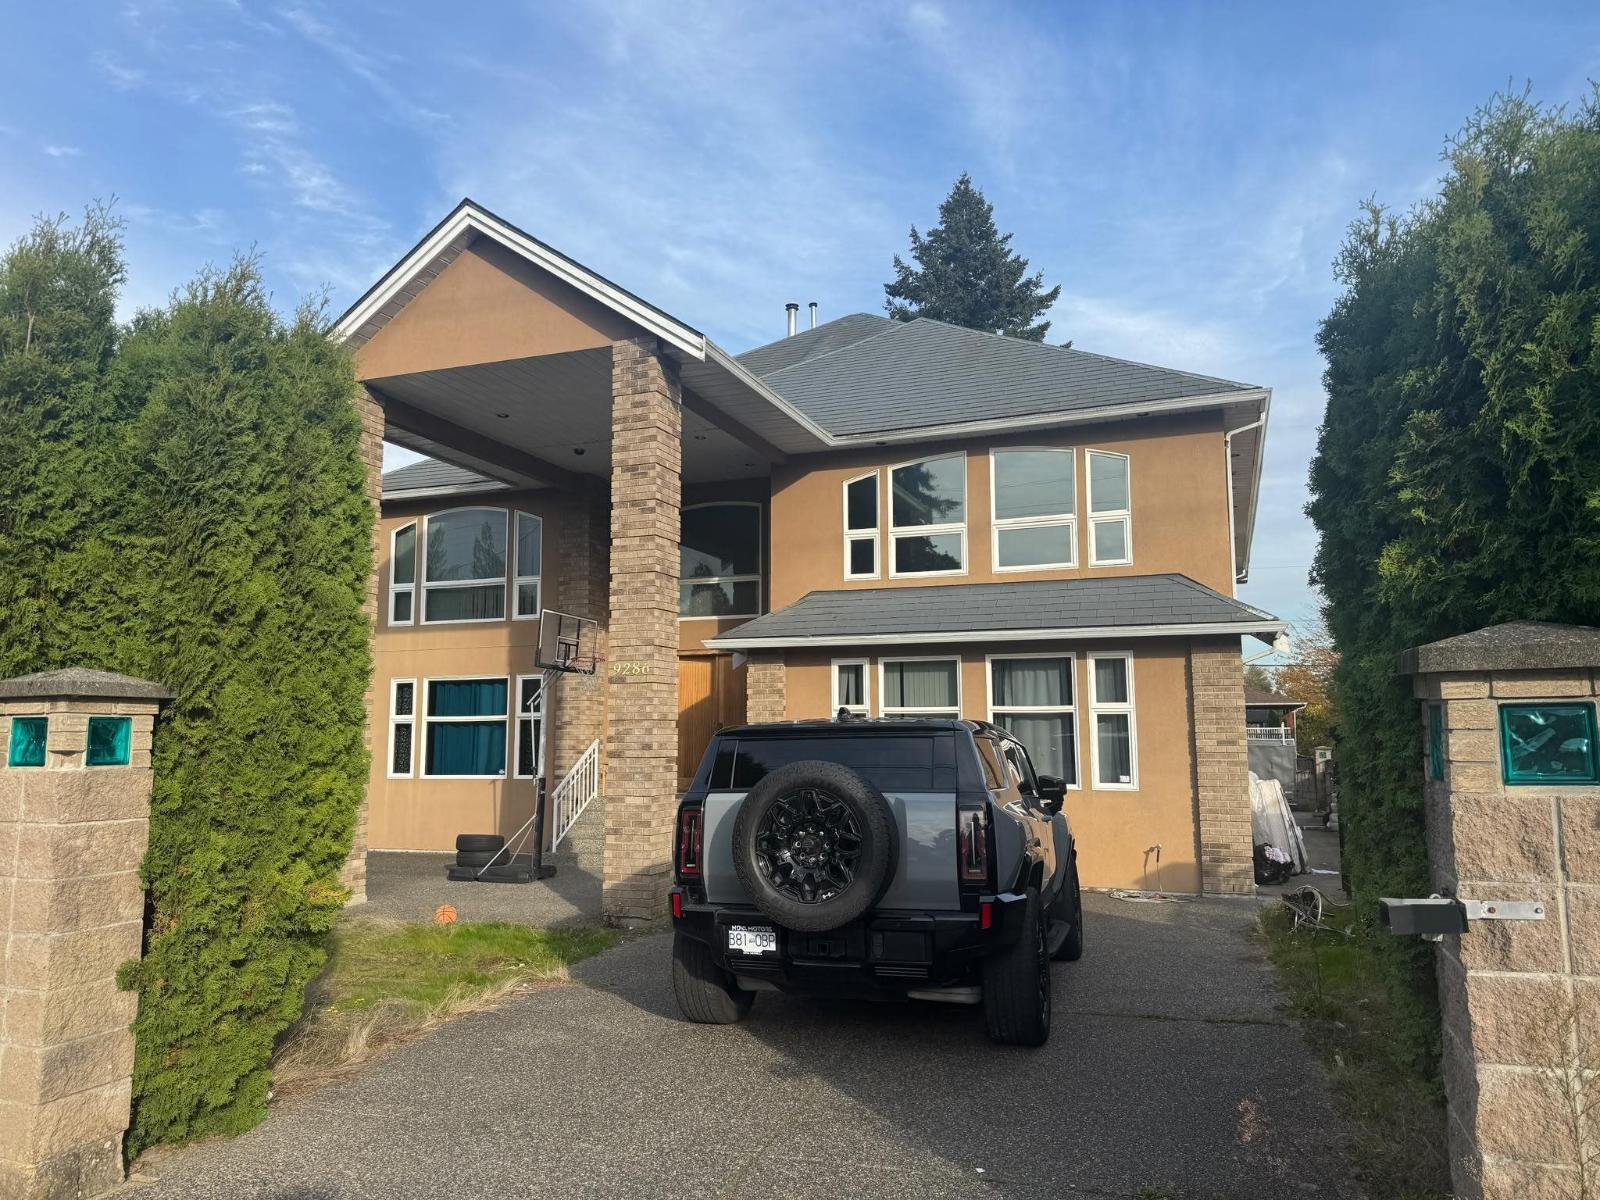
PRIME LOCATION! Welcome to this impressive home offering 10 bedrooms and 7 bathrooms, featuring an exceptionally spacious and functional layout perfect for large or extended families. Enjoy the added benefit of mortgage helpers, providing excellent rental income potential. Situated in a highly desirable and convenient location, just steps from Senator Reid Elementary School and close to parks, shopping, transit, and everyday amenities. With generous living spaces, versatile accommodation options, and an unbeatable central location, this property is an incredible opportunity for both homeowners and investors. A MUST-SEE! (id:44393)
Central Saanich, British Columbia
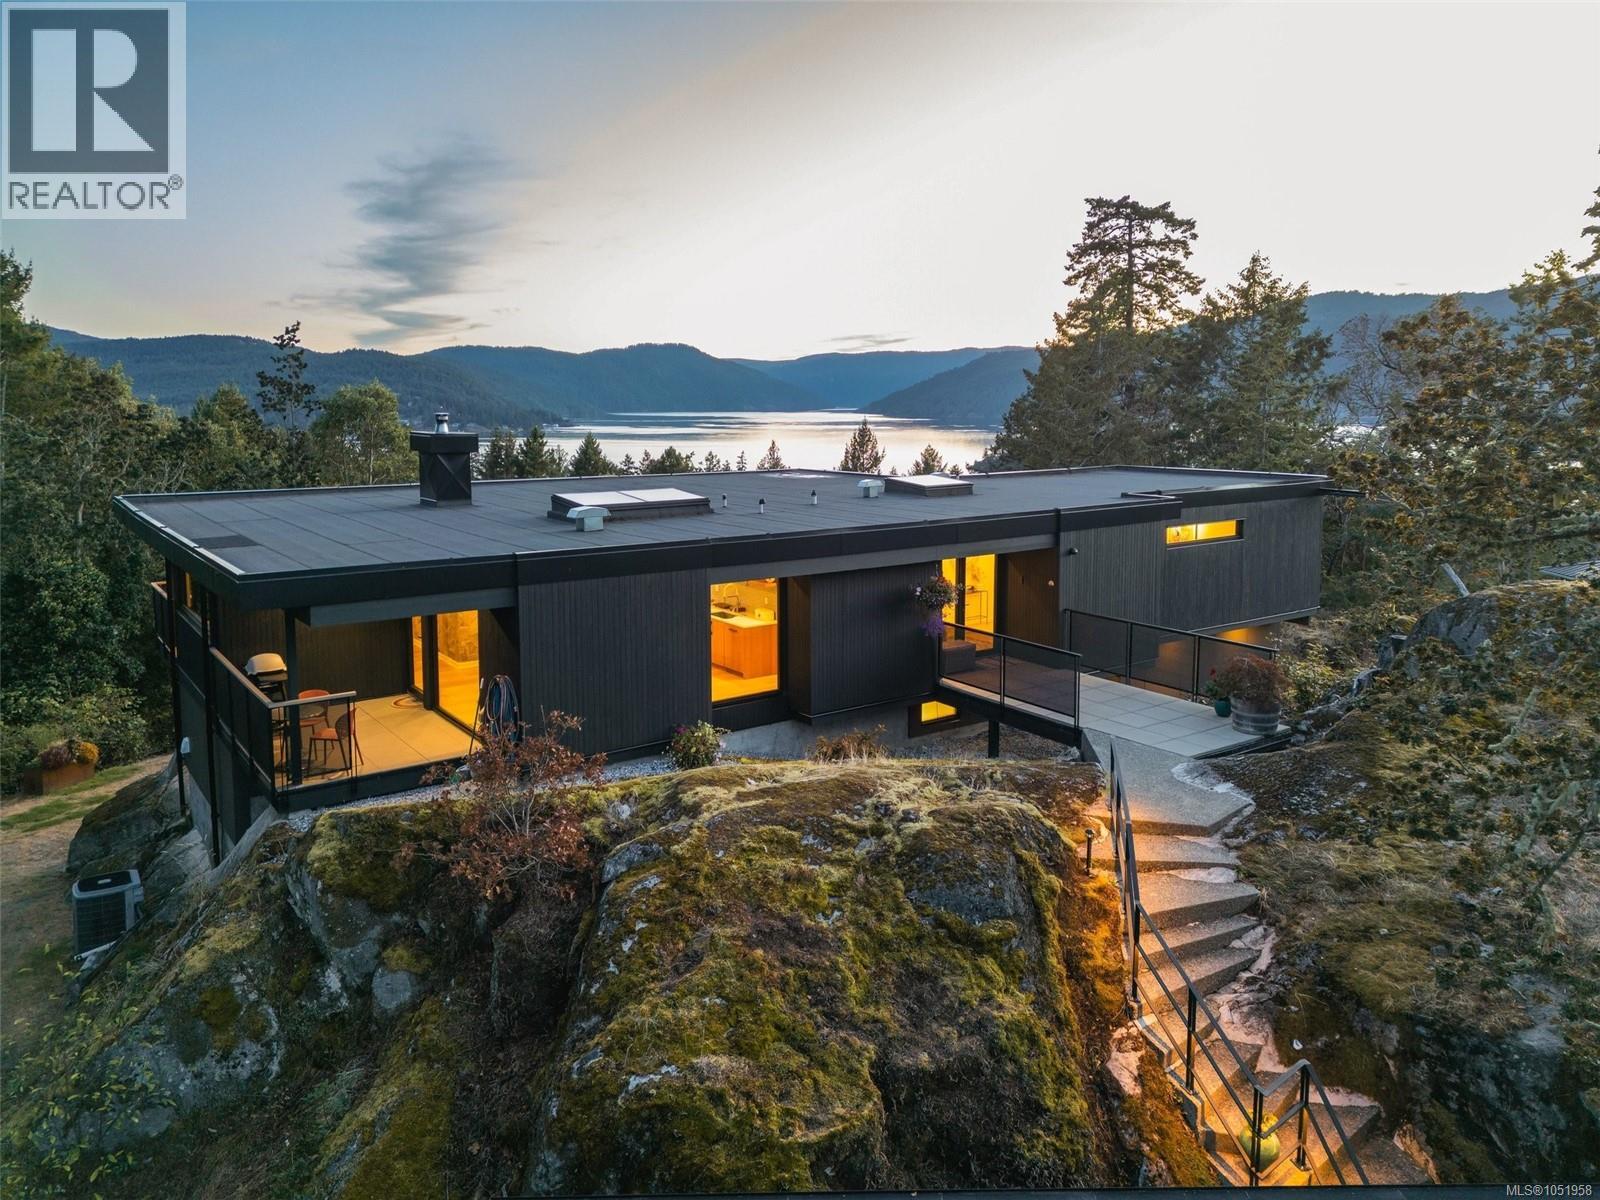
Set within a small enclave of forest and waterfront estates, 8074 McPhail Road is an exceptional example of mid-century westcoast modern architecture. Designed by Roger Smeeth, whose work celebrates the relationship between land, light and the built environment, this Greater Victoria showpiece is a tribute its natural surroundings. Sensitively and expertly renovated for modern living by its current owner—a master builder—the home retains the unique architectural spirit of Smeeth’s original design. Granite rock visibly intertwines with the home itself, grounding the architecture in the most literal of ways. Throughout the day, floor-to-ceiling windows draw natural light deep within. Southwestern exposure illuminates views from across the Saanich Inlet to the Sooke Hills, creating a captivating backdrop to everyday life. Added in 2008, a carriage house complements the property with magnificent stonework and a three-car, overheight garage and workshop. Peace, privacy, nature and light come together in a home of enduring architectural distinction—a beautiful setting for an extraordinary westcoast lifestyle. (id:44393)
Vernon, British Columbia
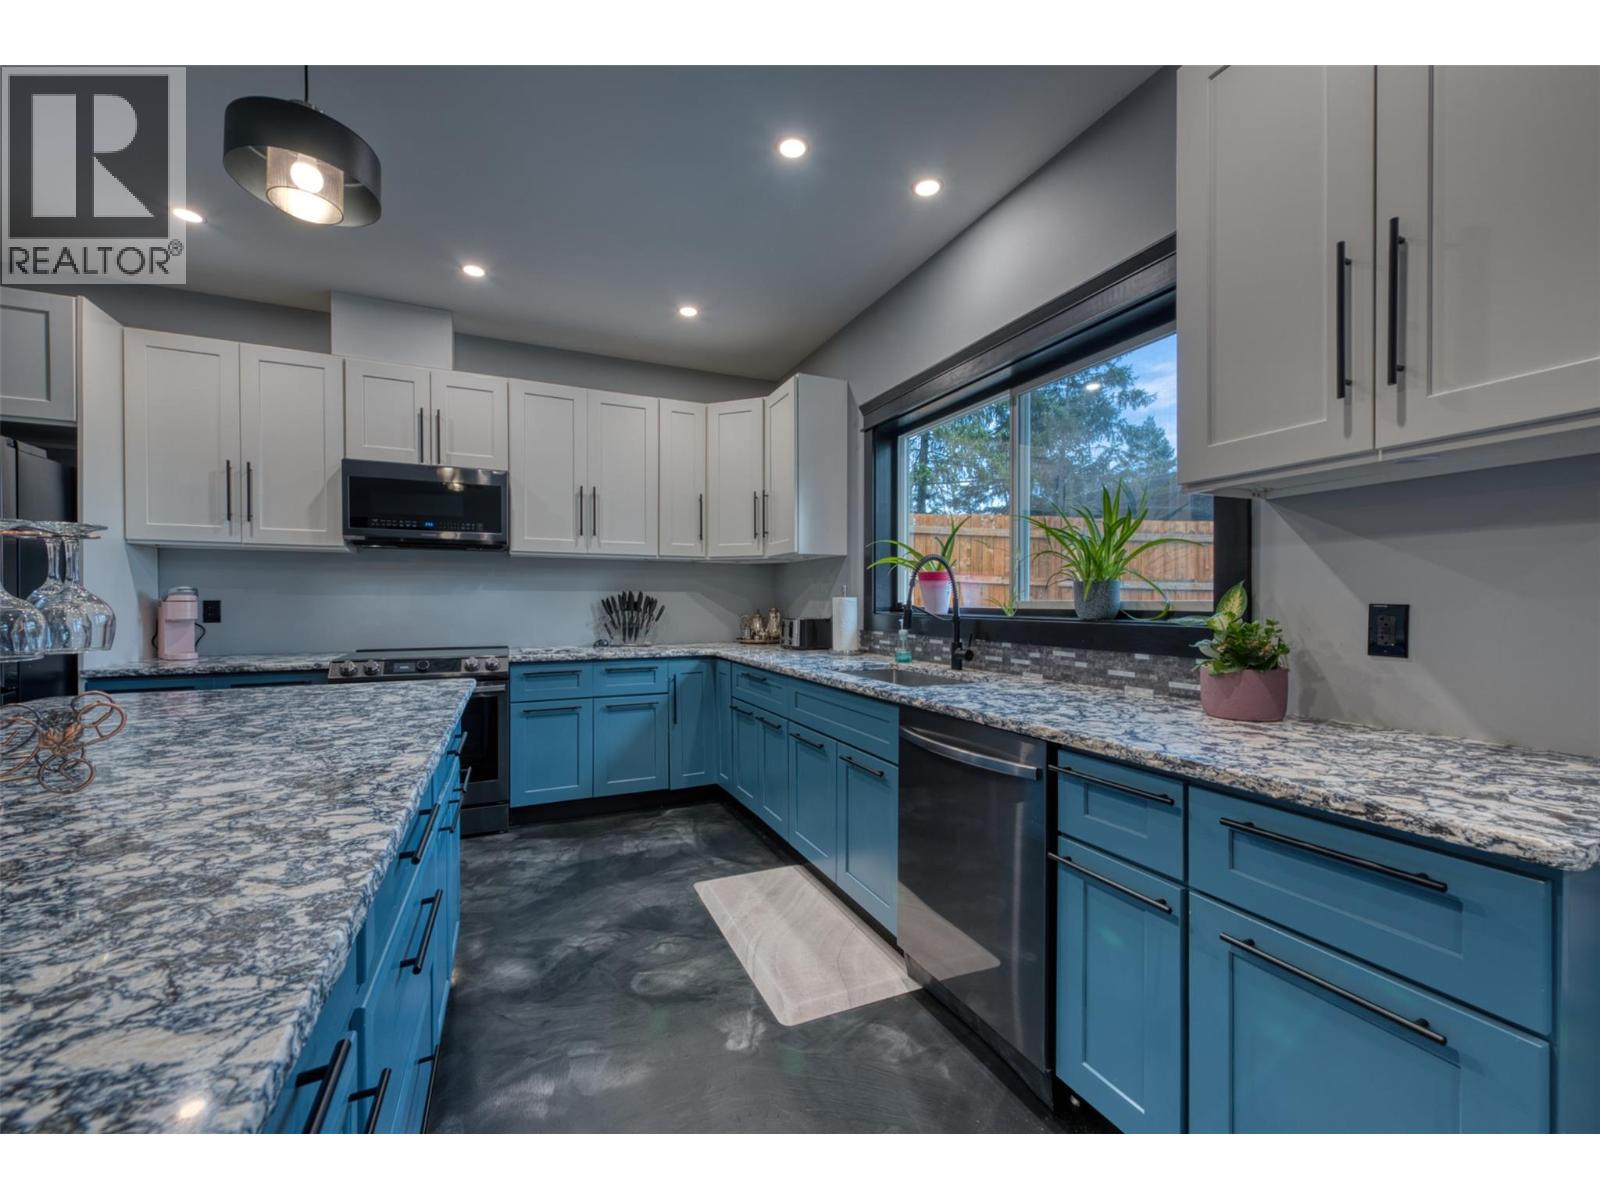
Okanagan Lake views take centre stage at this private, energy-efficient rancher for sale. Listed below assessed value, this 2020-built home offers 3 bedrooms, 2 bathrooms and one-level living on a freehold 0.57-acre property in Westshore Estates. Expansive south-facing windows capture Okanagan Lake, mountain, and valley views, while vaulted ceilings, metallic epoxy floors, and an open-concept design create a bright, welcoming interior. The kitchen features quartz countertops and a large central island, while the spacious primary suite includes a walk-in closet and curbless ensuite shower. 22 solar panels, radiant in-floor heating, three ductless heat pumps, HRV ventilation, spray-foam insulation, R50+ attic insulation and a wood-burning fireplace provide outstanding year-round comfort and efficiency. Outside, enjoy the hot tub, concrete patio, fully fenced xeriscaped yard and peaceful forest setting. The fire-smart exterior features a metal roof, metal siding and Hardie accents. The detached 24' × 24' double garage/workshop with loft offers exceptional space for vehicles, storage and projects, along with a 60-amp panel ready for an EV or workshop. Additional features include RV parking, 200-amp service and a generator transfer panel. With Crown land out your front door, nearby beaches, boating, and hiking, this move-in-ready lake-view property offers privacy, efficiency and room to breathe. (id:44393)
Duncan, British Columbia
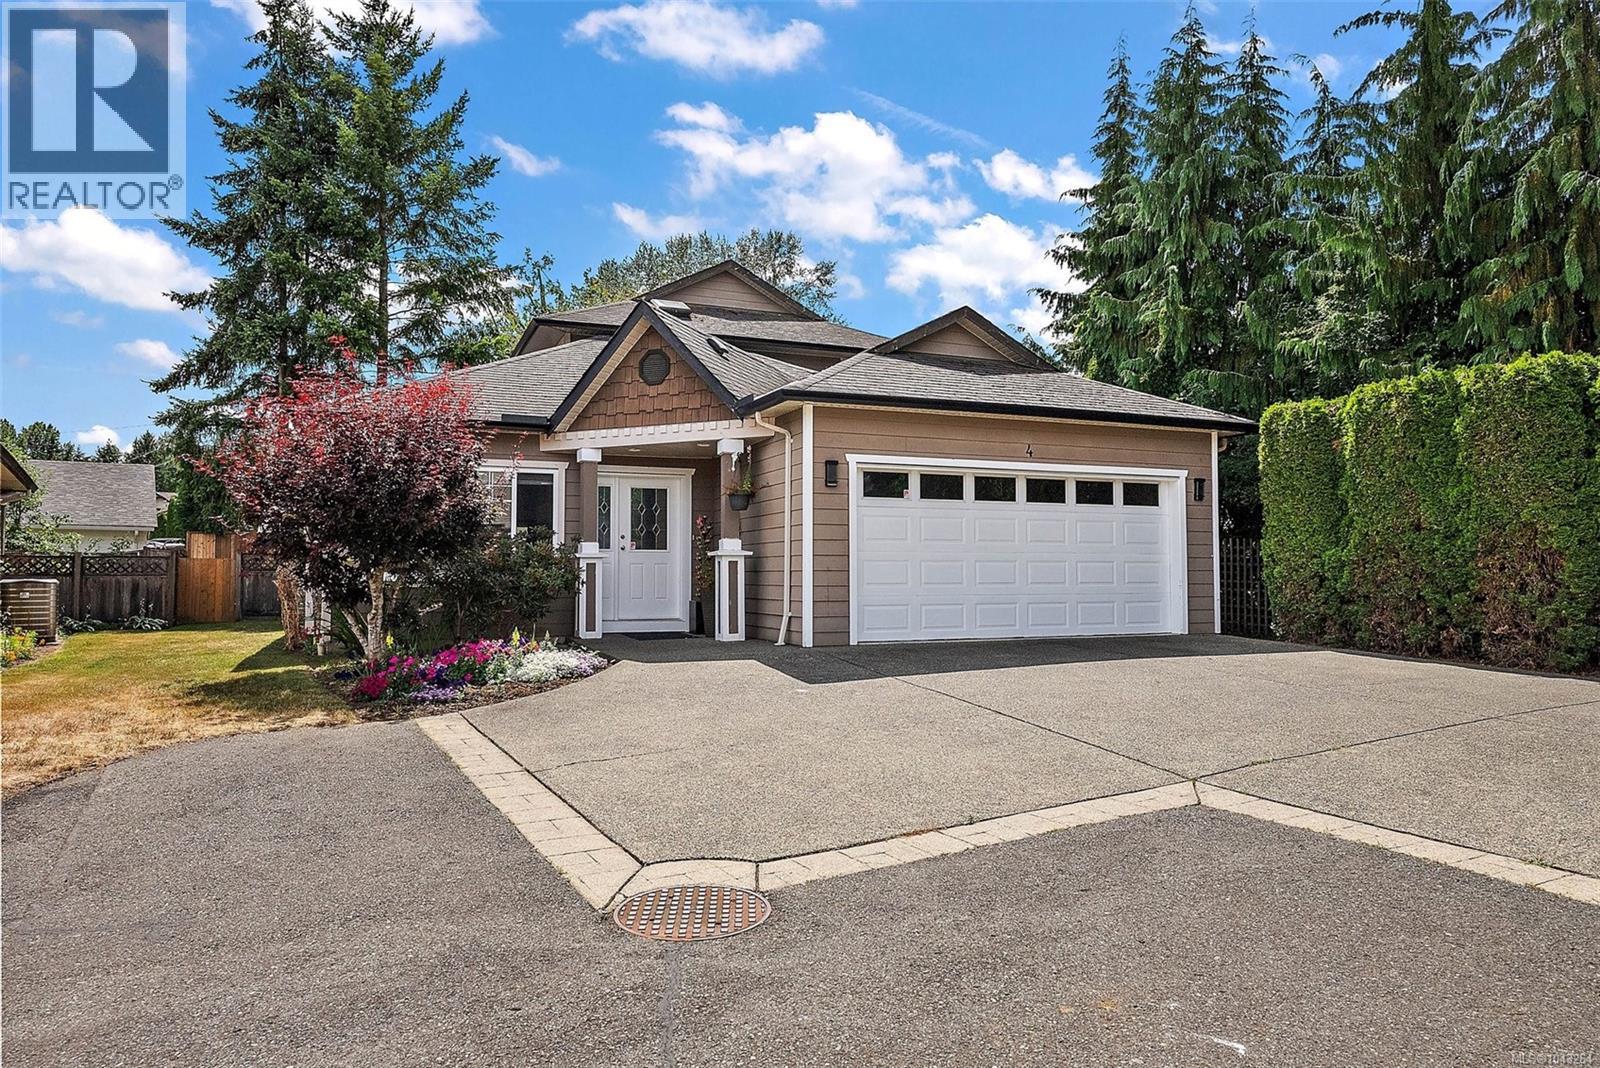
Welcome to Brookside Gates, a well-maintained gated community of just 18 homes, ideally located within walking distance to downtown Duncan, schools, parks, the curling club, and Berkeys Corner shopping. This beautifully updated 3 bed, 3 bath home offers over 2,000 sq. ft. with a spacious main-floor primary suite, 9' and vaulted ceilings, solid oak flooring, and a bright open-concept layout. The renovated kitchen features new cabinetry, quartz countertops, sink, and appliances, while fresh paint throughout, updated bathrooms, and new flooring. Enjoy a private backyard, heat pump, natural gas fireplace, double garage, crawlspace, underground sprinklers, and an extra parking stall. Pet and rental friendly with no age restrictions. Strata fees are just $196/month and include water, sewer, and garbage. (id:44393)
Gibsons, British Columbia
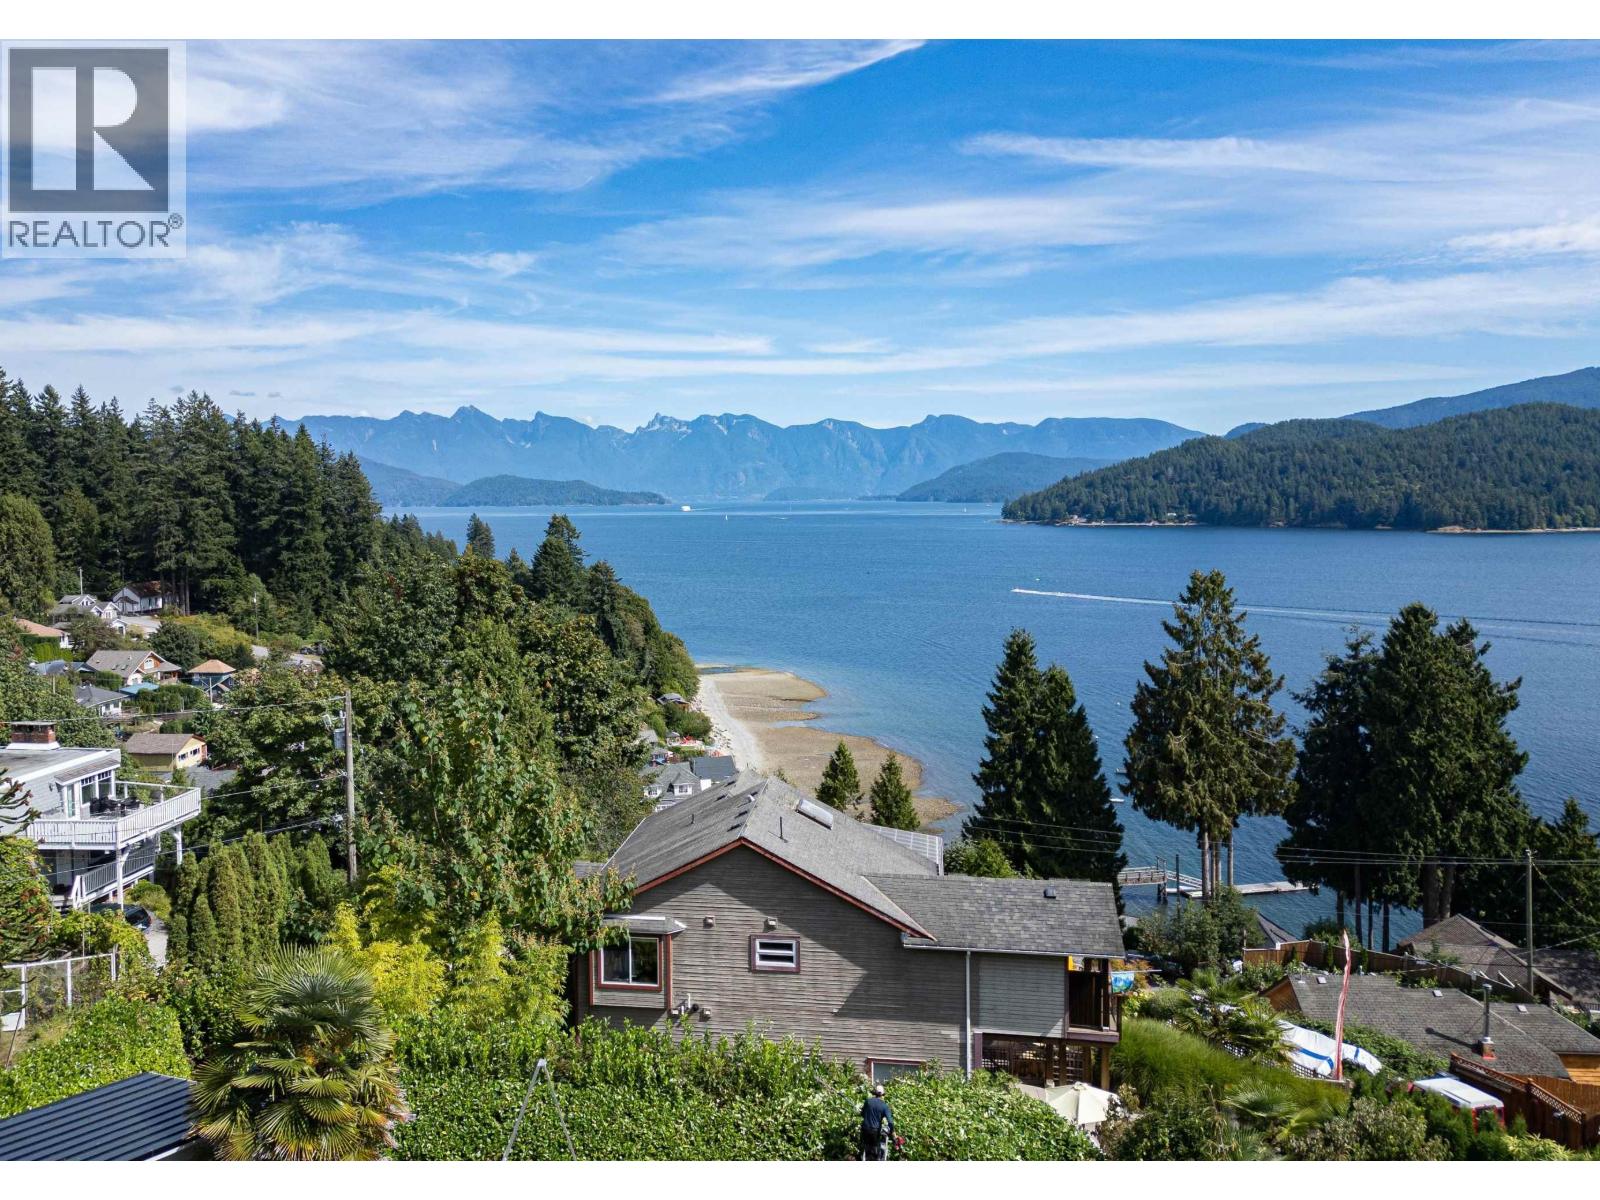
View, view, view! This beautifully renovated 3 bedroom Grantham´s Landing home captures sweeping ocean, island and North Shore Mountain views from the main level, lower level, yard and patios. Bright open living spaces are made for entertaining, with large windows, a stylish kitchen with quartz counters and an all-season covered sundeck for year-round enjoyment. The primary bedroom has been extended into a private view suite with its own balcony. Extremely well maintained and thoughtfully updated, with heated bathroom floors, heat pump, gas forced air and on-demand hot water. Quiet setting, two-road access and a short walk to beaches and the lower village. (id:44393)
Cranbrook, British Columbia
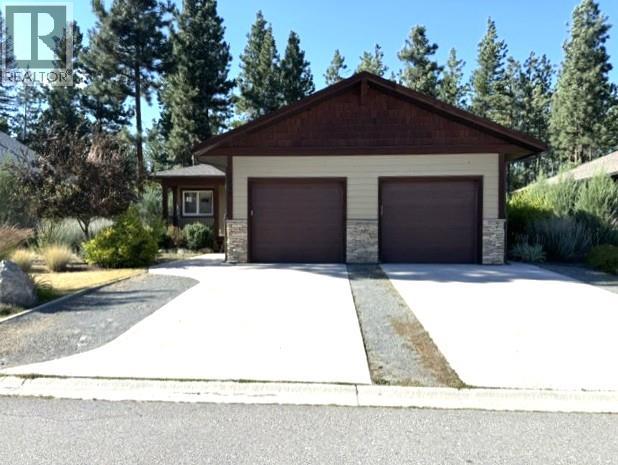
Welcome to this exceptional home in the beautiful Shadow Mountain community, where breathtaking mountain surroundings meet an unbeatable lifestyle. Perfectly positioned backing onto the prestigious Shadow Mountain Golf Course and just moments from the river and Rails to Trails, this property offers the ideal balance of recreation, relaxation, and everyday convenience. The main home features a bright, open-concept design with three spacious bedrooms and two full bathrooms. The inviting kitchen flows seamlessly into the dining and living areas, creating the perfect space for entertaining or family gatherings. Cozy up by the fireplace on cooler evenings, or retreat to the separate family room for additional living space. A standout feature of this property is the beautifully finished, self-contained two-bedroom, one-bathroom suite—an ideal mortgage helper, in-law accommodation, or private space for extended family. Thoughtfully designed, both the main home and the suite enjoy complete independence, each offering its own laundry, garage space, private deck or patio, and dedicated garden area. Whether you're an avid golfer, nature enthusiast, or simply looking for a home with exceptional income potential, this Shadow Mountain property delivers an outstanding opportunity in one of the area's most desirable locations. (id:44393)
Surrey, British Columbia
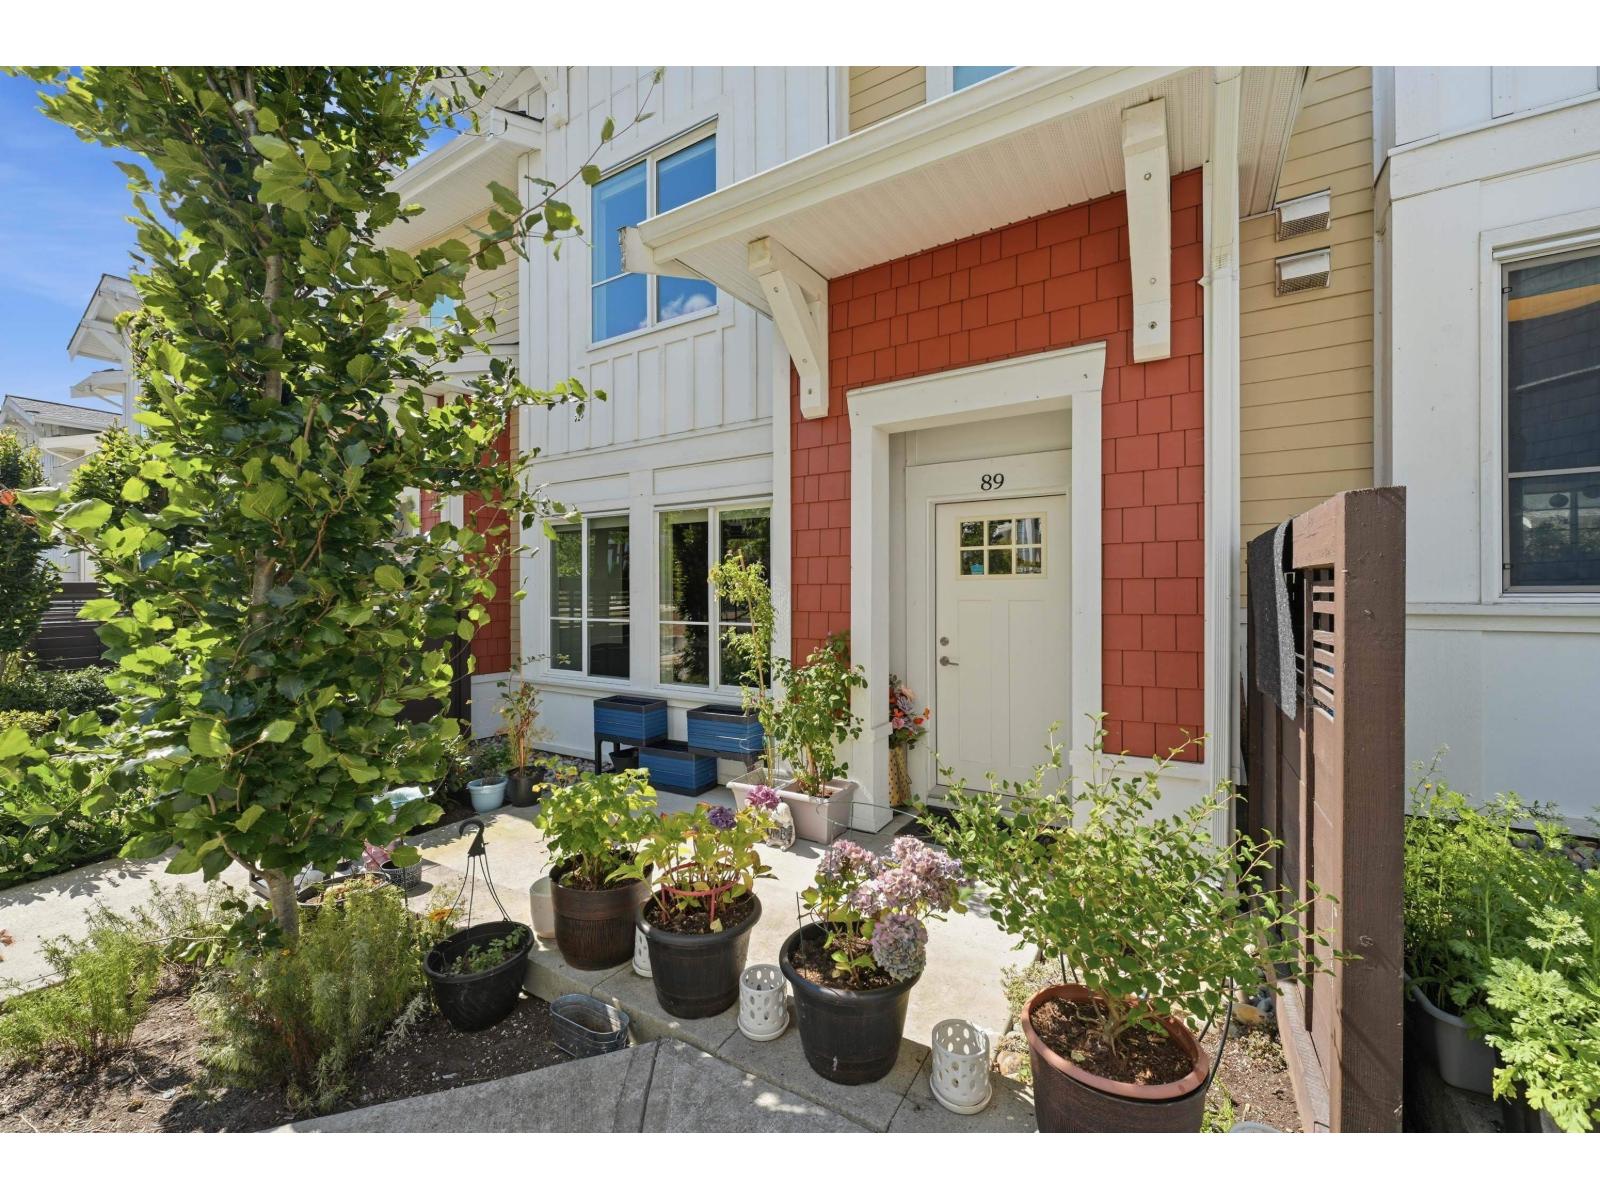
Welcome to 2022-built 3-level townhome in South Grandview, offering 1,782 sq ft with 4 bedrooms and 3.5 baths. Main floor features an open-concept living, dining and kitchen area with 9-ft ceilings, modern island kitchen and powder room. Lower level includes a bedroom with full bath, ideal for guests or home office. Upstairs offers 3 bedrooms, including a spacious primary suite with walk-in closet and ensuite with double sinks. Upgrades include fresh paint, upgraded closets, millwork, additional storage, central A/C and forced-air heating. Enjoy a patio with gas BBQ outlet and double garage. Amenities include 50,000+ sq ft of landscaped space, clubhouse, gym, basketball court and BBQ area. Close to Grandview Corners, Morgan Crossing, shopping and dining and Schools - Ta'talu Elementary, Earl Marriott Secondary, Southridge School, and White Rock Christian Academy. (id:44393)
Saskatoon, Saskatchewan
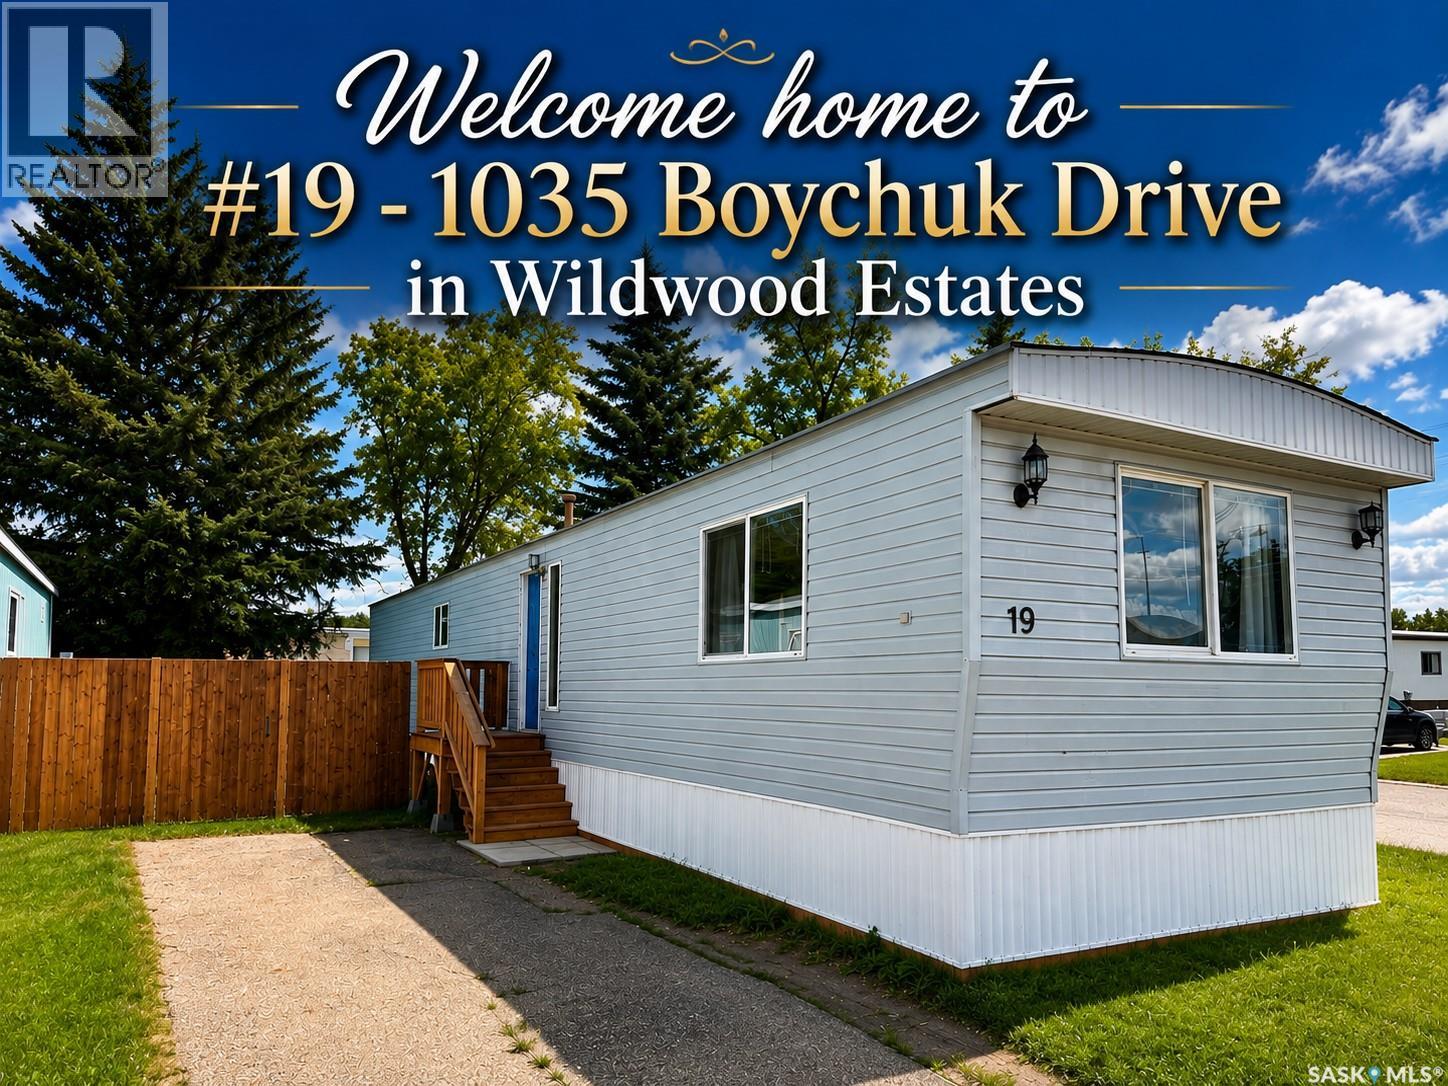
Welcome home to Wildwood Estates, one of Saskatoon's most desirable manufactured home communities! Situated on a premium corner lot steps from the park entrance, this beautifully maintained home offers the perfect blend of comfort, convenience, and affordability. Enjoy an unbeatable location within walking distance of Briarwood Lake and Wildwood Golf Course, while being just minutes from Brighton, Rosewood, The Centre Mall, the University of Saskatchewan, transit, and a wide range of amenities. As one of the newest homes in the park, this inviting 1,000 sq. ft. residence features a bright, open-concept layout with two spacious bedrooms and a large 4-piece bathroom. The oversized primary bedroom provides a relaxing retreat, while the spacious kitchen flows seamlessly into the dining and living areas—ideal for both everyday living and entertaining. The kitchen is complemented by a stainless steel Midea refrigerator and a Samsung over-the-range microwave with vented hood fan, while a Maytag washer/dryer combination unit and a brand new water heater is also included for added convenience. Recent updates and features include newer PVC windows throughout, durable laminate flooring, a long-life metal roof, brand-new skirting, heat tape, footings, and updated plumbing beneath the home for added peace of mind. Step outside through the dining room patio doors to enjoy brand-new front and rear decks, all within a fully fenced, beautifully treed yard that offers exceptional privacy. The monthly lot lease provides outstanding value by including property taxes, water, sewer, garbage collection, and snow removal, making homeownership both simple and affordable. Whether you're a first-time buyer, downsizer, student, or investor, this move-in-ready home offers an exceptional opportunity in a highly sought-after location. Don't miss your chance to call Wildwood Estates home—contact your REALTOR® today to book your private showing! (id:44393)