

Westbank, British Columbia
Just minutes from shopping, restaurants, golf courses, and beautiful hiking trails, this inviting 3-bedroom, 2-bathroom home offers the perfect balance of lifestyle and location. Whether you’re running errands, meeting friends for dinner, or heading out for a weekend adventure, everything you need is close at hand. With quick access to the highway and public transit, commuting is effortless. At the end of the day, retreat to the peace and privacy of your quiet cul-de-sac in the welcoming Sierra community. Known for its safe, neighbourly atmosphere and pride of ownership, Sierra is as friendly to pets as it is to people, a place where you can truly feel at home. Dogs and cats welcome. No age restrictions. Inside, you’ll find over 1200 square feet of thoughtfully designed living space, featuring three comfortable bedrooms and two full bathrooms. The layout offers both connection and separation—ideal for young families wanting room to grow or empty nesters ready to enjoy a relaxed, low-maintenance lifestyle. Bright, open living areas create an inviting space for gathering, while the well-proportioned bedrooms provide comfort and privacy. This home delivers more than just square footage, it offers ease, community, and everyday enjoyment. Come see for yourself why Sierra is a place where people love to settle in and stay. (id:44393)
RE/MAX Kelowna - Stone Sisters
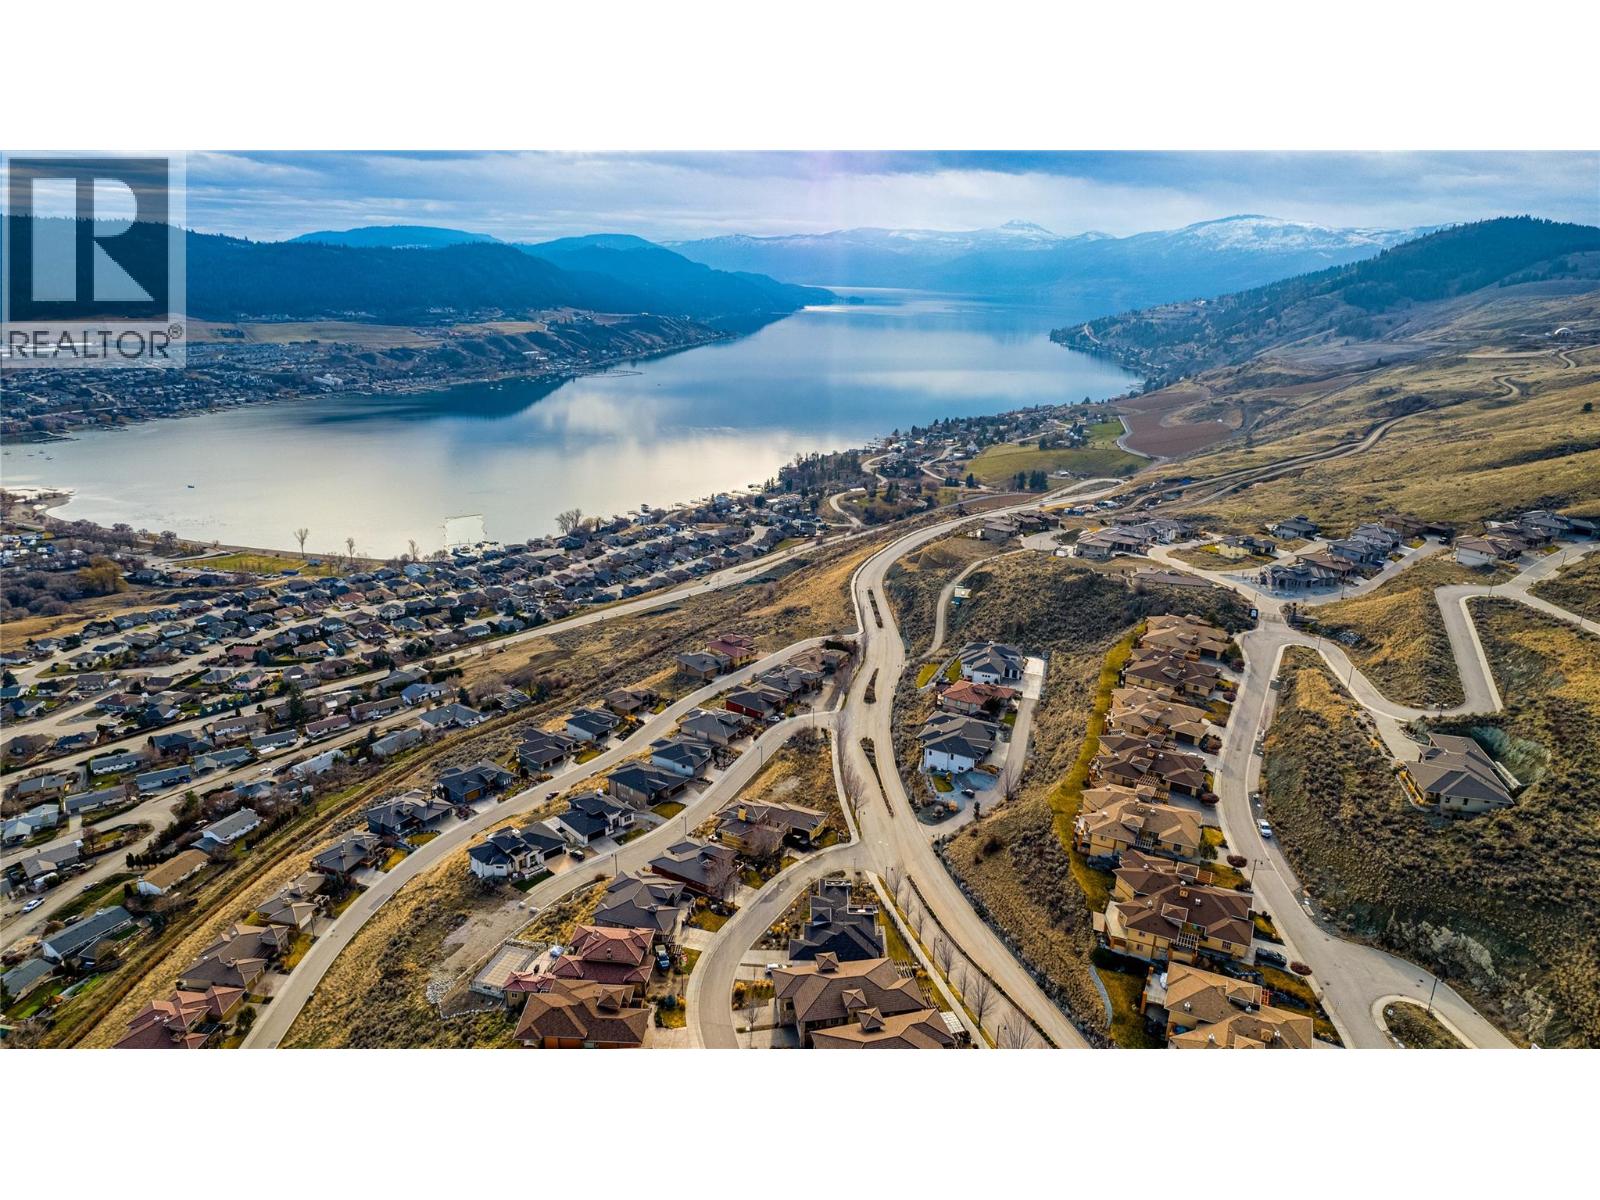
Vernon, British Columbia
Build your dream home on this exceptional 0.33-acre corner lot in the highly sought-after Rise development. Well positioned to capture panoramic views of Okanagan Lake and the valley, this prime homesite offers added space and flexibility—ideal for maximizing your design, creating outdoor living areas, or a private side yard. Building plans are available to help bring your vision to life. The Rise is one of Vernon’s premier neighbourhoods, known for luxury homes, natural beauty, and an elevated lifestyle. It is home to the only Fred Couples Signature Golf Course in Western Canada, offering world-class golf with stunning lake views. Residents enjoy walking and biking trails, plus close proximity to The Edge Restaurant, Kin Beach, Paddlewheel Park boat launch, and local wineries. Silver Star Mountain Resort is just 40 minutes away for winter activities. With hydro, sewer, and water at the lot line, this R1-zoned property is ready for your custom home—an outstanding opportunity to build in a location that offers views, lifestyle, and long-term value. (id:44393)
RE/MAX Vernon
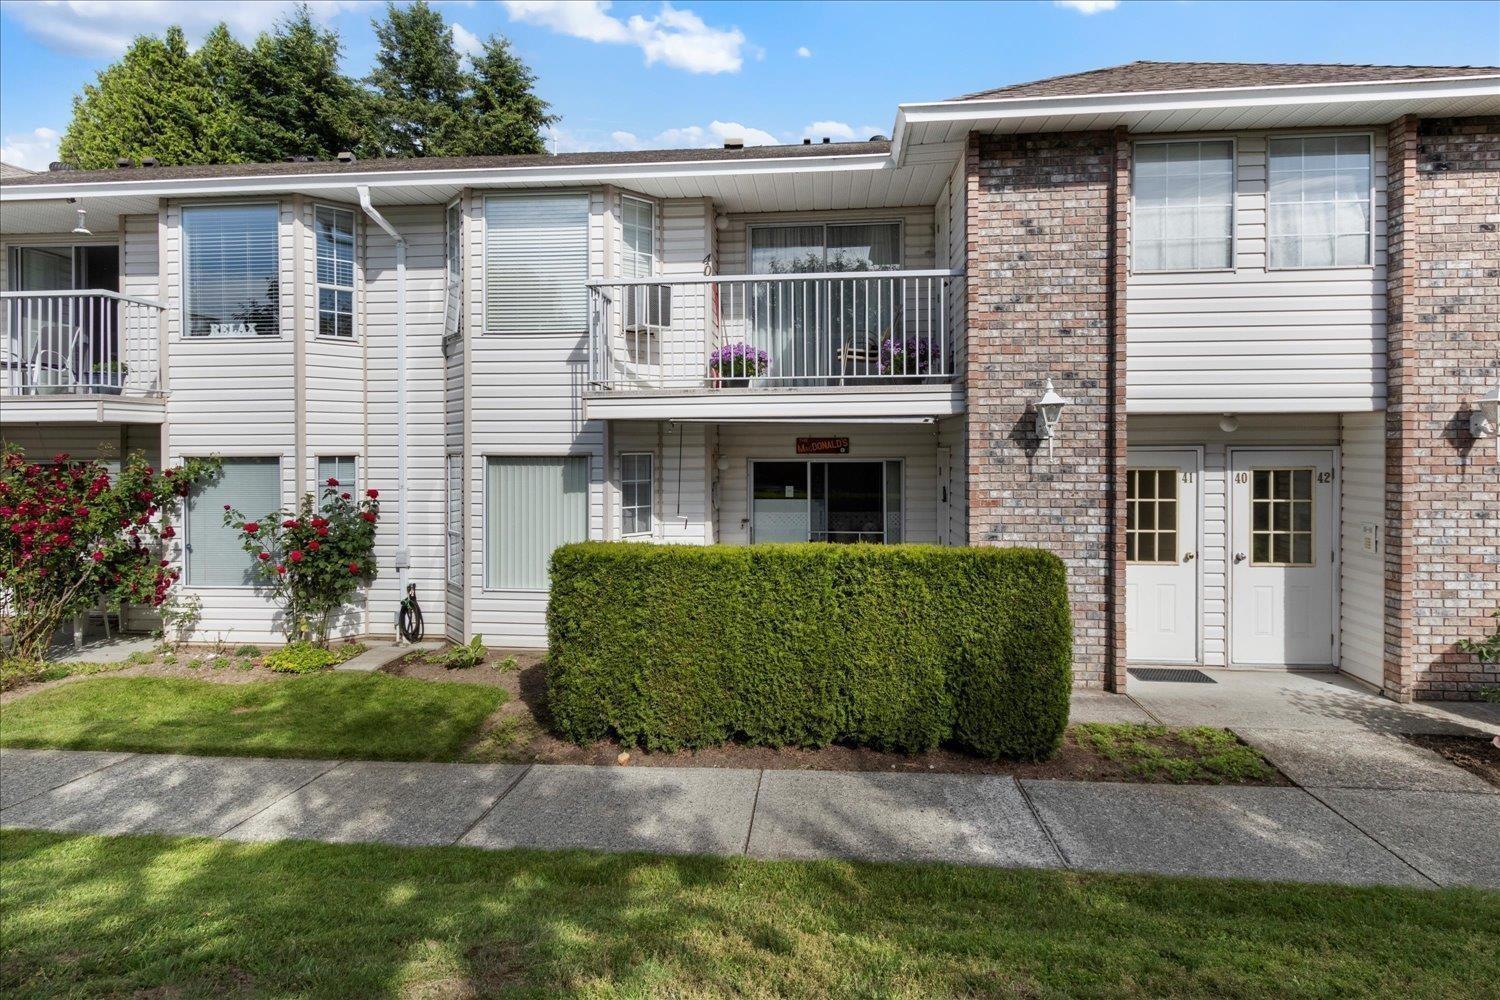
Abbotsford, British Columbia
GROUND LEVEL TOWNHOME in sought-after 55+ Trafalgar Park! 2 bedrooms, 2 bathrooms incl ensuite. Updated roofs and plumbing. Cat or dog permitted up to 12" to shoulder and 12kg as adult. Strata fee includes water and electricity. Workshop, guest suite, car wash, gardens and common area gathering room. Excellent location, walk to public transit, malls and Mill Lake. (id:44393)
RE/MAX Nyda Realty Inc.
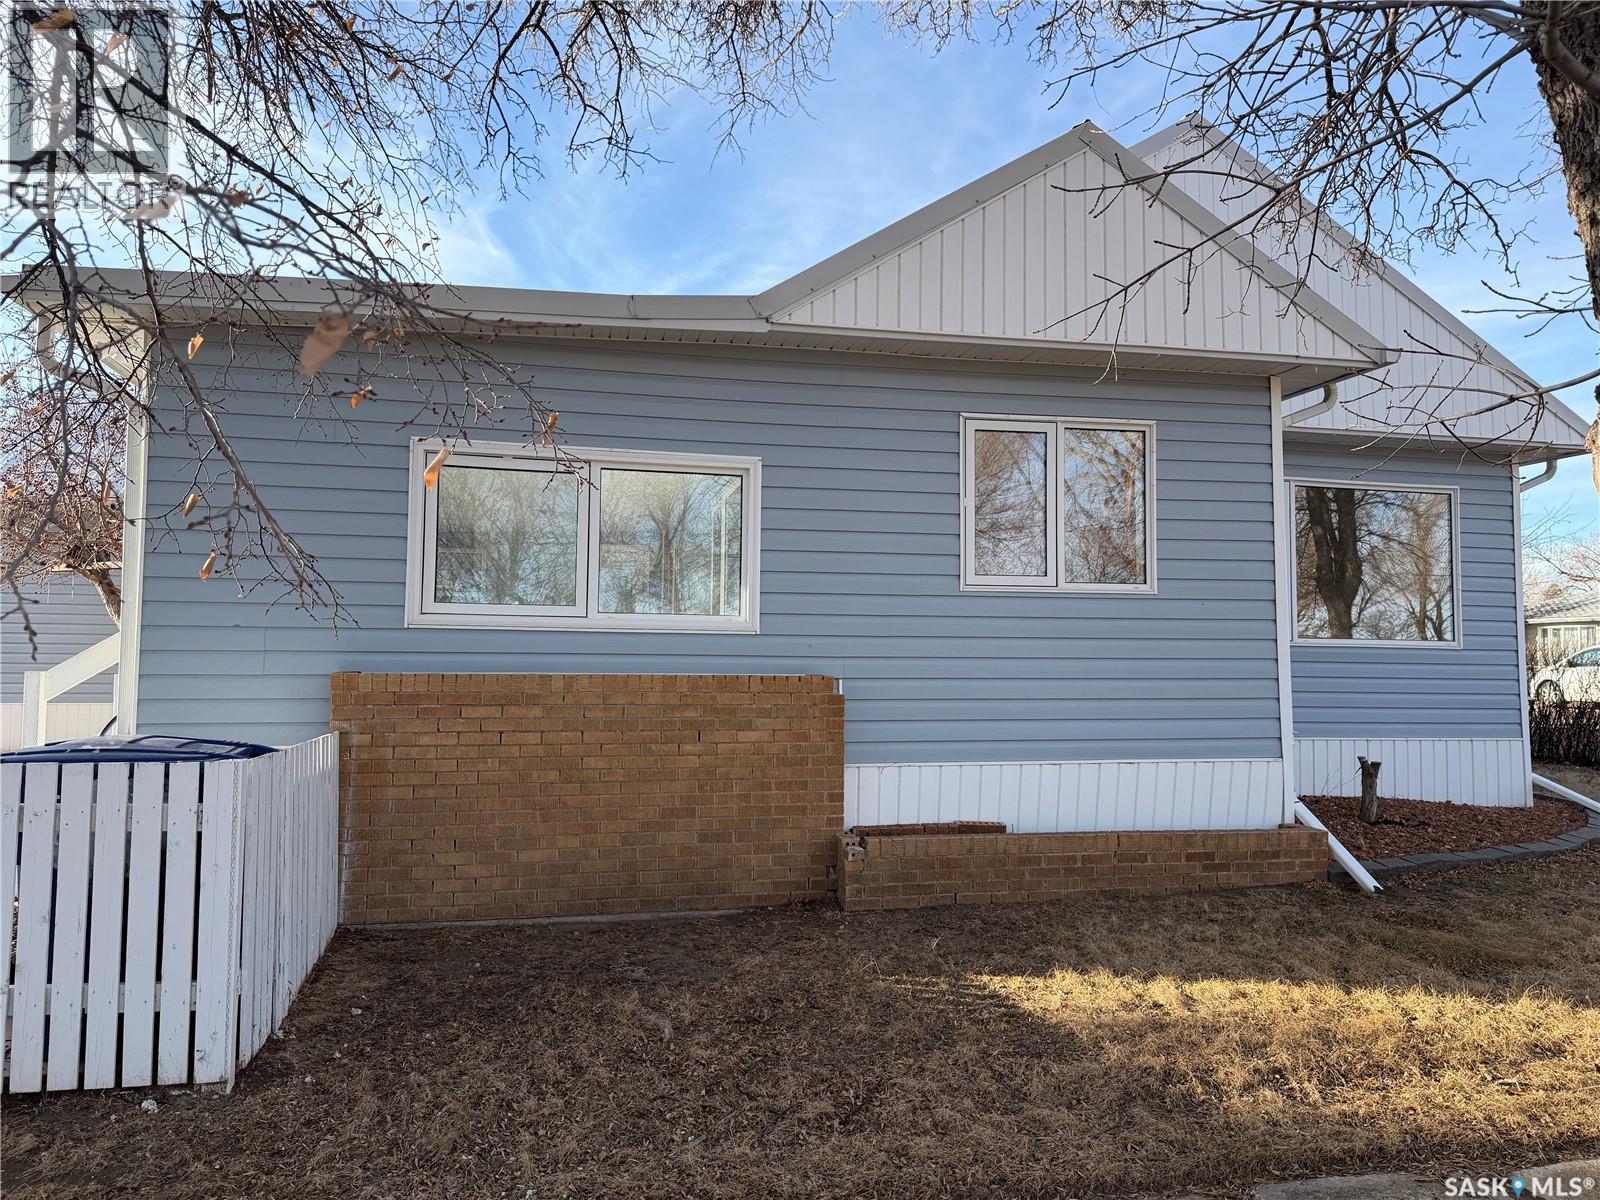
Ponteix, Saskatchewan
Imagine a life where the town’s best amenities are your literal front yard. Perfectly situated directly across from the town golf course, swimming pool, and park, this home offers an unbeatable lifestyle for active families and hobbyists alike. Inside, you’re greeted by a bright, open-concept main floor flooded with natural light thanks to updated PVC windows. The seamless flow from the kitchen—complete with a full appliance package (fridge, stove, microwave, and hood fan)—into the living room ensures you never miss a moment with family while cooking. The main floor features three spacious bedrooms and a full 4-piece bathroom. The living space extends to the basement, which boasts a huge family room perfect for movie nights or a play area, along with the convenience of a second bathroom. Rest easy knowing the water heater was just replaced in 2025 and the home features reliable, cozy boiler heat. The outdoor space is a true highlight: step out onto the large, beautiful deck—the perfect spot to sit and enjoy the peaceful nights while overlooking your private, fully enclosed yard. The fence provides a safe haven for kids or pets, and the property is rounded out by a single detached garage. Your quiet small-town dream starts here! (id:44393)
Exp Realty
Nelson, British Columbia
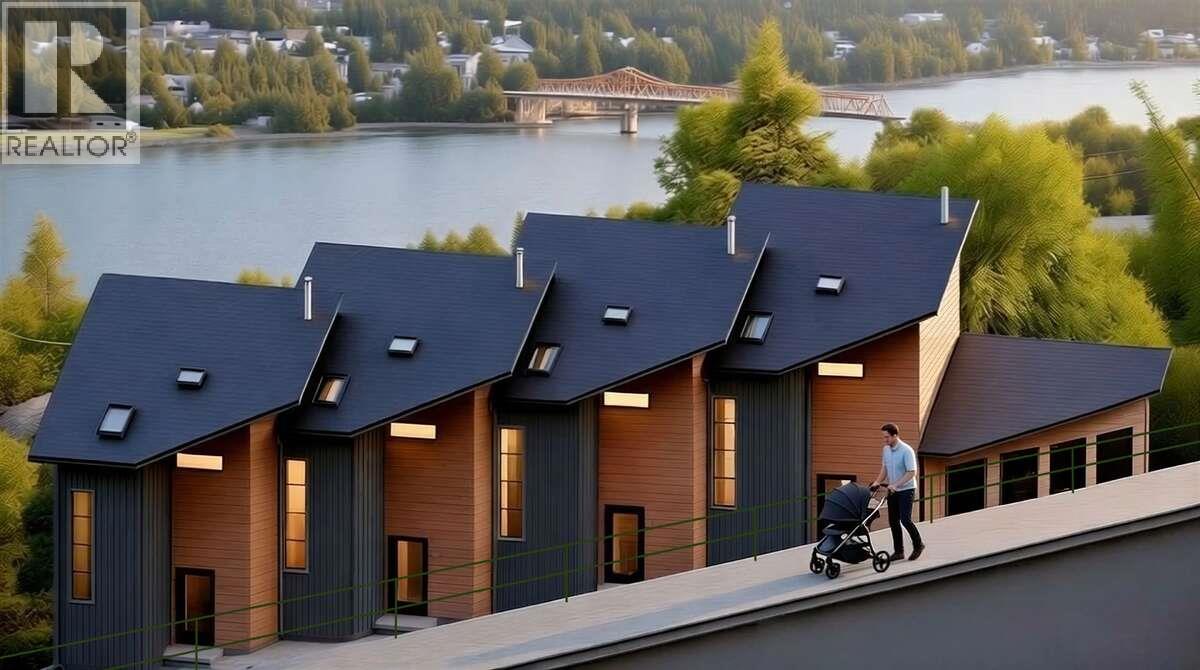
For more information, please click Brochure button. You're looking at one of four new homes that will be the innovative new development known as The Cottages. This 600 sq ft, 2-storey townhouse demonstrates that small can be both functional and beautiful. The highly efficient layout means that rooms are generous in size, with everything from laundry to storage fully integrated. The open-plan main floor features a subtle contemporary kitchen, a freestanding Jotul gas fireplace, and a glass wall that folds away to extend the living space out onto the patio and a cottage garden. Upstairs, the luxurious bedroom has a vaulted ceiling and views of the West Arm, while the stylish bathroom, with bathtub, is bathed in natural light. Interior finishes include wood panelling in the stairwell, creative tilework for the kitchen backsplash, and engineered wood flooring. Step 4 energy efficiency means a small carbon footprint and low utility bills. Access from the street is for pedestrians and bicycles only, via a commonly-owned landscaped area that leads to your front door. A secure storage shed provides for bicyles, skis, etc. Vehicle parking is available on Douglas Rd. From the property, it's a short walk or bike ride to beautiful parks, shopping and Nelson’s vibrant Downtown. Construction of The Cottages is expected to take 6 to 8 months. The price includes a new home warranty and GST. A presale agreement will reserve your new home. Proposed Strata Lot. Digitally rendered photos. (id:44393)
Easy List Realty
Revelstoke, British Columbia
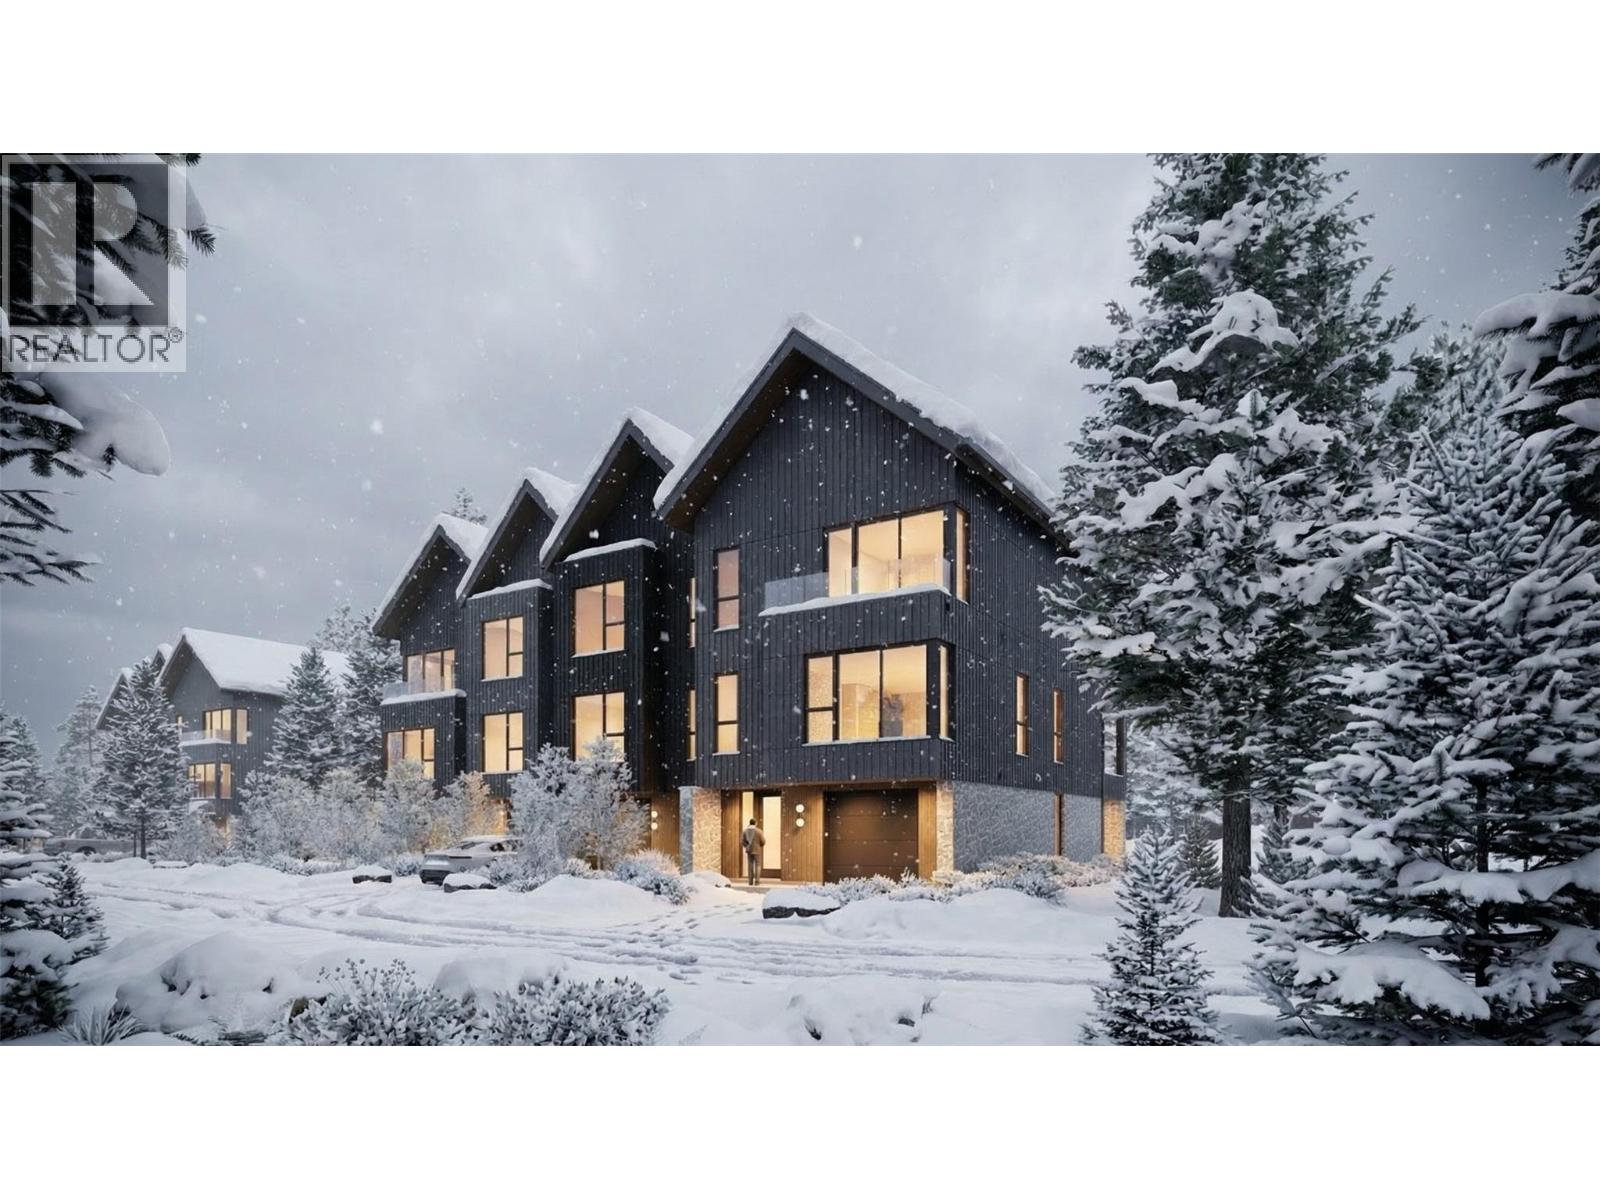
Welcome to the Benchlands Townhomes, a premium 24-foot-wide residence in Revelstoke’s newest master-planned mountain community. Thoughtfully designed across three levels, this home includes a ground-level legal suite, offering exceptional flexibility for rental income, visiting guests, or multigenerational living. The main living areas are finished in the elevated Flora design package, featuring refined natural tones, quartz surfaces, curated tilework, modern cabinetry, hardwood flooring, and designer lighting. An open-concept kitchen, dining, and living area flows onto a generous covered balcony—perfect for year-round enjoyment in Revelstoke’s mountain environment. Upstairs, the private primary suite includes a walk-in closet and ensuite, complemented by additional bedrooms and bathrooms designed for comfort and functionality. The legal suite on the ground floor is finished in the Shale design package, offering durable, contemporary styling ideal for both long- and short-term rental appeal. Benchlands is zoned for short-term rentals, giving these townhomes excellent revenue potential, with the option to join the Resort’s rental management program for a seamless, turnkey experience. Located just minutes from Revelstoke Mountain Resort and surrounded by world-class recreation, the Benchlands Townhomes blend modern design, smart versatility, and an adventure-forward lifestyle in one of Canada’s most desirable mountain destinations. (id:44393)
Revelstoke Mountain Realty Inc.
Canim Lake, British Columbia
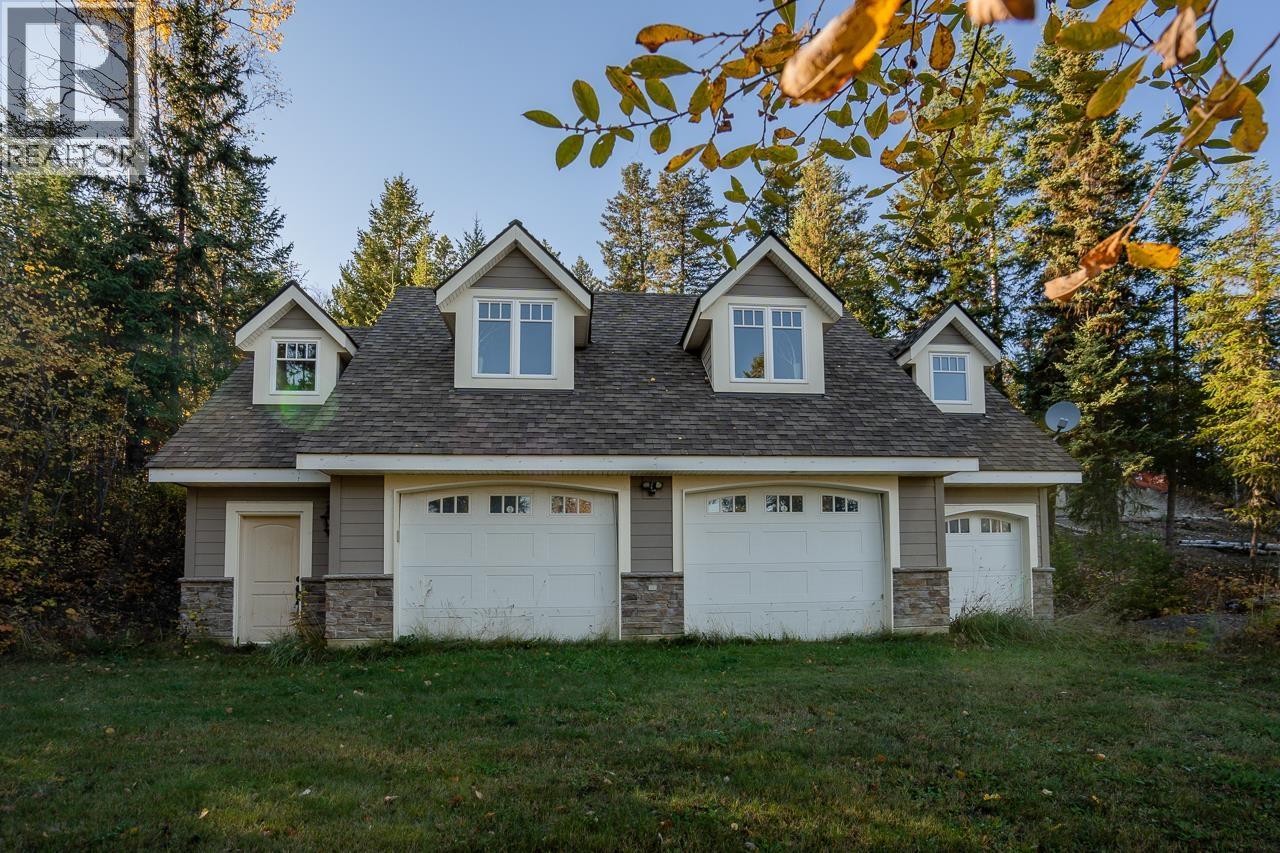
This unique Canim Lake property feels like you're living in the best kind of tree house. You'll wake up every morning to some of the most inspiring views you could imagine. The home is absolutely METICULOUS in detail. Downstairs is a spacious 2 car garage with a 3rd bay for storage or smaller equipment. Upstairs is the loveliest studio apartment with everything you need to live happily + two sleeping areas. And if you ever wanted to build something bigger, the owner has very conveniently run utility conduits to a future building site with the best lake views. There's cedar stairs available there for access down to the water and an incredible dock system- the stairs just need installing! Fresh air, nature and lush greenery at it's finest! (id:44393)
Real Broker Bc Ltd
Chilcotin, British Columbia
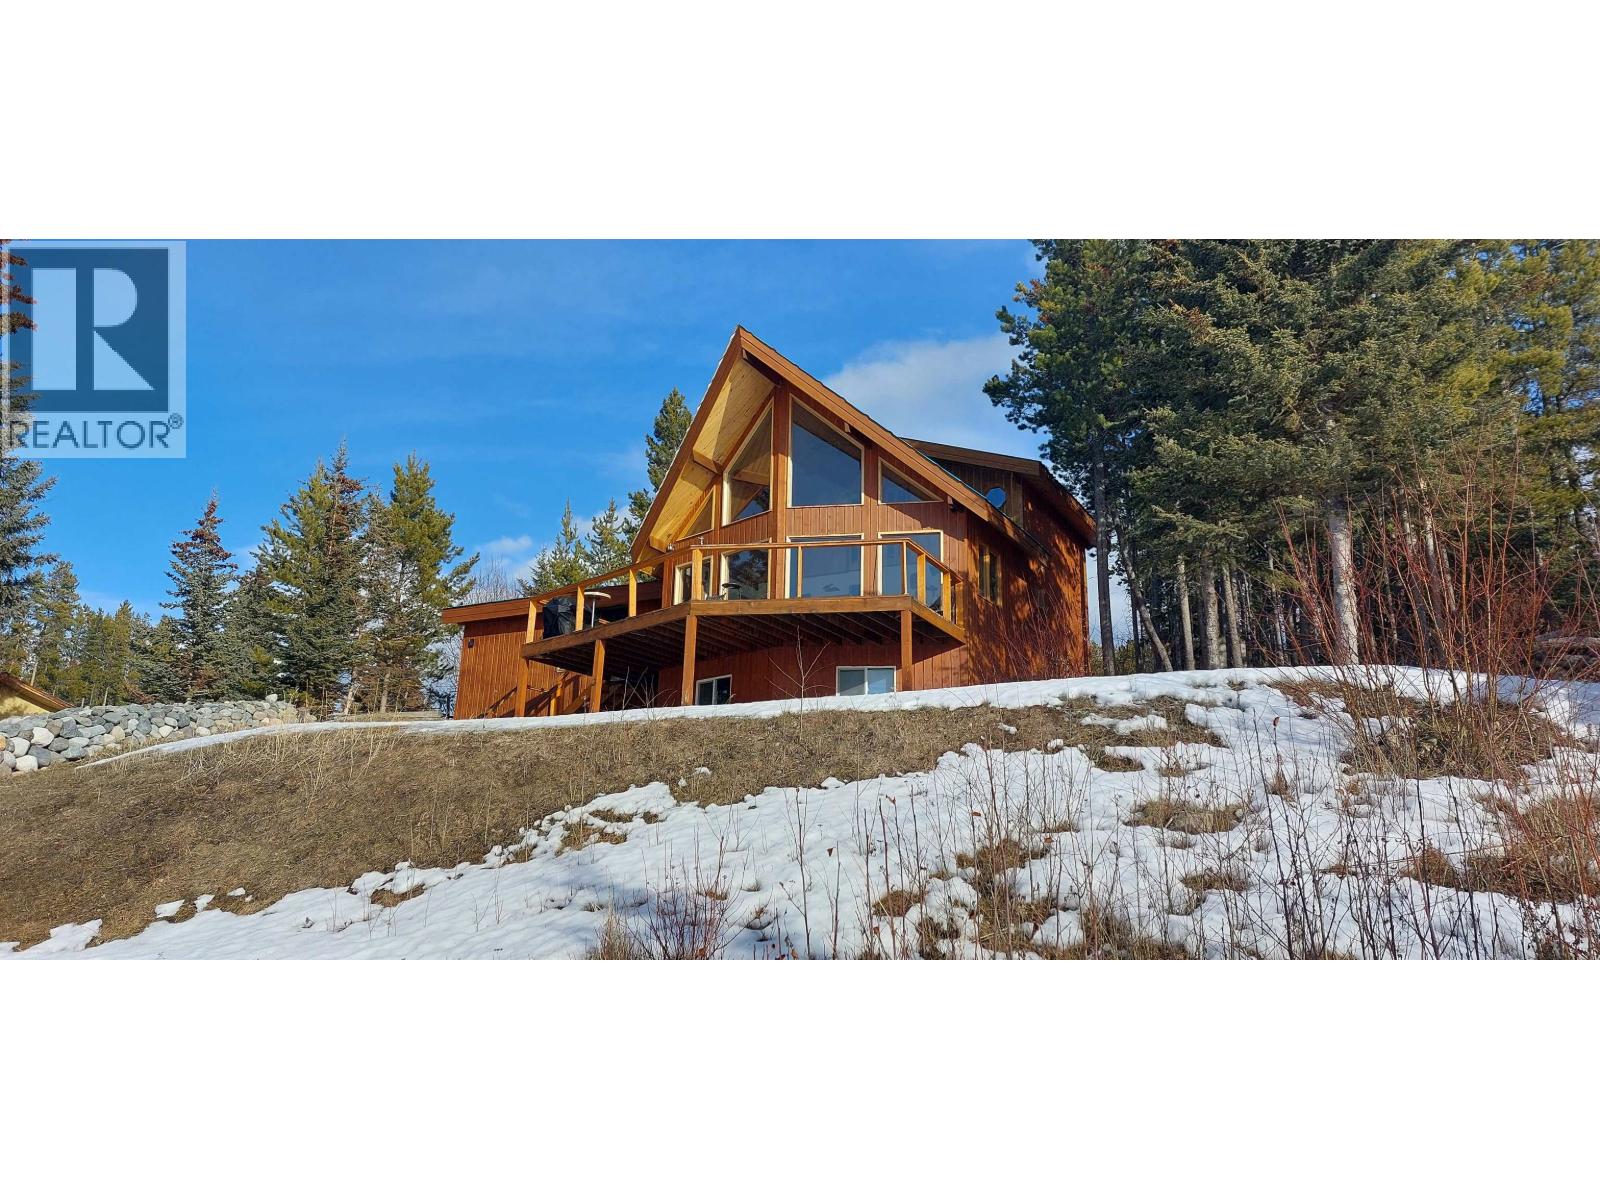
Experience luxury rural living at its finest in this stunning 2-bedroom, 2-bathroom retreat overlooking Nimpo Lake and the majestic coastal mountains. The soaring vaulted ceiling with expansive windows floods the home with natural light and frames breathtaking panoramic views. The master bedroom features unique windows that open to the living area below, creating an airy loft-like ambiance while capturing the full spectacle of lake and mountain vistas. Pamper yourself in the ensuite's generous soaker tub after a day of adventure. The well-appointed kitchen also showcases those remarkable views, making meal preparation a pleasure. Enjoy fuss-free electric heat complemented by a cozy woodstove for guaranteed warmth and ambiance. Year-round recreation awaits—boating, fishing, swimming, skating, snowmachining, and unforgettable sunsets. Located on leased land with 25 years remaining on a 30-year lease, this property offers an exceptional lifestyle opportunity. (id:44393)
Royal LePage Interior Properties
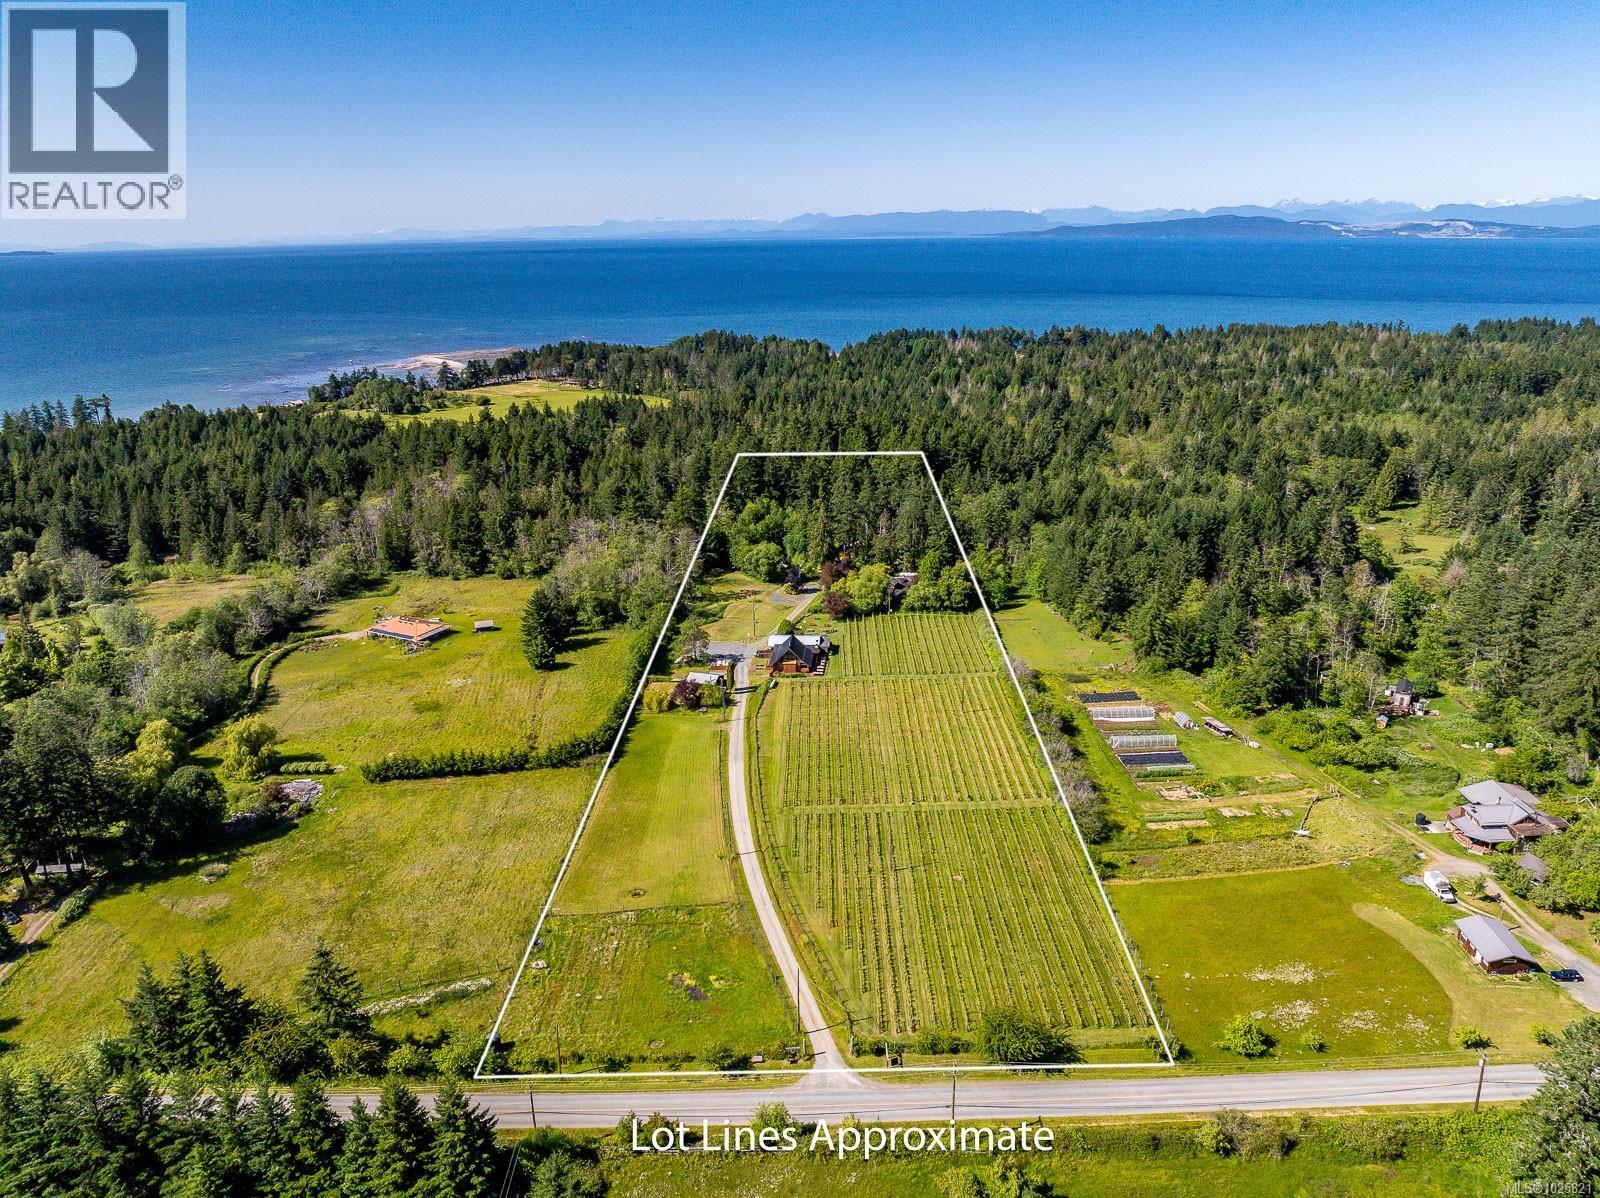
Hornby Island, British Columbia
Hornby Heart Vineyard – Boutique Vineyard Estate & Lifestyle Retreat on Canada’s West Coast: Located at 1885 Central Road on beautiful Hornby Island, British Columbia, Hornby Heart Vineyard offers a 10-acre turnkey opportunity combining a boutique vineyard, glamping retreat, and culinary venue. The property features four acres of mature vines, along with a small-batch winery, tasting room, production facility, and picnic license. Accommodations include nine fully furnished luxury glamping tents, a private three-bedroom character home, and an additional one-bedroom guest cabin. A timber-frame restaurant with a chef’s kitchen, Bravo Forno pizza oven, full-service bar, and indoor/outdoor dining areas provide a stunning setting for weddings, private events, and farm-to-table experiences. With established revenue streams from wine sales, lodging, and events, the sale includes the brand, equipment, and loyal clientele, offering seasonal or year-round operating flexibility. Hornby Island is a sought-after destination known for its clear waters, vibrant community, and natural beauty. This is an exceptional lifestyle investment opportunity, also eligible for foreign investors seeking Canadian business immigration options. (id:44393)
Royal LePage-Comox Valley (Cv)

Invermere, British Columbia
BIG VALUE. BIG VIEWS. SMART OPPORTUNITY. This .195 acre lot in Castlerock is priced at the sharp end of the market, offering standout value in one of Invermere’s most established neighbourhoods. Opportunities like this don’t show up often, especially in a community known for quality homes, mountain views & long-term stability. If this property has been on your radar before, now may be the moment to take a fresh look. There is some site preparation to complete & that’s where the potential really shines. Shape the lot to your vision, position your home intentionally, & design around those beautiful Rocky Mountain views. Castlerock’s building scheme is in place to protect long-term value & maintain the neighbourhood’s strong appeal. Homes must be stick-built (no pre-fab homes), only one residence is permitted per lot & short-term rentals are not permitted - creating a cohesive, well-kept community with a quieter, more residential feel. And then there’s the lifestyle - morning walks through a welcoming, small-town downtown, afternoons on the lake, rounds of golf, endless hiking & biking trails & winters filled with snowy adventures. Recreation here isn’t a weekend plan - it’s everyday life. For buyers thinking strategically, this is an opportunity to secure land at an exceptional price point, surrounded by substantially higher-value homes and build your mountain lifestyle from the ground up. No GST! Book a private tour today! (id:44393)
Royal LePage Rockies West
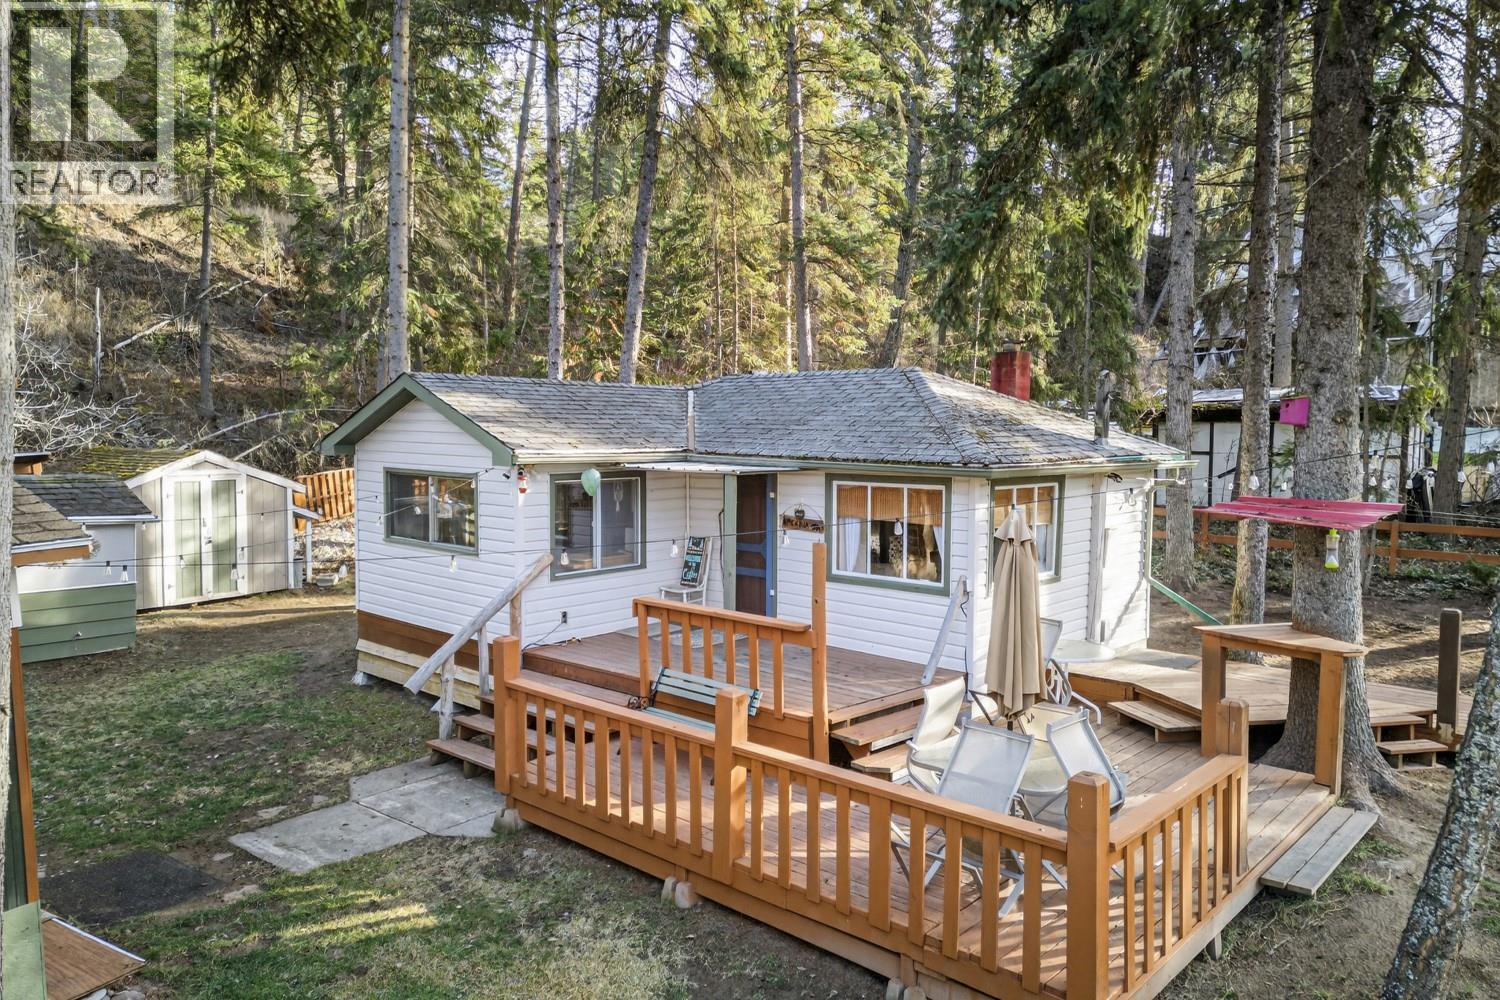
Fairmont Hot Springs, British Columbia
THE CUTEST CABIN IN THE MEADOWS. This quaint, character-filled cabin tucked into the trees in The Meadows isn’t large or fancy — just the kind of cozy mountain getaway people fall in love with. The charming one-bedroom layout offers an open living area, kitchen and dining nook, plus a fully renovated bathroom (2015). Updates over the years — including electrical, paint, light fixtures, a new hot water tank (2019), and landscaping and bunkie flooring (2024) — mean you can simply arrive and start enjoying. Outside is where it truly shines. A huge deck is perfect for summer evenings and morning coffee, while the screened-in gazebo extends the season. The super cute bunkie adds guest space or a kids’ retreat. With two sheds, a fire pit, swing set, and fenced yard, this property is made for memory-making. RV parking with 30-amp plug-in is available, and the existing chimney offers potential for a wood burning stove. Close to the Columbia River float and all the adventures that Fairmont Hot Springs has to offer - golf, skiing, swimming, biking, hiking - yet tucked away from traffic noise, this peaceful setting delivers both privacy and convenience. With no building scheme in The Meadows, you have the freedom to enjoy or evolve the property as you choose. Previously used as a short-term rental and being sold turn-key, this is an affordable recreational opportunity full of flexibility and charm. Book your showing today! (id:44393)
Royal LePage Rockies West
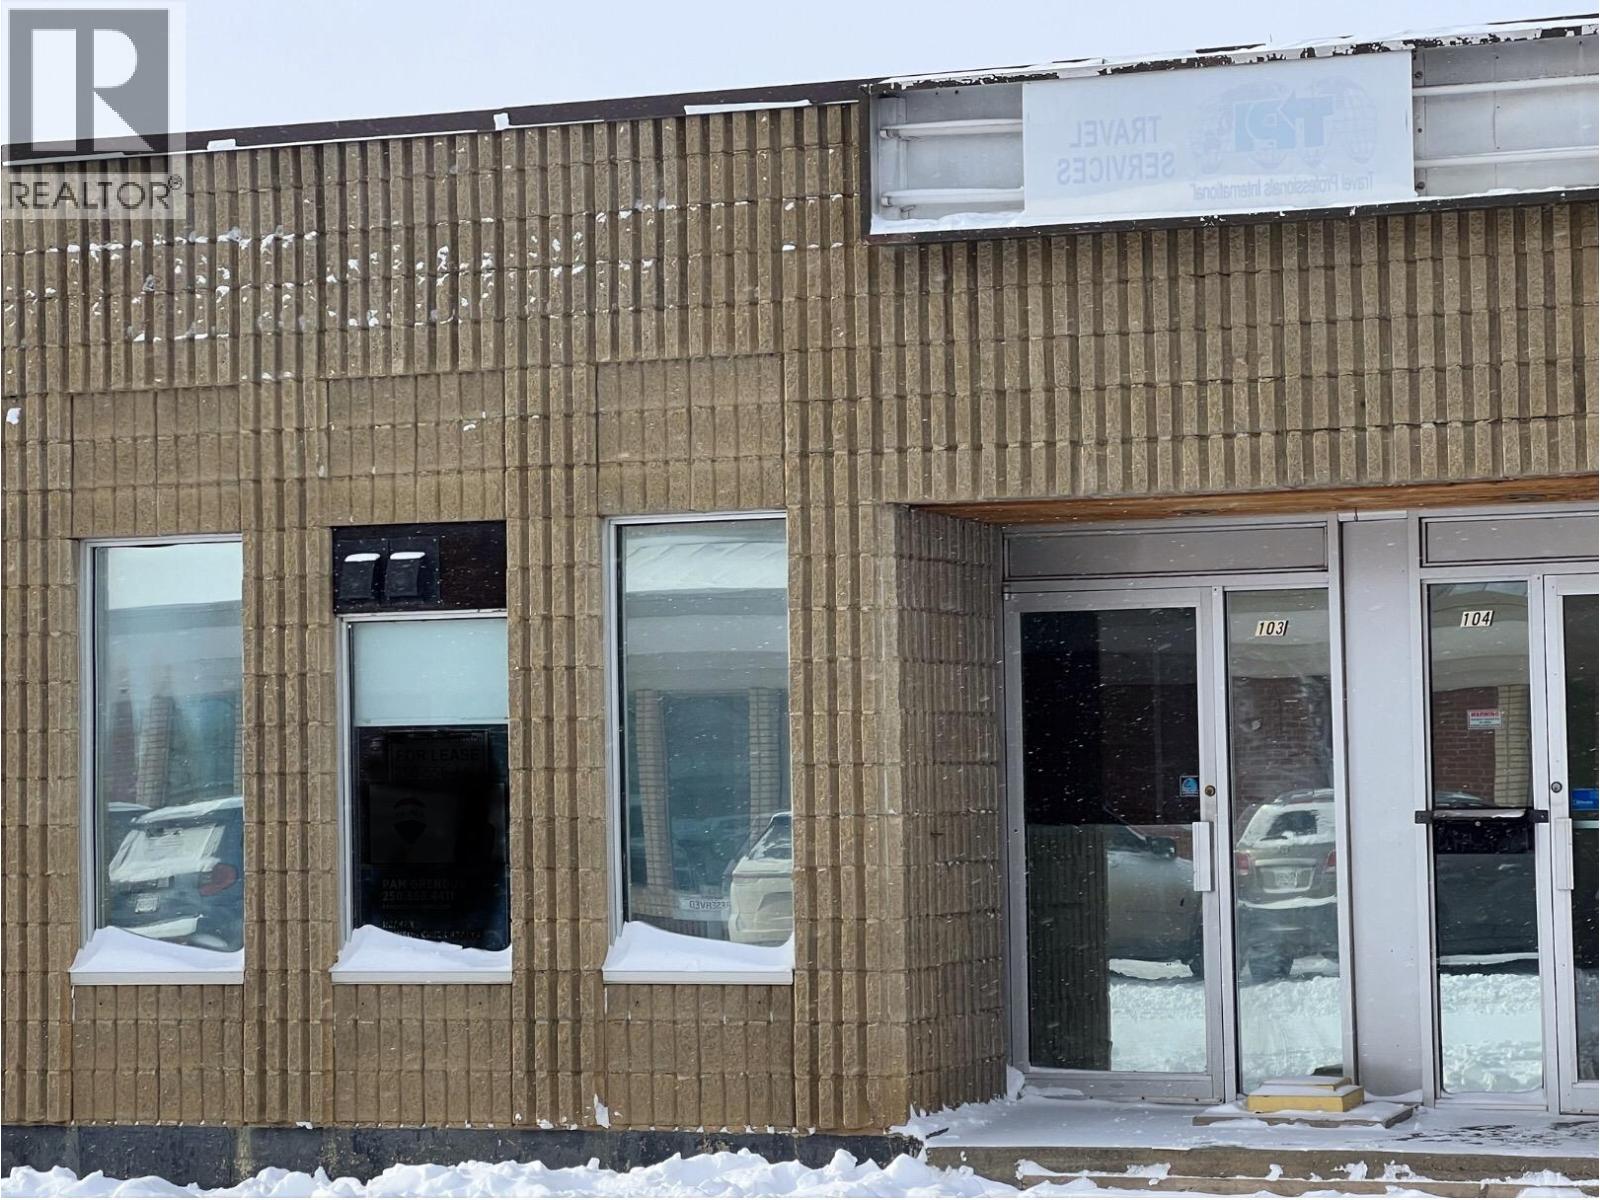
Dawson Creek, British Columbia
628 sq. ft. commercial unit located in downtown Dawson Creek. Features two separate interior spaces suitable for office, retail, or storage configurations, plus a two-piece bathroom. Lease includes property taxes, water and sewer. (id:44393)
RE/MAX Dawson Creek Realty
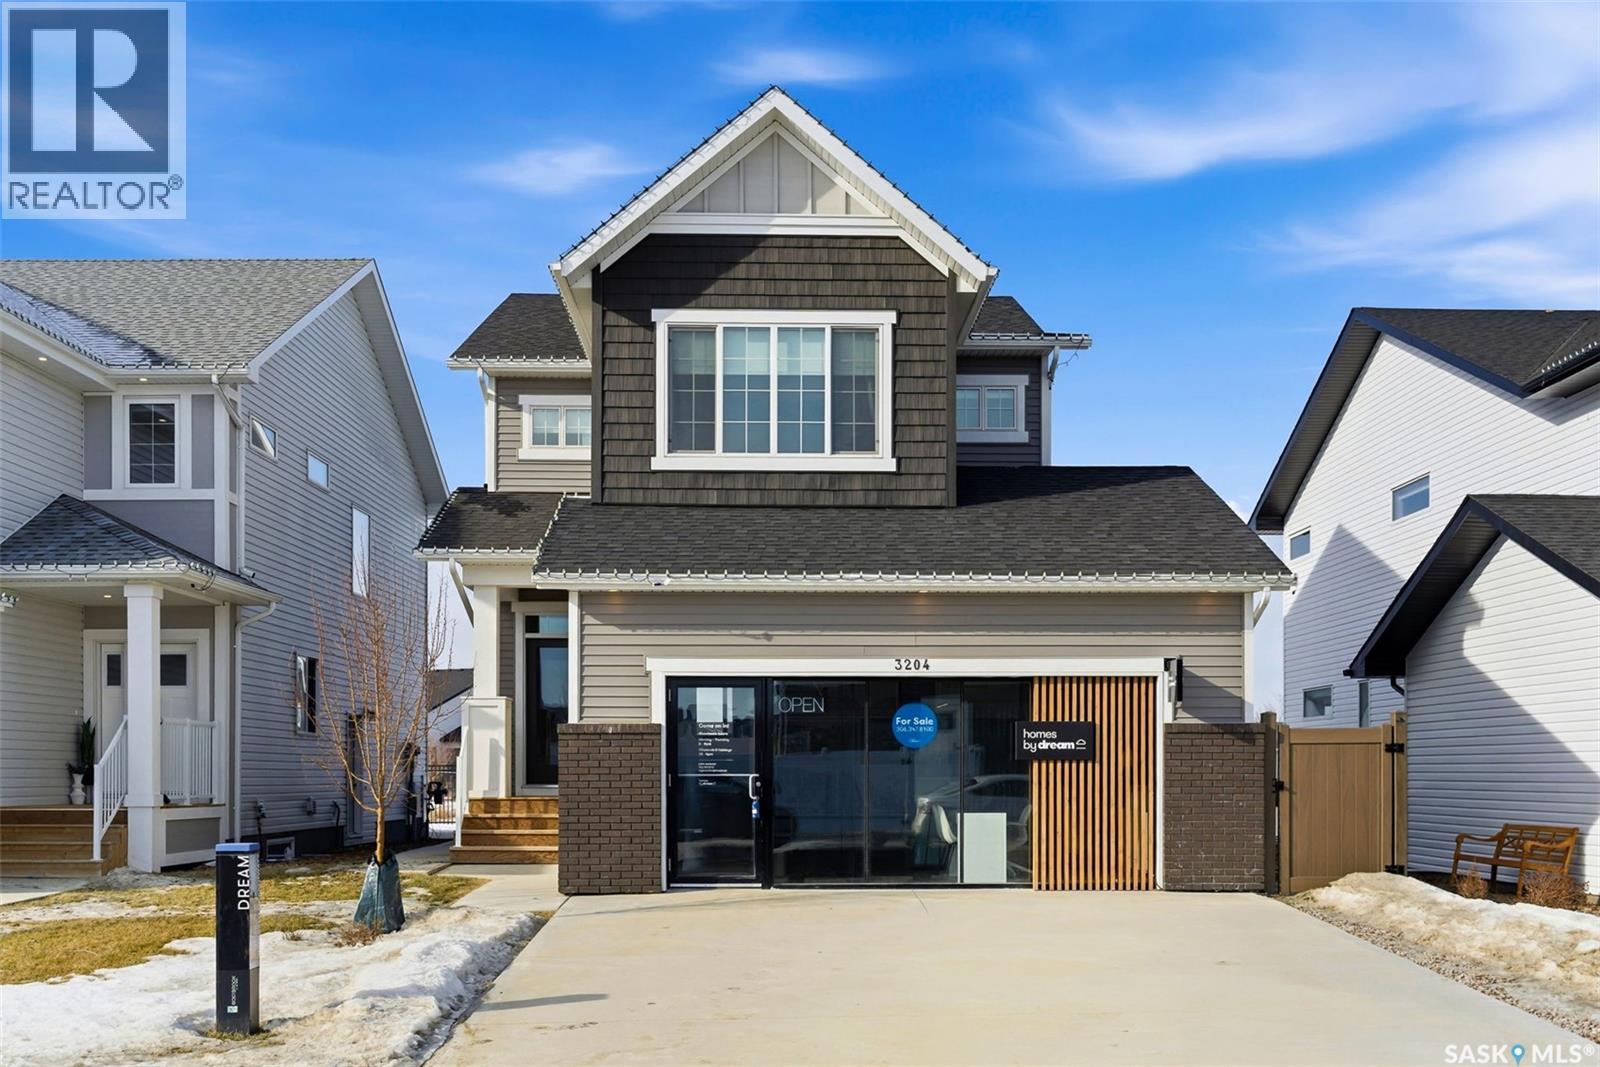
Regina, Saskatchewan
Builder Incentive: Purchase and take possession before December 31, 2026, and receive a rear landscaping gift card, plus a rear deck included with your new home! Welcome to Homes by Dream's Gardner showhome, beautifully positioned backing an environmental reserve in Eastbrook at 3204 Favel Drive. It's located near shopping, restaurants, an elementary school, walking paths & within walking distance to beautifully designed parks. It's main floor open concept design features 9' ceilings, a bright kitchen with an eat up island, full height cabinetry, quartz countertops, ceramic tile backsplash, soft close to the drawers & doors, stainless steel fridge, gas stove, chimney hoodfan, built in microwave, dishwasher and pantry. The main floor also features a mudroom with a built in bench and coat hooks, 2 piece bath, dining area and a spacious living room, with large west facing windows that overlook a serene environmental reserve. The second floor features a front facing bonus room, ideal for a media room, additional living space, home office, or study area. The large primary bedroom is thoughtfully designed overlooking the environmental reserve and is complete with a spacious spa like ensuite, that includes a soaker tub, separate shower, double sinks and water closet. Finishing off the 2nd floor are 2 additional nice size bedrooms, 4 piece bathroom and laundry room. The 4 piece bath & ensuite are stylishly finished with quartz countertops, ceramic tile flooring, ceramic tile backsplash and soft close to the drawers & doors. There's a side entry door to the basement and the basement is bright with large windows that meet egress and is ready for future development. The foundation features a DMX foundation wrap and the home also includes a rear deck, front and back yard landscaping, irrigation, central air conditioning & window treatments. Don't miss the opportunity to make this beautiful move in ready home yours! (id:44393)
RE/MAX Crown Real Estate
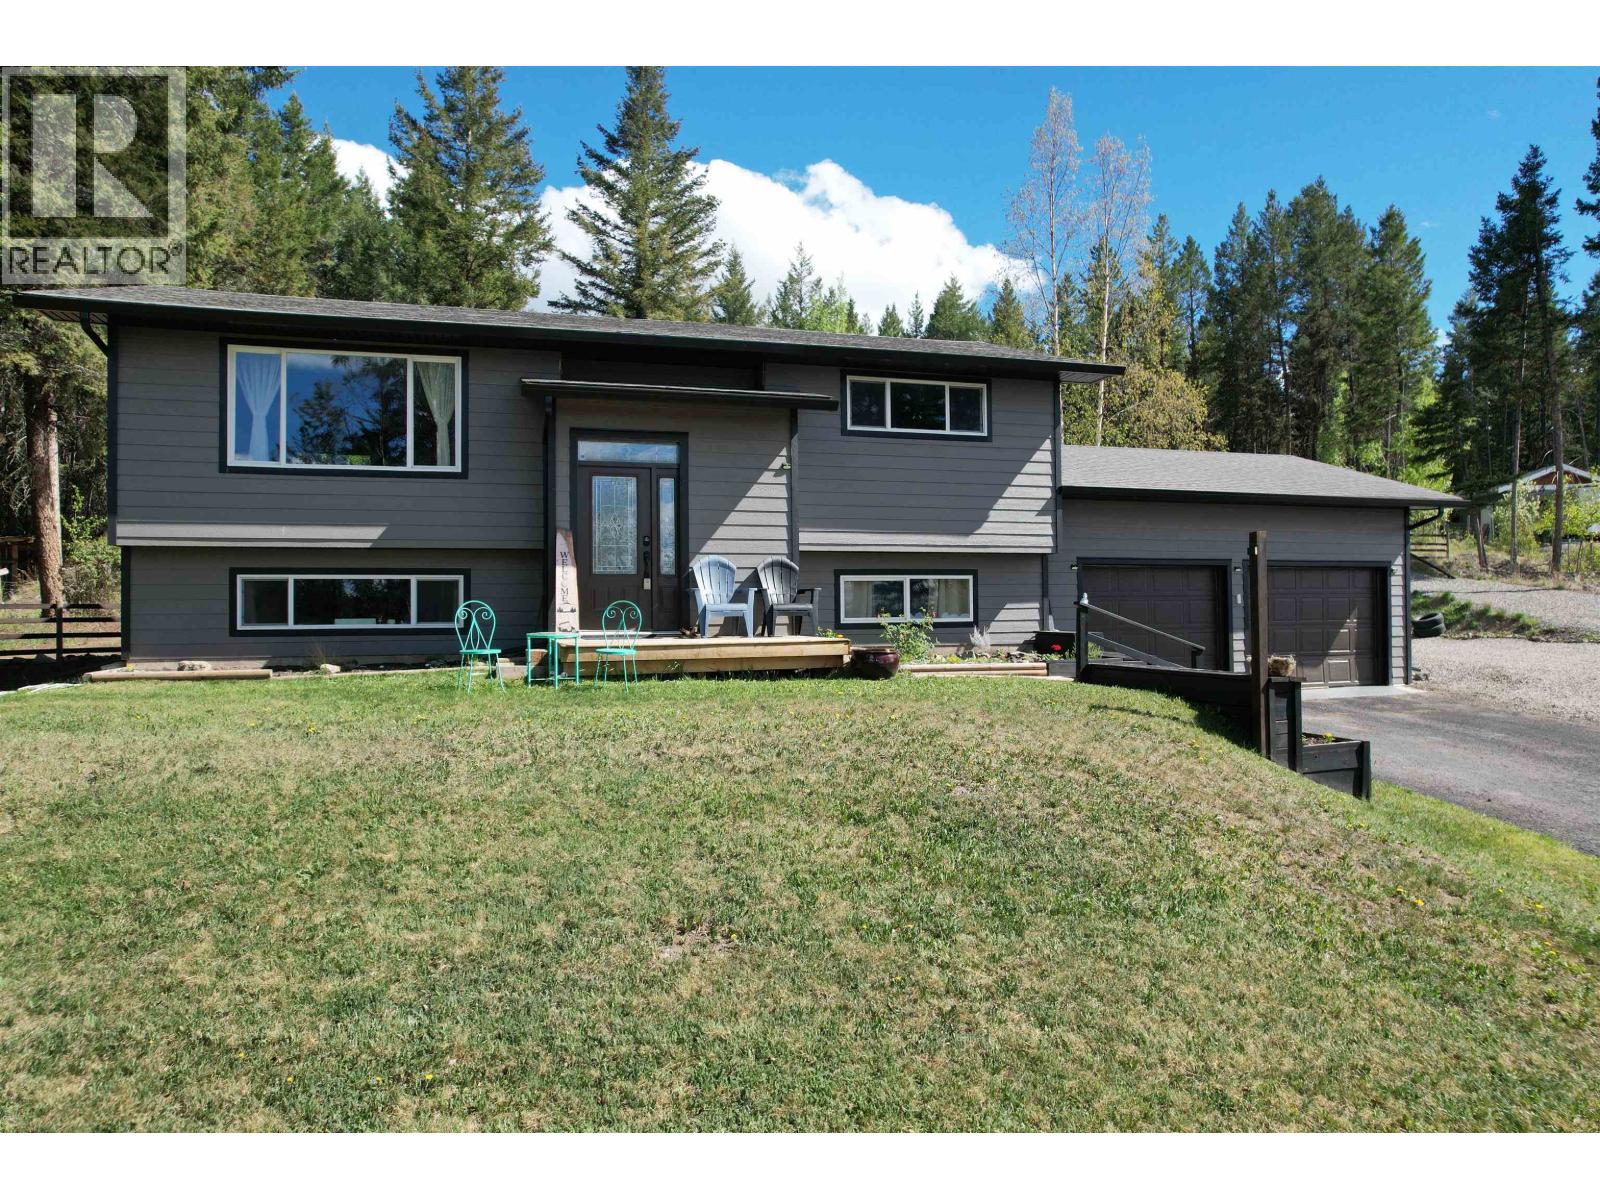
100 Mile House, British Columbia
Welcome to this fully renovated 4-bedroom, 3-bath family home in the highly sought after subdivision of 108 Mile Ranch, with lake views, walking trails and a nearby café. Enjoy the bright open-concept main level with a brand-new kitchen, new floors throughout, and a large addition creating a private primary bedroom with walk-in closet and new ensuite. Updates include a new gas furnace, siding and fenced yard and a fully developed basement—perfect for kids and pets. An addition to the front creates a welcoming entrance. This is a must see! An ideal place to grow, play and call home. Close to Schools, Shopping, Golf, and endless recreation opportunities. (id:44393)
Exp Realty (100 Mile)

Gold River, British Columbia
Solid and well-built split-level home featuring newer double-pane windows and roof (approx. 7 years old) and plenty of potential to make it your own. This 4-bedroom, 1.5-bath home offers a functional layout with generous living spaces throughout. The main level includes the kitchen, living room, and dining area, with sliding doors leading to a large deck—perfect for summer BBQs and outdoor entertaining. The lower level offers a spacious rec room complete with a pool table, a laundry room with a 2-year-old hot water tank, a workshop or storage area, and a large mudroom ideal for busy households. Outside, enjoy ample parking with two driveways plus a covered carport. A great opportunity to add value and personal touches to a solid home. All measurements are approximate (id:44393)
Exp Realty (Cr)
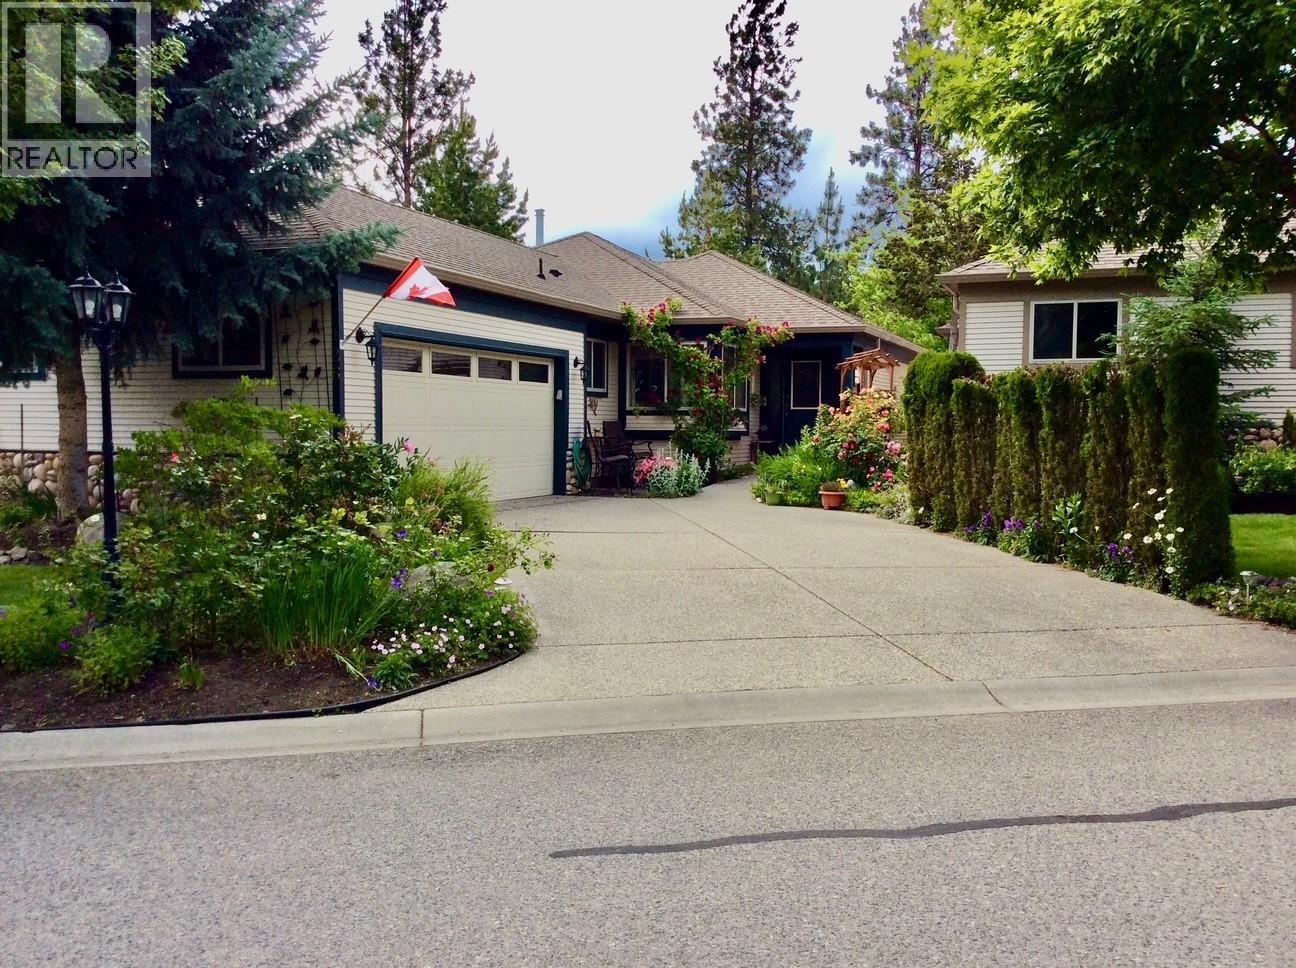
West Kelowna, British Columbia
PRICED BELOW ASSESSMENT! Welcome to ""The Pointe""! This 55+ gated community is just above the boardwalk & shores of Lake Okanagan. This well appointed detached walk-out rancher is privately situated & backs onto a lush quiet greenspace to be enjoyed all year round w/ canyon & mountain views. The wrap around deck allows you to enjoy the natural beauty of this spot. The open floorplan features a living room w/vaulted ceilings, fireplace & hardwood floors, surround sound, a wall of windows opening onto the deck & allowing for loads of natural light. The kitchen features quartz counters, white cabinetry, newer black appliances & large walk-in pantry. The primary bedroom is spacious & has an updated 3 pc ensuite. A spacious foyer, den, laundry room complete the main floor. Downstairs features a large family room w/gas fireplace & wet bar, 2 bedrooms, even a workshop for the hobby enthusiast. Furnace, HWT & AC have recently been replaced & the list of updates goes on! The Clubhouse is close by with; Salt water pool, BBQ, Kitchen, Billiards room, Exercise Room & Library. An active social community within the development just adds to the total package. The location is superb with easy access to shopping, Waterfront Walking Trail, West Kelowna Yacht Club & Wineries along the Westside Wine Trail. (id:44393)
RE/MAX Kelowna
Prince George, British Columbia

Opportunity to purchase 10.42 acres of development-ready, M2 zoned land in the industrial area of Prince George. Conveniently located on Boundary Road, the property allows for quick and easy access to major highways such as Highway 16 and Highway 97, as well as the nearby Prince George Airport (YXS). Just a short drive to downtown, offering many nearby amenities. Approved development permit. Engineered building plans available. (id:44393)
Avison Young Commercial Real Estate Services
Team Powerhouse Realty
Summerland, British Columbia
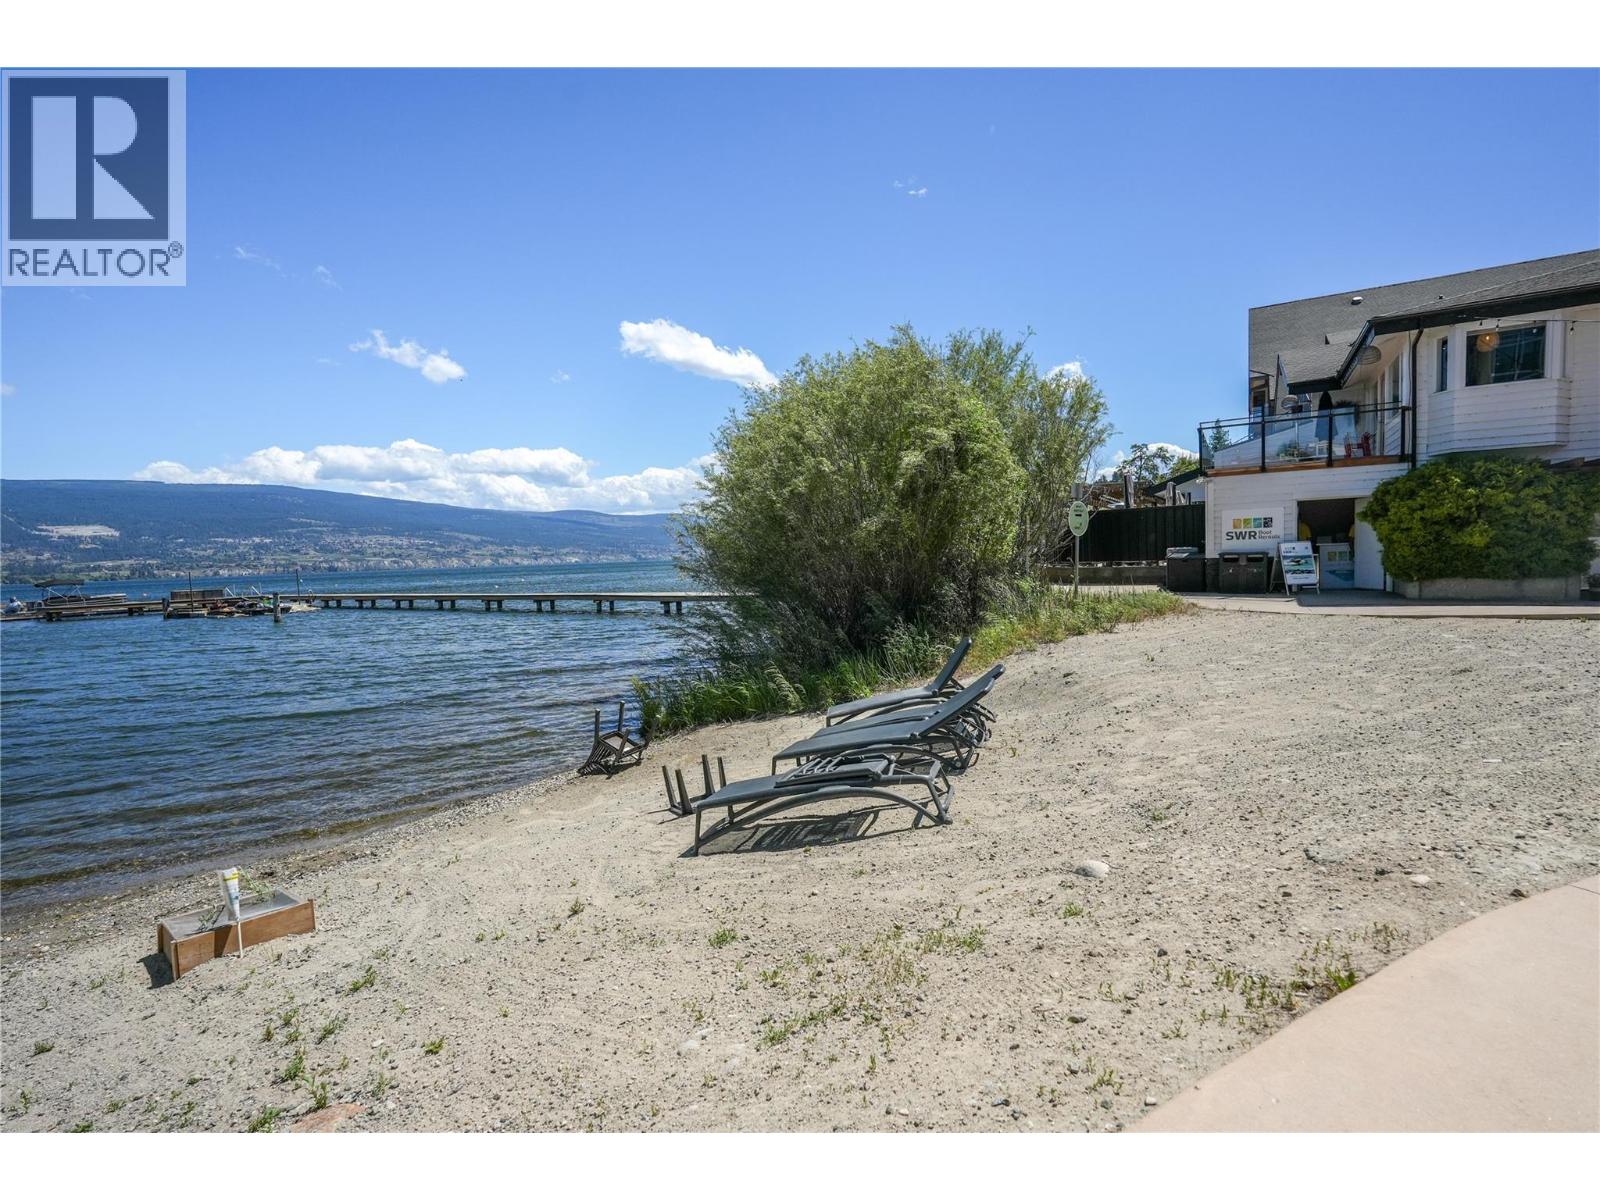
Lakeside luxury at Summerland Waterfront Resort. This Lakeview 1-bed, 1 bath 4 pce unit, is turnkey and ready to enjoy. This unit features granite counters throughout, stainless steel appliances, a cozy fireplace, and lakeview balcony. Fully furnished with hotel amenities that include an outdoor pool, hot tub, sauna, fitness centre, BBQ area, bistro, boat rentals, spa and access to lower town walking paths along Okanagan Lake. No charge Laundry facilities on site. Professionally managed and offers stress-free ownership with revenue potential through a rental pool, allowing for 180 days of personal use per year (peak and off peak allocation, 60 days during peak & 120 days in the off peak). By appointment only. Measurements taken from IGuide - buyer to verify if important. Located in the heart of Wine Country, 1 hour to Apex Mountain resort, 30 min to Penticton airport. Located on the property Shaughnessys Cove where you can relax/walk & enjoy dinner out. Tripadvisor has rated as the top hotel in the Okanagan, in top 1% worldwide and in the top 25 in Canada! No Vacant home tax or Spec tax. Own a piece of Okanagan Lakefront today. Call to view. (id:44393)
RE/MAX Orchard Country
Vernon, British Columbia
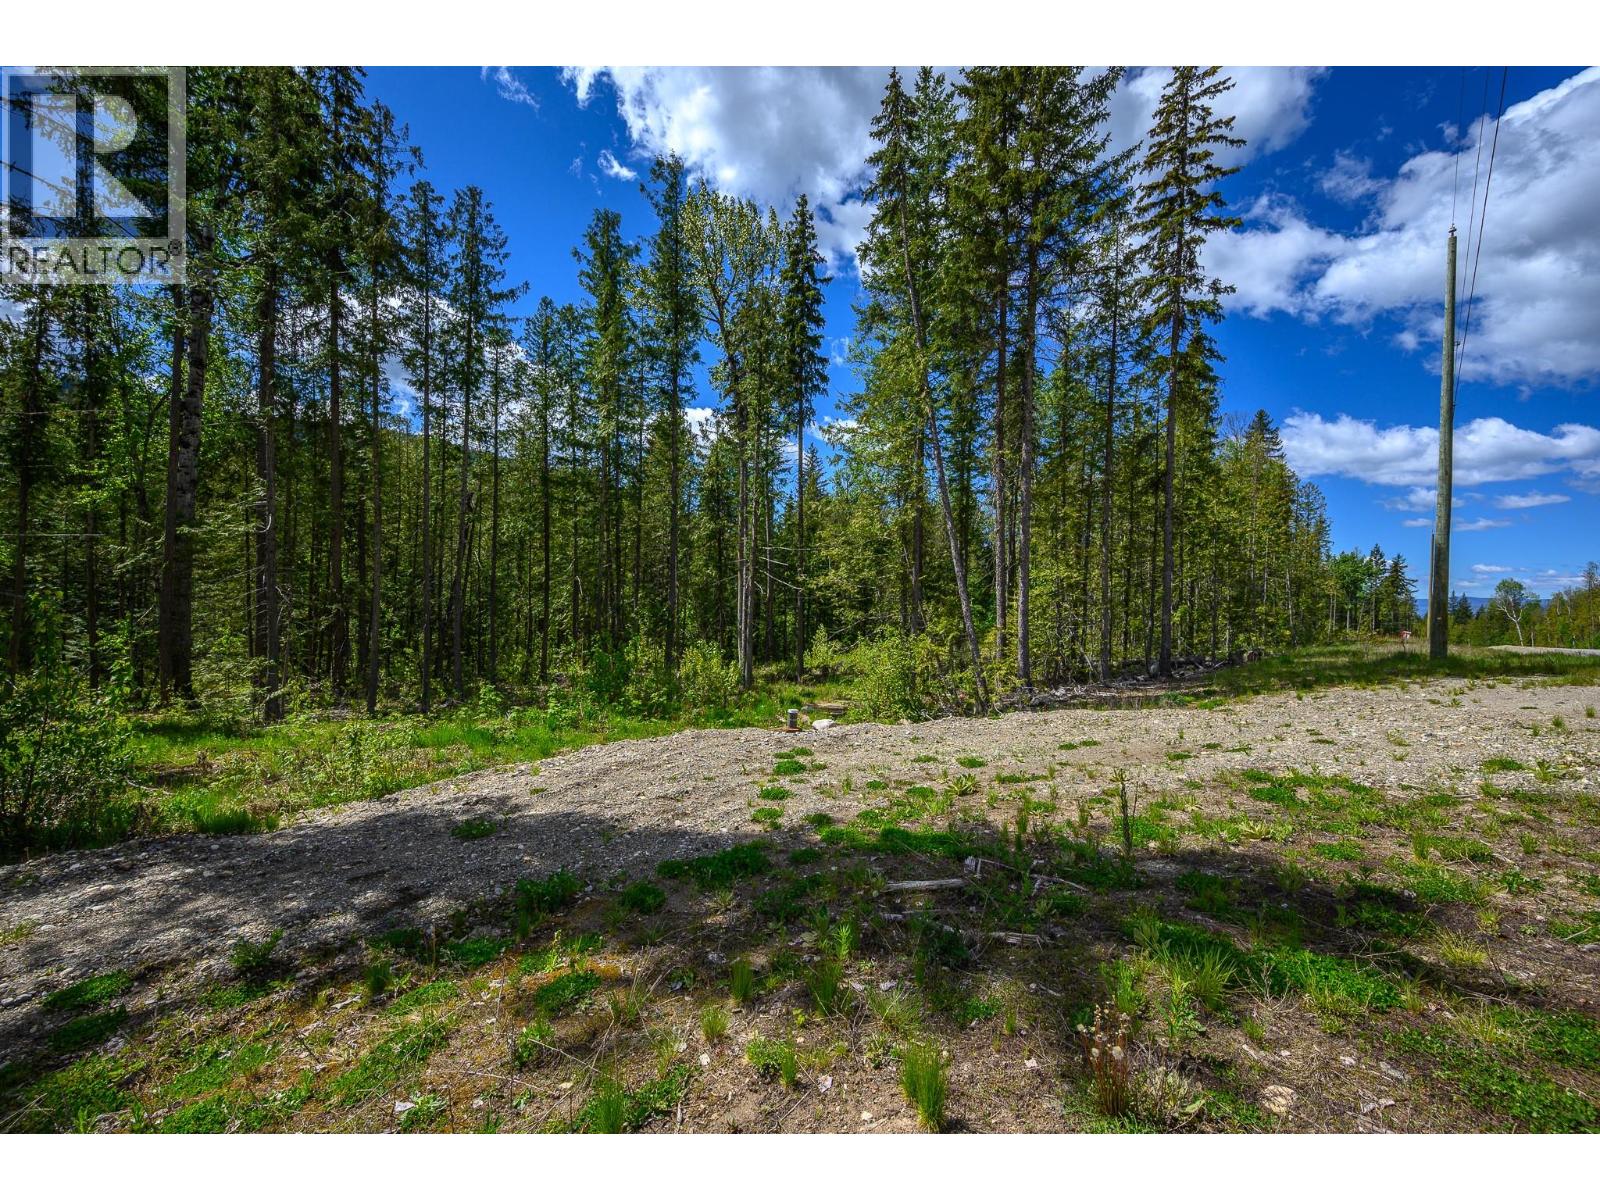
Rare, 5-acre property located in a quiet, private neighbourhood just minutes from Vernon. On paved roads and serviced with hydro, natural gas, Telus fibre optic service and an excellent, 10 GPM well, just install a septic system and you’re ready to build your dream home. Thoughtful selective clearing and FireSmarting have preserved many beautiful mature trees, creating a natural setting with added peace of mind. A charming pond enhances the property’s appeal, offering the perfect opportunity to create your own private sanctuary. One of the last remaining lots in this desirable development, with construction already underway on neighbouring properties, this area is quickly becoming a community of quality homes. Conveniently located just 15 minutes from downtown Vernon and 10 minutes to Silver Star Mountain Resort this is an exceptional location offering both privacy and accessibility. Enjoy the serenity of a semi off-grid lifestyle without sacrificing services and access to modern conveniences like schools, shopping and recreation. If you're looking to build a private retreat, this property is the perfect place to let your dreams come to life. (id:44393)
RE/MAX Priscilla
Moose Jaw, Saskatchewan
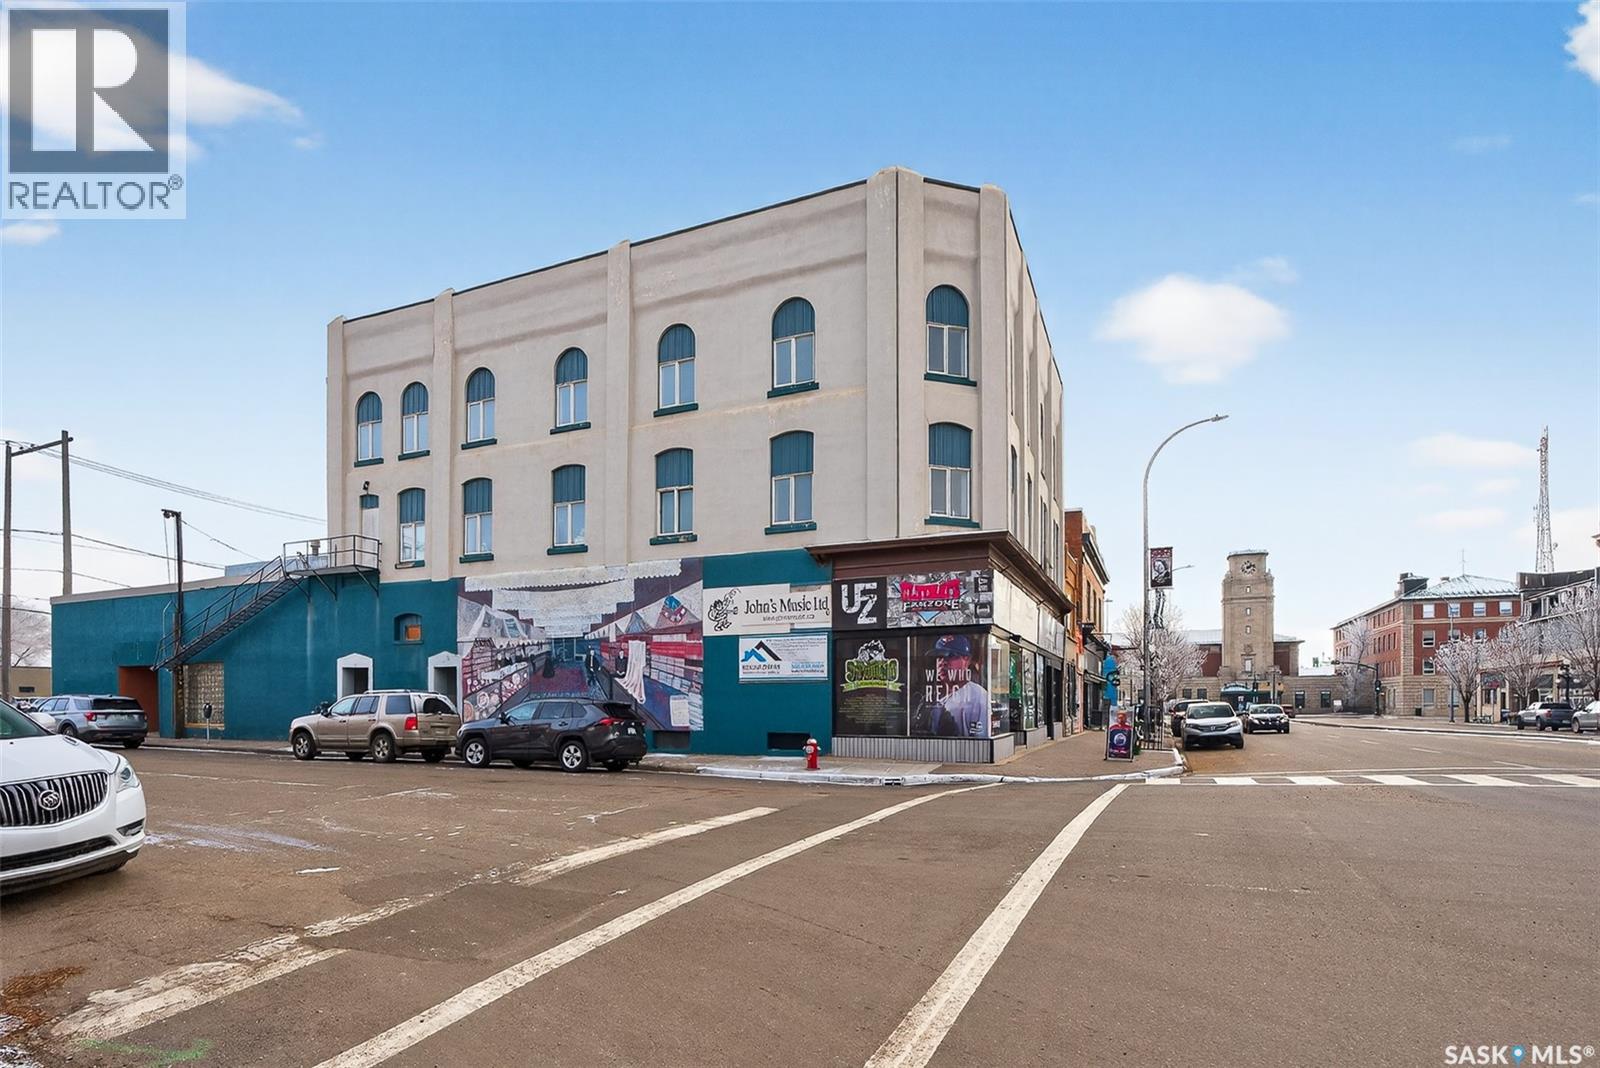
Are you looking for a space for a small business, workshop or heated storage? This unique commercial space has a C2 zoning and has 489 sq.ft. with odd access only from the back alley. Located in the heart of downtown - there are lots of things you can use this space for. The space also has 220v power. Possession is available in around 60 days. Reach out today with any questions. (id:44393)
Royal LePage Next Level
Surrey, British Columbia
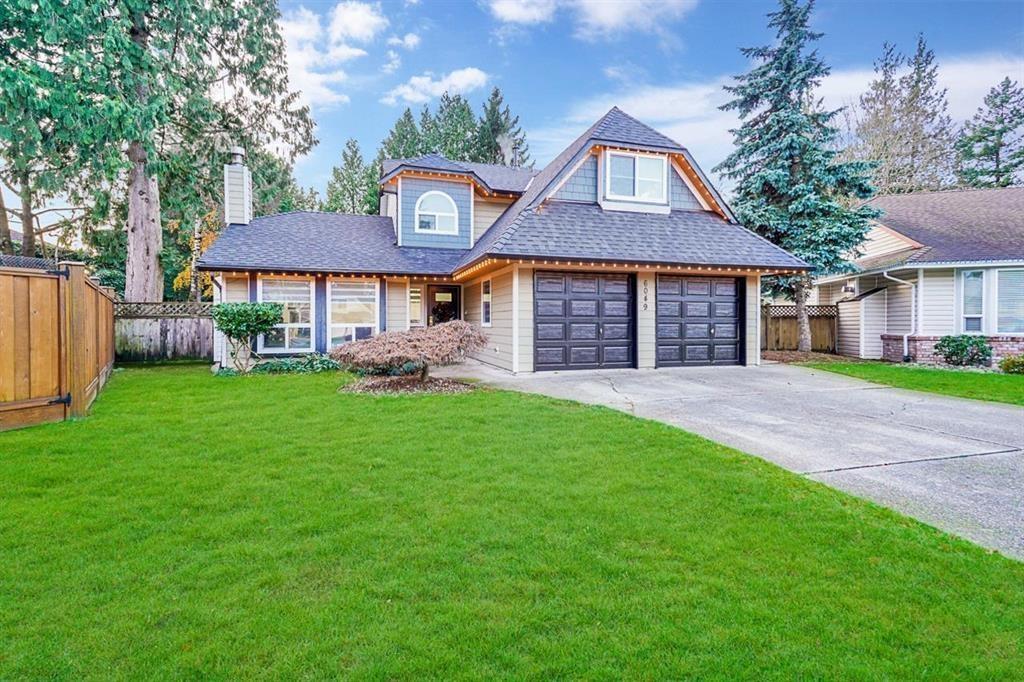
Nothing to do but pack your bags! This FANTASTIC 3 bedroom/3 bath family home sitting on 9500+ sqft lot in a QUIET cul-de-sac. EXTENSIVELY RENOVATED & TURN KEY, ready for the next family. Natural light fills the main floor. Generous kitchen w/new quartz counters, acrylic cabinets & oversized island. New flooring runs throughout the whole home. New staircase takes you up to top floor w/3 large bedrooms, 2 new full baths & a w/in closet in the primary room that you dream about! UPDATED windows, doors, LED lighting, baseboards & crown moulding. New patio doors lead to your west facing backyard, the perfect setting to soffits. Walk to both levels of schools. This home is waiting for you! Basement is rented for $1,250.00. (id:44393)
Sutton Group-West Coast Realty
Vernon, British Columbia
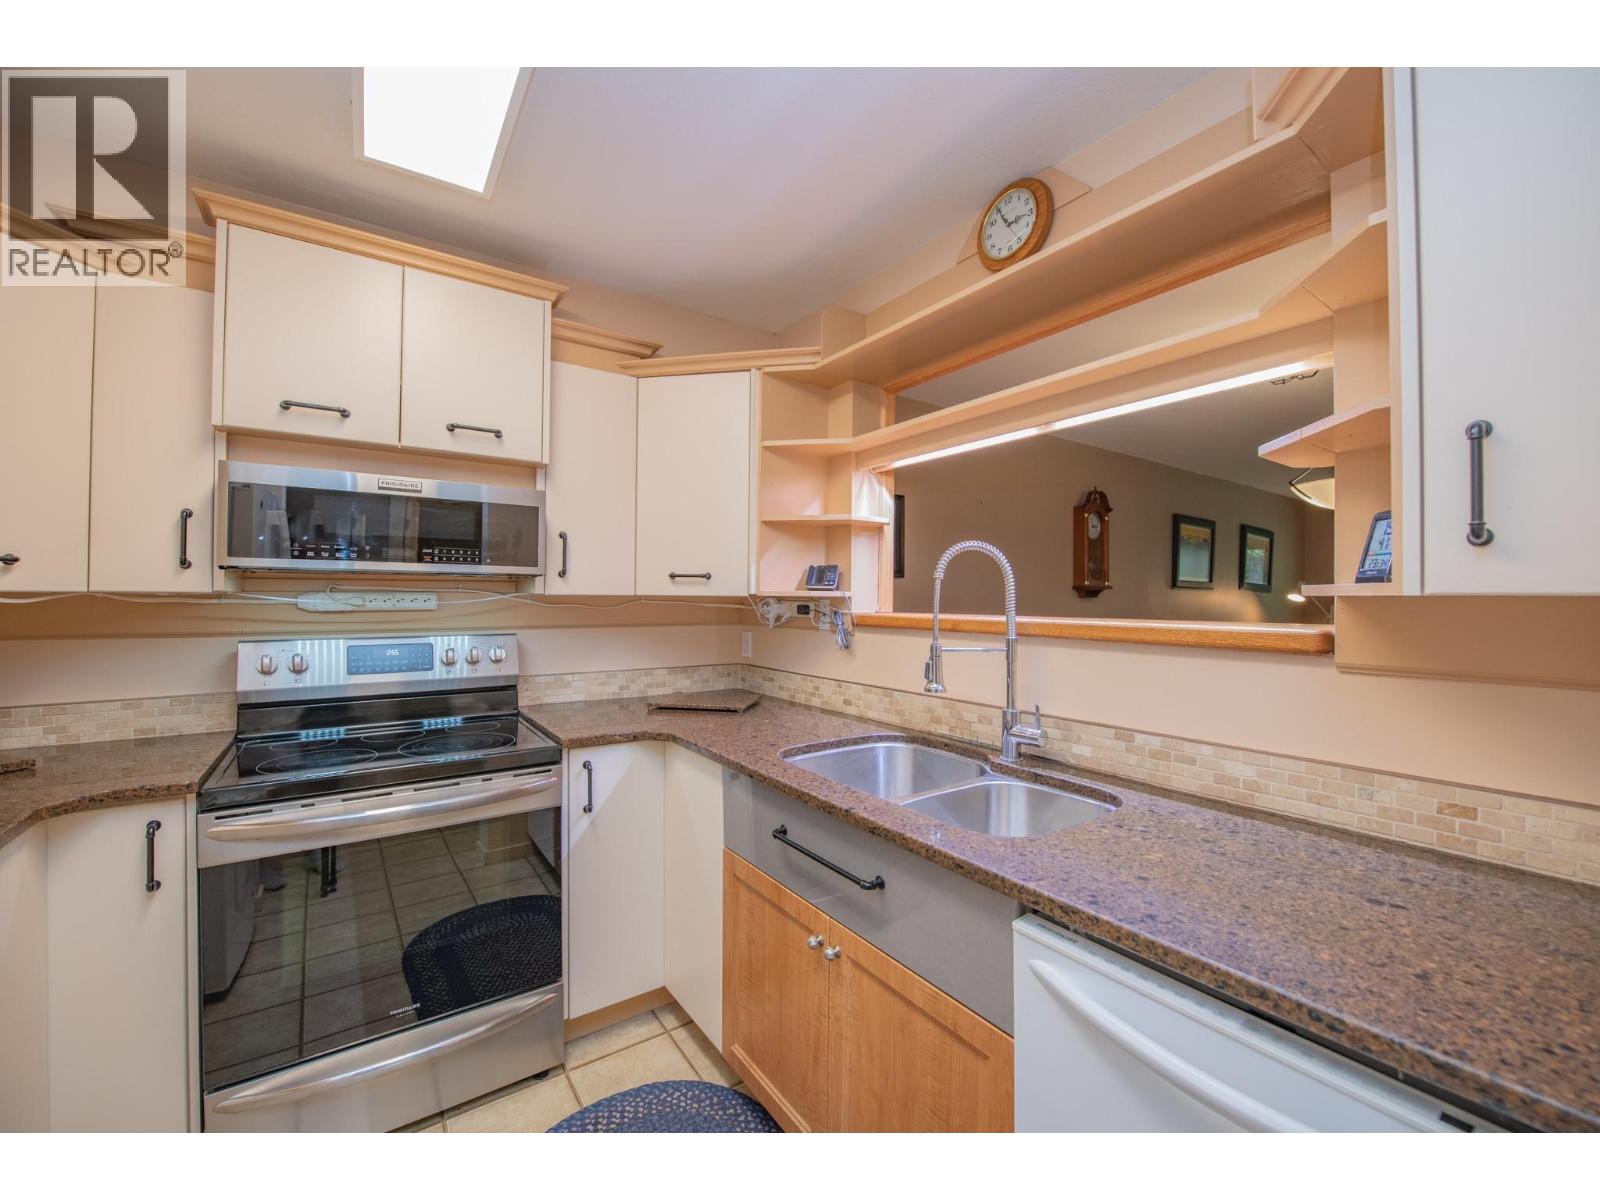
Beautifully Updated Ground-Floor 2 Bedroom, 2 Bathroom Home Near Kal Lake Step into this stylishly renovated ground-floor unit offering comfort, quality, and convenience in an unbeatable location! Featuring new vinyl plank flooring, LED lighting throughout, and modern upgrades in every room, this home is truly move-in ready. The renovated kitchen is a standout with quartz countertops, deep deluxe sink, soft-close full-extension drawers, lights for a herb garden and a Super Susan corner organizer. Enjoy upgraded appliances — fridge and microwave (2023), stove (2022), and dishwasher (2025) — plus a custom pantry with built-in appliance shelves. Relax in the spacious primary bedroom (fits a king bed) with a luxury ensuite featuring river rock heated flooring, solid surface counters, upgraded sink, and new shower glass. The main bathroom includes a vessel sink, custom cabinetry, and clever drawers under the washer and dryer (new in 2022). Additional updates include upgraded baseboards and moulding, a 2023 wall A/C unit, and a 2019 hot water tank. Enjoy easy access to outdoor living with a concrete patio opening onto a large green space beside Vernon Creek—perfect for morning coffee or evening relaxation. There’s outside storage under the stairs and two open parking spaces for added convenience. Pet friendly (no size restrictions). Situated right on the Kalamalka Lake bike and walking path, this home offers quick access to the beach, Vernon Golf Club, and the Okanagan Rail Trail. (id:44393)
Real Broker B.c. Ltd
Chilliwack, British Columbia
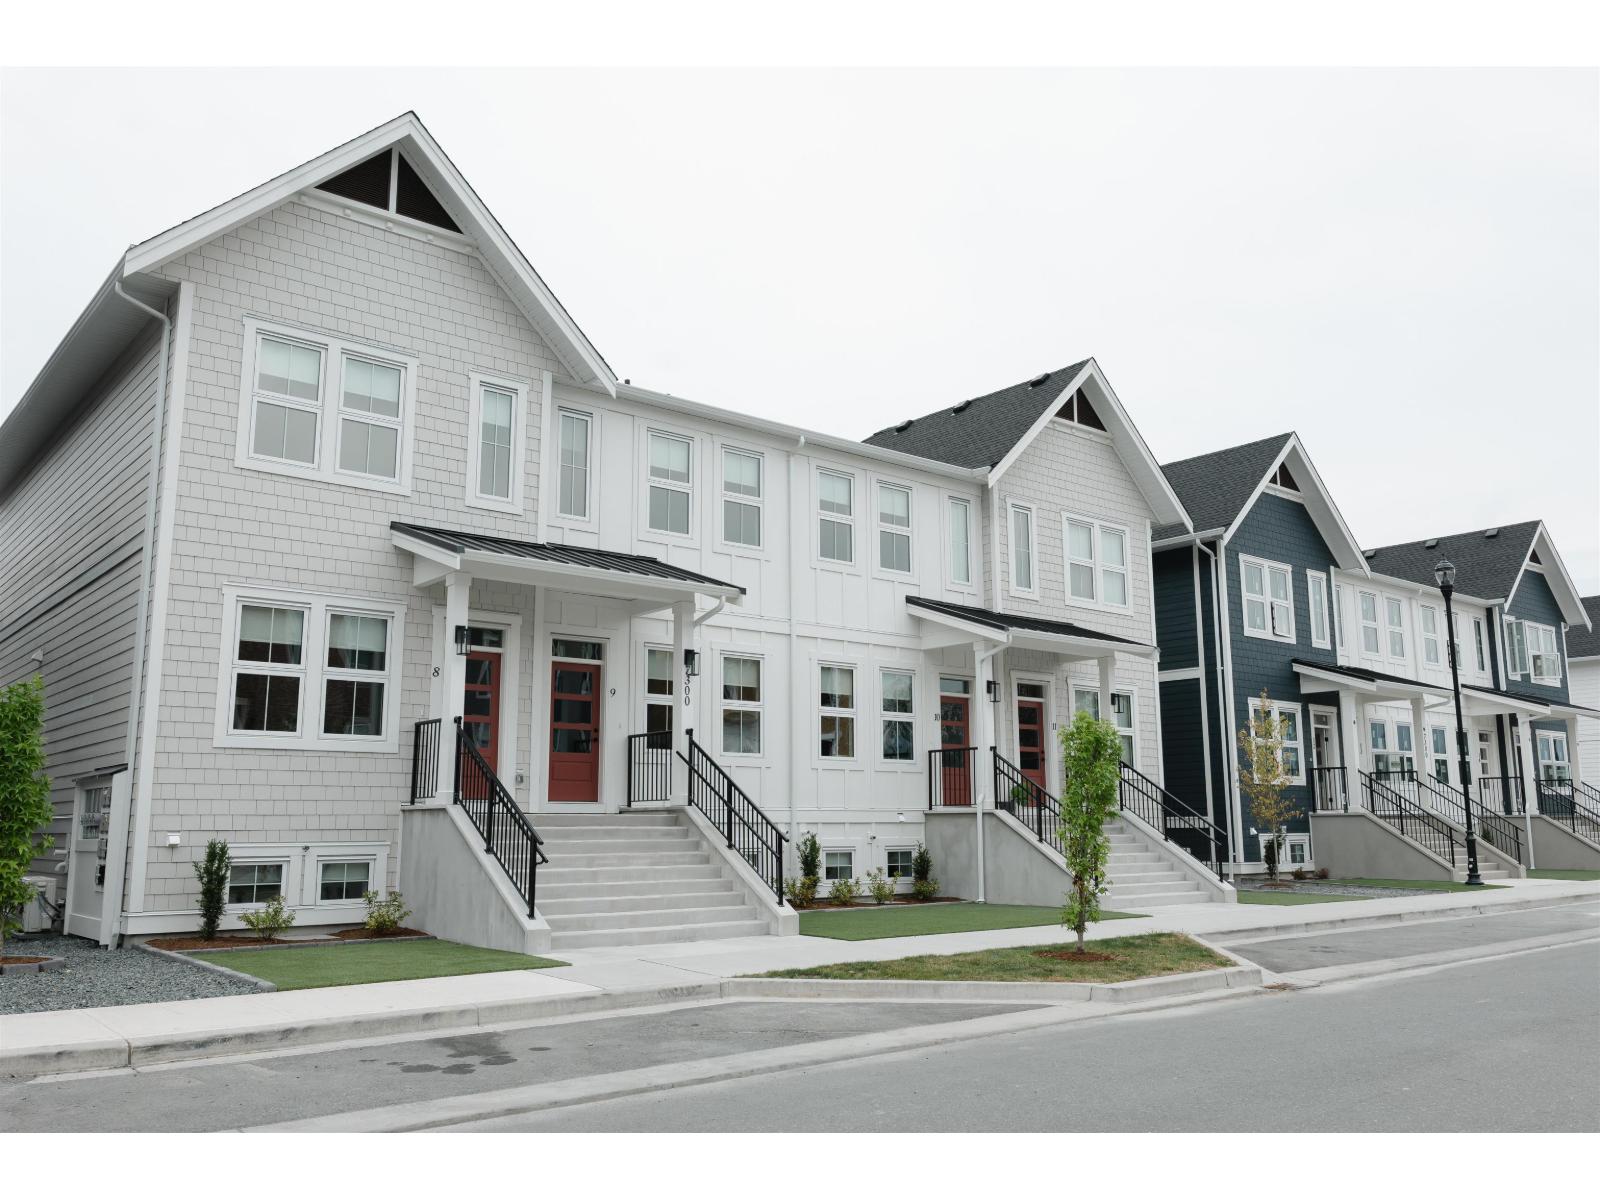
MORE HOME I LESS MONTHLY COST. Move-in ready and made for couples ready to own more. This bright 1,560 sq. ft. Cedarbrook townhome offers 3 bedrooms and 2.5 baths, with room for a nursery, office or guests. Step inside to 10-ft ceilings, expansive windows, quartz counters, open-concept living and an electric fireplace. Best of all? Monthly fees are just $70-leaving more money for life, not strata. Enjoy parks, trails, playgrounds, The Bend café, community events and mountain views right outside your door. No GST or PTT. $584.900. More space, lower fees and a community you'll actually want to call home. 604-793-8578 (id:44393)
Homelife Advantage Realty Ltd.
Chilliwack, British Columbia
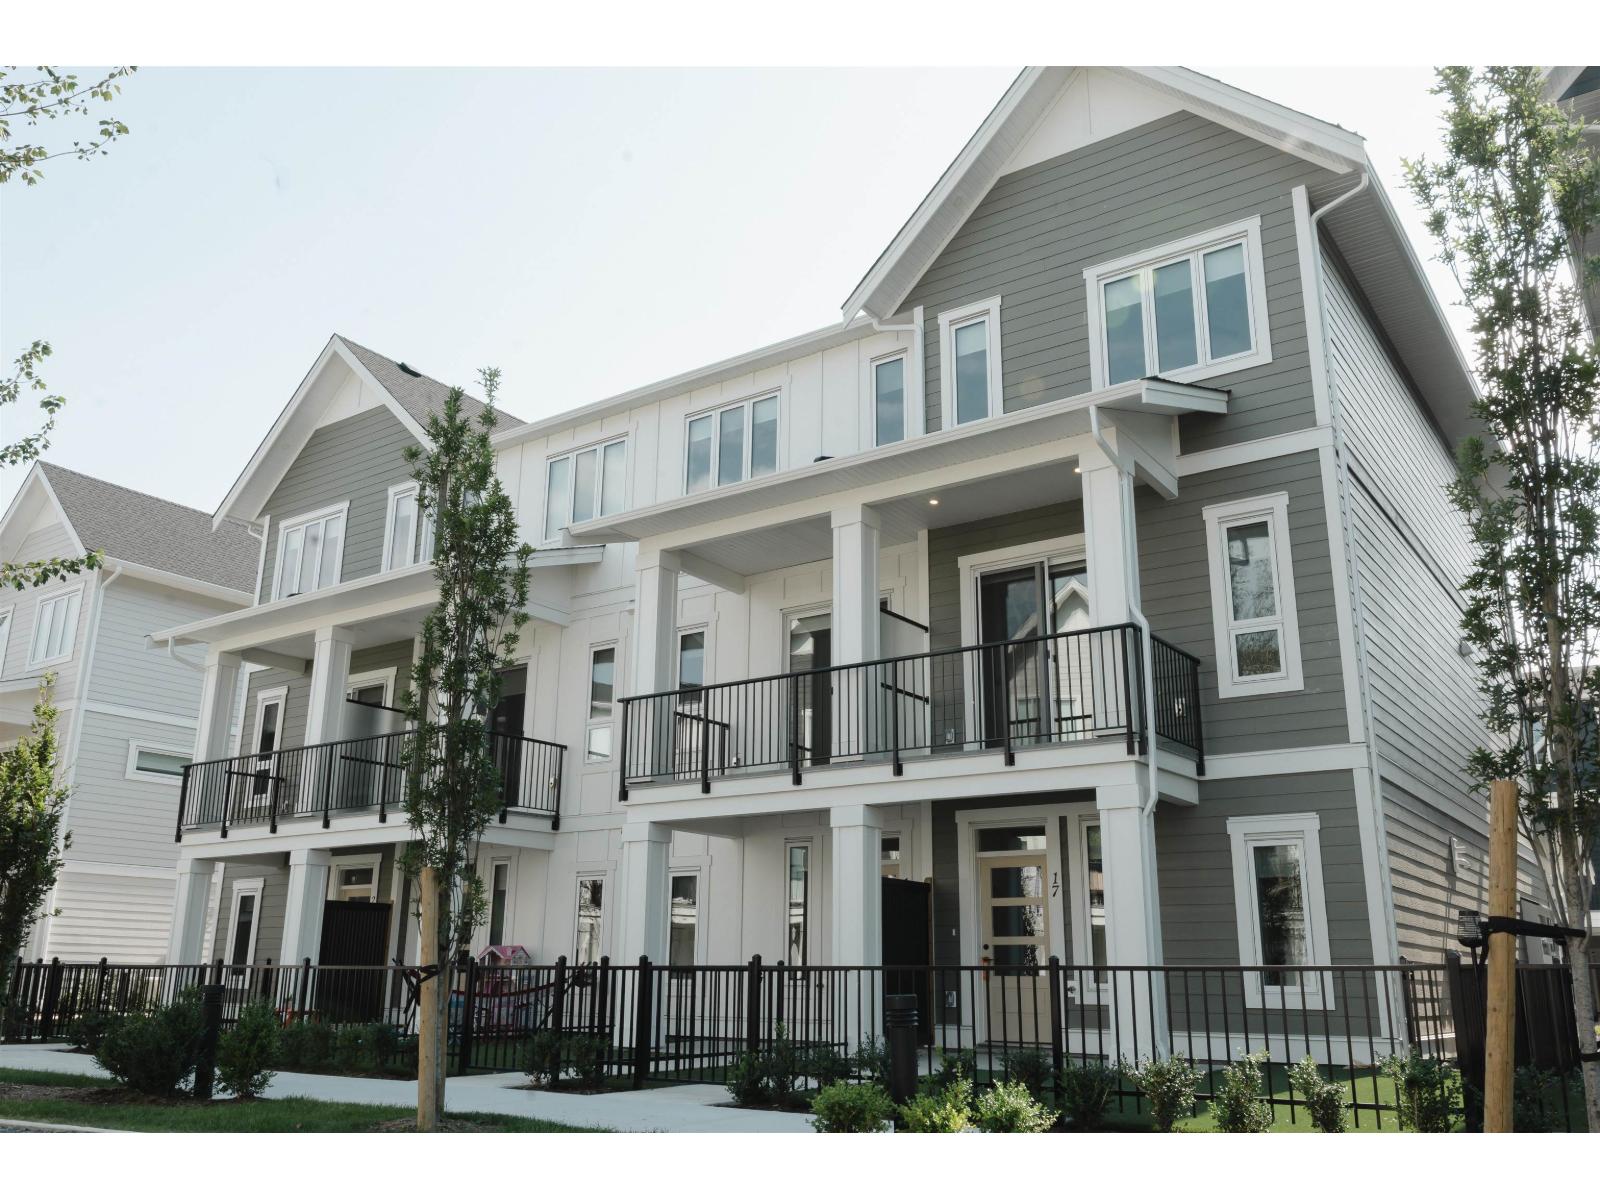
Discover modern townhome living at Cedarbrook"-named Fraser Valley's Residential Community of the Year and built by Multi-Family Home Builder of the Year, Westbow. Your move-in ready, 3-bedroom, 2.5-bathroom townhome features over 1,600 sq. ft. of thoughtfully designed living space with 10-foot ceilings, open-concept layouts, large windows that fill the home with natural light, a feature kitchen island, and a stunning patio with a private fenced backyard. With no GST/PTT, this is a rare opportunity to own an end unit townhome in a vibrant, master-planned community. Cedarbrook offers parks, trails, and year-round events that bring neighbours together"-all set against Chilliwack's breathtaking mountain views. Contact 604-793-8578 to book your private viewing. (id:44393)
Homelife Advantage Realty Ltd.