
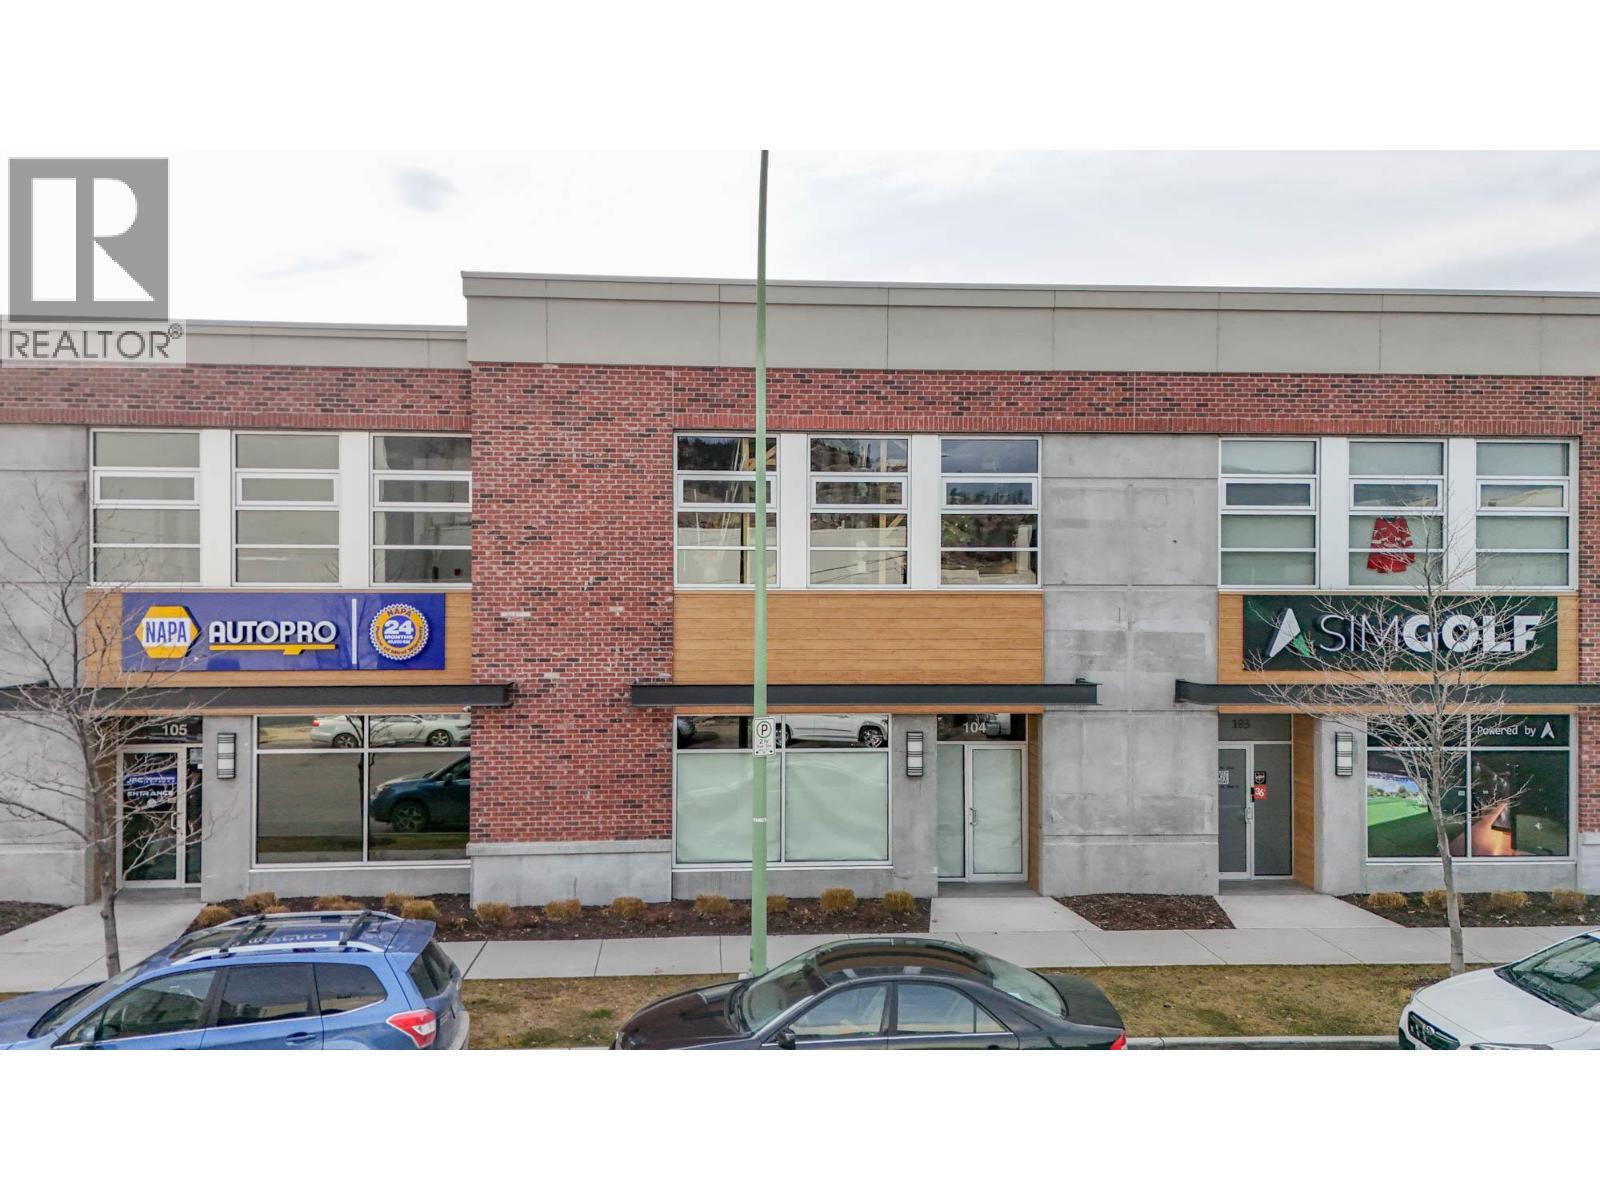
Kelowna, British Columbia
In-line industrial unit in the Clement Business Park with frontage along Vaughan Ave. This unit totals approx. 2,492 SF of industrial space with +/- 1,766 SF on the main level and +/- 726 of mezzanine space. Unit is in shell state, ready for you to design and finish to meet your business needs. Main entrance faces Vaughan Ave, with a single overhead door to the rear for grade-level loading. Abundant street parking in the area along with unit parking to the rear including a loading stall. This is a vibrant and expanding area in the transitional zone between residential and industrial uses, centrally located in Kelowna’s Packing District close to restaurants, craft breweries, offices, and light industrial businesses. (id:44393)
RE/MAX Kelowna
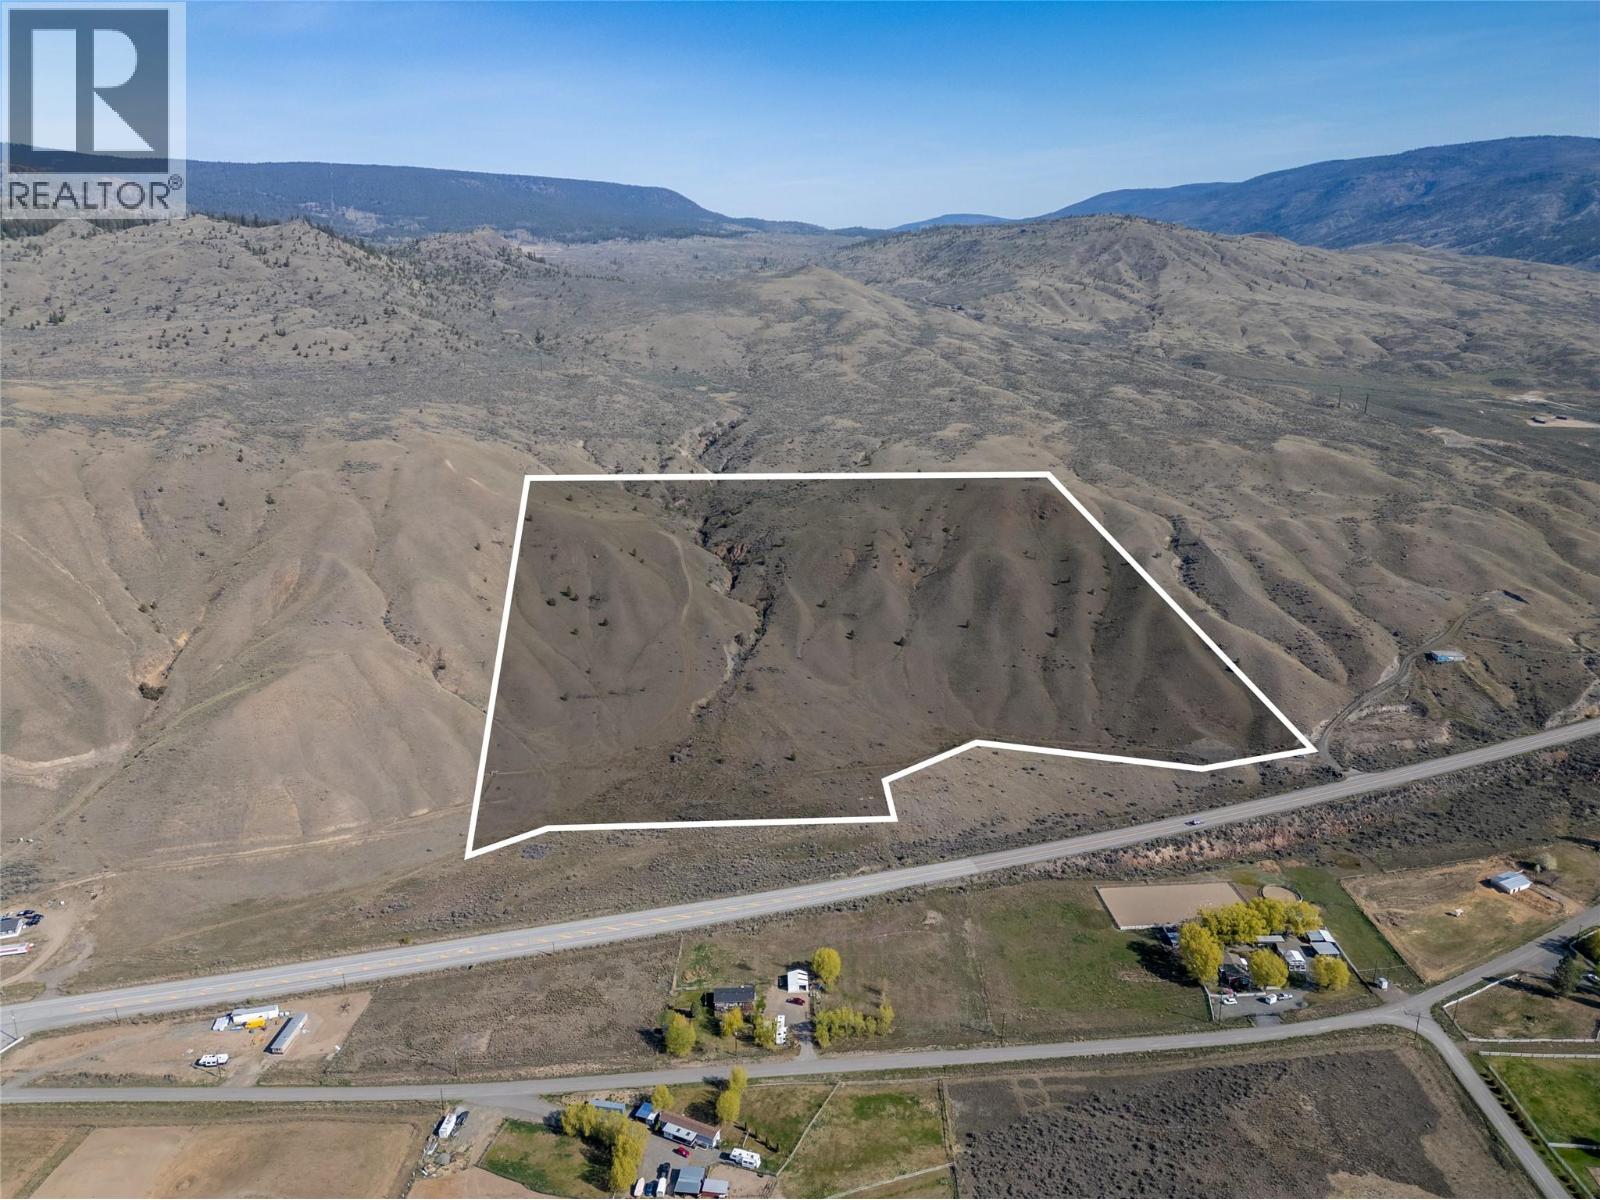
Kamloops, British Columbia
An outstanding opportunity to acquire over 42 acres of land just outside Kamloops. Set on an elevated site, this expansive property offers a compelling combination of natural beauty, privacy, and long-term potential, ideal for a private estate, multi-generational living, or future development. The varied topography features multiple elevations and contours, providing an excellent foundation for a custom home designed to capture views and natural light. With road access and ample frontage, the parcel may also offer potential for subdivision into up to four lots, subject to required studies and municipal approvals. Located approximately 30 minutes from Kamloops, the property delivers the peace and space of rural living while remaining conveniently connected to city amenities and major transportation routes. Proximity to nearby lakes, trails, and recreational opportunities further adds to its appeal. Well suited for investors, builders, or end-users seeking flexibility and vision, this is a rare and strategic land offering. (id:44393)
Royal LePage Westwin Realty
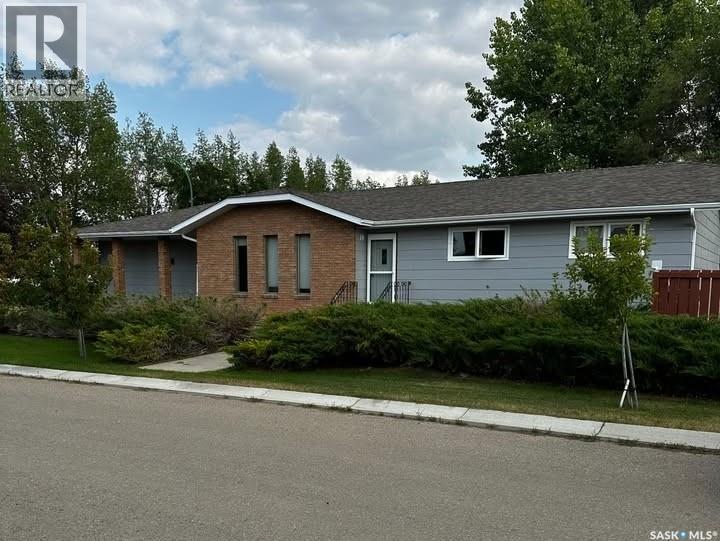
Shaunavon, Saskatchewan
Built in 1986 – Well Maintained & Updated Spacious 1384 sq ft Home Generous Corner Lot Size: 60 ft x 120 ft Main Level: Experience comfortable living with three spacious bedrooms, two modern bathrooms, a dedicated laundry room, and a large living room featuring elegant hardwood floors. The show-stopping kitchen—beautifully renovated in 2016—serves as the heart of the home, complete with a central island, modern recessed lighting, an impressive butler’s pantry, and an expansive double swing pantry, perfect for culinary enthusiasts. Downstairs: Discover a versatile open-concept basement with two additional bedrooms, a bathroom, a stylish wet bar, and a spacious family room—ideal for entertaining or relaxing. The basement flooring was replaced in 2019, ensuring a fresh, modern feel throughout. Premium Property Features: Two-car heated garage—a winter essential, two storage sheds for all your gear, modern central A/C (installed 2017), central vac, and underground sprinklers for easy lawn care. Most windows were replaced in 2023, and shingles were upgraded in 2017, offering peace of mind and outstanding curb appeal. Included Appliances & Extras: Fridge, stove, built-in dishwasher, stackable washer and dryer, and window treatments—all ready for immediate move-in convenience. Prime Location—walking distance to Shaunavon High School, the Veren Wickenheiser Centre, pool, and baseball diamonds. Perfect for families and active lifestyles! A must-see opportunity in an excellent neighbourhood—don’t miss your chance to own this remarkable home! (id:44393)
Choice Realty Systems
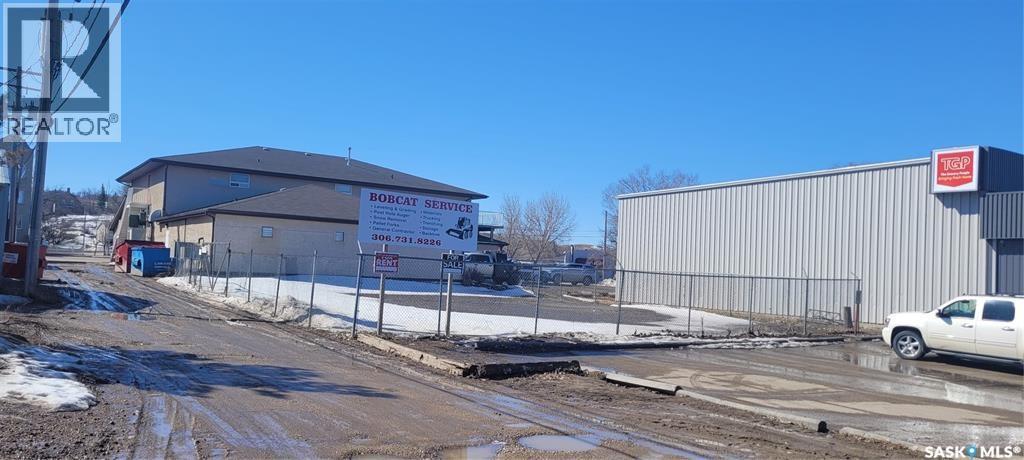
Lumsden, Saskatchewan
Centrally located in the Town of Lumsden with high visibility for both walking and driving traffic. Currently fenced, level, and cleared awaiting the buyers' ideas. (id:44393)
C&c Realty
Osoyoos, British Columbia
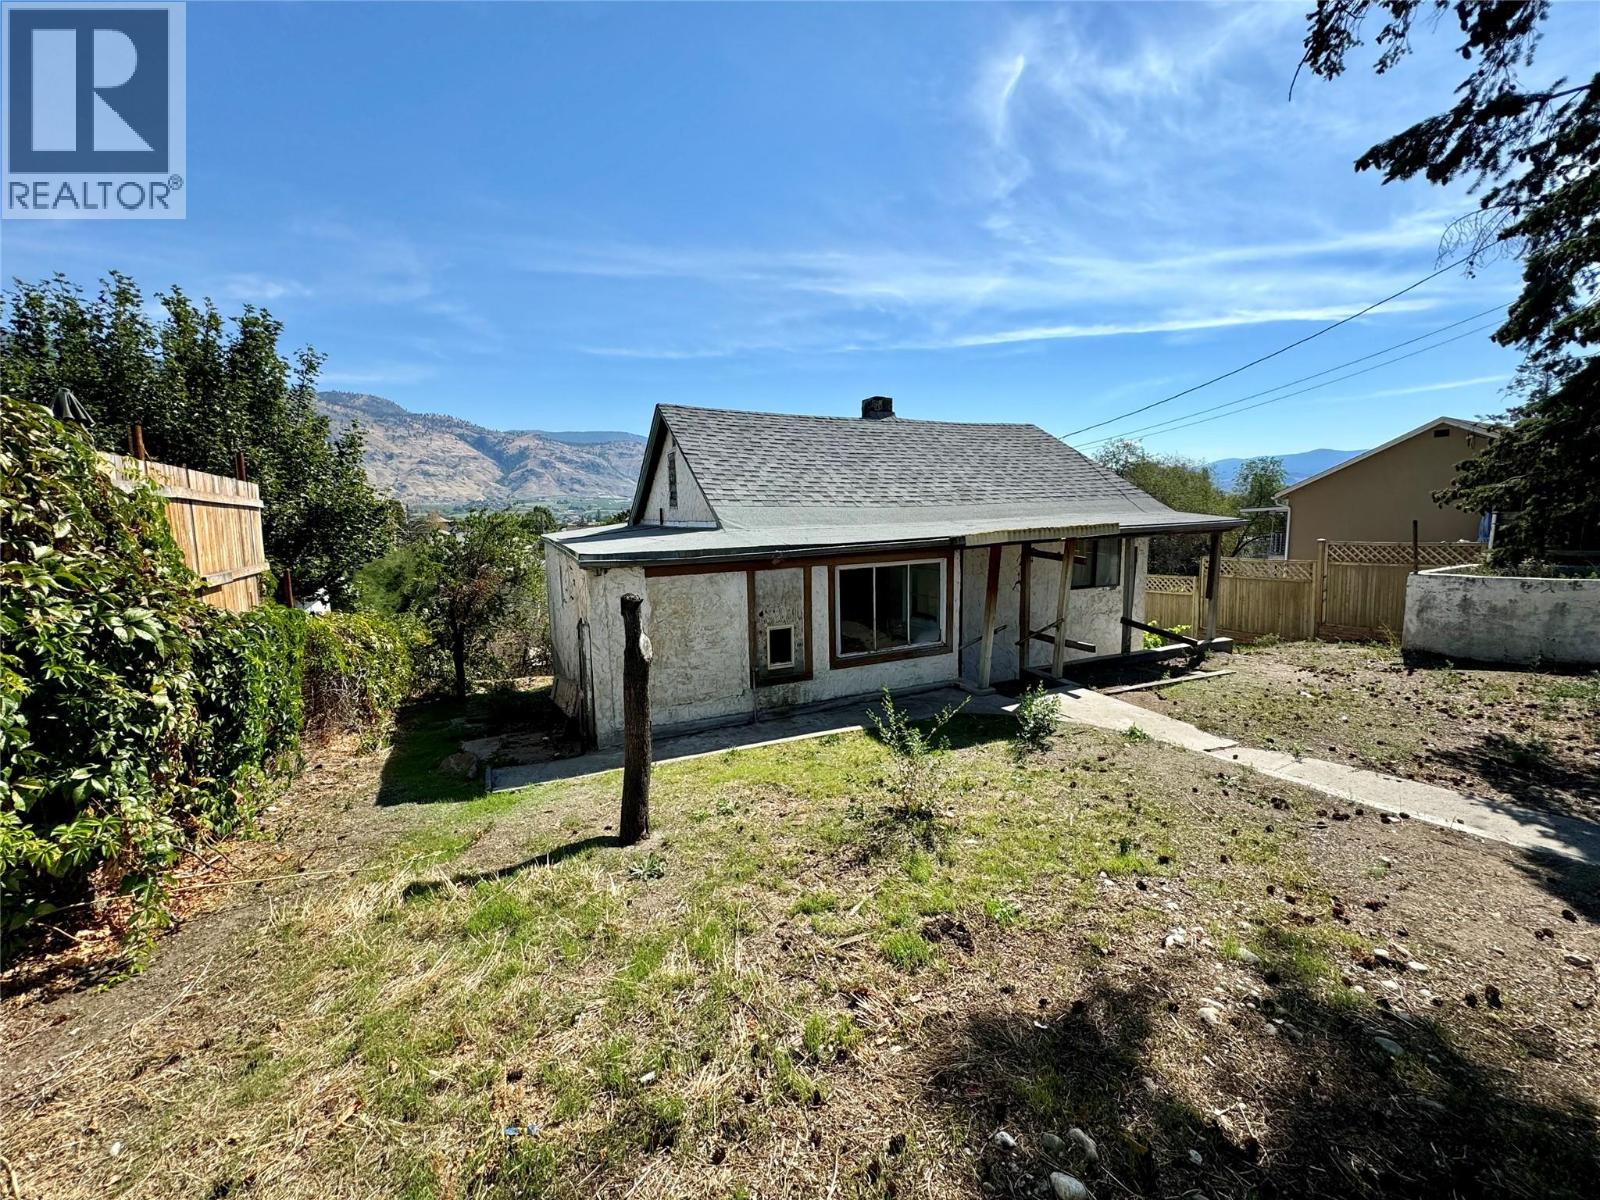
Attention Developers & Investors Best Priced Single Family Home in the Heart of Osoyoos! 7209 Heron Lane presents exceptional value with outstanding future potential. Situated on just over 5,600 sq/ft, this property features a small 2-bedroom, 1-bathroom home ideal for a handyman project, rental holding property, or future redevelopment. Located right in the heart of Osoyoos, you’re just steps to downtown, Main Street shops and coffee spots, the elementary school, library, community centre, medical offices, and only minutes to Osoyoos Lake and Gyro Beach. Walkability and convenience truly set this property apart. From a development standpoint, the upside is significant. Zoned RM1 (Multiple Family Residential), the property offers strong density potential. Under the proposed zoning bylaw, there may be allowance for up to 3 storeys and 4-6 units, with a 15m height limit and possible lake views from upper levels. Whether you’re looking to renovate and hold, build multi-family, or secure land in a prime in-town location, this property checks all the boxes. Opportunities like this at this price point are rare in Osoyoos. Don’t miss your chance to capitalize on the upside. (id:44393)
RE/MAX Realty Solutions
Abbotsford, British Columbia
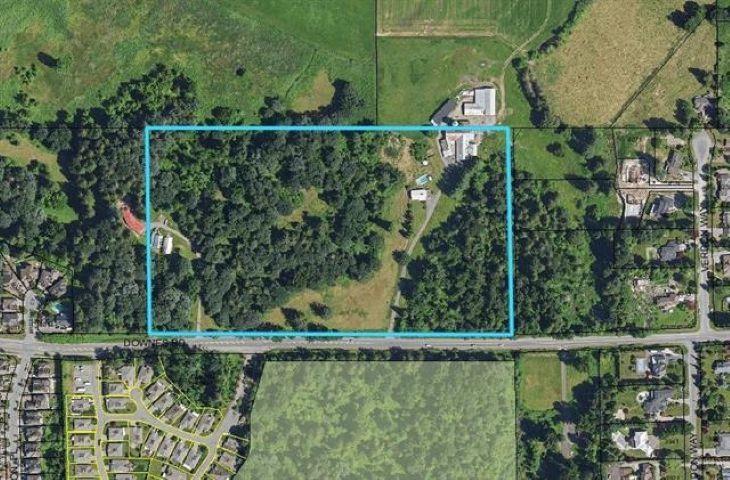
23.65 acres on Downes Rd and within the urban boundary of Abbotsford. Out of the ALR. A very unique property that deserves a keen vision for the future. Currently zoned CR Country Residential but in the OCP Land use as SSMUH-4 which allows up to 4 units per lot. The City of Abbotsford may look at higher density and or school/assembly use. The land is rolling with outstanding views to the north. There is a large ravine that dissects the property which creates several large building sites and would create a very special development. Property is currently used for farming and has a very liveable older home plus several outbuildings, Very close to MEI and the soon to be built Khalsa School. Only 5 mins to the city center, Municipal water and sewer at the road. Appointments required to view the property (id:44393)
Sutton Group-West Coast Realty (Abbotsford)
Okanagan Falls, British Columbia
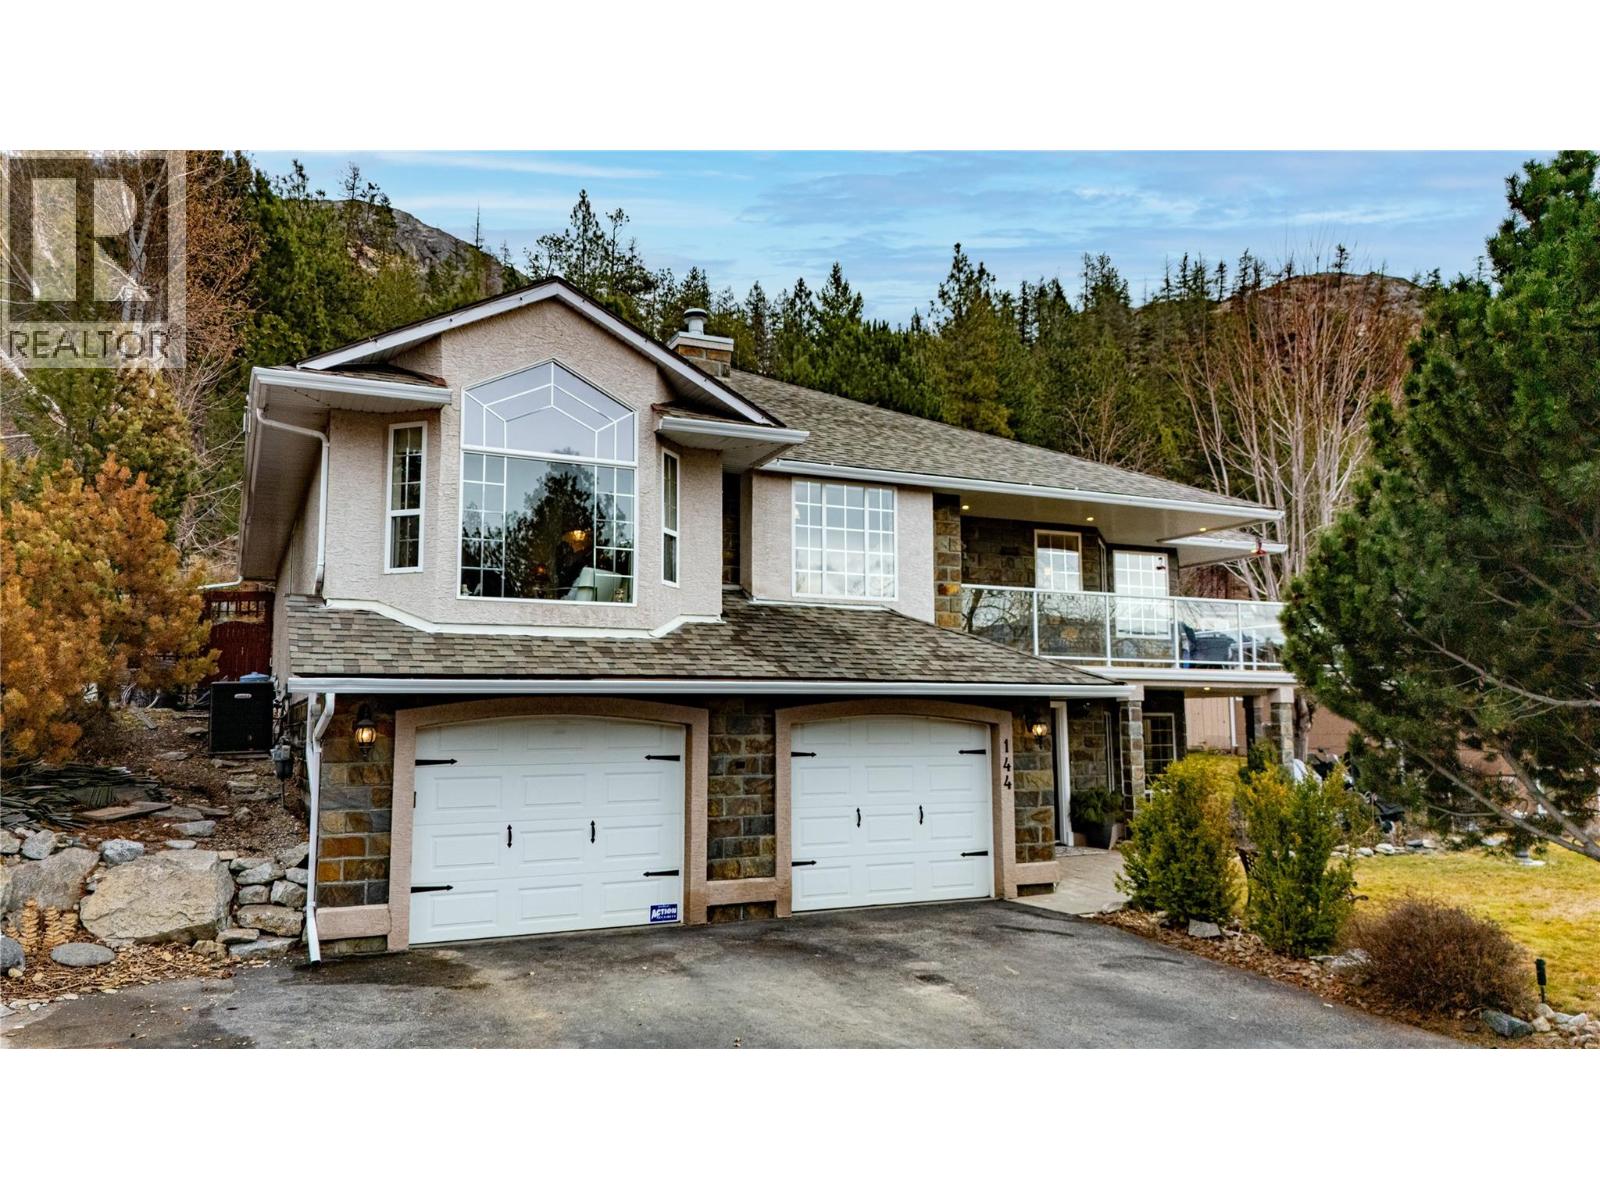
STILLNESS, SKY & LAKEVIEWS. Welcome to Heritage Hills, where nature, privacy and community come together above Skaha Lake. This 4 BED + OFFICE / 3 BATH home backs onto CROWN LAND, offers your own HOBBY VINEYARD, wildlife sightings and a rare sense of space beyond your fence line. Designed for everyday comfort and entertaining, the main floor features HARDWOOD FLOORS, a bright kitchen with peekaboo lake views and sunset exposure, and TWO GAS FIREPLACES including a striking THREE-SIDED fireplace with craftsman stonework. The PRIMARY SUITE is a true retreat with walk-in closet, 4pc ensuite and French doors leading to the private backyard. The lower level adds flexibility with a large REC ROOM, additional bedroom and bath, plus plumbing in place for a FUTURE KITCHENETTE ideal for extended family or guests. Thoughtful upgrades include NEWER ROOF, furnace, hot water tank, heat pump, HEATED FLOORS with porcelain tile, new baseboards, newer appliances, and plumbing. Outside, enjoy a usable backyard with PERGOLA, new stone veneer accents and established fruit trees including plum, apple, cherry, peach, nectarine, grapevines and strawberries. DOUBLE GARAGE + RV PARKING. Quietly exceptional, a well established neighbourhood with nearby parks, trails, school bus service & transit access. Executive living. Natural surroundings. Space to breathe. (id:44393)
Exp Realty
Williams Lake, British Columbia
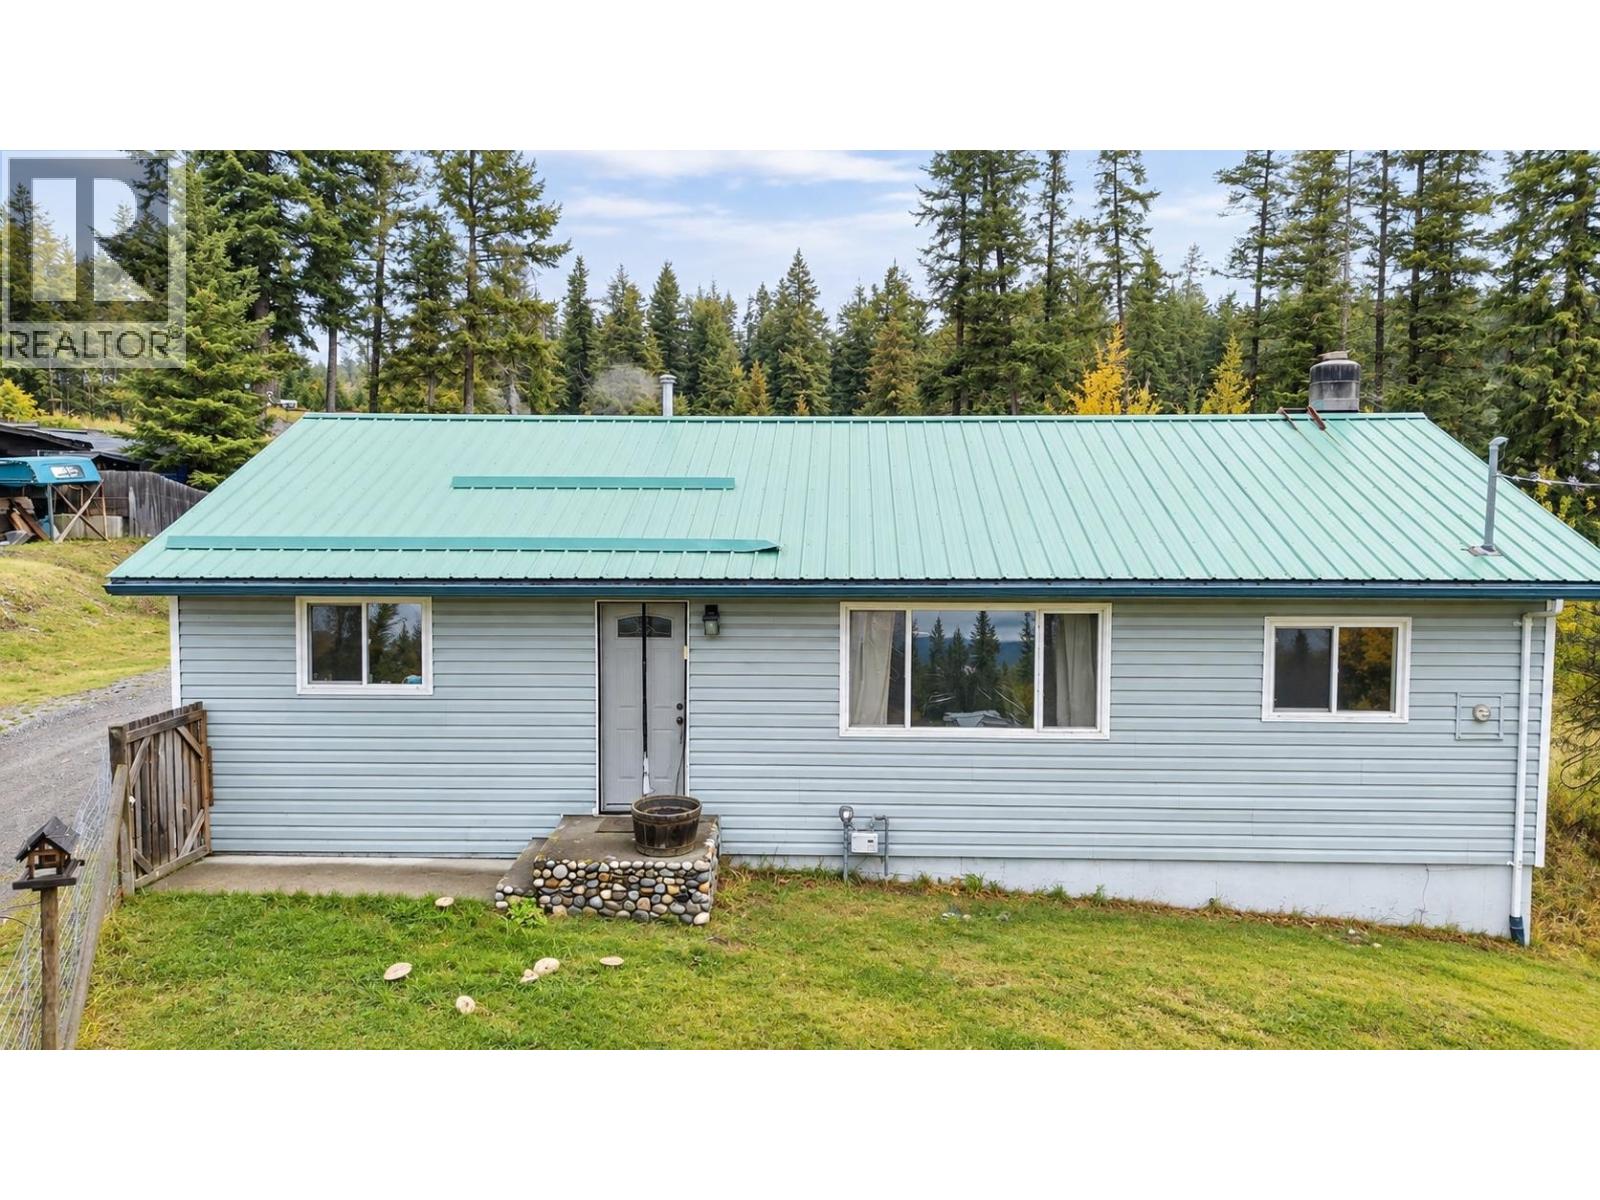
This charming rancher offers three bedrooms and two bathrooms on just over a half-acre lot. Light-filled living space, a fenced yard and a small workshop provides great functionality for the hobbyists or storage. Located in a desirable neighbourhood with convenient access to local amenities, this affordable property is an excellent opportunity for first-time buyers, investors, or anyone seeking one-level living on a generous lot. Don't miss it! (id:44393)
Royal LePage Interior Properties

Saskatoon, Saskatchewan
SHOWHOME now open! 419-155 McFaull Way. Welcome to Wilson’s Ranch — where modern design meets everyday functionality. This well-crafted 3-bedroom, 2.5-bath semi-detached home (Duplex B) offers an open-concept layout ideal for both daily living and entertaining. Highlights include a dedicated podcast and home office space, a spacious primary suite with a walk-in closet and ensuite, double attached garage and the convenience of an upper-level laundry room. The stylish kitchen flows effortlessly into the dining and living areas, creating a bright, inviting atmosphere perfect for gathering with family and friends. Enjoy a fully fenced and landscaped backyard and deck with privacy wall. Situated just steps from Wilsons Lifestyle Centre, The Keg Steakhouse + Bar, Save-On-Foods, Landmark Cinemas, and Motion Fitness, this location offers unbeatable access to essential amenities. With nearby parks, future schools, and public transit, it’s a community designed to grow with you. All North Prairie homes are protected under the Saskatchewan Home Warranty Program. PST & GST included with rebate to builder. Photos are for reference only and may not reflect the exact unit. *First-Time Home Buyer Price: $476,656* Eligibility for the First Time Home Buyer GST rebate is determined solely by CRA. Purchasers are responsible for confirming they meet all eligibility requirements. If a rebate is not approved or is reduced, the Purchaser is responsible for paying the full GST amount. (id:44393)
Coldwell Banker Signature
Victoria, British Columbia
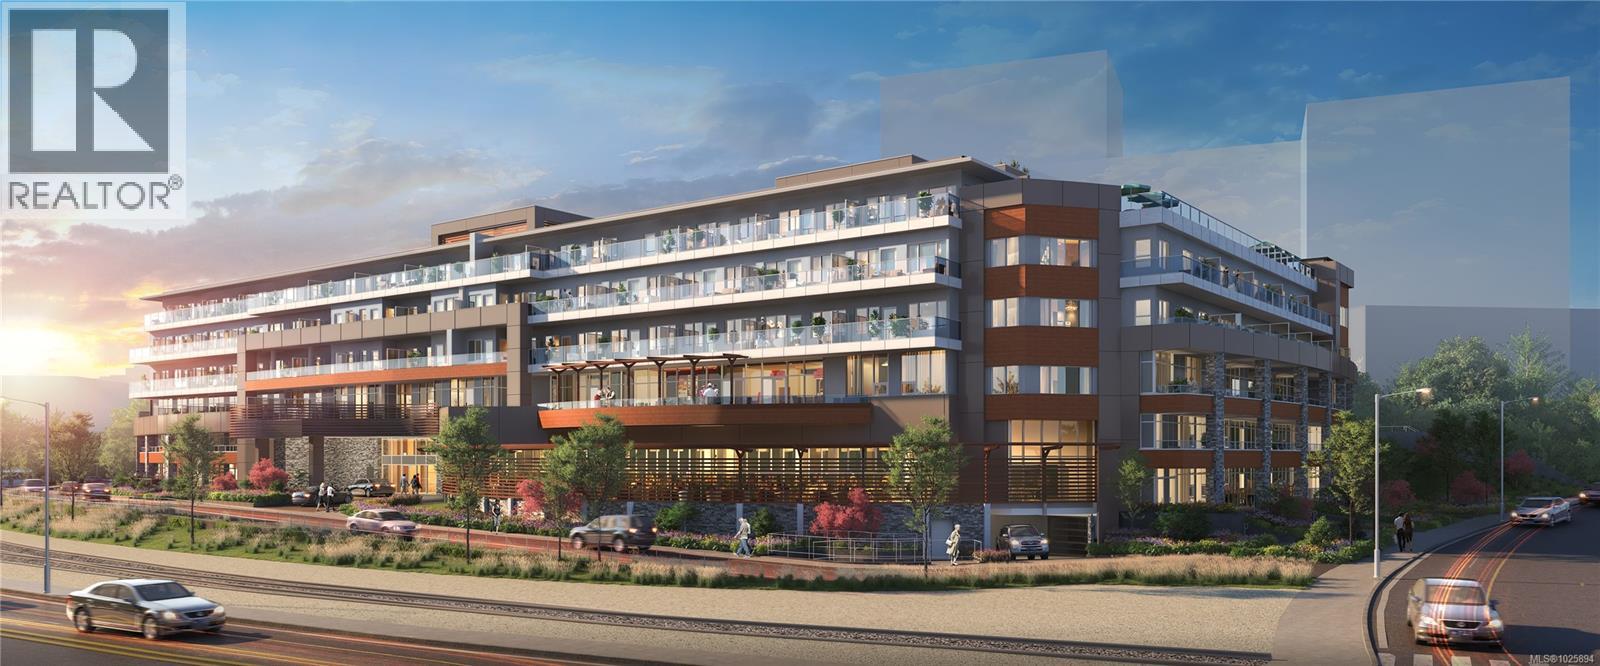
Suite 518 is a 2 bed / 2 bath suite. Parking avail to rent. Ev Ready. Welcome to Opal Victoria—an exceptional collection of 48 pre-sale condominiums now for sale within a 160-suite luxury seniors' community in the heart of Songhees. Designed for adults 65+, with flexibility for a younger spouse or intergenerational living, Opal offers independent living with the option to transition seamlessly into licensed care. Just steps from the waterfront walkway and downtown, yet set apart by the Johnson Street Bridge, Opal is surrounded by ocean access and mountain views in a resort-like setting located at the corner of Tyee and Kimta Roads. Enjoy 30,000 sq ft of amenities including a rooftop Sky lounge with fire bowls, farm-to-table herb gardens, theatre, movement studio, salon, 24-hour concierge, and more. Save on Foods and additional shops and services are just three blocks away. Live well today and into the future. Presentation Centre now open. (id:44393)
Real Broker B.c. Ltd.
Victoria, British Columbia

Suite 512 is a one bed, one bath suite. Parking avail to rent. Ev Ready. Welcome to Opal Victoria—an exceptional collection of 48 pre-sale condominiums now for sale within a 160-suite luxury seniors' community in the heart of Songhees. Designed for adults 65+, with flexibility for a younger spouse or intergenerational living, Opal offers independent living with the option to transition seamlessly into licensed care. Just steps from the waterfront walkway and downtown, yet set apart by the Johnson Street Bridge, Opal is surrounded by ocean access and mountain views in a resort-like setting located at the corner of Tyee and Kimta Roads. Enjoy 30,000 sq ft of amenities including a rooftop Sky lounge with fire bowls, farm-to-table herb gardens, theatre, movement studio, salon, 24-hour concierge, and more. Save on Foods and additional shops and services are just three blocks away. Live well today and into the future. Presentation Centre now open. (id:44393)
Real Broker B.c. Ltd.
Victoria, British Columbia
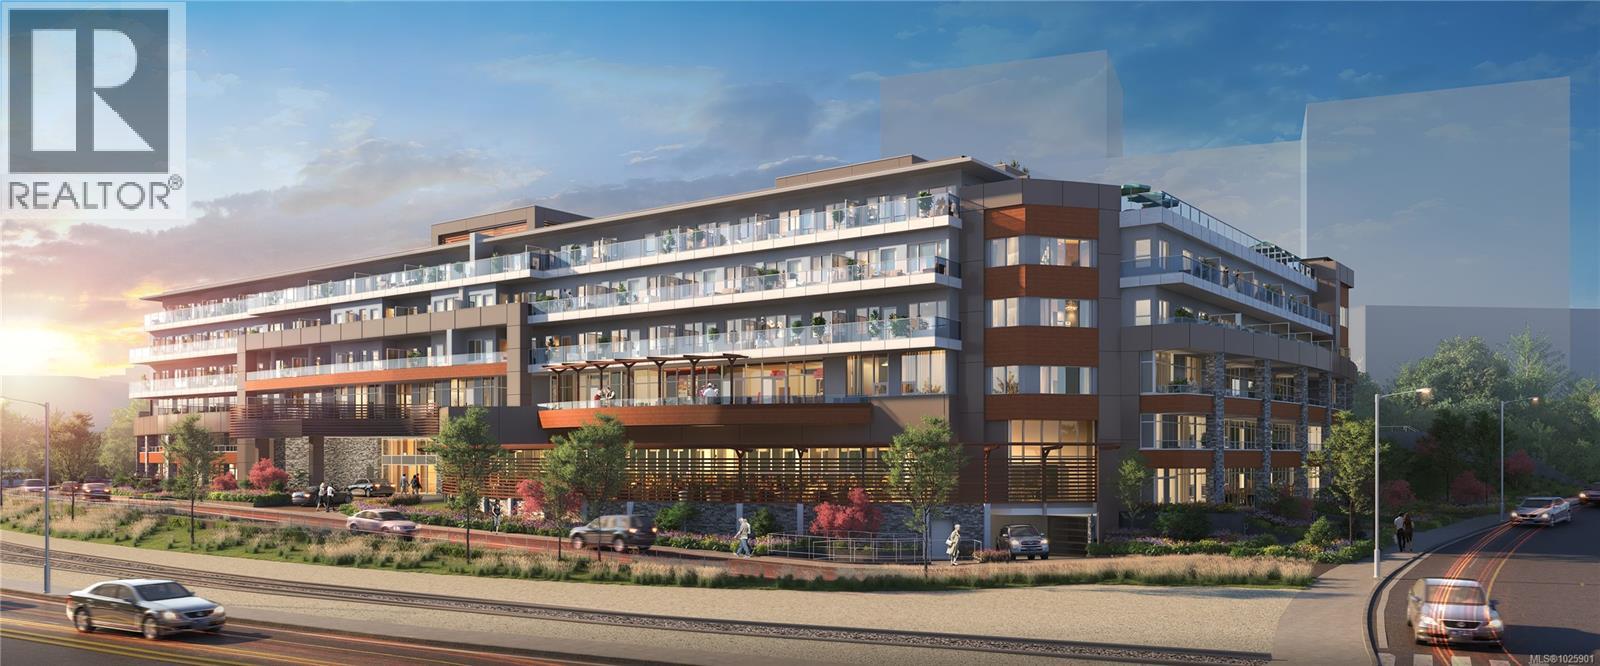
Suite 209 is a one bed and den suite. Parking avail to rent. Ev Ready. Welcome to Opal Victoria—an exceptional collection of 48 pre-sale condominiums now for sale within a 160-suite luxury seniors' community in the heart of Songhees. Designed for adults 65+, with flexibility for a younger spouse or intergenerational living, Opal offers independent living with the option to transition seamlessly into licensed care. Just steps from the waterfront walkway and downtown, yet set apart by the Johnson Street Bridge, Opal is surrounded by ocean access and mountain views in a resort-like setting located at the corner of Tyee and Kimta Roads. Enjoy 30,000 sq ft of amenities including a rooftop Sky lounge with fire bowls, farm-to-table herb gardens, theatre, movement studio, salon, 24-hour concierge, and more. Save on Foods and additional shops and services are just three blocks away. Live well today and into the future. Presentation Centre now open. (id:44393)
Real Broker B.c. Ltd.
Sointula, British Columbia
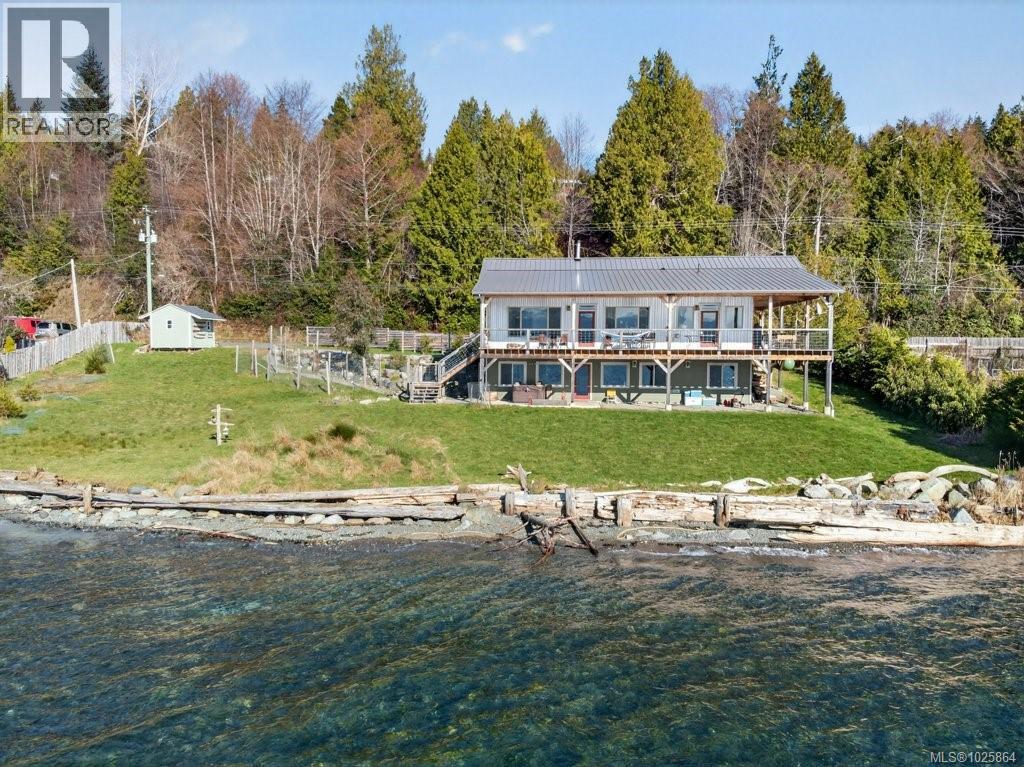
This 8-year-old oceanfront residence is a warm and inviting home featuring custom woodwork and thoughtful design. Spanning a generous double lot with 188 feet of walk-on beachfront, this 0.45 acre property provides space for expansion if desired. The home is a main level with walk out lower level, a wrap-around porch is accessible from the side of the home leading to the oceanfront deck, which offers outstanding views to the south and west across the water and over to Vancouver Island, with the Vancouver Island mountains as the backdrop. Every room invites you in, from the kitchen with its stunning custom-built centre island to the living room, anchored by a cozy wood stove and framing the Broughton Strait through massive picture windows. The primary suite is a private retreat featuring deck access, a walk-in closet with custom shelving, and a spa-like ensuite with a walk-in steam shower. Engineered wood floors and local wood accents and trim add to the west coast ambiance. Descend the stairs—past a unique island-driftwood railing—to a walk-out level currently hosting a gym and guest suite. Plumbed and wired for a second kitchen, this space offers potential for a full suite, a studio, or a family room. The oceanfront cedar deck is fully covered for year-round enjoyment and offers a place to sit and relax, listening to the water on the shore as the sun sinks behind the Vancouver Island mountains. From the refurbished equestrian center barn doors to accents salvaged from an original island boathouse, every inch of this beautifully crafted home tells a story. This home and property provides an inviting retreat for island living, whether to enjoy with a family year-round or to use as a seasonal residence. It is ready to open its doors to new owners looking to live that special island lifestyle. Malcolm Island and the town of Sointula offer a picturesque west coast lifestyle, accessed by ferry from Port McNeill on Vancouver Island. (id:44393)
Royal LePage Advance Realty
Keremeos, British Columbia
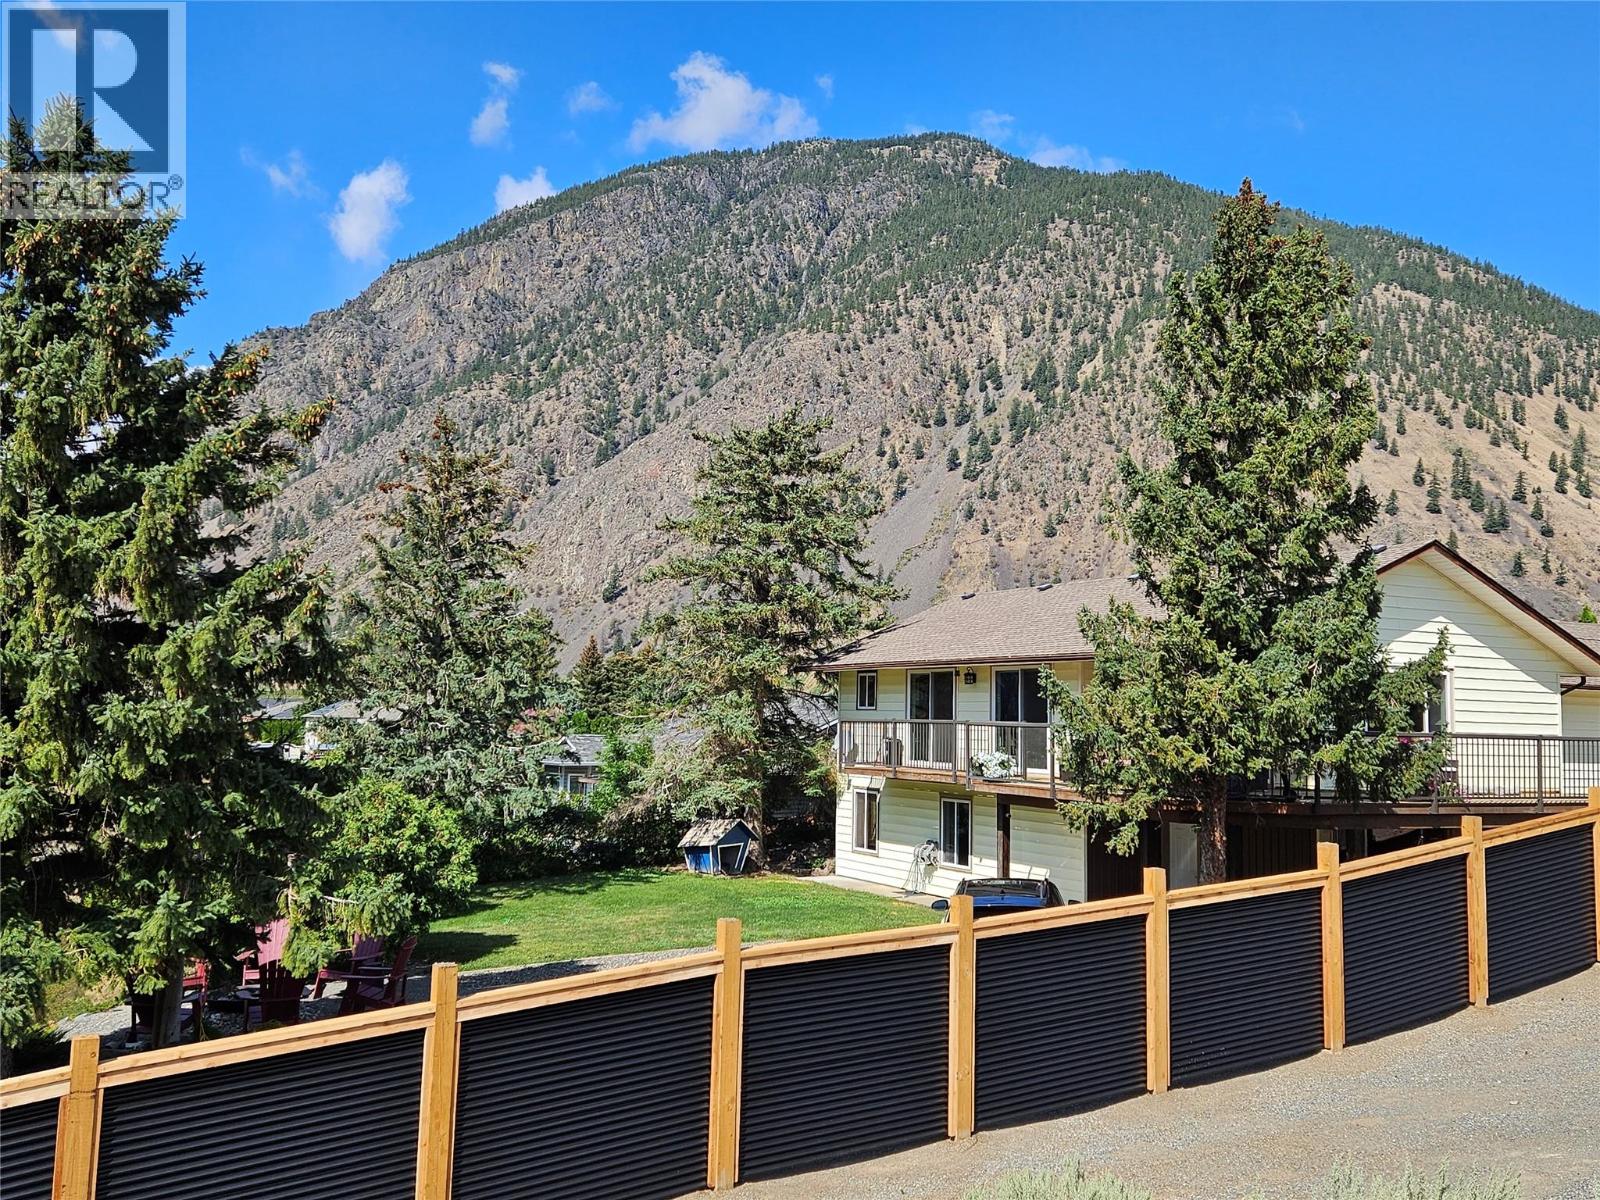
4 bedroom, 2 bathroom family home walking distance to schools. Brand new AC added so you can relax with central air! Drive up your private driveway and enter the home into your living areas and the gorgeous deck overlooking Keremeos out the many sliding glass doors, there is no shortage of views! 1 bedroom up, or make it your office or den and a full bathroom and your full size indoor pool. Downstairs has 3 bedrooms, walk-out to a private backyard, fire-pit and great views. Great retirement home too, keep active in the pool, and just try to keep company from coming and sharing your amazing small town life with so many great restaurants and things to do, there is no limit to the fun. sunning areas, pond, views and room for pets, this one of a kind home is well worth a look, its easy to imagine enjoying life from here. (id:44393)
Royal LePage Locations West
Kelowna, British Columbia
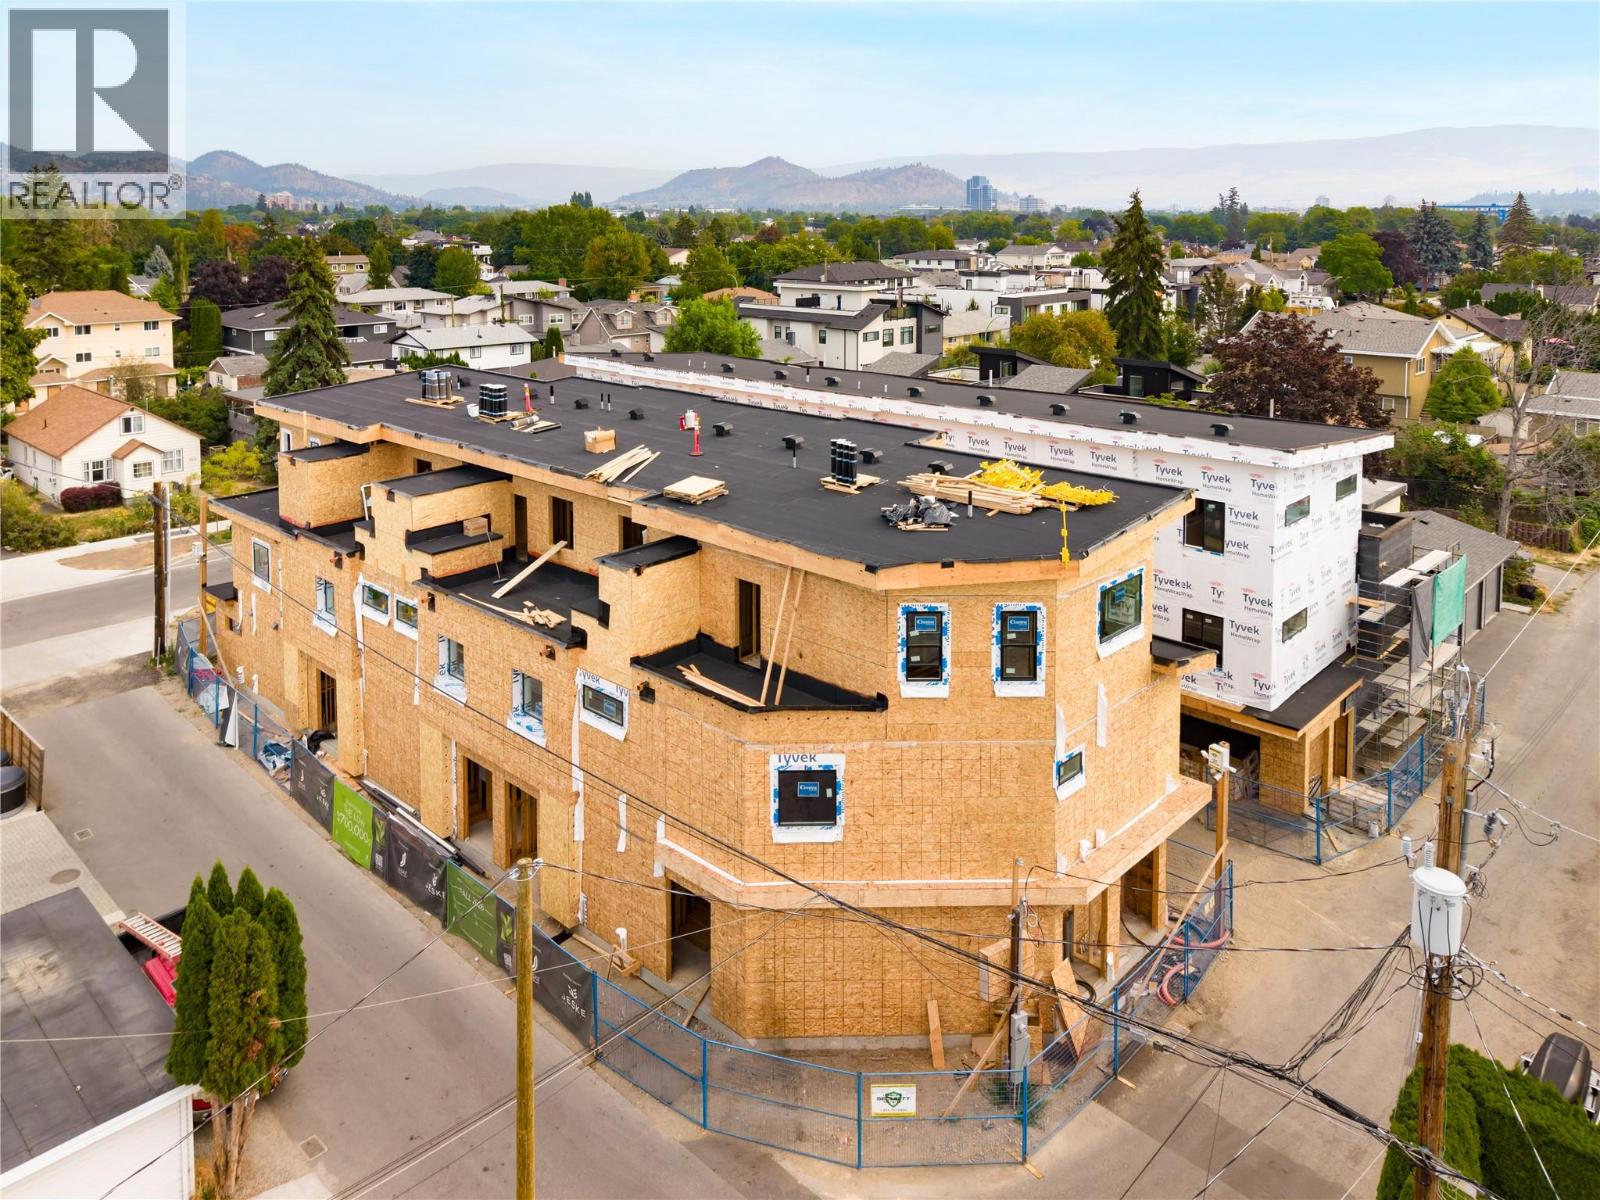
SITE TOURS NOW AVAILABLE BY APPOINTMENT ONLY! Welcome to #5 735 Morrison Avenue! Coming Winter 2026, Morrison Grove is an exclusive collection of 11 boutique townhomes designed and built for the Okanagan lifestyle right in the heart of South Pandosy! This 3-bedroom, 2-bathroom unit offers 1,503 sq. Ft of interior living space, plus a 115 sq. Ft balcony. The main level features 10’ ceilings and includes the kitchen, living room, and primary bedroom with full ensuite, offering convenient single-level living. The upstairs offers two more bedrooms, full bathroom, laundry closet, and balcony. Each townhome radiates sophistication through high-quality finishings and design; hardwood floors, LED lighting, custom 9-foot cabinetry, quartz countertops, premium induction cooktop, stainless steel appliances, generous storage, SonoPan soundproofing for everyday comfort, and a true “life sized” double garage. Set in the vibrant South Pandosy neighborhood, you’re minutes to beaches, waterfront parks, cafes, restaurants, shops, schools, Okanagan College and Kelowna General Hospital (KGH). Rentals are allowed, with restrictions (min. 30 days) and pets are also allowed, with restrictions (two dogs or two cats, or one of each [no size and/or breed restrictions]). Purchase price, plus GST. (id:44393)
Oakwyn Realty Okanagan
Kelowna, British Columbia
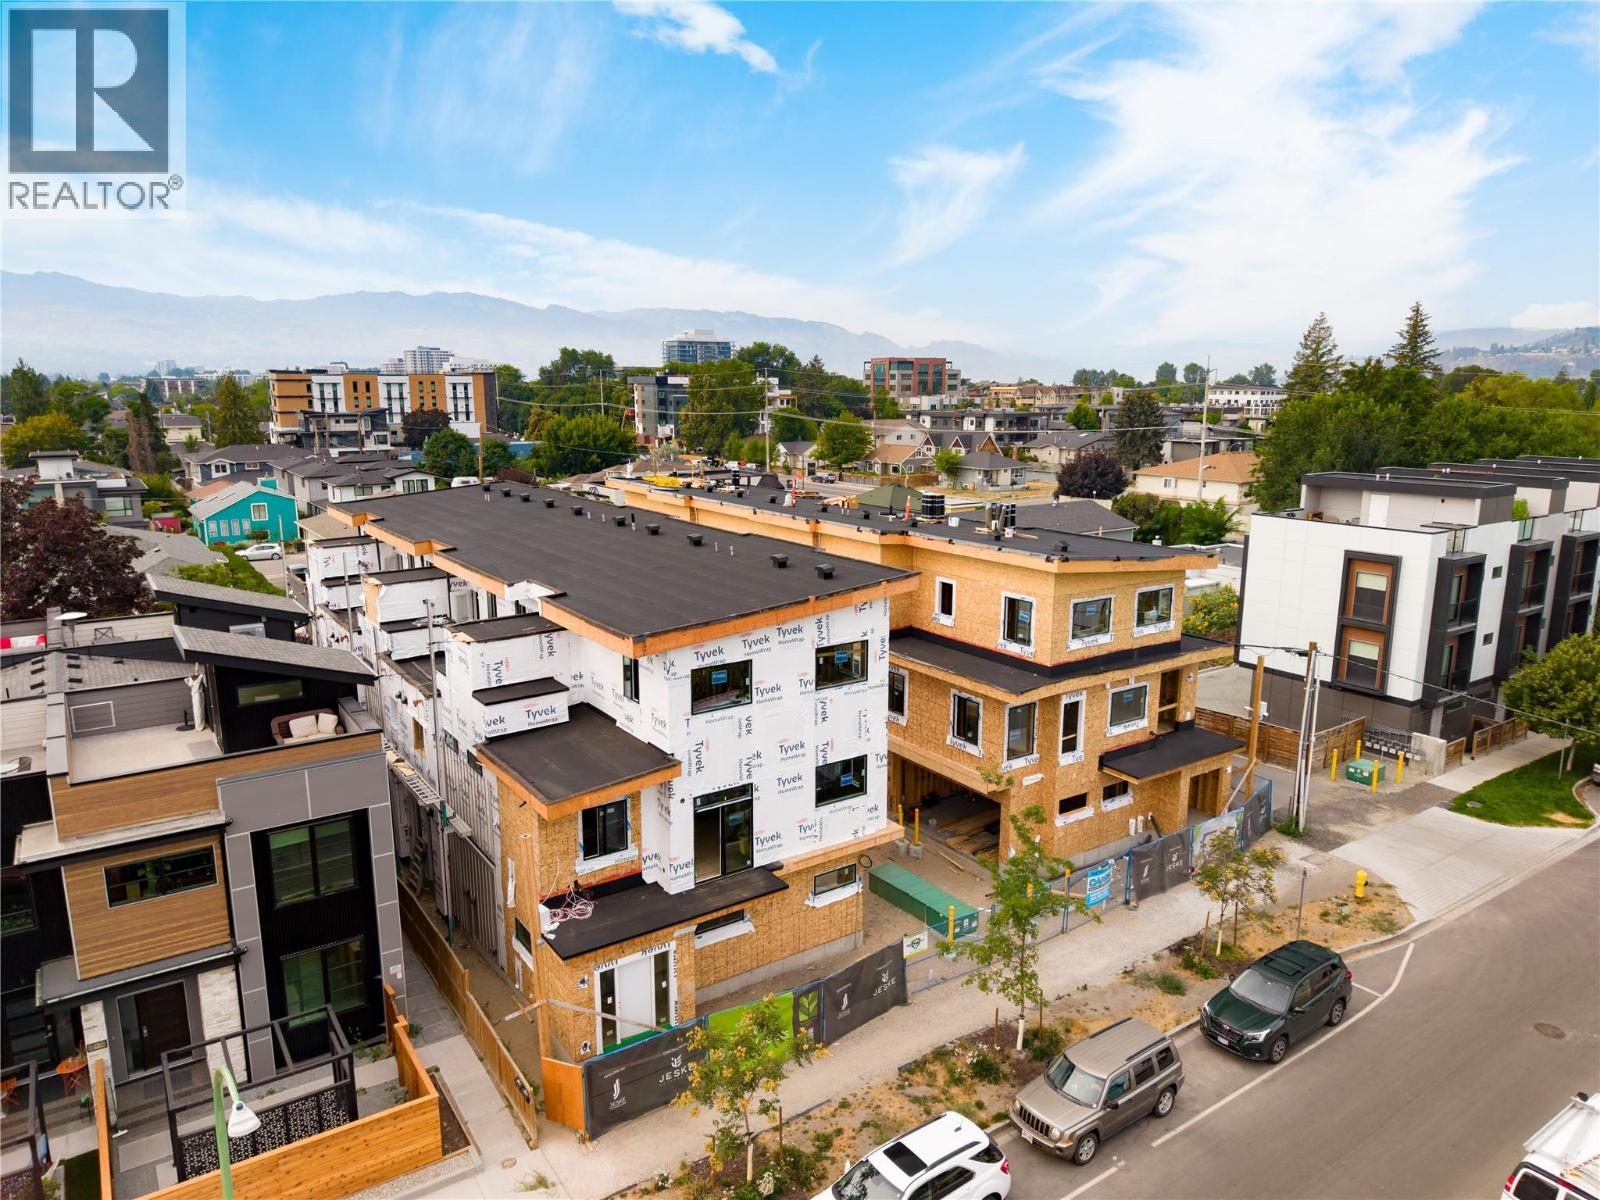
SITE TOURS NOW AVAILABLE BY APPOINTMENT ONLY! Welcome to #2 743 Morrison Avenue! Coming Fall 2026, Morrison Grove is an exclusive collection of 11 boutique townhomes designed and built for the Okanagan lifestyle right in the heart of South Pandosy! This 3-bedroom, 2-bathroom unit offers 1,124 sq. Ft of interior living space, plus a 111 sq. Ft balcony. The main level features 10’ ceilings and includes the kitchen, living room, and primary bedroom with full ensuite, offering convenient single-level living. The upstairs offers two more bedrooms, full bathroom, laundry closet, and balcony. Each townhome radiates sophistication through high-quality finishings and design; hardwood floors, LED lighting, custom 9-foot cabinetry, quartz countertops, premium induction cooktop, stainless steel appliances, generous storage, SonoPan soundproofing for everyday comfort, and a true “life sized” garage. Set in the vibrant South Pandosy neighborhood, you’re minutes to beaches, waterfront parks, cafes, restaurants, shops, schools, Okanagan College and Kelowna General Hospital (KGH). Rentals are allowed, with restrictions (min. 30 days) and pets are also allowed, with restrictions (two dogs or two cats, or one of each [no size and/or breed restrictions]). Purchase price, plus GST. (id:44393)
Oakwyn Realty Okanagan
Kelowna, British Columbia
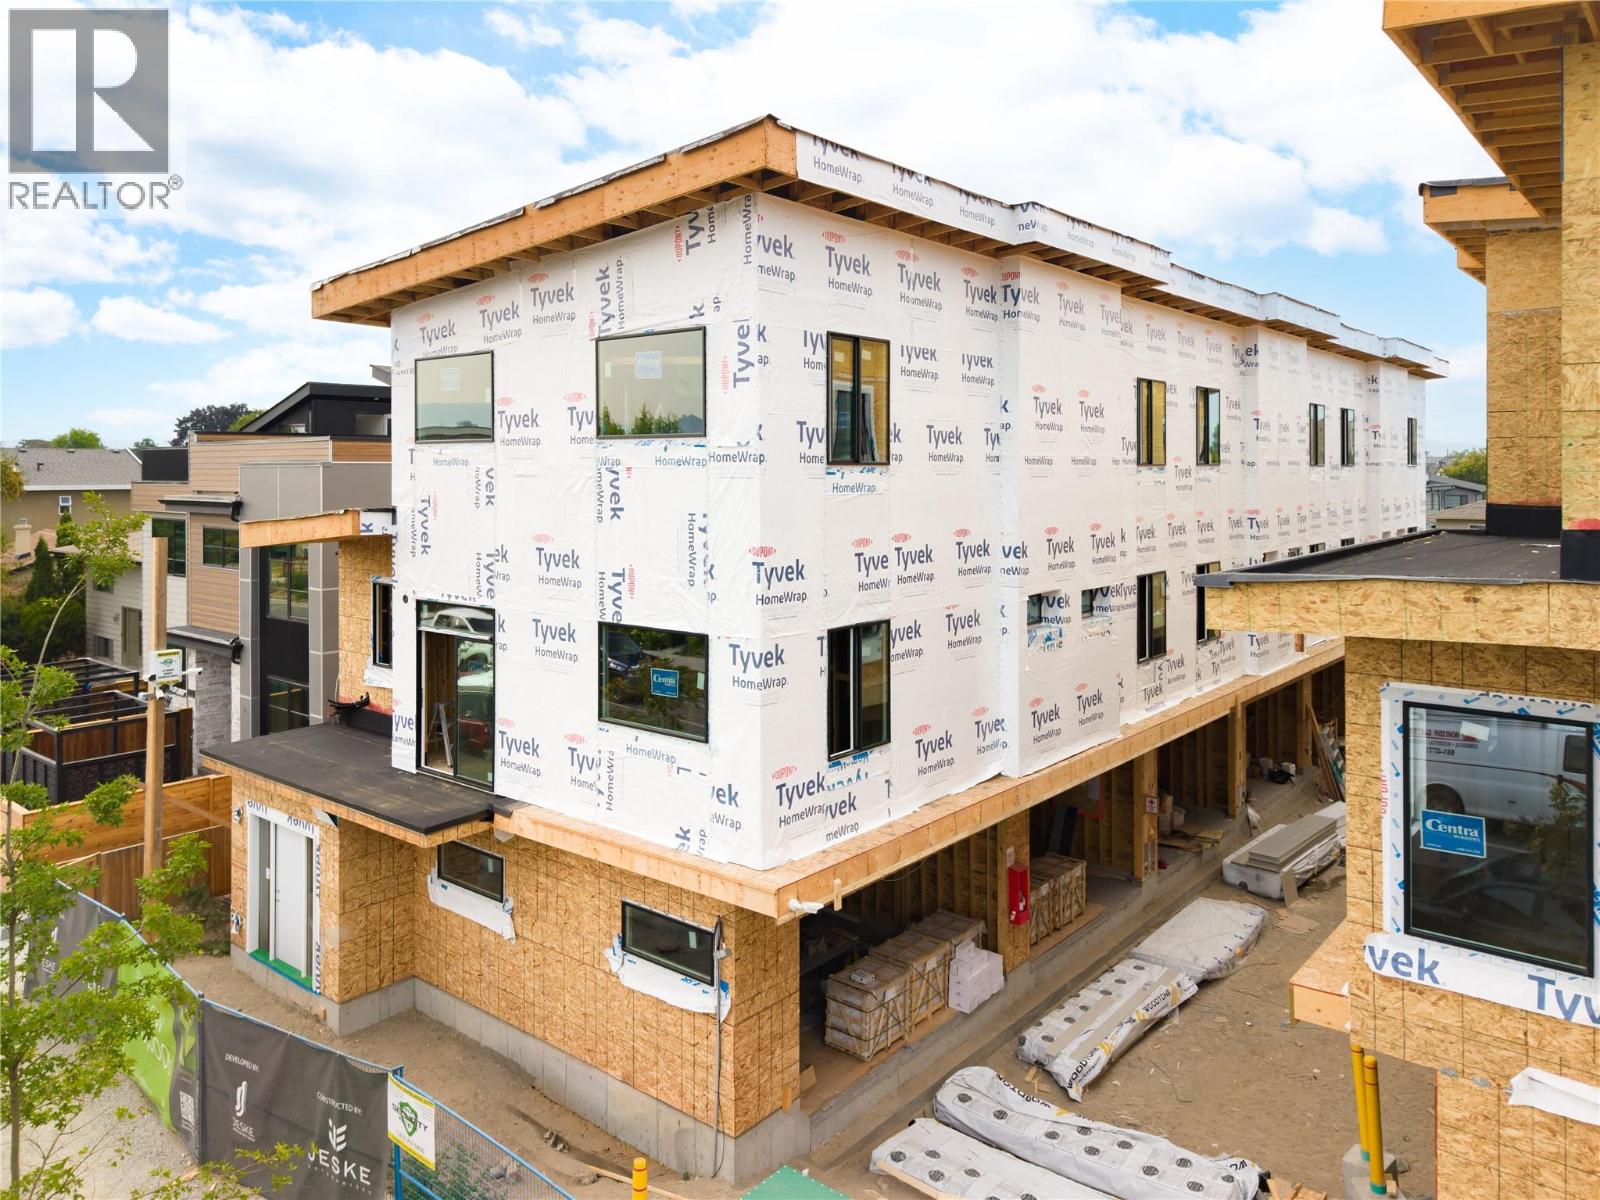
SITE TOURS NOW AVAILABLE BY APPOINTMENT ONLY! Welcome to #1 743 Morrison Avenue! Coming Fall 2026, Morrison Grove is an exclusive collection of 11 boutique townhomes designed and built for the Okanagan lifestyle right in the heart of South Pandosy! This 3-bedroom, 2-bathroom unit offers 1,309 sq. Ft of interior living space, plus a 154 sq. Ft balcony. The main level features 10’ ceilings and includes the kitchen, living room, balcony, and primary bedroom with full ensuite, offering convenient single-level living. The upstairs offers two more bedrooms, full bathroom and laundry closet. Each townhome radiates sophistication through high-quality finishings and design; hardwood floors, LED lighting, custom 9-foot cabinetry, quartz countertops, premium induction cooktop, stainless steel appliances, generous storage, SonoPan soundproofing for everyday comfort, and a true “life sized” double garage. Set in the vibrant South Pandosy neighborhood, you’re minutes to beaches, waterfront parks, cafes, restaurants, shops, schools, Okanagan College and Kelowna General Hospital (KGH). Rentals are allowed, with restrictions (min. 30 days) and pets are also allowed, with restrictions (two dogs or two cats, or one of each [no size and/or breed restrictions]). Purchase price, plus GST. (id:44393)
Oakwyn Realty Okanagan
Langley, British Columbia

Situated at Parkland Business Centre in the industrial hub of Gloucester Industrial Estates, this high-quality Beedie-built strata unit offers an excellent opportunity for businesses seeking a functional, well-located facility. Zoning allows for a wide range of General Industrial uses, including warehousing, distribution, manufacturing, assembly, and trade services. Features include 26' clear ceiling heights, 3 loading bays (dock and grade), well-built-out office space, and 347/600V three-phase electrical service. The complex accommodates semi-truck access, maneuverability, and staging capability. Parking is a major advantage, with 12 designated stalls plus additional space in front of the bay doors, offering potential for 20+ vehicles, along with nearby street parking. Immediate access to Highway 1 provides efficient connectivity throughout the Lower Mainland and U.S. border. Opportunities to acquire industrial strata units of this size and quality are rarely available. Contact today for details. (id:44393)
Real Broker B.c. Ltd.
Abbotsford, British Columbia
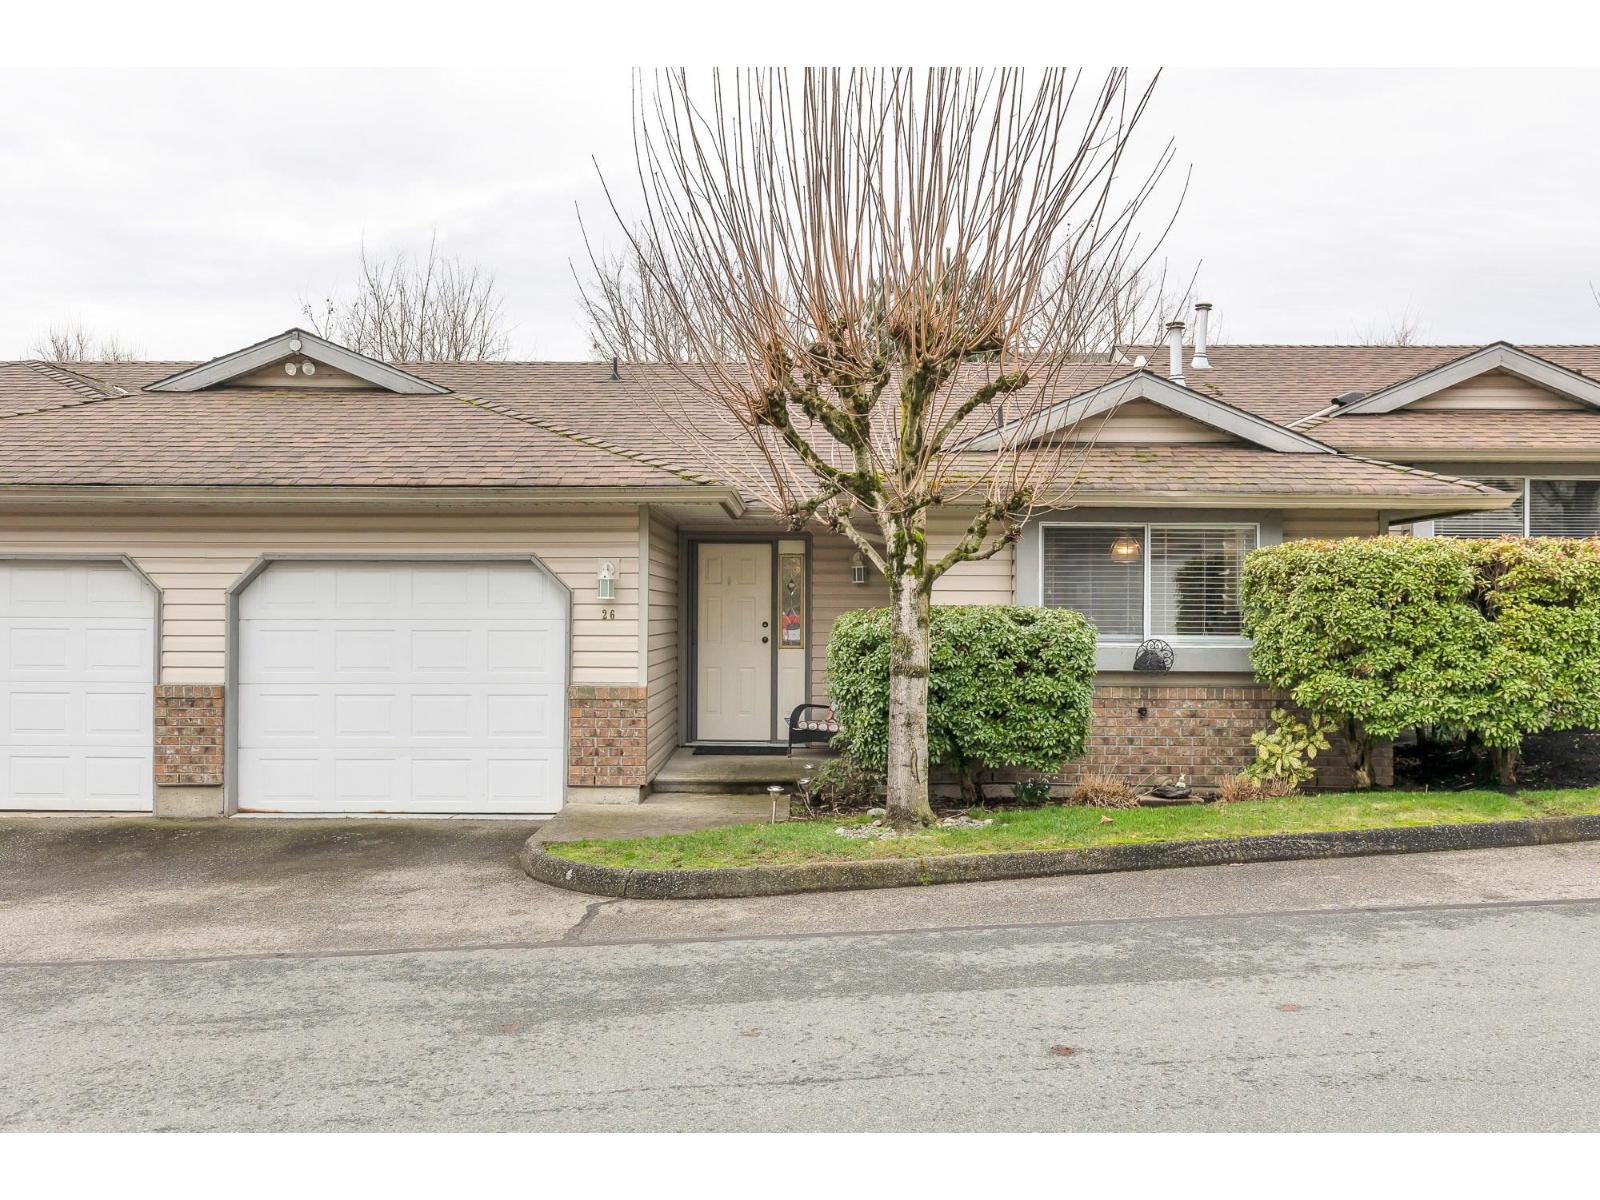
Welcome to the sought after Meadowview. We have a rancher townhouse with full basement. 2 bedroom and 2 bath with the master on the main. Very spacious, immaculate, and well laid out home. Large kitchen and eating area with updated countertops. lots of south facing windows to brighten up your living area. Walk out backyard below along with a massive rec room and very large storage room. Secondary bedroom below for privacy. No age restrictions and pets allowed ( with restrictions). Bus next door, along with easy access to the highway, hiking trails, golfing, and shopping. Bring your ideas. (id:44393)
Advantage Property Management
Martensville, Saskatchewan
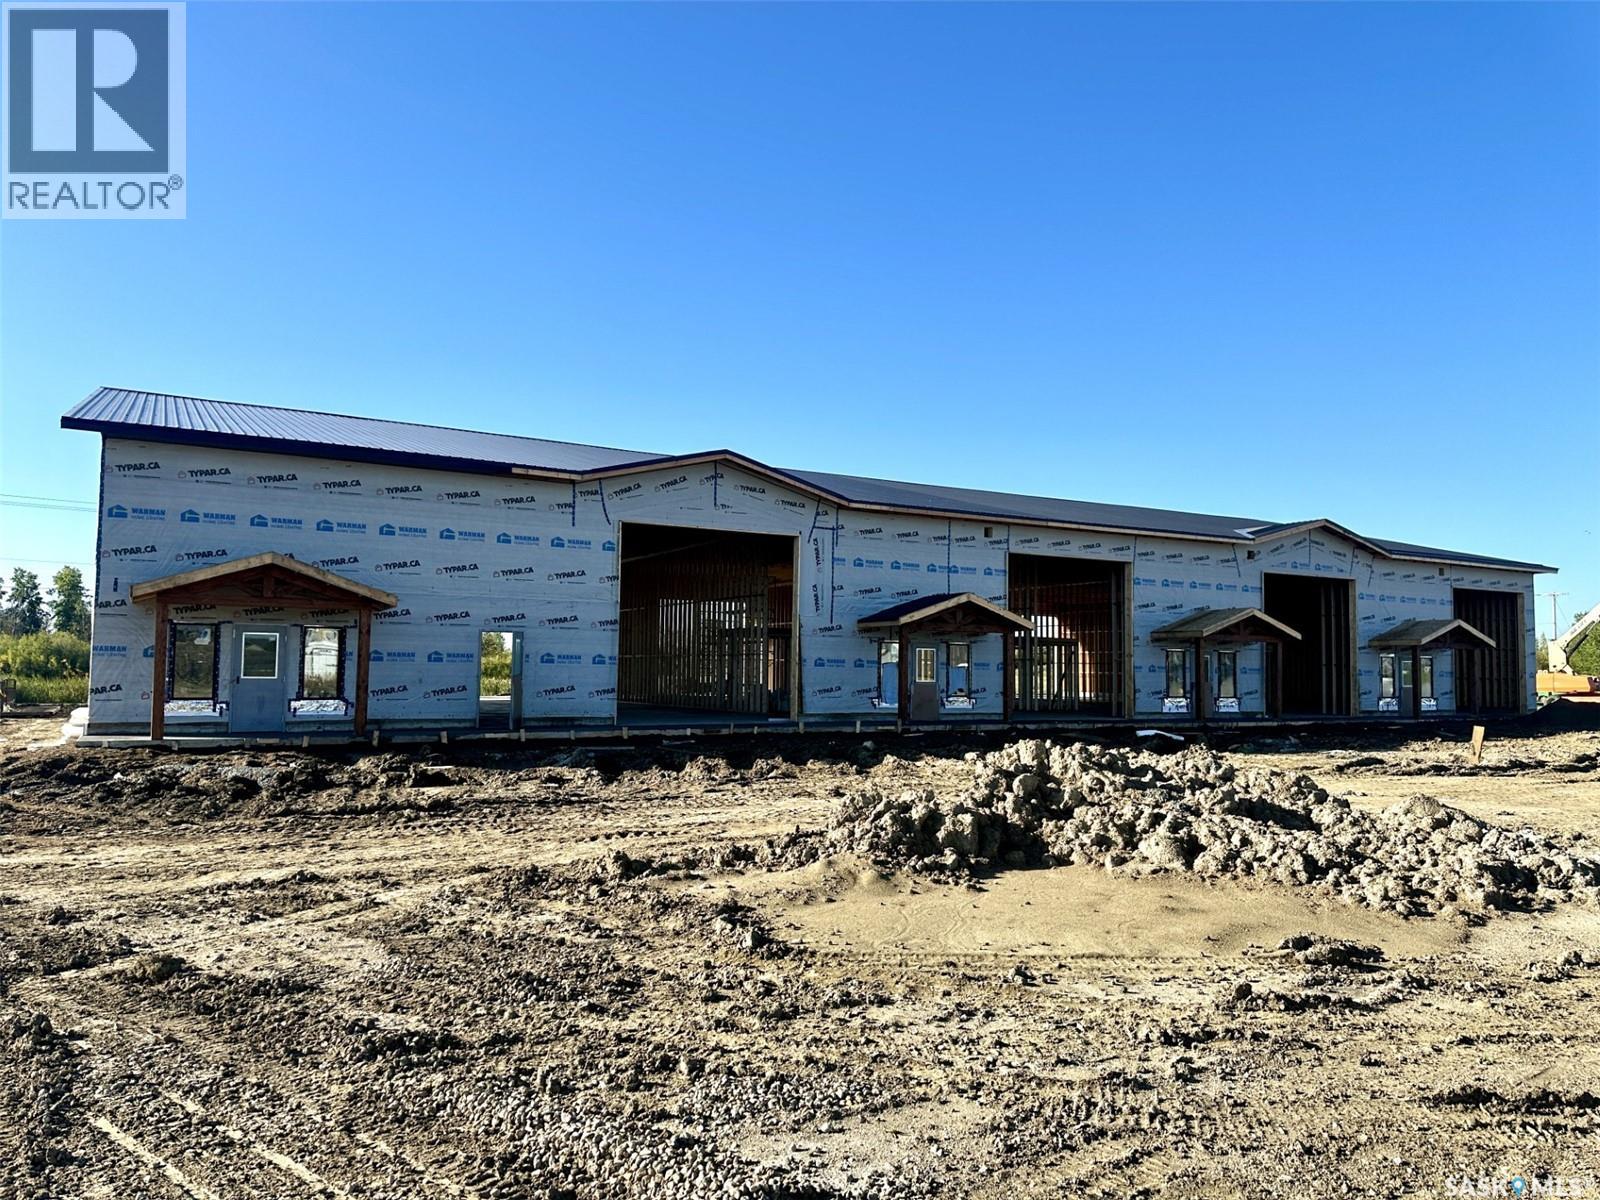
Commercial Bays For Lease in Martensville!! Building is under construction and offers multiple bays for lease (3136 sq ft). Here is a chance to customize your own space for your business needs. - Two 16x16 Overhead doors. - Inceptor pit. - Washroom. - Street access. - Large compound to allow large trucks. Possession slotted for November 1st, 2026 - weather permitting. Don't miss out on this amazing business opportunity with the perfect location! (id:44393)
Coldwell Banker Signature
Canal Flats, British Columbia
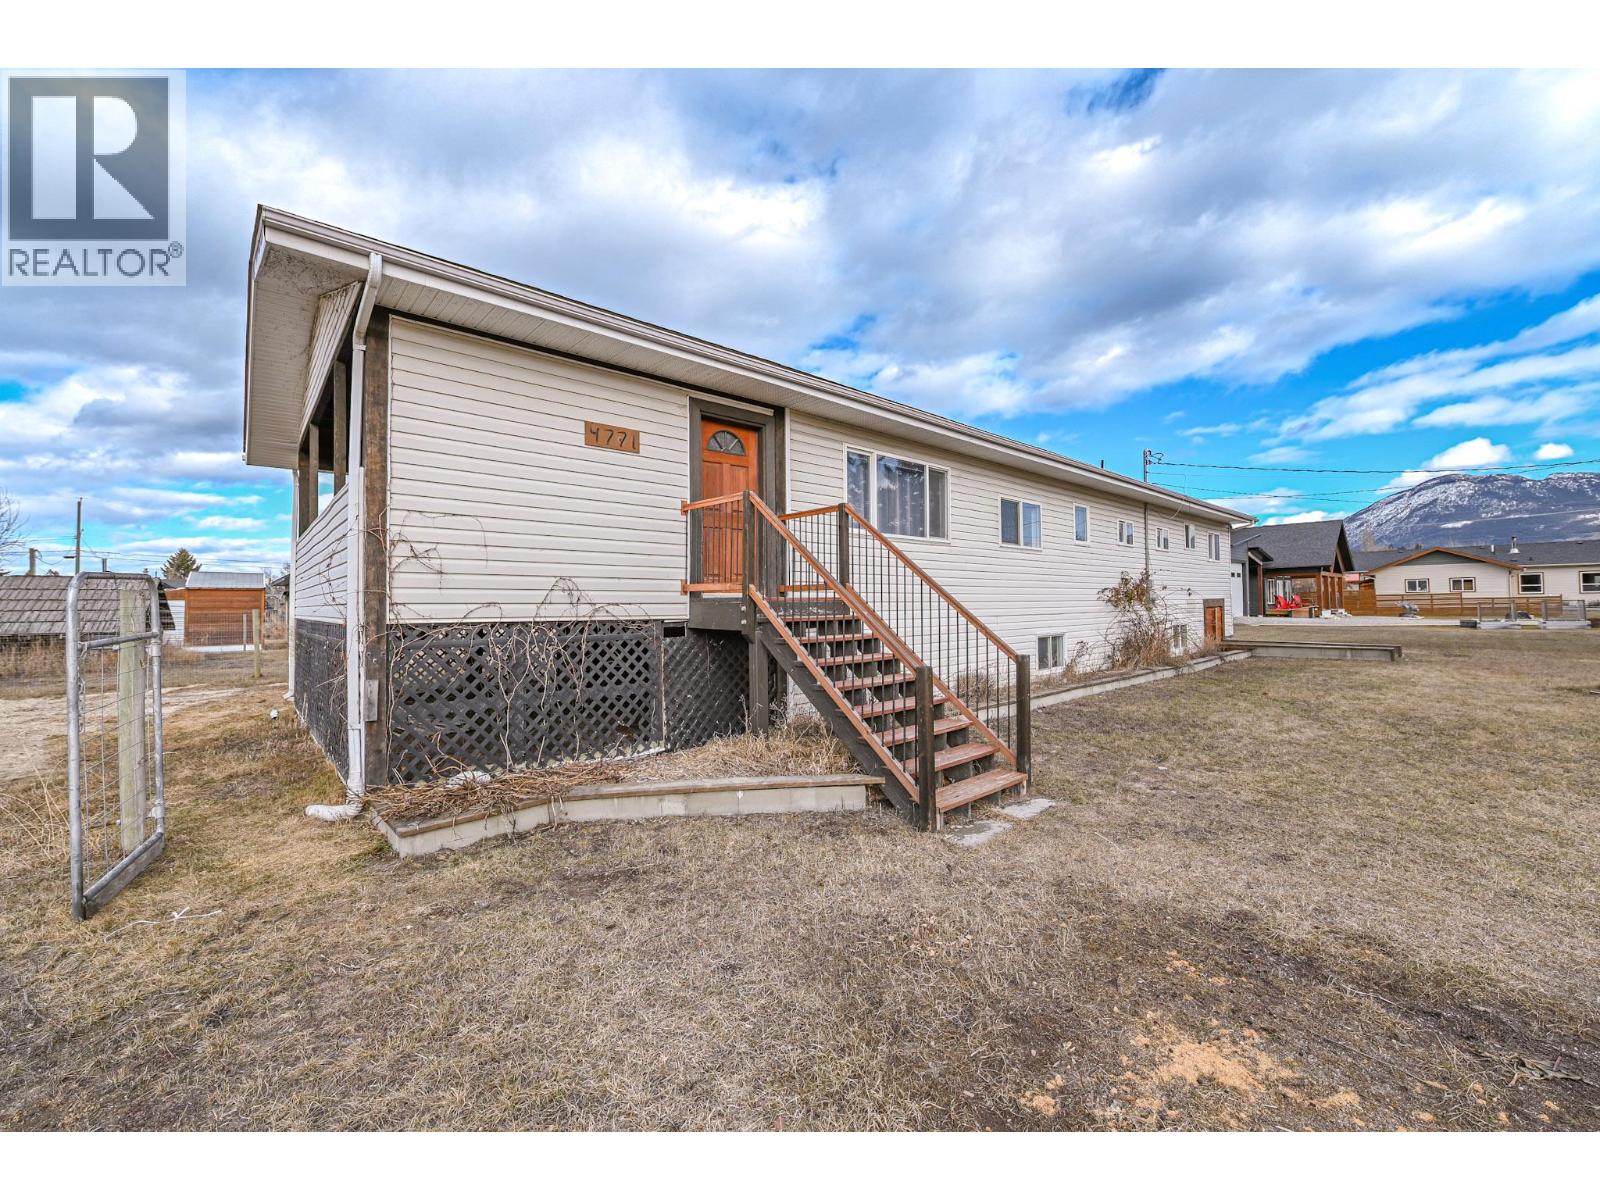
This fully renovated modern family home offers four bedrooms, two bathrooms, and has just received its Silver Label electrical certification, providing added peace of mind. The home has also recently been connected to municipal water, with the dog run partially dismantled to complete the connection and scheduled to be fully reconstructed once the ground thaws. Bright and inviting, the interior is filled with natural light, sleek finishes, and a functional open-concept layout. The living space flows seamlessly into the farmhouse-style kitchen, featuring newer premium appliances, stylish cabinetry, and generous counter space. The primary bedroom offers floor-to-ceiling modern wardrobes and private access to the deck. An adjacent office provides a quiet work-from-home space, while a second bedroom allows flexibility for guests or family. The fully finished lower level includes a second living room with a brand-new pellet stove, two additional bedrooms, fully finished bathroom and a versatile universal nook. Situated on a spacious 0.62-acre lot, this property is an outdoor enthusiast’s dream. Enjoy two large covered decks with scenic views, a fenced patio area ideal for entertaining, a massive garden, fruit tree, and an independent root cellar. A fire pit, private treed area, workshop, and quiet street location complete this tranquil retreat, all just minutes from amenities. (id:44393)
Royal LePage Rockies West
Peachland, British Columbia
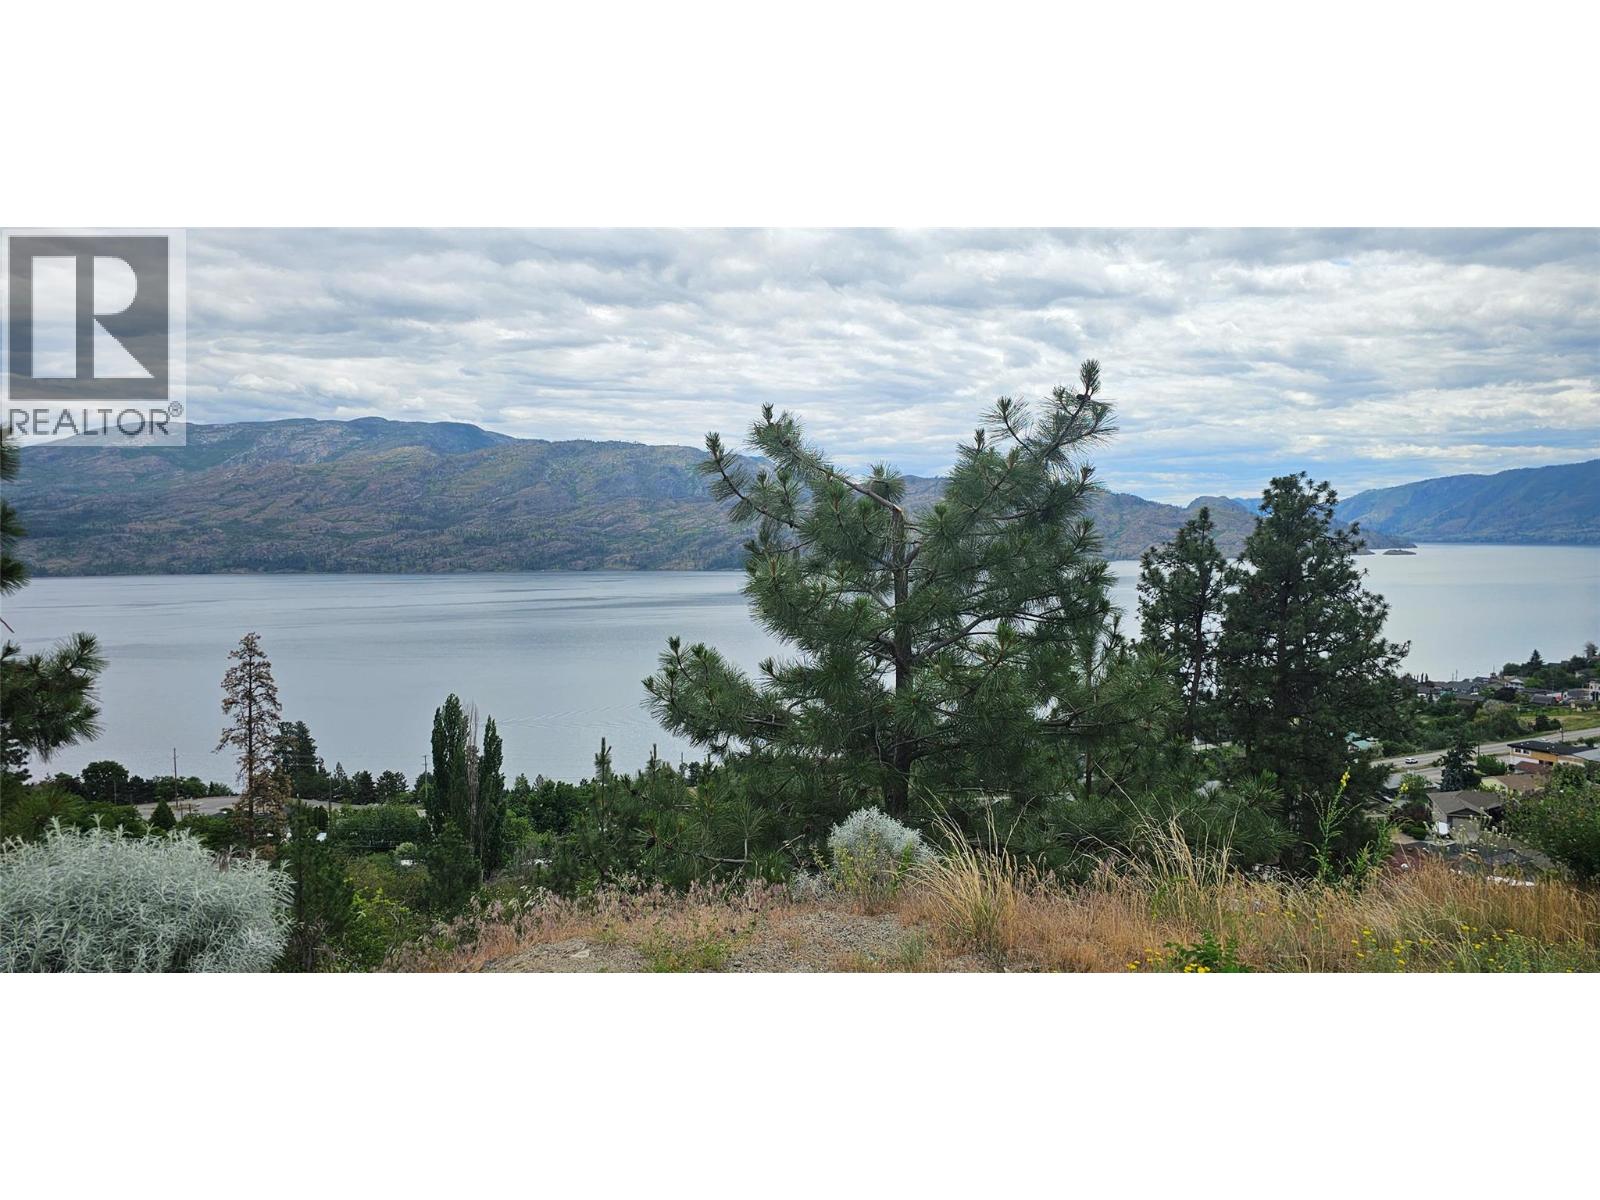
Stunning 180 degree views of Okanagan Lake! This lot is located on a quiet cul-de-sac in the beautiful community of Peachland. Power, cable, gas and water are conveniently located at the lot line ready for hookup. Perfect lot to build the home of your dreams. 180 degree unobstructed Lake view lot suited for construction of a desirable Walk-Out Rancher home. 1/4 acres perfectly located at the end of a cul-de-sac road and with the possibility of access from Clarence Road at the bottom of the lot also. Perfect holding property as there are no restrictions on choice of builder or time limits. Build the home of your dreams. See supplements for lot plan and topographic survey. (id:44393)
Royal LePage Kelowna
Port Alberni, British Columbia
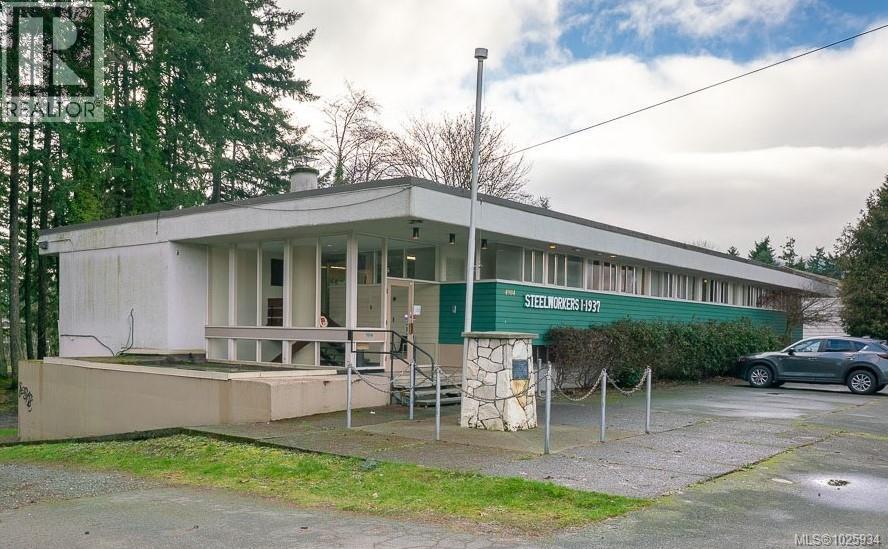
First time on the market, this 8,543 sq. ft. Steelworkers Union building offers exceptional opportunity in a prime park-side setting. The main floor features eight private offices, a spacious boardroom, kitchen/staff room, and two bathrooms, providing a functional layout ideal for professional or administrative use. The lower level adds an additional 2,556 sq. ft. hall, second kitchen, two more bathrooms, and generous storage space—perfect for gatherings, programming, or expanded operations. Situated on a 0.36-acre lot with 10 parking spaces out front, ample parking at the back of the building, and easy access, this solidly constructed property is zoned P1 Institutional, opening the door to a variety of permitted uses including offices, childcare, community services, and more. A rare opportunity with flexibility, space, and long-term potential. All measurements approximate; verify if important. (id:44393)
RE/MAX Professionals - Dave Koszegi Group
Christina Lake, British Columbia
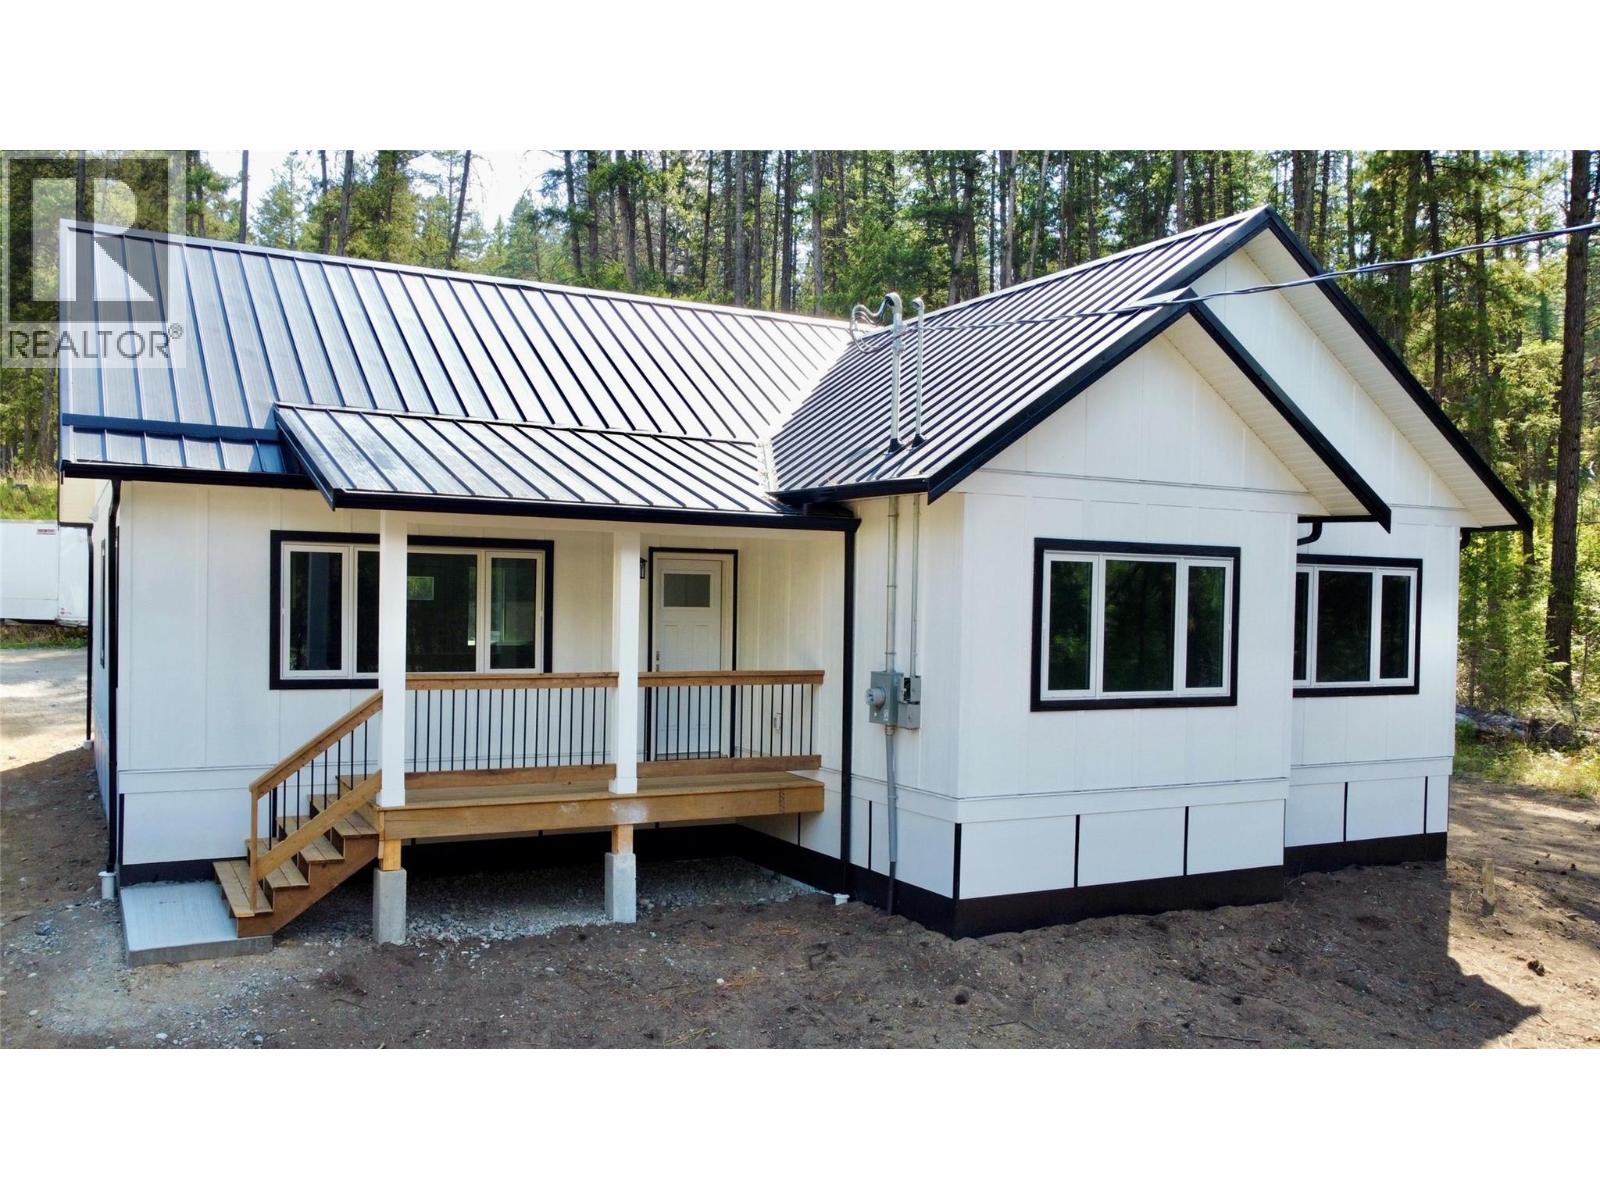
Experience the perfect blend of contemporary style and peaceful outdoor living in this brand new rancher, only a five-minute stroll from the Christina Lake Golf Course & restaurant, and Cascade Par 3 Golf Course. This tranquil retreat, nestled at the end of a quiet dead-end street, offers an escape from the hustle and bustle, while being a mere ten-minute walk to the breathtaking Cascade Falls via the Trans-Canada Trail. No detail has been overlooked in this energy-efficient home, featuring a robust ICF foundation, a durable metal roof, low-maintenance composite siding, on-demand hot water and a high efficiency furnace, ensuring peace of mind and long-lasting quality. This property is perfect for year-round living, a seasonal retreat, or as a short-term rental revenue opportunity given its proximity to the golf course and Christina Lake. Call your local agent to view! (id:44393)
Grand Forks Realty Ltd