
Saskatoon, Saskatchewan
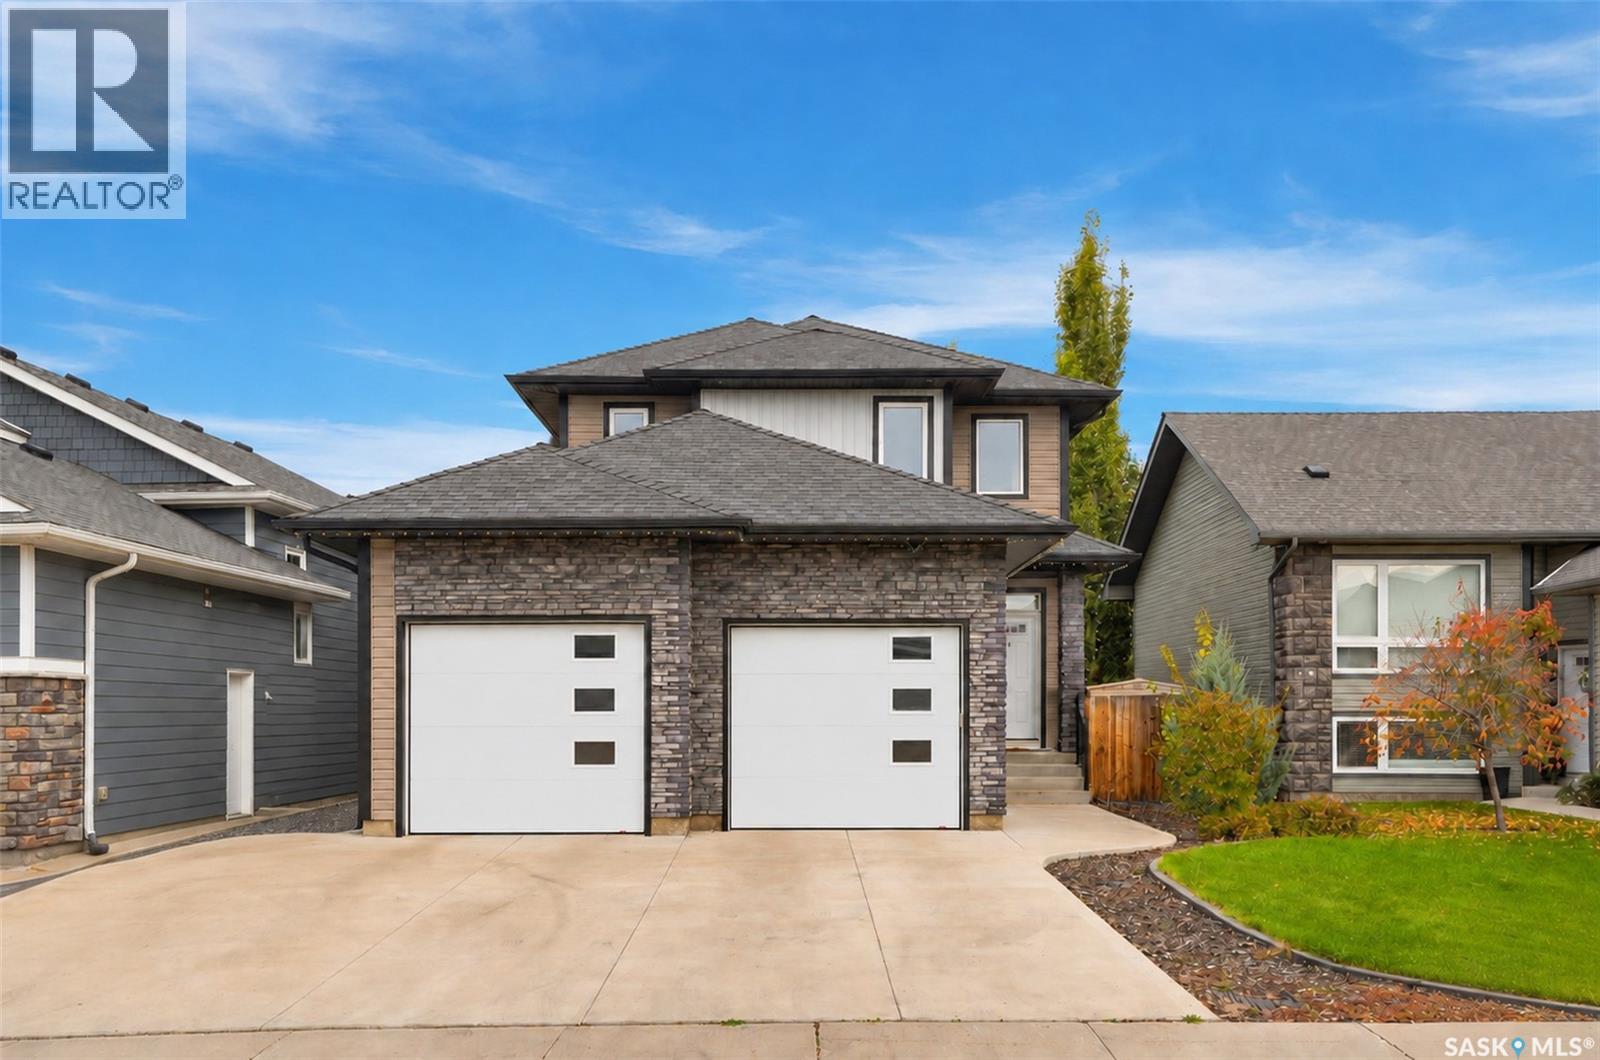
Welcome to 1415 Pringle Crescent, a well maintained Streetscape 2-storey home in Stonebridge! Showcasing exceptional pride of ownership, this home offers 1,670 sq ft of thoughtfully designed living space, with quality finishes & attention to detail throughout. Inside, you’re welcomed by a spacious foyer with tile floors & into your open-concept main living space. Maple hardwood floors, 9-foot ceilings, & large windows create a warm & inviting atmosphere. The 2-tone kitchen features soft-close cabinetry, corner pantry, granite countertops, tile backsplash, island, under-cabinet lighting, built-in wine rack & stainless steel appliances. The kitchen overlooks the dining area & spacious living room, where a gas fireplace creates a cozy focal point. Patio doors provide access to the backyard, making the layout ideal for both everyday living & entertaining. A convenient 2-pc bath & main-floor laundry with access to the attached garage complete this level. Upstairs, the king accommodating primary bedroom features a 3-pc ensuite with dual vanity & tile floor. The attached walk-in closet includes custom organizers. 2 additional bedrooms & a 4-pc bath complete the 2nd level. The fully finished basement adds more living space, with a spacious family room featuring recessed lighting, suspended ceiling & a striking stone entertainment wall with built-in hidden storage. An additional bedroom (no closet), modern 3-pc bath with quartz countertop, walk-in glass shower & black hardware, plus utility room complete the basement. Step outside to enjoy your backyard, complete with a brick patio, garden box, & mature trees/shrubs providing added privacy. Additional highlights include central A/C, triple driveway, staggered double attached garage, HRV, tankless hot water heater, triple-pane windows & increased attic insulation. All this in a fantastic Stonebridge location within walking distance to numerous parks, walking paths, as well as Chief Whitecap & St. Kateri elementary schools. (id:44393)
Langley, British Columbia
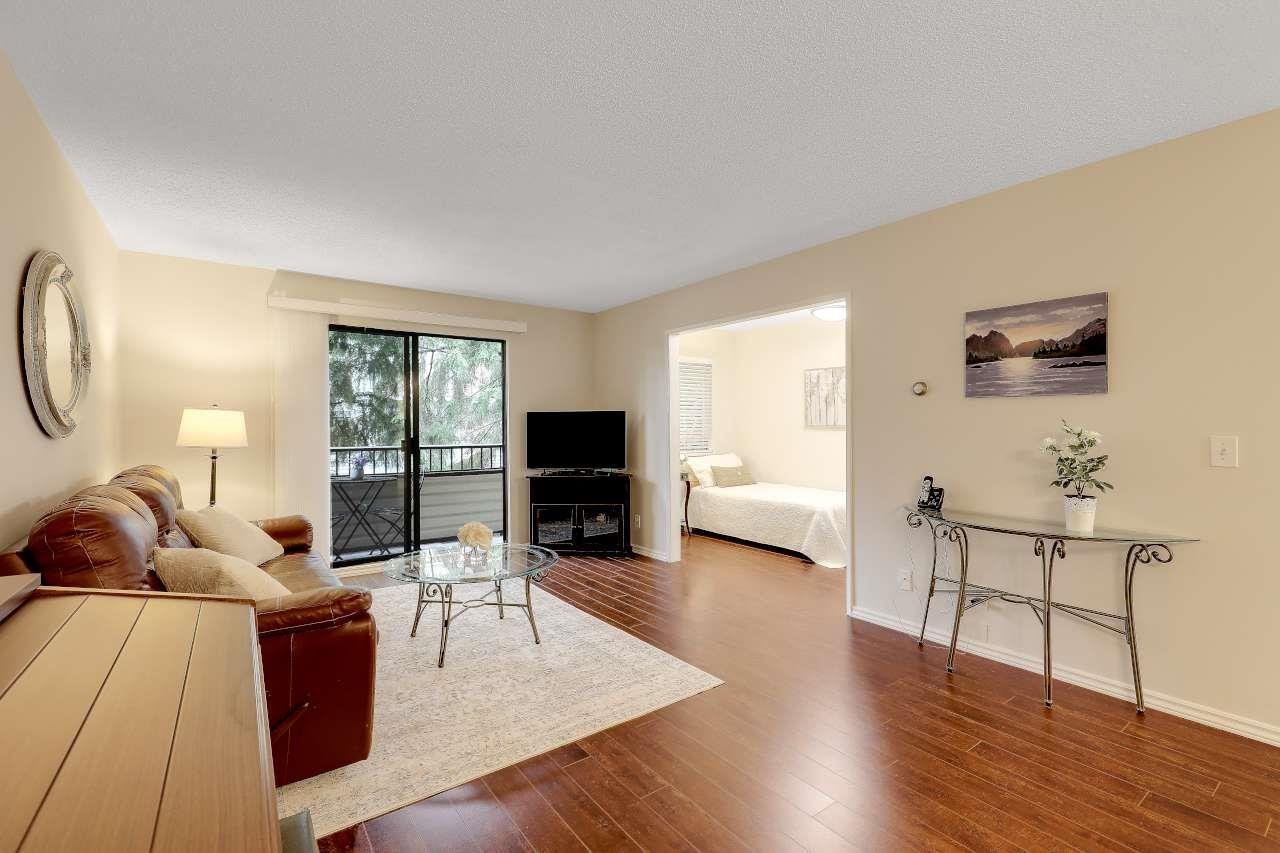
Beautifully renovated 1 BEDROOM and DEN, 1 bath condo, offering plenty of privacy and spacious living. The updated kitchen features stainless steel appliances, laminate flooring throughout and an updated bathroom and large shower. A generous balcony (31'8 x 4'1) spans the length of the living room and primary bedroom, offering a private outdoor space to unwind and enjoy the fresh air. The central location provides convenient access to shopping, dining, transit, and everyday amenities. A comfortable, move-in-ready home in a prime location. This unit also comes with a storage locker and FREE shared laundry just down the hallway. A secure underground parking spot is available if needed. Come check it out!! (id:44393)
White Rock, British Columbia
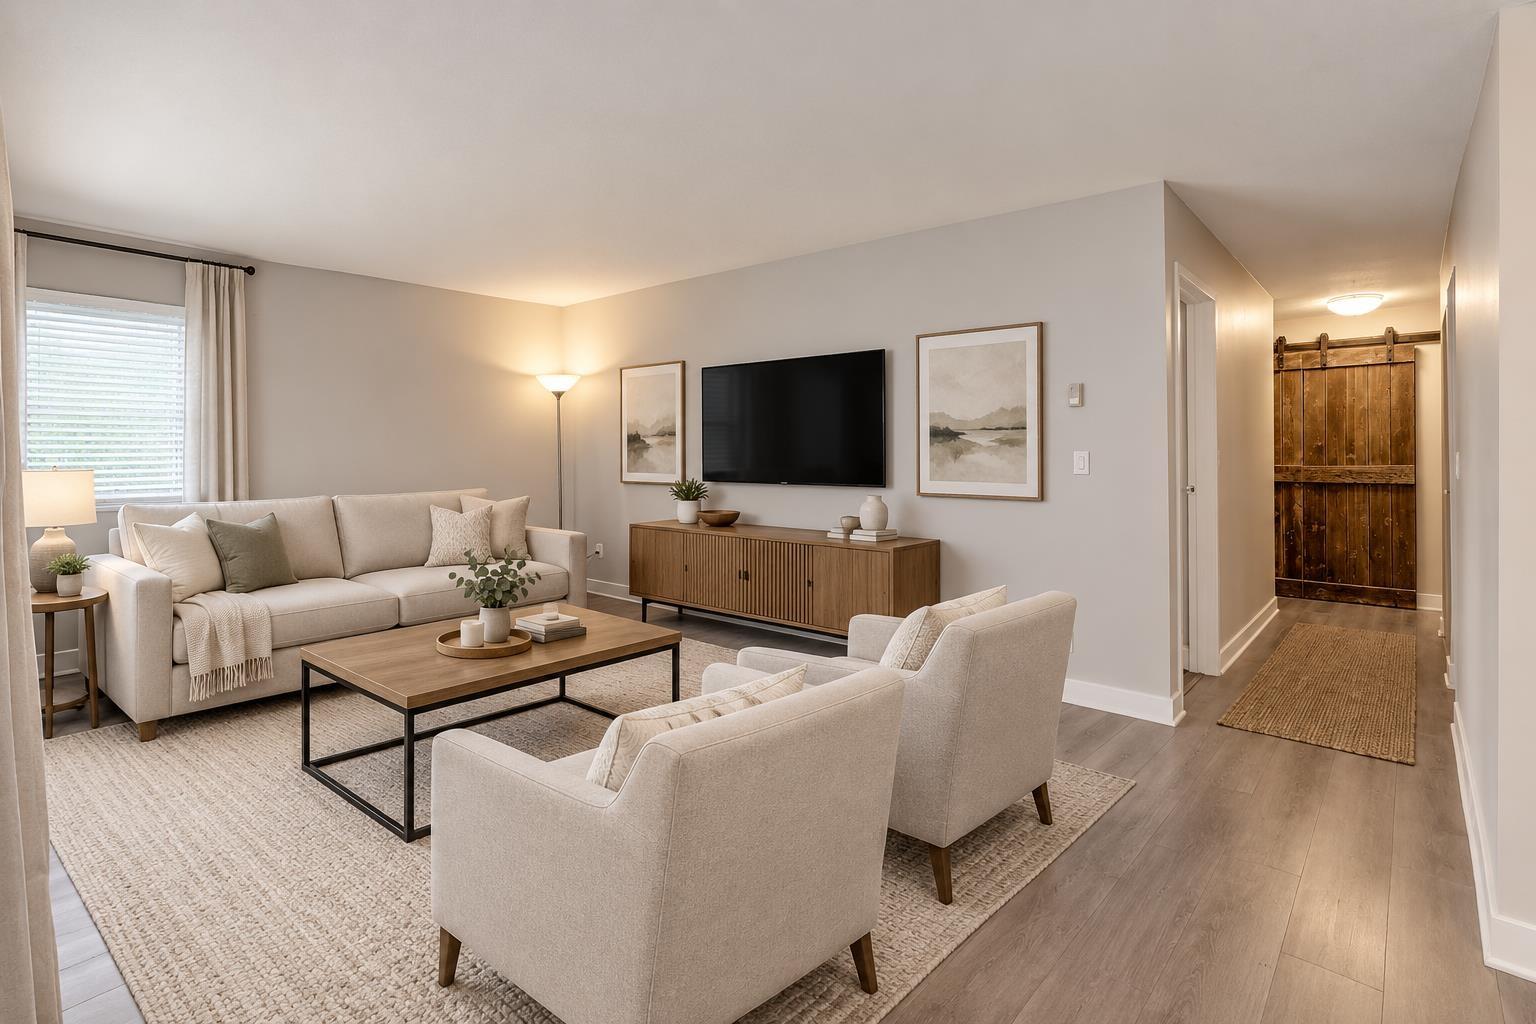
Beautifully renovated 2-bedroom, 1-bathroom corner condo offering spacious bedrooms and plenty of natural light. The fully updated interior features durable laminate flooring throughout and a bright white kitchen with stainless steel appliances. Enjoy the west-facing wraparound balcony (18'7 x 8'8), perfect for relaxing and taking in the afternoon sun. The building's common areas have been refreshed with new carpeting and paint, adding to the well-maintained feel. Ideally located within walking distance to White Rock Beach, Uptown shopping, restaurants, transit, and everyday amenities. A wonderful opportunity for first-time buyers, downsizers, or investors looking for a move-in-ready home in a sought-after location. (id:44393)
Regina, Saskatchewan
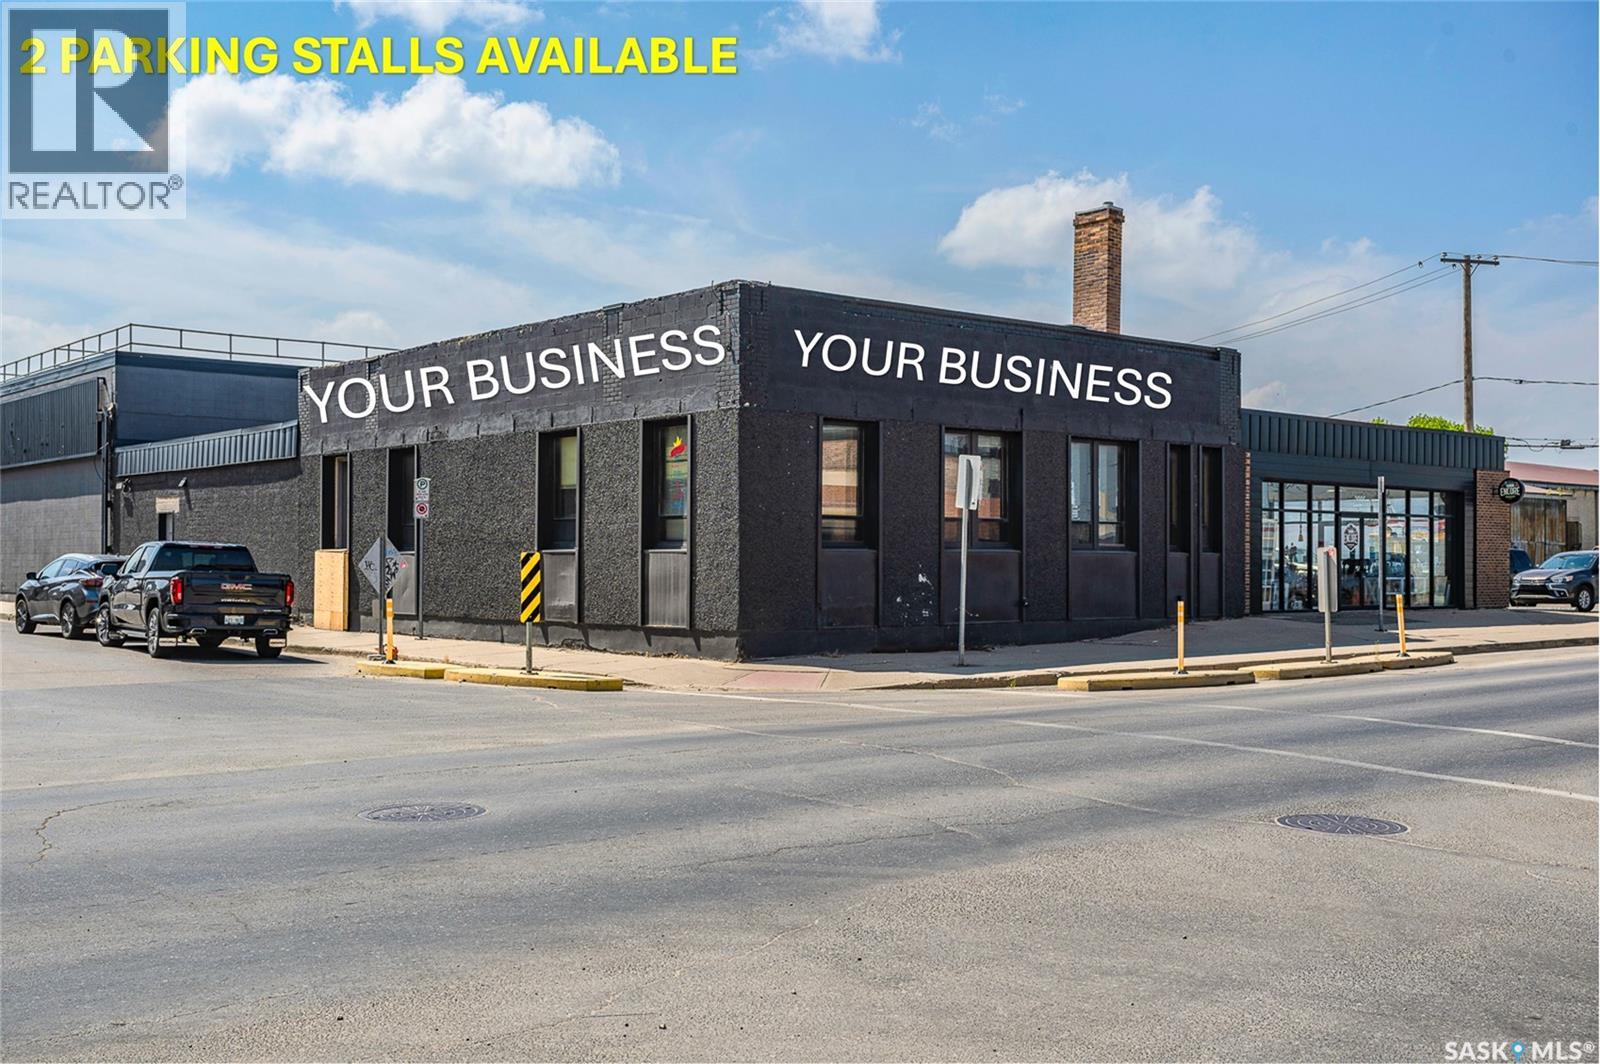
Prime Retail/Office Space Available for lease in the Warehouse District. Remarkable opportunity to lease apprx. 2,100 sqft corner space located in the vibrant heart of the Warehouse District. Right across from the popular Everyday Kitchen, this location offers exceptional visibility for signage and exposure as well as foot traffic, making it an ideal spot for your business. The space boasts a wide-open layout, presenting a blank canvas ready for your vision. Whether you envision a dynamic retail environment or a modern office space, this property can accommodate your needs. 2 PARKING STALLS AVAILABLE(NEGOTIABLE). Available for immediate occupancy, don’t miss your chance to position your business in this sought-after area. Operating cost is $7.21 psf which includes all utilities. (id:44393)
Regina, Saskatchewan
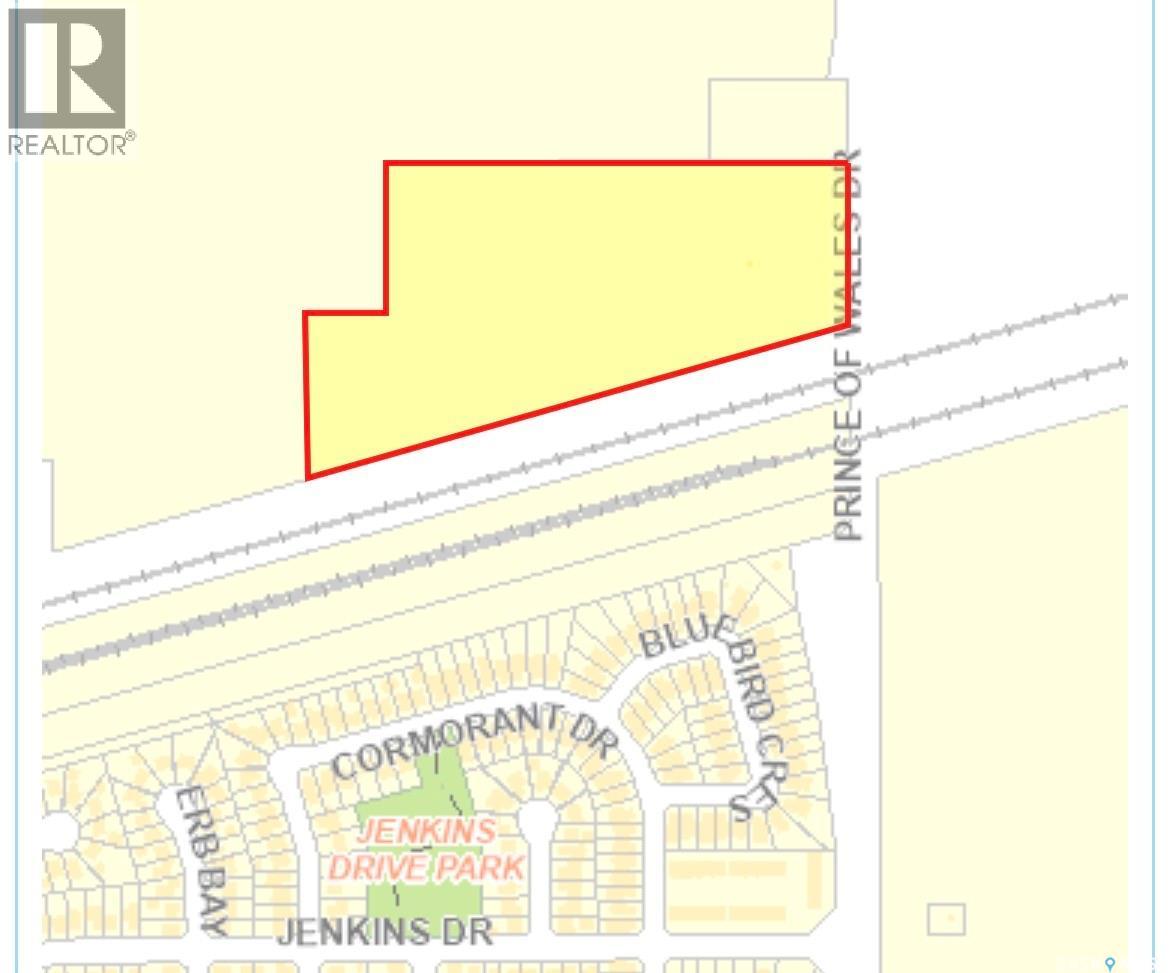
Unlock the potential of this prime 15.3-acre land parcel ideally positioned along Prince of Wales Drive in Regina, just steps from the well-established Parkridge residential subdivision. Opportunities like this don’t come around often. With Regina facing a significant housing inventory shortage, the demand for new residential development is at an all-time high. This property offers incredible upside for developers and investors looking to capitalize on that demand, while also presenting strong potential for commercial or mixed-use development in a rapidly expanding area. City information shows Subdivision as East Regina Industrial La Strategically located in a high-growth corridor, this parcel is perfectly positioned for both immediate development or long-term hold. As Saskatchewan’s economy continues to gain momentum, land in key urban locations is becoming increasingly scarce and more valuable. Whether you’re a developer ready to build, or an investor looking to secure land in a thriving market, this is a rare opportunity to get ahead of the curve. 2026 tax estimate: $2,412 Don’t just invest - position yourself where the growth is happening. (id:44393)
Excelsior Rm No. 166, Saskatchewan
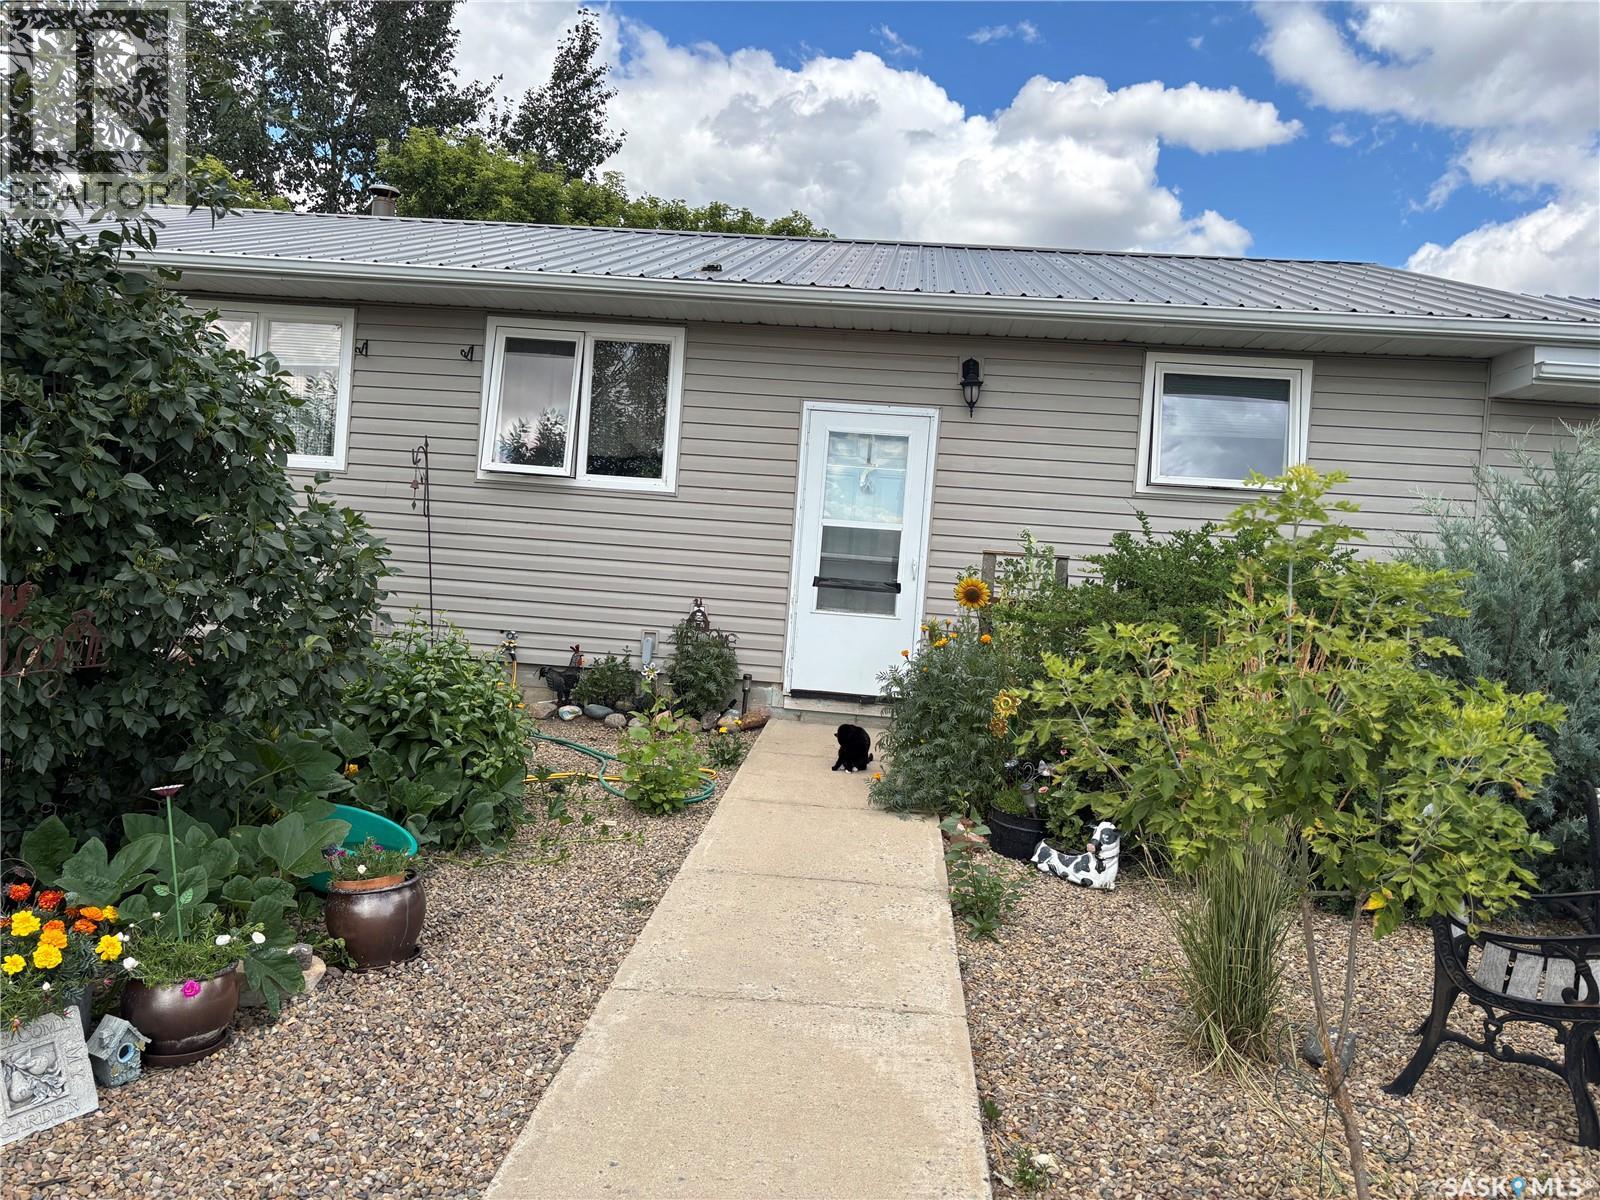
Welcome to your new dream acreage! This property features 102 acres of land, fully fenced pasture/hay land that has produced an abundance of bales. There are many corrals/pens and 3 watering bowls. The main house is a 1500 square foot bungalow with a tin roof, vinyl siding, beautifully landscaped yard. The home has 5 bedrooms on the main level and a 4 piece bathroom. There is a spacious mud room and attached double garage. Outside you will enjoy a huge shop. One side is heated and has a concrete floor, office and bathroom area, and the other end is dirt floor with excellent cold storage. There is a barn with box stalls in excellent condition. All the buildings have metal roofs so no maintenance. Don't miss out on this one. Its a must see to appreciate property. Call today to view. (id:44393)
Melfort, Saskatchewan
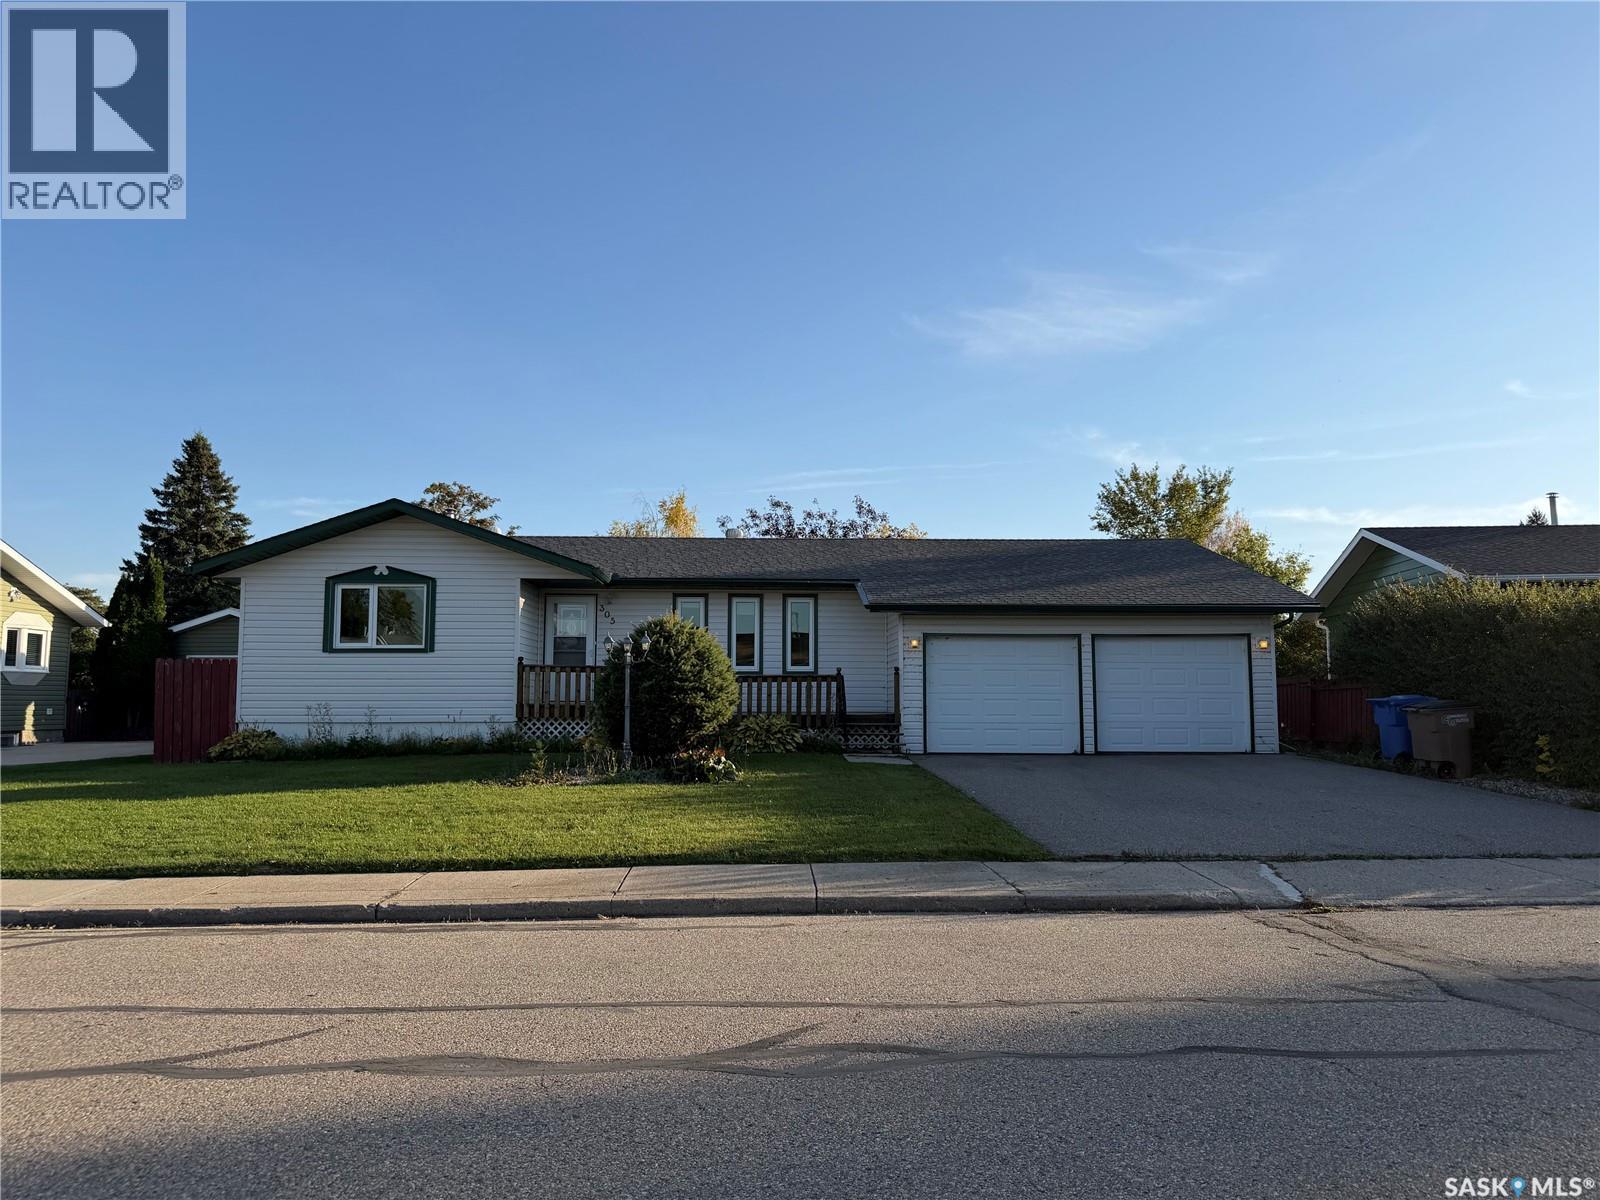
Family home with a double attached garage (22' x 30' high ceilings) close to parks, schools and quiet drive off the main road! This home has street appeal that will make you look twice and a fully fenced backyard with rear parking/alley access. Kitchen is South facing with Oak cabinets, plenty of counter space, offering cabinet pantry with pullouts and closet pantry. The dining is adjacent to the kitchen with garden doors to your covered deck and park like backyard views! There are three bedrooms and two bathrooms throughout. The primary bedroom has double closets. Notable feature is 3 closets on the main floor hallway, great storage throughout. The basement has a large rec room, bedroom and three piece bath along with laundry room. The garage has high ceilings and has some built in cabinets...great for the handy person! Includes: fridge, stove, dishwasher, microwave/fan, washer, dryer, shed, central air & central vac with attachments. Price reflects landscaping/grading required to be done. (id:44393)
Warman, Saskatchewan
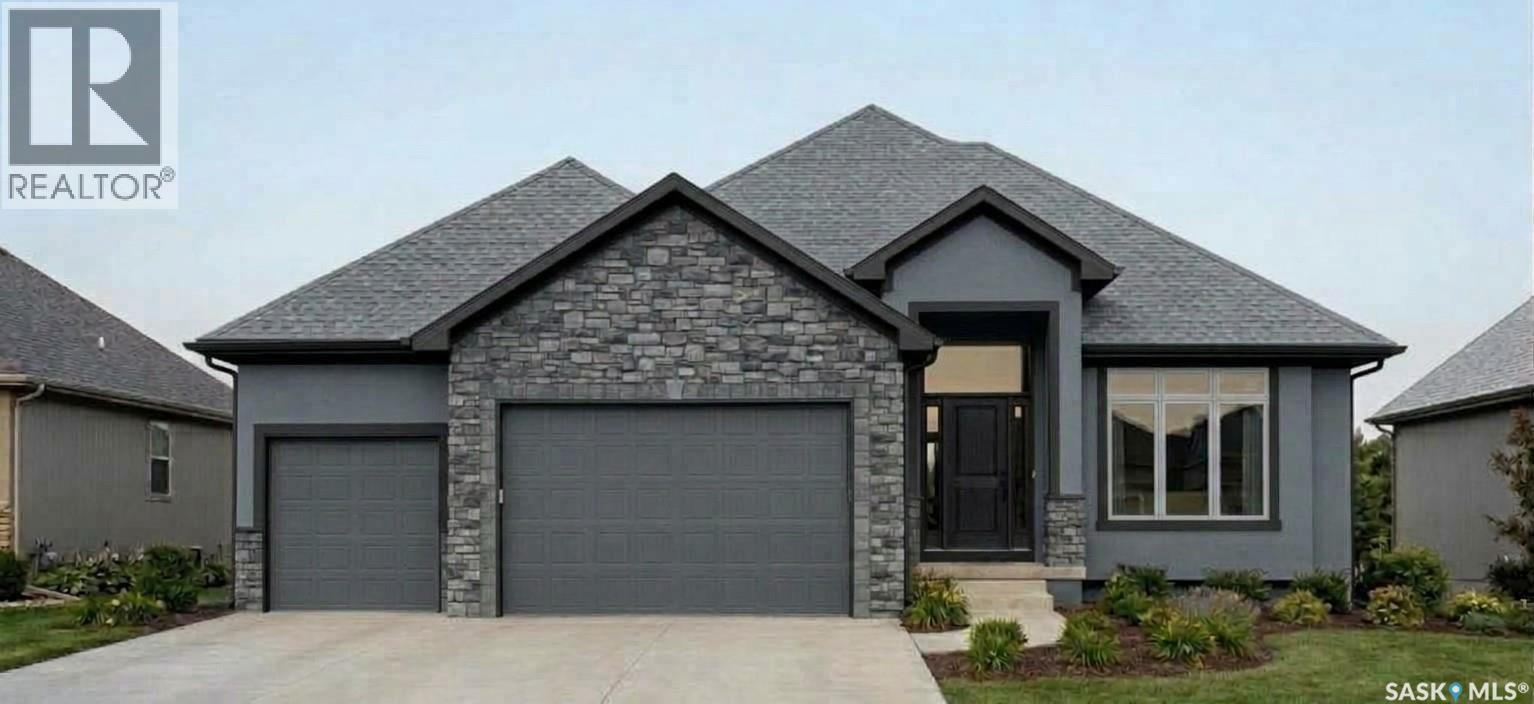
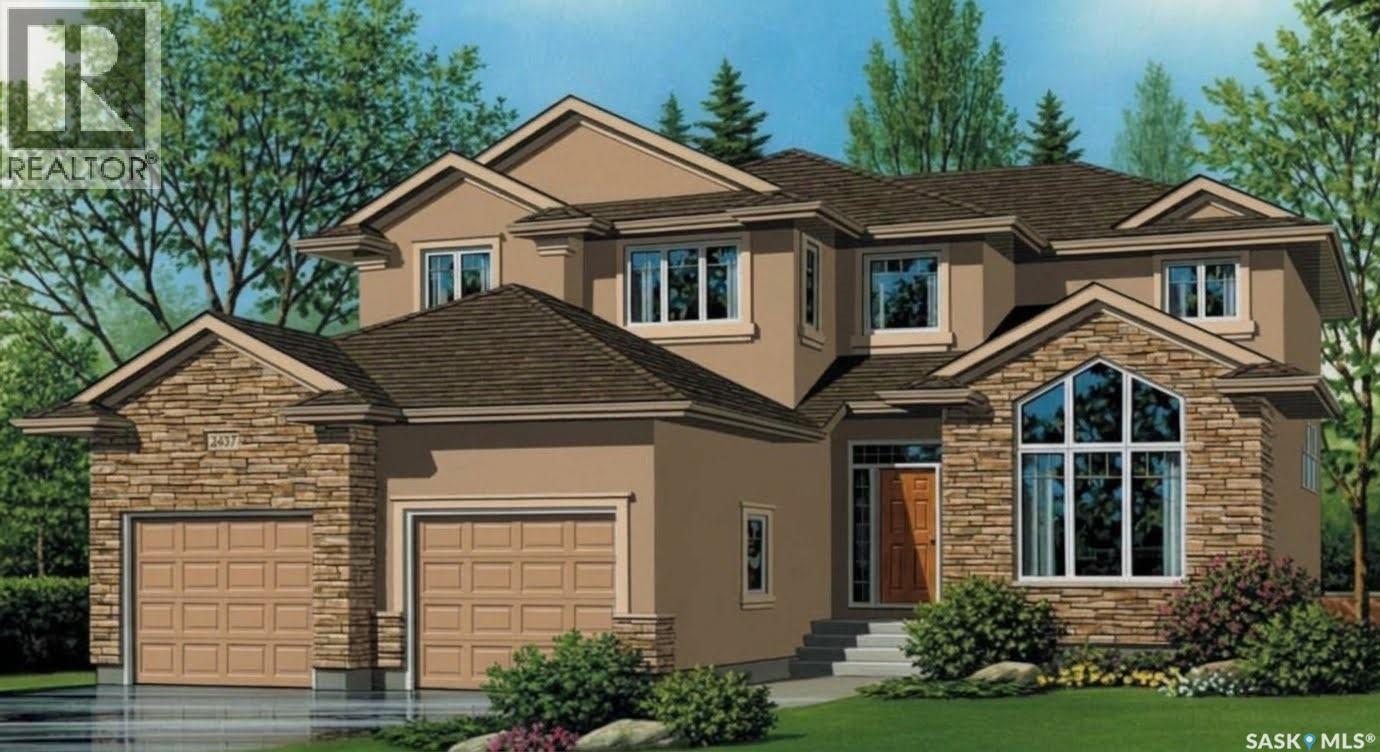
ROCY is a premium home builder recognized for its quality for over 35 years in the Saskatoon region. Bring your vision to life with this premium custom-built home opportunity. Proposed designed as a spacious 1,850 sq. ft. fully developed executive bungalow, this property blends high-end architectural aesthetics with full creative freedom in an unmatched location backing the prestigious Legends Golf Course in Warman. As a completely customizable project you have the advantage to modify the floor plan layout and hand-select every interior and exterior element to match your lifestyle and your budget. This estimated $1.2 million dollar dream plan will sit on a prime lot backing Warman Legends Golf Course, offering pristine, expansive golf course views right from your back door. Key Features • Prime Golf Course Lot: Positioned perfectly backing the Warman Legends Golf Course, beautiful views and backyard privacy. • Tailored Architectural Layouts: Build an expansive bungalow featuring attached garage with tall ceilings designed specifically to accommodate a car hoist, complete with sleek doors. • Executive Interior Finishes: Fully personalize your living spaces. Choose premium executive finishes across your kitchen, dining room, living room, and primary ensuite. • Grand Open-Concept Living: The layout yields a seamless transition from a Great Room into a high-end chef's kitchen, making it perfect for effortless entertaining against a scenic golf course backdrop. • Premium Exterior Detailing: Complete the home's striking curb appeal with modern full-stucco applications (no siding), and exterior pot lighting to illuminate the architecture. Skip the compromises of a pre-built house. From expanding the primary suite to adjusting the kitchen flow, this opportunity gives you total control over your next investment. ***Images include renderings for illustrative purposes only. Actual layout, finishes, colours, landscaping, are customizable with the builders approval. (id:44393)
Warman, Saskatchewan
ROCY is a premium home builder recognized for its quality for over 35 years in the Saskatoon region. Bring your vision to life with this premium custom-built home opportunity. Designed as a spacious 2267 sq/ft. fully developed executive 2 Story, this property blends high-end architectural aesthetics with full creative freedom in an unmatched location backing the prestigious Warman Legends Golf Course with expansive golf course views right from your back door. As a completely customizable project built by Rocy Homes, you have the unique advantage to modify the floor plan layout and hand-select every interior and exterior element to match your lifestyle. Estimated $1.5 million dollar dream home plan. Key Features • Prime Golf Course Lot: Positioned perfectly backing the Warman Legends Golf Course, maximizing beautiful views and backyard privacy with no immediate rear neighbours. • Tailored Architectural Layouts: Build an expansive 2 story featuring a large attached garage with tall ceilings designed specifically to accommodate a car hoist, complete with sleek black doors. • Executive Interior Finishes: Fully personalize your living spaces. Choose premium executive finishes across your kitchen, dining room, living room, and primary ensuite. • Grand Open-Concept Living: The layout yields a seamless transition from a vaulted Great Room into a high-end chef's kitchen, making it perfect for effortless entertaining against a scenic golf course backdrop. • Premium Exterior Detailing: Complete the home's striking curb appeal with modern stucco applications (no siding), and beautifully placed exterior lighting to illuminate the architecture. Skip the compromises of a pre-built house. From expanding the primary suite to adjusting the kitchen flow, this opportunity gives you total control over your next investment. ***Images include renderings for illustrative purposes only. Actual layout, finishes, colours, landscaping, are customizable with the builders approval. (id:44393)
Surrey, British Columbia
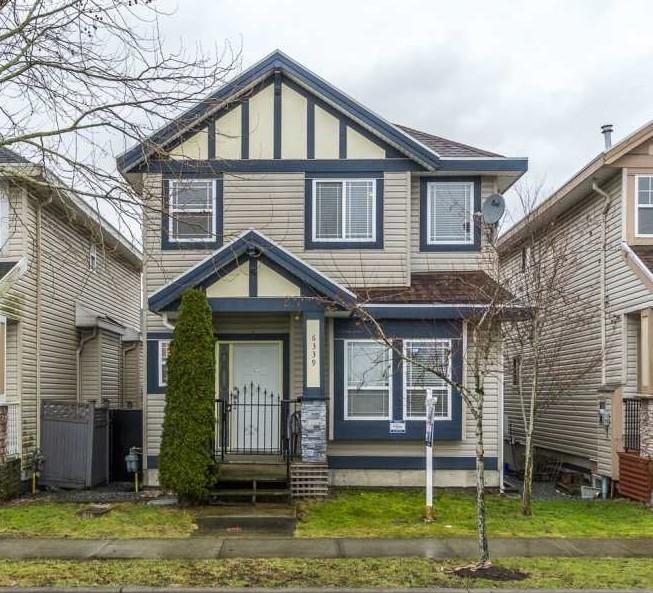
Exceptional value in the heart of West Cloverdale! This quality-built, three-level home offers a spacious layout with a two-bedroom basement suite featuring a separate entrance. Upstairs, you'll find three bedrooms, two full bathrooms and conveniently located laundry. The main floor features laminate wood flooring, a maple kitchen with a large island and eating area, and a generous family room with a cozy gas fireplace. Enjoy outdoor entertaining on the newly built, covered cedar deck overlooking the backyard. Ideally situated within walking distance of Cloverdale Athletic Park, a school, transit, golf and a variety of shopping options. Easy to show-call today for more information or to arrange your viewing! (id:44393)
Mission, British Columbia
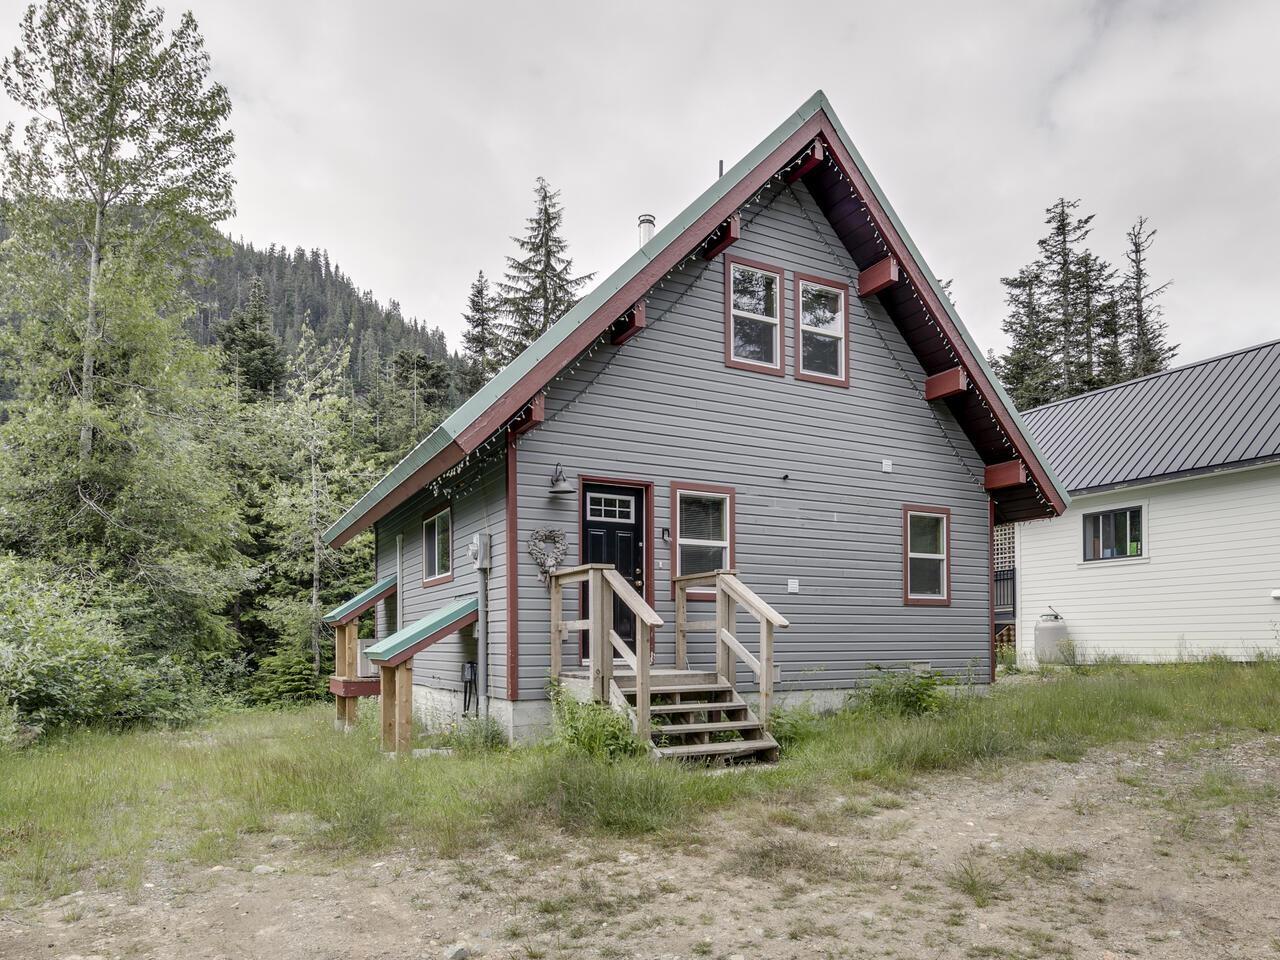
This small but mighty Hemlock Valley cabin packs comfort, efficiency, and charm into a thoughtfully mountain retreat. Set on a level 8,400 sqft. lot backing onto crown land, it's a private, year-round escape just a short walk to the lifts. The interior is cozy yet surprisingly spacious, with two large bedrooms and an open living area that can comfortably host up to 8 guests. Recent upgrades make it even more appealing: a fully renovated bathroom, heat pump with air conditioning (on Wifi), a propane stove, and backup generator. Plus the pellet stove keeps things warm without the mess of firewood. Whether you're looking for a personal getaway or a smart rental investment, this cabin offers the perfect mix of charm, functionality and future potential. Small in size, big in memories! (id:44393)
Sun Peaks, British Columbia
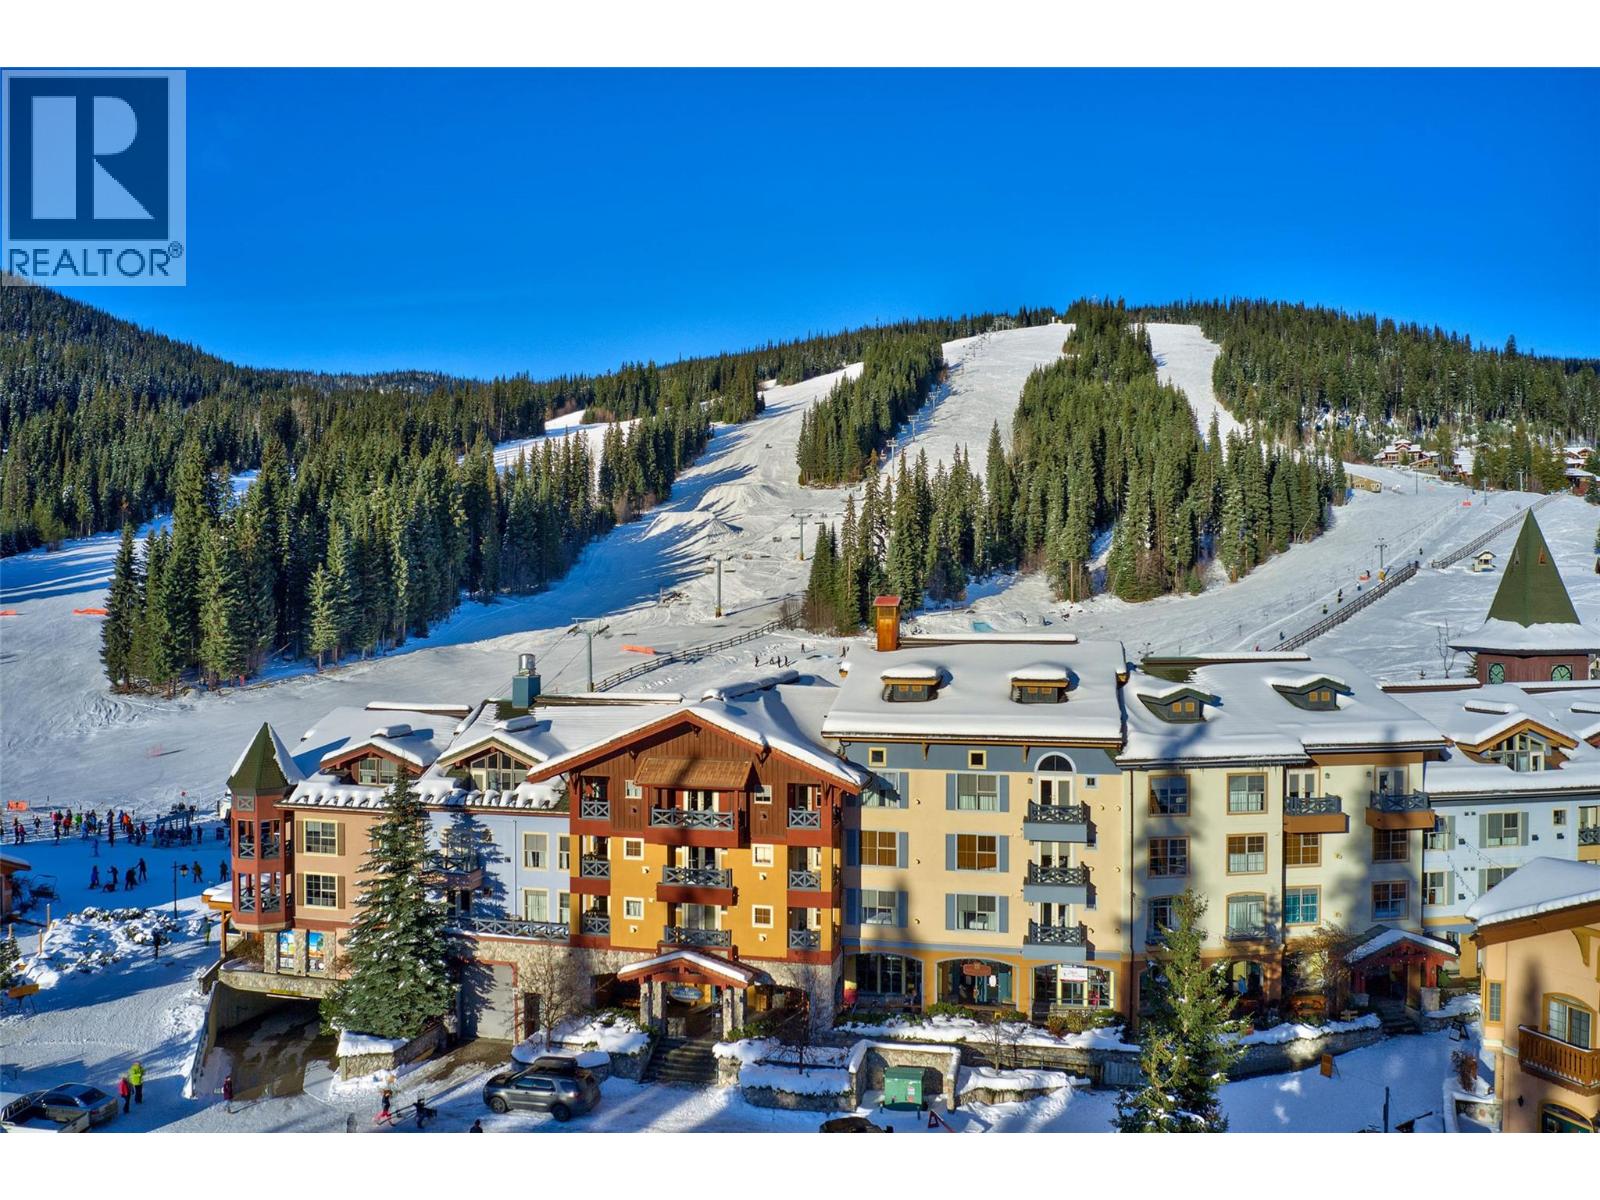
Rare ski-in ski-out loft at Sundance Lodge in the heart of Sun Peaks Village. One of only two loft-style units in the Sundance Lodge, this 472 sq ft condo offers exceptional income potential and year-round resort appeal (Owner's can use 10 days per year) Vaulted ceilings and an upper loft bedroom create an open alpine feel, while the cozy fireplace anchors the living space. Functional kitchenette and full bath make it turnkey for short-term rentals or personal use. Enjoy secure underground parking, dedicated ski and bike storage, outdoor hot tub, and fitness facility. Step outside to true ski-in ski-out access plus walkable proximity to lifts, dining, cafes, shopping, and apres-ski venues. Sun Peaks is rapidly growing as a powerhouse resort destination featuring alpine skiing, Nordic trails, snowshoeing, lift-access mountain biking, hiking, golf, summer concerts, and culinary events. An ideal opportunity for investors or Sun Peaks enthusiasts seeking a high-demand short-term rental property in one of British Columbia’s premier mountain communities. Secure your position in this expanding resort market today. Monthly Strata 810.01. Contact listing agent (250-682-5986) for comprehensive Buyer's package. (id:44393)