
Saskatoon, Saskatchewan
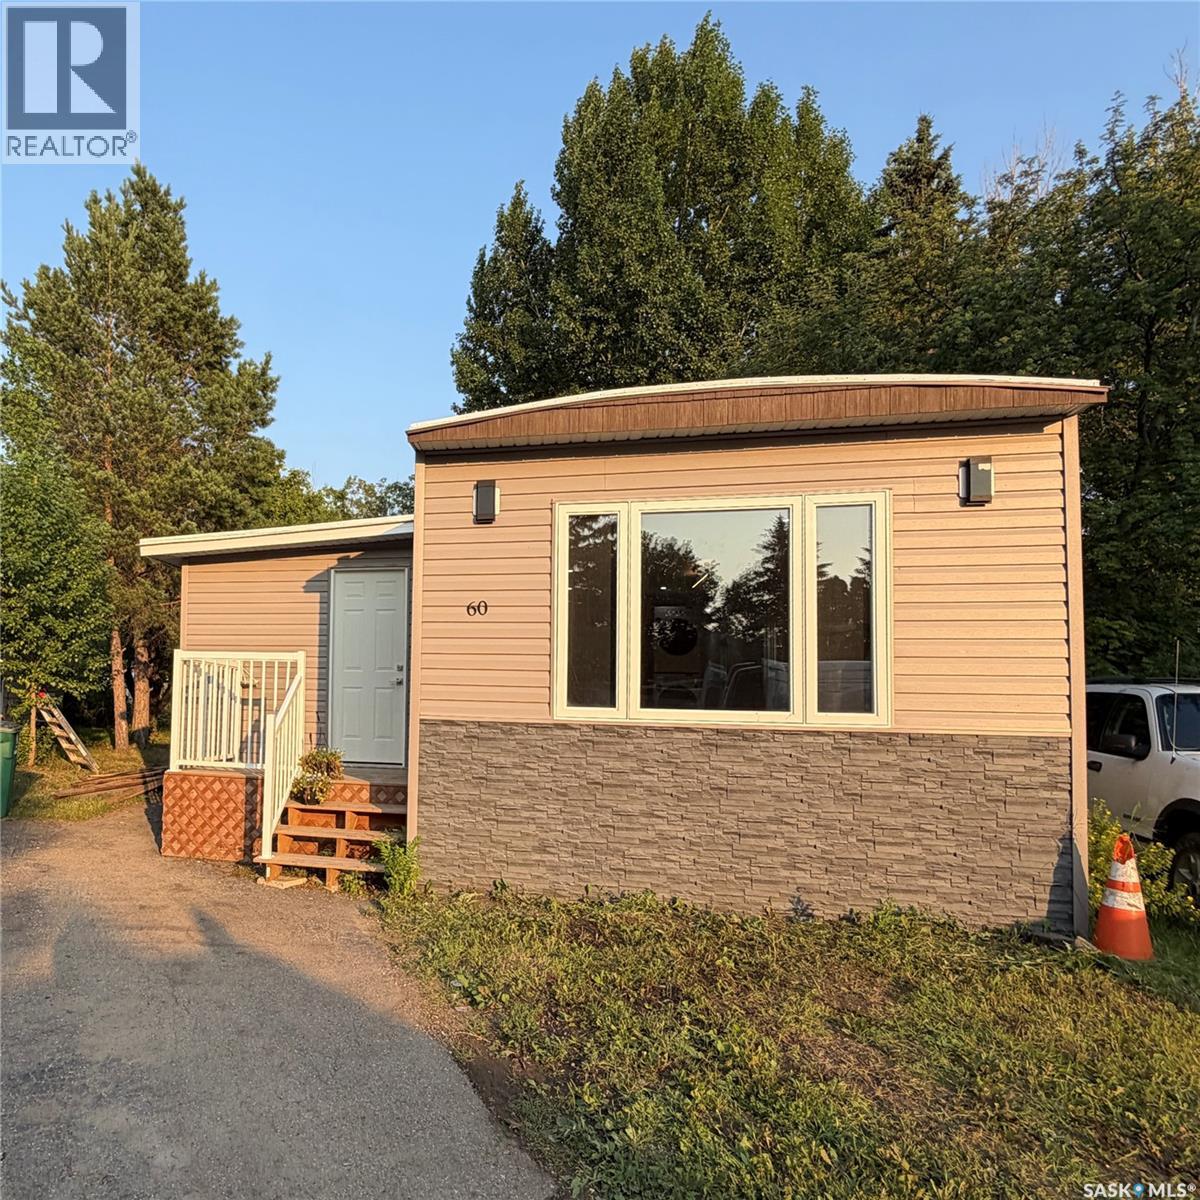
Welcome to this stunning mobile home, completely renovated and move-in ready, and located on a well-maintained park on the east side of Saskatoon. Modern open concept kitchen with quartz countertop, tile backsplash, soft-close cabinets, stainless steel appliances. The home features a new furnace, windows, electric fireplace, vinyl plank flooring, and pot lights throughout. The bonus room is extra space, ideal for an office or play area for kids or an exercise/fitness room. The main bathroom features dual sinks and a feature wall in the primary bedroom. Relax, entertain, and enjoy the outdoors from the comfort of your front or back deck. Step into a backyard that's so big, it feels more like your own park than a typical yard. Lot fees are $1243.50/month, which covers water, sewer, snow removal, garbage pickup, park maintenance, and property taxes. Park is managed by ICR. *SELLER WILL PAY BUYER'S FIRST THREE MONTHS OF LOT FEES* (id:44393)
Saskatoon, Saskatchewan
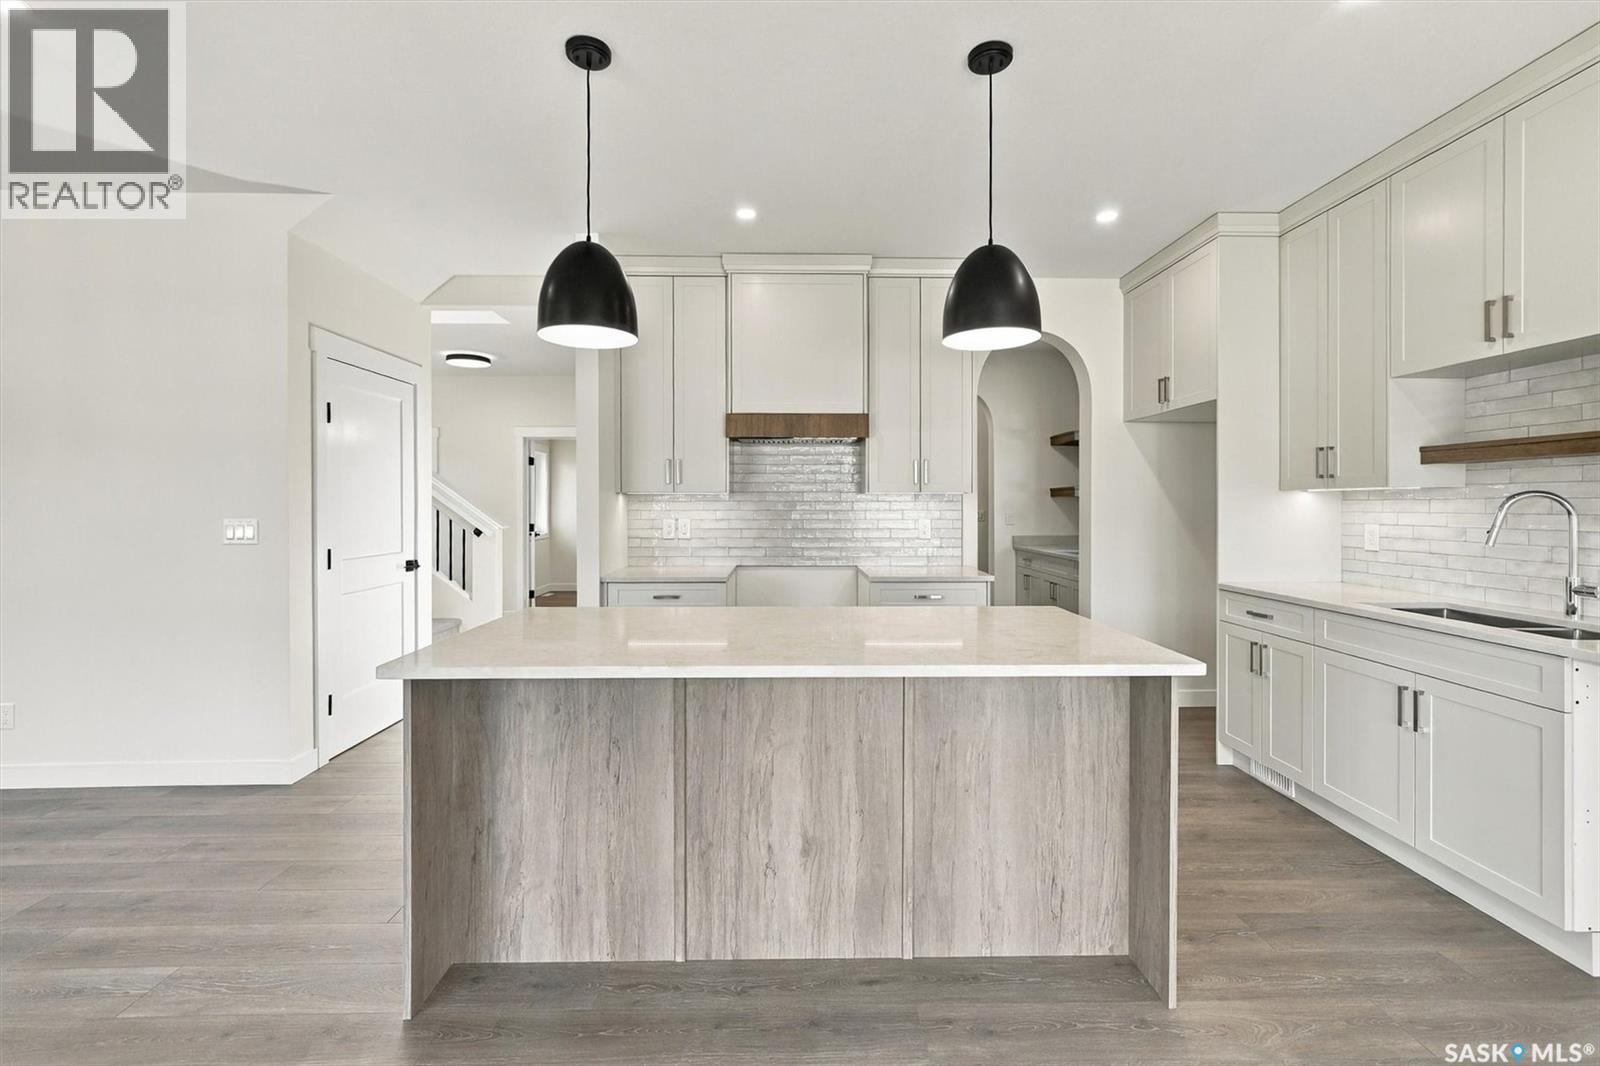
The Fairfax", is a 2168 square foot, 2 storey with an expansive main floor featuring a large living and dining room area. Entering the home from the oversized fully insulated garage, you step into the mudroom which is conveniently attached to the walk through pantry with lower cabinets and separate sink. The kitchen features an oversize island with eating ledge, gorgeous backsplash and gleaming quartz countertops. The great room features large windows, and oversize patio doors for an abundance of light. The fireplace is a stunning focal point in the room. The addition of the office/flex area adjacent to the front entrance is a perfect work from home space. Upstairs, the primary bedroom is spacious. The ensuite has an 8' vanity with double sinks with a generous amount of drawers for storage, a 5' custom tiled shower and stand alone tub, and a private water closet. From there, you enter directly into the walk through closet with lots of double rods and shelving for your wardrobe. Exiting the closet, you pass directly into the laundry room equipped with lower cabinets and quartz countertop and sink for easy laundry tasks. 2 additional bedrooms, a 4 piece bath and a bonus/bedroom area finish this floor. All Pictures may not be exact representations of the home, to be used for reference purposes only. Errors and omissions excluded. Prices, plans, and specifications subject to change without notice. All Edgewater homes are covered under the Saskatchewan New Home Warranty program. PST & GST included with rebate to builder (id:44393)
Saskatoon, Saskatchewan
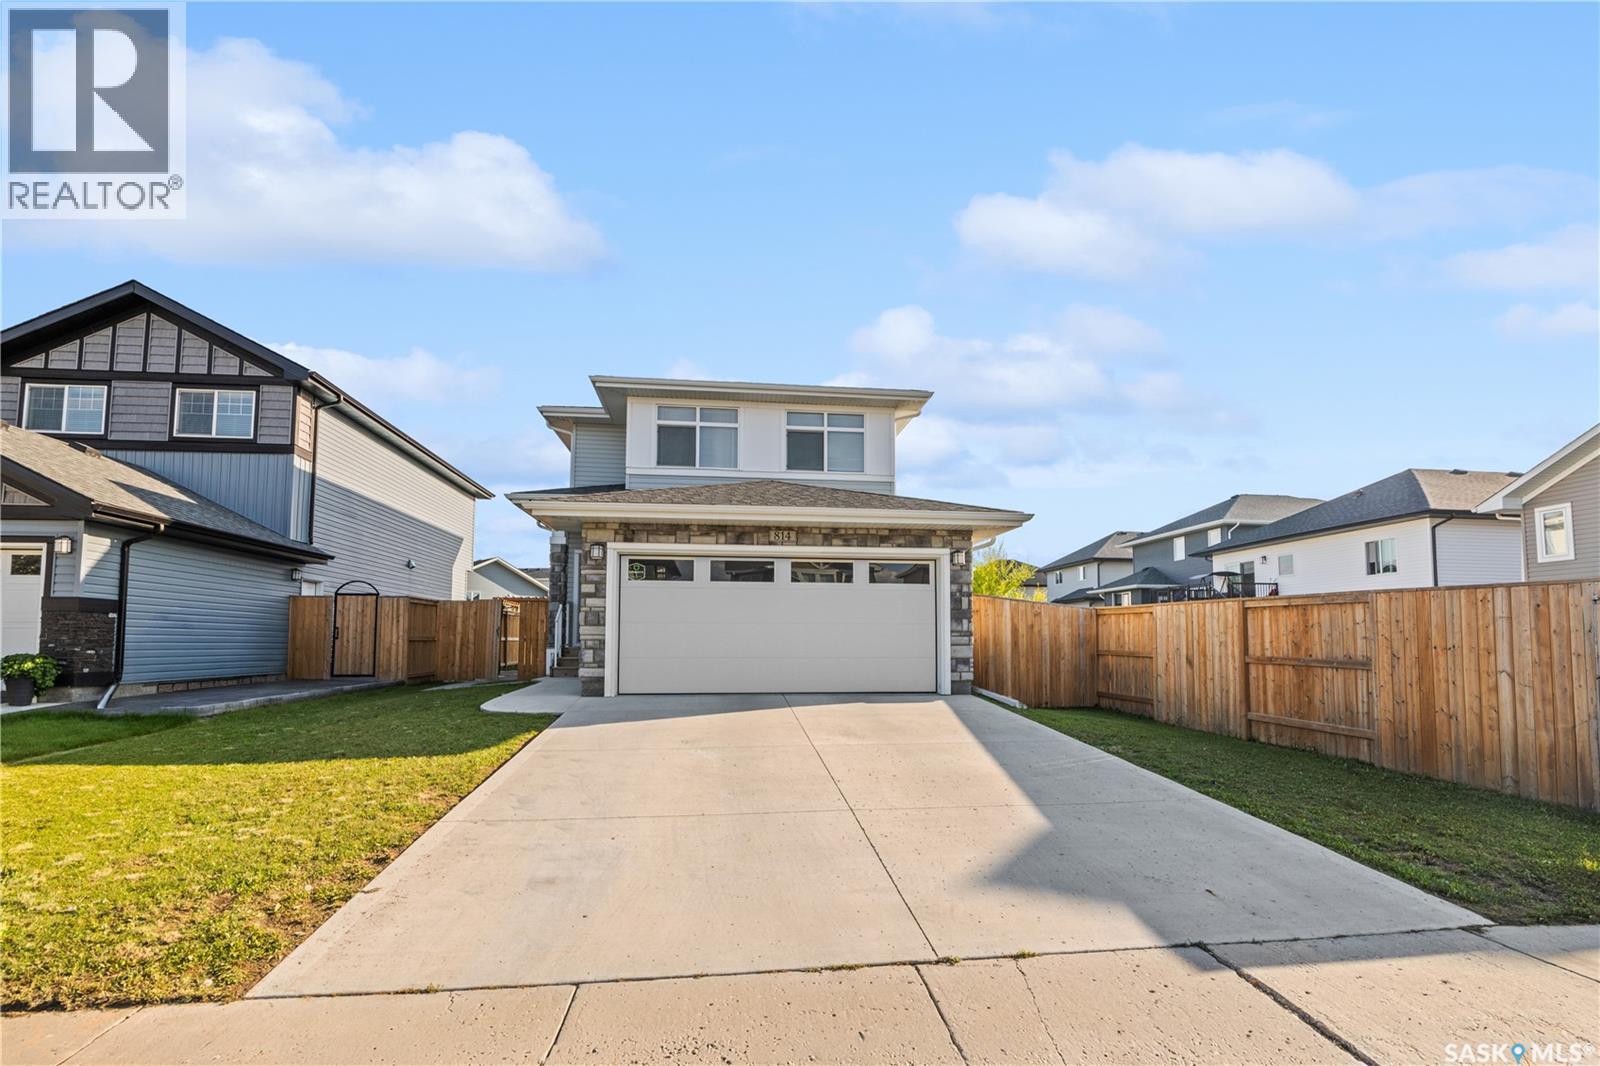
Welcome to 814 LaBine Cres, a beautiful, well-maintained two-storey home in Kensington with a double-attached garage and a one-bedroom legal basement suite. The main floor features a large foyer with two closets, a 2-piece guest bathroom, and an open-concept kitchen that flows seamlessly into the dining and living areas. The dining area opens onto a convenient 12x12 deck with a view to the park, ideal for outdoor gatherings and a spacious lawn for all of your future facilities. The kitchen features a pantry, quartz countertops, stainless steel appliances, and a tile backsplash. Upstairs, you will find three bedrooms, including a spacious primary suite with a walk-in closet and a 3-piece ensuite, a convenient second-floor laundry room, a spacious 4-pc bathroom, and a bonus room that can be used as an office, kids' play area, or family room. The fully developed bright basement, with stainless steel appliances, built in 2023, offers an impressive amount of additional living space, an open-concept kitchen, living room, dining area, laundry room, 4-piece bathroom, utility room, and the fourth bedroom. The basement was rented for $1250/month plus utilities, which is vacant since 1st October 2026 as the tenant’s lease expired on 30th September 2026. This home also features high-security door reinforcement locks for additional home security. Located in the sought-after Kensington neighbourhood close to schools, parks, shopping centres, and restaurants. Built by Daytona Homes, comes with a New Home Warranty for Standard structural coverage, which remains until 3 Oct 2031. Call your REALTOR® today to schedule a showing. (id:44393)
Pilot Butte, Saskatchewan
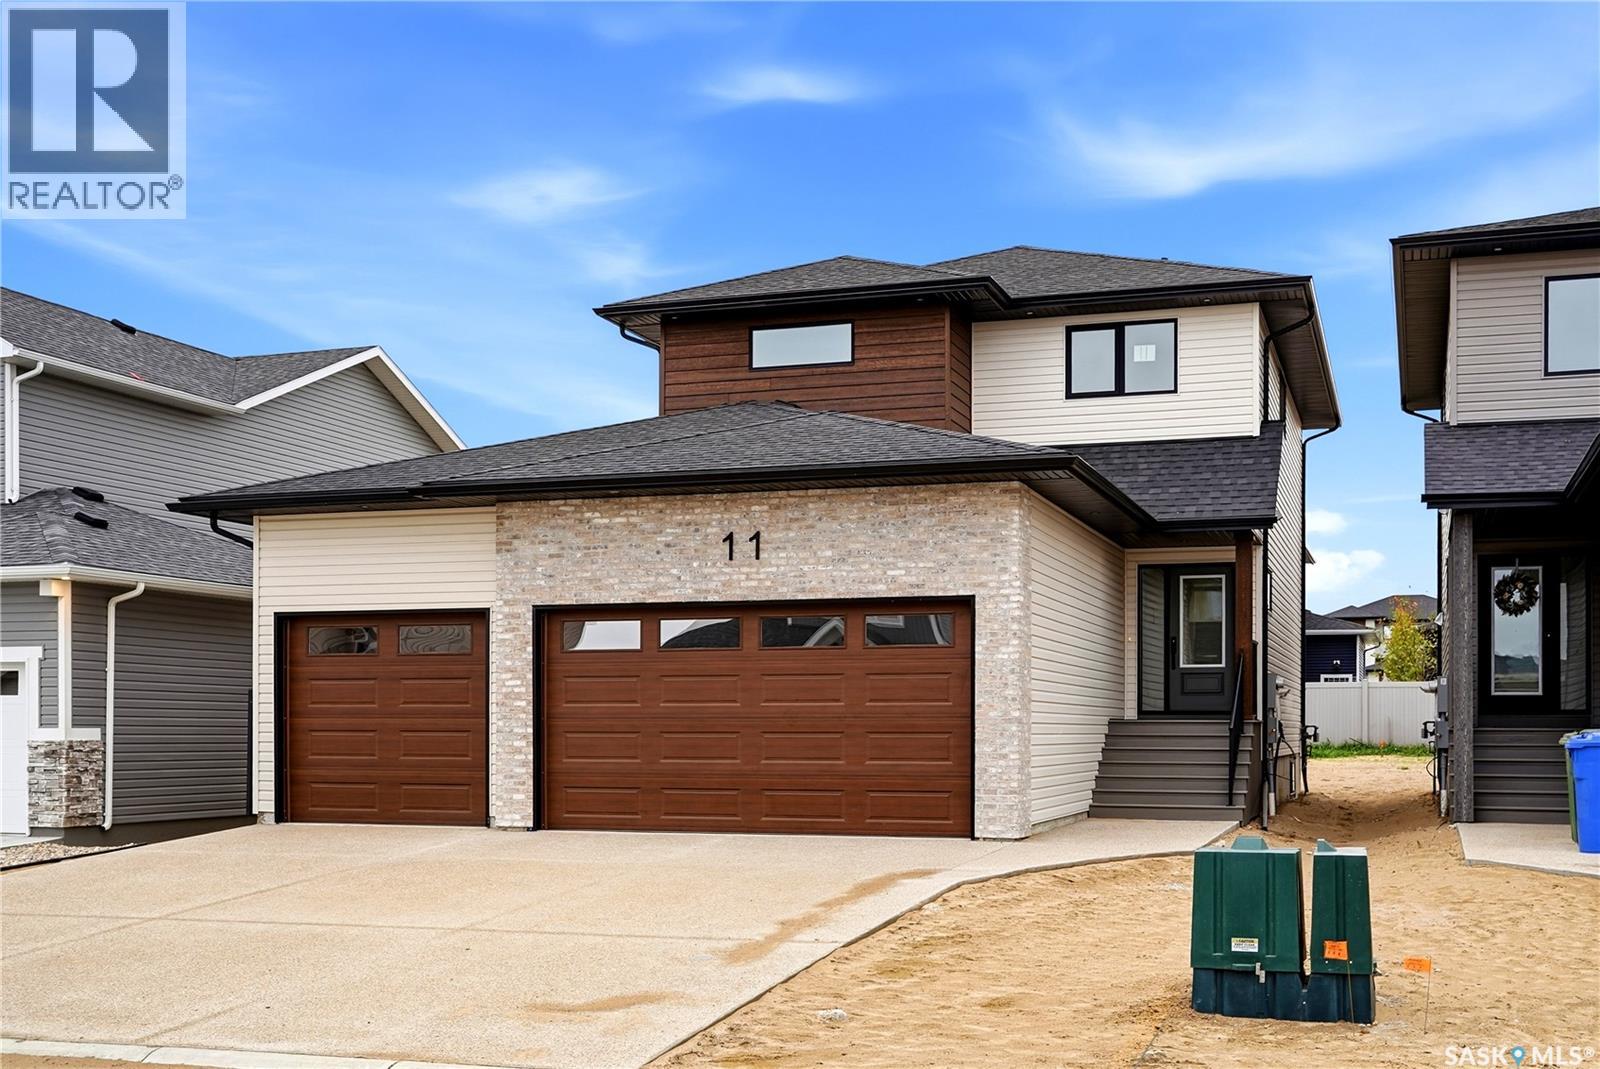
Welcome to 11 Vancouver Crescent, a stunning 1,737 sq. ft. designer-inspired home built by North Ridge Developments, one of Saskatchewan’s longest-standing builders and a multi-year Top Builder of the Year award winner! Designed with style and functionality in mind, this beautiful two-storey home features a bright, open-concept main floor with wide-plank vinyl flooring, soaring ceilings, pot lights, and abundant natural light. The spacious kitchen boasts quartz countertops, a large island, custom cabinetry with contrasting dark lower and light upper cabinets, a tiled backsplash, and an upgraded appliance package including a fridge, stove, dishwasher, microwave, and hood fan. The kitchen, dining area, and living room flow seamlessly together, creating an ideal space for entertaining and everyday family life, while the electric fireplace adds warmth and ambiance. Upstairs, you’ll find three generously sized bedrooms and convenient second-floor laundry. The primary suite offers a relaxing retreat with a walk-in closet and luxurious five-piece ensuite featuring dual sinks, a soaker tub, and a walk-in shower. Additional highlights include a triple attached garage with potential for a future drive-through door to the backyard, triple-pane windows, an HRV system, and a high-efficiency furnace and water heater. PST and GST are included in the purchase price, with applicable rebates assigned to the builder. Located in the sought-after community of Discovery Ridge, this home combines small-town charm with big-city convenience, just 15 minutes from Regina. Enjoy open skies, family-friendly streets, and green spaces in a welcoming neighbourhood, with convenient access to shopping, schools, and outdoor recreation. Whether you’re looking for your dream home or an investment in a growing community, 11 Vancouver Crescent offers modern design, quality craftsmanship, and comfortable living in a location you’ll love. (id:44393)
Climax, Saskatchewan
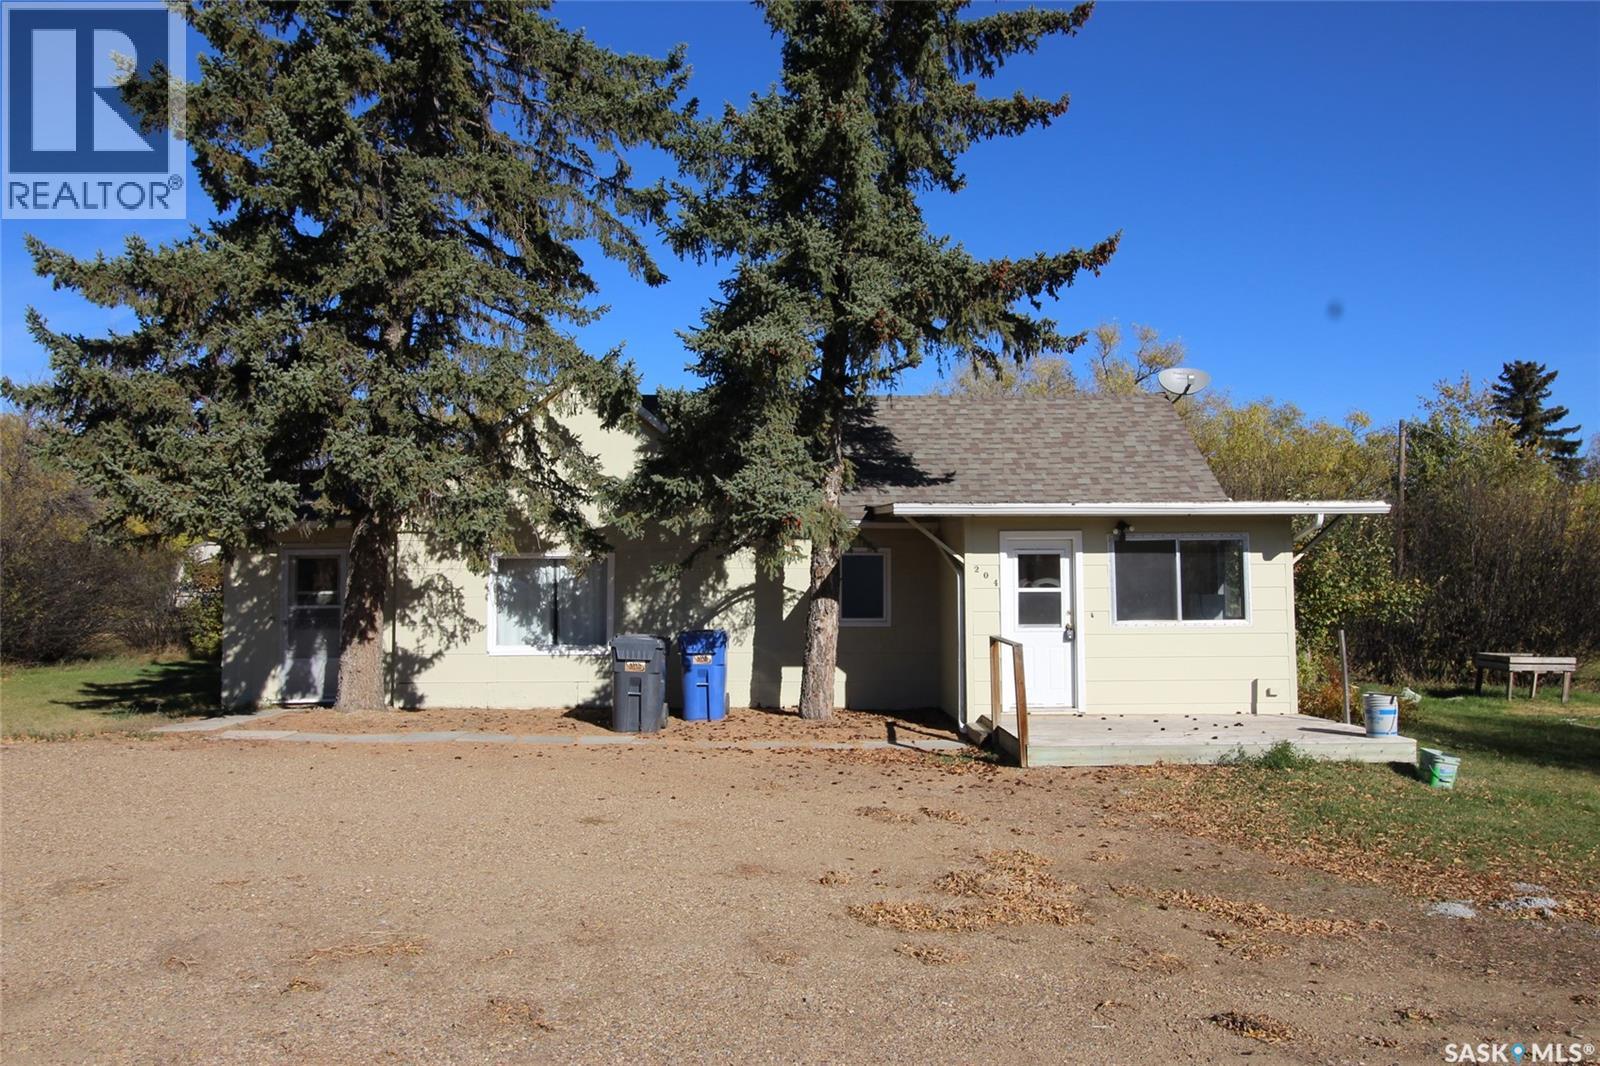
Discover an affordable, low-maintenance home in the welcoming community of Climax, Saskatchewan—available for immediate possession. This charming two-bedroom bungalow offers comfortable, practical living for individuals, couples, first-time buyers, small families or anyone looking to simplify. Set on a beautifully landscaped half-acre lot, the property features mature trees, privacy hedges and plenty of space for a large garden. Backing onto an open field, it offers peaceful views of the changing seasons, from seeding through harvest. Inside, the spacious kitchen opens to the living room, creating an inviting layout that keeps conversation flowing. The private second bedroom is tucked away at the rear of the home, while the primary bedroom features a distinctive vintage built-in headboard and closets. Main-floor laundry adds everyday convenience and helps minimize stairs. The wide-open concrete-block basement provides flexible storage or workspace. Carefully maintained, the home has seen several updates, including a new gas furnace (2010), a new concrete basement floor (2011), new shingles (2022), a new hot water heater (2024), and fresh paint in the kitchen and on the exterior (2026). A charming and affordable property with space, privacy and small-town appeal. (id:44393)
Kamloops, British Columbia
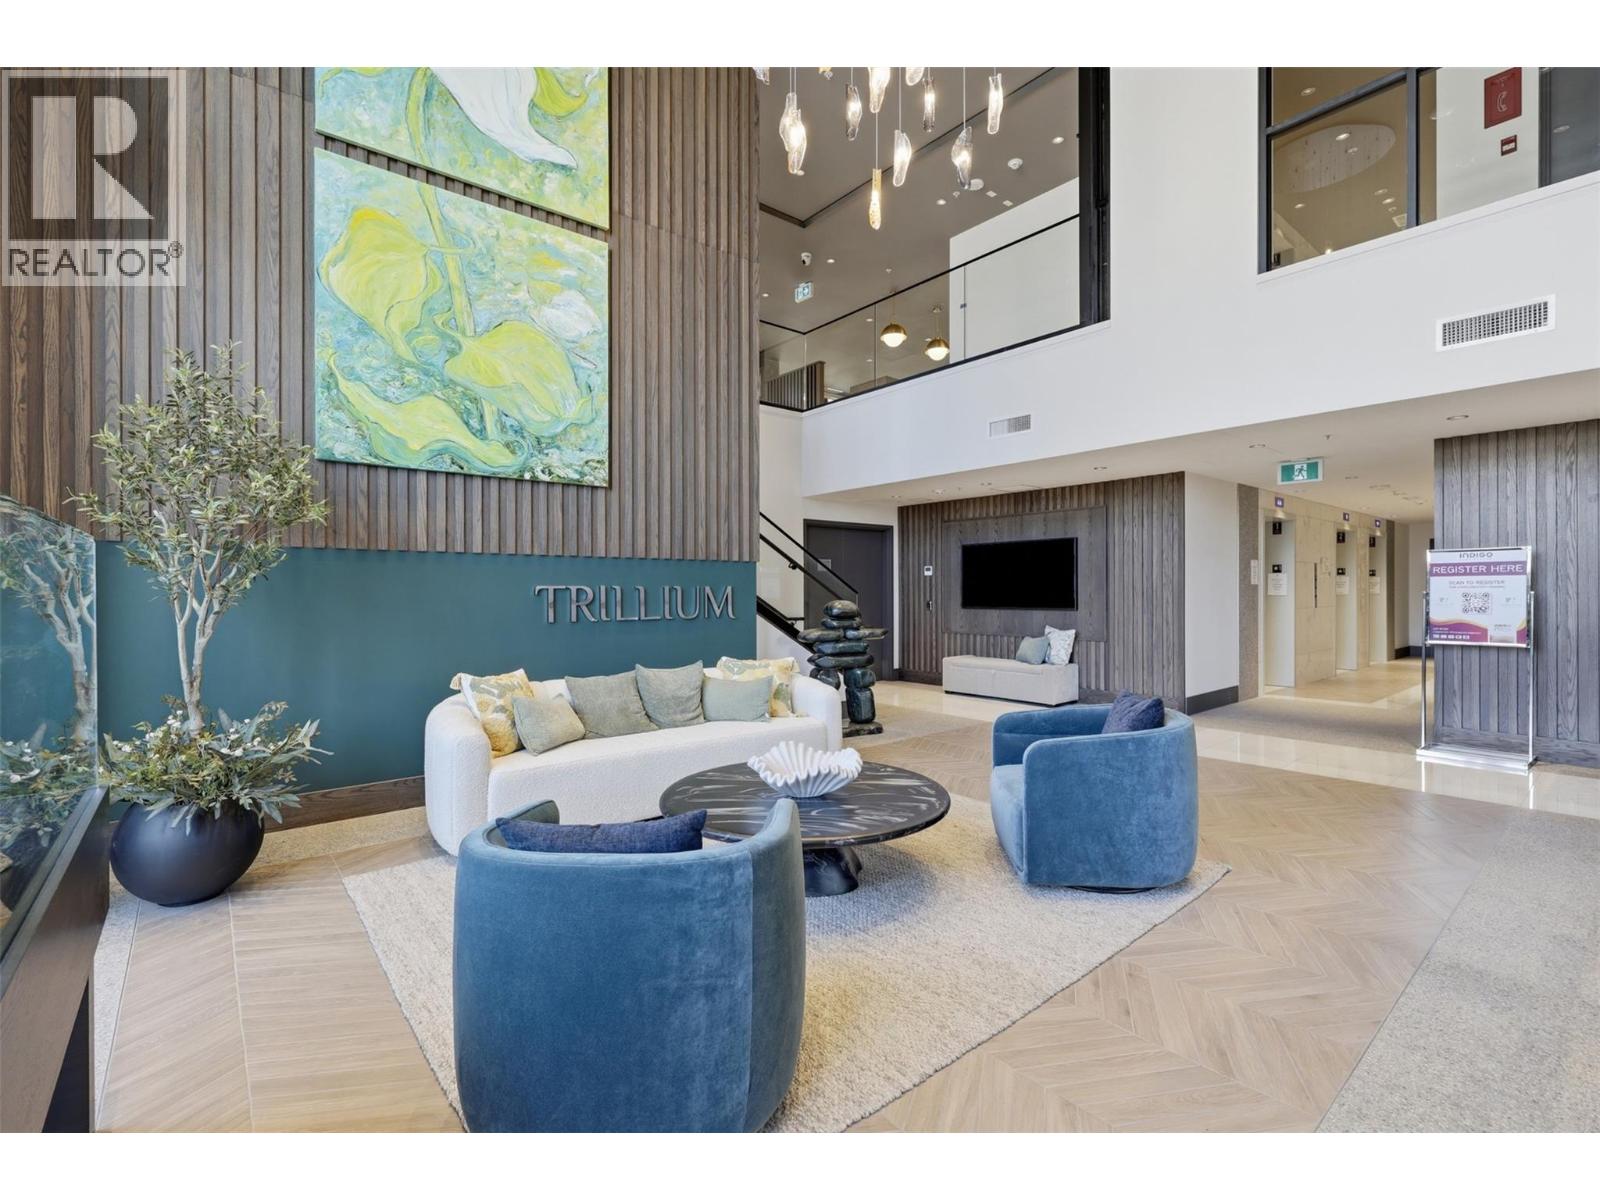
Welcome to Trillium Towers! This brand-new 11th-floor 1-bedroom condo is move-in ready and offers bright, modern living with a spacious 160 sq. ft. balcony showcasing stunning city & river views. Enjoy premium upgrades including KitchenAid appliances, heated bathroom floors, EV charging, underground parking and storage locker—all already paid for! Low strata fees of just $229/month. Ideally located minutes from Royal Inland Hospital and downtown Kamloops, with fitness centre, bike storage & owners' lounge. A fantastic opportunity for homeowners, professionals or investors—don’t miss it! (id:44393)
Kamloops, British Columbia
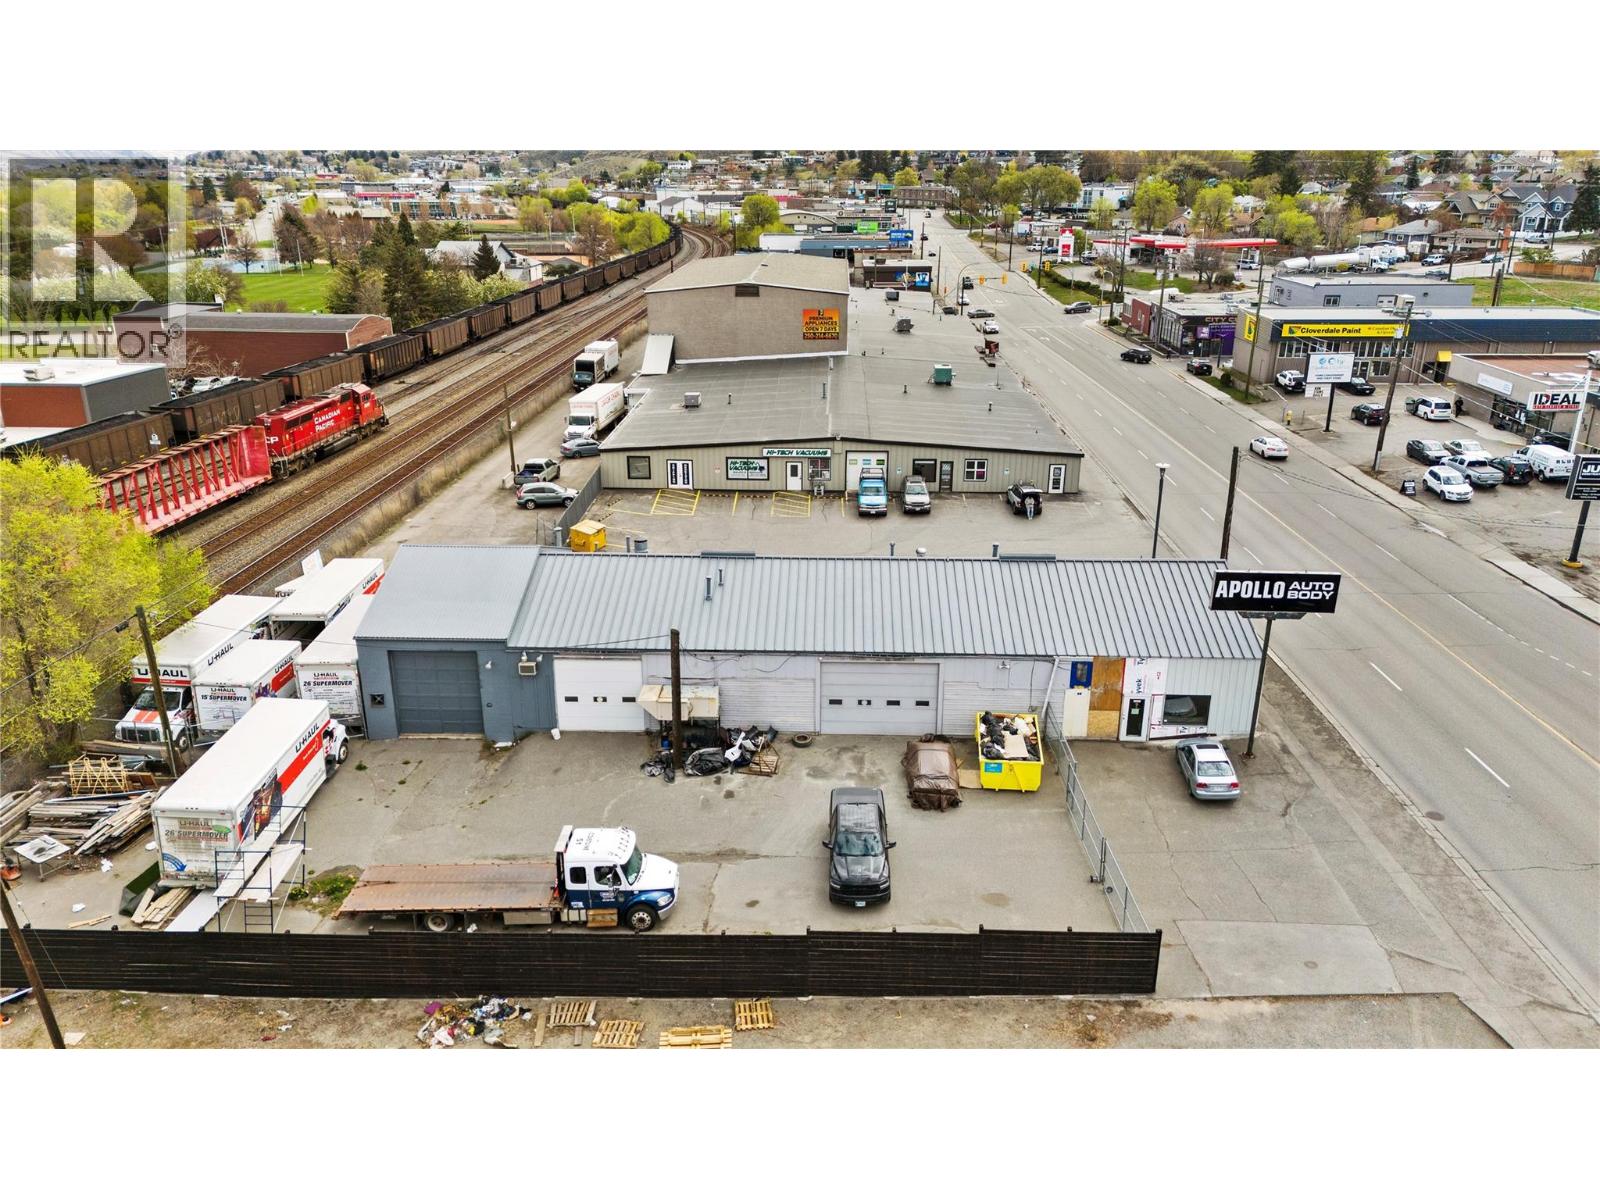
Position your business for success with this high-exposure commercial opportunity in the heart of downtown Kamloops. Situated along busy Victoria Street, this property benefits from excellent visibility and steady traffic flow, supported by flexible C6 arterial zoning that accommodates a wide variety of commercial uses. The building offers approximately 5,000 square feet of functional shop space, complemented by a 1,000 square foot mezzanine ideal for storage. The space includes three large bay doors and is serviced by robust three-phase 600 amp power, making it well-suited for autobody, automotive, or light industrial operations. In addition, the property features 5,000 square feet of secure, fenced yard space—perfect for vehicle storage, equipment, or outdoor workspace. Available July 1st, this versatile property presents a rare opportunity to secure a centrally located, high-utility space. Additional rent is estimated at $7.00 per square foot. (id:44393)
Salmon Arm, British Columbia
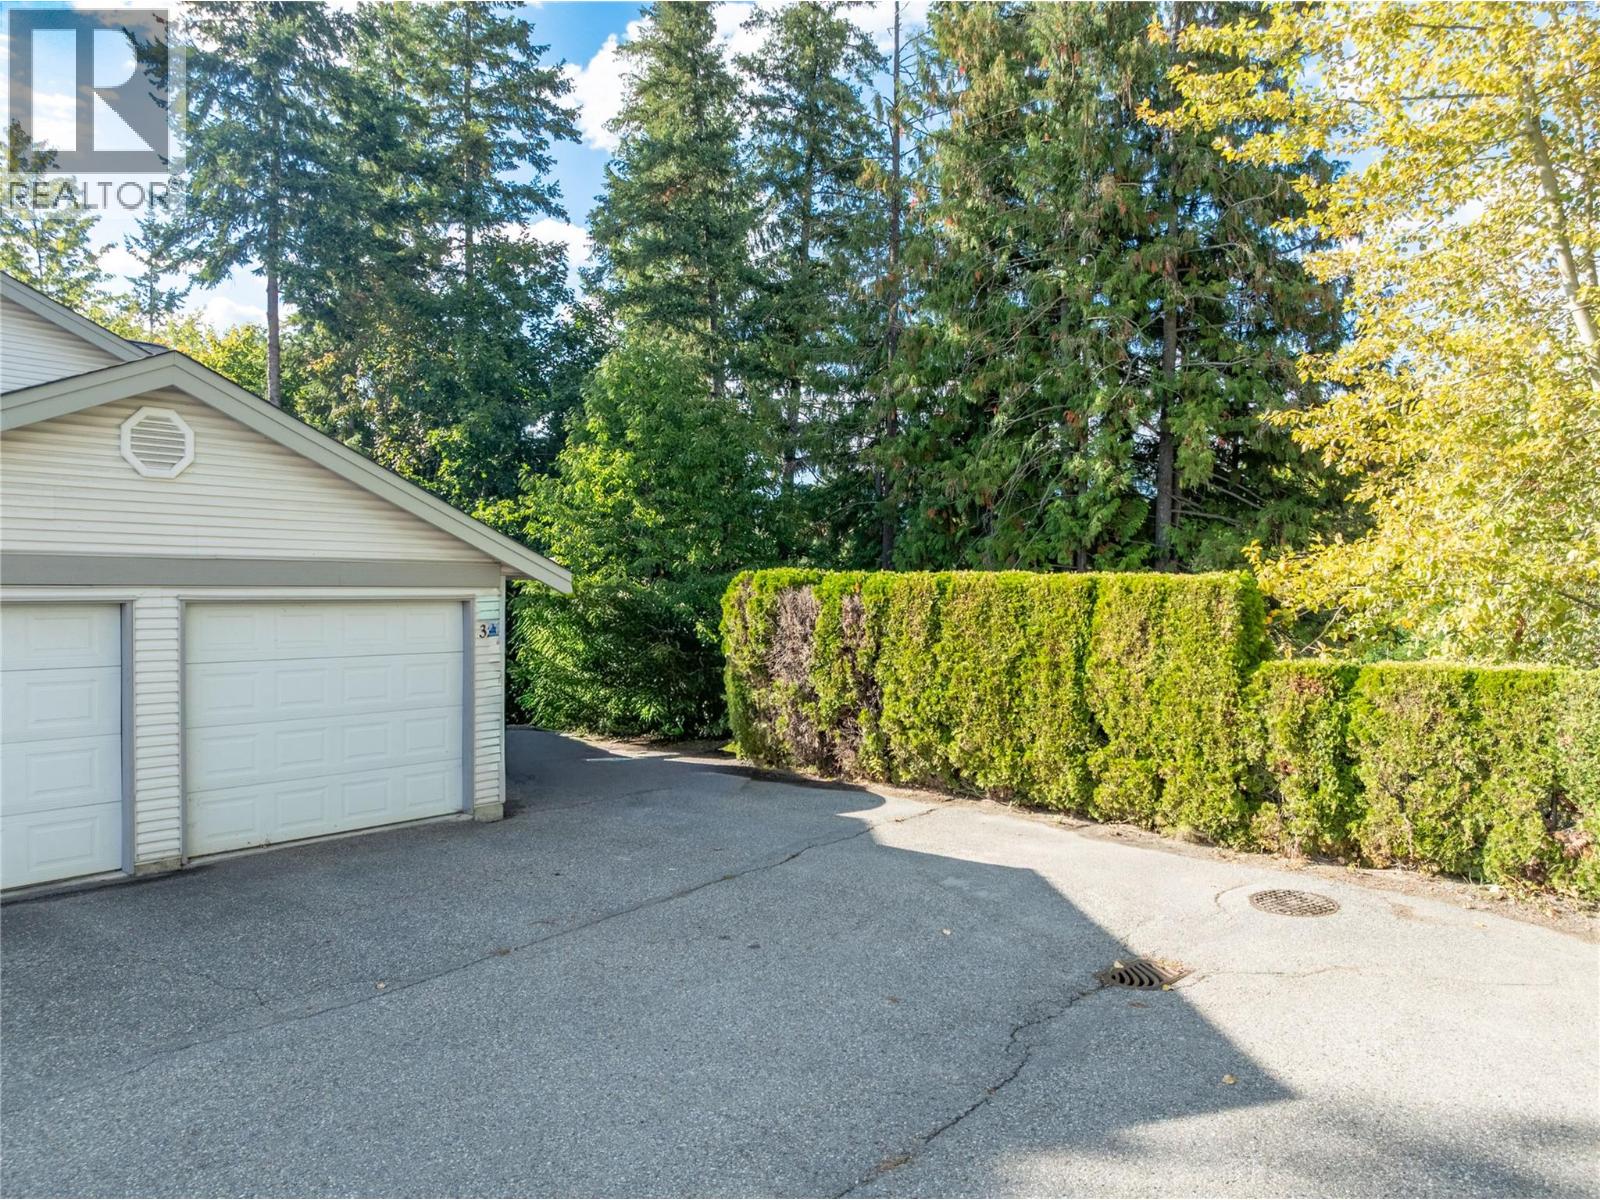
Welcome to this well-located two-bedroom, two-bathroom end-unit townhouse in Bayview Estates. Offering just over 1,100 sq. ft., the functional layout features vaulted ceilings and a gas fireplace in the living room, a dedicated den or office area, and a spacious primary bedroom with a full ensuite. Step outside from the dining area onto the private deck overlooking green space. Additional features include in-unit laundry, a single-car garage, an additional uncovered parking space, and a garden shed for extra storage. Conveniently located close to schools, parks, shopping, recreation, transit, and downtown Salmon Arm. (id:44393)
Vernon, British Columbia
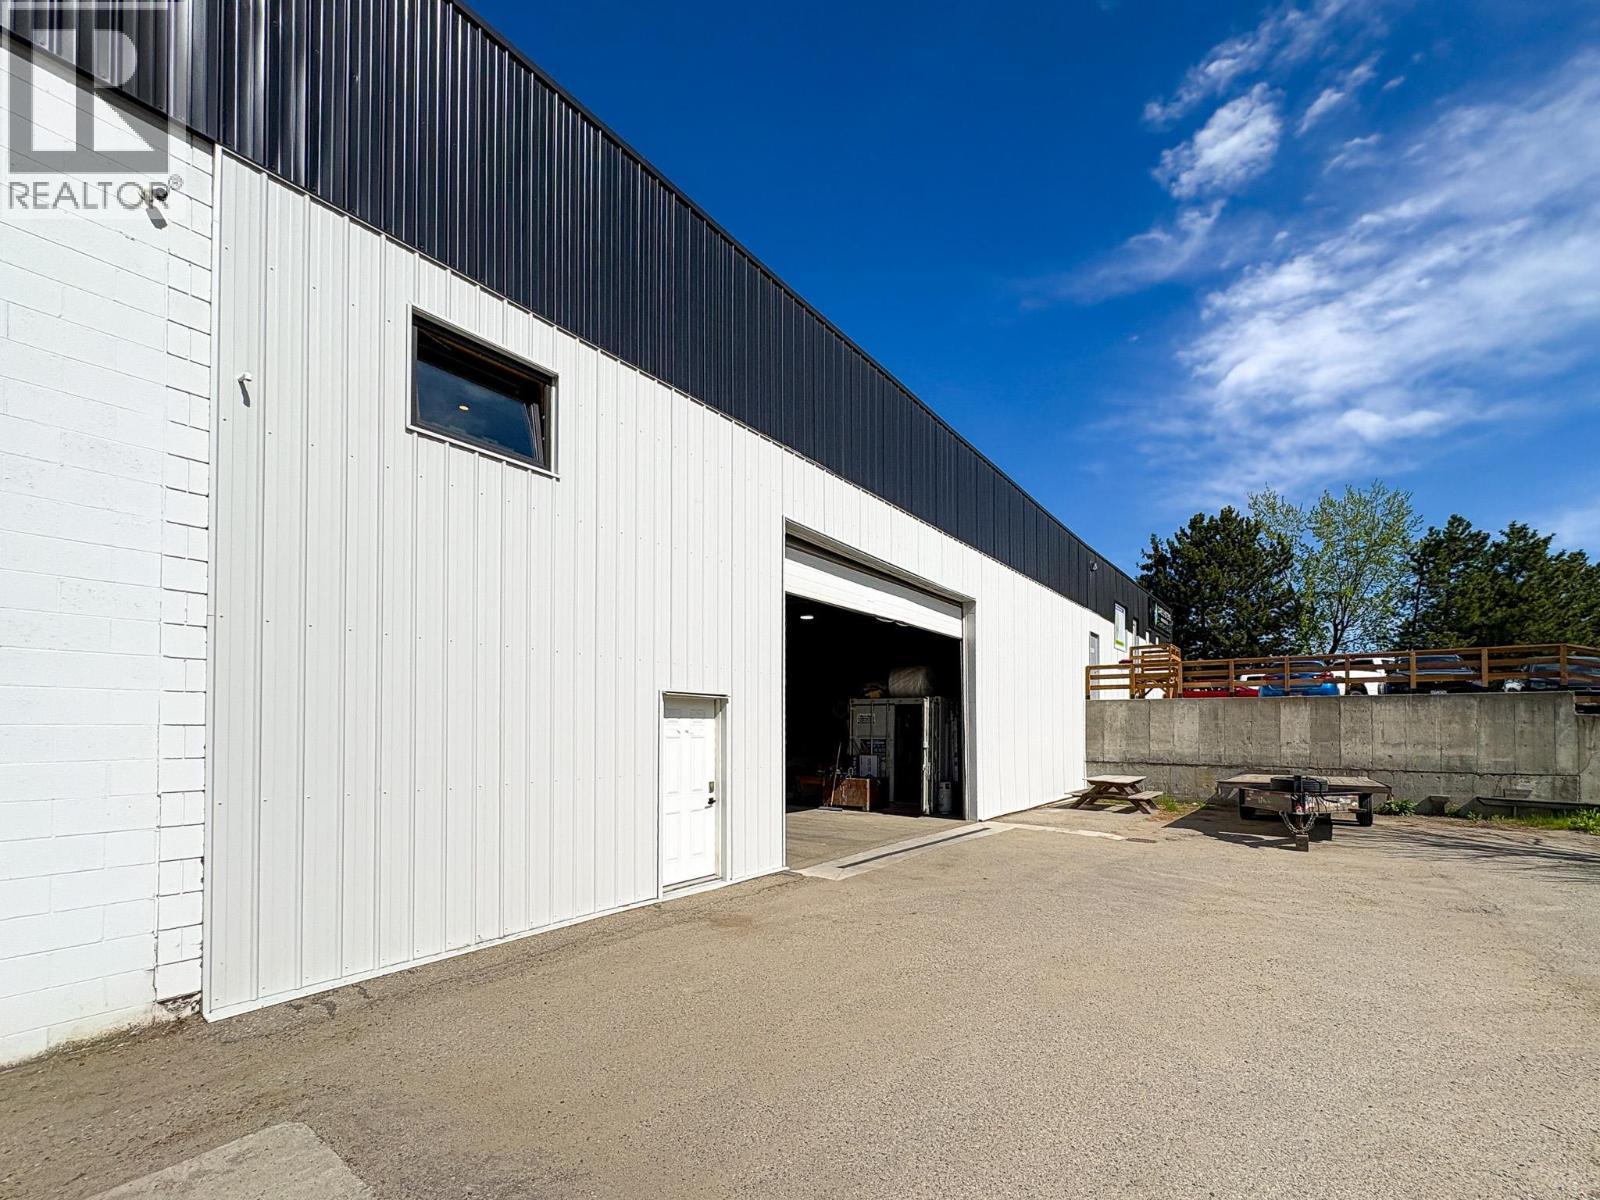
Opportunity to lease 6,954 SF at Unit #6 1935 11th Avenue. This space has one overhead grade-level loading door (14x12), 200A 3-phase power, plenty of on-site parking and pylon signage. The ceilings are 24' in height (to be verified). This property being zoned INDL (Light Industrial), allows for a wide variety of industrial and service commercial uses. Please contact the listing agents for more information, and ask about the Landlord's 'Free Rent Incentive' for qualified tenants. (id:44393)
Kamloops, British Columbia
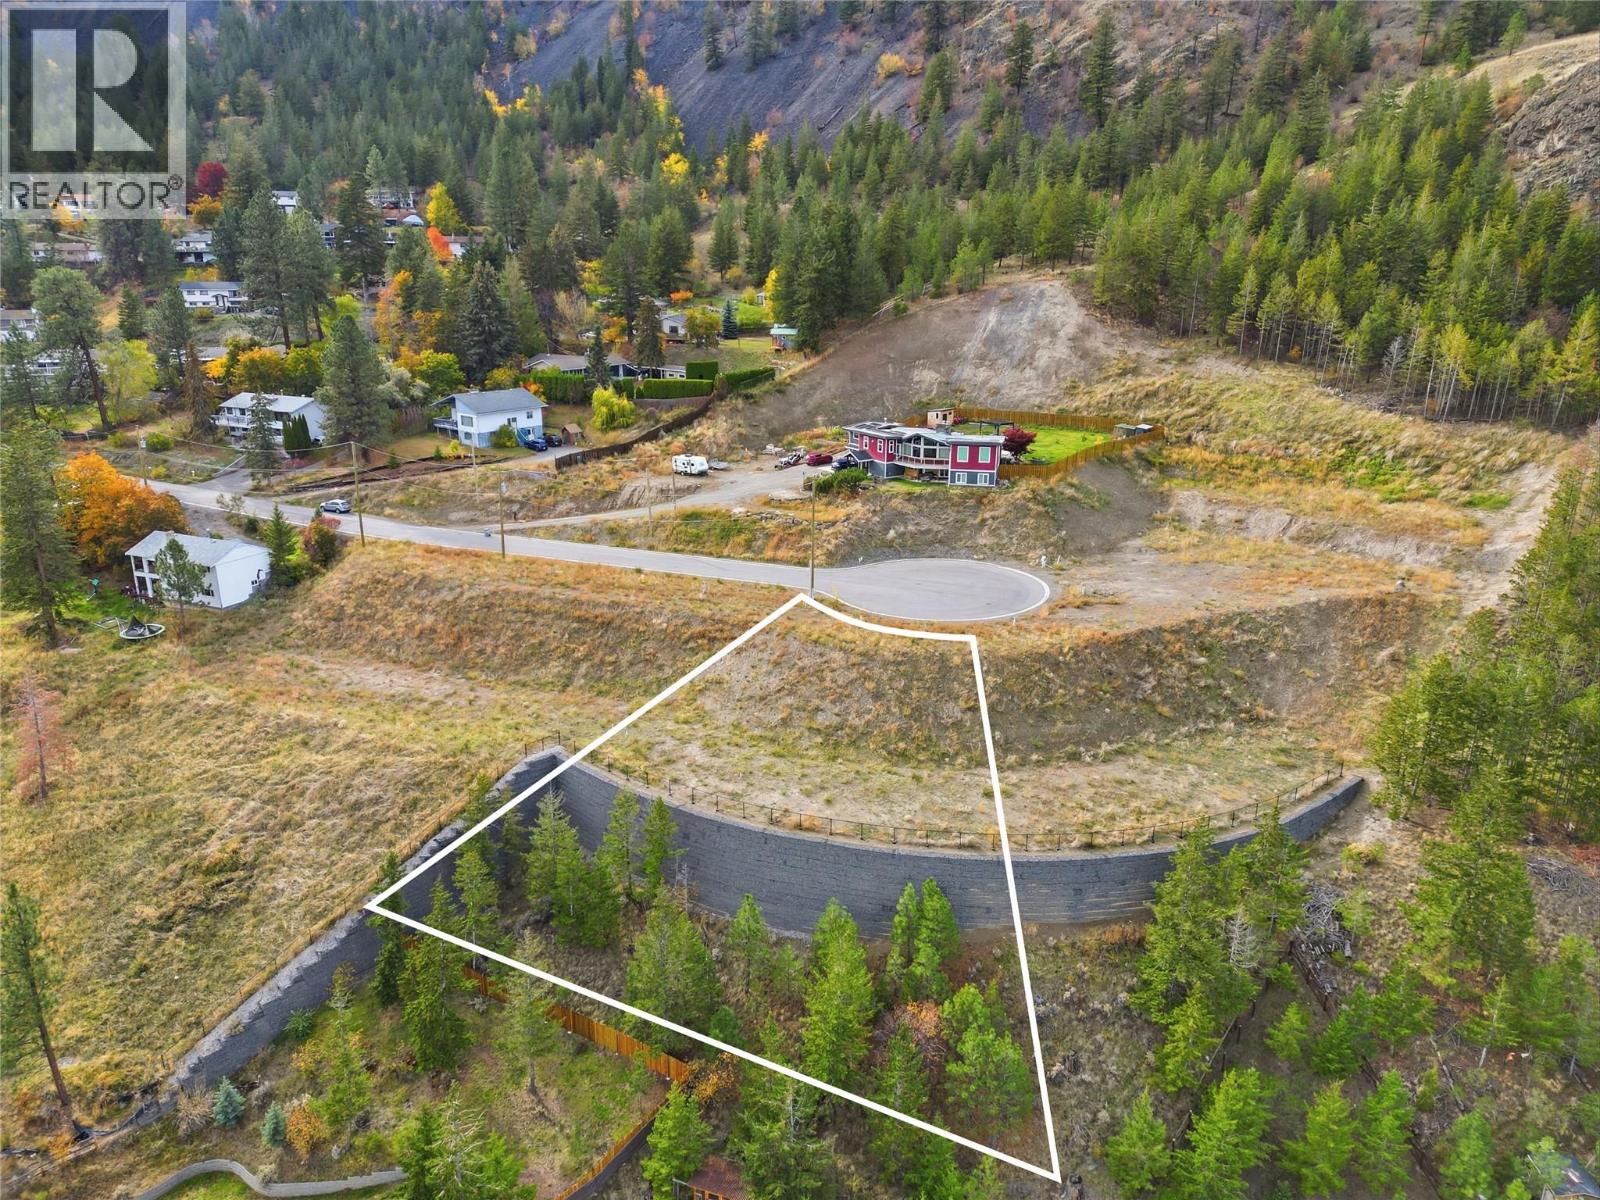
Welcome to 1142 Crestwood Drive, a standout 15,075 sq. ft. building lot engineered for custom living in one of Kamloops’ most picturesque neighborhood expansions. Situated inside a brand-new cul-de-sac, this build-ready property blends refined privacy, peaceful surroundings, and elevated vistas. Zoned R7, the lot permits up to 35% site coverage and a legal secondary suite offering strong long-term value, mortgage assistance, or space for extended family. Generous builder terms are available to kickstart construction. Oriented to maximize daily sunlight and wide-angle landscapes over the South Thompson basin, the site offers commanding sweeping views of the valley bottom and distant mountain terrain. Barnhartvale is celebrated for its clean air, starry nights, and strong sense of community. Outdoor lifestyle choices abound with nearby equestrian stables, horseback riding networks, and scenic hiking trails winding through the valley slopes. With R.L. Clemitson Elementary nearby, public transit, local shopping at Dallas Town Centre, and downtown Kamloops just 15 minutes away, this fully serviced parcel provides an unbeatable setting for your forever home. (id:44393)
Armstrong, British Columbia
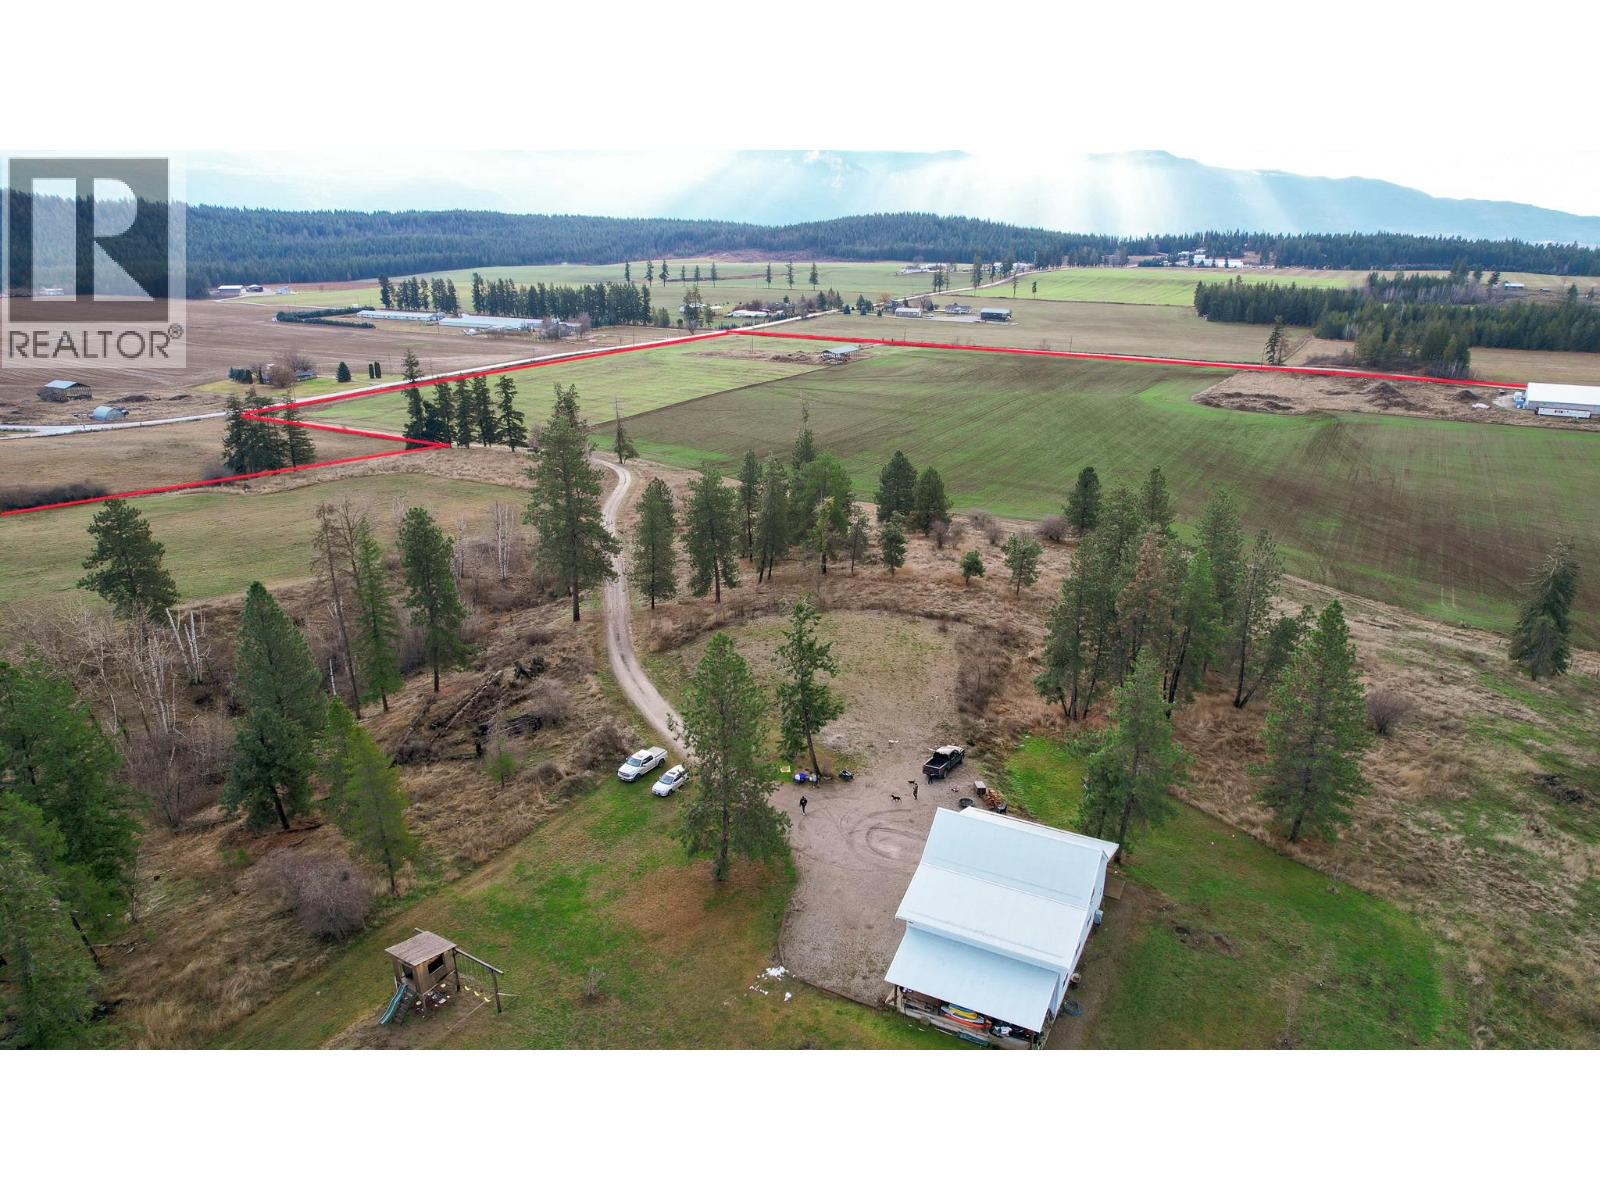
125 ACRE Farm in Armstrong BC with Irrigation, a newer home with a view and a 12,960sf agricultural facility with significant monthly lease income to the owner. Just minutes to Enderby and Armstrong, in the heart of the North Okanagan. Currently there is 60 acres of productive irrigated farm land. A 4 acre site with an Ag facility and the remaining 65 acres are gently rolling treed hillside that were previously excellent pasture. The current shop home has a modern open layout with 3 bedrooms, 1 bathroom and high ceilings with tons of space. There is also a cleared and serviced home site sitting with a great view of the property and the valley beyond. The home site area has a separate driveway from the Ag facility giving privacy. Green Lion Farms Operates as a successful vertical container farming facility in an almost new 12,960sf concrete tilt up building on the property. This fully automated container and expandable farm produces micro greens, lettuces and leafy vegetables with existing contracts. This business currently generates a significant monthly income for the landowner. This can be extended into a long term lease if the purchaser desires or there could be flexibility for a purchaser who is looking to use the facility. Take advantage of an opportunity to acquire 125 acres of prime land with an irrigation licence a newer home and an existing significant income source. GST Applicable. Recent appraisal available to qualified buyers. Call Russ for more info or to view. (id:44393)
Chilliwack, British Columbia
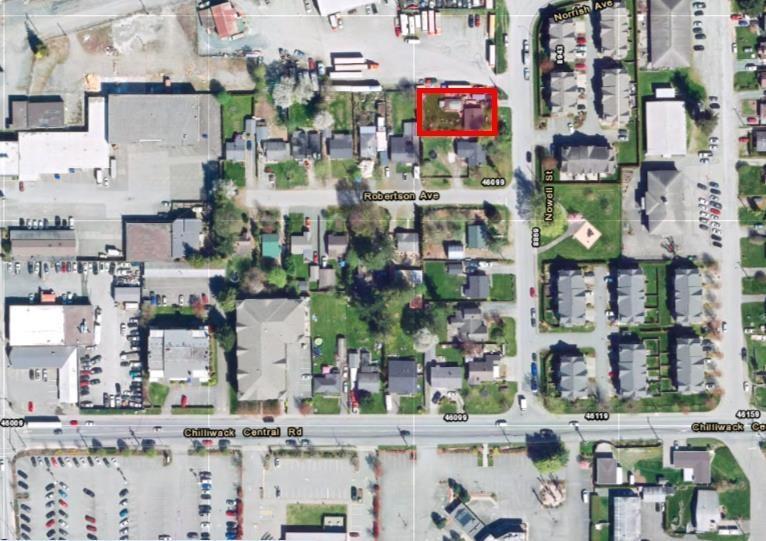
Investors Alert !!!Potential to build townhouses or low-rise building as per OCP (confirm with the city before proceeding). Also, Potential to sub-divide into 2 separate lots. Property already rezoned to R1-C. Currently, a cozy Rancher with renovations done in 2021 sits on a 8,276sq ft lot. New paint and new flooring done in 2021. Hot water tank changed in 2022. Call LR for more details! (id:44393)