
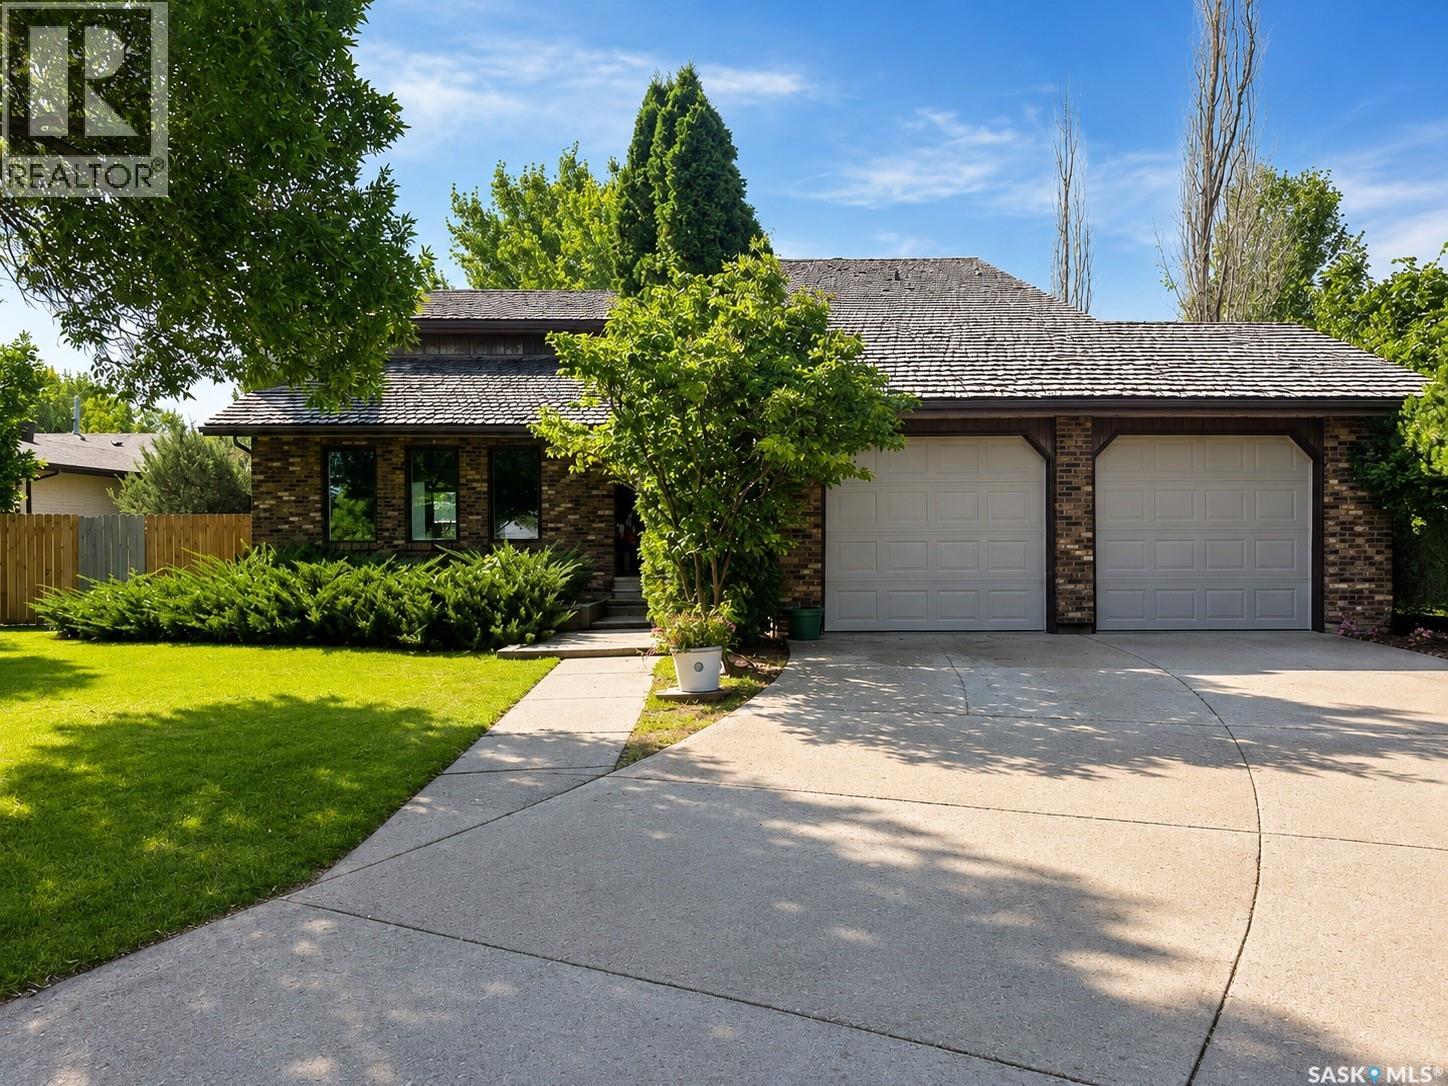
Weyburn, Saskatchewan
Welcome to this exceptional 2-storey family home featuring over 1,900 sq. ft. of functional, beautifully designed living space. With 5 spacious bedrooms and 4 bathrooms, this property offers the ideal layout to comfortably accommodate an expanding family. Step inside to a sun-drenched main floor anchored by a grand living room, complete with a cozy fireplace that serves as the perfect centerpiece for family gatherings. This home offers 5 generous bedrooms—providing ample space for kids, guests, or a home office, and 4 convenient bathrooms to ease the morning routine. Keep your vehicles protected year-round and enjoy a comfortable workspace during colder months with the fully heated double attached garage. The sprawling, lush backyard offers endless possibilities for outdoor fun, patio dining, play structures, or garden beds. Situated in a family-friendly neighborhood within walking distance to both elementary schools, making morning drop-offs and after-school activities effortless. This move-in-ready home offers the perfect blend of space, comfort, and convenience. (id:44393)
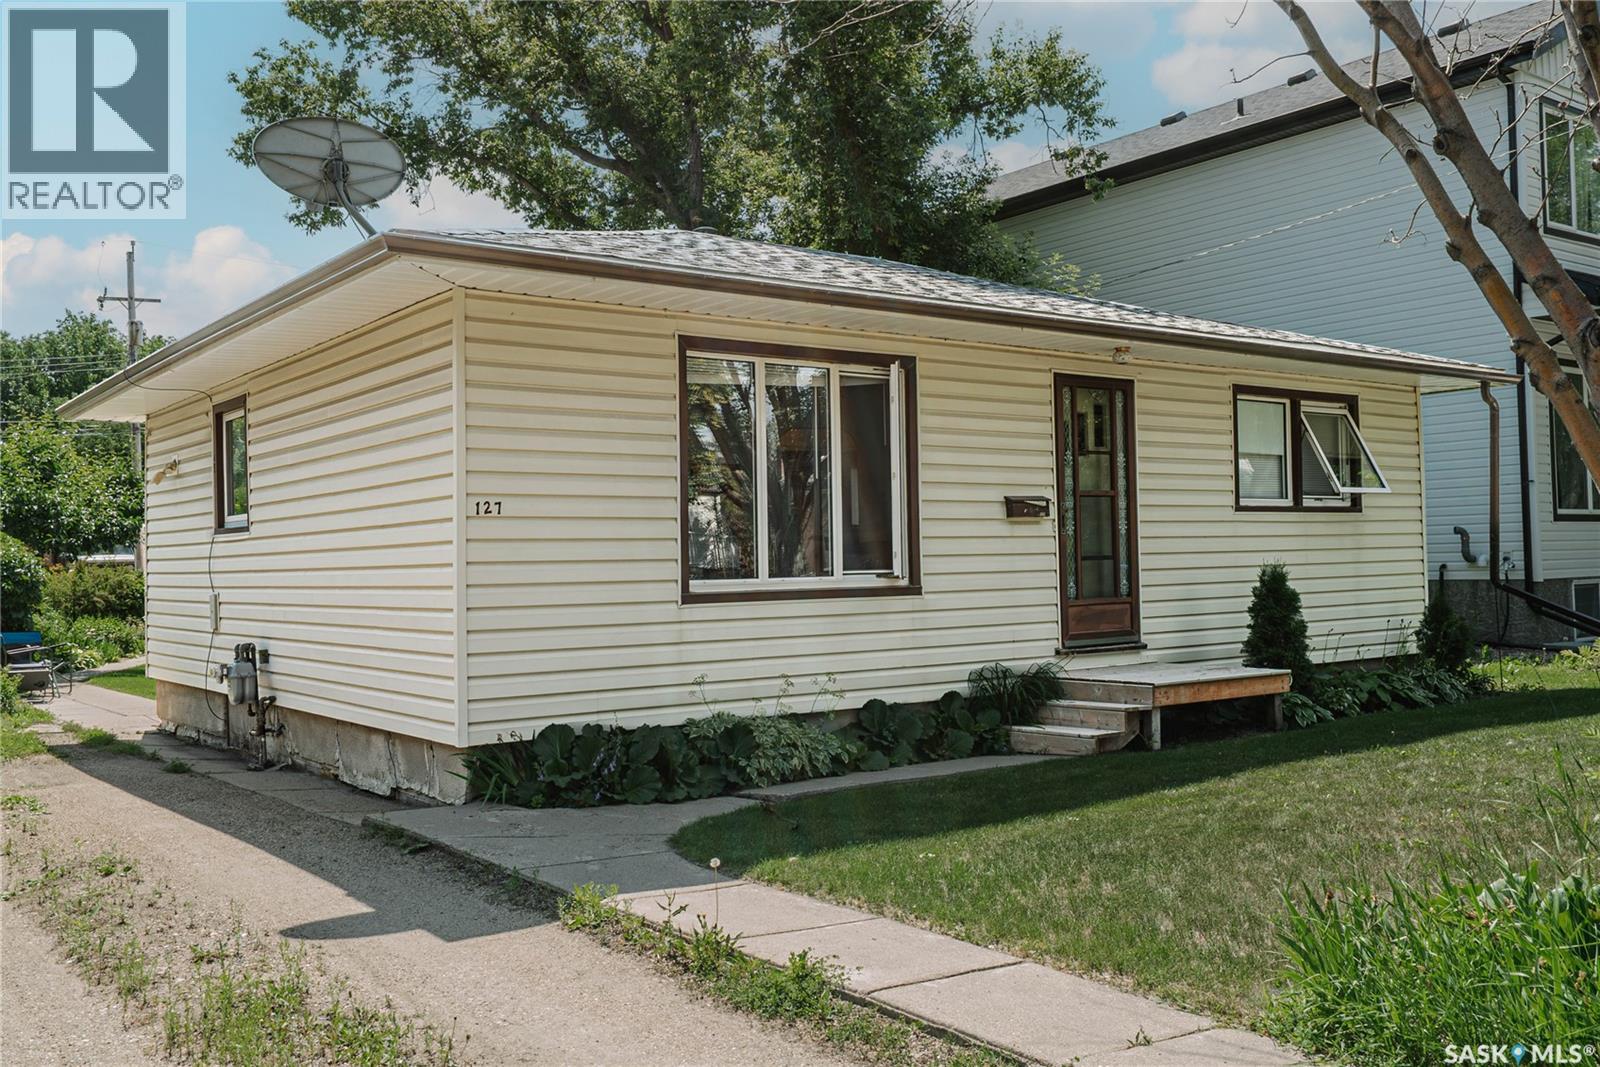
Saskatoon, Saskatchewan
Welcome to this fantastic starter home in the heart of Sutherland! This exceptionally clean and cozy 2-bedroom home offers a bright, open feel with the convenience of main floor laundry. Numerous updates over the years include the roof, water heater, flooring, kitchen, and windows- making this home move-in ready. Situated on a generous 50' x 140' south-facing lot, you'll love the beautifully landscaped yard featuring mature trees, plants, and a dedicated garden area-perfect for relaxing or enjoying the outdoors. The double detached garage provides plenty of room for parking, storage, or a workshop. Located on a quiet block just minutes from the University of Saskatchewan, public transit, parks, shopping, and other everyday amenities, this is an excellent opportunity for first-time buyers, students, or investors. (id:44393)
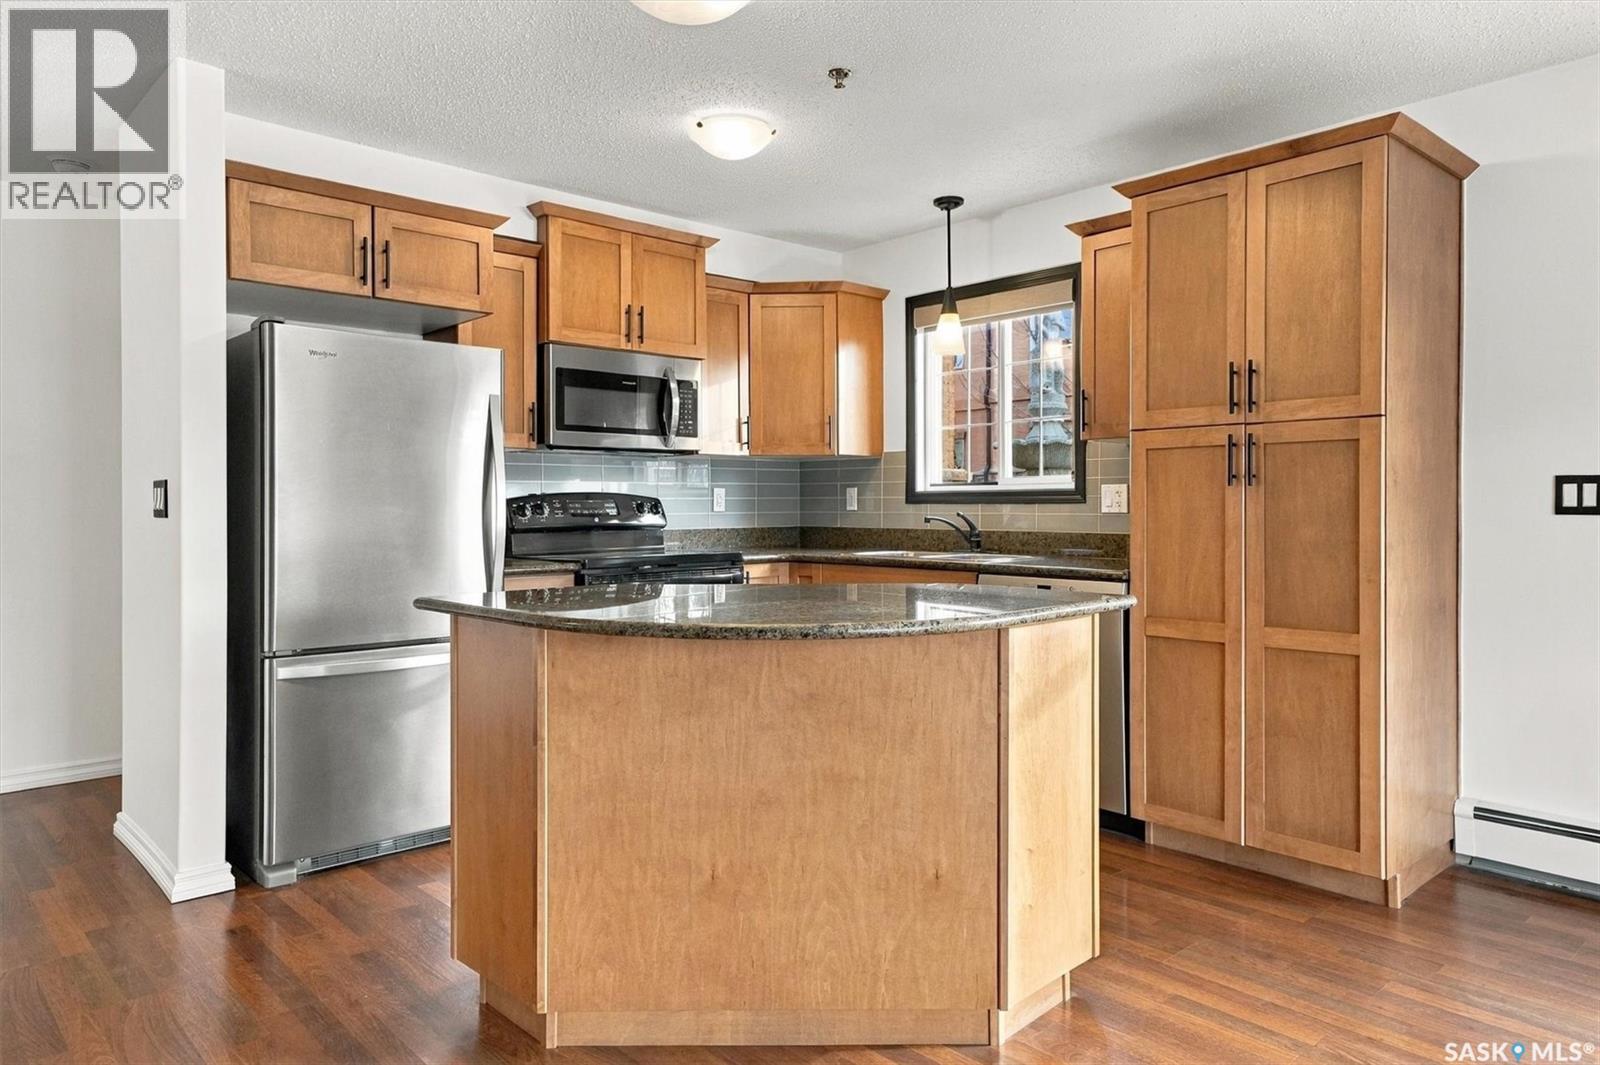
Saskatoon, Saskatchewan
Welcome to this lovely main-floor corner unit in the heart of Stonebridge! With windows facing south and east, this 2-bedroom, 2-bathroom condo is filled with natural light and offers a spacious, open-concept layout. The kitchen features an island, granite countertops, a pantry cabinet, and plenty of counter and cupboard space. The living and dining areas are warm and inviting, with laminate flooring throughout the main living space and access to a nicely sized balcony. Both bedrooms are generously sized, including the primary bedroom with a walk-through closet and 3-piece ensuite. A 4-piece main bathroom is conveniently located next to the second bedroom. The condo has been freshly painted throughout and features a new washer and dryer (2026) in the in-suite laundry room, which also offers additional storage space. Two surface parking stalls (P30 and P5) are included, and pets are permitted with some restrictions. One of the best things about living in Stonebridge is having so much close by! Walking trails, parks, restaurants, coffee shops, grocery stores, and plenty of other amenities are all within easy reach. With its sunny corner location, thoughtful layout, and recent updates, this is a wonderful place to call home! Some photos are virtually staged. (id:44393)
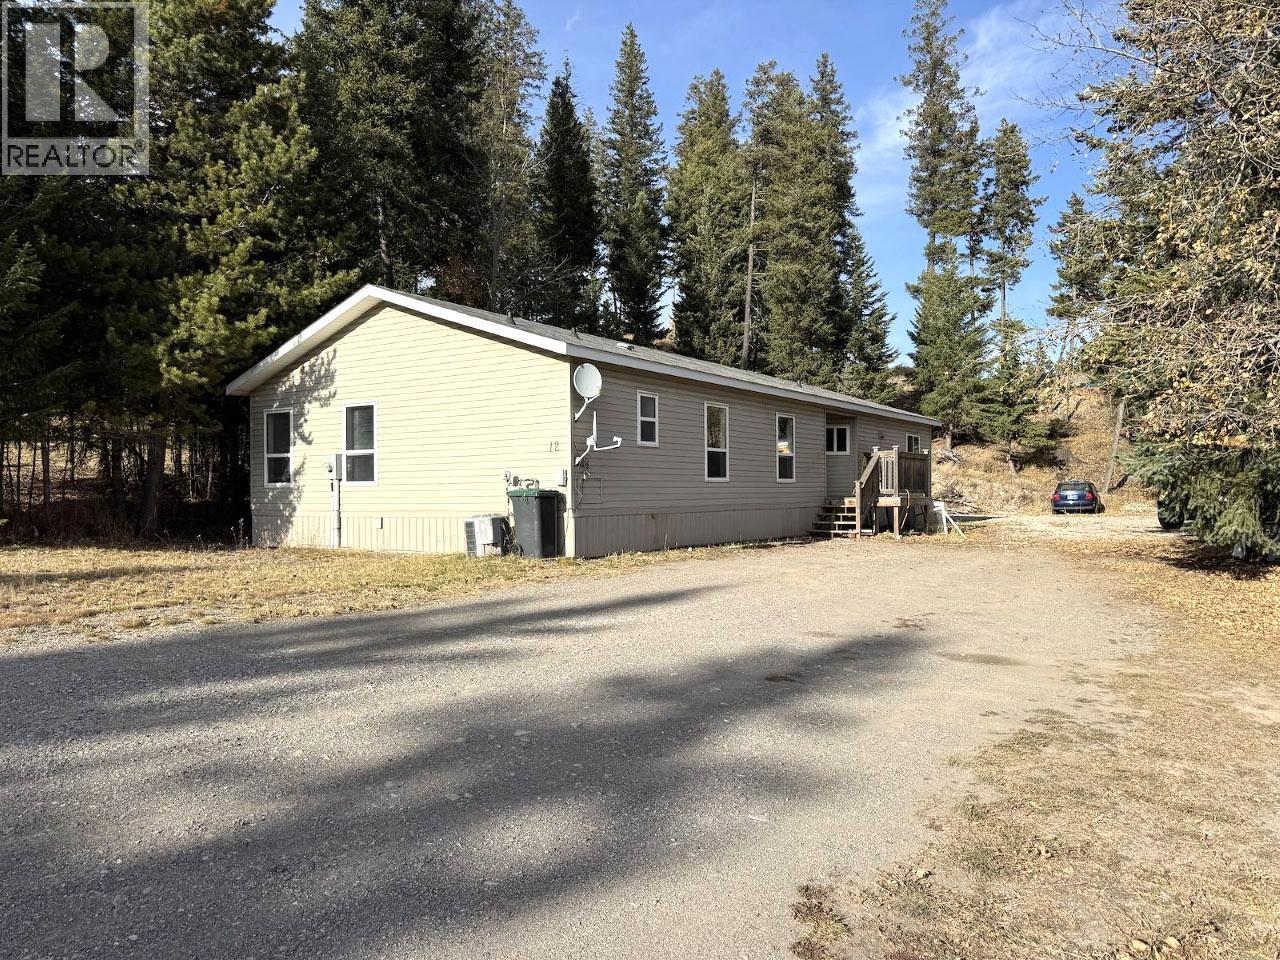
Elkford, British Columbia
SPACE, POTENTIAL & POSSIBILITIES! Situated on a generous 0.39-acre lot, this 2006 modular home sits on three consolidated lots, offering plenty of room to make your vision a reality. The home is ready for your updates, while the spacious yard offers endless possibilities. Build your dream garage, add fencing for pets and children, or simply enjoy the natural beauty and extra space. Inside, you’ll find three spacious bedrooms, including a large primary suite with an impressive ensuite. The open-concept kitchen and living area feature an eat-up nook and plenty of natural light, creating a bright and welcoming space. With a little vision and some personal touches, this property has so much to offer! Book your viewing today and explore the possibilities! (id:44393)
Sparwood, British Columbia
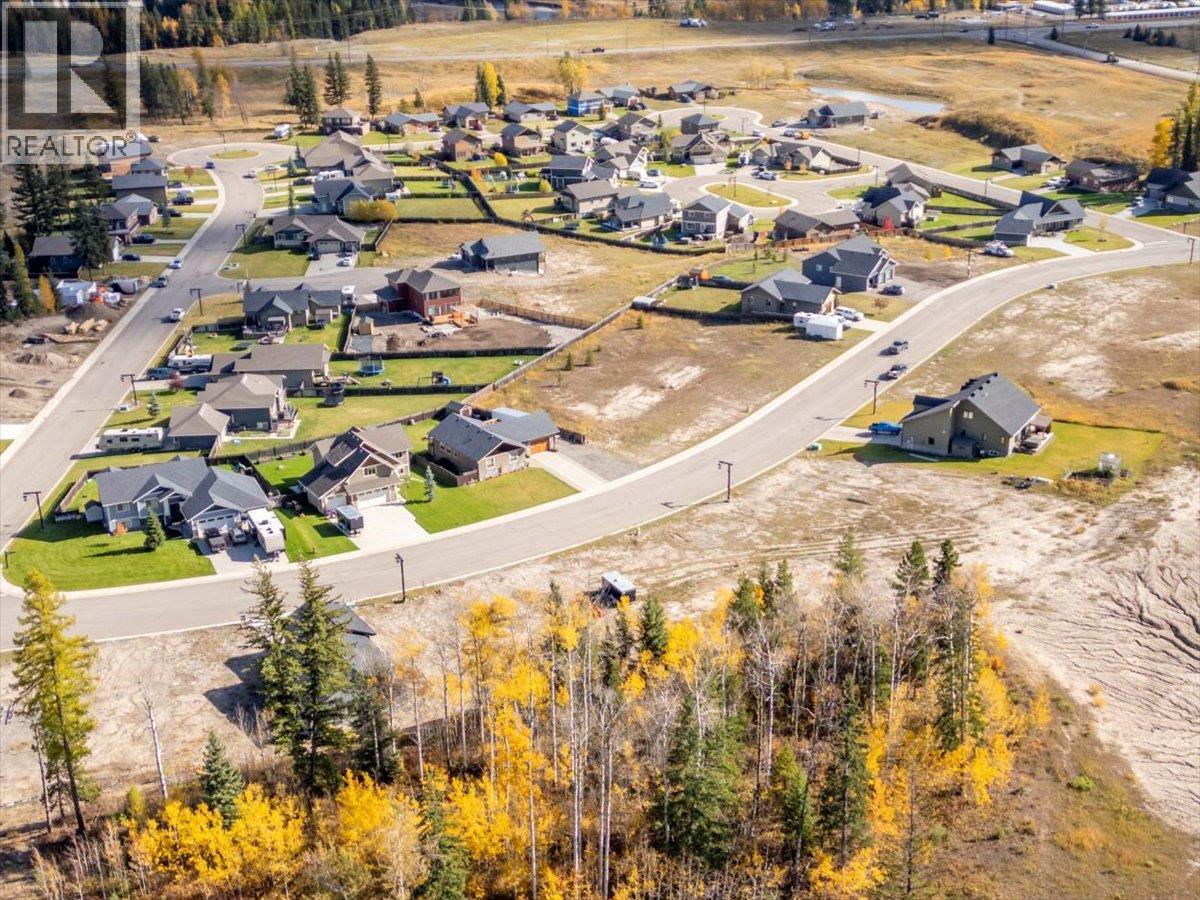
FENCEABLE LOT IN WHISKEY JACK! Ready to build your dream home? This 0.365-acre vacant lot in Whiskey Jack offers a great opportunity to make it happen! One of the few lots that allows for a rear fence, this property features a gentle slope that could be ideal for a walkout basement. Even better, there’s no timeframe to build, giving you the flexibility to plan at your own pace. The owner has several lots available, offering additional options for buyers. Contact the listing REALTOR® for a complete list of available properties! (id:44393)
Barriere, British Columbia
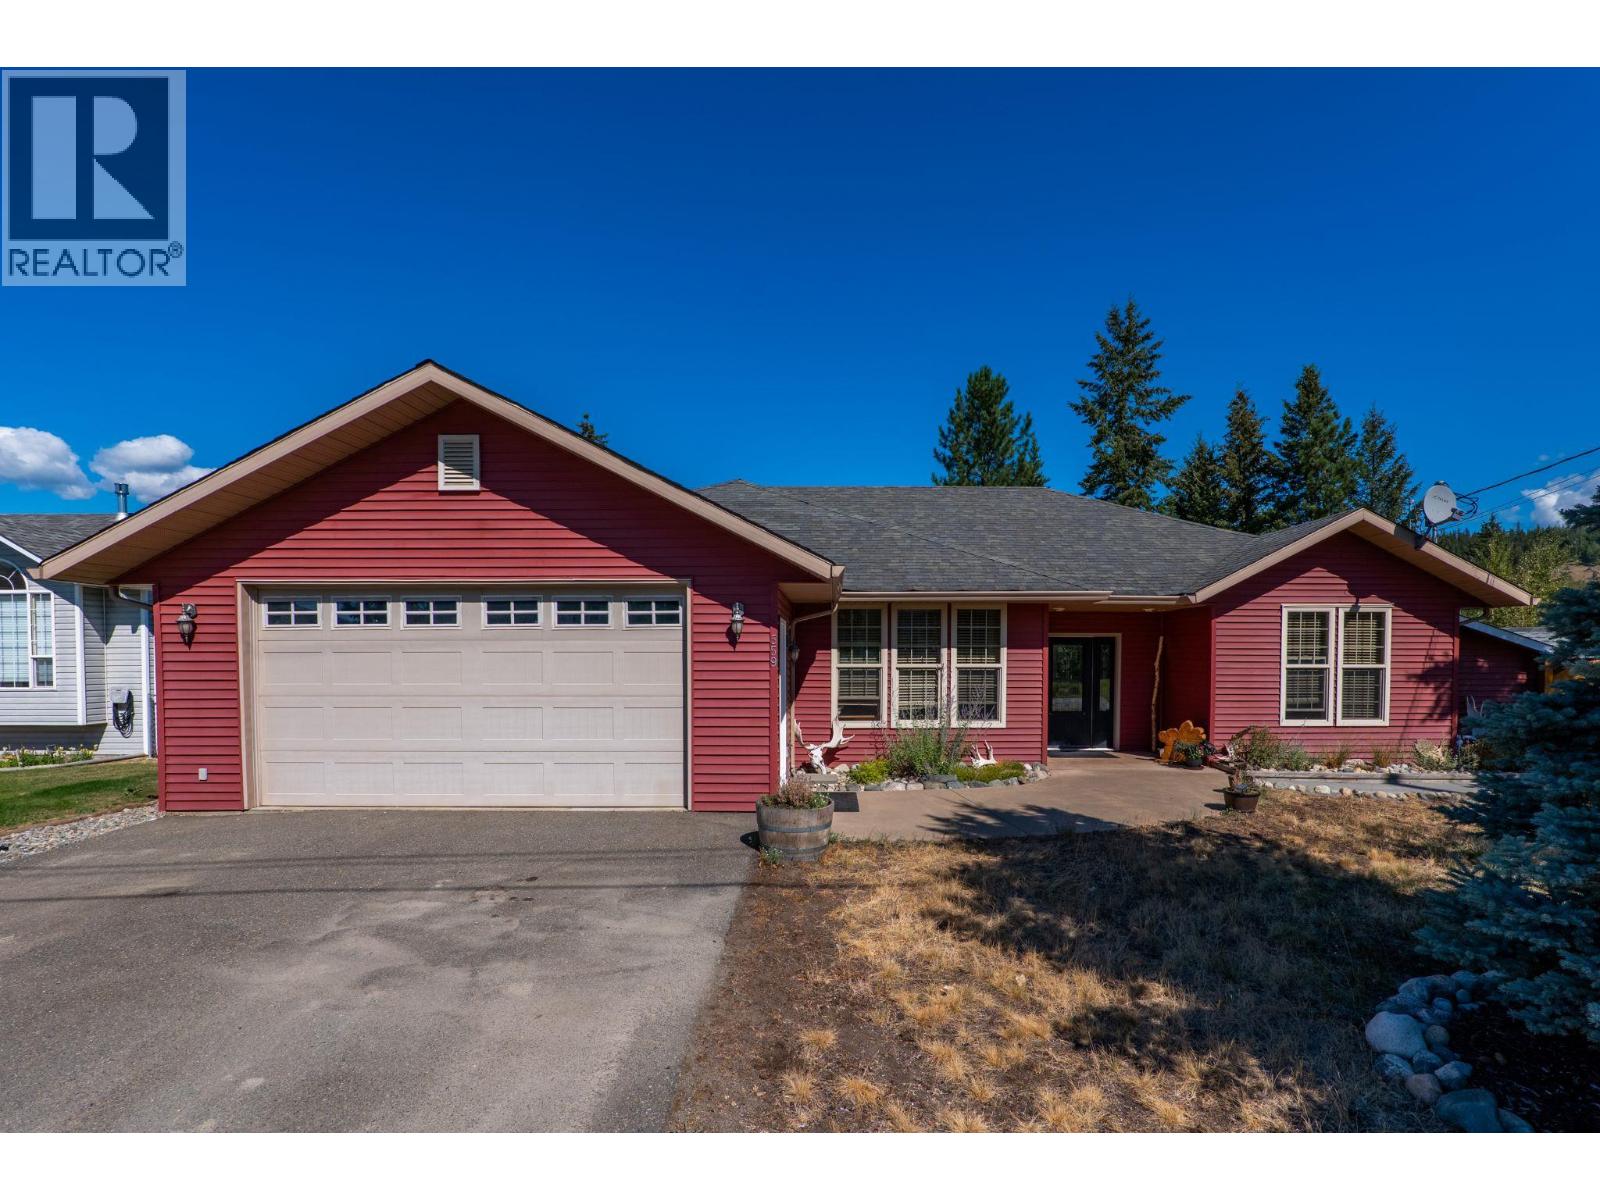
With nearly 1,900 sq. ft. of single-level living, an oversized heated double garage and a spacious, fully fenced backyard, this Barriere rancher offers room to live, work and enjoy the outdoors. Situated on a 0.23-acre lot, the 3-bedroom, 2-bathroom home features vaulted pine ceilings, skylights, extensive built-in storage and a large stamped-concrete patio designed for outdoor entertaining. Built in 2005, the home features warm wood accents and natural slate flooring in the foyer, kitchen, laundry room and bathrooms. Large skylights bring natural light into the main living areas, while radiant in-floor heating extends throughout the home and attached garage. Storage is a standout feature, with custom built-in organizers in every closet, a spacious walk-through closet in the primary suite and a large custom kitchen pantry. The backyard offers an expansive stamped-concrete patio with both covered and open-air spaces, providing flexibility for relaxing and entertaining. Plumbing and electrical are already in place for a future outdoor kitchen. Additional features include refreshed landscaping, a storage shed, and secondary driveway with ample room for RV, boat or additional vehicle parking. Conveniently located near the high school, walking trails and local amenities, this property offers generous living space, practical features and plenty of room to enjoy both indoors and out. (id:44393)
Langley, British Columbia
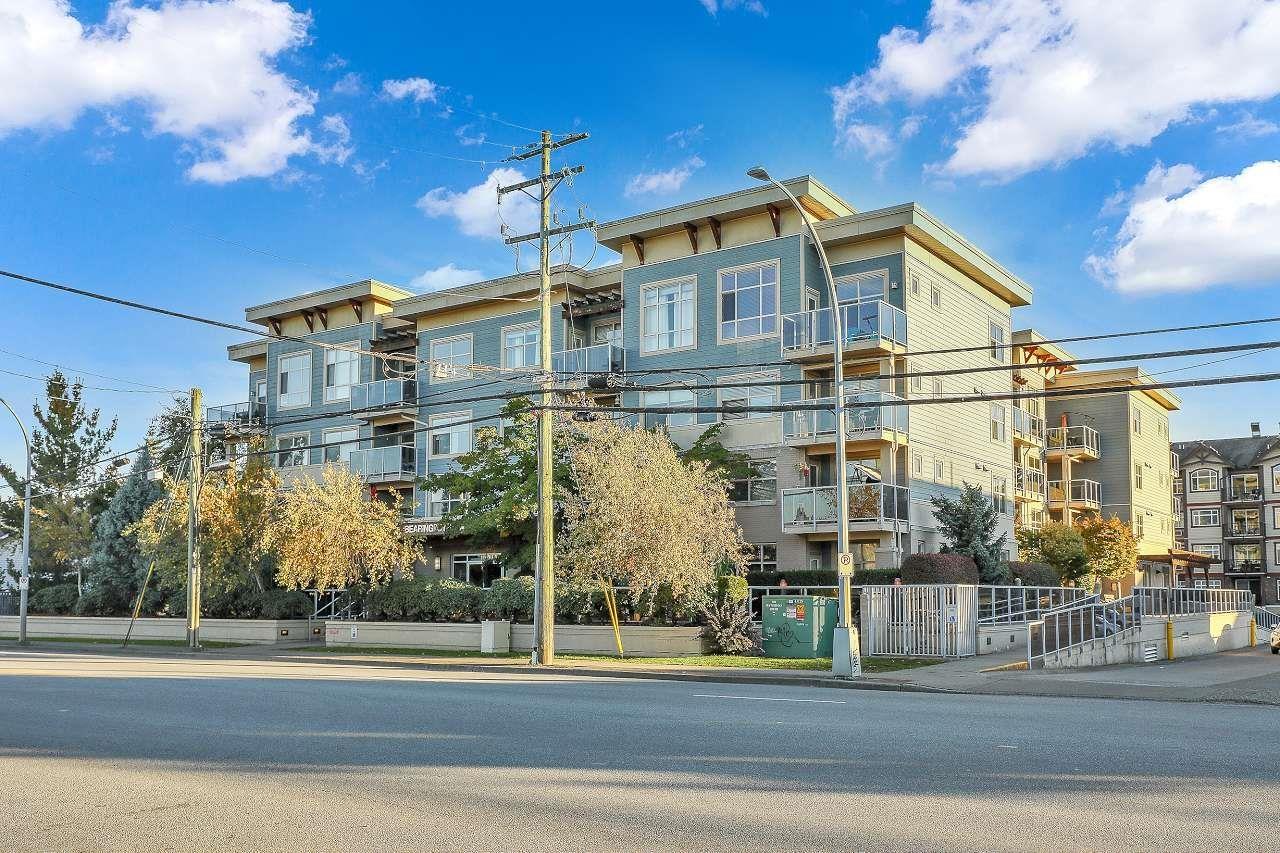
SOUTH-FACING 2 BED 2 BATH CORNER UNIT ON THE QUIET SIDE OF THE BUILDING! This bright, functional layout offers a gourmet kitchen with stainless steel appliances, modern full-wrap cabinets, under-cabinet lighting & Caesarstone counters. Spacious living/dining area with built-in fireplace & covered deck access. Primary bedroom features walk-in closet & 4-pc ensuite. Moen fixtures, ment is aproximate,if important buyer's or selling agent need to verify .Parking stall 21 and storage number 21. (id:44393)
Surrey, British Columbia
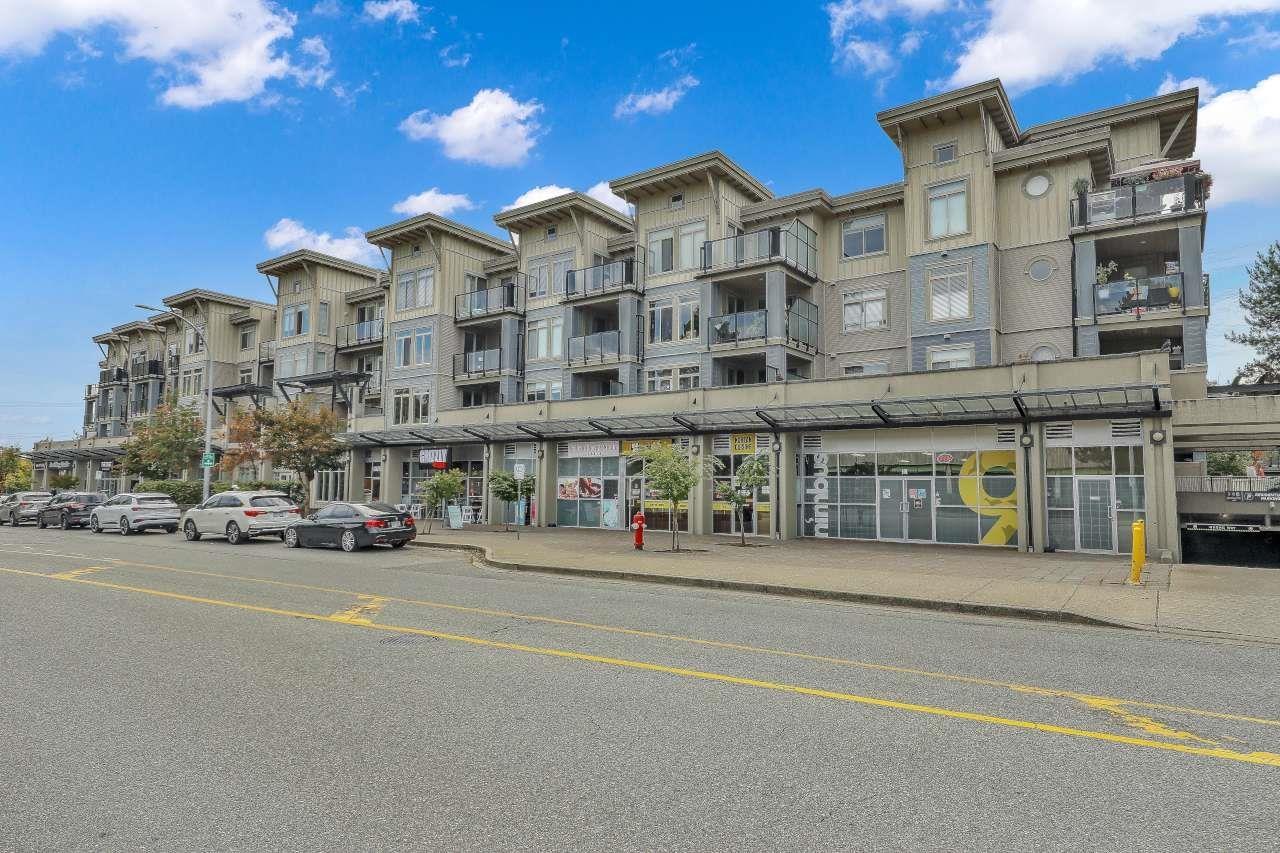
Welcome to Charlton Park! This bright and spacious 3-bedroom + den condo offers a functional open-concept layout with 9' ceilings and plenty of natural light. The kitchen features stainless steel appliances, granite countertops, and ample workspace, flowing seamlessly into the dining and living areas-perfect for everyday living and entertaining.Step outside onto the large private patio/sundeck overlooking the beautifully landscaped and well-maintained courtyard, creating a peaceful setting to relax and unwind.Conveniently located near Guildford Town Centre, schools, restaurants, shopping, transit, and everyday amenities, with quick and easy access to major routes, Highway 1. (id:44393)
Langley, British Columbia
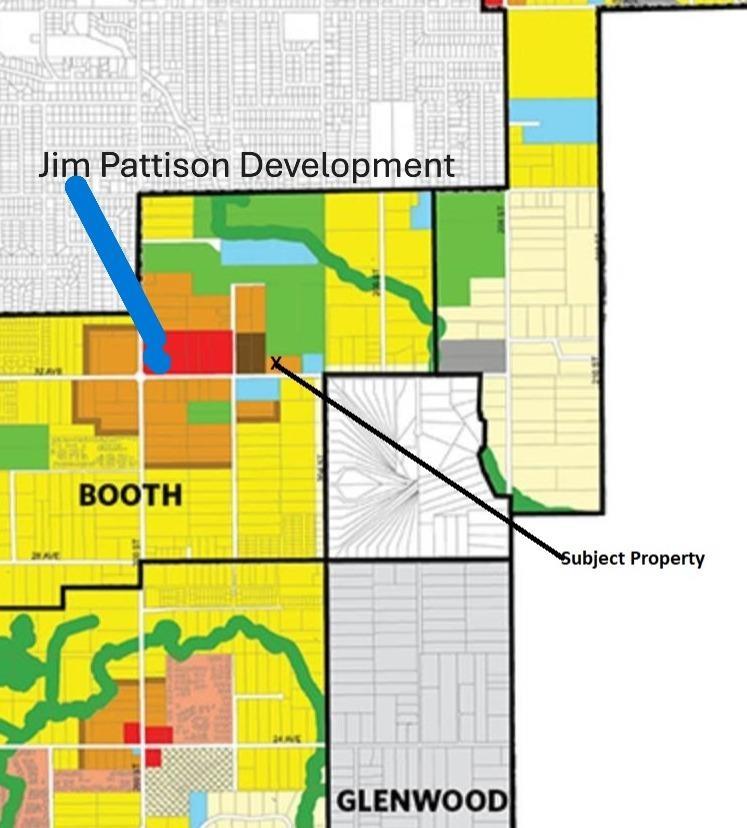
Townhouse Development Site with all services in South Langley's Premier Growth Corridor. This High Density trophy development site is perfectly located inside the finalized HIGH DENSITY BOOTH PLAN. A perfectly square parcel engineered to optimize buildable footprint, property is backing onto a park . Minutes from Top-Tier Schools. Perfect location, all services in front of the property. directly next door to Jim Pattison master planned village. Future residents enjoy steps away access to brand new 48000 sqft Save On Foods, premium retail, office spaces, and vibrant community plaza hub. Excellent buy in todays market. (id:44393)
Penticton, British Columbia
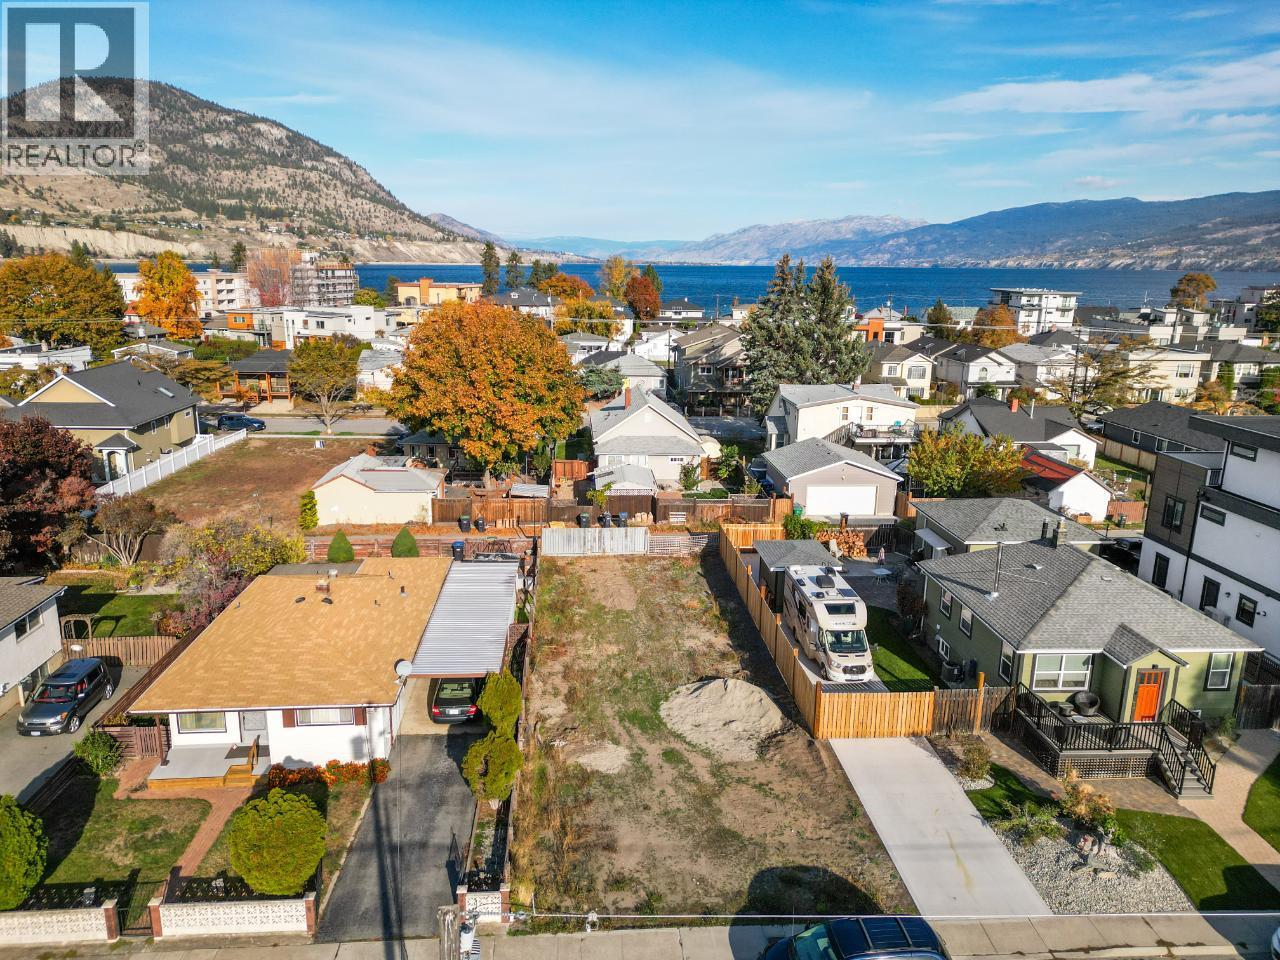
BUILD YOUR VISION IN THE HEART OF PENTICTON! A 35 x 100 lot with R4-S zoning offers an exciting opportunity for builders, investors, and those looking to create something of their own. With potential for up to four units, this property opens the door to a range of possibilities, from a duplex or townhomes to a multi-unit investment (buyer to verify permitted uses and development potential with the City). Front and rear lane access adds flexibility for design, parking, and site planning. Just blocks from Okanagan Lake, downtown Penticton, restaurants, breweries, the farmers' market, and year-round amenities, this central location puts lifestyle and convenience right at your doorstep. Build it. Invest in it. Make it yours. Opportunities like this deserve a closer look. Find Yourself Living Here! (id:44393)
Wynyard, Saskatchewan
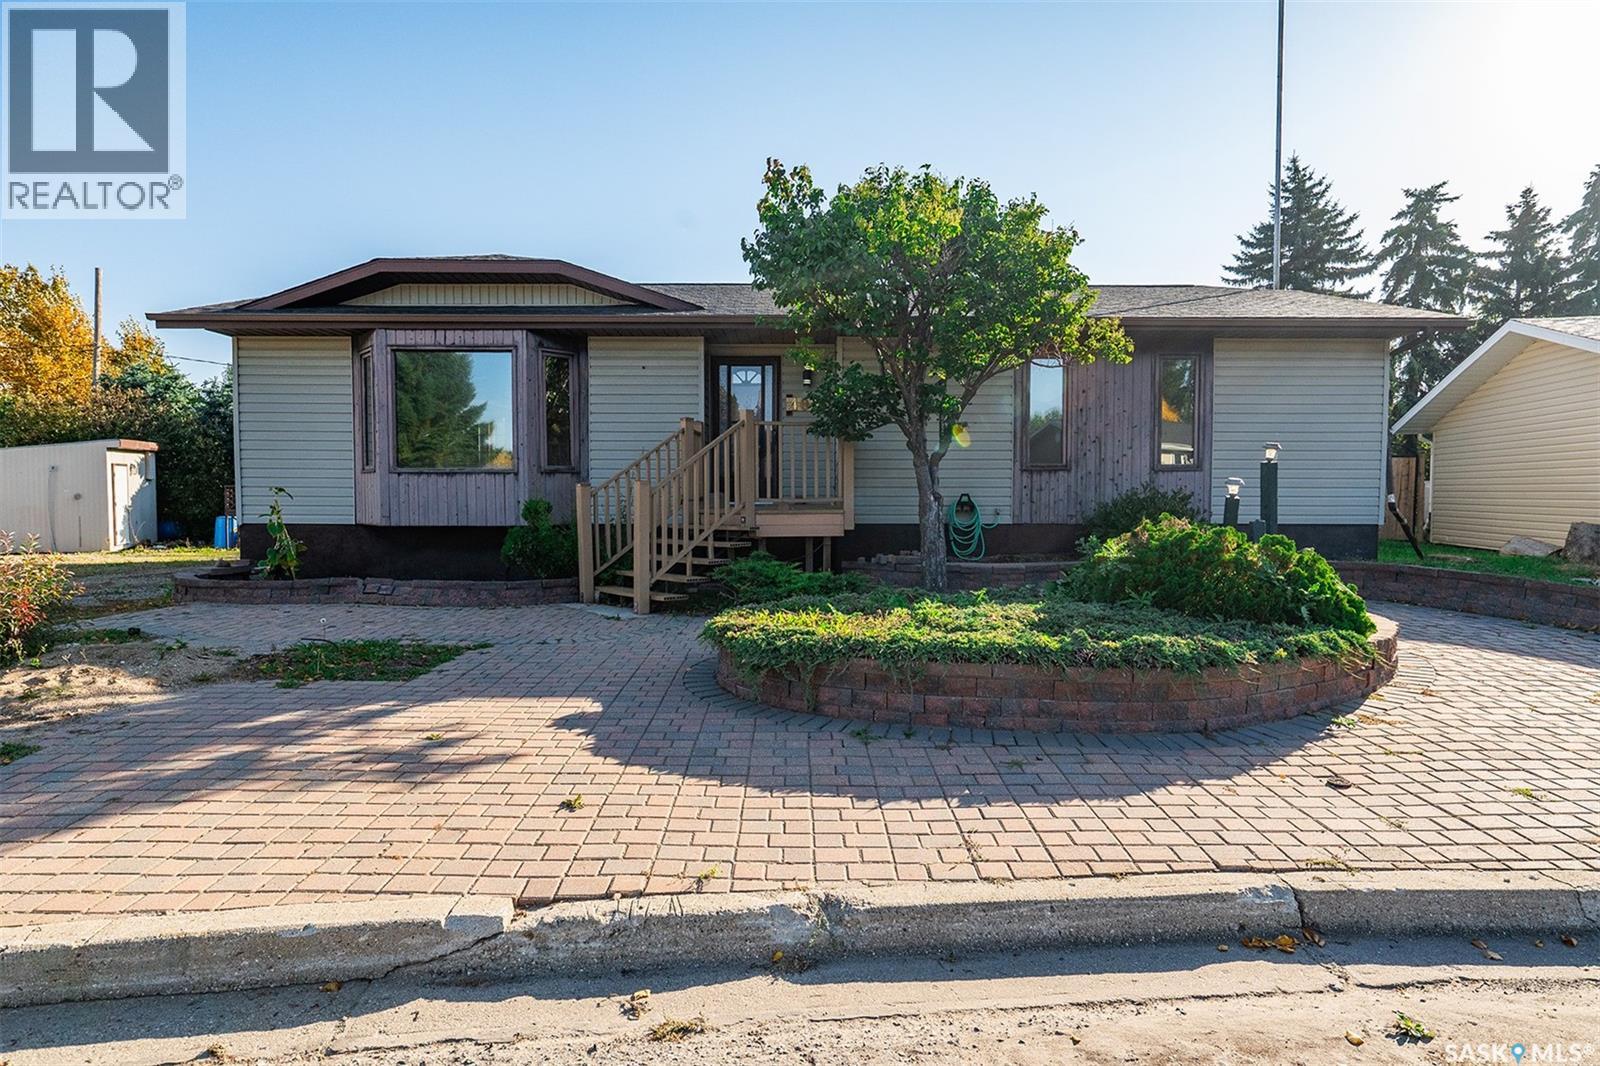
Welcome to this spacious 1,472 sq. ft. home tucked away on a quiet cul-de-sac and backing directly onto the Wynyard Coulee. With no neighbours behind and the creek running through the town just beyond your backyard, this property offers a peaceful setting with mature trees and plenty of privacy. Step outside onto the composite back deck and enjoy the well-treed yard, complete with a bunkhouse and two storage sheds. Out front, established brickwork adds character and offers plenty of potential with a little care and attention. Inside, the main floor features three bedrooms, including a primary bedroom with a 2-piece ensuite, plus a full bathroom and convenient main-floor laundry. The large kitchen offers plenty of room for an eat-in area, along with a separate formal dining room. Beautiful oak doors connect the dining room to the spacious living room, where a vaulted ceiling creates an open and inviting feel. Hardwood flooring runs throughout much of the main level. The basement provides even more living space with a large family room, a bedroom currently used as an office, a full bathroom featuring a tiled walk-in shower, and an abundance of storage. Unique touches throughout the home, including built-in stair lighting, add extra character. With its generous floor plan, private creek-side setting, mature yard and quiet cul-de-sac location, this is a unique Wynyard property with plenty of space both inside and out. (id:44393)
Surrey, British Columbia
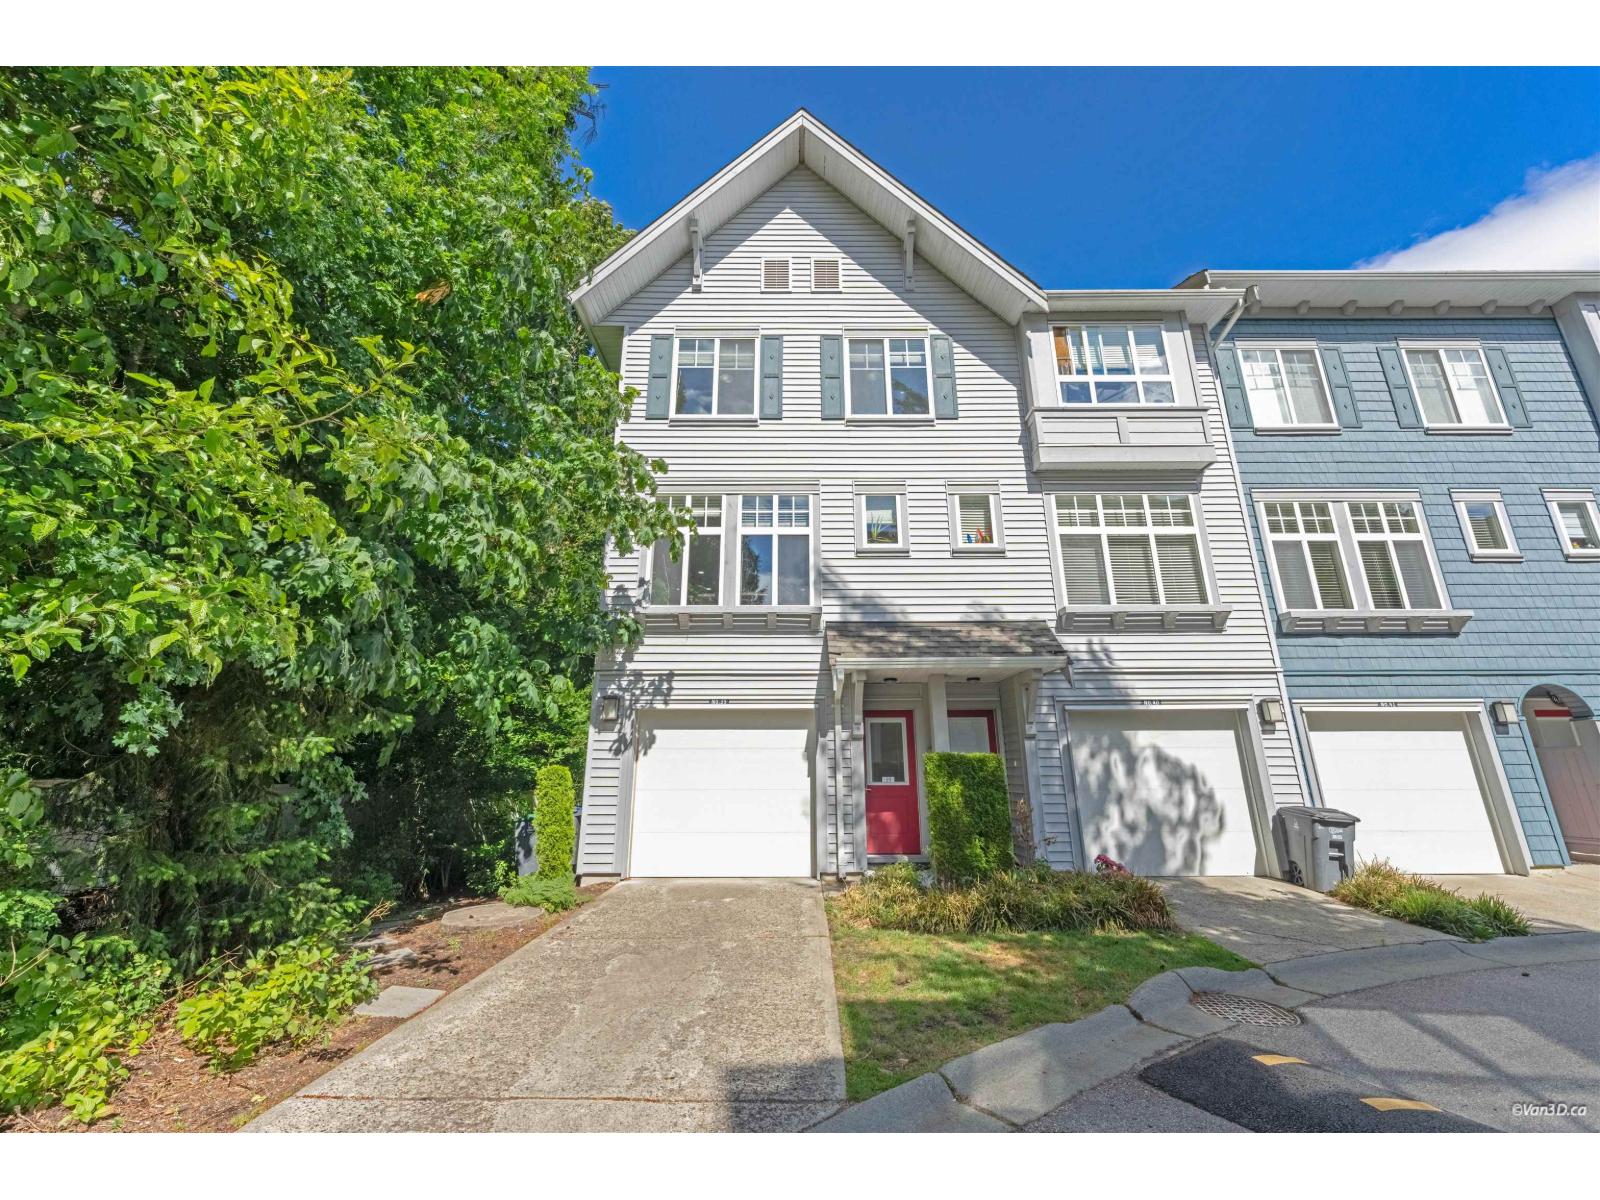
Welcome to Brooklyn Village in the highly desirable Sullivan Station neighbourhood! This bright and spacious 3-bedroom, 2-bathroom end-unit townhouse offers 1,471 sq. ft. of thoughtfully designed living space and the convenience of 3 parking spaces, a rare find in townhouse living. Featuring a functional and open-concept layout, this well-maintained home is filled with natural light thanks to its end-unit location. The spacious living and dining areas flow seamlessly, making it ideal for both family living and entertaining. The thoughtfully designed floor plan provides comfort, privacy, and excellent use of space throughout. Perfectly situated near schools, parks, restaurants, shopping, and other everyday amenities, this home offers both convenience and lifestyle. Newly painted unit (id:44393)