
Saskatoon, Saskatchewan
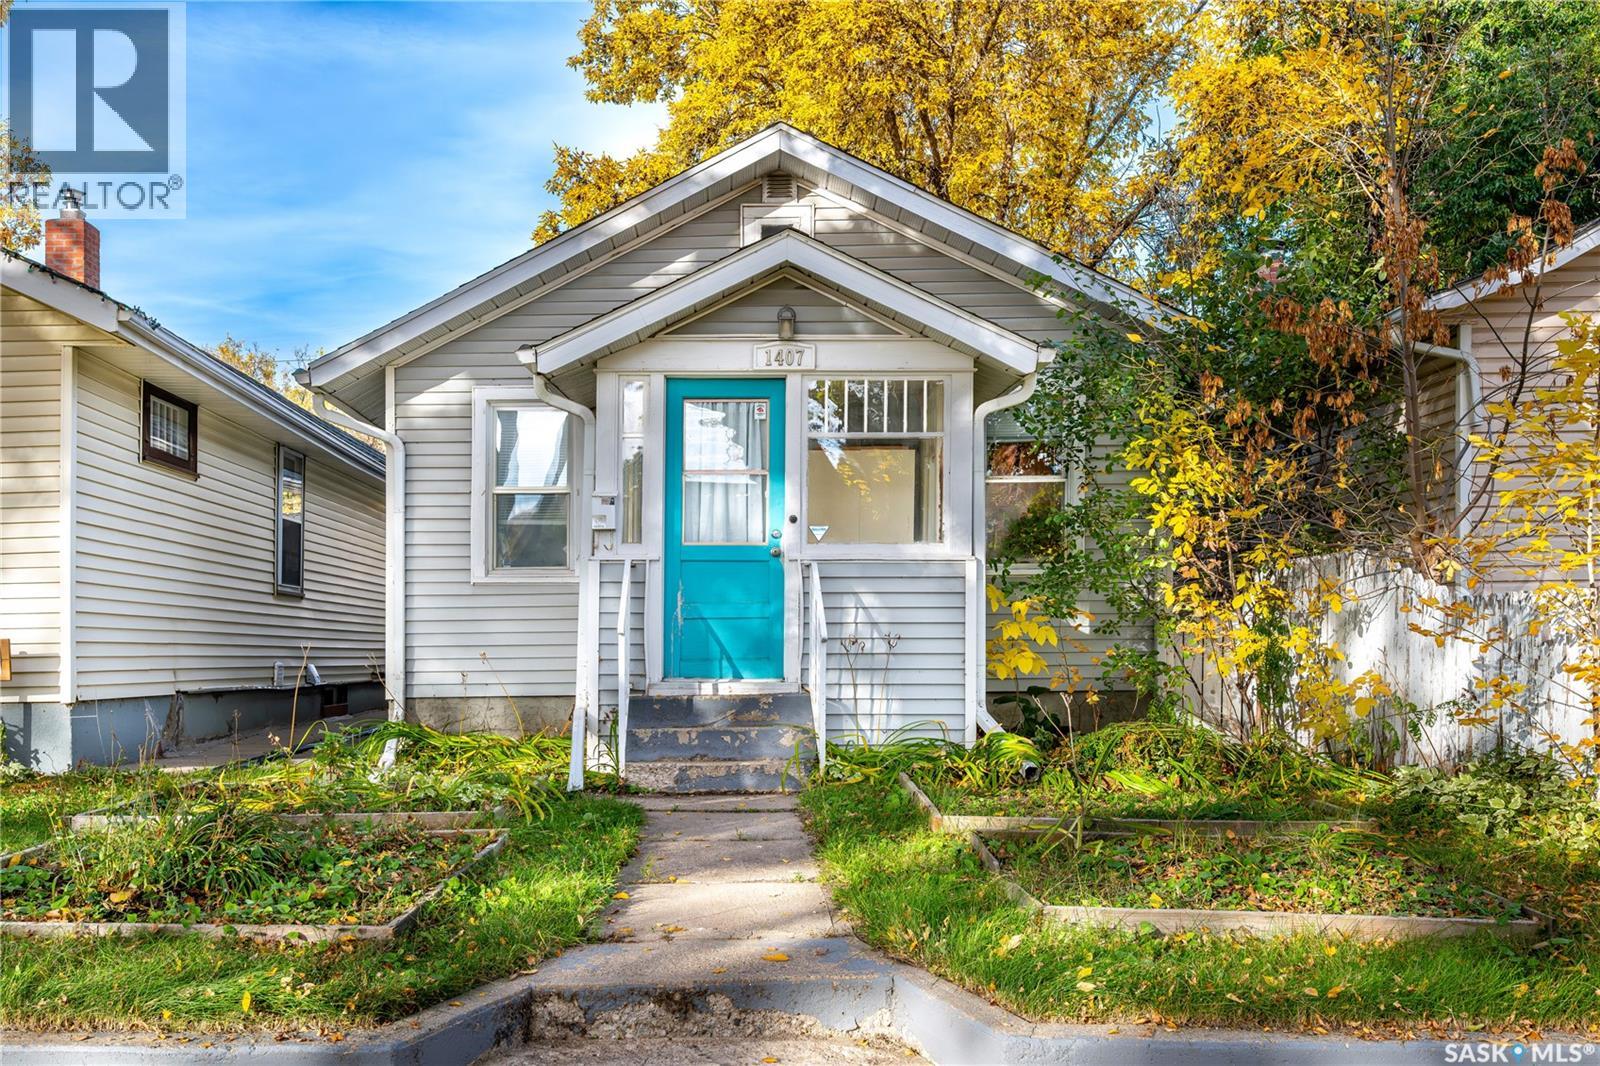
Welcome to 1407 Ave C N. This cute 1927 bungalow offers an entry-level price point in the Mayfair neighborhood. This property serves as an affordable option for a first-time home buyer looking to enter the market, or as an income-generating addition to a residential rental portfolio. The standalone home features a compact 520 sq ft layout consisting of 1 bedroom, 1 bathroom, a living room, and a small dining area right off the kitchen. For year-round comfort, the house is equipped with forced-air natural gas heating and central air conditioning. The primary asset of this property is the 24' x 18' fully insulated, oversized single detached garage out back, which provides a large footprint for a vehicle, secure storage, or a dedicated workshop. The unfinished concrete basement is great for basic storage and mechanical access, or it can be finished to add to the home's living space. The location offers straightforward commuting routes with fast access to Idylwyld Drive, Circle Drive, downtown Saskatoon, and is also just a few blocks from the Saskatchewan Polytechnic main campus. (id:44393)
Campbell River, British Columbia
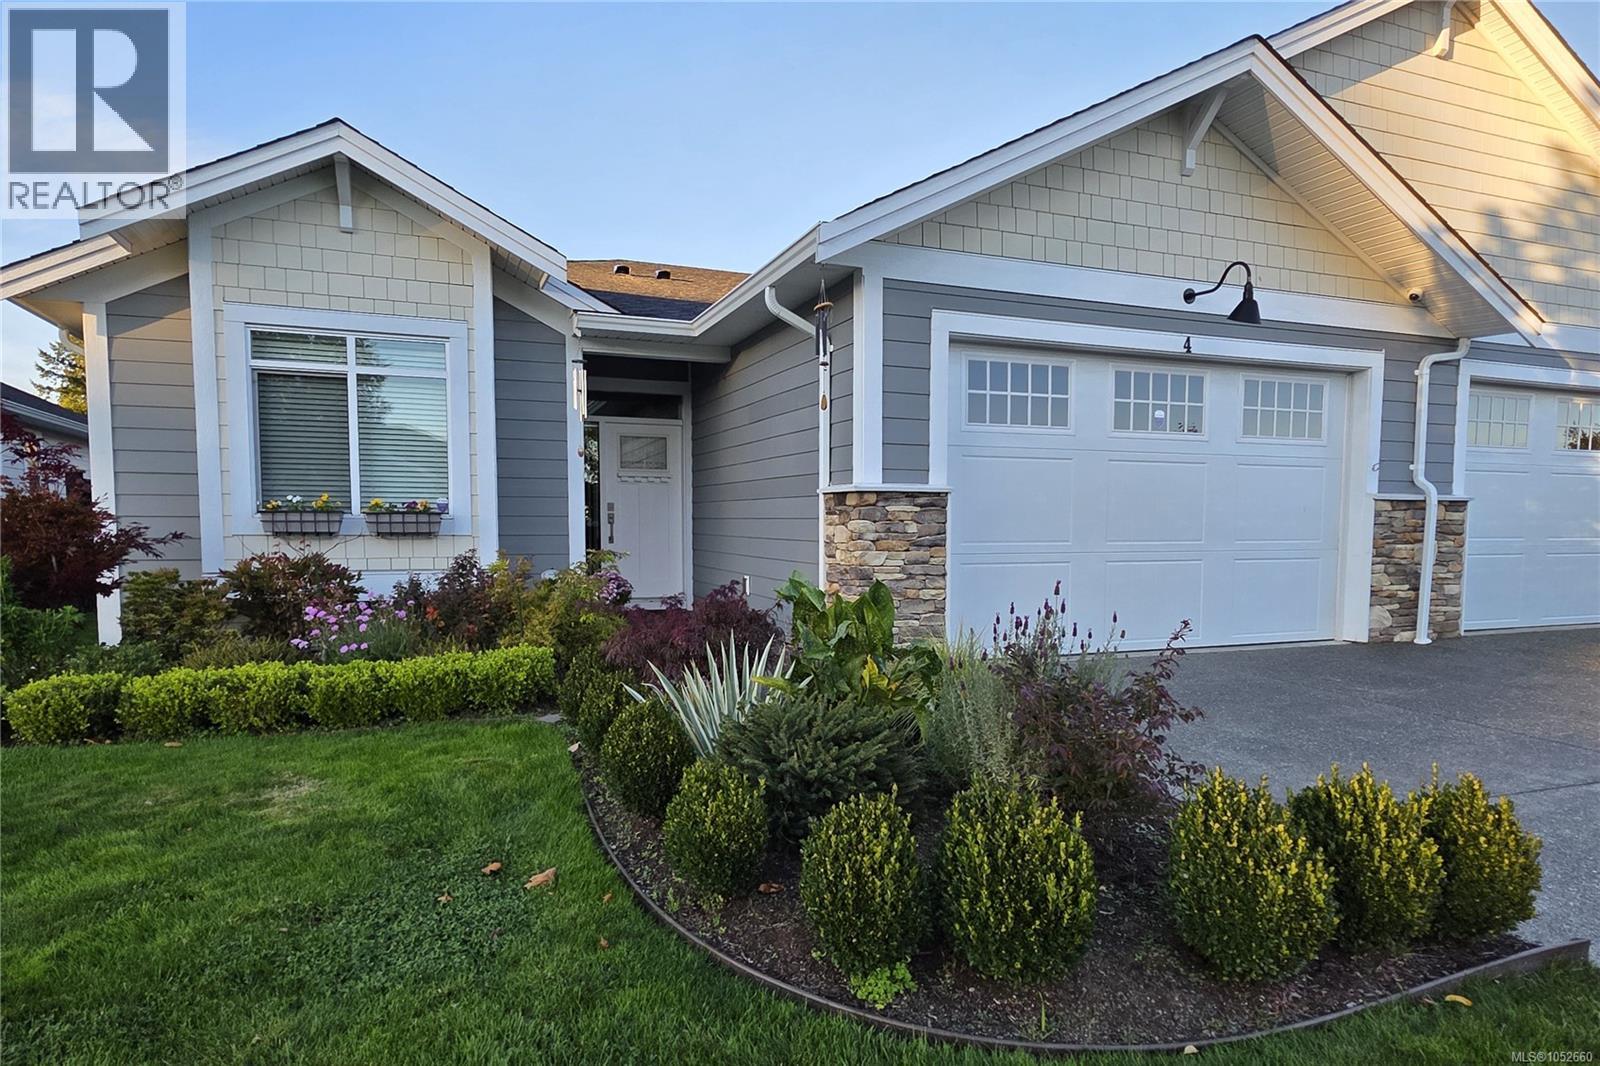
Welcome home to your almost new 1709 sq/ft pet friendly low strata fee patio home. Embracing you the moment you enter is a spacious airy feeling with wide hallways and 10 1/2' ceilings in the kitchen & great room. Built with high energy efficiency in mind this home features a heat pump for year-round comfort, gas fireplace, on demand hot water, HRV system, and concrete sound-demising wall between units for added insulation and fireproofing. You have three bedrooms including the grand primary with walk-in closet, luxury ensuite, and your own door leading to a covered patio with gas BBQ hookup and fully fenced back yard with garden shed. Other custom features include a large double garage, quartz countertops, central vacuum, and security system. Within the private complex is a grand greenspace with walking trail and gazebo for you & your pets to enjoy. Conveniently located just minutes to CR Golf Club, downtown & only a 5 minute walk to Quinsam Heights Plaza. Quick possession possible. (id:44393)
Nanaimo, British Columbia
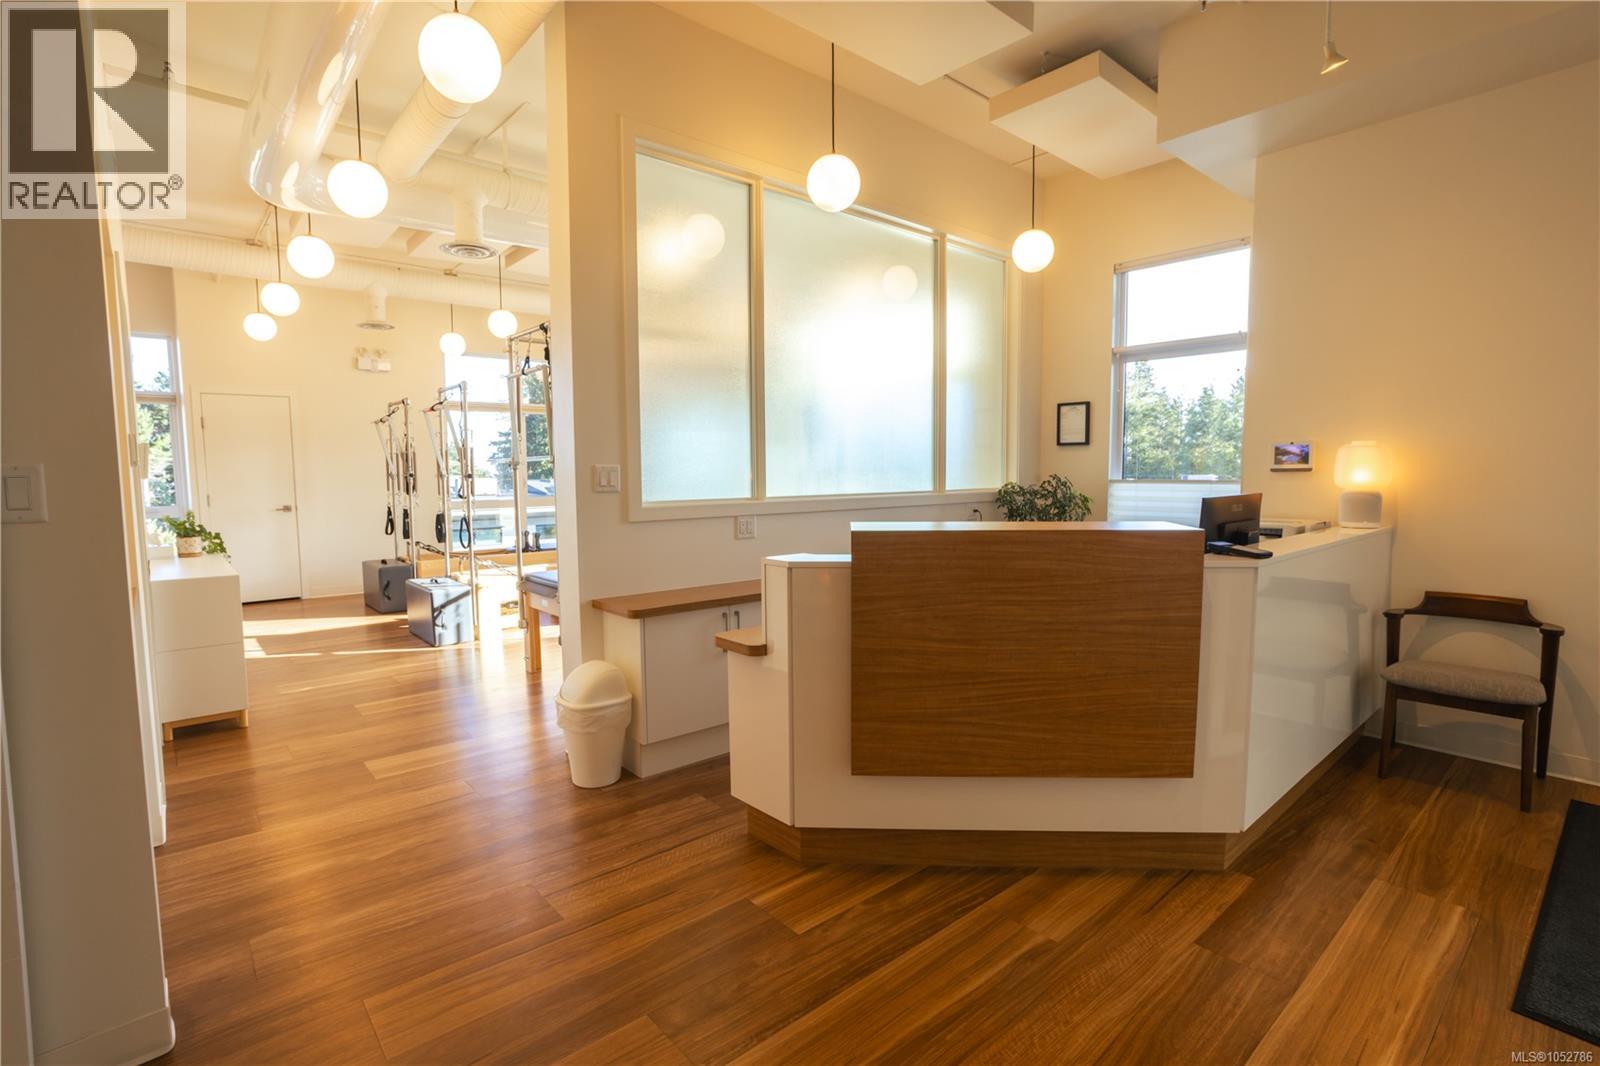
Rare opportunity to acquire a premier top-floor 1,635 sq. ft. commercial strata suite in North Nanaimo’s award-winning Portsmouth Professional Centre. Situated on the top floor of Building B with full passenger elevator service, Unit 301 offers a bright, highly functional executive office layout featuring premium contemporary finishes throughout. Located directly off the Highway 19 and Highway 19A commercial corridor, this property benefits from exceptional exposure, high daily traffic counts, and immediate access to major retail and professional anchors including Woodgrove Centre, Home Depot, and Walmart. Constructed in 2019, the building offers high-efficiency central HVAC climate control, sprinkler/fire safety systems, full accessibility compliance, and extensive shared on-site parking for clients and staff. The flexible CD zoning permits a wide array of professional, medical, corporate, financial, and business service applications. This listing offers an excellent structure for buyers, available as either a direct asset purchase or through a corporate share sale. Contact the listing agents today for complete details, floor plans, and showing arrangements. (id:44393)
Fort Qu'appelle, Saskatchewan
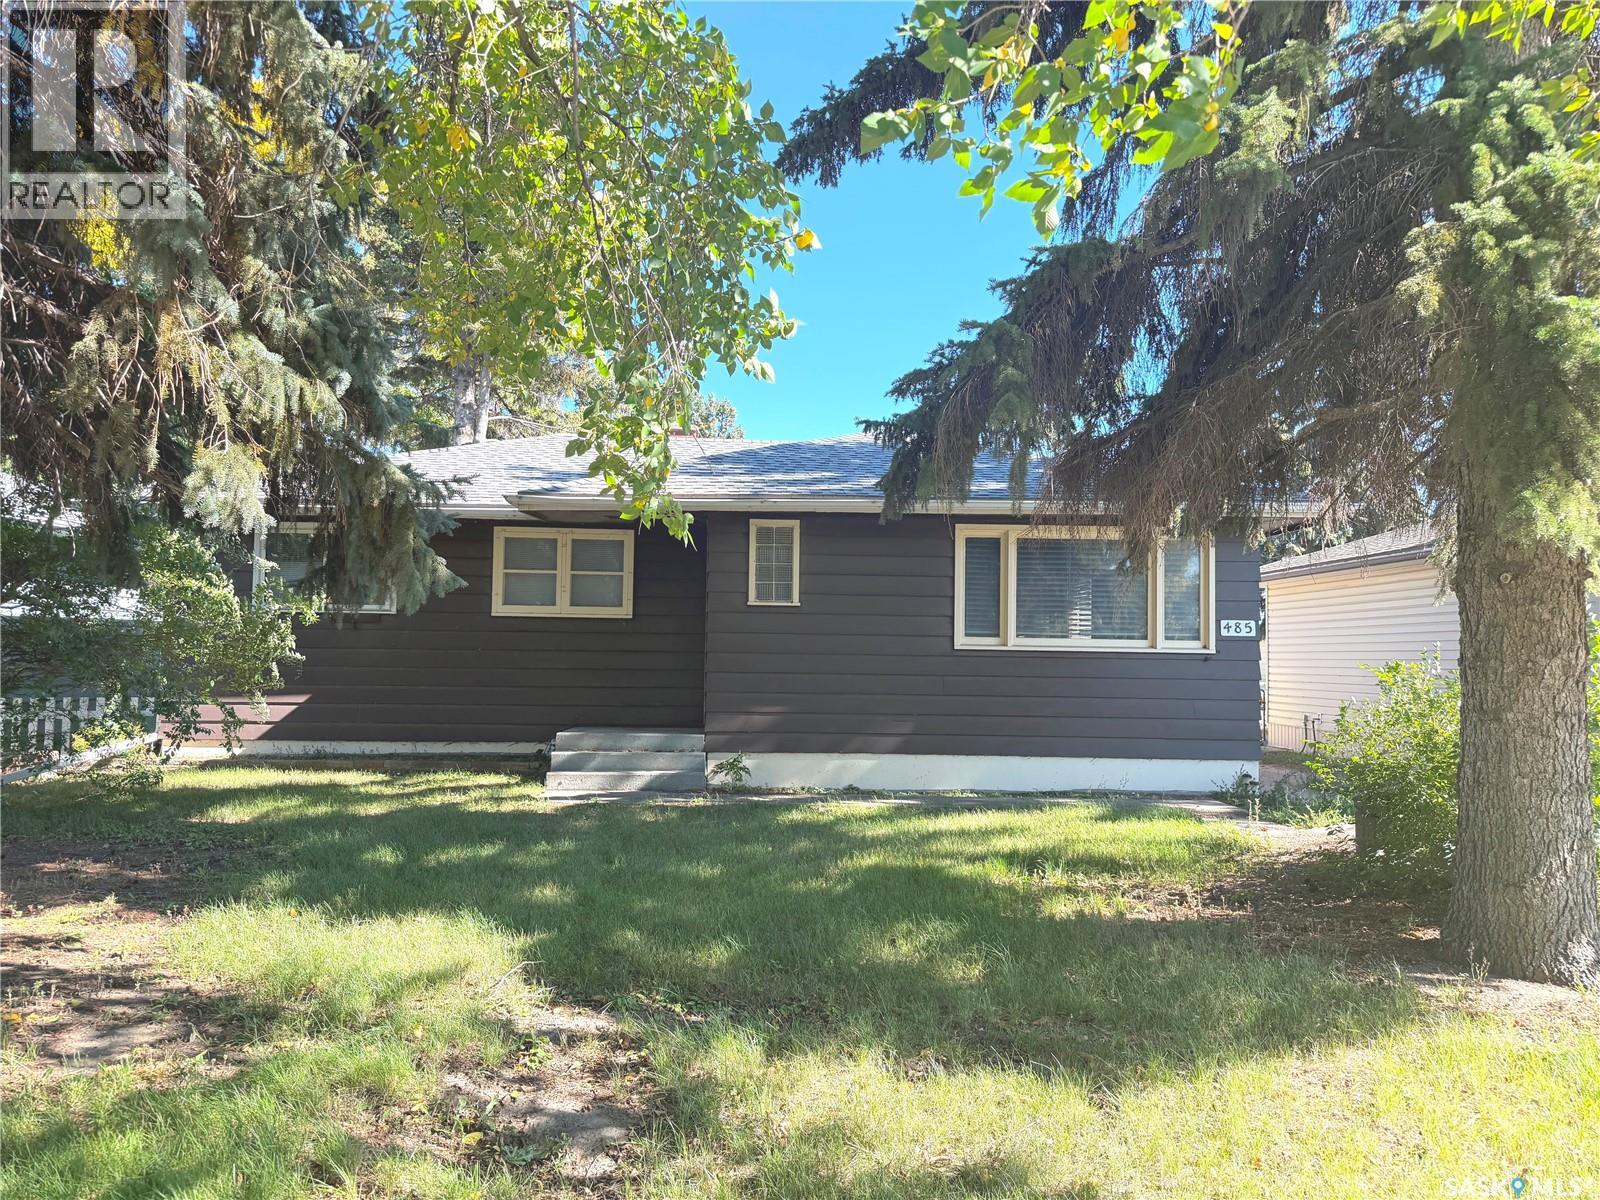
Welcome to 485 Bay Avenue S, in Fort Qu’Appelle! This 1,012 sq. ft. home offers 4 bedrooms and 2 bathrooms, making it an excellent opportunity for first-time home buyers, growing families, or investors looking for a revenue property. The main floor features updated flooring, a spacious living room, and a comfortable layout with plenty of room to make the space your own. Downstairs, you’ll find a generous basement with three additional dens, offering flexible space for a home office, hobbies, storage, or guests. Outside, enjoy a large backyard with plenty of room for kids, pets, gardening, or entertaining. Conveniently located close to the amenities of Fort Qu’Appelle, Call today to schedule a viewing. (id:44393)
Vernon, British Columbia
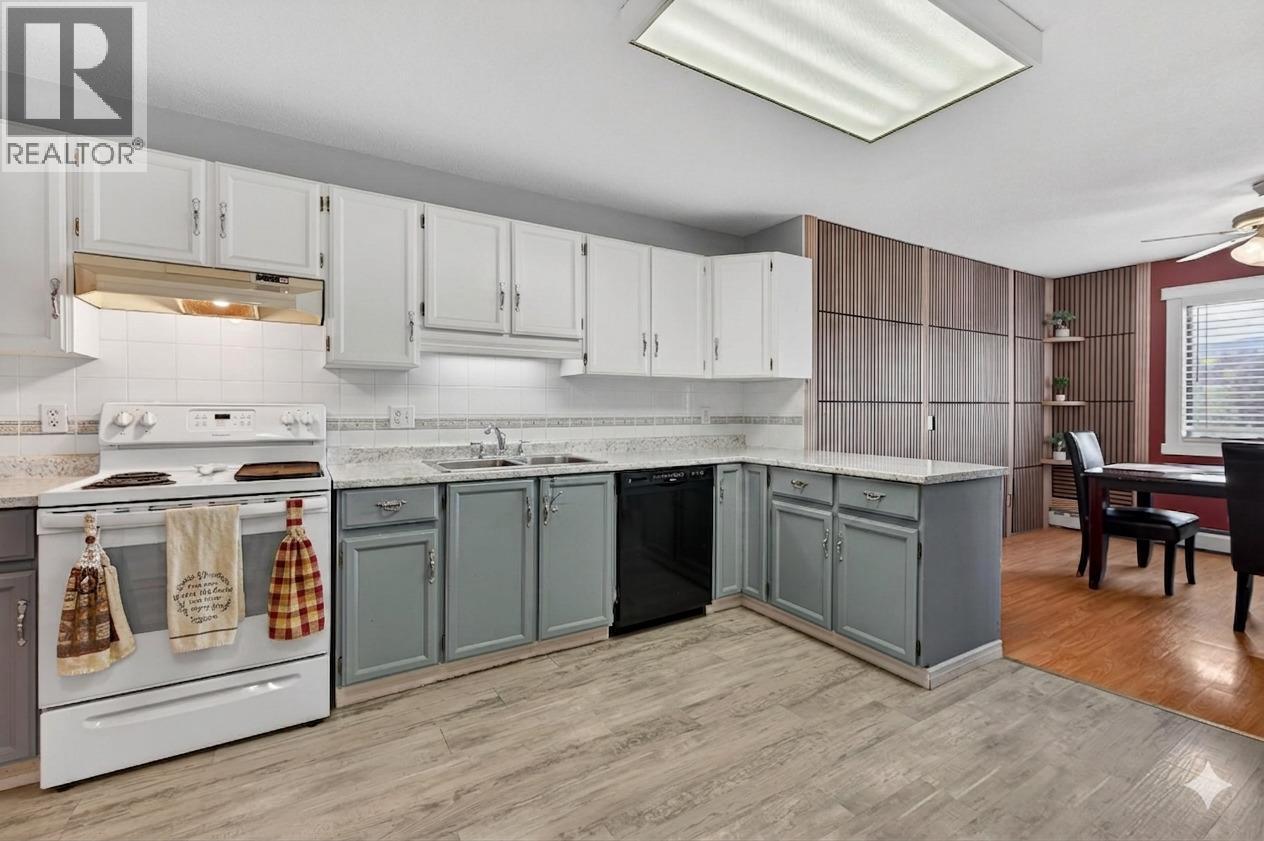
Welcome to this spacious top-floor corner unit, ideally positioned on the quiet side of the building with beautiful southwest exposure and mountain views from the private patio. Offering 3 bedrooms and 2 bathrooms, this rare layout combines comfort, functionality, and an unbeatable central location. Thoughtfully updated throughout, this home features fresh paint, new flooring, a stylish new electric fireplace, and a brand-new washer and dryer. The bright and spacious kitchen offers plenty of room to cook, entertain, and gather with family and friends, while the open living area creates a warm and inviting atmosphere to call home. Additional highlights include in-suite laundry, 2 secure underground parking stalls, and 2 storage units — a rare and valuable bonus for condo living. Residents also enjoy access to excellent building amenities including a reading room, games room, and secure covered parking. Conveniently located within walking distance to transit, shopping, pharmacies, medical offices, and everyday essentials, this home offers easy living in the heart of the city. Rarely do spacious top-floor corner 3-bedroom units like this become available. Book your private showing today! (id:44393)
Sooke, British Columbia
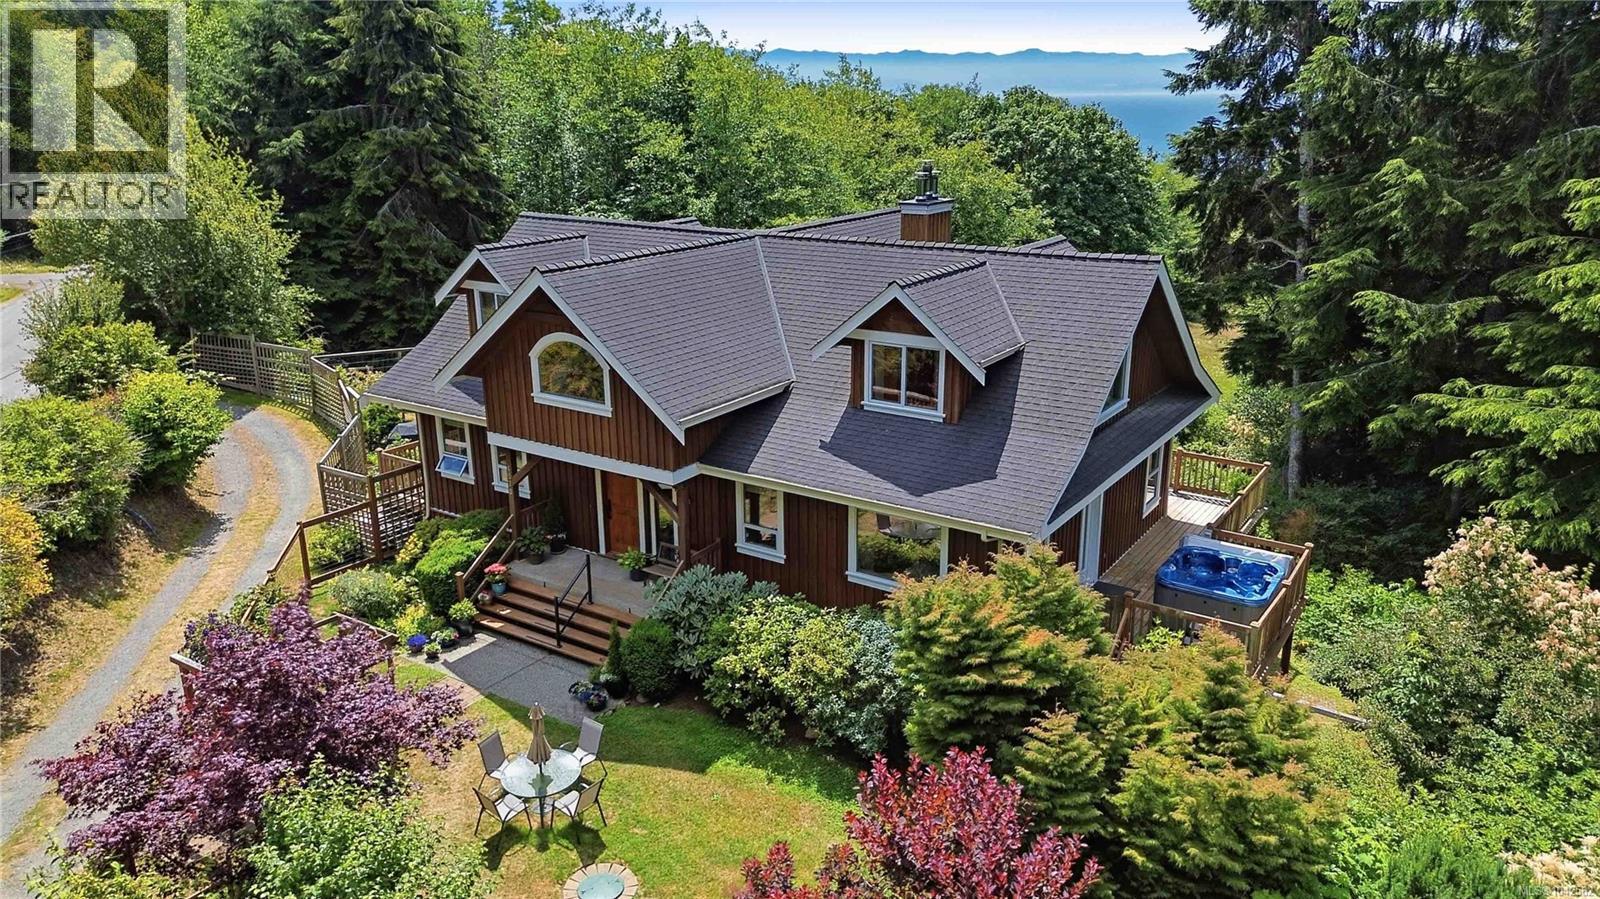
WEST COAST COUNTRY LIVING AT ITS FINEST. Custom-built 5 bed, 4 bath home on a sunny, private 7.19 acres w/a detached 584sf shop/garage (powered), shed, storage shelter, productive fenced gardens, a multitude of fruit trees, berries, mature evergreens, pasture, stream & ample parking via a circular driveway. The 4289sf home features an open-concept design utilizing an abundance of natural materials w/custom millwork, fir trim & stairs, exposed beams, maple floors & expansive windows. The island kitchen w/fir cabinetry flows to the dining & living areas, opening onto a huge wraparound deck w/scenic views & hot tub. The main level offers 2 bedrooms, including a primary suite w/walk-in closet & 4pc ensuite. Upstairs has 2 more bedrooms, a 5-piece bath & a vaulted flex room w/view deck. The lower level includes a rec room, family room, bedroom, bath, second kitchen, storage & patio that may be utilized as part of the main home or as additional accommodation. A rare find & outstanding value! (id:44393)
Fernie, British Columbia
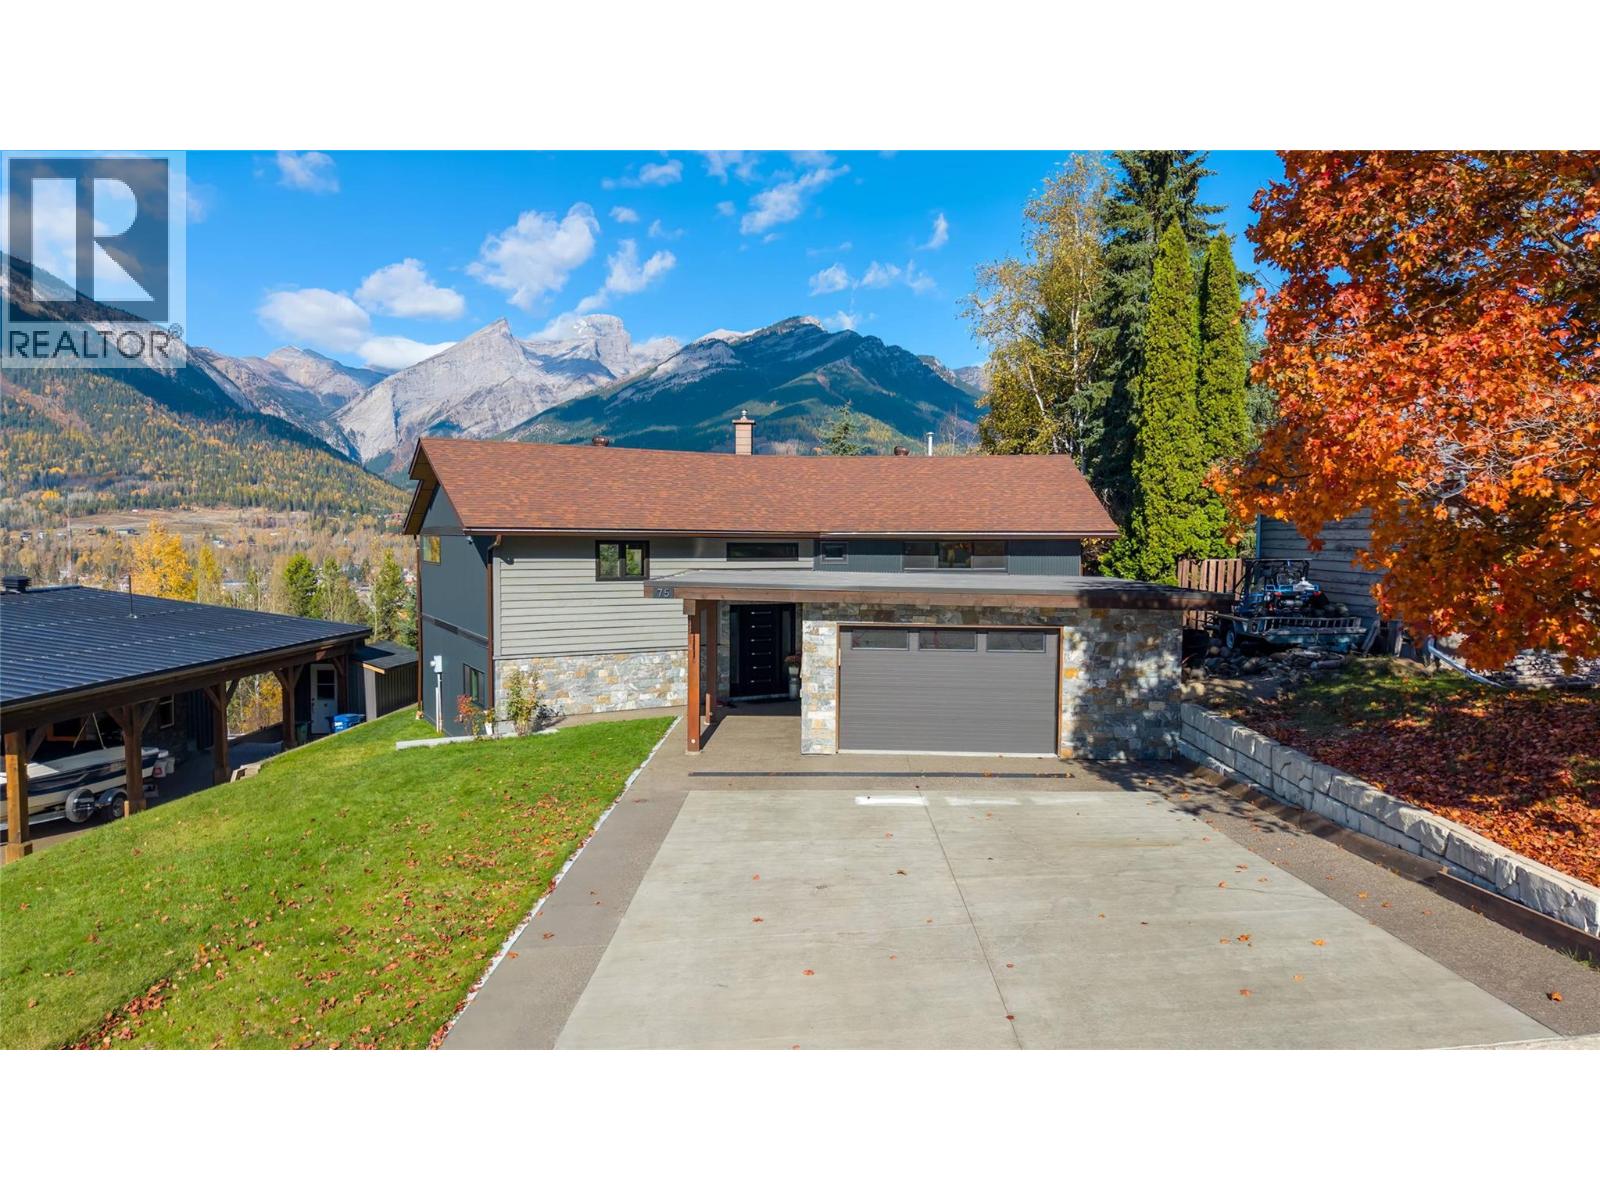
Some homes are all about the location, and this one delivers! Take in breathtaking views of Fernie's surrounding mountain ranges from this incredible 3-bedroom, 4-bathroom home offering approximately 3,000 sq ft of space, an abundance of updates & endless potential. Set in an amazing location, enjoy direct access to the Sidewinder Trail and Fernie Ridge trail system, putting adventure right outside your door. Whether it's hiking, biking or simply soaking in the mountain scenery, this is Fernie living at its best! Numerous recent updates include the roof, front windows, front door and siding, three updated bathrooms with heated floors, and significant exterior improvements, including wall reconstruction, new weeping tile and drainage systems. Additional improvements include interior paint, refreshed stucco and deck railings, along with new maple hardwood flooring on the entry staircase. Enjoy generous living spaces on both levels, providing plenty of room for the whole family to spread out. Downstairs, a fantastic family and games room creates the perfect space for recreation, entertaining or relaxing together. The recently rebuilt, heated garage is another standout feature, complete with in-floor heating and wiring for EV charging, plus excellent space for vehicles, outdoor gear, storage or hobbies. With incredible mountain views, an amazing location and so much potential, this property offers a wonderful opportunity to make the most of everything Fernie has to offer! (id:44393)
Blaine Lake, Saskatchewan
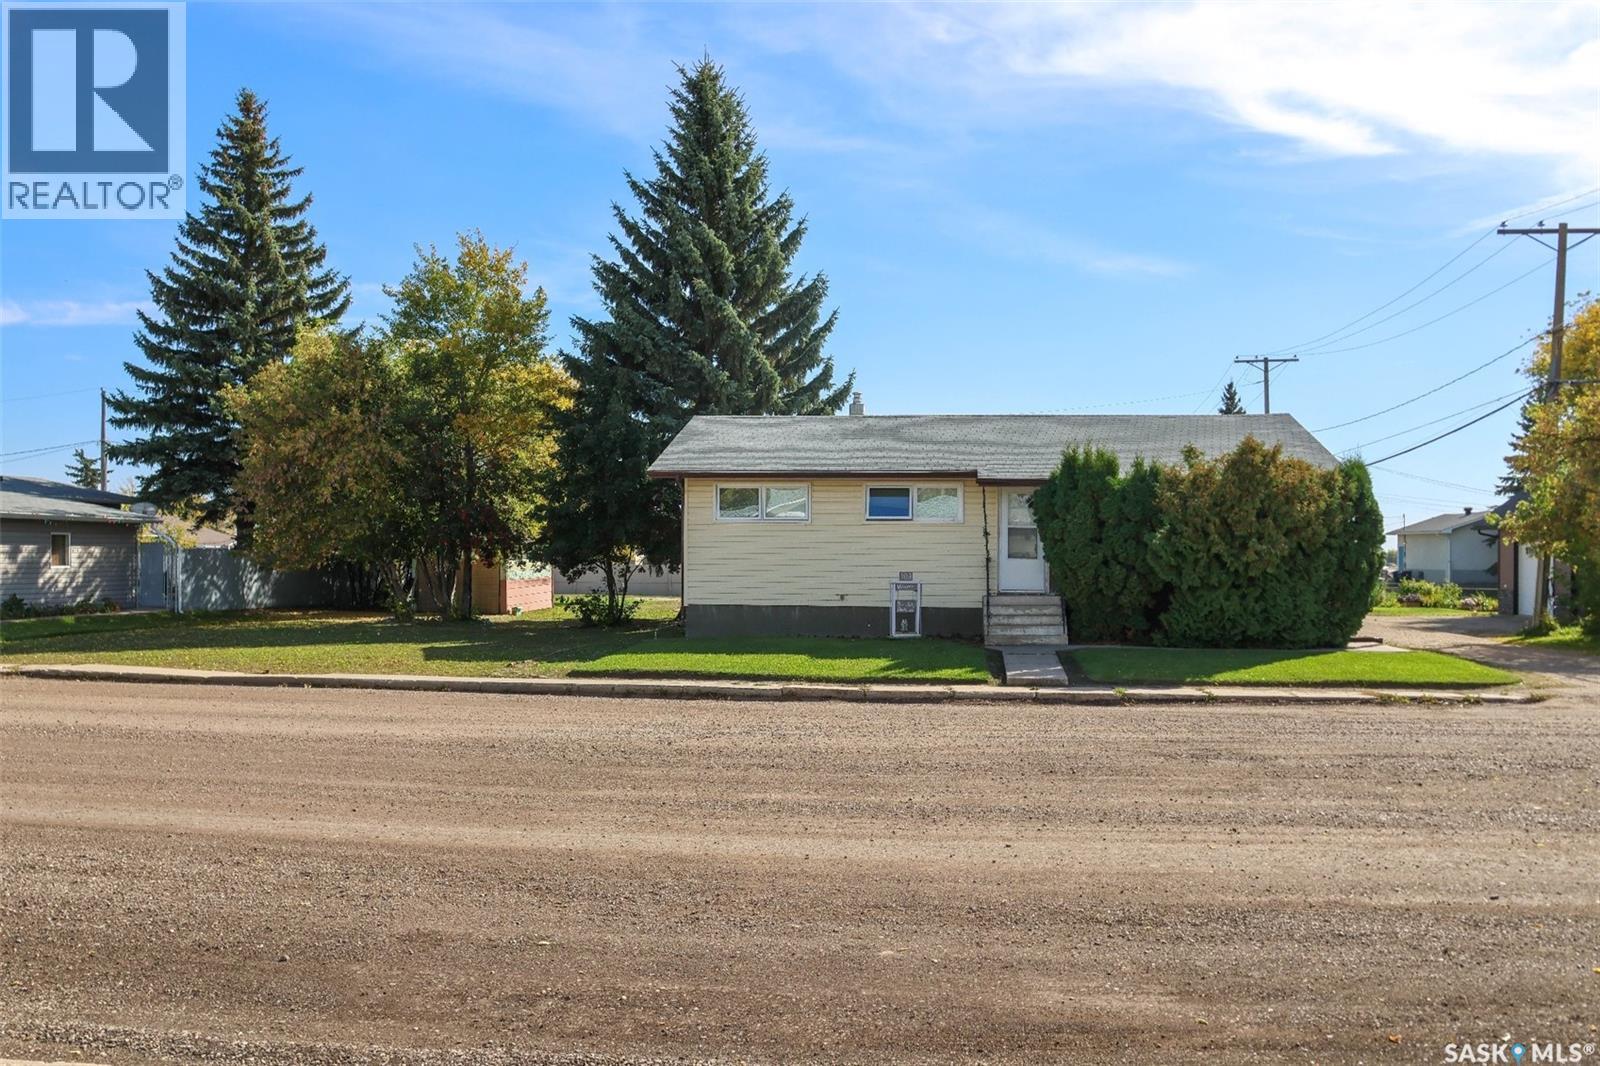
Welcome to 102 4th Ave E in Blaine Lake! This property sits on a DOUBLE LOT which includes the neighbouring property 104 4 Ave E. This 1,040 sq. ft. one-storey home, built in 1967, offers 3 bedrooms and 1 Bathroom upstairs with a 4th bedroom and additional bathroom in the basement. The property also features a large 720 sq. ft. 30x24 detached heated garage, a 272 sq. ft. deck, and a 30’x11’ concrete patio off of the garage. Each lot is approximately 6,250 sq. ft. (50x125) for a total 12,500 (100x125) giving you a generous amount of outdoor space and flexibility that’s hard to find. The garage has 200 AMP power with 100 AMP split from garage to the home giving plenty of room for vehicles, a workshop, electric vehicle charging and enough power for all your other tools and toys. There’s also a, perfect deck for enjoying your morning coffee or relaxing outside. Well maintained, move-in ready, and offering more space than meets the eye, this is a great opportunity to settle into this welcoming small-town community while having plenty of room to make the property your own. Contact your favourite REALTOR® to learn more or book your private showing today! (id:44393)
Saskatoon, Saskatchewan
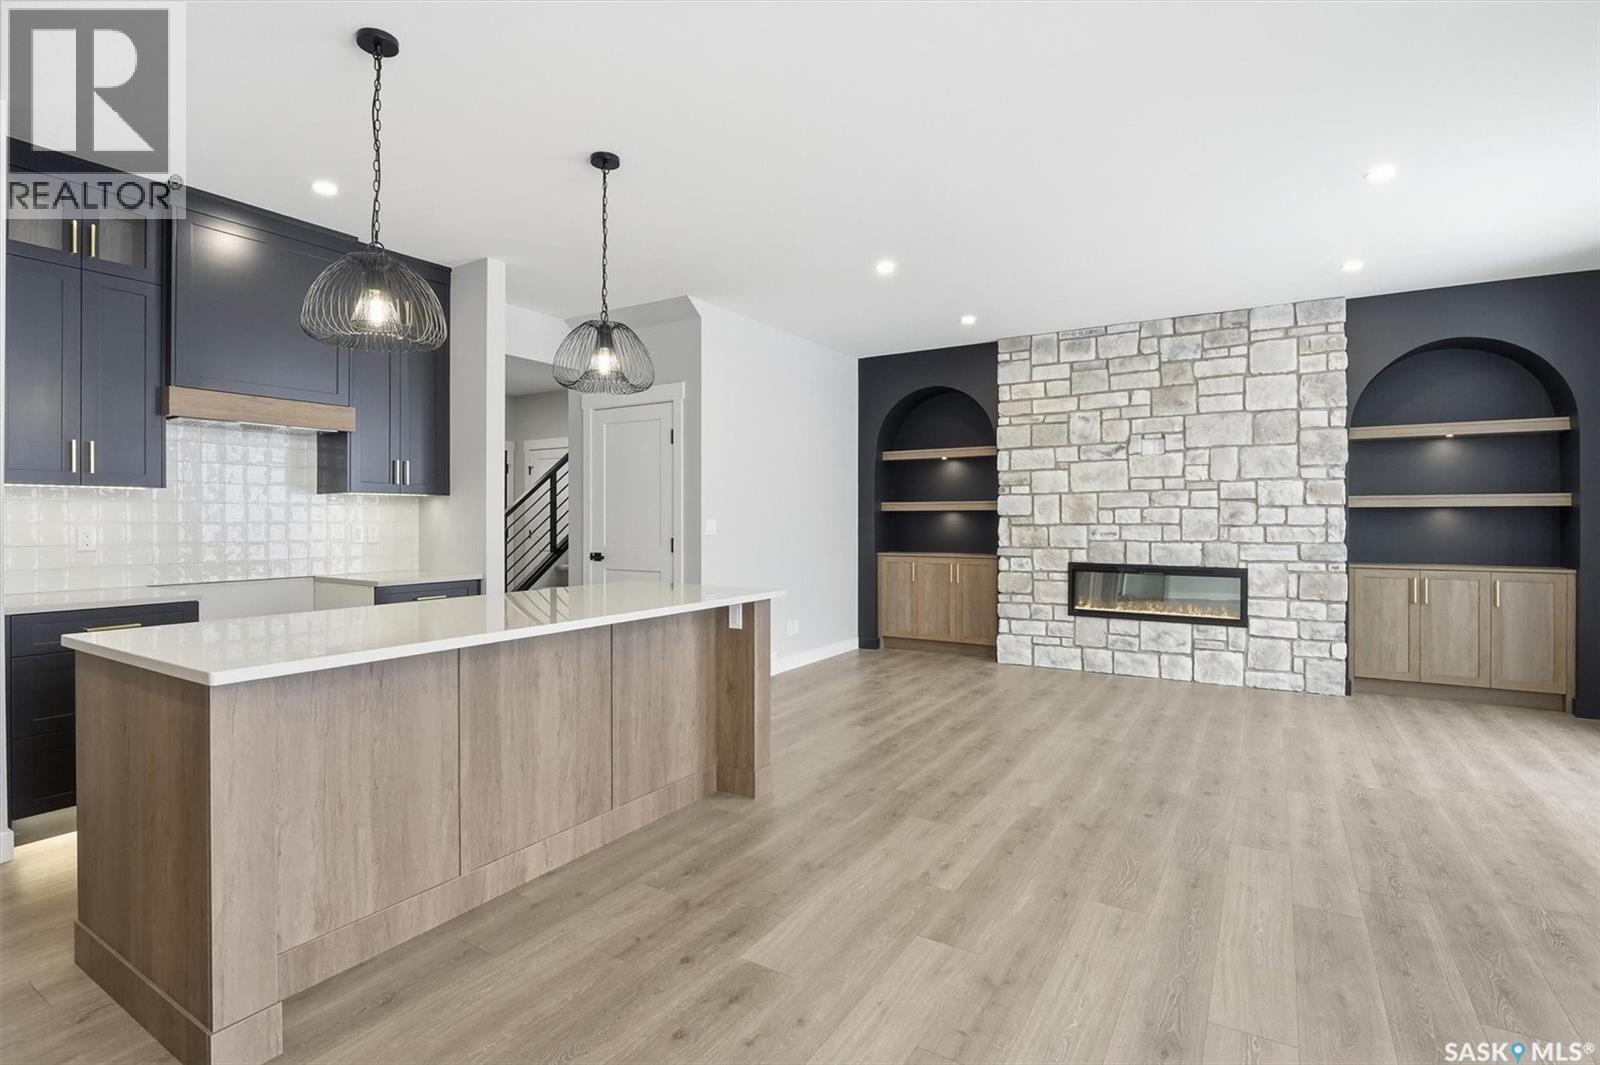
Welcome to Edgewater Homes Richmond model, this 2,341 sq ft two-storey is designed with style & function throughout. Features an oversized 3-car insulated garage, mudroom with walk-through pantry & prep sink, designer kitchen with quartz countertops & large island, bright great room with oversized patio doors & fireplace, plus a front office/flex space. Upstairs offers a spacious primary suite with tiled shower, standalone tub, walk-through closet to laundry, 2 additional bedrooms, bonus room & 4-pc bath. The bonus room has a door and a closet so this could also be a 4th bedroom. This home is under construction and has the ability to have some of the interior colour selections picked by the buyer. These photos are from a past build of this model. Saskatchewan New Home Warranty. PST & GST included with rebate to builde (id:44393)
Saskatoon, Saskatchewan
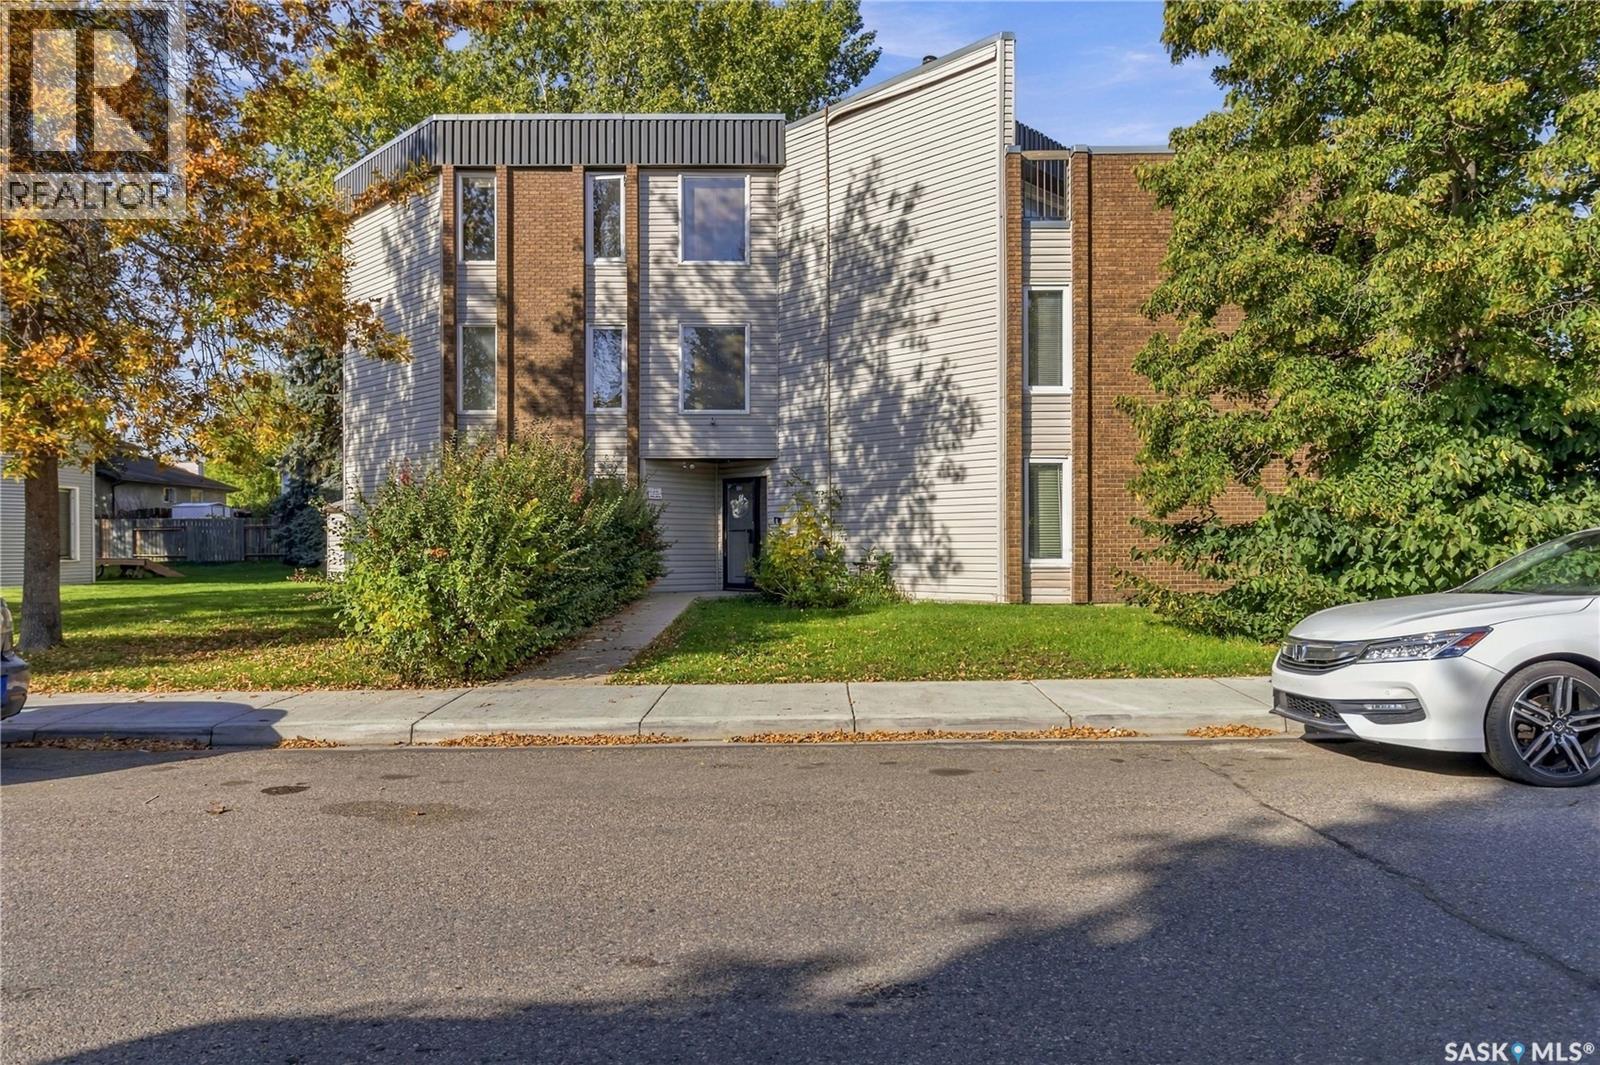
NEWLY RENOVATED | TOP-FLOOR CONDO | 2 BEDROOMS Looking for a move-in-ready condo that's quiet, comfortable, and close to everything? Welcome to ‘Eight on Tait’. This beautifully updated 908 sq. ft. top-floor condo, tucked away in a quiet, well-maintained building with just eight units and only one other unit on your top floor providing extra privacy that's hard to find in condo living! Inside, you'll find a bright, open-concept living space with additional windows for plenty of natural light, two spacious bedrooms, and a full 4-piece bathroom. Recent updates in summer 2026 include brand-new carpet, vinyl plank flooring, bathroom fixtures, lighting, and more! The kitchen comes equipped with stainless steel appliances, including a fridge, stove, over-the-range microwave, and built-in dishwasher. Plus, you'll have the convenience of your own in-suite laundry, storage room, and wall A/C. Outside find your private southwest-facing balcony, perfect for morning coffee or relaxing after a long day, or onto the spacious shared rooftop patio which is a great spot to unwind or entertain friends. This unit also comes with an electrified parking stall conveniently located near the entrance. And the location? You're just minutes from Centre Mall, Lakewood Civic Centre, shopping, restaurants, and everyday amenities, with convenient express bus access to the University of Saskatchewan. Freshly renovated, private, and move-in ready. Contact your favourite REALTOR® to book a showing today! (id:44393)
Central Saanich, British Columbia
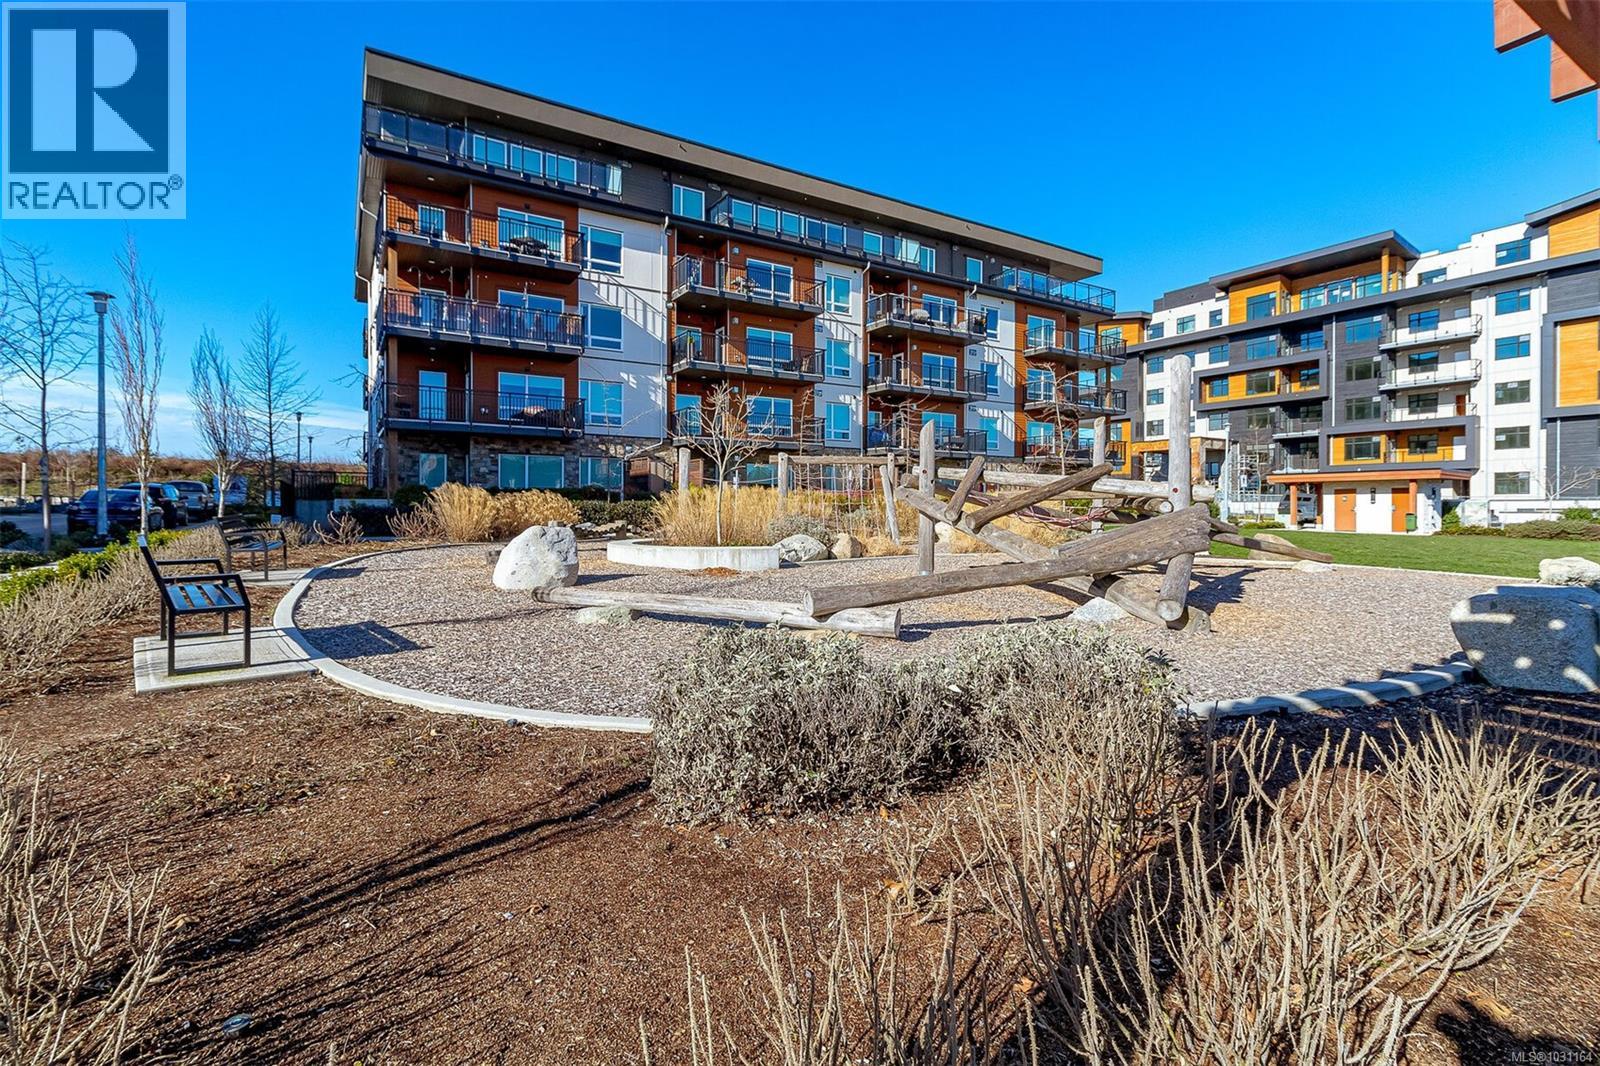
Welcome to this luxurious 2 Bed, 2 Bath home offering panoramic OCEAN views in the Arbutus! Facing the quieter side of the building, this well-kept unit features a modern open layout flooded with natural light thru the double glaze east-facing windows. Stylish kitchen boasts a gas range, quartz countertops & high-end stainless steel appliances, complemented by a functional island perfect for entertaining. Spacious living room with a cozy gas fireplace extends to a 178+ SqFt balcony, enjoy a morning coffee while taking in the peaceful ocean glimpses! Primary and guest bedrooms are separate for great privacy, both with walk-in closets that extend to their own 4 piece bathrooms is a BONUS. Deluxe ensuite has heated floors to maximize comfort, while the second bathroom connects to guest bedroom via a smart cheater door! Additional features include in-suite laundry with storage, heated floors, custom shelves & barn door and upgraded lightings - modern elegance & comfort in every detail! Arbutus, a premium building in the Marigold, is under warranty and offers secured underground parking, bike & paddle board/kayak storage and a separate locker. Additional parking rental possible, EV Infrastructure installed. Pets (No size restriction) & Rental friendly! Steps to Lochside Trail, Marigold Café & beaches, and quick/easy access to highway, airport, golf and all amenities the Peninsula has to offer. Call today! (Measurements from Strata Plan & VI Standard) (id:44393)
Chilliwack, British Columbia
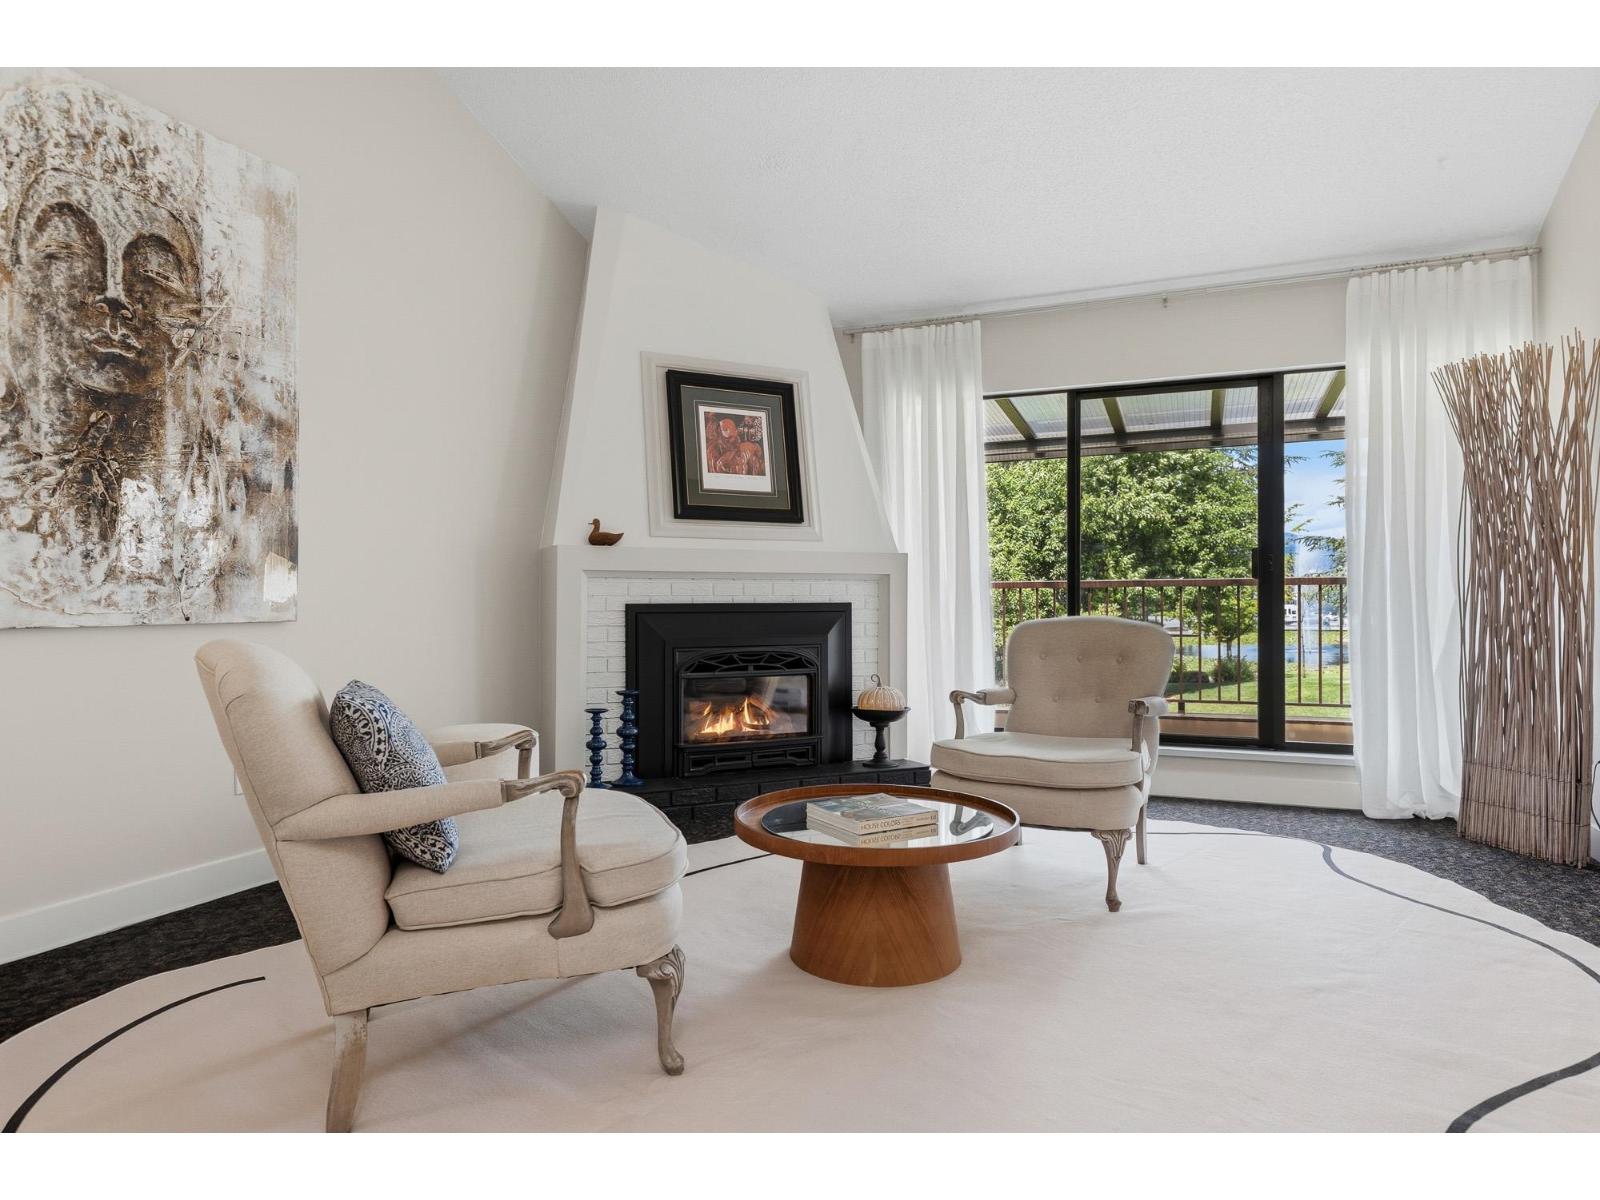
RENOVATED DREAM TOWNHOME backing onto luscious GREEN SPACE in QUIET CENTRAL LOCATION! WALKING DISTANCE to HIGH END amenities, transit & just steps to the PUBLIC LIBRARY. Close to FULLY UPDATED & extremely WELL PRICED, this BRIGHT townhome has 2 LARGE bedrooms + 1 FULL Bathroom of HIGH QUALITY living in a thoughtfully configured floor-plan! Nearly 1,150 sqft finished space complimented by SOARING VAULTED CEILINGS (~12'!), NEW N/G Fireplace, NEW KITCHEN (APPLIANCES, CABINETS, COUNTER TOPS, FIXTURES!) NEW HW TANK, FLOORING, PAINT & MUCH MORE! Walk out from living room to sizeable COVERED PRIVATE deck gazing towards MOUNTAINS, PONDS & CITY SIGHT LINES. Strata is PROFESSIONALLY managed, RENTAL & PET friendly with NO AGE RESTRICTIONS. Great ENTRY LEVEL PURCHASE or INVESTMENT in a BOOMING MARKET! * PREC - Personal Real Estate Corporation (id:44393)