
North Saanich, British Columbia
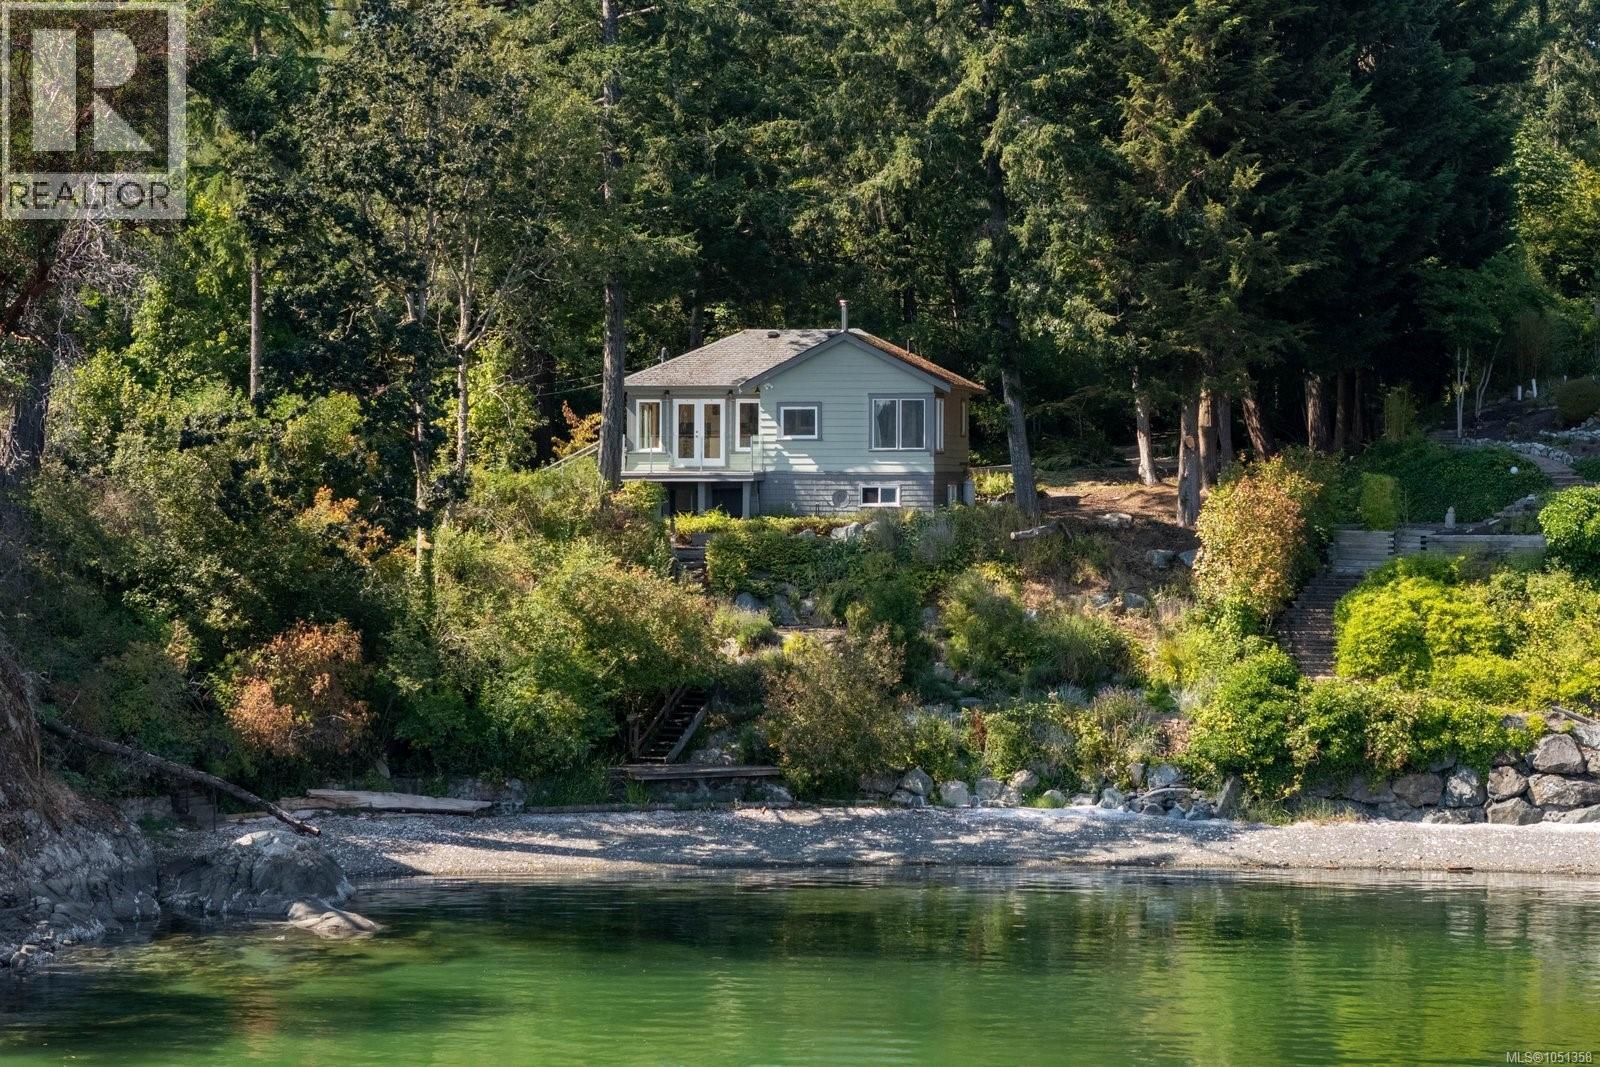
Rare low-bank waterfront on sought-after Moses Point in Deep Cove. Set on 1.09 completely private acres in one of North Saanich’s most prestigious neighbourhoods, this exceptional property enjoys southwest exposure, beautiful afternoon sun, spectacular sunsets, and breathtaking views across the Saanich Inlet. Step directly onto a stunning sandy beach with clear, warm, swimmable water and launch your paddleboard or kayak from your own shoreline. The immaculate 711 sq. ft. cottage offers one bedroom, one bathroom, a beautiful sunroom, an unfinished basement, and remarkable ocean views. Enjoy the cottage as a peaceful coastal retreat or live comfortably on-site while designing and building your dream waterfront home. Surrounded by scenic hiking trails and close to Deep Cove Chalet, local wineries, marinas, and farm markets, with the shops, restaurants, and amenities of Sidney just a short drive away. A rare opportunity to experience the very best of the Saanich Peninsula. (id:44393)
Macdonald Realty Ltd. (Sid)
Oak Bay, British Columbia
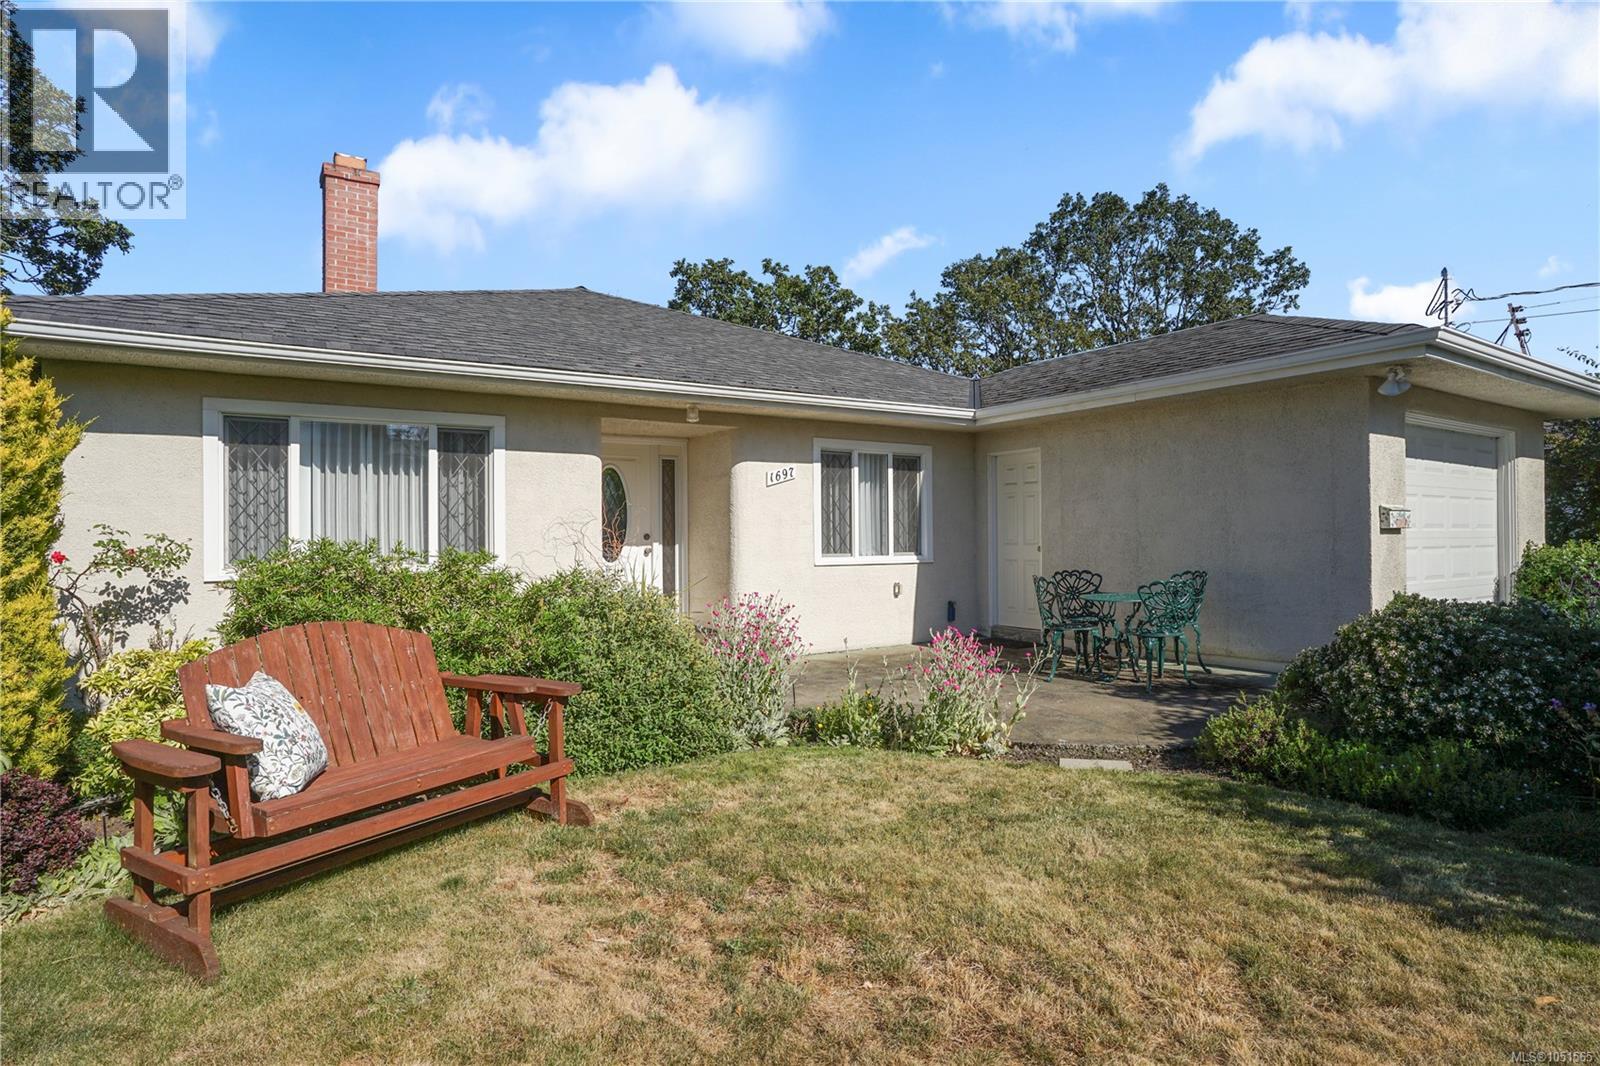
Location, lifestyle, and charm—this is easy Oak Bay living at its best. Welcome to a beautifully updated 3-bedroom, 2-bath home with an inviting ensuite and the comfort of single-floor living throughout. Enjoy effortless access to Oak Bay Village, with shops, dining, and everyday conveniences just steps away—plus the beach is nearby for that classic coastal lifestyle. Inside, you’ll appreciate the home’s natural flow, bright living spaces, and a spacious laundry room, complemented by thoughtful modern upgrades that make daily life simple—and entertaining seamless. Step outside to a tranquil garden designed for year-round relaxation, whether you’re enjoying quiet afternoons or hosting friends. Ideally suited for downsizers, professionals, or a small family seeking a polished, low-stress place to call home. (id:44393)
The Agency
Parksville, British Columbia
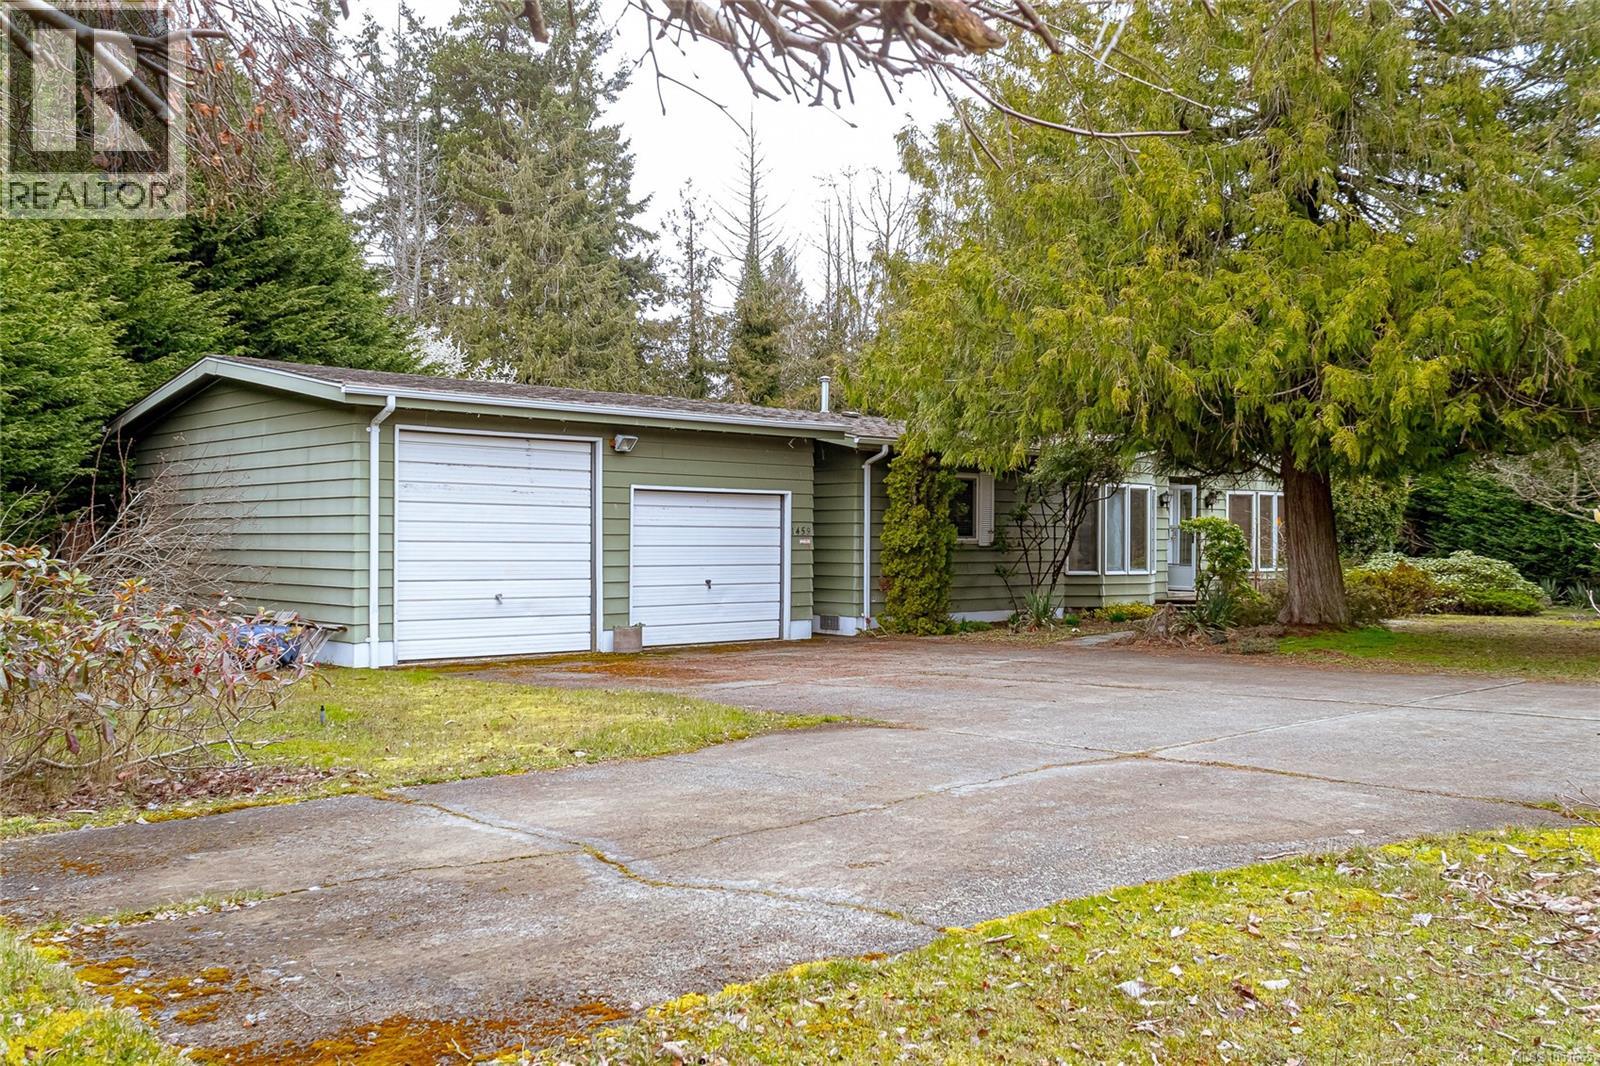
Tucked away in a quiet French Creek neighbourhood, this 3 bedroom, 2 bathroom manufactured home offers 1,439 sq ft of living space on just over half an acre. The property features a concrete crawl space and a detached double car garage with impressive 10' ceilings, providing plenty of room for vehicles, storage, or a workshop. The spacious yard was once beautifully landscaped and offers a great opportunity for someone to restore it to its former glory and create a stunning outdoor retreat. With its peaceful setting, generous lot size, and functional layout, this property presents a great opportunity for those looking for space and potential in a desirable area. (id:44393)
Pemberton Holmes Ltd. (Pkvl)
Chilliwack, British Columbia
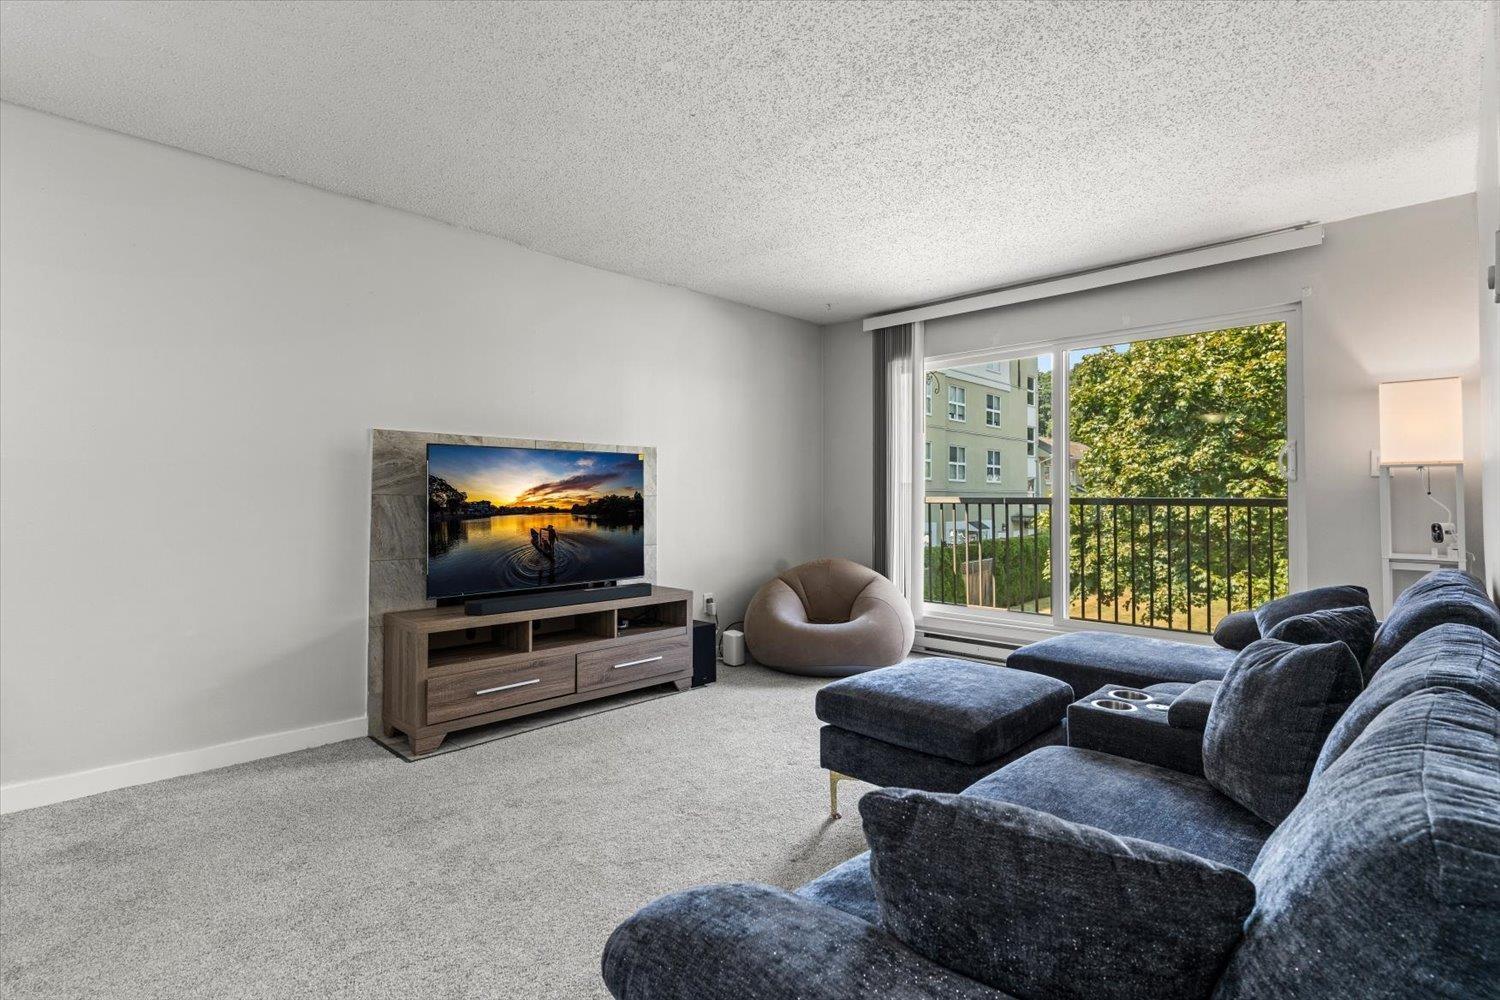
Your next chapter starts here! Offering space, comfort & everyday convenience, this 2 bed, 1 bath corner unit is a great entry into the Chilliwack market. Fresh paint & new carpet complement a bright, functional layout featuring a large living room with patio access & two generously sized bedrooms. The spacious 5-piece bathroom includes double sinks, while in-suite laundry makes daily living easy. You'll also appreciate secure underground parking, a storage locker & elevator access. Set in a central location within walking distance of Bernard Elementary & A.D. Rundle Middle School, with District 1881, shopping, dining, parks, transit & Hwy 1 nearby. A practical choice for first-time buyers, downsizers or investors seeking an affordable home in a convenient location. * PREC - Personal Real Estate Corporation (id:44393)
RE/MAX Nyda Realty Inc.
Chilliwack, British Columbia
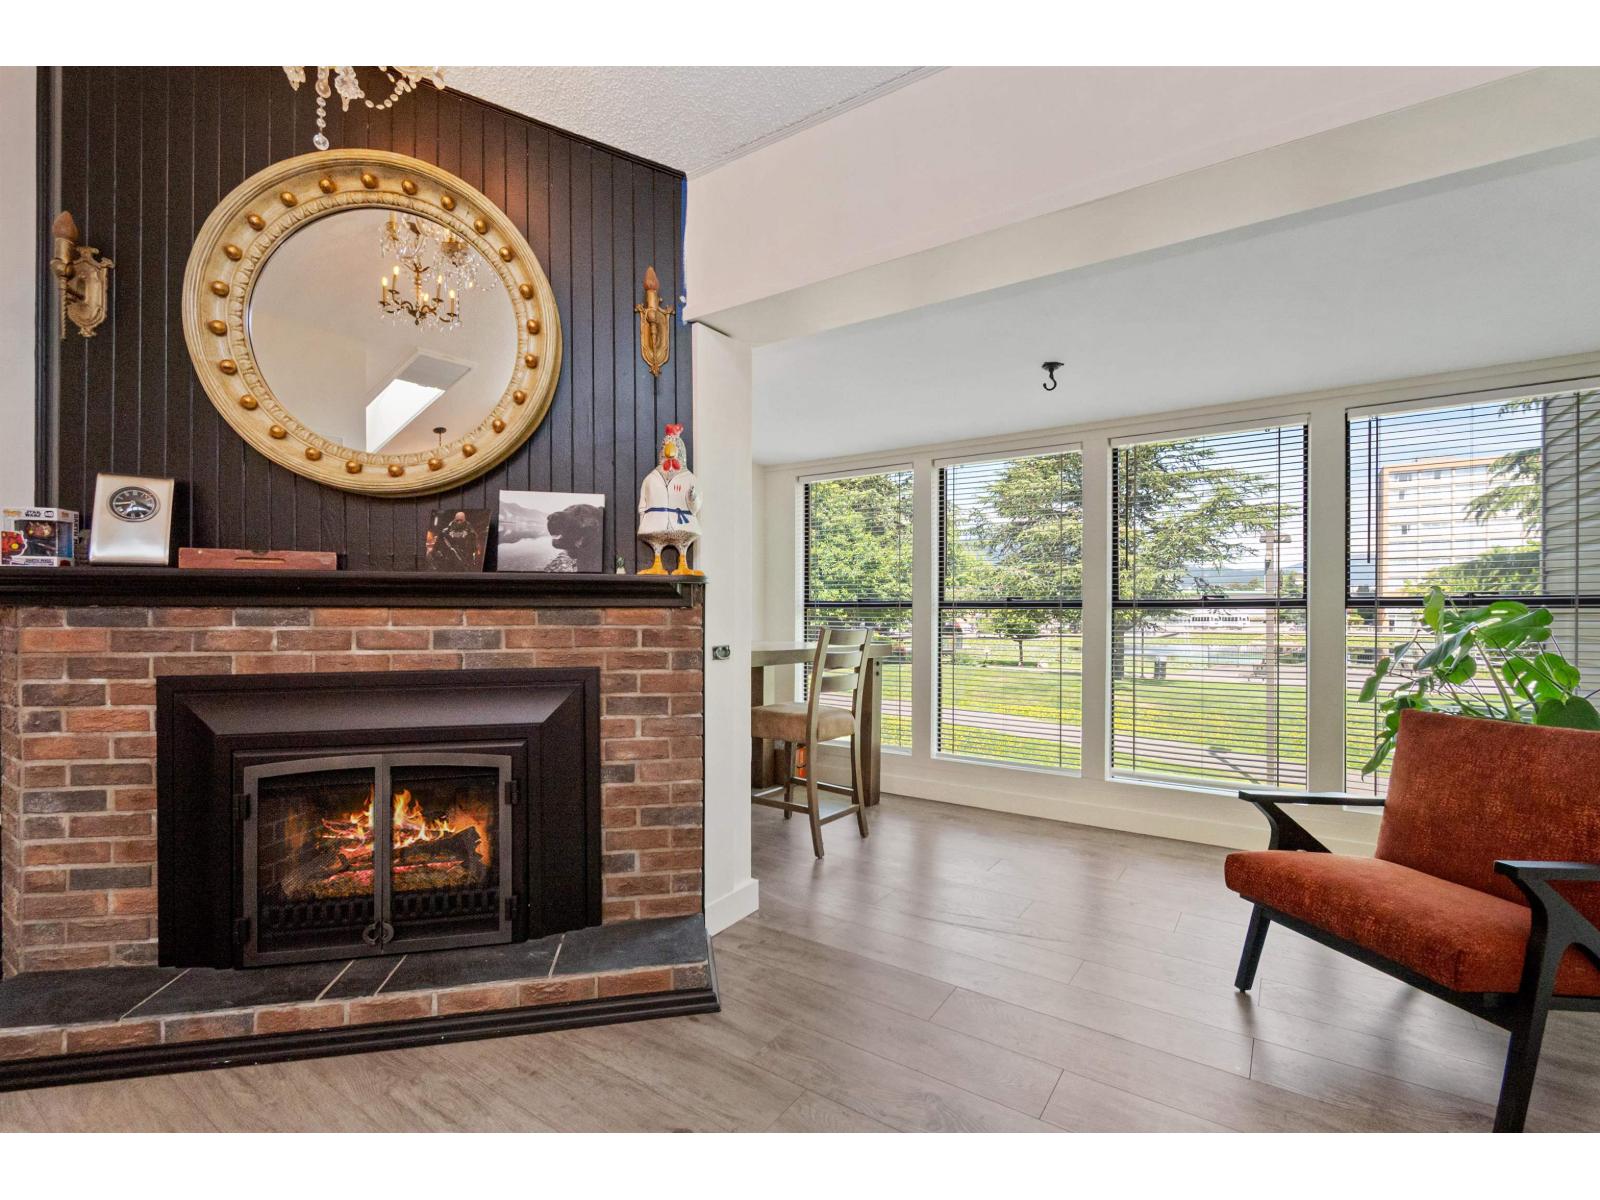
Welcome to Magnolia Manor! This secure, top floor 2 bedroom, one bath TURNKEY home has amazing views of SALISH PARK and pond. Bright and airy with 12 foot plus VAULTED ceilings and gas fireplace add to the comfort. Primary bedroom also contains a nice sized walk-in closet for added storage. Walk to DISTRICT 1881, with shopping, restaurants, Public Library just outside the door. Other amenities near including hospital, Leisure and Cultural Centres, Coliseum, Curling Club and Townsend Park. (id:44393)
Royal LePage Wheeler Cheam
Regina, Saskatchewan
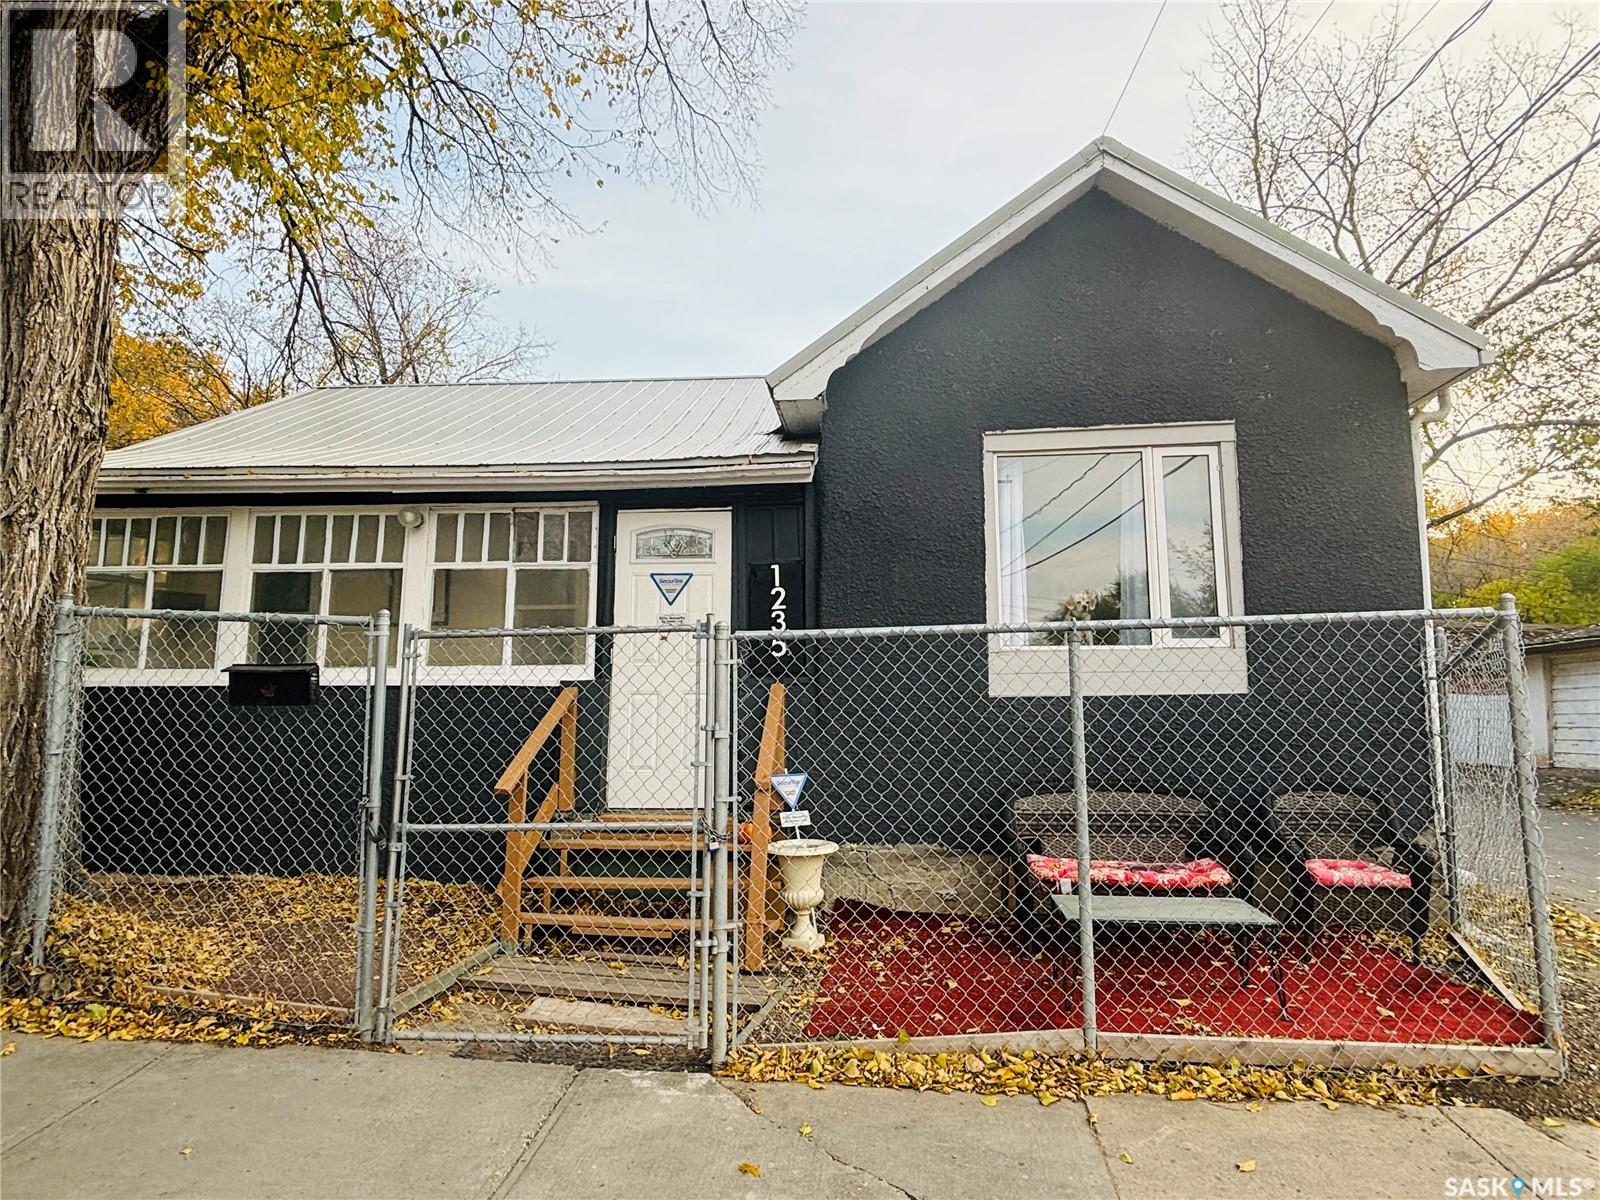
Welcome to this quaint 648 sq. ft. laneway suite, perfectly situated on a lot with excellent potential for future development. You are welcomed into the house by a little porch - the space can act, not only as your very own mudroom, but it is also the ideal spot for morning coffee. The house has a cozy living room, kitchen & dining room space along with 2 bedrooms and a small den that would be perfect for a home office or little reading nook. The main floor is finished with a four-piece bathroom. The basement is the perfect spot for extra storage. The house has a metal roof that provides low maintenance care and durability. Outside the property oozes with potential. Since the house is situated on the back side of the property facing the side street, the front of the property is completely open for development. Think duplex, oversized garage with a suite or even another house. With a little TLC, this property is an ideal starter home or investment opportunity with future building potential on this RL zoned lot. RL zoning allows for a duplex (2 units) to be built with the already existing laneway building. Contact your agent today for your own private viewing. (id:44393)
Coldwell Banker Local Realty
Highlands, British Columbia
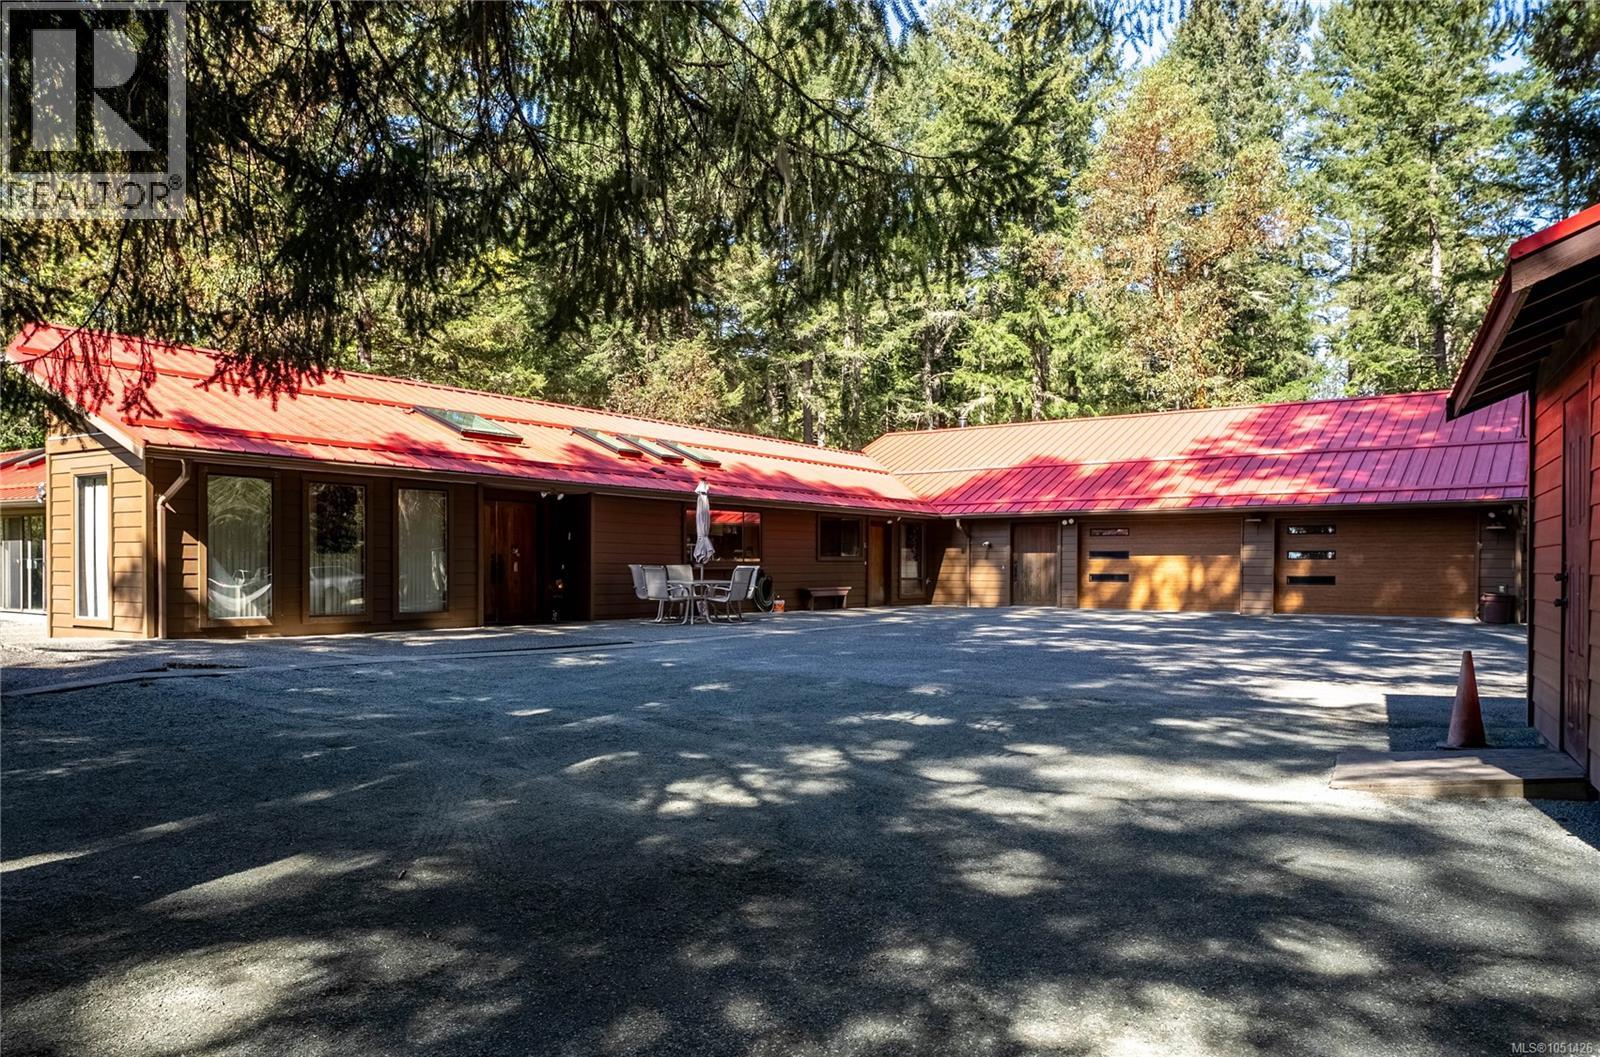
Welcome to this exceptional private Highlands estate, offering over 4,700 sq.ft. of versatile living space on a serene 2-acre natural setting surrounded by mature trees and peaceful West Coast beauty. This custom-built estate combines exceptional accessibility, abundant space, and privacy in a truly rare setting. The custom-built 3,600 sq.ft. rancher was thoughtfully designed for true one-level living with full wheelchair accessibility, featuring wider hallways and doorways, lower light switches and windows, accessible counters, and seamless mobility-focused design rarely found in the market. The main residence offers 4 bedrooms, 3 bathrooms, and a dedicated office, ideal for families, multigenerational living, or working from home. Large windows frame the surrounding nature, while the stunning rec room features vaulted ceilings with custom beams, a wall of windows, and direct access to nearly 2,000 sq.ft. of decks and patios. The kitchen offers excellent workspace and storage, flowing into the dining and living areas, while multiple gathering spaces provide flexibility for everyday living and entertaining. Heating includes electric baseboards, ducted heat pumps, two woodstoves, and a wood-burning insert fireplace. A major highlight is the attached 4-car garage with double workshops and a walk-in vault for secure storage, ideal for car enthusiasts, hobbyists, or additional storage. A separate generator shed provides seamless backup power. The detached 1,100 sq.ft. studio adds flexibility with its own office/bedroom and 2-piece bathroom, ideal for a home-based business, guest space, art studio, or workspace. Recent updates include new matching metal roofs on all buildings, new Hardie-plank siding, new insulated garage doors, and two new heat pumps. Secure gated entry, fencing, private well, and septic complete this rare Highlands offering—an extraordinary opportunity for privacy, functionality, and lifestyle. (id:44393)
Exp Realty
Langley, British Columbia
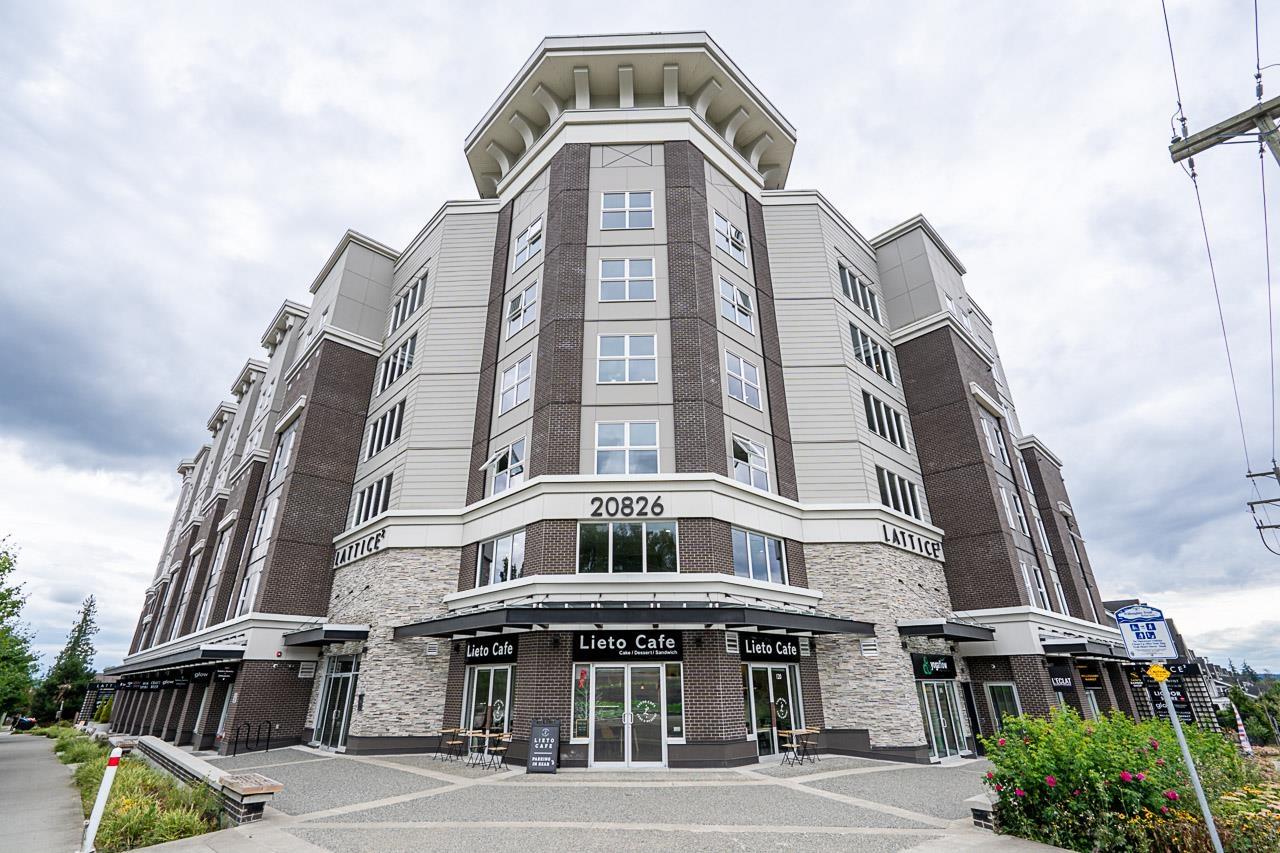
Welcome to Lattice 2! This spectacular oversized 1 bedroom + den offers an impressive layout, abundant natural light, and standout features rarely found in condo living. The spacious enclosed den provides excellent flexibility for a home office or additional living space, while the gourmet kitchen flows seamlessly into the bright, south-facing living and dining areas. The true highlight is the incredible 300 sq. ft. covered balcony, an extension of your living space with beautiful Mt. Baker views and plenty of room to relax or entertain. Complete with TWO parking stalls and a storage locker, this home offers exceptional space, functionality, and value. (id:44393)
RE/MAX Treeland Realty
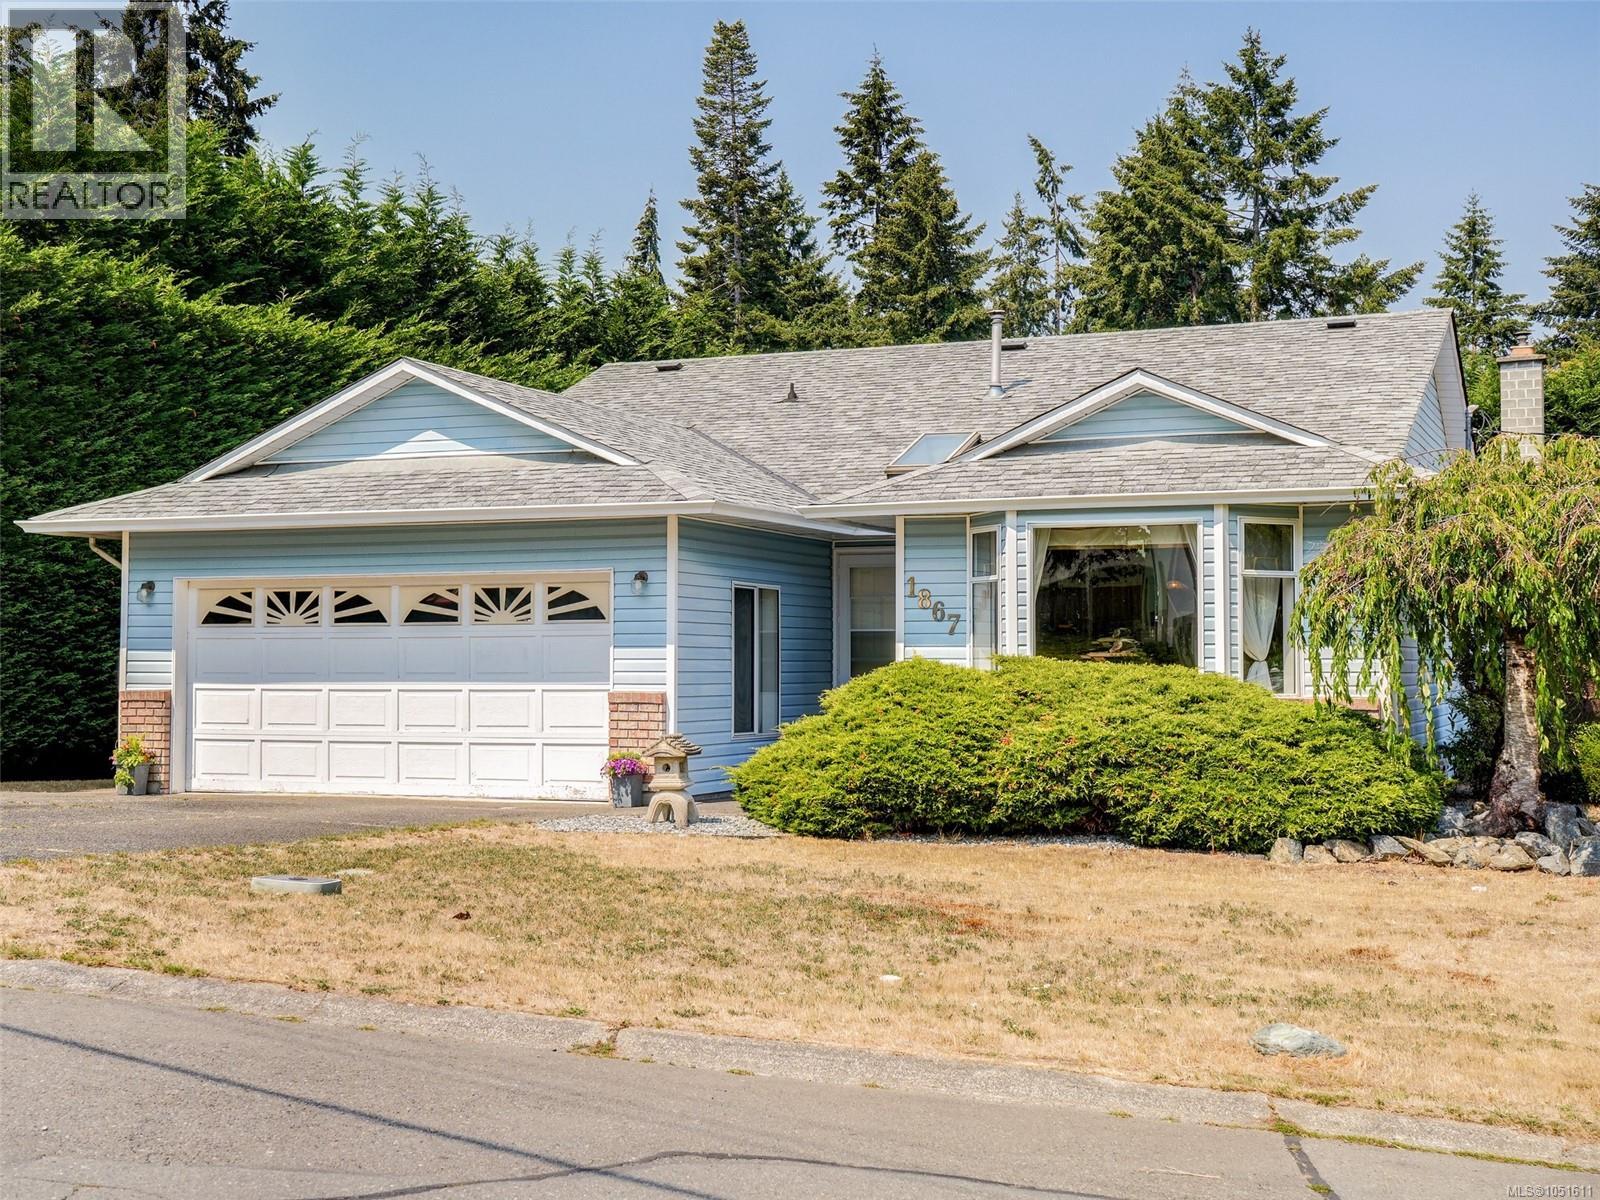
Duncan, British Columbia
RARE RANCHER! rests on a 9000 sq ft CORNER LOT boasting mountain views & stunning mature hedges. This 3 bed 2 bath extremely well cared for over the years perfect for first-time home buyers, retirees or investors. Upon entry the home feels bright & spacious with large windows and an inviting dining/living area that's ideal for entertaining friends & family. Rooms are well laid out to the left side of the home featuring a big, beautiful primary bedroom with ensuite bathroom. Step out the slider to the patio and have you're morning coffee listening to the birds sing. Kitchen includes eating area & BONUS family room also access to the yard. Double car garage ample room for storage loads of parking. Nearby amenities include: shopping, schools, parks, trails, recreation facilities, wineries, & easy access to downtown Duncan. Do not miss you're opportunity this home is looking for a new owner to make this house a home. Excellent value in today's market! (id:44393)
Royal LePage Coast Capital - Westshore
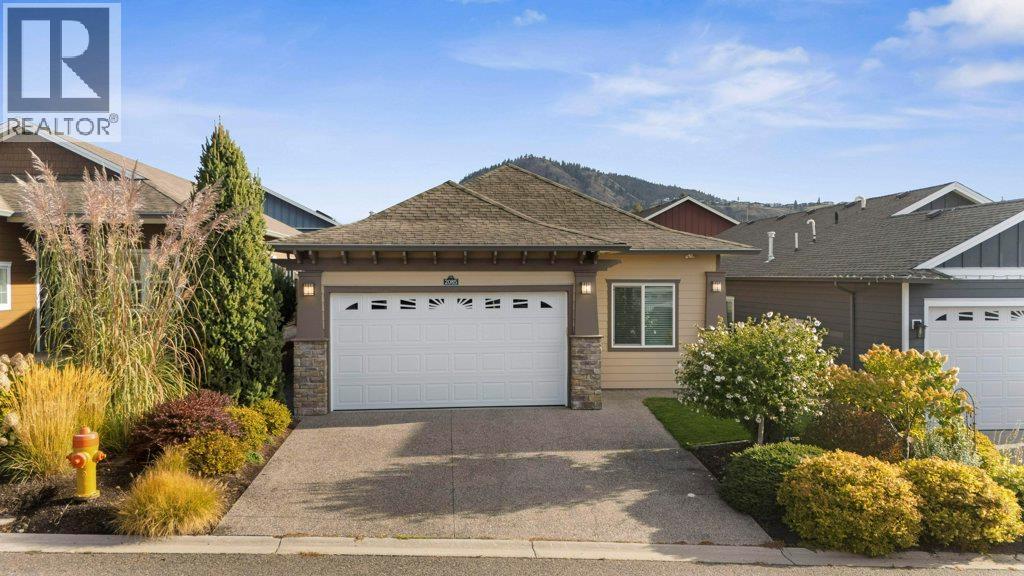
Westbank, British Columbia
Welcome to 2085 Clover Drive! Discover comfortable Okanagan living in this charming home located in the desirable gated community of Sage Creek. Offering just over 1,500 sq. ft. of open-concept living space, this home features two bedrooms plus a versatile den, along with a spacious four-piece ensuite. Enjoy the privacy of your fully fenced backyard, perfect for relaxing or entertaining. A double-car garage provides plenty of parking and storage, while the quiet, cozy neighbourhood offers a wonderful sense of community and security. Ideally located close to shopping, schools, golf, restaurants, medical services and all the amenities you need. Best of all, downtown Kelowna is just a short 10-minute drive away. Whether you're looking for a peaceful place to call home or a convenient Okanagan lifestyle, 2085 Clover Drive is a wonderful opportunity! (id:44393)
Royal LePage Kelowna
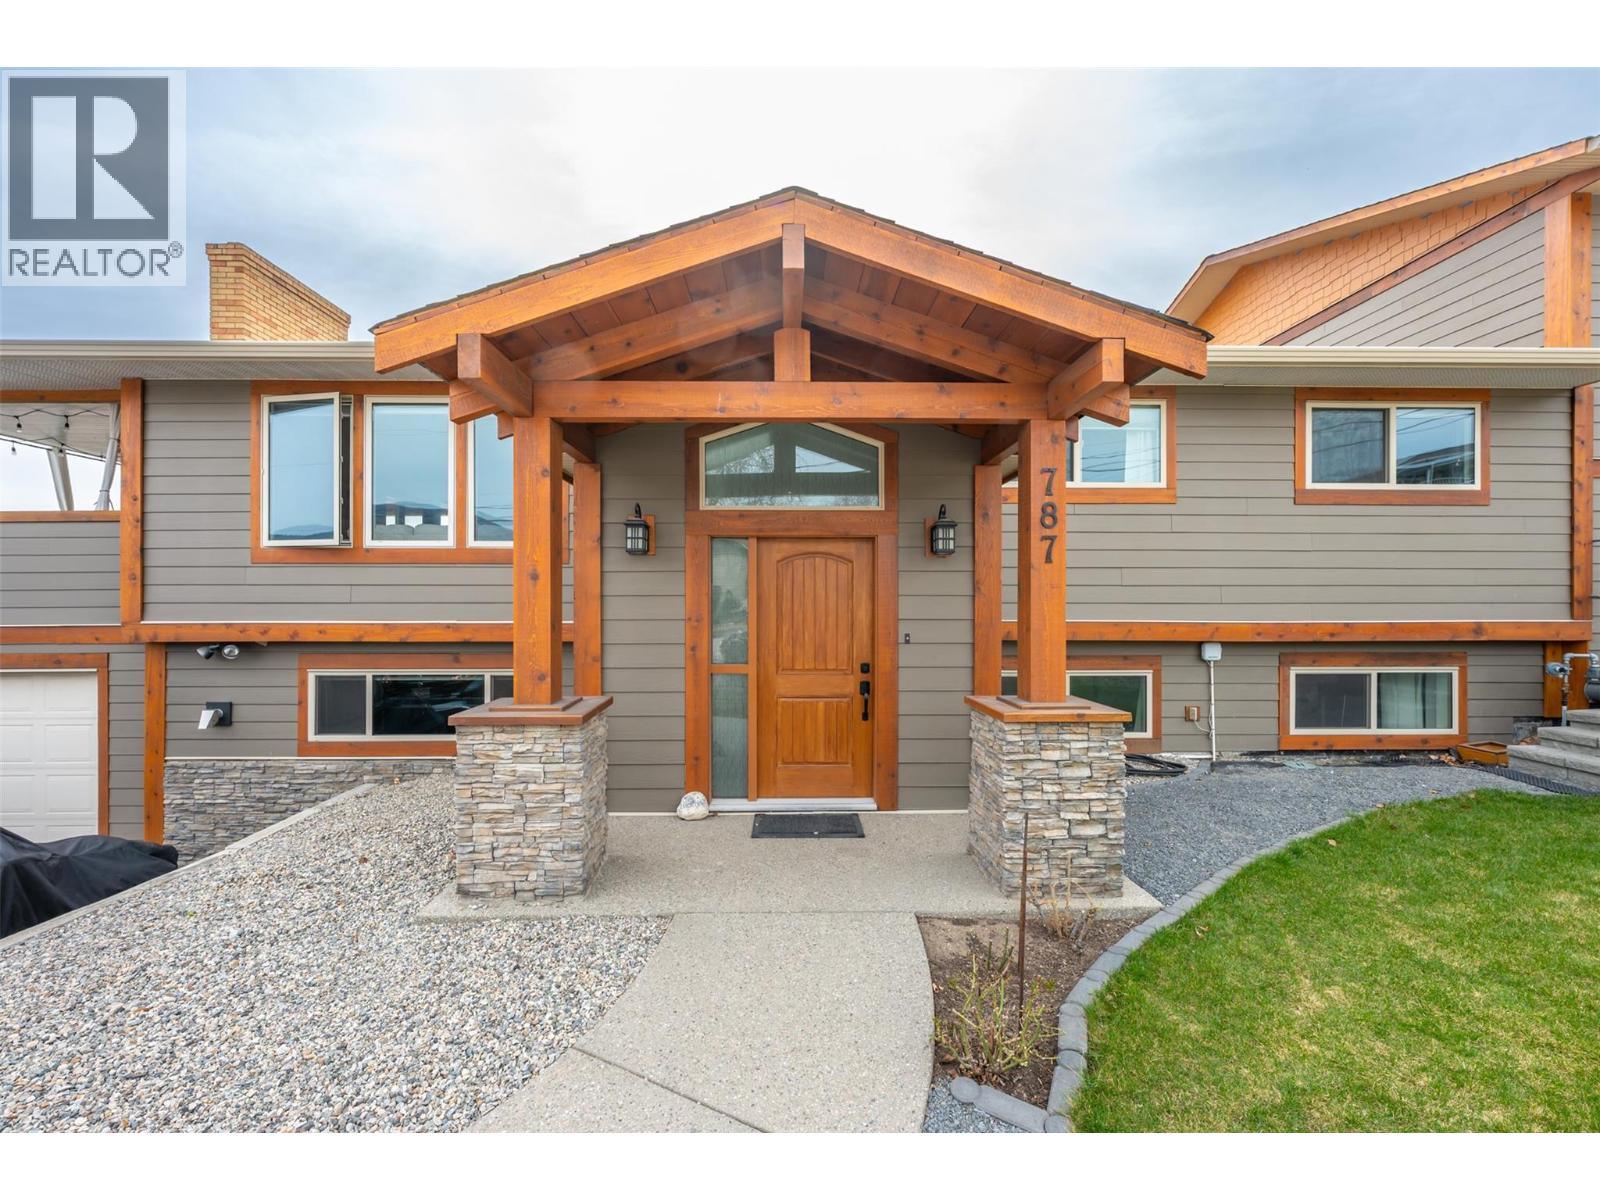
Oliver, British Columbia
An updated 5-bedroom family home, PLUS new attached 1 Bedroom 2 Bath Suite home generating $1,850/mo-- and sweeping valley views—all at 787 Kettle Avenue in Oliver. Explore the possibilities for rental income, extended family or multi-generational living with approximately 3,700 sq.ft. combined. The main home offers approximately 2,600 sq.ft., 5 bedrooms and 3 bathrooms, with 3 bedrooms upstairs, including the primary with ensuite. A fully renovated kitchen features new cabinetry, counters, lighting and a walk-in pantry. The generous living area opens to a massive covered deck overlooking east-to-south valley views, with updated glass railings and Duradek. Improvements include vinyl windows, HardiePlank siding with cedar accents, an updated forced-air gas furnace, A/C and water softening system. Downstairs offers 2 additional bedrooms, a full bathroom and pellet stove. An extra-long garage measuring over 40 feet provides room for vehicles, storage or a workshop. The newer, self-contained attached carriage home adds approximately 1,100 sq.ft. with separate utilities, 1 bedroom and 2 bathrooms. Its upper level features a kitchen with ample storage and a 2-piece bathroom; downstairs offers the primary bedroom, office nook and full 4-piece ensuite. Underground irrigation adds outdoor convenience. A versatile Oliver property combining substantial living space, valley views and established rental income. (id:44393)
RE/MAX Wine Capital Realty
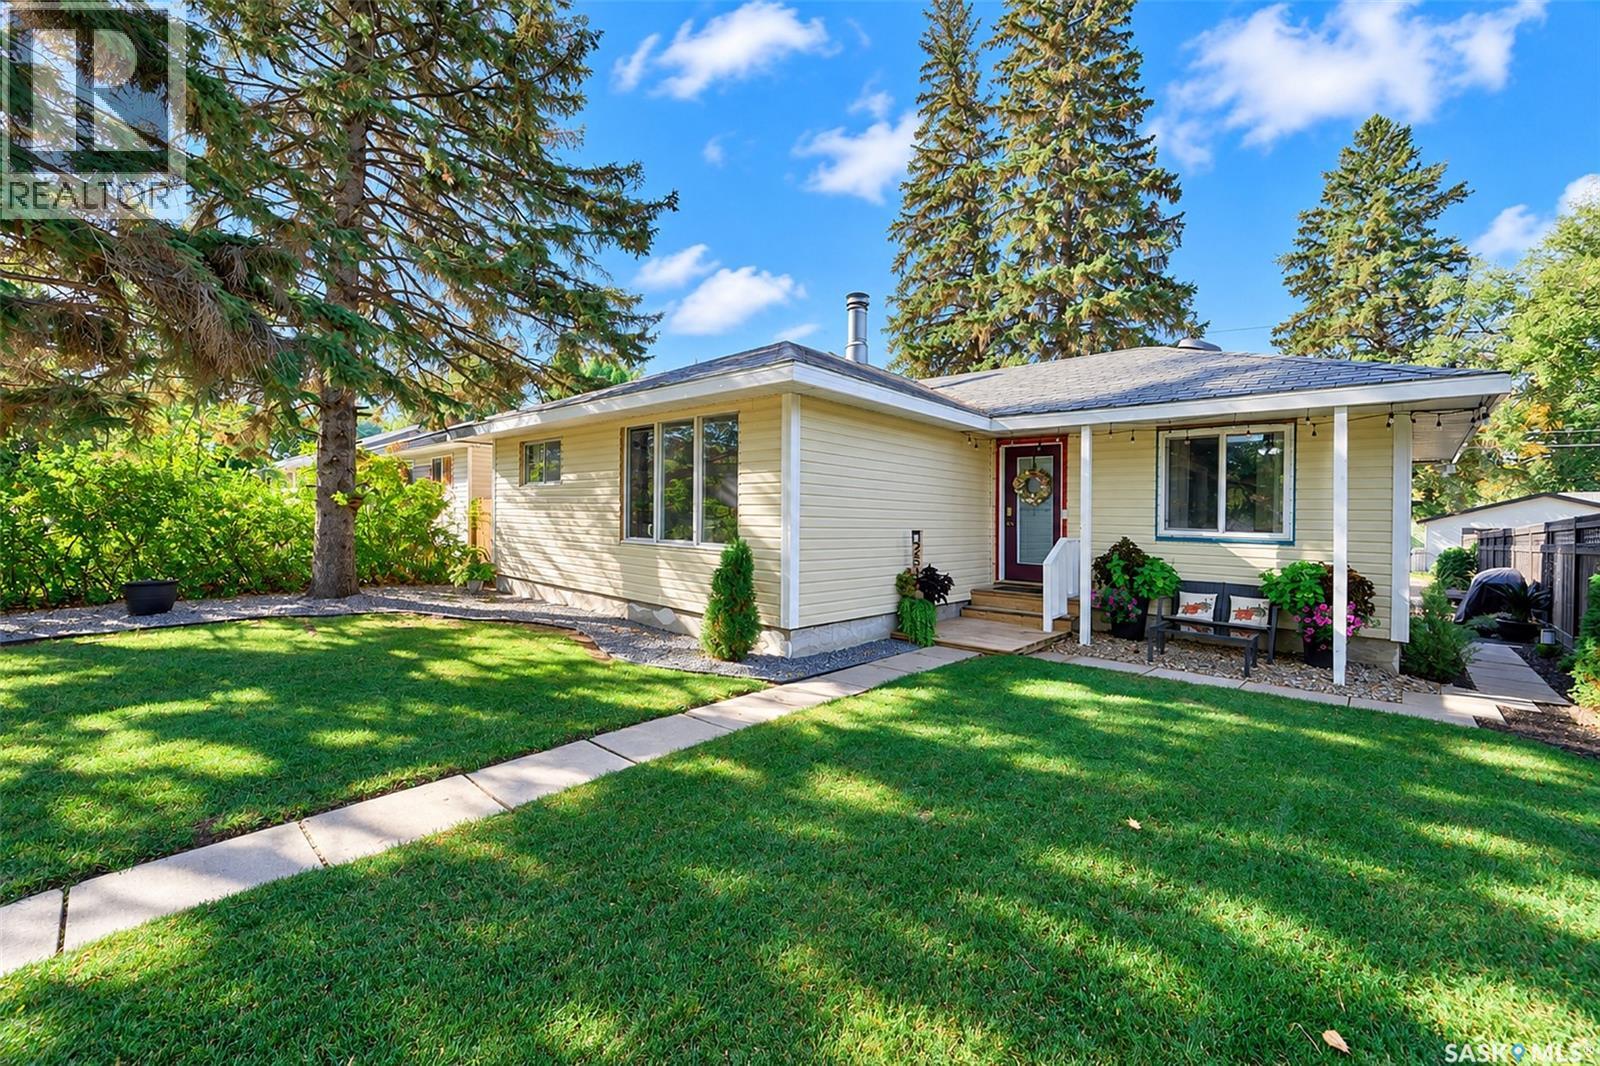
Saskatoon, Saskatchewan
CHARMING IN CHARACTER, COVETED IN LOCATION AND COMPLEMENTED BY A DOUBLE DETACHED GARAGE! Framed by towering trees and a picturesque pathway, 2510 Wiggins Avenue South is a beautiful bungalow woven within a family-friendly neighbourhood and is surfacing for the first time in more than 35 years! Ideally located less than two blocks away from a grade school, this striking home features a manicured lawn and darling sitting area out front to pause and unwind. Inside, morning light pours in through the glass front door, setting the tone for a warm and welcoming entryway. An inviting living room brings a sense of calm with a large picture window that showcases the peaceful streetscape just beyond. Offering more than 1,000 sq. ft. - the home’s harmony continues with two secondary bedrooms down the hall. Both are bright and spacious for the little ones to make their own, paired with a dazzling 4-piece bathroom. The primary bedroom is soothing with soft light and is elegantly aligned. Sizeable and separate from the other bedrooms, it serves as a restful retreat! Then there’s the graceful kitchen where rich hues are beautifully balanced by light cabinetry/countertops and is intricately intertwined with the dining room. Downstairs, a fully developed basement brings a playful change of pace! There’s a whimsical family room made for movie marathons and slumber parties when the kids take over with their friends! Rounding out the lower level - a nook for a playroom/office, 3-piece bathroom and 4th bedroom along with ample storage and laundry then escape to your outdoor oasis! A patio sets the scene for dinner parties, while mature trees provide shade and seclusion. A parking pad completes the backyard along with a shed but the biggest BONUS - a two car heated garage to protect you from wintery winds! With quick connections to Circle Drive, child care and park space. This is more than a place to live - it’s a home ready to welcome another family and all the memories still to come! (id:44393)
Century 21 Fusion