
Prince Albert, Saskatchewan
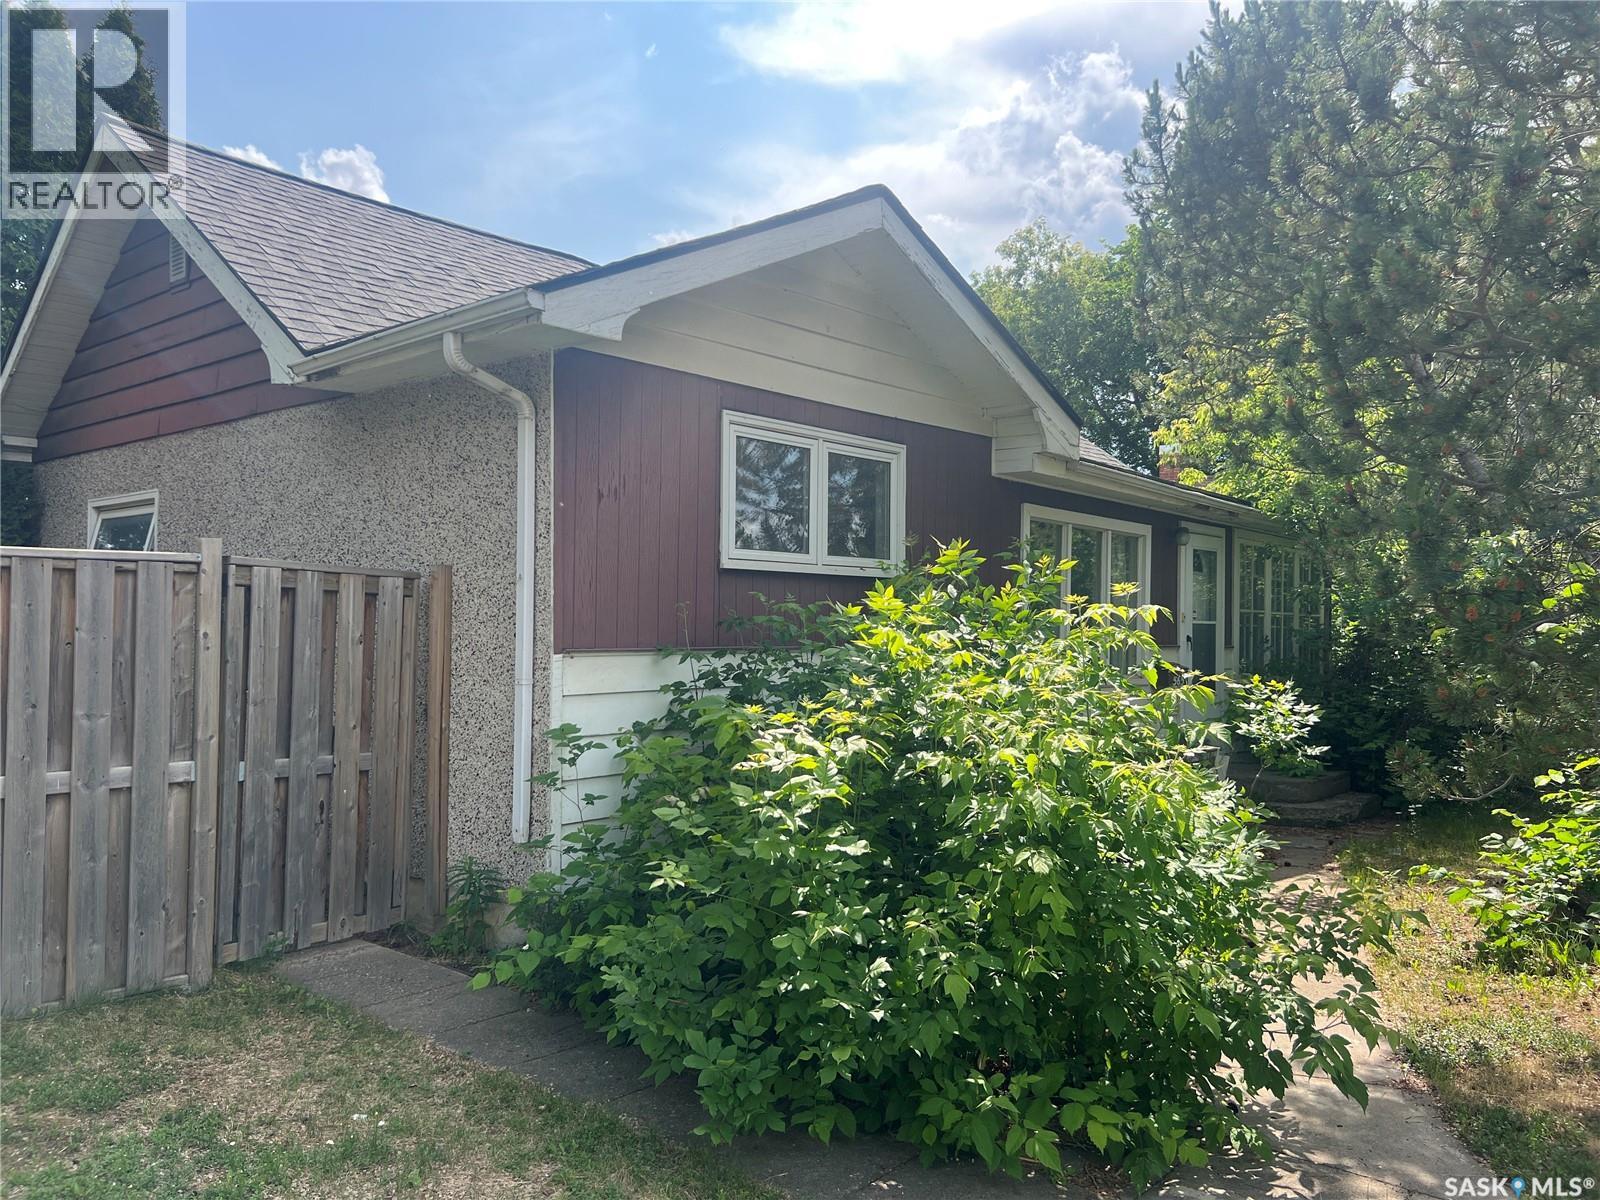
Welcome to this charming 3 bedroom bungalow, ideal for first time homebuyers or a savvy investor seeking a great opportunity. As you step inside, you are greeted by a fully enclosed porch that offers a lovely entryway into the cozy living room. At the heart of the home is the large, open-concept kitchen featuring plenty of counter space for all your cooking needs and offering room for a dining table. Adjacent to the kitchen is a convenient laundry/mudroom area, located at the back entrance, providing easy access to the backyard while keeping your living spaces tidy. Three generously sized bedrooms, a nice 4 piece bathroom and a built-in desk and storage area complete the main level. Downstairs, you will find a spacious living area that provides the perfect place for a recreation room along with a utility/storage area. Outside, you will enjoy the privacy provided by mature trees that surround the property, along with a fully fenced yard. A single detached garage offers convenient parking and additional storage. Ideally located near schools, parks, the rotary trail and local businesses. This delightful bungalow combines comfort and charm making it a wonderful choice for both homeowners and investors. Don’t miss the chance to make this property your own! (id:44393)
RE/MAX P.a. Realty
Saskatoon, Saskatchewan
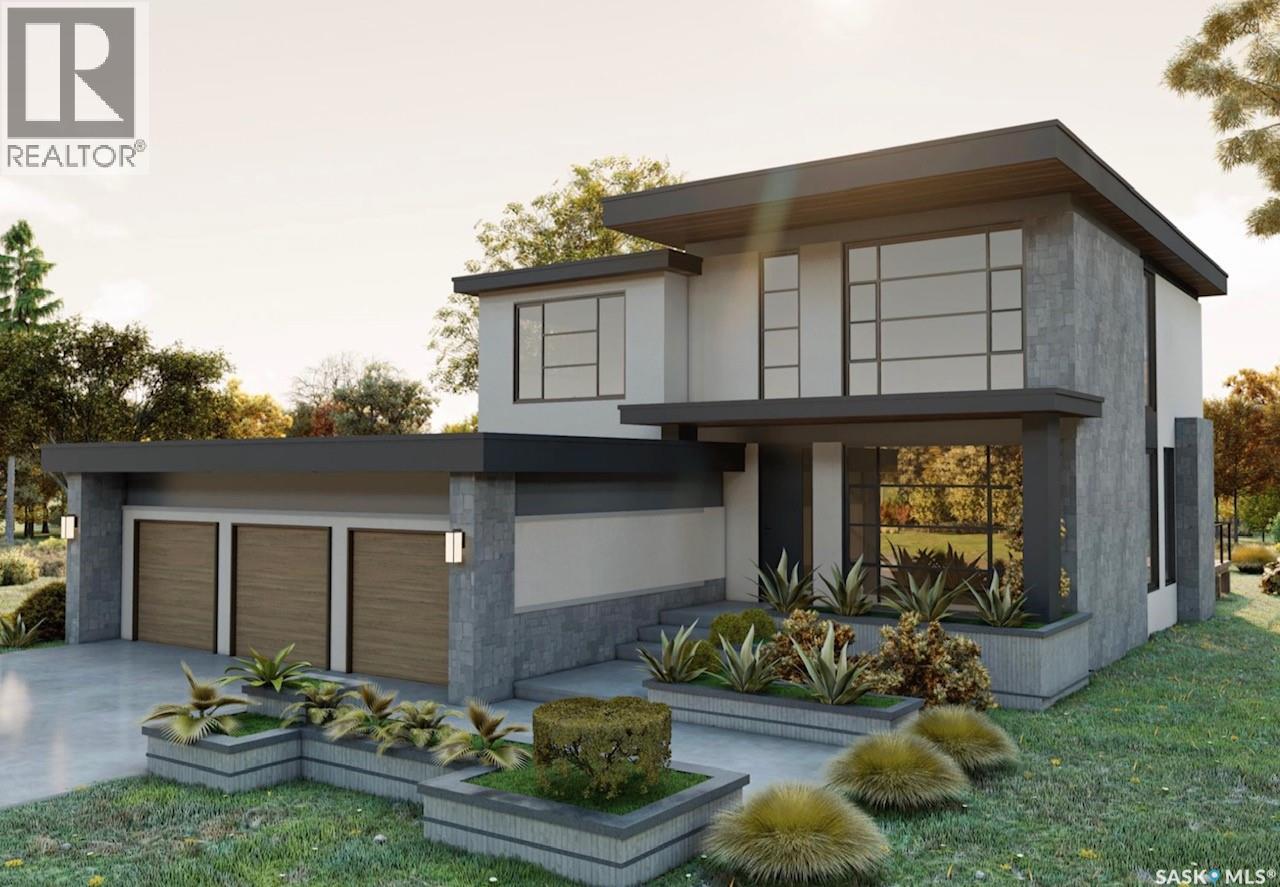
Please note that photos are renderings and this home is not built yet. This striking home is designed and built by award-winning homebuilder Lexis Homes and is located in the exciting new phase of Westhills at The Willows. The future homeowner will enjoy the tranquility of golf course living. Designed with wellness and lifestyle in mind, the community features upcoming revitalized clubhouse facilities, tennis courts, a scenic skating pond, and cross-country ski trails. A pool, splash pad, and Nordic spa are also proposed as part of this vibrant neighbourhood development. This 2,709 sq. ft. two-storey home includes a fully finished walkout basement and features 10-foot ceilings throughout the main floor. Large windows flood the home with natural light, a gas fireplace to provide warmth and comfort during Saskatchewan winters. The interior showcases impressive, thoughtfully curated design details, complemented by a modern exterior finished with low-maintenance stucco and stone accents. A $75,000 landscaping budget is included in the price. The primary suite offers an exceptionally large walk-in closet, creating a true retreat experience. The walkout basement is bright and welcoming, thanks to oversized windows that enhance both function and livability. A heated triple-car garage ensures year-round convenience, and the home is built for comfort and efficiency with R-28 wall insulation and insulation beneath the basement slab. As a Holmes Approved Homebuilder, every Lexis Homes project includes three detailed third-party inspections performed by Mike Holmes–approved inspectors which provides added confidence, quality assurance, and peace of mind. Don’t miss this incredible opportunity to own a premium home in a highly sought-after location! Alternate exterior options are available for this home. Lexis Homes offers (id:44393)
RE/MAX Saskatoon
Battleford, Saskatchewan
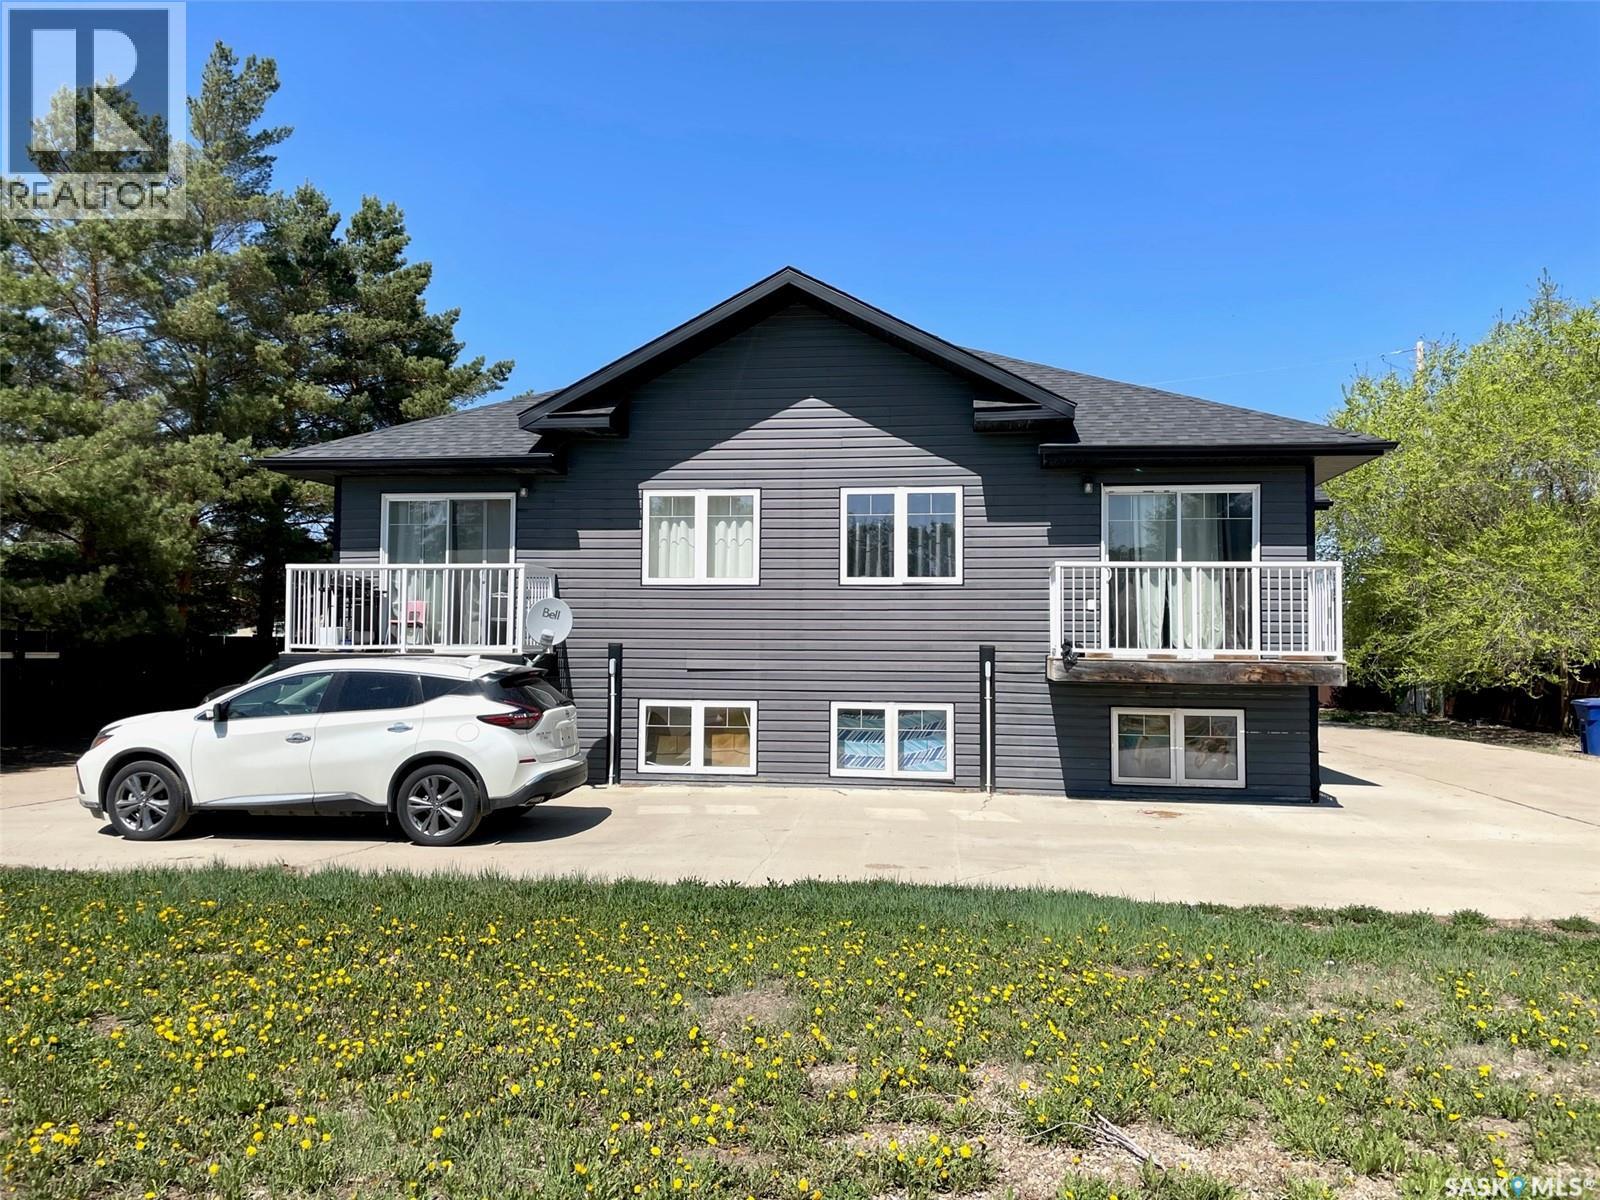
Take a look at this 4 plex in an excellent neighborhood in Battleford Sask. This building was built in 2011 and each of the four units offers 2 good sized bedrooms, open kitchen/dining/living room, laundry room and a four piece bath. The large yard provides ample parking. This would make a great investment opportunity with a location that most renters would appreciate. Call today for more info. (id:44393)
Century 21 Prairie Elite

Meeting Lake, Saskatchewan
This prime lake lot is situated within a new development on the popular Meeting Lake. Just a quick commute from Saskatoon, even quicker from North Battleford and just 20 minutes from Spiritwood, this development offers spacious and picturesque lots for your development. Enjoy summer and winter activity or make it your year-round home - this east-facing lot will give you endless sunrises and quiet moments away from the hubbub of the nearby Regional Park. Summers are filled with swimming lessons or boating, and winters offer ice fishing and snowmobiling in the beautiful northwest Saskatchewan! This is a fully serviced site with water, power and natural gas. (id:44393)
RE/MAX Of The Battlefords
Turtle River Rm No. 469, Saskatchewan
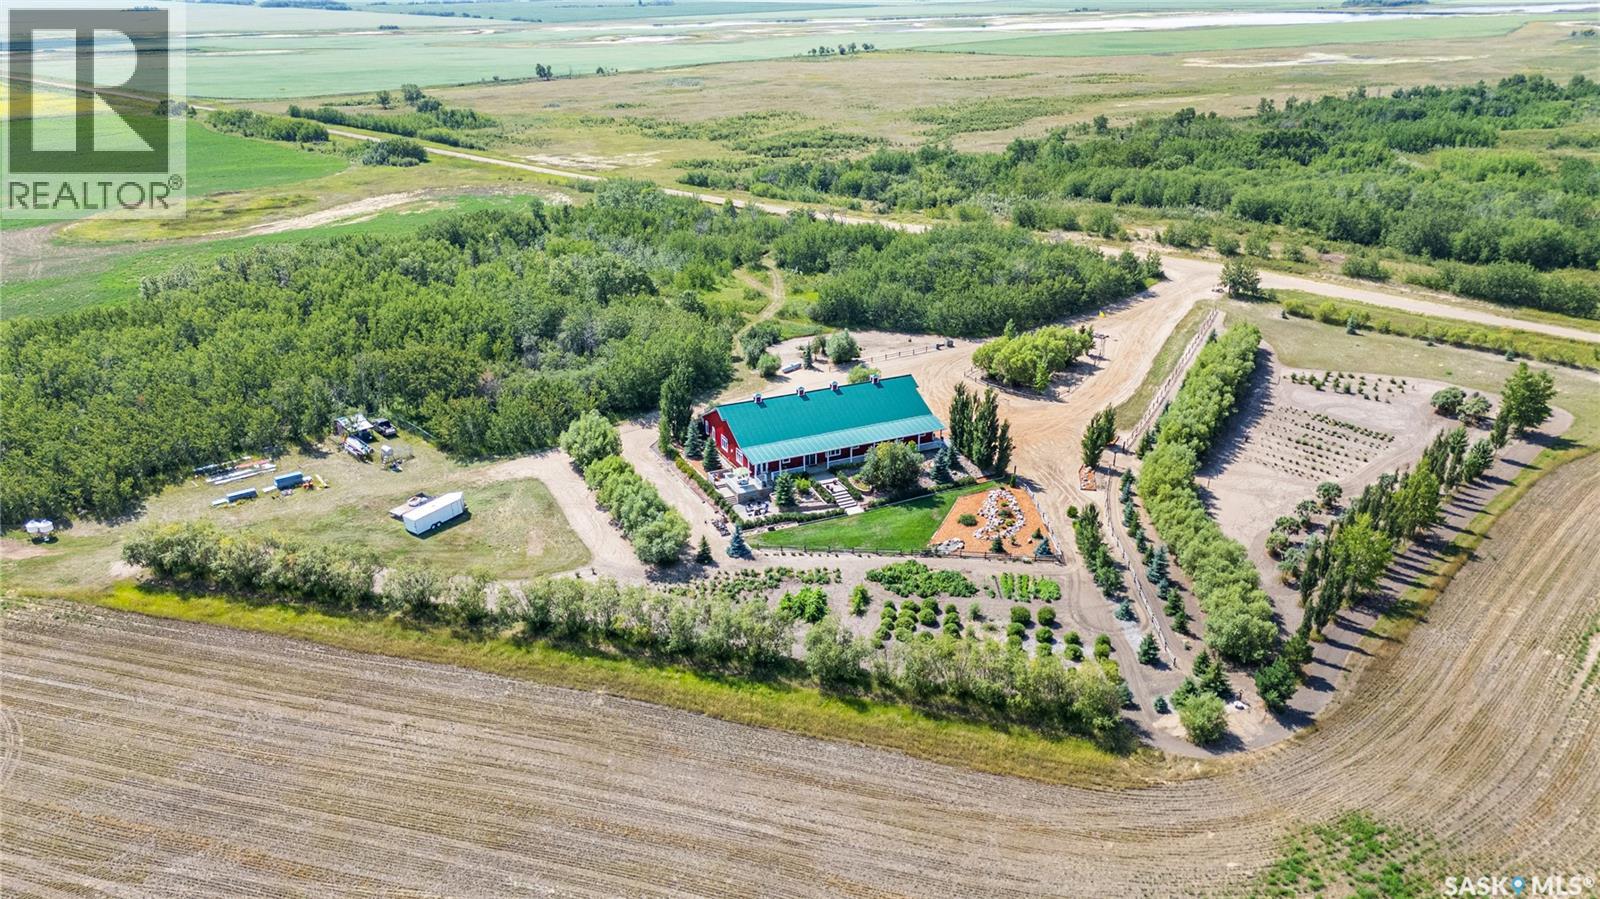
Welcome to the Barndominium at Turtle River — 159 acres of Saskatchewan countryside offering upscale rural living, income potential, and endless recreation. Just 14 km from Edam (home to a K-12 school only 14 km away, with bus pickup right at your door) and 62 km from North Battleford, this gently rolling property includes 90 cultivated acres currently rented out for income, with the remainder in pasture, bush, and the scenic Turtle River. At the heart of the property is a custom-built 3,060 sq. ft. barndominium (2013) with an ICF block foundation, in-floor heating, and durable metal siding and roof. Inside, soaring 10’ ceilings, a rustic stone fireplace, and solid fir interior doors and trim add warmth and character. The chef’s kitchen boasts two built-in ovens and two full-sized refrigerators—perfect for entertaining. Three spacious bedrooms each have walk-in closets, with the primary suite offering an elegant ensuite and a patio door leading to a private deck. An additional sitting room provides another comfortable space to relax, which could easily double as an extra bedroom if needed. Connected to the home is a 2,940 sq. ft. heated shop with a three-car garage and RV bay. The landscaped 3-acre yard includes a two-tier deck, orchard with multiple fruit trees, fire pit, three garden plots, a 100-yard shooting range, and a hunting blind—making it an ideal hunting lodge or retreat. With a deep well, propane heat, septic system, and new air conditioning, the Barndominium at Turtle River blends comfort, privacy, and nature into one exceptional package. This isn’t just a home—it’s a lifestyle. Here, you can grow your own food in the gardens and orchard, watch deer and other wildlife wander through your yard, and breathe in the fresh country air. Spend your days surrounded by nature’s beauty, and your evenings taking in the peace and quiet you truly deserve. Book your private showing today and experience everything this incredible property has to offer. (id:44393)
Boyes Group Realty Inc.
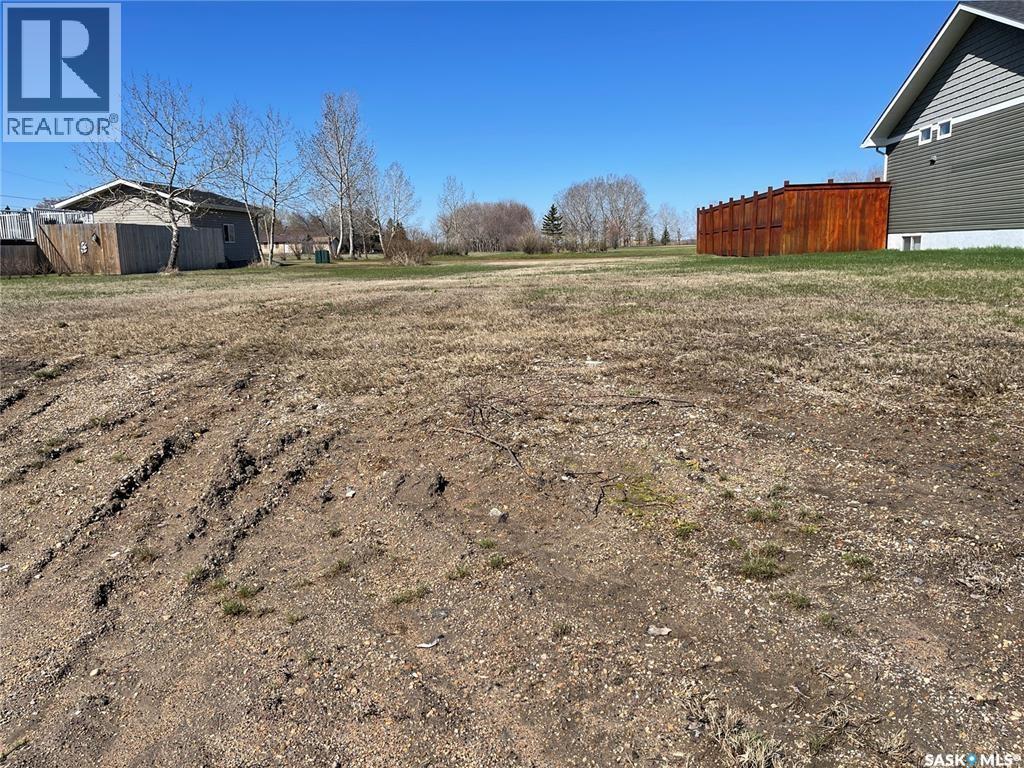
Watson, Saskatchewan
Welcome to the growing Town of Watson, conveniently located just 30 minutes from the City of Humboldt and approximately 25 minutes from the BHP Jansen Mine site. This 77 x 140 ft serviced lot is situated in a desirable new subdivision, offering an excellent opportunity to build your dream home. Building requirements apply: A building permit must be obtained within six months of the purchase date, and all exterior construction must be completed within six months of permit issuance. This property is not eligible for resale. Don’t miss this opportunity to build in a welcoming and expanding community, (id:44393)
Exp Realty

Moose Jaw, Saskatchewan
Convenient Store for Sale in Prime New Development Area. This well-maintained, turn-key convenience store, built in 2022, offers a fantastic opportunity in a rapidly growing neighborhood. With 2050sqf of space, the building features a modern design and efficient layout, perfect for serving the local community. The property includes 7 dedicated parking spots, ensuring ease of access for customers.The store is equipped with high-quality, nearly new equipment (all installed in 2022) and boasts a functional kitchen area, ideal for a variety of food services or quick meals. Whether you’re looking to continue as a convenience store or pivot to another business venture, this location is ready for immediate operation with everything you need to succeed. Don’t miss out on the chance to own a profitable, well-established business in a thriving area. (id:44393)
Realty Executives Mj
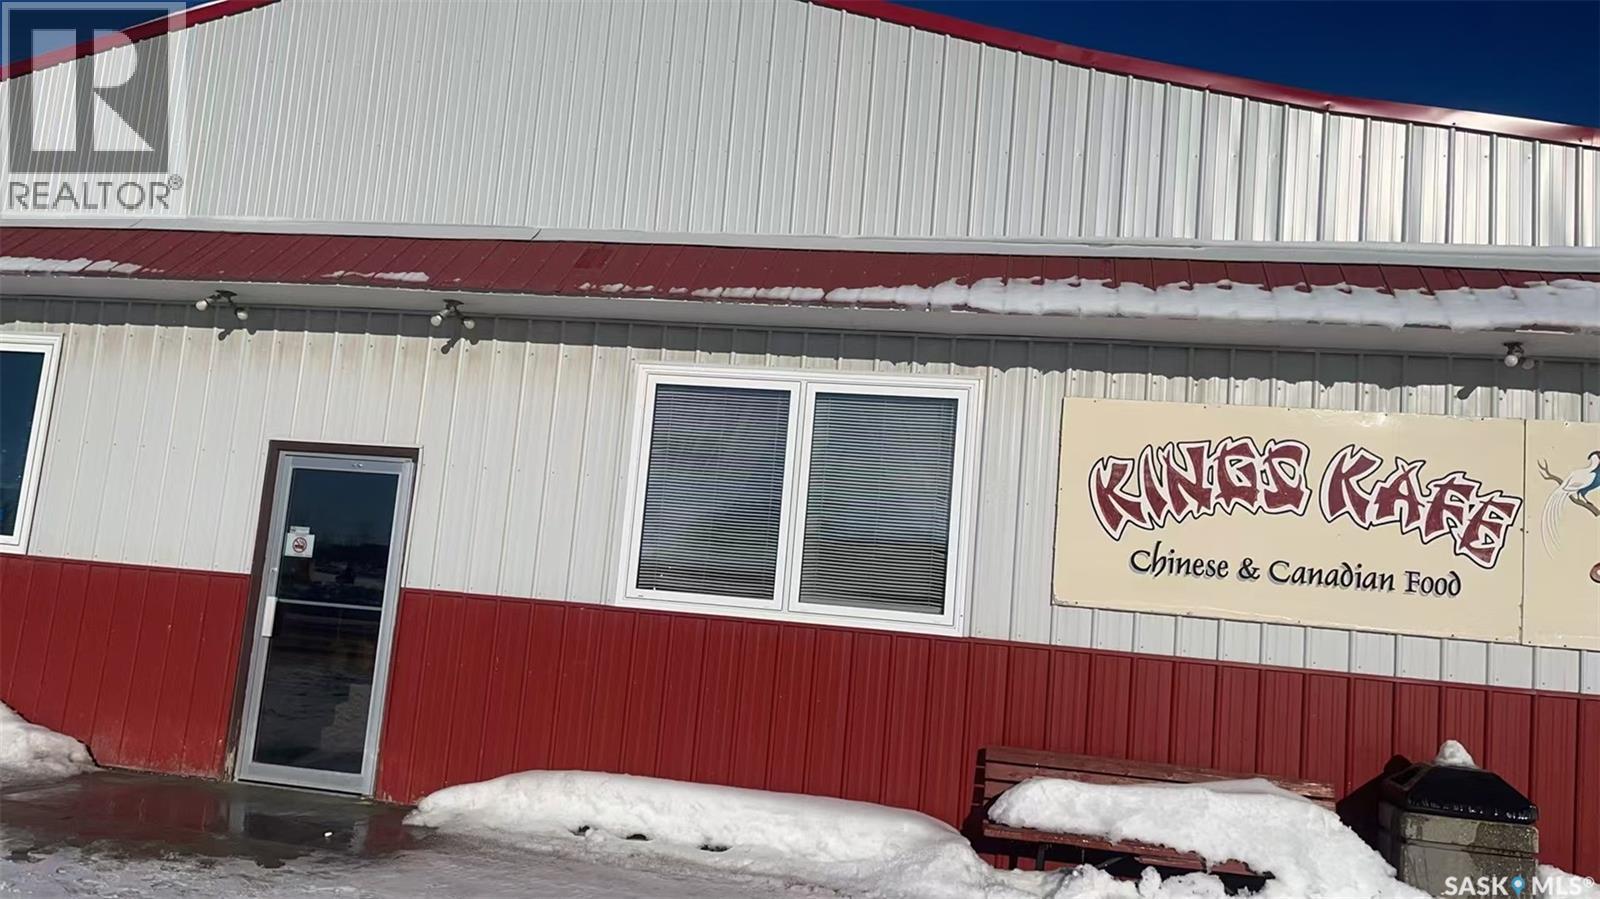
Watson, Saskatchewan
Profitable Restaurant for Sale in Watson, SK An exciting opportunity to own a well-established restaurant in Watson, SK, conveniently located along HWY #5 East. With over 10 years of successful operation, the owner is now ready to retire, offering a turnkey business opportunity. The restaurant specializes in Chinese and Canadian cuisine and features a licensed formal dining area with approximately 60 seats. Additionally, there is a separate café area for casual dining. The asking price includes the property, which has two air conditioners and two heaters, boasting over 4,000 sqft of building space, which includes an 1,100 sqft residential area. The residence features three bedrooms, an attached garage, and a private yard—perfect for owner-operators. Over the past decade, the owner has invested more than CAD 50,000 in property upgrades, including new siding, windows, a furnace, and roofing, as well as modern equipment and décor. All restaurant equipment required for operation is included in the asking price, with the option to purchase residential furniture as well. Price plus inventory. Located at the junction of Highways #5 and #6, Watson is a strategic location, just a 20-minute drive from the proposed BHP potash mine. A profitable restaurant of this quality, with a prime location and significant updates, rarely comes to market. Don’t miss out—call today to schedule a viewing! (id:44393)
L&t Realty Ltd.
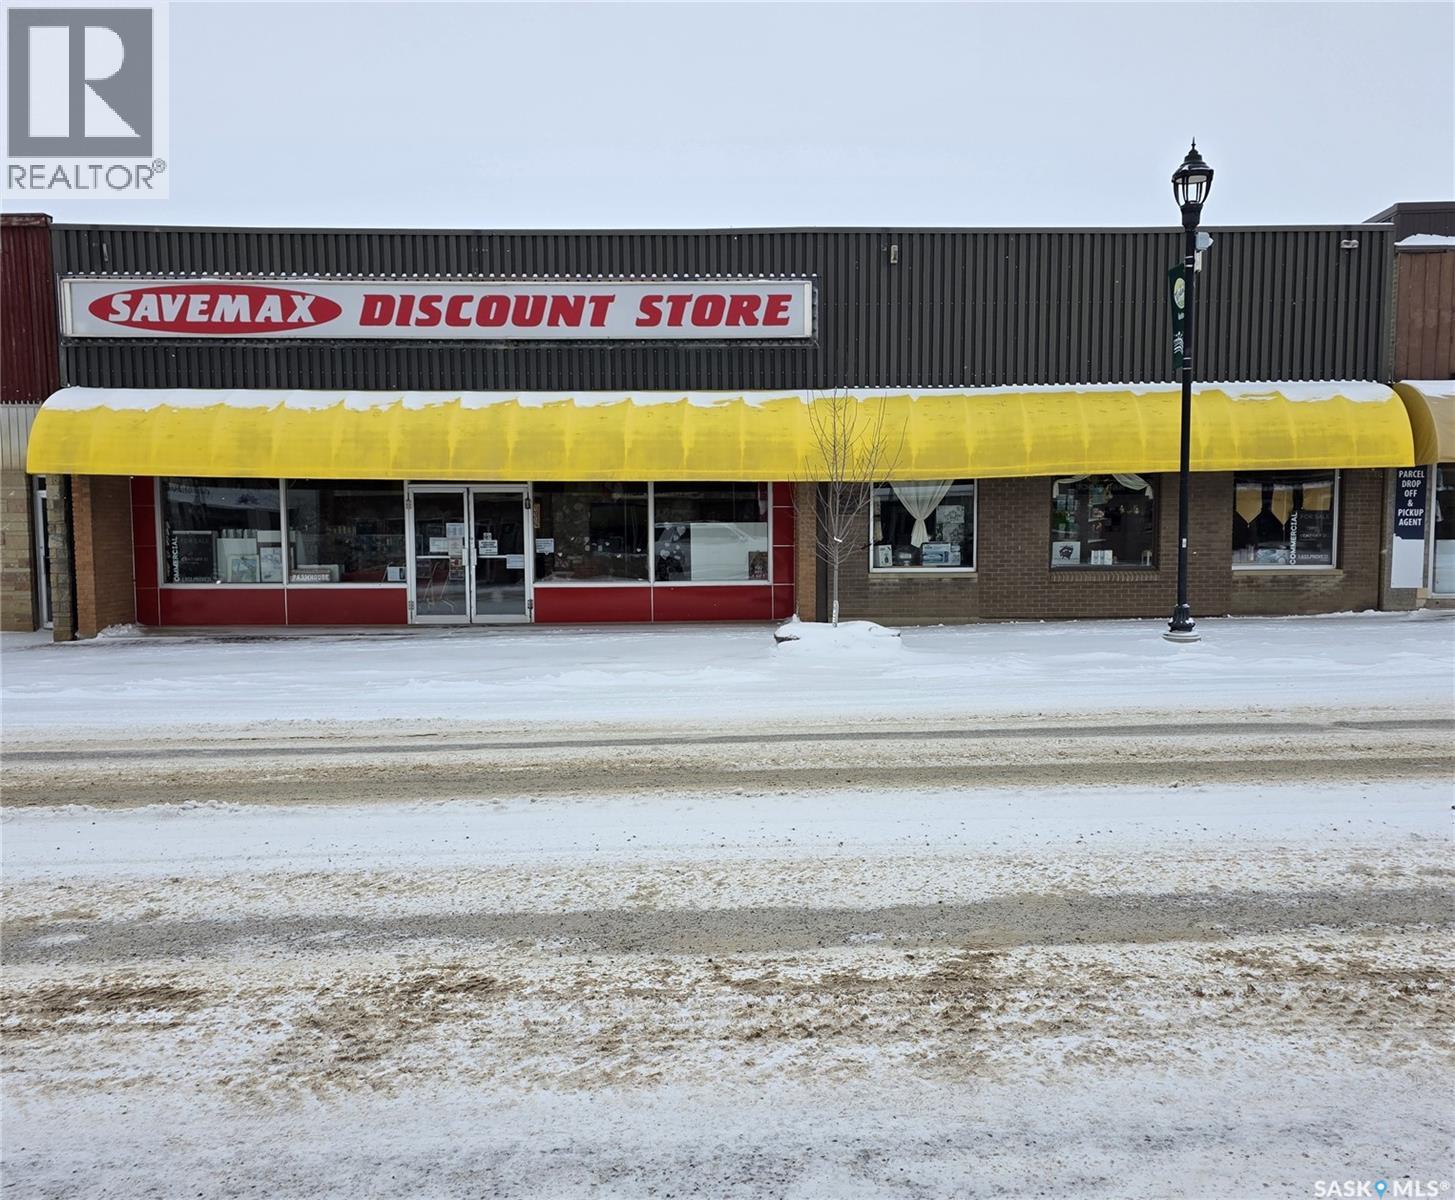
Tisdale, Saskatchewan
This prime commercial property at 1110 100th Street offers an exceptional opportunity to establish your business in the vibrant heart of downtown Tisdale. Boasting a substantial 6,872 square feet of versatile main-floor space and an additional 832 square feet in the basement, this building is perfectly suited for a wide range of retail, office, or investment ventures. Its high-visibility location on Main Street ensures consistent foot traffic, while the expansive display windows and welcoming storefront provide maximum exposure for any brand. The interior features a spacious, open-concept layout that allows for total creative flexibility, making it a valuable addition to any portfolio or the ideal home for a new entrepreneurial endeavor in a thriving community. (id:44393)
Century 21 Proven Realty
Kelvington Rm No. 366, Saskatchewan
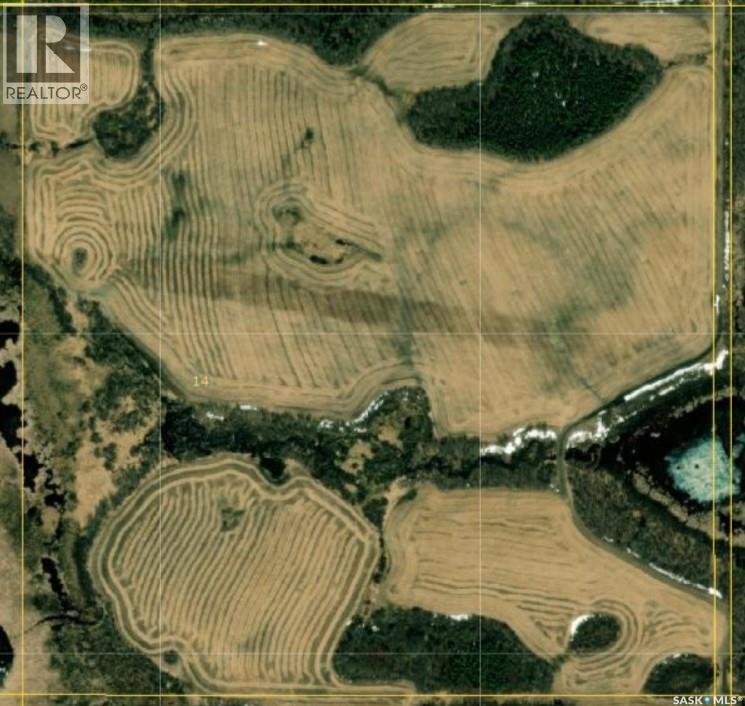
Full 160 acre quarter of land in the RM of Kelvington, near Greenwater Provincial Park. With approximately 110 cultivated acres and H class soil, this land is still some of the most affordable farmland in Canada. World class hunting near this parcel will attract big game and bird hunters. The parcel is only 2 miles from the Provincial Park, and has many crown quarters near it. (id:44393)
Royal LePage Renaud Realty
Penticton, British Columbia
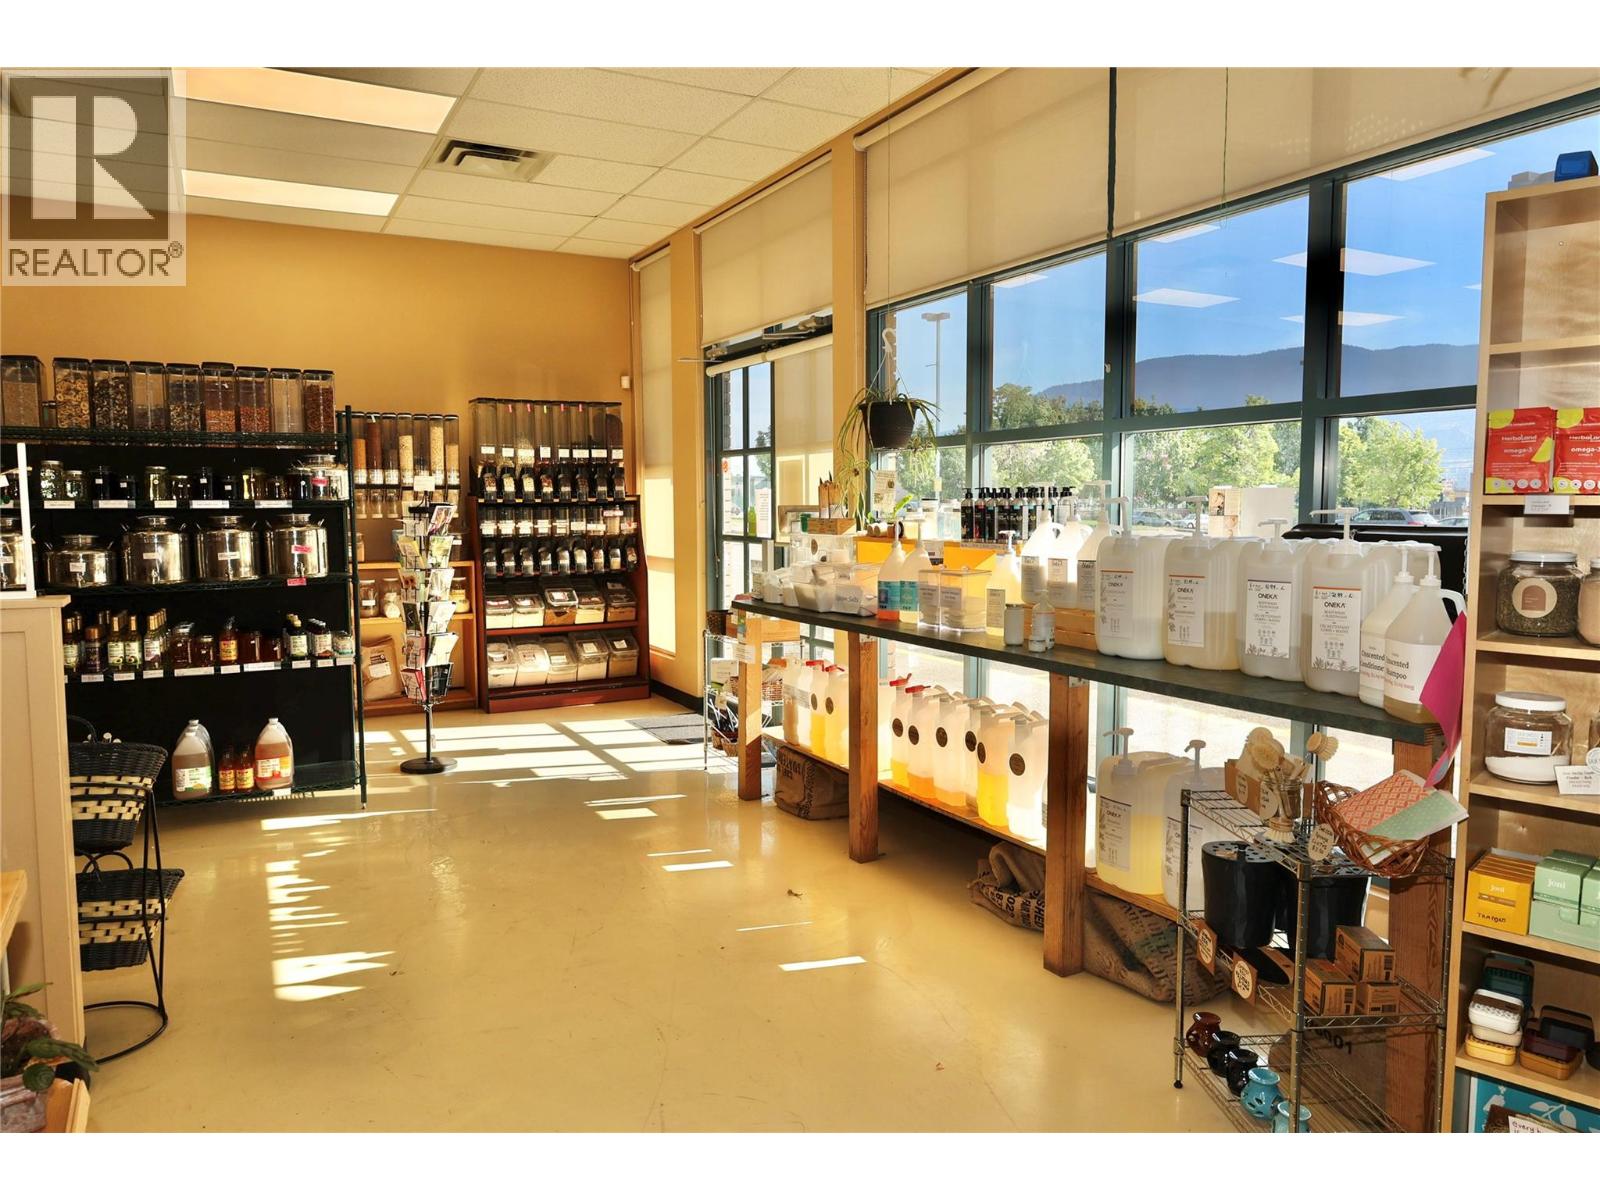
Seize the Opportunity to own Highly Profitable, low-waste market in a Prime location! The Local Motive Low-Waste Market offers 3,326 sq. ft. of retail space and an additional 1,380 sq. ft. of shared indoor public dining area. The fully stocked storefront includes a display cooler and walk-in cooler, a fully vented food-safe kitchen, a POS sales system, complete store shelving, office space, dry goods storage, a micro-greens growing room, and a staff bathroom with a shower. The kitchen service presents ample opportunities for expansion, making this business ready for growth. As a Farmer Direct store, Local Motive Low-Waste Market is dedicated to providing high-quality local and organic groceries with minimal to Zero Waste Packaging. Our Network features Unique Fresh Produce, Bulk foods, and hygiene products. THIS IS A BUSINESS SALE AND DOES NOT INCLUDE THE BUILDING, THE BRAND NAME LOCALMOTIVE, THE CSA BOX DELIVERY SERVICE, OR WWW.LOCALMOTIVE.CA. Explore your new business with our immersive 3D tour. Contact listing realtor for an NDA and detailed information package. (id:44393)
RE/MAX Kelowna
Osoyoos, British Columbia
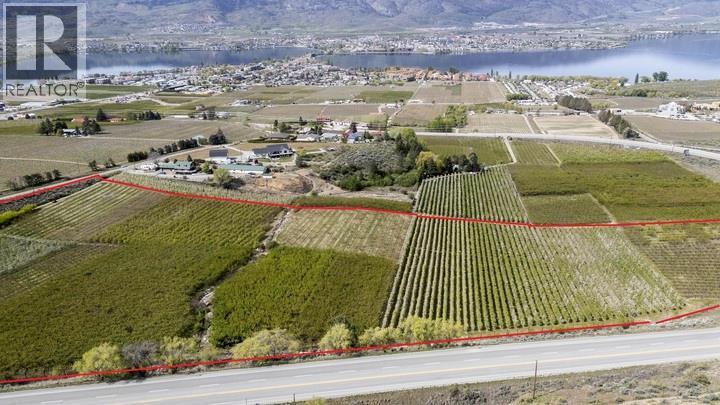
This 21.77-acre orchard offers a sanctuary for agricultural endeavors. Renowned as the starting point of the tree fruit industry in the Okanagan Valley, this orchard was planted between 2003 and 2004, and is renowned by the Ministry of Agriculture and Summerland Research station for their studies. Benefiting from a southwest-facing gradual slope, Lot 1 enjoys the longest sun exposure and highest heat degree days in the valley, ensuring optimal fruit maturity. Its unique microclimate dubbed the ""golden circle of the Okanagan,"" experiences minimal rainfall and is sheltered from storms by surrounding mountain formations. Frost protection is enhanced by the orchard's topography, with temperatures ranging strategically from bottom to top, mitigating frost risk. During spring and summer, warm air from Osoyoos rises above the orchard, while evening downdrafts contribute to temperature regulation. The irrigation system, installed in 2002-2003, harnesses water from a variety of sources with a focus on the main pumping station at Osoyoos Lake. Plantings on this property include cherries, peaches, apricots, pears, and apples. Lot 1's fertile soil, ranging from sandy loam to gravel, supports early cherry production and late-maturing red grapes, with additional potential for expansion. The property features two wells and a historical plateau with panoramic views, offering great building sites. With meticulous care and strategic planning, this orchard has thrived for over 58 years. (id:44393)
Sotheby's International Realty Canada
Port Renfrew, British Columbia
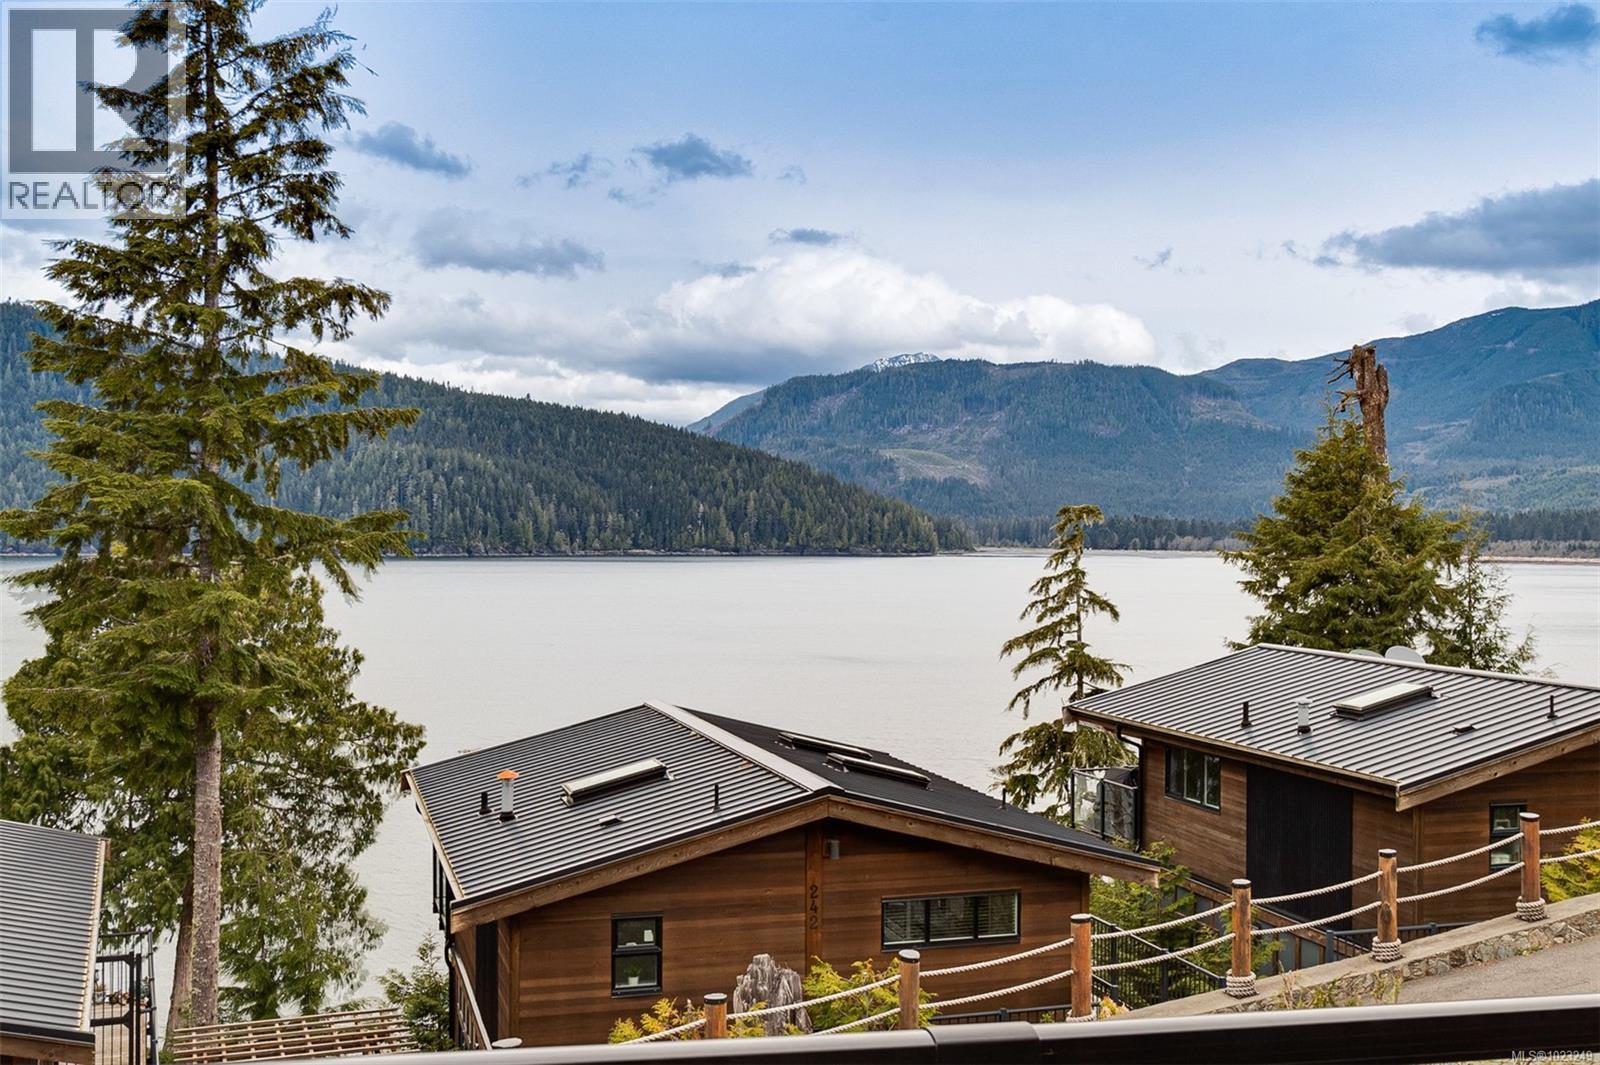
Spacious three bedroom two full bathroom home at Wild Coast Cottages in beautiful Port Renfrew! Enjoy panoramic Pacific Ocean views from the large sundeck and relax to magical sunsets after a day exploring the world class outdoor tourism including the West Coast Trail, Botanical Beach, old growth forests, legendary fishing, numerous beaches and endless trails! Two levels of living space and plenty room for larger groups make this an ideal vacation destination with significant short term rental upside. The unit has been successfully rented out part time on VRBO with the owners also enjoying and caring for the unit. Short term rentals are permitted in Port Renfrew and the unit has tourist zoning for peace of mind. Durable 2014 built west coast construction and the unit features coveted private driveway parking for multiple vehicles and convenient covered porch with storage for your nature outings. Open concept design with skylights and vaulted ceilings, well appointed kitchen with granite countertops and stainless steel appliances, storage room and mini-bar/coffee area with fridge and sink. Relax and unwind, this is West Coast living at its finest! (id:44393)
Sutton Group West Coast Realty
Port Alberni, British Columbia
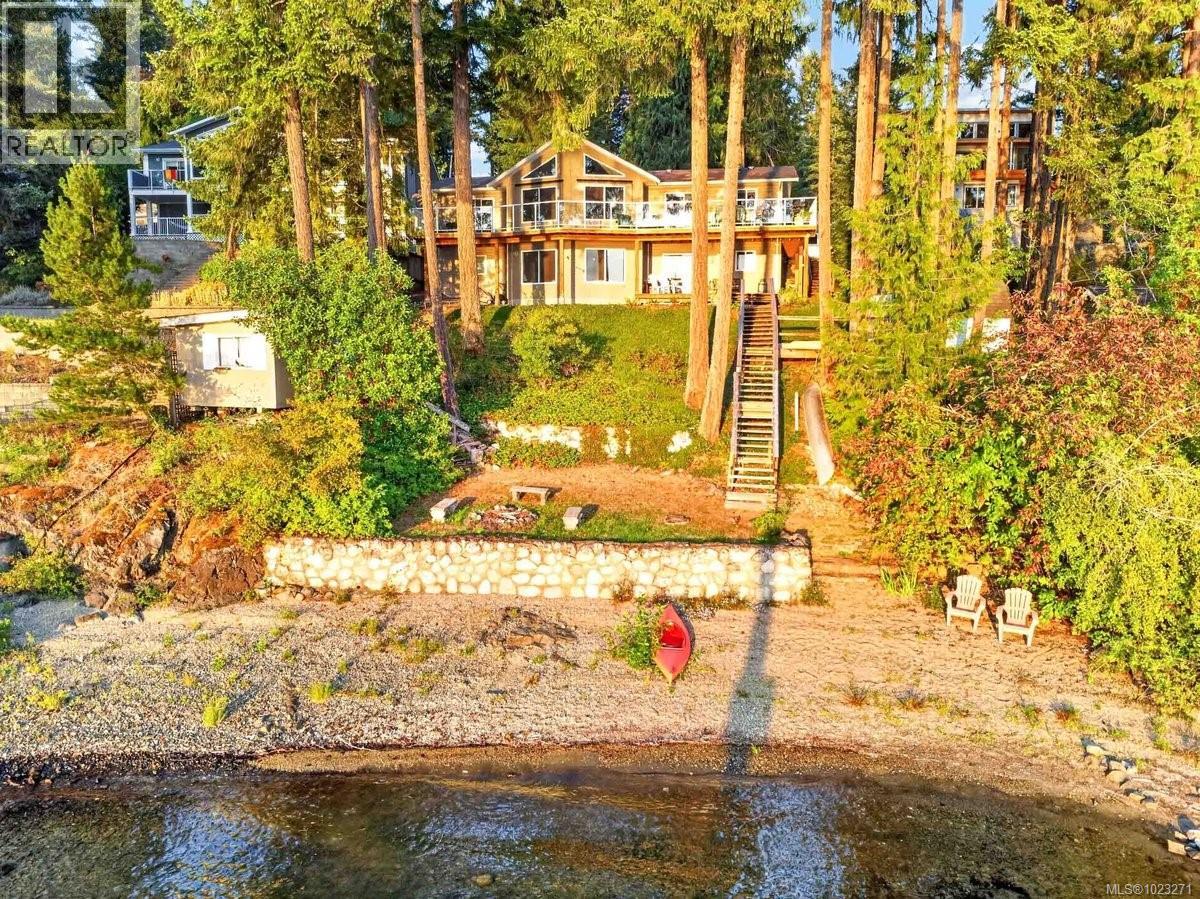
This southwest-facing property, offers panoramic views of Sproat Lake and Sproat Lake Provincial Park. Located near the mouth of the Sproat River, it is one of the closest properties to town. Both the upper and lower levels of the home provide exceptional vistas of the lake. The main level includes three bedrooms, a primary bathroom, and an ensuite. The kitchen, living room, and primary bedroom open onto an expansive upper deck that highlights the remarkable scenery. The lower level features a fourth bedroom, a three-piece bathroom, laundry room, a spacious family room, and roughed-in plumbing for a summer kitchen. Owned by the same family for 65 years, the property also includes a bunkhouse with power and a tool shed. The waterfront boasts a quality beach area with a firepit and 2 extra-large docks with western exposure for long leisurely summer days and stairs into the water. Mature trees, including seven second-growth cedar and several firs, create a canopy frequently visited by eagles. Occupying 0.52 acres, the property allows for the possible addition of a shop with ACRD approval. Conveniently located, this residence is approximately 11 minutes from Clutesi Marina for salmon fishing, near the Sproat Lake boat launch, and within walking distance to local trails leading to the Petroglyphs. With just over an hour’s drive to Nanaimo or Ucluelet, this home presents an ideal opportunity as either a seasonal retreat or a permanent residence. (id:44393)
RE/MAX Professionals - Dave Koszegi Group
RE/MAX Mid-Island Realty
Chemainus, British Columbia
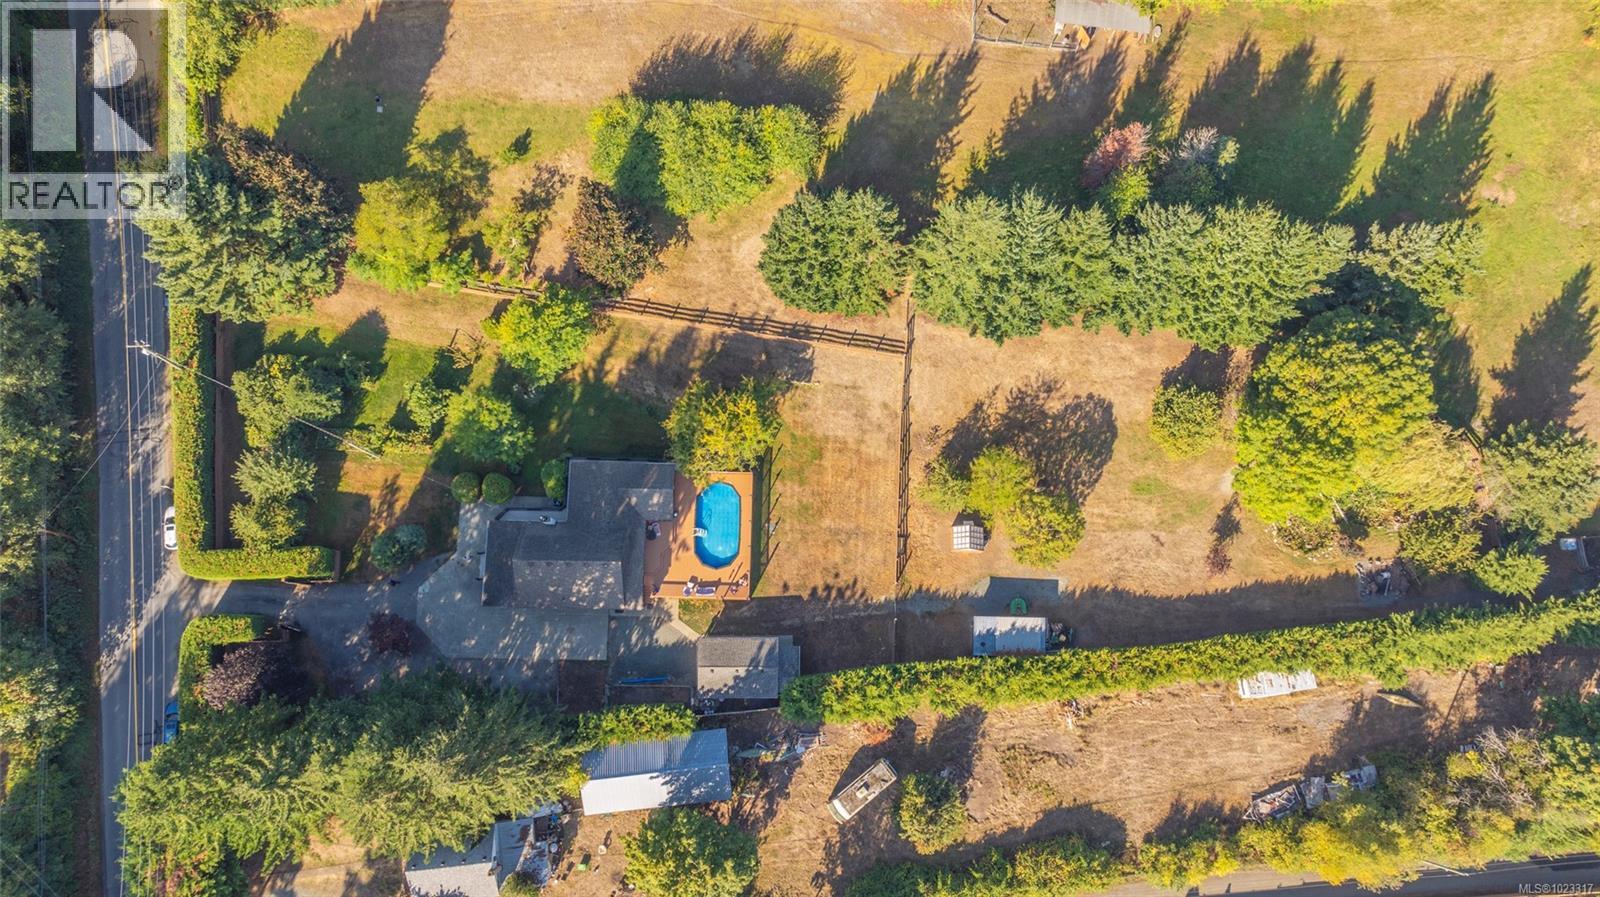
Welcome to this meticulously maintained country retreat, ideally located just minutes from the charming town of Chemainus. Set on 3.33 acres of beautifully landscaped and fully fenced grounds with cross-fencing, this 3-bedroom, 2-bathroom home offers privacy, functionality, and timeless appeal. Inside, you’ll find a warm, classic interior and a well-designed, functional floor plan. Outdoors, enjoy the swimming pool, covered hot tub area, tranquil pond, mature fruit trees, berry bushes, and established garden beds. A detached workshop/garage and multiple outbuildings provide exceptional versatility. The unfinished basement offers endless potential for your ideas, whether additional living space, a gym, or workshop. Ideal for hobby farming, animals, or those seeking space, privacy, and a peaceful rural lifestyle close to town. Measurements approximate; verify if important. (id:44393)
Stonehaus Realty Corp.
Exp Realty (Na)
Grenfell, Saskatchewan
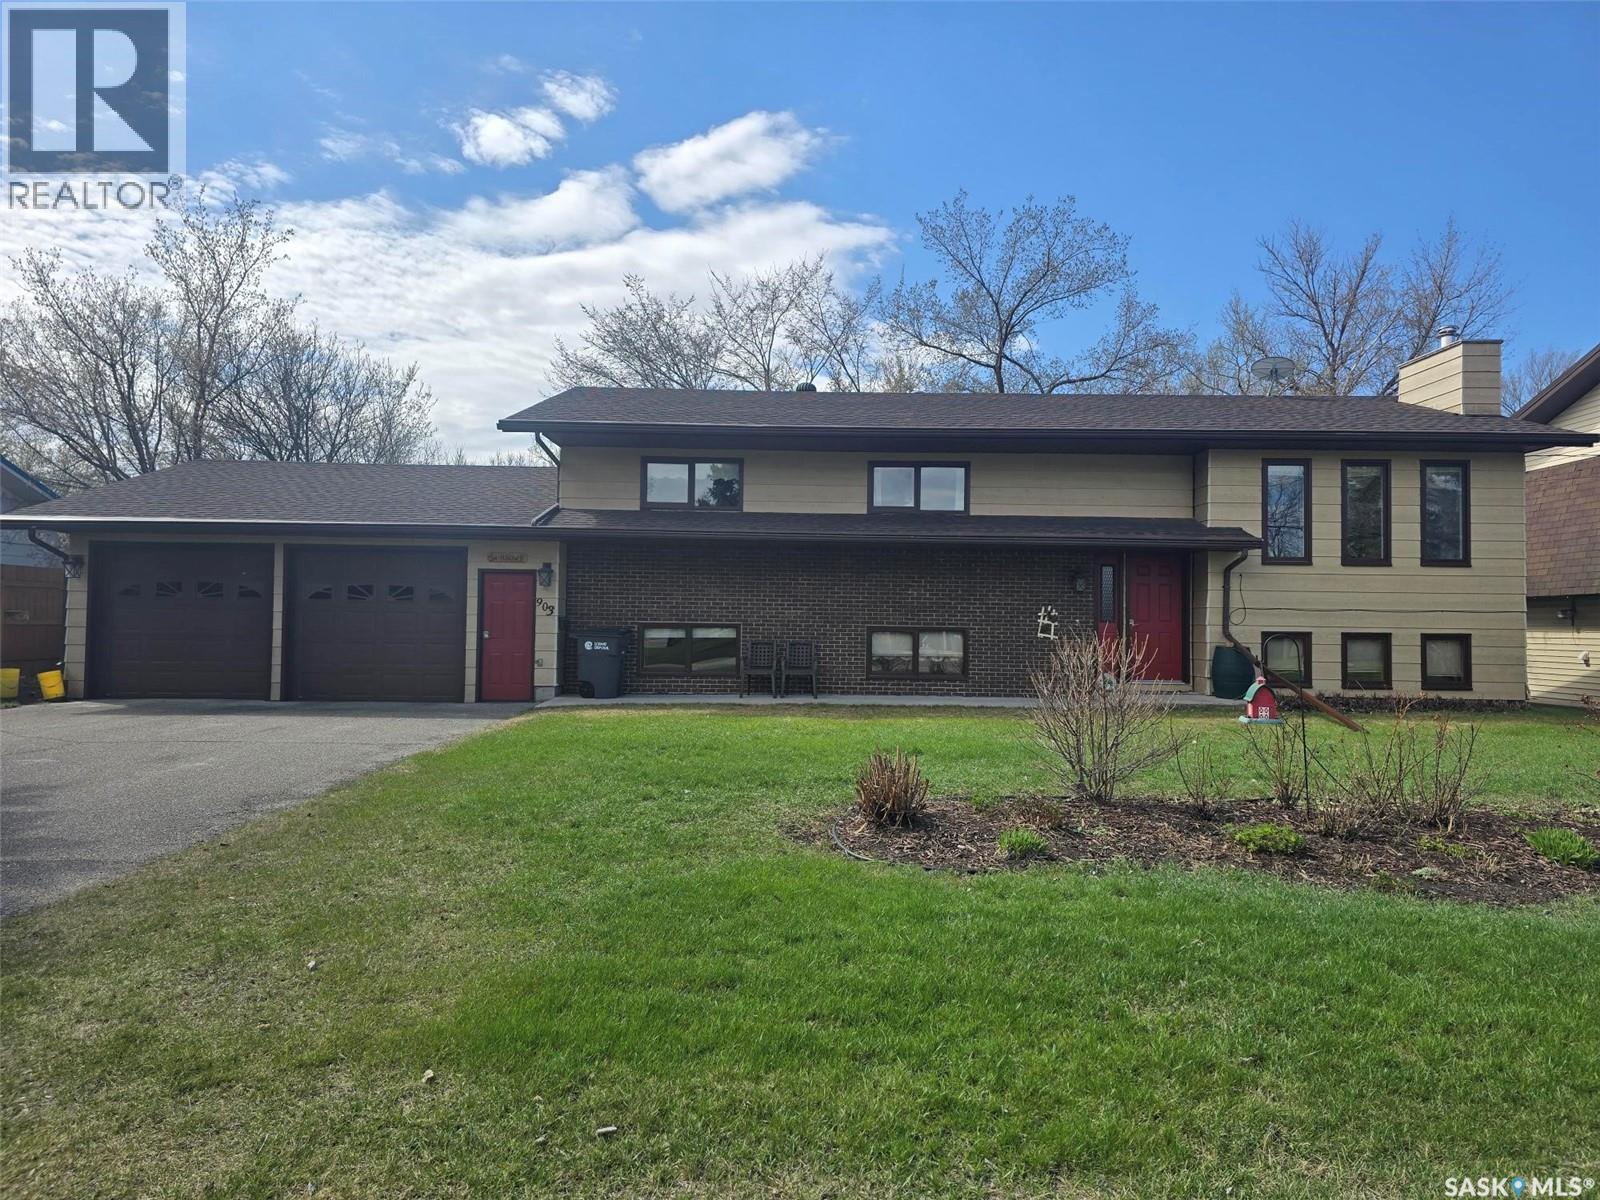
FAMILY HOME >> 5 BEDROOMS + 3 BATHS << ONE OF A KIND BI-LEVEL with 1332 sq ft on main floor plus 1332 sq ft in the finished basement located on a 87' x 132' lot. This property has a beautiful setting...perennial beds , mature trees , back composite deck, gazebo and walking paths, underground sprinklers. Insulated double attached garage 24' x 30' with 2 man doors a real asset. Enter the front door and walk up the stairs to the main floor. The natural light greets you in the dining room, spacious living room and functional kitchen. The kitchen has plenty of oak cabinets , and lots of work space on the counters , an island and built in table. Stainless steel appliances to include the stove, fridge, BI dishwasher and hood fan. The master bedroom provides room for a king bed, has dual closets and a 3 piece ensuite. 2 more bedrooms and a 4 piece bath complete this level. Basement is bright and will be one of your favorite places to entertain the family or friends. The family room has a wet bar , wood fireplace (not used in years), built in entertainment center. One of the bedrooms has a 3 piece ensuite, the other across the hall. Cold room /storage is a bonus. Find a large foyer with dual closets just before heading out to the attached garage. Backyard is a little oasis! Many hours have been spent in the perennial beds and yard. FEATURES to note: HE furnace (2022), Hot water heater (2026), 100 amp panel, Shingles approx 8 years old, central vac replaced, central air, gutter guards, metal cladding around the wood windows, composite back decking. This home is ready for your family. Been well maintained , just needs your loving touch. T (id:44393)
RE/MAX Blue Chip Realty
Caronport, Saskatchewan
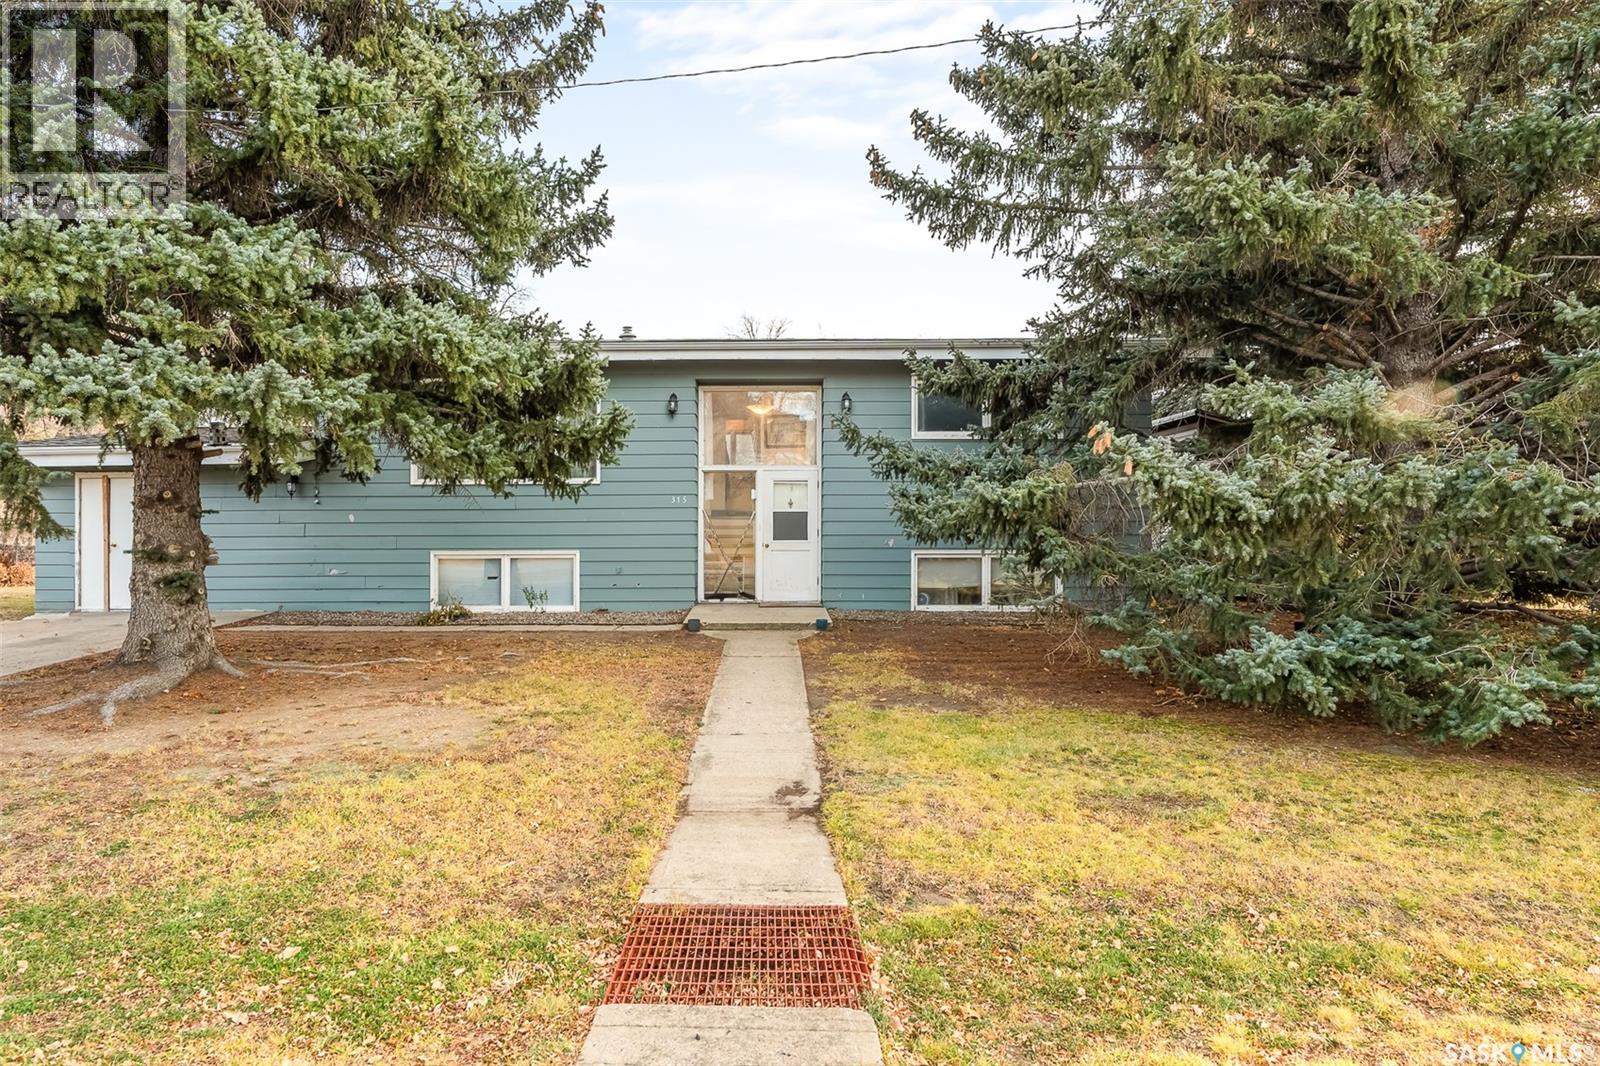
Are you looking for a large family home in the bustling town of Caronport? This large bi-level checks so many boxes boasting 4 beds / 2 baths and over 1,400 sq.ft of living space. Coming up to the home you will notice the mature yard providing lots of shade. Heading inside you are greeted by your first of 2 staircases in the home - this one showcases tall windows giving lots of natural light. The large living area will impress with the vaulted ceilings throughout the main floor - a unique feature compared to most of these houses. There is a dining room with a built in china cabinet off the living space. This U-shaped kitchen features an eat-up breakfast bar, custom toe kick drawers, large farmhouse sink and a stainless steel appliance package. Down the hall we find 2 large bedrooms - one with double closets and the other with a very cool kids playhouse in the attic. Heading down the back set of stairs we find access to a large workshop area that the buyers could convert back to a garage if they wanted. Downstairs we find a huge primary suite complete with dual sliding pocket doors, a massive walk-in closet with a sitting room space, primary bedroom and an ensuite. You will also find another large bedroom, a family room and a laundry/utility room in the basement. Outside you will love the massive corner lot - well treed, large shed, play structure and a garden area. So much space for future plans. Located just 15 minutes from Moose Jaw - Caronport has a K-12 school, gas station, post office and a coffee shop! Reach out today to book a showing! * Some photos have been virtually staged/edited. (id:44393)
Royal LePage Next Level
Surrey, British Columbia
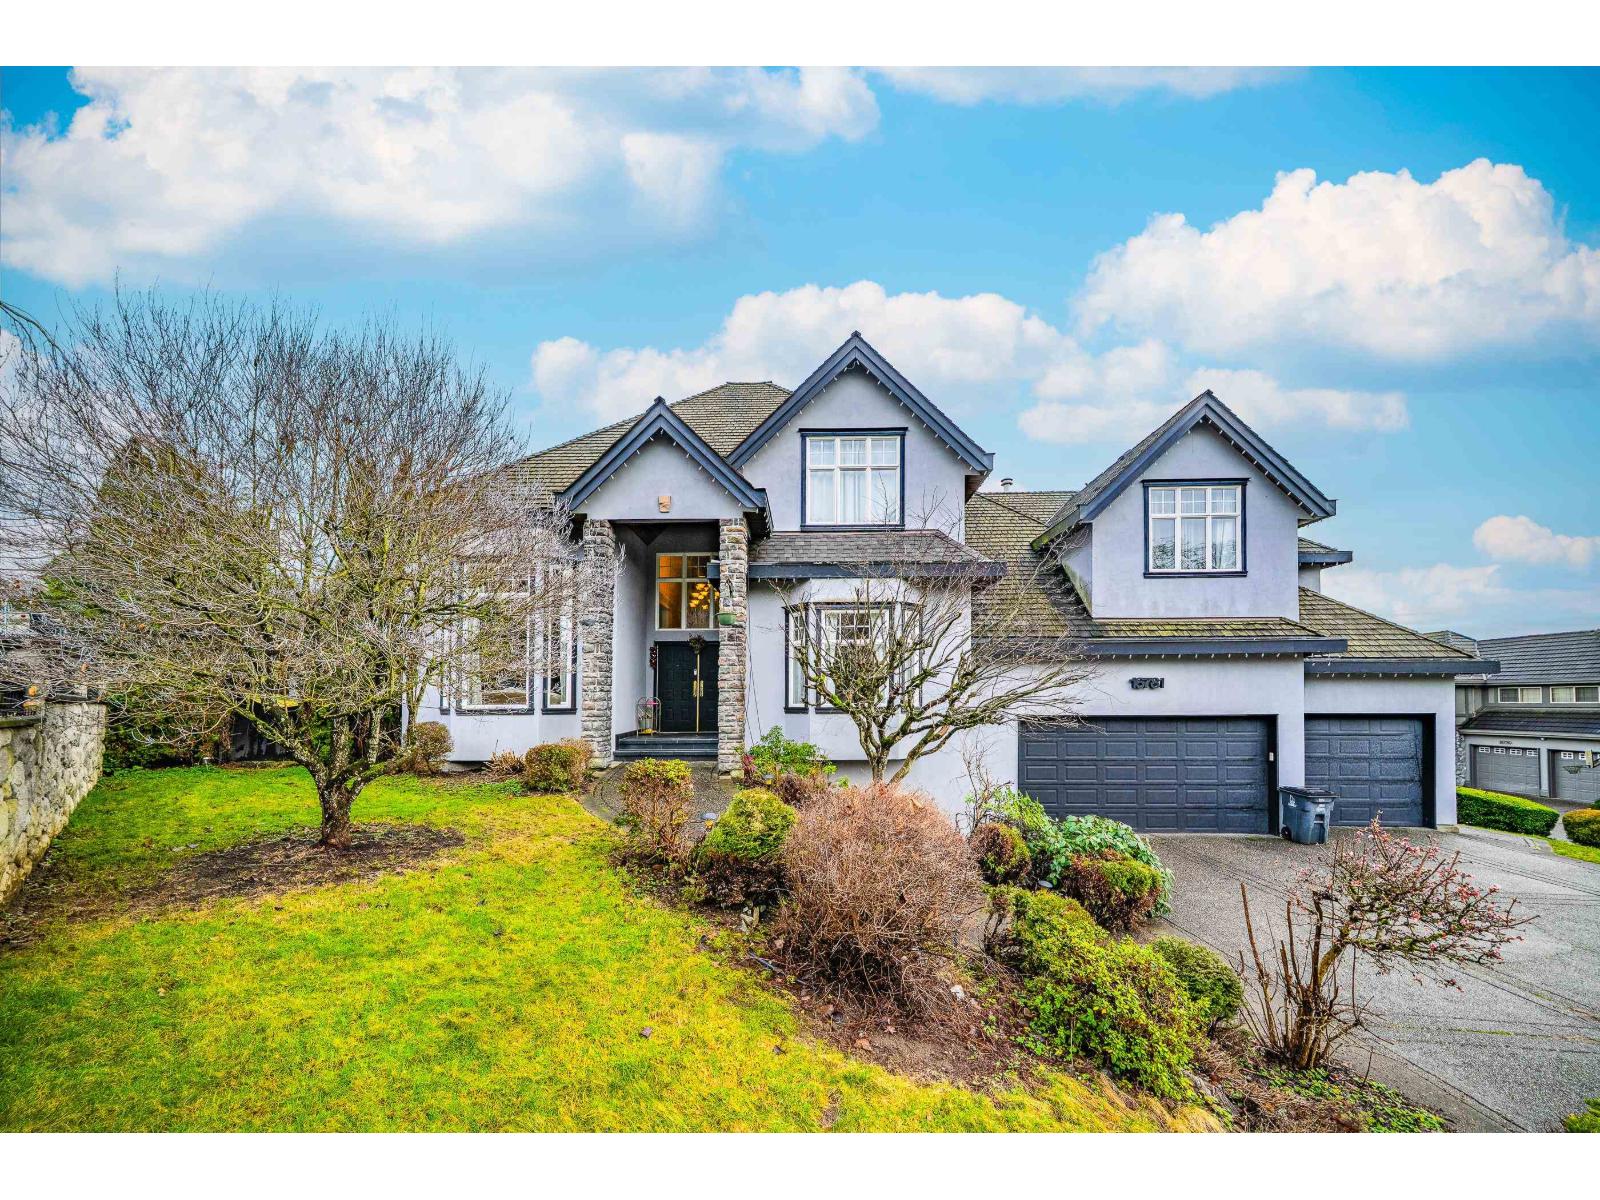
Discover this executive Hazelwood Grove residence, perfectly positioned on a quiet cul-de-sac in peaceful Fleetwood. Set on a 25,596 sq ft lot, this 5,307 sq ft home offers 6 bedrooms, 6 bathrooms, and a private in law suite. Recent upgrades include new flooring, piping, and furnace. A grand 14' living room ceiling, deluxe kitchen, and expansive dining area elevate everyday living. Upstairs features a luxurious primary suite with gas fireplace and heated-floor ensuite. The bright walk out basement adds a bedroom, bath, theatre, and games room. A separate 1 bedroom suite sits above the triple garage. The park like yard offers exceptional privacy, a large insulated workshop, nicely covered patio, and serene views toward the Southeast and Mt. Baker. (id:44393)
Royal Pacific Realty Corp.
Denman Island, British Columbia
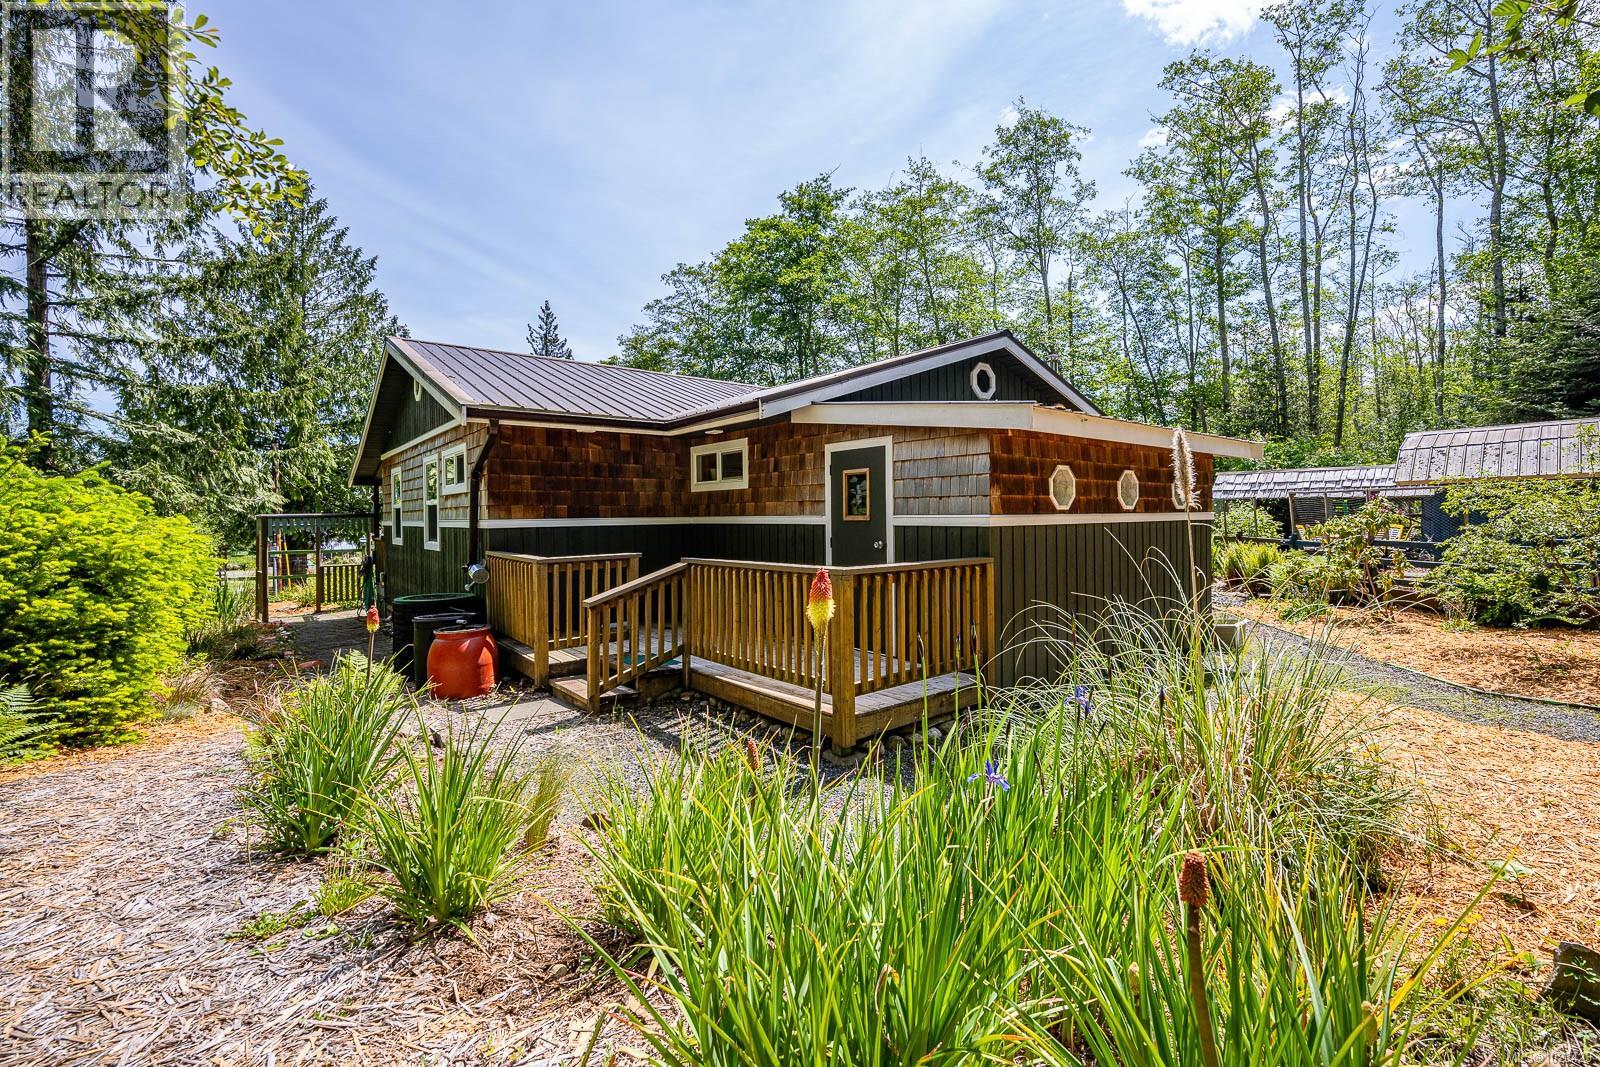
Welcome to your peaceful coastal retreat, where quality craftsmanship, comfort, and natural beauty come together in a truly special setting. Located at the end of a quiet no-through road, this thoughtfully built 2011 home sits on nearly half an acre, bordered by large acreages, and just a short stroll from the beach and scenic walking trails at Fillongley Park. Built with care and attention to detail, the home features 2x6 engineered floor joists and trusses, along with UV-protected thermal windows designed for long-term comfort and efficiency. Inside, the warmth of natural wood defines the space, with Nordic birch tongue-and-groove flooring, wood paneling, and a cozy wood stove creating an inviting cabin-style ambiance. The open-concept kitchen, dining, and living area is both functional and welcoming, ideal for everyday living or hosting friends and family. The layout includes a spacious primary bedroom with ensuite, a cheerful bunk-bed room that’s perfect for visiting grandkids, and a charming garden bunkie offering flexible space for guests, a studio, or a quiet retreat. Outdoors, the landscaped gardens are filled with mature shrubs, perennial flowers, fruit trees, and berry bushes—an absolute delight for gardeners and nature lovers alike. A wrap-around covered deck invites year-round enjoyment, while a detached workshop adds extra space for projects or storage. This home offers a rare combination of rustic charm, quality construction, and close-to-nature living. (id:44393)
Pemberton Holmes Ltd. (Pkvl)
Westbridge, British Columbia
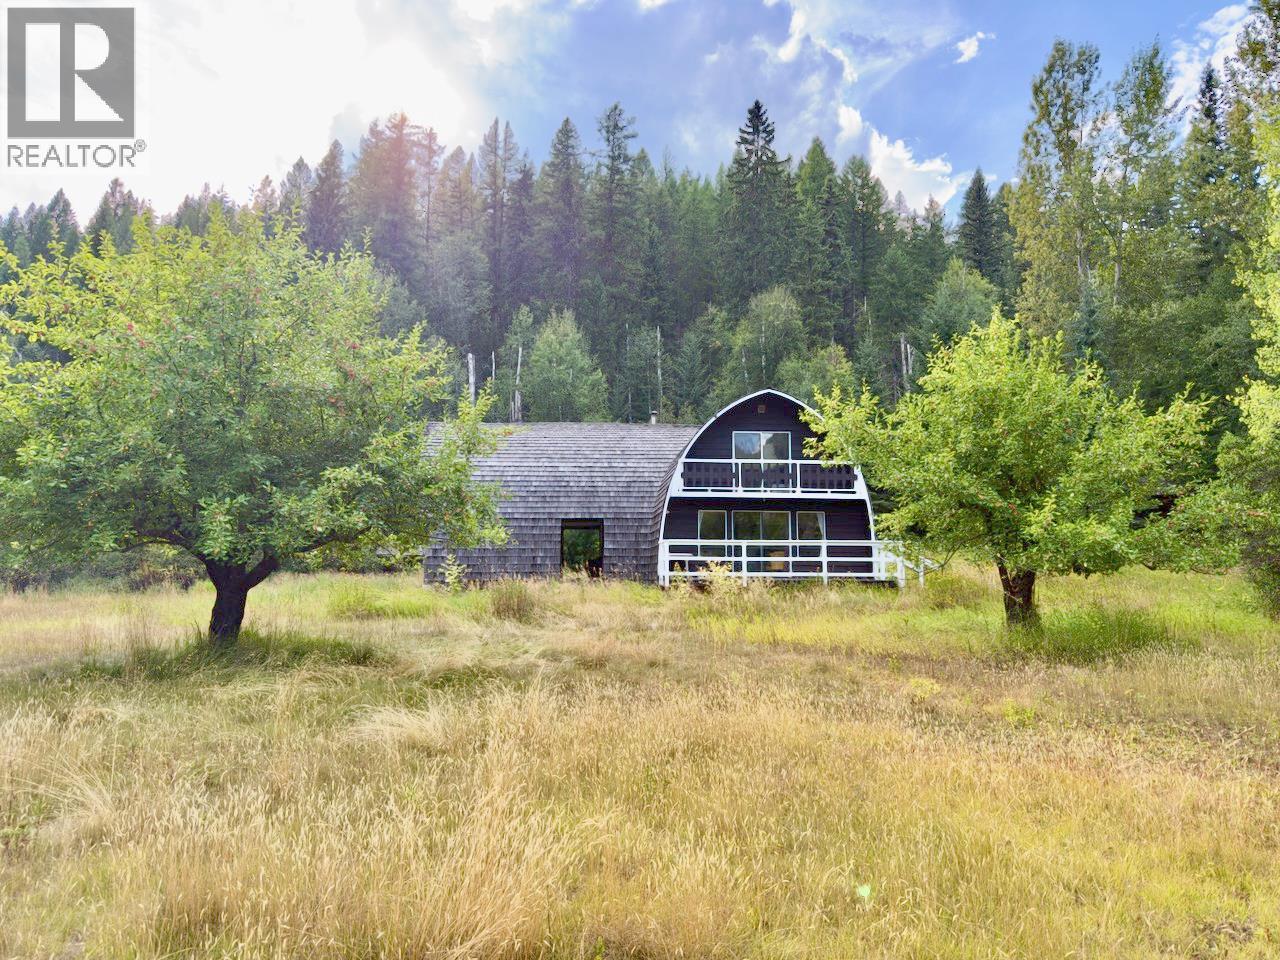
Distinctive off-grid 6.5 acre retreat with striking Gothic Arch Construction, located at KM 53 Christian Valley Road, north of Westbridge, BC. Set against expansive mountain with mature timber and valley vistas, this unique property fronts Christian Valley Road and backs directly onto Crown land within the Barth Creek Forestry area, offering exceptional privacy and direct access to wilderness. The home offers 2 bedrooms plus a den, 2 full bathrooms, and a bonus unfinished loft over the carport, ideal for future living space or studio use. Character-rich curved timber ceilings and warm wood interiors create a functional yet atmospheric living environment. Water is supplied via a gravity-fed system drawing from McIlroy Creek (fully registered and permitted) supplemented by a drilled well for added water security. Site Improvements include a large 32 ft x 24 ft barn and a bonus double carport. No utility power or municipal services are availible-- OFF GRID; the property is suitable for generator use or the development of a private solar power system. A rare opportunity for those seeking seclusion, recreation, or a self-sufficient lifestyle surrounded by Crown land and unspoiled backcountry. GST is appliacable on the purchase price. Southern Parcel with smaller cabin also availible, plus additional vacant lot. All front Christian Valley Road, year round maintained road. (id:44393)
RE/MAX Wine Capital Realty
Apex Mountain, British Columbia
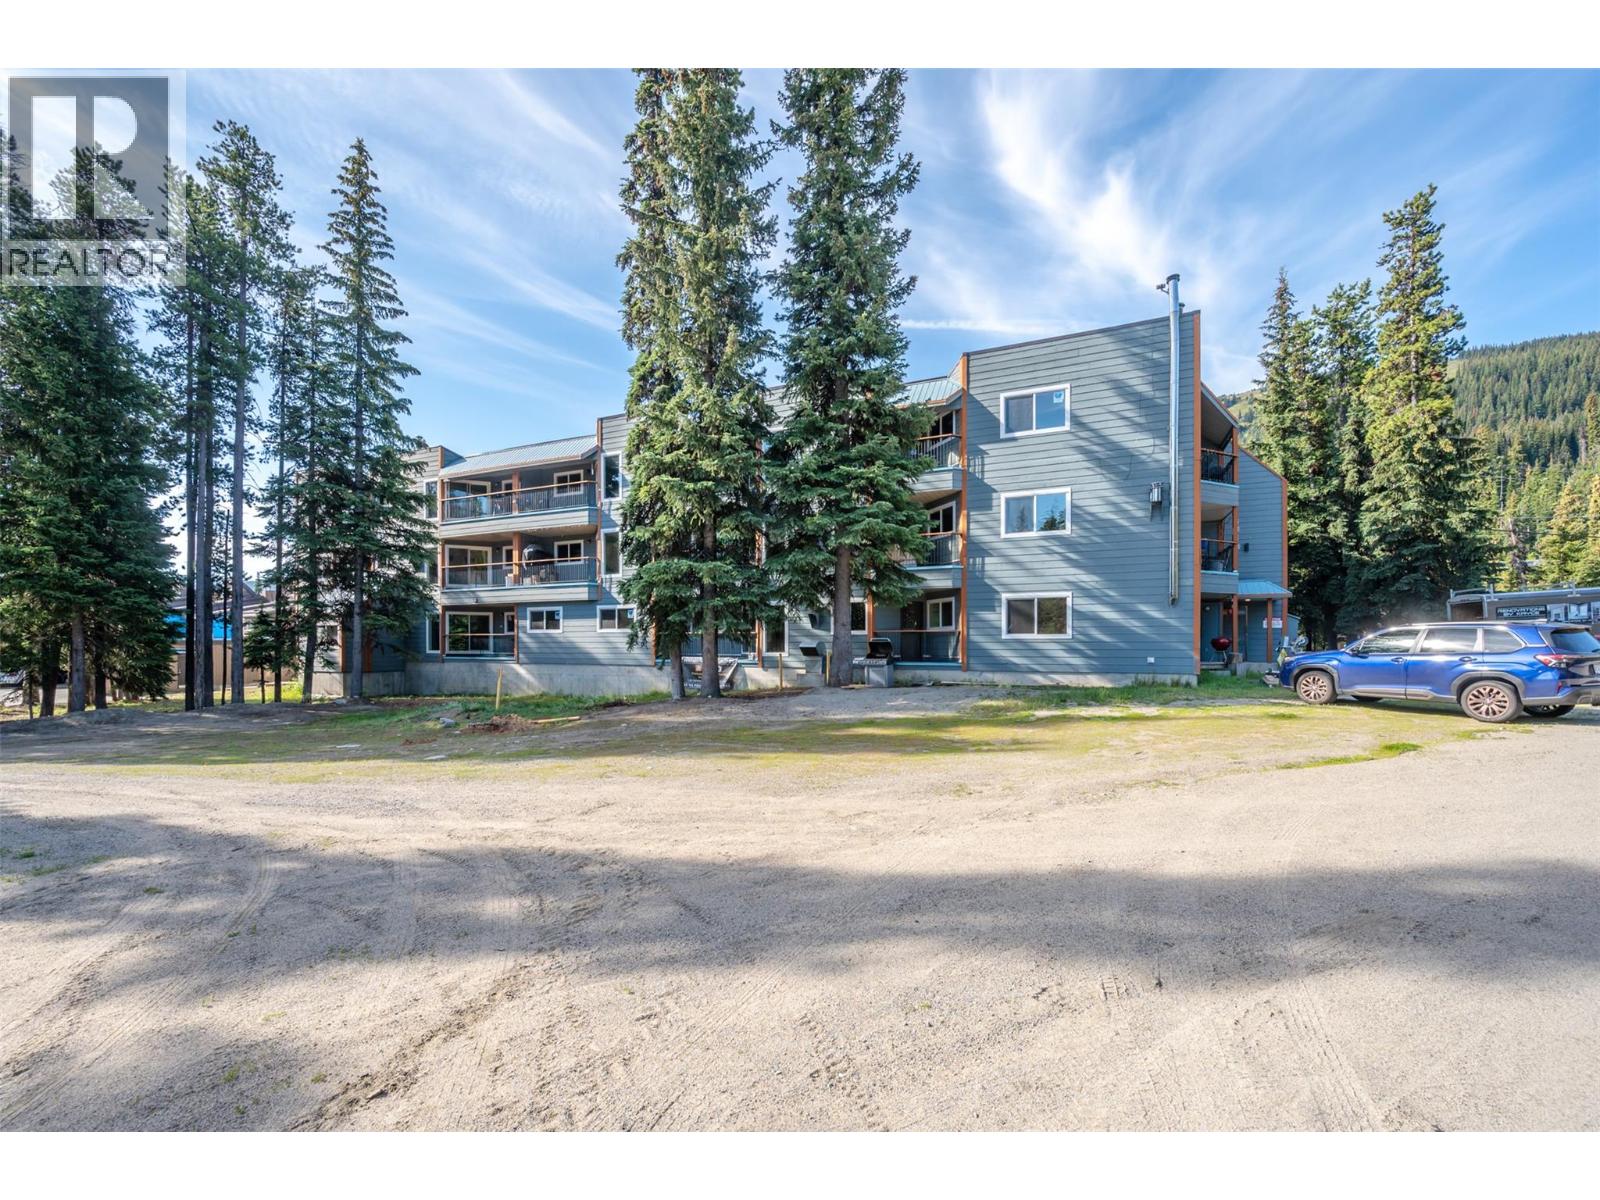
The best value at Apex Mountain! For over 20 years this condo has played host and been a wonderful home on the mountain for one family but now the time has come to pass that baton. The condo has played a central role to many memories that will live on; The sounds of children’s delight at Christmas, the annual excited count down of New Years, the silence of the night after another fresh snowfall, the smell of wood burning stoves in the air, the crunch of the cold snow underfoot and the feeling in your nose as you breathe in that super crisp mountain air. Central to it all has been this 1 bedroom, 1 bathroom condo. Nestled in the Strayhorse complex, this well run strata in a well maintained building features new windows and doors throughout, its own storage locker and is one of just a few buildings on the hill that offers underground parking. The condo is being sold fully furnished (personal items and linens not included) and has just had new carpet and mouldings installed. Centrally located on the hill, it's the perfect place to ski-in\ski-out. No Age, Pet or Rental Restrictions. This condo is listed below assessed value and priced to sell so book your private showing today. (id:44393)
RE/MAX Penticton Realty
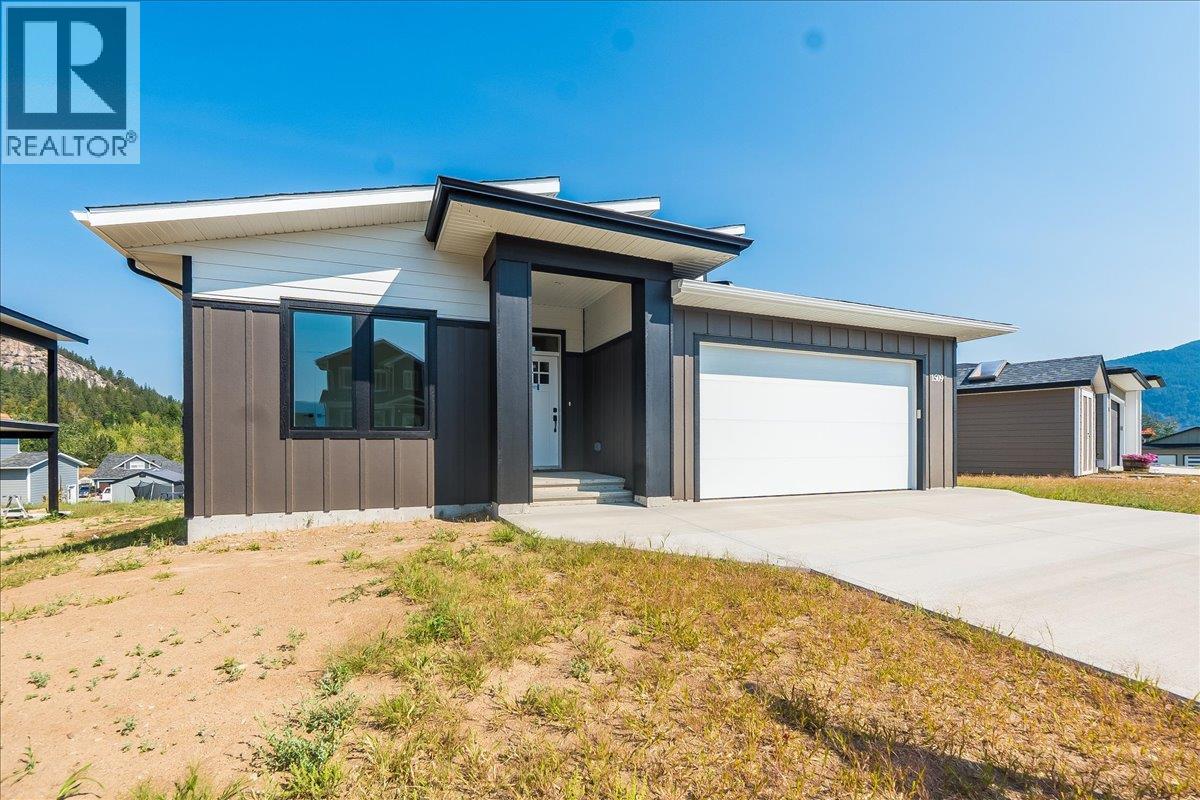
Castlegar, British Columbia
GST New Housing Rebate for First-Time Home Buyers - Full rebate of GST on homes under $1,000,000 plus save the Property Transfer Tax when buying a new home for all buyers! Brand new 4 bedroom, 4 bathroom home fully finished and move-in ready in the Grandview subdivision. This home features a 3 bedroom, 3 bathroom main residence plus a self-contained 1 bedroom, 1 bathroom legal suite, perfect for extended family or rental income. The main level offers an open concept layout with a spacious living area, large kitchen complete with quartz countertops and a pantry area. A large covered deck off the back of the home is ideal for relaxing or entertaining. The main floor also includes two bedrooms, including the primary suite with a large ensuite and direct deck access. Downstairs, you'll find an additional living area, bedroom and bathroom, along with the legal suite featuring its own entrance, living space, kitchen, and bathroom with room for a stackable washer and dryer. All measurements are approximate and should be independently verified by any prospective purchaser. (id:44393)
Exp Realty
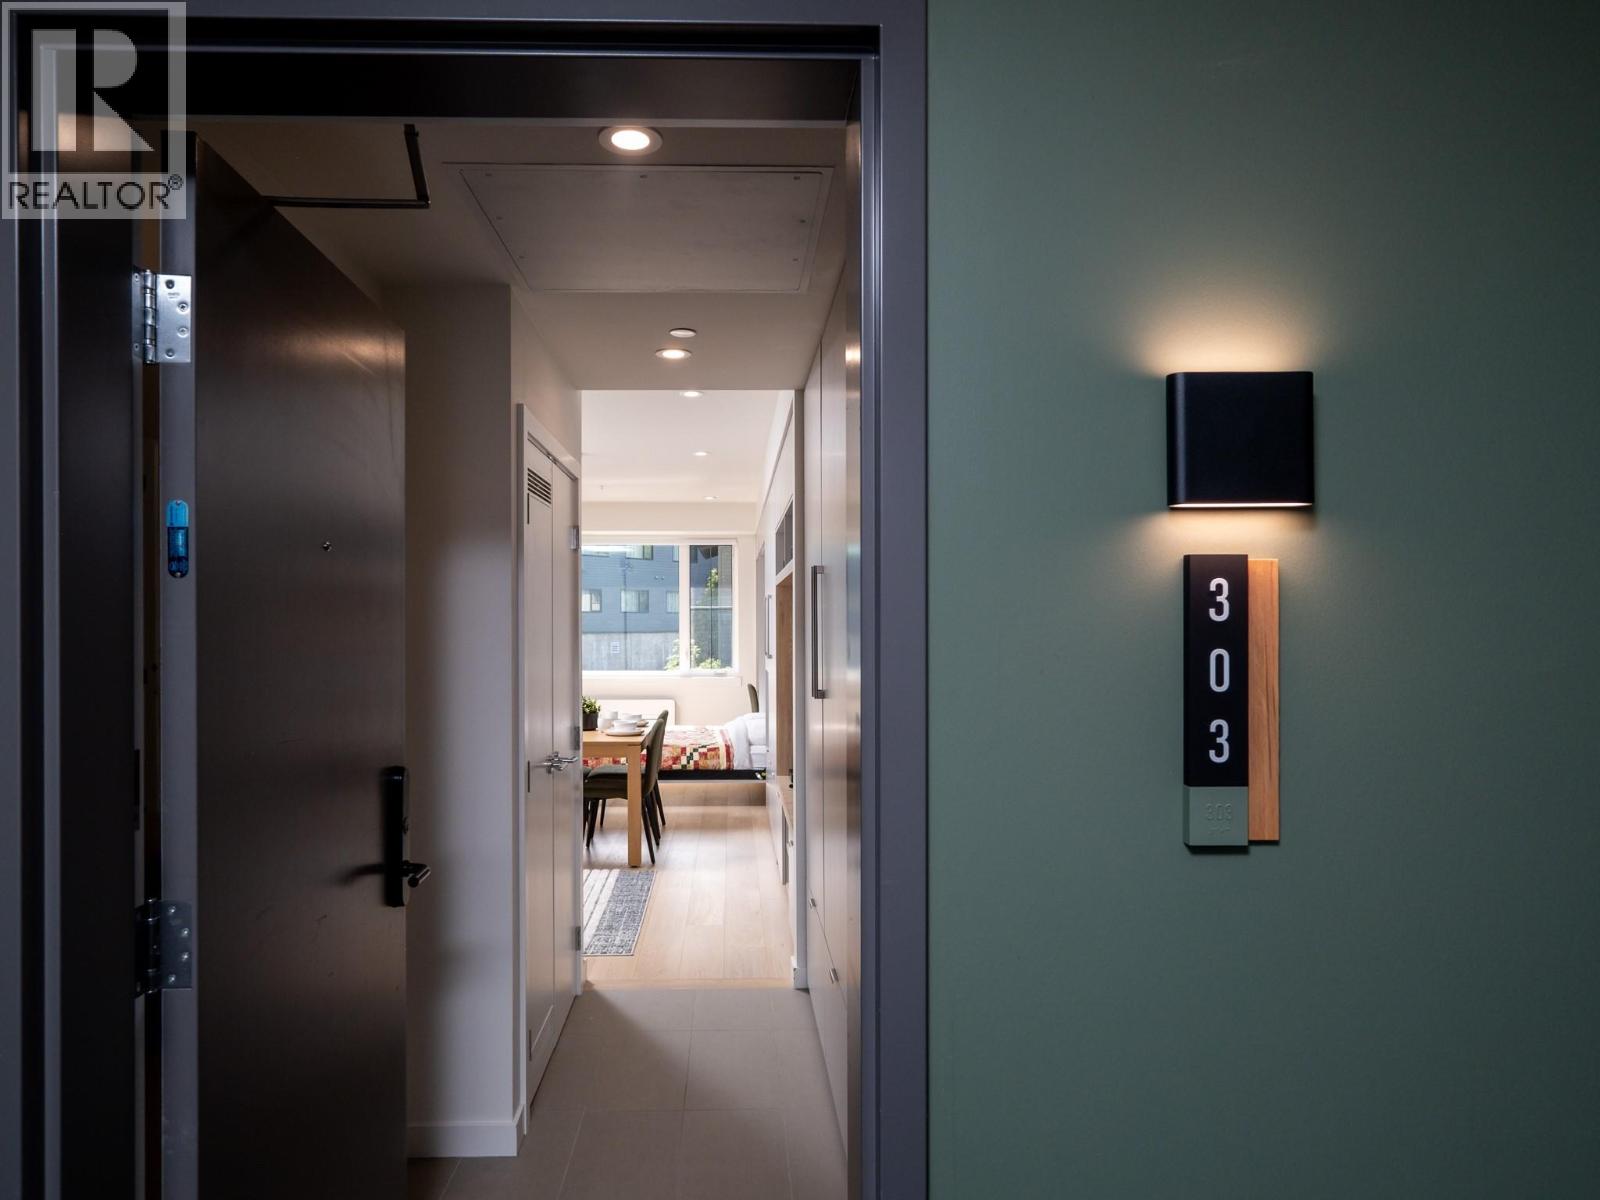
Rossland, British Columbia
Welcome to The Crescent, the newest addition to Red Mountain Resort, completed in December 2024. This beautifully designed studio apartment blends minimalist Scandinavian style with smart space-saving features. Clean lines, quality finishes, and natural light give the space a fresh and modern feel, perfect for mountain living or as a turn-key rental property. As part of The Crescent, residents enjoy access to a cozy lounge and quiet work zone, a fully equipped gym, and an inviting outdoor BBQ area—ideal for relaxing or entertaining after a day of adventure. This studio is also fully licensed for both short-term and long-term rentals, giving you the option to earn income when you're not using it yourself! Whether you're an investor, a weekend warrior, or looking for your own slice of alpine escape, this is a fantastic opportunity to own a piece of a thriving mountain community. Live in it. Rent it. Escape to it. Your mountain basecamp awaits. (id:44393)
Mountain Town Properties Ltd.
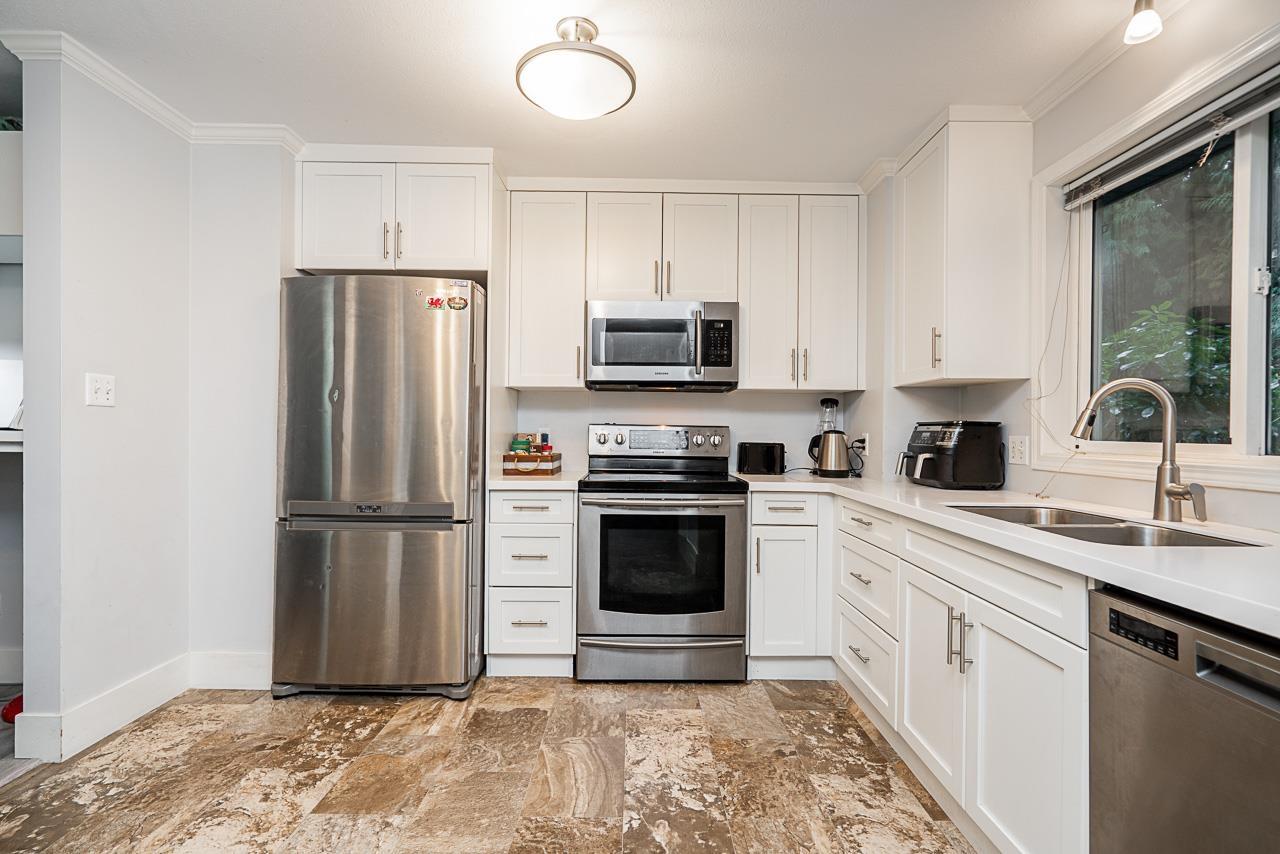
Abbotsford, British Columbia
Quick freeway access, central location, and minutes from everything yet tucked away in a quiet, park-like setting & corner unit. Act fast to make this GEM your new home! Bright, spacious, and quiet corner unit featuring 2 bedrooms and 2 bathrooms,2 parkings. professionally updated throughout. The open main living area is surrounded by windows, offering abundant natural light and a layout that feels more like a rancher than a condo.Enjoy beautiful sunsets and garden views from inside or step out onto the wrap-around deck & gas fireplace. Recent upgrades include fresh paint and flooring, brand-new kitchen cabinets with soft-close hardware, Quartz countertops, under mount sink, newer stainless-steel appliances, and a custom built-in breakfast bar/workstation. (id:44393)
Century 21 Coastal Realty Ltd.