
Lake Country, British Columbia
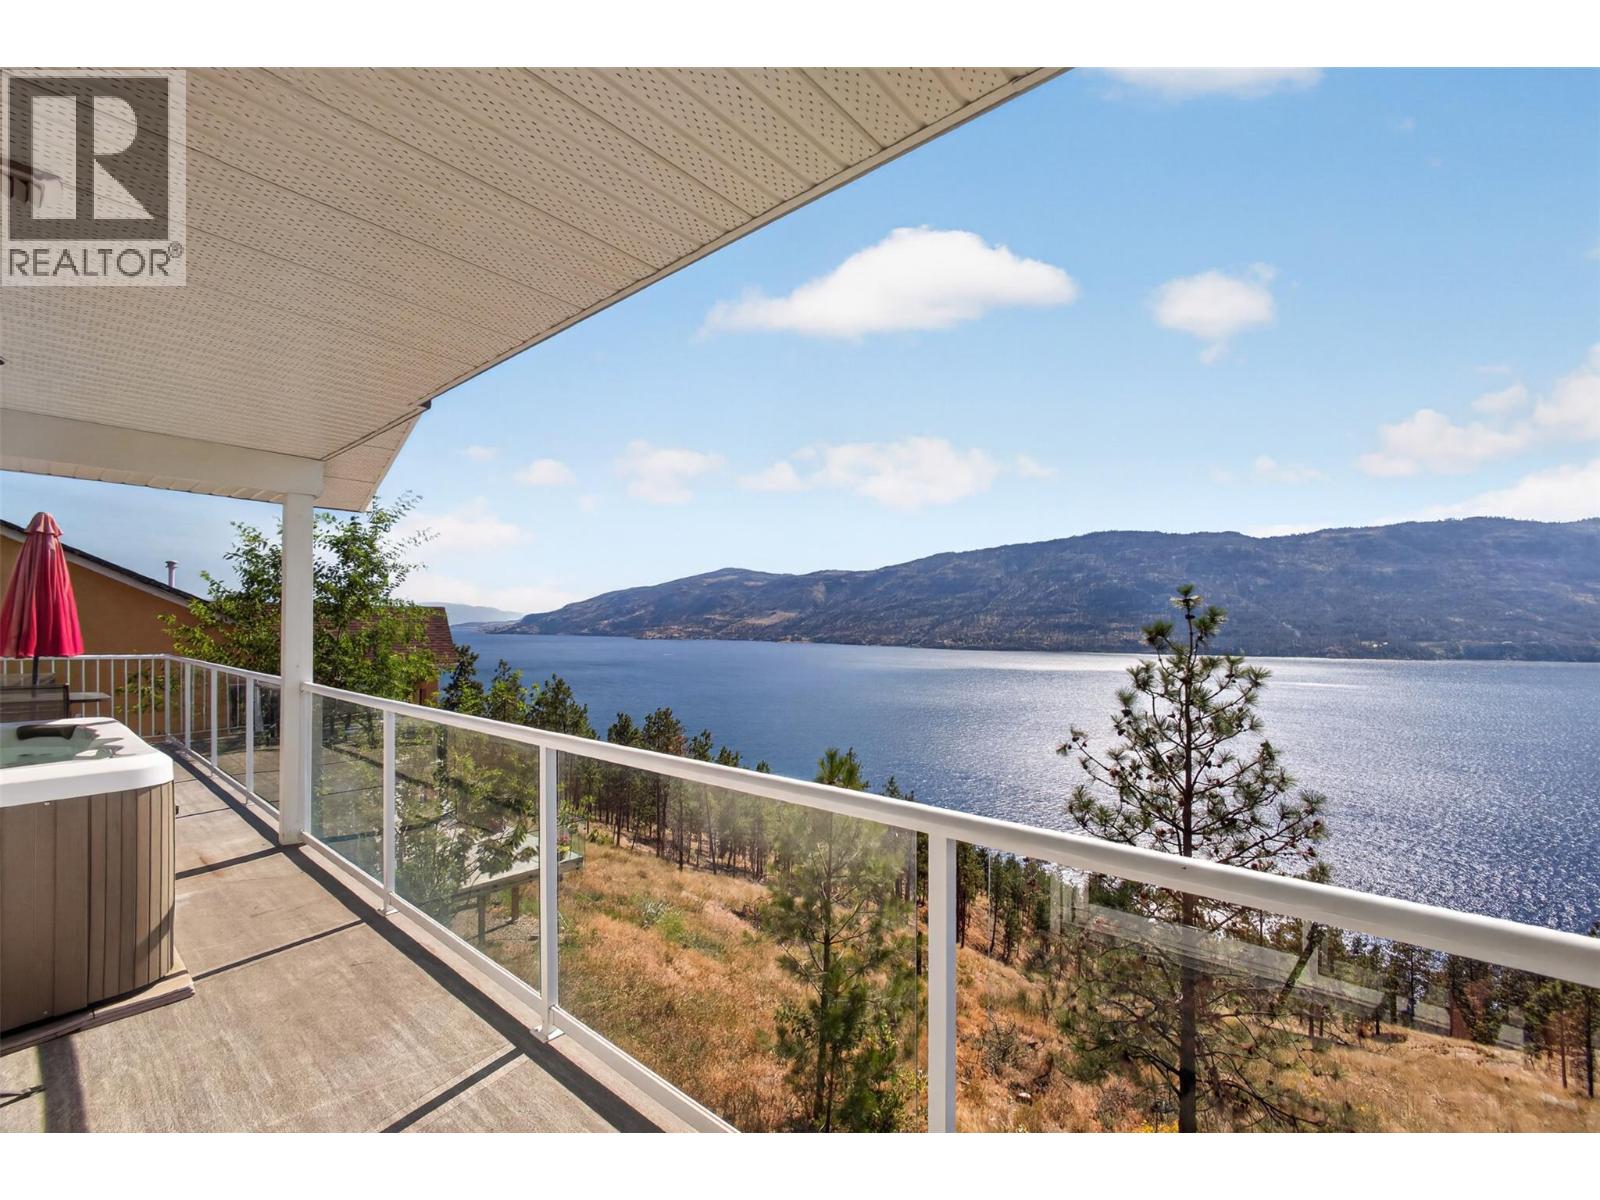
WAKE UP TO THIS! Panoramic lake and mountain views stretching across Okanagan Lake, with nothing but trees and sky between you and the water. Perched above 1.54 acres at the edge of the highly sought-after Lakestone community, this walk-out home delivers a level of privacy that feels almost impossible to find anymore — the kind of quiet, space, and true Okanagan lifestyle today's buyers are chasing. Nearly every principal room captures that same jaw-dropping lake and mountain backdrop. At 2,300+ sq.ft. across two levels, this 5-bedroom, 3-bathroom home has the bones and the layout to work for families, multi-generational living, or income potential. The main floor is bright and open, framed by big windows that pull the view straight into the living space. Underfoot, custom hardwood with intricate inlay detailing adds a layer of craftsmanship you don't see anymore — good bones dressed in character, just waiting for a refresh to make it yours. The primary wakes up to water views every single morning, and the sun deck outside was made for slow mornings, hot tub soaks, and sunsets that never seem to disappoint. Downstairs, the walk-out level brings three more bedrooms, a full bath, separate entrance, covered patio, and an existing in-law suite setup — built-in flexibility for extended family or a serious mortgage helper. Yes, it wants some cosmetic love and TLC — but the fundamentals here are the kind you can't manufacture: an irreplaceable view corridor, a coveted location, and privacy that's genuinely rare. And the big-ticket items are already done — 2017 brought a new roof, gutters, eavestroughs, exterior paint, vinyl decking, and modern glass railings, so you can focus your energy on the fun updates, not the essentials. Surrounded by nature and neighbouring wineries, minutes to the lake, beaches, trails, and golf — this is the feeling of escaping it all, without actually leaving it behind. Bring your vision. Let the view do the rest. (id:44393)
Vantage West Realty Inc.
Surrey, British Columbia
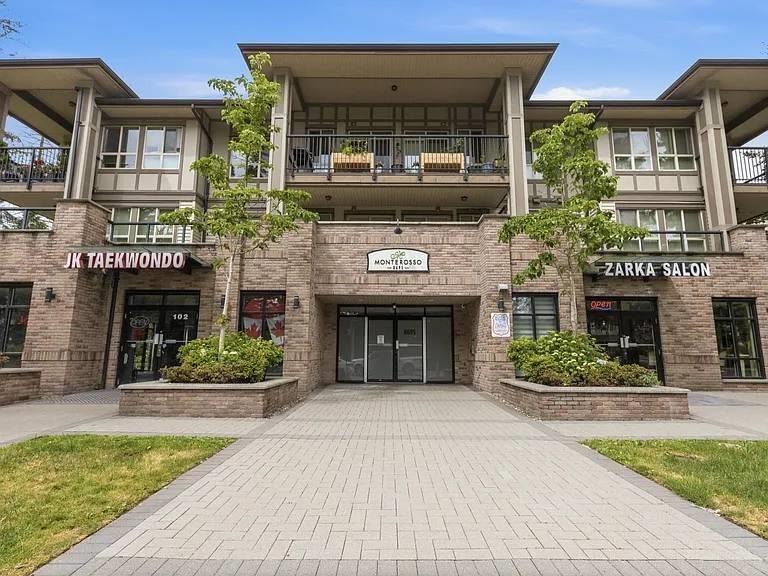
Come to see this 2nd floor suite at the Monterosso. This 2 bed, 2 bath (dual ensuite) unit has the perfect open concept layout. Wide and spacious, this home has in-suite laundry, quartz counters, and stainless steel appliances. Step outside to enjoy the incredibly oversized patio!Its 2nd floor and the club is nearby where your kids can study and have fun. Walking distance to restaurants, banks. groceries, schools, and community center. A few minutes drive to Hwy 1 east and west. You wont disappointed with this location. Please text Diane show contact info for making an appointment for showing. (id:44393)
Royal Pacific Realty Corp.
Surrey, British Columbia
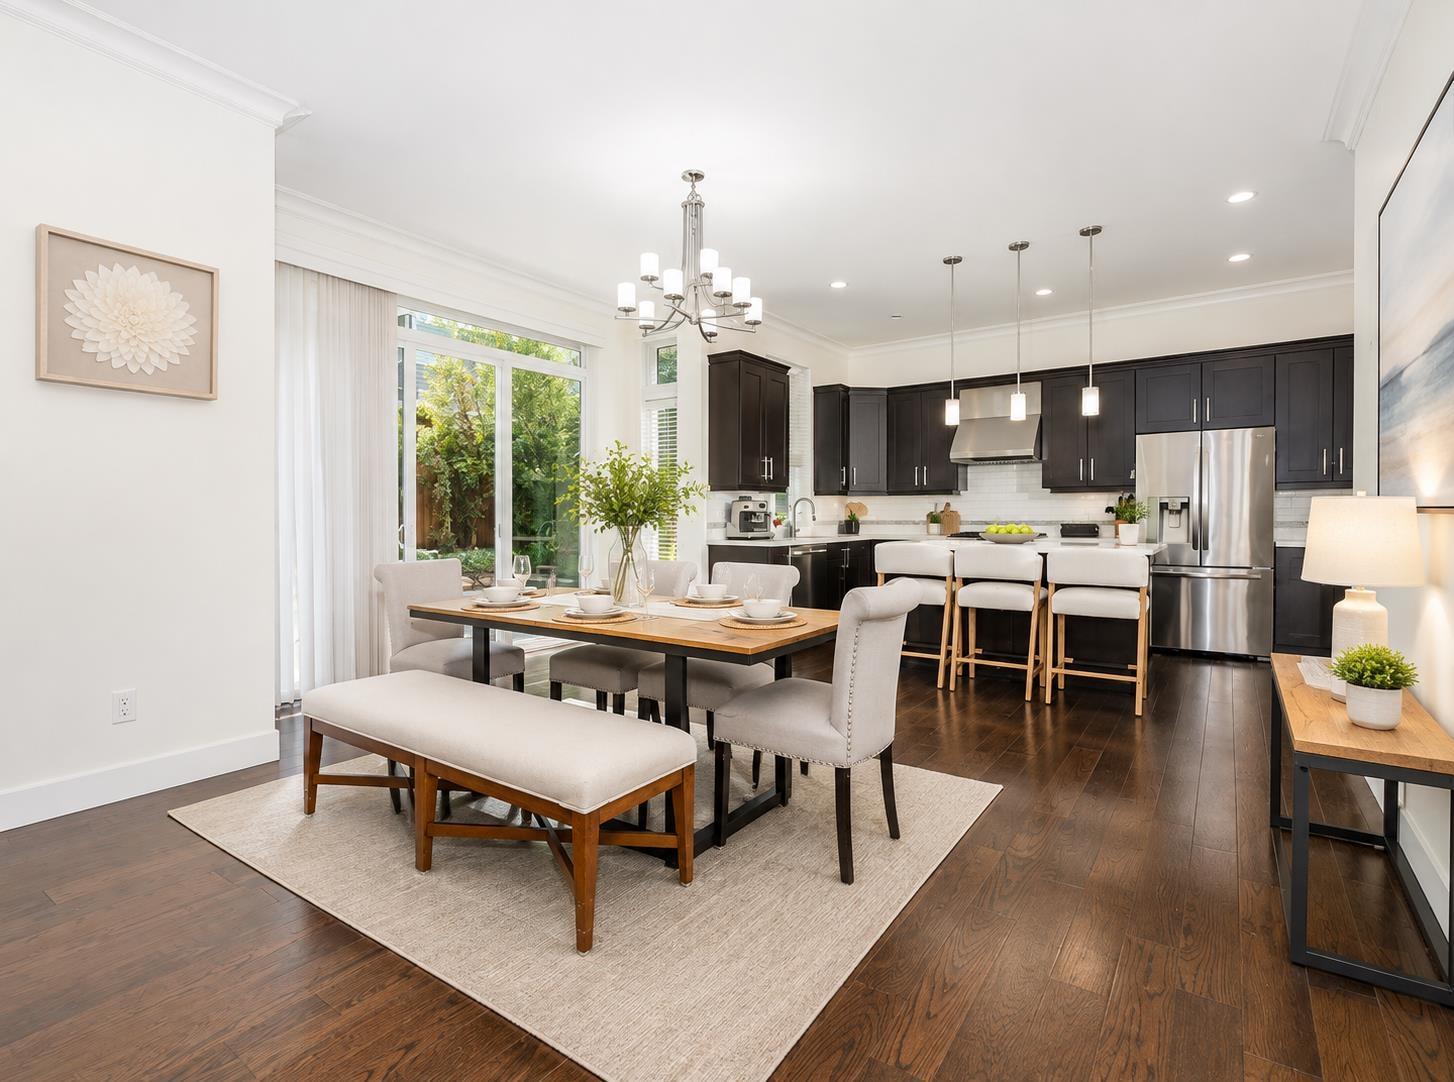
Beautiful former Foxridge show home in Morgan Heights with breathtaking North Shore mountain views! this current 4 BR layout offers the flexibility to create a 5th BR .The home offers an open-concept layout with 10 feet ceilings, H/W flooring, crown mouldings, central air conditioning, and quality craftsmanship throughout. The open kitchen features custom cabinetry, quartz counters, luxury stainless steel appliances, plus a bonus spicy kitchen. Upstairs offers three(four) generous BR, including a luxurious primary with vaulted ceiling, spa-like ensuite, oversized walk-in closet. Enjoy a low-maintenance south-facing backyard with built-in BBQ and fireplace. fully finished Basement with a BR+BA+separate entrance. Morgan Elementary Catchment. Central location, step to Morgan shops, schools. (id:44393)
Laboutique Realty
Kelowna, British Columbia
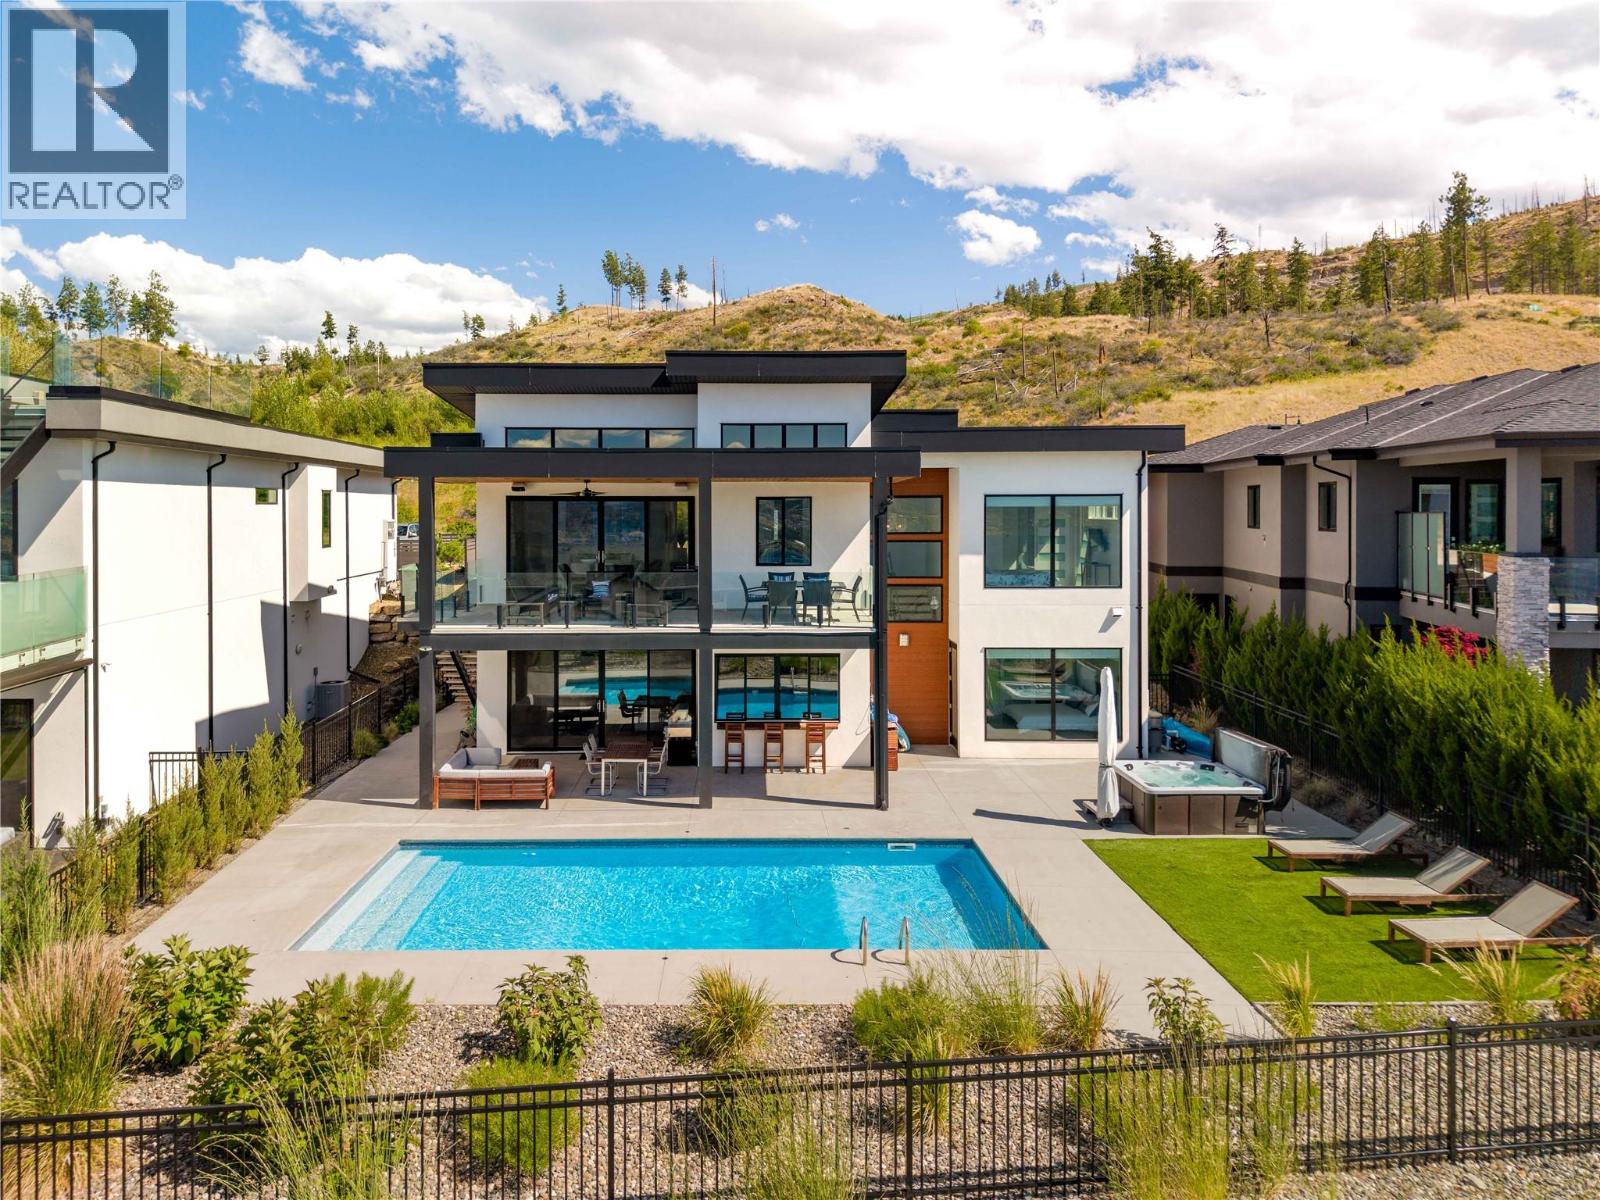
Panoramic lake, mountain & city views provide an unforgettable backdrop to this exceptional Kettle Valley residence, thoughtfully designed for effortless living, entertaining & year-round enjoyment. Complete with an oversized triple garage, saltwater pool & refined contemporary finishes throughout, every space has been carefully curated to maximize comfort, functionality & the surrounding views. Flooded with natural light, the main level showcases soaring ceilings, expansive windows & a seamless open-concept layout connecting the living, dining & kitchen. The chef-inspired kitchen features a walk-through butler's pantry & generous island, flowing effortlessly onto the expansive view deck overlooking the pool, hot tub & picturesque Okanagan landscape. The main floor also offers a luxurious primary retreat with a spa-inspired ensuite featuring a steam shower & soaker tub, plus a second bedroom, full bathroom & laundry. Designed with entertaining in mind, the walk-out lower level is centred around an impressive recreation room & deluxe wet bar complete with a full-size fridge, freezer, dishwasher, oversized island & abundant storage. A second primary suite with a walk-in closet & ensuite, an additional bedroom & a pool bathroom with laundry & direct outdoor access create exceptional flexibility for family & guests. Integrated smart home technology provides effortless control of the heating, air conditioning, security cameras & whole-home audio system, enhancing both comfort & peace of mind. Outside, low-maintenance landscaping surrounds the private backyard oasis where the saltwater pool, hot tub & multiple outdoor living spaces capture breathtaking views stretching across Okanagan Lake, downtown Kelowna & the surrounding mountains. Located just minutes from Chute Lake Elementary, Kettle Valley Village Centre, parks, trails & everyday amenities, this is luxury family living in one of Kelowna's most desirable neighbourhoods. (id:44393)
RE/MAX Kelowna - Stone Sisters
Mission, British Columbia
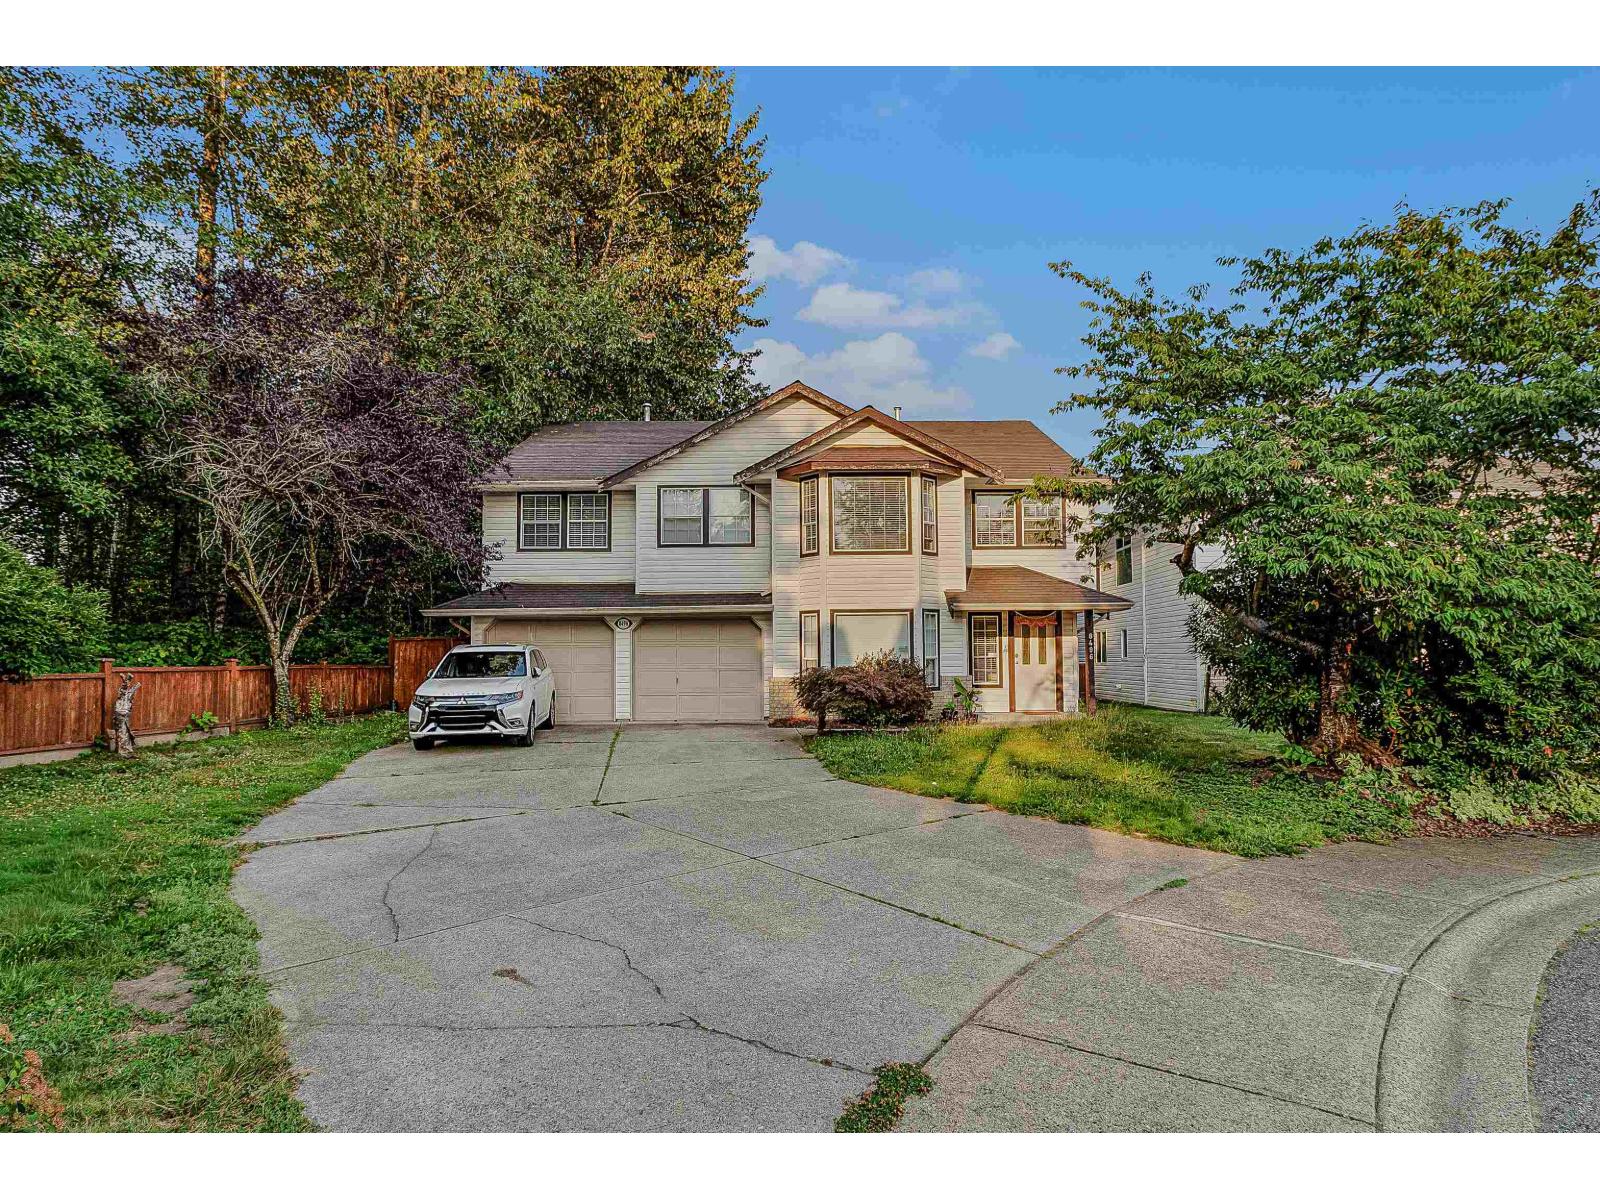
Amazing location. Situated in a quiet cul de sac just around the corner from Edwin S Richards arts-based elementary school. On the main floor you will find a large living and dining room with loads of windows. Kitchen has an adjacent eating area that steps out to a party-sized sundeck. Family room off the kitchen has cozy gas fireplace. 3 beds on main. Ensuite and walk in closet off master. Below Recreation Room & 1 bedroom use for house. Unauthorized suite have separate entrance. Close to schools, parks and trails. Open House Sat Oct 10, 12 to 2pm. (id:44393)
Nationwide Realty Corp.
Surrey, British Columbia
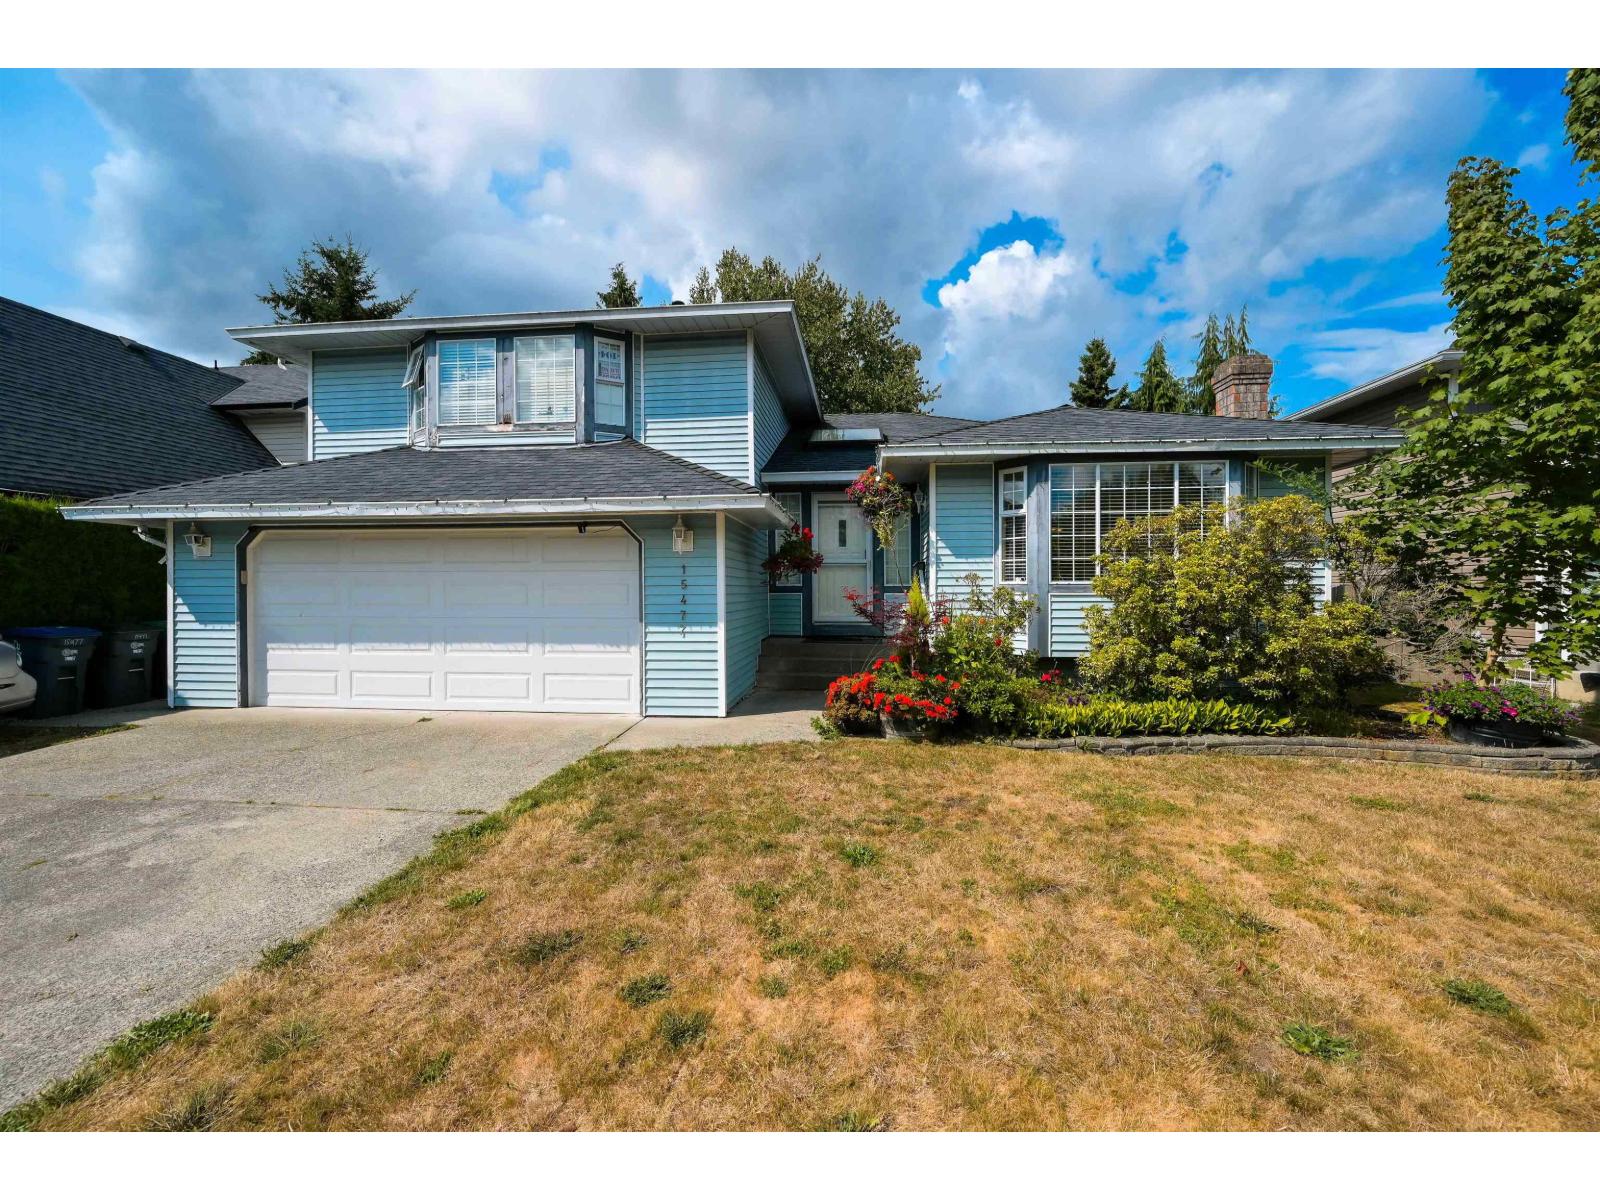
Fabulous home in a great Fleetwood neighbourhood. Sitting on quiet inner street 7115 sqft lot with private yard at central location of Fleetwood Tynehead. This special 3 split houses suites all families needs with A/C unit. It features wood kitchen cabinets, oak hardwood floorings. The large and flat backyard offers space for kids to play or summer BBQs. Large 2 car garage and plenty of parking in large driveway. Conveniently located close to schools, parks, shopping, and transit. A perfect blend of comfort, value, and location. School location Berkshire Park Elementary and Johnston Heights Secondary. Open house on Sunday Oct 4, @2-4pm (id:44393)
RE/MAX City Realty
Campbell River, British Columbia
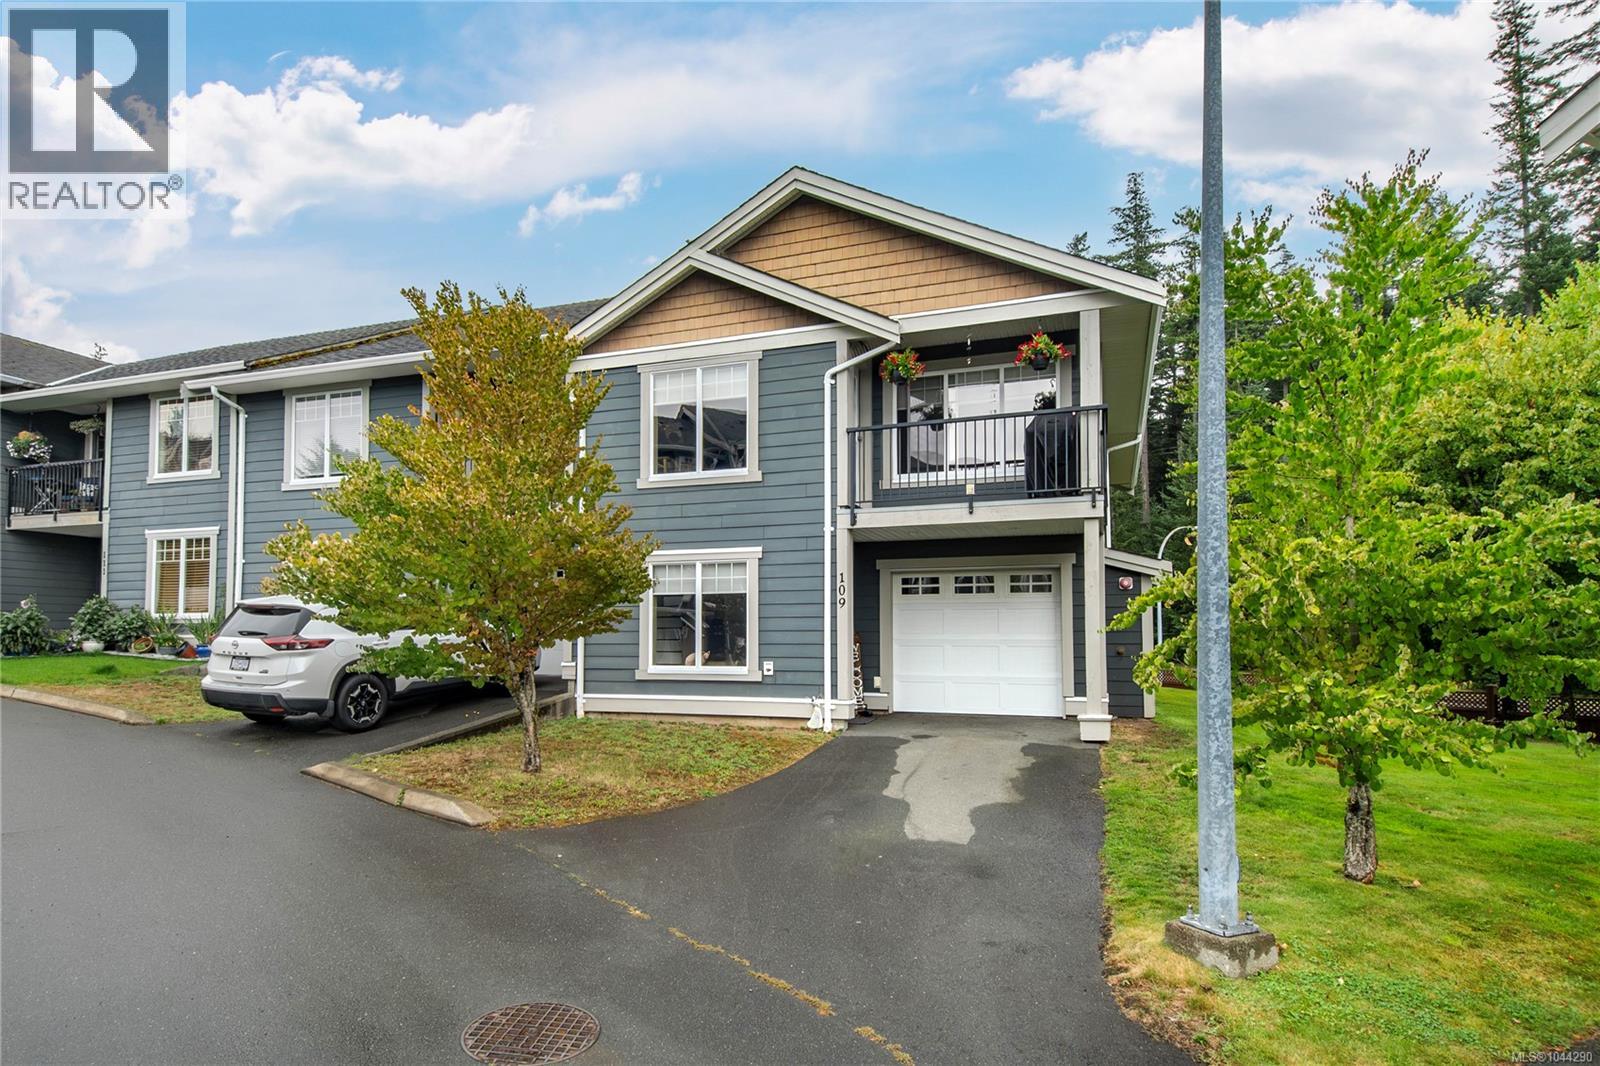
Life looks better from the edge. Set at the end of the row in the popular Trails Edge community, this beautifully updated three-bedroom, two-bathroom townhome enjoys an outlook toward the forest across the road, a sense of space that makes an end unit so appealing. Inside, the kitchen is another standout. Unlike the galley-style layout found in many homes in the development, this one offers a generous island, a natural gathering place for morning coffee, casual meals, and conversations. New countertops, a tiled backsplash, sink and faucet give the space a fresh, finished feel, complemented by appliances replaced in 2023. Updates completed from 2023 through 2026 include new bedroom and stair flooring, toilets, window coverings, interior paint, kitchen finishes, tub drains and refreshed bathroom vanities. With a single garage and Beaver Lodge Lands trails, schools and shopping all nearby, this is comfortable townhome living - with a setting and kitchen that set it apart. (id:44393)
RE/MAX Check Realty
Prince George, British Columbia
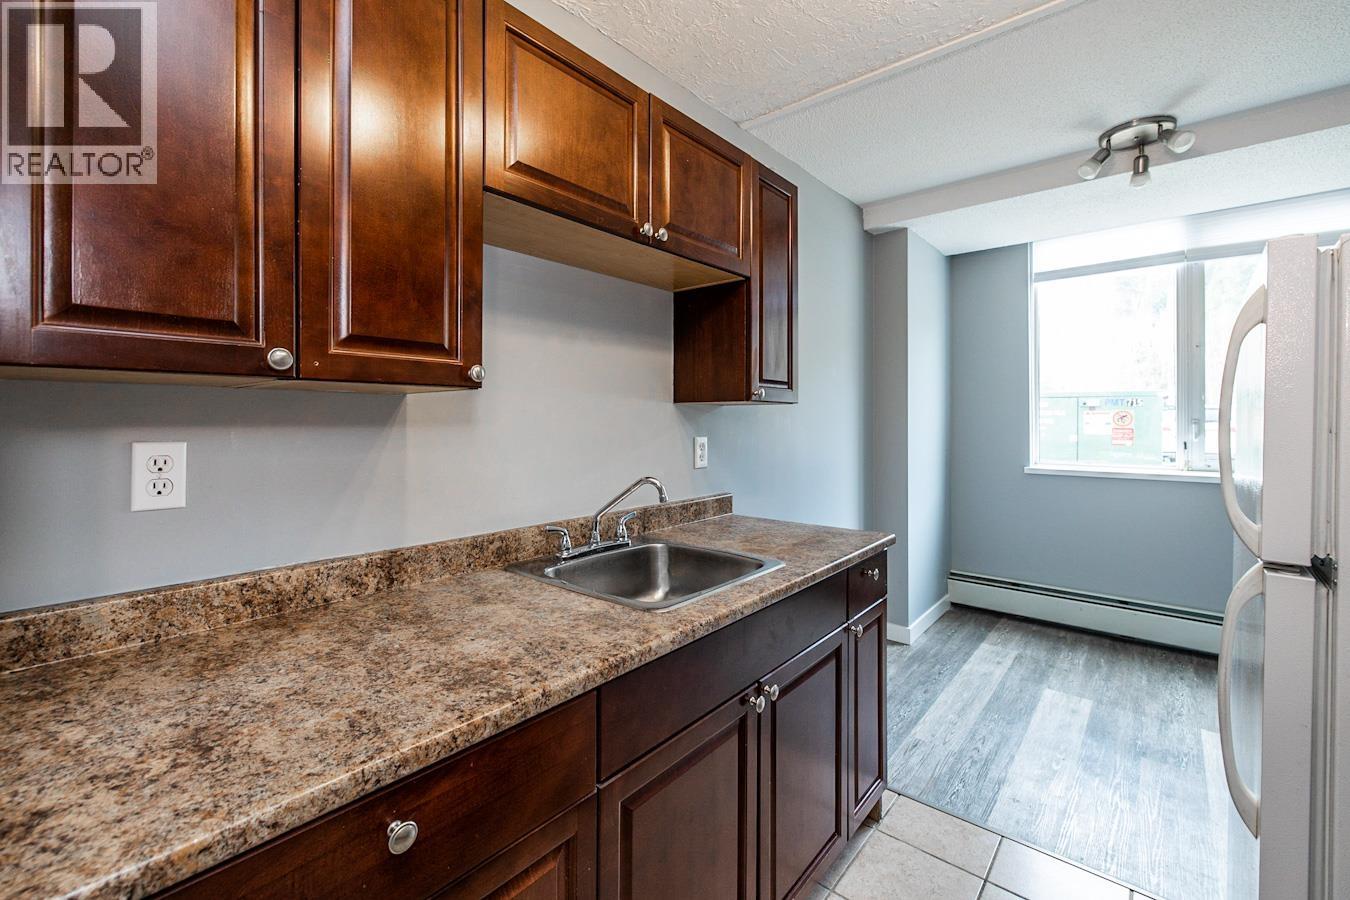
This unit has just had a complete refresh with new paint and flooring. These units are popular with investors as they draw a nice return. They are also excellent for downsizing, students living away or a personal dwelling. With one floor, wheelchair access and close to downtown these units are a safe bet. VACANT! (id:44393)
Royal LePage Aspire Realty
Chilliwack, British Columbia
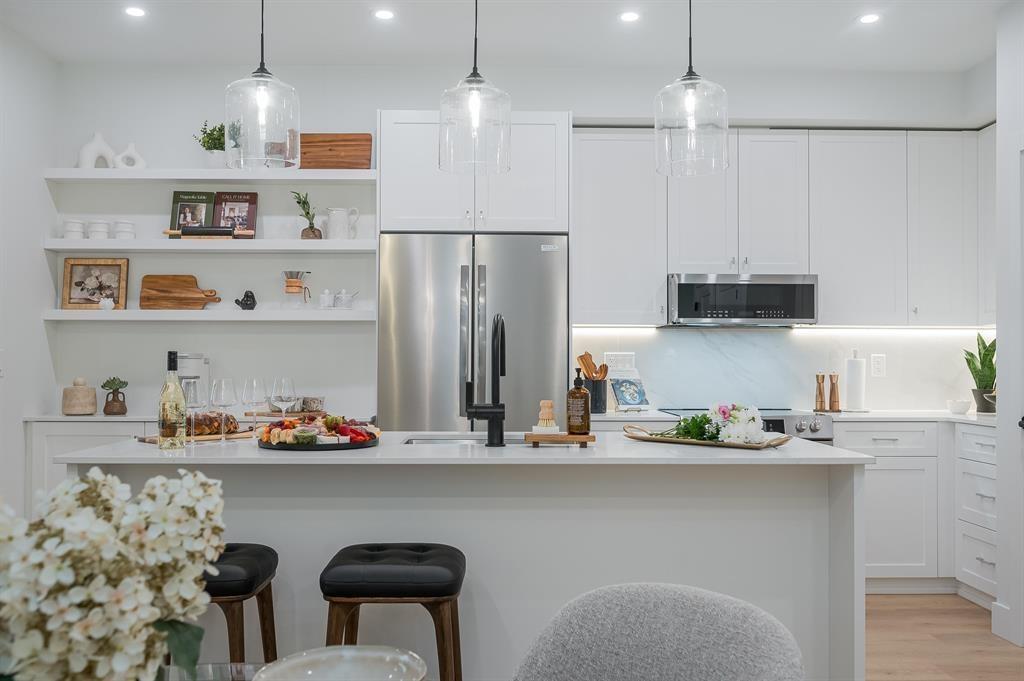
"Views Above and Shops Below" ANDMAR is redefining the meaning of community In Chilliwack. MORE than just a development, ANDMAR sets a new standard for sustainable, connected living in the heart of SARDIS. Enjoy the convenience of local stores... Nature's Fare Markets, Pure Pharmacy, restaurants, cafes & everyday services at your doorstep. WALK, DINE, SIP AND SHOP at ANDMAR. This 2-bed, 2-bath + den home is designed for modern comfort & effortless living. The spacious kitchen features an exceptional layout with abundant cabinetry, pantry storage & quality finishes throughout. NO GST! Show Home now open 7 days a week 12 - 3:00 PM * PREC - Personal Real Estate Corporation (id:44393)
Advantage Property Management
Langley, British Columbia
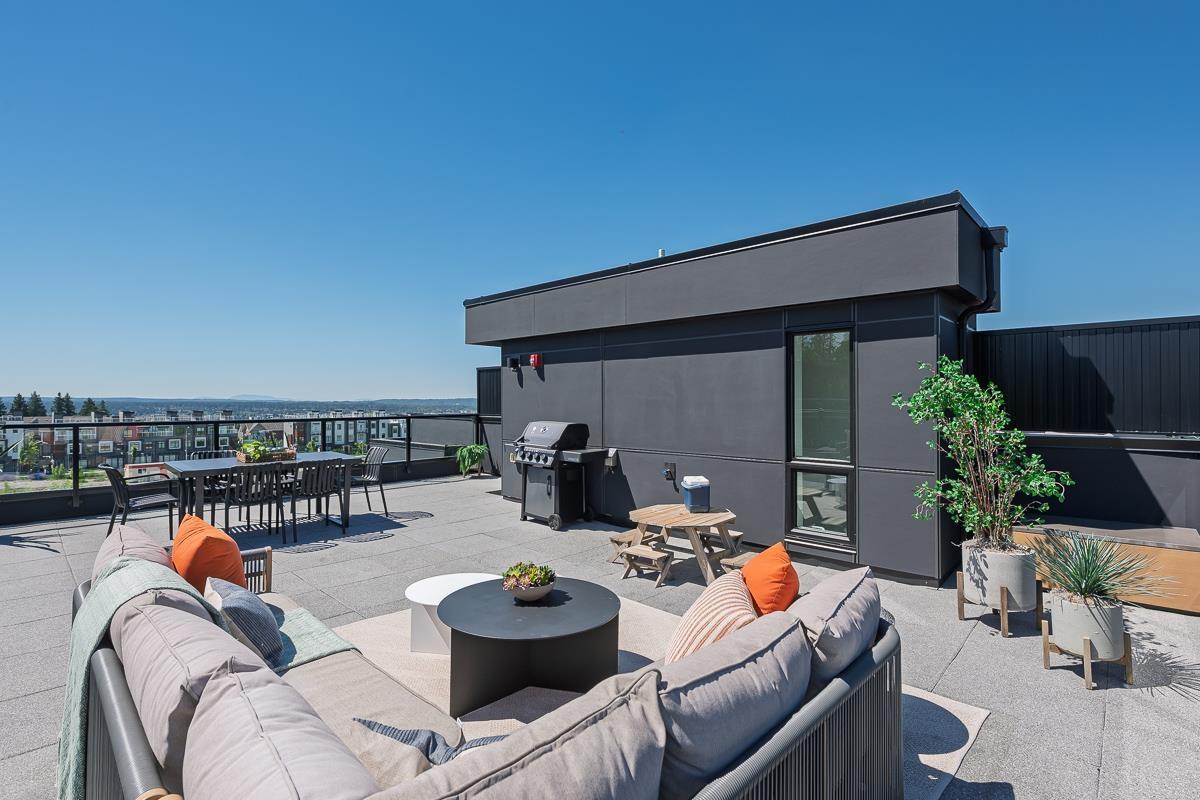
ADDITION by Redekop Ferrario Properties. This 3 bed & flex home offers 1685 sq ft of interior living space PLUS two outdoor patios incl an expansive 675 sq ft private rooftop patio. Beautiful open plan layout with superior finishes and large kitchen with wall to wall counterspace. Includes epoxy in garage and a heat pump with A/C for year round comfort. Featuring a large garage with side by side parking, Samsung stainless steel appliances, quartz countertops, pantry, linen closet, upper level laundry and gas bbq connection. EV rough in. Ideally situated between Willoughby and Willowbrook, enjoy convenient access to parks, top rated schools and amenities. Show homes open Sat & Sun 12-5 or by appt. #19 - 20335 70A Ave. (id:44393)
Royal LePage - Wolstencroft
Nanaimo, British Columbia
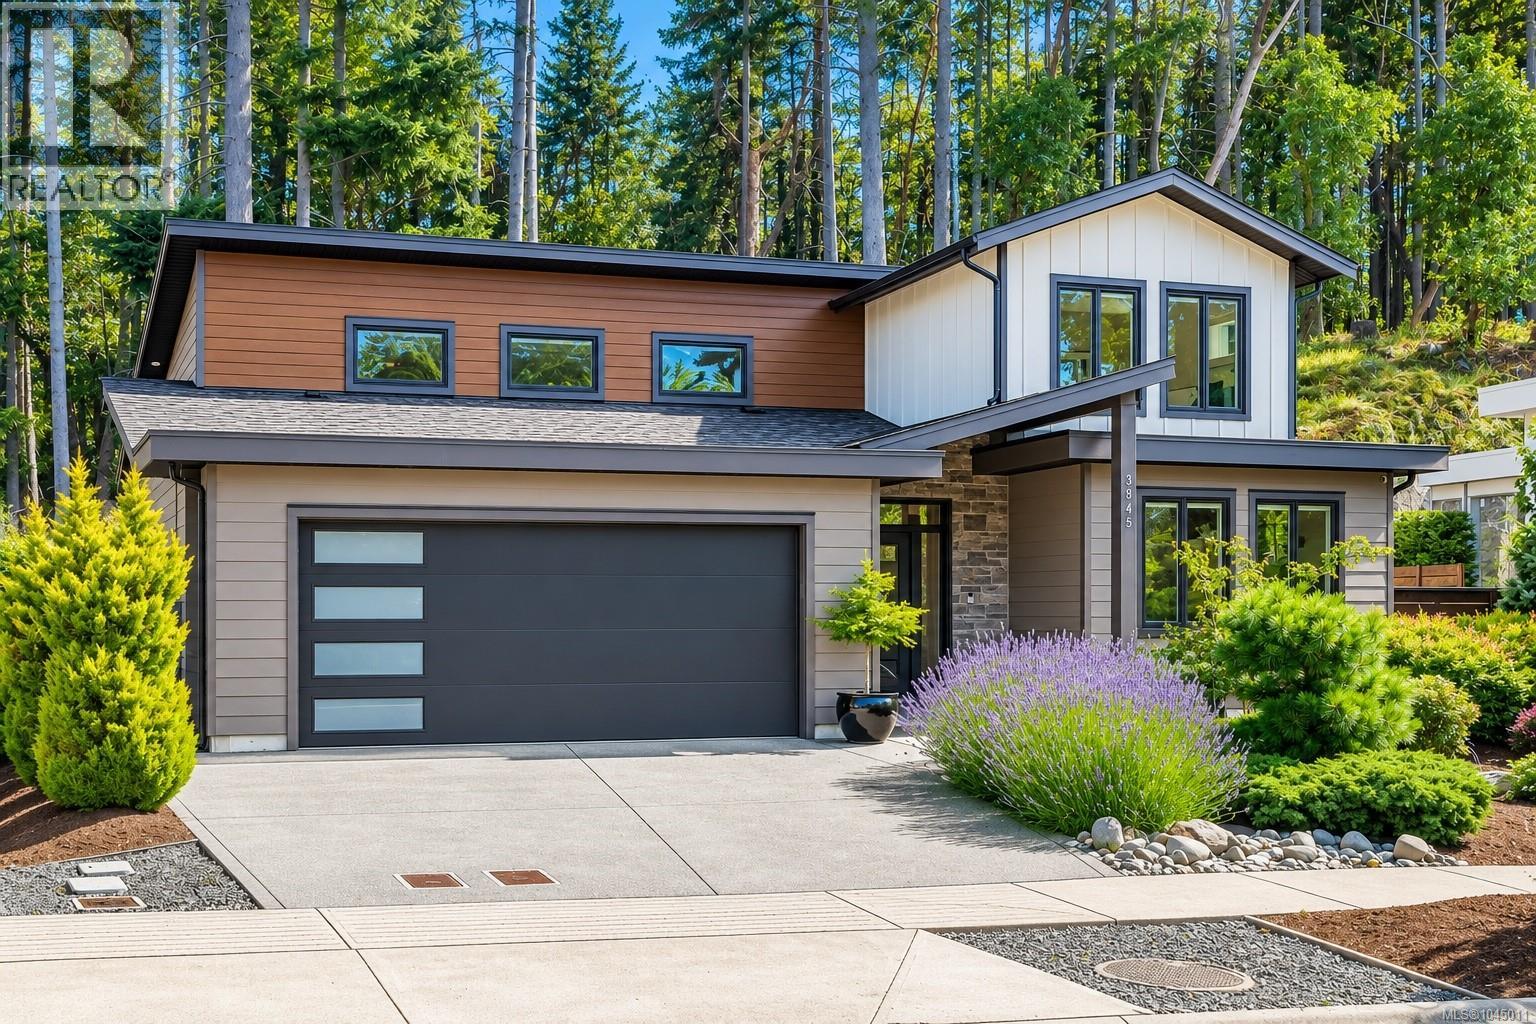
Discover effortless living in one of Nanaimo’s most prestigious enclaves. This modern Ridge residence is a masterclass in design, specifically curated for those who refuse to compromise on style while seeking the ease of a downsized footprint. The heart of the home is a dramatic, sun-drenched great room where soaring ceilings and wide-plank flooring meet walls of glass. Whether you’re hosting in the chef-inspired kitchen—complete with quartz finishes and premium cabinetry—or retreating to your private, professionally landscaped garden oasis, the transition is seamless. The coveted main-floor primary suite offers a sanctuary of calm with a spa-like ensuite, while the upper level provides a dedicated wing for guests. Meticulously maintained and move-in ready, this isn't just a home; it’s the lifestyle upgrade you’ve been waiting for. (id:44393)
Royal LePage Nanaimo Realty (Nanishwyn)
Nanaimo, British Columbia
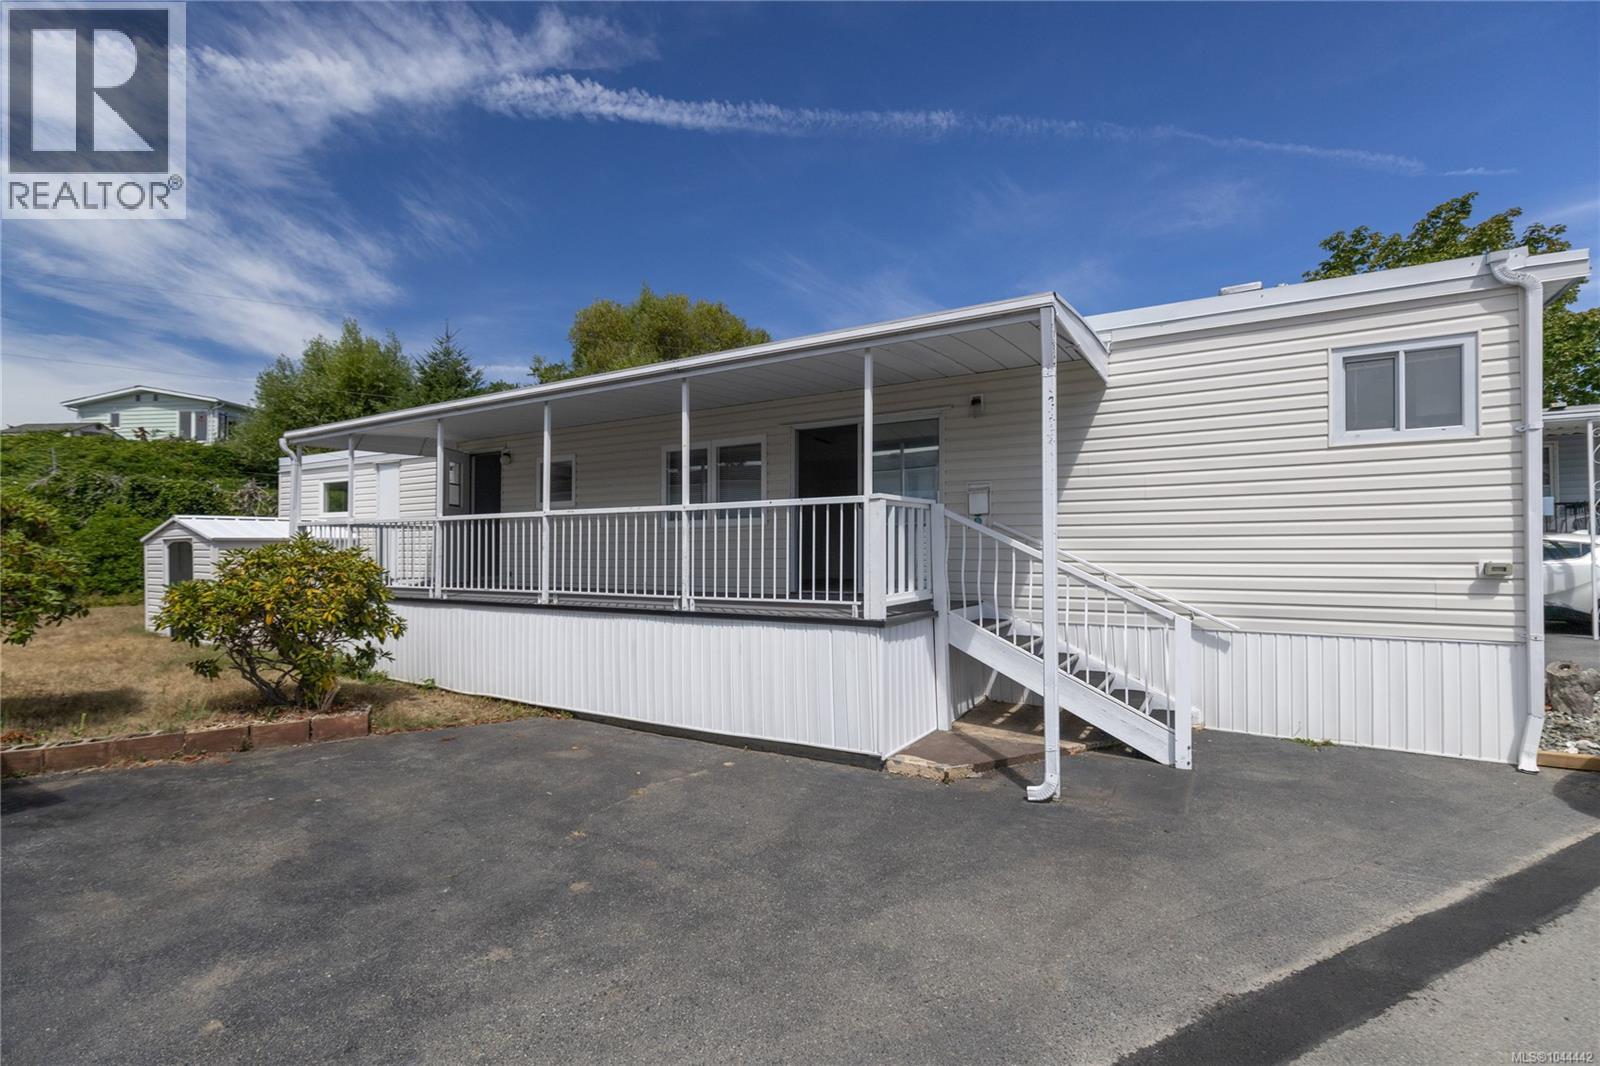
Welcome to this two-bedroom, one-bathroom unit located in Crest I Mobile Home Estates. This is a fantastic location on a bus route and a short distance from all amenities. The home has an open concept design and a covered deck. The home has been recently updated with new flooring & paint throughout, a bathroom vanity & toilet, a new deck, new appliances, new cabinets & countertops in the kitchen, and a brand new natural gas furnace (being installed this week). This home is turnkey, ready and waiting for the right buyer to move in. One small dog or cat is allowed with park manager approval. All data and measurements are approximate and must be verified if fundamental. (id:44393)
460 Realty Inc. (Na)