
Langley, British Columbia
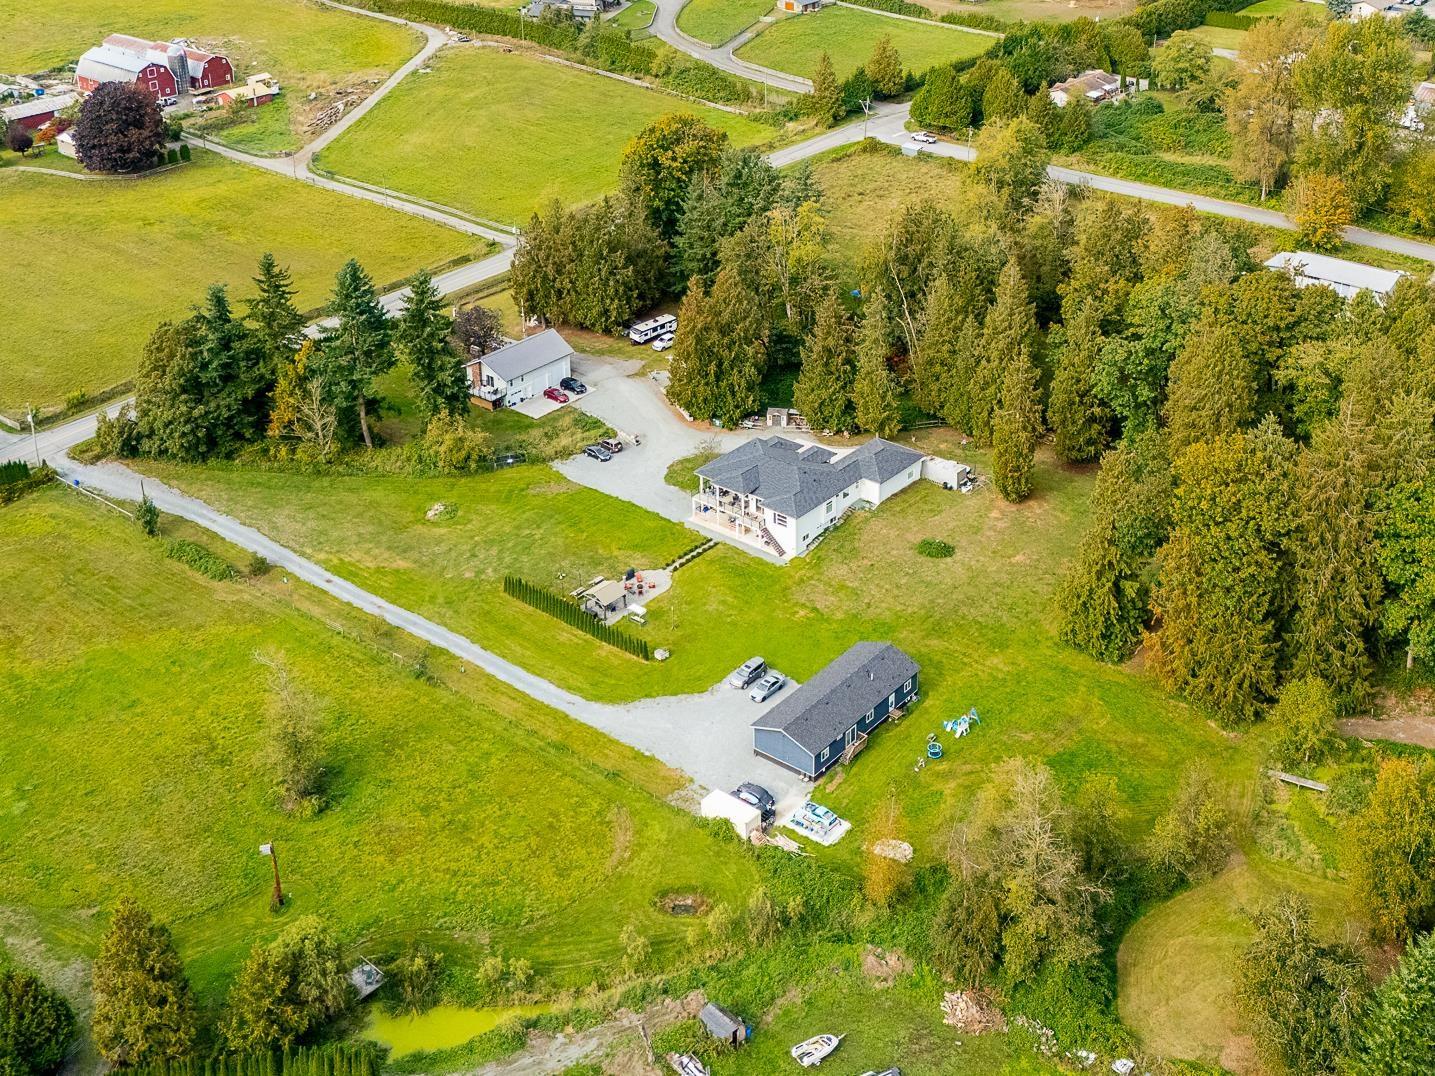
ONE PROPERTY. MULTIPLE WAYS TO LIVE. A rare multi-generational opportunity on 4.86 private, level & usable acres in a remarkably central Langley location. The 2017-built 4,462 sq ft main home offers TWO bright, above-ground walkout suites-comfortable independent living without the typical basement feel. A separate near-new 1,780 sq ft 3-bed + den home enjoys its own driveway, while the 1,745 sq ft 3-bay shop combines serious space for cars, hobbies or work with cool industrial-style living above and a separate entrance. Beautifully improved, exceptionally private & incredibly versatile. For families wanting to live together without giving up independence, privacy or space - THIS IS DIFFERENT. (id:44393)
RE/MAX 2000 Realty
White Rock, British Columbia
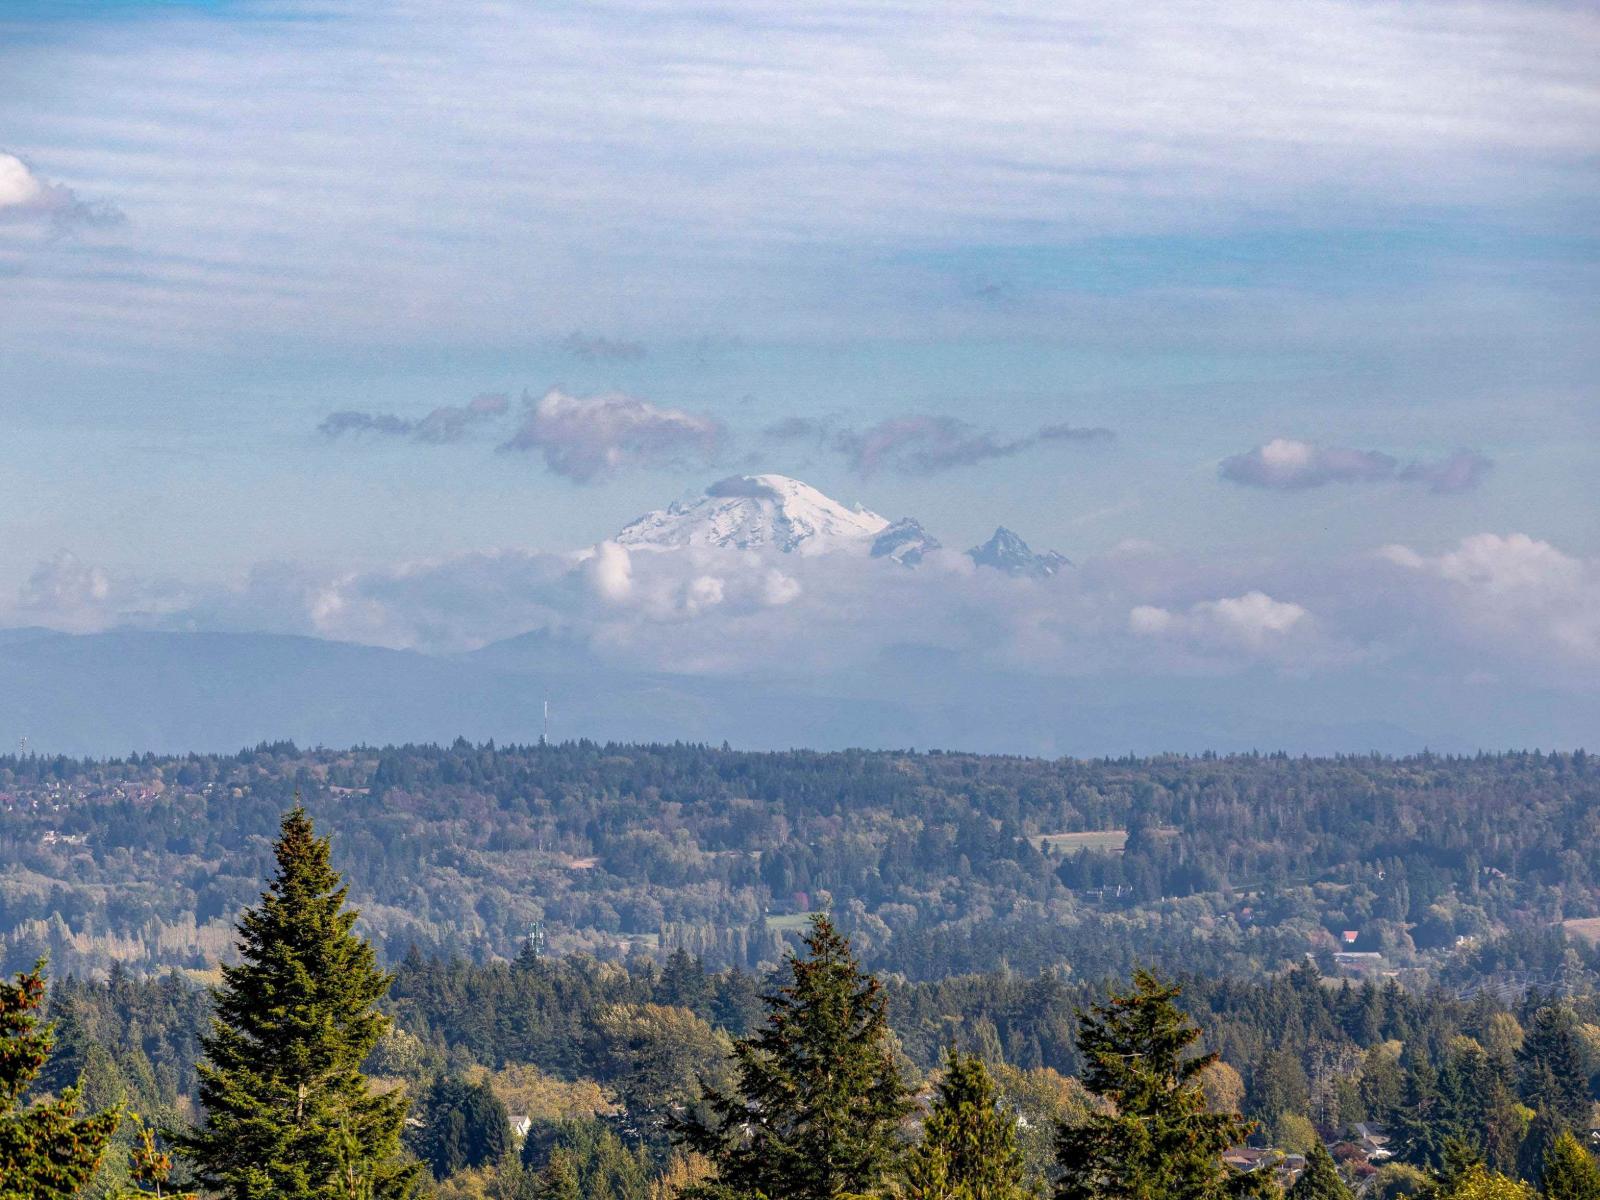
Welcome to Altus-White Rock luxury living at its finest. This exceptional residence offers beautifully designed living with a coveted quiet-side exposure & open views toward the mountains, city and Semiahmoo Bay. Bright, sophisticated interiors feature an inviting open-concept layout, contemporary kitchen with premium appliances, wine cooler, air conditioning, quality finishes & a generous primary suite. Enjoy 2 parking stalls (one w/ EV charging), 2 lockers & the peace of mind of a newer concrete building. Altus delivers a true resort-inspired lifestyle with concierge, gym, elegant residents' lounge, outdoor terrace, guest suite & dog wash. Enjoy White Rock's celebrated waterfront, pier, promenade, beaches, cafés, parks & trails, Peace Arch Hospital, schools, shopping & everyday amenities (id:44393)
Dexter Realty
Mission, British Columbia
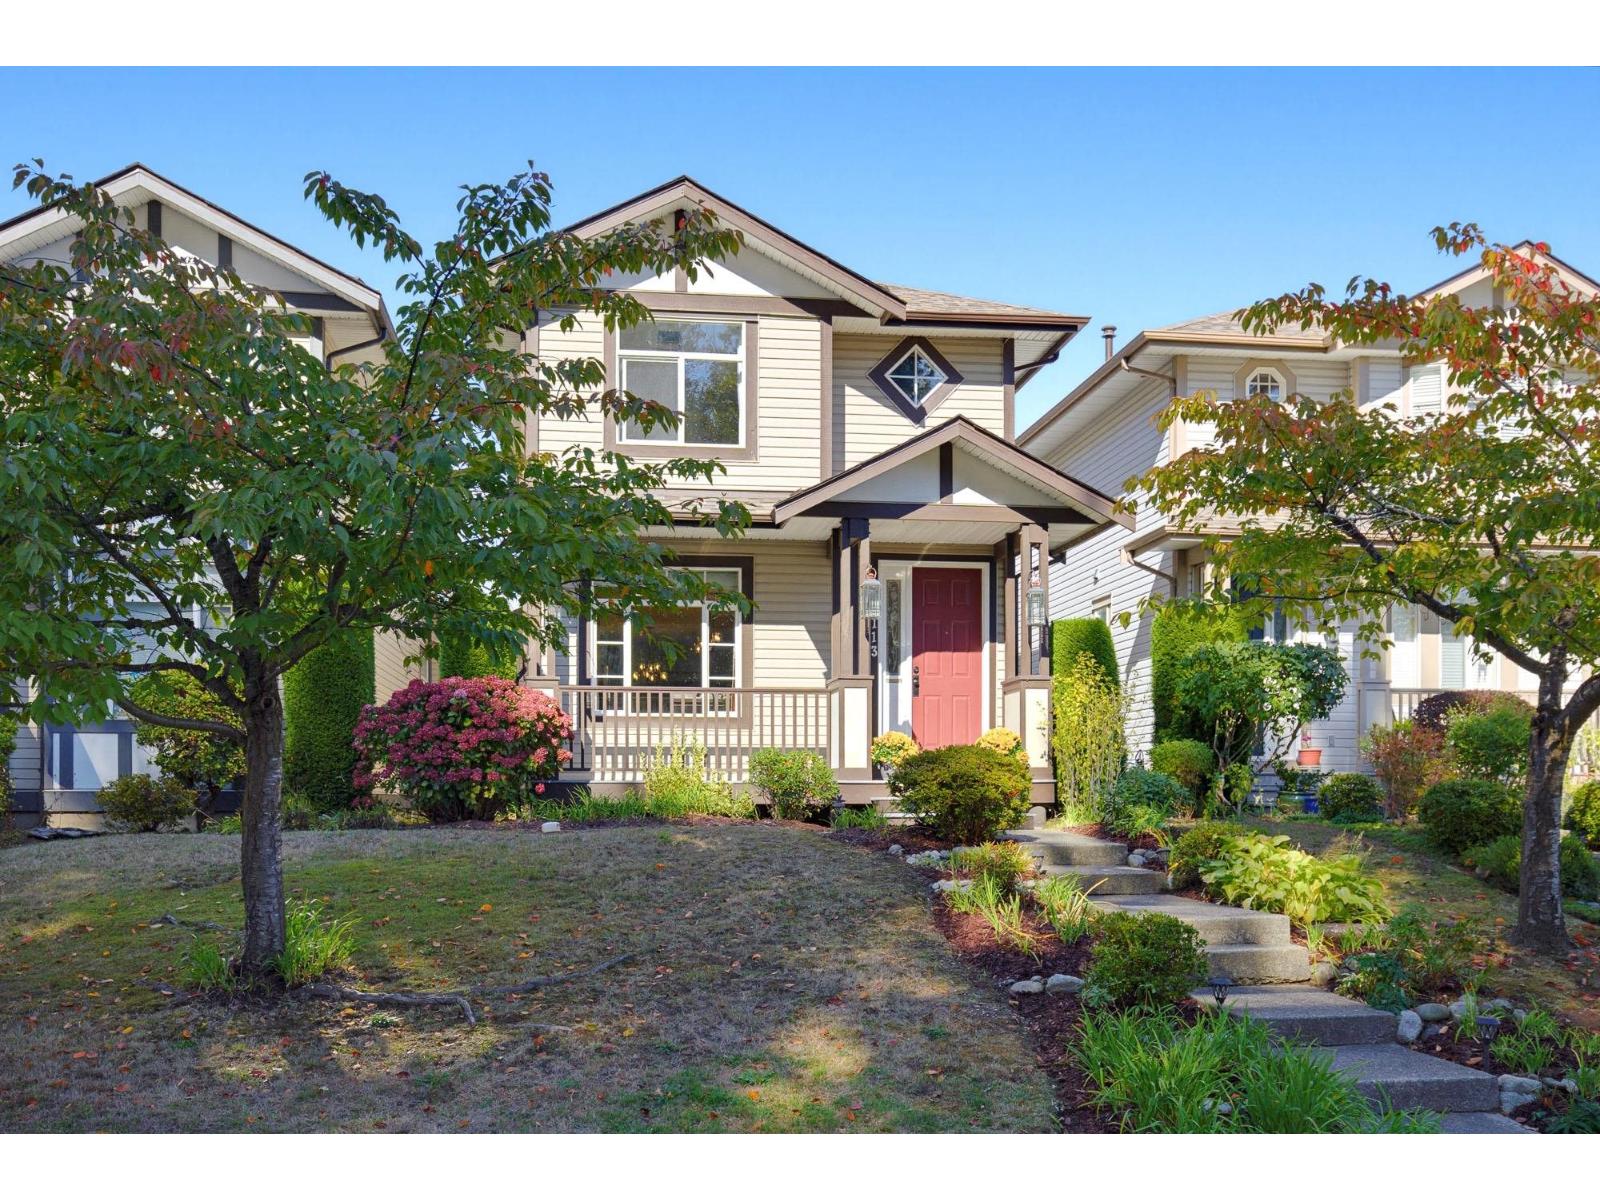
Live the Lifestyle you Deserve! The main floor has been completely transformed to an open concept layout. The Chef's Kitchen features premium appliances, large island, granite counters, pantry. The dining area, cozy living & family rooms are all situated for easy entertaining with the comfort of heated flooring, surround sound & a gas fireplace. UP: 3 spacious bedrooms, the primary w/ensuite & WIC, main bathroom & laundry. Fully finished basement includes a bathroom, large "flex" room with WIC, spacious media/rec room. Extras include A/C, new roof & detached double garage. The very well run strata looks after the front garden & home exterior. Prime location across from Heritage Park!! (id:44393)
Homelife Advantage Realty Ltd.
Langley, British Columbia
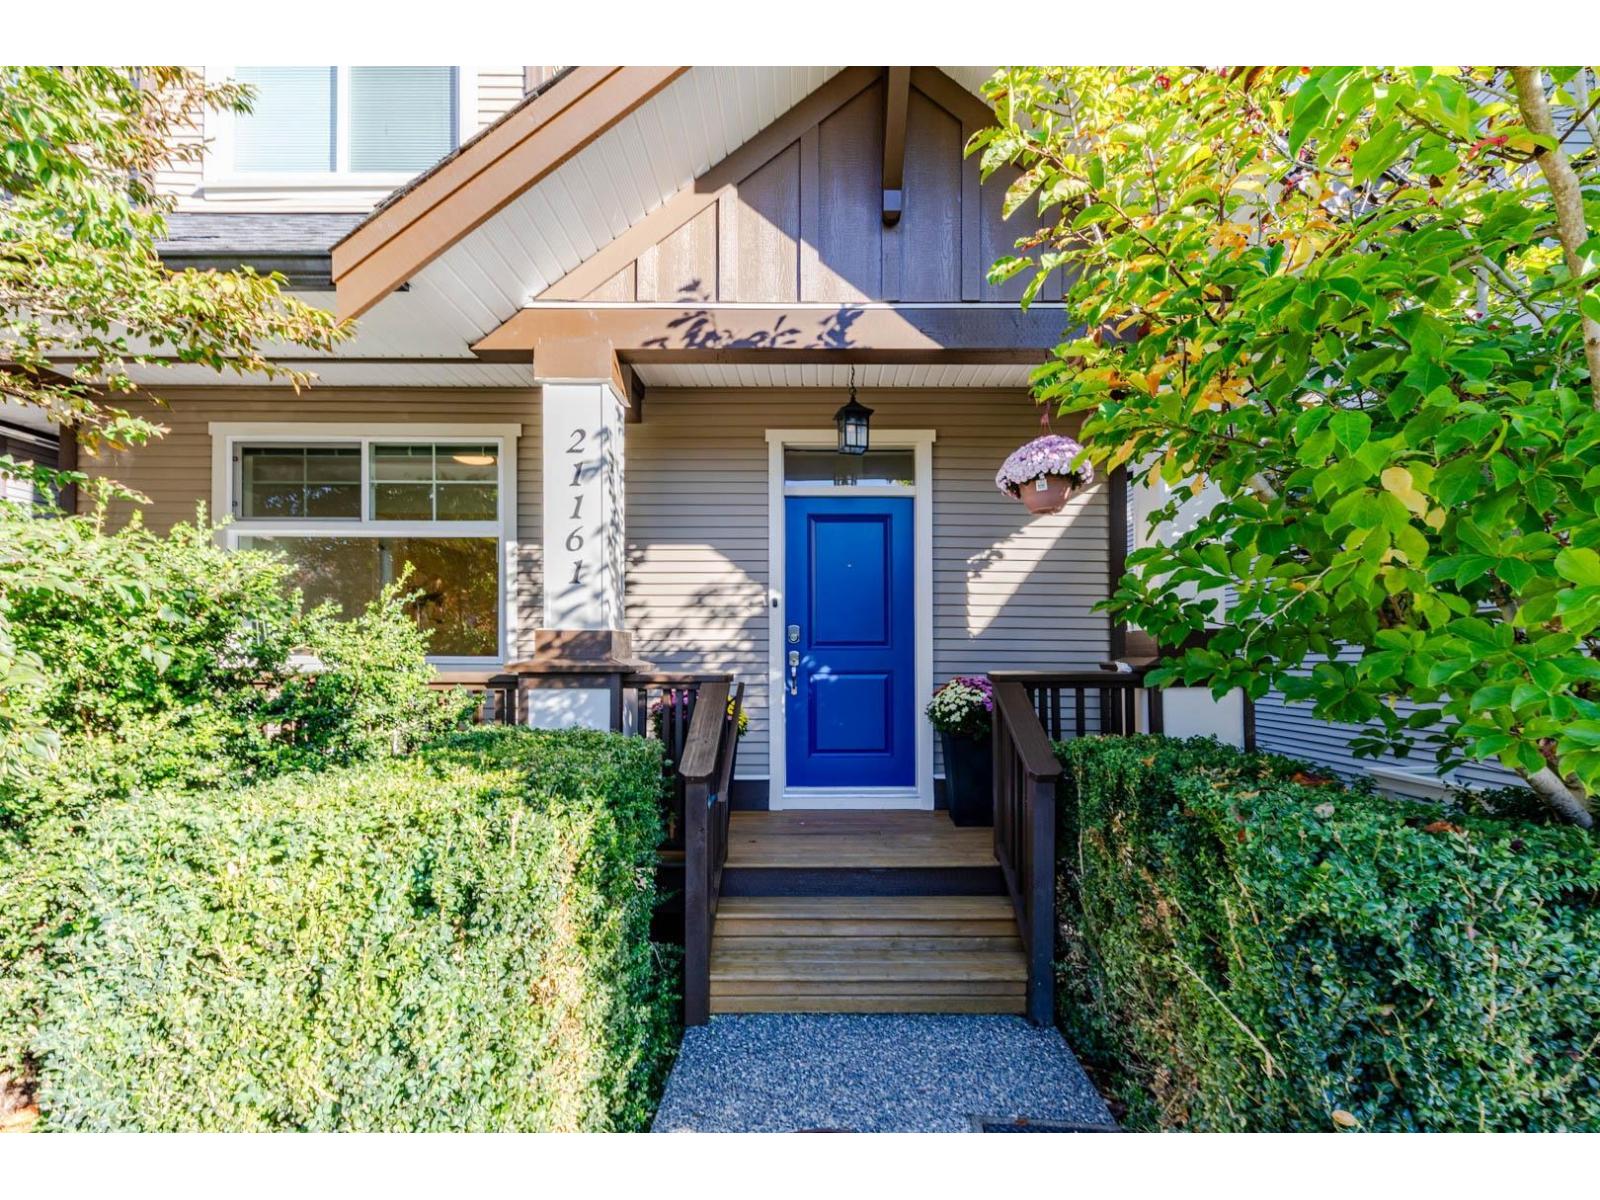
Beautifully updated 2,632 sq. ft. family home with a bright and functional layout. The main and upper floors feature brand new flooring and fresh interior paint, with select exterior areas also recently painted. The home has been well maintained and offers spacious living and dining areas, a practical kitchen, and generous bedrooms with plenty of room for the whole family. The basement features a two bedroom legal suite and is currently tenanted, offering excellent mortgage helper. The upper two levels are vacant and ready for immediate occupancy. Conveniently located close to schools, parks, shopping, transit and everyday amenities. A great opportunity for families or investors. Open House Oct 11, Sunday 2-4 (id:44393)
Sutton Group-West Coast Realty
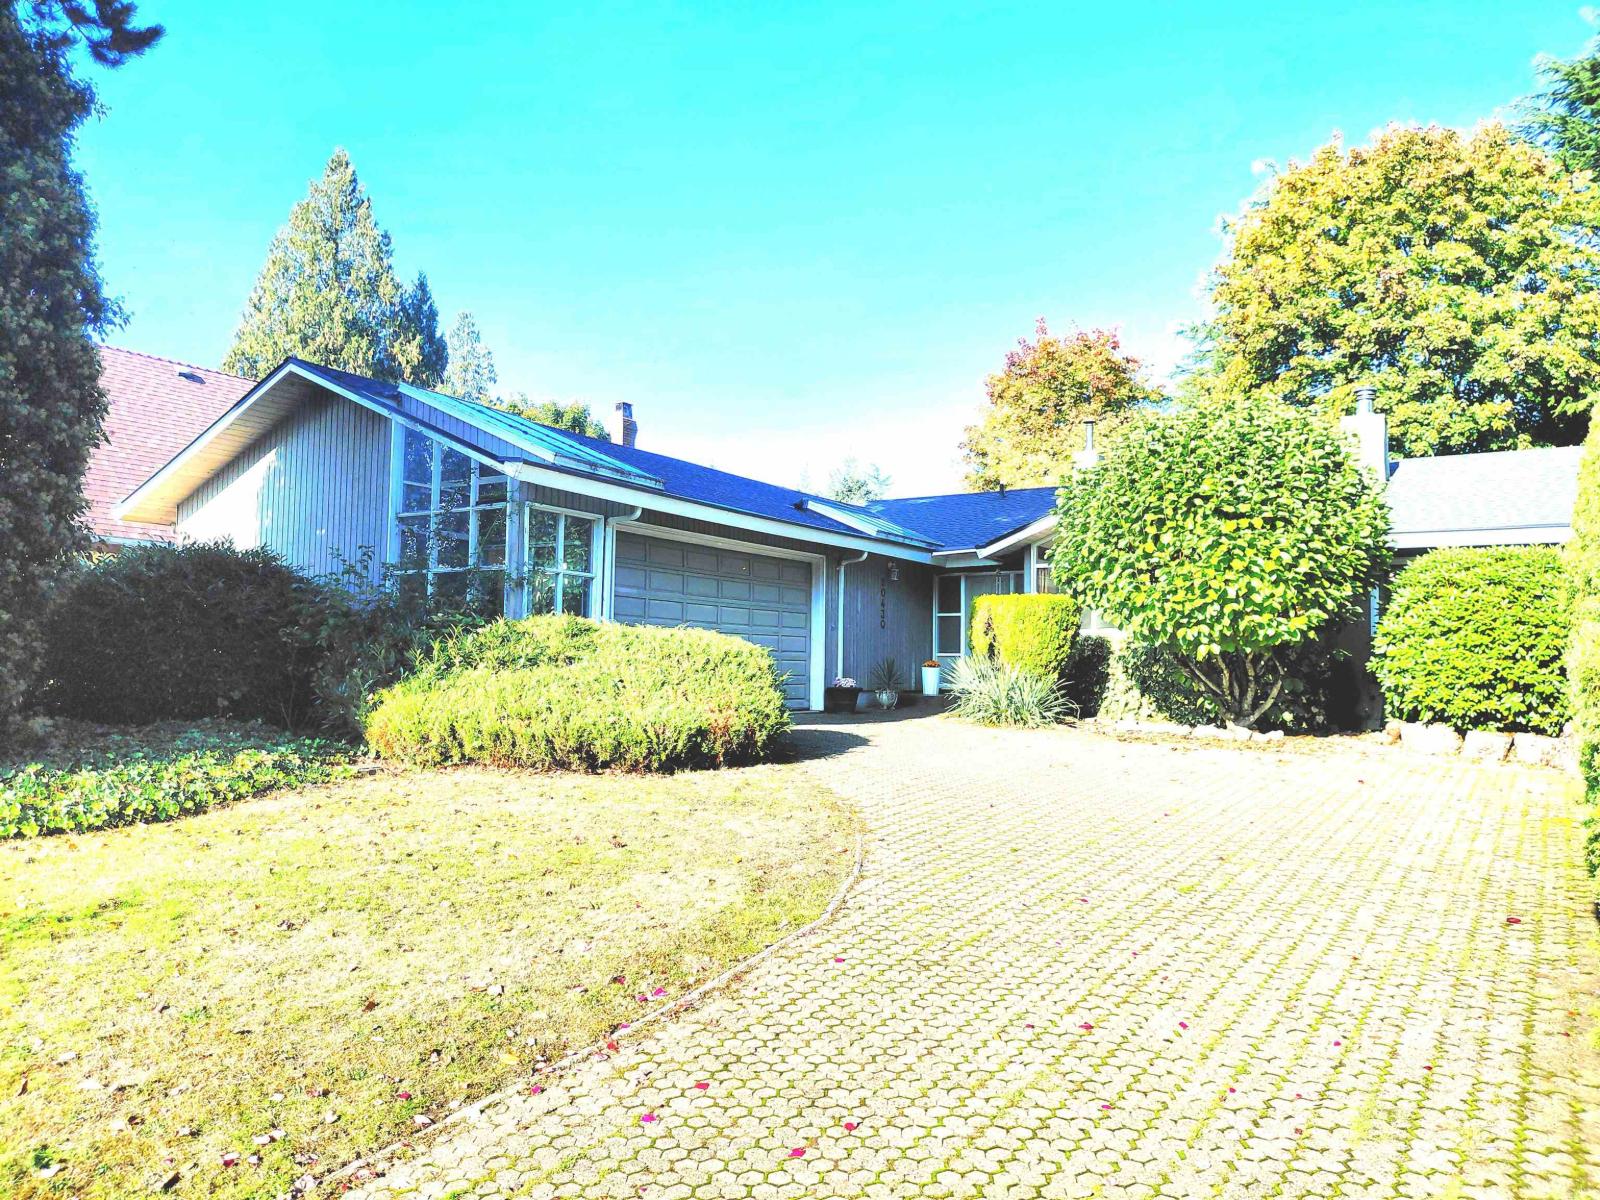
Surrey, British Columbia
A Special Rancher in the Highly Desirable Fraser Glen! Formerly featured as a PNE Prize Home, this unique property offers an impressive amount of living space, with 3 spacious bedrooms and 2 full bathrooms, including a 5-piece ensuite. Enjoy abundant natural light from numerous windows, an open kitchen, and a welcoming family room. East-west exposure adds to the home's bright and airy feel. Step outside to a beautiful, peaceful, and private backyard featuring an amazing deck, perfect for relaxing or entertaining. Conveniently located just minutes from transit, shopping, and schools. Plus, enjoy the added convenience of RV parking! A unique opportunity in a sought-after neighbourhood. Book your private showing today! (id:44393)
Royal Pacific Realty Corp.
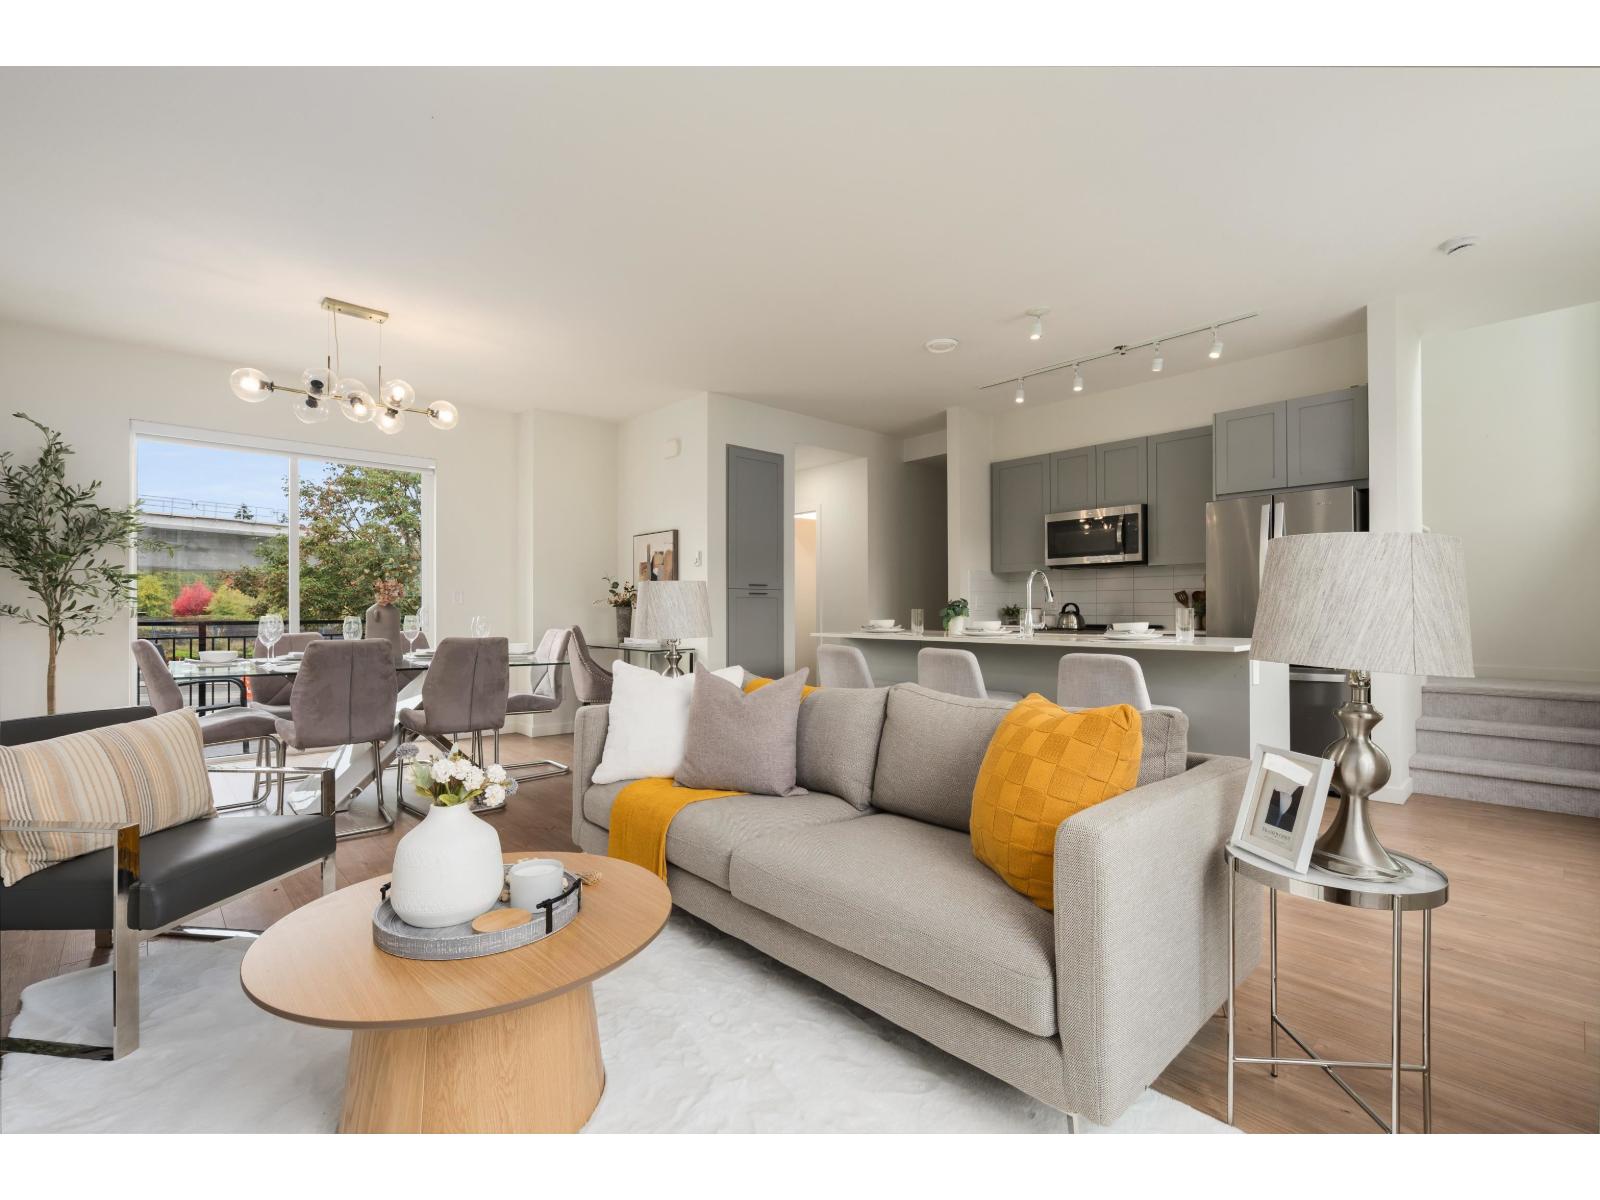
Surrey, British Columbia
Rarely offered side-by-side DOUBLE GARAGE @ Fleetwood Rise, finished w/ epoxy floors & room for storage or a home gym! This move-in ready 2bed, 3bath, 3level townhome has been freshly updated with new paint, new carpet & new light fixtures. The open main floor has 9' ceilings & wide-plank flooring, w/ a balcony off the main for morning coffee. It flows into a bright kitchen with an oversized island workstation, stainless steel appliances & lots of cabinet space. Powder room on the main adds convenience. Upstairs are 2 generous bedrooms & 2 full baths. The primary bedroom has its own walk-in closet & 3-piece ensuite. Step through the garage to your own private outdoor patio. Walk to Surrey Sport & Leisure Complex. Schools, shopping & the future SkyTrain. OPEN HOUSE: Oct 11-12: 2-4PM (id:44393)
Oakwyn Realty Ltd.
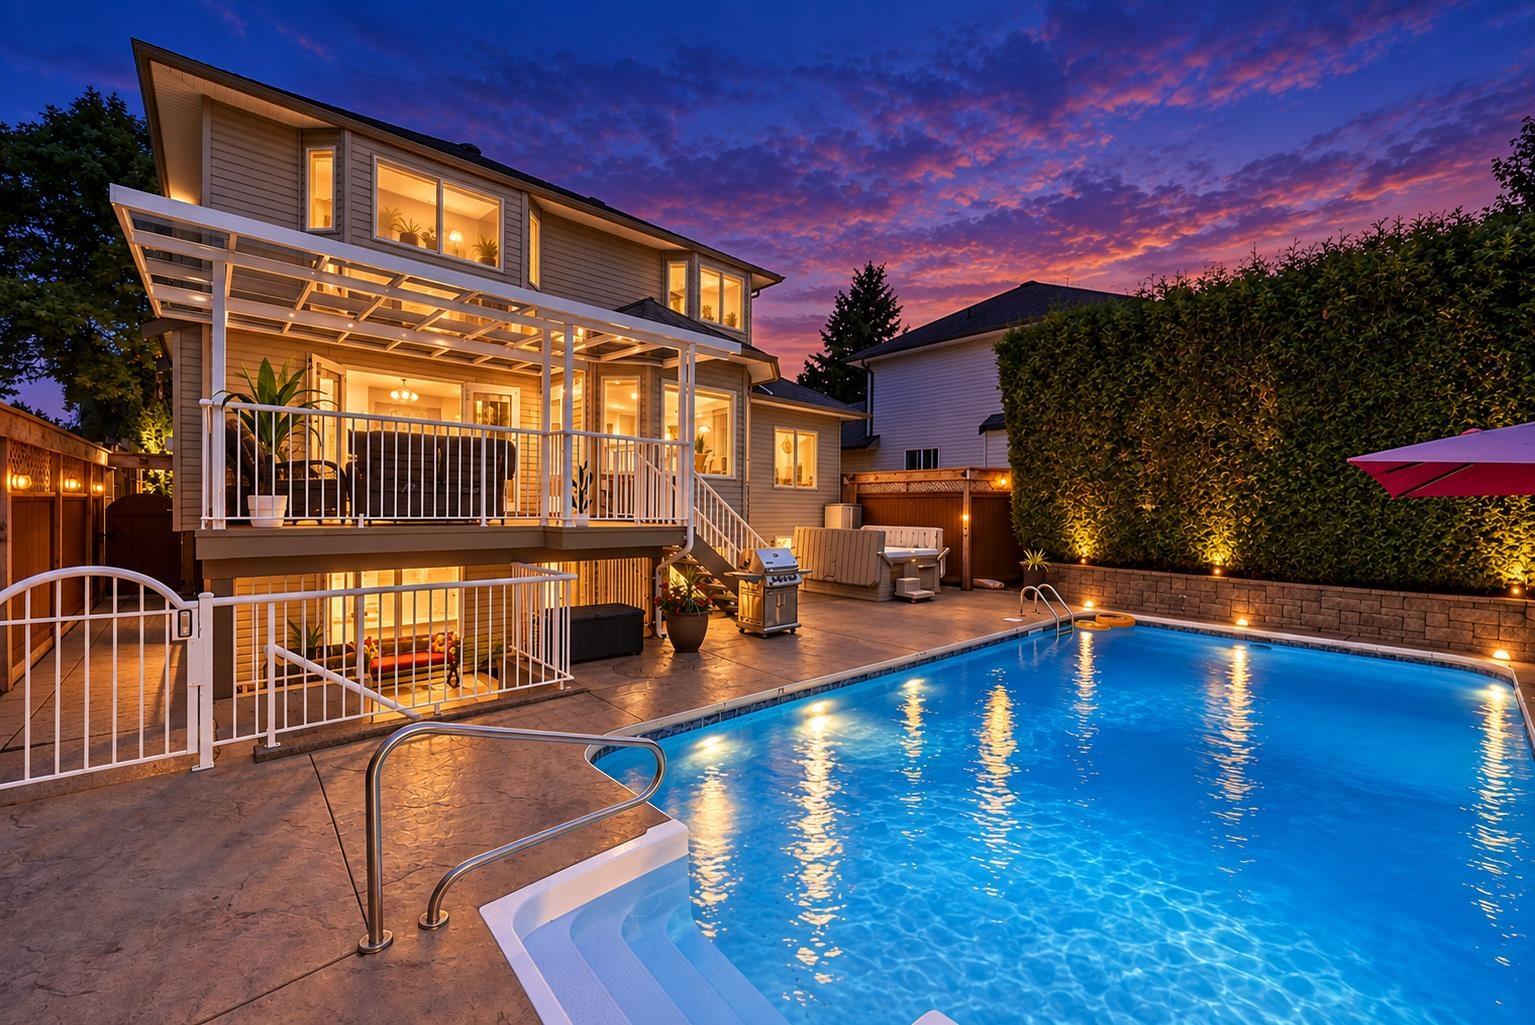
Langley, British Columbia
Welcome to this BEAUTIFULLY updated MURRAYVILLE home, tucked away on a quiet cul-de-sac! Renovated in 2015, this 5-BED, 4-BATH home offers a 2-BED in-law suite and a stunning backyard oasis featuring a HEATED SALTWATER POOL, HOT TUB, poolside BAR, mature landscaping and beautiful trees providing EXCEPTIONAL PRIVACY. Recent updates include NEW ROOF (2022), NAVIEN tankless HOT WATER (2021), pool heater & pump (2024), DECK AWNING (2022), and WASHER/DRYER (2022). Ideally located near Arthur Rose Park, Langley Memorial Hospital, WC Blair Rec Centre, IGA, Shoppers, Starbucks and transit and close to all of the FINEST SCHOOLS! Your PRIVATE BACKYARD retreat awaits! OPEN HOUSE: OCT 11TH, SUN 2PM-4PM. (id:44393)
Royal LePage - Wolstencroft
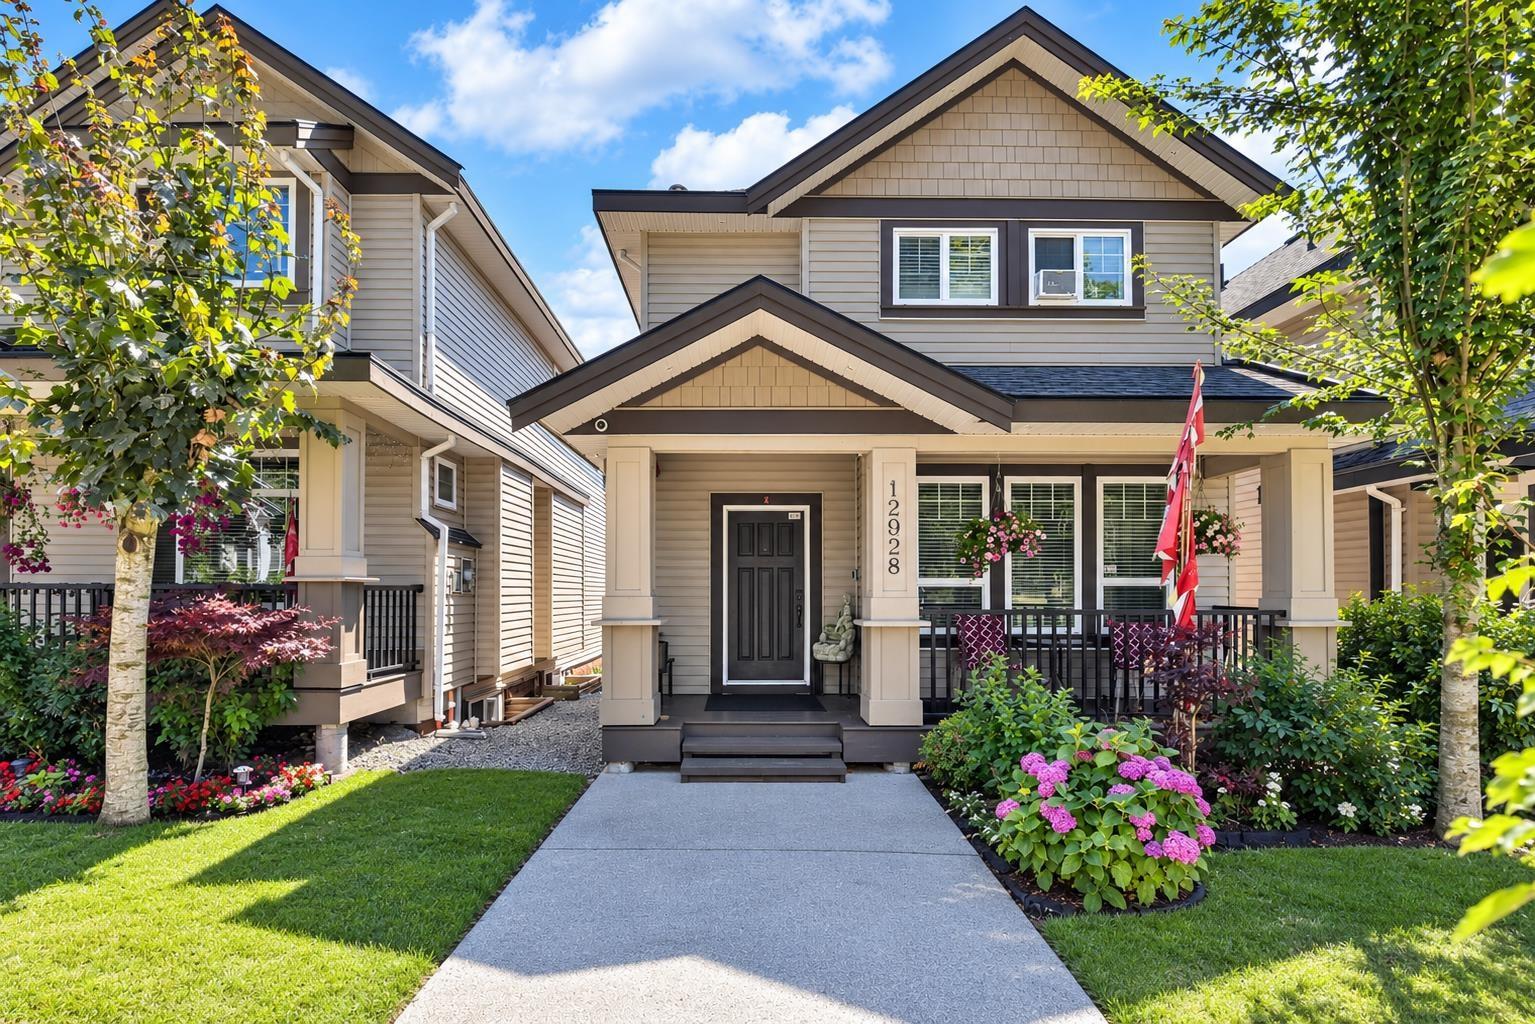
Surrey, British Columbia
2010 built 2400 sqft+ 5 bed 3.5 bath house for sale right in front of Panorama Park!! Priced $122k under BC Assessment for a quick sale! Amazing opportunity for first time buyers who're looking for a detached house with a 2 bed mortgage helper AND a detached double garage off the backlane! Huge master bedroom in this home with a double vanity, jacuzzi tub, and his & hers closets!! Separate Living and family room make this a perfect cozy home to have your family stay here comfortably and for a very long time! 3 Car parking spots on the lot from the back lane + lots of street parking in front of the house. Walking distance to Panorama Park Elementary & Panorama Ridge Secondary! Book your showing asap! **OPEN HOUSE: SUN(OCT 11): 2-4PM** (id:44393)
RE/MAX City Realty
Surrey, British Columbia
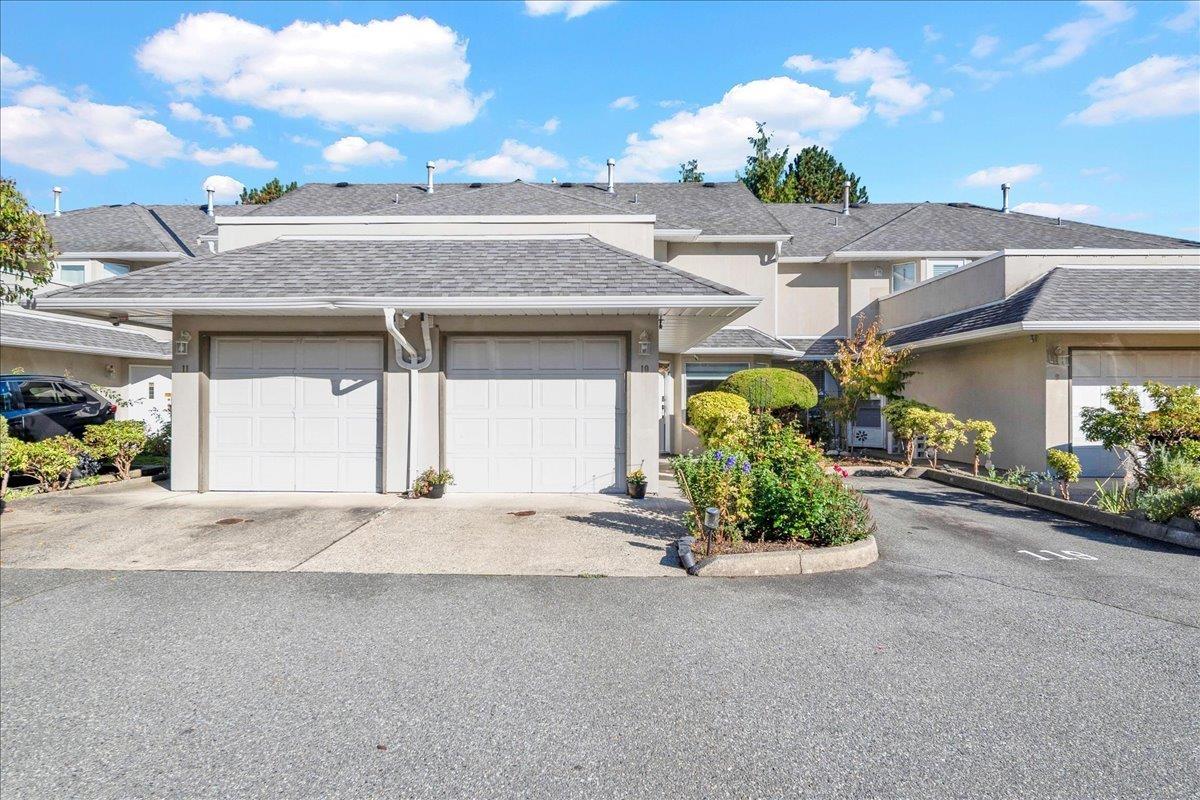
Welcome to your beautifully renovated 3-bedroom, 2-level townhome in the highly desirable and well-maintained Westchester complex-perfect for growing families! Located just steps from Guildford Town Centre, shopping, dining, and entertainment, this home combines effortless convenience with high-end modern upgrades.Fully Renovated Bathrooms, Modern Flooring, Energy-Efficient Heating & Climate Control, Lighting & Fixtures, Custom Window Coverings, Enjoy a private sun deck with stylish laminate tiles, Parking space for up to 3 vehicles (id:44393)
Sutton Centre Realty
Surrey, British Columbia
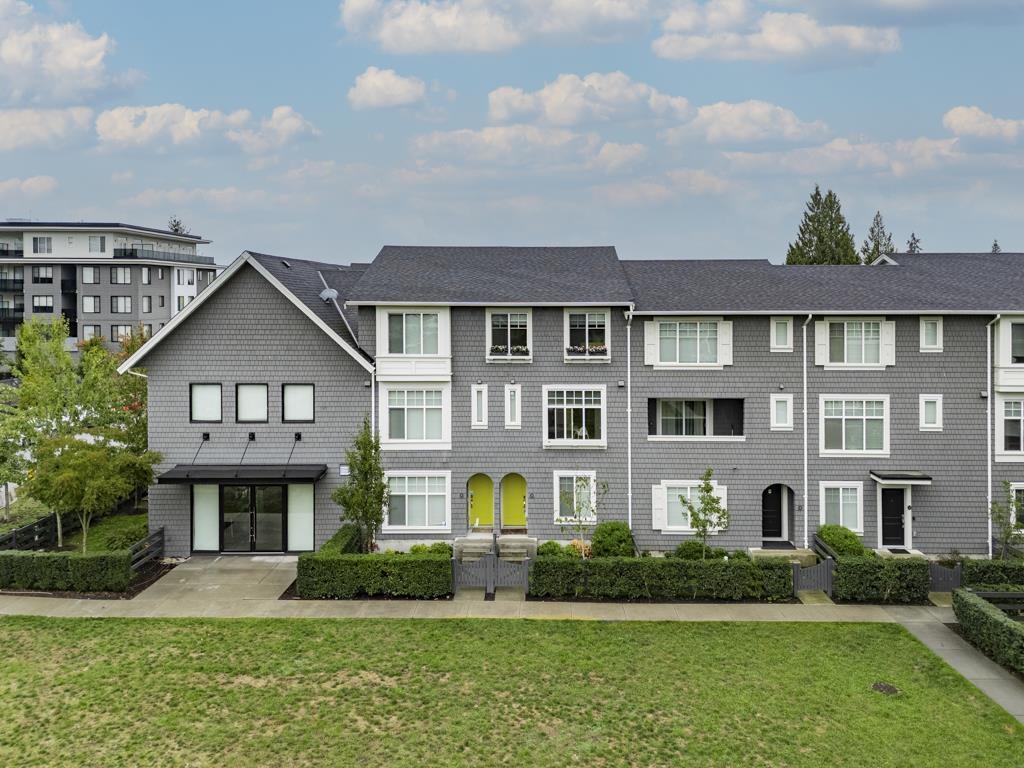
Welcome to this thoughtfully designed 4-bedroom townhome at Fleetwood Village by Dawson + Sawyer, featuring the community's most efficient and accessible 4-bedroom floor plan while boasting a premium position directly facing the lush greenbelt for beautiful, unobstructed views, exceptional privacy, and rich natural light throughout its modern open-concept space. Steps from Fleetwood Park Village shopping, schools, parks, and the future SkyTrain extension. Open House: Oct 11 Sunday 2-4pm (id:44393)
Royal Pacific Realty Corp.
Surrey, British Columbia
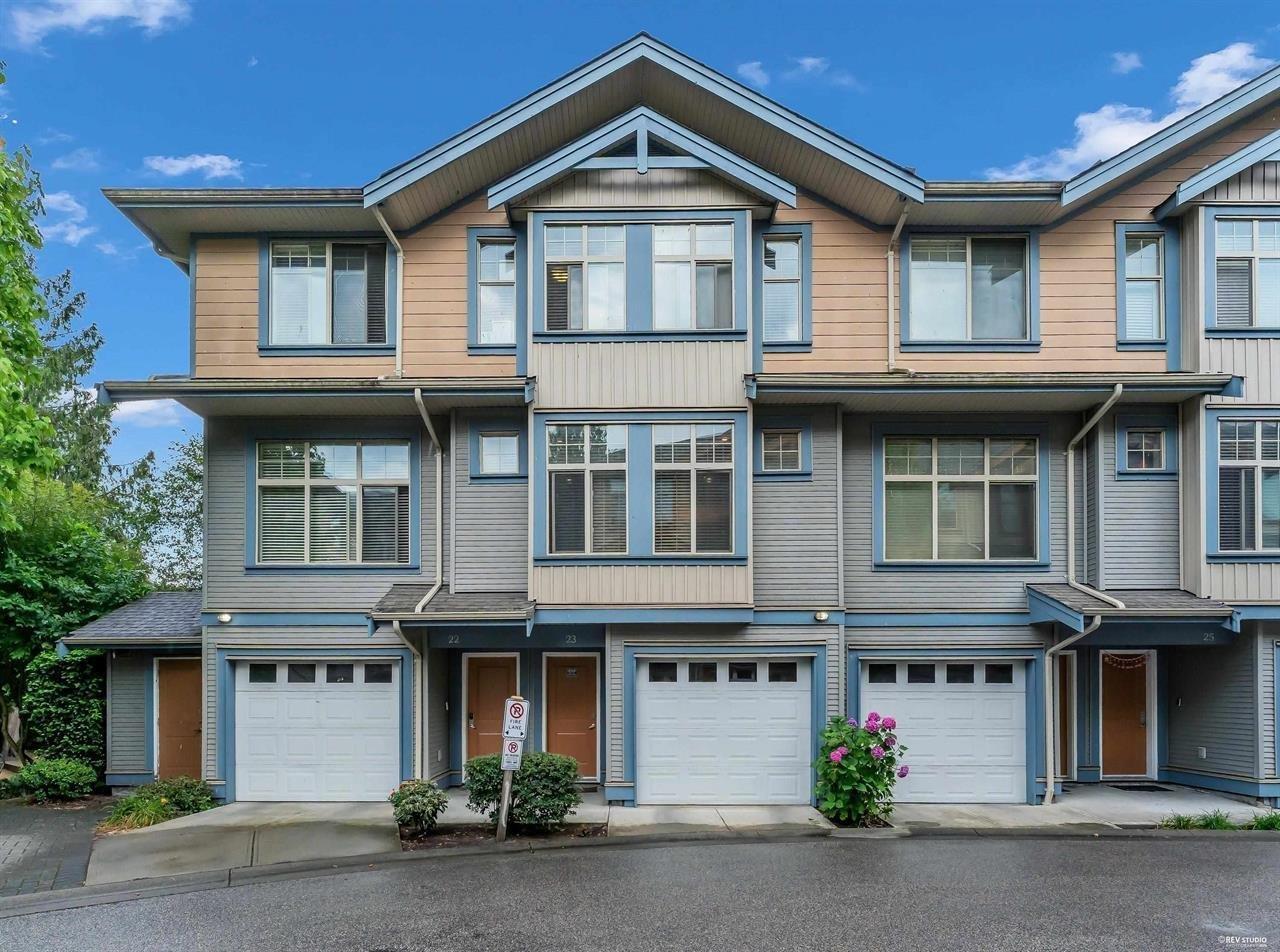
Welcome to this spacious 3-bed 3-bath townhome in West Newton! Recently renovated throughout and offering the perfect combination of style, space, and location. Nestled in a quiet setting just minutes from shopping, schools, parks, transit, and all amenities. Inside, features a bright main floor features 9' ceilings, a cozy fireplace, powder room, and a beautifully updated kitchen with granite countertops, and stainless steel appliances. Upstairs, offers 3 generous bedrooms, including a primary suite with walk-in closet and ensuite. Oversized garage with plenty of storage. Plus a fully fenced yard for privacy for pets and children. Pet and rental friendly, well-managed strata with ample visitor parking! OPEN HOUSE OCT. 11, SUNDAY 1-4PM (id:44393)
Srs Panorama Realty
Surrey, British Columbia
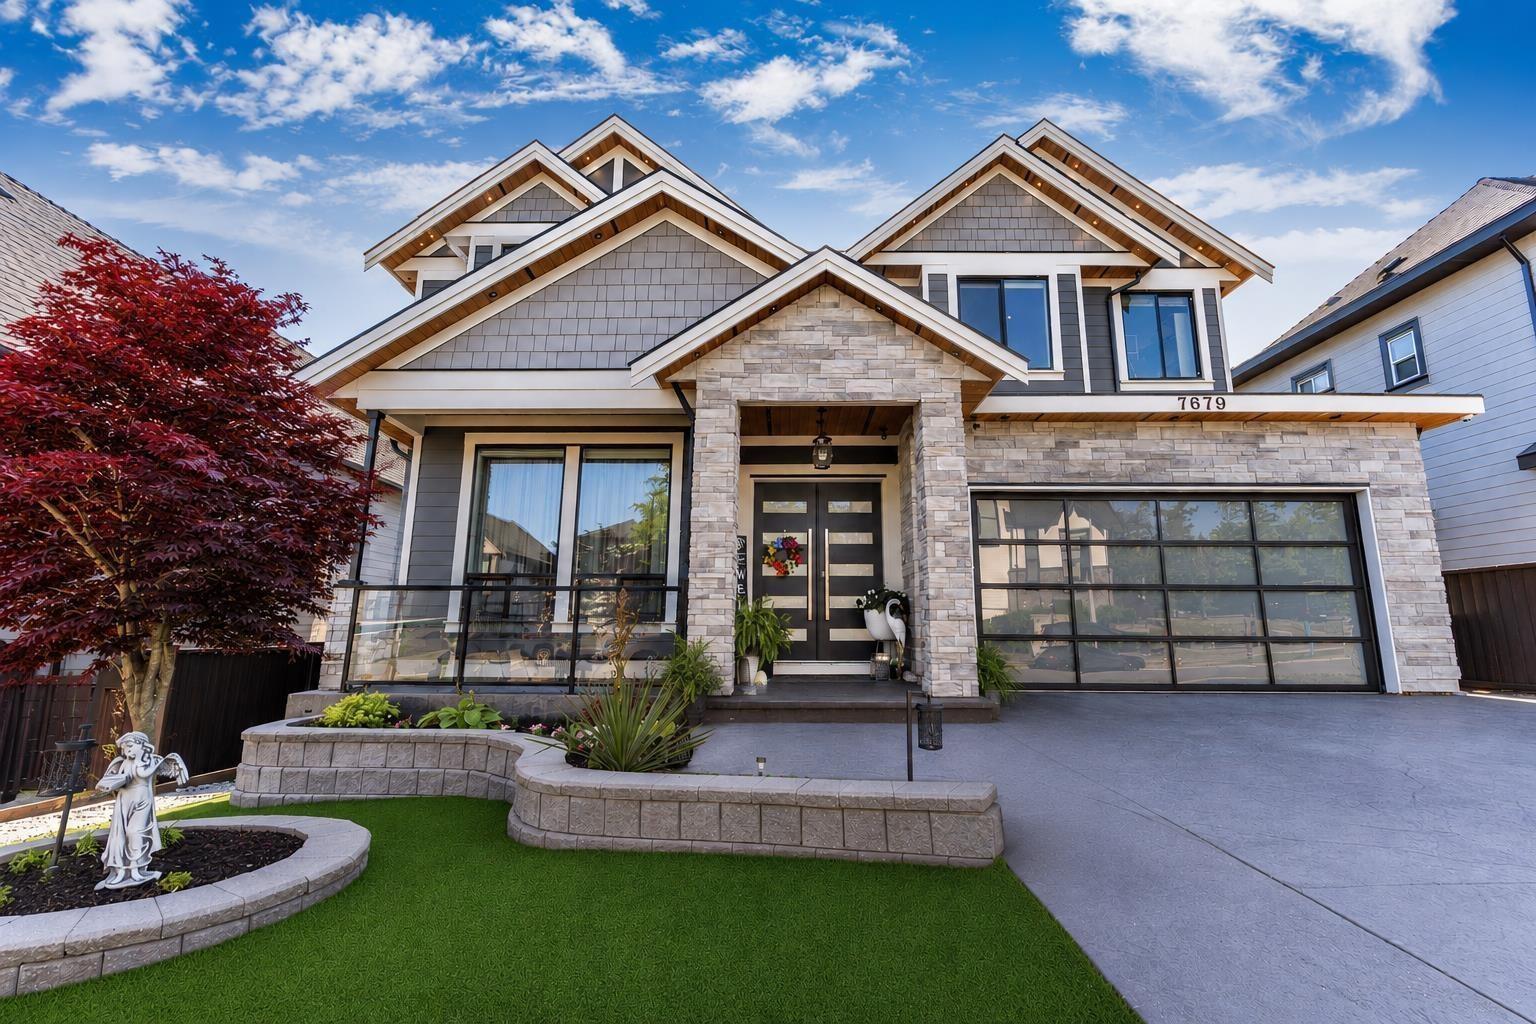
STUNNING CUSTOM-BUILT LUXURY! This exceptional residence delivers sophisticated living with an impressive list of upgrades. The open-concept main floor features engineered wood flooring, a gourmet JennAir kitchen w/premium appliances, wine fridge & oversized spice kitchen. Soaring vaulted ceilings, abundant natural light, & remote-controlled blinds elevate the living space, & glass-covered deck. Upstairs features 4 spacious bdrms, w/luxurious primary retreat & spa-inspired ensuite. Radiant in-floor heating, A/C, and premium security provide year-round comfort and peace of mind. The beautifully landscaped backyard showcases custom flower beds, artificial turf & elegant pavers. Entertain in style with a dedicated theatre room & custom bar or 2 bdrm suite + studio currently rented $2,600. (id:44393)
Sutton Premier Realty