
Surrey, British Columbia
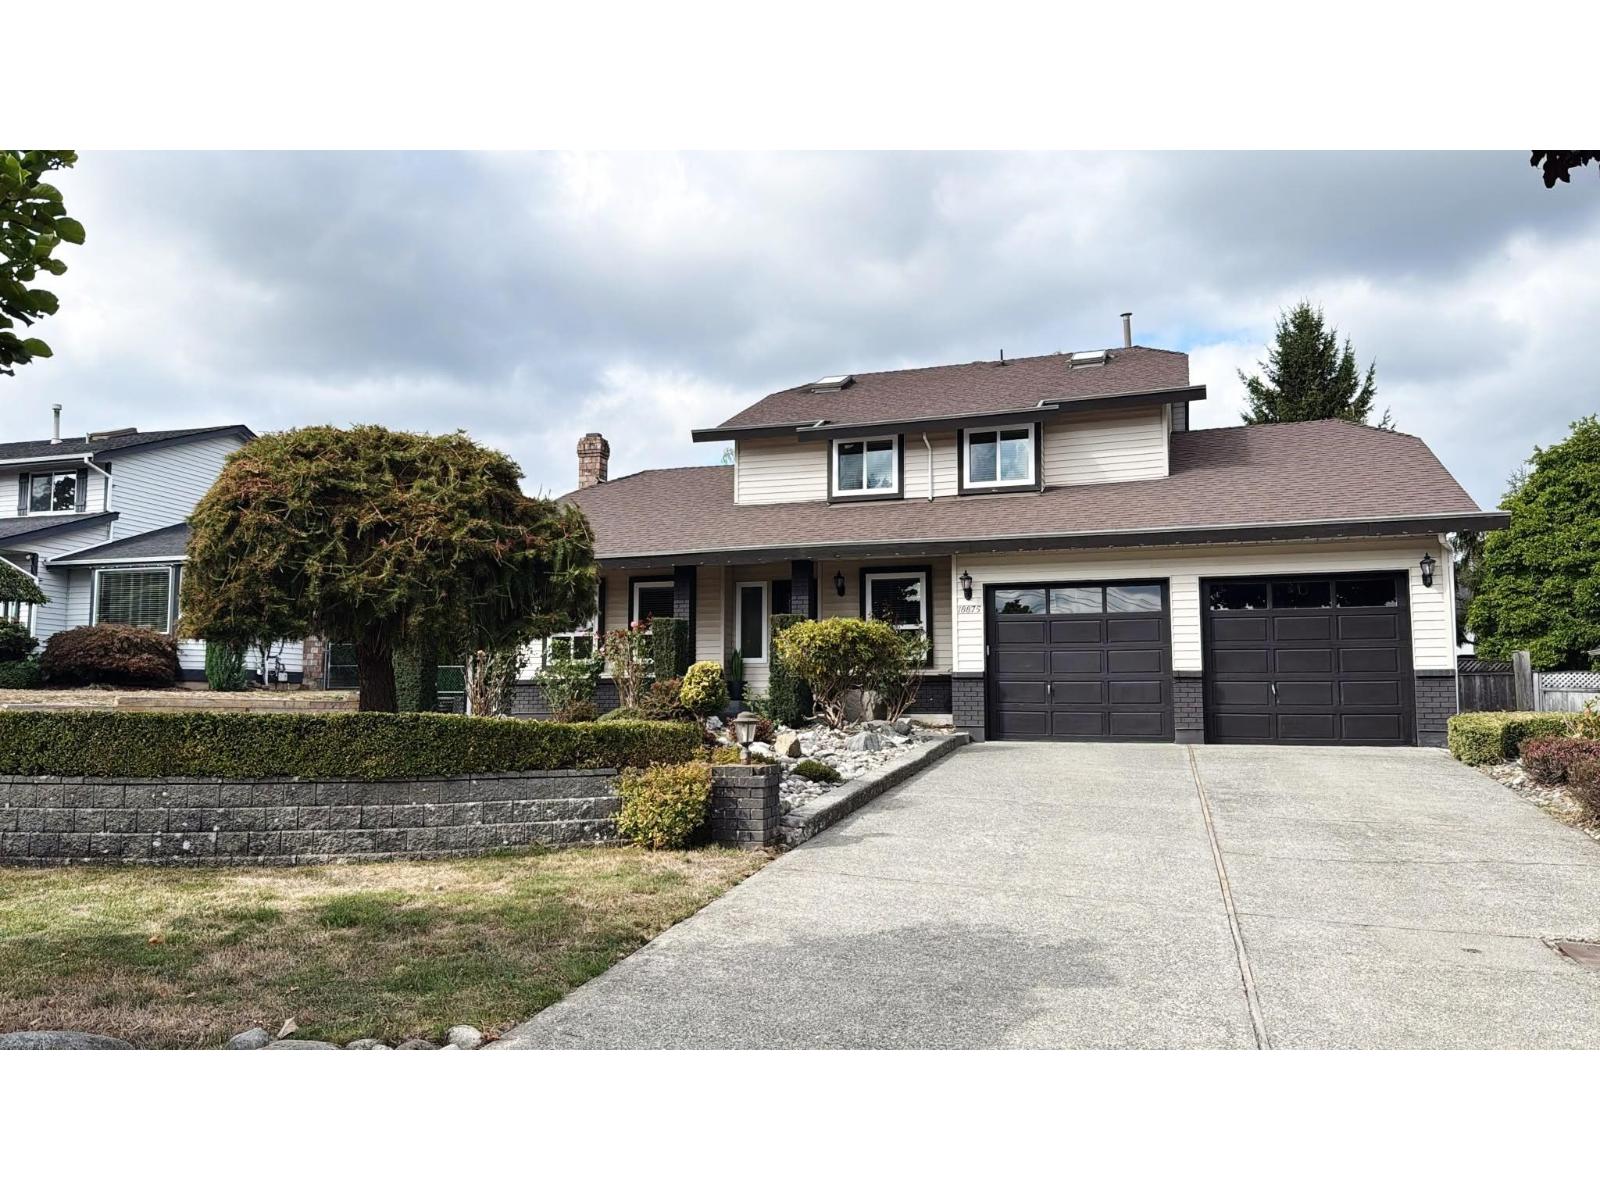
Delightful two-level home sits on a private 13,200+ sq. ft. lot in the highly desired Fairway Estates neighborhood. The main floor features an ideal layout for both daily living and entertaining, complete with a dedicated main-floor office alongside spacious living, dining, and family room areas. Upstairs offers 3 (ask about possible 4?) generous bedrooms with a large master with huge walk in closet and ensuite. Out back, enjoy a large, inviting backyard complete with a manicured lawn and a spacious patio-perfect for summer barbecues and outdoor relaxation. Parking is never an issue with a long driveway offering no shortage of space for guests. Come see for yourself! (id:44393)
Century 21 Coastal Realty Ltd.
Saskatoon, Saskatchewan
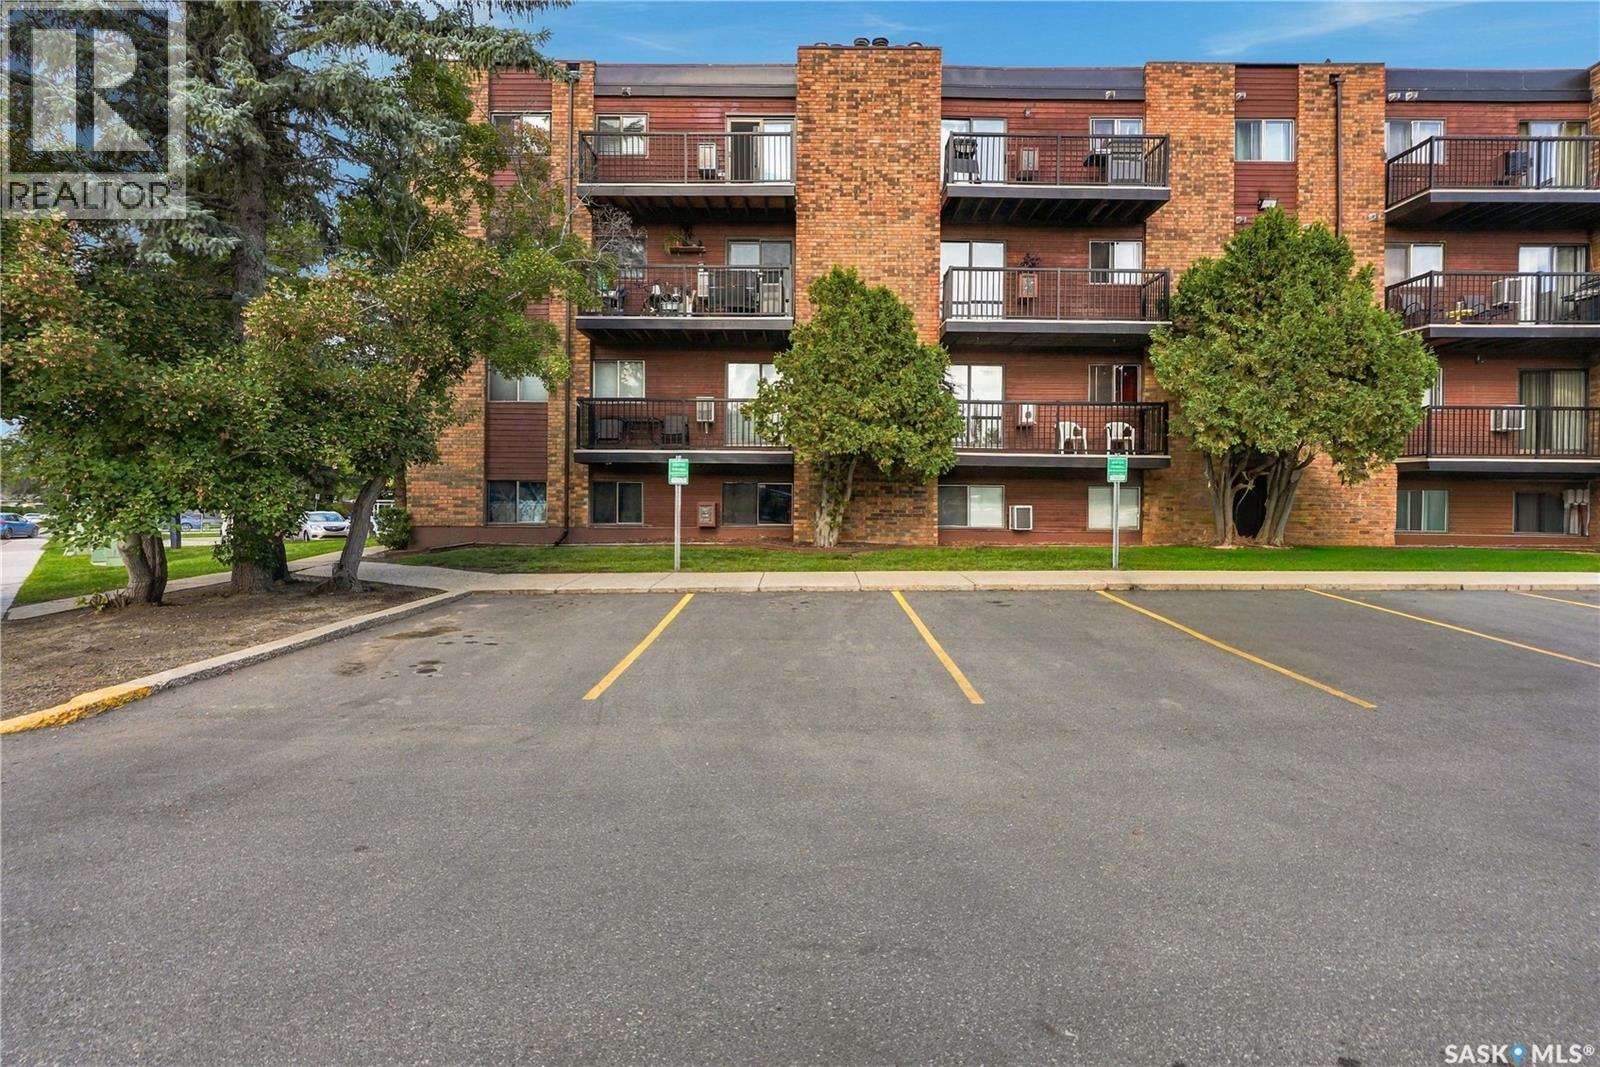
Beautiful 2-Bedroom Condo in Desirable Lakeview Area!Welcome to this bright and well-maintained 2-bedroom condo in the desirable Lakeview area. Freshly painted and move-in ready, newly replaced counter-top, new floor in kitchen & dinning & foyer area, new vanity/toilet/mirror in wash-room, this charming unit is perfect for a first-time buyer, small family, or investor.The southwest-facing orientation brings plenty of natural sunlight throughout the day. Both the living room and bedrooms enjoy a bright and sunny exposure, creating a warm and inviting atmosphere.The practical layout offers comfortable living space, while in-suite laundry adds convenience and makes everyday living clean and easy.Located in a convenient and family-friendly area, this condo is close to English/French schools, shopping, restaurants, parks, public transit, and a variety of everyday amenities.A bright, comfortable, and move-in-ready home in a great location — don’t miss this opportunity! (id:44393)
L&t Realty Ltd.
Surrey, British Columbia
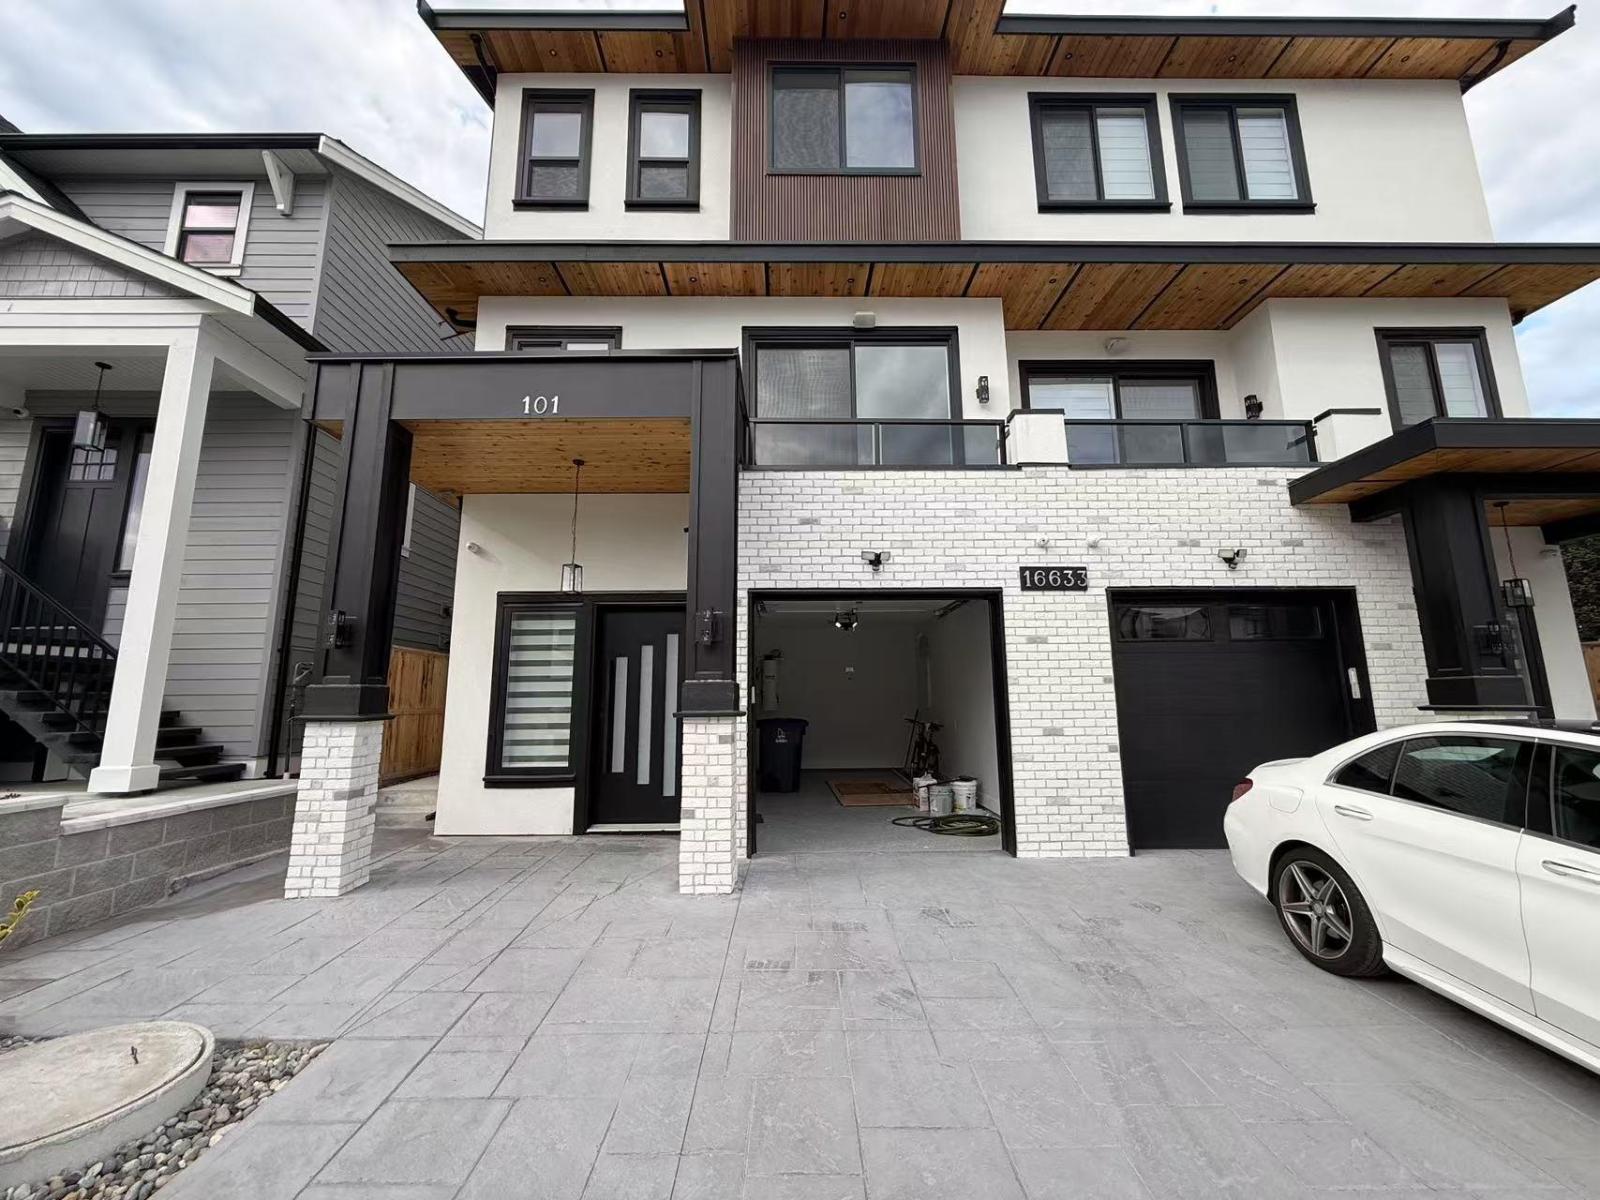
Unfurnished 3 bedroom, 2.5 bathroom upper two-level home at 101-16633 18A Avenue in South Surrey's Pacific Douglas neighbourhood. This newly built modern residence offers a bright open-concept main floor, chef-inspired kitchen, premium finishes, in-suite laundry, private entrance, and garage/driveway parking. Close to parks, schools, shopping, restaurants, Grandview Corners, Morgan Crossing, transit, and major routes. Available now. Rent $3,200/month. Basement not included. Tenant pays 75% of utilities and is responsible for internet. Minimum 1-year lease preferred. No pets, no smoking. Tenant insurance and credit check required. (id:44393)
RE/MAX Crest Realty
Surrey, British Columbia
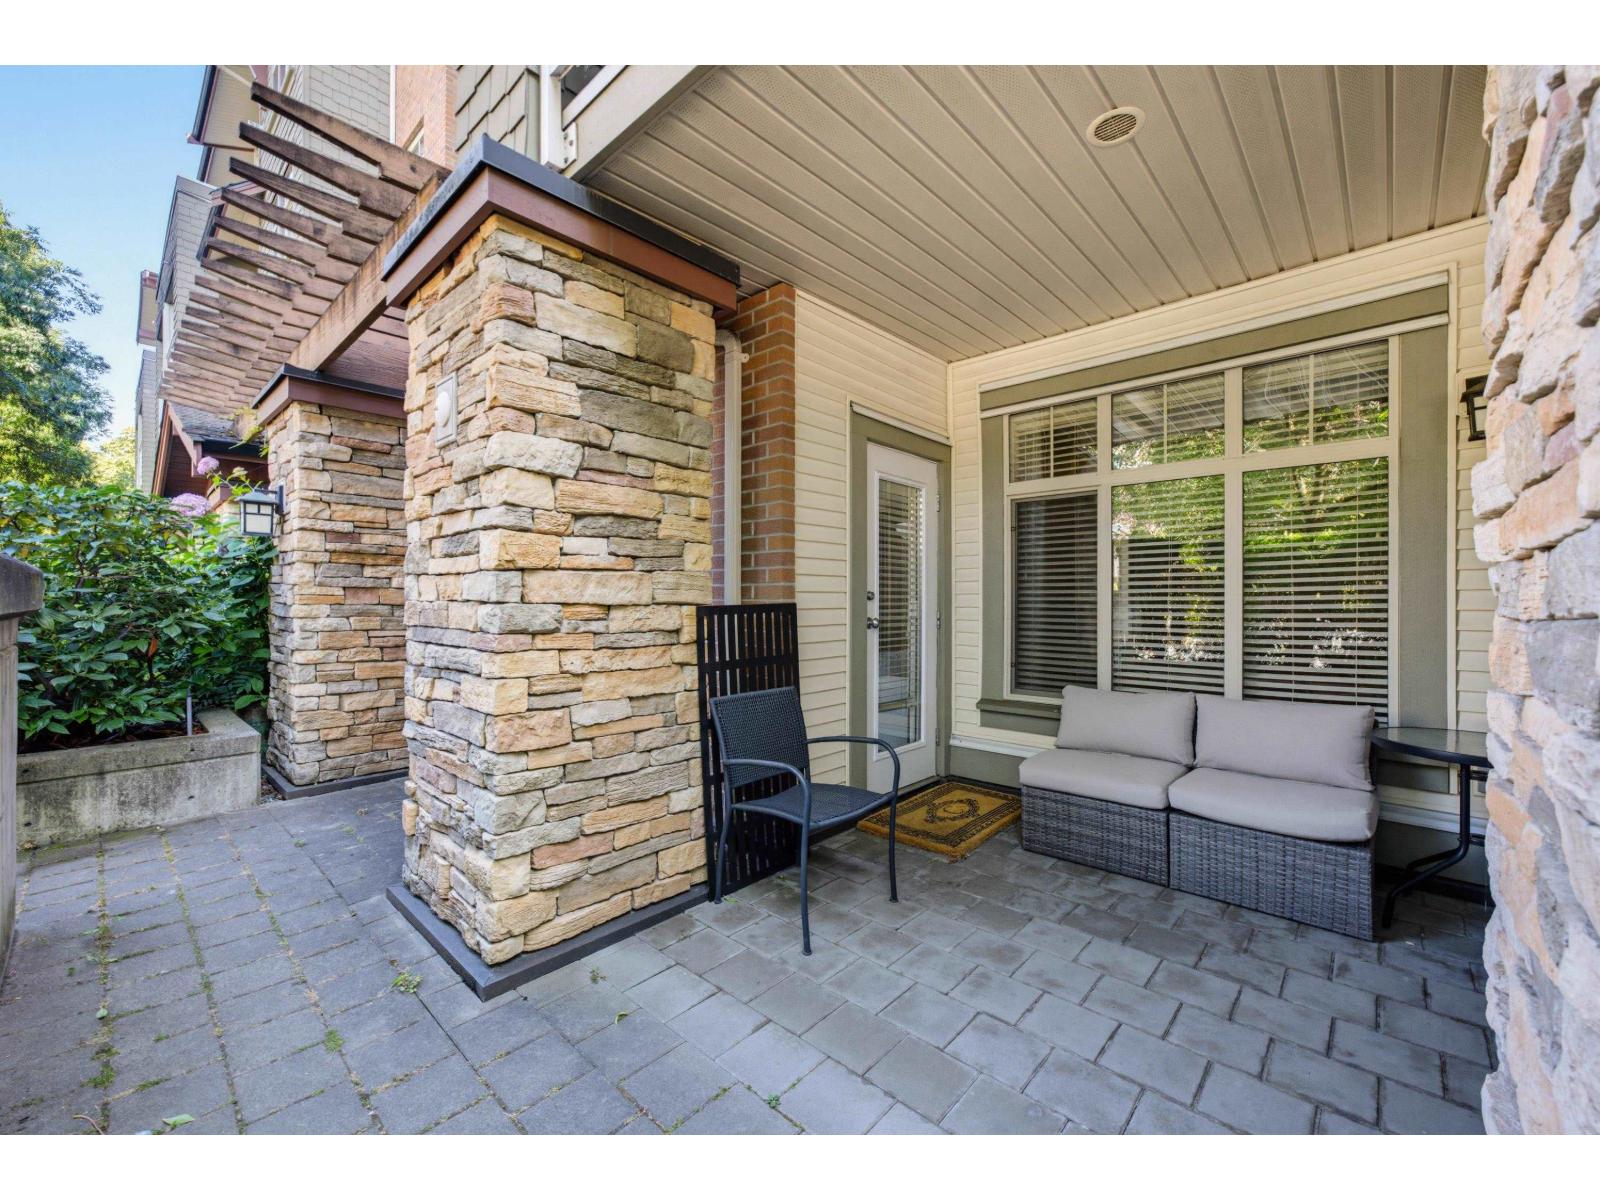
You will love your own private entrance at Sunset Grove! This warm and inviting home has two bedrooms, two bathrooms and an office/den with a glass door for privacy. Relax and enjoy the large, partly covered and private west facing patio. Open floor plan with the two bedrooms located on either side of the living area. The open kitchen has s/s appliances, lots of storage, granite counters and an island suitable for stools. The living area is spacious with a gas fireplace. The primary room is a good size with his/her walk through closets and spa style ensuite including double sinks, shower and soaker tub. Two parking spots and a storage locker. Convenient location, close to shopping, steps to two parks with walking trails and only minutes to the new Skytrain station! (id:44393)
Macdonald Realty (Surrey/152)
Regina, Saskatchewan
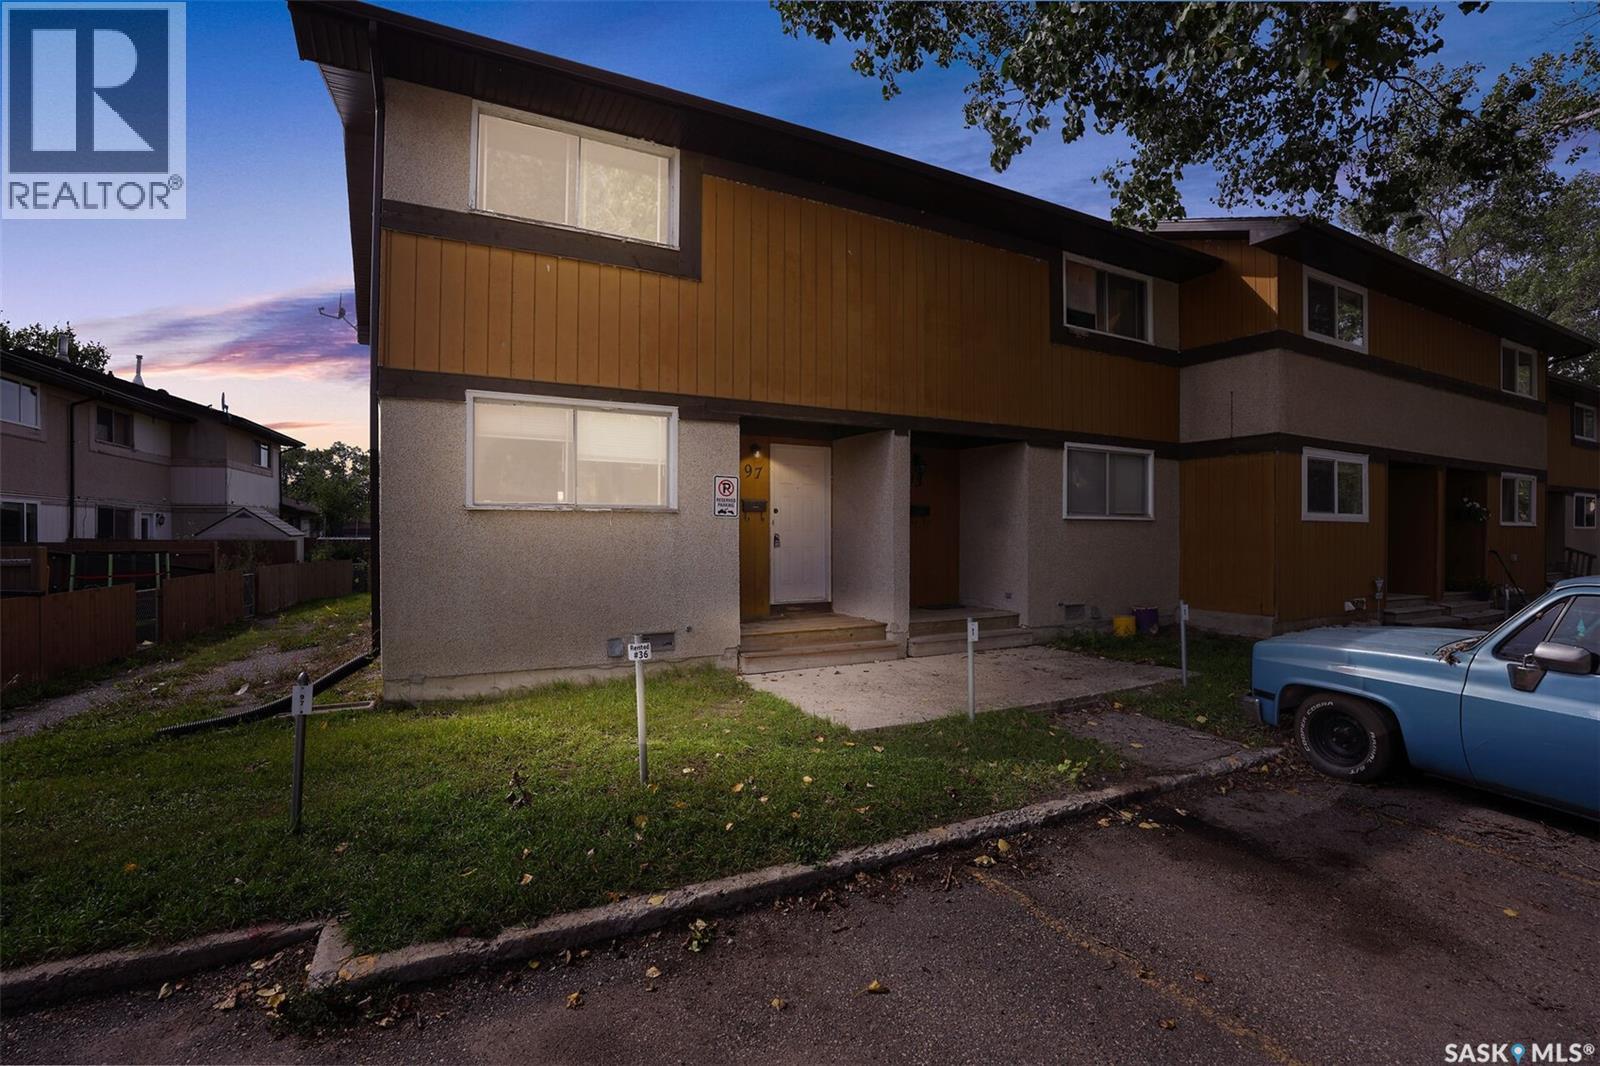
Welcome to 97 MacKenzie Way, an affordable and spacious 1,122 sq. ft. two-storey townhouse offering 3 bedrooms and 2 bathrooms. This property is a great option for first-time buyers, young families, or investors. Freshly painted throughout, the main floor features a bright and functional layout with a comfortable living room, dedicated dining area and kitchen. Large windows bring in natural light, and the rear yard overlooks open green space, giving the property a more open and private feel. A convenient 2-piece bathroom completes the main level. Upstairs you’ll find three bedrooms, including a generous bedroom with excellent closet space, along with a 4-piece main bathroom. The additional bedrooms offer flexibility for children, guests, a home office or roommates. The basement is open and unfinished, providing plenty of storage, a laundry area and excellent potential for future development. There is room to create a family room, games area or additional living space. Outside, the home offers a private outdoor area with green space beyond, adding to the sense of openness. With three bedrooms, two bathrooms, over 1,100 sq. ft. of living space, fresh interior paint and future basement development potential, 97 MacKenzie Way offers a practical combination of space, affordability and value. (id:44393)
Exp Realty
Cobble Hill, British Columbia
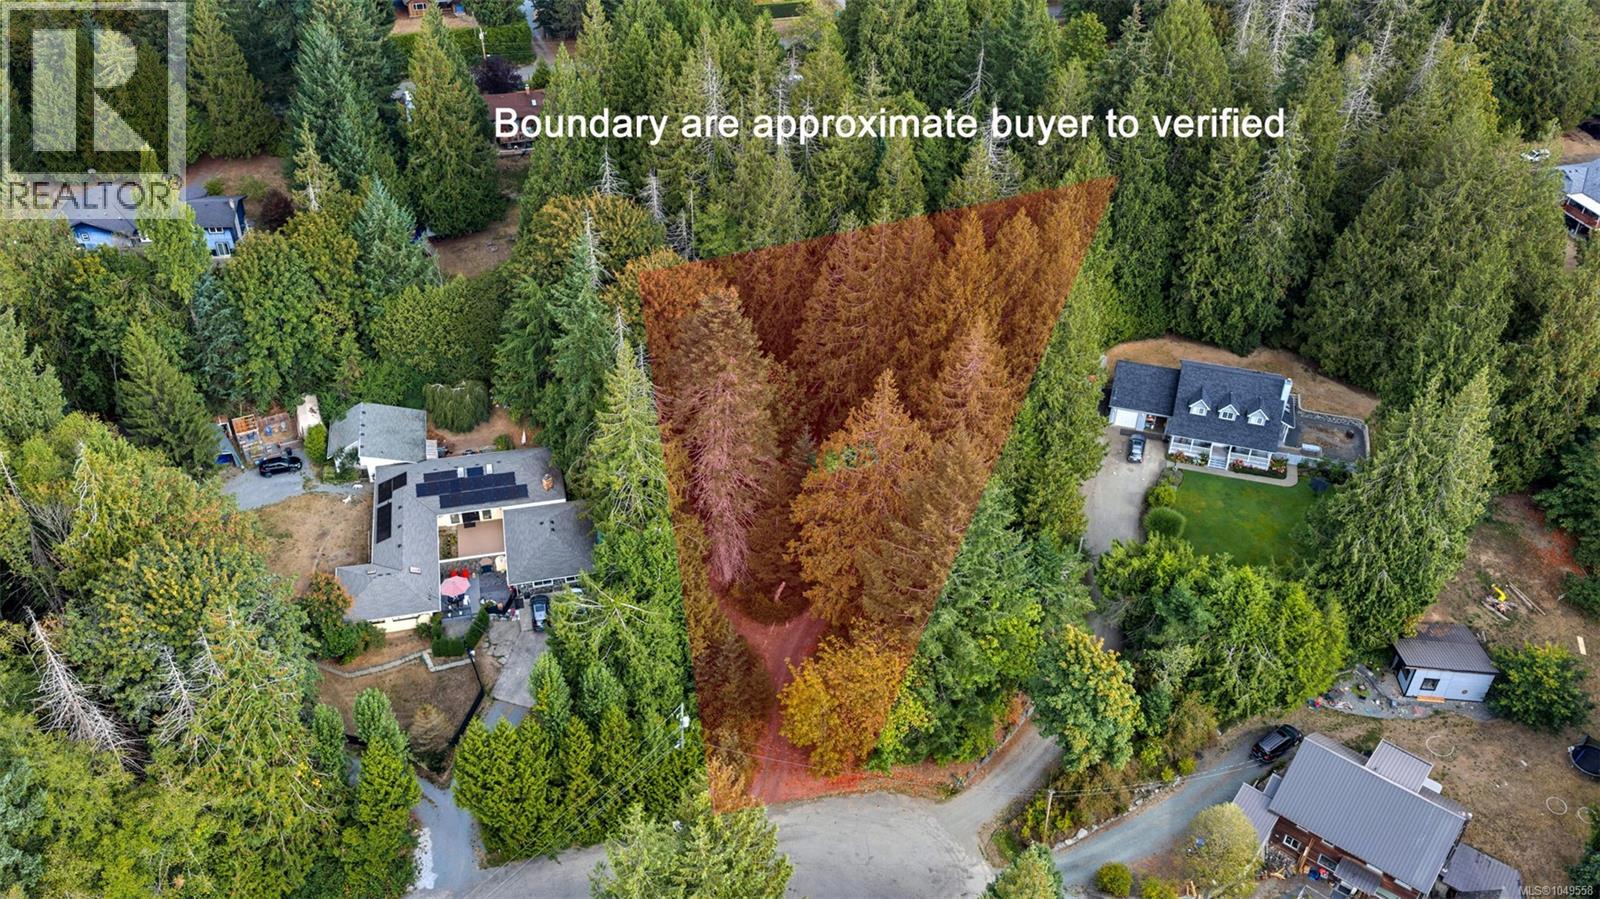
Opportunity awaits at 1003 Cedarwood Place in beautiful Cobble Hill. This property is an excellent option for those looking to build a new home in an established neighbourhood on a private cul-de-sac. The value is in the land, location & future potential of this .7 acre rural and private lot with septic and well in place. Cobble Hill is loved for its peaceful rural setting, sense of community and access to outdoor recreation. Enjoy nearby hiking, mountain biking and equestrian trails at Cobble Hill Mountain, along with local parks, golf, wineries, farm stands and the natural beauty of South Cowichan. Families appreciate access to nearby schools, while Shawnigan Lake, Mill Bay and Cowichan Bay are all just a short drive away. Whether you are looking to create a family home, peaceful retreat or long-term investment, this property offers a rare chance to build something new in one of Vancouver Island’s most desirable rural communities. The mobile home is decommissioned and not inhabitable (id:44393)
Pemberton Holmes - Westshore
Langley, British Columbia
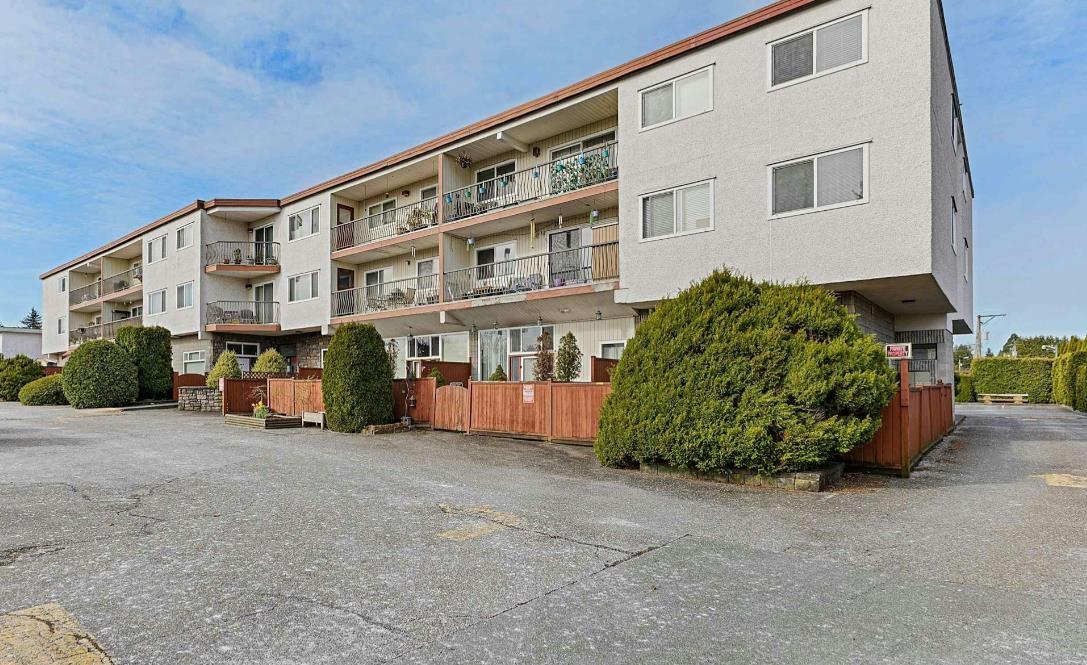
RENTALS ALLOWED! Enjoy the convenience of walking directly from your car to your front door-no hallways or elevators! This lovely 2-bedroom condo features an open floor plan, new grey laminate flooring, fresh light-grey paint, a full-sized laundry room, and spacious bedrooms. The primary bedroom boasts a walk-in closet, while the small fenced area at the front door provides a perfect spot to relax and enjoy the summer. Located across from the new pool and within walking distance of great restaurants, this home offers an excellent opportunity for first-time buyers or investors. Currently tenanted. Rarely available-don't miss out! (id:44393)
Latitude Realty Inc.
North Qu'appelle Rm No. 187, Saskatchewan
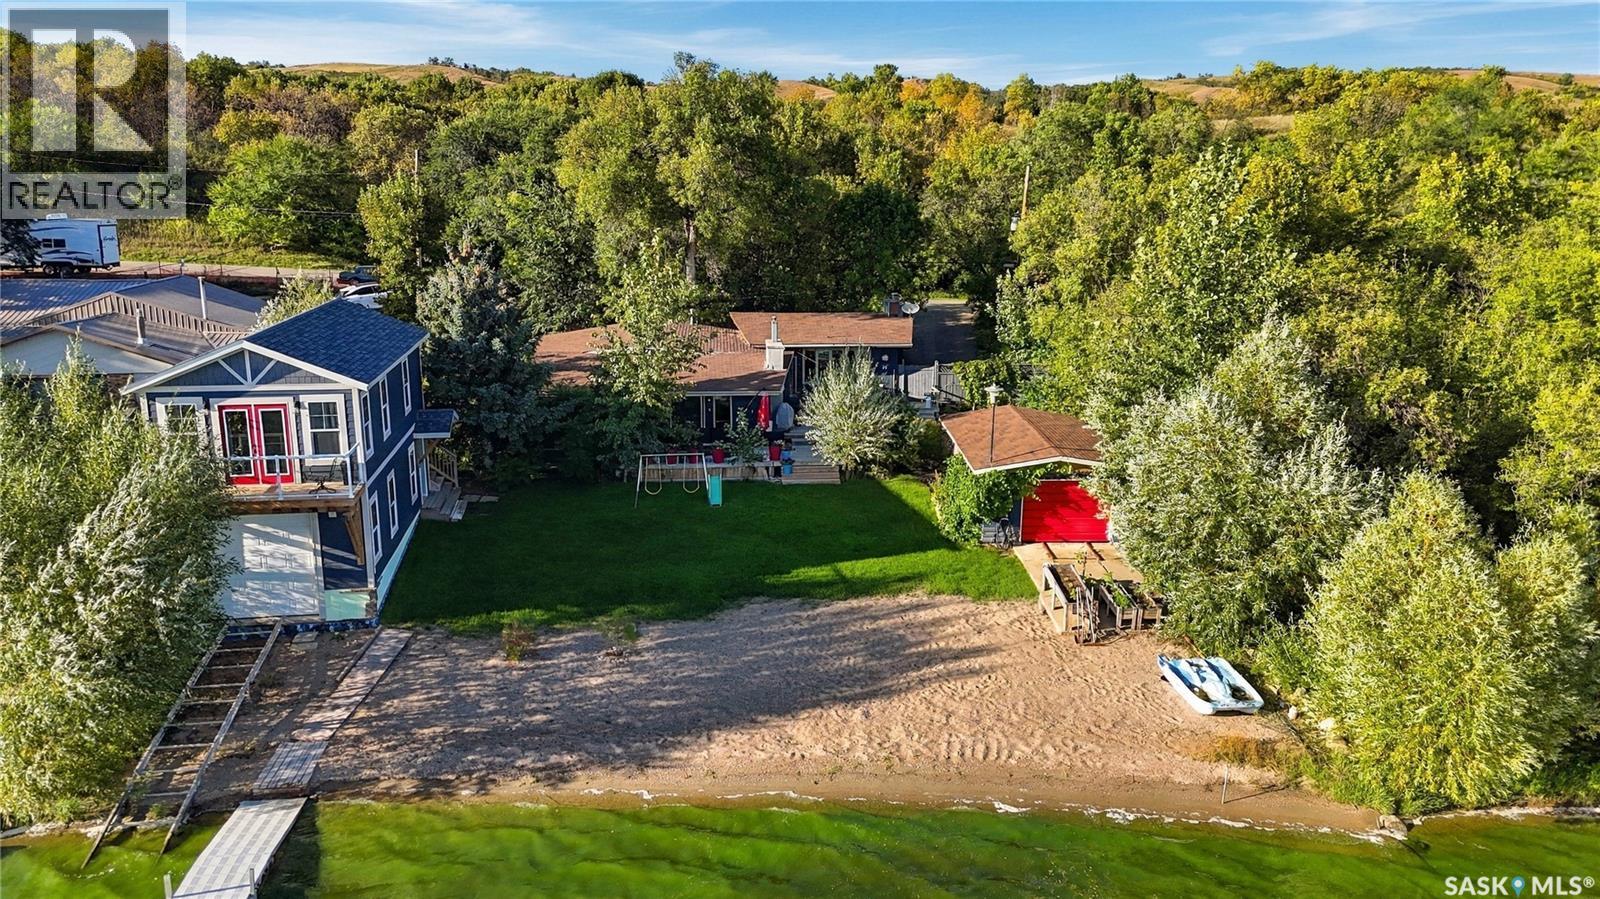
Rare waterfront opportunity on Pasqua Lake with a true sandy beach! This premier lakefront property features a uniquely flat lot with extensive parking, a rare and highly valuable asset for waterfront living. At the heart of the estate is a sprawling 3-bedroom, 2-bathroom bungalow meticulously designed to maximize a spectacular "dream view" of the water. The main home offers a versatile layout with durable laminate and vinyl plank flooring, alongside a beautifully updated bathroom highlighting a classic clawfoot tub.What makes this listing truly extraordinary is the newly constructed, multi-use guesthouse and boathouse combination. The lower level is fully equipped for marine storage with premium aluminum tracks and a dolly system. Above, the living quarters provide a magnificent lakeside retreat complete with a spacious living area, a private bedroom, a rough-in for a future bathroom, and an elevated balcony positioned perfectly for taking in breathtaking prairie sunsets.This property has been heavily upgraded with premium mechanical systems and modern luxuries:2024: Mini-split heat pump (high-efficiency heating and A/C) & advanced Reverse Osmosis (RO) water system2023: Custom-built guesthouse/boathouse with aluminum tracks and dolly & newly paved driveway2022: Energy-efficient on-demand hot water heater & convenient half-bath addition2021: Water softener and iron filtration system, clawfoot tub installation, & private outdoor shower2018: Upgraded laminate and vinyl flooring throughout the main homeThis remarkable waterfront estate must be viewed in person to fully appreciate the unique topography, versatile layout, and unparalleled quality of life it provides. (id:44393)
Realtyone Real Estate Services Inc.
Saskatoon, Saskatchewan
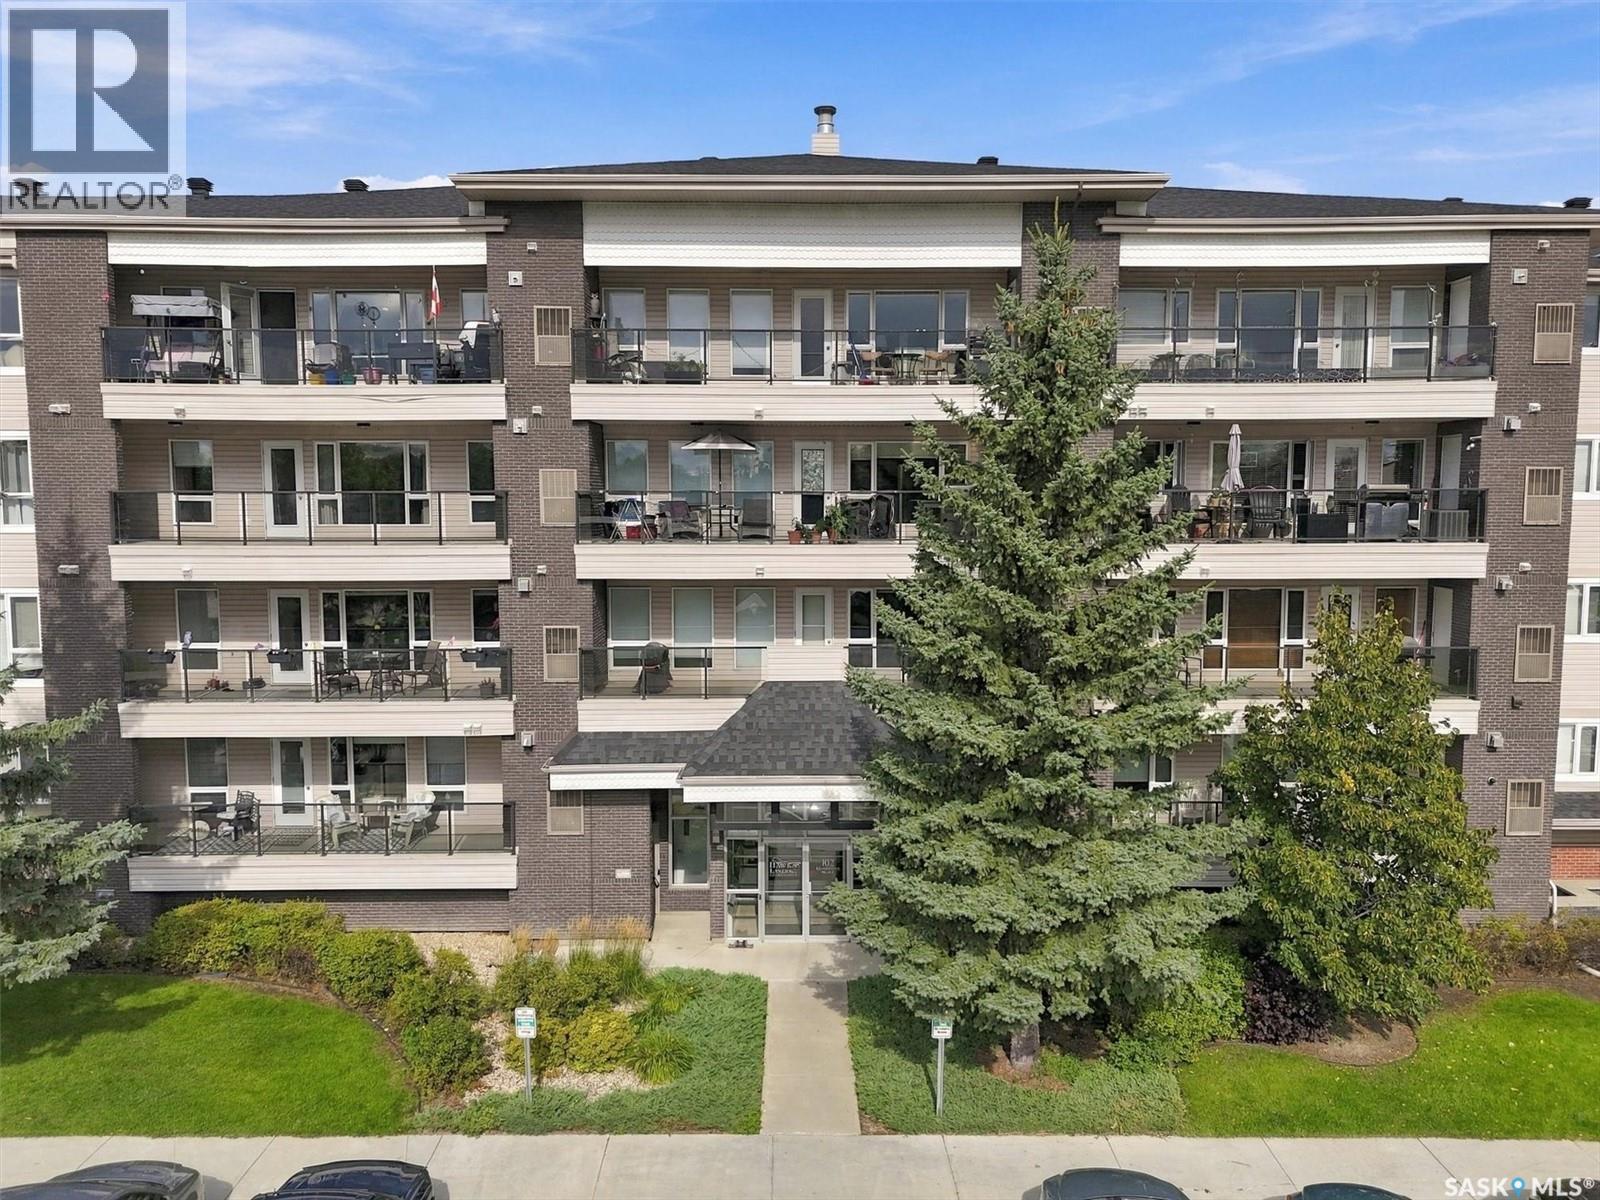
Welcome to Hawks Landing conveniently located in a quiet cul-de-sac in Lakeview. The beautiful north facing unit has 2 bedrooms and 2 full bathrooms, is in mint condition and move in ready. A bright and updated main lobby welcomes you into the building while the elevator provides convenient access to all floors. The unit includes 1 underground parking stall with a 3x9 storage locker plus an additional surface parking stall. Residents can enjoy a spacious amenities room and a beautiful guest suite, available to rent for visiting family and friends. Inside the unit the large windows fill the space with an abundance of natural light. The kitchen offers ample cabinetry and a convenient pantry area which also houses the laundry. Step outside onto the large balcony that is great for relaxing and enjoy the added convenience of the natural gas bbq hookup. Another standout feature is the unit’s individually controlled heating and cooling. With its own furnace, central air conditioning, and hot water heater, you can enjoy a comfortable temperature tailored to your preferences. Recent updates include: new paint July 2026, fresh carpet June 2026, an OTR microwave and dishwasher January 2024. This well maintained unit offers comfort, convenience, and plenty of great features in a fantastic location. Call today to schedule your private showing!! (id:44393)
Exp Realty
Nelson, British Columbia
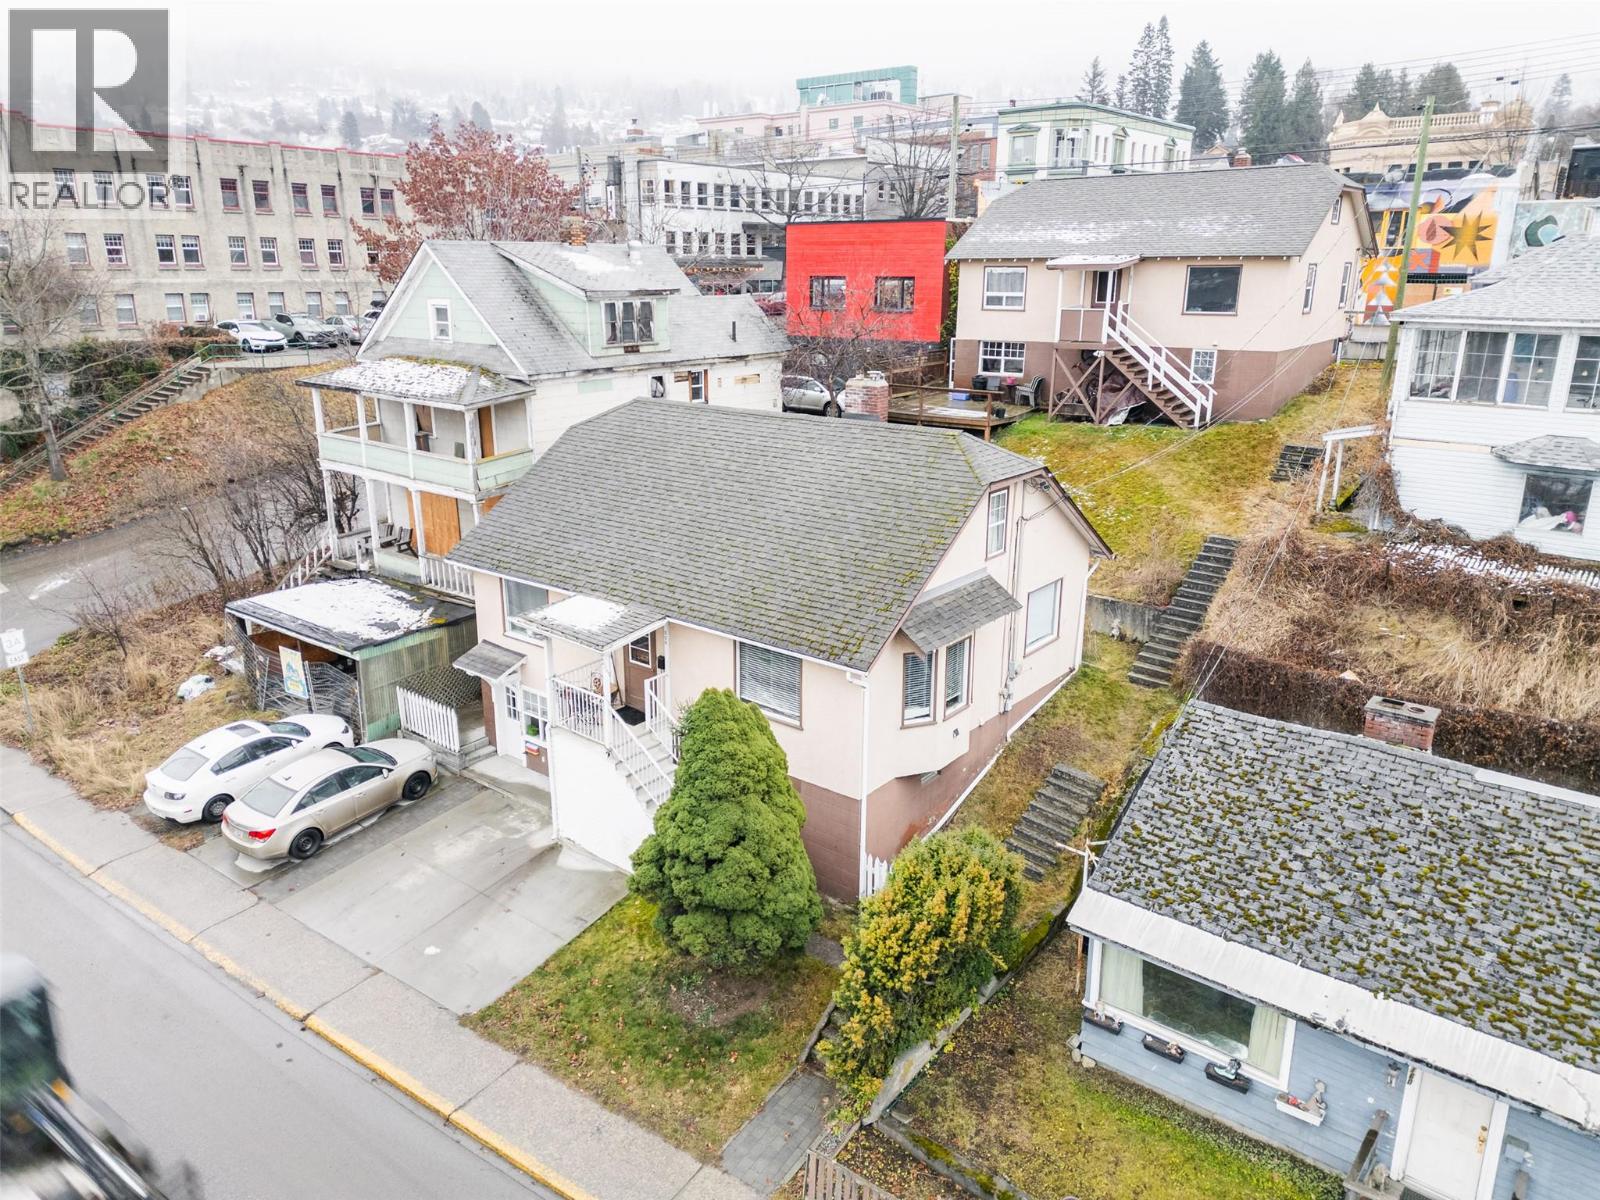
A rare four-unit investment opportunity in the heart of Nelson, 220–222 Vernon Street offers two detached homes, each with its own legal suite, on a spacious 6,000 sq. ft. lot just steps from downtown. The property is fully rented and provides immediate income from two 2-bedroom units and two 1-bedroom units, making it well suited to Nelson’s strong rental market. Both buildings have recently had the electrical updated and one of the units also features a brand-new bathroom. Zoned commercial, the property offers potential for future development or mixed-use applications while providing a stable multi-family income stream today. Tenants enjoy an unbeatable location within easy walking distance of Baker Street’s shops, restaurants, and cultural attractions. With four independent units, two detached homes, commercial zoning, and a central location, this is a compelling opportunity for investors seeking reliable cash flow and long-term potential. (id:44393)
Bennett Family Real Estate
Cranbrook, British Columbia
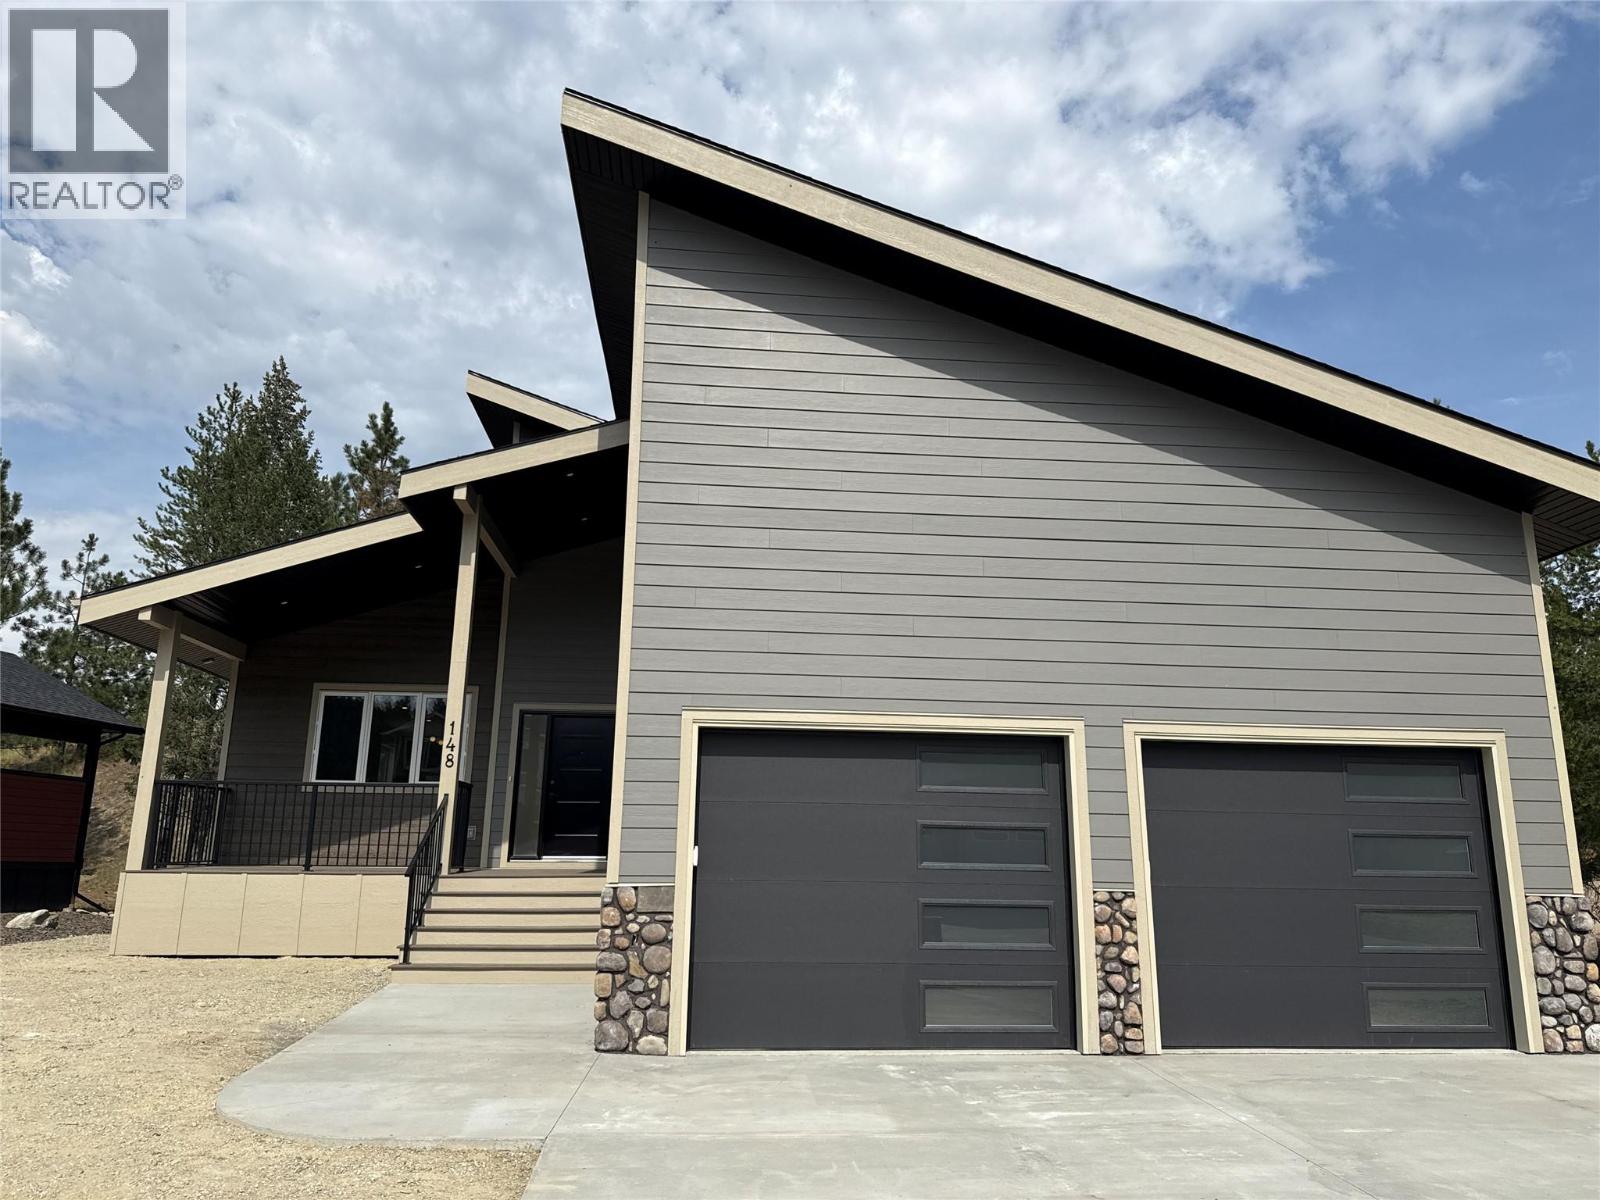
Discover the best of mountain living in this beautiful 3-bedroom new build in Shadow Mountain. This home offers the privacy and a natural scenery that is increasingly hard to find. Enjoy easy access to the Shadow Mountain Golf Course and the St. Mary River, while still being close to the amenities and conveniences of Cranbrook. A thoughtfully designed new home in a truly exceptional setting. (id:44393)
RE/MAX Elk Valley Realty
Clearwater, British Columbia
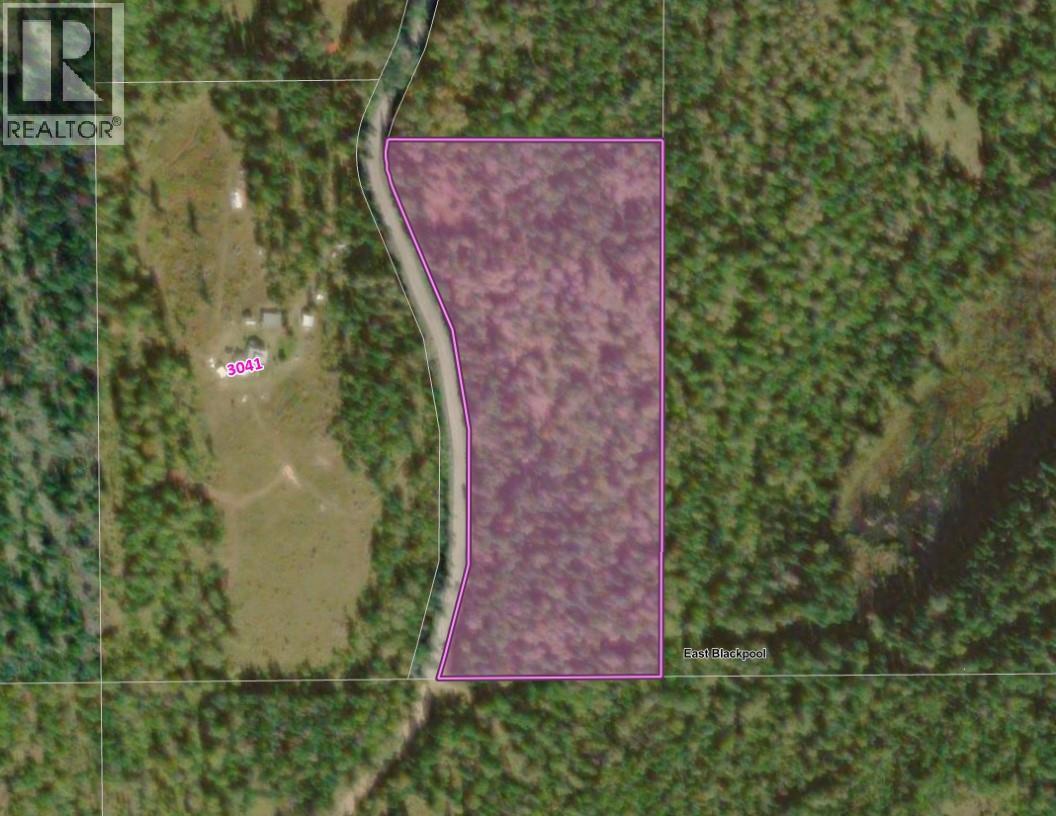
Discover over 13+ acres of private, treed land offering endless possibilities in a fantastic recreational area! Located just minutes from beautiful Dunn Lake and approximately 25 minutes from Clearwater, this property provides the perfect balance of privacy and accessibility. Previously there was access into the property to a clearing for a building site but it is grown over. Planty of potential uses of this spacious parcel. Surrounded by nature, the area is ideal for those who enjoy fishing, boating, hiking, lake activities and year-round outdoor recreation. Whether you’re looking for a peaceful setting to build your dream home, a recreational getaway to enjoy with family and friends, or simply a beautiful piece of land to make your own, this property offers plenty of room for your ideas. Enjoy the tranquility of private acreage living while remaining within convenient driving distance of amenities. A great opportunity to own 13+ acres in the heart of the North Thompson Valley! (id:44393)
Royal LePage Westwin Realty
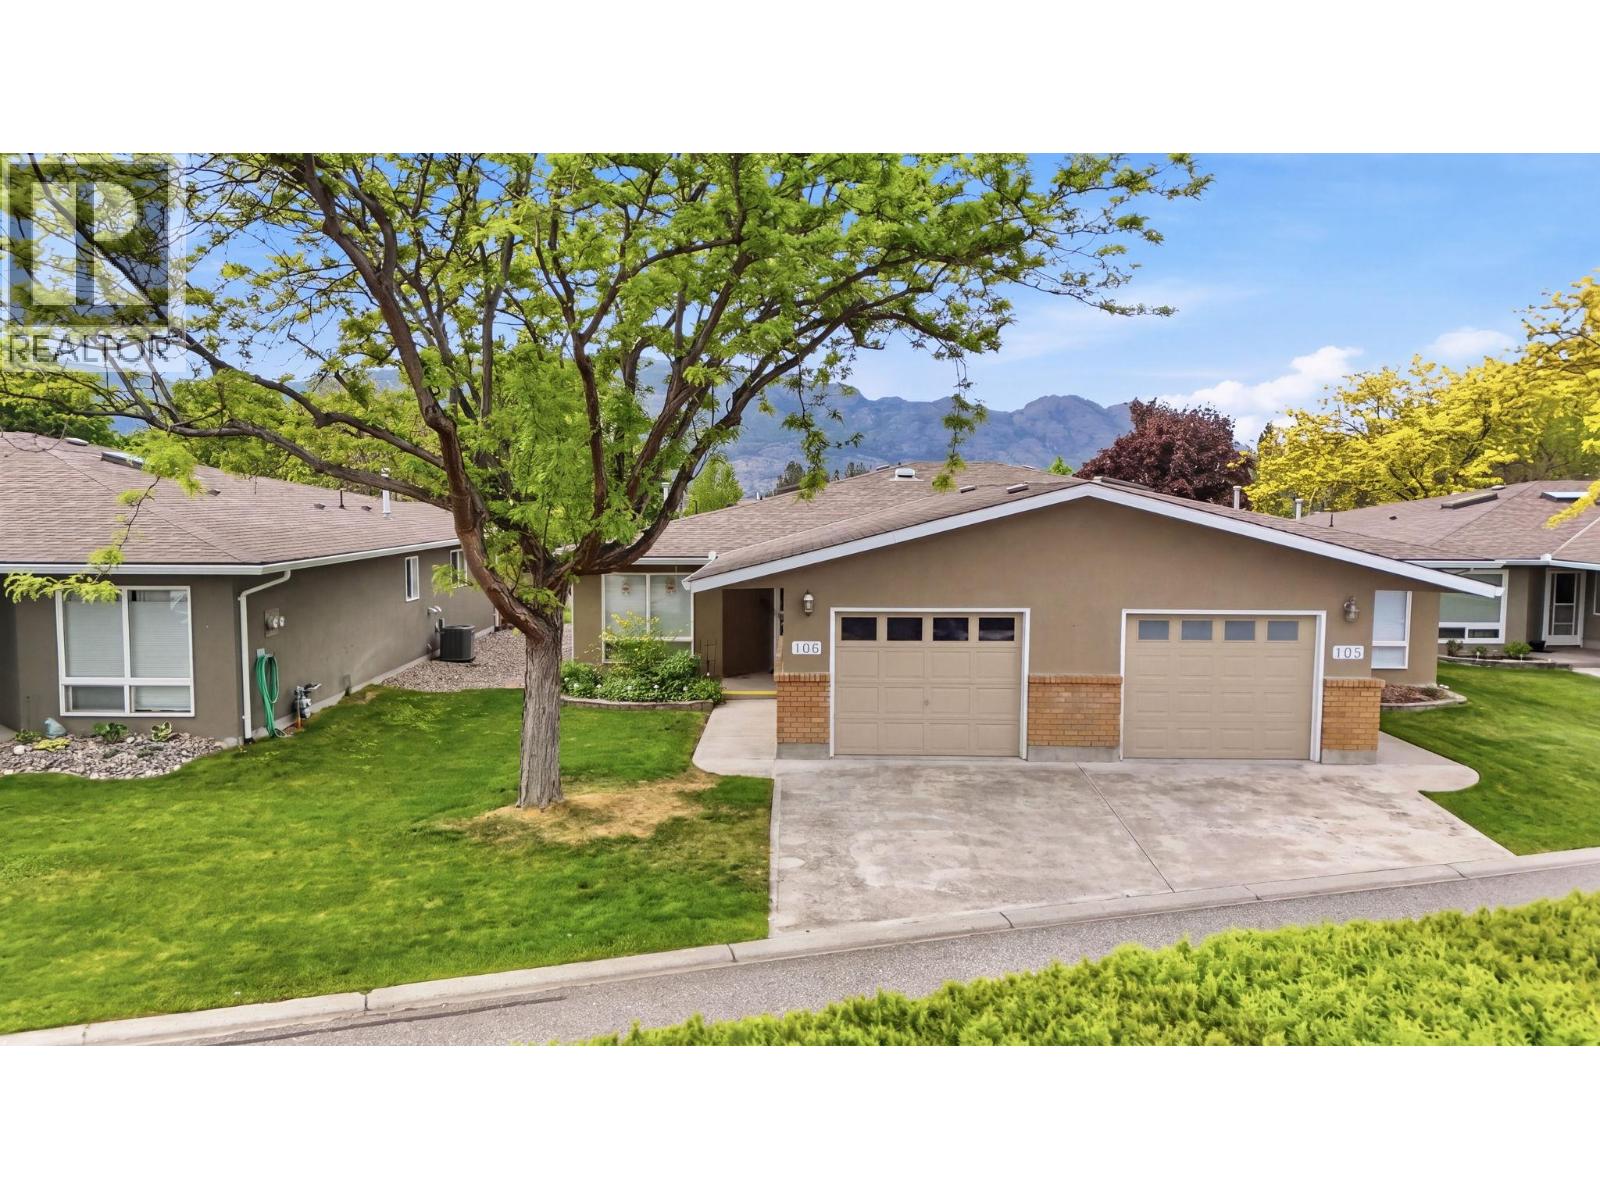
West Kelowna, British Columbia
Welcome to sought-after Canyon Ridge! This beautifully maintained rancher offers easy one-level living in a quiet 55+ gated community surrounded by mature landscaping and peaceful creekside views. With level entry and no stairs, this ideal downsizer combines comfort and convenience in a park-like setting. Backing onto a serene water feature with mountain and hillside views, the private covered patio creates exceptional outdoor living. Sliding doors from the dining area and bright kitchen nook provide seamless indoor-outdoor flow while showcasing the beautiful creekside setting. The spacious open living and dining area features hardwood flooring, abundant natural light, a large bay window, and cozy brick fireplace. The bright white kitchen offers ample cabinetry, tile flooring, and a sunny window over the sink.The generous primary bedroom includes wood flooring, a walk-in closet, and spacious ensuite with double-sink vanity and tub/shower combo. A second bedroom and full bath with shower provide flexibility for guests. The attached garage features workshop space, shelving, workbench, utility sink, and extra storage, plus an enlarged crawl space accessed through the storage room offering rare additional storage space. Central A/C and driveway parking complete the package. Enjoy easy-care living close to Okanagan Lake, wineries, orchards, and recreation. A rare creekside opportunity—AVAILABLE AND EASY TO SHOW! (id:44393)
2 Percent Realty Interior Inc.
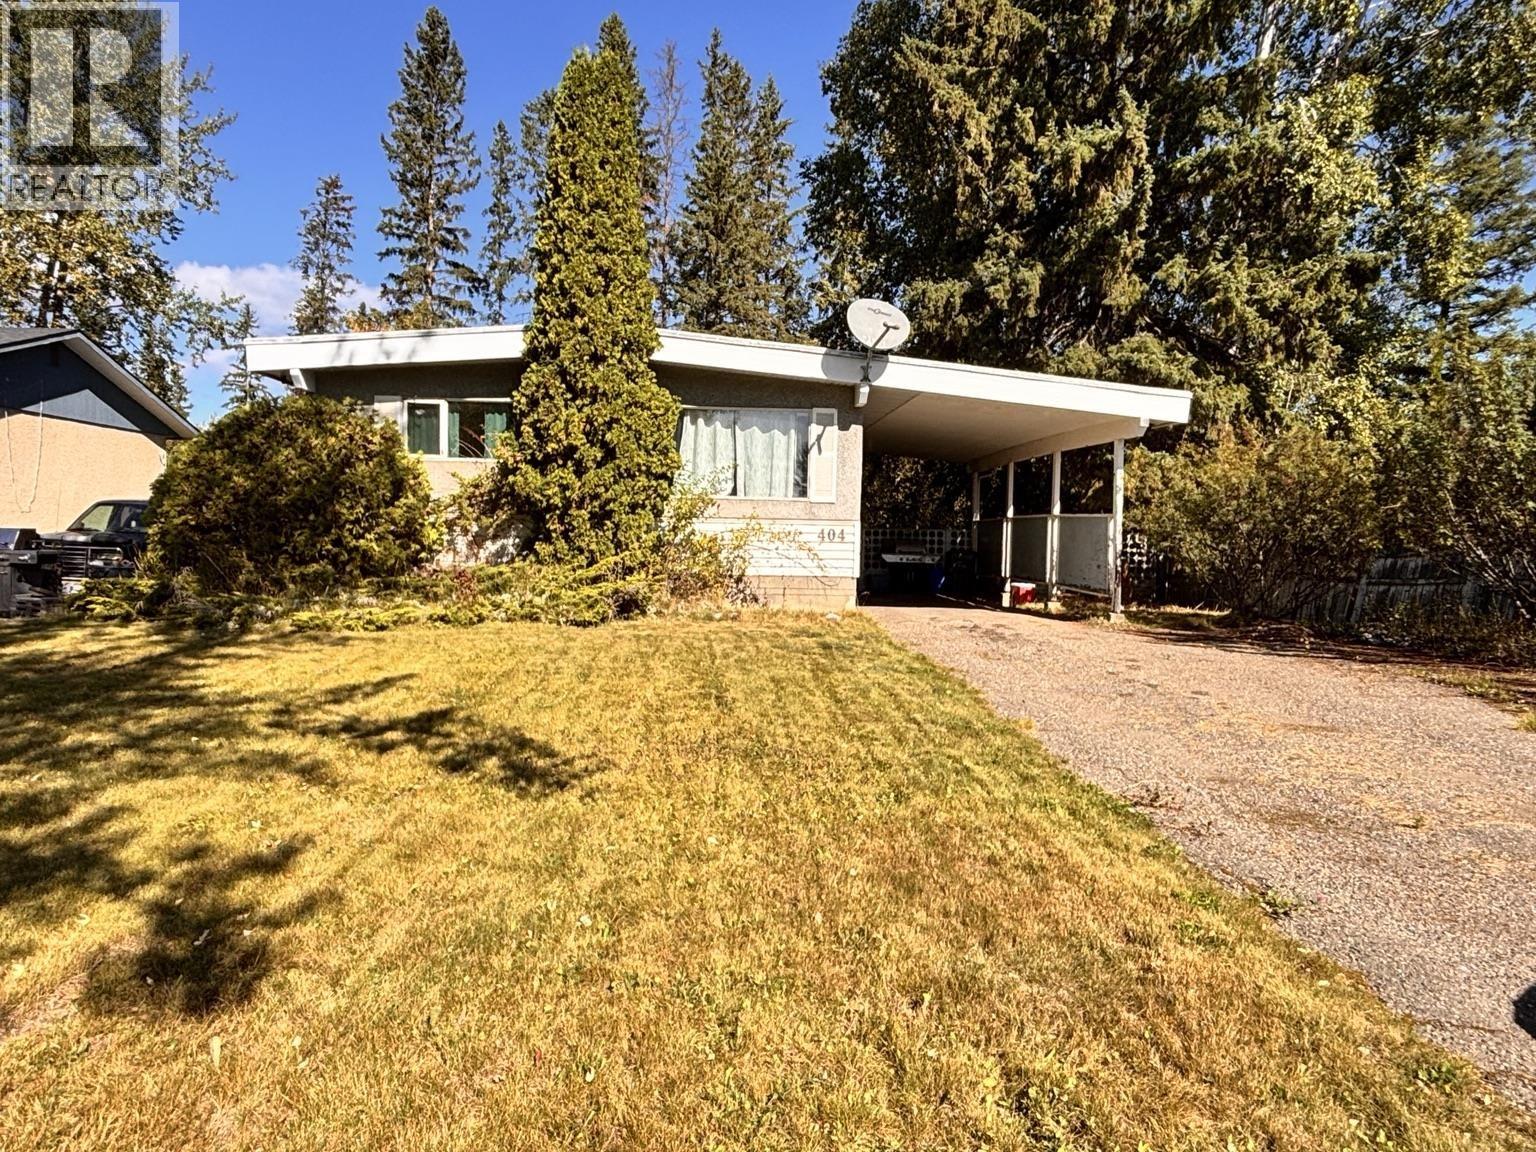
Prince George, British Columbia
A great opportunity for first-time buyers, young families or anyone ready to build equity, this spacious 4-bedroom home offers plenty of room to grow and make it your own. The main level features a bright living room, functional eat-in kitchen, three bedrooms and a full bath, while downstairs adds a fourth bedroom, large rec room, flex space, laundry and a 2-piece bath. Outside, enjoy a generous fenced yard with mature trees, storage shed, covered carport and extra driveway parking. A newer hot water tank adds practical value. Close to schools, parks and shopping, with nearby transit providing easy access to Pine Centre and downtown amenities including the library and pool. (id:44393)
Team Powerhouse Realty
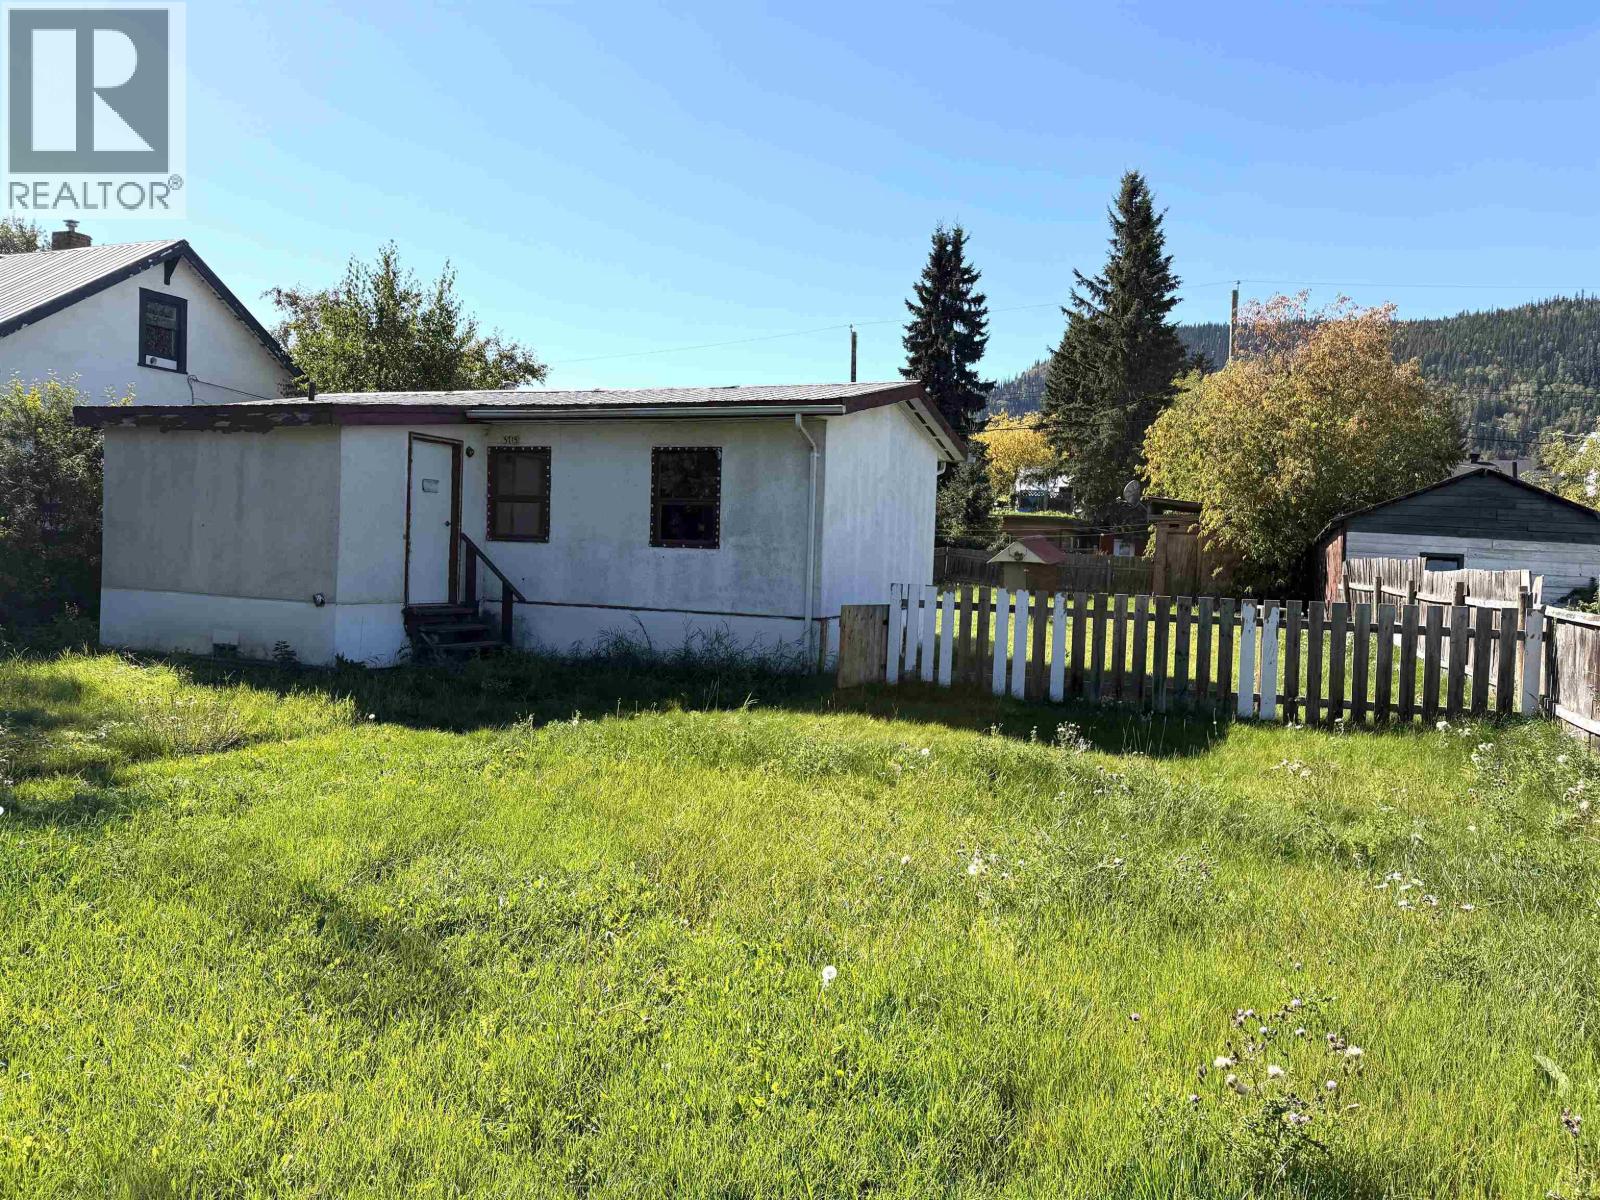
Smithers, British Columbia
INVESTOR ALERT! Downtown Smithers opportunity! This 2-bedroom fixer-upper sits on two city lots in a prime central location and is zoned C1A, opening the door to a variety of potential uses and future possibilities. The existing home needs work, making this an ideal project for an investor, renovator or buyer looking to add value. With a large lot, commercial zoning and a location just steps from downtown shops, restaurants and amenities, the potential here is hard to ignore. Renovate, repurpose or explore the development possibilities—this is an opportunity to get into downtown Smithers at an attractive price. Bring your vision and make this property work for you! Property is being sold "as is, where is". (id:44393)
RE/MAX Bulkley Valley
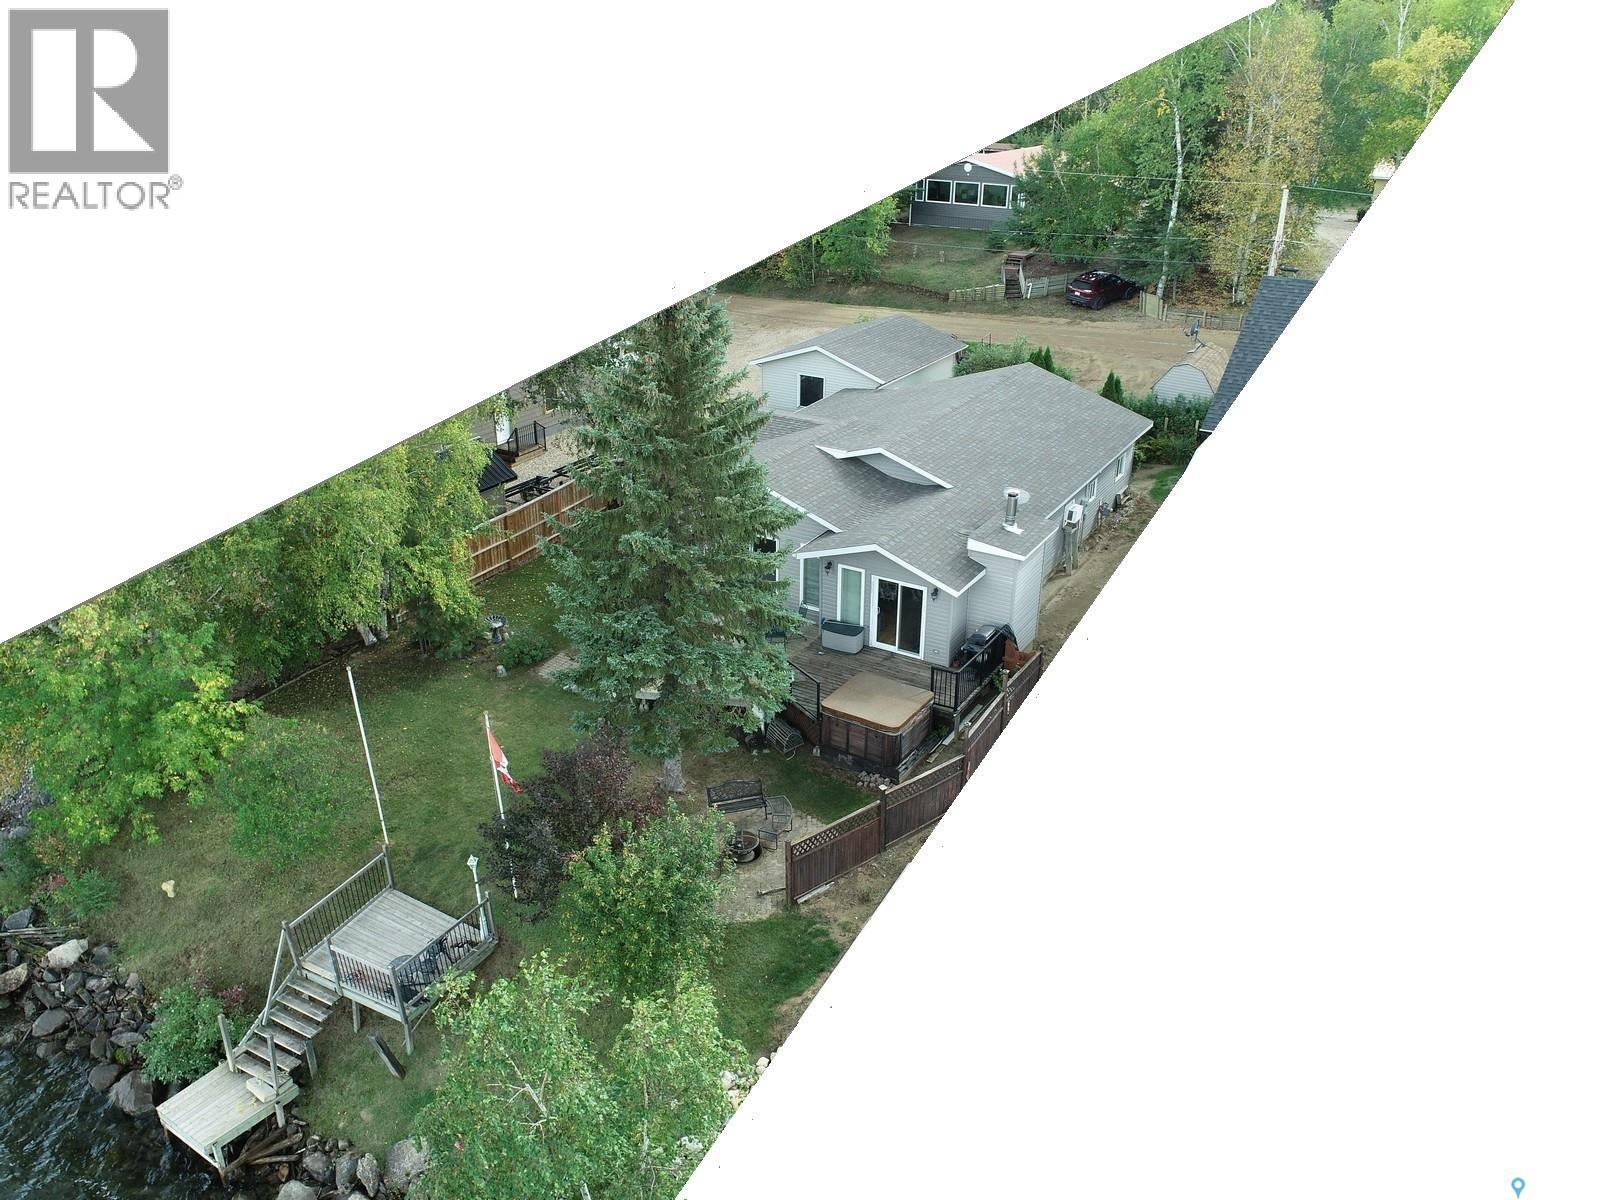
Tobin Lake, Saskatchewan
This is a rare opportunity to own the waterfront lake house at 1118 Birch Avenue at Resort Village of Tobin Lake! Enjoy the view the lake with you family and friends from the deck, as well as from each out of the two living rooms of this aprox. 1538 sq ft all this year round dwelling! This home features 3 bedrooms plus an office (one bedroom currently has the window air conditioner in the window), natural gas BBQ hook up, Franklin fireplace to cozy up on those cold winter nights, natural gas high efficiency furnace, central vacuum. It has a nice kitchen with the so convenient peninsula! Some of the upgrades include water heater, shingles. There is 18x24’ shop with electric heat for your storage needs. Garden box and garden shed. While in the heart of this house is the 1971 manufactured home, the house has had several additions in 1995/2011/2012. Tobin Lake is known for world class fishing, with the golf course nearby. This property might come furnished! Does lake life sound appealing? Call to book the viewing! (id:44393)
RE/MAX Blue Chip Realty
Regina, Saskatchewan
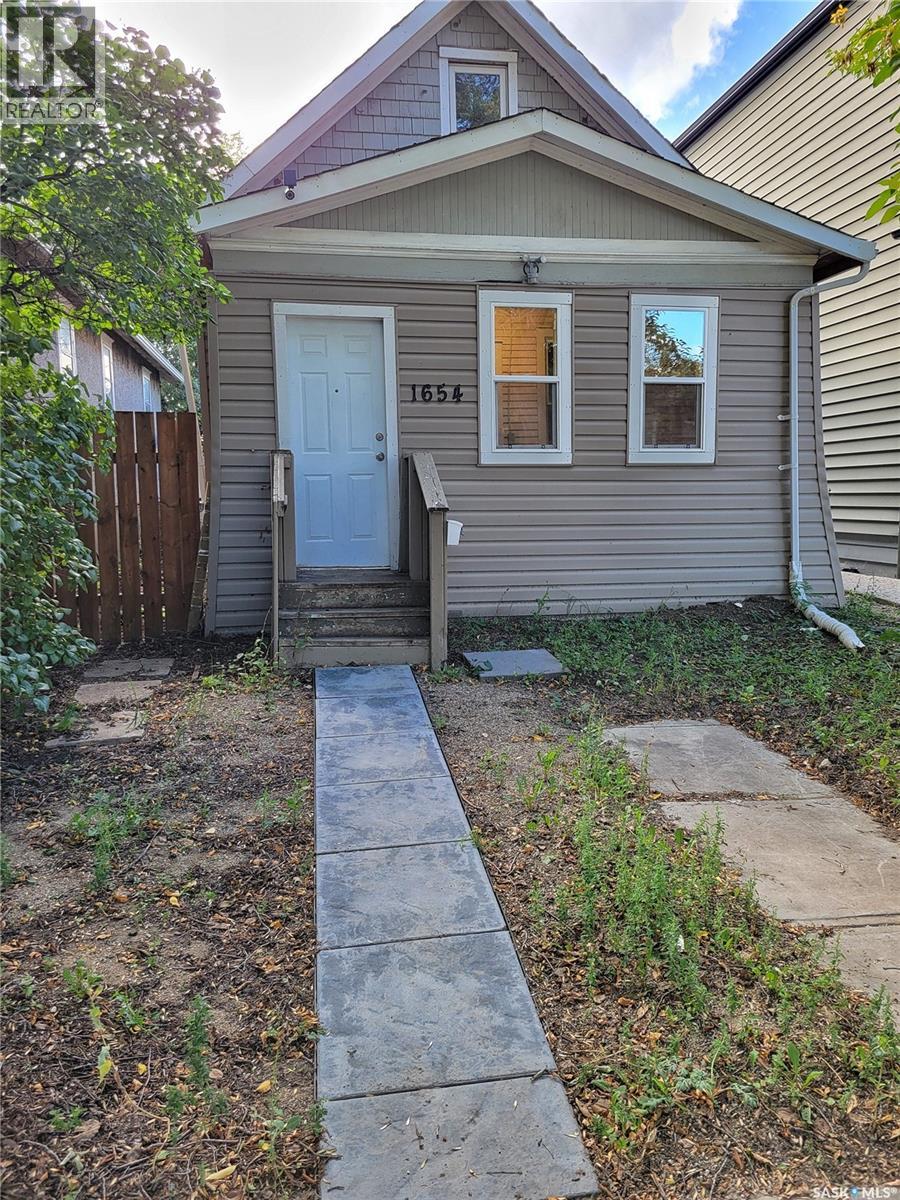
Affordable, move-in ready and packed with updates, this extensively renovated 4-bedroom home comes with an oversized detached garage featuring electrical and a loft area above — adding a ton of useful space and value. The property has been completely renovated from top to bottom, inside and out. The kitchen and bathroom have both been updated, and new lino flooring flows throughout the home. Exterior improvements include new vinyl siding and windows, while major mechanical updates include new plumbing, a furnace and water heater. All appliances are included, and all equipment is owned. The oversized detached garage is a standout feature, offering plenty of room for vehicles, storage, a workshop or hobby enthusiasts looking for space to work on projects and pursue their interests. With electrical and a loft area above, the garage offers even more possibilities and versatility. With everything already done and ready to go, this is an excellent opportunity for a first-time buyer looking for an affordable home or an investor looking for a turnkey property with strong cash flow. Why keep paying someone else’s mortgage when you can own your own home and start building equity? Contact your REALTOR® today to book your private showing! (id:44393)
Realty Executives Diversified Realty
Rural, Saskatchewan
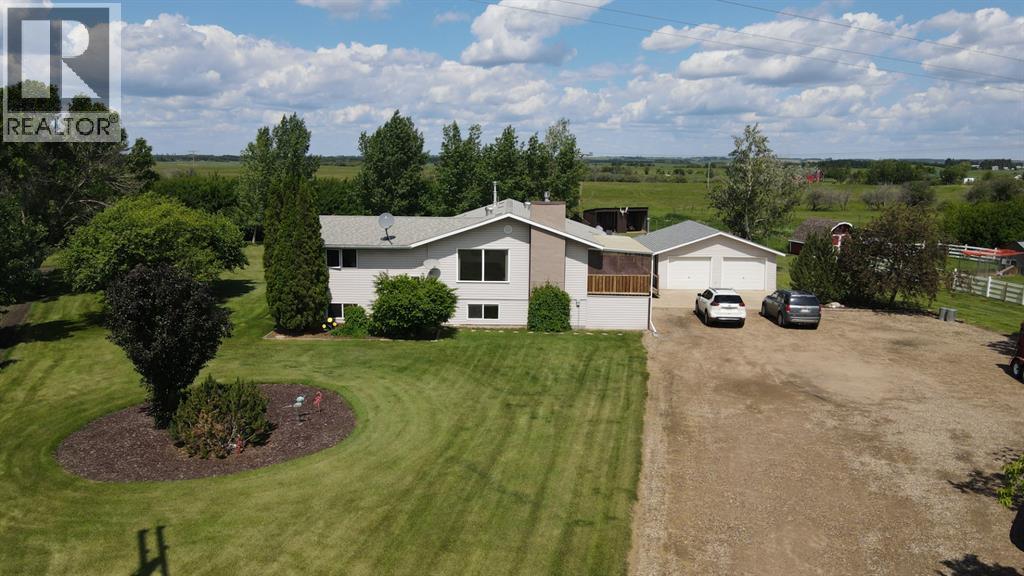
This is an acreage you’ll want to see! Nestled on 2.45 beautifully maintained acres just minutes from Lloydminster, this property has everything you need for country living with the convenience of town nearby.The immaculate yard is a true highlight, featuring a large garden, mature trees, a chicken coop, a barn fenced for your animals, and plenty of space for a few cows or chickens. You’ll also find large storage sheds and a 24x26 heated double detached garage, perfect for projects or extra storage. Relax with your morning coffee on the east-facing covered deck while you take in the peaceful surroundings.Inside, this well-cared-for home offers over 1,300 sq. ft. on the main floor, with a thoughtful layout designed for family living. The primary bedroom includes its own 2-piece ensuite and is set apart from the other two bedrooms for added privacy. A bright, spacious kitchen and dining area make hosting large gatherings a breeze. A unique floor plan with basement access from both ends of the house adds convenience.The home has seen updates including new flooring installed, adding a fresh touch throughout. Downstairs, enjoy a large family room with a cozy gas fireplace, a bar for entertaining, a 4th bedroom, and a full bathroom.Additional features include:All appliances included24x26 heated garageNew septic system installed 6 years agoBus service to Marshall SchoolThis is a property where memories are made—family-friendly, move-in ready, and set up for your hobby farm dreams. Don’t miss this rare opportunity—acreages like this are hard to find! (id:44393)
Exp Realty (Lloyd)
Surrey, British Columbia
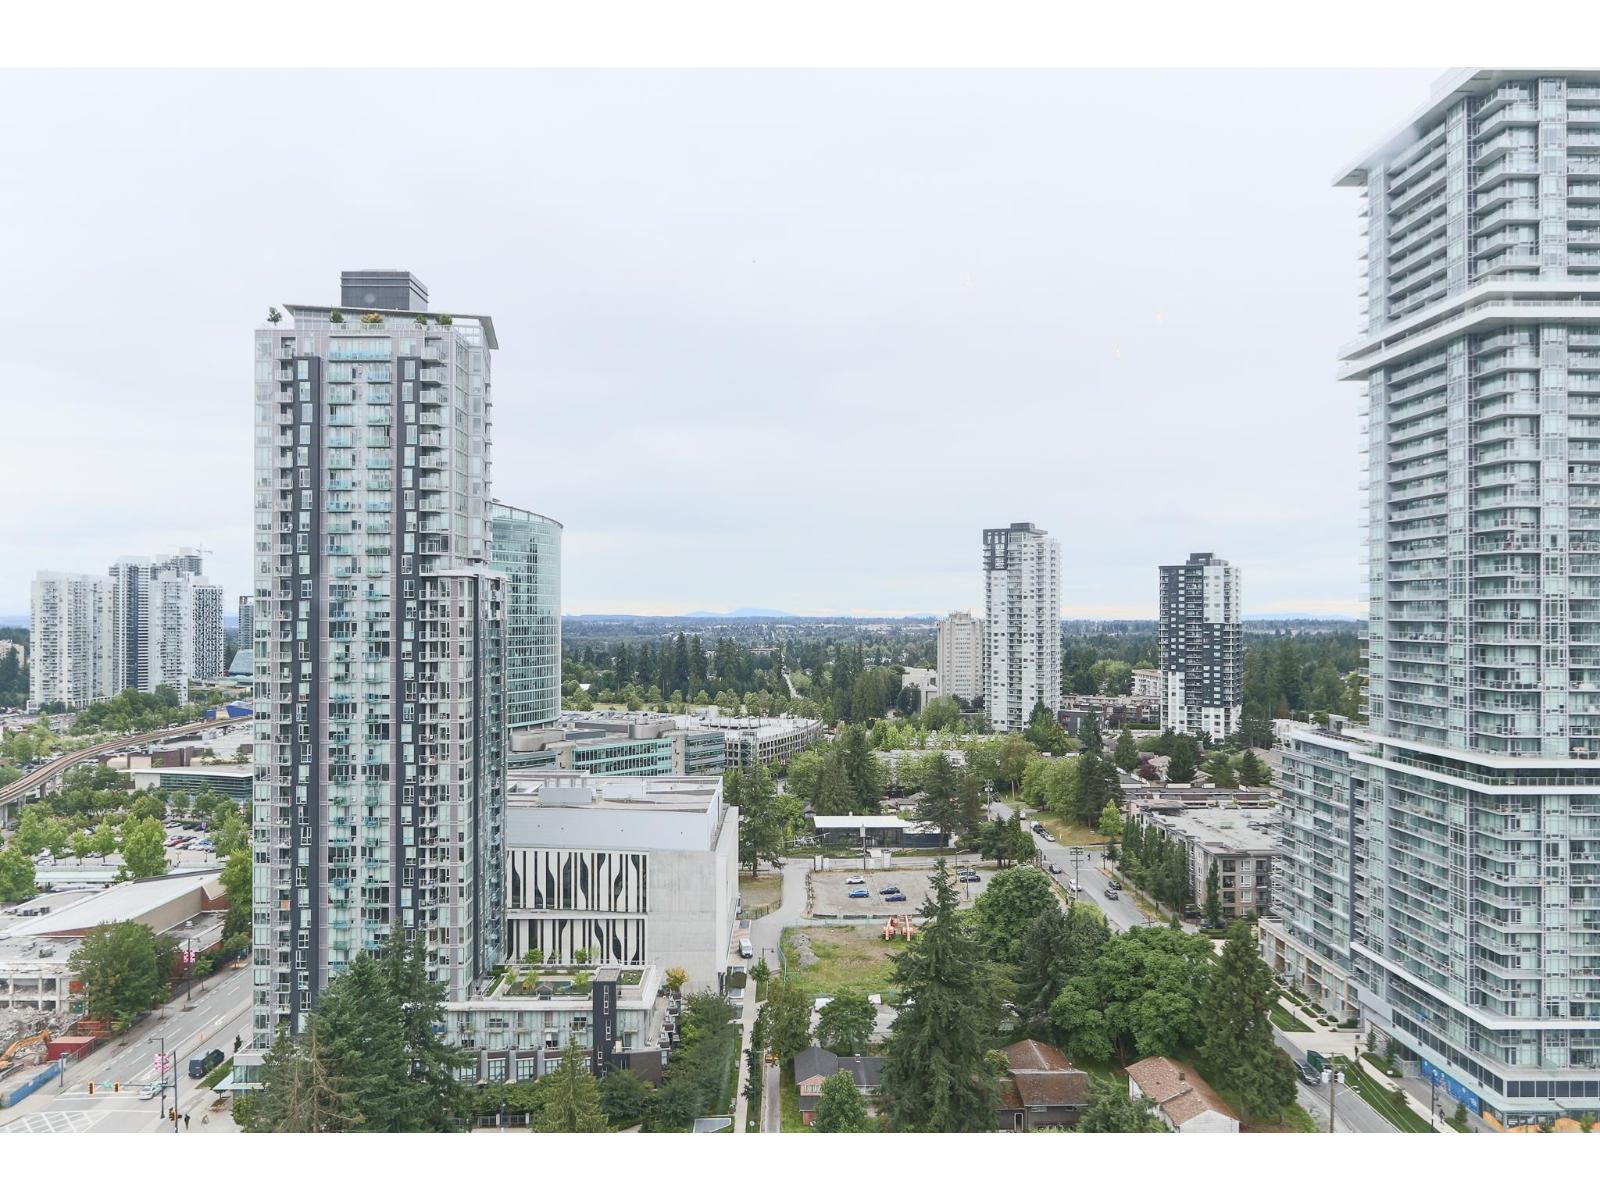
Discover this bright, south-facing 1-bedroom, 1-bathroom suite in Bosa's sought-after University District - Alumni Tower. Thoughtfully designed with a smart layout and stylish built-in features, including a fold-out dining table, Murphy bed in the bedroom, and an additional hidden pull-out bed in the living room - ideal for guests or maximizing space. Enjoy unbeatable access to everything: just steps from the SkyTrain, SFU campus, Central City Mall, Surrey City Hall, the public library, and the rec centre. The building offers fantastic amenities including a fully-equipped gym, guest suite, party lounge, rooftop terrace with BBQ, and a boardroom for remote work. Perfect for students, professionals, or anyone looking to live in a vibrant, transit-connected neighbourhood. (id:44393)
Nu Stream Realty Inc.
Saskatoon, Saskatchewan
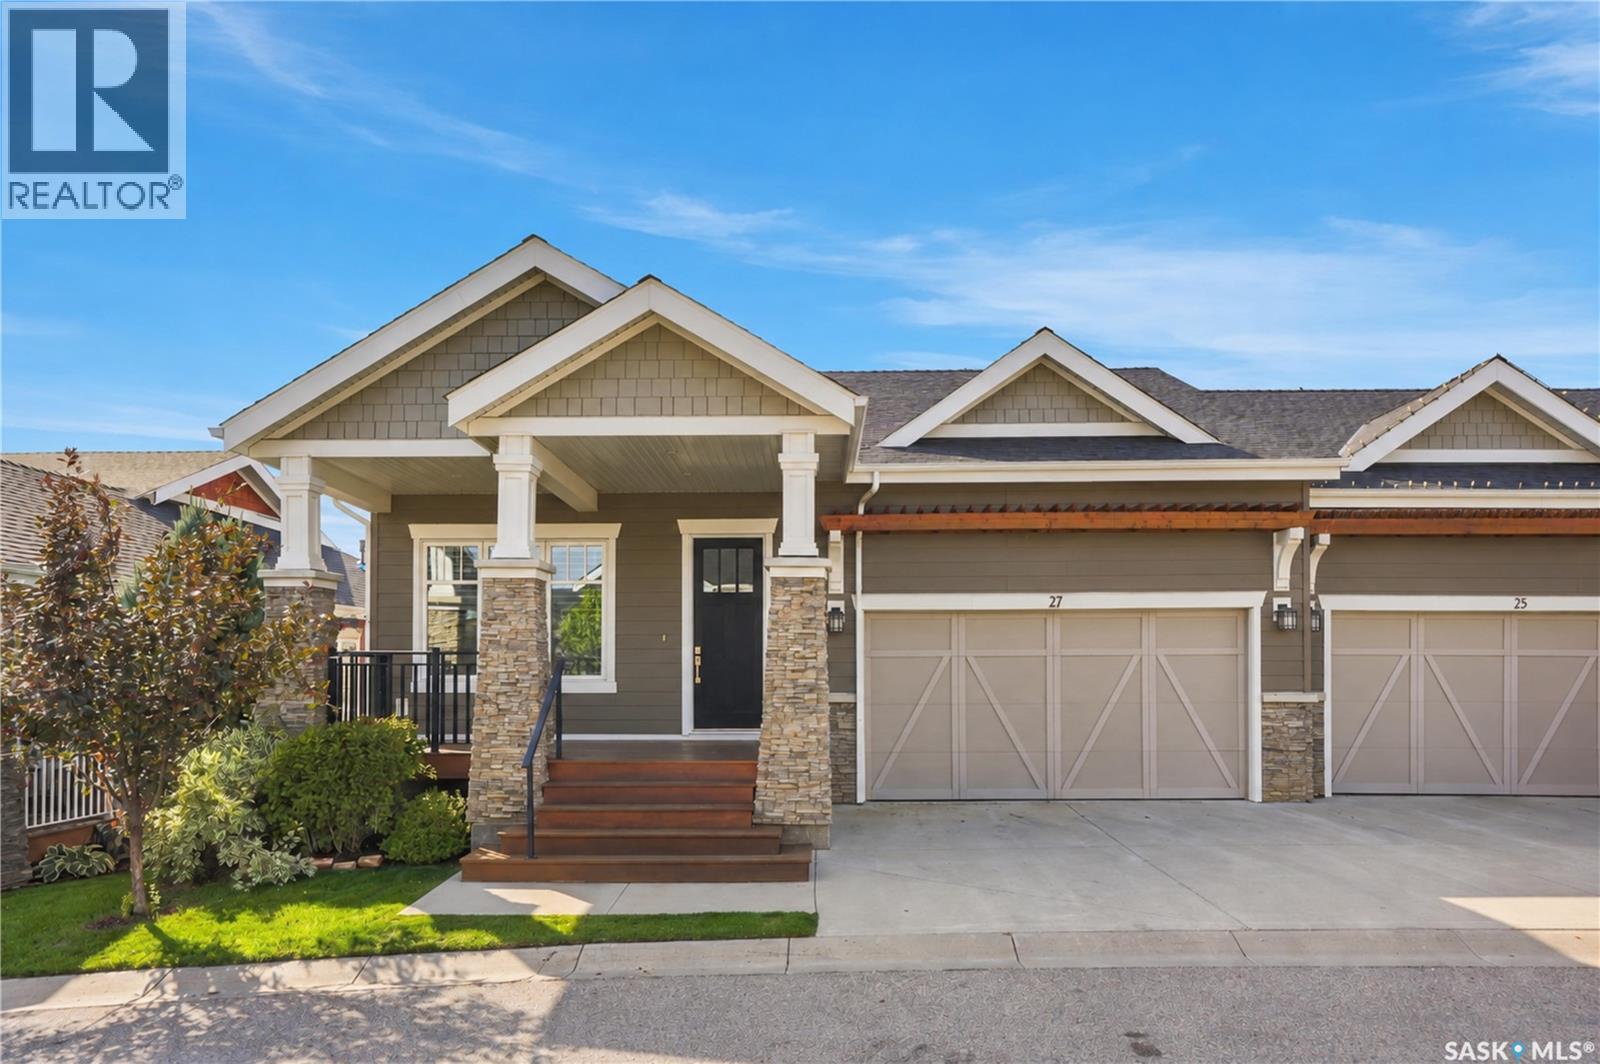
From the moment you step inside this stunning Executive Craftsman-style raised bungalow, proudly built by Arbutus Homes, you are immediately captivated by an exceptional sense of luxury, craftsmanship, and timeless elegance. The beautiful 1,367 sq. ft. main floor showcases an inviting open-concept design, enhanced by soaring 10-foot ceilings, exquisite wainscoting, and elegant crown mouldings throughout. The spacious living room featuring a gas fireplace, flows seamlessly into the dining area and spectacular kitchen, where style meets functionality with granite countertops, nice sized island, tile backsplash, undermount lighting, soft-close cabinetry and a generous walk-in pantry complete with conveniently tucked-away stackable laundry & laundry sink. Primary bedroom with walk in closet & luxurious 5 piece ensuite with double sinks, soaker tub & stand alone shower. A bright den/reading room just off the front entry & 2 piece guest bath complete the main level. Step down to the light-filled walkout level inviting atmosphere and an impressive extension of the home's living space. This level offers two additional generously sized bedrooms, a beautifully finished four-piece bathroom, spacious family room with 2nd gas fireplace, games room area, and an oversized storage closet, providing an ideal blend of versatility and comfort for family living or entertaining. Garden doors lead directly to a charming patio, creating a seamless connection between indoor and outdoor living. Every detail of this exceptional home has been thoughtfully designed to deliver a refined lifestyle without sacrificing comfort. Central air conditioning, custom blinds throughout, a natural gas BBQ hookup, and a double attached insulated garage are just a few of the many features that elevate this remarkable property. Sophisticated, spacious, and impeccably appointed, this is a home where luxury and everyday living come together beautifully. Some photos are virtually staged (id:44393)
Coldwell Banker Signature
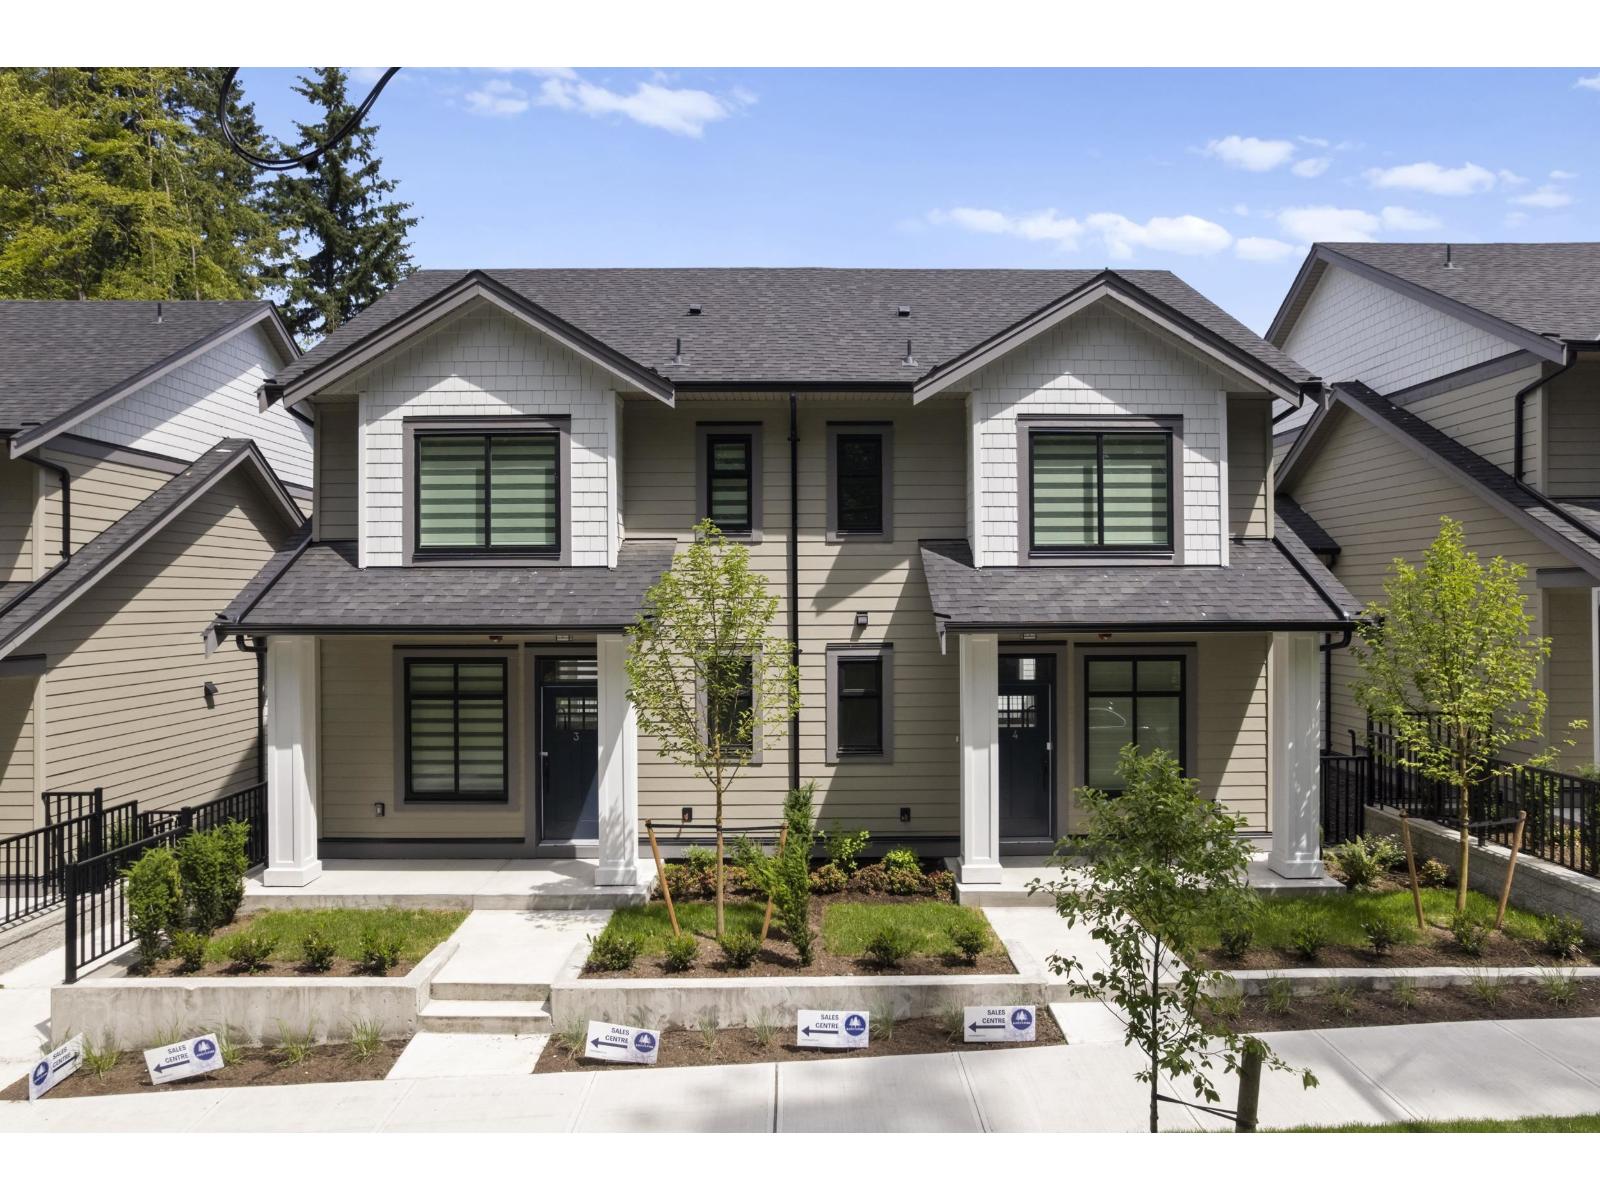
Surrey, British Columbia
At Raven's Park, every townhome is thoughtfully designed to elevate everyday living. Offering spacious 3 bedroom + flex layouts, side-by-side double garages, and a range of premium upgrade options, these homes combine comfort, functionality, and modern style. Personalize your space with features such as A/C, a natural gas BBQ outlet, EV charger rough-in, epoxy garage floors, custom closet organizers, a security system, and built-in vacuum. Surrounded by nature-inspired landscaping and enhanced with smart home technology, Raven's Park creates the perfect balance of connection, convenience, and relaxation in bright, open-concept living spaces. SHOW HOME OPEN Friday - Sunday | 12 PM - 4 PM (id:44393)
RE/MAX Treeland Realty
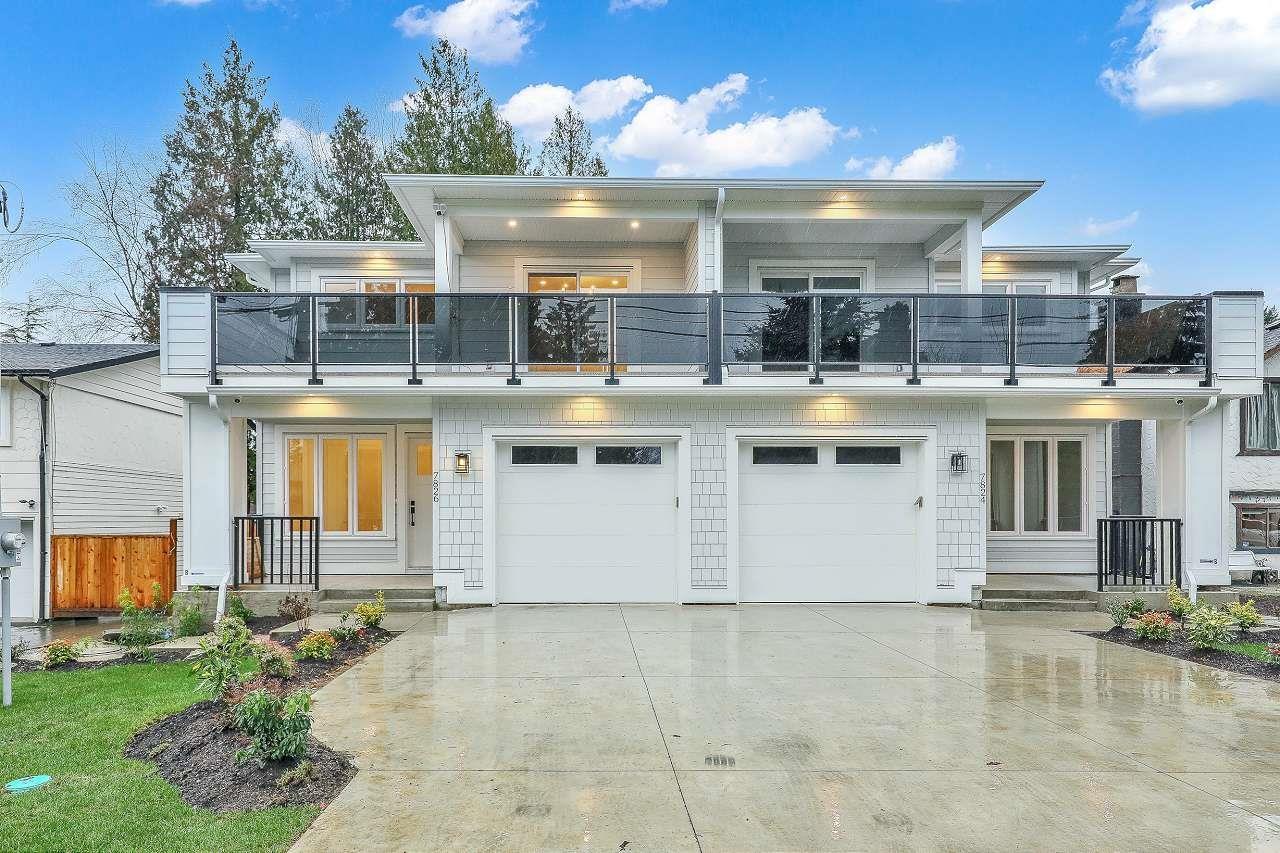
Delta, British Columbia
!!!Best Value in North Delta!!! Brand new duplex in one of North Delta's most central locations, close to Schools, shops, major route and transit w/legal suite and no strata fee! This stunning home w/full AC features 3 (or 4?) spacious bedrooms up, including a master bedroom with a private balcony and gorgeous ensuite. There is an office/formal lvgrm and generous fam room on the main, and a media room in the basement - ideal for home theatre, extra living space. The chef's kitchen boasts large island, a separate spice kitchen! Finished w/name brand light/plumbing fixtures, designer colors, plenty of wall panelling this is the perfect home! (id:44393)
Century 21 Coastal Realty Ltd.
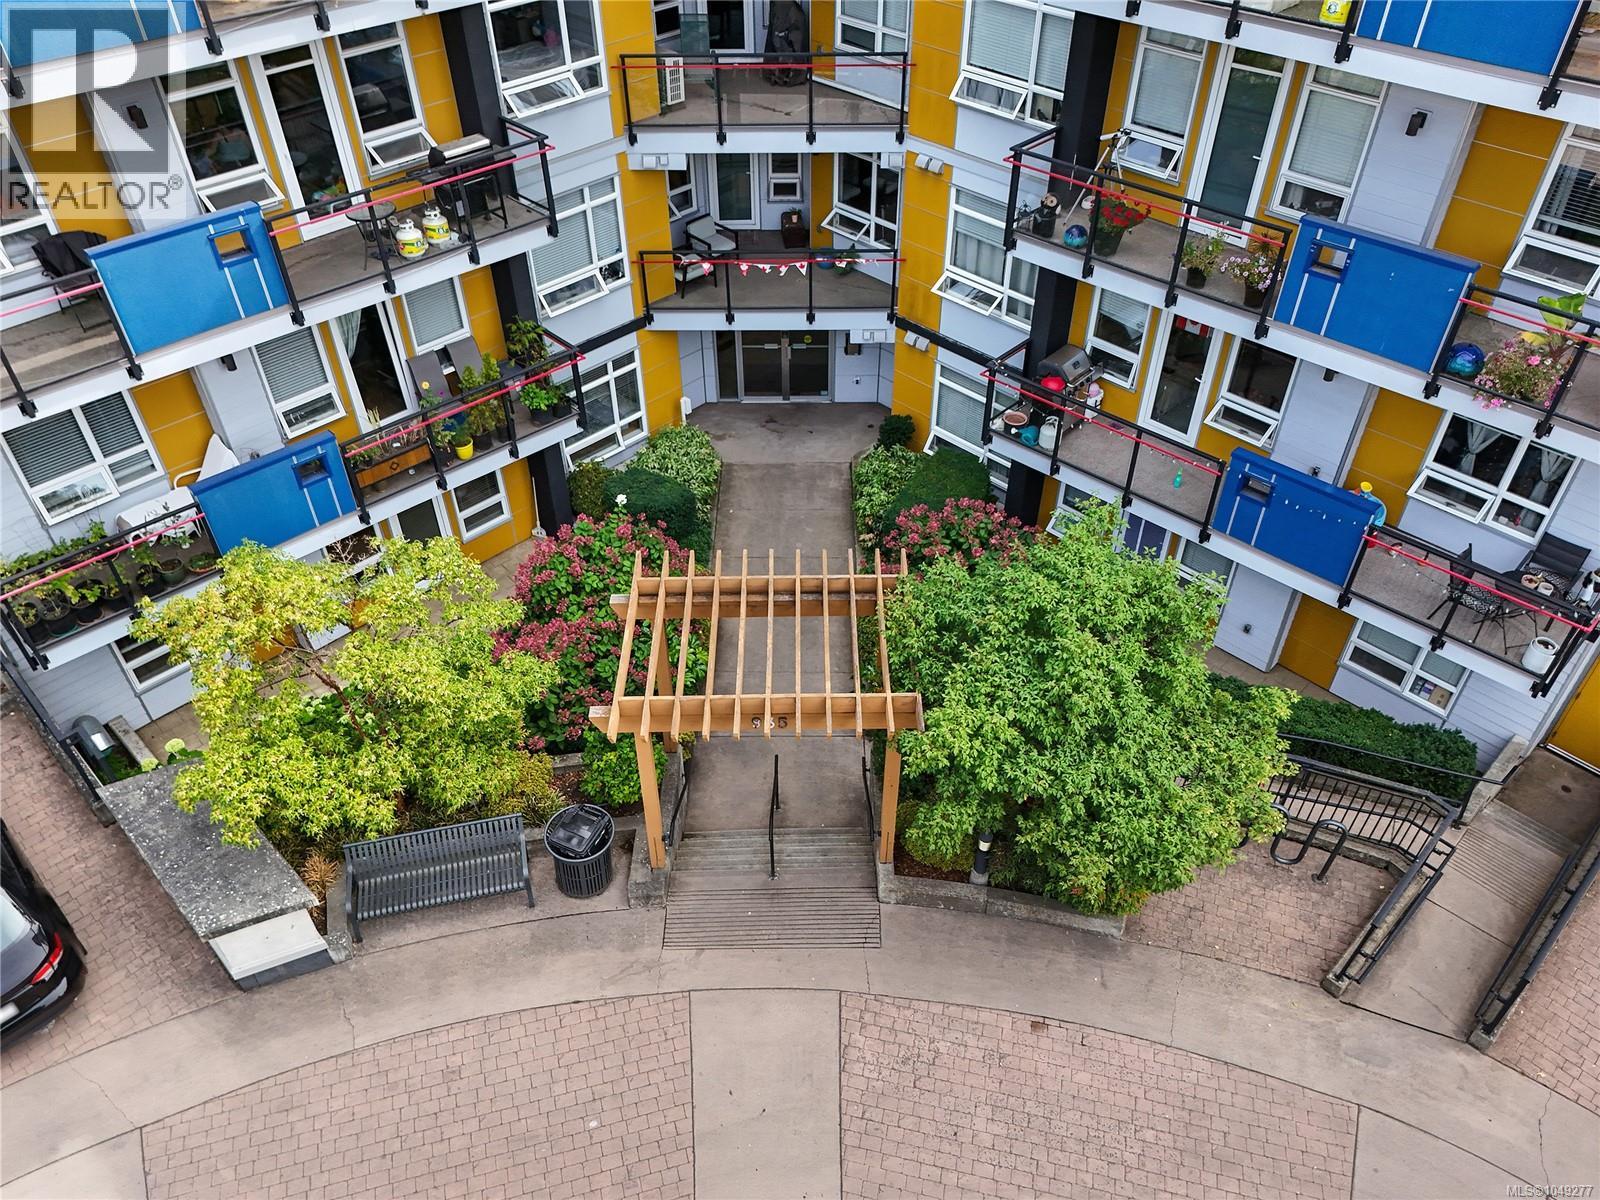
Saanich, British Columbia
Spacious, stylish, and made for easy city living, this two-bedroom, two-bathroom CORNER unit has so much to offer! The fantastic layout is bright, open, and incredibly functional, with a generous kitchen featuring quartz countertops, a large island, and plenty of room to cook and entertain. The living area opens onto an enormous west-facing patio, giving you an incredible amount of outdoor space for summer dinners, gardening, or relaxing in the sun. The primary bedroom is a standout, with a custom built-in queen bed frame offering tons of storage, a large walk-in closet, and its own three-piece ensuite. A second full bathroom, built-in desk, and newer in-suite washer and dryer add even more flexibility. Secure underground parking and separate storage are included in this family, pet, and rental-friendly building. With Roundhouse Cafe right next door, you can grab your morning coffee in seconds! A fun, stylish, move-in-ready home offering space, convenience, and a lifestyle you’ll love! (id:44393)
Royal LePage Coast Capital - Chatterton
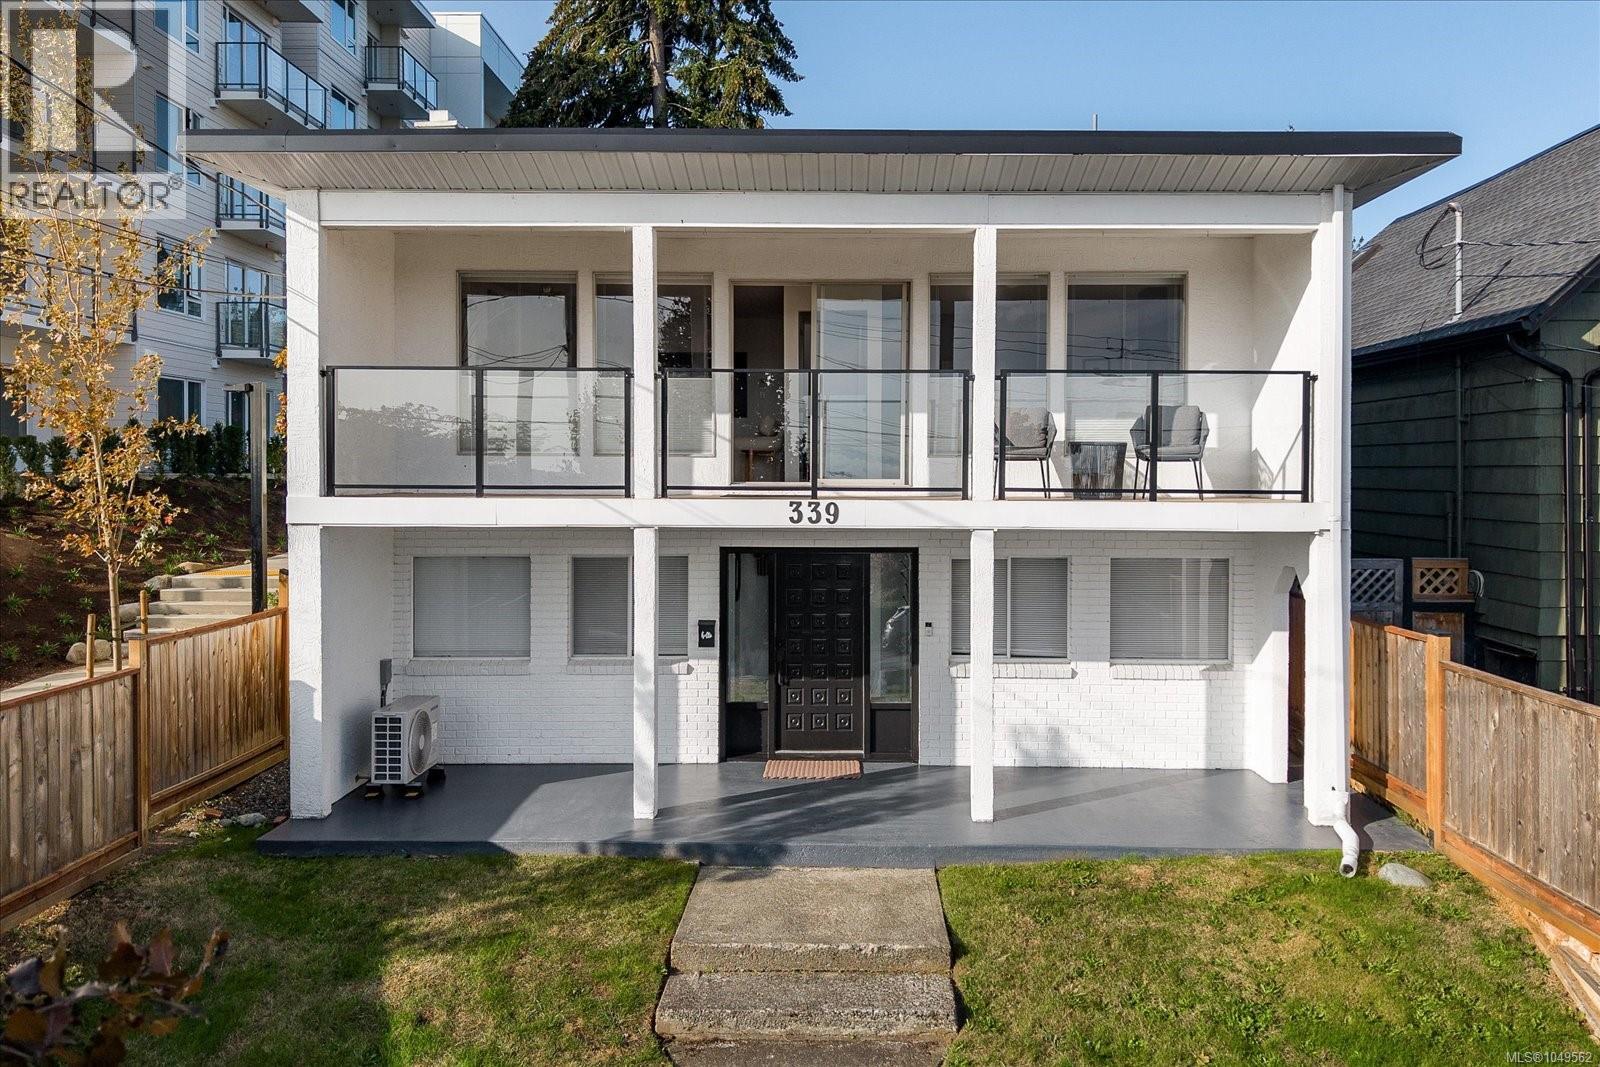
Nanaimo, British Columbia
Reimagined with a modern eye, this spacious 5-bedroom, 2-bathroom home offers an exceptional opportunity in the heart of Nanaimo’s historic Old City. Enjoy expansive ocean, city and mountain views, with the Old City Quarter, downtown, waterfront, shops, restaurants and amenities all within easy walking distance. Thoughtfully updated throughout, the home features a new roof, efficient Navien boiler, dual heat pumps, beautiful white oak flooring, and updated kitchen and bathrooms. The generous layout provides plenty of room for a growing or larger family, with flexible spaces for guests, hobbies or a home office. The lower level offers potential for a future suite conversion, creating an opportunity for additional income or extended family living. Alley access adds convenience, while the low-maintenance yard makes outdoor upkeep simple. A rare combination of modern updates, space, views, walkability and future potential in one of Nanaimo’s most established neighbourhoods. (id:44393)
Team 3000 Realty Ltd
Langford, British Columbia
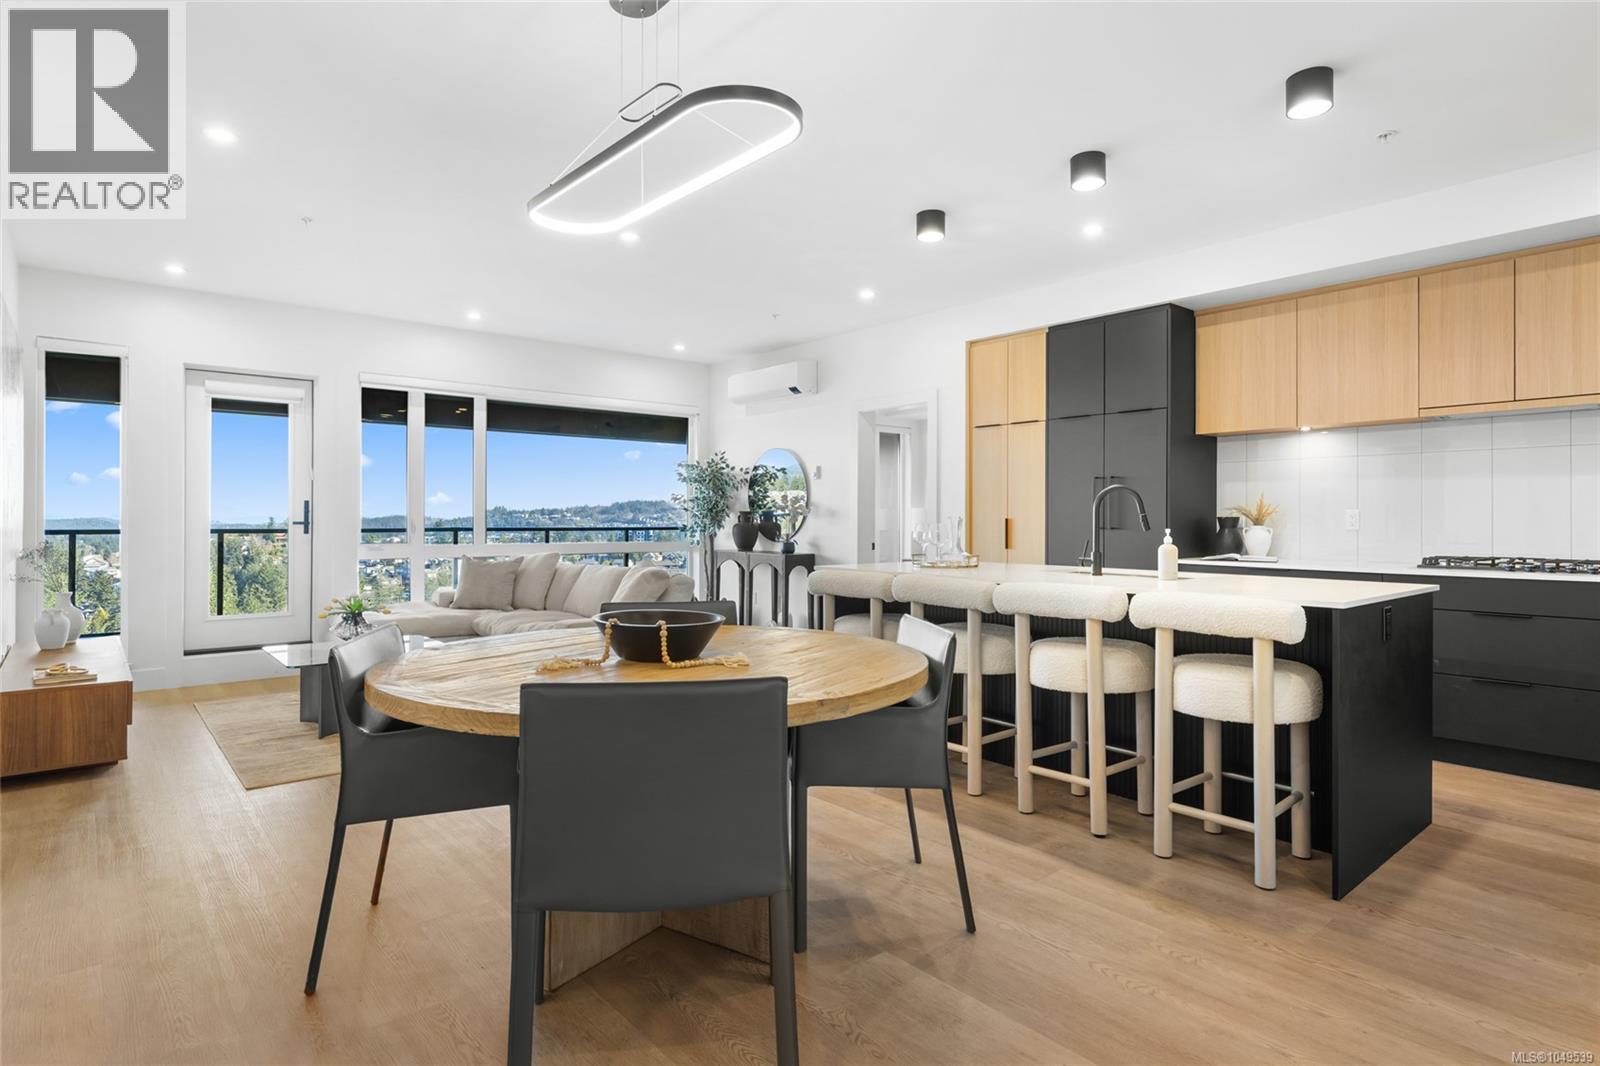
MOVE IN READY! SHOW SUITE OPEN, by appointment. THE LOOKOUT by Aquila Pacific — luxury mountain living at its finest. Nestled among the trees, this community offers sweeping views of Florence Lake, Olympic Mountain Range & Mount Baker. Thoughtfully designed 1, 2 & 3 bedroom homes feature a premium integrated appliances & high-quality fixtures & finishes – no detail overlooked. Whether you’re after stunning views, convenient location, an amenity-filled building or larger units with patios, there’s a floor plan to suit every lifestyle - including select homes with massive patios & exterior access ideal for entertaining! Residents enjoy amenities not found in many buildings: lounge with test kitchen, outdoor patio & party room, observation deck, fitness studio + yoga room, bike-tuning area & pet-washing station. With quick access to the highway & Bear Mountain recreation,THE LOOKOUT blends the convenience of urban living with the tranquility of a mountain retreat. (id:44393)
Engel & Volkers Vancouver Island
Langford, British Columbia
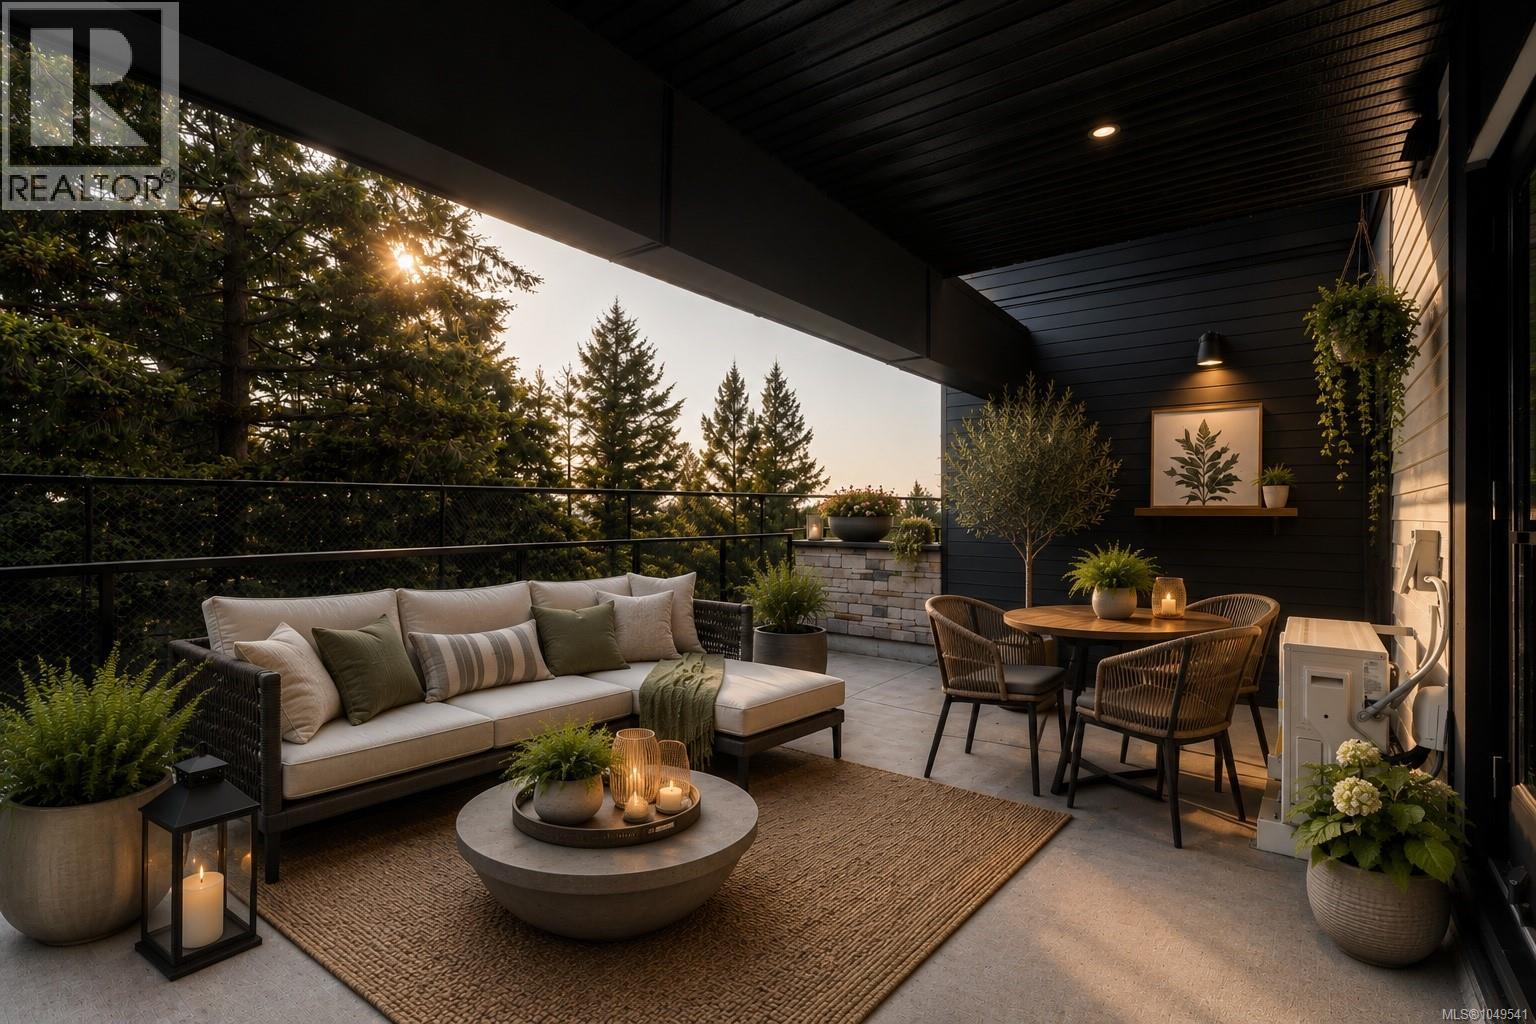
Welcome to THE LOOKOUT by Aquila Pacific — luxury mountain living at its finest. Nestled among the trees, this exclusive community offers sweeping views of Florence Lake, Olympic Mountain Range & Mount Baker. Thoughtfully designed 1, 2 & 3 bedroom homes feature a premium integrated appliance package & high-quality fixtures & finishes – no detail overlooked. Whether you’re after stunning views, convenient location, an amenity-filled building or larger units with patios, there’s a floor plan to suit every lifestyle - including select homes with massive patios & exterior access ideal for entertaining guests! Residents enjoy a plethora of amenities not found in many buildings: a lounge with test kitchen, outdoor patio & party room, observation deck, fitness studio + yoga room, bike-tuning area & pet-washing station. With quick access to the highway & Bear Mountain recreation, THE LOOKOUT blends the convenience of urban living with the tranquility of a mountain retreat. Move in January 2026 (id:44393)
Engel & Volkers Vancouver Island
Langford, British Columbia
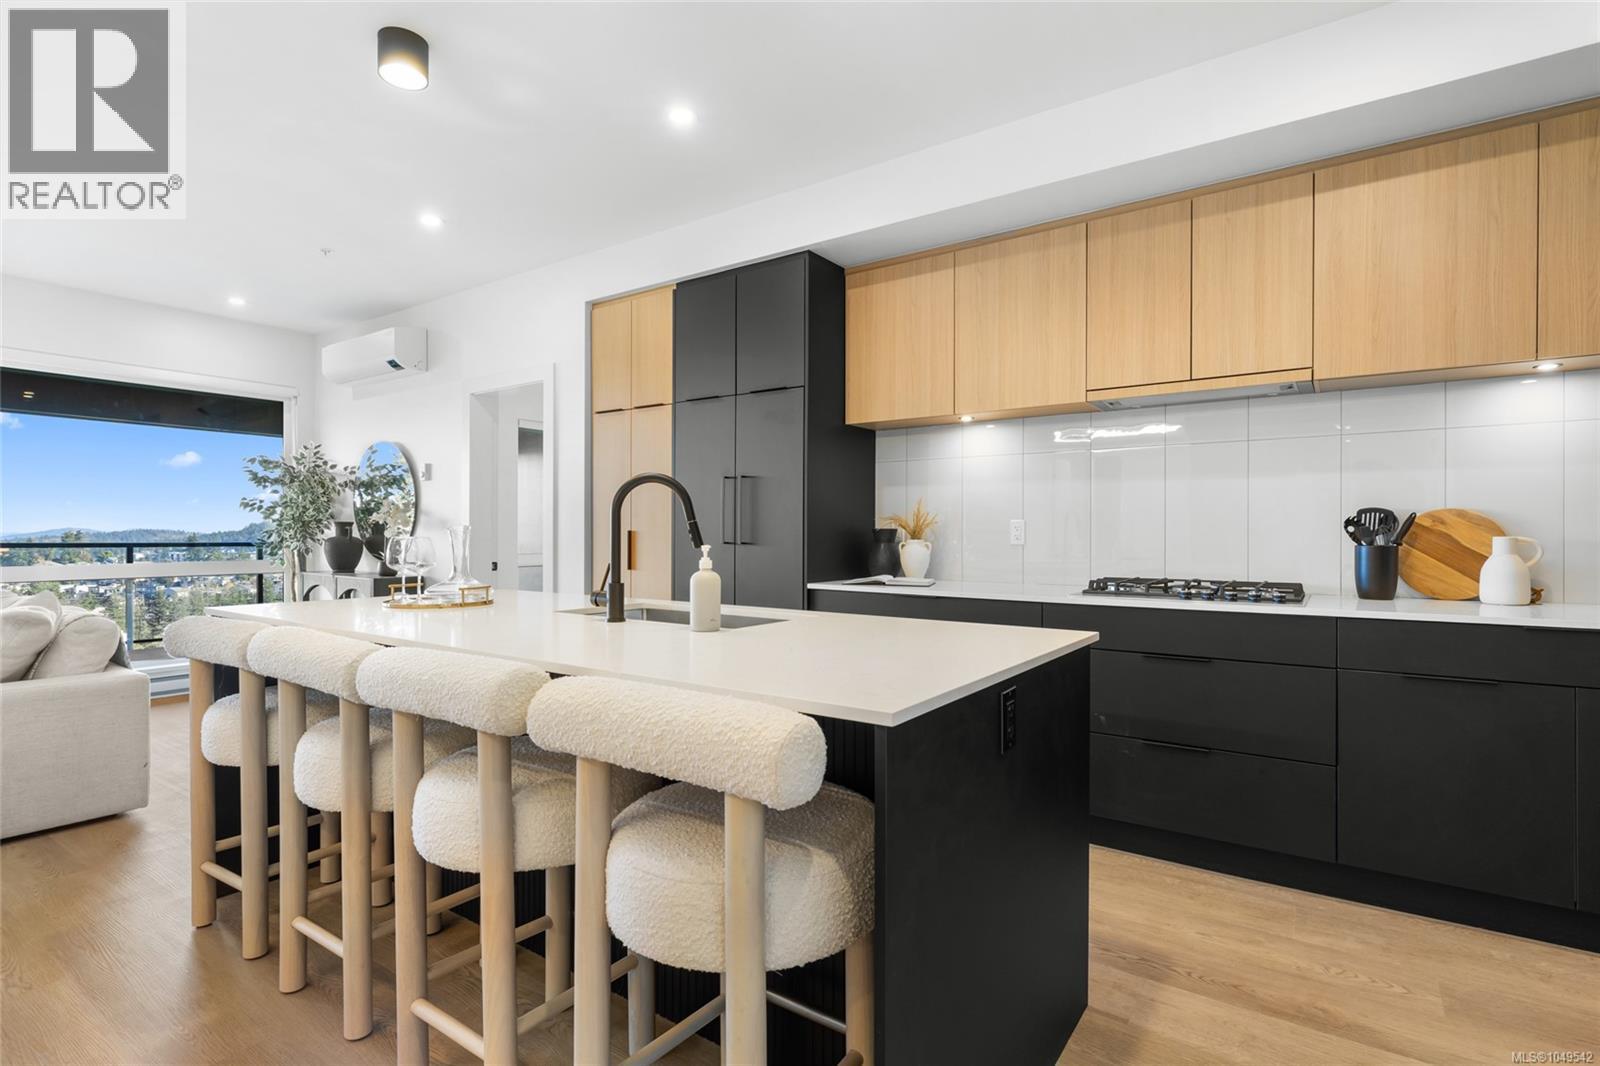
Welcome to THE LOOKOUT by Aquila Pacific — luxury mountain living at its finest. Nestled among the trees, this exclusive community offers sweeping views of Florence Lake, Olympic Mountain Range & Mount Baker. Thoughtfully designed 1, 2 & 3 bedroom homes feature a premium integrated appliance package & high-quality fixtures & finishes – no detail overlooked. Whether you’re after stunning views, convenient location, an amenity-filled building or larger units with patios, there’s a floor plan to suit every lifestyle - including select homes with massive patios & exterior access ideal for entertaining guests! Residents enjoy a plethora of amenities not found in many buildings: a lounge with test kitchen, outdoor patio & party room, observation deck, fitness studio + yoga room, bike-tuning area & pet-washing station. With quick access to the highway & Bear Mountain recreation, THE LOOKOUT blends the convenience of urban living with the tranquility of a mountain retreat. Move in January 2026 (id:44393)
Engel & Volkers Vancouver Island
Langford, British Columbia
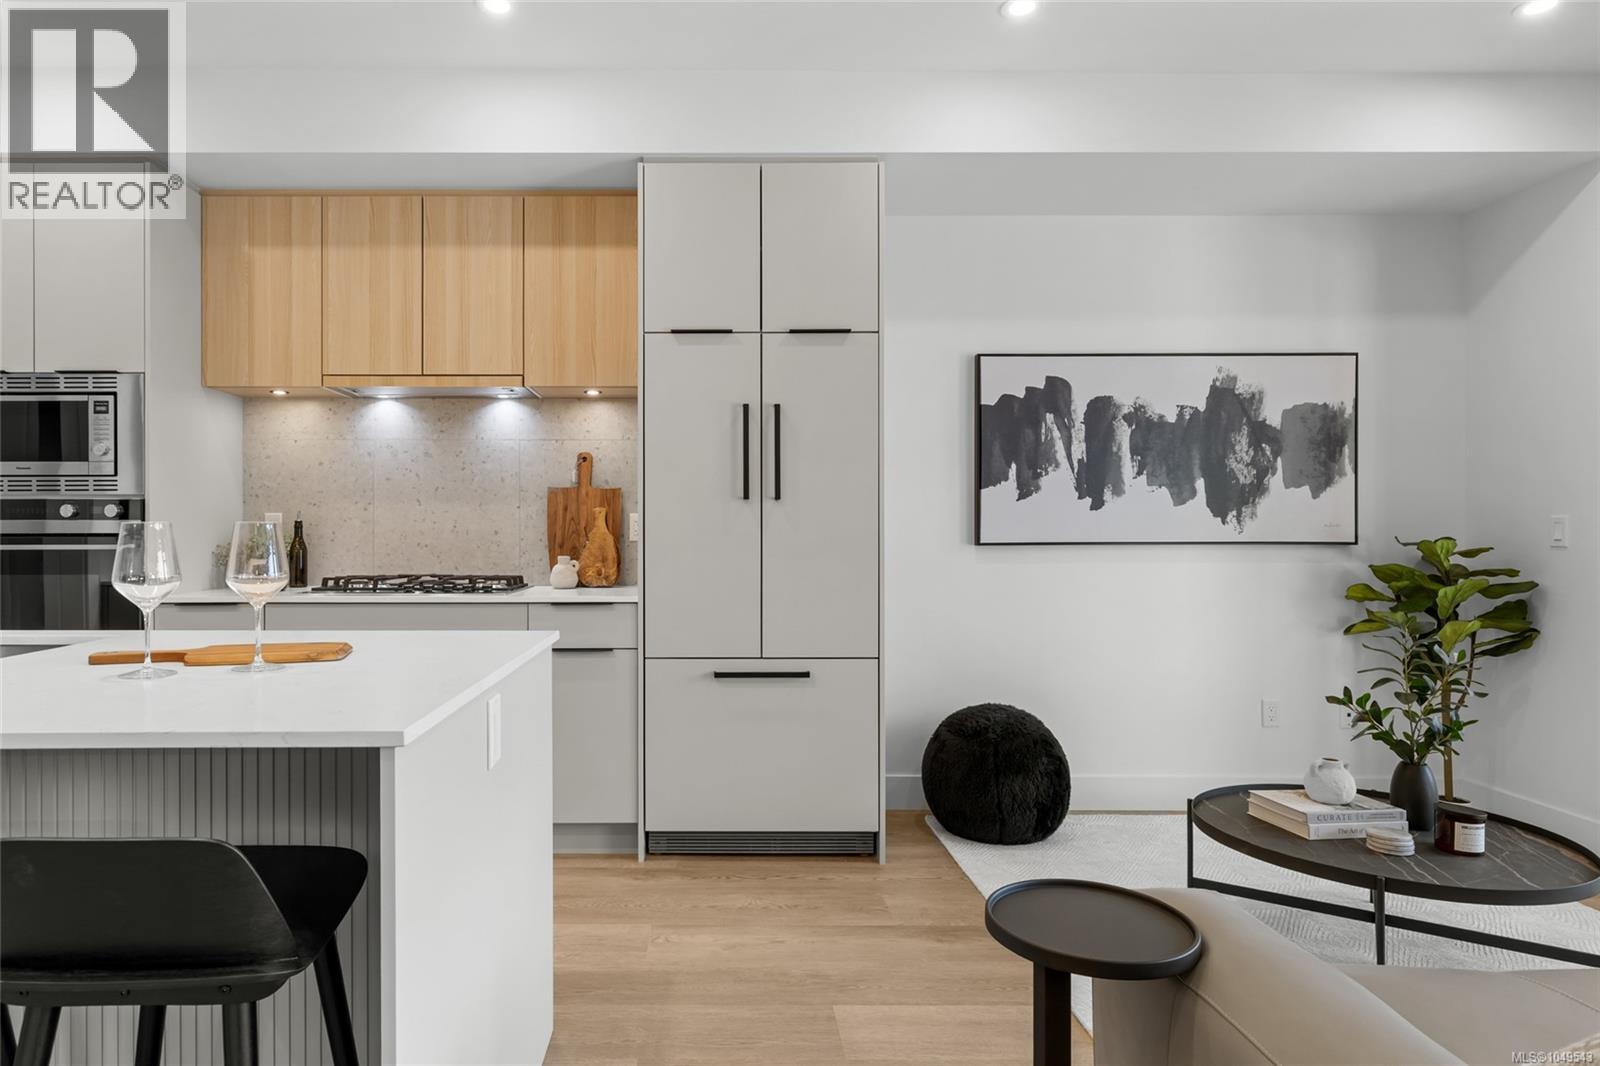
Welcome to THE LOOKOUT by Aquila Pacific — luxury mountain living at its finest. Nestled among the trees, this exclusive community offers sweeping views of Florence Lake, Olympic Mountain Range & Mount Baker. Thoughtfully designed 1, 2 & 3 bedroom homes feature a premium integrated appliance package & high-quality fixtures & finishes – no detail overlooked. Whether you’re after stunning views, convenient location, an amenity-filled building or larger units with patios, there’s a floor plan to suit every lifestyle - including select homes with massive patios & exterior access ideal for entertaining guests! Residents enjoy a plethora of amenities not found in many buildings: a lounge with test kitchen, outdoor patio & party room, observation deck, fitness studio + yoga room, bike-tuning area & pet-washing station. With quick access to the highway & Bear Mountain recreation, THE LOOKOUT blends the convenience of urban living with the tranquility of a mountain retreat. Move in January 2026 (id:44393)
Engel & Volkers Vancouver Island
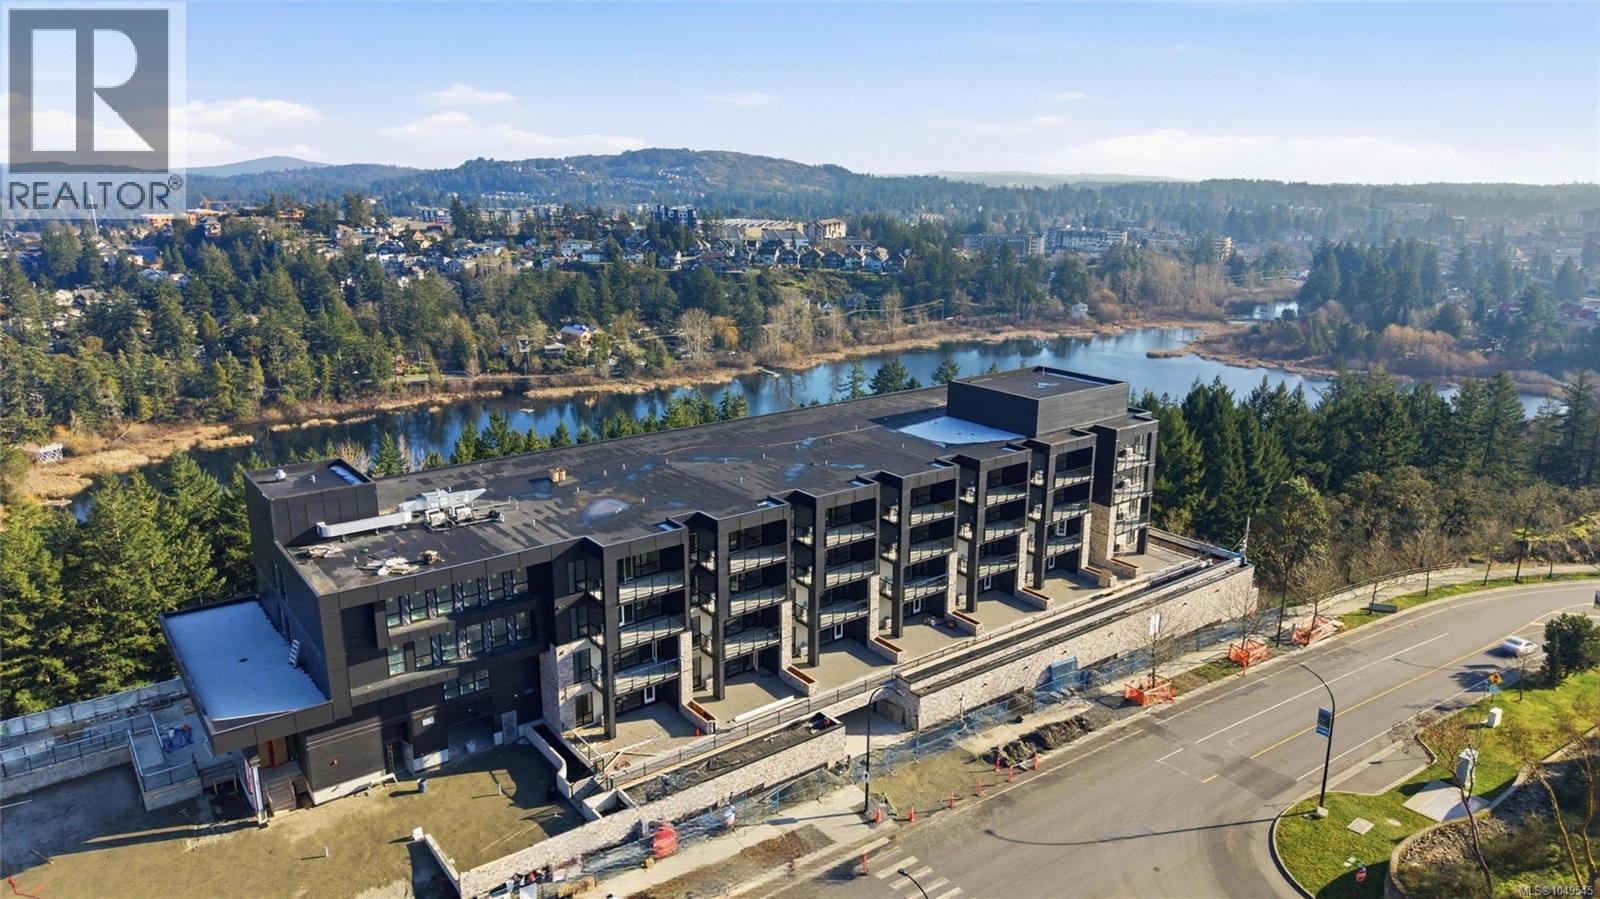
Langford, British Columbia
Welcome to THE LOOKOUT by Aquila Pacific — luxury mountain living at its finest. Nestled among the trees, this exclusive community offers sweeping views of Florence Lake, Olympic Mountain Range & Mount Baker. Thoughtfully designed 1, 2 & 3 bedroom homes feature a premium integrated appliance package & high-quality fixtures & finishes – no detail overlooked. Whether you’re after stunning views, convenient location, an amenity-filled building or larger units with patios, there’s a floor plan to suit every lifestyle - including select homes with massive patios & exterior access ideal for entertaining guests! Residents enjoy a plethora of amenities not found in many buildings: a lounge with test kitchen, outdoor patio & party room, observation deck, fitness studio + yoga room, bike-tuning area & pet-washing station. With quick access to the highway & Bear Mountain recreation, THE LOOKOUT blends the convenience of urban living with the tranquility of a mountain retreat. Move in January 2026 (id:44393)
Engel & Volkers Vancouver Island
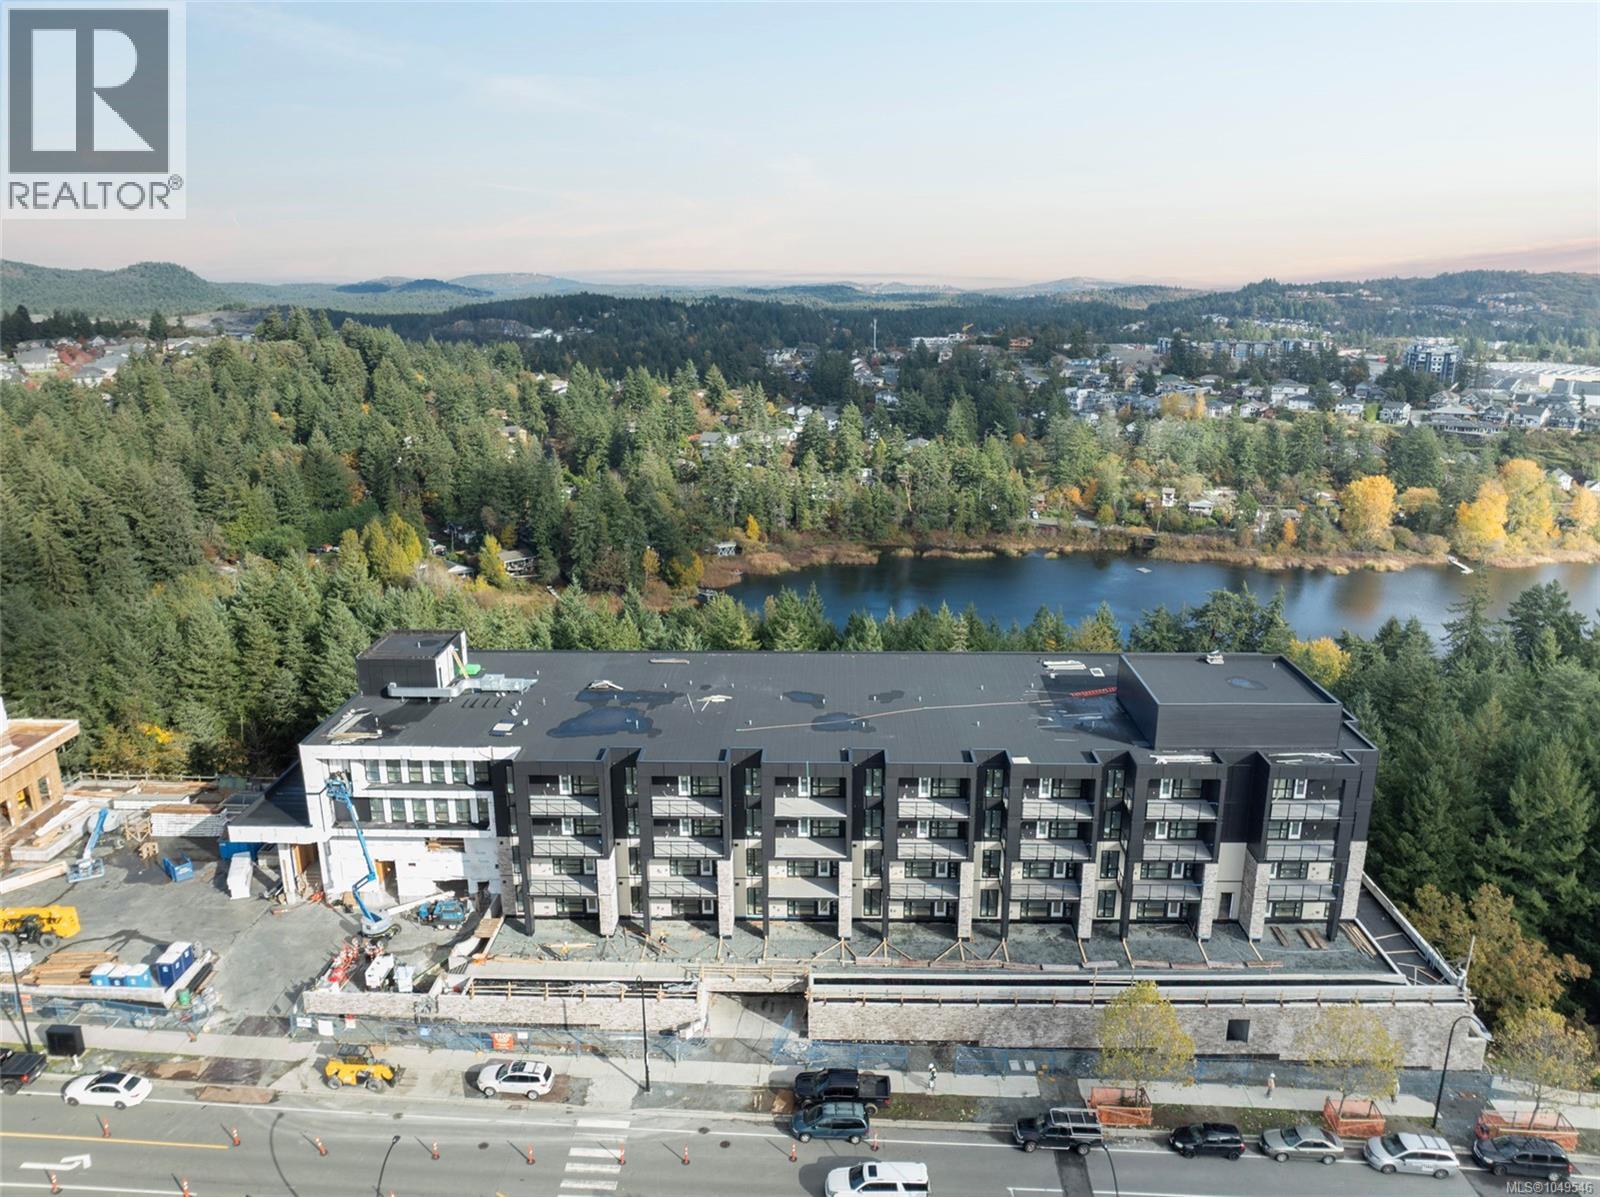
Langford, British Columbia
Welcome to THE LOOKOUT by Aquila Pacific — luxury mountain living at its finest. Nestled among the trees, this exclusive community offers sweeping views of Florence Lake, Olympic Mountain Range & Mount Baker. Thoughtfully designed 1, 2 & 3 bedroom homes feature a premium integrated appliance package & high-quality fixtures & finishes – no detail overlooked. Whether you’re after stunning views, convenient location, an amenity-filled building or larger units with patios, there’s a floor plan to suit every lifestyle - including select homes with massive patios & exterior access ideal for entertaining guests! Residents enjoy a plethora of amenities not found in many buildings: a lounge with test kitchen, outdoor patio & party room, observation deck, fitness studio + yoga room, bike-tuning area & pet-washing station. With quick access to the highway & Bear Mountain recreation, THE LOOKOUT blends the convenience of urban living with the tranquility of a mountain retreat. Move in January 2026 (id:44393)
Engel & Volkers Vancouver Island
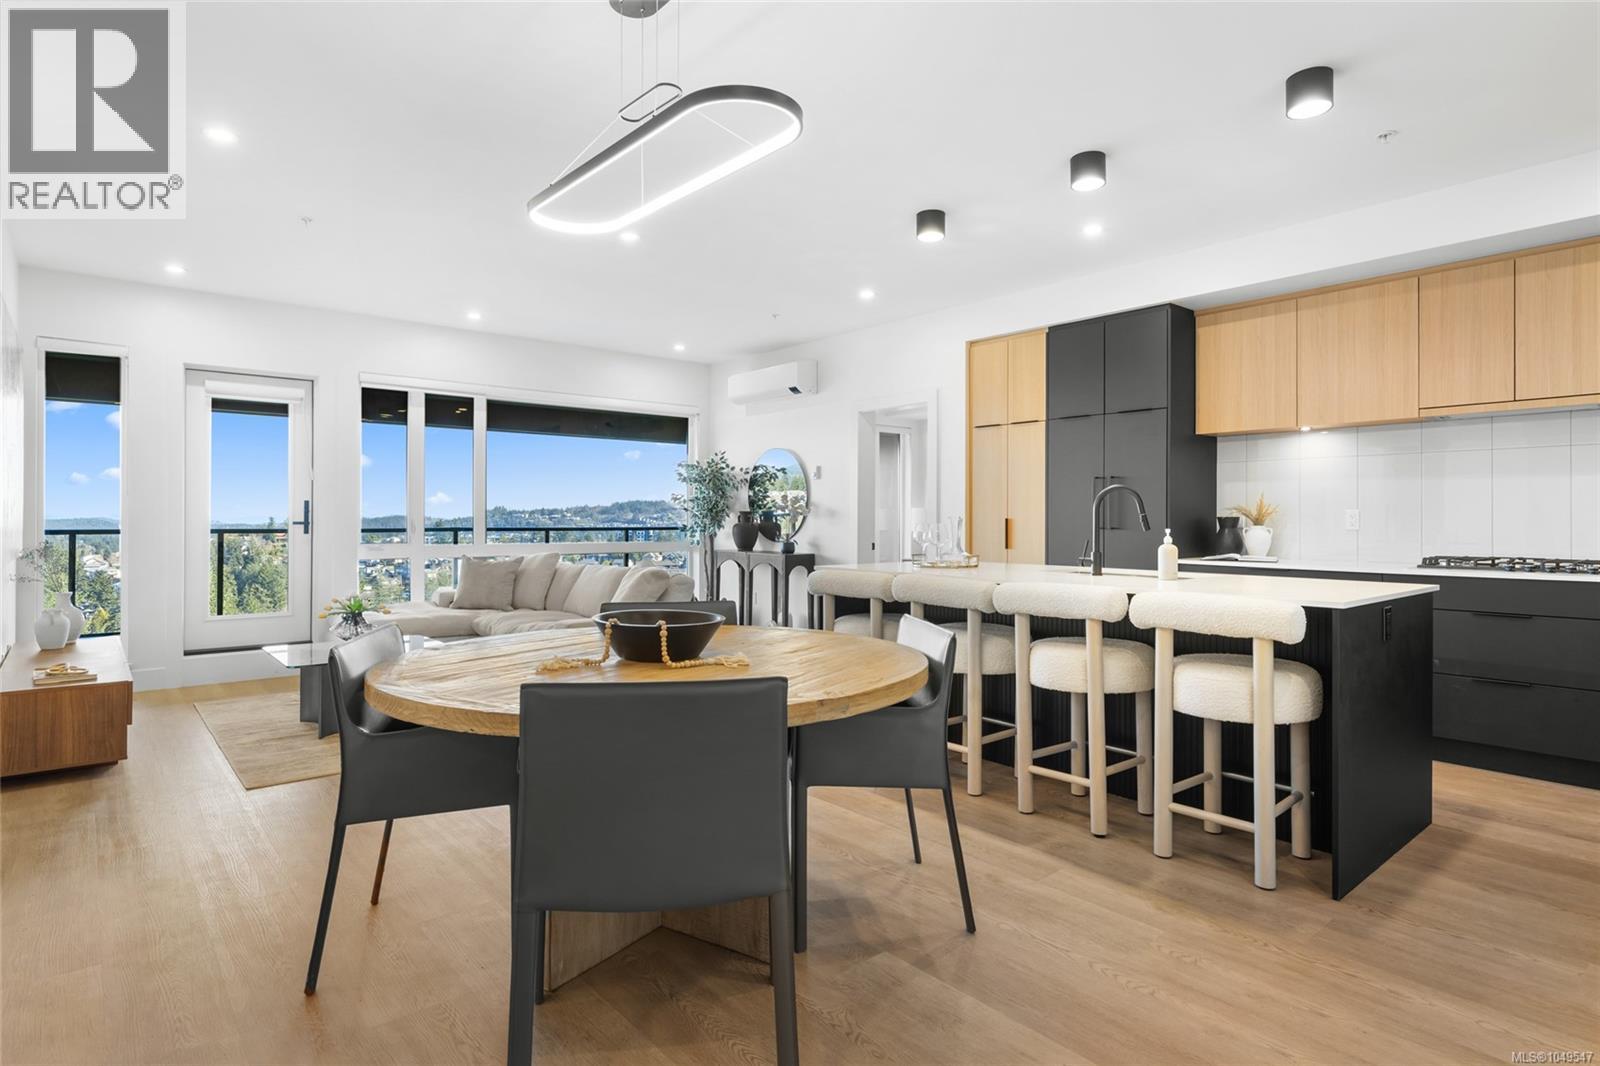
Langford, British Columbia
Perched above the treetops at The Lookout by Aquila Pacific, this luxurious 3-bedroom condo offers over 1,100 sq ft of thoughtfully designed living with breathtaking views of Florence Lake, the Olympic Mountains, and Mount Baker. Featuring premium integrated appliances, upscale finishes, and an open-concept layout, this home blends modern comfort with West Coast style. Enjoy the convenience of 2 parking stalls plus access to exceptional amenities including a fitness studio, yoga room, social lounge with test kitchen, outdoor terrace, bike tuning station, and pet wash area. Ideally located near major routes and the recreation and golf at Bear Mountain Resort, this is elevated mountain living with urban convenience. Expansive windows fill the space with natural light, while generous outdoor living areas create the perfect setting to relax or entertain year-round. (id:44393)
Engel & Volkers Vancouver Island
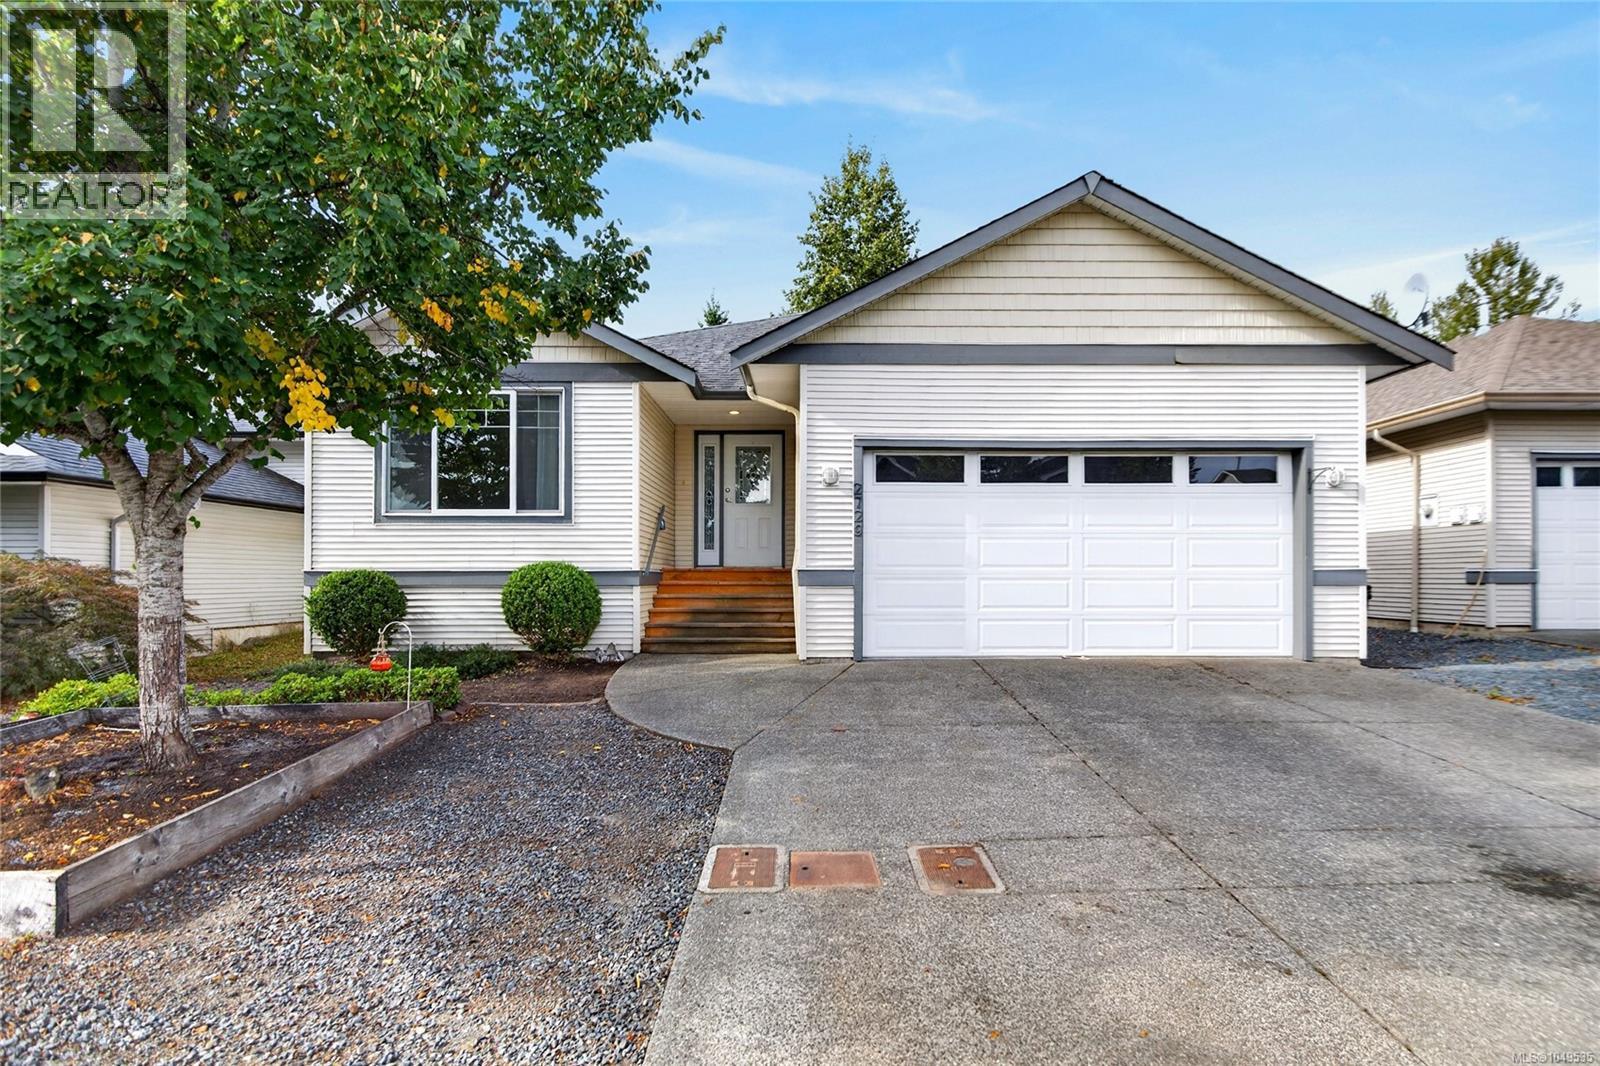
Cumberland, British Columbia
Looking for an affordable home in the Village of Cumberland? Nothing to do but move in and enjoy. 3 bedroom and 2 bathrooms, primary bedroom, is a generous size with a walk in closet and 3 piece ensuite. Fully fenced backyard for kids or the family dog, nice patio for barbecuing. Take a stroll into Cumberland and enjoy all this wonderful community has to offer. oh, did I mention there is a double car garage for your mountain bikes and other toys?? This home is vacant and quick possession is possible, just imagine you can be in your new home for Christmas!! (id:44393)
Royal LePage-Comox Valley (Cv)
Surrey, British Columbia
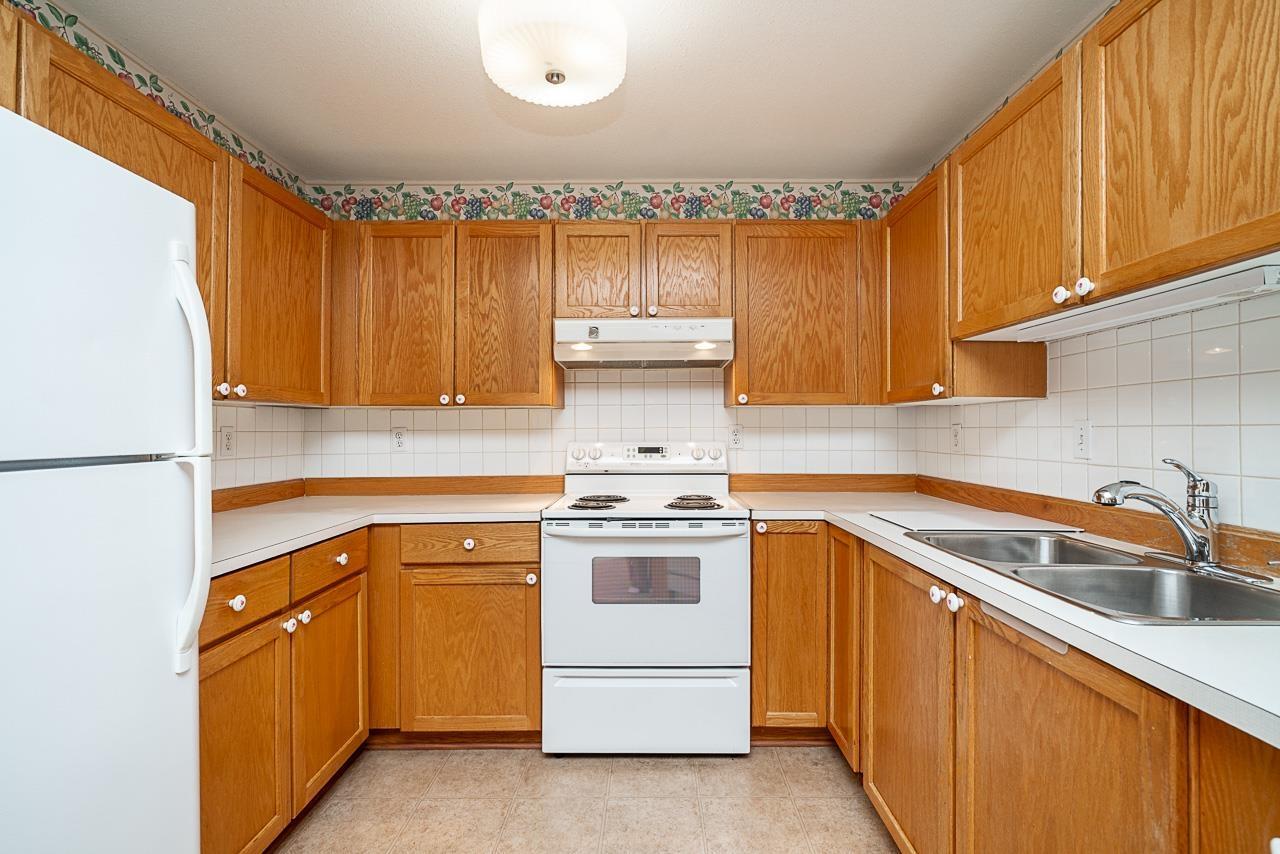
WELCOME TO CARRIAGE HOUSE. This spacious two bedroom, 2 bathroom main-floor home is situated above grade and offers a bright, open layout ideal for entertaining. The kitchen area features abundant wood-grain cabinetry and ample counter space, flowing seamlessly into the dining and living areas. The primary bedroom includes a 3-piece ensuite with walk-in shower. Enjoy in-suite laundry and a conveniently located storage locker on the same floor, plus one parking stall in the secure gated under building parkade. The building amenities offer a meeting room, a hobby workshop room and a peaceful exterior courtyard sitting area. All this in the heart of downtown Cloverdale close to the shops, restaurants & casino. Carriage House is a 55+, No pets permitted community.OPEN HOUSE SUN. 2-4 PM OCT. 4 (id:44393)
Macdonald Realty (Surrey/152)
Victoria, British Columbia
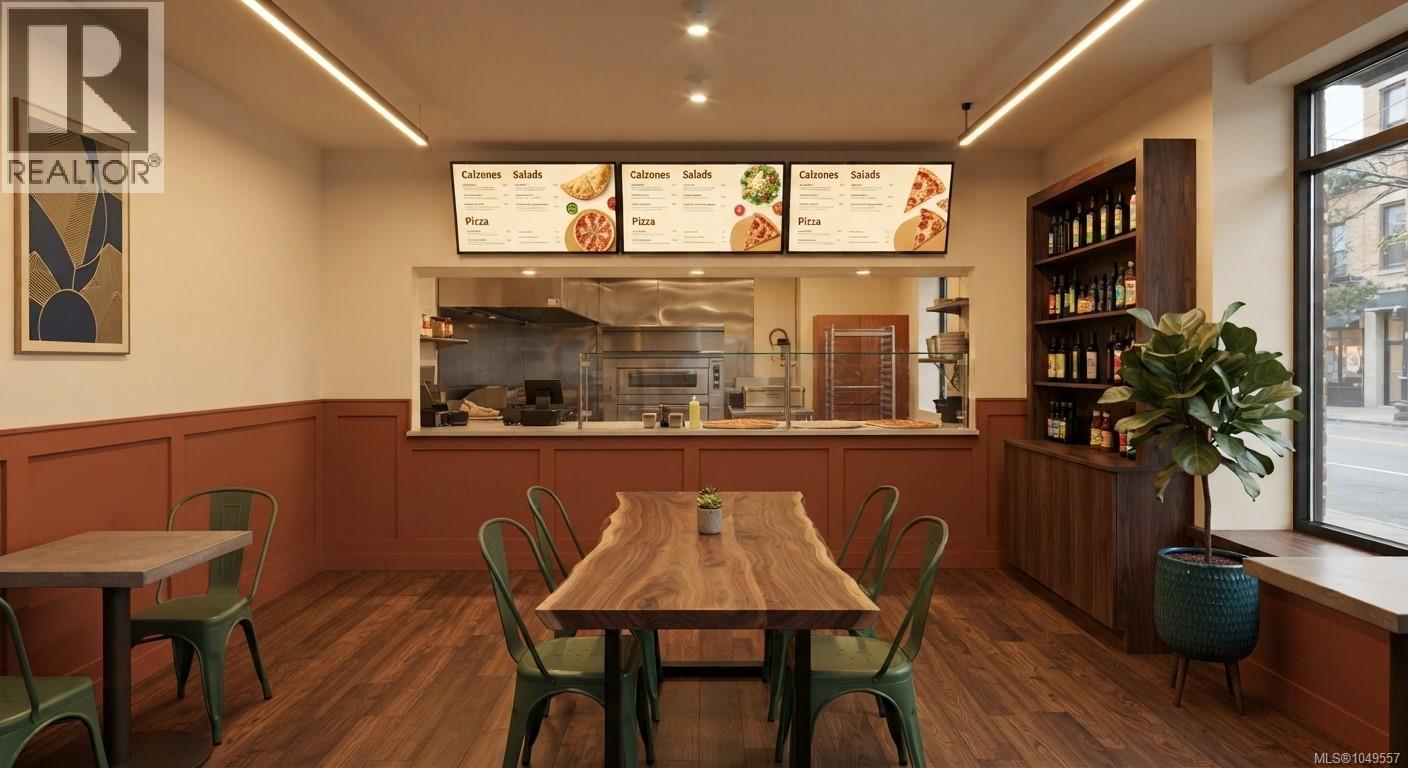
Great restaurant opportunity located in the heart of Downtown Victoria. This turn-key, very well-updated restaurant offers approximately 1,200 sq. ft. with a very reasonable lease of approximately $3,700/month. The restaurant features a fully vented commercial kitchen with an impressive 15-foot commercial hood and a walk-in cooler in the kitchen. The space also includes a huge basement, providing excellent additional storage. This is an excellent opportunity for an operator looking for a centrally located, turn-key restaurant with a reasonable lease, an updated interior, a well-equipped commercial kitchen, and plenty of storage space. NDA required for additional information. (id:44393)
Pemberton Holmes Ltd.
Lone Butte, British Columbia
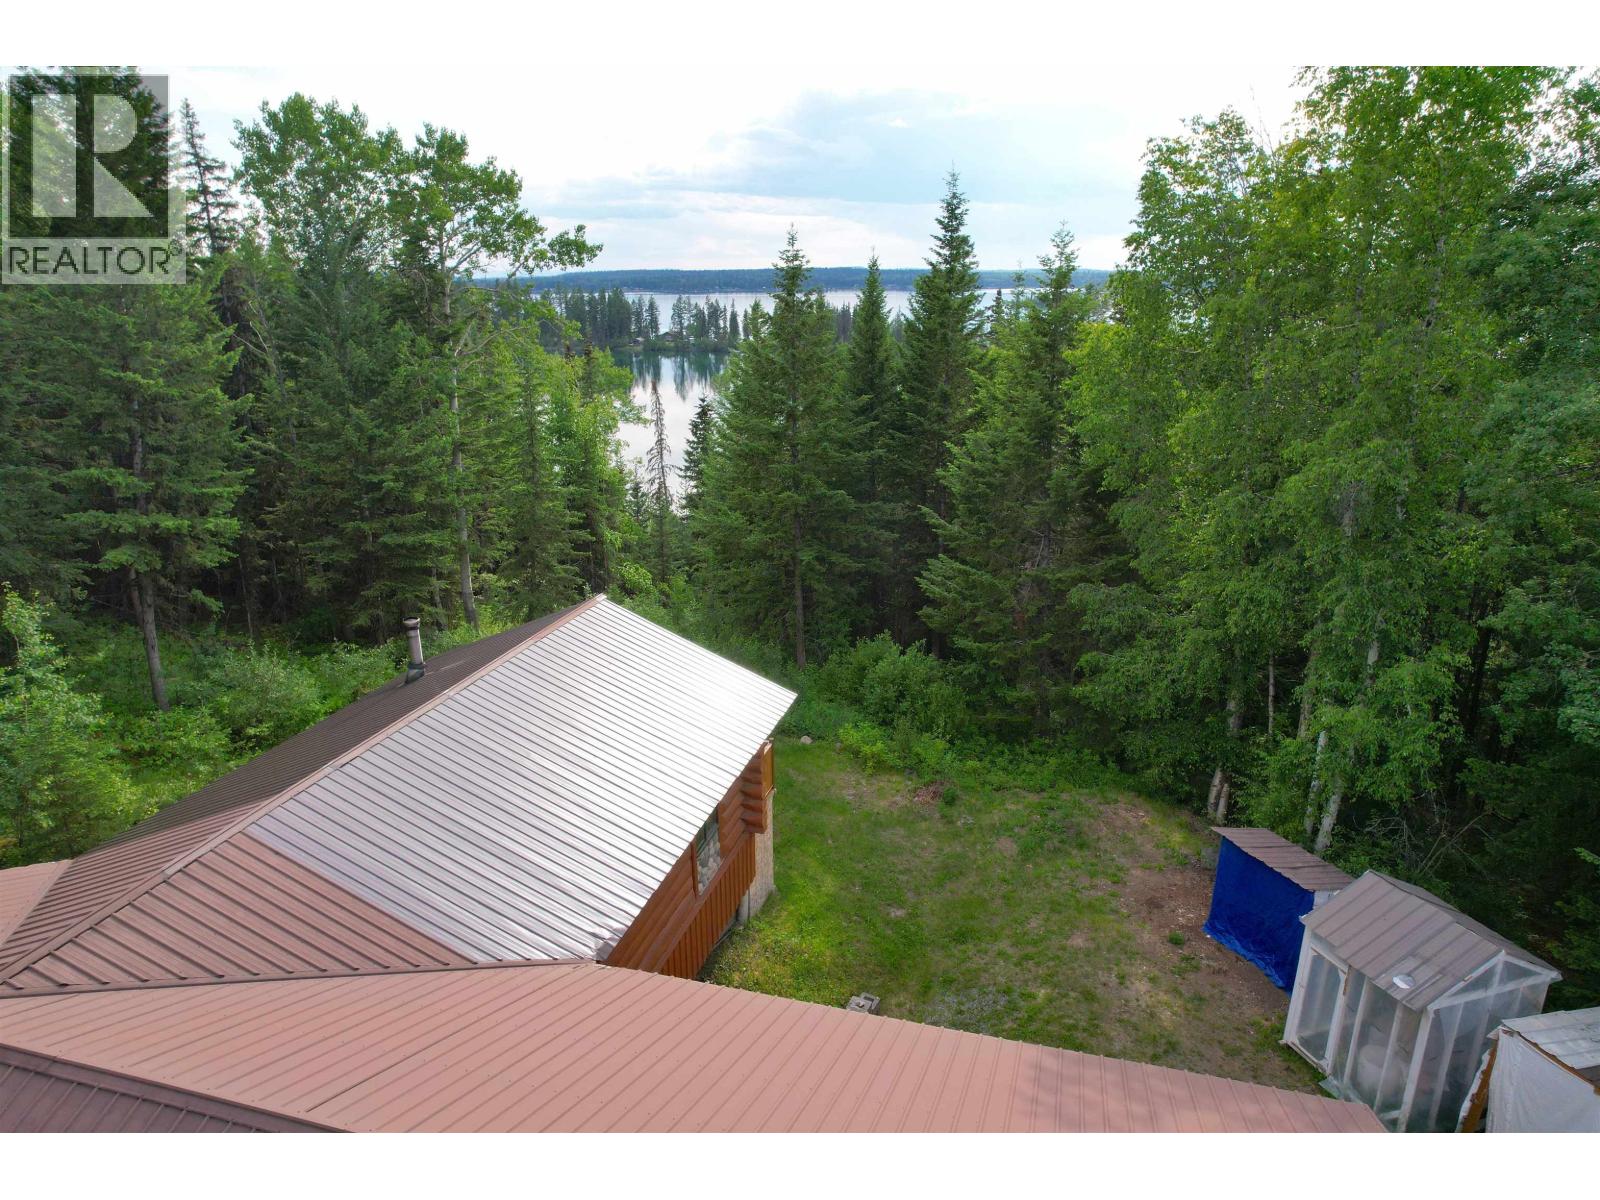
Sheridan Lake Waterfront Access! Enjoy the open-concept kitchen and living area while looking out towards Sheridan Lake. This 3-bedroom, 3-bathroom home is perfectly suited for an automotive business or hobbies with a large garage/shop and Telus Fibre Optic internet! Enjoy European charm with modern updates to the home, with an updated kitchen, bathroom, flooring and more. Keep the costs down with wood heat from either the wood stove or wood furnace and have a backup with propane if needed. A short walk down a lovely shared trail you will find the shores of Sheridan Lake with access shared with only a couple of neighbours in this quiet little cove. Fishing, watersports, hunting and more are all right at your fingertips. (id:44393)
Exp Realty (100 Mile)
Terrace, British Columbia
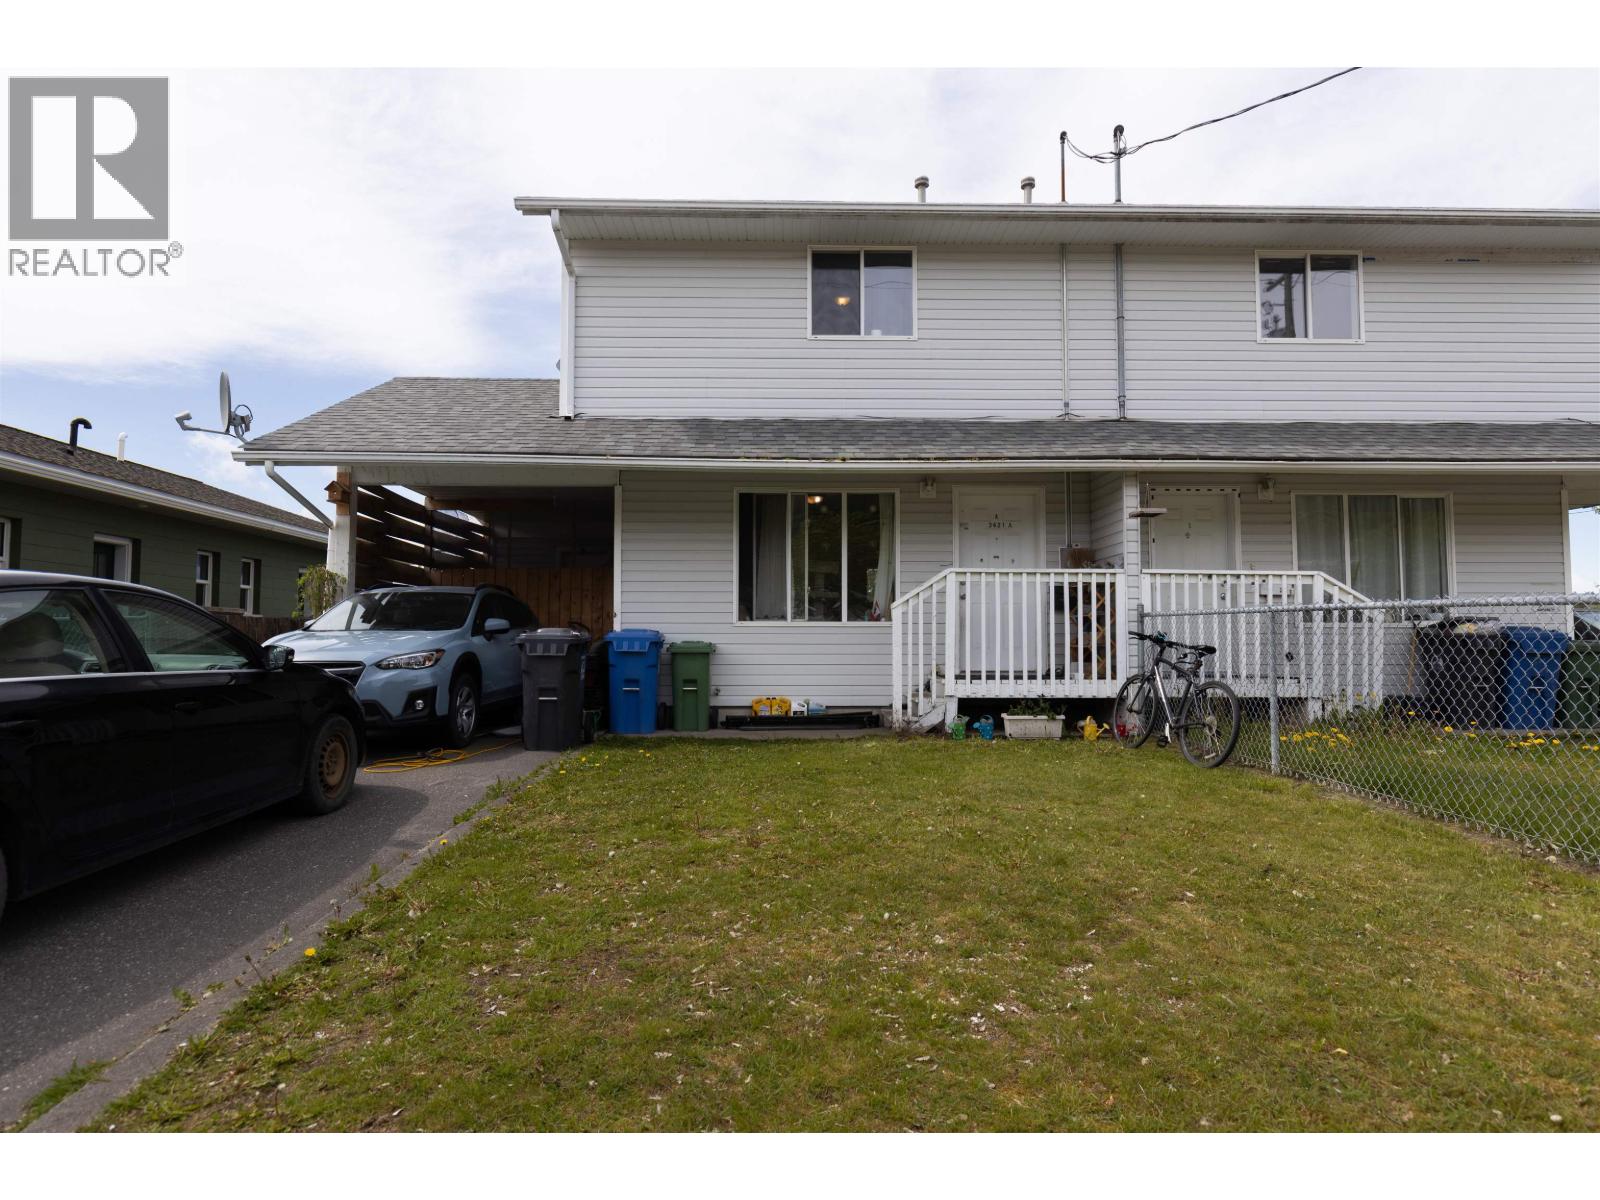
Looking for simple living? Maybe an investment, starting out or downsizing? This great 3-bedroom, 2-full-bathroom 1/2-duplex is located conveniently close to downtown, recreation facilities and parks. The main floor of the home features the kitchen, eating area, living room, laundry area and 3-piece bathroom. Above, there are three bedrooms including the primary bedroom with a walk-in closet and additional closet. The 4-piece bathroom is also found on this floor. There is a crawl space for your storage. The single carport has a storage area behind which is great to keep bikes and valuables locked away. The yard is fenced and faces west and has great sun exposure. Don't miss checking this home out! (id:44393)
RE/MAX Coast Mountains
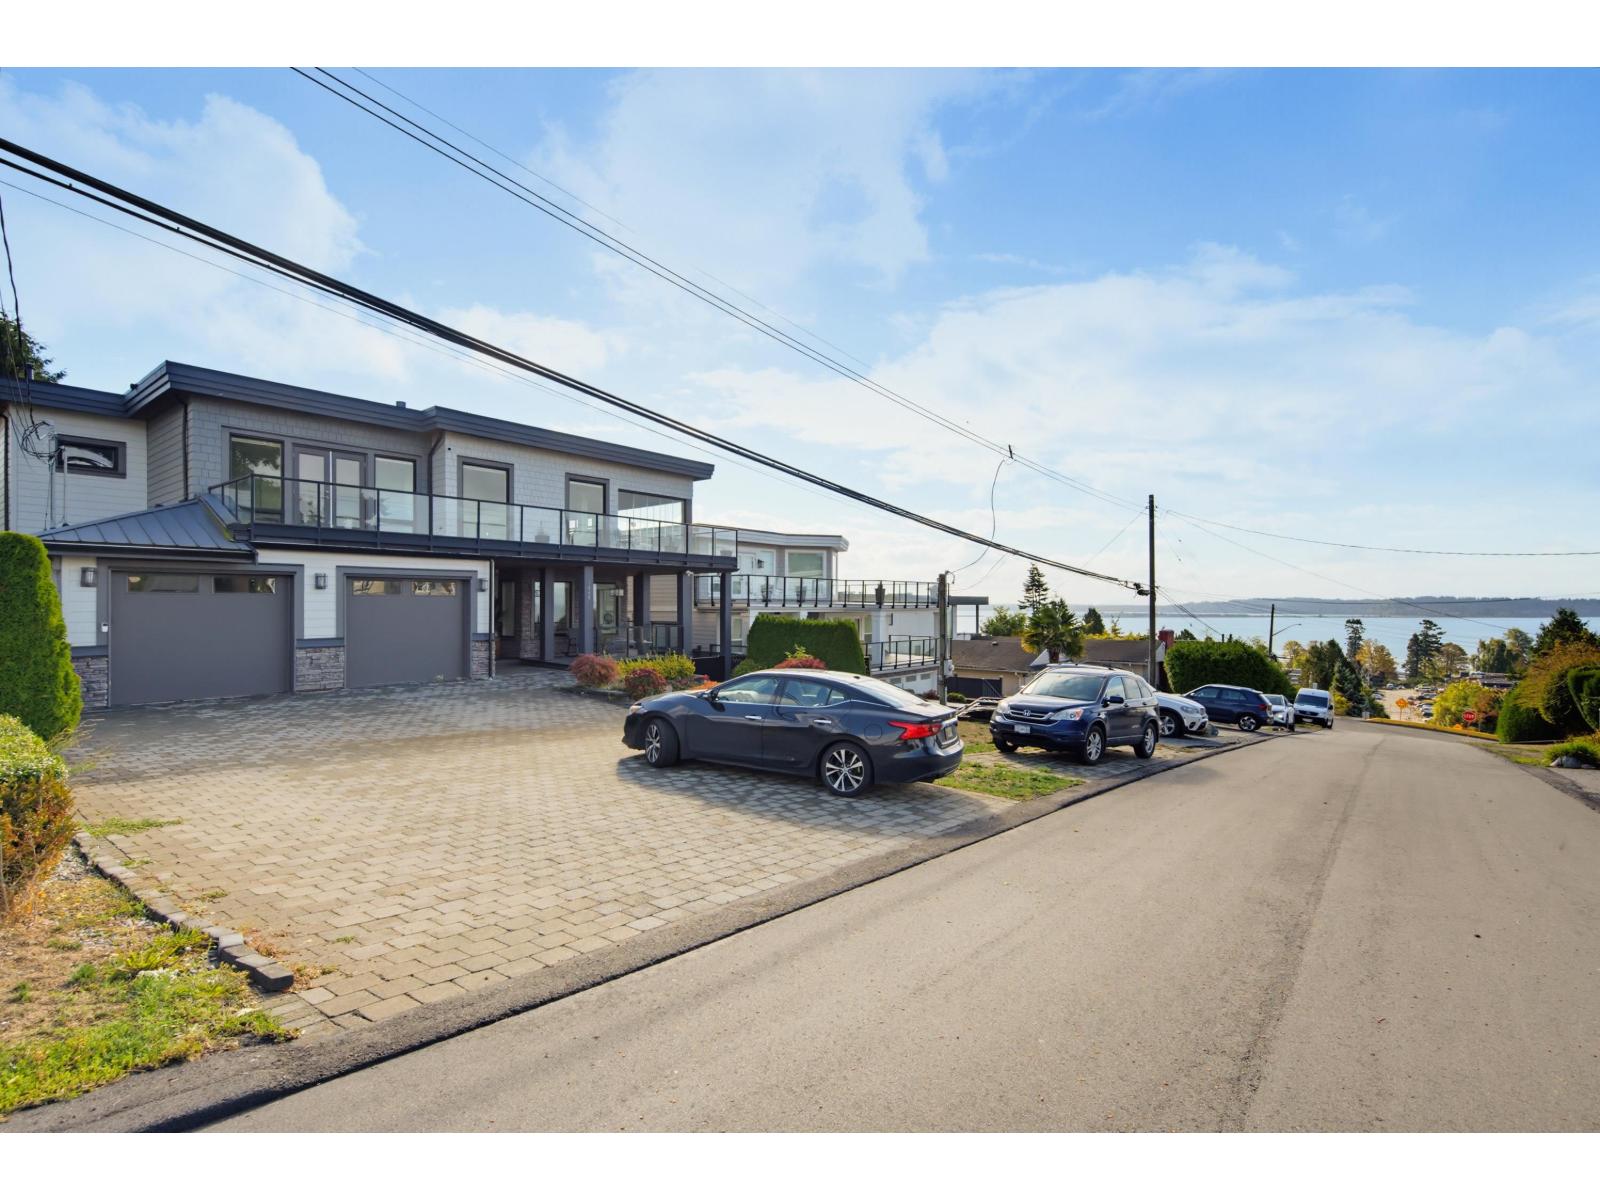
White Rock, British Columbia
FORECLOSURE Opportunity. Set on a large 7,688 sq. ft. lot with sweeping OCEAN and MOUNTAIN VIEWS, this 5,855 sq. ft. home is designed for seamless indoor outdoor living. The main floor features an open layout connecting the kitchen, living room, and dining room around a double sided fireplace. The primary bedroom offers a luxurious bathroom, walk-in closet, and laundry area. With 3 additional bedrooms and a home office, space is abundant. Entertaining is effortless with a covered view deck, BBQ area, and a ROOFTOP DECK with panoramic ocean views. Downstairs includes a movie room and a legal 2 bedroom suite with a covered entrance. Every level has its own laundry setup for maximum convenience. Located close to White Rock Beach, nearby dining, shopping, top schools, and local golf courses. (id:44393)
Royal LePage West Real Estate Services
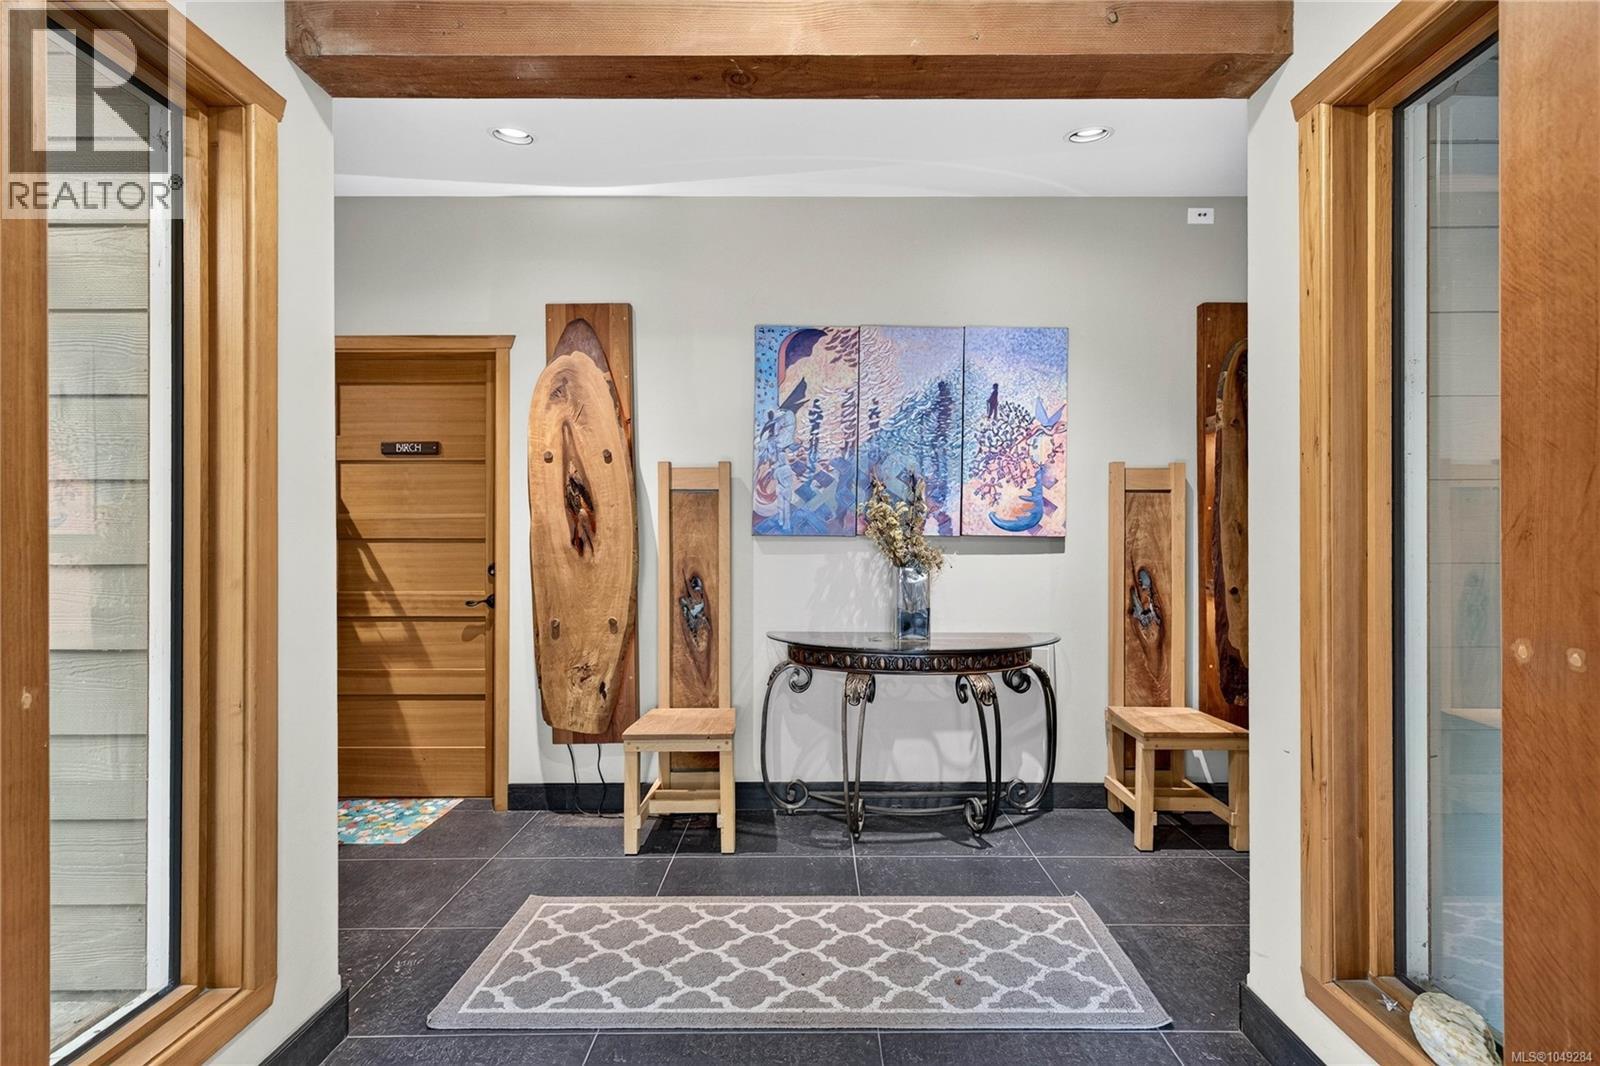
Salt Spring, British Columbia
A Private Island Sanctuary Above It All. Perched atop Mt. Maxwell, this extraordinary 9.50 acre secluded property offers a rare opportunity to own a truly special piece of Salt Spring Island. Surrounded by nature and breathtaking views, this private retreat feels like a world of its own. Wake to spectacular sunrises from multiple balconies overlooking the Gulf Islands and mainland. Enjoy stunning western sunsets and views toward Vancouver Island. This versatile 4,359 sq ft home offers a private island escape for family and guests. Four guest suites feature private decks and bathrooms. The main living area includes two additional bedrooms, an office, sunroom and 1½ bathrooms, with skylights, in-floor heating and a commercial-grade range. A diesel generator provides independence and peace of mind. A separate delightful cottage offers flexibility for Airbnb, family or a private retreat. A truly exceptional island sanctuary awaiting its next chapter. Priced below Assessed Value. Measurements approximate - actual may vary. (id:44393)
Pemberton Holmes - Salt Spring
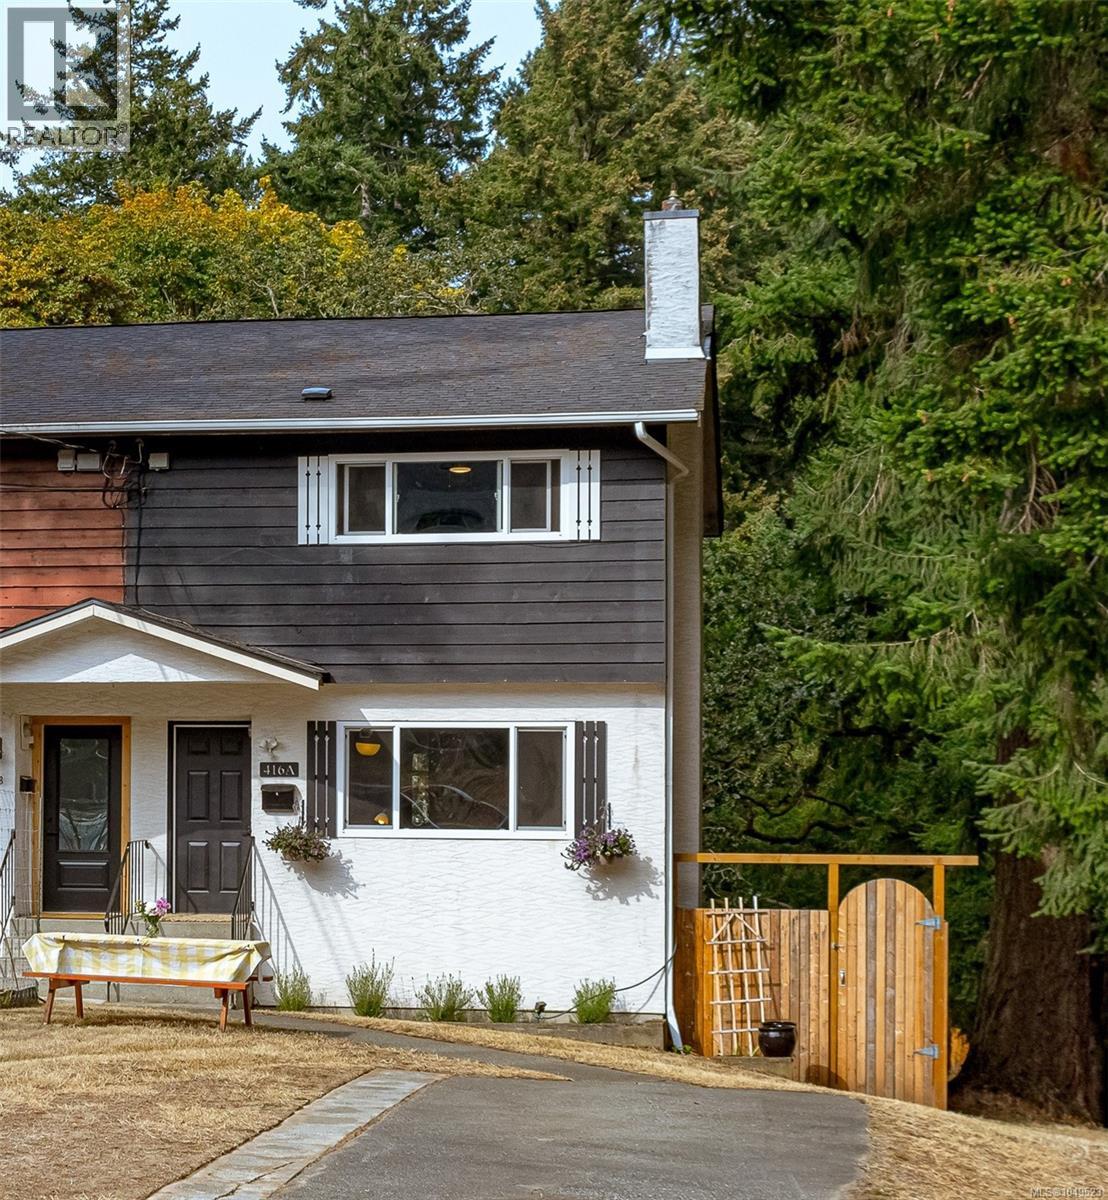
Colwood, British Columbia
Welcome to this updated three-level half duplex, tucked away on a quiet cul-de-sac and backing directly onto a peaceful park and green space, this home offers you the space & comfort you need. Thoughtfully updated main floor features new laminate flooring, fresh paint, a gas fireplace for your cozy night in, and a bright dining area. The renovated kitchen features new cabinetry, finishes and appliances, opening onto the covered deck—perfect for morning coffee, BBQing or relaxing. Upstairs offers three good-sized bedrooms, a family bathroom and plenty of storage. Downstairs has the den/family room, a large office and two separate storage areas. Outside new fully fenced backyard & easy maintenance landscaping backs onto the park & creates a wonderful sense of space and privacy, while the quiet cul-de-sac is great for families. Walking distance to bus loop, Juan de Fuca Recreation Centre and Esquimalt Lagoon. New roof and leaf guard installed in 2019. Call today for your private viewing. (id:44393)
Dfh Real Estate Ltd.

Prince George, British Columbia
Looking for a low-maintenance lifestyle without sacrificing space? This spacious 2-bedroom, 2-bathroom condo is located in a well-maintained 55+ building in a convenient downtown location. The thoughtful layout offers comfortable living, an eating area, in-suite laundry, ample storage and a private balcony to enjoy your morning coffee or unwind at the end of the day. You will also appreciate the convenience of one assigned underground parking space. Close to the hospital, pool, restaurants, theatre, grocery stores and more, this is an ideal location for enjoying all that downtown living has to offer. See if condo living is the right fit for you! One pet allowed with restrictions and quick possession possible. OPEN HOUSE OCT 4th noon -1 (id:44393)
RE/MAX Core Realty
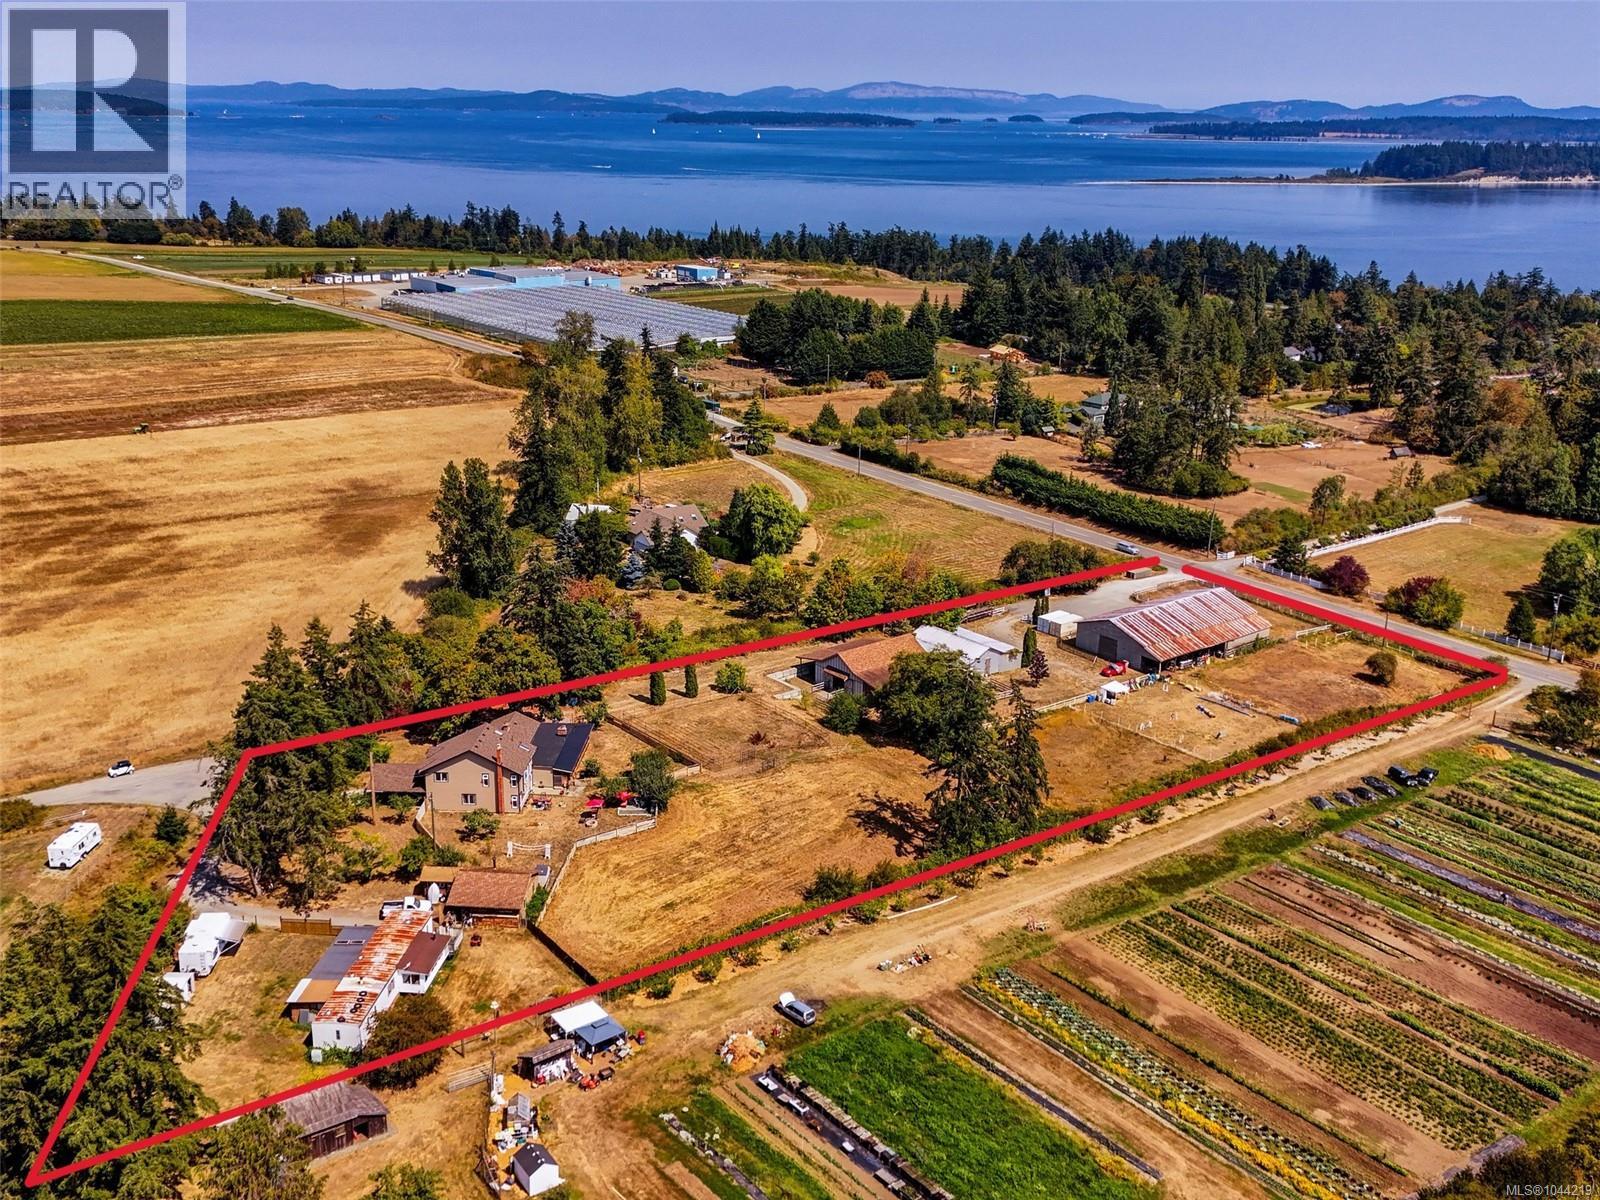
Central Saanich, British Columbia
Offered for sale for the first time, this exceptional 3.33-acre Central Saanich property with ocean views has been proudly held by the same family for decades. Set on a quiet no-through road in a sun-drenched country setting, it offers privacy, peace, and a tranquil rural atmosphere, while remaining remarkably close to everyday conveniences. Zoned A-1, the mostly flat, fully usable land presents outstanding potential for agriculture, farming, a hobby farm, or an equestrian lifestyle. The approximately 3000 sq. ft. main residence offers 3 bedrooms and 3 bathrooms, with generous space for family living and an opportunity to personalize or reimagine the home to suit your vision. Extensive outbuildings and established equestrian infrastructure make this a rare offering for horse enthusiasts, hobby farmers, or those seeking a versatile acreage with room to grow. Equestrian amenities include a newer 8-stall barn, an older barn with additional stalls, tack room, feed room, hay storage, indoor riding ring, paddocks, and pasture. Dual access from both Newman Road and Central Saanich Road adds flexibility and convenience for daily living, farm operations, horses, and equipment. The property also includes a two-bedroom caretaker’s trailer, creating potential for on-site support... Whether continuing its longstanding legacy as-is, creating a private hobby farm, or planning a future ocean-view country estate, this idyllic acreage offers exceptional possibilities. Enjoy the best of rural Central Saanich living: privacy, usable land, sunny exposure, and a peaceful setting within walking distance of Thrifty Foods, restaurants, and local amenities. (id:44393)
Sotheby's International Realty Canada
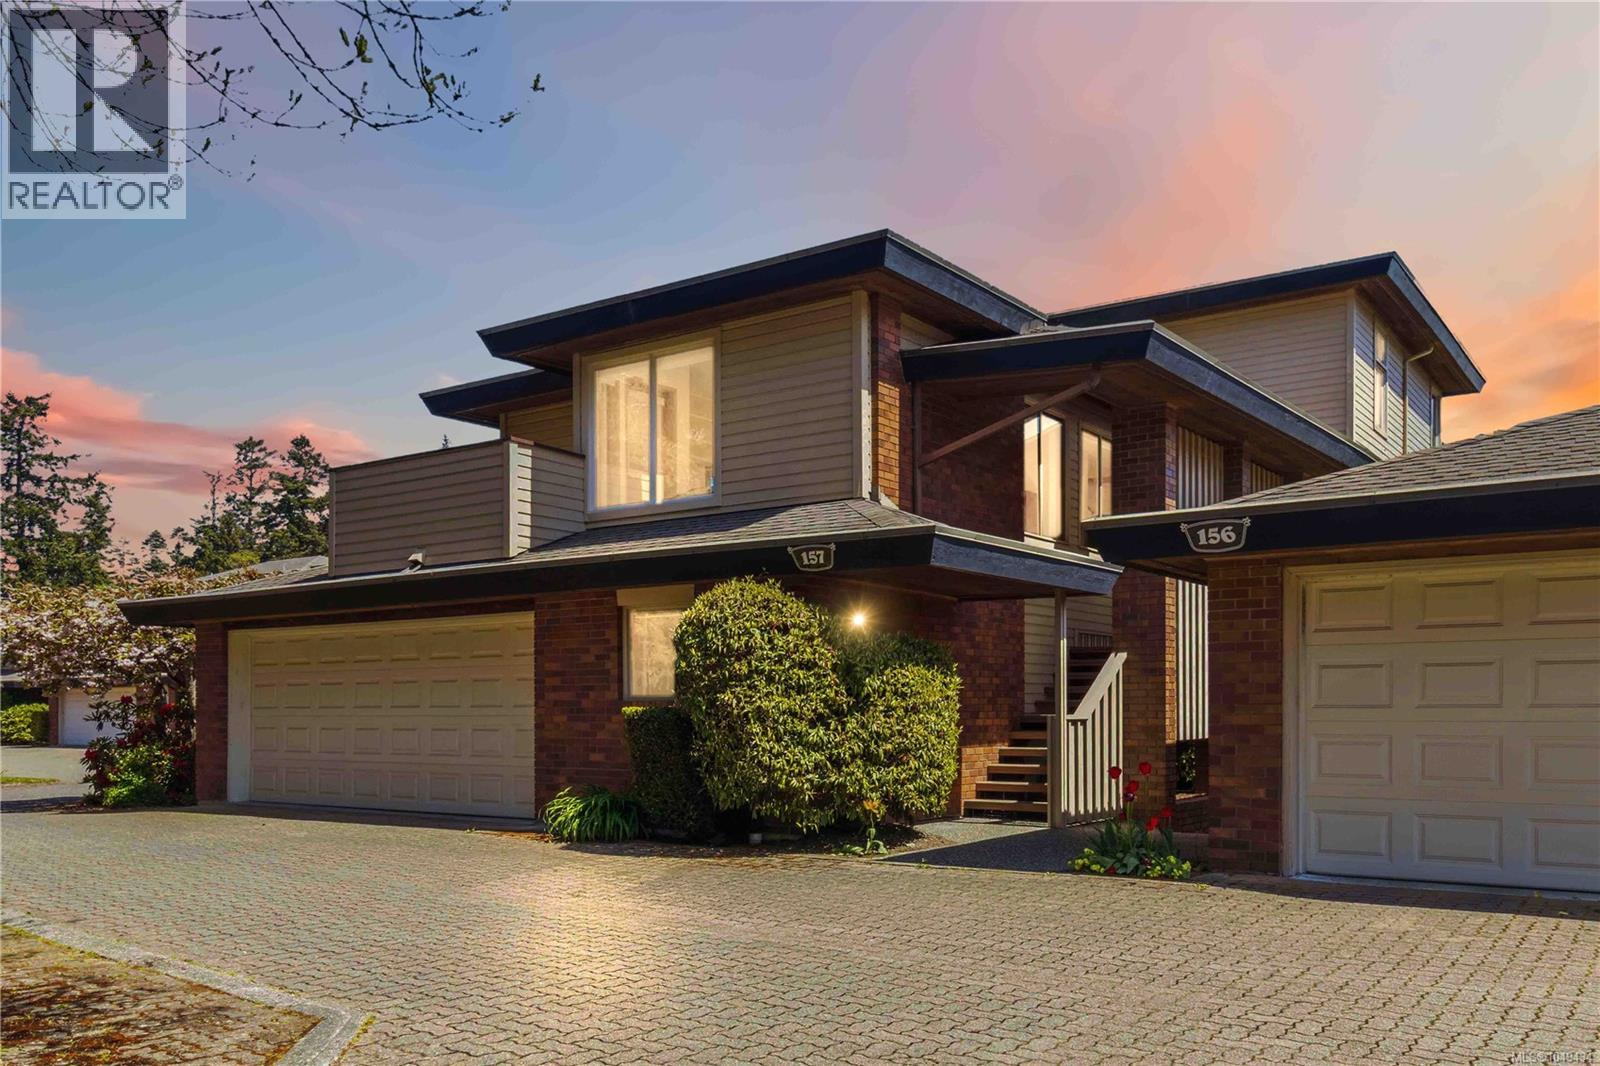
Oak Bay, British Columbia
DESIRABLE & PRESTIGIOUS UPLANDS ESTATES! An exclusive, private & gated adult-oriented community situated in a masterfully landscaped, park-like setting complete w/water-features & a plethora of flowers & shrubs. Ideally located in one of the most sought-after communities on Southern Vancouver Island, this bright, spacious & lovingly maintained 3 bedroom, 3 bathroom townhouse enjoys a functional & thoughtful floor plan & an abundance of natural light thru a profusion of picture windows. Large kitchen w/island & plenty of cabinetry/counter space & eating area opening to private front balcony. Formal dining area is ideal for family dinners. Oversized living rm w/cozy fireplace & french door to balcony. Bedroom/den/office opens to enclosed sunroom. 2pc bathroom & laundry complete main lvl. Up: main bathroom & 2 more bedrooms (both w/their own private balconies) including primary suite w/walk-in closet & 3pc ensuite. Down: storage rm & attached DBL garage! Bonus: exterior storage rm too! (id:44393)
RE/MAX Camosun
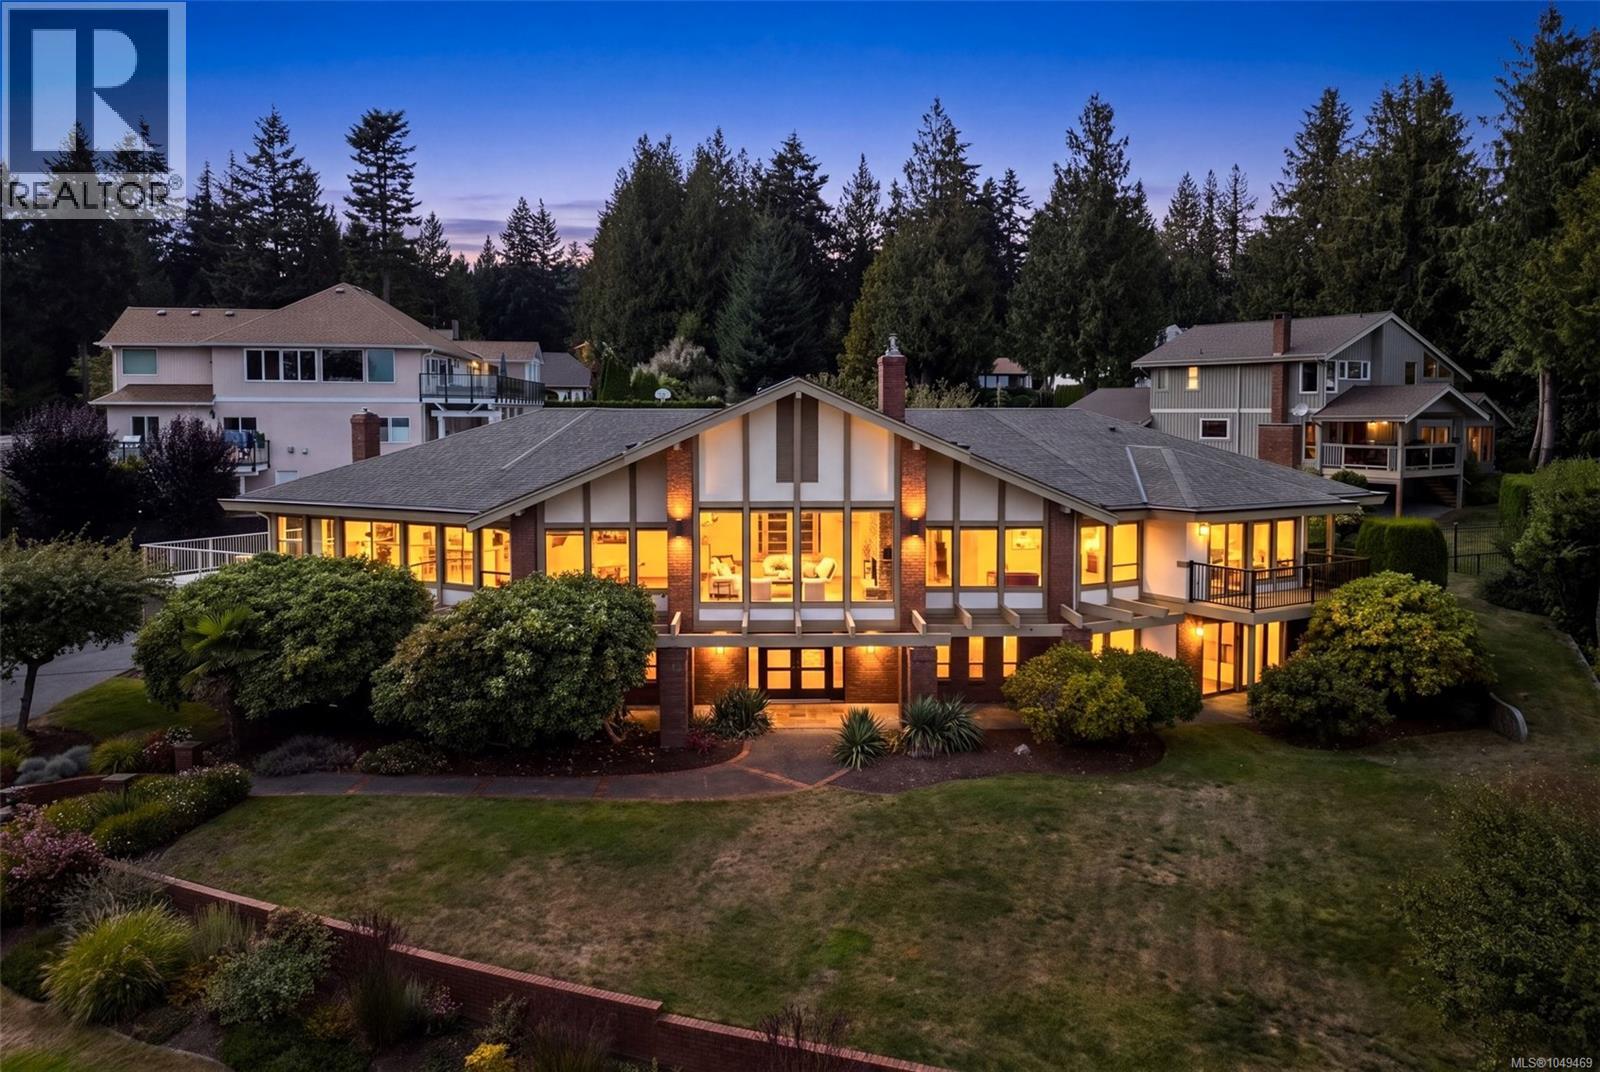
North Saanich, British Columbia
Ocean View Residence in Dean Park! Spanning 6,300sq ft of living space, this impressive 5 Bed + Den, 6 Bath home is thoughtfully designed and ideally suited for multi-generational flexibility. Expansive windows showcase breathtaking ocean views throughout the principal living areas. The main level features elegant living and dining rooms, a gourmet kitchen with butler’s pantry, and spacious family room. The primary bedroom is a private retreat with a spa-inspired ensuite, W.I.C & balcony w/stunning views. Two additional bedrooms, Office, 3 Bathrooms, and laundry complete the upper level. The lower level offers great flexibility with a large rec room, two additional bedrooms, full bath & ample storage - ideally suited for extended family or creating a more independent living area (easy to create a 2BR suite). Set on a beautifully landscaped lot with multiple outdoor sitting areas and a triple-car garage, this remarkable Dean Park residence offers an exceptional combination of luxury, space, and versatility. (id:44393)
Macdonald Realty Victoria
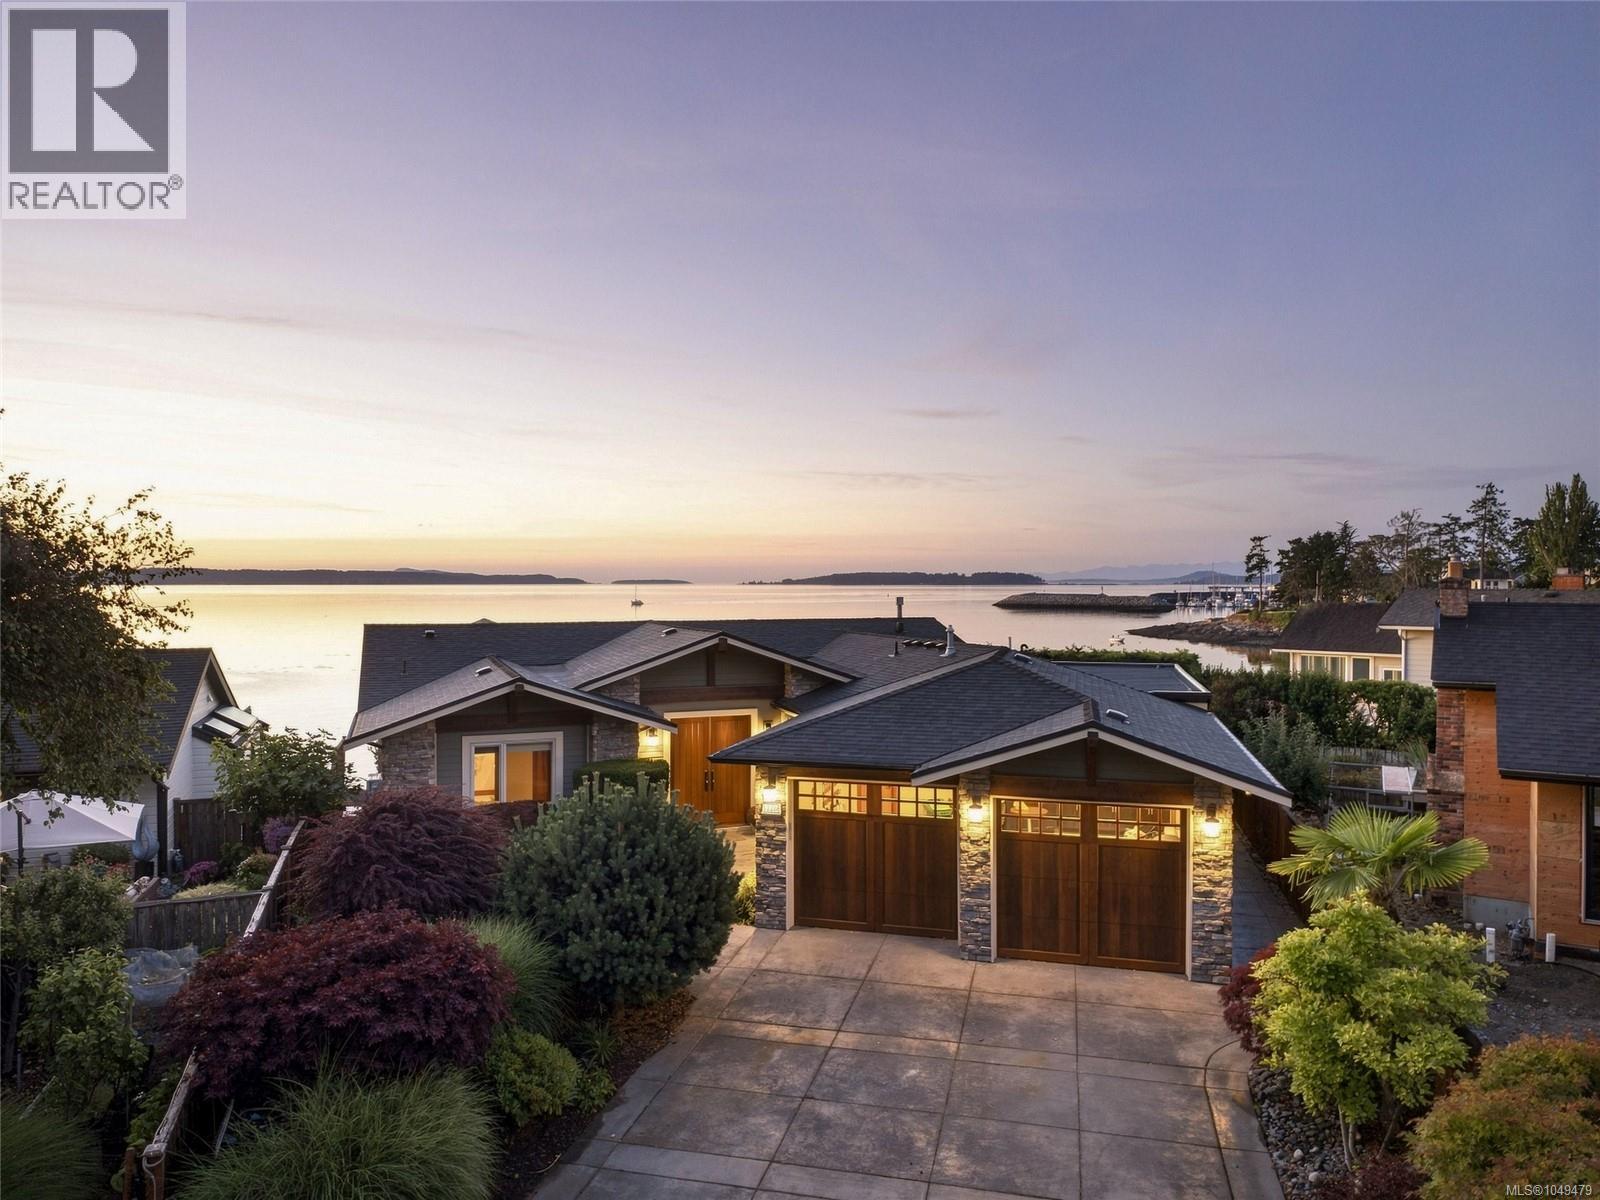
Sidney, British Columbia
A rare opportunity to create a true waterfront family compound in one of Sidney’s most coveted settings. Imagine generations of your family gathering together, grandchildren running barefoot on the sand, kayaks and paddleboards launching from your own beach, and the ocean as your backyard. This is waterfront living at its very best. Set at the water’s edge on a quiet cul-de-sac and just a short stroll from downtown Sidney, this exceptional home offers an extraordinary combination of space, privacy and lifestyle. The gently sloping, walk-on sandy beach is right outside your door, inviting morning swims, paddle boarding, kayaking, beachcombing, sunset walks and endless summer days by the water. The ocean is quite literally your playground. Inside, walls of windows frame panoramic views of Mt. Baker, passing sailboats, seals and shorebirds, bringing the beauty of the waterfront into virtually every principal room. The thoughtfully designed floor plan is ideal for families and multigenerational living, offering wonderful spaces to gather while providing privacy for everyone. The main-level primary suite features a beautifully appointed ensuite, while each additional bedroom enjoys its own private ensuite. The gourmet kitchen and open-concept living spaces flow naturally to expansive decks and a patio with a gas fireplace, creating effortless indoor-outdoor living and the perfect setting for family dinners, morning coffee, entertaining friends or gathering around the fire as the sun sets. A unique beachside garage provides exceptional storage for kayaks, paddleboards, crab pots and all the gear that comes with enjoying the waterfront. More than a beautiful home, this is a place where generations can come together, where children and grandchildren can grow up knowing the joy of life by the water, and where family traditions can begin. A truly special Sidney waterfront property designed not simply for today, but for the memories and moments that last for generations. (id:44393)
The Agency
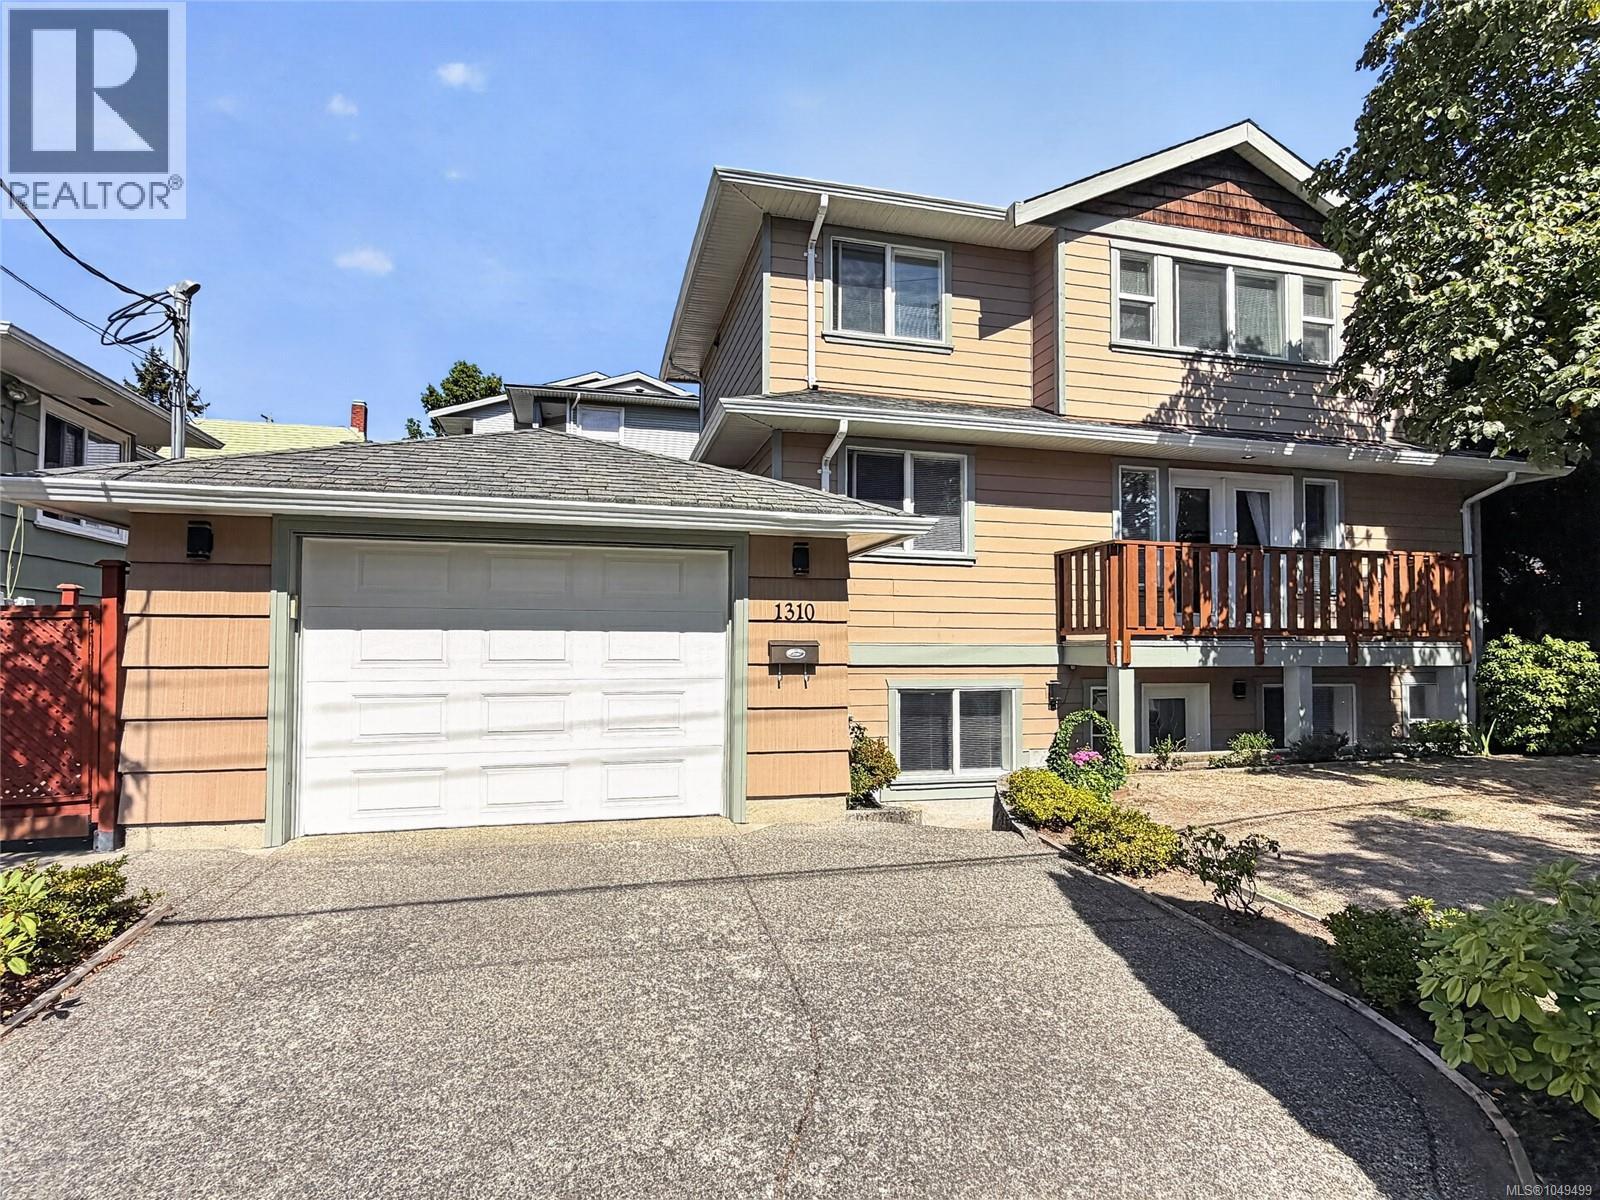
Victoria, British Columbia
Welcome to 1310 Basil Avenue, a versatile and spacious home offering approximately 1,997 sq. ft. of finished living space over three levels. The well-designed layout provides excellent flexibility for families, investors, or buyers looking for additional accommodation. The main living area features a comfortable living room with fireplace, dining area, functional kitchen, multiple bedrooms and bathrooms, plus a primary bedroom with a walk-in closet and 4-piece ensuite. Enjoy additional outdoor living with a balcony and deck. The first floor includes a self-contained suite with its own entry, kitchen, living and dining areas, bedroom/den, and 4-piece bathroom—an excellent option for extended family. A generous garage, additional storage, and functional outdoor space complete this flexible property. A great opportunity for buyers seeking space, versatility, and suite potential in a convenient Victoria location. (id:44393)
Pemberton Holmes Ltd.
Langford, British Columbia
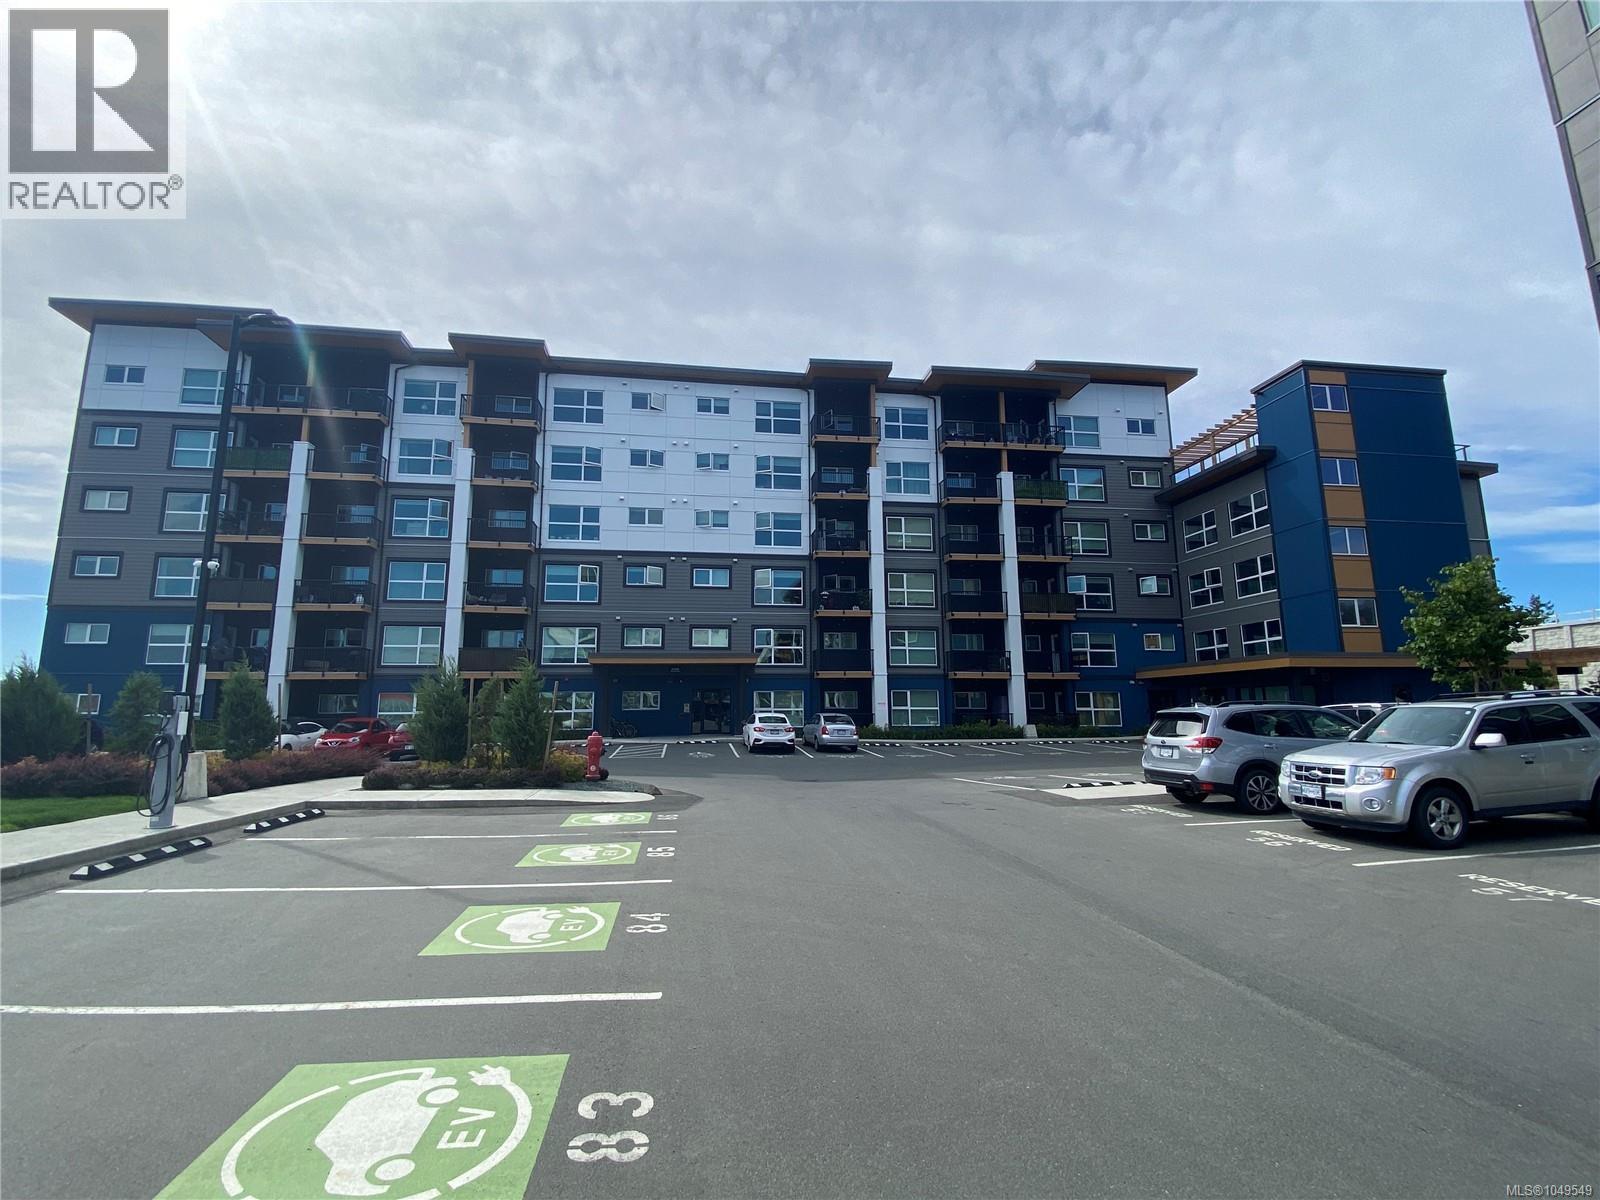
Welcome to the SKY GATE! High on the 4th floor with open air views exemplifying modern living. All conveniences in this 3-year-old home include heat pump heating and cooling, luxury vinyl flooring, a perfectly appointed kitchen with soft-close cabinetry, premium stainless steel appliances and quartz countertops, an in-suite laundry room with storage, and a balcony. The bathroom is a haven for pampering. There is also a separate secured storage locker with this suite. SkyGate amenities include a fitness centre, EV charging stations, a roof-top patio, a dog run, community gardens, a social lounge and bike storage. Nearby are restaurants, shopping and grocery stores as well parks and trails. Just 20 minutes to downtown Victoria. (id:44393)
Pemberton Holmes Ltd.
Sooke, British Columbia
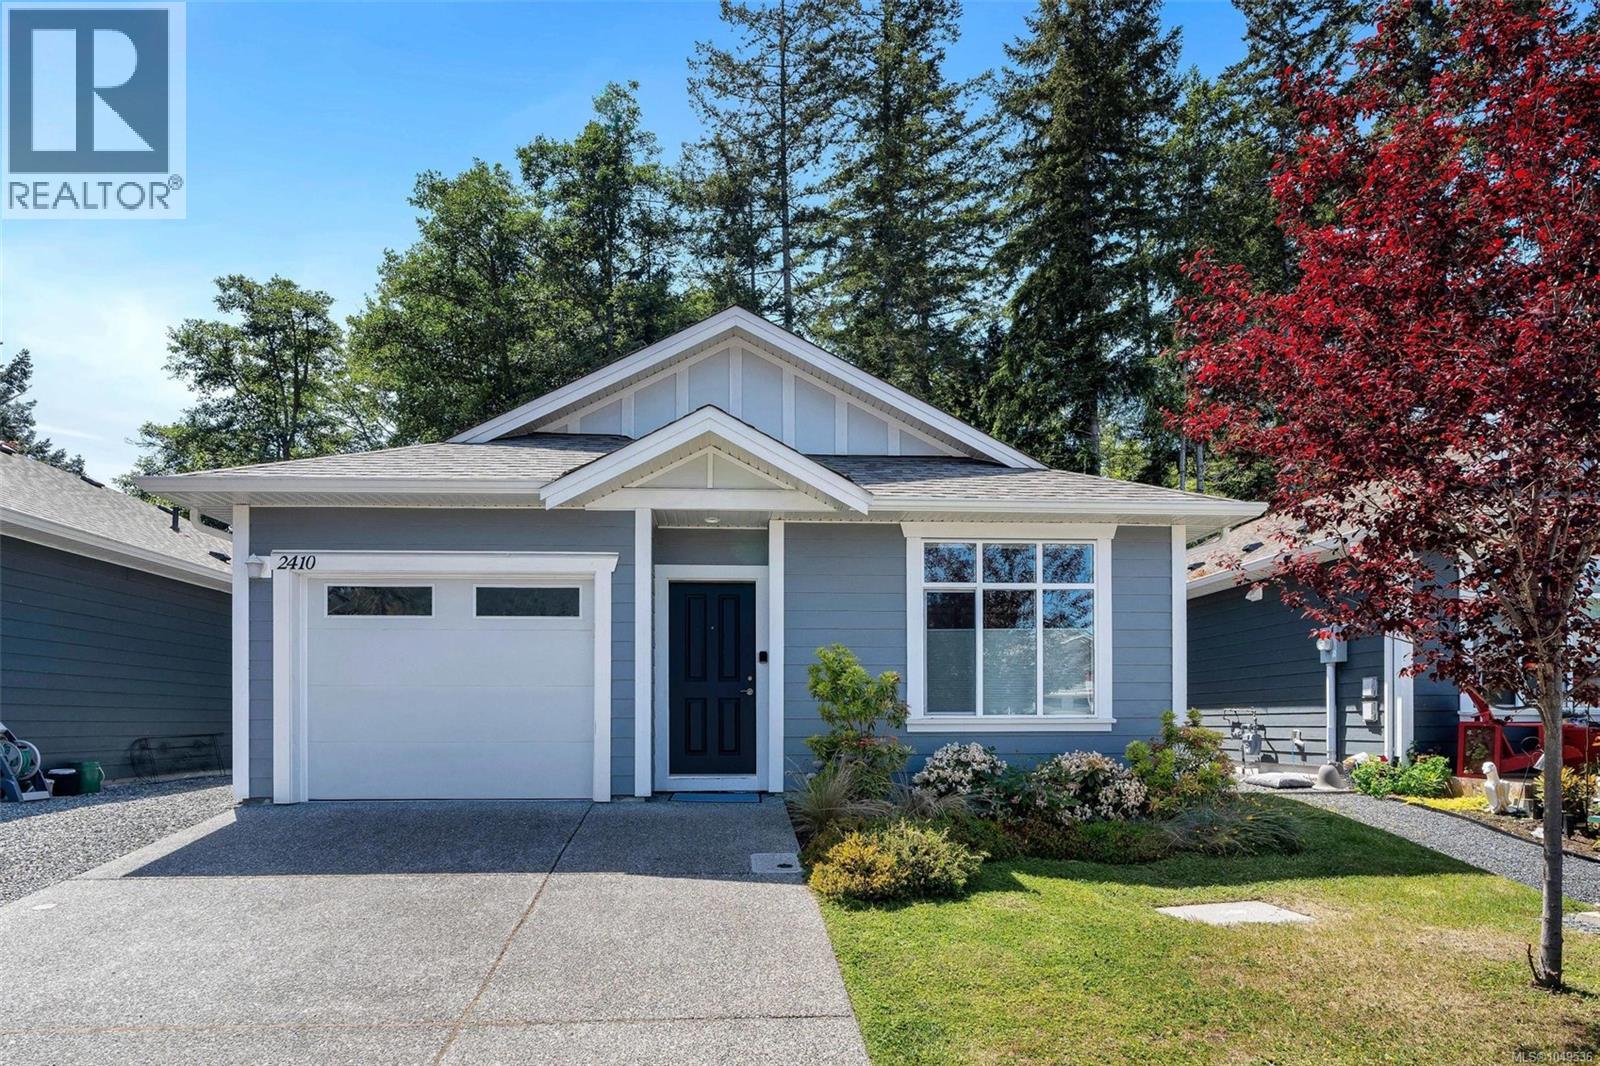
Welcome to Rivers Edge Village in Sooke, BC! This immaculate 2021-built, 2-bed, 2-bath home offers 993 sq ft of pristine, turn-key living on a low-maintenance 4,700 sq ft lot. Perfect for a lock-and-go lifestyle in a friendly, engaged community. Inside, the open-concept main living area is bathed in natural light from a stunning wall of windows and sliding glass doors, featuring premium top-down, bottom-up blinds. The gourmet kitchen stands out with stainless steel appliances, a center island, and ample cabinetry including a floor-to-ceiling pantry. Relax by the cozy gas fireplace in the living room or step outside to your private backyard oasis backing onto mature trees—offering ultimate privacy and seamless indoor-outdoor living. The primary bedroom is a peaceful retreat with a 6-ft closet and 3-pc ensuite. A massive 4’8” crawl space spans the footprint of the home for incredible seasonal storage. Electric car charger installed. Located steps from gorgeous walking trails. (id:44393)
Nai Commercial (Victoria) Inc.
Nanoose Bay, British Columbia
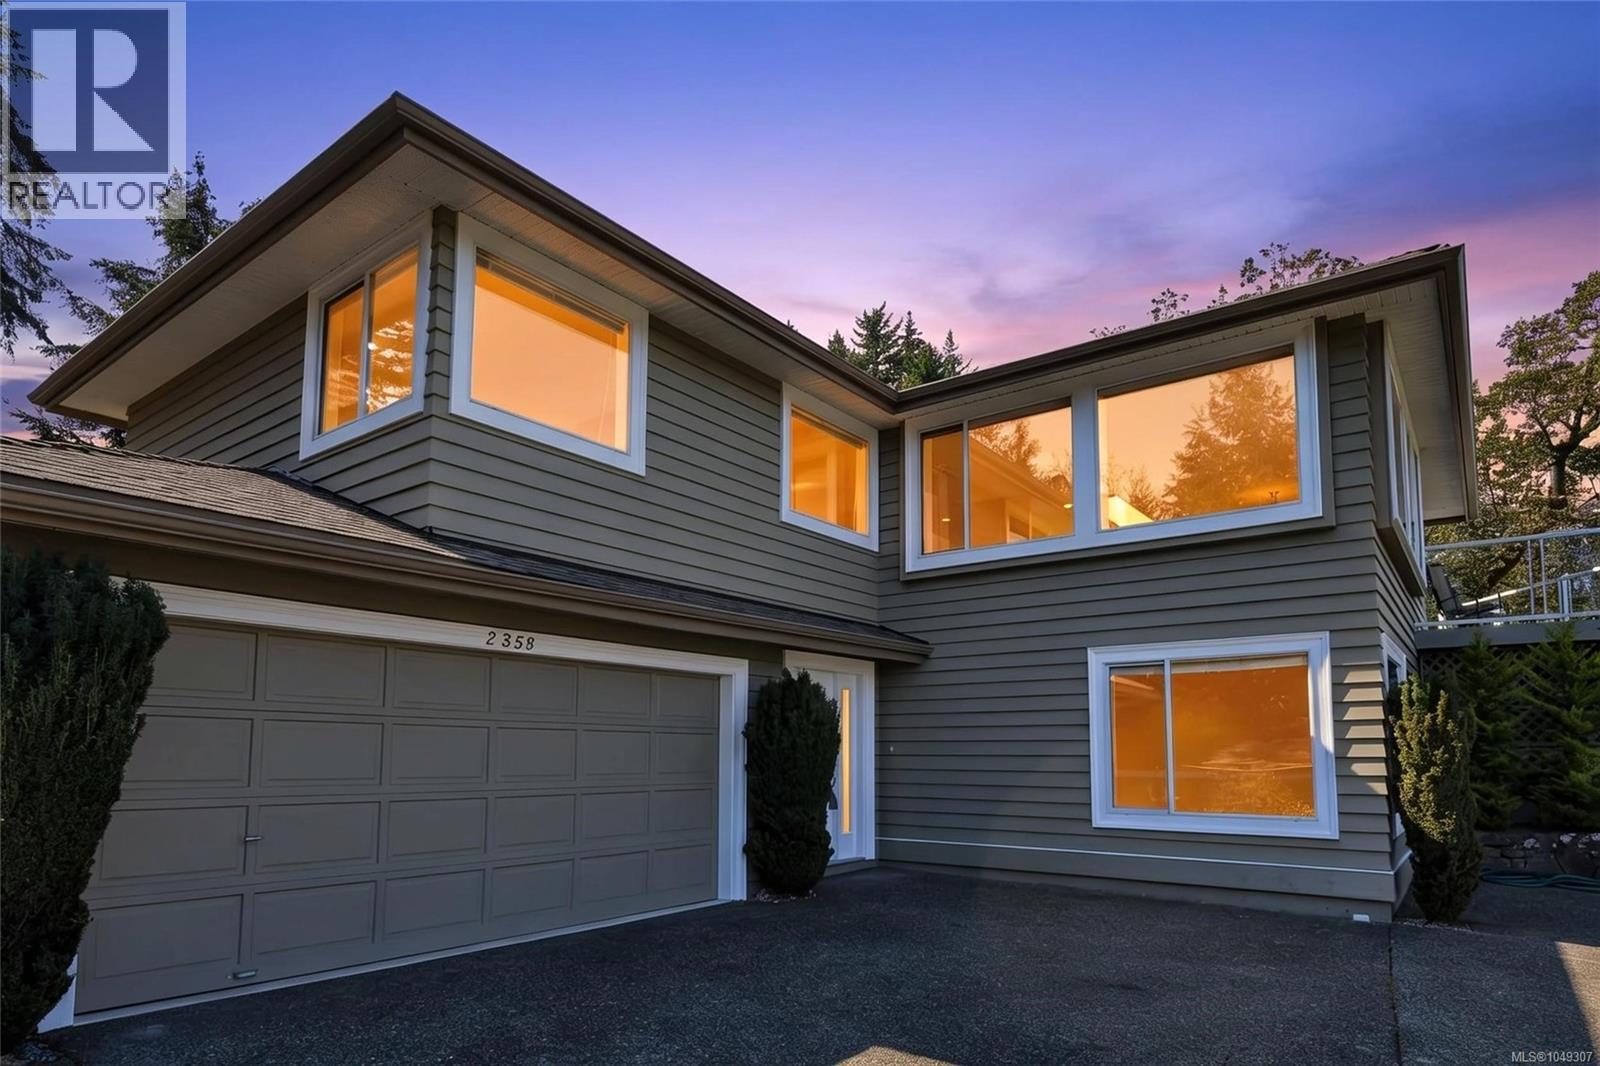
An exceptionally located Fairwinds Ocean View Home. Custom built by Camelot Homes. Original condition with unlimited renovation potential. Perched above the shoreline with captivating ocean views, this beautifully maintained home at 2358 Andover Road has been lovingly cared for by its original owners since it was built in 1992. Located just steps from Brickyard Beach and moments from the renowned Fairwinds Golf Club, this 3-bedroom, 3-bathroom residence offers elevated views both inside and out. The thoughtfully designed 1,600 sq. ft. layout features bright, comfortable living spaces, a cozy fireplace(not to code), an attached double garage, and a versatile lower level that provides the perfect retreat for visiting family and guests. Combining a sought-after location with pride of ownership throughout, this is coastal living at its finest. (id:44393)
RE/MAX Anchor Realty (Qu)