
Langley, British Columbia
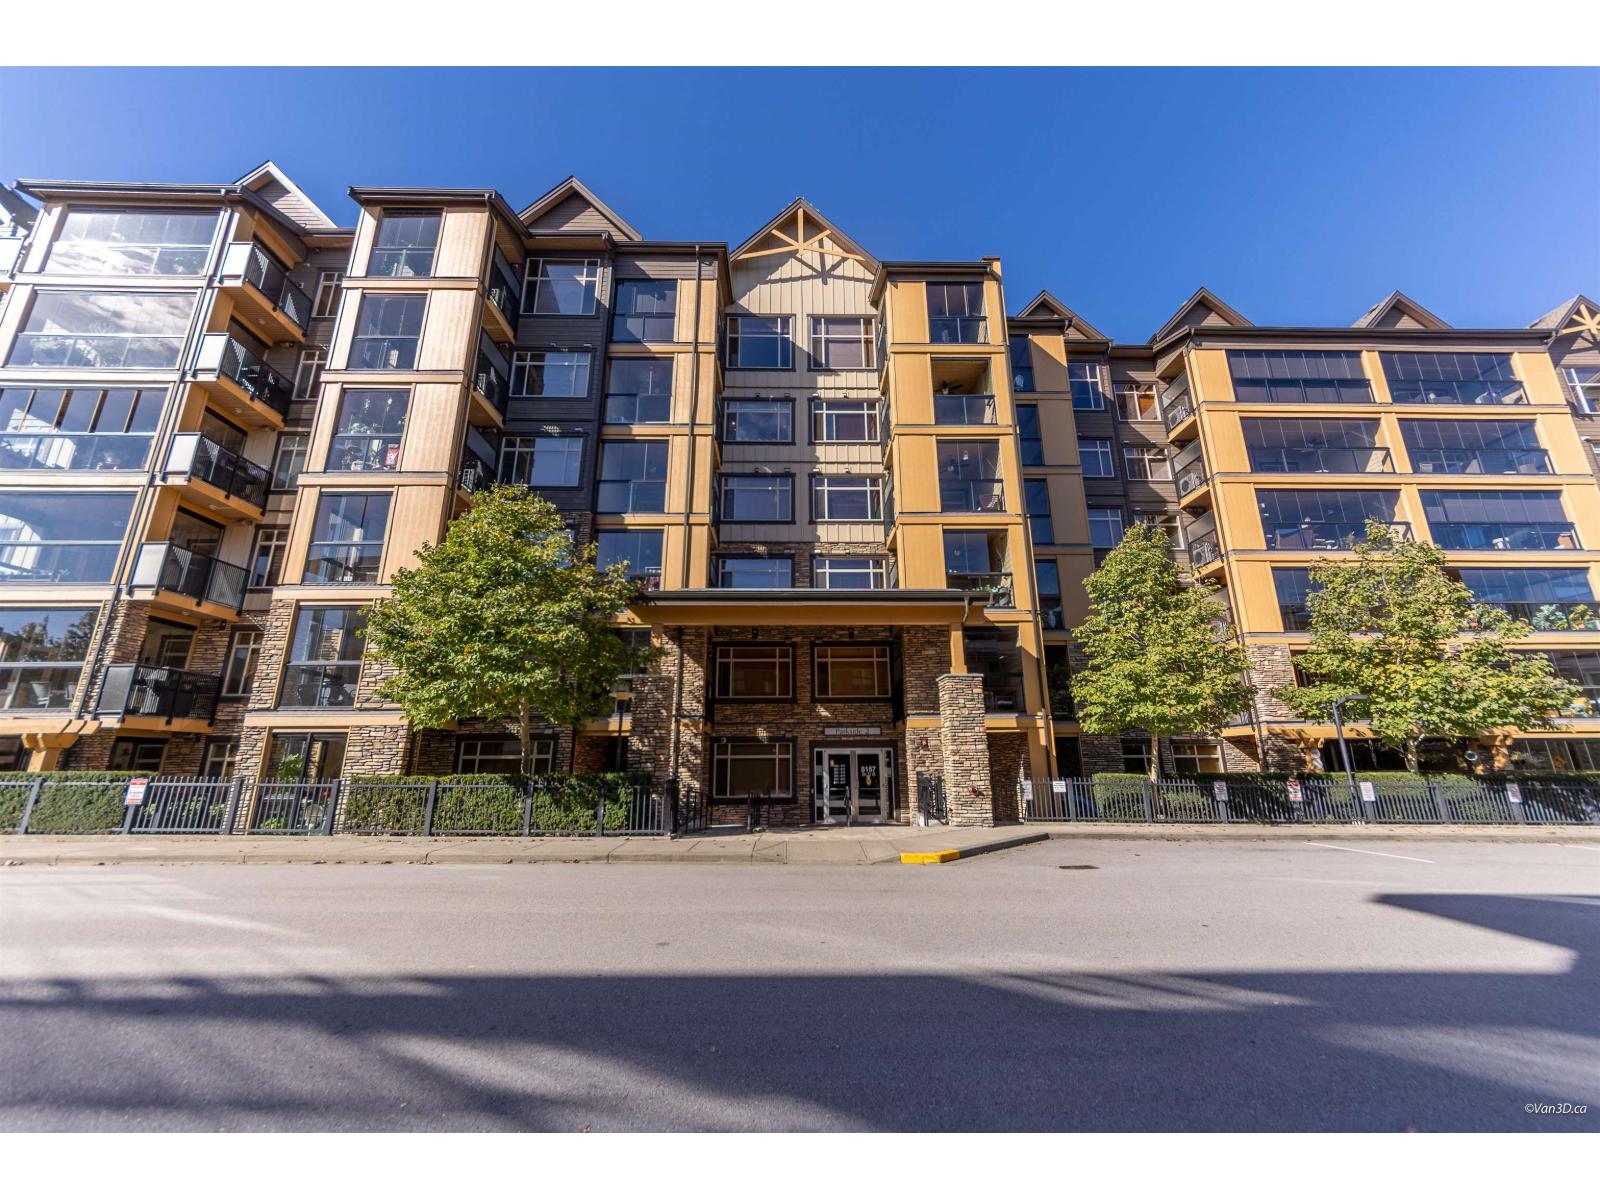
PARKSIDE 2 at YORKSON CREEK. Executive Suite. Bright & spacious 2 bedroom, flex room, storage room and 256 sqft Solarium. East facing unit for those cool evenings in the Summer. Kitchen boasts walnut cupboards, granite counters with raised eating bar. Gallery line Frigidaire S/S appliances including a gas range with convection oven. Master bedroom w/ensuite, double sinks & over-sized steam shower. Full size front load washer & dryer. Heated bathroom floors & mirrors. Faux wood blinds, wall safe, 2 parking stalls, one w/storage locker & power. Gas, Hot water, Internet & Cable included. Solarium is an extra 256 sqft of living space w/gas bib for barbecue. Open House Oct 10 11 SAT & SUN 2-4 (id:44393)
Sutton Group-West Coast Realty
Langley, British Columbia
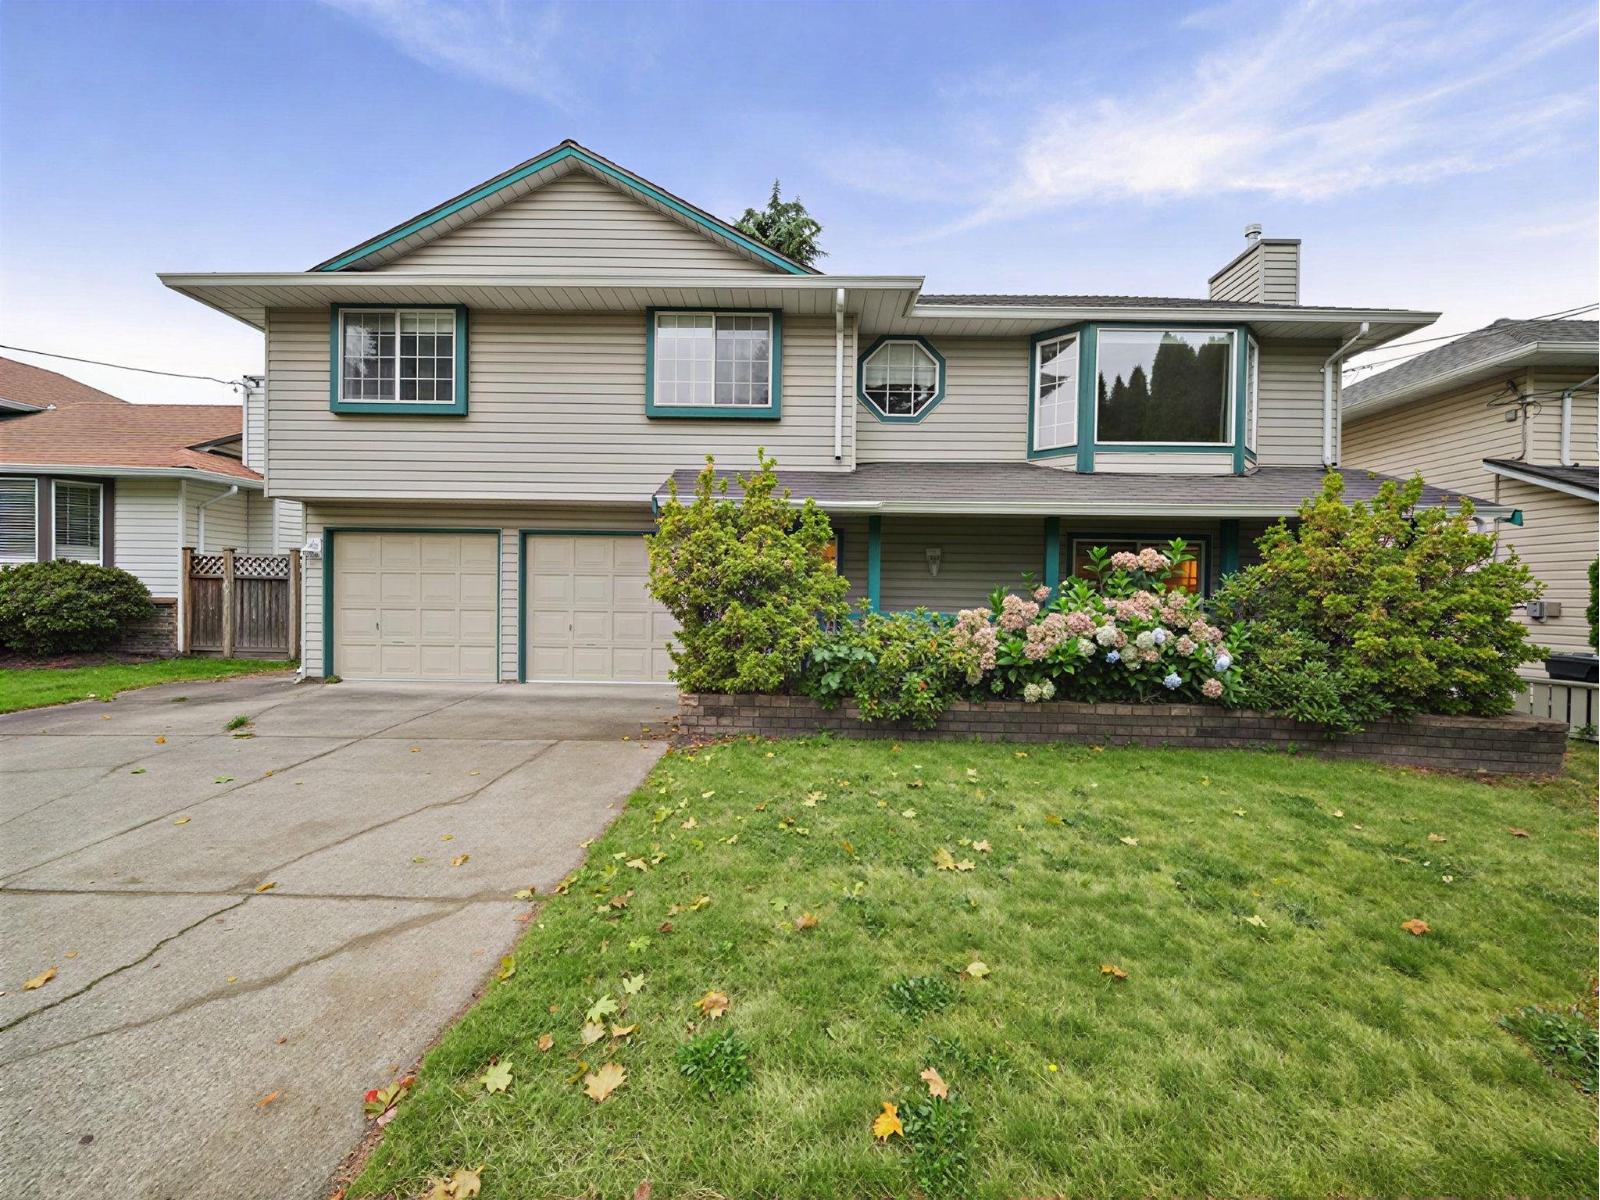
FANTASTIC OPPORTUNITY in beautiful WALNUT GROVE! Bring your ideas and transform this 4 bed, 3 bath basement-entry home into something truly your own. The functional layout offers 3 bedrooms upstairs, generous living and dining areas, and a kitchen overlooking the backyard. Downstairs features a 4th bedroom/den, rec space, laundry and excellent SUITE POTENTIAL. Additional features include a double garage, ample parking, 2014 roof and 2021 hot-water tank. Located in one of Langley's most desirable communities, close to schools, parks, trails, shopping, transit, Walnut Grove Community Centre, Hwy 1 and the Golden Ears Bridge. Ideal for families, renovators or investors looking to modernize and add value! Showings by Appointment. OPEN HOUSE Sat & Sun Oct 11th & 12th @ 2-4PM. (id:44393)
Exp Realty Of Canada Inc.
Surrey, British Columbia
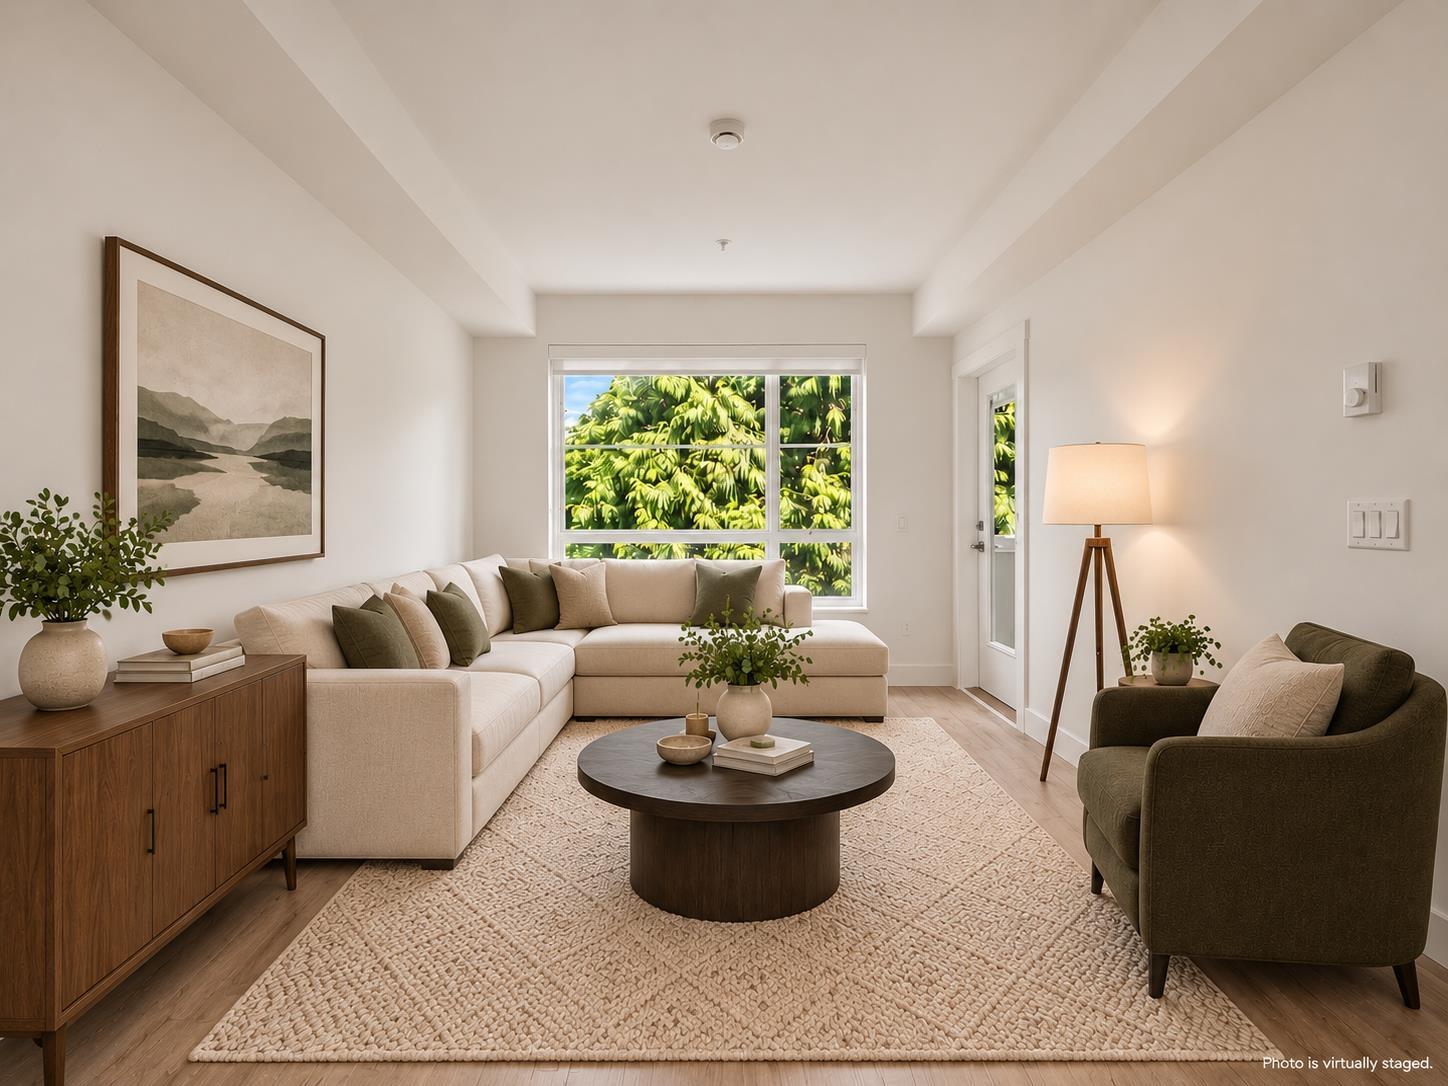
Welcome to Creekside Terrace, a brand new 3 bed, 3 full bath townhome with a HUGE rooftop deck, backing onto a peaceful creek & mature trees with no rear neighbours. The open main floor features laminate vinyl plank flooring, a stylish kitchen with grey shaker cabinets, quartz counters, stainless appliances & a peninsula island, plus a main-floor bedroom, full bath & balcony. Upstairs, 2 more bedrooms including a primary suite with walk-in closet & ensuite. Topped by a 368sqft private rooftop deck, perfect for entertaining or soaking up the views. 2 parking stalls included. Ideally located on King George Blvd with easy access to transit, shopping, schools & major routes. (id:44393)
Real Broker B.c. Ltd.
Surrey, British Columbia
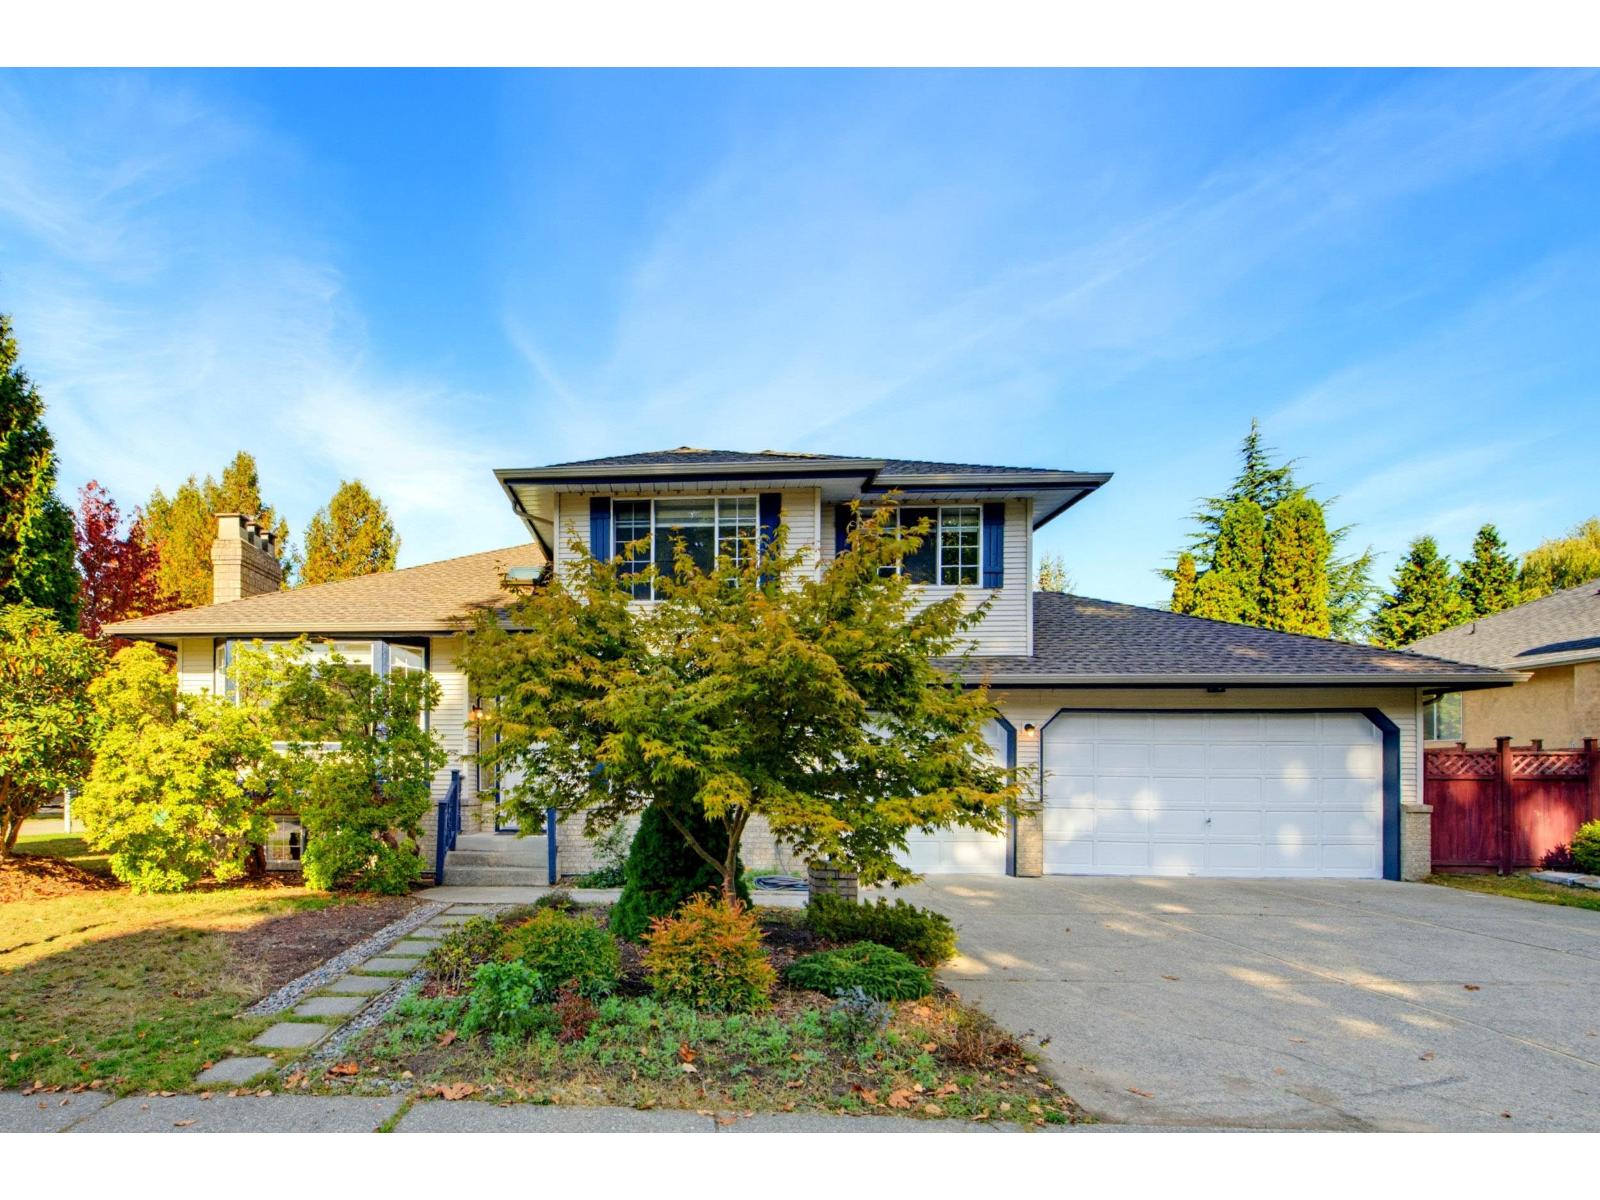
Rarely available fully renovated 2-storey home with basement on a corner lot with 64-ft frontage in the heart of Fraser Heights. Extensive recent renovations include kitchen, bathrooms, flooring, paint, appliances, lighting, exterior paint, high-efficiency furnace, roof and much more. Bright 3-level layout features spacious living and dining areas, a functional kitchen, cozy family room, and large deck overlooking a private backyard. The main floor includes a bedroom/den for flexible use. Upstairs offers a spacious primary bedroom with ensuite and walk-in closet, plus 3 additional bedrooms. Finished basement includes a bedroom, full bath, and flex room that can easily be converted into a 1- or 2-bedroom suite. Walking distance to Erma Elementary, Fraser Heights Secondary! Call now (id:44393)
Royal LePage West Real Estate Services
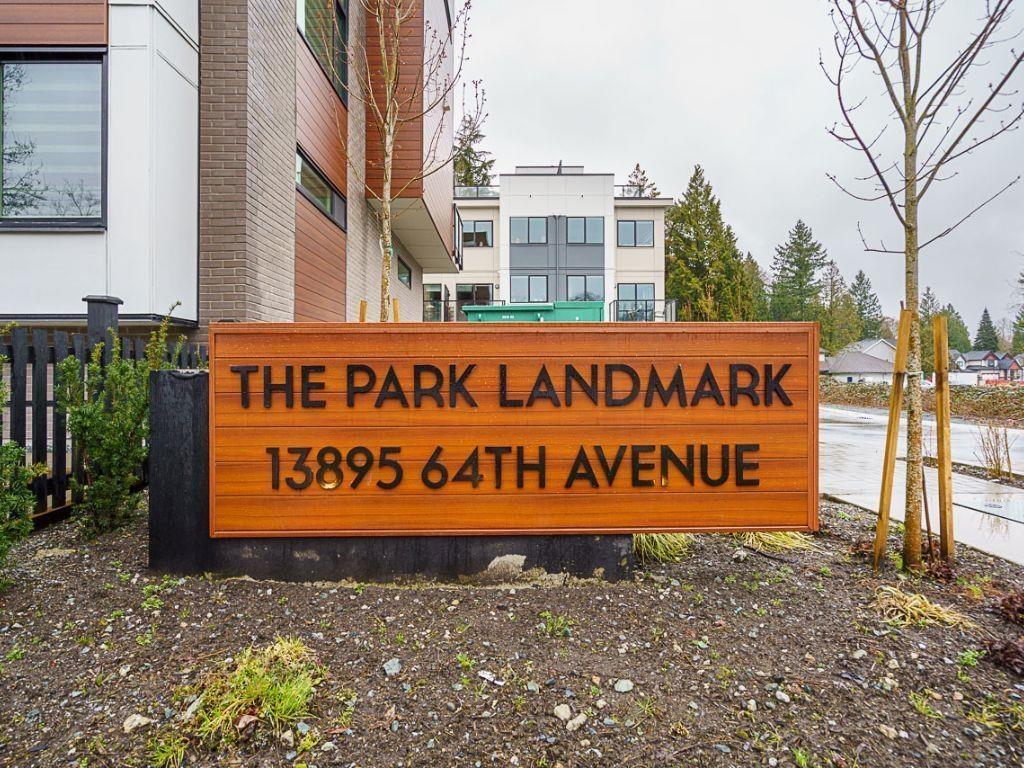
Surrey, British Columbia
Brand-new, ultra-modern, Move-In Ready 3 BED + DEN, 2.5 BATH townhome featuring 9' CEILINGS, FISHER & PAYKEL APPLIANCES, MOTORIZEDBLINDS, LARGE KITCHEN ISLAND WITH BREAKFAST BAR, QUARTZ COUNTERTOPS, GAS COOKTOP, POWDER ROOM ON THE MAIN, and AMPLE CUSTOMCABINETRY. Versatile den ideal for home office, gym, or playroom. BONUS: DOUBLE SIDE-BY-SIDE GARAGE, EV ROUGH-IN, A/C ROUGH-IN, and BACKING ONTO PROTECTED GREENSPACE for added privacy. Family Friendly complex with a PRIVATE KIDS PLAYGROUND and AMENITY BUILDING ideal for private events. Just a short drive to Hyland Elementary and Sullivan Heights Secondary & minutes to Newton Town Centre, shops, parks, transit and major amenities. Come see it yourself before it's gone. (id:44393)
Exp Realty Of Canada Inc.
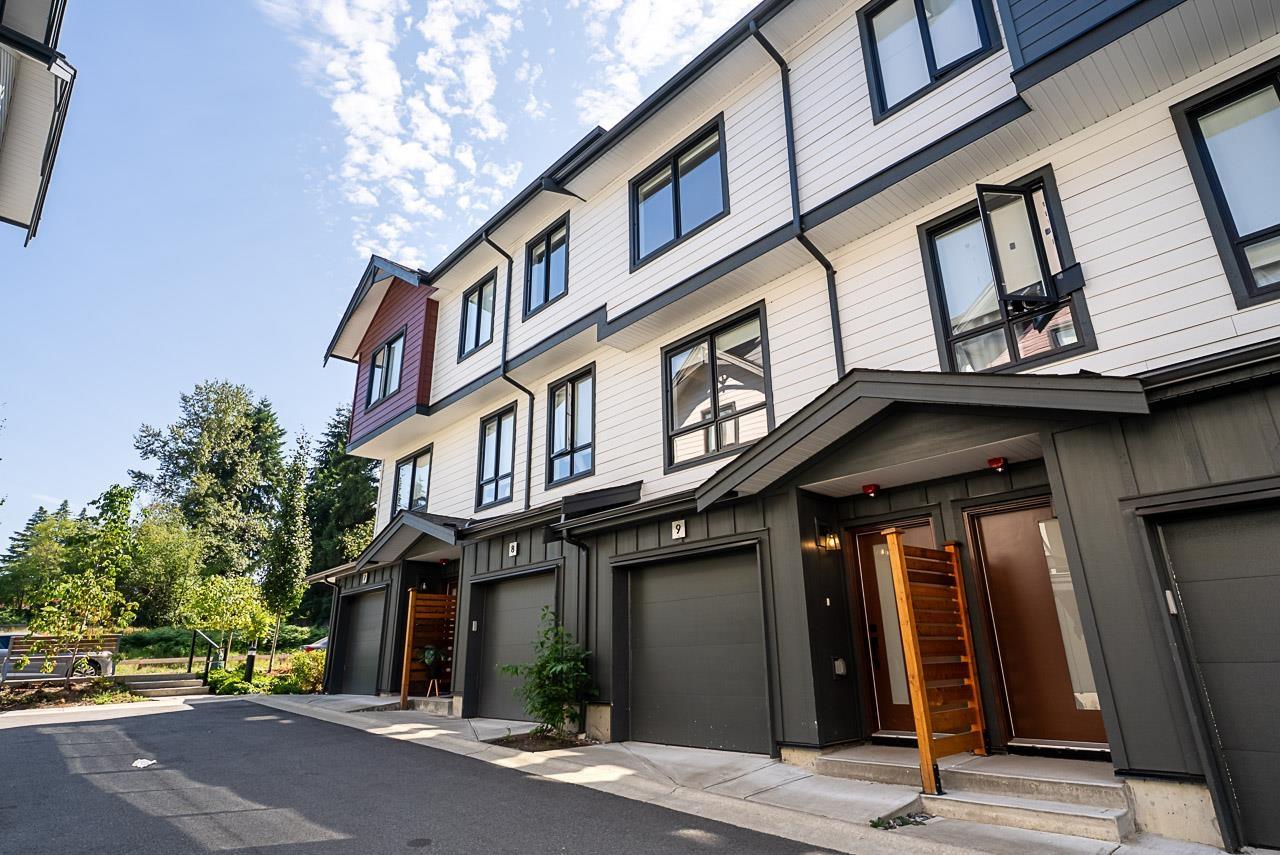
Surrey, British Columbia
Guildford's finest! This new 3BR 2.5BTH home boasts a private fenced backyard and upscale finishes, built by award-winning IOM. Enjoy a chef-inspired kitchen with sleek cabinetry, premium appliances & an elegant island with designer light fixtures. The primary suite offers a walk in closet, & spa-like ensuite with his & her sinks, matte black fixtures & herringbone tile. Includes double tandem garage, plus rough-in for A/C, EV charger & security. HAVAN Award finalist, steps to schools, shops, dining, transit & Hwy 1. Besides a future park & green belt. Don't miss this perfect unit! (id:44393)
RE/MAX Blueprint
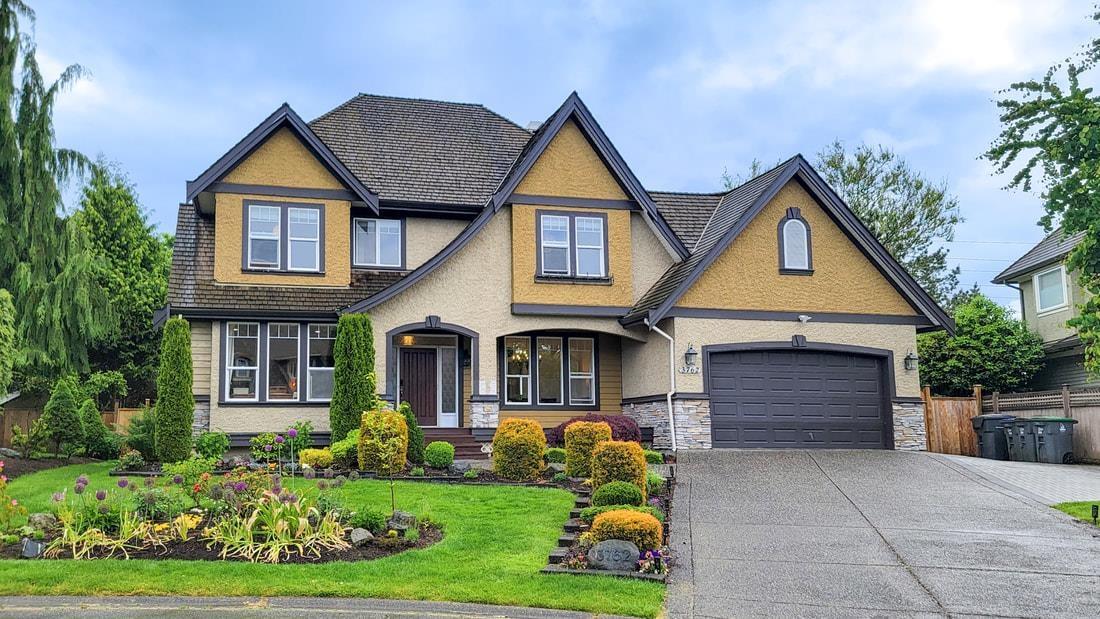
Surrey, British Columbia
Newly priced in Morgan Creek, this substantially updated 6-bedroom, 4-bath family home offers over 4,000 sq.ft. of living space on a nearly 12,000 sq.ft. private lot. Extensive 2024 updates include a brand-new kitchen, renovated powder room, and fresh interior paint, making it move-in ready without a major project. The finished lower level adds flexibility with recreation space, additional bedrooms, storage, and room for media, gym, guests, teens, home office, or multi-generational living. Enjoy open outlooks, A/C, heat pump comfort, and a peaceful private backyard ideal for family time. Set in an established golf-course community near schools, parks, shopping, and commuter routes, this rare large-lot home combines usable space, privacy, and quality updates with a warm, welcoming feel. (id:44393)
Pacific Evergreen Realty Ltd.
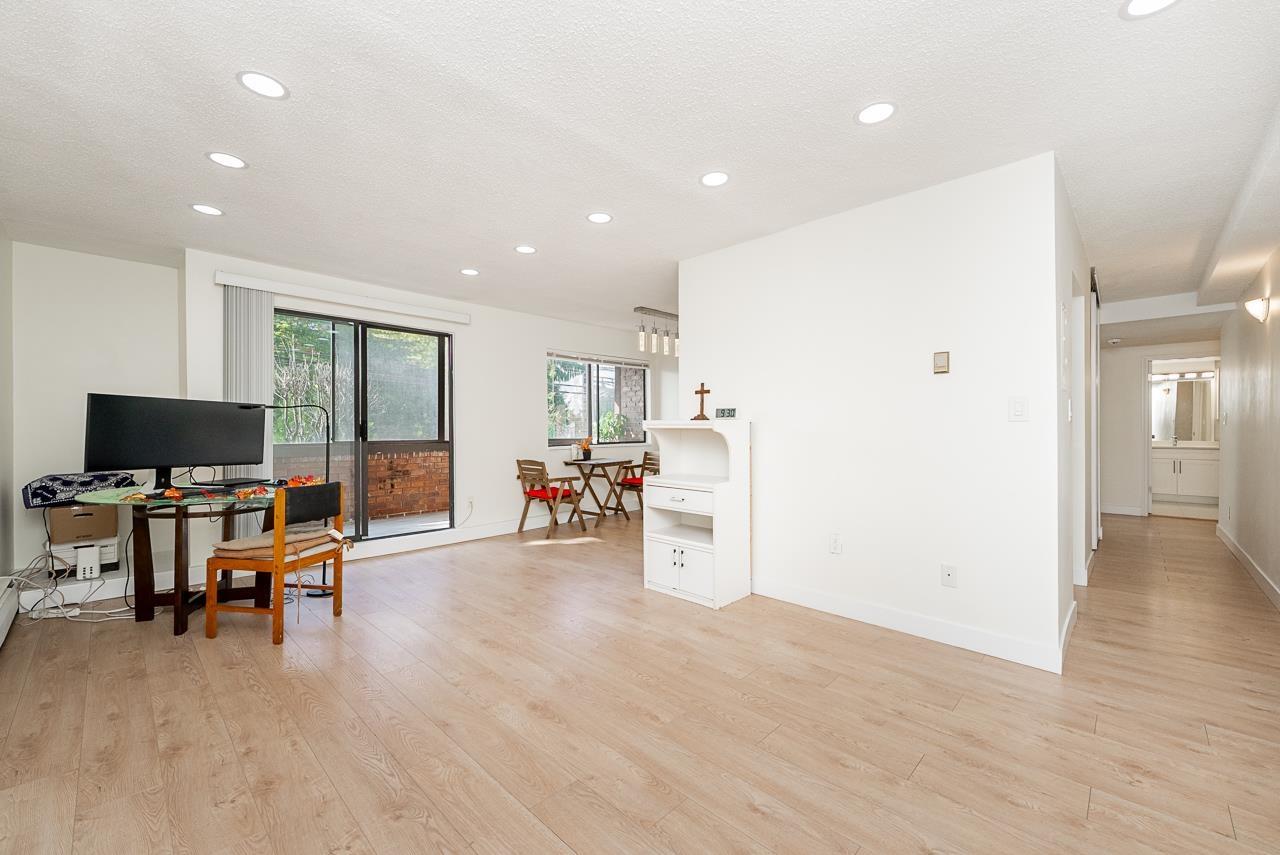
White Rock, British Columbia
Welcome home to this bright and spaciou 2 bed, 1 bath corner unit in central White Rock. Located in a highly desirable neighborhood, and almost fully renovated in 2025, this home offers the perfect blend of modern updates and ultimate convenience: brand-new kitchen & bathroom, new appliances, new laminate flooring & updated modern lighting throughout. New double window pane added to existing frames. Enjoy the ease of a ground-floor entrance combined with the security & privacy of a spacious, elevated & enclosed sunroom. Two large storage units. Walk 5 minutes to the mall with all kinds of shops and restaurants. Popular Semiahmoo catchment. Strata fees cover heat, hot water and shared laudry with new washers/dryers. Check with the city for potential high density development. (id:44393)
Interlink Realty
Surrey, British Columbia
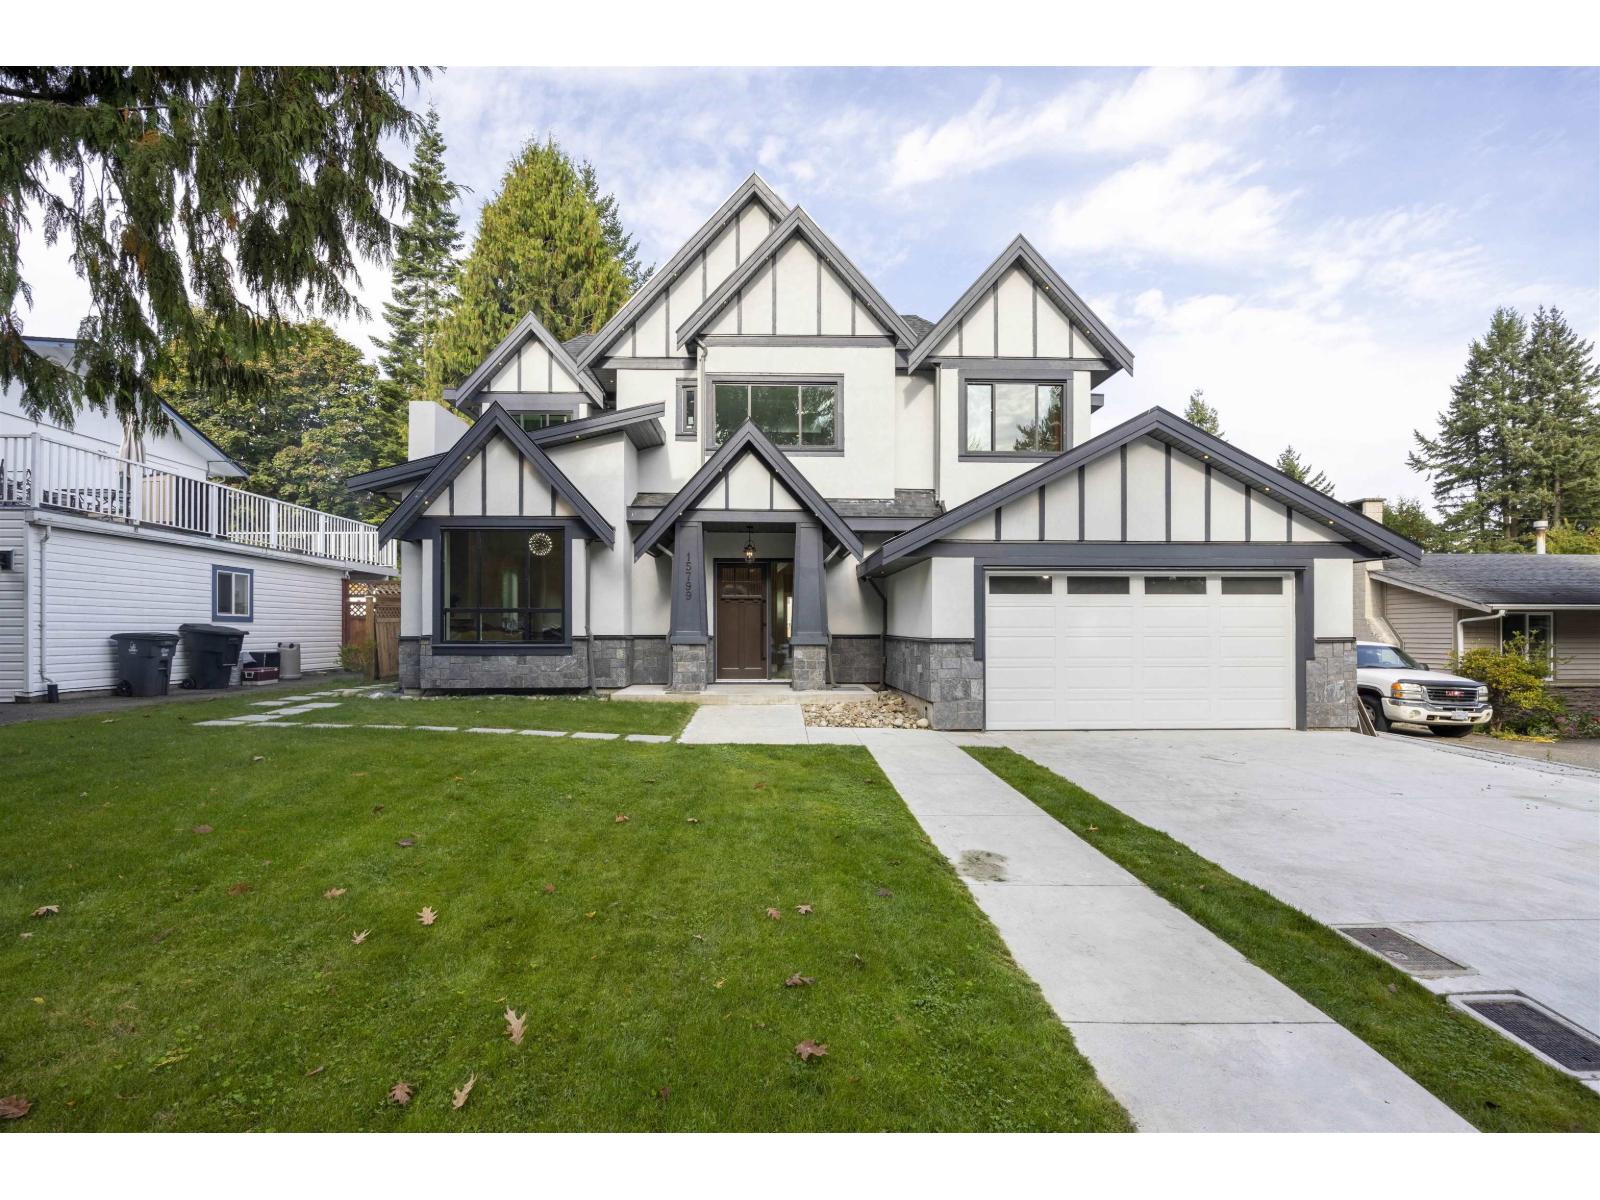
Meticulously designed luxurious custom built home for Sale! Excellent functional open concept floor plan in main floor offers welcoming foyer with high ceiling, bright living room, cozy dinning room, office with full bath,Chef-favourite kitchen with large island, top notch stainless steel appliances, warm eating area and wok kitchen, spacious family room connected to covered patio & backyard with lane way access. Glass railing stair way leads to upper floor which provides huge master bedroom with ensuite bath,4 BRs with ensuite bath and 1 BR with full bath. One legal suite plus another nanny suite generates great incomes as mortgage helper. Super convenient location close to shoppings, public transits, schools, parks, restaurants etc. (id:44393)
Nu Stream Realty Inc.
Surrey, British Columbia
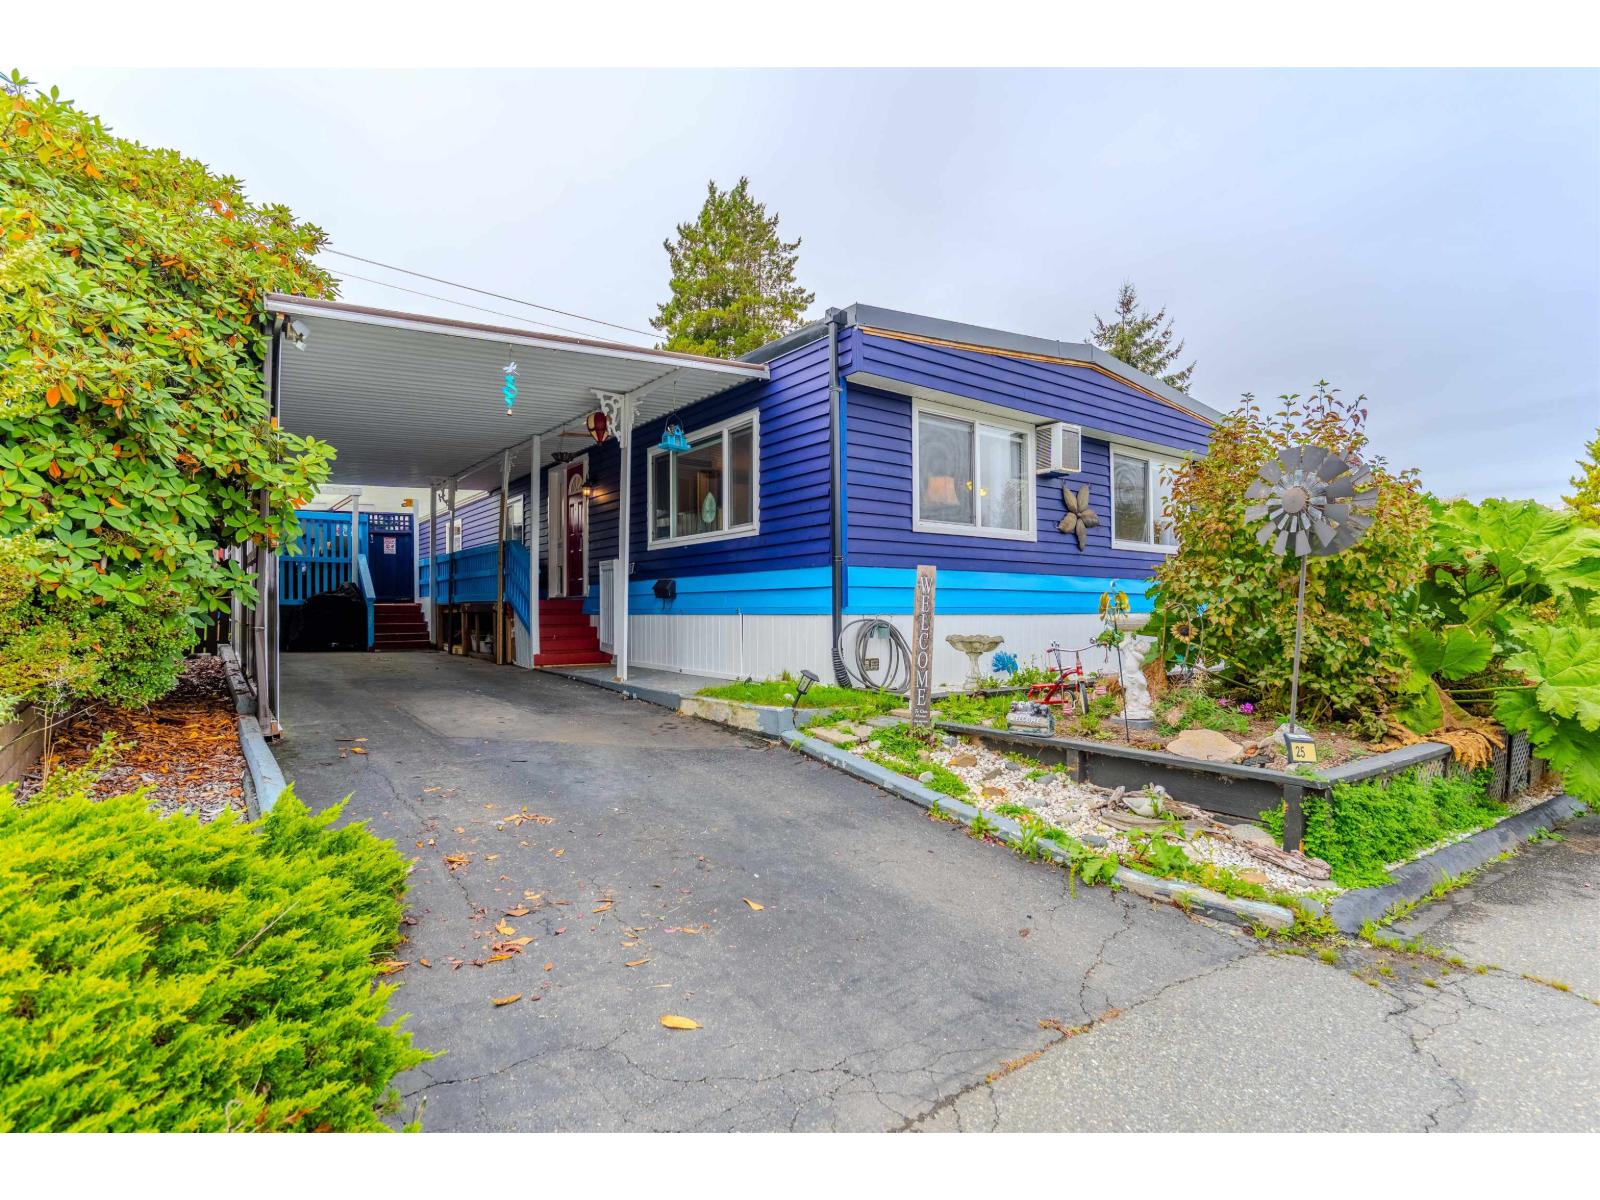
Welcome to this spacious 3 bed, 2 bath double wide home in the desirable Lee Side community, offering over 1,300 sq ft of living space. Updated throughout, this home features a bright, functional layout, air conditioning, thermo windows, and a spacious kitchen with quartz countertops, newer appliances, plenty of cabinetry and prep space. The large primary bedroom includes a walk in closet and private ensuite, while 2 additional bedrooms offer flexibility for family, guests or a home office. Enjoy the wrap around covered patio year round, a private yard and garden in the back, covered parking, and no shortage of storage inside and out. Pet friendly complex! Centrally located close to shopping, schools, parks, transit, restaurants and everyday amenities, with easy access throughout Surrey. (id:44393)
Exp Realty Of Canada Inc.
Langley, British Columbia
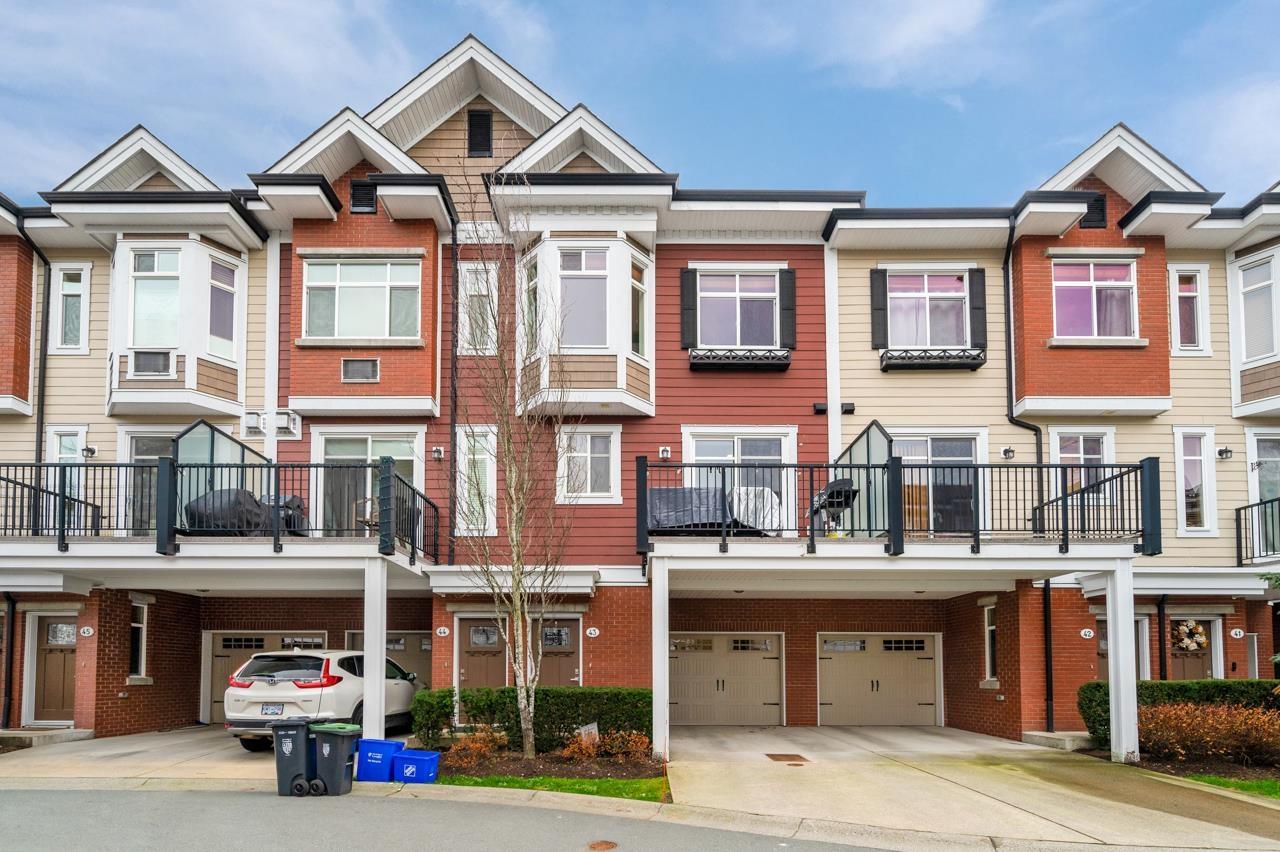
This well-designed 3-bedroom + rec room, 2.5-bathroom home offers a bright, open-concept layout filled w/natural light. The main level features a warm and inviting living room with a cozy gas fireplace, a spacious dining area ideal for entertaining, and a large kitchen complete with granite countertops, a gas stove, stainless steel appliances, a pantry, and convenient access to the patio. Upstairs, you'll find three generously sized bedrooms, including a relaxing primary suite with vaulted ceilings, air conditioning, a walk in closet, and a private 4-piece ensuite. The lower-level rec room provides flexible space that can easily be used as a home office, gym, playroom, or media room. Additional features include quality finishes throughou, plenty of storage, and parking for two vehicles. (id:44393)
Heller Murch Realty
Langley, British Columbia
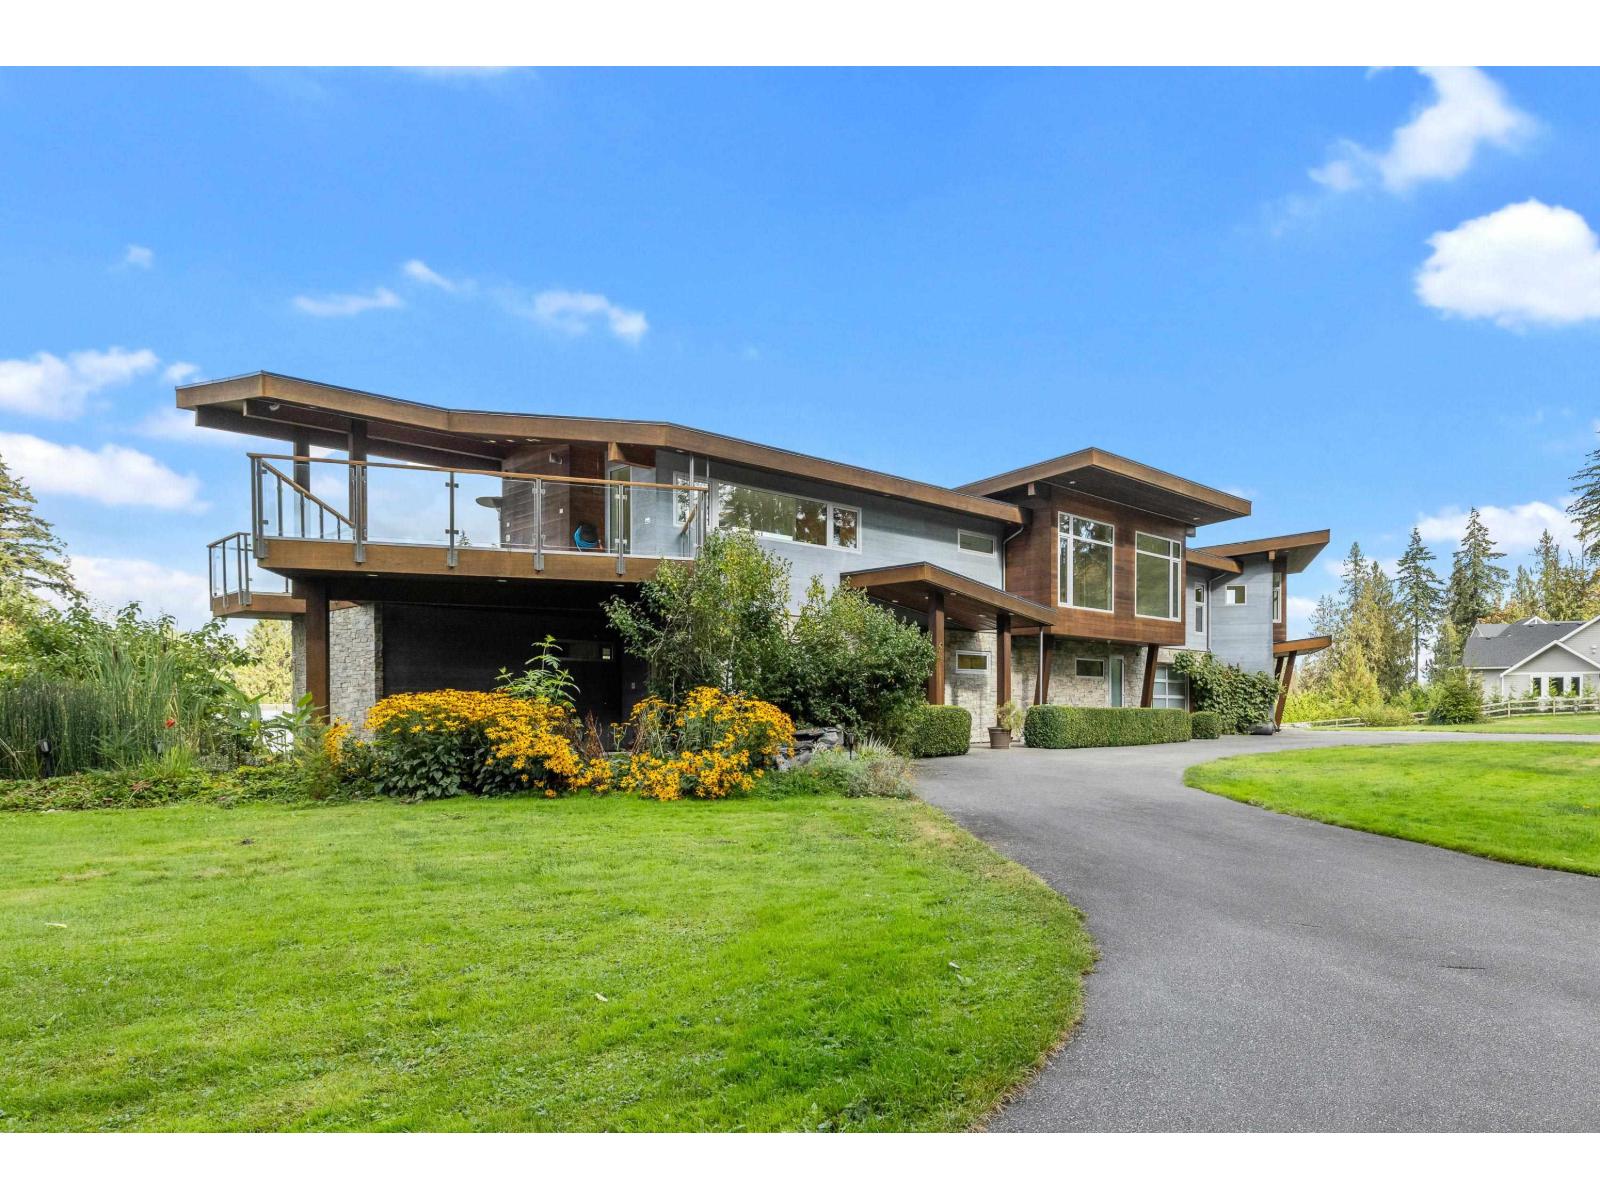
RARE CAMPBELL VALLEY ESTATE! Thoughtfully positioned to take advantage of natural light and sun exposure, this custom 4,013 sq.ft. residence enjoys an approx. 2.61-acre private setting with beautiful mountain and valley views. Offering 6 bedrooms and 5 bathrooms, the home showcases exceptional craftsmanship with European white oak floors, Cambria quartz, oversized Miele & Wolf appliances, Hansgrohe fixtures, triple-pane Euroline windows, radiant hot-water heat, powered hidden blinds and integrated audio. The open kitchen, dining and great room connect seamlessly to expansive outdoor living, creating an incredible setting for entertaining and enjoying the surrounding countryside. Theatre, sauna, triple garage, RV hookup, natural-gas backup generator, gated entry and generous parking. A rare combination of luxury, privacy, sunshine and country living minutes to Campbell Valley Park, Hwy 99 and White Rock. OPEN HOUSE 2PM TO 4PM SATURDAY OCT 10TH & SUNDAY OCT 11TH. (id:44393)
Royal LePage West Real Estate Services