
Nanaimo, British Columbia
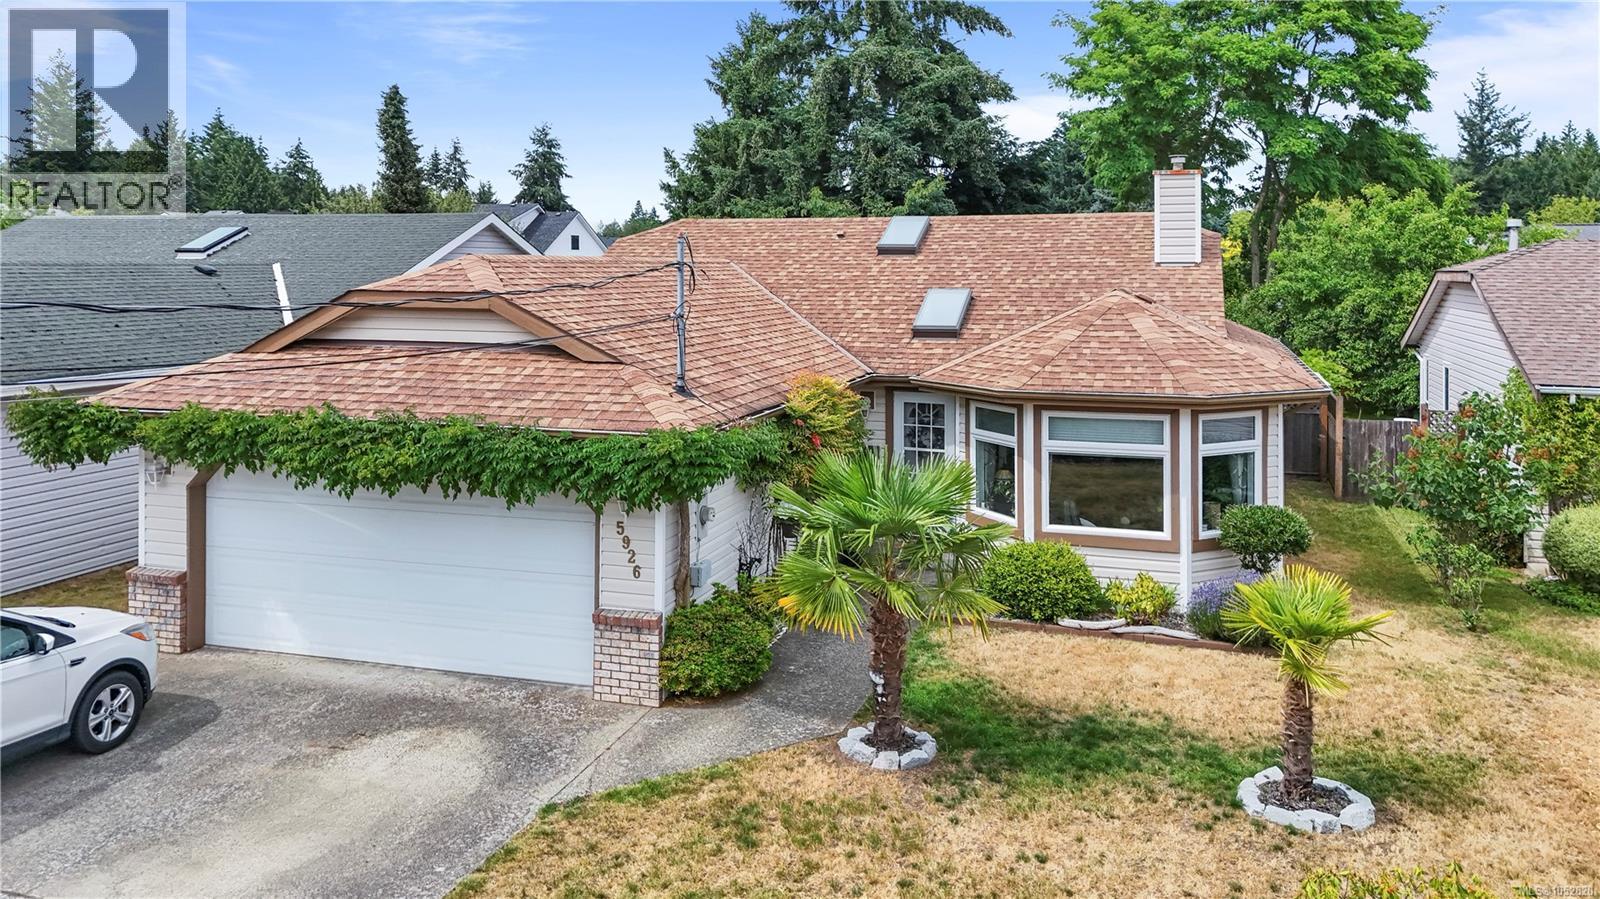
Beautifully updated 3-bedroom, 2-bathroom rancher in one of Nanaimo's most sought-after family-friendly neighbourhoods. Offering an unbeatable central location, this home is just minutes from excellent schools, parks, beaches, shopping, and everyday amenities, making it an ideal choice for families and retirees alike. The well-designed floor plan features hardwood flooring, bay windows that fill the formal living room with natural light, and a cozy fireplace. A separate formal dining room provides the perfect space for entertaining. The updated kitchen offers white cabinetry, tile backsplash, stainless steel appliances, and an eating area that flows seamlessly into the welcoming family room with vaulted ceilings and an energy-efficient wood stove. Sliding doors provide easy access to the private backyard. The spacious primary bedroom includes cork flooring, a walk-in closet, and an updated 3-piece ensuite. Two additional bedrooms, a 4-piece main bathroom, and a laundry room complete the home's functional layout. Outside, the fully fenced backyard offers a patio, mature landscaping, and a storage shed—perfect for children, pets, gardening, or simply relaxing outdoors. A rare opportunity to own a move-in ready rancher in an exceptional location close to everything Nanaimo has to offer. (id:44393)
Osoyoos, British Columbia
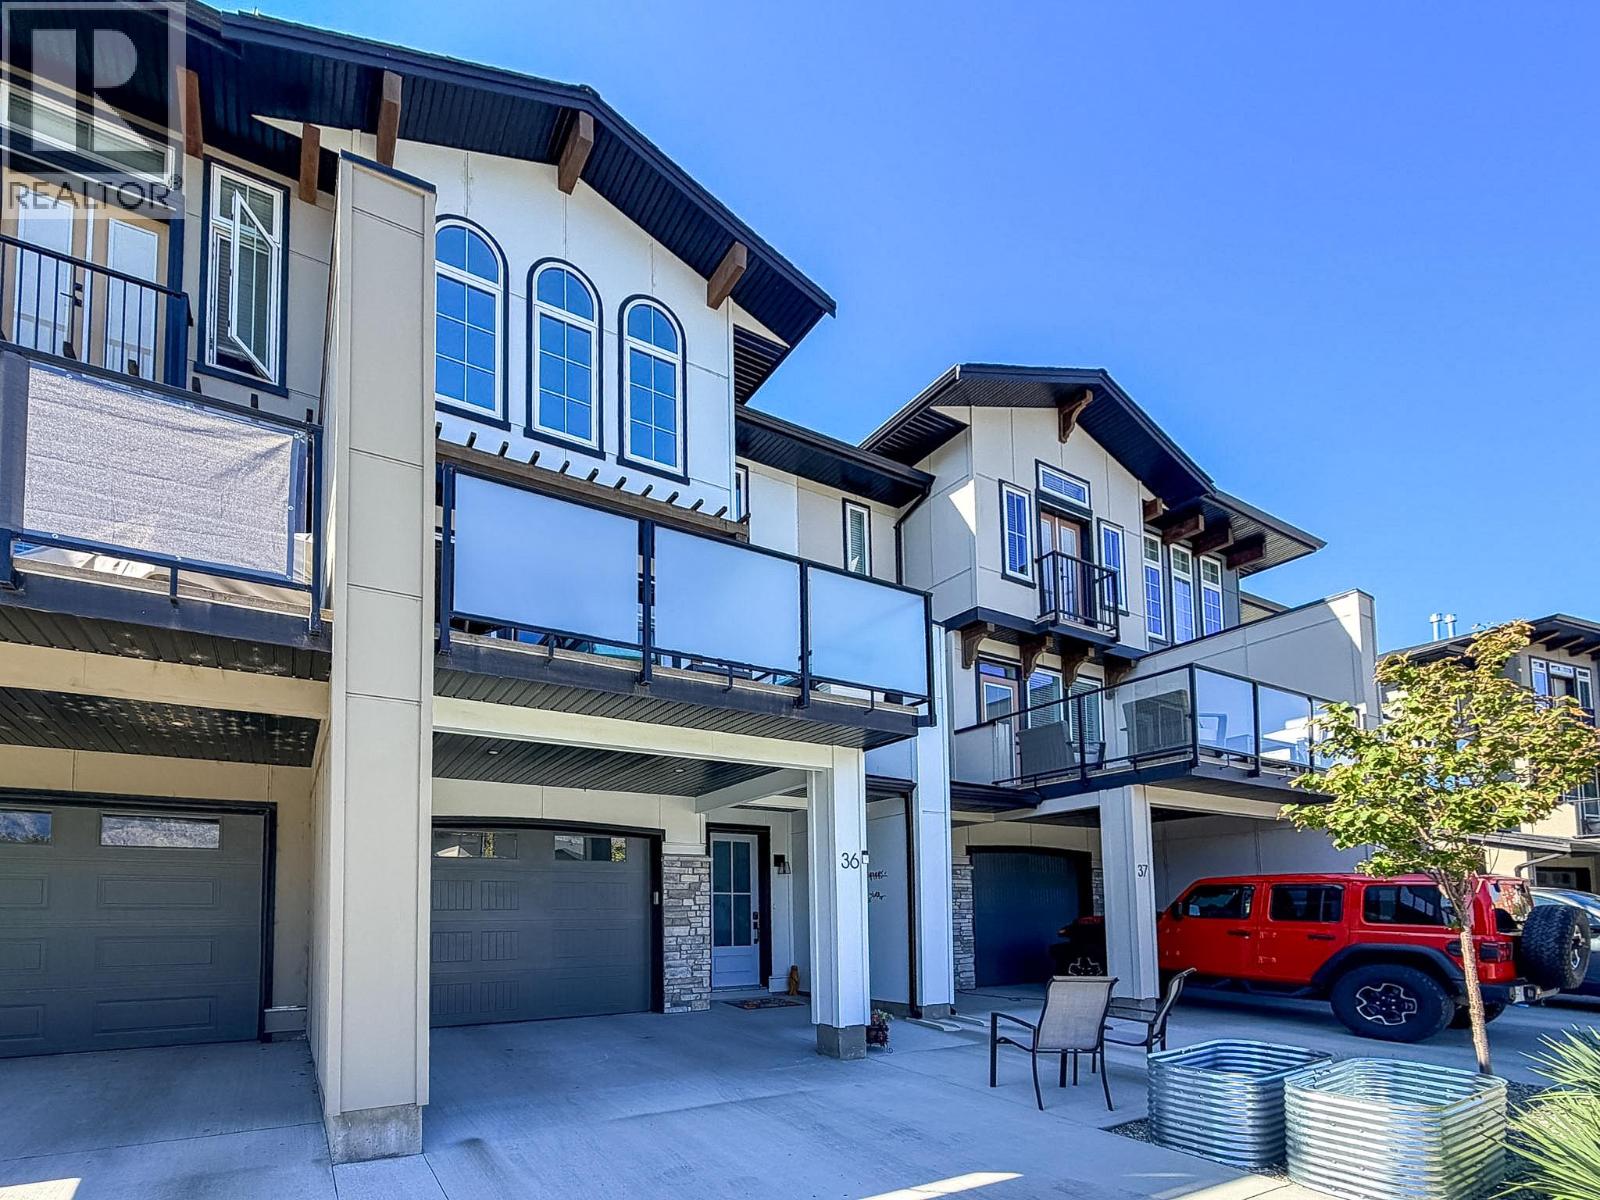
Room for your life, and the things that come with it. This three-bedroom, 2.5-bath townhouse offers approximately 1,479 sq. ft. of interior living space, two balconies, and a tandem garage with room to do more than park. The bright main level connects the kitchen, dining area, and living room without making everything feel like one big room. White cabinetry, stainless steel appliances, an island, and a separate pantry make the kitchen as practical as it is good-looking. There’s space for a proper dining table, a fireplace for cooler evenings, and two balconies, both customized for privacy. Take your coffee outside, have friends over for dinner, or settle into a chair to enjoy the mountain views. Upstairs, the primary bedroom has distinctive arched windows, a walk-in closet, and an ensuite with a glass-enclosed shower. Two more bedrooms and a full bathroom leave room for family, guests, or an office. A conveniently located powder room on the main level. The garage deserves a mention of its own: tandem parking, plus a wider rear section with possibilities for a workout area, hobbies, or extra storage. Add approximately 261 sq. ft. of combined balcony space, and you have a home with a useful balance of indoor space, outdoor space, and storage. Bright, comfortable, and ready for a closer look. All measurements are approximate and should be verified if important. (id:44393)
Osoyoos, British Columbia
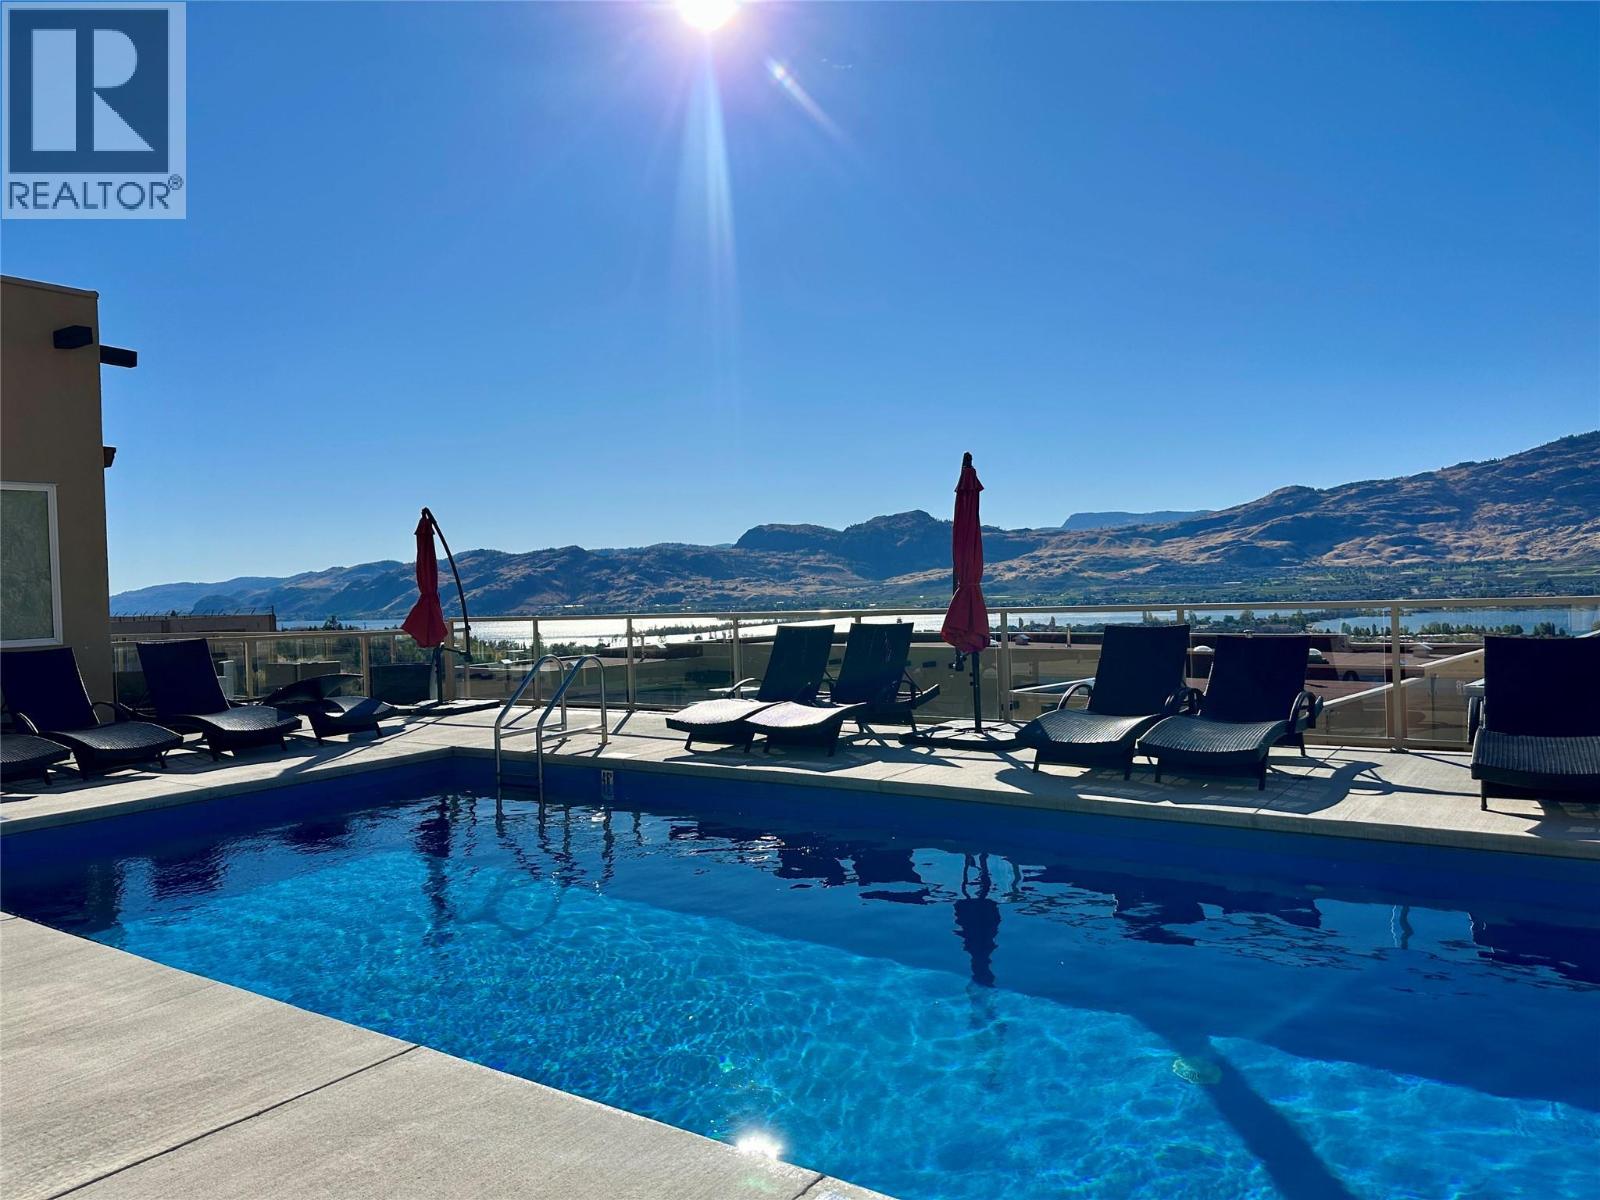
It's all about Lifestyle... AMAZING, MAGNIFICENT LAKEVIEWS FOREVER!!! If only THE BEST is what you want, this unit is one of the BEST units located on an UPPER ROW at The Residences at Spirit Ridge in Osoyoos, an exclusive charming gated community. From the exquisite high quality throughout, to the high-end finishings, this beautiful home features 2 bedrooms both with ensuites and glass showers, super-sized accordion glass doors that open a 15ft wall from the livingroom to the gorgeous and spacious DECK for outdoor living, fireplace, gas stove, outdoor kitchen, and double garage. Ideal as a permanent residence, getaway vacation home or for investment. BONUS: Extra-large crawl space ideal for plenty of storage. Short term rentals allowed, 7 days or longer through property management, pets allowed, no age restriction. LEASEHOLD PROPERTY, NO GST or PROPERTY TRANSFER TAX! Located just above Sonora Dunes Golf Course, the Residences complex has it's own pool, hot tub & gym, plus the use of Spirit Ridge Resort's amenities. Must see! (id:44393)
Kelowna, British Columbia
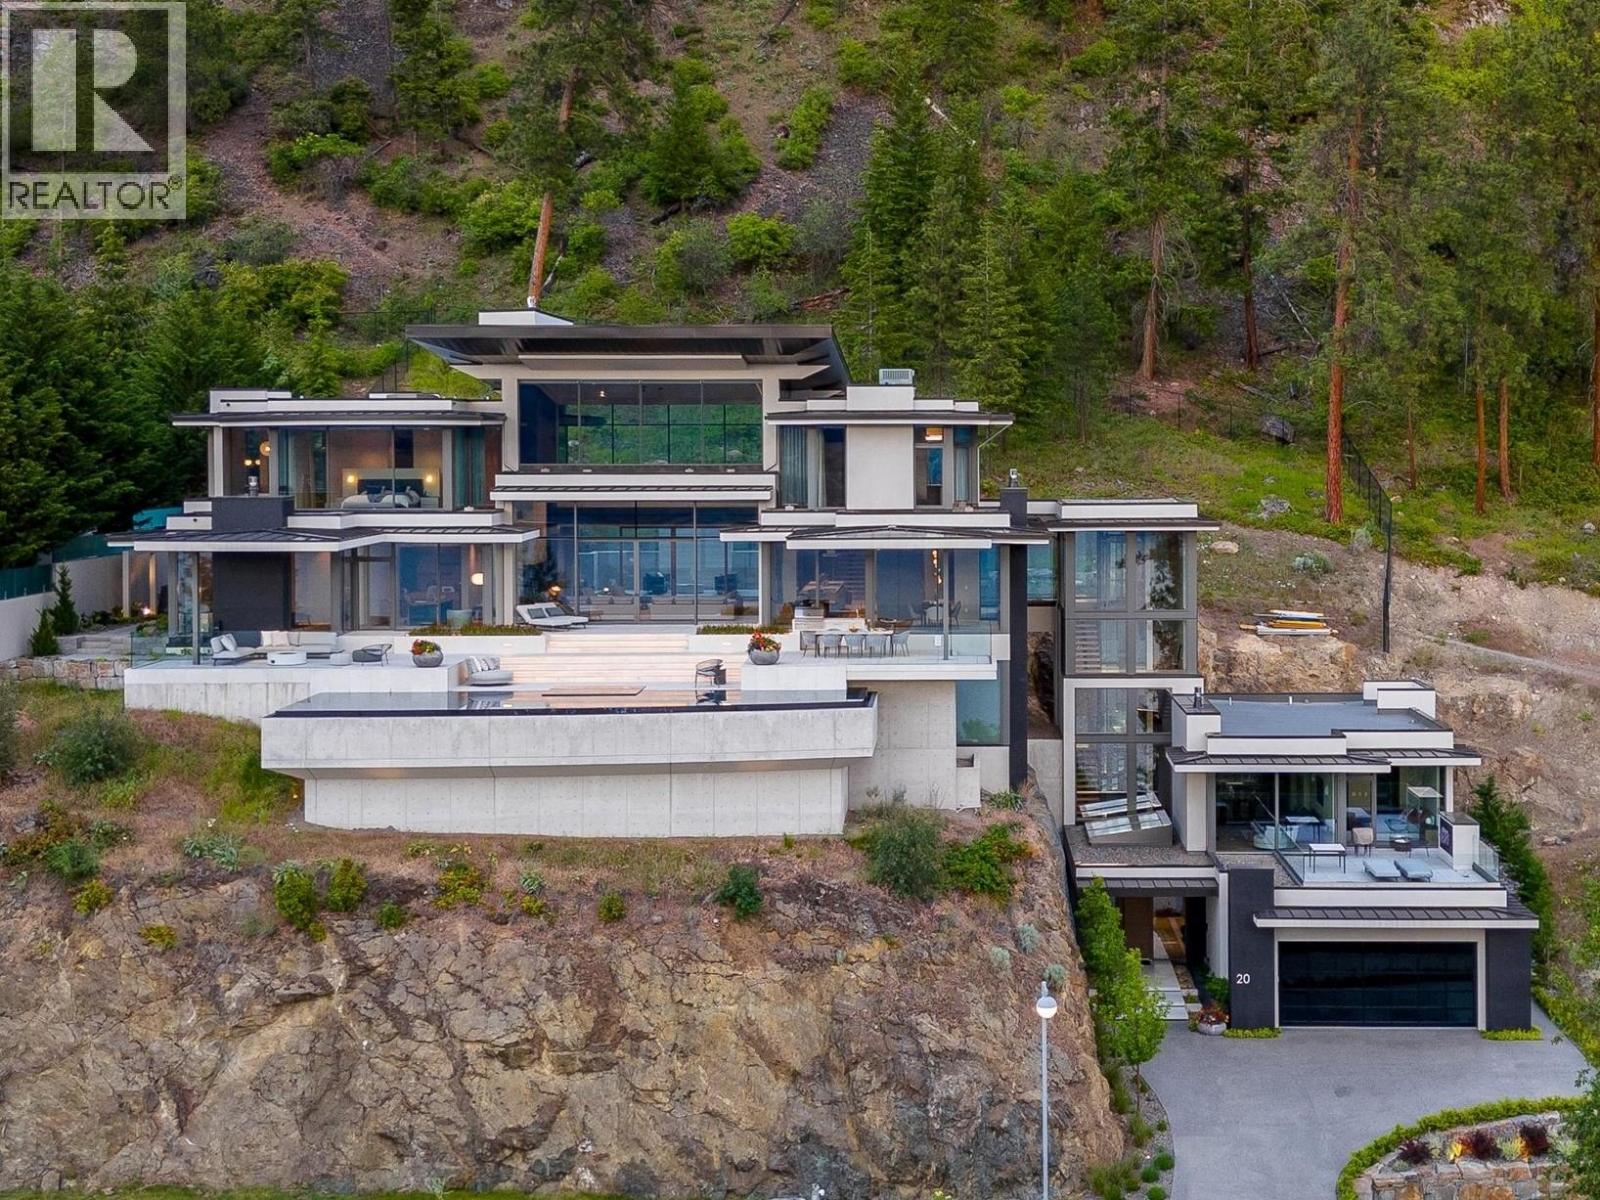
Set within the coveted Sheerwater enclave, Mont des Cieux — winner of the 2023 Home of the Year from the Okanagan Housing Awards of Excellence — delivers the pinnacle of lakefront living. This 10,000-square-foot custom-built estate is thoughtfully positioned for maximum privacy and sweeping views across Okanagan Lake. Built predominantly from steel, concrete, and glass, the home carries a refined warmth throughout. A glass elevator links each level with ease. The great room impresses with towering ceilings and floor-to-ceiling glazing, flooding the interior with light and calm. Outside, an infinity-edge pool overlooks the lake, while a hillside lounge beside a tiled pond and waterfall offers a quieter retreat. Advanced mechanical systems, solar power, and a full Crestron automation suite mark this as a standout property in the region. Global craftsmanship abounds: triple-pane windows from Austria, glazing from Germany, millwork from Italy, furnishings from Australia, and gym equipment from Poland. With three primary suites, a state-of-the-art theater, and a 300-plus-bottle wine cellar, Mont des Cieux delivers refined, elevated living. Complete the Okanagan lifestyle with private lakefront access and your own boat slip at the exclusive wharf. (id:44393)
Kelowna, British Columbia
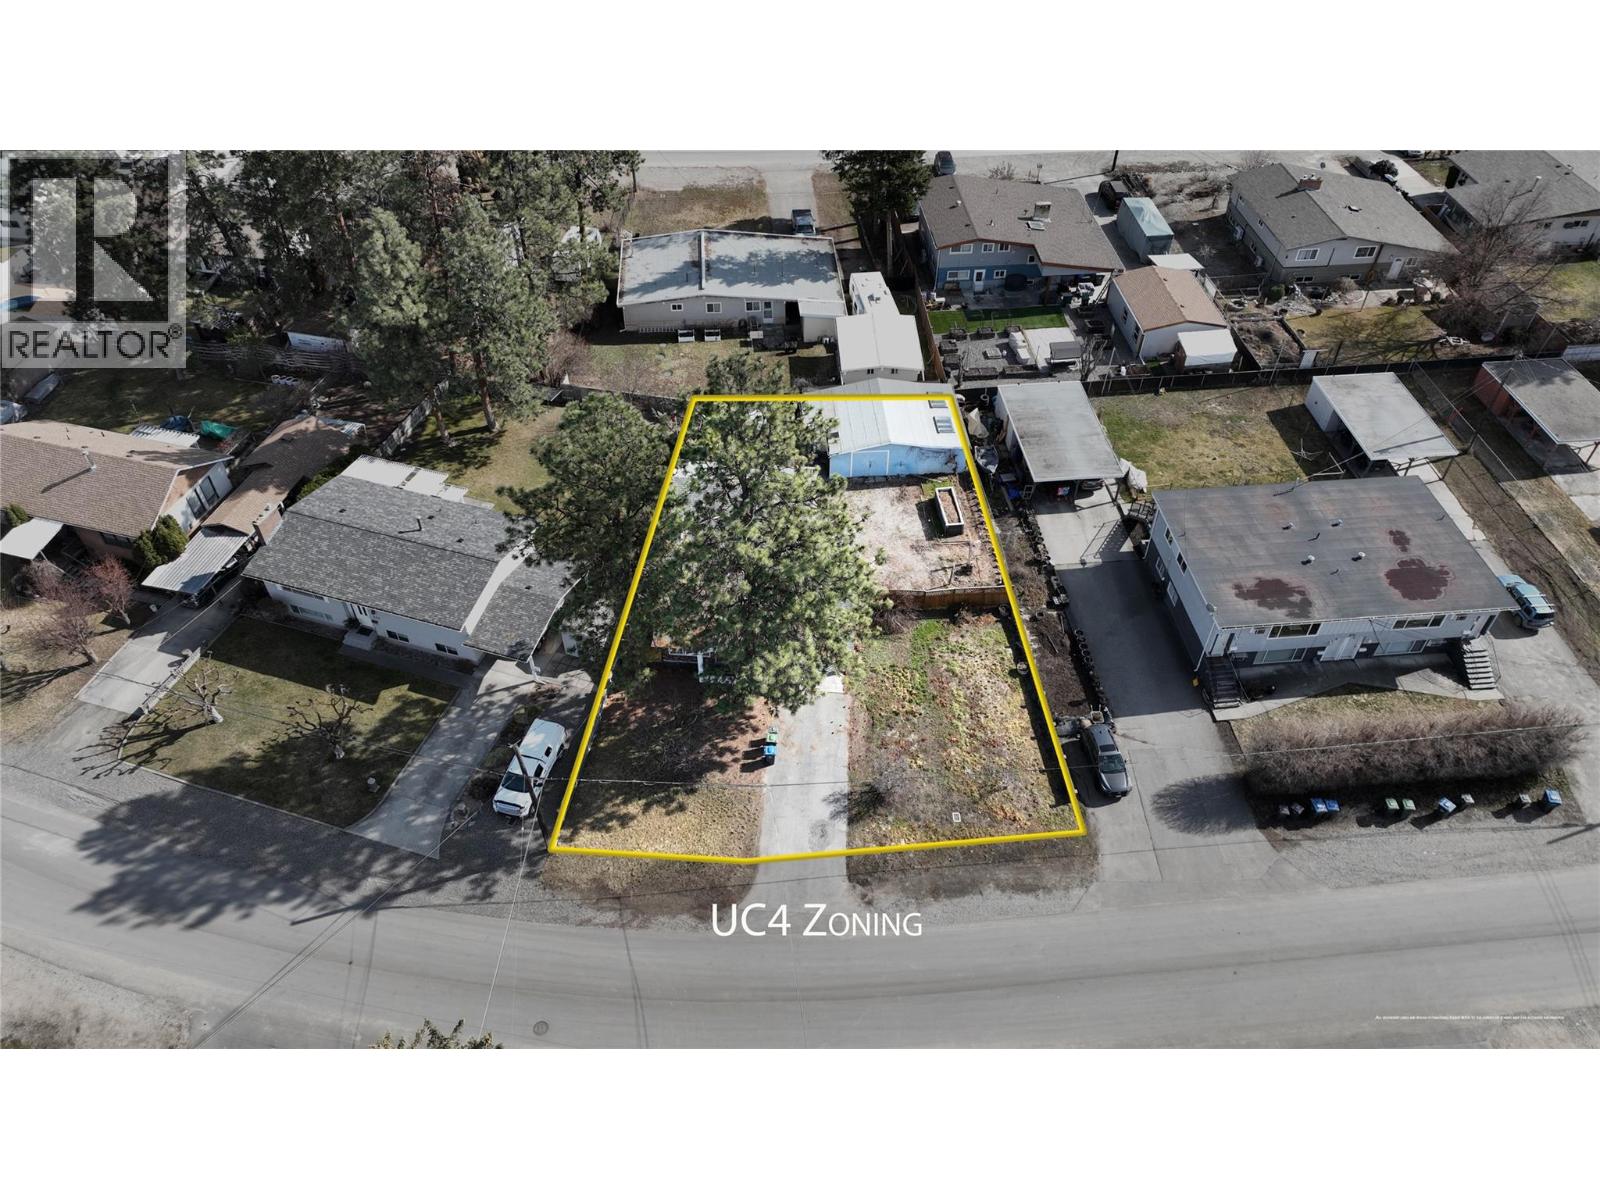
Prime development opportunity in the heart of Rutland! This 8,700 sq. ft. lot, ideally situated behind Plaza 33 and Highway 33, offers immense potential with UC4 zoning (up to FAR 2.5), allowing for a 6-story mixed-use development with neighboring land assembly potentially. This well-cared-for home features a bright living room with a cozy gas fireplace, kitchen and dining area, and primary bedroom on the main floor with a newer ensuite. Upstairs, you'll find two additional bedrooms and a full bathroom. Step outside to a private, spacious backyard complete with a gazebo, kids’ playhouse/shed, and raised garden beds. Home has been renovated with new carpet and new flooring. The covered carport adds convenience, while a large detached shop easily fits two vehicles and includes a 220v power outlet—perfect for storing all your toys, RVs, boats, and trailers. With 70 feet of frontage and sewer at the lot line (requiring connection), this transit-oriented location provides quick access to UBCO, Downtown, Okanagan College, and Kelowna Airport. Surrounded by shopping centers, schools, and essential amenities, this is a rare investment opportunity in a growing urban hub. Neighboring properties were listed between $1.5M and $1.9M. Don’t miss out on this incredible value! Measurements are approximate; buyer to verify if important. Buyers to confirm and conduct their own due diligence with the development potential and requirements of the City of Kelowna for future land use. (id:44393)
Peachland, British Columbia
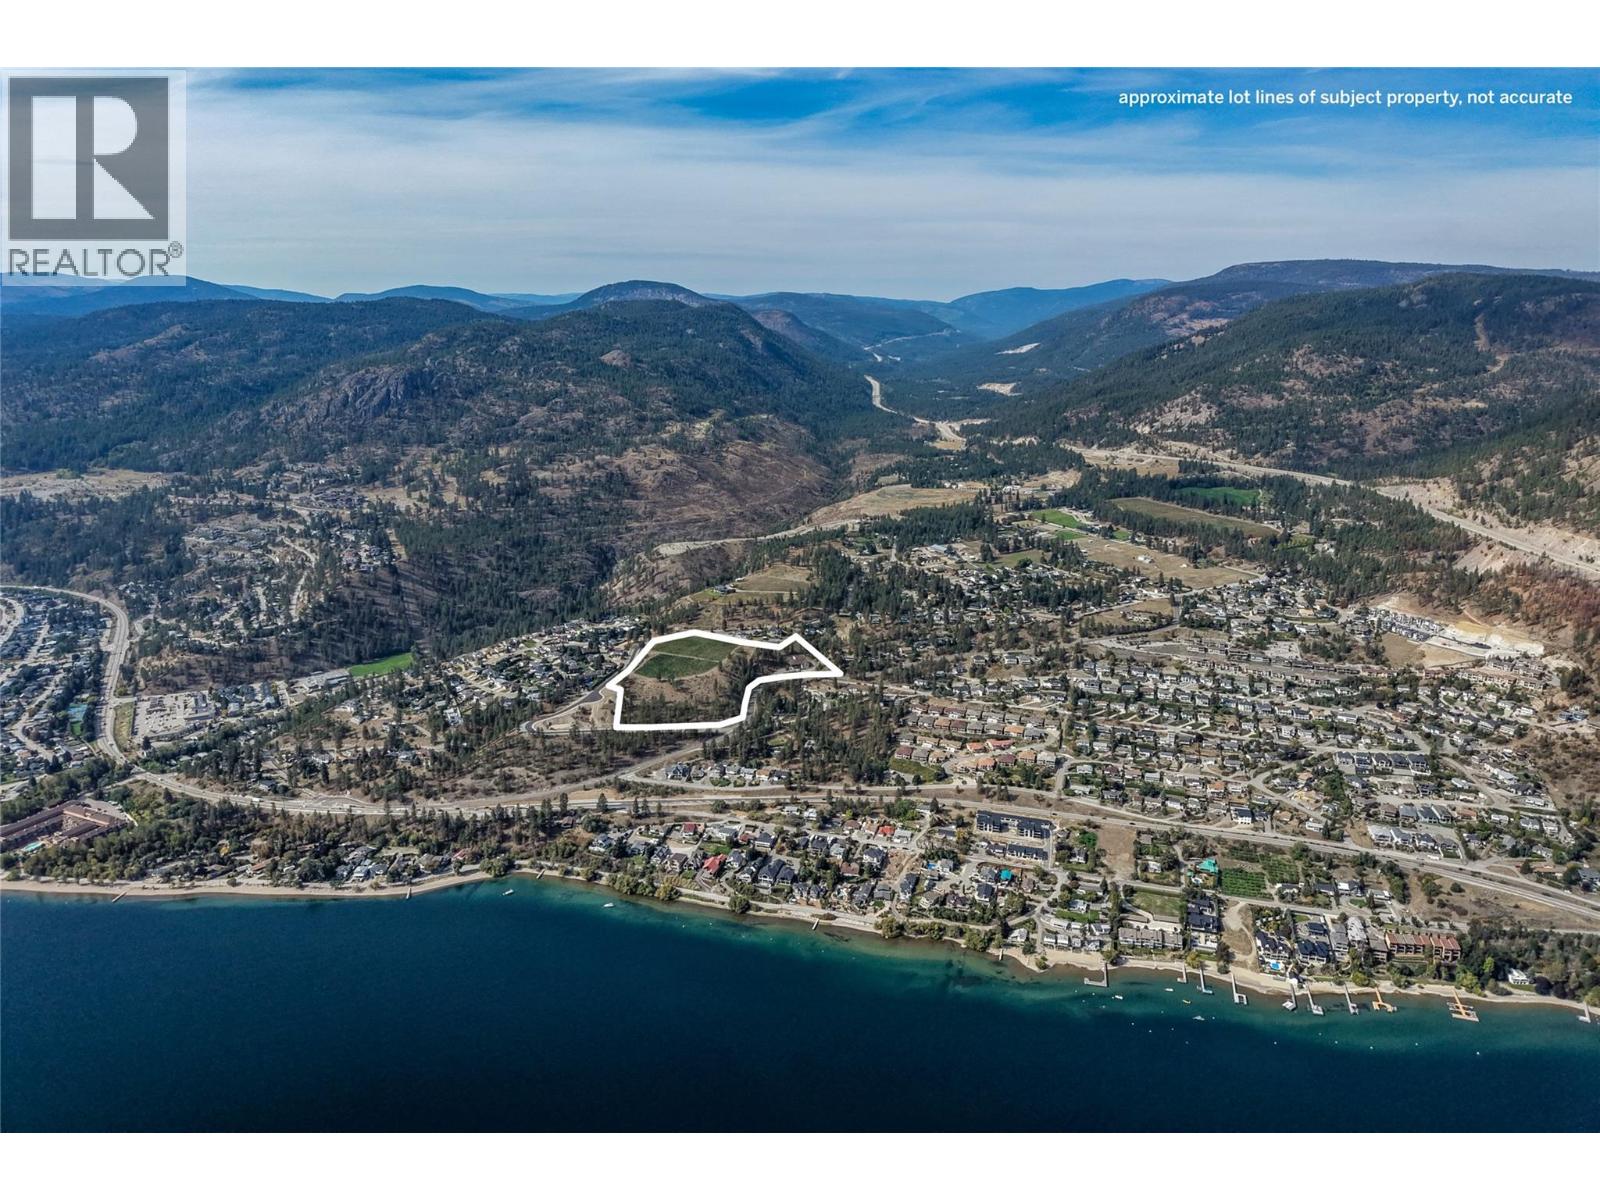
FOR SALE BY COURT ORDER - Presenting a unique development opportunity in Peachland. Currently improved with a vineyard and 1985 built winery structure, this 12 acre lot is NOT IN THE ALR and ripe for rezoning to residential. With sweeping views of Okanagan Lake, approximately 5 acres of this lot is flat and perfect for building. The remaining 7 acres is gently sloped towards the lake and perfect for a residential subdivision that maximizes the property's spectacular views. The property currently has city sewer and water at the lot line. A unique opportunity to either fully develop, are partly develop a one-of-a-kind vineyard estate community with the existing vineyard. All offers are subject to the approval of the Supreme Court of BC. (id:44393)
Peachland, British Columbia
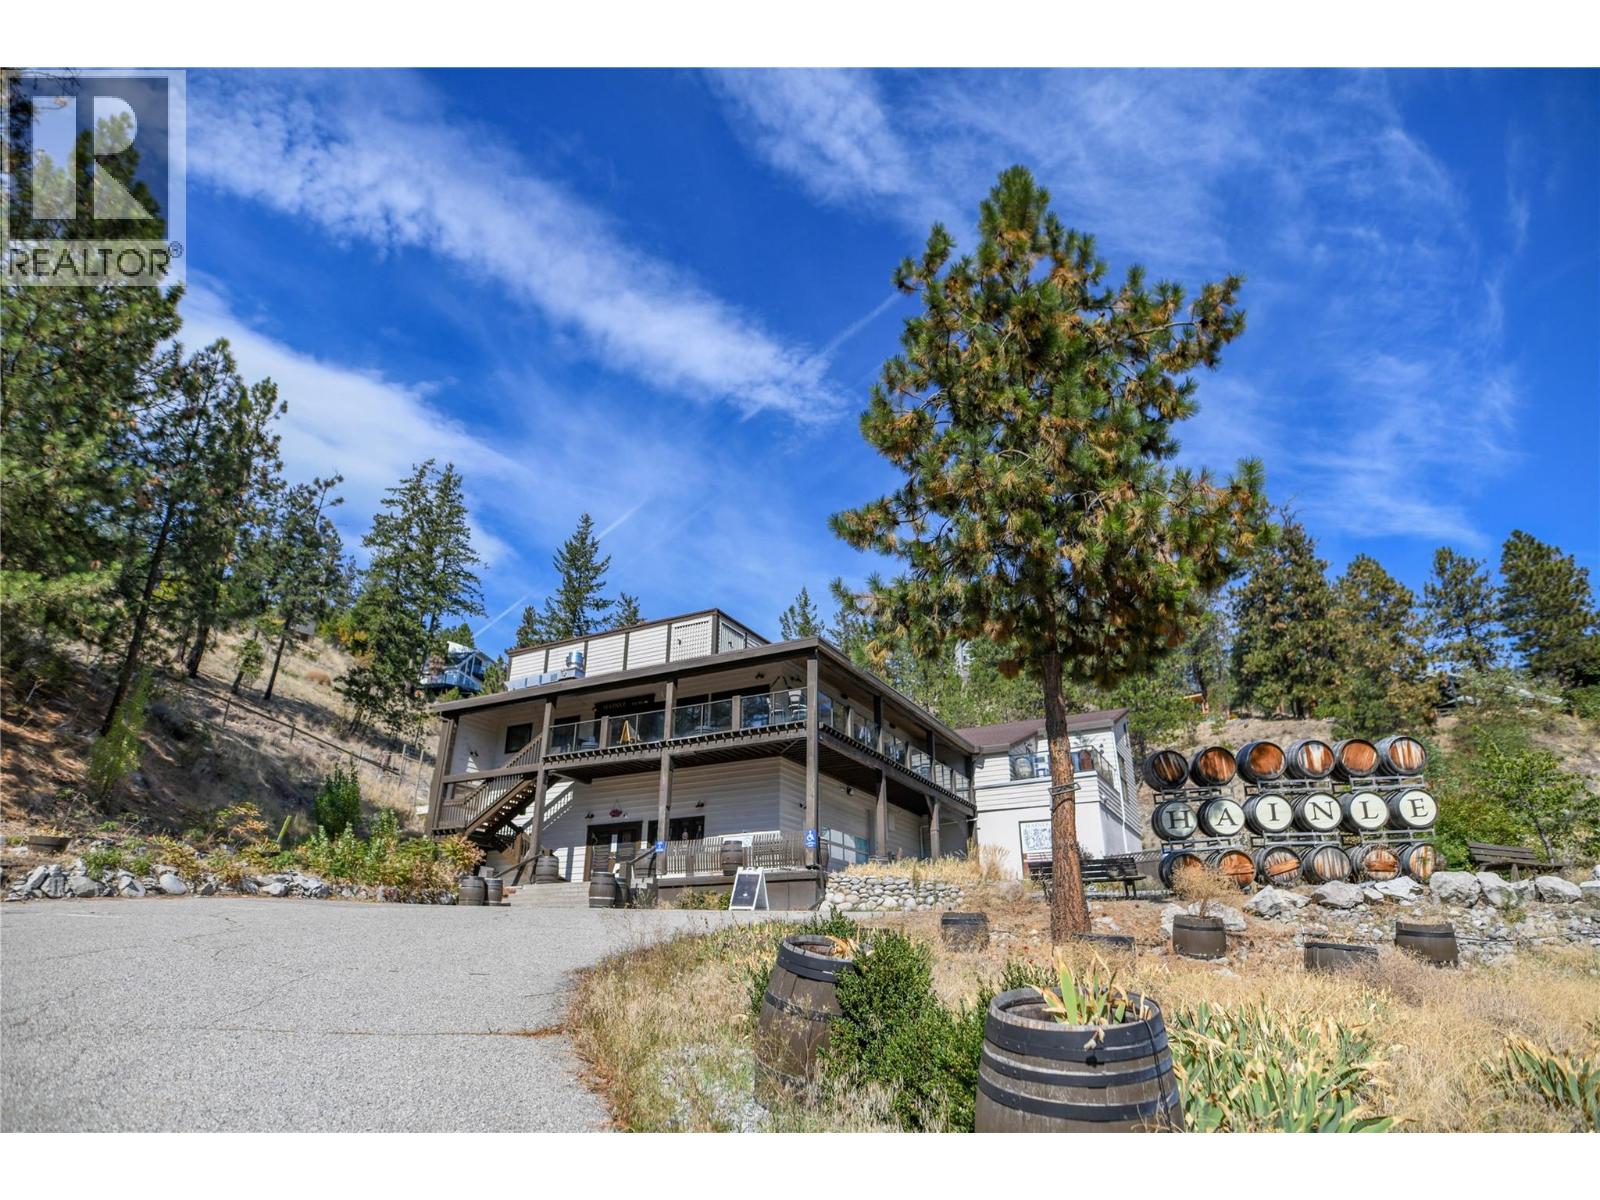
FOR SALE BY COURT ORDER. Presenting the historic Hainle Vineyards Winery property. As Canada's first producer of icewine in 1978, this historic winery is located on a beautiful Peachland hillside with breathtaking Okanagan Lake views. Planted with Riesling, Zweigelt, and Pinot Noir, the approximately 4 acre vineyard on the over 12 acre property features original old vine Riesling growing strong. Not in the ALR and fully serviced, this special property presents the perfect opportunity to either redevelop, build out as a unique vineyard residential community, or breathe new life into the existing winery operations. The 1985 built and recently renovated approximately 6,055 square foot winery building contains a crush pad, production facilities, barrel room, tasting room, commercial kitchen, patio with a breathtaking view, VIP tasting lounge, public washrooms, office space, and unauthorized accommodation suite. There is no residential home on the property. Sold through foreclosure as property only, the business assets (winery license, trademarks, brand, equipment, inventory) could be purchased from the residential owner in a separate agreement outside of the court process. No guarantees as to ability to purchase business assets. Showings by appointment only. We respectfully ask that you do not disturb the business staff. All offers are subject to approval by the Supreme Court of British Columbia. (id:44393)
Vancouver, British Columbia
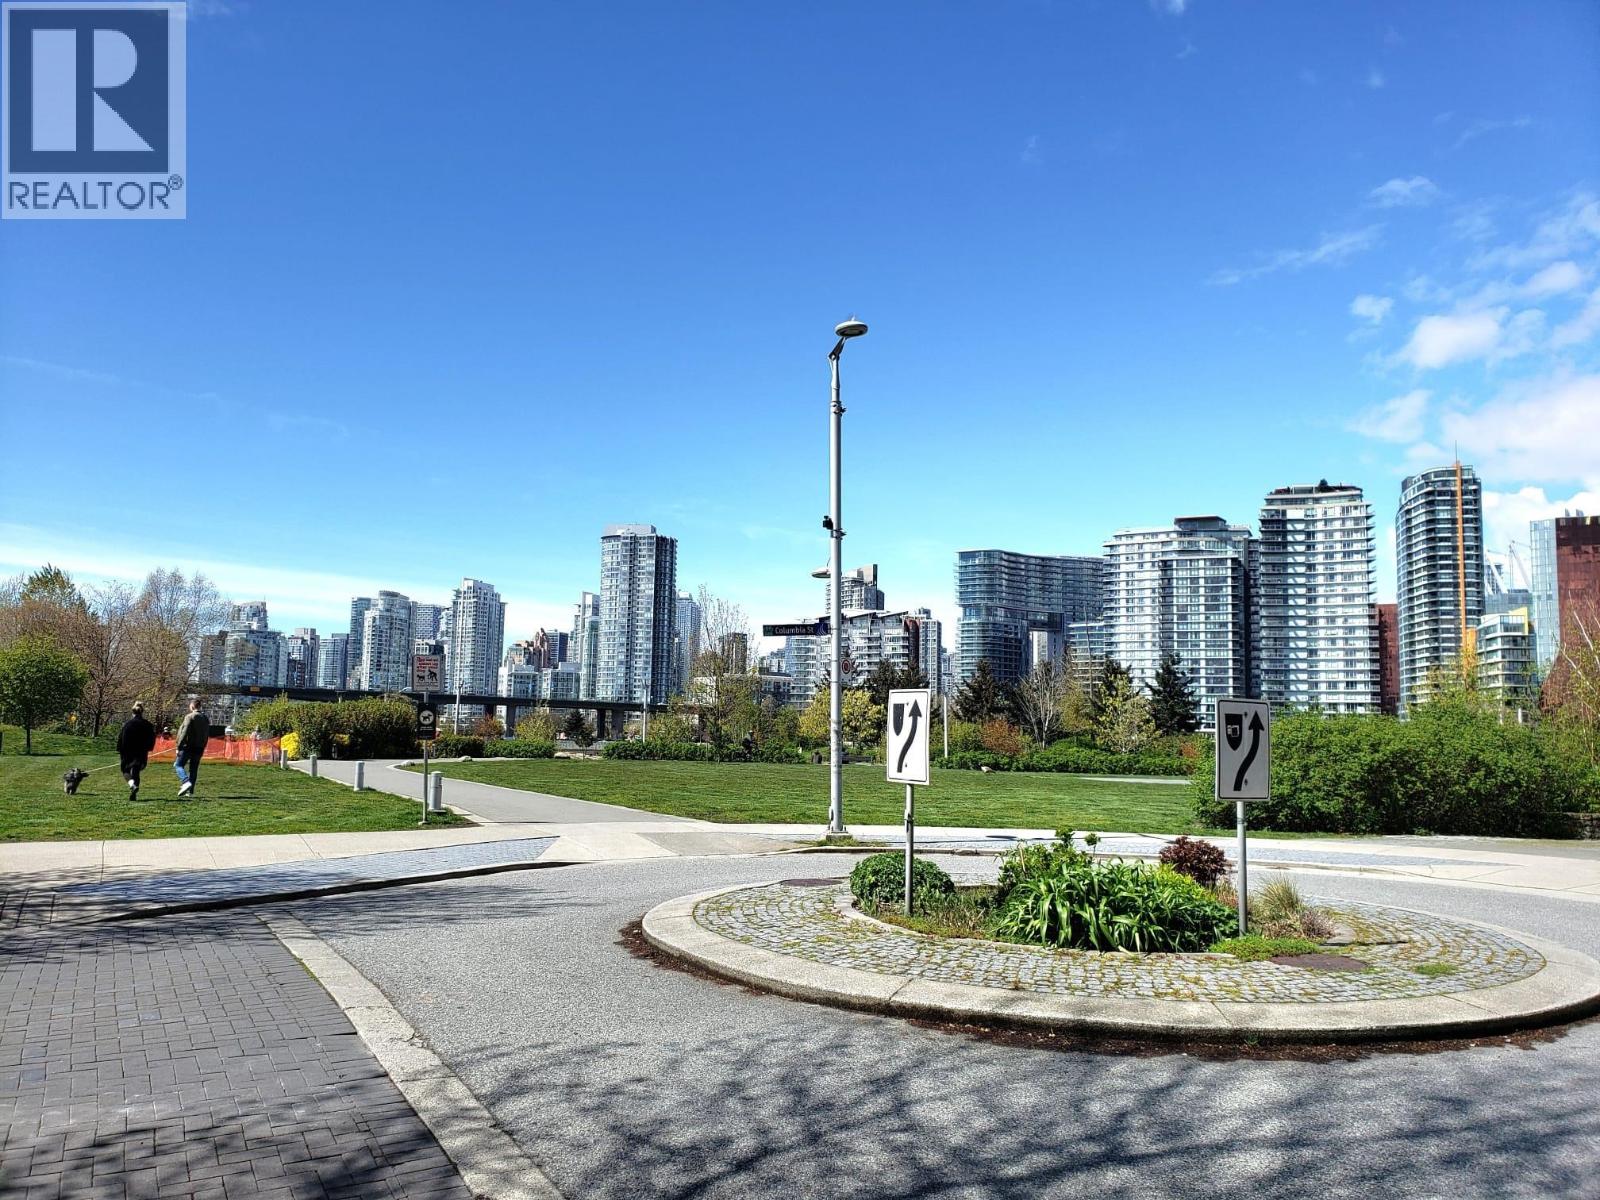
Fully-Furnished 670 sqft, Dog Friendly spacious Townhouse with 16 ft ceilings throughout at 186 Athletes Way in Olympic Village 1 Bdrm/1 bath deluxe unit, with a private patio, and your your own outside entrance. Just steps from the Seawall, Dog Park and Olympic Village Waterfront, in False Creek. Great shops, restaurants, Skytrain, water taxis. Residents enjoy concierge service, a fitness centre, lounge, 1 secure parking, and access to the Gold Medal Club featuring an indoor pool, hot tub, sauna, and premium fitness facilities. Pets welcome, subject to owner and bldg approval. Available Now at $3000/mo (id:44393)
Gibsons, British Columbia
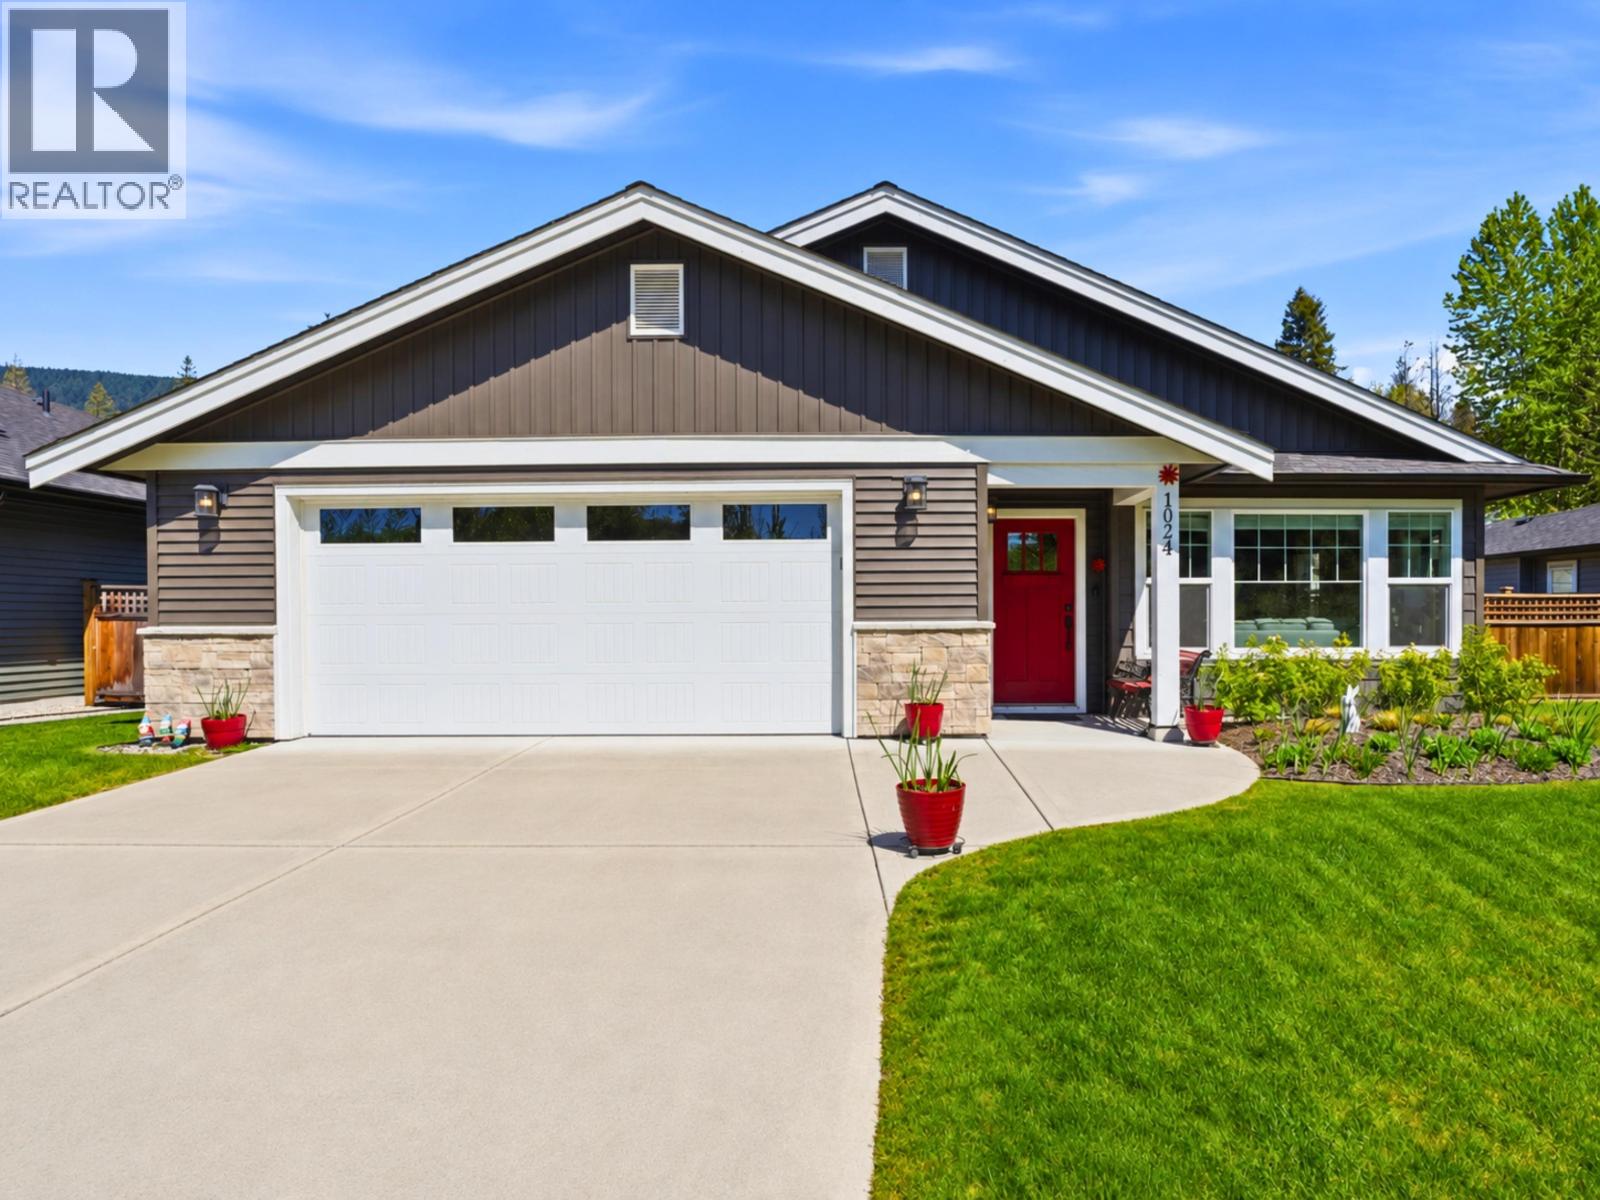
A standout in Gibsons´ Parkland neighbourhood, this thoughtfully upgraded 2022 rancher offers easy single-level living with a polished, move-in-ready feel. The bright, open layout connects the kitchen, dining, and living spaces naturally, with easy access to an extended patio and beautifully landscaped backyard. Upgrades include a heat pump with A/C, heated garage, custom built-ins, upgraded appliances, irrigation, and a low-maintenance yard designed to be enjoyed. With 3 bedrooms, 2 bathrooms, and a practical floor plan that works just as well for everyday living as it does for hosting, the home feels comfortable from the moment you walk in. Close to shops, recreation, trails, and the ferry, everything has already been taken care of, just get the keys, move in, and enjoy easy living. (id:44393)
Garden Bay, British Columbia
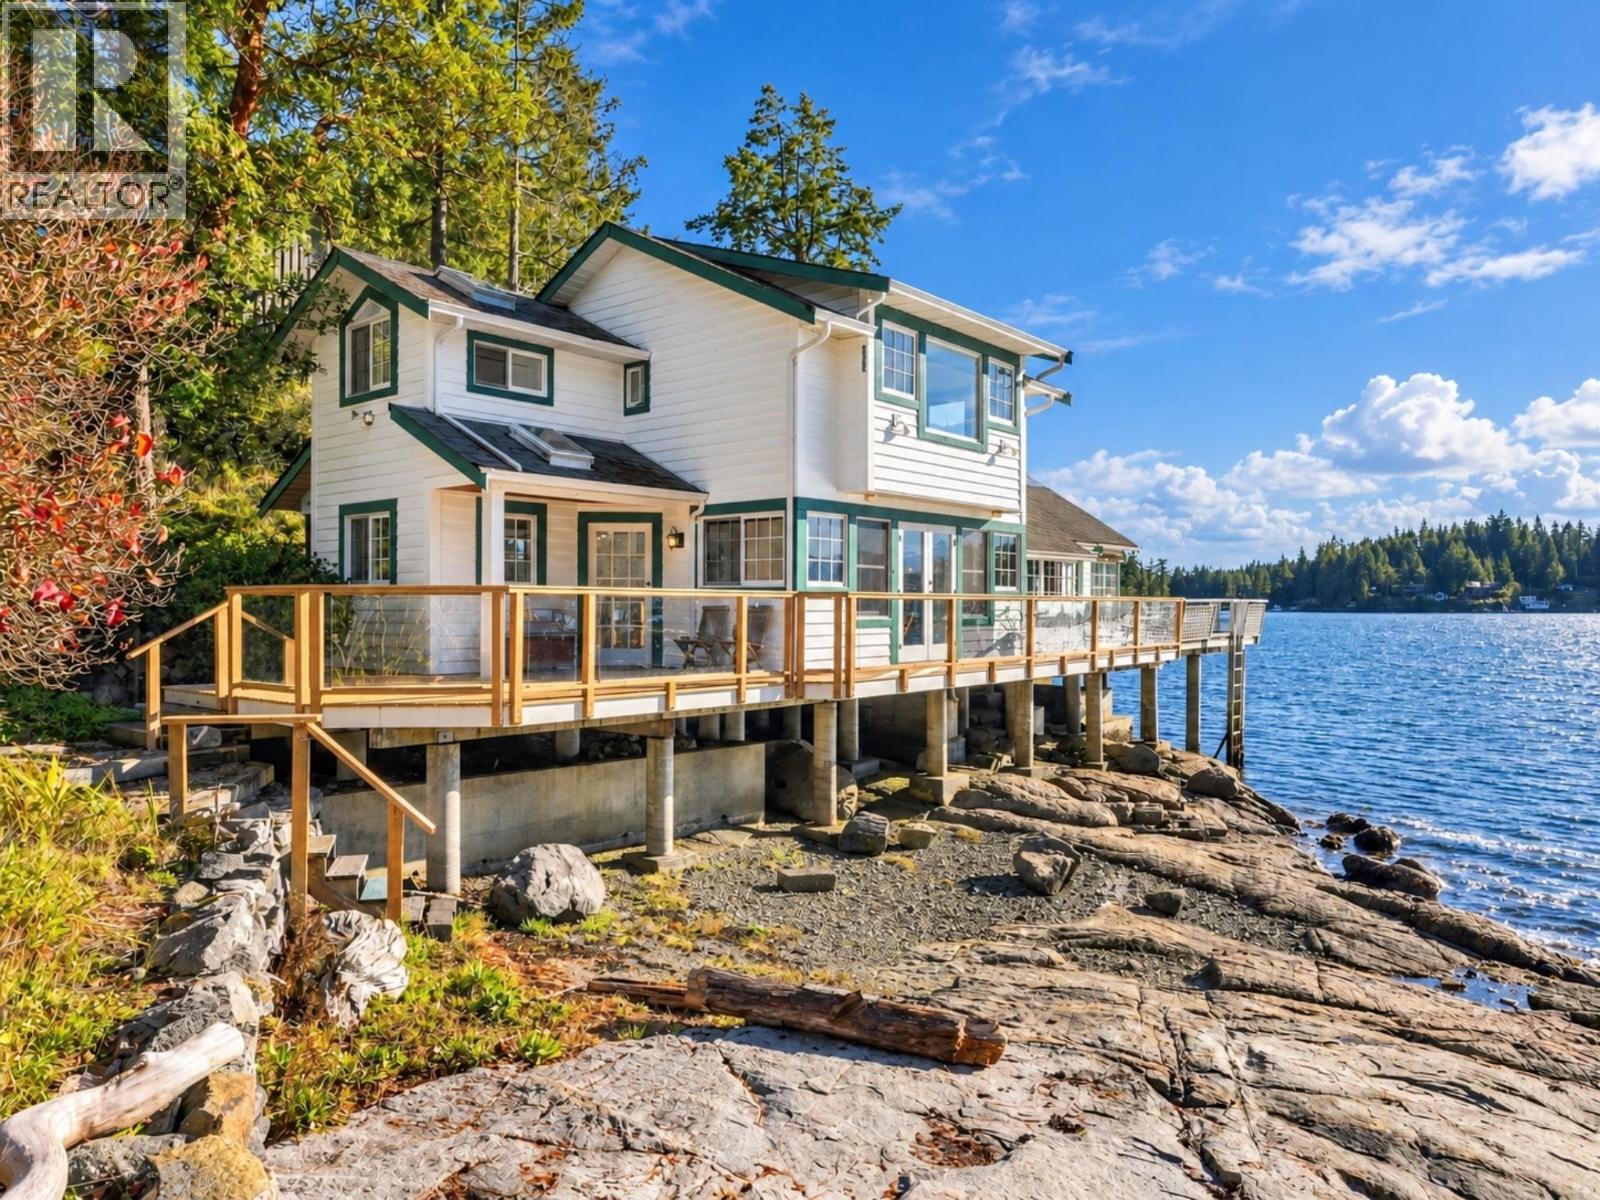
This is the kind of waterfront escape people wait years to find. Tucked into a special Garden Bay setting, 13249 Potts Ln. is a classic coastal cottage filled with character, privacy and a true connection to the water. Step outside to the shoreline and dock, where days are spent swimming, paddling, fishing or heading out by boat to explore the area. Inside, warm wood details, a cozy wood stove and walls of windows keep the ocean views front and centre. Outside, mature landscaping and inviting spaces set the stage for long afternoons in the sun and unforgettable sunsets. Now offered for the first time in over 40 years, this rare waterfront retreat is rich in local history and authentic coastal charm; a place to escape, gather with family and friends, and create memories for generations! (id:44393)
Coquitlam, British Columbia
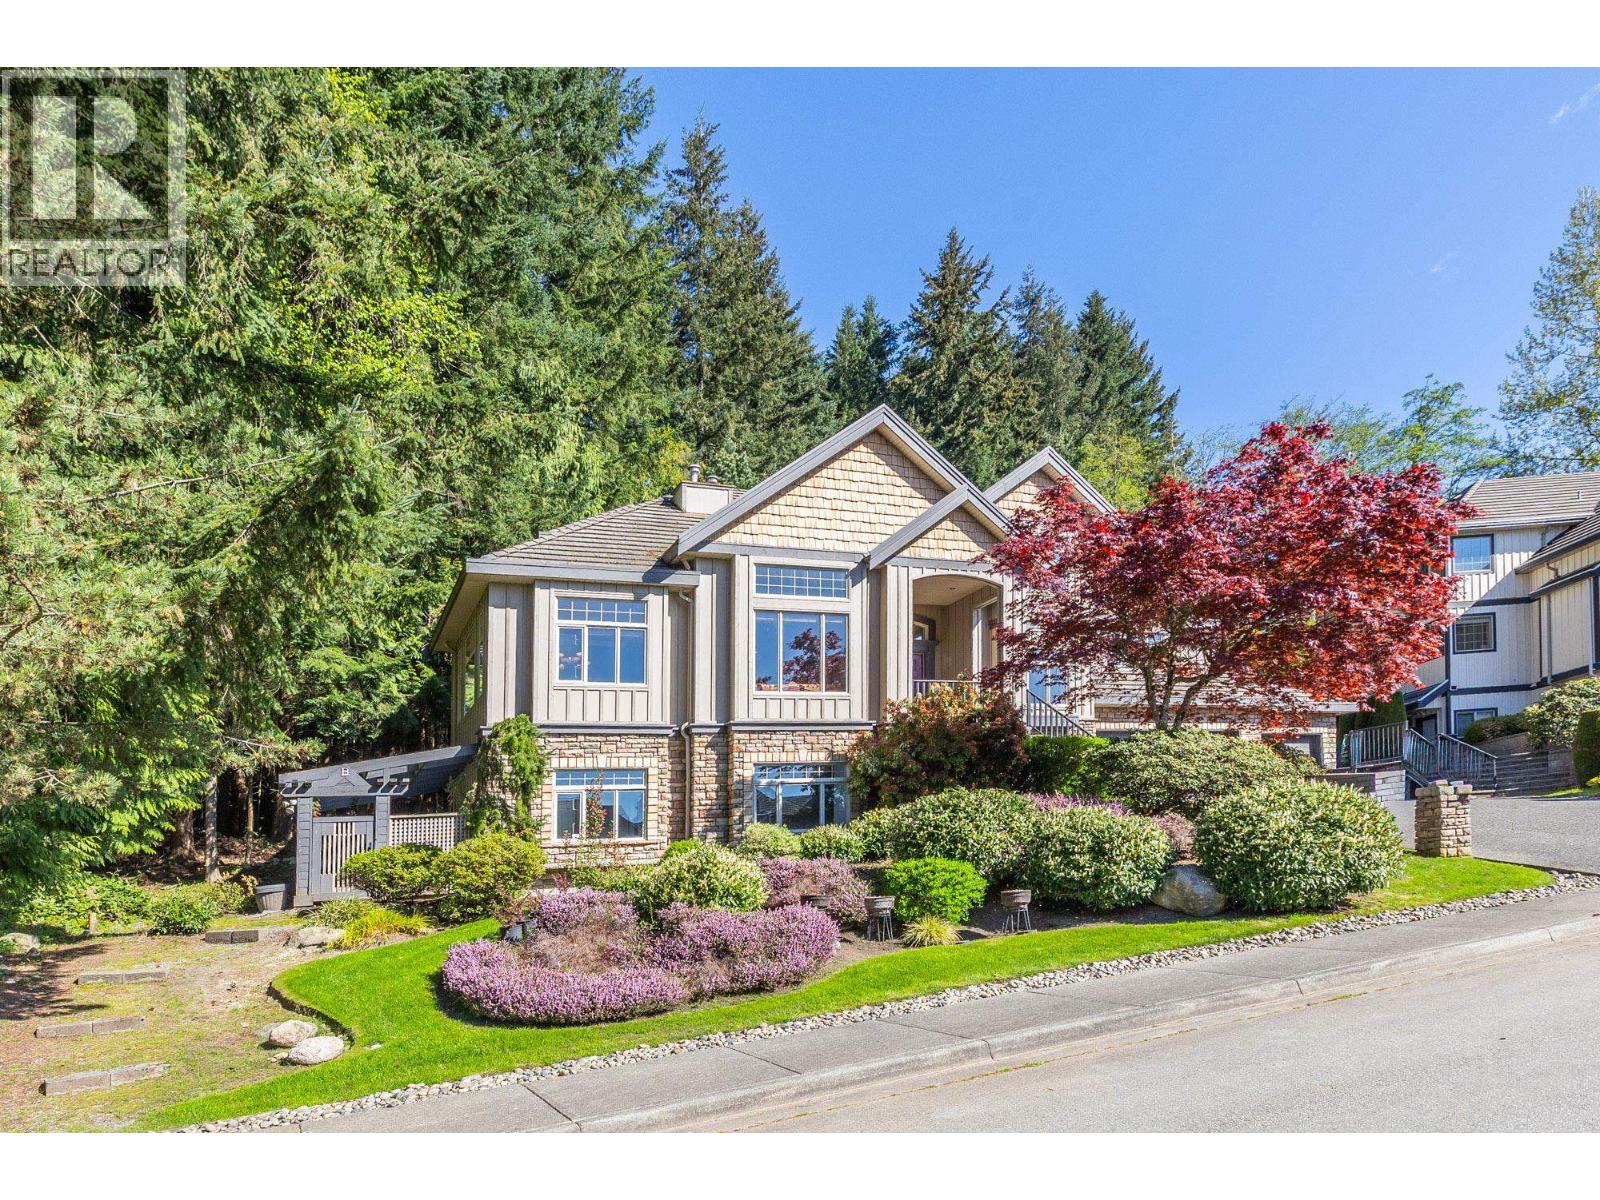
Exceptional locations are rare. Discover prestigious Rockridge Estates on Westwood Plateau, where privacy, desirable schools, golf, shopping and SkyTrain access come together. Set on a private 17,000+ square ft lot on a quiet cul-de-sac framed by greenbelts, this 3-level home offers natural beauty and urban convenience, minutes from Lafarge Lake, Coquitlam Centre and Douglas College. Interiors can be updated to suit your style, but a prime location is irreplaceable. Features include hardwood and slate flooring, premium stainless steel appliances, a heat pump, private loft, heated triple garage and rain-screened construction. A 2-bedroom legal suite offers flexibility for family or rental income. An exceptional opportunity in today's buyer's market. **Private showings by appointment. (id:44393)
West Vancouver, British Columbia
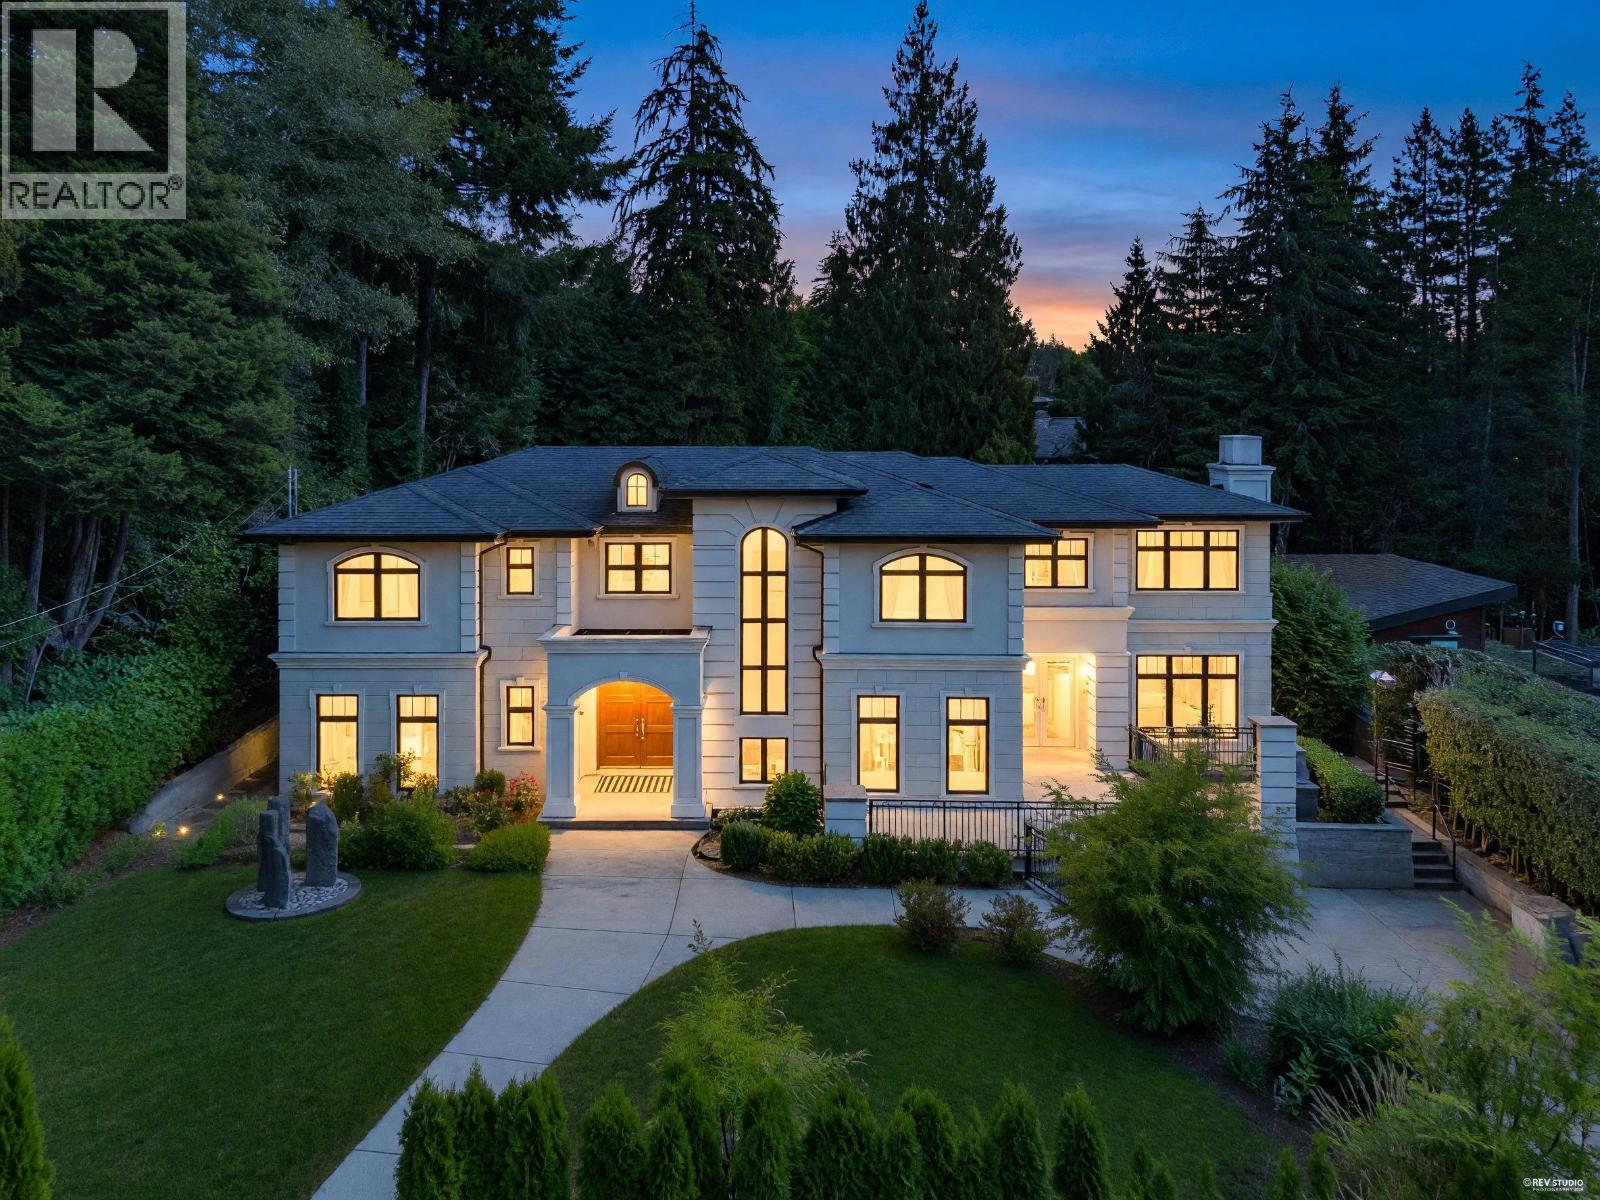
A rare opportunity to own a private garden estate in the heart of West Vancouver. Set on an impressive 17,338 sqft flat lot, this beautifully maintained residence is surrounded by lush mature greenery and spectacular gardens, creating a peaceful and private setting for everyday family living and entertaining. With over 5,600 sqft of interior space, the home offers 7 bedrooms and 8 bathrooms with generous principal rooms throughout. Soaring 20´ ceilings welcome you at the entrance, while the bright open kitchen, formal living and dining spaces connect beautifully to the outdoor patios and gardens. Five ensuite bedrooms upstairs provide exceptional comfort for the family, highlighted by a spacious primary retreat with office area, walk-in closet and luxurious ensuite. A theatre, recreation room, sauna and self-contained guest accommodation complete the lower level. Space, privacy & beautiful indoor-outdoor living, minutes from excellent schools, Park Royal, Ambleside & the Seawall. (id:44393)