

Victoria, British Columbia
Rare opportunity to acquire an established, turnkey small-format bar with a Liquor Primary licence in downtown Victoria. Operating since 2019, the business has developed a loyal neighbourhood following and is located in a rapidly densifying area which has recently brought hundreds of new residential units to the already busy area.The efficiently designed premises feature approximately 40 interior seats, a licensed rear patio with approximately 20 seats and a custom draught system. The central bar layout and small compact room allow for the business to operate with limited staff. The space underwent a substantial custom build-out, the replacement cost of which would considerably exceed the asking price. The business averaged monthly sales of more than $30,000 in 2025 and is currently owner-operated with a full staff in place. Ideal for an owner-operator or an experienced hospitality group seeking an additional location that can take advantage of this rare small-format liquor primary licence. NDA required for additional information; please do not visit without setting up an appointment. (id:44393)
Pemberton Holmes Ltd.
Qualicum Beach, British Columbia
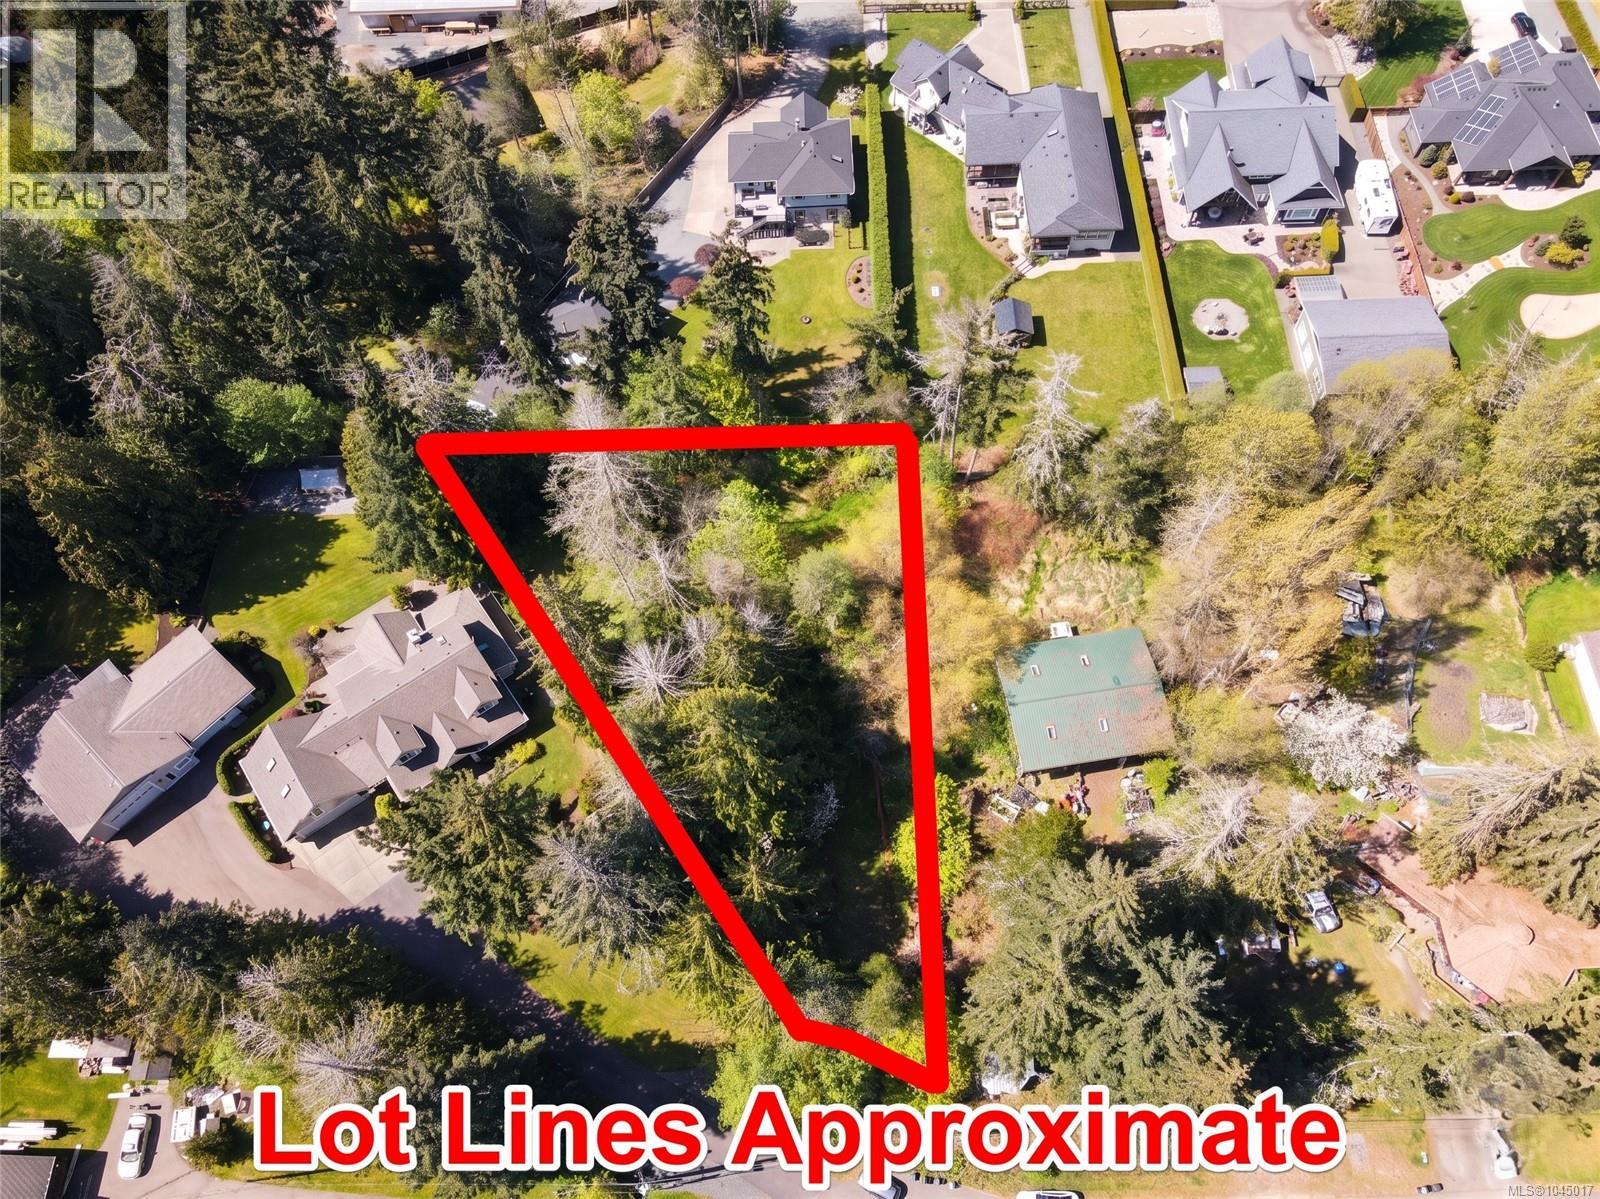
Discover a rare opportunity to build in a prestigious estate neighbourhood just minutes from Qualicum Beach. Privately positioned at the end of a quiet cul-de-sac, this pie-shaped lot offers 21,767 sq ft—just under half an acre of usable land surrounded by a peaceful, wooded backdrop. With generous space and a flexible layout, the property is well suited for a custom family home, private retirement residence, or thoughtfully designed estate with room for a detached shop. A well and septic system will be required, allowing the homesite and servicing to be planned around your preferred design. Building lots that combine this level of privacy, size, and proximity to Qualicum Beach are becoming increasingly difficult to find. An appealing option for buyers seeking to create their ideal home, as well as builders or investors looking for a strong spec-home location among high-end residences. For more information contact the listing agent, Kirk Walper, at 250-228-4275. (id:44393)
Royal LePage Island Living (Pk)
Chilliwack, British Columbia
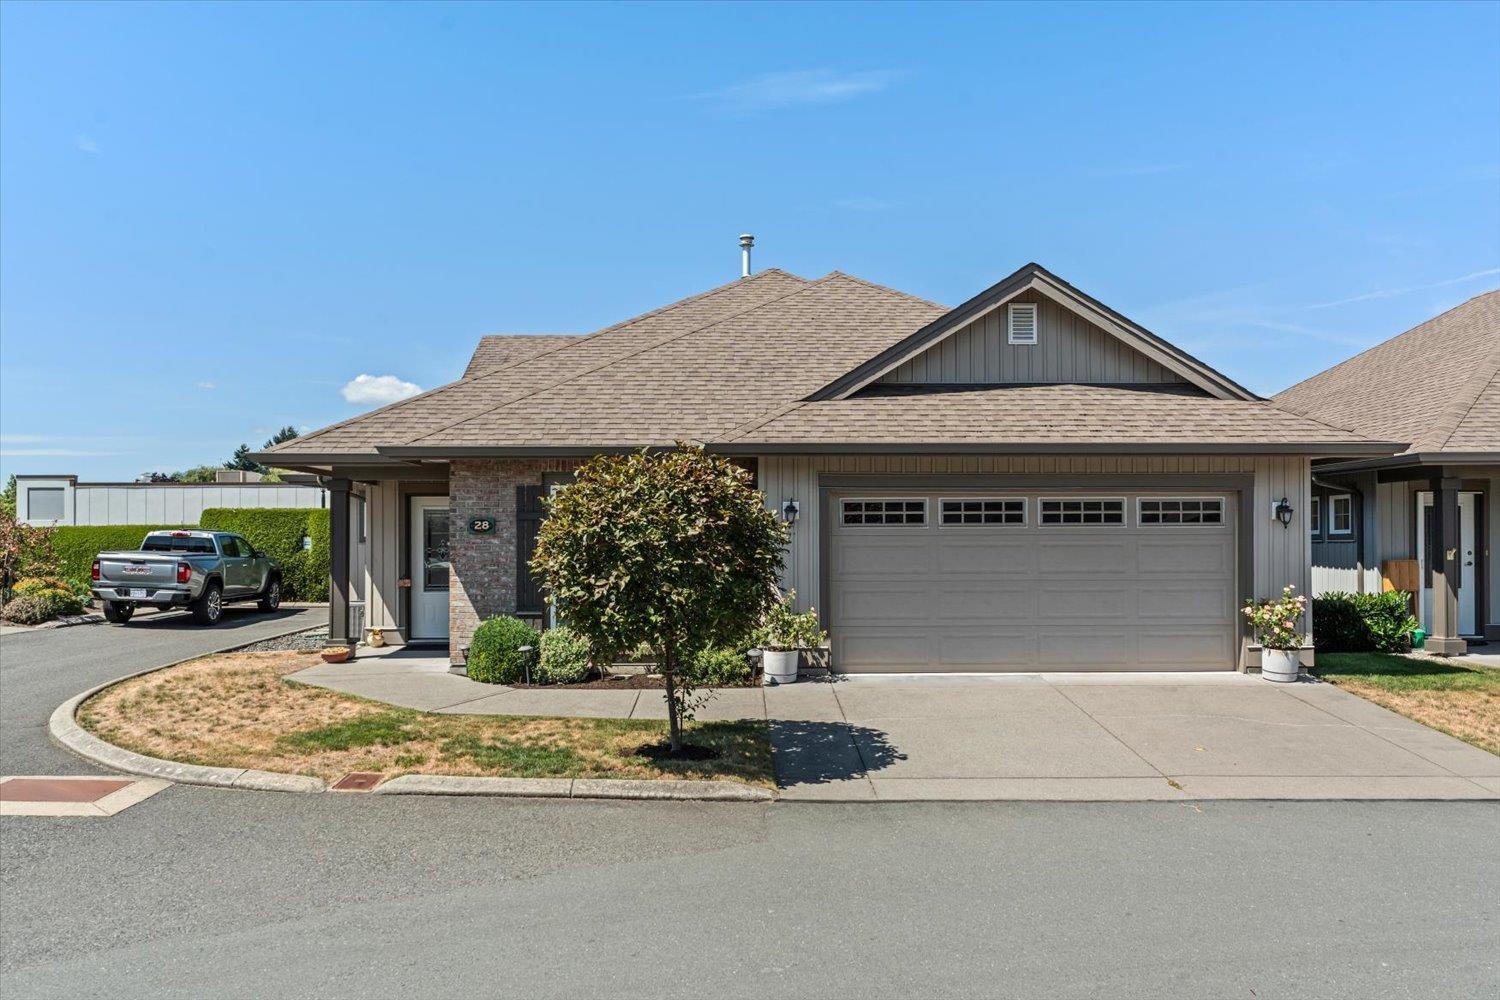
Welcome to this beautifully maintained detached rancher with basement in a premier 55+ gated community. Offering 2 bdrms + Den, 3 baths, and a bright open-concept. Home features vaulted ceilings, hardwood floors, a cozy gas fireplace, and a stunning custom kitchen with cherry-stained maple cabinetry, granite countertop, soft-close doors and an oversized island perfect for entertaining. The spacious primary suite includes a renovated ensuite and walk-in closet with custom built-in cabinetry. The basement adds exceptional value with a lrg rec room, 1 bdrm & full bath and plenty of storage. Enjoy a private backyard with a charming patio, double garage, and an unbeatable location just a short stroll to parks, golf, shopping, dining, transit, and everyday amenities. Carefree living at its best! (id:44393)
RE/MAX Bob Plowright Realty
Peachland, British Columbia
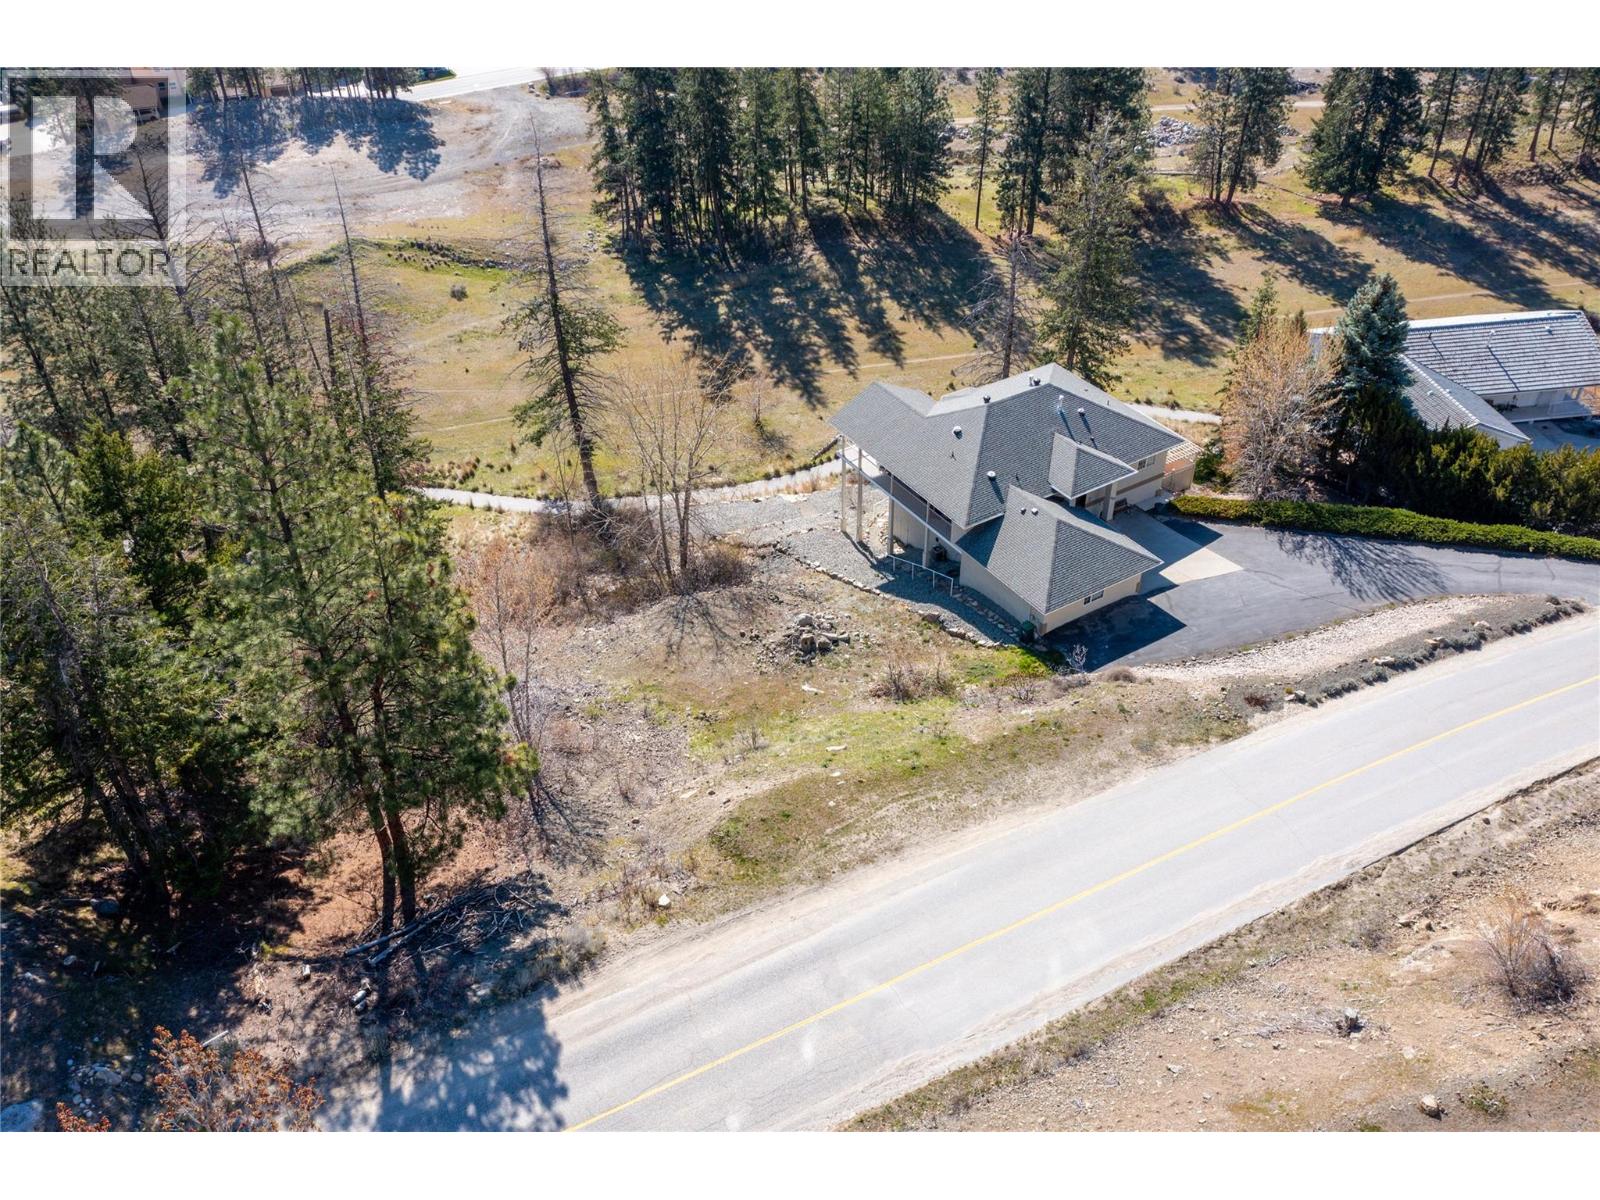
This vacant lot in Peachland's Ponderosa neighborhood offers lake and mountain views, ideal for the investor, developer, or anyone dreaming of a custom-built home. Set on a quiet cul-de-sac surrounded by upscale homes, the property sits just minutes from the lake and downtown core.. There are no building timelines and no requirement to use a specific builder, giving you full freedom to bring your own vision to life. The seller also has walk-out rancher plans available upon request, subject to city approval and verification. The lot measures 72 feet of frontage, with a left side of 180 feet and a right side of 140 feet, offering plenty of room to design around the views. Ponderosa is one of Peachland's most desirable neighborhoods, and this is a great opportunity to build exactly what you want, where you want it. (id:44393)
Royal LePage Kelowna
Courtenay, British Columbia
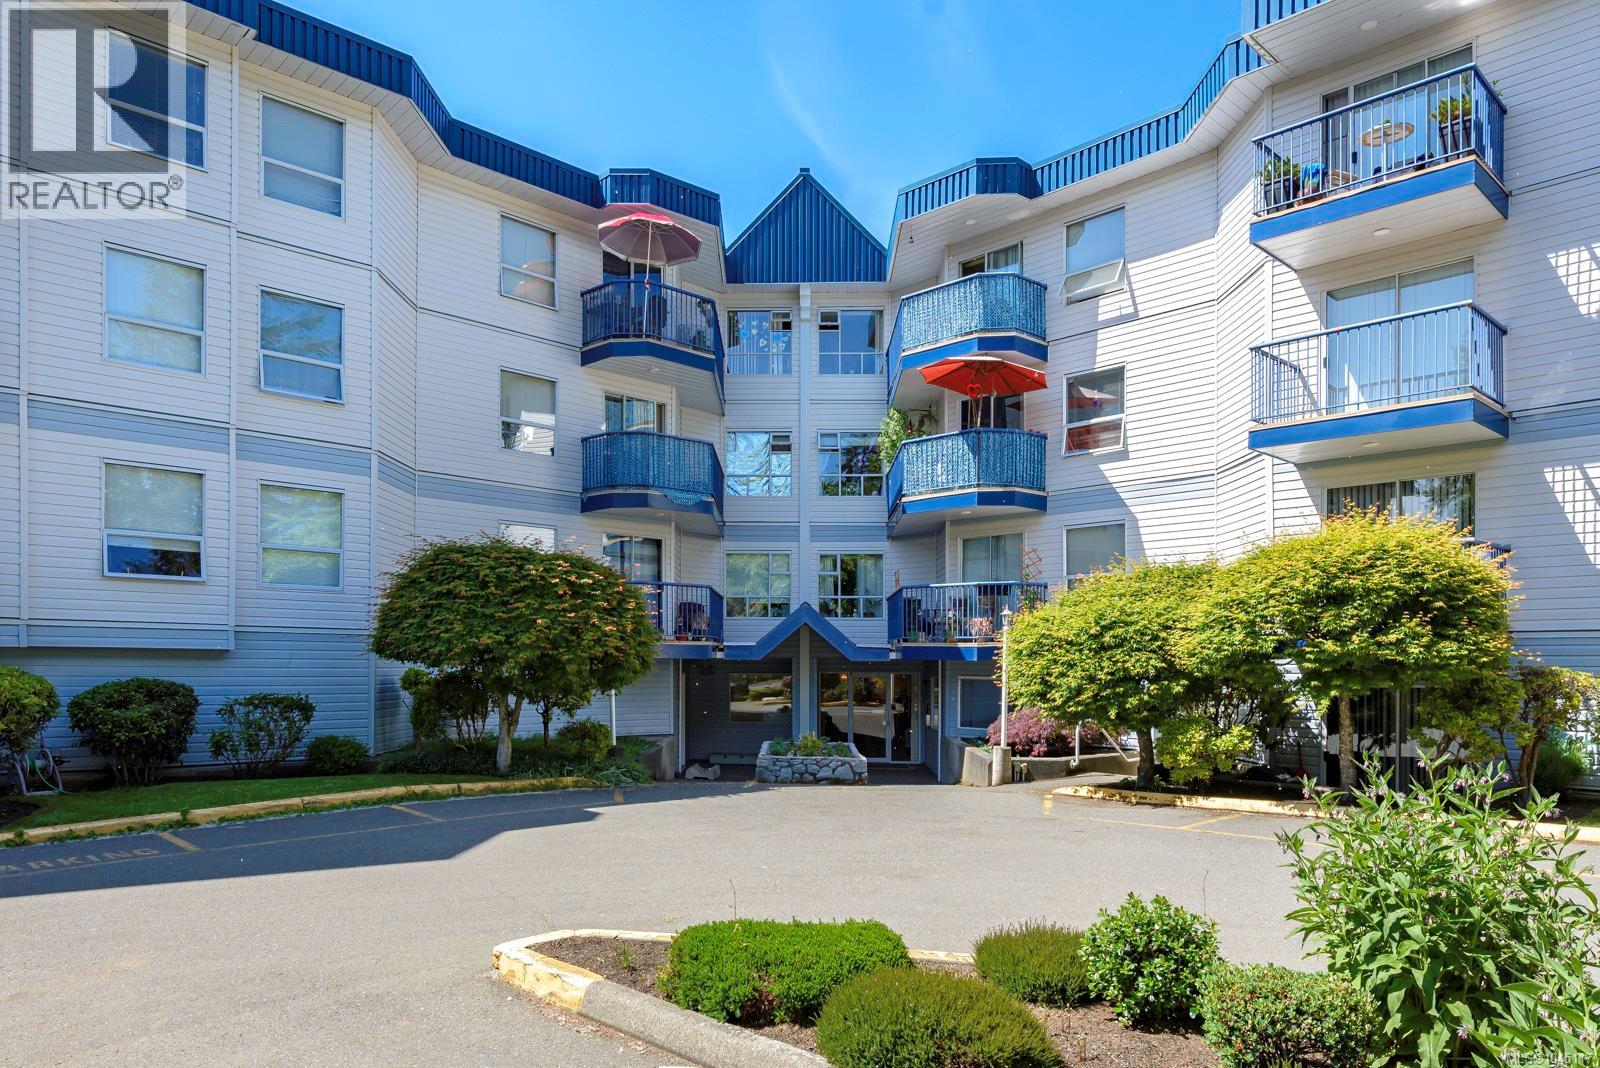
One of the nicest floorplans in the building in this 3rd floor corner unit, with peek-a-boo mountain views from the balcony. Vacant and ready for immediate possession. Flooring is in decent shape; fridge was replaced in 2024; bright corner unit. Well managed strata with over $198,000 in the contingency fund: with 61 units, that works out to over $3250 per door. Competitively priced $21,400 below assessed value. Hurry!!! (id:44393)
Royal LePage-Comox Valley (Cv)
Keremeos, British Columbia
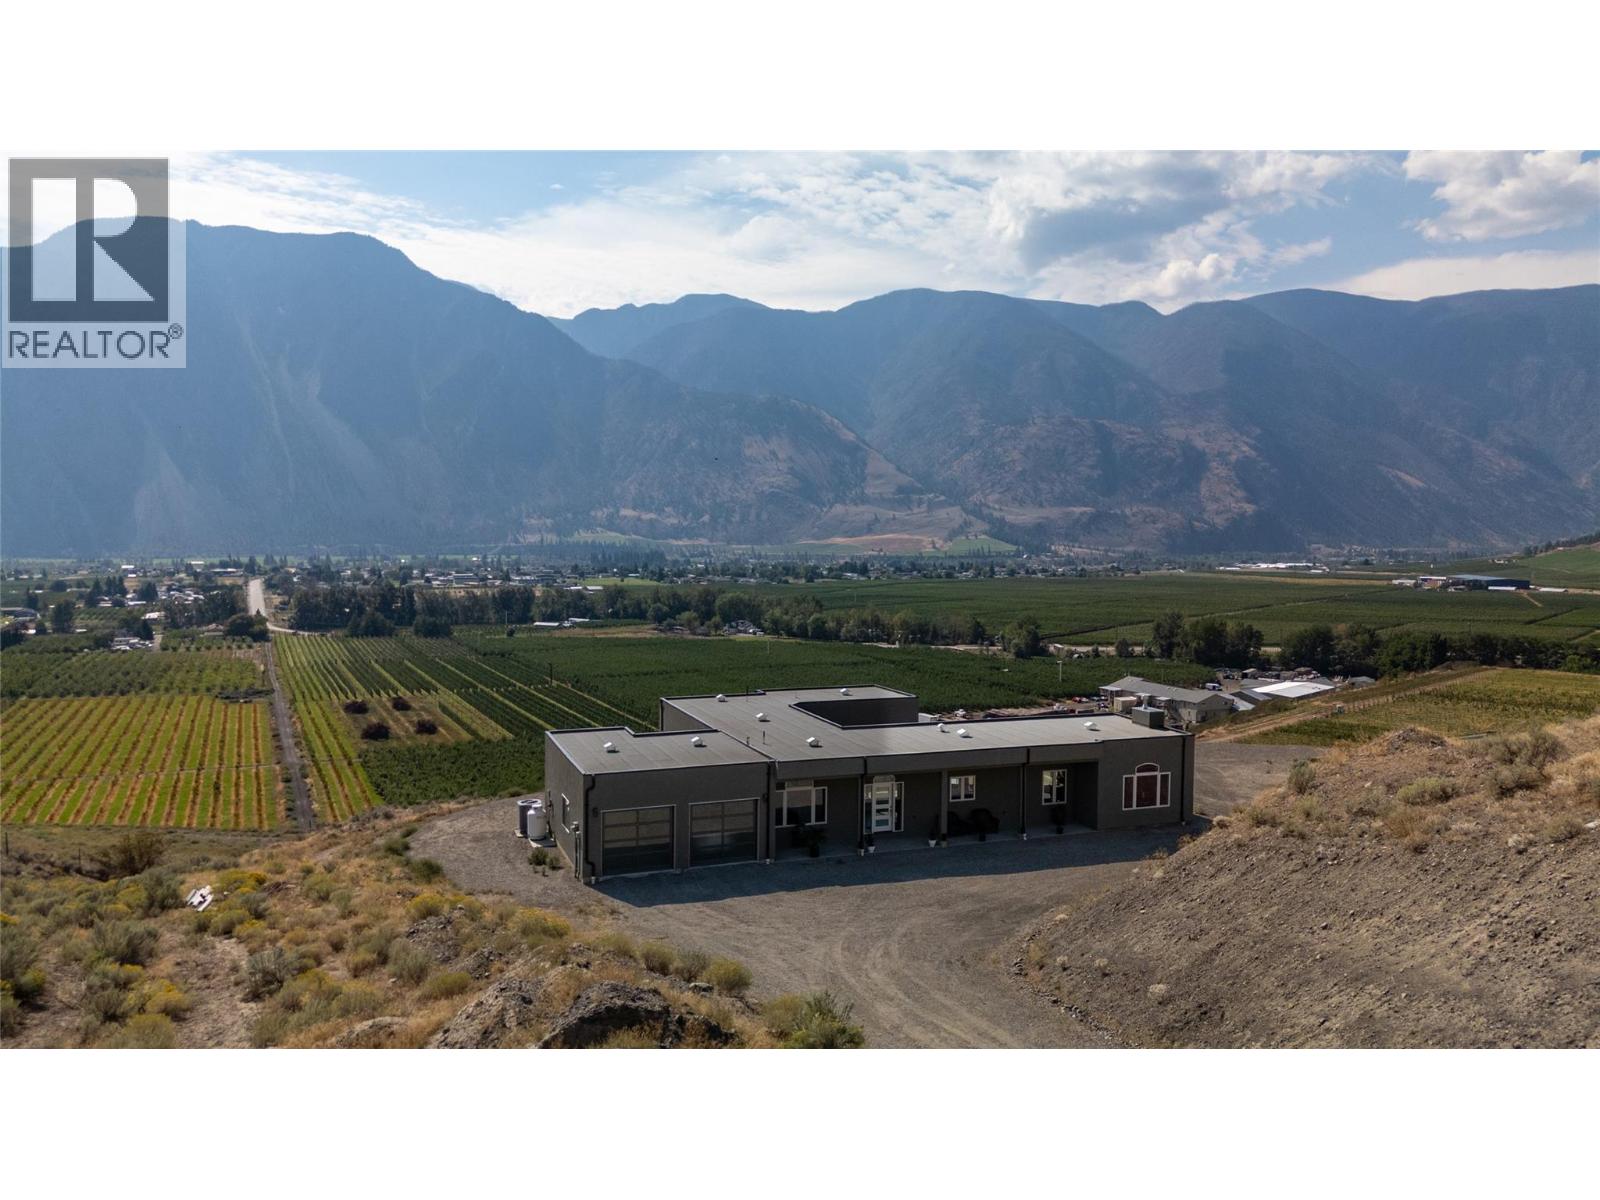
Imagine waking up to sweeping Similkameen Valley vistas in this immaculate 2,000+ sq ft contemporary rancher. Custom built one owner home is entering the market for the very first time. This beautifully designed home features three bedrooms, two bathrooms and multiple auxiliary rooms. Walls of windows that bathe every room in natural light while showcasing the dramatic landscape beyond. High ceilings amplify the sense of space and connection to the stunning surroundings. This expansive property offers endless possibilities - from the private courtyard perfect for summer entertaining and the option for a pool. Ample space for RV storage, multiple vehicles, and that custom shop you've been planning. Wildlife corridors and hiking trails provide year-round recreation literally steps from your door, while zoning allows for a secondary residence to generate income or accommodate family. Perfectly positioned for convenience without sacrificing privacy, you're minutes from Keremeos services, half an hour from Penticton's amenities and wine country, and just 40 minutes to the US border. Paved road access ensures easy year-round living, while an exceptional well delivers abundant, quality water. This turnkey property remains under warranty and requires minimal maintenance, letting you focus on enjoying the lifestyle change you've been seeking for years to come. Where else can you own nearly 12 acres of pristine BC countryside with views that never get old. (id:44393)
Chamberlain Property Group
Dawson Creek, British Columbia
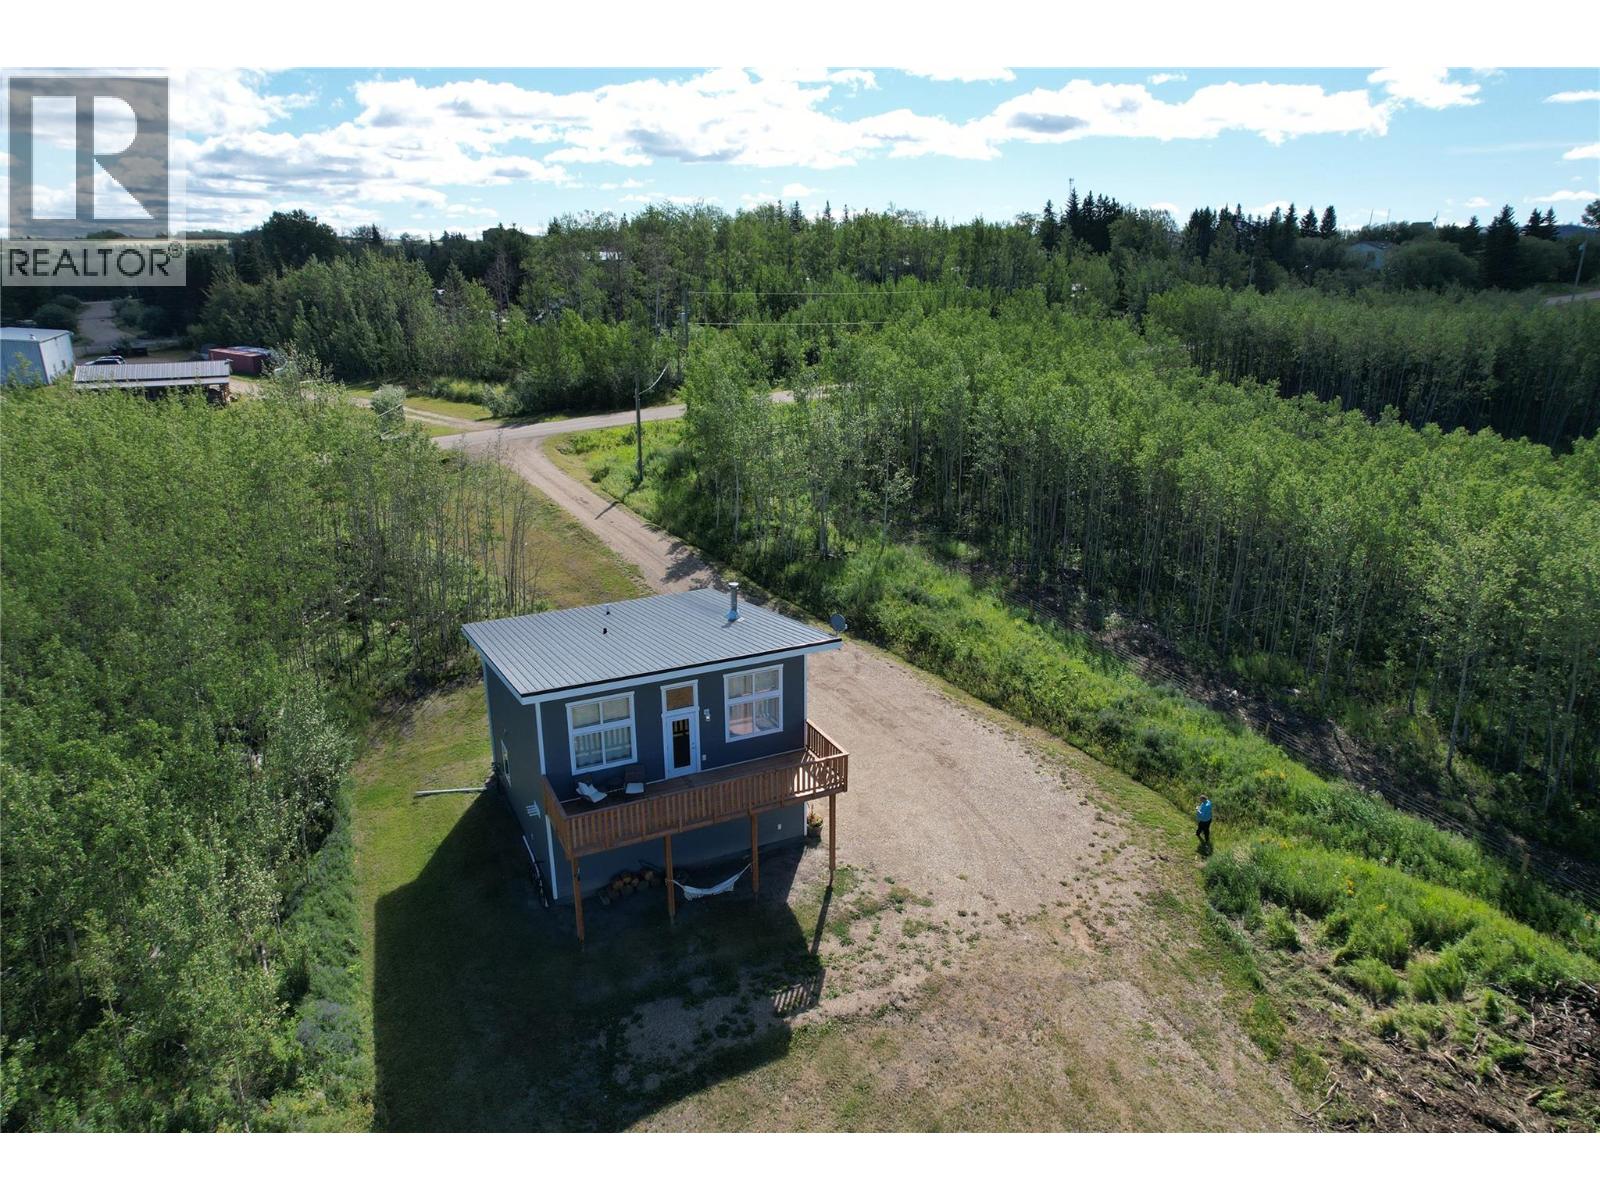
Built for Northern BC living! This 2019 carriage-style home sits on 1.06 acres just one minute from town and offers outstanding energy efficiency with SIP-panel construction, triple-pane windows, and a high-efficiency gas furnace heating both levels. A welcoming covered entry leads to the main level with a 2-piece bath and a heated double attached garage featuring its own ceiling-mounted furnace and thermostat. Upstairs you'll find a bright open-concept kitchen and living room, 2 bedrooms, a 4-piece bath, and wood laminate flooring. A cozy wood stove adds warmth, while the 8' x 28' deck showcases breathtaking sunsets, country views, and abundant wildlife. Serviced with a cistern and community sewer, with plenty of room for RVs, boats, trailers, and recreational toys. If this sounds like the RIGHT fit for YOU, call NOW to book your private viewing! (id:44393)
RE/MAX Dawson Creek Realty
Abbotsford, British Columbia
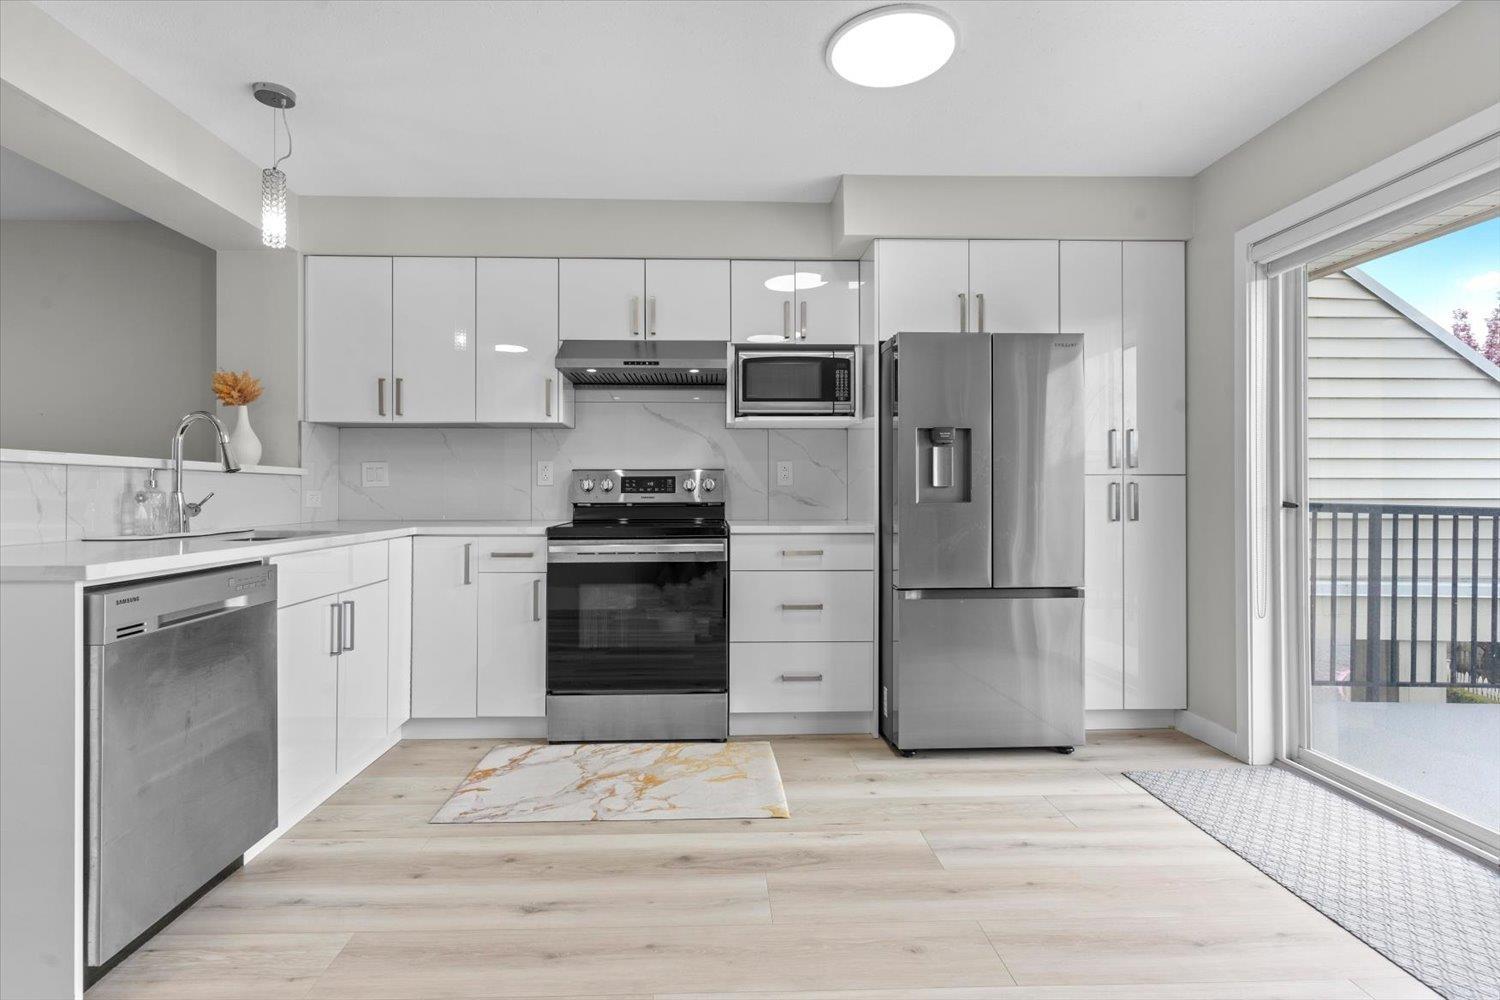
NOW THIS IS THE PERFECT STARTER TOWNHOUSE that is Move-in ready including all the furniture. 3-bedroom, 2-bath townhome up, has had $65,000 in RENOVATIONS, giving it the look and feel of a brand-new home. Updates include a new kitchen, bathrooms, hot water tank, laminate flooring, carpet, lighting, baseboards, custom blinds, fresh paint, and built-in storage in the primary bedroom. The bright, south-facing sundeck extends off the kitchen, while the tandem garage offers space for a gym, workshop, or storage, plus driveway parking. A street-level entry, private porch, and fenced yard create a great setup for kids and pets. Walk to Auguston Traditional Elementary, parks, and trails, with quick access to Auguston Parkway. Easy turn-key living in a quiet, family-friendly community. Pet Friendly 1 cat 1 small dog or 2 cats, or 2 small dogs or 1 large dog. (id:44393)
Royal LePage Wheeler Cheam
Keremeos, British Columbia
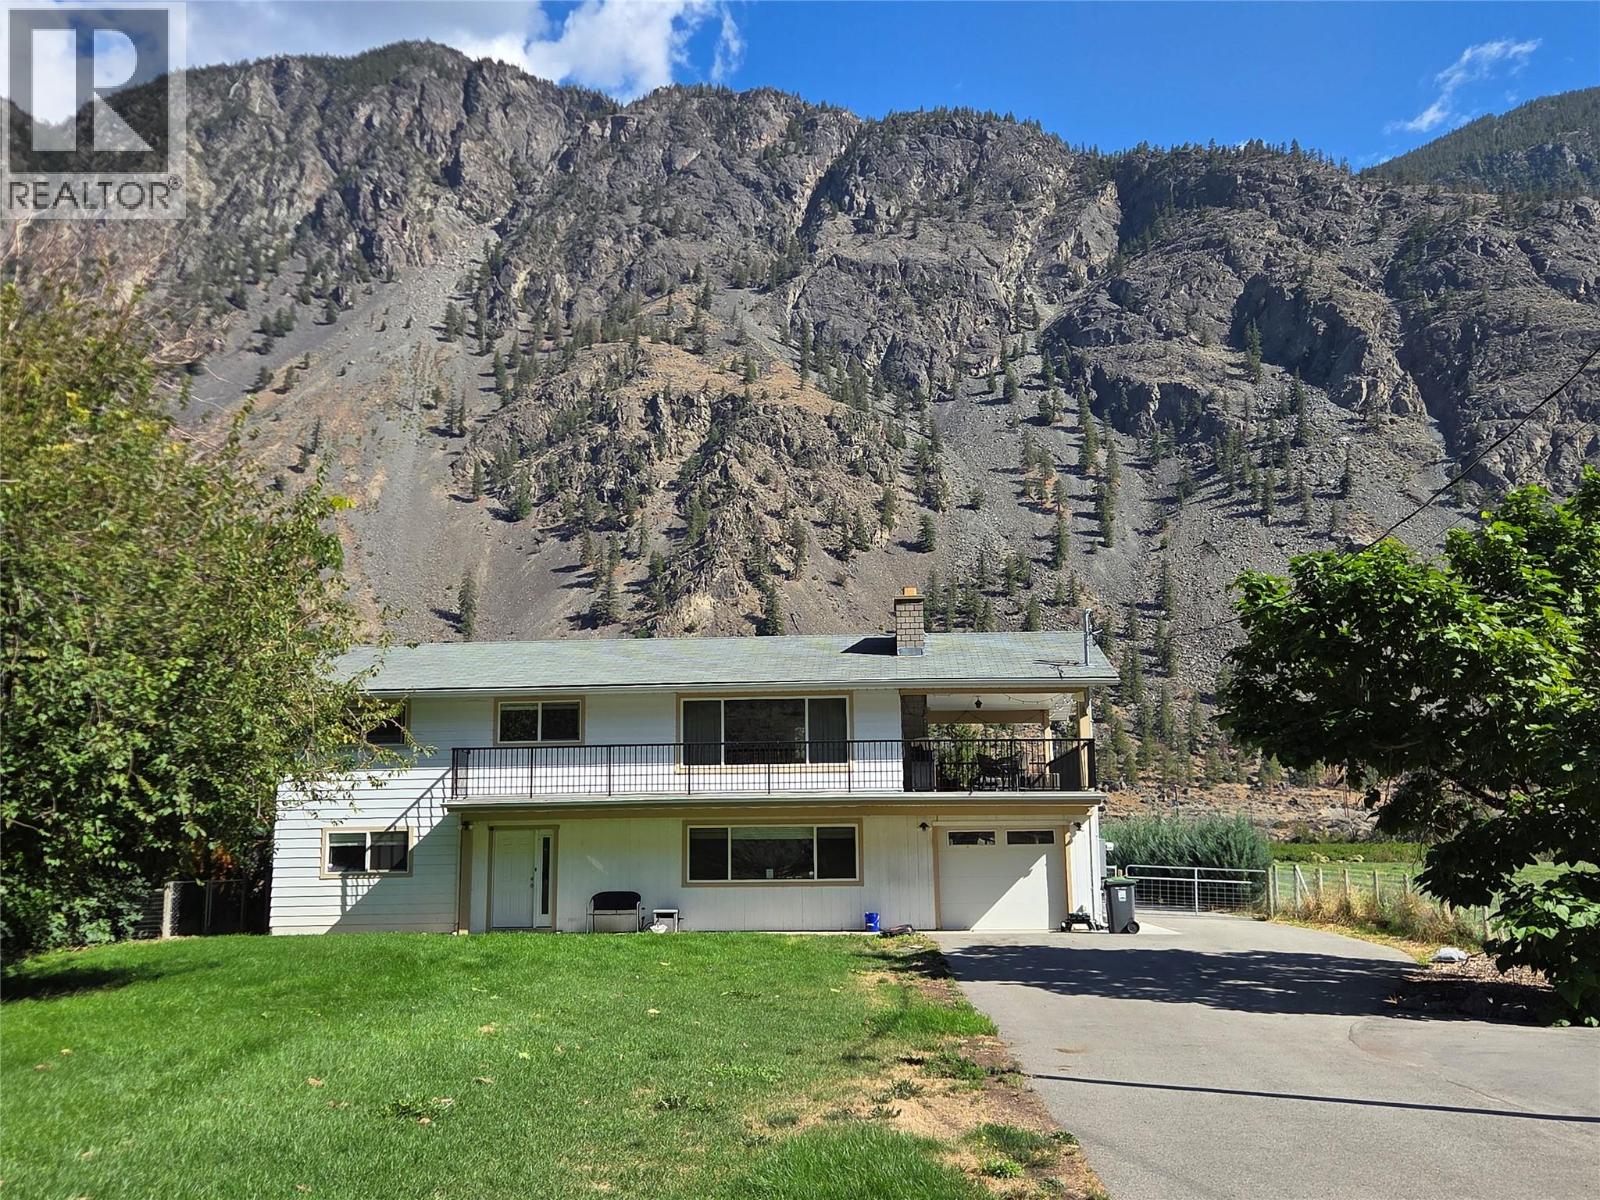
Large family home has central air and the upper level has 3 bedrooms, full bathroom, laundry, beautiful kitchen and amazing living area with large covered deck. The ground level has 2 bedrooms, living area, kitchen, full bathroom and covered deck and access to the single garage (used for gym and storage with its own heat pump). The 3/4 acre property is irrigated and has the backyard of dreams: in ground heated salt water pool, hot tub, enough grass for a little soccer, and your own pickle ball court! At the back there is a 660 sq foot garage that can park 4 cars! Tall 12' door, 3 man doors, heat pump and both sides has covered parking with the roof overhanging 12' and cement. There is RV parking, electric car plug, everything you need! (id:44393)
Royal LePage Locations West
Surrey, British Columbia
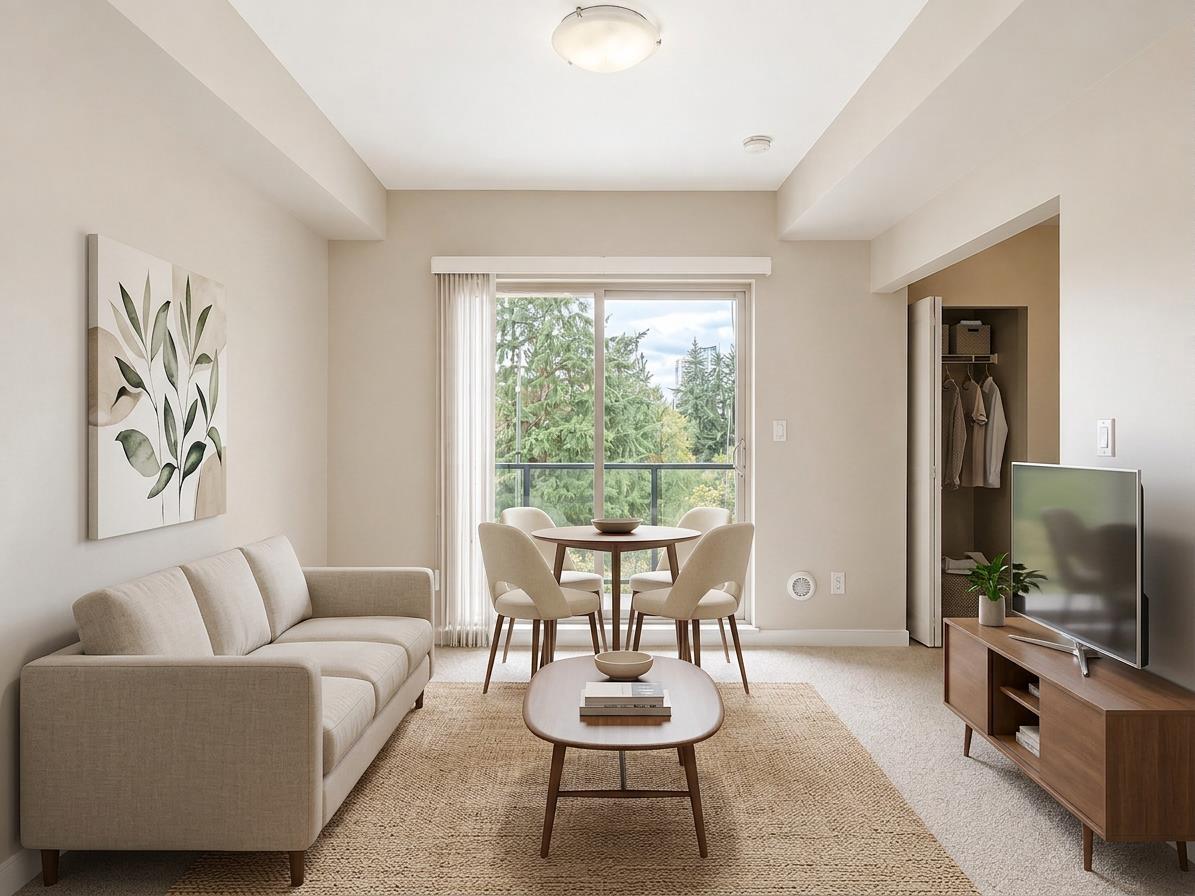
Why keep renting when owning may be closer than you think? Priced below $300,000, this bright southern facing one-bedroom offers an accessible first step into the Vancouver market. The functional layout makes excellent use of the space, with a comfortable living area and a practical U-shaped kitchen featuring stone countertops, full-size appliances and generous workspace. A newer washer and dryer also mean fewer expenses after moving in. Enjoy access to the building's fitness centre, plus the everyday convenience of one parking stall and one storage locker. Nearby bus service provides a direct connection to the SkyTrain and shopping. Whether you're buying your first home or looking for a practical place of your own, this is a rare opportunity to stop paying a landlord and start building equity without giving up the features that make daily life comfortable. (id:44393)
Real Broker
Lake Country, British Columbia
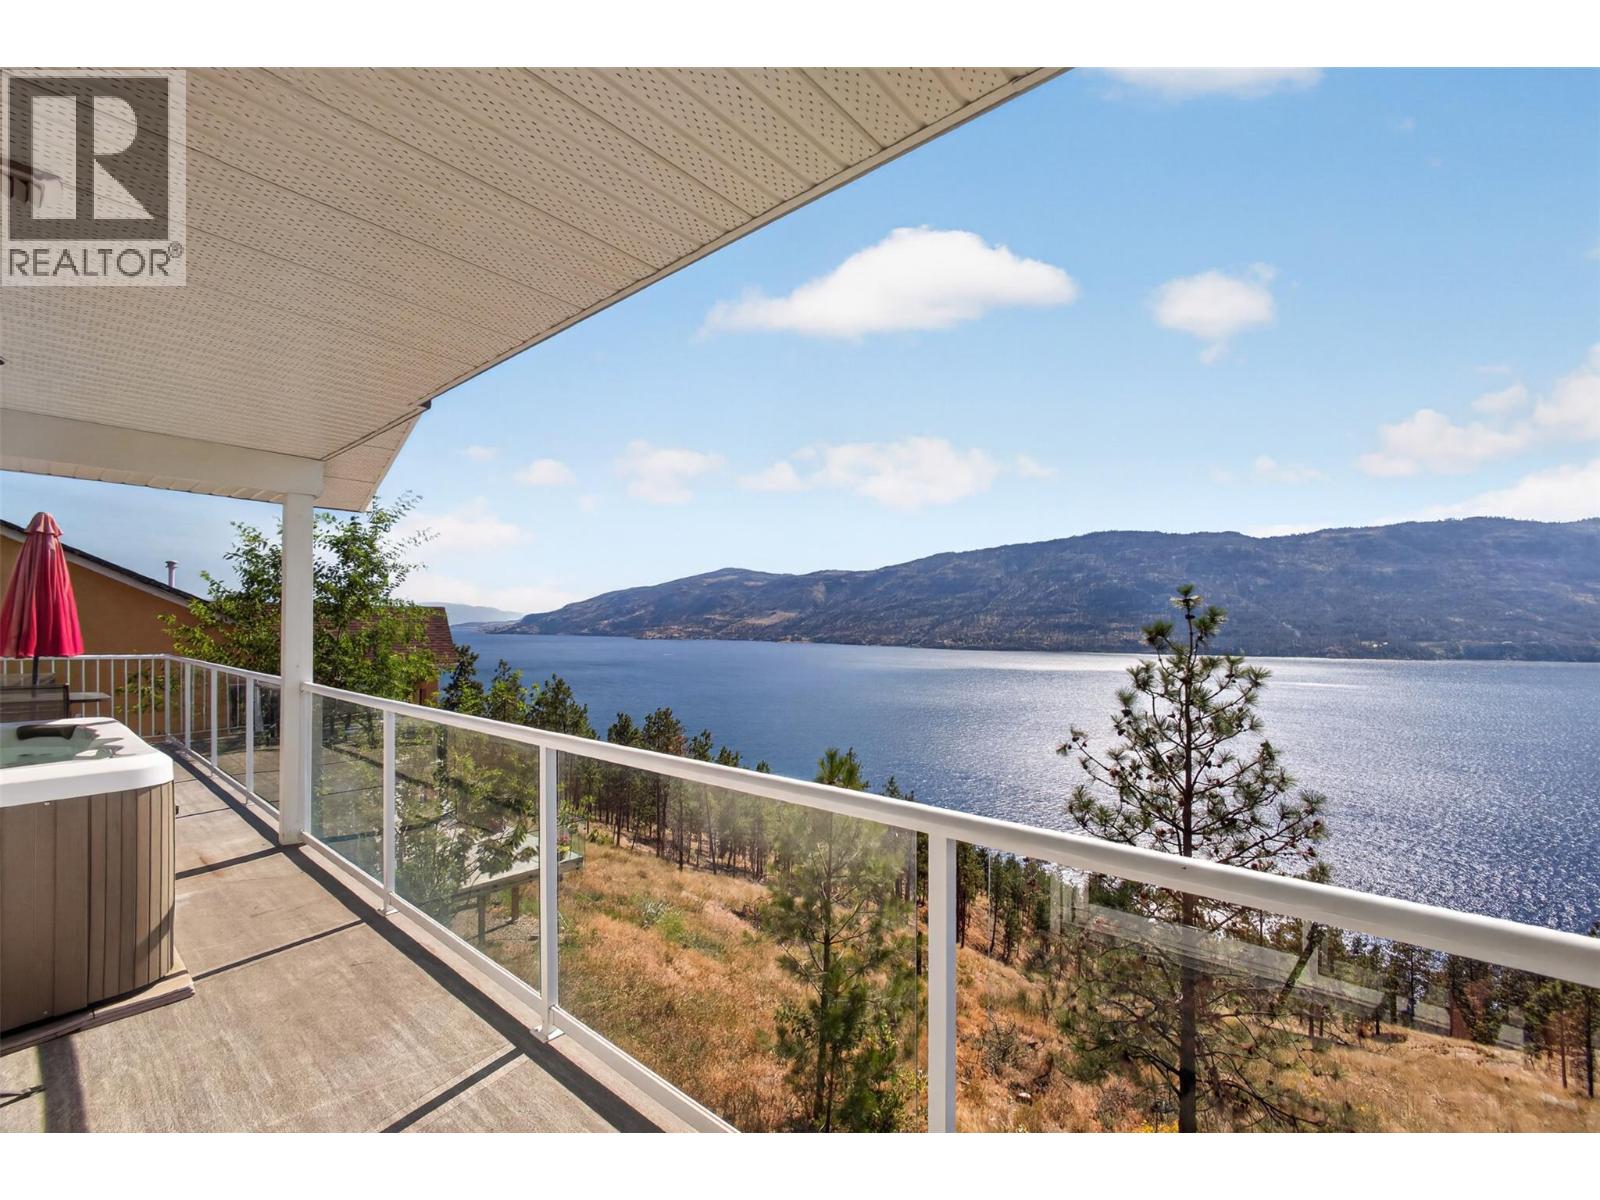
WAKE UP TO THIS! Panoramic lake and mountain views stretching across Okanagan Lake, with nothing but trees and sky between you and the water. Perched above 1.54 acres at the edge of the highly sought-after Lakestone community, this walk-out home delivers a level of privacy that feels almost impossible to find anymore — the kind of quiet, space, and true Okanagan lifestyle today's buyers are chasing. Nearly every principal room captures that same jaw-dropping lake and mountain backdrop. At 2,300+ sq.ft. across two levels, this 5-bedroom, 3-bathroom home has the bones and the layout to work for families, multi-generational living, or income potential. The main floor is bright and open, framed by big windows that pull the view straight into the living space. Underfoot, custom hardwood with intricate inlay detailing adds a layer of craftsmanship you don't see anymore — good bones dressed in character, just waiting for a refresh to make it yours. The primary wakes up to water views every single morning, and the sun deck outside was made for slow mornings, hot tub soaks, and sunsets that never seem to disappoint. Downstairs, the walk-out level brings three more bedrooms, a full bath, separate entrance, covered patio, and an existing in-law suite setup — built-in flexibility for extended family or a serious mortgage helper. Yes, it wants some cosmetic love and TLC — but the fundamentals here are the kind you can't manufacture: an irreplaceable view corridor, a coveted location, and privacy that's genuinely rare. And the big-ticket items are already done — 2017 brought a new roof, gutters, eavestroughs, exterior paint, vinyl decking, and modern glass railings, so you can focus your energy on the fun updates, not the essentials. Surrounded by nature and neighbouring wineries, minutes to the lake, beaches, trails, and golf — this is the feeling of escaping it all, without actually leaving it behind. Bring your vision. Let the view do the rest. (id:44393)
Vantage West Realty Inc.
Surrey, British Columbia
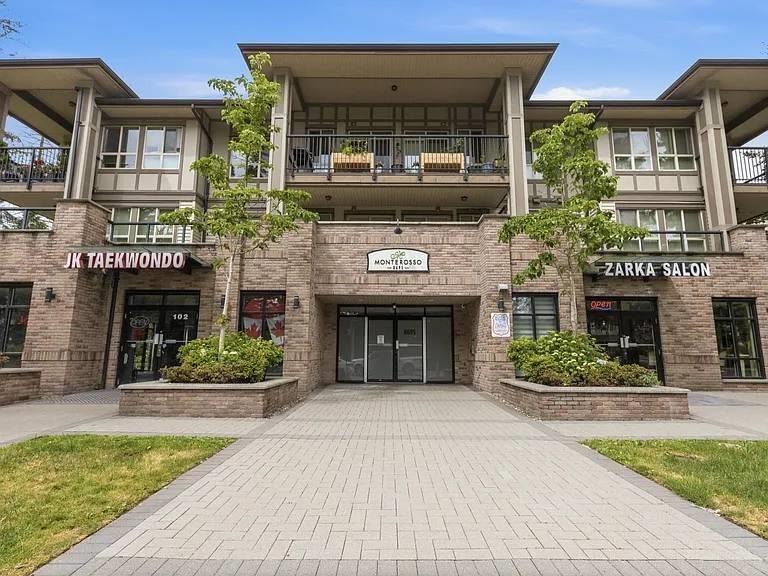
Come to see this 2nd floor suite at the Monterosso. This 2 bed, 2 bath (dual ensuite) unit has the perfect open concept layout. Wide and spacious, this home has in-suite laundry, quartz counters, and stainless steel appliances. Step outside to enjoy the incredibly oversized patio!Its 2nd floor and the club is nearby where your kids can study and have fun. Walking distance to restaurants, banks. groceries, schools, and community center. A few minutes drive to Hwy 1 east and west. You wont disappointed with this location. Please text Diane show contact info for making an appointment for showing. (id:44393)
Royal Pacific Realty Corp.