
Surrey, British Columbia
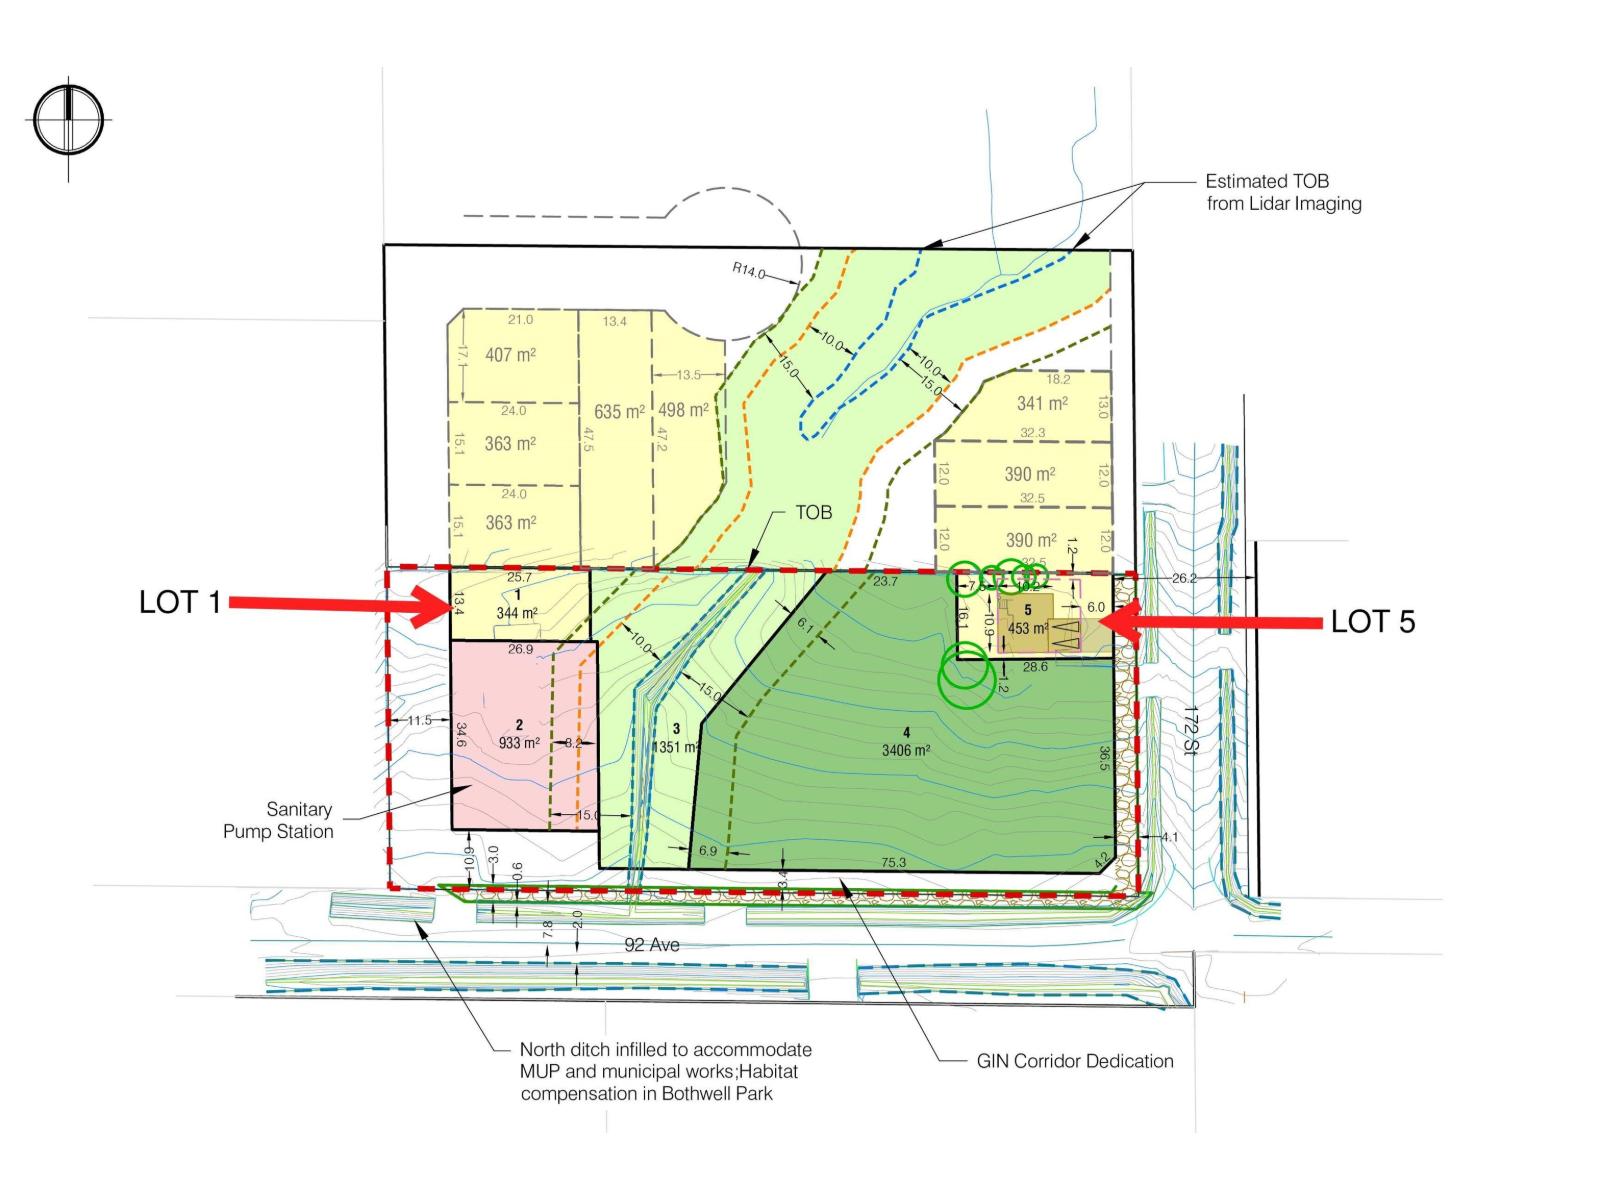
Lot 5* A unique opportunity to build your dream home in one of Surrey's most exciting and fast-growing communities! Located in the emerging Anniedale-Tynehead area, this 4,886 sq.ft. RF-13 zoned lot offers exceptional potential for homeowners and investors alike. Surrounded by upcoming residential development, new infrastructure, and a vibrant future neighborhood plan, this is your chance to secure a prime piece of land in a thriving master-planned community. With ample room for a beautifully designed home, this property is ideal for those seeking modern living in a convenient and rapidly developing location. Don't miss out-be part of the growth and create the home you've always envisioned! (id:44393)
Royal LePage Little Oak Realty
Lafleche, Saskatchewan
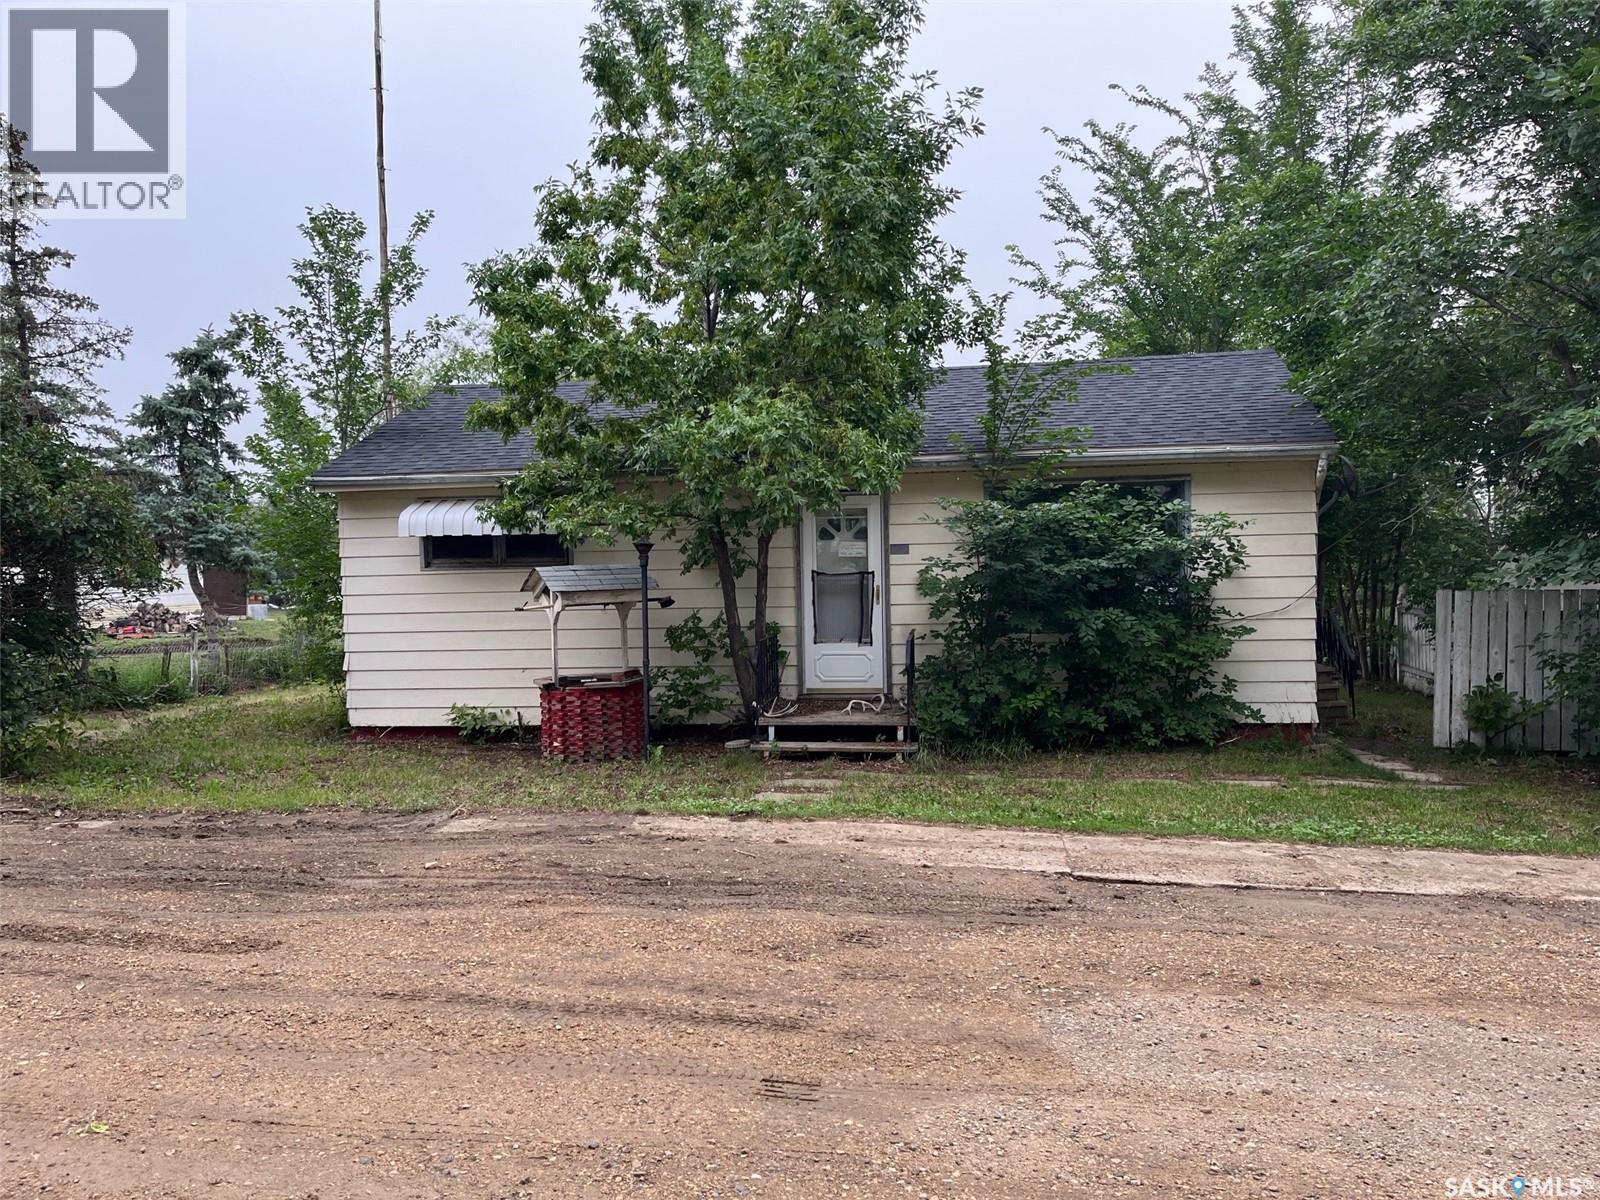
Bungalow in Lafleche. The Seller is in the process of new flooring, paint and renovating the bathroom and basement. For an investor this property had a good return when there was a renter. This bungalow has two bedrooms on the main level and a two car heated garage. Lafleche has lots to offer with Health Centre, Pharmacy, three churches, skating rink, curling rink, motel, mini mall with places to lease, restaurants, bar, shoe repair shop, Credit Union, Co-op grocery store, service stations, repair shops, body shop and much more (id:44393)
Royal LePage Next Level
Moose Jaw, Saskatchewan
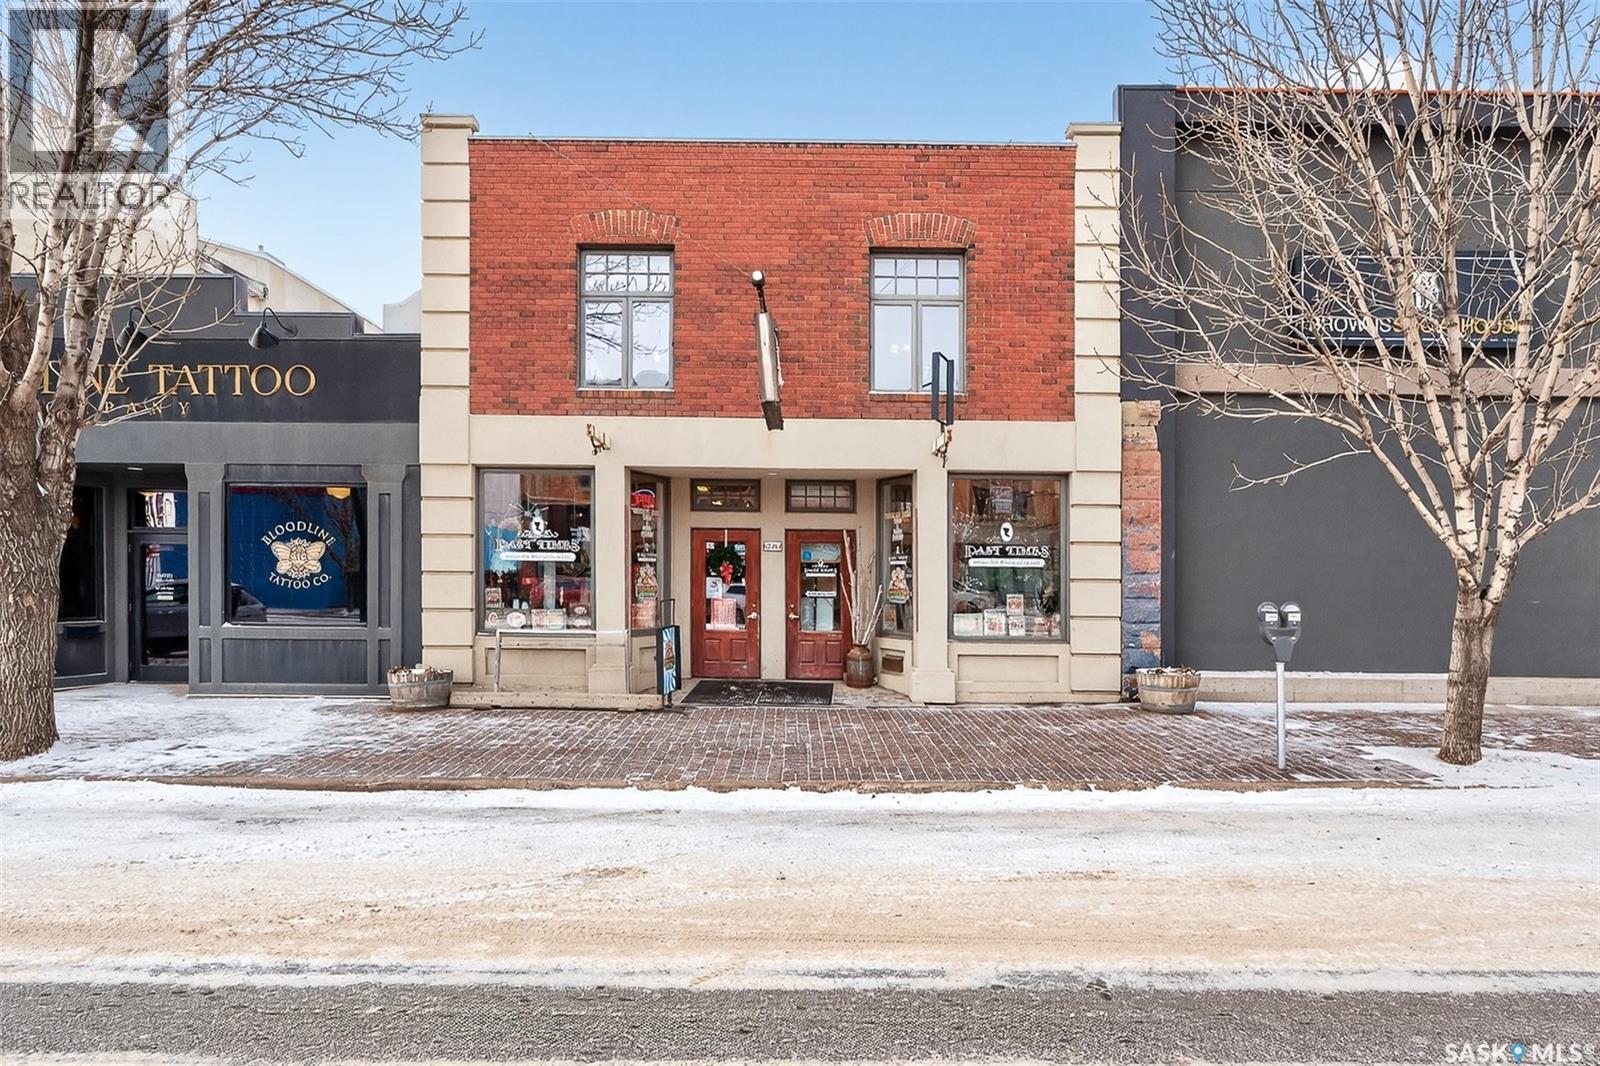
Business and building for sale in the heart of downtown Moose Jaw! Past Times Antique Style Photography and Gifts combines a well-established specialty business with a substantially rebuilt historic building in a prime Main Street location. Originally built in 1912, the property was rebuilt in 2005–2006 after the Joyner’s fire. It was originally two separate buildings and is now a single 3,074 sq ft space with high ceilings. The layout can be converted back into two independent units if desired. The building includes two bathrooms, two furnaces, two newer rooftop air conditioning units installed in summer 2025, three-phase wiring, security cameras, an asphalt rolled roof from 2006, and one rear parking stall. This is a long-running tourist and local attraction located steps from the Tunnels of Moose Jaw and Browns Socialhouse. The seller will provide training to the new buyer in both photography operations and business systems. A rare opportunity to purchase a landmark storefront and a proven business in Moose Jaw’s most visited historic block. (id:44393)
Royal LePage Next Level
Surrey, British Columbia
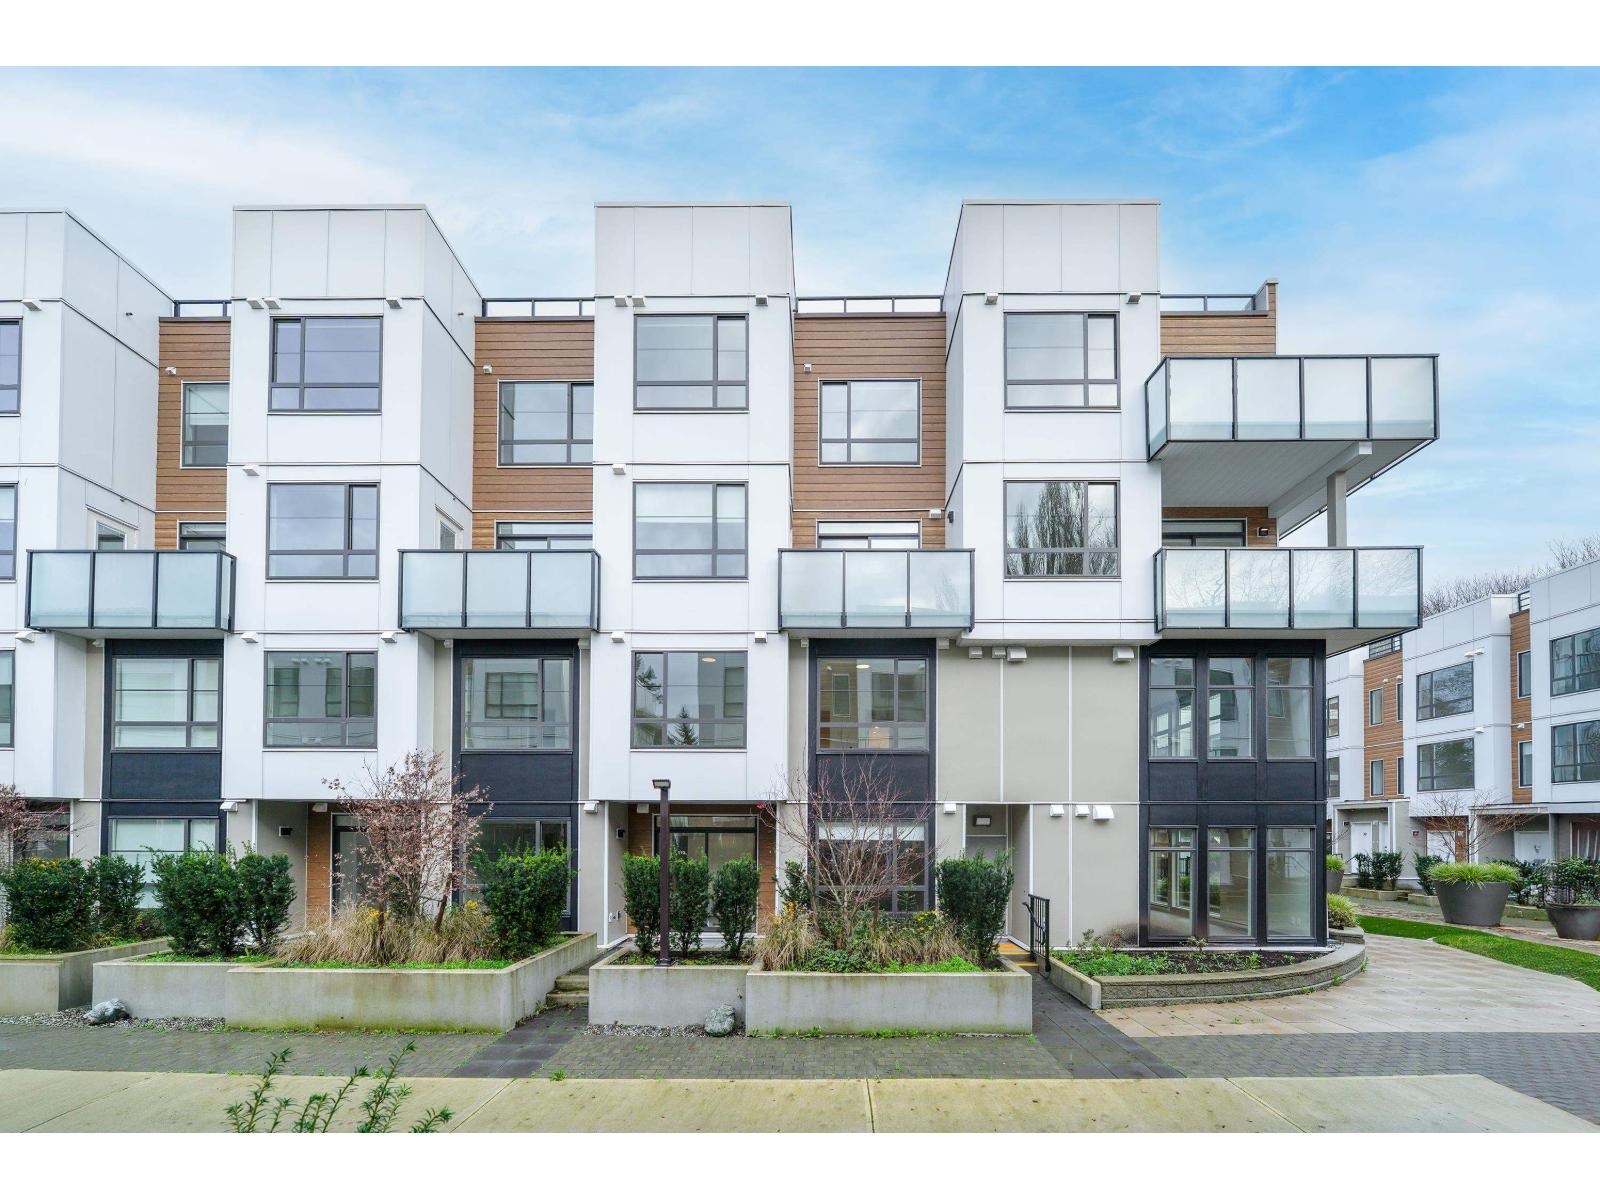
Luxury 3 bedrooms and 3 bathrooms at Creekside Terrace. This townhouse is in the newest community in Sullivan. Convenient location close to Costco, shopping center, and Green Timbers Park. Walking distance to Kwantlen University, Panorama Ridge Secondary and North Ridge Elementary. (id:44393)
Lehomes Realty Premier
Hanley, Saskatchewan
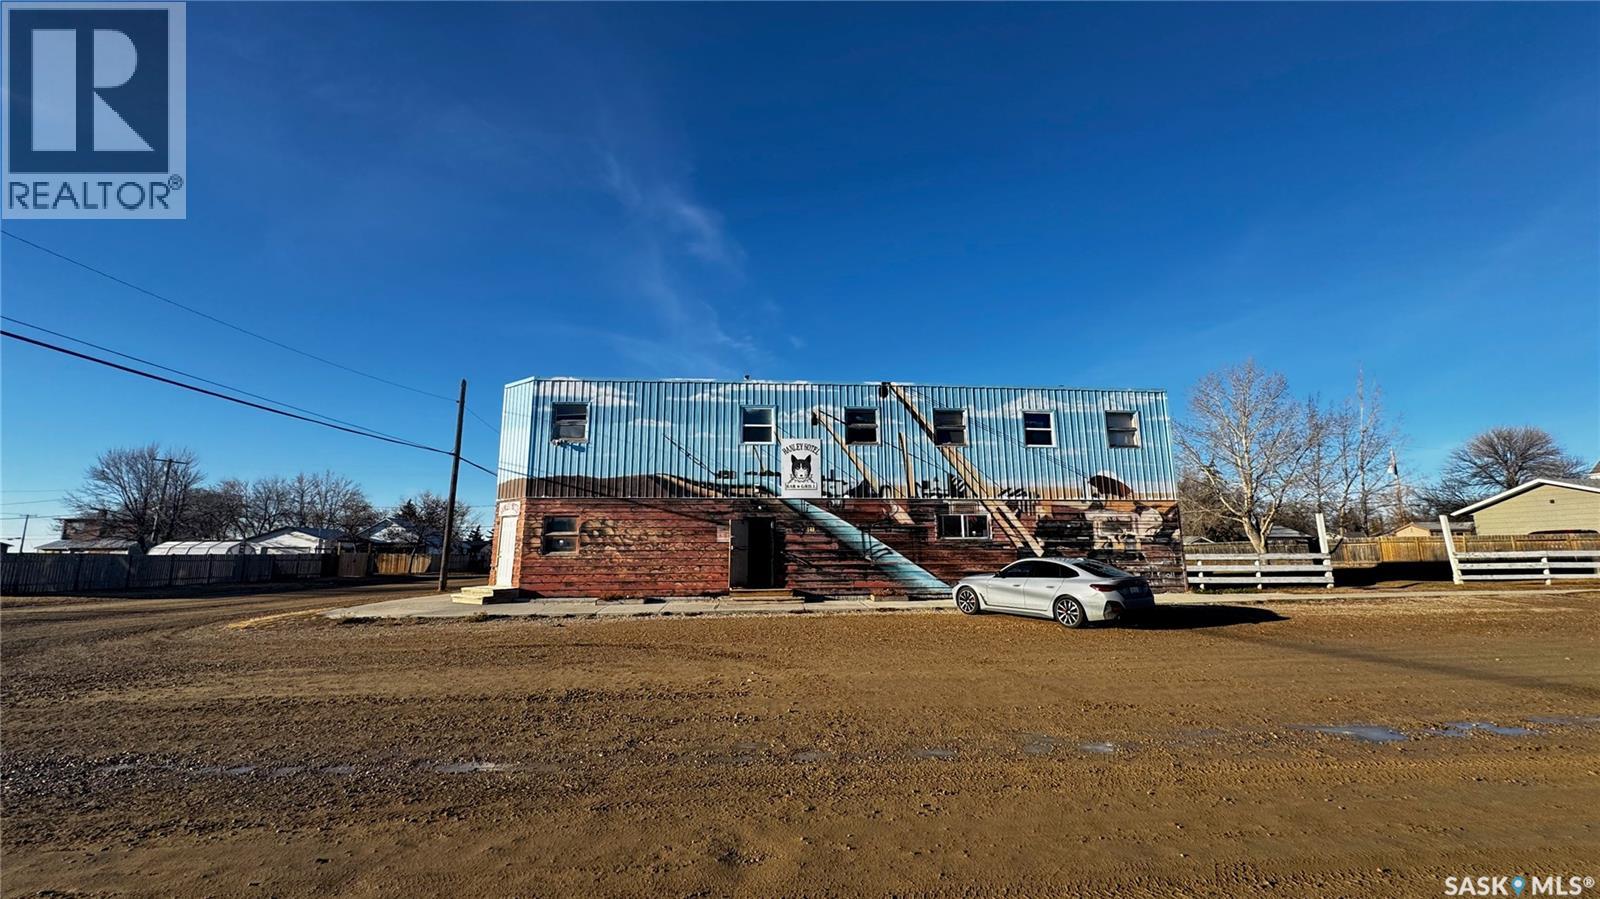
Just 45 minutes from Saskatoon, this exceptional 6000 sq ft, two-storey commercial property in the Town of Hanley offers a rare opportunity to acquire the building, land and a fully operational restaurant-bar business with diverse revenue streams and strong community roots. The main floor features the only Canadian-style restaurant bar in Hanley, equipped with a restaurant liquor permit (minors allowed 11 a.m.–10 p.m.), off-sale liquor permit, tobacco permit, 6 VLTs, 1 ATM, pool table, kickboxing machine, and jukebox, with seating capacity for 100 guests plus an inviting covered outdoor patio. A spacious 18' × 12' walk-in cooler, fully outfitted commercial kitchen, and a 20' × 24' single attached rear garage add to operational efficiency for the owner or manager. The second floor provides extensive accommodation, including one guest suite with kitchen and private bath, five guest rooms with individual sinks, two shared bathrooms with shower stalls, and a storage room. The opposite side of the upper level features an owner’s suite, an office, and a versatile flex room suitable as an additional office, guest room, or manager’s room. The building is heated by a natural-gas floor-model furnace with forced air and cooled by wall A/C units in select areas. Hanley draws steady traffic with amenities such as a hockey rink, golf course, nearby horse racing, and a regional high school, while the business benefits from loyal patrons, including local residents, sports fans, and families from provincial football and youth hockey leagues. The current owner actively supports local sports and is willing to stay for training, making this a smooth transition for the next operator of this thriving multifaceted establishment. (id:44393)
L&t Realty Ltd.
Surrey, British Columbia
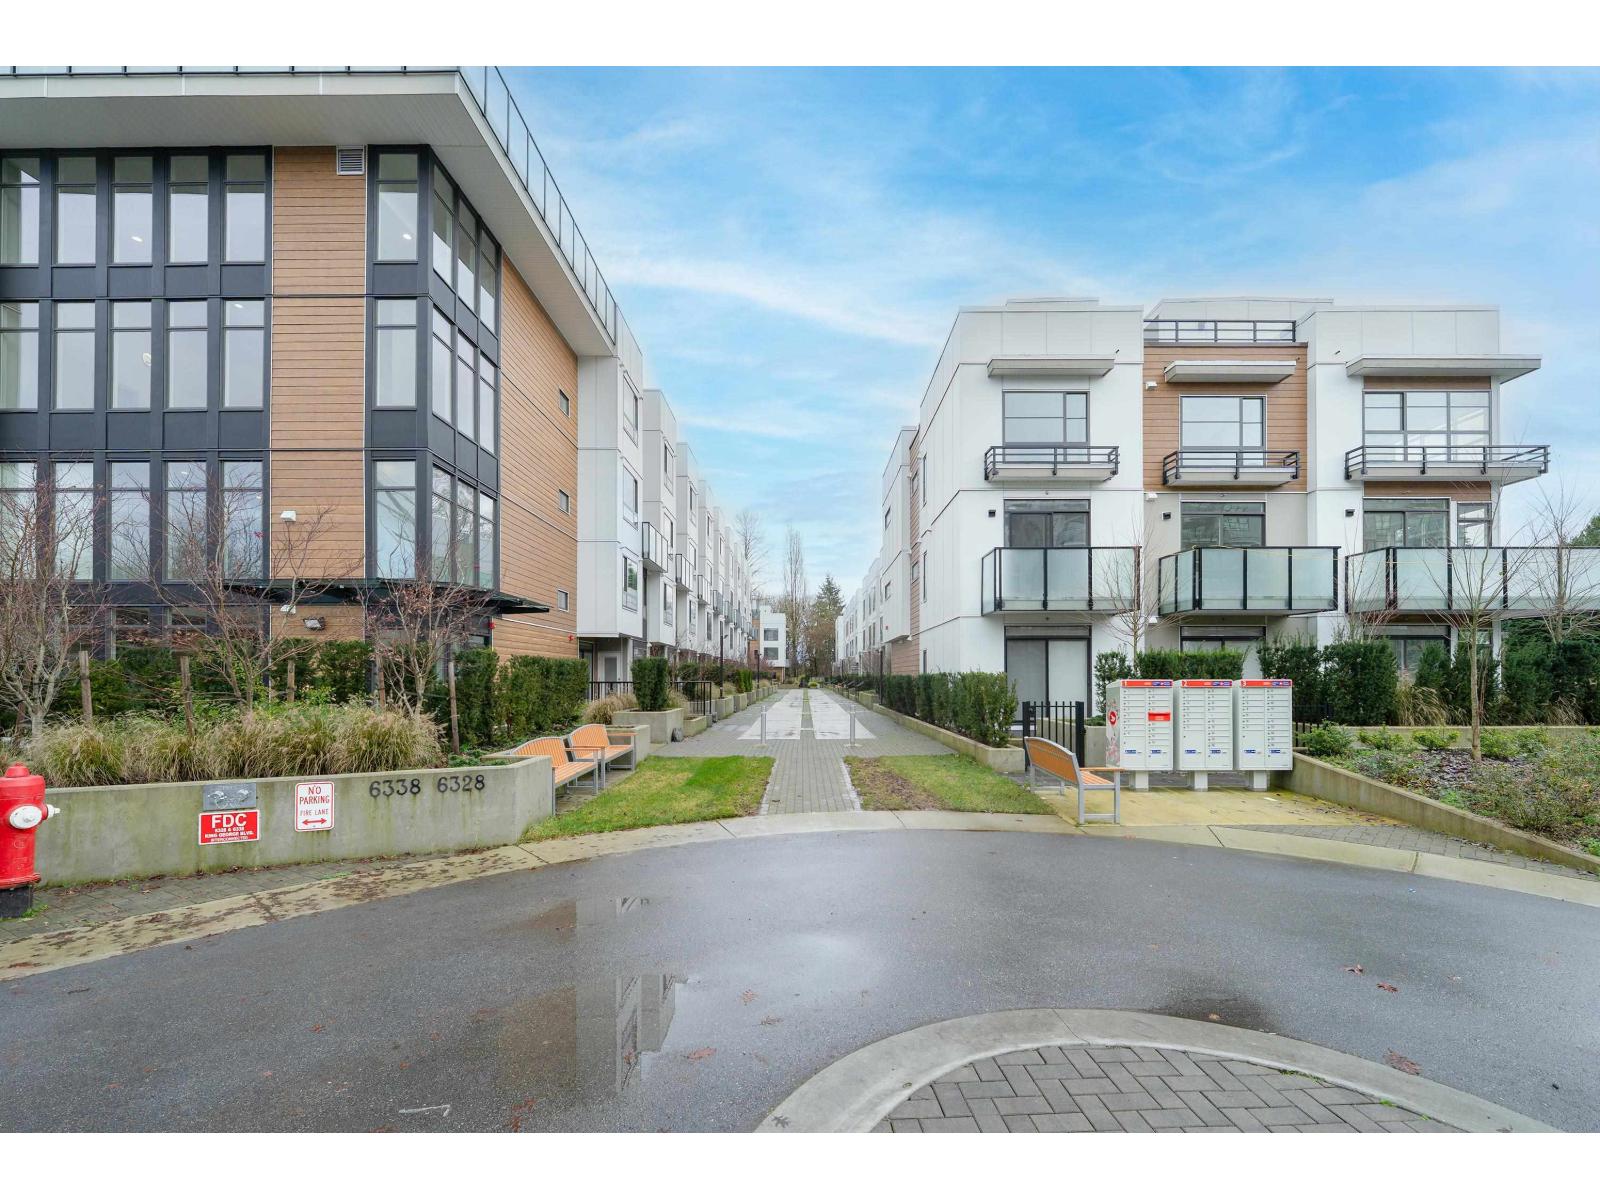
Luxury 3 bedrooms and 3 bathrooms with huge roof top patio at Creekside Terrace. This townhouse is in the newest community in Sullivan. Convenient location close to Costco, shopping center, and Green Timbers Park. Walking distance to Kwantlen University, Panorama Ridge Secondary and North Ridge Elementary. (id:44393)
Lehomes Realty Premier
St. Louis Rm No. 431, Saskatchewan
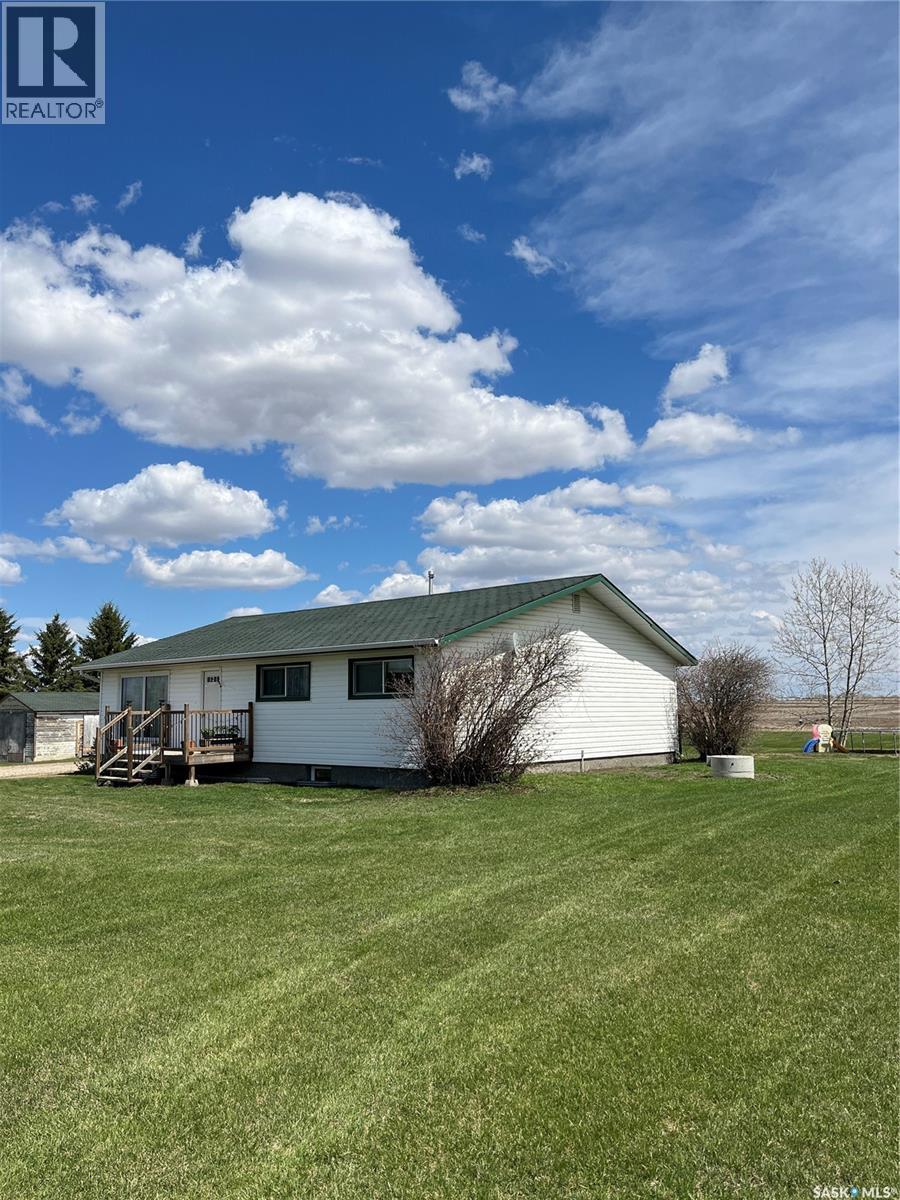
5 Km from the Town of Bellevue, this 1500 sq/ft bungalow features a newer kitchen/dining room complete with modern appliances and a large island with quartz countertops. Open to the large living room with hardwood floors. Down the hall takes you to the main floor laundry, 2 bedrooms, a 4-piece bath plus a primary bedroom with a 2-piece en-suite. The basement has a partially finished 3-piece bath with the remainder of the lower level to be developed. Outside you will find a 2-car detached garage, a 20x37 cold storage shed and a 40x60 Quonset. 3 acre yardsite with green space front and back, mature trees, deck, firepit area and garden space. North Central pipeline for water. School bus service available. Shingles are being replaced -July 2026. Painting both outbuildings- July 2026. Enjoy the great outdoors and all acreage life has to offer! Call Today! (id:44393)
Century 21 Proven Realty
Summerland, British Columbia
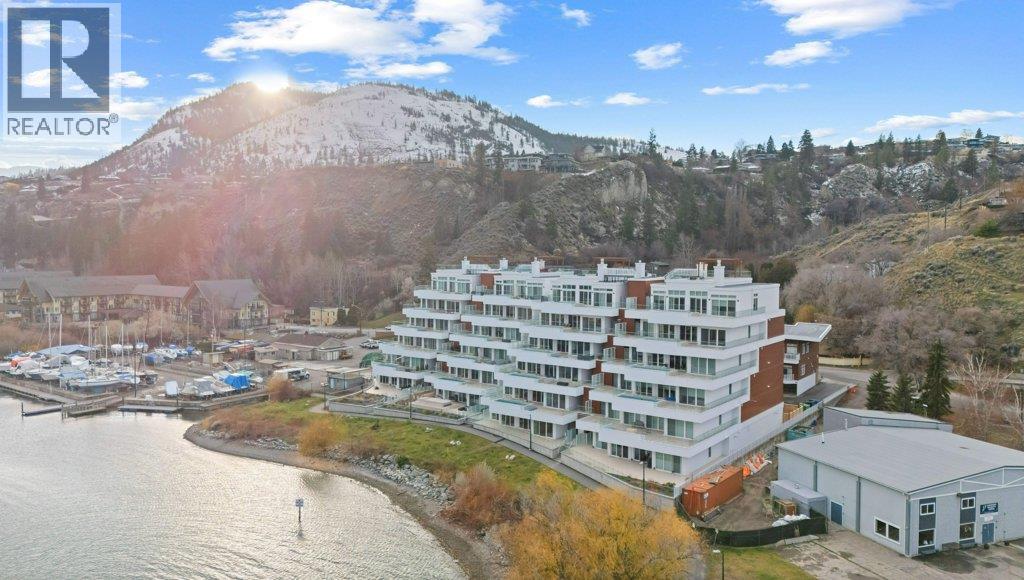
This gorgeous, luxurious, brand-new ground level lake front home awaits you, with expansive views that dreams are made of. Lavish 2 Bedroom & Den, 1829 sq ft, high ceilings, open floor plan, lovely gas fireplace, upgraded hardwood & tile throughout, quartz countertops: This Riviera living style blends coastal chic with Mediterranean elegance. Experience joyful meal prep & entertaining with the Bosch appliance package, oversized island, ample cabinetry & lake views galore. Enjoy spectacular Okanagan outdoor living on the 731 sq ft porcelain paver deck with NG BBQ outlet. The spacious laundry room includes sink, cabinetry, & large adjoining pantry. The mechanical room has a NG forced air furnace & there is central air, for hot summer nights. The upgraded electrical package accommodates ceiling fans if desired, & rear wall speakers to enjoy true surround sound. Construction of this complex is steel & concrete – only the best will do! 2 secure parking stalls are included in the heated garage, the breezeway from parkade to front door is tiled with luxury porcelain pavers, and there is a 260 sq ft, private & secure, heated storage unit included. The Oasis is just steps away from several beaches, water park, dog park, extensive waterfront walking paths, & upscale Shaughnessy’s Cove, for dining out with family and friends. Dreams can come true – your Oasis awaits you! Please contact your favourite Realtor to view. Measurements by iGuide. 24 Hours Notice for Showings Please. (id:44393)
Royal LePage Parkside Realty
Fraser Lake, British Columbia
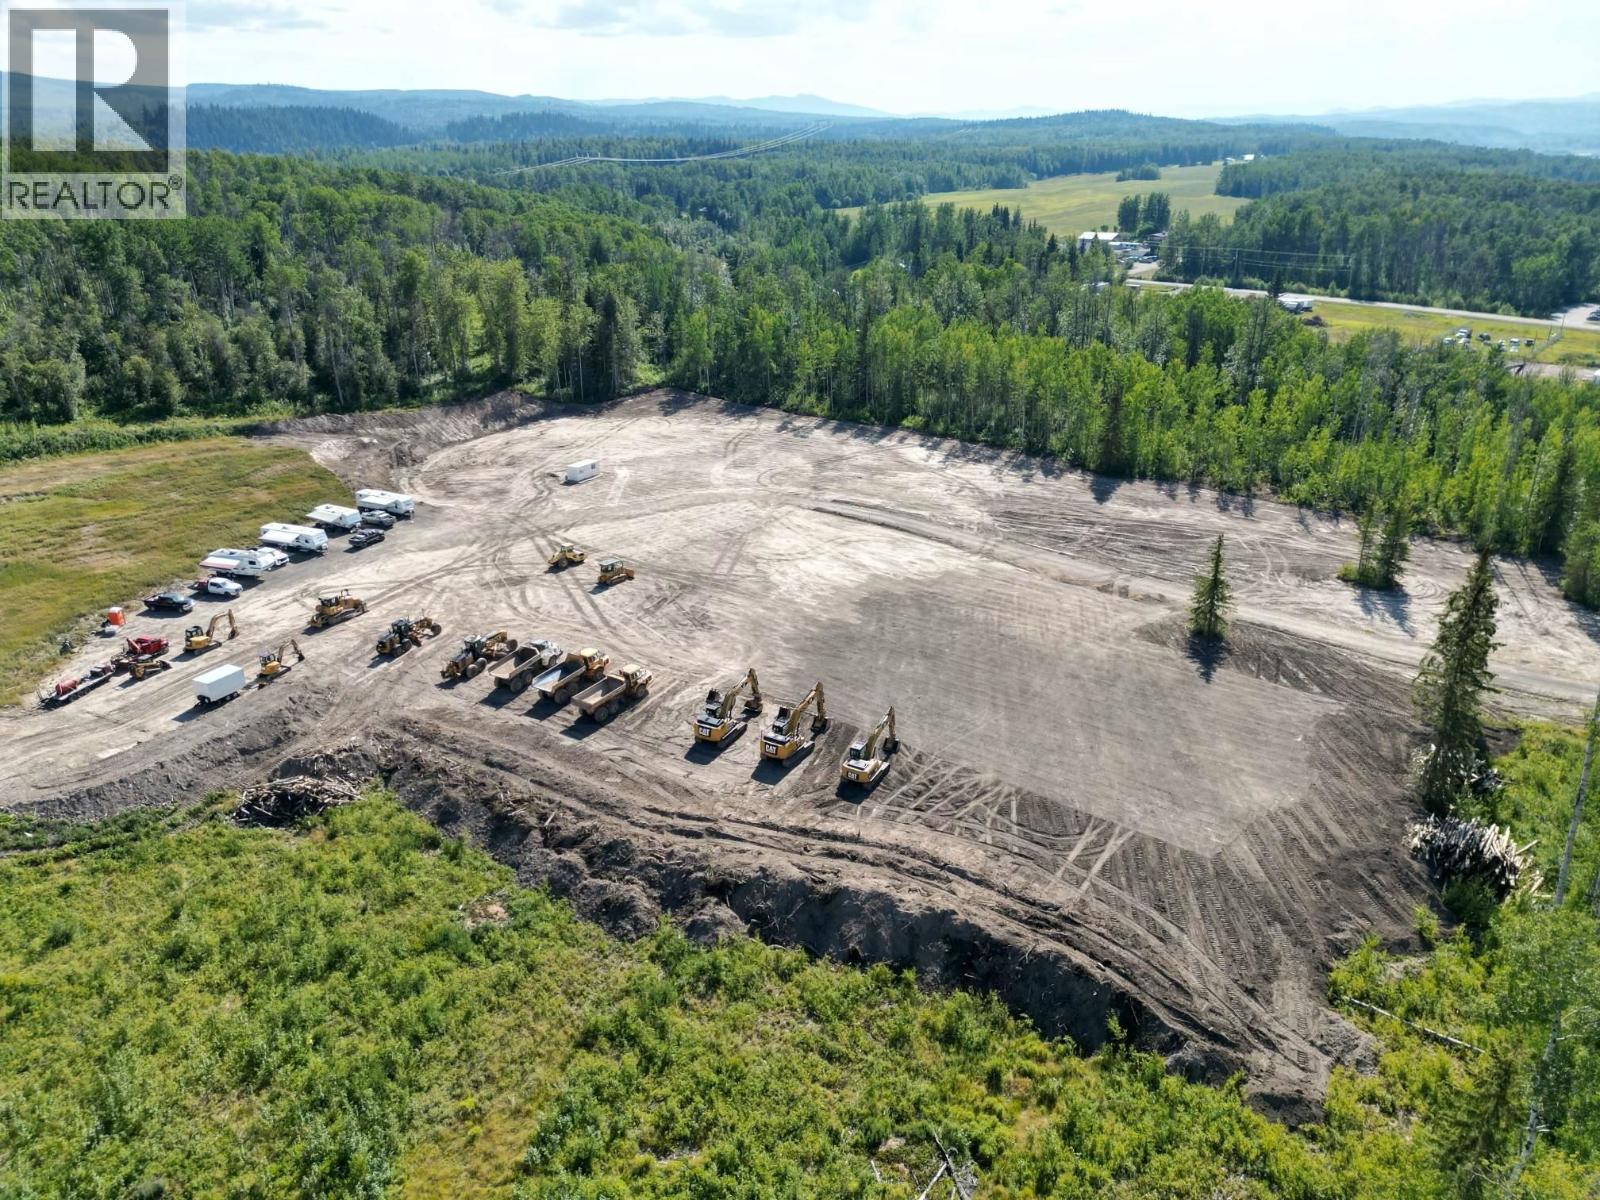
Position your business for success with this exceptional M1-zoned light industrial property, offering outstanding versatility and high-value potential. Ideally located just off Highway 16 and only 1.5 hours from Prince George, this cleared lot provides excellent visibility, convenient access, and a strategic connection to major transportation routes. The flexible zoning accommodates a wide variety of commercial ventures, including animal hospitals, auto sales and repair, contractor services, welding or machine shops, RV and equipment rentals, warehousing, greenhouses, nurseries, and more. Whether you're expanding an existing operation or launching a new enterprise, this property delivers the space, freedom, and opportunity to grow. With endless permitted uses and a location that supports year-round efficiency, this is the perfect foundation for a profitable and long-term investment in a rapidly developing corridor. (id:44393)
RE/MAX Vanderhoof
West Kelowna, British Columbia
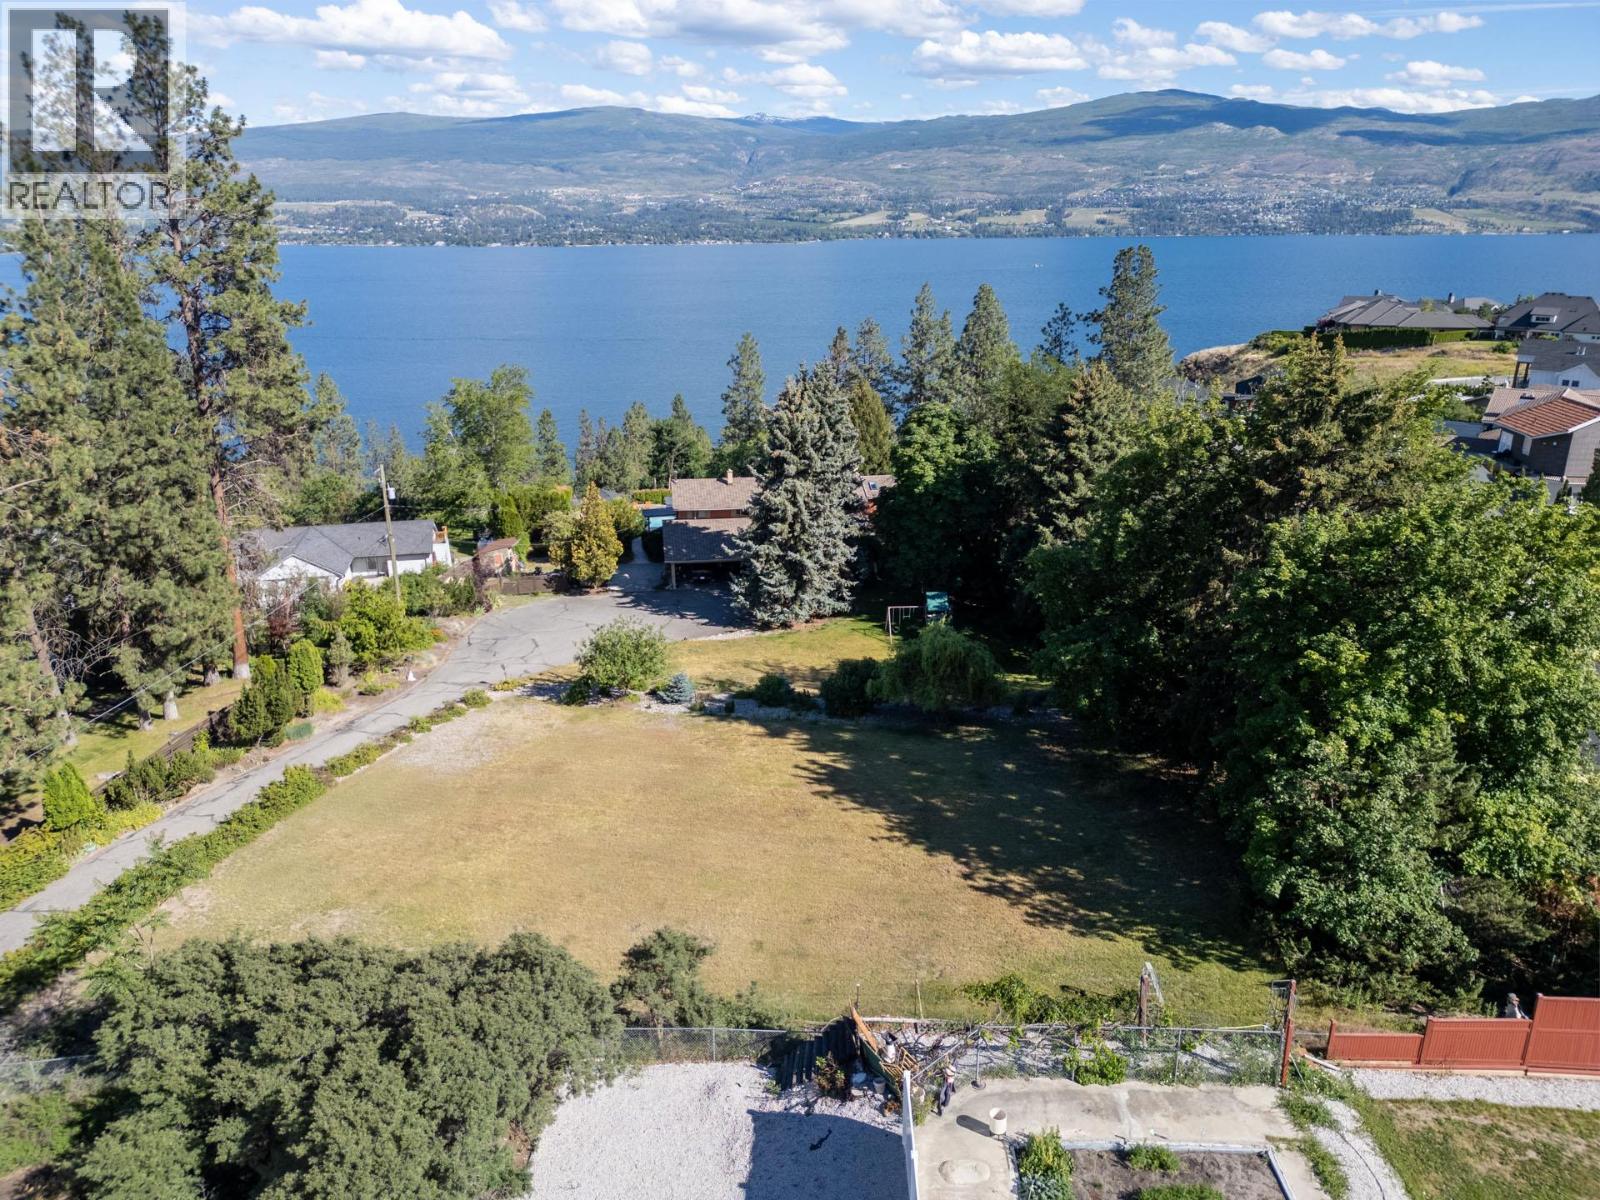
Create your ideal home on this private 0.37 acre lot nestled in the highly sought after Lakeview Heights. Deep and spacious, 120’x102’, providing you with the amazing and rare opportunity to build your own dream custom home! The Lot is positioned at the end of a quiet cul de sac in an established neighbourhood surrounded by lush mature trees and lake and mountain views. Enjoy a short walk to Kalamoir Park with easy access to many scenic walking trails. Close proximity to all the amenities West Kelowna has to offer including a variety of shops and restaurants. Award-winning wineries are just around the corner along the Westside wine trail including Mount Boucherie, Quail’s Gate, Volcanic Hills, The Hatch and much more. Design at your own pace with no time limit to build (lot will be fully serviced, sewer/hydro). If you want sprawling space and privacy, this is your opportunity! GST is not applicable. (id:44393)
Coldwell Banker Horizon Realty
Kelowna, British Columbia
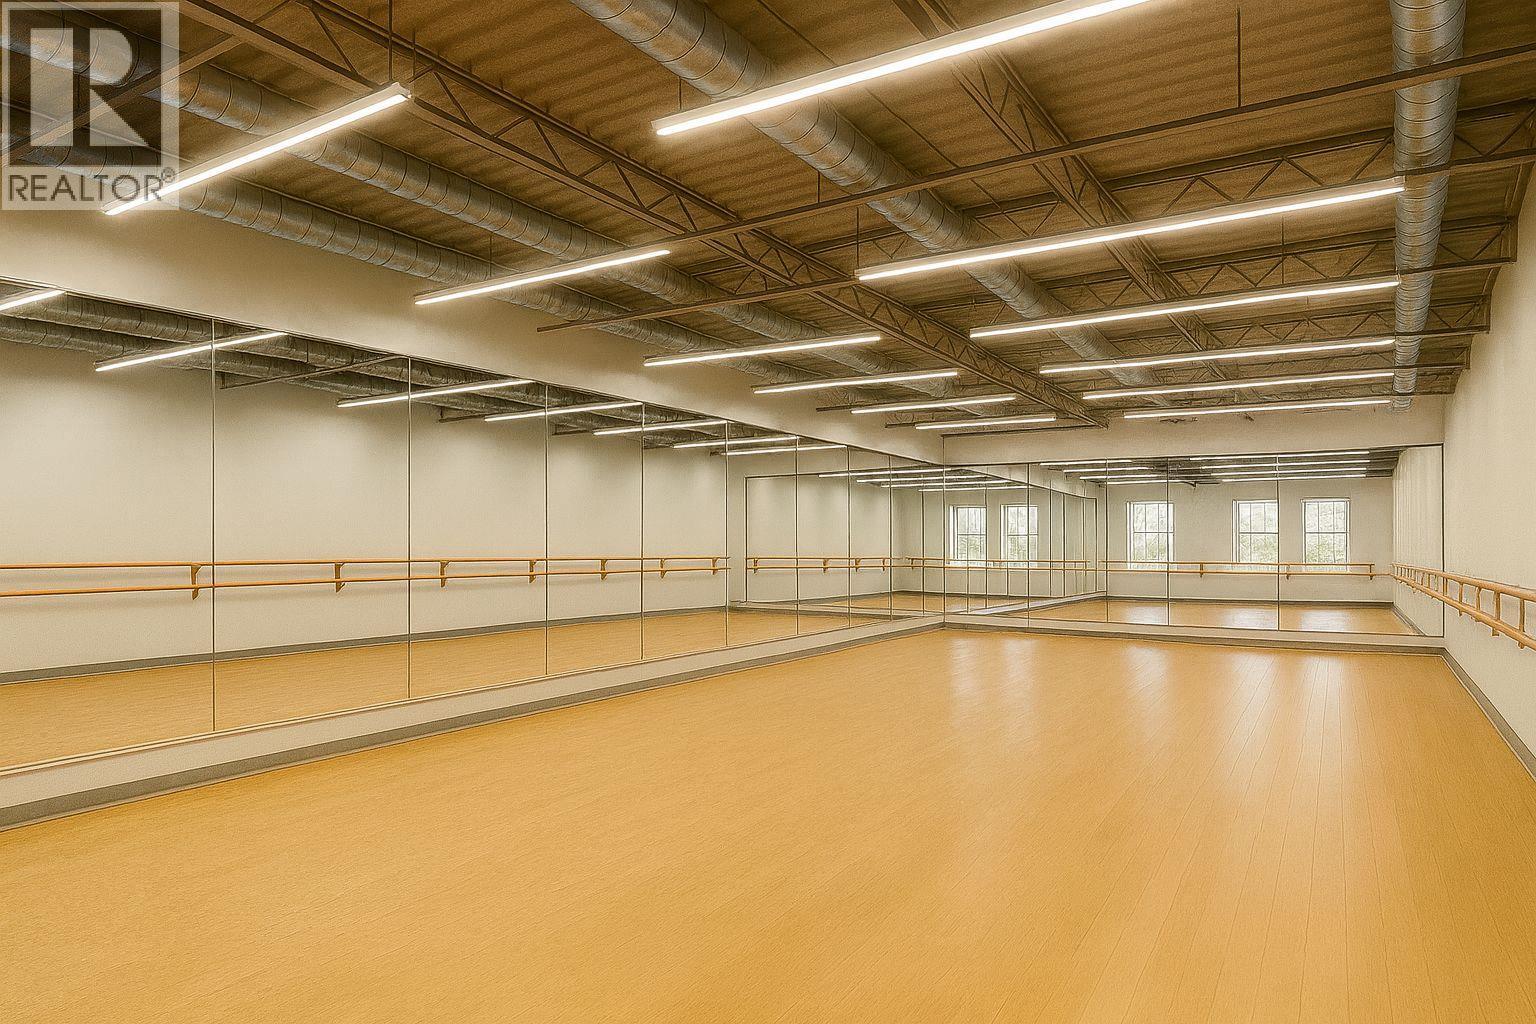
Established Okanagan Dance education/fitness business for sale. The premises offer generous, flexible studio space in a convenient location with ample parking, and good lighting for safety. An ideal location for group programming and events. Due to the sensitive nature of this sale, detailed information—including financials, exact location, and business type—will only be released after a signed NDA and a preliminary screening call with qualified buyers. Buyer representation is required. (id:44393)
Oakwyn Realty Okanagan-Letnick Estates
Glen Ewen, Saskatchewan
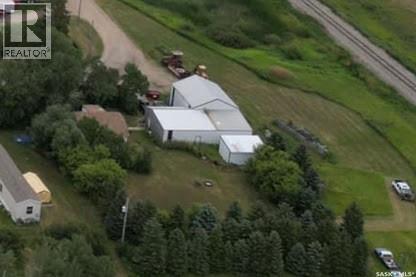
This house needs some TLC but can be viewed as a bonus when you get a look at the oversized mature lot and 2520 square foot shop. This three bedroom home is on a corner lot that has plenty of trees and shrubs to create an amazing natural privacy. The shop is ready for all of your needs. It is completely finished with tin walls, cement floors, radiant heat, and a bathroom on the main floor. The second floor provides even more storage. Attached to the shop is a two car garage that has been plumbed for in-floor heat and is completely insulated. There is another large shed on the property so there is no shortage of storage space. Call for your private viewing. (id:44393)
Performance Realty
Saskatoon, Saskatchewan
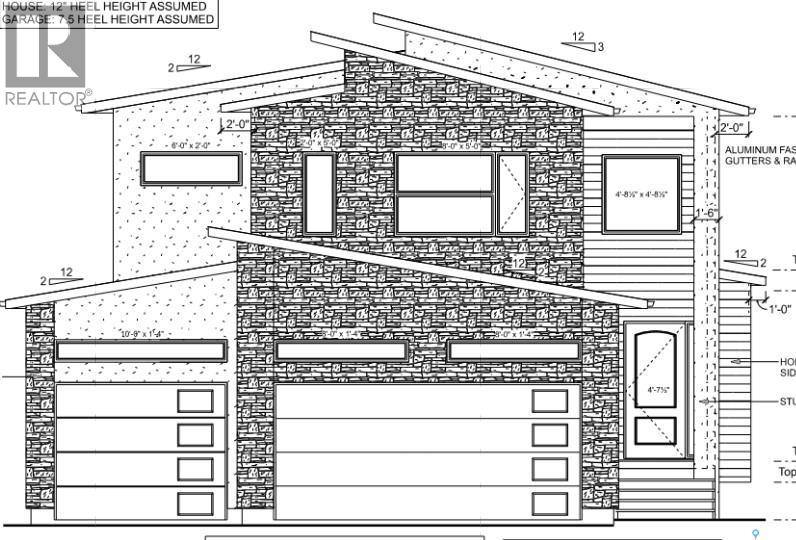
Welcome to this magnificent masterpiece crafted by Gill Homes that sits on one of the few Walkout lots left in Brighton offering over 3300 Sqft of Luxury living at its finest. This Beautiful House offers 7 Bedrooms, 7 Bathrooms, 3 Kitchens, Theater Room/Bonus Room and an Office including 2 Bedroom Legal Basement Suite with its own Furnace, perfect for rental income to help offset the mortgage cost. You are greeted by a grand foyer displaying a designer chandelier leading to the main Living room with tray ceiling featuring a custom wall with natural gas fireplace. As you explore, You will fall in love with massive open concept Kitchen and Dining area that also has an enclosed Butler's/Spice kitchen with its own set of appliances and a walk-in pantry. This floor also offers a 4pc Bathroom and a Bedroom. Upstairs you will find the spacious Master bedroom with its private big Balcony, massive walk-in closet and 5pc En-Suite featuring a steam shower. 2nd floor is also shared with 3 more generously sized bedroom with 4pc En-Suites & walk-in closets in 2 of them, 4 pc shared bathroom and Laundry room with custom cabinets. To top it off, you will be mesmerized by the Theater/Bonus room in the main suite basement that gives you a thrilling experience of owning your own cinema experience adjoining another Office room and a 2pc bathroom for convenience. With all the bells and whistles you can ask for, every floor offers Bluetooth controlled ceiling speakers, smart lighting with voice control, Security system with Screen in Kitchen & motorized zebra blinds. Garage is a Man's dream, a triple heated 12ft ceiling attached garage which is open to imagination. Backyard offers an extended deck with a quick connect for natural gas barbeque on Main floor, concrete patio on walkout, fully landscaped with SOD, trees, bushes and sprinklers. Words are not enough to describe this House so book your appointment Today to secure it! *** Pictures from a similar Build*** (id:44393)
Exp Realty
Surrey, British Columbia
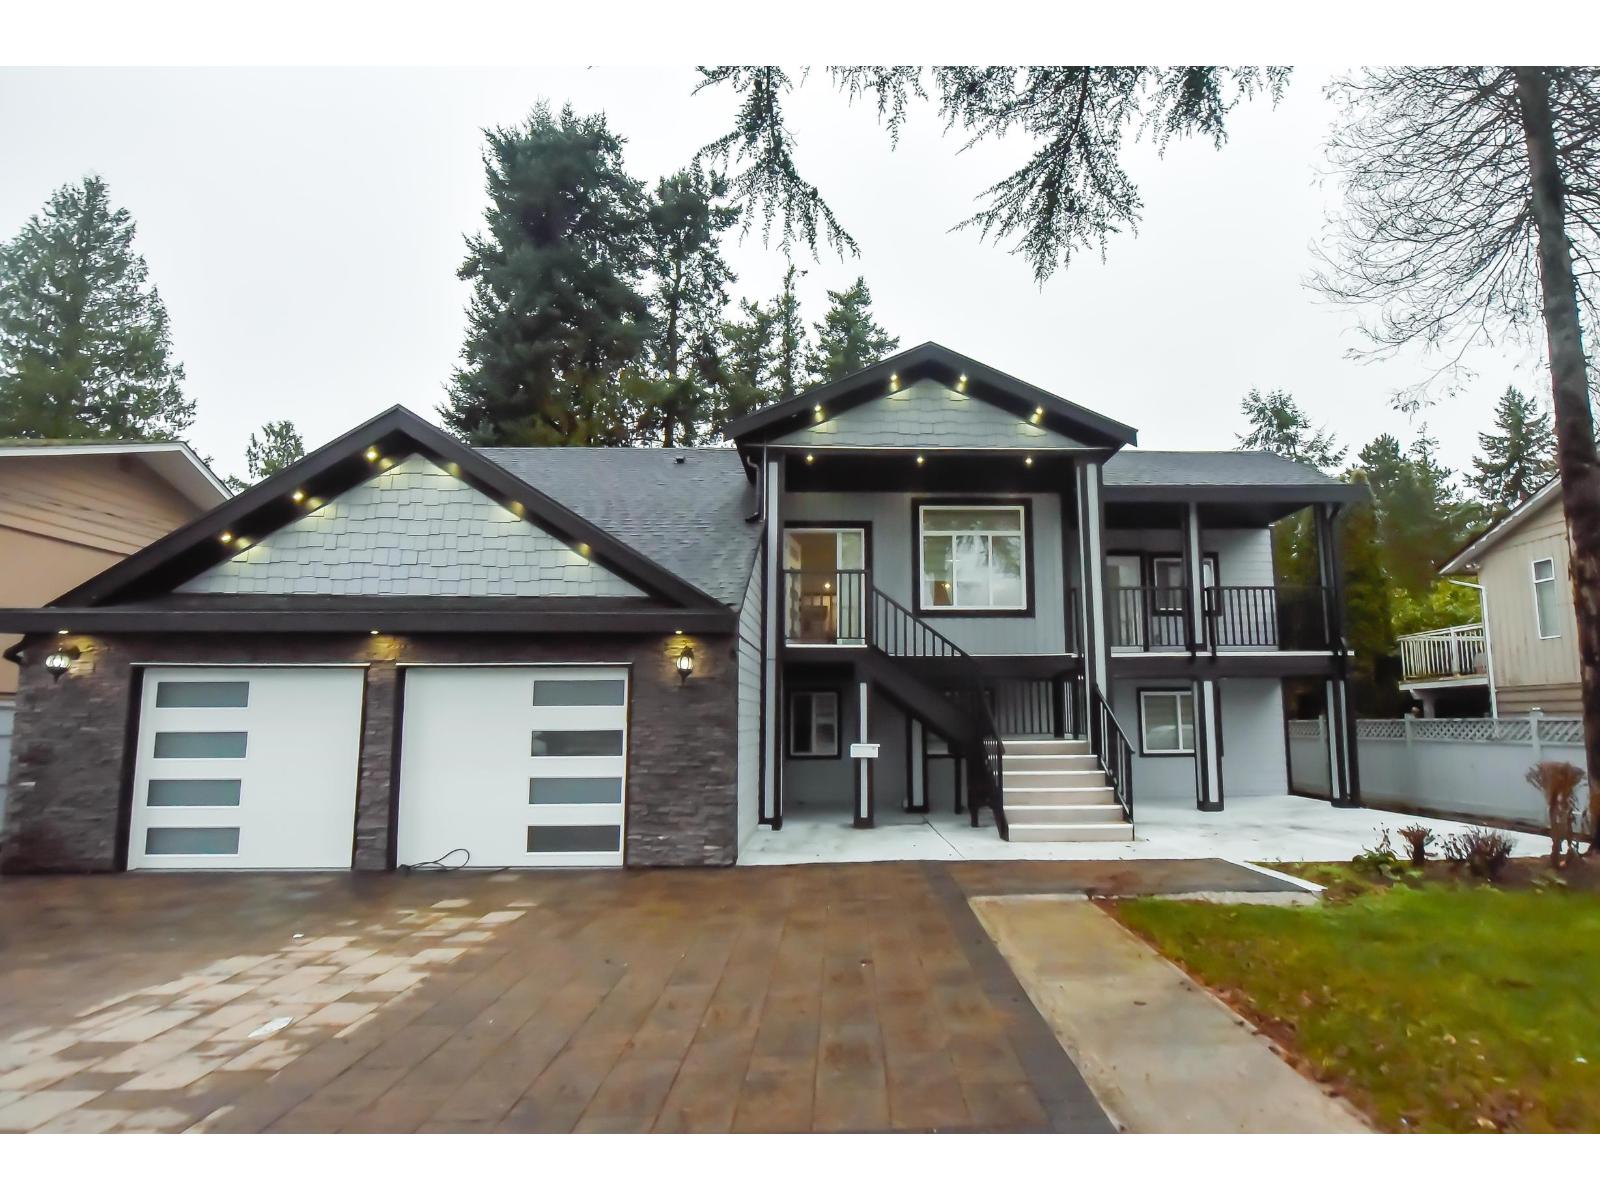
Beautiful fully renovated Basement entry home in South Surrey on huge 1/4 acre lot. This 8 bed 5 bath home has 5 bedroom and 2.5 bath for upstairs use and 2+1 rental suites for mortgage help. New kitchen with large island,2 big patios for all your Barbeque and entertainment needs. Renovated Ground level suites are easy to rent. Close to shopping, beach and parks. (id:44393)
Srs Panorama Realty
Endeavour, Saskatchewan
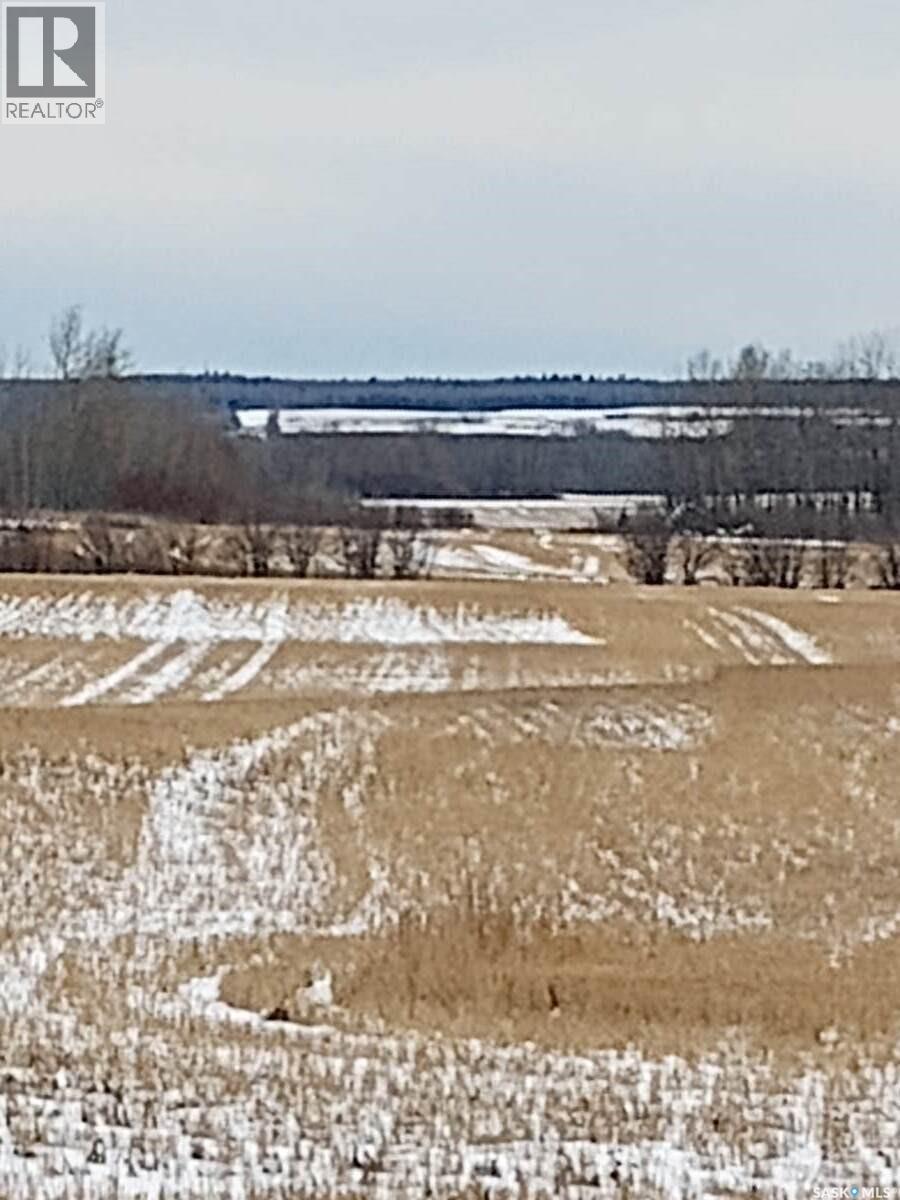
For more information, please click the "More Information" button. Located northwest of Yorkton. 151.56 acres with 120 acres cultivated. (id:44393)
Easy List Realty
Melville, Saskatchewan
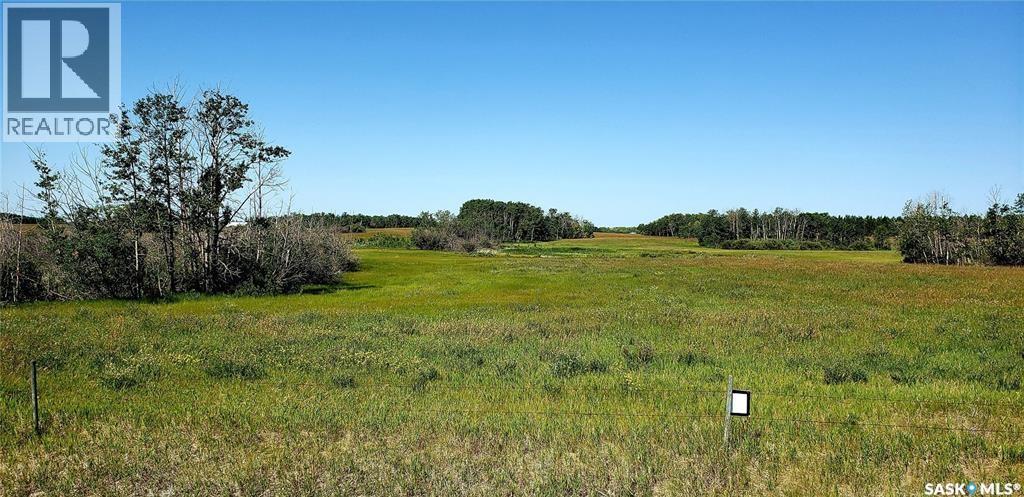
Build your dream home on this 2.26 acre lot, ideally situated within the Melville city limits. Offering a peaceful, country-style atmosphere, this property provides the tranquility of rural living while keeping you close to all the conveniences and amenities the city has to offer. Please note that services—including gas, power, septic, and well—are not currently installed. This is an excellent opportunity to create the home and lifestyle you’ve envisioned. (id:44393)
Royal LePage Next Level
Surrey, British Columbia
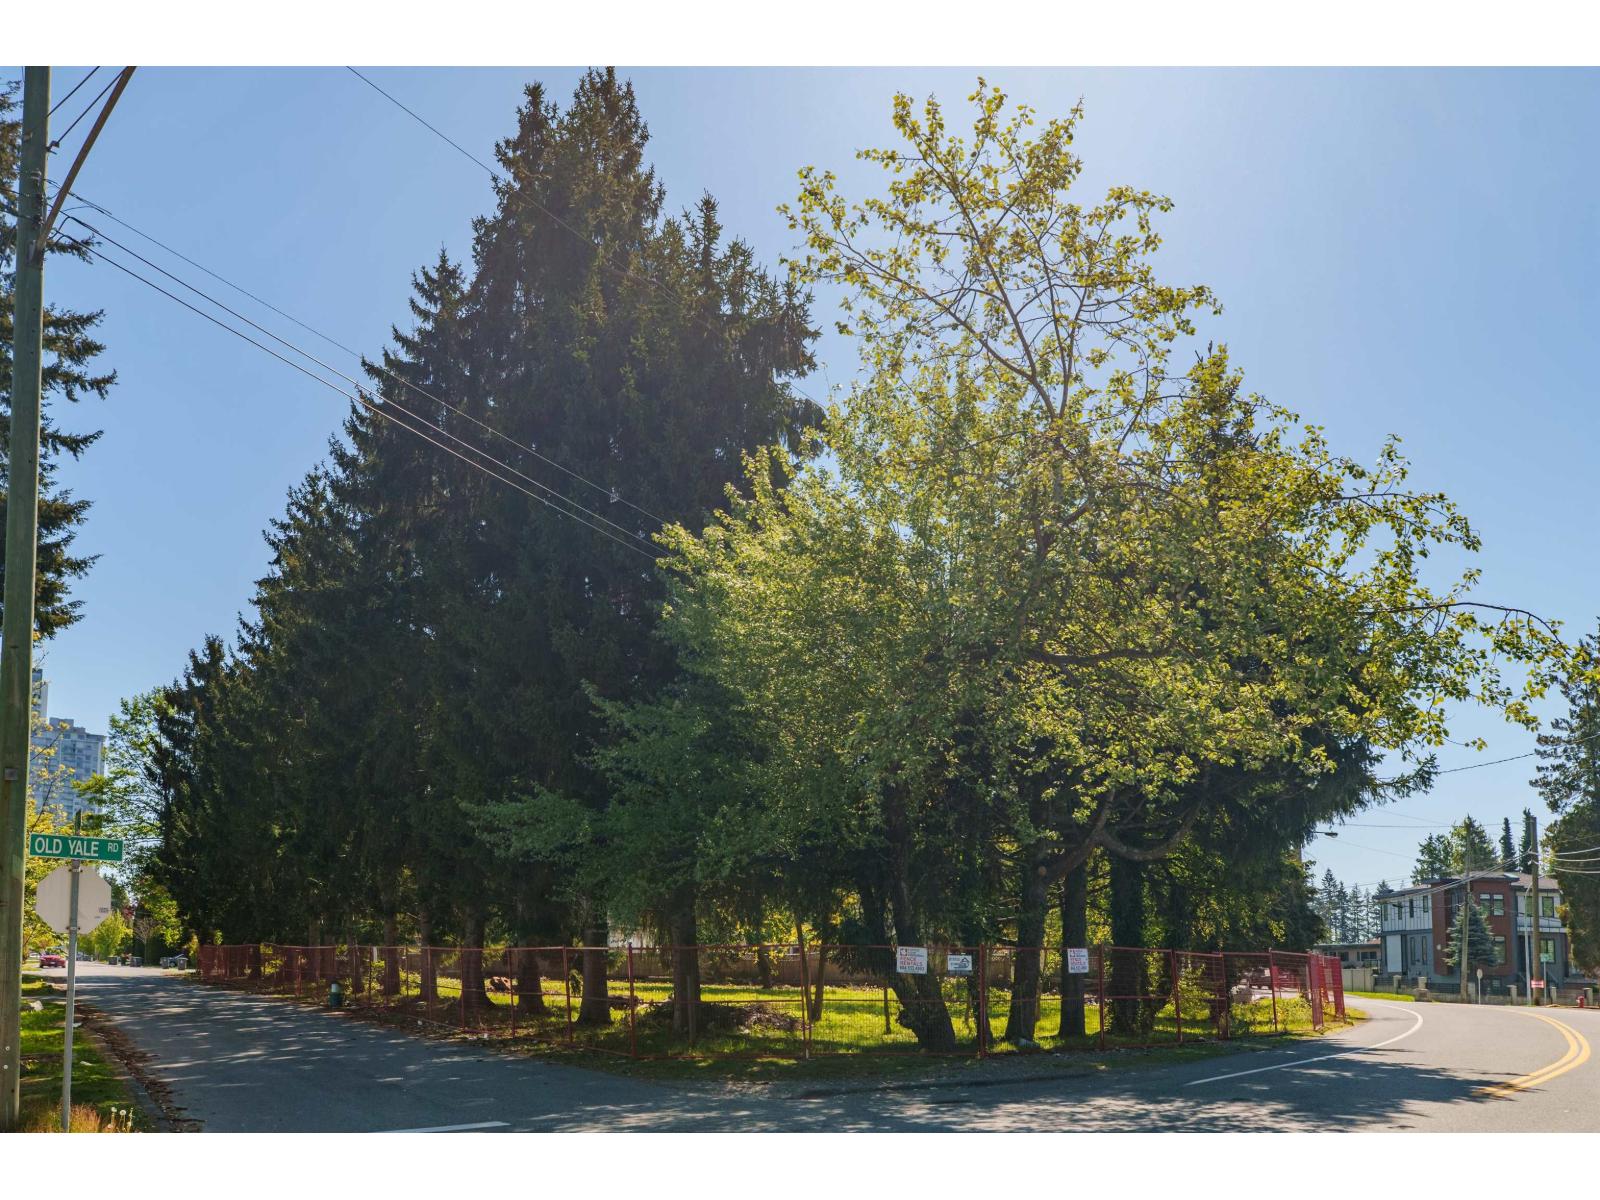
Prime development property available. Where else can you find a piece of land of this size walkable distance to both Surrey Central and King George skytrain stations? Almost half an acre of prime land on a corner lot. SFU, King George Hub, Central City, Surrey City Hall, Schools, Hospitals, this location has it all. Buyer/Buyer's agent is advised to perform due diligence with the City of Surrey for potential development on site. (id:44393)
Coldwell Banker Universe Realty
West Kelowna, British Columbia
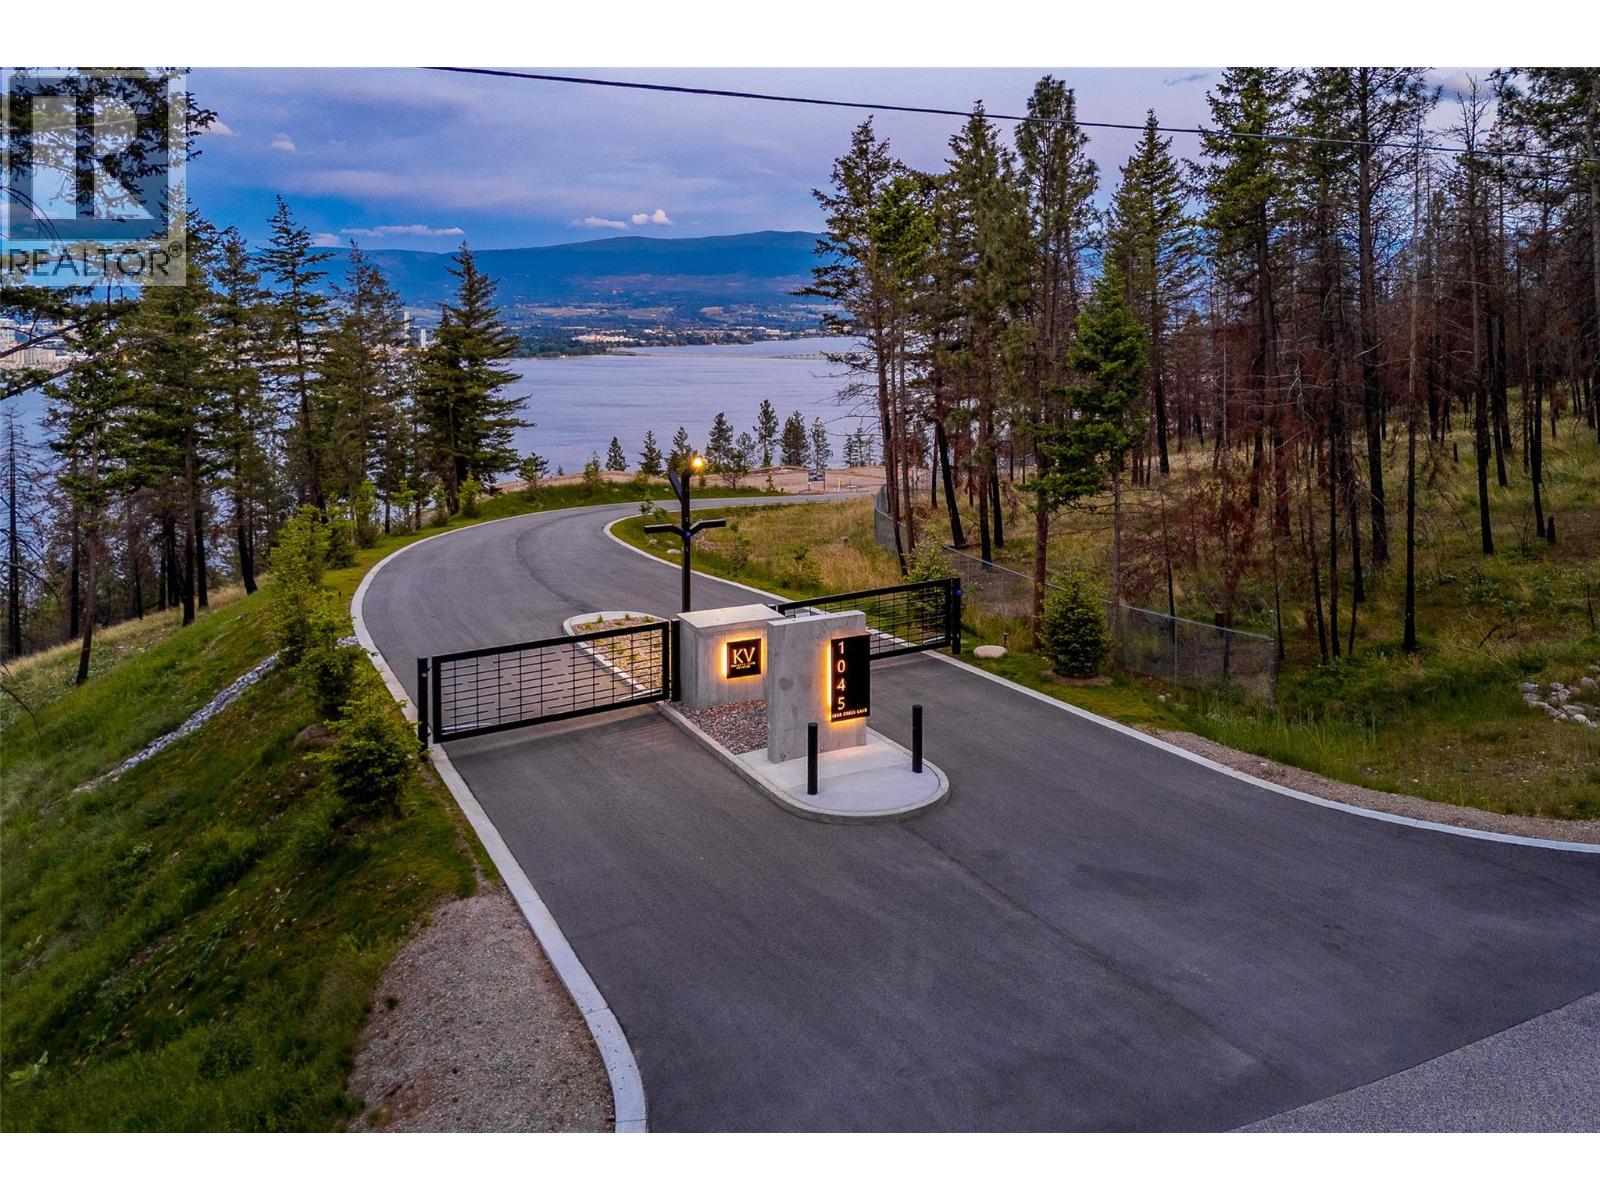
Welcome to Knights View Estates, the Okanagan's newest collection of premier estate lots! This gated, private community will offer nine oversized lots at a minimum of 2.48 acres in size, all with incredible lake and city views while being just a ten minute drive to downtown Kelowna. These lots have unobstructed views of Downtown Kelowna and are elevated off the water to create clear sightlines of Okanagan Lake below. At night, enjoy some of the best city views that the Okanagan has to offer. To the west, enjoy direct access to parkland, guaranteeing privacy. The lots offer prepared, flat building profiles accessible by a paved private strata road that allows for a sizeable estate-style home, and are serviced with water, electrical, gas, and cable. The lots will have substantial earthworks completed that shouldn't require additional blasting. Design guidelines are in place to ensure a high standard of building excellence, landscaping, etc yet are not restrictive to an exact style of architecture. Lot 9, boasting 2.48 acres, offers a +/- 10,172 square foot building area. This is an incredible lot, being at the very end of the development with an oversized building pocket. The strata road ends at this property, allowing the potential for an architecturally stunning residence with a plethora of options for pool location, access, etc. Freehold title! Filed disclosure statement for all relevant details on this development. The property is gated and requires an appt to view. (id:44393)
Sotheby's International Realty Canada
West Kelowna, British Columbia
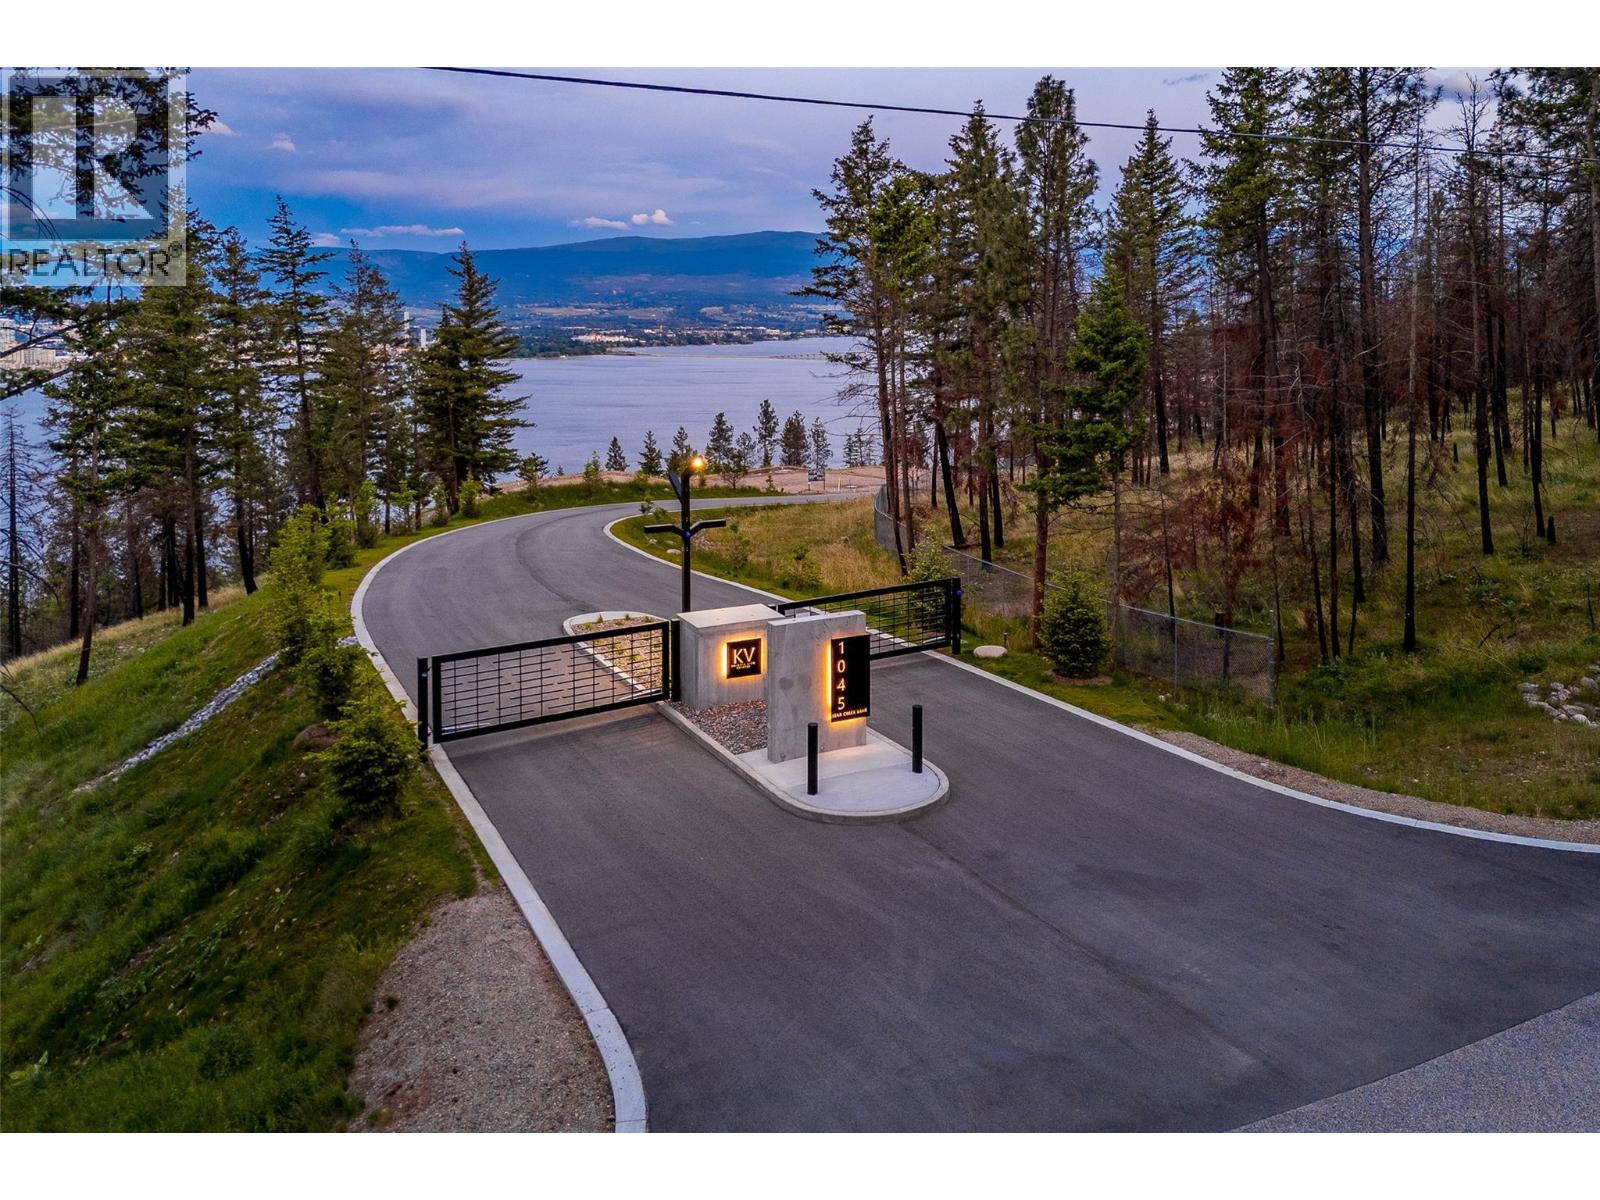
Welcome to Knights View Estates, the Okanagan's newest collection of premier estate lots! This gated, private community will offer nine oversized lots at a minimum of 2.49 acres in size, all with incredible lake and city views while being just a ten minute drive to downtown Kelowna. These lots have unobstructed views of Downtown Kelowna and are elevated off the water to create clear sightlines of Okanagan Lake below. At night, enjoy some of the best city views that the Okanagan has to offer. To the west, enjoy direct access to parkland, guaranteeing privacy. The lots offer prepared, flat building profiles accessible by a paved private strata road that allows for a sizeable estate-style home, and are serviced with water, electrical, gas, and cable. The lots will have substantial earthworks completed that shouldn't require additional blasting. Design guidelines are in place to ensure a high standard of building, landscaping, etc yet are not restrictive to an exact style of architecture. Lot 8, boasting 2.51 acres, offers approximately 172 feet of frontage and a +/- 7,685 square foot building area, allowing for a substantial, linear home. However, this lot also gets the benefit of a hammerhead turnaround to the South, allowing even more design options with extra side-access possibilities for a secondary garage while providing a built-in buffer for privacy. Freehold title! Filed disclosure statement for all relevant details on this development. The property is gated and requires an appointment. (id:44393)
Sotheby's International Realty Canada
West Kelowna, British Columbia
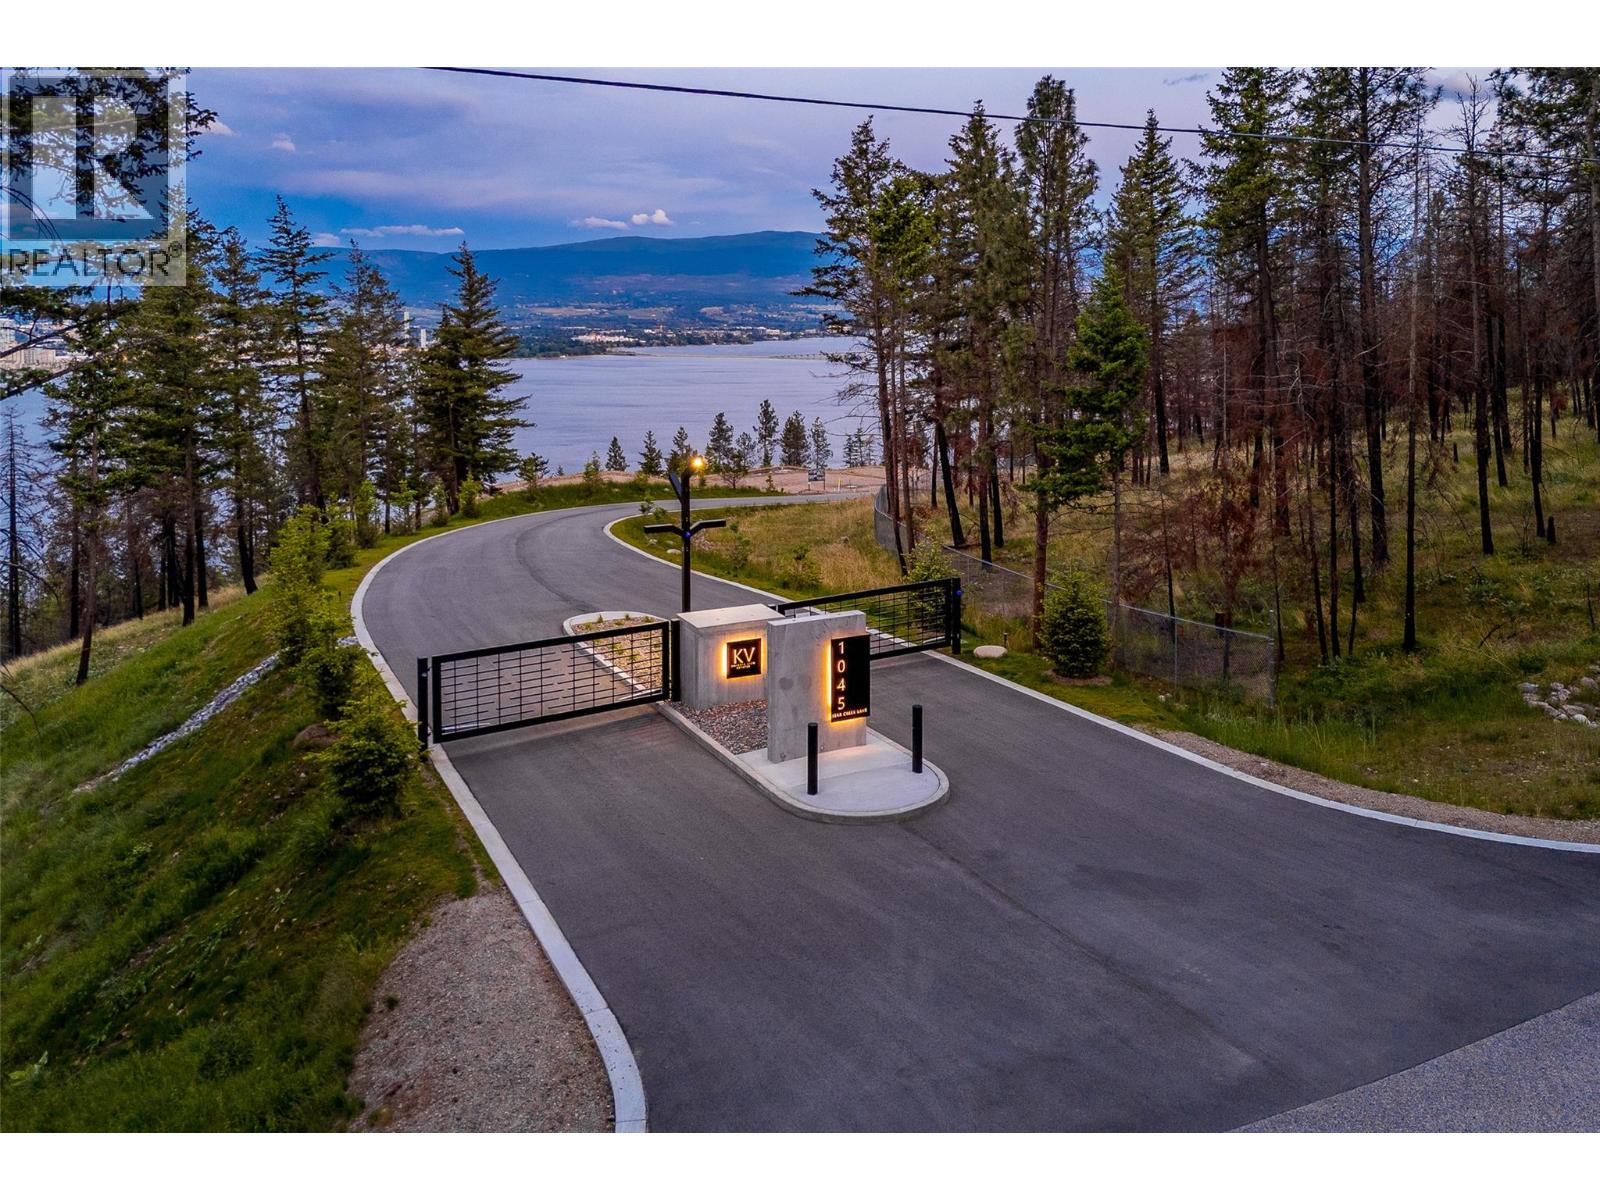
Welcome to Knights View Estates, the Okanagan’s newest gated community of premier estate lots. This private enclave offers nine oversized parcels starting at 2.48 acres, all with unobstructed views of Okanagan Lake and Downtown Kelowna. Just 10 minutes from the city core, these elevated lots provide clear sightlines and spectacular night views. To the west, enjoy direct access to parkland for lasting privacy. Each lot features a flat building site prepared with substantial earthworks, accessed by a paved private strata road, and serviced with water, electrical, gas, and cable. Design guidelines ensure a high standard of building excellence while allowing freedom of style. Lot 7 spans 2.49 acres with approx. 194 feet of frontage and a +/- 7,707 square foot building area, offering excellent potential for a substantial estate home. Plans by SJT Contracting highlight this potential with a five bedroom, six bathroom home designed for main floor living. The layout features a spacious primary suite on the main level, additional bedrooms below for family or guests, and expansive east-facing windows framing panoramic lake and city views. Seamless flow and thoughtful design combine elegance with functionality, and the plan can be customized to your vision. Freehold title. Disclosure statement available. Gated property; appointment required. Artist’s renderings are for illustrative purposes only. Final construction, materials, and finishes may vary. (id:44393)
Sotheby's International Realty Canada
West Kelowna, British Columbia
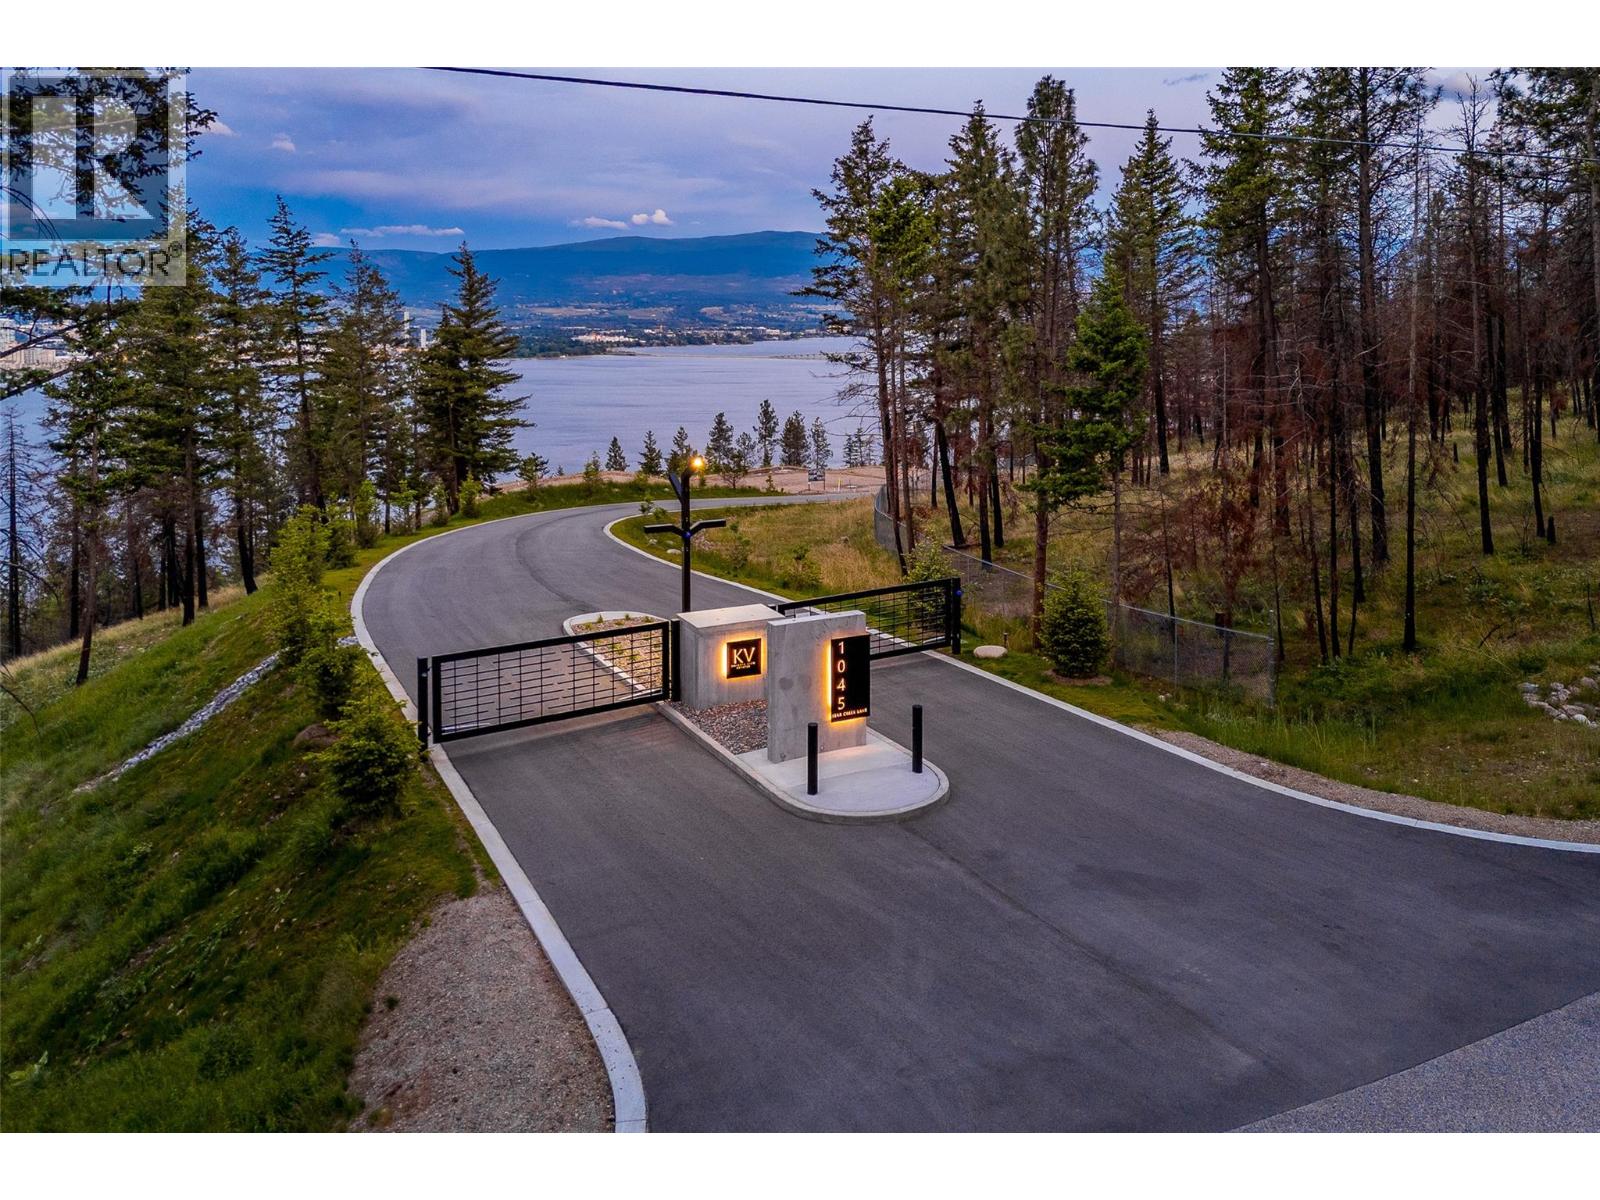
Welcome to Knights View Estates, the Okanagan's newest collection of premier estate lots! This gated, private community will offer nine oversized lots at a minimum of 2.49 acres in size, all with incredible lake and city views while being just a 10 minute drive to downtown Kelowna. These lots have unobstructed views of Downtown Kelowna and are elevated off the water to create clear sightlines of Okanagan Lake below. At night, enjoy some of the best city views that the Okanagan has to offer. To the west, enjoy direct access to parkland, guaranteeing privacy. The lots offer prepared, flat building profiles accessible by a paved private strata road that allows for a sizeable estate-style home, and are serviced with water, electrical, gas, and cable. The lots will have substantial earthworks completed that shouldn't require additional blasting. Design guidelines are in place to ensure a high standard of building excellence, landscaping, etc yet are not restrictive to an exact style of architecture. Lot 6, boasting 2.51 acres, offers approximately 187 feet of frontage and a +/- 7,879 square foot building area, allowing for a substantial, linear home with plenty of design options. This is your chance to get into a premier community that is close to downtown, parkland, all of West Kelowna's amenities, wineries, and more! Freehold title! Filed disclosure statement for all relevant details on this development. The property is gated and requires an appointment to view; please inquire! (id:44393)
Sotheby's International Realty Canada
Langley, British Columbia
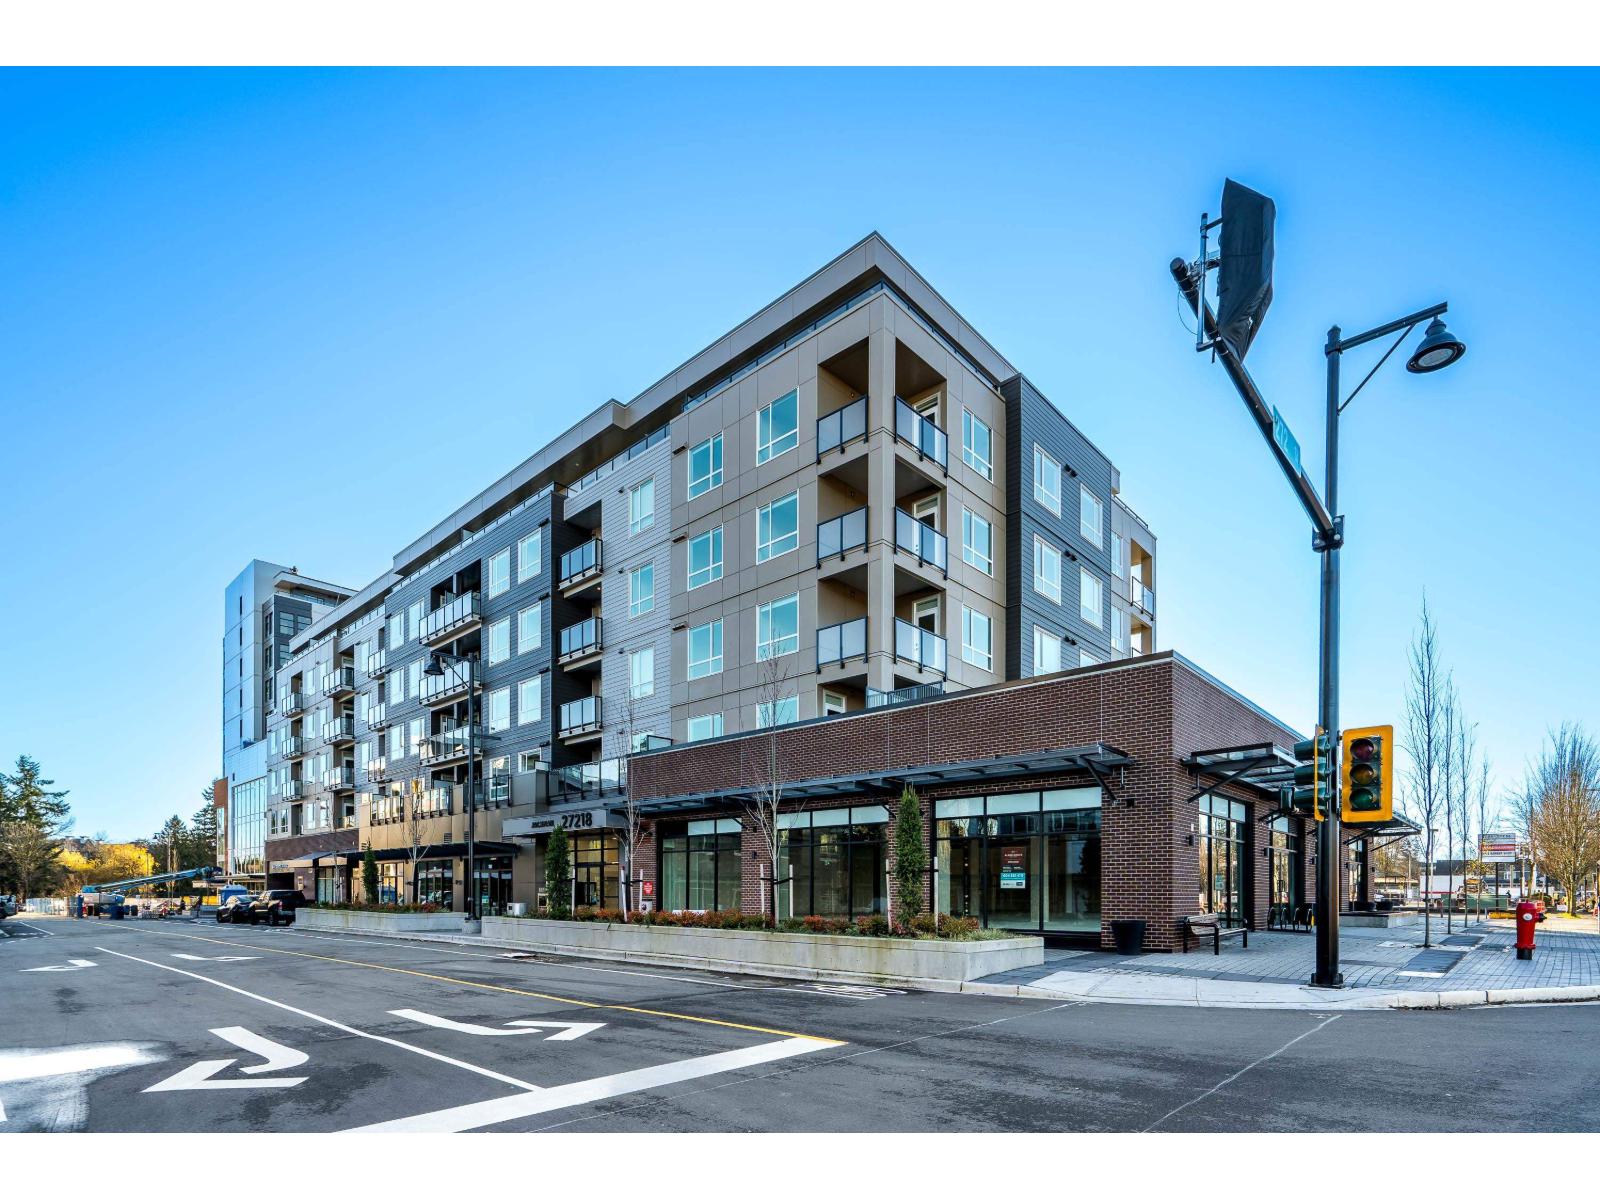
Introducing Jackman at Aldergrove Town Centre!! This perfect 1st time buyer home faces North, away from Fraser Hwy, and offers built in A/C, a gourmet kitchen with Top of The Line Samsung s.s. appliances and incl a gas range, pantry and a large quartz island! Large windows allow plenty of natural light and a wonderful view of the mountains which will never be obstructed. This well built complex has so much to offer with an exercise centre, clubhouse, day care, a bike room and in-suite laundry! The den (with a closet) is perfect for your home office. A short walk to the new $11ml rec centre, shopping and restaurants/cafes. Quick, easy access to Hwy 1 & the U.S. border. 1 parking & 2 storage lockers. 2 dogs or 2 cats or 1 of each allowed. Here's your opportunity to own a brand new home!! (id:44393)
Royal LePage - Wolstencroft
Rhein, Saskatchewan
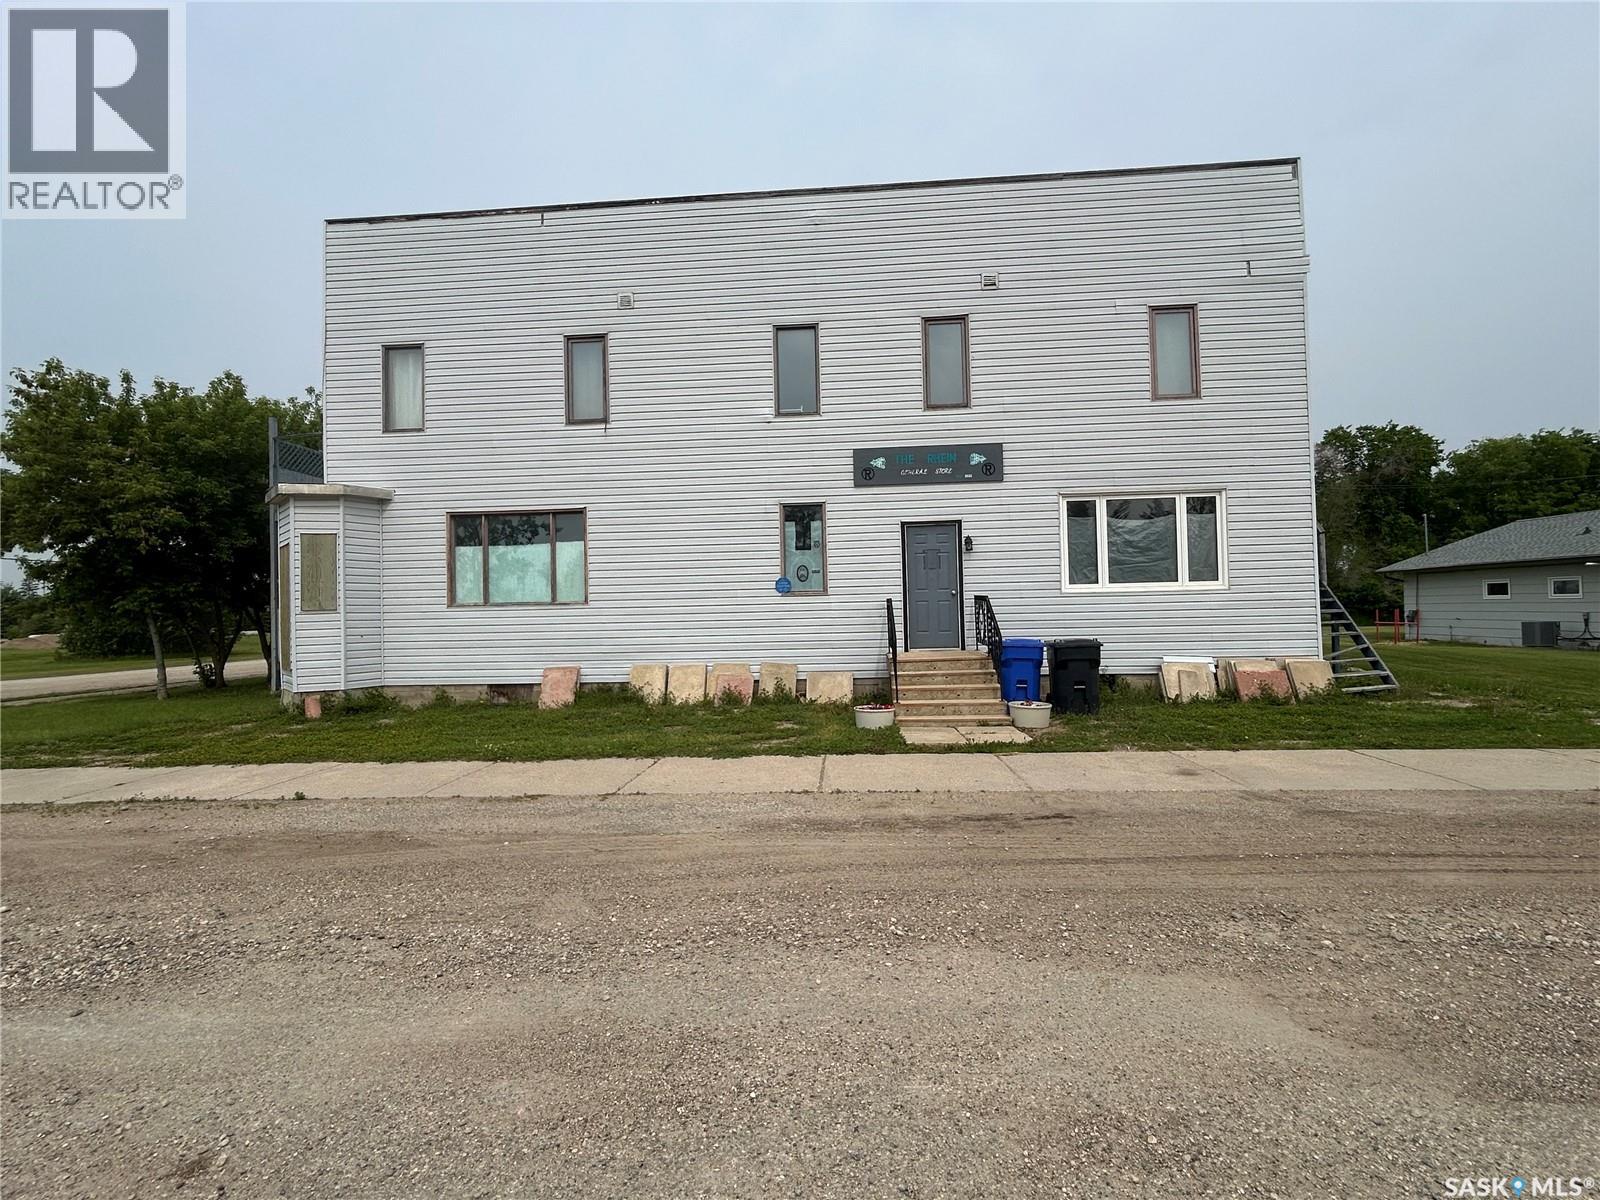
New Listing in Rhein Close to Yorkton. The upstairs has 3 bedrooms and 2 Bathrooms. Large open Living Room, Kitchen and Dining Room. Please call for more information. (id:44393)
Century 21 Able Realty
Langley, British Columbia
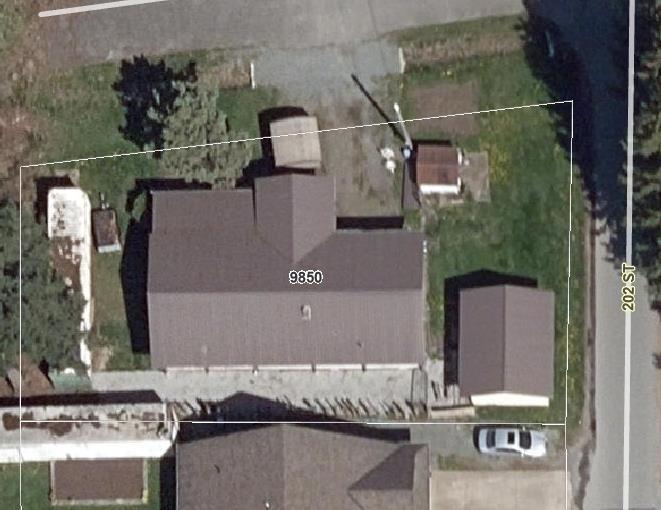
Rare corner property on a generous 7720 Sq Ft ft. lot zoned RU-1. This site offer redevelopment potential -- RU-1 zoning may allow subdivision or stratification for up to 2 dwellings with each having a suite (buyer to confirm with Township). Property currently contains a non-CSA certified mobile home, a detached shop, and a shipping container. Excellent holding property or development opportunity in an established neighbourhood. Buyer and their professionals should verify all zoning, servicing, parcel coverage and subdivision/strata possibilities with the Township. Appraisal done at $900,000 (id:44393)
Real Broker B.c. Ltd.