
Langley, British Columbia
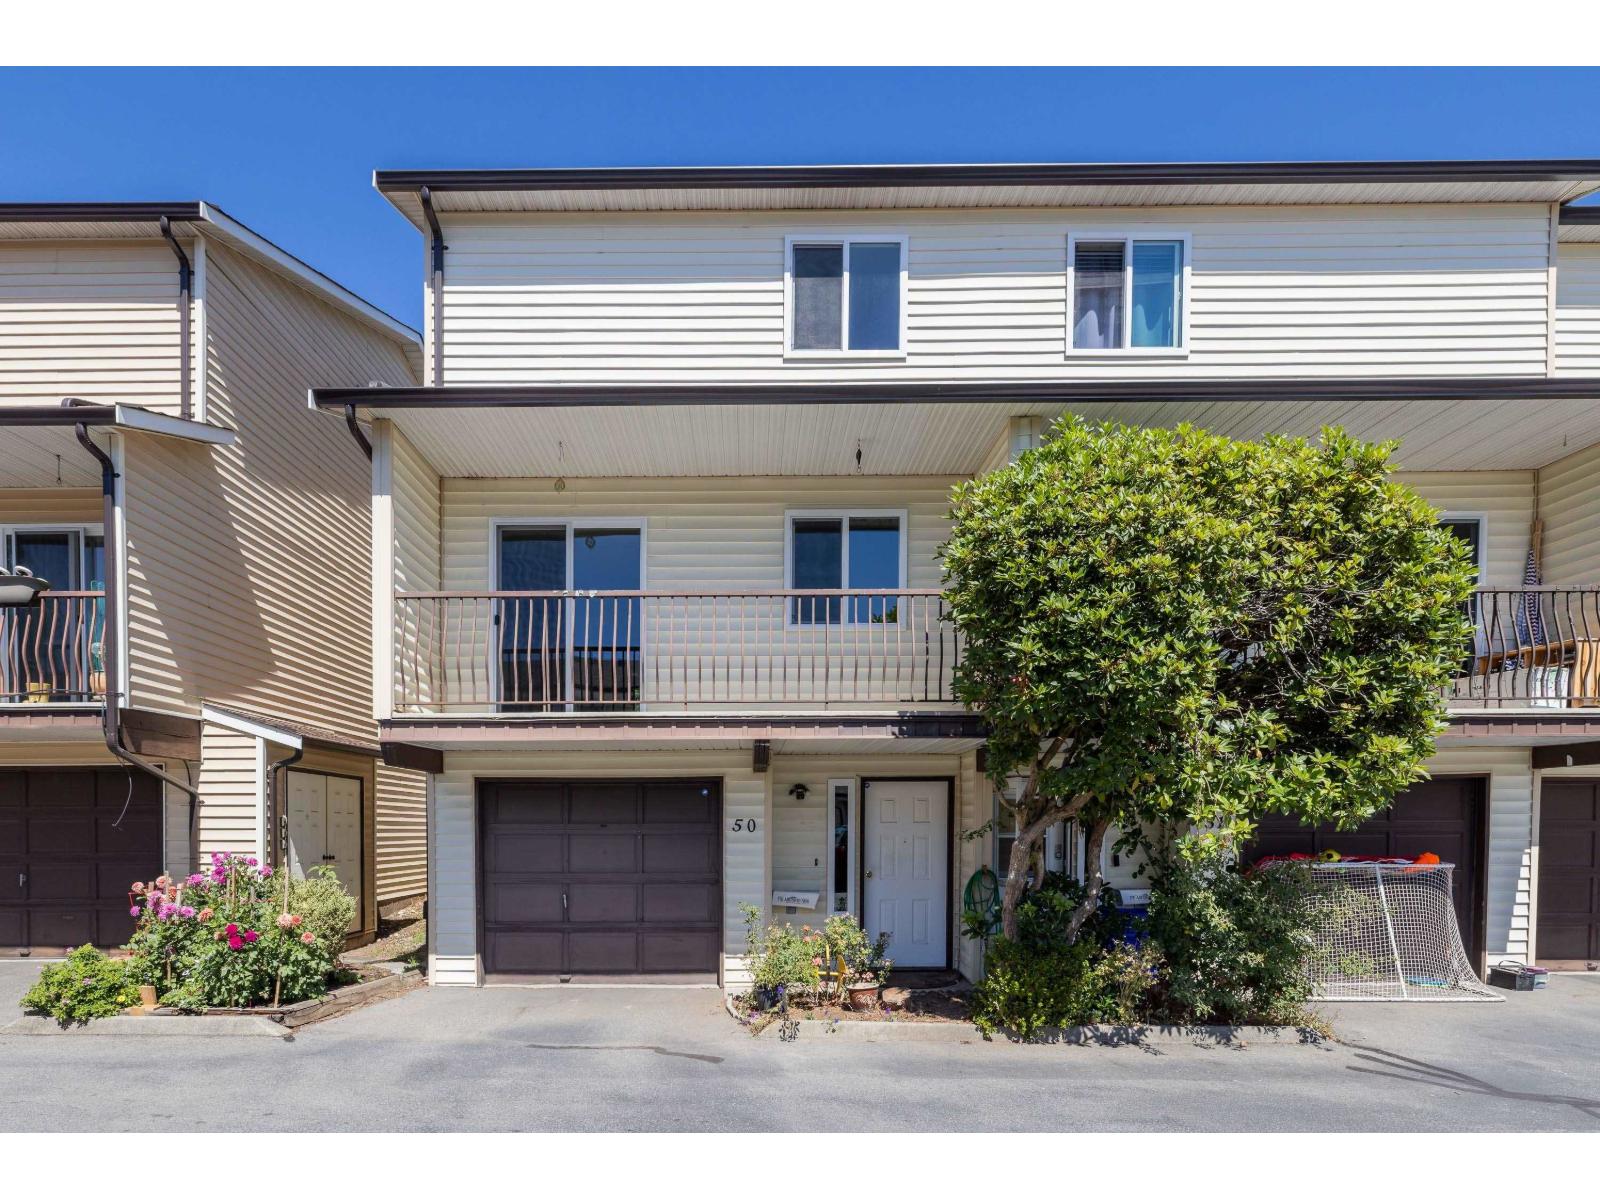
Welcome to Twin Firs! This spacious 3-level townhome offers approximately 1,600 sq. ft. with 3 bedrooms, 3 bathrooms, and a functional layout ready for your personal touches. The bright main floor features a large living room with a cozy wood burning fireplace, generous dining area, and private balcony overlooking the fully fenced yard. Upstairs you'll find three spacious bedrooms, including a large primary suite with walk-in closet, and ensuite. The basement offers excellent potential for a recreation room, fourth bedroom, home office, or gym. Conveniently located close to schools, parks, shopping, restaurants, transit, and everyday amenities. (id:44393)
Exp Realty Of Canada Inc.
Princeton, British Columbia
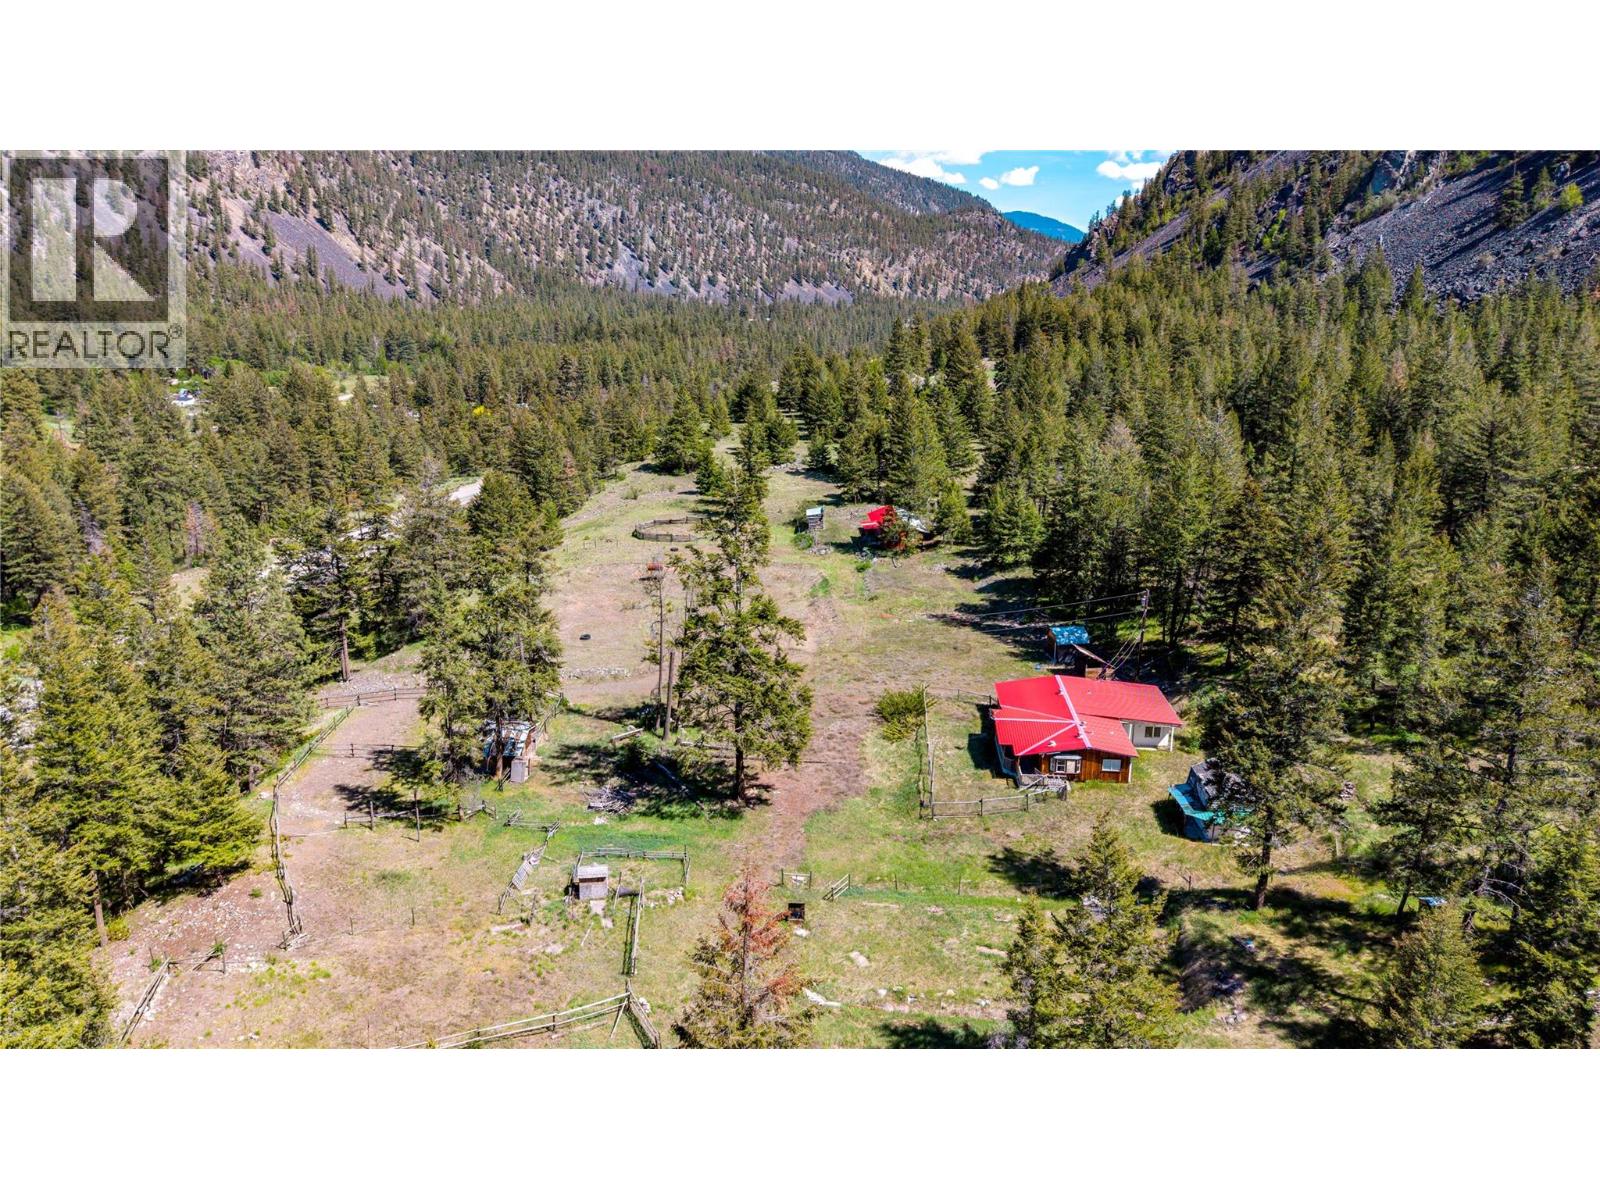
COURT ORDERED SALE - PROPERTY SOLD AS IS, WHERE IS! Discover the possibilities with this 53-acre rural property located just 24 km from the Town of Princeton. Offering incredible potential for those seeking a hobby farm, recreational retreat, or future country homestead, this property is ready for a new vision. The land features a drilled well, septic system, gated entry, partial fencing, a large shop, and several useful outbuildings, providing a solid foundation for your rural plans. Two existing homes remain on the property and require extensive restoration, offering an opportunity for experienced renovators or those looking to rebuild. A decommissioned manufactured home is also located on the property, with the power disconnected. Whether you're dreaming of raising animals, creating a private acreage, or investing in a large parcel with endless possibilities, this property offers the space and infrastructure to bring your ideas to life. Surrounded by the beauty of the Similkameen Valley and only a short drive from Princeton, this is a rare opportunity to secure a sizeable acreage with tremendous potential. Property is being sold strictly ""as is, where is."" Buyers are encouraged to conduct their own due diligence regarding the condition of the improvements and future use of the property. (id:44393)
Canada Flex Realty Group
Delta, British Columbia
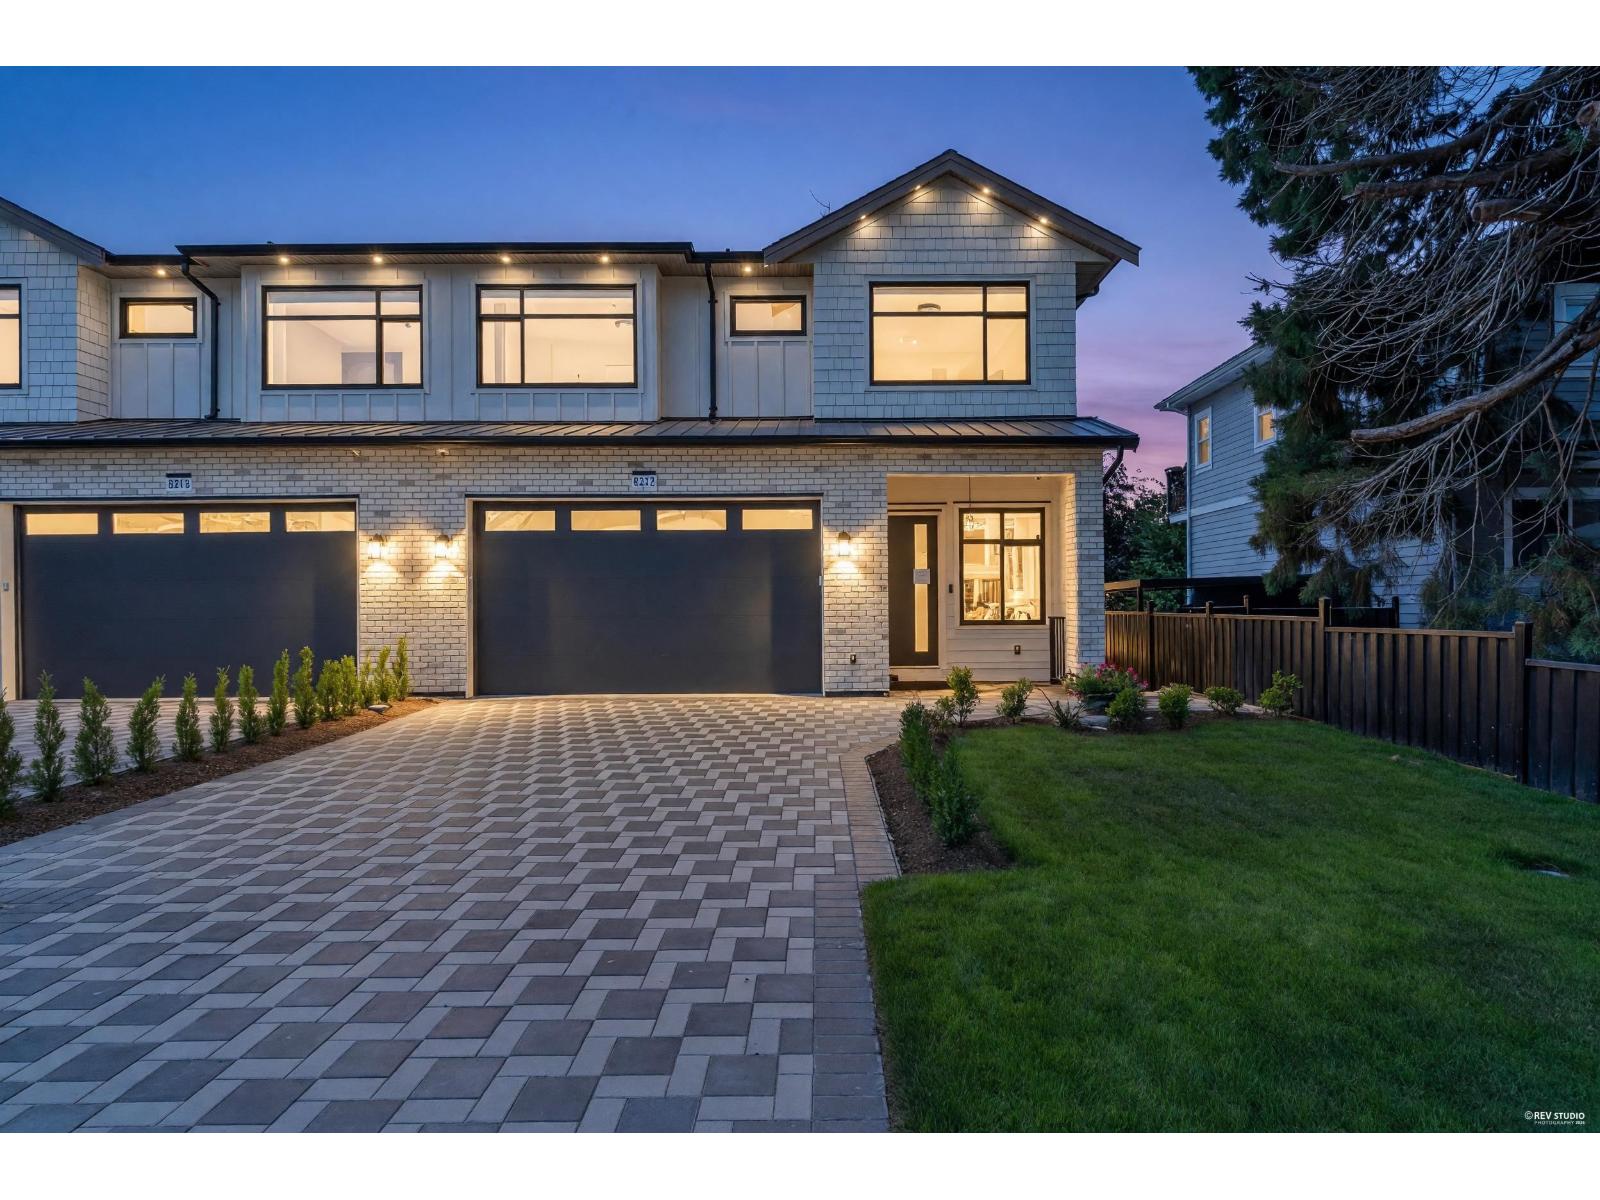
Welcome to this brand-new half duplex in a prime North Delta location! Offering aprox 3,000 sq.ft. of thoughtfully designed living space and 2bdrm legal suite, as a mortgage helper. This rare duplex design is attached only at the front, with double garages on both sides between the homes, giving you the feel and privacy of a detached home at the back, with lots of parking. Aprox 200 sqft covered detached large room, ideal for a home office, media/theatre room, gym, study, workshop, or flex space. Conveniently located just minutes from the library, parks, tennis courts, Richardson Elementary, North Delta Secondary, Sun God Recreation Centre, transit, shopping, and easy highway access. A rare opportunity to purchase both sides-perfect for multi-generational living while still enjoying privacy. Don't miss your chance to own this truly one-of-a-kind home. (id:44393)
Abbotsford, British Columbia
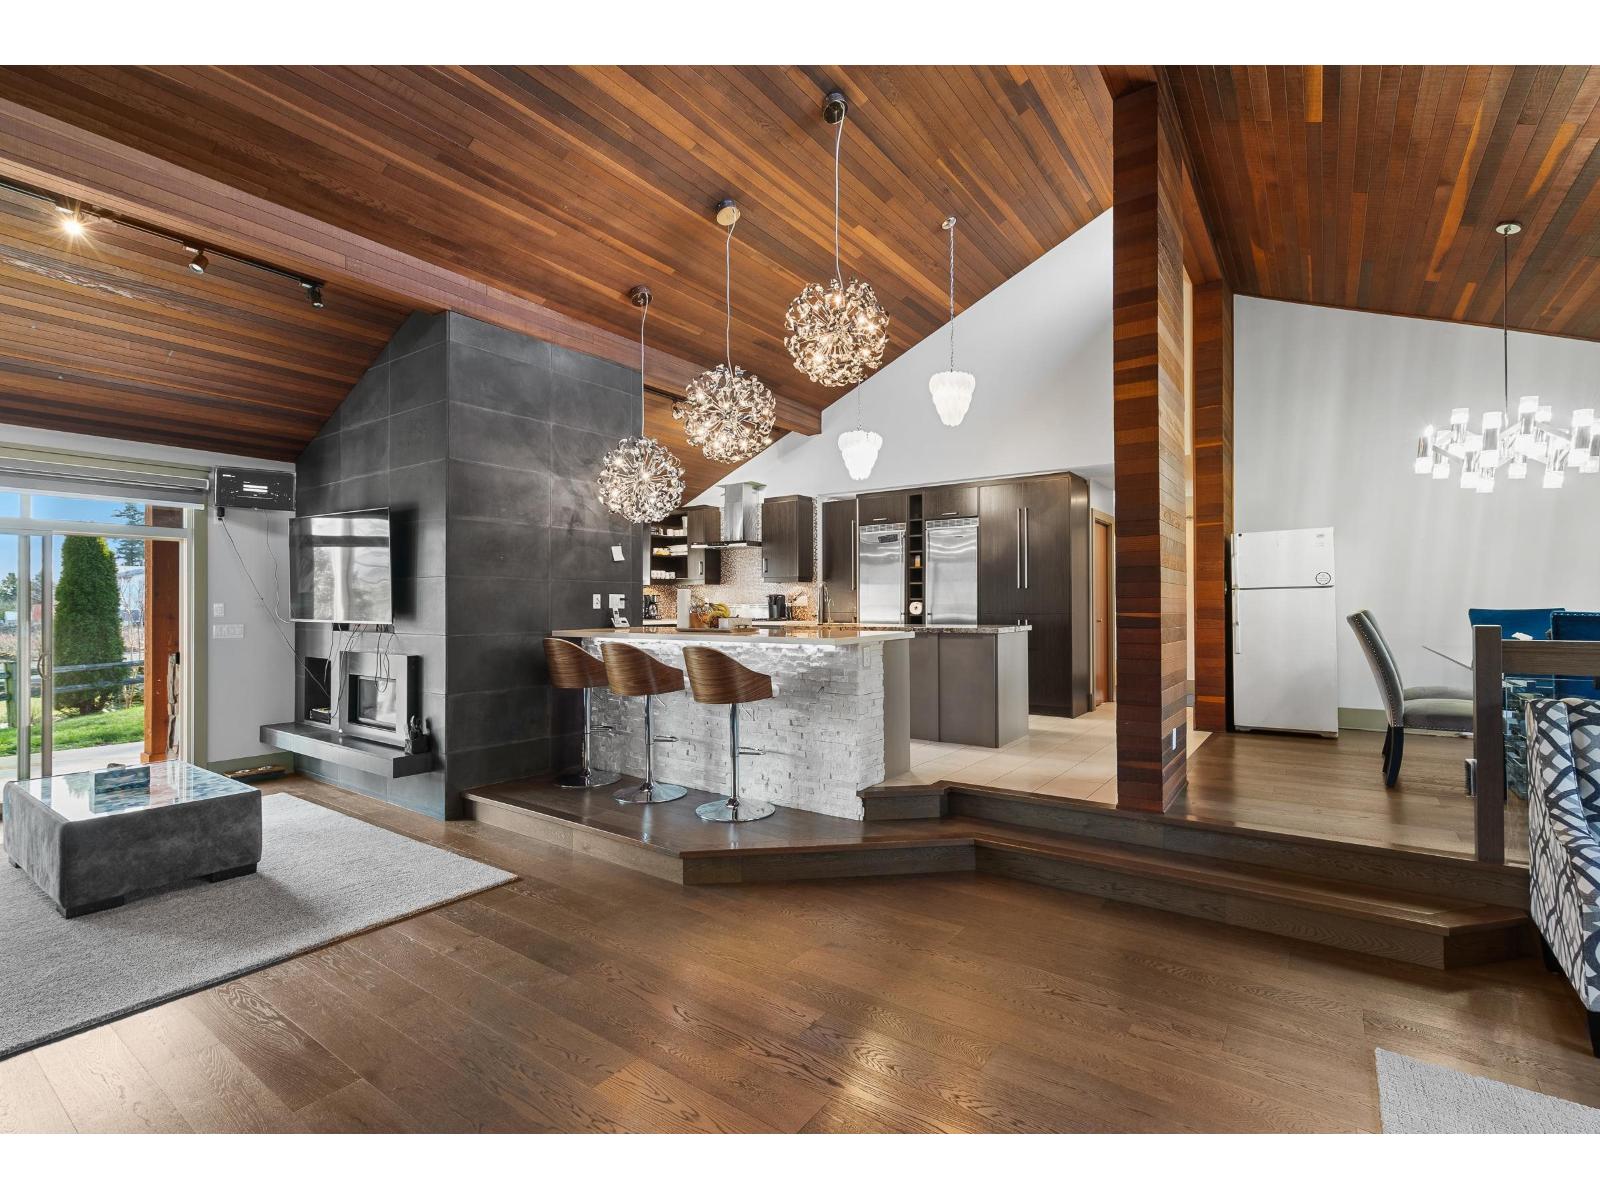
Entertainers dream 4025 SQFT Rancher w/ walk out basement on 1.67 Acres. Home features 5 bedrooms, 4 bathroom & office. Main floor is 2720 SQFT w/ amazing kitchen & spice kitchen! 1305 SQFT Basement has secondary kitchen w/ a wet bar perfect for entertaining or in law suite! Home features beautiful cedar wood accents, clean modern open concept layout w/ vaulted ceilings, dream kitchen w/ high end appliances, Julian tile & hardwood flooring throughout, new blinds, Control4 automation system, hot tub, fire pit area w/ gazebo. Approx 1 Acre of blueberries. Lease or hobby farm. BONUS: Zoning allows for SHOP/BARN & LEGAL 2nd home (970 sqft) & park 2 trucks. CITY WATER & South facing yard, no thru street yet mins from High Street Mall, Hwy 1 Access. SUBSTAINALLY RENOVATED/ALTERATION in 2012 (id:44393)
B.c. Farm & Ranch Realty Corp.
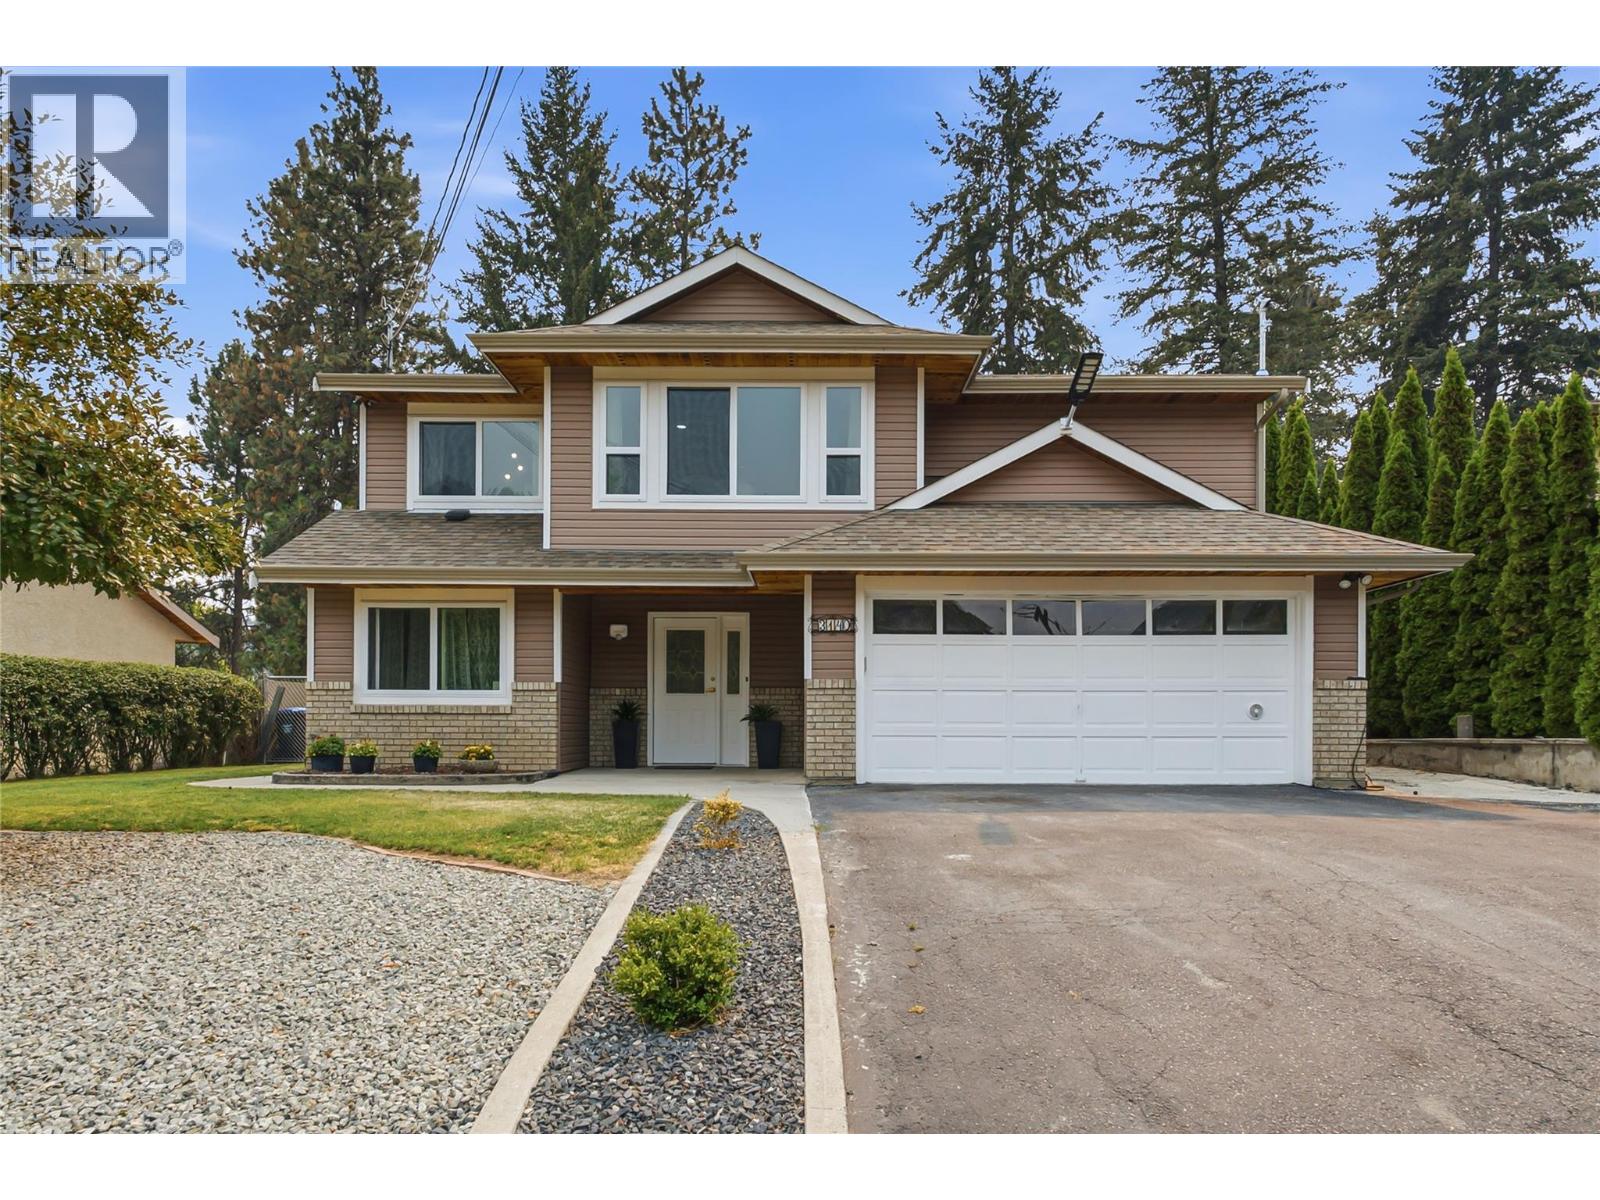
West Kelowna, British Columbia
Move-in ready! This gorgeous two-level home features 4 bedrooms, 3 bathrooms, including a 1-bedroom in-law suite. Complete with a double car garage, RV parking, and plenty of additional parking, This property also boasts a large, private fenced backyard with a spacious deck, garden, fire pit, shed, and underground irrigation. Ideally located across from scenic hiking trails and just steps to the park and school You will love the stunning canyon views and exceptional location. Meticulously maintained and showing true pride of ownership. This home is perfect for families, retirees, or investors. Don't miss this incredible opportunity! (id:44393)
Oakwyn Realty Okanagan
Abbotsford, British Columbia
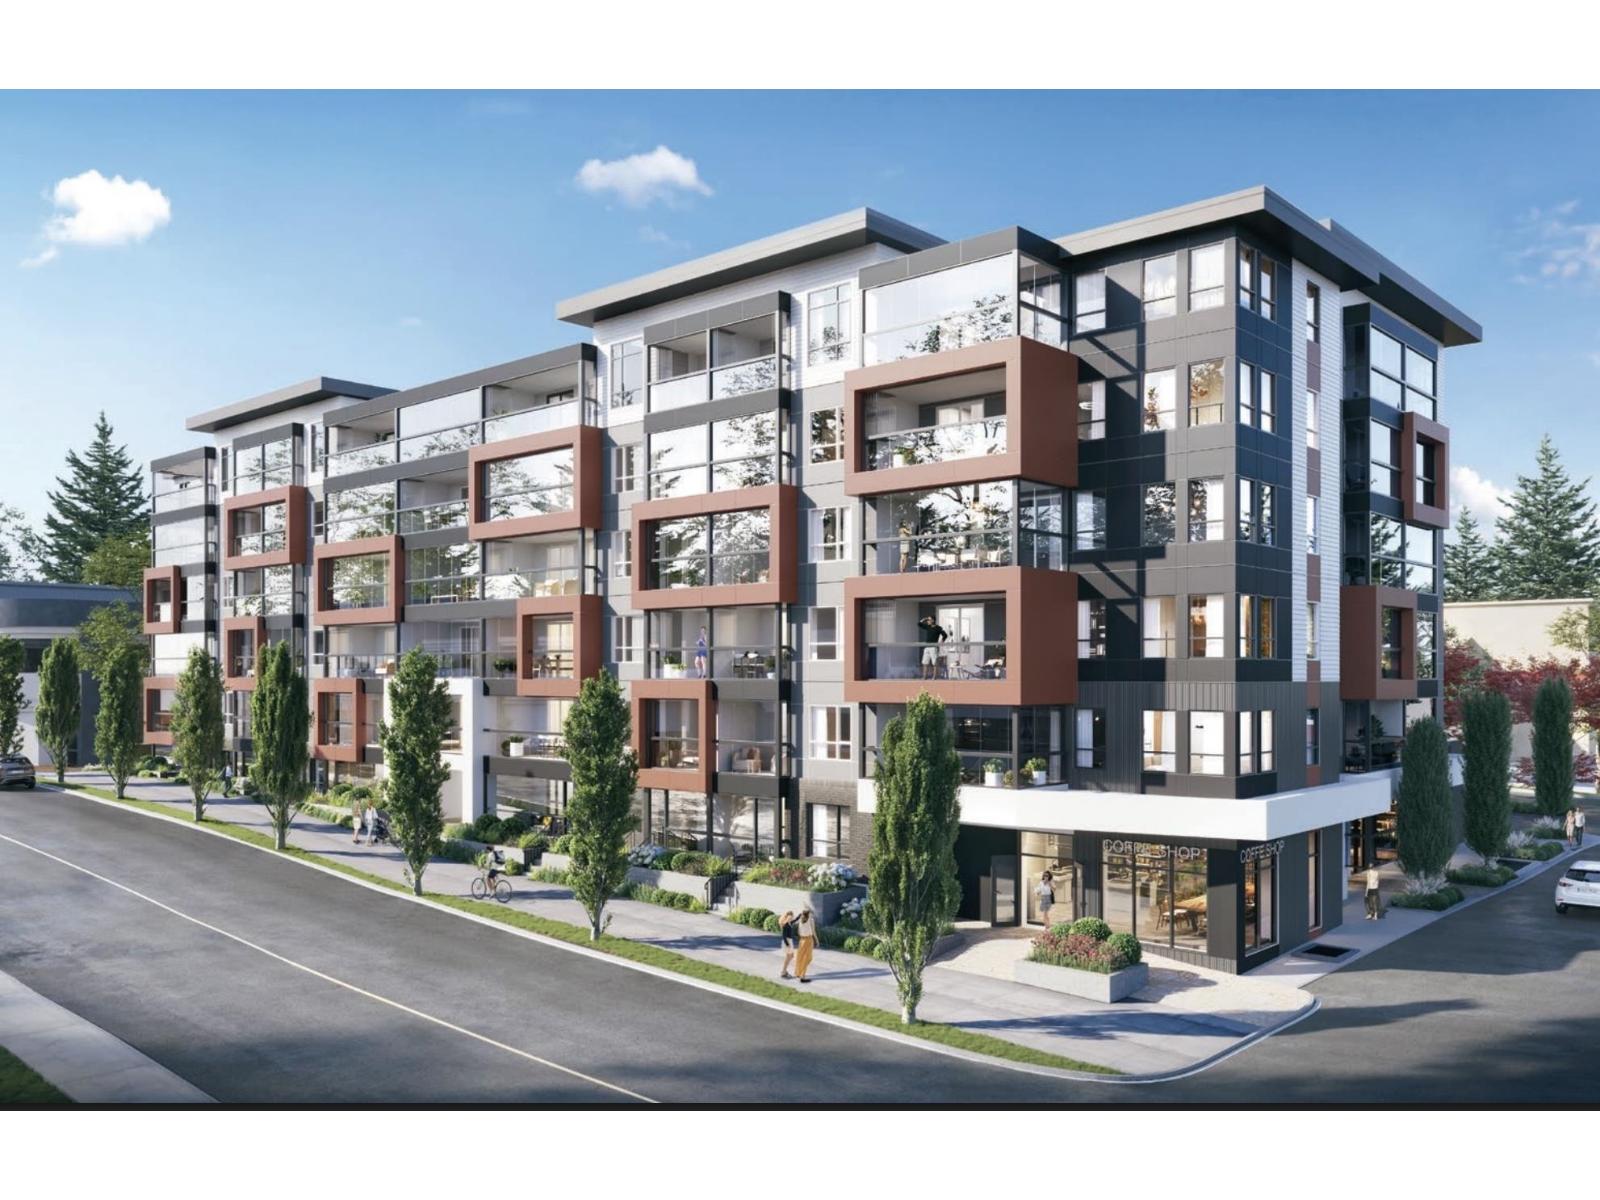
Welcome to Auburn by Diverse in the heart of Central Abbotsford. This thoughtfully designed home offers 1 bedroom + den with 633 sq.ft. of interior space plus a 74 sq.ft. Lumon solarium, perfect for year-round use! Enjoy a bright, open-concept layout, modern Moroccan-inspired finishes, quartz countertops, and Samsung appliances. Located on Simon Ave, you're steps to shopping, dining, parks, and everyday essentials, with vibrant community amenities right outside your door. This 6th floor home is sure to offer exceptional views of the Golden Ears Mountains. This is an opportunity to own a quality home by a reputable Fraser Valley Developer. Estimated completion is Nov. 2026. (id:44393)
Sutton Group-West Coast Realty (Abbotsford)
Abbotsford, British Columbia
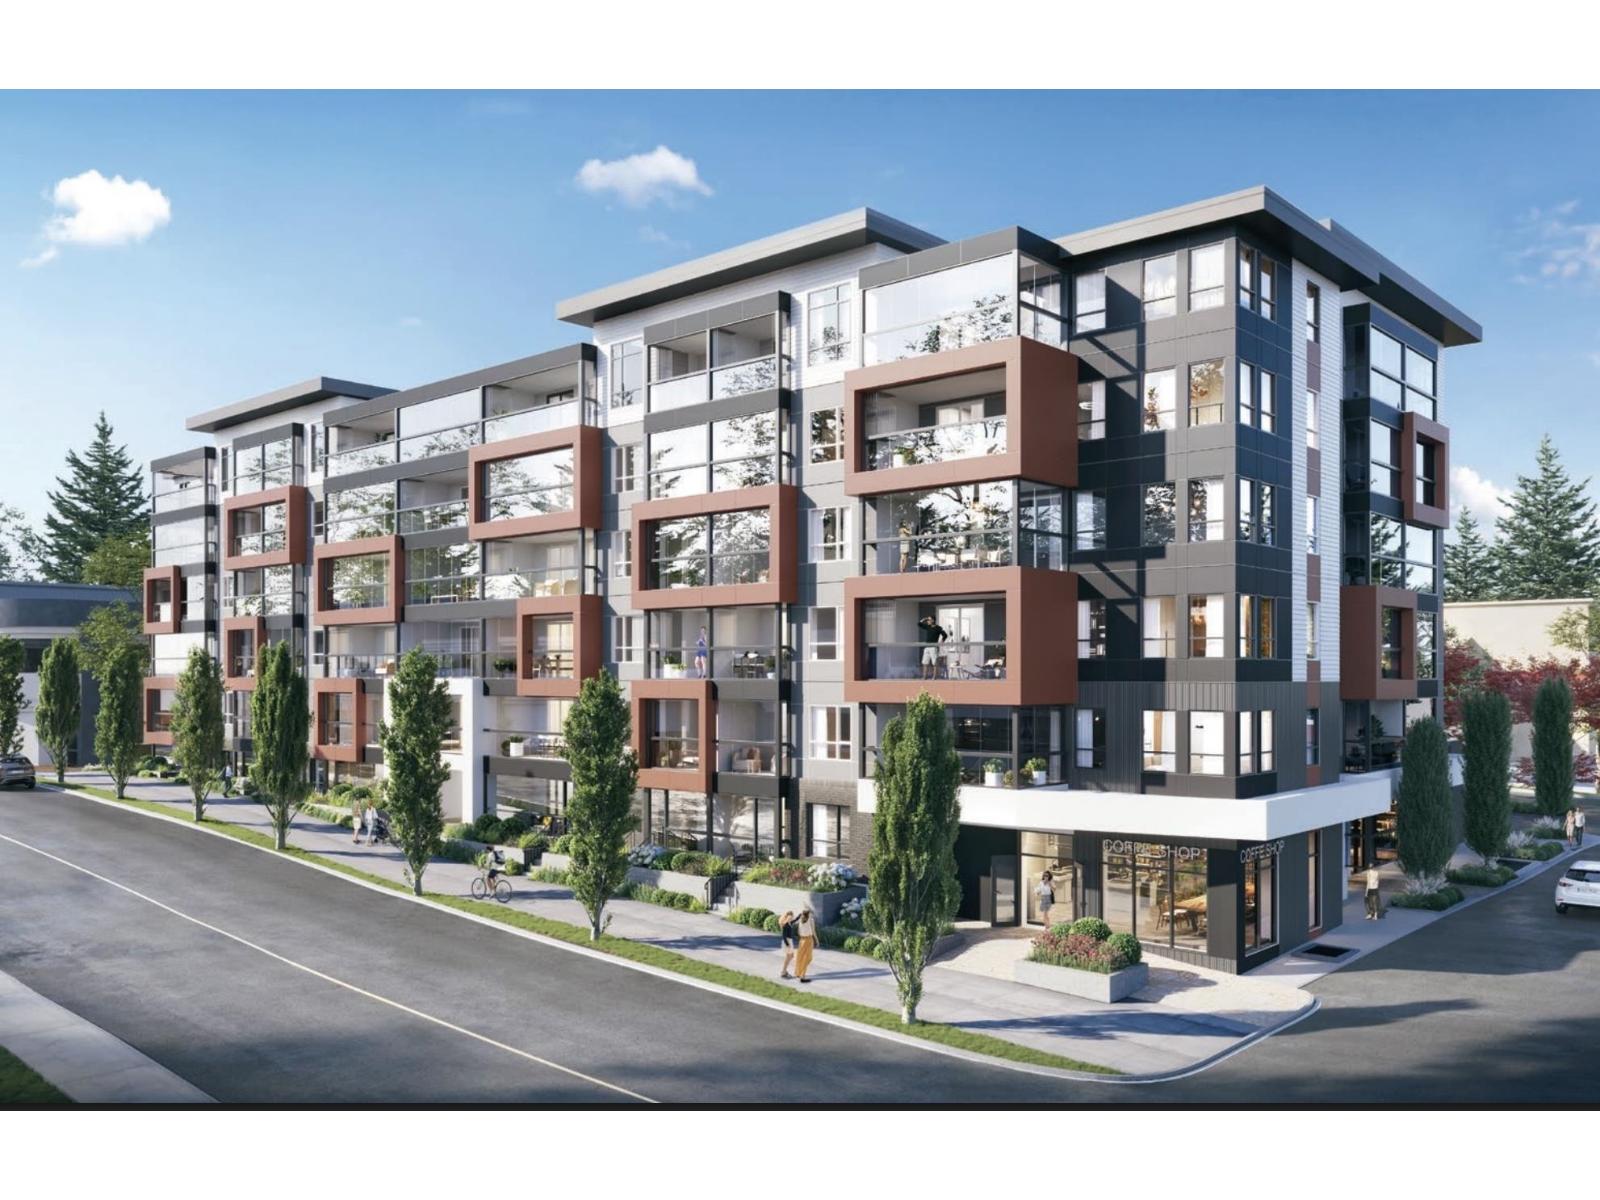
Welcome to Auburn by Diverse in the heart of Central Abbotsford. This thoughtfully designed home offers 1 bedroom + den with 633 sq.ft. of interior space plus a 74 sq.ft. Lumon solarium, perfect for year-round use! Enjoy a bright, open-concept layout, modern Moroccan-inspired finishes, quartz countertops, and Samsung appliances. Located on Simon Ave, you're steps to shopping, dining, parks, and everyday essentials, with vibrant community amenities right outside your door. This is an opportunity to own a quality home by a reputable Fraser Valley Developer. Estimated completion is Nov. 2026. (id:44393)
Sutton Group-West Coast Realty (Abbotsford)
Abbotsford, British Columbia
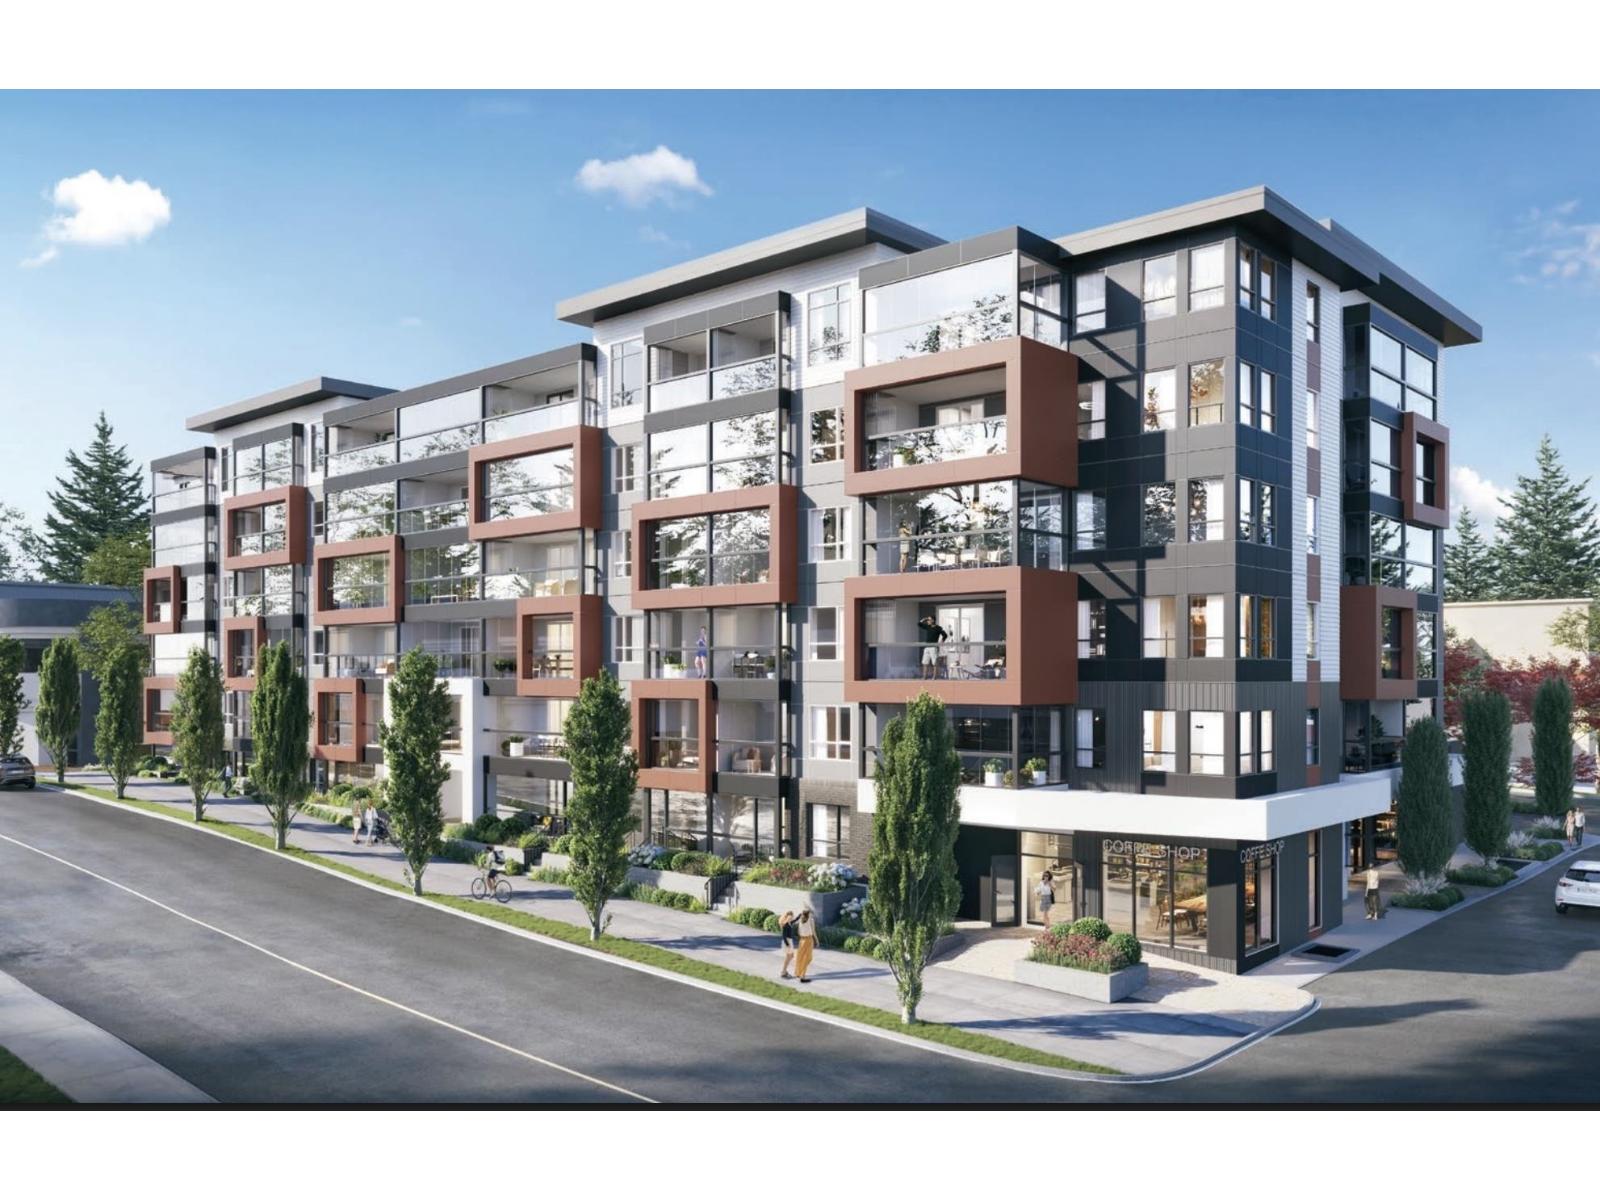
Welcome to Auburn by Diverse in the heart of Central Abbotsford. This thoughtfully designed home offers 1 bedroom + den with 633 sq.ft. of interior space plus a 74 sq.ft. Lumon solarium, perfect for year-round use! Enjoy a bright, open-concept layout, modern Moroccan-inspired finishes, quartz countertops, and Samsung appliances. Located on Simon Ave, you're steps to shopping, dining, parks, and everyday essentials, with vibrant community amenities right outside your door. This is an opportunity to own a quality home by a reputable Fraser Valley Developer. Estimated completion is Nov. 2026. (id:44393)
Sutton Group-West Coast Realty (Abbotsford)
South Saskatchewan River, Saskatchewan
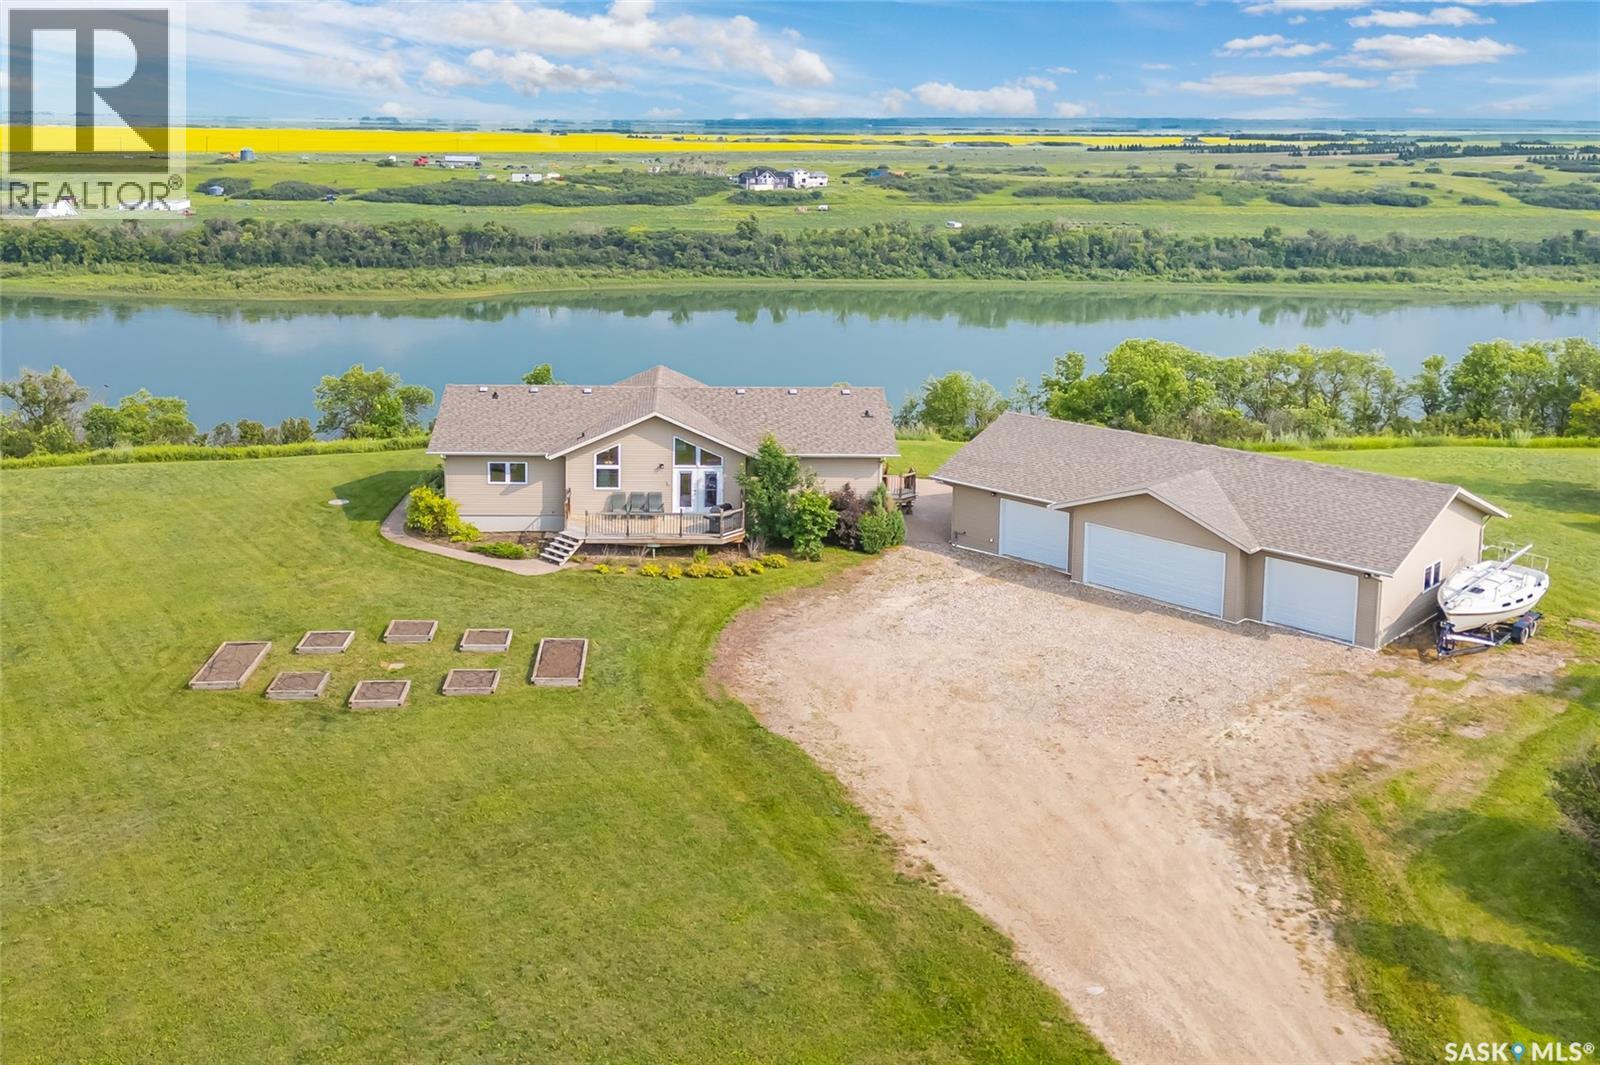
Welcome to paradise and a million dollar view with this riverfront acreage located just north of Cathedral Bluffs Estates. This home was built in 2010 and is situated on 3.55 acres of land that fronts the South Saskatchewan River. Offering 1546 sq.ft. this home features 3 bedrooms on main level with a full 4 piece bath ensuite plus a 2 piece bath/laundry combination as well as a seperate 4 Piece bath. The Basement is developed into a wide open family games room that has ample room for additional bedrooms if required. The water is supplied from the Cathedral Bluffs water plant, an aquifer system with fabulous water from an aquifer. Additionally there is a 4 car detached garage (30'x50') with in floor heating and accessed through one of the two single garage doors or the double wide door. This is truly an amzing opportunity to own your piece of paradise. Reach out to your agent to arrange a viewing while its still available. (id:44393)
RE/MAX Saskatoon
Chilliwack, British Columbia
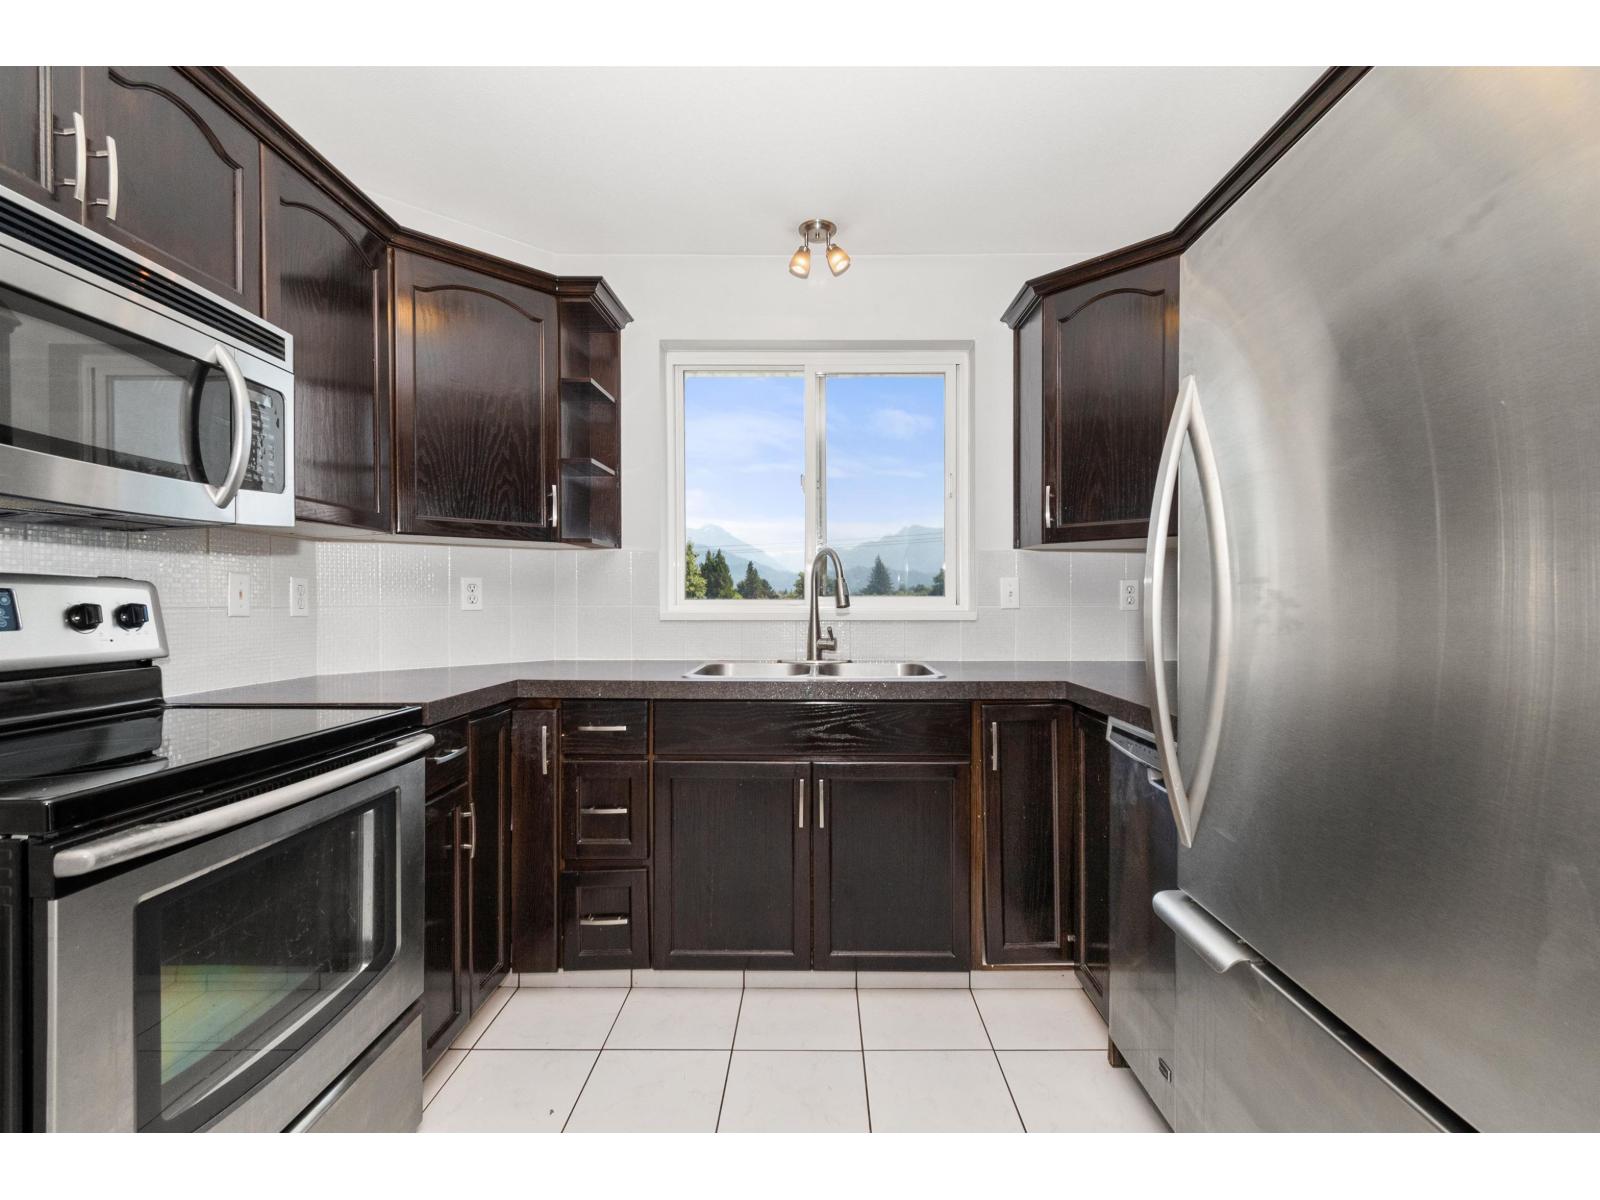
Top-floor corner unit with mountain views in a great location! This bright and well-kept 1 bedroom unit offers a spacious floor plan with a fully updated kitchen, large living area, designated dining, and plenty of natural light. Updates include fresh paint and flooring throughout. Enjoy the convenience of in-suite laundry, a private balcony (soon to be fully re-done by strata), and secure storage locker. Ideally located within walking distance to shopping, restaurants, transit, and everyday amenities, while only a few minutes from highway access. A great opportunity for first-time buyers, downsizers, or investors. Don't miss out! (id:44393)
Advantage Property Management
Kelowna, British Columbia
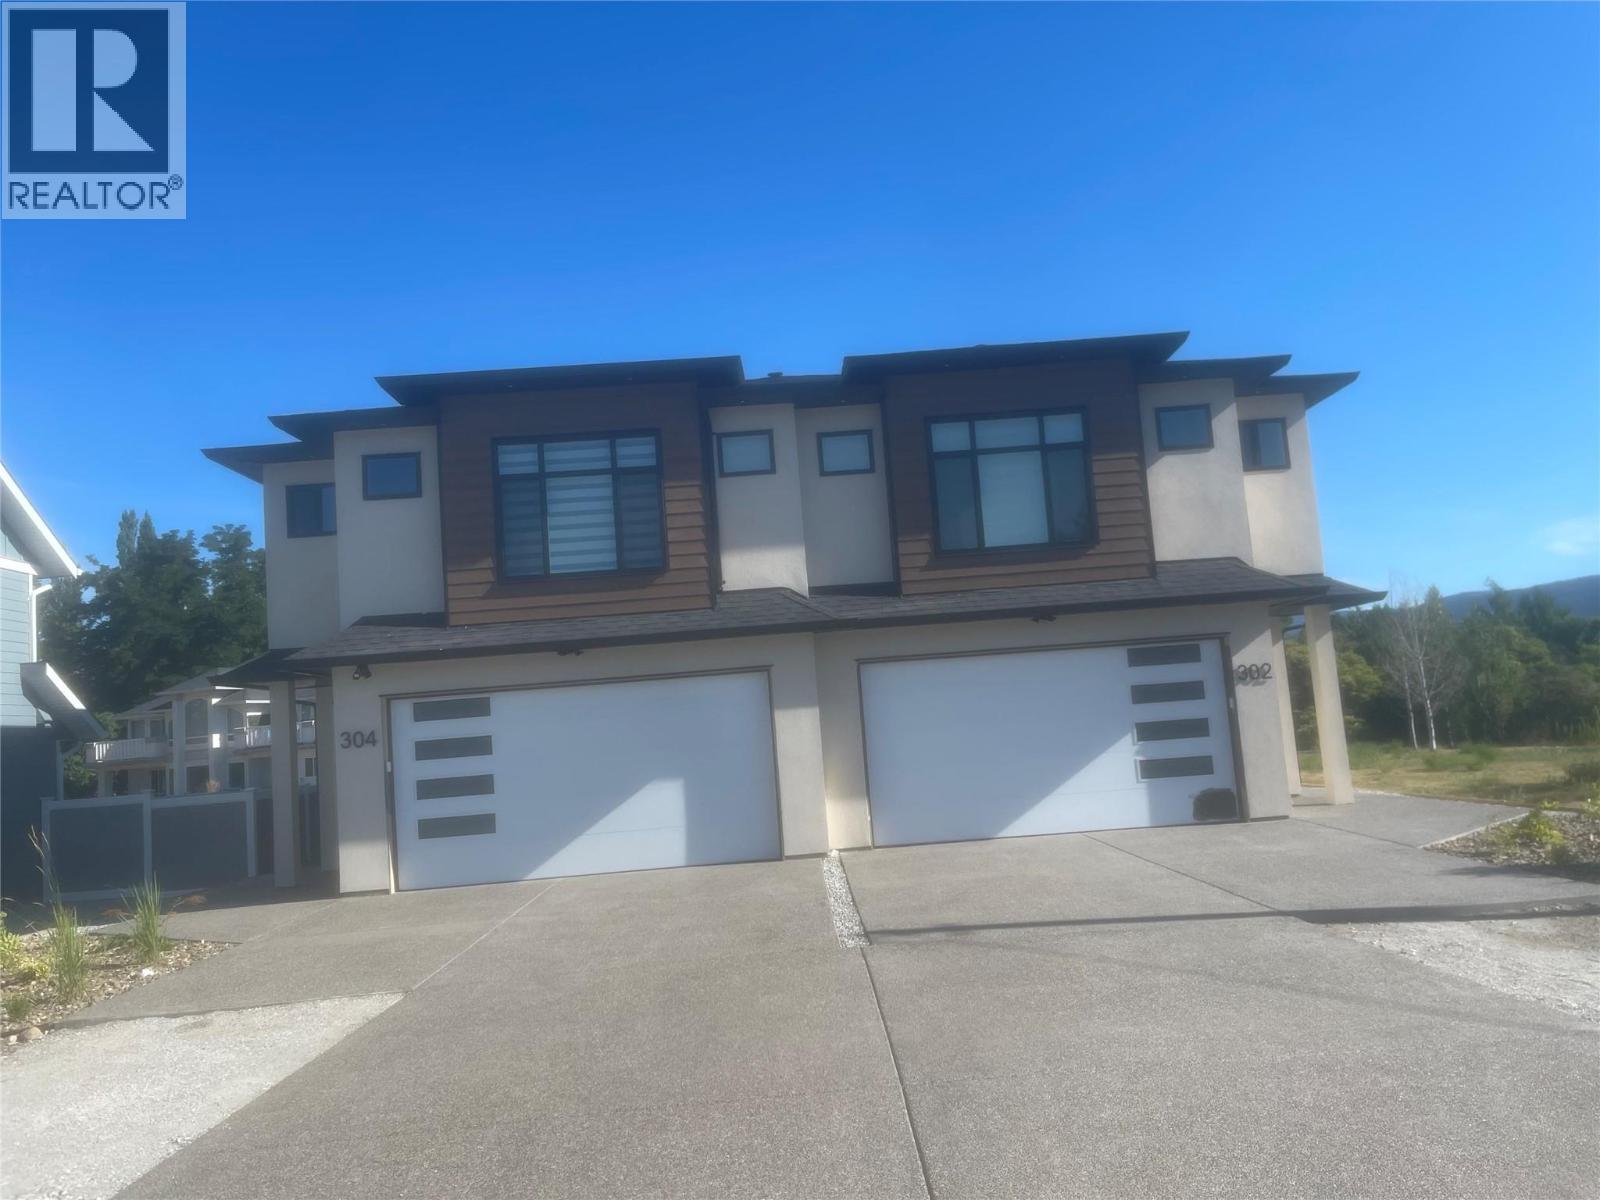
Brand new 5 bedroom half duplex, 3 bath downstairs, separate entrance. Fully landscaped, fence, All appliance/window coverings, close to school, shopping, bus, airport, ski hill, near by parks. (id:44393)
Royal LePage Kelowna
Langley, British Columbia
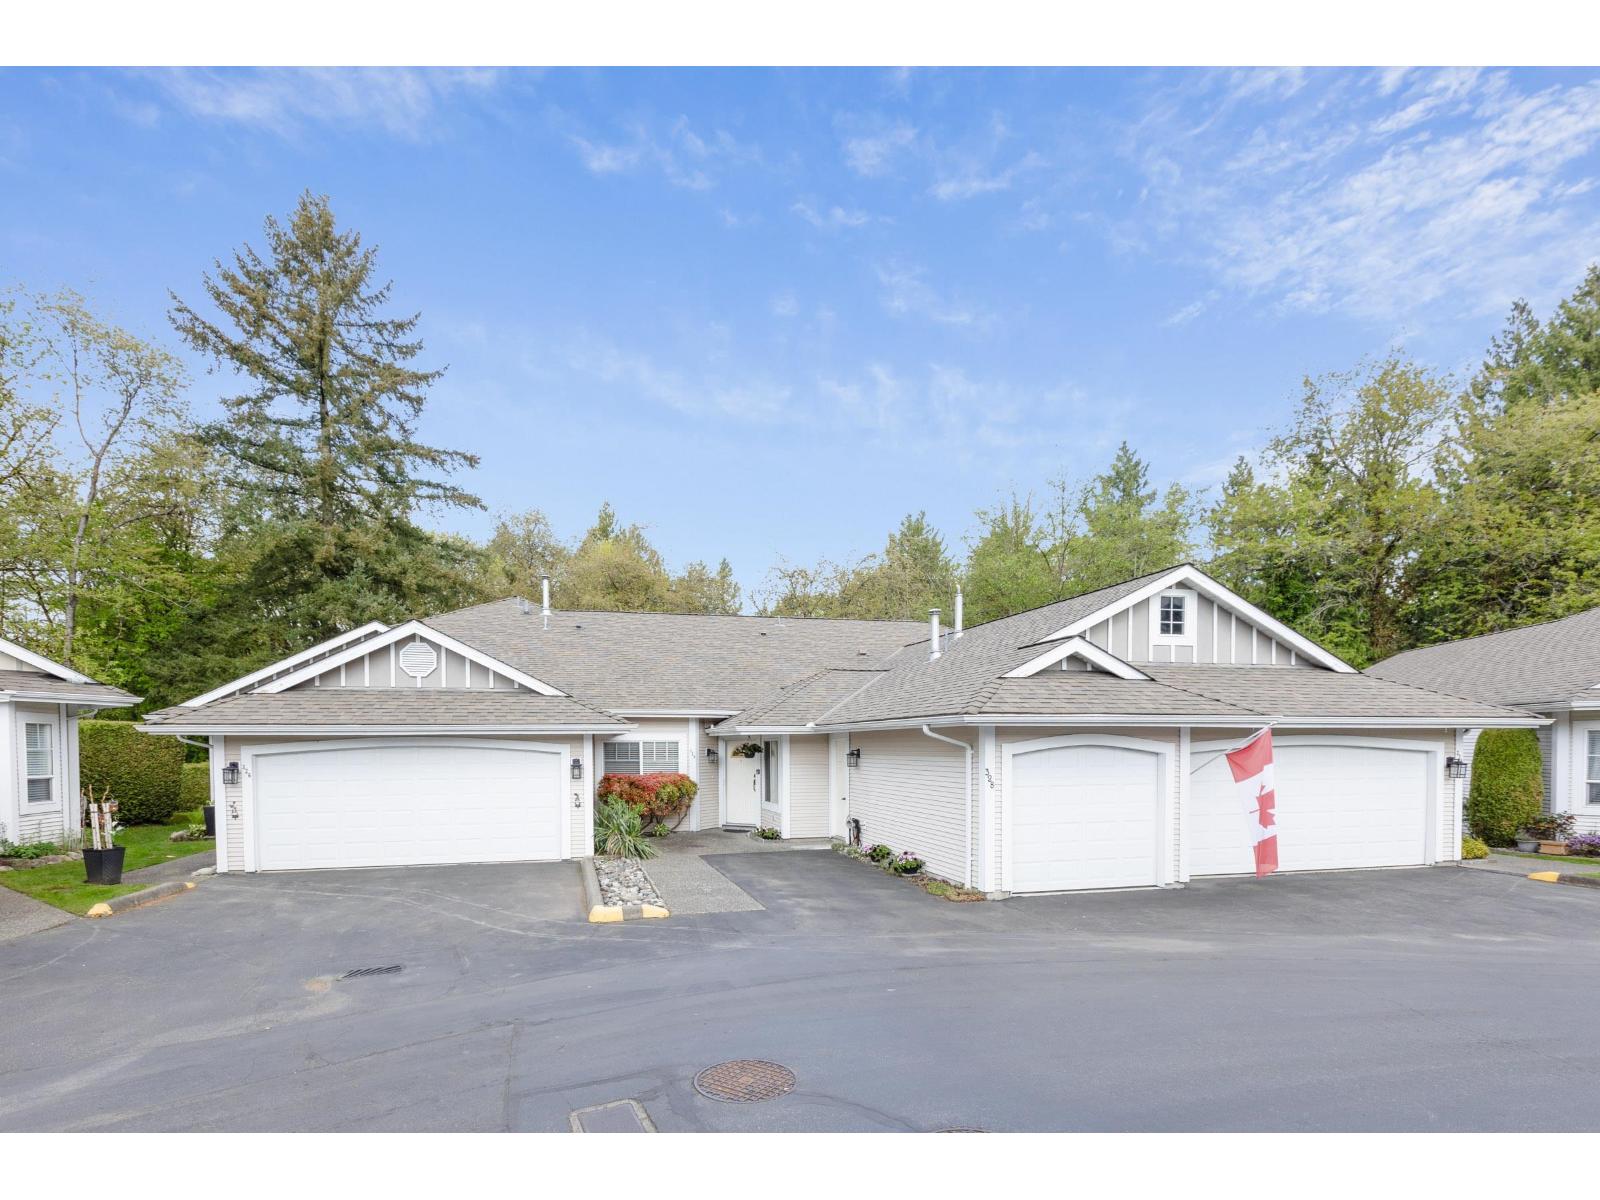
Welcome to Twin Lakes, a gated and secure sanctuary offering unparalleled peace and privacy. This meticulously maintained 2-bed, 2-bath home features a fresh interior with newly painted walls and a spotless, freshly painted garage. The second bedroom includes a convenient built-in Murphy bed, perfect for a home office or guest suite. Recent technical upgrades include a new boiler (2024) and radiant heating lines deep-cleaned this winter. Appliances are in pristine condition due to light use. Enjoy a private backyard overlooking a serene green belt with scenic walking paths. The complex boasts a vibrant community, an outdoor pool (May-Oct), and an exercise area. Includes one garage stall plus an exterior spot. Quiet, safe, and move-in ready! (id:44393)
Homelife Benchmark Realty Corp.