
Kamloops, British Columbia
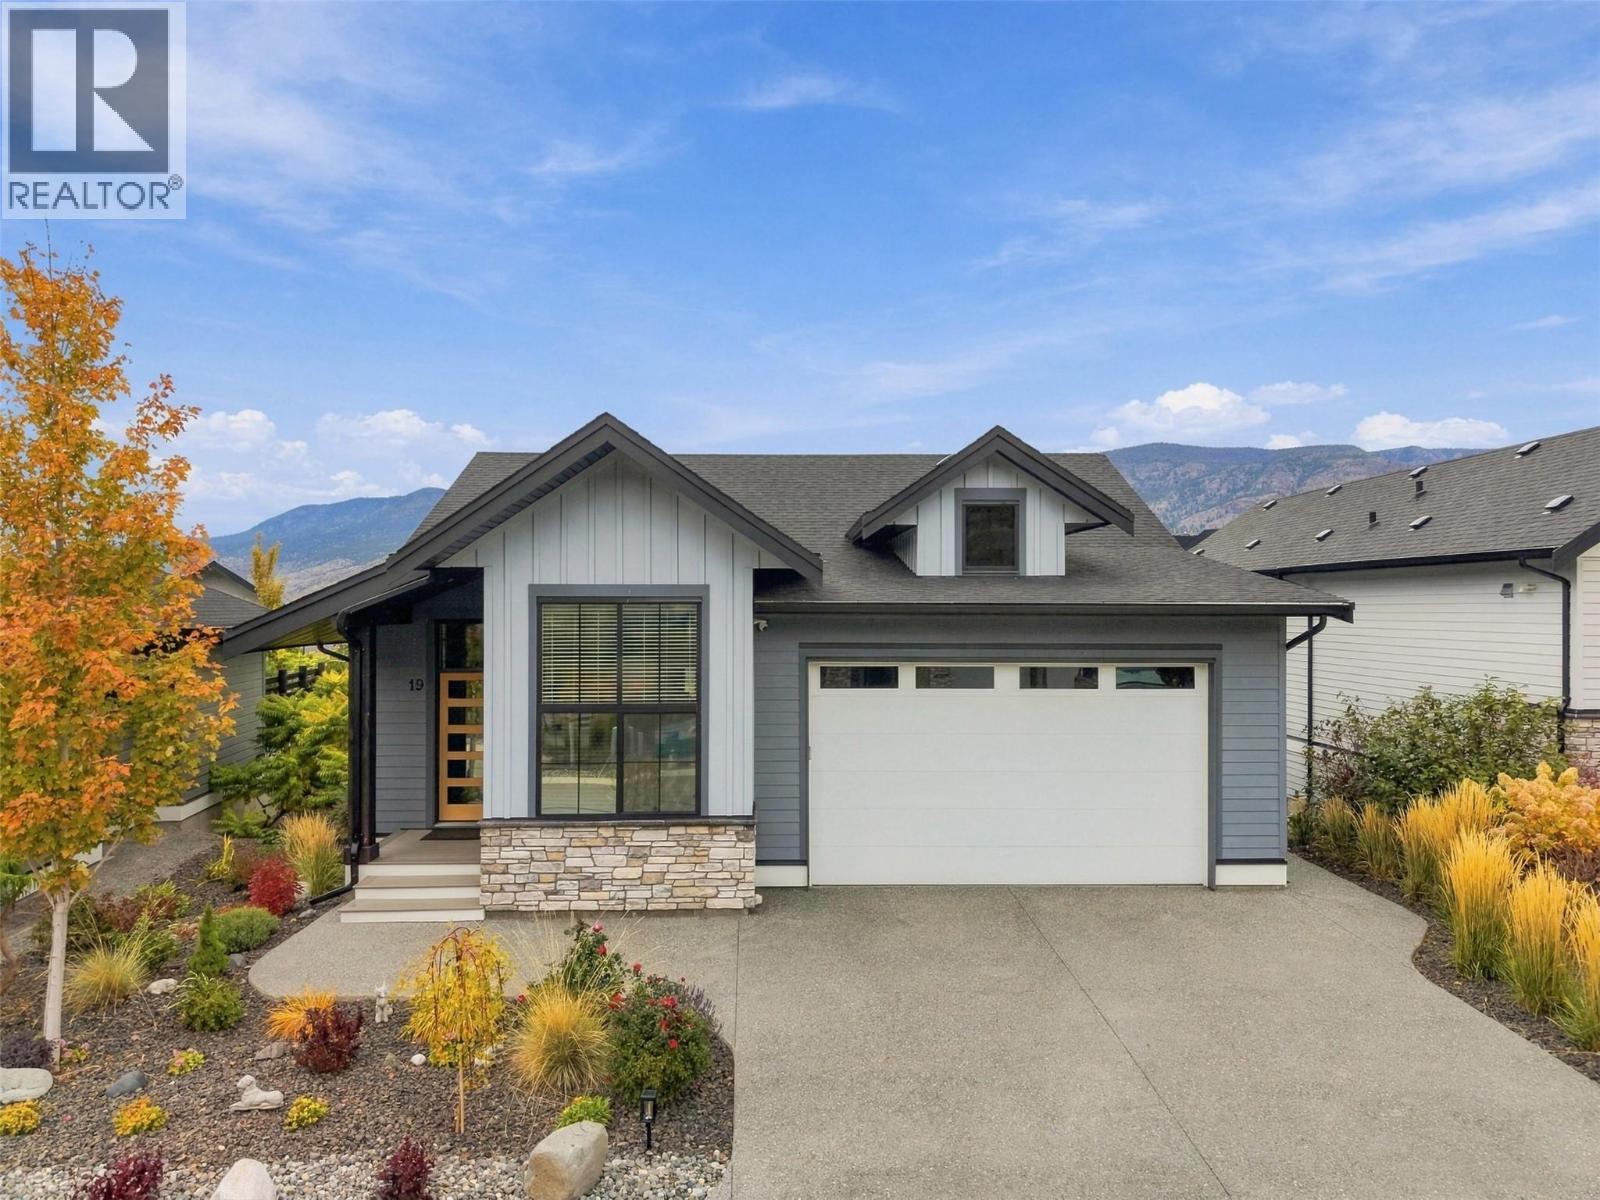
Situated on the 5th and 6th hole of award-winning Tobiano Golf Course, this lifestyle community offers world-class golf, watersports, slips available at the on-site marina, premium dining, and a residents-only outdoor pool and hot tub. Welcome to Unit 19 – 260 Rue Cheval Noir, a fully detached rancher with full basement and directly beside the pool complex. Offering three bedrooms plus den or home office, three bathrooms and double car garage; the main living space features an elegant tiled gas fireplace and tall ceilings. The kitchen has stainless steel appliances and Quartz countertops, gas stove, and soft close cabinets. Large windows draw in natural light, while the covered deck becomes a true extension of the living space. Finishing off the level is a 2pc powder room, laundry room, and the Primary Suite complete with 3pc ensuite and walk-in closet. The lower level boasts a large rec room with wet bar area, two large bedrooms that can be converted to a variety of uses, full 4pc bathroom and back storage room to keep your life organized from season to season. The covered back patio features a hot tub hookup and access to the landscaped backyard with paving stone pathways. A great opportunity to enjoy the comfort and convenience of Tobiano’s resort lifestyle, just 15 minutes from town! All meas are approximate, buyer to confirm if important. Book your private viewing today! (id:44393)
Kamloops, British Columbia
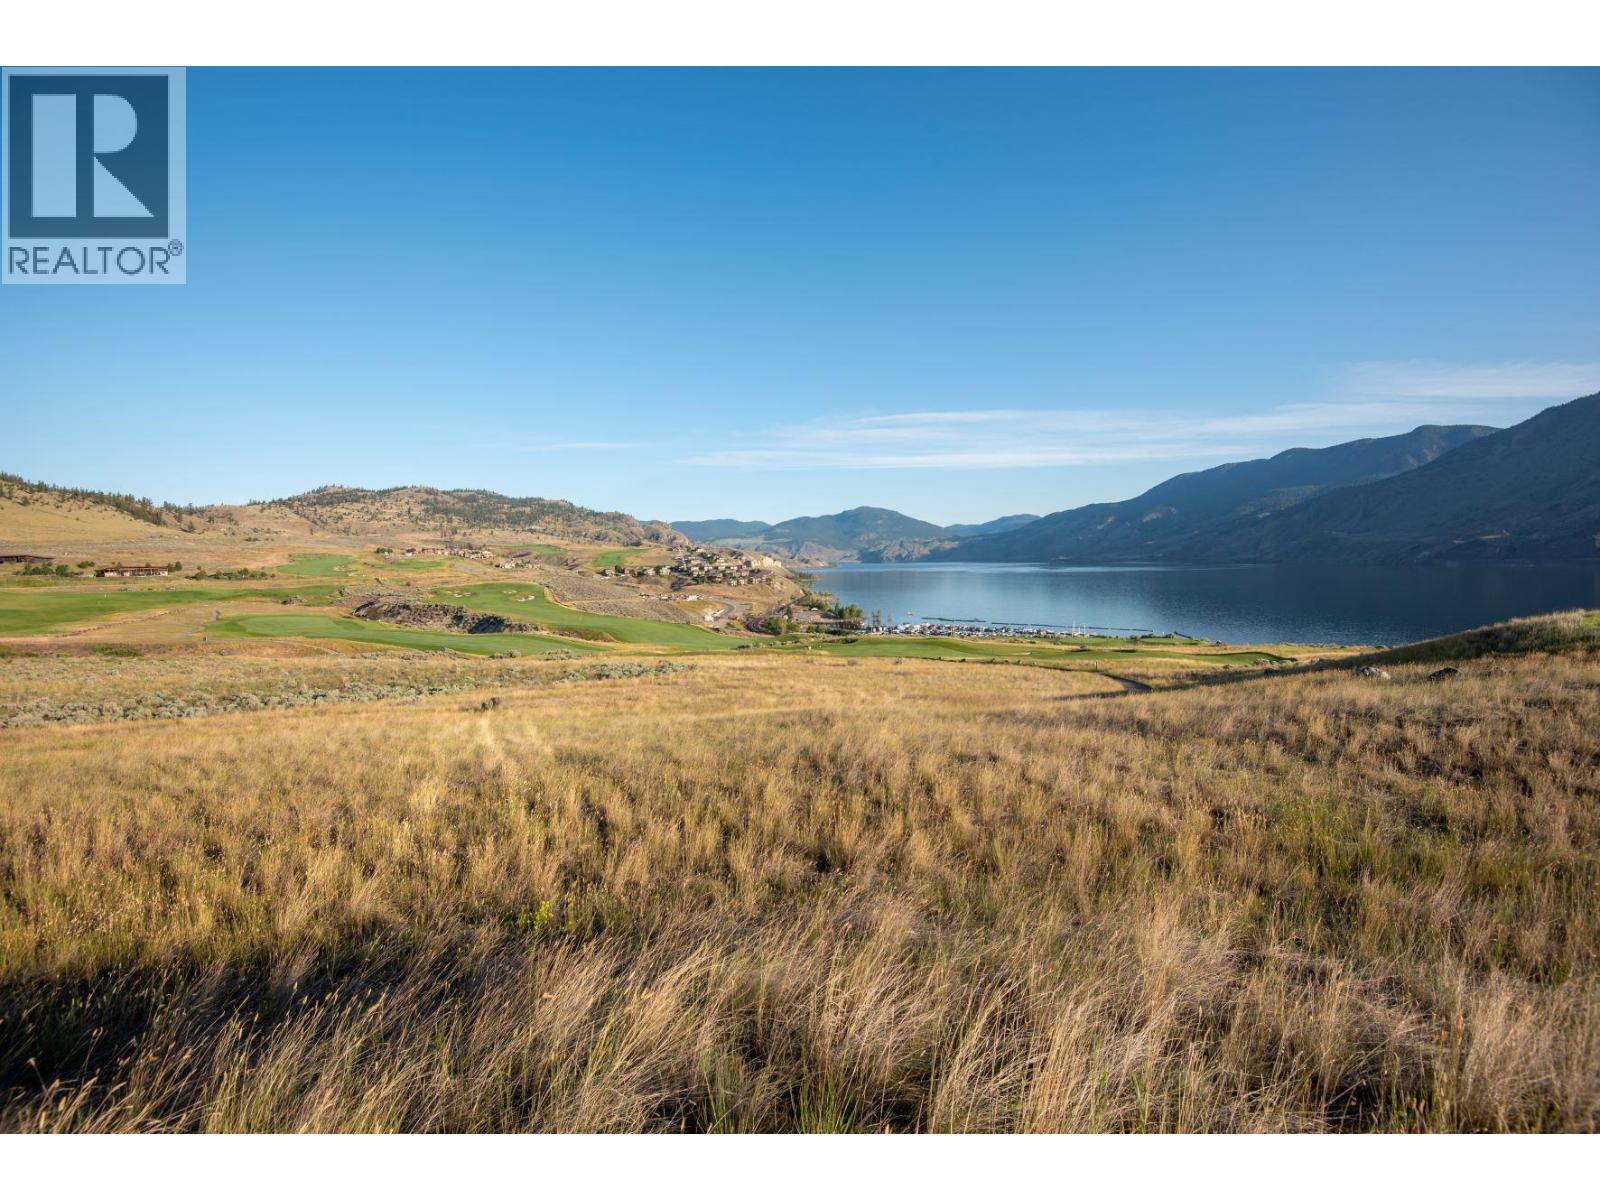
LIMITED time promotion, offering ALL AVAILABLE lots in Latitude at 20% discount with NO lot minimum purchase required - price reflects current promotion!!! Discover the ultimate in luxury and lifestyle with this ready-to-build lot in Latitude at Tobiano—a prestigious new lakeside community perched above the shores of Kamloops Lake. This lot can perfectly accommodate a rancher style home with a walkout daylight basement and features one of the most premium lake & golf course views in the entire development. Set within the renowned Tobiano development, this lot is fully serviced and zoned for a secondary suite, offering the opportunity for multi-generational living or additional rental income. With breathtaking views of Kamloops lake, this traffic calmed community combines modern design with the natural beauty of the Thompson-Nicola region. Residents enjoy access to the award-winning Tobiano Golf Course, a full-service marina, and endless outdoor adventure—from hiking, biking, and horseback riding to boating and fishing just minutes from your door. With easy access to Kamloops and a thriving community already taking shape, Latitude is the perfect blend of tranquil retreat and connected living. Start designing your dream home today—this is a rare opportunity to be part of one of British Columbia’s most dynamic lifestyle communities. Inquire for more info today! (id:44393)
Kamloops, British Columbia
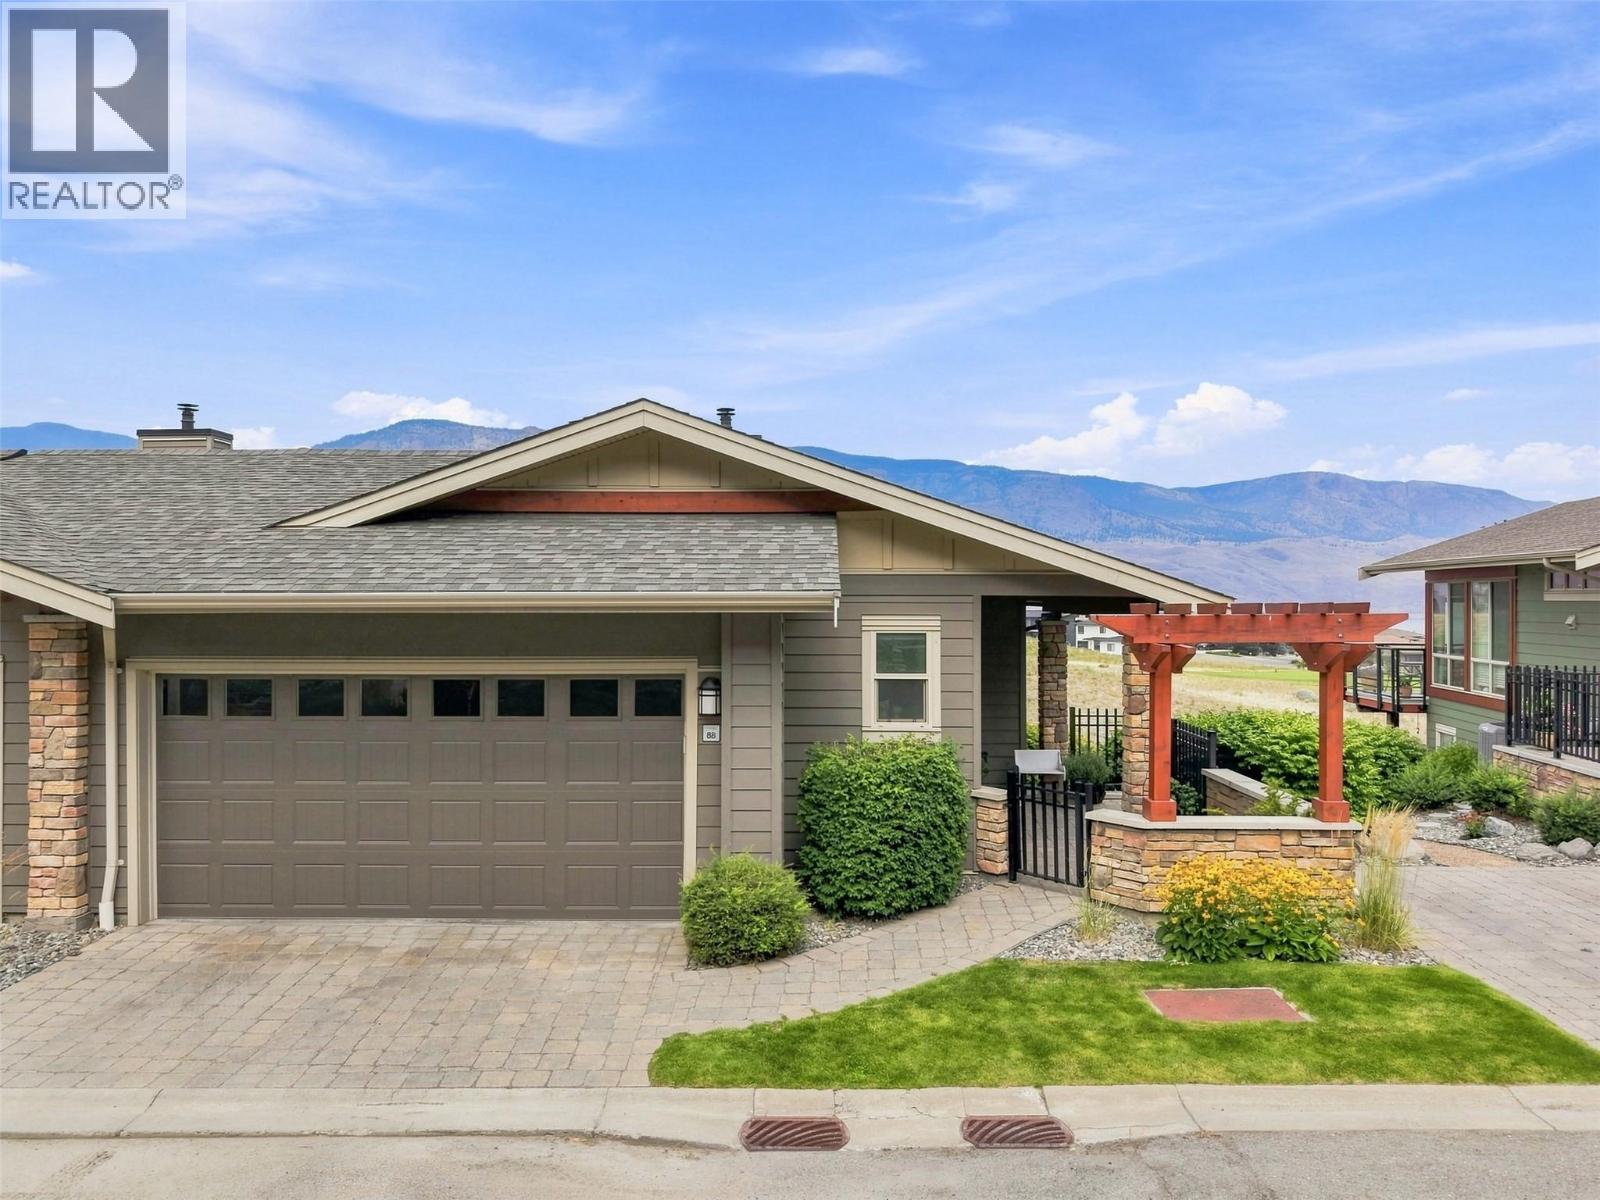
Front row centre in Summer’s Landing, this immaculate level-entry rancher offers one of Tobiano’s premier locations with unobstructed views of Kamloops Lake, Bruker Marina, the surrounding mountains, and the renowned 16th fairway. Meticulously maintained and beautifully appointed, the bright open-concept main floor showcases soaring ceilings, expansive windows, and seamless living spaces designed to capture the spectacular views. The well-appointed kitchen features granite countertops and stainless steel appliances, while the spacious primary bedroom boasts a gorgeous en-suite and is conveniently located on the main floor, creating effortless one-level living. The bright walk-out basement offers high ceilings, oversized windows, two additional bedrooms, a large family room, and abundant storage. Additional features include central A/C an oversized double garage, and multiple outdoor spaces to relax! Residents enjoy exclusive access to the private clubhouse with an outdoor pool, hot tub, fitness centre, lounge, games room, kitchen, and change rooms. Strata fees are $568.05/month. Pets are permitted with restrictions. A rare opportunity to own an exceptional home in one of Tobiano’s most sought-after lake and golf communities. (id:44393)
Nanaimo, British Columbia
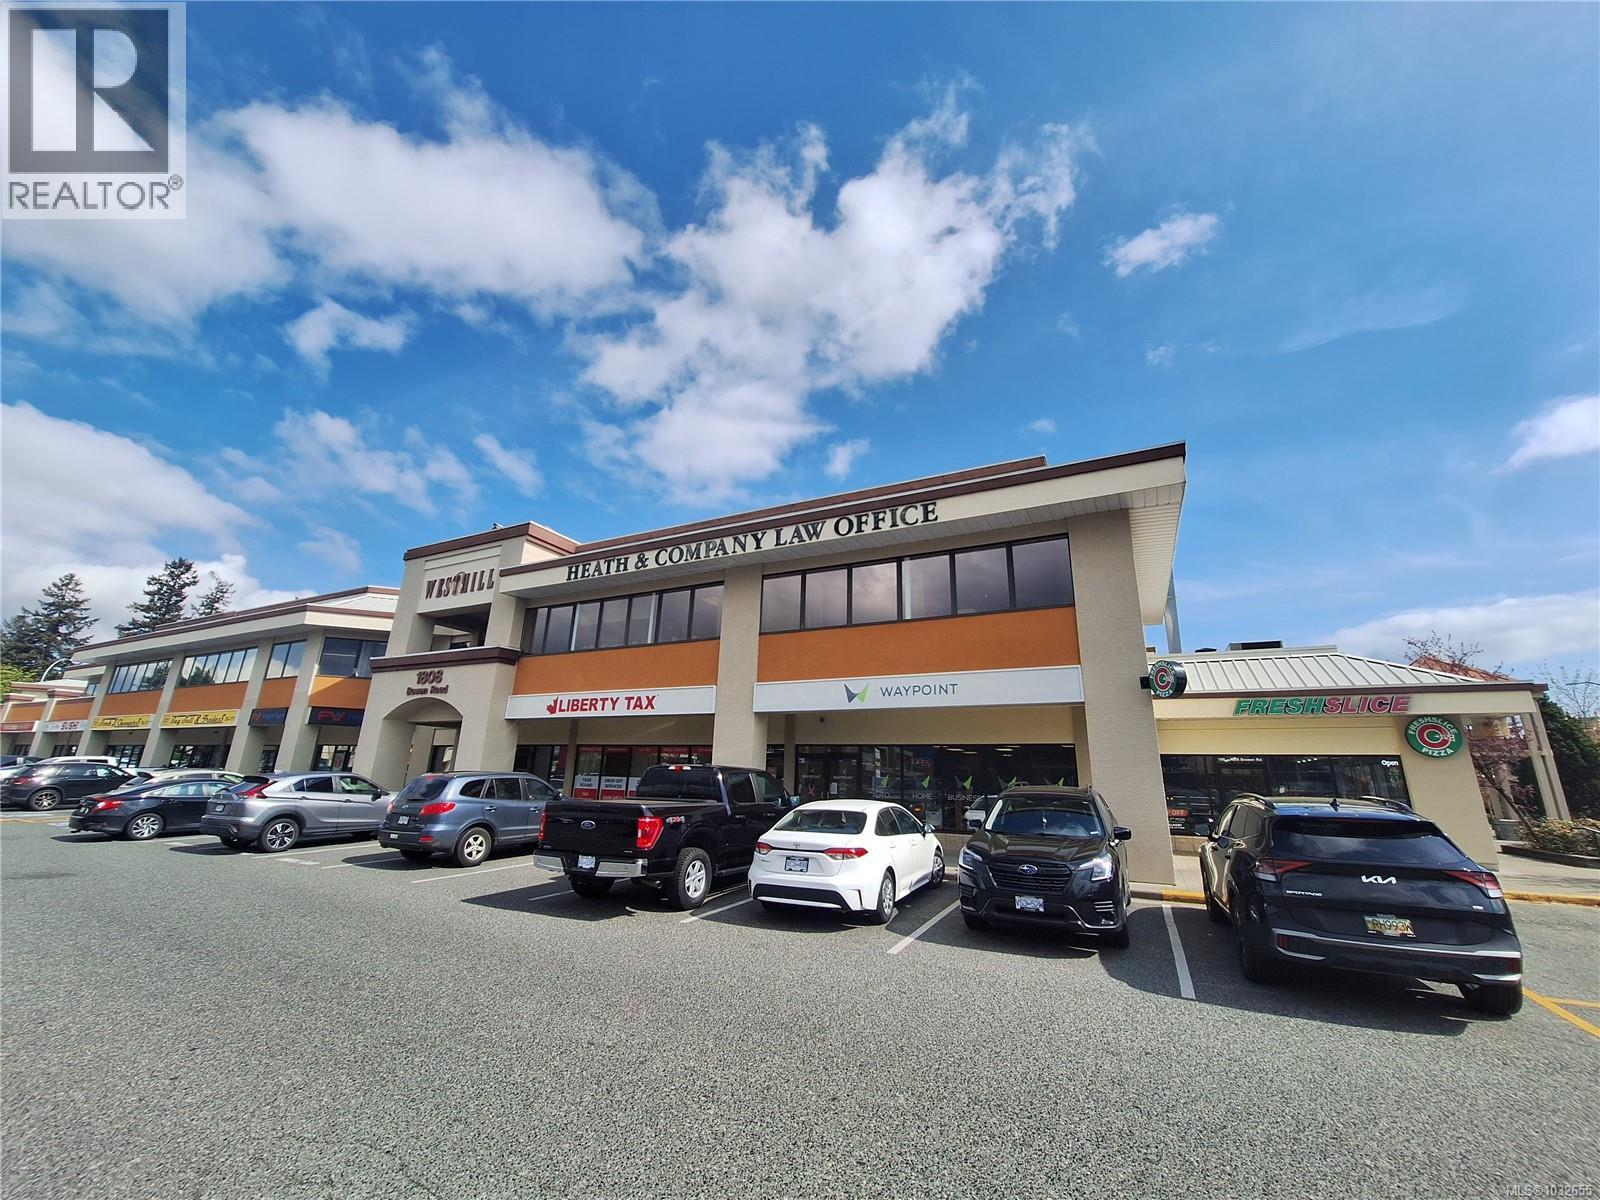
Unit #101 - 1808 Bowen Road offers a well-appointed 1,731 sq. ft. ground floor space within the busy Westhills Centre, ideally suited for office, medical, or service-oriented users. The functional layout includes a welcoming reception and waiting area, multiple private offices, open work areas, staff break room, washroom, and storage, providing flexibility for a variety of business needs. Strategically located along the high-traffic Bowen Road corridor, the property benefits from excellent visibility, convenient access, and ample on-site parking. Westhills Centre is home to Tim Hortons along with a mix of established professional, medical, and service-based tenants, contributing to consistent activity and a well-rounded commercial environment. The unit is available for occupancy following the current lease expiry at the end of November 2026, with estimated additional rent of $17.81 per sq. ft. (2026). (id:44393)
Port Alberni, British Columbia
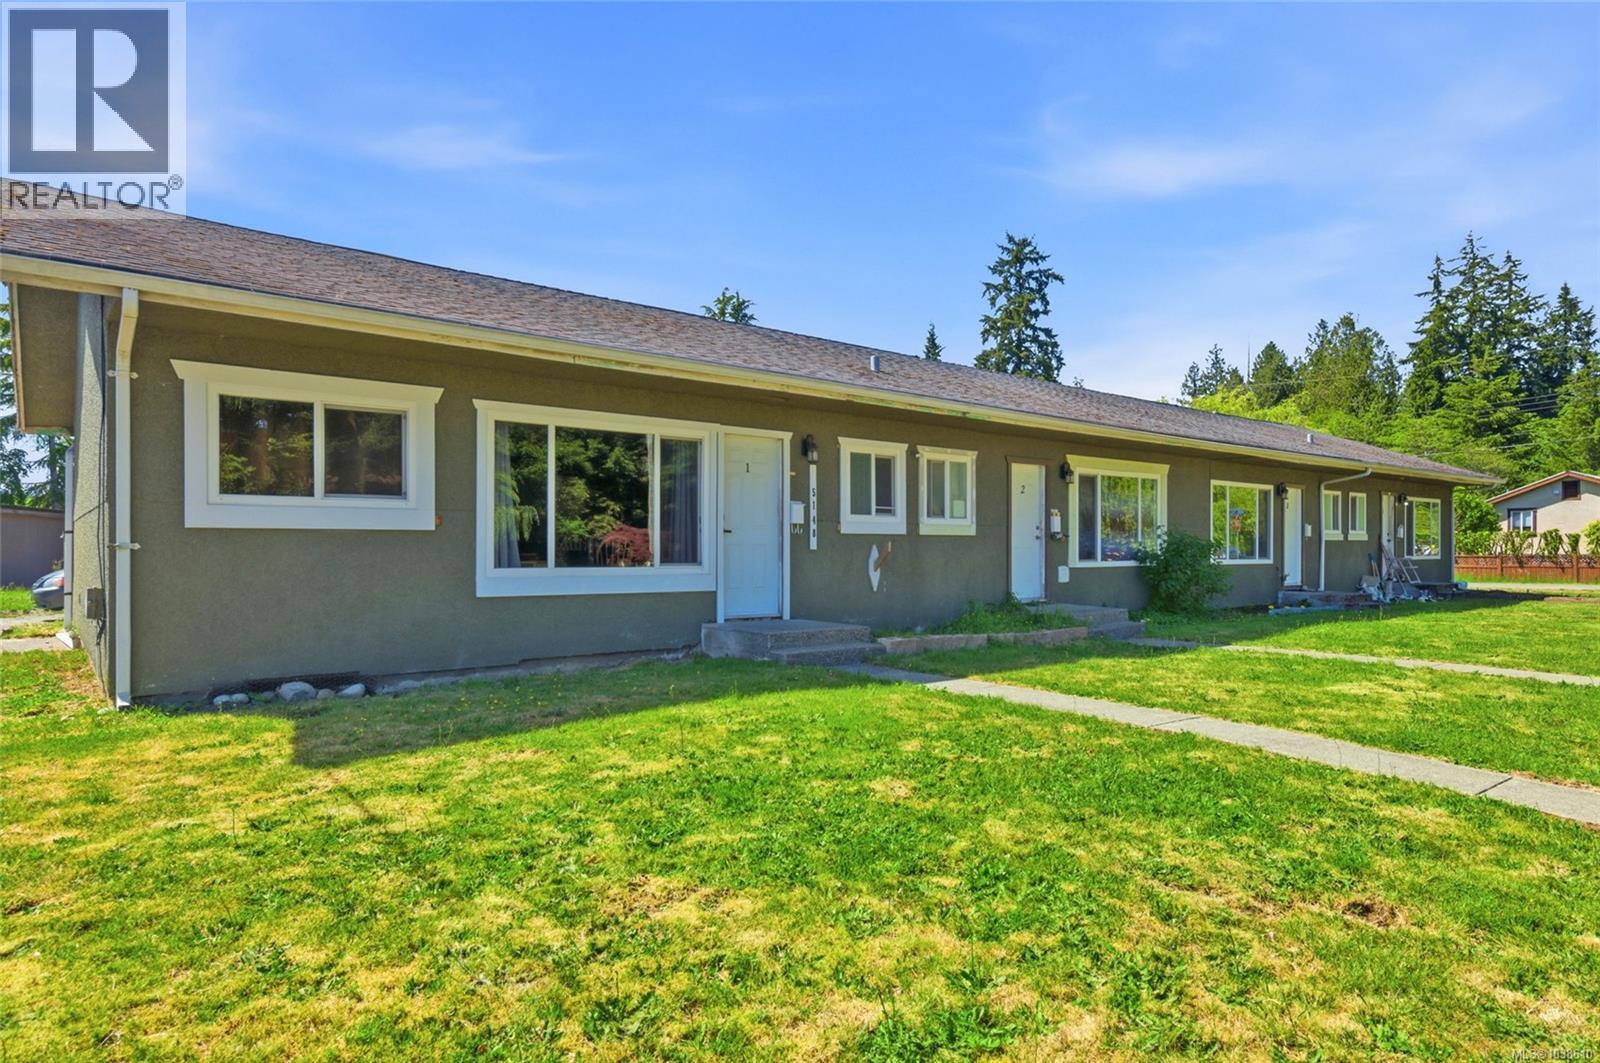
Rarely does an opportunity like this come available! Nestled in a quiet North Alberni rural residential neighbourhood, this legal quadruplex offers a compelling combination of income potential, thoughtful updates, and a location that appeals to a wide range of tenants. Set on a spacious 0.35-acre corner lot, the property provides room for additional boat, RV, or vehicle parking while maintaining easy access to everyday conveniences. Over the past five years, all four units have been extensively renovated, creating comfortable and functional living spaces that tenants are proud to call home. The building includes one two-bedroom, one-bathroom unit and three one-bedroom, one-bathroom units. Each residence features spacious open-concept living, dining, and kitchen areas that support modern lifestyles, along with large bedrooms designed for comfort and flexibility. Practical improvements throughout the property add long-term value and convenience. Each unit is individually metered with separate hydro service, equipped with a newer hot water tank, and includes in-suite laundry. Vinyl thermal windows contribute to efficiency and comfort year-round. Outside, tenants enjoy their own newer deck with durable metal privacy fencing separating each outdoor space. A laneway-access carport provides four covered parking stalls, while the generous lot offers additional parking options rarely found in multi-family properties. Located just minutes from amenities, recreation facilities, restaurants, shopping, schools, and trails, the property also benefits from proximity to Naesgaard’s Farm & Market, a popular local destination. Excellent tenants are already in place, making this a strong investment opportunity from day one. Whether you are expanding your portfolio or seeking a well-maintained multi-family property in a desirable location, this quadruplex offers a compelling opportunity. Reach out any time to arrange your private viewing. (id:44393)
Port Alberni, British Columbia
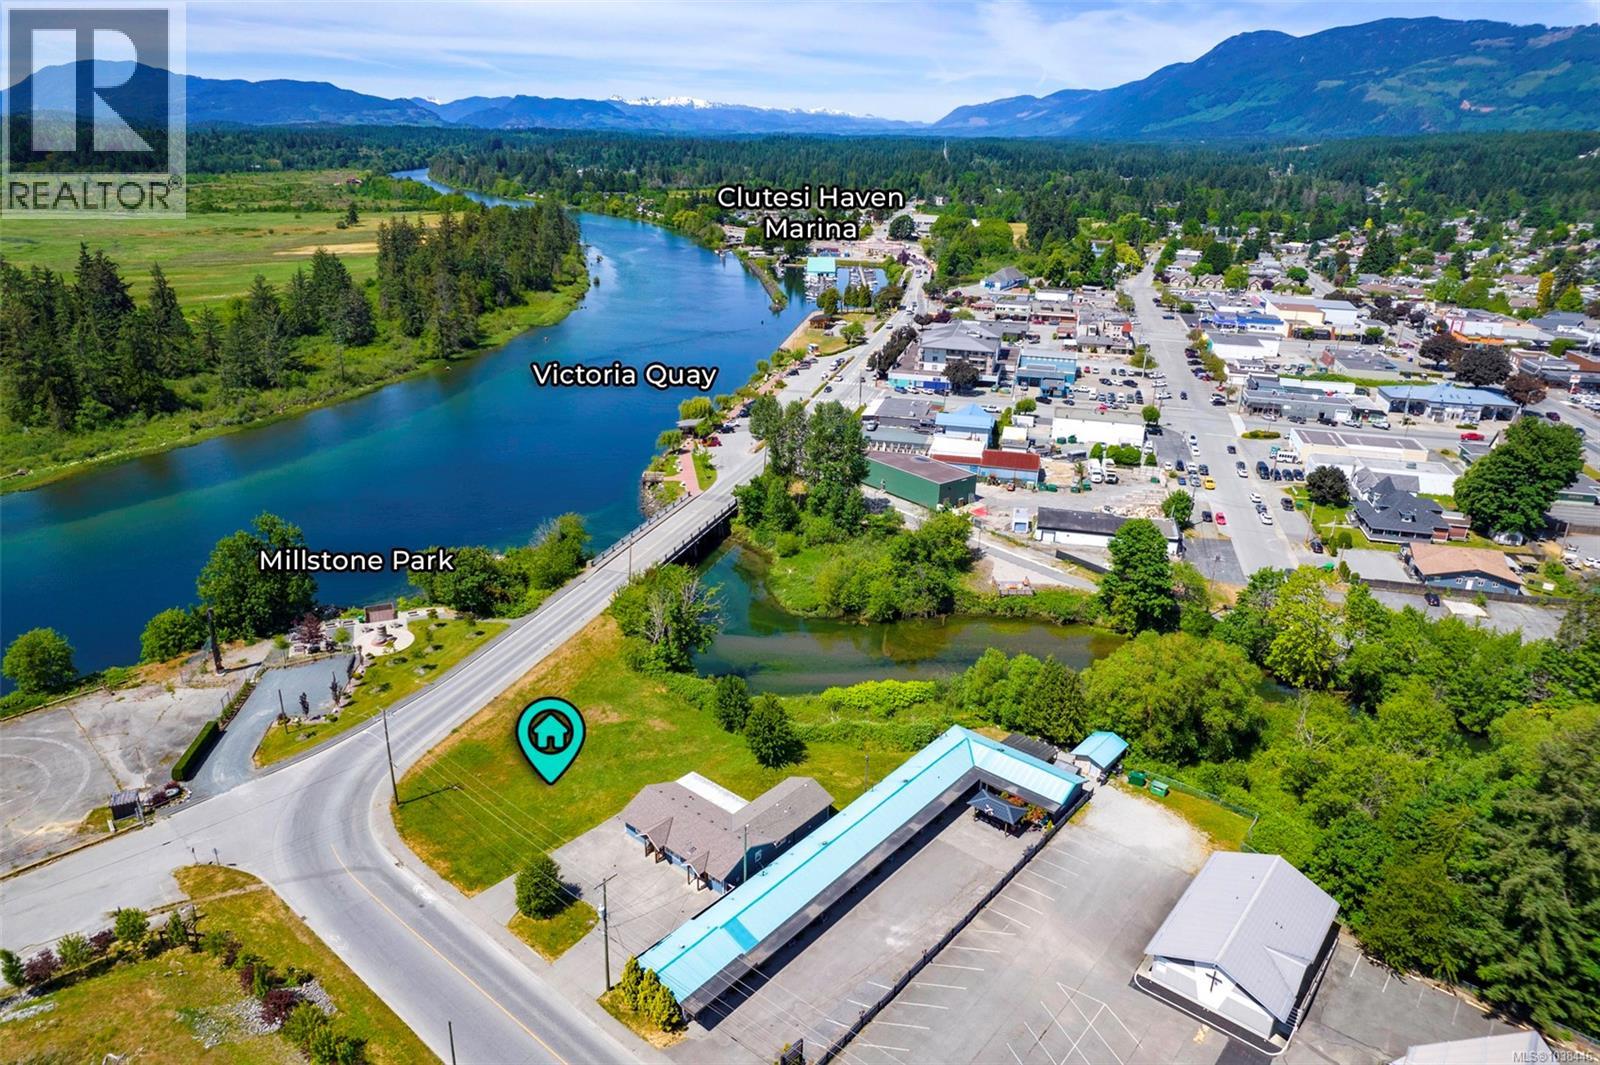
Set in a unique North Alberni location across from the tranquil Somass River, this property offers a lifestyle connected to nature and community. Wake each day to beautiful views of Mt. Arrowsmith and the Comox Glacier while enjoying easy access to some of Port Alberni’s most loved waterfront and downtown amenities. Positioned on a spacious 0.26-acre corner lot backing onto Roger Creek, this property offers a unique blend of natural surroundings, flexibility, and future potential. With residential zoning currently in place, there is ample opportunity to build, develop, or create a space tailored to your vision, all while enjoying the peaceful creekside setting. The property may also present future commercial rezoning possibilities in this highly visible and well-connected location, with buyers encouraged to verify any proposed plans with the City of Port Alberni. The location offers an active and connected lifestyle, with the Quay to Quay Pathway just steps away for waterfront walks and cycling. Spend afternoons exploring Victoria Quay and Clutesi Haven Marina, then enjoy evenings in the vibrant downtown core with its local restaurants, two breweries, a distillery, shops, and everyday amenities. Directly across the street, Millstone Park provides a pleasant green space to enjoy the riverside setting, while the surrounding waterfront and parkland help preserve the beautiful views for years to come. Whether you’re envisioning a custom home, seeking an investment opportunity, or securing property with long-term potential, this buildable lot offers exceptional flexibility in one of Port Alberni’s most connected waterfront neighbourhoods.. Come experience the views, the walkable lifestyle, and the opportunity this unique property has to offer. Reach out any time to arrange your private viewing. (id:44393)
White Rock, British Columbia
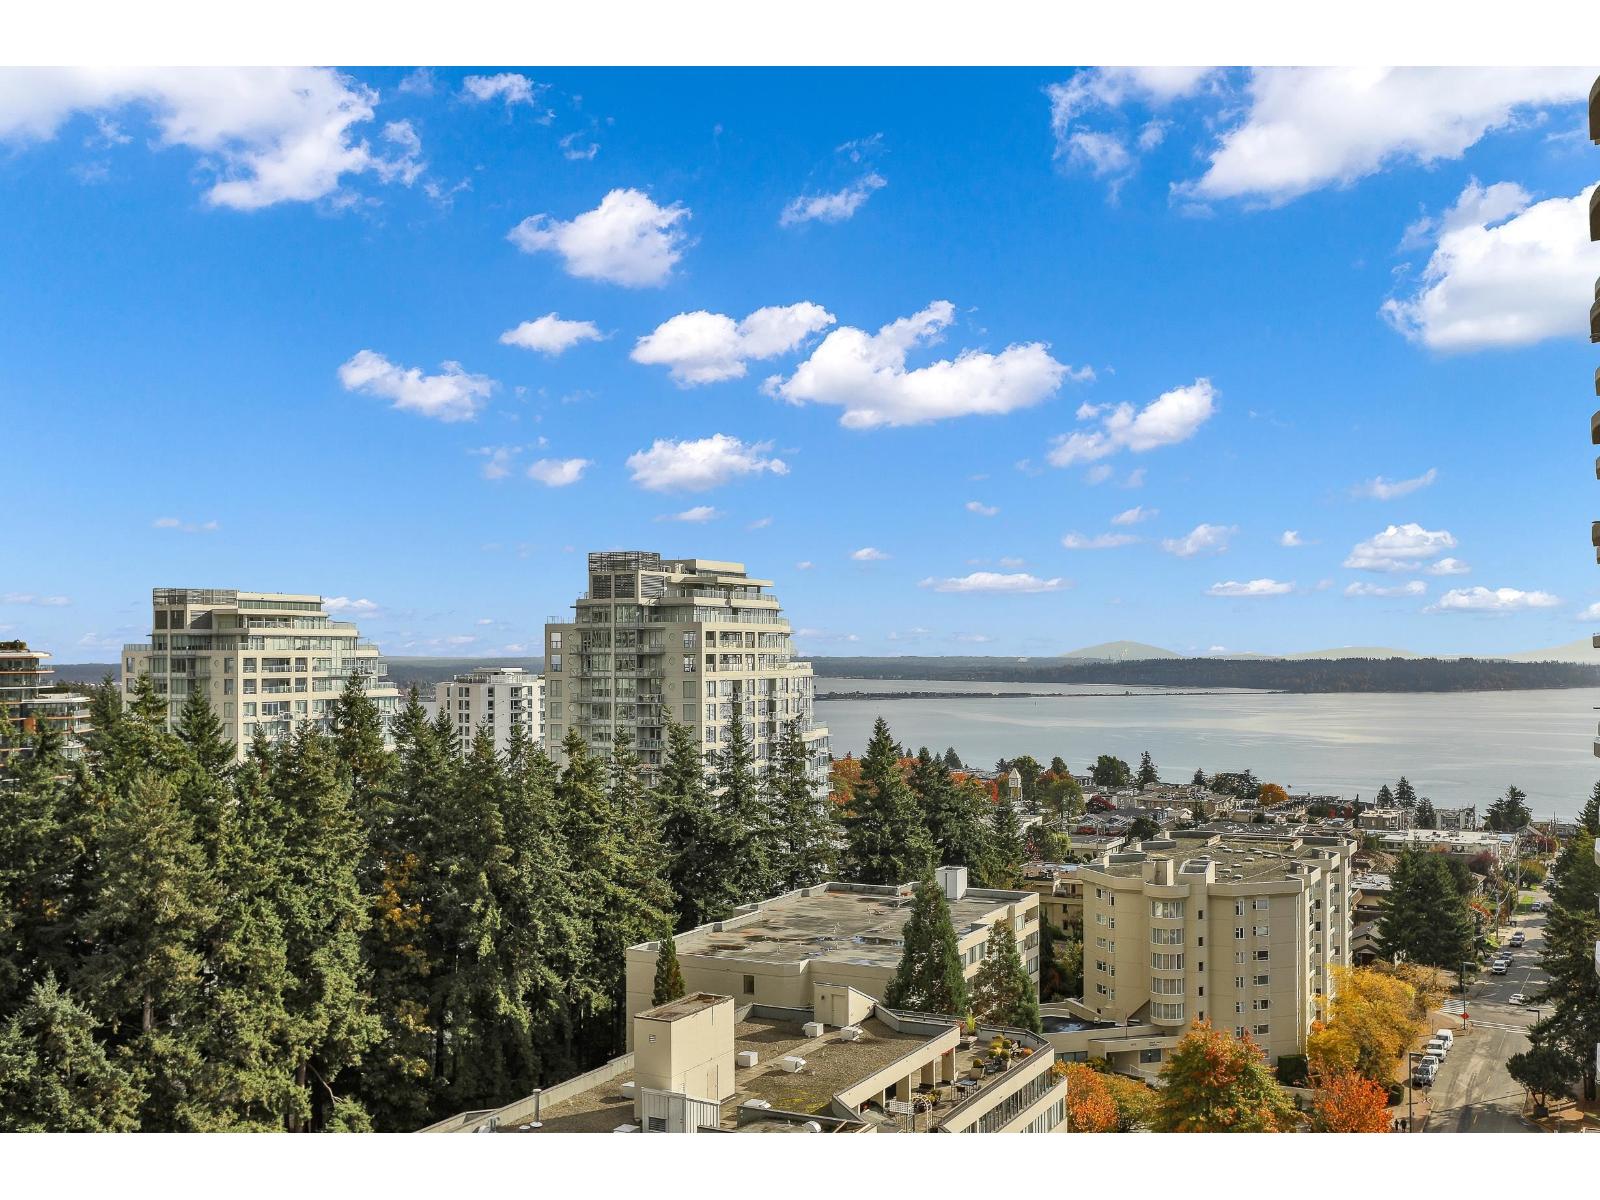
A rare offering at Foster & Martin - two premier units combined into one stunning 2,258 sq. ft. 3 bed, 3 bath + den residence. Enjoy panoramic 180° ocean, Mt. Baker & North Shore Mountain views from every room and a 419 sq. ft. wrap-around balcony. Features floor-to-ceiling windows, hardwood floors, A/C, gas fireplace, and a chef's kitchen with Miele appliances and large island. Includes 4 parking spaces, 2 lockers, and access to a 10,000 sq. ft. Health & Wellness Centre with pools, gym & concierge. (id:44393)
Saskatoon, Saskatchewan
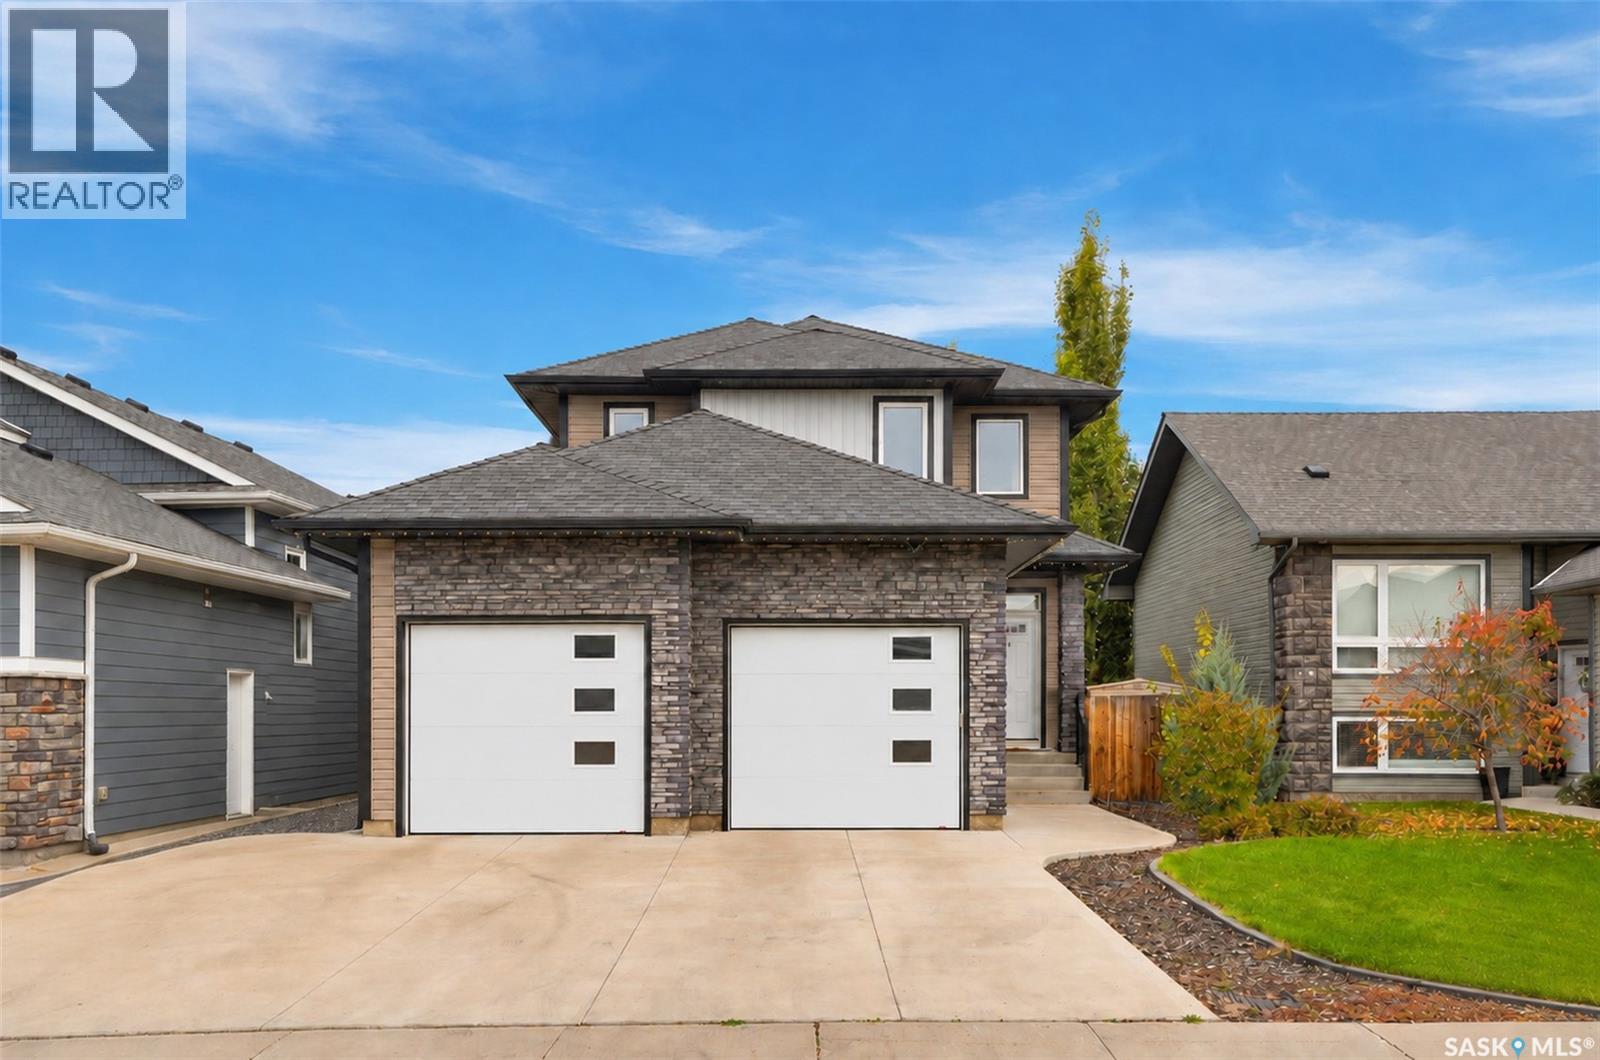
Welcome to 1415 Pringle Crescent, a well maintained Streetscape 2-storey home in Stonebridge! Showcasing exceptional pride of ownership, this home offers 1,670 sq ft of thoughtfully designed living space, with quality finishes & attention to detail throughout. Inside, you’re welcomed by a spacious foyer with tile floors & into your open-concept main living space. Maple hardwood floors, 9-foot ceilings, & large windows create a warm & inviting atmosphere. The 2-tone kitchen features soft-close cabinetry, corner pantry, granite countertops, tile backsplash, island, under-cabinet lighting, built-in wine rack & stainless steel appliances. The kitchen overlooks the dining area & spacious living room, where a gas fireplace creates a cozy focal point. Patio doors provide access to the backyard, making the layout ideal for both everyday living & entertaining. A convenient 2-pc bath & main-floor laundry with access to the attached garage complete this level. Upstairs, the king accommodating primary bedroom features a 3-pc ensuite with dual vanity & tile floor. The attached walk-in closet includes custom organizers. 2 additional bedrooms & a 4-pc bath complete the 2nd level. The fully finished basement adds more living space, with a spacious family room featuring recessed lighting, suspended ceiling & a striking stone entertainment wall with built-in hidden storage. An additional bedroom (no closet), modern 3-pc bath with quartz countertop, walk-in glass shower & black hardware, plus utility room complete the basement. Step outside to enjoy your backyard, complete with a brick patio, garden box, & mature trees/shrubs providing added privacy. Additional highlights include central A/C, triple driveway, staggered double attached garage, HRV, tankless hot water heater, triple-pane windows & increased attic insulation. All this in a fantastic Stonebridge location within walking distance to numerous parks, walking paths, as well as Chief Whitecap & St. Kateri elementary schools. (id:44393)
Langley, British Columbia
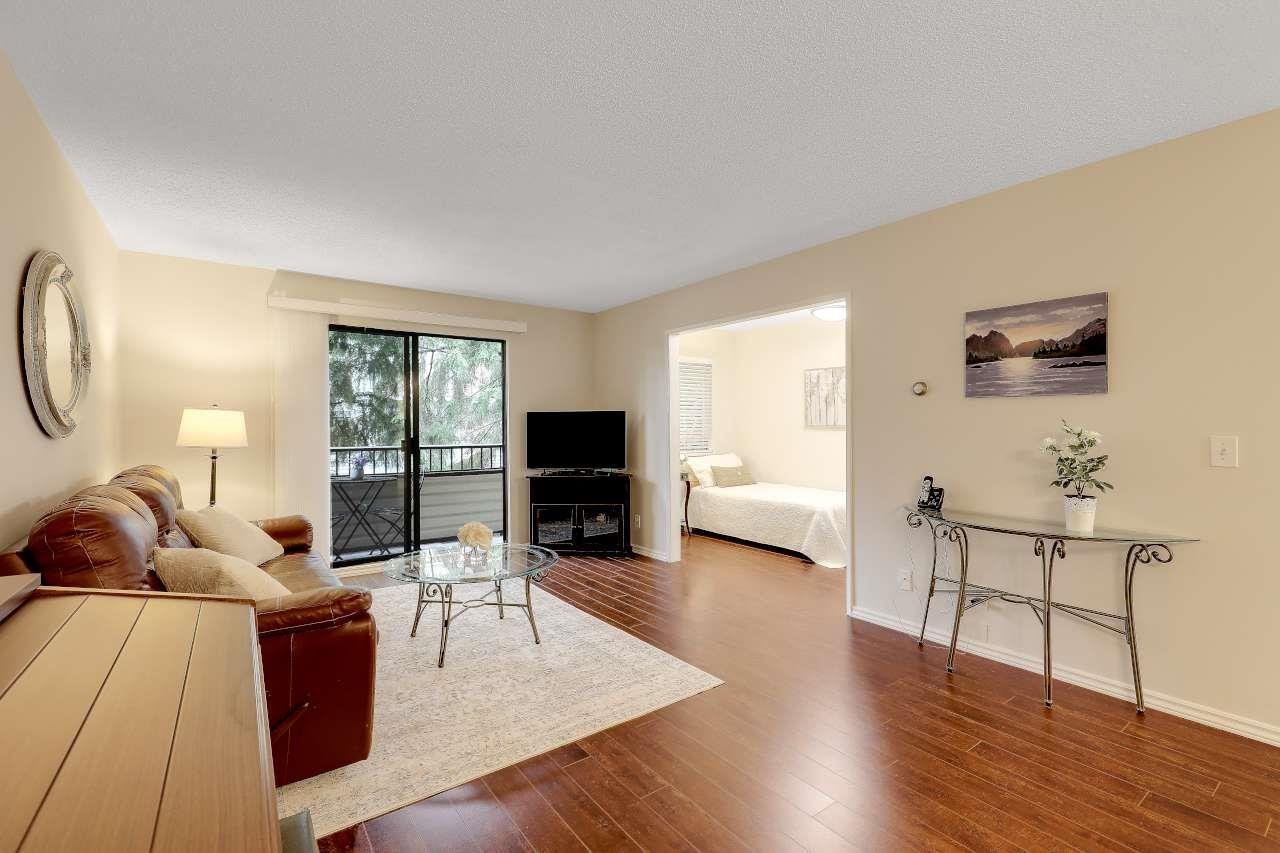
Beautifully renovated 1 BEDROOM and DEN, 1 bath condo, offering plenty of privacy and spacious living. The updated kitchen features stainless steel appliances, laminate flooring throughout and an updated bathroom and large shower. A generous balcony (31'8 x 4'1) spans the length of the living room and primary bedroom, offering a private outdoor space to unwind and enjoy the fresh air. The central location provides convenient access to shopping, dining, transit, and everyday amenities. A comfortable, move-in-ready home in a prime location. This unit also comes with a storage locker and FREE shared laundry just down the hallway. A secure underground parking spot is available if needed. Come check it out!! (id:44393)
White Rock, British Columbia
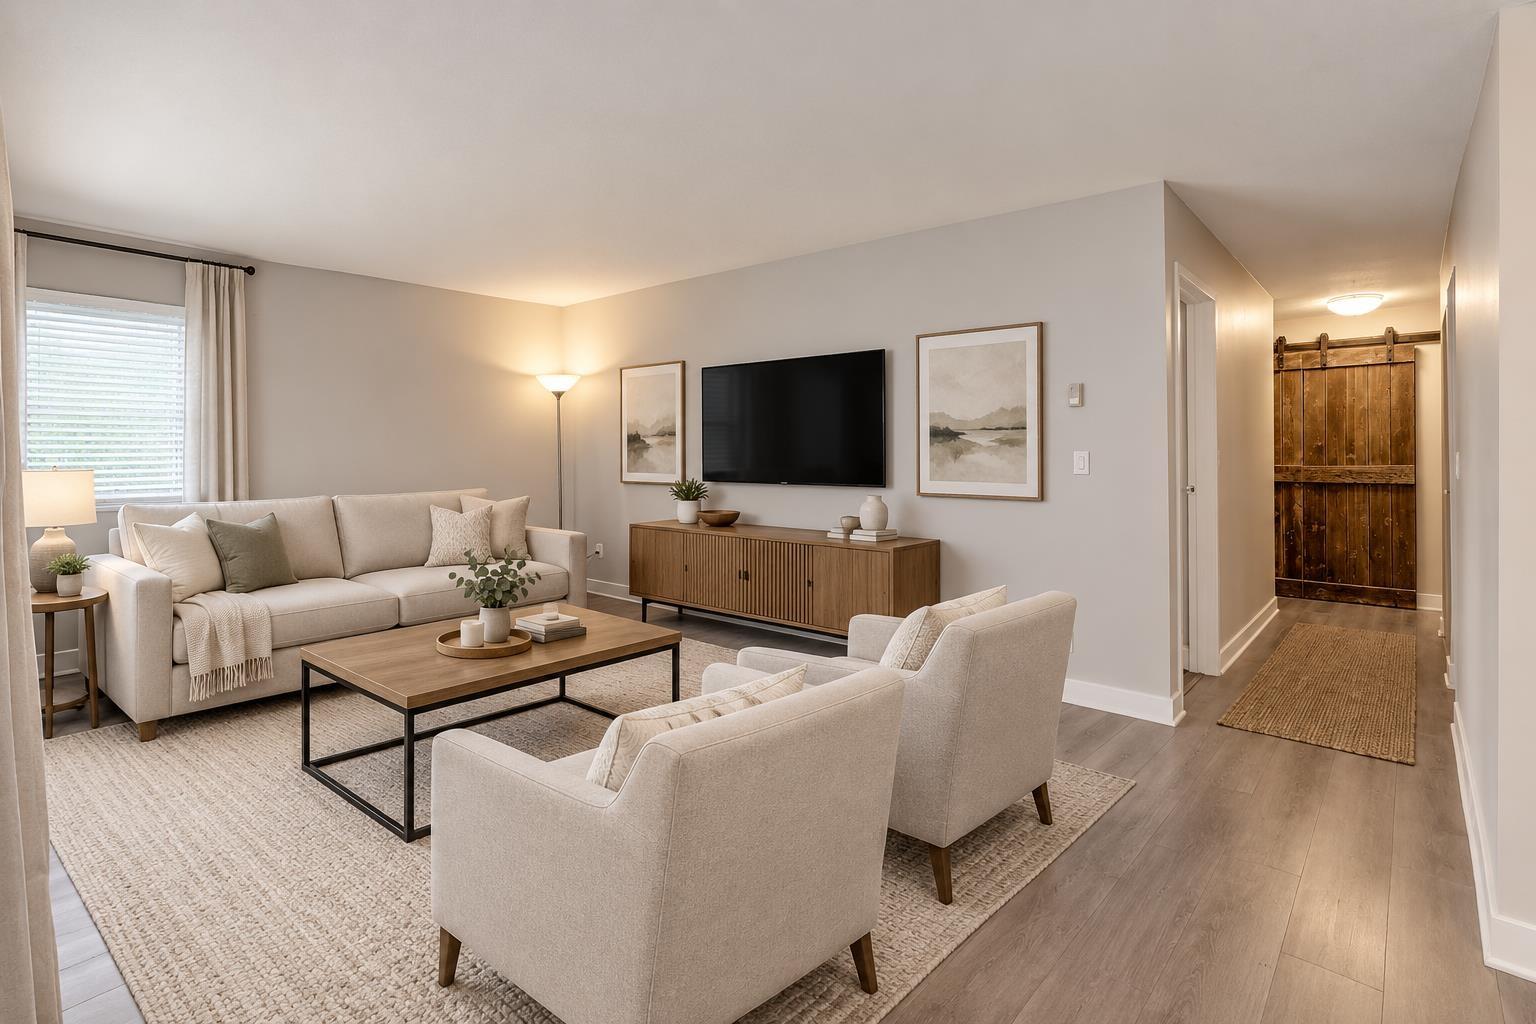
Beautifully renovated 2-bedroom, 1-bathroom corner condo offering spacious bedrooms and plenty of natural light. The fully updated interior features durable laminate flooring throughout and a bright white kitchen with stainless steel appliances. Enjoy the west-facing wraparound balcony (18'7 x 8'8), perfect for relaxing and taking in the afternoon sun. The building's common areas have been refreshed with new carpeting and paint, adding to the well-maintained feel. Ideally located within walking distance to White Rock Beach, Uptown shopping, restaurants, transit, and everyday amenities. A wonderful opportunity for first-time buyers, downsizers, or investors looking for a move-in-ready home in a sought-after location. (id:44393)
Regina, Saskatchewan
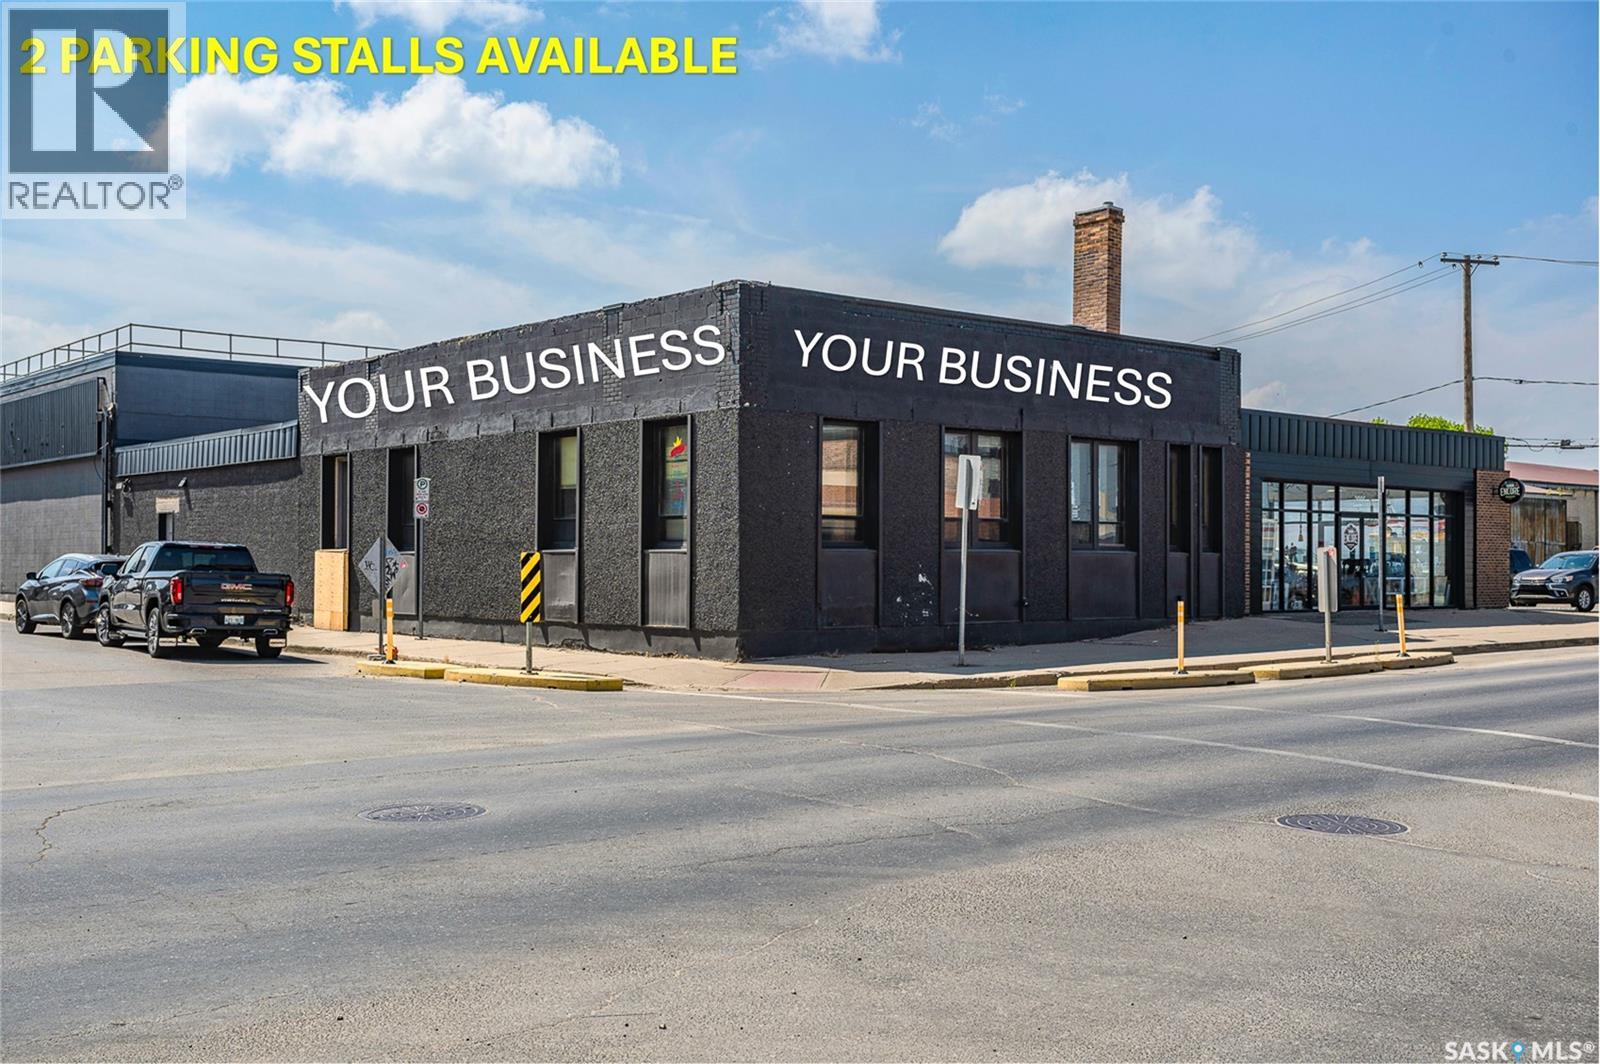
Prime Retail/Office Space Available for lease in the Warehouse District. Remarkable opportunity to lease apprx. 2,100 sqft corner space located in the vibrant heart of the Warehouse District. Right across from the popular Everyday Kitchen, this location offers exceptional visibility for signage and exposure as well as foot traffic, making it an ideal spot for your business. The space boasts a wide-open layout, presenting a blank canvas ready for your vision. Whether you envision a dynamic retail environment or a modern office space, this property can accommodate your needs. 2 PARKING STALLS AVAILABLE(NEGOTIABLE). Available for immediate occupancy, don’t miss your chance to position your business in this sought-after area. Operating cost is $7.21 psf which includes all utilities. (id:44393)
Regina, Saskatchewan
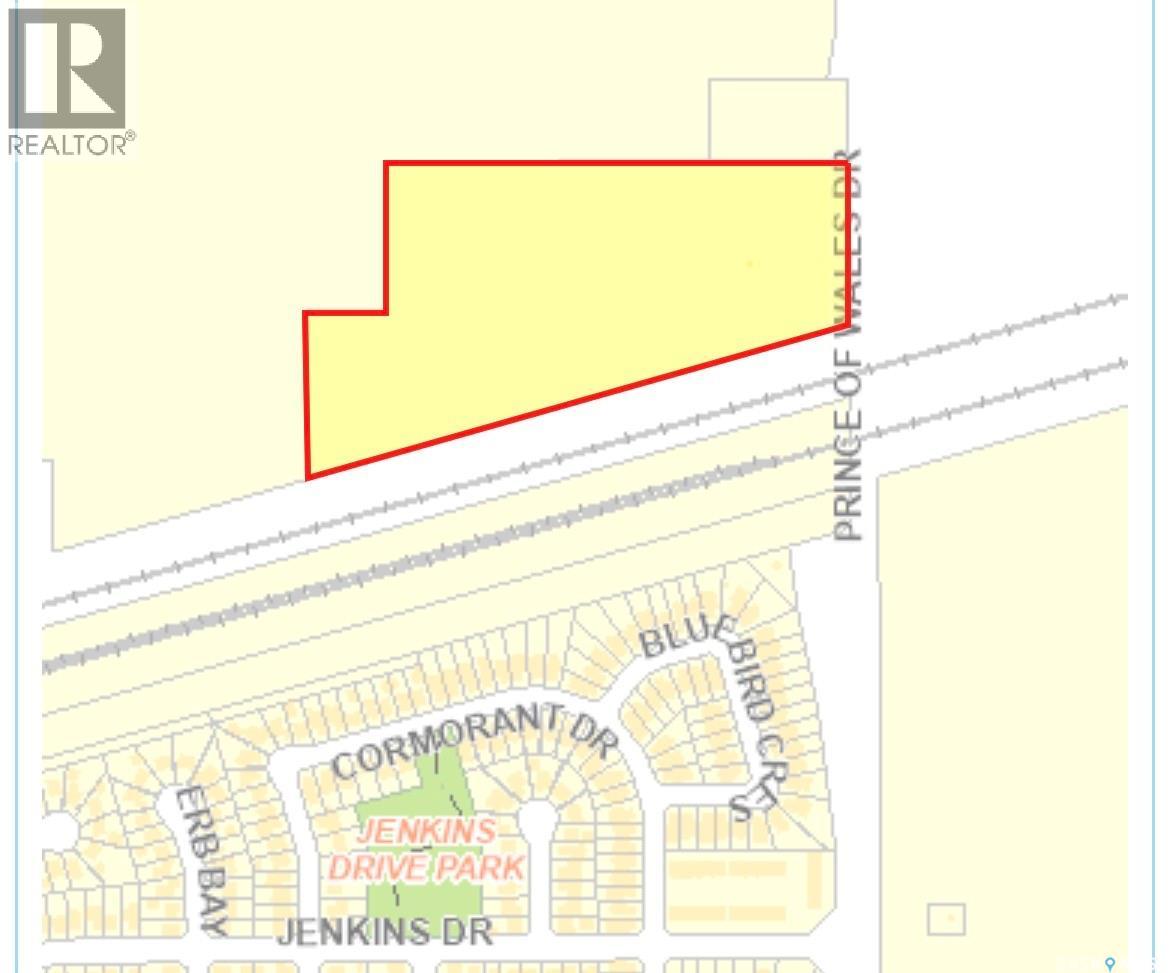
Unlock the potential of this prime 15.3-acre land parcel ideally positioned along Prince of Wales Drive in Regina, just steps from the well-established Parkridge residential subdivision. Opportunities like this don’t come around often. With Regina facing a significant housing inventory shortage, the demand for new residential development is at an all-time high. This property offers incredible upside for developers and investors looking to capitalize on that demand, while also presenting strong potential for commercial or mixed-use development in a rapidly expanding area. City information shows Subdivision as East Regina Industrial La Strategically located in a high-growth corridor, this parcel is perfectly positioned for both immediate development or long-term hold. As Saskatchewan’s economy continues to gain momentum, land in key urban locations is becoming increasingly scarce and more valuable. Whether you’re a developer ready to build, or an investor looking to secure land in a thriving market, this is a rare opportunity to get ahead of the curve. 2026 tax estimate: $2,412 Don’t just invest - position yourself where the growth is happening. (id:44393)