
Surrey, British Columbia
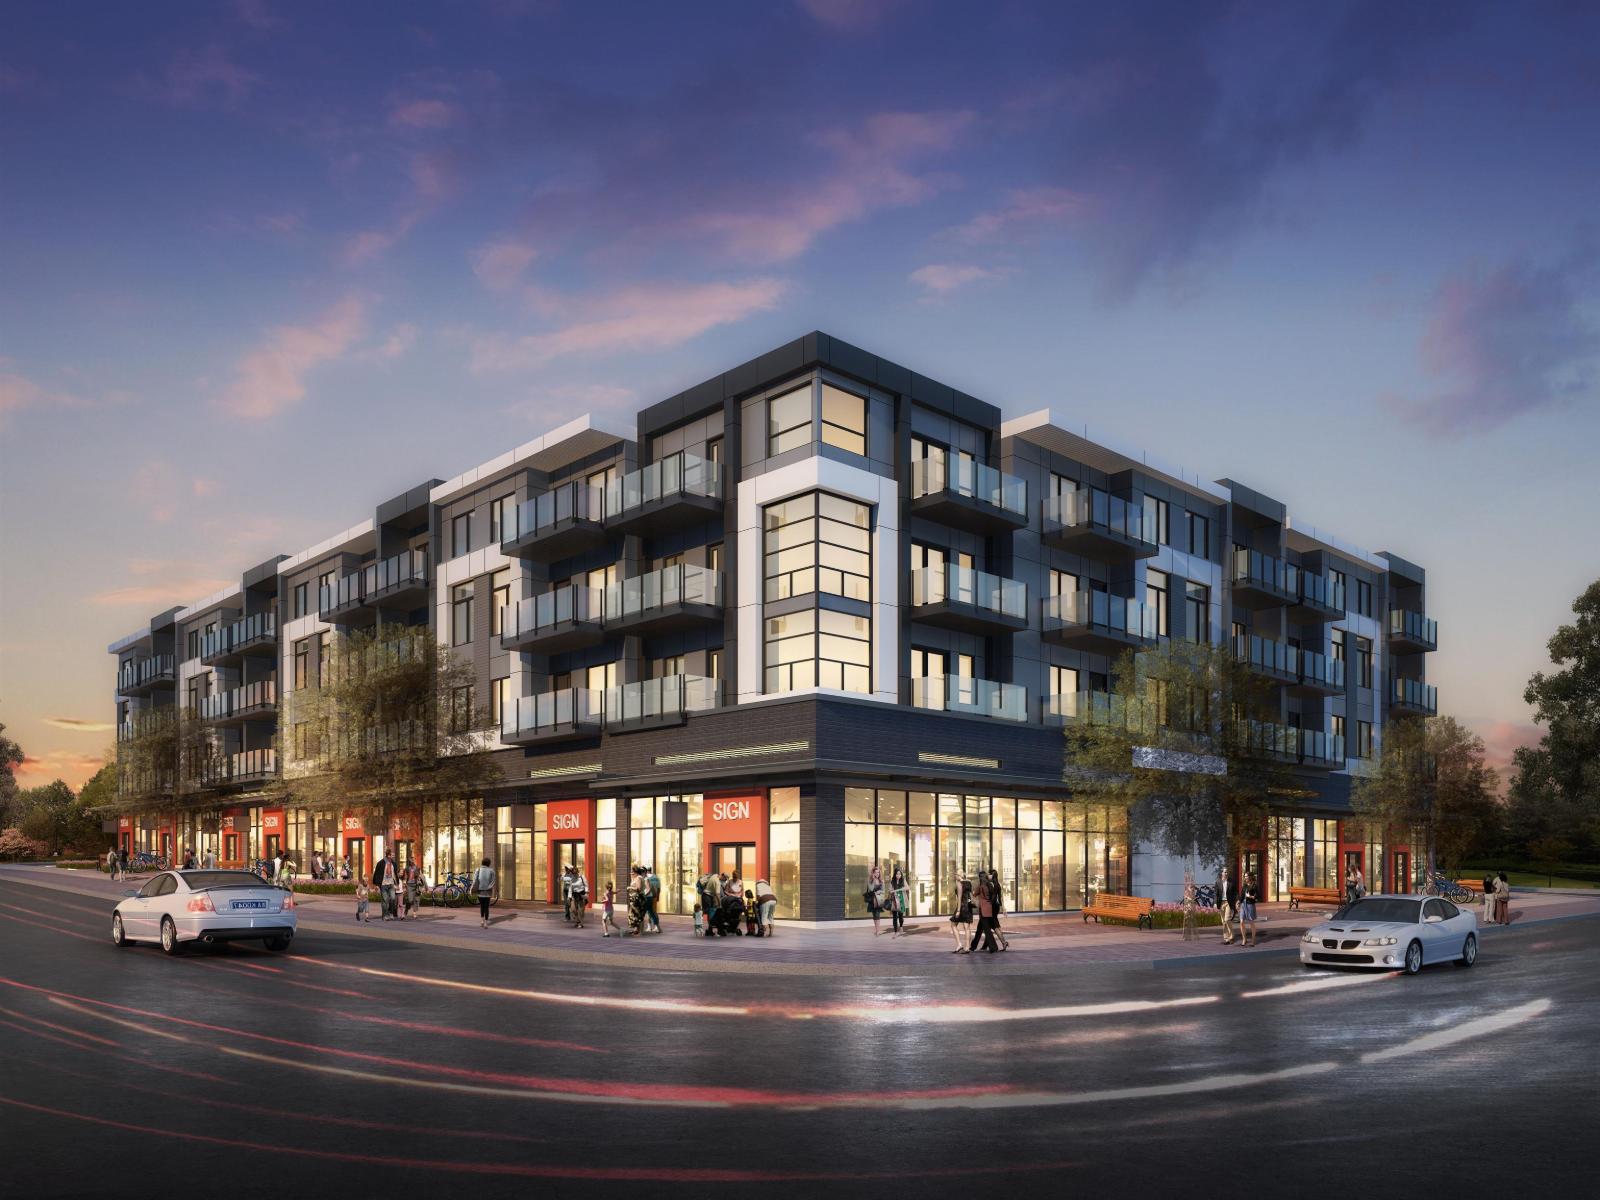
Nestled at the vibrant crossroads of 160th Street and 16th Avenue, Pinnacle is a premier new development blending modern living with everyday convenience. This four storey building in the heart of South Surrey offers 59 thoughtfully designed homes. This unit is a spacious 2bedroom 2bath with a functional layout, ideal for end users and investors. It features forced air heating, air conditioning, and includes dedicated storage. Pinnacle offers more than just living space, with ground-level retail including a daycare, medical clinic, dental office, and optometry clinic right at your doorstep. Completion expected summer 2027 with an attractive 2.5% deposit an excellent opportunity in a high-demand area. (id:44393)
Royal LePage Global Force Realty
Surrey, British Columbia
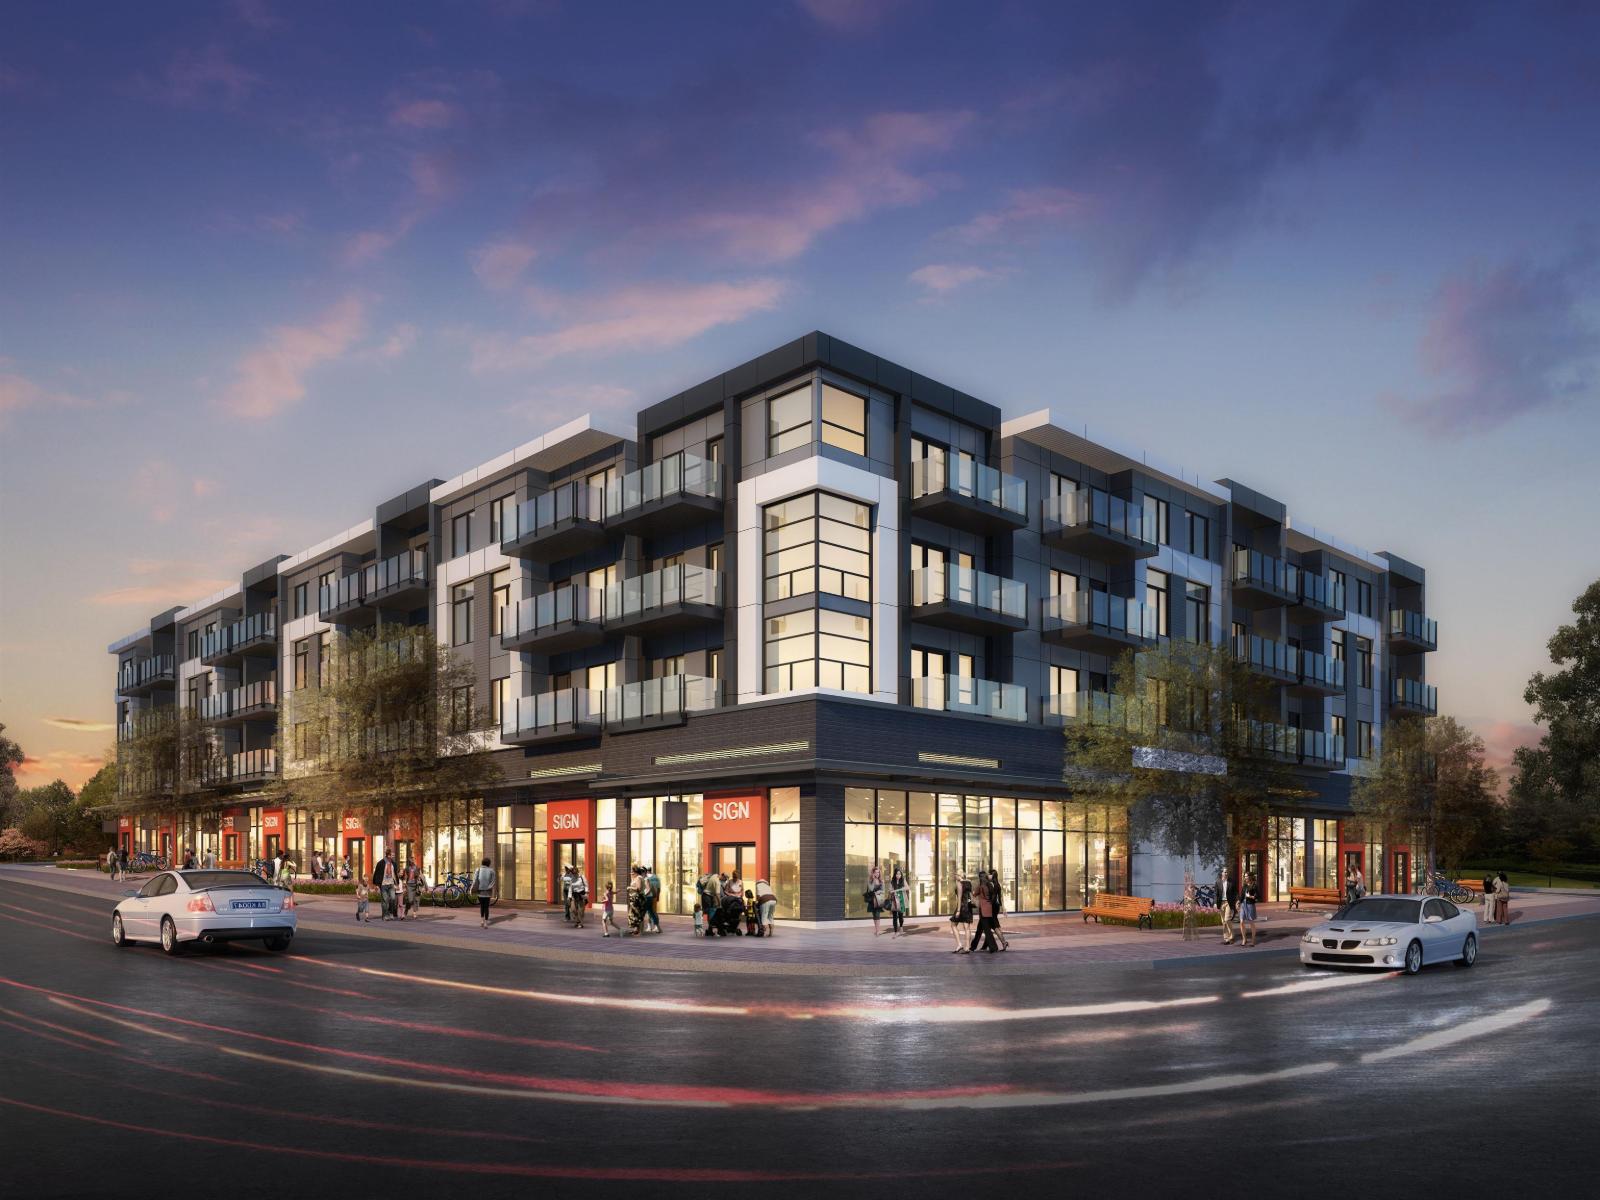
Nestled at the vibrant crossroads of 160th Street and 16th Avenue, Pinnacle is a premier new development blending modern living with everyday convenience. This four storey building in the heart of South Surrey offers 59 thoughtfully designed homes. This unit is a spacious junior 2-bedroom with a functional layout, ideal for end-users and investors. It features forced air heating, air conditioning, and includes dedicated storage. Pinnacle offers more than just living space, with ground-level retail including a daycare, medical clinic, dental office, and optometry clinic right at your doorstep. Completion expected summer 2027 with an attractive 2.5% deposit an excellent opportunity in a high-demand area. (id:44393)
Royal LePage Global Force Realty
Surrey, British Columbia
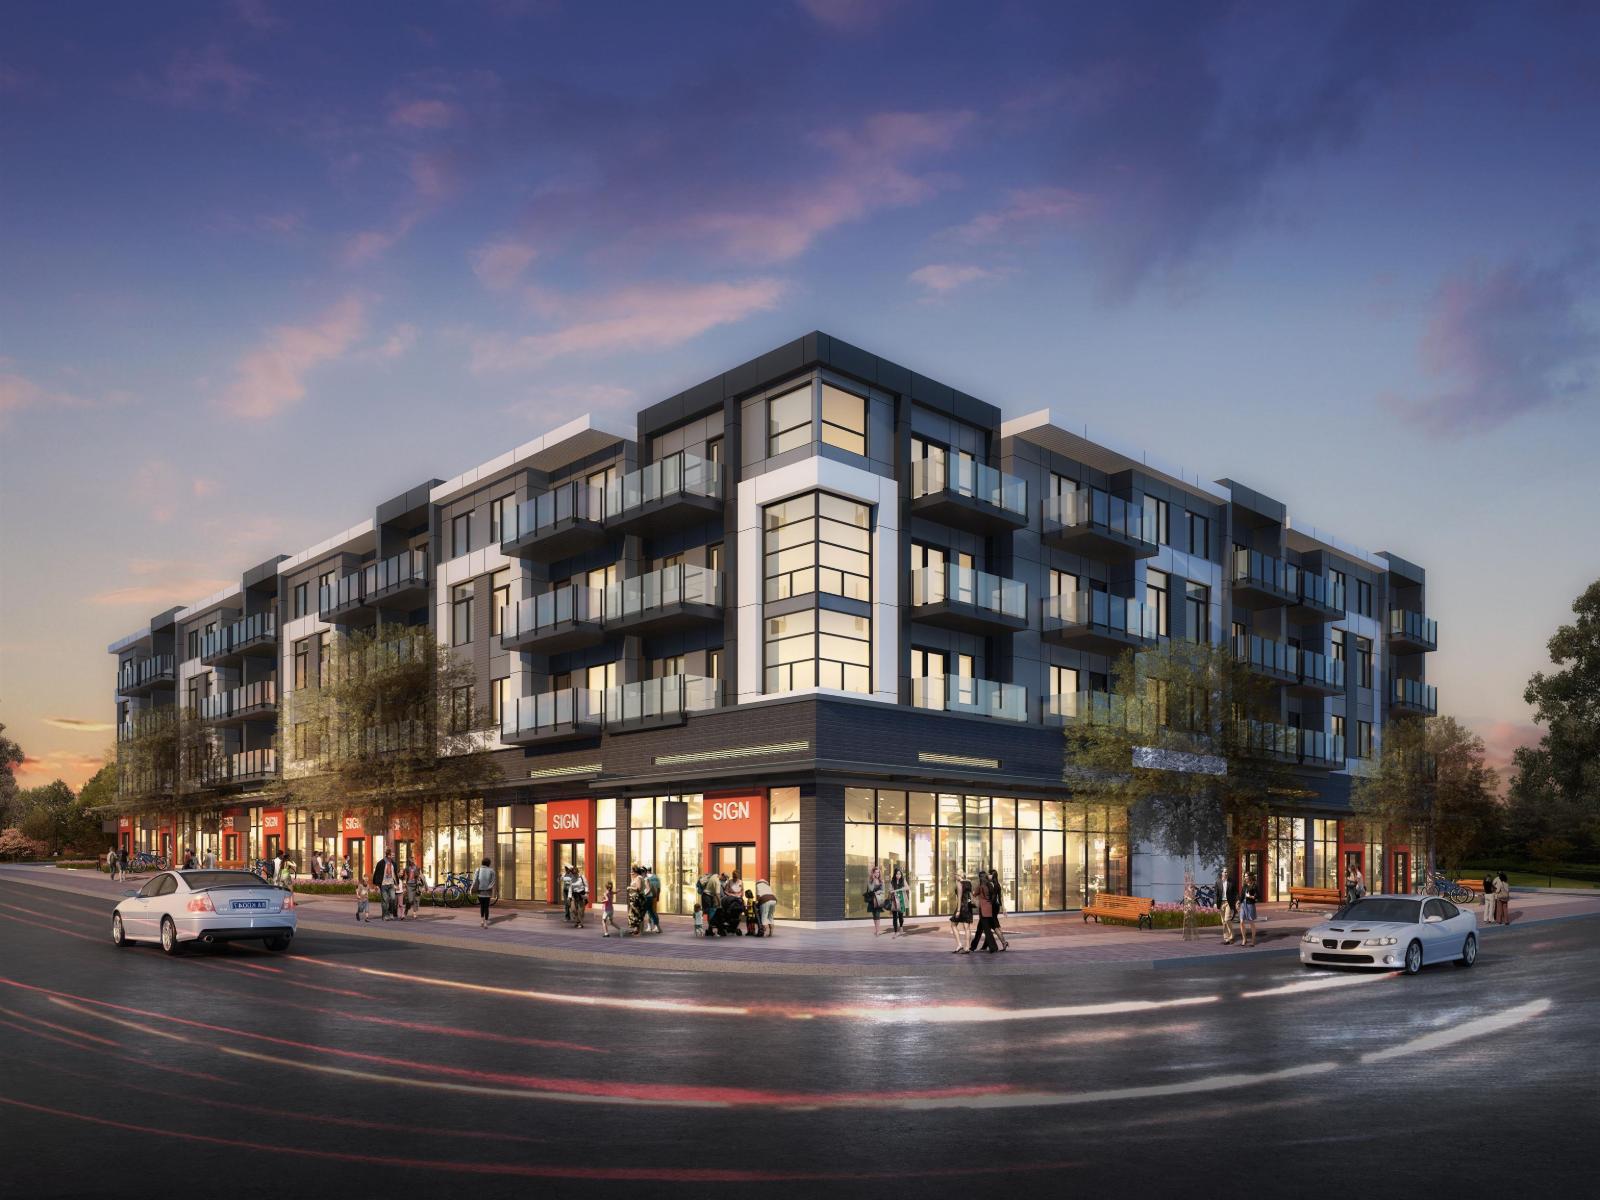
Nestled at the vibrant crossroads of 160th Street and 16th Avenue, Pinnacle is a premier new development blending modern living with everyday convenience. This four storey building in the heart of South Surrey offers 59 thoughtfully designed homes. This unit is a spacious junior 2-bedroom with a functional layout, ideal for end-users and investors. It features forced air heating, air conditioning, and includes dedicated storage. Pinnacle offers more than just living space, with ground-level retail including a daycare, medical clinic, dental office, and optometry clinic right at your doorstep. Completion expected summer 2027 with an attractive 2.5% deposit an excellent opportunity in a high-demand area. (id:44393)
Royal LePage Global Force Realty
Langley, British Columbia
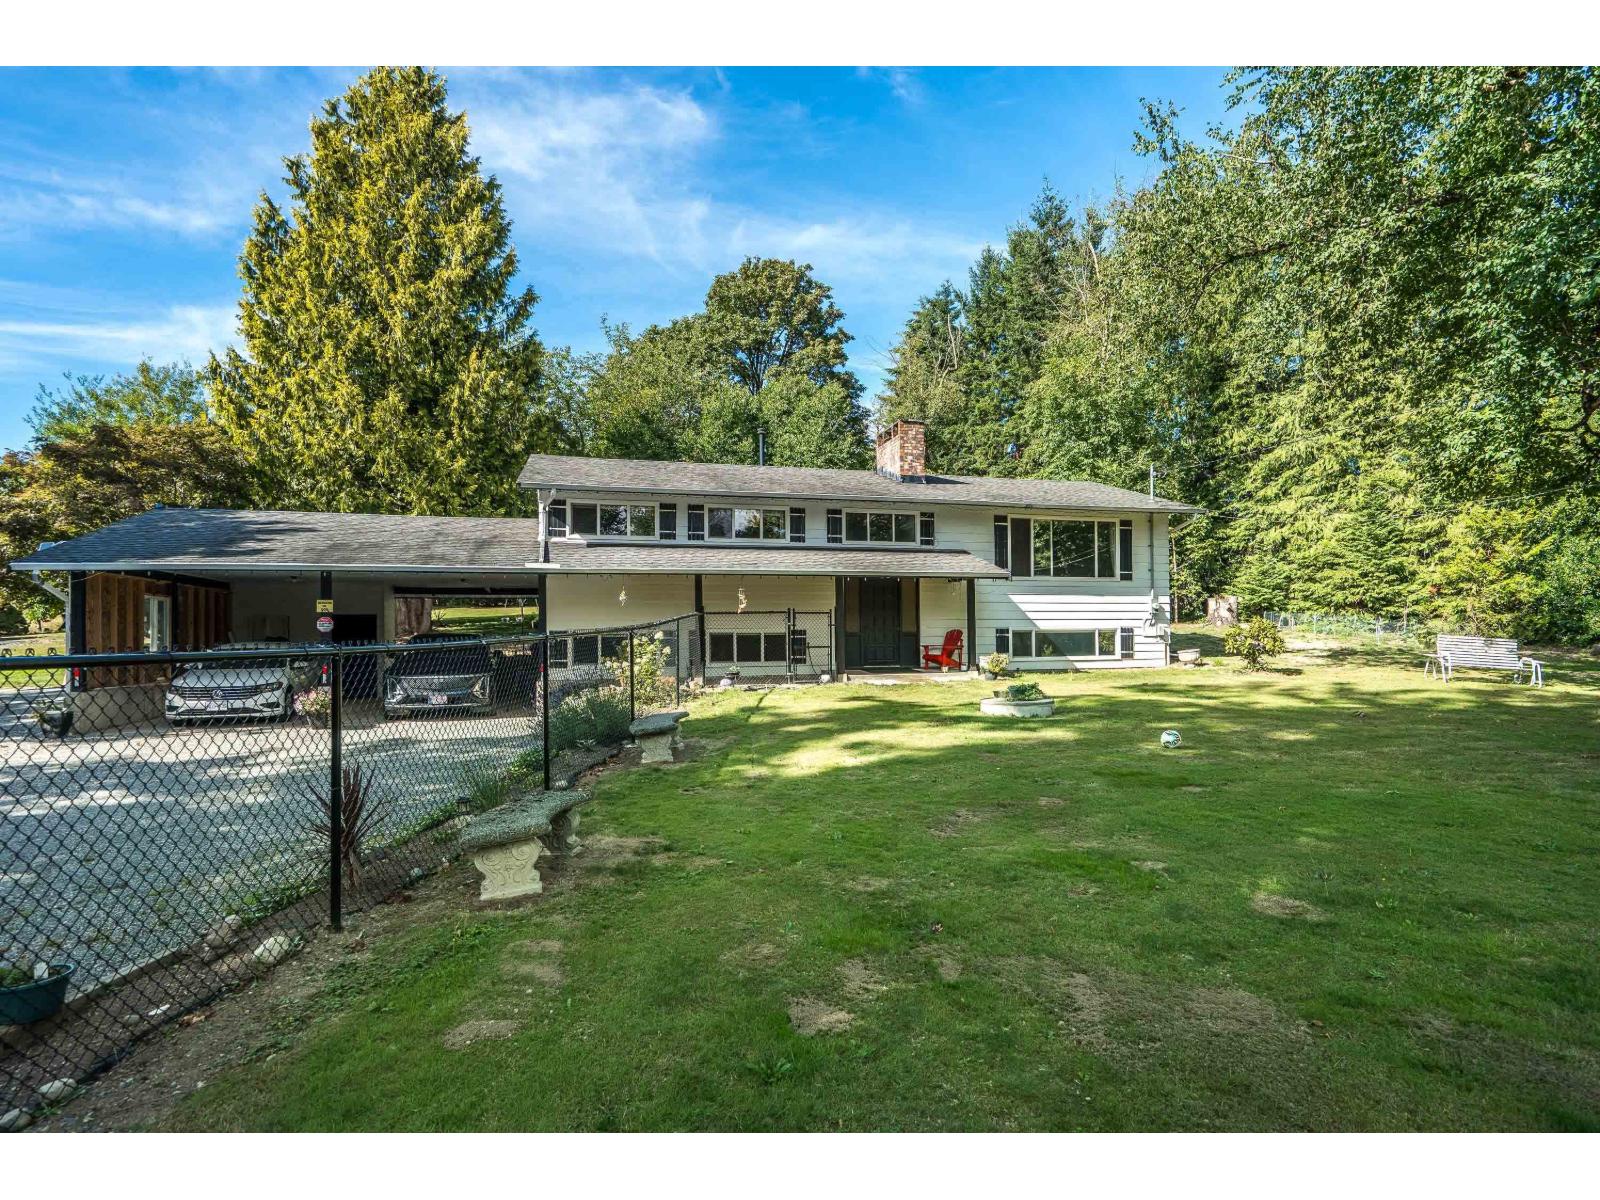
ESCAPE TO YOUR OWN PRIVATE 4.14-ACRE RETREAT on one of Langley's quietest no-through streets. This beautifully renovated 2,556 sq.ft. home offers 4 bedrooms, 3 bathrooms and a bright, functional layout designed for comfortable family living. The main floor features a modern kitchen with a large island, spacious living and dining areas, a generous primary bedroom and access to an impressive covered deck overlooking the property. Downstairs provides additional bedrooms, a recreation room, flex space, laundry and excellent versatility for family, guests, work or hobbies. Two separate driveways create outstanding access and parking for vehicles, RVs, equipment and future plans. Mature trees, open yard space and a peaceful setting deliver the privacy and breathing room acreage buyers are searching for. Enjoy country living while staying minutes from Aldergrove shops, schools, recreation, Highway 1 and the US border. A rare combination of usable land, privacy and a move-in-ready home. (id:44393)
Royal LePage Global Force Realty
Abbotsford, British Columbia
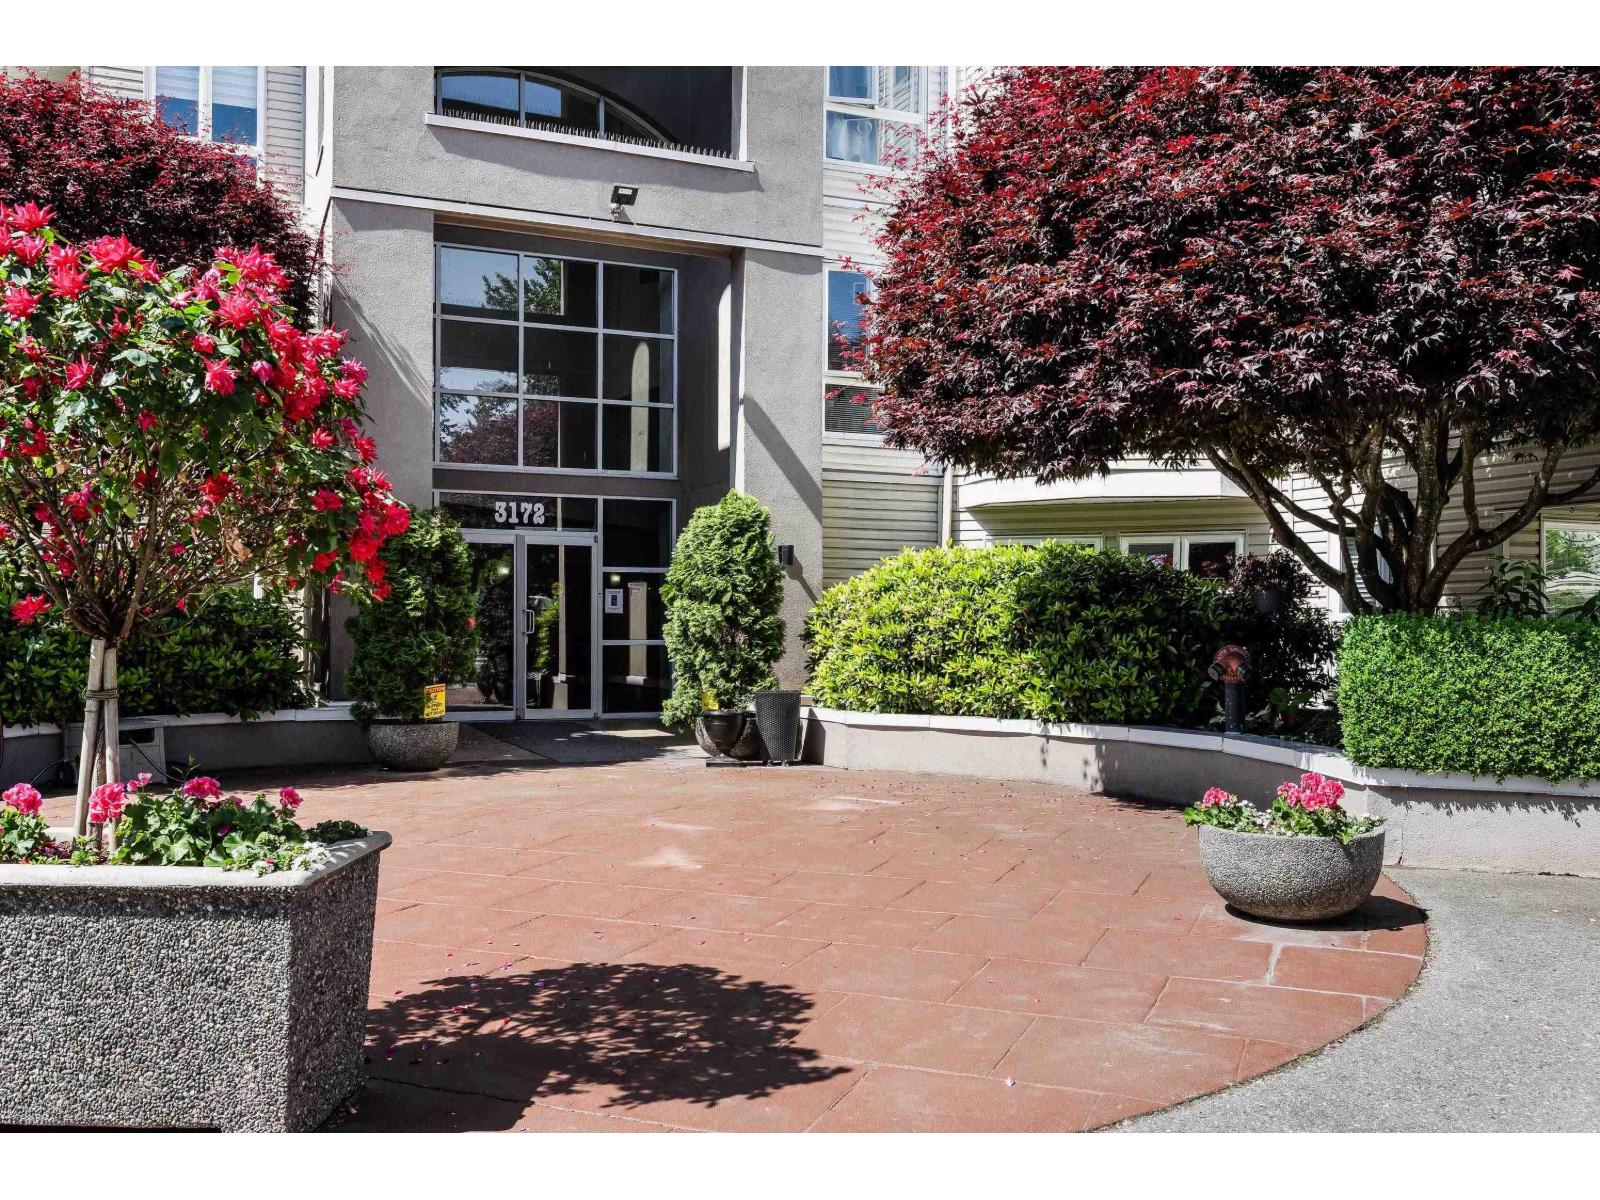
Rare opportunity to own the largest unit in Regency Park lowrises! This spacious top-floor residence offers an exceptional layout with 10' ceilings, engineered hardwood flooring, elegant crown mouldings throughout the main living areas, and two fireplaces. Originally customized by the developer, this unique home was thoughtfully enhanced to create additional interior living space, resulting in one of the most distinctive floorplans in the complex. The thoughtfully designed kitchen features convenient drawer storage in every lower cabinet and is separated from the living room by stylish glass pocket doors. A Murphy bed is included, providing flexibility for guests or a home office. Enjoy resort-style amenities including an indoor pool, hot tub, fully equipped fitness centre, two guest suites, and a meeting/party room. An outstanding home offering comfort, space, and convenience in one of Abbotsford's most desirable communities. (id:44393)
Royal LePage Little Oak Realty
Surrey, British Columbia
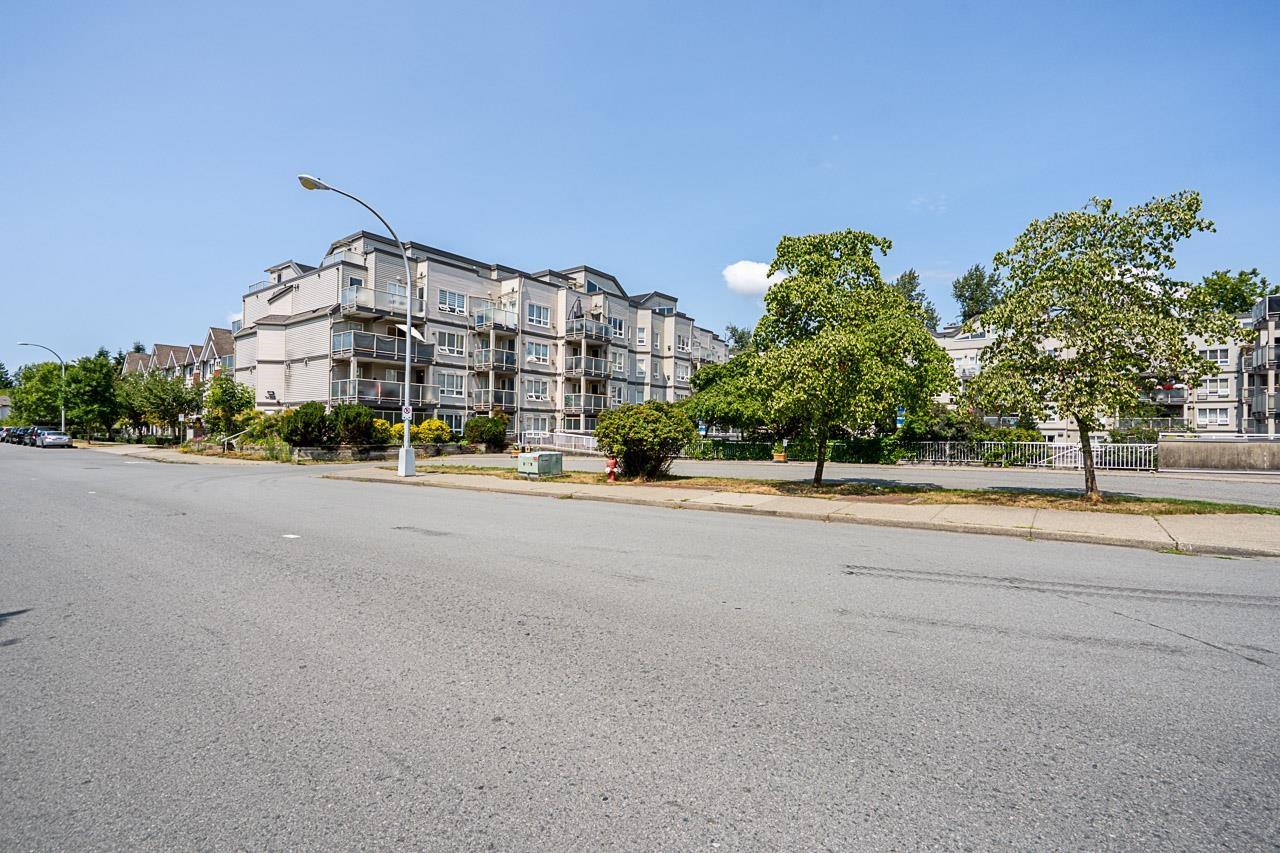
Welcome to The Claridge, ideally located in the heart of North Surrey. This bright 2-bed, 1.5-bath home offers a functional layout with spacious living areas, an updated kitchen with quartz countertops, brand-new flooring, and updated lighting and hardware throughout. Enjoy your own private patio, plus the convenience of 1 underground parking stall, a storage locker, and an amenity room for entertaining. Located close to Superstore, Henlong, Glory Meats, Guildford Mall, and Surrey Central, with easy access to parks, schools, restaurants, transit, and major routes. A fantastic opportunity for first-time buyers, downsizers, or investors. Move-in ready - book your showing today! (id:44393)
Sutton Group-West Coast Realty (Langley)
Regina, Saskatchewan
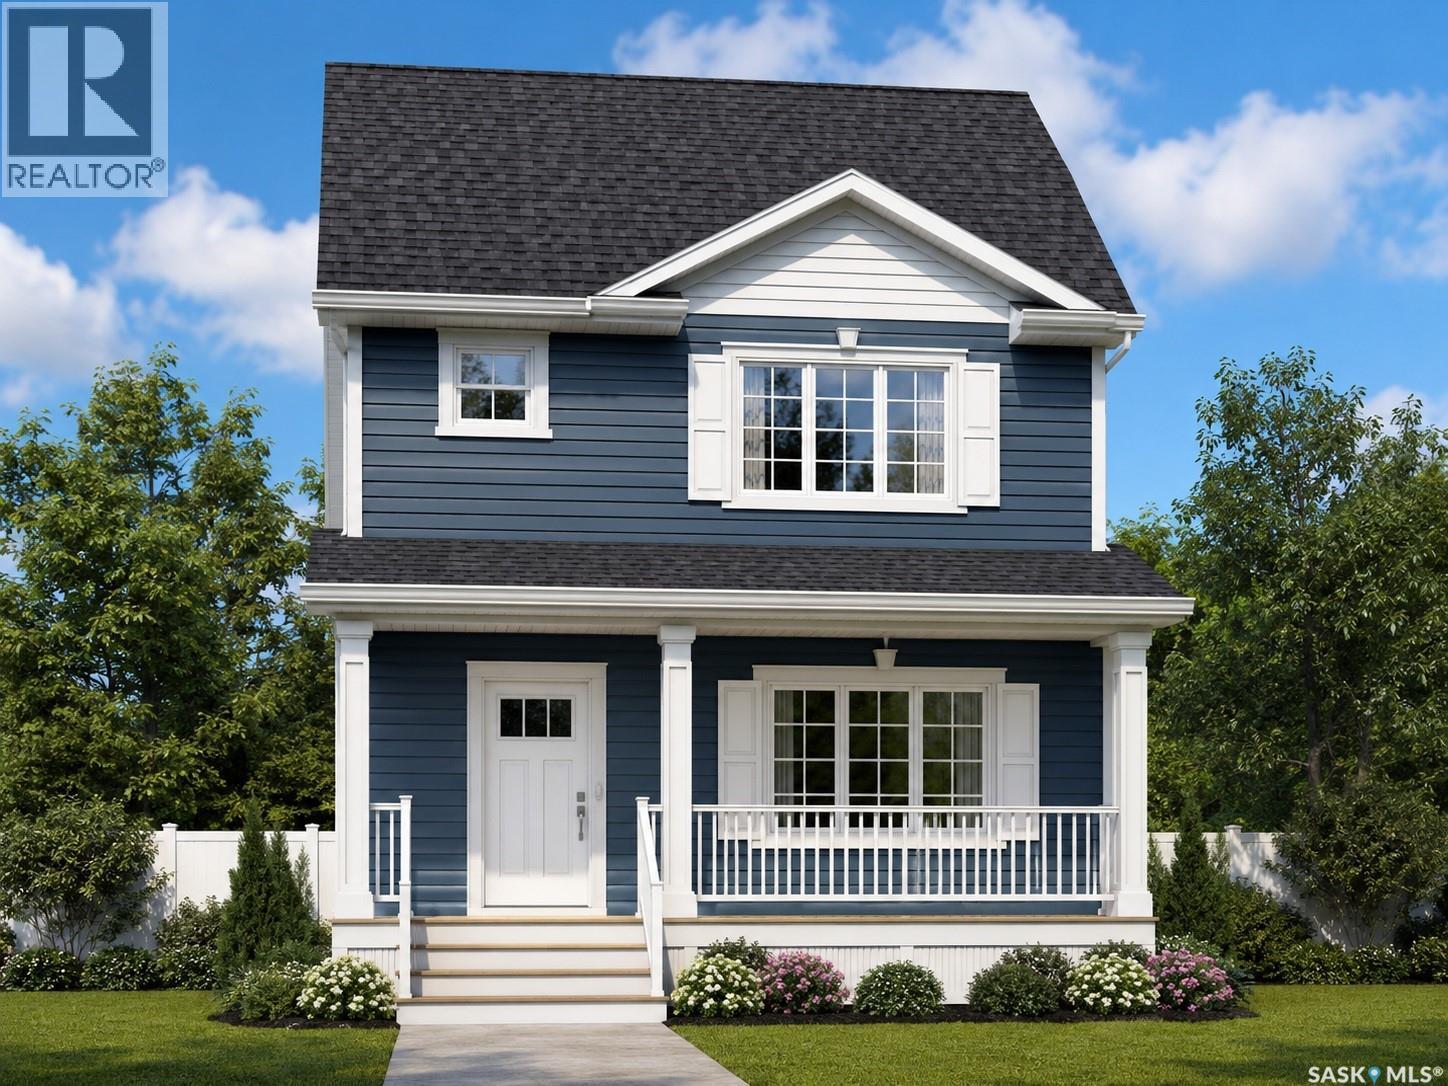
The Bradenberg Model is an exciting design by Ehrenburg Homes Ltd, Premier Builder. Top quality construction and materials used throughout this exceptional single family home. Spacious front entry leads to a wide open floor plan allowing for an abundance of natural light. Main floor layout is perfect for entertaining. Beautiful kitchen features top quality white cabinetry, direct vented OTR microwave, luxury stone counters with a peninsula style island with eating bar that is open to the dining area and large living room with picture window overlooking covered front deck. Handy 2pc bath completes the main floor. Second level has a generous sized master bedroom with full ensuite and walk-in closet. 2 additional bedrooms, 4pc bath and 2nd floor laundry. Basement features a side entrance to accommodate a future suite. Exterior walls are framed and insulated with roughed in plumbing. Superior construction foundation has a 4” rebar reinforced slab and is built on piles. Double detached garage. Exterior features front landscaping, sidewalk, and underground sprinklers. Saskatchewan new home warranty included. So many extras with an Ehrenburg Home call today for more details and a personal viewing! (id:44393)
Sutton Group - Results Realty
Saskatoon, Saskatchewan
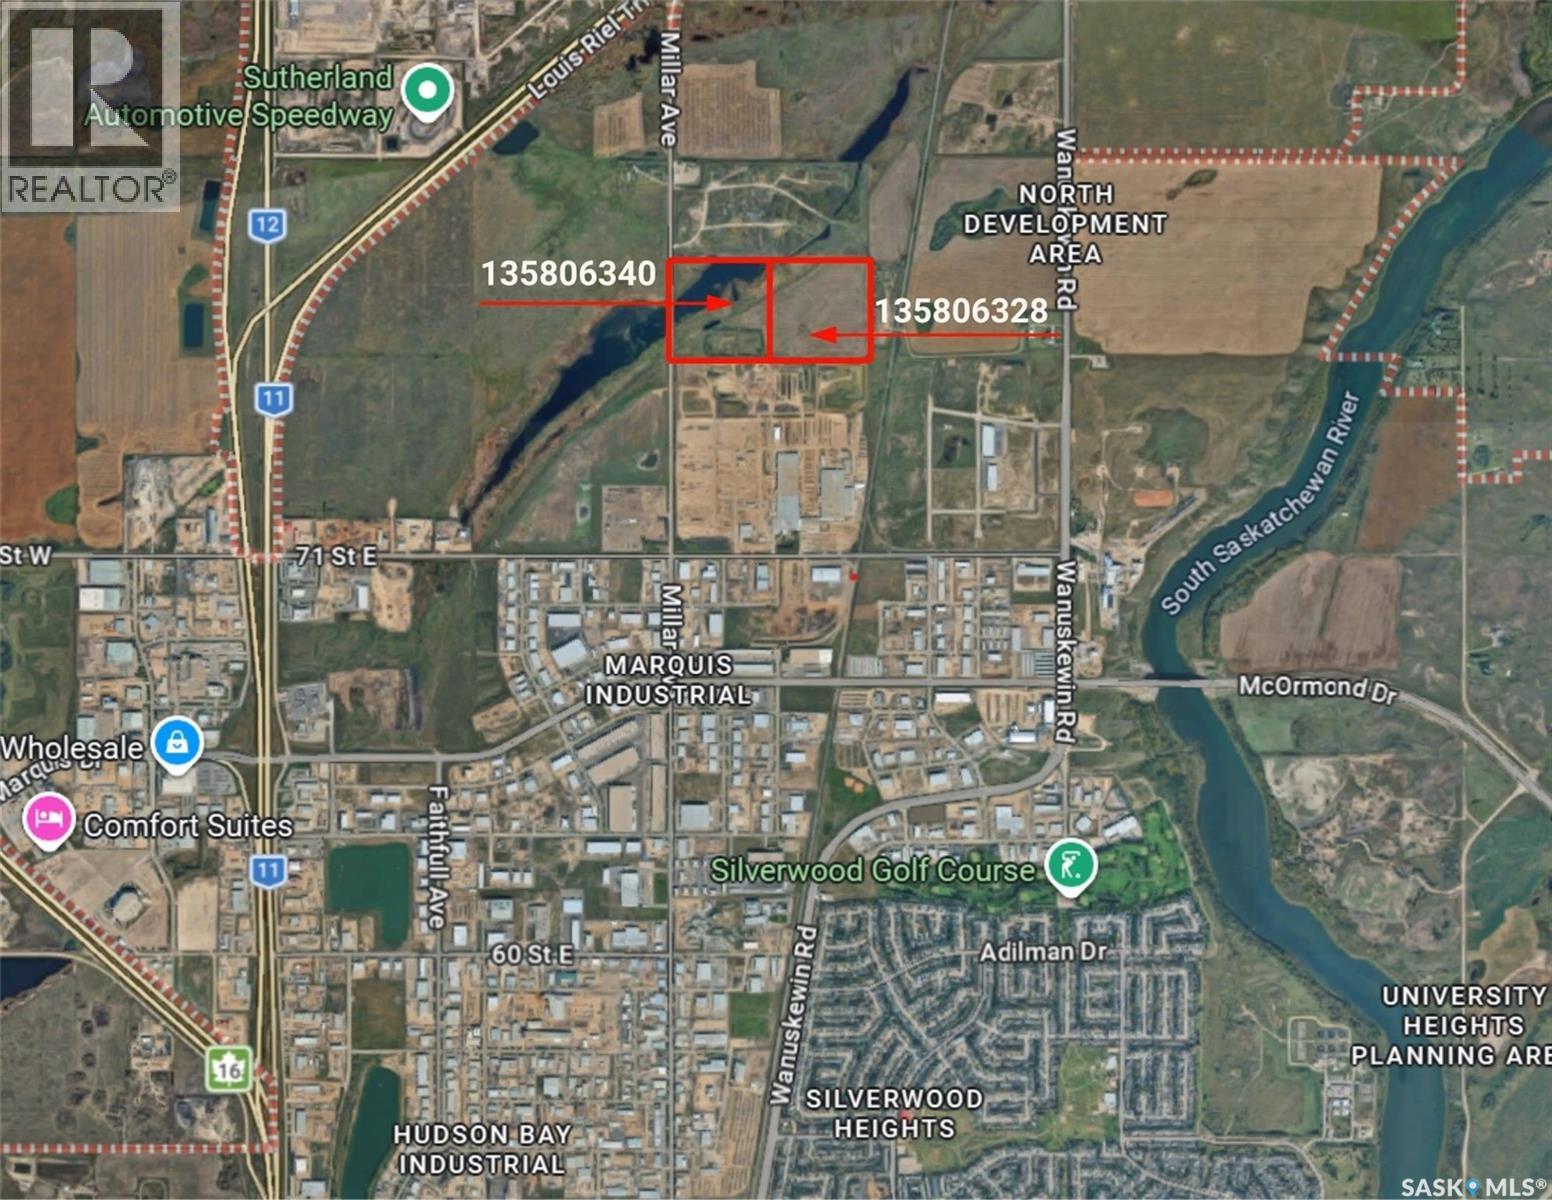
Exceptional development opportunity within Saskatoon city limits! This offering comprises approximately 79.8 acres across two adjoining parcels (39.89 and 39.87 acres), strategically located within the North Saskatoon Development District, an area identified for future employment growth. The property offers excellent access to major transportation corridors and outstanding long-term investment potential. A concept plan has been prepared that incorporates existing wetlands as environmental reserve while identifying substantial development opportunities for employment, commercial, industrial, institutional, office/flex-industrial, logistics, warehousing, manufacturing, and other complementary uses, subject to municipal approvals. This significant land holding offers developers, investors, and institutions the opportunity to explore a wide range of future development possibilities in one of Saskatoon's expanding growth areas. (id:44393)
RE/MAX Blue Chip Realty
Kelowna, British Columbia
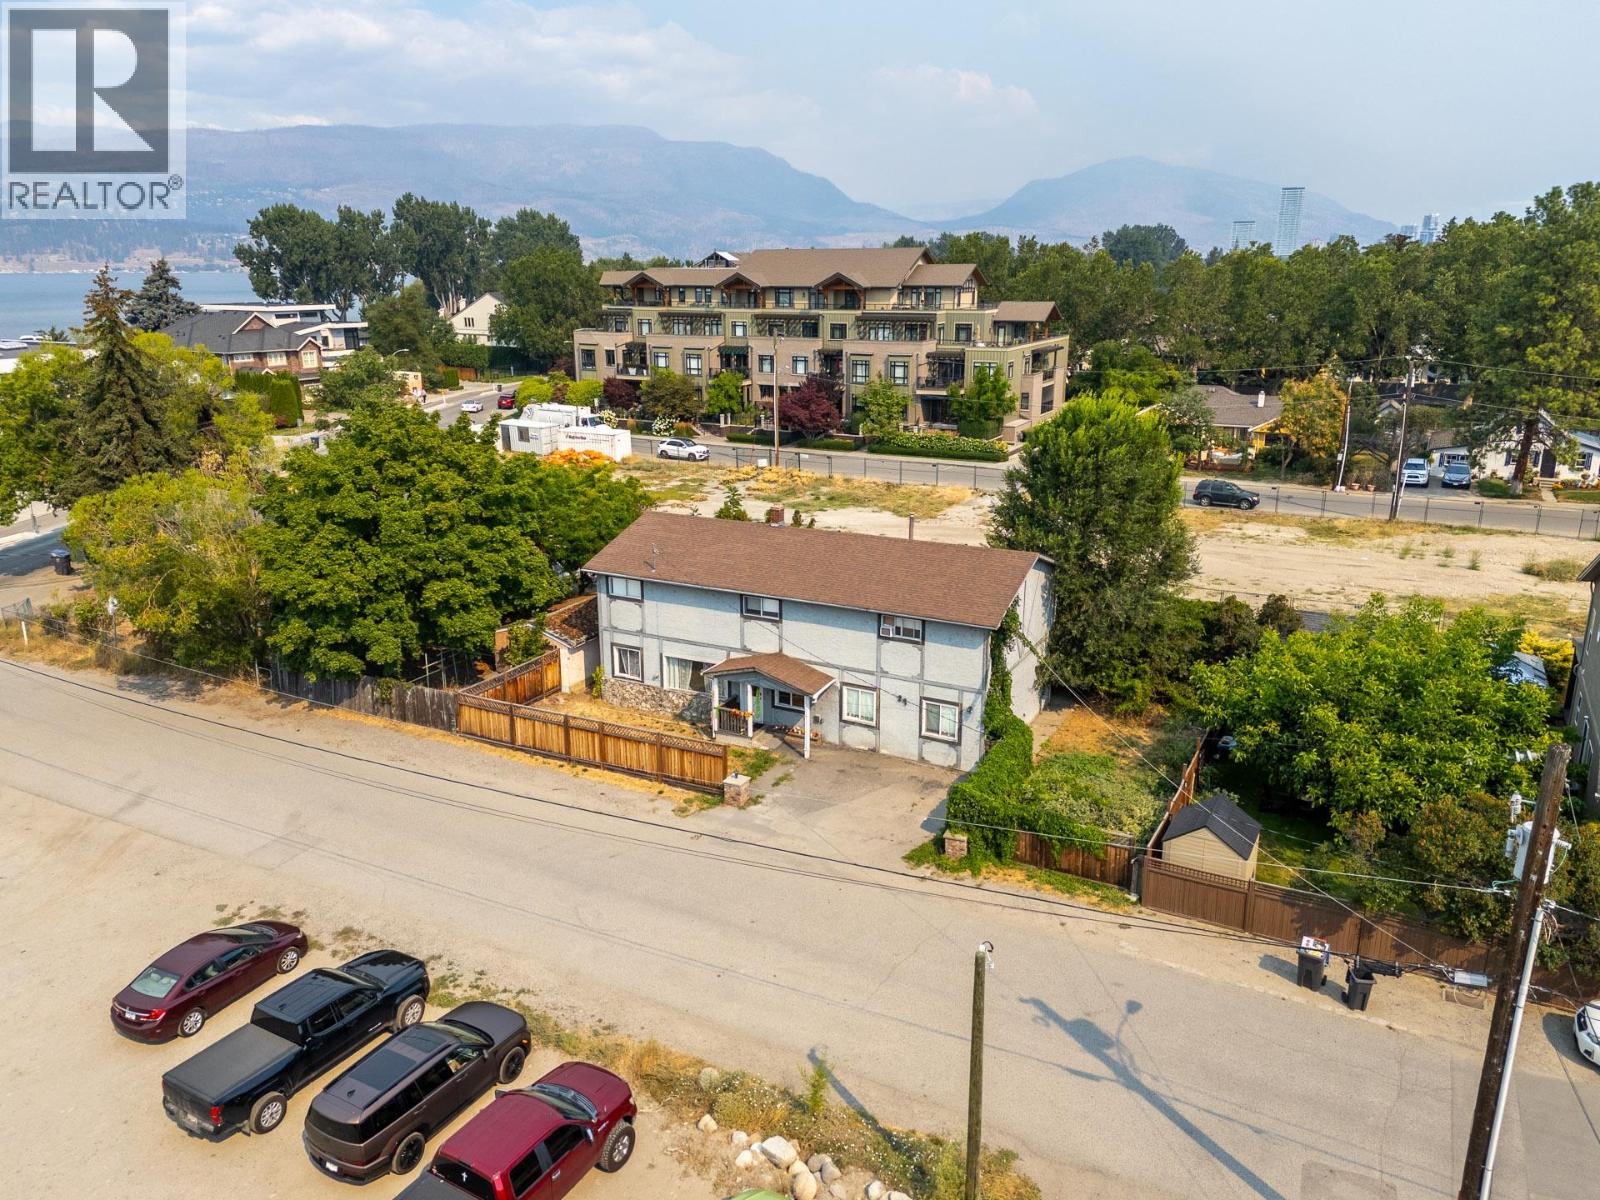
A rare opportunity to acquire a prime development site in the heart of Kelowna's South Pandosy Urban Centre. Zoned UC5, this 6,044 sq ft lot (79 x 76.5 ft) with laneway access is surrounded by new construction on all sides, with several neighbouring parcels already cleared and shovel ready, a clear signal of where this corridor is heading. UC5 zoning permits mixed-use development up to 8 storeys as of right, with density bonusing available up to 11 storeys. No rezoning required. The City of Kelowna has identified this node as a primary growth area under the 2040 OCP, making this an exceptionally well positioned holding for any developer or investor looking to enter one of BC's most active mid-size urban markets. Steps to Okanagan Lake, the Pandosy Village commercial strip, Kelowna General Hospital, and transit. The existing two storey home with pool generates income while you plan. Hold, assemble, or build. Land assembly potential exists with neighbouring properties. Opportunities like this in an established urban centre with this level of surrounding development activity are increasingly rare. (id:44393)
Real Broker B.c. Ltd
150 Mile House, British Columbia
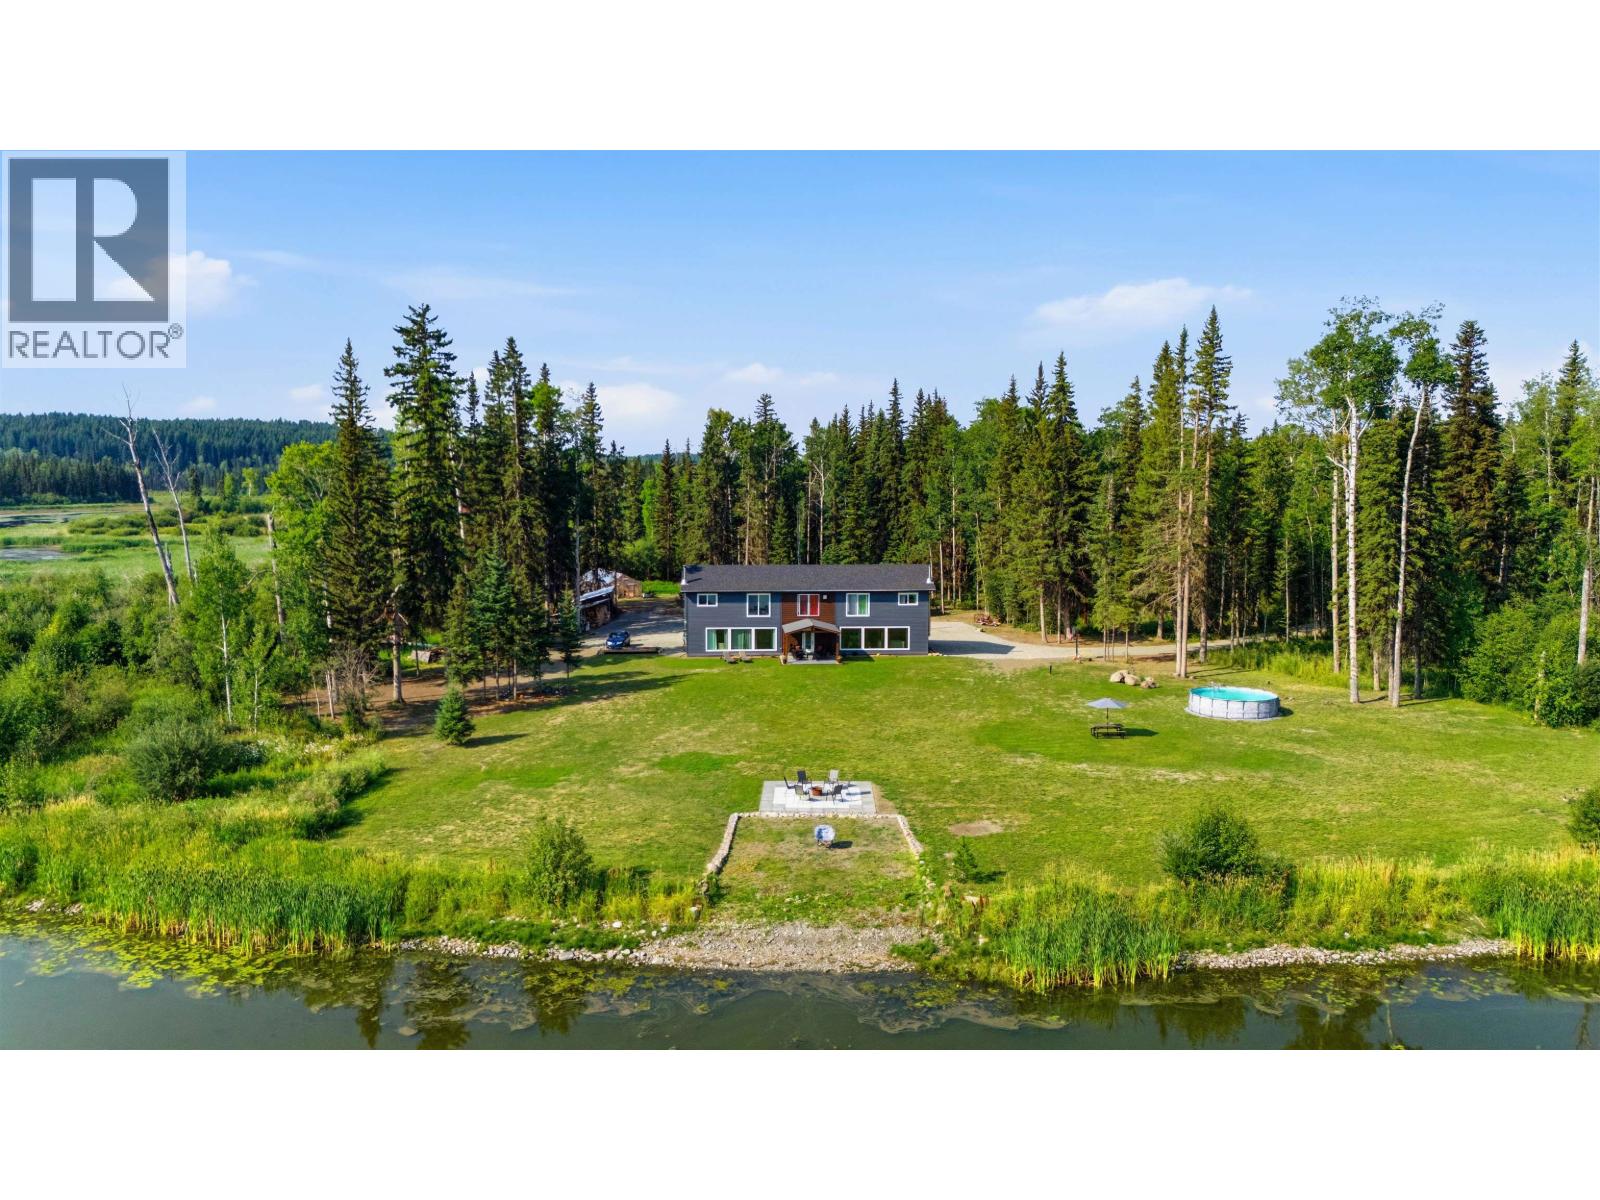
Set on 5.7 private, level lakefront acres on Rose Lake, this unique property offers exceptional flexibility for multi-generational living, extended guests, or rental income potential. Designed with a duplex-style layout, the home features two separate living areas, each with 3 bedrooms and 2 bathrooms. A central canning kitchen connects both sides, with an additional 1-bedroom, 1-bath guest suite above. Enjoy direct waterfront access ideal for kayaking, paddle boarding, and relaxing by the water. The property also includes two detached workshops, a greenhouse, chicken coop, and plenty of open space for gardening, recreation, hobbies, and more. A rare opportunity to enjoy privacy, usable acreage, and versatile living space in a beautiful waterfront setting. (id:44393)
Real Broker Bc Ltd
Kelowna, British Columbia
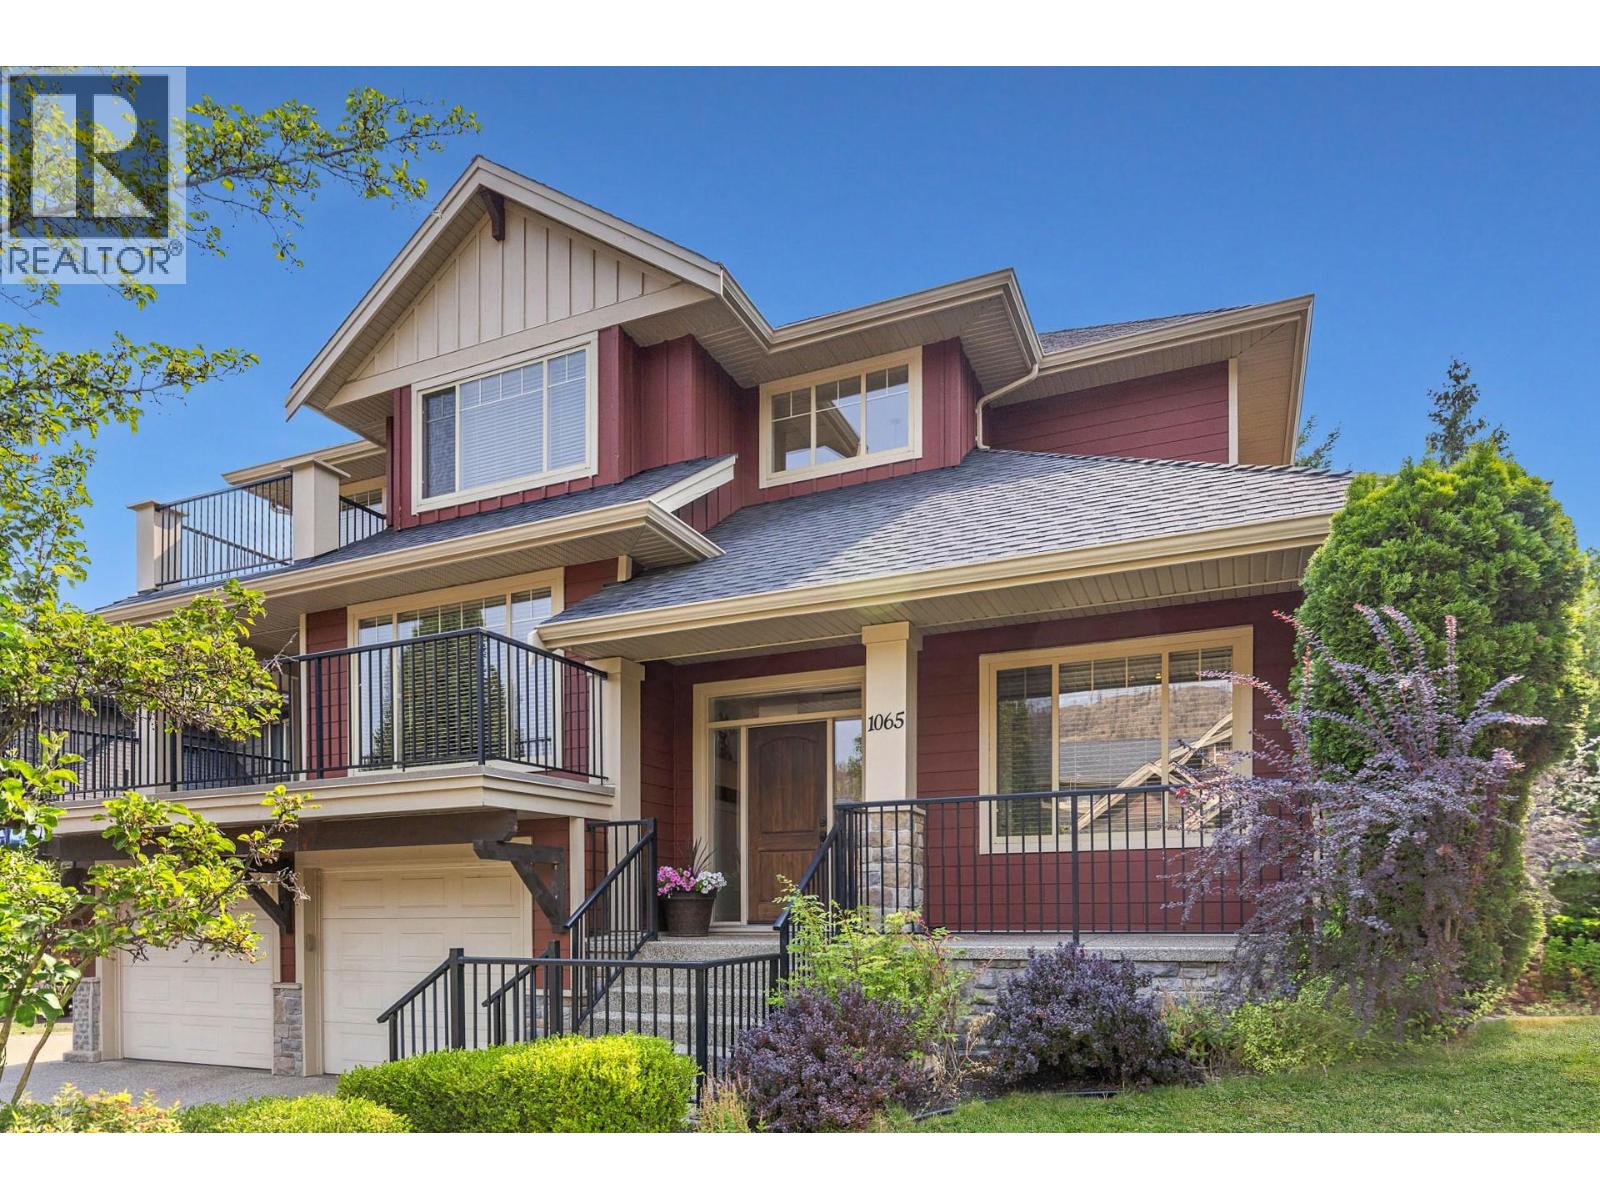
This stunning Craftsman-style home in the desirable Wilden subdivision checks all the boxes for families, complete with a rare, parklike backyard. Off the main entrance landing sits a private office, leading into a bright, open-concept main floor anchored by a striking three-sided fireplace. Effortless indoor-outdoor living centers around the dining area, which opens directly to a partially covered back patio—perfect for sunny family BBQs. Just beyond lies a huge, private, pool-sized flat backyard featuring beautiful mountain views and endless space for kids and pets to play freely. A main-floor laundry room offers extra convenience with its own direct outdoor access. You can also step onto the expansive front deck to enjoy your morning coffee while taking in serene views of the surrounding nature. Upstairs, all three bedrooms are conveniently located together, highlighted by a primary suite featuring its own private deck. The versatile lower level includes a full bathroom and a generous rec room ready to serve as a fourth bedroom, home gym, or playroom. Practicality continues with an oversized garage equipped with a workshop area and EV charger. Situated just a short walk from the local park and Wilden’s famous trail network, this home delivers unmatched functionality and an enviable outdoor lifestyle. (id:44393)
Royal LePage Kelowna
Canal Flats, British Columbia
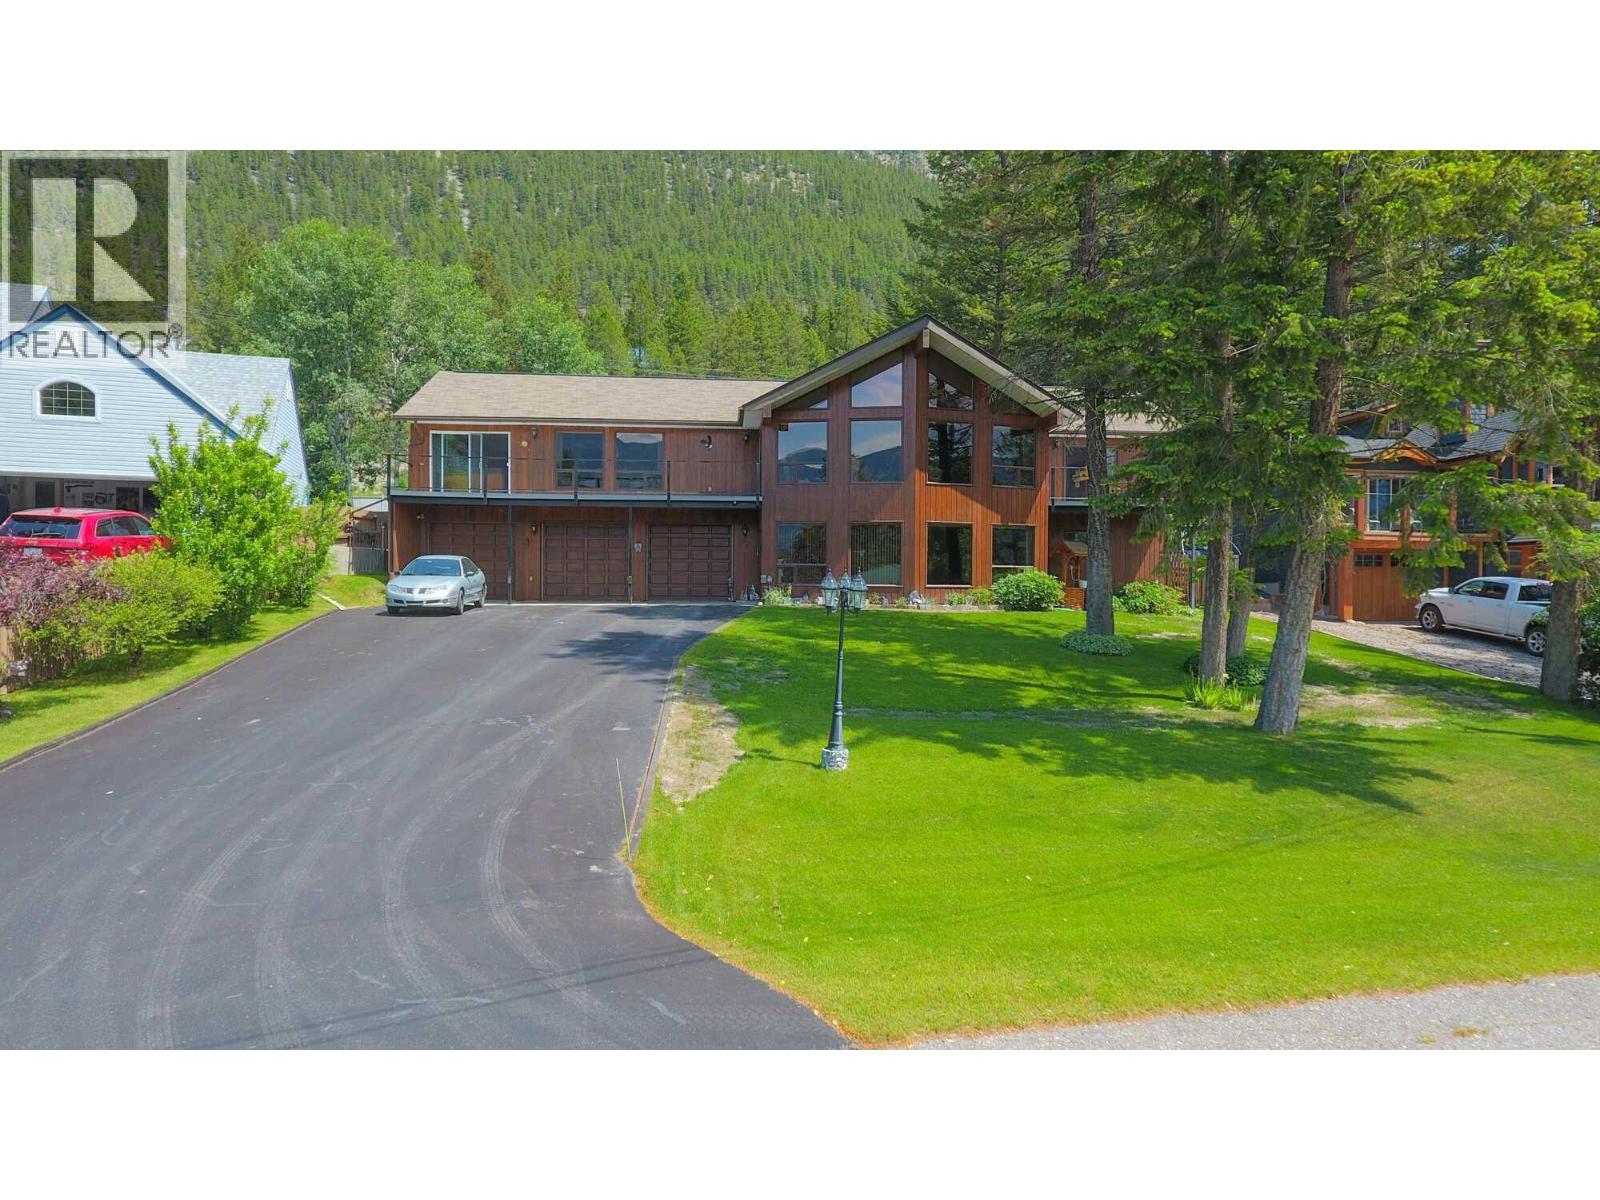
Visit REALTOR website for additional information. Welcome to this well-maintained home in the lakeside community of Canal Flats, offering spacious living and endless year-round recreation. The ground level features a bright family room with large windows, an electric fireplace, and a wet bar, plus two bedrooms, a full bath, an office, and a large laundry room. Heating includes both an electric furnace and an auxiliary wood-fired furnace with a hot water pre-heat system. The attached triple garage is also accessible from this level. Upstairs, you'll find a unique, fully ventilated hot tub room with a bar, seating area, and access to front and rear decks. The spacious kitchen features a butcher block island, ample cabinetry, and a breakfast nook with deck access. The formal dining and living rooms boast vaulted wood ceilings, a wood-burning fireplace, and large Low-E windows showcasing beautiful lake views. The primary suite offers a private balcony, oversized closets, and an ensuite with a two-person jetted tub, separate shower, and double vanity. Outside, enjoy a detached boat garage/workshop, a two-storey playhouse with swings, and easy access to golf, skiing, boating, fishing, hiking, mountain biking, and countless outdoor activities. Less than 280 km from Calgary, this is an ideal full-time home or four-season getaway. (id:44393)
Pg Direct Realty