
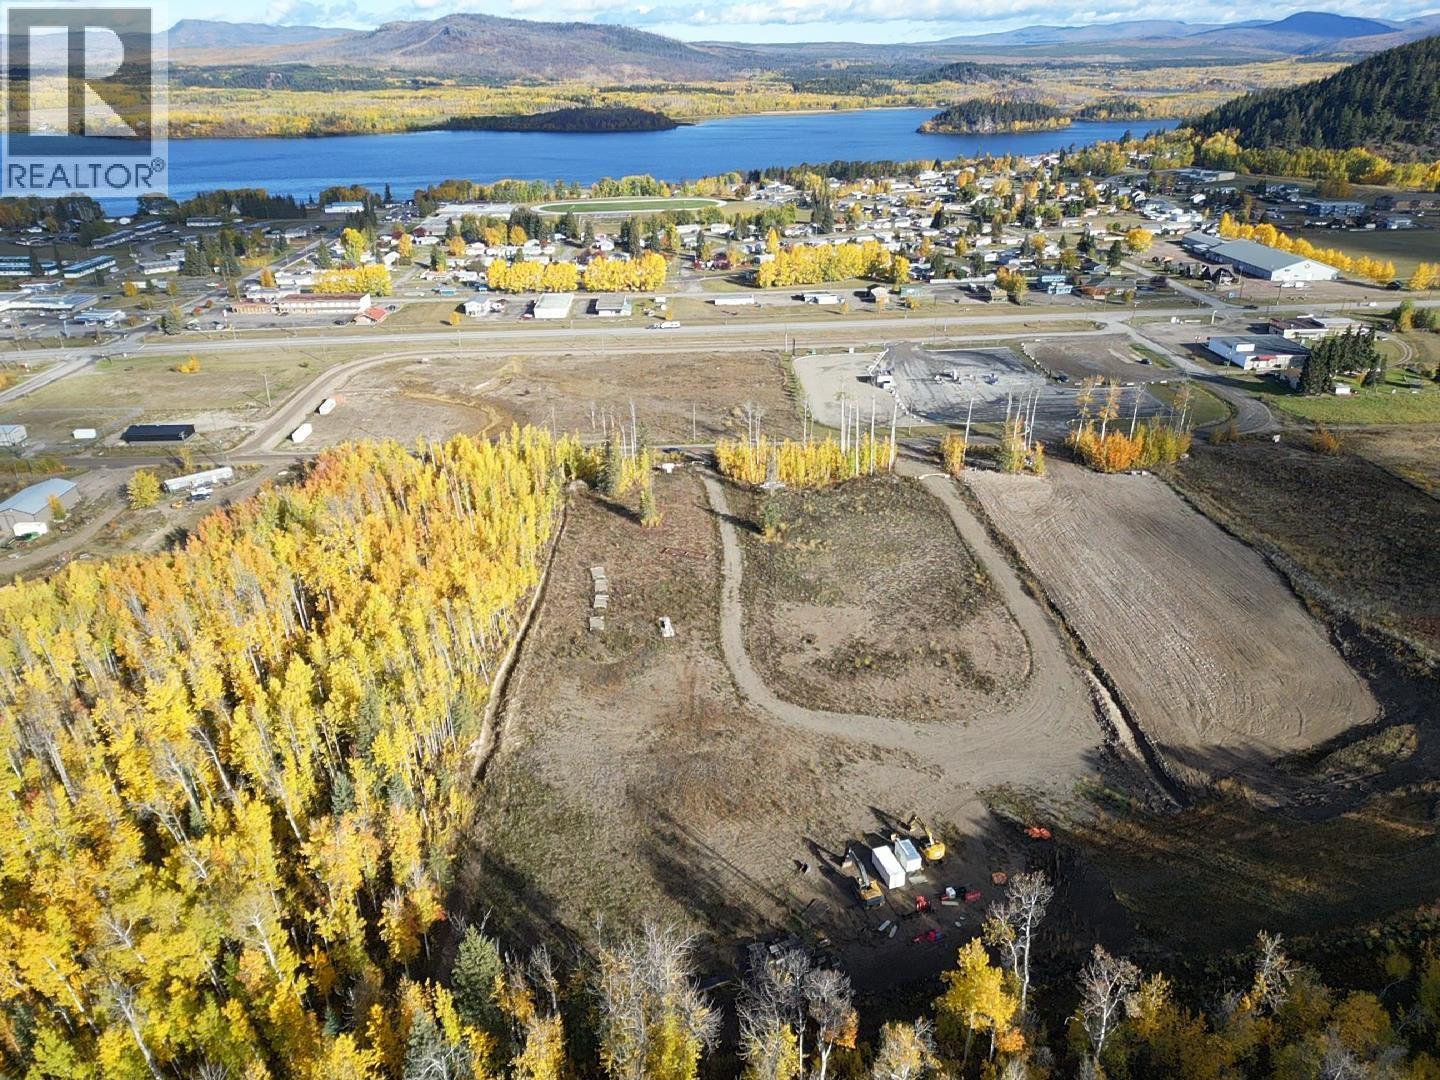
Fraser Lake, British Columbia
Position your business for success with this exceptional M1-zoned light industrial property, offering outstanding versatility and high-value potential. Ideally located just off Highway 16 and only 1.5 hours from Prince George, this cleared lot provides excellent visibility, convenient access, and a strategic connection to major transportation routes. The flexible zoning accommodates a wide variety of commercial ventures, including animal hospitals, auto sales and repair, contractor services, welding or machine shops, RV and equipment rentals, warehousing, greenhouses, nurseries, and more. Whether you're expanding an existing operation or launching a new enterprise, this property delivers the space, freedom, and opportunity to grow. With endless permitted uses and a location that supports year-round efficiency, this is the perfect foundation for a profitable and long-term investment in a rapidly developing corridor. (id:44393)
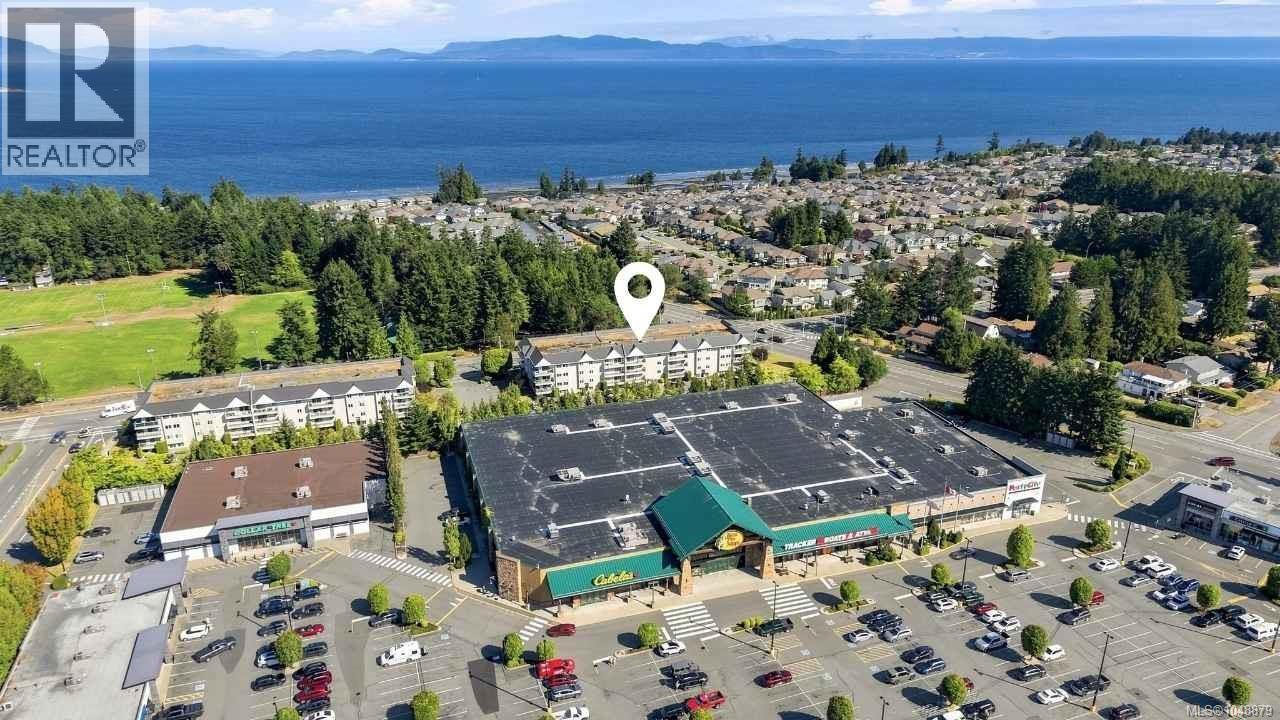
Nanaimo, British Columbia
Top floor, no one above you, and Mount Benson framed by an eight foot patio slider. This 912 sq ft two bedroom home sits on the fourth floor of a 1990 building with elevator access right to the door, so the view comes without the stairs. Step in past a double door closet to a bright living and dining area that opens into the kitchen, finished with white cabinetry, laminate counters, vinyl flooring and a full appliance package including a vent out microwave, stove, dishwasher and refrigerator. The large patio slider carries the light across the main living space and out to the deck and the mountain beyond. Both bedrooms are bright, and the primary is a very good size with its own closet. A four piece bathroom and in suite laundry complete the plan, with cabinetry above the washer and dryer for extra storage, and a separate storage locker for the bikes and seasonal gear. The big ticket items are already behind you: new vinyl windows and a new patio slider throughout, and a hot water tank installed new in March 2026. The exterior is low maintenance vinyl siding, maintained by the strata, so the ladder and the gutters are no longer your job. This unit sits on the quiet side, next to the stairwell and storage rather than another suite, and includes one surface parking stall plus a rentable meeting and recreation room for family gatherings. The patio itself is the kind of spot that earns a morning coffee, with Mount Benson straight ahead. Outside the front door, a bus stop connects to the 20A and the 40, running to Woodgrove Mall, Country Club, downtown, VIU and the ferry terminal. Woodgrove Mall and Cabela's are within walking distance, a park with open green space sits across the road, and Costco, Superstore and North Nanaimo beaches are a short drive. McGirr Elementary and Dover Bay Secondary catchment. Electric baseboard heat, secured entry with intercom, and no pets per bylaw. Currently tenanted with flexible possession available. Measurement is approximate. (id:44393)
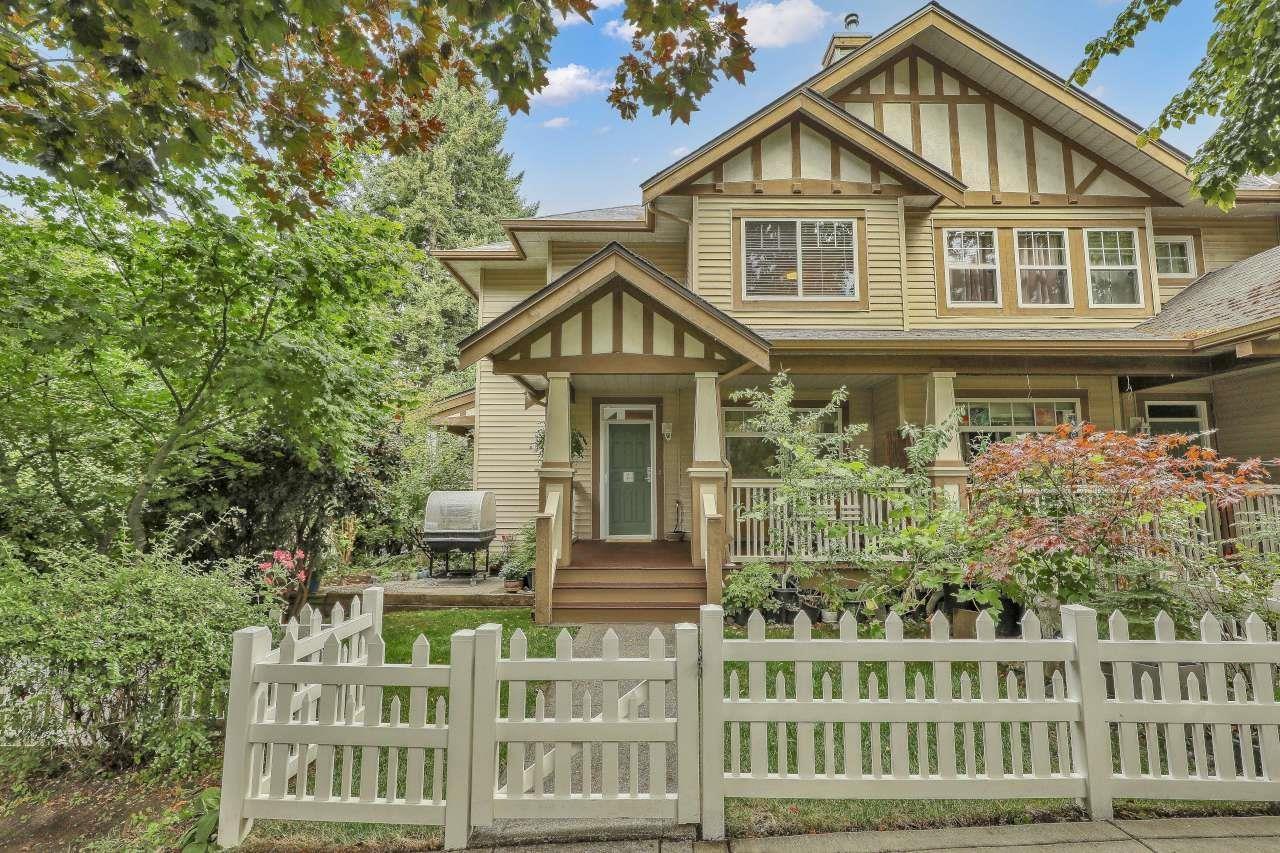
Surrey, British Columbia
Welcome to this beautifully appointed 3-bedroom, 3-bathroom end-unit offering exceptional space, privacy and a park-like setting. The wrap-around yard provides plenty of outdoor space to relax, entertain or enjoy the surrounding greenery. Inside, you'll find warm hardwood floors, a bright open layout and a well-appointed kitchen featuring stainless steel appliances. Enjoy your morning coffee on the inviting front porch or additional side balcony. The lower level offers a convenient den/storage room, while the double garage provides plenty of parking and storage. Ideally located close to transit, shopping, recreation and everyday amenities, this home offers comfort, convenience and exceptional outdoor living! (id:44393)
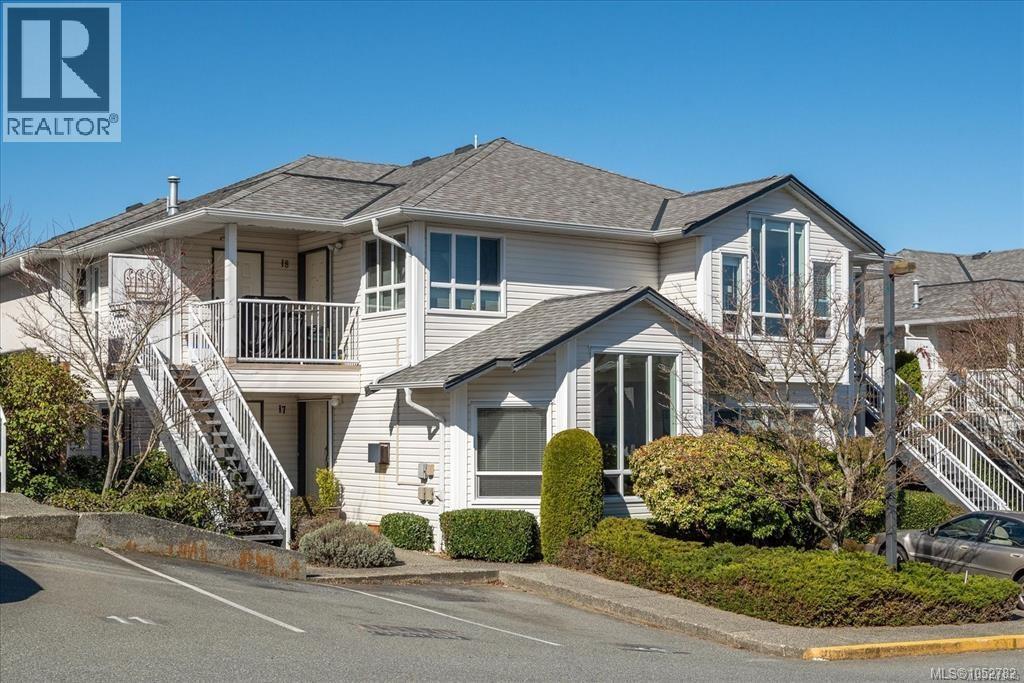
Nanaimo, British Columbia
Renovated, ground level 2 bed & den 1245 sq ft home in Eagelpoint, one of the most desirable areas of North Nanaimo. This main level, open concept living plan flows with natural light, creating a warm & inviting space surrounding by the featured Napoleon gas fireplace with tile surround & wood mantle. In one of the most desirable locations, minutes from McGirr Elementary, Dover Bay Secondary, Blueback Beach and all north Nanaimos shopping, this location is 2nd to none. Both baths have newer vanities, toilets, mirrors, & tile flooring. Other updates include newer contemporary lighting fixtures, stainless steel appliances, bamboo countertops, tile backsplash & all flooring throughout rest of the home. With a large den off the living area with access to a sunlit patio, this flexible area could easily be converted to a 3rd bedroom if desired. Come see this move in ready townhome in a this well cared for strata community. Measurements are approximate & should be verified if important. (id:44393)
Chitek Lake, Saskatchewan
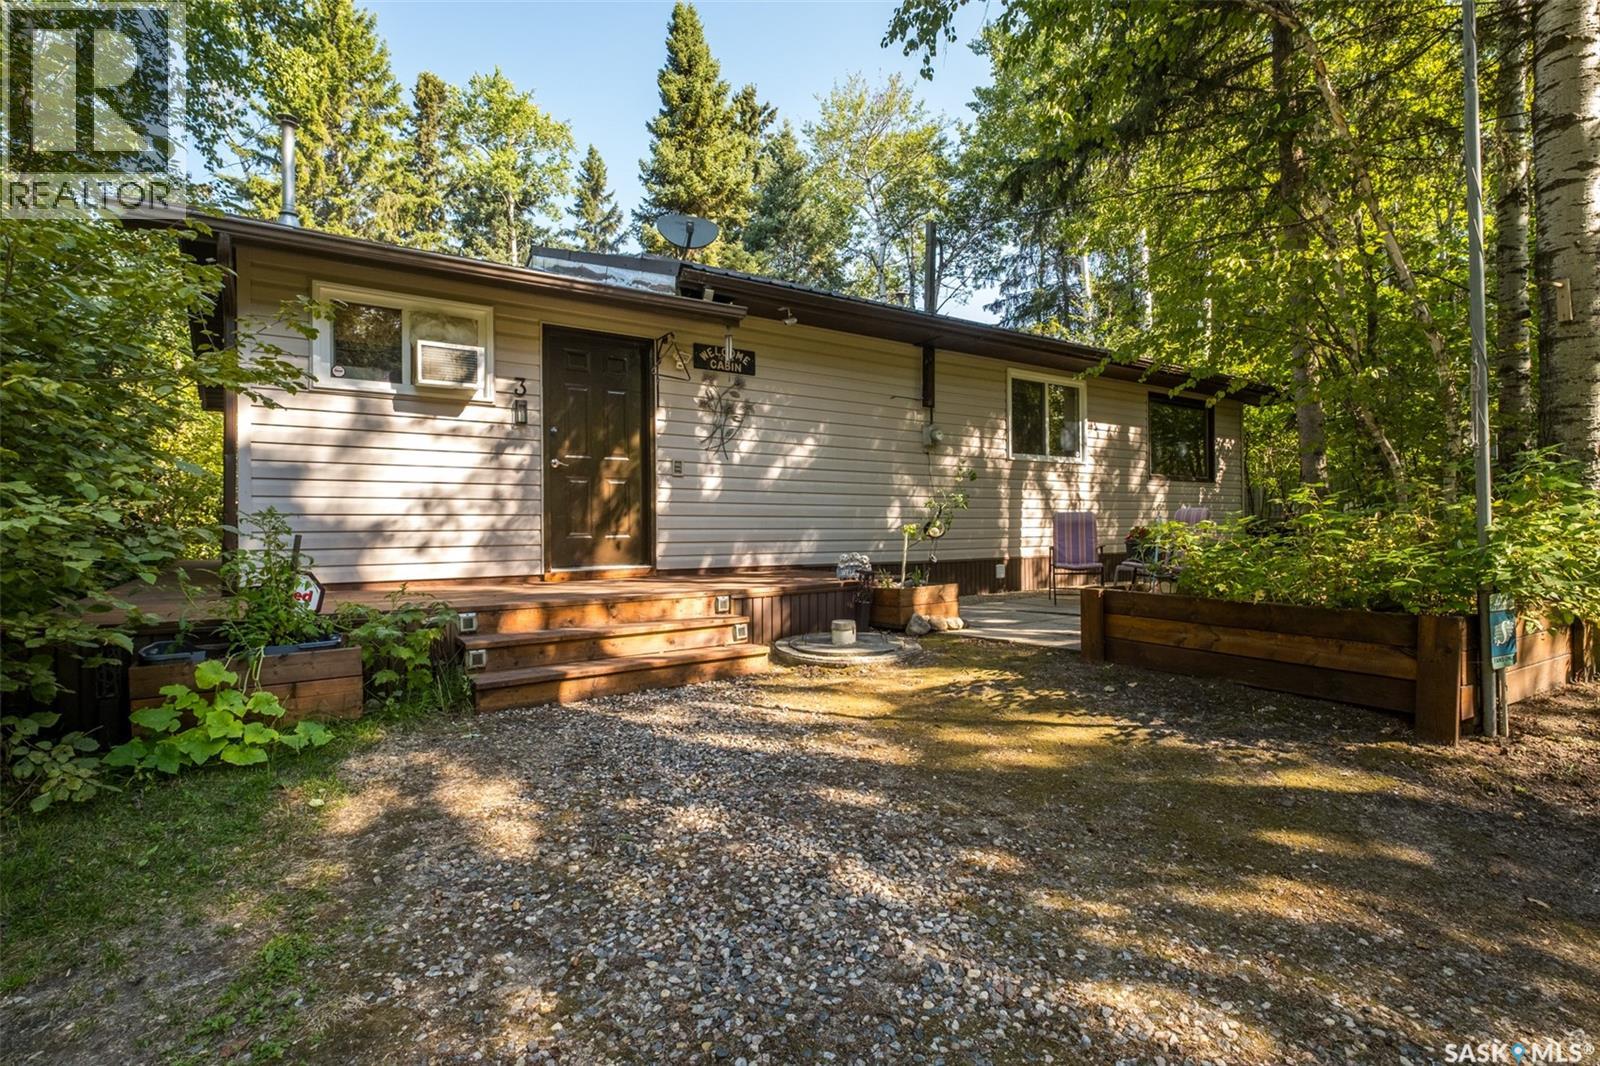
Home away from Home! This is an inviting all season property just a few steps from the lake. Perfect for year round enjoyment and family getaways. Step into a warm welcoming feeling with an open concept kitchen, dining and living area. The bright kitchen offers updated white cabinetry and stainless steel appliances while the cozy living room features a gas fireplace that is perfect for cooler evenings. The cabin offers 3 bedrooms and a freshly redone 4pc bathroom providing comfort for family and guests. A new washer and dryer offer added convenience and functionality. Outside a 12x10 bunkhouse offers additional space for extra guests to relax and unwind. Enjoy the spacious deck and wraparound walkway for outdoor meals and private lounging. The treed yard creates a peaceful and quiet setting for cozy campfires. The lake is just steps away with a deck, dock and boat lift available with an annual fee. A detached heated 20x24 garage provides plenty of space for storage of recreational equipment and room for DIY projects. The property is equipped with a 500 gallon septic system and a new 1200 gallon water holding tank for fresh potable system. Treated water is supplied by delivery service upon request. The electric hot water heater is approx. 3yrs. The cabin is located near several pristine sandy beaches and trails for hiking, biking, ATVing and snowmobiling. The surrounding area also offers restaurants, golf courses and convenience stores. The lake offers endless opportunities to enjoy the outdoors whether heading out for a day on the water, fishing, paddle boarding, exploring the nearby beaches or simply relaxing on the lake and taking in the peaceful surroundings. For added convenience, Leoville is 24km. and Spiritwood is just 55.8 km away, providing access to grocery stores, fuel and other essential. Whether you are looking for year round enjoyment or a place to make family memories this charming lake area property is ready to be enjoyed. Book your showing today! (id:44393)
Regina, Saskatchewan
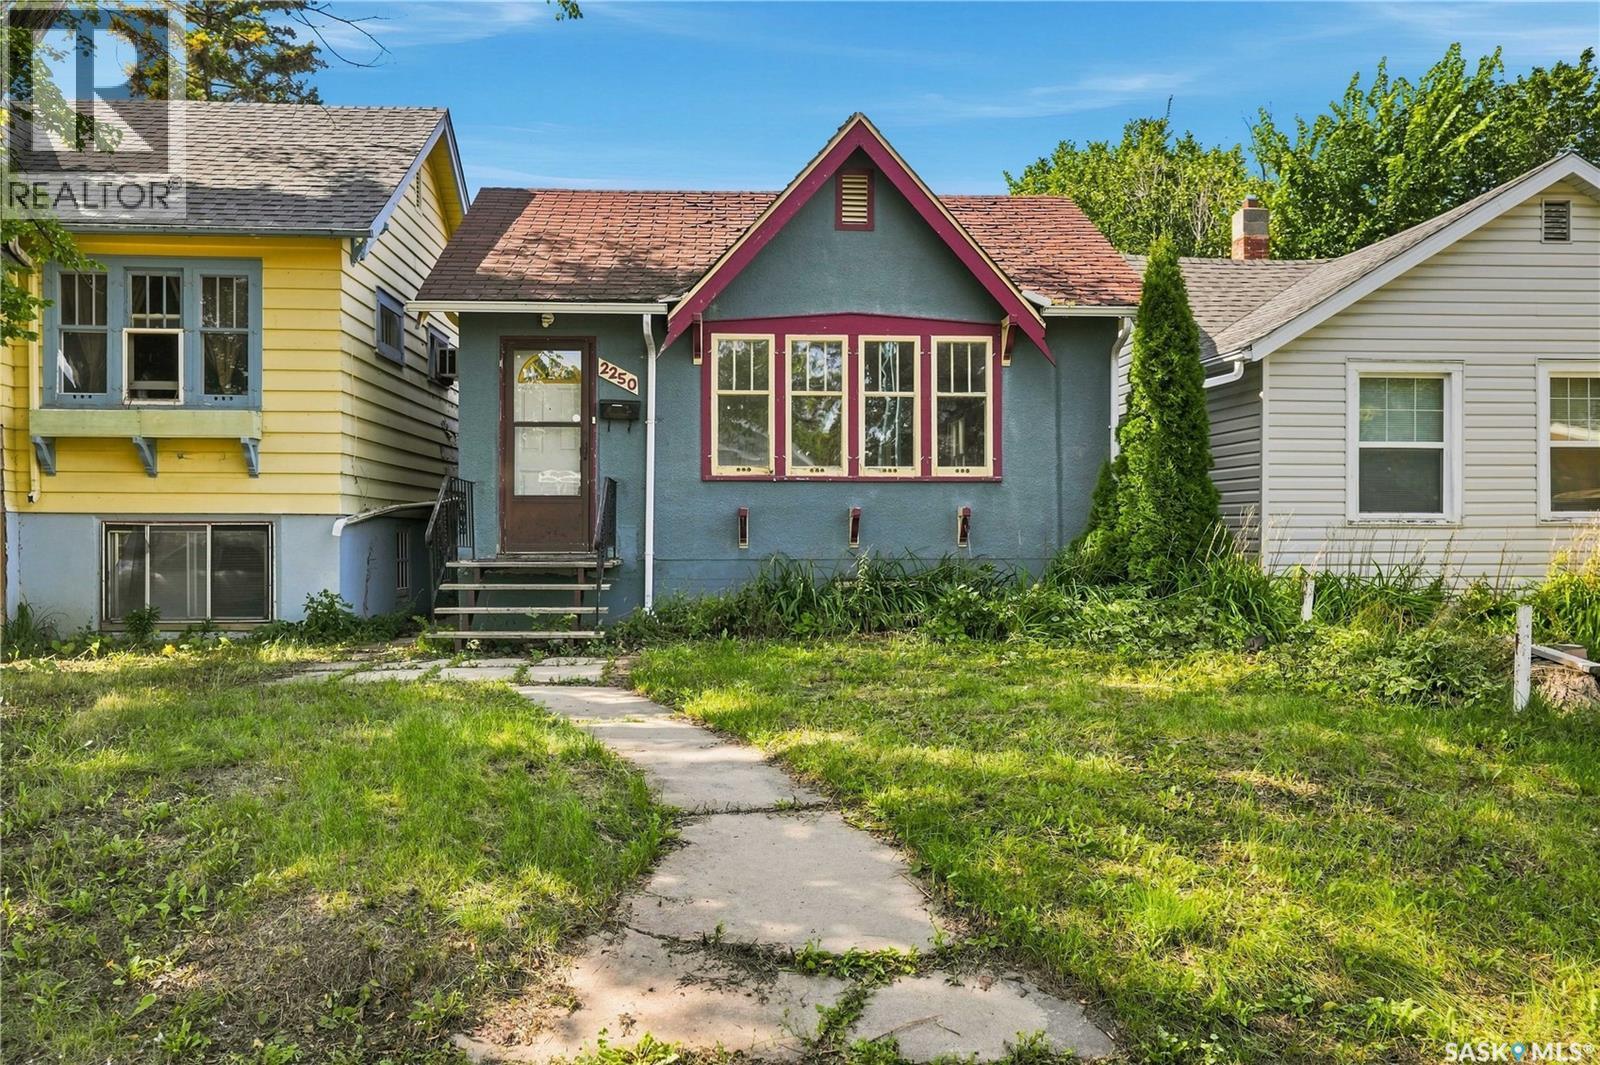
Welcome to 2250 Broder Street, This charming 756 sq ft bungalow situated on a 3,122 sq ft lot and built in 1945 is ready for a new owner! This three-bedroom (basement bedroom has two windows, but may not meet current egress standards), one-bathroom home is an excellent opportunity for a first-time buyer or a savvy investor. The main floor features a nice entry with large area for coats/shoes, and opens to a large livign room complimented by original hardwood flooring that adds warmth and character throughout. The kitchen & dining area are a very good size & offer a more modern feel while maintaining the home’s classic appeal. Two bedrooms, and a full bath complete the main floor. The basement is partially developed with a den, laundry/utility area, a bedroom (windows may not meet egress standards), a storage area, and what could be a rec room with some inspiration & future development. A single detached garage adds convenience & storage. A partially fenced yard is a good size and the neighborhood is family friendly, close to schools, with easy access to downtown, the General Hospital, & Arcola Ave. This cute home at 2250 Broder Street delivers great value in a desirable location & is a solid choice for those entering the market as a first-time buyer or an investment buyer expanding their portfolio. Appliances are as is. Some windows have been replaced, ABS stack (plumbing), nest thermostat with Lennox hi-eff furnace. A quick possession is desirable. (id:44393)
Saskatoon, Saskatchewan
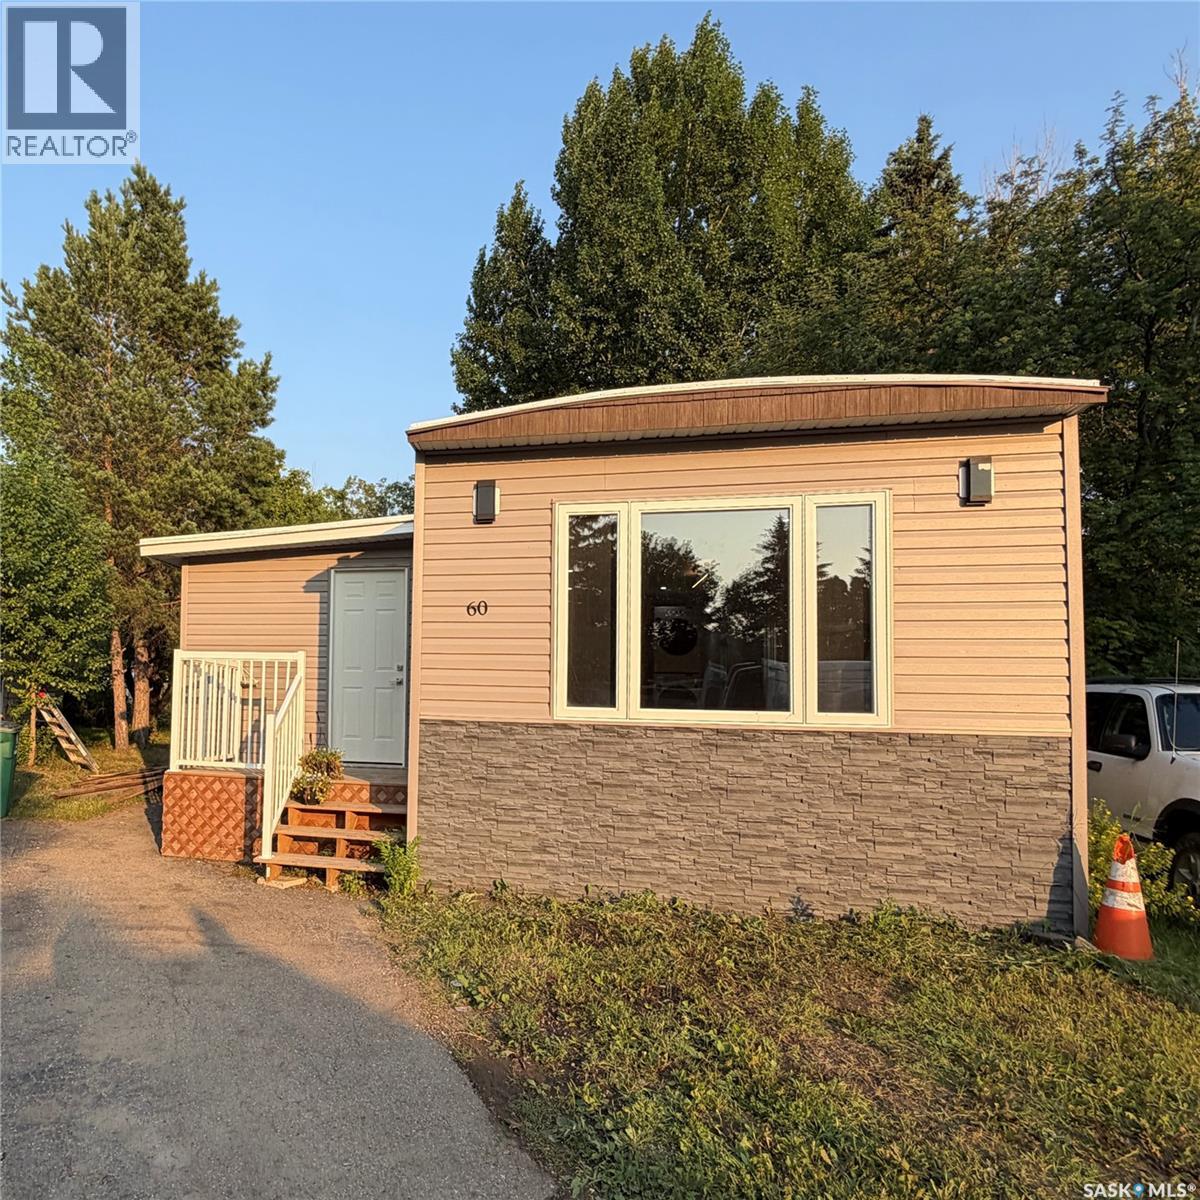
Welcome to this stunning mobile home, completely renovated and move-in ready, and located on a well-maintained park on the east side of Saskatoon. Modern open concept kitchen with quartz countertop, tile backsplash, soft-close cabinets, stainless steel appliances. The home features a new furnace, windows, electric fireplace, vinyl plank flooring, and pot lights throughout. The bonus room is extra space, ideal for an office or play area for kids or an exercise/fitness room. The main bathroom features dual sinks and a feature wall in the primary bedroom. Relax, entertain, and enjoy the outdoors from the comfort of your front or back deck. Step into a backyard that's so big, it feels more like your own park than a typical yard. Lot fees are $1243.50/month, which covers water, sewer, snow removal, garbage pickup, park maintenance, and property taxes. Park is managed by ICR. *SELLER WILL PAY BUYER'S FIRST THREE MONTHS OF LOT FEES* (id:44393)
Saskatoon, Saskatchewan
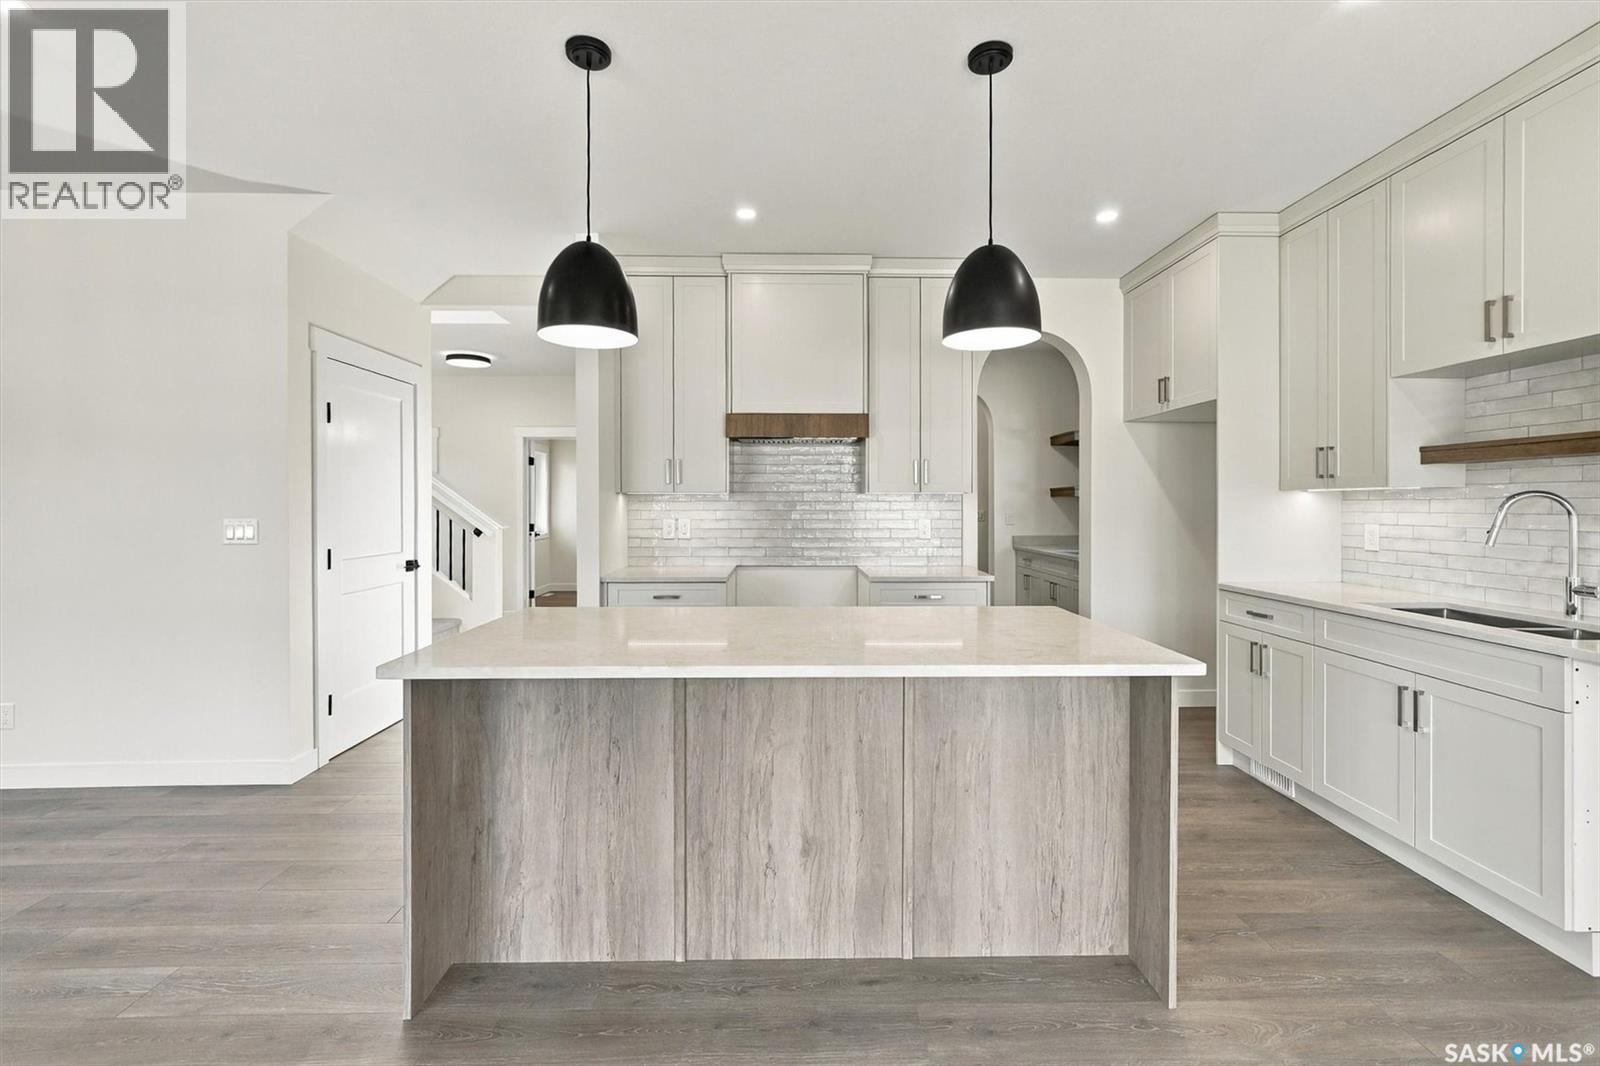
The Fairfax", is a 2168 square foot, 2 storey with an expansive main floor featuring a large living and dining room area. Entering the home from the oversized fully insulated garage, you step into the mudroom which is conveniently attached to the walk through pantry with lower cabinets and separate sink. The kitchen features an oversize island with eating ledge, gorgeous backsplash and gleaming quartz countertops. The great room features large windows, and oversize patio doors for an abundance of light. The fireplace is a stunning focal point in the room. The addition of the office/flex area adjacent to the front entrance is a perfect work from home space. Upstairs, the primary bedroom is spacious. The ensuite has an 8' vanity with double sinks with a generous amount of drawers for storage, a 5' custom tiled shower and stand alone tub, and a private water closet. From there, you enter directly into the walk through closet with lots of double rods and shelving for your wardrobe. Exiting the closet, you pass directly into the laundry room equipped with lower cabinets and quartz countertop and sink for easy laundry tasks. 2 additional bedrooms, a 4 piece bath and a bonus/bedroom area finish this floor. All Pictures may not be exact representations of the home, to be used for reference purposes only. Errors and omissions excluded. Prices, plans, and specifications subject to change without notice. All Edgewater homes are covered under the Saskatchewan New Home Warranty program. PST & GST included with rebate to builder (id:44393)
Saskatoon, Saskatchewan
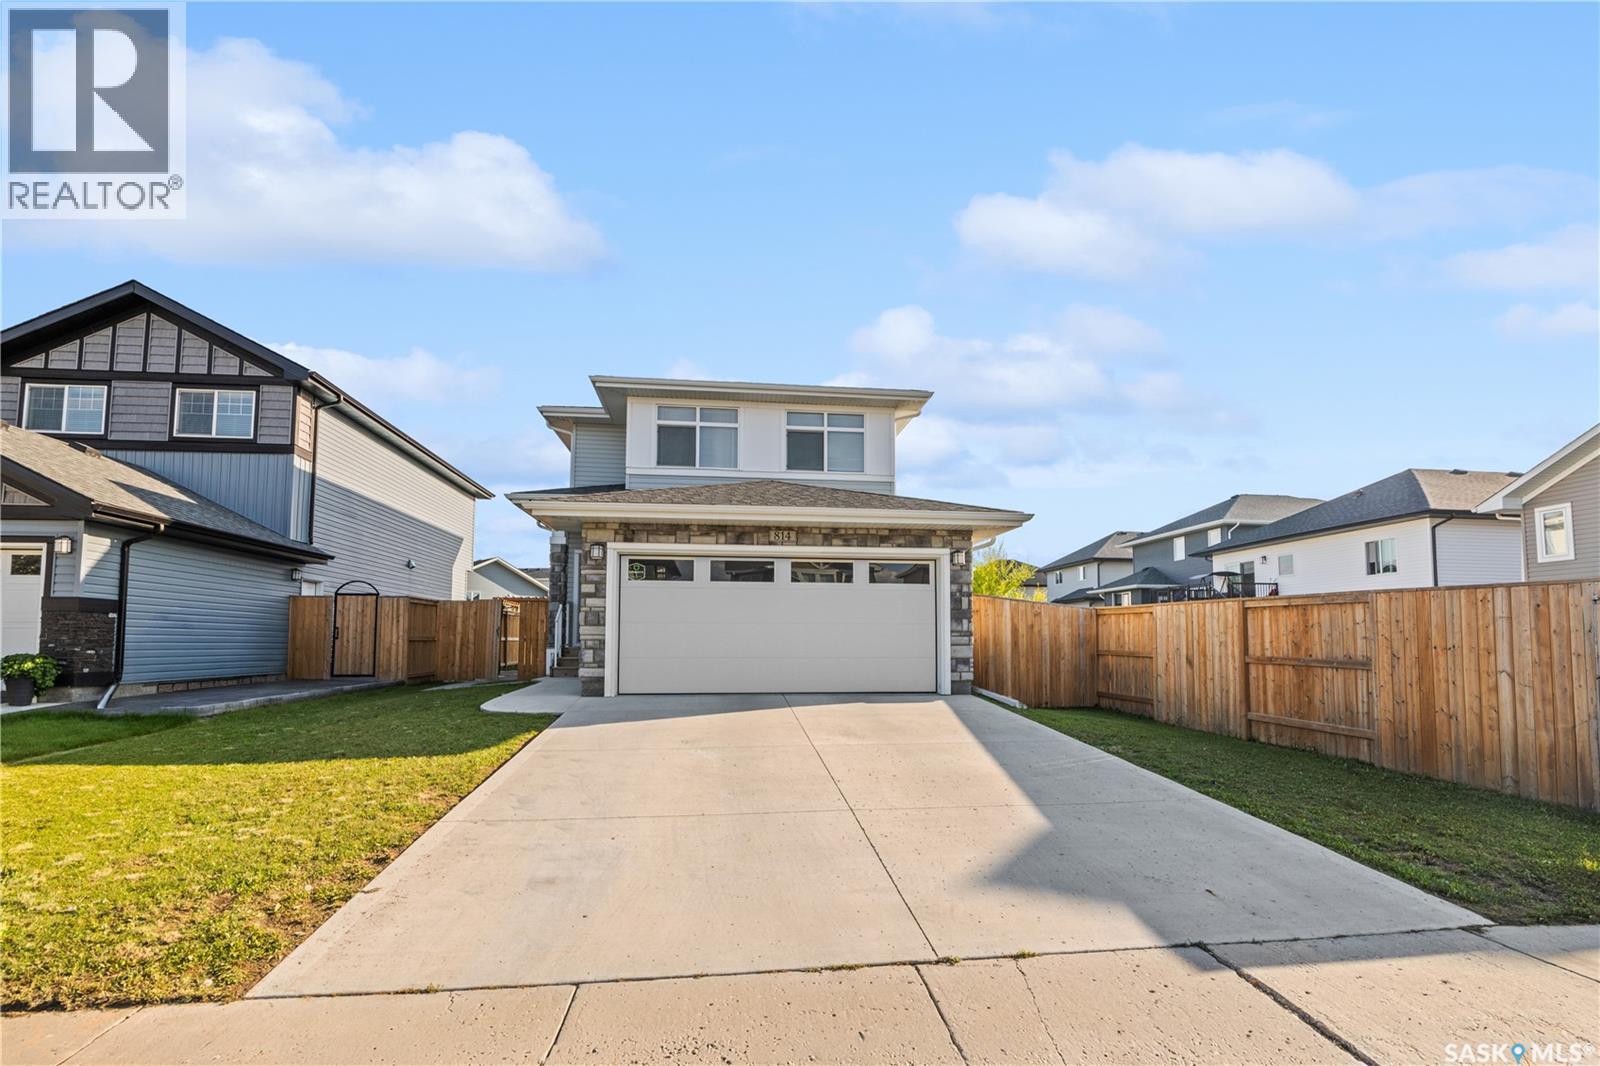
Welcome to 814 LaBine Cres, a beautiful, well-maintained two-storey home in Kensington with a double-attached garage and a one-bedroom legal basement suite. The main floor features a large foyer with two closets, a 2-piece guest bathroom, and an open-concept kitchen that flows seamlessly into the dining and living areas. The dining area opens onto a convenient 12x12 deck with a view to the park, ideal for outdoor gatherings and a spacious lawn for all of your future facilities. The kitchen features a pantry, quartz countertops, stainless steel appliances, and a tile backsplash. Upstairs, you will find three bedrooms, including a spacious primary suite with a walk-in closet and a 3-piece ensuite, a convenient second-floor laundry room, a spacious 4-pc bathroom, and a bonus room that can be used as an office, kids' play area, or family room. The fully developed bright basement, with stainless steel appliances, built in 2023, offers an impressive amount of additional living space, an open-concept kitchen, living room, dining area, laundry room, 4-piece bathroom, utility room, and the fourth bedroom. The basement was rented for $1250/month plus utilities, which is vacant since 1st October 2026 as the tenant’s lease expired on 30th September 2026. This home also features high-security door reinforcement locks for additional home security. Located in the sought-after Kensington neighbourhood close to schools, parks, shopping centres, and restaurants. Built by Daytona Homes, comes with a New Home Warranty for Standard structural coverage, which remains until 3 Oct 2031. Call your REALTOR® today to schedule a showing. (id:44393)
Kamloops, British Columbia
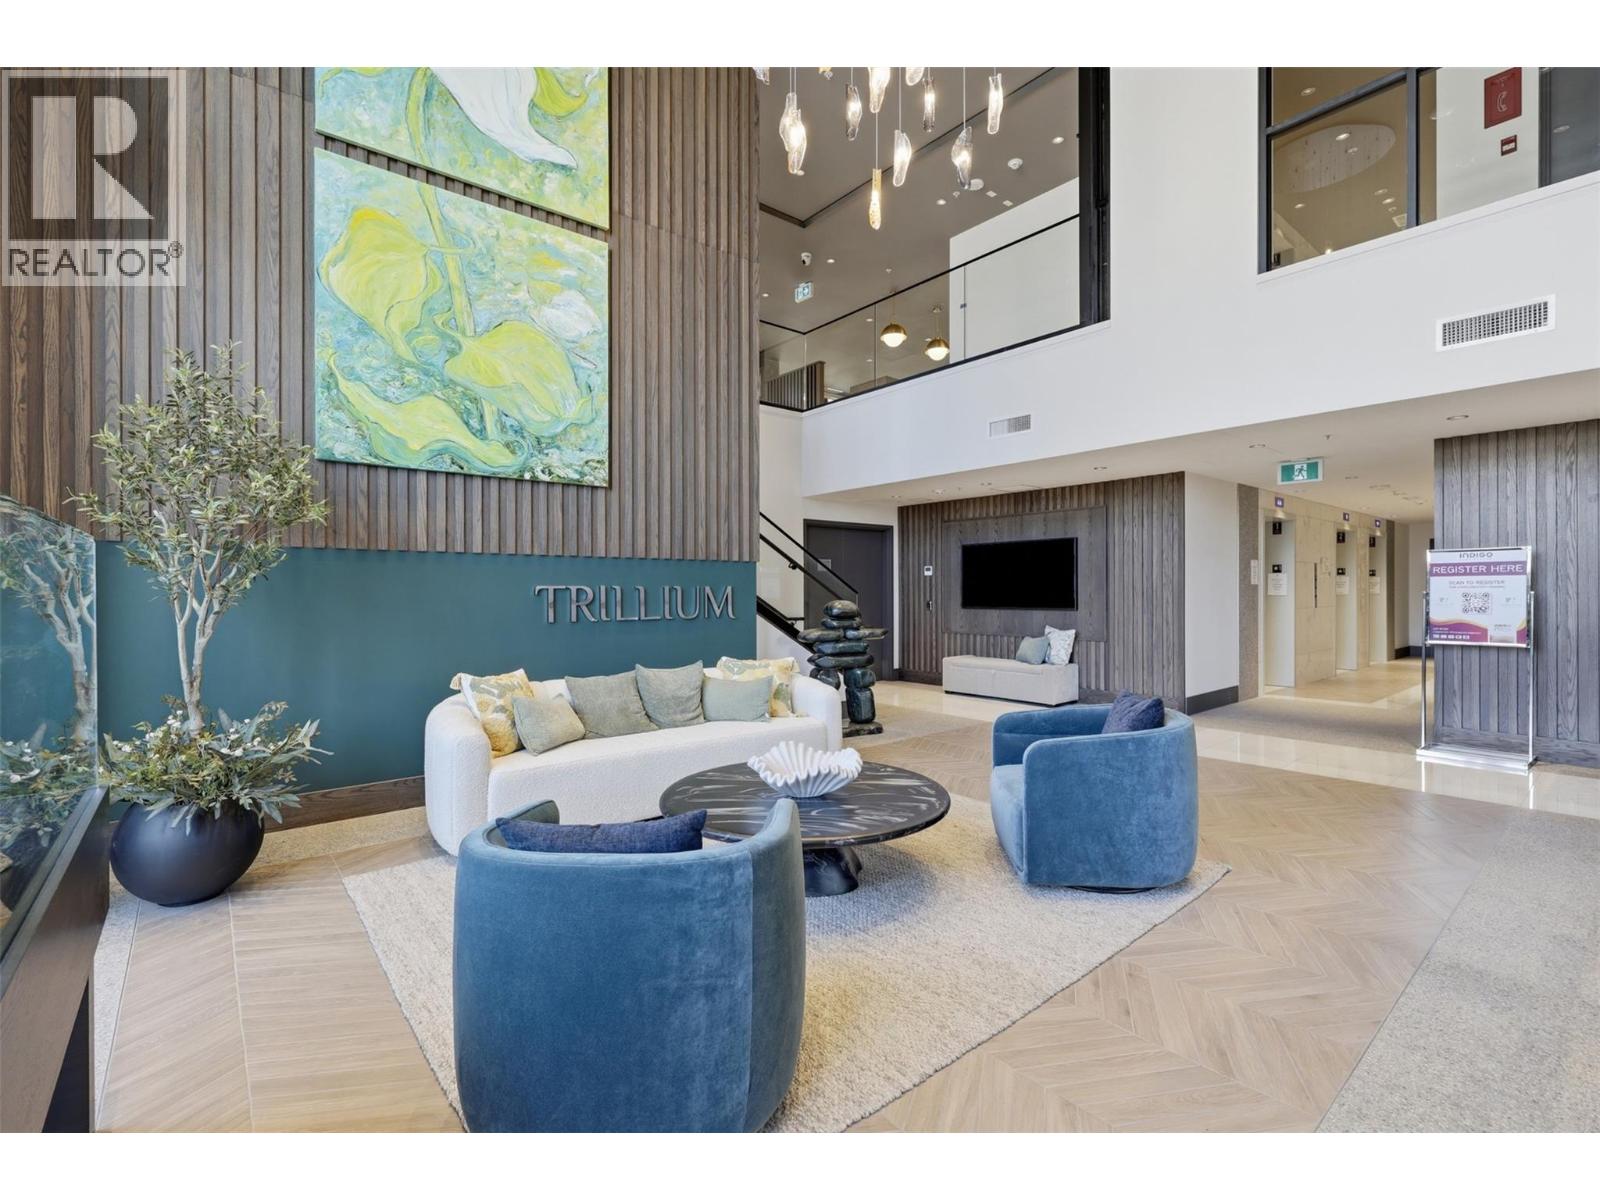
Welcome to Trillium Towers! This brand-new 11th-floor 1-bedroom condo is move-in ready and offers bright, modern living with a spacious 160 sq. ft. balcony showcasing stunning city & river views. Enjoy premium upgrades including KitchenAid appliances, heated bathroom floors, EV charging, underground parking and storage locker—all already paid for! Low strata fees of just $229/month. Ideally located minutes from Royal Inland Hospital and downtown Kamloops, with fitness centre, bike storage & owners' lounge. A fantastic opportunity for homeowners, professionals or investors—don’t miss it! (id:44393)
Kamloops, British Columbia
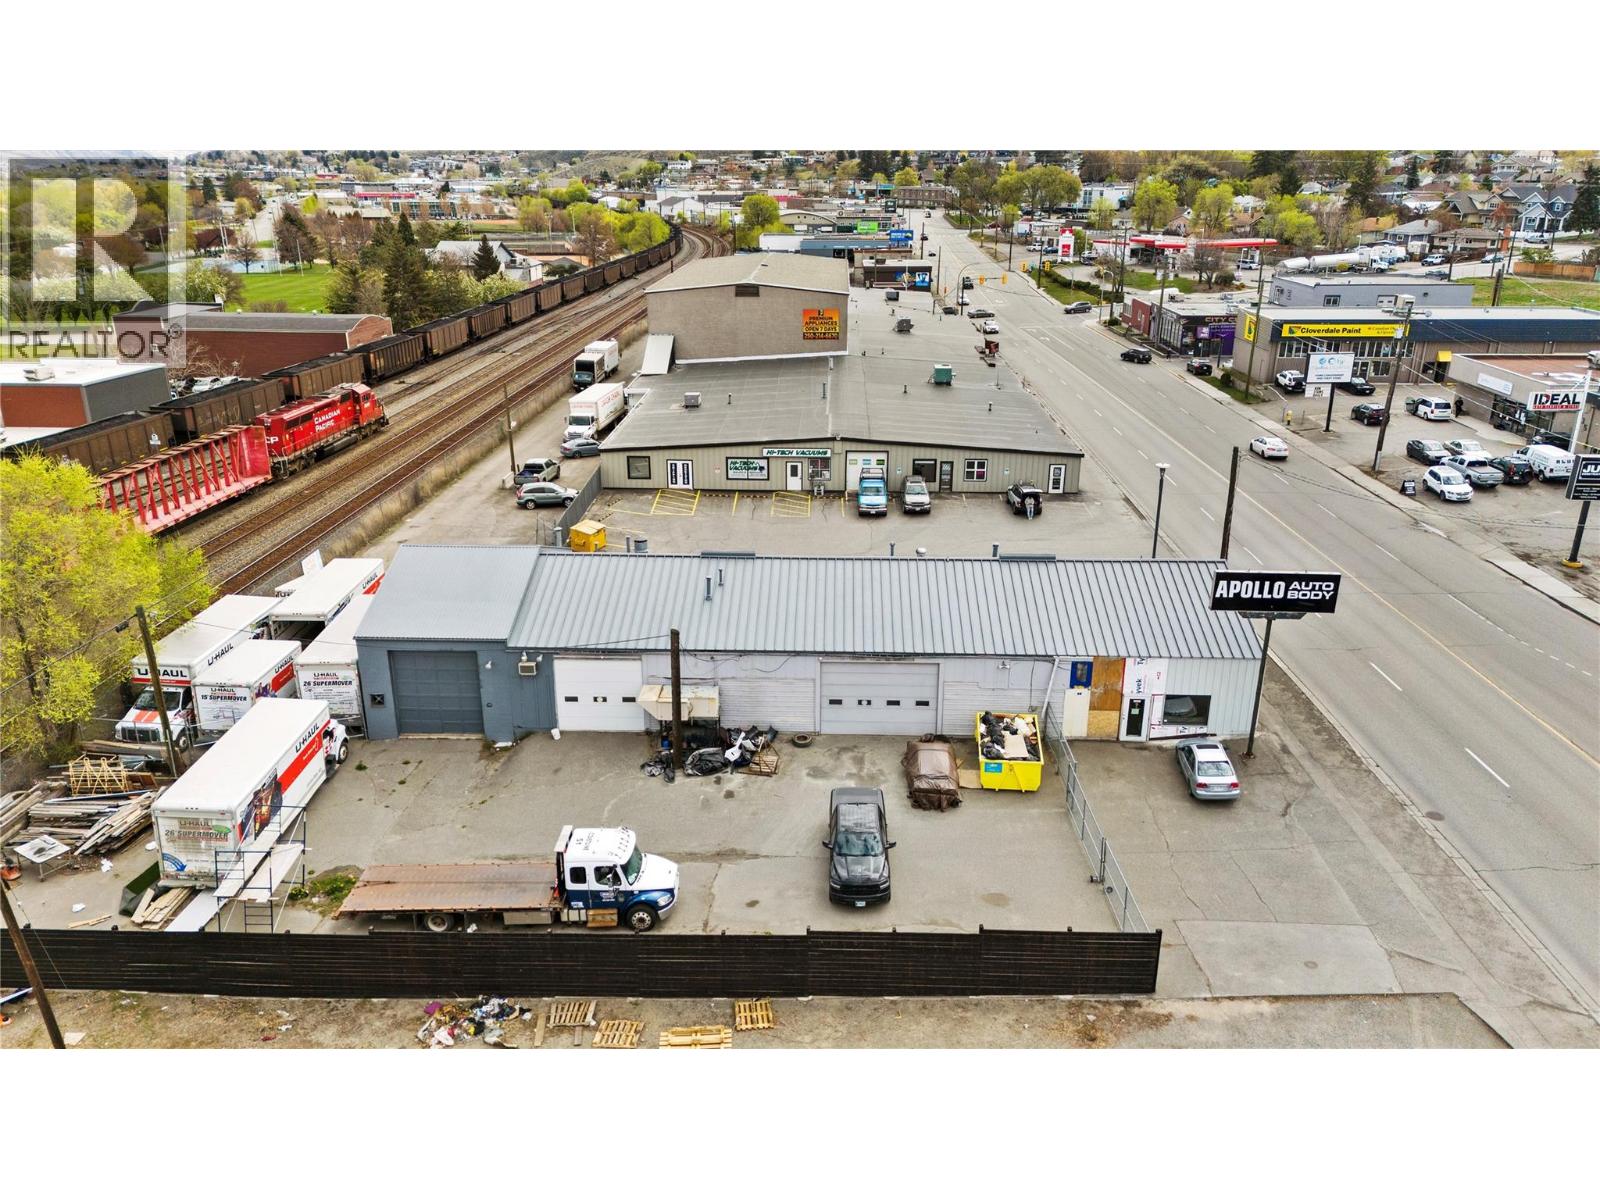
Position your business for success with this high-exposure commercial opportunity in the heart of downtown Kamloops. Situated along busy Victoria Street, this property benefits from excellent visibility and steady traffic flow, supported by flexible C6 arterial zoning that accommodates a wide variety of commercial uses. The building offers approximately 5,000 square feet of functional shop space, complemented by a 1,000 square foot mezzanine ideal for storage. The space includes three large bay doors and is serviced by robust three-phase 600 amp power, making it well-suited for autobody, automotive, or light industrial operations. In addition, the property features 5,000 square feet of secure, fenced yard space—perfect for vehicle storage, equipment, or outdoor workspace. Available July 1st, this versatile property presents a rare opportunity to secure a centrally located, high-utility space. Additional rent is estimated at $7.00 per square foot. (id:44393)
Salmon Arm, British Columbia
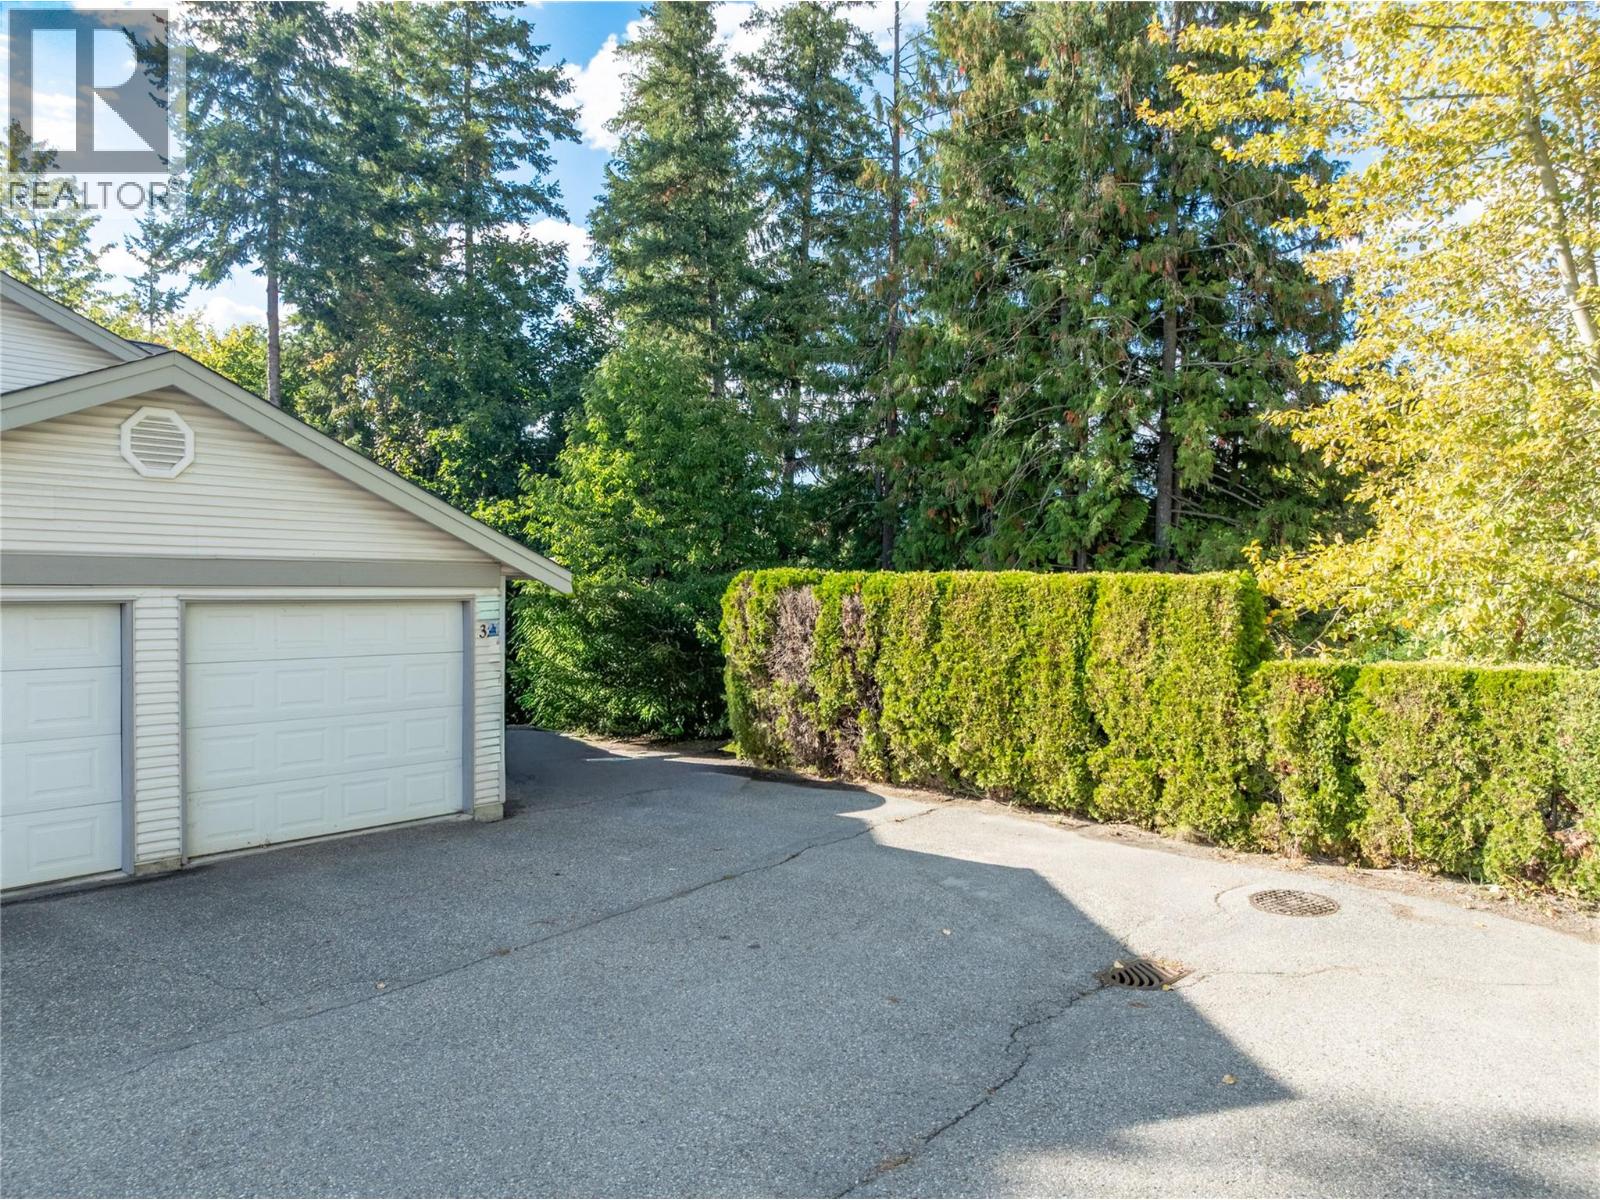
Welcome to this well-located two-bedroom, two-bathroom end-unit townhouse in Bayview Estates. Offering just over 1,100 sq. ft., the functional layout features vaulted ceilings and a gas fireplace in the living room, a dedicated den or office area, and a spacious primary bedroom with a full ensuite. Step outside from the dining area onto the private deck overlooking green space. Additional features include in-unit laundry, a single-car garage, an additional uncovered parking space, and a garden shed for extra storage. Conveniently located close to schools, parks, shopping, recreation, transit, and downtown Salmon Arm. (id:44393)