
Chilliwack, British Columbia
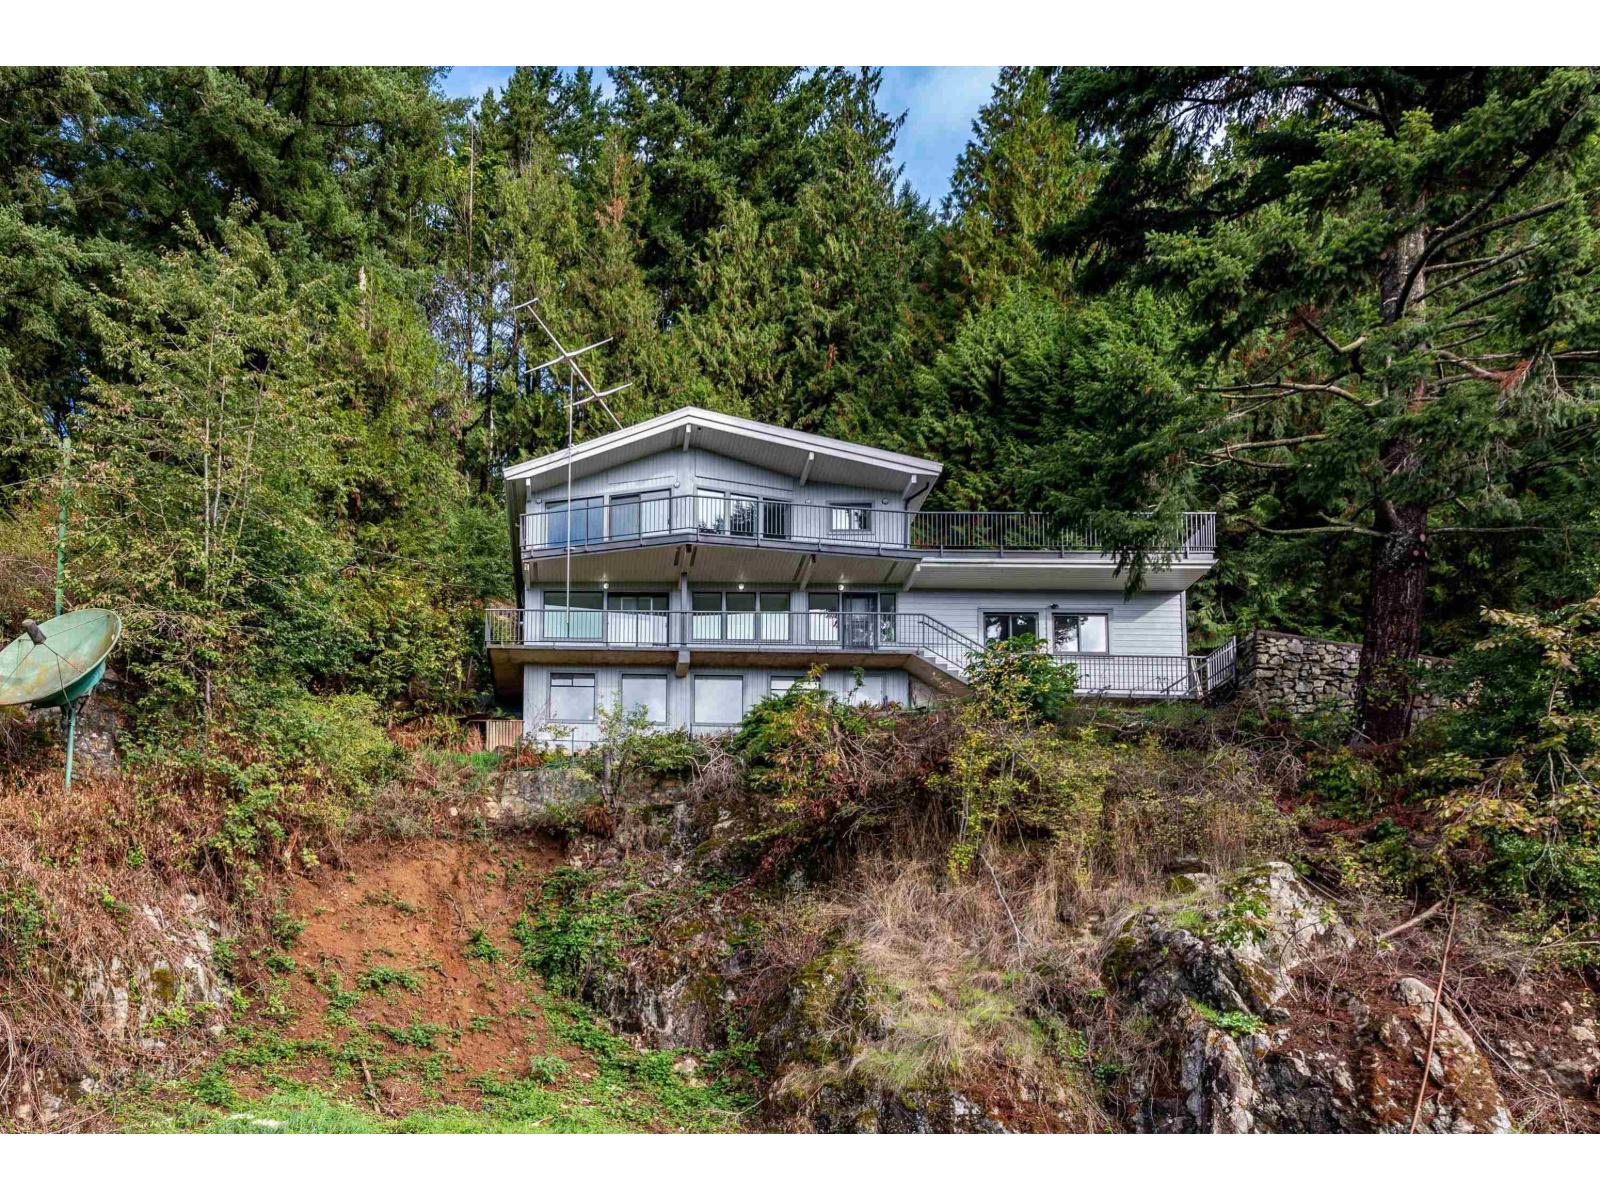
An exceptional opportunity to hold as an investment or pursue future development. The property includes an active PLA approval to subdivide one lot off Yale Road, with approvals in place and ready for construction to begin. The fully renovated 3,000 sq. ft. home offers excellent income potential, generating nearly $5,000 per month from two self-contained suites. With a total of 5 bedrooms and 3 full bathrooms, this is an ideal holding property while planning for the future. Situated on just over 4 acres the possibilities are extensive. A completed geotechnical study confirms solid rock conditions. The property backs onto City parkland, providing privacy while being surrounded by other higher-density developments, making it well suited for an upscale residential project. Whether you're looking for a strong revenue-producing property, a long-term investment, or a prime development opportunity, this unique offering checks all the boxes. * PREC - Personal Real Estate Corporation (id:44393)
Advantage Property Management
Nanaimo, British Columbia
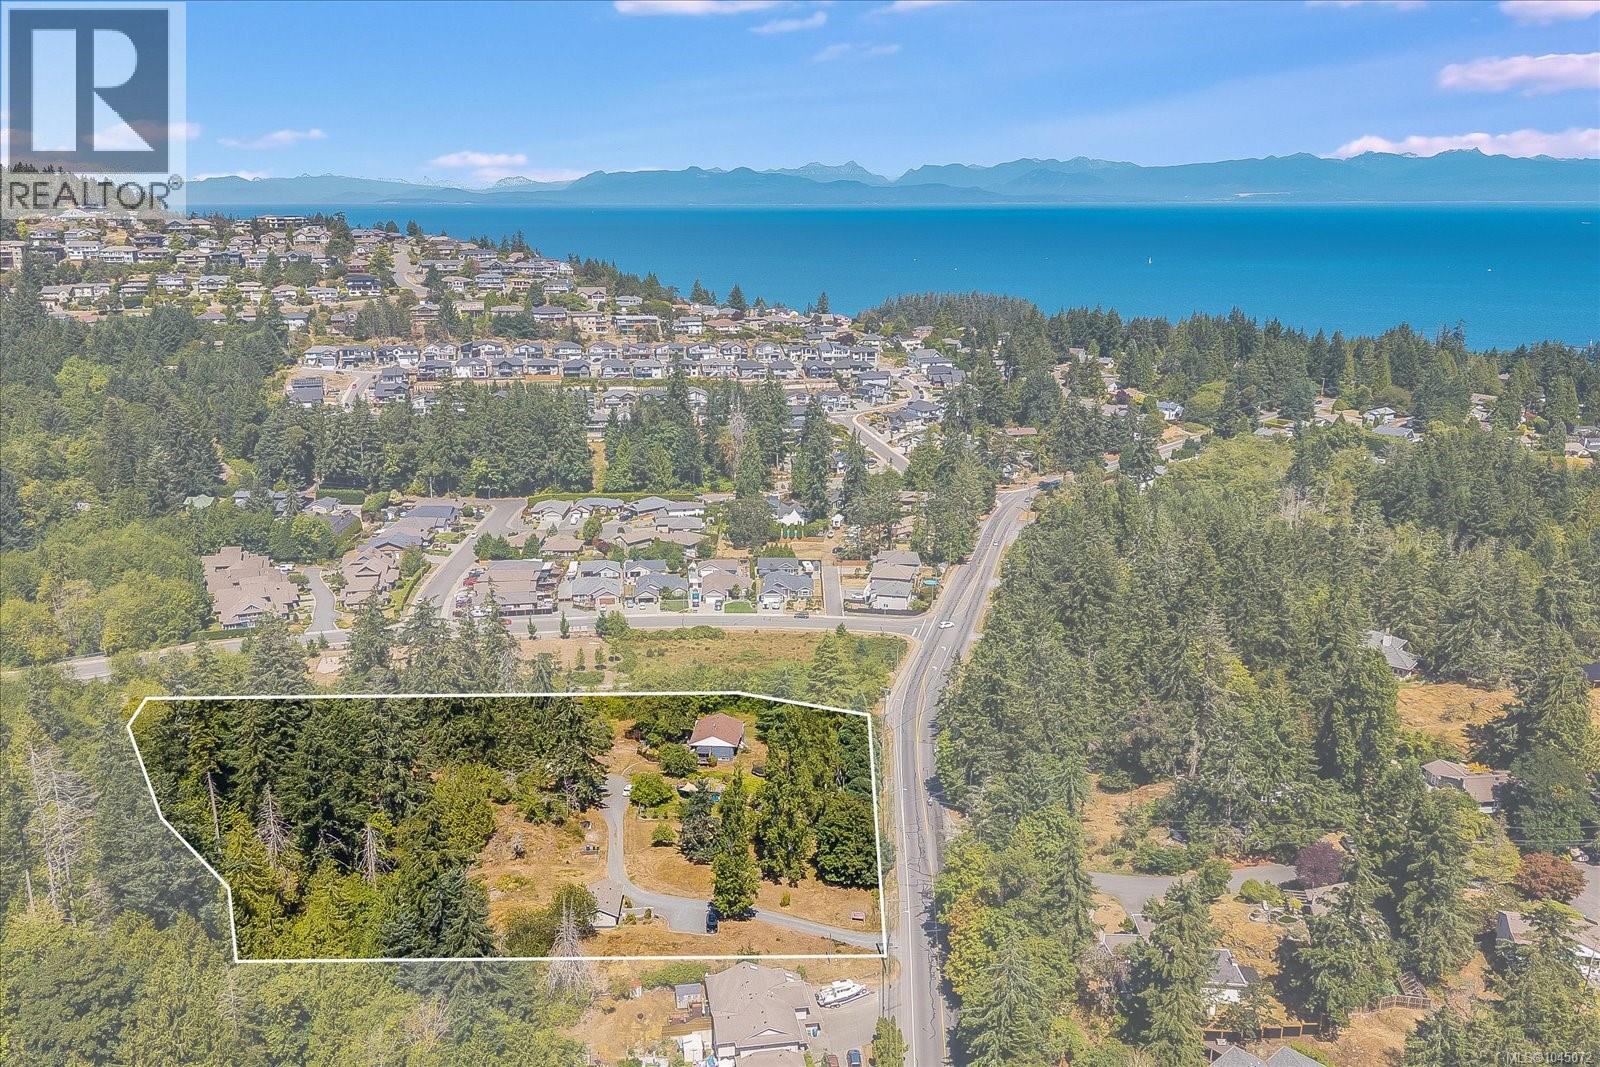
Exceptional 3.28-acre development opportunity in Nanaimo's highly sought-after Hammond Bay neighbourhood. Zoned R10, this prime site offers outstanding redevelopment potential for a variety of residential development concepts, including subdivision or townhouse development. The R10 Zone permits residential density of up to 16 dwelling units per hectare. Featuring approximately 100 metres of frontage and a gently sloping topography, the property offers an excellent foundation for future planning and redevelopment (buyers to verify development potential with the City of Nanaimo). Existing improvements include an updated 5-bedroom character home, detached garage/shop, and a 2018 built accessory building that is plumbed and wired for a detached suite, providing valuable holding income while development approvals are pursued. Ideally positioned just minutes from shopping, schools, transit, Departure Bay, Neck Point Park, Pipers Lagoon, and other North Nanaimo amenities. A rare opportunity to secure one of the area's premier development sites in an established and continually growing neighbourhood. All measurements, sizes, and data are approximate and should be verified if important (id:44393)
Coldwell Banker Prestige Realty
Chilliwack, British Columbia
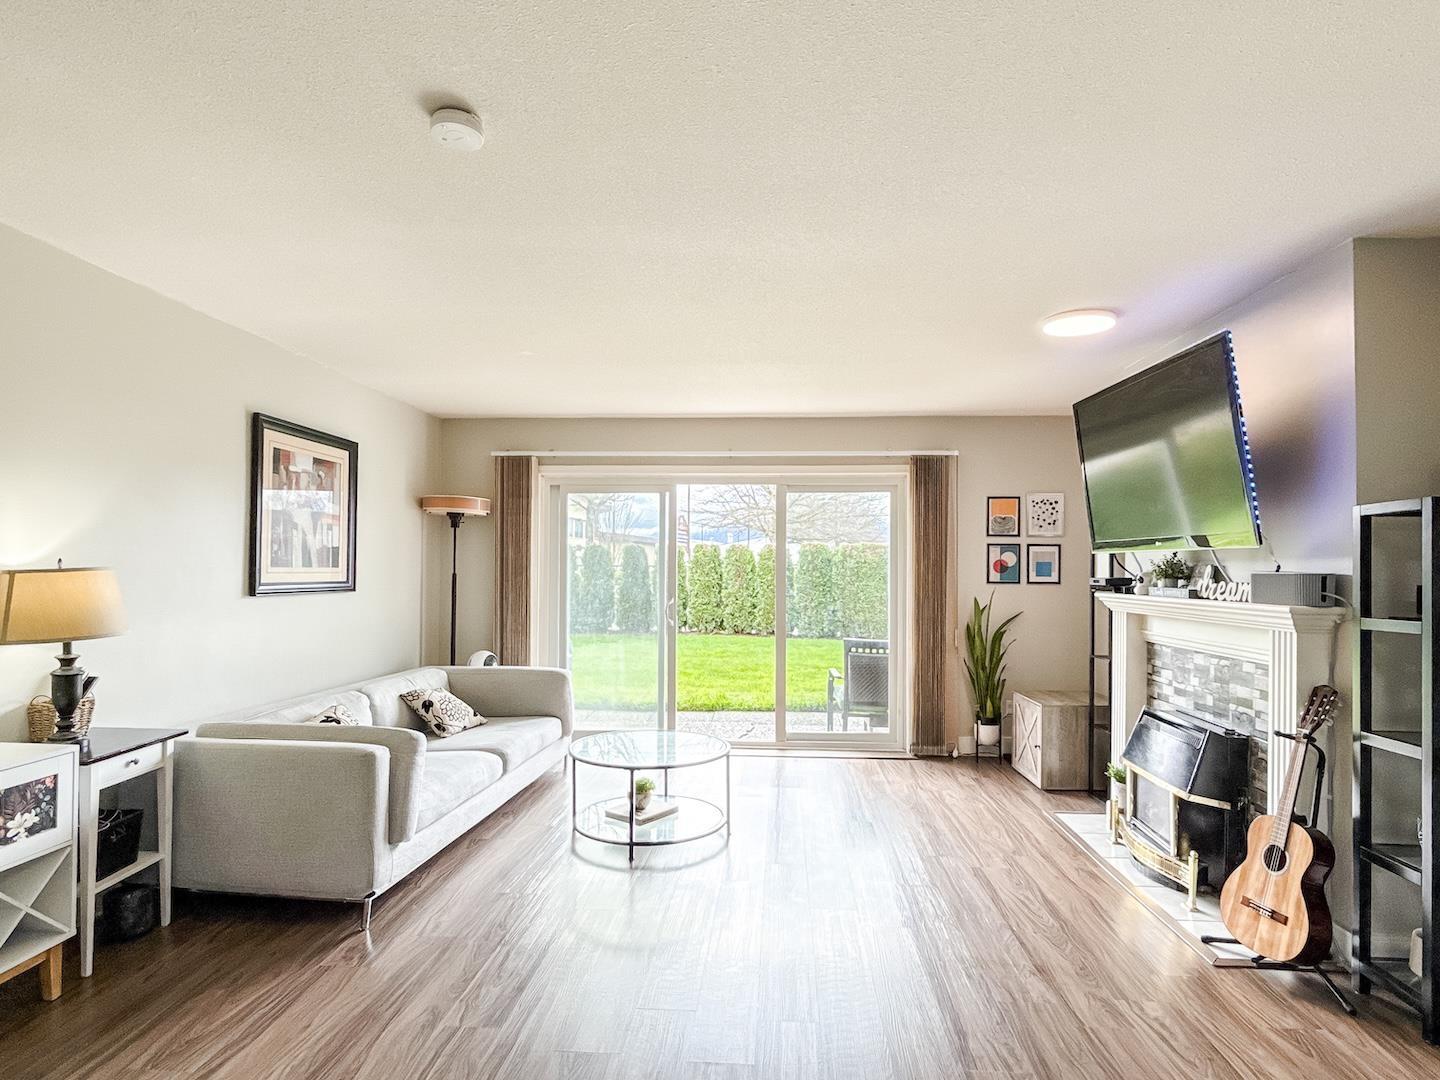
Ground-level townhome in the well-maintained Hamley Estates! This spacious 2 bed, 2 bath home offers over 1,200 sq ft with a functional layout, generous room sizes, and plenty of in-suite storage. Enjoy a bright living area with cozy fireplace, large primary bedroom, and peaceful mountain views. Well-run complex with updated roof and vinyl windows, plus amenities including clubhouse, workshop, and RV parking. Two parking spots included. Quiet 55+ community in a convenient location close to shopping and everyday essentials. A rare and comfortable place to call home! https://youtu.be/LcVUC8zQs9o (id:44393)
Stonehaus Realty Corp.
Westbank, British Columbia
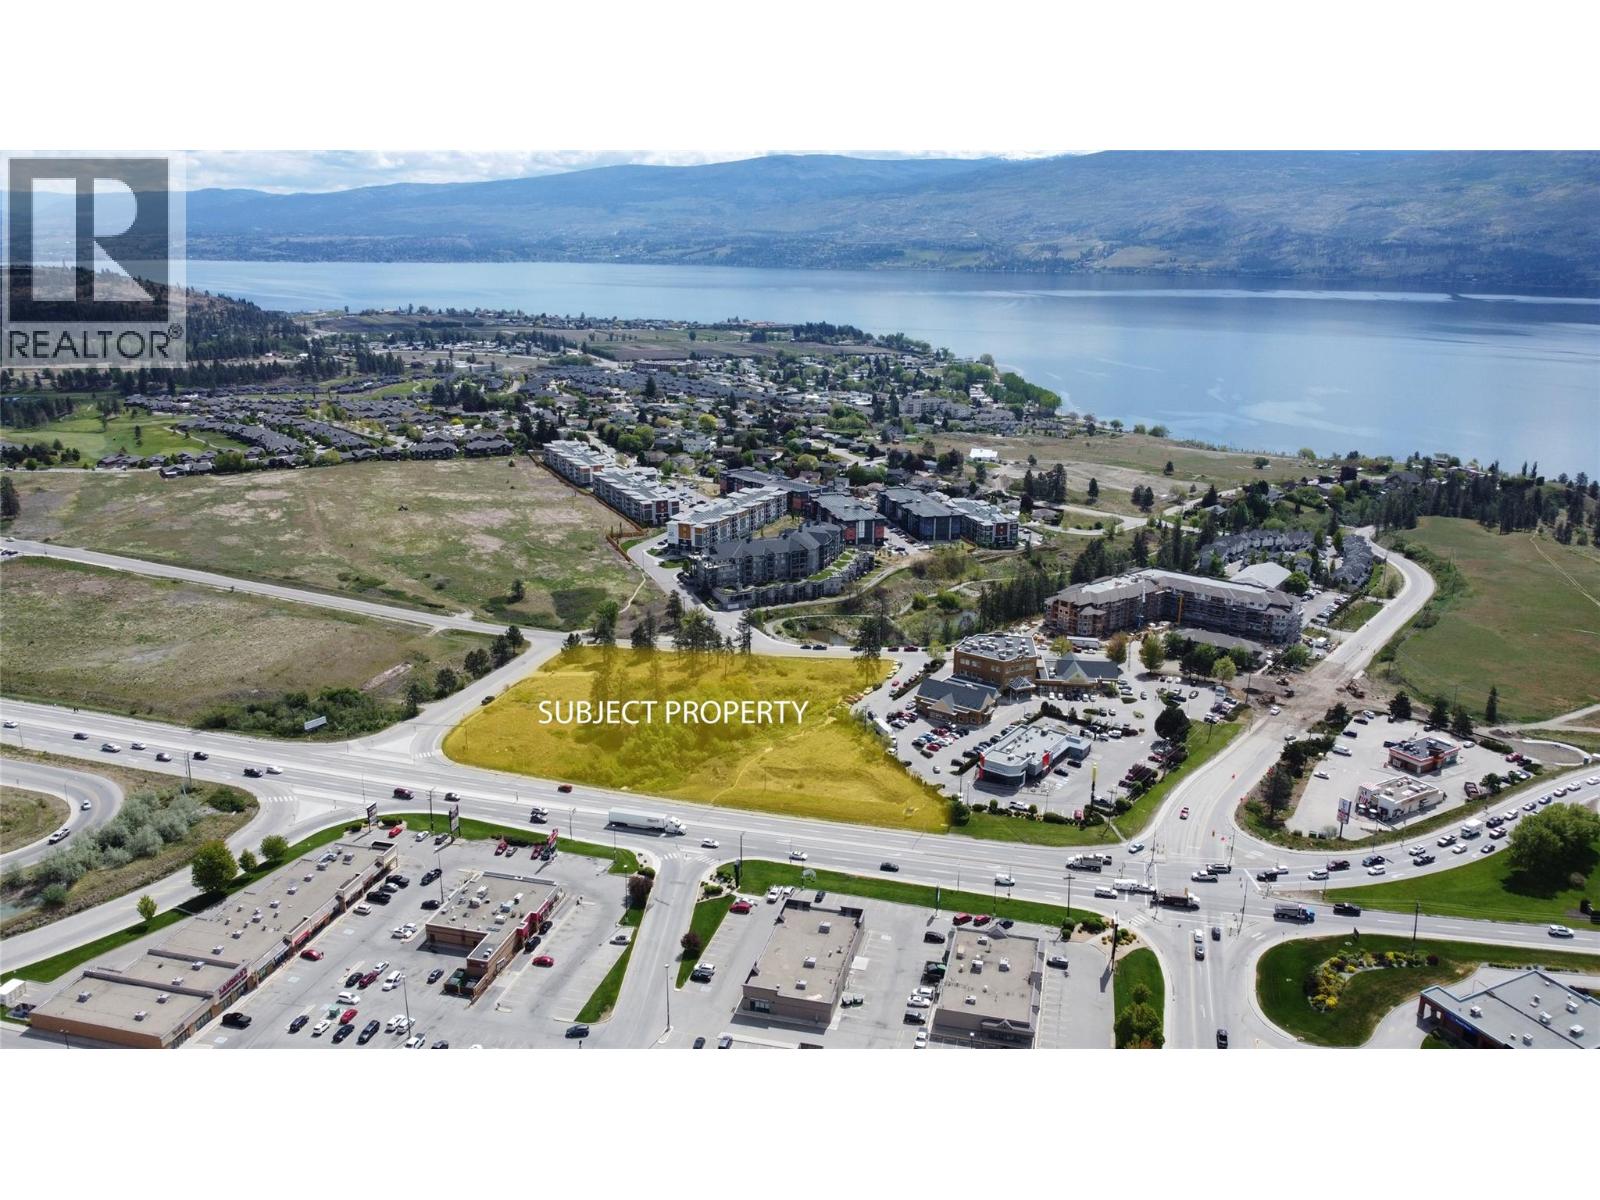
High exposure development site located directly on Highway 97 in the heart of Westbank / West Kelowna. Situated between Bering Road and Peda Road, 3630 Carrington Road is a Westbank First Nation (WFN) site with a long-term lease in place. This property has been rezoned to align with WFN’s Master Community Plan as a Core District site. The new Planned Unit Development (PUD) zoning allows for high density mixed-use development including a variety of commercial uses and 300 residential units in up to 26 storeys with a minimum of 6 storeys. Neighbouring tenants include McDonald’s, A&W, the future phase of Snyatan Shopping Centre and various multi-family developments. In additional to completing the rezoning of the property, the vendor has also completed substantial due diligence including but not limited to environmental, archeological, riparian, traffic impact, etc. Robust data room available to prospective purchasers with a signed NDA. Contact listing agents for NDA and more information. (id:44393)
Venture Realty Corp.
Sooke, British Columbia
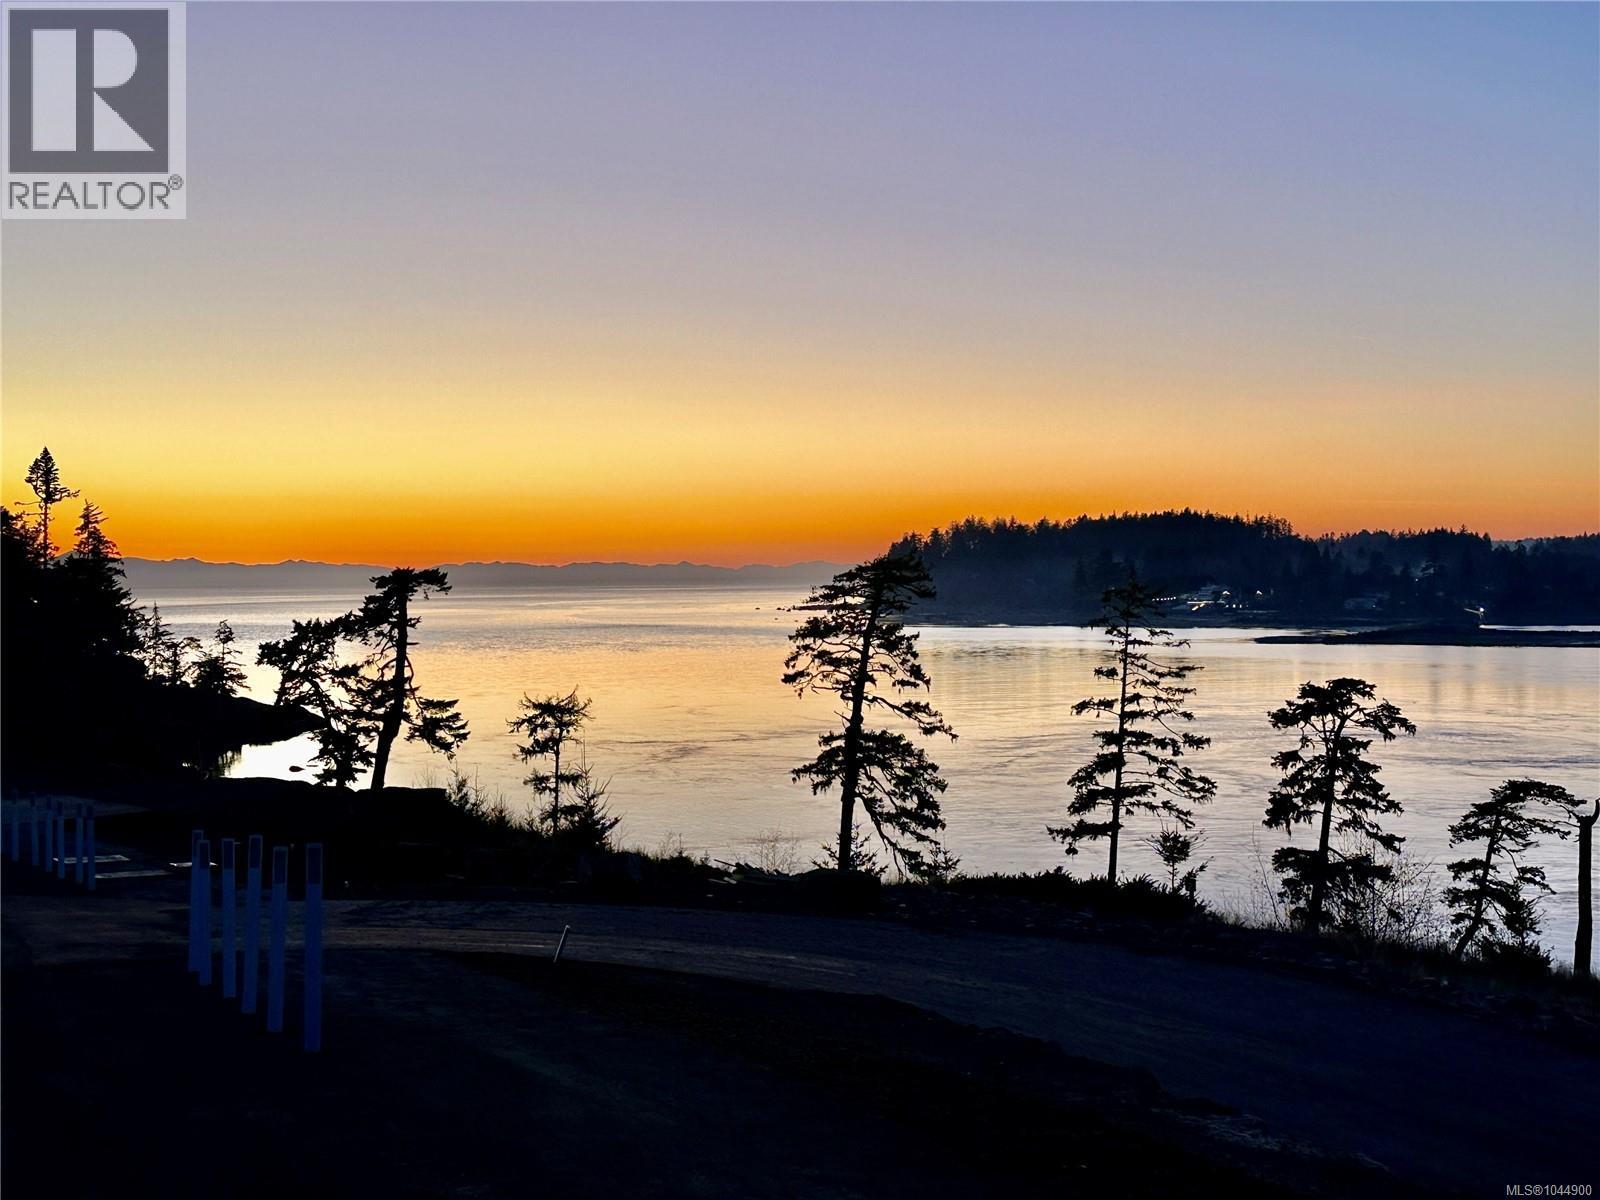
Discover the unmatched beauty of Vancouver Island’s rugged coastline from this premier high-bank waterfront lot in the prestigious Silver Spray Marina Estates. Perfectly positioned to capture sweeping, cinematic views across the Juan de Fuca Strait to the snow-capped Olympic Mountains, this elevated parcel offers both breathtaking panoramas and exceptional privacy. From sunrise alpenglow to fiery west-coast sunsets, the natural spectacle unfolds just beyond your future deck. High-bank waterfront living provides the best of both worlds—dramatic outlooks, the soothing sound of waves, and a secure, sheltered perch above the shoreline. Watch orcas, seals, and eagles glide through your protected ocean corridor while enjoying quiet seclusion in a natural setting that feels worlds away. Bordering over 3,600 acres of East Sooke Regional Park, the property sits at the gateway to 50+ km of hiking trails and 10 km of wild, rocky coastline. Outdoor enthusiasts can enjoy kayaking, paddleboarding, and trophy fishing in the pristine waters of the Salish Sea. Whether you envision a contemporary luxury retreat or a timeless west coast estate, this parcel offers a remarkable canvas for your architectural vision. Located less than an hour from downtown Victoria, BC Ferries, and YYJ Airport, Silver Spray offers an ideal blend of serene coastal living and urban accessibility. Owners may also register for priority moorage at the forthcoming Silver Spray Marina, unlocking an elevated west-coast boating lifestyle. This property is exempt from Canada’s foreign buyer ban, making it a rare opportunity for international purchasers seeking a secure and spectacular coastal investment. Pre-approved 50% mortgage financing is available at Prime +1.5% for a 2-year term—no qualification required, with the land serving as security. Don’t miss your chance to secure one of East Sooke’s finest oceanfront offerings. (id:44393)
Century 21 Queenswood Realty Ltd.
Kelowna, British Columbia
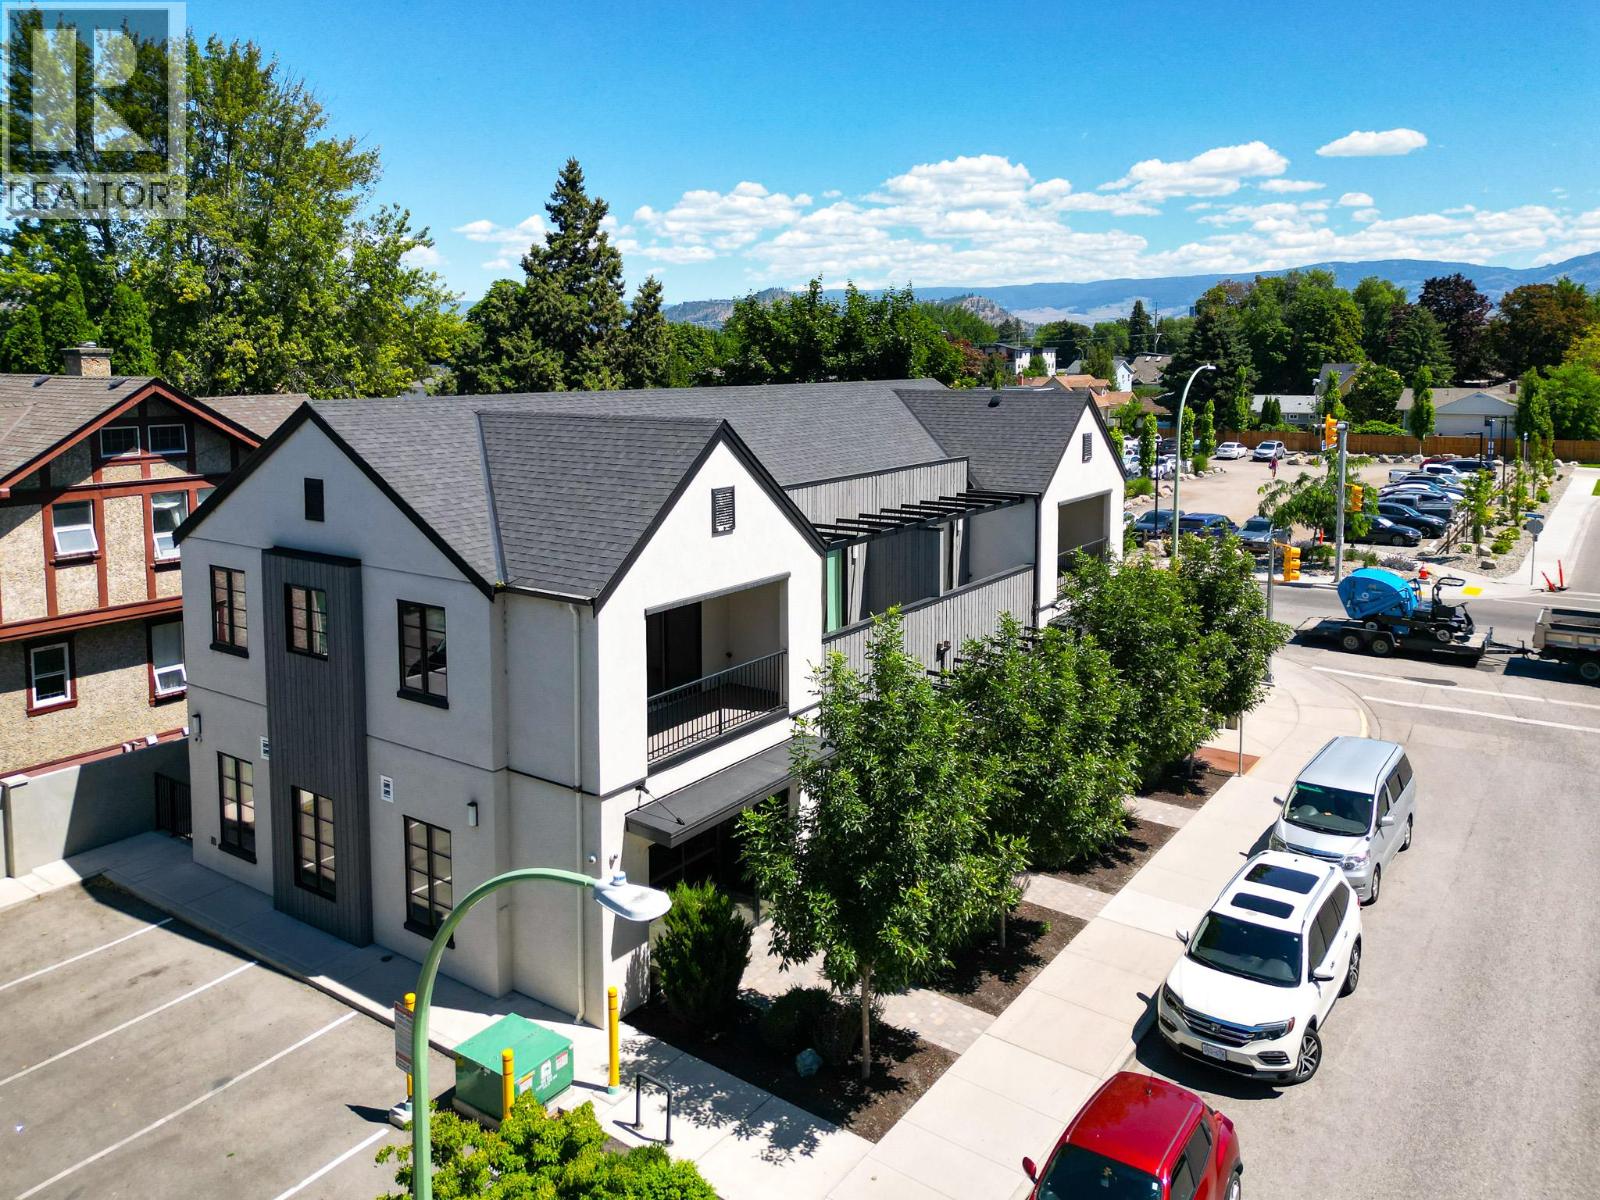
Rare leasing opportunity in Kelowna’s highly sought-after Pandosy corridor. Offering up to 2,366 SF of ground-floor space with flexible demising options from 712 SF, this Worman-built property is ideally suited for medical, medical-adjacent, and professional office users. The property benefits from on-site parking, excellent exposure, and direct access to Kelowna General Hospital, making it an exceptional opportunity in one of the city’s most desirable commercial locations. (id:44393)
Venture Realty Corp.
Kelowna, British Columbia
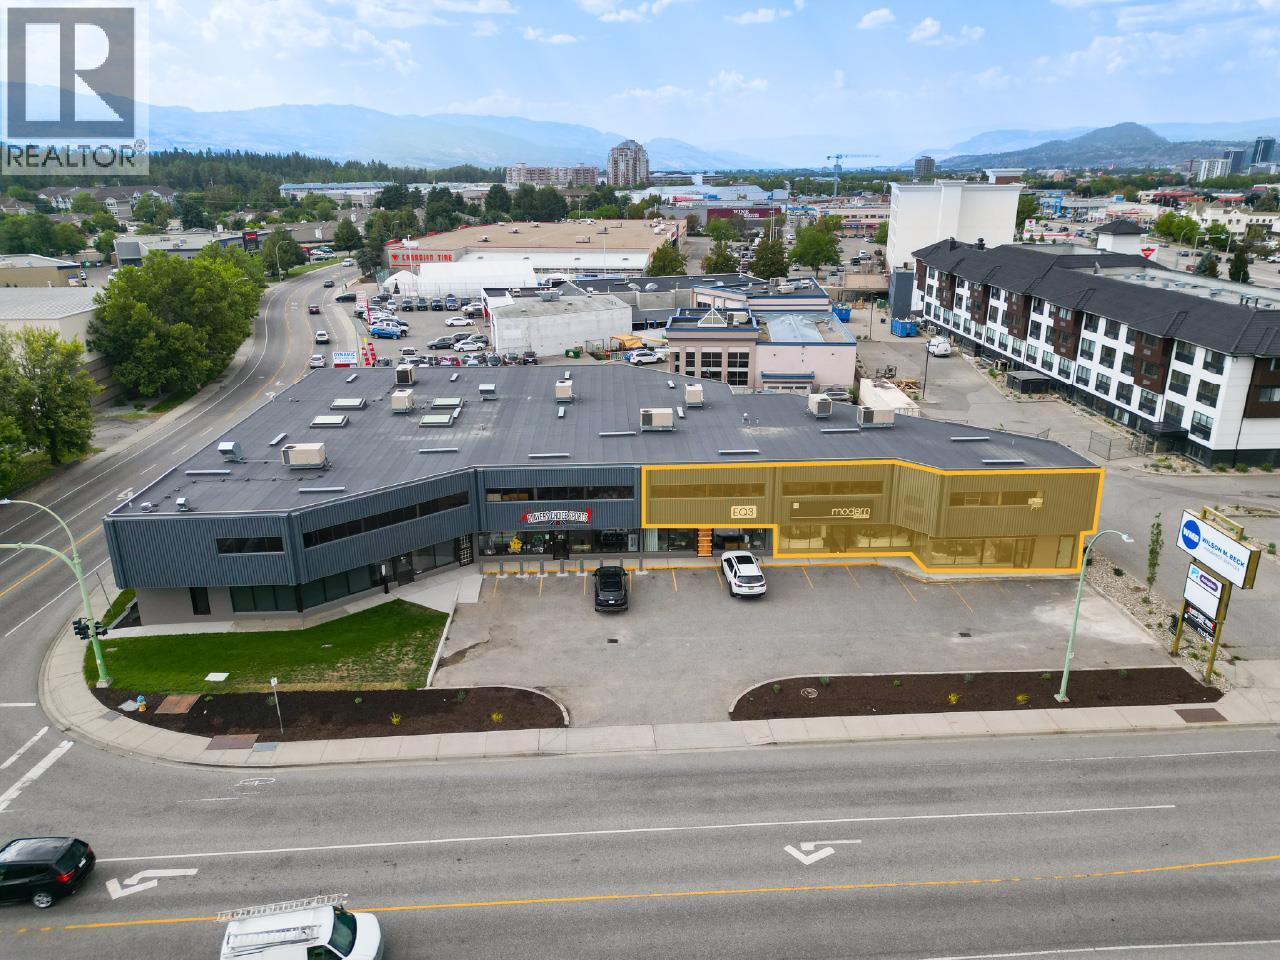
Position your business in a high-traffic commercial corridor just one block off Highway 97 near Banks and Baron Road. This versatile two-story space features a bright, open-concept showroom with expansive front windows that flood the interior with natural light and deliver maximum street front exposure. The unit includes a rear warehouse and storage area complete with a 12-foot grade-level overhead door for quick loading and effortless deliveries. Offering immediate availability and exceptionally low additional rents, this unit stands out as one of the most cost effective commercial opportunities on the market, with attractive tenant incentives available for qualified leases. (id:44393)
Venture Realty Corp.
West Kelowna, British Columbia
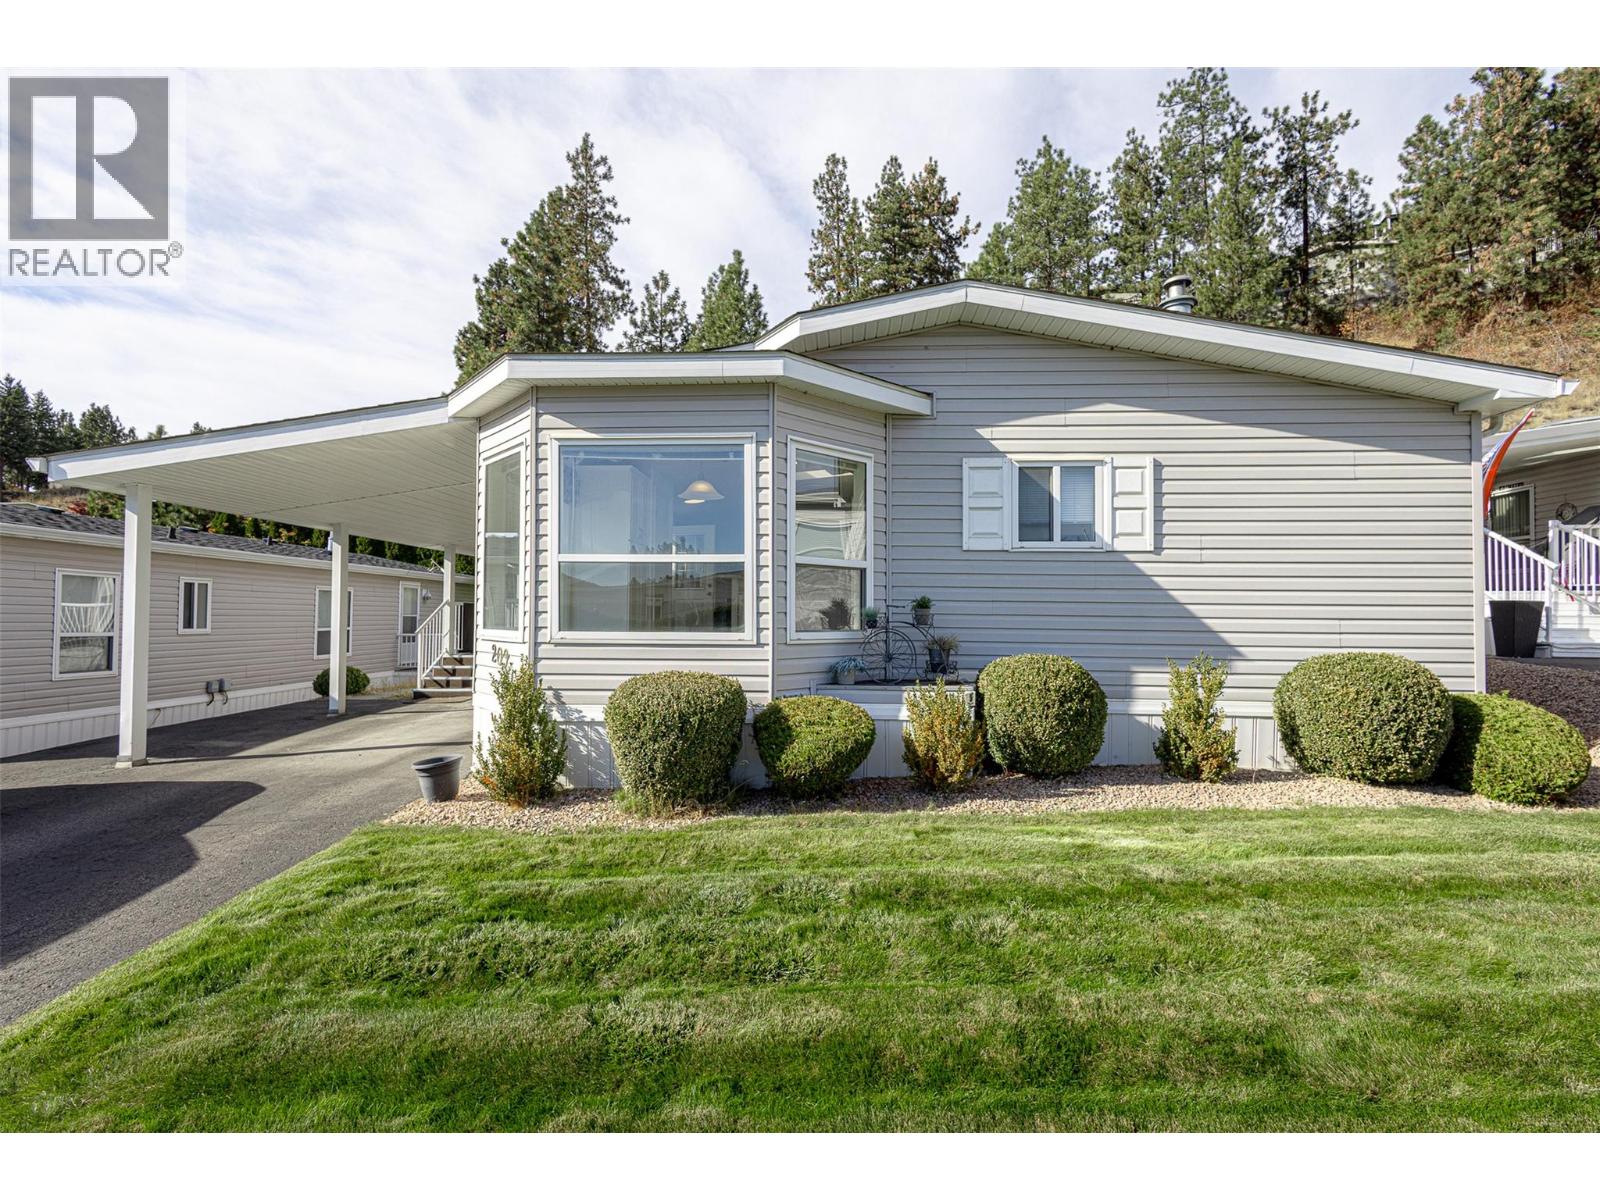
Welcome to Crystal Springs, one of West Kelowna’s most desirable 55+ communities. This beautifully maintained 3-bedroom, 2-bathroom double-wide home at #209 – 1850 Shannon Lake Road offers the perfect blend of comfort, privacy, and community living. Ideally situated at the rear of the park, this home enjoys a peaceful setting backing onto the mountain, complete with an updated retaining wall for added stability and appeal. The outdoor space is designed for easy living and entertaining, featuring a covered patio, gazebo, storage shed, and a carport for convenient parking. Inside, you’ll find a bright, spacious layout with updated appliances and thoughtful touches throughout. The property is located near the resident storage lot, where homeowners can rent space for a boat, RV, or trailer—a rare convenience in park living. Residents of Crystal Springs enjoy a welcoming, well-managed community with access to a clubhouse, guest suites, and beautifully landscaped grounds. The community is pet-friendly, allowing one cat or one dog (up to 12 pounds or 14 inches). Strata fees are $700 per month and include front lawn maintenance, ensuring a low-maintenance lifestyle so you can spend more time enjoying what matters most. Just minutes from Shannon Lake Golf Course, walking trails, shopping, and restaurants, this property offers an unbeatable balance of tranquility and accessibility. (id:44393)
Exp Realty (Kelowna)
Sooke, British Columbia
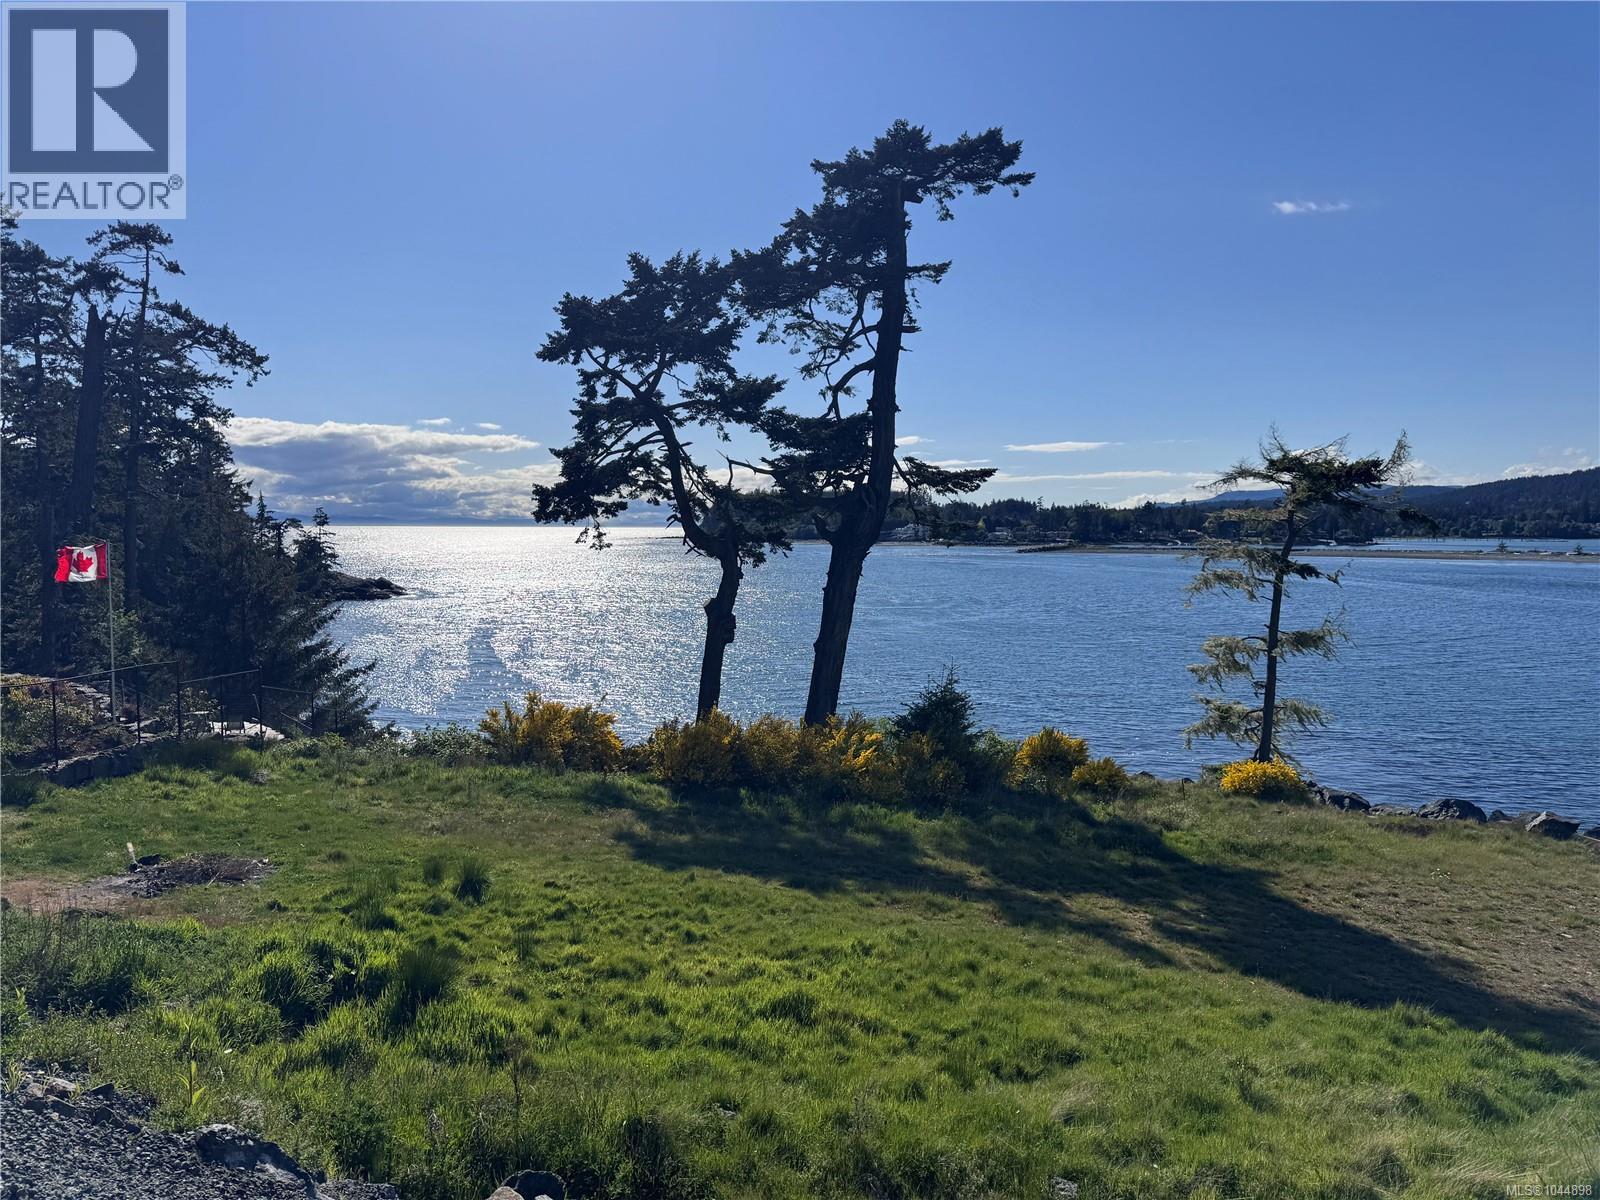
Welcome to 7120 Friendship Lane at the Exclusive Silver Spray Marina Estates—a rare offering for those seeking an exceptional oceanfront lifestyle. This low-bank waterfront lot captures the essence of luxury coastal living with unobstructed, panoramic views across the Juan de Fuca Strait to the Olympic Mountains and Whiffen Spit. Imagine custom-building your dream home on this private, estate-sized parcel where every day ends with a technicolor west coast sunset. Steps from your property lies a serene pebble beach—ideal for paddleboarding, kayaking, or simply soaking up the tranquil sounds of the Pacific. Watch for majestic orcas, bald eagles, and marine life right from your deck. Adjacent to over 3,600 acres of untouched nature in East Sooke Regional Park, you'll enjoy 50+ km of hiking trails and 10 km of rugged oceanfront—an unmatched backyard for outdoor lovers. All this located just 60 minutes from downtown Victoria, with easy access to BC Ferries and YYJ airport. When complete, the adjacent Silver Spray Marina will offer priority moorage for owners and exclusive privileges—elevating your waterfront experience even further. Notably, this land is exempt from Canada’s foreign buyer ban, making it a golden opportunity for international purchasers to secure a slice of Vancouver Island’s west coast magic. With Canada’s mildest climate, world-class fishing, and a truly elevated lifestyle, this is where your legacy begins. Pre-approved 50% mortgage financing available at Prime + 1.5% for a 2-year term. No qualification required – land serves as security. Book your private tour today and step into your coastal dream. (id:44393)
Century 21 Queenswood Realty Ltd.
Port Alberni, British Columbia
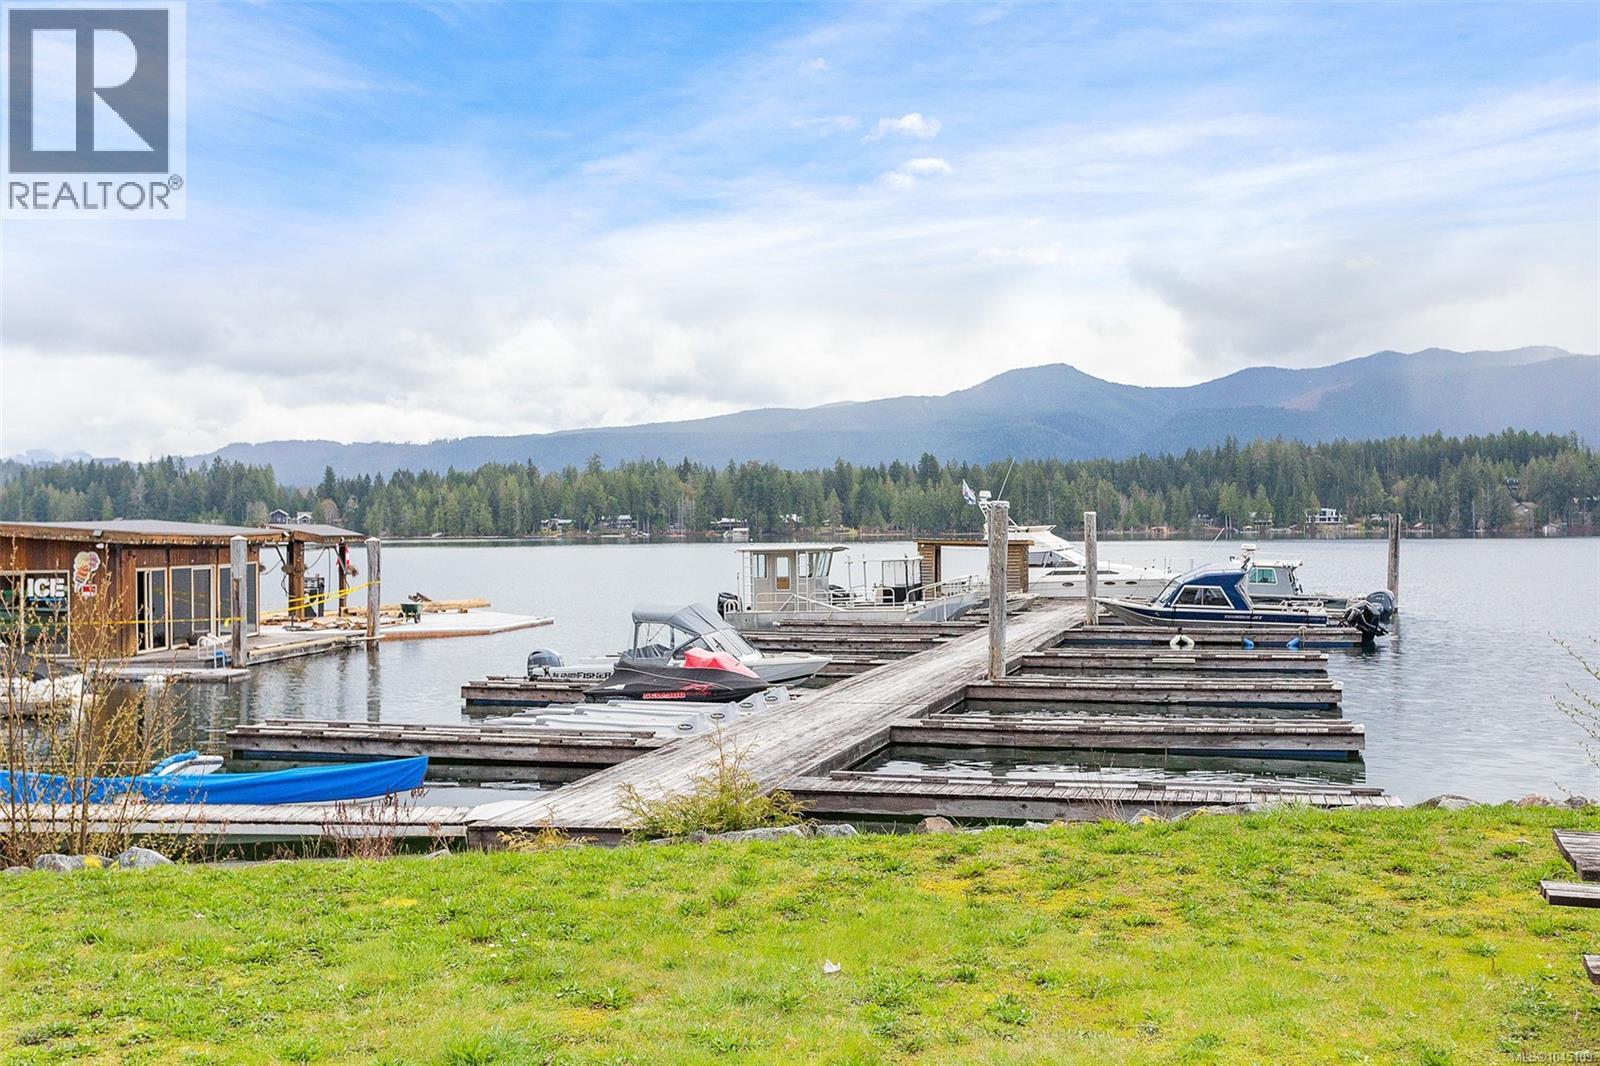
Rare Lakefront Community Opportunity with Private Moorage Access! Welcome to an exceptional opportunity to own a fully serviced 0.20-acre lot in one of British Columbia’s most sought-after lakefront communities. This beautifully landscaped property is ready for your vision; whether you’re dreaming of building a custom lake house, a year-round residence, or the ultimate recreational getaway. Enjoy the rare benefit of your own personal moorage space along with access to a well-maintained strata dock, making lake life effortless and convenient. Spend your days boating, paddleboarding, fishing, or simply soaking in the peaceful waterfront lifestyle just steps from your future doorstep. Located on a lake recently voted the #1 lake in Beautiful British Columbia, this is more than just a property, it’s an investment in a lifestyle. Crystal-clear waters, stunning natural surroundings, and endless recreational opportunities create the perfect setting for making lifelong family memories. Serviced lots in this premier location are increasingly hard to find. Don’t miss your chance to secure a piece of paradise and start building the lakefront legacy you’ve always imagined. (id:44393)
460 Realty Inc. (Na)
Regina, Saskatchewan
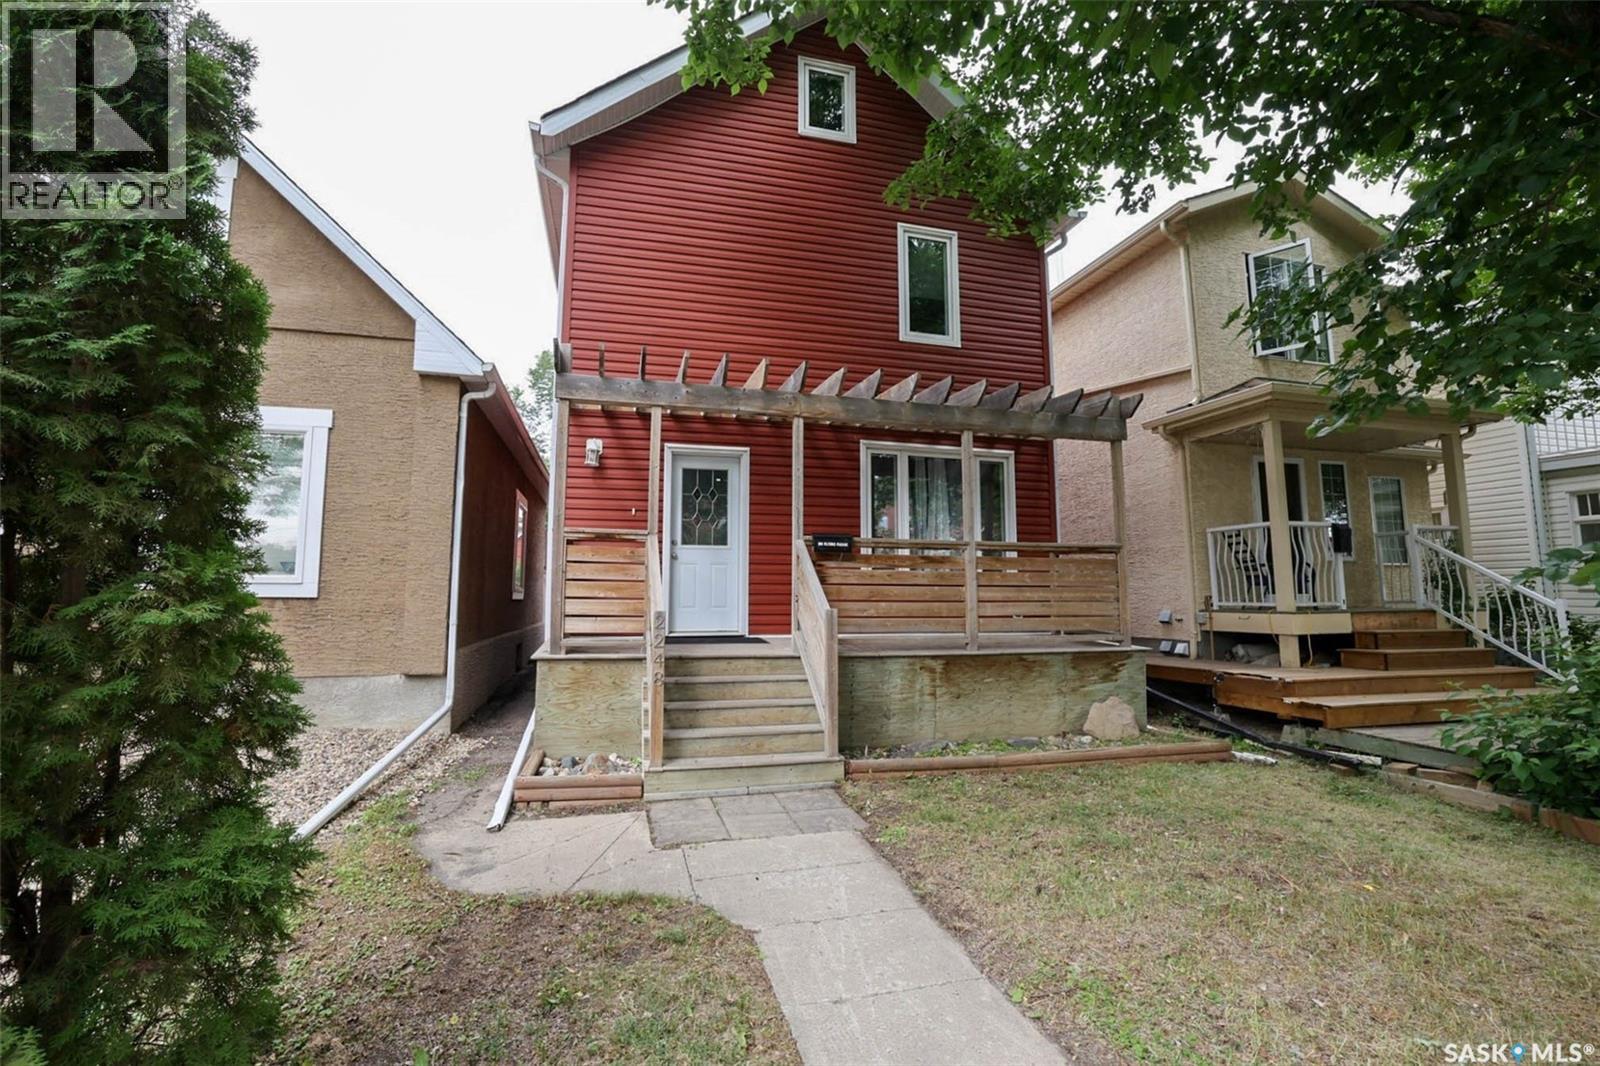
Professionally renovated and move-in ready! This charming 3-bedroom, 2-bathroom home with a spacious third-level loft style bedroom has been extensively renovated and offers a bright, functional layout with quality finishes throughout. Beautiful hardwood flooring runs through the main and upper levels, with tile in the kitchen and bathrooms. The open-concept living and dining area features a custom hardwood accent wall, and the kitchen is equipped with soft-close maple cabinetry and stainless steel appliances. A stylish 2-piece bath completes the main floor, while upstairs features two generous bedrooms and spacious 5-piece bath with dual sinks. The third level offers a versatile loft-style bedroom that could also be used as a home office or kids play area. Important note: may not meet current egress requirements to be a legal bedroom. Spacious basement with laundry and ample storage space. Upgrades include: High-efficiency furnace (2021), newer siding, newer windows, updated plumbing and electrical, and newer interior and exterior doors. Enjoy outdoor living on the front and back decks. There’s also a single detached garage with a new automatic overhead door. Located within walking distance to the hospital, this property is ideal for healthcare workers or as a great investment opportunity. Blending comfort, character, and modern updates — this home is truly move-in ready! (id:44393)
Exp Realty
Tisdale Rm No. 427, Saskatchewan
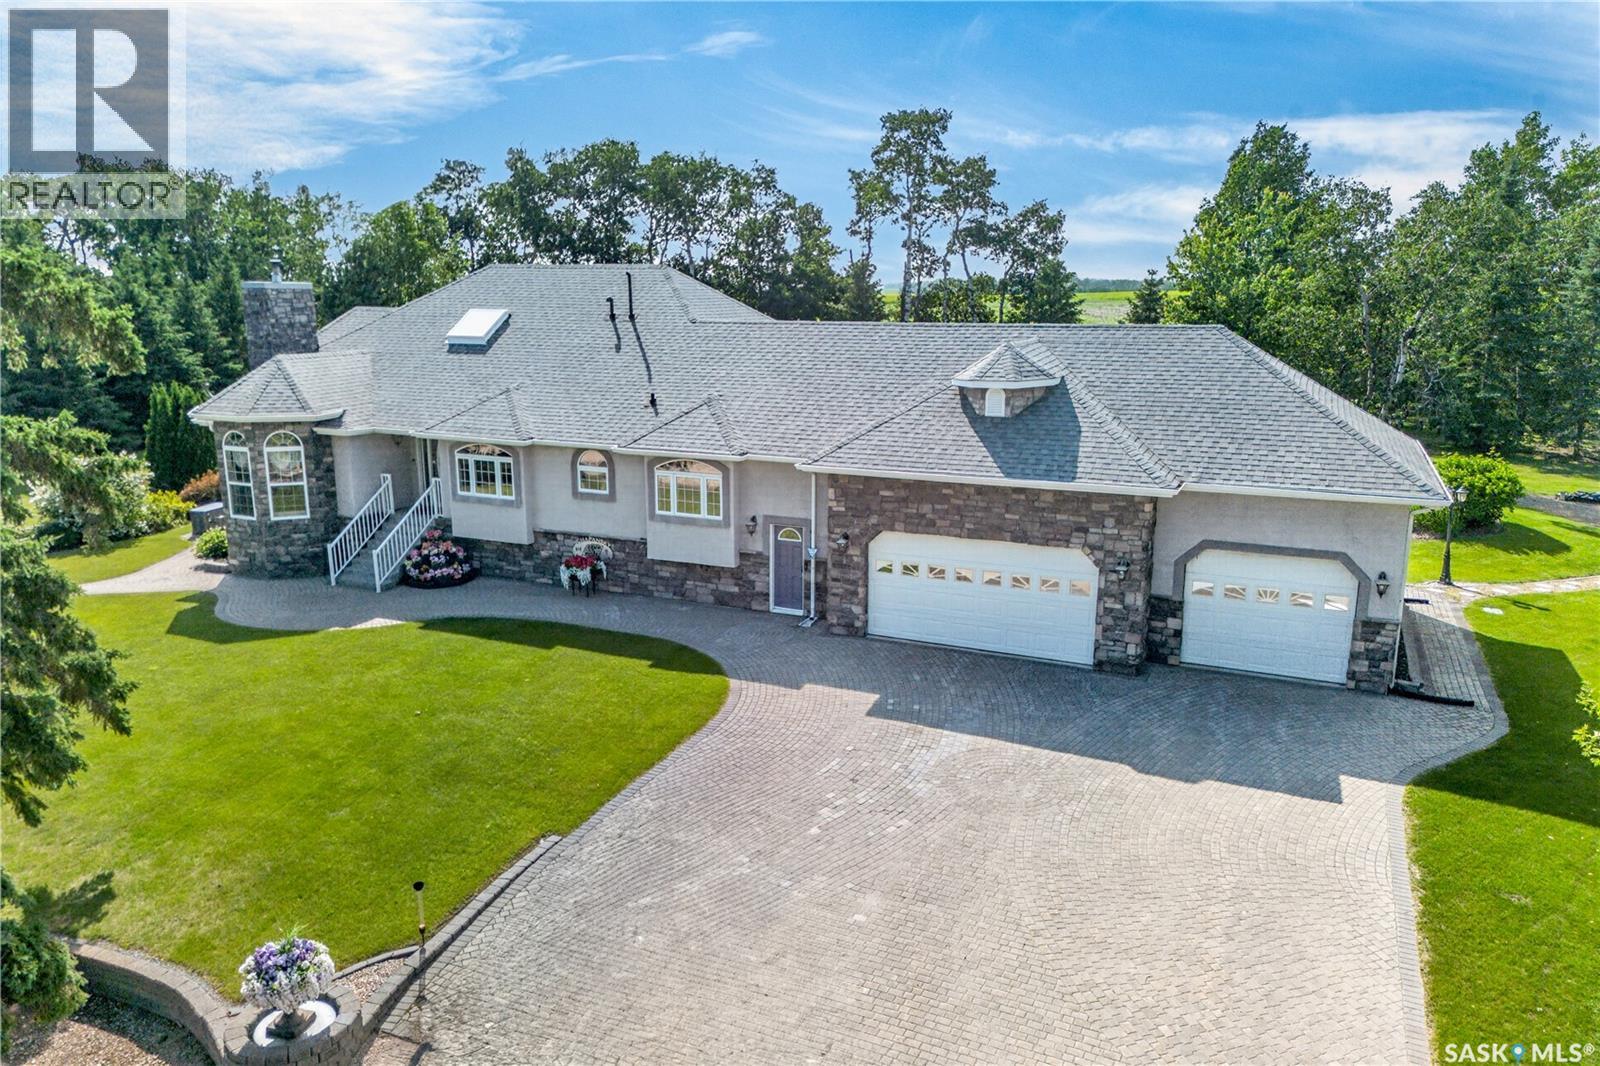
Exceptional acreage living just south of Tisdale! This impressive 2,234 sq. ft. home offers generous living space, a versatile floor plan and outstanding facilities for both family life and business or recreational use. The main floor features a spacious kitchen, formal dining area, separate living and family rooms, a bright 269 sq. ft. sunroom and convenient main-floor laundry. The primary suite includes a walk-in closet and substantial five-piece ensuite. A second bedroom, four-piece bathroom and dedicated office complete the main level. Downstairs, the expansive developed basement offers two additional bedrooms, a three-piece bathroom, bar area, storage and an incredible 1,001 sq. ft. recreation room with fireplace. Vehicle and equipment storage is exceptional with an approximately 905 sq. ft. attached garage plus a detached shop measuring approximately 58'7" x 30'5" with its own washroom. A rare opportunity to enjoy space, privacy and exceptional functionality within easy reach of Tisdale. Explore the iGUIDE virtual tour and schedule your private viewing today. (id:44393)
Century 21 Proven Realty