
Parksville, British Columbia
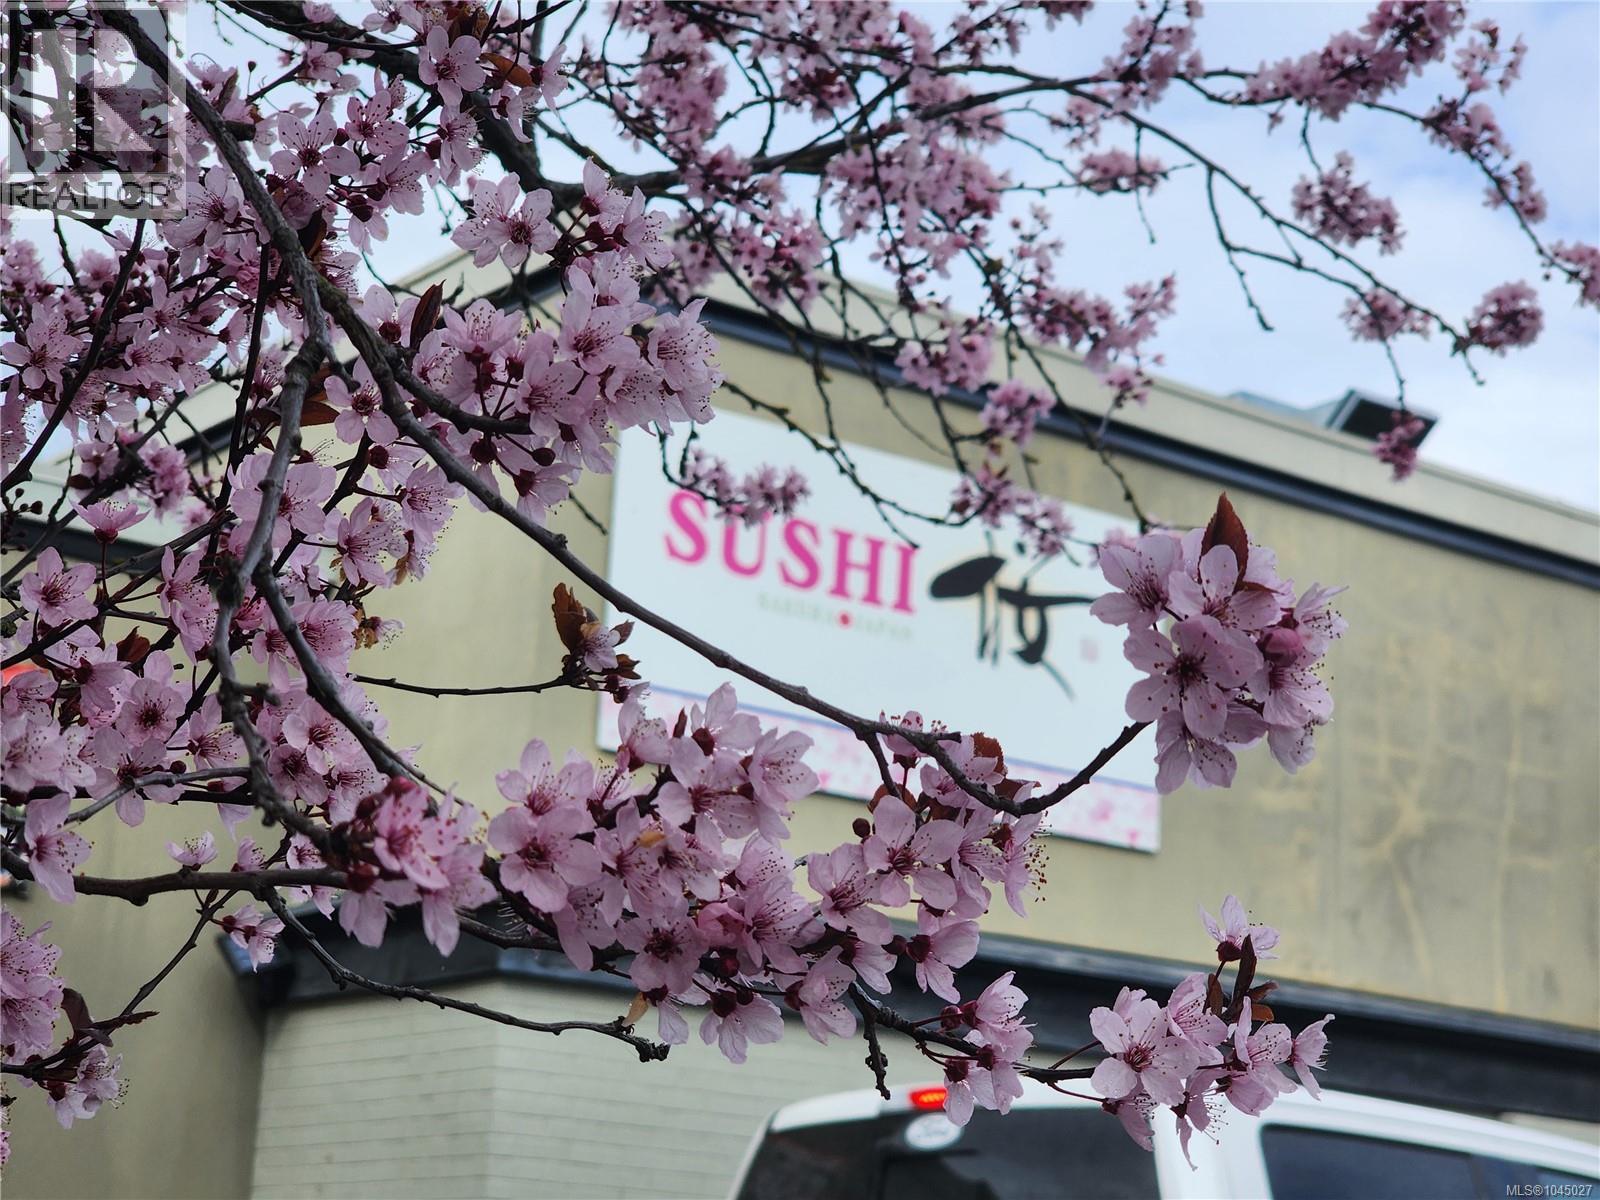
Thriving Business, top location! Sushi Sakura Japan is a well-established sushi restaurant with a loyal clientele, offering a turn-key operation ideal for anyone looking to own a thriving business in Parksville, BC. This beloved dining spot provides dine-in, takeout, and delivery services with an unbeatable location - just in front of the very busy Island Hwy. in downtown Parksville. Large patio which seats 36 & is steadily busy during the peak season. The inside features a unique vaulted glass ceiling & large windows for a bright layout that seats 44. The casual, family-friendly atmosphere makes it perfect for lunch, dinner, and dessert, catering to groups and children. The business includes all necessary equipment for smooth operations, including double-wide & single fridges, freezers, boiler, deep fryer, microwaves, gas range stove, rice cookers, slow cooker, dish washer, ice machine, hot water dispenser, air conditioner, and indoor & outdoor table and chairs. Comes with a POS software system, credit card & debit machine. Two washrooms and ample on-site parking spaces for clients' convenience. Run by a heat pump, the building also gives you AC in the summertime. Open since 2015, it attracts a steady flow of customers year-round. DO NOT APPROACH OWNER AND STAFF. Contact us today to schedule a viewing! (id:44393)
Exp Realty (Na)
Port Alberni, British Columbia
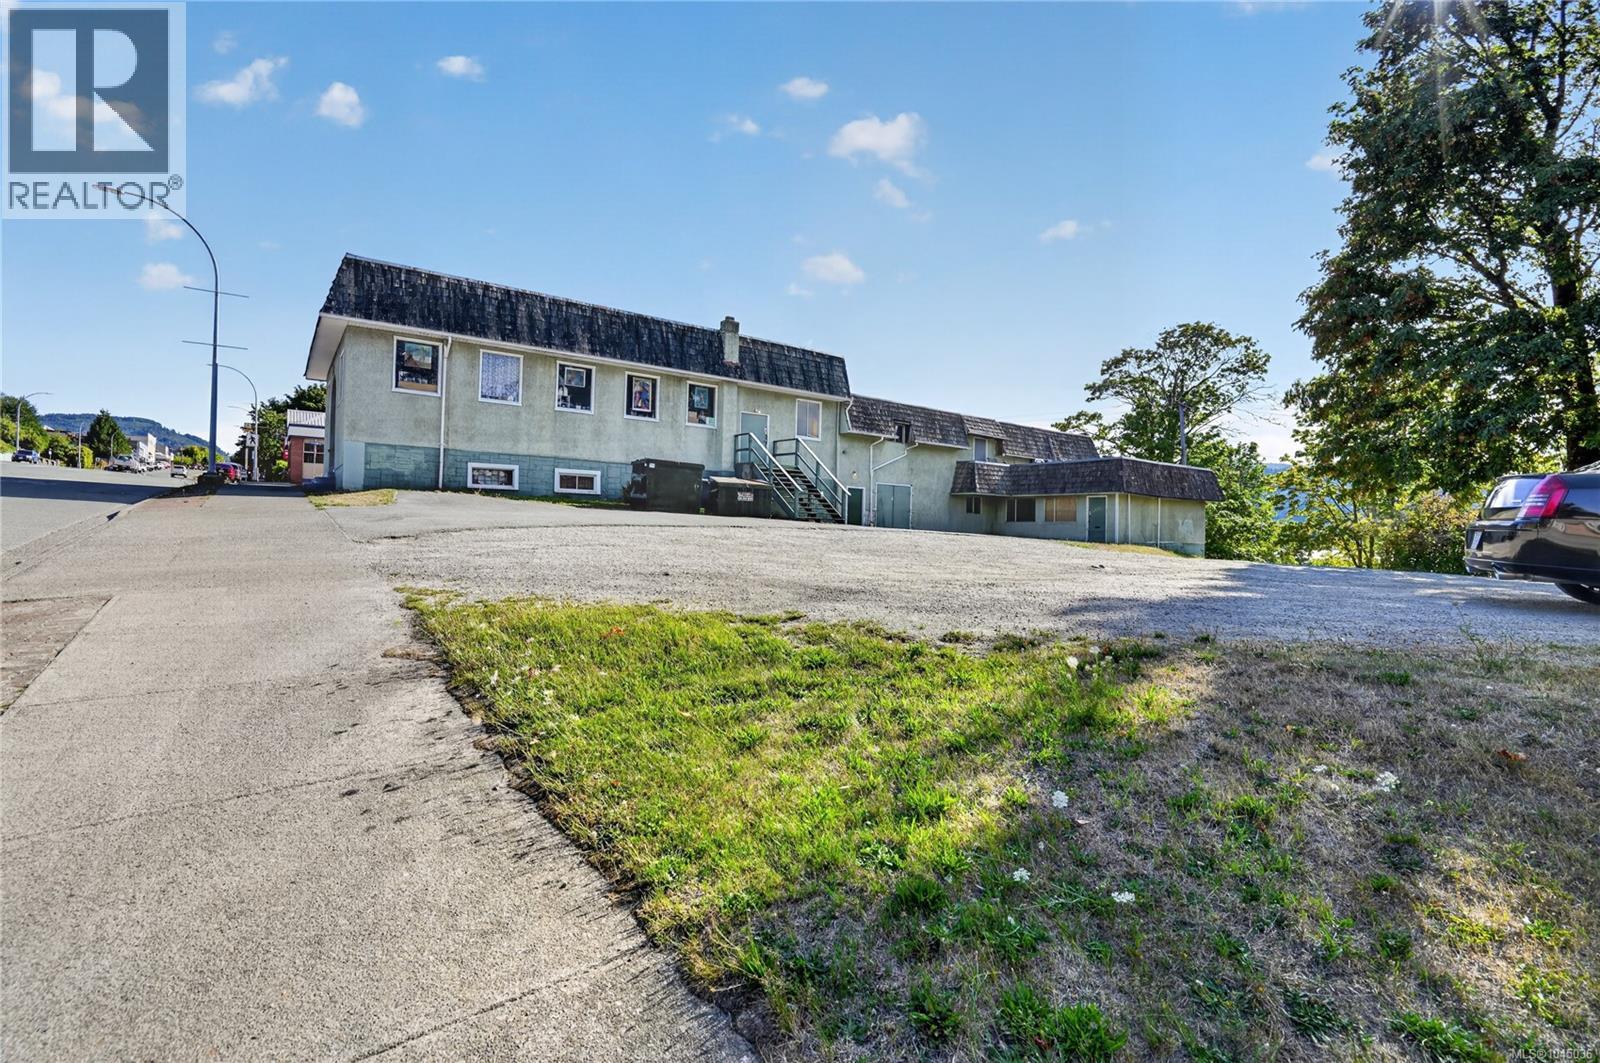
3 connected lots with prime views of mountains and Alberni Inlet. There is a multitude of development potential with a combination of C7 and C3 zoning. The south east lot holds a 9,700 sqft two level structure currently operating as a thrift shop. Located in South Port Alberni's commercial core and in walking distance to the Harbour Quay and Port Alberni's planned future water front developments. Civic addresses are 3304 3rd Ave, 3328 3rd Ave, and 3309 Kingsway Ave. (id:44393)
RE/MAX Mid-Island Realty
Penticton, British Columbia
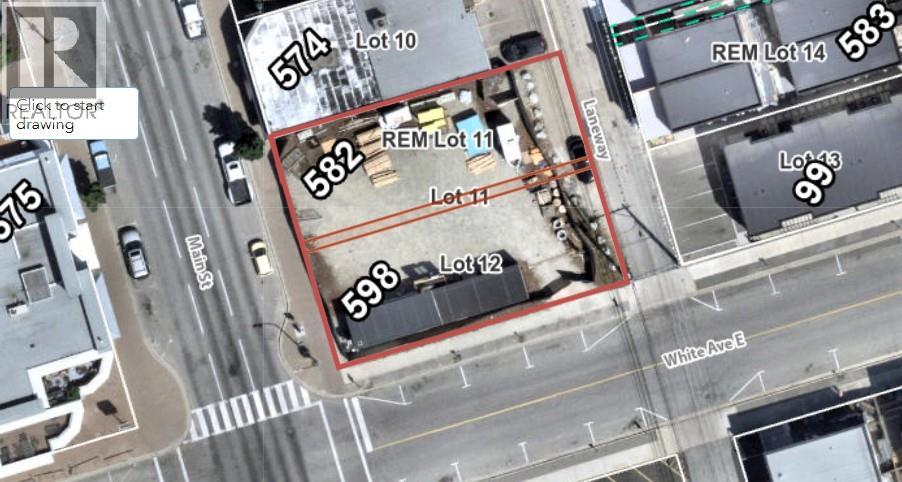
Flexible C5 zoning for this development property on Main Street in Penticton. 80ft by 100ft with alley access in a desirable location close to shopping, schools, Penticton's farmers market, Okanagan Lake and all the amenities that the downtown core has to offer. Maximum height of 36.6 meters, 100% lot coverage and a FAR of 6 that will allow a multi story building, best suited for ground floor commercial with residential above. Contact the listing agent for details! (id:44393)
Royal LePage Locations West
Prince George, British Columbia
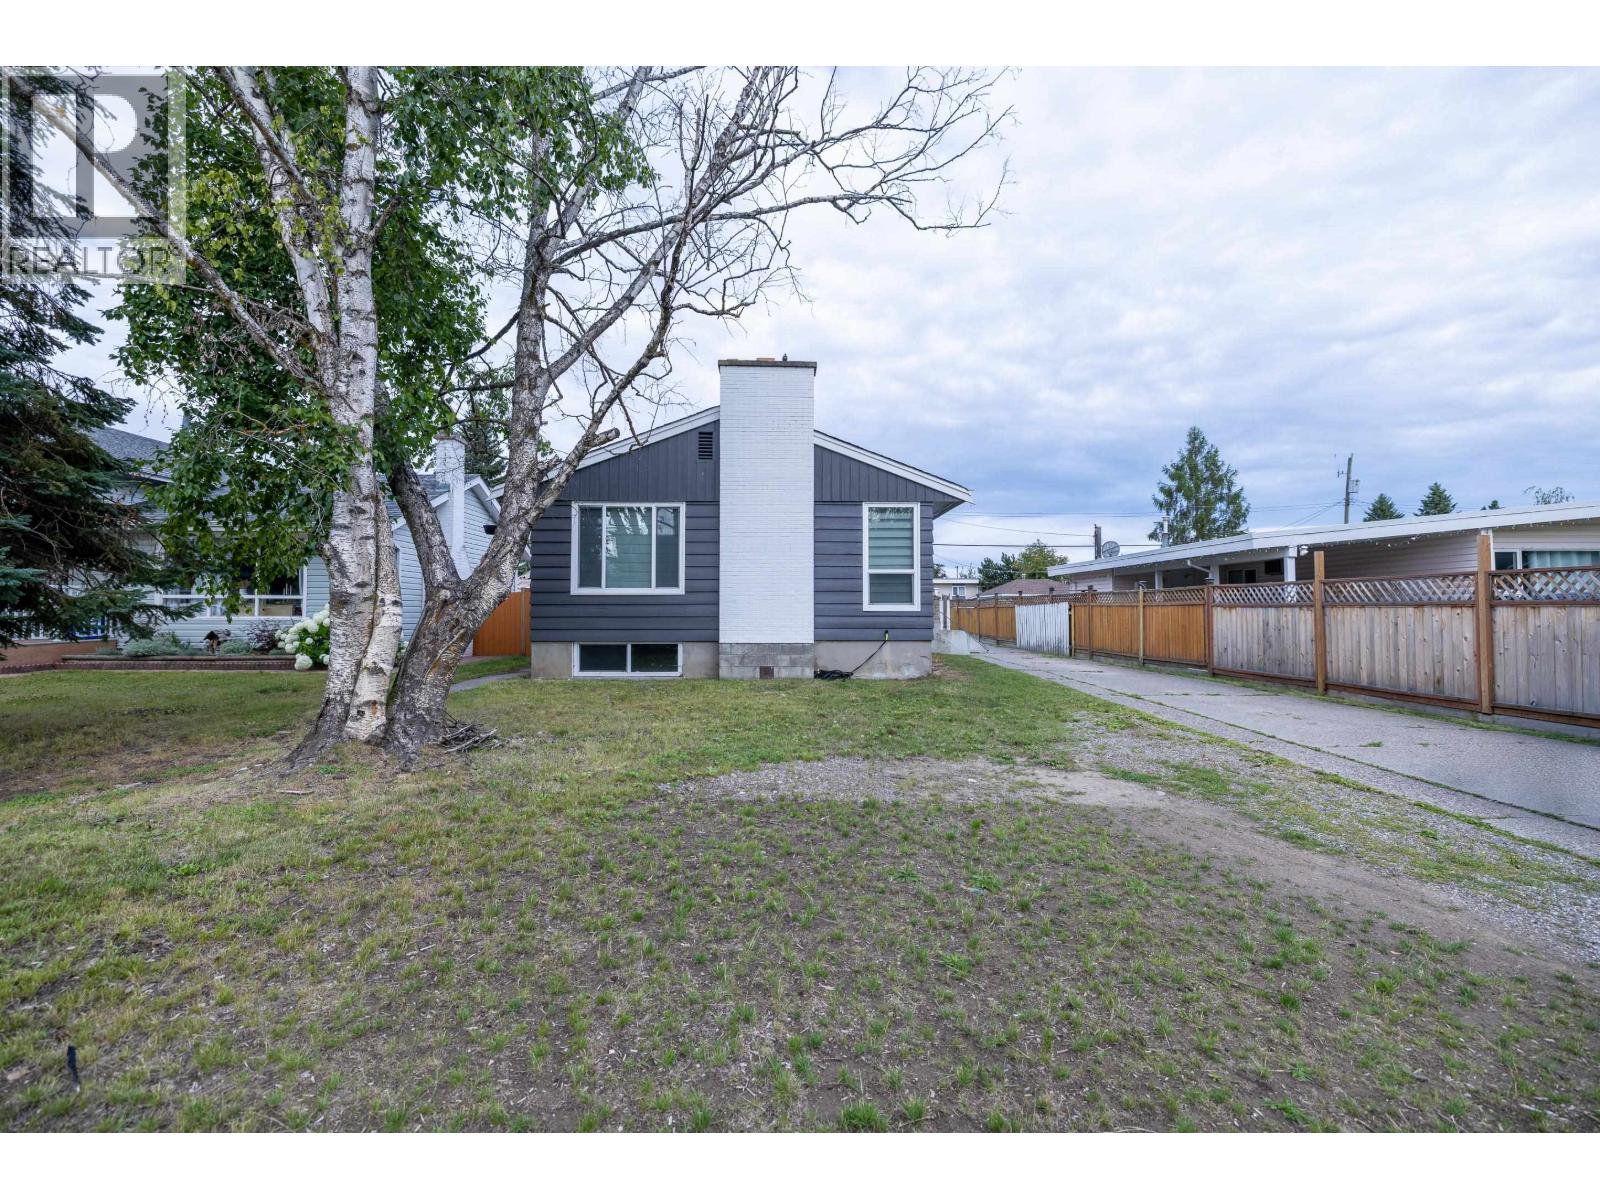
Updated 5-bedroom, 2-bathroom split-entry home offering space, functionality, and excellent suite potential. The main floor features a bright living room, updated kitchen, dining area, three bedrooms, and a full bathroom. The lower level offers two additional bedrooms, a spacious recreation room, a new full bathroom, laundry, and a separate entrance. Just add a kitchen to create a potential mortgage helper or in-law suite. Recent updates include new windows (2023), an updated kitchen, new flooring downstairs, and a new downstairs bathroom. Outside, enjoy a fully fenced backyard, detached garage/shop, and ample parking. Conveniently located close to schools, parks, shopping, and everyday amenities. Lot size taken from BC Assessment. (id:44393)
Exp Realty
Parksville, British Columbia
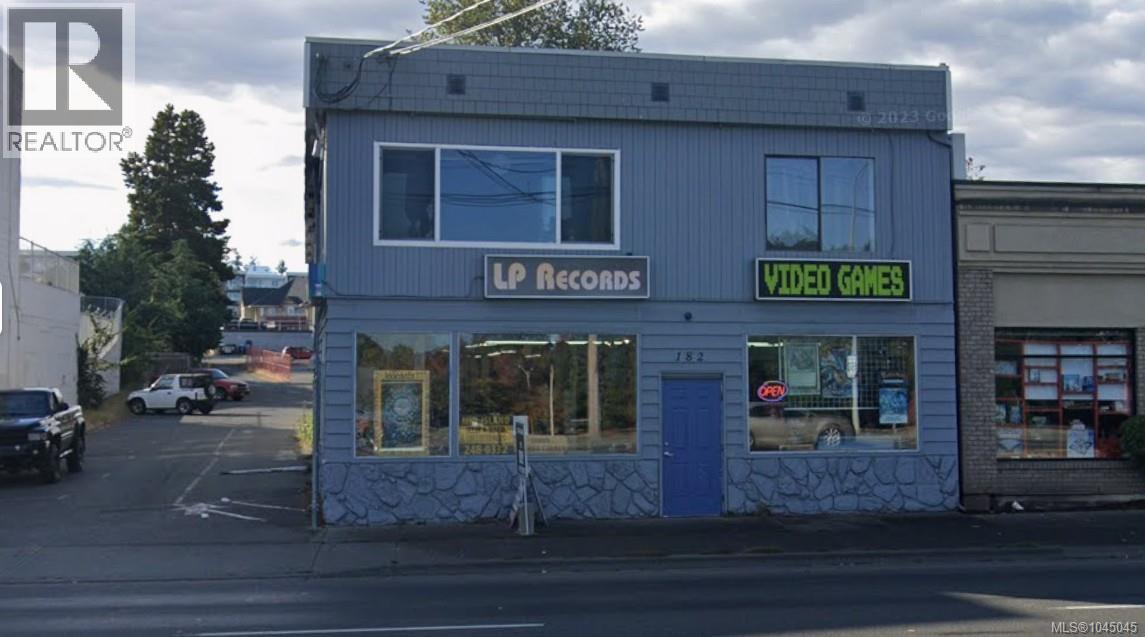
This amazing space is located in the heart of downtown Parksville One Island Hwy offering the best exposure one could ask for and rarely available. There is NO Better highway exposure in Parksville than this location. We are offering a 3,634 sft ground floor . This retail Commercial C3 zoned building will provide the tenant with free advertising having thousands of cars going past daily and major foot traffic in the summers. The space is supported by ample parking in the rear and is directly across the street from the active and popular Lions Park. The unit is also equipped with a rear access door in order to simplify deliveries. The space is asking $17.00 net per sft and low $5.00 additional rent. Call to discuss further details. (id:44393)
Exp Realty (Na)
Chilliwack, British Columbia
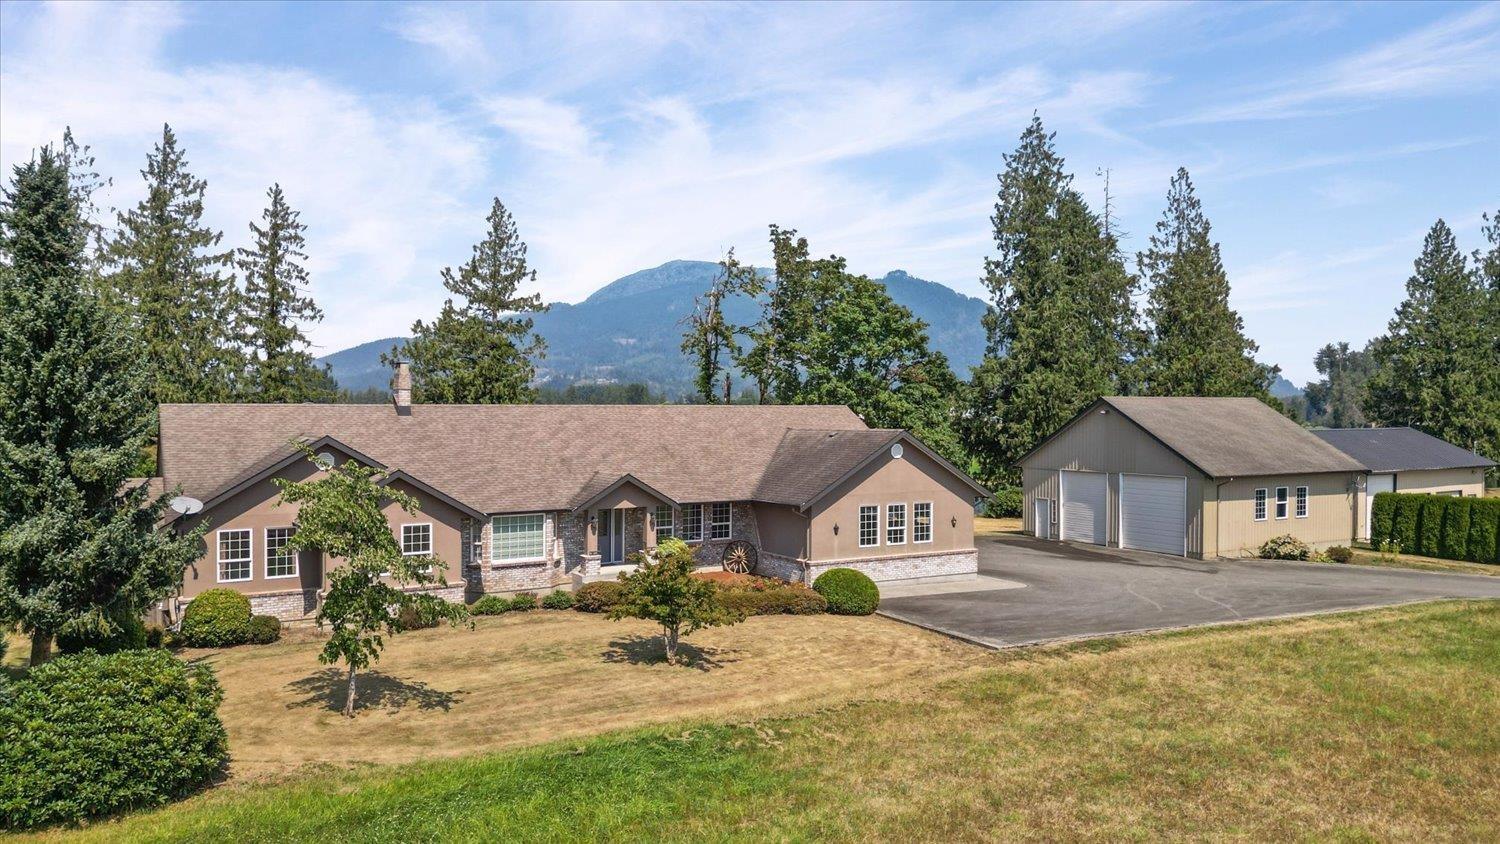
THIS IS ONE MAGICAL PROPERTY!! If you know, you know! Quality, Custom built just under 3,000 sq ft on the main floor, sprawling rancher with full height unfinished basement for expansion, large oversized over-height double garage and a good sized detached workshop, tons of parking, long paved driveway. Enjoy the beautiful views of the mountains and the water behind from the large covered patio. Inside is nice and clean and well maintained but bring your own renovation ideas to make this the absolute dreamy acreage property. The house is set back hundreds of feet from the road. One step into the back yard and your jaw will hit the floor. Make this your own private paradise. No 2 acreages are the same but there really is nothing out there like this one. Come take a look for yourself! * PREC - Personal Real Estate Corporation (id:44393)
RE/MAX Nyda Realty Inc.
Kelowna, British Columbia
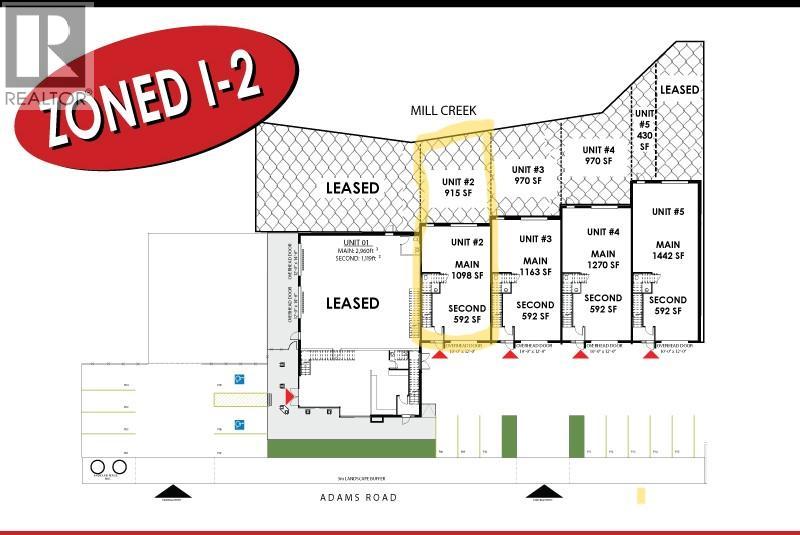
I-2 Zoning! Main floor has 2 overhead doors, Front and rear for easy access to fenced private yard. 2nd floor mezzanine. Possession Sept 1 2026. Net rents $17.50 plus $228.75/ month for the yard space. Triple Nets are $4.42/sq ft. (id:44393)
RE/MAX Kelowna
Black Creek, British Columbia
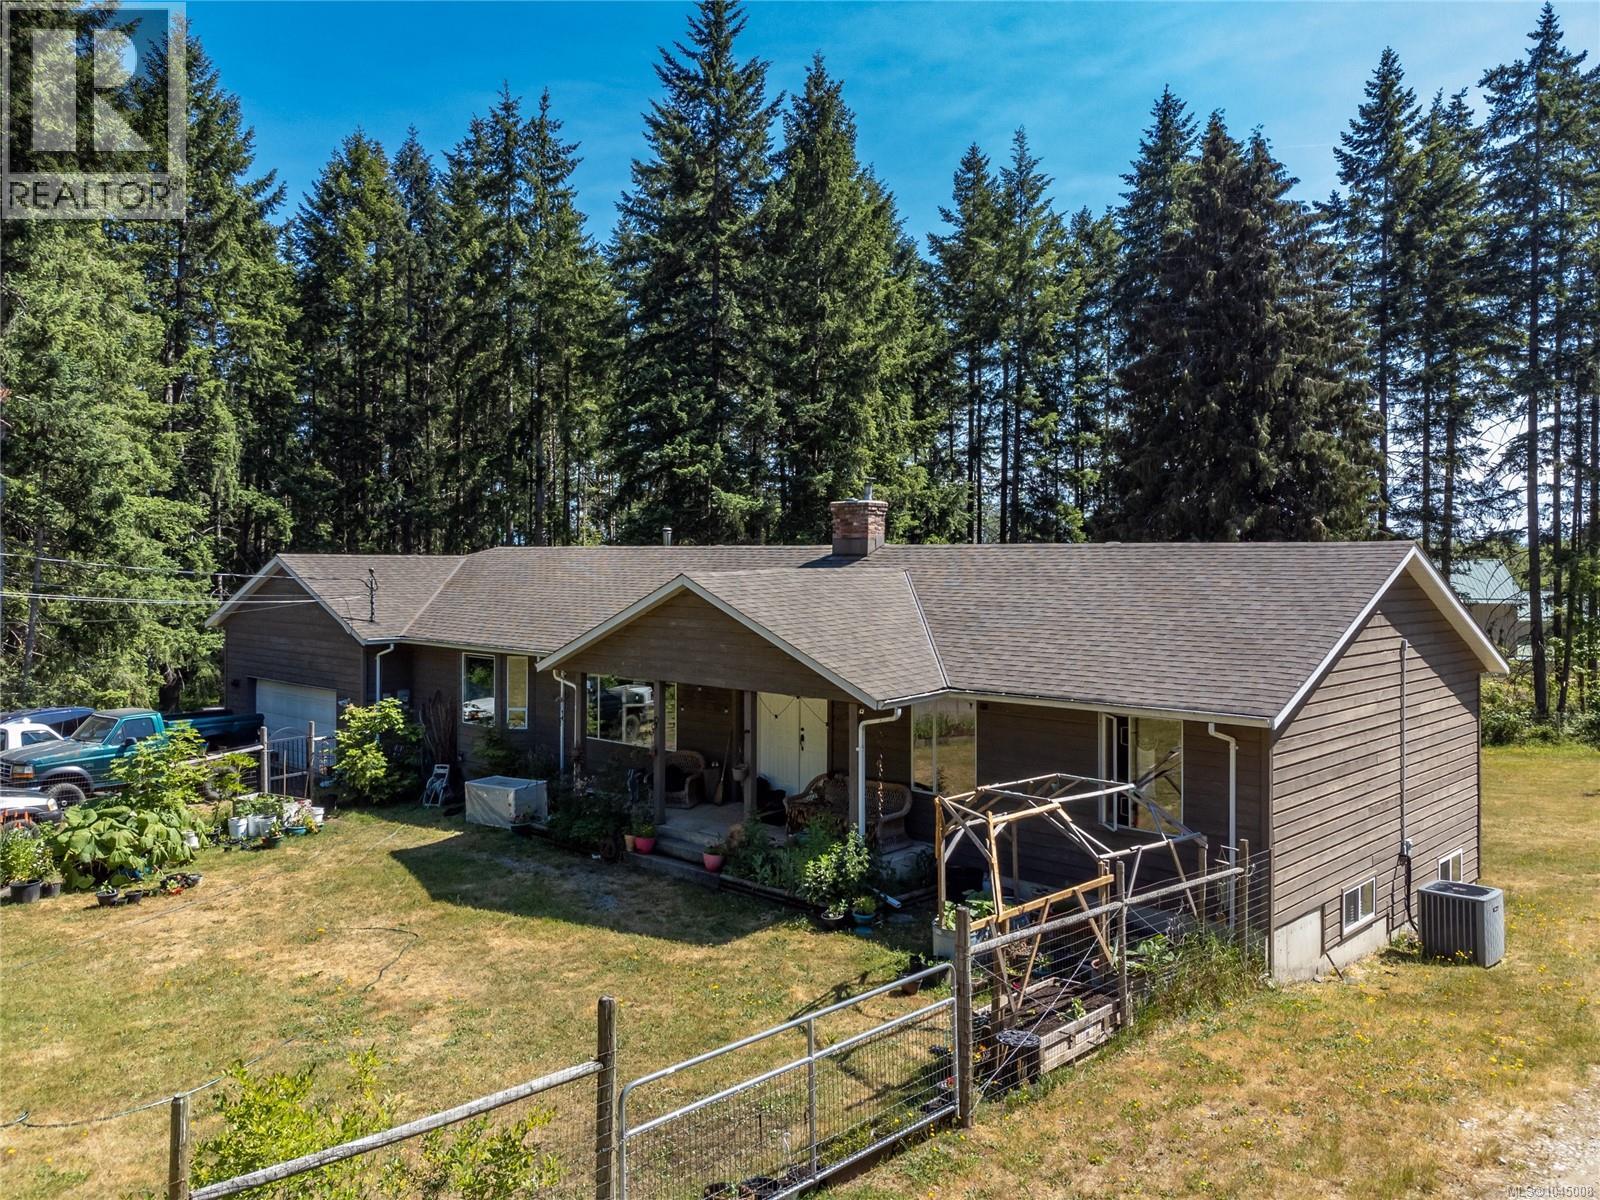
Stunning 54.5 acres in highly desirable Miracle Beach area. This property is the whole package featuring a brand new 12,000 sqft Agro Commercial building as well as a 4000 sqft 6 bedroom, 5 bathroom level entry walkout home. The home is well maintained with an attached rental suite as well as potential basement suite. Endless possibilities for different potential revenue streams and agricultural uses. This property currently holds farm status with roadwork driveable through the property, as well as potential future access from the east end of the property for potential future development of the back 30 acres. The acreage is level with 3 separate fields cleared and utilized for hay crops. Piped water & a separate well provides good water sources at sensible costs. Rural setting half way between Courtenay/Campbell River. Located in a desired recreational & tourism area between Black Creek, the Oyster River, & Miracle beach. (id:44393)
Realpro Real Estate Services Inc.
Chilliwack, British Columbia
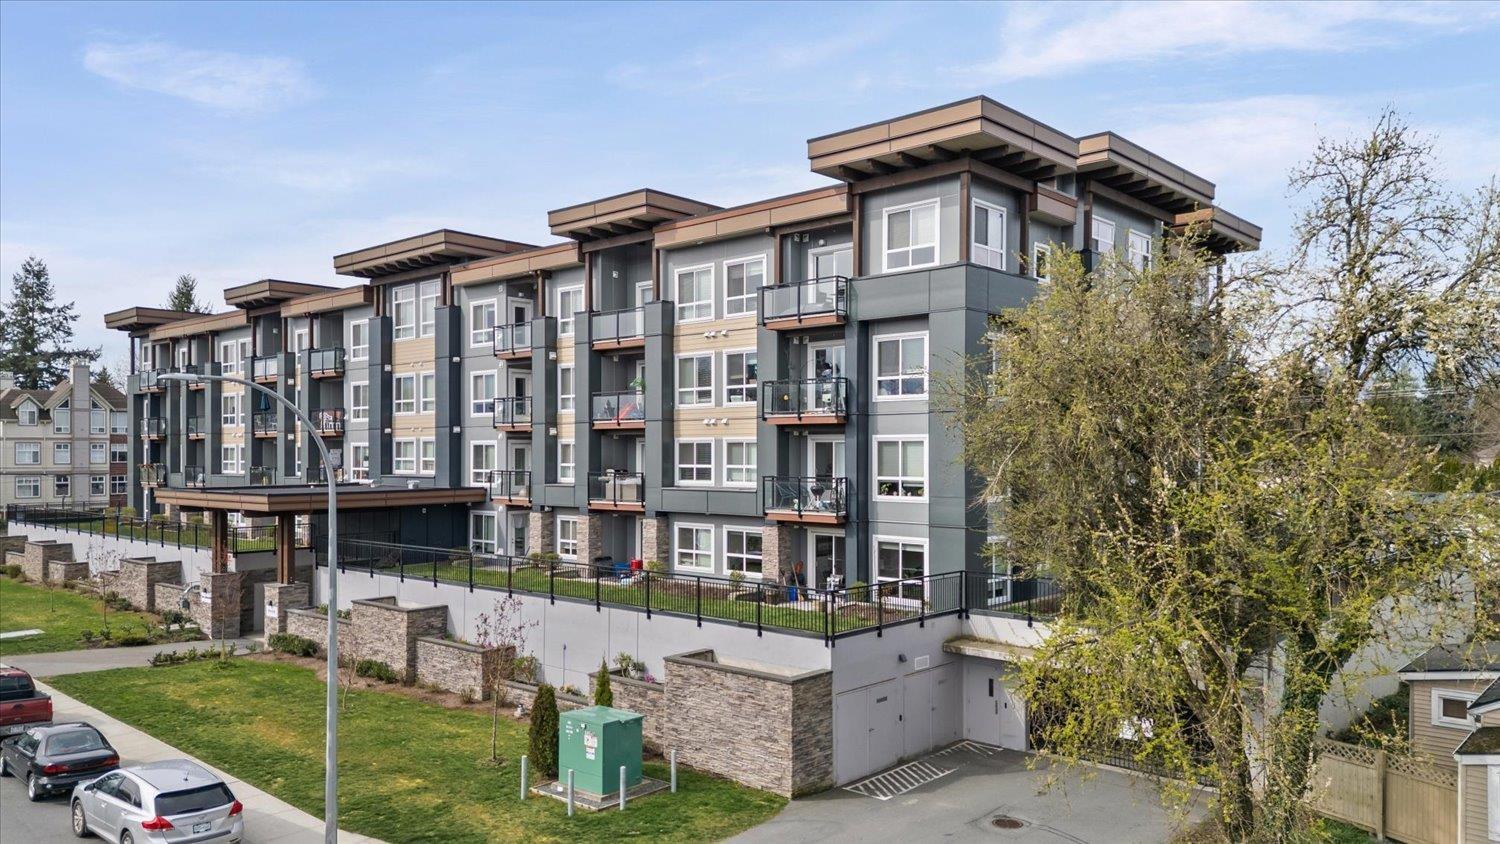
Welcome to The Robson! This corner 2 bed, 2 bath home offers one of the best layouts and locations in the building, with an elevated ground-floor setting backing directly onto green space and the complex's private park. Enjoy the privacy of being raised above street level while still having walk-out access from your patio to a grassy area and park"-perfect for kids and pets. Bright, open-concept living features quartz countertops, stainless steel appliances, and a large island. The spacious primary bedroom offers a walk-through closet and ensuite. A rare opportunity to enjoy an outdoor lifestyle in a newer condo, all within walking distance to Chilliwack's District 1881 for great restaurants and shops. Pet-friendly strata allowing 1 dog or up to 2 cats with no size restrictions. (id:44393)
RE/MAX Nyda Realty Inc.
Lumby, British Columbia
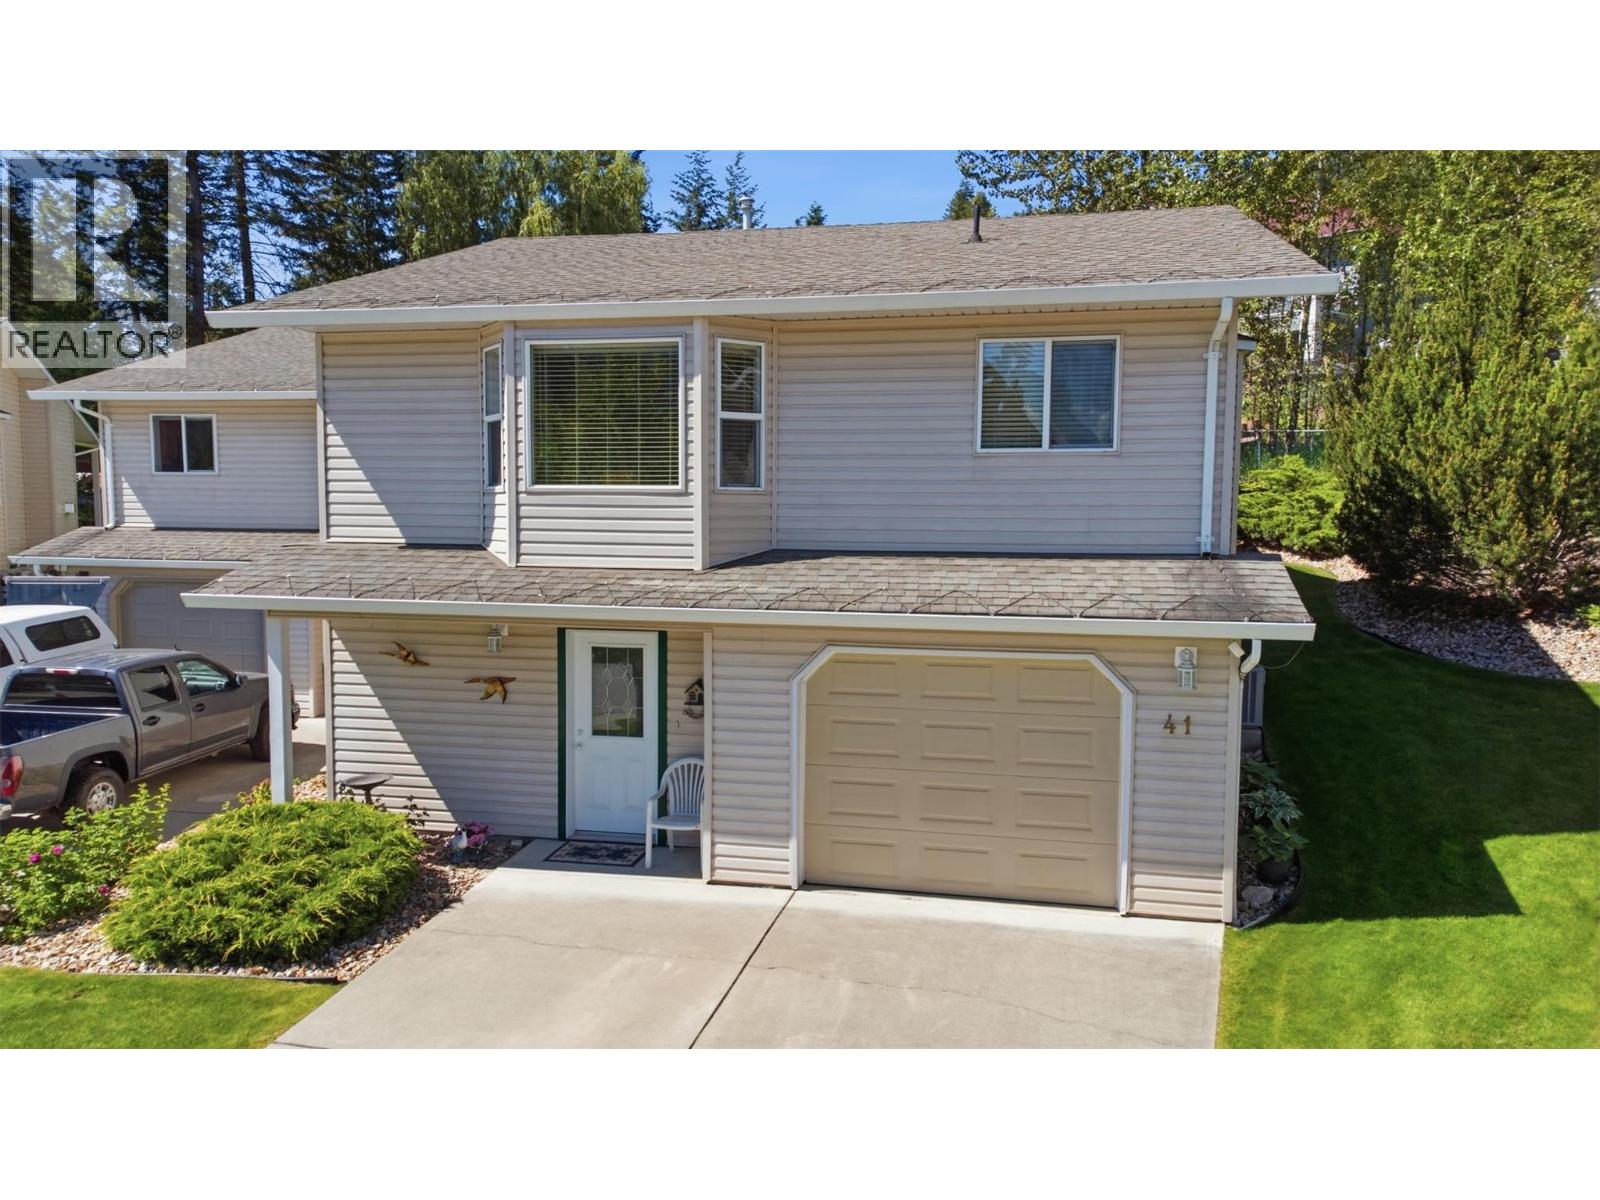
Welcome to Unit 41 at The Villas—a beautifully maintained semi-detached half-duplex offering the perfect blend of low-maintenance living and spacious comfort. Nestled in one of Lumby’s most desirable 55+ communities, this turn-key home features 3 generous bedrooms and 2.5 bathrooms, providing ample space for guests, a home office, or craft room. Inside, you’ll find a bright, inviting floor plan that showcases pristine care and pride of ownership throughout. Step outside to discover what truly sets this property apart: one of the most private yards in the entire development. Enjoy quiet morning coffees or peaceful evenings in your own serene outdoor sanctuary without feeling crowded. Best of all, bring your pets along: the strata allows for 2 dogs, 2 cats, or 1 of each. Located within walking distance to town amenities, parks, and trails, this home offers the ideal low-maintenance lifestyle with all the privacy you crave. Just move in, relax, and enjoy! View the virtual tour and floor plans then book your showing! (id:44393)
Royal LePage Downtown Realty
Prince George, British Columbia
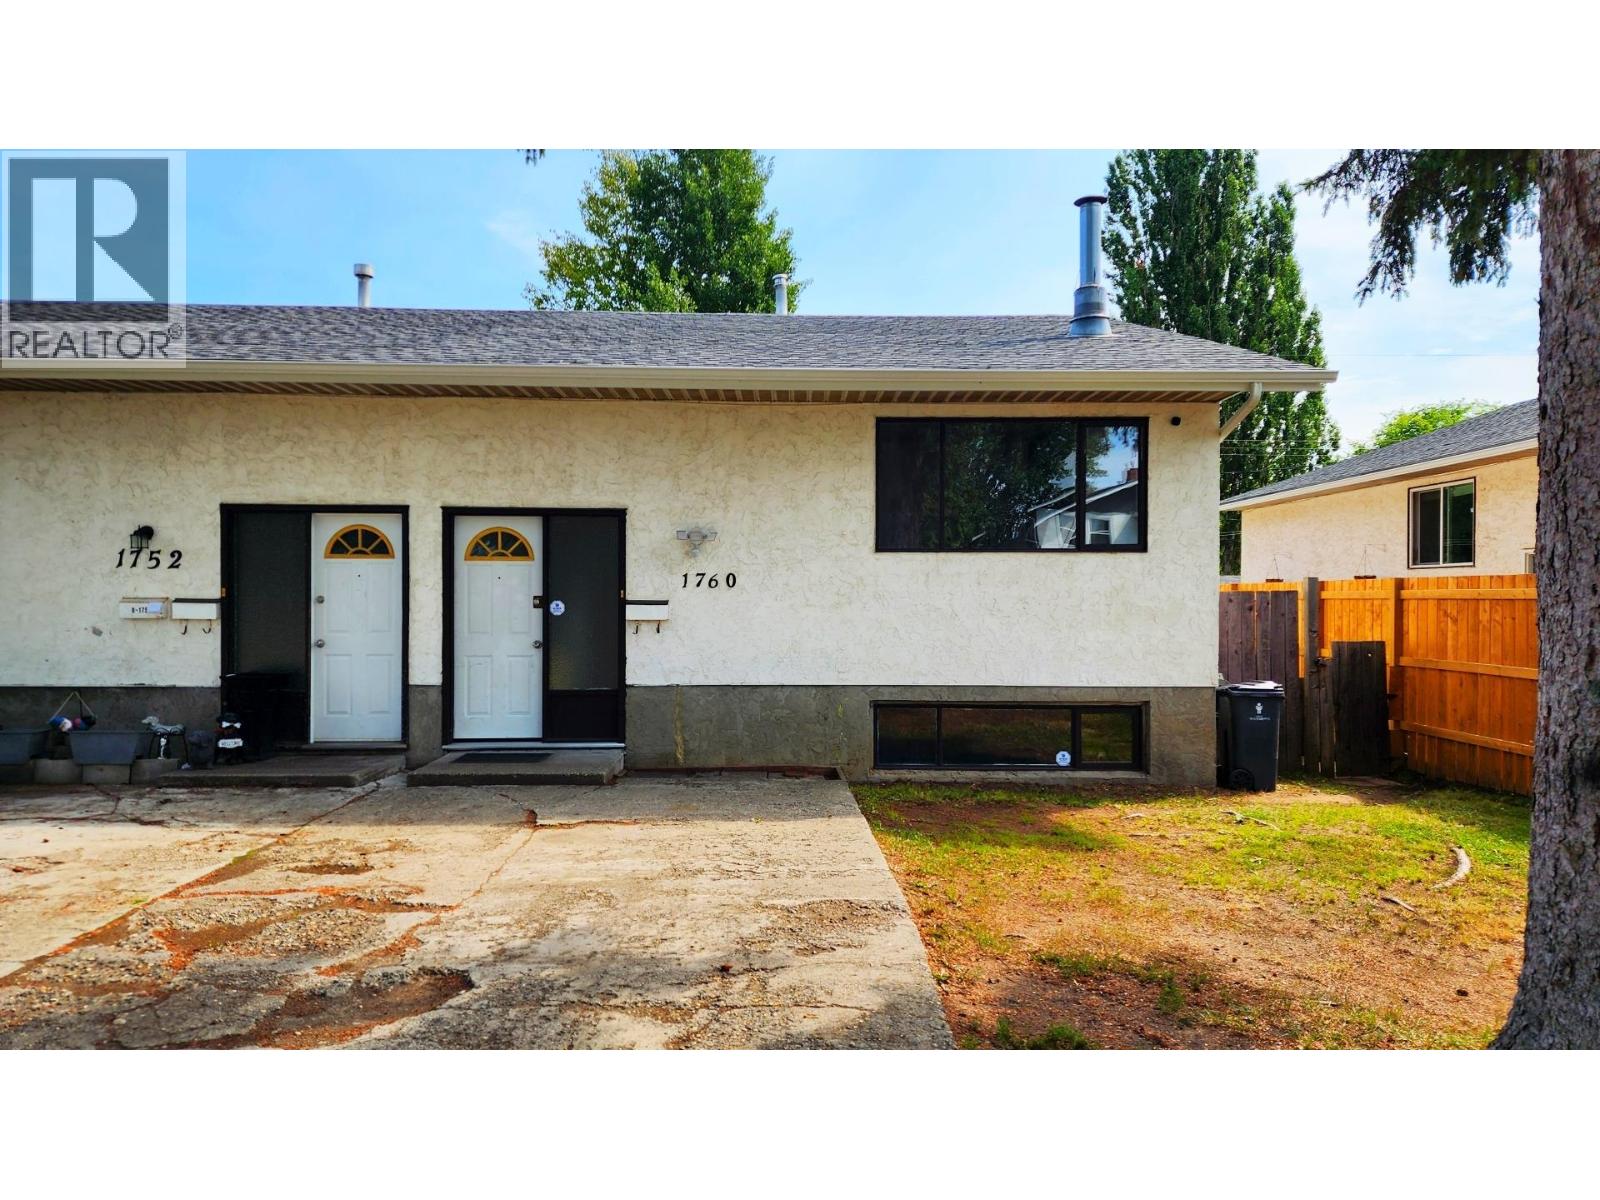
Affordable opportunity in the desirable Millar Addition! This well-maintained half duplex offers 4 bedrooms, 1 bathroom, and a functional layout with one finished bedroom in the basement while the remaining space is open and ready for your ideas. Perfect for first-time buyers, families, or investors. Enjoy a fenced backyard, alley access, and a convenient location just minutes from downtown, schools, shopping, parks, and transit. A fantastic opportunity to build equity in one of Prince George's most established neighbourhoods. Don't miss this great value! (id:44393)
Exp Realty
Saskatoon, Saskatchewan
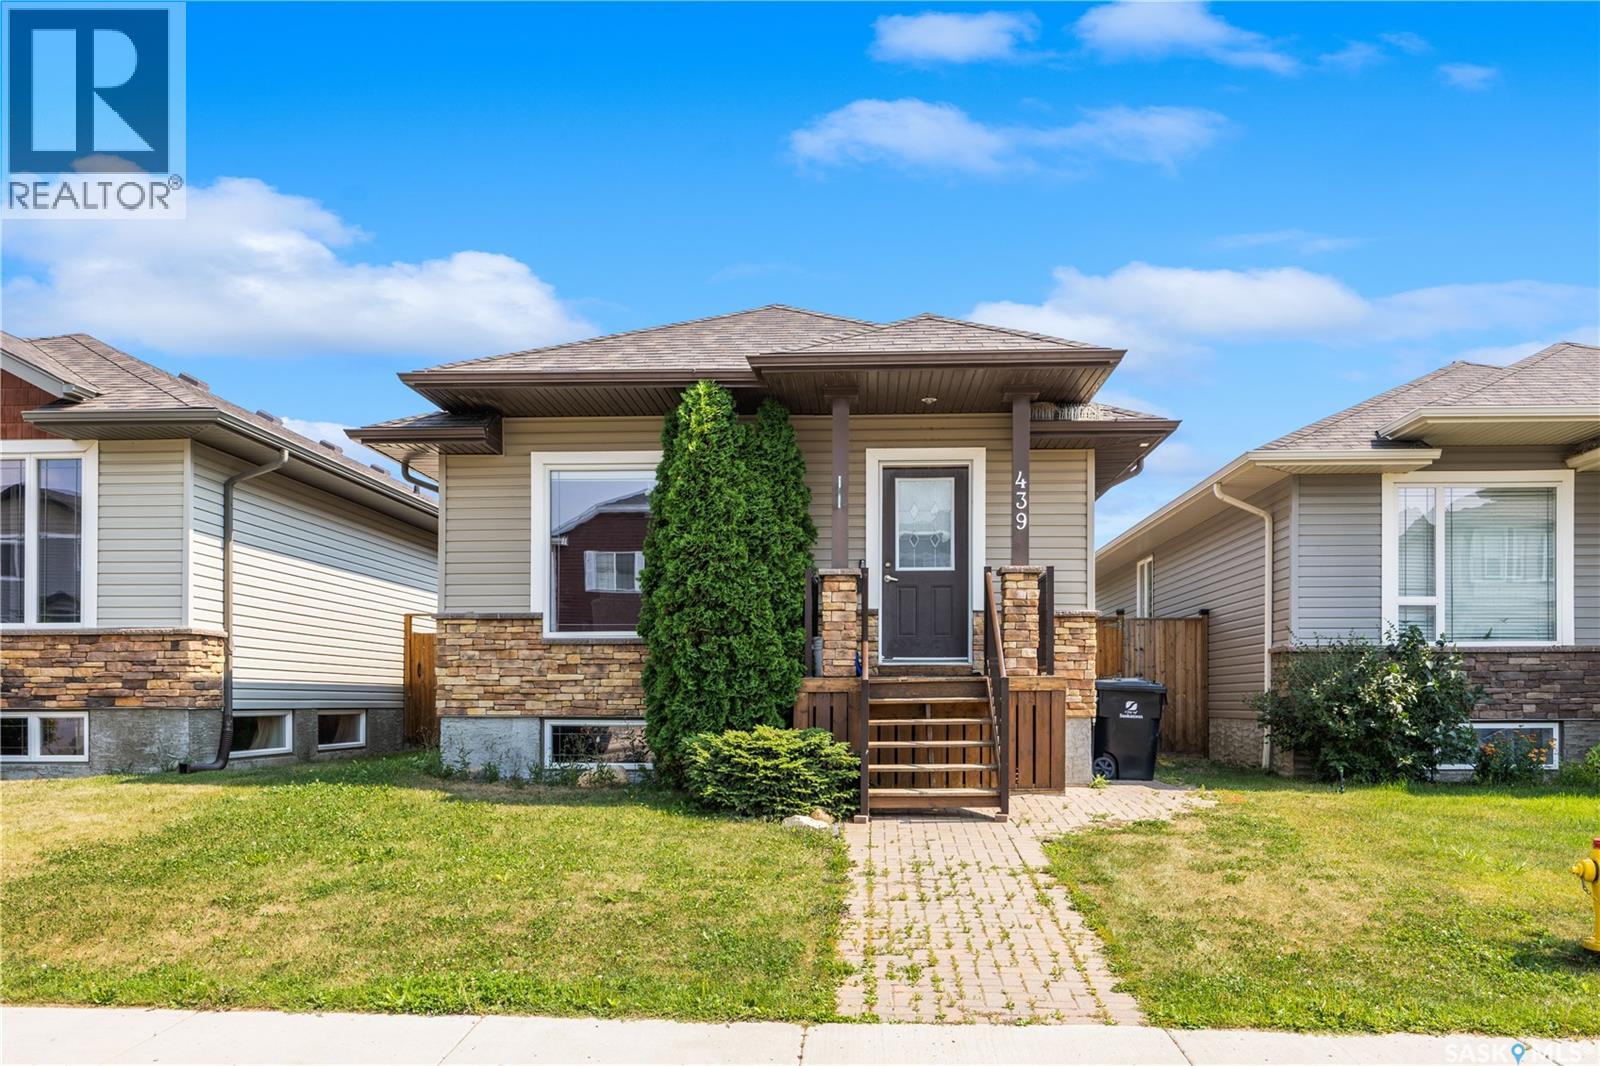
Welcome to 439 Coad Manor in the desirable community of Hampton Village. This well-maintained 2010-built raised bungalow offers 3 spacious bedrooms, 1 full bathroom, and 1,001 sq. ft. of thoughtfully designed living space. Large living room windows fill the home with natural light, creating a bright and inviting atmosphere, while laminate flooring runs throughout the main living areas. The partially developed basement already has framing, electrical, and plumbing completed for 2 bedrooms, a living room, and a full bathroom, with the tub already installed. A City-approved permit for a separate entrance provides an excellent opportunity to develop a legal secondary suite for added income or multigenerational living. Enjoy the fully fenced backyard featuring a large multi-level deck with pergola, concrete patio, central air conditioning, and an oversized 22' × 22' double detached garage with lane access. Conveniently located close to schools, parks, shopping, amenities, and the airport. Currently tenant occupied. Minimum 12 hours' notice required for all showings. Book through Supra One (id:44393)
Lpt Realty