
Colwood, British Columbia
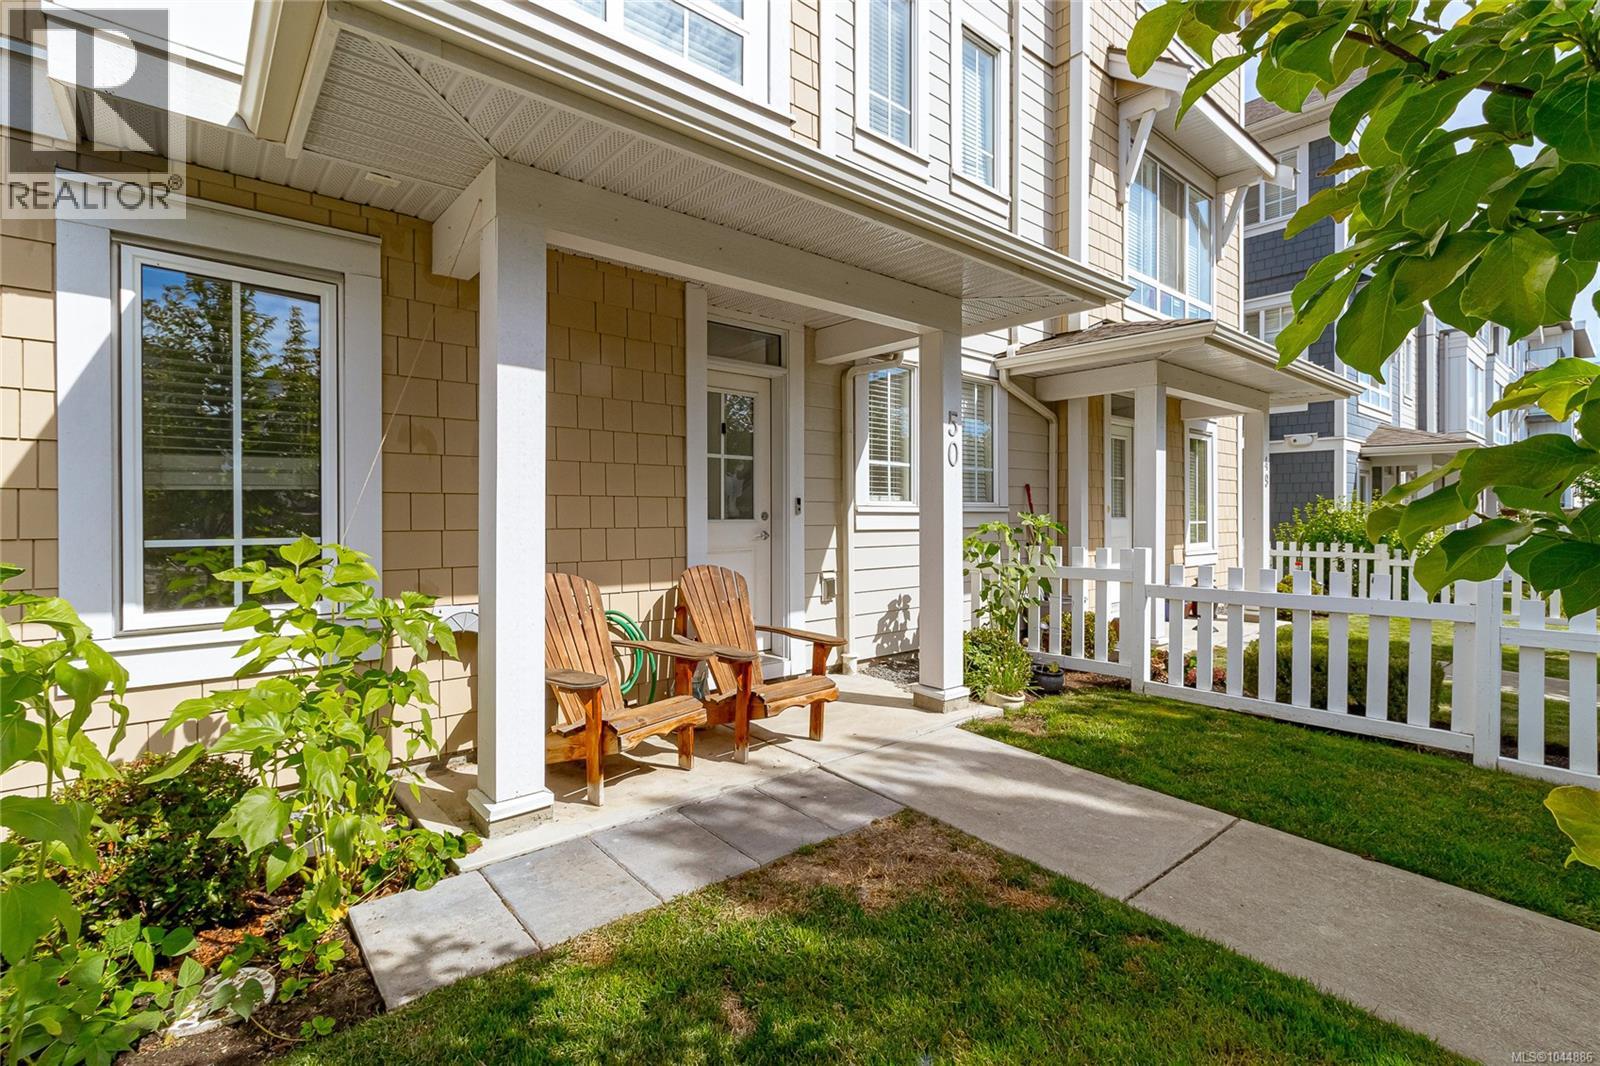
Experience the best of Royal Bay living in this beautifully appointed 3-bedroom +den townhome offering one of the largest floor plans in the sought-after West Commons community. Designed for modern living, the bright open-concept layout is enhanced by 9' ceilings and abundant natural light from morning through evening. The chef-inspired kitchen features quartz countertops, a convenient pantry, gas range, stainless steel appliances, and plenty cabinet space. The open living/dining area is ideal for both casual and formal entertaining, while upstairs the spacious primary bedroom offers a retreat with its elegant spa-like ensuite. Two additional bedrooms, a full 4-piece bathroom & laundry complete the upper level. The lower level houses a flexible 4th bedroom or home office, plus a double garage with extra storage. Enjoy morning coffee on the east-facing balcony (with gas BBQ hookup), or take a short stroll to the beach, parks, trails, cafés, shopping, and everyday amenities. (id:44393)
RE/MAX Generation
Saanich, British Columbia
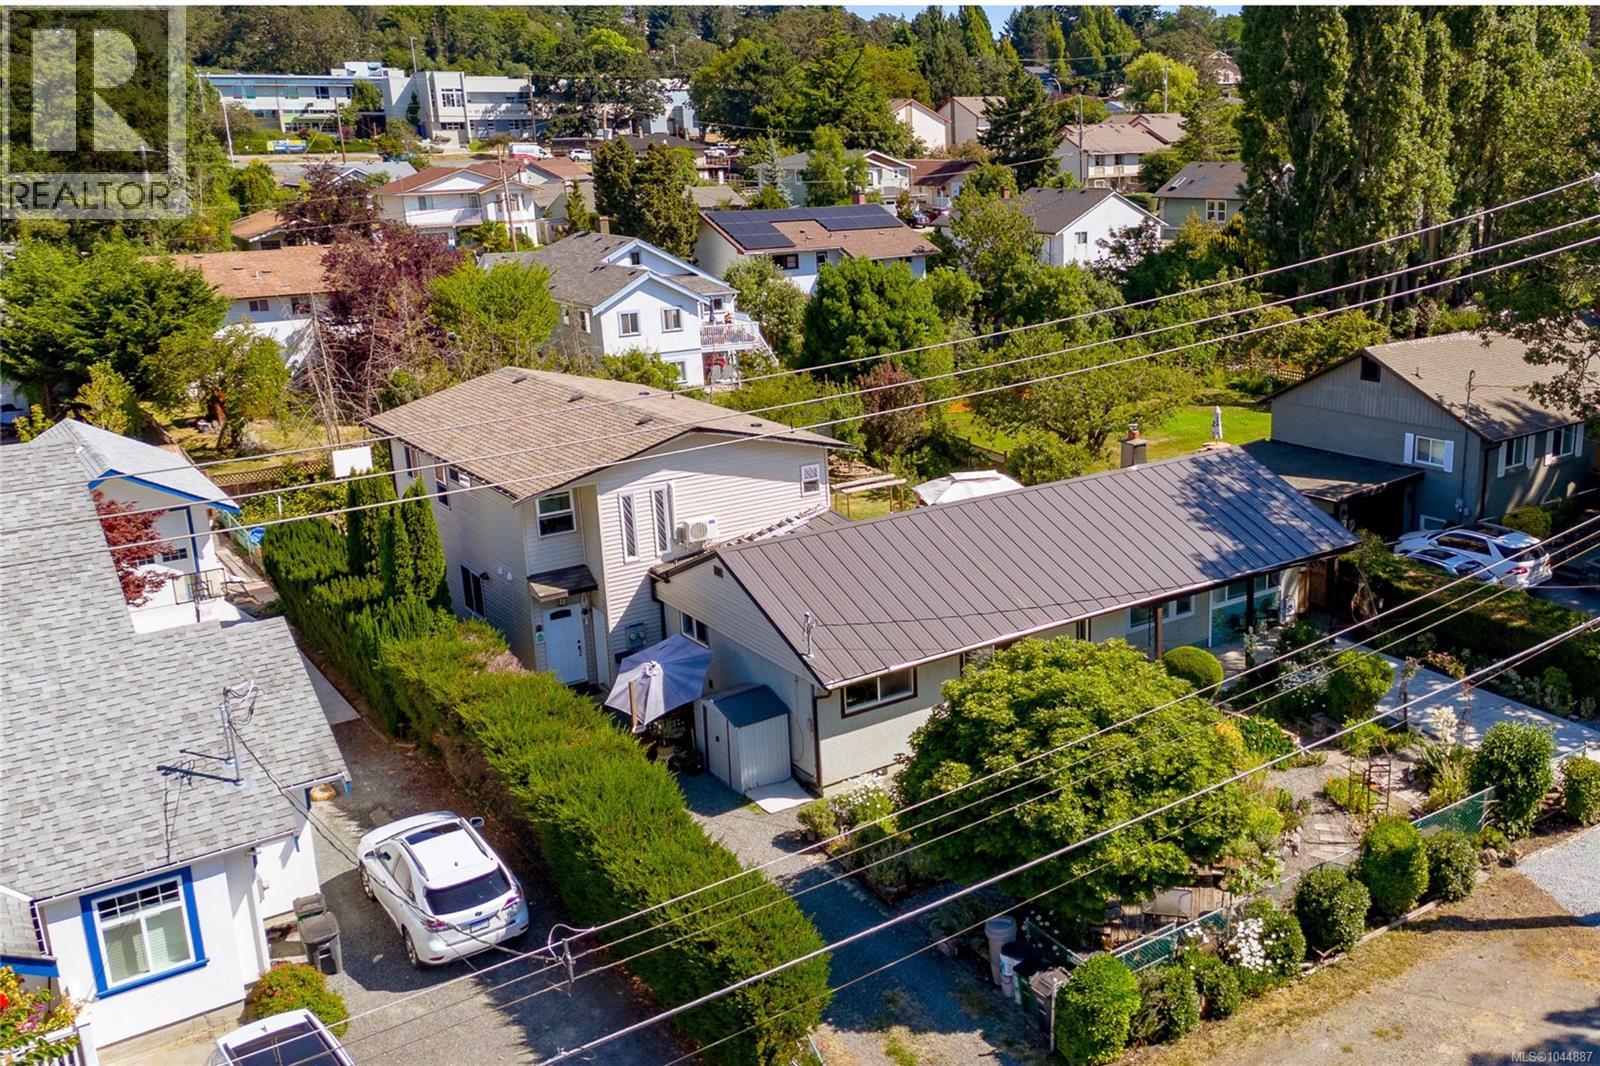
Rare, centrally located income property in Saanich! This spacious 7-bedroom + den, 5-bath home includes a 2016 addition with a LEGAL 2-bedroom suite and sits on a 10,700 sq ft lot. Ideal for families or investors! The VACANT suite offers its own entrance, parking, laundry, and hydro meter providing further flexibility to move in family right away or to find your own tenant. Accepted drawings are in place for a 3-bed garden suite or garage, meeting zoning and code requirements and ready for builder permitting. The home is Bright, with flexible living spaces and a functional layout that suits multi-generational living or buyers looking for rental income flexibility. The backyard offers space for gardening, relaxing, or entertaining. Conveniently located near downtown Victoria, BC Ferries, the airport, Camosun, and UVIC. Walk to Swan Lake, the Galloping Goose Trail, parks, schools, and major bus routes. A rare opportunity in one of Victoria’s most sought-after neighbourhoods. (id:44393)
Royal LePage Coast Capital - Chatterton
Duncan, British Columbia
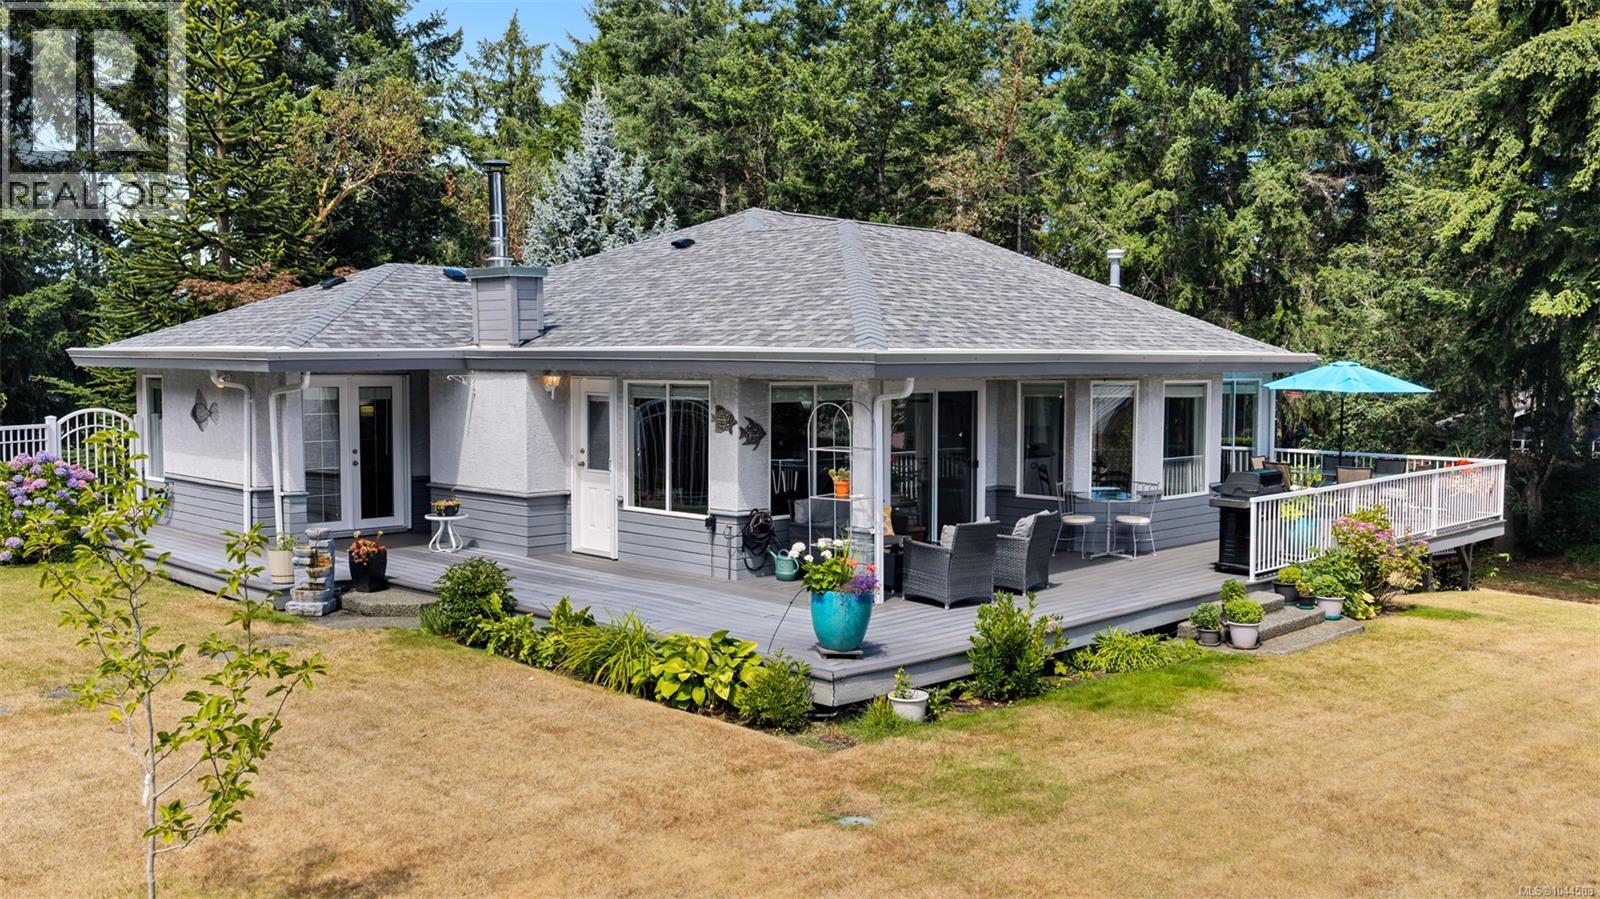
Move in ready Maple Bay home on a private 1.02 acre setting. This 2509 SF home offers 3 bedrooms & 2.5 baths, surrounded by mature trees & meticulous landscaping that create exceptional privacy & a calm, retreat like feel. Main level features stunning wood flooring, abundant natural light, & a great layout with formal living & dining area plus a cozy family room adjoining the kitchen. The kitchen boasts granite counters, breakfast nook, & easy access to outdoor spaces. Spacious primary bedroom offers 3 closets & a fully remodelled ensuite with a walk in shower. 2 additional bedrooms, a 2nd full bath, laundry room with sink complete the upper level. Updates include a new roof (2023), new heat pump/air handler (2025), repaved driveway, custom fencing. Outdoor living shines with a cozy sitting area, hot tub, & beautifully maintained grounds. Further highlights: RV parking, oversized garage with workbench, detached carport with storage & clear pride of ownership throughout. (id:44393)
Royal LePage Duncan Realty
Port Hardy, British Columbia
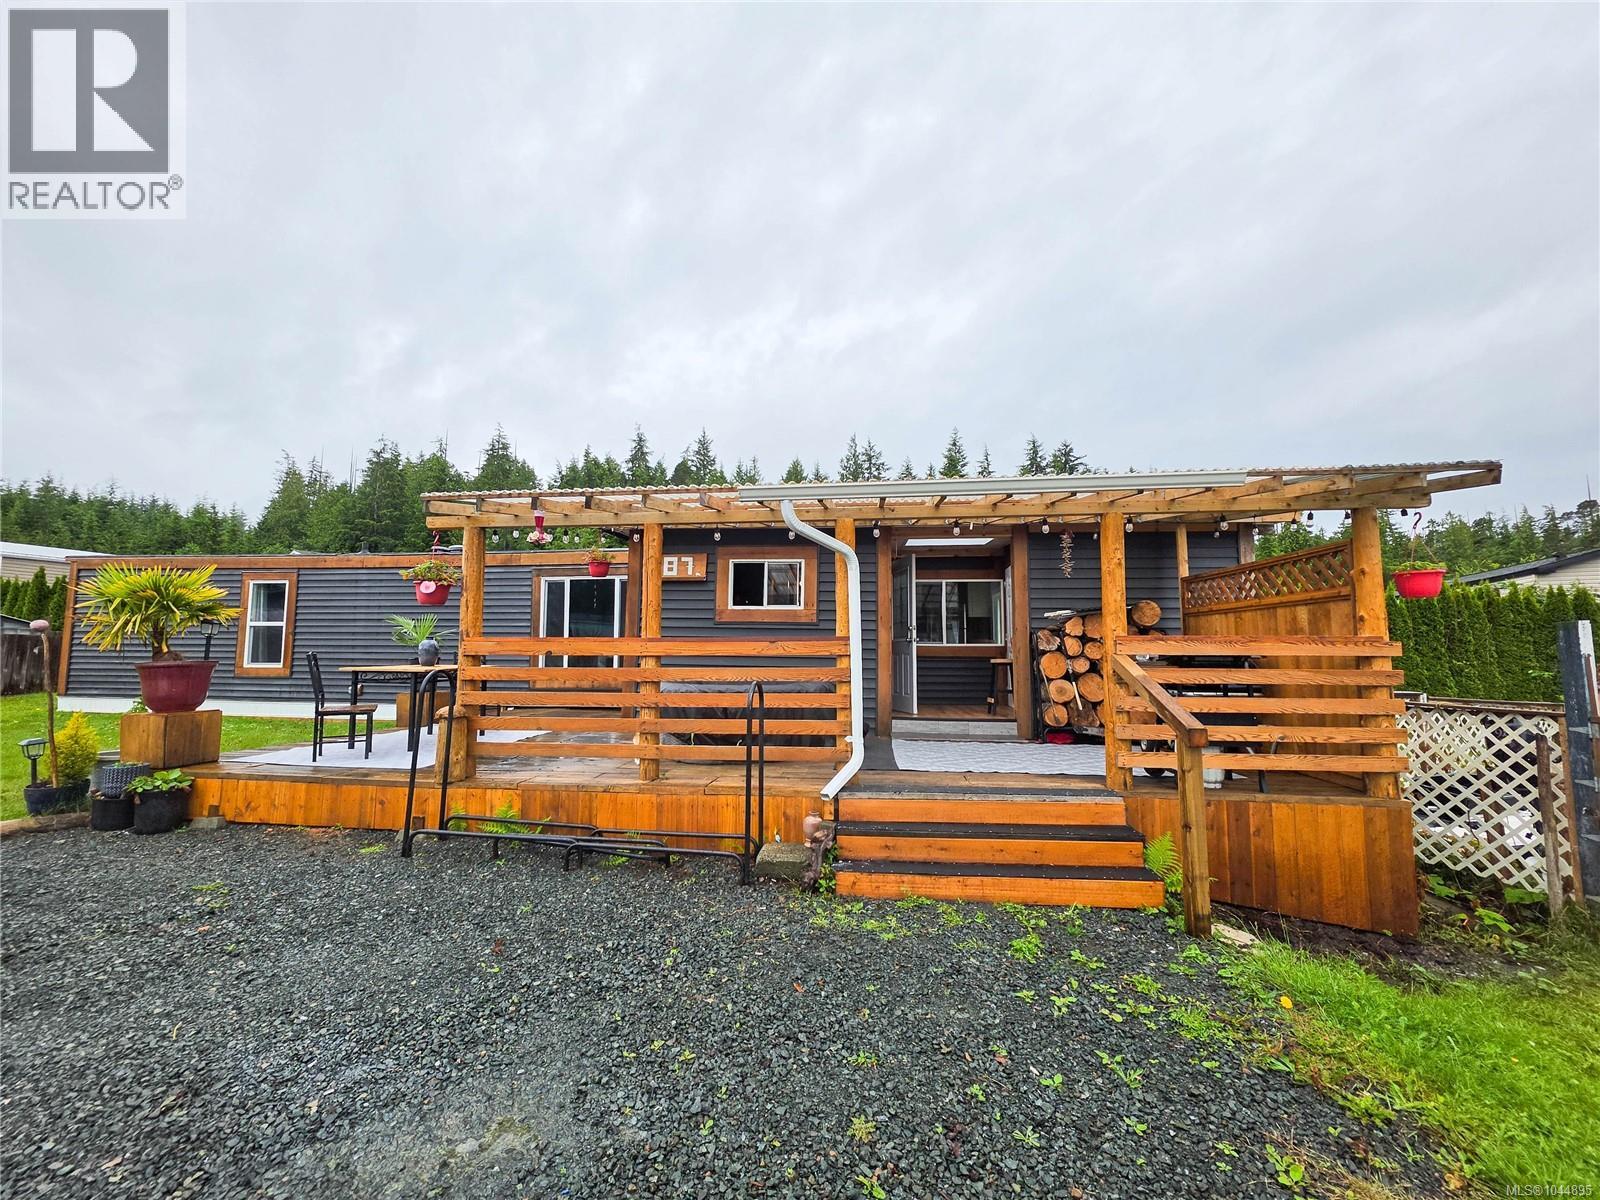
Affordable luxury meets relaxed West Coast living in this thoughtfully renovated home, perfectly suited for anyone seeking a low-maintenance lifestyle in a peaceful location—just a two-minute walk from the sandy shores of Storey’s Beach. Every inch has been carefully updated with quality materials, blending functionality, durability, style and charm. Relax rain or shine on the beautiful covered wraparound deck, complete with custom ambient lighting and warm cedar accents throughout. Inside, the open-concept kitchen features a custom live-edge butcher-block countertop and durable LifeProof vinyl flooring. The inviting living room is kept warm and cozy by a certified wood stove, offering both efficiency and ambience. A comfortable primary bedroom and versatile bonus room—ideal as a den, home office or guest space—complete this charming coastal retreat. (id:44393)
Royal LePage Advance Realty
Ucluelet, British Columbia
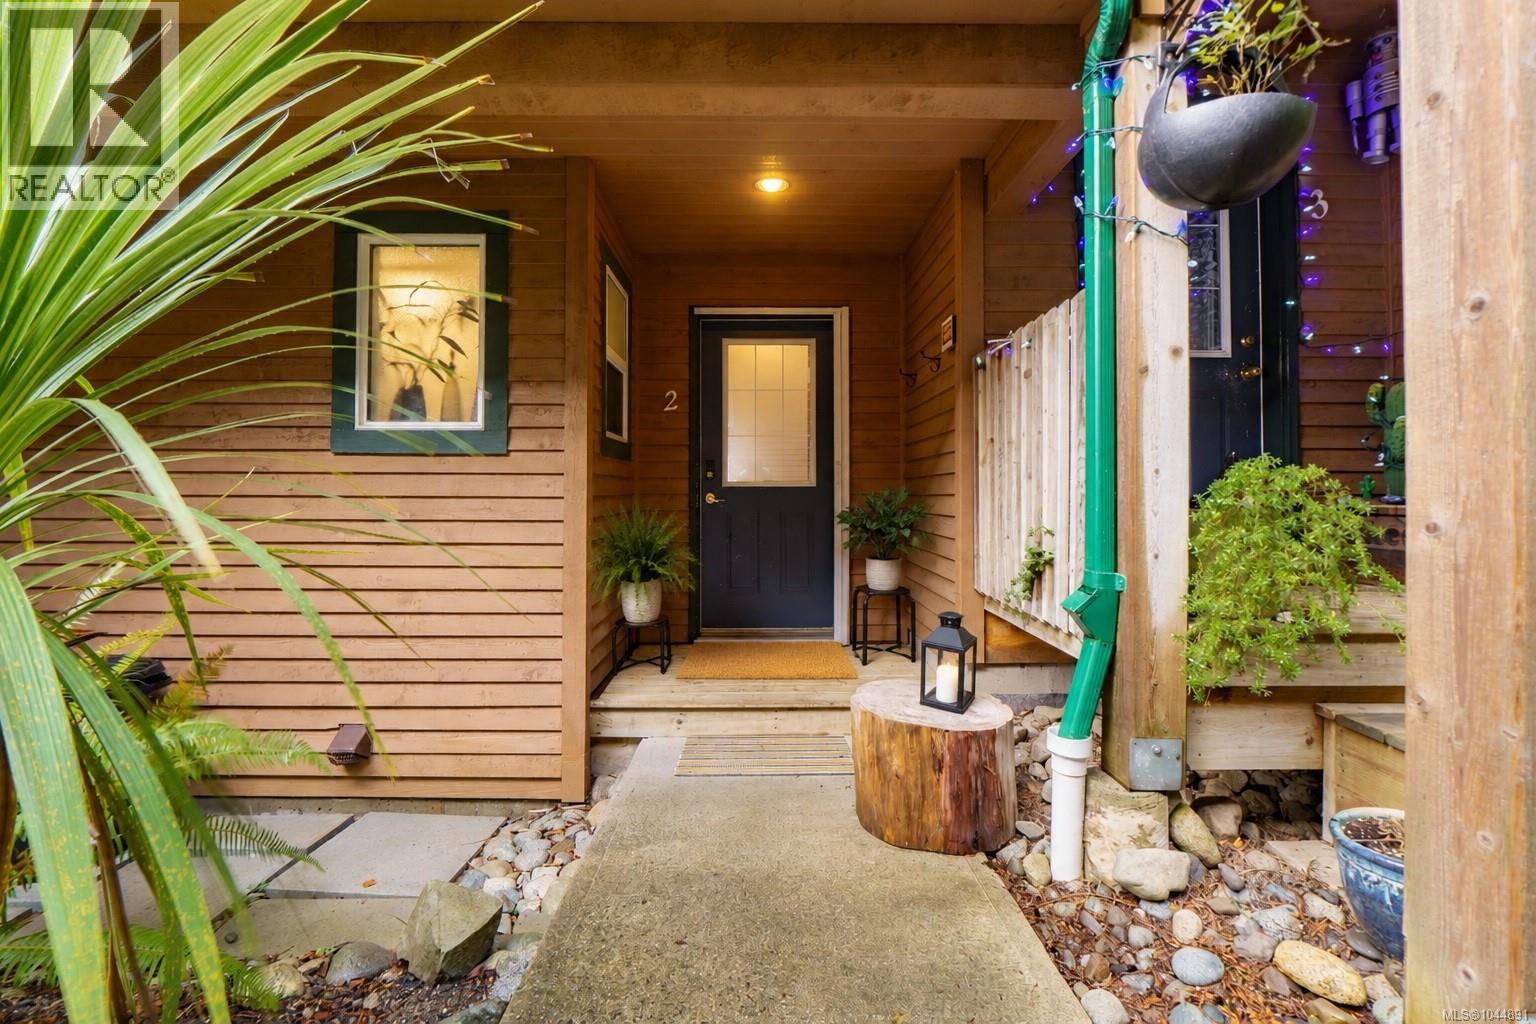
Welcome to Eagleview Manor, nestled in the heart of sunny Ucluelet and within walking distance to schools, shops, restaurants, the dock, beaches, and all local amenities. This well-appointed 1,064 sq ft, two-storey, 2 bedroom, 2 bathroom home offers a bright and functional layout with thoughtful updates throughout. The open-concept main floor features recent improvements including updated appliances, flooring, window coverings, a new hot water tank, and the conversion of the former powder room into a full 3-piece bathroom complete with laundry, storage, and convenient wetsuit space. Natural light floods both levels, enhancing the sense of comfort and spaciousness. An easily accessible crawl space provides valuable additional storage. Upstairs you’ll find a skylight, two generous-sized bedrooms, and a full bathroom with extra built-in storage. Step outside to your fully fenced backyard with deck, the perfect spot to enjoy a quiet morning coffee or unwind after a day at the beach. The well-managed and meticulously maintained strata replaced the roof less than 10 years ago, offering peace of mind for years to come. Ideal for a first-time buyer, small family, or investment property (no short-term rentals), with pets and long-term rentals welcome. This is an excellent opportunity to enjoy the relaxed West Coast lifestyle in a central and walkable Ucluelet location. (id:44393)
RE/MAX Mid-Island Realty (Tfno)
Melville, Saskatchewan
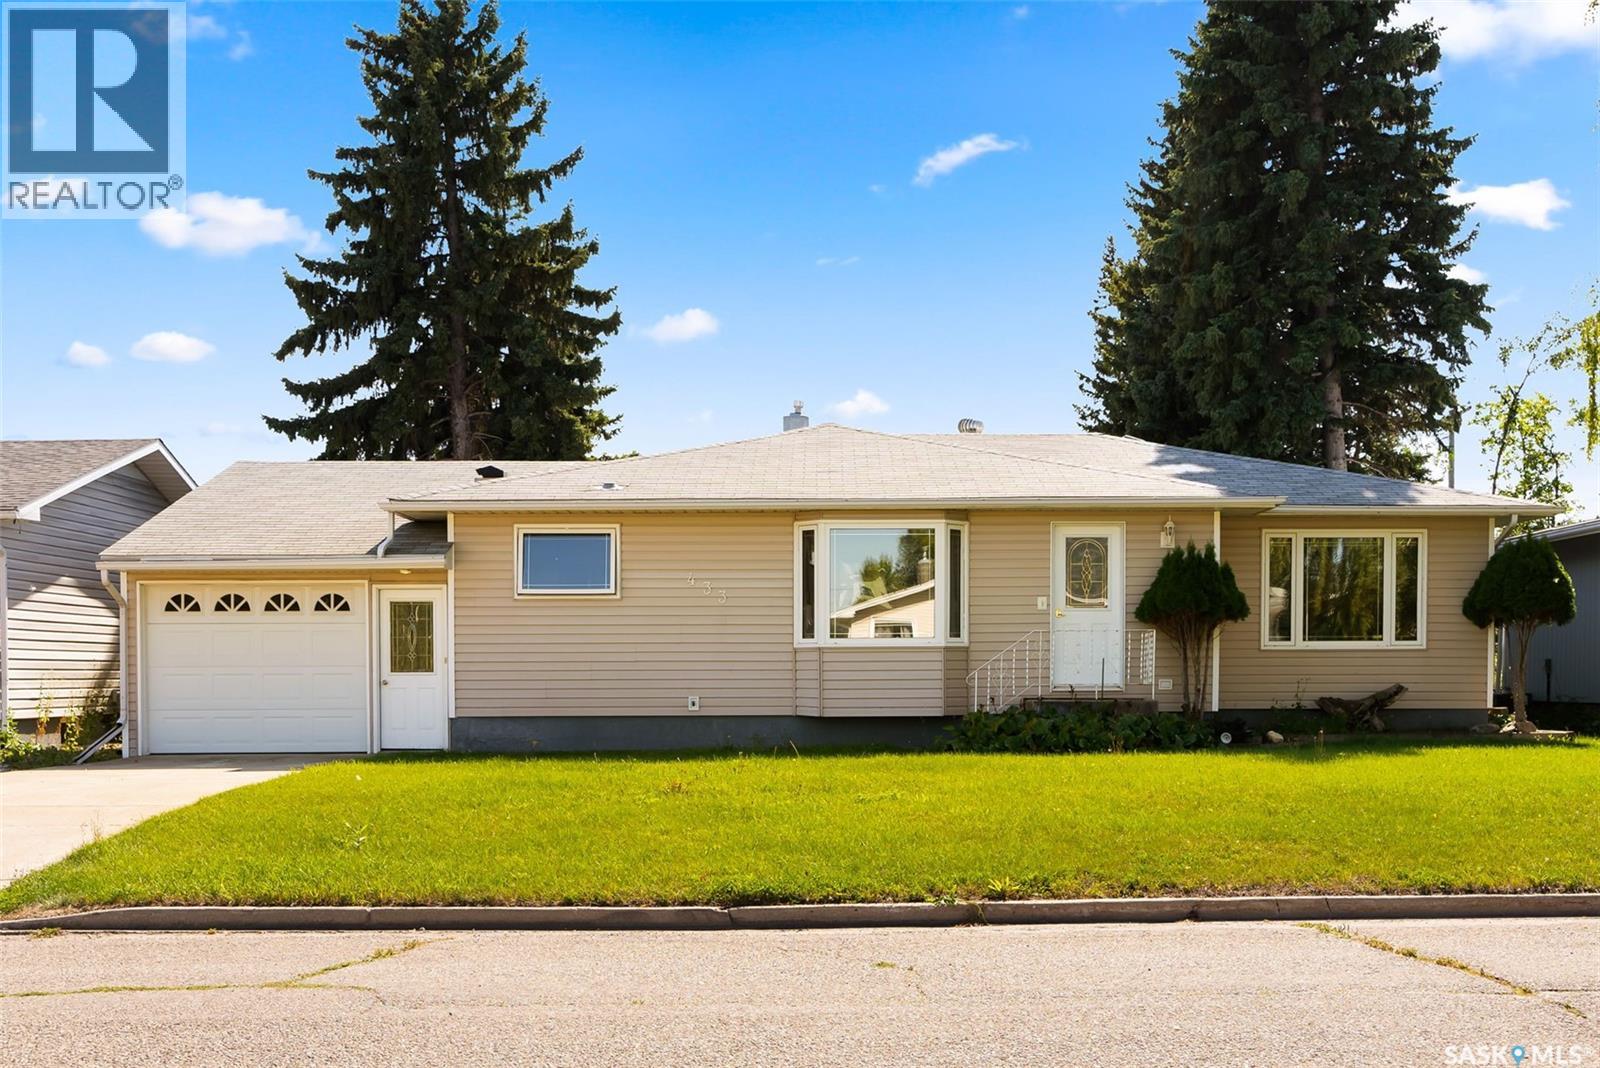
Welcome to 433 9th Avenue W! Seller offering a $5000 incentive toward basement renovation on any accepted offer up to October 2, 2026 and to be adjusted and paid out at possession by the lawyer. This 3-bedroom, 2-bath, 1,281 sq/ft bungalow offers plenty of room for you and your family to enjoy. Opening the front door, you are greeted with an open concept floor plan and warm colour scheme. A spacious front living room is anchored by gleaming hardwood flooring, and a cozy gas fireplace. Plenty of light filters through the room making it a bright and welcoming space for family gatherings and quiet evenings. The dining area will draw you to the large bay window where you can curl up and enjoy your morning coffee and there is plenty of room to accommodate a large table for everyone to enjoy delicious meals prepared in the well laid out kitchen. The kitchen has ample cabinetry and loads of counter space for prepping meals. There is a tiled backsplash, under cabinet lighting, a moveable island, vented hood fan plus the appliances are included. You have convenient direct access to the single attached insulated garage off the kitchen. The home’s main floor offers three generous bedrooms two of which have hardwood flooring and a very roomy 4-piece bathroom with a large vanity completes this level. The basement is partially finished and just waiting for you to create the ultimate family retreat. You will appreciate all the storage areas and closets in this home too. Outside the large backyard has room for a garden, and space to park your RV and boat. There is a double car garage in the backyard that is accessible by back lane access. This home is such a pleasure to show. The bedrooms in the pictures are virtually staged. (id:44393)
Exp Realty
Estevan, Saskatchewan
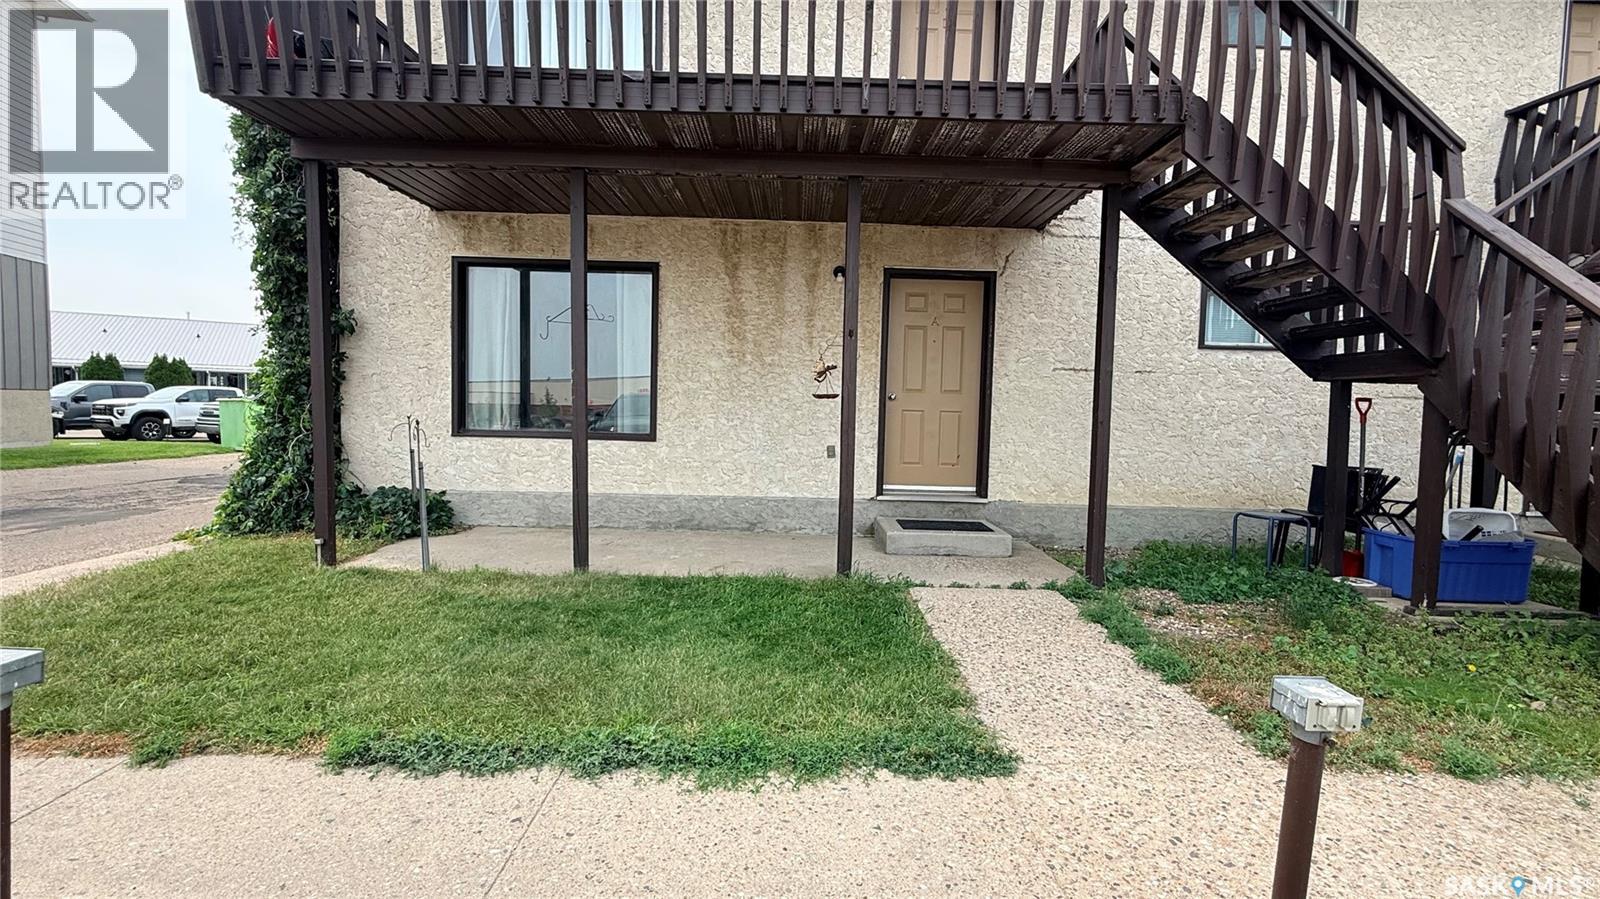
This bright, 2 bedroom, 1 bath, ground floor condo has big windows that fill the space with natural light. Updated flooring and fresh paint give it a clean, current feel. The primary bedroom is spacious, the second includes its own walk-in closet, and the bathroom has been also been nicely refreshed. The large living space and combined kitchen and dining area makes entertaining a breeze. Ensuite laundry, plenty of storage and a private front patio round it all out. One-level living makes everything easier, no stairs, just simple, comfortable space, whether you're downsizing or looking for something more manageable to call home. Located behind the mall in the desirable community of Trojan puts you within walking distance of groceries, restaurants, schools, and everything else you'd want close by. Plus, with low condo fees, this home just became even more desirable! Low fees, a great location, and updates already done, call to set up a viewing today! (id:44393)
RE/MAX Blue Chip Realty - Estevan
Excel Rm No. 71, Saskatchewan
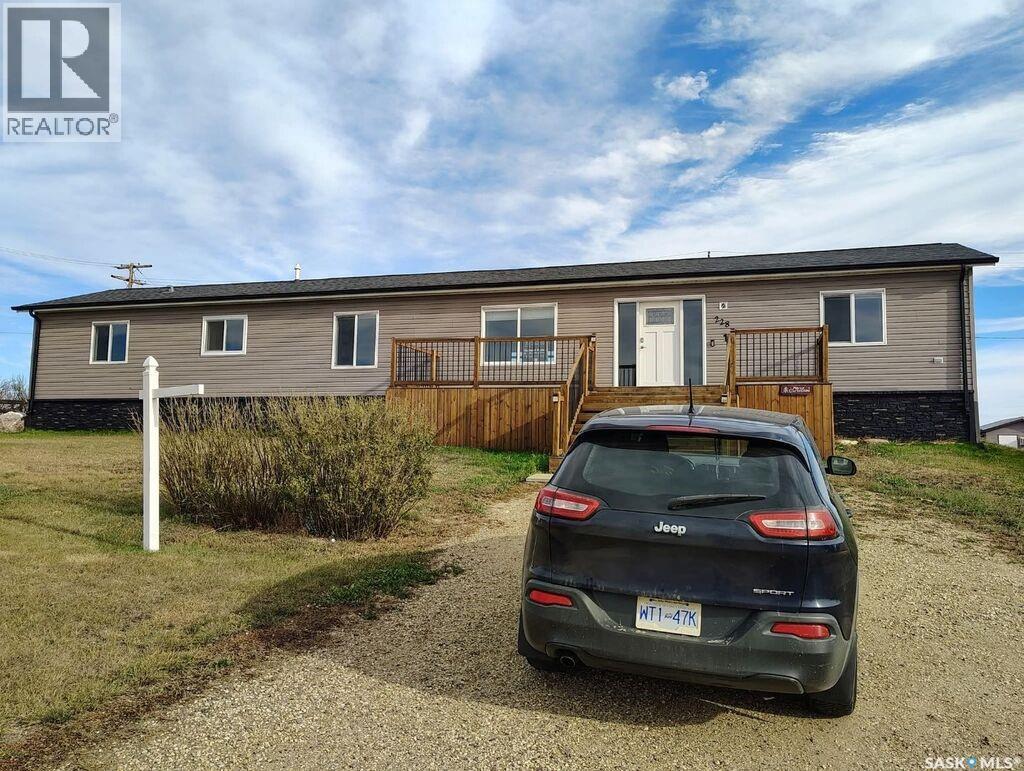
Acreage living with small town amenities like water, gas, and paved roads! 3 bedroom, 2 bathroom home with 1560 sf on one level. 12 separate lots included in one low price! Extensive renovations have been done to this 2012 manufactured home! Some newer windows, doors, including newer garden doors, a beautiful deck, drywall walls, etc. Close enough to Willowbunch and Assiniboia, yet far enough to avoid the crowds and enjoy the nature! Separate 2 car detached garage and another unique shop as well as vintage swing set. Come have a look at this inexpensive rural property today! (id:44393)
Royal LePage Next Level
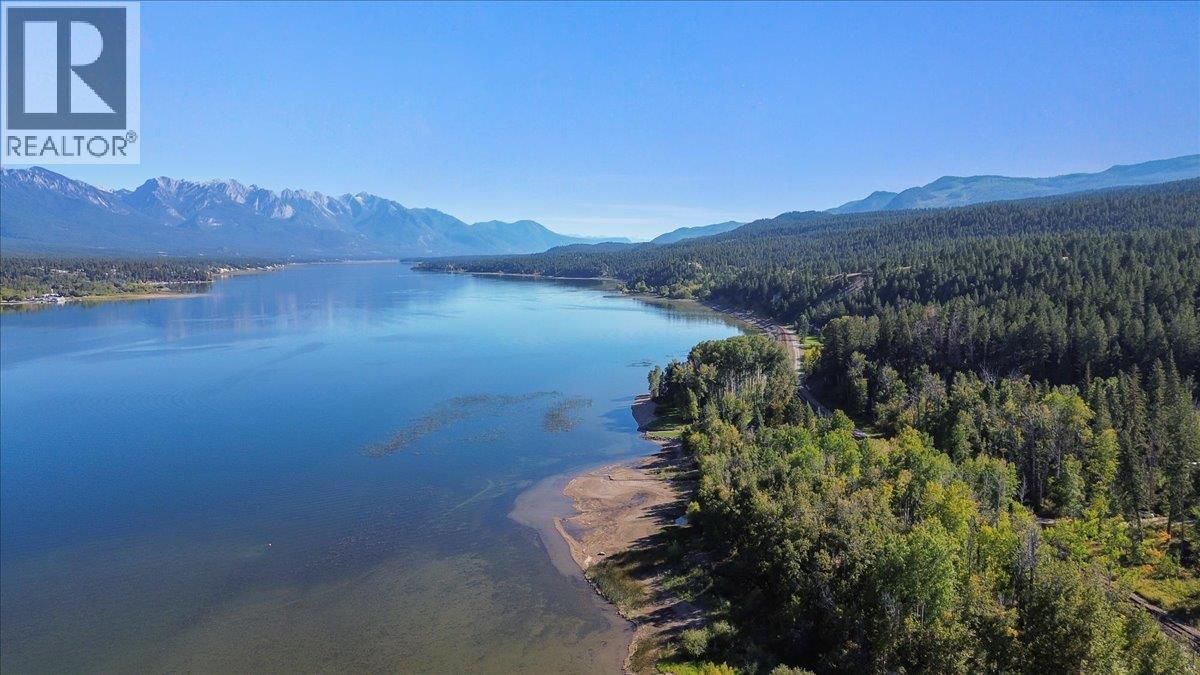
Invermere, British Columbia
This untouched LAKEFRONT lot is truly special, claimed long ago as a wild buffer zone to a much loved family property. Now available for purchase and ready for you to dream what YOUR life on the lake will look like. This spacious 1.25 acre lot offers huge lakefront space is the perfect spot to live on the water, enjoy the privacy this area provides yet be only 10 minutes to Invermere. With breathtaking lake and mountain views and no building commitment, this amazing lot allows you to take time to build your family's dream retreat and legacy home! Even without a home built this is a great place to host and entertain friends and family on the beach or to just sit and relax and enjoy all the beauty of this very special spot. A short drive/ bike ride to all the amenities of Invermere and close to championship golf courses, amazing biking and hiking trails, fly-fishing, skiing, and all the summer and winter activities of the Columbia Valley. (id:44393)
RE/MAX Invermere
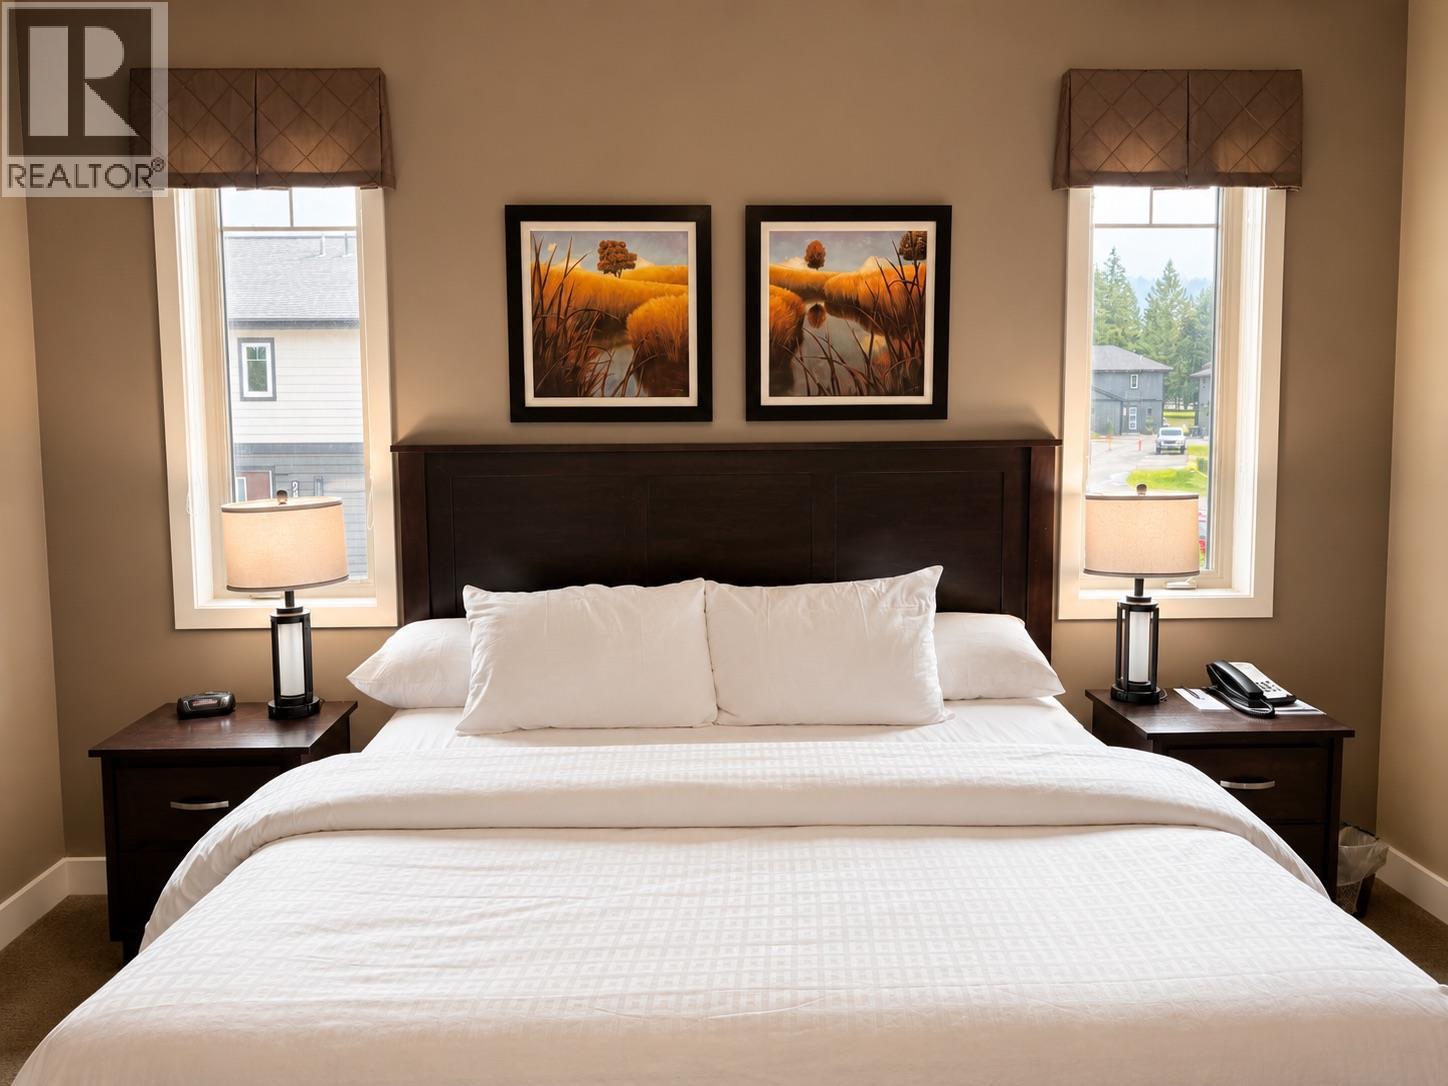
Radium Hot Springs, British Columbia
Welcome to this beautifully appointed, fully furnished end-unit condo at Bighorn Meadows Resort in the heart of Radium Hot Springs. Offering a true turnkey lifestyle, this second-floor retreat features 3 bedrooms and 3 bathrooms, including a flexible lock-off suite with its own sitting area, TV, mini kitchen, spacious bathroom, and private entrance—ideal for guests or rental flexibility. The open-concept layout is designed for comfort and entertaining, showcasing granite countertops, tile flooring, quality leather furnishings, and modern finishes throughout. All three bathrooms feature in-floor heating, with the primary ensuite offering a relaxing jetted tub. Additional conveniences include in-suite laundry and lockable owner storage. As an owner, you'll enjoy access to outstanding resort amenities, including an outdoor pool, hot tub, fitness centre, and children's playground. Golf enthusiasts can take advantage of optional discounted golf privileges, while optional professional rental management and timeshare exchange programs provide added flexibility. Whether you're searching for a mountain getaway, a vacation home, or a low-maintenance retreat, this property offers the perfect base to enjoy everything the Canadian Rockies have to offer. Plus GST (id:44393)
Royal LePage Rockies West
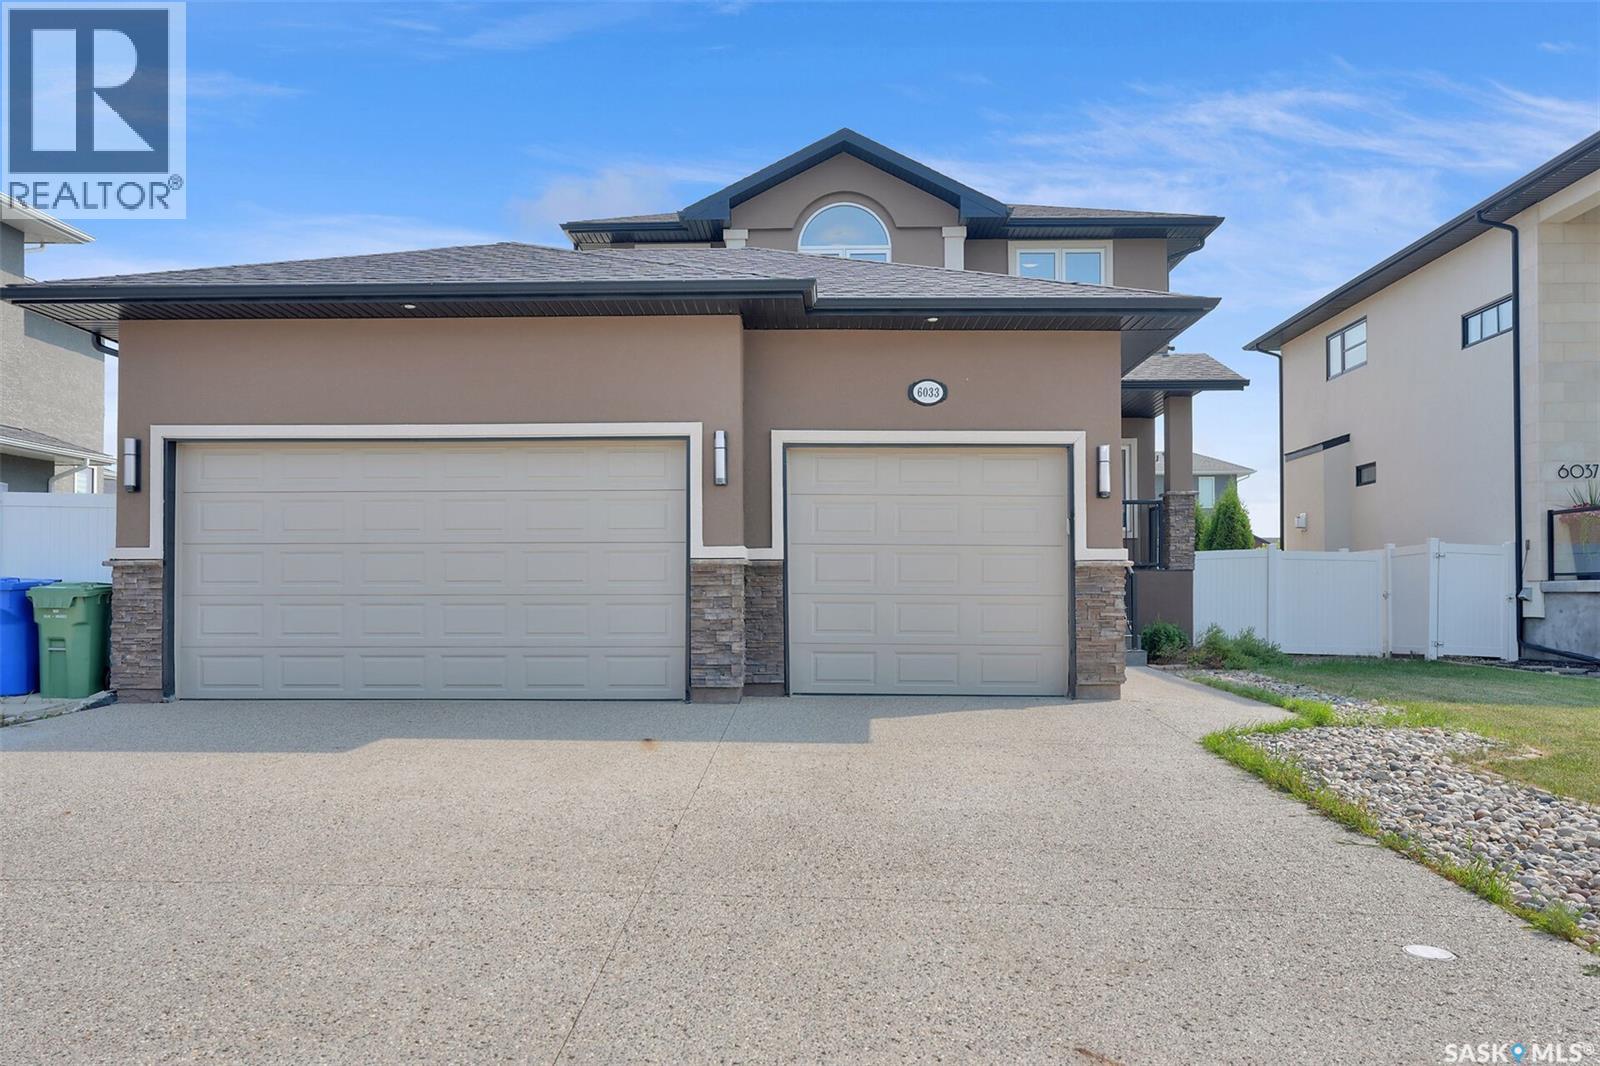
Regina, Saskatchewan
Exceptional Two-Storey 5-bedroom home with main-floor home office and Triple Attached Garage in Skyview Welcome to this exceptional two-storey residence built on piles to enhance structural stability, offering quality craftsmanship, thoughtful design, and over 2,600 square feet of well-appointed living space, including the basement, in the highly desirable community of Skyview, one of Regina's premier northwest neighbourhoods. The open-concept main level is designed to accommodate everyday living. The spacious kitchen features an abundance of maple cabinetry, granite countertops, stainless steel appliances, a large centre island, and a walk-in pantry. Adjacent to the kitchen, the dining area is filled with natural light from oversized windows, enhanced by impressive 11-foot ceilings, and features direct access to the rear deck. The inviting living room is anchored by a gas fireplace, creating a warm and elegant gathering space. A versatile main-floor bedroom offers flexibility for guests, a home office, or additional family living. This level is completed with a full 2-piece bathroom and a conveniently located laundry room. The upper level offers three generously proportioned bedrooms, including a spacious primary suite overlooking the backyard. The primary retreat features a walk-in closet and a well-appointed 5-piece ensuite with dual vanities, a corner jetted tub, a separate shower, and a hidden toilet. Two additional bedrooms and a full 4-piece bathroom complete the second floor. The backyard is designed for both relaxation and entertaining. The tandem garage opens directly to the backyard, giving numerous opportunities and uses. The developed basement offers 9-foot ceilings and ample space to accommodate two additional bedrooms, a recreation room, and a future bathroom. The basement has additional thermostat /zoning control for better temperature management and comfort. Granite countertops throughout the home. (id:44393)
Realty Hub Brokerage
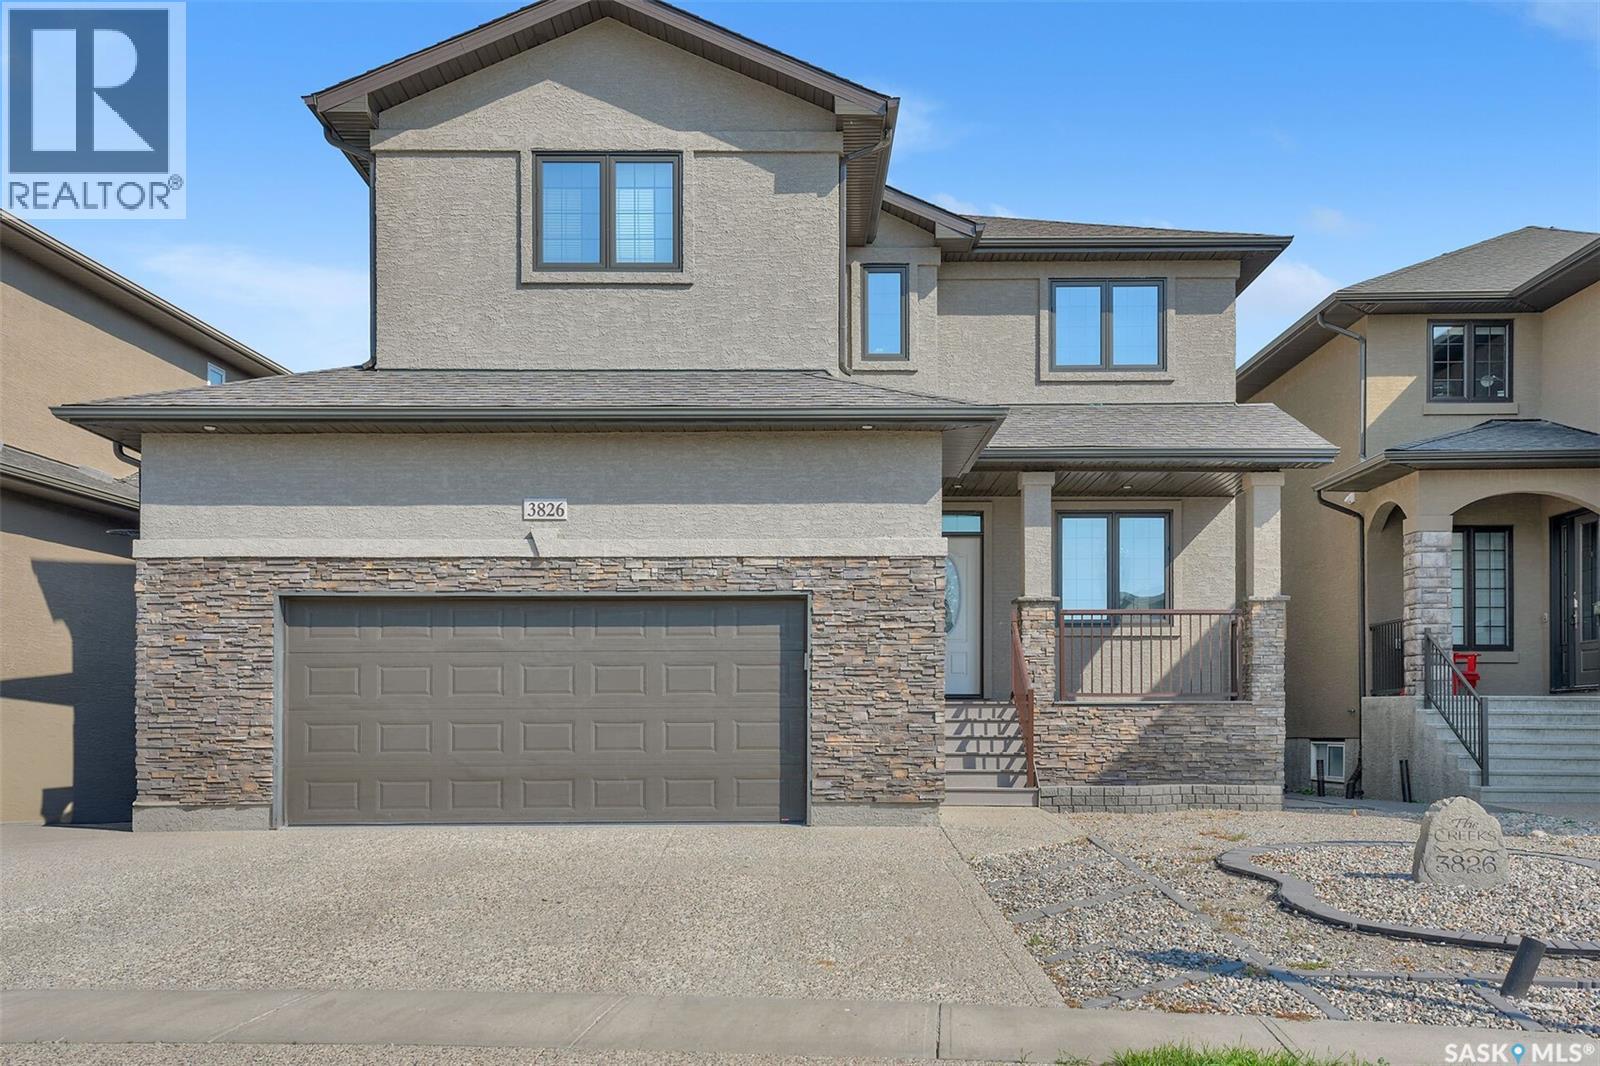
Regina, Saskatchewan
Welcome to The Creeks, one of Regina’s most prestigious residential neighbourhoods with a friendly atmosphere. This exceptional two-storey home offers an ideal layout for multigenerational living, featuring four bedrooms on the upper level and two additional bedrooms and a wet bar in the fully developed basement. Situated on a beautifully landscaped, low-maintenance yard, this property combines impressive outdoor living space with a thoughtfully designed interior. As you enter the home, you are welcomed by a bright front room that offers versatility as a home office, study, or a quiet retreat. The impressive main living area showcases soaring 18-foot ceilings, a dramatic wall of windows overlooking the backyard, and a cozy gas fireplace that creates a warm and inviting atmosphere. The open-concept design flows seamlessly into the dining area, making it the perfect space for family gatherings and entertaining. The stunning kitchen features 9-foot ceilings, rich dark maple cabinetry, soft-close drawers, granite countertops, a large sit-up island, corner pantry, and stainless steel appliances with a quality stainless steel range hood. The main floor is completed with a convenient laundry area and a stylish half bathroom. The upper level offers four generously sized bedrooms, including a spacious primary retreat with a spa-inspired ensuite featuring a corner soaker tub, stand-alone shower, and double sinks. The additional 3 bedrooms provide excellent space for children, family members, or guests. The fully developed basement adds even more versatility with a large recreation area, full wet bar, two additional bedrooms, and a full bathroom. The location also has access to amenities, parks, and school bus routes; this property offers the perfect combination of luxury, functionality, and family-focused living. (id:44393)
Realty Hub Brokerage